
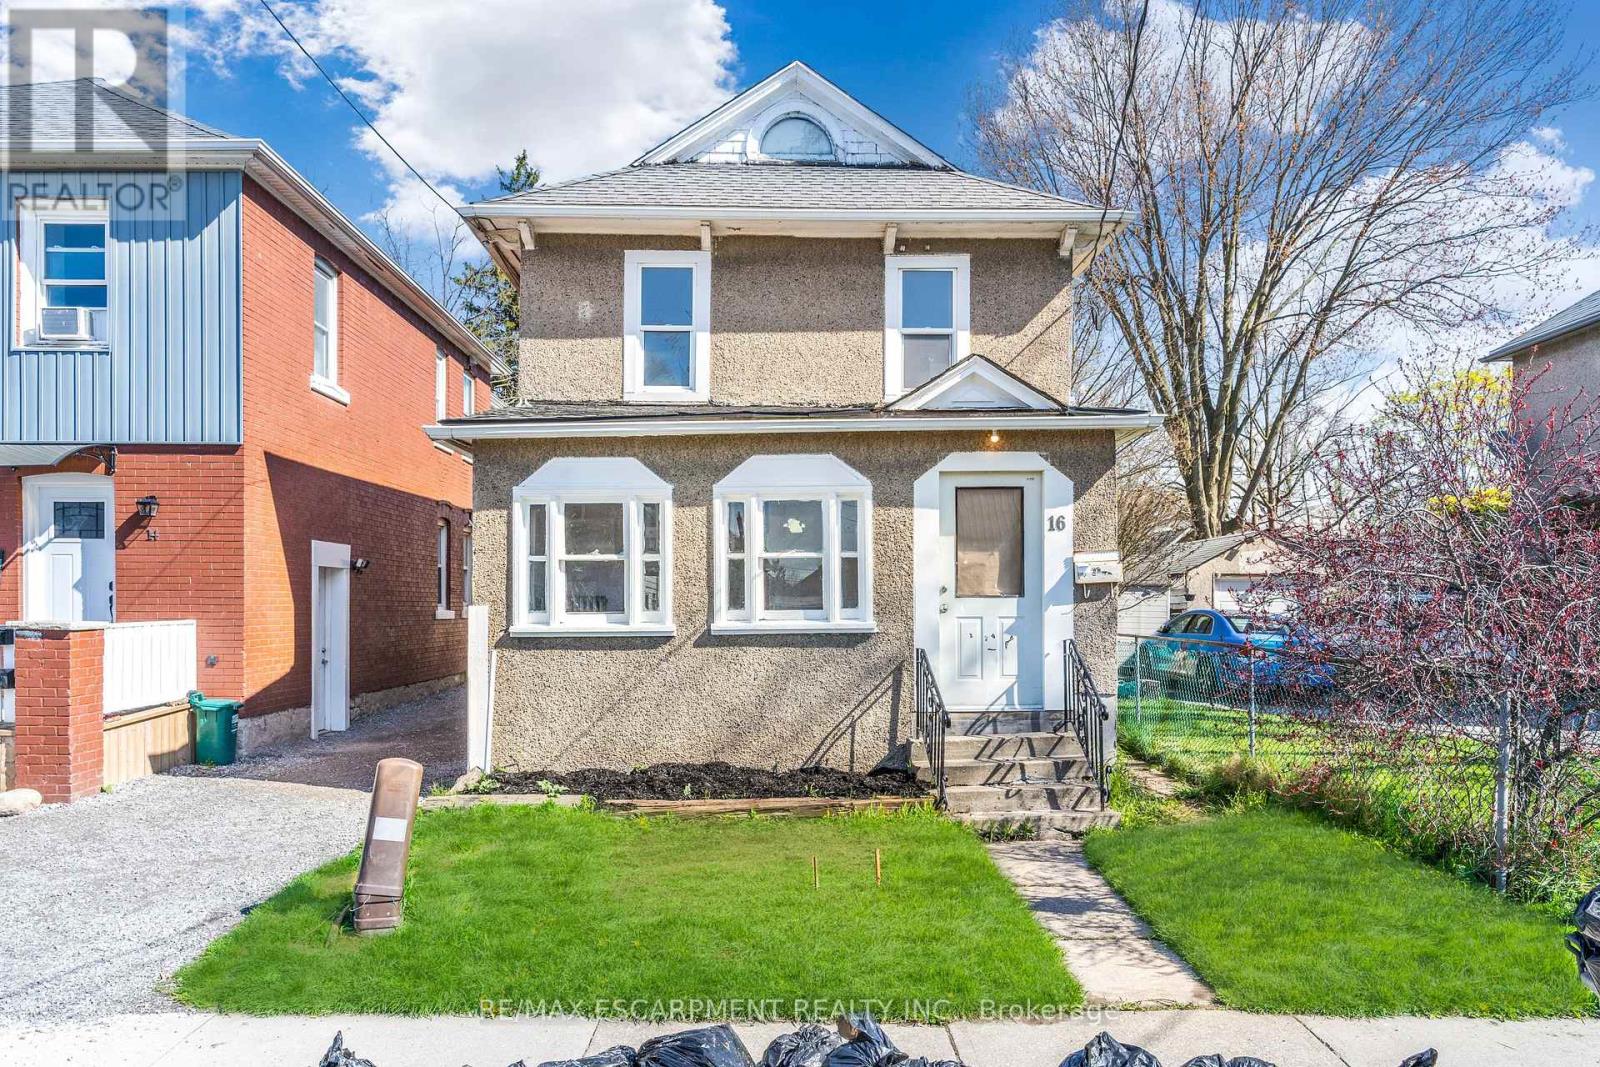
16 Albert Street
Welland, Ontario
Two separate dwellings. Separately metered. Main home has some renovations in 2024. Updated electrical, plumbing, boiler system and radiators. Roof is 2018. Detached garage was converted to a second dwelling in 2017. Rough in kitchen, two bedrooms and a bathroom. Separately metered with its own furnace and hot water heater. (id:49269)
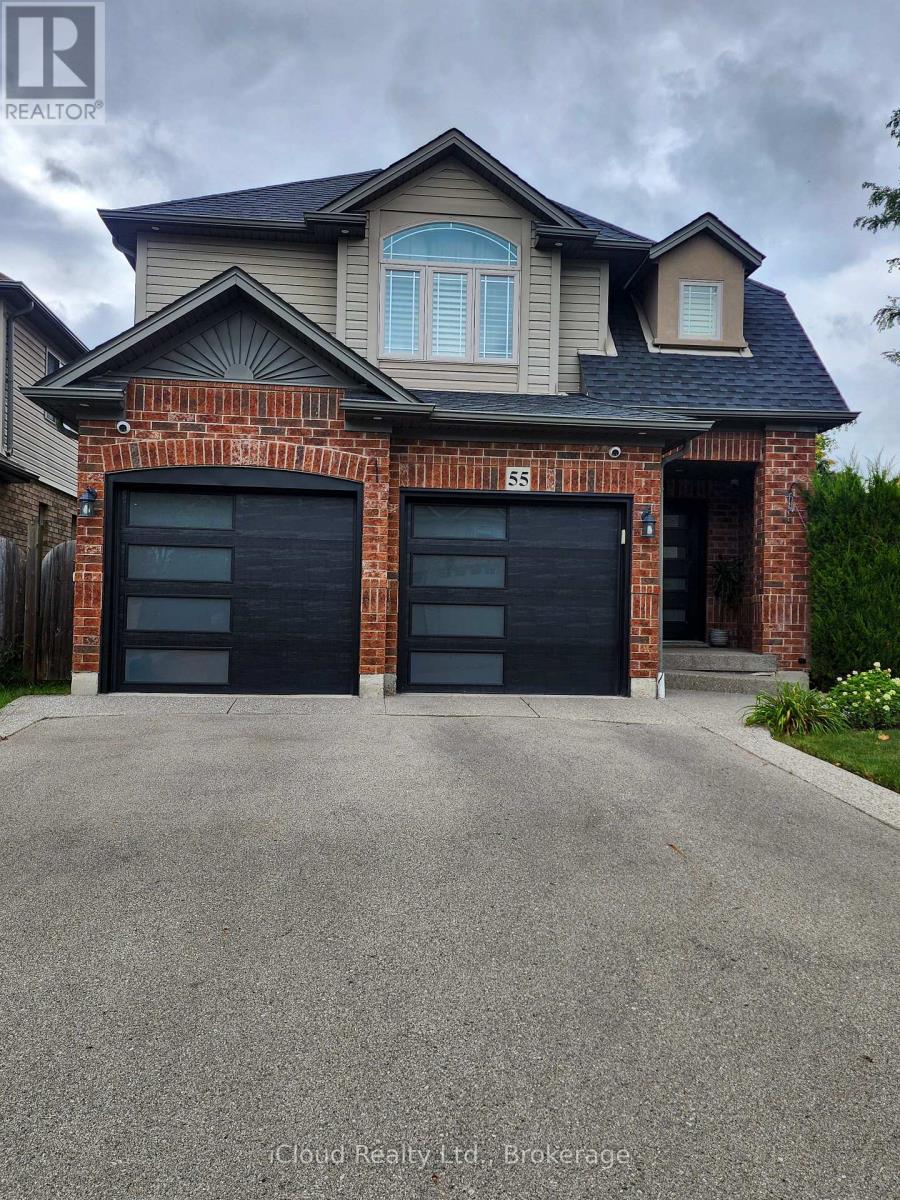
55 Magnificent Way
Hamilton, Ontario
FULLY FURNISHED RENTAL IN DESIRABLE BINBROOK! Welcome to 55 Magnificent Way, a spacious and beautifully maintained approximately 1,860 sq. ft. 3-bedroom, 4-bathroom home offered fully furnished and move-in ready. Perfect for a family, professionals or those looking for a comfortable home without the hassle of purchasing furniture.The home features 3 generous bedrooms, including a primary bedroom with ensuite, a second-floor bathroom, convenient 2-piece powder room on the main level, plus an additional 2-piece bathroom in the basement. Enjoy the warmth and ambiance of two fireplaces and plenty of space for comfortable living and entertaining. The home comes fully furnished with appliances included, allowing tenants to simply move in and enjoy. The basement provides additional finished living space with wet bar, suitable for a recreation room, home office or family area. Step outside to the large rear deck, perfect for relaxing, outdoor dining and entertaining. Parking is plentiful with 4 driveway parking spaces, plus a double garage with the tenant having use of one-half of the garage. Located in the family-friendly community of Binbrook, close to parks, schools, shopping, restaurants and everyday amenities. (id:49269)
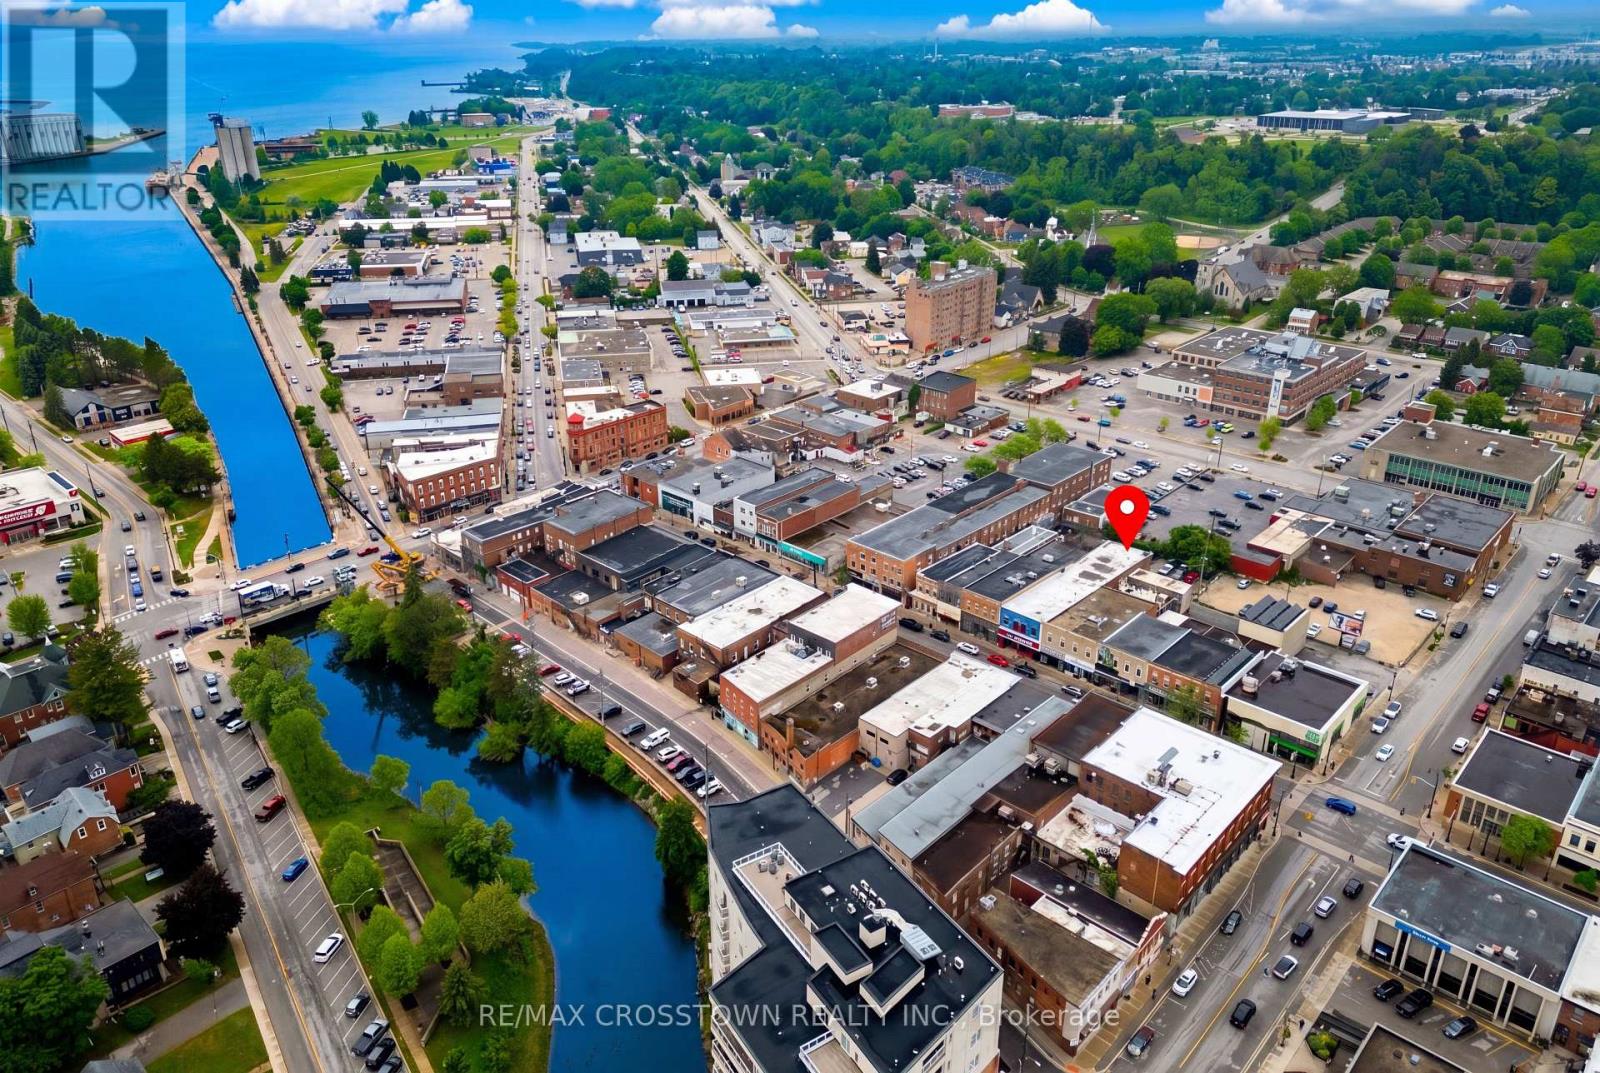
937 2nd Avenue E
Owen Sound, Ontario
Exceptional investment and redevelopment opportunity in the heart of Owen Sound's thriving downtown core. This solid brick 2-storey commercial building offers approximately 9,520 sq. ft. of space and is ideally positioned within the River District Commercial Area, a highly desirable mixed-use corridor that permits a wide range of commercial, institutional, recreational, and residential uses. The main floor spans approximately 4,710 sq. ft. and is currently configured as a successful bar/nightclub operation. The space features a large open-concept layout with men's and ladies washrooms located at the rear of the building, providing stable income while future plans are explored. The second floor offers approximately 4,810 sq. ft. of vacant space with soaring ceilings, exposed brick walls, and impressive exposed beam construction, creating an ideal canvas for redevelopment. Potential uses include residential apartments, professional offices, creative workspaces, boutique commercial units, or a mixed-use conversion, subject to municipal approvals. A dry basement provides ample storage and mechanical space. Situated in Owen Sound's historic downtown district, this property is surrounded by restaurants, shops, professional services, entertainment venues, and waterfront amenities. Whether you are an investor seeking income with future upside, a developer looking for a conversion project, or an entrepreneur searching for a landmark downtown property, this versatile building offers exceptional potential in a growing and revitalized urban centre. (id:49269)
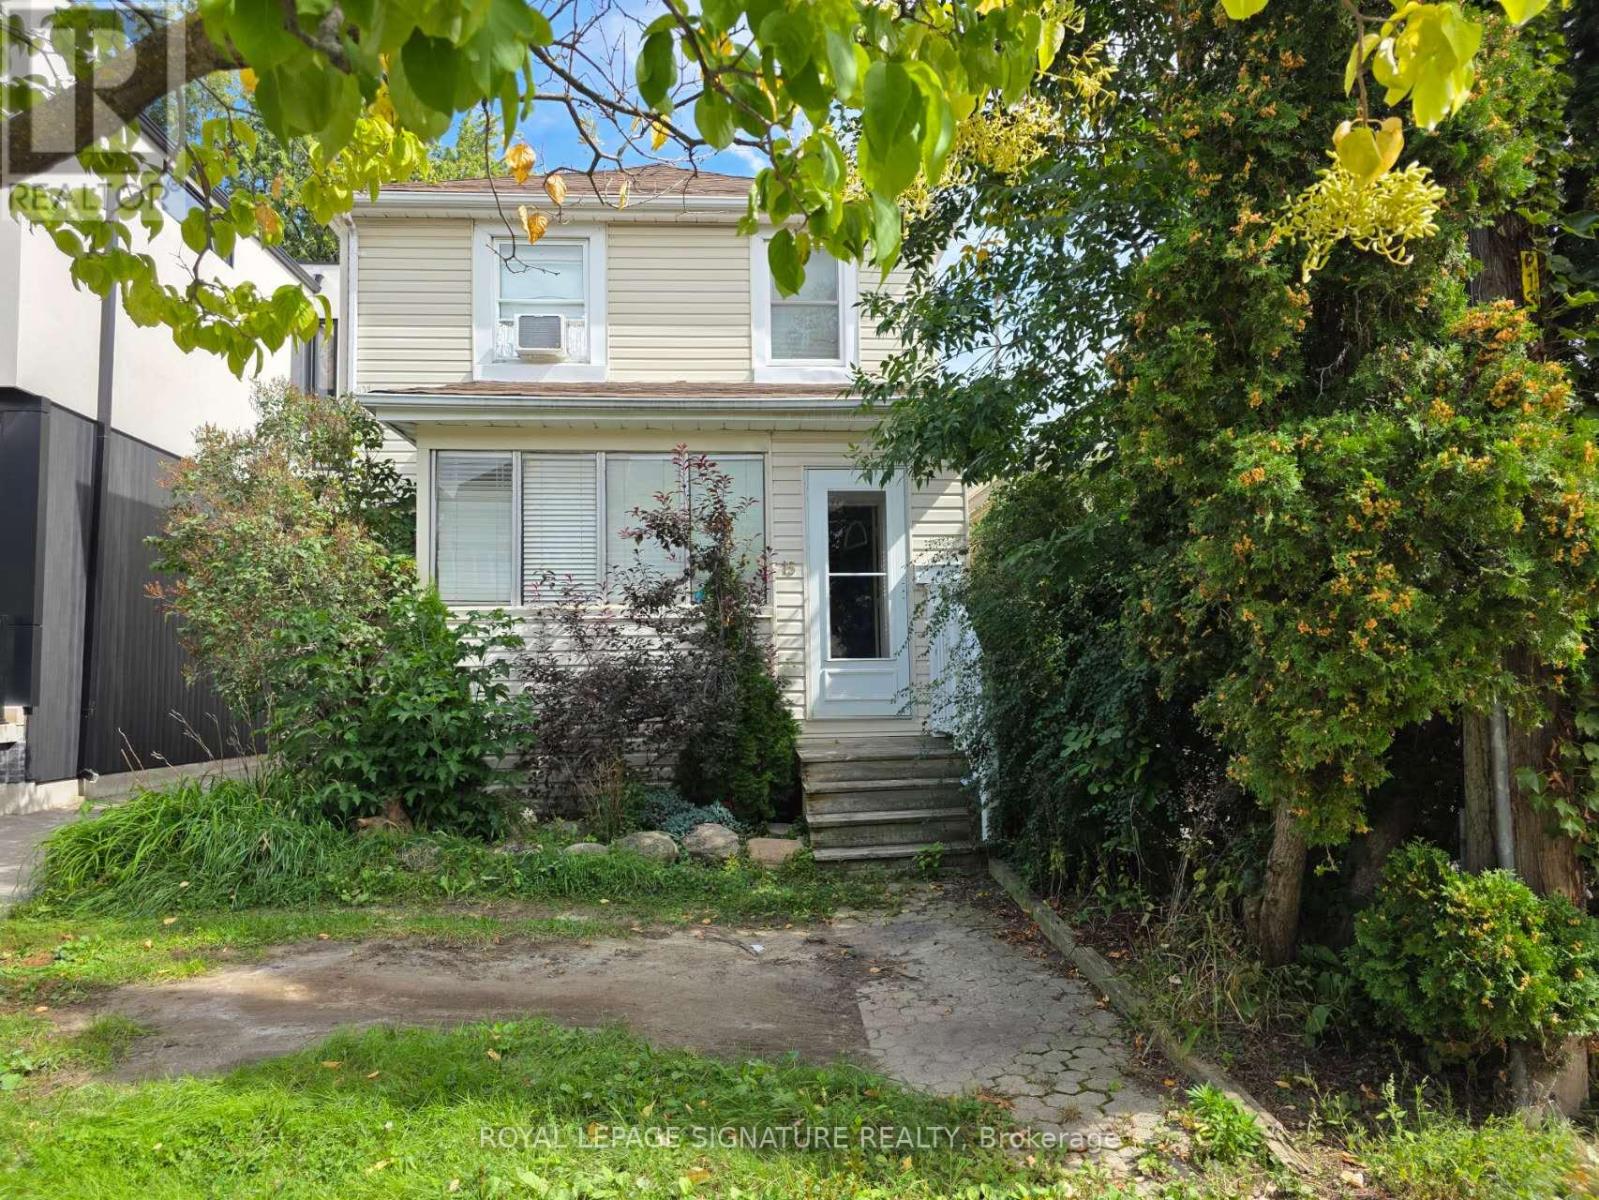
15 Twenty-Ninth Street
Toronto, Ontario
Welcome to this beautifully remodelled home in the heart of Long Branch, one of South Etobicoke's most established and sought-after lakeside communities. Bright, spacious, and thoughtfully updated, this inviting home offers two levels of versatile living space and a large, modern kitchen perfect for everyday living and entertaining. The main floor features a practical layout with a walkout to deck, while the finished basement provides valuable additional space ideal for a home office, recreation area, guest space, or extra storage. Enjoy an exceptional location just a 15-minute walk to the lake, with waterfront trails, parks, local shops and restaurants, schools, Long Branch Arena, Humber College Lakeshore Campus, transit, and Long Branch GO Station all nearby. Convenient access to Lake Shore Blvd W, the Gardiner Expressway, and major routes makes commuting throughout the city a breeze. Situated directly across from newly built townhomes in a vibrant and evolving neighbourhood. Flexible closing available. A fantastic opportunity to enjoy a beautifully updated home and the relaxed lakeside lifest (id:49269)
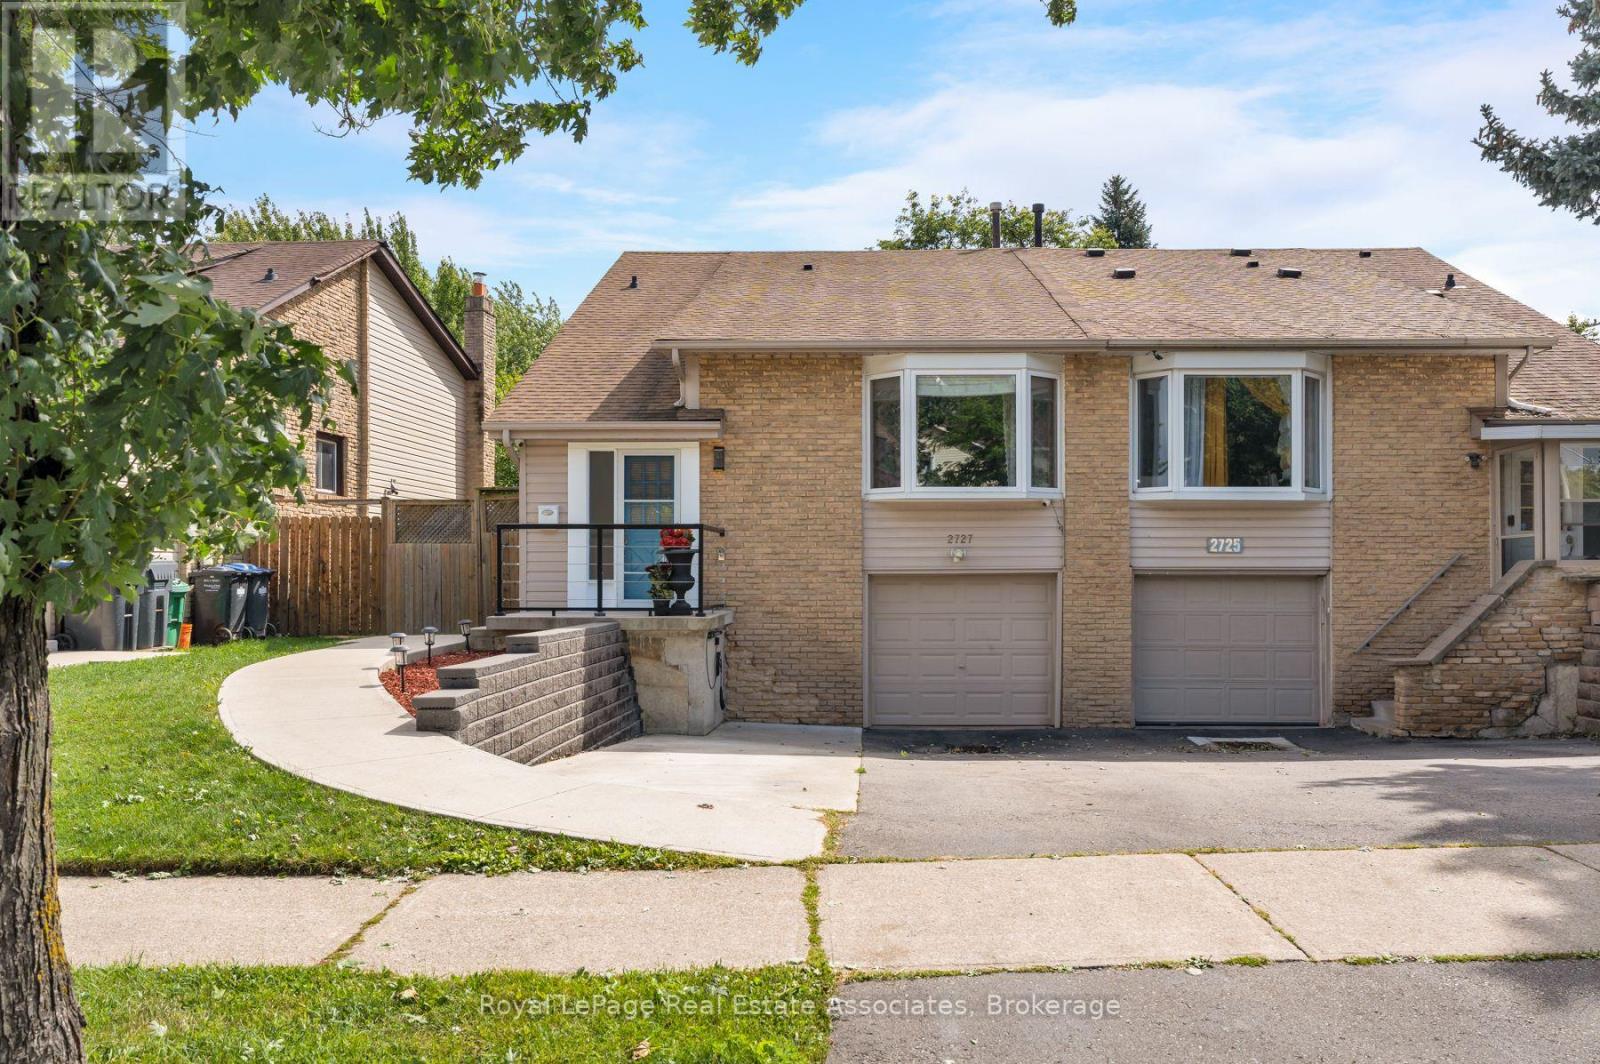
2727 Bucklepost Crescent
Mississauga, Ontario
THE SECRET'S IN THE SEMI! Room to live big on Bucklepost, where a great-sized lot, multiple levels, and surprises around every corner make this anything but your average semi. Sun pours into the open living and dining rooms through a beautiful bay window, while exposed-brick energy brings instant personality. Down a level, things get even better. A warm and wonderful family room with custom built-ins, designer wallpaper, and a brick fireplace sits just below the kitchen, connected by a glass railing so everyone can be together without actually being together. Genius. The finished lower level keeps the good times going with a rec room, renovated laundry, separate entrance, and yes, a secret room hiding a workshop. Outside, there is parking for three, a gazebo, tons of storage, and a large, low-maintenance backyard ready for summer. Close to parks, community centres, shopping, Streetsville, and every major highway you could ask for. This house keeps going. And giving. (id:49269)
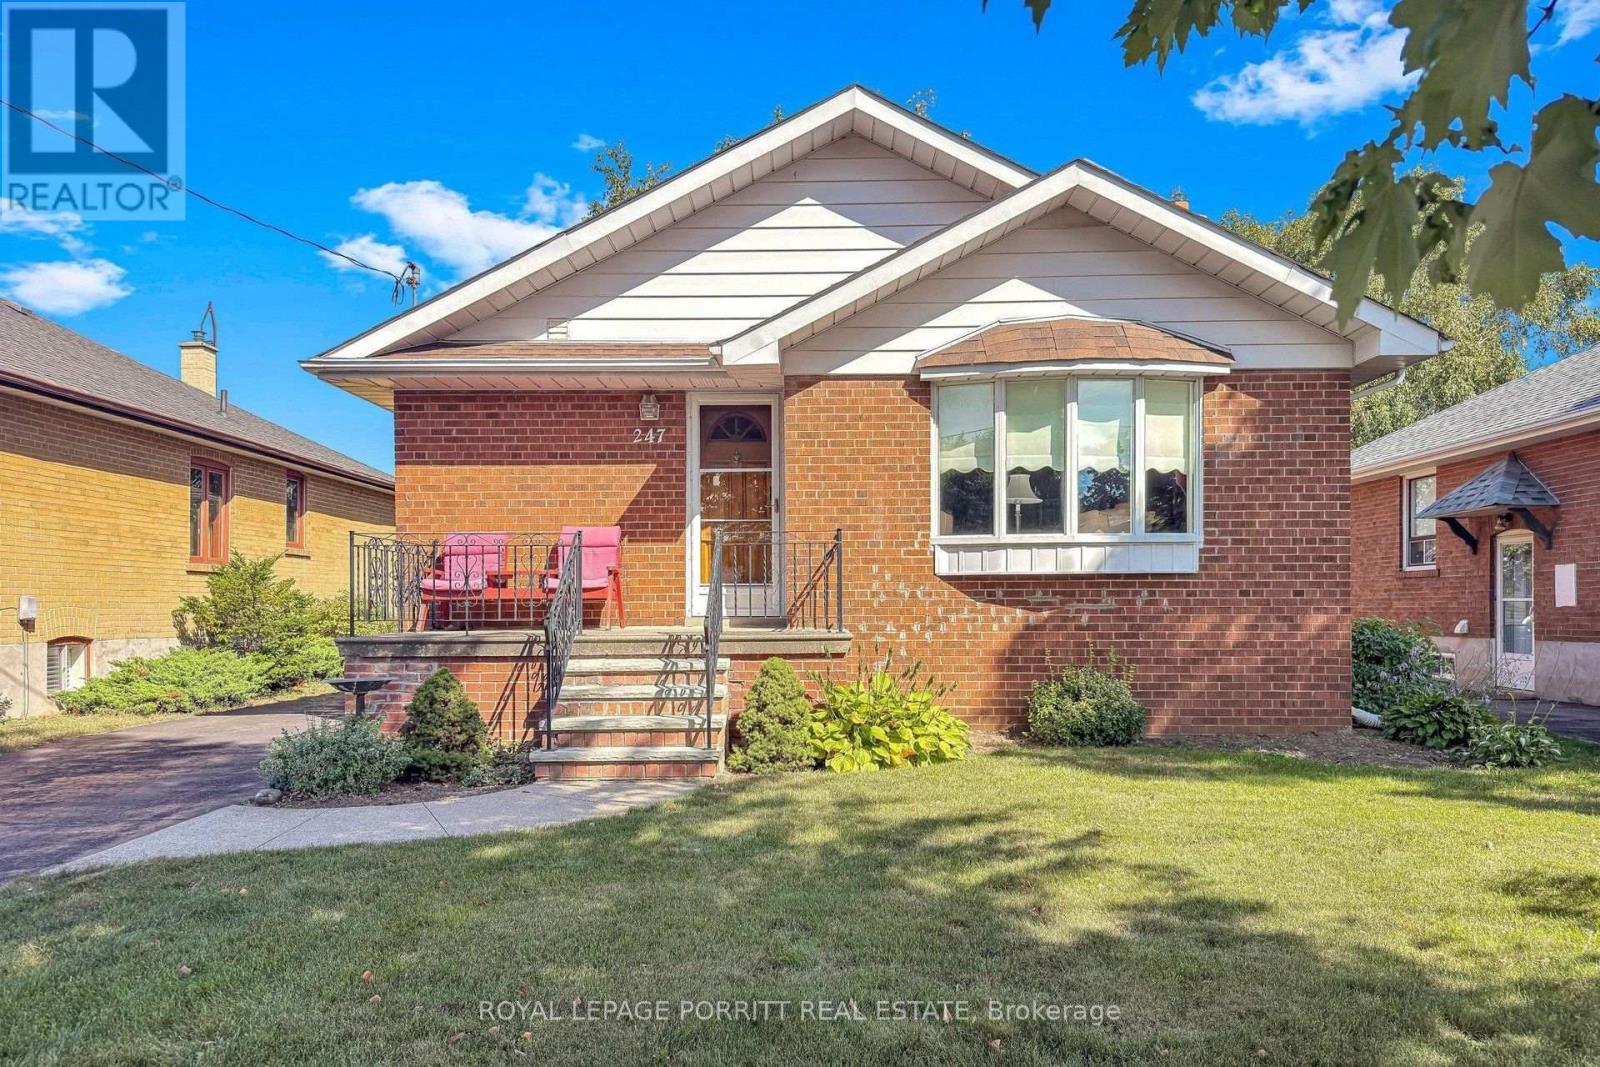
247 Hallmark Avenue
Toronto, Ontario
Welcome to this spacious 3-bedroom bungalow in the desirable Alderwood/South Etobicoke neighbourhood. The main floor features an updated eat-in kitchen, a formal dining room, and a comfortable layout ideal for family living.The finished basement provides plenty of additional space, including a recreation room with wet bar, separate family room, 3-piece bathroom, and a fourth bedroom-perfect for a growing family, guests, or a home office.Enjoy the lovely rear garden, private driveway, and detached garage. Ideally located close to schools, parks, shopping, public transit, major highways, the airport, and Downtown Toronto.A wonderful opportunity to enjoy space, convenience, and a family-friendly neighbourhood in South Etobicoke. (id:49269)
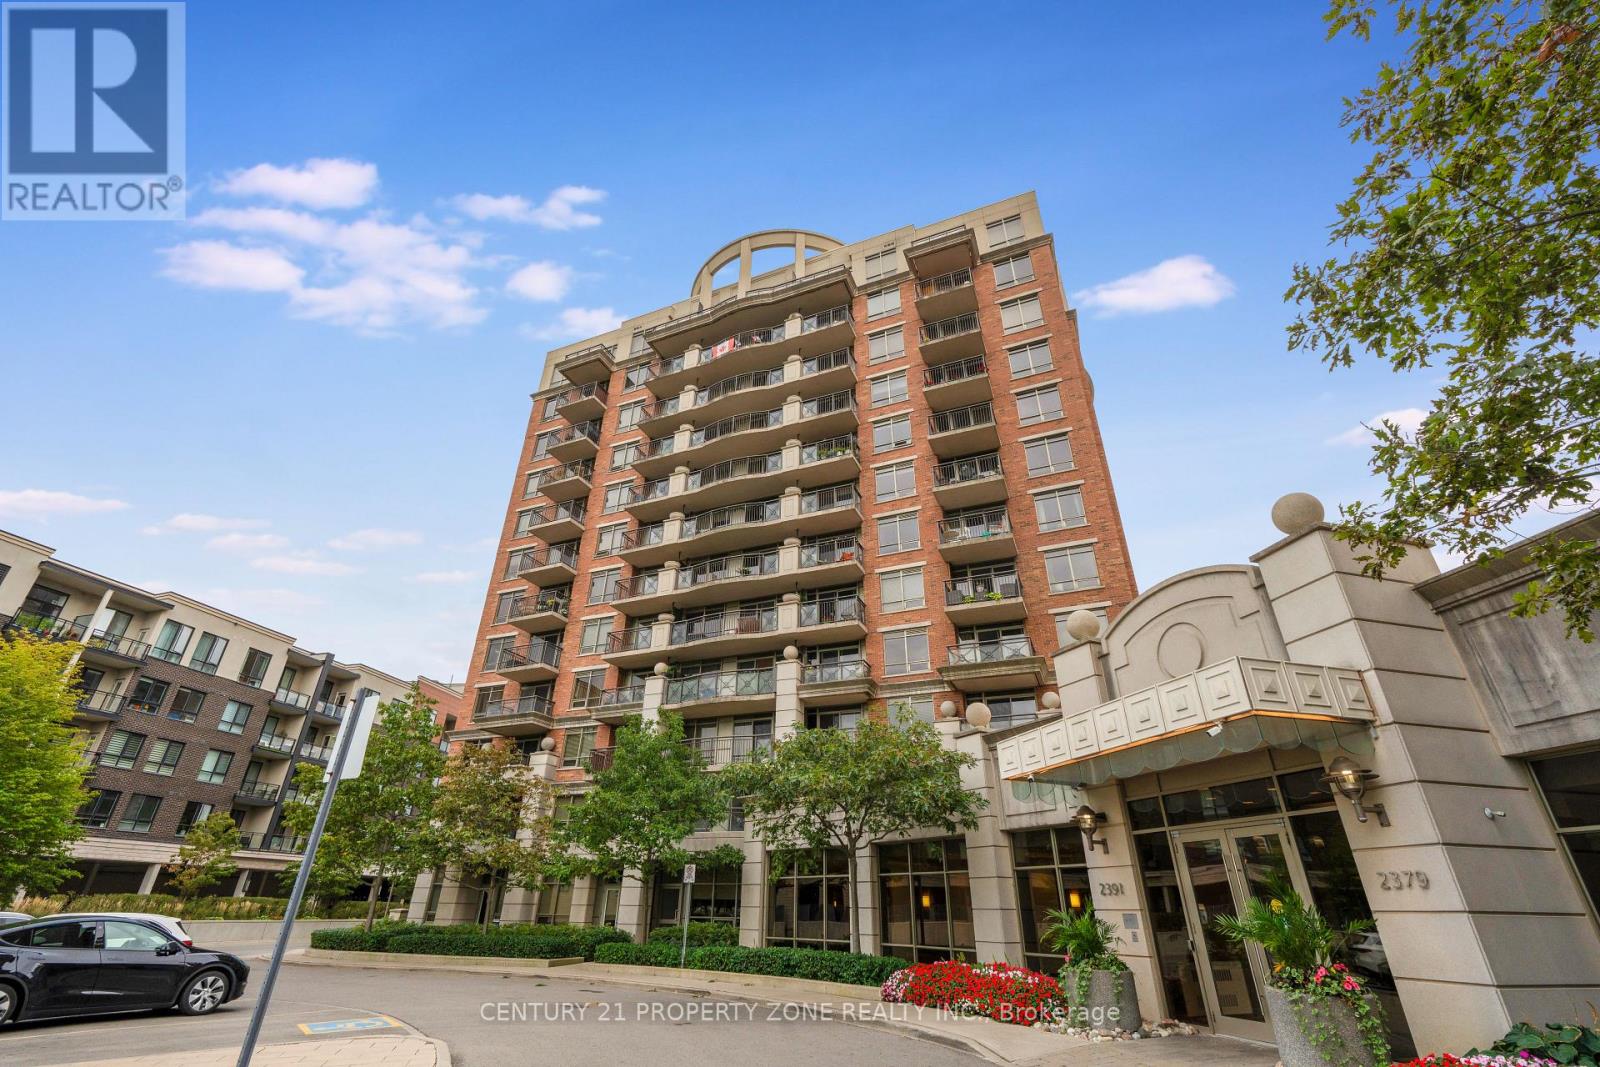
303 - 2391 Central Park Drive
Oakville, Ontario
Beautiful sun-filled 2-bedroom, 2-bathroom corner suite in highly desirable River Oaks, featuring south east-facing exposure and windows on two sides that provide an abundance of natural light throughout the day.The bright, open-concept layout walks out to a private, oversized sunny balcony directly overlooking the outdoor pool - perfect for relaxing or entertaining.Enjoy low condo fees, significantly lower than many neighbouring buildings, along with numerous upgrades including engineered wood flooring throughout, upgraded light fixtures, upgraded range hood and dishwasher, wall-mounted cabinetry and zebra blinds.Enjoy a lifestyle designed for comfort, wellness and convenience with resort-style amenities including an outdoor pool, fully equipped fitness centre, party room, media room, outdoor BBQ and patio areas, sauna, indoor hot tub, concierge/security and ample visitor parking.Excellent location close to parks, schools, shopping, restaurants, scenic walking trails, recreation, public transit, GO Transit, Sheridan College and major highways.Residents also have access to a discounted Bell Fibe 1.5 Gb Internet plan for approximately $25/month. (id:49269)
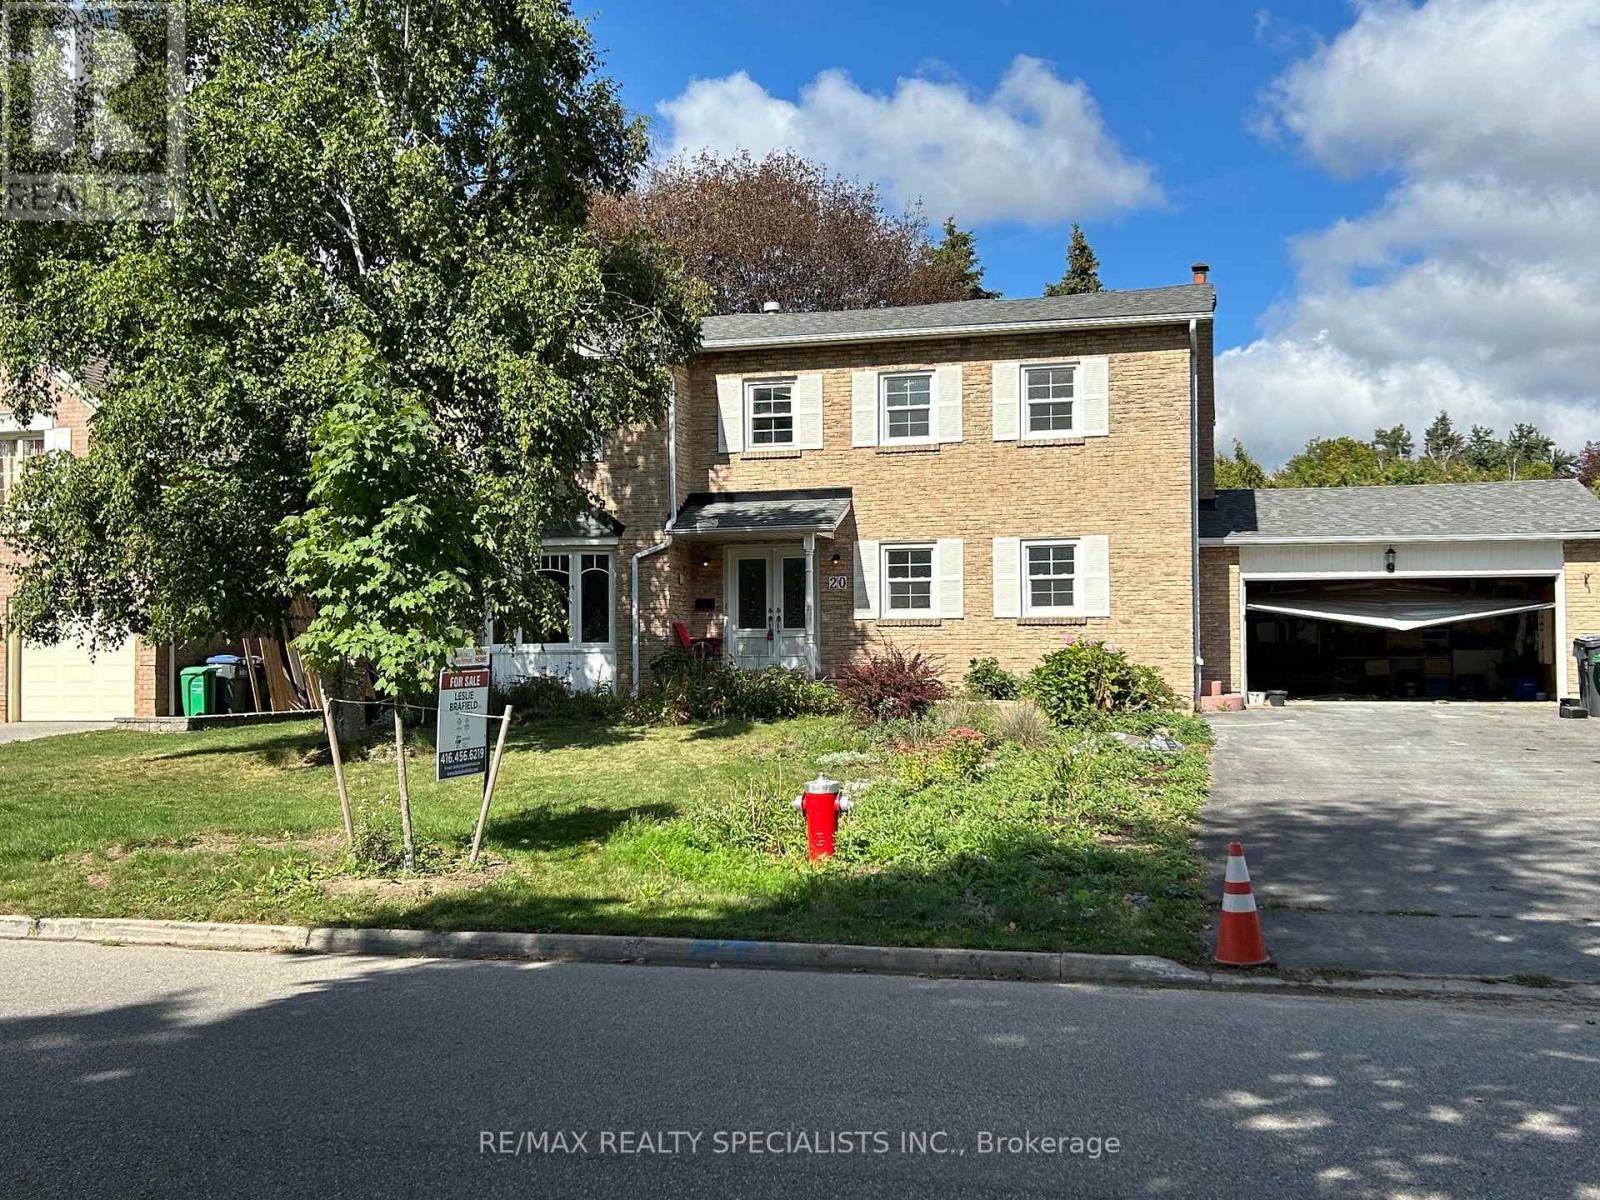
20 Lambeth Street
Brampton, Ontario
Bramalea Woods. Fabulous Community W/ Large Lots, Mature Trees And Peaceful Living. This Home Sits On An Expansive 75 x 126 Foot Lot, But Requires Extensive Interior Work. This Home Needs Someone With Vision And Skills To Bring This Home Back To Its Former Beauty. All Windows have Been Replaced Since The Home Was Built In 1981. Roof Was Replaced In 2022 All Bathrooms Require Updating And Some Are Missing Fixtures. Man Made Feature Pond In Backyard. (id:49269)
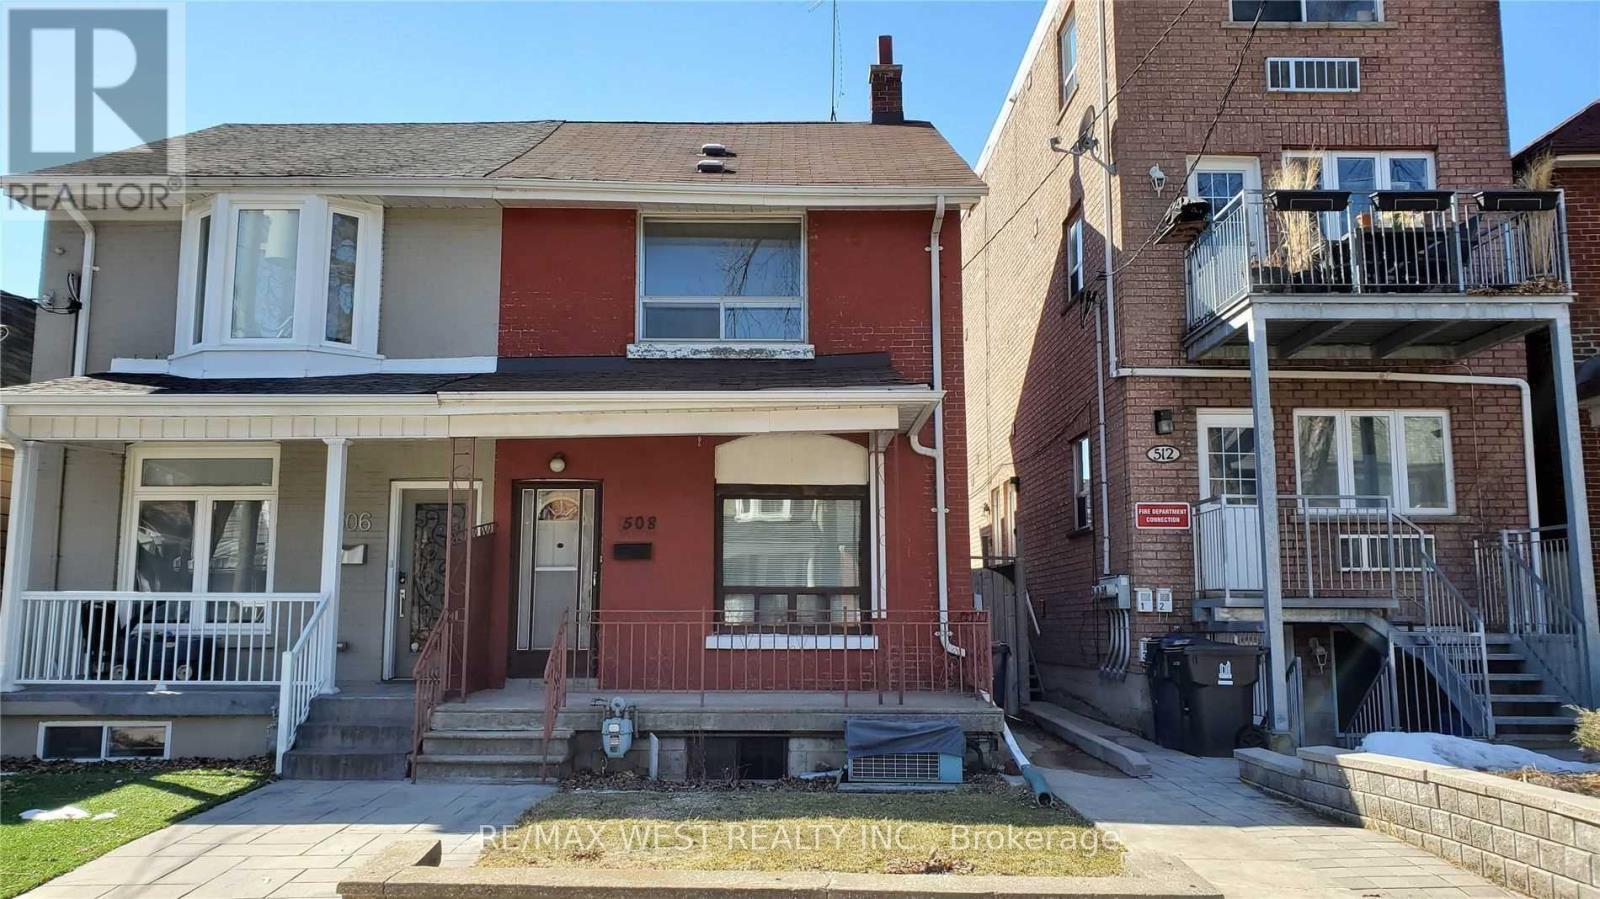
Bsmt - 508 Concord Avenue
Toronto, Ontario
Best Bsmt Lease Opportunity In Dovercourt-Wallace-Junction For A 1+1 Br And 1 Wr. Very Spacious,Well Kept And Clean!! This Semi-Detached Has Tons Of Space With Open Concept Living/Din Room Combo, Huge Eat In Kitchen, 3 Pc Bathroom And Own Separate Laundry! Very Good Sized Bedrooms! Tons Of Storage Everywhere! Steps To Subway, Transit, Shops, Good Schools, Parks! Must have chequebook (id:49269)
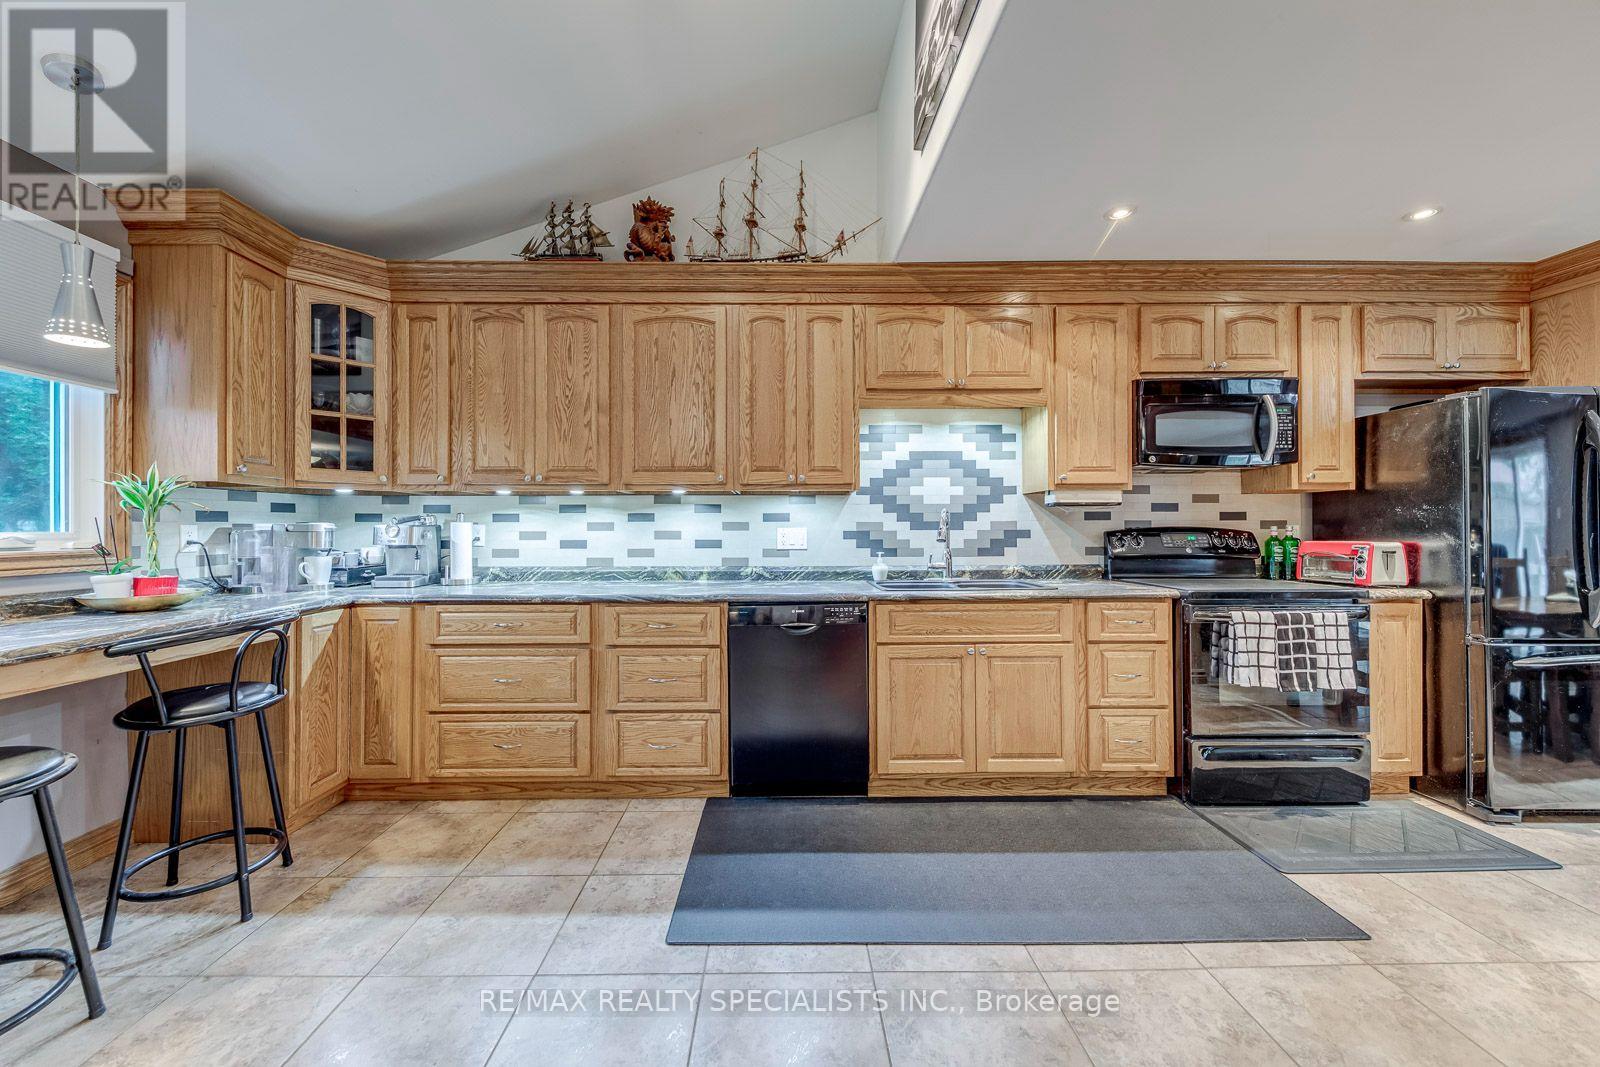
4089 Barbican Drive
Mississauga, Ontario
Welcome to this beautifully updated 3-bedroom, 2-bathroomhome in the highly sought-after Erin Mills community, offering a perfect blend of modern style, functionality and exceptional outdoor living. The open-concept, Vaulted Ceiling Entry, renovated Kitchen and seamlessly connects to the dining area, with a walkout to the deck perfect for entertaining or enjoying your morning coffee. The bright and spacious living room showcases and fireplace, creating a warm and inviting space. Three generously sized bedrooms provide plenty of room for the whole family, while the updated bathrooms add modern comfort. Enjoy the incredible 125-ft-deep lot with walkout to the backyard, creating an ideal indoor-outdoor connection for family gatherings, entertaining and enjoying the outdoors. Finished Basement with a huge rec room and small storage room. Located in the heart of Erin Mills, this home is surrounded by walking trails, parks and green spaces, while being conveniently close to Credit Valley Hospital, shopping, restaurants and everyday amenities. Commuters will appreciate easy access to the QEW,403, 401 and 407, as well as GO Transit, making travel throughout Mississauga and the GTA a breeze. Aluminum Siding Brick & Roof (2023) Front door, front window & Patio Doors (2024) (id:49269)
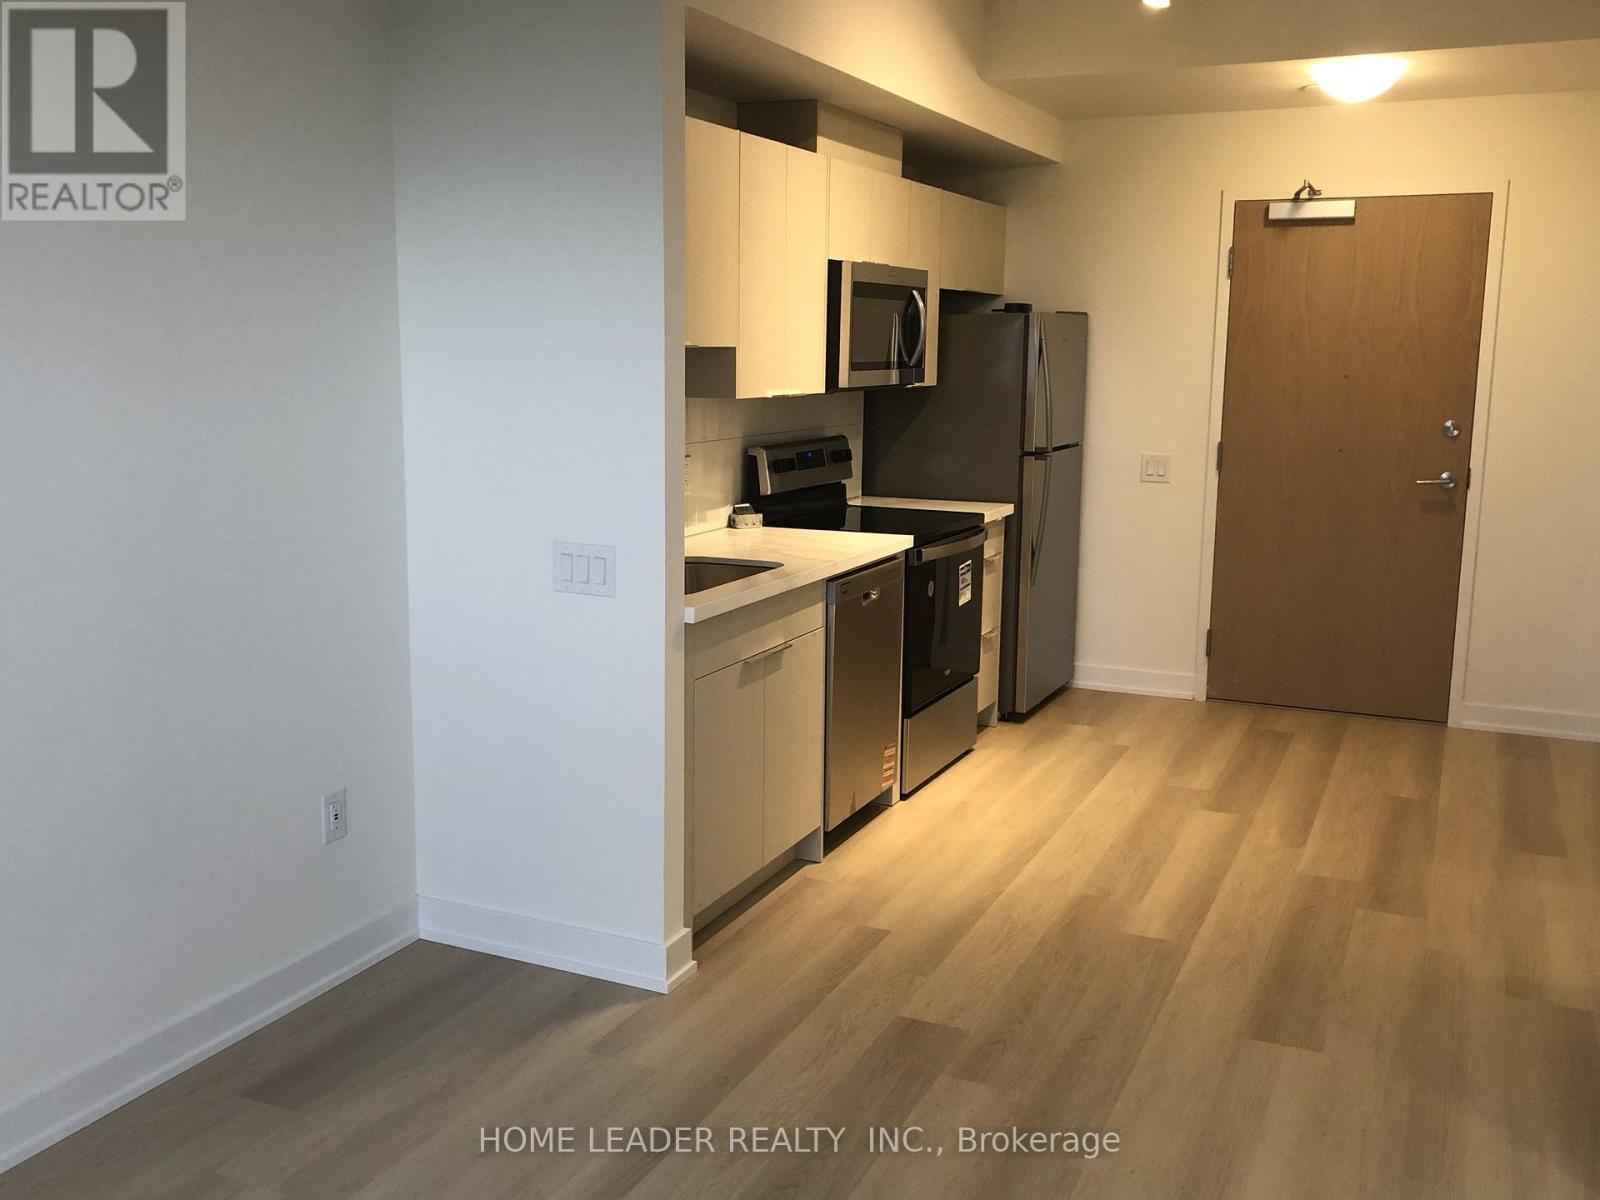
1109 - 2825 , Toronto Jane Street
Toronto, Ontario
Welcome to Suite 1109 at Yorkwoods Condos, a brand-new, never lived in 1bedroom, 1bathroom suite featuring the Hawthorne floor plan (464 sq. ft.).Located on the 11th floor, this bright and modern suite offers a spacious wrap-around balcony and contemporary finishes throughout. Available for immediate occupancy.Experience modern condo living in a convenient location with easy access to transit, shopping, dining, and everyday amenities. Step into modern comfort at Yorkwoods Condos. This spacious and thoughtfully designed 1 bedroom suite offers an exceptional layout with an open concept living . The property is just steps from Jane Street transit, with access to the 35 Jane, 108 Driftwood, and 99 Arrow Road bus routes. Yorkgate Mall is only minutes away and offers a variety of everyday essentials, including No Frills, banks, pharmacies, restaurants, and other services. Nearby green spaces include Firgrove Park, Derrydowns Park, and Downsview Park, providing plenty of opportunities for outdoor recreation.For commuters, convenient access to Highways 400 and 401 makes travelling throughout Toronto and the GTA easy and efficient.With its modern design, exceptional outdoor space, excellent amenities, and convenient location, this suite is an ideal choice for a professional or couple looking for a comfortable and contemporary home.Move-in ready and available for immediate occupancy. Book your private showing today! (id:49269)
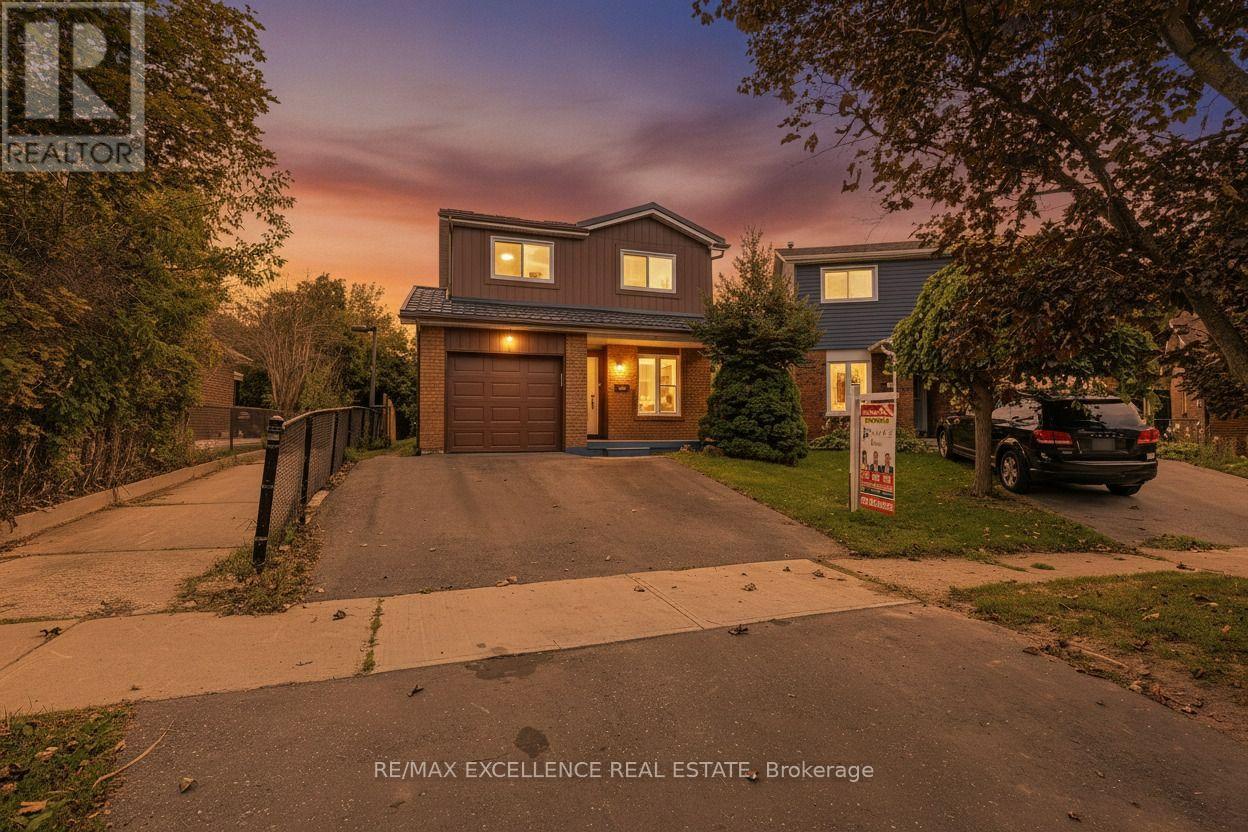
114 Elderwood Place
Brampton, Ontario
Welcome to this beautiful detached 3 bedroom, 5-level back split home! This house is completely upgraded with new paint, new floor and much more. It features a 2 bedroom legal basement, complete with a separate side entrance; registered as second dwelling unit in the city of Brampton. Complete Renovations done in 2025. Open concept living room with engineered hardwood flooring, with a picture window that overlooks the front patio. With the den on the main floor, you can work from home. Open concept kitchen with high end quartz countertops connects with the dining area, where you can overlook the backyard. Patio leads to wooden deck. Iron pickets upgraded; staircase leads to 3 spacious bedrooms. All washrooms are fully upgraded. New metal roof, new windows , new AC and furnace. ** This is a linked property.** (id:49269)
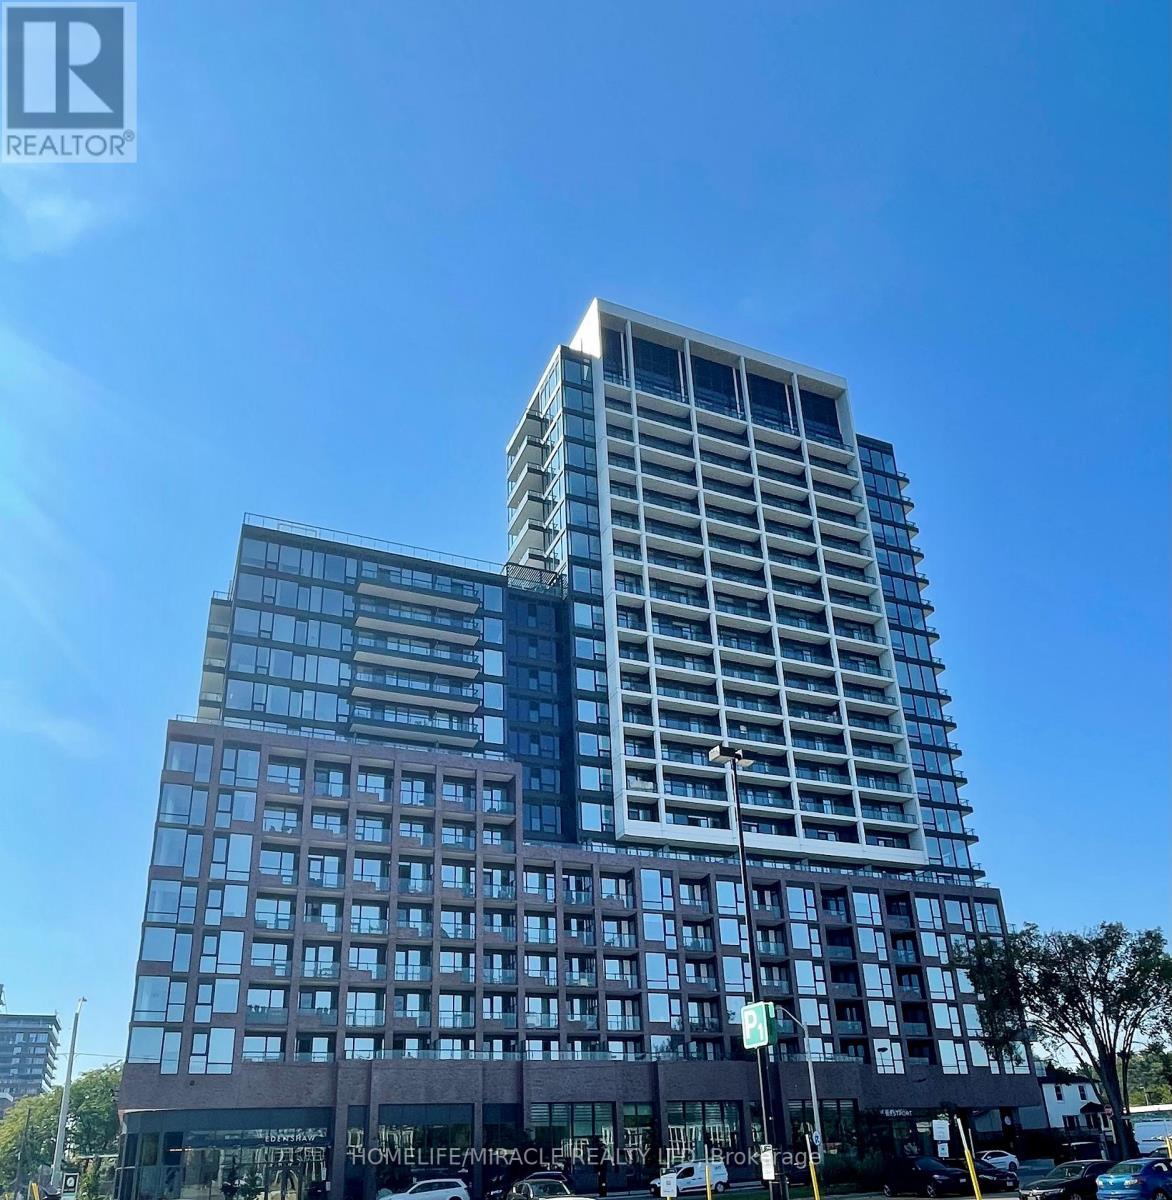
1411 - 28 Ann Street
Mississauga, Ontario
This newly build beautiful condo features 10" Ceilings, free internet an o/c kitchen with laminate floors and stainless steal appliances, leading to a cozy living and dining room with laminate floors and a w/o to an open balcony with a beautiful view of lake Ontrio. It also includes 2 Enerrprise cars for ride sharing. Thois condo also features 24 hrs security, gym, party room, and also close to amenities such as the Go station, Transit, Restaurants, Hwy QEW, Parks, Schools, Malls Hospital, Lake Ontario and more. (id:49269)
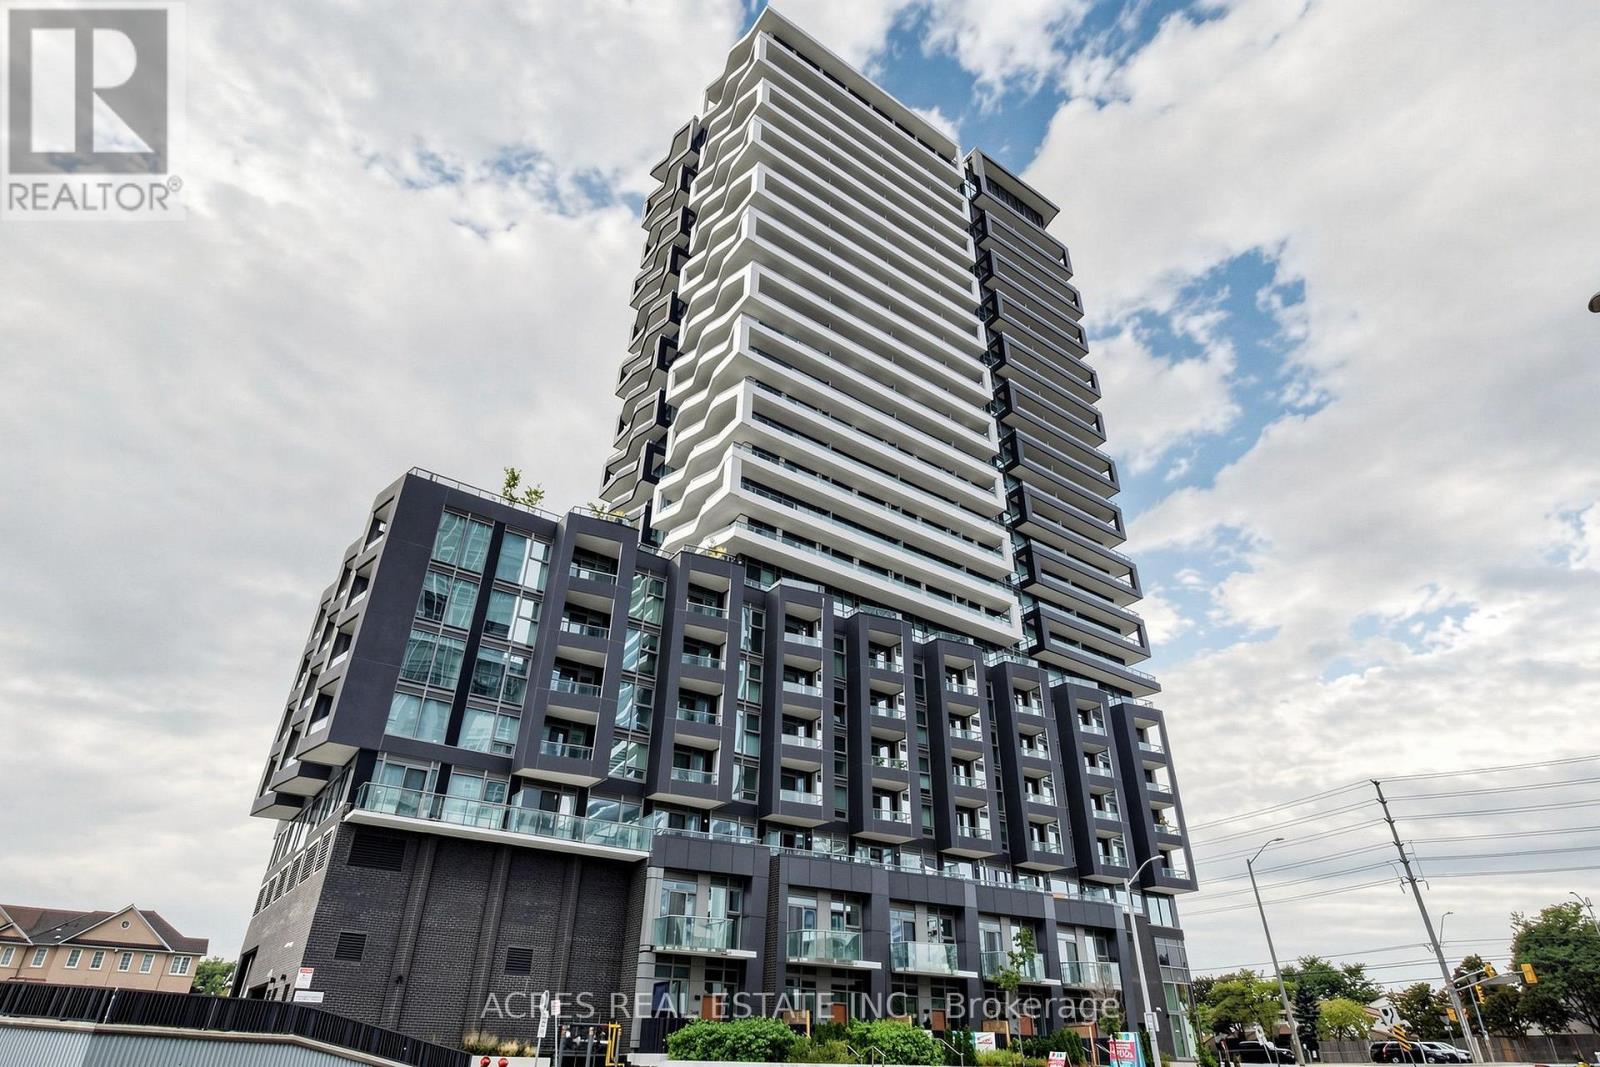
1008 - 260 Malta Avenue
Brampton, Ontario
Discover modern urban living at Duo Condos in the heart of Brampton, just steps from the Gateway Terminal and the upcoming LRT. Perfectly situated near Sheridan College, major highways, parks, golf courses, and shopping. 505 sq ft 1-bedroom unit offers a bright, open-concept layout with soaring 10-ft ceilings, stylish wide-plank laminate floors, designer cabinetry, quartz countertops, stainless steel appliances, and a private 106 sq ft balcony. Premium building amenities include an 8th-floor fitness center and yoga studio, on-site children's daycare with a parent viewing area, a pet wash station, co-working spaces, boardroom, party room, and a stunning rooftop terrace with sun cabanas, BBQs, and lounge seating. (id:49269)
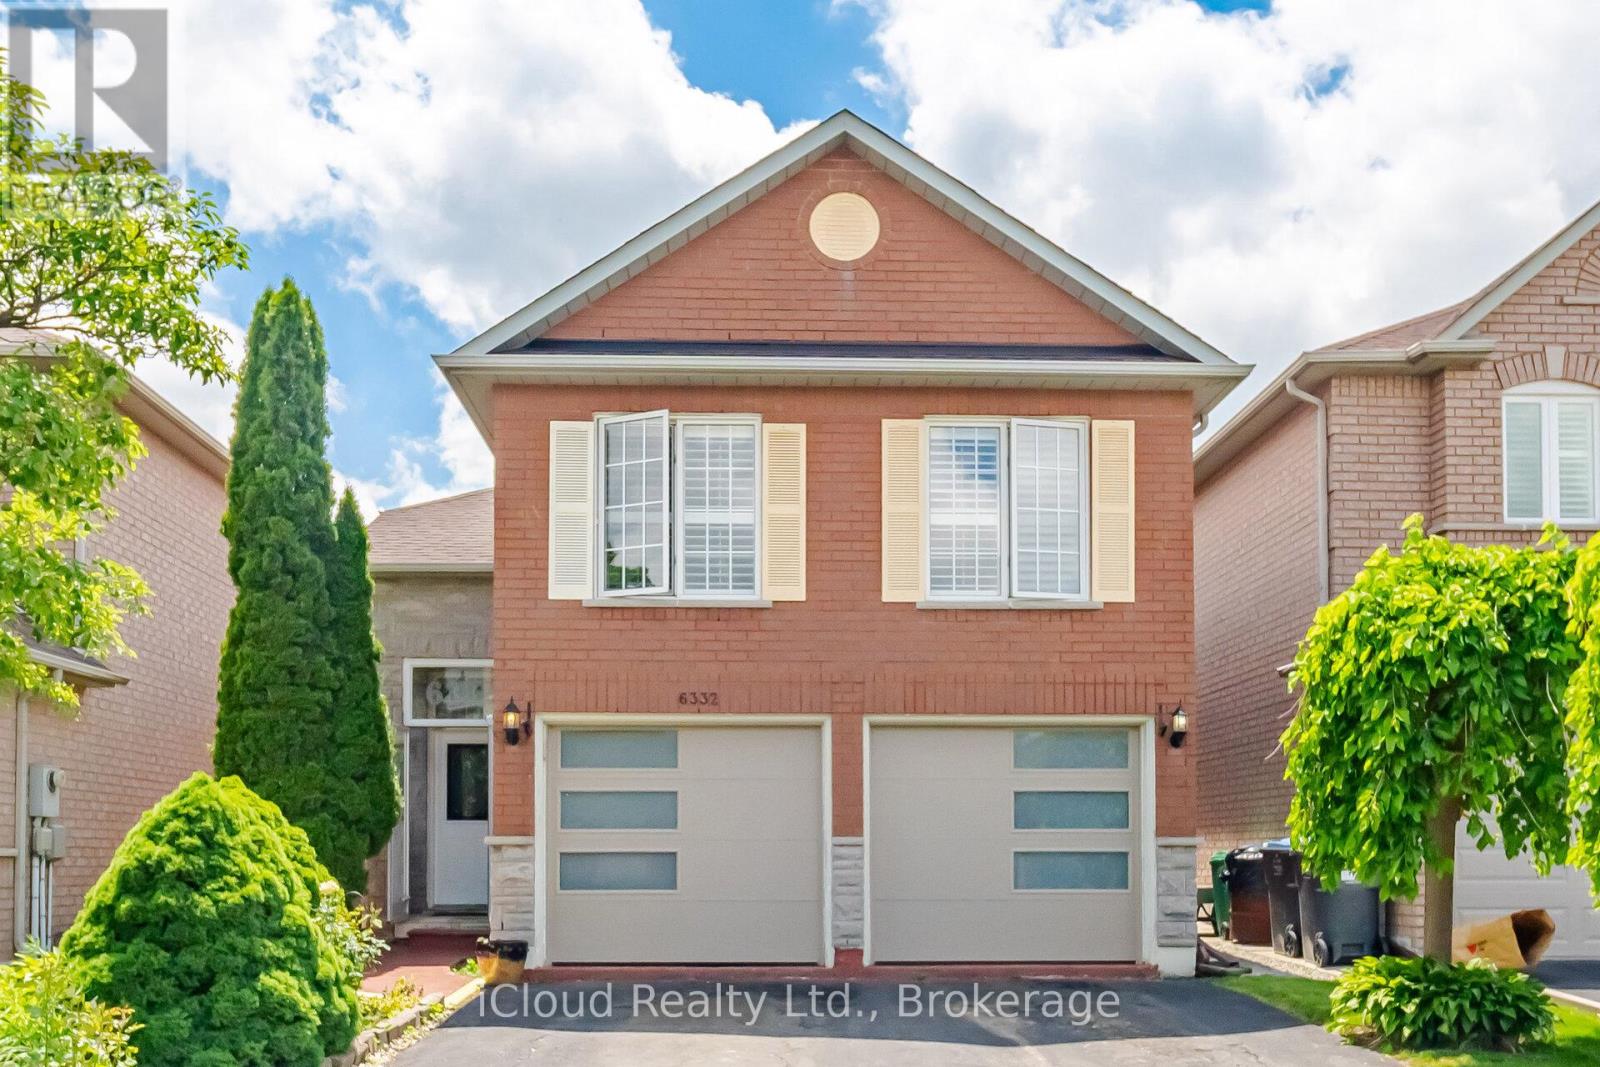
6332 Glen Meadows Road
Mississauga, Ontario
Large, bright Kitchen. Laminate & ceramic floors thru-out. ***Main floor primary bedroom w/ 4pc bath*** Ideal location, walk to schools and close to all amenities. In-law potential (id:49269)
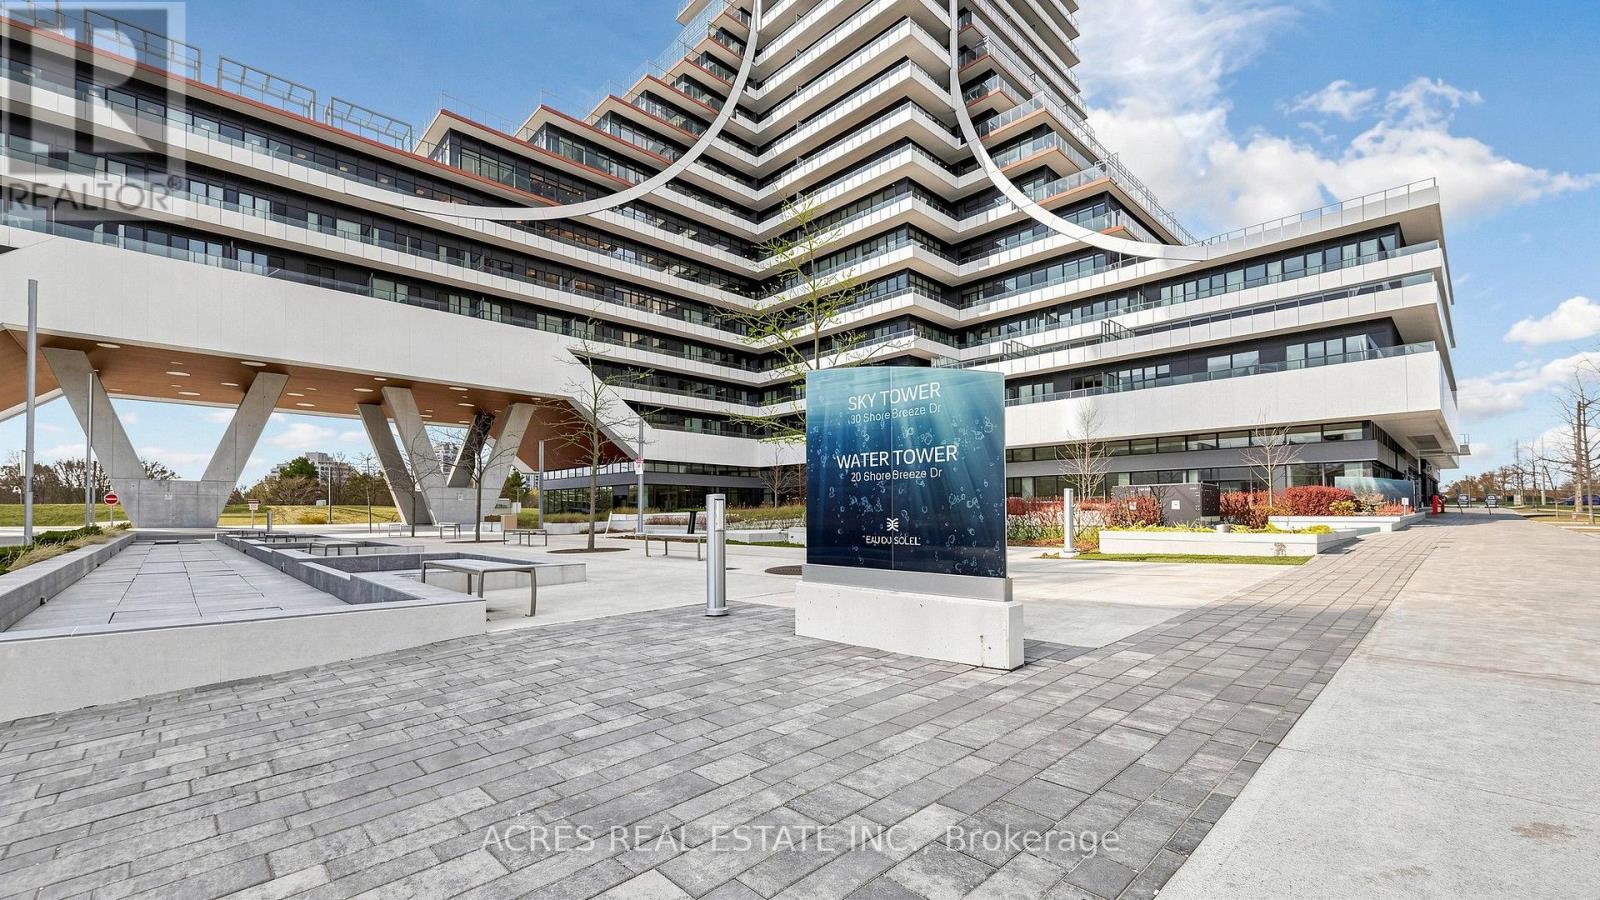
5806 - 30 Shore Breeze Drive
Toronto, Ontario
Welcome to luxury waterfront living at Eau Du Soleil! This rare south-east corner executive suite features 1 bed + den and sweeping, unobstructed views of Lake Ontario and the skyline. Enjoy 9-ft ceilings, an open-concept modern kitchen with stainless steel appliances, and a glass-enclosed shower. Both the sunlit living room and primary bedroom step out onto a spacious balcony directly overlooking the water. Top-tier resort amenities include an indoor pool, fully equipped gym, party room, and rooftop garden. (id:49269)
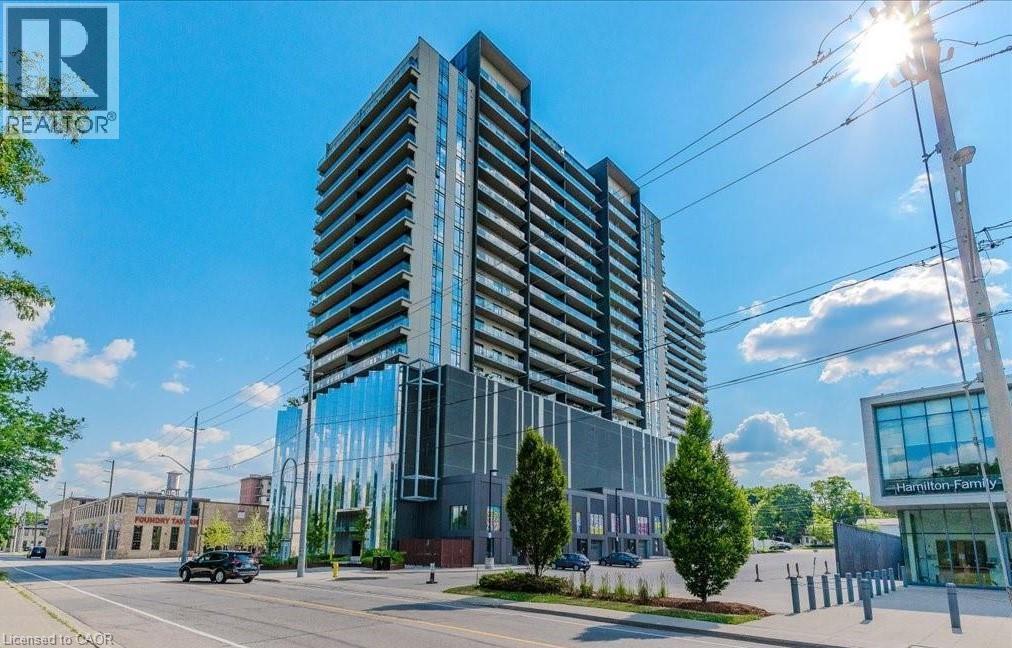
15 Glebe Street Unit# 1606
Cambridge, Ontario
Luxury Living! One bed and one bath condo in the heart of Cambridge's vibrant Gaslight District! This open-concept unit boasts floor-to-ceiling windows, high ceilings, and premium finishes. The kitchen is equipped with modern cabinetry, quartz counter tops, chimney style hood and stainless steel appliances. The spacious bedroom includes a walk-in closet with a stylish barn door, while the 4-piece bath conveniently houses in-suite laundry. Enjoy breathtaking panoramic skyline views from your private balcony. Amenities abound with a lobby, fitness area, games room, catering kitchen, private dining, and a library. Outside, relax on the expansive terrace featuring pergolas, fire pits, and BBQ area, ideal for enjoying the outdoors or hosting gatherings. (id:49269)

2025 & 2035 Heartwood Court
Mississauga, Ontario
Easy qualification for financing with only 5% down payment available for one year and two year terms. A remarkable expression of architecture, craftsmanship and lifestyle, this exceptional residence offers a rare opportunity to experience estate living in one of South Mississauga's most prestigious enclaves plus own the vacant lot next door. Designed by Bill Hicks, the residence pairs grand architectural proportions with beautifully considered interiors, sophisticated finishes and an extraordinary connection to its private surroundings. Over 5,000 sq ft of luxuriously appointed above-grade living space is complemented by an impressive finished lower level and spectacular resort-inspired grounds. From its dramatic 20-foot foyer and imported wide-plank hardwood to its multiple fireplaces, custom millwork and integrated technology, every element has been designed to create a home that feels both substantial and inviting. Surrounded by elegant custom homes and embraced by a private canopy of mature trees, the lot rests on a quiet, exclusive dead-end street - offering both privacy and prestige that few locations can match.For discerning families, imagine a lifestyle of quiet sophistication.Top-rated schools and a nearby Montessori are close at hand. Huron Park and scenic bike routes invite leisure, while premier golf courses are just a short drive away - ideal for weekends of refined recreation or elegant entertaining.Location elevates every aspect of daily life.Seamless access to GO Transit, the QEW, and the new LRT system places Port Credit within minutes, with effortless connections to Toronto and Oakville.Proximity to Trillium Hospital, and the transformative rebuild of Mississauga's newest medical facility, further strengthens the long-term value and desirability of this address.This is more than land. It is the foundation for a legacy home - an opportunity to craft something exceptional in one of Mississauga's most private & distinguished pockets. Luxury Certified (id:49269)
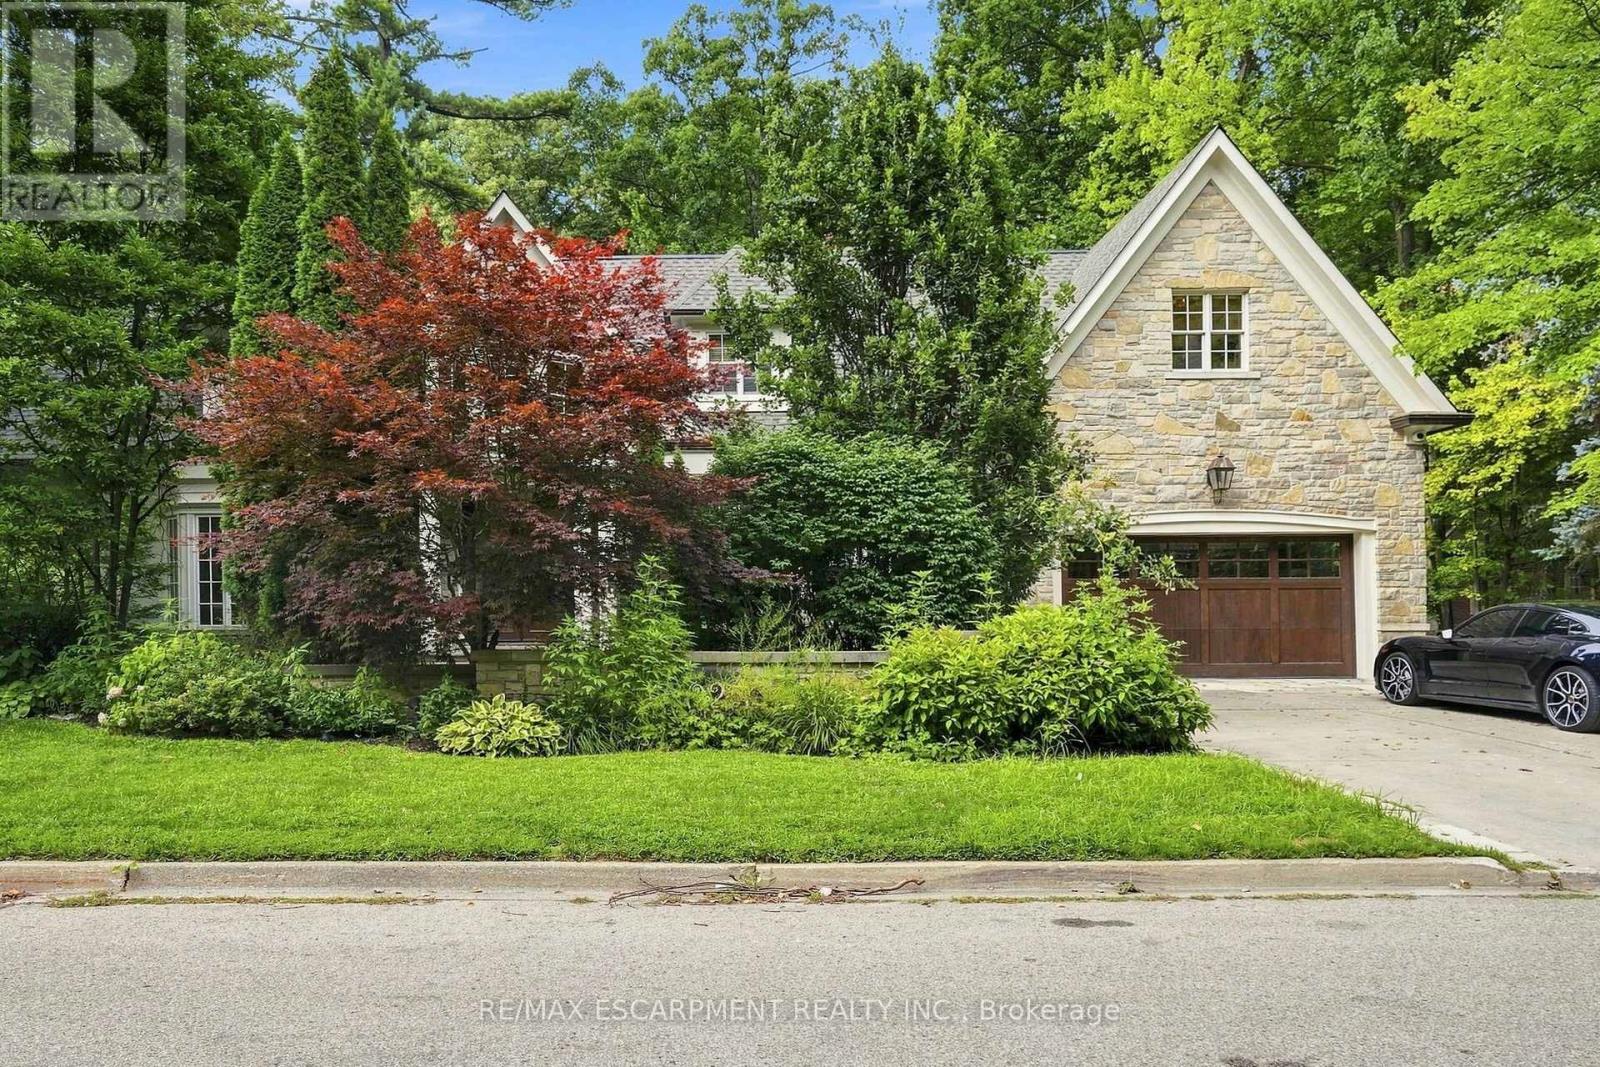
2025 Heartwood Court
Mississauga, Ontario
Easy qualification for financing with only 5% down payment available for one year and two year terms. A remarkable expression of architecture, craftsmanship and lifestyle, this exceptional residence offers a rare opportunity to experience estate living in one of South Mississauga's most prestigious enclaves. Designed by Bill Hicks, the residence pairs grand architectural proportions with beautifully considered interiors, sophisticated finishes and an extraordinary connection to its private surroundings. Over 5,000 square feet of luxuriously appointed above-grade living space is complemented by an impressive finished lower level and spectacular resort-inspired grounds. From its dramatic 20-foot foyer and imported wide-plank hardwood to its multiple fireplaces, custom millwork and integrated technology, every element has been designed to create a home that feels both substantial and inviting. Surrounded by elegant custom homes and embraced by a private canopy of mature trees, the lot rests on a quiet, exclusive dead-end street - offering both privacy and prestige that few locations can match. For discerning families, imagine a lifestyle of quiet sophistication. Top-rated schools and a nearby Montessori are close at hand. Huron Park and scenic bike routes invite leisure, while premier golf courses are just a short drive away - ideal for weekends of refined recreation or elegant entertaining. Location elevates every aspect of daily life. Seamless access to GO Transit, the QEW, and the new LRT system places Port Credit within minutes, with effortless connections to Toronto and Oakville. Proximity to Trillium Hospital, and the transformative rebuild of Mississauga's newest medical facility, further strengthens the long-term value and desirability of this address. This is more than land. It is the foundation for a legacy home - an opportunity to craft something exceptional in one of Mississauga's most private and distinguished pockets. Luxury Certified (id:49269)
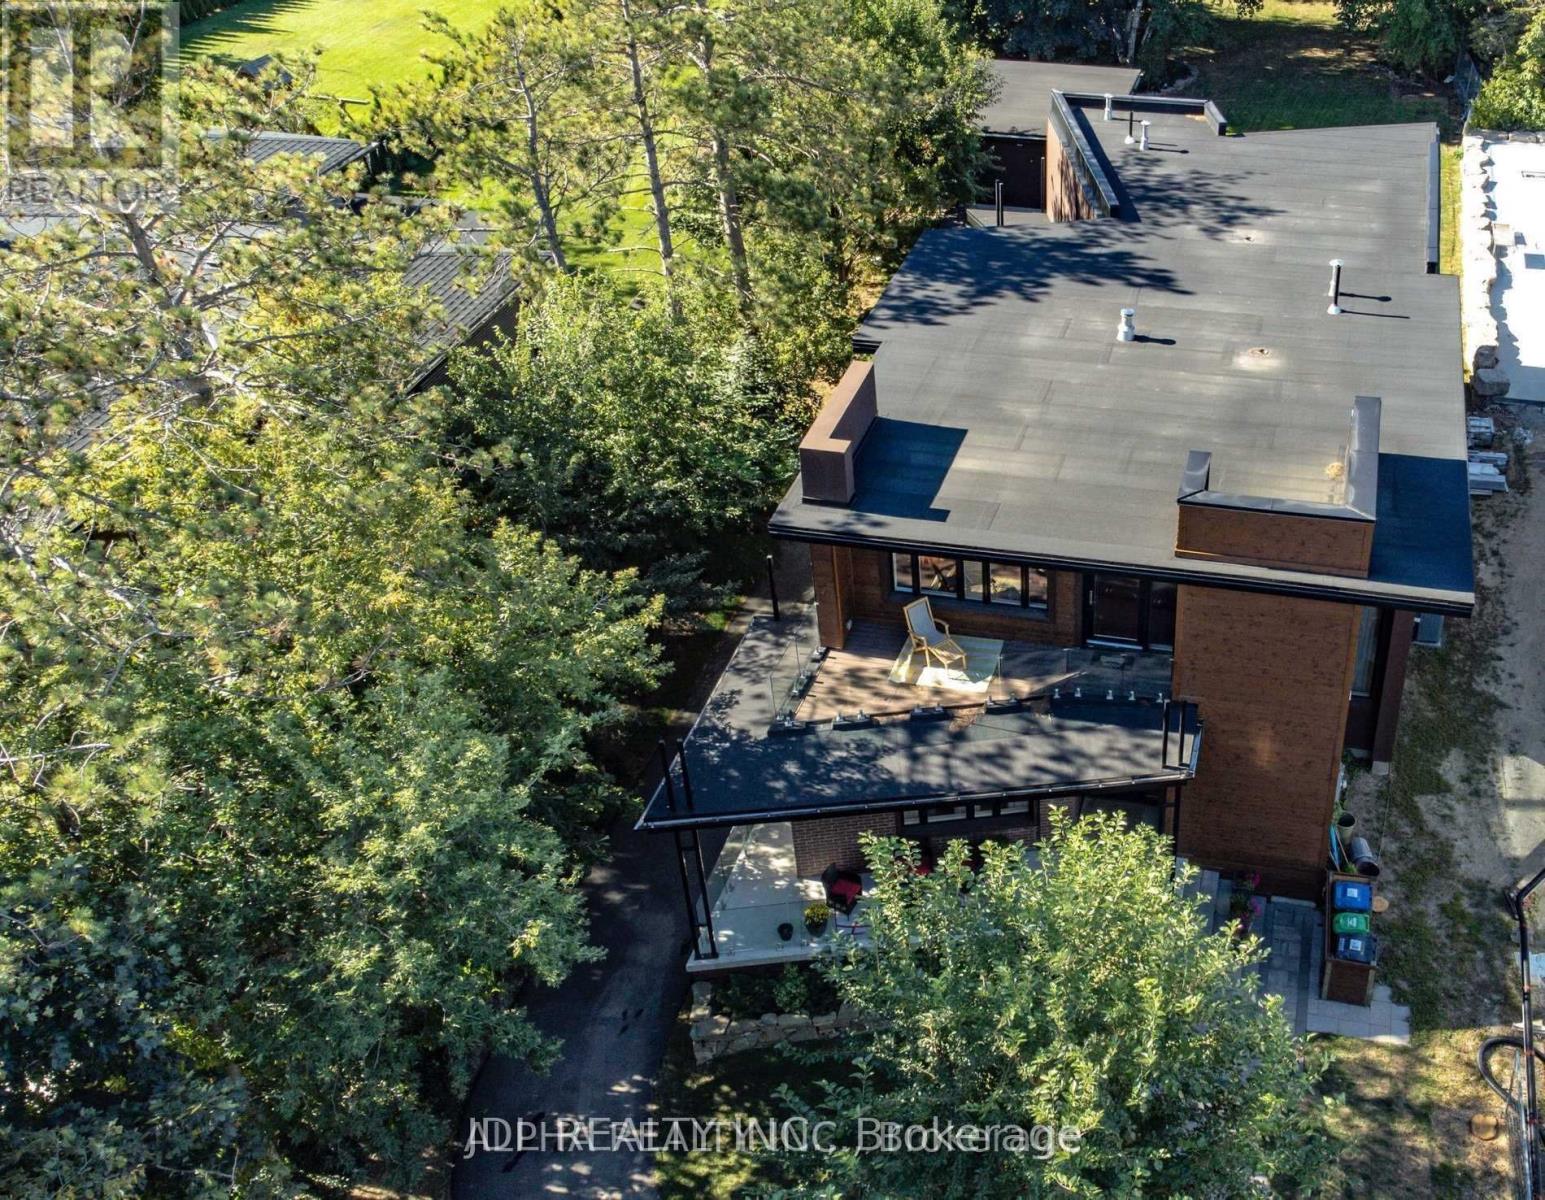
1436 Haig Boulevard
Mississauga, Ontario
A stunning, modern custom-built executive residence offering close to 6,000 sq. ft. of luxurious living space, set on an expansive, Muskoka-inspired private lot with an impressive depth of 323.86 ft. Designed by ATR Architecture and expertly crafted by Architectural Sciences Group using Insulated Concrete Form (ICF) construction, this exceptional home is nestled in the highly sought-after Lakeview community, close to top-rated schools, scenic parks, waterfront trails, and Lake Ontario. The striking open-concept interior showcases soaring 22-ft ceilings in the living room, expansive windows that flood the home with natural light, hardwood flooring, sleek glass railings, and refined contemporary finishes throughout. At the heart of the home is a sophisticated chef-inspired kitchen designed for both everyday living and entertaining. Featuring five spacious bedrooms and five bathrooms, the residence offers an exceptional combination of space, comfort, and modern luxury. A remarkable finished lower level provides additional versatile living and entertaining space, while the beautifully landscaped, private backyard creates a serene retreat rarely found in the city. An extraordinary opportunity to lease a distinctive executive home in one of Lakeview's most desirable settings. (id:49269)
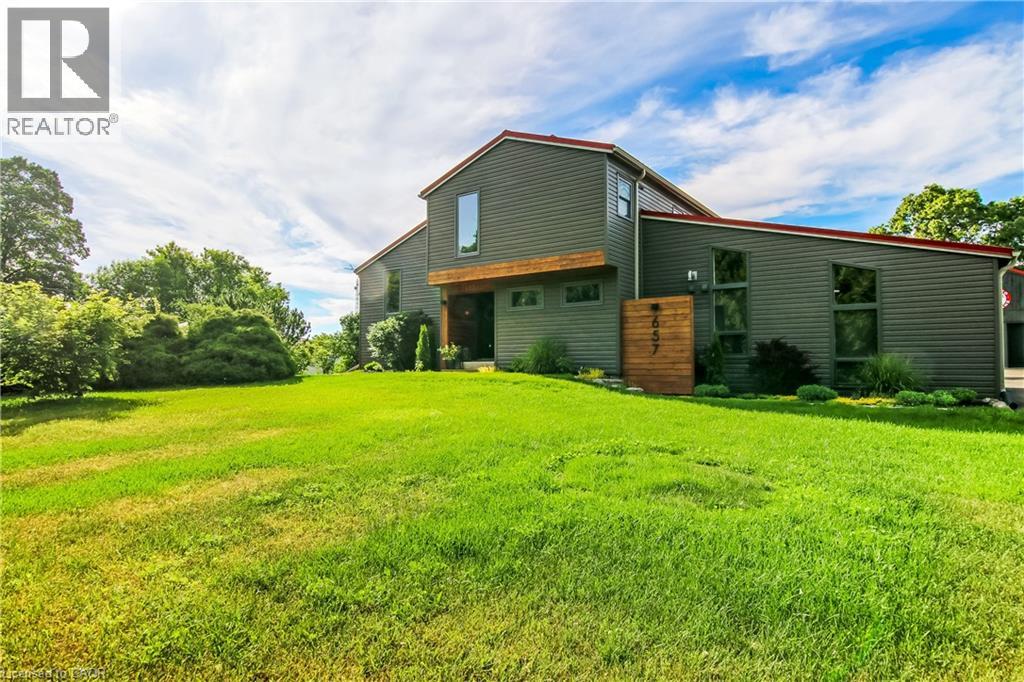
657 Windham Road 14 Road
Simcoe, Ontario
Country and quiet yet only a 9 minute drive to town! Welcome home to this professionally renovated, this home perfectly blends modern luxury with rustic charm. With four bedrooms, there is plenty of room for the whole family and guests. Step inside to discover a top-to-bottom renovation featuring contemporary finishes, a stunning updated kitchen with a large island, and clever storage solutions throughout. The main floor offers a convenient laundry room and an open-concept living space with 16-foot vaulted ceilings and large windows that fill the home with natural light and picturesque country views. The fully finished lower level boasts a large recreation room with 12-foot ceilings, a media wall, and a fourth bedroom with a wall-to-wall closet. A cold cellar, storage room, and utility room round out the basement. Step outside to your private backyard oasis: • Two-tier deck with glass railings, a gas BBQ line, and a waterline for an outdoor sink. • Outdoor cinema setup with a projector screen. • Heated pool and a dedicated fire pit area. • Pet-friendly: An electric fence is already installed to keep your dogs safe. For the hobbyist or car enthusiast: The property features an impressive 23' x 32' wood-heated detached garage/workshop with high ceilings and a car lift. Dual doors. It includes patio doors leading to a covered porch—the perfect spot for incredible sunsets. Additionally, the house features a gas-heated oversized two-car attached garage with inside entry and a finished area perfect for entertaining. Location & Convenience: • Ample parking on the newly sealed asphalt driveway. • Proximity to the Delhi Rail Trail for walking or cycling. • Just a 10-minute drive to Simcoe or Delhi, and 30 minutes to Brantford and the 403. This move-in-ready home combines the serenity of country living with the convenience of modern amenities. Make sure to click on the Multimedia link below for your personal walk thru! (id:49269)
3881 Partition Road
Mississauga, Ontario
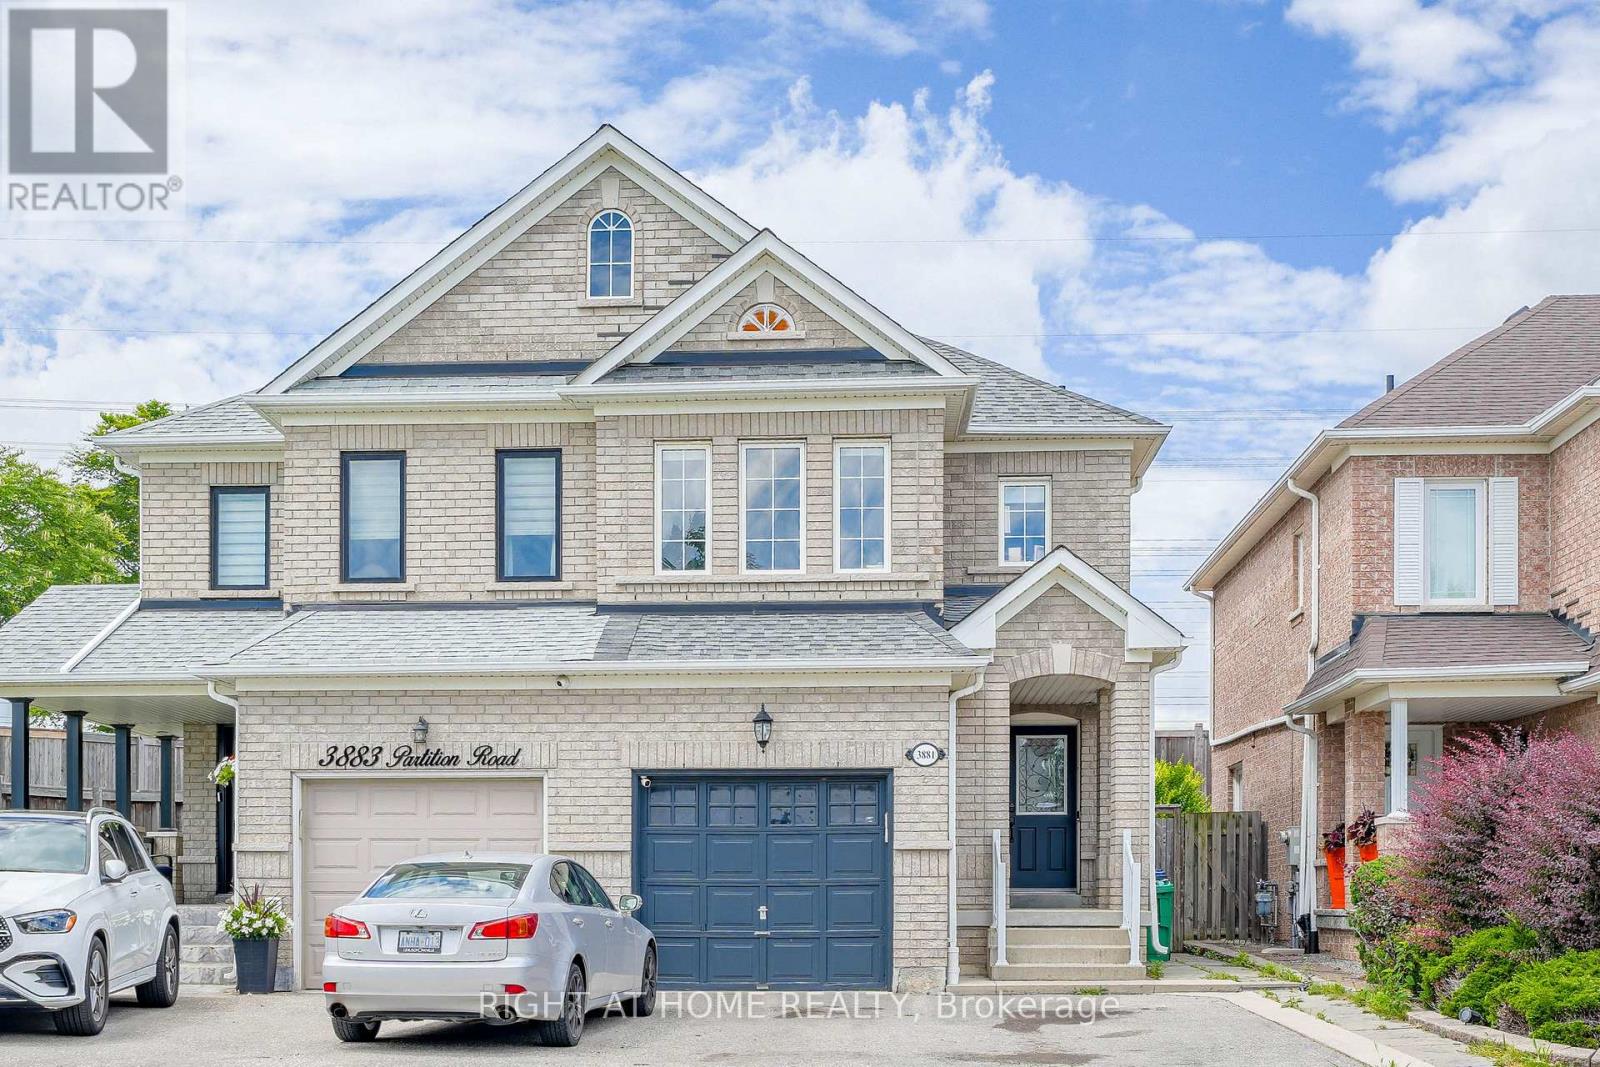
Welcome to 3881 Partition Rd! This immaculate 3+1 bedroom home ("Wellington Gate" model) is tucked away on a peaceful, child-friendly crescent in Mississauga's highly sought-after Lisgar community. Offering ~2,400 sq. ft. of total finished living space, the bright open-concept layout features rich hardwood floors, pot lights, and a renovated kitchen with quartz countertops, custom backsplash, stainless steel appliances, and a breakfast bar. Walk out to your private backyard with no rear neighbors-perfect for family gatherings! The primary retreat includes a walk-in closet and 4-piece ensuite. Bonus Income Potential: The finished basement features a separate entrance through the garage, a full upgraded 3-piece bath, and a private layout-ideal as a turn-key studio apartment for extra side income or an in-law suite. Walk to top-rated schools, parks, and shopping, with quick access to Lisgar GO Station and Hwys 401/407. Truly turn-key and a must-see! Buyer will get vacant possession. (id:49269)
1199 Queens Plate Road E
Oakville, Ontario
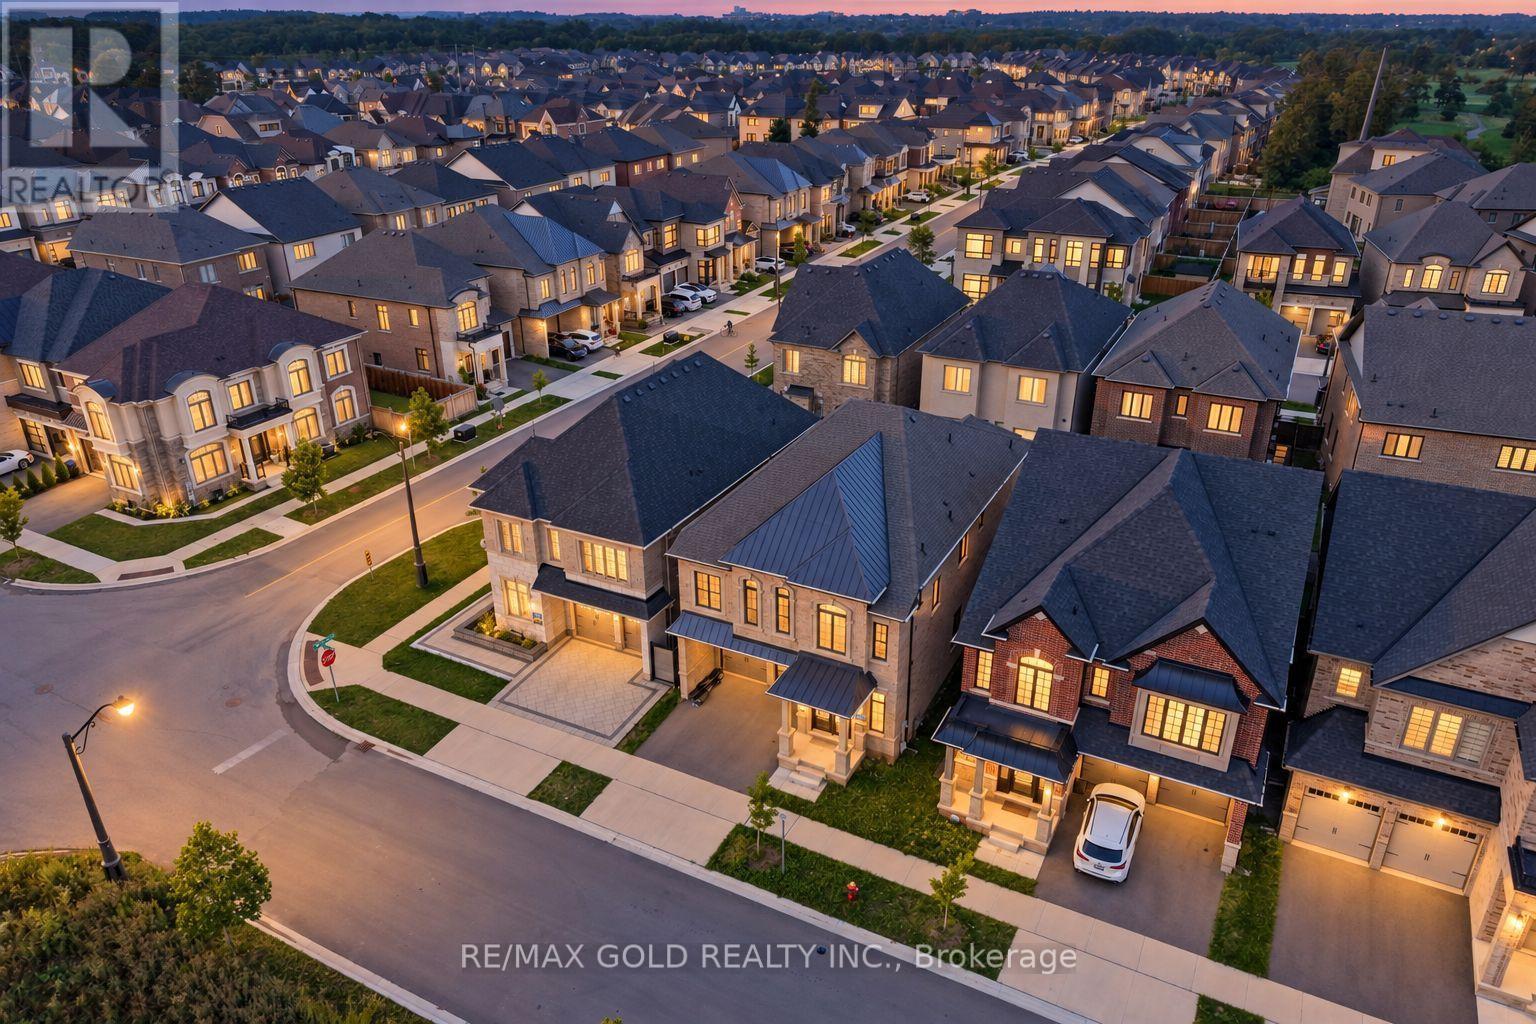
Welcome to this exceptional executive residence offering over $285,000 in premium upgrades, where timeless design meets modern luxury in one of Oakville's most sought-after communities. Boasting 4 spacious bedrooms, a dedicated main-floor den, and 4.5 beautifully appointed bathrooms, this home has been thoughtfully designed to accommodate bath everyday living and elegant entertaining. St The main level showcases impressive 10-foot ceilings, oversized windows that flood the home with natural light, and elegant porcelain flooring throughout. At the heart of the home is a spectacular custom Italian-inspired kitchen, featuring premium finishes, sleek cabinetry, and an exceptional layout that seamlessly connects to the principal living and dining spaces. A striking glass staircase serves as a stunning architectural focal point, enhancing the home's sophisticated, contemporary aesthetic. Upstairs, generously sized bedrooms provide comfort and privacy for the entire family, while the versatile den offers the perfect space for a home office, study, or children's playroom. Ideally located just minutes from top-rated schools, parks, shopping, restaurants, major highways, and everyday amenities, this remarkable home offers the perfect balance of luxury, functionality, and convenience. An outstanding opportunity to own a meticulously upgraded family home in one of Oakville's premier neighbourhoods. (id:49269)
206 - 1340 Main Street
Milton, Ontario
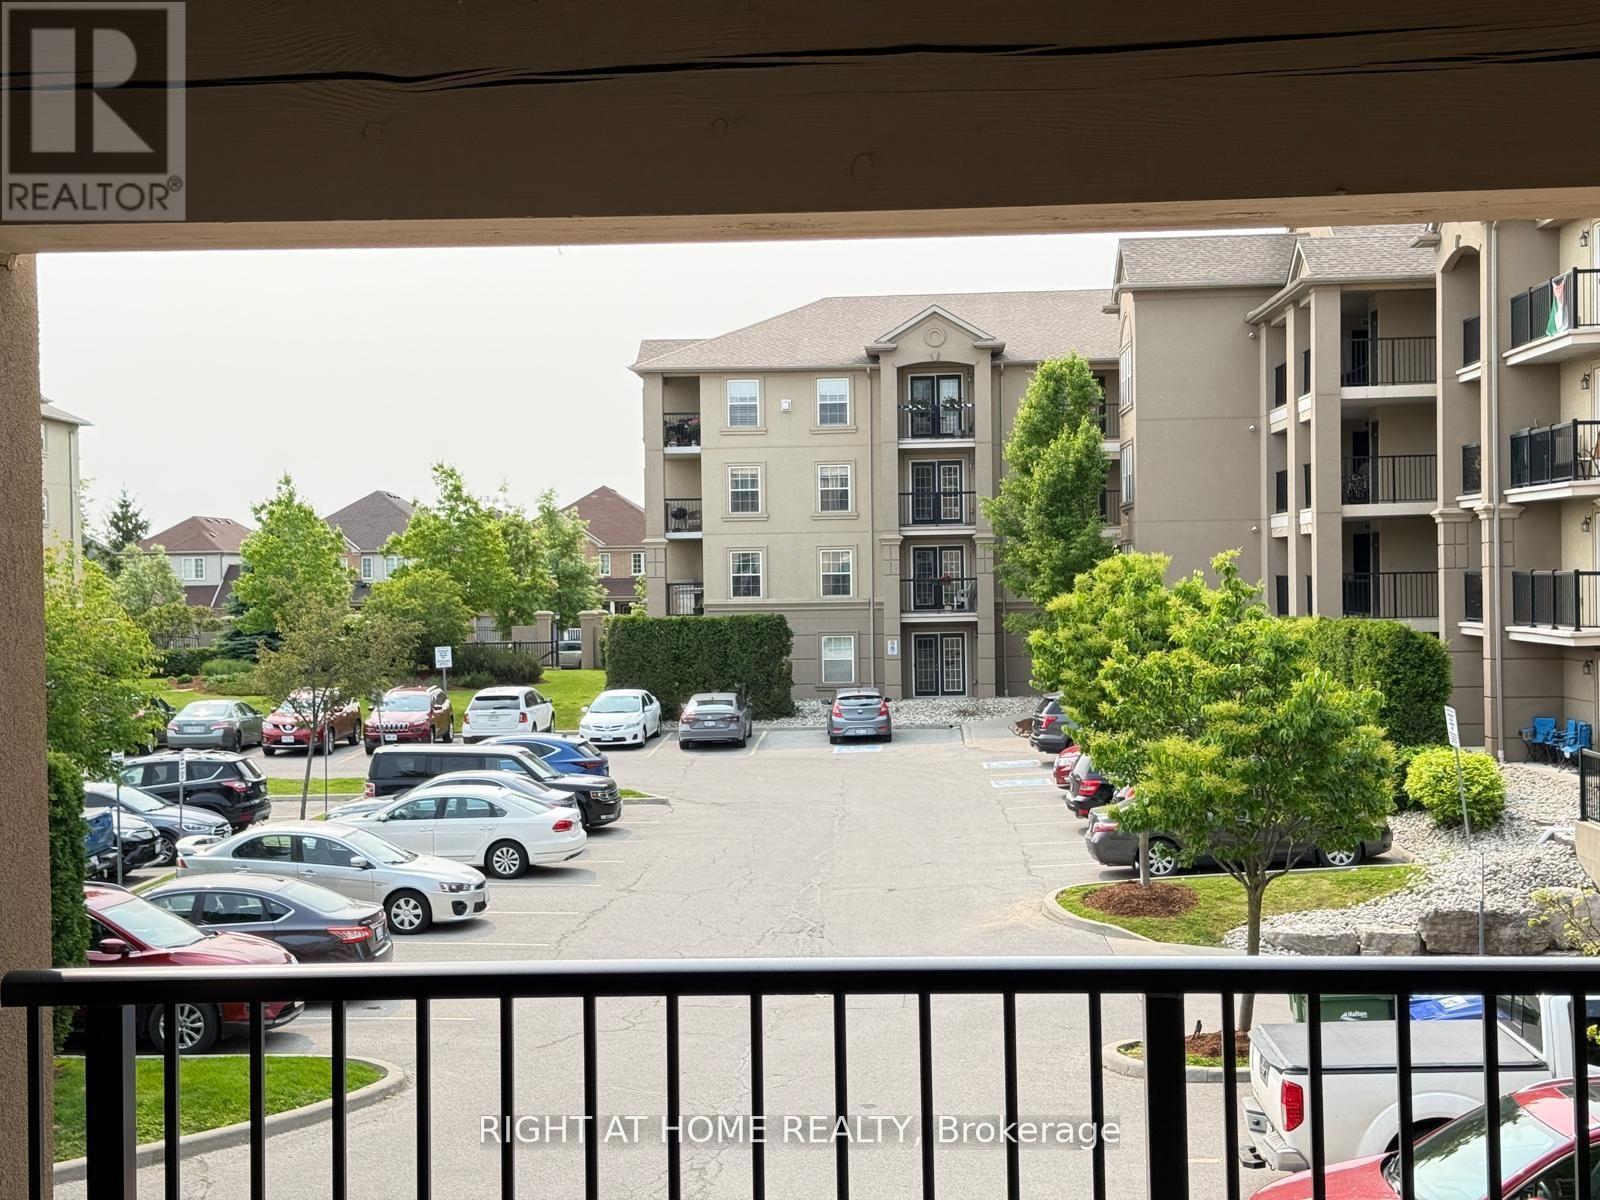
This bright and convenient condo offers 1 bedroom with a large Den which has been as a 2nd bedroom and 1 full washroom, 2nd floor balcony and 2 parking spots. kitchen that features a breakfast bar, stainless-steel appliances, with an ensuite laundry .. Building amenities include a fitness room, party / rec room, car wash bay, security system . 2 parking spots 1 owned underground, 2nd surface parking. Great for commuters with easy 401 access and the Milton GO station in walking distance. (id:49269)