
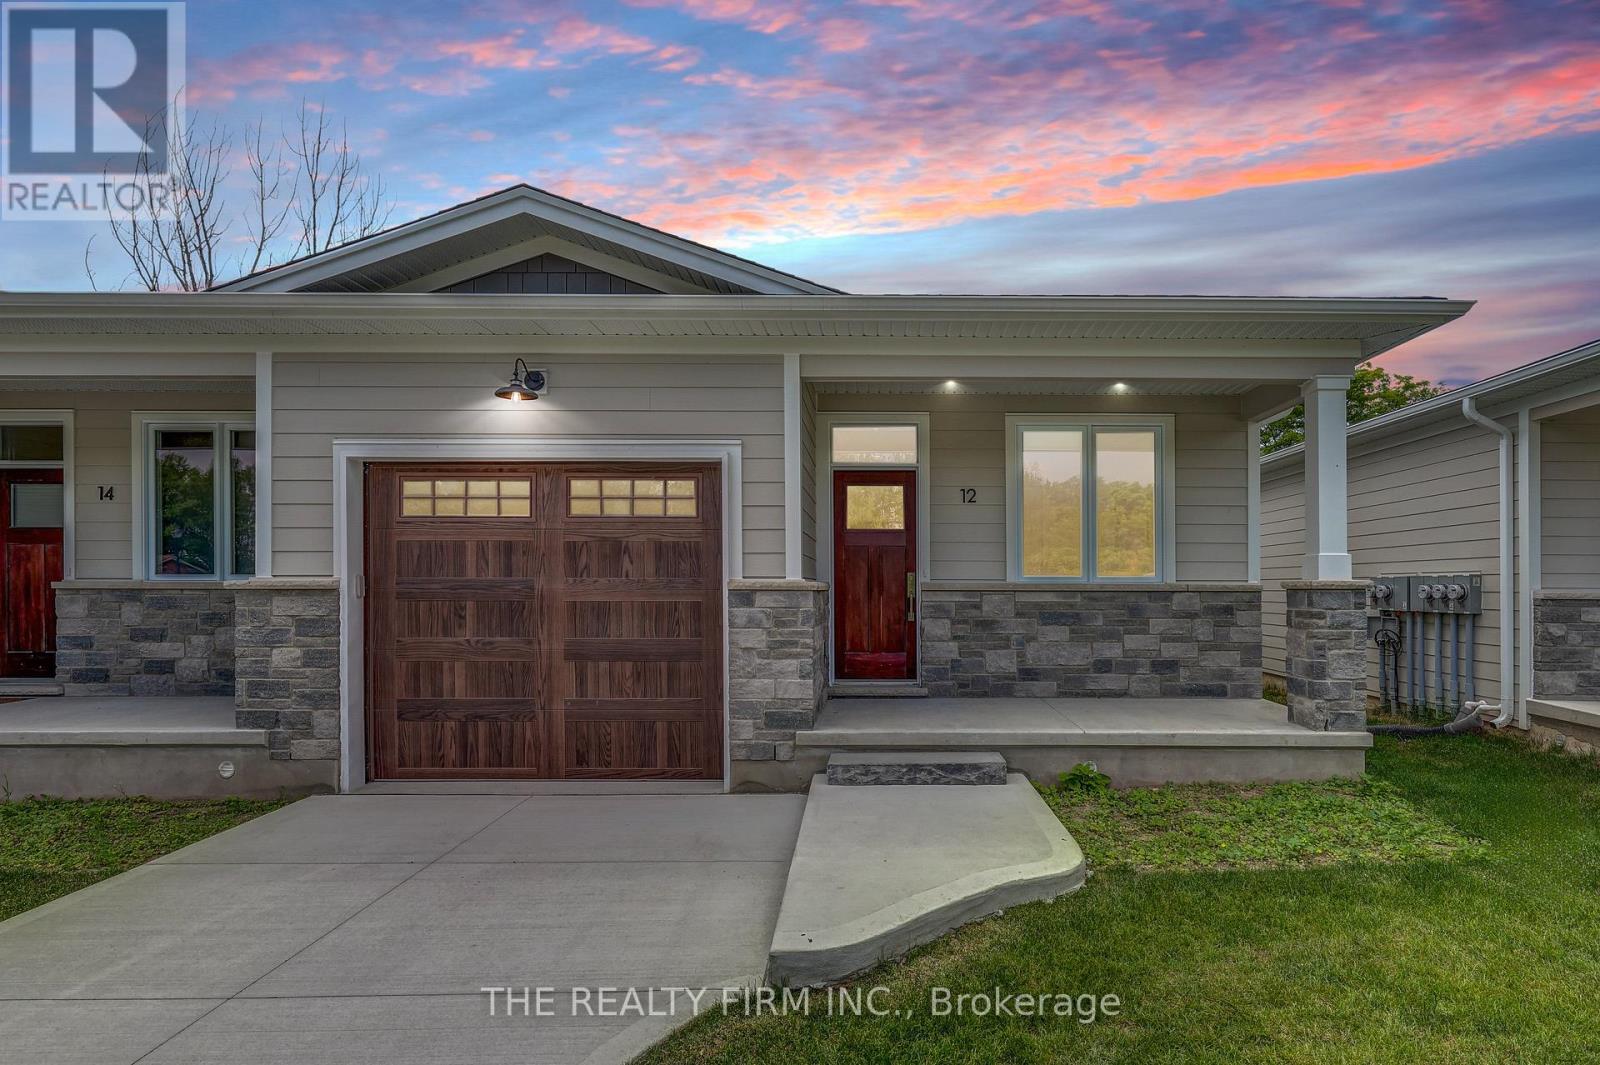
18 - 85 Forest Street
Aylmer, Ontario
**LAST UNIT in PHASE ONE**Escape the hustle and bustle of the city and discover affordable luxury in Aylmer. Welcome to North Forest Village, brought to you by the award-winning home builder, Halcyon Homes. Nestled at the end of a quiet street, these stunning, brand-new condominiums offer main floor living with exceptional design throughout. Featuring a stone frontage complemented by Hardie board siding, shake, and trim these homes offer quick occupancy with a choice of beautifully designed finishing packages. Each package includes options for hardwood flooring, quartz counter tops, tile, and high-quality plumbing and lighting fixtures. All homes offer 2 bedrooms and 2 full bathrooms with eat-in kitchen space as well as main floor laundry. When the day is done, unwind on the your own private deck, complete with privacy wall to enjoy your own space. Enjoy walking proximity to parks, bakeries, shopping, and more. With a short drive to Highway 401, St. Thomas, or the beach at Port Stanley, this is a perfect opportunity to find peace without compromising on luxury. Price includes the proposed HST rebates. Final rebate amount is subject to purchaser eligibility (Primary Residence) as per government guidelines. All photos are of previous end unit Model Home-NOTE: Finished Basement Option available. (id:49269)
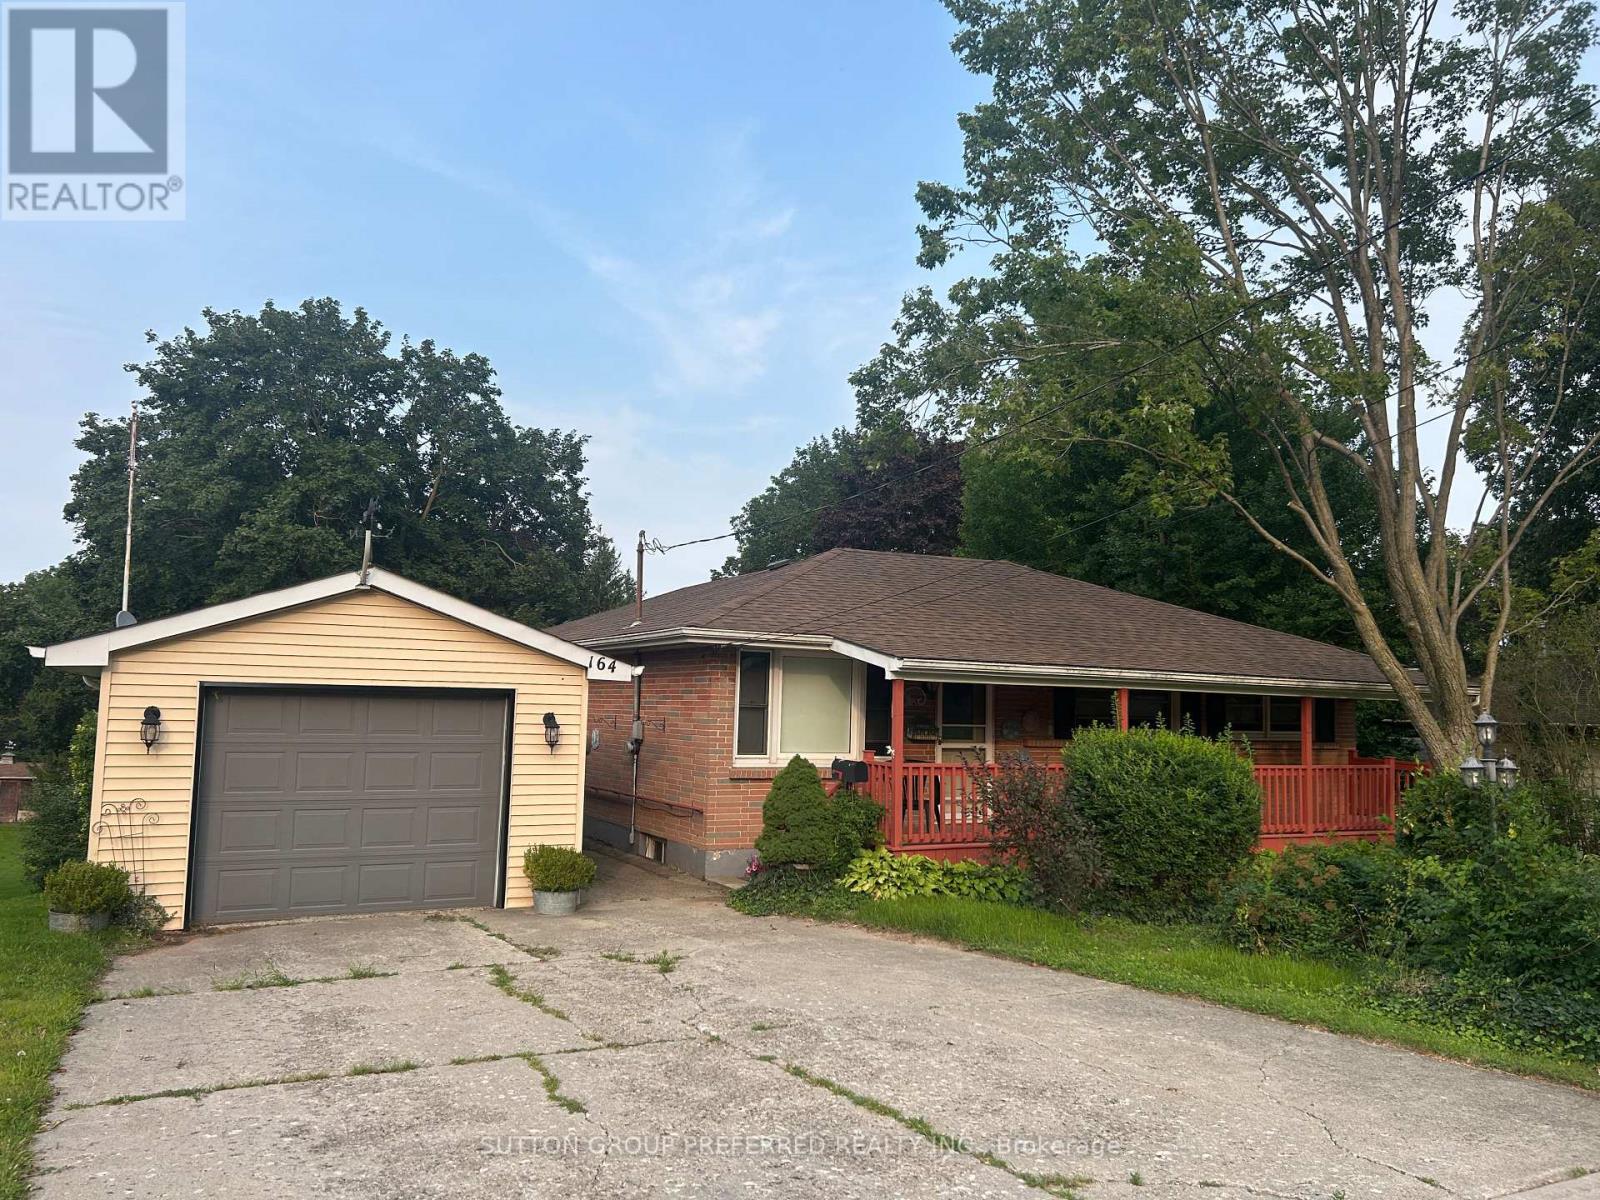
164 Mckeand Street
Ingersoll, Ontario
Ingersoll. This is an amazing property - 80' x approx 600' depth. Just under 1.85 acres. Multifamily zoning with development potential - designated as low density residential at the front of the property and open space on the rear portion in the Oxford County Official plan. Rear portion of the property is reforested - and Woodlands area that backs to the creek. Solid brick ranch 3 bedroom and 2 bathroom home with detached 1 car garage. Relax on the covered front porch. Large living room. Eat in kitchen. Family room addition with gas fireplace. Good sized bedrooms. Loads of space in the lower level - Family room, 3 piece bathroom, walk up exit to the rear yard, and lots of storage space. New Lennox furnace, water heater and c/air July 2026 (id:49269)
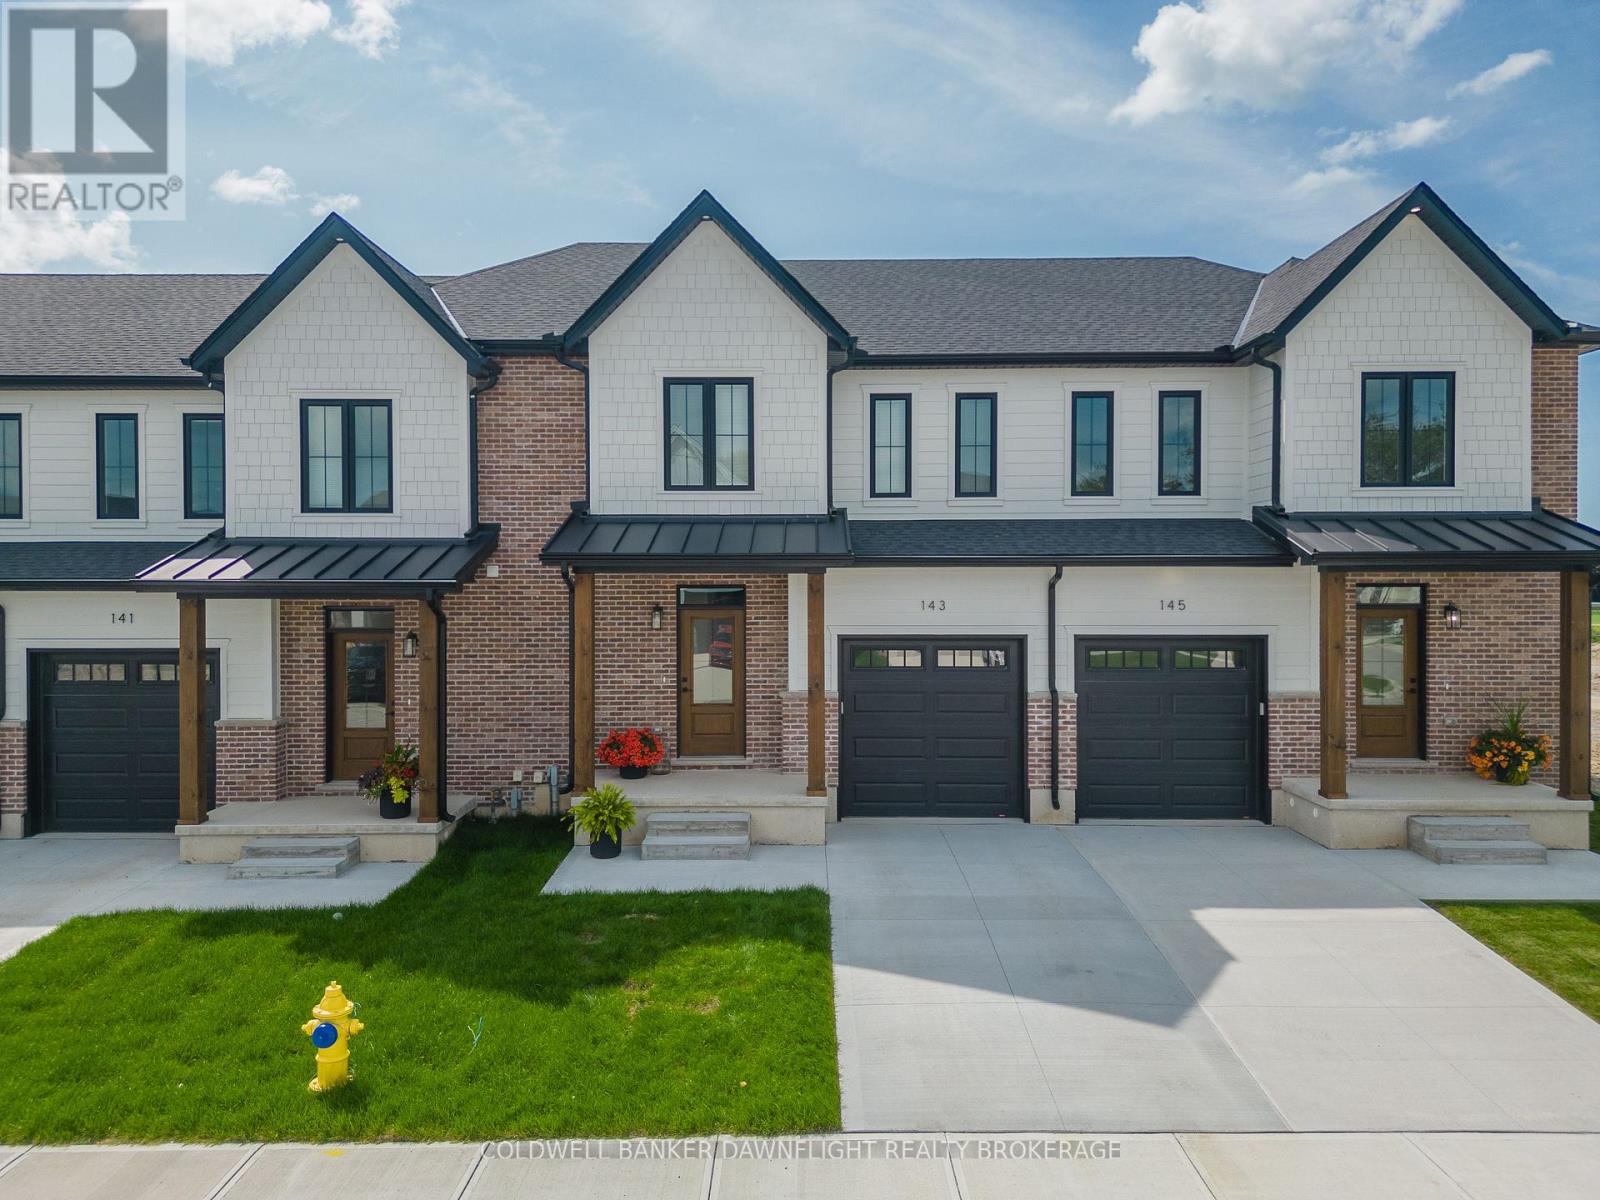
11 - 147 Scotts Drive
Lucan Biddulph, Ontario
Limited Time Builder Incentive - Save $10,000 PLUS receive an appliance package on deals closing before Christmas! Welcome to phase two of the Ausable Fields Subdivision in Lucan Ontario, brought to you by the Van Geel Building Co. The Harper plan is a 1589 sq ft red brick two story vacant land condo with high end finishes both inside and out. The main floor plan consists of an open concept kitchen, dining, and living area with lots of natural light from the large patio doors. The kitchens feature quartz countertops, soft close drawers, as well as engineered hardwood floors. The second floor consists of a spacious primary bedroom with a large walk in closet, ensuite with a double vanity and tile shower, and two additional bedrooms. Another bonus to the second level is the convenience of a large laundry room with plenty of storage. Every detail of these vacant land condos were meticulously thought out, including the rear yard access through the garage allowing each owner the ability to fence in their yard without worrying about access easements. Each has an attached one car garage, and will be finished with a concrete laneway. These stunning units are just steps away from the Lucan Community Centre that is home to the hockey arena, YMCA daycare, public pool, baseball diamonds, soccer fields and off the leash dog park. Note-Listing prices vary due to the location within the development. Listing price is reflective of both the existing and enhanced HST rebates. (id:49269)
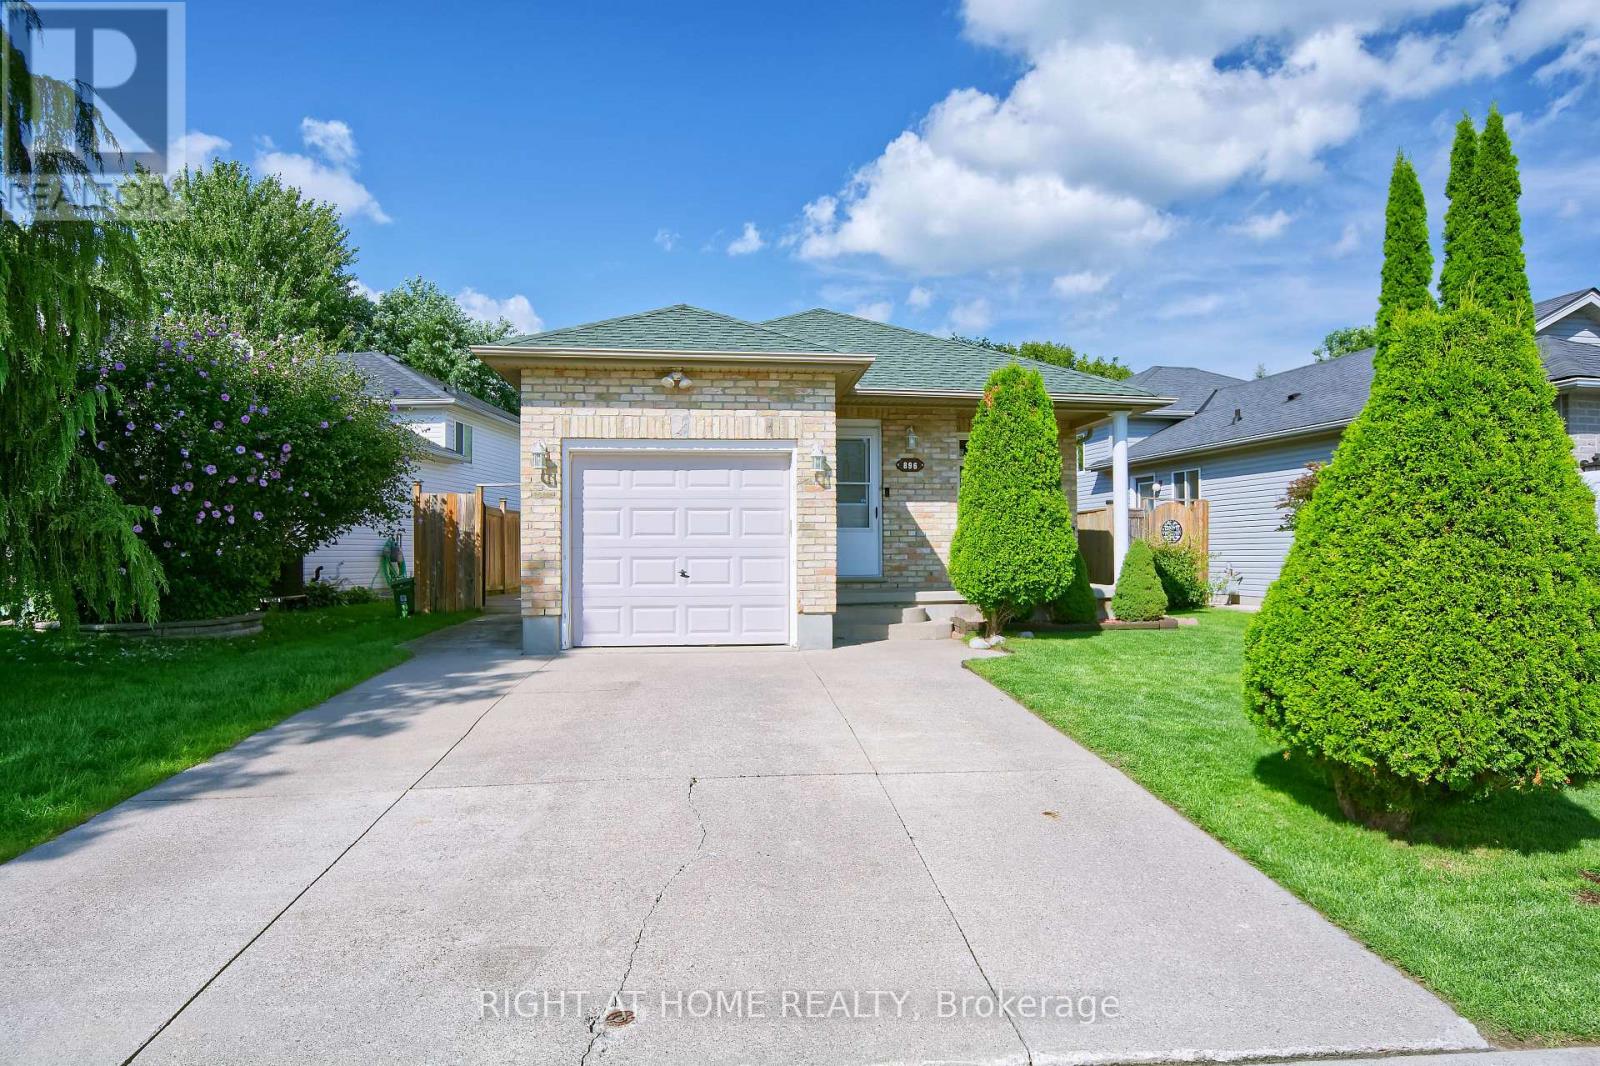
896 Fogerty Street
London North, Ontario
Welcome to 896 Fogerty Street, a beautifully updated bungalow in the desirable Stoney Creek community of North London. Offering 3+1 bedrooms, 2 full bathrooms and a fully finished lower level, this inviting home provides the space and flexibility young families and professionals are looking for. The bright main floor features a spacious living area with updated flooring and staircase, plus a stylish updated kitchen with quartz countertops, stainless steel appliances, modern cabinetry, and plenty of workspace. Three comfortable bedrooms and an updated 3-piece bathroom with a double vanity complete the main level. Downstairs, the finished lower level offers even more living space with a generous family room featuring a cozy fireplace, an additional bedroom, bonus room, second full bathroom, laundry, and storage. Step outside to a fully fenced backyard with an updated deck (2023), plenty of room for children and pets to play, and a shed added in 2021. A single-car garage and double driveway provide convenient parking. Located in family-friendly Stoney Creek, close to schools, parks, Stoney Creek Community Centre, YMCA & Library, shopping, and everyday amenities, with convenient access to Masonville and Western University. A wonderful combination of comfort, updates, space, and North London convenience. Move in and enjoy! (id:49269)
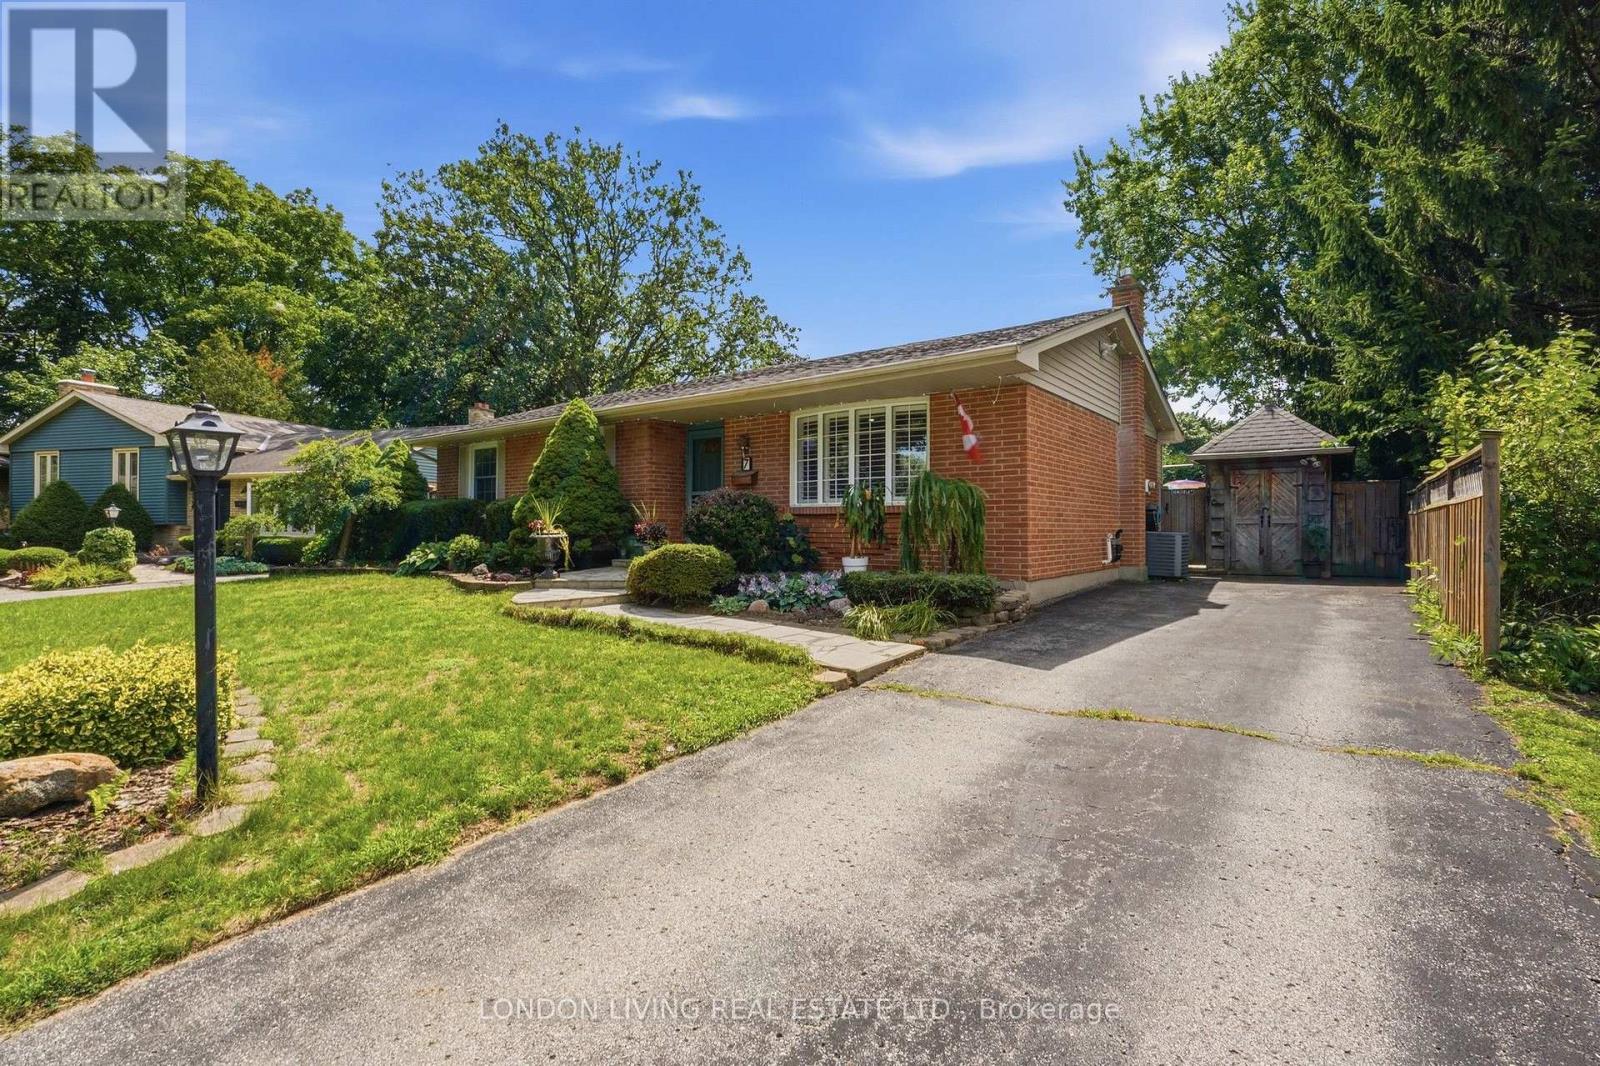
7 Glenburnie Crescent
London North, Ontario
Spectacular bungalow 2+2 Bedrms 2 Bathrms - ideally situated on a quiet crescent in a desirable neighbourhood complemented with a staycation oasis.. The fully finished basement provides exceptional versatility with a kitchenette, separate entrance and cozy gas fireplace-perfect for extended family, guests or additional living space. Step outside to a dream, resort-like backyard designed for unforgettable summer days, featuring a sparkling in-ground chlorine pool with natural gas heating, sand filter and new 2025 liner, all surrounded by professionally landscaped grounds and mature trees. A rare combination of comfort, privacy and outdoor living-simply move in and enjoy your own backyard retreat! (id:49269)
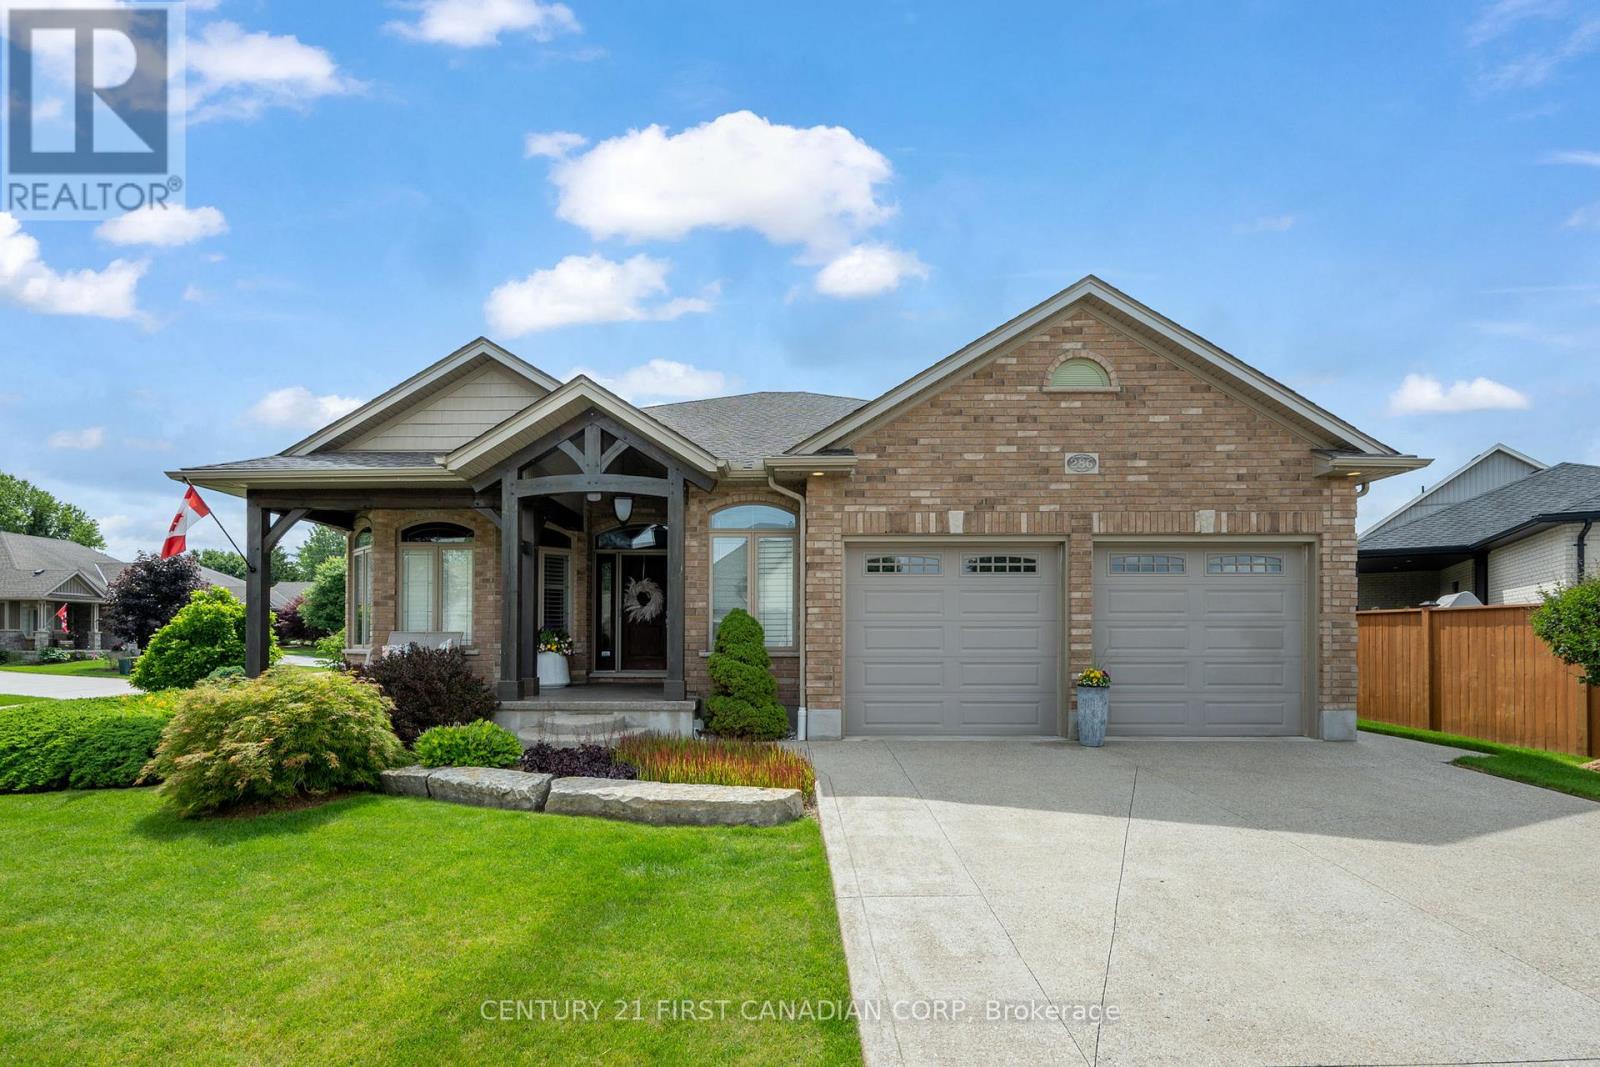
286 Dufferin Street
Central Elgin, Ontario
A phenomenal custom-built bungalow offering over 3,500 sq. ft. of finished living space. Larger than it appears, this impressive 2011-built home features 4 bedrooms on the main level, plus two additional bedrooms in the fully finished lower level, making it ideal for growing families, multi-generational living, or those seeking exceptional flexibility. From the moment you arrive, you'll appreciate the oversized heated garage, complete with ample space for a workshop, lawn equipment, bikes, abundant natural light, plus a water hose and floor drain, perfect for washing vehicles year-round. The inviting covered front porch overlooks the beautifully landscaped corner lot and offers the perfect spot to enjoy your morning coffee.Inside, a spacious foyer welcomes you into a thoughtfully designed layout featuring rich hardwood flooring throughout the main level. Three bedrooms are situated near the front of the home, one offering direct bathroom access and a built-in Murphy bed for added versatility.The heart of the home is the stunning open-concept living area. The spacious living room showcases a cozy gas fireplace, built-in speakers, and large windows that flood the space with natural light. The chef-inspired kitchen is designed for entertaining, featuring a large eat-at island, built-in appliances, an oversized pantry, and seamless flow into the dining area with direct access to the backyard. Privately tucked away, the primary suite overlooks the backyard oasis and offers a walk-in closet along with a luxurious five-piece ensuite featuring a relaxing soaker tub. The separate garage entrance leads to the fully finished lower level, offering outstanding in-law suite potential. Here you'll find a spacious family room with a second gas fireplace, a full-sized kitchen with complete appliances, two additional bedrooms, and a full bathroom. Beautifully landscaped with mature trees providing exceptional privacy, this outdoor retreat features so much to enjoy! (id:49269)
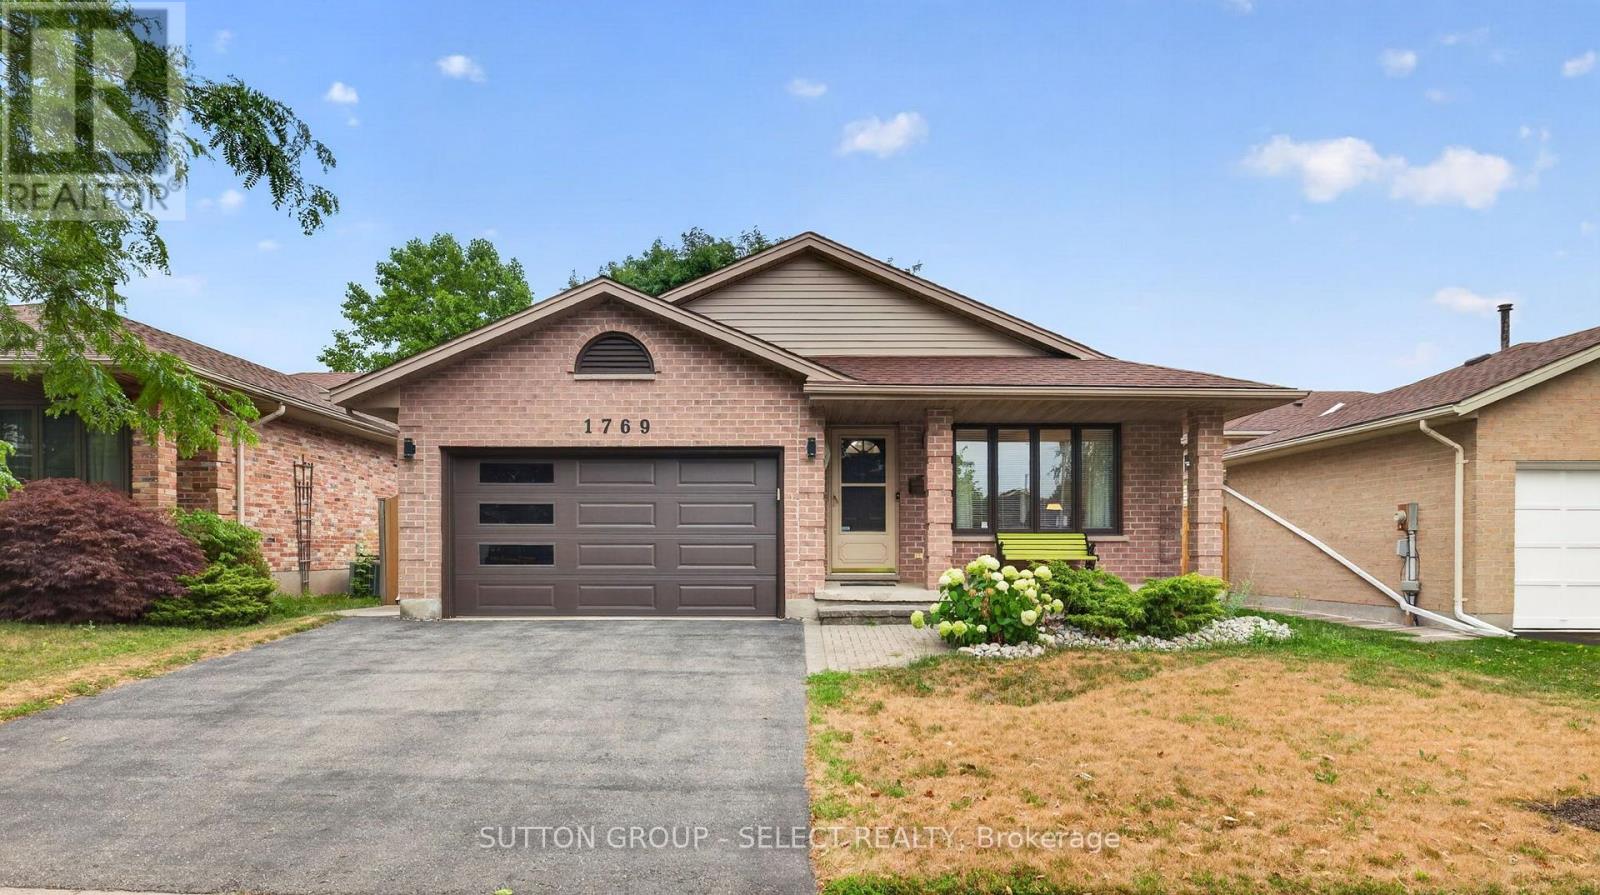
1769 Jalna Boulevard
London South, Ontario
Welcome to 1769 Jalna! Lovingly maintained by only its second owners, this 3+1 bedroom, 3 bathroom, four-level backsplit offers a spacious and versatile layout with thoughtful updates throughout. Beautiful oak hardwood flooring flows throughout the main living areas. The bright kitchen features oak cabinetry, quartz countertops, a centre island (can be removed), and a gorgeous skylight, creating a welcoming space for everyday living and entertaining. Just off the kitchen is the impressive four-season sunroom addition, complete with heated floors, skylights, an electric fireplace, and its own ductwork, the perfect place to enjoy the backyard year-round. Upstairs, you'll find 3 spacious bedrooms, including the Primary bedroom with an ensuite. The additional 2 bedrooms offer a great size and the convenience of upper-level laundry added in 2024. The separate side entrance and flexible four-level layout provides excellent potential for multi-generational living or a future in-law suite, subject to any required approvals. The lower level provides a large space to gather as well as an additional bedroom and full bath. This flexible space offers plenty of room for family living and gathering. A second laundry area in the basement, complete with a brand-new washer. Outside, enjoy the 14' x 14' deck updated in 2024, complete with a steel canopy overlooking your private backyard, along with a 10' x 10' shed with its own skylight and power. Located close to schools, parks, shopping, restaurants, public transit, and Highway 401, this well-cared-for home offers the space, flexibility, and convenience today's families are looking for. A true pride-of-ownership home, ready for its next chapter. (id:49269)
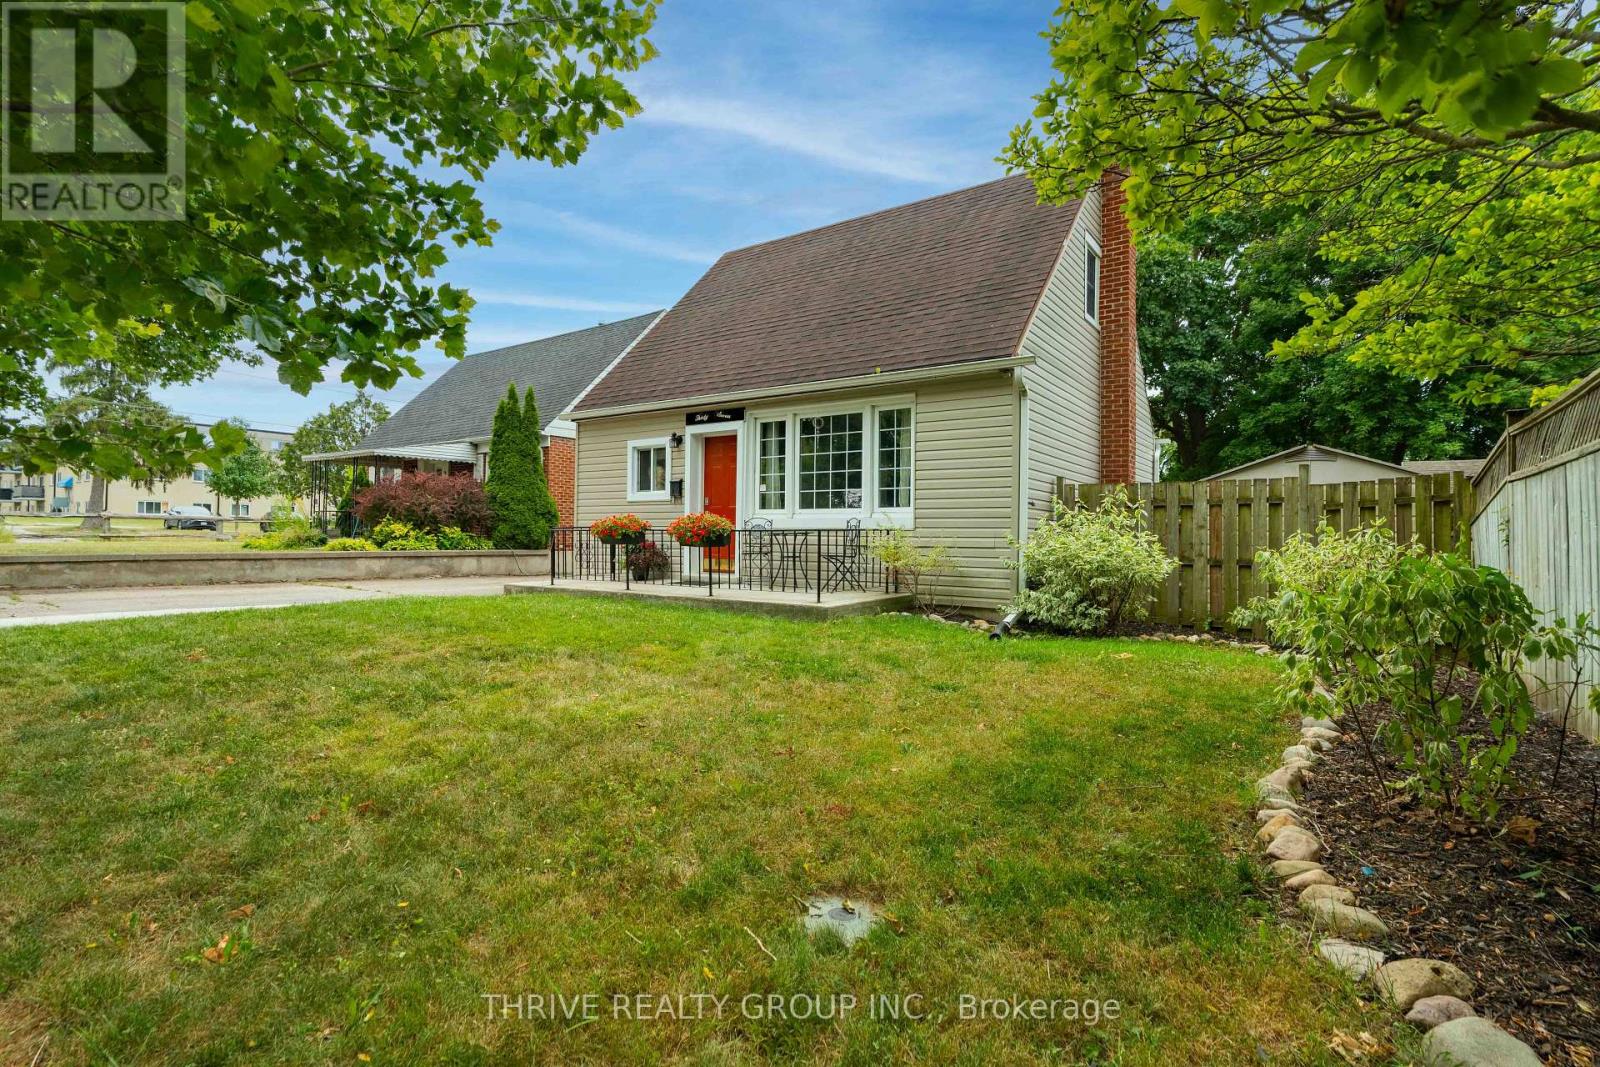
37 Mincing Lane
London East, Ontario
Beautifully Renovated and Move-In Ready! This stylish home has been thoughtfully updated from top to bottom, offering modern finishes and a fresh, welcoming feel throughout. Featuring durable luxury vinyl plank flooring, a bright and functional layout, and included appliances, this home is ready for its next owner to simply unpack and enjoy.The main floor offers convenient one-floor living with a spacious primary bedroom, while two additional bedrooms upstairs provide plenty of room for family, guests, or a home office. The fully finished lower level expands your living space with a generous family room, a 2-piece bathroom, and the flexibility for a fourth bedroom, office, or workout area.Step outside to enjoy the rear deck overlooking the fully fenced backyard, creating the perfect space for entertaining, relaxing, or letting kids and pets play. Ideally located between Western University and Fanshawe College, this home offers exceptional convenience for families, students, or investors. With both campuses just minutes away and public transit within easy walking distance, you'll enjoy quick access to schools, shopping, restaurants, and everyday amenities. (id:49269)
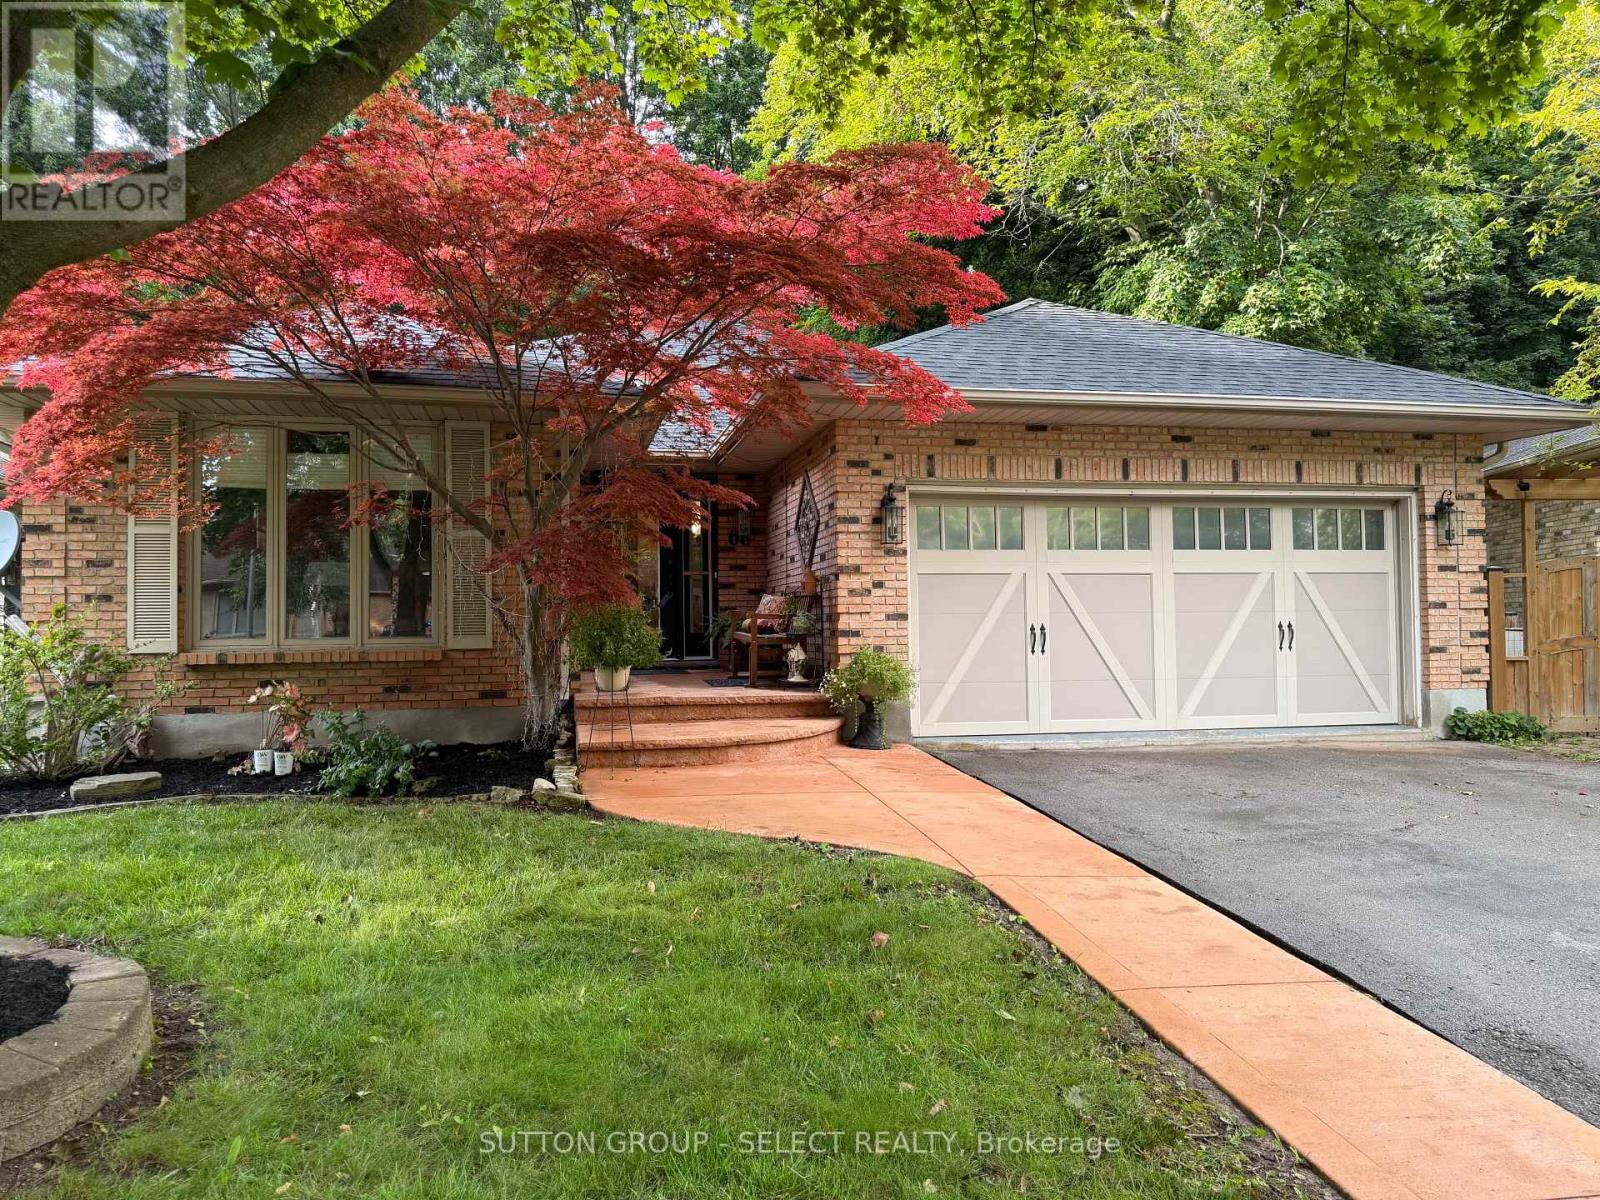
68 Midale Crescent
London North, Ontario
Proudly offered by only it's second owner! Nestled on a premium lot and backing onto mature woods, this exceptional home offers the perfect blend of privacy, comfort, and convenience in one of North London's most desirable neighborhoods. This spacious bungalow is ideal for family living, while the finished lower level provides an excellent setup for a mature child, extended family, or guests. Complete with its own kitchen, bedroom, walk-in closet, and full bathroom, this versatile space offers comfort and independence. Upstairs, you'll find three generous bedrooms, including a beautiful primary suite featuring patio doors that open directly to a tranquil garden retreat with a picturesque pond-your own private oasis. French doors lead into the living room, while the inviting family room features a cozy fireplace. Step outside to enjoy the peaceful, fully private backyard, complete with a screened-in porch perfect for relaxing or entertaining while taking in the natural surroundings. Ideally located close to excellent schools, shopping, restaurants, parks, trails, Western University, University Hospital, and all the amenities North London has to offer. This is a rare opportunity to own a premium property in an outstanding location. (id:49269)
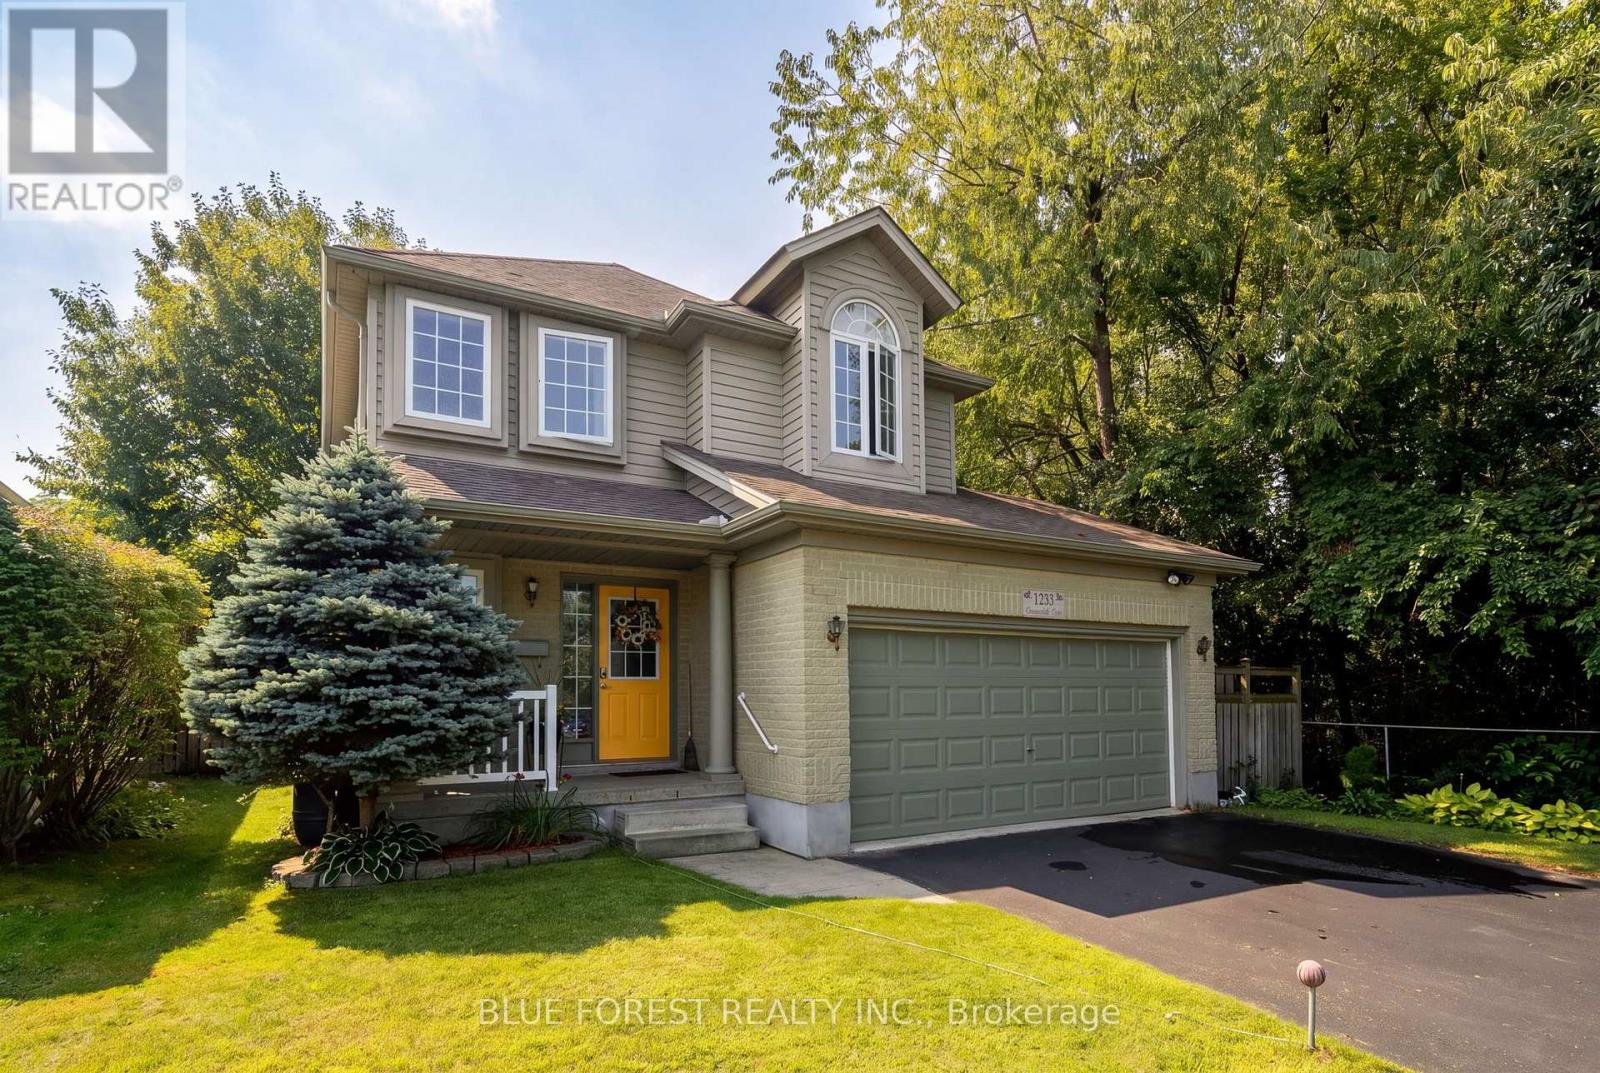
1233 Crosscreek Crescent
London East, Ontario
Wrapped by Kilally Meadows along the back and the entire west side, this bright and well maintained two storey home has just one direct neighbour and green space everywhere else you look. Walking trails and ravine start where the property ends, and the pond and woods views change with every season. The rear of the home faces almost due south, which pays off twice a year: once the leaves come down, the low winter sun pours through the back windows and warms the main living space through the coldest months, and in summer the mature oaks shade that same glass and keep the house comfortable. Inside, the kitchen, dining and living room flow together in an open concept main level that feels spacious and easy to live in. Three generous bedrooms sit together on the upper level, with two full baths plus a main floor powder room. The full finished basement adds usable living space. An attached double garage and six driveway spaces provides parking for eight. Furnace (2018) and air conditioning (2022), so the big ticket mechanicals are already handled. The backyard is made for kids, entertaining, or simply enjoying nature. Restaurants, shopping, schools and transit are all minutes away. (id:49269)
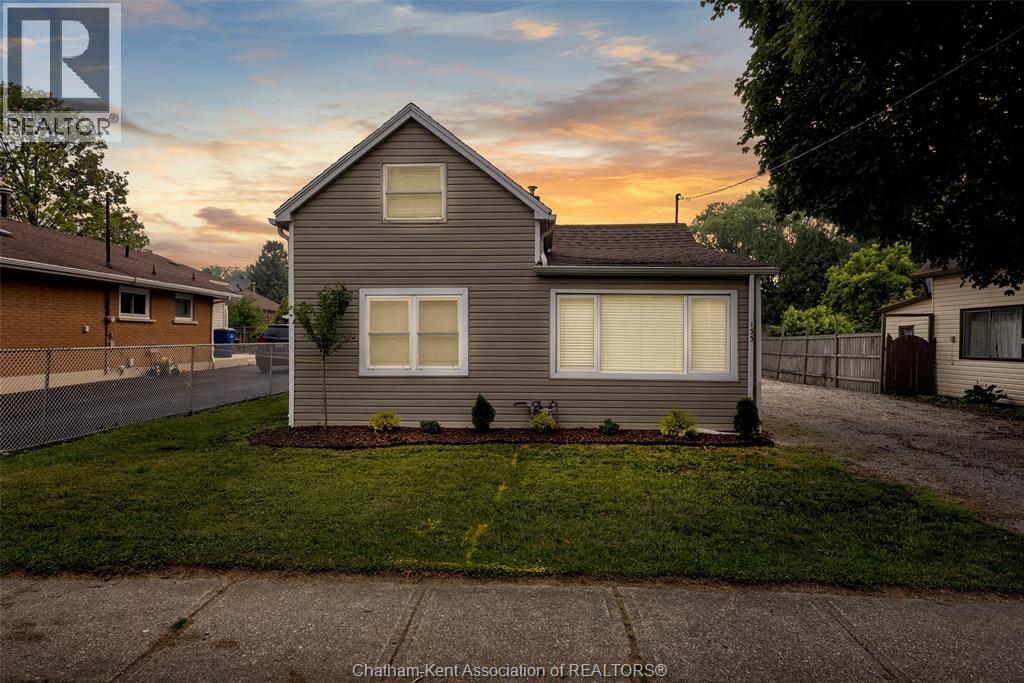
133 Woods Street
Chatham, Ontario
Opportunity awaits at 133 Woods Street, Chatham! Whether you're a first-time buyer, investor, or looking for the perfect multi-generational living arrangement, this unique property offers exceptional flexibility and value. The main home features a charming 1-bedroom, 1.5-storey layout that is warm, inviting, and full of potential. The true standout feature is the additional dwelling unit, offering endless possibilities for supplemental rental income, private accommodations for extended family, or a separate space for guests or caregivers. Live in one unit while generating income from the other, or create the ideal setup for parents, adult children, or multi-generational living—all on one property. Located in Chatham, Ontario, one of Southwestern Ontario's most affordable and steadily growing communities, you'll enjoy convenient access to shopping, restaurants, schools, parks, healthcare, and everyday amenities. Chatham continues to attract families, professionals, and investors thanks to its affordable housing, strong sense of community, and continued population growth. Properties offering both a home and an additional dwelling unit are a rare find. Don't miss this incredible opportunity to own a versatile property with built-in income potential in one of Southwestern Ontario's growing communities. (id:49269)
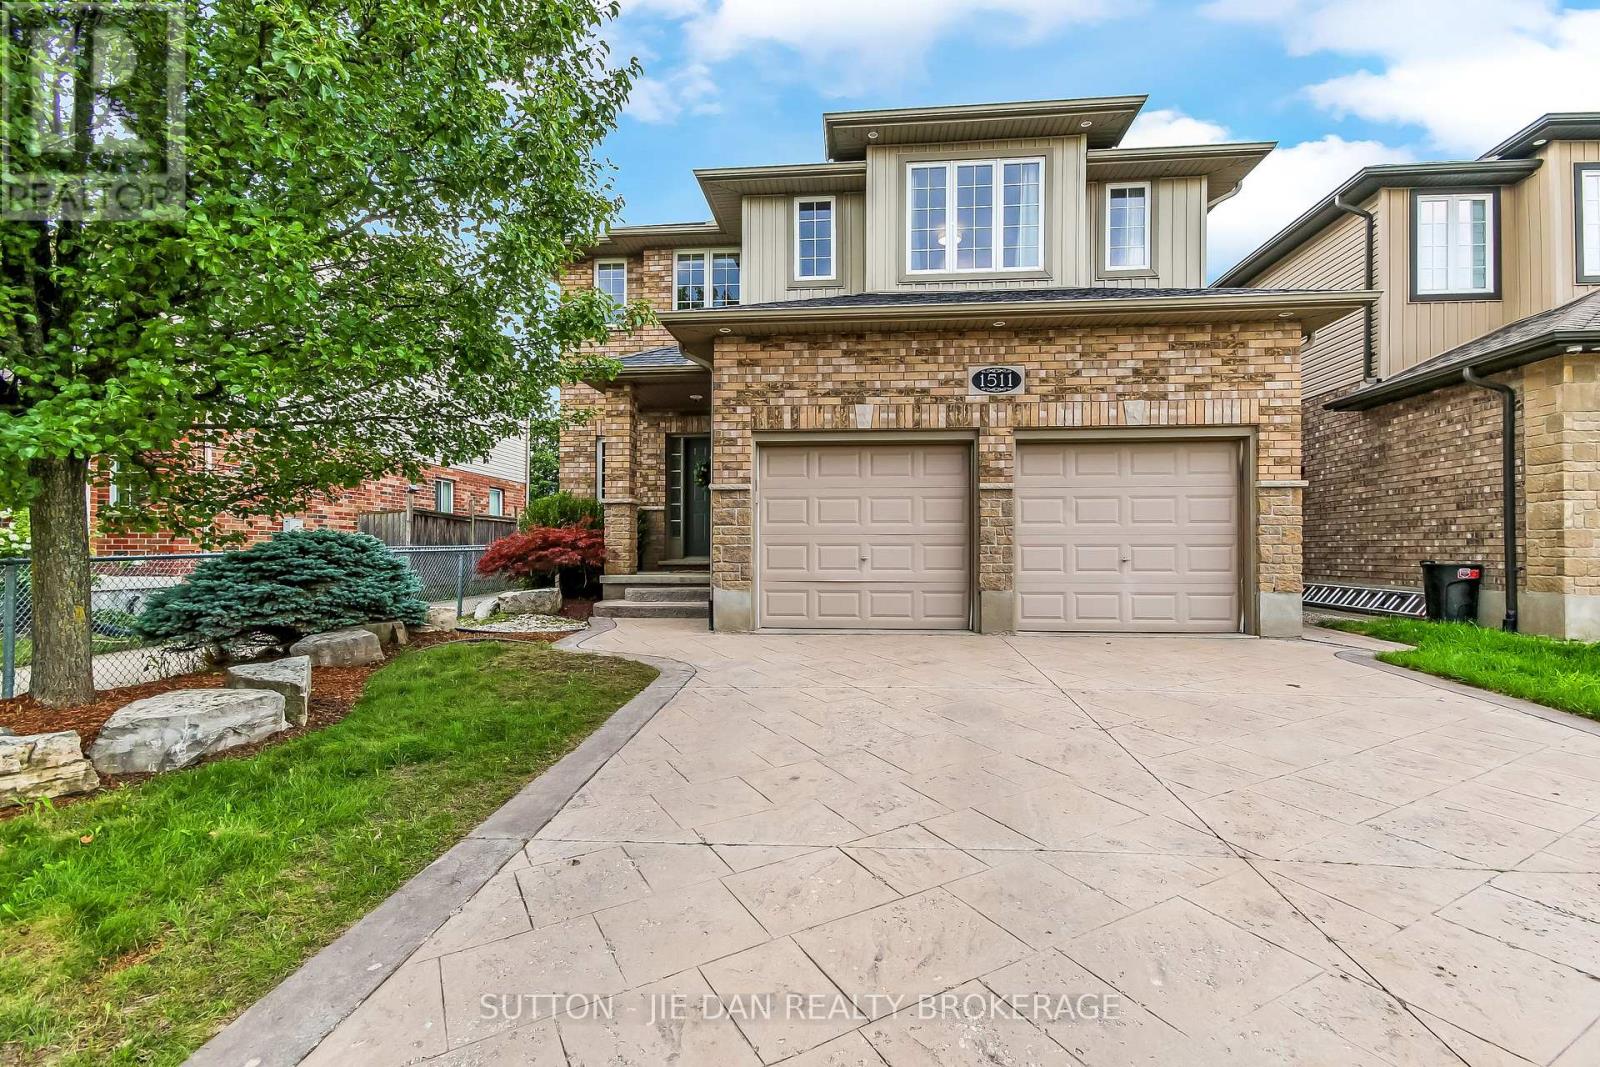
1511 Coronation Drive
London North, Ontario
Former model home loaded with upgrades! This spacious two story home located in fast growing North West London Hyde Park Neighbourhood surely is excellent for your family! 3+1 bedrooms & 3.1 bath with fully finished basement. The main floor features open concept with loft ceilings, 2 tier island in the kitchen with pantry and a dinette area. Formal dining room, living room with gas fireplace. Main floor laundry with 2 pc bathroom. Bright & inviting! Second floor you have spacious master bedroom with a walk in closet with built in shelves, 5 pc luxury ensuite bathroom. Another two bedrooms with enough closet space with 4 pc full bath and a reading nook. Fully finished basement features a large rec room, one bedroom and 3pc bath, cold room with plenty of storage including custom built in wood cabinetry. Private backyard facing west perfect for summer outdoor living! Newer central air ( 2023), Newer fridge & dishwasher ( 2023). Excellent value! Don't miss it! (id:49269)
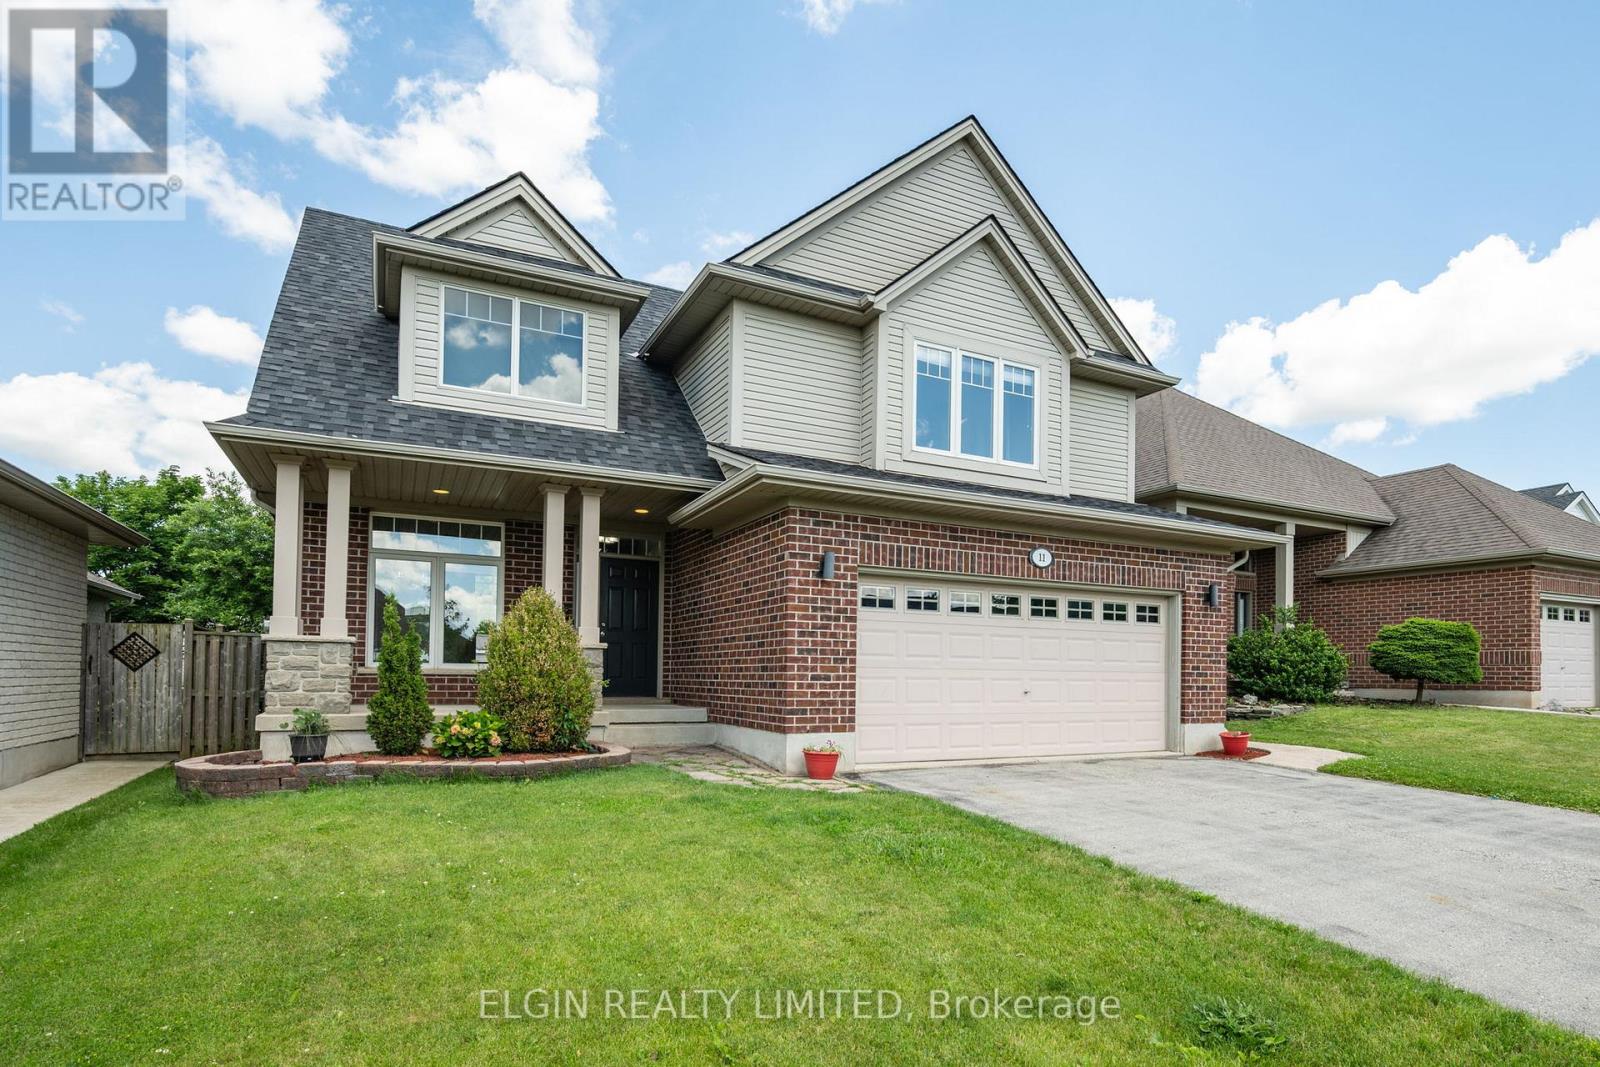
11 Kensington Court
St. Thomas, Ontario
Discover the perfect mix of comfort, location, and value in this beautiful home - complete with a heated inground saltwater pool, ready and waiting for you to dive in and make the most of summer! Nestled on a quiet cul-de-sac in sought-after Mitchell Hepburn school district, this beautiful 3-bedroom, 3.5-bathroom home offers space for the whole family, plus green space for kids and pets to run and play. Step inside to a bright and inviting main level featuring hardwood and ceramic flooring and stunning cathedral ceilings that create an airy, open feeling in the living room. Upstairs, you'll find three generous bedrooms, including a spacious primary retreat with a private 3-piece ensuite, plus an additional 4-piece family bathroom. The ultimate hangout zone is the fully finished lower level perfect for movie nights, game days, or teen living. There's even a versatile bonus room ideal for home office, gym, or hobby space. With a full bathroom downstairs, it's truly a dream setup for growing families. Outside, your backyard oasis awaits. Fully fenced and designed for entertaining, it features a sparkling saltwater pool, two-tier deck, gas BBQ hookup, and a large shed for all your outdoor storage needs. Additional highlights include main-floor laundry in the mudroom, newer shingles (installed May 2022), a double-car garage, irrigation system, and a double-wide driveway with parking for four vehicles. Even better - the gazebo, appliances, and all pool equipment are included, so you can move in and start enjoying right away. Take notice - This is the one you've been waiting for - book your showing before it's gone! (id:49269)
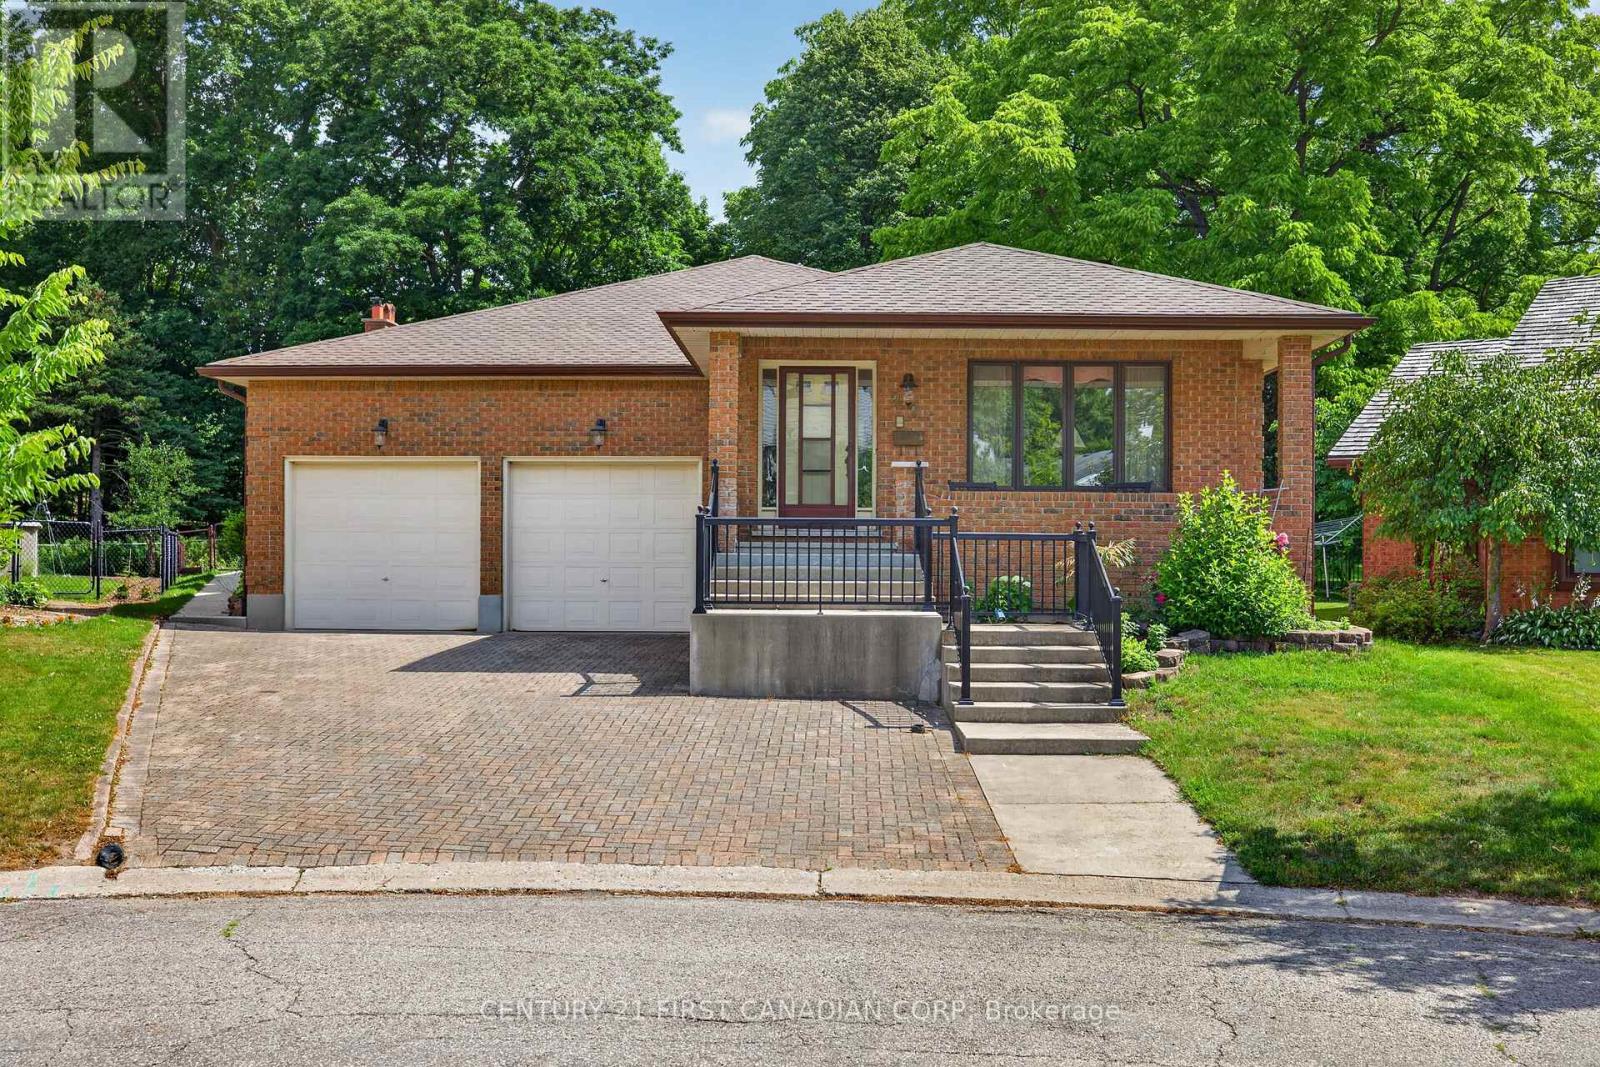
27 Stirrup Court
London North, Ontario
LOCATION, LOCATION!!! Welcome to 27 Stirrup Crt! This one owner home has been lovingly cared for over the past 43 years and is the perfect opportunity for investors, those looking for granny suite potential, or just a solid family home on a quiet court. Enjoy your morning coffee on the huge front porch in this quiet court location. This home boasts over 2200 square feet on the main floor, featuring three generously sized bedrooms, two full baths, a formal living and dining room, family room with wood fireplace and a large kitchen with tons of cupboards and all appliances included. Downstairs there is a partial kitchen with a huge great room, three piece bath and a family room that could easily be converted to two additional bedrooms. Out back you have a partially covered cement patio, beautiful gardens and tons of trees with lots of privacy. Only steps from Western University, public schools and on a major bus route, and only 7minutes to downtown. (id:49269)
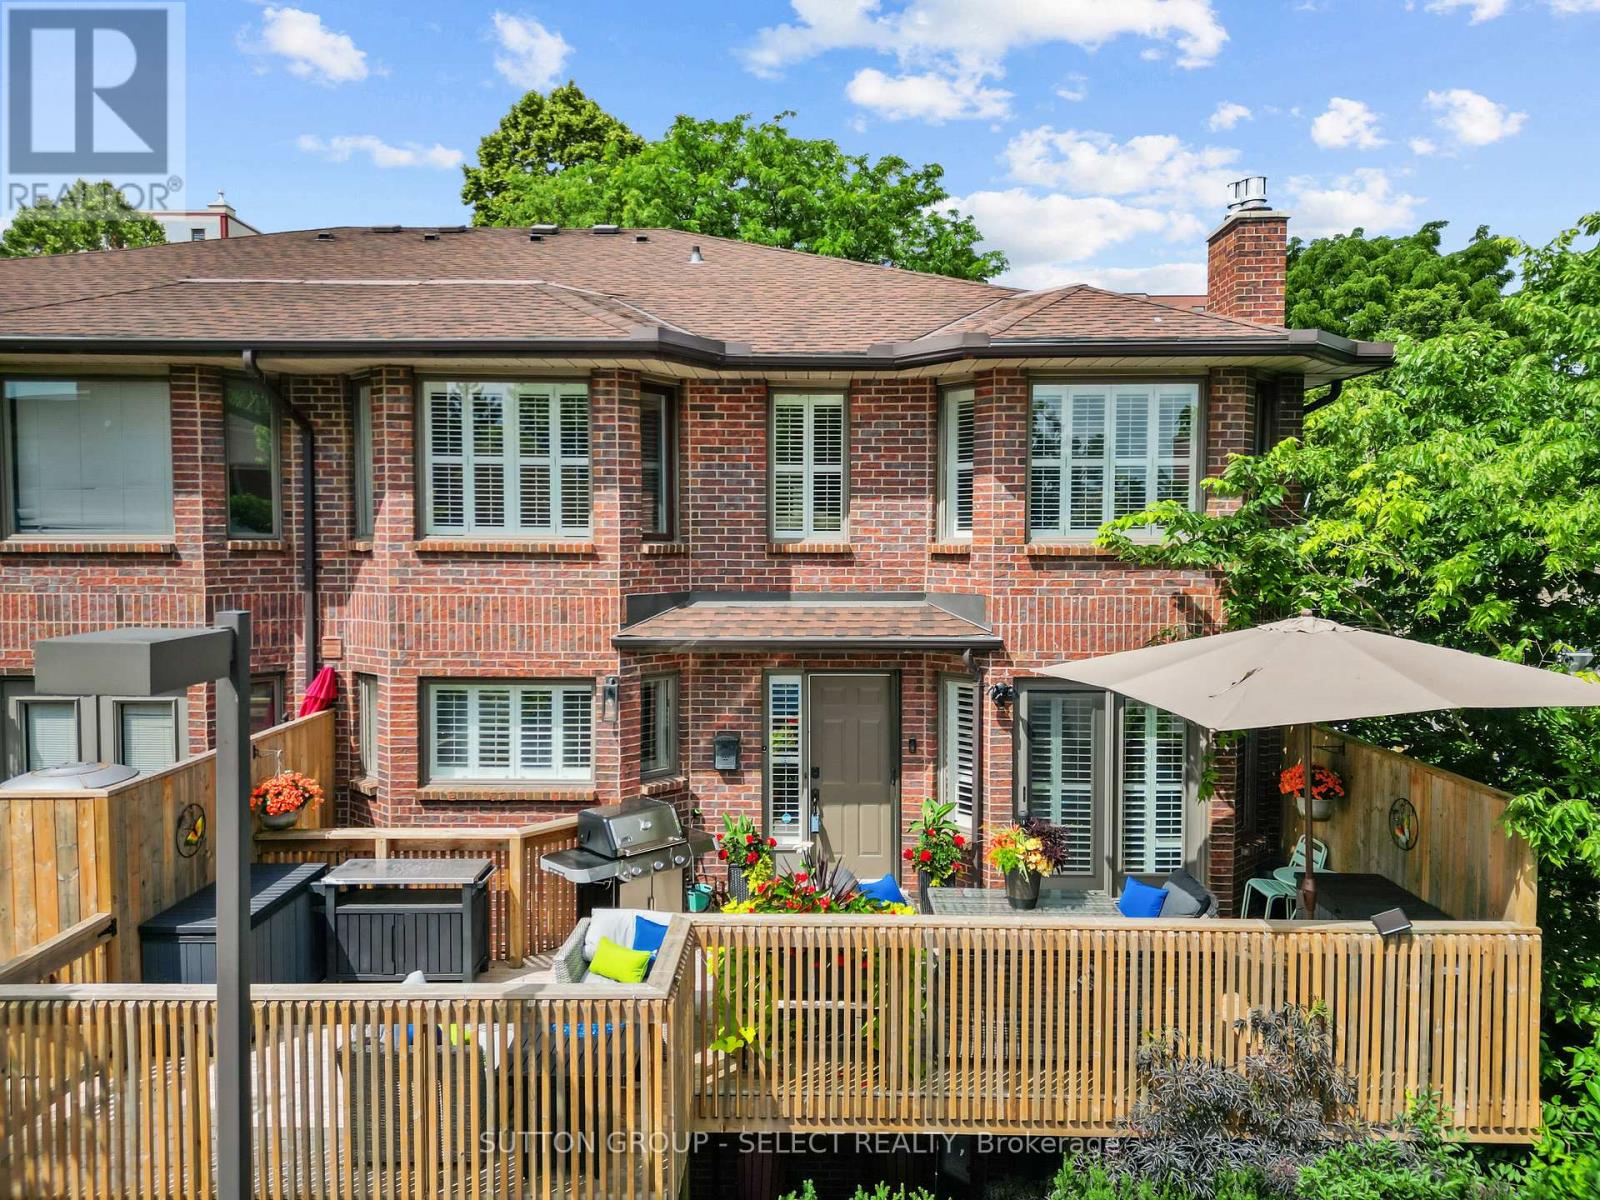
14 - 152 Albert Street
London East, Ontario
Welcome home in the core of London's vibrant downtown at 152 Albert Street Unit 14! This rare find is an incredible opportunity for those looking for low maintenance living in a hidden sanctuary, all while walkable to fine dining, entertainment, shopping and Victoria Park! Walk through lush gardens in this courtyard residence before making your way to the largest deck (2023/ sanded & stained 2026) in the subdivision with the capacity for two seating areas and a BBQ, all catching north-east sunshine for warm gatherings outdoors. Step inside to timeless renovations and elegant finishes throughout. The Chef's kitchen features all stainless steel appliances, a Viking 5 series gas stove + stainless steel chimney, granite peninsula seating, espresso cabinetry, and a metallic mosaic backsplash. A step-down living area + dining area featuring a carved-stone gas fireplace and garden-doors to the deck, a wrap-around hallway lined with glass-front cabinetry. and a powder room tie together the distinguished main floor. Walk upstairs to a spa-like Primary suite with it's own ductless A/C/heater, featuring a luxe 4pc ensuite behind glass French doors including a large soaker tub and glass shower, an additional second 3pc ensuite with a high-end Steam shower around the Primary lounging space, & a true walk-in closet so roomy you can fit your coffee bar. The lower level adds a second bedroom featuring a queen-sized Murphy bed with an armoire cabinet facade, a full 3 piece bath with a glass shower, and a family room with a second ornate fireplace at walk-out level. Through patio-doors is a serene setting below, flourishing with lush raised garden beds, stone elements, all entirely secluded. Additional storage in the lower level. This unit includes two underground parking spots immediately adjacent to the lower level entry for ease of access. A sophisticated property within a beloved residence, hidden away in the heart of pulsing community. This property is not one to miss. (id:49269)
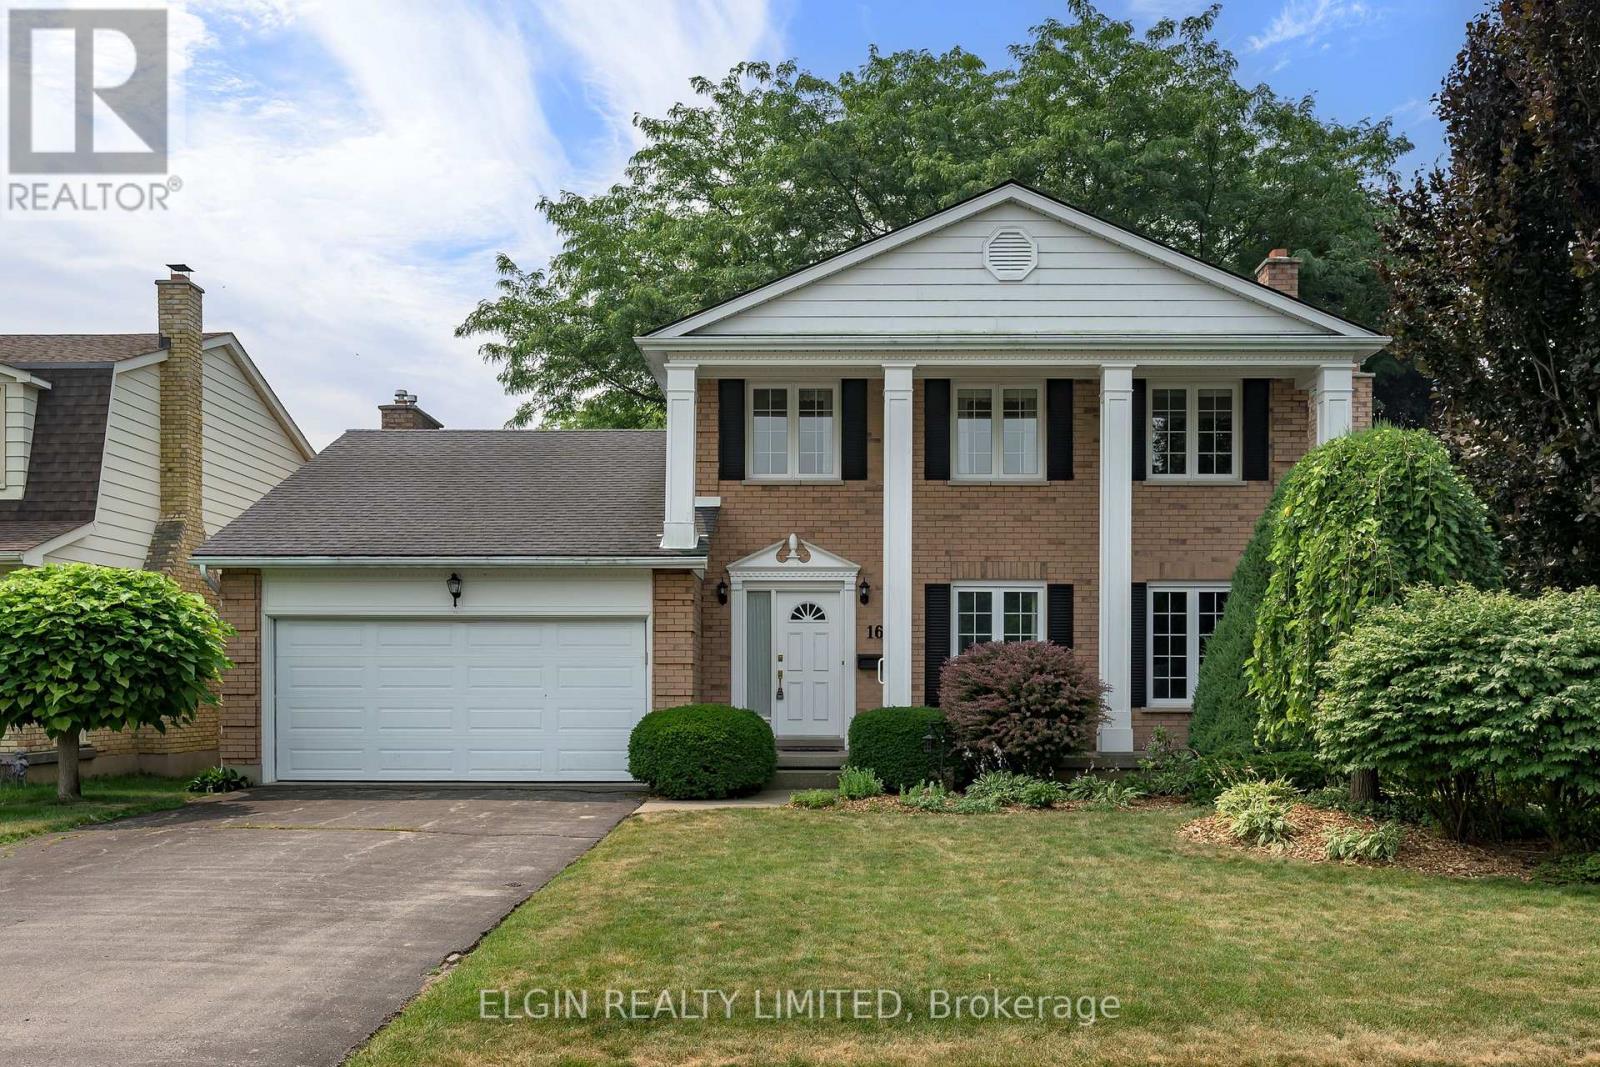
16 Massey Drive
St. Thomas, Ontario
Stately 2 storey home with double car garage on quiet cul de sac. Ideally situated across from green space. Lovingly maintained by its original owner, this home offers well kept living space in a family friendly location. Main level features a formal living room as well as a large, cozy family room with floor to ceiling brick fireplace. Newer deck off family room overlooking a shaded, fenced yard. Handy 2 piece bath on main. Second level offers 3 bedrooms and two baths. Basement partially finished with extra living space for family gatherings and a second, brick fireplace. This home is close to all amenities. Walking distance to Lake Margaret, Doug Tarry Complex, and elementary and high schools. Quick possession available! (id:49269)
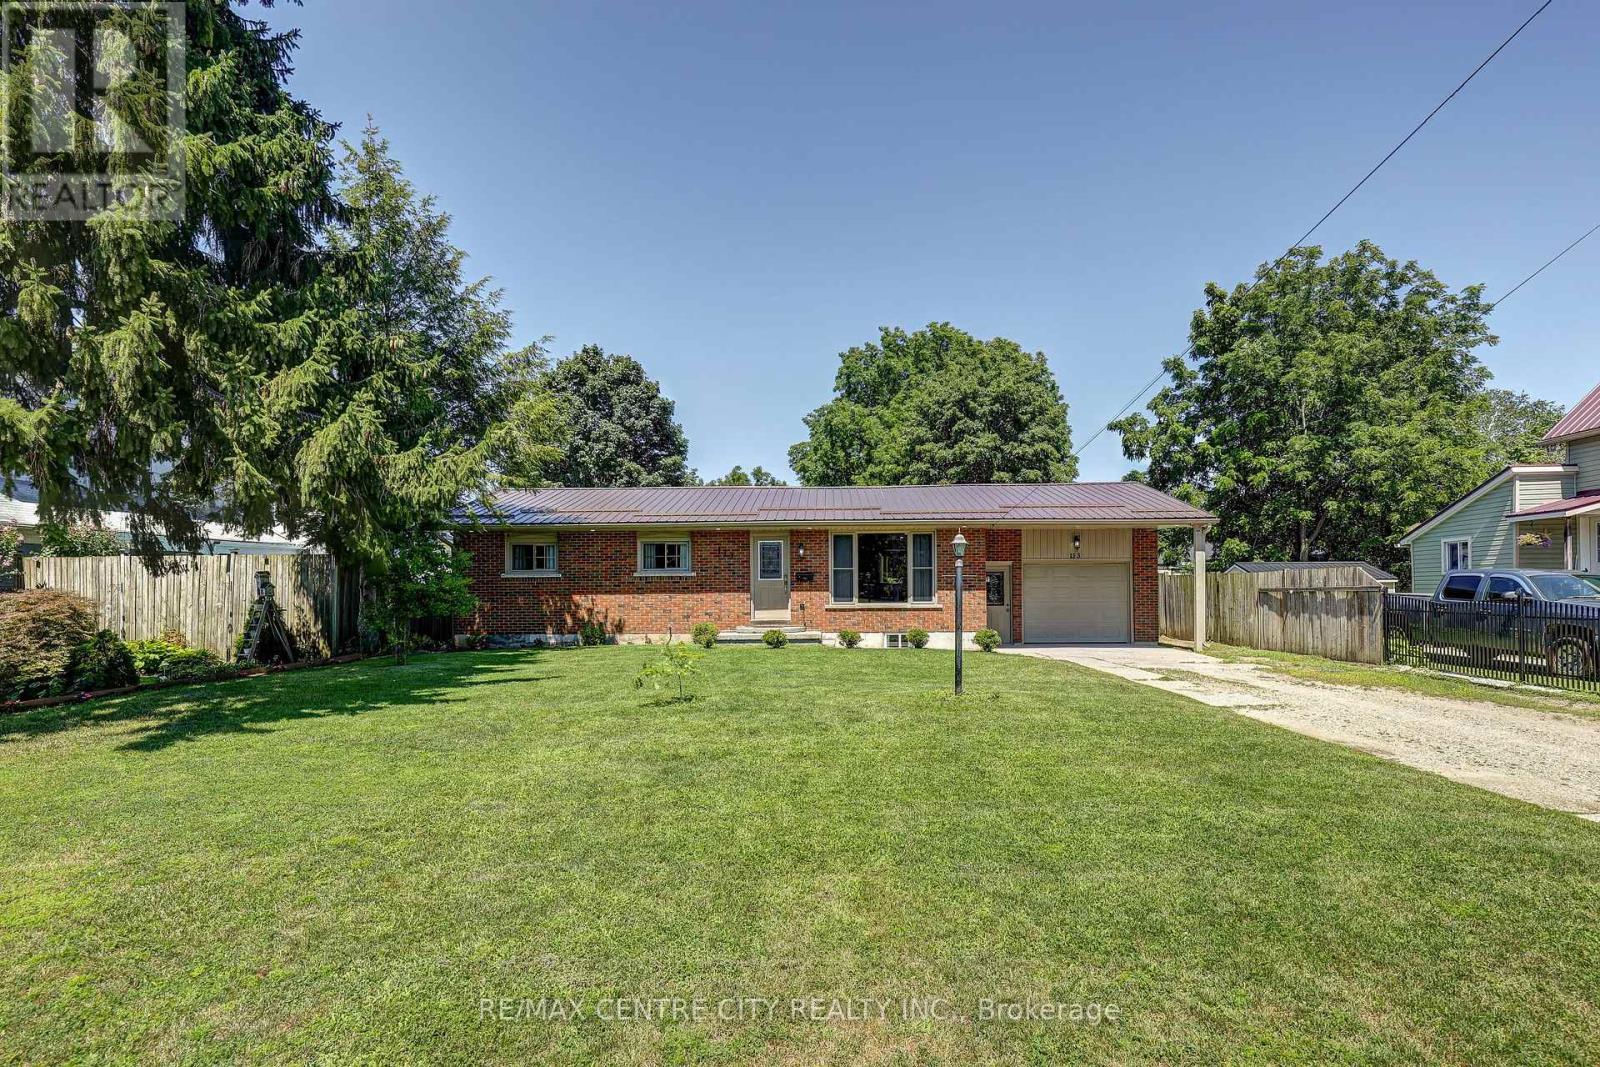
113 South Street W
Aylmer, Ontario
Pride of ownership shines throughout this immaculate, fully updated 5-bedroom, 2-bathroom home in a highly sought-after Aylmer neighbourhood. The main floor features an inviting open-concept layout connecting the living room, dining area, and a bright kitchen packed with cabinet storage. Three spacious bedrooms and a 4-piece bathroom complete the main level. Downstairs, the fully renovated basement (2025) offers a massive recreation room, two additional bedrooms, a 4-piece tiled bath, a dedicated laundry room, and abundant storage space. Step outside through new exterior doors to a fully fenced backyard with a concrete patio-the perfect safe haven for children and pets and two storage sheds for all your toys. A massive double driveway provides ample parking for family and friends. Major updates include: A new metal roof (2025), new siding, fascia, and eavestroughs (2025), breaker panel (2025), water heater (2025), A/C unit (2025), select new windows (2024), and a garage featuring brand-new insulation and drywall (2026). Absolutely nothing to do but move in and enjoy! (id:49269)
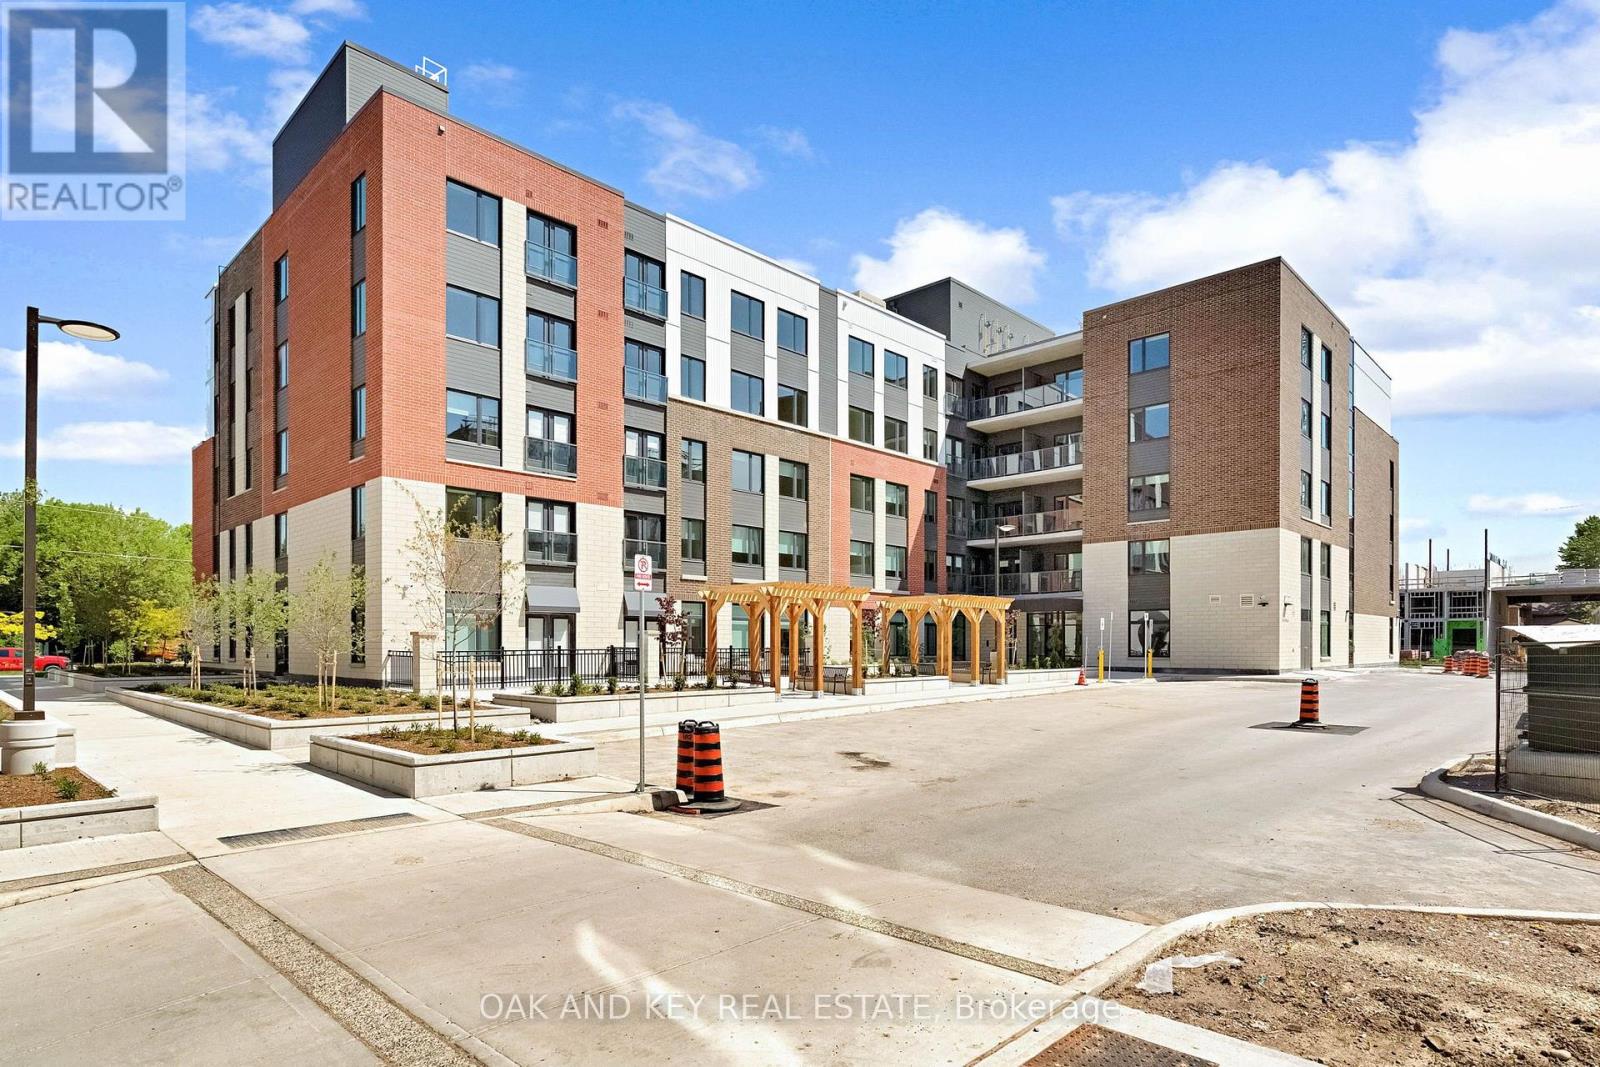
501 - 385 Hill Street
London East, Ontario
Ideal for students, professionals and retirees seeking convenient, stress-free living. Welcome to SOHO VILLAGE-London's newest and most exciting rental community, ideally situated in the heart of the vibrant SOHO neighbourhood. Just minutes from downtown, the Thames River, parks, trails, shopping and the LTC main transit line, this thoughtfully designed community offers the perfect balance of comfort, convenience and urban living. Each suite features high-end finishes, including stainless steel appliances, quartz countertops, in-suite laundry, and individually controlled heating and air conditioning. Residents can also enjoy convenient on-site electric vehicle charging stations. Underground parking is available for $60 per month, with limited spaces remaining. Be among the first to call this exceptional new community home. Join us for a special open house on Saturday, August 15, from 11:00 a.m. to 4:00 p.m. (id:49269)
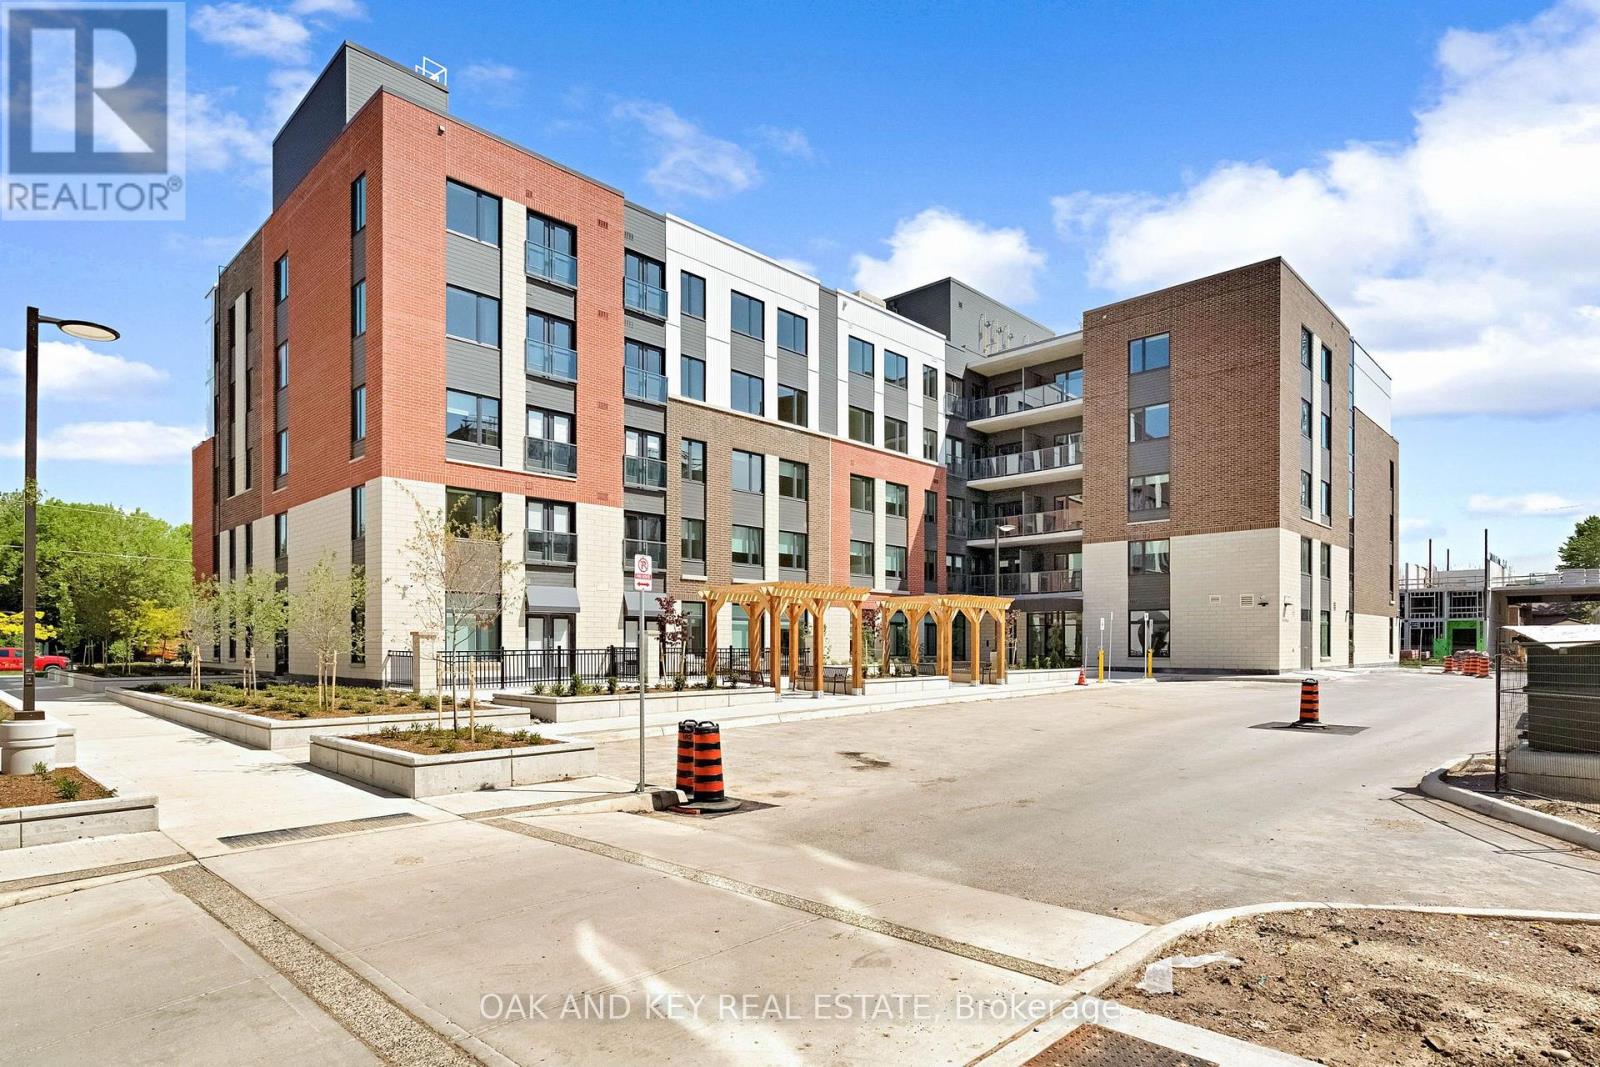
211 - 385 Hill Street
London East, Ontario
Ideal for students, professionals and retirees seeking convenient, stress-free living. Welcome to SOHO VILLAGE-London's newest and most exciting rental community, ideally situated in the heart of the vibrant SOHO neighbourhood. Just minutes from downtown, the Thames River, parks, trails, shopping and the LTC main transit line, this thoughtfully designed community offers the perfect balance of comfort, convenience and urban living. Each suite features high-end finishes, including stainless steel appliances, quartz countertops, in-suite laundry, and individually controlled heating and air conditioning. Residents can also enjoy convenient on-site electric vehicle charging stations. Underground parking is available for $50 per month, with limited spaces remaining. Join us for a special open house on Saturday, August 15, from 11:00 a.m. to 4:00 p.m. (id:49269)
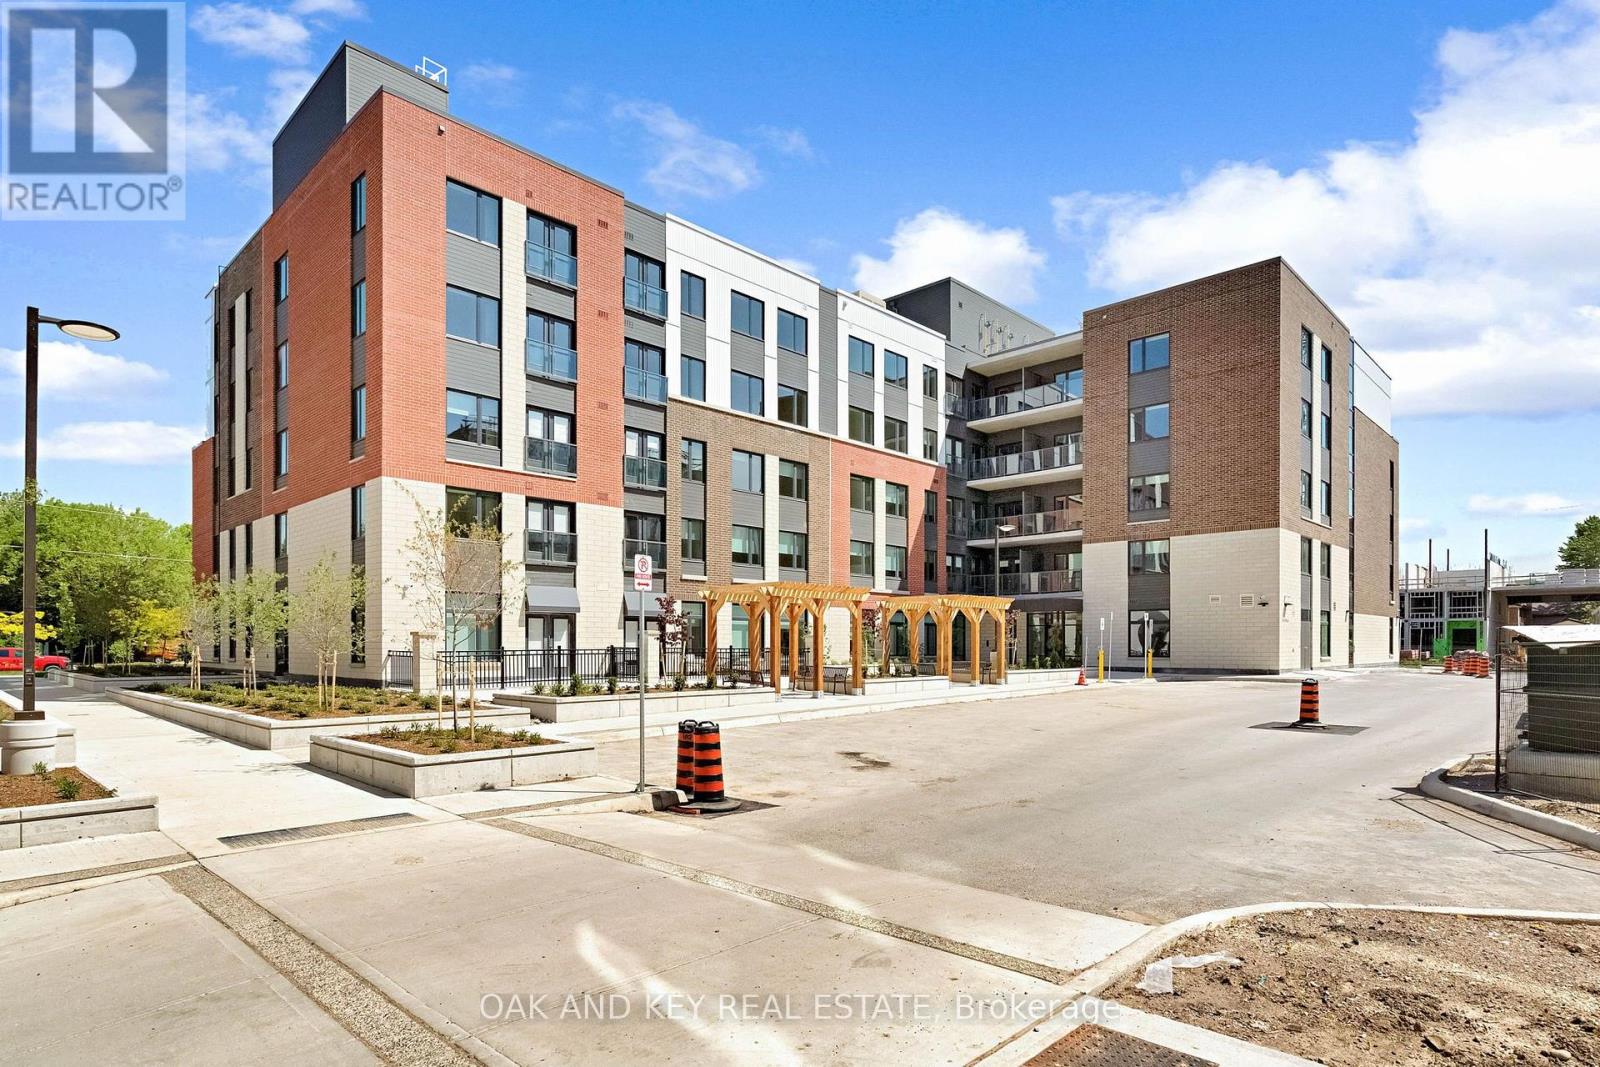
210 - 385 Hill Street
London East, Ontario
Ideal for students, professionals and retirees seeking convenient, stress-free living. Welcome to SOHO VILLAGE -London's newest and most exciting rental community, ideally situated in the heart of the vibrant SOHO neighbourhood. Just minutes from downtown, the Thames River, parks, trails, shopping and the LTC main transit line, this thoughtfully designed community offers the perfect balance of comfort, convenience and urban living. Each suite features high-end finishes, including stainless steel appliances, quartz countertops, in-suite laundry, and individually controlled heating and air conditioning. Residents can also enjoy convenient on-site electric vehicle charging stations. Underground parking is available for $50 per month, with limited spaces remaining. Be among the first to call this exceptional new community home. Join us for a special open house on Saturday, August 15, from 11:00 a.m. to 4:00 p.m. (id:49269)
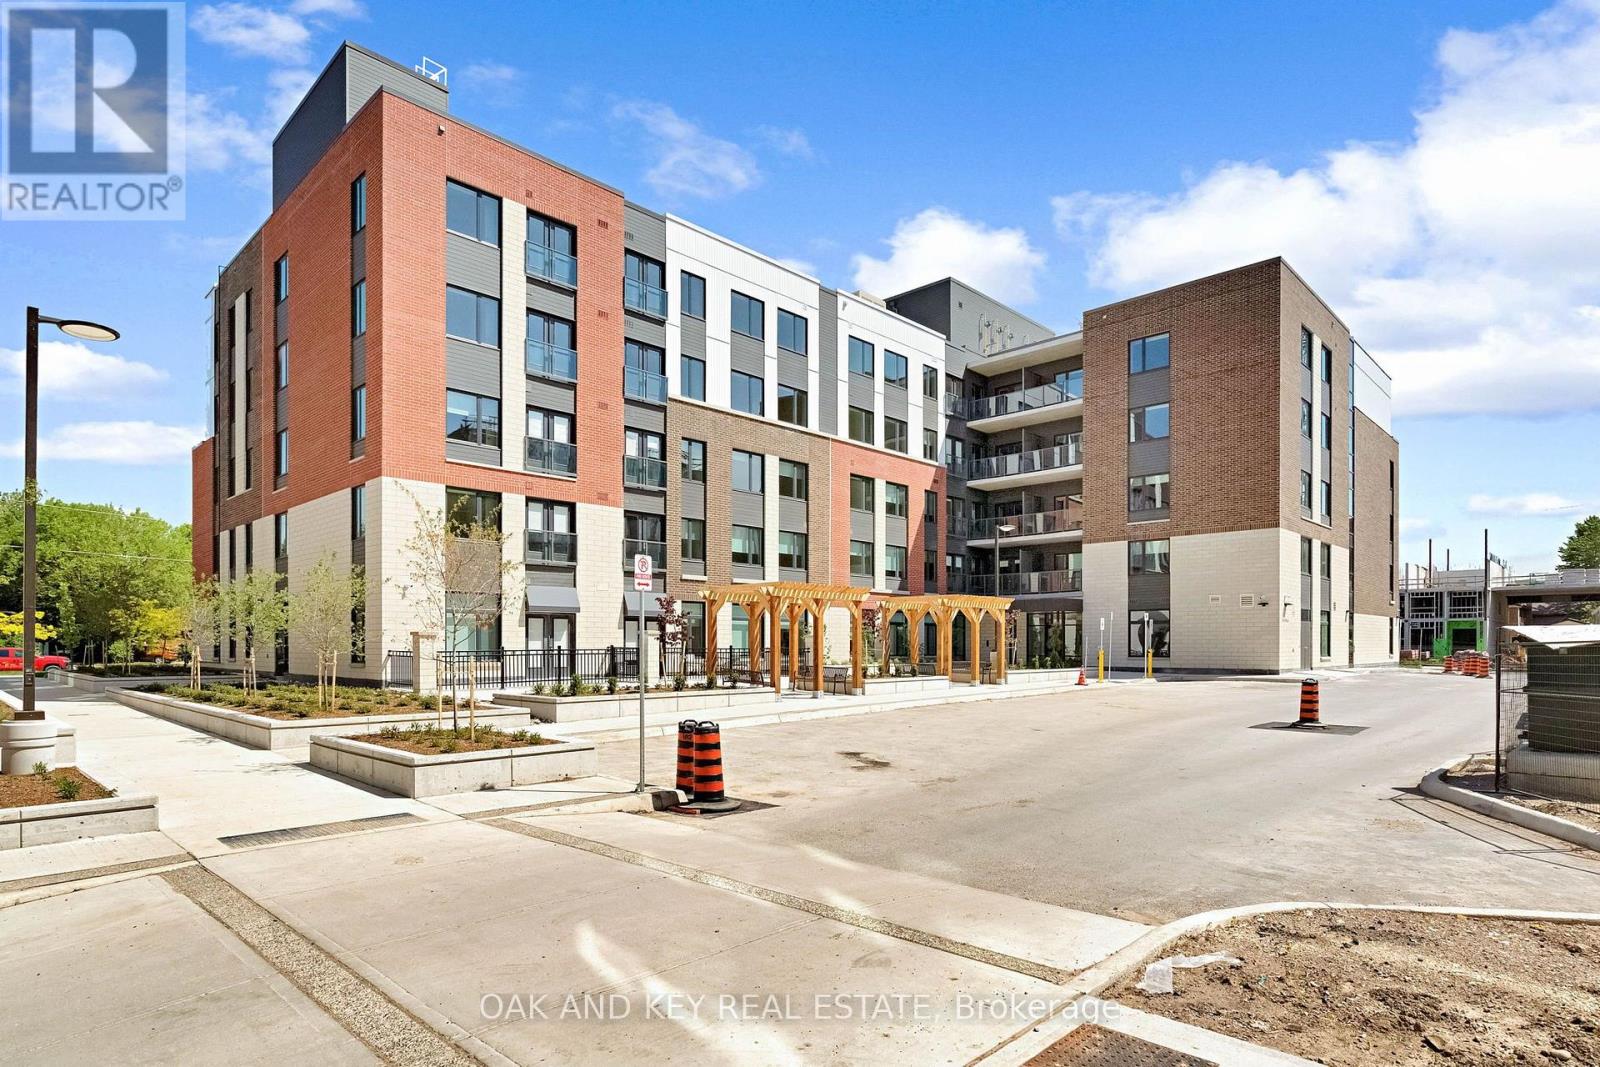
205 - 385 Hill Street
London East, Ontario
Ideal for students, professionals and retirees seeking convenient, stress-free living. Welcome to SOHO VILLAGE - London's newest and most exciting rental community, ideally situated in the heart of the vibrant SOHO neighbourhood. Just minutes from downtown, the Thames River, parks, trails, shopping and the LTC main transit line, this thoughtfully designed community offers the perfect balance of comfort, convenience and urban living. Each suite features high-end finishes, including stainless steel appliances, quartz countertops, in-suite laundry, and individually controlled heating and air conditioning. Residents can also enjoy convenient on-site electric vehicle charging stations. Underground parking is available for $50 per month, with limited spaces remaining. Join us for a special open house on Saturday, August 15, from 11:00 a.m. to 4:00 p.m. (id:49269)
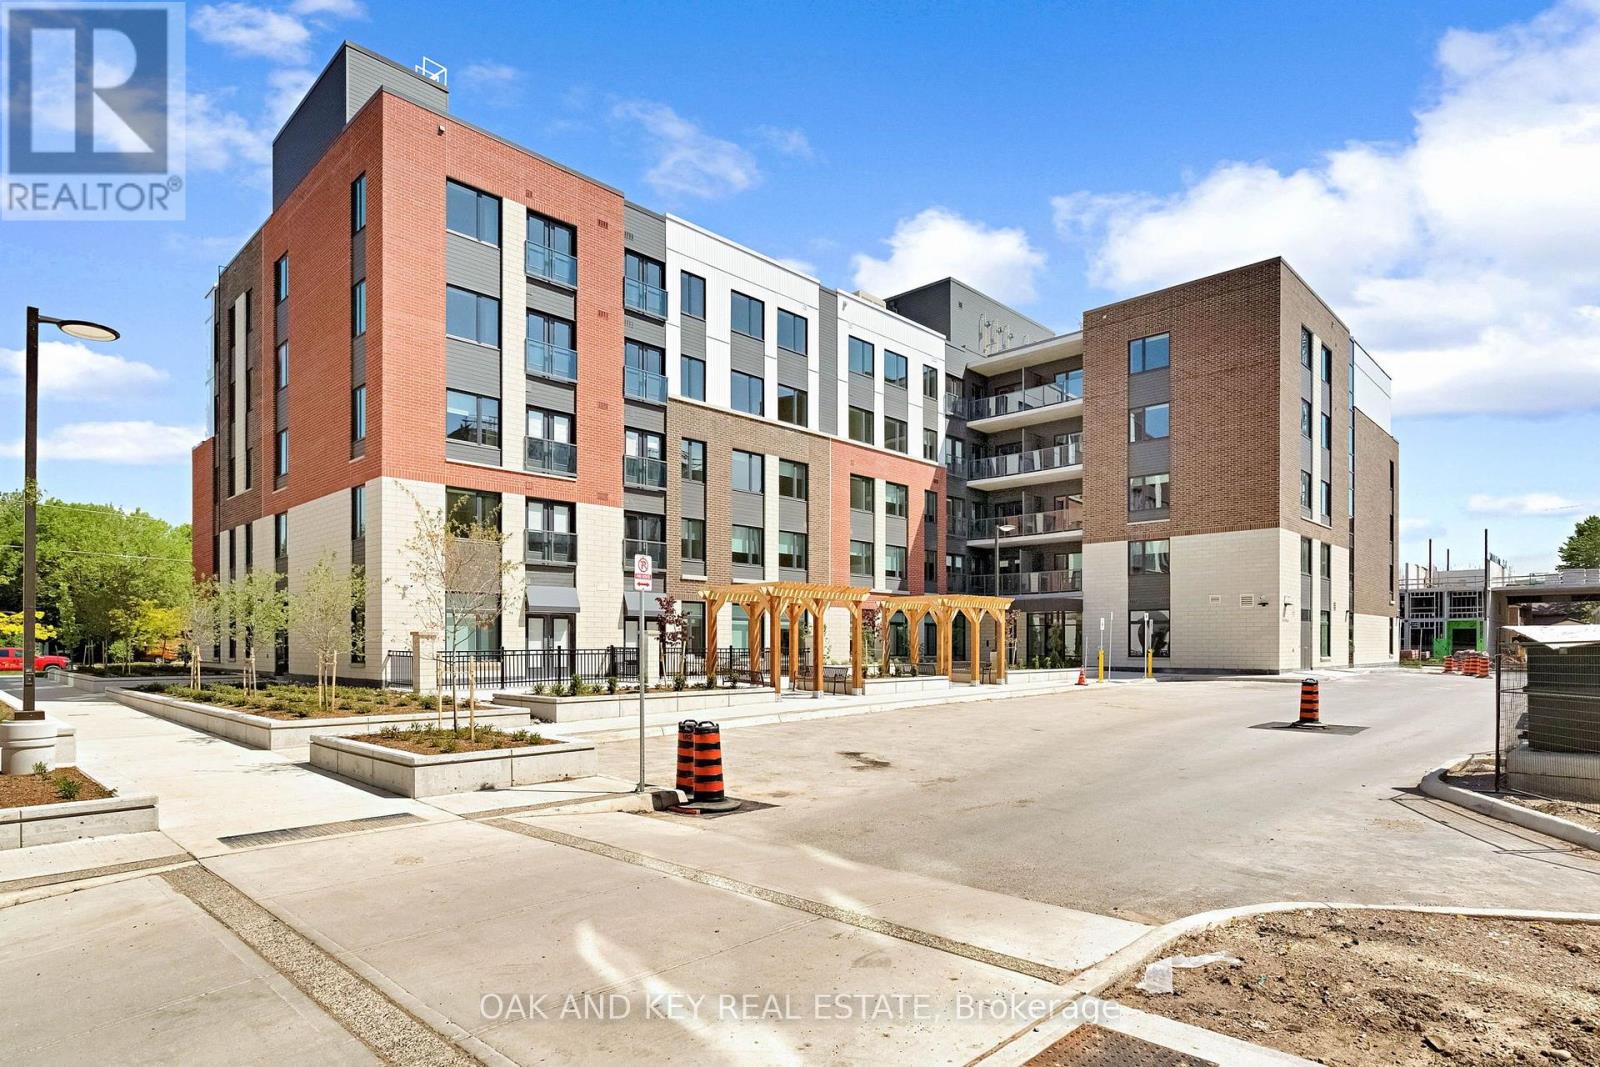
107 - 385 Hill Street
London East, Ontario
Ideal for students, professionals and retirees seeking convenient, stress-free living. Welcome to SOHO VILLAGE - London's newest and most exciting rental community, ideally situated in the heart of the vibrant SOHO neighbourhood. Just minutes from downtown, the Thames River, parks, trails, shopping and the LTC main transit line, this thoughtfully designed community offers the perfect balance of comfort, convenience and urban living. Each suite features high-end finishes, including stainless steel appliances, quartz countertops, in-suite laundry, and individually controlled heating and air conditioning. Heat and water are included in the monthly rent, with tenants responsible for hydro. Residents also enjoy convenient bike storage located on each level of the building, as well as on-site electric vehicle charging stations. Underground parking is available for $50 per month, with limited spaces remaining. Be among the first to call this exceptional new community home. There is a public open house on Saturday, August 15, from 11:00 a.m. to 4:00 p.m. (id:49269)
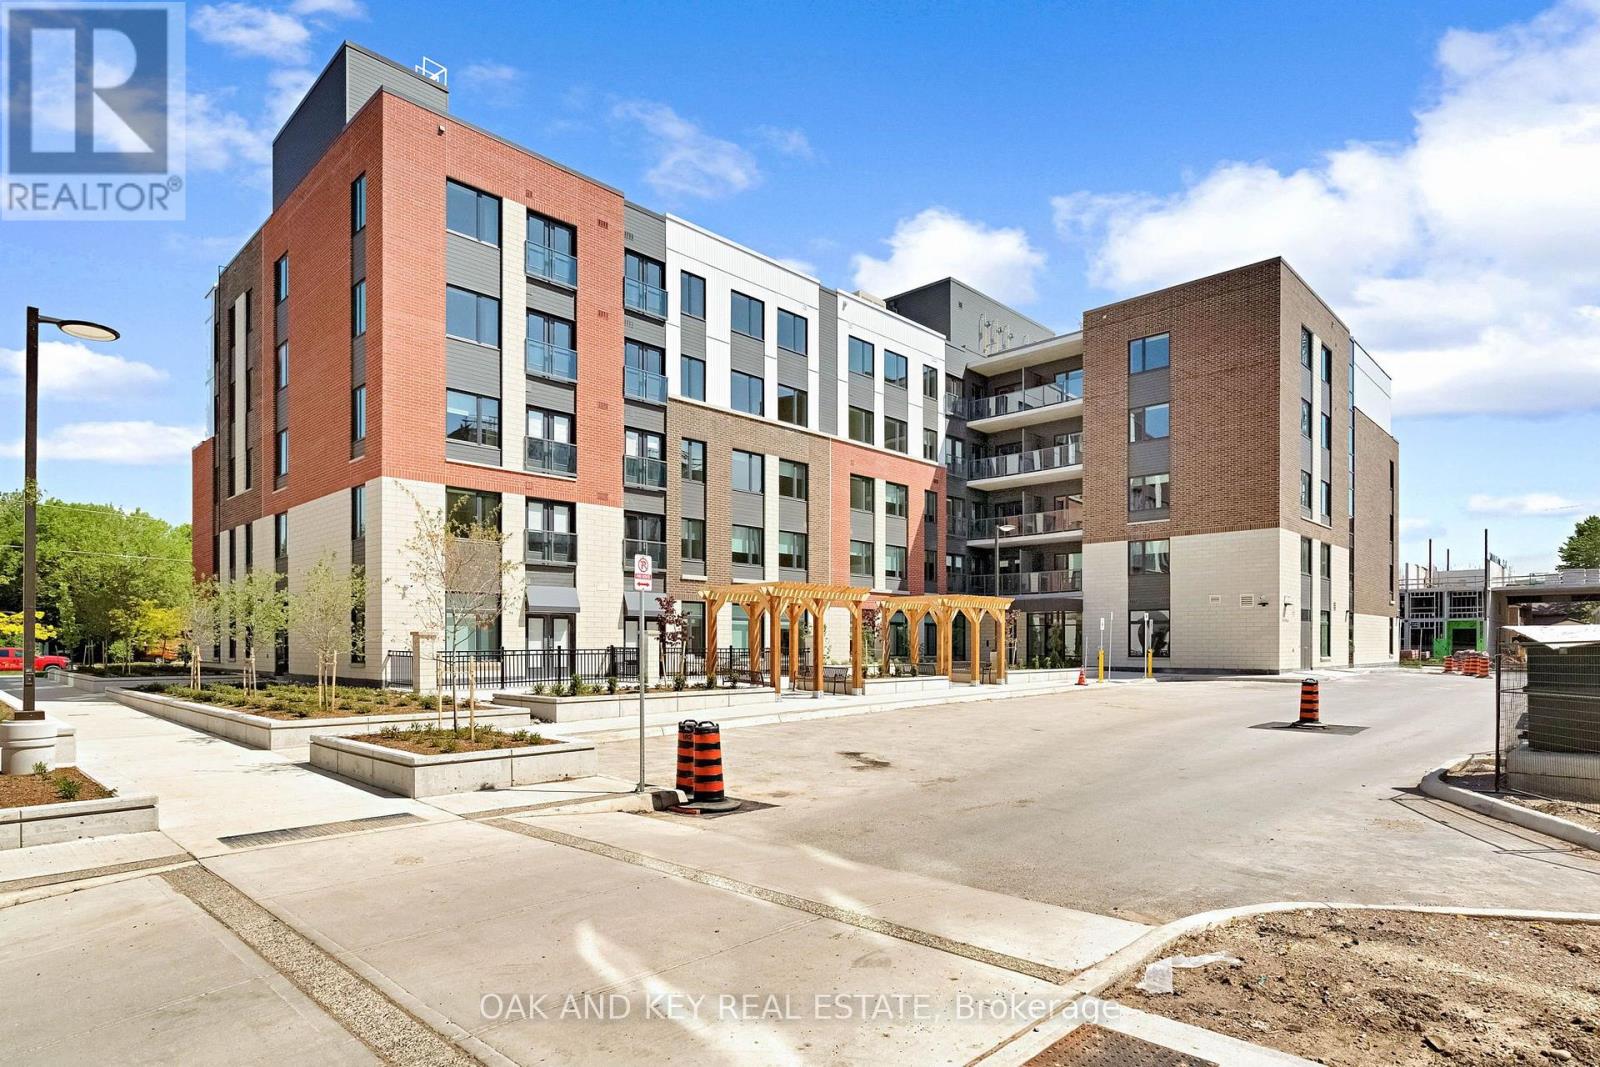
101 - 385 Hill Street
London East, Ontario
Ideal for students, professionals and retirees seeking convenient, stress-free living. Welcome to SOHO VILLAGE-London's newest and most exciting rental community, ideally situated in the heart of the vibrant SOHO neighbourhood. Just minutes from downtown, the Thames River, parks, trails, shopping and the LTC main transit line, this thoughtfully designed community offers the perfect balance of comfort, convenience and urban living. Each suite features high-end finishes, including stainless steel appliances, quartz countertops, in-suite laundry, and individually controlled heating and air conditioning. Residents can also enjoy convenient on-site electric vehicle charging stations. Underground parking is available for $60 per month, with limited spaces remaining. Be among the first to call this exceptional new community home. Join us for a special open house on Saturday, August 15, from 11:00 a.m. to 4:00 p.m. (id:49269)
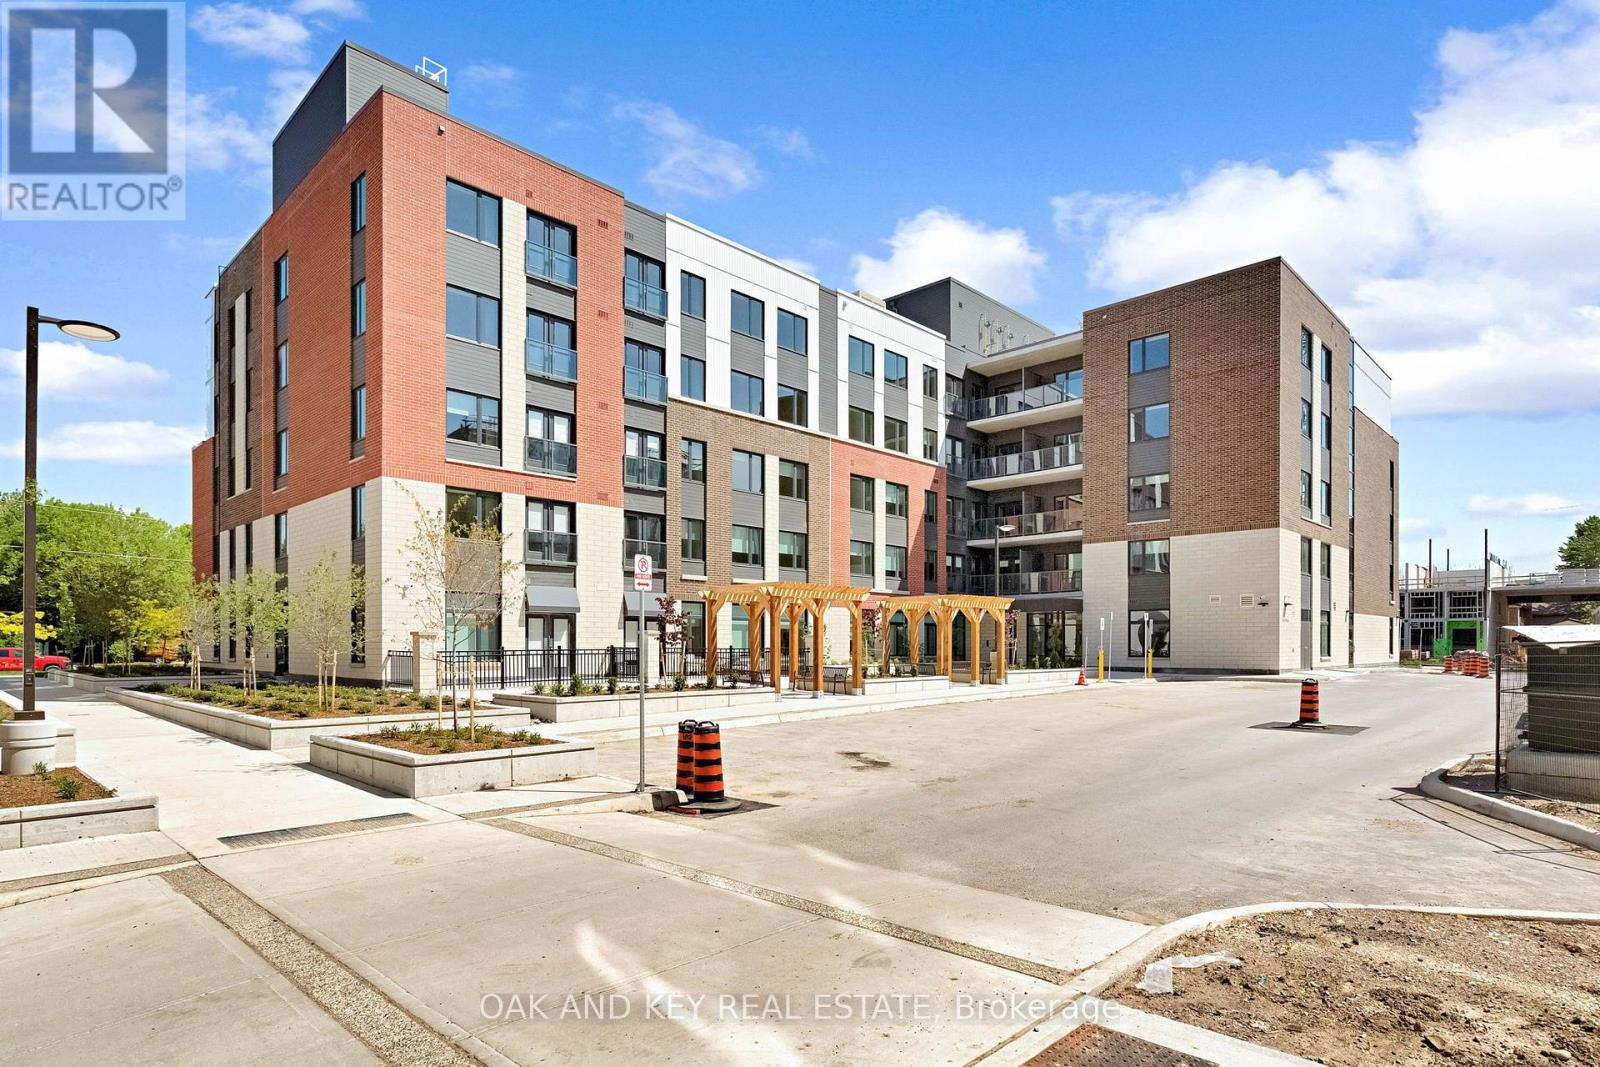
310 - 385 Hill Street
London East, Ontario
Ideal for students, professionals and retirees seeking convenient, stress-free living. Welcome to SOHO VILLAGE - London's newest and most exciting rental community, ideally situated in the heart of the vibrant SOHO neighbourhood. Just minutes from downtown, the Thames River, parks, trails, shopping and the LTC main transit line, this thoughtfully designed community offers the perfect balance of comfort, convenience and urban living. Each suite features high-end finishes, including stainless steel appliances, quartz countertops, in-suite laundry, and individually controlled heating and air conditioning. Heat and water are included in the monthly rent, with tenants responsible for hydro. Residents also enjoy convenient bike storage located on each level of the building, as well as on-site electric vehicle charging stations. Underground parking is available for $50 per month, with limited spaces remaining. Be among the first to call this exceptional new community home. There is a public open house on Saturday, August 15, from 11:00 a.m. to 4:00 p.m. (id:49269)
13315 Westbury Drive
Malahide, Ontario
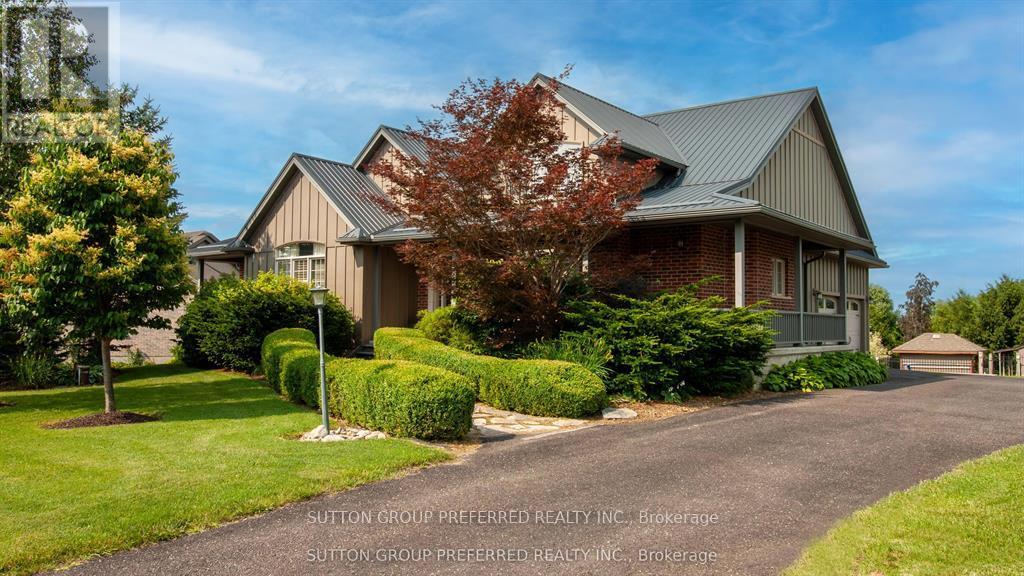
Tucked away on an estate-sized lot, this spectacular 5-bedroom home offers a rare blend of elegance, space, and resort-style living. From the moment you arrive, the lush, manicured grounds - complete with a full sprinkler system - set the tone for a lifestyle of effortless luxury. Step inside and feel the warmth of a home designed for both grand entertaining and quiet family moments. The heart of the home is the expansive, sun-filled kitchen. With generous eat-in space, it's perfect for morning coffees overlooking the gardens, or hosting holiday feasts with family and friends. When it's time to unwind, the massive family room invites you to kick back in front of the fireplace or gather for movie nights. Need to work from home? A dedicated office offers privacy and inspiration with views of the beautiful grounds. Music lovers will be captivated by the custom soundproof music room - a space where you can create, play, and escape without limits. Five spacious bedrooms provide restful retreats for the whole family, with room to grow and space for guests. Also Featuring basement access form the garage making it an easy transition for an in-law suite. Step outside, and your backyard paradise awaits. Dive into the sparkling in-ground pool with a cascading waterfall, soak in the hot tub under the stars, or cultivate your green thumb in the raised garden beds. Whether you're hosting summer pool parties, enjoying a quiet evening in the hot tub, or watching the kids explore the expansive lawn, every moment here feels special. This is more than just a home - it's a sanctuary, an entertainer's dream, and a place where lifelong memories are made. Come experience the perfect blend of privacy, luxury, and everyday comfort. Your dream estate awaits. (id:49269)
28 Bridle Path Road E
Out Of Area, Ontario
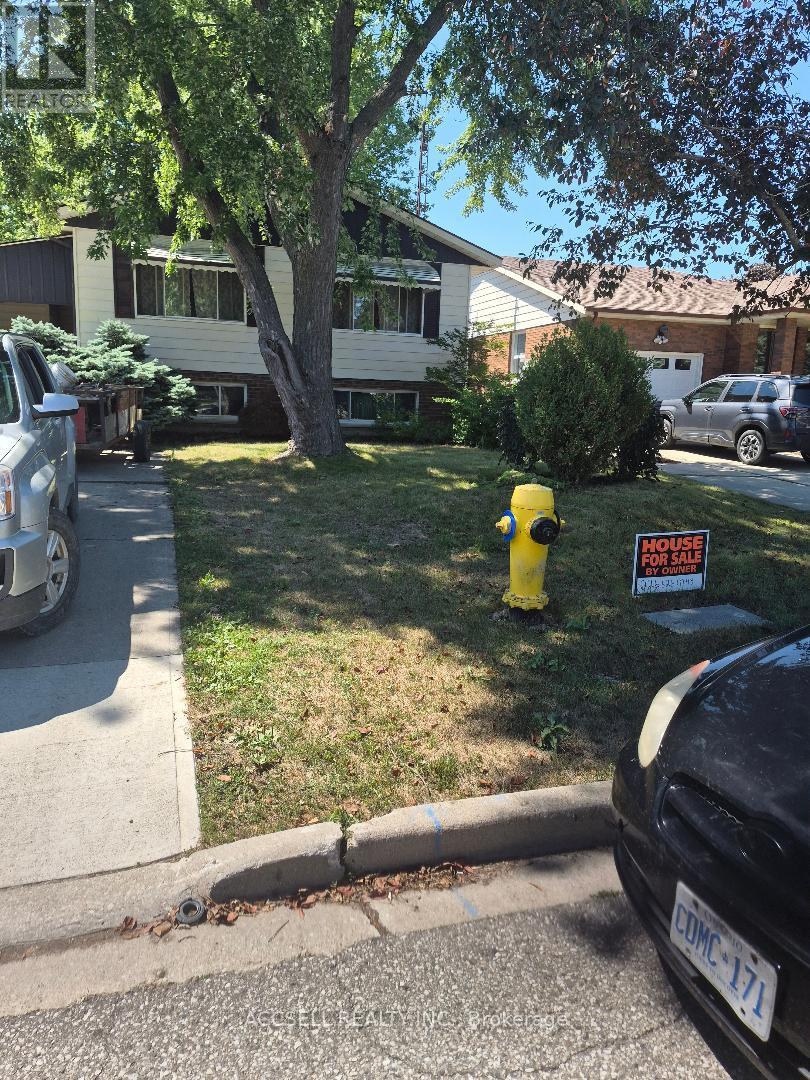
This Charming 3 bedroom Bungalow (plus 2) has great kitchen with lots of cupboards, built in appliances, sep. entrance to basement lots of potential, presently used as 4th bedroom & spare room plus storage & laundry, Great location close to shopping walk to dinning establishments, may need some upgrades but priced to sell. Fenced in yard (privacy), all appliances (1 yr. new) built in stove & oven. Living Room & Kitchen overlook front yard. Car port & shed. EZ to show (id:49269)
32 - 595 Third Street
London East, Ontario
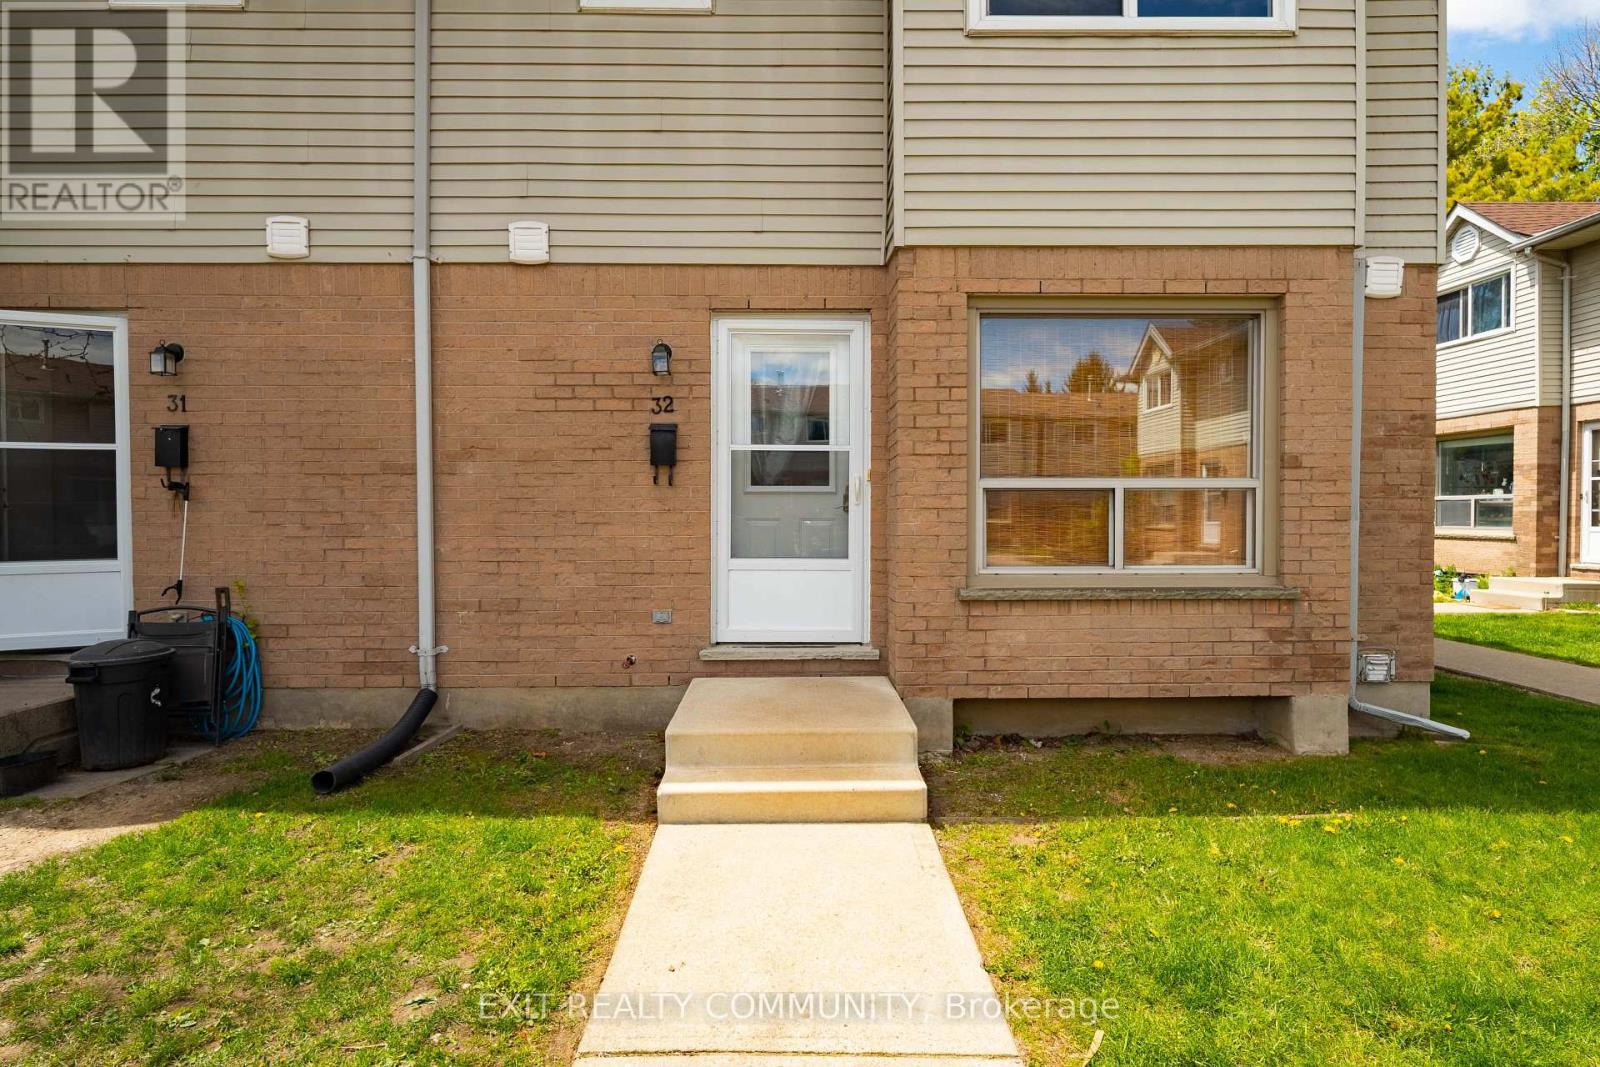
Amazing END UNIT townhouse, just like a semi detached. Walking distance to Fanshawe College and all amenities. This recently renovated home features laminate and LVP floors in all rooms. Upgraded kitchen with bright white cabinets and spacious living room which has big bright windows for lots of natural sunlight. Top floor has 3 generous size bedrooms with newer windows and freshly painted bathroom. Basement features a large room with big windows, perfect to be used as a workout space, study, or recreation room. Unit comes with one designated parking spot and plenty of visitor parking. Great home for an investment opportunity or to raise a family. Friendly neighborhood, family atmosphere. END UNIT! (id:49269)
56 Mitchell Street
St. Thomas, Ontario
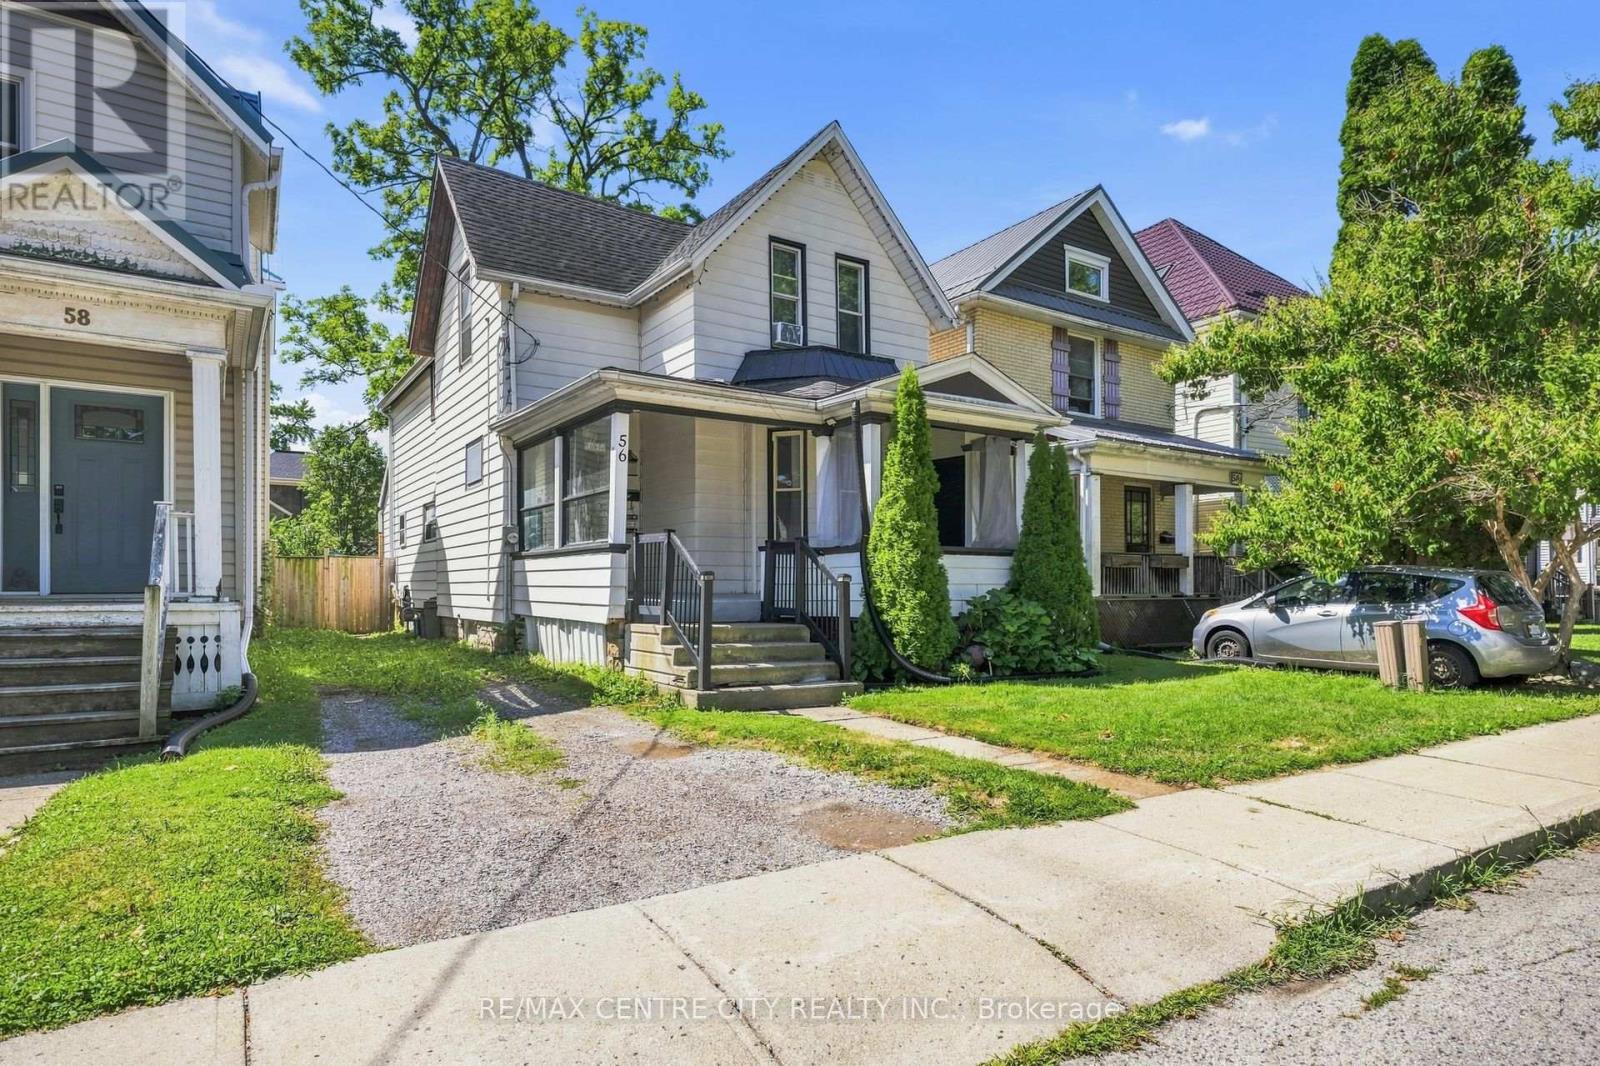
Welcome home! 56 Mitchell street is perfect for your growing family or first time buyer. The main floor offers formal dining, living room, laundry, 3 pc bathroom and kitchen with access to the newer deck leading to the yard. The second floor is home to all 3 bedrooms as well as another 4pc bathroom. The basement is unfinished with room for a workshop and storage. (id:49269)
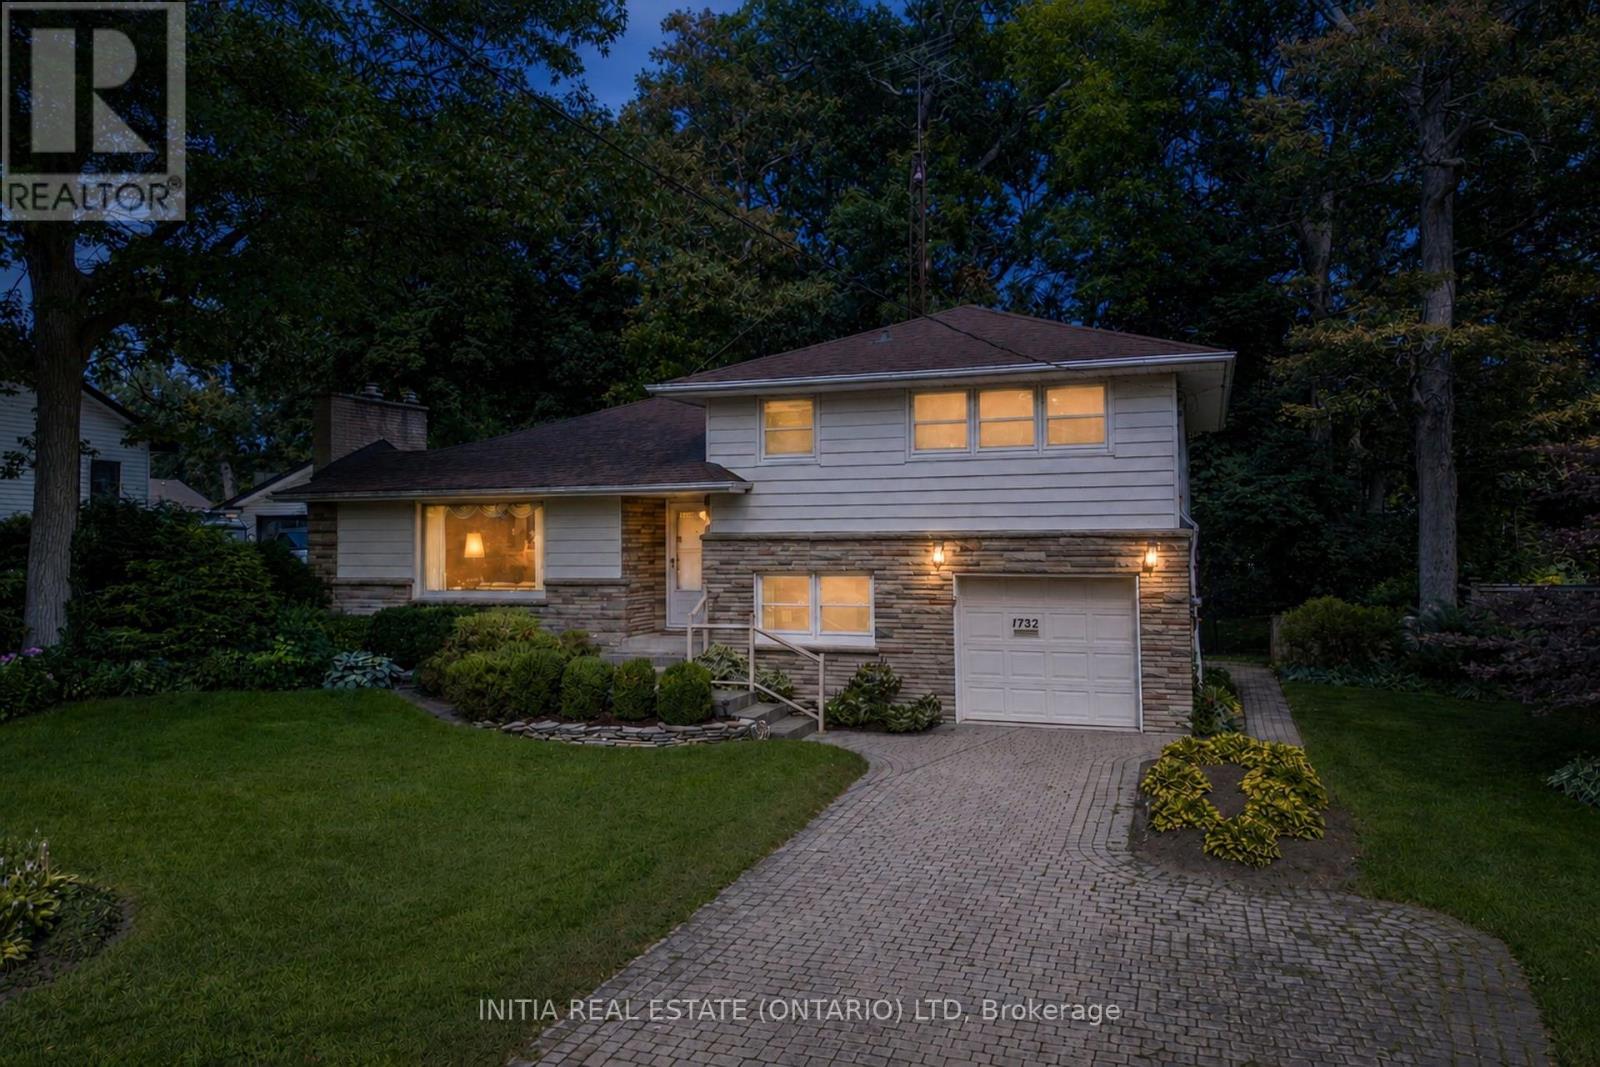
1732 Rutherglen Close
Sarnia, Ontario
Press play on the video tour to experience this home, the photos don't do it justice! Welcome home to one of Sarnia's most desirable north-end locations! Situated across the street from Rutherglen Park and just steps to Sunripe, local shops, and the sandy beaches of Lake Huron, this spacious 4-level home with park-like backyard is a rare find. With exceptional curb appeal featuring a double-width interlocking brick driveway and an incredible 60' x 194'/206' pie shape lot with mature trees and interlocking brick patios. Inside, the functional main floor features a sunlit living room anchored by a cozy gas fireplace, a bright dining area overlooking the backyard, and a spacious kitchen with lots of cabinetry and countertop space. Upstairs boasts 3 bright bedrooms, including a generous 13.7' x 13.7' primary suite, and a 4-piece bath. The ground level adds fantastic versatility with a 4th bedroom, a 2-piece bath, laundry, garage access, and a walkout to the backyard. The basement level offers a large rec room, ready for your personal touch and vision; movie nights, play room, home gym, endless possibilities. Equipped with a furnace and central air conditioning in a top-rated school district, this solid home combines an exceptional location with generous interior and exterior living space. Owned Hot Water Tank '15, Roof '10, Central A/C '09, Furnace '05, Some Windows '09 and '94. (id:49269)
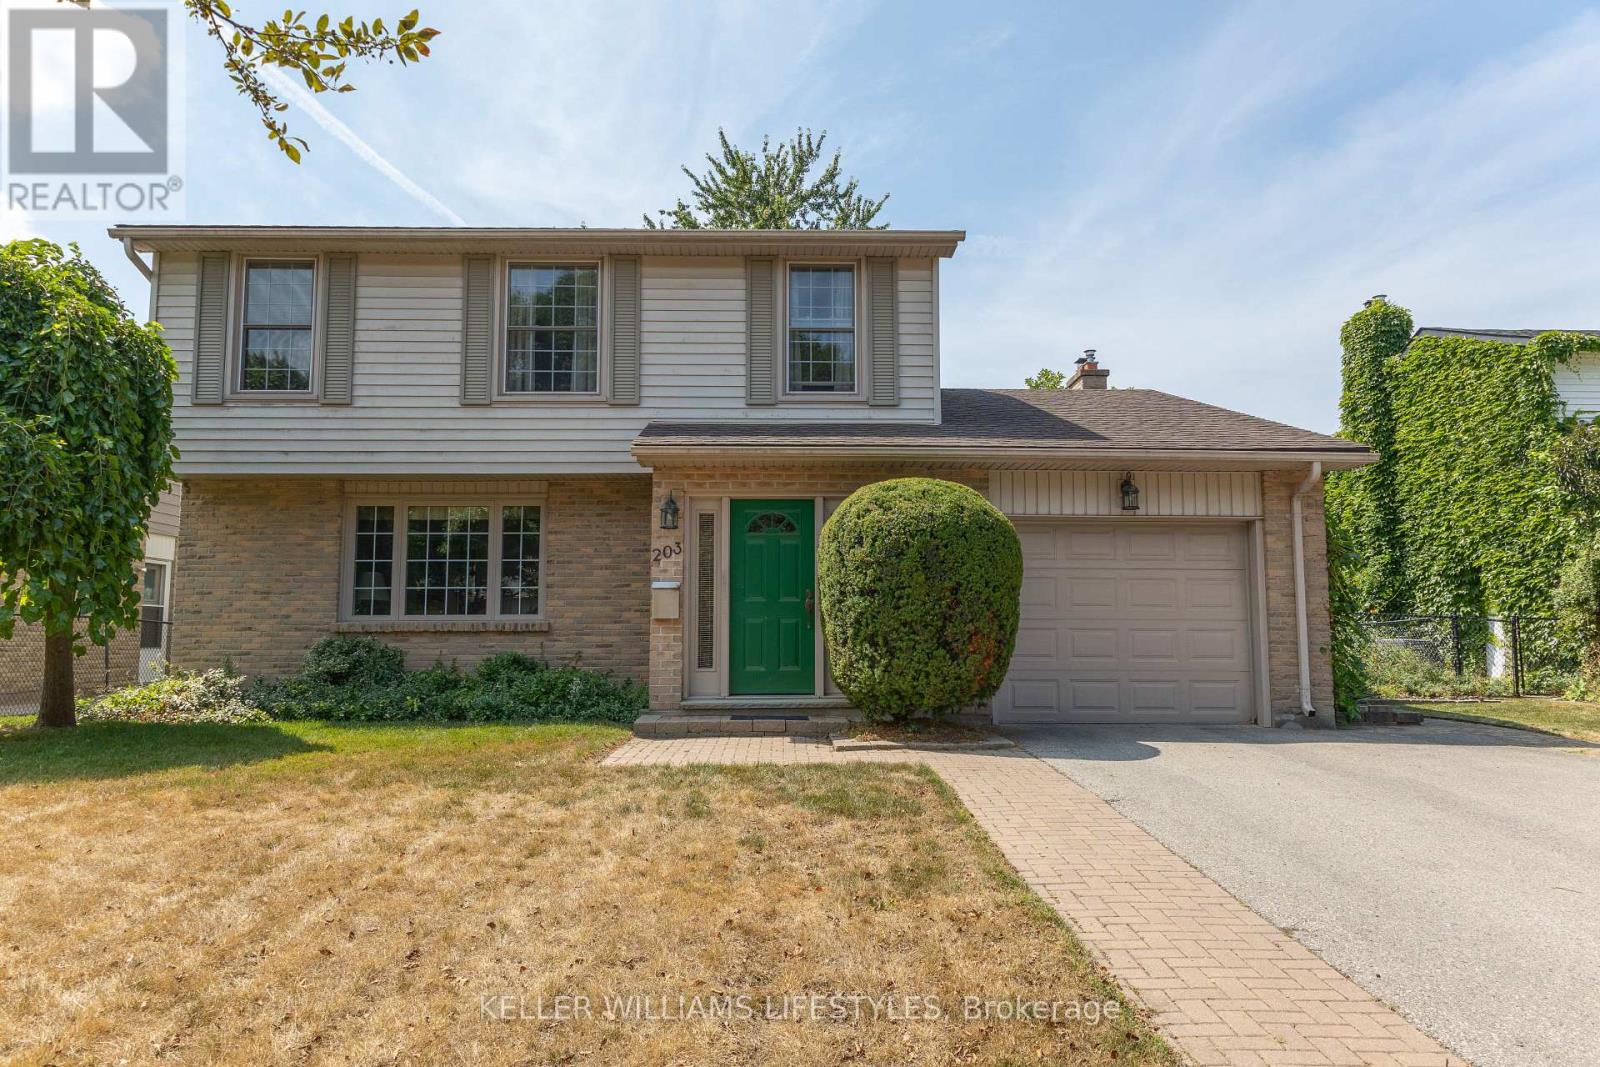
203 Mcmaster Court
London South, Ontario
Location is key for this original-owner two-storey home offering 4 bedrooms, 1.5 bathrooms, and a single attached garage with convenient inside entry. Tucked away on a fantastic court location, this well-laid out property features a beautifully cared-for yard, providing a wonderful setting for family living. A great opportunity to make this solid family home your own. The main level is very cozy and offers a family room with wood burning fireplace and walk-out to the private fully fenced yard with patio. The kitchen has lots of cupboard space and centre island. Separate dining room, living room and 2pc bathroom really offer great living space for family and entertaining. The 2nd floor has a nicely updated 4pc bathroom and 4 bedrooms so its perfect for the family and/or office space. The lower level is drywalled and electrical is done so you have the added option to finish the ceiling and choose the flooring to finish off the rec.room space. Updated furnace and A/C are very efficient to keep the utility costs low. Book your showing and see this great home in a fantastic location. (id:49269)
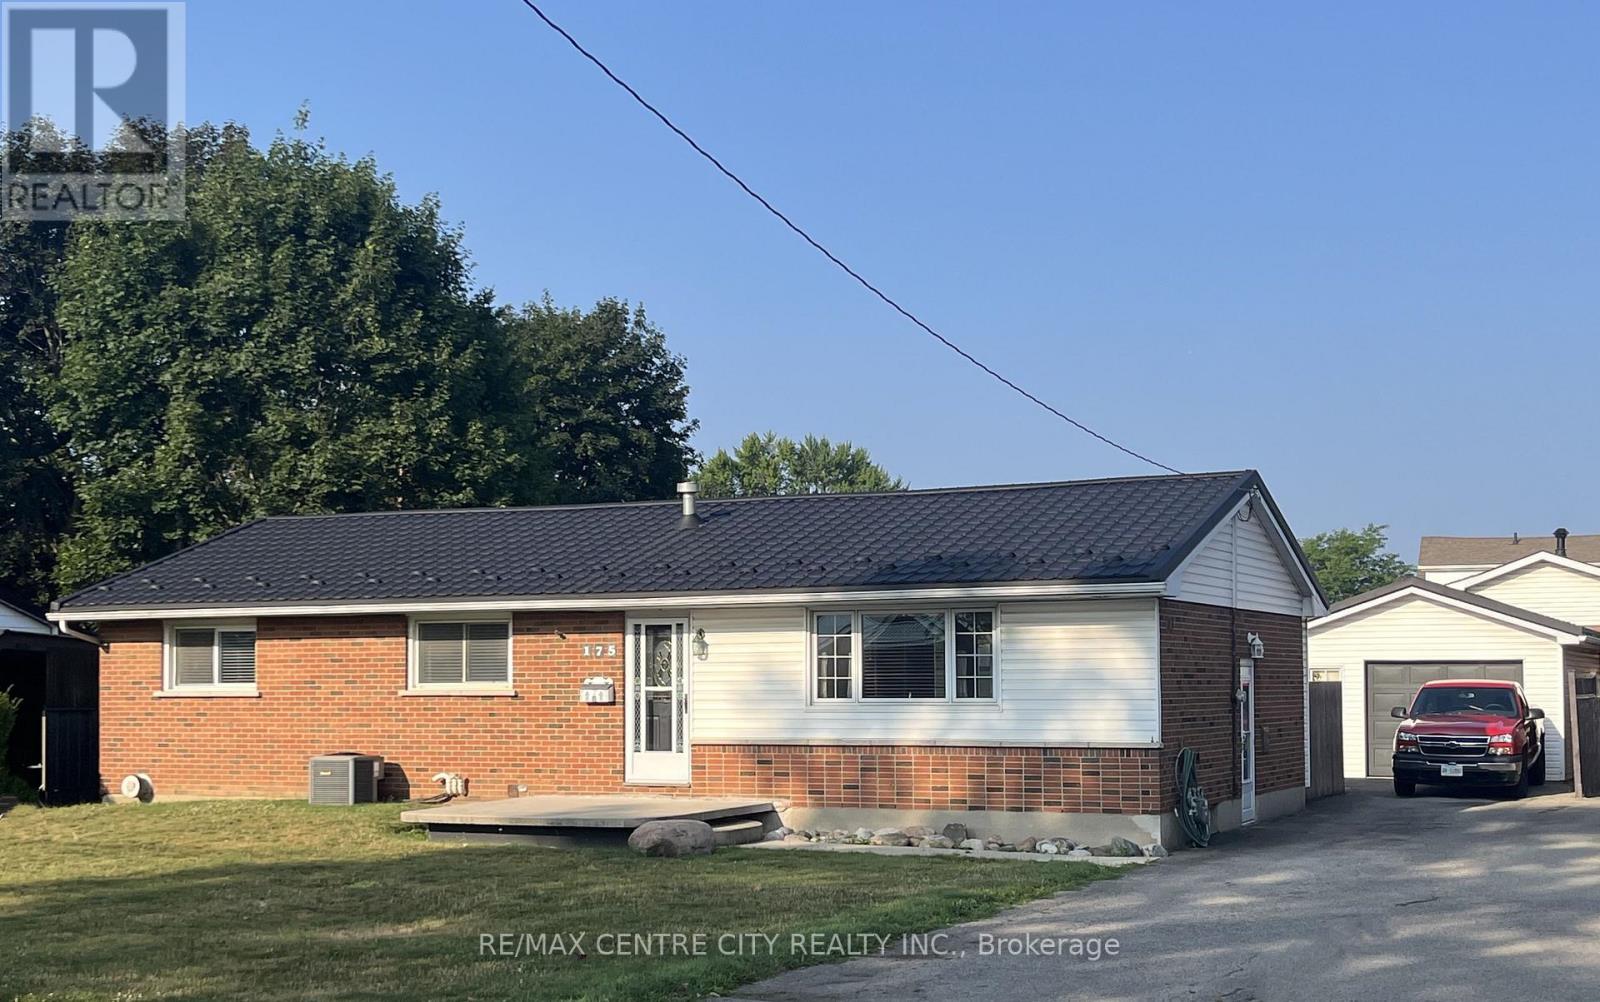
175 Bancroft Road
London East, Ontario
Rare 4 Bedroom Ranch in Trafalgar Heights. Beautiful Hardwood Floors, Fireplace, Open Concept Kitchen w/ Large Island & Gas Cooktop, Huge Family Room & more! Large Front Veranda , Oversized 600+ square foot Tiered Deck, Patio w/ Firepit, 24ft. Pool, 1 1/2 car Garage with insulated walls & electricity, Eco Steel Roof on all buildings. Parking for 5+ cars. Short Walk to Elementary Schools (id:49269)
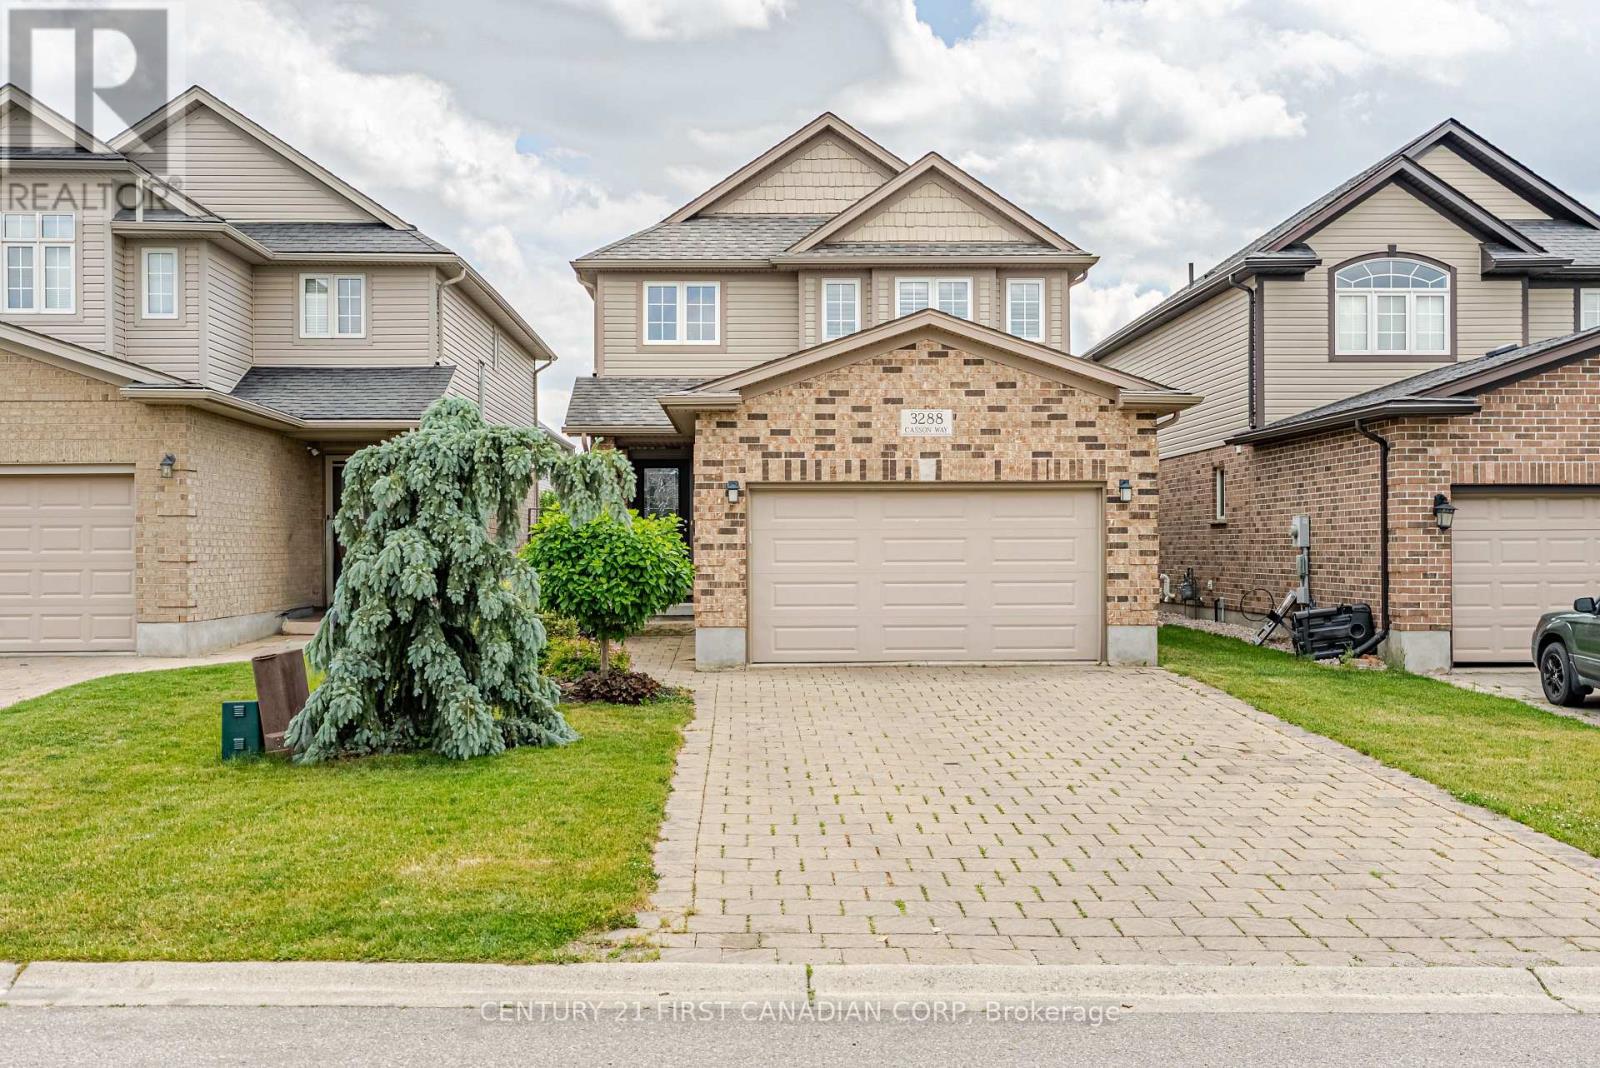
3288 Casson Way
London South, Ontario
Welcome home to this beautiful 3-bedroom, 2.5-bath home nestled in one of South London's most vibrant and family-friendly communities. This home offers a thoughtful design, quality upgrades including the California shutters throughout, and its exceptional functionality. The welcoming open-concept main floor features a spacious 2 story foyer leading you to your living room featuring the cozy gas fireplace, seamlessly flowing into the large dining area and upgraded kitchen complete with a walk-in pantry; perfect for both everyday living and entertaining. Convenient main-floor laundry with inside access to the garage adds to the home's practical appeal. Upstairs, you will find three generous bedrooms, including an oversized primary retreat featuring a beautifully upgraded ensuite bath. The partially finished basement provides additional living space with a large rec room, cold cellar, and an abundance of storage. Enjoy the fully fenced backyard, that offers a charming space for relaxing, gardening, or hosting family and friends. Ideally located close to schools, parks, shopping, restaurants, and convenient highway access, this home offers the perfect blend of comfort, convenience, and community. (id:49269)
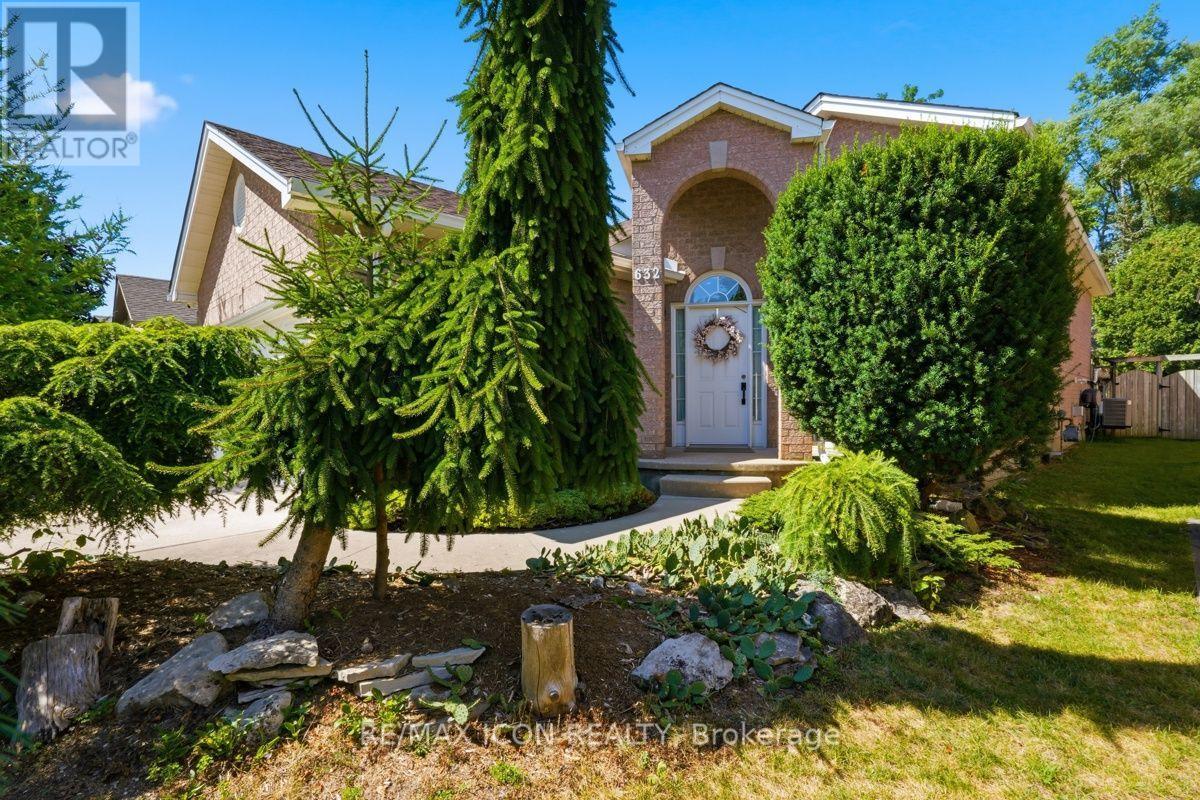
632 Thornwood Drive
London North, Ontario
Welcome to this spacious and bright raised bungalow located in desirable Northwest London, just minutes from Oakridge and Hyde Park amenities. This well maintained home features a functional layout ideal for families or those seeking additional living space.The open concept main floor showcases a sun-filled living room, perfect for entertaining, along with two generously sized bedrooms and a full bathroom. The fully finished lower level adds incredible versatility, complete with a large third bedroom, a second full bathroom, a cozy gas fireplace and a generous bonus area ideal for a home office, gym, or media room. With approximately 2400 sq ft of finished living space, there is plenty of room for growing families or multifunctional use. Step outside to enjoy a large deck overlooking a beautifully landscaped yard with mature gardens, creating the perfect setting for outdoor living. The oversized driveway and two-car garage provide ample parking for family and guests. Conveniently located close to parks, schools, shopping, and all essential amenities, this home delivers comfort and convenience in a sought after neighbourhood. A fantastic opportunity to own a well cared for home in a prime location-this one is not to be missed! Notable updates include A/C and Furnace (approx 5 yrs ago), Kitchen cabinets (approx. 2 yrs ago), updated appliances(approx. 5 yrs old) (id:49269)
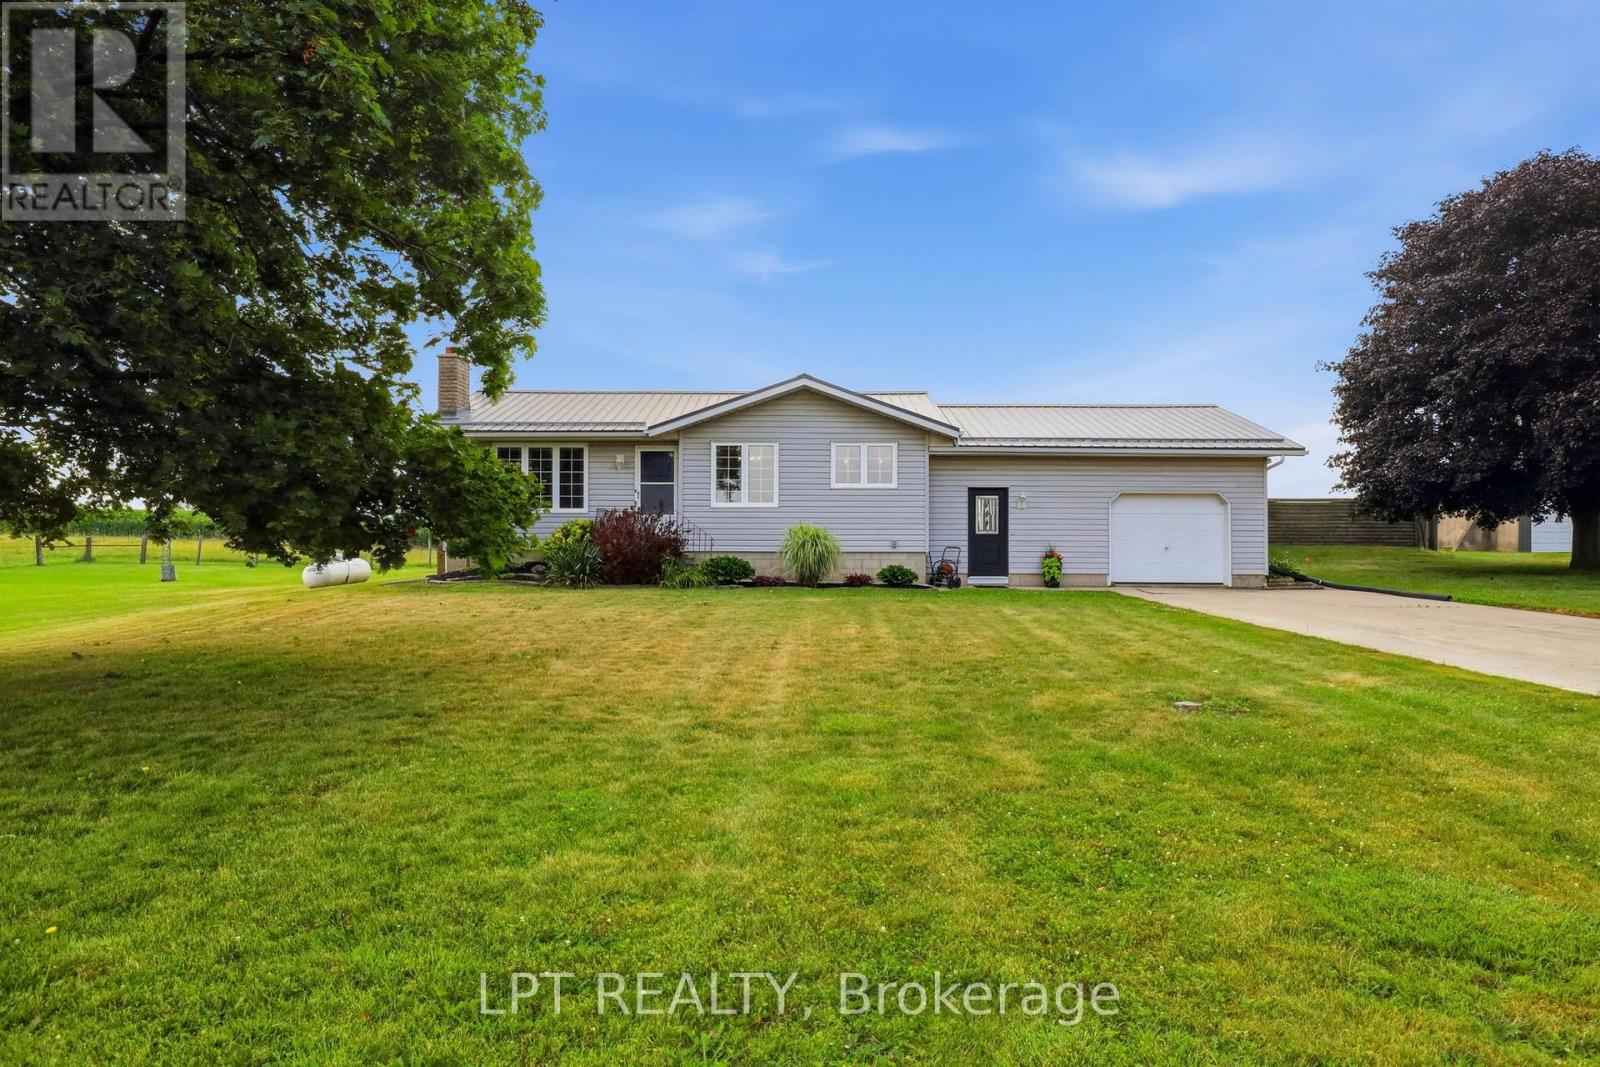
22095 Mc Dougall Line
West Elgin, Ontario
Imagine waking up to open skies, fresh country air, and the freedom to embrace the country lifestyle you've always envisioned. Set on a rare 3.3-acre property, this versatile offering is ideal for hobby farm enthusiasts, homesteaders, outdoor enthusiasts, or anyone looking for space, privacy, and the opportunity to enjoy rural living without sacrificing convenience.Whether you dream of keeping horses or livestock, planting fruit trees, cultivating a large garden, tending beehives, or simply enjoying the serenity of nature, this property offers the space and flexibility to make those dreams part of everyday life. It's a place where children can explore, families can gather, and lifelong memories are made around backyard campfires, summer barbecues, and afternoons spent by the in-ground pool.The welcoming 2-bedroom, 1-bathroom home has been lovingly cared for over the years, offering a warm and inviting place to settle in while the land becomes the backdrop for your next chapter.The multi-section barn provides exceptional versatility with areas suitable for livestock, workshop space, equipment, storage, boats, trailers, and recreational vehicles. A vehicle hoist is an added bonus for mechanics, automotive enthusiasts, or anyone who enjoys working on projects, while multiple laneways provide convenient access for transport trucks, trailers, and larger equipment.Located less than 2 km from Highway 401, commuting to London, Chatham, or beyond is effortless while still enjoying the peace of country living. Approximately 15 minutes to Port Glasgow Marina and just minutes to Rodney and West Lorne for groceries, schools, daycare, restaurants, and everyday essentials. Fibre internet is available, making it easy to work from home while enjoying the best of both worlds.Additional features include two owned propane tanks. (id:49269)
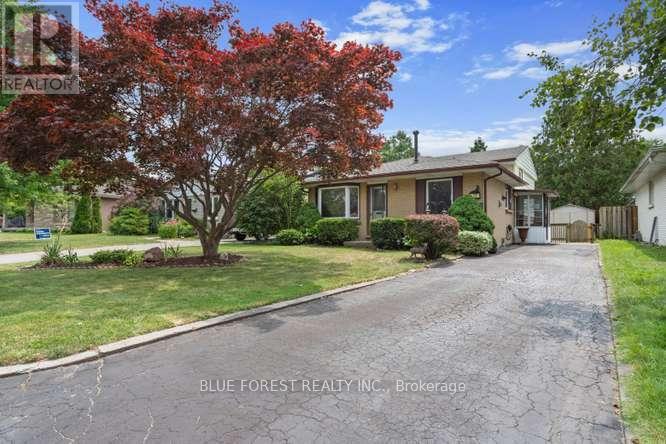
27 Villeneuve Crescent
London East, Ontario
Well-maintained and beautifully updated backsplit in desirable Nelson Park! Nestled on a quiet crescent, this move-in-ready home offers a spacious and functional layout that's perfect for a growing family. A convenient enclosed side entrance leads into the large eat-in kitchen, featuring ample cabinetry, a stylish tiled backsplash, and plenty of space for family meals. The bright and inviting living room is highlighted by a beautiful bay window that fills the space with natural light. Upstairs, you'll find three bedrooms with hardwood flooring and a renovated four-piece bathroom complete with an updated tub surround. The lower level boasts an expansive family room centered around a cozy gas fireplace with an attractive feature wall-an ideal space for relaxing or entertaining. Additional access to the backyard from the family through a patio door. This level also includes a spacious updated bathroom with a luxurious jetted tub. Freshly painted in neutral tones and featuring new flooring throughout most of the home, this property is truly move-in ready. The partially finished basement provides a laundry area and abundant storage space. Step outside to enjoy the private, landscaped backyard, complete with a large concrete patio that's perfect for outdoor dining, entertaining, or simply unwinding. Available for quick possession, this exceptional home is conveniently located close to parks, schools, shopping, and all amenities. Some photos have been virtually staged to illustrate the home's potential. (id:49269)

9 - 140 Mcgarrell Drive
London North, Ontario
A condo with a view - and not the view you expect in London! Welcome to Villa Ridge on Richmond Hill, a quiet enclave of Sifton-built one-floor condos just minutes from Masonville. Unit 9 offers spacious one-floor living with a double garage, main-floor laundry, primary suite, second bedroom/den and bright open living areas. But the showstopper is the enclosed 3-season sunroom. Perched above the surrounding neighbourhood, it provides a wonderful treetop outlook toward Masonville - or "Calamity Corners" as longtime Londoners may remember it. Downstairs, a finished walkout provides plenty of additional living space and opens to a covered 30' x 10' patio. Add the gas fireplace, hardwood floors, generous kitchen, four-car parking and excellent North London location and this is downsizing without feeling like you've downsized. Come for the condo. Stay for the view. (id:49269)
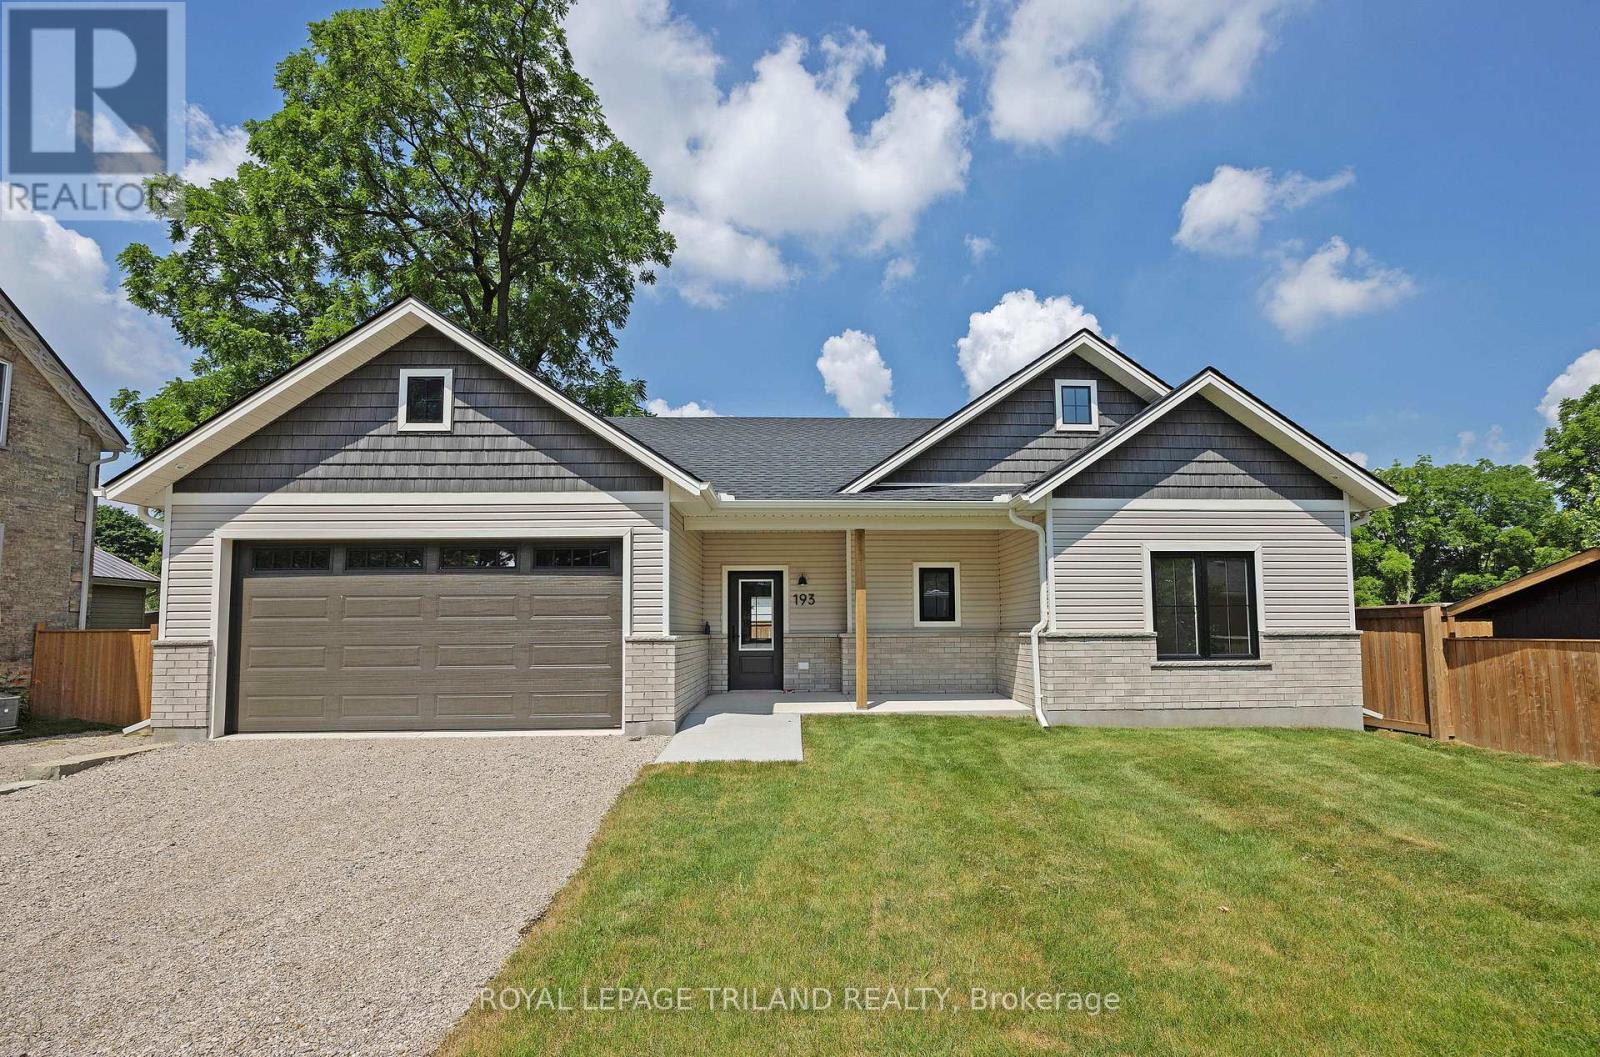
193 Catherine Street
North Middlesex, Ontario
Take advantage of this exceptional new price with the HST rebate*! This brand-new, quality-built bungalow in the growing community of Parkhill offers thoughtfully designed one-floor living with an attached garage, inside entry, zero-step access, covered front and rear patios, and convenient main floor laundry. Ideally located for commuters to London, Grand Bend, and Strathroy, Parkhill offers a welcoming small-town lifestyle with beautiful parks, conservation trails, excellent schools, and a variety of local businesses. Inside, you'll find 9-foot ceilings, durable laminate and tile flooring, and a bright open-concept layout. The spacious living room features soaring cathedral ceilings, pot lights, a cozy gas fireplace, and patio doors leading to the covered rear patio overlooking the backyard. The designer kitchen is equipped with quartz countertops, a large island with sink, tile backsplash, walk-in pantry with shelving, and an adjoining dining area filled with natural light. The private primary suite offers a walk-in closet and an ensuite with tile flooring and a walk-in shower. A second bedroom is located on the opposite side of the home, adjacent to a full bathroom with a tub/shower combination and convenient linen closet. Completing the main level are a functional mudroom with garage access and a separate laundry room with a pocket door. The unfinished lower level provides excellent future development potential, with space for an additional bedroom, bathroom, recreation room, and ample storage in the utility area. Additional features include a 7-Year Tarion Warranty for added peace of mind. *Price reflects the list price of the property, net of the Ontario Enhanced New Housing Rebate. Rebate is subject to government approval and buyer eligibility. Seller makes no representations or warranties regarding rebate qualification. (id:49269)
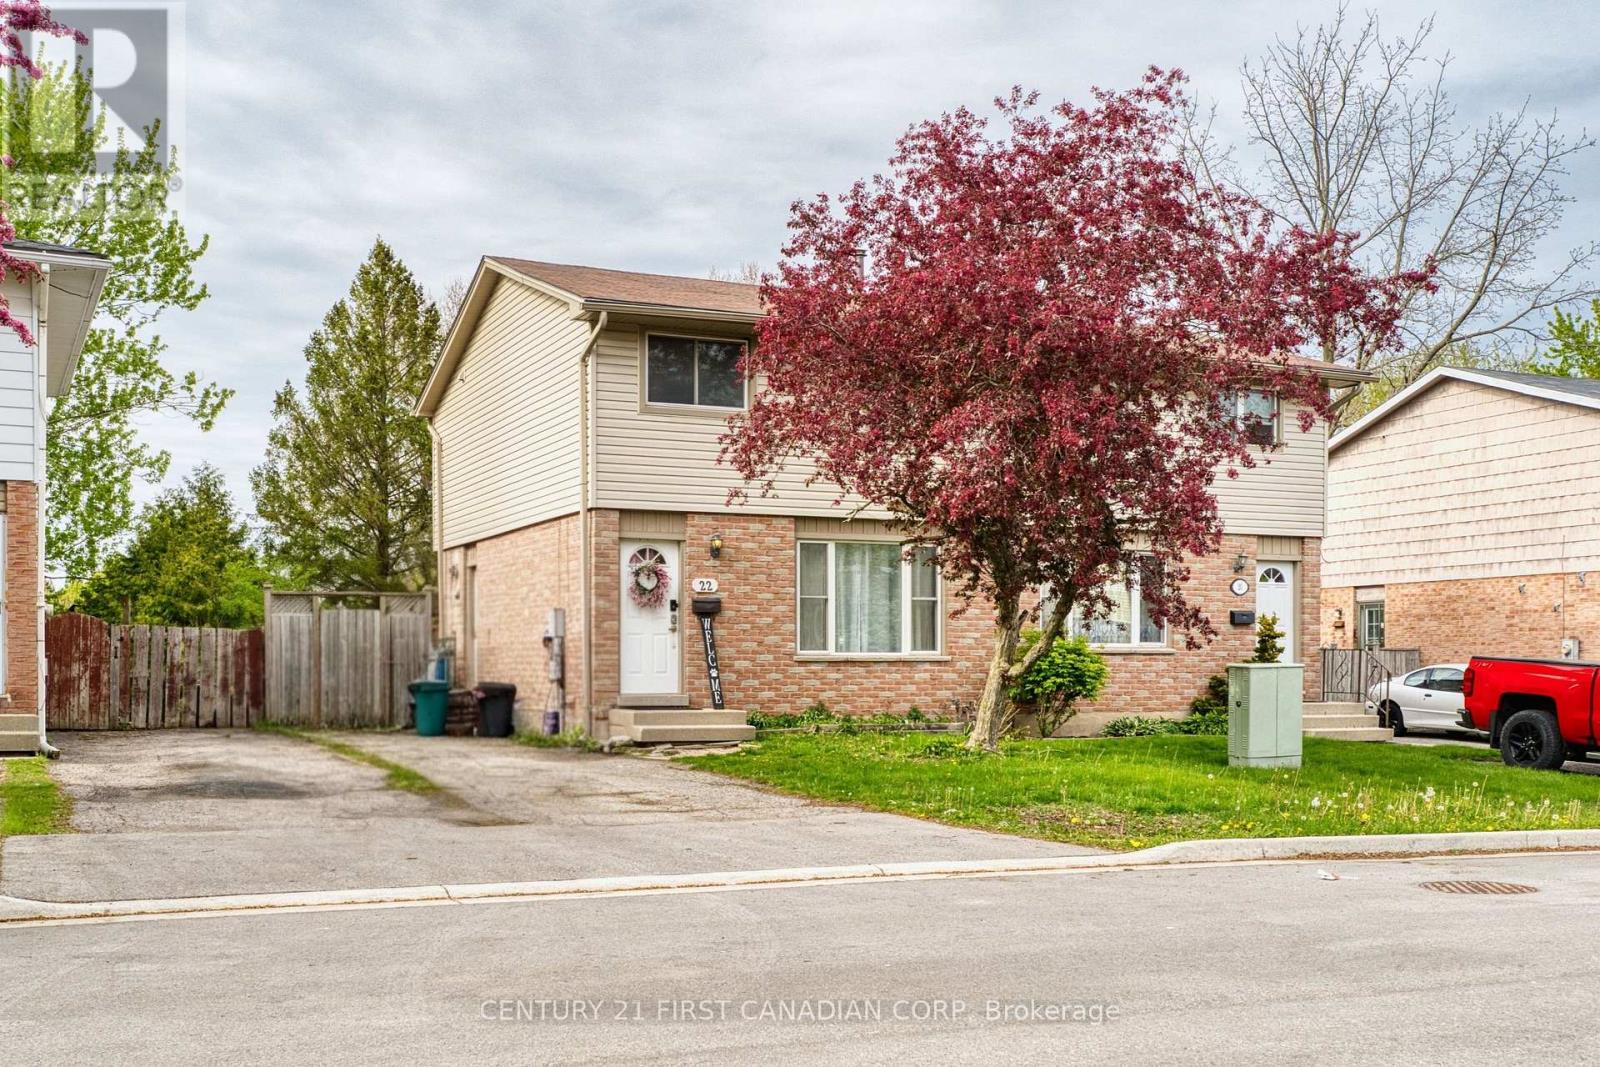
22 Denlaw Road
London North, Ontario
Welcome to this beautifully renovated semi-detached home in North West London, offering outstanding value, modern updates, and currently licensed as a rental property, ready for investors or multi-generational living. Located in one of North London's most desirable family-friendly neighborhoods, this move-in-ready home combines stylish finishes with practical upgrades throughout. The thoughtfully updated interior features a beautifully renovated kitchen (2026), bathrooms (2020&2026), and newer flooring (2020) for the entire house. Carpet-free, newer stainless steel appliances, including a conventional stove (2025), a newer dishwasher, and range hood. New dining light (2026). The bright main floor offers a welcoming living space, a convenient 2-piece bathroom, and an inviting eat-in kitchen ideal for everyday living and entertaining, complete with walkout access to the newer deck (2024), perfect for outdoor enjoyment. Upstairs, you'll find three spacious bedrooms with ample closet space and a well-appointed four-piece bathroom designed for family comfort. The finished basement provides valuable additional living space featuring a cozy recreation room, built-in closets, a bar area, a full bathroom with a stand-up shower, and a large storage area - ideal for guests, extended family, or rental potential. Additional updates include Roof replaced in (2010). Owned Hot Water Tank. Conveniently located just 2.2 km from Western University and within 1 km of the Aquatic Centre, Medway Park, Sir Frederick Banting Secondary School, and Wilfrid Jury Public School, this home is perfectly situated near parks, shopping, schools, and everyday amenities while still offering a peaceful residential setting. Don't miss your opportunity to own this beautifully updated North London gem with excellent flexibility, location, and investment potential! (id:49269)

8 Rebecca Drive
Aylmer, Ontario
Welcome to 8 Rebecca Street in Aylmer, a spacious and inviting brick bungalow with care-free metal roof, offering 3+2 bedrooms and 2.5 bathrooms, with room for the whole family. A lovely front porch creates a warm first impression and offers the perfect spot to enjoy your morning coffee or unwind at the end of the day. Inside, the main level features a bright, functional layout with comfortable living space and well-sized bedrooms, including a freshly painted upper primary bedroom with new flooring and 2 piece bath. The lower level adds even more versatility with large additional bedrooms, a renovated lower bathroom, and a beautifully finished, freshly painted rec room - ideal for growing families, guests, teens, or extended family needs. Step outside and enjoy the beautiful pie-shaped backyard with green space views an above-ground pool, back deck, and gazebo - perfect for relaxing, entertaining. Very convenient bathroom right off the pool and back deck. The insulated, heated garage provides excellent year-round function for parking, storage, hobbies, or a workshop setup. Located in a family-friendly Aylmer neighborhood, this home is a wonderful opportunity for buyers looking for space, comfort, and outdoor enjoyment. Close to every amenity, commute to EV battery plant, 20 minutes to the 401, easy commute to London, Ingersoll and Woodstock, Port Bruce beaches and marina 15 minutes. Please note virtual staging in living room with current pictures also. (id:49269)
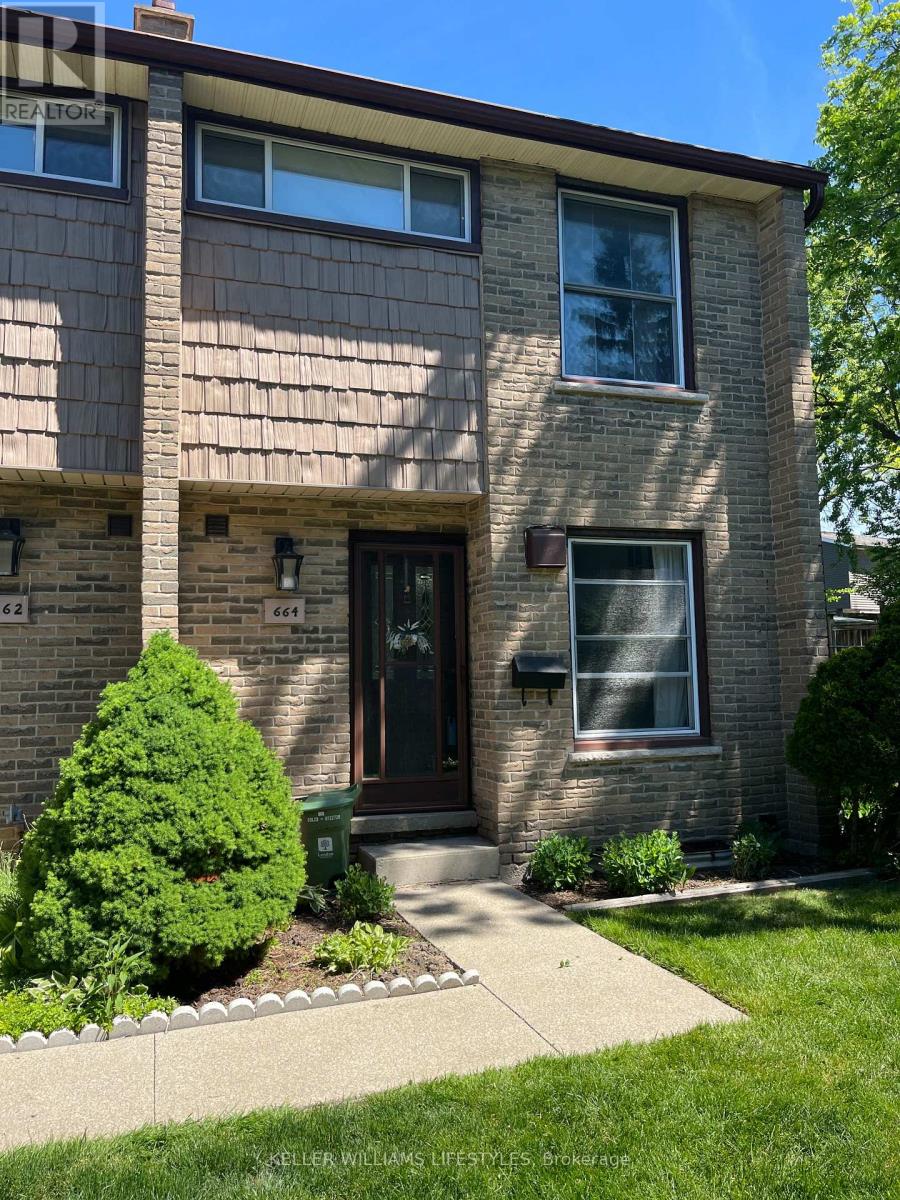
664 Wonderland Road S
London South, Ontario
Tucked away in a quiet, well-kept complex, this hidden gem offers the perfect blend of comfort, functionality, and value. Featuring 2 generous bedrooms and 1.5 bathrooms, this condo stands out with its spacious primary bath complete with an oversized corner shower/tub combination - creating a relaxing retreat rarely found at this price point.The bright open-concept main floor offers great flow for both everyday living and entertaining, while the finished lower-level rec room adds valuable extra living space perfect for a family room, office, workout area, or playroom. You'll also appreciate the abundance of storage throughout the home.With tasteful updates, a practical layout, and a peaceful setting, this is an excellent opportunity for first-time buyers, downsizers, or anyone looking for low-maintenance living in a quiet community. (id:49269)
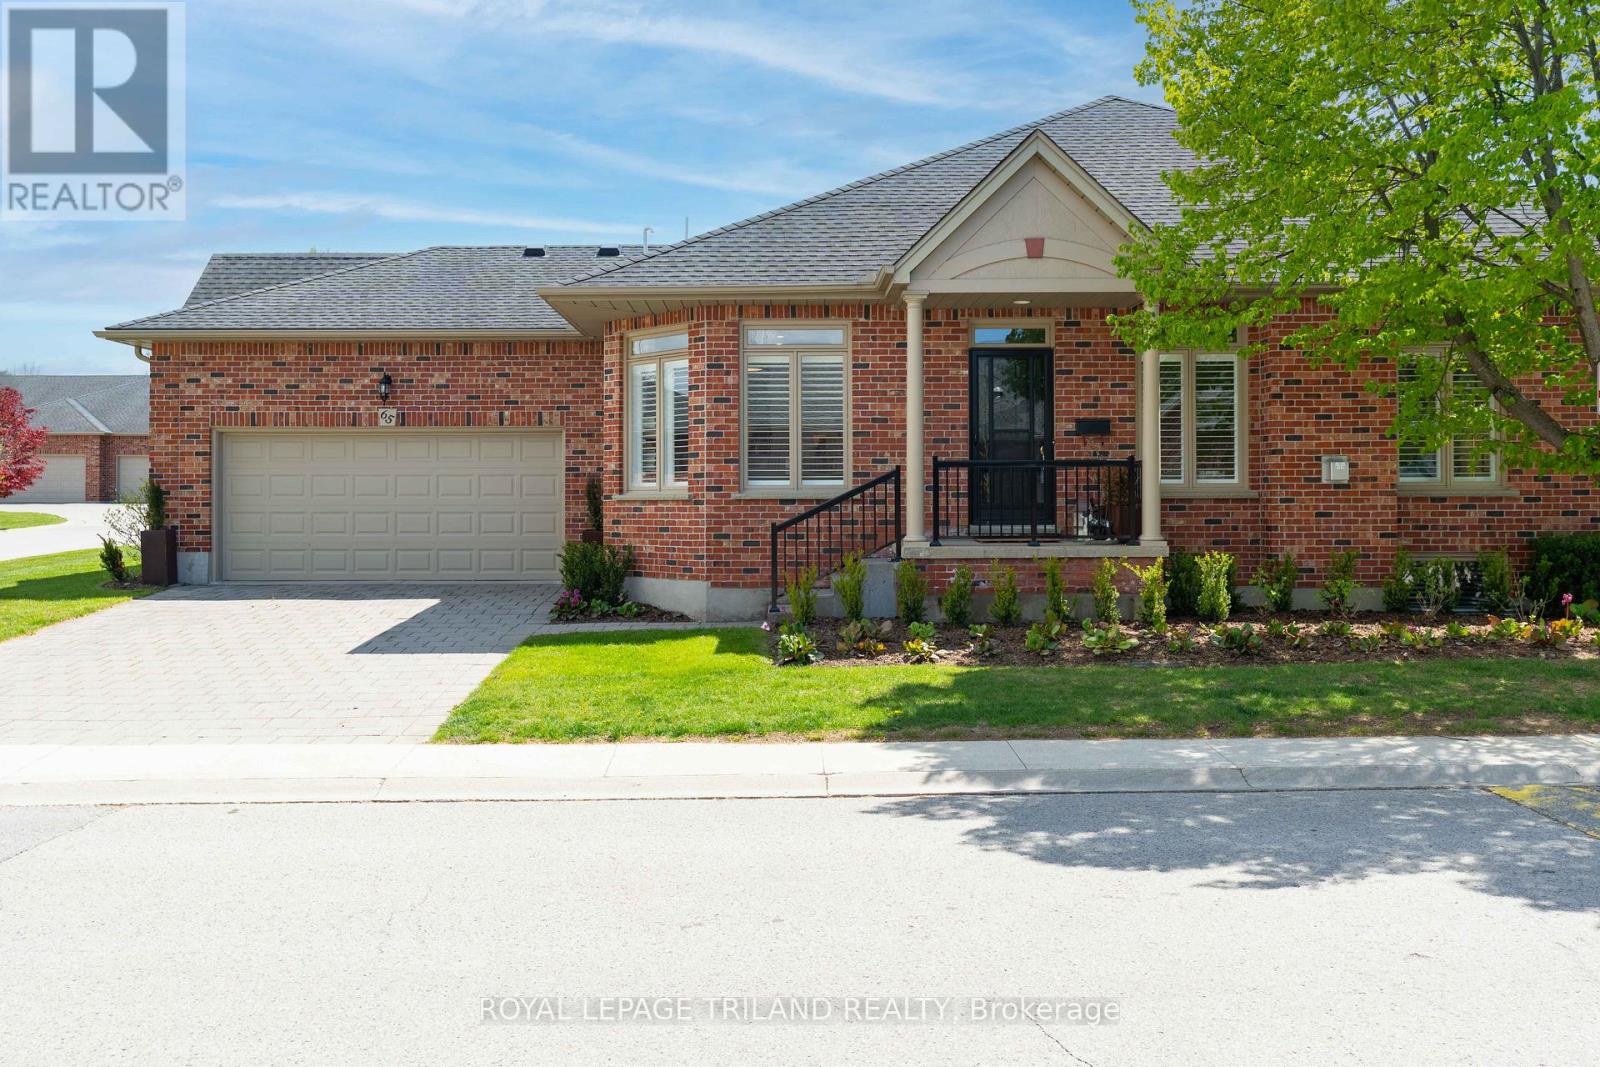
65 - 50 Northumberland Road
London North, Ontario
NESTLED IN THE HEART OF NORTHWEST LONDONS' HUNT CLUB AREA, THIS 62 UNIT CONDO ENCLAVE, HUNT CLUB GLEN, OFFERS TURNKEY LIVING IN A PEACEFUL ENVIRONMENT. UNIT 65 HAS BEEN EXTENSIVELY RENOVATED THROUGHOUT IN 2023, WITH ELEGANT FINISHES, BRIGHT OPEN LIVING SPACES AND REFINED DETAILS. THE STUNNING CUSTON KITCHEN FEATURES SLEEK WHITE AND GREY CABINETRY, LG APPLIANCES, INCLUDING WALL OVEN AND INDUCTION COOKTOP, UNDER COUNTER BAR FRIDGE, LARGE PREP ISLAND, WHITE, HARD SURFACE COUNTERS, AND OPENS TO A SUNNY BREAKFAST AREA, SURROUNDED BY 3 PANES OF GLASS, FOR OPTIMAL SUNLIGHT. THE LIVING/DINING COMBINATION SPACE IS ANCHORED BY A GLASS FIREPLACE FLANKED BY WINDOWS ON EACH SIDE, HARDWOOD FLOORING, TRAY CEILINGS AND WARM NEUTRAL TONES. A MODERN GLASS AND STAINLESS RAIL SYSTEM TO THE LOWER LEVEL PROVIDES AN AIRY AND INVISIBLE SOLUTION FOR ACCESS OFF OF THE LIVING SPACE. A LARGE MAIN FLOOR MASTER, WITH WALK-IN CLOSETS AND A NEW 4 PC ENSUITE INCLUDING DOUBLE SINKS AND CONTEMPORARY GLASS SHOWER. THE 2ND MAIN FLOOR BEDROOM HAS BEEN CONVERTED TO A COSY DEN, BUT CAN BE EASILY TRANSFORMED TO ITS ORIGINAL USE. THE LOWER LEVEL INCLUDES A LARGE RECREATION AREA WITH GAS FIREPLACE AND BUILT IN BAR AREA, A 3RD BEDROOM AND A 4 PC BATH. PLENTY OF ADDITIONAL STORAGE AVAILABLE WITH ACCESS OFF OF THE LIVING AREA, THE COSY AND INVITING PRIVATE DECK WITH WESTERLY VIEWS, PROVIDES A SPACE FOR RELAXING AND ENTERTAINING: NEW AWNING FOR SUNNY AFTERNOONS, GAS HOOKUP, AND PRIVACY FENCING. RENOVATED CONDOS IN THIS DEVELOPMENT DO NOT NORMALLY COME TO MARKET, AND THIS ONE IS EXCEPTIONAL! ACT FAST AS IT DEFINITELY WON'T LAST LONG! (id:49269)
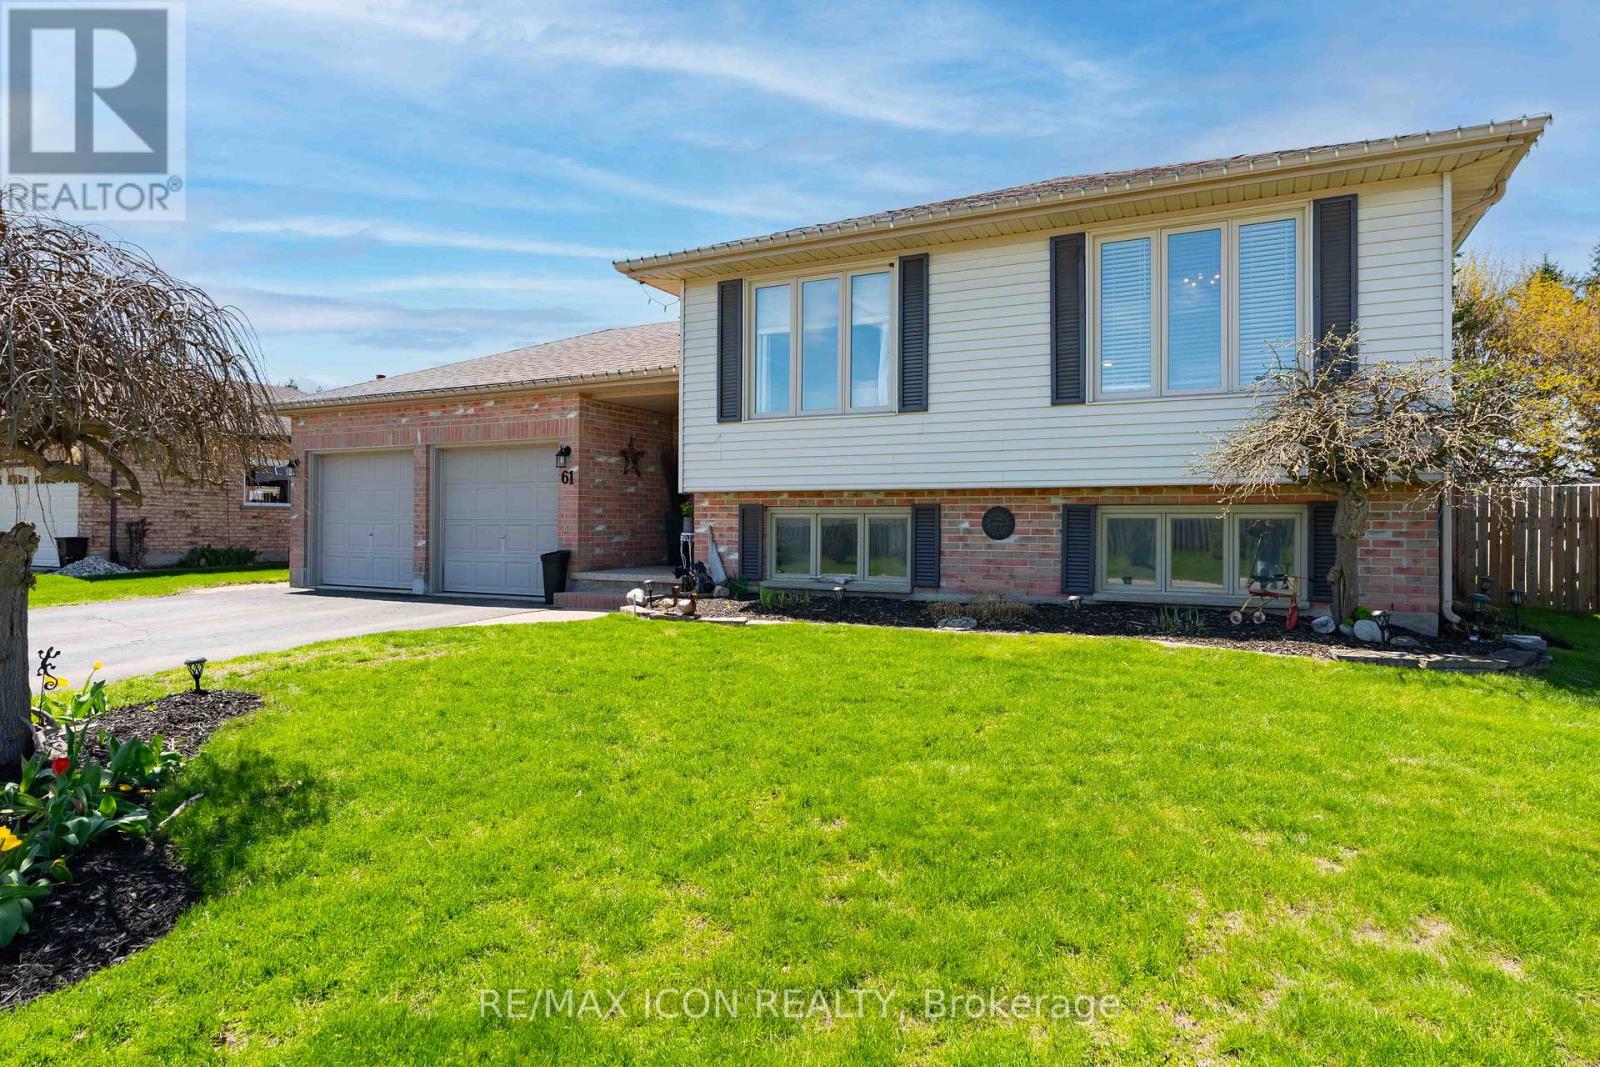
61 Carleton Court
Thames Centre, Ontario
Welcome to this raised bungalow in the heart of Dorchester, set on a large lot backing onto the high school field and just a short walk to everything in town. This is one of those locations that's hard to beat. Whether it's walking to schools, grabbing coffee, or just enjoying the community, everything is right at your fingertips, while still giving you that extra space and privacy out back. Inside, the home offers a bright and functional layout with a newly updated kitchen that really anchors the space. It's clean, modern, and set up for everyday living. Whether that's quick mornings or hosting family and friends. With 4 bedrooms, there's flexibility here for growing families, guests, or a home office setup. The raised bungalow layout also gives you that added separation and usable space downstairs perfect for a rec room, hangout area, or whatever fits your lifestyle. Outside is where this home really stands out. The oversized backyard backs directly onto the school field, giving you open views, no rear neighbours, and a space that's perfect for kids, pets, or just enjoying a bit more room to breathe.The double car garage adds that everyday convenience and extra storage we all need. Homes like this-great layout, updated kitchen, walkable location, and a lot like this-don't come up often in Dorchester. If you've been looking for something that truly checks the boxes, this one is worth seeing in person. (id:49269)
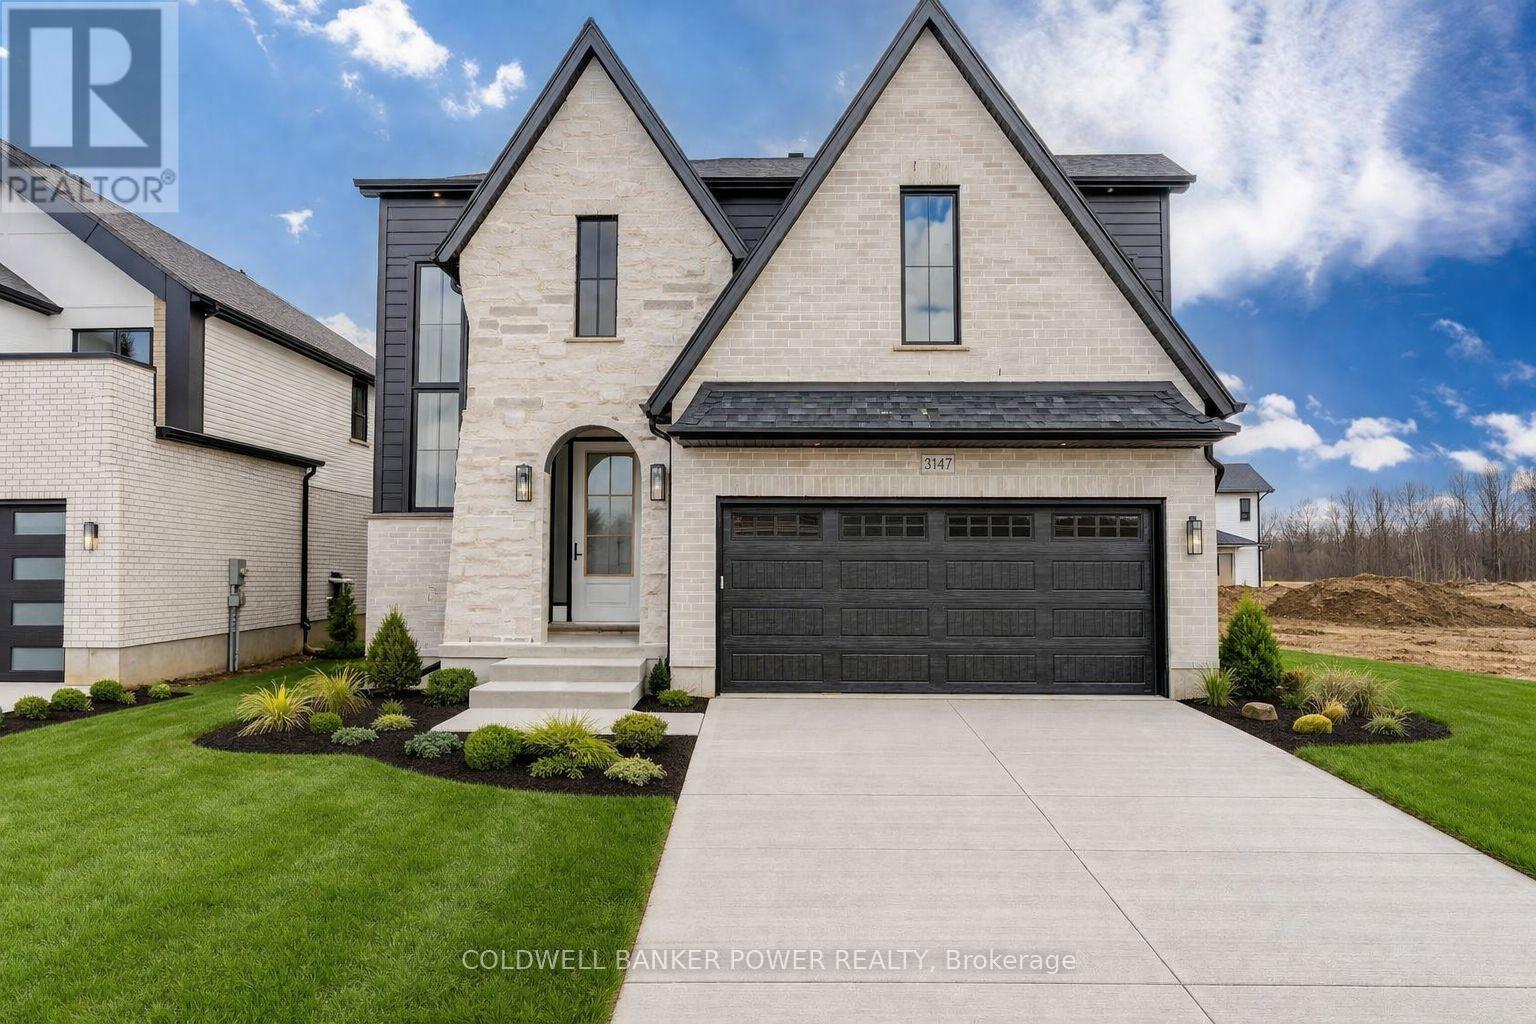
3147 Gillespie Trail
London South, Ontario
Introducing the latest Kent model by MCR Homes at 3147 Gillespie Trail a home that's second to none when it comes to layout, flow & everyday new build living. Featured in Our Homes Magazine & once you see it in person you'll understand why. The architectural details & finishes are where this home stands out. It offers a smart, open layout that flows effortlessly making it feel both functional & comfortable. Whether you're hosting or just going about your day everything feels in the right place. Right away you'll notice the attention to detail with wainscotting, coffered ceilings, curved ceilings & subtle archways that give a refined high end feel without losing comfort. Throughout you'll find 9 ft ceilings on the main & 2nd floor, 8 ft doors & upgraded 7 1 4 inch baseboards adding to the overall presence. The kitchen is a standout opening into the main living space with quartz countertops, great sightlines & large windows bringing in natural light. Upstairs the primary bedroom is a true retreat featuring a huge walk in closet with custom cabinetry & a well designed ensuite. Additional bedrooms are generously sized & 2nd floor laundry with built in cabinetry is a practical finishing touch. Out back the covered deck with finished hardscaping, speaker system & security setup gives you a complete outdoor space no work needed. You've also got a separate entrance to a fully finished basement offering strong potential for an in law suite or rental income. Located in a growing area close to amenities this home is part of a wider collection of MCR Homes models giving buyers flexibility & options. First time buyer incentives available making this an even more attractive opportunity. If you've been waiting for a home with a great layout strong finishes & real flexibility this one is worth seeing in person. Contact the listing agent for more details & available models. (id:49269)
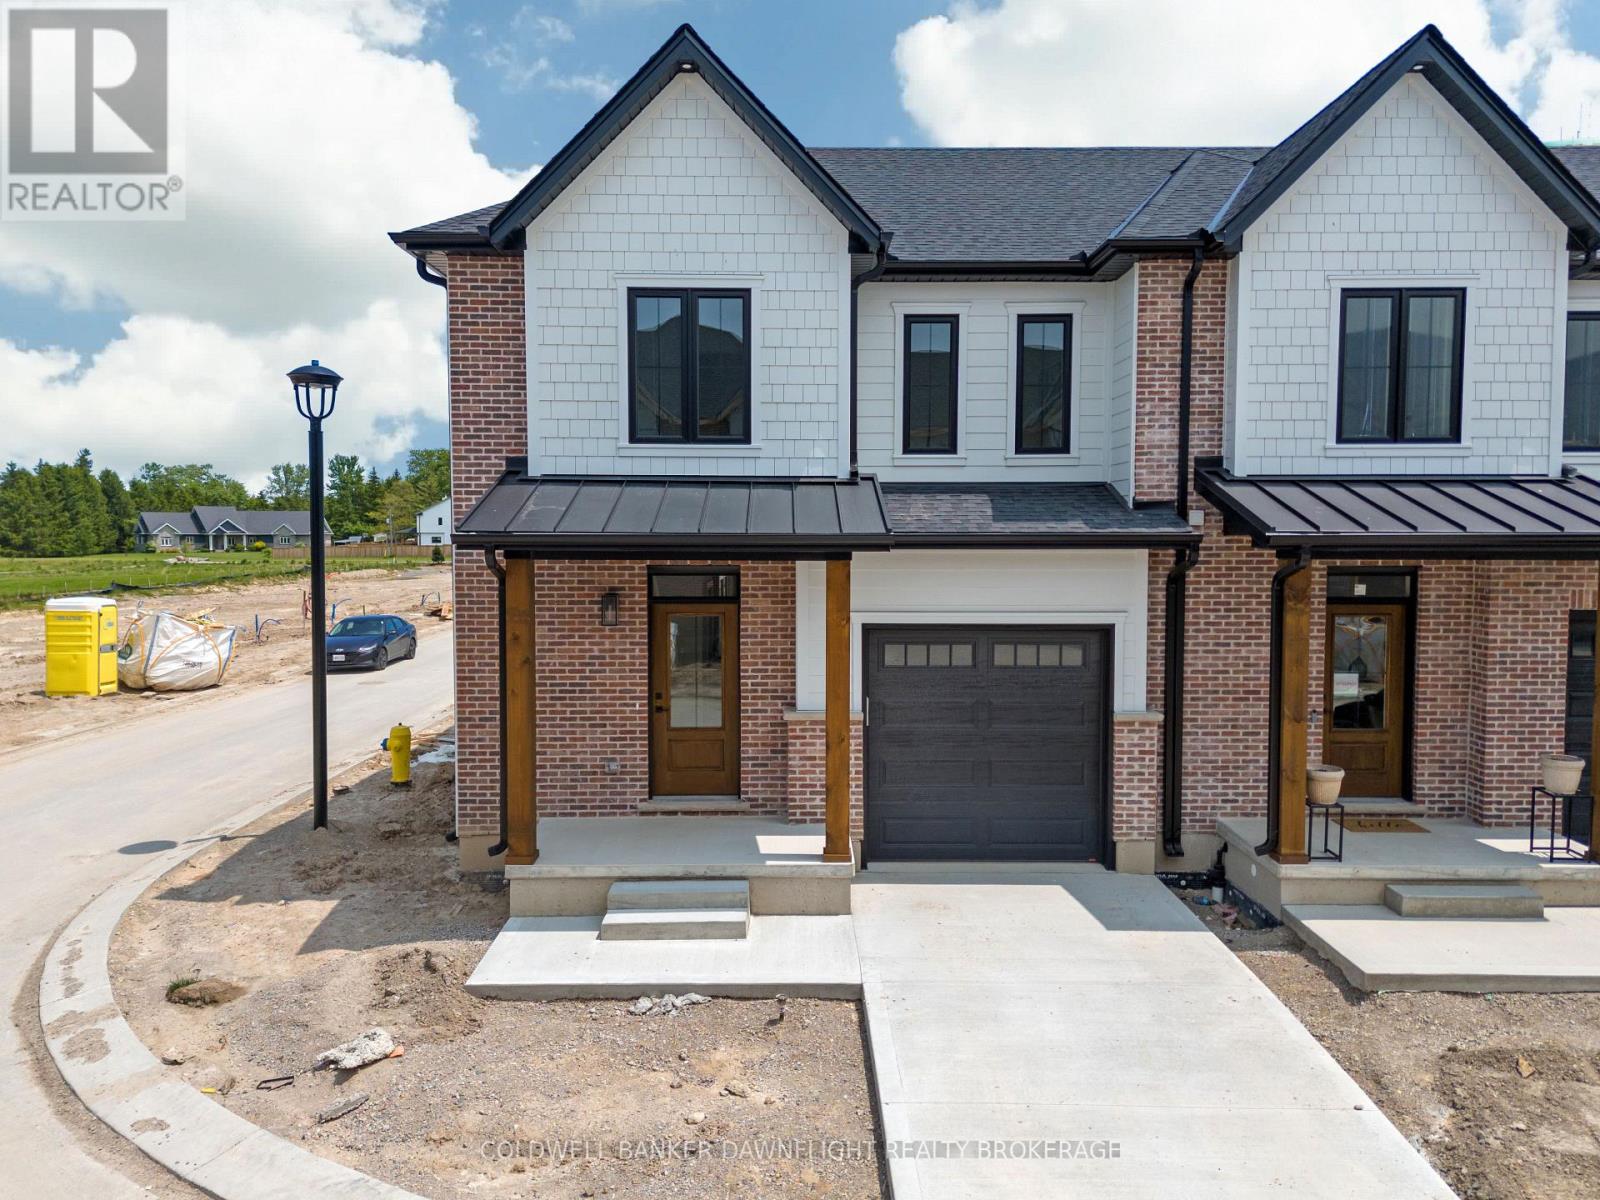
17 - 147 Scotts Drive
Lucan Biddulph, Ontario
LISTED PRICE REFLECTS HST REBATE. Welcome to 147 Scotts Drive, Unit 17 in Phase 2 of the Ausable Fields development by the Van Geel Building Co, which is just steps away from the Lucan Community Centre that is home to the hockey arena, YMCA daycare, public pool, baseball diamonds, soccer fields and off the leash dog park. The Carver plan (1640 sqft) is a red brick two story vacant land condo that features an attached one car garage, concrete laneway, open concept kitchen and living room plus a 2pc powder room. The second floor includes a spacious primary bedroom with large walk-in closet, ensuite with double vanity and tile shower, two additional bedrooms, 4pc main bath and laundry room. All bathrooms and kitchen include quartz countertops and hardwood floors on the main and upstairs hallway, with two colour/design packages to pick from. Basement finishing packages are optional. This is an end unit, to be built and is also available in the Willow Package. Note-Listing prices vary due to the location within the development. (id:49269)

163 Styles Drive
St. Thomas, Ontario
Welcome to the Elmwood model located in Millers Pond. If you are looking for the perfect starter home, this Doug Tarry built, semi-detached 2-storey sits on a 140 foot deep lot with plenty of outdoor space. Inside, you get a great open main floor with a Kitchen, Dining Area, Great Room, and Powder Room. Head up the wide staircase to the second level, which features 3 spacious Bedrooms, including a Primary Bedroom with its own 3pc Ensuite and Walk-in Closet, plus a 4pc main Bathroom. Notable Features: 140 foot deep lot with mature trees, Luxury Vinyl Plank & carpet flooring, tiled backsplash, quartz countertops, a covered front porch, and an attached 1.5 car garage. This high-performance home is Energy Star & Net Zero Ready. Near walking trails and Parish park! *Price reflects potential HST rebate. Rebate subject to government approval and buyer eligibility. Seller makes no representations. Price may change if rebate is not applicable. (id:49269)
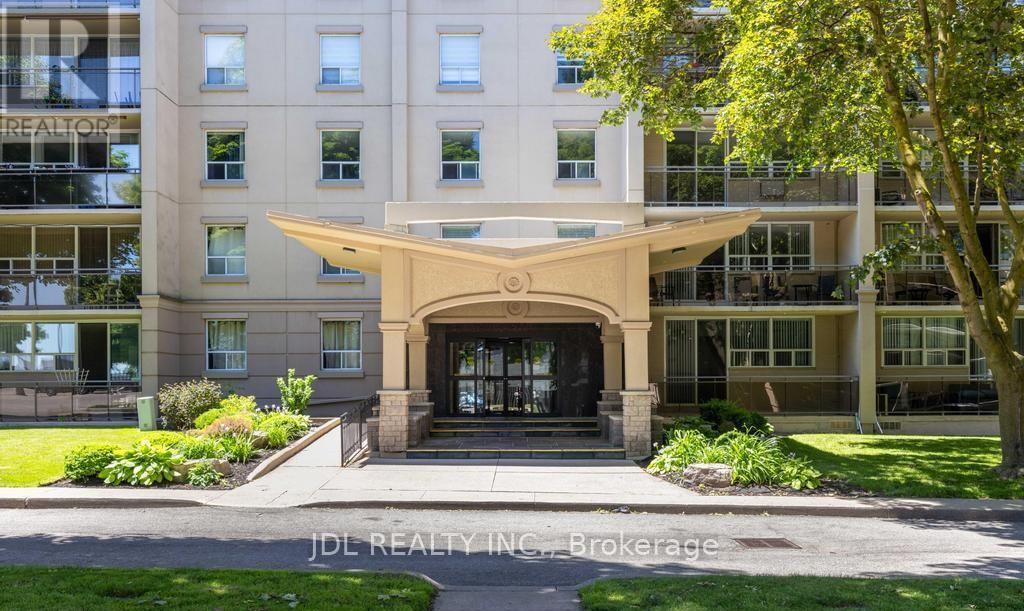
908 - 6400 Huggins Street
Niagara Falls, Ontario
Furnished! Welcome to Stamford Place. This Two Bedroom Corner Suite Condo has Fantastic Views from the Bedrooms and The Large Open Balcony. Open Concept Living & Dining Rooms with Southwest Views. High Ceiling! The Building Is Very Well Maintained and has Just Undergone Foyer and Common Hallway Renovations. Located In A Lovely Neighbourhood Just Steps To Transit, Schools, Banks, Shops, Restaurants & More. This Unit Has One Parking Spot Conveniently Located Near The Side Entrance of The Building. (id:49269)
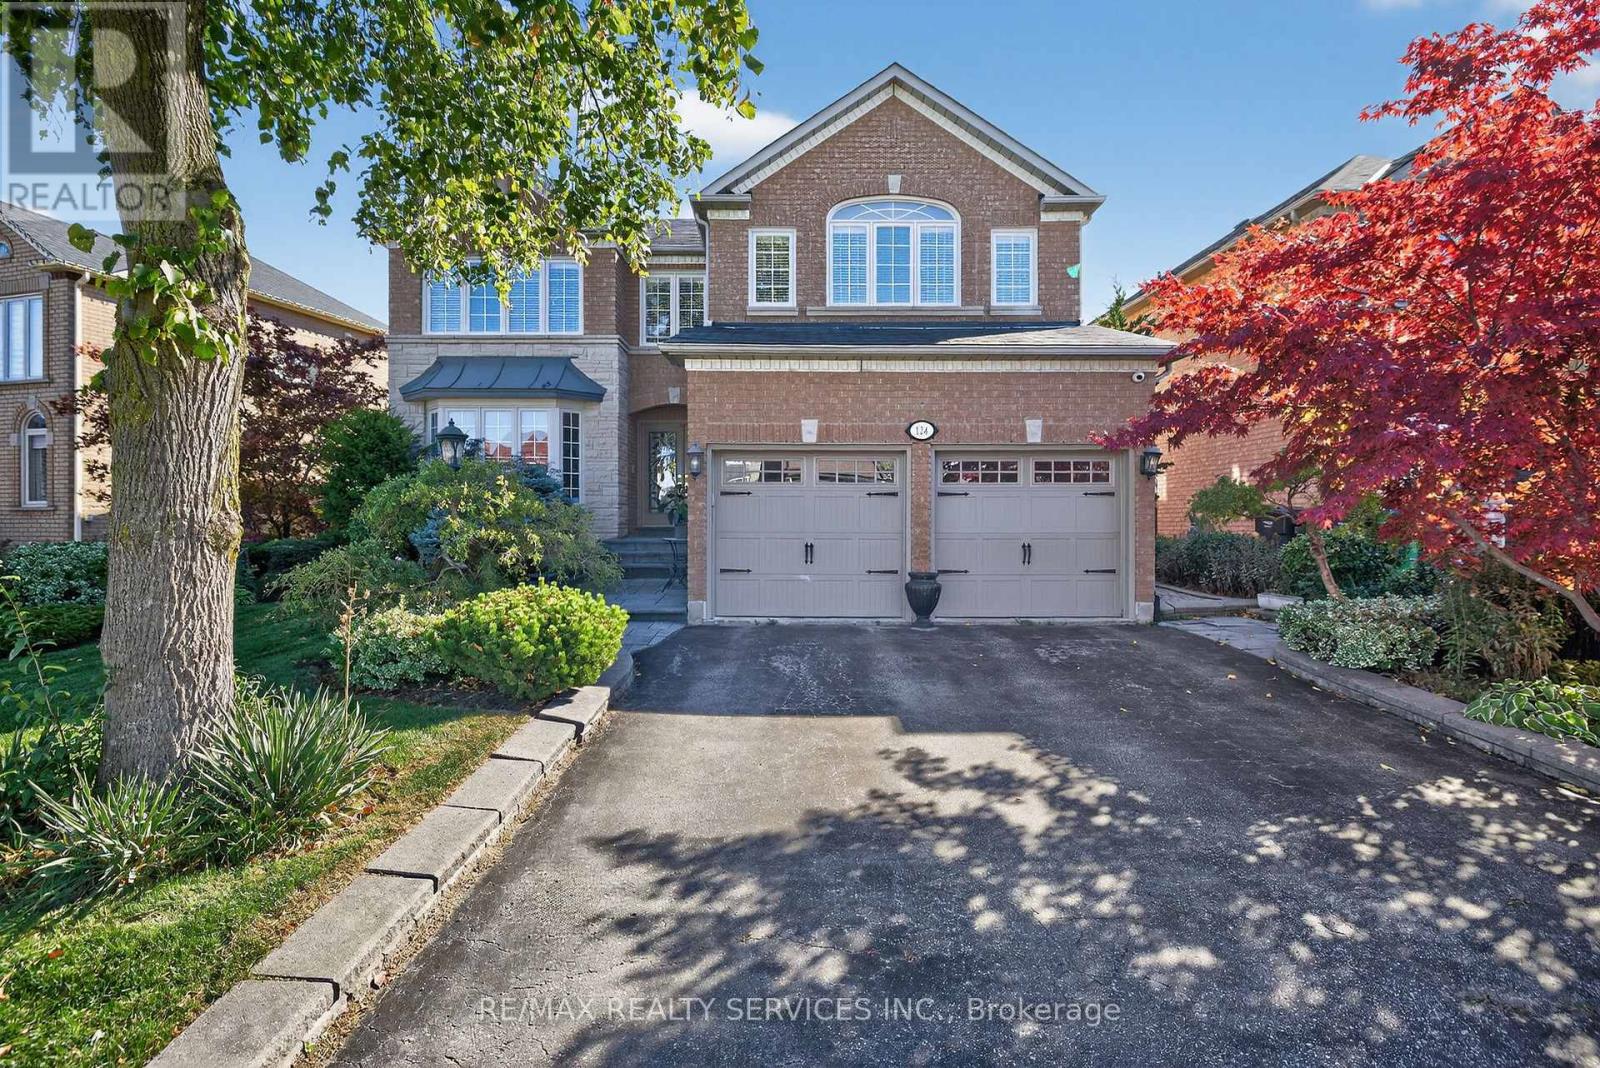
124 Royal Valley Drive
Caledon, Ontario
Welcome to Valleywood, one of Caledon's most sought-after communities, ideally located just off Highway 410 and minutes from shopping, parks, and top-rated schools including the coveted Mayfield Secondary School. This elegant family home delivers more than 3,300 sq. ft. plus a beautifully finished basement - perfect for growing or multi-generational families. Step through the grand double-door entry into a bright and inviting main floor designed for both comfort and connection. The combined living and dining rooms offer a seamless space for entertaining, while the updated kitchen boasts a large centre island, custom cabinetry, stainless steel appliances, and Jenn Air induction cooktop, perfect for family gatherings and everyday meals. The spacious family room with its cozy gas fireplace provides the ideal setting for relaxing evenings together. A main-floor den adds valuable versatility and can be used as a home office, study, or even a guest bedroom. Upstairs, you'll find four generous bedrooms and three fully-renovated bathrooms; each bedroom with direct access to a bathroom. Two bedrooms feature their own private ensuites. Solid oak hardwood flooring runs throughout the main and upper levels, adding warmth and timeless elegance. The finished basement expands the living space even further, with a newer full kitchen, large recreation and living areas, a bedroom, and a three-piece bathroom. It offers endless possibilities for an in-law suite, nanny quarters, or potentially legalizing it for rental opportunities with its existing separate entrance via the laundry room. Outside, enjoy a quiet, landscaped backyard with inground sprinklers and a large patio perfect for Summer barbecues and family fun. A double car garage and room for three cars in the driveway complete this impressive property. (id:49269)
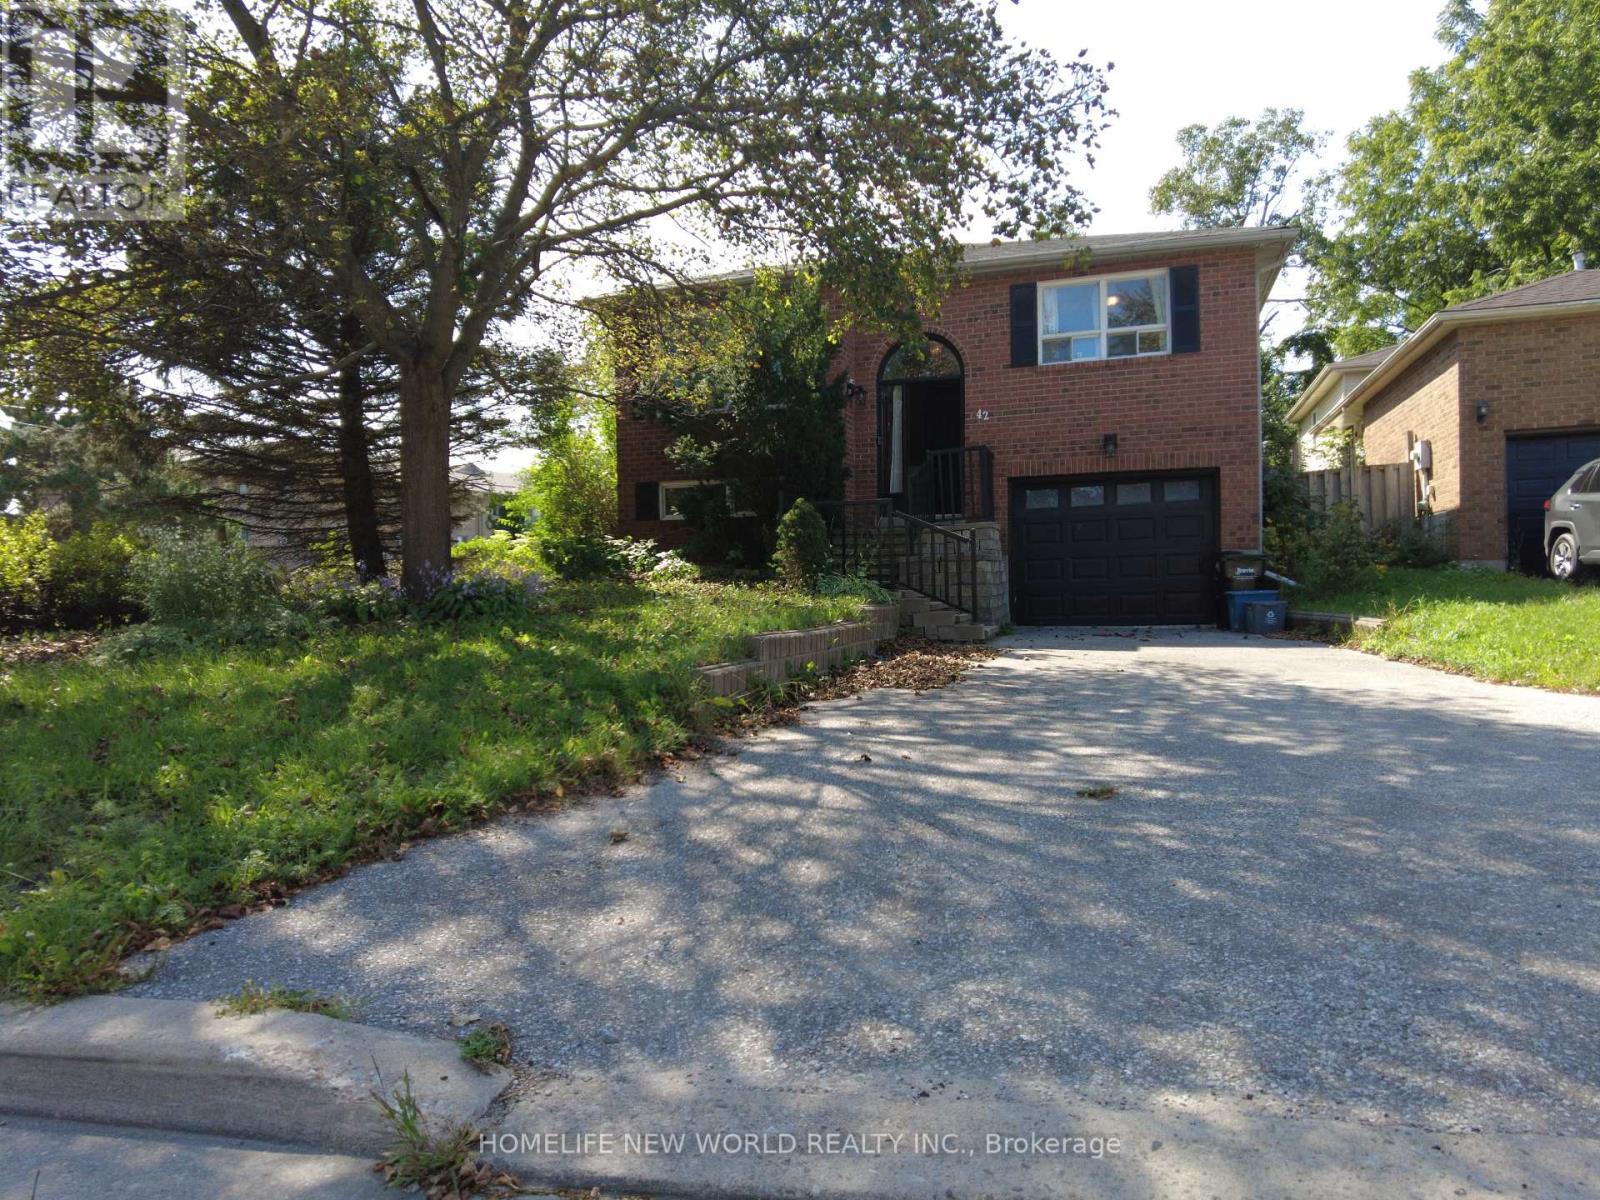
42 Engel Crescent
Barrie, Ontario
Beautiful Raised Bungalow with Income Potential! Welcome to this charming 3-bedroom raised bungalow, ideally situated on a quiet crescent just minutes from commuter routes and all amenities. Perfect for first-time buyers, growing families, or investors. The walk-in basement makes it an excellent candidate for a duplex conversion. The open-concept main floor features a spacious living-and-dining room combo, a bright eat-in kitchen, and a walkout to a huge deck and fenced backyard. The newly renovated main-floor washroom and kitchen, plus a downstairs washroom, add convenience and flexibility for a potential second unit. The partially finished basement boasts a large rec room offering excellent income potential. Additional updates include a roof (2025), a new furnace (2020), and new appliances (2026). With parking for 3 in the driveway plus 1 in the garage, this home is move-in ready and shows A+! One of the sellers is a registrant. (id:49269)