
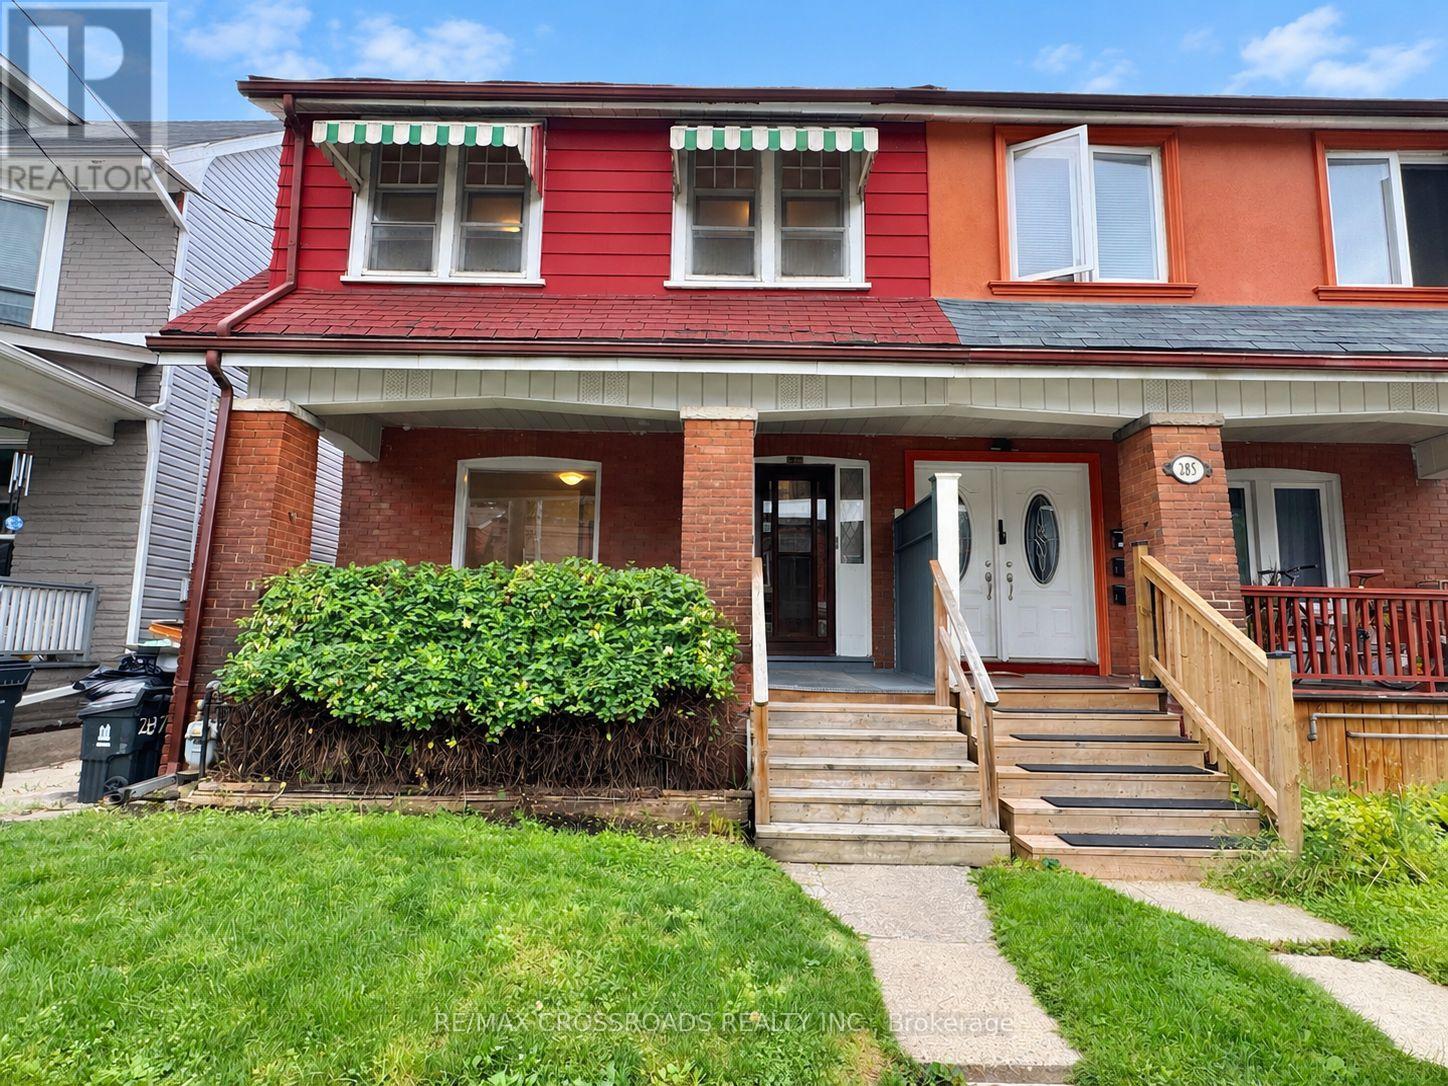
287 Greenwood Avenue
Toronto, Ontario
Offered for the First Time in Two Generations, This Cherished Greenwood Avenue Home Is Ready to Welcome Its Next Family. Lovingly Maintained by the Same Family for Decades, It Retains Much of Its Original Character, Including Hardwood Floors, High Baseboards and Traditional Trim - Along With a Rich History of Family Celebrations, Backyard Games and Lasting Memories. Set on a Generous 23.5-by-120-Ft Lot, This Rare True Four-Bedroom, Three-Bathroom Home Offers More Than 1,700 Sq. Ft. of Living Space and Tremendous Potential to Personalize, Reimagine and Build Equity. Large Windows and High Ceilings Create a Bright, Airy Interior, While Fresh Paint and New Main-Floor Flooring Provide a Welcoming Start for the Home's Next Chapter. Upstairs, Four Spacious Bedrooms Showcase Original Hardwood Flooring and Classic Period Details. The Separate Basement Entrance Adds Valuable Flexibility for Additional Living Space, a Home Office, Multi-Generational Use or a Potential Income Suite. Enjoy Morning Coffee on the Beautiful Covered Front Porch, Unwind While Taking in the Neighbourhood, or Watch the Lineups Form Across the Street at Maha's Brunch. The Extra-Deep Backyard Offers Ample Room for Children, Pets, Gardening and Outdoor Entertaining. Steps to Transit and 3 min walk to Greenwood Park (Farmer's Market, Dog Park, Skating Rink, Pool and Baseball Diamonds) plus a Convenient 6 min Bus Ride to Greenwood Station, Easy Access to the Gerrard Streetcar, 7 min drive to the DVP and 10 min bike ride to Woodbine Beach. Highly Desirable Schools Include Roden-Equinox Public School and Riverdale Collegiate Institute. An Exceptional Opportunity to Establish Your Own Legacy in a Well-Loved Leslieville Home Filled With Timeless Character, Charm, History and Possibility. (id:49269)
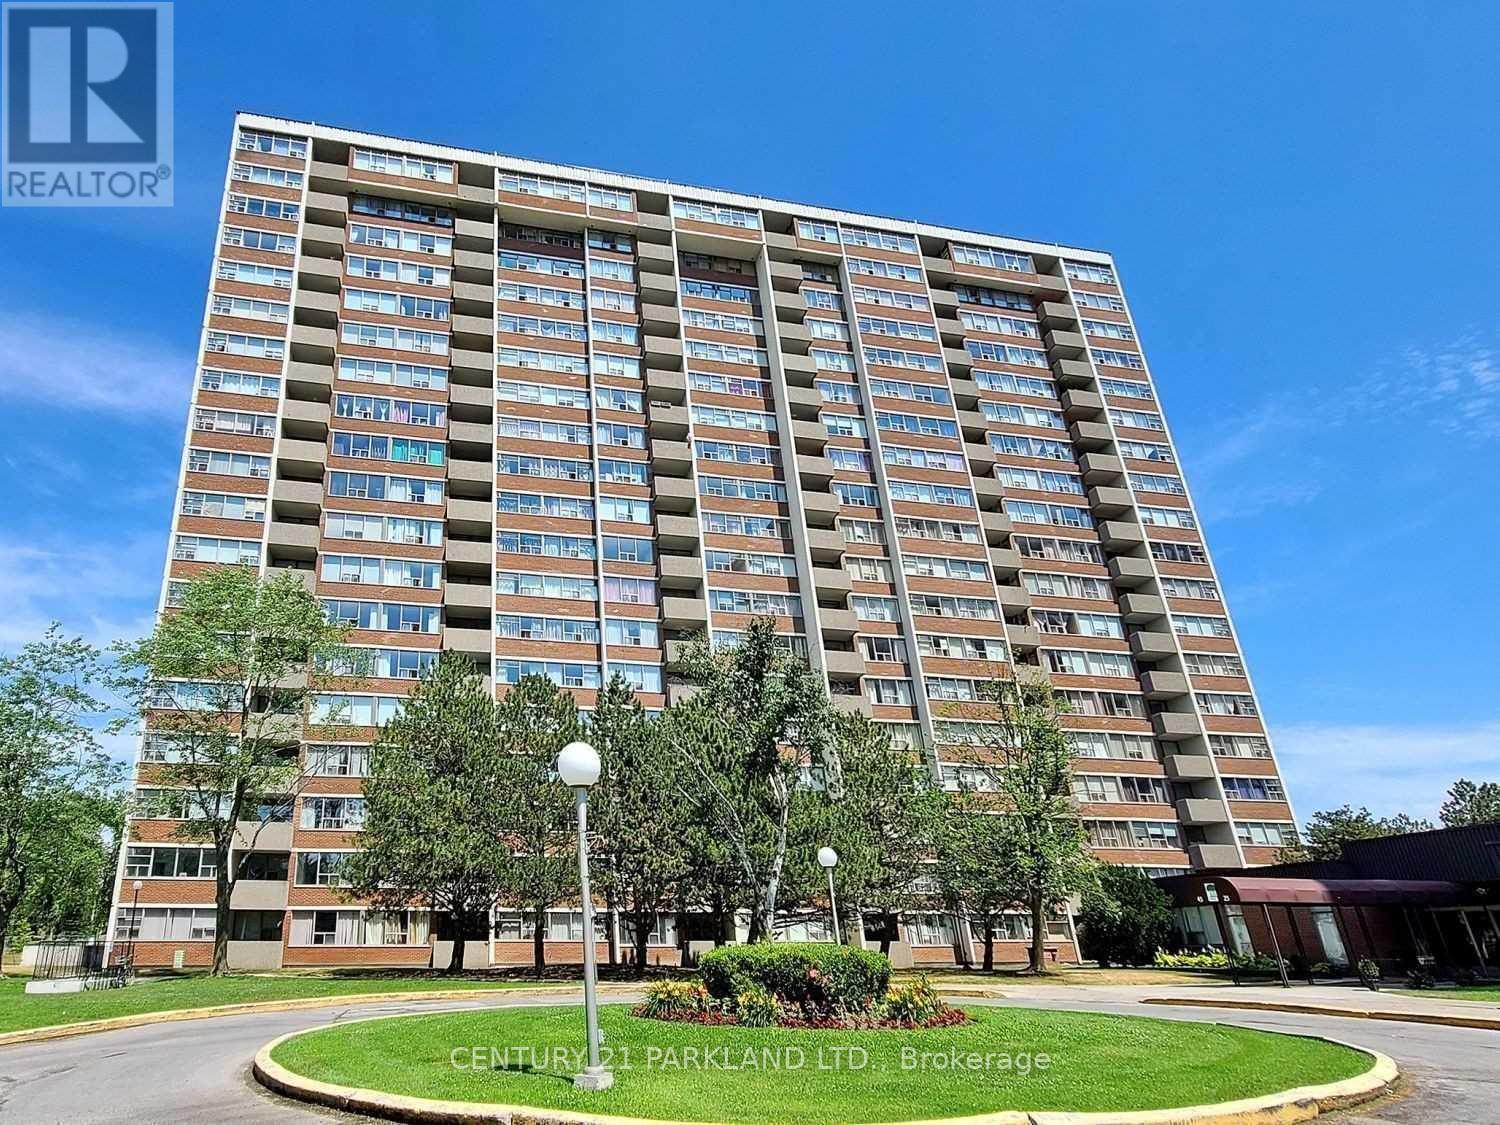
109 - 45 Silver Springs Boulevard
Toronto, Ontario
Welcome to this 3 Bedroom Spacious & Bright Corner Ground Floor Unit, Feels Like End Unit Town House. With 2 Full Washrooms. Modern Kitchen With Lots Of Cabinets. Den being used as 3rd Bedroom. Maintenance Fee includes All Utilities. Ensuite Storage Room. Elevator-Free Unit. Well Maintained Building with 24-Hr Security with Great Amenities. Excellent Location, Steps to TTC, Hospital, Plaza, Park & Schools. Minutes Drive to Hwy 401, 404, Seneca College, Metro, Bridlewood Mall & Much More. It Is A Must See! (id:49269)
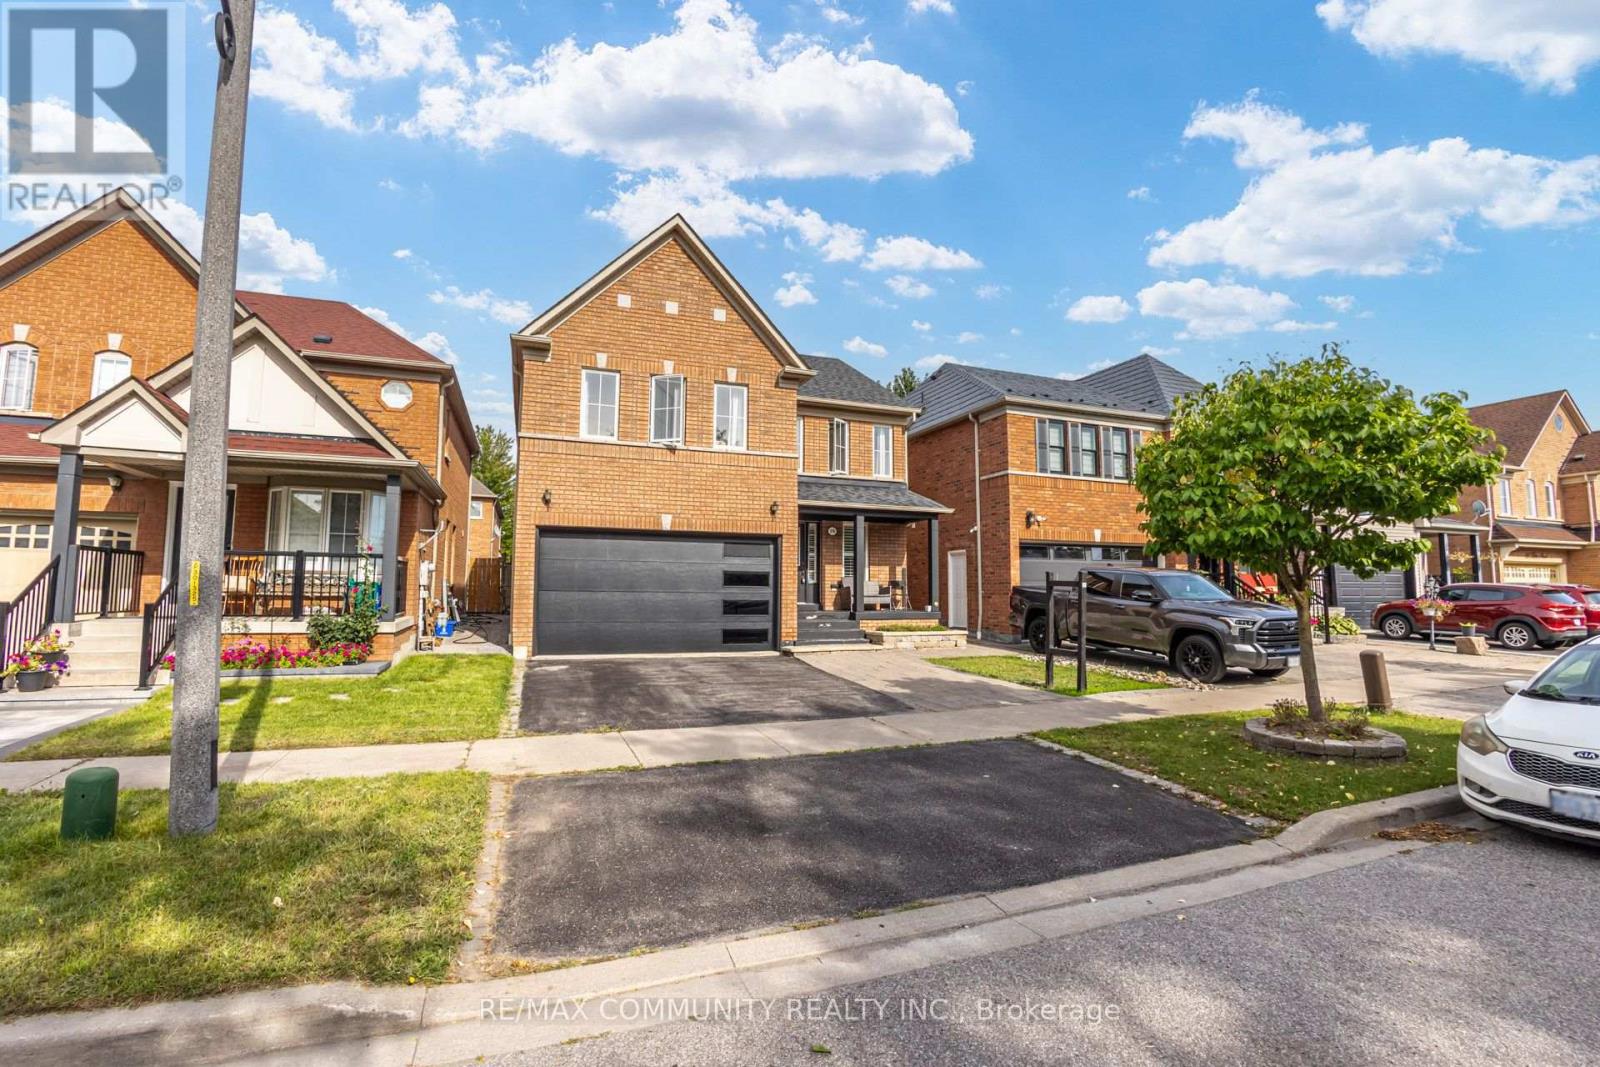
19 Tiller Street
Ajax, Ontario
Welcome to this well-maintained 2-storey detached home, proudly owned by the original owners and situated on a quiet street. Offering approximately 1,850 sq. ft. of comfortable living space, this home features 9-ft ceilings and hardwood flooring throughout the main floor. The upgraded kitchen boasts granite countertops, stainless-steel appliances, and ceramic flooring, with a spacious breakfast area offering a walk-out to the backyard. The inviting family room features a cozy gas fireplace, perfect for family gatherings. The spacious primary bedroom and a luxurious ensuite with a soaker tub and separate shower. Enjoy the professionally completed backyard and side walkway were interlocked 3 years ago, and the house was fully repainted at the same time. The roof was replaced in 2018. A fantastic opportunity to own a beautifully maintained family home in a peaceful neighbourhood. Steps To Ajax Newest Public Schools Offering French Immersion Program And Steps To Sportsplex And Park. (id:49269)
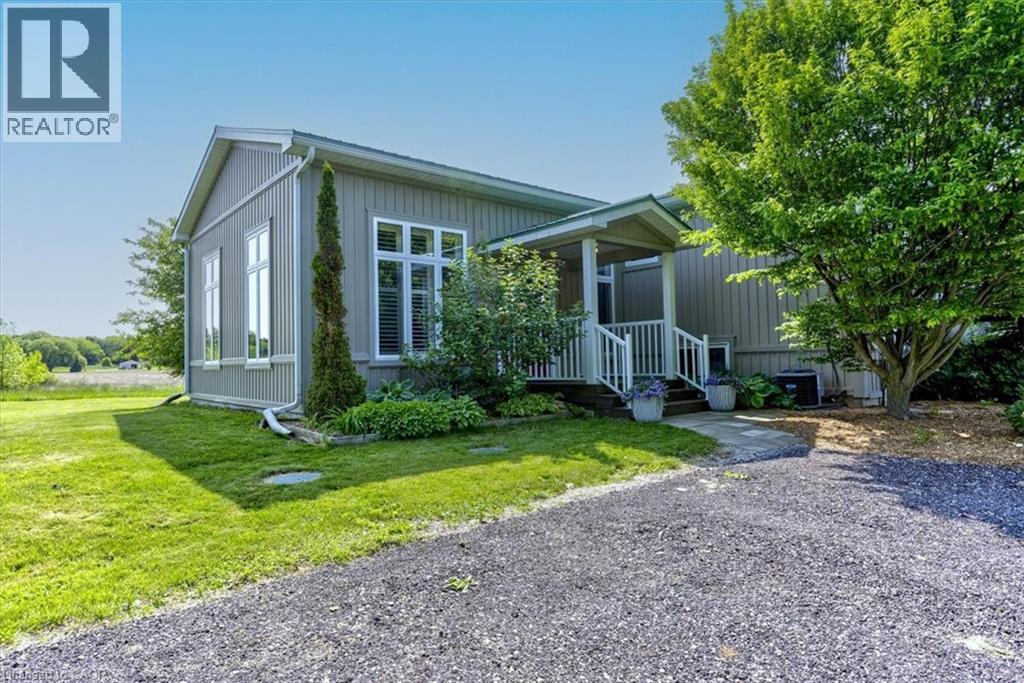
274 Concession 7 Townsend
Waterford, Ontario
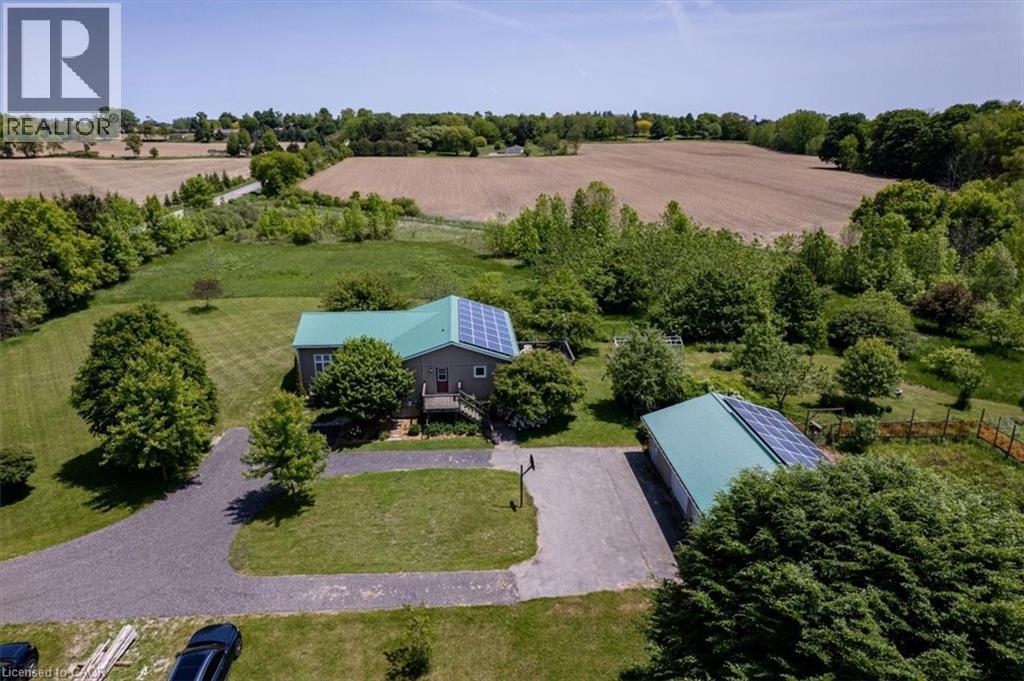
Nestled just outside the picturesque Town of Waterford, this rare 44-acre country property offers the perfect blend of peaceful rural living & practical opportunity that seldom comes on the market. With approx. half the land currently being farmed, plus existing solar panels providing additional income potential, this is the kind of versatile acreage that is becoming increasingly difficult to find, especially so close to town. This spacious 4-bedroom raised bungalow is ideal for multi-generational living, hobby farming, or anyone looking for extra space both inside and out. The main level features a convenient in-law suite, perfect for extended family, guests, or rental potential and includes a kitchenette, bedroom, living space and 3 pc bathroom with walk-in shower. Upstairs, the bright living & dining areas walk out to a large deck overlooking the scenic countryside, creating the perfect place to relax & unwind. The kitchen offers an island, generous counter space & ample storage, this level also includes a combined laundry/mudroom with driveway access, and a 2-piece powder room. The lower level features 2 additional bedrooms & a rec room, providing room for family living or entertaining. A detached two-car garage offers excellent space for vehicles, equipment, or workshop use. Outside, the property feels like your own private retreat with mature trees, flowering shrubs, countless peonies, a fenced garden area, and a cozy fire pit space for evenings under the stars. Adding even more appeal, the Waterford Heritage Trail runs along the south and west boundaries of the property, offering direct access to outdoor recreation. Enjoy a short bike ride into Waterford for panoramic views from Black Bridge or afternoons spent fishing and paddleboarding at the ponds. Properties offering this much land, flexibility, and income potential in such a desirable location rarely come available. Don’t miss your chance to experience the best of country living just minutes from town. (id:49269)
274 Concession 7 Townsend
Waterford, Ontario
Nestled just outside the picturesque Town of Waterford, this rare 44-acre country property offers the perfect blend of peaceful rural living & practical opportunity that seldom comes on the market. With approx. half the land currently being farmed, plus existing solar panels providing additional income potential, this is the kind of versatile acreage that is becoming increasingly difficult to find, especially so close to town. This spacious 4-bedroom raised bungalow is ideal for multi-generational living, hobby farming, or anyone looking for extra space both inside and out. The main level features a convenient in-law suite, perfect for extended family, guests, or rental potential and includes a kitchenette, bedroom, living space and 3 pc bathroom with walk-in shower. Upstairs, the bright living & dining areas walk out to a large deck overlooking the scenic countryside, creating the perfect place to relax & unwind. The kitchen offers an island, generous counter space & ample storage, this level also includes a combined laundry/mudroom with driveway access, and a 2-piece powder room. The lower level features 2 additional bedrooms & a rec room, providing room for family living or entertaining. A detached two-car garage offers excellent space for vehicles, equipment, or workshop use. Outside, the property feels like your own private retreat with mature trees, flowering shrubs, countless peonies, a fenced garden area, and a cozy fire pit space for evenings under the stars. Adding even more appeal, the Waterford Heritage Trail runs along the south and west boundaries of the property, offering direct access to outdoor recreation. Enjoy a short bike ride into Waterford for panoramic views from Black Bridge or afternoons spent fishing and paddleboarding at the ponds. Properties offering this much land, flexibility, and income potential in such a desirable location rarely come available. Don’t miss your chance to experience the best of country living just minutes from town. (id:49269)
404 Duke Street W Unit# Upper
Kitchener, Ontario
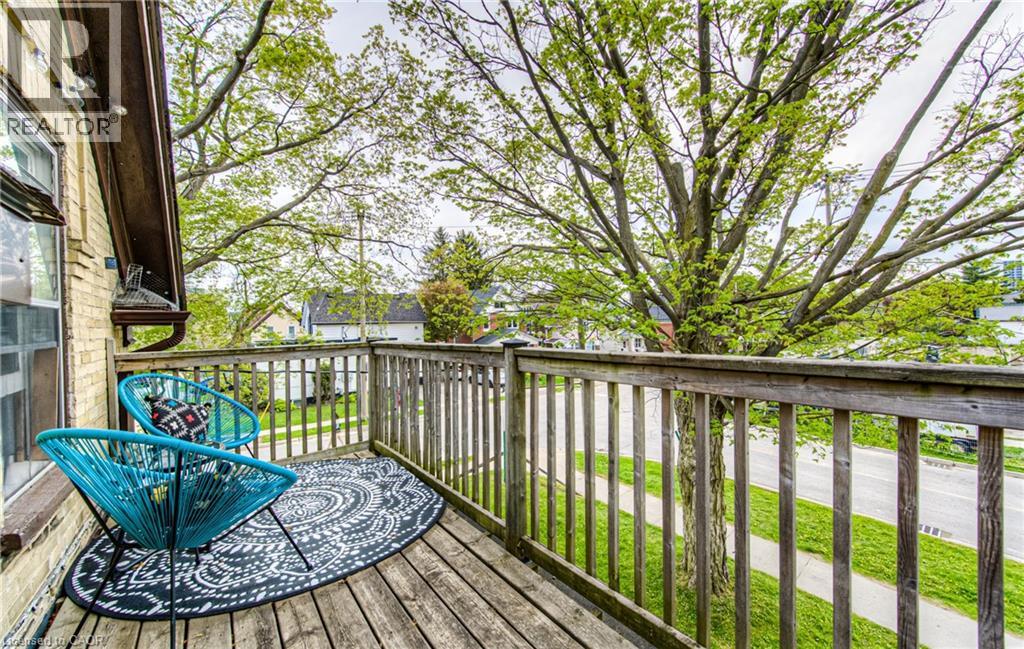
CHARACTER, CHARM, AND CONVENIENCE: Historic Victorian Upper Suite with Private Balcony Experience urban living at its finest in this sun-drenched upper suite nestled inside a classic Victorian home. Lined with mature trees and surrounded by quiet pride of ownership, this charming 1-bedroom apartment offers a peaceful sanctuary just moments from the heart of the city. Imagine starting your morning with a fresh espresso on your private, serene balcony, surrounded by quiet greenery. Inside, you’ll find a bright, welcoming layout including a comfortable living area, kitchen, full bath, and spacious bedroom. Whether you walk to class at the nearby UW Pharmacy or WLU Social Work campuses, hop on the ION light rail, or catch the train at the GO/Via Rail hub, your commute couldn't be easier. On evenings and weekends, explore the best local cafés, restaurants, and parks right in your backyard. With shared basement laundry (only shared with one neighbor) and zero outdoor maintenance required—snow removal and lawn care are handled for you—this home offers low-maintenance, high-comfort living perfect for busy working professionals or graduate students. Parking available via separate agreement at no additional cost. (id:49269)
600 North Service Road Unit# 422
Stoney Creek, Ontario
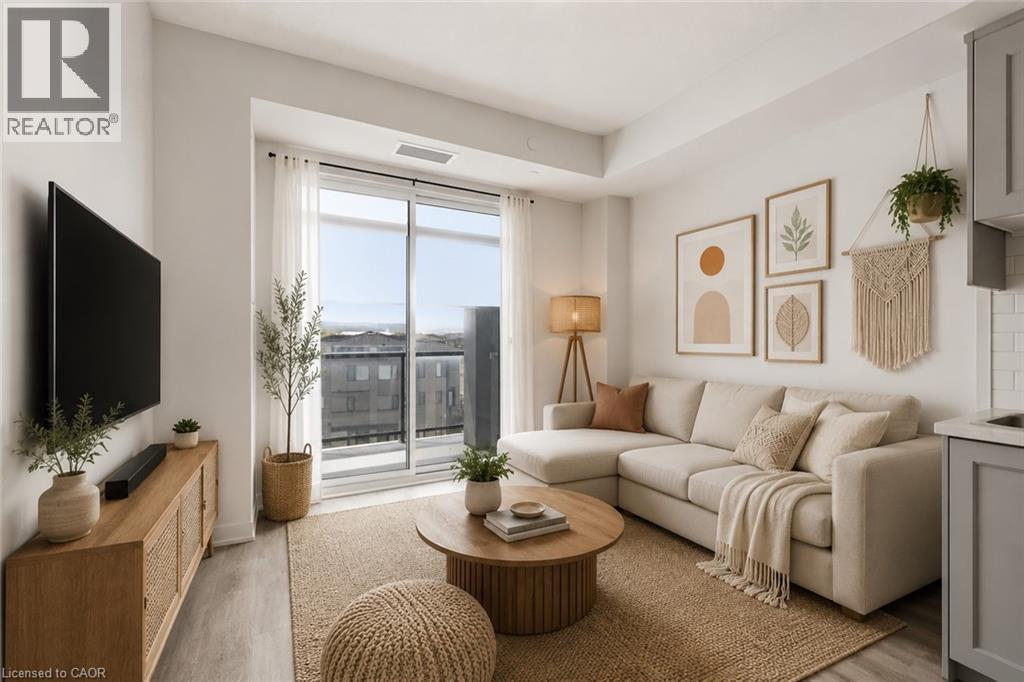
Welcome home to this stylish 1-bedroom condominium offering 472 sq. ft. of thoughtfully designed living space plus an 80 sq. ft. private balcony, ideal for enjoying fresh air and outdoor relaxation. Approximately three years new, this bright and modern unit features an efficient open-concept layout with contemporary finishes throughout creating a seamless space for everyday living and entertaining. The spacious bedroom offers comfort and practicality, while the 3-piece bathroom is complete with a sleek glass-enclosed shower. Enjoy the added convenience of one surface parking space and one locker for additional storage. Ideally located just minutes to the QEW, Lake Ontario, waterfront trails, parks, shopping, and everyday amenities, making commuting and leisure effortless. AAA+ tenant seeking a low-maintenance lifestyle in a desirable lakeside community. (id:49269)
35 Sideroad 10a
South Bruce, Ontario
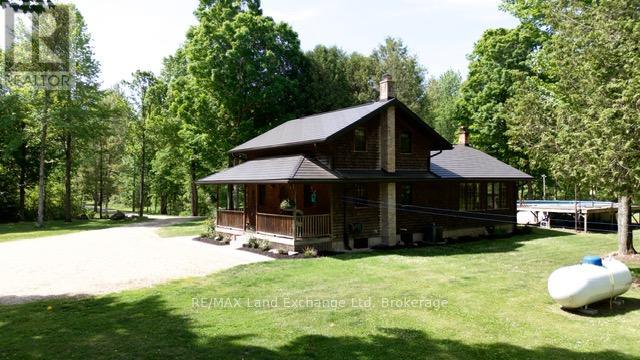
Nestled on over 34 acres of pristine natural beauty, this property offers a rare blend of privacy and outdoor adventure. Built in 1995, it has been thoughtfully updated, with a fully renovated main floor and new bathrooms completed in 2024. Other upgrades are Fibre Internet, Steel roof, new furnace with a/c and water softener. The home is designed for those who appreciate both comfort and functionality. The main living areas are bright and welcoming, providing a perfect backdrop for relaxation and entertainment. With propane heating, the property ensures warmth and coziness during colder months. For those with hobbies or storage needs, the property includes a 26'x26" insulated detached shop with an attached 13'x26' drive shed for your toys. A spacious pole barn also offers ample space to store additional equipment or pursue creative projects. Additionally, a refreshing pool beckons on warm days, making it an ideal spot for family gatherings or quiet afternoons by the water. The expansive grounds invite exploration, featuring scenic trails that wind through woods and lush landscapes adding to the serene atmosphere. This property boasts several acres of workable land, making homesteading a viable option for those looking to cultivate their own gardens and live sustainably. With loads of space for gardens, it's perfect for anyone interested in growing their own food or creating a personal paradise. This estate is truly a sanctuary, combining modern amenities with the allure of nature, making it a perfect retreat for anyone seeking tranquility and privacy. Whether you're an outdoor enthusiast or someone who appreciates the comforts of home, this property is a must-see. (id:49269)
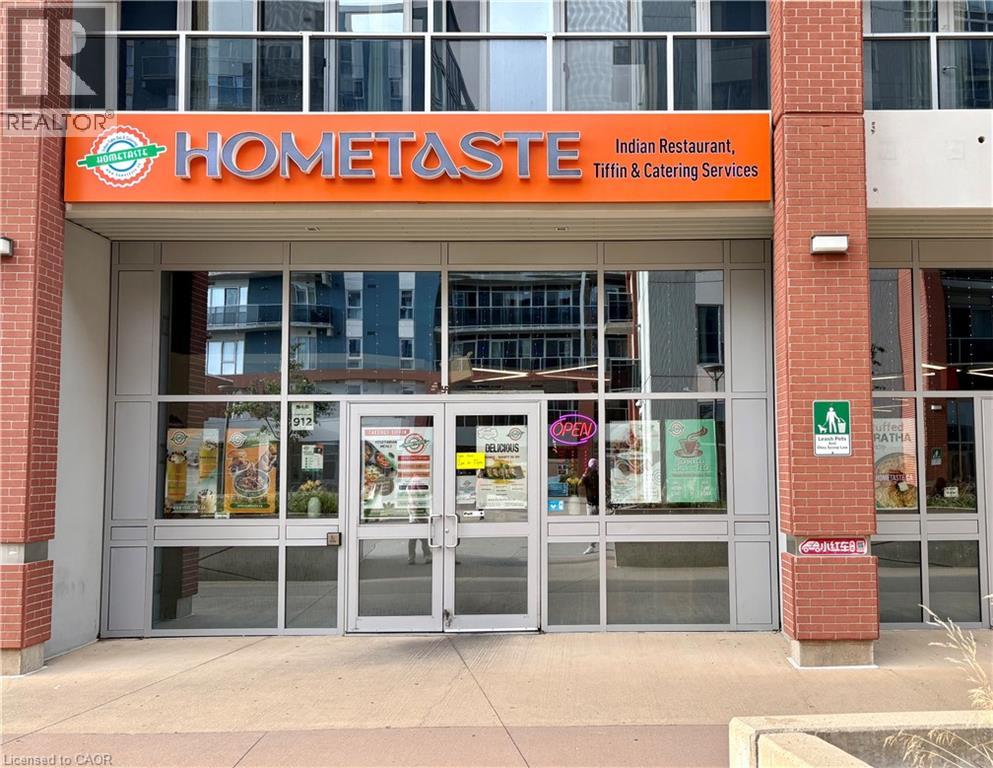
130 Columbia St W Unit# 912 & 911
Waterloo, Ontario
Take control of your future with this highly lucrative, well-established and well known food business in the heart of Waterloo. Situated in a premium, high-traffic location immediately serving both the University of Waterloo and Wilfrid Laurier University and SURROUNDED by residential buildings, this turnkey business over 2200 sq.ft. of great dining space/area offers an exceptional footprint in a thriving student hub and amazing customer base. With thousands of students just steps away, the potential for immediate and future revenue growth is massive. LANDLORD PERMITS THE USE OF GROCERY STORE AS WELL IF POTENTIAL BUYER NEEDS TO ADD TO THE EXISTING RESTURAUNT(About $80,000 sales per month) (id:49269)

27 Elmer Adams Drive
Clarington, Ontario
This stunning home is on a large, corner lot, perfectly positioned for families. With convenient school bus service to many of our local schools right at your doorstep, this makes everyday routines more stress-free for both children and parents! This home is bright and airy with tons of windows and natural light. It offers a spacious and functional layout with quality finishes, including a stunning kitchen featuring a special-order quartz stone countertop that adds a distinctive touch of style and sophistication. A huge dining room to gather the family and a well appointed family room with a fireplace make this home a pleasure to entertain in. The upper level boasts 4 spacious bedrooms, and the primary retreat includes his/hers walk-in closets and a 5pc ensuite featuring heated floors. Second floor laundry room and new broadloom complete the second level. An inground sprinkler system makes maintaining the property's landscaping effortless. With generous living space, thoughtful upgrades, and plenty of potential to personalize, this home is an excellent opportunity for families looking for comfort, style, and room to grow. (id:49269)

99a Leyton Avenue
Toronto, Ontario
Stunner In Highly Sought-After Oakridge! This Bright & Spacious 4-BR, 4-BA Detached Gem Perfectly Blends Modern Elegance W/ Everyday Convenience. Boasting An Open-Concept Living/Dining Layout Adorned W/ Rich Hardwood Floors, Pot Lights & Direct Walk-Out To A Custom-Built Deck & Fenced Backyard. The Modern Chef's Kitchen Features Upgraded Stainless Steel Appliances, Quartz Counters, Under mount Lighting & Sleek Backsplash. Upstairs, Escape To A Large Primary Retreat Offering Two Double Closets & A Luxurious Ensuite. Enjoy The Supreme Convenience Of 2nd Floor Laundry & Generous Bedrooms With Large Closets. The Professionally Finished Basement Features A Spacious Family Room, Full Bath, Plus A Rare Walk-Up To The Backyard-Ideal For Nanny Suite or In-Law Potential! Direct Access Inside From Garage & Private Side Entrance. Steps To Schools, Parks, Danforth Shopping & An Easy 10-Min Walk To Victoria Park Subway Station. Just Move In & Enjoy! (id:49269)
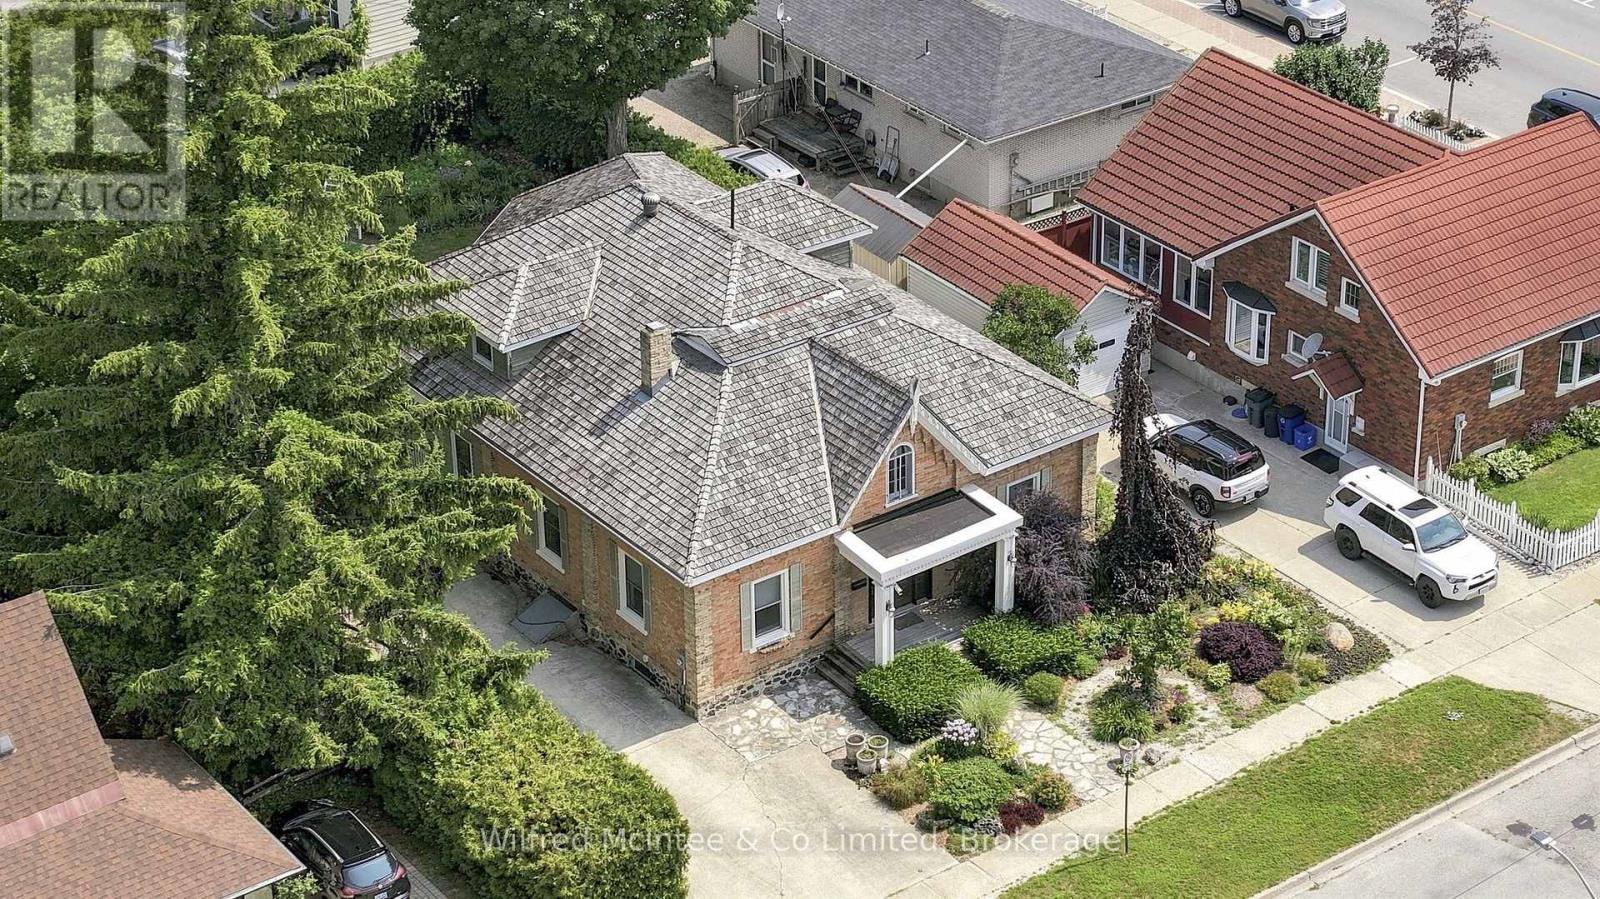
591 Elgin Street
Saugeen Shores, Ontario
Welcome to this unique, classic, and stately Ontario Cottage-style century home, perfectly situated just steps from downtown and close to the shores of Lake Huron. Lovingly maintained and thoughtfully enhanced over the years, this timeless residence blends historic charm with modern comfort. The elegant main floor features a formal living room, dining room that showcase the character and craftsmanship of a bygone era. Bonus room would be a perfect location for a home business. A thoughtfully designed addition offers a beautiful kitchen complete with maple cabinetry, granite countertops, and direct access to a spacious covered porch overlooking the charming backyard and flagstone patio-an ideal setting for entertaining or quiet evenings outdoors. Convenience meets comfort with main floor laundry, a 2-piece powder room, and a spacious primary retreat featuring a 3-piece ensuite, dressing room, and walk-in closet. Upstairs, you'll find two generous bedrooms, a cozy reading area, and a 4-piece bathroom, providing plenty of space for family and guests. Adding to the appeal is a detached single-car garage, with an adjoining workshop totaling 600 sq ft perfect for hobbies, projects, or additional storage. Enjoy the best of Port Elgin living with Lake Huron just down the road and an array of shops, eateries, and services all within walking distance. This is a rare opportunity to own a distinguished home rich in character and history in one of Ontario's most desirable lakeside communities. (id:49269)