
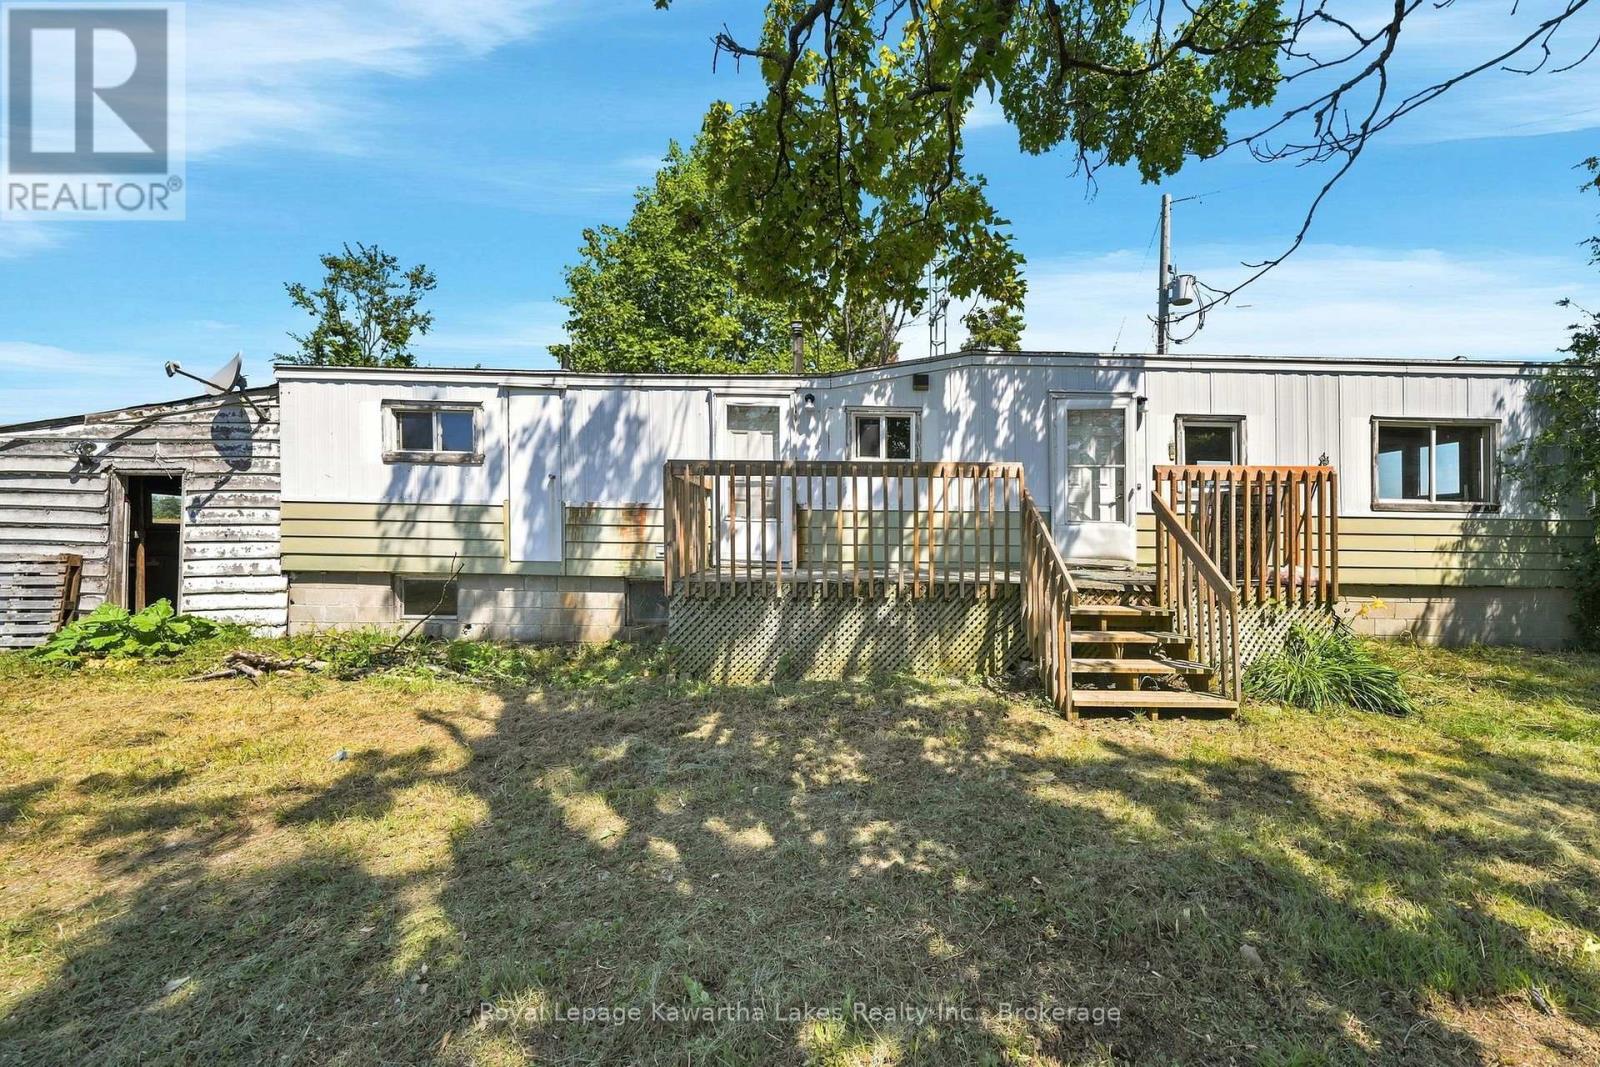
289 Somerville 3rd Court
Kawartha Lakes, Ontario
Discover the perfect balance of peaceful country living and everyday convenience at 289 Somerville 3rd Concession, Kawartha Lakes, ON. Nestled on a picturesque lot surrounded by breathtaking scenery, this property offers the privacy, space, and tranquility you've been searching for. Enjoy morning coffee on the porch, family gatherings, gardening, or evenings under the stars while taking in the beauty of the countryside.Whether you're a first-time home buyer, a handy homeowner ready to add your personal touch, an investor, or someone dreaming of building your forever home, this property offers incredible potential in a highly desirable location.Just minutes from beautiful lakes, boating, fishing, beaches, parks, golf courses, and extensive ATV and snowmobile trails, you'll enjoy the very best of the Kawartha Lakes lifestyle. Whether you're looking for a full-time residence, a weekend retreat, or your next project, this property is an opportunity you won't want to miss.. (id:49269)
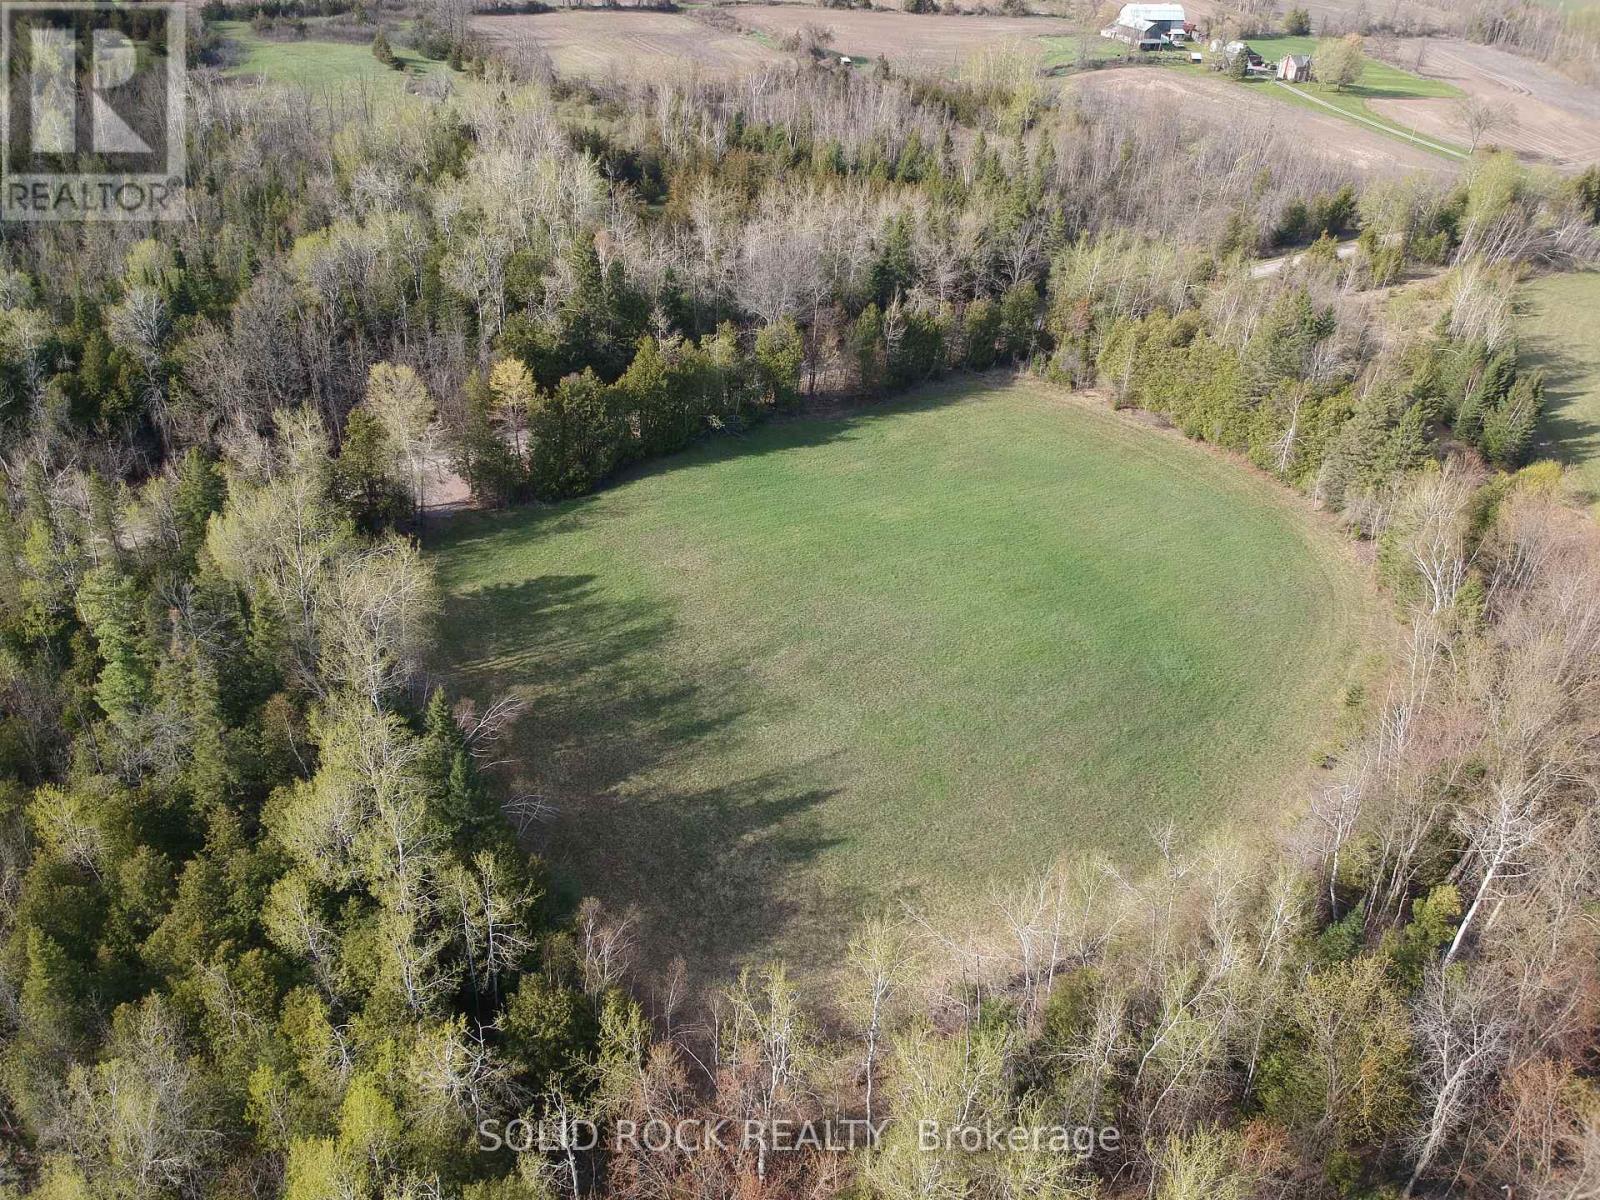
3643 10th Line East
Trent Hills, Ontario
Imagine building a home that's designed to embrace the natural beauty of the landscape. This picturesque 1.97-acre building lot features a gentle rise in elevation, making it an ideal setting for a custom home with a walkout basement. Take advantage of the topography to create additional bright, functional living space while enjoying views of the surrounding countryside. Surrounded by peaceful farmland, this property offers the perfect balance of privacy, open space, and rural charm. Whether you're dreaming of a modern country retreat, a family home, or a place to enjoy quieter living, this lot provides the flexibility to bring your vision to life. Enjoy the serenity of country living without sacrificing convenience, with Campbellford, Stirling, and Marmora all just a short drive away for shopping, dining, schools, and everyday amenities. If you've been waiting for the right piece of land to build a home that complements its surroundings, this exceptional property is ready to make that dream a reality. (id:49269)
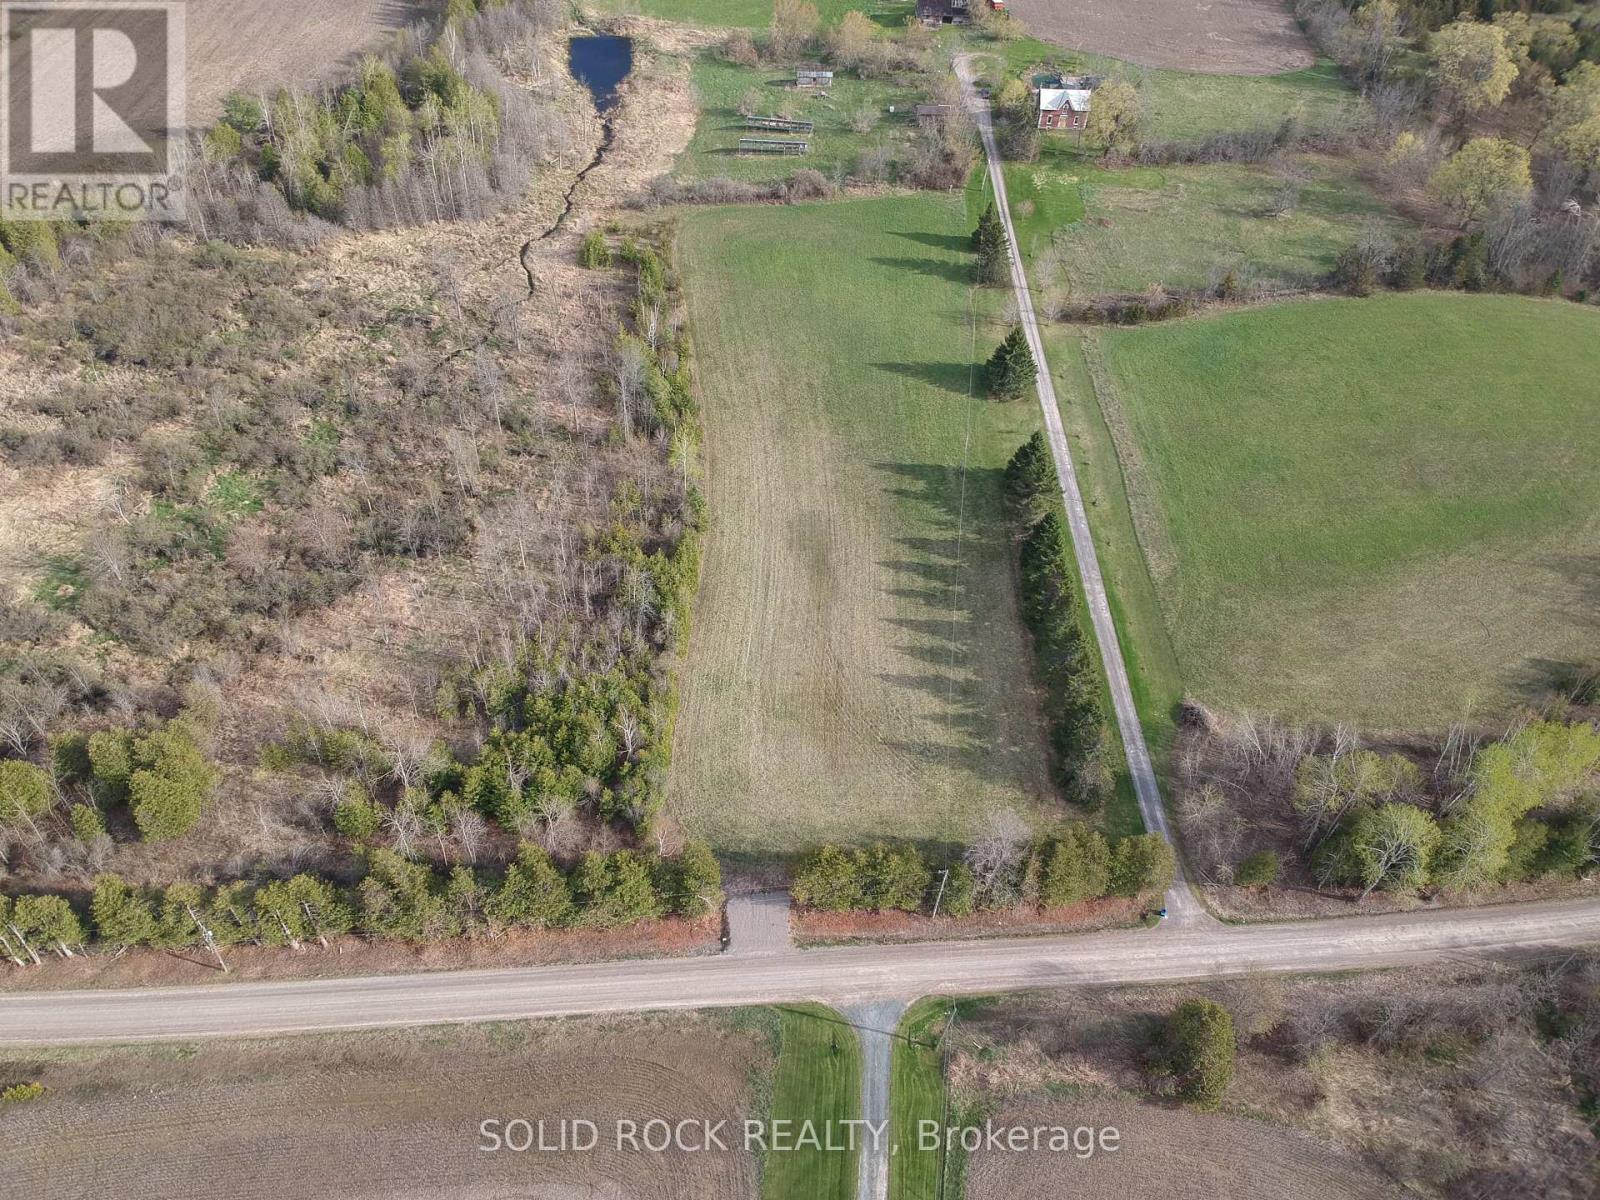
3711 10th Line East
Trent Hills, Ontario
Looking for the perfect place to build your forever home? This 2.22-acre cleared building lot offers the ideal blend of peaceful country living and everyday convenience. Nestled among scenic farmland, this property provides a beautiful rural backdrop with plenty of space to create the home you've always envisioned.With driveway access already in place, you can get one step closer to bringing your plans to life while saving on initial site preparation. Whether you're dreaming of a modern farmhouse, a custom bungalow, or a family home with room to grow, this property offers the flexibility to make it your own.Enjoy wide-open views, fresh country air, and the privacy that comes with rural living, all while being just a short drive to the amenities, schools, shops, and restaurants of Campbellford, Stirling, and Marmora.A fantastic opportunity to secure a ready-to-build parcel in a desirable rural location where your vision can truly take shape. (id:49269)
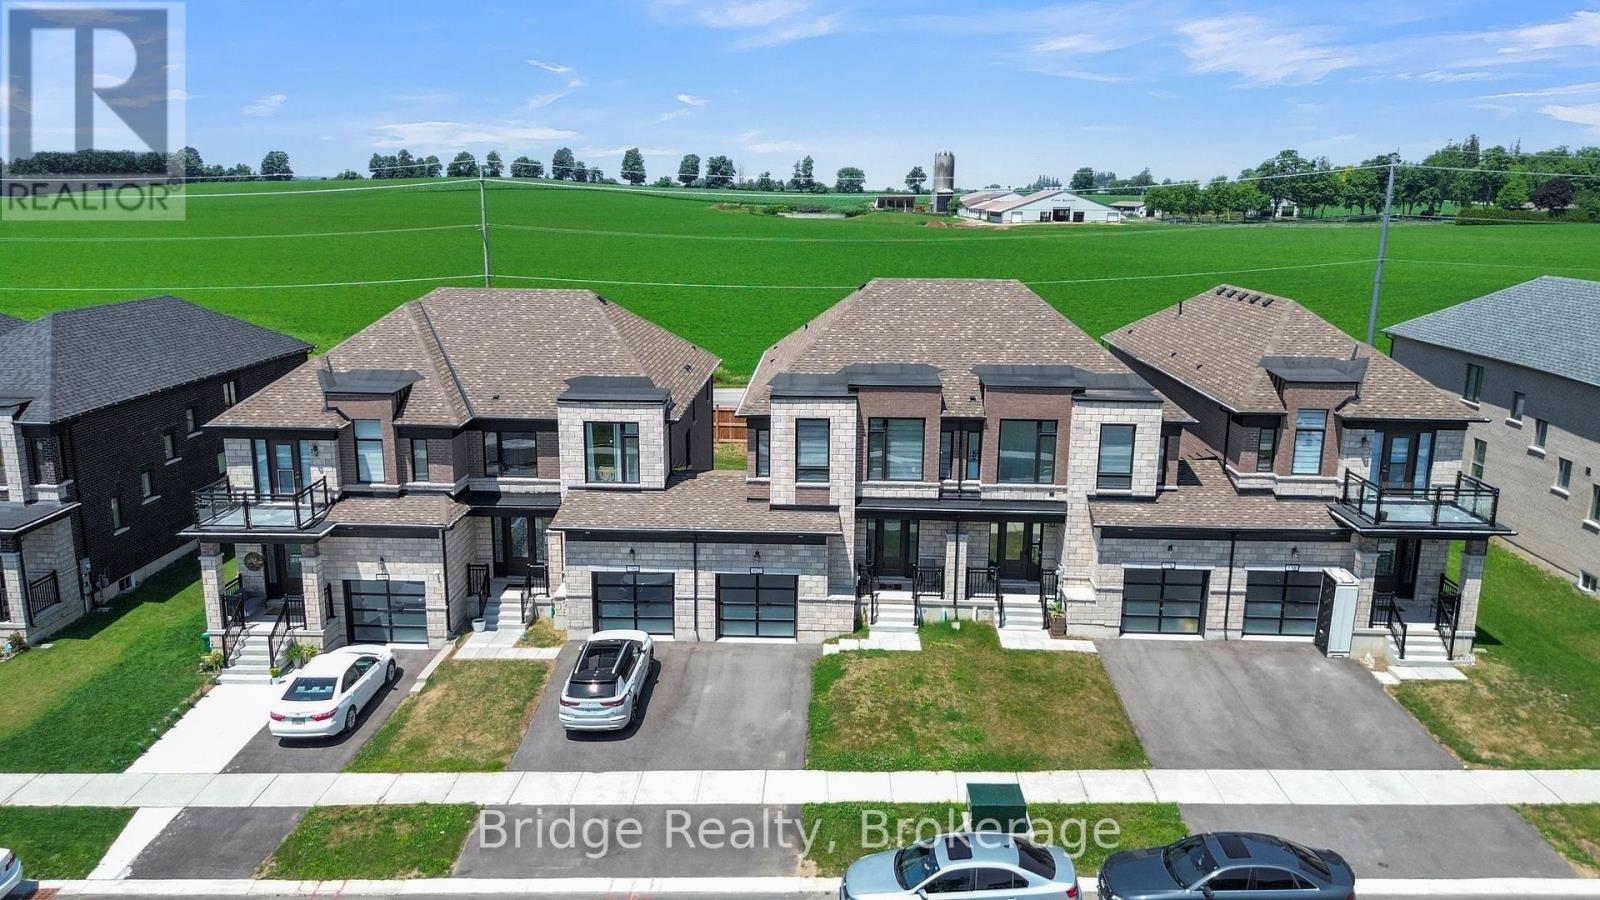
892 Sobeski Avenue
Woodstock, Ontario
Welcome to this stunning stone and brick freehold townhouse, ideally located in one of Woodstock's newest and most sought-after neighborhoods. This beautifully designed home offers 4 spacious bedrooms, 3 bathrooms, and a bright, functional open-concept layout perfect for modern family living. The main floor features impressive 9-foot ceilings, rich hardwood flooring, a sun-filled great room with farm view.(No house on the back) with a cozy gas fireplace, a formal dining area, and a convenient powder room. The chef-inspired eat-in kitchen is equipped with quartz countertops, upgraded cabinetry, and premium stainless steel appliances, making it ideal for both everyday living and entertaining. Upstairs, the elegant primary bedroom features a spacious walk-in closet, a luxurious 5-piece ensuite, and breathtaking views overlooking the peaceful farmland beyond.. 3 additional generously sized bedrooms, a full 3-piece bathroom, and a convenient second-floor laundry room provide exceptional comfort and functionality for the entire family. Ideally situated just minutes from parks, schools, shopping plazas, Sikh Gurdwara sahib, Walmart restaurants, and Parks and campsite with quick access to Highway 401 and Toyota Motor Manufacturing Canada, this exceptional move-in ready home offers the perfect combination of luxury, comfort, and convenience. (id:49269)
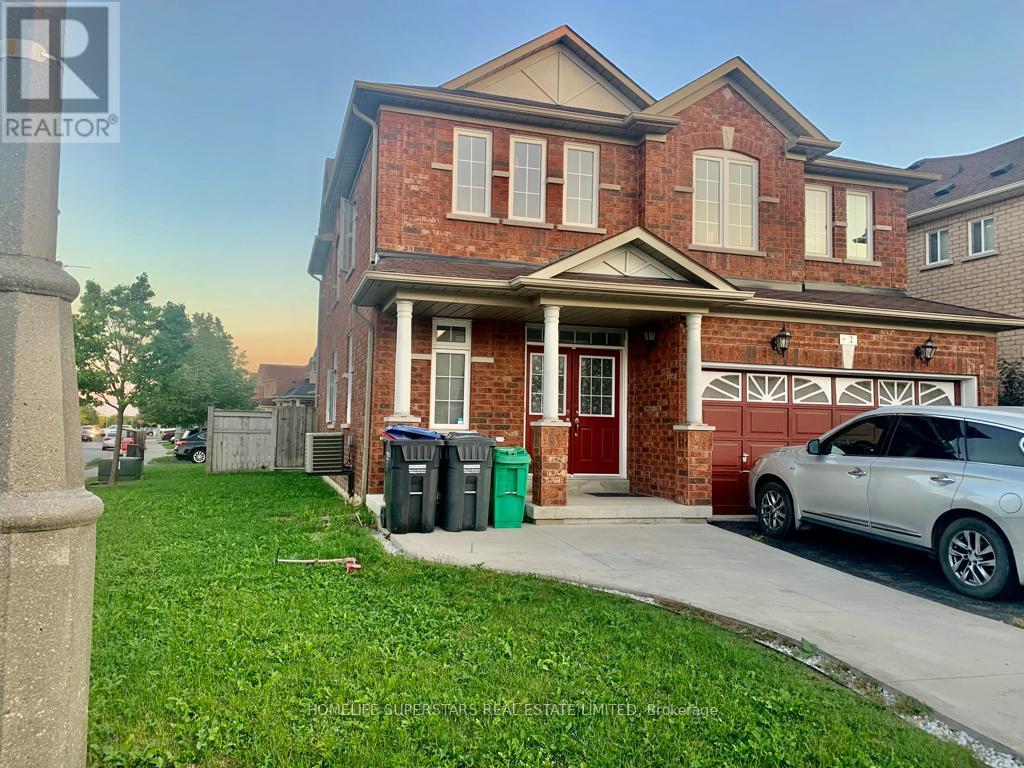
2 Arctic Fox Crescent
Brampton, Ontario
4+2 Bedroom, 5 Bath with Finished Basement, Great Room Sizes, 9' Ceiling, Double Door Entrance, Great Layout, Open Concept Kitchen. Hardwood Flooring Thru Out. Premium Corner Lot. 3 Baths On 2nd Floor. Main Floor Laundry. New Roof 2024 . (id:49269)
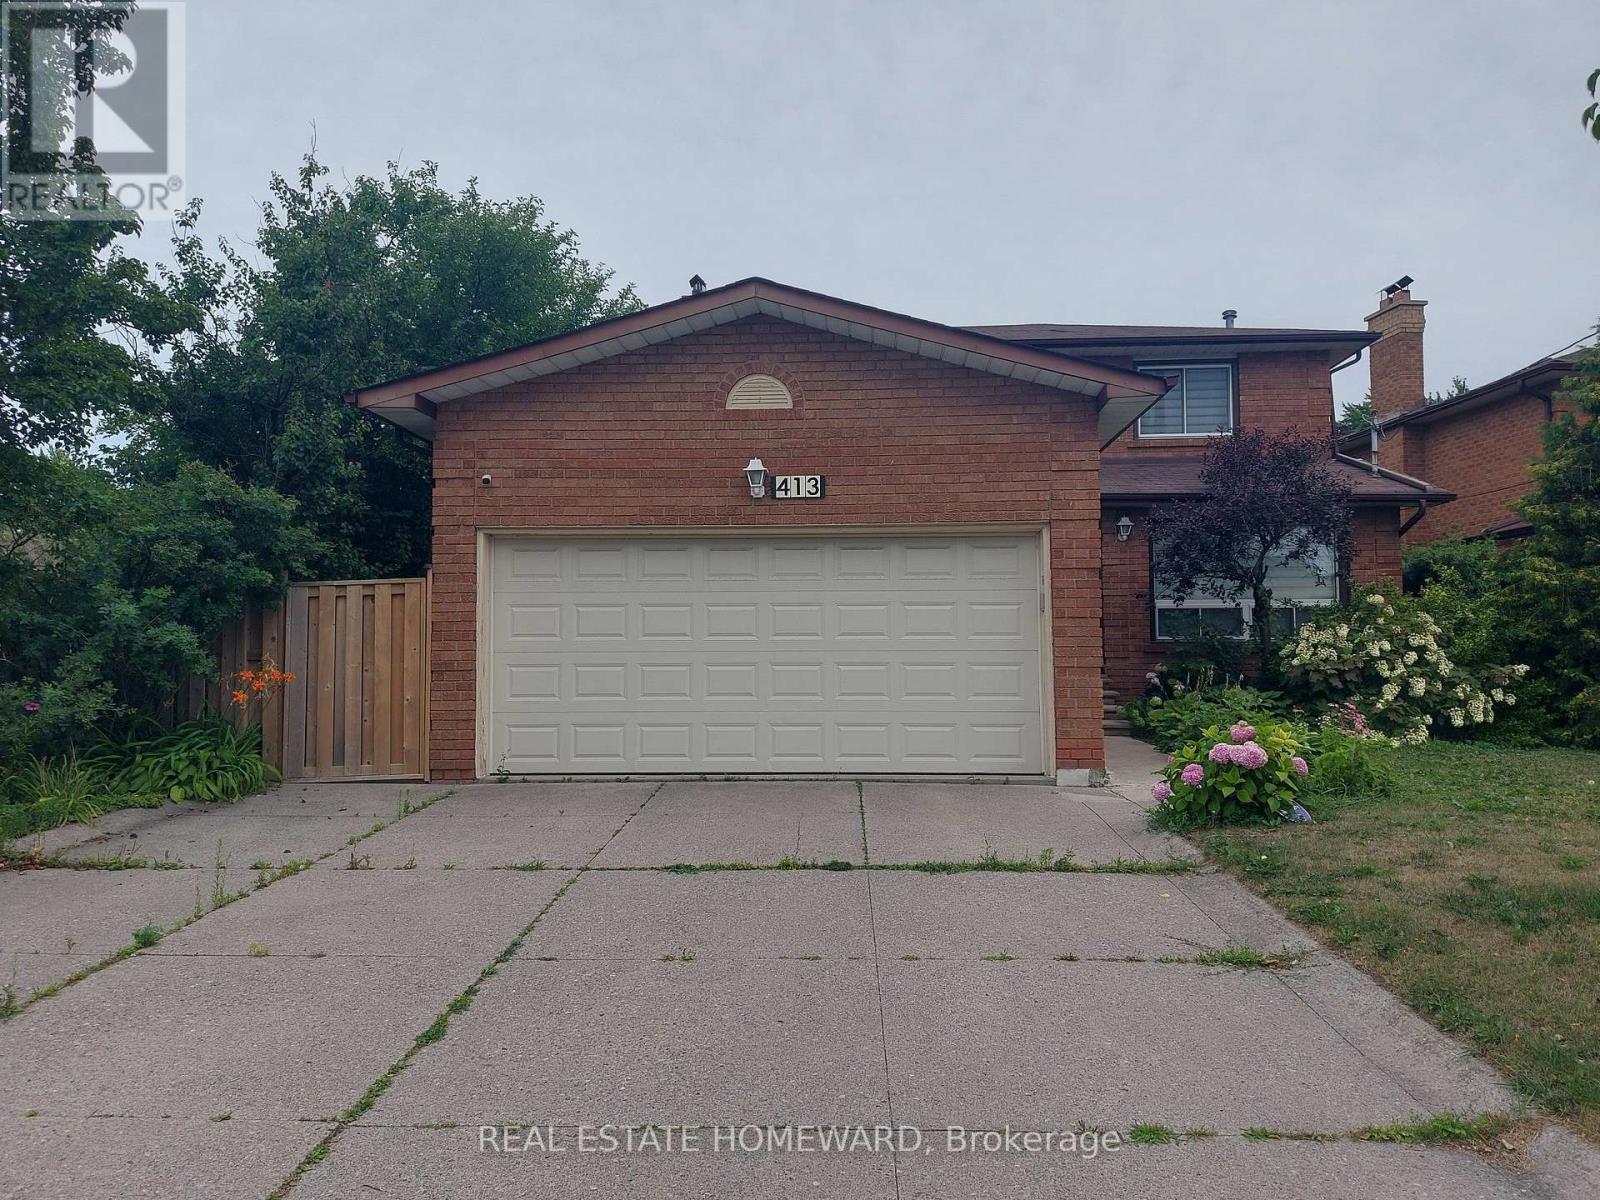
Main2nd - 413 Carrville Road
Richmond Hill, Ontario
Beautifully Renovated 3 Bedroom Detached Home for Lease in Prestigious South Richvale, Situated on an Exceptional 54 Ft x 195 Ft Premium Lot. This Spacious Home Features a Brand-New Kitchen, Main-Floor Hardwood Flooring, a Renovated Main-Floor Shower, Pot Lights, and a Large Private Backyard-Perfect for Family Living and Entertaining. Prime Richmond Hill Location Within Walking Distance to Hillcrest Mall, Yonge Street, Grocery Stores, Schools, Parks, Trails, and Public Transit. Conveniently Located Near the Future Yonge Street Subway Extension. A Rare Opportunity to Lease a Move-In-Ready Home in One of Richmond Hill's Most Desirable Neighbourhoods! Basement is not included. Tenant is responsible for 2/3 of utilities (id:49269)
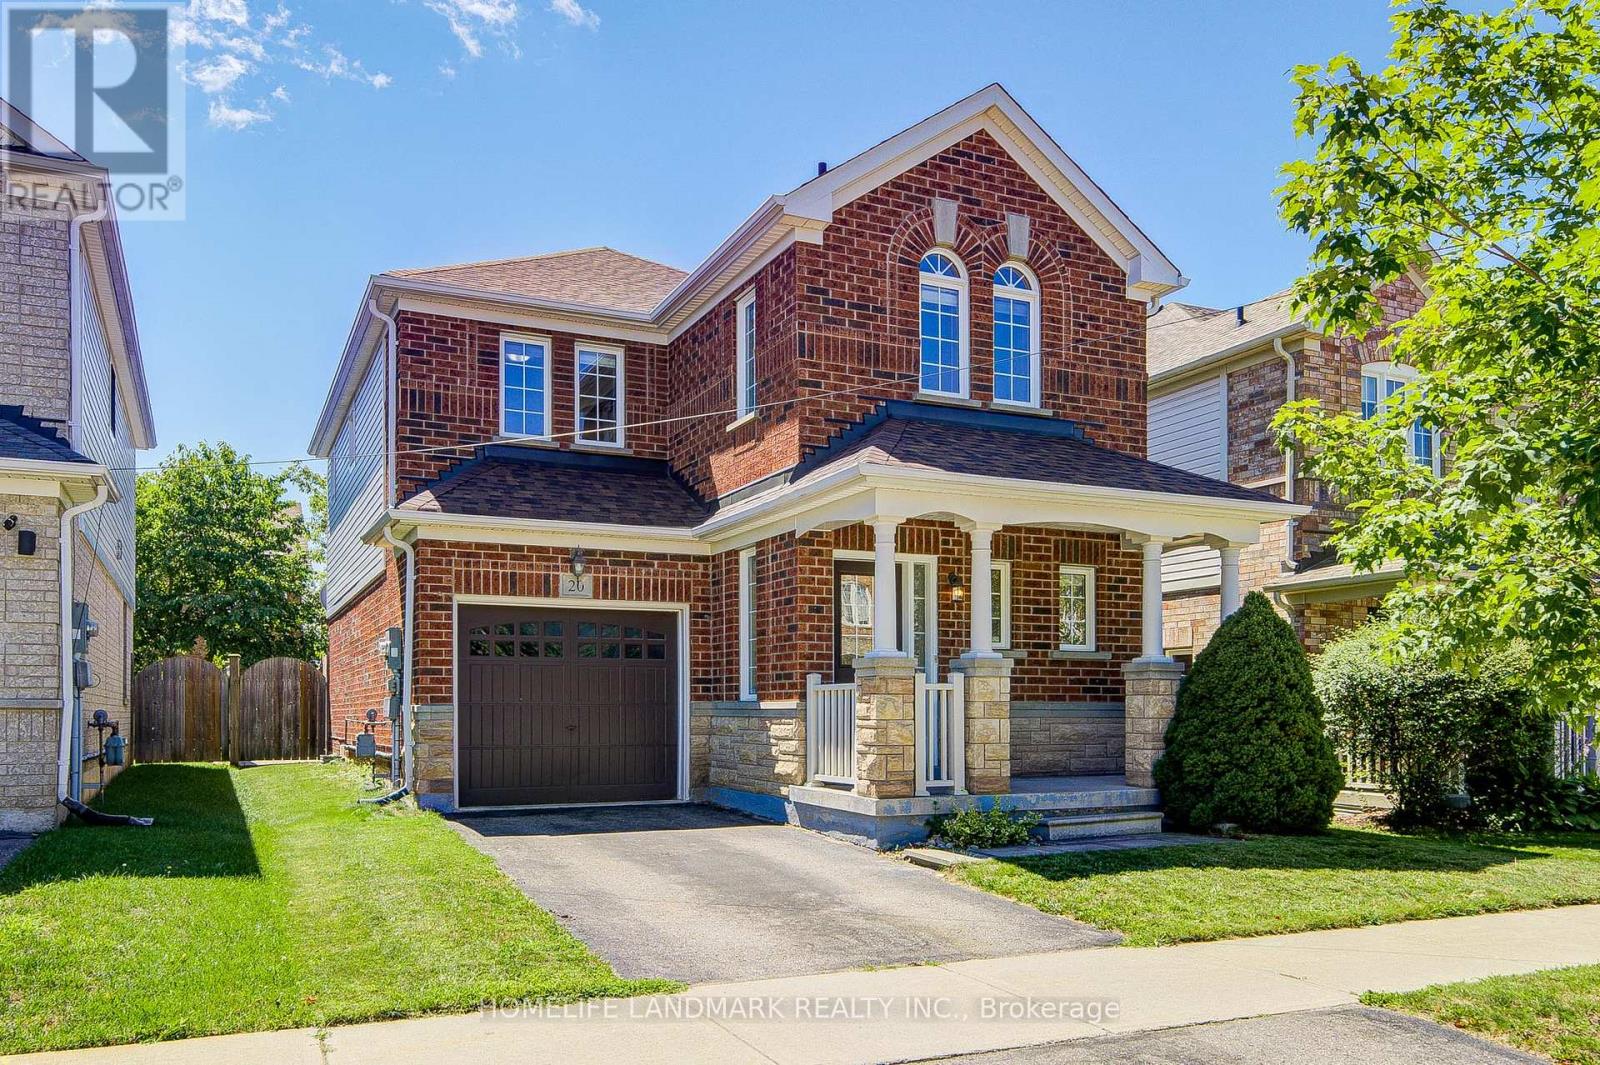
20 Richard Coulson Crescent
Whitchurch-Stouffville, Ontario
Absolutely Stunning And Meticulously Maintained Detached Family Home Nestled On A Quiet, Family-Friendly Crescent In The Heart Of Stouffville. This Exceptional Residence Has Been Extensively Upgraded With $$$ Spent On Quality Improvements, Including Brand-New Engineered Hardwood Flooring Throughout The Second Floor, A Grand Oak Staircase, New Roof Shingles (2025), Stainless Steel Fridge (2026), Front Load Washer (2026), Front Load Dryer (2026), Gas Stove (2022), Dishwasher (2025), And More!!! Designed For Both Elegant Living And Effortless Entertaining, The Inviting Family Room Features A Cozy Gas Fireplace, While The Bright Breakfast Area Overlooks The Private, Fully Fenced Backyard-Perfect For Family Gatherings And Outdoor Enjoyment. The Sun-Filled Second Floor Features A Bright And Versatile Study Space Enhanced By A Skylight, Perfect For Homework, Reading, Or Working From Home. Retreat To The Spacious Primary Suite Featuring A Walk-In Closet And A Well-Appointed 4-Piece Ensuite With A Soaker Tub And Separate Shower. Direct Garage Access Adds Everyday Convenience.Ideally Located Just Minutes To Parks, Stouffville Leisure Centre, Schools, Shopping, Restaurants And GO Transit. (id:49269)
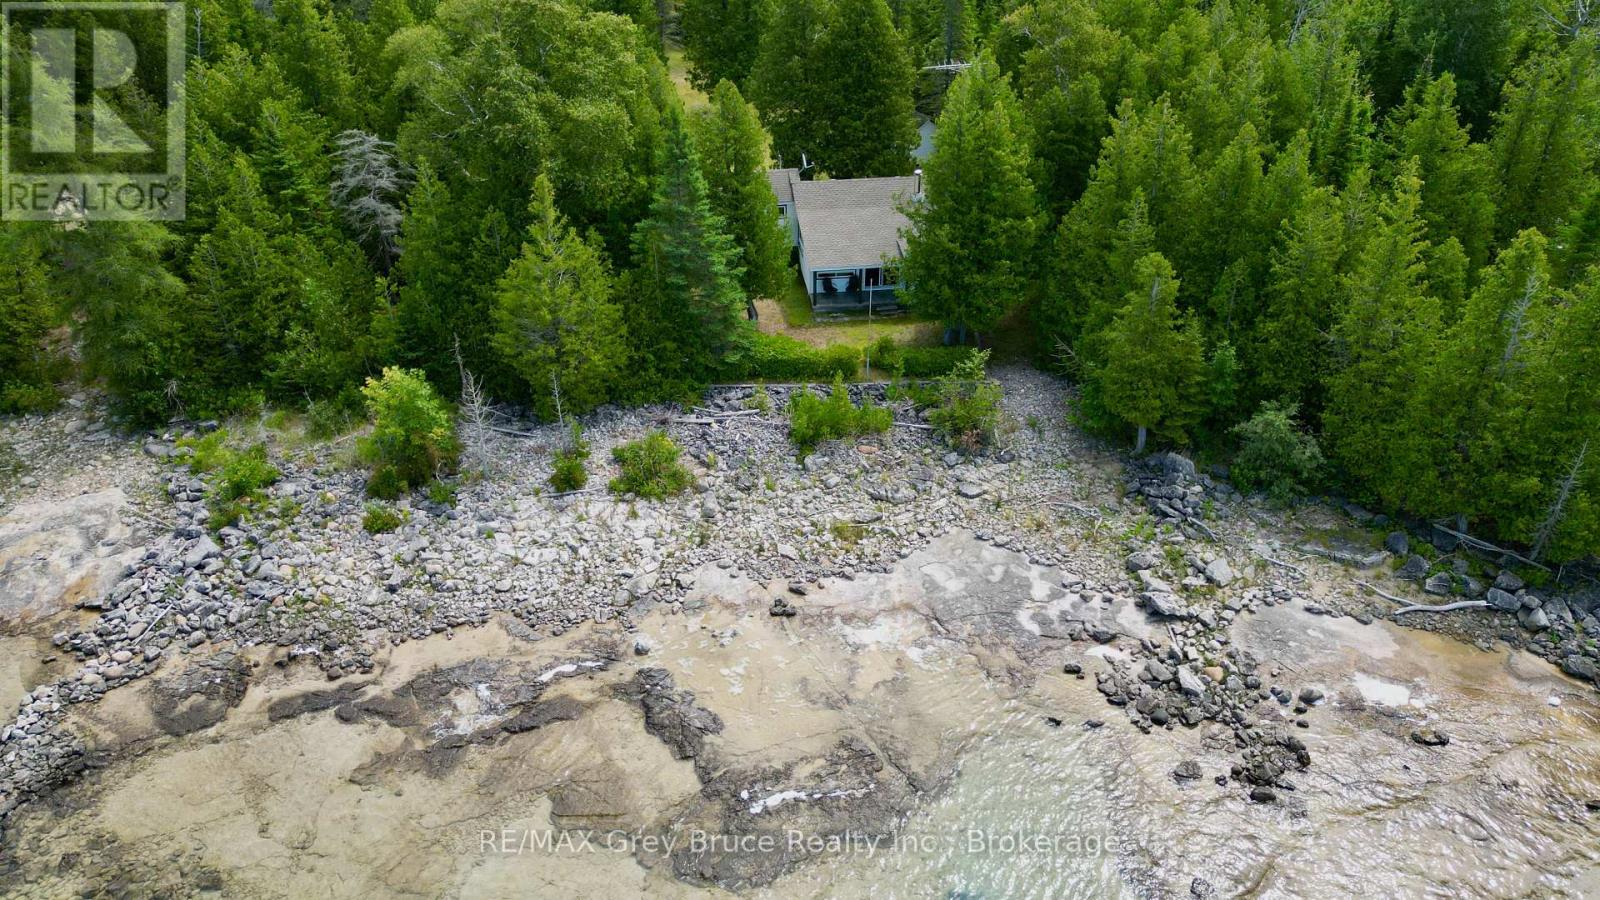
123 Fowlie Road
Northern Bruce Peninsula, Ontario
If you enjoy watching the sunsets, you'll appreciate this two bedroom, 3 piece bath cottage situated along the shores of Lake Huron. The cottage is set just perfectly to watch the sunsets from the patio, the dining room and or the living room. Take a lounge chair to the water's edge and enjoy the sunset views from there! The cottage itself is a delight, featuring two bedrooms, an open concept living, kitchen and dining with walkout to patio. There are some updates such as thermo-pane windows, newer roof shingles, and carpet. There is a propane wall unit for heat, and also a woodstove. If you need a place to house the toys or your vehicle, there is a detached 30' X 20' garage that could accommodate them. The property is well treed and the lot measures 115 feet wide by 414 feet deep. Cottage could be used for year round purposes. The waterfront has been dredged to allow for docking facilities. It's a neat property to start making some special memories! If you're ready to start cottage life, come and have a closer look at this one! Property is located on a year round paved road. Rural services such as garbage and recycling pickup are available. Road is plowed during winter time. Taxes: $3342.00. (id:49269)
920 Orr Court
Kitchener, Ontario
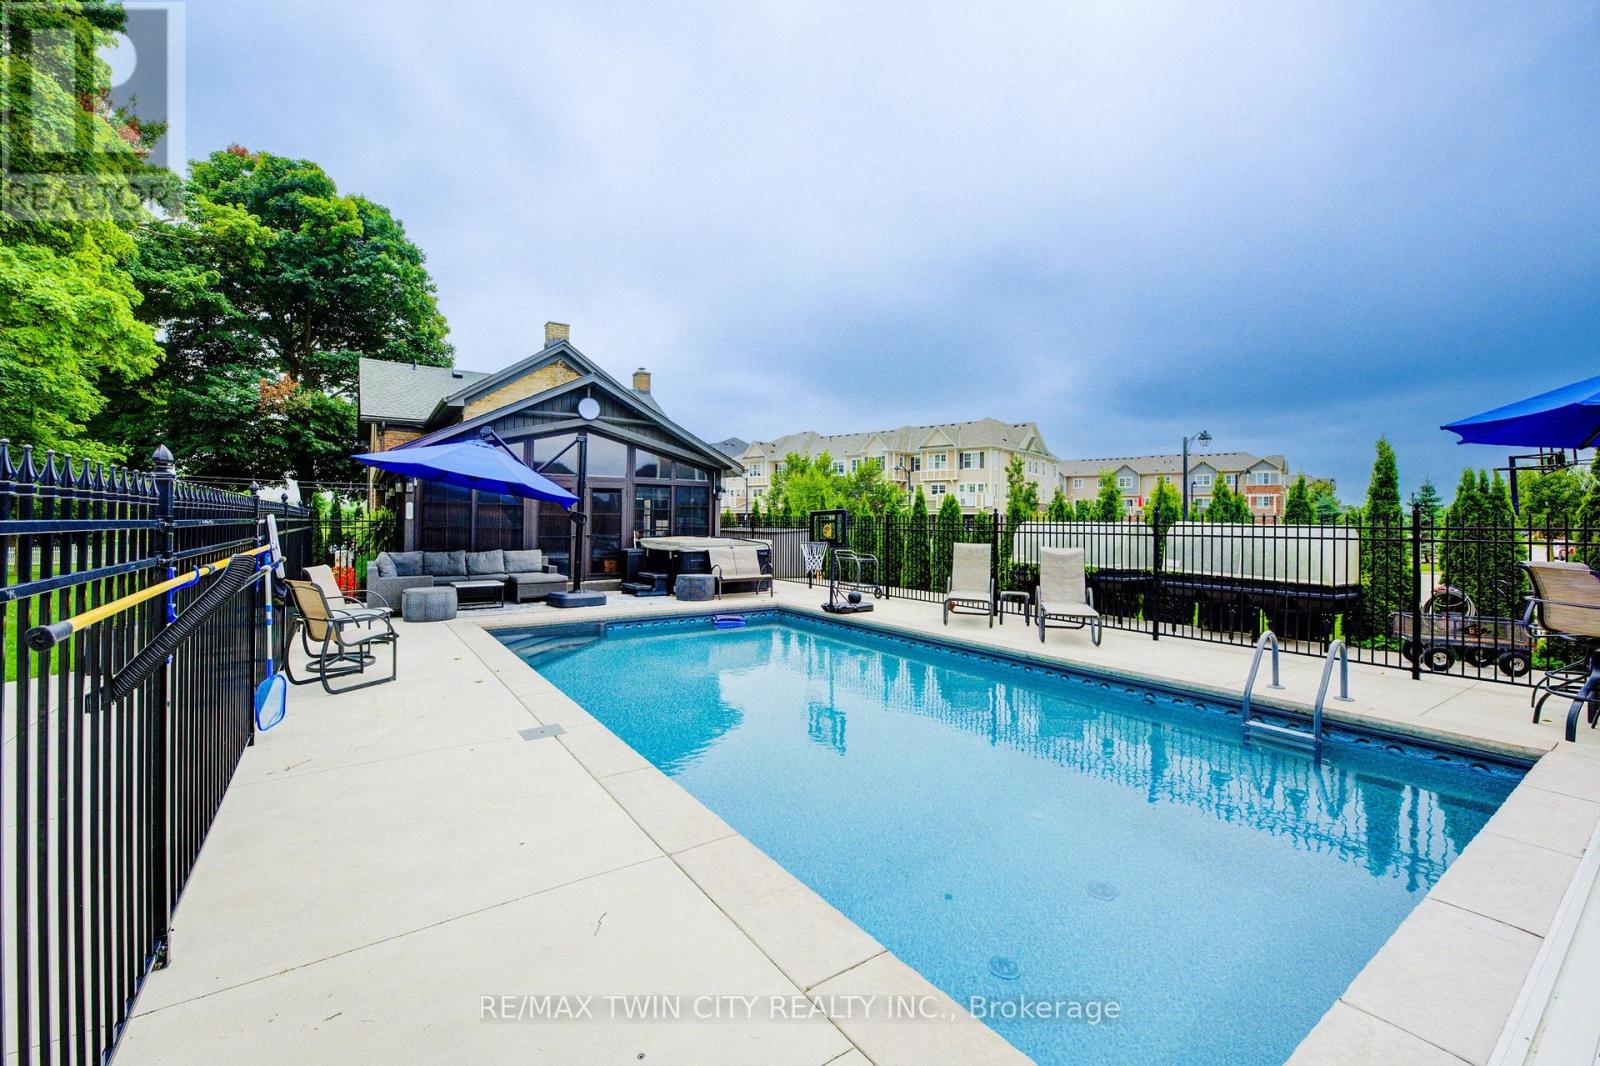
View this property with your agent before August 15 and receive a $100 Visa gift card! Ask your agent for full details. Skip the cottage traffic. Welcome to the iconic Robert Orr Farmhouse, a landmark 1881 residence set on a private 2/3-acre lot in Kitchener's desirable Rosenberg community. Honoured with the City of Kitchener's Mike & Pat Wagner Heritage Award, this exceptional property has undergone an extensive 3-year, $900K restoration and expansion, blending historic character with modern luxury. The backyard retreat is designed for entertaining and relaxation, featuring a 15' x 32' smart-controlled Tim Goodwin inground diving pool, professional putting green, horseshoe pit, natural gas firepit, RV parking, irrigation system, invisible pet fencing, and mature maple trees offering exceptional privacy. Inside, original character shines through stained-glass accents, a classic curved staircase, wood floors, oversized baseboards, and a newly reproduced front porch true to the home's 1881 heritage. The chef-inspired kitchen features quartz countertops, premium appliances, a breakfast bar, built-in coffee station, and custom walk-in pantry/mudroom. A bright 3-season sunroom, formal living & dining rooms, & an updated main-floor bathroom complete the main level. Upstairs offers spacious bedrooms, convenient second-floor laundry, & a spa-inspired bathroom with custom tilework and quartz vanity. Major improvements include 200-amp electrical service, updated HVAC & plumbing, roof, windows, eaves, & repointed masonry. The detached triple coach house adds exceptional flexibility, with its own HVAC system, 100-amp electrical service, full bathroom, bedroom, living area, space ready for a kitchen, and a finished lower level ideal for a gym, office, studio, games room, guest retreat, or man cave. Located across from RBJ Schlegel Park & surrounded by trails, recreation, and green space, this is a rare opportunity to own a celebrated piece of Kitchener history. (id:49269)

33 Derner Line
Haldimand, Ontario
Discover Furnished! affordable waterfront living with this charming 3-season cottage overlooking beautiful Lake Erie, featuring picturesque views of the Mohawk Island Lighthouse. Offering 3 bedrooms plus a separate bunkie for additional sleeping space, this inviting retreat includes an eat-in kitchen and a bright, south-facing living room with expansive windows that capture stunning lake views.Situated on a generous 80' x 148' waterfront lot, the property offers a large deck perfect for entertaining, relaxing, or enjoying breathtaking sunsets, along with ample parking for vehicles, boats, and recreational toys. Recent updates include a 200-amp electrical service, insulated walls and ceilings, updated windows, and newer siding, new roof.Ideally located just minutes from Mohawk Marina, Long Beach Country Club, and the shops and restaurants of Dunnville, this is a fantastic opportunity to own an affordable waterfront getaway and create lasting family memories. (id:49269)
75 Maitland Drive
Markham, Ontario
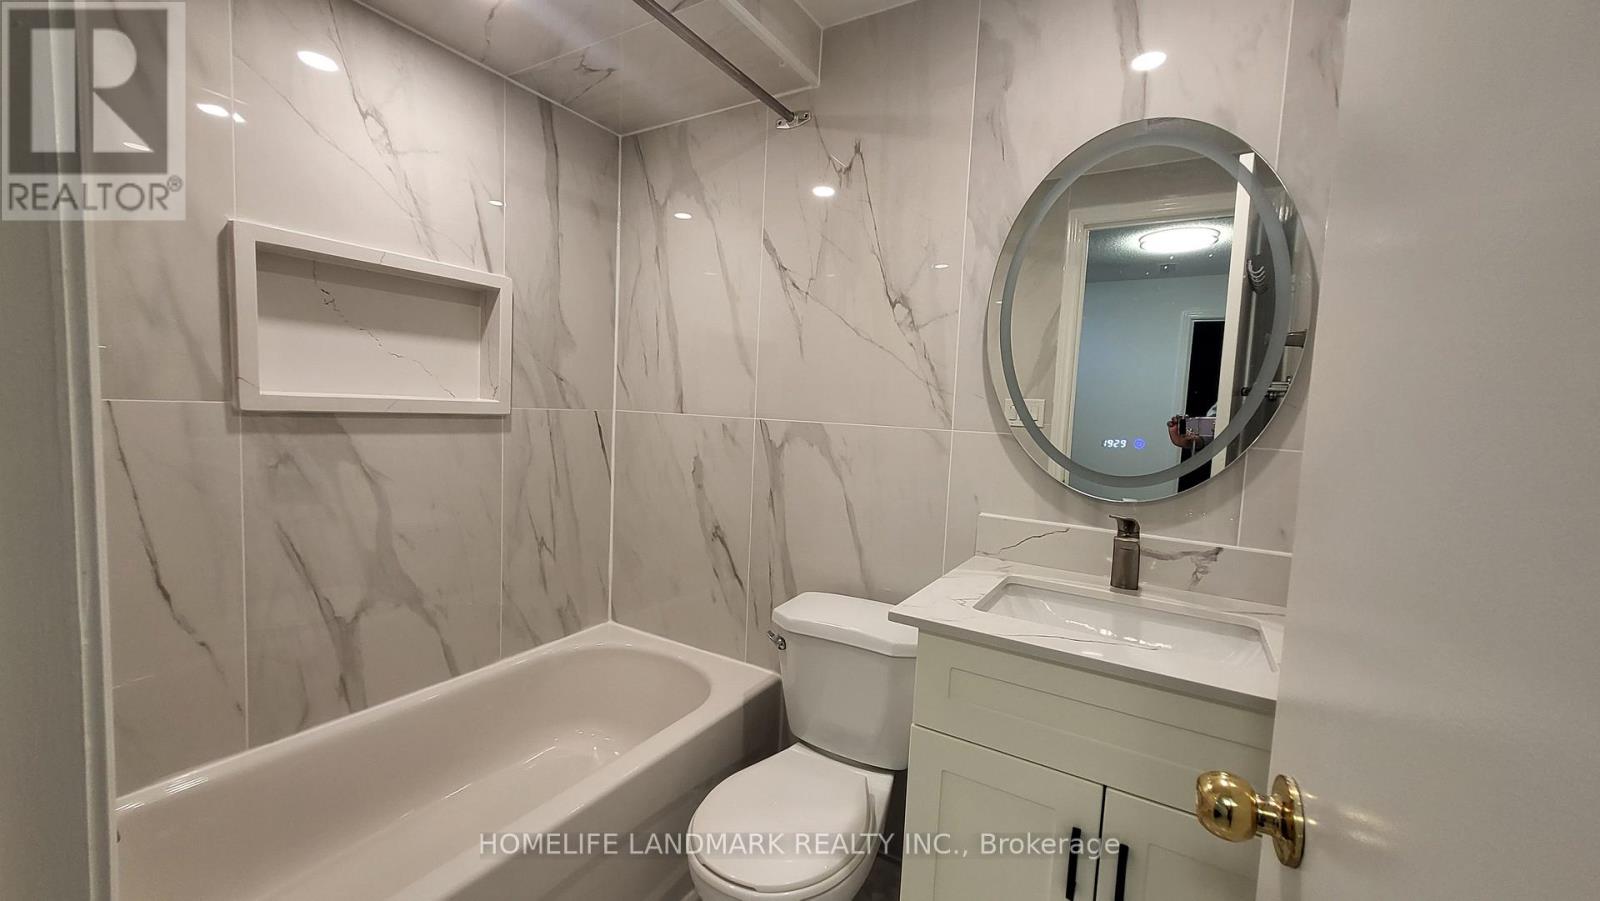
For ONE Student or Young Professional Only**LOCATION! Location! Location! A Bright & Clean One Bedroom Basement With A Separate Entrance. Your own independent space include: Living Room, Kitchen, Bedroom and Bathroom. Suitable For Young single Or Students. Closer To Transit And Shops. Unit Comes With All Exiting Light Fixtures, Fridge, Stove, With Shared Washer & Dryer, Tenant Responsible For Own Snow Removal. 1 Parking Available on driveway. (id:49269)
130 - 4438 Sheppard Avenue E
Toronto, Ontario
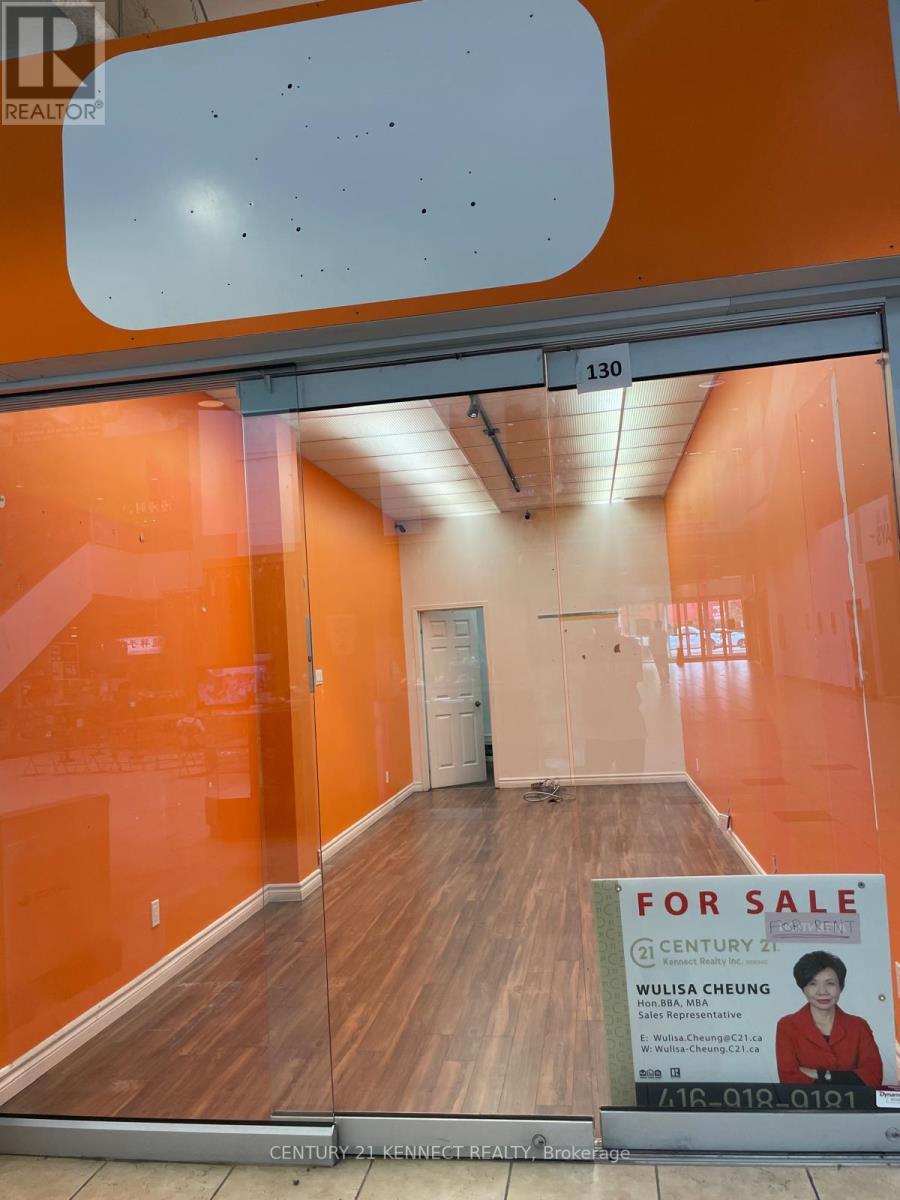
Best Located unit, Rare find Store facing main stage of the shopping Mall; very visible location and easily found by any visitors or new clients. With water hooked up, High potential investment property, Best price per square feet; cannot be found at this unbelievable price, owner retiring, price for sell, Good opportunity for young businessman or new immigrants to start a sole proprietorship and own your own business plus your own property, original owner who sell at a loss, act quick. Gross area of 703 square feet and net area of 399 square feet. (id:49269)