
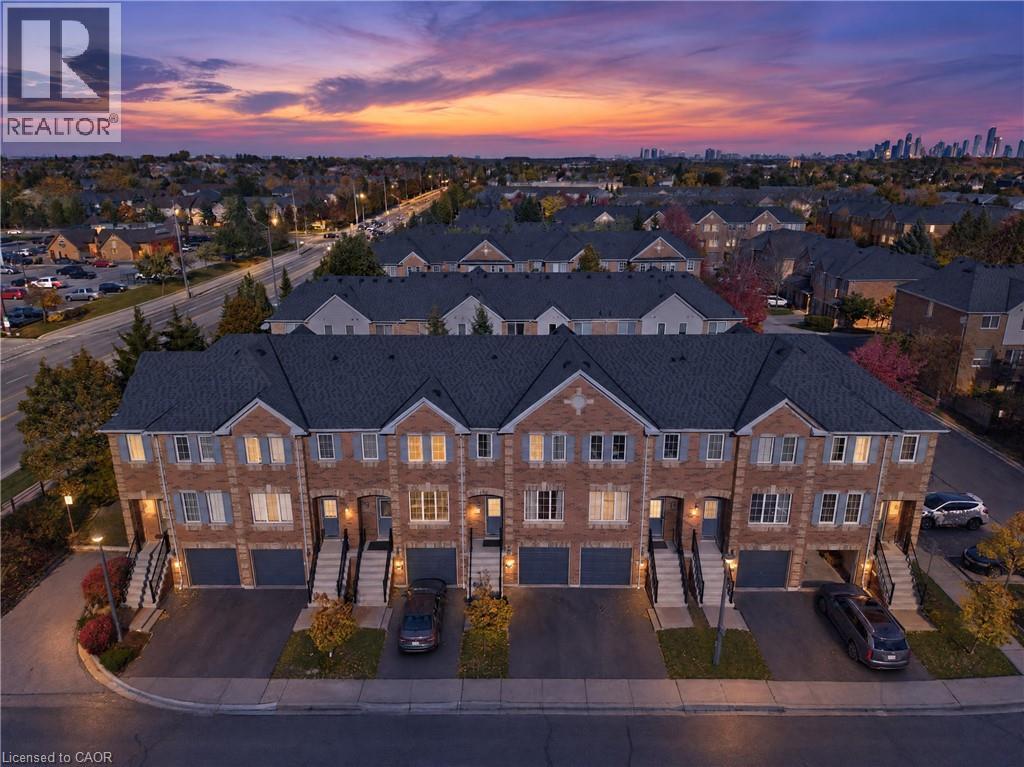
5530 Glen Erin Drive Unit# 76
Mississauga, Ontario
PRIME CENTRAL ERIN MILLS LOCATION with RENOVATED KITCHEN & WALKOUT BASEMENT! Set in a lush, forested neighbourhood surrounded by mature trees and green space. This beautifully maintained home is tucked away on a quiet, family-friendly cul-de-sac in one of Mississauga’s most sought-after neighbourhoods. Located in a well-managed community with low condo fees, this 3-bedroom, 2.5-bathroom townhouse offers a functional layout designed for today’s lifestyle. Pets are allowed. The main floor features a newly renovated kitchen and inviting living and dining areas, ideal for everyday living and entertaining. Upstairs, the spacious primary bedroom boasts a walk-in closet and private ensuite, complemented by two additional bedrooms and modernized bathrooms. The walkout basement is currently used as a recreation room and offers endless possibilities to create your ideal additional living space. Nestled within a predominantly owner-occupied community known for its pride of ownership, this home is surrounded by top-ranked schools, including John Fraser Secondary School (ranked among Ontario’s top 4%), St. Aloysius Gonzaga Catholic Secondary School, Thomas Street Middle School, Middlebury Public School, and Divine Mercy Catholic School. Steps from Sugar Maple Woods, featuring scenic forested walking trails and lush green space, and minutes to Erin Mills Town Centre, Credit Valley Hospital, supermarkets, restaurants, parks, and Erin Meadows Community Centre. Enjoy convenient access to public transit, Streetsville GO Station, the University of Toronto Mississauga, and Highways 403 and 407. Offering an exceptional combination of modern updates, excellent schools, and everyday convenience, this is a fantastic opportunity to own in the heart of Central Erin Mills. Come experience it in person! (id:49269)
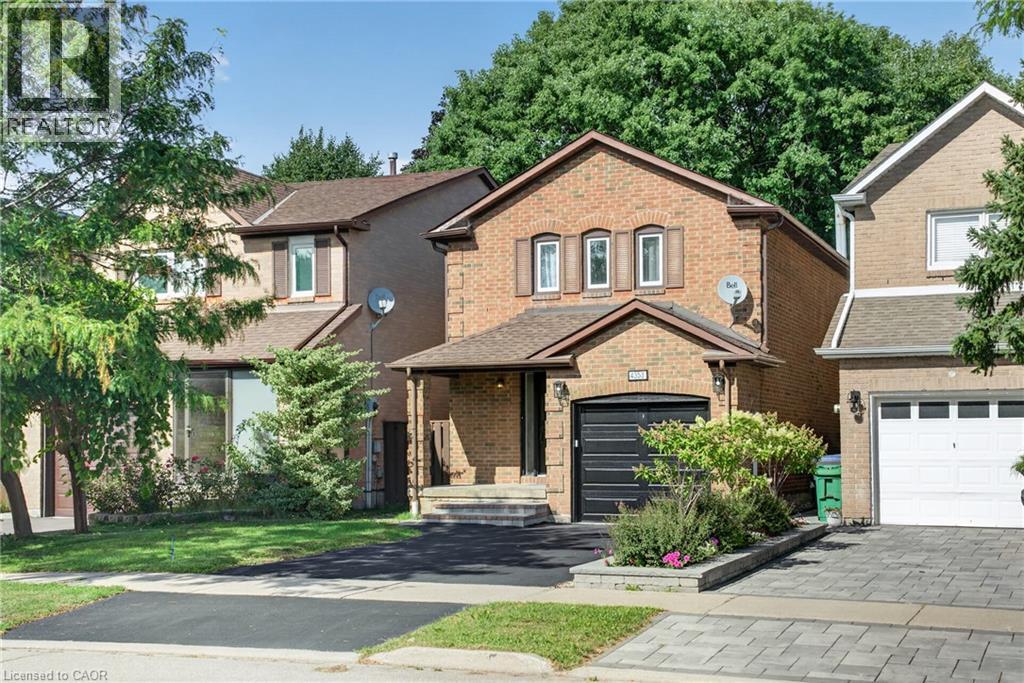
4353 Sawmill Valley Drive
Mississauga, Ontario
Beautifully updated detached 3 bedroom home in the desirable Erin Mills neighbourhood! When you enter, you are greeted by a gorgeous curved staircase with oak stair treads. The property is perfect for a growing family; brand new white shaker style kitchen with new stainless steel appliances and breakfast table area, living/dining room with wood burning fireplace. The second level offers a great sized primary bedroom with a beautifully renovated en-suite bathroom with porcelain tile, two sink vanity, and a large shower with custom glass. There are two further good sized bedrooms with double closets and a renovated family bathroom with new tub, porcelain tile, new vanity & toilet. Main and second floor have been freshly painted. New garage door with remote, new front door, electrical panel upgraded 2025, EV charger in the garage, furnace and HWT 2023, A/C 2022. Located close to the 403, 3 minutes to Erin Mills Go Station and 6 minutes to Erin Mills Shopping Centre. Mature neighbourhood with wonderful walking trails nearby. Don't miss this opportunity to call 4353 Sawmill Valley Drive your new home! (id:49269)
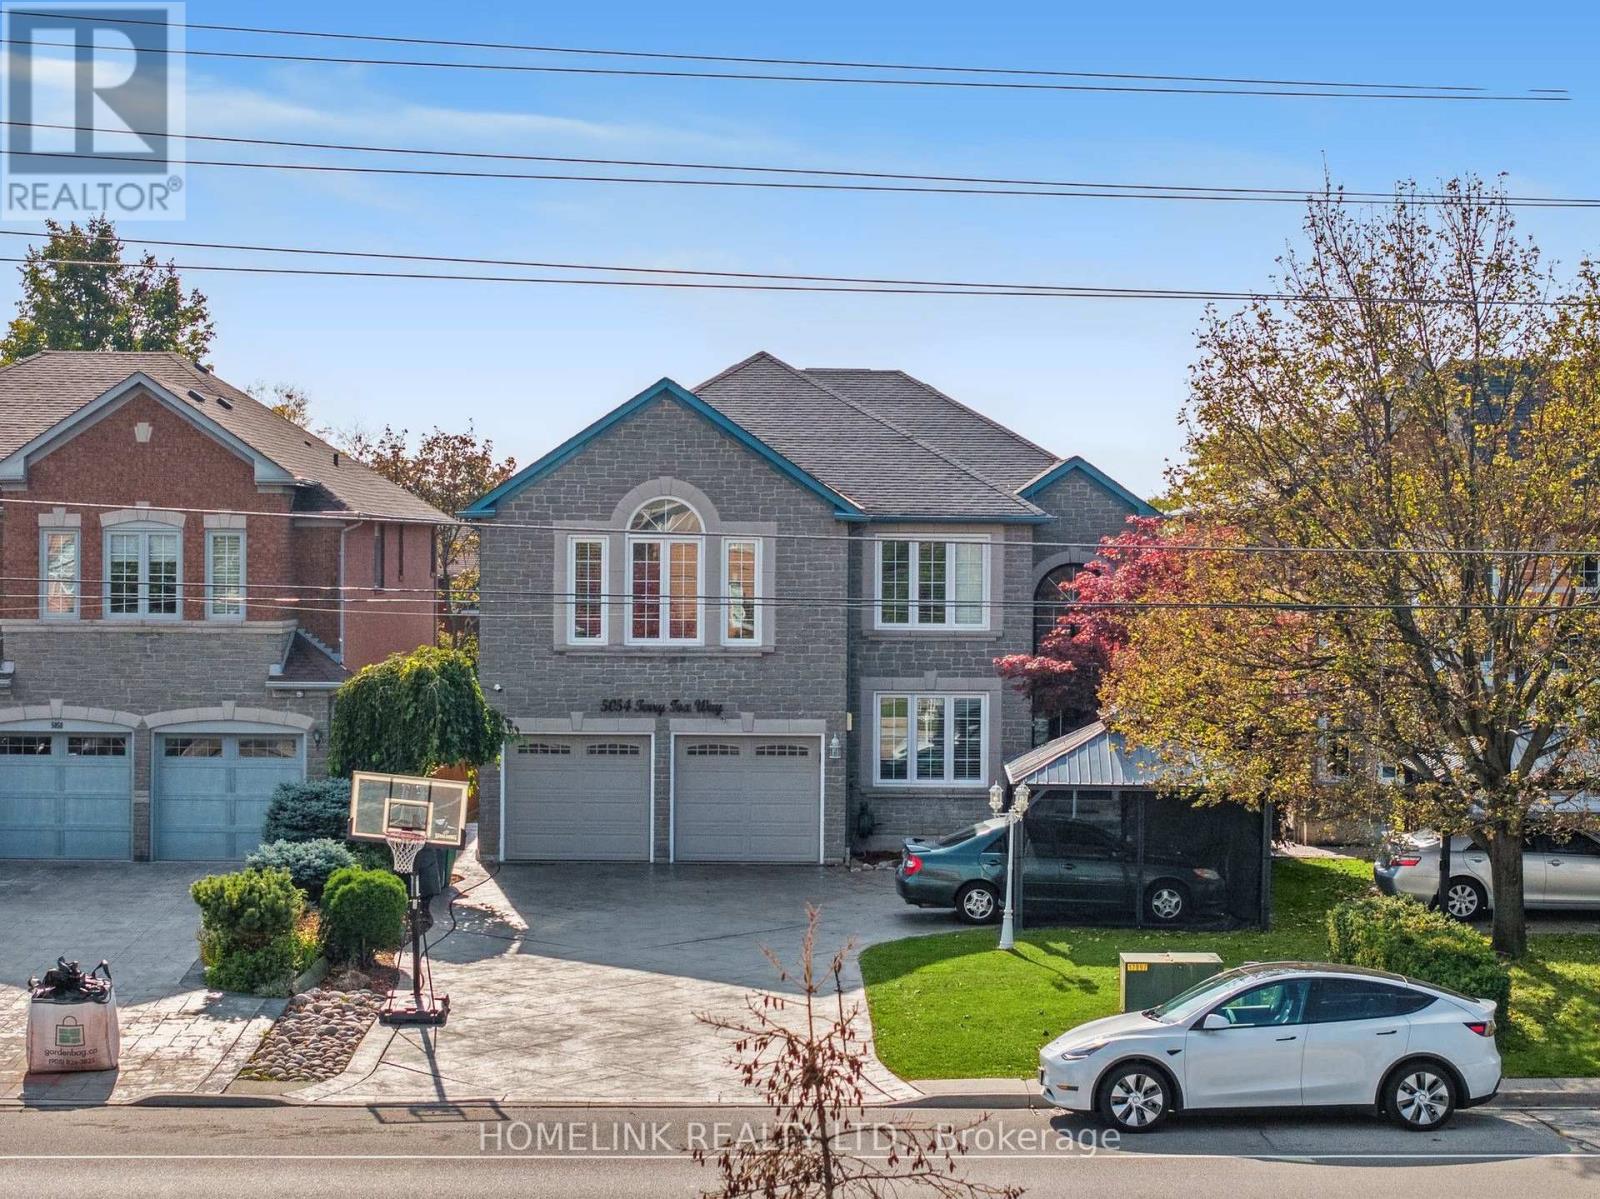
5054 Terry Fox Way
Mississauga, Ontario
Exceptional Executive Home | Luxury, Space & Elegance!**Discover this stunning, sun-filled executive home offering over **5,500 sq. ft. of luxurious living space**. Featuring soaring cathedral ceilings, pot lights, intercom throughout, and a spectacular oversized skylight. The spacious eat-in kitchen overlooks the family room, and two-level deck offer ideal spaces for relaxing and entertaining.The elegant primary bedroom features a private balcony. Additional highlights include main-floor laundry, direct garage access, professionally landscaped front and back yards, and a stamped concrete driveway and walkway with no sidewalk.**Prime Location!** Minutes to Square One, Heartland Town Centre, shopping, GO Transit, major highways, and Rick Hansen Secondary School.**Proudly offered by the original owner, this exceptional home combines space, elegance, and convenience. A must-see property! (id:49269)
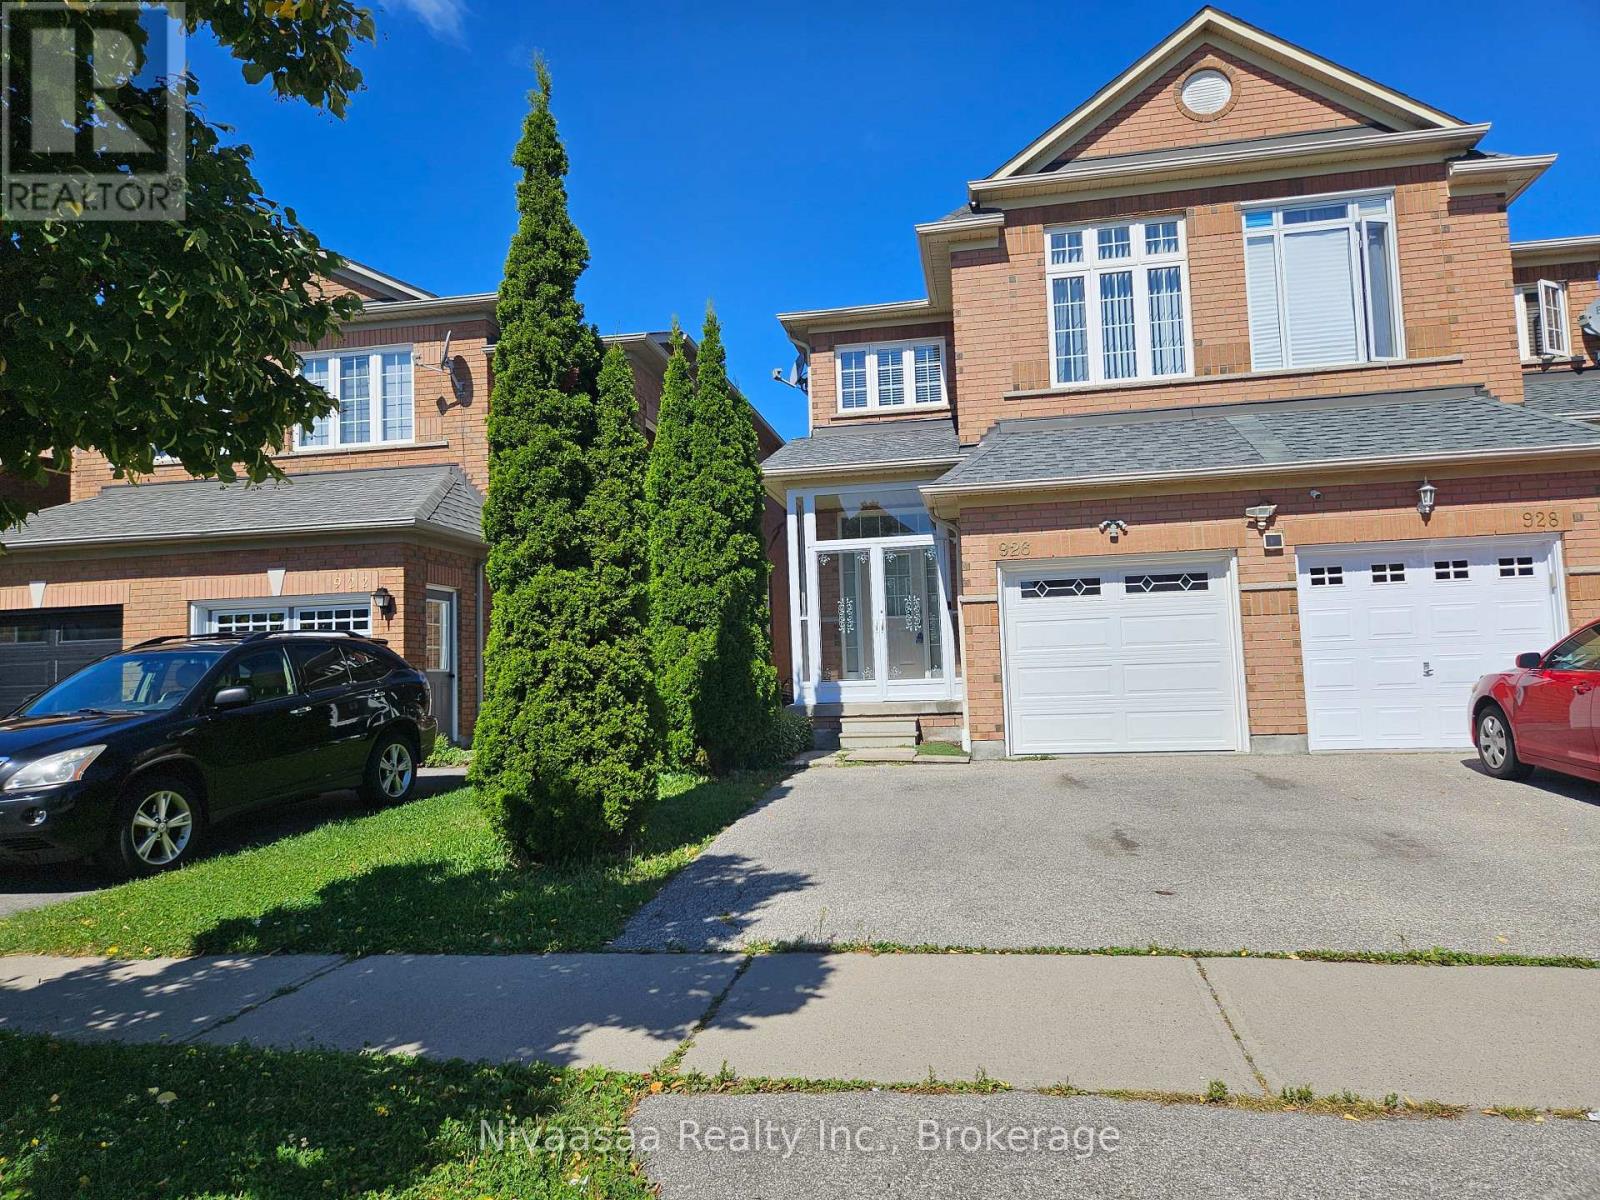
926 Ledbury Crescent
Mississauga, Ontario
ENTIRE house (including finished basement) for rent in the highly sought-after Heartland Centre area of Mississauga, featuring spacious living and family rooms, a functional kitchen with stainless steel appliances, three generously sized bedrooms including a primary bedroom with a walk-in closet and 5-piece ensuite, and a fully finished basement with a full washroom; the home also includes direct garage access, parking for three cars, and is conveniently located within walking distance to Walmart, Heartland Centre, grocery stores, popular restaurants, popular schools, transit, and a golf course, with easy access to Highways 401, 403, and 407. AVAILABLE FROM November 1, 2026. (id:49269)
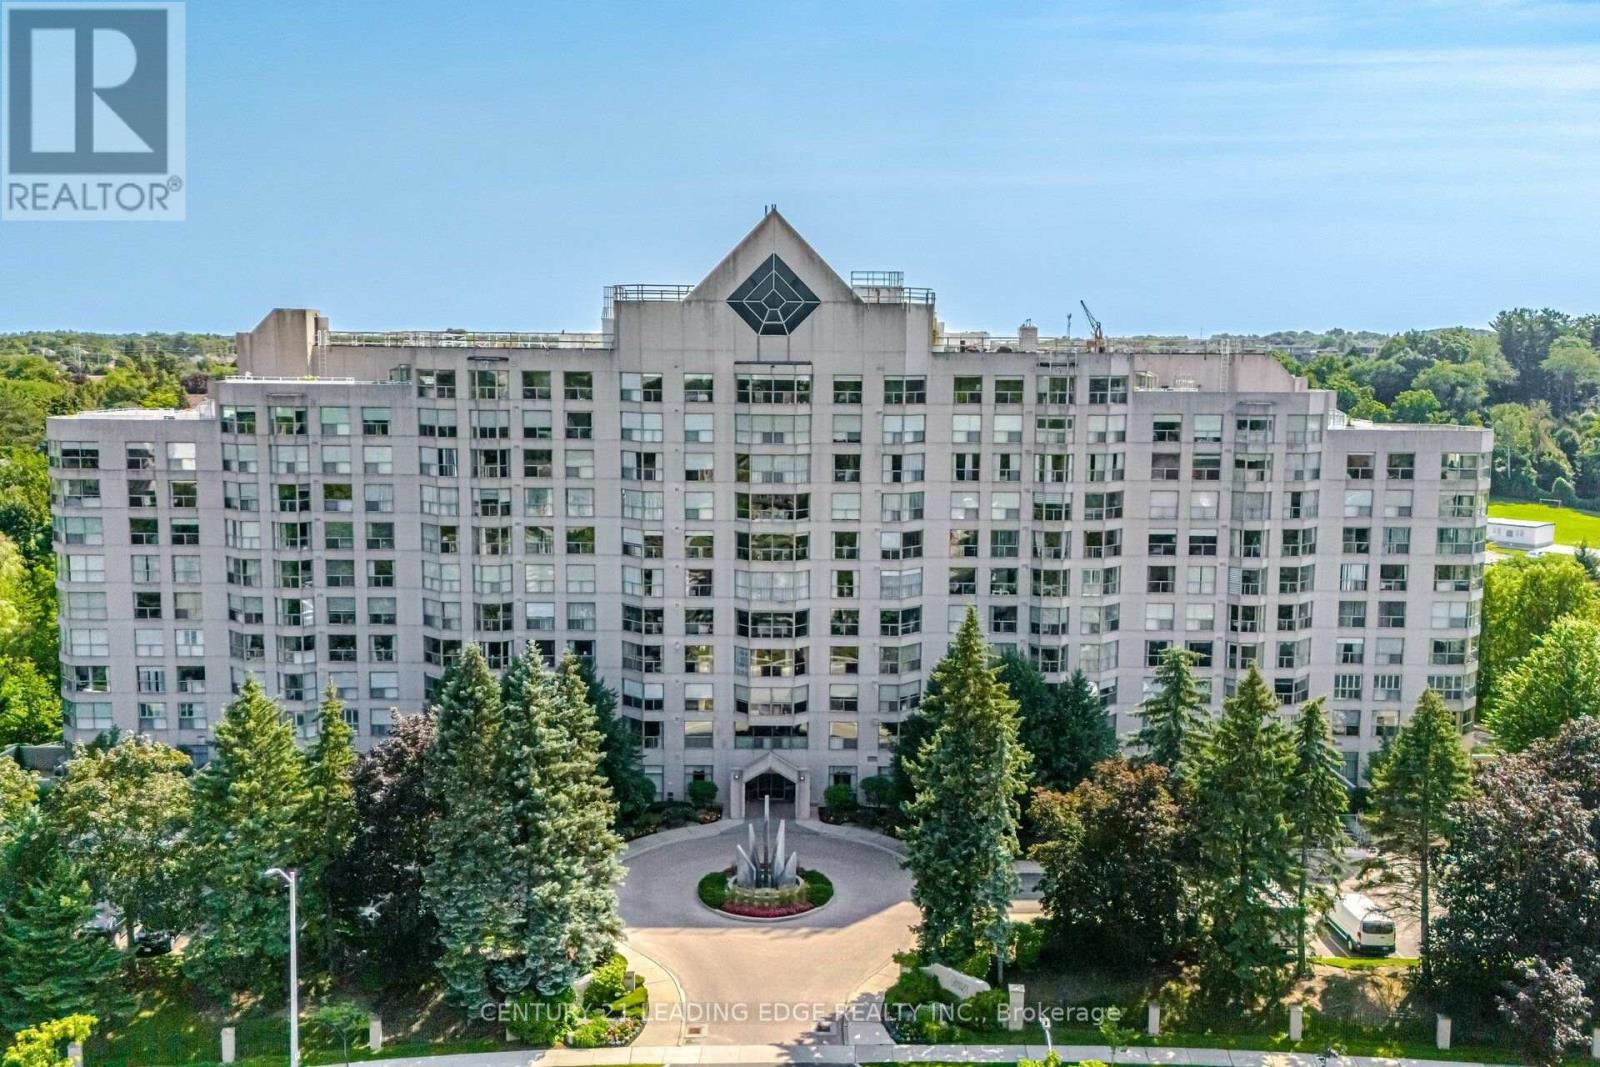
202 - 1700 The Collegeway Way
Mississauga, Ontario
Welcome to Canyon Springs at 1700 The Collegeway - one of Mississauga's most sought-after condominium communities. This beautifully maintained 1-bedroom + den, 1-bathroom suite offers the perfect blend of comfort, functionality, and an unbeatable Erin Mills location.Step inside to a bright, open-concept living and dining area that's ideal for both everyday living and entertaining. Large windows fill the home with natural light, creating a warm and inviting atmosphere throughout.The spacious kitchen offers ample cabinetry, generous counter space, and a functional layout that makes meal preparation a pleasure while remaining connected to the main living area.The generous primary bedroom provides a peaceful retreat with the added benefit of extra closet space for additional clothing and storage, a feature rarely found in comparable suites. The versatile den is perfect for a home office, guest room, reading nook, or hobby space, adapting effortlessly to your lifestyle.Residents of Canyon Springs enjoy exceptional resort-style amenities, including a 24-hour concierge, indoor pool, fitness centre, sauna, party room, beautifully landscaped grounds, visitor parking, and more, offering the convenience and lifestyle buyers are looking for. The building is well established and known for its outstanding management and extensive amenities.Located in the heart of Erin Mills, you're just minutes from shopping, restaurants, walking trails, public transit, major highways, Credit Valley Hospital, the University of Toronto Mississauga campus, and all the everyday conveniences that make this neighbourhood one of Mississauga's most desirable places to call home.Whether you're a first-time buyer, downsizer, professional, or investor, this exceptional suite offers an outstanding opportunity to own in one of Mississauga's premier condominium communities. Move in and enjoy a carefree lifestyle in a location that truly has it all. (id:49269)
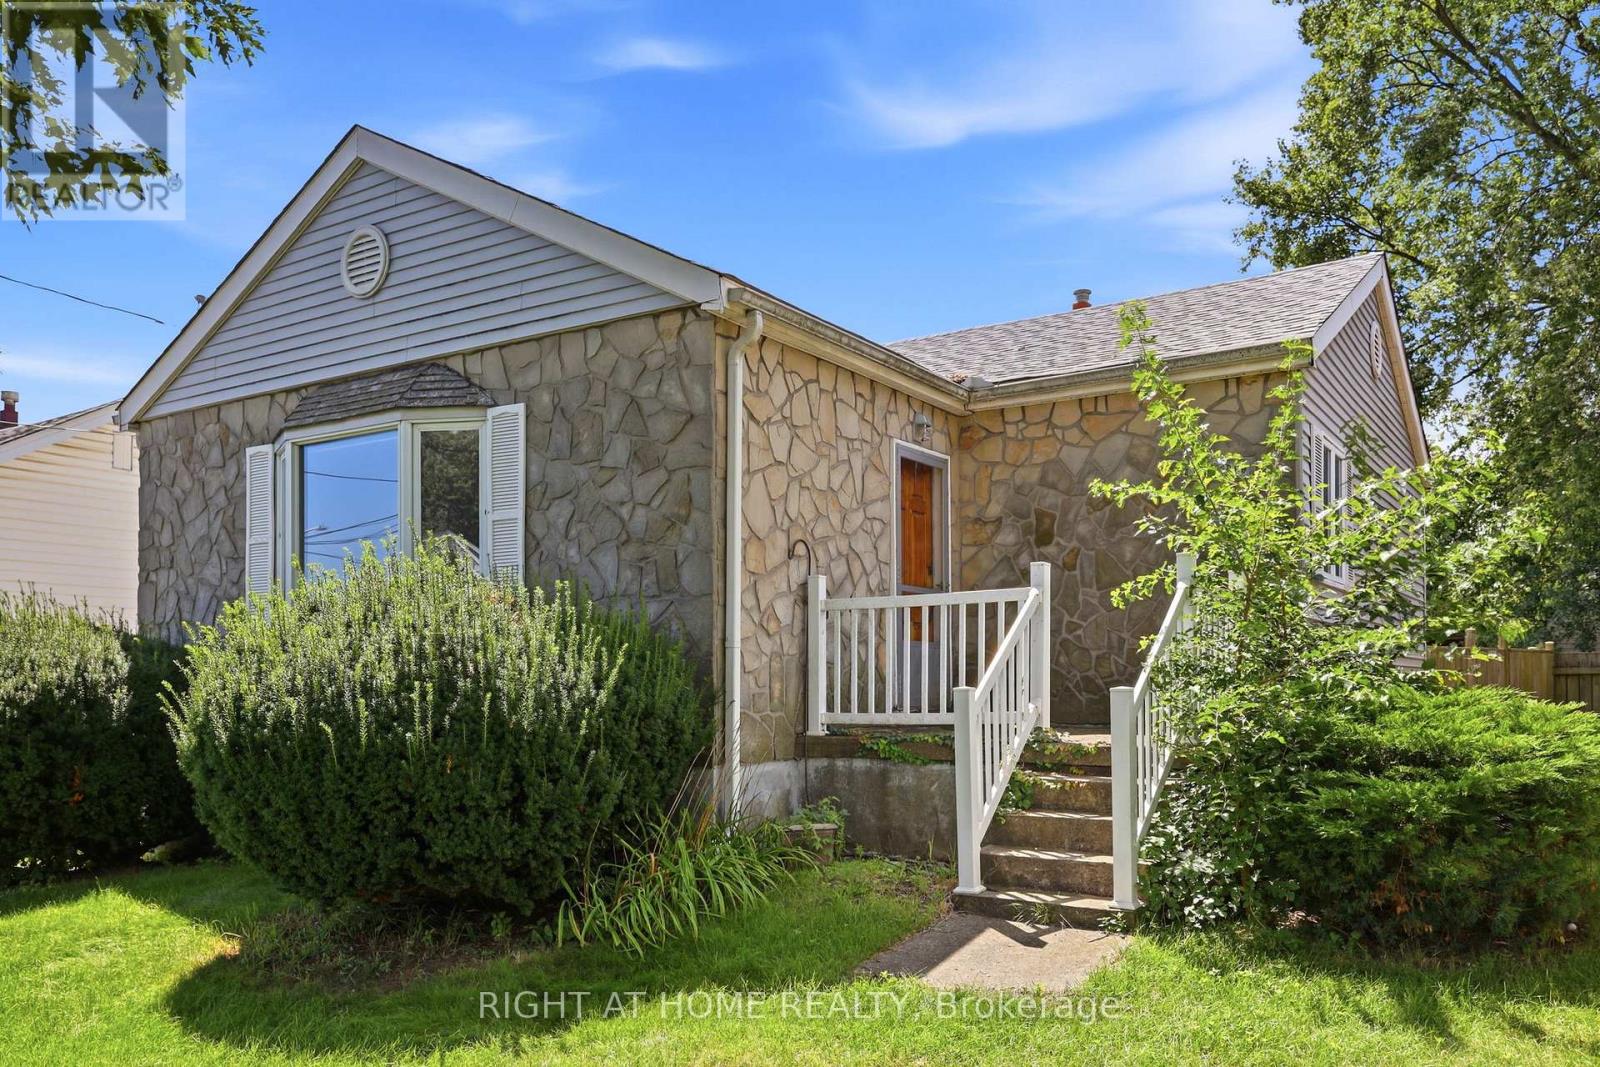
1290 Strathy Avenue
Mississauga, Ontario
Welcome to 1290 Strathy Avenue, a fantastic opportunity in the heart of Mississauga's sought-after Lakeview community. Situated on a generous 50 x 110 ft lot, this detached 3-bedroom, 1-bathroom home offers incredible potential for renovators, builders, investors or buyers looking to create a home of their own.Surrounded by a mix of established homes, thoughtful renovations and impressive new builds, this property presents an exciting opportunity to renovate, expand or reimagine the existing home and take full advantage of the substantial lot.Enjoy an established residential neighbourhood just minutes from Lake Ontario, waterfront parks and trails, schools, shopping, transit and everyday amenities, with convenient access to the QEW and Toronto.Adding to the appeal is the incredible transformation underway along Mississauga's waterfront, including the evolving Lakeview Village community and its planned parks, trails, public spaces and waterfront amenities.Whether you're looking for your next renovation project, an investment opportunity, or the perfect lot to bring your vision to life, 1290 Strathy Avenue offers outstanding potential in one of Mississauga's most exciting and evolving neighbourhoods. A rare opportunity to invest today and be part of Lakeview's future. (id:49269)
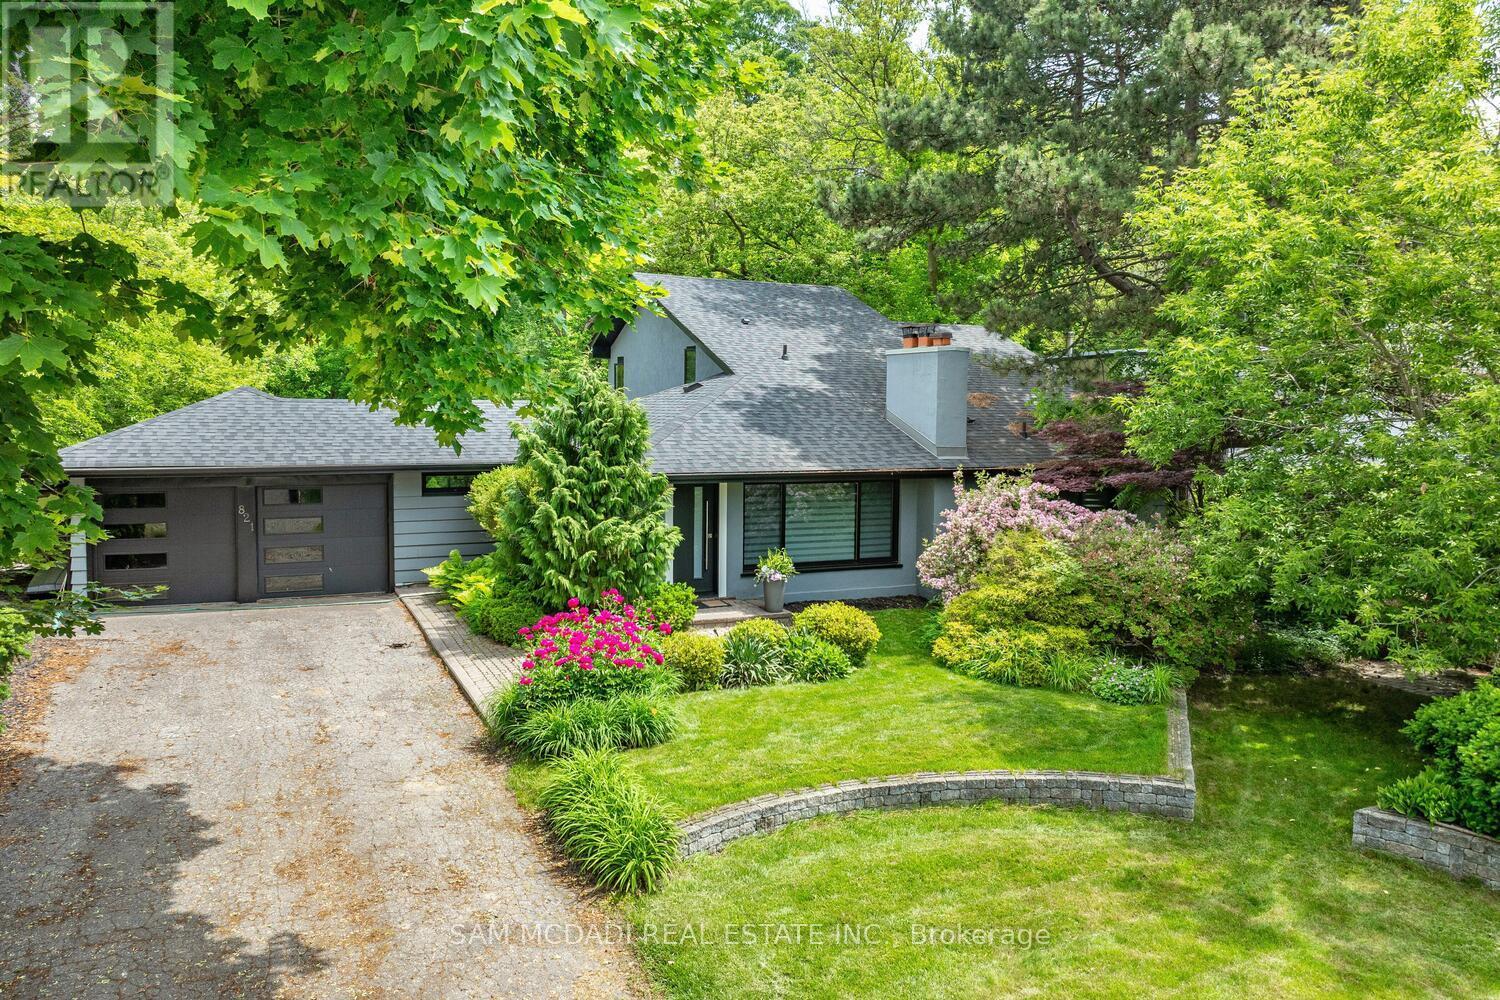
821 Parkland Avenue
Mississauga, Ontario
Beautiful home in prestigious Clarkson, set on an impressive lot backing onto Jack Darling Memorial Park with no rear neighbours, an in-ground pool and just steps to Lake Ontario. The spacious interior features formal living and dining rooms, a bright family room with expansive windows overlooking the private backyard, and a kitchen with granite countertops, stainless steel appliances and a breakfast bar. The upper-level primary bedroom offers double closets and a 4-piece ensuite. Two additional main-floor bedrooms, a 3-piece bathroom, a sunroom/pool house and a finished basement with an additional bedroom, recreation area, laundry and ample storage provide versatile living space. Enjoy a fantastic location near Rattray Marsh, Jack Darling Park, Lake Ontario beaches, scenic trails, tennis courts, shopping, transit, QEW and Port Credit GO Station. Situated within the sought-after Lorne Park and Owenwood public school districts. (id:49269)
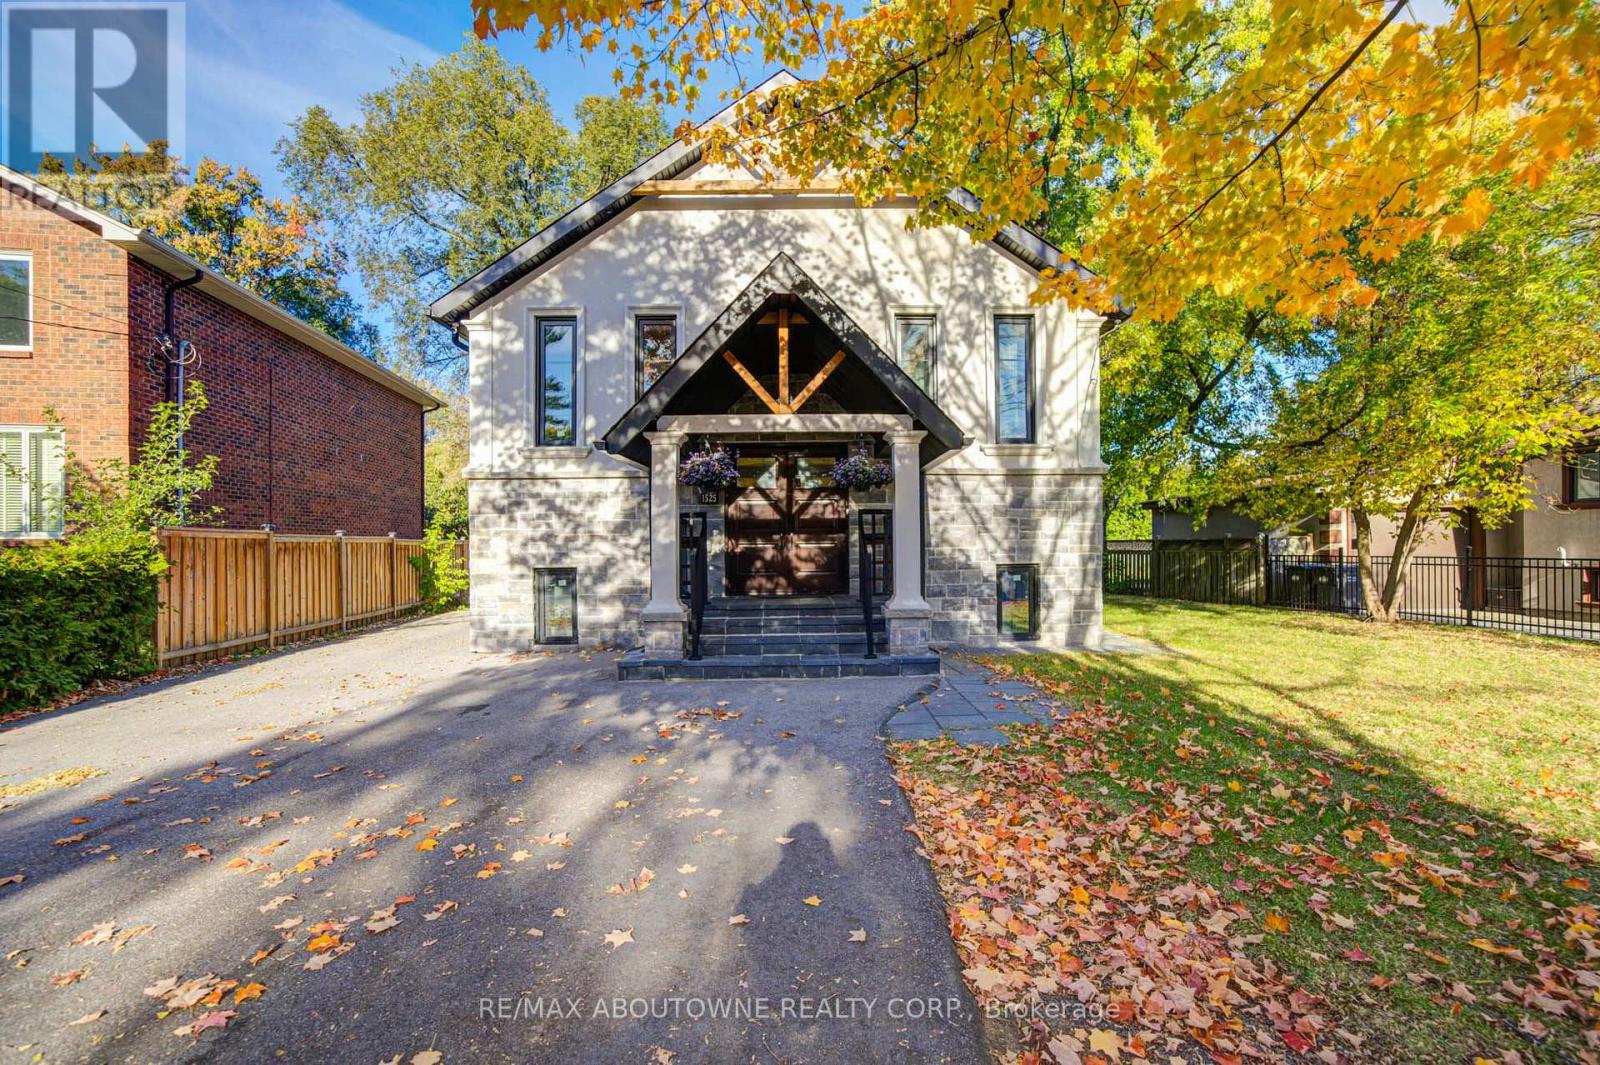
1525 Kenmuir Avenue
Mississauga, Ontario
Location! Location! Location! Modern Custom Built Luxury Home With Newly Renovated Legal Second Suite/Accessory Unit. Located In The Mineola Area Offers Unique And Refined Approach To Design. Huge Lot In Great Neighborhood. Fully Renovated Living Space W/Details Such As Engineering Wood Flooring, 10 Ft Custom Coffered Ceilings, Beautiful New Full Casement Windows, Quartz Countertop From Top To Bottom. 2021 Furnace / AC and HWT owned. Property Fully Fenced, Large Backyard Deck And Garden Shed. Easy Reach To Utm, Port Credit Village Lakefront, And A 15-Minute Commute To Downtown Toronto. (id:49269)
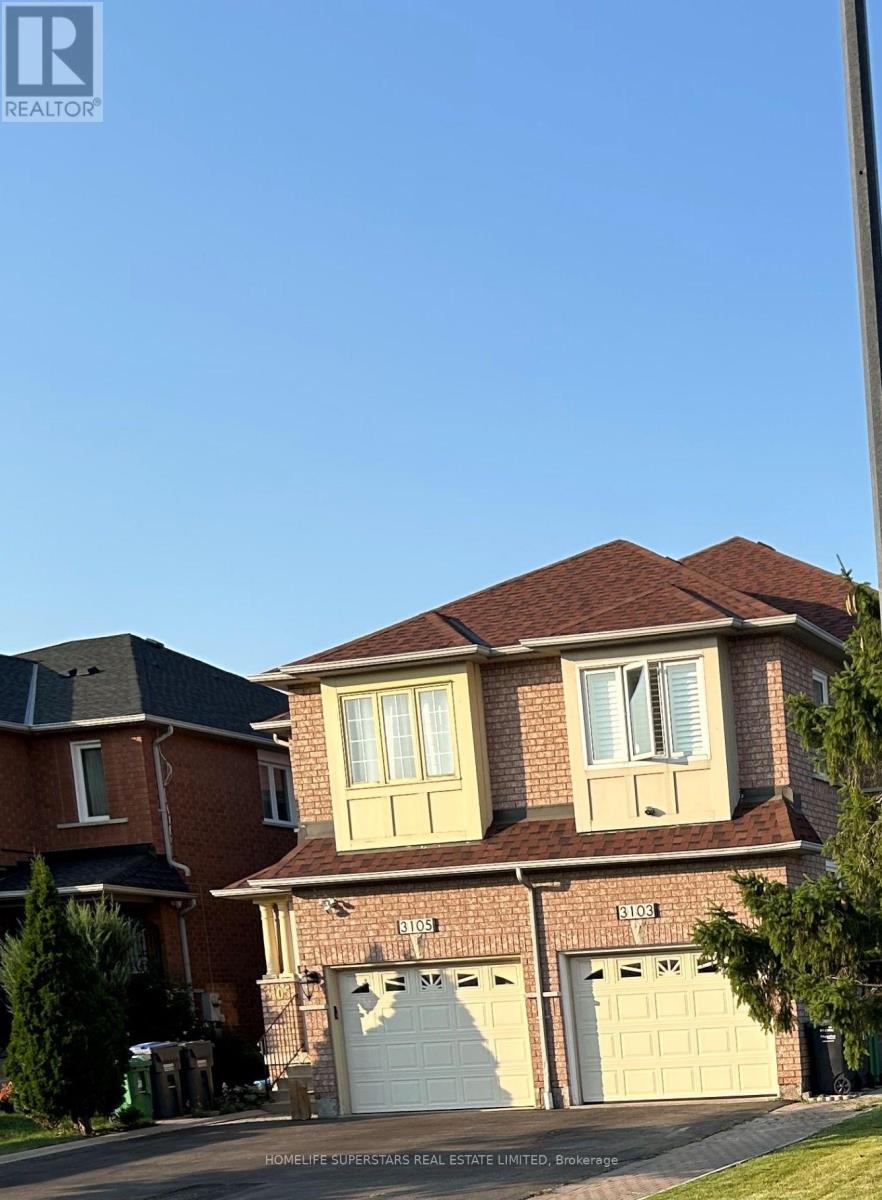
3103 Wheatstone Avenue
Mississauga, Ontario
2 Bedroom In The Basement One Full Bath Room ,Kitchen One Parking Out Side On The Drive Way Rent Includes Gas Hydro Water Parking. Laundry Cable Internet Available, (Some Condition Will Apply) Separate Entrance. step to public transit, shopping, schools, park, church highways. (id:49269)
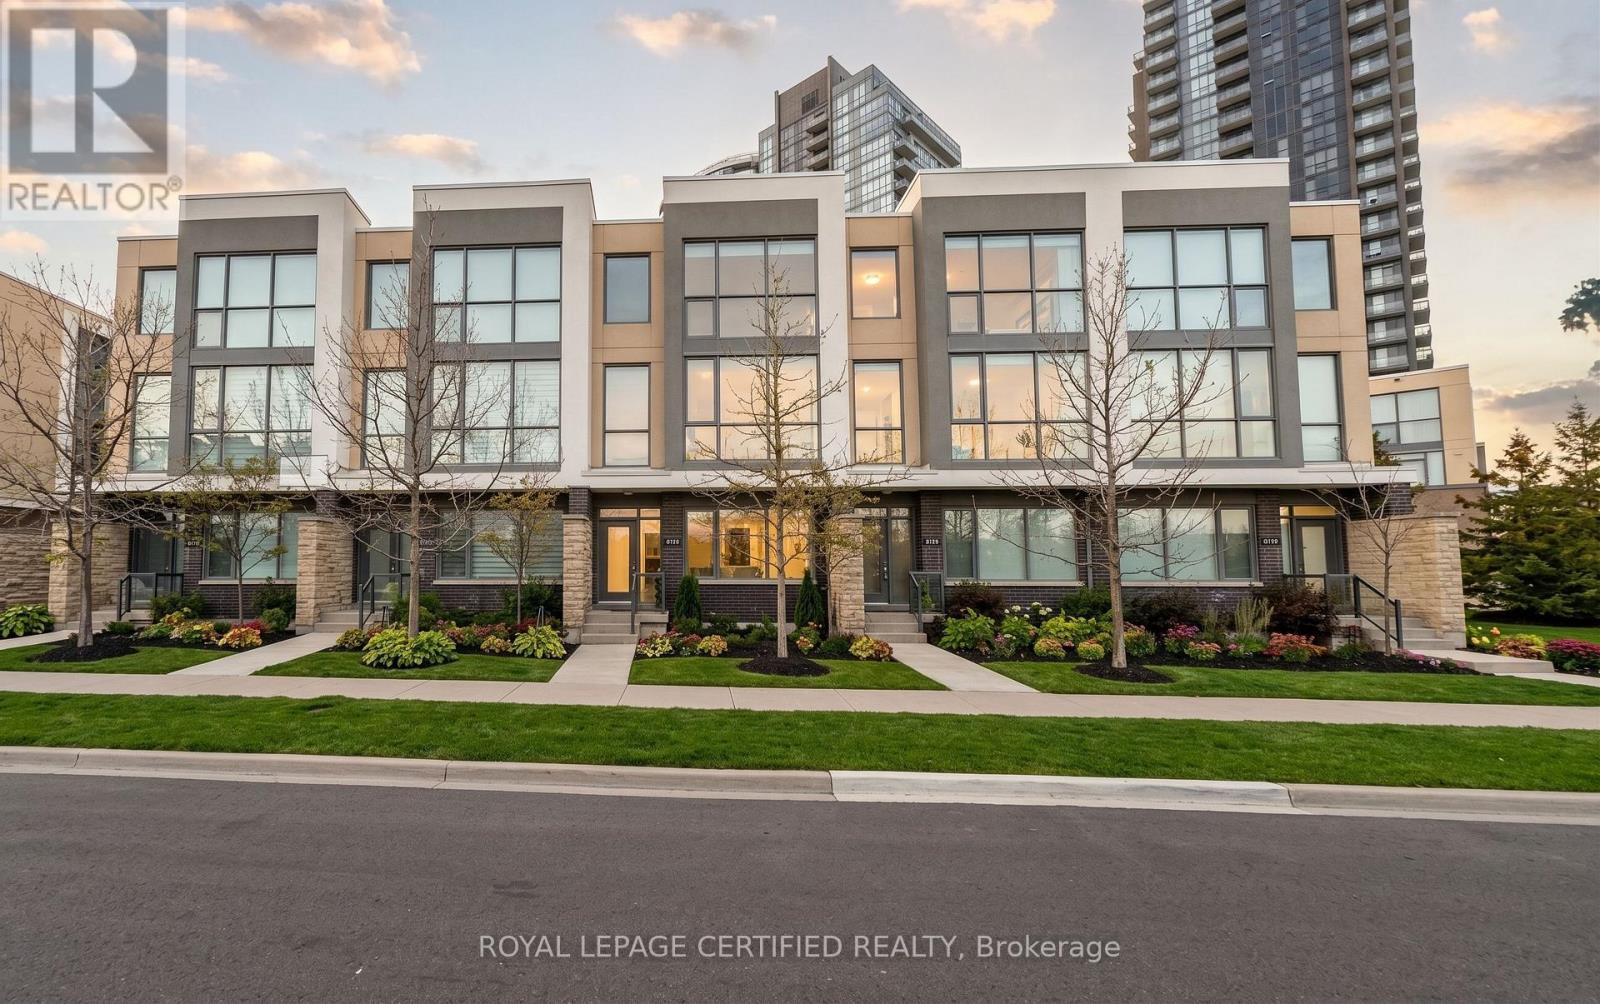
3 - 160 Little Creek Road
Mississauga, Ontario
Tucked into a quiet pocket of Uptown Mississauga, this executive three-storey residence delivers an impressive balance of scale, style, and low-maintenance luxury. The open-concept main layout unfolds with rich hardwood flooring, soaring floor-to-ceiling glass, and a central gas fireplace that acts as an anchor for evening relaxation. Cook and entertain effortlessly in a bright kitchen designed with generous counter space, seamless storage, and a direct transition into dining and lounge areas. Upstairs, the primary bedroom serves as a dedicated retreat featuring a private ensuite, while additional bedrooms offer ideal spaces for family, guests, or a dedicated work-from-home office. Step outside onto your private balcony-complete with a gas line-to enjoy easy summer dining. Complete with built-in garage access, a private driveway, and an unbeatable location just moments from the Hurontario LRT corridor, Highway 403/401 connections, Square One, and neighborhood parks. Move-in ready sophistication in an exceptionally connected hub! (id:49269)
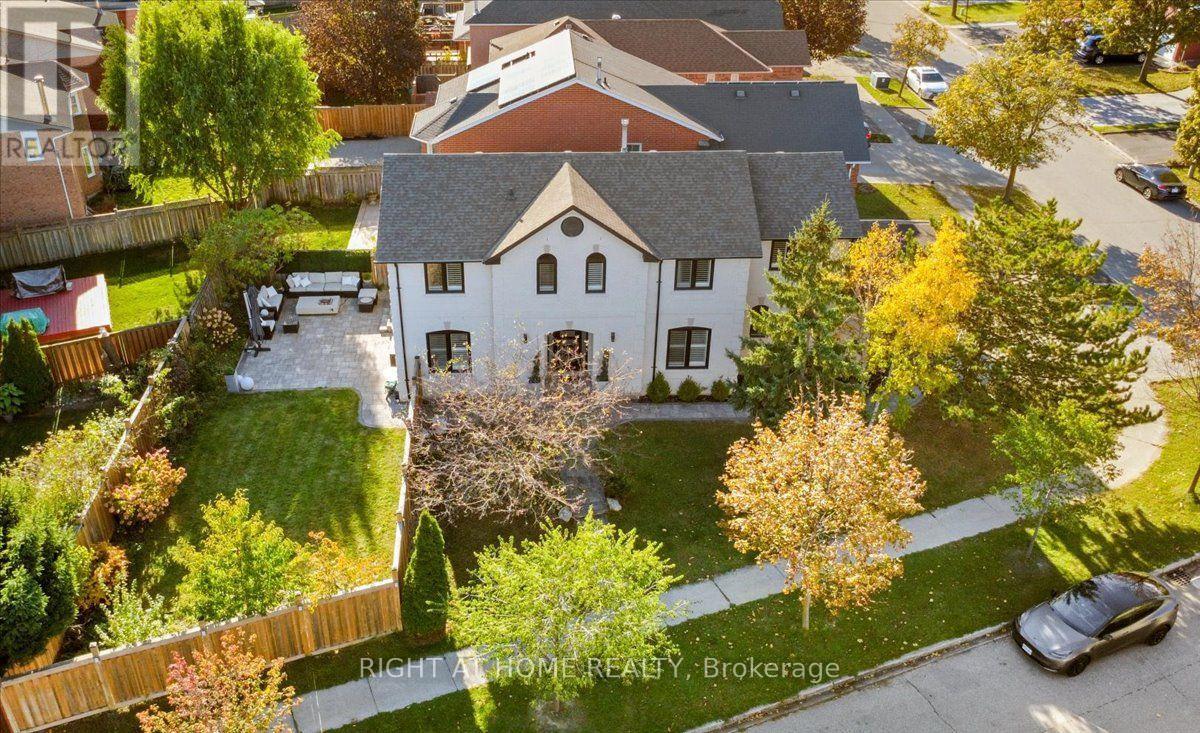
5330 Flatford Road
Mississauga, Ontario
Welcome to 5330 Flatford Road, where space, comfort, and possibility come together in Mississauga's desirable East Credit community. Featuring six bedrooms and four bathrooms, this inviting residence offers room for family life to flourish, with flexibility to accommodate guests, extended family, or a dedicated home office. Finished basement, with Sep/Ent And Sep Laundry, From everyday moments to special celebrations, this home offers a setting to create lasting memories. Its generous accommodation provides the freedom to shape each space around your lifestyle, balancing places to gather with room for privacy and relaxation. Close To Heartland & Sq. 1 Shopping, 401, 403, Golf, W/Distance To Rick Hansen School. (id:49269)
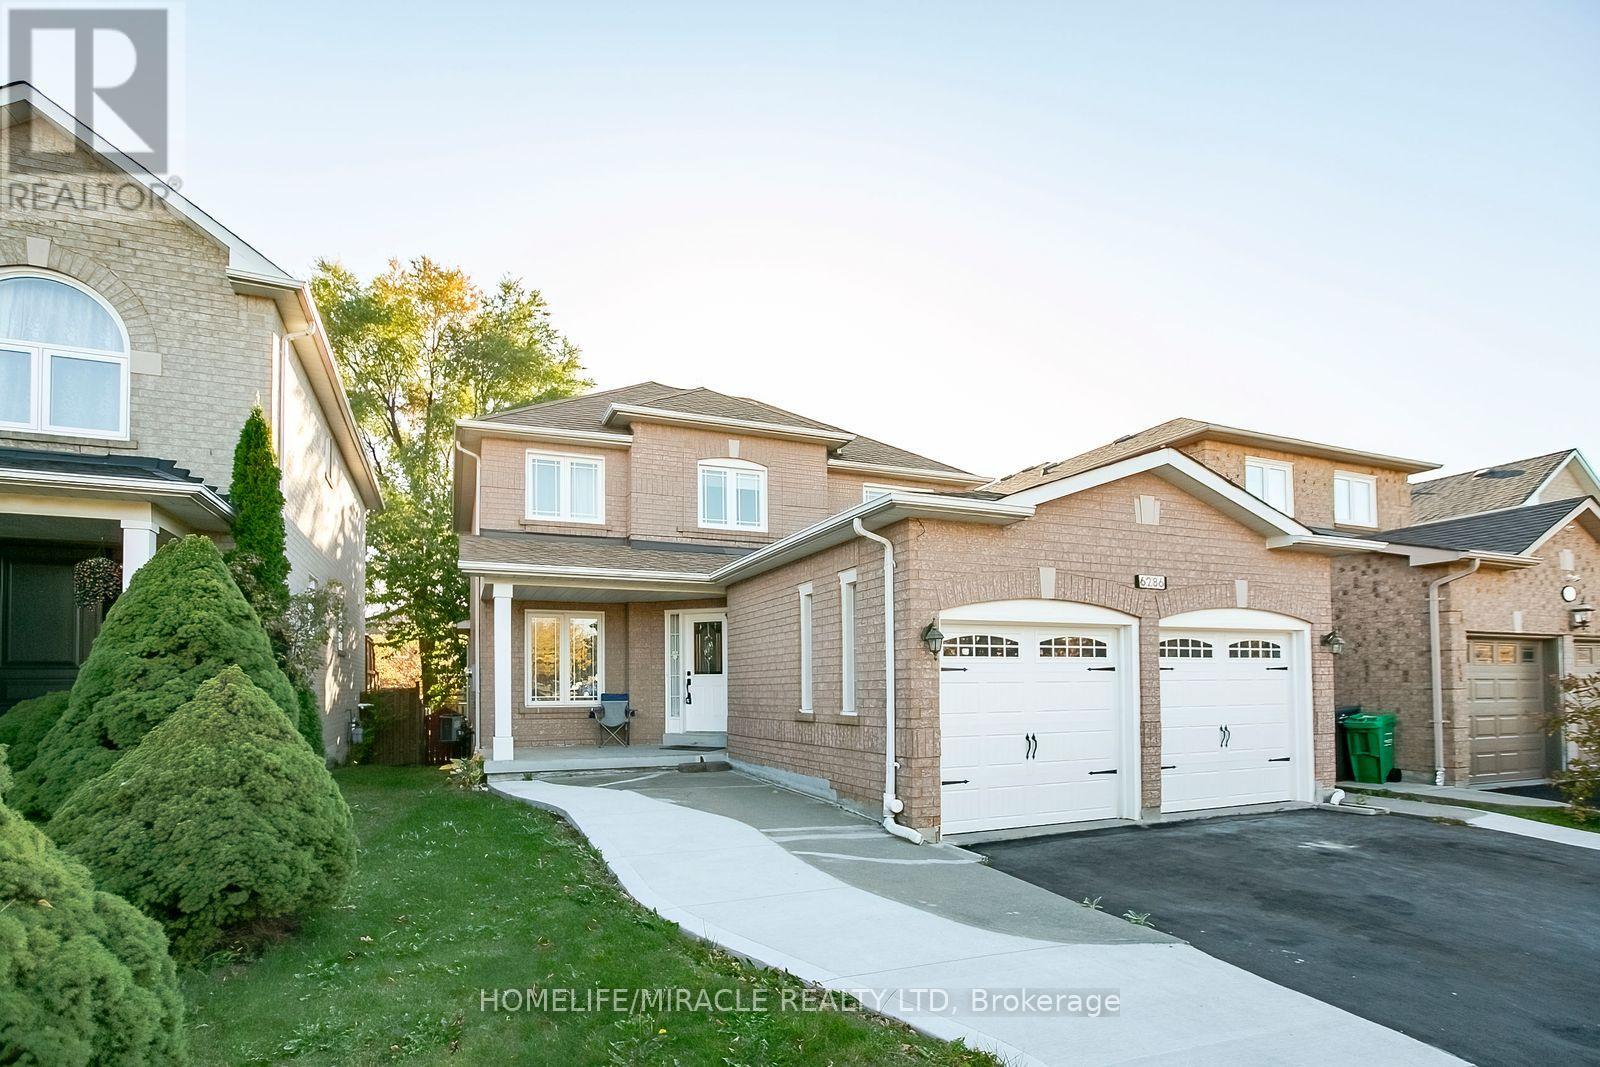
6286 Mccovey Drive E
Mississauga, Ontario
Priced to Sell !!! Welcome to this magnificent, all-brick detached home located in Mississauga's premier Bancroft community in East Credit. Designed for luxury, versatility, and low-maintenance living, this turnkey property makes a striking first impression with its custom concrete wrap-around on sides of house/driveway, leading directly to a beautifully finished concrete backyard-offering a sleek exterior aesthetic with virtually effortless upkeep. Step inside this detached beauty with approximately 2977 sqft of finished space, abundance of natural light ,showcasing fresh modern paint, pot lights, renovated finished basement, and a spacious layout thoughtfully crafted for family comfort. The main level offers separate living/ beautiful kitchen /dining/ powder room / laundry room with access via garage .The upper levels feature three generous bedrooms ,with office area alongside 2 beautifully appointed washrooms, providing seamless day-to-day convenience. Designed with extraordinary flexibility in mind, the expansive renovated finished basement (new vinyl flooring , freshly painted and with new washroom adds three additional bedrooms with large walk in/closets / windows in each room, separate entrance and ensuite laundry creating the ultimate multi-generational retreat, ideal guest suite, or high-potential rental opportunity. Its unbeatable convenience defines this prime location: enjoy being within easy walking distance to Heartland Town Centre Shops/ Square one Mall's premier shopping and dining, while quick access to Highway 401 and 403 ensures effortless commuting across the GTA. Positioned in a quiet, top-tier neighborhood ,near top-rated schools and scenic parks, this exceptional home offers an unmatched lifestyle for families and savvy investors alike. (id:49269)