

2088 Perran Drive
Mississauga, Ontario
Welcome to this exceptional and spacious home in one of Mississauga's most sought-after neighbourhoods. Offering 5+4 bedrooms and 6 bathrooms and a separate entrance basement, this impressive residence is ideal for large or multi-generational families.The bright, open-concept layout features soaring ceilings, elegant porcelain flooring throughout the main level, and stylish finishes throughout. The kitchen is equipped with quartz countertops, stainless steel appliances, and Italian tile flooring extending through the main hallway. A main-floor office provides the perfect work-from-home space, while convenient main-level laundry adds everyday functionality.Designed for comfort and versatility, the home features a premium clay roof with a lifetime expectancy, two spacious primary suites with private ensuites, and two additional bedrooms connected by a Jack-and-Jill bathroom with granite countertops. Freshly painted throughout, the property has also seen major window upgrades, with additional replacements scheduled. All new windows are backed by a 25-year warranty for added peace of mind. The extended driveway accommodates up to four vehicles.The fully finished basement has been upgraded with new flooring and pot lights and includes 4 bedrooms, 2 full bathrooms, a full kitchen with granite countertops, spacious living and dining areas, 3 storage rooms, and additional under-stair storage-ideal for extended family living or income potential.Enjoy the fully fenced backyard, perfect for family gatherings, and added privacy. An EV charger adds modern convenience.Ideally located close to shopping, schools, parks, Clarkson GO Station, and major highways including the QEW and 403, this home offers exceptional convenience and connectivity. A rare opportunity to own a spacious, updated home in a prime Mississauga location. (id:49269)
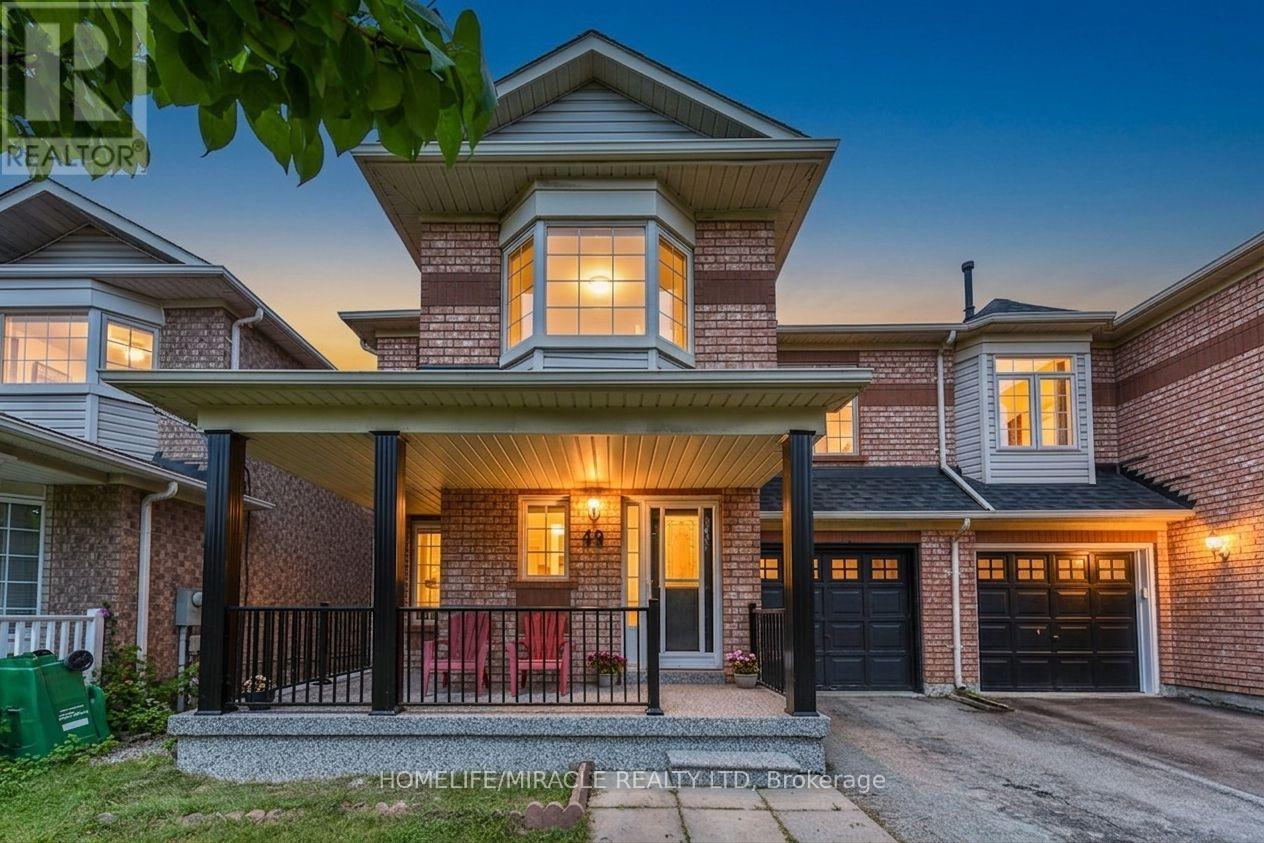
49 Seaside Circle
Brampton, Ontario
Welcome to this beautifully maintained 3+1 bedroom semi-detached home on a rare 30-ft-wide lot, ideally located in one of Brampton's most desirable and family-friendly neighbourhoods, near Trinity Commons. This inviting home features spacious open concept living and dining areas, complemented by a bright and comfortable family room. The main floor showcases elegant hardwood flooring, while the modern kitchen offers stainless steel appliances, a ceramic-tile floor, and a bright breakfast area with large windows overlooking the backyard. Upstairs, you'll find three generously sized bedrooms, including a spacious primary suite with a walk-in closet and ensuite bathroom, along with one more full bathrooms for added convenience. The finished basement with a separate entrance through garage offers exceptional versatility, featuring an additional bedroom, living area, kitchen, and 3-piece bathroom-ideal for extended family, guests, a home office. The home has been deep-cleaned, offering a move-in-ready experience. Prime location just minutes from Highway 410, and within walking distance to Trinity Common Mall, public transit, Best schools, parks, and everyday amenities. A fantastic opportunity for homeowners or investors-don't miss this exceptional property! (id:49269)
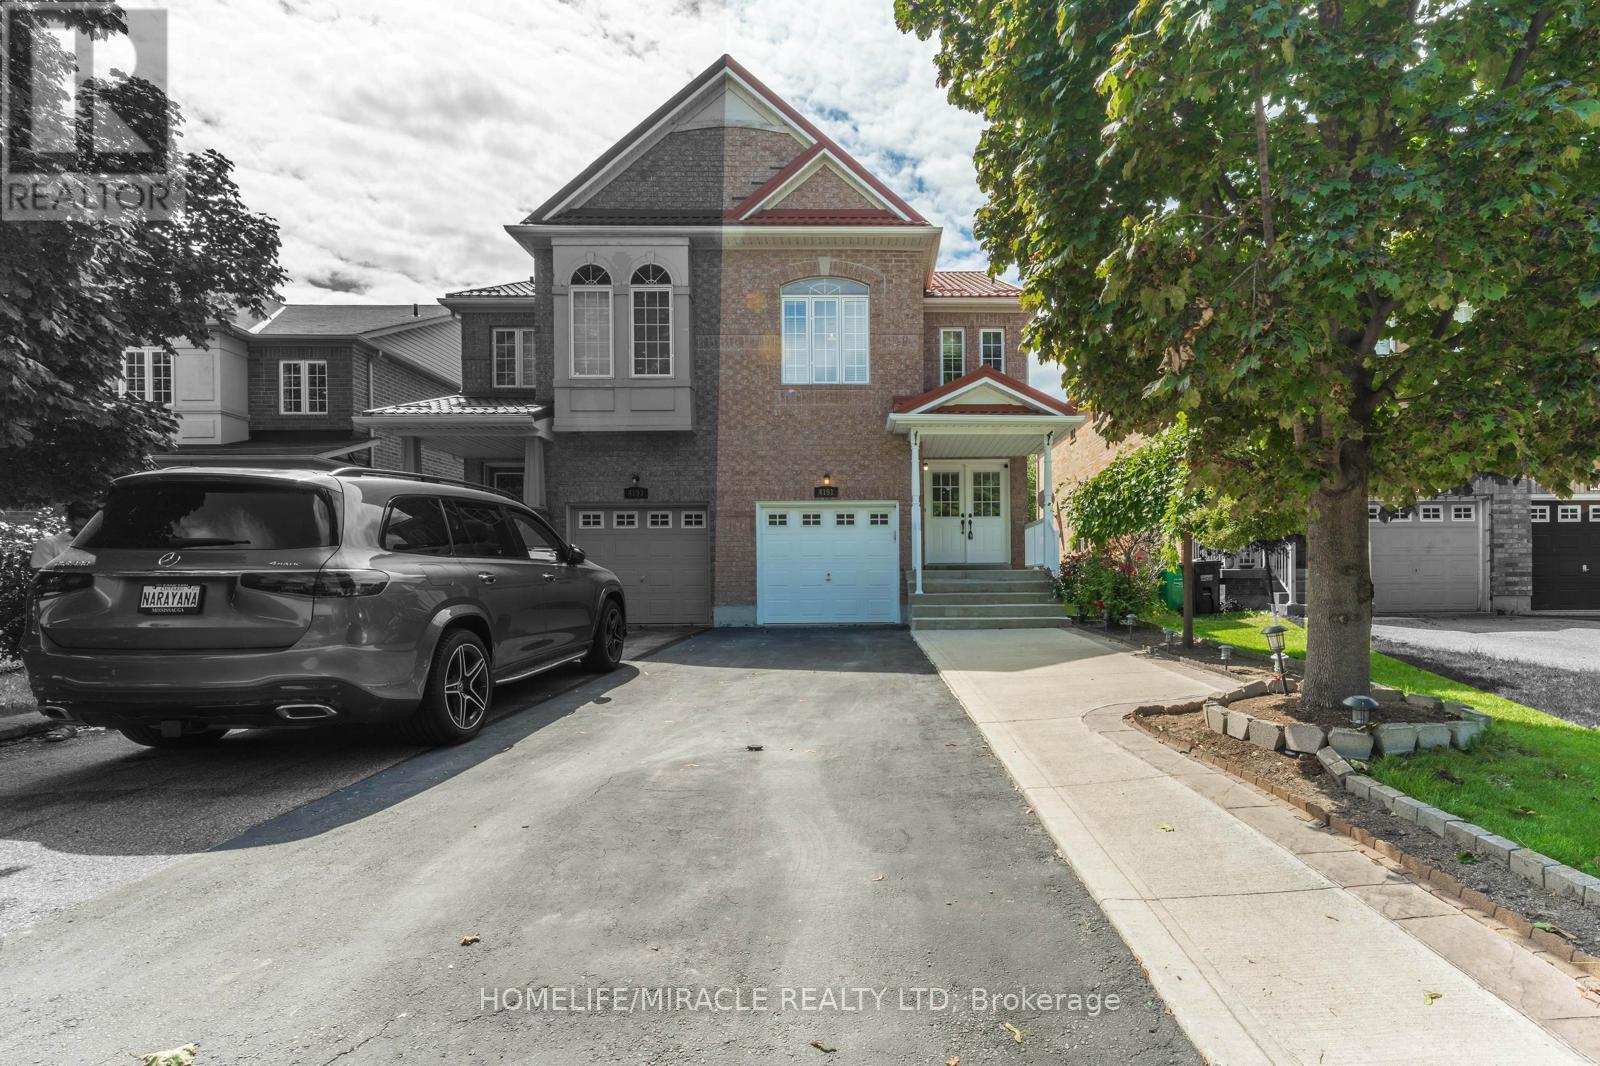
4191 Goldenrod Crescent
Mississauga, Ontario
BRIGHT AND SPACIOUS FULLY RENOVATED 4 BED 4 WASHROOM SEMI DETACH HOUSE AVAILBE FOR SALE IN THE PRESTIGIOUS NEIGHBOURHOOD OF MAVIS AND EGLINTON IN MISSISSAUGA.THE HOUSE BOASTS OF 17 FEET HIGH CEILING IN THE DINING ROOM ALONG WITH VINYL FLOORS ON THE MAIN FLOOR WITH UPGRADED AND RECENTLY RENOVATED (2026) MODERN KITCHEN AND WASHROOMS AND BRAND NEW PAINT. METAL ROOF (2021) WITH LIFE TIME WARRANTY, BRAND NEW FURNANCE AND AC UNIT(2026). THE BASEMENT COMES WITH A BEDROOM WITH AN ENSUITE ALONG WITH A LARGE REC ROOM. BEAUTIFUL LANDSCAPED BACKYARD. EXTRA LONG DRIVEWAY TO ACCOMODATE 4 CARS AND CLOSE TO ALL AMENITIES, HWY 403, PLAZAS, SQUARE ONE MALL.ONE OF THE BEST PROPERTY IN THE NEIGHBOURHOOD. SEEING IS BELIEVING. VERY MOTIVATED SELLER. (id:49269)

78 Dairymaid Road
Brampton, Ontario
Welcome to this exceptional luxury detached home situated on a premium East-facing HUGE PIE-SHAPED RAVINE LOT backing onto the scenic Credit River flowing behind the backyard. Showcasing elegant brick, stone, and stucco exterior finishes, this impressive residence offers approximately 4,687 sq. ft. of above-grade living space with a thoughtfully designed layout ideal for large and multi-generational families. Featuring 5 spacious bedrooms and 5 full washrooms, including a main-floor bedroom and full 4-piece bath, this home combines luxury with functionality. The main level boasts soaring 10-ft ceilings, separate living and dining rooms, a private library, an expansive family room with fireplace, and a gourmet kitchen featuring upgraded cabinetry, crown moulding, stainless steel appliances, and a bright breakfast area overlooking the ravine. Upstairs, with 9-ft ceilings, the luxurious primary retreat offers a spa-inspired 5-piece ensuite, while the additional bedrooms enjoy access to full washrooms. Over $300,000 in premium upgrades throughout, including elegant imported 13" x 13" tiles, 7 1/4" baseboards, pot lights, coach lights, and numerous high-end finishes. Attached double-car garage with tandem parking, offering 3 parking spaces inside, plus an unspoiled and walkout basement with 9-ft ceilings ready for your personal vision. The home is further enhanced with durable 40-year self-sealing shingles. Conveniently located near Mississauga Road and Williams Parkway, with easy access to schools, parks, shopping, transit, and major highways. Includes existing light fixtures, stainless steel fridge, stove, dishwasher, washer, and dryer. A rare opportunity to own a premium ravine property in one of Brampton's most desirable family-friendly communities. **Provision by builder for future elevator installation.** (id:49269)

25 Seed House Lane
Halton Hills, Ontario
Bright and well maintained 3-bedroom, 2.5 bathroom townhome offering the perfect blend of comfort, function, and location. The open-concept main level features a spacious eat in kitchen with stainless steel appliances, breakfast bar and breakfast area. The living room is a great size and could potentially be a combined living & dining area depending on your family needs. Upstairs, you'll find three generous bedrooms, including a primary with its own 3-piece ensuite, plus a full 4-piece family bathroom. Large windows fill the home with natural light, while the walkout basement leads to a private backyard complete with a deck and garden shed. The lower level also offers laundry with a second walk out, and direct access to the 1 car garage for added everyday convenience. Centrally located in a family-friendly neighbourhood, you're just steps from parks, schools, shopping, and everyday amenities. Whether you're a first-time buyer, downsizer, or savvy investor, this is a fantastic opportunity to own a move-in-ready home in an unbeatable location. Furnace 2013, Shingles 2017, Front upstairs windows 2025. Low monthly fees include garbage pickup, snow removal and common element maintenance. (id:49269)

1296 Dundas Street
Burlington, Ontario
Experience elevated estate living on an impressive 1.3-acre property, where exceptional craftsmanship, generous living spaces and spectacular views come together. This custom-built 5-bedroom, 4-bath residence showcases breathtaking vistas of the Toronto skyline and Lake Ontario from both the main and second floors, creating a remarkable backdrop for everyday living and entertaining. Built with concrete walls and floors for enduring quality and superior construction, the home offers radiant in-floor heating throughout, supplied by a boiler system for enhanced year-round comfort. Oversized windows fill the interiors with natural light, while multiple walkouts and balconies seamlessly connect the home to its beautiful surroundings and take full advantage of the views. Spacious principal rooms provide an ideal setting for gatherings of any size, complemented by four upper-level bedrooms with ensuite access and a versatile finished lower level offering additional space for family, guests or recreation. Outside, the expansive grounds create a private retreat complete with beautifully landscaped surroundings and a saltwater pool. A heated three-car garage adds convenience and functionality. Potential for pickle ball court or coach house in the open area next to the current home. Combining substantial construction, timeless finishes, exceptional indoor-outdoor living and a truly impressive setting, this distinctive estate offers the space, comfort and privacy to enjoy sophisticated family living at its finest. Luxury Certified. Conceptual rendering for illustrative purposes only and potential uses of pickleball court or secondary dwelling are subject to municipal approvals and buyer performing their own due diligence. (id:49269)
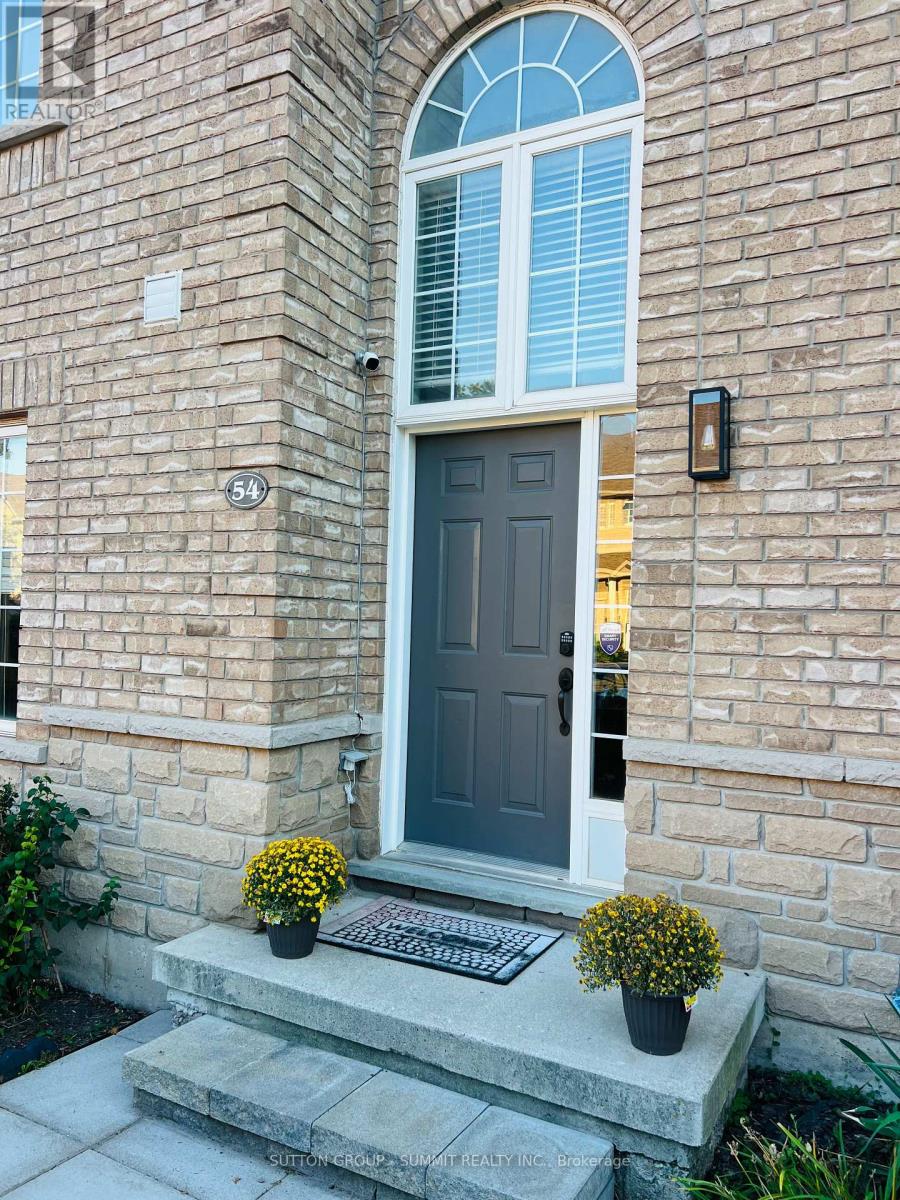
54 - 4055 Forest Run Avenue S
Burlington, Ontario
Welcome to this beautifully upgraded end-unit townhome in the highly sought-after Tansley Woods community, one of Burlington's most desirable family-friendly neighbourhoods. Thoughtfully designed with modern, high-end finishes throughout, this bright open-concept home offers the perfect blend of style, comfort, and functionality.The heart of the home is the stunning entertainer's kitchen, featuring premium appliances, quartz countertops, ample cabinetry, and generous workspace. A patio door leads to a private deck overlooking the beautifully landscaped, fully fenced backyard-ideal for outdoor dining, entertaining, or simply relaxing.Upstairs, the spacious primary suite serves as a private retreat, complete with a walk-in closet and a luxurious 5-piece ensuite. Two additional generously sized bedrooms and a well-appointed 3-piece bathroom complete the upper level. The fully finished lower level provides versatile additional living space, featuring a largerecreation room, office, and family room-perfect for working from home, entertaining, oreveryday living. Located in a quiet, family-oriented community, this exceptional home is just minutes from top-rated schools, parks, walking trails, the community centre, shopping, restaurants, the QEW, and GO Transit. Additional highlights include hardwood flooring throughout, quartz countertops, an elegant oak staircase, oversized decks, and extra private parking. (id:49269)
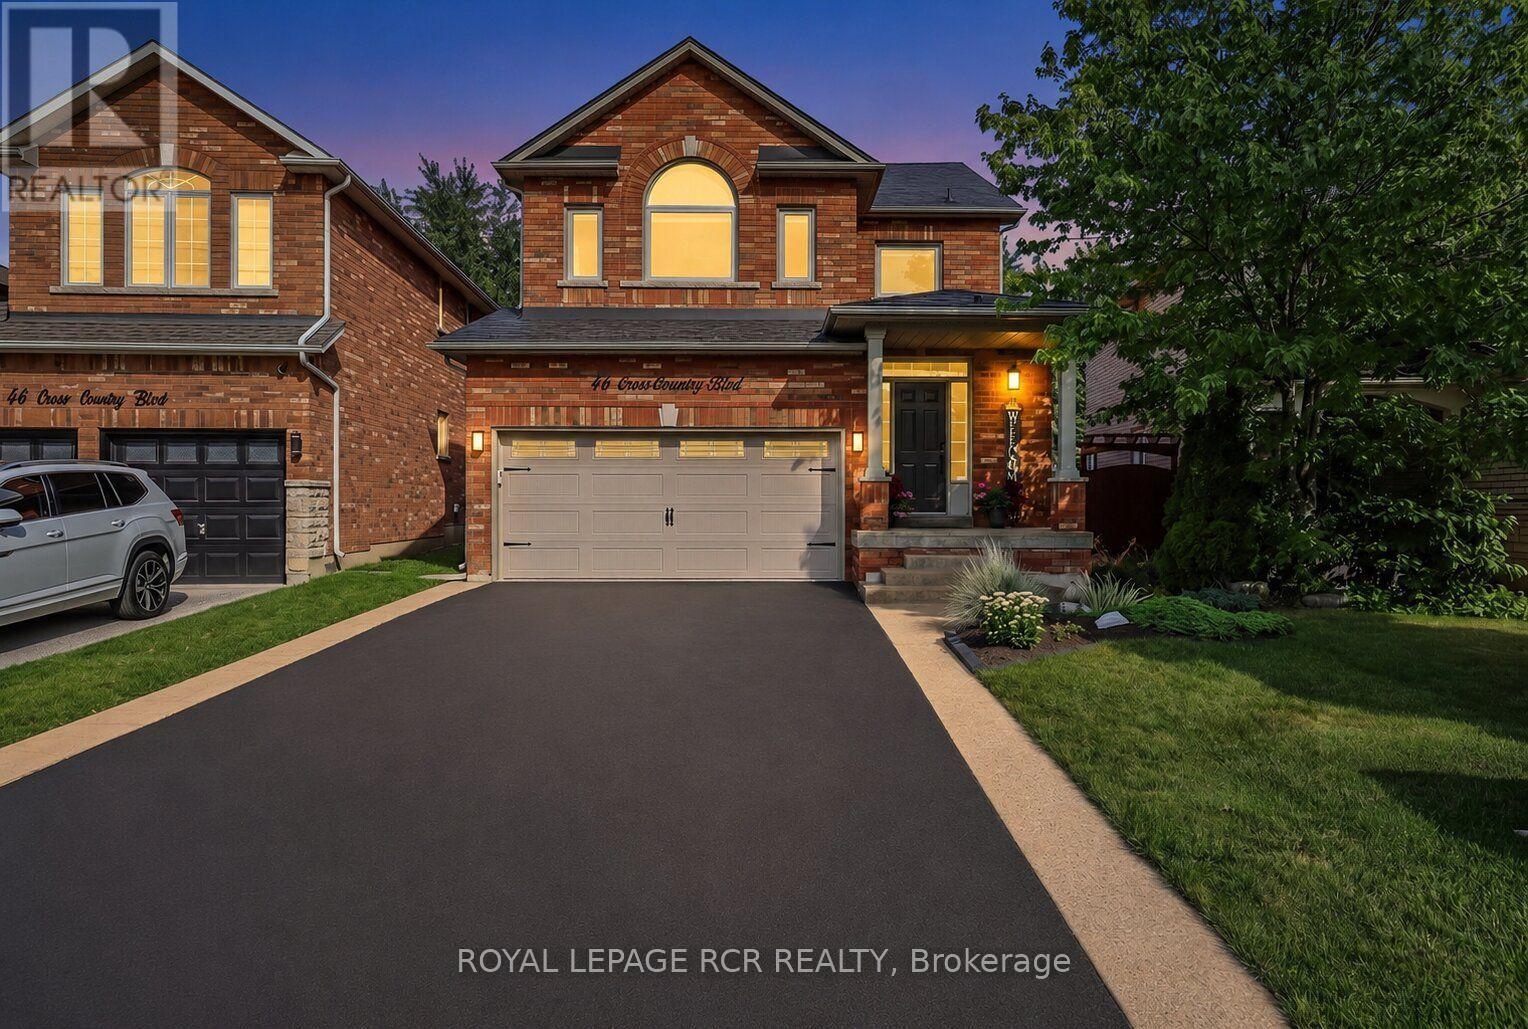
46 Cross Country Boulevard
Caledon, Ontario
Welcome to this beautifully maintained home nestled in a family-friendly Bolton neighbourhood, offering a wonderful combination of comfort, functionality, and thoughtful updates. With welcoming curb appeal & an inviting interior, this home is truly move-in ready and offers plenty of space for families to grow & enjoy. Step inside to a bright & welcoming main floor featuring 9ft ceilings, beautiful engineered hardwood flooring, updated windows and blinds. An inviting layout designed for both everyday living and entertaining. The spacious living & dining areas flow into the updated kitchen & eating area, creating a comfortable space for family gatherings. Upstairs, enjoy convenient 2nd floor laundry room +3 spacious bedrooms, each w/a walk-in closet, along with an updated 4-pc main bathroom. Double doors open to primary suite w/a walk-in closet & beautifully updated 4-pc ensuite, creating a comfortable private retreat. The finished basement adds valuable living space & features a cozy gas fireplace, making it the perfect spot for movie nights, a playroom, home office, gym, or additional family space. Outside, enjoy the composite deck and 10x12 gazebo, creating the perfect setting for summer entertaining, family BBQs, or relaxing in the backyard. The durable composite shed (metal roof) provides additional storage, while the premium metal roof on the home offers peace of mind and long-term durability. Thoughtful updates throughout, including the renovated main floor, updated second-floor bathrooms and flooring, updated windows, updated insulation, and modern smart-home features (smart front-door lock, Chamberlain MyQ garage door opener with camera, and MyQ video doorbell) ,make this home truly move-in ready. Ideally located close to parks, schools, walking trails, shopping, restaurants, & all that Bolton has to offer, with convenient access to major roads for commuters. A fantastic opportunity to move into a beautiful, well-cared-for home in a great community! (id:49269)
461 Parent Place
Milton, Ontario
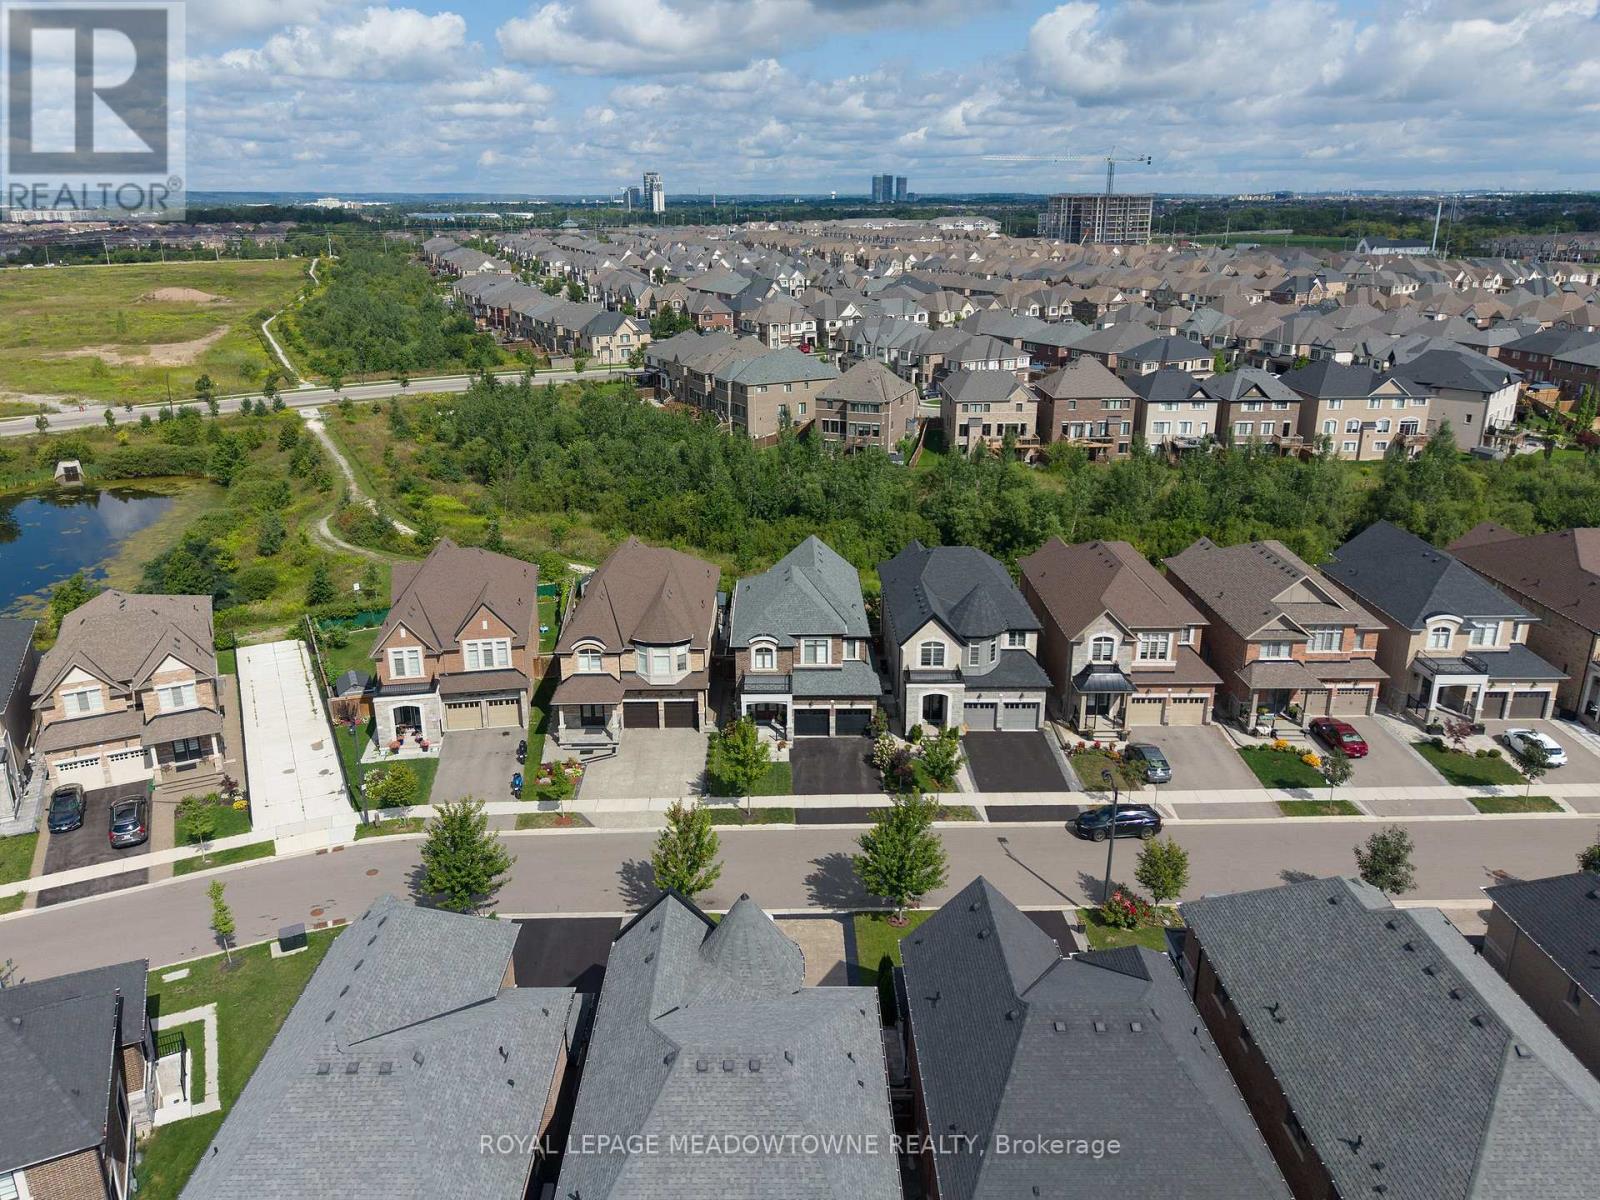
There's something special about coming home to a beautiful ravine backdrop. Welcome to 461 Parent Place, over 3700sqft of living space in Milton's Ford neighbourhood, built by Country Homes in 2020 and thoughtfully upgraded throughout. The grand foyer welcomes you through 8' double doors, while 10' main-floor ceilings, flat ceilings, California shutters, hardwood flooring and a hardwood staircase create a polished, inviting interior. The chef-worthy white kitchen features subway tile backsplash, stainless steel appliances, an eat-in area and large dual-toned island, plus direct access to the deck and fully fenced backyard. The open-concept living and dining spaces are made for gathering, with a modern electric fireplace adding warmth to the living room. The primary bedroom offers double walk-in closets and a 5pc ensuite. Bedroom 4 has its own walk-in closet and private 3pc ensuite, complemented by a 5pc main bath and main-floor powder room. The beautiful builder-finished basement is ready to enjoy with an open rec room, comfortable carpet, two bedrooms with larger windows and a 4pc bathroom. A covered private porch, interior garage access through the laundry room, double-car garage and parking for 4 complete the home. If you're looking for a 4+2 bedroom, 5 bathroom detached home for sale in Milton with a finished basement and ravine setting, 461 Parent Place deserves a closer look. (id:49269)
2333 Sutton Drive
Burlington, Ontario
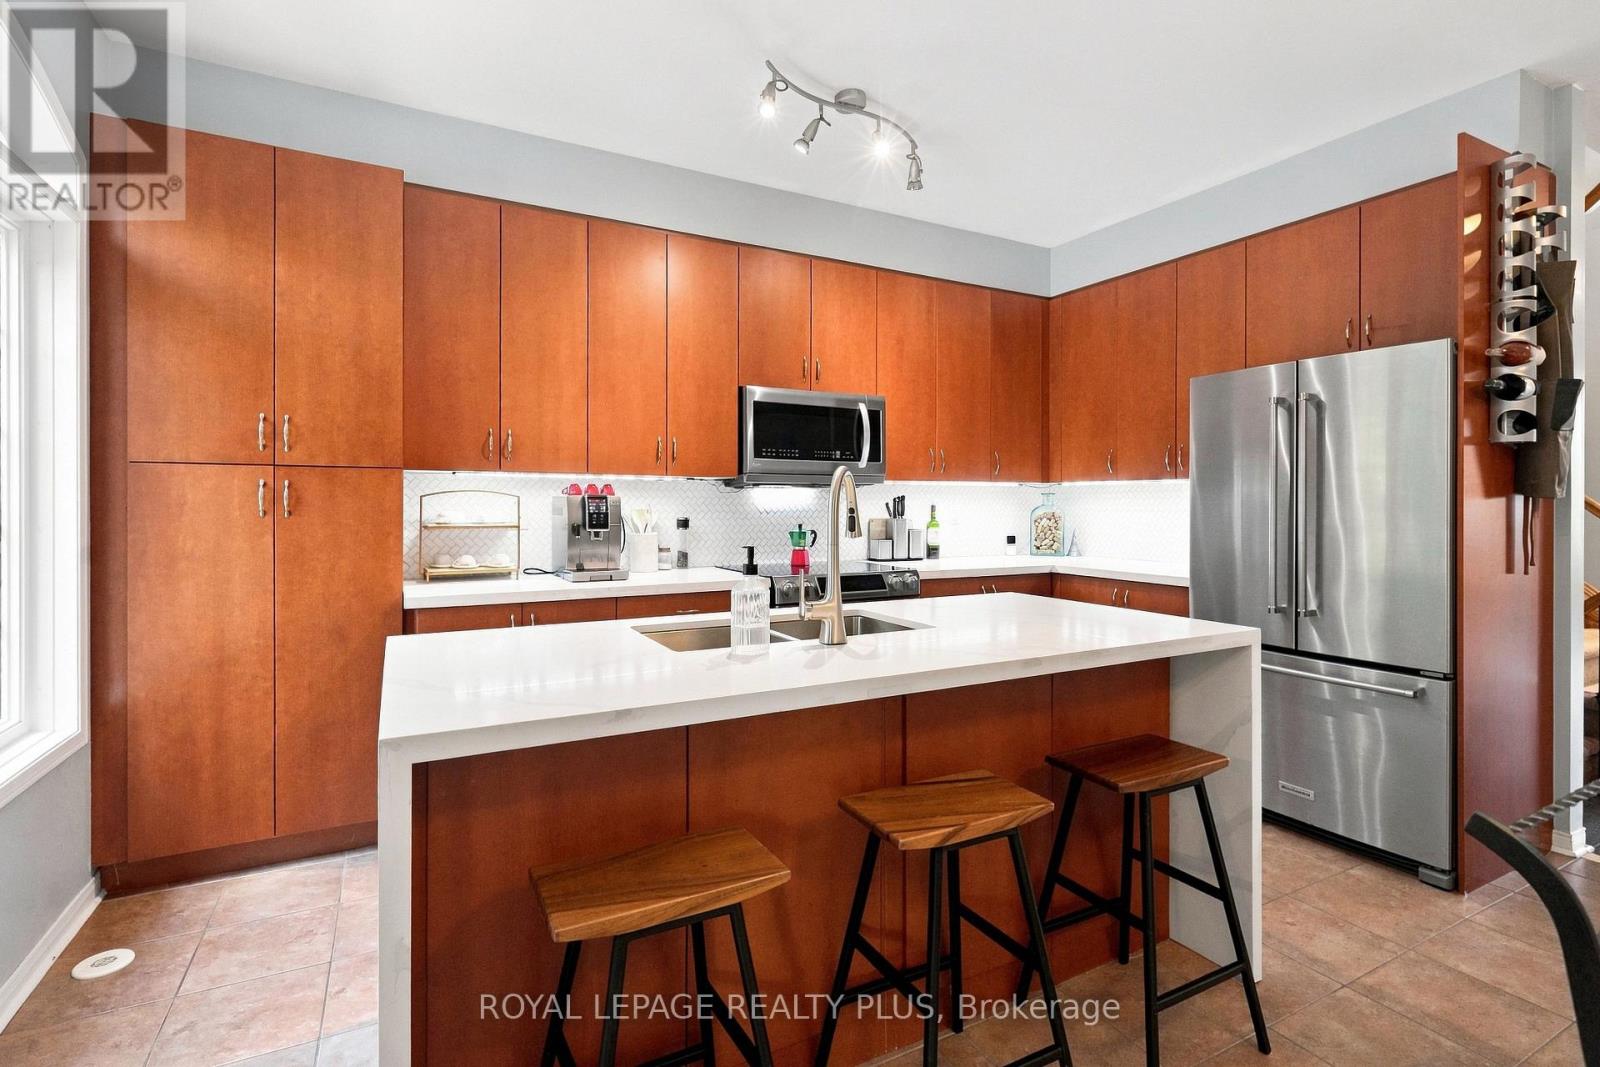
Welcome to this beautifully maintained freehold townhome NO condo fees , nestled in the highly sought-after family-friendly community of The Orchard. Offering exceptional living space, thoughtful design, and incredible versatility, this home is perfect for growing families, or savvy buyers looking for potential rental income. Step inside to discover a spacious gourmet kitchen featuring extra-tall cabinetry, stylish backsplash, stainless steel appliances, and a bright dining area-perfect for everyday family meals.The expansive formal living room is filled with natural light from two stunning Palladian windows creating a warm and inviting atmosphere for family gatherings. The upper level offers three generously sized bedrooms, including a spacious primary retreat complete with large closets and a luxurious 4-piece ensuite featuring a separate shower. The second bedroom enjoys convenient semi-ensuite access, while 9-foot ceilings on the main living level enhance the home's open and airy feel. A convenient main-floor laundry room adds everyday functionality. The professionally finished basement, complete with a separate entrance and two additional bedrooms, provides outstanding flexibility for extended family, a home office, recreation area or the potential for rental income. Entrance door to garage and separate basement entrance. Additional highlights include a complete appliance package, bright open-concept layout and unbeatable location in one of Burlington's most desirable neighbourhoods. Close to excellent schools, parks, walking trails, shopping, restaurants, public transit, and major highways. This exceptional home offers the perfect combination of comfort, convenience and value. Don't miss this fantastic opportunity to own a spacious freehold townhome in The Orchard - where family living meets exceptional lifestyle.Potential rental income for investors or live in and rent lower level. (id:49269)
776 Savoy Crescent
Mississauga, Ontario
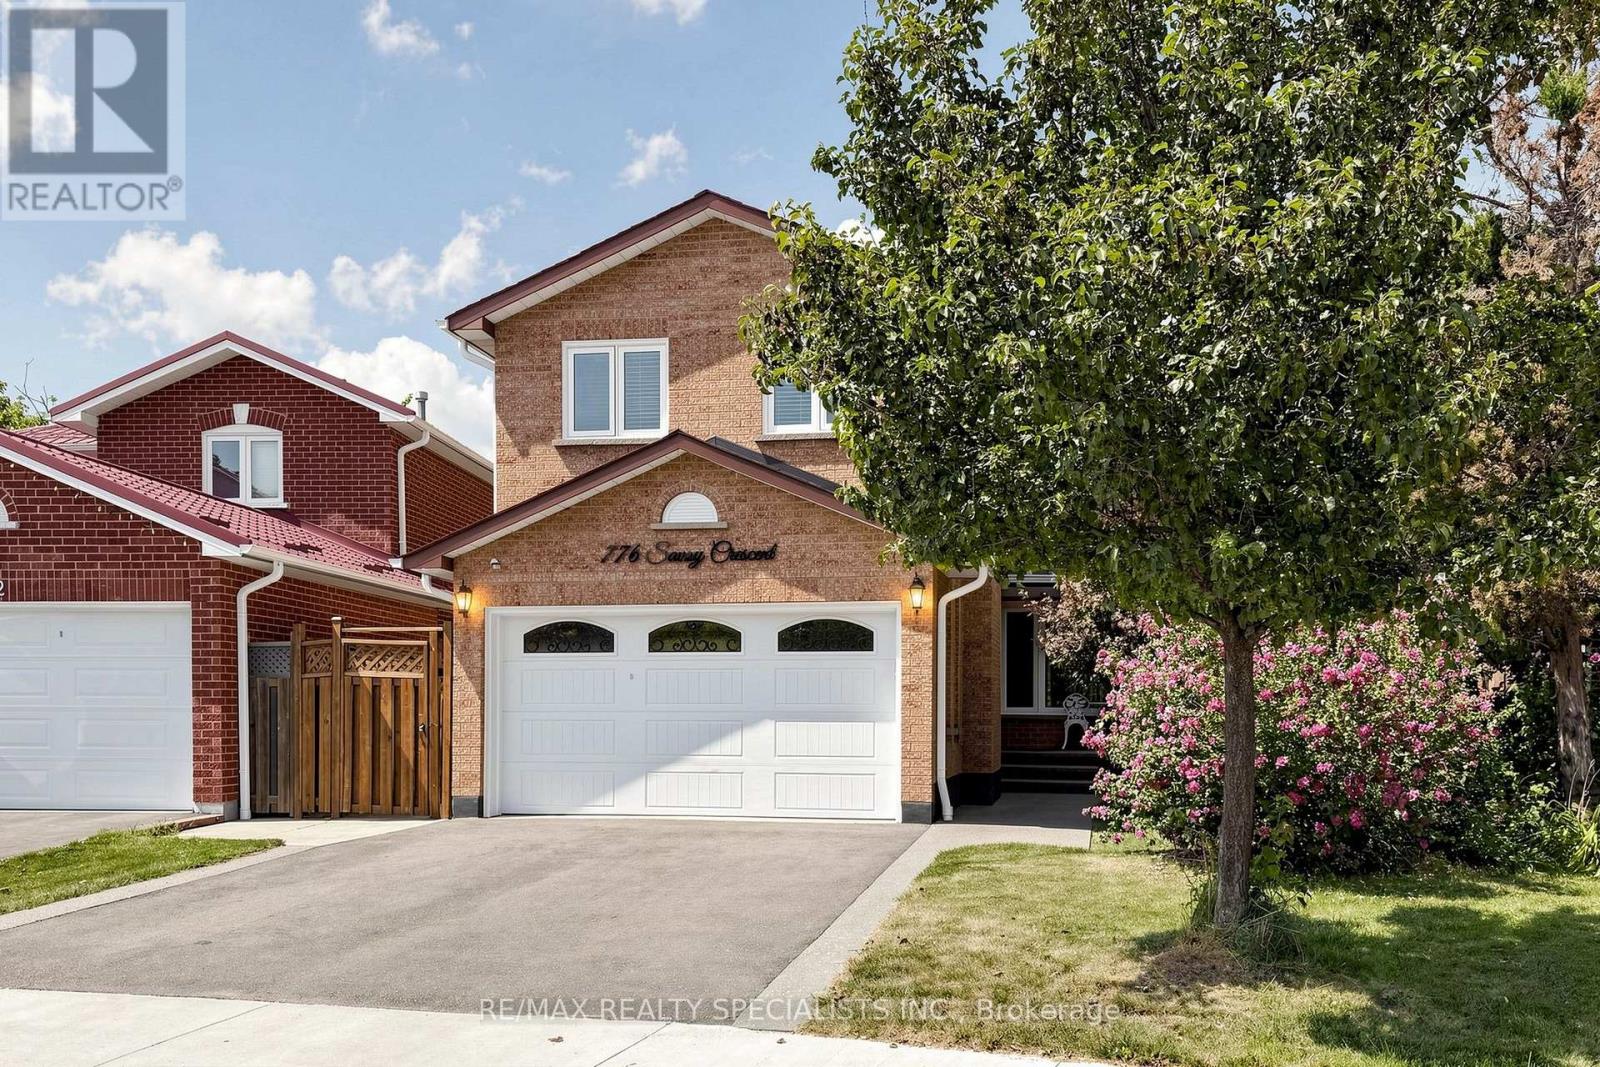
776 Savoy Crescent, Mississauga presents a rare opportunity featuring over 1,900 square feet of move-in-ready living space, 4 washrooms, a fully self-contained basement apartment with a separate entrance, and one of the largest pie-shaped lots in the neighborhood.Property Upper Levels: 3 spacious bedrooms on the upper level, a second-floor family room with a wood-burning fireplace, and a replaced skylight that floods the space with natural light.Main Level: A large, bright eat-in kitchen featuring a walkout to the expansive rear property.Bathrooms: 4 washrooms distributed throughout the home.Basement Apartment / In-Law SuitePrivate Access: Direct separate entrance, offering an ideal setup for extended family or potential rental income.Amenities: Self-contained layout complete with its own kitchen, dedicated eating area, cozy fireplace, and a private 3-piece ensuite.Lot & Outdoor FeaturesPie-Shaped Property: Expansive lot measuring 28 feet at the front and stretching 133+ feet deep along the property line, creating an exceptionally wide backyard with endless potential for kids, pets, and outdoor living.Landscaping & Grounds: Features mature plum and pear trees, plus custom exposed aggregate walkways leading up to a front porch.Capital Upgrades ($100,000+ Invested Over Last 6 Years)Roof: Fully replaced.Windows & Doors: All windows, exterior doors, and garage door replaced.Skylight: Fully replaced.Exterior: Exposed aggregate concrete front porch and walkway. (id:49269)
2035a Heartwood Court
Mississauga, Ontario
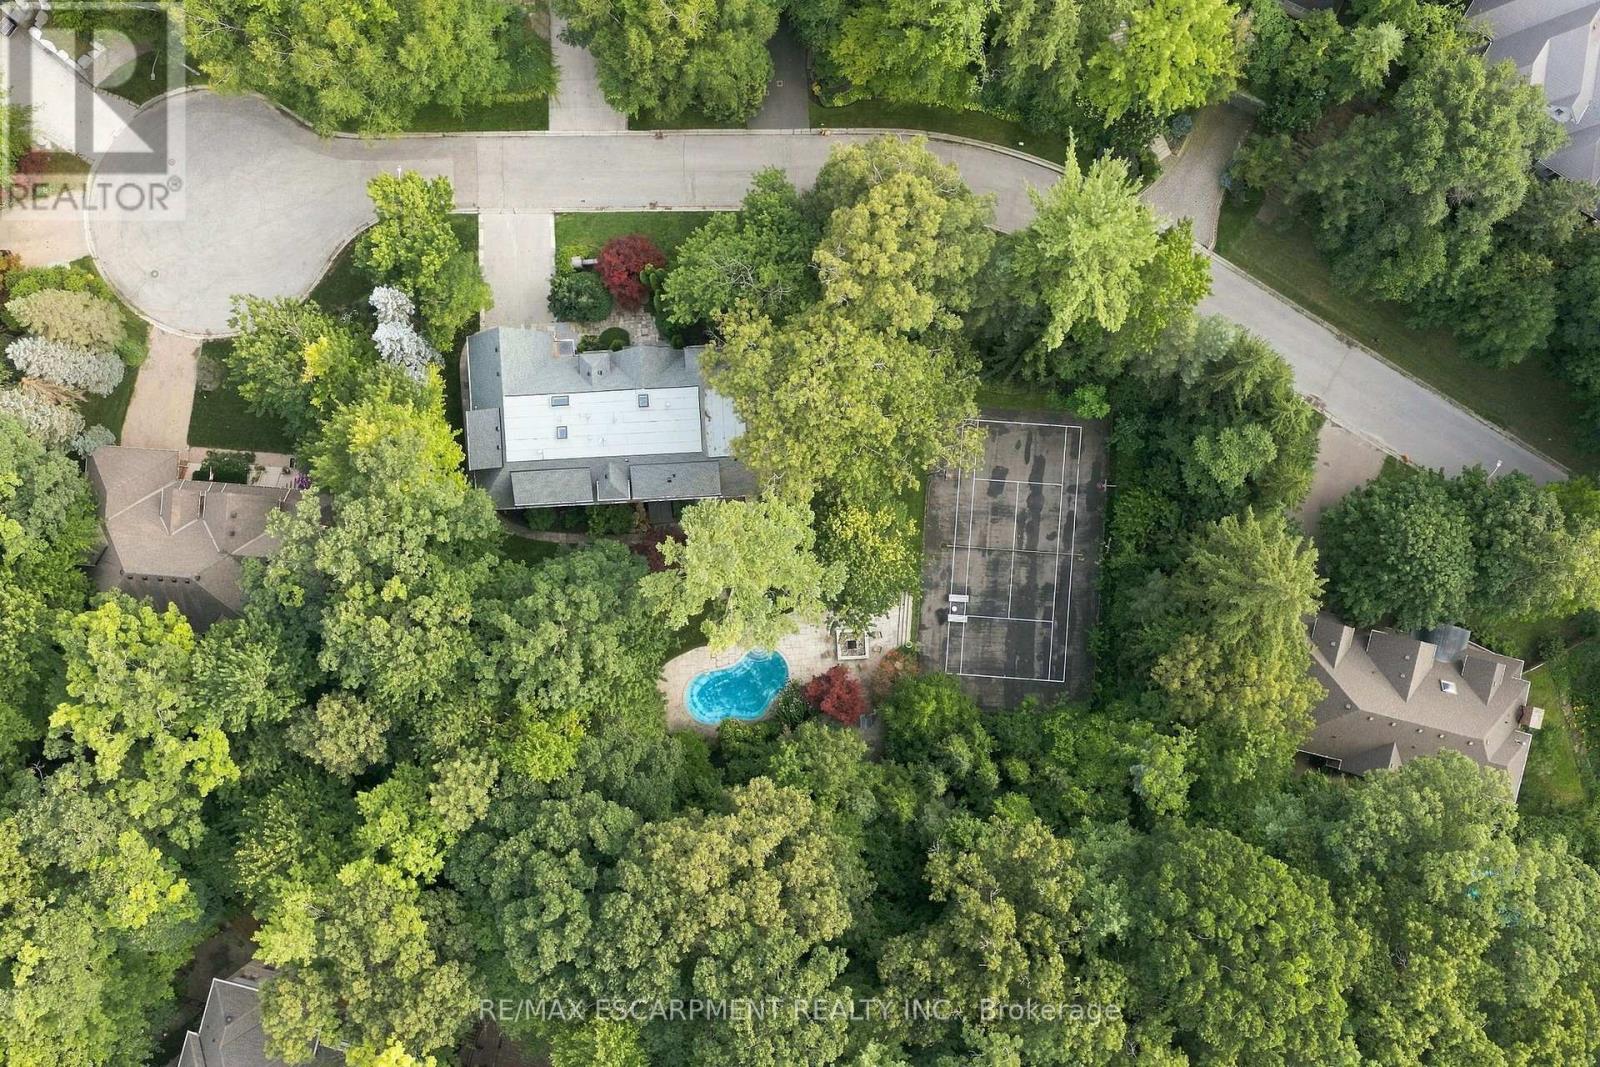
Easy qualification for financing with only 5% down payment available for one year and two year terms. Are you ready for your next big opportunity? Welcome to 2035A Heartwood Court in the exclusive Cooksville community. A 68 by 177 foot mature-treed lot waiting for someone bold enough to transform it into an extraordinary custom home - packed with every luxury, every upgrade, every detail you've ever dreamed of. Builders and investors, listen up: vacant lots like this are disappearing fast. Surrounded by stunning custom residences and protected by a beautiful canopy of mature trees, this private setting sits on a quiet dead-end street - one of the most unique and limited opportunities left in the area. This is more than land. It's a chance to build something iconic in a prestigious, tree-lined pocket that few people even know exists. Whether you're an investor seeking strong returns, a builder ready to create a showpiece, or a family ready to design your forever home - 2035A Heartwood Court is the rare opportunity you've been waiting for. Act now. Opportunities like this don't come around often. Everyday life is easy - restaurants, coffee shops, and shopping are all within reach. The location delivers serious upside. You're near GO stations, the QEW, and the new LRT system for seamless access to Port Credit in under 10 minutes, plus easy commuting to Toronto or Oakville. Trillium Hospital is close, and the major rebuild of Mississauga's newest hospital is set to bring fresh demand and opportunity - especially for medical professionals and growing families. (id:49269)