
333 Steve Babcock Lane
Frontenac, Ontario
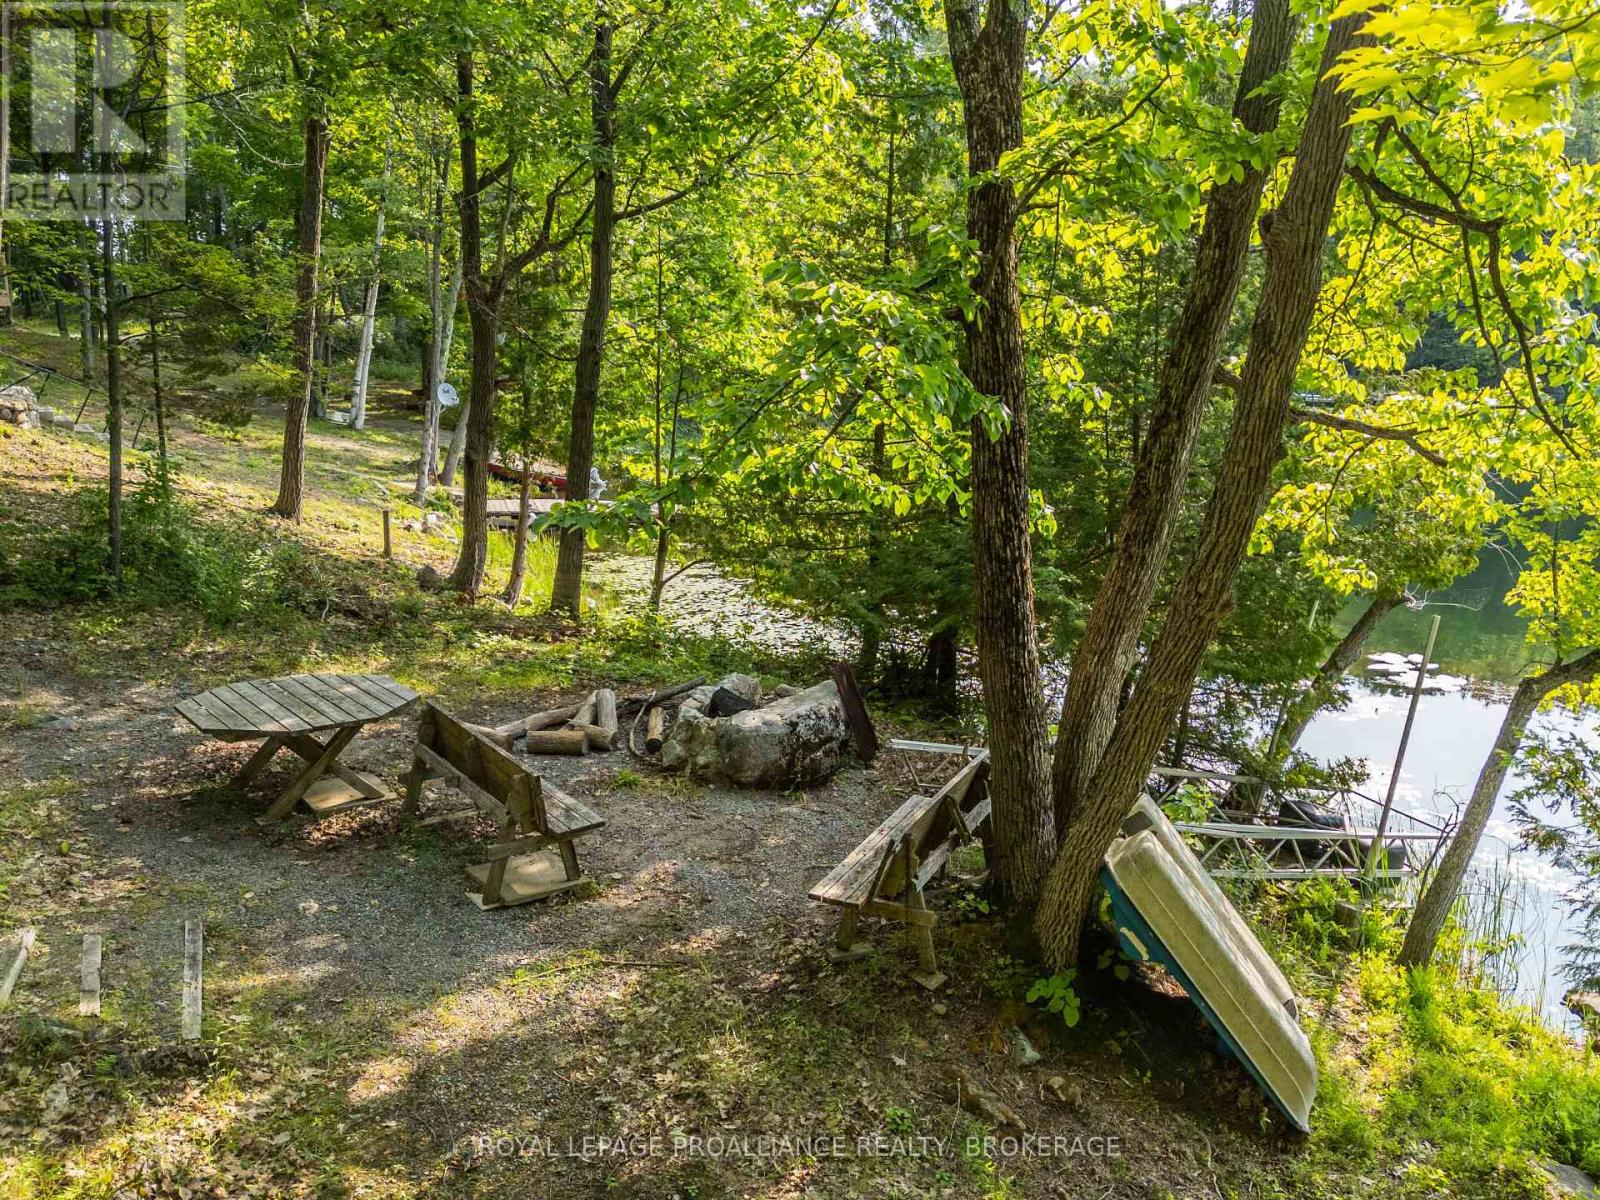
Imagine owning not just one property... but two. Welcome to 333 Steve Babcock Lane on beautiful Thirty Island Lake. Included are two separate parcels. The waterfront parcel is ready for you to spend weekends at the lake with approximately 100 feet of shoreline, hydro, an outhouse, a rustic seasonal trailer, and an aluminum dock (stored out of the water with decking protected from the elements) ready to be installed. Gather around the firepit, cast a line, launch your kayak, or simply relax and take in the peaceful surroundings.Across the private lane sits the second parcel spanning approximately 0.92 acres featuring mature trees and elevated building sites with excellent walk out basement potential. Enjoy the waterfront today while planning your dream cottage or year-round home tomorrow.Thirty Island Lake spans approximately 400+ acres with depths reaching 105 feet. Known for its clean water, quiet bays, and great fishing - it's a favorite among anglers targeting largemouth bass, smallmouth bass, northern pike, black crappie, yellow perch and more.Located just 15-20 minutes from Verona for groceries, gas, restaurants, pharmacy and everyday essentials, this property offers the perfect balance of privacy and convenience. With annual taxes of just $875.72, average hydro of approximately $82.56/month and a seasonal trailer fee of only $300/year, this is an exceptional opportunity to secure an affordable waterfront escape today while creating something truly special for tomorrow.Two parcels. Waterfront. Future building potential.Come see what's possible. (id:49269)
353 Ginger Street
Greater Napanee, Ontario
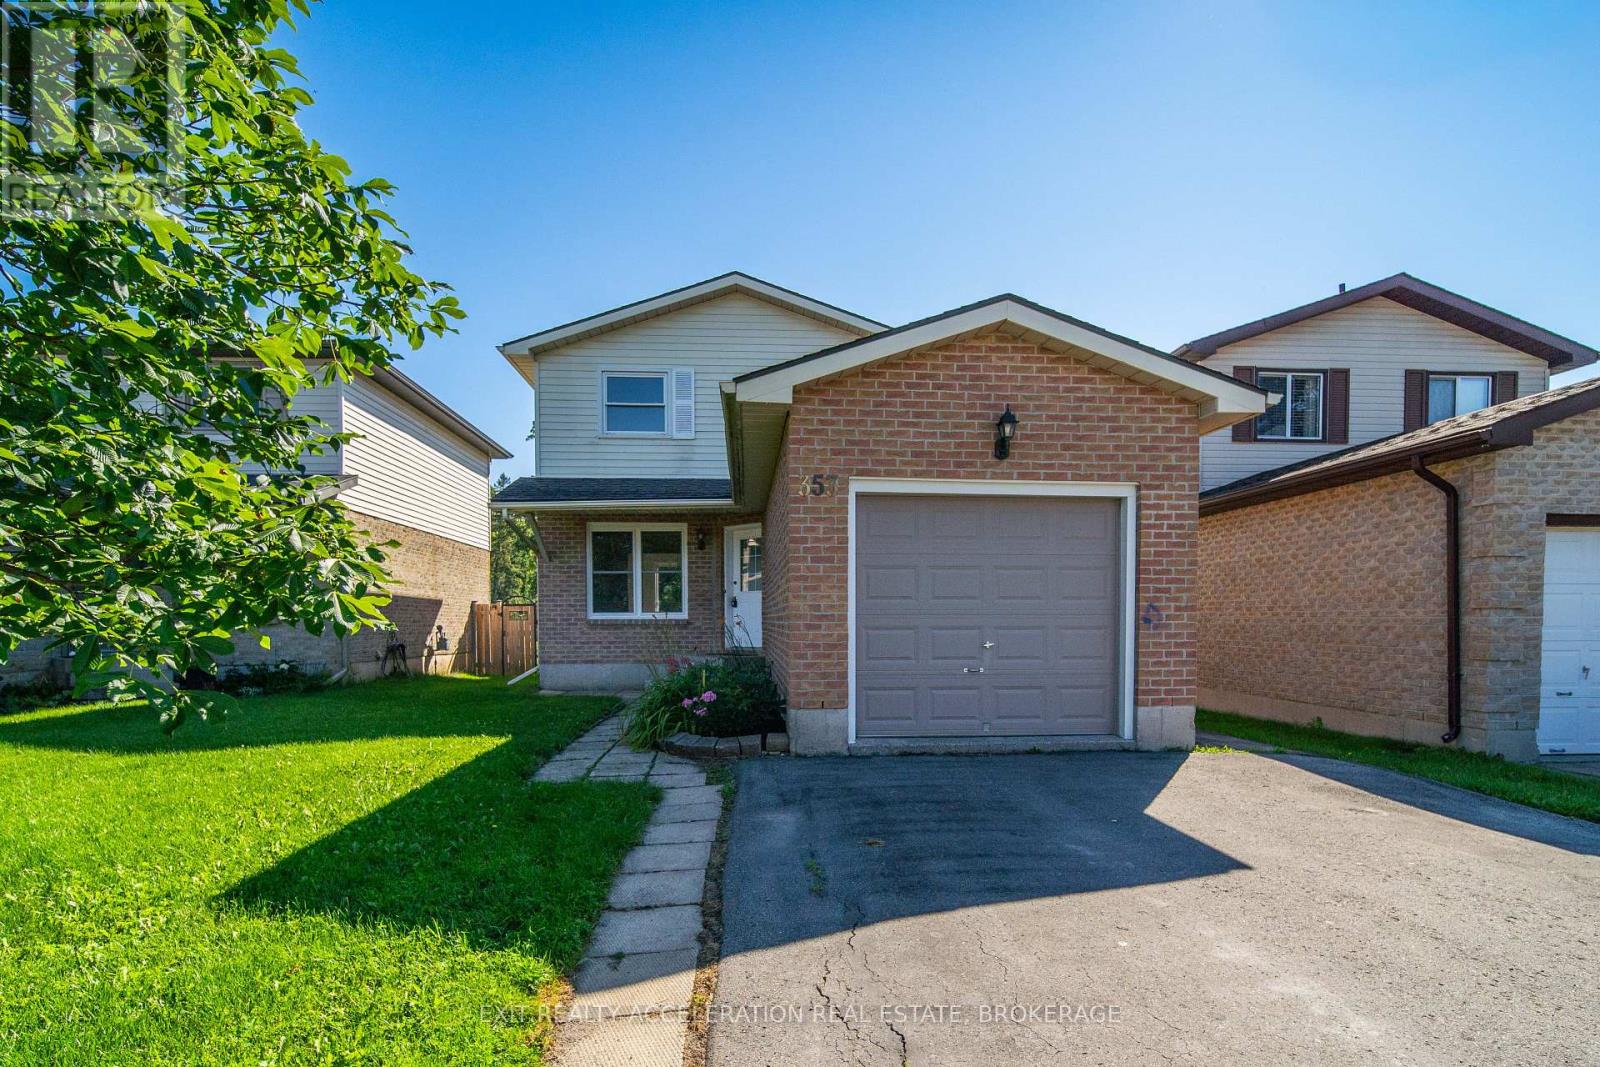
Welcome to this well-maintained 3-bedroom, 1.5-bath home, offering an excellent opportunity for first-time buyers or anyone looking for a move-in ready property in a family-friendly neighbourhood. The main level has been updated with newer flooring, kitchen countertops, and sink, while fresh paint throughout gives the home a bright, welcoming feel. The finished lower level provides additional living space, perfect for a family room, home office, or play area. Outside, the fully fenced backyard offers a safe and private space for children and pets to enjoy. Conveniently located close to schools, parks, and everyday amenities, this home is ready for its next owners to move in and make it their own. ** This is a linked property.** (id:49269)
1508 Fortesque Lake Road
Highlands East, Ontario
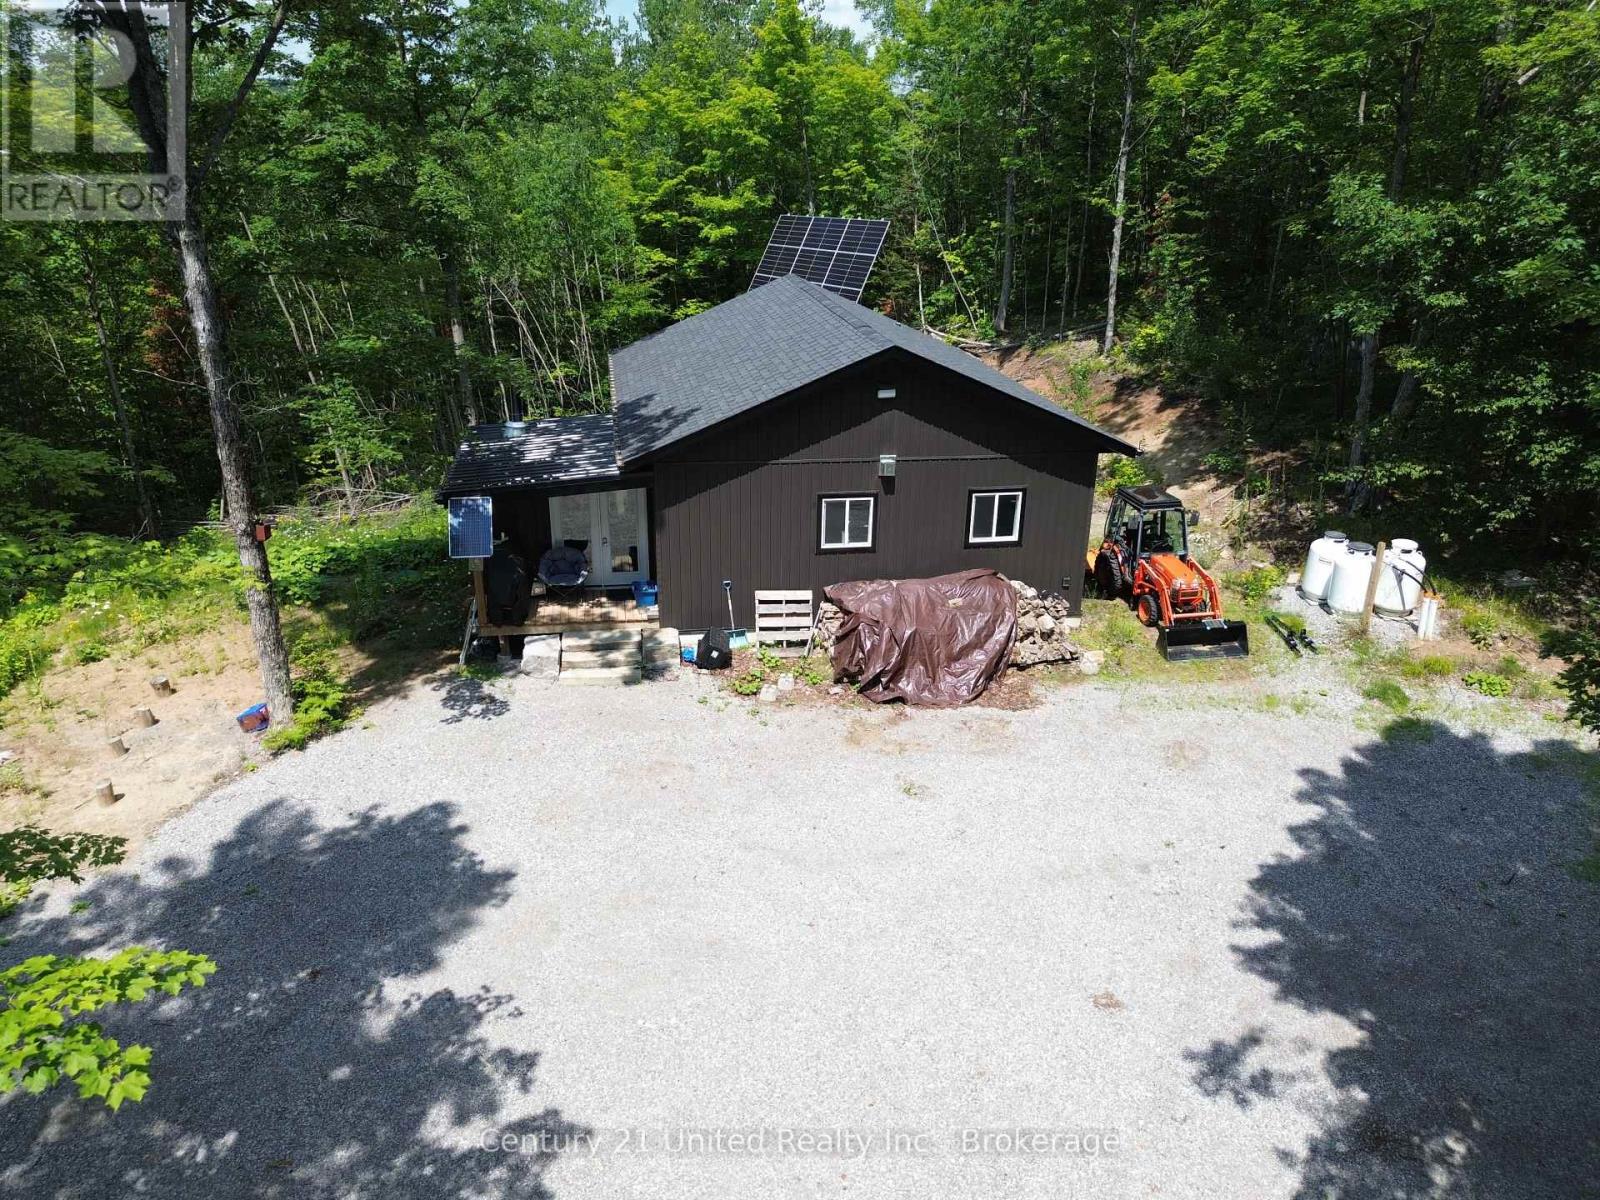
Discover the ultimate off-grid haven on this breathtaking 98 Acre property near Gooderham, where 95% of the land is covered in stunning mature hardwood. Backing directly onto 1,000 acres of pristine crown land, this acreage offers unmatched privacy and endless outdoor adventure. The property is a hunter's and nature lover's paradise- featuring established trails, game food plots, pre-built hunting blinds and ponds for fishing. What sets this apart is the fully independent infrastructure. It is completely operated off grid with a full solar power system with a Generac back up generator. Building is connected to independent drilled well and septic system. Also comes with a garage/game processing shed and a 20' sea container used for extra storage. This property features 3 bedrooms, a 4 piece bathroom and a modern kitchen. Minutes from Gooderham and local amenities, this property is a must see. (id:49269)
630 Old Highway 2
Quinte West, Ontario
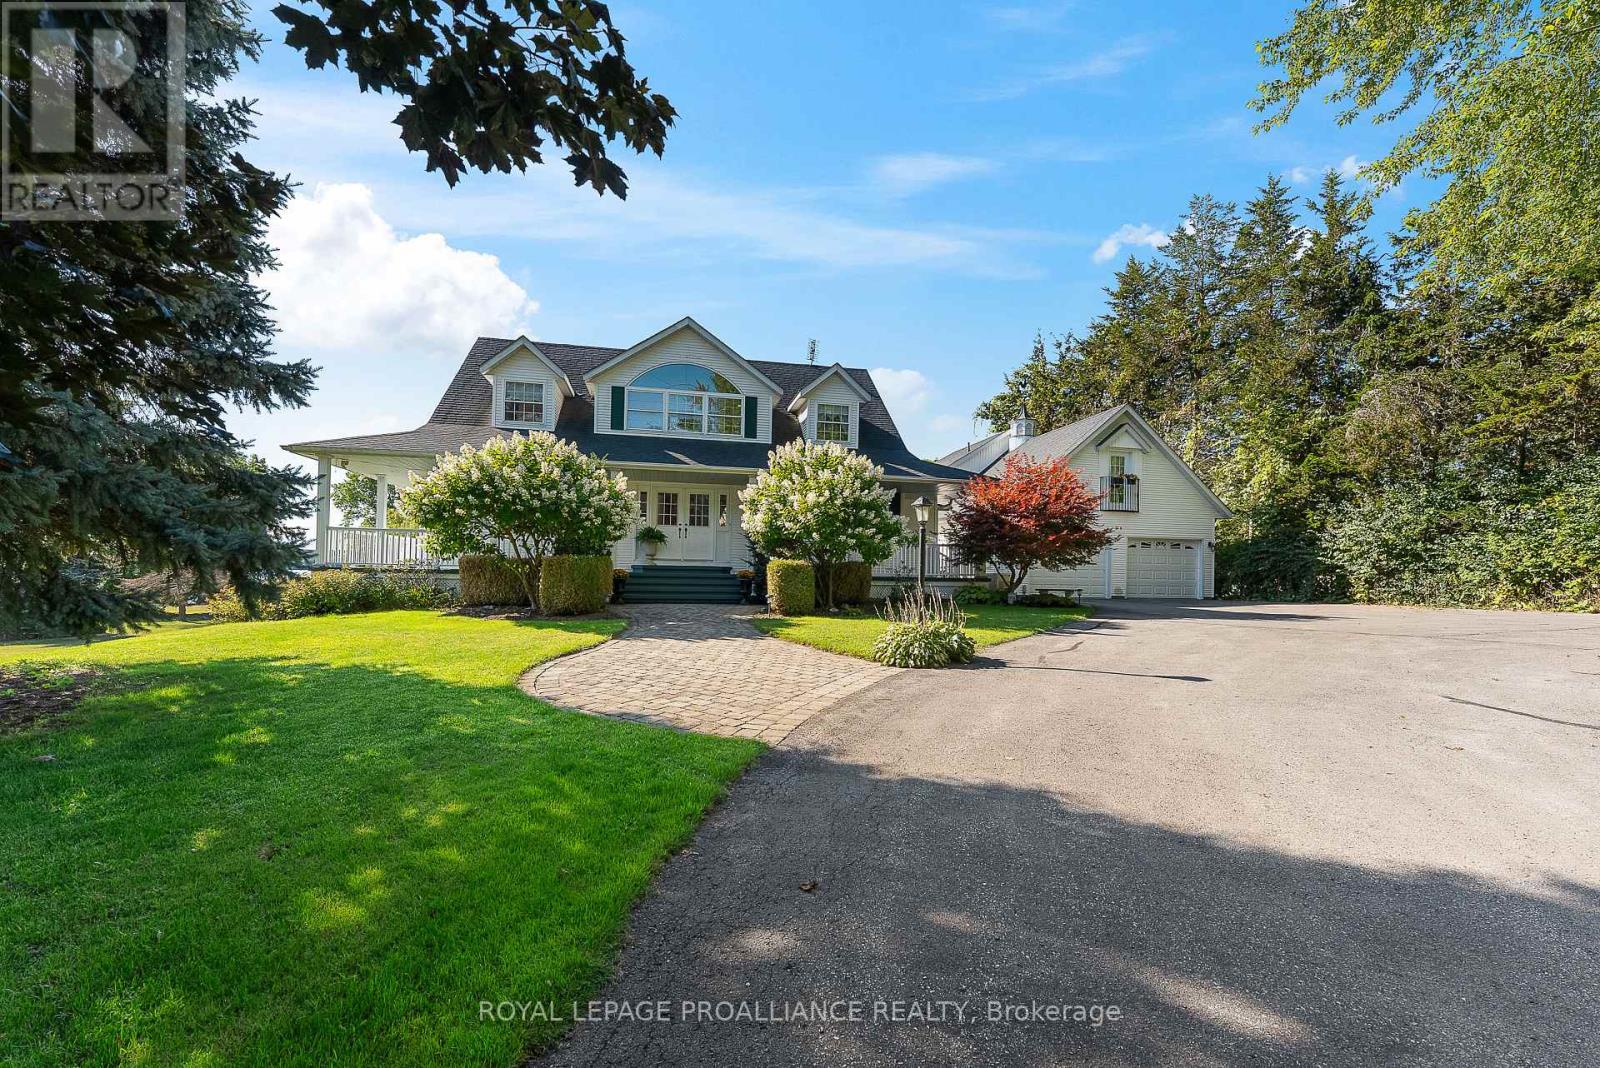
What a rare opportunity to own a legacy property in one of the Bay of Quinte's most prestigious corridors. Whether you're hosting a summer soiree by the pool or enjoying a quiet morning watching the sunrise over the water, this estate offers a caliber of living that is truly second to none. This meticulously maintained 3,500+ sq.ft. masterpiece sits on a rare 2.08 acre lot on the north shore of the Bay of Quinte. Custom-built in 1998 by a premier local builder, this estate offers a seamless blend of luxury, privacy, and functional design, all located just minutes from the heart of Trenton and CFB Trenton. Designed for Multi-generational living or sophisticated entertaining, the main home features a flexible floor plan including a main floor primary suite plus a dedicated home office/guest room. The bright kitchen stretches from front to back, offering sweeping views of the estate including the custom inground pool and landscaping. Upstairs you'll find two generous bedrooms which share a bathroom. The bright, fully finished walk-out basement features a second kitchen, 3 piece bath, and large separate sitting rooms and recreational areas. Ideal for an in-law suite or seamless poolside entertaining. The detached garage is a dream, offering expansive storage for vehicles and water toys. Above, you'll find a fully self-contained studio suite, perfect for a private guest house, long-term rental, or a quiet professional workspace. On your way to the waterfront, you'll see that the property is a true outdoor sanctuary, professionally landscaped to highlight the natural beauty of the Bay. The private shoreline features a dock with boat lift for effortless access to the region's best sailing and fishing. You'll know you've 'arrived' when you arrive at 630 Old Highway 2. (id:49269)
1000 Simcoe St Street N
Oshawa, Ontario
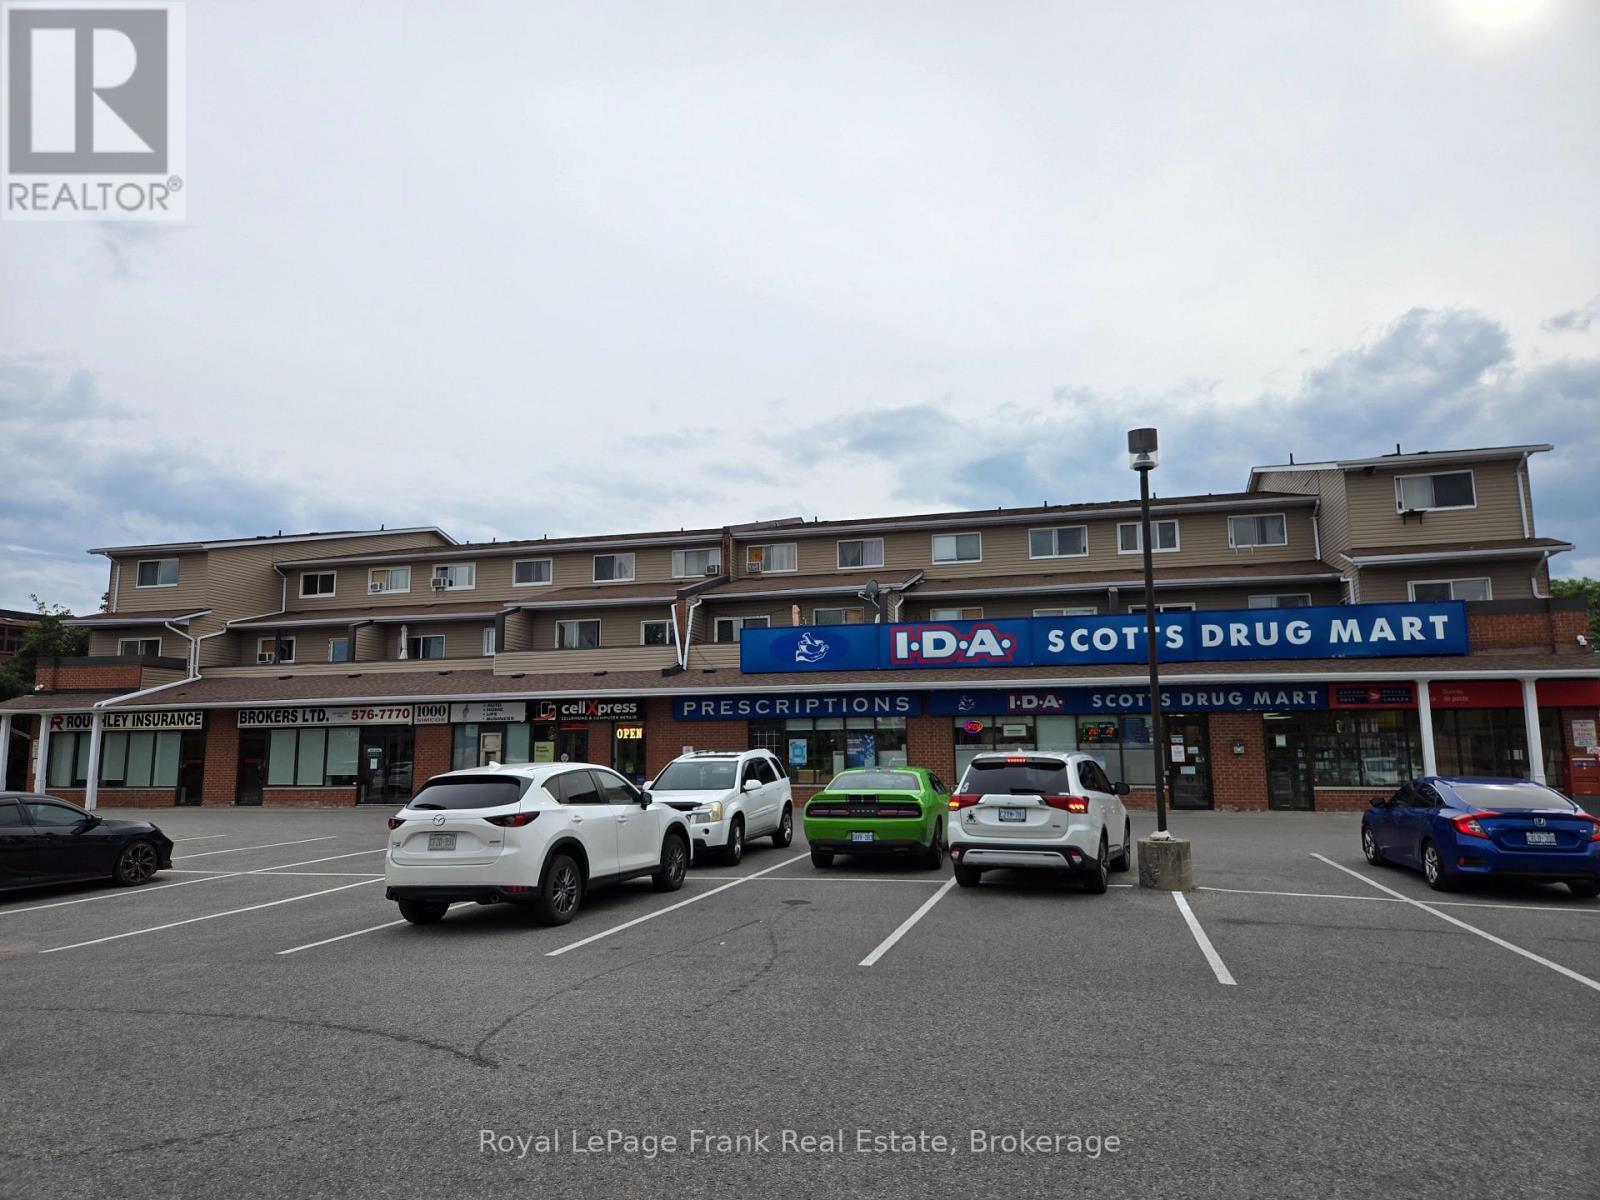
Great budgetary and quality finished office & commercial space in busy North Oshawa! Ideal location with easy access to many amenities + short drive to UOIT. Spacious layout with multiple private offices, storage area, reception, and larger open room. Abundant parking + pylon signage and separate entrance. Ground floor space ideal for accessibility options. (id:49269)
202 - 793 Colborne Street
Brantford, Ontario
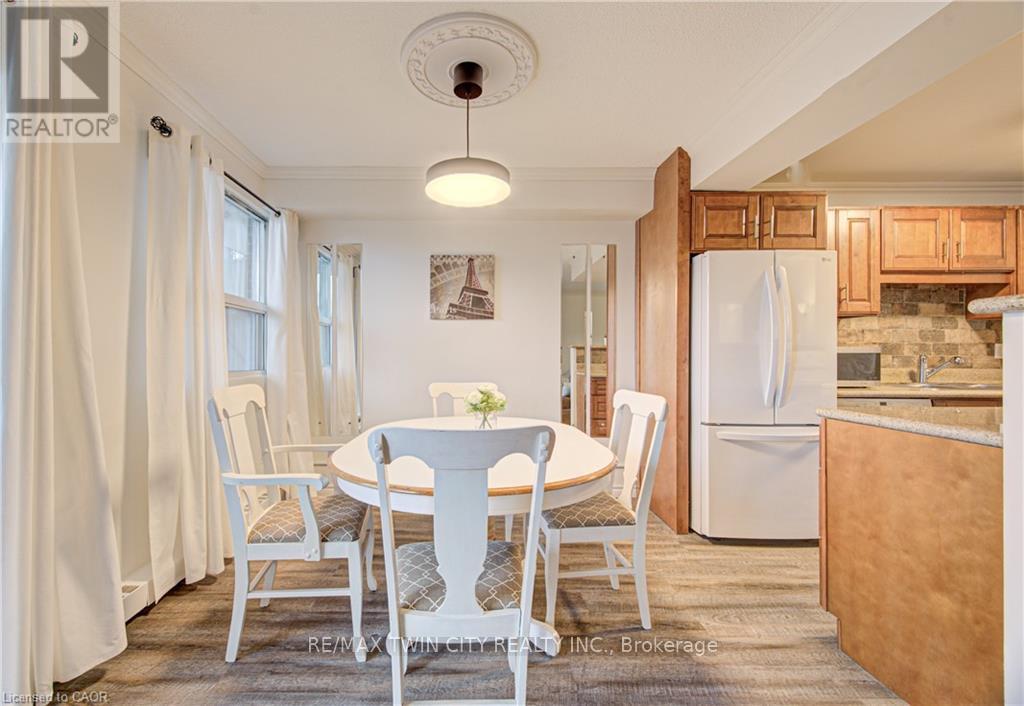
Welcome to this well maintained and spacious condo located in Brantford's desirable east end at 793 Colborne Street. This inviting unit offers a functional layout perfect for first time buyers, downsizers or investors looking for a great opportunity. Step inside to a bright and open living and dining area, ideal for both everyday living and entertaining. Large windows fill the space with natural light, while the electric fireplace adds a cozy focal point and creates a warm, inviting atmosphere year round. The unit has been freshly painted, offering a clean and move in ready feel. The kitchen offers ample cabinetry and workspace, making meal preparation easy and efficient. This unit features comfortable bedrooms with generous closet space, along with a well appointed bathroom designed for convenience. Enjoy the ease of condo living in a quiet and established building. Recent building updates include new elevators being installed and newly built garage parking, adding to the overall convenience and long term value of the property. Condo fees include heat and water, offering added value and predictable monthly costs. Situated in a highly accessible location, you are just minutes from shopping, schools, parks and major routes including Highway 403, making commuting simple. Close to amenities such as the Wayne Gretzky Sports Centre and everyday essentials along Colborne Street. Whether you are looking to enter the market or expand your investment portfolio, this is a fantastic opportunity in a growing community. (id:49269)
N/a Government Road W
Tehkummah, Ontario
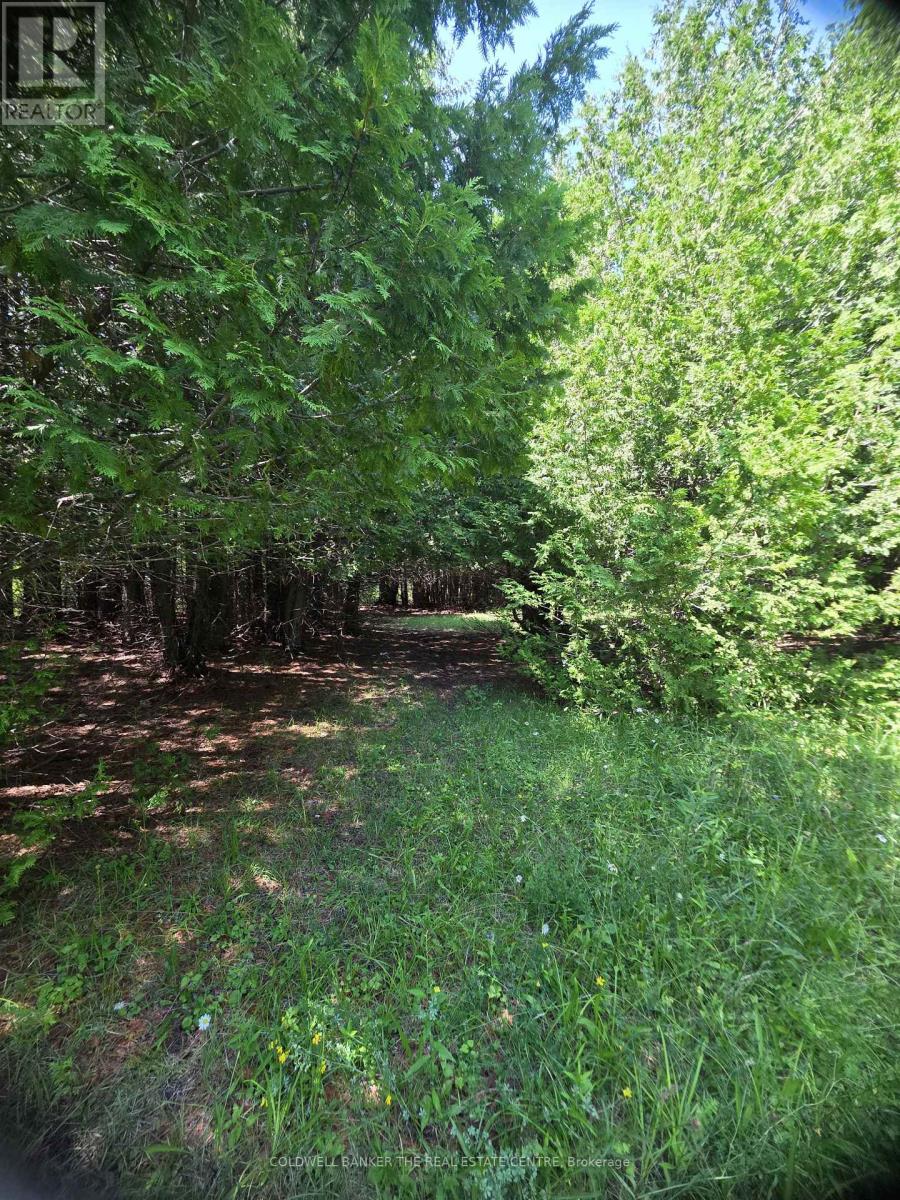
This property features 72 ACRES ON MANITOULIN ISLAND. which includes 27acres of workable farmland. 27 acres are equipped with systematic tile drainage to manage soil moisture. 45 acres of unlogged mature cedars surrounded by fenced and gated pastures. Offers high value for timbers. This property features natural springs, sandy loam soil and gravel on property. This is a prime area for dear. Farmer will rent back farm land if owner does not use. Paved municipal road to drive. 5 minutes to general store, liquor store and gas. (id:49269)
N/a Government Rd Acres W
Tehkummah, Ontario
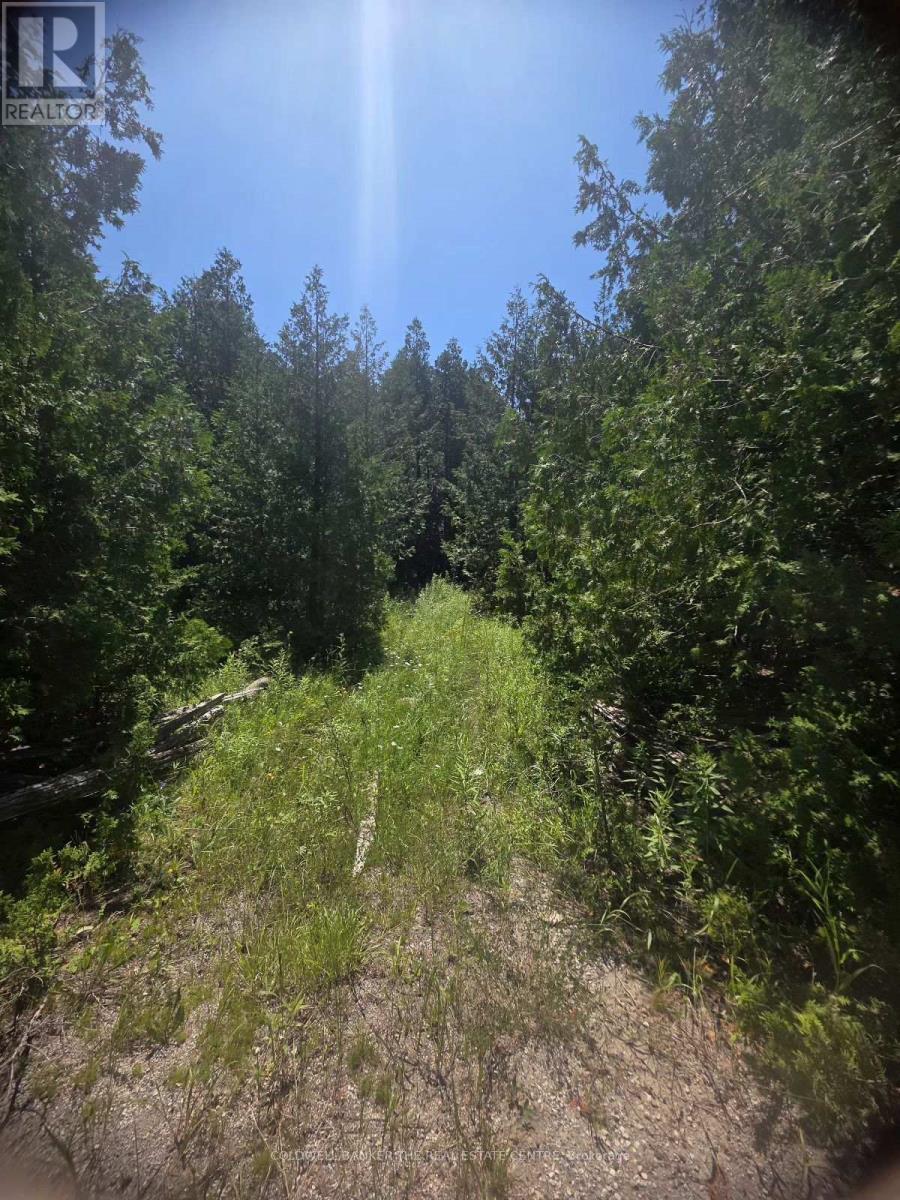
MANITOULIN ISLAND 27.16 acres. 5.5 cleared acres with 22 acres of mature cedar trees. This property has never been logged. Partial road cleared into open field. Great spot to build your home with views of open pastures. Natural Spring on the property. Property is fenced and gated. Year round paved municipal rd. Five minutes to general store/liquor store/and gas. (id:49269)
11758 County 29 Road
Alnwick/haldimand, Ontario
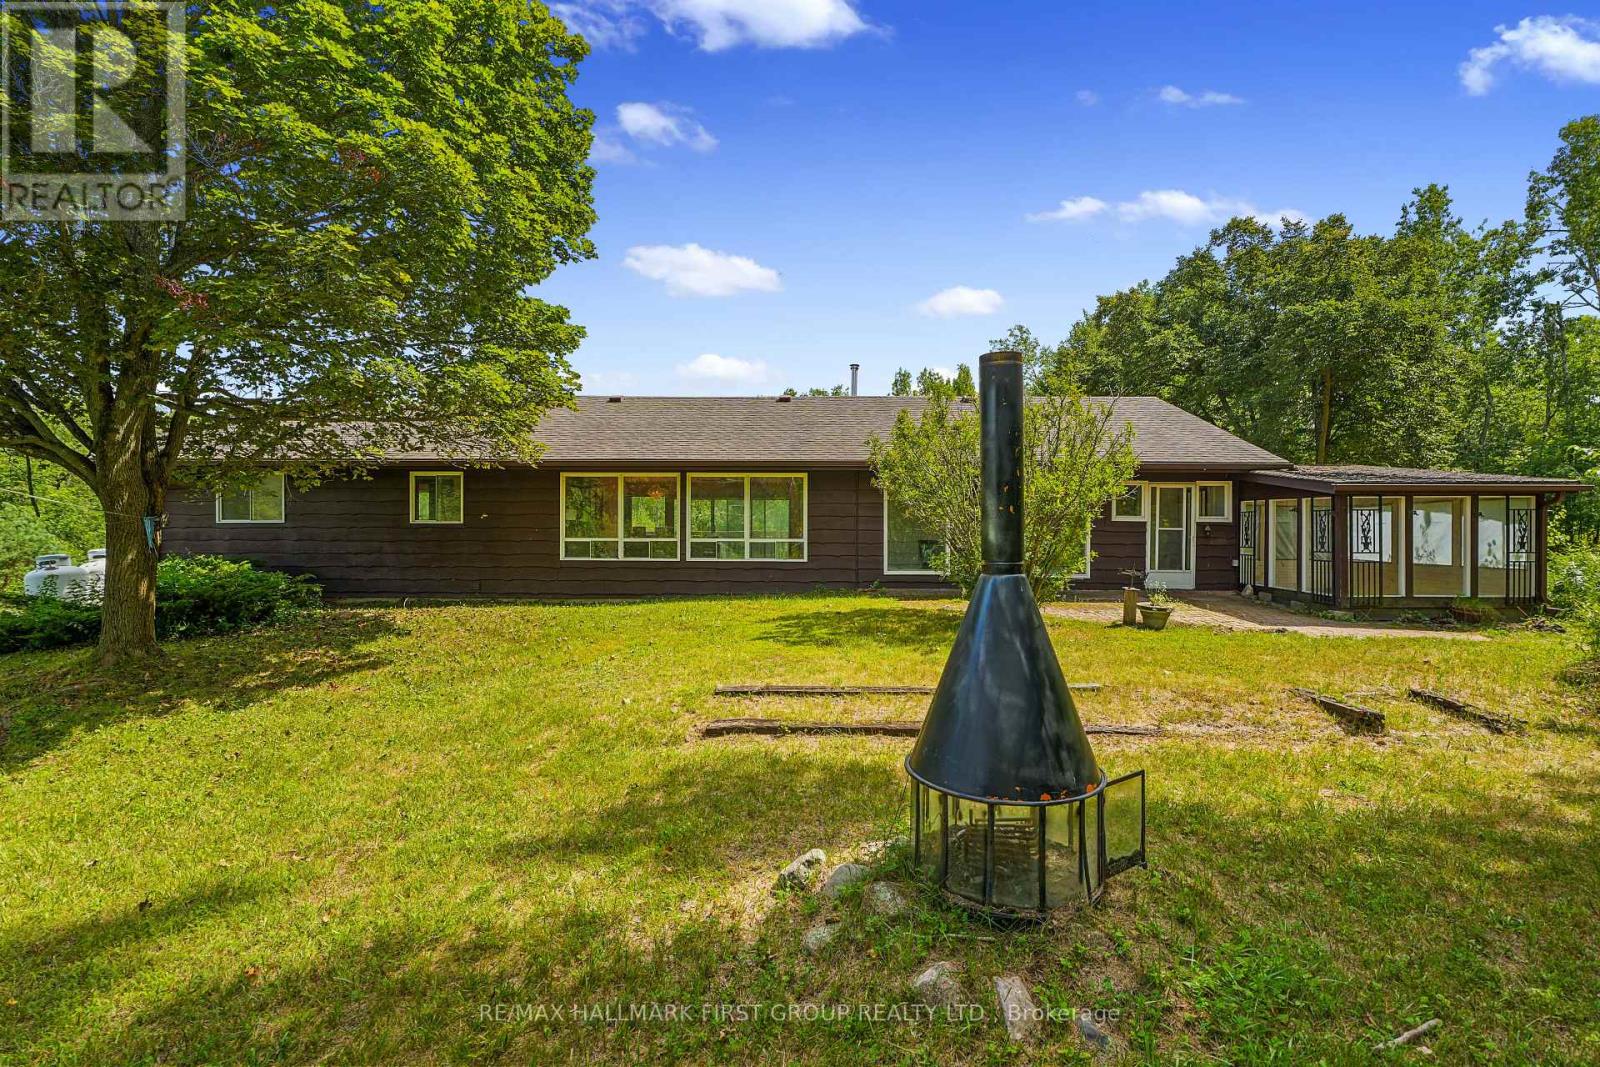
Set on 8 picturesque acres of mature forest and open greenspace, this character-filled mid-century home offers exceptional space, versatility, and an opportunity to make it your own. Featuring a full lower-level in-law suite with a walkout, this property is ideal for multi-generational living and buyers looking to add their own personal touch. The bright living room is filled with natural light and showcases a vaulted ceiling, stove-style fireplace, carpet-free layout, and a walkout. The open kitchen and dining area features a large picture window framing peaceful backyard views, matching appliances, a double undermount sink, and a butcher block peninsula. Just off the kitchen, you'll find the convenience of main-floor laundry, powder room, and a mudroom that connects to the screened porches, creating the perfect transition between indoor and outdoor living. The main level is complete with a spacious primary bedroom featuring double closets, a full bathroom, and a comfortable guest bedroom. The walkout lower level offers a self-contained in-law suite with its own separate entrance, a generous recreation room, kitchen, three bedrooms, an office, a full bathroom, and abundant storage, providing flexible living arrangements for extended family or guests. Surrounded by acres of forested land with ample cultivated greenspace, a screened porch and an open patio for relaxing or entertaining, there's plenty of room to explore, garden, or simply enjoy a quieter pace of life. Conveniently located just a short drive to Rice Lake and nearby town amenities, this property offers the perfect blend of country living and everyday convenience. (id:49269)
70 King Street E
Hamilton, Ontario
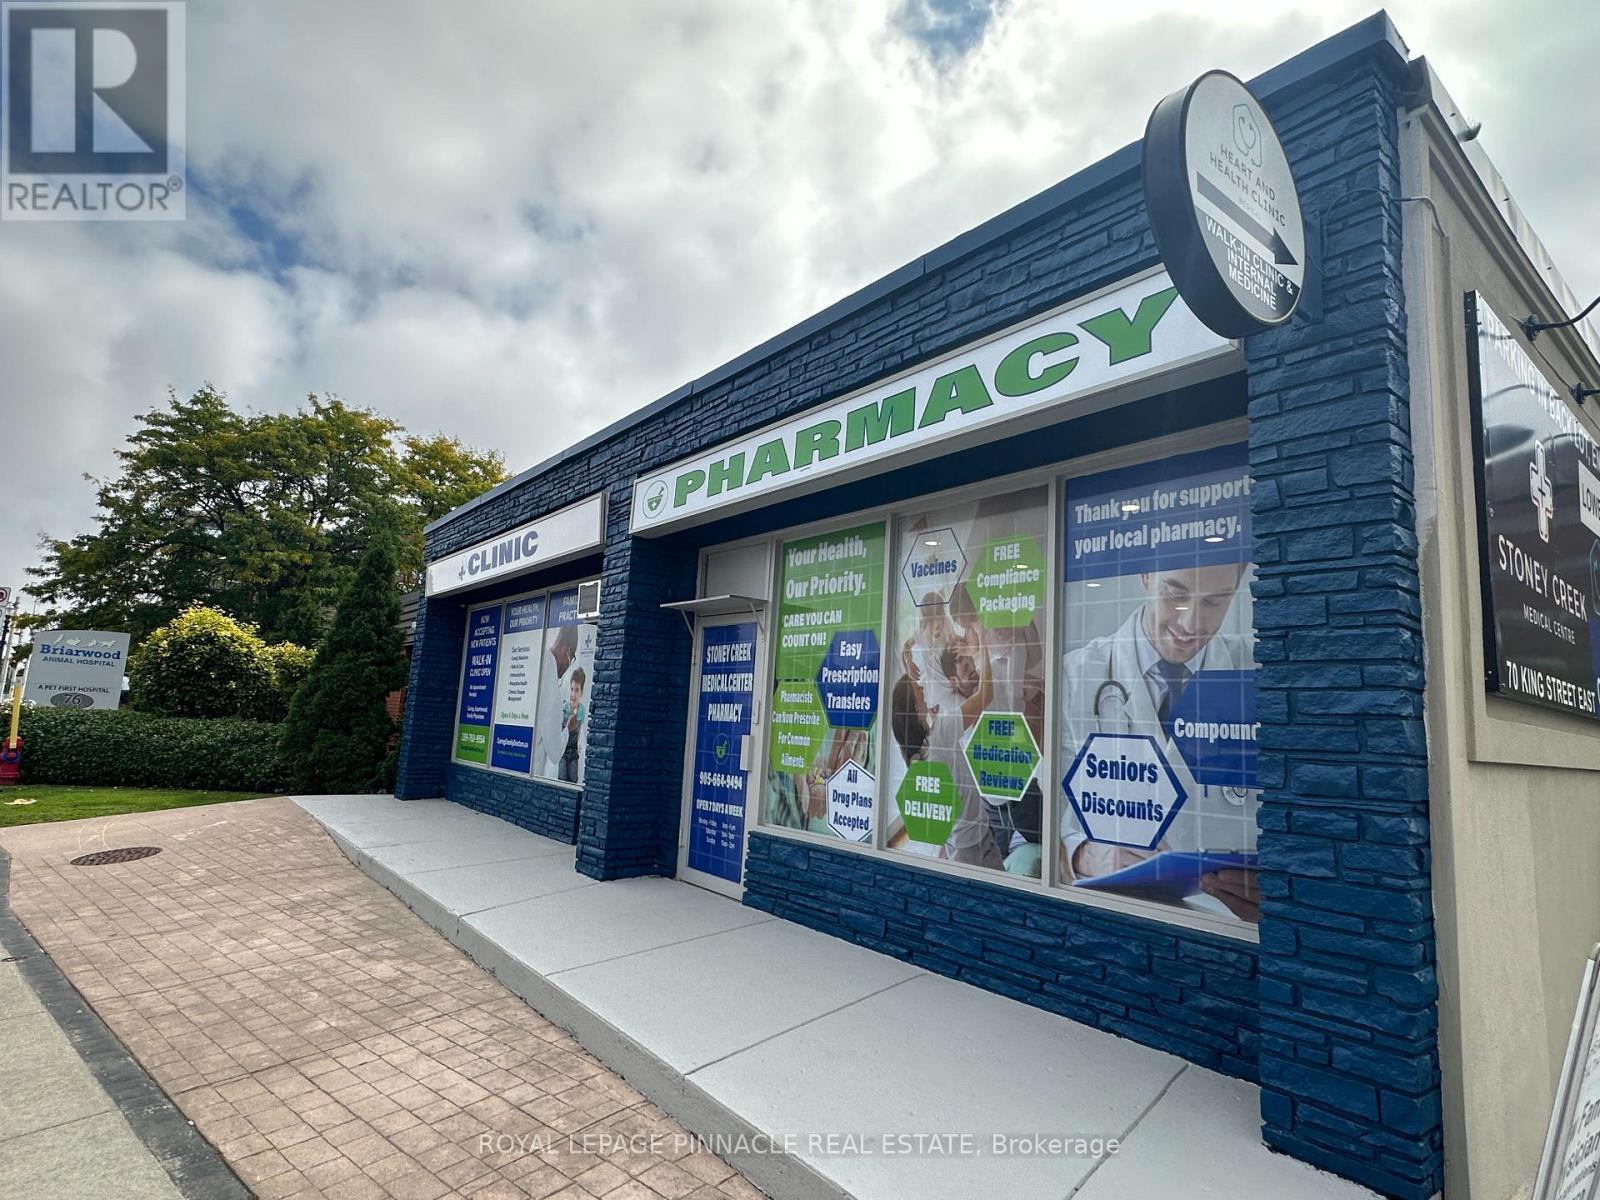
Freestanding Medical Building for Sale, fully occupied with long term leases. Discover a rare opportunity to own a high-performing, fully tenanted medical building in the heart of Hamilton's Stoney Creek area. 70 King St E is an 8,000 sq ft, free-standing, purpose-built medical building with long-term healthcare tenants, excellent street exposure, and strong income performance. Strong Tenant Mix - Pharmacy, Family Medicine/Clinic, Cardio Clinic, Cardiac Lab, RMT, Chiropractic, Podiatry, Chiropody & much more. Stoney Creek's Historic Landmark is for Sale - Spent over $$$s to improve the building facade and interior to truly setup a medical centre/building. This medical building generates 7% plus cap rate and consistent income. Onsite parking at the rear of the building. Fully leased out with long term leases with strong revenue stream! (id:49269)
205 Winstanley Street
North Perth, Ontario
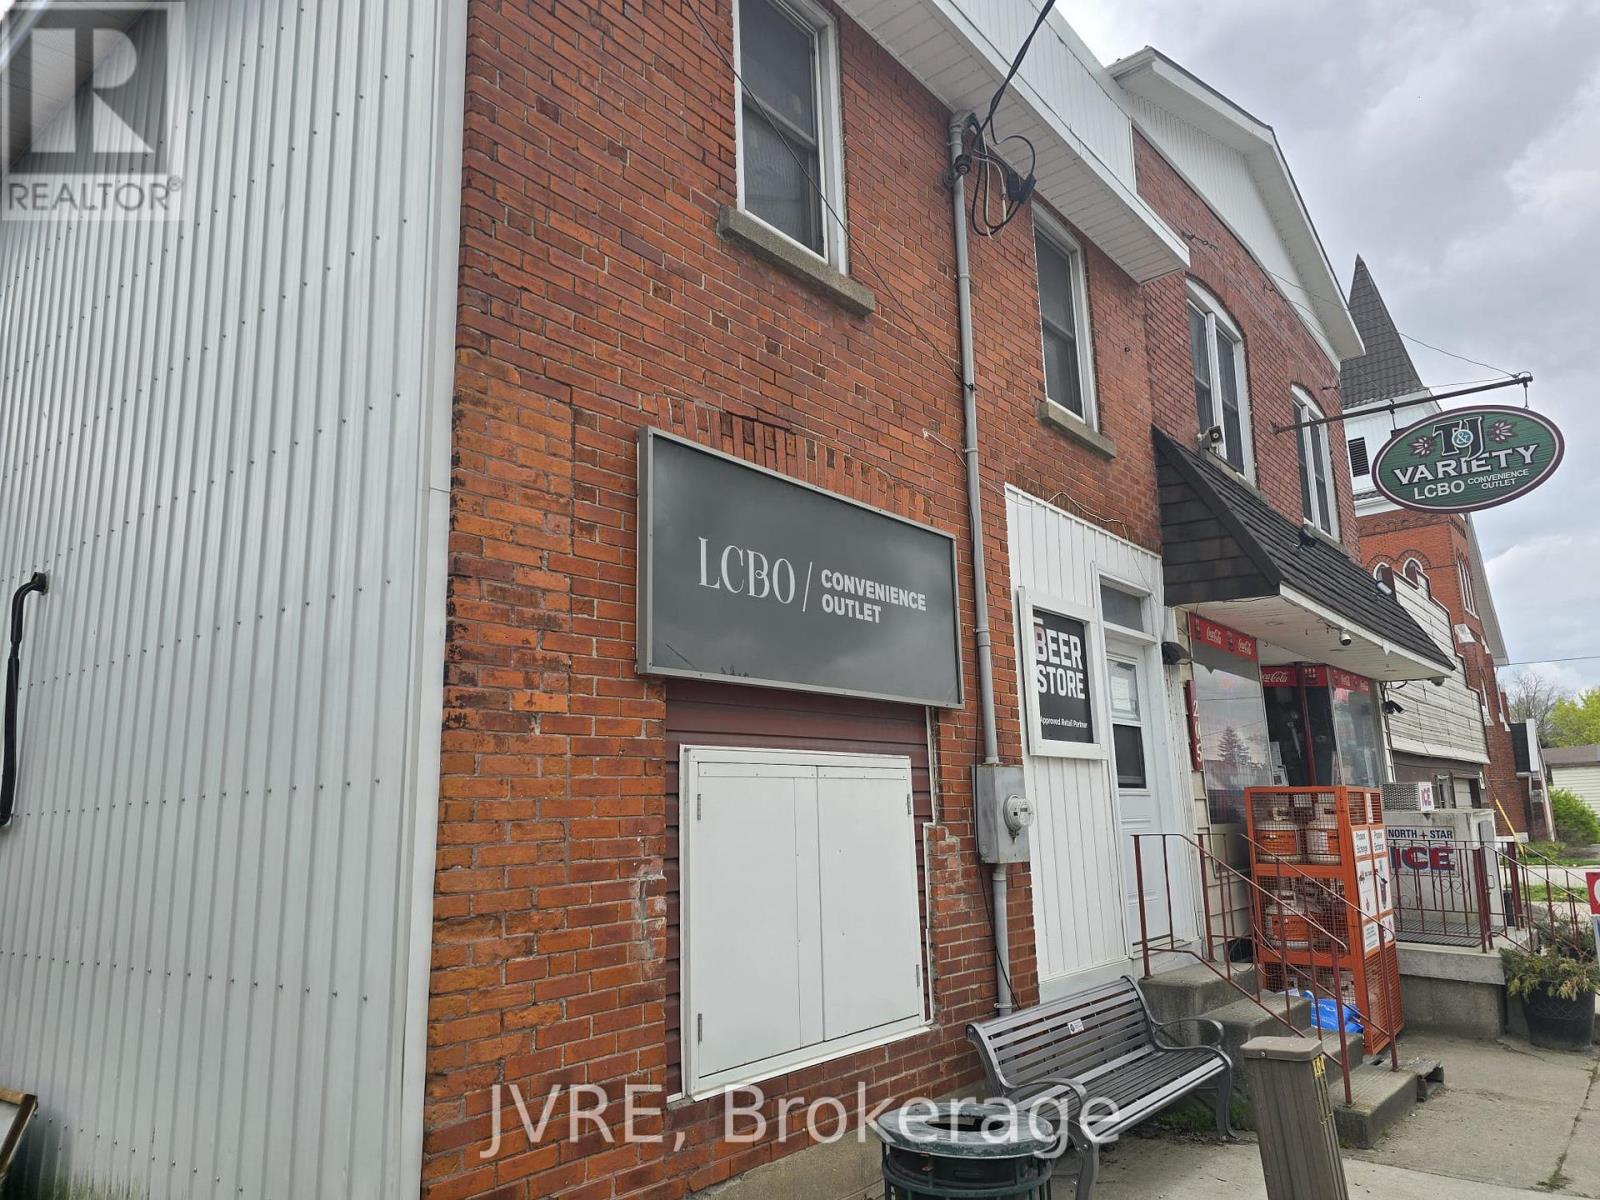
Seize this rare opportunity to own a well-established convenience store with LCBO outlet and the property. Located in the heart of Monkton, North Perth, this thriving business features strong annual sales of approximately $1.23M, an attached 3-bedroom, 2-bath residential apartment, and excellent potential for future growth. The property enjoys great visibility, convenient customer access, and serves as the area's only convenience store. Additional income potential from the upper residential unit (approximately $24,000/year). Opportunities include expanding product offerings, parcel pickup services, extended operating hours, and other value-added services. Inventory is extra. (id:49269)
328 Sunny Ridge Road
Sundridge, Ontario
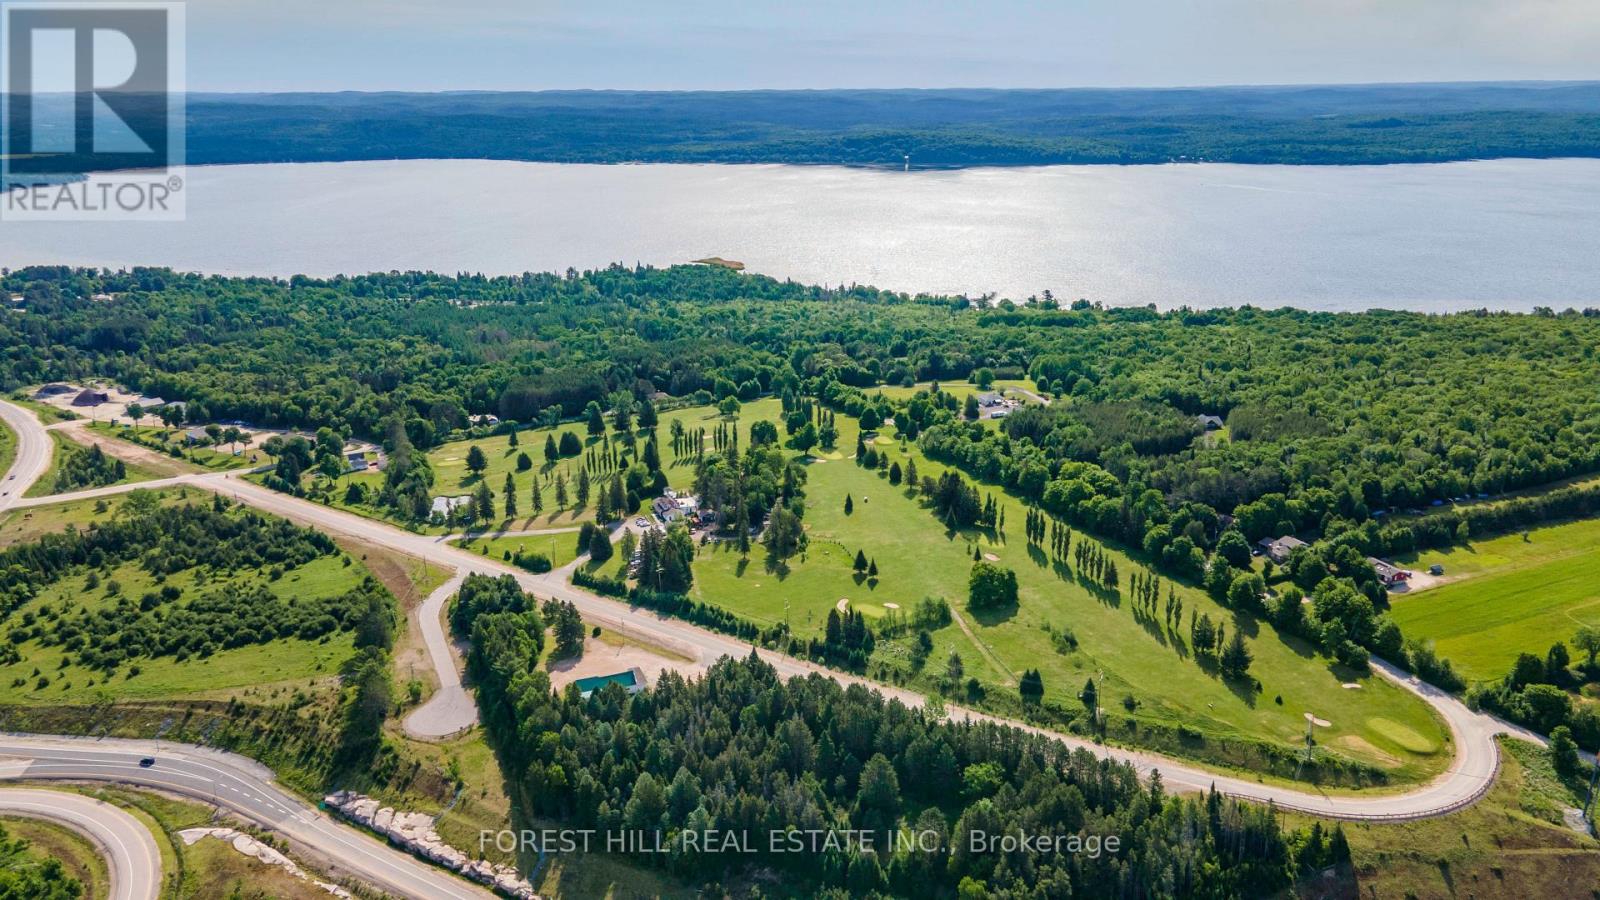
Nestled in the Breathtaking Almaguin Highlands at 328 Sunny Ridge Road, just Minutes from Sundridge and the Pristine Shores of Bernard Lake, The Ridge Golf Club presents a rare and Exceptional Opportunity to Acquire a Fully Turnkey, Legacy Hospitality and Recreation Business with Over 75 Years of Established Community History. Set on 28 Acres of Picturesque cottage-country Landscape, this Premier Property masterfully Combines Scenic Outdoor Recreation with high-volume Hospitality Operations. The offering Features a Meticulously Maintained 9-hole Executive Golf Course, complemented by a Stunning 4,500 sq. ft. Licensed Clubhouse designed for both everyday service and Large-Scale Events. The clubhouse includes a thriving 90-Seat Indoor Event and Dining Space, an expansive 120-Seat Outdoor Stone Patio, a Charming Muskoka Room, and a newer Fully Equipped Commercial Kitchen-creating an Ideal Venue for Tournaments, Weddings, Private Functions, and seasonal Tourism Traffic. Strong and Diversified Revenue Streams are supported by a Loyal Membership Base, active League Play, a well-established Junior Program, and consistent Pro-Shop Sales. Additional Upside is found in its Highly Desirable "Stay-and-Play" Accommodations, including a Thoughtfully Integrated Upper-Level 3-Bedroom, 1-Bath Residential Suite ideal for a Boutique Bed & Breakfast or Owner's Residence, as well as a Separate 1-Bedroom basement Apartment with Private Entrance. Located just 30 Minutes North of Huntsville, and Being Offered Fully Equipped with All Essential Maintenance Machinery, The Ridge Golf Club represents a Truly Unique Lifestyle and Investment Opportunity. Perfect for an Entrepreneur or Discerning Buyer, this Remarkable Property Offers both Immediate Operational Income and Significant Long-Term Growth Potential within one of Ontario's Most Sought-After Recreation Corridors. A Vendor Take Back Mortgage (VTB) Option is Available with a 30% Down Payment (OAC). (id:49269)
Homelife/bayview Realty Inc.