
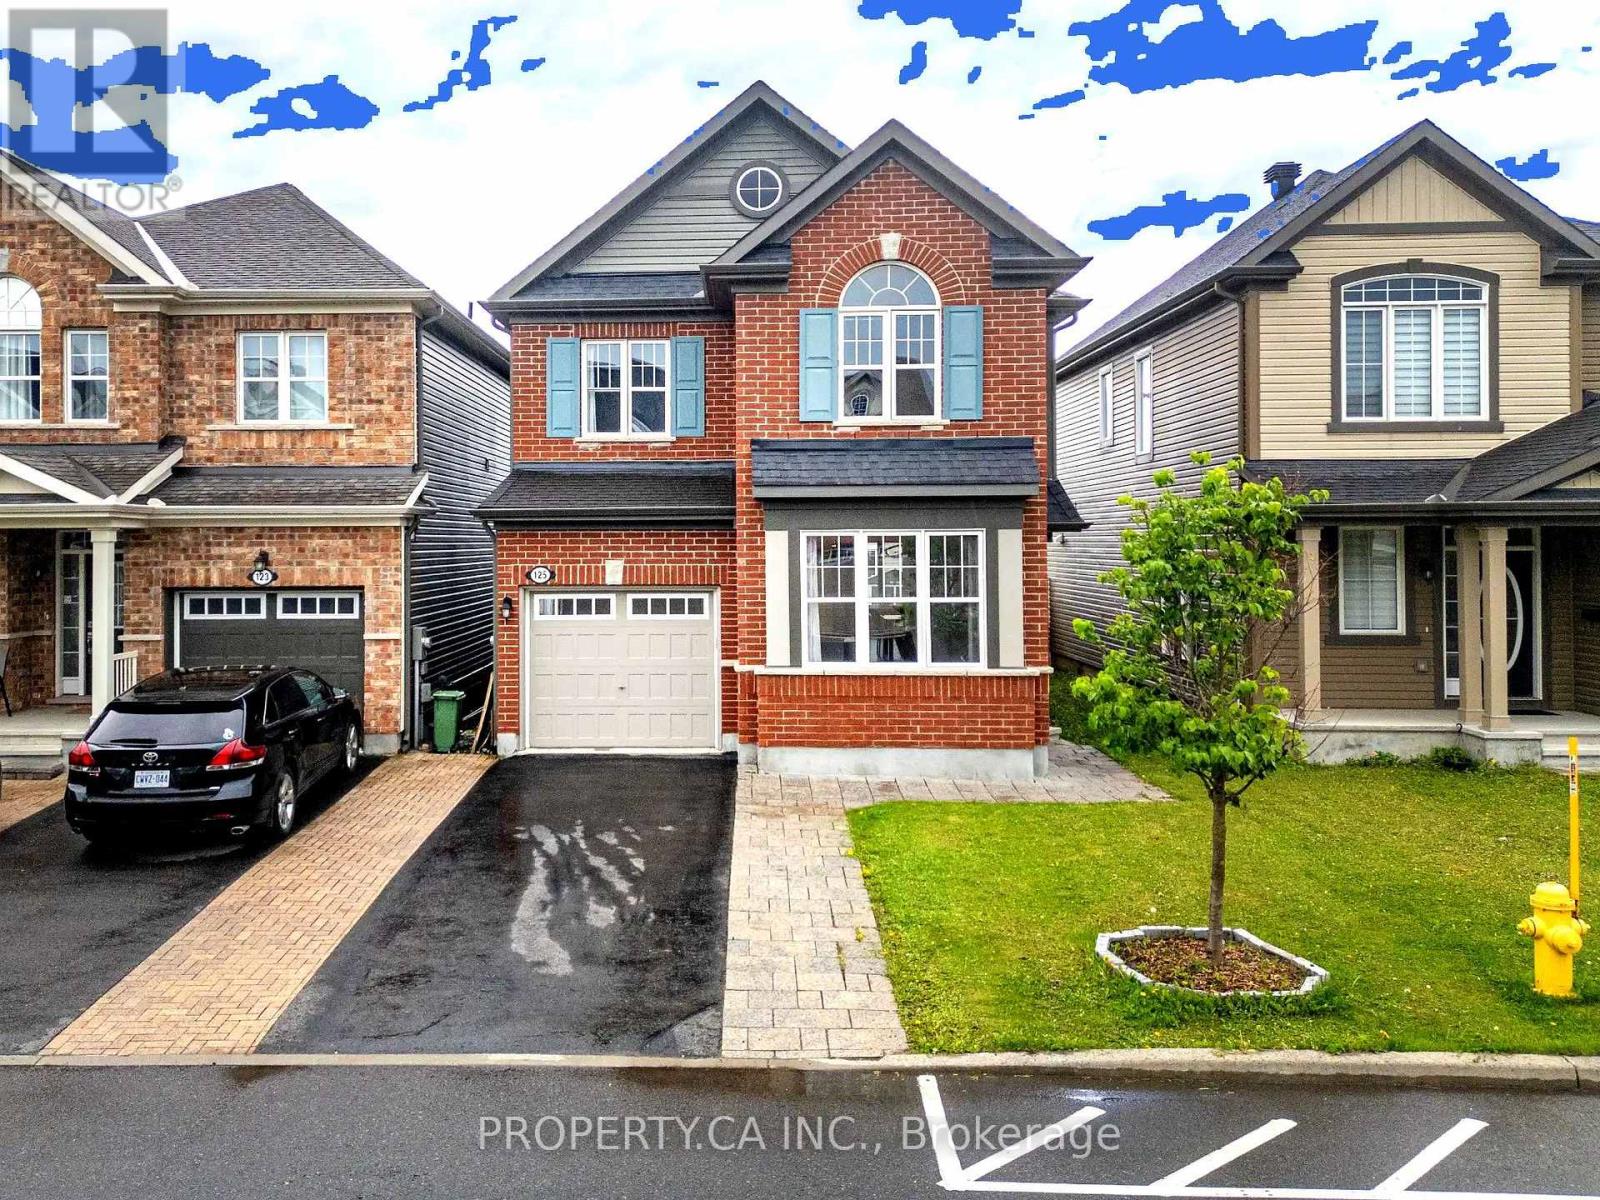
125 Sweetvalley Drive
Ottawa, Ontario
Welcome to 125 Sweetvalley Drive in Summerside West, Avalon West, steps from Sweetvalley Park. This Mattamy Wildflower model offers approximately 2,100 sq. ft. of above-grade living space, complemented by a fully finished basement. The main level features 9-foot ceilings, hardwood flooring, pot lighting and an open-concept layout. The kitchen includes upgraded cabinetry, a spacious island, breakfast bar and pantry. Upstairs, enjoy a loft, convenient laundry room and a primary suite with a walk-in closet and five-piece ensuite. The finished basement provides additional family living space, a three-piece bathroom and storage. A landscaped backyard with an interlock patio offers outdoor entertaining space. An attached garage and two driveway spaces provide parking for three vehicles. Conveniently located near parks, schools and transit. ** This is a linked property.** (id:49269)
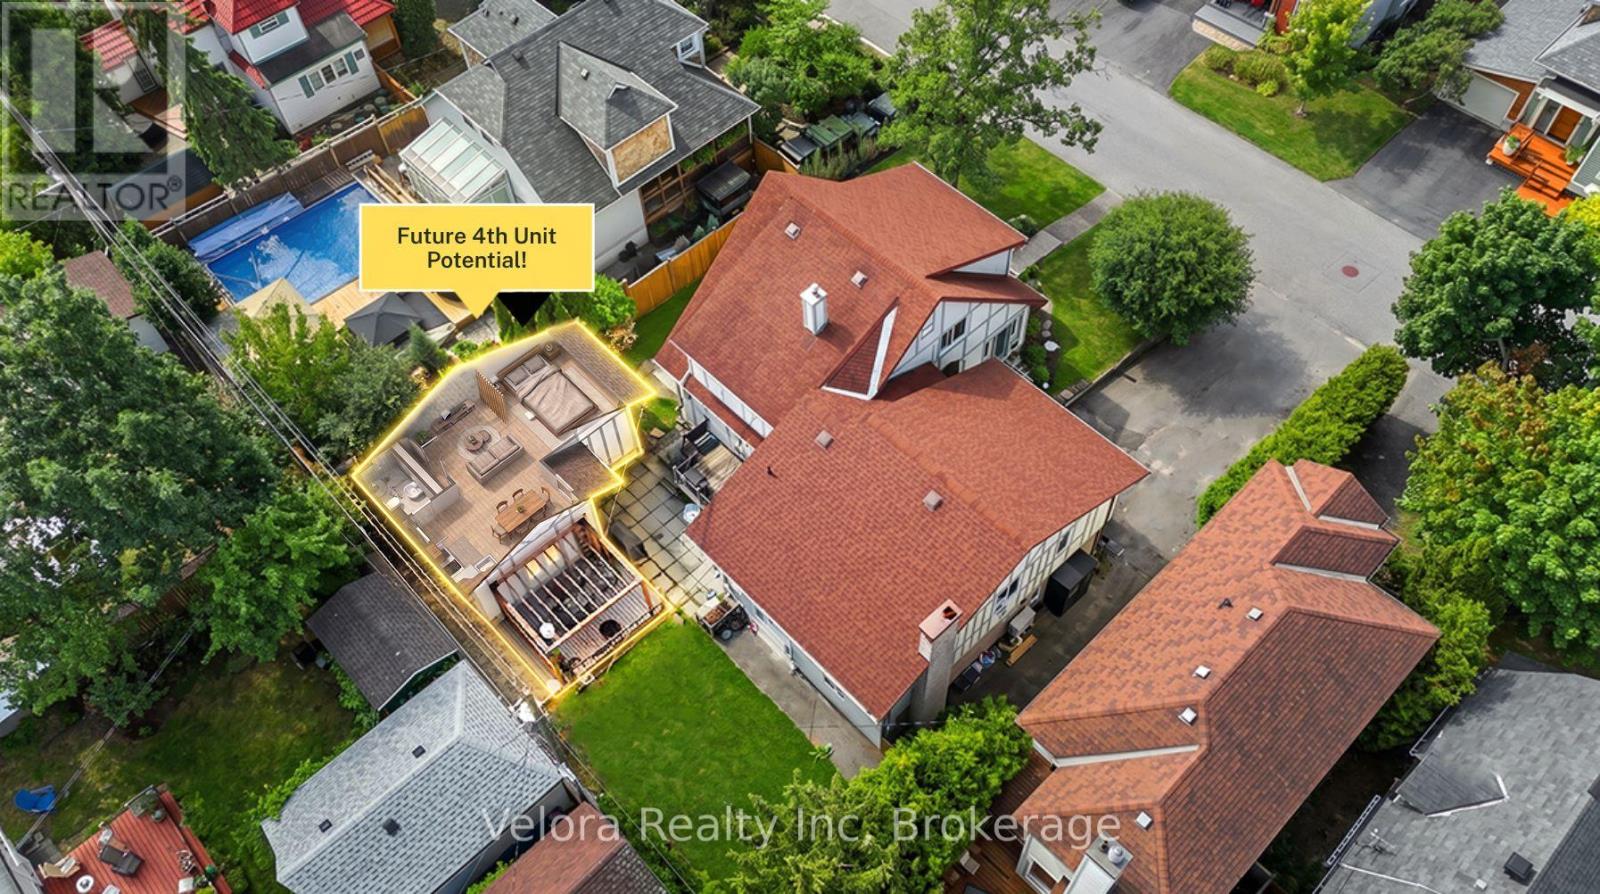
301 Zephyr Avenue
Ottawa, Ontario
Welcome to 301 Zephyr Avenue, a unique multi-unit property in Ottawa's sought-after Britannia neighbourhood, offering an exceptional combination of lifestyle, flexibility, and income potential on one of the largest lots in the area. Currently configured as three separate living spaces-a four-bedroom plus den, a two-bedroom plus den, and a bachelor unit-this versatile property is well suited for investors, multi-generational families, or buyers looking to offset their mortgage with rental income. Each unit features its own private entrance, kitchen, convenient access to laundry, dedicated parking, and comfortable, functional living space. Two separate garages and additional driveway parking provide plenty of room for multiple households while maintaining privacy and convenience. At the rear of the property, a detached structure offers further potential for conversion into an additional living space, subject to applicable approvals, creating an exciting opportunity to enhance the property's long-term value and income potential. Whether you're looking to expand your investment portfolio, accommodate extended family, or enjoy homeownership with built-in income opportunities, 301 Zephyr Avenue offers remarkable versatility. The location completes the package. Enjoy being just steps from the Ottawa River and NCC pathways and within easy reach of Britannia Park, schools, transit, shopping, and everyday amenities. With an oversized lot, multiple living spaces, abundant parking, and future potential, this is a rare opportunity to own a truly flexible property in one of Ottawa's most distinctive communities. (id:49269)

150 Sheldon Avenue
Toronto, Ontario
A must-see custom showstopper: the developer's own home. This exceptional 3yr new detached brick beauty offers approximately 3,400sf of meticulously crafted luxury across 3 levels, including an 885sf finished lower level with direct garage entry and walk-out to a private, fully-fenced backyard. A striking contemporary aesthetic pairs dramatic black and brass detailing, frameless glass and exceptional custom millwork throughout. Enjoy 10' ceilings, wide-plank engineered hardwood, open-riser stairs and an oak-slat mezzanine wall. The living area draws you in with a book-matched porcelain slab feature wall, floor-to-ceiling windows and Dimplex electric fireplace framed by custom fluted cabinetry. At the heart of the home, the open-concept Chef's kitchen features JennAir stainless steel appliances, including a 6-burner gas range with pot filler, speed oven and refrigerator. A large centre island with waterfall stone countertop, breakfast bar and custom cabinetry is great for entertaining and making memories. Upstairs, the primary suite-wing offers custom closets with integrated LED lighting, a private balcony terrace and gorgeous 5-piece ensuite with freestanding tub, brass fixtures and integrated shower. Three additional bedrooms, 5-piece family bath and second-floor laundry complete the level. The finished lower level extends the living space with a great rec room, walk-out to garden, above-grade windows, office area, 3-piece bathroom, laundry sink, additional laundry rough-in and utility-room storage. The built-in garage features direct entry, epoxy flooring and steel shelving, leading to a 2-car private drive. Custom architectural precast, ACM cladding and smoked glass define the exterior, complemented by landscaped grounds, sundeck, exterior lighting and epoxy-finished front steps. Close to schools, Long Branch GO, Lake Ontario, Marie Curtis Park and waterfront trails. Walk to Farm Boy, shops and dining. Click for floor plans, 3D Tour and Full List of Features! (id:49269)
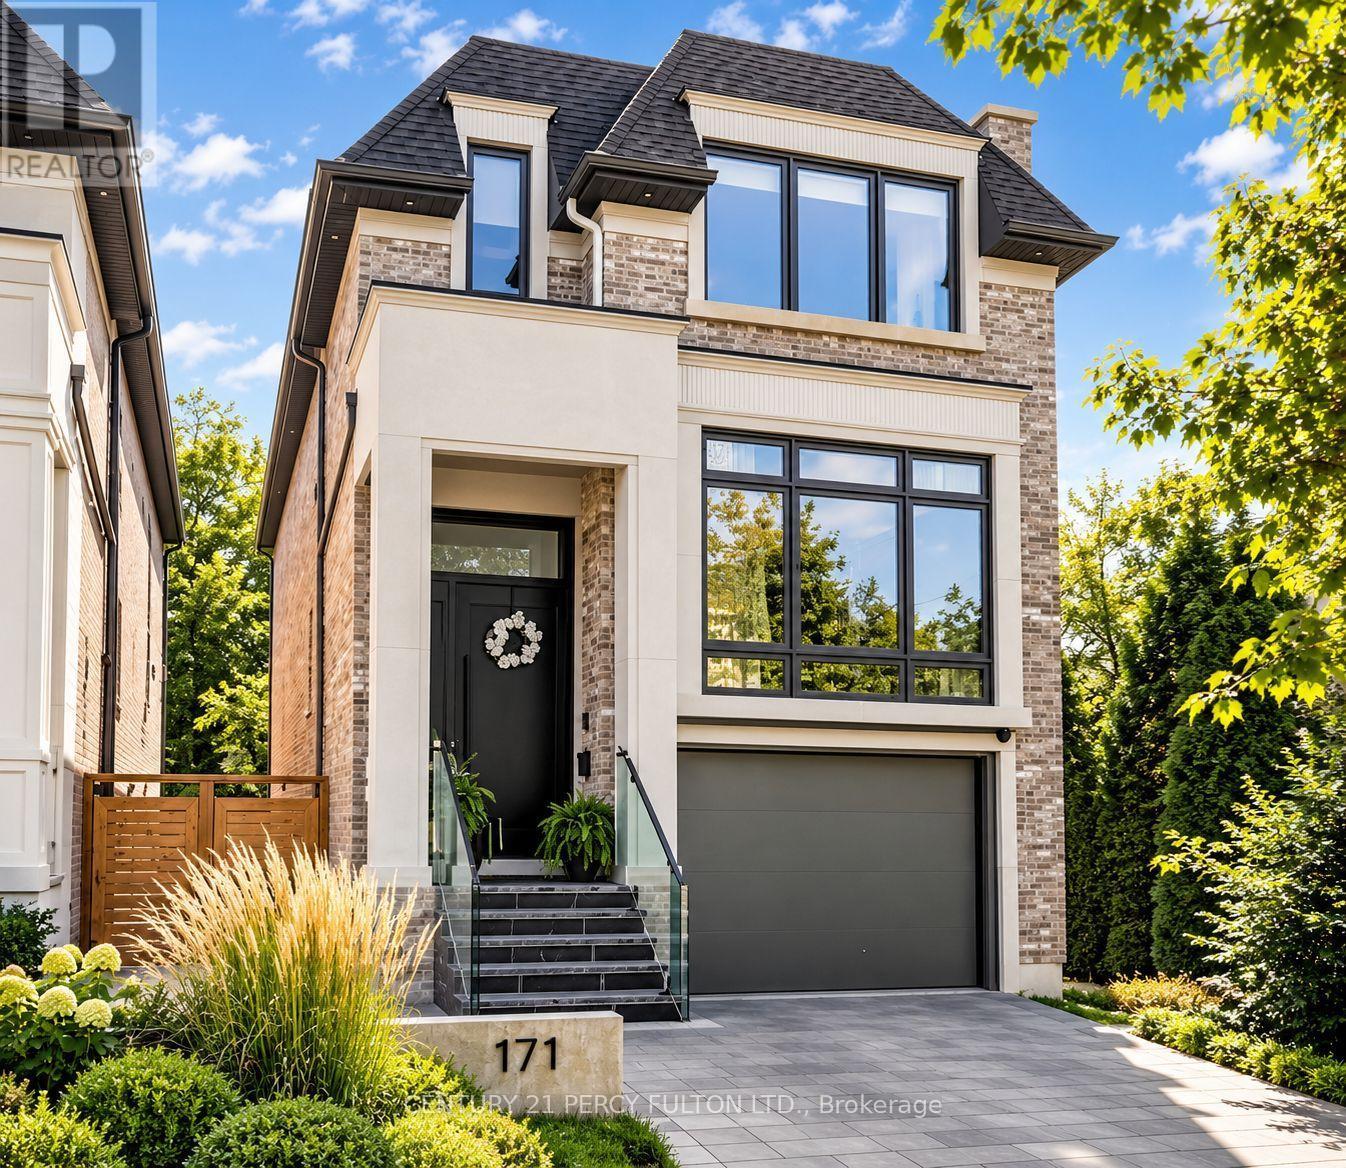
171 Elmwood Avenue
Toronto, Ontario
Welcome to 171 Elmwood Avenue, a luxurious custom-built residence only 1 year new, ideally located in highly sought-after Willowdale East. Offering over 3,500 sq. ft. of beautifully finished living space, including the lower level, on a desirable south-facing lot just steps to Yonge St, subway, North York Centre, parks, shopping and top-ranked Earl Haig SS & Hollywood PS. Featuring a bright open-concept layout, soaring ceilings, hardwood floors and exceptional craftsmanship throughout. The chef-inspired kitchen boasts custom cabinetry, premium built-in appliances and a large centre island, opening to an impressive family room with fireplace and walkout to the deck. A skylit glass-railing staircase leads to a luxurious primary suite with 5-pc spa-like ensuite & custom W/I closet, spacious bedrooms and convenient 2nd-floor laundry. The finished lower level features heated floors, recreation room, wet bar, nanny/guest bedroom, 3-pc bath, 2nd laundry & ample storage. A sophisticated modern home combining luxury, functionality and an exceptional Willowdale location. (id:49269)
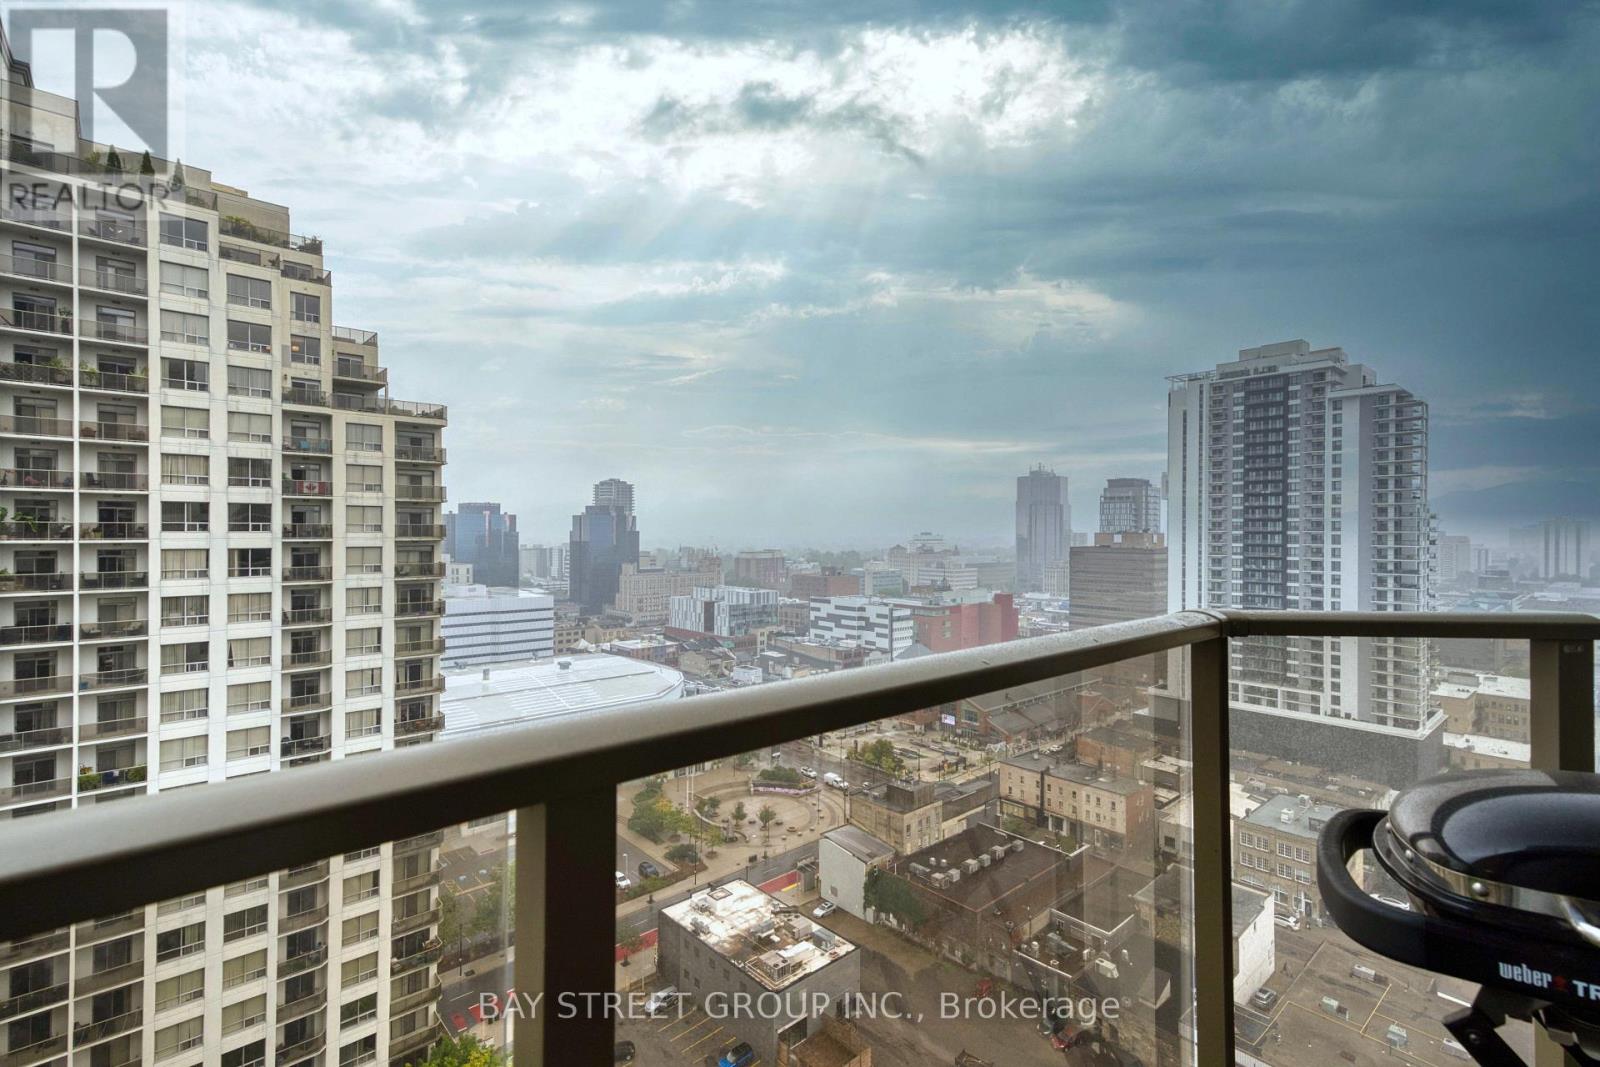
2202 - 330 Ridout Street
London East, Ontario
Welcome to this bright and spacious executive 2-bedroom, 2-bathroom condo at Renaissance II, featuring a desirable northwest-facing exposure and beautiful city views. This premium 22nd-floor suite offers an open-concept design, perfect for entertaining and comfortable everyday living.The large kitchen boasts upgraded stainless steel appliances, granite countertops, ample cabinetry, and a convenient breakfast bar. Modern flooring throughout adds a contemporary touch. The generous primary bedroom offers a private retreat, complete with an ensuite bathroom featuring a walk-in shower. Enjoy your private balcony, ideal for relaxing, soaking up the sun, or BBQing while taking in the city views. Additional features include in-suite laundry and one premium parking space. Residents enjoy an impressive selection of building amenities, including a professional fitness centre, theatre room, and beautifully appointed outdoor terraces featuring a gas fireplace, BBQs, putting green, and ample patio furniture. Two guest suites are also available for visiting family and friends. Conveniently located within walking distance to downtown amenities, with excellent access to London's hospitals and Western University (UWO). A fantastic opportunity to enjoy executive-style downtown living with outstanding amenities, convenient access, and a dedicated parking space! (id:49269)

7416 Parkside Road Parkside Road
Niagara Falls, Ontario
Not your typical basement apartment - this modern, bright 2-bedroom suite in a newer-built Niagara Falls home is offered at $1,900/month all-inclusive: utilities, heat, hydro, and water in one payment with no surprises. Finished to a high standard throughout, the suite features a full modern kitchen with quartz counters and waterfall island, stainless steel appliances including dishwasher, private in-suite laundry, a 4-piece bathroom with quartz vanity, luxury vinyl plank flooring with no carpet, pot lights, and large above-grade windows that keep the space bright and airy. Two spacious bedrooms include a primary with double-door closet, and the suite enjoys its own private separate entrance. Unbeatable location minutes to the new school, Costco, groceries, and big-box shopping, on a transit route with easy bus access, and quick access to the QEW. Non-smoking. Available October 1, 2026. Rental application, credit check, employment letter, and references required. (id:49269)

220 - 220 Erie Street
Port Colborne, Ontario
Welcome to this bright and efficient basement unit with a private entrance and large windows that fill the space with natural light. Located in a well-maintained 8-unit townhouse community with rear parking, this home offers comfort, convenience, and peace of mind. Each room features individual climate control for personalized energy efficiency. Enjoy year-round building maintenance and a welcoming neighbourhood atmosphere. With no rear neighbours, just a beautiful park behind you, you'll enjoy added privacy and green space. This prime location is close to schools, shopping, and all major amenities. As one of the newest buildings in the area and situated next to a growing new development, this unit truly offers the best of modern living. Don't miss your chance - this one is move-in ready and won't last long! (id:49269)
55 Larwood Boulevard
Toronto, Ontario
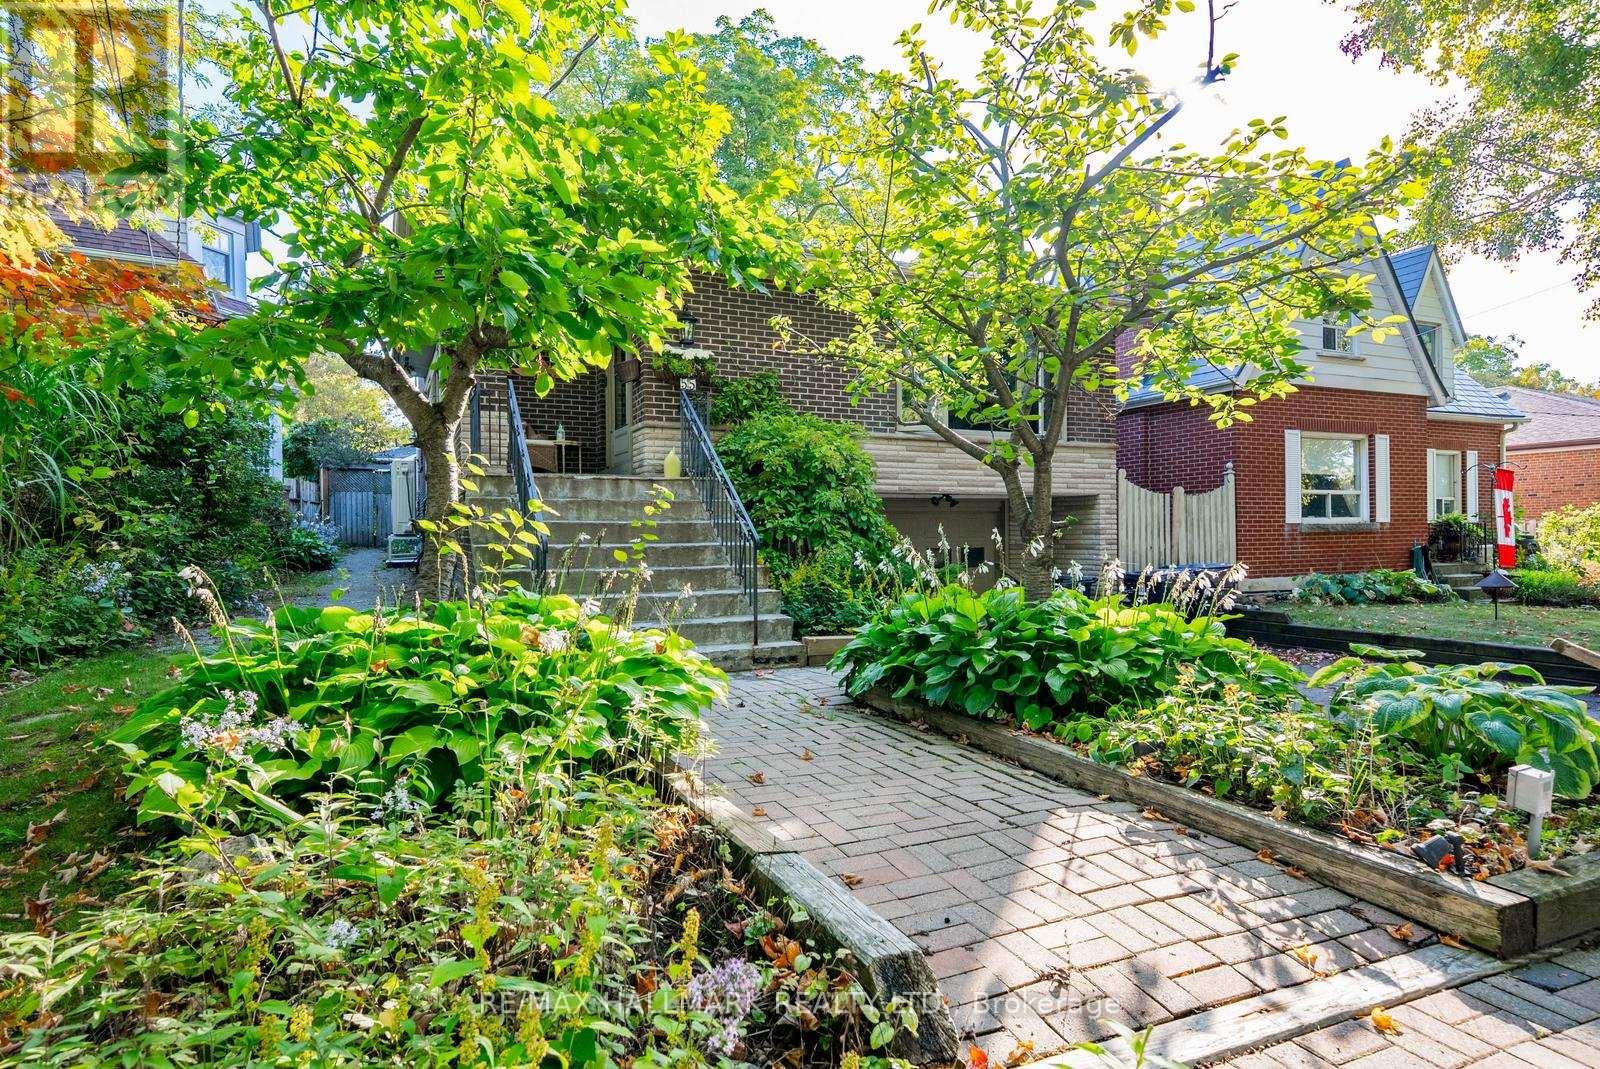
Spacious and beautifully updated home perched atop the scenic Scarborough Bluffs! This bright, move-in-ready residence occupies the upper floors of the main house, offering an impressive amount of living space and a versatile layout designed to suit a variety of needs. Featuring 3 bedrooms plus a private office and additional front room that can easily function as extra bedrooms, a den or additional living space. The spacious primary bedroom offers dual closets, including a walk-in, while the main bathroom features heated floors. Multiple skylights bring in an abundance of natural light, and the large chef's kitchen flows into generous principal rooms with plenty of space for both everyday living and entertaining. Step outside to enjoy your own separate backyard area, providing a private outdoor space to relax, entertain or enjoy the surrounding greenery. Two parking spaces are also included. Tucked away on a quiet, tree-lined street surrounded by nature, yet conveniently close to Bluffer's Beach, parks, tennis courts, transit, schools, shopping and restaurants. Downtown Toronto is approximately 25 minutes away by car and easily accessible by GO Transit. A rare opportunity to enjoy the space and feel of a home, surrounded by nature, while remaining connected to the city. (id:49269)
1312 - 10 De Boers Drive
Toronto, Ontario
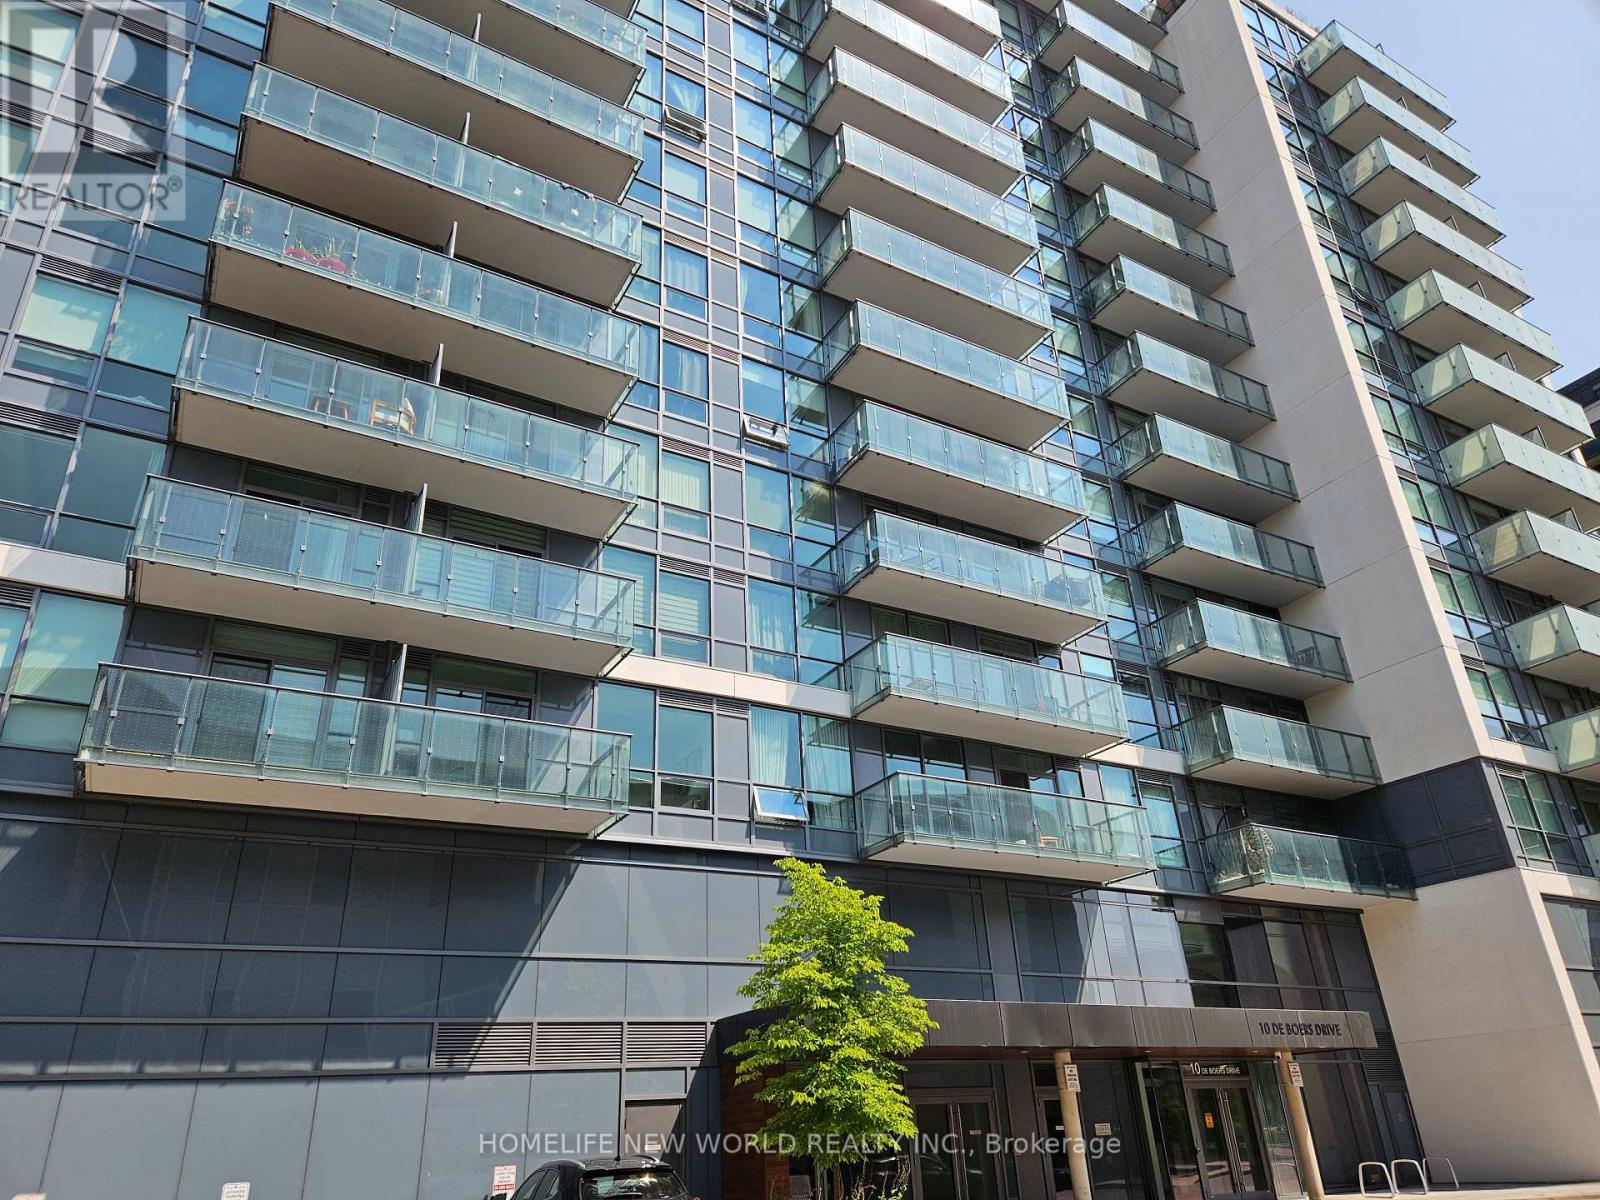
Bright and stunning spacious 1Bed + Den with south east view. Sheppard West TTC subway station is just a 2 minutes walk away. Modern style kitchen cabinet, Large Windows, 1 locker included, Bell High-speed Internet Included. Close to Yorkdale Mall and York University, Easy accessible to Hwy 401, 24 hours Concierge Desk. Tenants are responsible for utilities and tenant insurance. (id:49269)
2410 - 1 Elm Drive W
Mississauga, Ontario
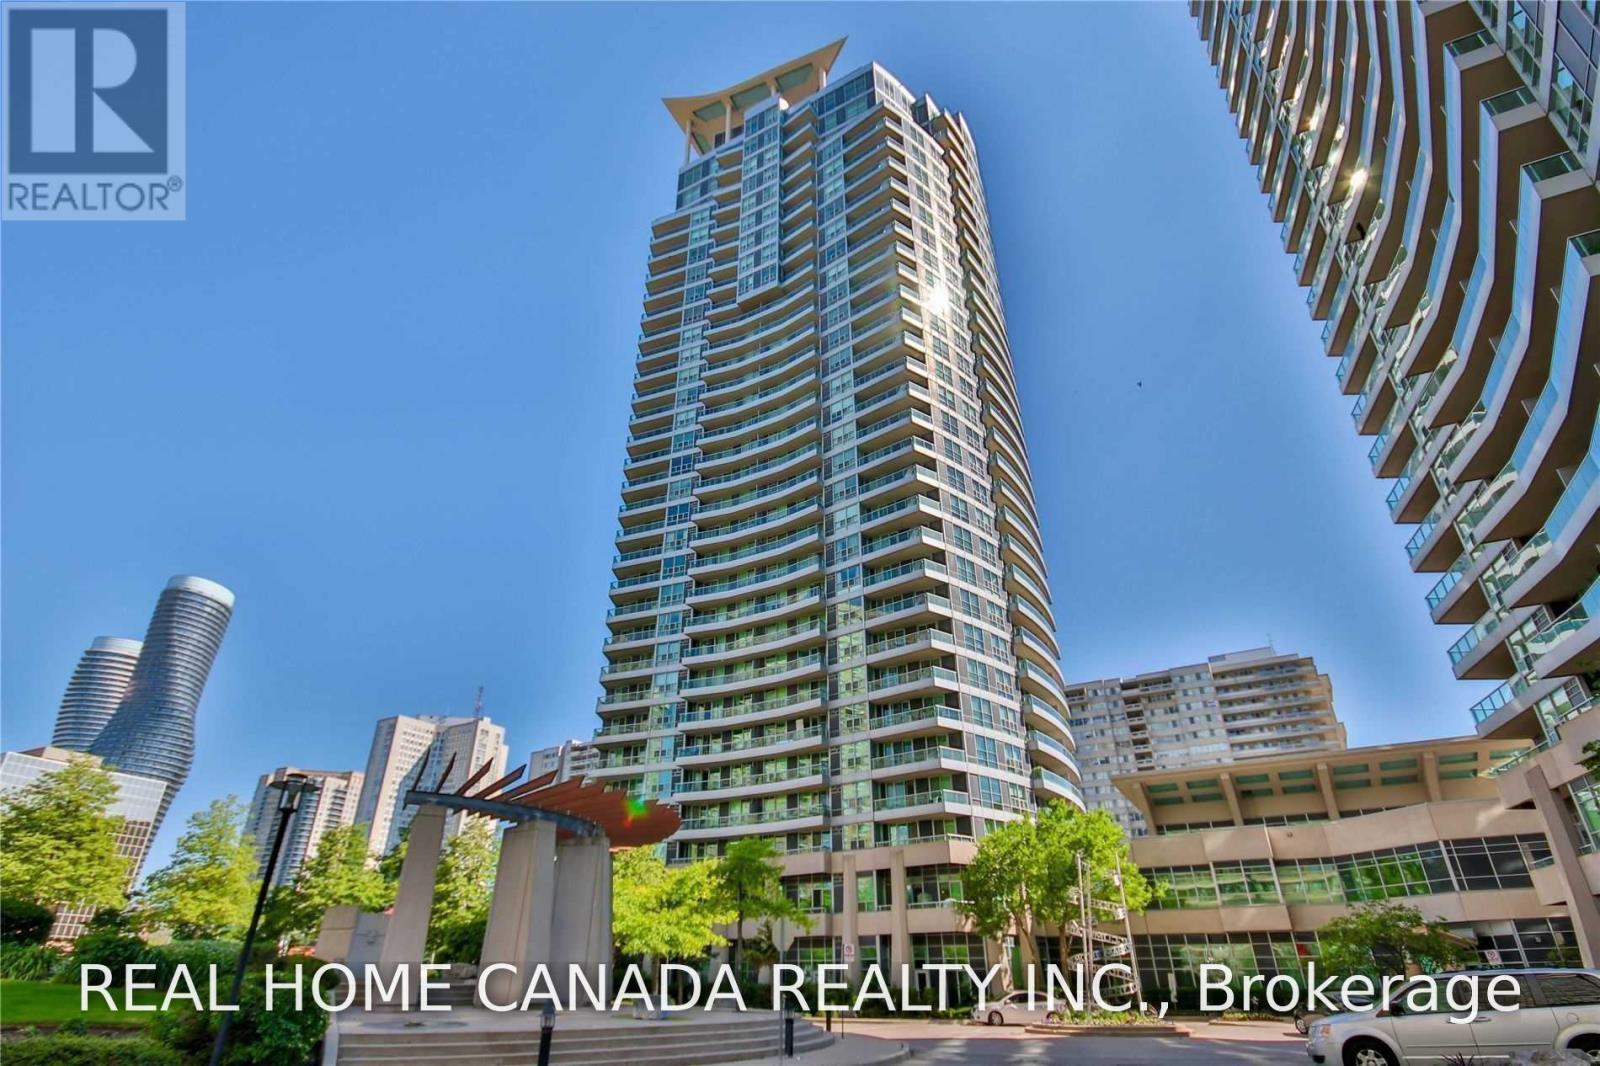
The Award-Winning Daniel Building. Stunning Condo Unit In The Heart Of The Square One Area One Bedroom Plus One Den Plus Sun Room Extra High Ceiling Allows For Ample Sunlight. Carpet Free Throughout, Neutrally Painted, The Bus Stations Are At The Building Door, Close To School, Go Station And Square One Shopping Mall. 1 Parking And1 Locker Included. Unit Is About 700 Sqft Plus Open Balcony. (id:49269)
1015 - 86 Dundas Street E
Mississauga, Ontario
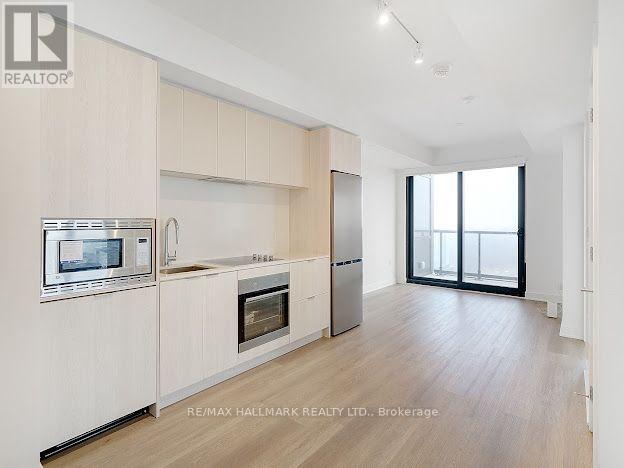
Welcome to 86 Dundas Street East! Experience modern, comfortable living in this bright and beautifully designed 1-bedroom + den, 1-bathroom suite in the heart of Mississauga. The north-facing unit features large windows, an open-concept layout, and an abundance of natural light. The spacious den offers the perfect flex space for a home office, study, or additional living area. 1 Locker included for added convenience and storage, and Free Internet! Enjoy an impressive selection of building amenities including a fully equipped gym, 24-hour concierge, party room, and resident lounge. Located just minutes from Cooksville GO, the future Cooksville Station, Square One, Celebration Square, Sheridan College, restaurants, grocery stores, parks, and major highways, providing exceptional convenience and connectivity.Whether you're a working professional, couple, or simply looking for a stylish and convenient place to call home, this suite offers the perfect combination of modern living, thoughtful amenities, and an unbeatable Mississauga location. (id:49269)
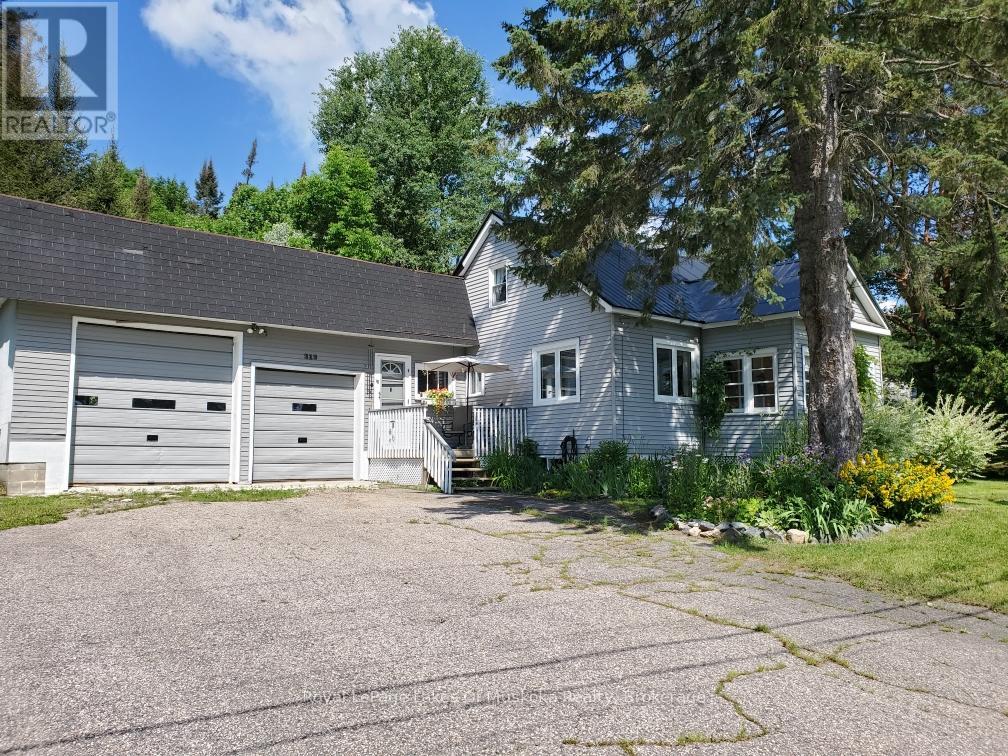
319 Ontario Street
Burk's Falls, Ontario
Charming 3-bedroom home in Burk's Falls. Set on just under 3 acres this property offers within walking distance a local public school, shops, and the scenic town docks and boat launch. . Plus, with Highway 11 just minutes away, your commute to Huntsville or North Bay is effortless. The interior radiates warmth, featuring beautiful original wood flooring and a thoughtfully updated kitchen that flows seamlessly into the open-concept dining and living areas-perfect for entertaining. The main floor is designed for longevity and ease, hosting the primary bedroom and a 4-piece bathroom. Upstairs, you'll find two additional bright bedrooms, ideal for children, guests, or a home office. For the hobbyist or adventurer, the oversized attached 2 car garage/workshop is a showstopper. Featuring soaring 13-foot ceilings and extra-large doors, it provides ample space for a professional workshop, boat storage, or larger equipment. The unfinished basement serves as a blank canvas, ready for your creative touch or additional storage. Whether you are looking for a permanent family home or a functional home base for your northern adventures, this property is a rare find in today's market. Schedule your private viewing today and experience the best of Burk's Falls! (id:49269)