

43 Wilbur Drive
Hamilton, Ontario
Welcome to this beautifully maintained, carpet-free family home offering over 3,400 sq. ft. of finished living space, complete with 4 spacious bedrooms, 2 kitchens, and a fully finished in-law suite. Step onto the covered front porch and into the impressive foyer, where you'll find a separate dining room and a welcoming family room featuring a cozy gas fireplace, pot lights, and views of the private backyard. Large, bright windows throughout the home flood the space with natural light. The stunning chef inspired kitchen is designed for both everyday living and entertaining, showcasing a massive 7' x 3' island, an abundance of cabinetry, generous counter space, deep drawers, a double sink, and a dedicated beverage station. Durable and stylish luxury vinyl flooring runs throughout the home. Elegant hardwood stairs lead to the second level, featuring four generous bedrooms with hardwood floors, a bright loft area, a full main bath, and the convenience of second-floor laundry. The spacious primary retreat offers soaring ceilings, a large 4-piece ensuite with a soaker tub, and a separate walk-in closet. The bright, fully finished basement provides excellent in-law suite potential, complete with a second kitchen with pantry, dining area, spacious family rm with electric fireplace, NEW luxury vinyl floors (Sept 26) + pot lights, NEW 3 pce bath in Sept 26, plus a utility room for additional storage. NEW furnace and sump pump in Sept 2026. Step outside through the sliding doors to your private backyard oasis featuring a sun-filled solarium, hot tub, gazebo, shed, and fully fenced yard-perfect for relaxing or entertaining. Additional highlights include reverse osmosis water system, parking for four vehicles, a double-car garage with inside entry, and exterior soffit pot lights that enhance the home's curb appeal after dark. A rare opportunity to own a spacious, versatile home designed for comfortable family living and multi-generational possibilities. No sidewalks to shovel (id:49269)
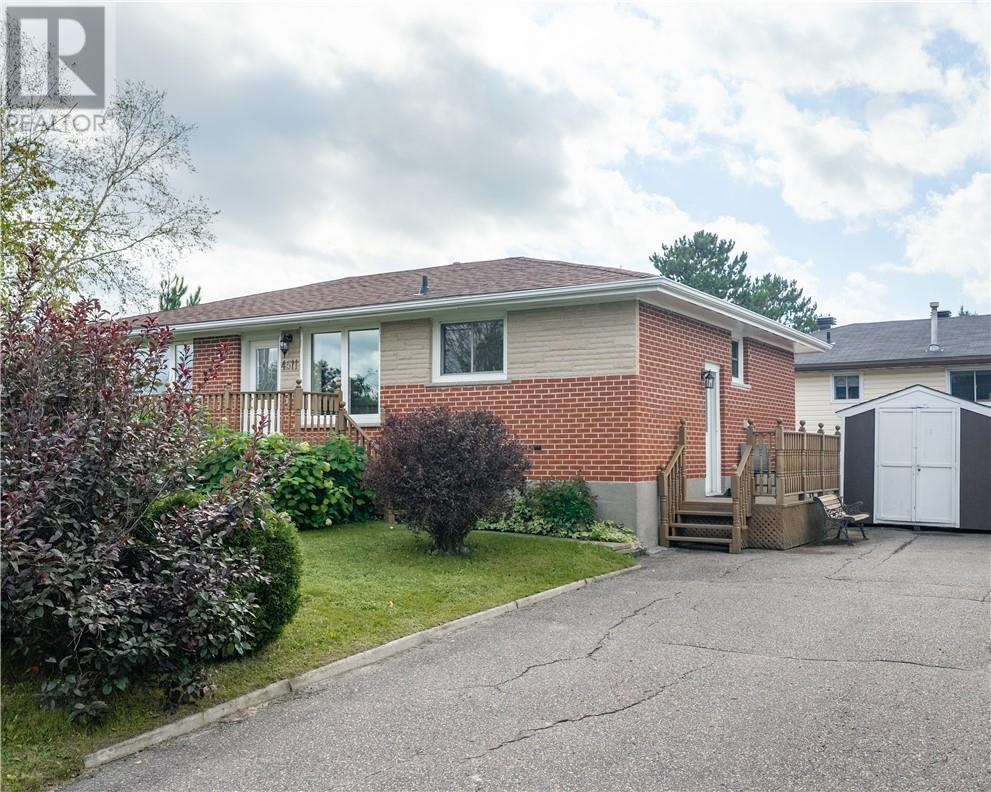
4511 Frost Street
Hanmer, Ontario
Welcome to 4511 Frost in Hanmer a solid all-brick bungalow in a convenient Valley location close to everyday amenities. This well-kept home features 3+1 bedrooms and 2 bathrooms and has been meticulously maintained. The classic bungalow design provides comfortable main floor living, while the additional lower-level space adds flexibility for whatever your lifestyle needs. This lower level features a gas fireplace and a HUGE rec room. . Located near shopping, schools, parks, trails, and all the essentials Hanmer has to offer, this property is a great opportunity to settle into a desirable neighbourhood with lasting brick construction and practical living space (id:49269)
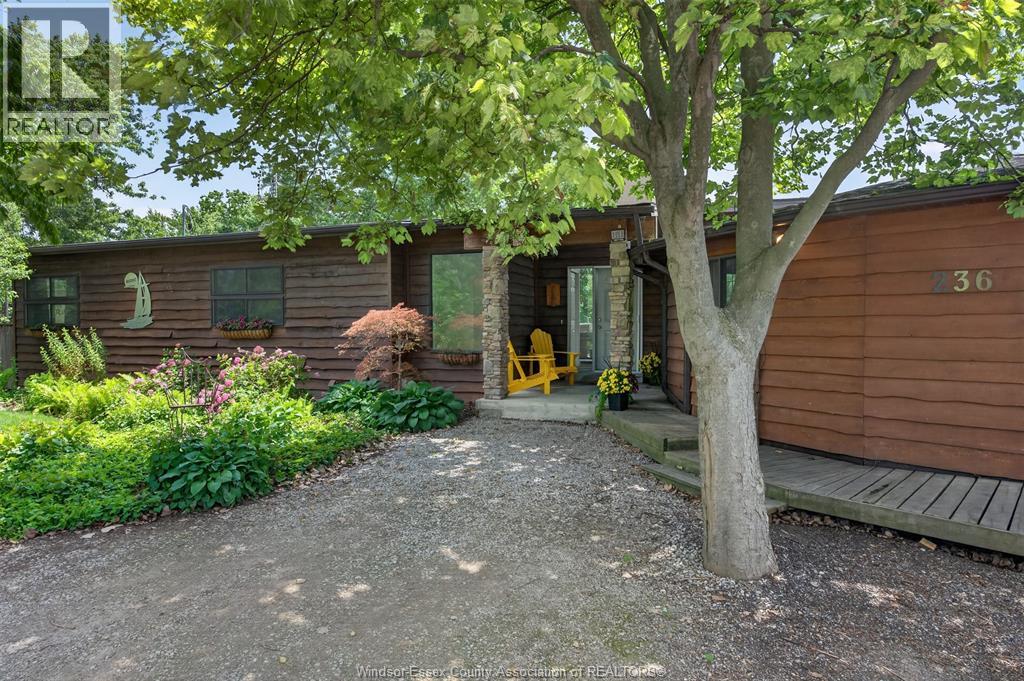
236 Deerbrook Drive
Lakeshore, Ontario
Boat. Swim. Golf. Fish. Relax. Repeat. Your own private waterfront retreat awaits. Move-in ready and priced to sell, this well-maintained 3-bed, 2-bath ranch sits on a spacious lot with a partial basement, offering comfortable, easy living. Soaring ceilings and a striking stone fireplace anchor the living room, while the expansive kitchen and dining space impress with rich cedar ceilings, two skylights, and a walk-in pantry. Step outside to landscaped grounds featuring an inground pool, a cabana and patio for outdoor living. Launch your boat, jet ski, or paddleboard right from home and reach Lake St. Clair in approximately 200 metres. Ideally situated next to Rochester Golf Club, with easy access to Highway 401 and just minutes to town centre, this property offers the rare combination of privacy and convenience. Additional income potential exists with short-term rental possibilities (to be verified with the town). A true four-season escape for boating, golfing, and fishing enthusiasts alike, ready for its next owner now. (id:49269)
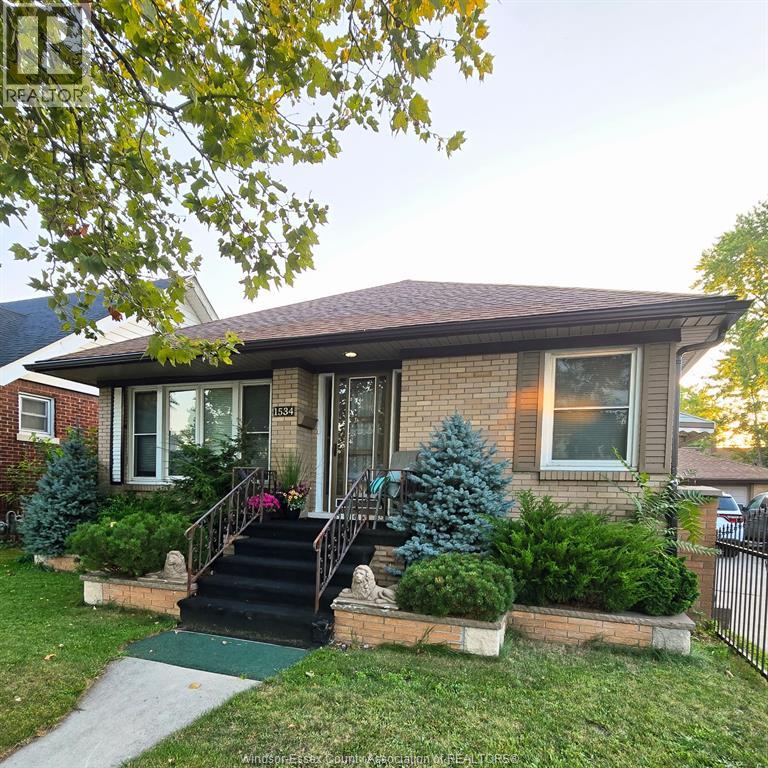
1534 Pillette Road
Windsor, Ontario
Motivated Seller reduced & open to offers for this fantastic multi-generational home meticulously maintained 4 bedroom 2 bath Riverside ranch on a rare 60’ lot & an in-law suite in the lower level renovated in 2019 & accessed from side door. It offers a full kitchen, 3 pc bath, bedroom and living room. The basement walls are studded & insulated and have been waterproofed w/back flow valve. Painted in a neutral colour palette. Don’t miss the amazing heated & fully insulated 2.5 car garage with newer garage door, roof, electrical & parking for up to 7 cars! Multiple updates inside & out including newer windows thru-out, furnace and AC, roof, eavestroughs & soffits on the home. Newer inside & screen doors. Backyard offers a newer fence, cement patio, gate & deck. Prime location on a bus route just 4 blocks from Riverside drive parks & biking/walking trails & close to shopping & schools. (id:49269)
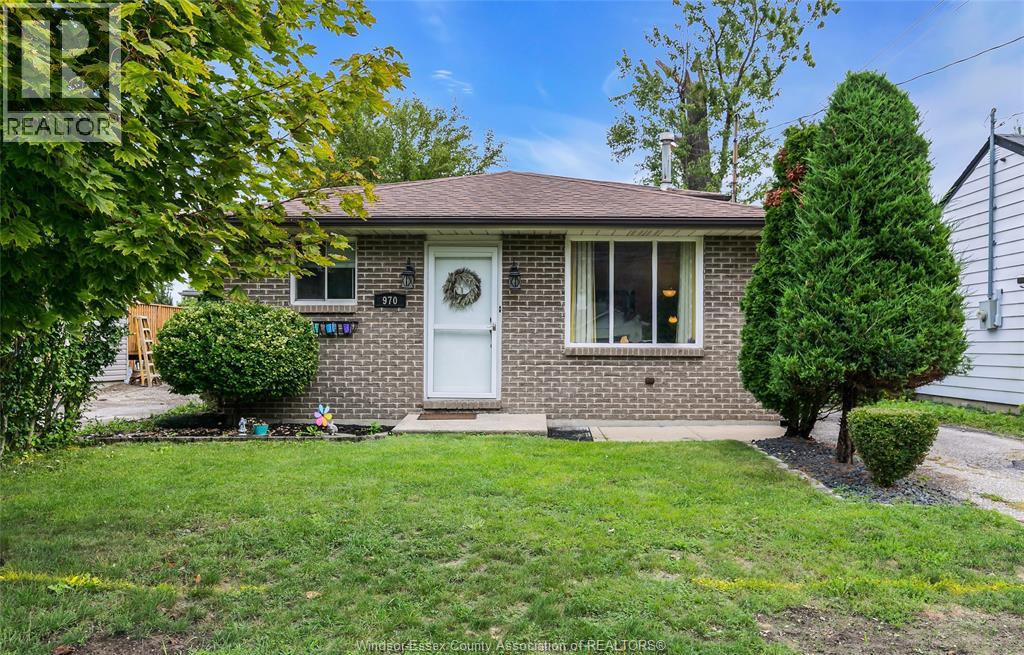
970 Jarvis Avenue
Windsor, Ontario
Turnkey 3-level backsplit in East Riverside, a highly desirable east-end neighbourhood steps to the Ganatchio Trail. Sun-filled living room, eat-in kitchen, 3 bedrooms and updated 4pc bath up. Down: family room with fireplace, 3pc bath, laundry and storage. Grade entrance to a fully fenced backyard with newer cement patio and XL shed. New furnace and heat pump (2023) for year-round comfort. Minutes to schools, parks and shopping. Move-in ready. Book your showing today! (id:49269)
174 Rosanne Circle
Wasaga Beach, Ontario
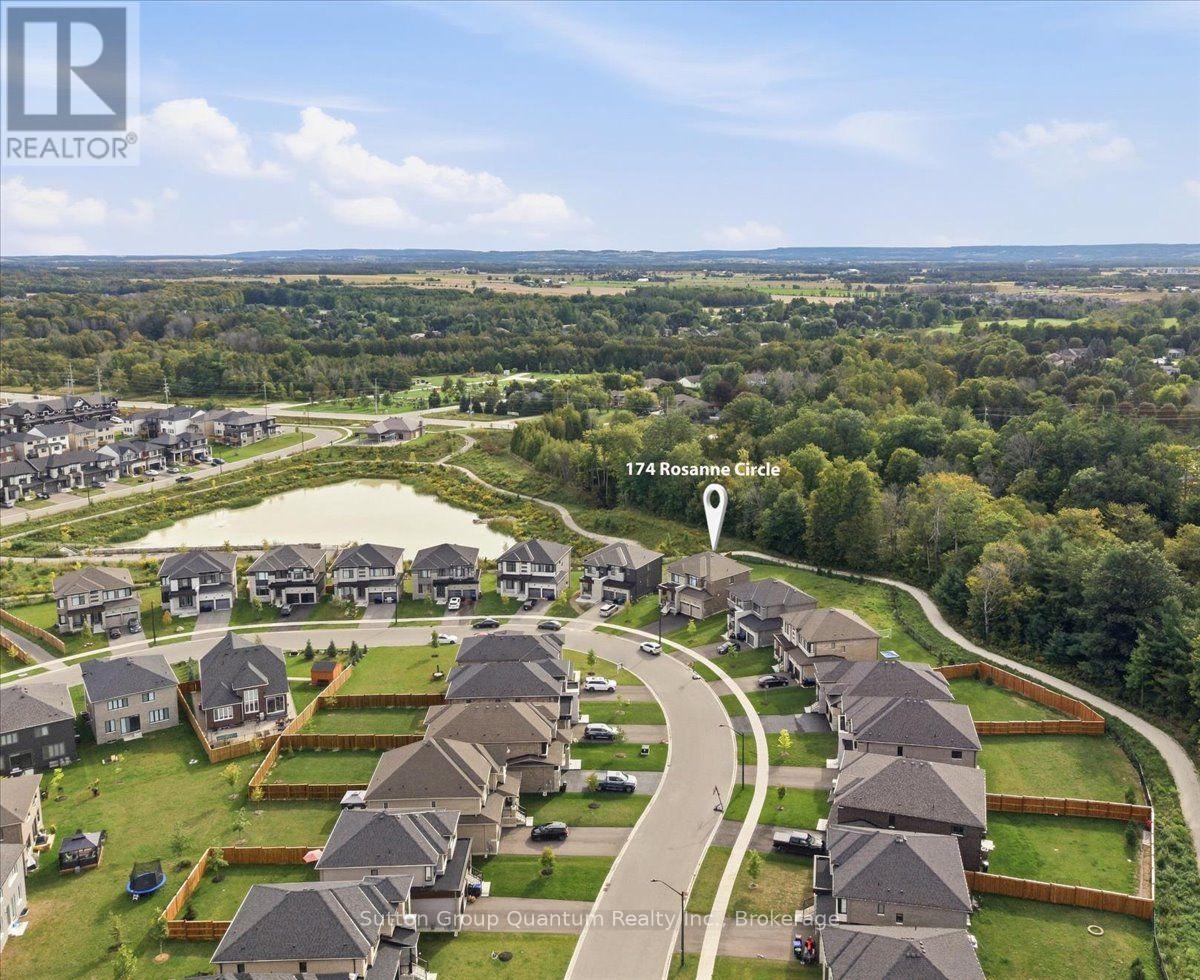
Exclusive brand-new luxury detached home situated on a PREMIUM DEEP RAVINE LOT, offering SOARING CEILINGS (10-FOOT CEILINGS) and exceptional BUILDER UPGRADES throughout. Designed to seamlessly blend modern elegance with timeless comfort, this impressive residence provides approximately 3,147sq. ft. of refined living space. Ideal for large families or professionals, the home features 4spacious bedrooms plus a versatile den that can easily serve as a 5th bedroom or home office. Each bedroom enjoys private or semi-private bathroom access, offering comfort and privacy for all occupants. The heart of the home highlights a chef-inspired kitchen with abundant cabinetry, a butler's pantry, and generous storage-perfect for entertaining and everyday living. The open-concept layout flows effortlessly into a bright family room with large windows, a cozy fireplace, and a welcoming dining area, while an expansive living room provides the perfect space to relax. Retreat to the serene primary suite, complete with a luxurious ensuite and tranquil ravine views. Step outside to a charming private deck, ideal for enjoying nature and outdoor gatherings. Highlights include: Premium deep ravine lot, Soaring ceilings throughout (10-foot ceilings) Bright, sun-filled interiors, Spacious 2-car garage; premium ravine lot with privacy; close proximity to ski hills, golf courses, and year-round recreational activities.A rare opportunity to enjoy brand-new luxury living in one of Wasaga Beach's most desirable locations. (id:49269)
141 Hazelglen Drive
Kitchener, Ontario
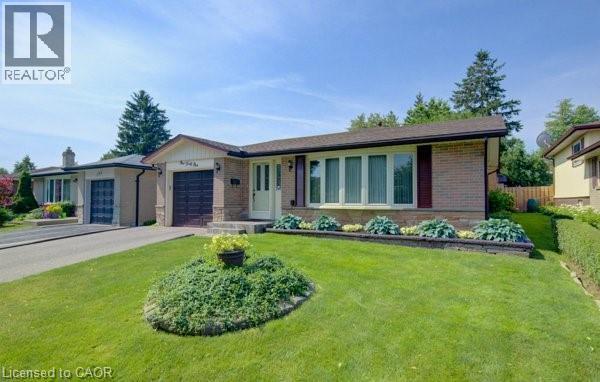
OPEN HOUSE SATURDAY SEPTEMBER 19 - 2-4 PM, Welcome home to this clean, well kept, 3 bedroom detached backsplit offering over 1,800 square feet of finished living space ideally located in the family oriented Victoria hills area of Kitchener. The single-car garage, along with a private driveway offers excellent parking and convenience. The location of this home provides unbeatable convenience of nearby grocery stores, restaurants, parks, schools, both Waterloo universities, public transit and quick access to the expressway, all just minutes away. Inside, you will appreciate the carpet free environment throughout the home. Much of the home has been recently painted, creating a fresh, modern feel throughout. The bright & spacious formal living room features a large bay window that fills the space with natural light & flows seamlessly into the adjoining dining room – perfect for hosting family dinners & special occasions. The kitchen offers ample cabinetry, generous counter space, & an adjoining dinette. Included are a stainless steel fridge, stove, and a newer dishwasher (2026). Upstairs you will find a generous primary bedroom, 2 additional well sized bedrooms, and an updated full bathroom. The lower level features a spacious rec room with a gas fireplace. This level also includes a convenient two-piece bathroom, a cold cellar, a laundry area with washer and dryer, & a large crawl space providing extra storage space. Step outside to your private backyard oasis featuring a tiled patio – an ideal setting for summer barbeques, outdoor dining, or relaxing with your morning coffee. The fenced yard also includes 2 storage sheds. Additional updates include recently replaced roof shingles (2026), central vac (2025), updated electrical panel & newer front and side entry doors. Central air conditioning is also included for year-round comfort. This versatile home offers space, comfort, and a great location – everything your family needs. (id:49269)
17 Ridgeview Crescent
Niagara-On-The-Lake, Ontario
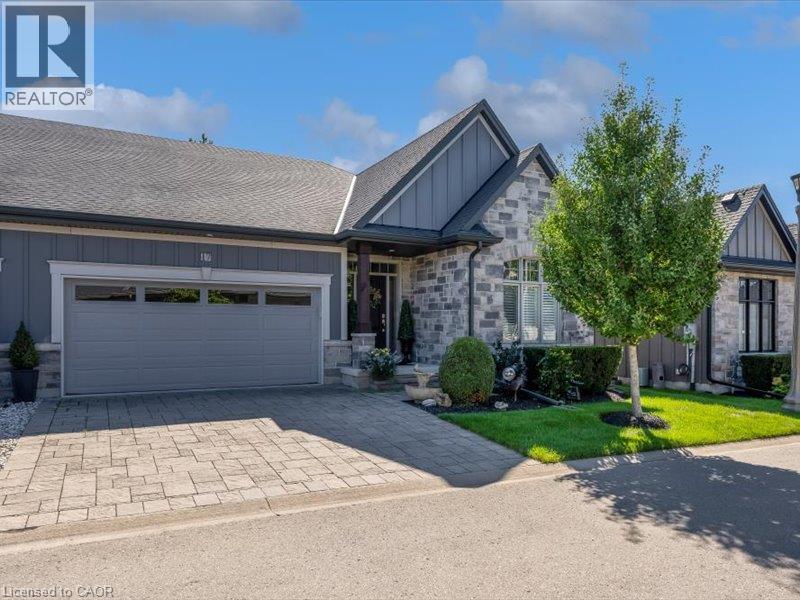
Welcome to 17 Ridgeview Crescent, an impeccably finished bungalow-style condo townhouse tucked into one of Niagara-on-the-Lake's most desirable enclaves, minutes from world-class wineries, the Niagara Parkway, and historic Old Town. A stone-and-board-and-batten exterior and double-car garage set the tone, opening to a sun-filled main floor with wide-plank hardwood throughout. The open-concept kitchen anchors the home with an oversized quartz island, stainless steel appliances, and custom cabinetry, flowing into a great room warmed by a gas fireplace beneath vaulted ceilings. The dining area walks out through garden doors to a private, fenced covered patio built for entertaining. A spa-inspired primary ensuite with glass walk-in shower and double vanity completes this turnkey, move-in-ready offering. (id:49269)

11 Miller Drive
Hamilton, Ontario
Welcome to this charming 1956 home, lovingly owned by the same family since it was built and situated on an impressive 75' x 150' lot in the sought-after Maple Lane Annex of Ancaster. Beautiful front landscaping welcomes you with a newer paver stone walkway, armour stone and composite front deck, creating wonderful curb appeal. Inside, the home retains its original character with hardwood floors and timeless details, including a built-in dining room cabinet for glassware and glass hardware on the interior doors. The oversized kitchen features a cooktop, built-in wall oven and bay window updated in 2018, with direct access to a large deck overlooking the private backyard and gardens; perfect for outdoor dining, relaxing and entertaining. The main level offers three bedrooms, while the finished basement provides excellent additional living space with a recreation room, fourth bedroom, three-piece bathroom and plenty of storage. Thoughtful updates include a 2024 roof and chimney, 2023 furnace and air conditioning with maintenance contract, offering peace of mind while preserving the character and charm of this well-loved home. Ideally located in Maple Lane Annex, with convenient access to Highway 403, shopping, dining, schools, parks and recreation, as well as historic Ancaster Village and the area's beautiful trails and conservation lands. A wonderful opportunity to own a character-filled home with a generous lot, private gardens and versatile living space in an established Ancaster neighbourhood. RSA. (id:49269)
8 Riverbank Road
Brampton, Ontario
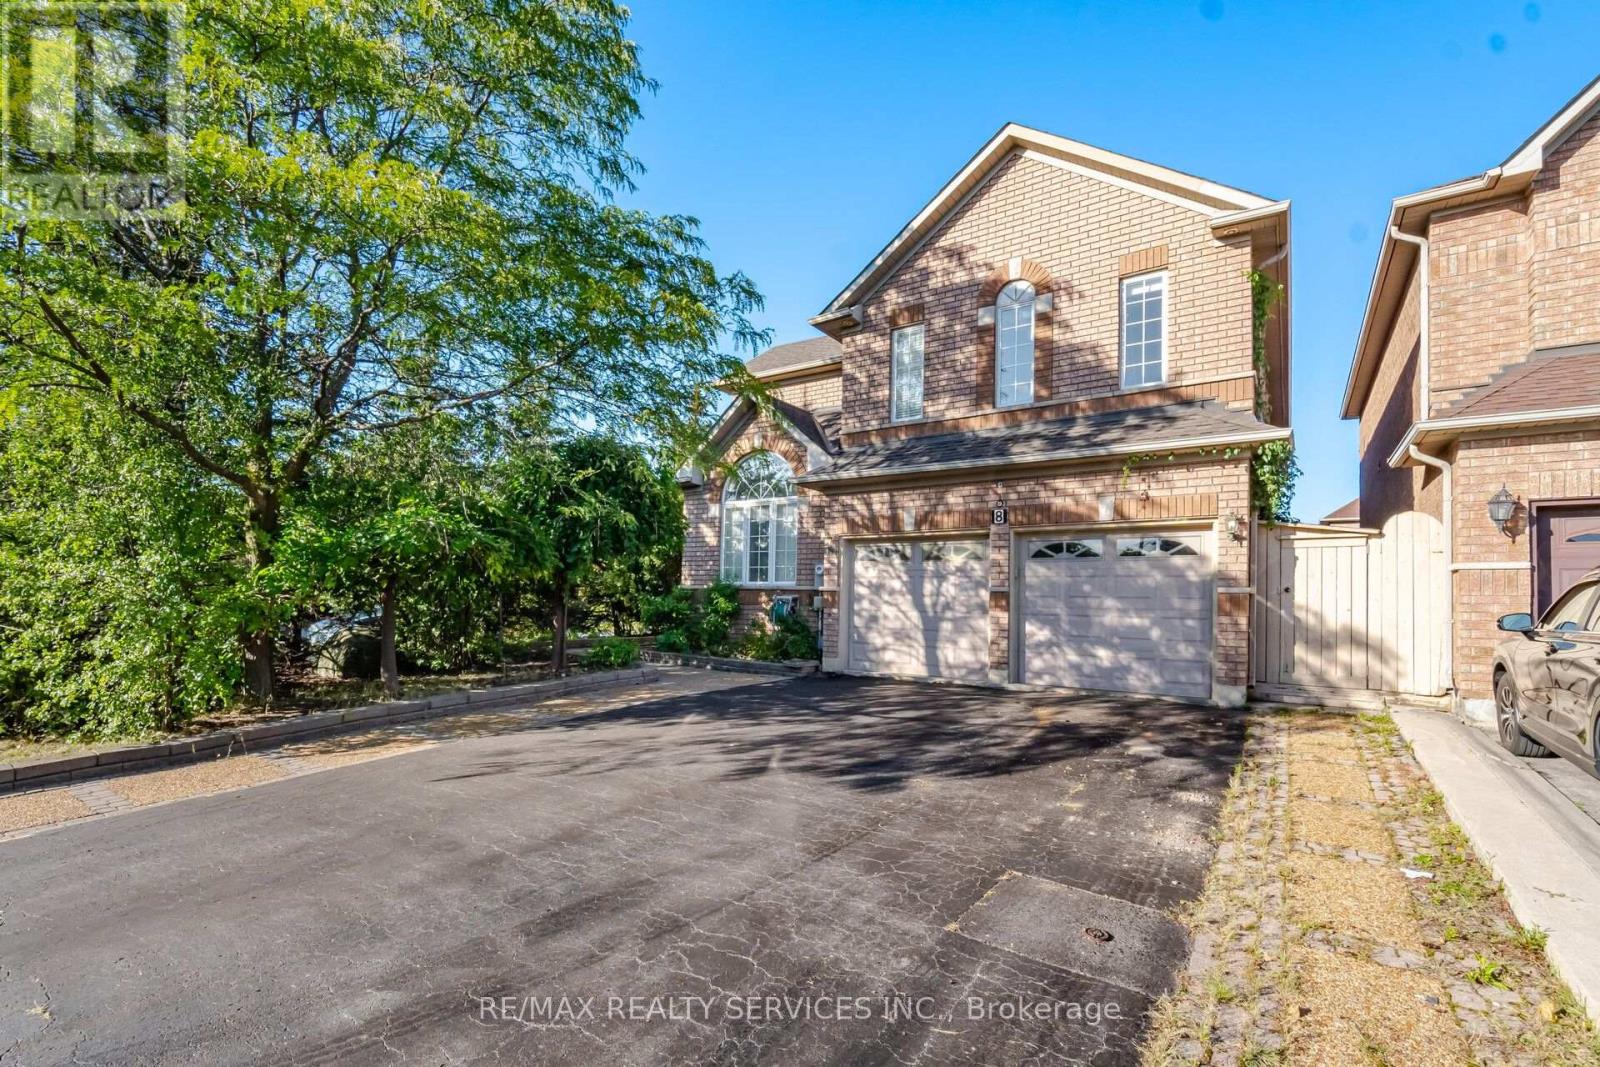
Welcome to this beautifully maintained 4-bedroom home in a sought-after Brampton neighborhood, Offered for sale for First time! lovingly cared for and thoughtfully upgraded by the original owners. 2 Living rooms, formal dining room and separate family room with 2 way fireplace, a bright Den with skylights. Enjoy approximately 400 sq. ft. of permitted main-floor addition, bringing the home to over 2,900 sqft. Finished basement features 2 additional bedrooms, a spacious combined living and dining area, kitchen, 2 baths(1 full and 1 powder room) and another that can be used a bedroom or office, Sauna and separate entrance through the garage. Ideally located minutes from Hwy 410, Trinity Common Mall, schools, parks, transit, shopping, and places of worship. A wonderful opportunity for families seeking space, comfort, and convenience! (id:49269)
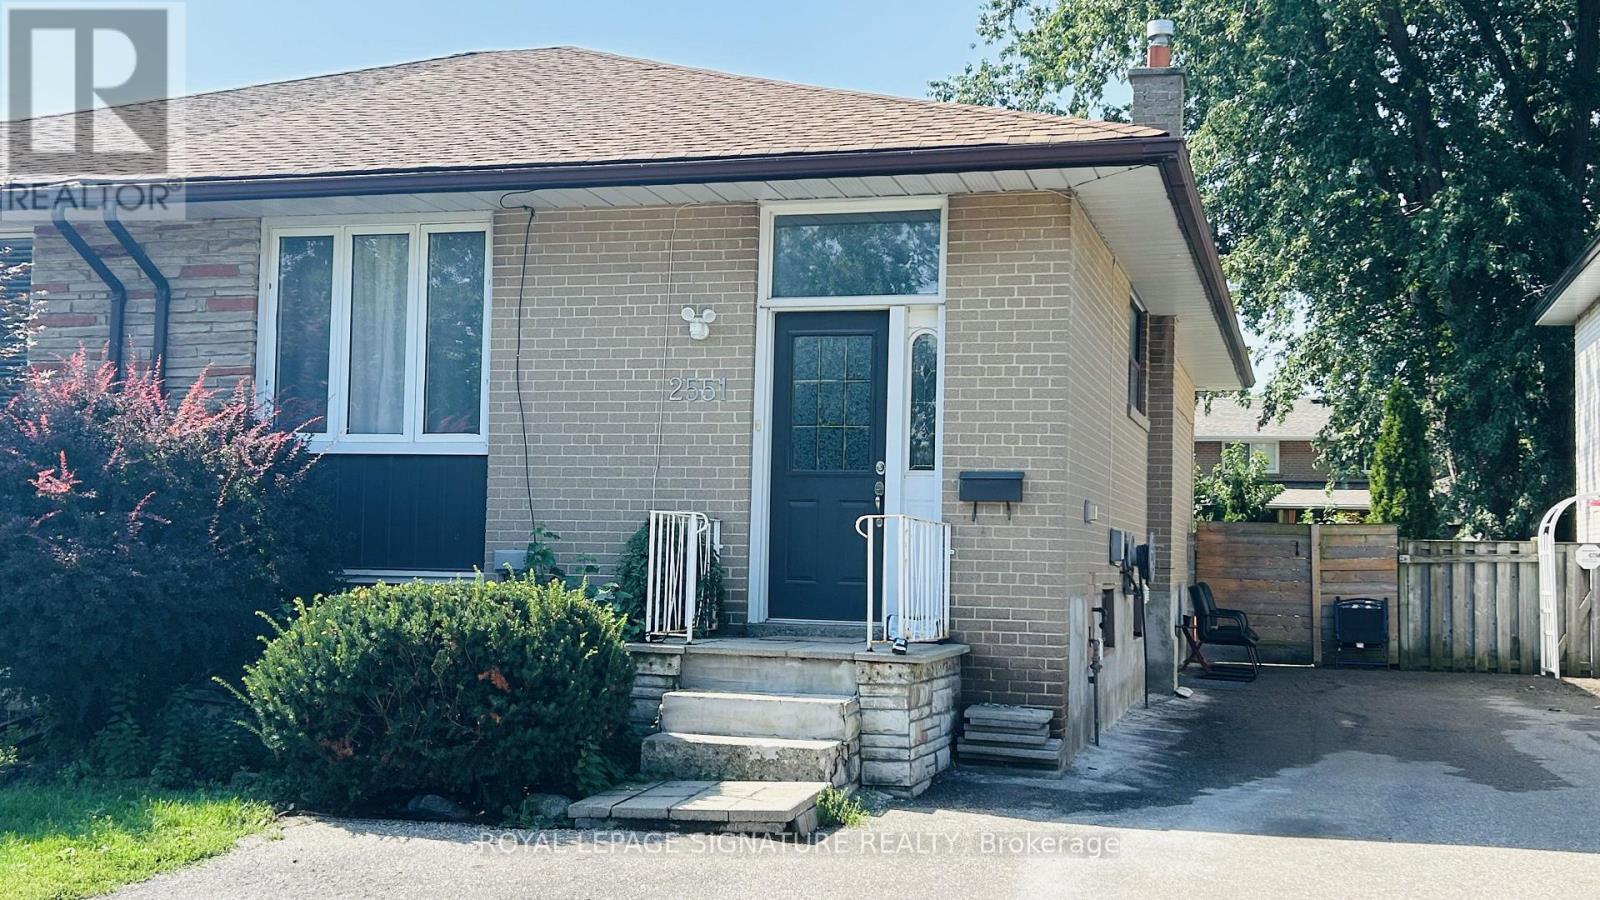
Upper - 2551 Padstow Crescent
Mississauga, Ontario
BRIGHT & SPACIOUS CLARKSON GEM! Welcome to the upper level of 2551 Padstow Cres, a stunning, sun-filled 2-bedroom home situated on a quiet, tree-lined street in a highly desirable, established neighbourhood. Combining comfort, accessibility, and modern living, this spacious raised bungalow layout is designed to impress. PREMIUM INTERIOR FEATURES:Sun-Drenched Living: A beautiful, open-concept kitchen, dining, and living area that serves as the perfect backdrop for relaxing or entertaining. Fully Equipped Kitchen: Loaded with full-sized appliances including a fridge, stove/oven, dishwasher, and an over-the-range microwave.Ultimate Convenience: Two generously sized bedrooms, a clean full bathroom, and exclusive, in-suite laundry (washer/dryer included)-no sharing required! UNBEATABLE LIFESTYLE & LOCATION:Commuter's Dream: Minutes to the Clarkson GO Station, MiWay transit, QEW, Hwy 403, and Hwy 407 for effortless travel across the GTA.Walkable Conveniences: Stroll to local favourites like Truscott Italian Bakery, Food Basics, Dairy Queen, Jopapas Pizza, and neighbourhood parks.Recreation & Entertainment: Walk to the Clarkson Community Centre, Library, and fitness facilities, or take a short drive to vibrant Clarkson Village and the Oakville Entertainment Centrum. LEASE DETAILS: Tenant is responsible for 50% of utilities. Parking is available for up to 2 vehicles. Strictly a smoke-free home. Don't miss this incredible opportunity to live in one of Mississauga's best pockets! (id:49269)
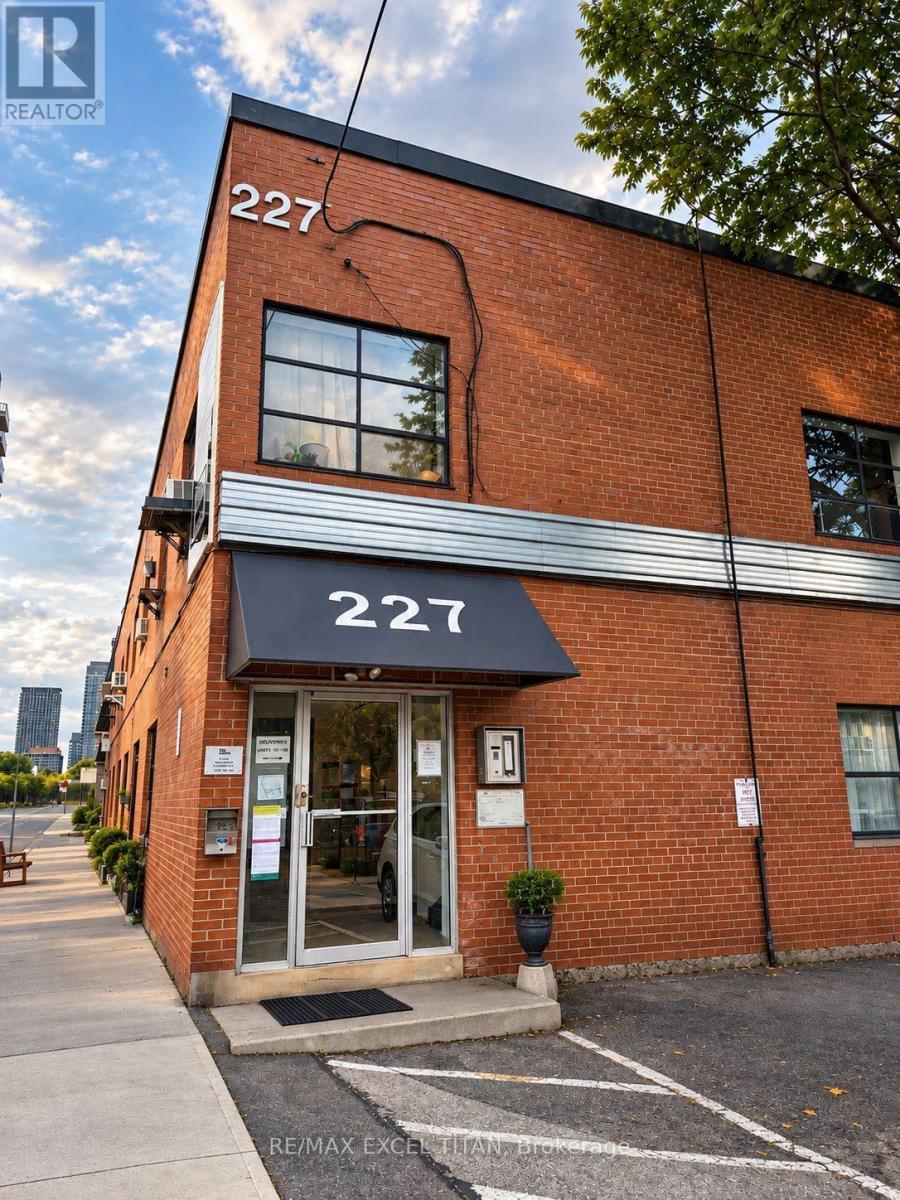
202 - 227 Sterling Road E
Toronto, Ontario
HARD LOFT LIVE/WORK SPACE. LOCATION 10/10. 2 SUBWAY STATIONS, DUNDAS WEST AND LANSDOWNE WITHIN 5MIN WALK. THERE IS A STREET CAR CONNECTED TO EGLINTON LRT AND 2 GO STATIONS ONE ON BLOOR AND THE SECOND ONE BEING BUILT ON WELLESLEY. (id:49269)