

182 Derrydown Road
Toronto, Ontario
Location, lifestyle & opportunity come together at 182 Derrydown Rd! This home was lovingly cared for by the same family for over 55 years, and now it's ready for its next chapter! Here is your opportunity to renovate, refresh and reimagine this home to create a space that showcases your unique style and lifestyle. This 4-bed, 1.5-bath, 2-car garage, detached home features a side entrance and finished basement complete with rough-in kitchen & wet bar, and is ideally situated in the sought-after York University Heights community. Offering incredible convenience for families, students, professionals and investors alike, the location is just minutes from York University's expansive Keele Campus, with easy access to world-class academic, recreational, dining and campus amenities. This close proximity is a significant advantage for York University students, faculty and staff, while investors benefit from being close to a major university. Excellent transit offers tremendous convenience, with York University and Pioneer Village TTC subway stations providing easy access to downtown Toronto and York Region. Endless everyday amenities are nearby, including shopping, restaurants, groceries, services and more along Jane St., Finch Ave W and Keele St. Yorkgate Mall and Jane Finch Mall are close at hand, while Downsview Park offers an impressive urban escape with expansive green space, walking and cycling trails, recreation, events and year-round activities. Families will appreciate the surrounding schools, parks and community facilities, while easy access to Highway 400 connecting you to the 407 and 401 makes commuting throughout the GTA simple. Whether you're looking to live, invest or bring your imagination to life, don't just dream about it, create it! 182 Derrydown Rd offers an exciting opportunity in a vibrant and well-connected neighbourhood, close to the people, places, education, recreation and amenities that matter most. Come see your future self in YOUR FOREVER HOME! (id:49269)
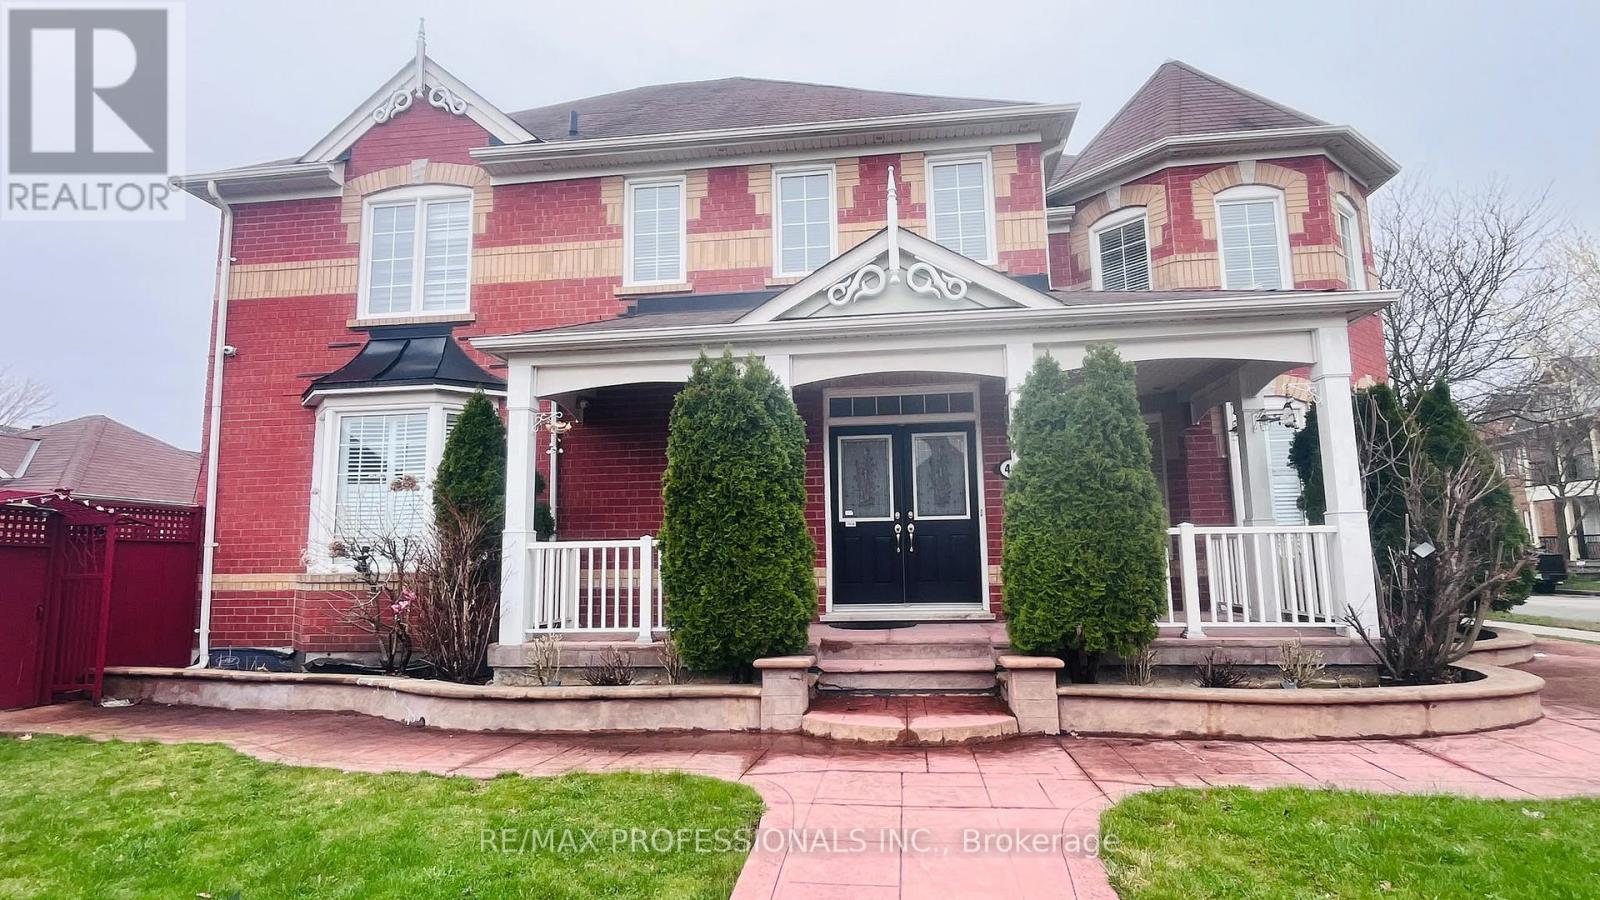
49 Colchester Street
Markham, Ontario
Beautifully maintained detached Home On A Premium Corner Lot In Cornell. Hardwood Floors Throughout main level, Laminate floors on 2nd and basement, main level kitchen has pantry and walk out to yard. 4 Bedrooms plus 1 bedroom in the basement & 4 Baths In Total, 2nd kitchen in basement. Finished Basement Provides Great Extra Living & Entertainment Space or use it as an In-Law suite. Low-Maintenance Backyard Ideal For Outdoor Gathering & Extra Privacy. Detached double car garage. Steps To Top-Rated Schools & Parks and Cornell community centre and library. A True Gem Move In & Enjoy! 2,738 SF above grade. Air Conditioner is owned. Rough in laundry on 2nd floor. 200 amps Electric Panel (id:49269)
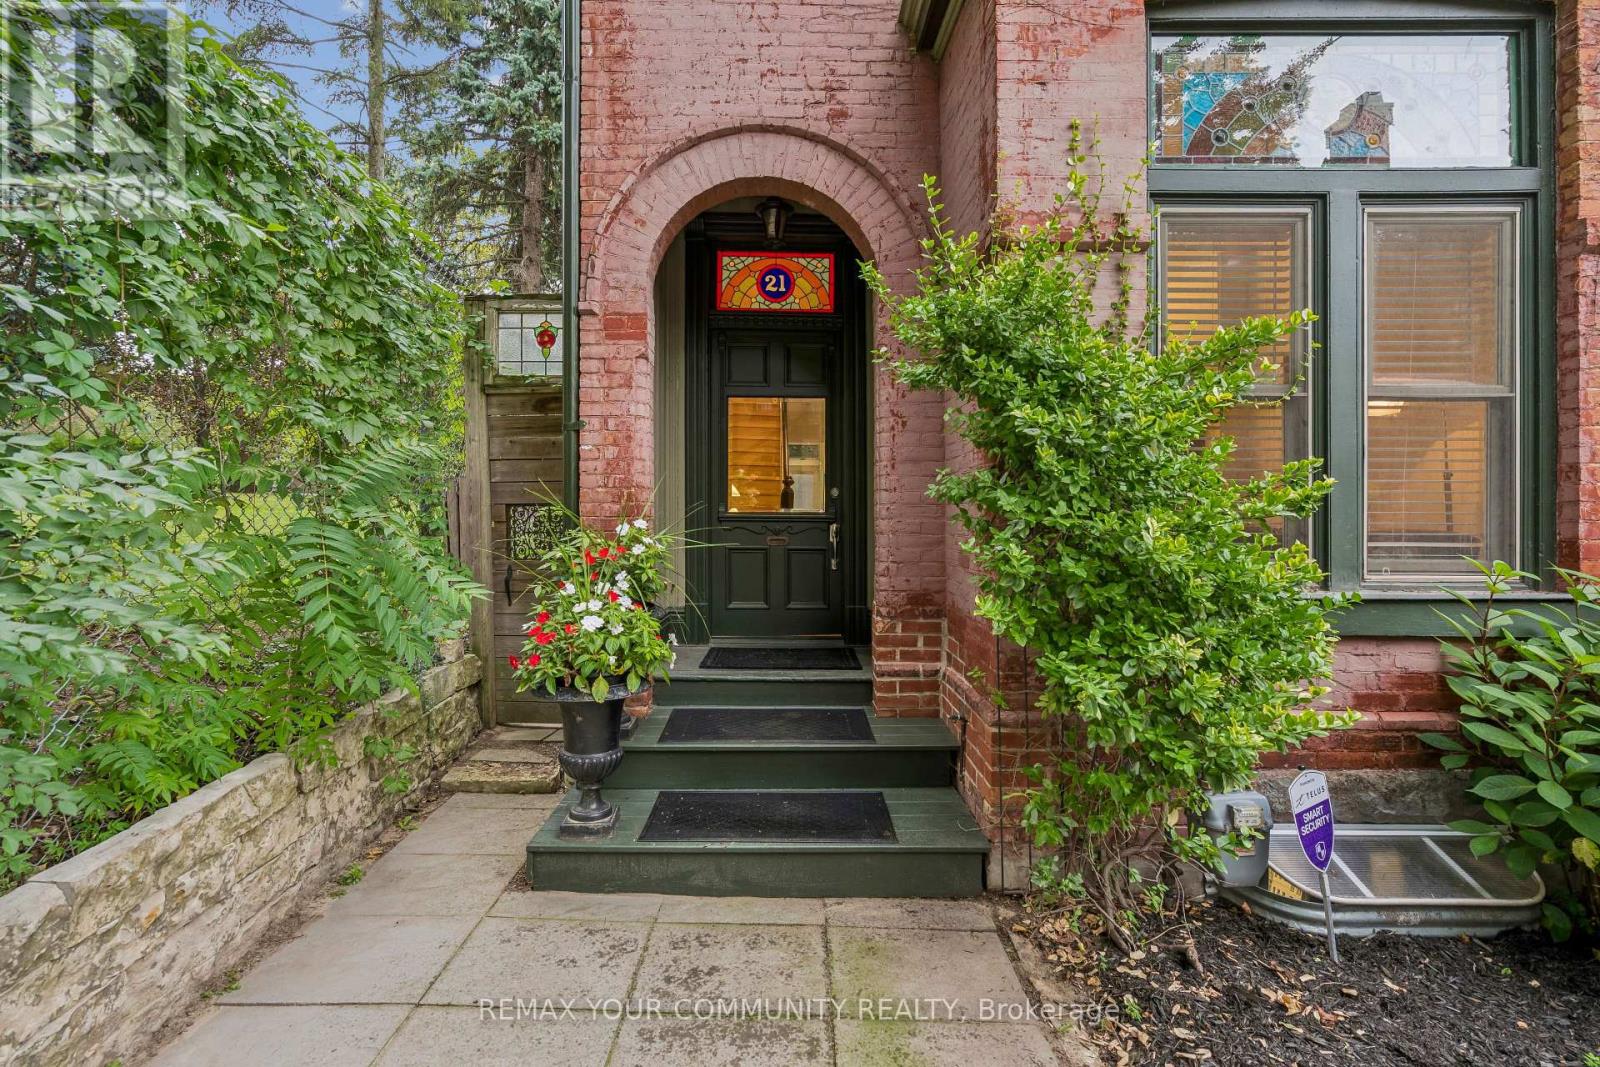
21 Laurier Avenue E
Toronto, Ontario
Step into a piece of Cabbage-town history, beautifully reimagined formodern living. This Heritage-designated Victorian end unit is a rarefind - flooded with extra north-side light and treated to views mosthomes on the street simply don't get. Out back, a private gardenretreat awaits, made for long summer evenings with friends.Inside, gracious principal rooms unfold with the elegance only centuryhomes offer, leading to a kitchen that's equal parts function andcharm: a cozy eat-in bench nook, a bar sink tucked into customcabinetry, and an original tin ceiling overhead. Character lives inevery corner - stained glass catching the afternoon sun, ornate ceilingmedallions, deep original baseboards, and true Victorian doors and trimthroughout. On cooler nights, take your pick of two gas fireplaces tocurl up beside.Upstairs, an oversized second-floor bathroom and a laundry room withits own coffee counter add everyday indulgence, while a privatebalconette offers a quiet perch above it all. The third floor is aretreat unto itself: a spacious primary bedroom with vaulted ceilingsand a spa-like ensuite with wall to wall built in closets and drawers.But save your breath for the rooftop deck - accessed through Frenchdoors, it's a private escape is like a being in a tree house, the kindof view you'll never get tired of. (id:49269)
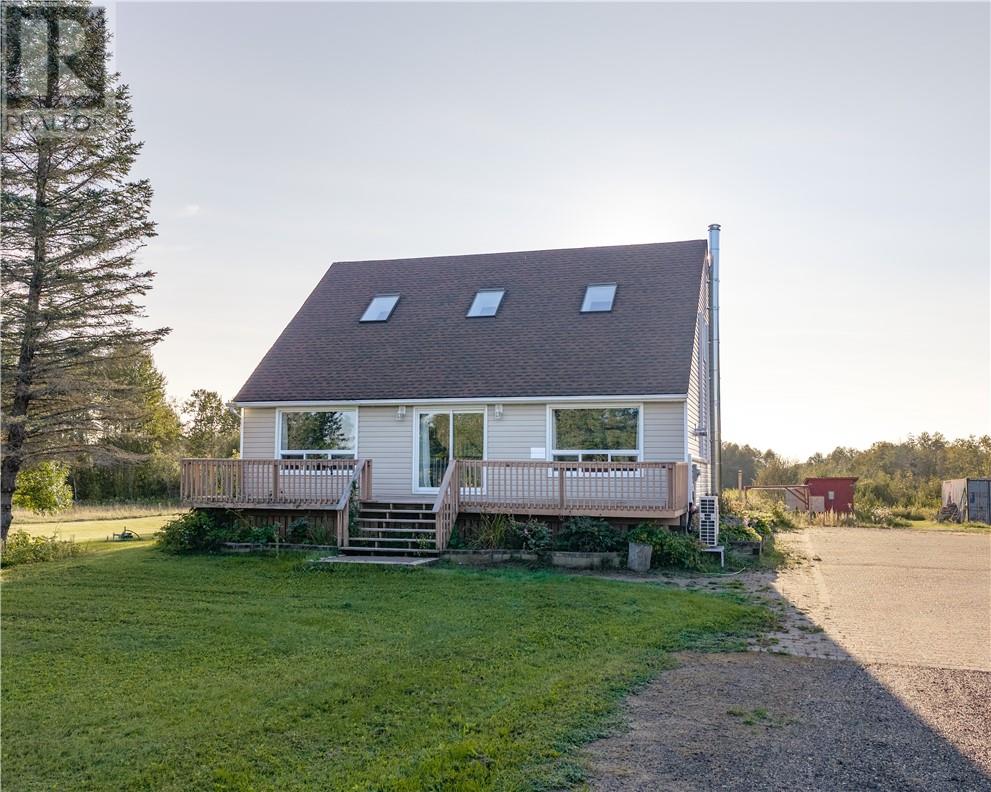
3753 Martin Road
Val Caron, Ontario
Country living, without giving up the convenience of being close to shopping. Set on nearly 20 acres, this charming home offers the space, privacy and lifestyle so many buyers are looking for. Inside, the home is warm and inviting with an open-concept layout, cathedral ceilings, a beautiful stone fireplace, plenty of natural light and a kitchen that keeps you connected to the rest of the home. Just off the kitchen, the three-season sunroom is the perfect spot for a quiet morning coffee or to unwind at the end of the day. The home is charming, but it’s the property that really sets this one apart. With nearly 20 acres to explore, garden, play and make your own, there’s room here for the kids, the dogs, the toys and all those country-living plans you’ve been waiting to put into action. This property has over 4000 Spruce, Oak, Maple and Pine trees, as well as apple & sour cherry trees, haskaps and rasberries. A little more space, a little more privacy, and a whole lot of possibility. Your homesteading era awaits! (id:49269)
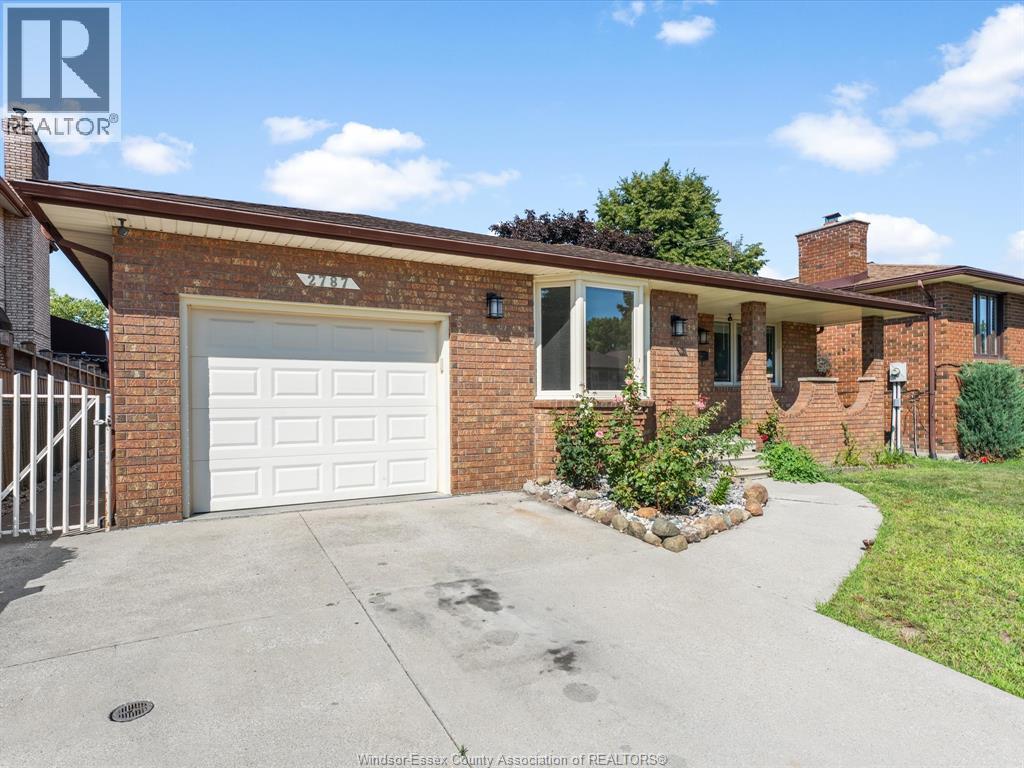
2787 Lionel Drive
Windsor, Ontario
This meticulously maintained 4-level backsplit offers space for the whole family! Exceptional pride of ownership throughout, fresh paint, gorgeous hardwood floors & new light fixtures. The main level features a massive living room, bright formal dining room w/ a brand-new bay window, & spacious kitchen offering an abundance of cupboard space, w/ new fridge & stove. Upstairs you’ll find a 4p bath, 3 generous bedrooms, including an impressive primary complete w/ a walk-in closet & 2p ensuite. A rare find for a home of this era! Third level boasts an oversized family room w/ a cozy gas fireplace, add'l bedroom, & 3p bath. The finished lower level adds flexibility w/ another large family room, second kitchen, fruit cellar, utility room, & plenty of additional storage, making it ideal for extended family, entertaining, or multi-generational living. Attached single-car garage, covered front porch, and fenced backyard with a patio, storage shed, and charming greenhouse. Located in a fantastic family-friendly neighbourhood. Furnace & A/C (2018). (id:49269)
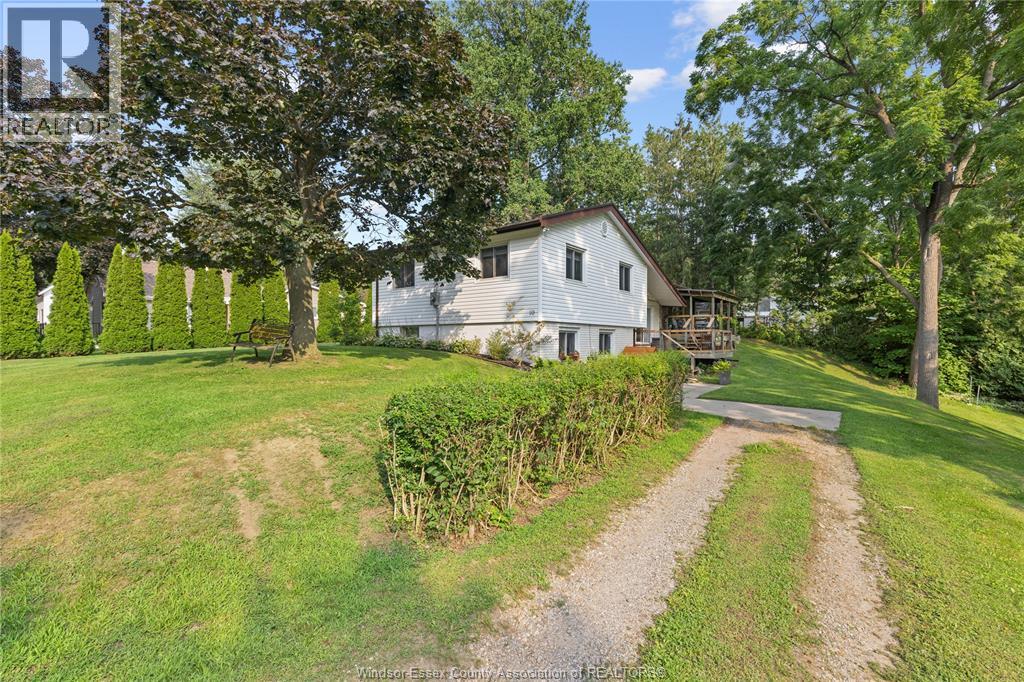
10 Oak Street
Ridgetown, Ontario
Spacious family home on over 1/2 acre lot! 3 bedrooms, 1 and 1/1 baths, new kitchen, new heat pump and hot water tank all owned. 2 large family rooms, dining area overlooking your private lot. Detached 2 car garage , workshop with newly fenced courtyard for your fur friends! Lot of parking, 2 driveways, room for trailers and multiple vehicles. 2 level covered deck, steel roof, 200 amp service. An absolute pleasure to show. (id:49269)
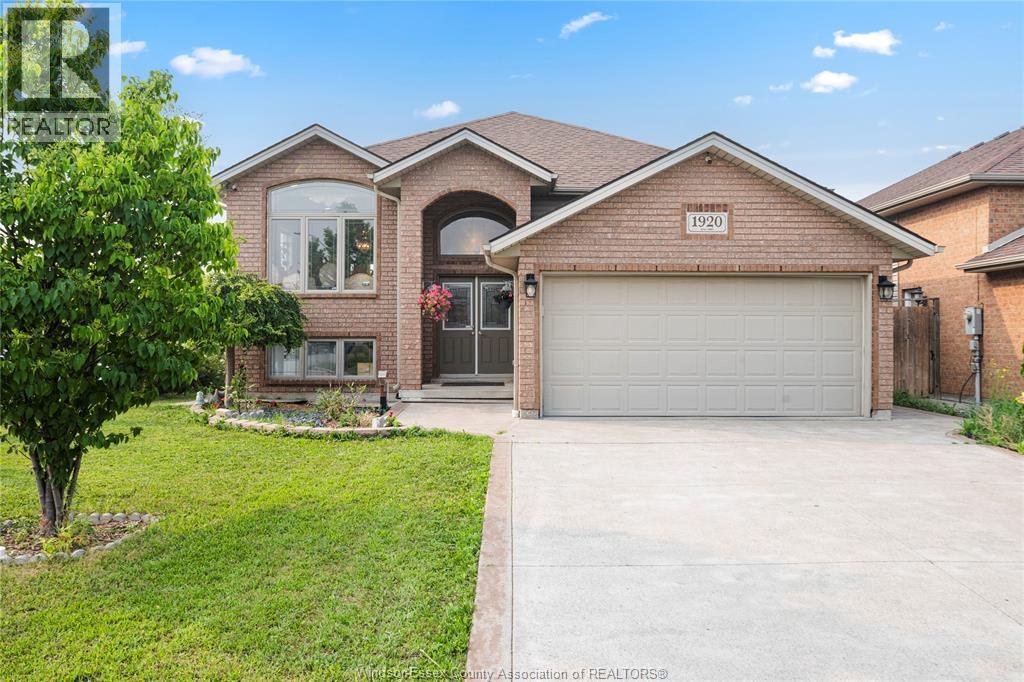
1920 Manitoba Street
Windsor, Ontario
Well-maintained 2013-built raised ranch on a premium corner lot in desirable South Windsor! This spacious home features 3+2 bedrooms, 3 full bath, 2 kitchens, and a grade entrance, making it ideal for large or extended families. Enjoy a covered deck, cement patio and sidewalk, an attached 2-car garage, and no rear or side neighbours for added privacy. Located within the highly sought-after Northwood Public School and Vincent Massey Secondary School boundaries. (id:49269)
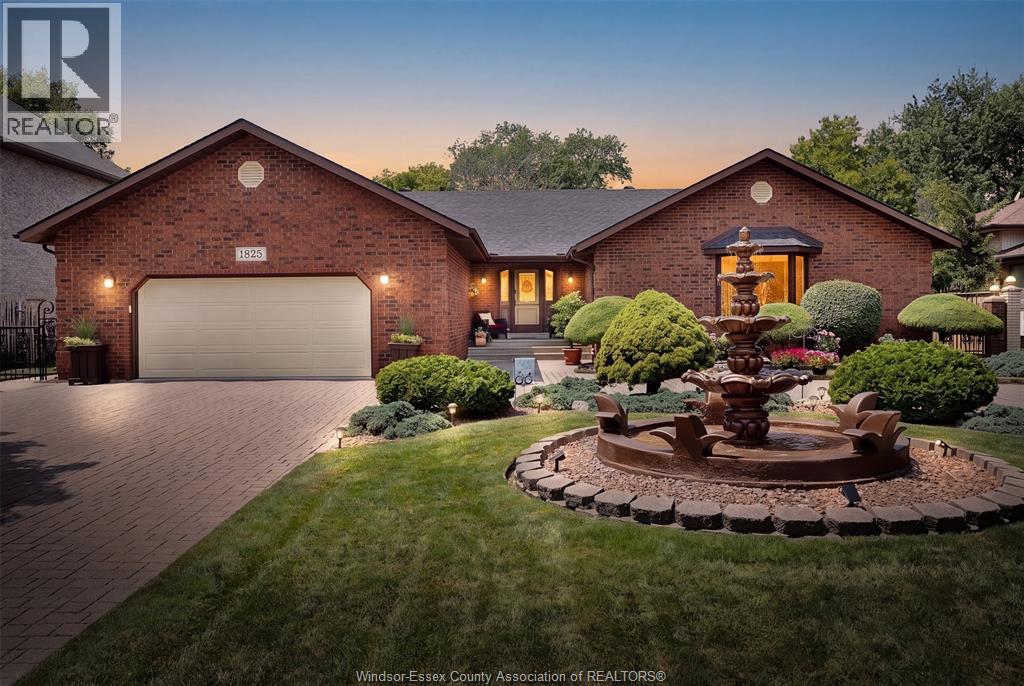
1825 Hebert
Tecumseh, Ontario
Welcome to 1825 Hebert Street, where timeless elegance meets exceptional craftsmanship in one of Tecumseh's most prestigious neighbourhoods. This stunning full brick ranch makes an unforgettable first impression with its impressive wrap-around driveway, grand centre fountain, and meticulously landscaped grounds. Offering approximately 2,458 sq. ft. above grade, this luxurious residence has been thoughtfully designed with both comfort and entertaining in mind. The spacious main floor features 3 generous bedrooms, 3 bathrooms, expansive living spaces, and multiple patio doors that fill the home with natural light while seamlessly connecting the indoors to the breathtaking backyard. Step outside into your own private oasis. Beautifully landscaped with mature greenery and a tranquil koi pond, this secluded outdoor retreat offers the perfect setting to unwind, entertain, or simply enjoy the peace and privacy that surrounds you. The fully finished lower level offers incredible flexibility with a separate grade entrance, impressive ceiling height, a full kitchen, and abundant living space—ideal for multi-generational living, accommodating guests, or creating an income-generating suite (buyer to verify permitted uses). Perfectly positioned in the heart of Tecumseh, this home is just minutes from premier shopping, restaurants, parks, schools, and everyday conveniences along Manning Road and Tecumseh Road. It also offers convenient access to the new multi-billion-dollar NextStar Energy battery plant and the future regional hospital, making this an outstanding location for both today's lifestyle and tomorrow's growth. Luxury, space, privacy, and an unbeatable Tecumseh location—1825 Hebert Street is a rare opportunity to own a truly exceptional home. (id:49269)
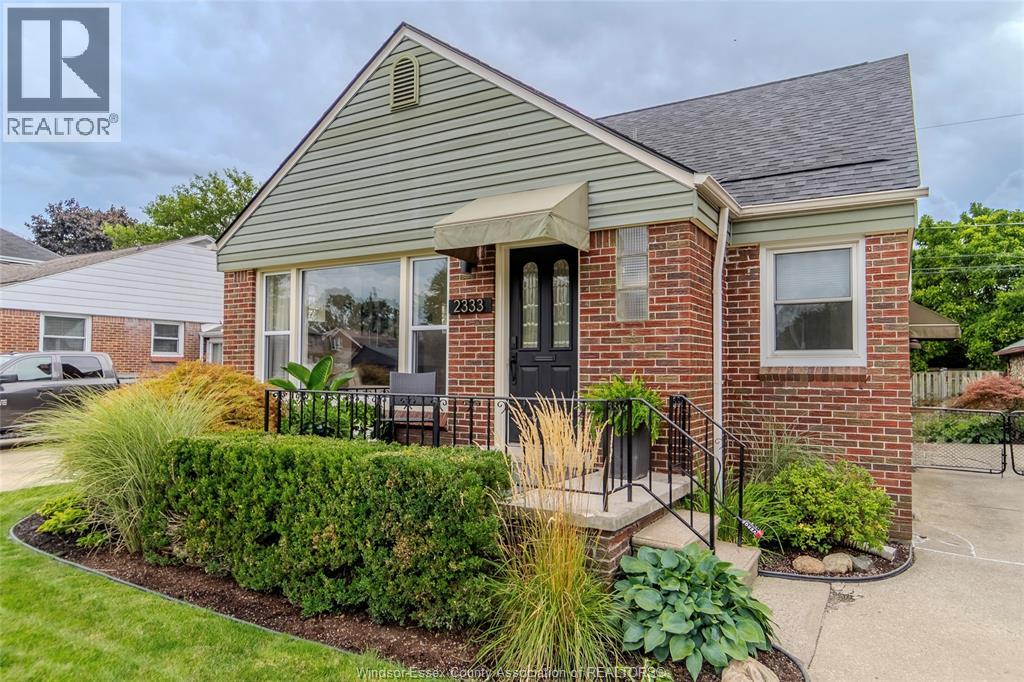
2333 Kildare Road
Windsor, Ontario
South Walkerville charm shines throughout this beautifully maintained 1.5-storey home, offering character at every turn. Rich original hardwood floors flow through principal living spaces, complemented by an updated kitchen with included appliances that opens seamlessly to the dining room, and a spacious living room anchored by a cozy fireplace. The main floor features a 4-piece bath and two generously sized bedrooms, while the second storey offers two additional bedrooms, one with its own 2-piece ensuite. The finished lower level adds valuable living space with a family room, storage, and a dedicated laundry area. Step outside to a beautiful fully fenced backyard complete with a large sundeck and a covered sitting area perfect for relaxing or entertaining. Ideally situated close to parks, walking trails, the EC Row Expressway, the hospital, border crossings, and everything Walkerville has to offer. (id:49269)
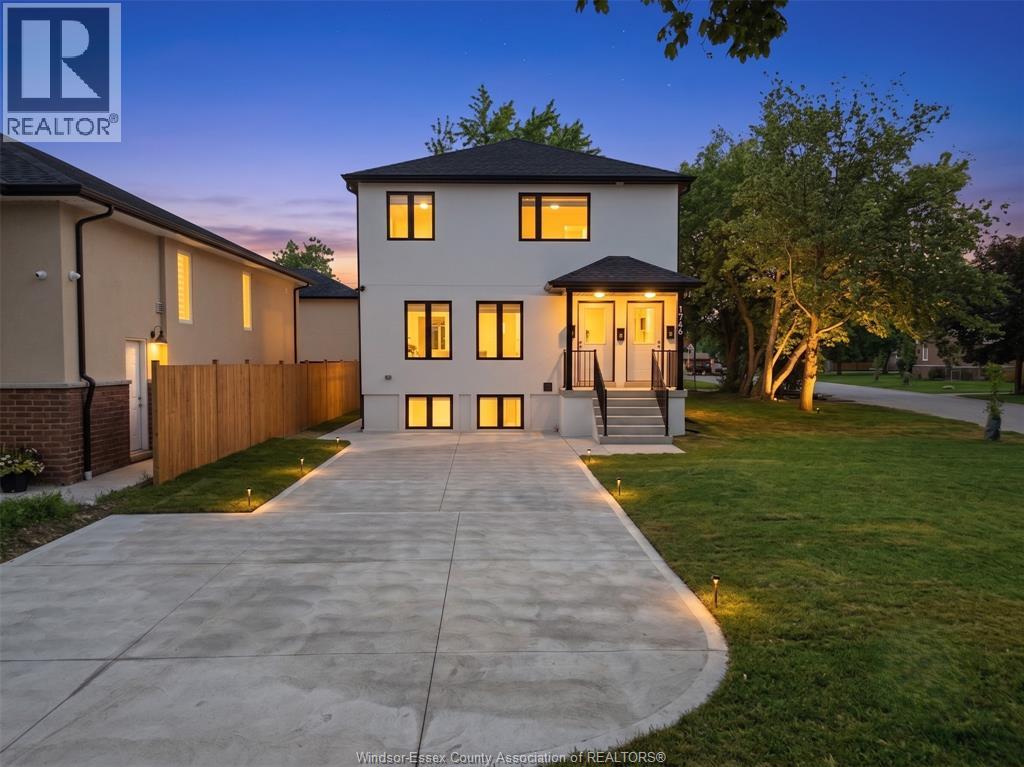
1746 Buckingham Drive
Windsor, Ontario
Brand New 4 Bedroom, 2 Bathroom 2nd floor unit available for lease at 1746 BUCKINGHAM. This bright and spacious unit features an open-concept layout, high ceilings, modern lighting, brand new appliances, and convenient in-suite laundry. Located in a clean, family-friendly building with CCTV security cameras for added peace of mind. A great opportunity to enjoy comfortable living in a modern, newly built home. (id:49269)
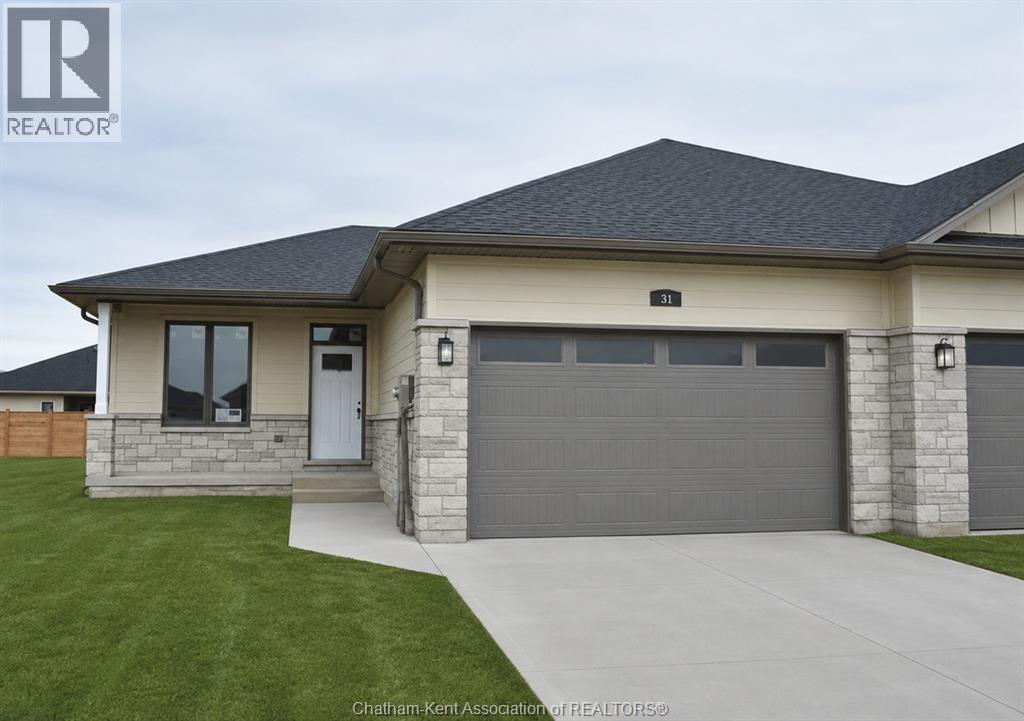
33 Duskridge Road
Chatham, Ontario
Discover the pinnacle of modern executive living in this stunning semi-detached ranch, located in Prestancia. Proudly crafted by Homes by Bungalow, with over 30 years of experience and a reputation for exquisite craftsmanship and uncompromising attention to detail, this beautifully finished home is ready to impress. The main floor is designed for seamless everyday living and entertaining, featuring an open-concept kitchen, dining, and living area with 9-foot ceilings throughout. The kitchen boasts a large centre island and walk-in pantry, while the living room captivates with a dramatic 10-foot tray ceiling and oversized 8-foot patio doors leading to a covered deck, flooding the space with natural light. The primary suite is a private sanctuary, complete with a stunning 10-foot tray ceiling, luxurious ensuite, and spacious walk-in closet. A generous main-floor laundry room and additional 4-piece bathroom complete the main level. The fully finished basement offers even more living space with an oversized family room, third bedroom, and 4-piece bathroom. Additional features include upgraded LP siding, 200-amp service, cement driveway, and seeded front yard. A thoughtfully designed, beautifully finished home offering quality craftsmanship, modern style, and exceptional living space. Check out the virtual tour of a previously built model. The listed purchase price reflects the anticipated HST rebate applicable for the period of April 1, 2026 through March 31, 2027, with all such rebate amounts assigned to the Builder. The discounted purchase price is conditional upon the Buyer qualifying for all applicable HST rebates and further conditional upon such rebate program being fully enacted into law and remaining in effect. (id:49269)
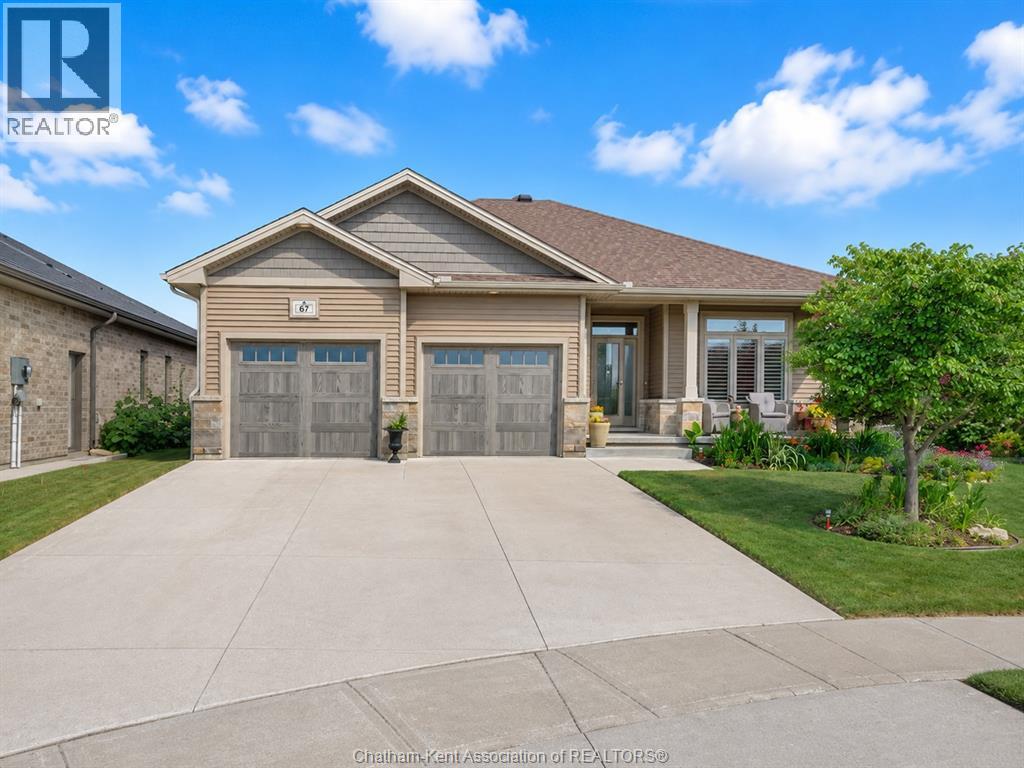
67 Valencia Drive
Chatham, Ontario
This beautiful 3 bedroom 2 bathroom bungalow features a dazzling open concept design, a fantastic edge of town location backing onto farmland and lovely outdoor living space with gorgeous gardens. Stepping into the front foyer, your eye is immediately drawn to the open sightline through the living room, over the yard and out to the field behind the property. The living room offers a gas fireplace, tray ceiling, hardwood flooring and a beautiful entertainment centre, custom built by Windmill Cabinets. The living room is open to the well appointed kitchen which boasts a functional layout, a large island, stone counters, and an added pantry cabinet. Convenience is included with a laundry/mudroom off the attached 2 car garage. The primary bedroom features a tray ceiling, walk-in closet and a 4pc ensuite with a custom tile and glass shower. 2 additional bedrooms and a 4pc main bathroom complete the main floor. The basement features a large family/rec room, a craft/hobby room and tons of storage space. The basement also has a rough-in for a full bathroom and an egress window for an additional bedroom, if needed. Out back, you'll find a 2-tier deck with a retractable awning, a cute garden shed and stunning gardens and landscaping. Enjoy the peace of mind of a gas-powered whole home generator. All appliances are included, making this home turnkey and move-in-ready. Book your viewing now! (id:49269)