

182 Derrydown Road
Toronto, Ontario
Location, lifestyle & opportunity come together at 182 Derrydown Rd! This home was lovingly cared for by the same family for over 55 years, and now it's ready for its next chapter! Here is your opportunity to renovate, refresh and reimagine this home to create a space that showcases your unique style and lifestyle. This 4-bed, 1.5-bath, 2-car garage, detached home features a side entrance and finished basement complete with rough-in kitchen & wet bar, and is ideally situated in the sought-after York University Heights community. Offering incredible convenience for families, students, professionals and investors alike, the location is just minutes from York University's expansive Keele Campus, with easy access to world-class academic, recreational, dining and campus amenities. This close proximity is a significant advantage for York University students, faculty and staff, while investors benefit from being close to a major university. Excellent transit offers tremendous convenience, with York University and Pioneer Village TTC subway stations providing easy access to downtown Toronto and York Region. Endless everyday amenities are nearby, including shopping, restaurants, groceries, services and more along Jane St., Finch Ave W and Keele St. Yorkgate Mall and Jane Finch Mall are close at hand, while Downsview Park offers an impressive urban escape with expansive green space, walking and cycling trails, recreation, events and year-round activities. Families will appreciate the surrounding schools, parks and community facilities, while easy access to Highway 400 connecting you to the 407 and 401 makes commuting throughout the GTA simple. Whether you're looking to live, invest or bring your imagination to life, don't just dream about it, create it! 182 Derrydown Rd offers an exciting opportunity in a vibrant and well-connected neighbourhood, close to the people, places, education, recreation and amenities that matter most. Come see your future self in YOUR FOREVER HOME! (id:49269)
49 Colchester Street
Markham, Ontario
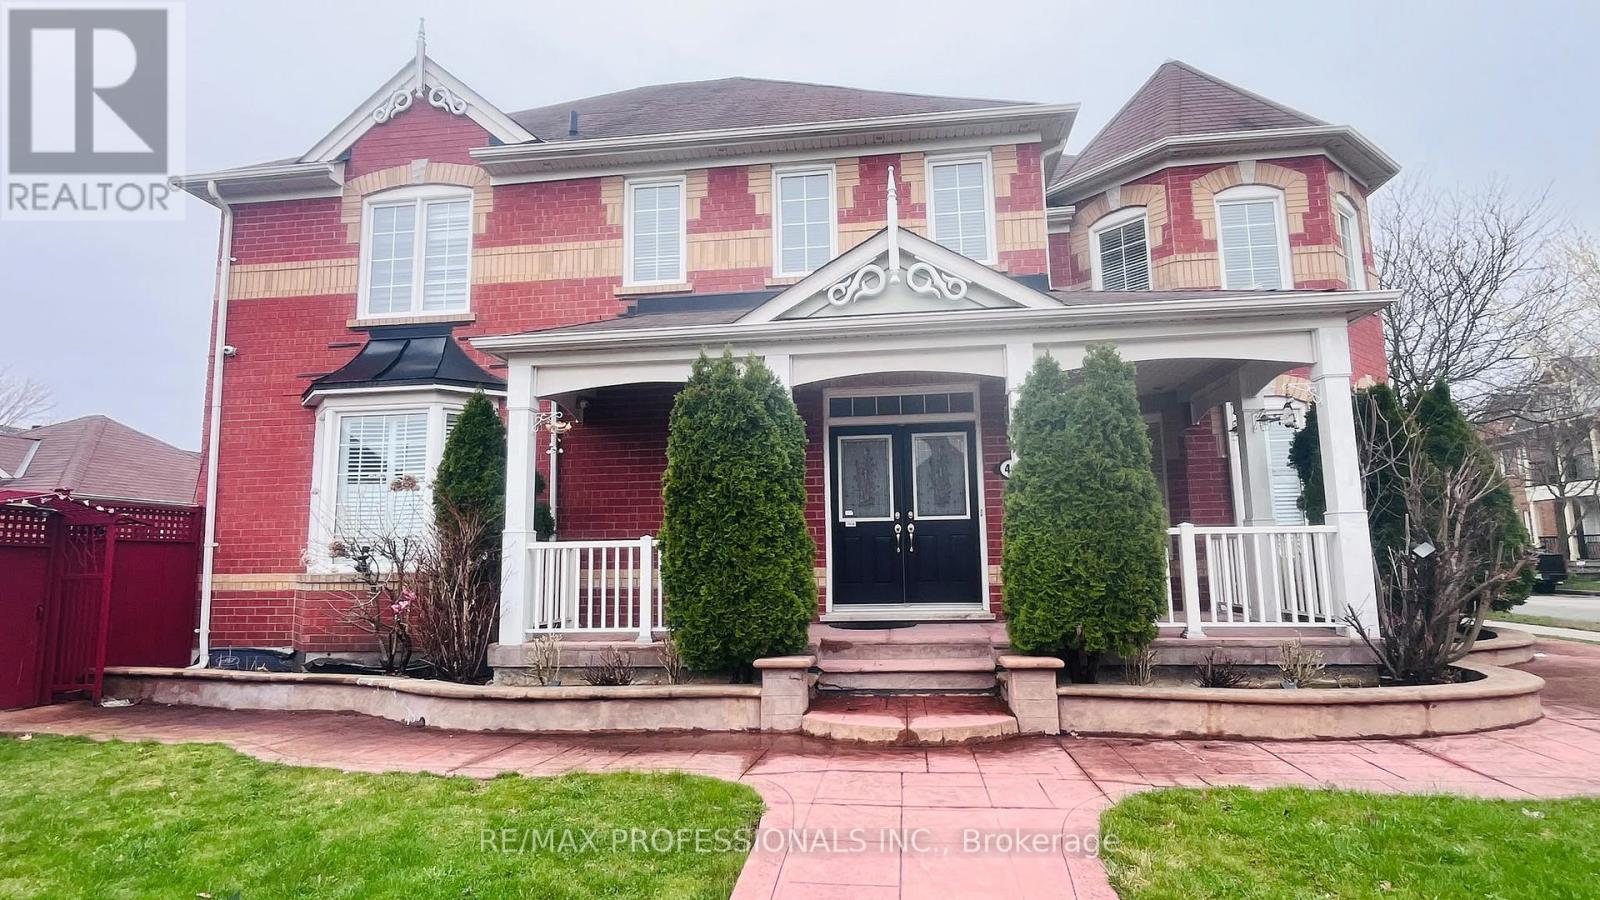
Beautifully maintained detached Home On A Premium Corner Lot In Cornell. Hardwood Floors Throughout main level, Laminate floors on 2nd and basement, main level kitchen has pantry and walk out to yard. 4 Bedrooms plus 1 bedroom in the basement & 4 Baths In Total, 2nd kitchen in basement. Finished Basement Provides Great Extra Living & Entertainment Space or use it as an In-Law suite. Low-Maintenance Backyard Ideal For Outdoor Gathering & Extra Privacy. Detached double car garage. Steps To Top-Rated Schools & Parks and Cornell community centre and library. A True Gem Move In & Enjoy! 2,738 SF above grade. Air Conditioner is owned. Rough in laundry on 2nd floor. 200 amps Electric Panel (id:49269)
21 Laurier Avenue E
Toronto, Ontario
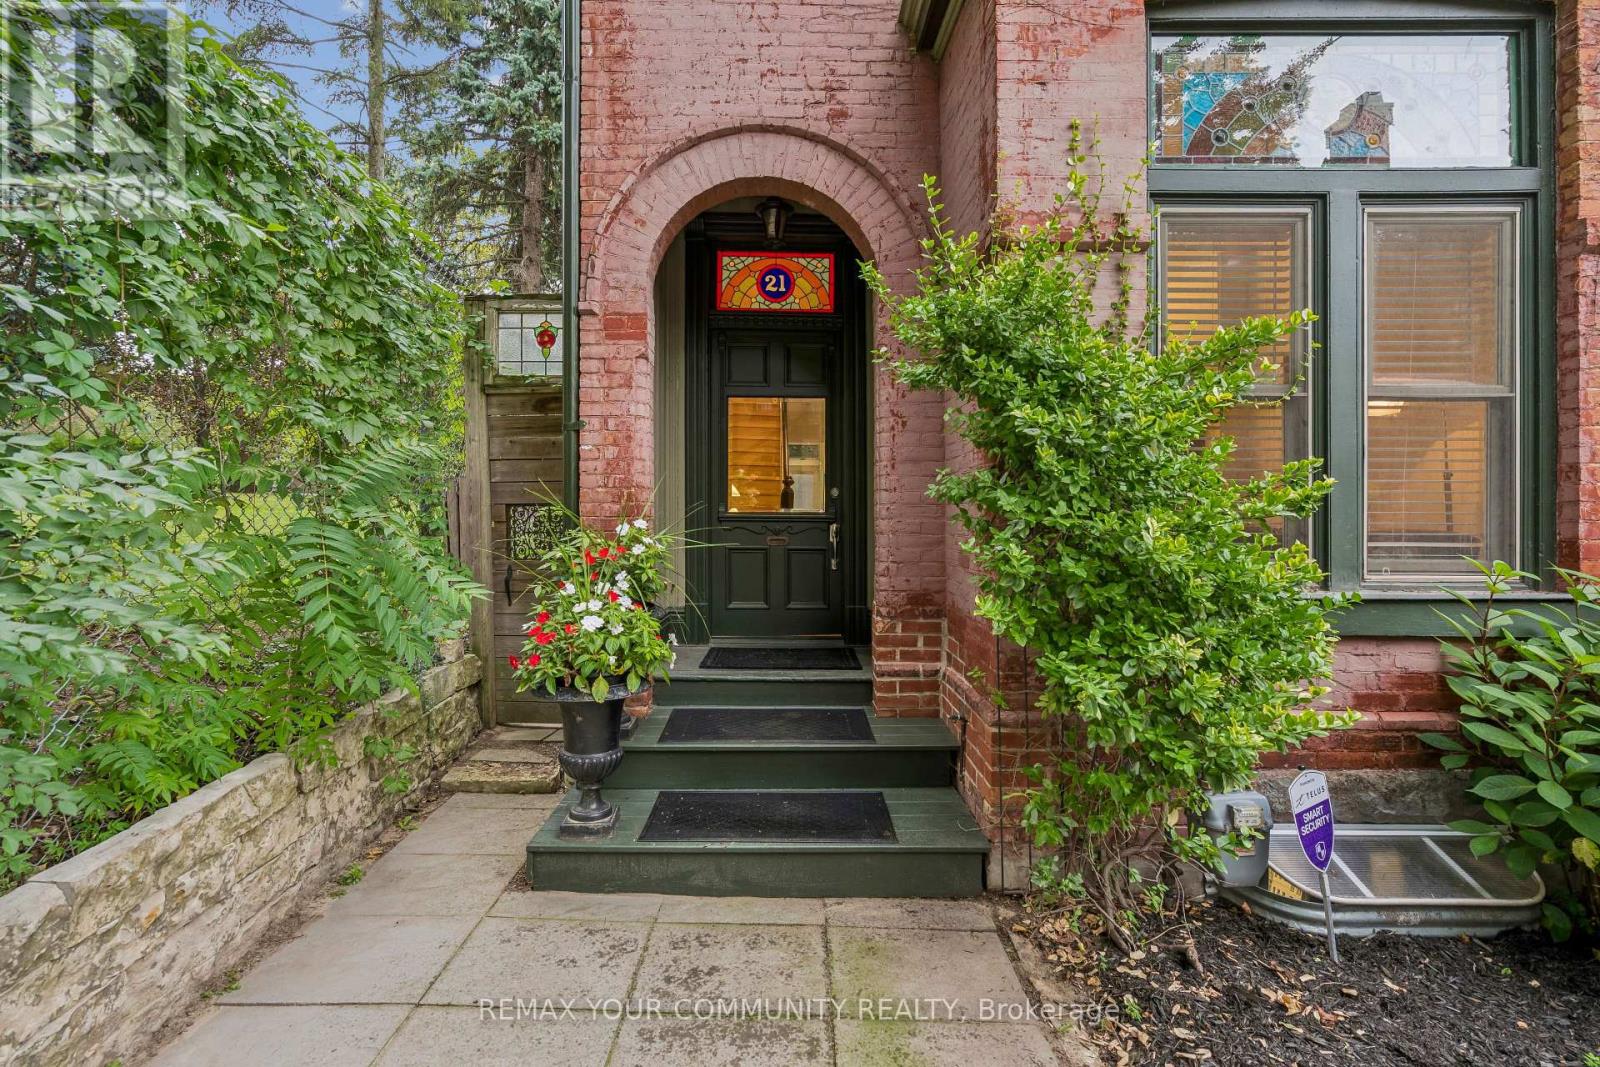
Step into a piece of Cabbage-town history, beautifully reimagined formodern living. This Heritage-designated Victorian end unit is a rarefind - flooded with extra north-side light and treated to views mosthomes on the street simply don't get. Out back, a private gardenretreat awaits, made for long summer evenings with friends.Inside, gracious principal rooms unfold with the elegance only centuryhomes offer, leading to a kitchen that's equal parts function andcharm: a cozy eat-in bench nook, a bar sink tucked into customcabinetry, and an original tin ceiling overhead. Character lives inevery corner - stained glass catching the afternoon sun, ornate ceilingmedallions, deep original baseboards, and true Victorian doors and trimthroughout. On cooler nights, take your pick of two gas fireplaces tocurl up beside.Upstairs, an oversized second-floor bathroom and a laundry room withits own coffee counter add everyday indulgence, while a privatebalconette offers a quiet perch above it all. The third floor is aretreat unto itself: a spacious primary bedroom with vaulted ceilingsand a spa-like ensuite with wall to wall built in closets and drawers.But save your breath for the rooftop deck - accessed through Frenchdoors, it's a private escape is like a being in a tree house, the kindof view you'll never get tired of. (id:49269)
3753 Martin Road
Val Caron, Ontario
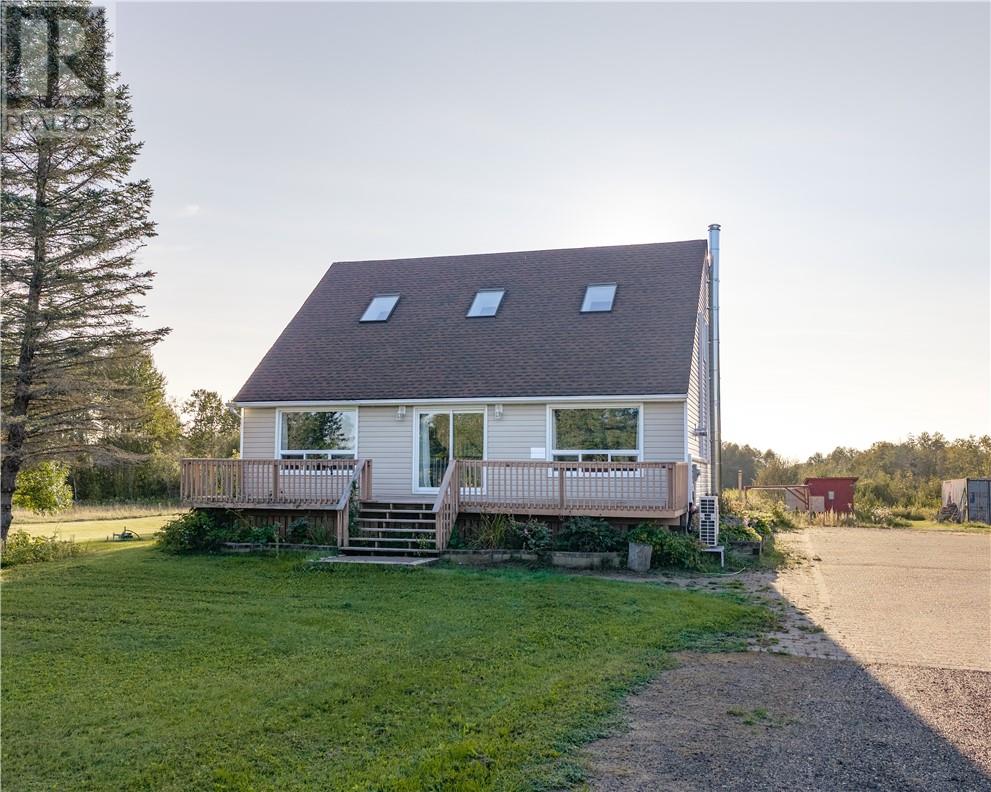
Country living, without giving up the convenience of being close to shopping. Set on nearly 20 acres, this charming home offers the space, privacy and lifestyle so many buyers are looking for. Inside, the home is warm and inviting with an open-concept layout, cathedral ceilings, a beautiful stone fireplace, plenty of natural light and a kitchen that keeps you connected to the rest of the home. Just off the kitchen, the three-season sunroom is the perfect spot for a quiet morning coffee or to unwind at the end of the day. The home is charming, but it’s the property that really sets this one apart. With nearly 20 acres to explore, garden, play and make your own, there’s room here for the kids, the dogs, the toys and all those country-living plans you’ve been waiting to put into action. This property has over 4000 Spruce, Oak, Maple and Pine trees, as well as apple & sour cherry trees, haskaps and rasberries. A little more space, a little more privacy, and a whole lot of possibility. Your homesteading era awaits! (id:49269)
2787 Lionel Drive
Windsor, Ontario
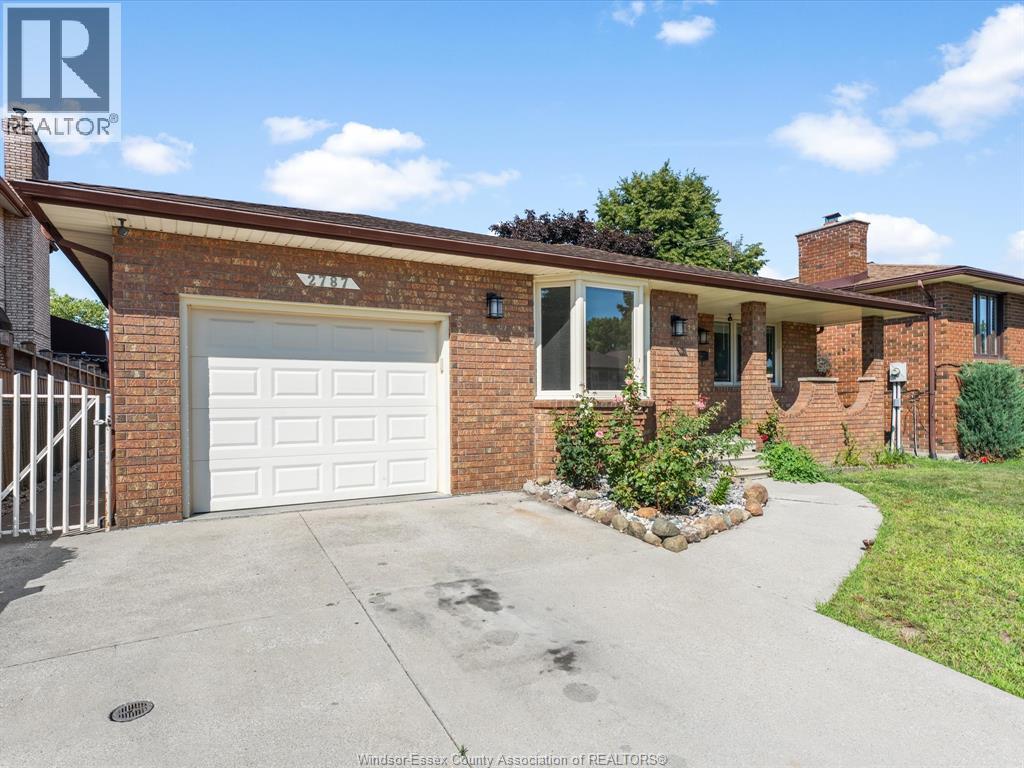
This meticulously maintained 4-level backsplit offers space for the whole family! Exceptional pride of ownership throughout, fresh paint, gorgeous hardwood floors & new light fixtures. The main level features a massive living room, bright formal dining room w/ a brand-new bay window, & spacious kitchen offering an abundance of cupboard space, w/ new fridge & stove. Upstairs you’ll find a 4p bath, 3 generous bedrooms, including an impressive primary complete w/ a walk-in closet & 2p ensuite. A rare find for a home of this era! Third level boasts an oversized family room w/ a cozy gas fireplace, add'l bedroom, & 3p bath. The finished lower level adds flexibility w/ another large family room, second kitchen, fruit cellar, utility room, & plenty of additional storage, making it ideal for extended family, entertaining, or multi-generational living. Attached single-car garage, covered front porch, and fenced backyard with a patio, storage shed, and charming greenhouse. Located in a fantastic family-friendly neighbourhood. Furnace & A/C (2018). (id:49269)
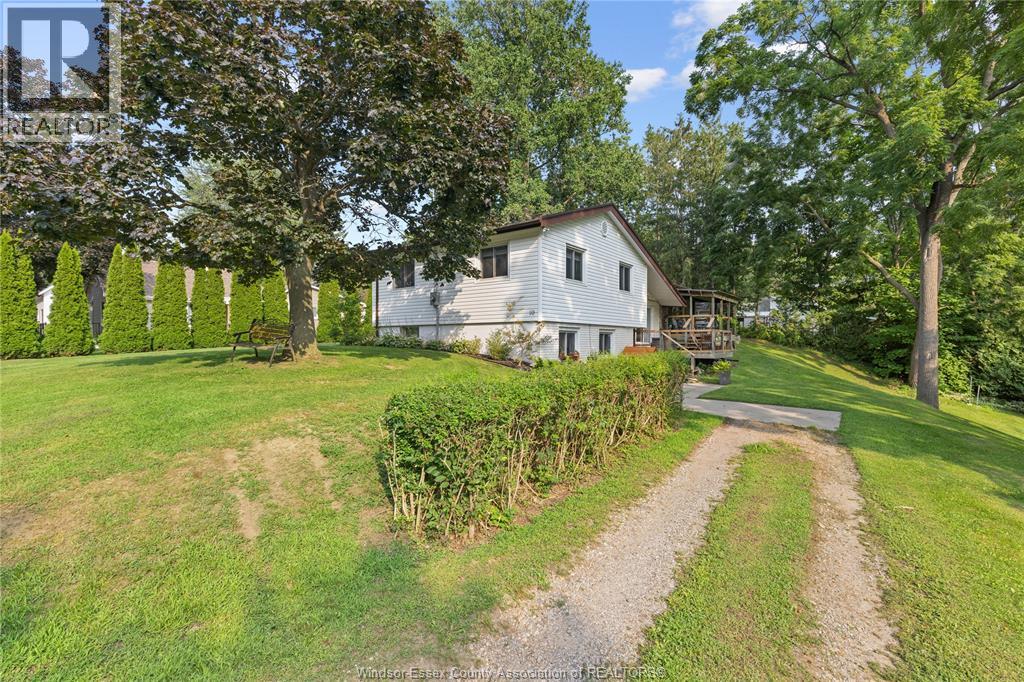
10 Oak Street
Ridgetown, Ontario
Spacious family home on over 1/2 acre lot! 3 bedrooms, 1 and 1/1 baths, new kitchen, new heat pump and hot water tank all owned. 2 large family rooms, dining area overlooking your private lot. Detached 2 car garage , workshop with newly fenced courtyard for your fur friends! Lot of parking, 2 driveways, room for trailers and multiple vehicles. 2 level covered deck, steel roof, 200 amp service. An absolute pleasure to show. (id:49269)
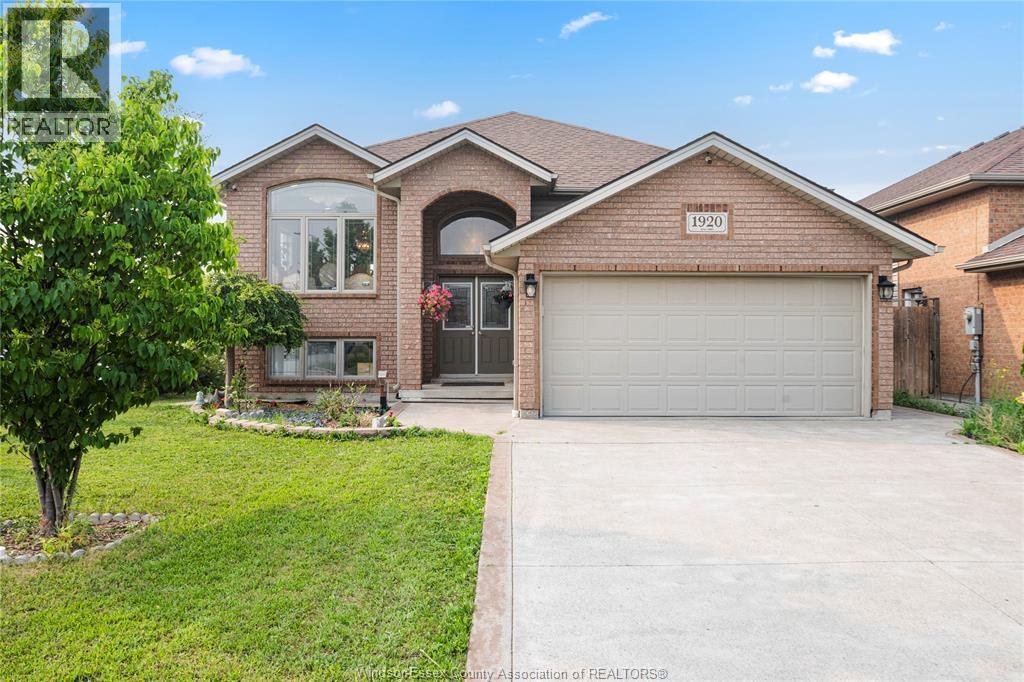
1920 Manitoba Street
Windsor, Ontario
Well-maintained 2013-built raised ranch on a premium corner lot in desirable South Windsor! This spacious home features 3+2 bedrooms, 3 full bath, 2 kitchens, and a grade entrance, making it ideal for large or extended families. Enjoy a covered deck, cement patio and sidewalk, an attached 2-car garage, and no rear or side neighbours for added privacy. Located within the highly sought-after Northwood Public School and Vincent Massey Secondary School boundaries. (id:49269)
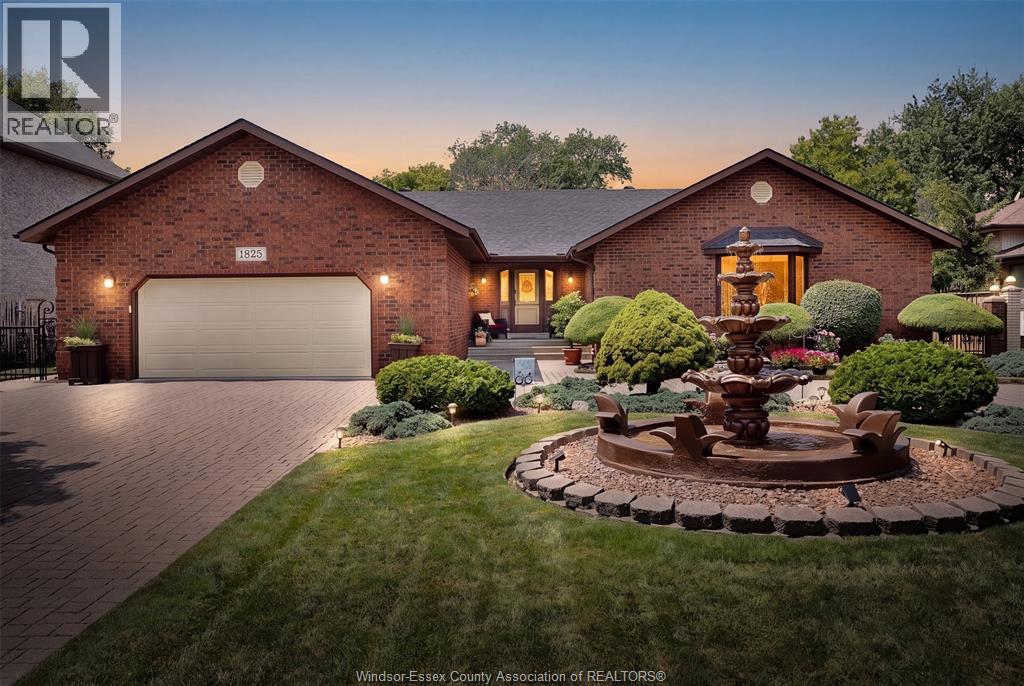
1825 Hebert
Tecumseh, Ontario
Welcome to 1825 Hebert Street, where timeless elegance meets exceptional craftsmanship in one of Tecumseh's most prestigious neighbourhoods. This stunning full brick ranch makes an unforgettable first impression with its impressive wrap-around driveway, grand centre fountain, and meticulously landscaped grounds. Offering approximately 2,458 sq. ft. above grade, this luxurious residence has been thoughtfully designed with both comfort and entertaining in mind. The spacious main floor features 3 generous bedrooms, 3 bathrooms, expansive living spaces, and multiple patio doors that fill the home with natural light while seamlessly connecting the indoors to the breathtaking backyard. Step outside into your own private oasis. Beautifully landscaped with mature greenery and a tranquil koi pond, this secluded outdoor retreat offers the perfect setting to unwind, entertain, or simply enjoy the peace and privacy that surrounds you. The fully finished lower level offers incredible flexibility with a separate grade entrance, impressive ceiling height, a full kitchen, and abundant living space—ideal for multi-generational living, accommodating guests, or creating an income-generating suite (buyer to verify permitted uses). Perfectly positioned in the heart of Tecumseh, this home is just minutes from premier shopping, restaurants, parks, schools, and everyday conveniences along Manning Road and Tecumseh Road. It also offers convenient access to the new multi-billion-dollar NextStar Energy battery plant and the future regional hospital, making this an outstanding location for both today's lifestyle and tomorrow's growth. Luxury, space, privacy, and an unbeatable Tecumseh location—1825 Hebert Street is a rare opportunity to own a truly exceptional home. (id:49269)
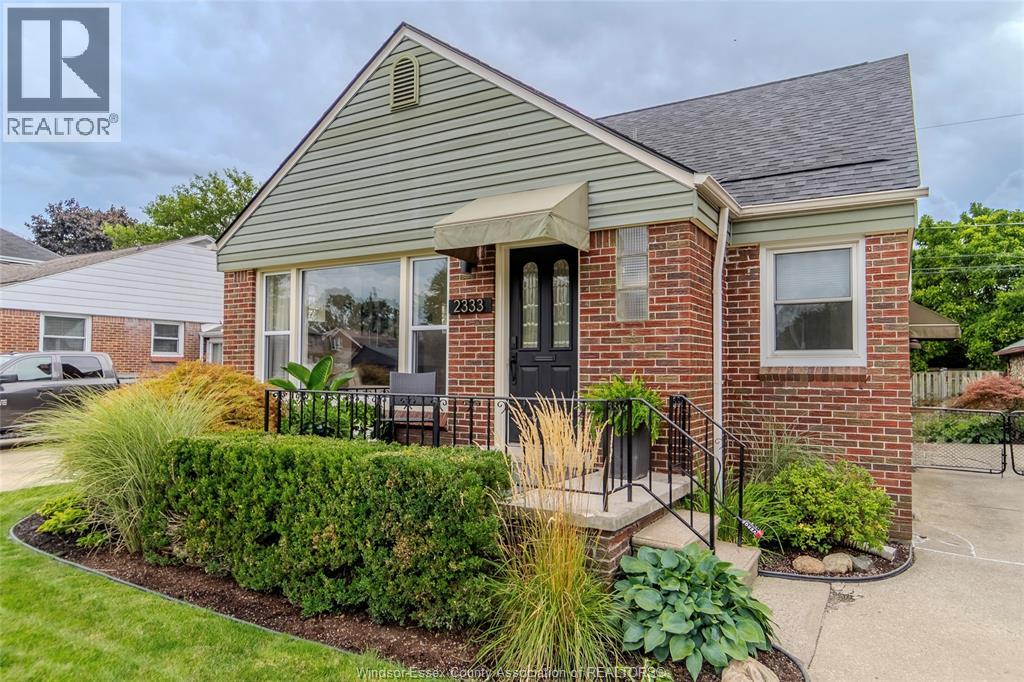
2333 Kildare Road
Windsor, Ontario
South Walkerville charm shines throughout this beautifully maintained 1.5-storey home, offering character at every turn. Rich original hardwood floors flow through principal living spaces, complemented by an updated kitchen with included appliances that opens seamlessly to the dining room, and a spacious living room anchored by a cozy fireplace. The main floor features a 4-piece bath and two generously sized bedrooms, while the second storey offers two additional bedrooms, one with its own 2-piece ensuite. The finished lower level adds valuable living space with a family room, storage, and a dedicated laundry area. Step outside to a beautiful fully fenced backyard complete with a large sundeck and a covered sitting area perfect for relaxing or entertaining. Ideally situated close to parks, walking trails, the EC Row Expressway, the hospital, border crossings, and everything Walkerville has to offer. (id:49269)
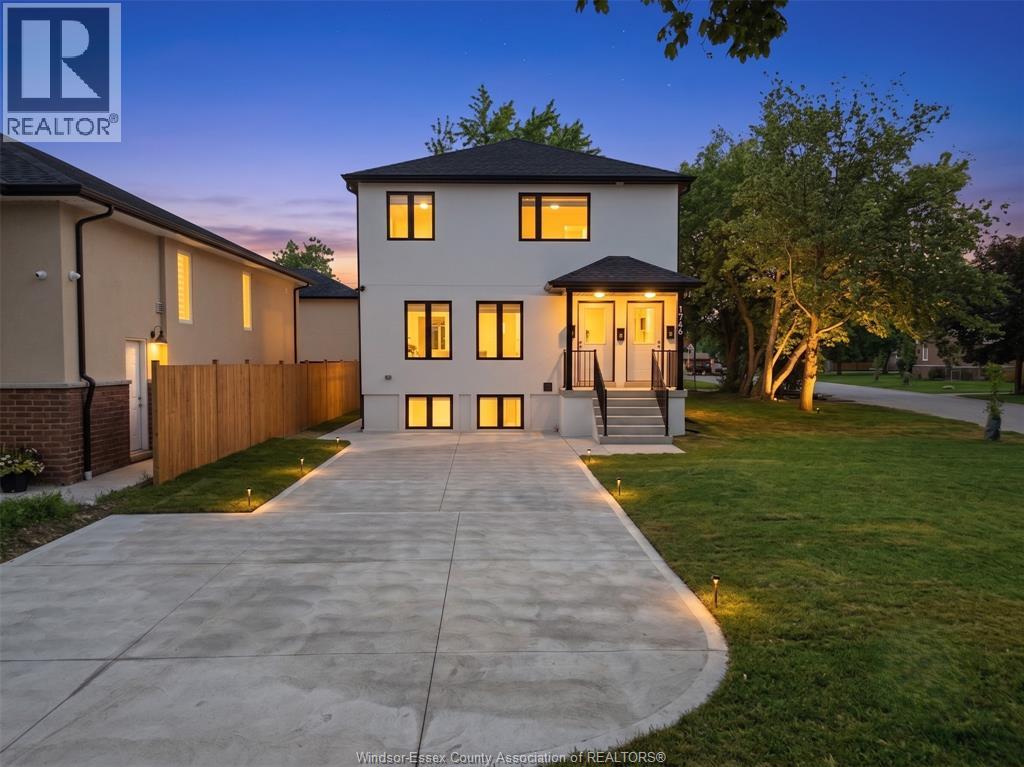
1746 Buckingham Drive
Windsor, Ontario
Brand New 4 Bedroom, 2 Bathroom 2nd floor unit available for lease at 1746 BUCKINGHAM. This bright and spacious unit features an open-concept layout, high ceilings, modern lighting, brand new appliances, and convenient in-suite laundry. Located in a clean, family-friendly building with CCTV security cameras for added peace of mind. A great opportunity to enjoy comfortable living in a modern, newly built home. (id:49269)
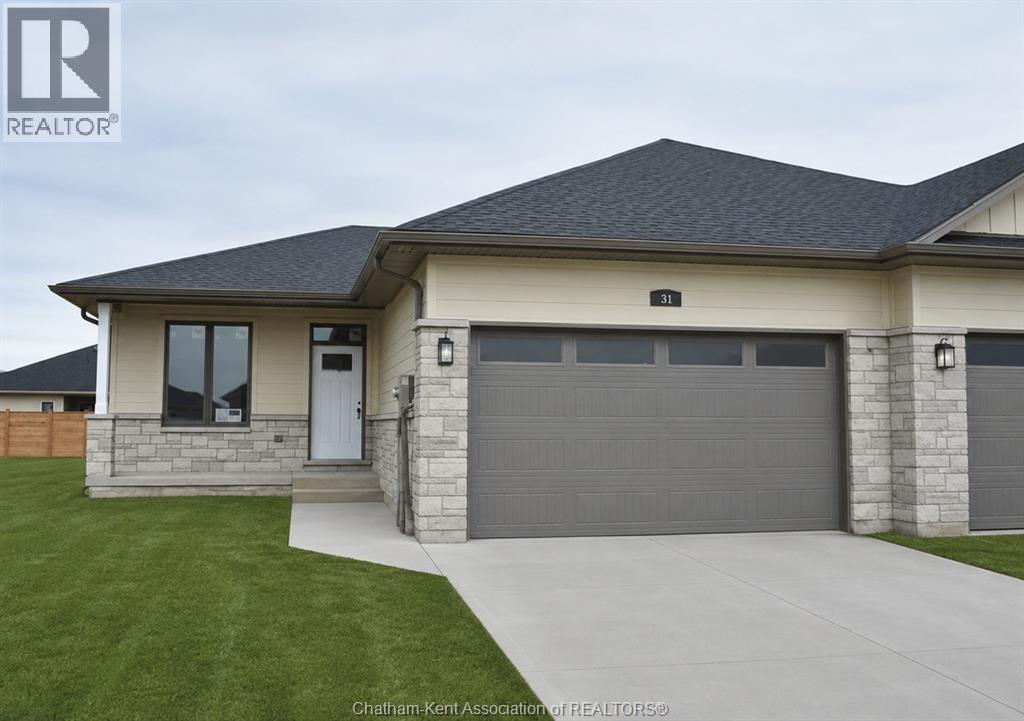
33 Duskridge Road
Chatham, Ontario
Discover the pinnacle of modern executive living in this stunning semi-detached ranch, located in Prestancia. Proudly crafted by Homes by Bungalow, with over 30 years of experience and a reputation for exquisite craftsmanship and uncompromising attention to detail, this beautifully finished home is ready to impress. The main floor is designed for seamless everyday living and entertaining, featuring an open-concept kitchen, dining, and living area with 9-foot ceilings throughout. The kitchen boasts a large centre island and walk-in pantry, while the living room captivates with a dramatic 10-foot tray ceiling and oversized 8-foot patio doors leading to a covered deck, flooding the space with natural light. The primary suite is a private sanctuary, complete with a stunning 10-foot tray ceiling, luxurious ensuite, and spacious walk-in closet. A generous main-floor laundry room and additional 4-piece bathroom complete the main level. The fully finished basement offers even more living space with an oversized family room, third bedroom, and 4-piece bathroom. Additional features include upgraded LP siding, 200-amp service, cement driveway, and seeded front yard. A thoughtfully designed, beautifully finished home offering quality craftsmanship, modern style, and exceptional living space. Check out the virtual tour of a previously built model. The listed purchase price reflects the anticipated HST rebate applicable for the period of April 1, 2026 through March 31, 2027, with all such rebate amounts assigned to the Builder. The discounted purchase price is conditional upon the Buyer qualifying for all applicable HST rebates and further conditional upon such rebate program being fully enacted into law and remaining in effect. (id:49269)
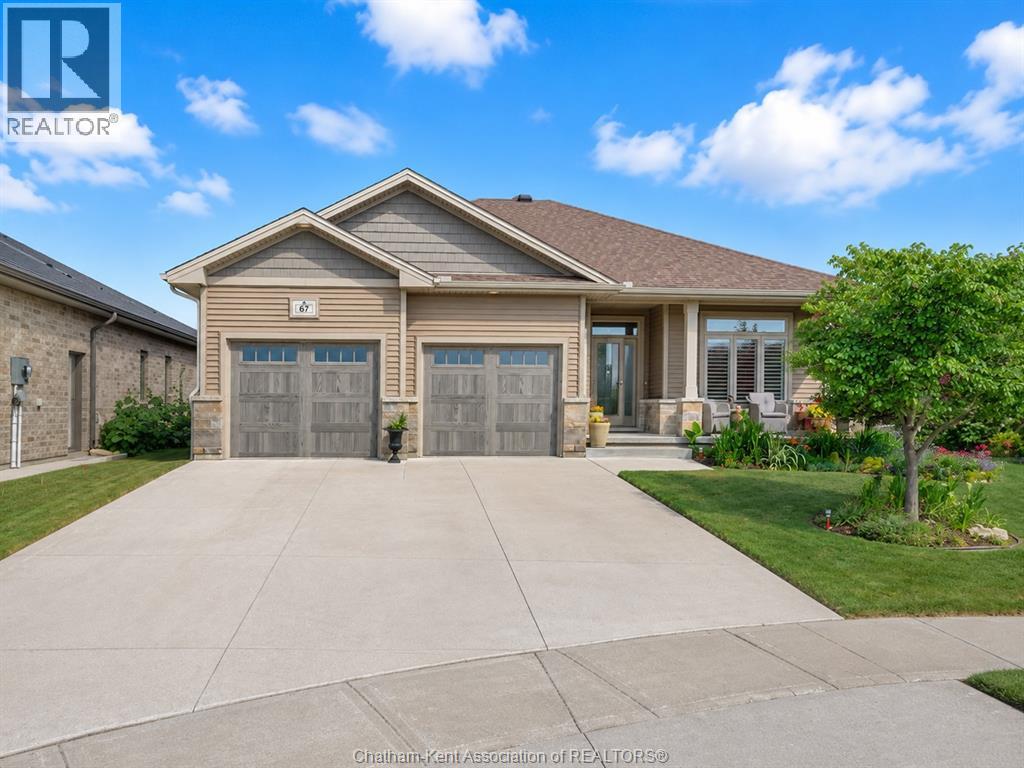
67 Valencia Drive
Chatham, Ontario
This beautiful 3 bedroom 2 bathroom bungalow features a dazzling open concept design, a fantastic edge of town location backing onto farmland and lovely outdoor living space with gorgeous gardens. Stepping into the front foyer, your eye is immediately drawn to the open sightline through the living room, over the yard and out to the field behind the property. The living room offers a gas fireplace, tray ceiling, hardwood flooring and a beautiful entertainment centre, custom built by Windmill Cabinets. The living room is open to the well appointed kitchen which boasts a functional layout, a large island, stone counters, and an added pantry cabinet. Convenience is included with a laundry/mudroom off the attached 2 car garage. The primary bedroom features a tray ceiling, walk-in closet and a 4pc ensuite with a custom tile and glass shower. 2 additional bedrooms and a 4pc main bathroom complete the main floor. The basement features a large family/rec room, a craft/hobby room and tons of storage space. The basement also has a rough-in for a full bathroom and an egress window for an additional bedroom, if needed. Out back, you'll find a 2-tier deck with a retractable awning, a cute garden shed and stunning gardens and landscaping. Enjoy the peace of mind of a gas-powered whole home generator. All appliances are included, making this home turnkey and move-in-ready. Book your viewing now! (id:49269)
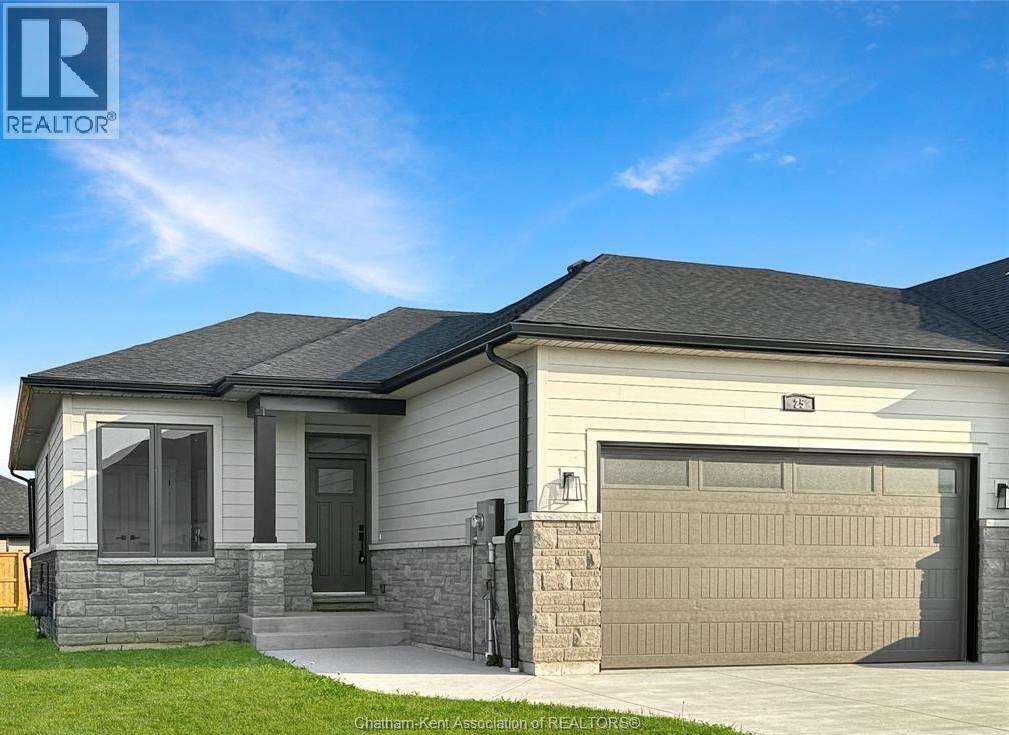
25 Duskridge Road
Chatham, Ontario
NEW PRICE – outstanding value for this level of quality! Don’t miss your last opportunity to own this popular model in Prestancia. This beautifully finished 1,510 sq. ft. executive semi-detached ranch is now exceptionally priced in one of the area’s most desirable subdivisions. The main floor features a bright open-concept kitchen, dining, and living area with impressive 9-foot ceilings throughout. The beautifully appointed kitchen—locally crafted by Mylen Cabinets—offers a large island and walk-in pantry, perfect for both everyday living and entertaining. The living room boasts a striking 10-foot tray ceiling and oversized 8-foot patio doors that lead to a covered composite deck, filling the space with natural light. The primary bedroom retreat features a 10-foot tray ceiling, a walk-in closet, and a private ensuite. A spacious and conveniently located main floor laundry room adds to the home’s practical design. The full, unfinished basement is framed and ready to complete including a 4 Pc. bathroom and a covered walk-out, offering the opportunity to nearly double your living area. Additional features include a concrete driveway and sidewalk, seeded front yard, and a 7-year new build Tarion warranty for added peace of mind. The listed purchase price reflects the anticipated HST rebate applicable for the period of April 1, 2026through March 31, 2027, with all such rebate amounts assigned to the Builder. The discounted purchase price is conditional upon the Buyer qualifying for all applicable HST rebates and further conditional upon such rebate program being fully enacted into law and remaining in effect. (id:49269)
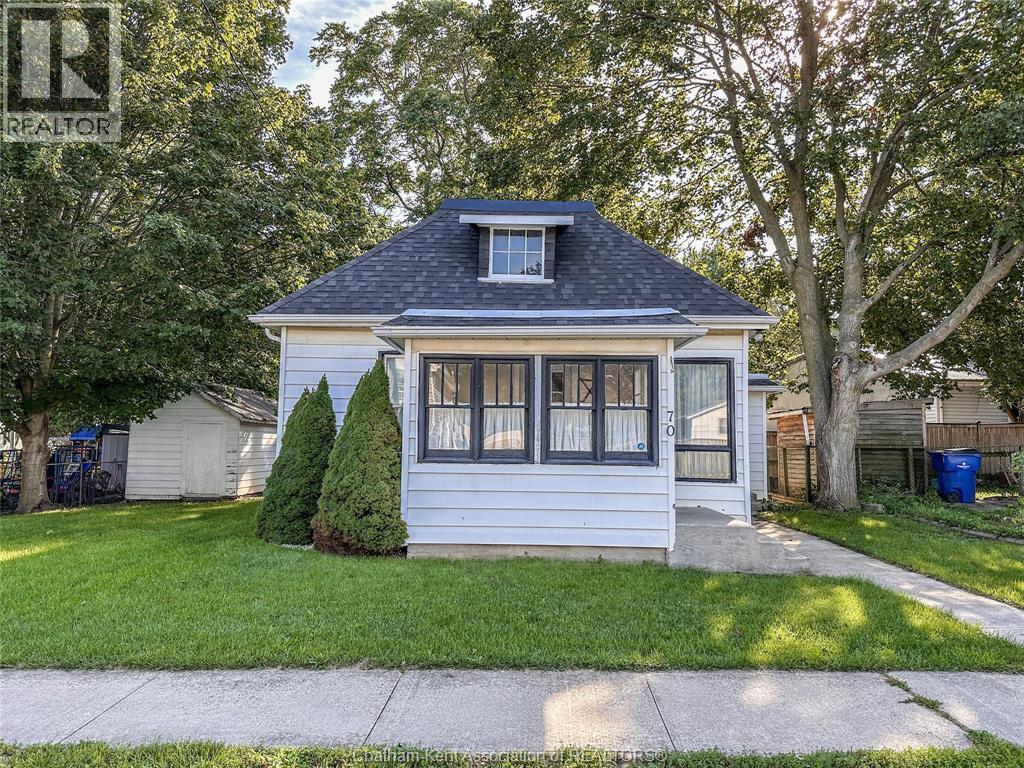
70 Mcgeorge Street
Blenheim, Ontario
Cute 2 bedroom home with great curb appeal that could use some cosmetic updating. Featuring a good size front living room, a large central dining room, kitchen in the back, an enclosed front porch, a side mud/entry room with a coat closet and a back entrance with another coat closet. The home also offers a full walk-up attic that could be finished to create additional living space or bedrooms. Laundry and utilities are located in the partial, unfinished basement. The property has an oversized shed and is partially fenced. High efficiency furnace and AC updated approx 5 years ago. Fridge, stove, washer included. Quick possession available. Call now! (id:49269)
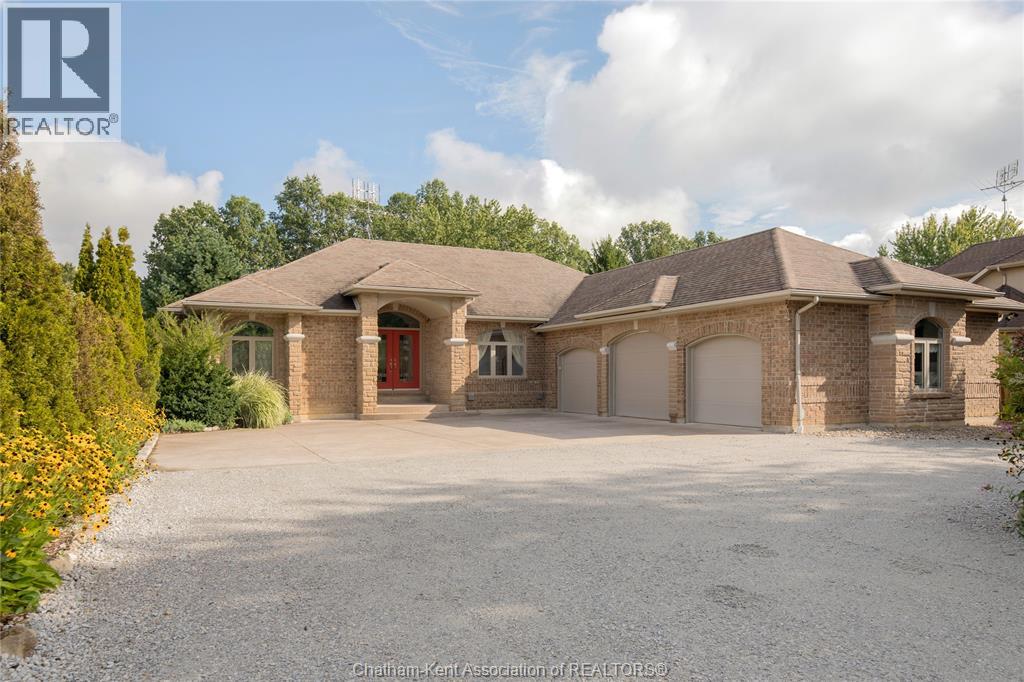
2958 County Rd 20 ...
Harrow, Ontario
Spectacular country ranch just outside Harrow, in a sought-after area, set on just over an acre of park-like, landscaped property abutting the Chrysler Greenway walking trail. This private, back-set ranch offers 5 bedrooms and 3.5 bathrooms, starting with a grand great room with gleaming maple floors and a soaring cathedral ceiling overlooking the backyard deck. The kitchen is a chef's dream, with plenty of cupboard and counter space, flowing into a dining area overlooking the backyard, plus a separate den to entertain. The spacious primary bedroom features ceiling detail, a garden door to the deck, and a spa-like ensuite with a walk-in closet, soaker tub, and steam shower, while two more bedrooms share a Jack-and-Jill ensuite. The basement adds two more bedrooms, a full bathroom, ample storage, and a partially finished living room with tons of potential, plus a grade entrance offering in-law suite potential. Some updates include furnace (2020), AC (2020), air exchanger (2020). Need room for an extra car, a boat, or workshop? The insulated, wired 3-car garage has you covered. A truly ideal family home, you won't be disappointed. (id:49269)
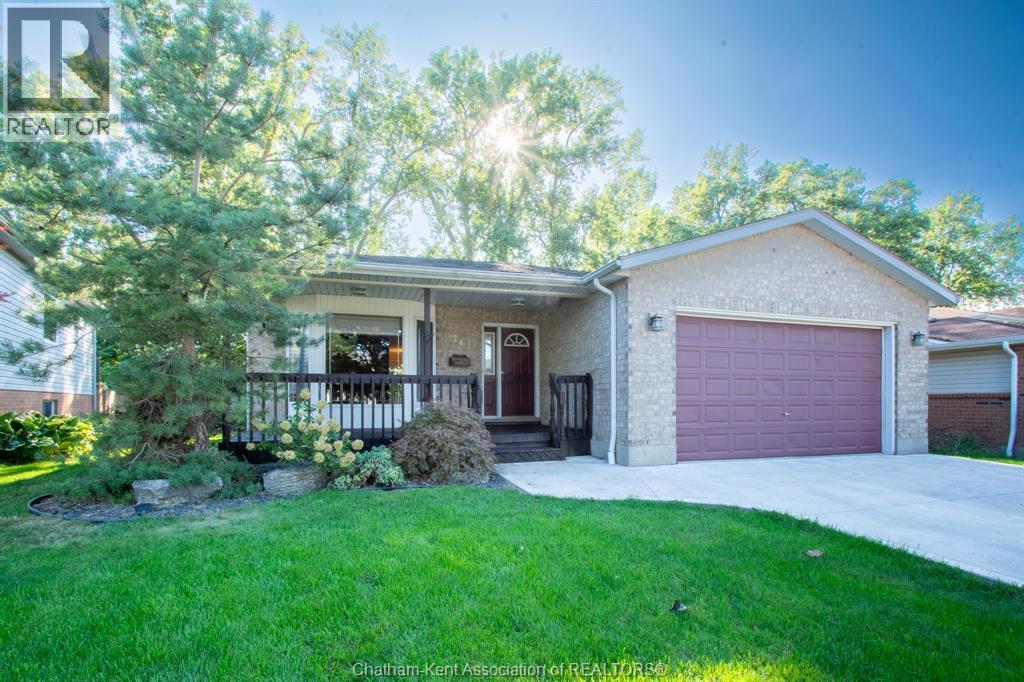
24 Churchill Park Road
Chatham, Ontario
Welcome to this well-maintained brick ranch home, built in 1996 and ideally located in a desirable southwest Chatham neighbourhood, close to schools, parks and everyday amenities. The inviting exterior features a wide concrete driveway, approximately six years old, along with front and rear decks that have been newly stained. Inside, the main floor offers a comfortable and functional layout with warm-toned paint colours throughout. The large living room features a gas fireplace and bay window installed in 2011, creating a bright and welcoming space. The open-concept kitchen and dining area offers maple cabinetry, a new granite countertop and new laminate flooring, with a sliding patio door providing easy access to the rear deck and yard. Three bedrooms and a four-piece bathroom with main floor laundry complete the main level. The primary bedroom and additional bedrooms provide comfortable living space for a family, guests or a home office. The lower level adds considerable living space with a very large recreation room, a fourth bedroom and a three-piece bathroom, providing plenty of flexibility for a growing family, teenagers, guests or additional living space. Outside, the landscaped backyard is partially fenced and features mature, very large trees beyond the fence line, creating a peaceful, forest-like backdrop and adding privacy and character to the setting. Additional updates include a furnace installed in approximately 2020/21, a roof approximately seven years old, a new sump pump and the newer concrete driveway. With its solid brick construction, four bedrooms, two bathrooms, generous lower-level living space and convenient southwest Chatham location, this home offers a great combination of comfort, functionality and value. (id:49269)
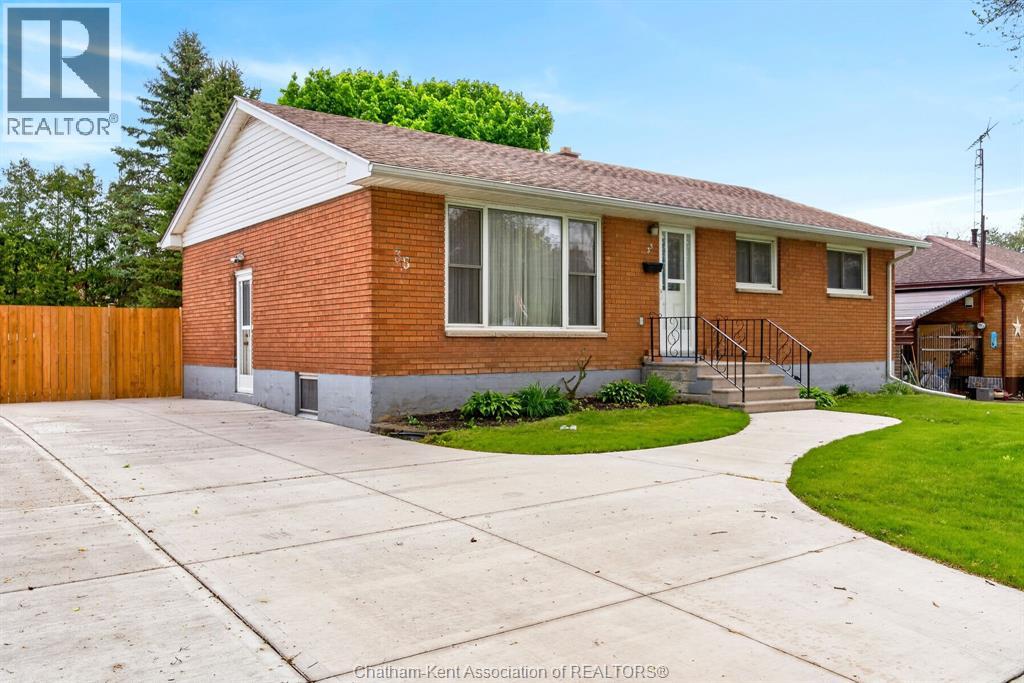
35 Peter Street
Chatham, Ontario
Welcome to this charming brick ranch-style bungalow located on Chatham’s desirable south side! Perfect for families or downsizers looking for the ease of one-level living, this well-maintained home offers 3 bedrooms, 1.5 bathrooms, and a functional layout designed for comfort and convenience. Recent updates completed in summer 2025 include a new concrete driveway and walkway to the front entrance, along with a new side fence and gate for added privacy. Patio doors off the dining room lead to your fully fenced backyard—an ideal space for kids, pets, or entertaining. Enjoy relaxing on the deck with your morning coffee or unwinding with an evening cocktail. The partially finished lower level adds even more living space with newer flooring throughout, a spacious family room perfect for movie nights or hobbies, plus a utility and laundry area for added functionality. Additional updates include a newer HEPA filter installed on the furnace to help enhance indoor air quality throughout the home.A great opportunity to enjoy comfortable, low-maintenance living in a sought-after neighbourhood! * Some pictures have been virtually staged. (id:49269)
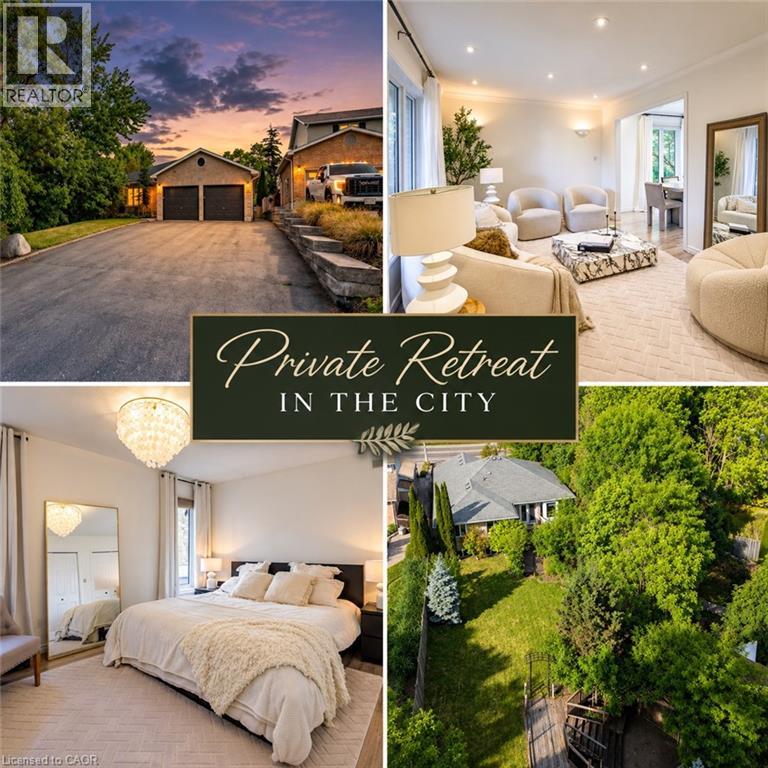
907 Doon Village Road
Kitchener, Ontario
Welcome to your ULTIMATE PRIVATE RETREAT IN THE CITY! This rare, fully updated 6 BEDROOMS, 4 FULL BATHROOM bungalow sits on a premium 1/3-acre hilltop lot, offering the perfect setup for extended family living. Boasting over 3,500sq/ft of pristine, carpet-free finished living space, this home features double of everything, including two kitchens, two fireplaces, and two fully equipped laundries. Parking is a breeze with an expansive 9-car driveway plus an attached double garage offering direct access to the lower level. A welcoming living room looks out to a covered front porch and manicured front yard. The kitchen (featuring a gas stove), dining, and family rooms are designed for connection, complete with bay windows framing backyard views. Includes a serene primary suite with a private ensuite, plus two additional bright bedrooms and a second full bathroom. The premier Walk-Out Lower Level (In-Law Suite) is complete with a separate side entrance, 3 bedrooms (with potential for a 4th oversized bedroom), 2 full bathrooms, a full kitchen, dining area, and 2 living rooms with floor to ceiling built-in cabinetry. Step outside onto the beautifully touched-up 2-tiered decks overlooking an extra-deep, professionally landscaped backyard. Enjoy a colosseum-style sunken sitting area perfect for bonfires and BBQs, two storage sheds, and plenty of room for a future pool. This home is equipped with a high-efficiency furnace & A/C (2019), pot lights, and ample storage. Centrally located on a bus route, minutes from Conestoga College, trails, and easy 401 access. Turn-key luxury awaits! (id:49269)
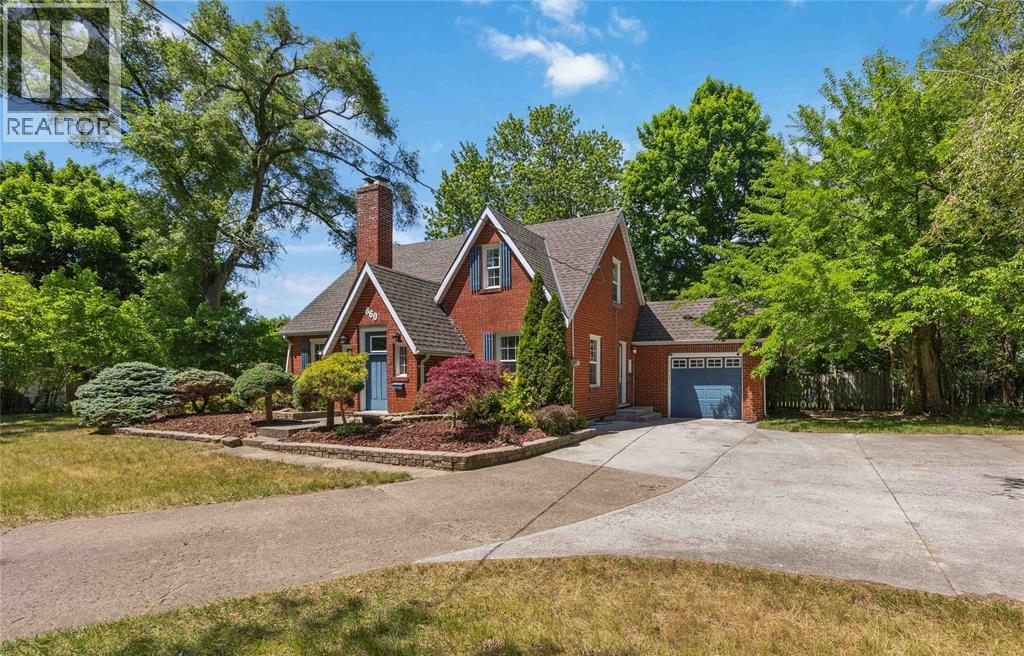
860 London Road
Sarnia, Ontario
Welcome to 860 London Road, Sarnia! This charming character home is centrally located on a half Acre, double wide lot and close to shopping, schools, parks, and everyday amenities. The main floor features an open-concept kitchen and dining area, flowing into a cozy living room with a fireplace. Complete with a convenient main floor bedroom, and a 2-piece bathroom. Upstairs offers two additional bedrooms, including a primary with walk-in closet, and a 4-piece bathroom. The basement offers plenty of storage space and future potential! Outside, enjoy a large, open backyard with a patio, perfect for summer days! Ample front parking completes this attractive property. Don’t miss your opportunity to own this centrally located Sarnia home with character, space, and convenience. (id:49269)
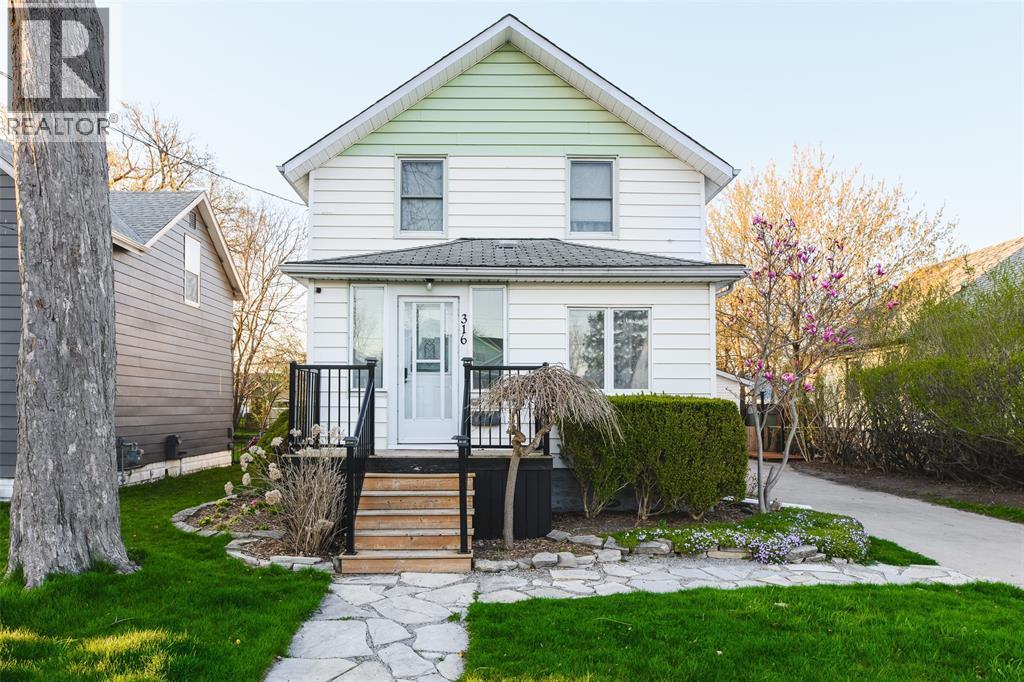
316 Bright Street
Sarnia, Ontario
Welcome to 316 Bright Street! This turn-key 2-storey home is ideally located within walking distance of Germain Park, Sarnia Bay, and local schools. Beautifully modernized throughout, the spacious layout offers 3 bedrooms, 2 updated bathrooms, a cozy basement rec room, and patio doors leading to a fully fenced yard and detached 1.5-car garage with hydro. The stunning kitchen features newer cabinetry, part of a major 2019 update that also included a new furnace, central air, and windows. More recent 2024 updates include fresh paint, new engineered hardwood flooring, a modernized upper bathroom, and a brand-new 4-piece bathroom in the basement. The beautifully rebuilt front porch and roof shingles replaced in 2010 add even more value to this well-maintained home. Conveniently located near Bluewater Health and close to parks, schools, and the waterfront, this move-in ready home offers modern updates, great outdoor space, and plenty of everyday convenience. (id:49269)
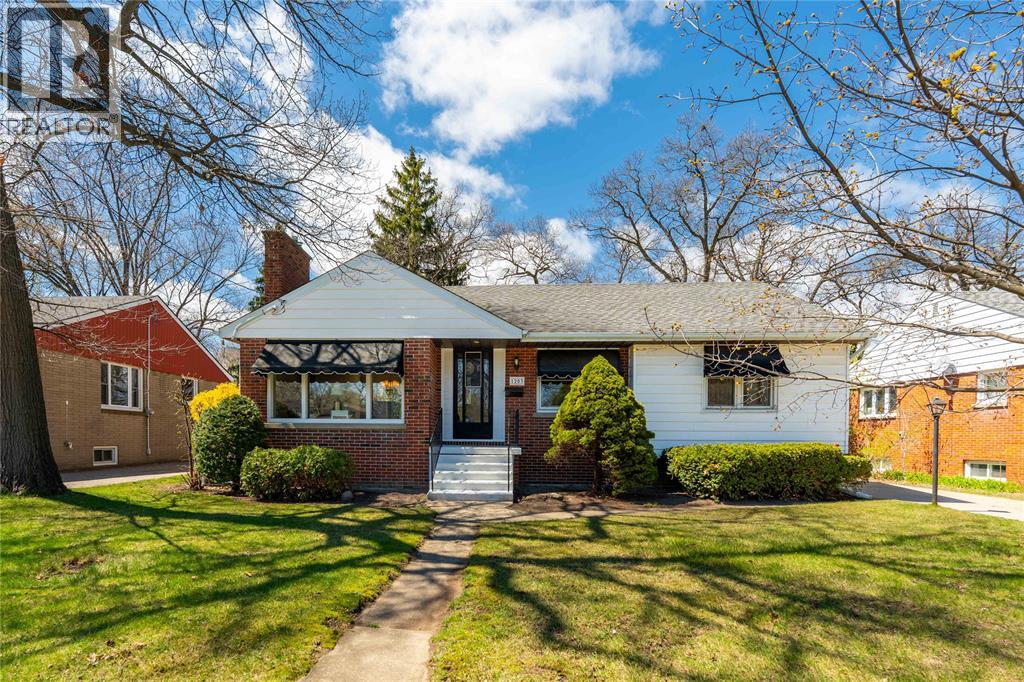
1203 Colborne Road
Sarnia, Ontario
Welcome to the perfect blend of location and lifestyle in the heart of Sarnia.This charming bungalow has been lovingly maintained by its original owners for decades! An unbeatable setting just down the street from the beauty of Colborne and Canatara Beach. Everything you need is at your fingertips, with neighbourhood favourites like Starbucks, GoodLife Fitness, grocery stores, and the local pharmacy just moments away. This location offers the convenience for families near highly rated French, Catholic and Public Schools. The main floor shines with authentic hardwood flooring and updated bathroom that lend a modern touch to the home's inviting atmosphere. With three comfortable bedrooms on the main level and an additional bedroom and bathroom with a potential for 5th bedroom downstairs, the layout is exceptionally versatile. The living area is centered around a warm gas fireplace, creating a beautiful focal point for relaxing evenings. At the rear of the home, a lovely enclosed porch provides a perfect, practical space for kicking off your shoes and keeping the elements at bay before heading inside. This leads directly to a manicured yard with a vibe perfect for summer entertaining, in-ground sprinkler, complemented by a single car garage and utility suite for all your gear. Peace of mind comes standard here, as the home has been meticulously maintained with a newer roof, furnace, central air conditioning, and hot water tank. This is more than just a house; it's a move in retreat in a prime location that truly has it all. Don't miss your chance to make this lifestyle yours before the ""For Sale"" sign disappears. (id:49269)
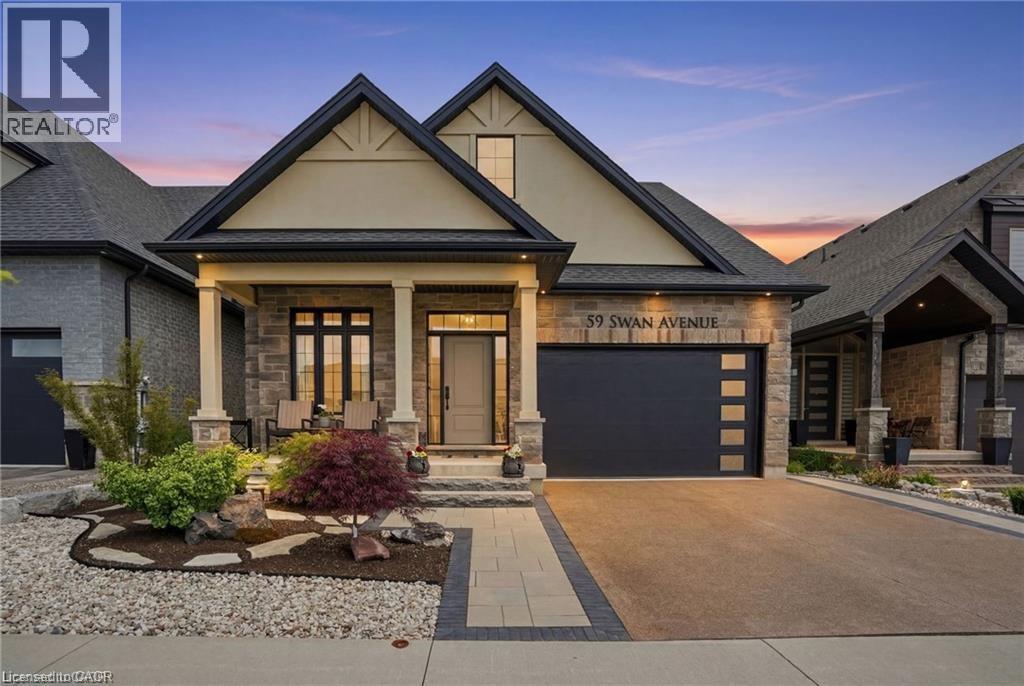
59 Swan Avenue
Fonthill, Ontario
Welcome to this exceptional detached bungaloft, built in 2020 and thoughtfully designed with quality finishes, functional living spaces, and attention to detail throughout. Situated on a quiet street and backing onto natural greenspace, this impressive home offers the perfect blend of comfort, style, and versatility with 3+1 bedrooms, 4 full bathrooms, 2 floor-to-ceiling fireplaces, and beautifully finished living space across three levels. Step inside to discover a bright, open-concept main floor highlighted by a soaring vaulted ceiling in the great room, creating a spacious and inviting setting for everyday living and entertaining. The well-appointed kitchen offers ample cabinetry and workspace, along with a convenient rough-in for main floor laundry located in the pantry. The main-level primary suite serves as a private retreat, complete with a full ensuite bathroom and direct walk-out access to the rear deck, where you can enjoy peaceful views of the surrounding greenspace. The upper-level loft provides exceptional flexibility, featuring a bedroom, full bathroom, and sitting area, making it ideal for guests, extended family, a home office, or a private retreat. The fully finished walk-out basement significantly expands the living space and offers excellent potential for multigenerational living. Featuring a large recreation room with direct access to the rear patio, an additional bedroom, full bathroom, equipped laundry room, and cold cellar, this level is well suited for an in-law suite or extended family accommodations. Outside, both the front and rear yards have been professionally hardscaped for beauty and low-maintenance enjoyment. Additional highlights include a 1.5-car garage, natural gas BBQ hookups, and a premium lot backing onto protected natural surroundings. Conveniently located close to shopping, walking trails, and everyday amenities, this move-in-ready home offers a rare opportunity to enjoy modern living in a tranquil setting. (id:49269)
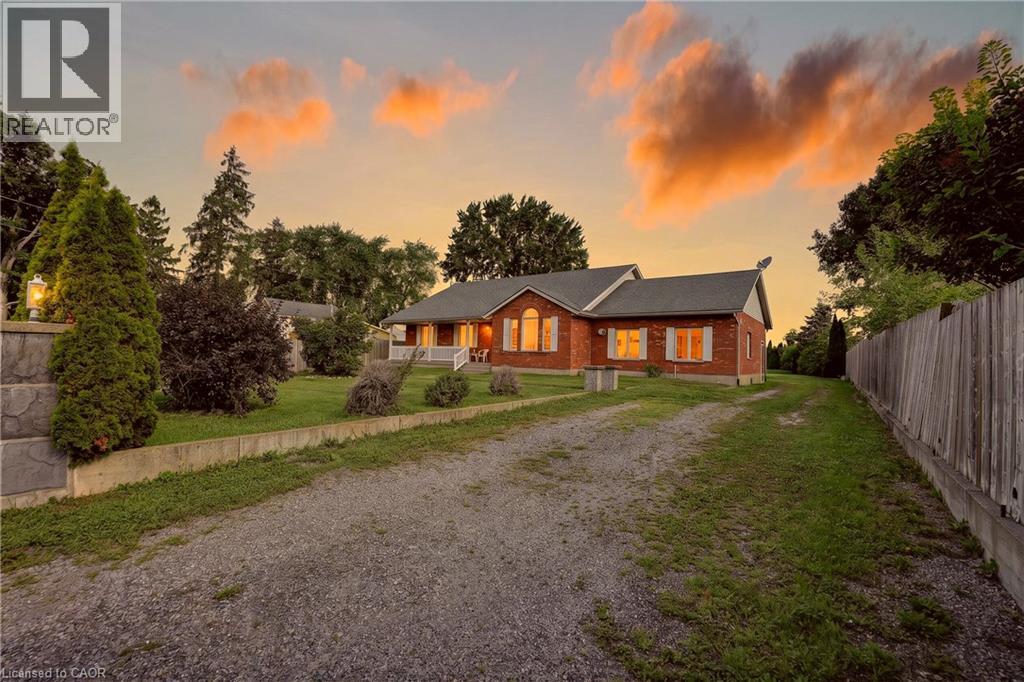
54132 Best Line
Aylmer, Ontario
Spacious Country Living on a Large Lot! Discover the freedom of a 3-bedroom, 2-bathroom home set on a generous lot in beautiful Aylmer, Ontario. With an open layout, generous sized rooms and in-law potential, this home offers room for a growing family, multigenerational living, and has plenty of space to accommodate working from home. Ample cupboard space in the eat-in kitchen, no shortage of windows and natural light throughout. Finished 2-car garage, large back deck and a tree-lined extensive backyard -- a blank slate for a gardener! Furnace and hot water tank are rented, but Seller will buyout on closing. Accelerate your equity building, as there's plenty of room to update, personalize and make it your own. Live surrounded by fresh country air, wide-open space, and the relaxed lifestyle that is the best of country living. (id:49269)
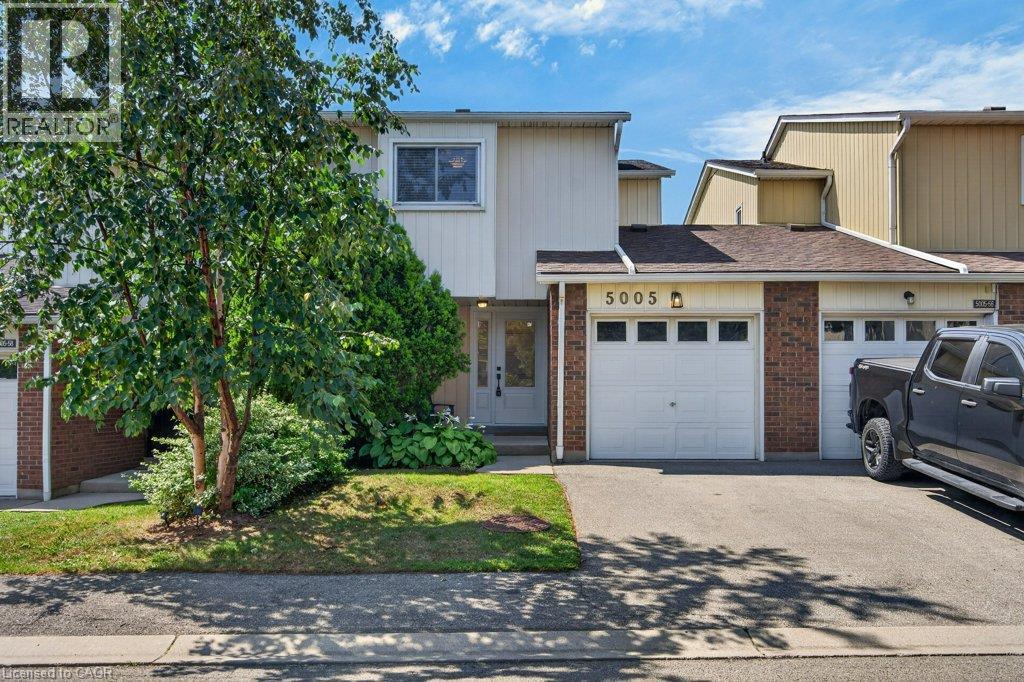
5005 Pinedale Avenue Unit# 57
Burlington, Ontario
Absolutely pristine and completely renovated! Welcome to 57-5005 Pinedale Avenue, a meticulously maintained and updated townhome in a sought-after family friendly Burlington neighbourhood. Extensively renovated with exceptional attention to detail, this move-in-ready home offers a fresh, modern feel throughout. The forced air heating and A/C system have all been updated, providing year round comfort, while the new backyard fencing and awning creates a private and welcoming outdoor space for family enjoyment. As part of Condo Corporation 53, residents also enjoy access to fantastic recreational amenities including an in-ground pool and playground. A wonderful opportunity to enjoy a beautifully renovated home in a great community, nothing to do but move in and enjoy! (id:49269)
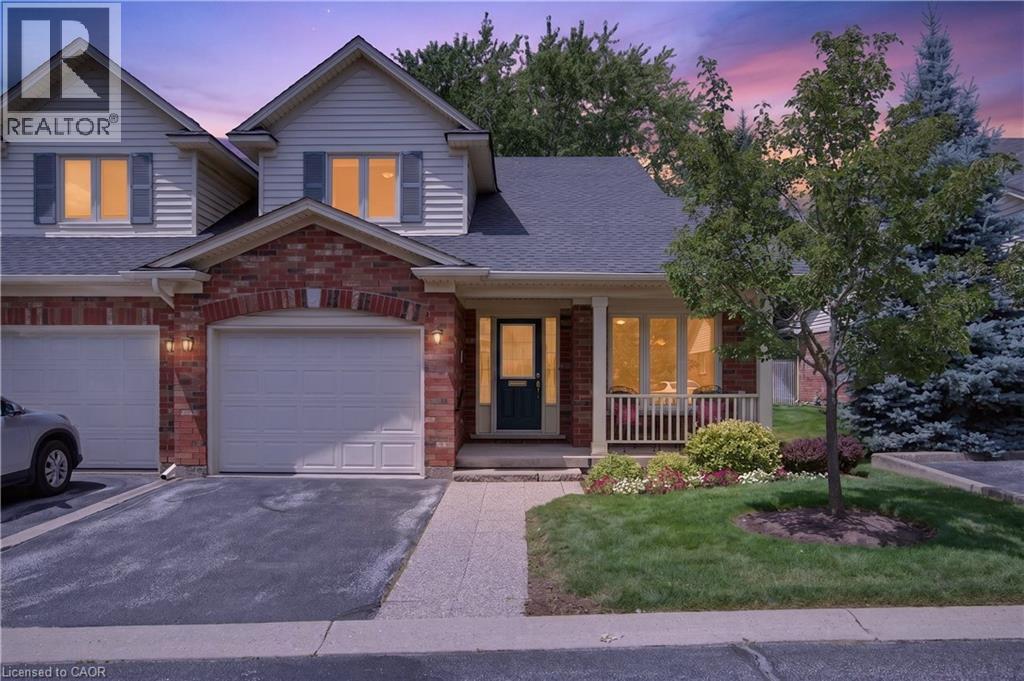
581 Dynes Road Unit# 2
Burlington, Ontario
Enjoy carefree living in this exclusive enclave of just eight semi-detached condominium homes in the heart of Burlington. Tucked away from the main road, this beautifully maintained home offers privacy, comfort, and a true low maintenance lifestyle with lawn care and snow removal included. The main level features hardwood flooring, soaring vaulted ceilings, an open concept living and dining room with a cozy gas fireplace, and French doors leading to a private patio surrounded by perennial gardens. The bright eat-in kitchen offers a charming bay window. The spacious primary suite includes vaulted ceilings, his and hers closets, and a beautifully updated 4 piece ensuite with dual sinks, a walk-in shower, and linen storage. Main floor laundry with inside garage access adds everyday convenience. Upstairs you’ll find a versatile loft with hang out space, office area, a generous second bedroom, and a full 4 piece bathroom perfect for visiting family or guests. The unfinished basement provides endless possibilities for storage, hobbies, or future living space. Additional features include sump pump, walk to Central Park, the library, Seniors’ Centre, YMCA, curling club, and more. A wonderful opportunity to enjoy easy, maintenance free living in one of Burlington’s most desirable locations. (id:49269)
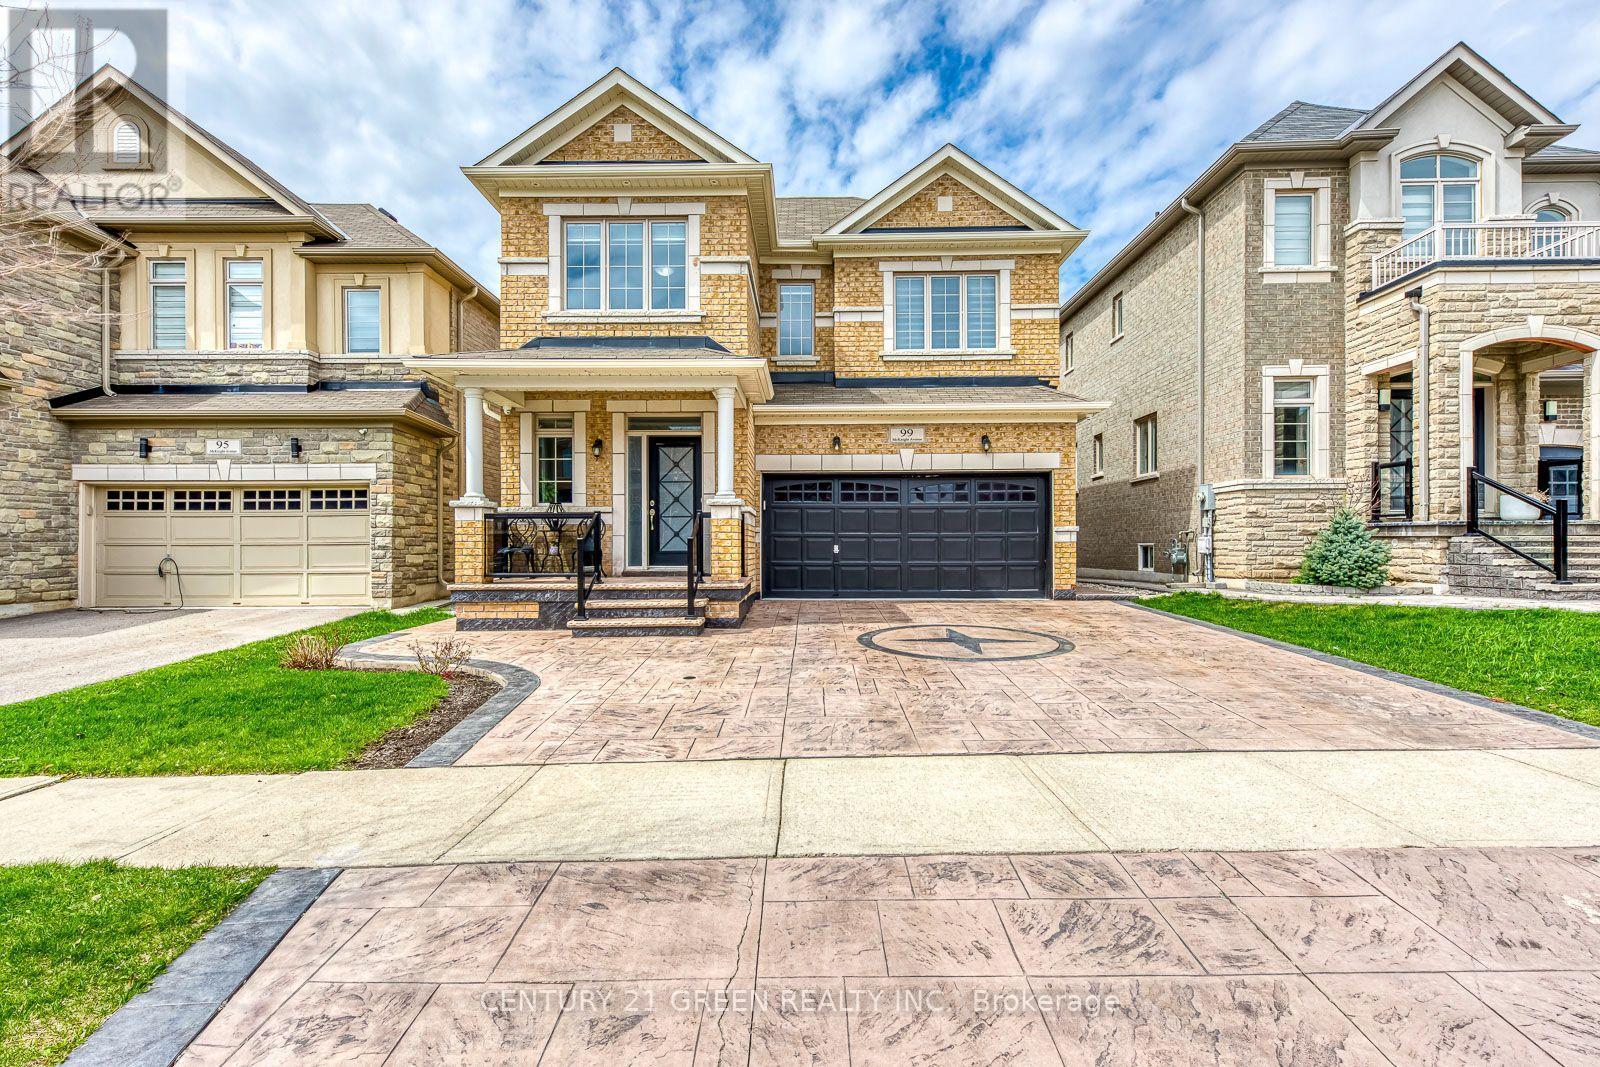
99 Mcknight Avenue N
Hamilton, Ontario
Welcome to 99 McKnight Avenue, a spectacular detached home nestled in one of Waterdown's most sought-after family communities. This spacious layout features 4 bedrooms and 3.5 bathrooms, perfectly designed for modern living. The bright main level welcomes you with an inviting foyer, leading to a formal living and dining area, a cozy family room, and an open-concept kitchen. Enjoy casual dining in the breakfast area, which offers seamless walk-out access to the backyard deck-ideal for entertaining. The upper level is a true retreat, boasting a massive primary suite complete with a private sitting area and a luxurious 5-piece ensuite. Three additional generously sized bedrooms and two more 4-piece bathrooms ensure total comfort for a growing family. Conveniently located just steps from top-rated schools, beautiful local parks, trails, and all amenities. Move-in ready and waiting for you! (id:49269)
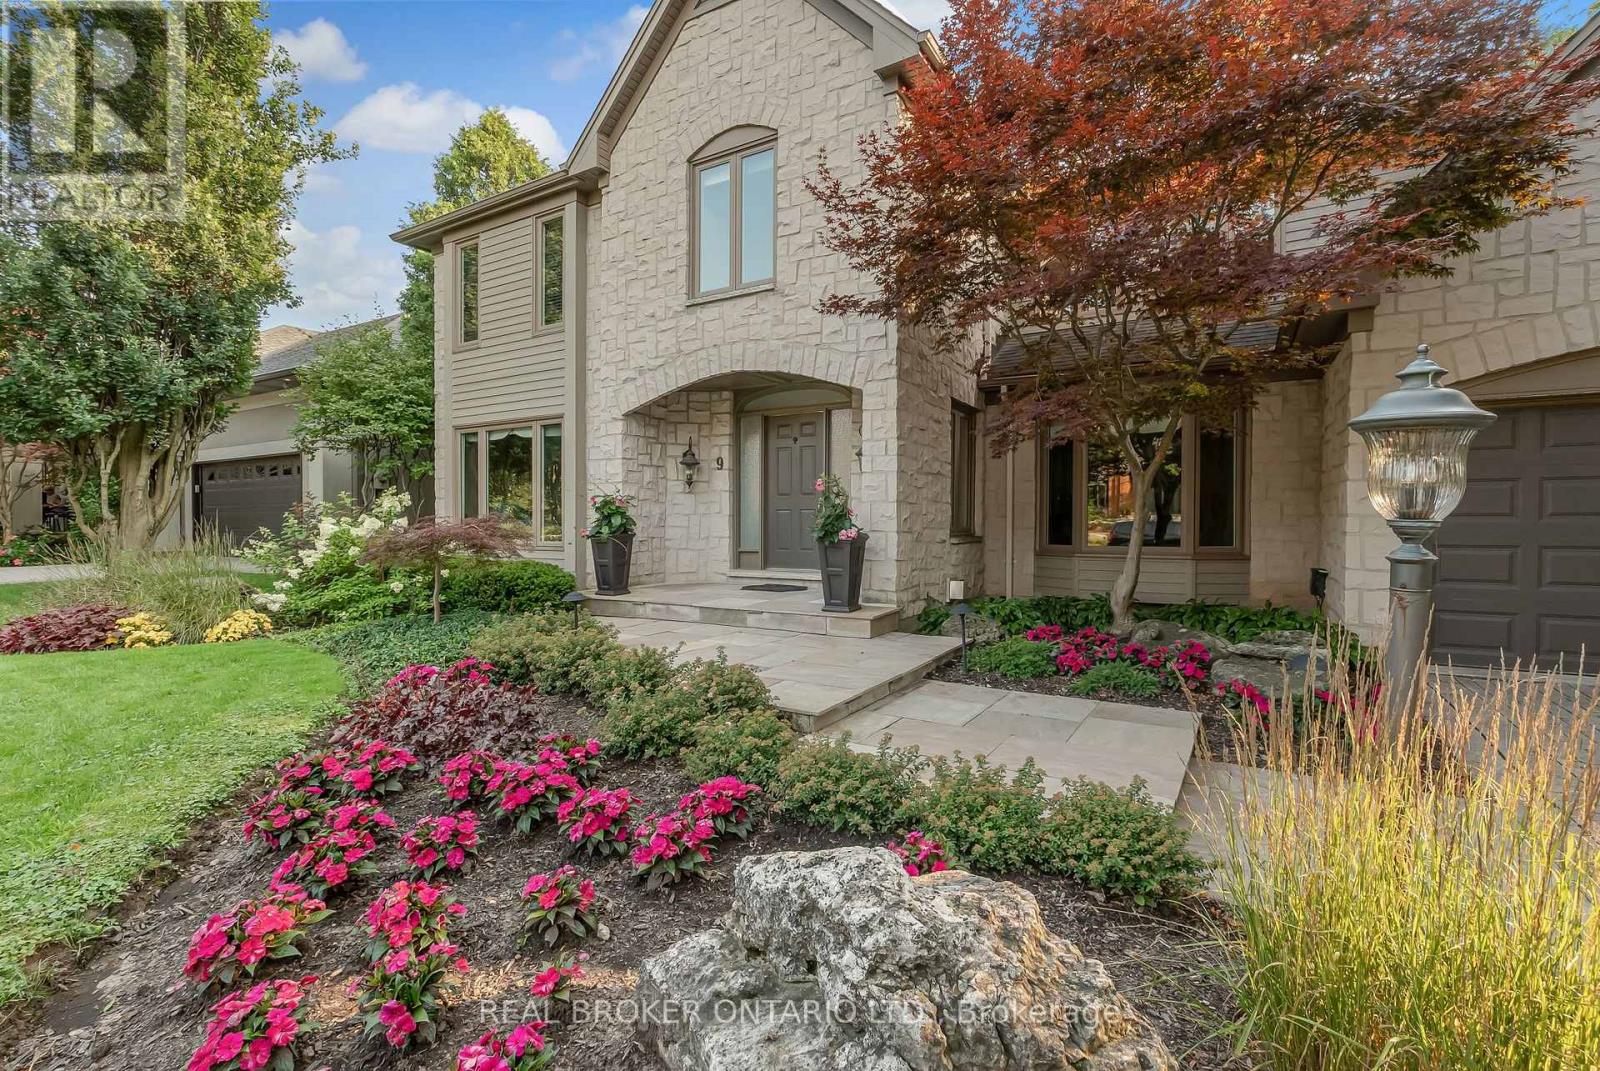
9 Flanders Drive
Hamilton, Ontario
Welcome to 9 Flanders Drive-an exceptional executive residence nestled in one of Waterdown's most coveted and established neighbourhoods. Offering over 5,200 sq/ft of beautifully finished living space, this stunning home blends timeless elegance with modern comfort, ideal for families seeking both luxury and functionality. Boasting 4+1 spacious bedrooms and 4.5 bathrooms, this home is thoughtfully designed with generous principal rooms, refined finishes, and a layout that effortlessly accommodates both everyday living and entertaining. The heart of the home features an inviting kitchen and living space, complemented by elegant formal areas and abundant natural light throughout. Step outside to your own private backyard retreat-professionally landscaped and designed for enjoyment. The show-stopping concrete pool is surrounded by lush greenery and ample space for lounging, creating the perfect setting for summer entertaining or quiet relaxation. Located in a prestigious Waterdown pocket known for its executive homes, top-rated schools, parks, and community feel, this is a rare opportunity to own a truly remarkable property in a prime location. (id:49269)

190 Wilson Road
Loyalist, Ontario
Welcome to 190 Wilson Side Rd, a truly exceptional 25.5-acre country estate in Yarker offering space, privacy and incredible versatility. This beautifully maintained century home features approximately 3,000 sq. ft. of living space, 3+1 bedrooms and 2.5 baths, with hardwood flooring, travertine tile, heated kitchen floors, a custom granite kitchen and spacious main-floor primary suite with walkout to a new deck. The upper level offers two generous bedrooms and a renovated bath, while numerous updates include spray-foam insulation, roof shingles, windows, appliances, painting and an outdoor wood boiler. Outside, enjoy a heated saltwater in-ground pool with new liner, pool house/ADU with full kitchen, 3-piece bath, sleeping loft and laundry hookups, cedar wood-burning sauna and beautifully landscaped grounds. Approximately 4 acres are fully fenced with multiple play yards and gates, plus approximately 15 acres of livestock fencing.The property boasts an impressive collection of outbuildings, including a two-car detached garage, carport, large drive shed/workshop, lawnmower shed and updated barn with new tin roof, upgraded foundation, dedicated well, cement storage area and three roll-up doors. Additional buildings include a chicken coop, animal shelter, plus an insulated dog-grooming salon and kennel facilities. An exceptional opportunity to enjoy country living with room for hobbies, animals, work and recreation. (id:49269)
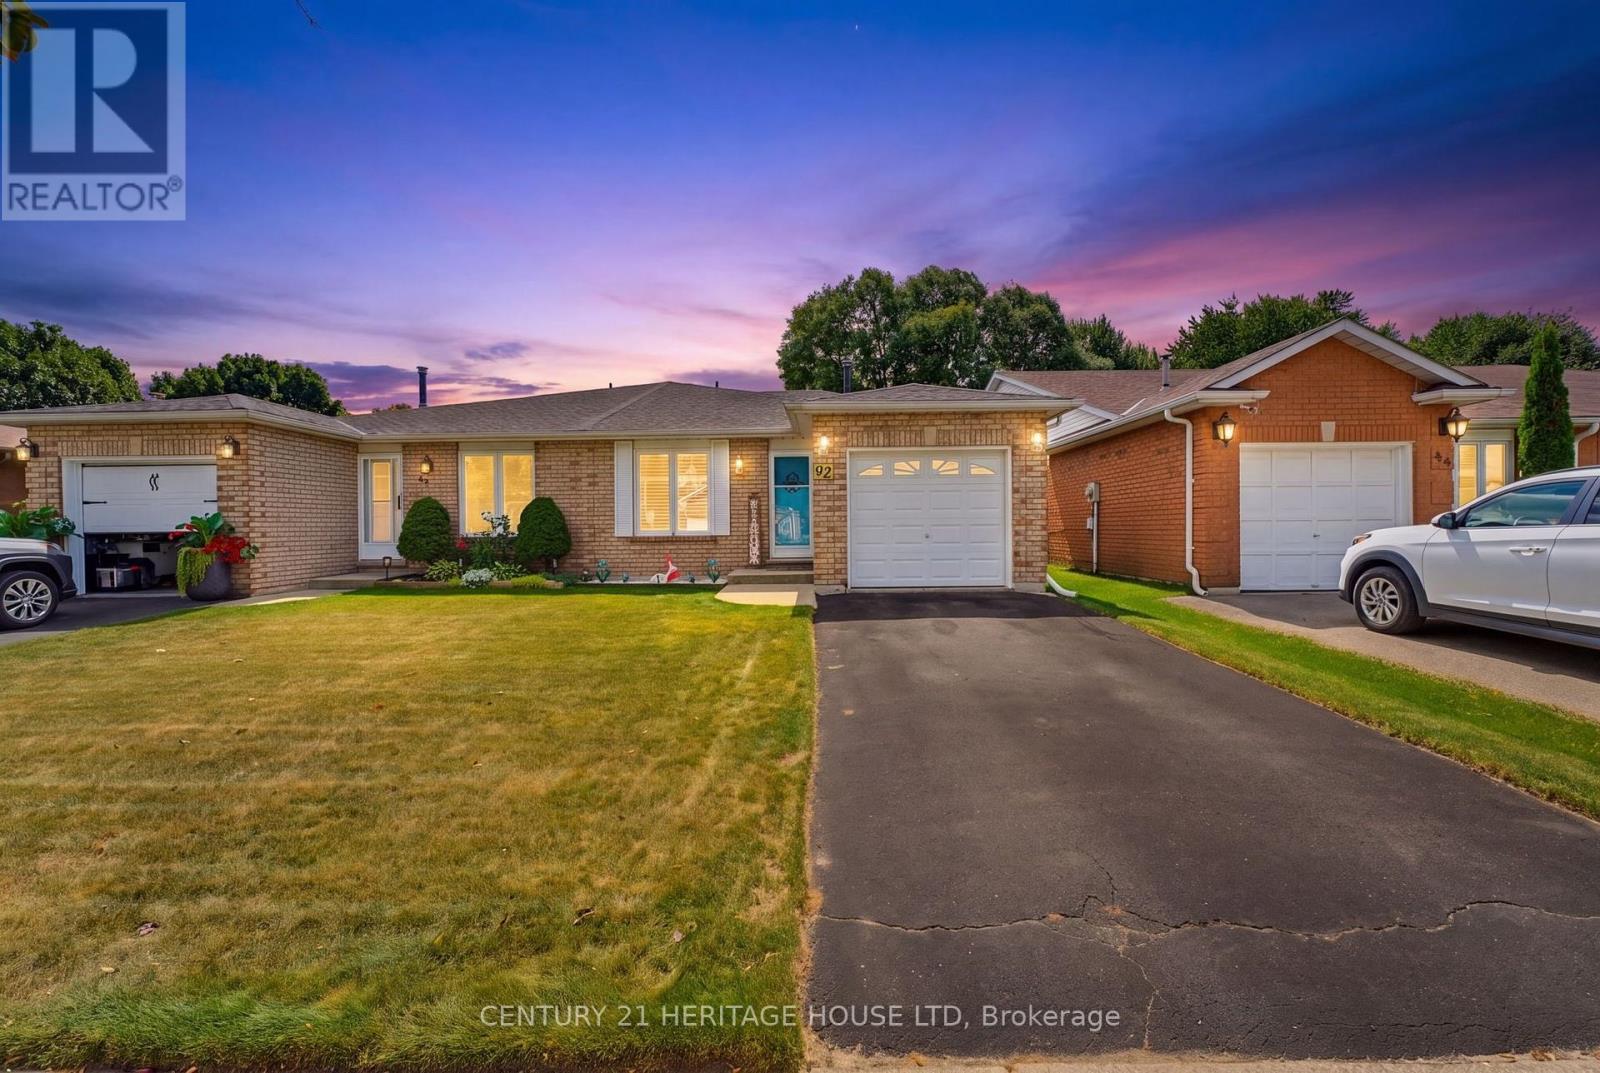
42 Buchanan Crescent
Brantford, Ontario
RemarksPublic Remarks: First Time Offered | Lovingly Cared For | Move-In Ready Welcome home! First time ever offered for sale, this lovingly cared-for semi-detached home has been thoughtfully updated and maintained, offering space, comfort and a fantastic backyard in an amazing neighbourhood. This four-level back split provides plenty of room for the whole family, featuring 4 bedrooms, 2 bathrooms, a bright living room/dining room combination, and tons of storage throughout. The inviting layout offers defined spaces for everyday living while still providing plenty of room to gather with family and friends. The updated kitchen, completed in 2022, features soft-close cupboards and drawers, creating a functional and stylish space for preparing meals and entertaining. The bathrooms have also been thoughtfully updated, including the main bathroom with Moen fixtures, while the lower-level 3 pc bathroom was updated in 2018. Important updates include windows and roof with 50-year shingles, completed in 2017/2018, providing peace of mind for years to come. The lower-level family room is sure to become a favourite gathering space, with a walk-out directly to the fully fenced, oversized backyard. Step outside to enjoy a generous patio complete with a retractable awning installed in 2020, offering a convenient shaded spot for relaxing, dining outdoors or entertaining friends and family. The backyard provides plenty of room for children and pets to play, gardening, entertaining or simply enjoying your own private outdoor space. Add in the single-car garage and abundant storage, and this home offers the practicality today's families are looking for. Located in a wonderful, established Brantford neighbourhood, this is a home that has been lovingly enjoyed and carefully maintained-and is now ready for its next chapter. First time offered. Recently updated. Lovingly cared for. An oversized backyard, great layout and a neighbourhood you'll love coming home to. (id:49269)

15 Bechtel Street
Cambridge, Ontario
Experience the perfect blend of luxury, space, and future potential in this brand-new home offering over 2,500 sq. ft. of beautifully designed above-grade living space. From the moment you enter, the soaring 9-ft ceilings and seamless open-concept layout create an inviting atmosphere that's both elegant and functional. The spacious living and dining areas flow effortlessly into the modern kitchen, creating the perfect setting for everyday living and entertaining. One of the home's most distinctive features is the spectacular upper-level Great Room-a rare and incredibly versatile space that can be enjoyed as a family lounge, media room, home office, games room, or an impressive primary retreat. Every bedroom is thoughtfully designed with its own private ensuite, providing exceptional comfort and privacy for family members and guests alike. The walkout basement extends the home's possibilities even further. Featuring 9-ft ceilings, a bathroom rough-in, and direct access from the rear of the property, it offers outstanding potential for a future secondary suite or personalized living space, subject to all required approvals. Whether your vision is multi-generational living, additional rental income, or simply expanding your finished living area, the foundation is already in place. Every detail has been considered, including no carpet throughout for a clean, modern finish and easy maintenance. Step outside to enjoy two private balconies, where views extend toward the neighbouring green space with a peaceful river beyond, creating a tranquil backdrop rarely found in newer communities. Complete with Tarion New Home Warranty plus a $10,000 appliance allowance so you can select the refrigerator, stove, dishwasher, washer, and dryer that best suit your style. A truly exceptional opportunity to own a brand-new home that combines contemporary luxury with remarkable flexibility for years to (id:49269)
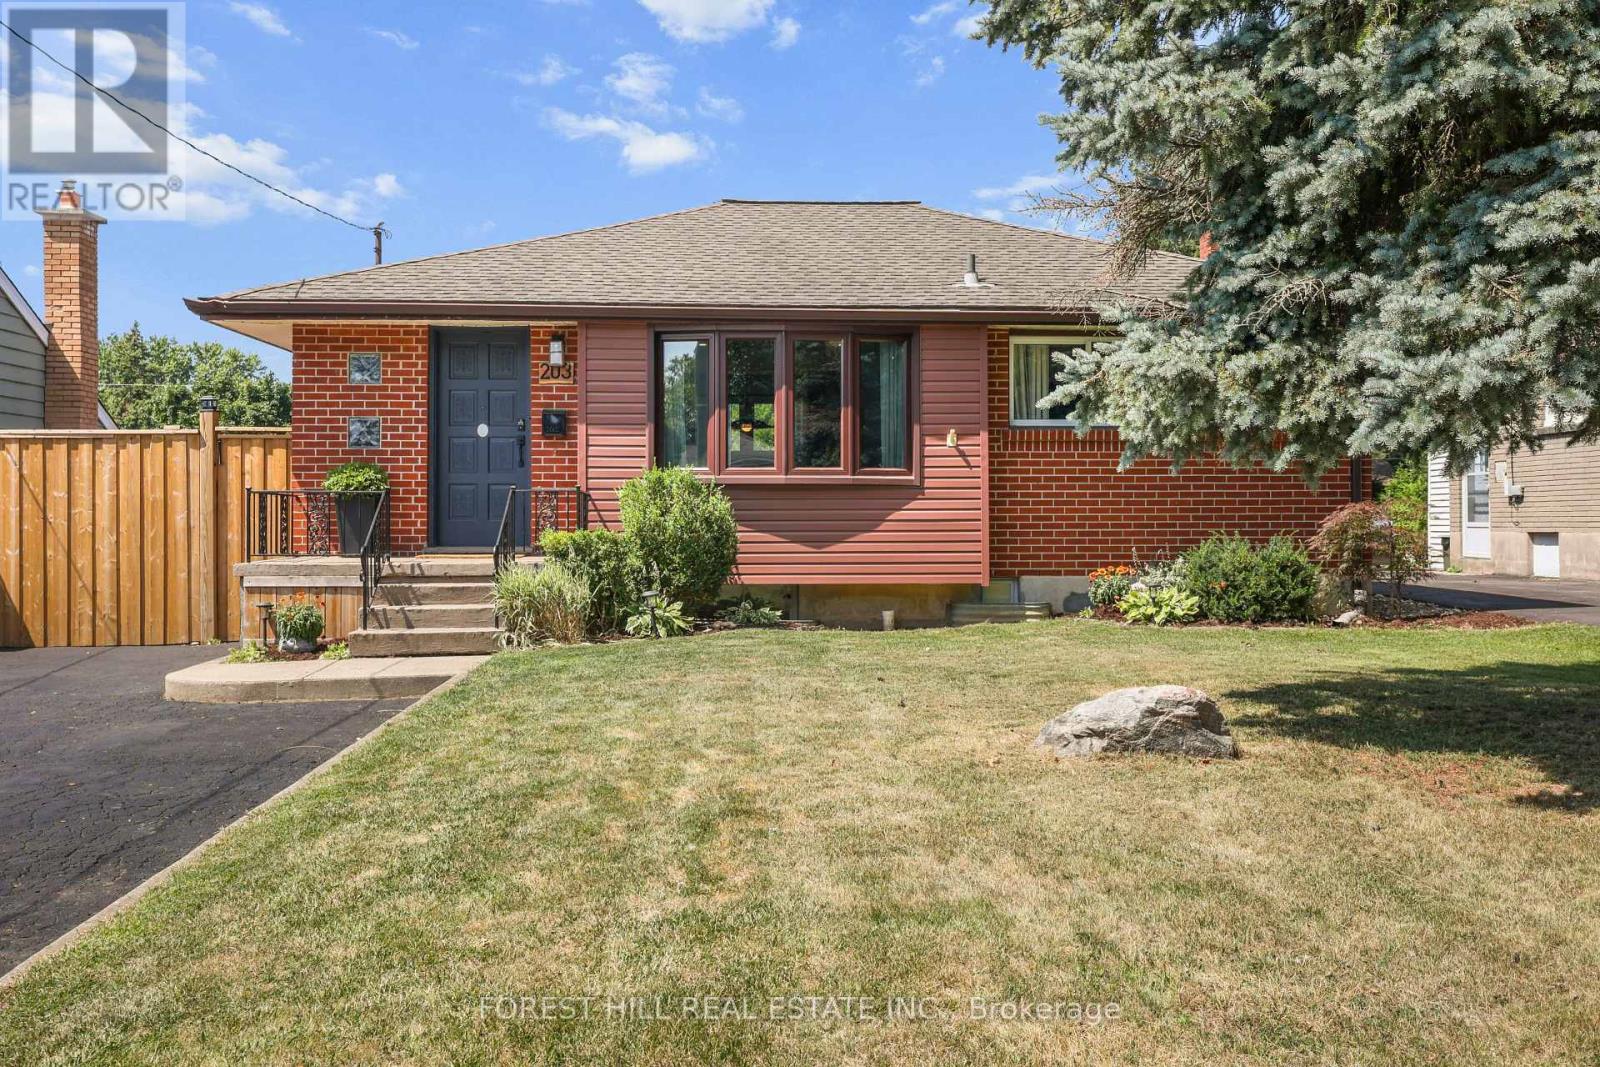
203 Merlin Crescent
London East, Ontario
Beautifully renovated 2+2-bedroom, 2-bath bungalow on the Eastside with ample parking and close to shopping, schools, and parks. The large, open-concept kitchen, renovated in 2021, features gorgeous stone countertops and connects seamlessly to the living and dining areas, with updated lighting throughout. The main floor includes 2 spacious bedrooms and a full bath. Outside, there's a hot tub, an above-ground pool, and a fire pit, perfect for relaxing and entertaining. A sizeable 14'X26' detached garage adds convenience. The property has a side entrance and walk-up basement access, ideal for an in-law suite setup! The large, bright basement boasts two bedrooms, a full bath and plumbing is roughed in for a second kitchen. There's plenty of storage throughout the home. New A/C, furnace, and insulation were installed in 2021. Nothing to do here-just move in and enjoy! (id:49269)
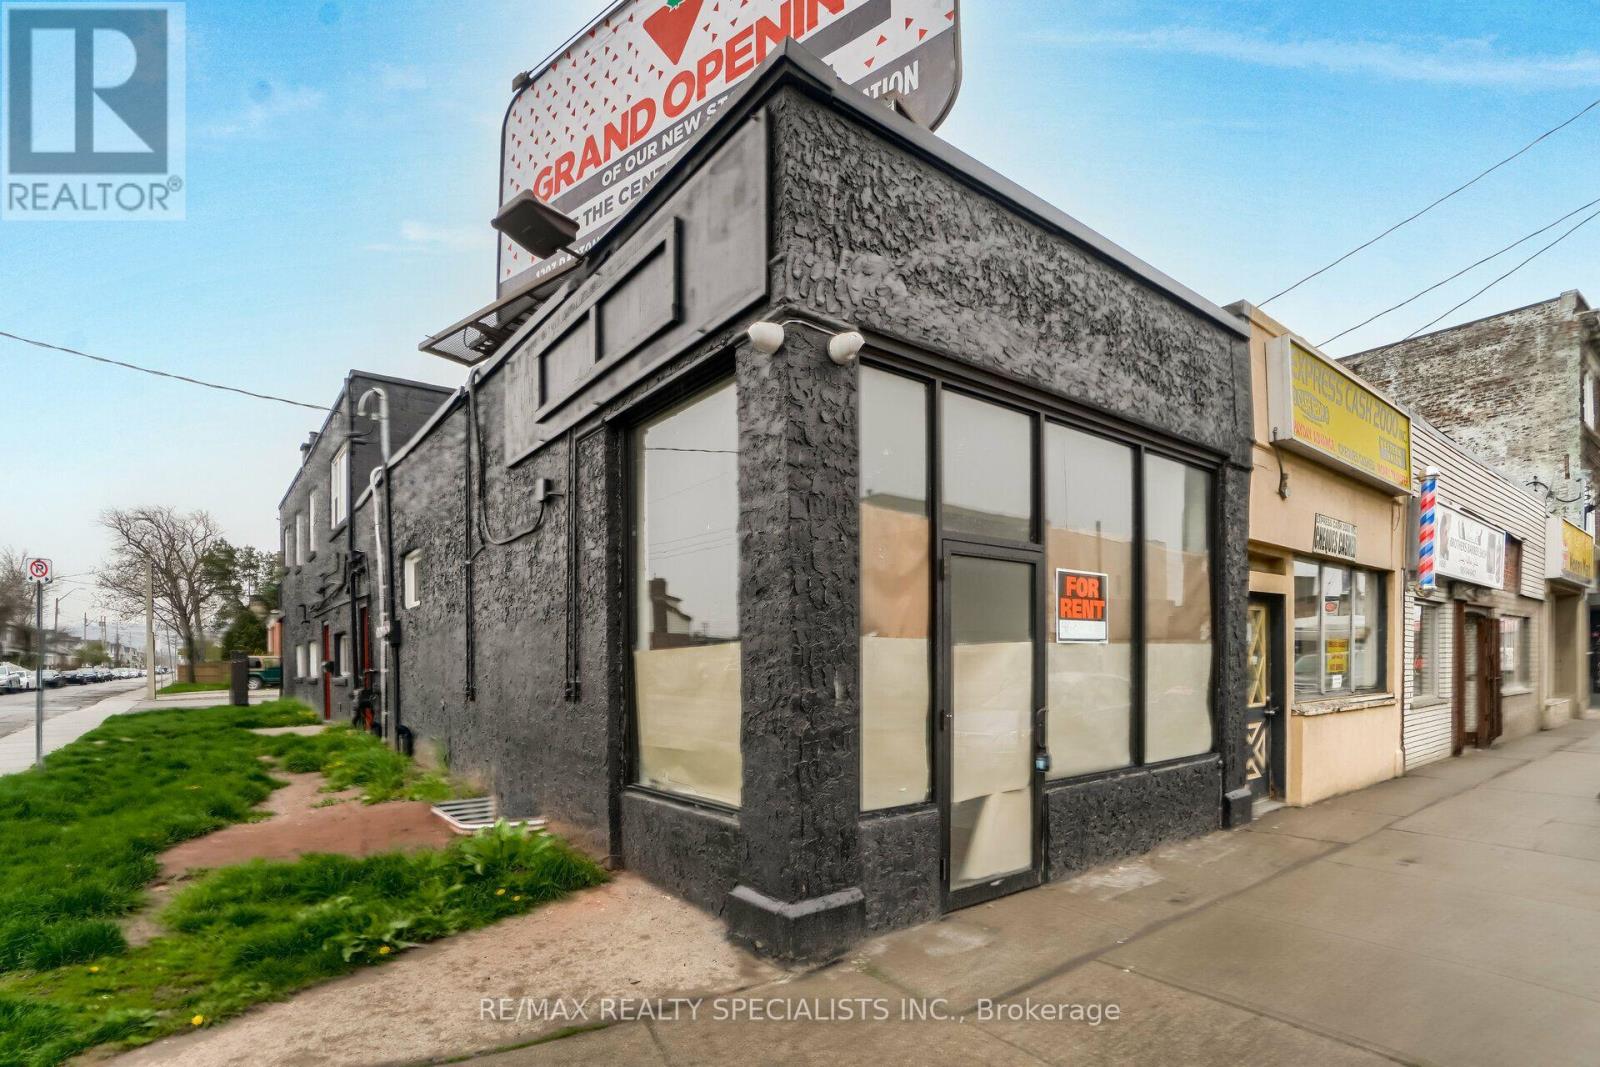
Apt 2 - 1064 Barton Street
Hamilton, Ontario
All inclusive water hydro gas and high speed internet Fully Furnished Residential Apartment. With Stainless Steel Appliances And HighSpeed Internet. Coined Laundry and One parking spot. Entire Building Has Seen Extensive Capital Renovation In Last Two Years InWashrooms, Flooring, Kitchen, Windows, Roofing, and Exterior (id:49269)
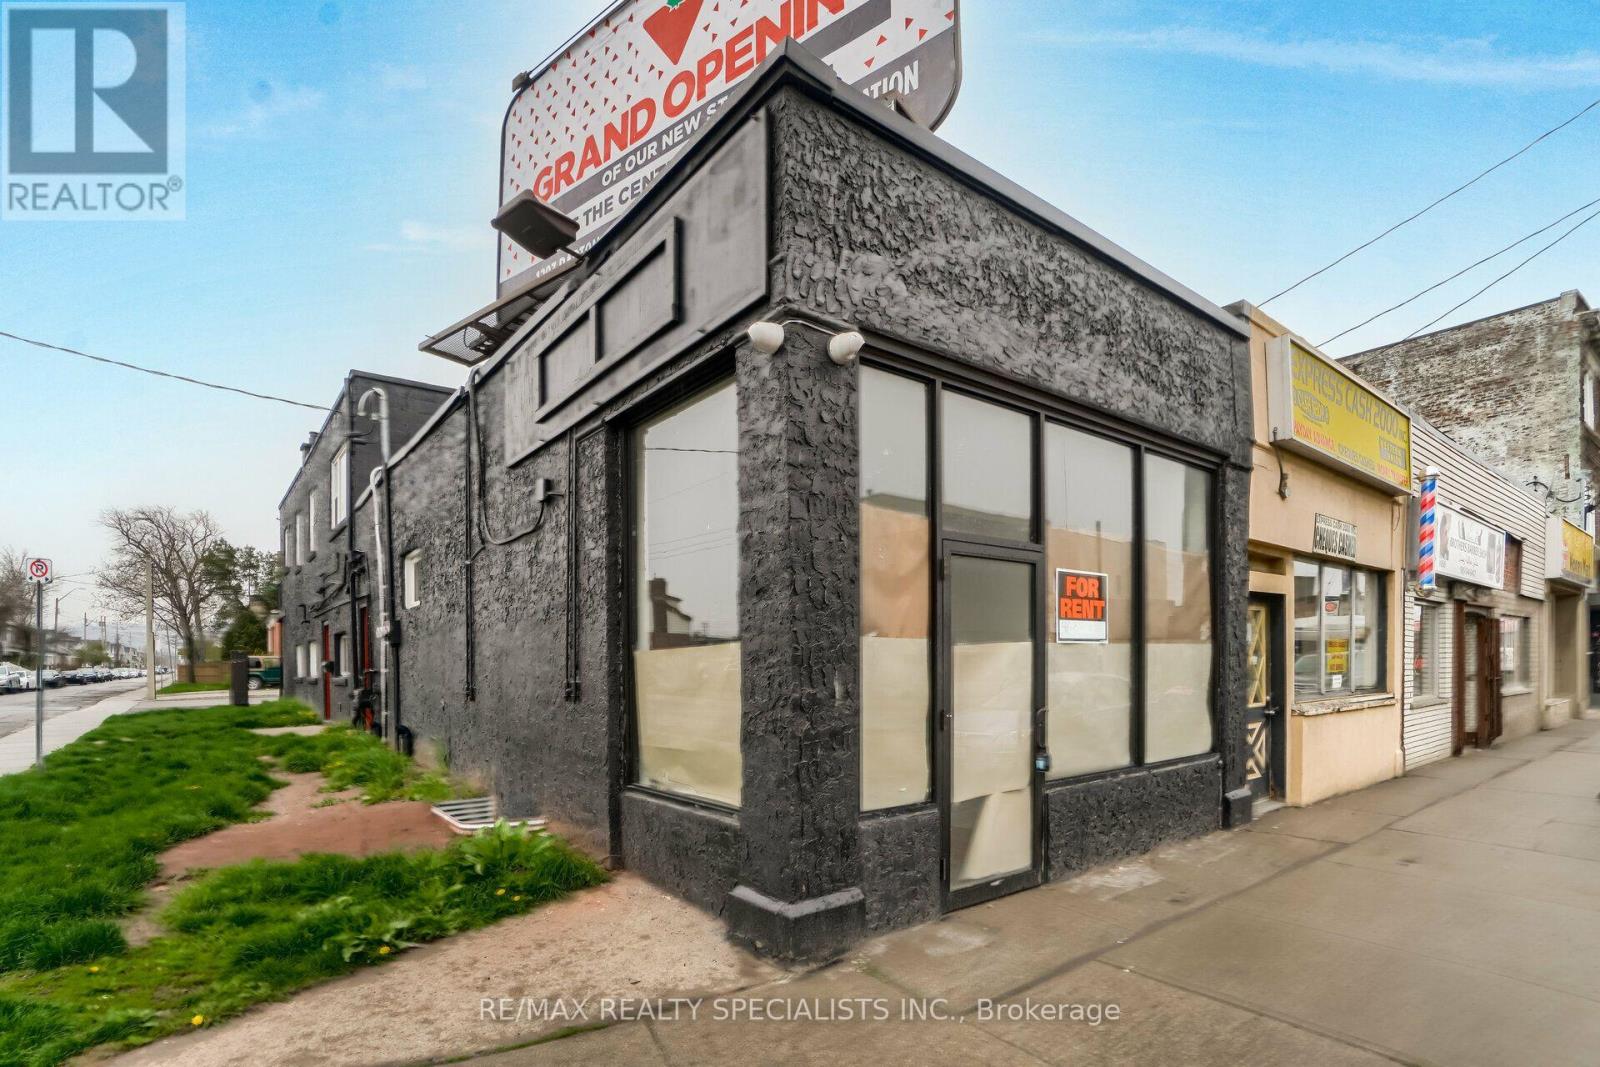
Apt 1 - 1064 Barton Street
Hamilton, Ontario
All inclusive water hydro gas and high speed internet Fully Furnished Residential Apartment. With Stainless Steel Appliances And High Speed Internet. Coined Laundry and One parking spot. Entire Building Has Seen Extensive Capital Renovation In Last Two Years In Washrooms, Flooring, Kitchen, Windows, Roofing, and Exterior (id:49269)
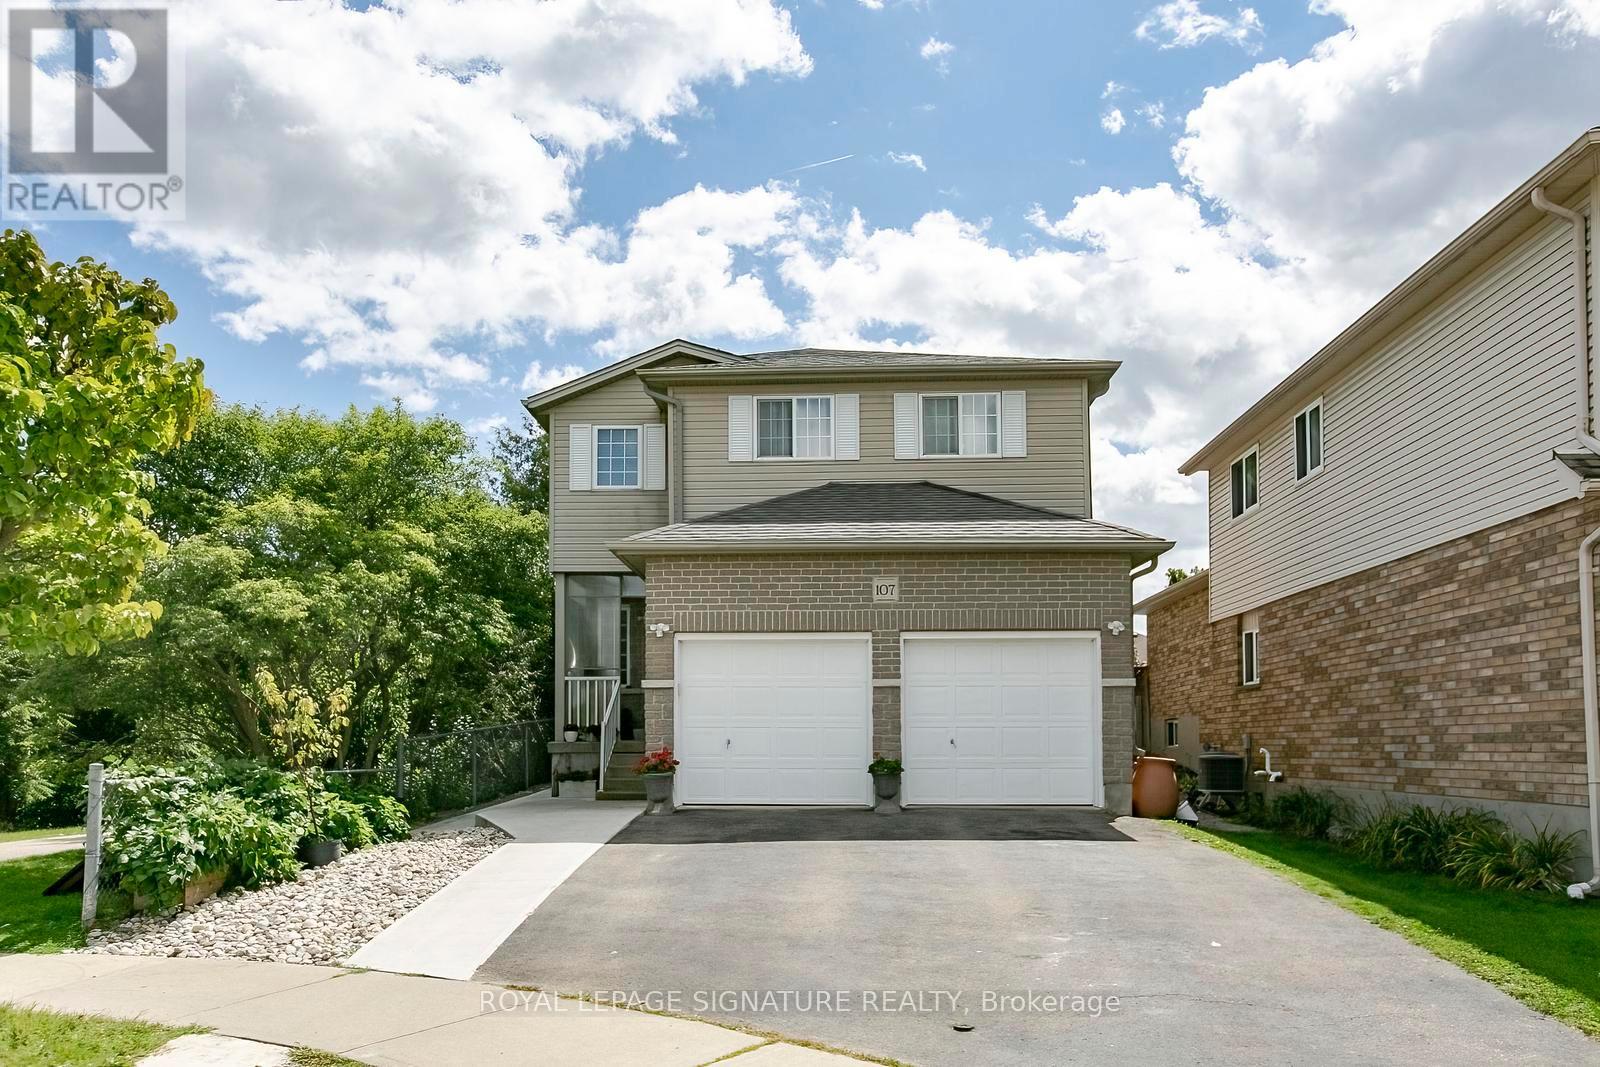
107 Glencliffe Court
Kitchener, Ontario
Welcome to this beautiful fully detached 4-bedroom home, situated on a wide lot in a quiet, family-friendly neighborhood. Featuring a bright and spacious open-concept layout, this home offers comfortable living spaces and numerous upgrades throughout. The main floor features an open living and dining area, perfect for entertaining, along with a generous kitchen equipped with stainless-steel appliances, granite countertops, and a stylish backsplash. Enjoy the warmth and elegance of hardwood flooring throughout the main and second floors, complemented by laminate flooring where applicable. The home also features a double-car garage and an upgraded driveway with new concrete along the side walkway and backyard. The backyard includes a new gazebo, creating the perfect space to relax and enjoy summer gatherings with family and friends. The finished basement offers excellent additional living space, featuring a kitchen, 3-piece bathroom, and two spacious bedrooms, along with a separate side entrance-ideal for extended family or additional living arrangements. Conveniently located close to schools, grocery stores, banks and public transit, this home combines comfort, space, and convenience in a desirable neighborhood. Don't miss this incredible opportunity to own a beautiful, spacious home on a wide lot in a welcoming community. Book your showing today! The basement is legal, providing an excellent opportunity to generate additional income. Permit documents for the Basement is available (id:49269)

703 Davidson Lane
Mcnab/braeside, Ontario
Truly Turnkey (extensively renovated and move-in ready) Waterfront Walkout Bungalow. EnerGuide Reno Upgrade Assessment report Jun 2024 upgrades: Attic insulation R60, 6 re-glassed (Liv) plus 6 new windows (Din/REC/Bdrms) and 3 unit AC/Heat Pump (report, permits and warranties available). Nestled on a quiet private road and backing onto the breathtaking Madawaska River, this immaculate, Walkout Bungalow offers breathtaking panoramic river views on a beautifully treed and landscaped 0.79 acre lot with 100ft shoreline (12ft sandy beach], an unbeatable setting for family living. The 1312sqft Main level features huge Living room with vaulted ceilings, French patio doors and large casement windows along with beautifully updated Kitchen that flows seamlessly into spacious Dining room, a generous Primary with her walk-in and his 2-tier closets, adjoining 4pc Bath and Flex room.The fully developed 1040sqft Walkout Basement (excluded Utility/Laundry & Screen Porch) is ideal for entertaining with ample new windows providing abundant natural light, a spacious REC room with wood stove, in-floor heat in Bath, and 3 more generous Bedrooms.Step out onto Entry and pentagonal Side decks for BBQs, or wonder down to water's edge to paddle board, kayak, fish off dock, deck or just relax around deep smokeless fire pit to enjoy spectacular sunsets. *For Additional Property Details Click The Brochure Icon Below* (id:49269)
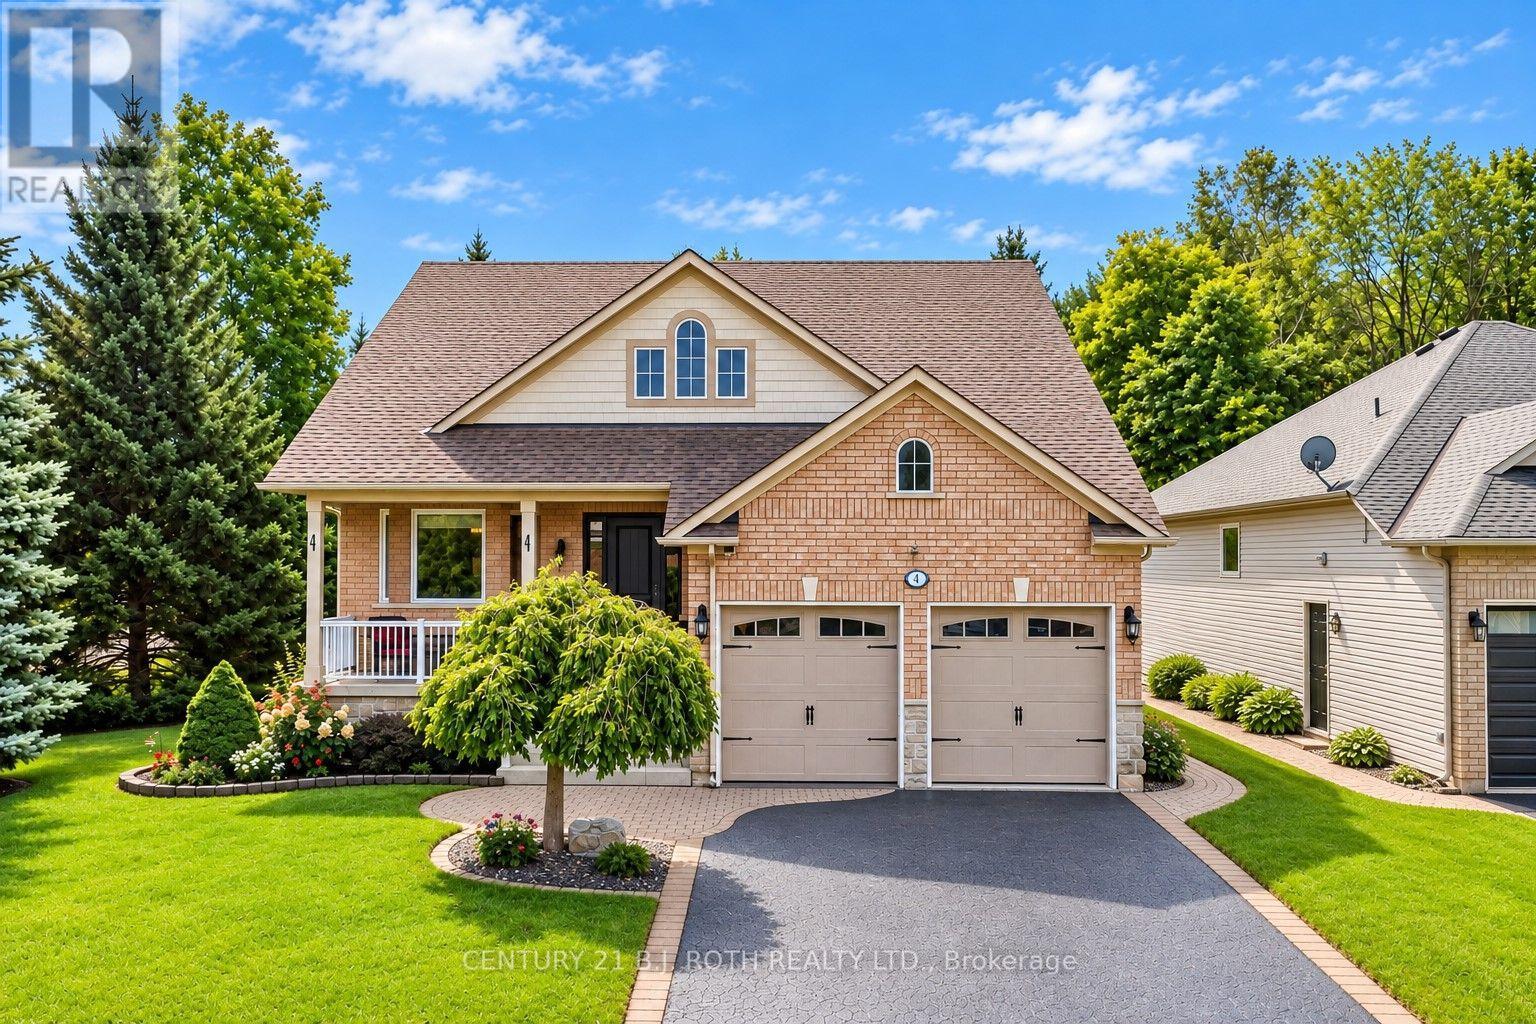
1 Silversands Crescent
Wasaga Beach, Ontario
Beautifully upgraded and meticulously maintained, this former model home combines stylish finishes with an incredible backyard retreat. The stunning open-concept kitchen features quartz countertops, soft-close cabinetry, custom shelving, and a built-in wine rack. It flows effortlessly into the inviting family room, which offers a gas fireplace, custom built-ins, and California shutters overlooking the covered back deck. The renovated primary ensuite boasts heated floors, a double quartz vanity, and a frameless glass shower. Enjoy the convenience of main-floor laundry with direct access to a heated double garage. Downstairs, the fully finished basement impresses with soaring 9-foot ceilings, large windows, a recreation/games area with a second gas fireplace, a wet bar, a guest bedroom, and a 3-piece bath. Step outside to your private, nearly quarter-acre oasis featuring a large deck, mature gardens with a 7-zone irrigation system, a Zen-inspired waterfall, and a hot tub. Enjoy absolute peace of mind with major updates, including new windows, doors, furnace, and A/C, plus recent 35-year shingles. Additional highlights include built-in speakers throughout (even in the garage), pot lights, a water softener, a reverse osmosis system, and an owned hot water heater. Exceptional quality and pride of ownership shine throughout this must-see property. (id:49269)
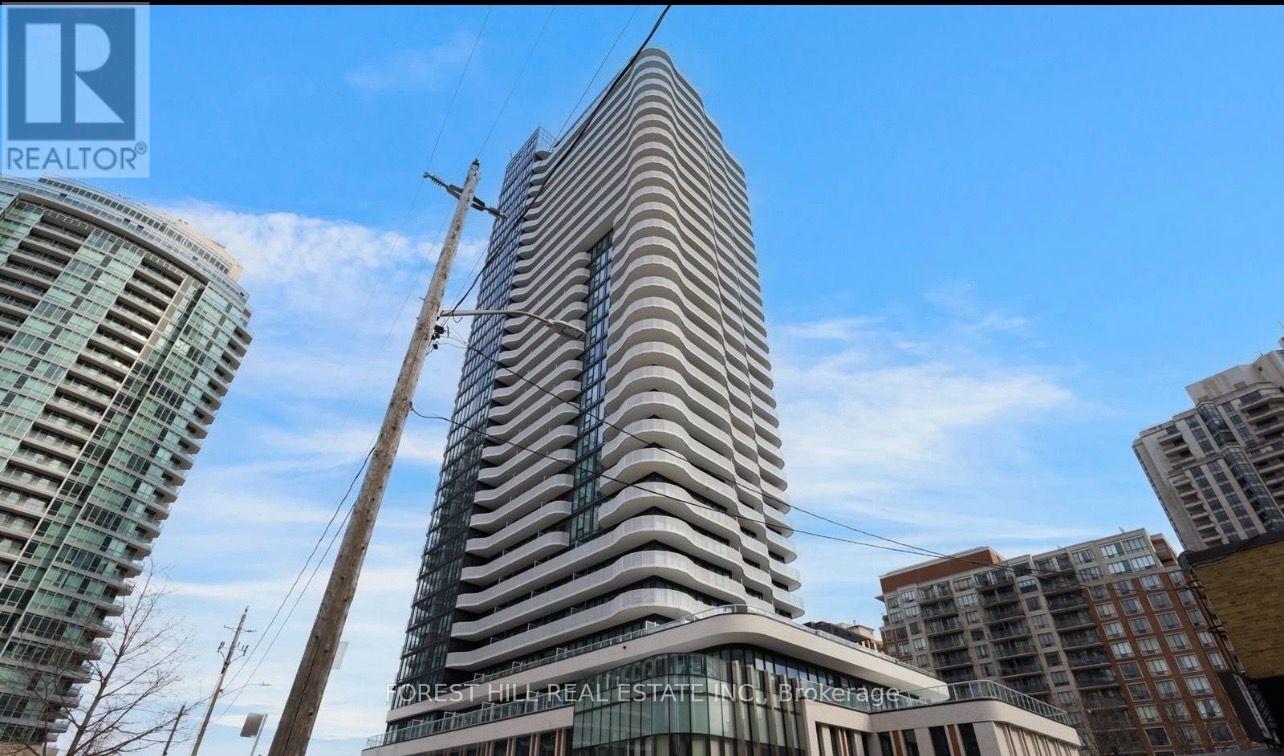
502 - 15 Holmes Avenue
Toronto, Ontario
Welcome to this bright and spacious southwest-facing corner unit at Azura Condos. This two-bedroom, two-bathroom suite features 9-foot ceilings, floor-to-ceiling windows, and a large wrap-around terrace, offering a warm and comfortable living space with abundant natural light and stunning city views.The open-concept living and dining area features a modern kitchen with a center island, perfect for everyday living and entertaining. Just steps from Finch Subway Station, there are restaurants, cafes, bars, grocery stores, a cinema, and government services all within walking distance. Residents enjoy excellent amenities including 24-hour concierge service, gym, yoga studio, golf simulator, rooftop terrace with BBQs, chef's kitchen, and meeting/party room. **EXTRAS** All ELF's and window coverings (id:49269)
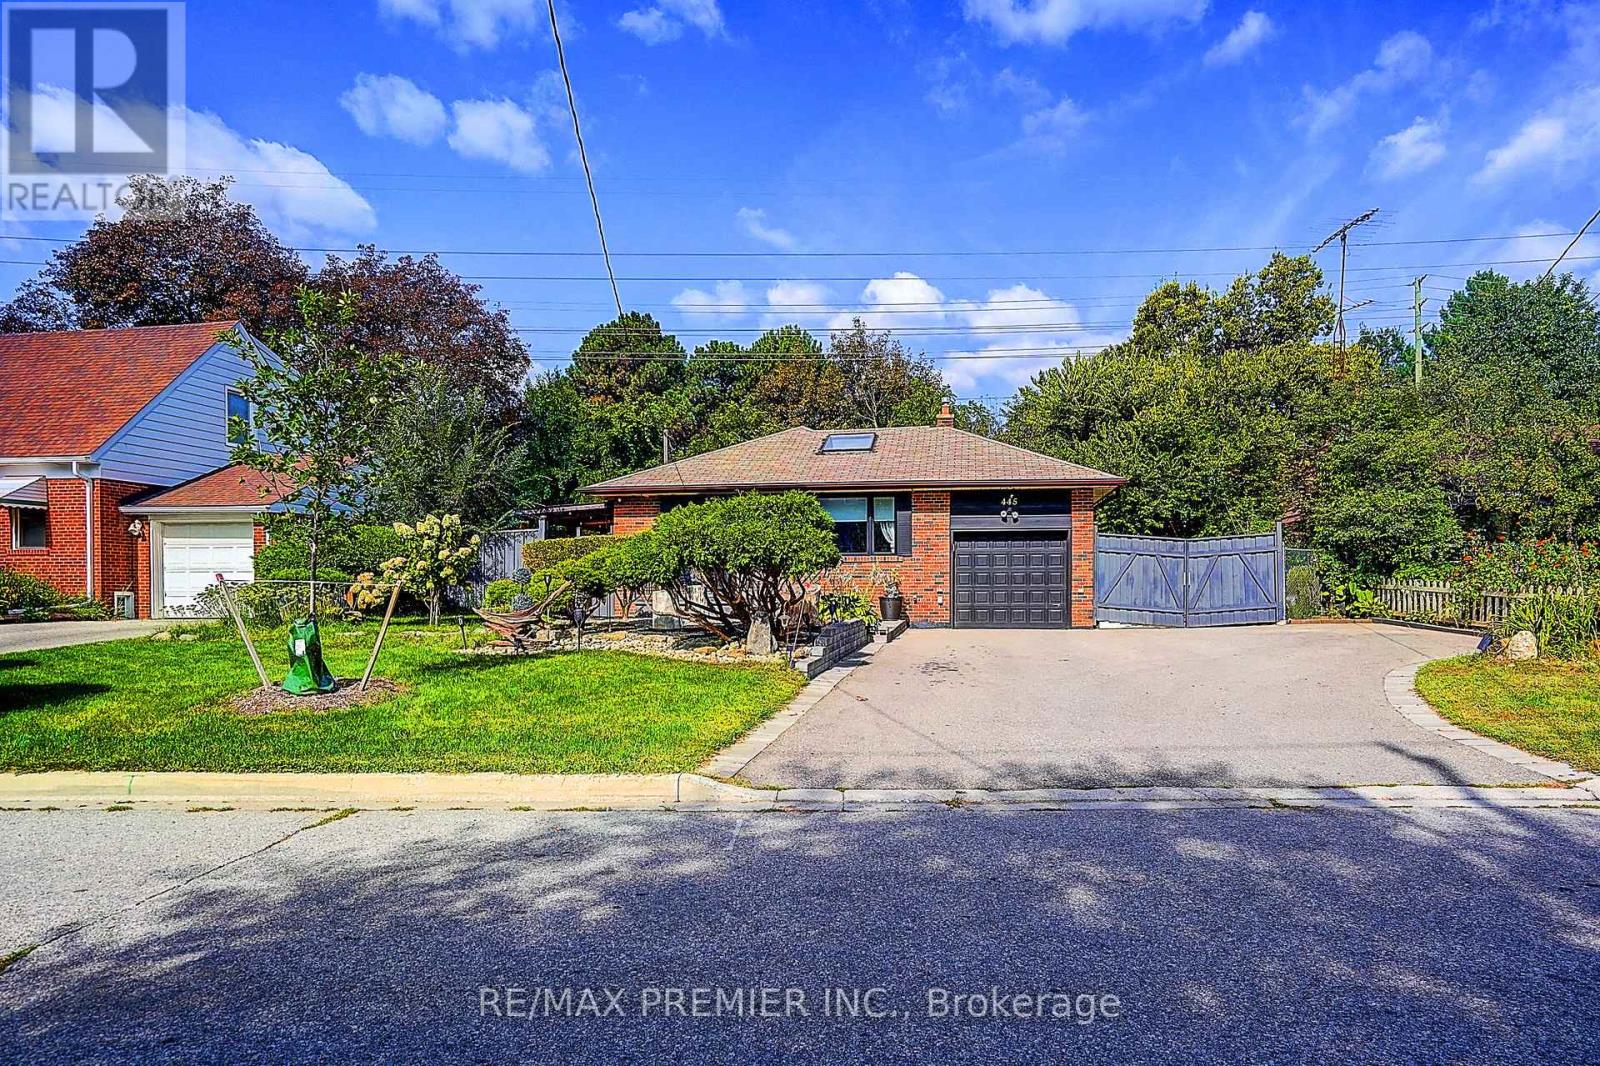
445 Selsey Drive
Mississauga, Ontario
Welcome to this stunning, move-in-ready raised bungalow nestled in the highly sought-after neighbourhood of Cooksville. Perfect for families, upsizers, or savvy investors, this exceptional property sits on a premium lot featuring wide frontage, professional landscaping, and incredible curb appeal. Massive Driveway: Park up to 6 cars comfortably, perfect for large families or guests. Double-door side gate access: possible use for additional parking space or secure outdoor storage, Covered side interlock walkway to backyard, Premium lot: Features a beautifully manicured, wide lot with professional landscaping and interlocked walkway. Bright & Modern Main Level Sun-drenched living space: Flooded with natural light and accented by a stunning architectural sky-light. Gourmet kitchen: Equipped with elegant granite counter tops and a central island breakfast bar for easy entertaining. Premium finishes: Gleaming hardwood floors run throughout the 3-bedroom upper layout. Income Potential Basement Separate entrance: Direct, private access to a fully finished lower level. Functional layout: Offers an additional 2 bedrooms, full living space, and kitchen setup. Rental income: Ideal as an in-law suite or an excellent mortgage helper for extra rental income. This turnkey home completely defines move-in ready living. Tour today and start enjoying premium Cooksville living! Public Open House Sat 9/26 @1pm-5pm & Sun 9/27 @12pm-4pm. (id:49269)
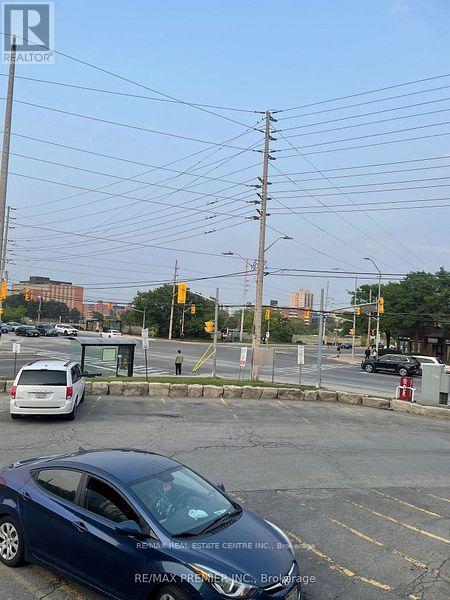
105 - 165 Dundas Street W
Mississauga, Ontario
Well established pharmacy business for sale, RX#22k plus, has a doctor's office with 3 examination rooms, high walk in score, close to Hospitals, great option for establishing your own pharmacy business and rent doctor's office for additional income. selling for just setup price. (id:49269)
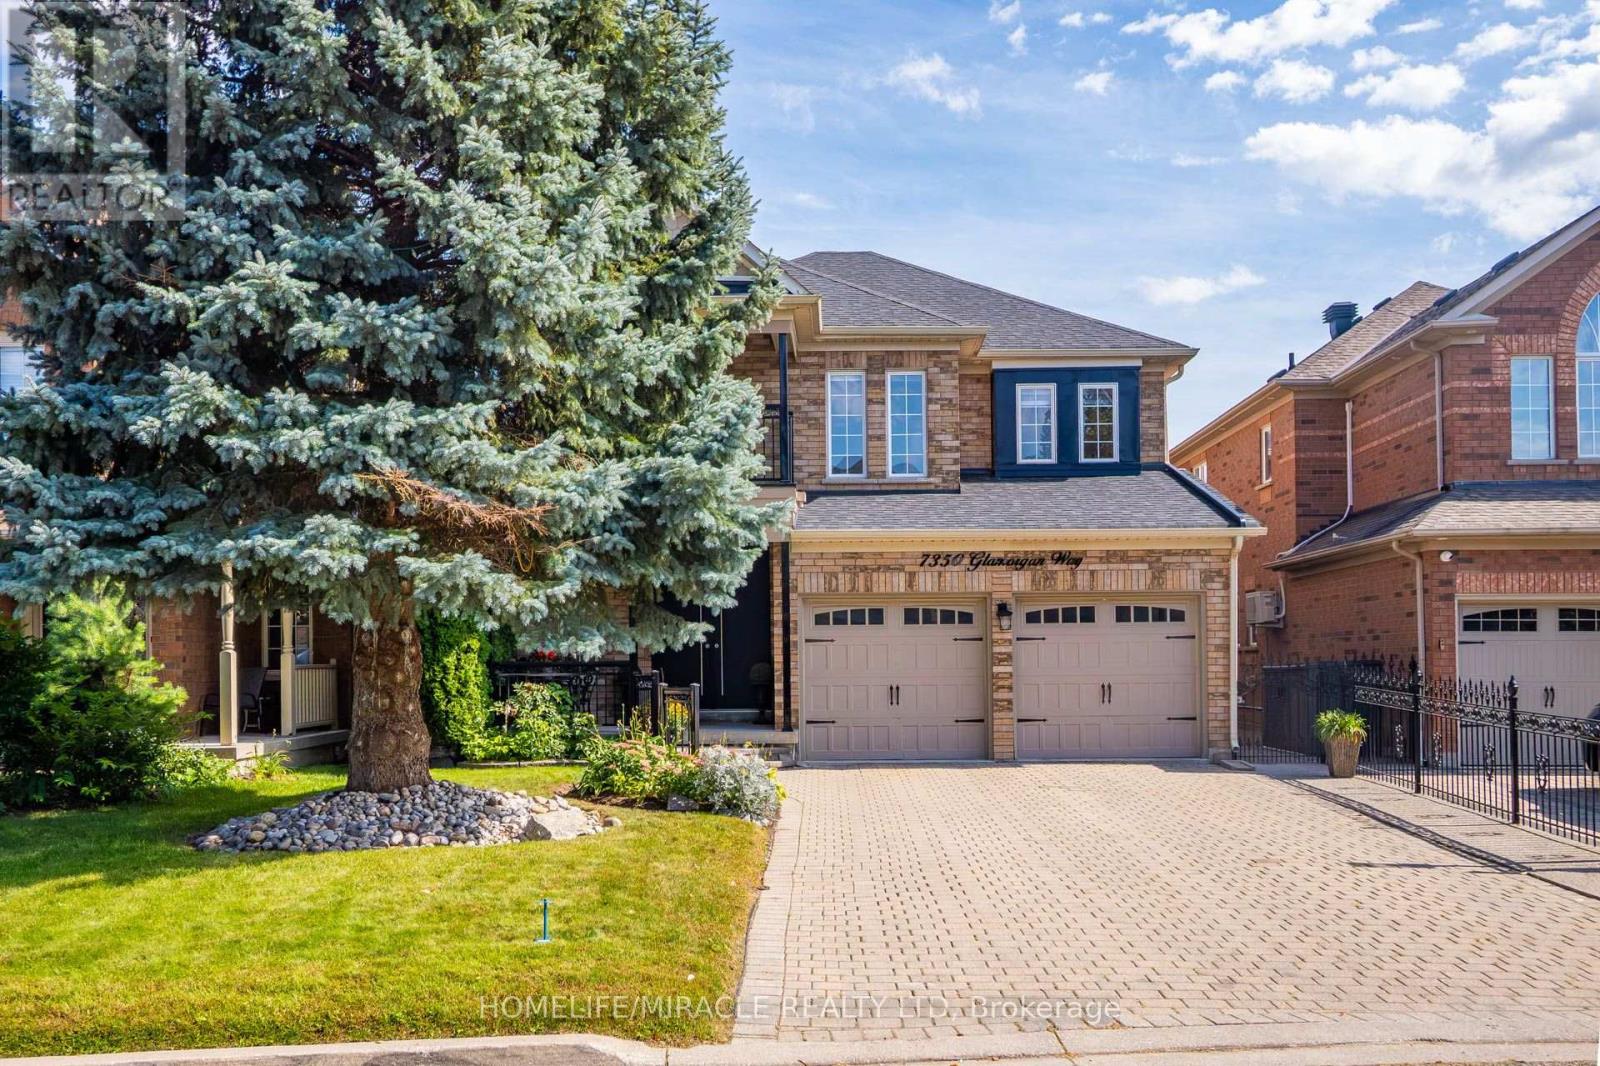
7350 Glamorgan Way
Mississauga, Ontario
LUXURIOUS EXECUTIVE HOME ON A QUIET COURT IN PRESTIGIOUS MEADOWVALE VILLAGE! Offering approx. 4500sq. ft. of finished living space, this spacious 3+2 bedroom home features a finished in-law suite with a separate entrance. Bright, carpet-free interiors showcase Roman columns, crown moulding, engineered hardwood, formal living/dining and a family room with a 3-way gas fireplace. The dream kitchen features granite counters, an oversized island and a breakfast area with a walkout to the backyard. Huge primary retreat with electric fireplace, luxurious 5-piece ensuite and custom lounge/walk-in closet, easily convertible back to a 4th bedroom. Minutes to top schools, parks, GO Transit, Hwy 401/407, Heartland Town Centre & amenities. Exceptional space, luxury & versatility in a prime location! (id:49269)
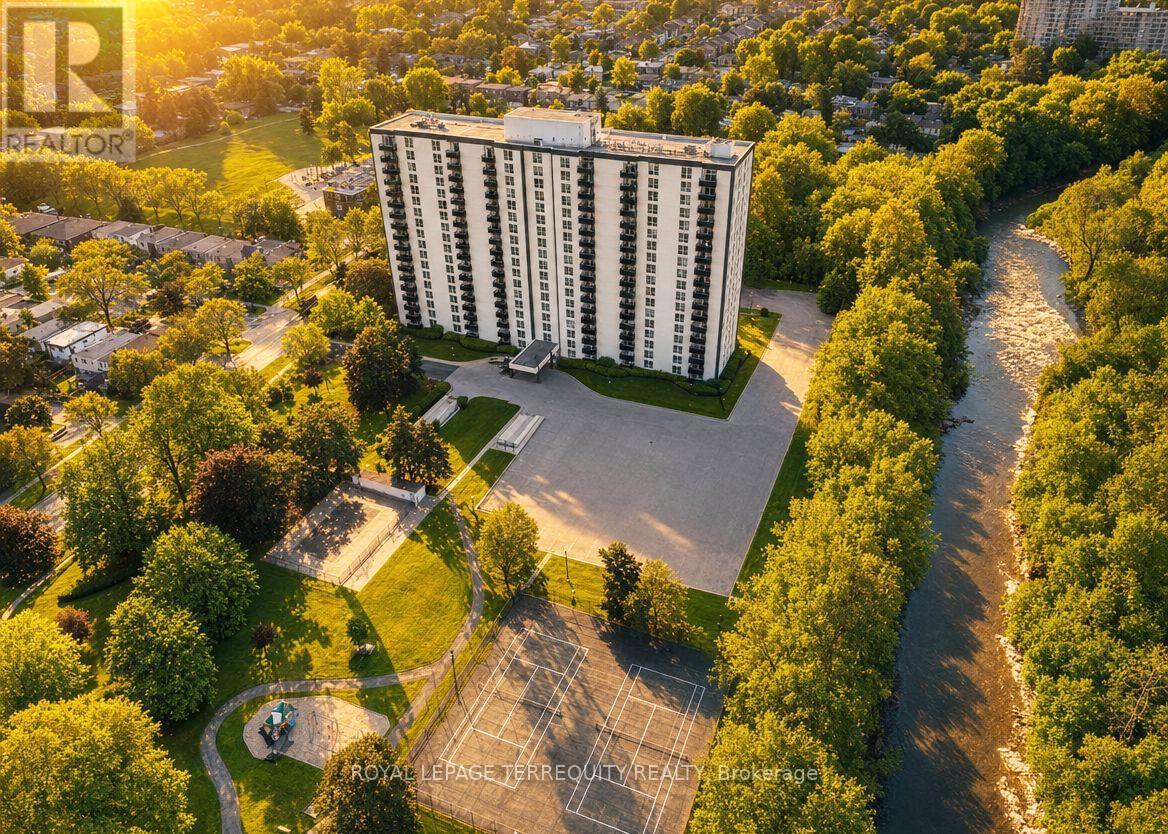
1901 - 420 Mill Road
Toronto, Ontario
Bright & spacious generously sized 3-bedroom penthouse suite with beautiful views Etobicoke Creek. Prime Etobicoke location. Huge, terrace-like balcony with unobstructed views and a gorgeous city skyline. Two fully renovated washrooms. Gorgeous laminated floors throughout. Modern kitchen with a breakfast area. Maintenance fee includes all utilities. Great amenities: outdoor pool, tennis court, sauna, playground, car wash, security system, BBQ area & more. Steps to Centennial Park, trails, transit, one bus to the subway, highways, airport, everyday conveniences, and schools including Josyf Cardinal Slipyj Catholic School. A unique combination of space, location, outdoor lifestyle and value. Do not miss! (id:49269)
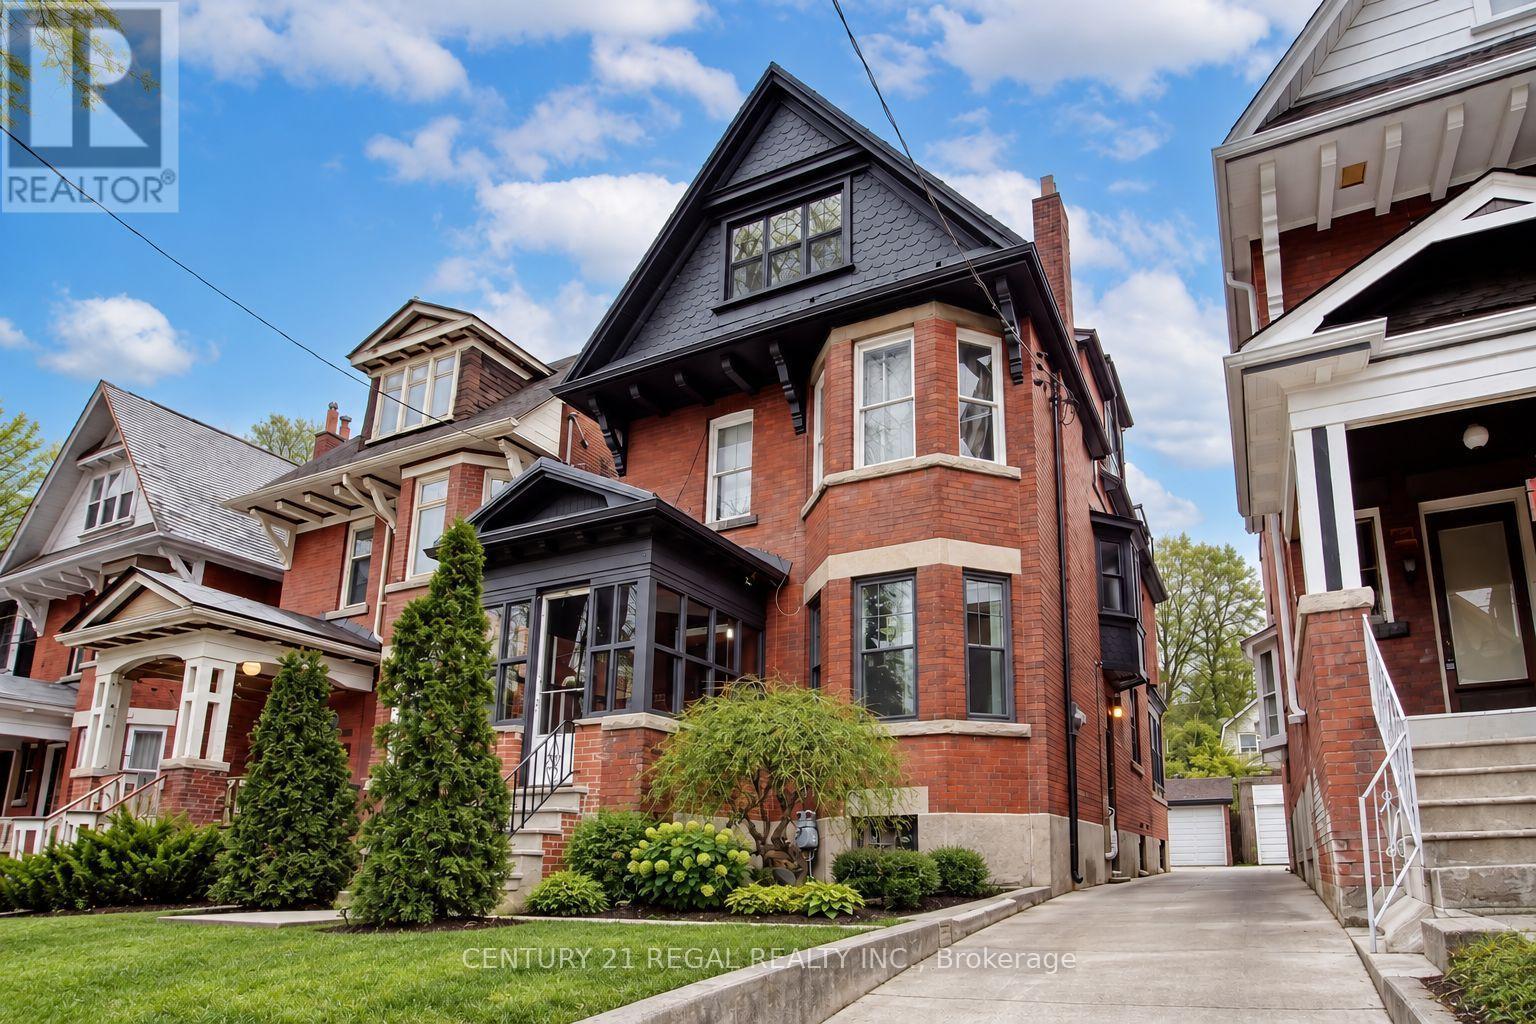
186 Grenadier Road
Toronto, Ontario
Calling All Investors! Have You Thought Of Owning Your Own Multiplex? Now Is The Time! Phenomenal Location Nestled Within This Sought-After Neighbourhood. This Amazing Property Consists Of 5 Units. So Many Options With This Property For Those Who Are Seeking Investment Properties Or For Families Who Want To Convert This Property Into An Amazing Home. Metal Roof. 4 Parking Spots. Opportunity Awaits. Come See It Today. (id:49269)
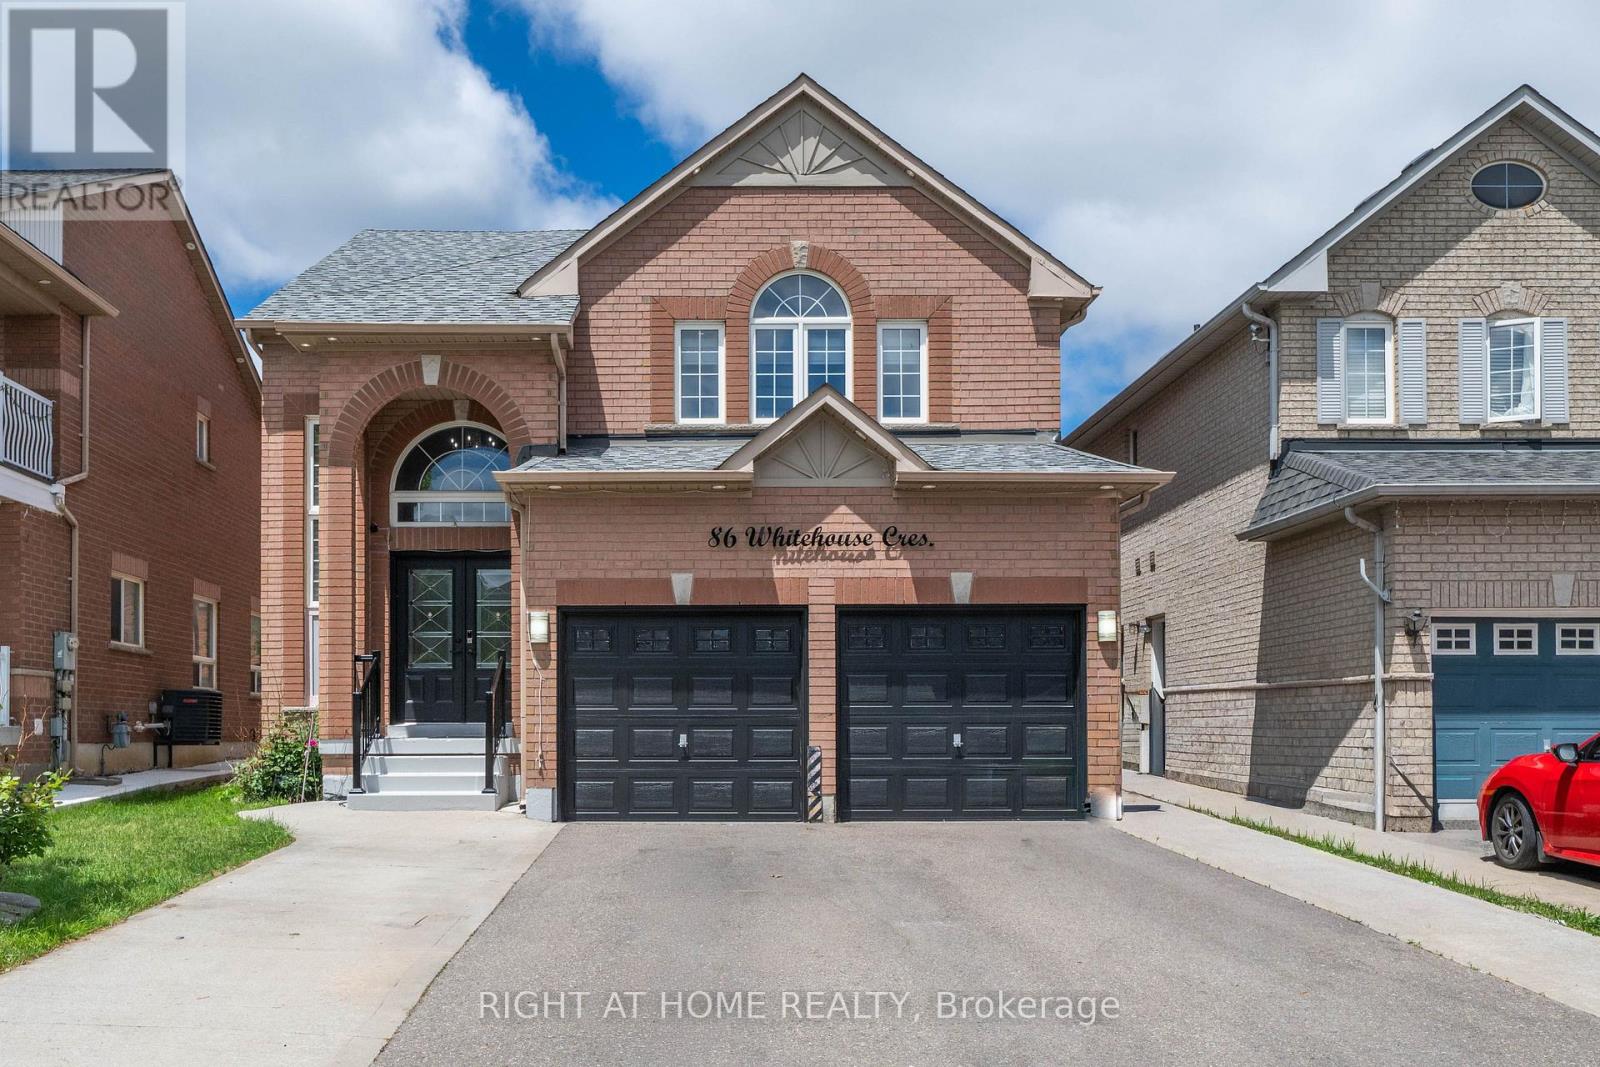
86 Whitehouse Crescent
Brampton, Ontario
Welcome to this beautifully upgraded 4+2 bedroom home in the highly sought-after Brampton East community. Situated on a generous lot, this move-in-ready property offers a bright and spacious open-concept layout featuring a stunning renovated kitchen, modernized bathrooms, hardwood flooring on the main level, and carpet-free living throughout. The home also features a fully finished basement with a separate side entrance, providing additional living space and flexibility. Ideally located within walking distance to schools, parks, walking trails, grocery stores, banks, and public transit, with easy access to Highways 427 and 407. Offering the perfect blend of style, space, and convenience, this is a rare opportunity you won't want to miss! (id:49269)
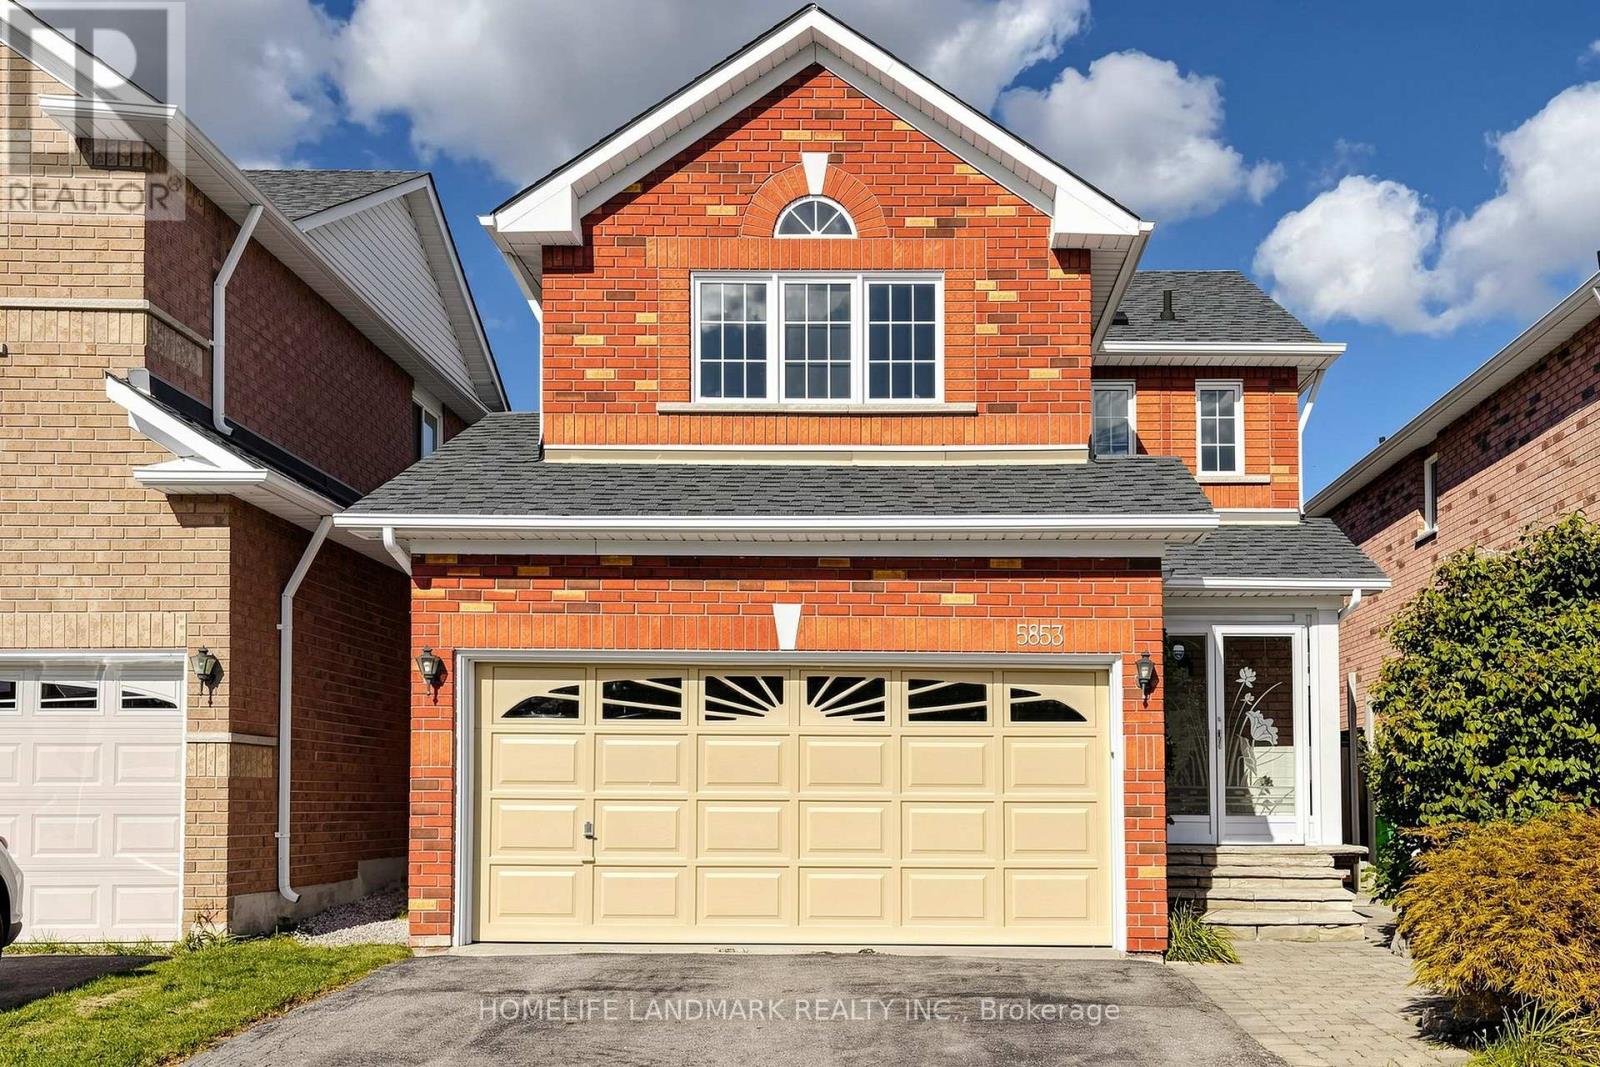
5853 Swordsman Drive
Mississauga, Ontario
Beautifully maintained detached home in the highly sought-after Churchill Meadows community! This bright & carpet-free home features gleaming hardwood floors, wainscoting and California shutters on the main floor, plus a cozy fireplace in the living area. The eat-in kitchen offers quartz countertops, stylish backsplash, ample cabinetry and a breakfast area with walkout to the backyard. Primary bedroom features a 4pc-ensuite and an organized walk-in closet. Finished basement with separate entrance & 3-Pc full bath, ideal for a recreation room, home office, gym or potential income opportunity. Step outside to a private backyard retreat featuring an expansive interlock patio, mature trees and lush landscaping-perfect for relaxing, entertaining and summer gatherings. Additional highlights include a 1.5-car garage, newer roof (2023) and A/C (2024). Conveniently located close to schools, parks, shopping, transit and major highways. A wonderful family home in one of Mississauga's most desirable neighbourhoods-move in and enjoy! (id:49269)
411 - 2835 Islington Avenue
Toronto, Ontario
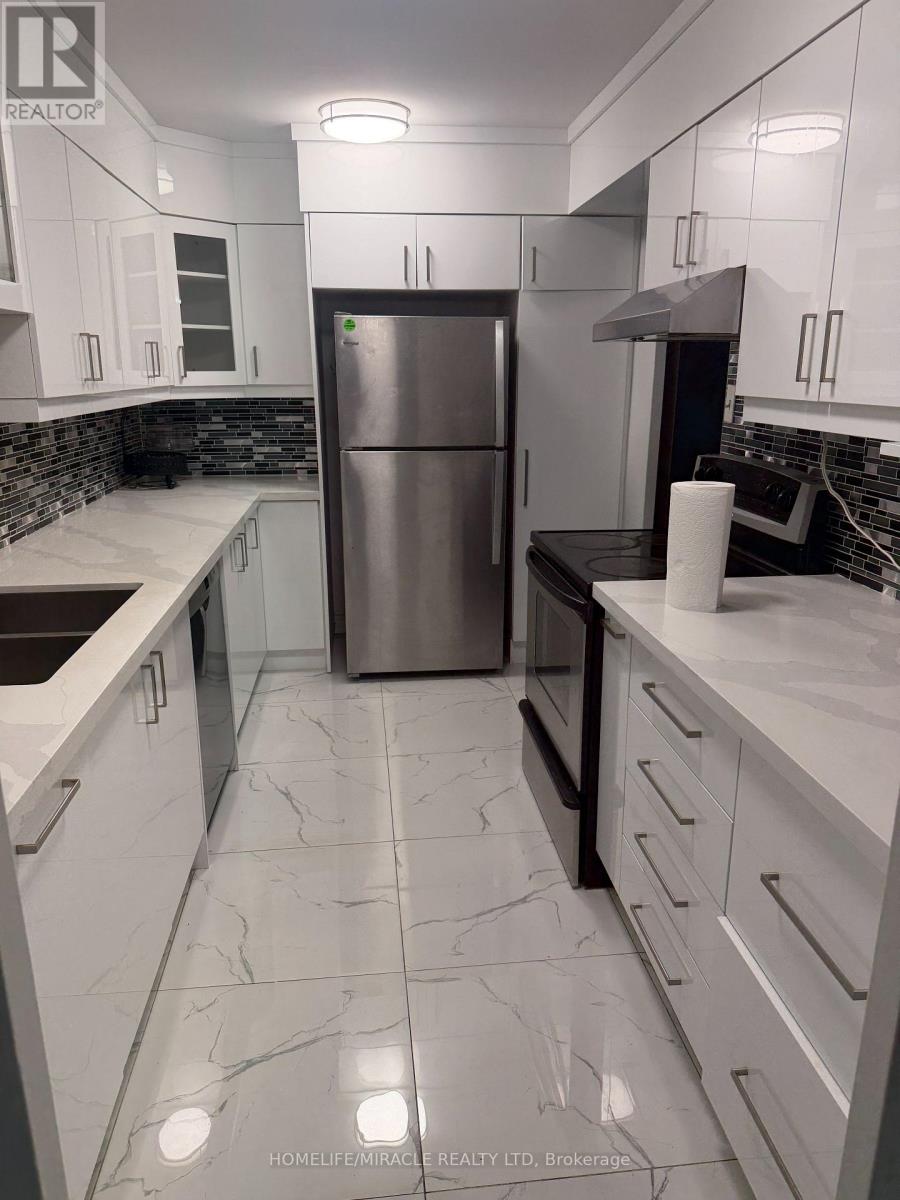
Beautiful And Spacious 2 Bedroom, 2 Bathroom Suite Offering Approximately 958 Sq. Ft. Of Functional Living Space Plus Balcony. Features IKEA-Style Entry Closets, A Fully Renovated Kitchen With Quartz Countertops, Modern Backsplash, Extended Counter Space And Built-In Dishwasher. Walk Out To A Private Balcony With Unobstructed Views. Primary Bedroom Features A Walk-In Closet, While The Second Bedroom Includes An IKEA-Style Closet Organizer. Convenient Ensuite Laundry With Ample Storage. Includes One Exclusive Underground Parking Space. Building Amenities Include Gym, Sauna, Security System And Recreation Room. Rent includes High Speed Internet, Cable TV, Water And Parking. Walking Distance To Rowntree Mills Park, Public Transit And Finch West LRT. Easy Access To Highways 400 And 427. A Bright, Spacious And Move-In Ready Suite In A Convenient Toronto Location. (id:49269)

397 Hardwick Common Common
Oakville, Ontario
Rare end-unit freehold townhouse with a private fenced backyard in a standout family-friendly North Oakville location. Just a few homes from St. Cecilia Catholic Elementary School and a short walk to William Rose Park, with trails and everyday amenities close by.Bright and sun-filled throughout the day, with abundant natural light from the additional end-unit windows and front-to-rear exposure. Move-in ready with an upgraded kitchen featuring quartz counters, backsplash, modern faucet and range hood, plus pot lights throughout. Spacious living and dining areas, 3 bedrooms, a primary ensuite and walk-in closet, upper-level laundry, and a versatile ground-floor family room with direct backyard access.Approx. 440 sq. ft. of unfinished basement space with a washroom rough-in offers future potential for an accessory suite or separate living area, subject to permits and municipal approvals. Freshly painted throughout, with quick access to Trafalgar Rd, Dundas St, shopping, transit and major commuter routes. (id:49269)

17 - 2411 Sovereign Street
Oakville, Ontario
Nestled in the heart of Bronte Village, a scenic waterfront community that perfectly blends small-town charm with urban conveniences, this beautifully updated 3-bedroom, 1.5-bathroom townhome is a true find. Situated in Marina Estates, an exclusive, well-maintained complex of only 30 townhouses, the property offers a balance of privacy and a sense of community living. Bronte Village is known for its access to the picturesque waterfront trail system, expansive parks, and a vibrant local dining scene. Located just steps from charming shops, a variety of restaurants, and only a short stroll to the serene parks and marinas of Bronte Harbour, this townhome provides an ideal setting for anyone looking for both convenience and peaceful surroundings. Inside, the main floor has been thoughtfully reimagined into an open-concept living, dining, and kitchen area, perfect for modern living. Beautiful White Oak Engineered Hardwood flooring flows throughout, creating a warm and inviting atmosphere. The kitchen is a showstopper with its sleek white cabinetry, quartz countertops, undermount sink, high-arc faucet, and a striking subway tile backsplash with dark grout. Stainless steel appliances complete this modern space. Step out into your private, fully fenced backyard, featuring a patio ideal for outdoor entertaining, from family BBQs to gatherings with friends. The powder room on the main level has been stylishly updated, including a gray vanity, solid surface counter, and ceramic tile flooring. The foyer provides direct access to your single-car garage for added convenience. Upstairs, is a bright and spacious primary bedroom with a large double closet. Two additional bedrooms and a renovated 4-piece bathroom, featuring marble tile flooring, a tub surround, and a solid-surface vanity, complete the upper level. The lower level offers a cozy rec room with plush broadloom, ideal for movie nights or relaxation. (id:49269)

1410 - 15 Kensington Road
Brampton, Ontario
WOW! ALMOST 1,000 SQ FT OF SPACE AT JUST $389,000! Spacious 2-bedroom condo with an enclosed balcony and beautiful unobstructed southwest views. This is an excellent opportunity for a first-time buyer, downsizer or investor looking for space, affordability and value in a well-established Brampton location. Enjoy a generously sized living and dining area, two good-sized bedrooms, functional kitchen and a partially updated bathroom. The enclosed balcony provides additional year-round living space and a great place to enjoy the views. Underground parking included.ONE OF THE BIGGEST VALUE FEATURES: your maintenance fee includes HEAT, HYDRO, WATER, CABLE TV, HIGH-SPEED INTERNET, AIR CONDITIONING AND PARKING. Building amenities include an outdoor pool, gym and party/meeting room. Conveniently located close to transit, Bramalea City Centre, Chinguacousy Park, schools, library, shopping and major highways. If you're looking for a spacious 2-bedroom condo without paying the price of a newer building, this is an opportunity worth seeing in person. Come see the space, views and value for yourself! (id:49269)