

102 - 16 Humberstone Drive
Toronto, Ontario
Fabulous Luxurious Executive Style 3 bedrooms, 3 baths Condo Townhouse, built by Award Winning Builder, Shane Baghai, located in a sought after Yonge & Sheppard location across from Avondale Park. It is a peaceful, quiet & family oriented community. Open Concept Living and Dining area for ideal entertaining. Modern kitchen with imported Italian Kitchen Cabinets with Granite Floors & Granite Counter top, S/S Appliances & bright breakfast area. Primary room on 3rd floor with 5 piece ensuite which has been hardly lived in & used by Seller (Jacuzzi Tub with Exquisite Marble Flooring, Walls & Vanity) & 2 W/I closets, Spacious & bright 2nd & 3rd bedrooms on 2/F with big windows & closets. Newly renovated 2/F bathroom with brand new bathtub, porcelain tiles and quartz countertop & modern LED mirror. Powder Room has also been upgraded too. Whole house has been recently renovated and painted. Brand New Vinyl Flooring on 2nd & 3rd floor. Thousands spent in renovation & upgrades. Nicely designed Townhouse with luxurious finishing including Crown Moulding, California Shutters, Italian Kitchen Cabinets, Granite & Quartz Counter Tops, Marble Flooring & Vanity, Gas Fireplace & etc. This townhouse has been well taken care of by the Existing/Original owner & so it's a pets free & smoke free home. Direct access to an underground parking spot from basement. Conveniently located with easy access to Yonge/Sheppard TTC/subway station, Go Bus Stop, Hwy 401 & etc. Close to all amenities, Parks, Schools, & Shopping: Steps to Whole Foods, Longo's, many Restaurants & etc. Just bring your clients in & they will be very impressed & fall in love with this townhouse !!!!! (id:49269)
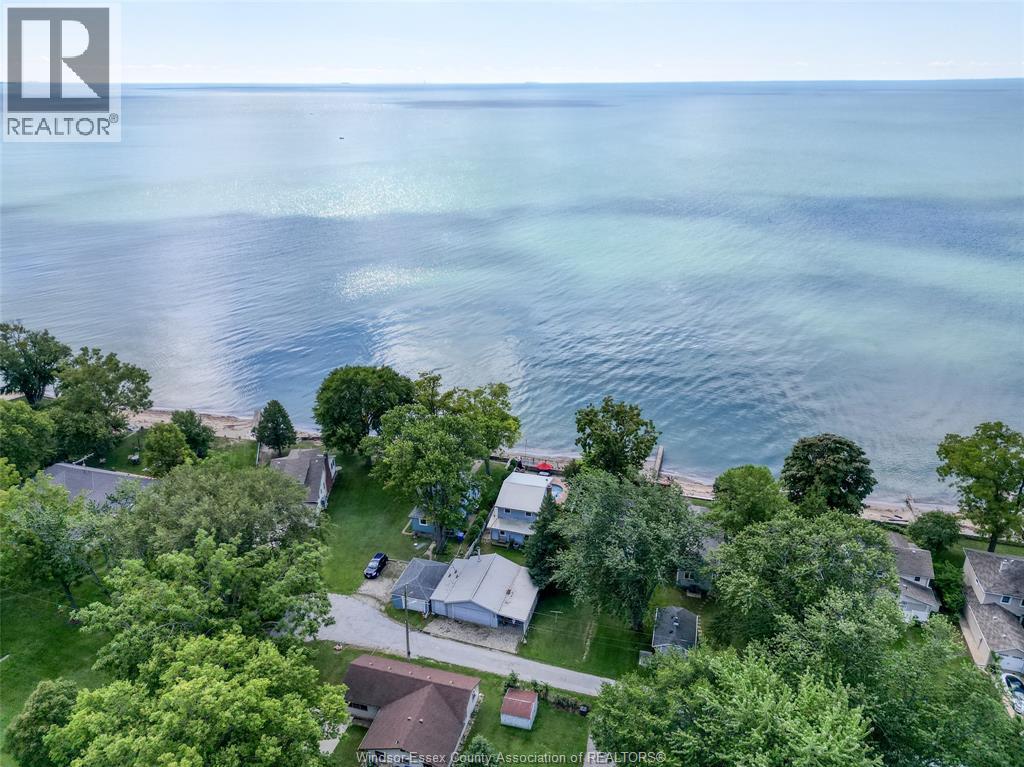
583 Pigeon Beach
Harrow, Ontario
Enjoy lakeside living this fall and winter with this charming fully furnished cottage on Lake Erie. Available for a short term lease from October through April. This is the perfect opportunity for those looking for a comfortable seasonal home, temporary accommodation, or a peaceful escape by the water. This home offers three bedrooms, a full bathroom, on site laundry, and a cozy, fully furnished kitchen, dining and living space with everything you need to settle in and enjoy your stay. You'll have the opportunity to take in beautiful lake views, enjoy peaceful surroundings and experience the charm of lakeside living in the cooler months. Don't miss this opportunity to make Lake Erie your home away from home this season. (id:49269)
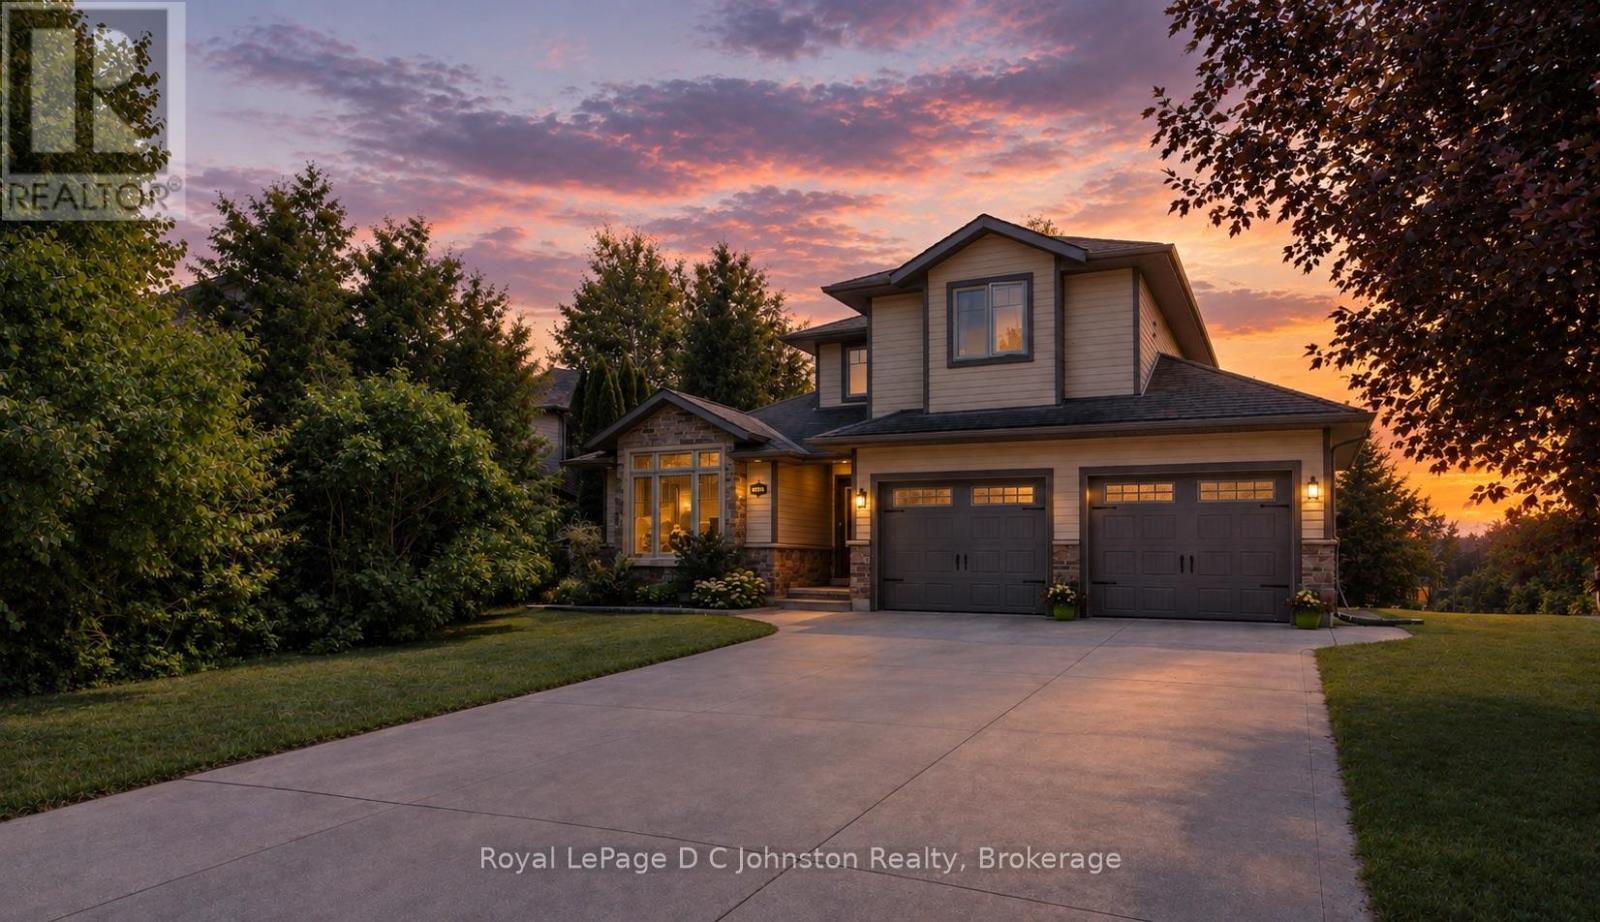
482 Creekwood Drive
Saugeen Shores, Ontario
Live the Southampton lifestyle with white sandy beaches, tennis courts, parks and scenic walking trails all close by! Welcome to 482 Creekwood Drive, a beautifully maintained, luxurious 2-storey Berner-built home offering 5 bedrooms and 4 bathrooms with plenty of room for family and guests. The main-floor primary suite features a walk-in closet and 3-piece ensuite, while two additional bedrooms and a 4-piece bath are located upstairs. The bright, open-concept main floor showcases hardwood flooring, 8-foot ceilings, a vaulted front room, inset ceiling details, pot lights, custom light fixtures and a cozy natural gas fireplace-perfect for settling in after a day at the beach. The kitchen overlooks the living and dining areas and features a peninsula island, tile backsplash, stainless steel appliances and ample cabinetry, with a walkout to the large rear deck. Out back, the peaceful, treed setting offers views of the horse farm across the way-an idyllic spot to unwind in the hot tub, soak up the serenity and look up at the stars. The fully finished basement adds two bedrooms, a full kitchen, spacious living area, 3-piece bathroom and additional storage, making it an excellent setup for extended family or multi-generational living. Outside, enjoy the board-and-batten exterior, covered front porch, double attached garage with shelving and interior access, concrete driveway with parking for four, large rear deck with natural gas BBQ hookup and beautifully landscaped gardens. Take the virtual tour or watch the YouTube video as well! Move-in ready -book your showing today! (id:49269)
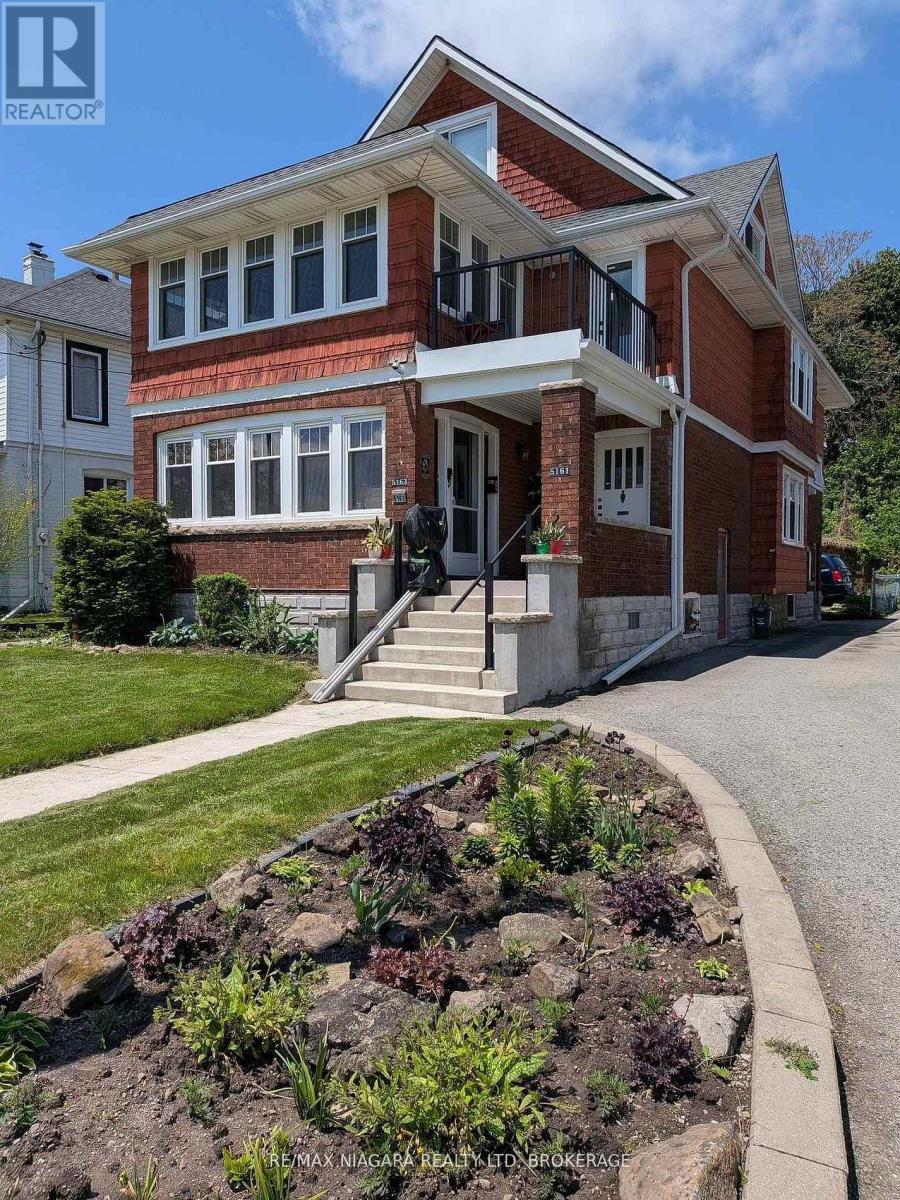
5161-5163 River Road
Niagara Falls, Ontario
SPECTACULAR NIAGARA RIVER DUPLEX WITH INCREDIBLE INCOME POTENTIAL! Situated on prestigious River Road, one of Niagara's most highly sought-after neighborhoods overlooking the majestic Niagara River, this massive, fully upgraded property offers an exceptional opportunity for savvy investors or owner-occupiers. The property features two expansive 1,300-square-foot units, each offering 2 spacious bedrooms, a beautifully updated bathroom, a bright sunroom, a kitchen, a formal dining room, and a living room complete with elegant French doors and gleaming hardwood floors. Both main and second-floor units boast individual full basements for ample storage, separate gas and hydro meters, and two owned hot water tanks. Capital improvements abound with a complete electrical rewiring in 2023 featuring pot lights throughout and hardwired smoke detectors, along with fully replaced windows and air conditioning spanning all three floors. A detached double garage with concrete floors provides excellent parking or storage. Financially rewarding, the main floor currently generates $1,940 per month plus heat and hydro. The identical second-floor unit also commands $2,500 per month plus heat and hydro, and will be delivered vacant-perfect for an owner-occupant or an investor looking to set current market rents. Massive upside awaits in the 800-square-foot, partially finished third-floor loft Already framed and plumbed for a kitchen, bathroom, and living area, this space offers the opportunity to create a separate Additional Dwelling Unit (ADU) for rental income. Alternatively, it can be integrated into the second-floor apartment as a spectacular master suite with an ensuite bathroom, transforming the unit into a high-value three-bedroom apartment. Turnkey mechanics, premium location, and undeniable value-add potential make this River Road gem a rare find (id:49269)
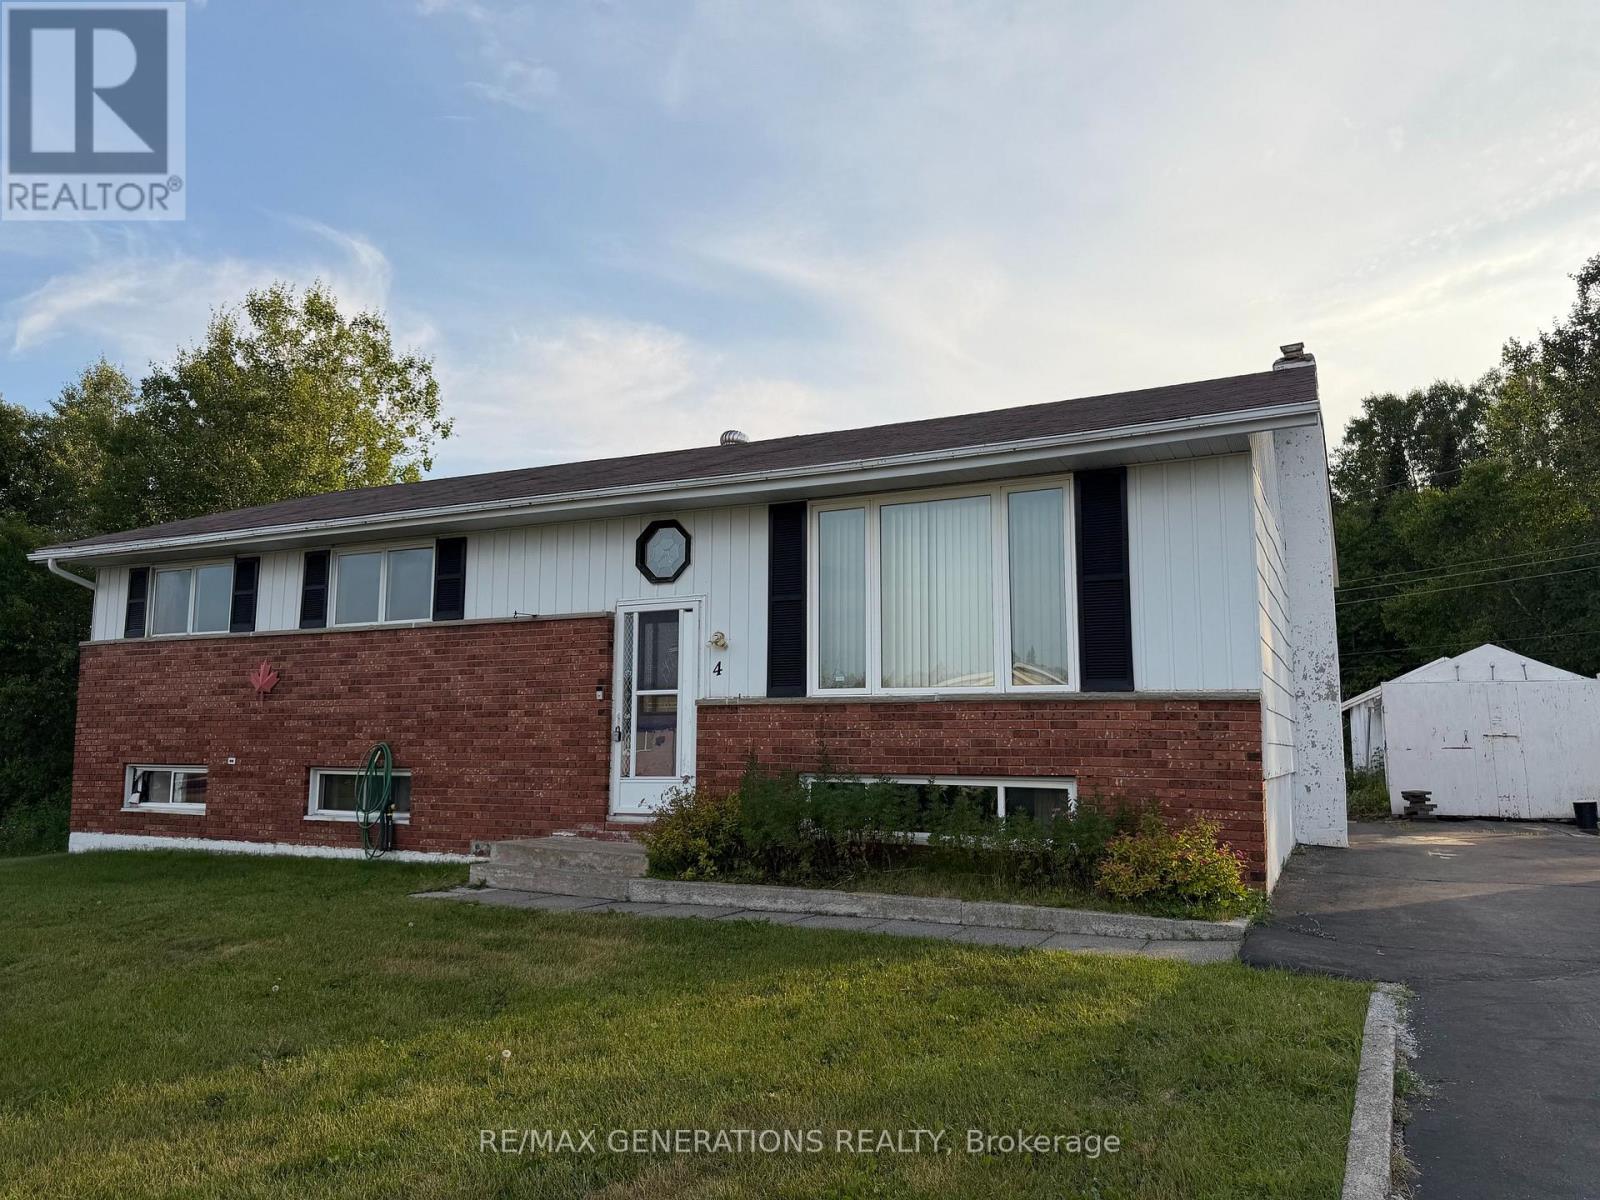
4 East Grove Crescent
Terrace Bay, Ontario
Welcome to this well maintained 3 Bedroom, 2 Bath home tucked away on a peaceful street perfect for families or those seeking extra space. The main level features an inviting eat in kitchen with direct access to a spacious deck, ideal for outdoor dining and entertaining. A detached garage offers convenient parking and storage. Downstairs, enjoy a cozy rec room, and a dedicated workshop for hobbies or DIY projects. This home offers comfort, functionality, and a great layout for everyday living. (id:49269)
306 Memorial Grove
Ottawa, Ontario
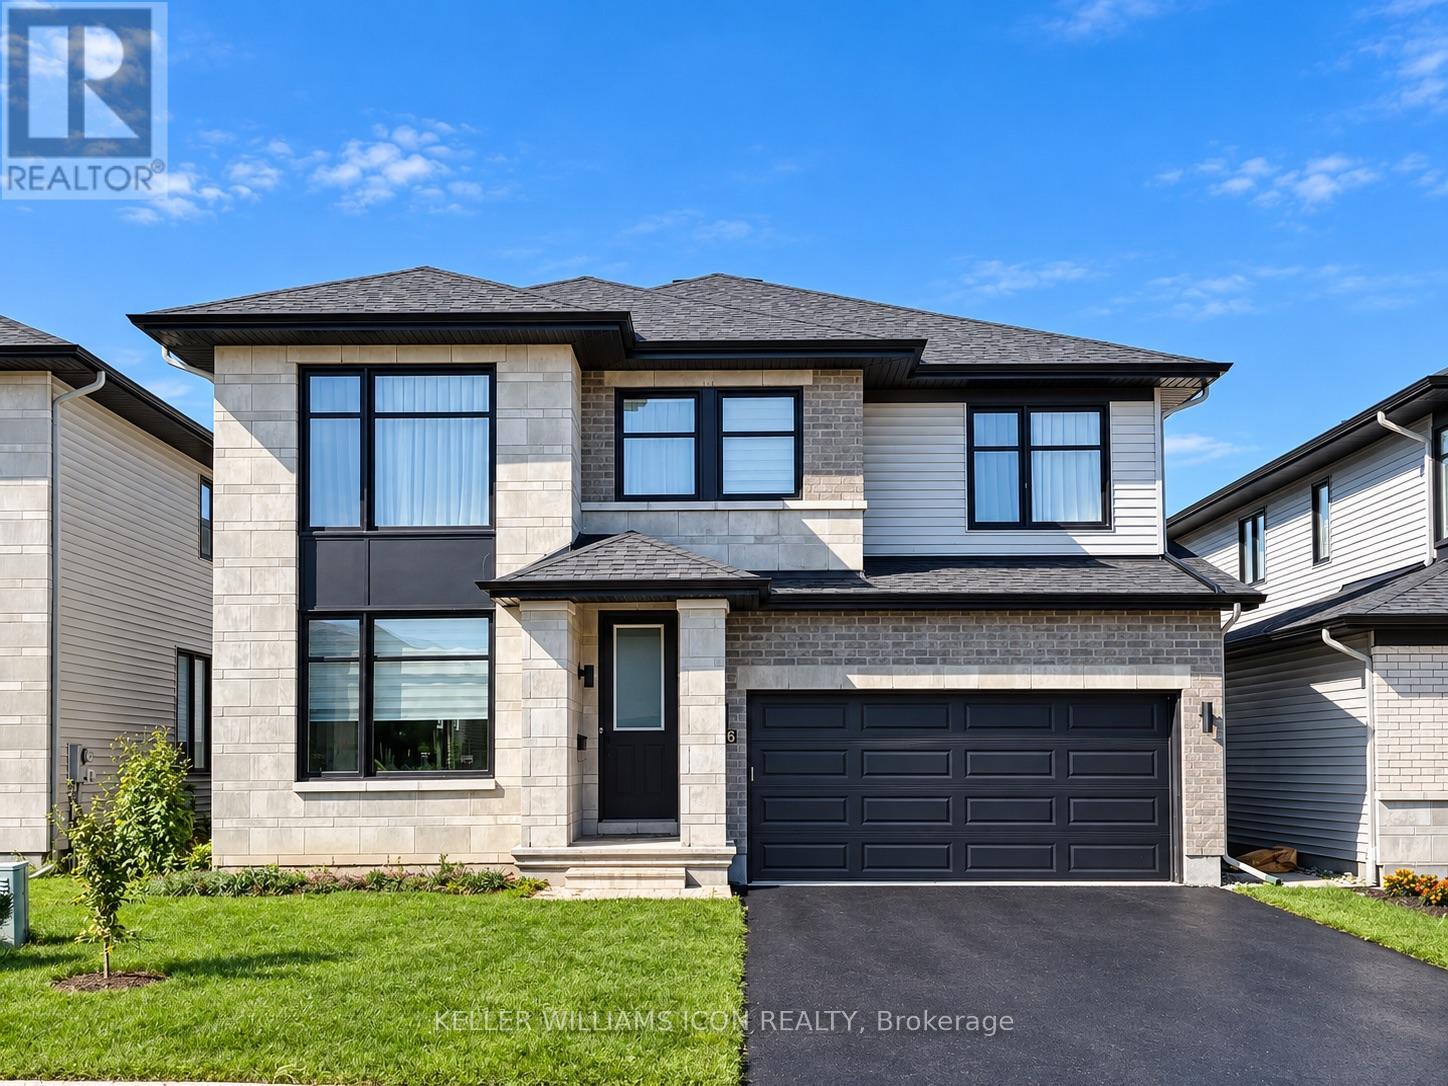
AVAILABLE IMMEDIATELY & FULLY FURNISHED! Welcome to 306 Memorial Grove, an impressive 3,475 SQ.FT. detached home in sought-after Riverside South, featuring OVER $150,000 IN BUILDER AND OWNER UPGRADES. Offering exceptional space, comfort and flexibility, this beautifully appointed residence is ideal for a growing or multigenerational family.The home offers 5 BEDROOMS, including a MAIN-FLOOR IN-LAW SUITE WITH A FULL BATHROOM-perfect for parents, guests or a private home office. The thoughtfully designed main level features spacious formal living and dining areas, a bright family room with fireplace, a breakfast area and an upgraded kitchen with abundant cabinetry, pantry space and QUARTZ COUNTERTOPS.Upstairs, the oversized primary retreat features a walk-in closet and a luxurious ensuite. Three additional generously sized bedrooms each offer a WALK-IN CLOSET, including two bedrooms connected by a convenient shared ensuite. Upper-level laundry adds everyday convenience.Additional upgrades include HARDWOOD FLOORING THROUGHOUT-NO CARPET-QUARTZ COUNTERTOPS IN THE KITCHEN AND ALL BATHROOMS, and a FULLY PVC-FENCED BACKYARD offering privacy and secure outdoor space.Ideally located close to parks, schools, walking and cycling paths, shopping and dining, with convenient access to LIMEBANK O-TRAIN STATION. The Vimy Memorial Bridge provides easy access to Barrhaven's extensive amenities, while the airport and major commuter routes are only a short drive away.A rare opportunity to lease a spacious, upgraded and FULLY FURNISHED family home in one of Ottawa's fastest-growing communities. MOVE IN AND ENJOY! (id:49269)

466 Stewartville Road
Mcnab/braeside, Ontario
RURAL WATERFRONT PROPERTY , escape to this private , relaxing forested and waterfront property 7 year old 2 plus 1 bedroom 2 bath bungalow on over 10 acres . This lovely property has more than 350 feet of waterfront on a beautiful stretch of the Madawaska river with approximately 11 km stretch of river offering so many different ways to enjoy your time on the water. Great fishing ,swimming and boating. The private waterfront offers beautiful views up river and across the river looking into a cliff face. There are walking trails cut thru the forested part of the property which are stunning in the winter with the trees blanketed in white snow. The main level of the home has an bright open concept design with the kitchen , living room and dining are all open to each other. The primary bedroom has 2 large windows , a 3 piece ensuite and walk in closet . The second bedroom also has 2 windows and a large closet. Patio doors off the kitchen open to the 4 season sunroom . The views are beautiful , the deer walk past regularly and there are a healthy variety of birds that visit the birdfeeders as well. The lower level has a bright , large open area which could offers many different uses. There is a corner propane free standing stove as well . The laundry area has a rough in for a future washroom . There is also a large bedroom . This property offers many different great features as well as other hobby farm possibilities not limited to a place to fish , hunt , hike, cross country ski , lots of maples to tap for maple syrup production , large vegetable garden area and just a great place to relax in a pretty , private setting surrounded by nature . Easy commute to Ottawa , 30 minutes to the Canadian Tire Center . (id:49269)
1554 River Road S
Ottawa, Ontario
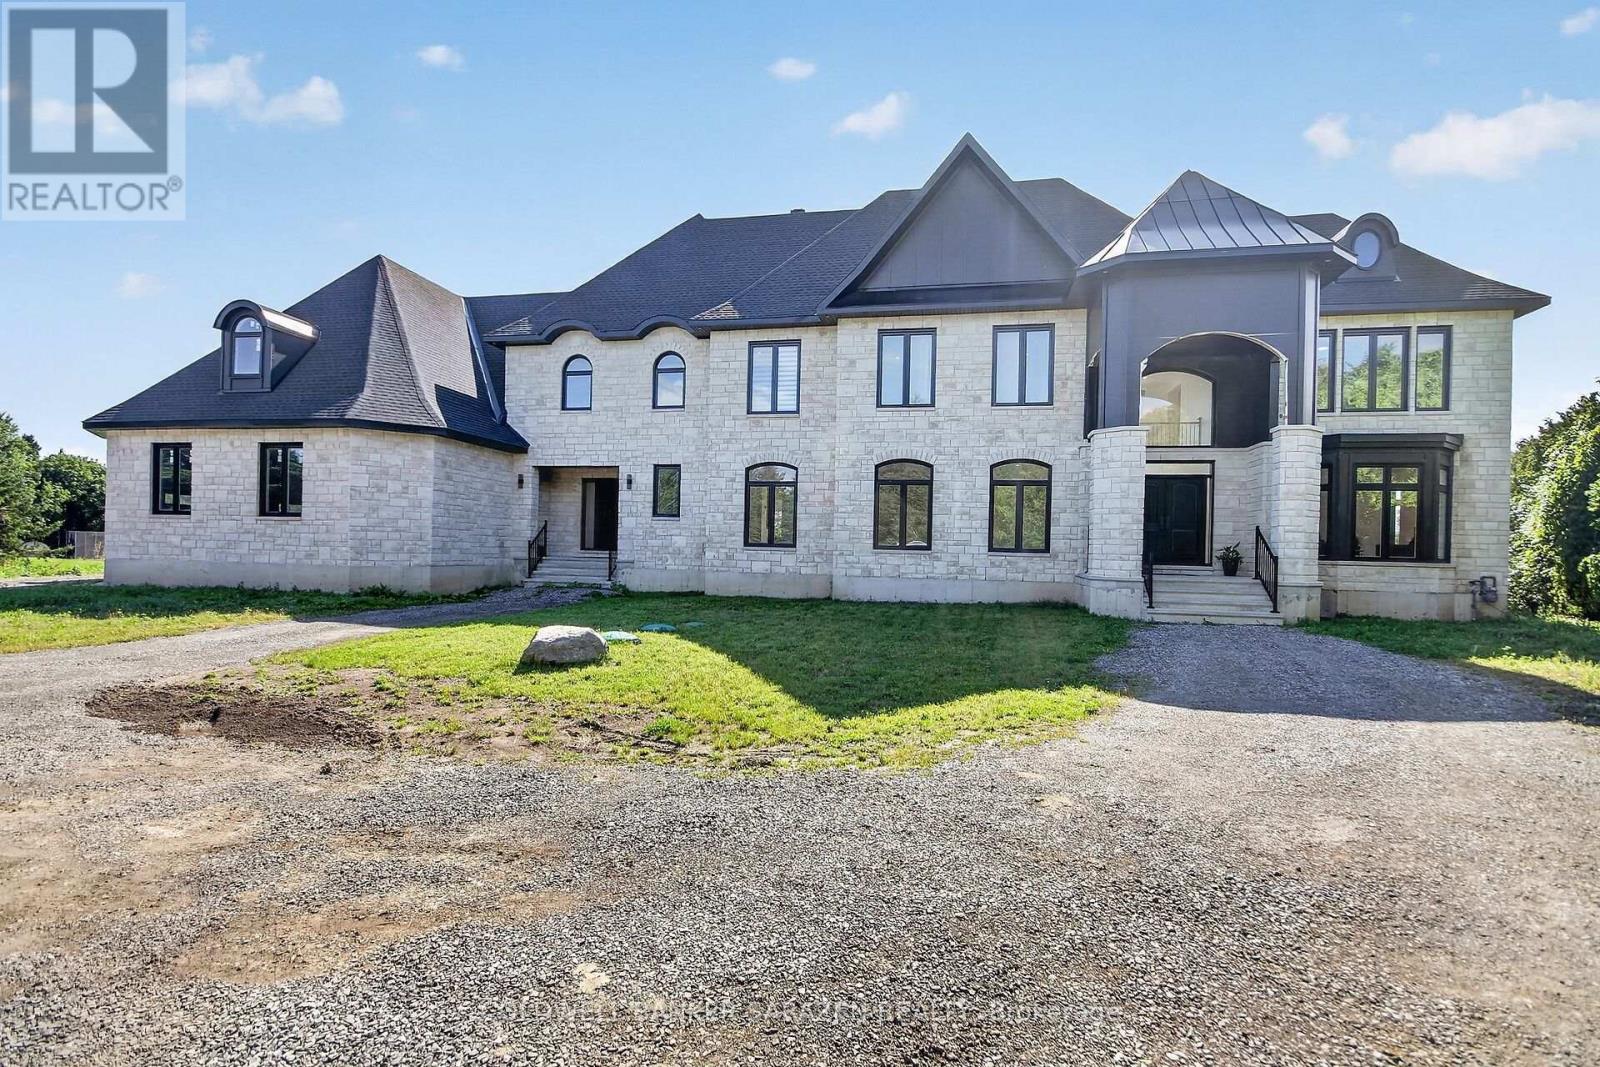
Welcome to this majestic new 6,600 sq. ft. above-ground stone-built waterfront residence, ideally situated on River Road in Ottawa with breathtaking views of the Rideau River. This exceptional home features two front entrances, a triple-car garage, 5 bedrooms, 6 bathrooms, 9-foot ceilings on every floor, vaulted ceilings, and three fireplaces. The main floor offers an elegant separate living room with a gas fireplace, a formal dining room, and high-end engineered hardwood flooring throughout. The spacious gourmet kitchen opens onto a large concrete deck overlooking the Rideau River, creating an ideal setting for entertaining and enjoying the waterfront views. The expansive family room provides generous space for family gatherings and entertaining. A main-floor bedroom with a 3-piece ensuite offers excellent flexibility for guests, extended family, or one-level living. An elegant curved staircase leads to four generously sized bedrooms. The impressive primary suite features a luxurious 5-piece ensuite, a spacious 14' x 20'11" bedroom, and a 9' x 16' walk-in closet. Two additional bedrooms feature their own ensuite bathrooms, while the remaining two bedrooms share a spacious 5-piece bathroom. The approximately 2,500 sq. ft. walkout basement offers incredible potential and provides the new owner with an opportunity to customize the space to suit their lifestyle and needs. The buyer will also have the opportunity to personalize the property's landscaping. All measurements are based on the floor plan and appraisal of the subject property. All showings require a minimum of 24 hours' notice. (id:49269)

24 - 308 Stratas Court
Ottawa, Ontario
308 Stratas Court is a multi-level terrace home located in Katimavik, Kanata in Ottawa. The layout offers a scale comparable to a detached home, with living space distributed across three levels. Please note that some interior photos have been virtually staged to illustrate the property's layout and true potential. The entry level includes a foyer, direct access to the attached garage, laundry facilities, and additional storage space. The main floor contains the living area, a dining area, a two-piece bathroom, and a kitchen with an island and cabinetry (no dishwasher included). The upper floor contains four bedrooms and a den suitable for use as a home office. The primary bedroom includes a walk-in closet, a full ensuite bathroom, and a private balcony.The property is being sold in as-is condition and would benefit from renovation. Appliances are included as-is. All layout dimensions and square footage figures are estimates. Some digital photos are virtually staged; furnishings are not included. Buyers and buyer's agents should independently verify all information, including but not limited to measurements and staging representations. The property is located near schools, parks, transit, and other amenities. No conveyance of any written signed offers prior to 5:00PM on the 23rd of days of September 2026. (id:49269)

58 Ironside Court
Ottawa, Ontario
Love Kanata Lakes but don't want to spend the time and money to renovate - welcome home- this home is done to perfection throughout with luxury, style and good taste. Tired of looking into your neighbours windows-this back yard is PRIVATE. This is a rare opportunity to own a truly Barry Hobin designed property where QUALITY CRAFTSMANSHIP, luxury amenities and resort style living come together in one unforgettable package. Estate lot living with full City Services, ideally situated on an OVERSIZED PIE SHAPE LOT in one of Kanata's most coveted courts. Discover your own resort-inspired backyard retreat featuring: saltwater pool, hot tub, private putting & chipping green, gas fireplace & an outdoor kitchen complete with a built-in Napoleon natural gas BBQ and that's just the outside. This home has it all-perfect for multi-generational living. 5 bdrms. on the 2nd floor plus ensuite, Jack and Jill bath and additional full bath. Gorgeous family room with gas fireplace and built ins is open to the kitchen- great line of vision for watching little ones. The kitchen is the heart of the home and this kitchen has it all, including a Sub-Zero refrigerator, Wolf gas range, dual GE Monogram wine refrigerators, expansive centre island, custom cabinetry. Main-floor office provides the ideal work-from-home environment. The fully finished lower level extends the home's living space with a sixth bedroom, huge windows, three-piece bathroom, spacious recreation room, gas fireplace and abundant storage. Features include formal living & dining spaces, showcasing rich hardwood flooring, a gas fireplace. This distinguished residence presents an outstanding opportunity to own one of Kanata's finest homes. Come and enjoy the best of Kanata Lakes - Walk to schools, shops, trails, all amenities. Some photos virtually staged. (id:49269)
15 Queen Street S Unit# 1302
Hamilton, Ontario
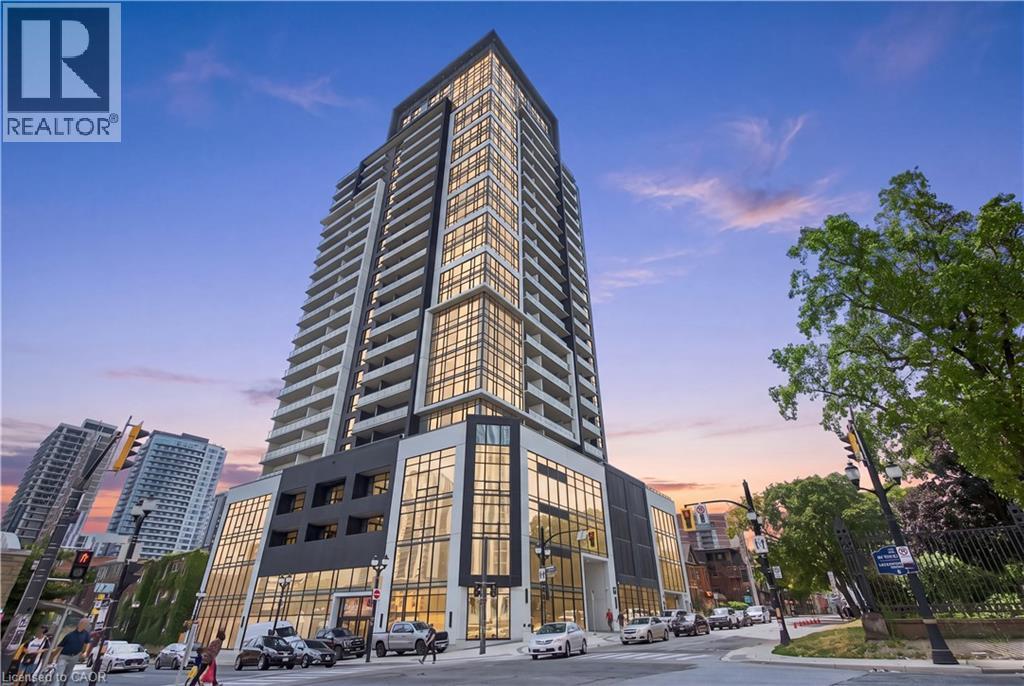
Experience elevated urban living in this beautifully appointed 2-bedroom, 2-bathroom condo located in the heart of downtown Hamilton. Showcasing a modern design, bright open-concept layout, and stylish finishes throughout, this impressive residence offers the perfect blend of comfort, convenience, and contemporary living. Thoughtfully designed living spaces are enhanced by abundant natural light, spacious bedrooms, and a functional floor plan that’s ideal for both everyday living and entertaining. The primary suite features a private ensuite, while the second bedroom provides flexibility for guests, a home office, or growing families. Enjoy the convenience of low-maintenance condo living with exceptional amenities and an unbeatable location just steps from trendy restaurants, cafés, shopping, entertainment, parks, public transit, and the GO Station, with easy access to major highways. Perfect for first-time buyers, professionals, investors, or downsizers looking to enjoy everything downtown Hamilton has to offer. This is modern city living at its finest. (id:49269)
2635 William Jackson Drive Unit# 705
Pickering, Ontario
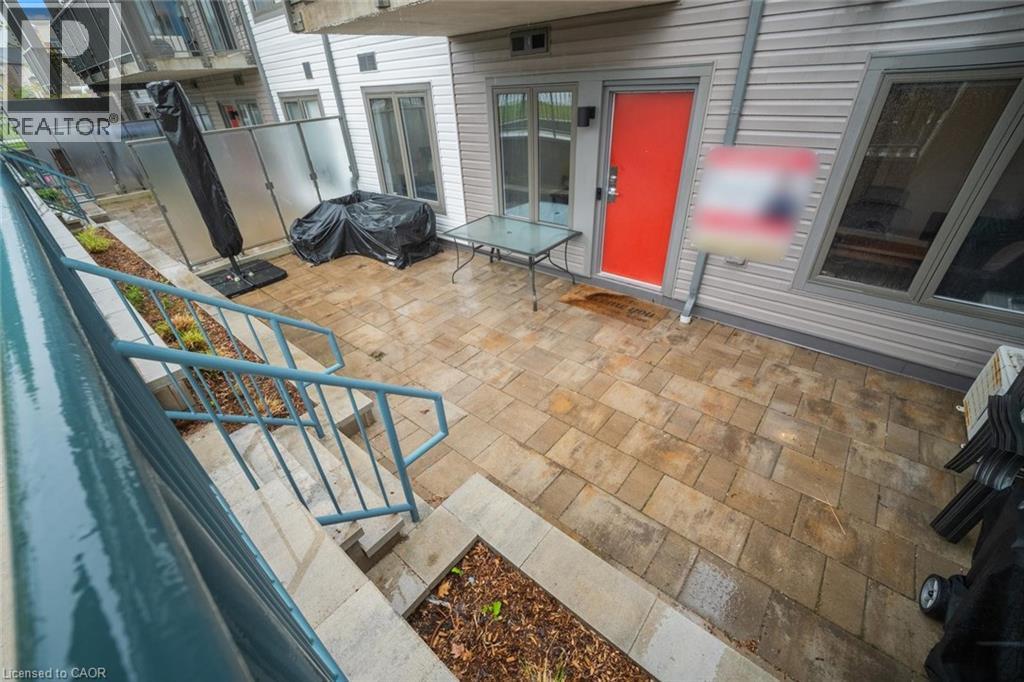
Discover effortless living in this beautifully designed 2-bedroom + den, 2-bathroom condo townhome nestled in one of Pickering’s most sought-after communities overlooking the scenic view. Offering approximately 1,090 sqft of thoughtfully designed living space all on one level with no stairs inside, this bright and modern home is perfect for first-time buyers, downsizers, or savvy investors. Step inside to find soaring 9ft ceilings and a spacious open-concept layout that seamlessly connects the living, dining, and kitchen areas — ideal for both everyday living and entertaining. Walk out to your private patio and enjoy peaceful, unobstructed views that extend your living space outdoors. The stylish contemporary kitchen features stainless steel appliances, a centre island, and ample cabinetry, combining functionality with modern elegance. Both bedrooms are generously sized and filled with natural light, including a spacious primary retreat complete with a large walk-in closet and a 3-piece ensuite featuring a custom glass shower enclosure. A versatile den offers the perfect setup for a home office, study area, or cozy reading nook. Enjoy the added convenience of direct access to your parking space located right beside the unit entrance with no outdoor walking required. One parking spot is included, with an option to purchase a second space directly from the builder. With the Low condo Maintenance fee, one can enjoy ample use of Internet, Water and Gas which is included in the maintenance fees. Its Conveniently located close to Highways 401 & 407, golf course, shopping mall, Top rated Schools, Attractive Parks, Amazing Restaurants, and all essential amenities, this exceptional home offers the perfect blend of comfort, convenience, and lifestyle living. (id:49269)
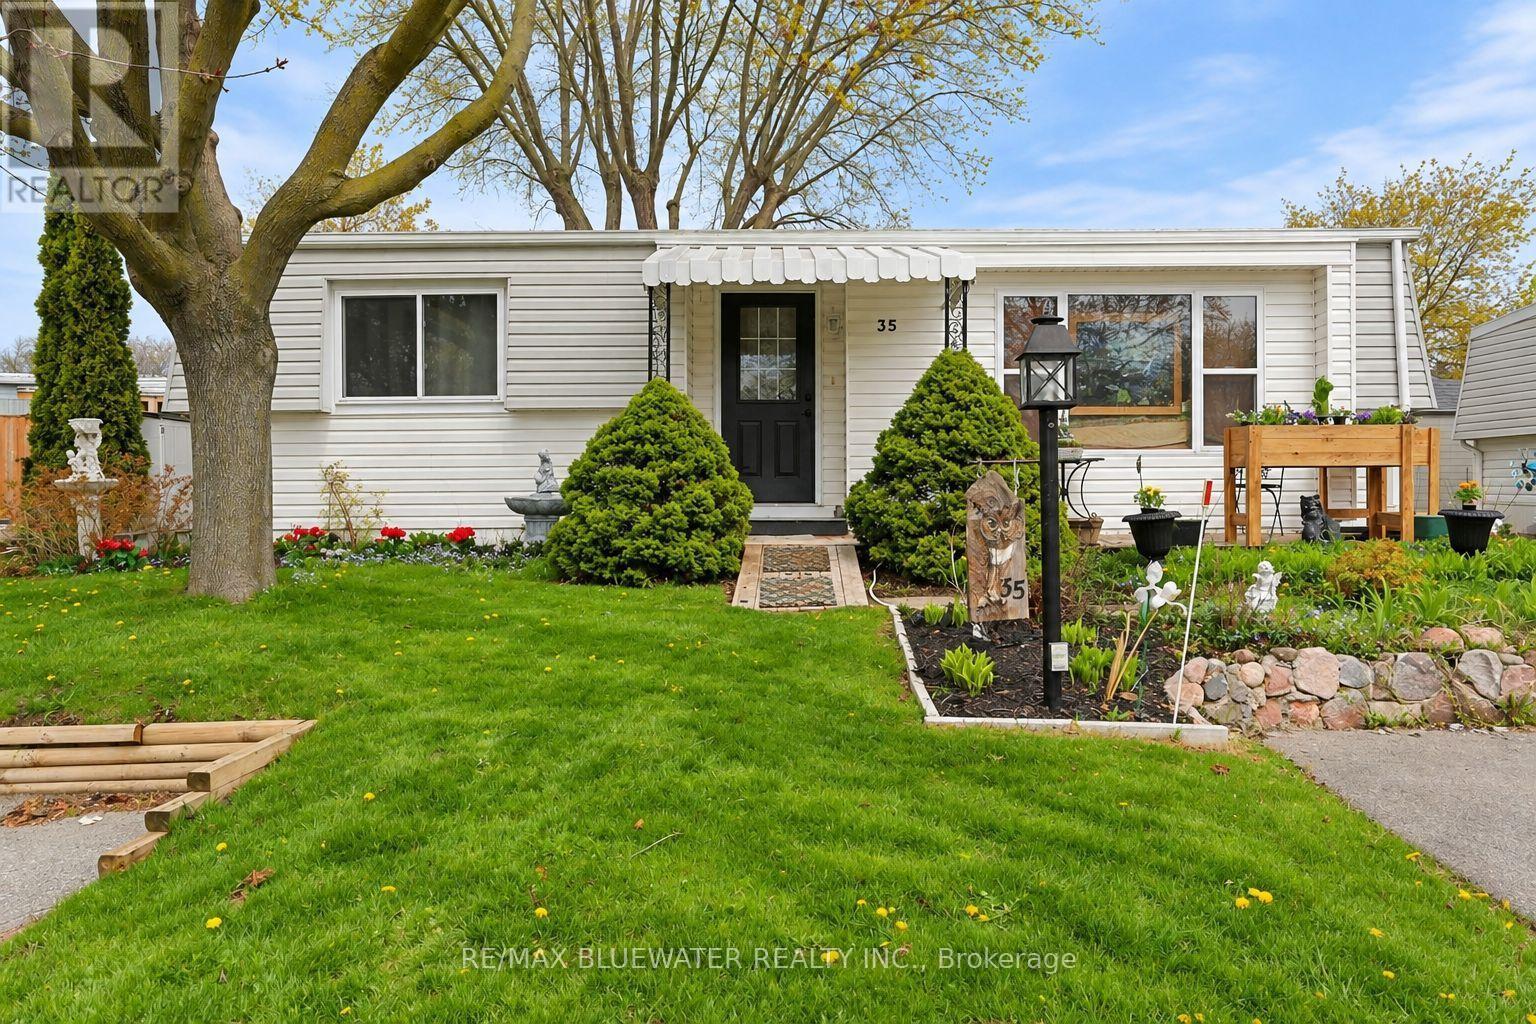
35 Pebble Beach Parkway
South Huron, Ontario
Welcome to Grand Cove Estates in Grand Bend-an adult lifestyle gated community just minutes from the shores of Lake Huron. This well-maintained 2 bedroom, 1 bathroom detached Pinery Model offers comfortable, low-maintenance living, ideal for retirees or those seeking a relaxed, community-focused lifestyle. The updated kitchen (2020) features a bright open-concept design created by removing the wall to the living room, complete with a large island, leathered granite countertops, modern cabinetry with deep soft-close drawers, and an oversized sink-perfect for both everyday living and entertaining. The inviting living room offers a cozy gas fireplace and durable vinyl plank flooring, while a sun-filled den provides flexible space for a TV room, art studio, or quiet retreat. Two comfortable, carpeted bedrooms offer room for guests or hobbies. Enjoy outdoor living with a welcoming front porch and a private rear deck (2022), thoughtfully designed with a covered roof and enclosed shutter blinds-creating a comfortable, shaded space with added privacy for relaxing or entertaining. Additional updates include a high-efficiency furnace and on-demand water heater (2019). Parking for two vehicles included. Residents of Grand Cove Estates enjoy access to a clubhouse, pool, and a variety of social and recreational activities. An excellent opportunity to enjoy affordable living in one of Grand Bend's most desirable communities. (id:49269)
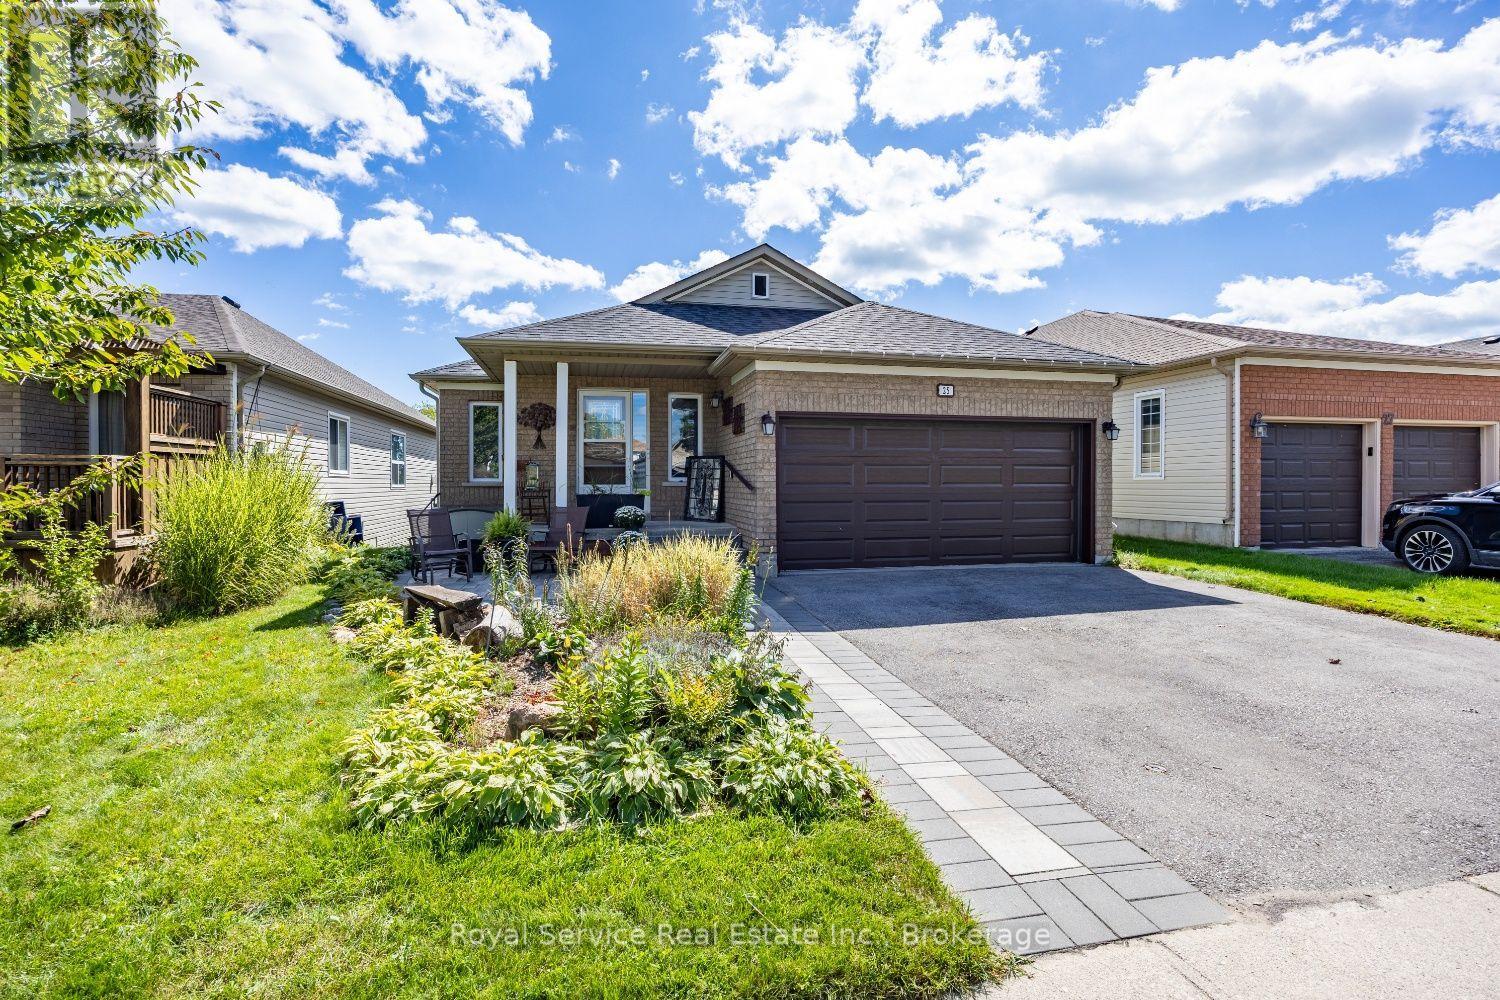
25 Huffman Avenue
Port Hope, Ontario
At home in beautiful historic Port Hope, this open-concept bungalow offers the rare combination of comfortable main-floor living and a fully developed lower level designed for flexibility. With two bedrooms upstairs, an additional bedroom below, and three bathrooms, the layout suits downsizers, families, or multigenerational households with ease.Natural flow defines the main level, where the kitchen opens to the principal living spaces and provides a walkout to the deck. It is an effortless setup for sunny breakfasts, relaxed dinners, and outdoor coffee that somehow tastes better than coffee consumed near a laundry basket. In the family room, a gas fireplace brings warmth and an inviting focal point for quiet evenings or lively gatherings.The walkout basement adds exceptional versatility, featuring a full in-law suite that gives extended family or guests a comfortable place of their own. The additional bedroom and bathroom enhance privacy, while direct outdoor access keeps the lower level bright and connected to the yard.Beyond the home, the neighborhood makes day-to-day life pleasantly straightforward. A nearby playground offers an easy destination for children and fresh-air breaks, while shopping and everyday services are close at hand. Quick access to Highway 401 simplifies commuting and weekend plans, and Port Hope's heritage architecture, independent shops, dining, and celebrated downtown character are all part of the lifestyle.See how beautifully this adaptable bungalow can support your next chapter. (id:49269)
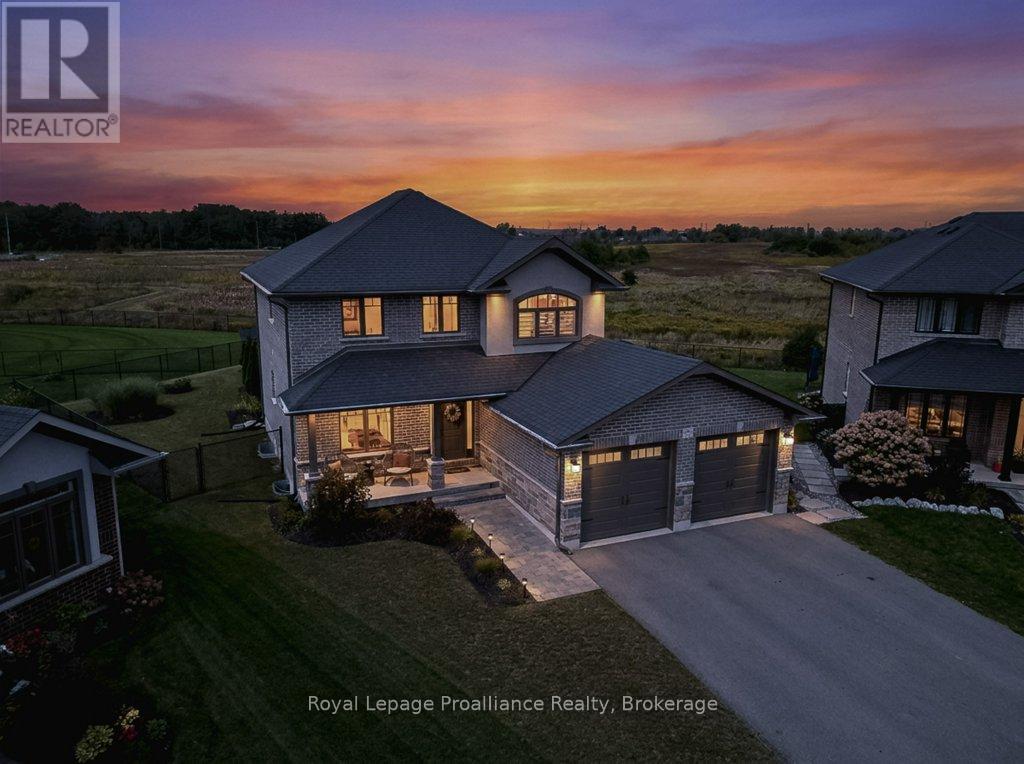
35 Virginia Crescent
Belleville, Ontario
Prepare to be impressed, inside and out! This stunning family home offers a backyard oasis that is truly in a league of its own. Built by Duvanco in 2019, the home features an all-brick + stucco exterior accented with custom stone and is situated on a premium pie-shaped lot in the highly desirable Settler's Ridge subdivision. Step inside to a bright and welcoming foyer with double doors leading to a main-floor office or additional living room. The mudroom offers a two-piece bathroom and convenient access to the two-car garage. The heart of the home is the open-concept kitchen, dining and living area, featuring engineered hardwood flooring and beautiful views of the incredible backyard. Backing onto open fields and facing west, the property is perfectly positioned to capture gorgeous sunsets. Patio doors lead to an exceptional outdoor living space featuring a premium hot tub and a 16' x 36' in-ground fiberglass sport-style pool with a six-foot deep end, gas heating and ultraviolet light filtration. The backyard was designed for entertaining, complete with a covered outdoor bar and a separate covered cabana seating area, both finished with durable steel roofs. Upstairs, the spacious primary bedroom features a four-piece ensuite with a glass-tiled shower and a large walk-in closet. Three additional bedrooms, a full bathroom and a convenient laundry room complete the second level, with no carpeting in any of the bedrooms. The fully finished lower level (with new flooring) provides even more living space with a recreation room, fifth bedroom with a walk-in closet, full bathroom and plenty of storage. Walking trails and a neighbourhood park with a children's playground are just steps away, while Quinte Mall, restaurants, shopping, Highway 401 and other amenities are only minutes from your door. A truly exceptional home with an outdoor space that is difficult to find in Belleville! (id:49269)
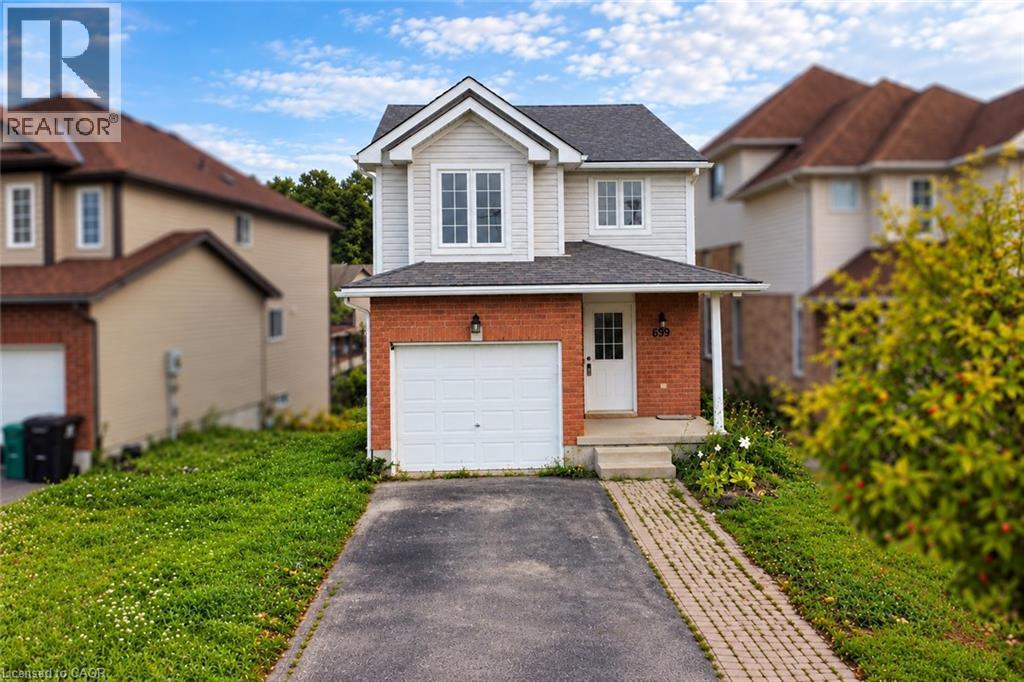
699 Laurelwood Drive
Waterloo, Ontario
Available immediately! Welcome to 699 Laurelwood Drive, a fantastic opportunity for those seeking to lease a beautiful and well-maintained family home in a desirable area of Waterloo. Upon entering, there is a bright and spacious foyer that leads to an open-concept main floor. The living room provides a cozy space to relax, while the adjacent dining area is perfect for enjoying meals with family and friends. The kitchen features stainless steel appliances, ample cabinetry, and a convenient breakfast bar. Whether you're cooking a quick meal or entertaining guests, this kitchen has everything you need. Upstairs, you'll find a spacious primary bedroom along with 3 additional bedrooms. *Basement is not included with the lease*. Outside, the shared backyard has plenty of space and an upper deck right off the living room. Located in the Laurelwood neighborhood, this home is located across the street from Abraham Erb Public School, which is a top ranked K-6 school. It is also close to parks, shopping centers, and all the amenities Waterloo has to offer. With easy access to major highways and public transportation, commuting is convenient. Don't miss out on the opportunity to lease this beautiful property at 699 Laurelwood Drive. (id:49269)
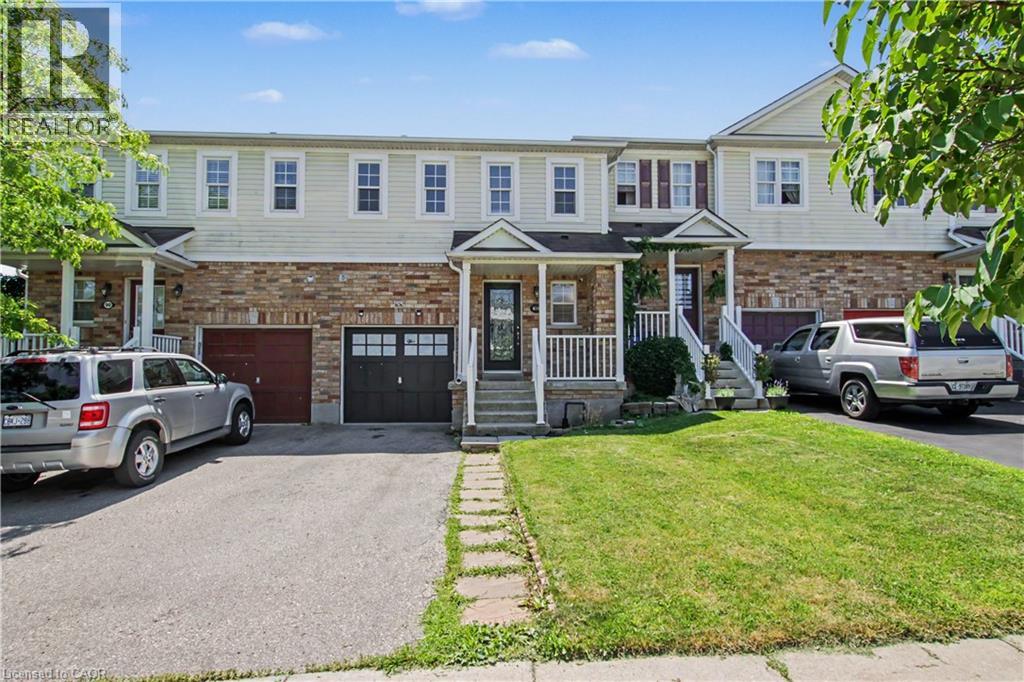
88 Bloomington Drive
Cambridge, Ontario
Premium lot. Park views. No rear neighbours. Move-in ready. Discover this beautifully maintained home in one of Cambridge's desirable family-friendly settings, where modern upgrades, everyday comfort, and an exceptional location come together seamlessly. Set on a premium lot backing onto a park with no rear neighbours and fronting onto a beautiful green space, this property offers a rare combination of privacy, peaceful views, and outdoor enjoyment. It's an ideal setting for families, nature lovers, and anyone looking to enjoy a little more space and tranquility. Step inside and experience the pride of ownership throughout this spotless, move-in-ready home. The bright and inviting layout features spacious principal rooms, abundant natural light, and a thoughtful flow designed for both comfortable everyday living and entertaining. The modern kitchen offers generous cabinetry and workspace while opening effortlessly to the dining and living areas-creating a warm and connected space for family meals, gatherings, and entertaining. Thoughtfully Updated & Ready to Enjoy. Enjoy peace of mind with several valuable recent upgrades, including: Stylish pot lights, New furnace, water softener, (RO), Washer & Dryer & Stove. Step outside to your private backyard retreat, where the park backdrop creates a peaceful extension of your living space. Enjoy your morning coffee, host summer gatherings, or watch the kids play while taking in the tranquil surroundings And the location is just as impressive. You're conveniently close to schools, parks, walking trails, shopping, restaurants, public transit, and Highway 401, making daily life effortless while still allowing you to come home to a peaceful neighbourhood setting. A premium lot, thoughtful upgrades, beautiful surroundings, and an unbeatable family-friendly location-88 Bloomington Drive is a home you won't want to miss. (id:49269)
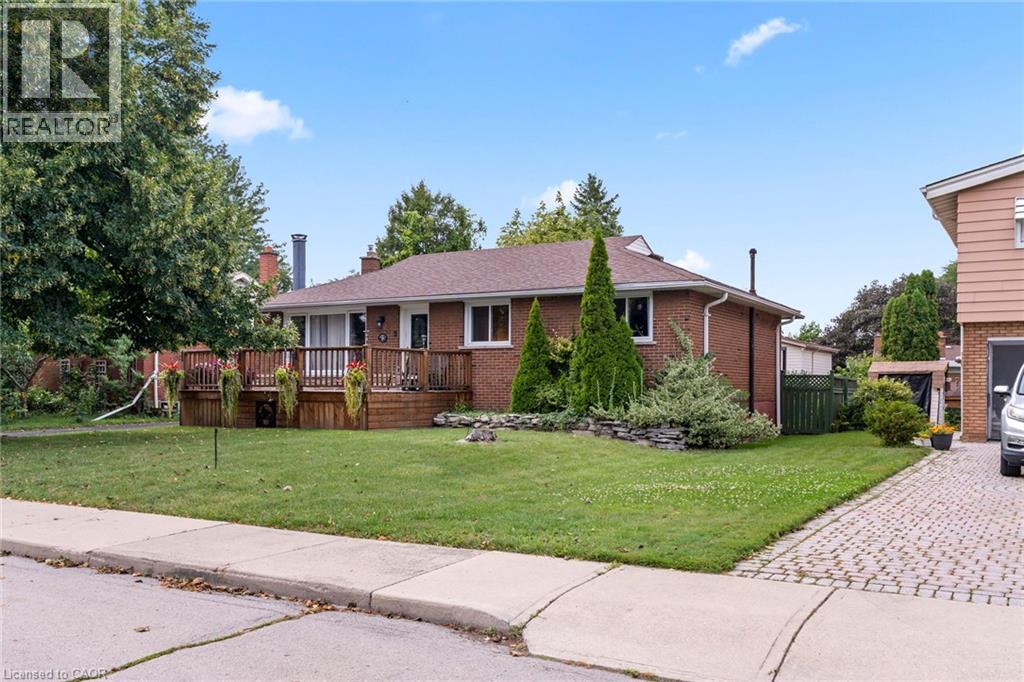
15 Collier Crescent
Hamilton, Ontario
Welcome to this charming 3-bedroom home nestled on a quiet, friendly crescent! Situated on a generous 58' x 110' lot, this home offers a wonderful combination of comfort, privacy, and potential. Step onto the large front Deck, the perfect spot to enjoy your morning coffee or connect with neighbours. Inside, you’ll find 3 comfortable bedrooms, a full bathroom, and a bright, functional living space ready for your personal touch. The fully fenced backyard is a true highlight, offering privacy and plenty of room to relax, entertain, garden, or enjoy time with family. A rear Deck provides the perfect setting for outdoor gatherings, while two sheds offer excellent additional storage. The full basement provides valuable extra space, including a partially finished area and a dedicated handyman/workshop area—ideal for hobbies, projects, storage, or future finishing potential. A convenient entrance provides access to both the main level and basement, offering flexibility for the next owner. With three front-yard parking spaces and a location close to schools, hospital, parks, shopping, and everyday amenities, this home is an excellent opportunity for first-time buyers, families, or those looking for a property with room to make it their own. A great lot, a great neighbourhood, and plenty of potential—come see what this home has to offer! (id:49269)
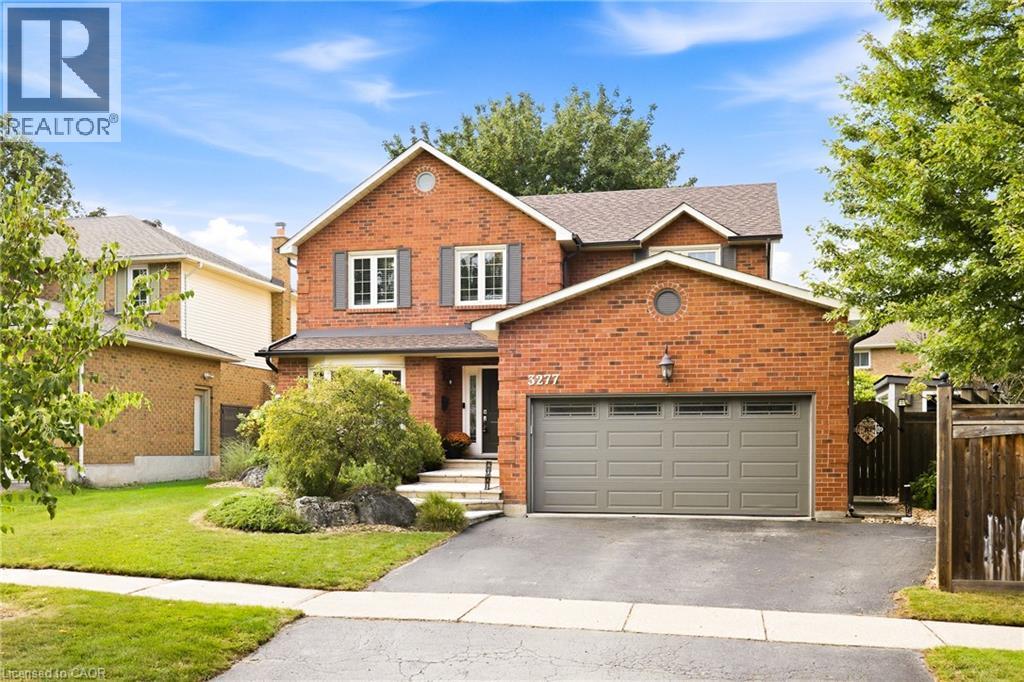
3277 Woodside Avenue
Burlington, Ontario
Absolutely beautiful, renovated 4+1 bedroom, 4-bath family home with double-car garage, nestled on a quiet, child-friendly street in sought-after Headon Forest. Exceptional curb appeal welcomes you with elegant stone steps and a warm, inviting entrance. The spacious foyer features double closets and inside garage entry. Wide-plank hardwood floors and wood spiral stairs flow throughout both levels, complemented by abundant natural light. Generous principal rooms offer an effortless flow for everyday living and entertaining. The chef-inspired eat-in kitchen features crisp white cabinetry, gleaming countertops, striking backsplash, stainless steel appliances, gas stove, extensive pantry space and a large centre island. A custom built-in banquette creates the perfect breakfast nook, while the open-concept design flows into the cozy family room overlooking the spectacular backyard. A separate dining room with gorgeous bay window provides an elegant setting for entertaining. Main-level laundry/mudroom with side entrance and powder room add convenience. Upstairs, four generously sized bedrooms offer plenty of space for everyone. The primary retreat features a walk-in closet and updated ensuite with glass-enclosed shower and soaker tub. The finished lower level offers a recreation room, custom bar, additional bedroom/office, bathroom, abundant storage and dedicated “man cave.” Step outside to your private backyard oasis! The kitchen walkout leads to a stone patio for al fresco dining, while the sparkling pool is perfect for summer fun and relaxation. A poolside cabana provides a change room, and covered gazebo offers additional outdoor living space. Mature trees provide privacy and shade. Walking distance to excellent schools, parks, bike trails, shops, restaurants and recreation centres, with easy access to major highways. A rare combination of style, space, functionality and an incredible outdoor lifestyle in one of Burlington’s most desirable family communities! (id:49269)
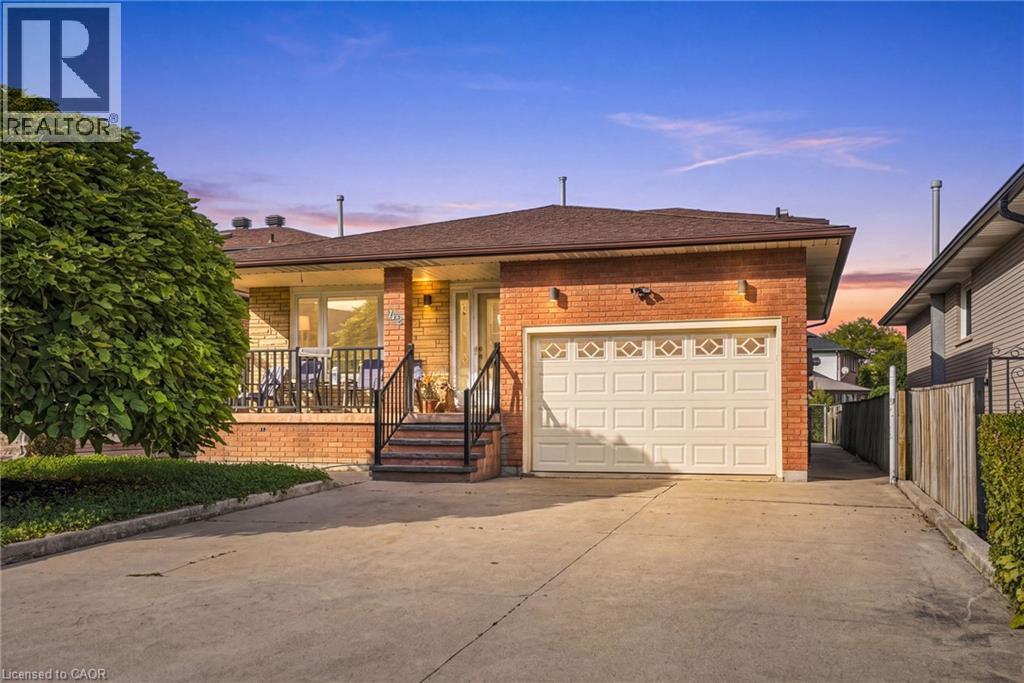
42 Lasila Court
Hamilton, Ontario
Rare West Mountain opportunity with built-in income potential. Homes on this quiet, family-friendly court almost never hit the market and once you're inside, you'll see why. This 2,217 sqft, 4+1 bed, 2 full bath back-split offers real space to grow into, plus a rare advantage most homes at this price can't match: in-law or income suite potential. The main level opens to a bright living and dining room, each framed by elegant French doors — space to host, or close the doors and unwind. The eat-in kitchen features a movable island, granite counters, and stainless appliances, opening to a spacious family room with a walkout to the backyard. Right off the family room sits an additional bedroom/office with plumbing already retained behind the walls ready for an in-law suite, home office, or rental income plus a 3-piece bathroom with granite counters and a tiled glass-door shower. A tiled foyer leads to an oak staircase under a skylight, filling the stairwell with natural light. The second level features hardwood throughout, with three bedrooms including a primary with an oversized closet, plus a 5-piece bath. The basement adds a second layer of income potential: a kitchen rough-in already in place, alongside an enormous tiled rec room, oversized cold cellar, and a private mancave. Updates include a newer furnace and A/C (2021), sliding patio door (2022), and waterproofed rear patio (2023). Inside entry to a 1.5-car garage, with driveway parking for 4+. This is a home that grows with your family — or helps pay for itself. Book your showing before someone else calls it home first. (id:49269)

43 Main Street S
Milton, Ontario
FULLY LEASED PLAZA WITH QUALITY TENANTS. 4 SEPARATE BUILDINGS ON 2.78 ACRES LOCATED IN HISTORIC CAMPBELLVILLE. THE 2 LARGEST TENANTS HAVE BEEN HERE FOR 13 YEARS AND 36 YEARS. 3 MINUTES SOUTH OF HIGHWAY 401 AND GUELPH LINE. NEW SEPTIC SYSTEM, NEWER ROOFS ON ALL BUILDINGS. PHASE 1 ENVIRONMENTAL DONE IN 2025. ZONING ALLOWING FOR VARIETY OF DIFFERENT USES. ..................VISIT 43mainsts.com TO VIEW PICTURES AND VIDEO (id:49269)

15 Banbridge Crescent
Brampton, Ontario
Welcome to this stunning 4-bedroom, 2.5-bathroom lease opportunity featuring a beautiful elevation with luxury finishes and gorgeous oak stairs. The modern kitchen is a chef's delight, equipped with upgraded granite countertops and high-end stainless steel appliances. Upstairs, the private master bedroom serves as a true retreat, complete with a spacious walk-in closet and a luxurious 4-piece ensuite. Perfectly situated for modern convenience, this property is just minutes away from the Mount Pleasant GO Station, local schools, the library, banks, grocery stores, and major highways. (id:49269)
2125 Betts
Windsor, Ontario
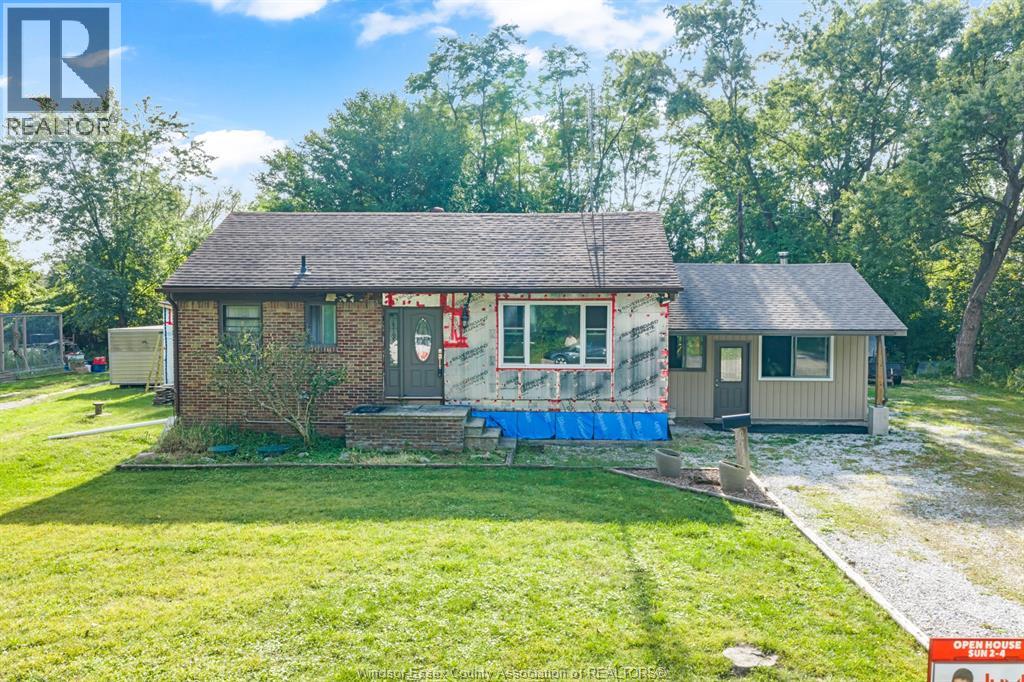
A rare opportunity in the heart of South Windsor! This unique property offers an incredible sense of privacy and seclusion with no immediate neighbours, where deer and wild turkeys are a regular sight. It feels like you’re miles away from civilization, yet you’re right in the city and close to everything South Windsor has to offer. Inside, the showpiece is the impressive professional chef’s kitchen—an exceptionally large, bright and open space featuring soaring ceilings and top-quality custom cabinetry. The main-floor bathrooms have also been recently renovated, with extensive work throughout the home professionally completed to a high standard. The home offers 1 main-floor bedroom, 2 additional lower-level bedrooms, plus a smaller lower-level room that provides flexible space for a possible 4th bedroom, home office or den. There are still some finishing touches required, including completion of the lower-level living area and siding on portions of the exterior. However, much of the substantial work has already been completed, and siding materials to finish the exterior are on site. Don’t let the remaining items overshadow the extensive improvements already made—there is relatively little left to bring this impressive project across the finish line. A truly unusual South Windsor property combining privacy, wildlife, flexible living space and an outstanding chef’s kitchen. If you’ve been looking for the feeling of country living without giving up the convenience of the city, this one deserves a look. (id:49269)
4574 Tumbleweed Crescent
Windsor, Ontario
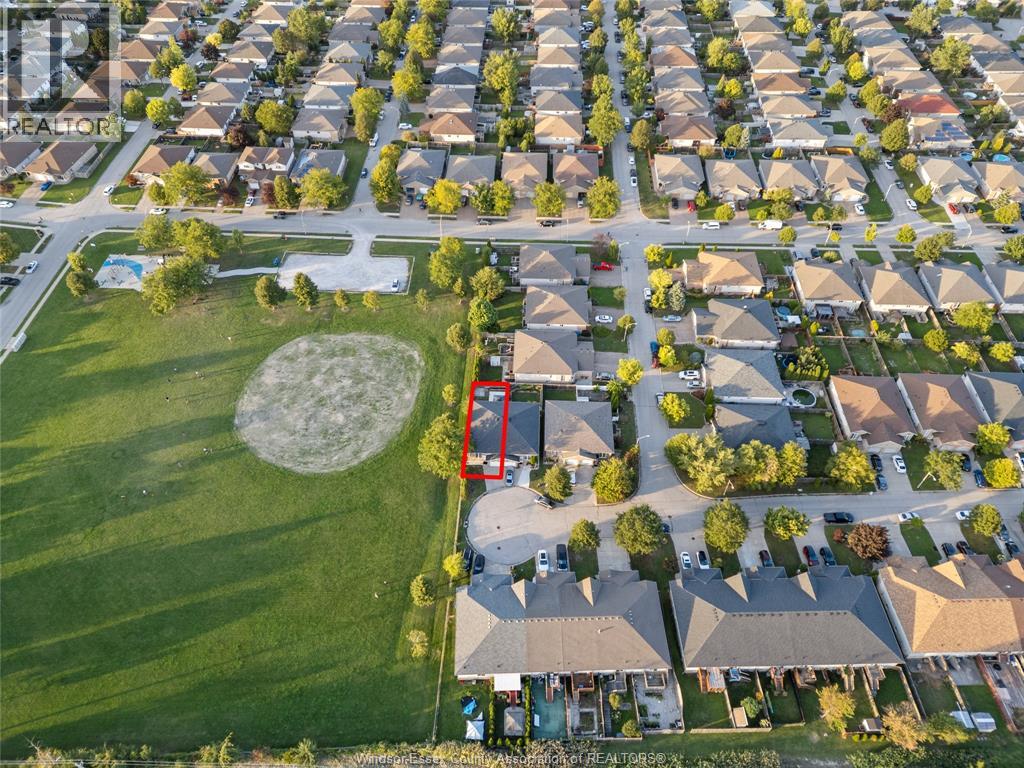
Located on a quiet cul-de-sac beside North Talbot Park, this well-maintained South Windsor home is in the sought-after Talbot Trail Public School and Massey High School district. It offers 3 bedrooms, 2 renovated bathrooms, and a finished lower level with a grade entrance and in-law suite potential. Enjoy a fully fenced backyard with a concrete patio and gazebo, plus recent updates including flooring and exterior concrete (2024). Close to parks, schools, and amenities. (id:49269)
Real Broker Ontario Ltd.
26 Renfrew Street E
Caledonia, Ontario
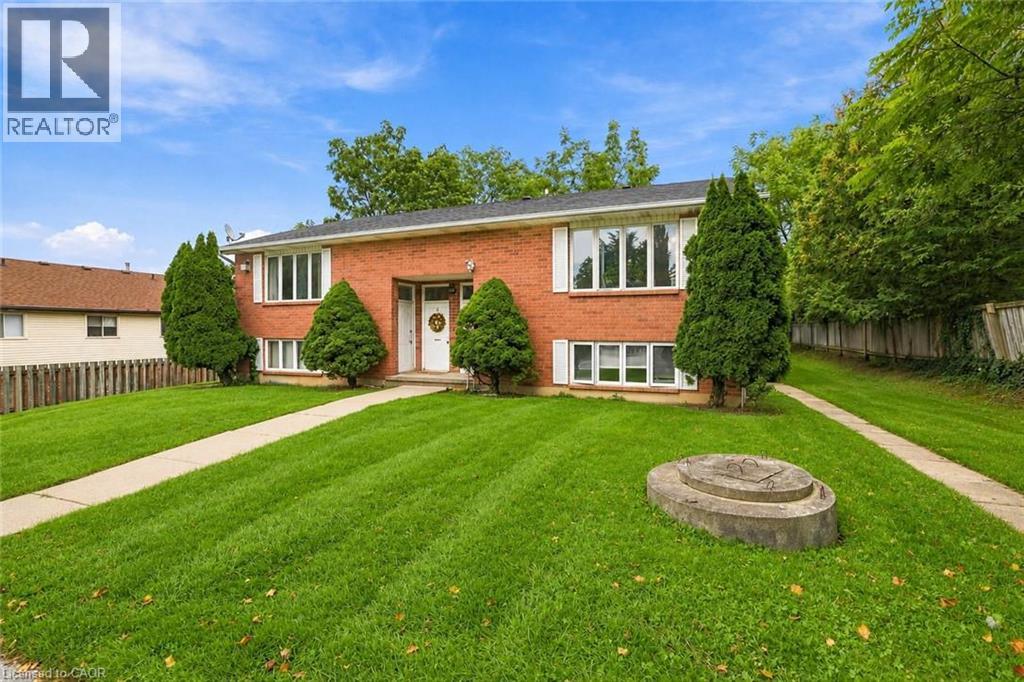
Discover the potential of this legal fourplex in the growing, family-friendly community of Caledonia! Enjoy the charm and welcoming feel of small-town living while remaining a short drive to Hamilton and surrounding. Each of the four self-contained units offers 2 bedrooms and 1 bathroom, along with 2 parking spaces per unit. Whether you're an investor looking to expand your portfolio, friends or family considering purchasing together, or a first-time buyer looking to live in one unit while renting out the others, this property offers plenty of possibilities. Caledonia continues to grow and develop, making it an exciting community to invest in as new development and amenities continue to take shape. Real estate is about looking ahead, and purchasing in a growing community can offer the opportunity to benefit from that future growth. Enjoy nearby parks, trails, the Grand River, local shops and everyday amenities, with convenient access to larger urban centres. Four units, ample parking and a growing community the potential here is worth a doser look. (id:49269)
1320 Concession 1 Road
Canfield, Ontario
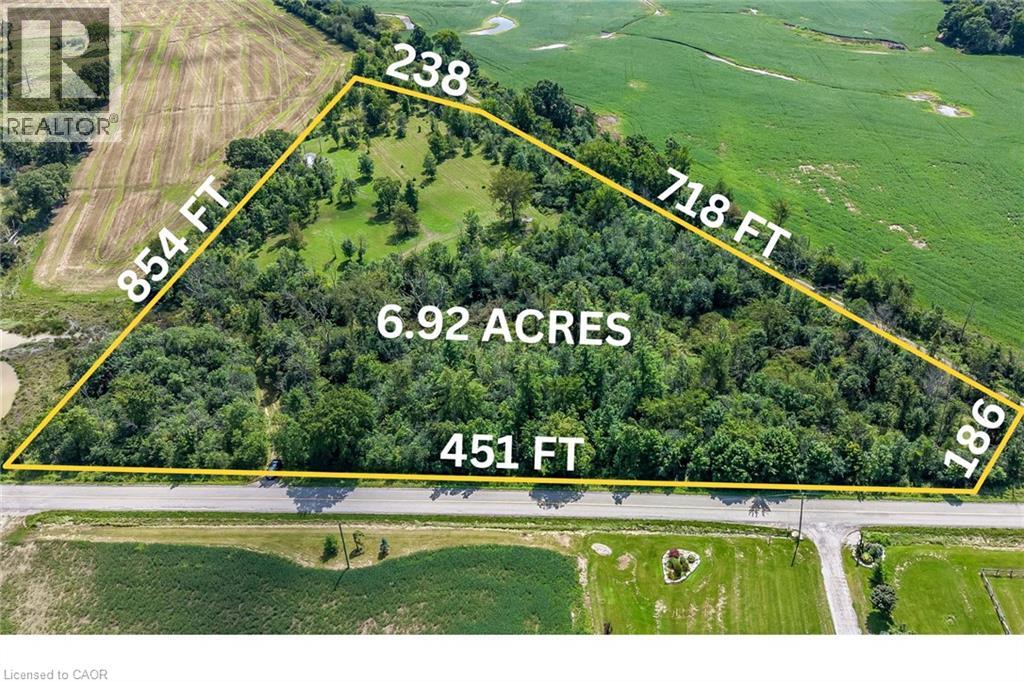
A rare opportunity to own a nearly 7-acre, triangular, partially forested property in a quiet, tranquil setting just 30 minutes south of Hamilton, 20 minutes south of Binbrook, and 15 minute commutes to Cayuga or Dunnville. A hidden, laneway winds through towering trees to a secluded, park-like setting with approximately 3 acres of high, cleared ground and several potential sites for building your dream country estate. This incredible property offers gently rolling landscape, attractive pond, southern views of open meadow and a subtly elevated hill with potential for a desired walk-out basement design. Nature lovers will appreciate the deer, wild turkeys, jack rabbits, squirrels, and a wide variety of birds. This picturesque property offers a true retreat from city life, combining four-season natural beauty, rural privacy, and the convenience of nearby towns. It stands apart as a peaceful sanctuary where lasting memories are waiting to be made. This land presents a rare and potentially lucrative long term investment opportunity for those interested in outdoor recreation and nature. Agricultural zoning permits a single-family dwelling to be built. Buyers must conduct their own research with Haldimand County and all other Authorities to satisfy themselves regarding all costs, utilities, permits and conservation authority approvals. A 1998 survey is available. Viewings by appointment ONLY! (id:49269)
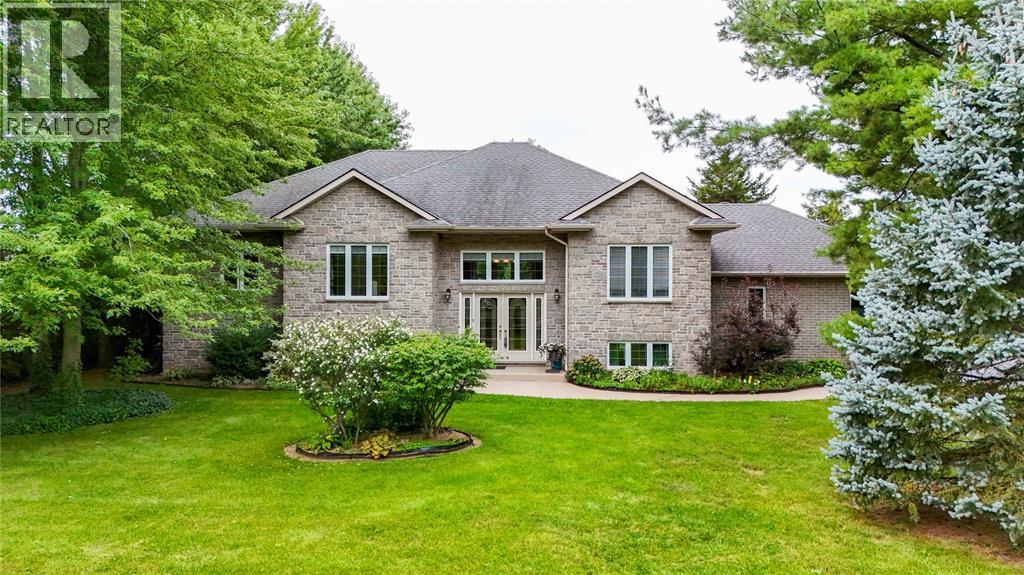
8653 Vance Drive
Lambton Shores, Ontario
Discover the perfect blend of luxury, privacy and country living in beautiful Lambton Shores. Set on just under 1.25 acres with access to Lake Huron and just minutes from Forest, this custom-built home offers quality craftsmanship and an exceptional lifestyle. Featuring 3+1 bedrooms and 3 bathrooms, the bright, open-concept kitchen and dining area overlooks the beautiful private backyard, creating an inviting space for everyday living and entertaining. The fully finished lower level with in-floor heating offers a spacious family room, 3-piece bathroom and potential 4th bedroom—ideal for guests, a growing family or home office. Enjoy peaceful country surroundings with Lake Huron access, Ipperwash Beach just a short drive away, five nearby golf courses and all the amenities of Forest close at hand. A rare opportunity to enjoy space, privacy and lake access in one of Lambton Shores’ desirable country locations. (id:49269)
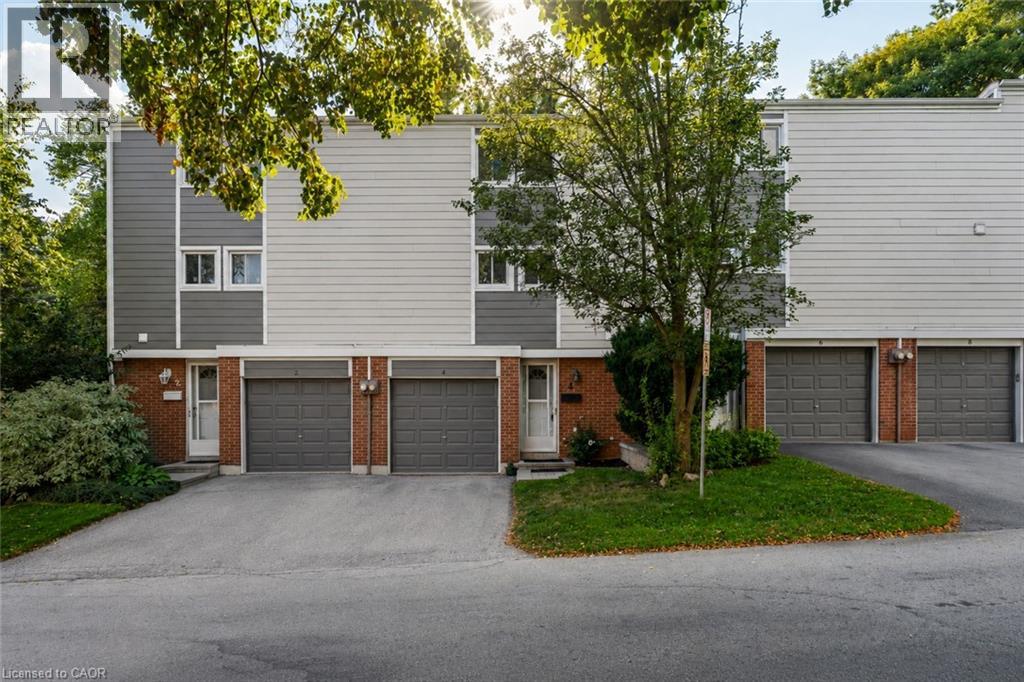
4 Patrice Court
Dundas, Ontario
Welcome to this well-maintained 3-storey townhouse offering a functional layout, generous living space, and a private outdoor retreat. The carpet-free main floor provides an inviting setting for everyday living and entertaining, complemented by the convenience of main-floor laundry. The upper floor offers three comfortable bedrooms and a full bathroom, providing plenty of space for family, guests, or a home office. The lower level extends the living space with a generous recreation room/family room, a convenient powder room, and a walkout to the private rear yard. The seamless connection to the outdoors creates a wonderful space for quiet mornings, casual gatherings, or simply enjoying your own private outdoor setting. Parking is exceptionally convenient with an attached one-car garage, private driveway parking, and additional visitor parking. Notable exterior improvements include replacement of the siding and insulation behind it in Fall 2020, adding to the home's appeal and peace of mind. This home is an inviting opportunity to enjoy three levels of well-planned living, three bedrooms, flexible recreation space, excellent parking, and a private outdoor area—all thoughtfully arranged for everyday living. (id:49269)
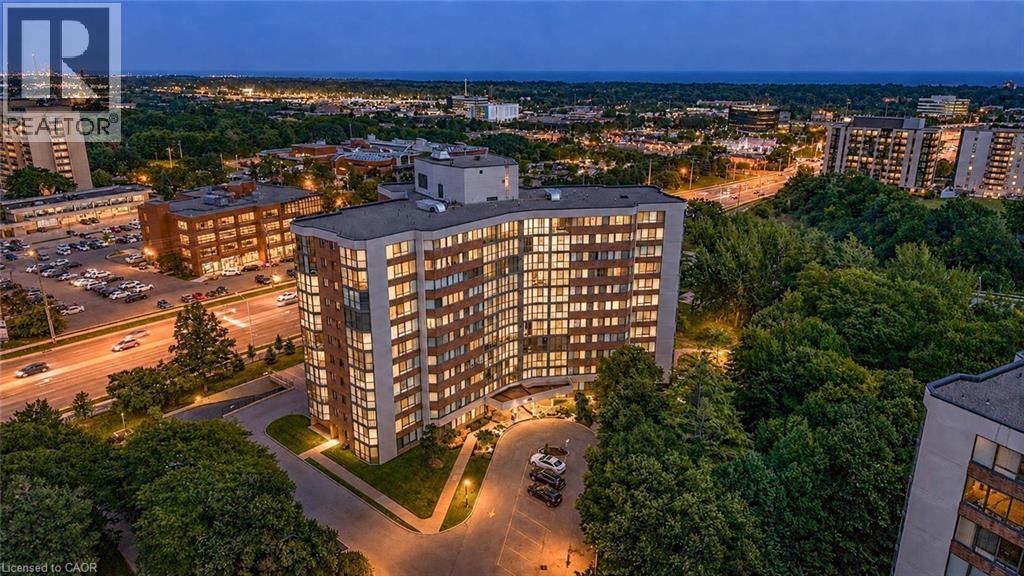
1230 Marlborough Court Unit# 202
Oakville, Ontario
Welcome to this exceptionally spacious 1-bedroom condominium in the heart of Oakville's established College Park community. Offering an impressive 968 sq. ft. of living space, this bright corner suite features desirable east and south exposures, providing abundant natural light and a comfortable layout rarely found in today's condos. Step inside and immediately appreciate the generous proportions and functional design. The spacious living and dining areas provide plenty of room to relax, entertain, or create a dedicated work-from-home space. Continue into the eat-in-kitchen, offering ample cabinetry and everything needed for comfortable everyday living. The generously sized bedroom provides a peaceful retreat, while the full bathroom and convenient in-suite laundry add to the suite's functionality. An enclosed balcony extends the living space and offers a versatile spot to enjoy throughout the seasons. An exclusive locker and one underground parking space provide additional convenience. Residents enjoy access to building amenities including an exercise room, games room, elevator, and visitor parking. With the suite currently vacant and immediate possession available, buyers can move in and make it their own without delay. Ideally situated close to parks, playgrounds, schools, shopping, public transit, Sheridan College, and everyday amenities, this location offers excellent accessibility throughout Oakville and beyond. Whether you're a first-time buyer, downsizer, or investor, this spacious condo presents an excellent opportunity to own in a convenient and well-established Oakville community. Condo fees include telephone, cable, heat, water, high speed internet & common elements. Photos are virtually staged. (id:49269)
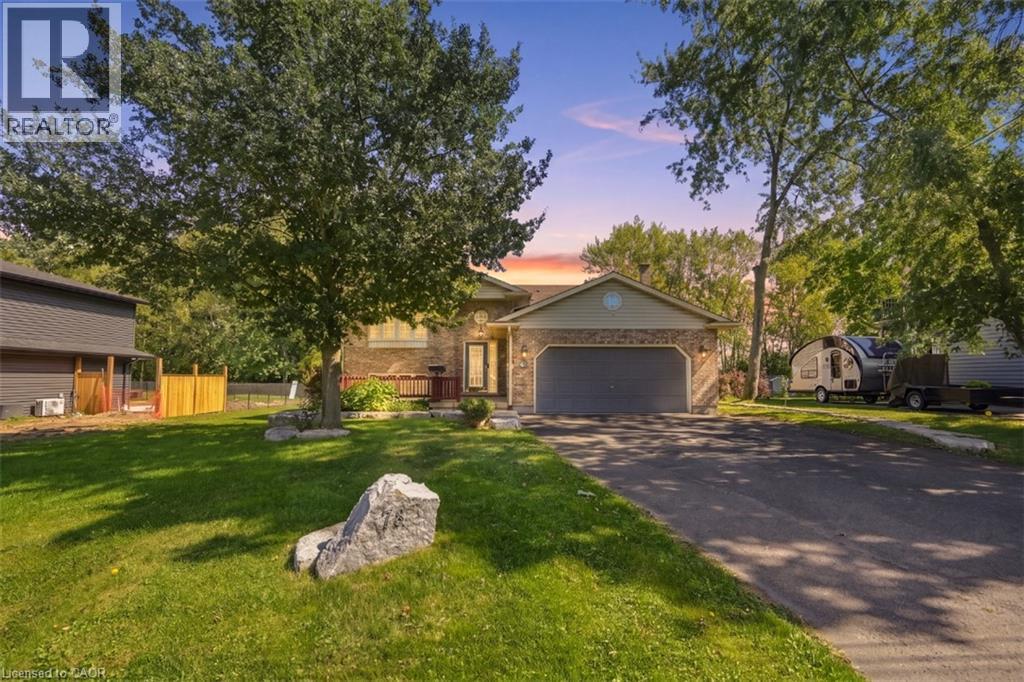
78 Montgomery Road
Welland, Ontario
Welcome to 78 Montgomery, located in one of Welland’s prestigious mature neighbourhoods. Offering almost 3,200 sq. ft. of total livable space, this raised bungalow provides exceptional flexibility with a spacious walkout basement featuring 9-foot ceilings, creating an incredible extension of living space. The home offers a fully renovated kitchen, a full bathroom on each level, and excellent potential for in-law, multi-generational, or extended family living. A deep lot backing onto green space provides privacy and a peaceful setting, while the mature surroundings offer a welcoming neighbourhood atmosphere. Enjoy a double-car garage and a spacious main-floor outdoor terrace, ideal for entertaining and enjoying the outdoors. A versatile home with room to grow, perfectly suited for families, first-time buyers, downsizers, or those looking for additional living space. (id:49269)
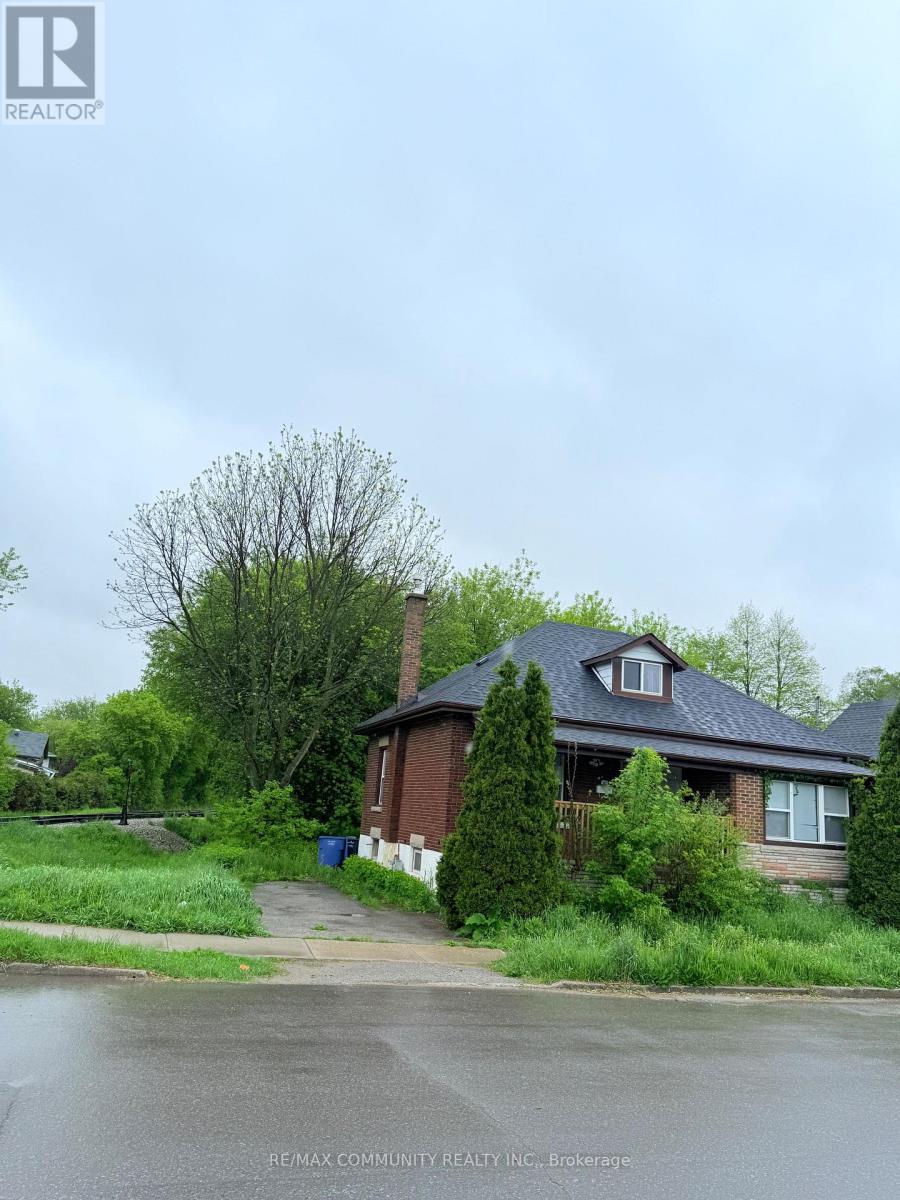
70 Huron Street
Guelph, Ontario
Detached brick home Situated On A Massive Lot Steps From Downtown! with cozy front porch . Spacious living room with french doors and walkout to deck and large kitchen with dinette which also has a walkout to the newer deck. 4 bedrooms plus Den can convert to Bed room and 2 full baths. This home, is a perfect starter home or great investment. In 2017 the house was re insulated and drywalled, electrical and plumbing were updated and most windows and doors were replaced, the deck, roof and aluminum soffits and facia were also replaced. (id:49269)
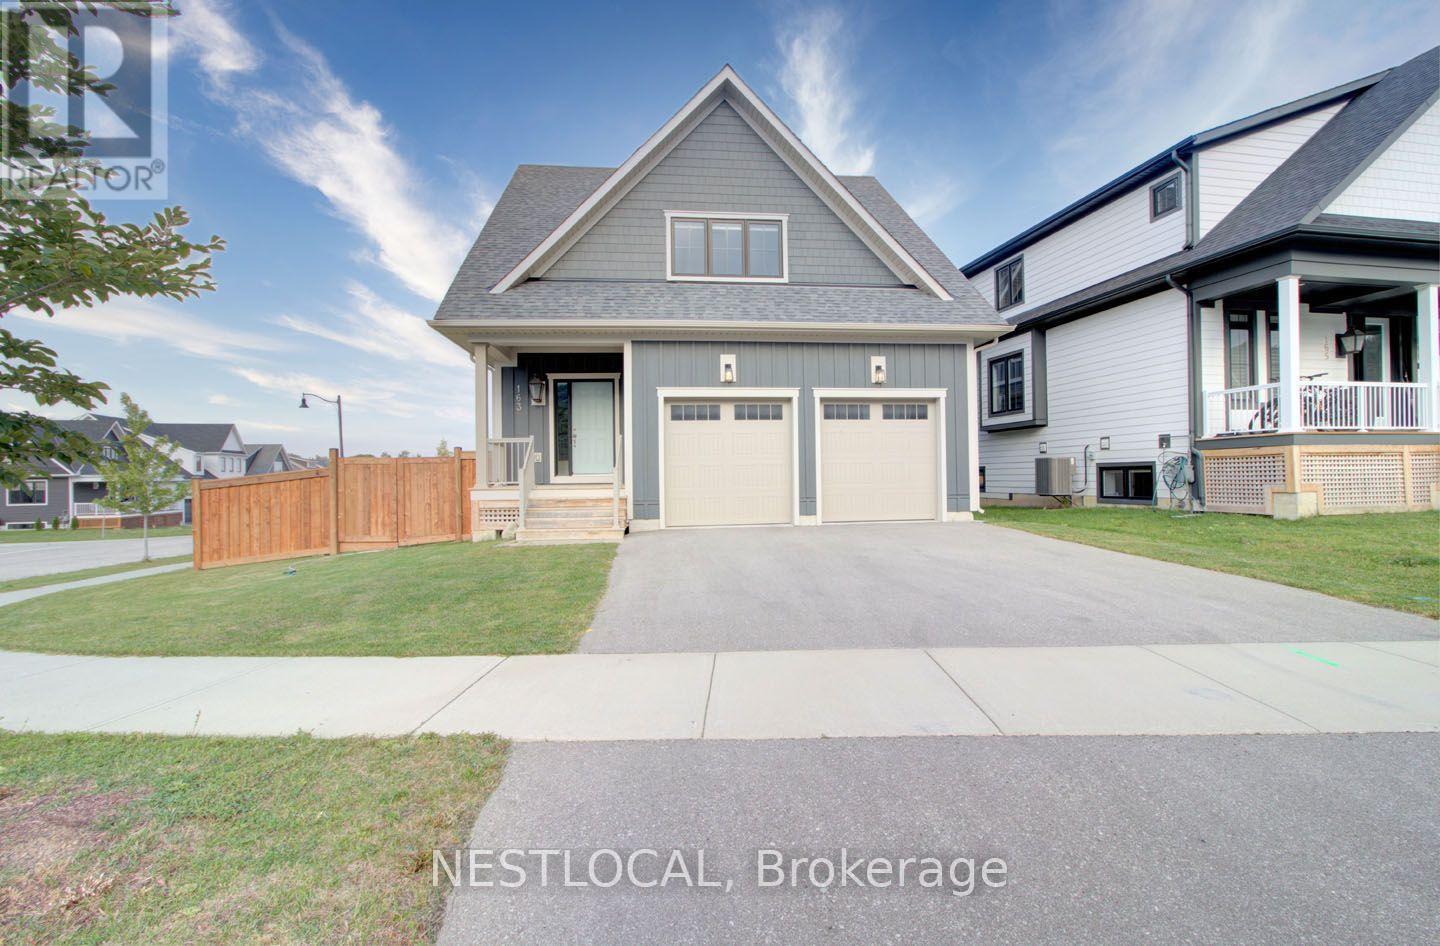
163 Courtland Street
Blue Mountains, Ontario
SEASONAL LEASE. Welcome to 163 Courtland Street, a beautifully appointed home in the highly sought-after Windfall community at Blue Mountain. Offering the perfect blend of modern comfort, mountain-inspired design, and resort-style amenities, this property is ideally located just a short 10-minute walk from Blue Mountain Village and minutes from championship golf courses, scenic hiking trails, ski slopes, and the shores of Georgian Bay.Thoughtfully designed for both weekend escapes and extended stays, this spacious retreat features a two-car garage, parking for up to four vehicles, dedicated ski racks for your gear, custom closet storage throughout, and the convenience of in-home laundry. After a day on the slopes or trails, gather around the cozy gas fireplace or relax in the private fenced backyard, perfect for enjoying fresh mountain air year-round.A standout feature of the property is access to Windfall's exclusive clubhouse, The Shed, a private four-season retreat inspired by the timeless charm of Blue Mountain living. Designed to bring people together, The Shed offers year-round heated pools, a fully equipped fitness facility, a dry sauna, and inviting indoor and outdoor gathering spaces. Residents and guests can enjoy a spacious kitchen and great room, a grand fireplace lounge, an outdoor patio with a fireplace, and breathtaking mountain views that showcase the beauty of the Blue Mountains in every season.Whether you're planning a ski getaway, a golf weekend, a summer adventure, or a relaxing retreat with family and friends, 163 Courtland Street delivers an exceptional Blue Mountain experience. Combining luxury amenities, thoughtful features, and one of the area's most desirable locations, this property offers the perfect setting to enjoy four-season living at its finest. Available December - March. (id:49269)
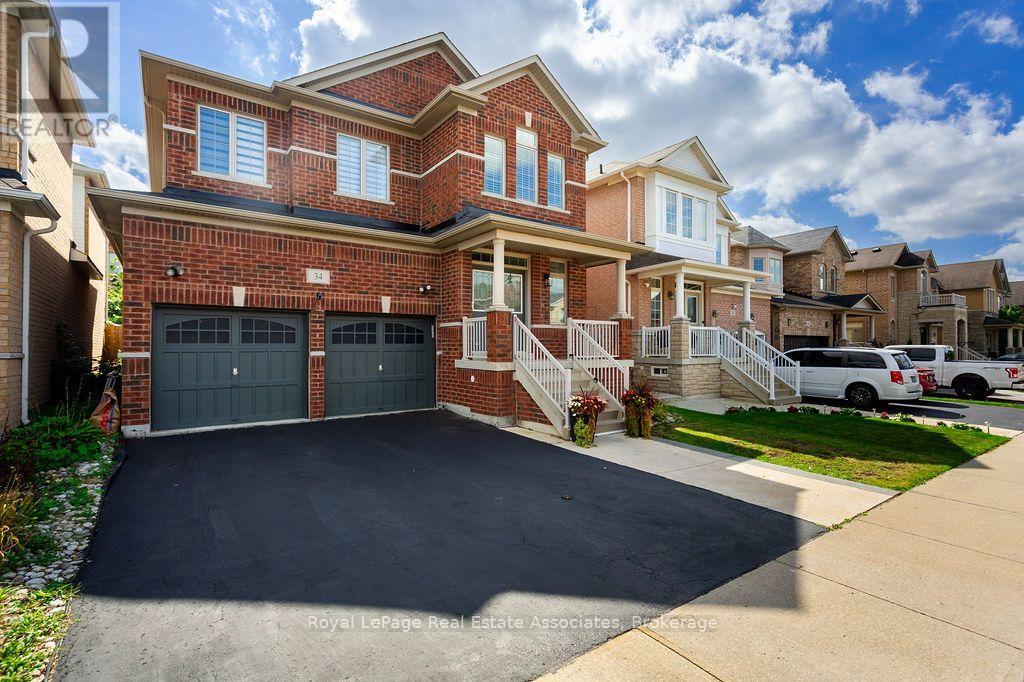
34 Humphrey Street
Hamilton, Ontario
Welcome to this show-stopping Waterdown home, where every detail has been elevated and everyday feels like a getaway. Soaring 9-foot ceilings throughout create an airy, open feel from the moment you step inside, giving every room a grand, spacious presence, while updated flooring, refreshed bathrooms, and stylish fixtures add a polished finish you'll love. The bedroom layout is as practical as it is luxurious. Two bedrooms each enjoy their own private ensuite, while two additional bedrooms share a convenient Jack and Jill bathroom, so busy mornings run smoothly and everyone has their own space. A separate entrance from the garage into the mud room keeps backpacks, boots, and groceries tucked away from your main living areas. Then there's the basement, an entertainer's dream. The fully finished lower level features a fabulous wet bar area, perfect for game nights, birthday parties, and holiday gatherings, plus a full bathroom for guests. Whether it's a big-game crowd or an intimate evening with friends, this space delivers every time and keeps the party flowing without ever disturbing the main floor. Step outside to your own private resort. The finished backyard is a true hassle-free oasis with absolutely no grass to cut, which means more time to relax and less time on upkeep. The centerpiece is an 8-person hot tub, complete with equipment, ready for soaking under the stars in every season. Picture summer barbecues, quiet winter evenings, and everything in between, all with effortless, low-maintenance living. Peace of mind comes standard, too, with a new air conditioner installed just four years ago to keep you cool all summer long, so you can simply relax and enjoy. Set in the welcoming community of Waterdown, this home blends comfort, style, and lifestyle in one exceptional package. Move in, unpack, and start living the lifestyle you've been dreaming of. This house is ready to impress! (id:49269)
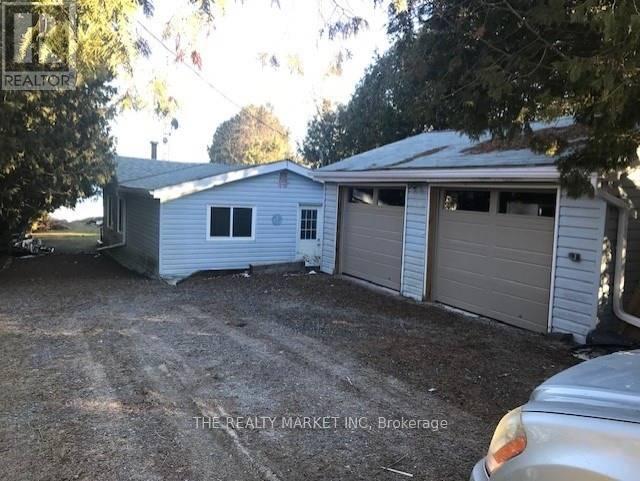
30 Beach Road
Kawartha Lakes, Ontario
Live year round in a quiet community, direct water access, minutes to Lindsay. Enjoy fishing, golfing, beaches etc. Ideal for work at home or retirees. (id:49269)
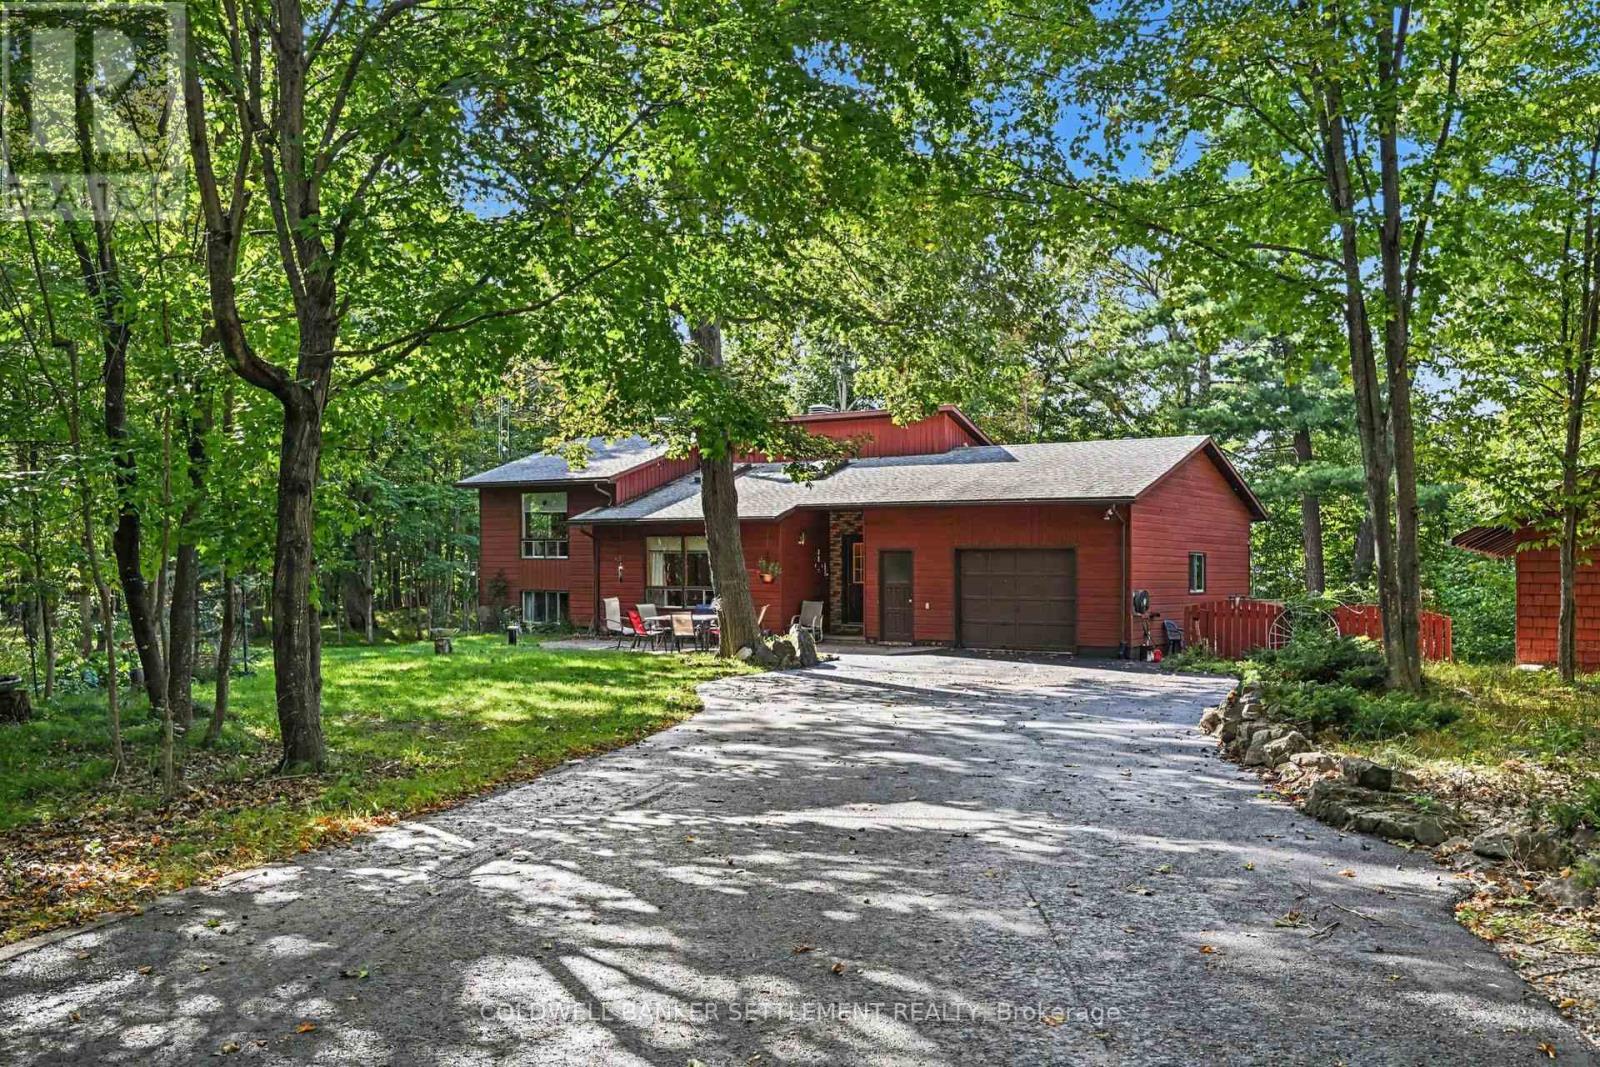
254 Lakewood Road
Tay Valley, Ontario
Welcome to 54 Lakewood Road, located in the sought-after Burgesswood community (minutes from Perth) where residents share ownership of approximately 200 acres and thousands of feet of beautiful waterfront on Otty Lake. Enjoy scenic hiking trails, numerous private waterfront coves, a beach area and your own personal boat slip-the perfect setting for swimming, boating and exploring the lake. The home is set on more than two acres and offers a lovely combination of gardens, mature trees and open lawn, with a peaceful natural pond at the rear. A detached building provides exciting possibilities as an artist's studio, workshop, hobby space or guest retreat. The backsplit home features an attached garage and a welcoming foyer leading into the comfortable living room with a cozy fireplace. The lower level includes three bedrooms, a four-piece bathroom, laundry facilities and a convenient walkout to the backyard. Upstairs, you'll find a two-piece bathroom, pantry and spacious eat-in kitchen, along with separate dining and family room. From here, step into the charming three-season room or onto the back deck, both overlooking the beautiful grounds. A wonderful opportunity to enjoy privacy, nature and an exceptional community waterfront lifestyle of Burgesswood on Otty Lake. (Garage measurement is 22'7"x15'10"/Detached building 31'5"x20'). (id:49269)

241 Main Street
Erin, Ontario
Possibility for a 3rd Bedroom! A rare offering in the coveted village of Erin, 241 Main Street pairs timeless board-and-batten character with a comprehensive list of modern updates. Set on an exceptional 89 x 131 ft lot, this two-storey home delivers approximately 1,300 sq ft of beautifully maintained living space, two bedrooms, and two baths.The recent improvements speak for themselves: new engineered hardwood flooring and a new staircase upstairs, updated HVAC, and newer appliances throughout - offering genuine peace of mind. The kitchen features a striking brick-detailed island with seating, while a wraparound covered porch and an expansive rear deck create seamless indoor-outdoor living.The grounds are the showpiece. A private, mature-treed backyard oasis offers space to garden, gather, and unwind, complemented by two sheds and parking for up to 12 vehicles - a near-impossible find on Main Street. Steps from the shops, cafes, and natural beauty of one of Wellington County's most beloved communities, with effortless access to Guelph and the Greater Toronto Area. A distinguished home in a truly walkable setting. Upstairs Floors and Stairs(2026)Fridge(2025)Washer/Dryer(2025)Stove(2024)AC(2026) Furnace(2017) (id:49269)

404 Equestrian Way
Cambridge, Ontario
Welcome to this beautifully upgraded 4-bedrm , 4-bath detached Mattamy-built home, situated on a rare $$PREMIUM LOT$$ in the sought-after River Mill community of Cambridge. Offering the feel of a corner property with only one neighbouring home, this exceptional lot backs onto a peaceful forested area with a ravine along the east side, providing an incredible sense of privacy, space and connection to nature. Step inside to a bright, open-concept main floor featuring impressive 9ft ceilings, hardwood flooring and an extensive selection of builder upgrades throughout. Designed for modern living & effortless entertaining, the spacious layout offers a seamless flow between the principal living areas. The kitchen features beautiful granite countertops, stainless steel appliances & built in wall oven. Plenty of space for everyday living and entertaining. Hardwood stairs lead to the 2nd floor, where you'll find Four generously sized bedrooms & the convenience of a laundry room. The Primary retreat features a massive walk-in closet & private ensuite with a glass shower & double sinks. A double-car garage w/ direct access to home. A large unfinished basement w/ limitless potential to create additional living space or rental potential. Enjoy the tranquility of this premium, nature-backed setting without sacrificing convenience, with shopping, schools, major highways and the Waterloo Inter. Airport all nearby. An exceptional opportunity to own a thoughtfully upgraded home offering the perfect balance of privacy, accessibility and modern living in one of Cambridge's most desirable communities. (id:49269)
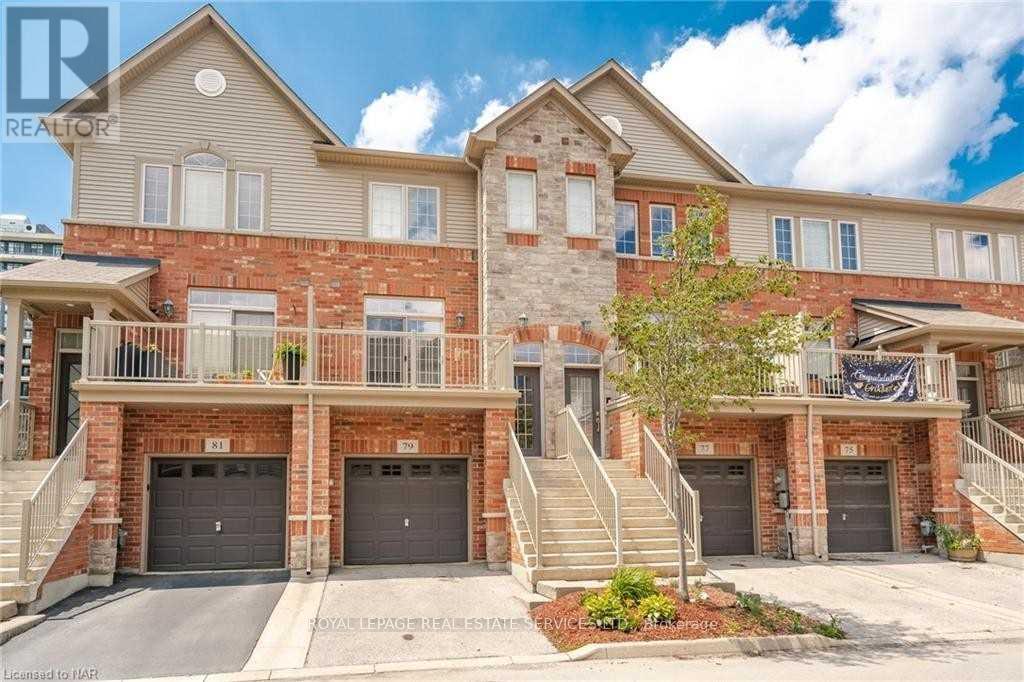
79 - 541 Winston Road
Grimsby, Ontario
Welcome to One of the Largest Townhouse in the Complex with 1,693 Sq Feet Above Ground Level; 2Spacious Bedrooms Each with Its Own Bath, Open Concept Upgraded Kitchen with Granite Counters, Overlooking Living/Dining Area on the Main Level; Huge Open Concept Ground Floor with DirectAccess from Garage on the Front & Walk-Out to the Patio, Park, Playground, Ravine and Lake Ontario at the Back; the Ground Floor Can be Used as Family Room, 3rd Bedroom or Home Office. Spacious Unfinished Basement can be used as Recreation Area or Storage Space. (id:49269)
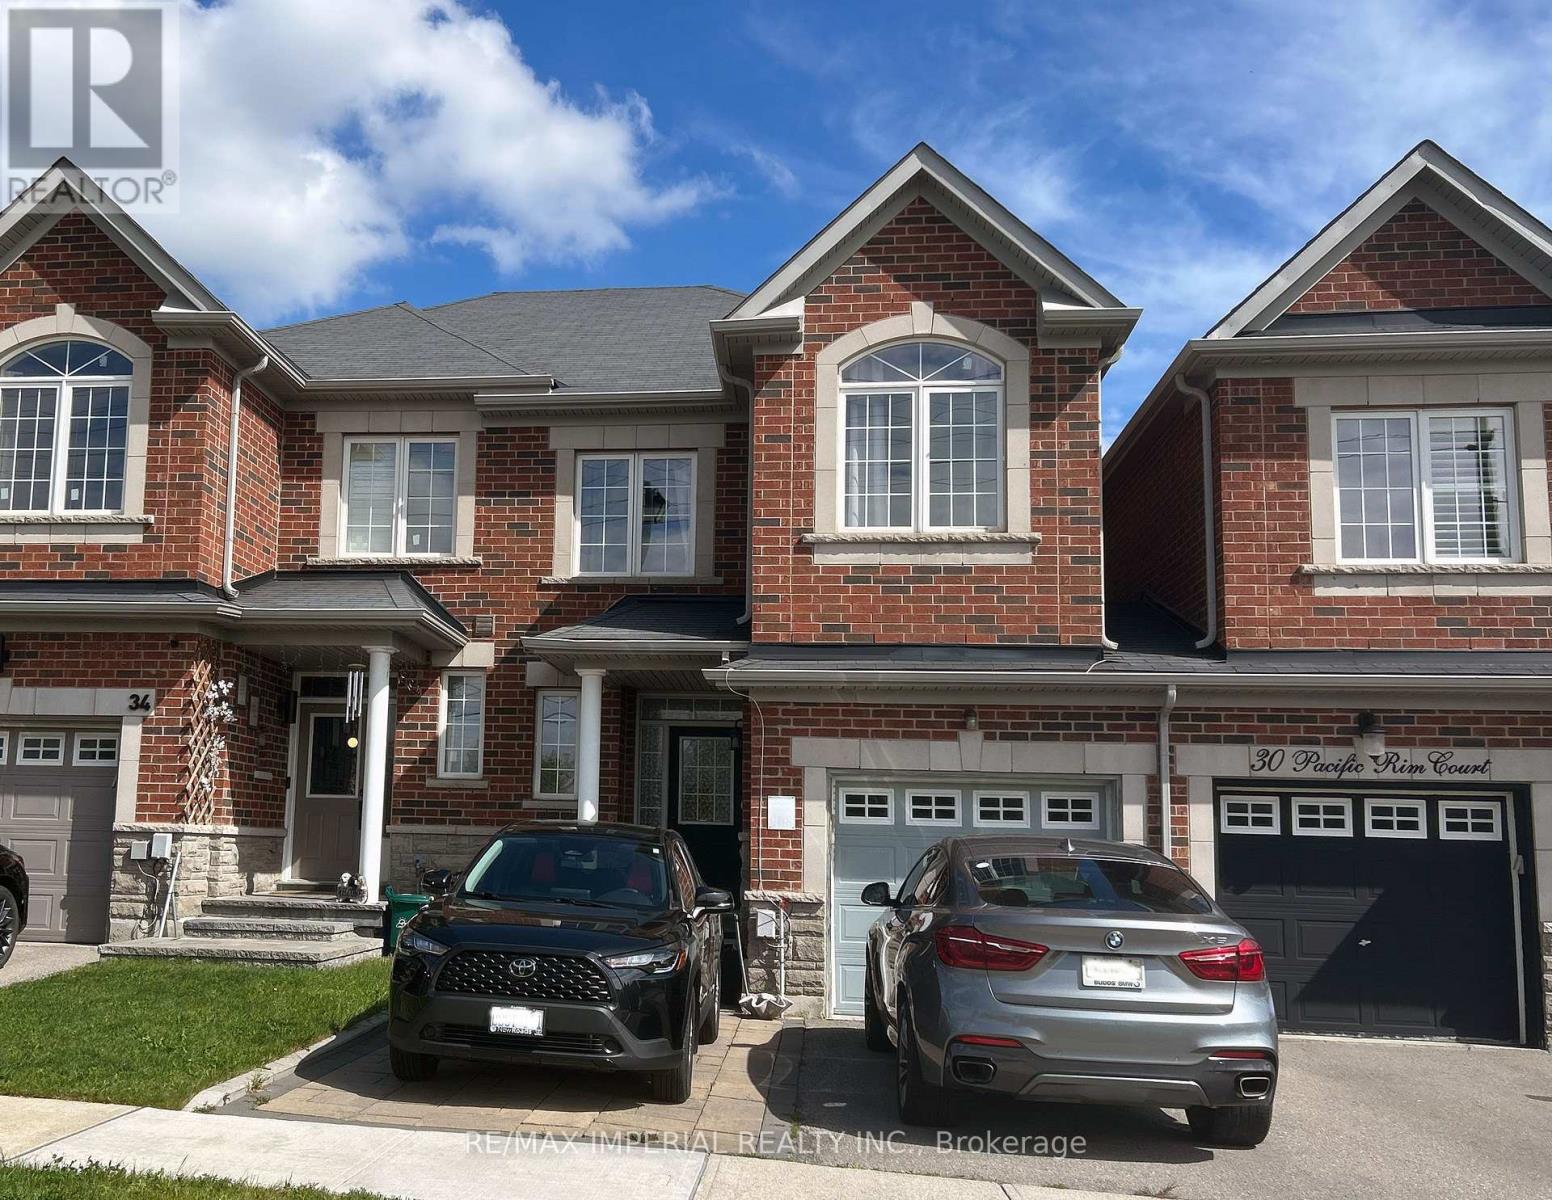
Upper Floor - 32 Pacific Rim Court
Richmond Hill, Ontario
Stunning Free-Hold Town Home Main Floor and Second Floor For Lease In High Demand - Jefferson Community. Hardwood Floor Through Main Level, 9' Ceiling On Main Floor W/ Large Windows. W/O To Deck And Backyard, Modern Kitchen W/S/S Appliances. Under Mount Sink. Perfect Size Den In Second Floor Can Be Used As Office. Garage Door Opener. Separate Entrance. Richmond Hill High School And Other Good Reputed Schools District.Pictures taken before Occupancy. (id:49269)

617 Grays Road
Hamilton, Ontario
Experience luxury living in one of Stoney Creek's most sought-after communities. This meticulously renovated 2-storey home by Benchwood Builders, showcases exceptional craftsmanship, high-end finishes, and thoughtful design throughout. Featuring 4 spacious bedrooms, 3 updated bathrooms and parking for 6 vehicles total. This extensively renovated property offers the perfect blend of elegance and functionality. Ideally located just steps from Lake Ontario, this home delivers an active lifestyle in a premium location. Having the waterfront trail, pickleball courts, marina and the local recreation centre at your finger tips for easy lifestyle enjoyment. Inside, you'll find luxurious living spaces designed for both everyday comfort and entertaining, while the stunning outdoor cabana creates the perfect private retreat for relaxing or hosting guests. The versatile layout also offers in-law suite potential for multi-generational living or future flexibility. Enjoy a built-in dog bath for your loving animals as well. This move in ready Stoney Creek home is a rare opportunity for families, retirees and anyone seeking a beautifully updated property in an exceptional lakeside neighbourhood. Combining luxury, location and lifestyle - this is living at its finest. (id:49269)
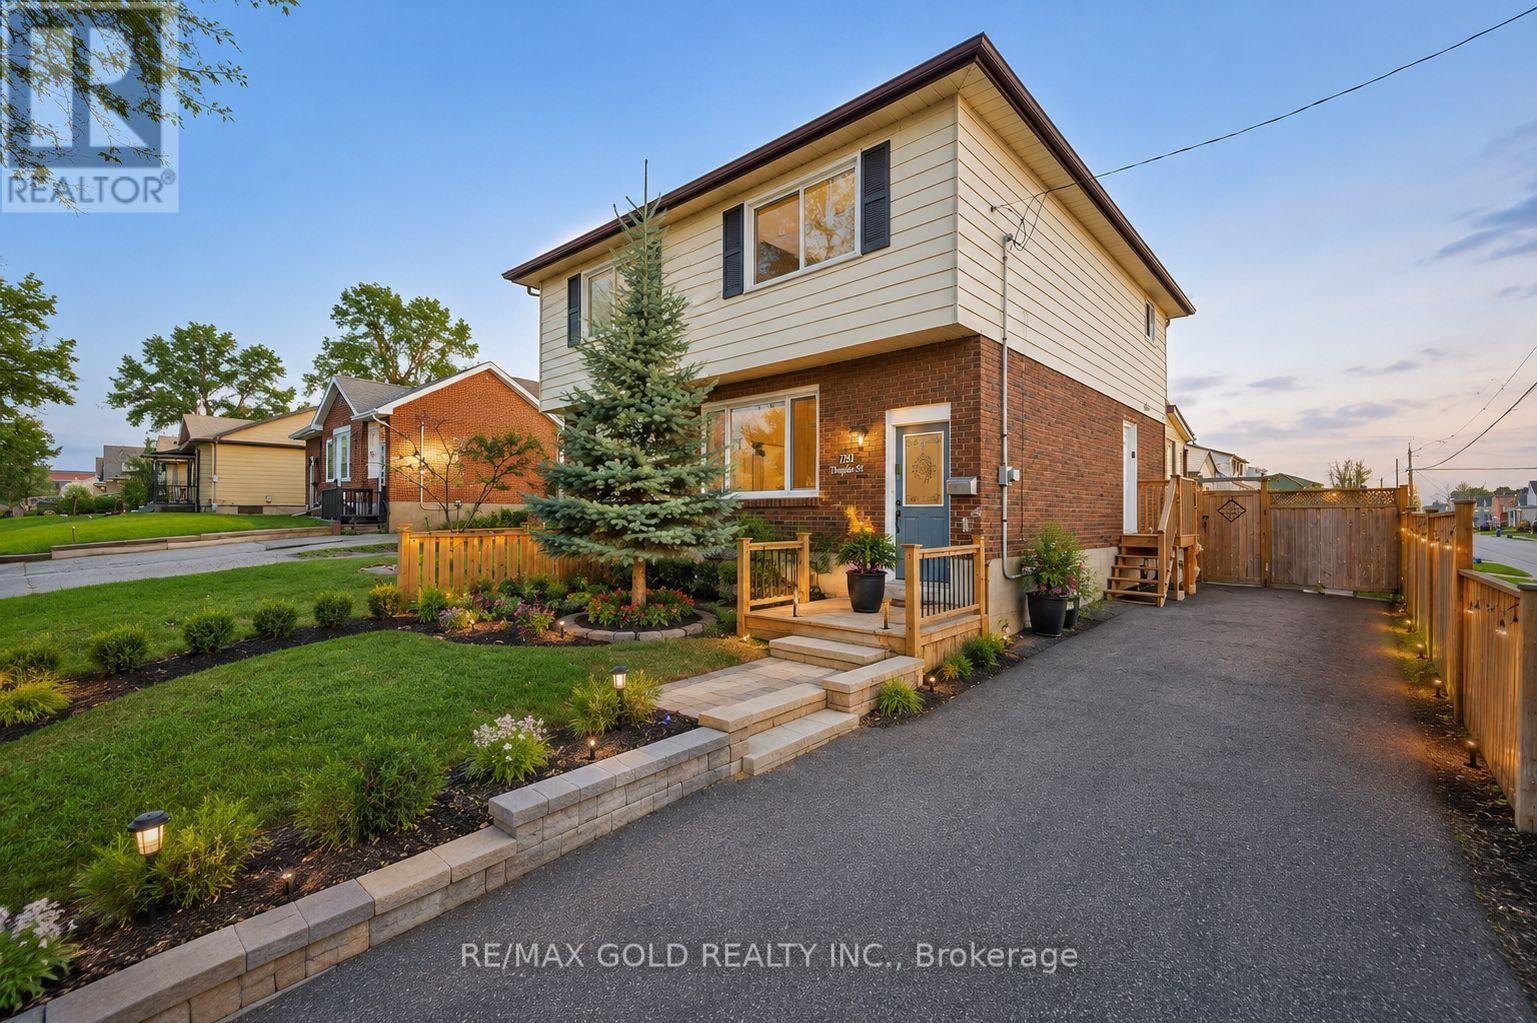
784 Douglas Street
Oshawa, Ontario
Semi-Detached Corner Home 3 Bedrooms with finished basement.Everything has been done for you here! Best priced in the neighbourhood. Freshly painted and completely renovated throughout, with newer windows, roof, updated furnace and A/C - the big-ticket items are all checked off. Outside, 18-ft deck with seating and a privacy fence creates the perfect entertaining space, while the 3-season sunroom adds a bonus living area. Downstairs, the complete finished basement with a separate entrance offers a bedroom, 4 piece washroom, kitchen, bedroom and serious income potential. Top it all off with an unbeatable Oshawa location - steps from Harman Park Arena, near lakeview park beach, schools, oshawa centre mall, grocery stores, great restaurants, plazas, and convenient public transit. A lifestyle upgrade and a smart investment all in one! (id:49269)

1 Newport Lane
Norfolk, Ontario
Welcome to 1 Newport Lane, an exceptional property on a lot and a half featuring a 165' x 73' irregular, lush, landscaped lot offering privacy in one of Port Dover's most sought-after neighbourhoods-just a 2-minute drive or 12-minute walk to the beach, with golf and lakeside strip nearby. Offering 4,671 sq. ft. of living space, this maintained home features 5 beds 4 baths, designed for family living, entertaining, or multigenerational use. The carpet-free upper level includes a versatile second-floor rec. room with walk-in closet, easily used as a bedroom or guest suite. The kitchen impresses with luxury appliances, stone countertops, gas fireplace in attached dining room, and seamless backyard access for indoor-outdoor living. The main-floor primary offers a walk-in closet and 4-piece ensuite. The fully finished basement with separate entrance adds flexibility, featuring a second kitchen (with fridge), updated 3-piece bath, and gas fireplace-ideal for extended family, guests or a possible tenant. Step outside to a private resort-style backyard surrounded by mature landscaping. Enjoy an 18' x 36' saltwater pool (3-9 ft deep) with waterfall feature, new liner (2025), newer safety cover (2019), LED lighting, robot vacuum (2026), stamped concrete walkways, steel fencing, and Chlorine Oxygenation system. The outdoor living area includes a fully equipped kitchen with commercial fridge, gas BBQ, beverage fridge, sauna, Sonos speakers, and outdoor TV included. Car and boating enthusiasts will appreciate the heated 40' x 26' three-car garage with cathedral ceiling and indoor parking for 4+ vehicles, serviced by two separate driveways. (This space is currently being used as a recording studio and extra living space). Additional features include 200-amp service, Rain Bird irrigation, owned hot water heater (2012), gas generator (2011), central air (2021), furnace (2025), California shutters, Levelor blinds, central vacuum (2017), updated lighting and plumbing fixtures. (id:49269)
1027 - 700 Humberwood Boulevard
Toronto, Ontario
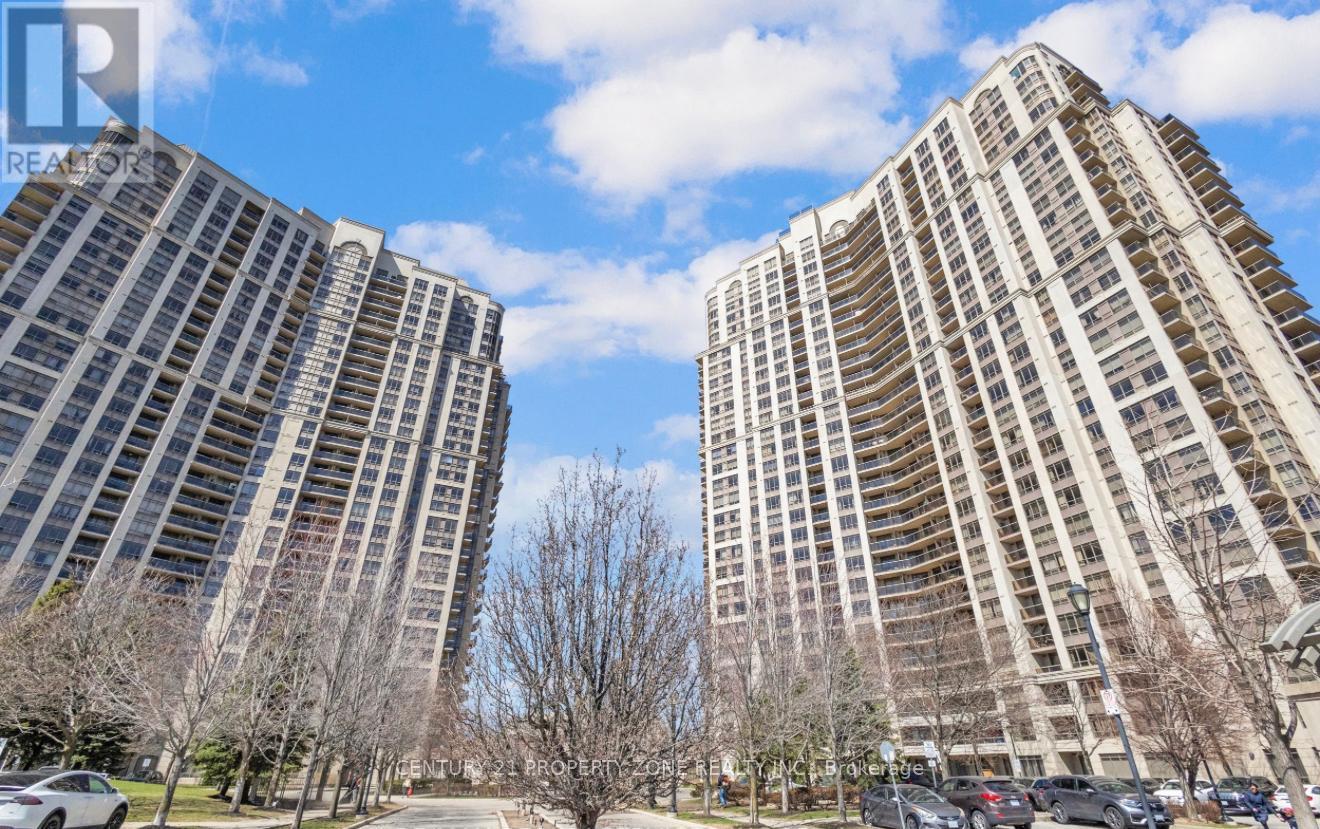
Experience refined living in this elegant 2 bedroom, 2 bathroom condo at the prestigious Mansions of Tridel Humberwood. Nestled in the desirable Clairville Neighborhood. The residence showcases a well maintained kitchen with stylish cabinetry and a generous eat in area,complimented with gleaming laminate flooring and ambient natural light throughout. The primary bedroom features a convenient 3 piece ensuite, while both bedrooms offer comfortable livingspaces . This home includes 1 parking spot and a locker for your convenience. Residents enjoy access to exceptional building amenities including 24/7 concierge service, a state of the artfitness centre, indoor swimming pool, fitness centre, indoor swimming pool, sauna, tennis courts, party rooms and guest suites. Perfectly positioned near top rated schools, shopping destinations, (Walmart, Costco), Etobicoke General Hospital and Toronto Pearson International Airport with effortless access to Hwy # 427 and major transit routes. Relax on your private balcony while taking in peaceful green views of the surrounding area. This meticulously maintained condo presents an exceptional opportunity to own one of Etobicoke's most soughtafter buildings. Amenities include Indoor Pool, Sauna, Hot Tub, Tennis Court, Pool Table &table tennis Rooms, Study Room, Gym, Yoga Studio. 24 Hour Concierge Security. MOTIVATED SELLERS!! (id:49269)
39 Fiddleneck Crescent
Brampton, Ontario
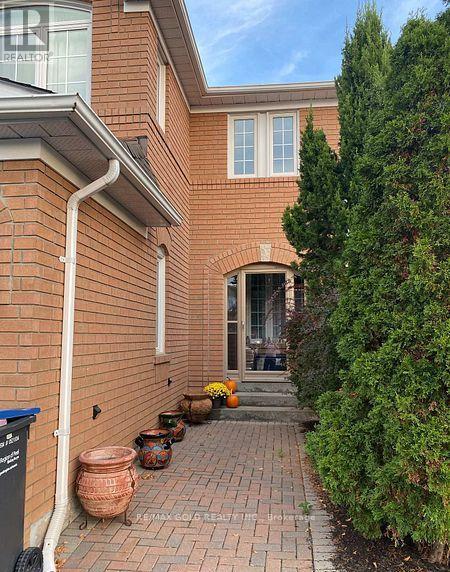
Excellent Location , Beautiful Well Maintained Home With 3 Bedrooms, 3 Washrooms For Lease , Newly renovated Bathrooms and Kitchen, Lots Of Pot lights , Freshly painted . No Carpet, Perfect Home With Fabulous Layout. Close To All Amenities; Park, Hwy 410, Brampton civic Hospital, Public Transit, And Schools. 3 parking on the drive way. Has its own washer & dryer. Tenant pays 100% utility.*** NO ONE IN THE BASEMENT*** (id:49269)
2006 - 285 Enfield Place
Mississauga, Ontario
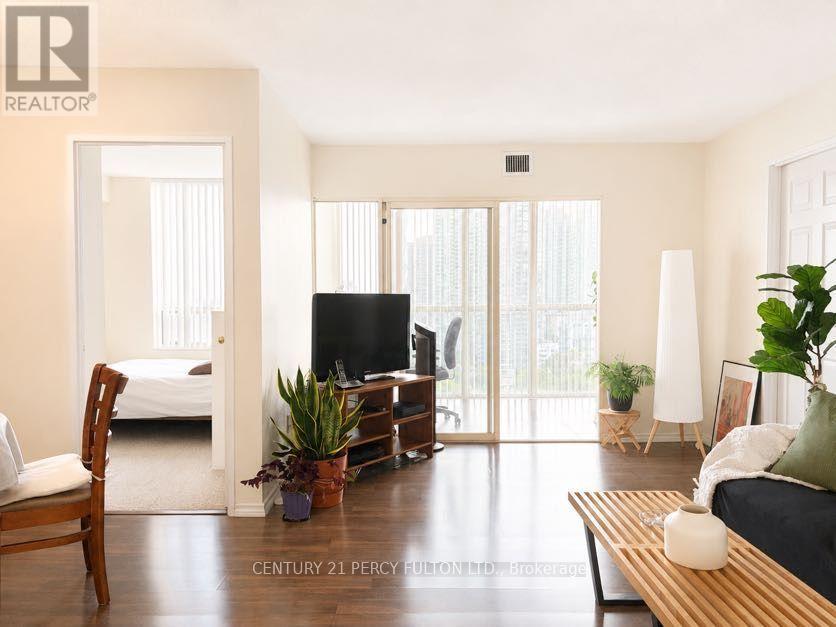
All-inclusive maintenance fee (hydro, water, heat, internet, cable) with a view you'll never outgrow! Welcome to this spacious 2+1 bedroom, 2-bath condo overlooking the picturesque Kariya Park, where floor-to-ceiling windows frame breathtaking, unobstructed views of lush greenery and the park's iconic cherry blossoms each spring. Offering a bright, functional layout with generous principal rooms and a versatile sunroom perfect for a home office or guest space, this suite is the perfect canvas to renovate and make your own. A great opportunity with an entry point under $400,000-allowing you to invest in updates while building equity in one of Mississauga's most connected neighbourhoods. Just steps to Square One, Celebration Square, transit, restaurants, shopping, parks, and the future Hurontario LRT, with quick access to Highways 403, 401, and the QEW. Enjoy the comfort of a well-established building with exceptional amenities, including concierge, an indoor pool, fitness facilities, a tennis court, and more. Whether you're a first-time buyer, investor, or someone looking to create a home tailored to your own style, this is an exceptional opportunity to own a spacious condo in the heart of the city. (id:49269)
2435 Greenwich Drive
Oakville, Ontario
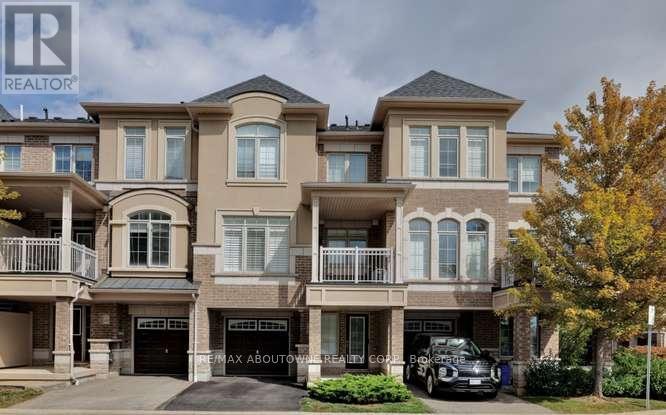
Welcome to this beautifully maintained 2+1 bedroom, 1.5 bath freehold townhome, tucked away on a quiet cul-de-sac in Oakville's highly sought-after, family-friendly Westmount community. Step inside to soaring 9-foot ceilings and a bright, thoughtfully designed layout that combines style, comfort and functionality. The spacious open-concept living and dining area is filled with natural light from large windows accented by custom California shutters, creating an inviting space for everyday living and entertaining. Walk out to the large private balcony, an ideal spot to enjoy your morning coffee, dine outdoors or unwind at the end of the day. The modern kitchen features brand-new stainless steel appliances, a generous breakfast bar and a gas stove rough-in, offering both style and practicality. Upstairs, the oversized primary bedroom features a walk-in closet, complemented by a spacious second bedroom and a versatile den-perfect for a home office, reading area, playroom or additional living space. Additional features include engineered hardwood flooring throughout, an oversized laundry closet with sink, roughed-in central vacuum, abundant storage and convenient direct access to the attached garage. Ideally located just minutes from excellent schools, parks, places of worship, shopping, Oakville Trafalgar Memorial Hospital, major highways and the Bronte GO Station, this home offers exceptional convenience in one of Oakville's most desirable neighbourhoods. Stylish, spacious and move-in ready-this is Westmount living at its best. (id:49269)
108 - 259 The Kingsway
Toronto, Ontario
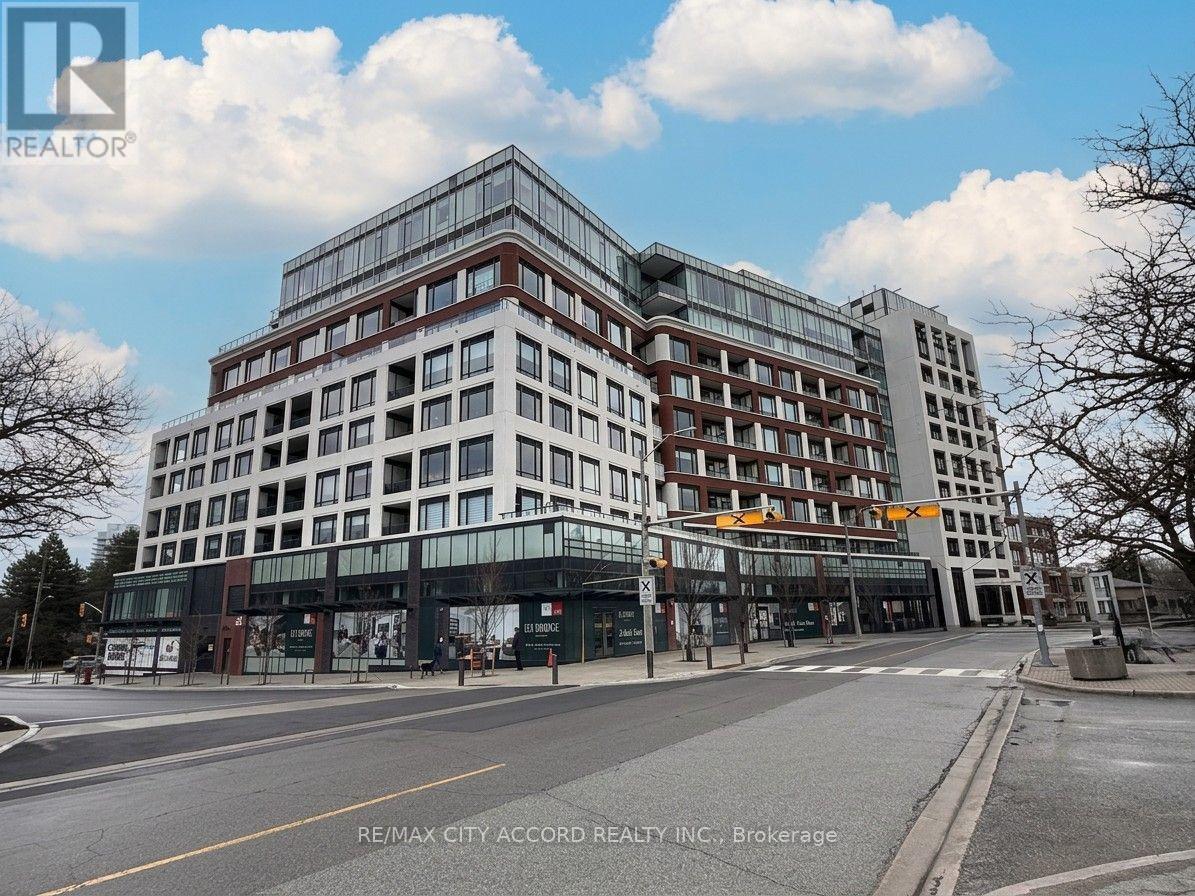
Move into luxury at Edenbridge Residences on The Kingsway in prestigious Humber Valley Village, where this brand-new, Never-lived-in 1-bedroom plus den suite is ready for immediate occupancy and ideal for professionals or downsizers seeking comfort and convenience. The suite features 10 Ft ceilings, a modern kitchen with built-in appliances, upgraded cabinetry, and an open-concept layout that blends the kitchen, living, and dining areas for easy everyday living. The spacious patio extends your living space outdoors, and a rare secondary entrance directly into the suite adds extra convenience and privacy, making coming and going simple and discreet. Residents enjoy exceptional hotel-style amenities, including an indoor pool with hot tub, sauna, fully equipped fitness centre, yoga studio, elegant party and dining rooms with an adjoining terrace, and beautifully landscaped outdoor spaces for quiet enjoyment. Close to Transit, Shopping, Fine dining and more. A must-see. (id:49269)
716 - 370 Dixon Road
Toronto, Ontario
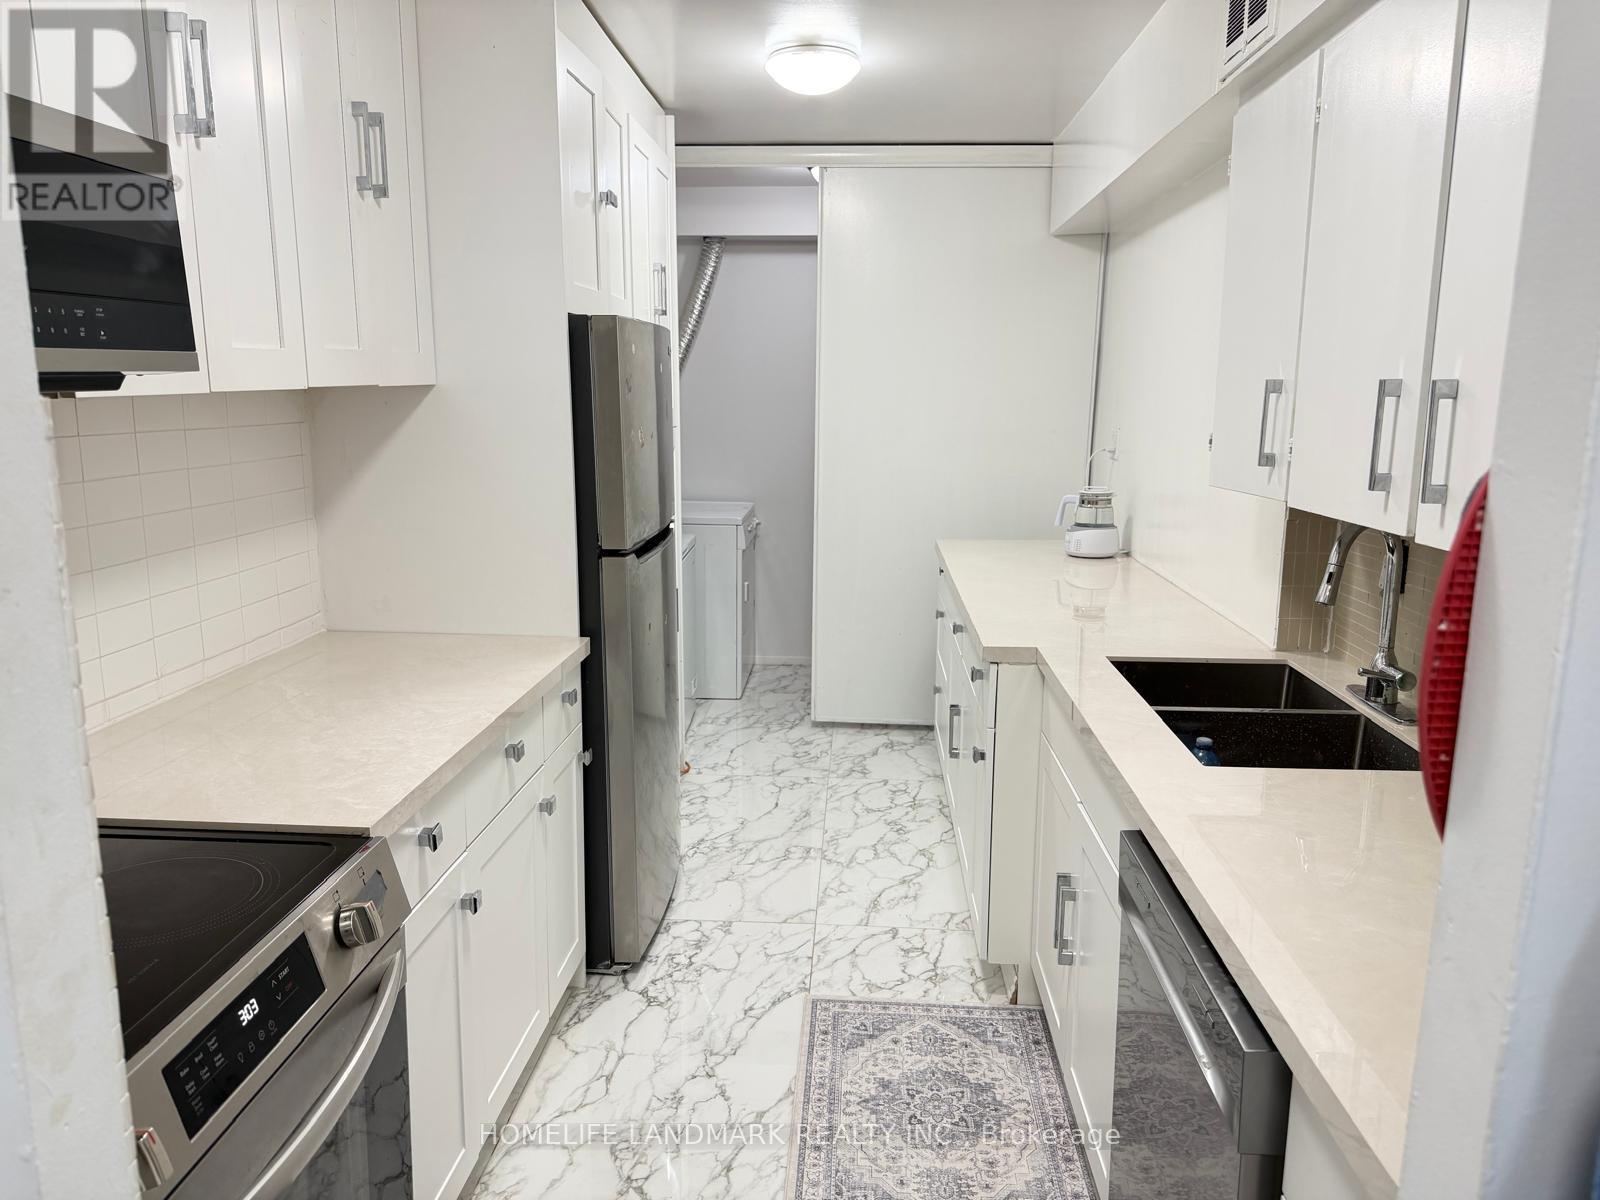
Spacious & Fully Renovated 2-Bedroom Condo in Etobicoke! Bright and move-in ready, this well-maintained suite features a private balcony, fresh paint, carpet-free flooring, renovated washroom, two A/C units, ceiling fan, generous bedrooms, and ample storage. The spacious kitchen showcases quality porcelain countertops and durable Spanish tiles throughout the kitchen and hallway, offering both style and long-lasting durability. Maintenance fees include heat, hydro, water, cable TV, and internet. Excellent building amenities include 24/7 security, indoor pool, gym, sauna, party room, and underground parking. Conveniently located near Hwy 401/427/409, Pearson Airport, TTC, schools, shopping, and banks. An excellent opportunity for first-time buyers, investors, or downsizers! (id:49269)