
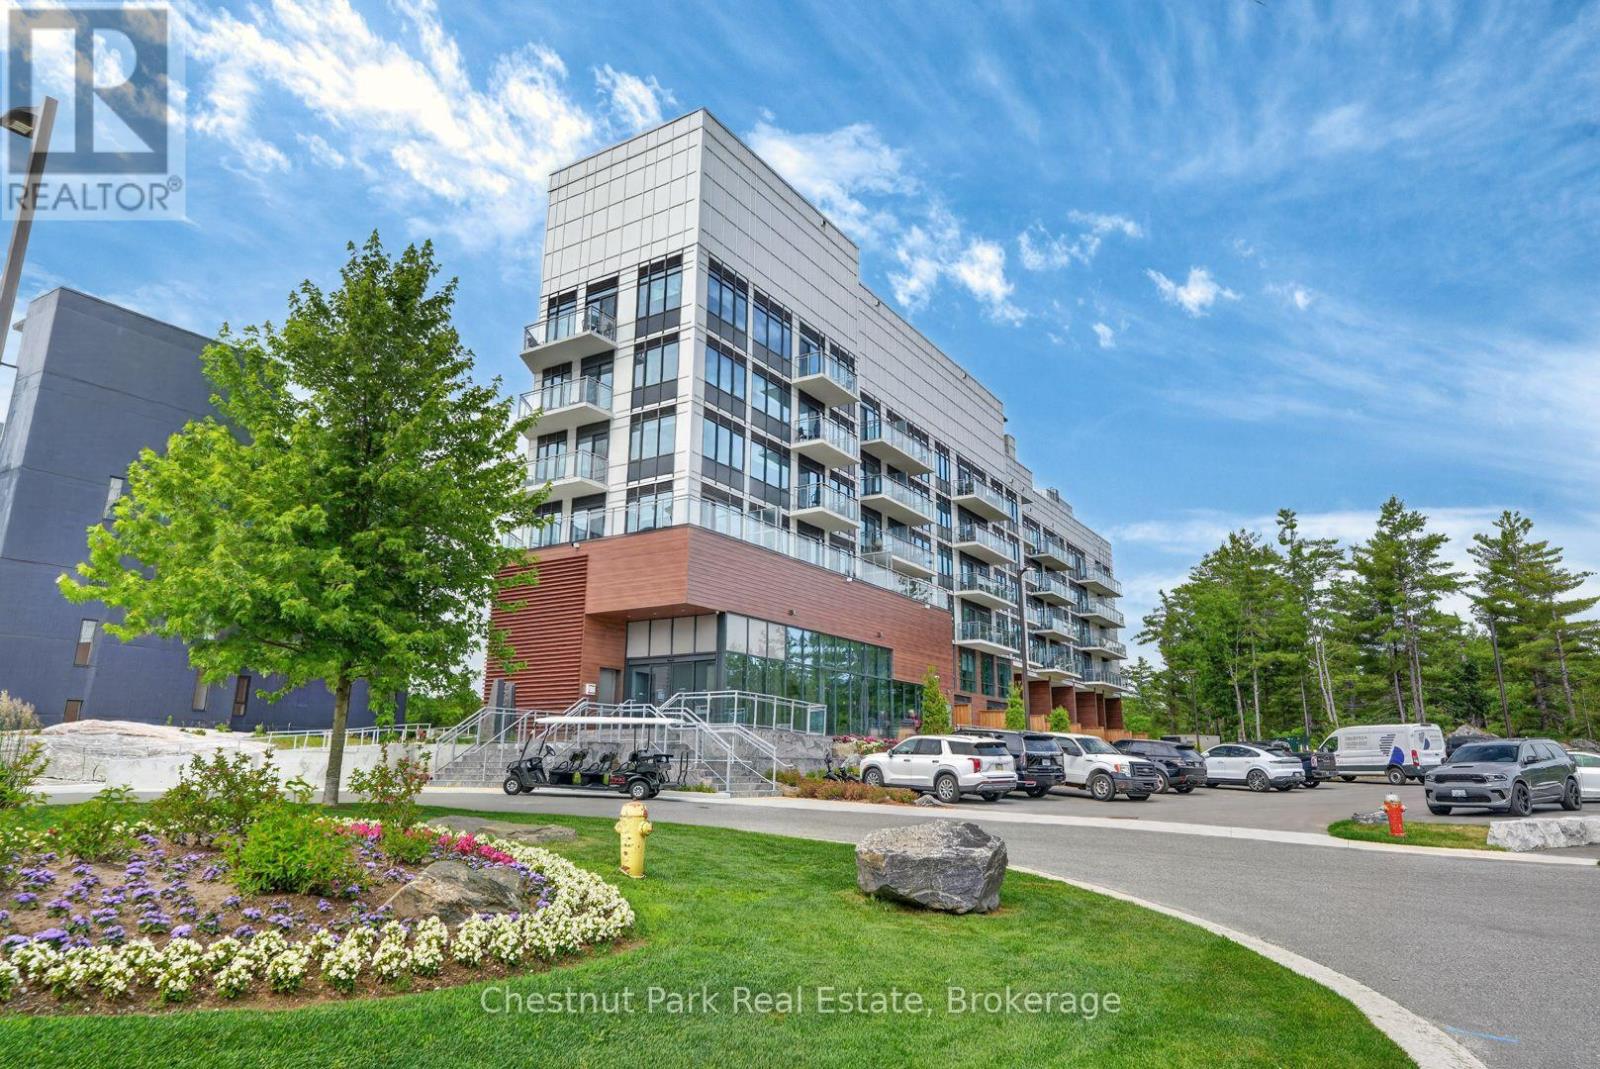
513 - 100 Carrick Trail
Gravenhurst, Ontario
Experience resort living in this brand new, never lived in One Bedroom plus Den condo at Muskoka Bay Resort in Gravenhurst. Perched on the fifth floor this unit offers breathtaking views of the golf course and sunset views from your private balcony. The thoughtfully designed layout features a modern kitchen with quality finishes and a bright living area for relaxing or entertaining. The kitchen has been upgraded to include extended cabinetry and an additional large pantry for extra storage. The unit offers a main bedroom and 4 piece washroom as well as a versatile den space -ideal for a home office or guest space. Enjoy the perfect blend of comfort and convenience in one of Muskoka's best resort communities. Minutes from downtown Gravenhurst. Full service year round restaurant on site. Tenant pays utilities. (id:49269)
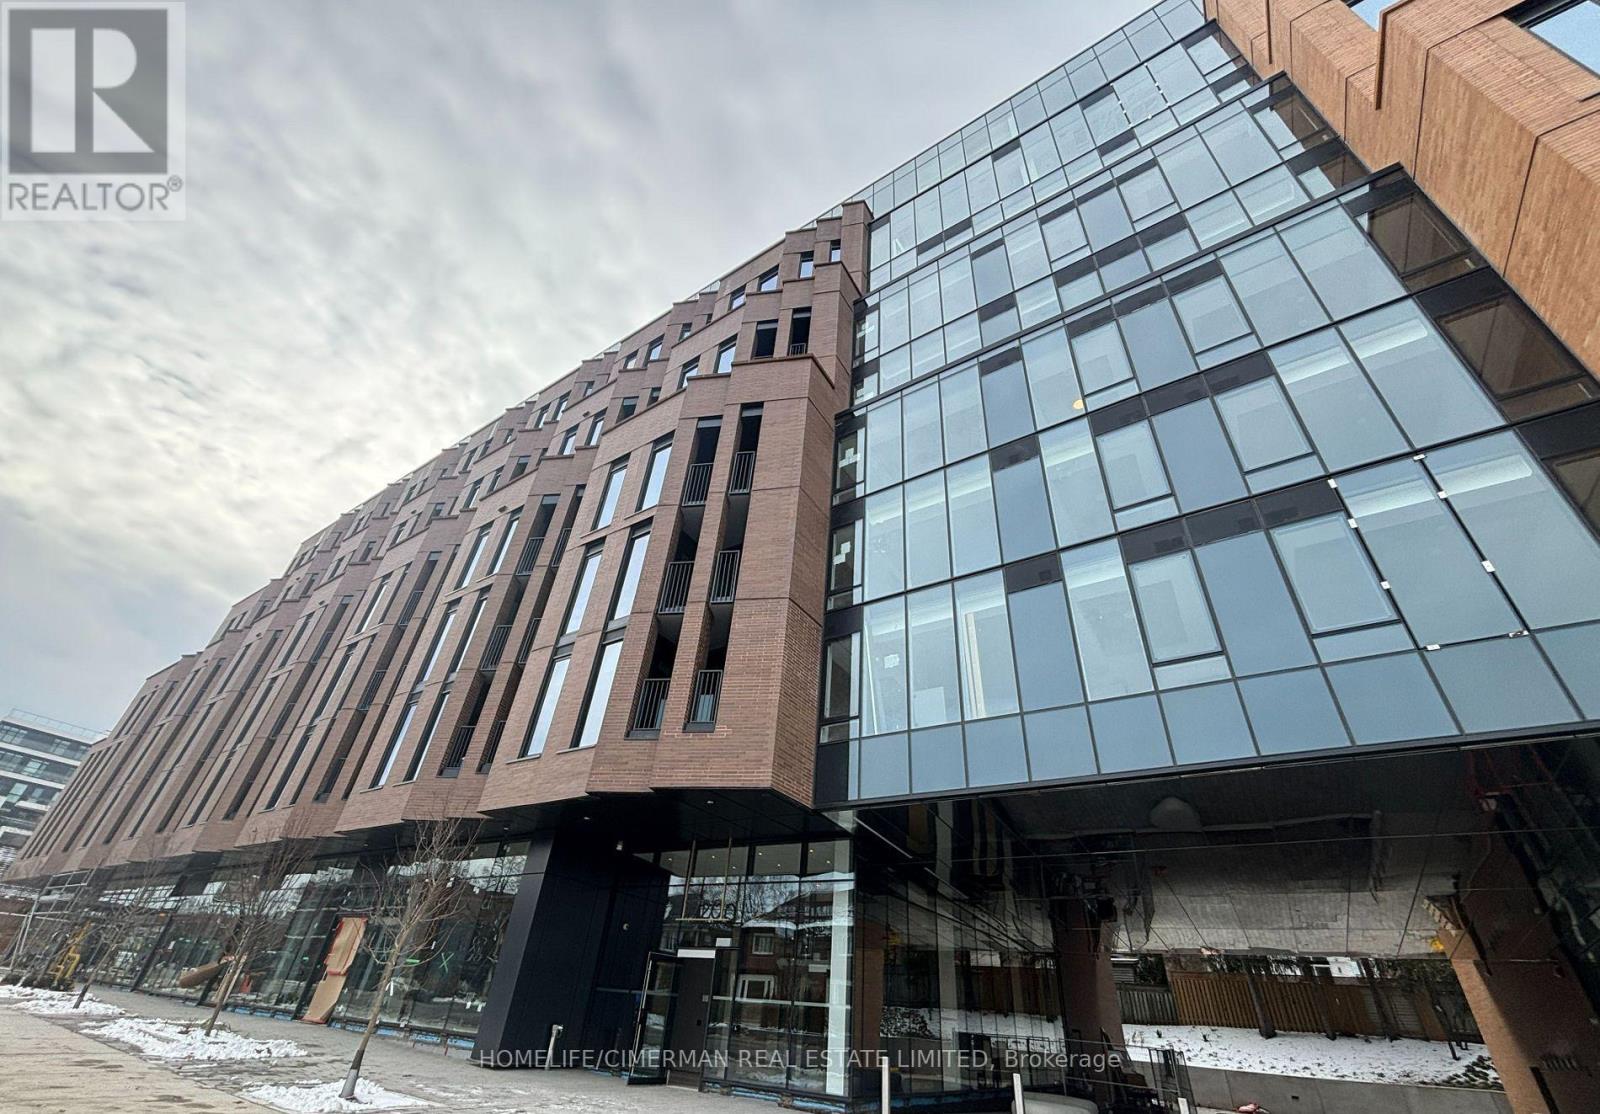
707 - 1720 Bayview Avenue
Toronto, Ontario
Experience refined boutique living in this beautifully appointed 2bed+1 With 2-bath residence in one of Toronto's most desirable neighbourhood. of thoughtfully designed living space, this home seamlessly blends contemporary comfort with understated urban sophistication. The open-concept layout is anchored by wide-plank hardwood flooring throughout, smooth-finished ceilings, and expansive windows that allow natural light to flow effortlessly through the living spaces. The open-concept layout features 9-foot exposed concrete ceilings, premium engineered hardwood flooring, and smooth-painted walls, creating a modern yet timeless feel. The kitchen is both elegant and practical, showcasing an eat-in island, custom Italian cabinetry, engineered quartz countertops and backsplash, and a full suite of high-end stainless steel appliances, including a built-in electric oven, gas cooktop, and panelled refrigerator and dishwasher.The primary bedroom includes a walk-in closet and a spa-inspired ensuite with a frameless glass shower featuring rain head and hand shower. Additional highlights include a ful1-size Energy Star-certified washer and dryer, smart thermostat, and an Energy Recovery Ventilation system designed to enhance indoor air quality. Residents enjoy an impressive collection of amenities, including a fitness studio, co-working lounge, party room, outdoor terrace, children's playroom, and pet spa, along with 24-hour concierge service, ground-level retail, and smart building access. Located in prime Mount Pleasant East, Leaside Common is steps to the new Leaside IRT Station and minutes to the Don Valley Parkway, with close proximity to Sunnybrook Hospital, boutique shops, cafes, and top-ranked schools such as Leaside High School and Toronto French School-offering the perfect balance of urban convenience and neighbourhood charm. High-Speed Internet, ONE Parking and ONE Oversized Locker (Storage). (id:49269)
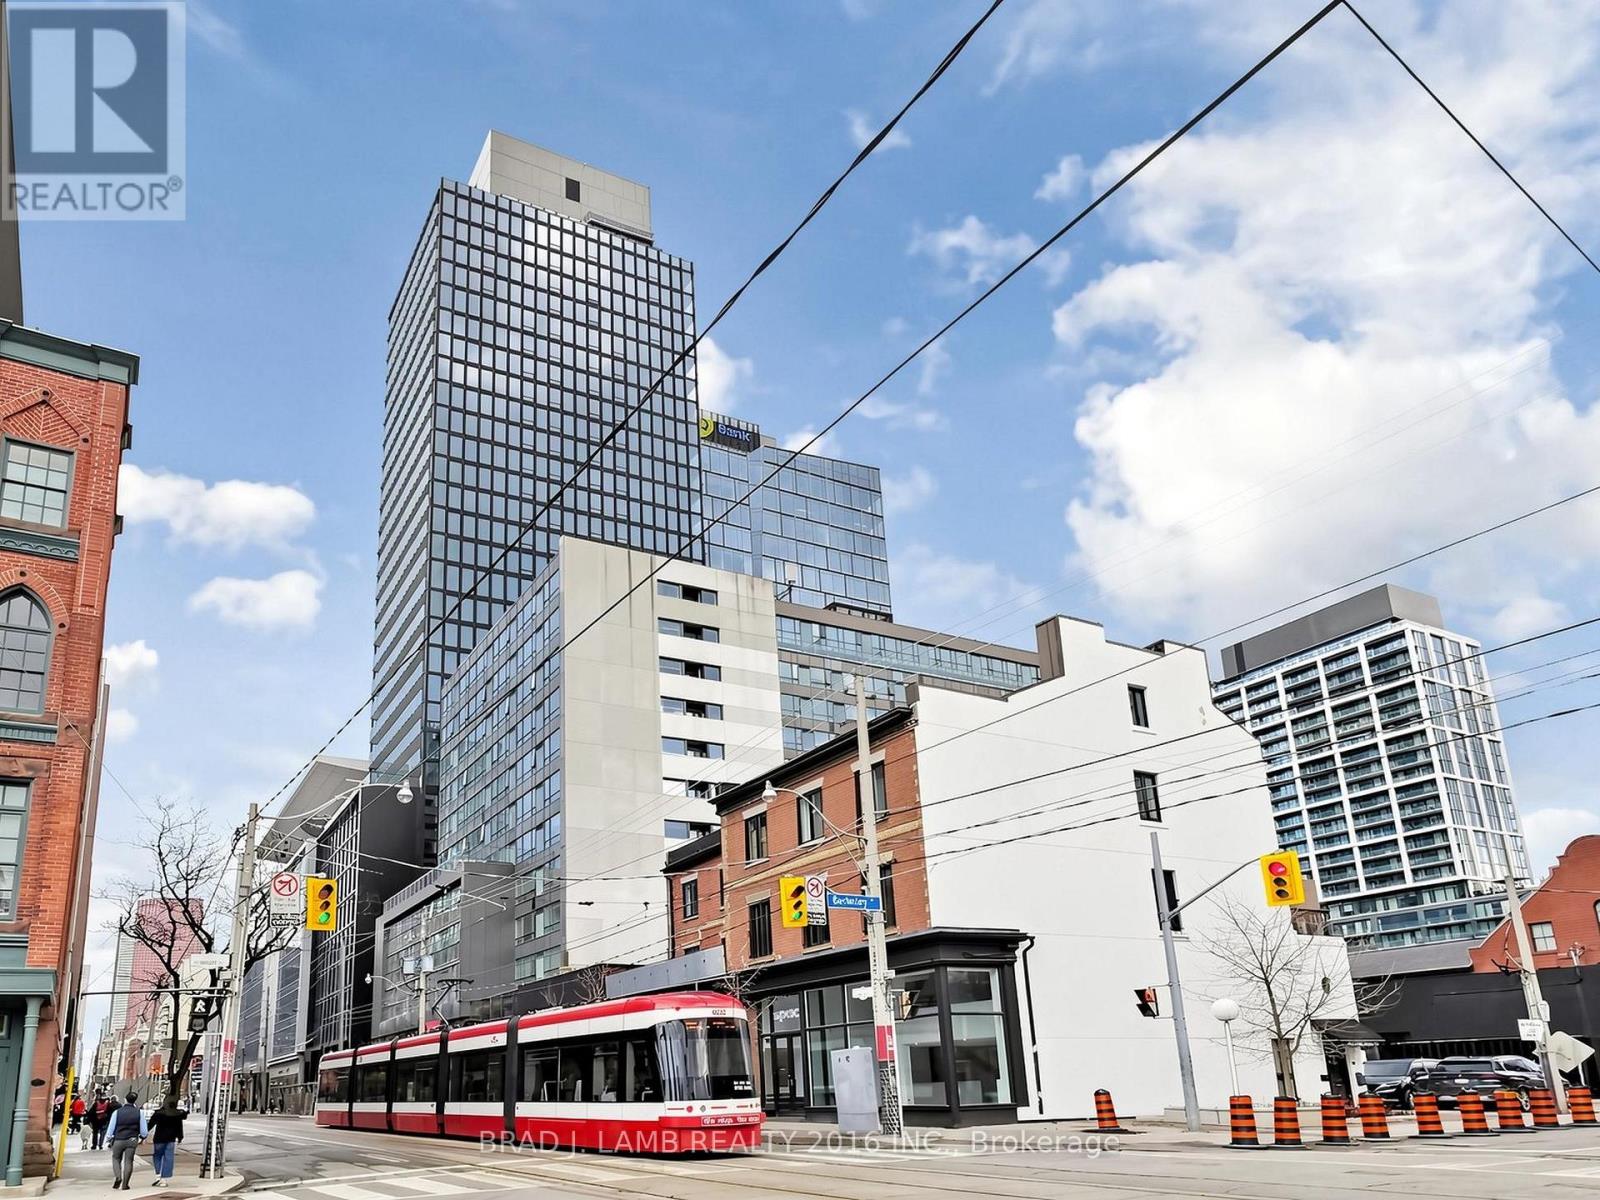
1508 - 284 King Street E
Toronto, Ontario
Welcome to Bauhaus! Never lived-in, brand new. One Bedroom + Den floor plan, this suite is perfect! Stylish and modern finishes throughout this suite will not disappoint! 9 ceilings, floor-to-ceiling windows, exposed concrete feature walls and ceiling, stainless steel appliances and much more! The location is unbeatable. Situated in the heart of downtown, you're steps from the King streetcar, St. Lawrence Market, and the Distillery District. Enjoy easy access to Toronto's Financial District, vibrant nightlife, acclaimed restaurants, cafes, and everyday conveniences. Experience the best of urban living with everything you need right outside your door. Move in today and enjoy the energy of downtown Toronto! (id:49269)
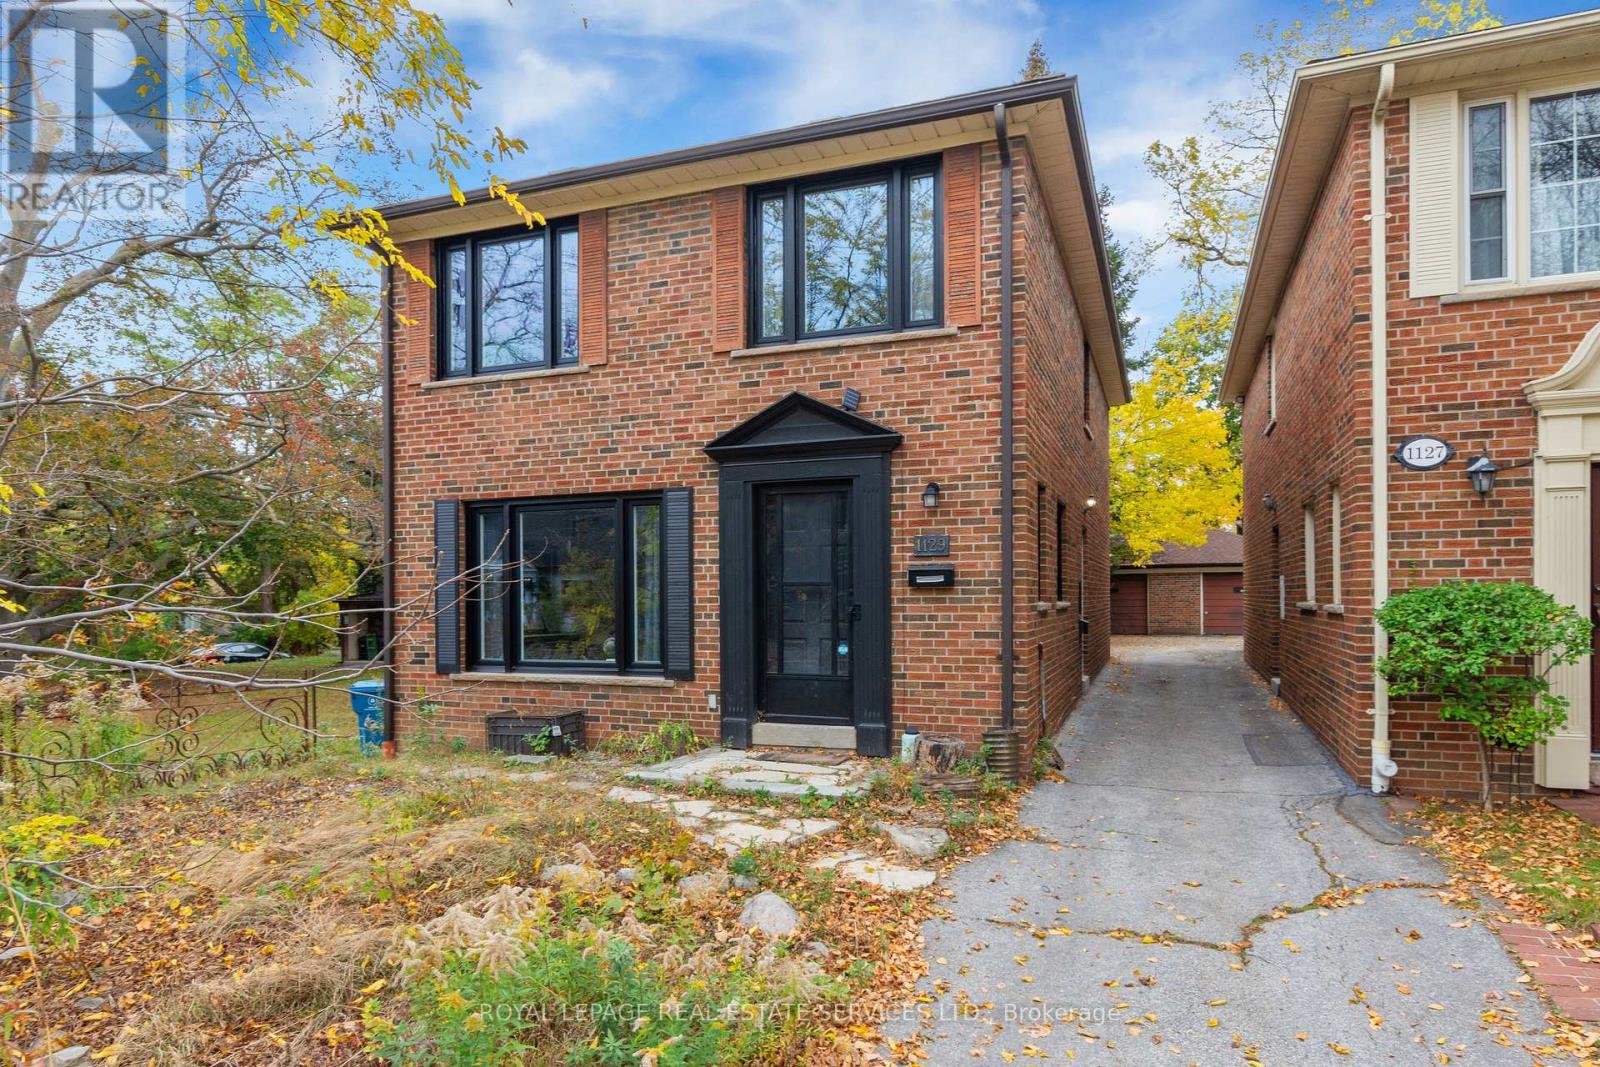
Main & Upper - 1129 Mount Pleasant Road
Toronto, Ontario
Charming detached brick home offering 4 bedrooms and 3 bathrooms (2 full baths and a main floor powder room) in a sought-after midtown neighborhood. Bright principal rooms feature hardwood flooring and large windows. All windows are new, adding to the appeal of this inviting home.The spacious kitchen offers ample cabinetry and counter space with a walk out to back deck. Central air conditioning provides comfort throughout the summer. Enjoy the convenience of an included garage parking space and outdoor space to relax and unwind. Excellent location close to parks, shops, restaurants and transit with easy access to the amenities along Mount Pleasant and Eglinton. Pet Friendly! Basement excluded. Garage parking included. Flat-rate utilities: $200/month. Additional outdoor parking available for $100/month. (id:49269)
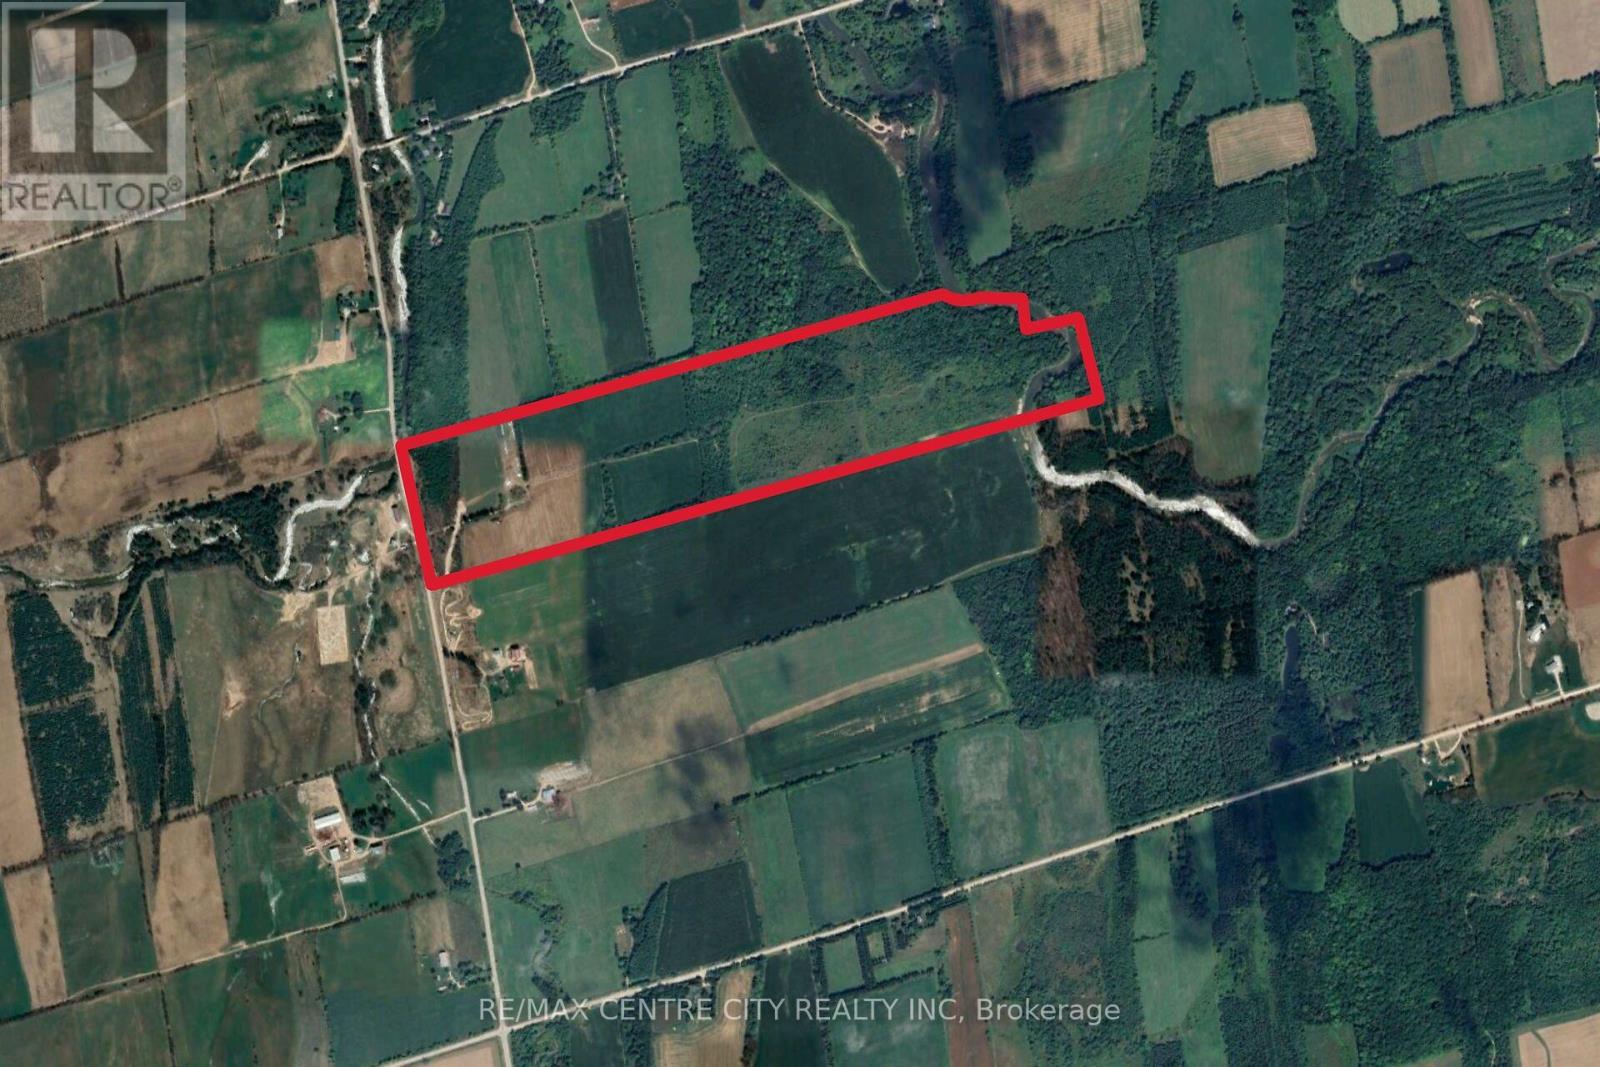
Pt Lt 11 Conc 7
Meaford, Ontario
Welcome to a truly remarkable 100-acre farm that combines agricultural productivity with breathtaking natural beauty. From the moment you arrive, you'll appreciate the convenience of a brand-new driveway leading up to the farm from freshly paved Grey Road12, ensuring easy access year-round. This property is designed for versatility and efficiency, featuring 38 acres of workable land, with 26 acres systematically tiled at 30-foot intervals to provide superior drainage and maximize crop yields. Whether you're an experienced farmer or looking to start your agricultural journey, this land is ready to perform. Beyond the fields, you'll find a lush cattle pastures, perfectly suited for livestock and a dug well located at the back of the property that supplies water to a trough, making it simple to keep your animals hydrated and healthy. Every detail has been considered to support a thriving farm environment. But this property offers more than just functionality-it's a place of stunning beauty. The rolling landscape opens up to incredible panoramic views, creating a serene backdrop for everyday life. Multiple prime building sites are scattered across the property, giving you the opportunity to design and build your dream country home, complete with sweeping views and privacy. Imagine waking up to sunrise over open fields or enjoying peaceful evenings surrounded by nature.Whether your vision includes expanding your farming operation, raising livestock, or creating a private rural retreat, this property delivers unmatched potential. With modern improvements, natural resources, and a setting that feels like a postcard, this farm is more than land-it's a lifestyle. (id:49269)
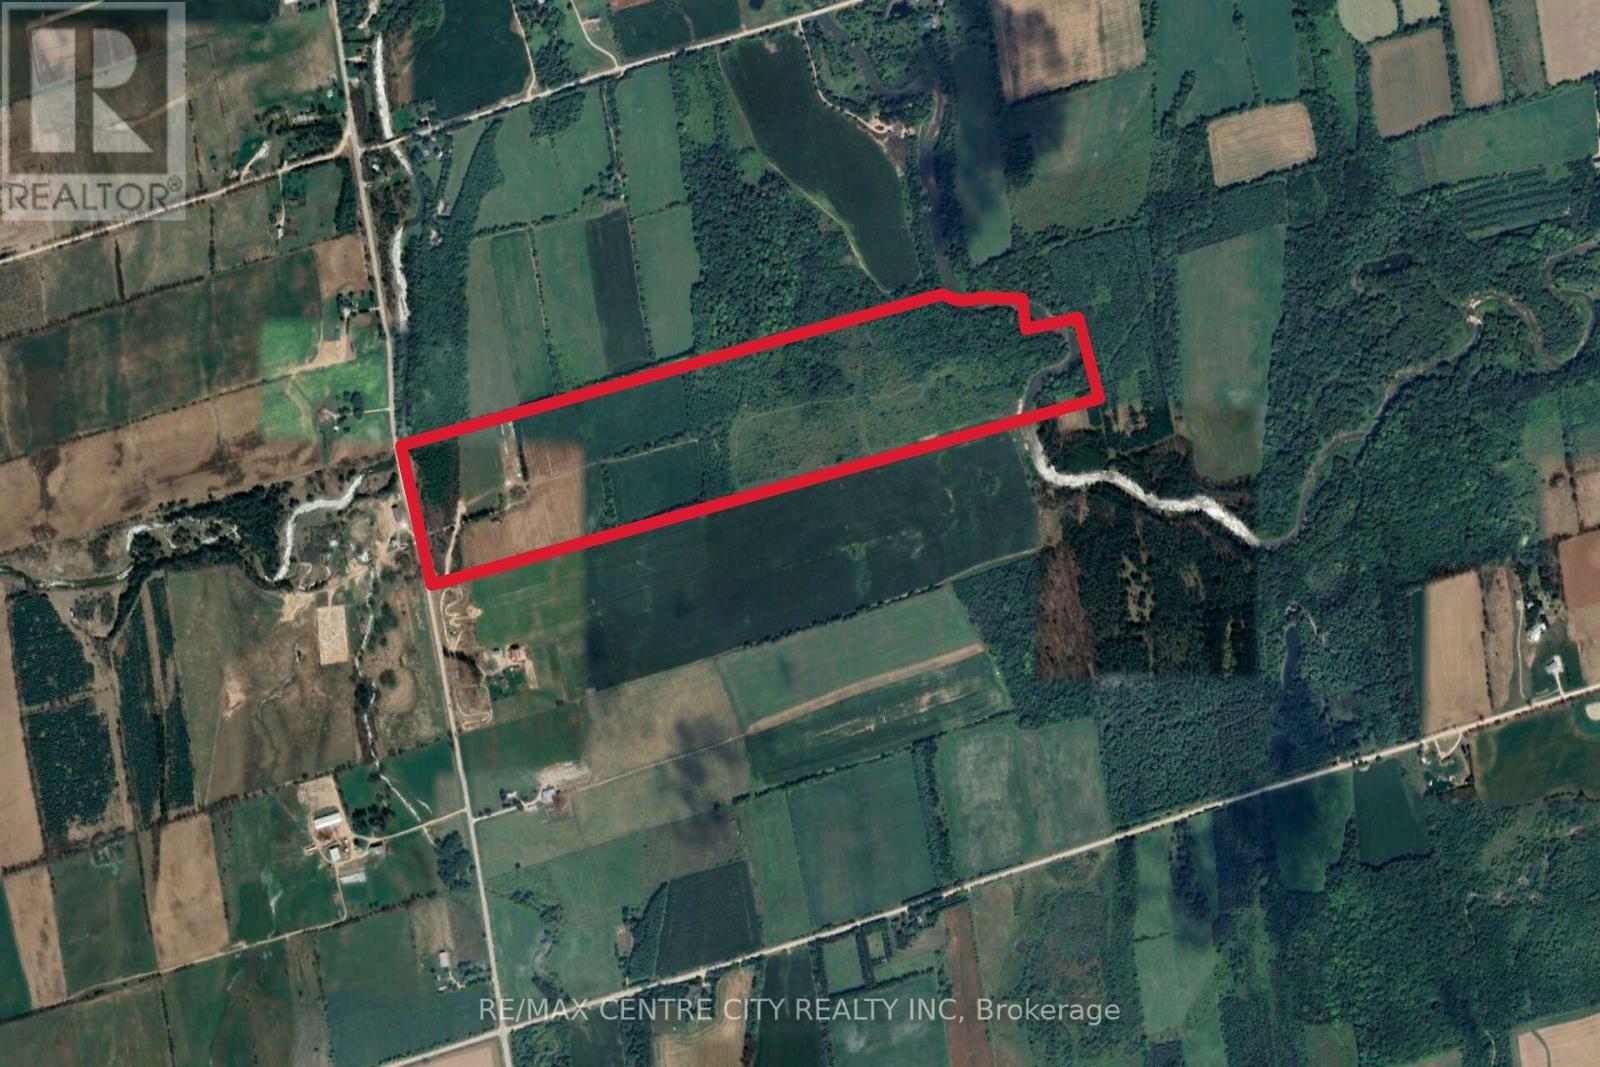
Pt Lt 11 Conc 7
Meaford, Ontario
Welcome to a truly remarkable 100-acre farm that combines agricultural productivity with breathtaking natural beauty. From the moment you arrive, you'll appreciate the convenience of a brand-new driveway leading up to the farm from freshly paved Grey Road12, ensuring easy access year-round. This property is designed for versatility and efficiency, featuring 38 acres of workable land, with 26 acres systematically tiled at 30-foot intervals to provide superior drainage and maximize crop yields. Whether you're an experienced farmer or looking to start your agricultural journey, this land is ready to perform. Beyond the fields, you'll find a lush cattle pastures, perfectly suited for livestock and a dug well located at the back of the property that supplies water to a trough, making it simple to keep your animals hydrated and healthy. Every detail has been considered to support a thriving farm environment. But this property offers more than just functionality-it's a place of stunning beauty. The rolling landscape opens up to incredible panoramic views, creating a serene backdrop for everyday life. Multiple prime building sites are scattered across the property, giving you the opportunity to design and build your dream country home, complete with sweeping views and privacy. Imagine waking up to sunrise over open fields or enjoying peaceful evenings surrounded by nature.Whether your vision includes expanding your farming operation, raising livestock, or creating a private rural retreat, this property delivers unmatched potential. With modern improvements, natural resources, and a setting that feels like a postcard, this farm is more than land-it's a lifestyle. (id:49269)
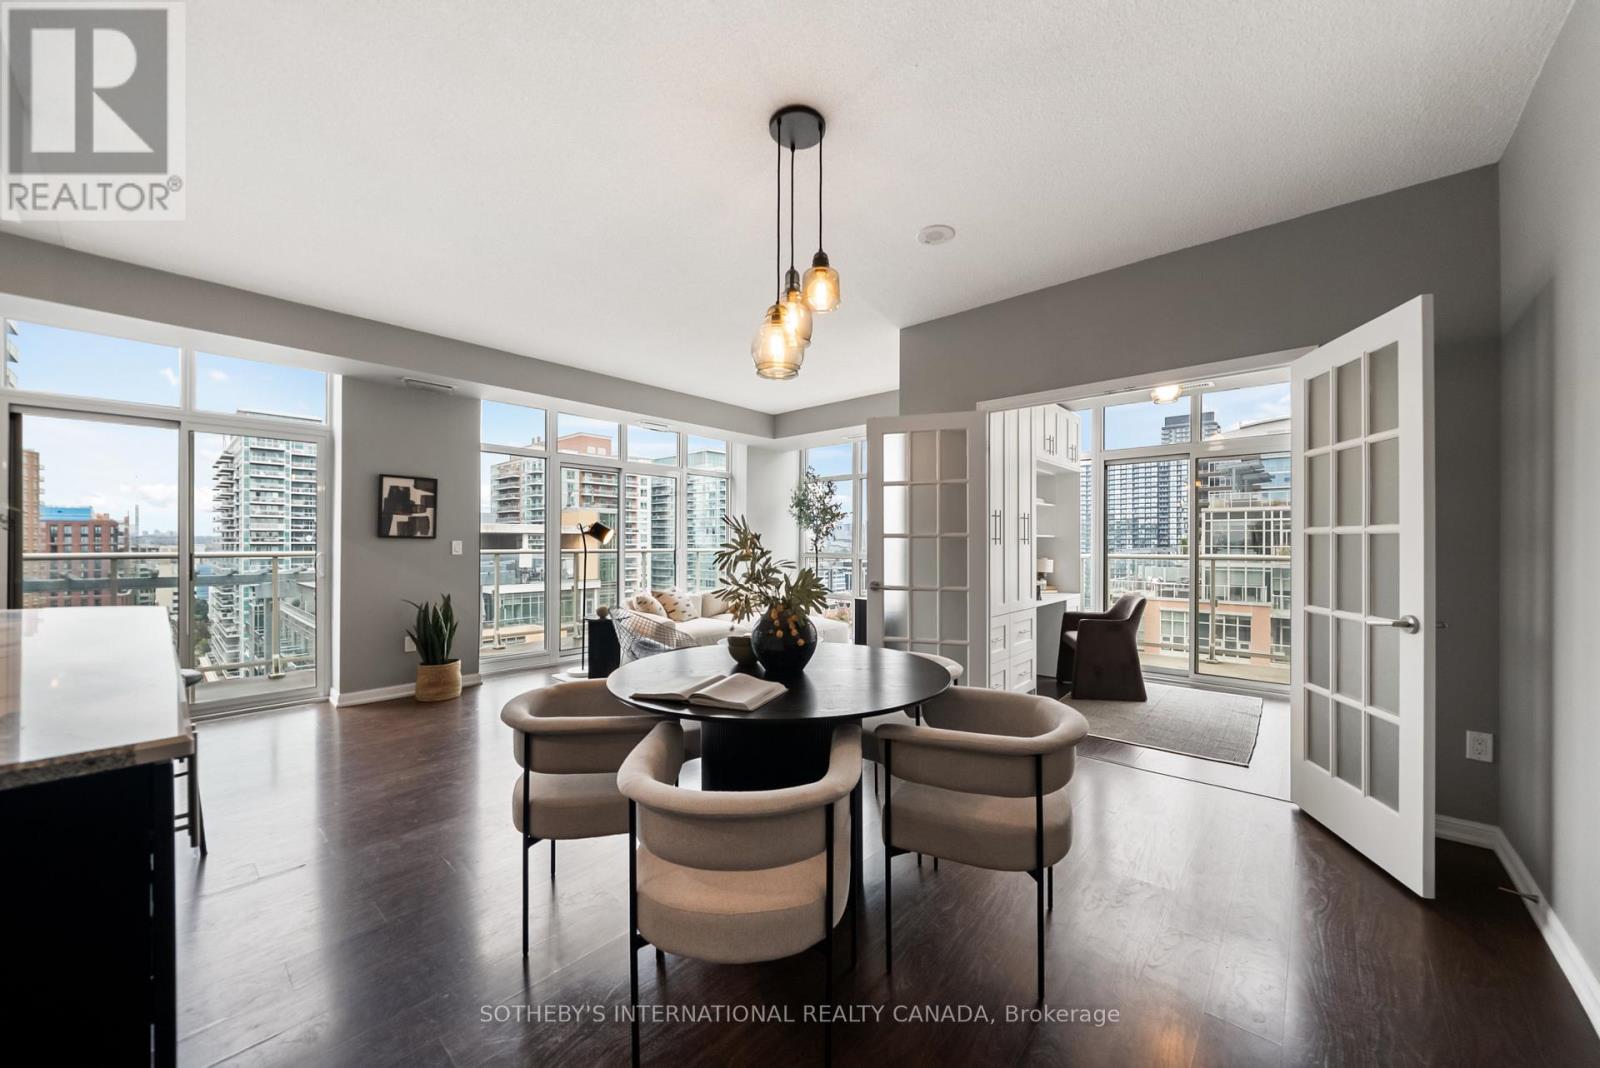
1913 - 85 East Liberty Street
Toronto, Ontario
At 1,255 square feet with 9ft ceilings, this Liberty Village condo offers the kind of space rarely found in condo living - perfect whether you're upsizing or downsizing. The kitchen features Cambria quartz counters, deep cabinetry, and an oversized island opens seamlessly into a spacious living and dining framed by two private balconies and floor to ceiling windows. Behind the French doors, a flexible den features a built-in desk, custom cabinetry, and a hidden Murphy bed perfect for your guests. The primary suite features a large walk-in closet, a double-vanity ensuite and space for a king sized bed. Huge pantry off the kitchen for additional storage. Fantastic amenities. Steps from the TTC, Exhibition GO, restaurants and grocery stores, and the upcoming Ontario Line. Bus outside your door. Includes year-round climate control, parking, and an oversized locker. (id:49269)
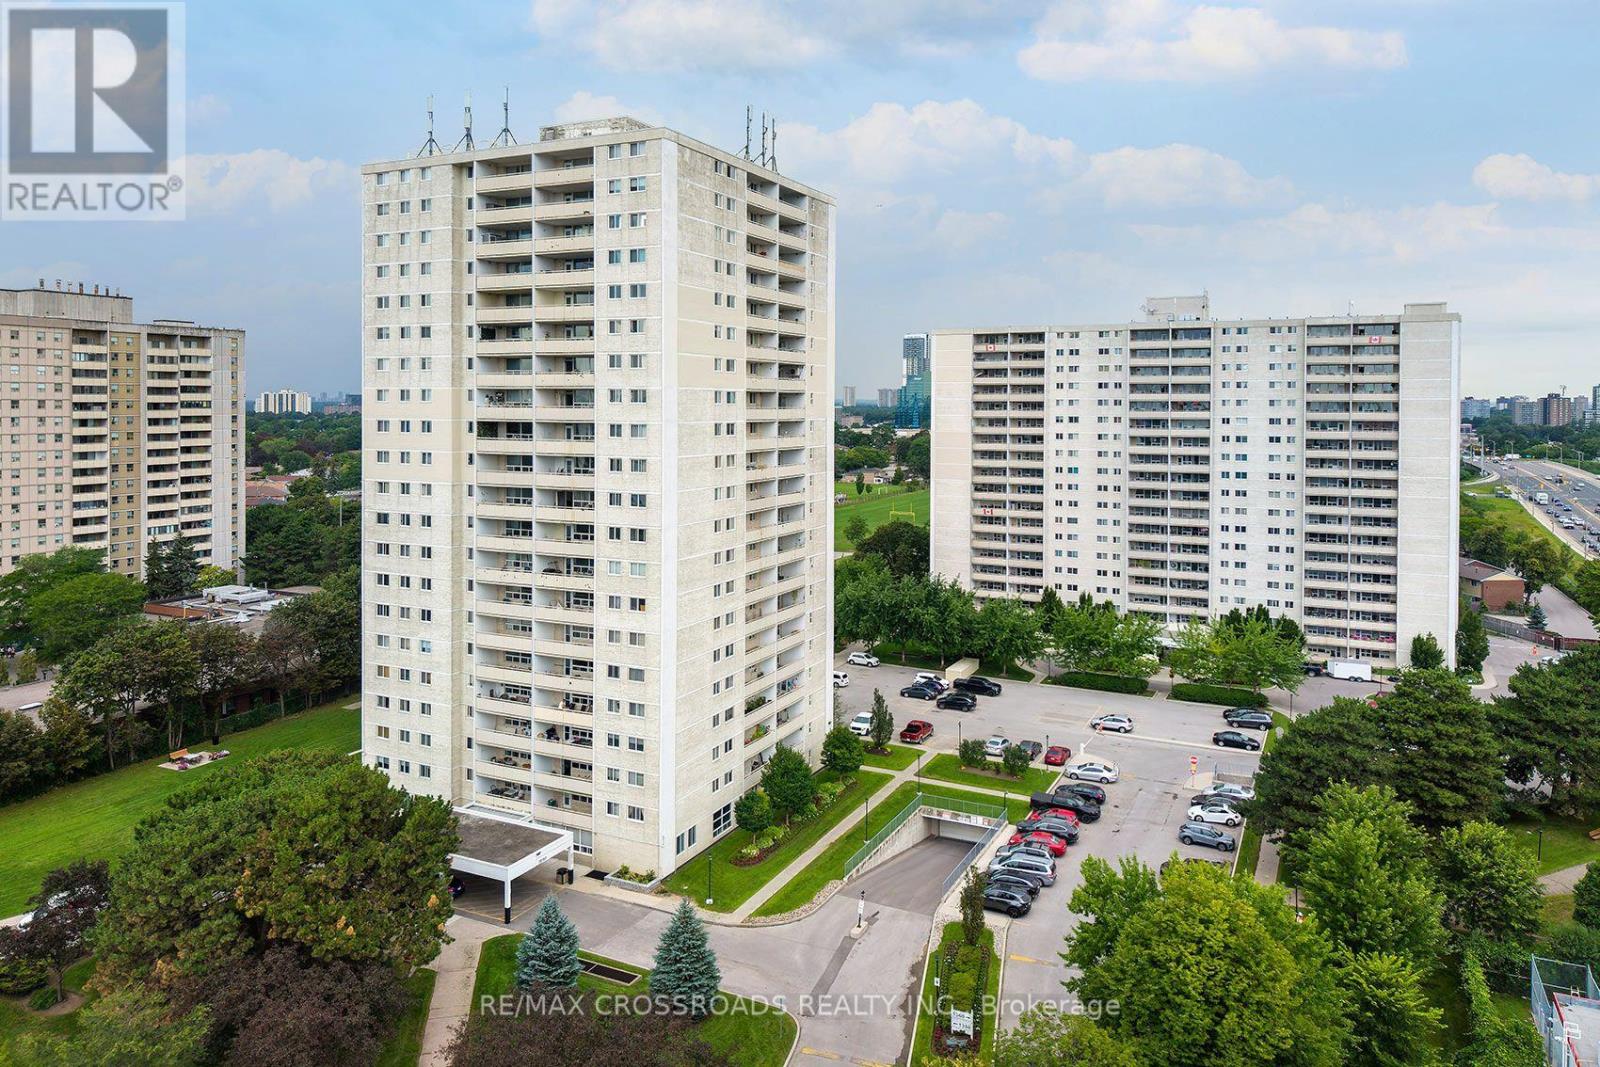
906 - 1350 York Mills Road
Toronto, Ontario
Welcome to this beautiful and spacious 2-bedroom condo offering exceptional value in the established Parkwoods-Donalda community! An ideal opportunity for first-time buyers, downsizers, young professionals or those looking for more space without leaving the city! This well-designed suite offers two spacious bedrooms and comfortable living spaces all around, rarely found in newer condo developments. Enjoy the convenience of having everyday essentials close to home, with shopping, groceries, restaurants, parks, schools and community amenities all nearby. TTC service is just steps from the building, while quick access to the DVP and Highway 401 makes commuting throughout Toronto and the GTA very easy! Outdoor enthusiasts will appreciate the abundance of nearby parks, ravine trails and green spaces throughout the neighbourhood, offering a welcome escape from the city without sacrificing convenience. Located in a diverse, family-friendly North York community with access to public, Catholic and French-language schools, this is a practical location for buyers at every stage of life. Whether you're entering the Toronto real estate market, downsizing from a larger home or simply looking for the versatility of a second bedroom for family, guests or a home office, Unit 906 delivers the space, location and value today's buyers are searching for. A great opportunity to own a true 2-bedroom condo in Toronto with TTC, highways, shopping and green space all within easy reach! (id:49269)
7 Shady Oaks Crescent
Toronto, Ontario
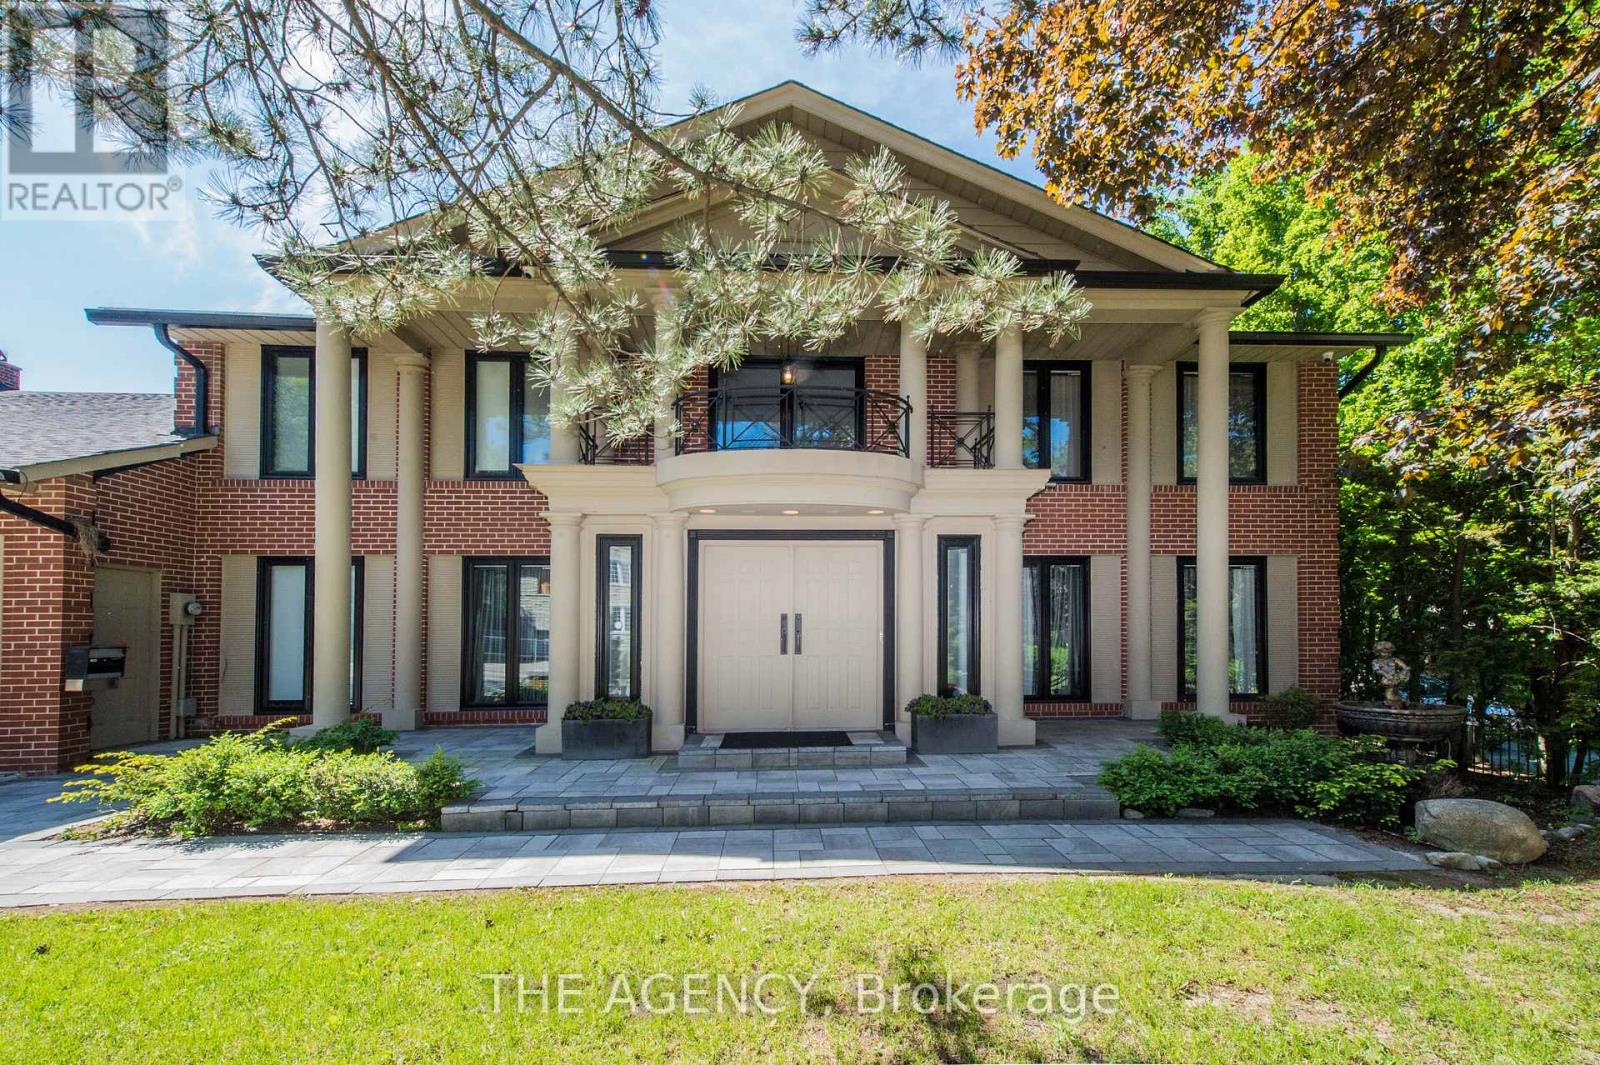
Set on a rare 100-foot frontage along an exclusive, child-safe crescent in Toronto's coveted Bridle Path, this renovated, move-in-ready two-storey blends timeless brick architecture with refined modern interiors. Generously scaled principal rooms feature exotic wood finishes, two fireplaces, and walkouts to sun-filled terraces. The modern centre-island kitchen opens to terrace access, ideal for entertaining, while a main-floor office and breakfast room complete the level. Upstairs, the primary suite offers a five-piece ensuite and walk-in closet, joined by four additional bedrooms, several with private ensuites. The fully finished walk-out lower level is a private retreat with a second kitchen, two bedrooms, a recreation room, a media and billiards room, and a playroom, all brightened by above-grade windows with direct garden access. An ideal in-law or nanny suite. Extensively upgraded approximately one year ago: new roof, two new heating systems, whole-home and kitchen water filtration, exterior security cameras, fresh landscaping with a new front-yard sprinkler system, finished basement with kitchen, new pot lights, new blinds throughout, a new terrace floor, and new terrace lighting. All windows have been replaced across every level, and the full staircase connecting the main, second, and lower levels has been upgraded to hardwood with new railings. A built-in three-car garage with parking for six more completes the offering. Set on beautifully manicured, private grounds, this is Bridle Path living at its finest. (id:49269)
300 Canrobert Street
Arran-Elderslie, Ontario
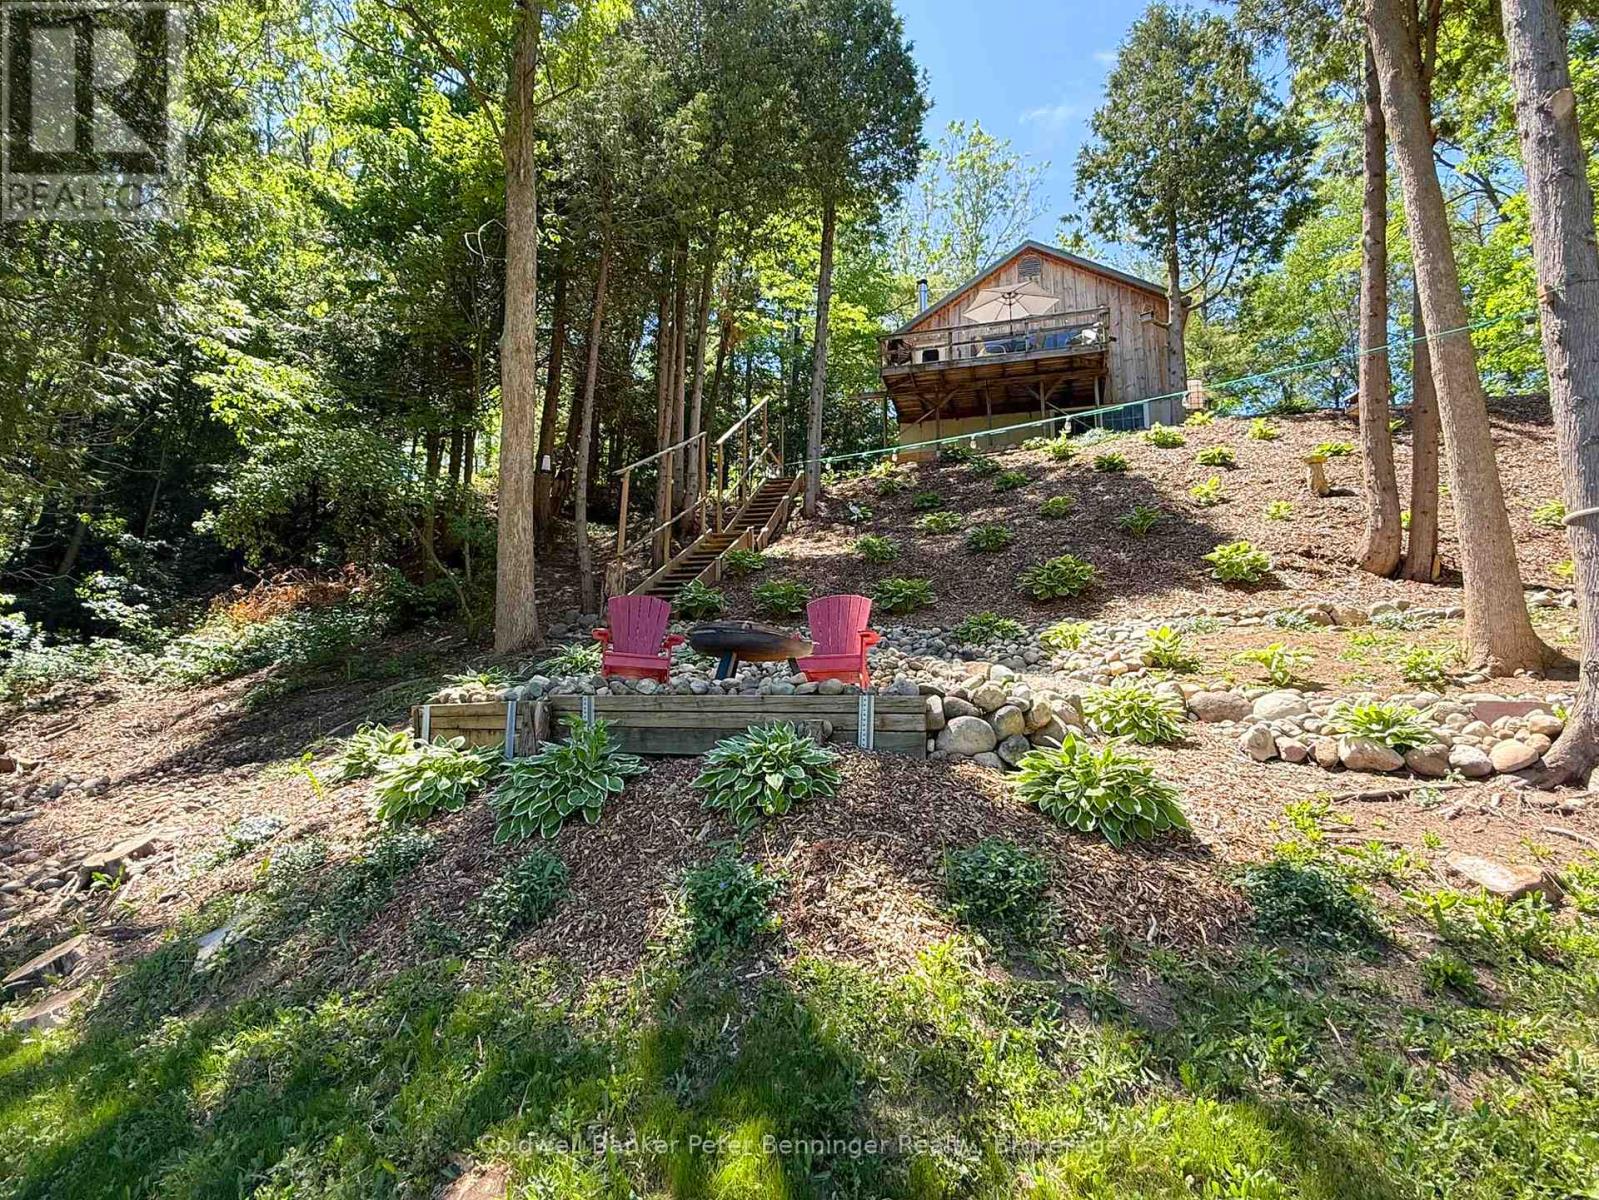
Escape and discover the natural beauty of this unique, 1.4 acre riverside cottage property nestled along the Saugeen River. Tucked away amongst the trees, this endearing, quintessential cottage offers a rare opportunity to enjoy the outdoors, unwind by the water, and create unforgettable year round memories. Inside, you'll find a warm and inviting cottage featuring wood & electric heat, including a sizeable rec room that transforms into a spacious primary bedroom featuring a stone fireplace - the perfect place to curl up after a day spent outdoors. Step outside and the real magic begins! Enjoy your morning coffee overlooking the river, gather around the campfire lookout in the evening, explore your own nature trails, or head down to your private dock and river access for a day on the water. With its mature landscaping, generous lot, peaceful setting and direct connection to nature, this property offers a lifestyle that feels worlds away from the hustle and bustle - while still being 'next door' to the beautiful village of Paisley, and the convenience of amenities. Feel like mixing it up with a day at the beach? The gorgeous Lake Huron shoreline is just 20 minutes away! (id:49269)
105 Duckworth Street
Barrie, Ontario
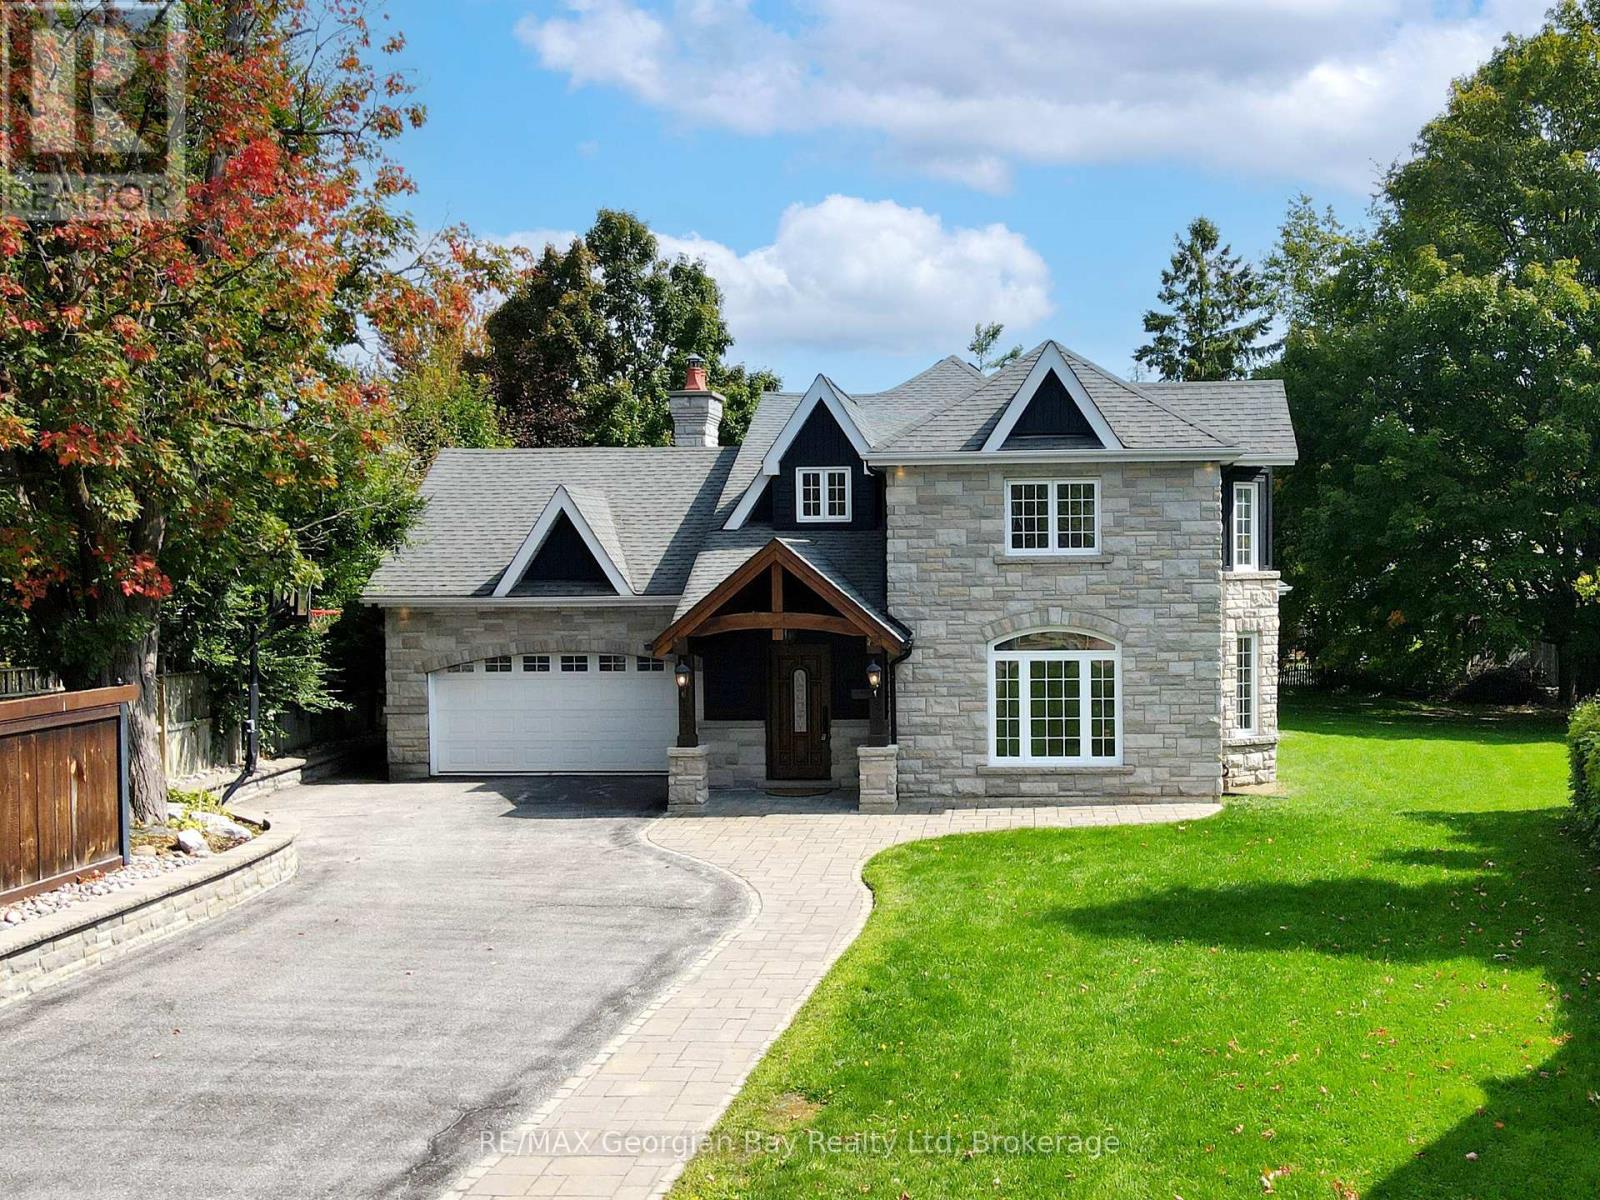
Welcome to this beautifully updated 2-storey home on a rare half-acre lot in Barrie's sought-after Codrington community. Offering nearly 3,000 sq. ft. above grade, this home blends timeless character with modern comfort. Highlights include hardwood & travertine floors, custom millwork, formal living & dining rooms, family room with Rumford fireplace, and a chefs kitchen with quartz counters, island & stainless steel appliances. Upstairs features 3 spacious bedrooms plus a versatile bonus room, including a luxurious primary suite with spa-like ensuite. The finished lower level adds rec space, bright laundry & ample storage. Enjoy a private backyard with covered porch, Maibec wood siding, limestone accents, in-ground sprinklers & oversized shed. All within walking distance to Barrie's waterfront, parks, restaurants, trails, and the vibrant downtown core. (id:49269)
3042 Keele Street
Toronto, Ontario
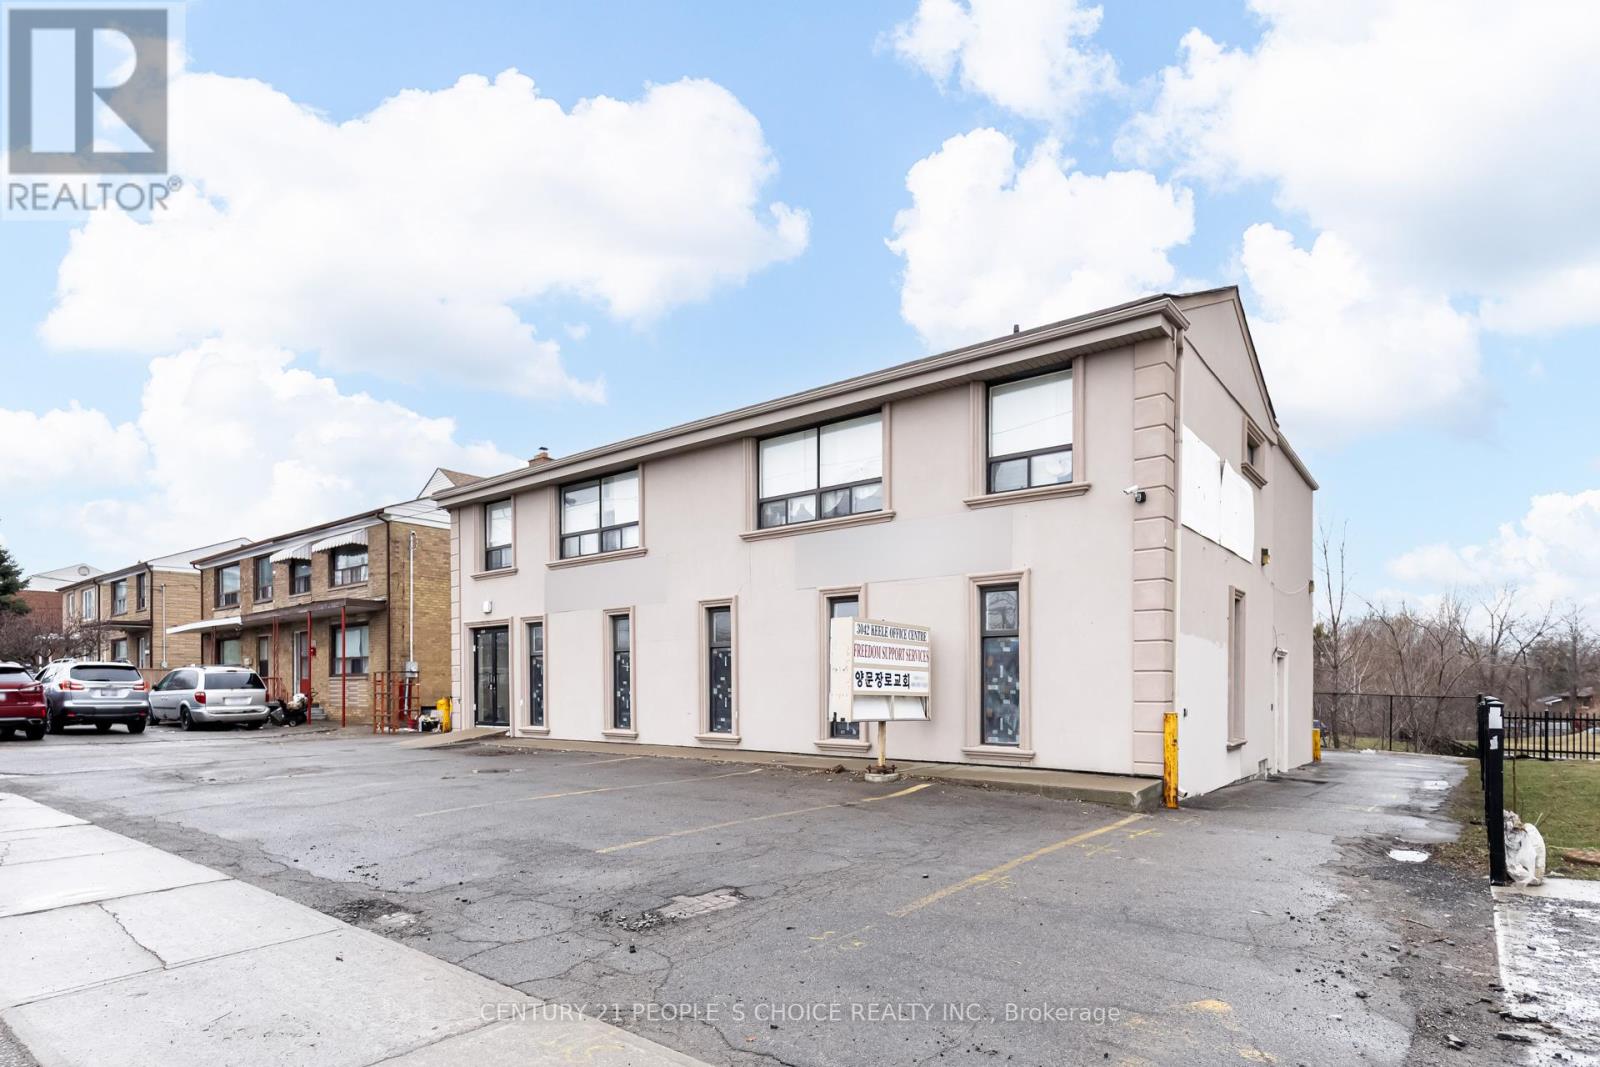
$3,500 Net Lease Monthly Rent + $1,507.66 TMI Monthly Contribution & $4 Per Sq Ft for Utilities Monthly - 3 to 4 Parking Spaces Available in the Back and 1 in the Front - Bright & Large Office Spaces Available For Lease - The Unit is Located On The Main Floor - 2,116 Sq Ft - Great Opportunity for Professional Use - Zoning is RM - Permitted Uses are Ambulance Depot (1) - Cogeneration Energy (2) - Community Centre (3) - Crisis Care Shelter (4) - Day Nursery (5) - Fire Hall (1) - Garden Suite (20) - Group Home (6) - Home Occupation (7) - Laneway Suite (19) - Library (3) - Multi-tenant House (14) - Nursing Home (8) - Place of Worship (9) - Police Station (1) - Private Home Daycare (10) - Public Utility (11, 12) - Renewable Energy (2) - Residential Care Home (6) - Respite Care Facility (13) - Retirement Home (8) - Secondary Suite (15) - Seniors Community House (16) - Short-term Rental (18) - Transportation Use (17) - Main Floor Had Previous Operations as Medical/Dentist with Legal Non Conforming Use - Landlord to Approve All Uses At Their Discretion - Tenants to Due Their Due Diligence - Washrooms Available in the Building - Kitchen & 2 Pc Bathroom Available in the Units - Lots of Potential to Use Separate or combine for Large Space - Front Entry and Side Entry - A Must View to Visualize The Potential - Potential for Walk in Traffic With Front Signage - 75 Walkscore Very Walkable - Accessible by Transit - Excellent North York Location - Close to Humber River Hospital - Yorkdale Shopping Centre - Hwy 401 - Downsview Park - Downsview Station - Sheridan Mall - Local Restaurants - Newly Built Homes & Condos Nearby - Growing Population - Utilities Will not be Capped and Increased Based on Use and Business! Keele & Sheppard and Keele and Wilson are the Closest Intersections! Huge Development and Population Growth Happening at Keele & Sheppard for New Housing Developments & More Downsview Park Housing Development on the way! (id:49269)
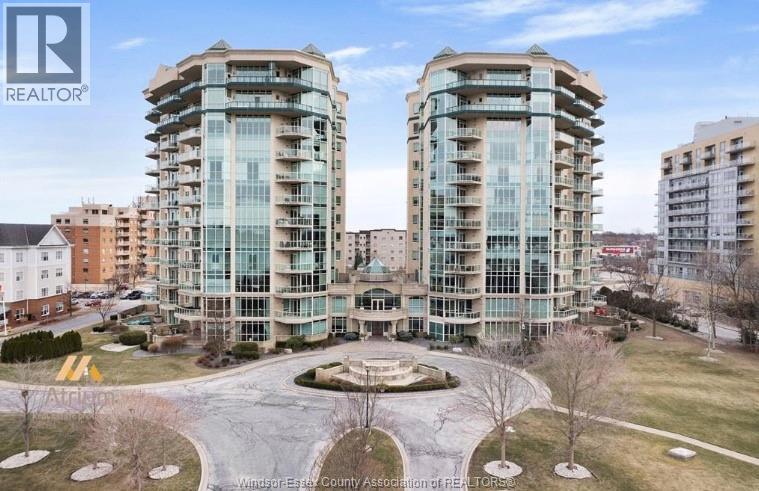
5055 Riverside Drive Unit# 201
Windsor, Ontario
Stunning 2bed, 2bath condo at The Gates of Glengarda. Bright open-concept layout, primary ensuite, and split-bedroom design with bedrooms on opposite sides, each with its own full bath, ideal for roommates, students, or guests. Enjoy an indoor pool, hot tub, sauna, fitness centre, party room, guest suites, concierge, underground parking, and car wash. Waterfront location near trails, dining, shopping, and transit. Rent $2,250/month + utilities. Student/sublet friendly. (id:49269)
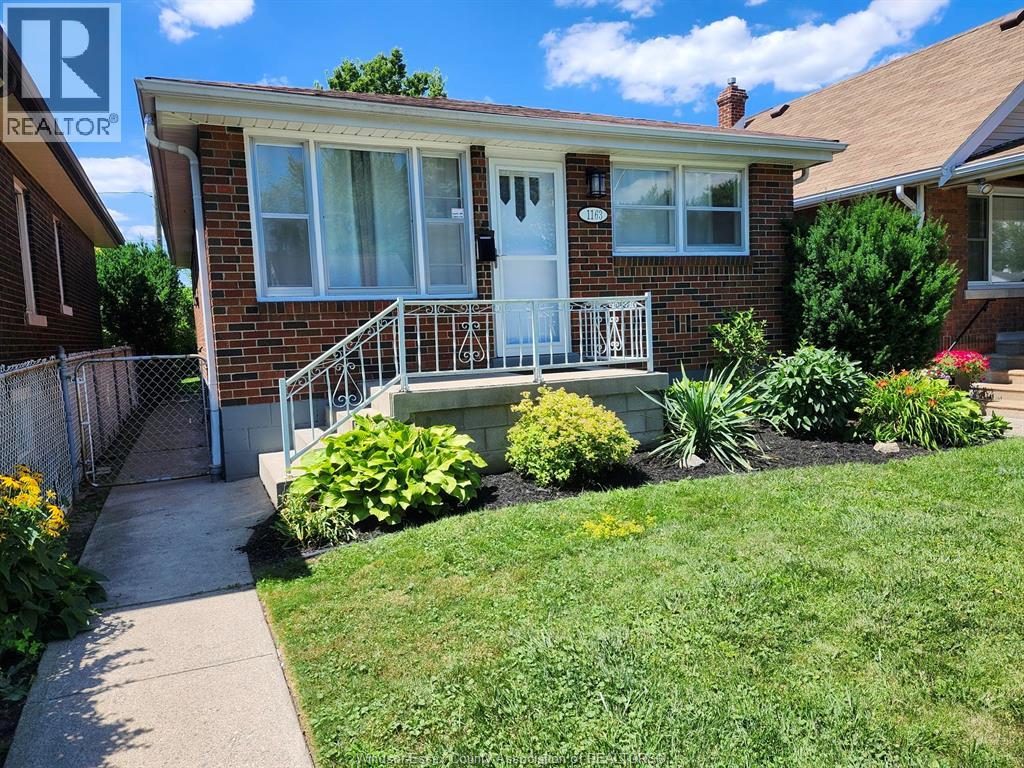
1163 Josephine
Windsor, Ontario
Don't miss this great 3 bedroom brick bungalow. Freshly painted and new trim with laminate flooring throughout main floor. Full unfinished basement. Plenty of kitchen cupboards. Energy efficient heating with central air. No rear neighbours. Walking distance to Public School. Just move in and enjoy. (id:49269)
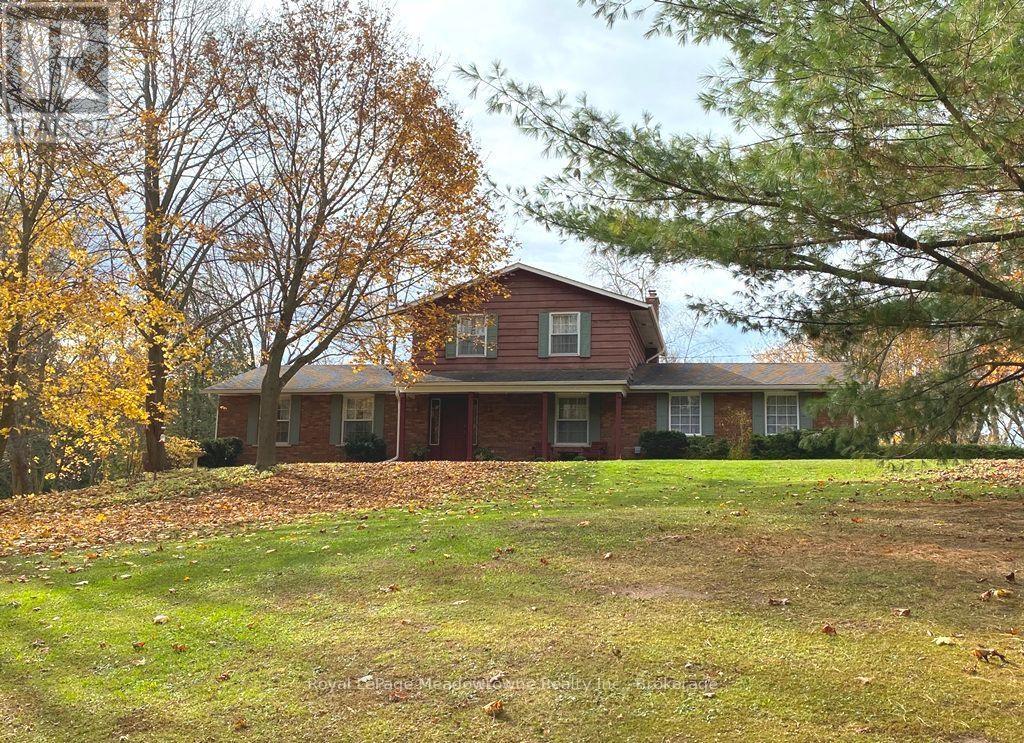
12170 Sixth Line Nassagaweya
Milton, Ontario
A long maple tree-lined lane leads through a private, park-like setting with mature trees and perennial gardens to this attractive custom-built 2-storey brick and cedar siding home. The house features a centre hall plan, large living room, separate dining room, eat-in kitchen, main floor family room with wood-burning brick fireplace and sliding glass door to west facing deck, office with closet and which could be used as a 4th bedroom, 2-piece powder room off the back hall, three bedrooms on the second floor including the primary bedroom with two double closets, second bedroom with double closet and a second closet, third bedroom with double closet and a 5-piece bathroom with two sinks and large vanity offering ample storage. The basement is full and unfinished with three windows, storage and the utility room with propane gas furnace installed in the fall of 2025. The property also offers a 5 box stall barn with tack/feed room and hay loft above. The land is gently rolling with paddock, meadows and wooded area on approximately 17 acres. Conveniently located in the Greater Toronto Area (GTA) in the Township of Milton, minutes to Hwy 401, GO-Trains in Milton, Acton and Georgetown, shopping, schools, sports fields, libraries and community centres, extensive Niagara Escarpment recreation areas including the Bruce Trail, conservation hiking trails, mountain bike trails, swimming and camping, the velodrome in Milton offering a track cycling facility and more, breathtaking and challenging road cycling, downhill and cross country skiing in an area of great natural beauty. (id:49269)
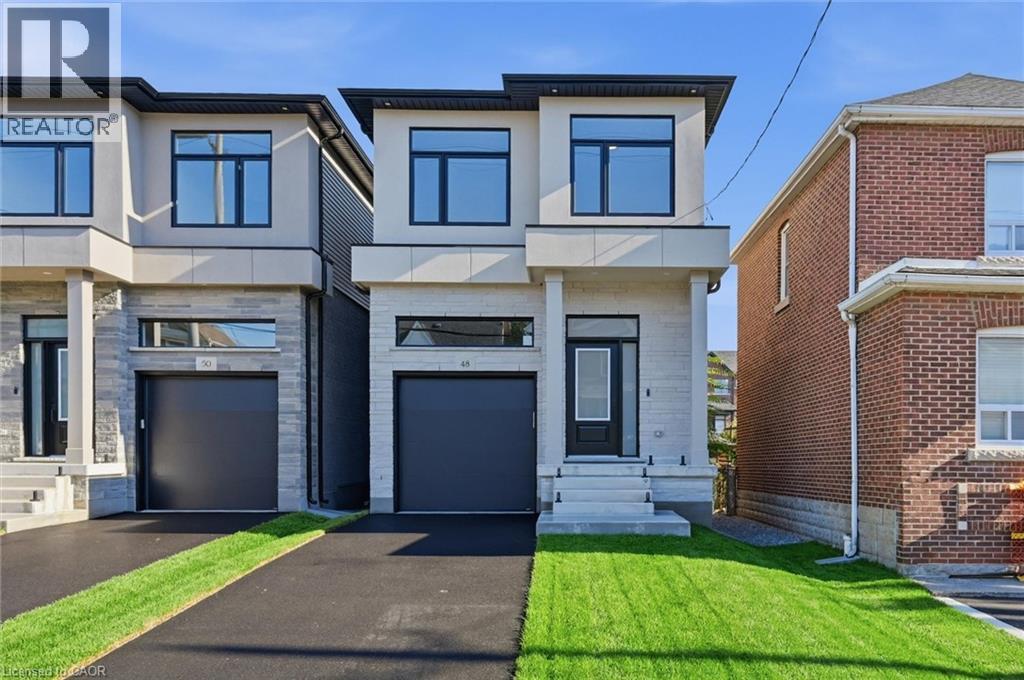
48 Melbourne Street
Hamilton, Ontario
QUALITY NEW BUILD BY SILVESTRI HOMES 48 Melbourne Street | Durand Neighbourhood Experience exceptional craftsmanship and timeless design in this stunning 1,788 sq. ft. new home by Silvestri Homes, perfectly situated in the heart of the sought-after Durand neighbourhood. Enjoy the convenience of being just a one-minute walk to the trendy shops, cafes and restaurants of Locke Street, while still enjoying the privacy of a quiet residential setting. Boasting an impressive stone front elevation, this thoughtfully designed two-storey home offers a bright, open-concept main floor featuring beautifully appointed kitchen cabinetry, spacious living and dining areas, and sliding patio doors leading to a deck overlooking a deep rear yard with access from Hill Street—ideal for entertaining or future possibilities. The upper level offers three spacious bedrooms, 2.5 bathrooms, and the convenience of bedroom-level laundry. The elevated lower level features large windows and a separate side entrance, providing outstanding potential for a future in-law suite, additional living space, or income opportunity. Highlights: Quality new build by Silvestri Homes 1,788 sq. ft. of thoughtfully designed living space Impressive stone front elevation Open-concept main floor Beautifully appointed kitchen 3 spacious bedrooms 2.5 bathrooms Bedroom-level laundry Deck overlooking deep rear yard with Hill Street access Elevated basement with large windows and side entrance Excellent potential for future development Prime Durand location, just steps to vibrant Locke Street A rare opportunity to own a beautifully crafted new home in one of Hamilton's most desirable neighbourhoods (id:49269)
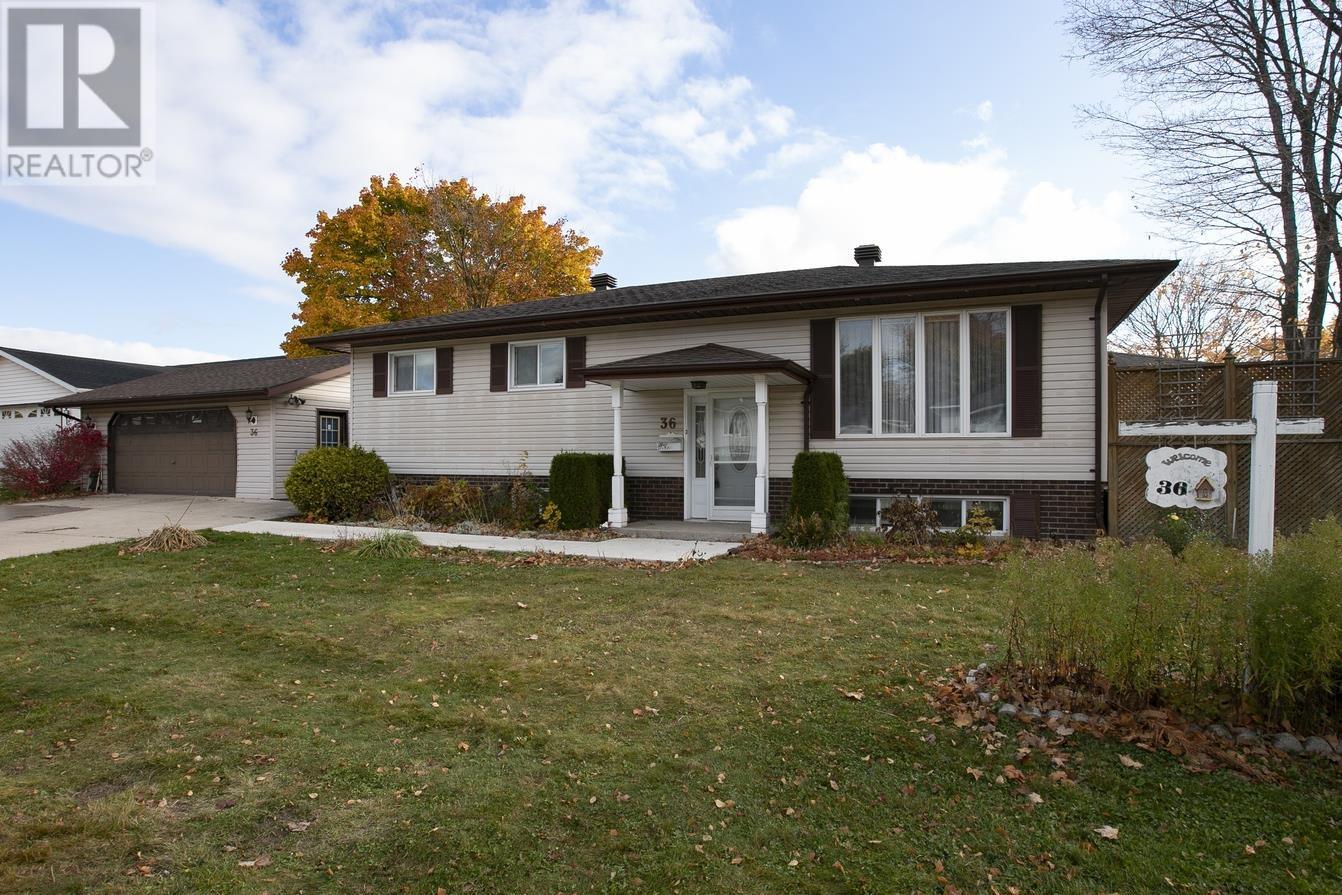
36 Danby Rd
Sault Ste. Marie, Ontario
Be sure to check out this spacious 1320 sq ft family home in an ideal centrally located family neighbourhood close to schools, parks and recreation. 3+1 bedroom, 3 baths including ensuite, patio doors from dining room to private side deck, gas fireplace in living room, ductless split heat pump with A/C and enjoy the rec room w/ gas fireplace plus a spacious wired and heated 2 car detached garage and double concrete drive. Immediate possession can be accommodated. (id:49269)
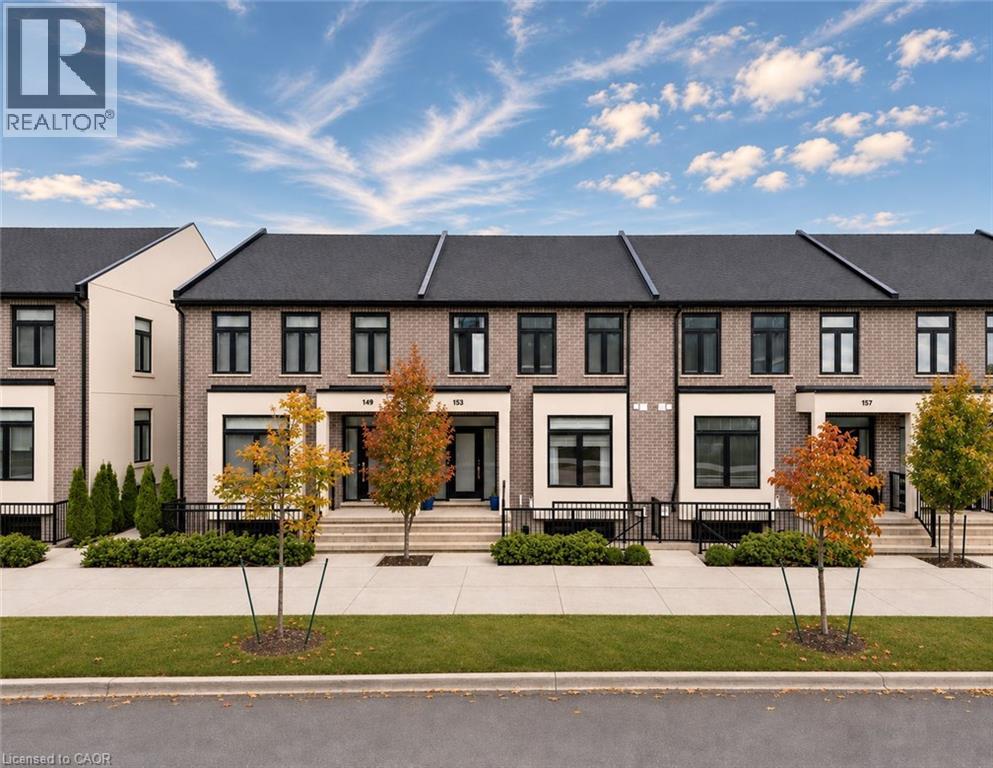
153 Summersides Boulevard
Fonthill, Ontario
Welcome to this stunning townhome in one of Fonthill's most desirable neighbourhoods! Built in 2021, this beautifully finished home offers modern style, exceptional versatility, and an unbeatable location within walking distance to just about everything you could dream of, including shopping, restaurants, fitness facilities, parks, and the Meridian Community Centre!Step inside to a bright, open-concept main floor featuring a beautiful kitchen with quartz countertops, stainless steel appliances, and plenty of workspace, flowing seamlessly into the inviting living and dining areas. A convenient powder room completes the main level. Upstairs, you'll find three spacious bedrooms, two full bathrooms, and second-floor laundry. The primary suite features a walk-in closet and a beautiful ensuite with a tiled walk-in shower. One of the most exciting features of this home is the completely separate entrance right at the front of the house, offering New York City-style access to a bright basement with impressive ceiling height! This incredible space is ready for your personal touch, with a bathroom rough-in, framed mechanical room, and room for a future kitchen. Imagine creating a beautiful rental apartment, private in-law suite, or additional living space, all with the convenience and privacy of its own dedicated entrance! The possibilities are endless, subject to applicable approvals. Outside, enjoy a fully fenced backyard that's perfect for children, pets, and entertaining, along with a detached single-car garage and private rear driveway. With beautiful finishes, incredible walkability, and the potential for separate living accommodations, this exceptional home offers so much more than meets the eye! A fantastic opportunity in the heart of Fonthill! (id:49269)
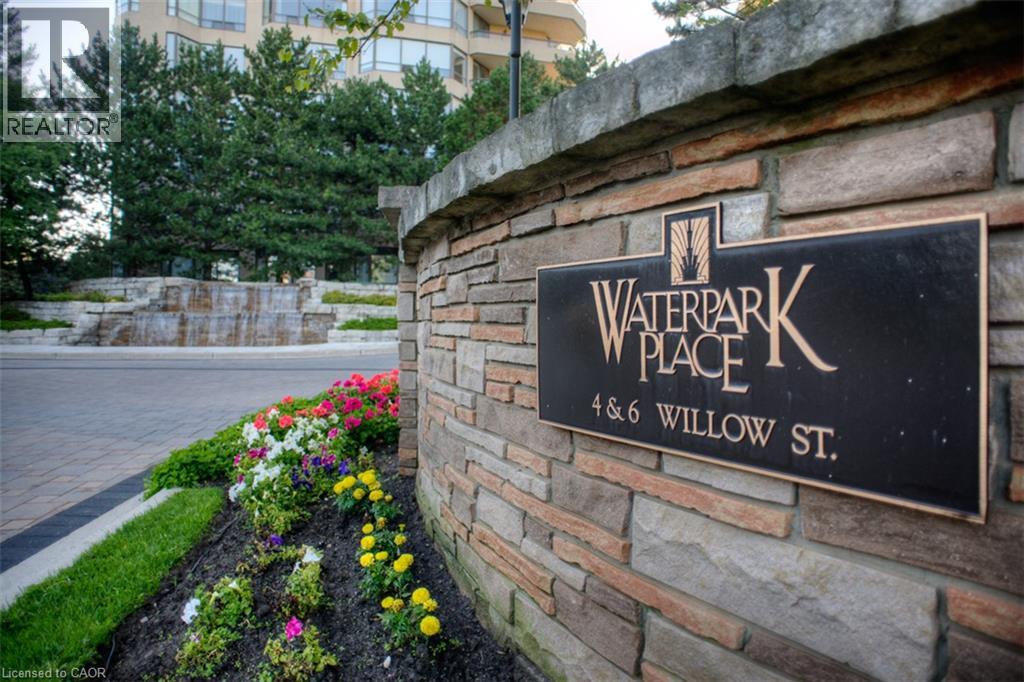
6 Willow Street Unit# 1503
Waterloo, Ontario
Stunning, fully upgraded 2-bedroom condo at desirable Waterpark Place, offering a spacious open-concept layout, southeast exposure and modern design with 2 underground tandem parking spots! Completely renovated kitchen features custom cabinetry, island, pantry, Caesarstone countertops, glass backsplash, Hansgrohe faucet and 2020 stainless steel appliances. The original floor plan has been thoughtfully reconfigured, opening the kitchen to the main living area, incorporating the former sunroom into the living space and creating a dedicated office area. Primary ensuite renovated to the studs with custom vanity, his-and-hers sinks, Hansgrohe dual-head shower and frameless glass. Renovated second full bath with custom vanity. Additional upgrades include Hunter Douglas PowerView motorized roller shades and California Closets in both bedrooms plus custom entry shoe storage. All appliances, window coverings, built-in millwork and closet systems included. This unit comes with 2 underground tandem parking spots and 1 locker. Exceptionally maintained building with desirable amenities and location. Move-in ready and shows AAA+! (id:49269)
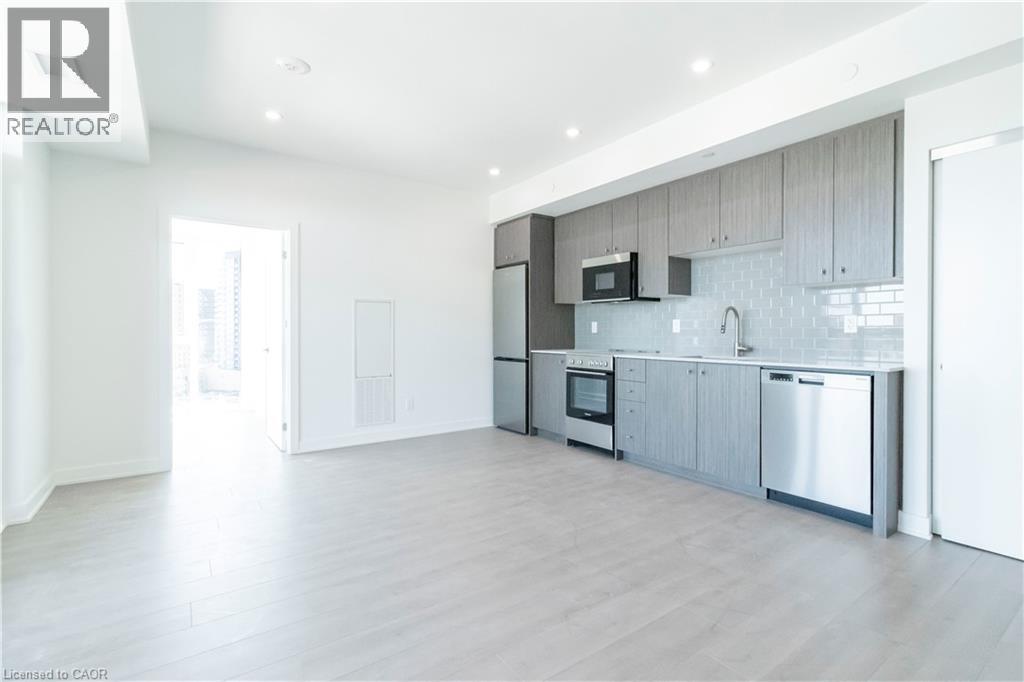
25 Wellington Street S Unit# 812
Kitchener, Ontario
Stylish 2 bed, 2 bath corner suite at DUO Tower C, Station Park. 769 sf interior + private balcony. Open living/dining with modern kitchen featuring quartz counters & stainless steel appliances. Primary bedroom with extra large naturally lit ensuite.In-suite laundry. Station Park amenities include: peloton studio, bowling, aqua spa & hot tub, fitness, SkyDeck outdoor gym, yoga deck, sauna &much more. Steps to transit, Google & Innovation District. (id:49269)
15 Wellington Street S Unit# 102
Kitchener, Ontario
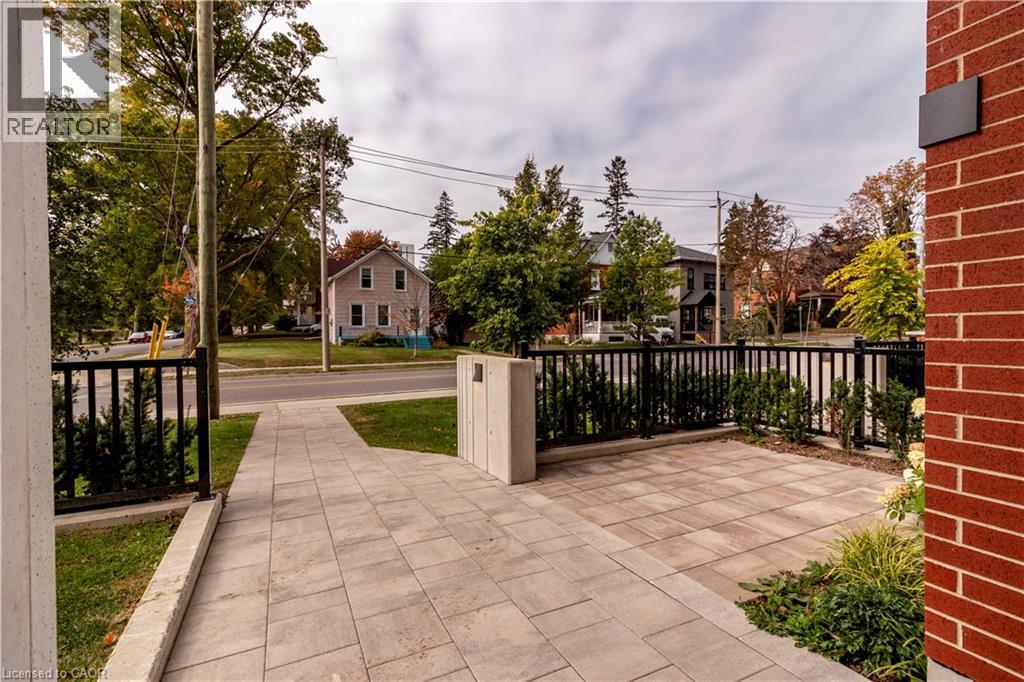
Welcome to Unit 102 at 15 Wellington Street—a rare Three-Bedroom Plus Den Brownstone residence offering over 1,525 square feet of refined interior living space and an extraordinary 1,480 square feet of private outdoor living. Thoughtfully designed across two levels, this home blends architectural presence with the comfort and privacy of ground-oriented living in the heart of the Innovation District. From the moment you enter, soaring 9.5-foot ceilings and expansive windows create an airy, light-filled main floor. The open-concept living and dining area flows seamlessly into a chef-inspired kitchen appointed with premium integrated appliances, quartz surfaces, custom cabinetry, and a generous island ideal for gatherings. Designed for effortless indoor/outdoor living, the main level extends to multiple private patios and an expansive landscaped lawn—perfect for entertaining, summer dining, or quiet mornings outdoors. A versatile main-floor bedroom and full bath provide flexibility for guests, a home office, or multigenerational living. Upstairs, 12-foot ceilings elevate the sense of space. The primary suite is a private retreat featuring a walk-in closet and a spa-inspired ensuite. Two additional bedrooms—including one paired with a dedicated den or sitting area—offer exceptional adaptability for growing families, remote work, or creative space. A second full bath and upper-level laundry complete this thoughtfully designed floor. Premium finishes throughout include engineered hardwood flooring, stained oak stairs with modern metal railings, custom millwork, large format tile, and curated designer selections in the Urban Farmhouse colour palette. Enjoy the convenience of private ground level access along with secure interior entry. Step outside to a vibrant, master-planned community offering boutique retail, cafés, dining, green space, and a collection of resort-style amenities including swim spas, fitness facilities, co-working lounges and entertainment spaces. (id:49269)
133 Village Road Unit# B
Wellesley, Ontario
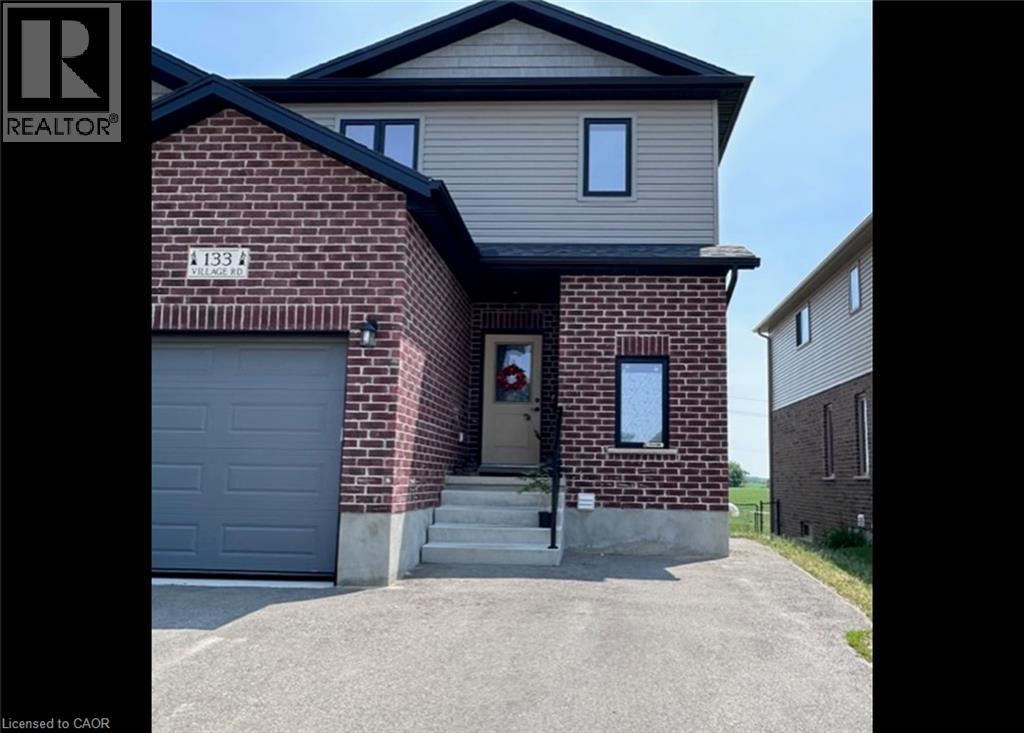
1 Bedroom Apartment in Gorgeous Wellesley! (Unit B) Welcome to this beautiful 1-bedroom apartment in the charming community of Wellesley, offering small-town living just a short drive from Kitchener-Waterloo. Enjoy peaceful surroundings, gorgeous farm vista views, high ceilings, high-end finishes, and above-code soundproofing. Features: • 1 Large Bedroom • 1 Bathroom • 800 Sq. Ft. • Nine-Foot Ceilings • Upgraded Kitchen • 3 Stainless Steel Appliances (Fridge, Stove & Dishwasher) • Stackable Washer & Dryer • Private Side Entrance • Carpet-Free with Laminate Flooring Throughout • Split Ductless A/C • In-Floor Radiant Heating • Walkout to a Desirable Sunken Patio & Small Fenced-Off Private Lawn Area • 1 Parking Space • Window Coverings Included • Sunrise Views Over Gorgeous Farm Vistas This beautiful 1-bedroom unit is awaiting a new resident who appreciates comfortable living in a peaceful small-town setting while still being conveniently close to Kitchener-Waterloo. *** Rent + Individually Metered Gas *** *** Electricity & Water Included with a $100.00 Cap! *** *** Available November 1st, 2026! *** ***See sales brochure below for showing instructions*** (id:49269)
2383 Greenbank Trail
Burlington, Ontario
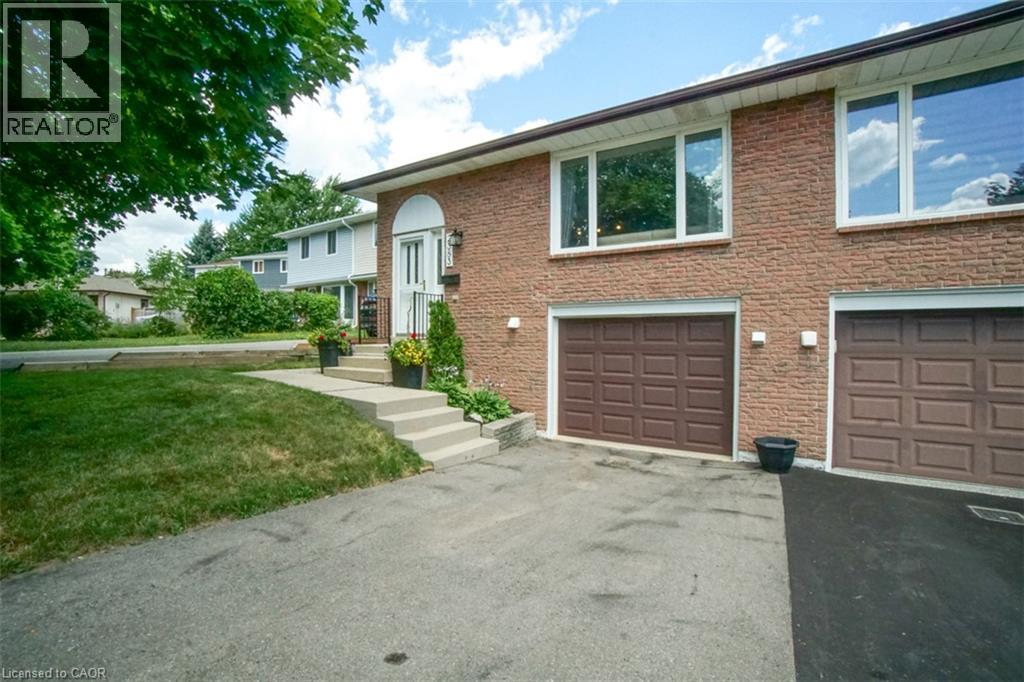
Welcome to this spacious home available for lease, featuring a separate in-law suite in the basement, making it ideal for larger or growing families looking to keep loved ones close while enjoying their own space. The main level offers three bedrooms, a full bathroom, and an updated kitchen with plenty of space for comfortable family living. The fully finished basement features an additional bedroom, a full bathroom, a second kitchen, and a cozy living room complete with a fireplace. Conveniently located with easy highway access and close to major shopping centres, Costco, schools, parks, and everyday amenities. A fantastic opportunity for families looking for additional space and flexibility! (id:49269)
310 - 26 Ontario Street
Guelph, Ontario
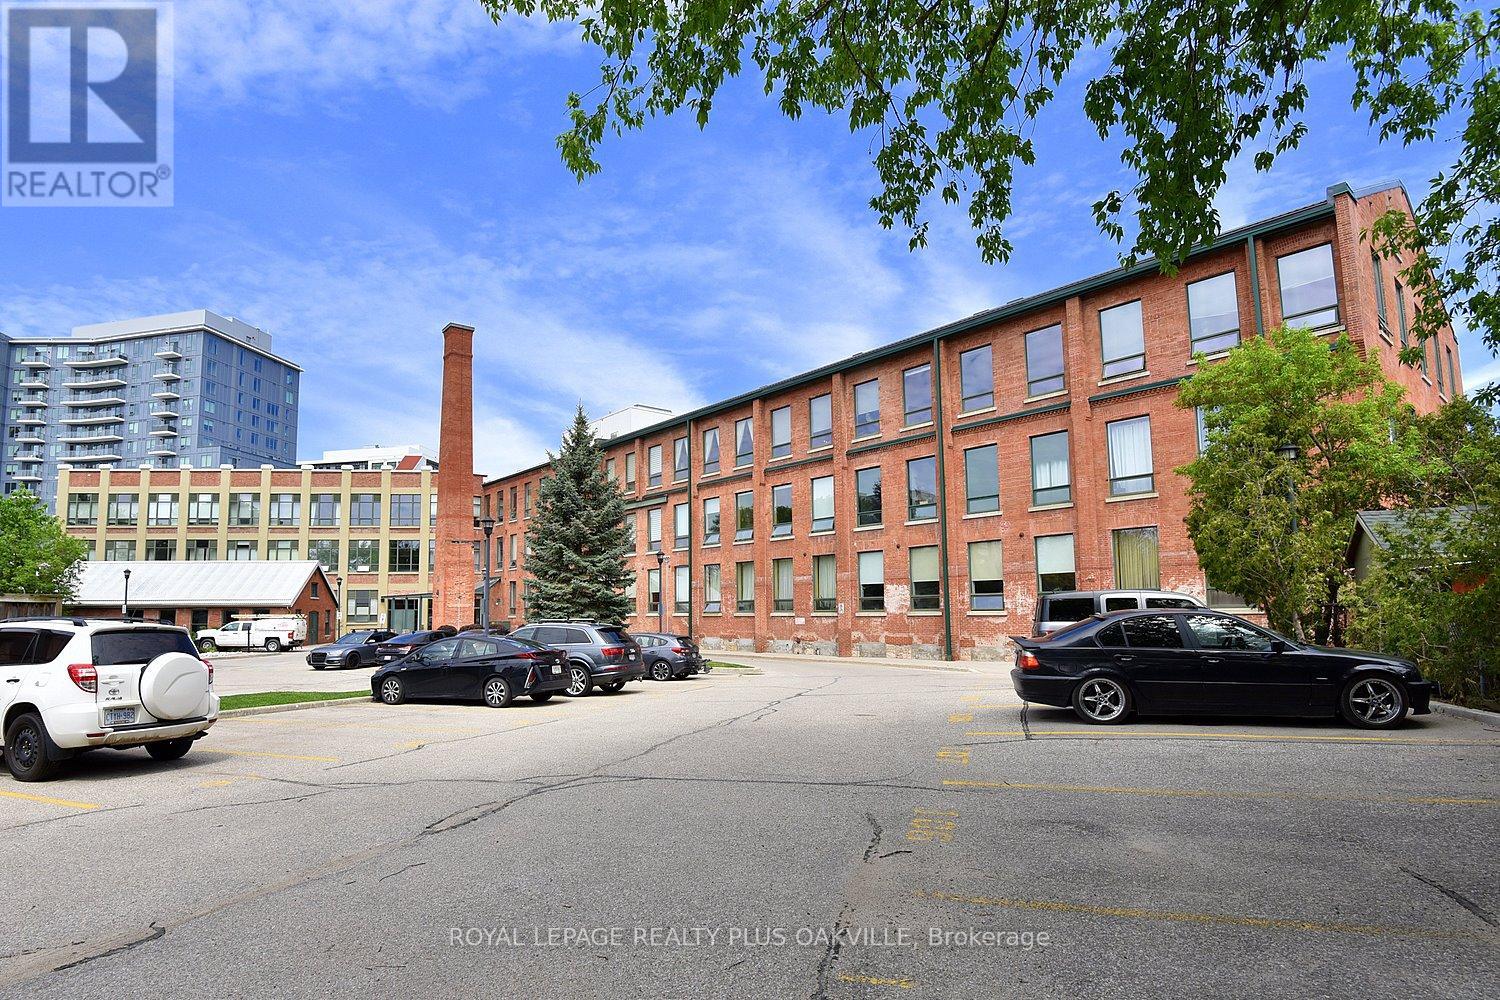
Welcome to one of the most distinctive homes in Guelph, a rare two-units-combined loft spanning 1,100 sq ft, making it the largest single-level unit in the building, with soaring 20-foot ceilings, original exposed brick, and preserved wood beams telling the story of this iconic 1902 factory sensitively converted to 78 unique residential lofts in 2003. The 2026 custom kitchen by Custom Creek Cabinets of Stoney Creek is a showpiece featuring solid wood cabinetry with dovetail joints, soft-close drawers, quartz countertops, ceramic backsplash, updated plumbing, and all-new appliances including an LG refrigerator, Frigidaire Gallery induction cooktop, wall oven, slim microwave, and a whisper-quiet Bosch dishwasher. The oversized primary bedroom features two nine-foot windows, a walk-through closet with two double closets, and an updated ensuite with a tiled walk-in shower, while the living room showcases stunning original brickwork, two nine-foot windows, motorized blinds, and a queen Murphy bed ideal for guests. A flexible den with built-in bookcases could serve as a smaller second bedroom, and engineered hardwood flows throughout. This unit stands out with two dedicated parking spots by the side entrance and two storage lockers, plus additional in-suite storage in two loft areas, a rare combination of space and practicality in condo living. The main bathroom has been updated with a new cabinet, tap, and pot lights, and an in-suite washer/dryer (both new) adds everyday convenience. Residents also enjoy exclusive access to a separate heritage event space on site (Club House). A 10-minute walk reaches downtown Guelph's restaurants, shops, bars and distilleries, and the GO Station is just 7 minutes on foot offering weekday service to Union Station in approximately 1h20m with recently expanded frequency, a truly exceptional opportunity for commuters seeking character, space, and connectivity. (id:49269)
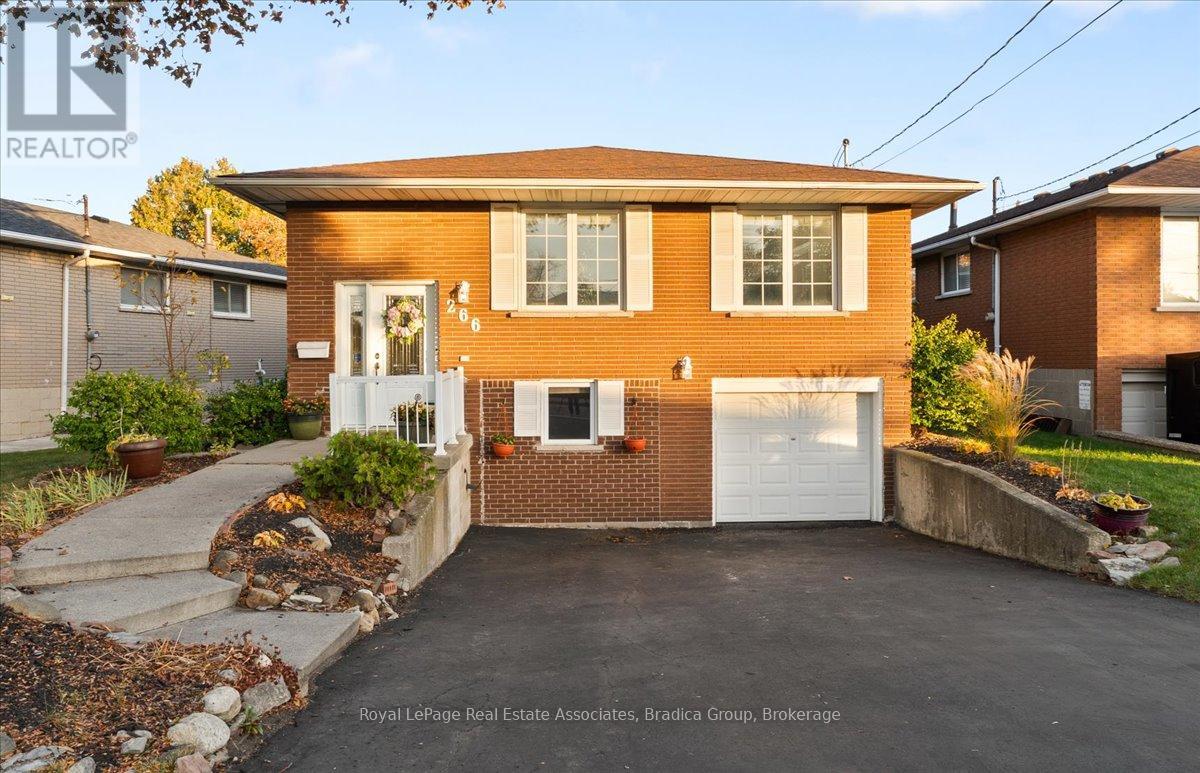
266 Carson Drive
Hamilton, Ontario
Set in Hamilton's Lisgar neighbourhood, this 3+2 bedroom raised bungalow offers flexible living with a new, legal two-bedroom lower-level suite. The bright main floor features a large front window and a kitchen with stainless steel appliances and a breakfast counter open to the dining and living rooms. Three bedrooms, a fully renovated 5-piece bathroom with double sinks and laundry complete the level. The new suite has large windows, a shared front entrance plus a separate walk-up at the back and a separate hydro meter, along with a new kitchen with quartz counters, white cabinetry and stainless steel appliances, an open living area, two bedrooms, a new bathroom, separate laundry and pot lights. The layout suits rental income or multi-generational living. A single-car garage plus driveway parking for four, split evenly between the two units. Lisgar Park is just down Carson Drive, with Lisgar Elementary and St. Anthony Daniel Catholic Elementary nearby on Anson Avenue. Shops, restaurants and everyday essentials along Upper Ottawa Street and Mohawk Road are close by, with transit and quick access to the Lincoln M. Alexander Parkway. (id:49269)
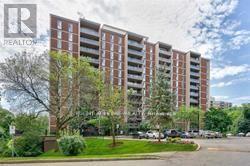
601 - 1964 Main Street W
Hamilton, Ontario
Spacious & Bright 2 Bedroom, 1 Bathroom Unit, In The Forest Glen Complex. Parquet Flooring. Open Concept Combined Living/Dining Area. Large Master Bedroom With Walk-In Closet. Extra Utility Room. One underground parking space and Storage Locker are included. Laundry Facilities in the Building. Close To Mcmaster University/Medical Centre On Bus Route, Hwy 403, Dundas And Ancaster . A Quite & Well Maintained Building With Gym, Indoor Pool, Sauna, Party/Meeting Room, Tennis Court, Bicycle Storage Area, Bbq Area. Large Open Balcony Overlooking Green Space. Stunning Views Of The Escarpment. Large Outdoor Picnic Area With Walking Trails. Internet and Cable TV from Bell included for an extra $55/month. (id:49269)
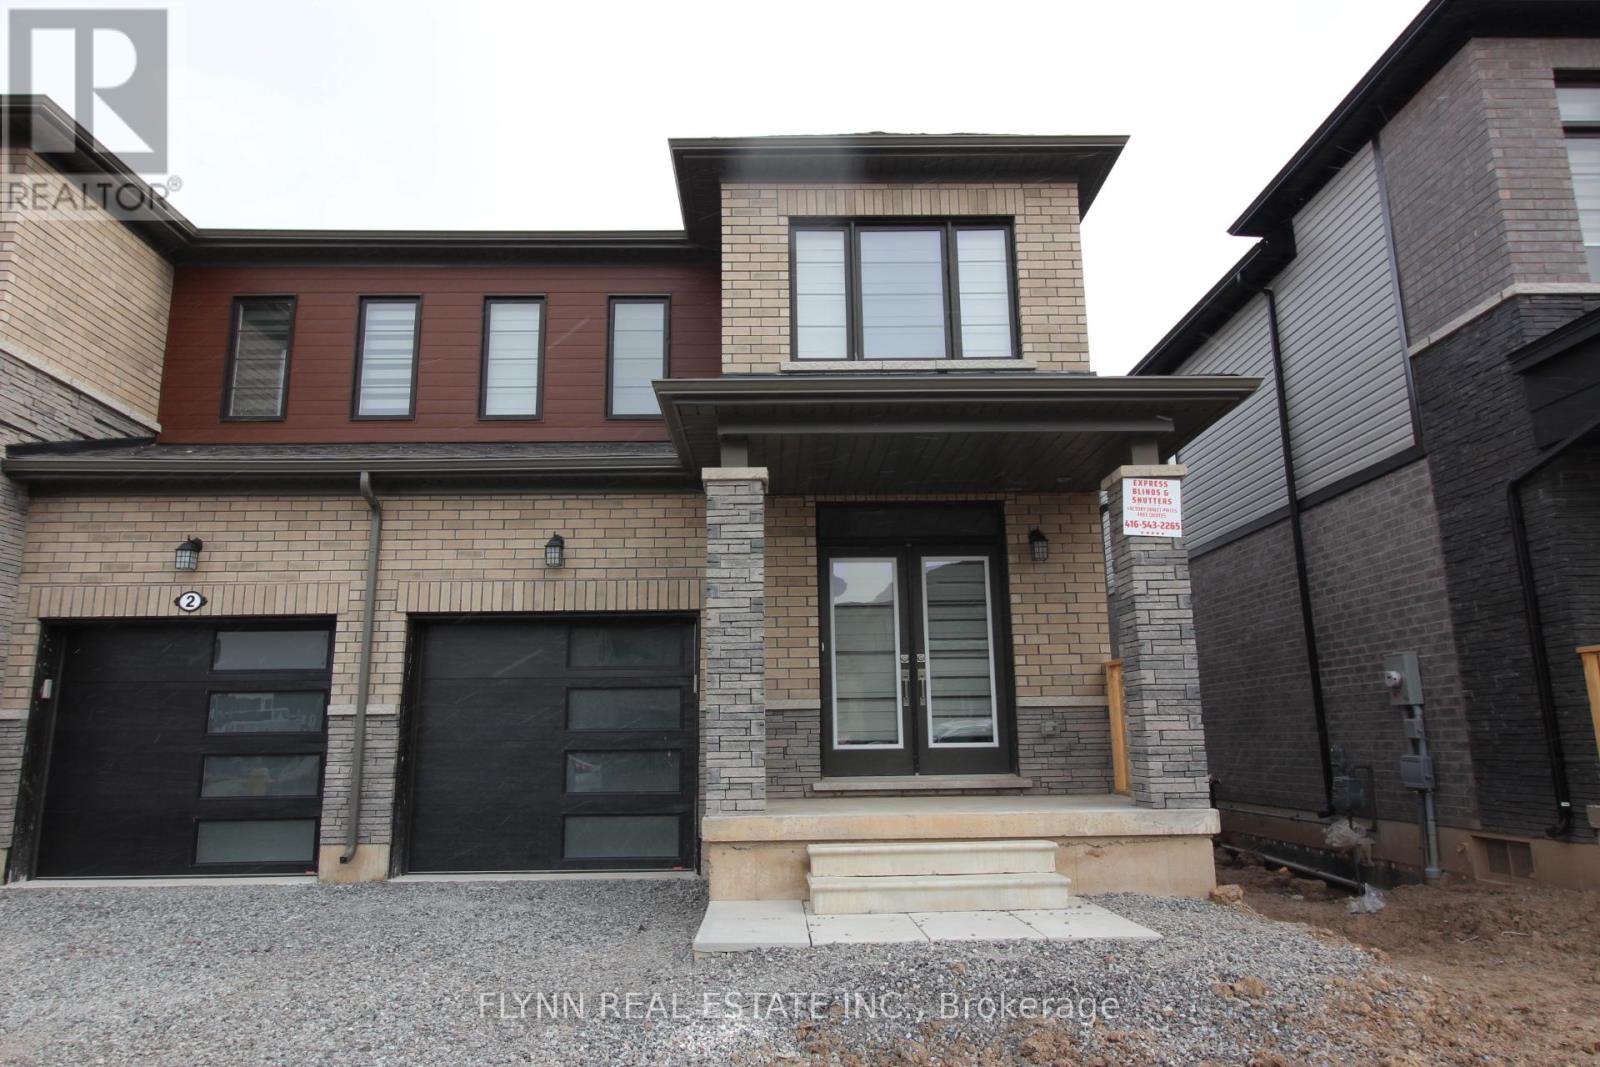
6 Blackberry Lane
Thorold, Ontario
This well-kept semi-detached home is located in a desirable Thorold neighbourhood, just minutes from Highway 406 for easy commuting throughout the Niagara Region. The property offers four spacious bedrooms and 2.5 bathrooms, including a primary suite with a private ensuite and walk-in closet. The main floor features an open-concept design that connects the kitchen, dining, and living areas, creating a bright and functional space for daily living. The kitchen is equipped with stainless steel appliances, ample counter space, and a large pantry, while main floor laundry adds convenience.The home is situated in a family-friendly community close to schools, parks, and shopping, making it an ideal setting for both comfort and convenience. Well cared for and thoughtfully maintained, the residence combines modern finishes with a practical layout, offering a balanced lifestyle in one of Thorold's growing areas. (id:49269)
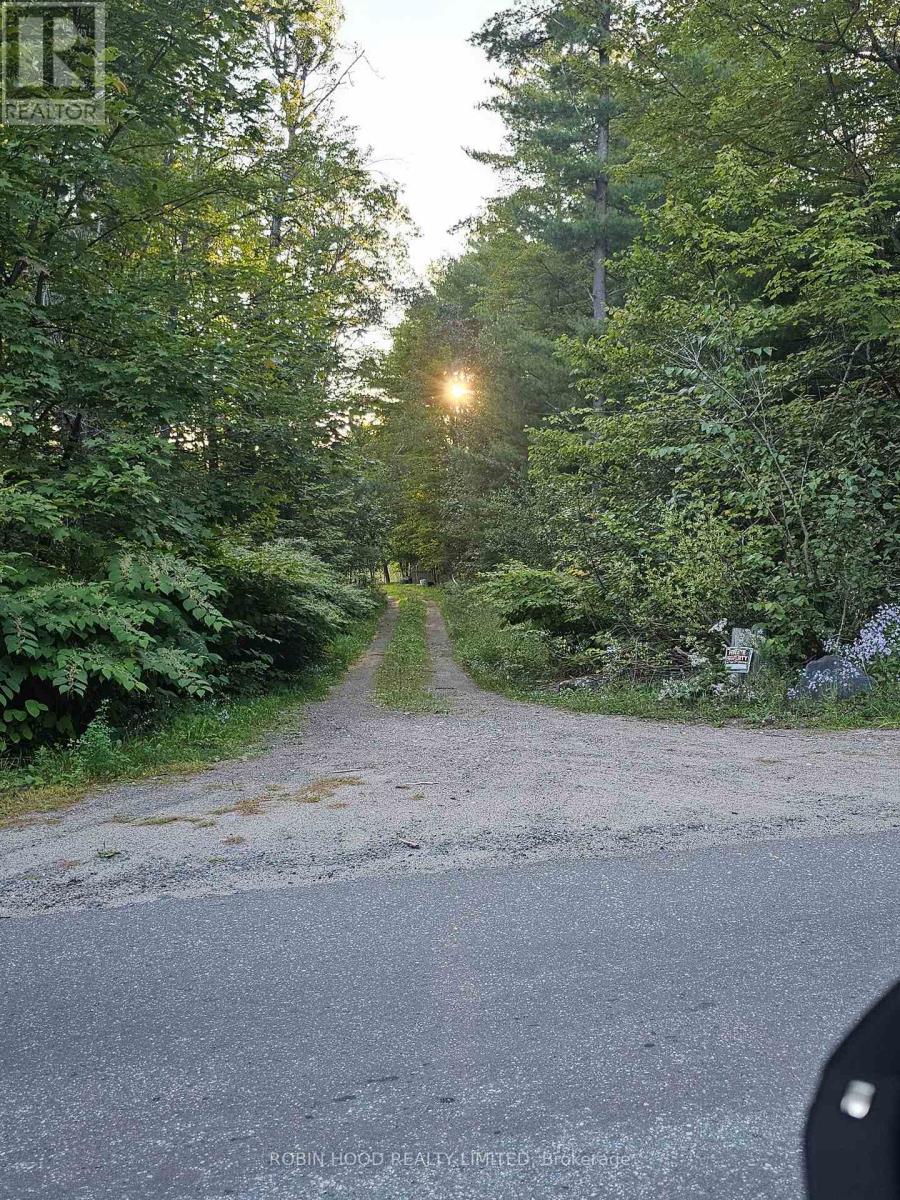
2239 Southwood Road
Gravenhurst, Ontario
*** Additional Listing Details - Click Brochure Link *** Beautifully Treed 23+ Acre Building Lot Minutes Away From Sparrow Lake & The Trent Severn Waterway. A Natural Waterway Flowing Into Large Ponds For A Real Relaxing View & Water To Recharge In Without High Waterfront Taxes. Walking Trails Established Throughout All 23 Acres. 10 Minutes Away From Gravenhurst & Only 1.5 Hours Away From Toronto. Featuring A Long Gravel Driveway That Stays Dry All Year Even Through High Water Season. Underground Hydro & Bell Lines Already In. 3+ Acres Cleared, Ready To Build That Are Privatized By Large Canadian Shield Rock Barrier So You Do Not See The Road And The Road Does Not See In, It Also Creates A Large Sound Barrier For Heavy Traffic Season. Property Can Be Enrolled In The Forestry Management Program Which Reduces Municipal Taxes By About 70% Yearly & Brings Pride To Keeping Ontario's Forest In Good Health & Condition. (id:49269)

51 Webb Avenue
Brantford, Ontario
Welcome to 51 Webb Avenue, a spacious 4-bedroom, 2.5-bathroom home located in the desirable West Brant community. Offering over 2,600 sq. ft. of above-grade living space, this home provides plenty of room for growing families with a functional layout designed for everyday living and entertaining.The main floor offers a warm and functional layout with a welcoming foyer, bright living room and a separate family room featuring a cozy gas fireplace. The spacious eat-in kitchen provides plenty of room for both everyday meals and entertaining, with generous counter and cabinet space and a natural flow into the surrounding living areas. A convenient main floor laundry room and 2-piece powder room add to the practicality of the space. Upstairs, the large primary bedroom offers a private retreat with a 5-piece ensuite, while three additional well-sized bedrooms and a full bathroom provide plenty of space for family, guests or a home office. Outside, enjoy a fully fenced backyard with a deck, gazebo, shed and plenty of space to relax or entertain. The attached double garage with inside entry and double-wide driveway provides ample parking, while the roof shingles were replaced in 2026.Situated in a family-friendly West Brant neighbourhood, this home is close to schools, parks, playgrounds, shopping, public transit and nearby trails, making it a great place to call home. (id:49269)
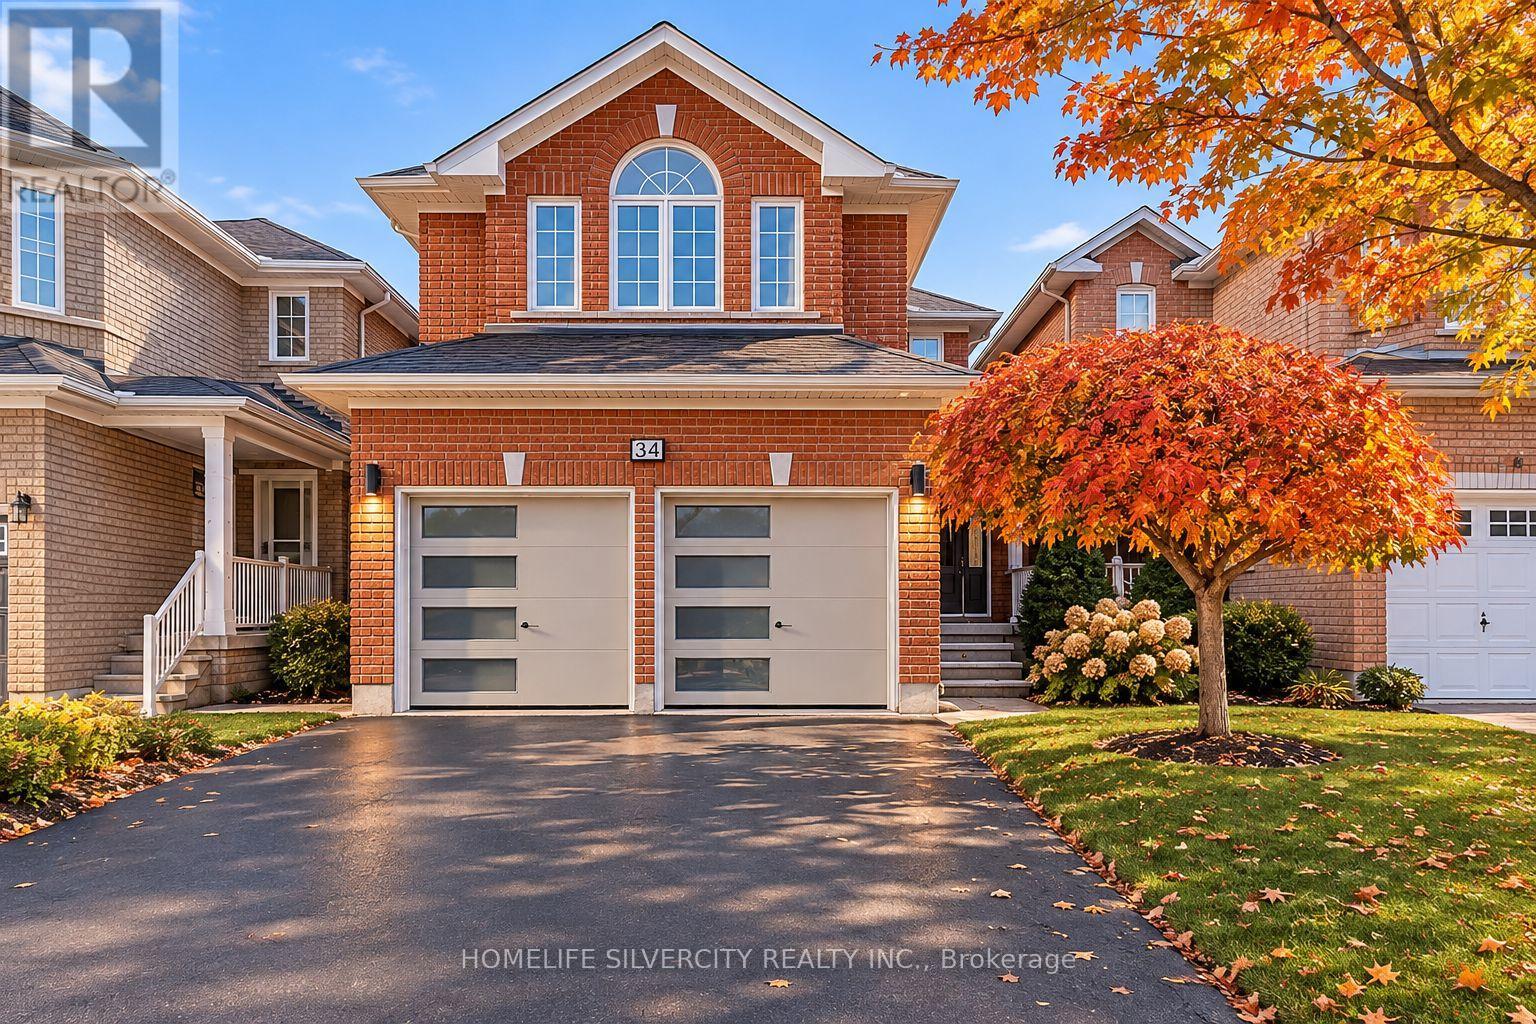
34 Octillo Boulevard
Brampton, Ontario
Welcome to this spacious detached home in Brampton, currently undergoing extensive renovations throughout. Featuring 4 generously sized bedrooms and 2.5 bathrooms, this home offers a comfortable and functional living space ideal for families. The entire upper portion of the home is available for lease, with a separate basement unit already occupied by tenants. Enjoy a refreshed living space with renovations being completed throughout the home, offering a clean and updated feel for its next occupants. Conveniently located in Brampton, close to schools, shopping, parks, public transit and other everyday amenities. Available December 1, 2026.Don't miss the opportunity to make this beautifully updated home yours! (id:49269)
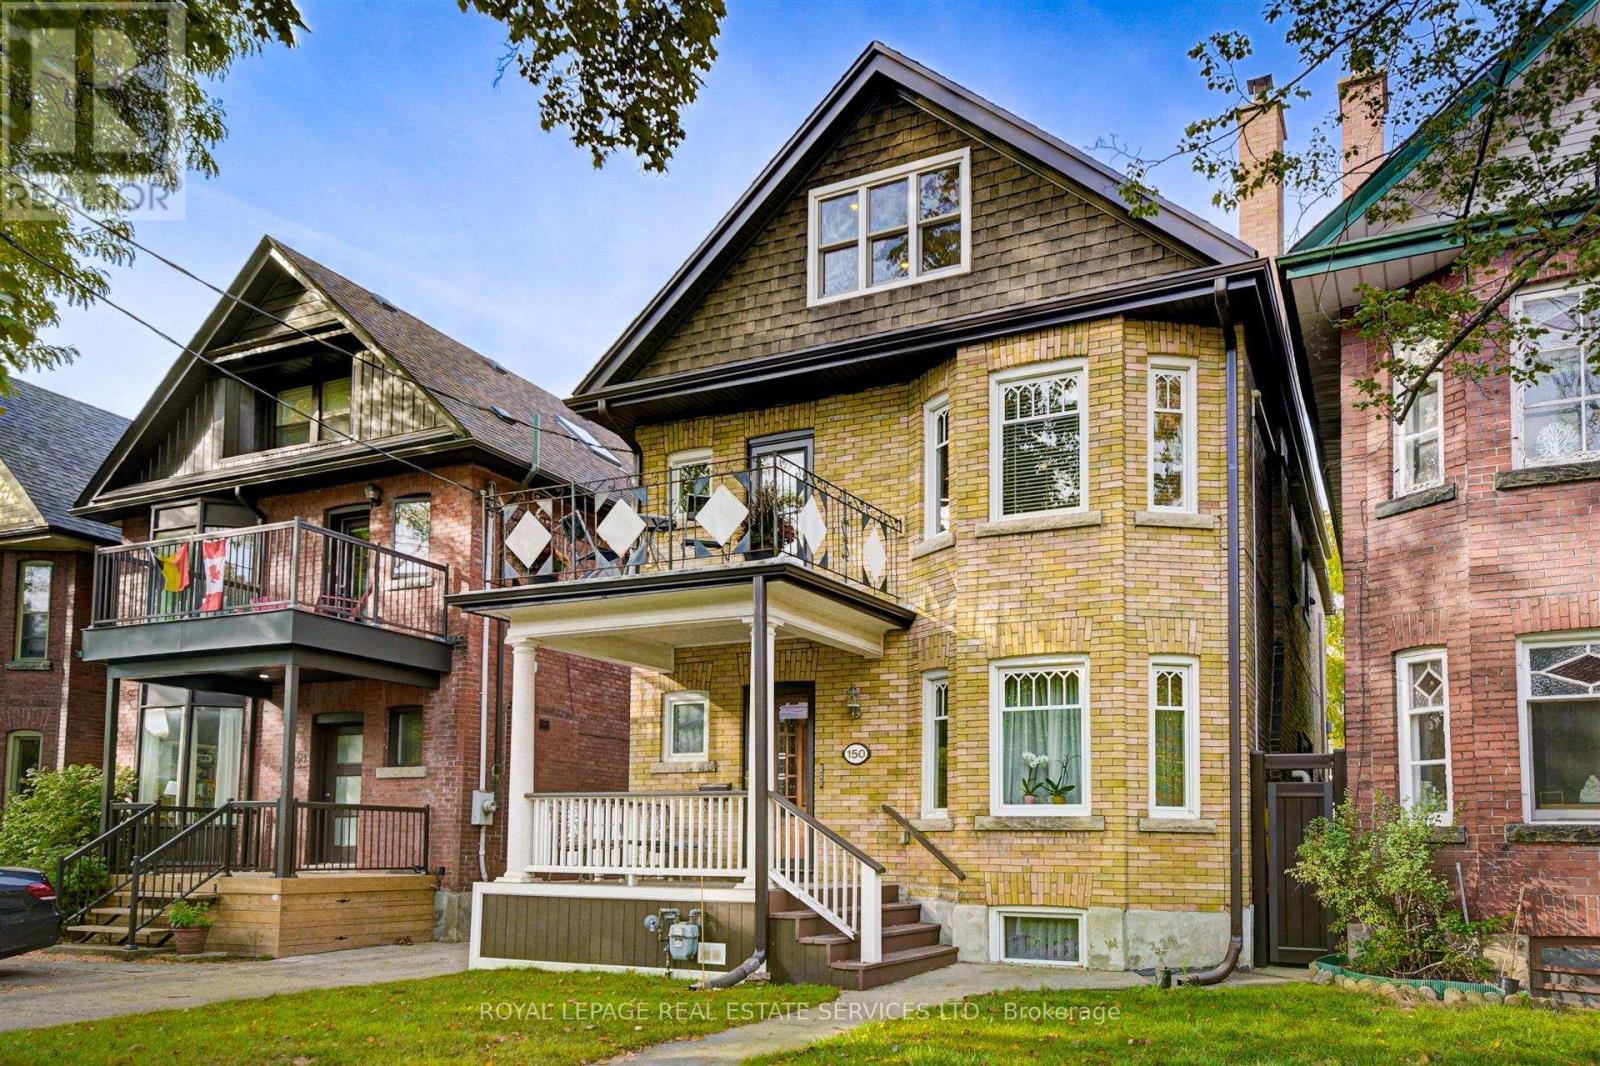
2 - 150 Medland Street
Toronto, Ontario
Prime High Park Rental Opportunity in a Very Quiet Home! Completely Renovated 2ND Floor 2 Bedroom + Spacious Den/Office/Extra Bedroom. Bright & Spacious Sun Filled Living & Dining Rooms With Decorative Fireplace And Walk Out To Your East Facing Balcony, All New Kitchen & Appliances, Ensuite Washer & Dryer Too! Walking Distance To Subway, High Park, Junction, Bloor West Village, Library, Cafes And So Much More. (id:49269)
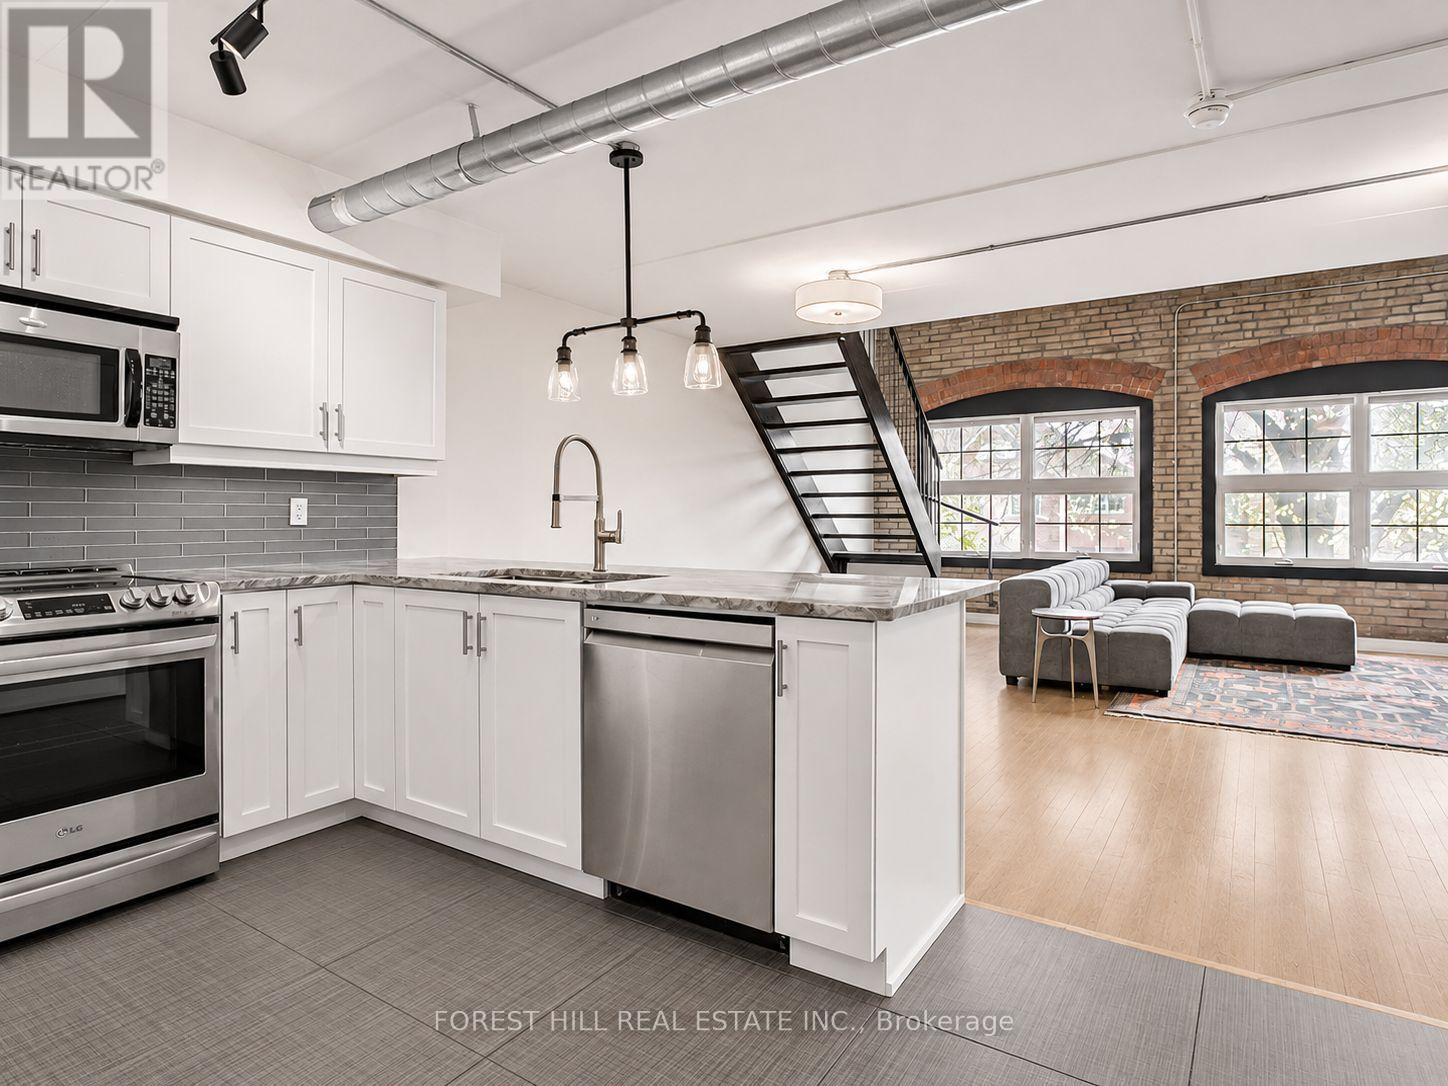
306 - 1100 Lansdowne Avenue
Toronto, Ontario
Welcome to The Foundry Lofts, one of Toronto's most unique heritage hard loft conversions. Discover urban living at its finest in this spacious hard loft conversion from a historic 19th-century train factory and one of the West End's most desirable buildings! This gorgeous 2-bed 2-bath boasts an open-concept layout combining industrial charm with modern design and luxury across two levels and features elements like exposed brick and duct work, soaring ceilings and warehouse windows allowing for an abundance of natural light to fill the space. Unit entrance walks out directly into an incredible and unique 16,000 sq ft year round indoor atrium and the building features an exercise room, meeting space, party room and theatre all steps from your door. Situated in a vibrant neighbourhood, residents enjoy easy access to an array to parks, restaurants, cafes, shopping and entertainment, with public transit in close proximity. The Foundry Lofts are ideal for those seeking a stylish, spacious home with a rich history and excellent amenities in a prime Toronto location. (id:49269)
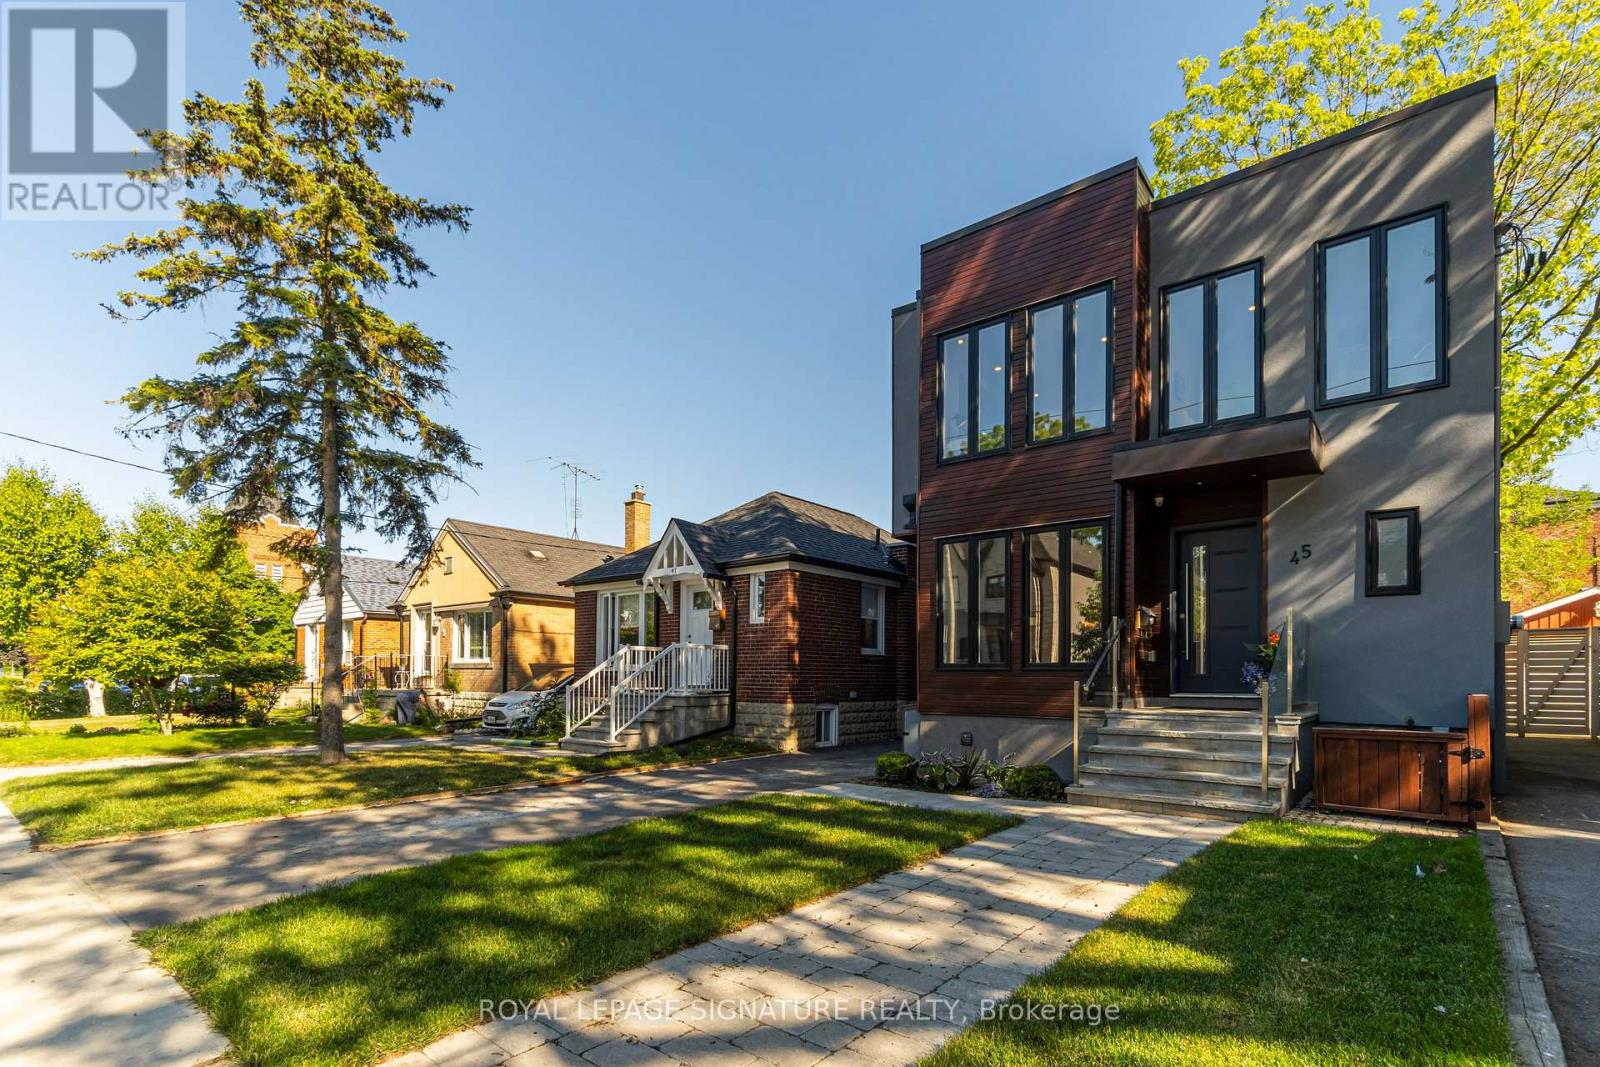
Main - 45 William Street
Toronto, Ontario
Short Term, fully furnished 30 day rental Available (with possible extension)Modern Custom Home in Weston VillageThis contemporary 3-bedroom unit spans the main and second floors of a custom-built home. A striking modern exterior welcomes you to a bright, open-concept interior with high-end appliances and sleek finishes. LOCATION. Weston Village, steps to GO & UP Express stations, TTC, and local amenities. (id:49269)
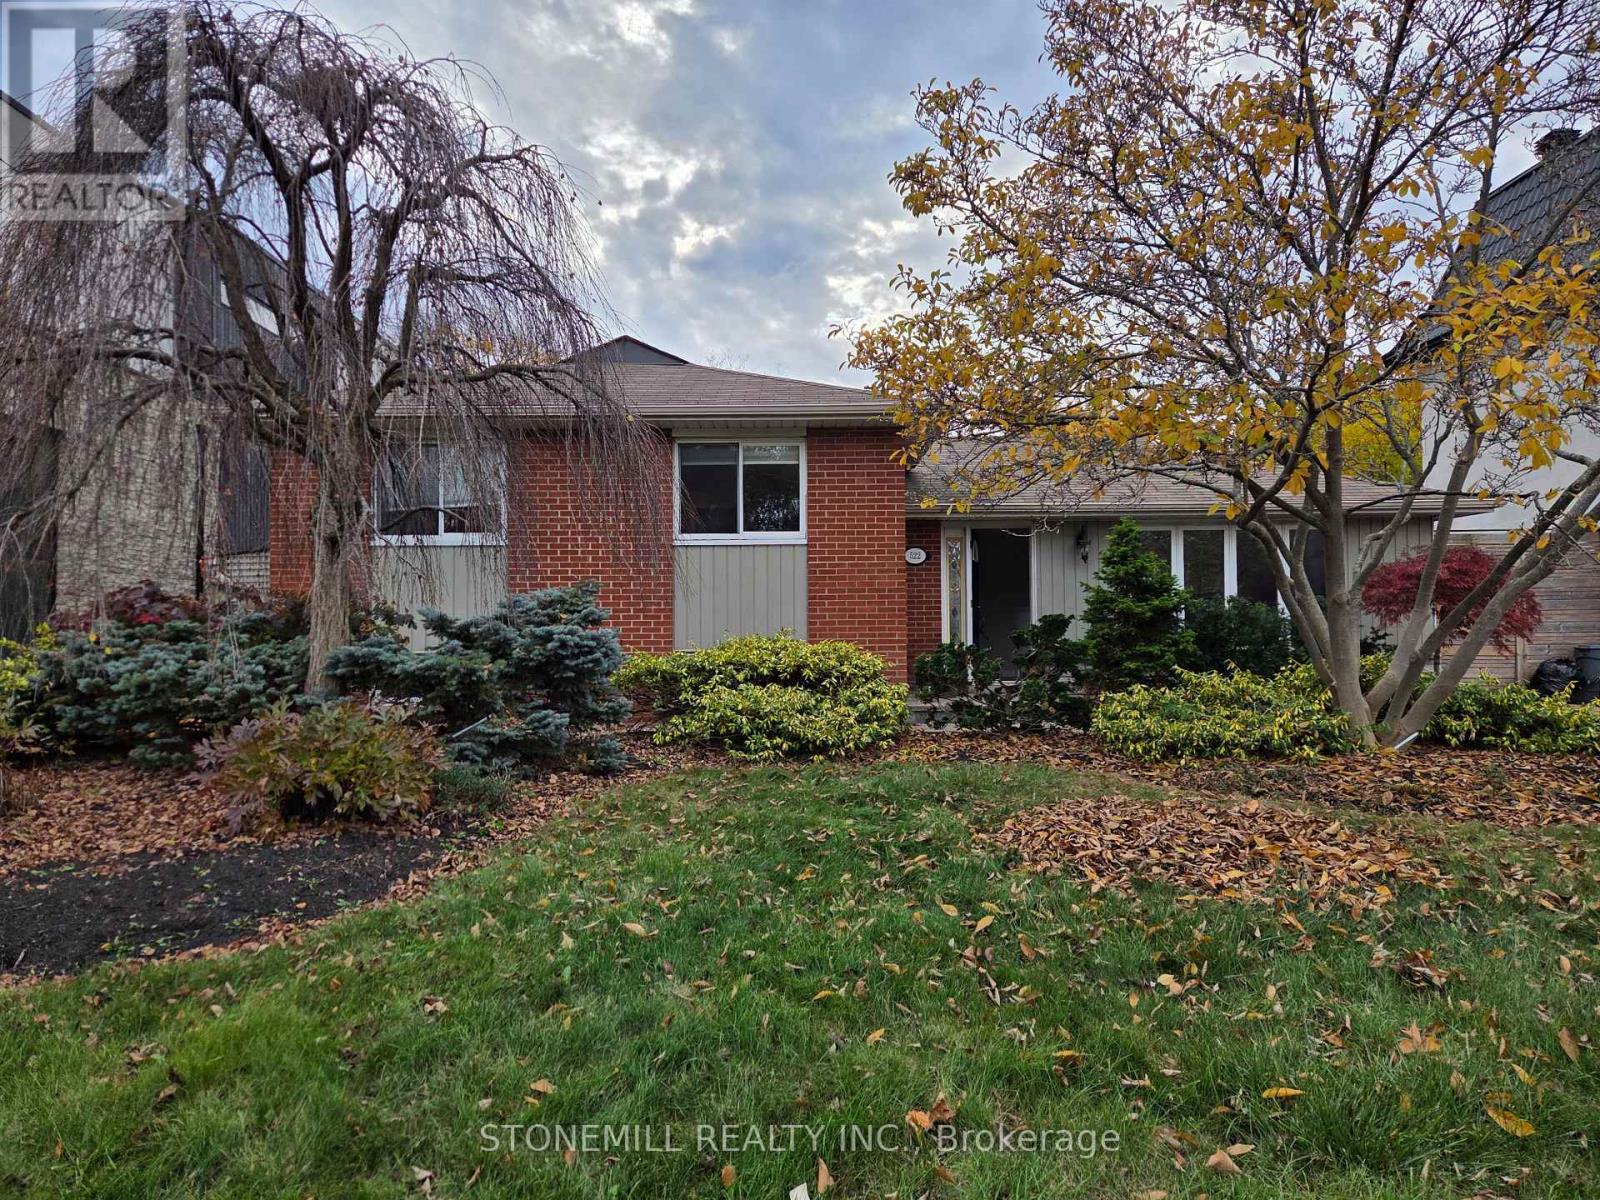
522 Trafford Crescent
Oakville, Ontario
This detached 3 bedroom, 3 level sidesplit in West Oakville is an absolute gardeners delight with an array of mature bushes and trees with an ideal South West exposure. The huge backyard boasts an INGROUND POOL perfect for summer lounging and relaxing! 1.5 Baths, hardwood floors,. walk-out from kitchen to rear deck and pool. The lower level enjoys above grade windows for both the family room and the spare room which can be either a 4th bedroom or perfect for a home office. Freshly painted throughout plus new flooring in each upper bedroom. This property is in an excellent pocket. surrounded by gorgeous custom homes and is close to everything including the Bronte GO, Oakville Transit, Bronte Village (on the shores of Lake Ontario) including Bronte Harbour, marina and waterfront trails. (id:49269)
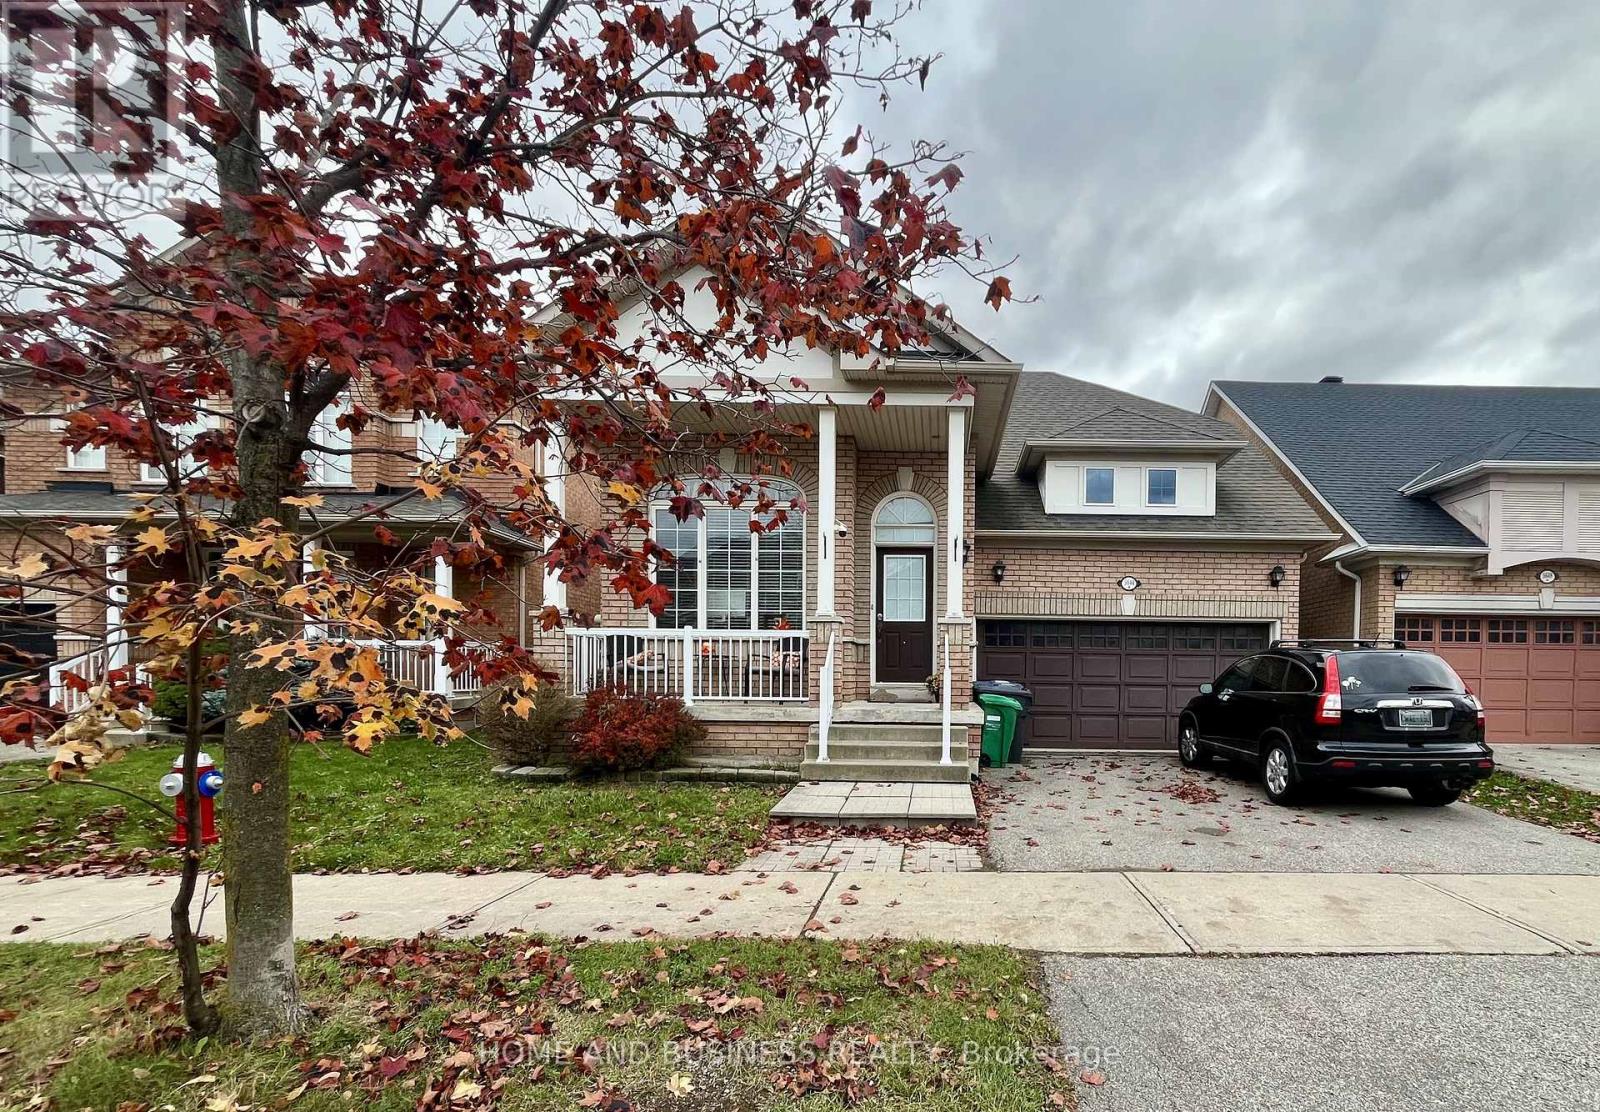
5644 Lila Trail
Mississauga, Ontario
Beautiful all-brick detached bungaloft in the highly sought-after Churchill Meadows community! Featuring 4+2 bedrooms, 4 bathrooms, and a double-car garage. Approximately 2000 sq.ft. built in 2003 move-in-ready home offers a spacious and functional layout, including a versatile loft that can be used as a home office or additional bedroom & a Master bedroom in the main level + two bedrooms on the second level. The fully finished basement features a separate entrance through the garage, a second kitchen, 2 bedrooms, and a full bathroom, making it ideal for extended family or in-law suite potential. Enjoy a beautiful, fully fenced private backyard, perfect for family gatherings and entertaining. Fantastic location, just minutes from the Churchill Meadows Community Centre, schools, parks, shopping, public transit, and major highways. A rare opportunity to own this unique home in one of Mississauga's most desirable neighbourhoods! Offers will be reviewed on November 23, 2026. (id:49269)
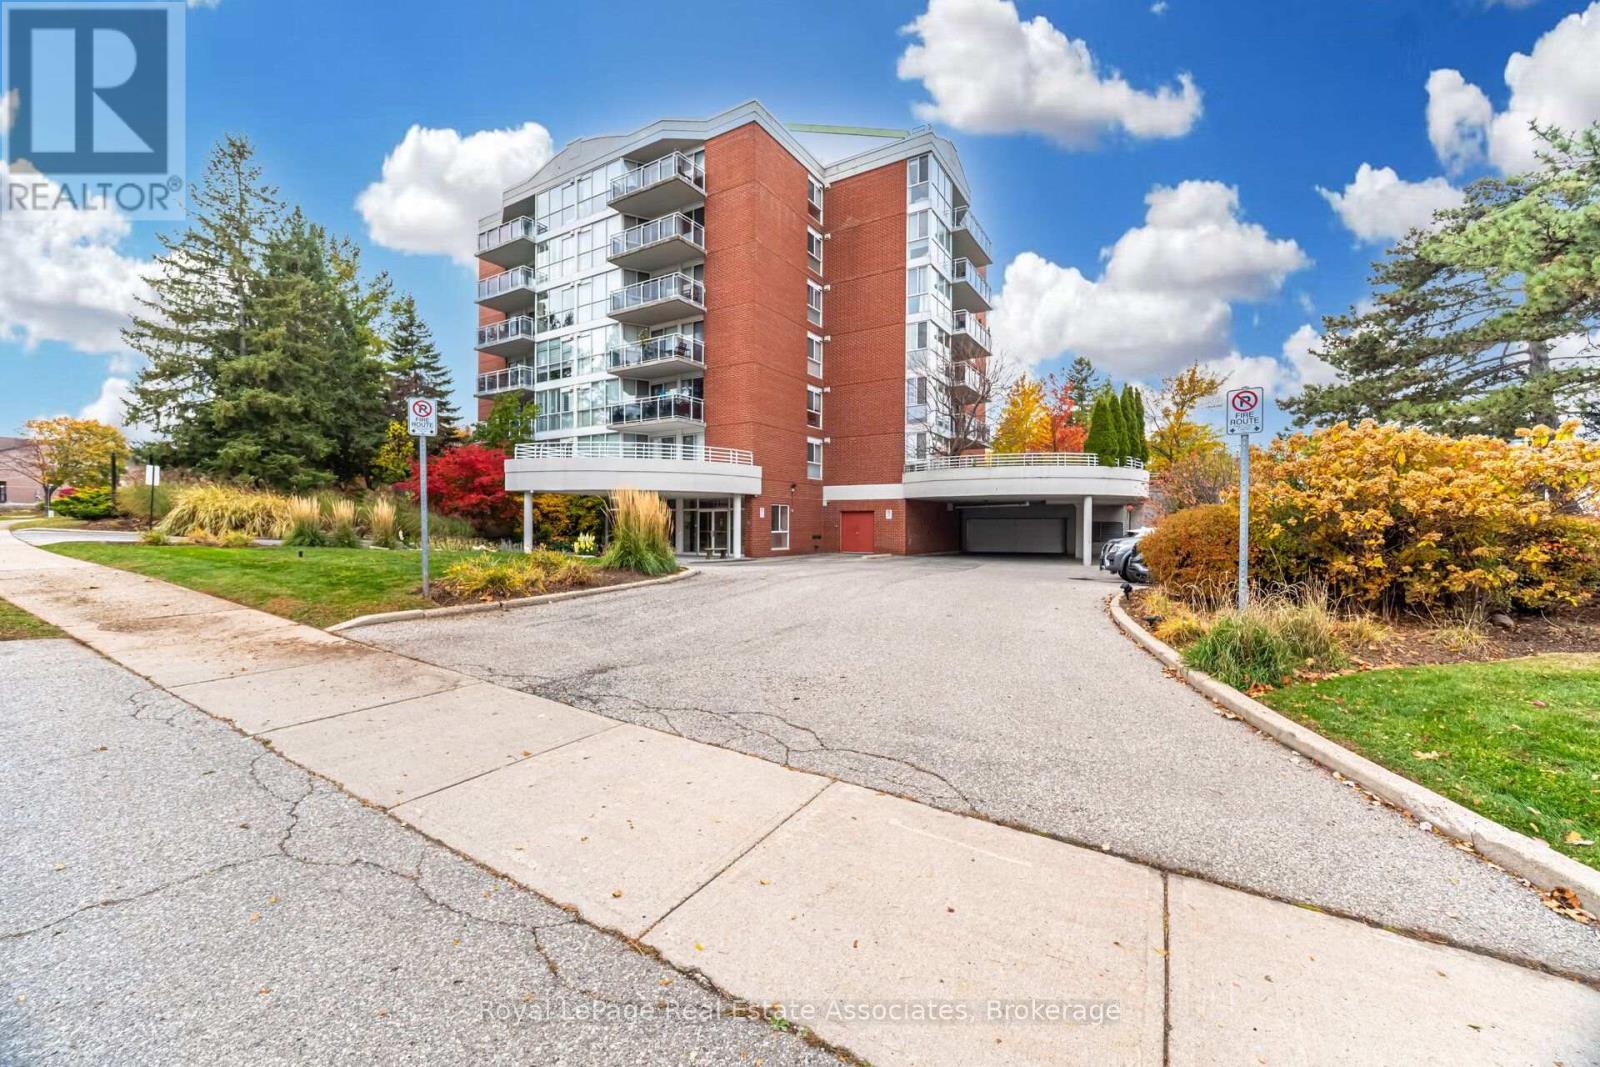
503 - 1071 Queen Avenue
Oakville, Ontario
Welcome to this bright and spacious 2-bedroom, 2-bathroom condo offering approximately 1,120 sq. ft. of comfortable living space in Oakville's desirable College Park community. Renovated approximately four years ago, the unit features a beautifully updated kitchen with white cabinetry, quartz countertops, stainless steel appliances, ample storage and a large peninsula overlooking the open-concept living and dining areas. Large windows fill the home with natural light, while the generous living space opens onto an oversized private balcony with open views, creating the perfect spot to relax or entertain. Both bedrooms are well sized with excellent closet space, and the two full bathrooms provide added convenience for couples, families or guests. Modern flooring and a clean, contemporary finish throughout make the home move-in ready. Includes 1 parking space and 1 locker for additional storage. Conveniently located near shopping, restaurants, parks, transit, Oakville GO and major highways, this spacious condo offers an excellent combination of size, comfort and convenience in a well-established Oakville neighbourhood. (id:49269)
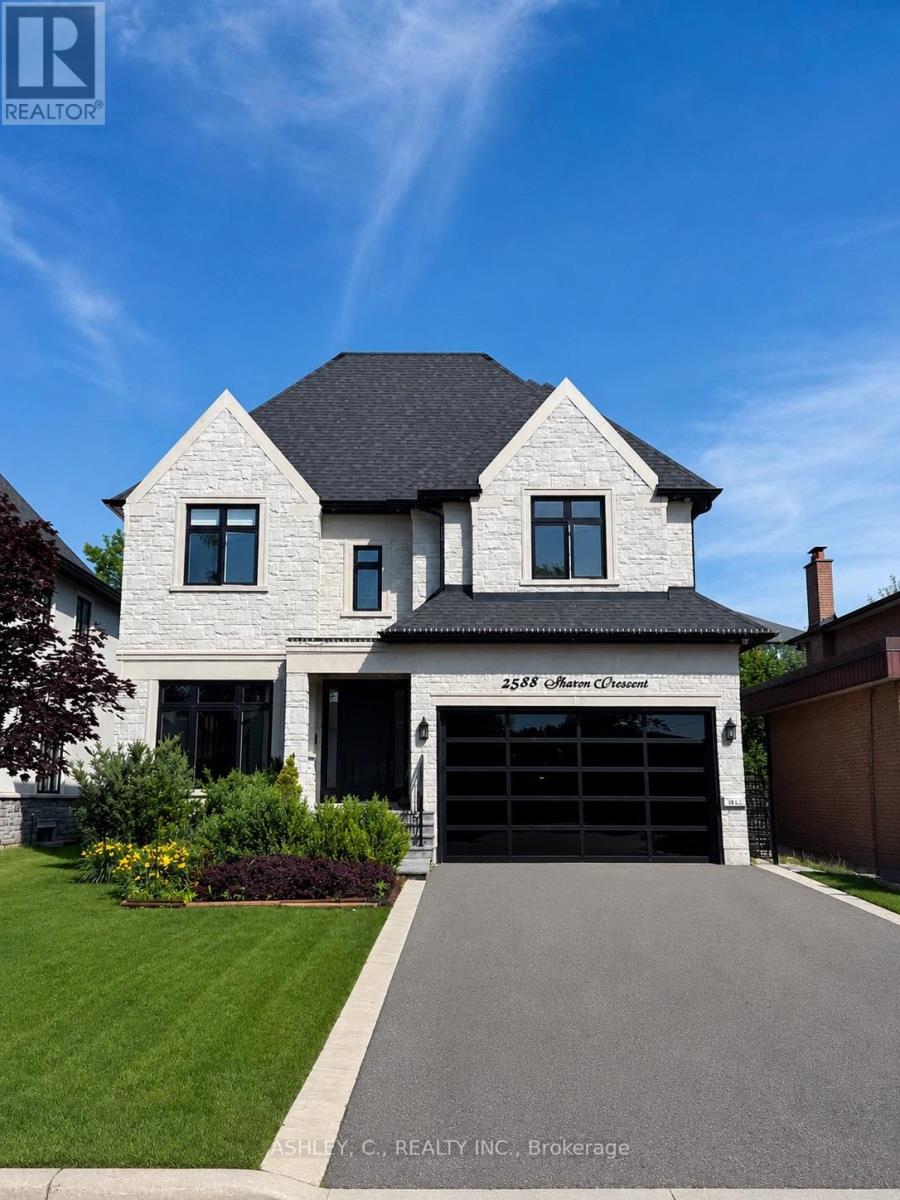
2588 Sharon Crescent
Mississauga, Ontario
Discover this beautiful, modern home built in 2020, offering a perfect blend of luxury, comfort, and functionality. The main floor features a spacious, open-concept layout, ideal for both everyday living and entertaining. Each bedroom boasts its own private bathroom, providing exceptional comfort and privacy for the entire family. The fully finished basement features heated floors and a luxurious walk-up to the backyard, adding both warmth and convenience to the living space. An additional highlight is the service elevator connecting the basement to the second floor, offering a unique level of accessibility and practicality. Ideally located in the desirable Huron Park area, this home is within walking distance of both Catholic and public schools, making it an excellent choice for families. (id:49269)
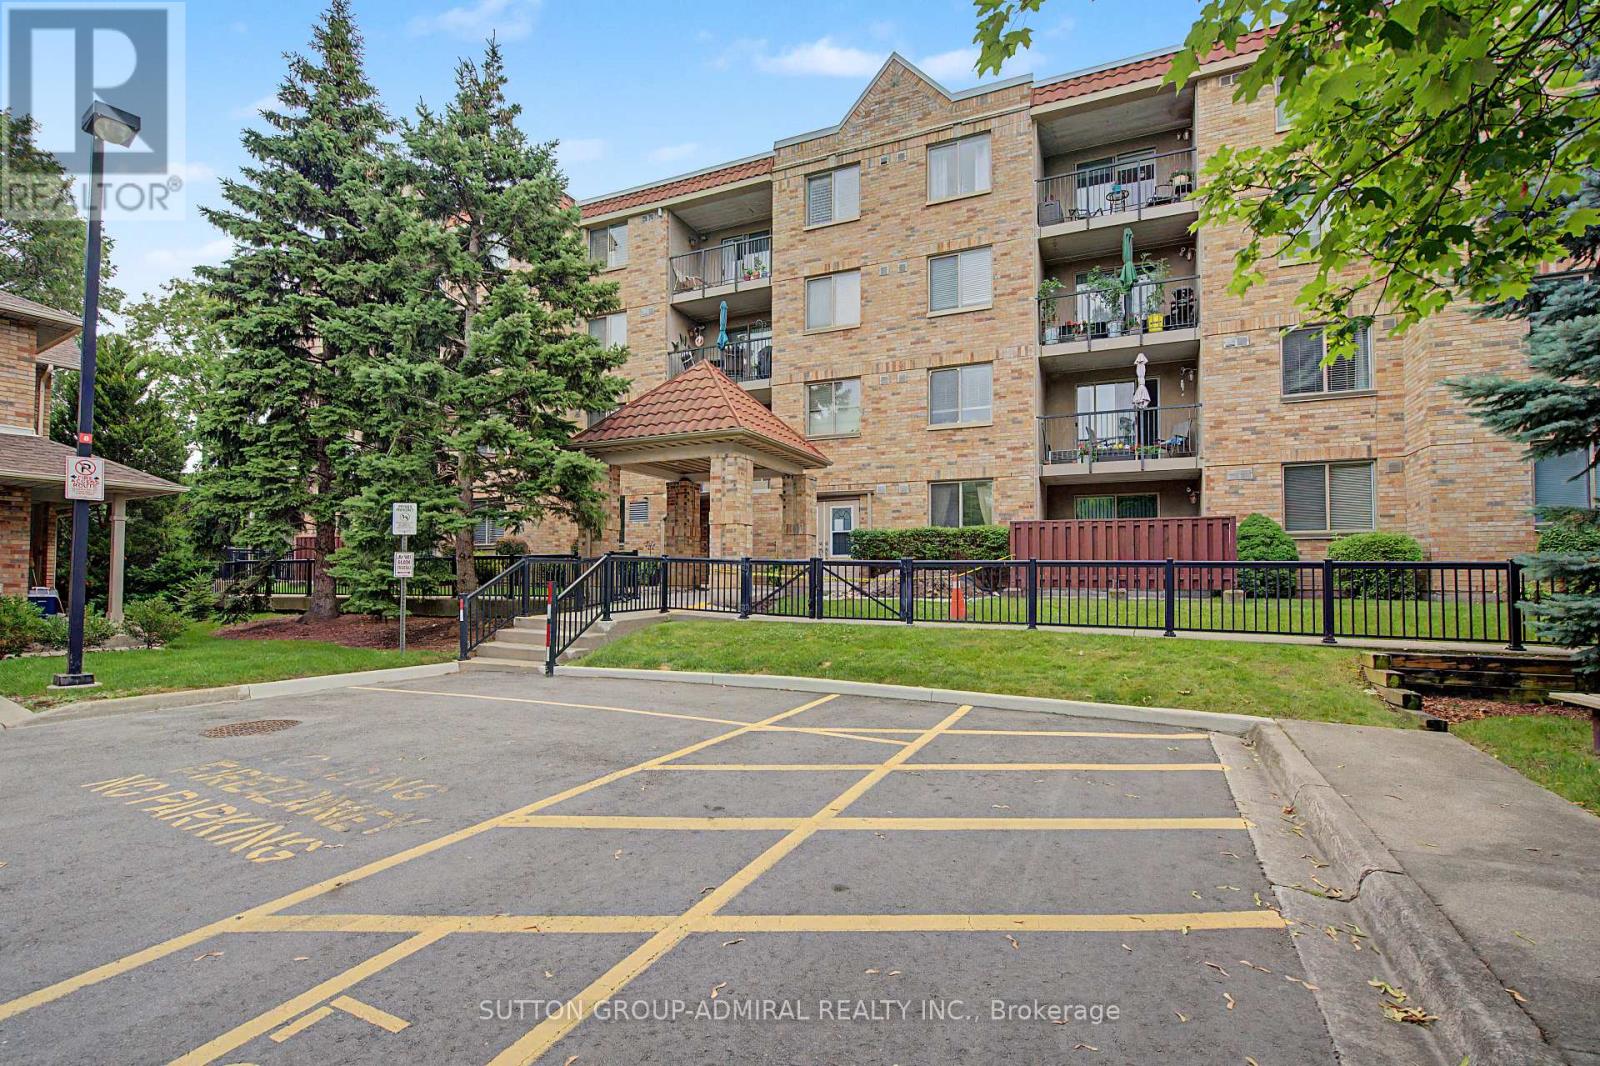
311 - 3499 Upper Middle Road
Burlington, Ontario
Welcome to this bright and spacious 1 bedroom & 1 bathroom unit in a highly sought-after neighborhood! Freshly painted and filled with natural light, this inviting unit features large windows, laminate flooring throughout, and a functional open-concept layout. Dining area offers a walk-out to a large private balcony overlooking beautifully landscaped park-like grounds. Spacious kitchen boasts a bright breakfast area. Large bedroom has an organized closet, providing exceptional storage. Enjoy the convenience of one owned parking space and a same floor locker next to unit for easy access. Ideally located close to public transit, shopping plazas, restaurants, parks, and all everyday amenities, this exceptional rental property is perfect for tenants seeking comfort, convenience, and a desirable location. Don't miss this fantastic opportunity! (id:49269)
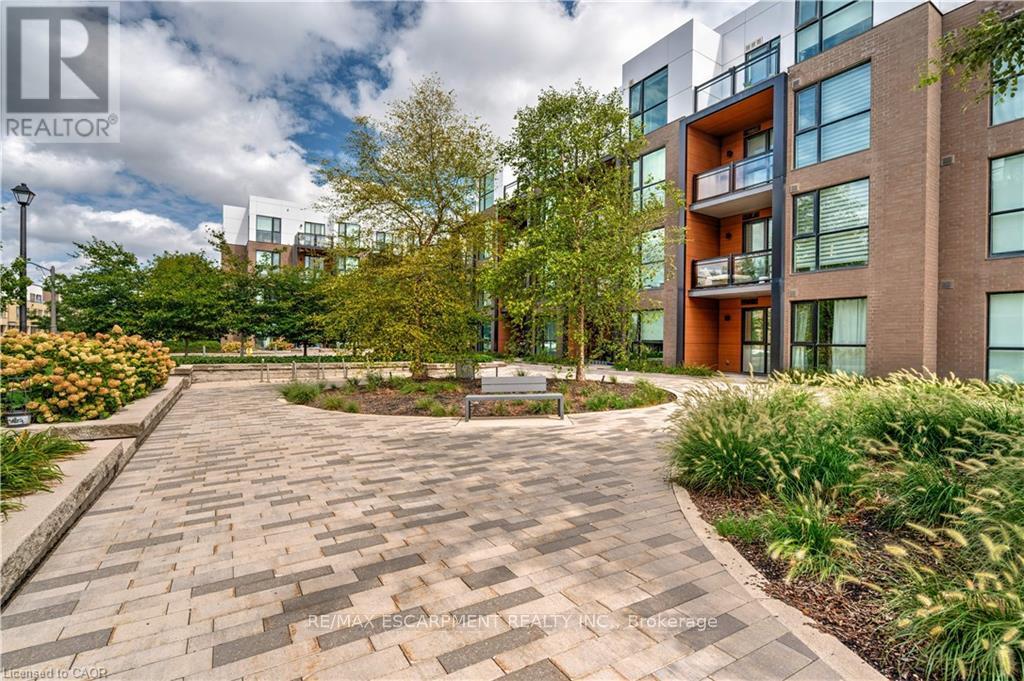
119 - 168 Sabina Drive
Oakville, Ontario
Welcome to this incredible value packed, move in ready 1 bedroom, 1 bathroom condo offering 645 sq ft of designed living space. This unit truly stands out with its private walk-out interlocking patio, giving you a home like feel without the yard work. Bonus: BBQs are allowed on main-floor units! Inside, enjoy an open-concept kitchen featuring ample cabinetry, a breakfast island, and extra shelving, perfect for both everyday living and entertaining. Primary bedroom offers his & her closets and convenient access to the main bath, complete with updated shower tile for a modern touch. Large south-facing window floods the unit with natural light, while Ethernet wall outlets throughout make working from home a breeze. Ideally located across from shopping, dining, and everyday amenities, this well maintained condo also includes 1 underground parking space and a locker. This is the perfect blend of comfort, convenience, and value (id:49269)
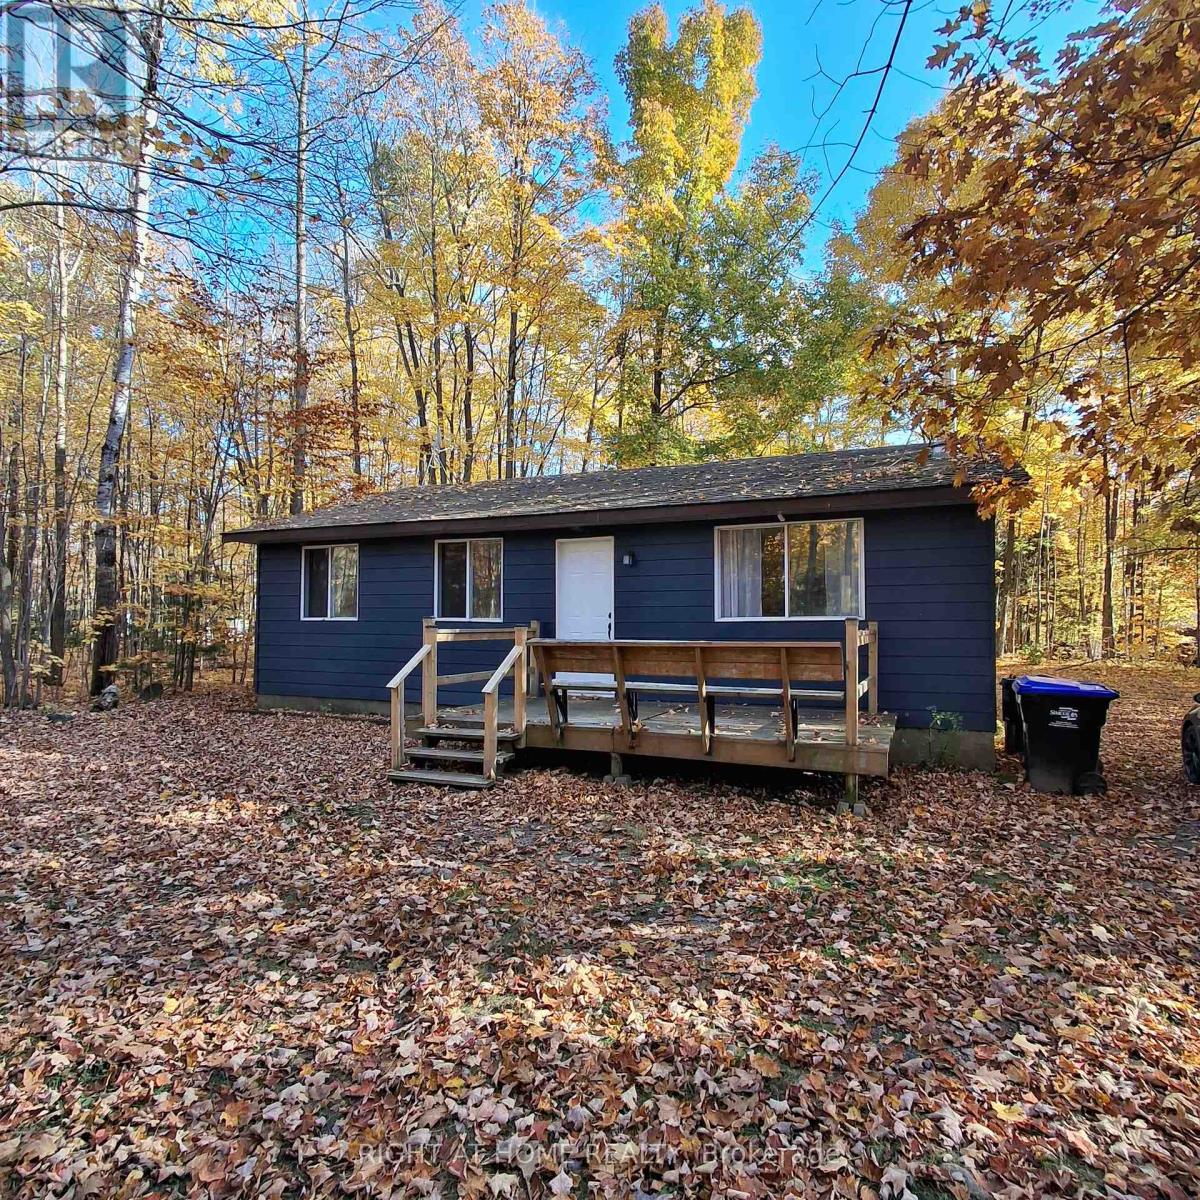
152 Wolfe Trail
Tiny, Ontario
Welcome to 152 Wolfe Trail - a fantastic detached single-family property nestled in the desirable and serene community of Tiny Township. Situated on a generous lot (approx. 100 ft x 150 ft), this inviting home offers the ultimate blend of peaceful cottage-country living and year-round comfort. Featuring 3 bedrooms and 1 bathroom, the functional layout provides a warm, welcoming atmosphere ideal for families, first-time buyers, or those looking for a tranquil retreat near the water. Enjoy spacious outdoor grounds surrounded by mature trees, perfect for entertaining, gardening, or relaxing after a day at the nearby beaches of Georgian Bay. Located just a short drive to local amenities, parks, and scenic trails. Don't miss this incredible opportunity to own your slice of Simcoe County paradise! (id:49269)
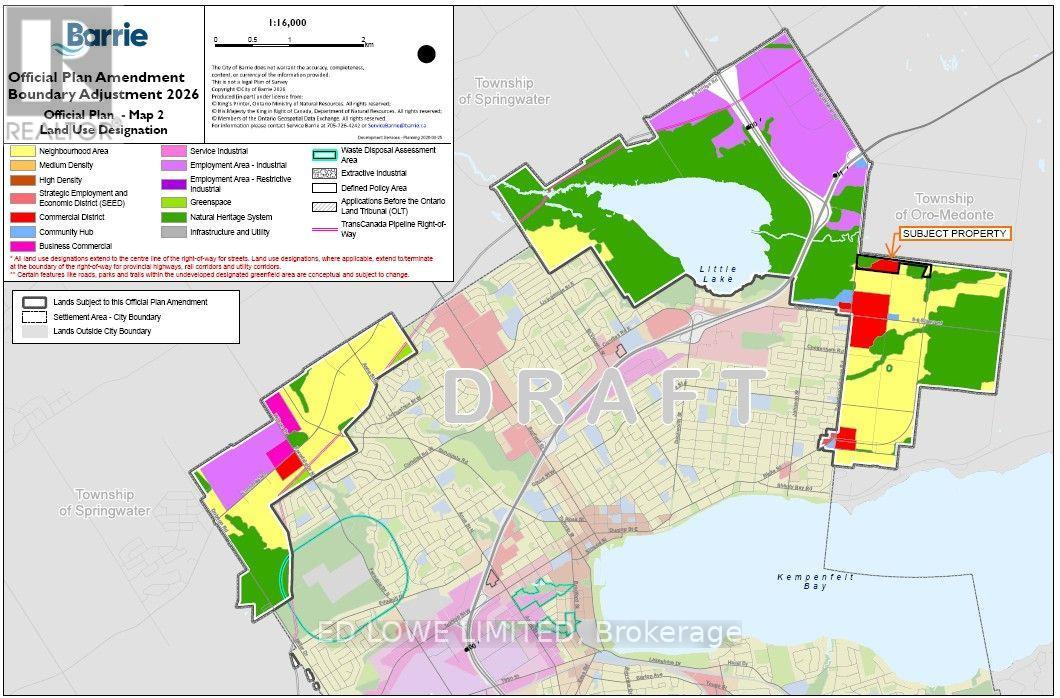
421 Penetanguishene Road
Barrie, Ontario
Excellent Development and Investment Opportunity! This 39.6-acre property is located within the City of Barrie boundaries and features commercial zoning, with a designation for future residential/commercial development.The property offers excellent access to Highways 400 and 11 via the Penetanguishene Road/County Road 93 interchange.Currently operating as a successful winery and event venue, the property features extensive existing infrastructure, including a 3,200 sq. ft. winery production facility, retail store with walk-in coolers, established vineyard, large climate-controlled event venue, outdoor ceremony areas, gazebos, and parking for approximately 160 vehicles.Also situated on the property is a charming 1,900 sq. ft., three-bedroom farmhouse, currently used for event guest accommodations, with potential for short- or long-term rental income.The existing business may be willing to lease back the premises, or a buyer may have the opportunity to take over operations.An exceptional opportunity to generate income from an established commercial property while positioning for future development! (id:49269)
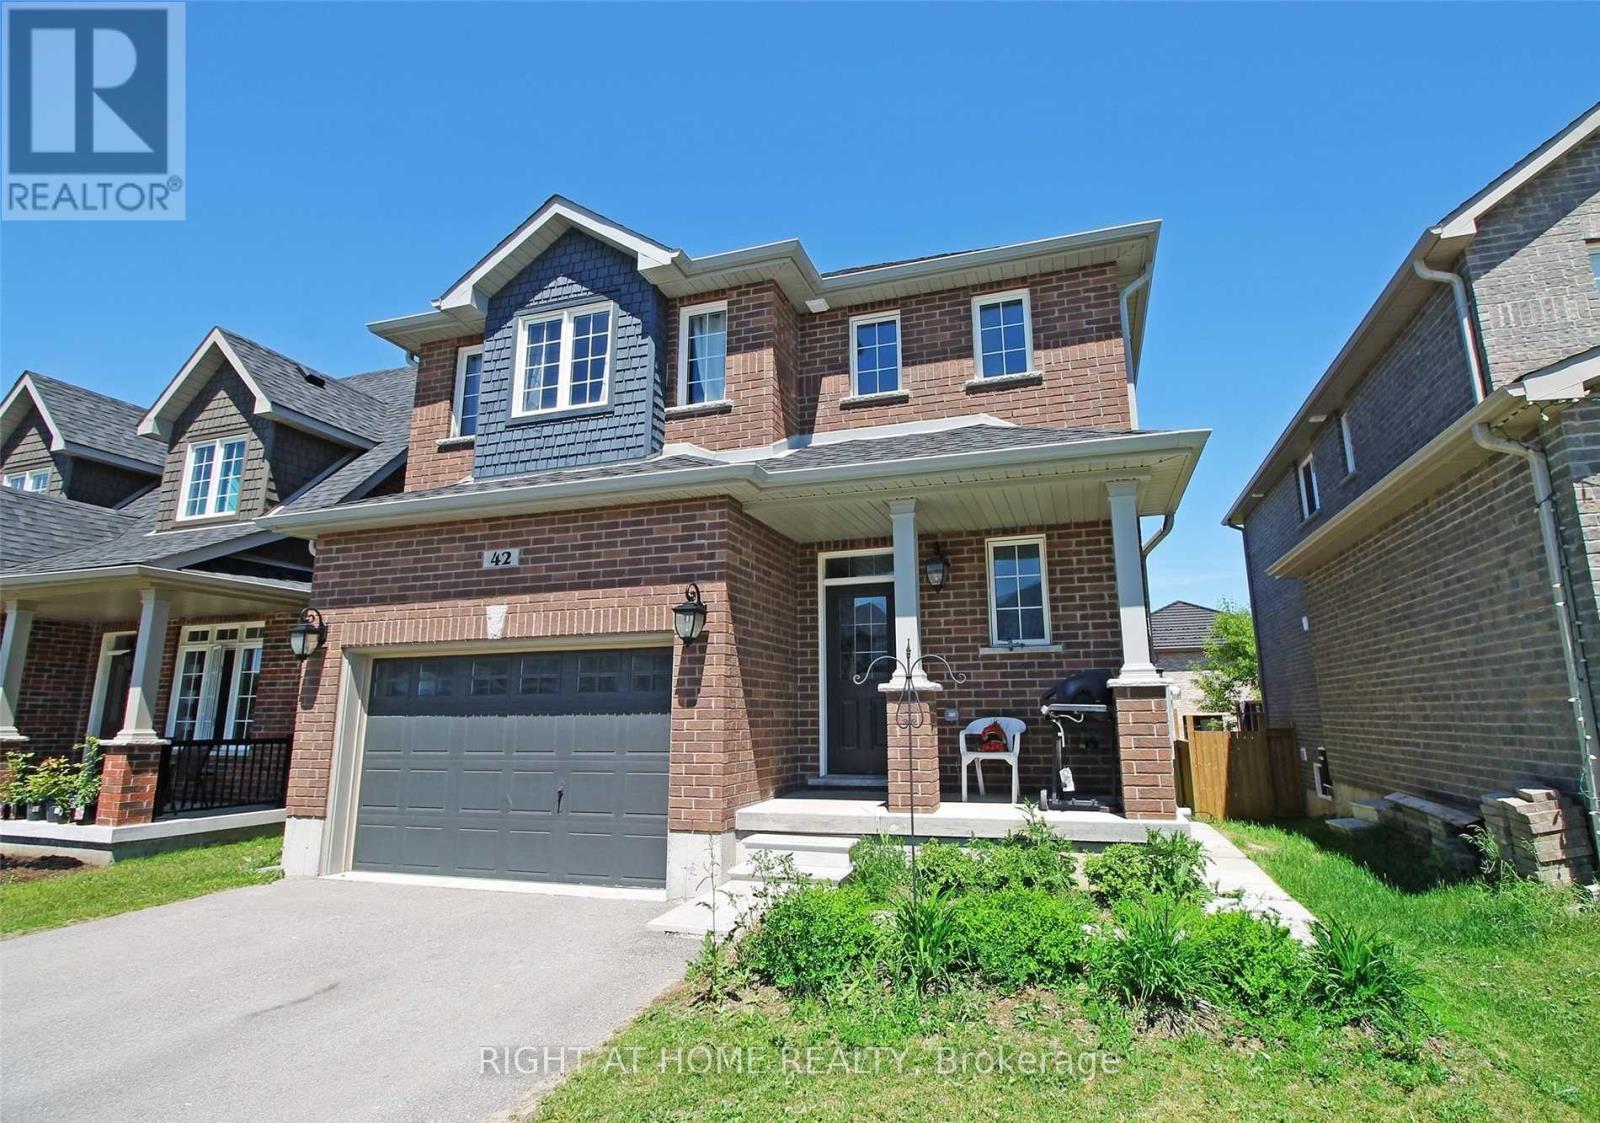
42 Booth Lane
Barrie, Ontario
This Home In Barrie's South End, a beautiful 3 Bdms, 3Baths Detached house, freshly painted with a high ceiling, Large Windows, Open Concept with Lots of Natural Light, Just few minutes from the GO Train Station, shopping mall, schools, parks, library and quick access to HWY 400, Family-Friendly neighborhood, single Car Garage but more Parking spots on driveway, High 9 ft. ceiling, Vaulted Ceiling In Family Room E/ Fireplace and W/O To the backyard, Hardwood floor Main Floor, No Sidewalk. Interior Photos from the original listing. wall's painting are changed. Tenants pay the utilities and Tenant insurance. (id:49269)
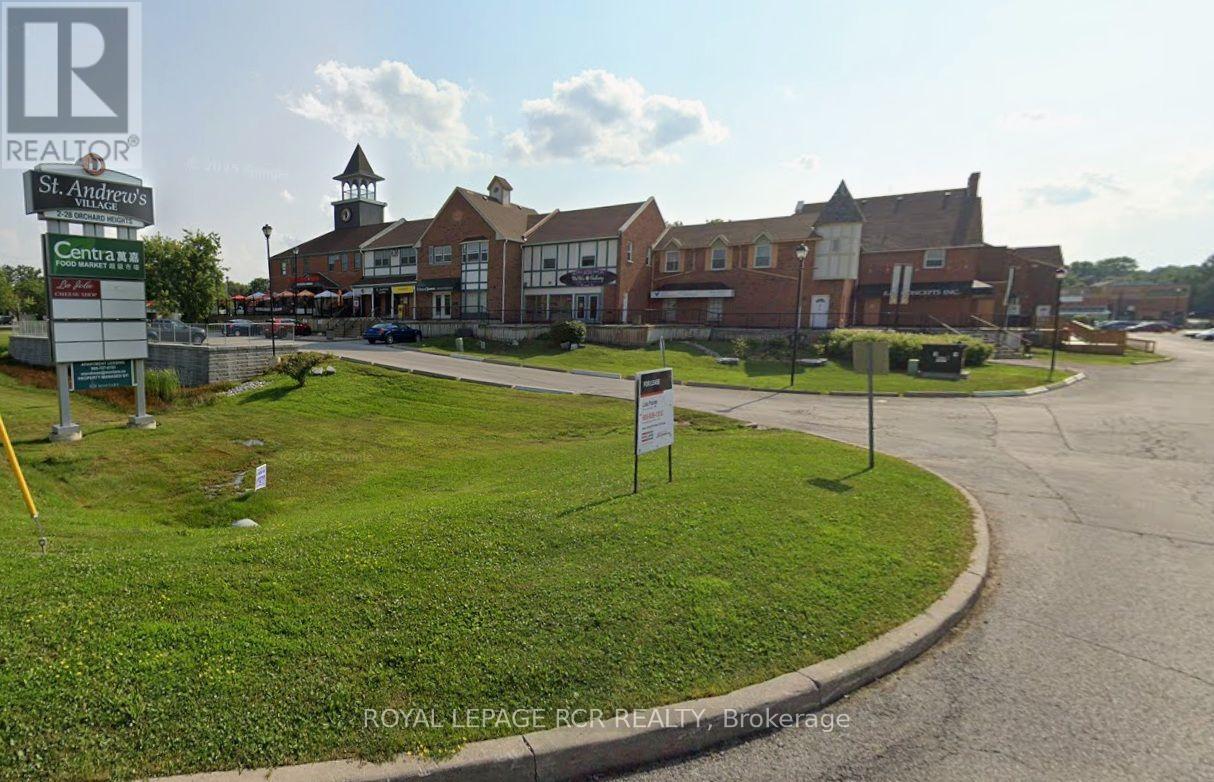
41a - 2 Orchard Heights Boulevard
Aurora, Ontario
Excellent retail/office space available on Yonge St. in north Aurora with street front exposure. Net rent escalations required over term of lease. Ample plaza parking. (id:49269)
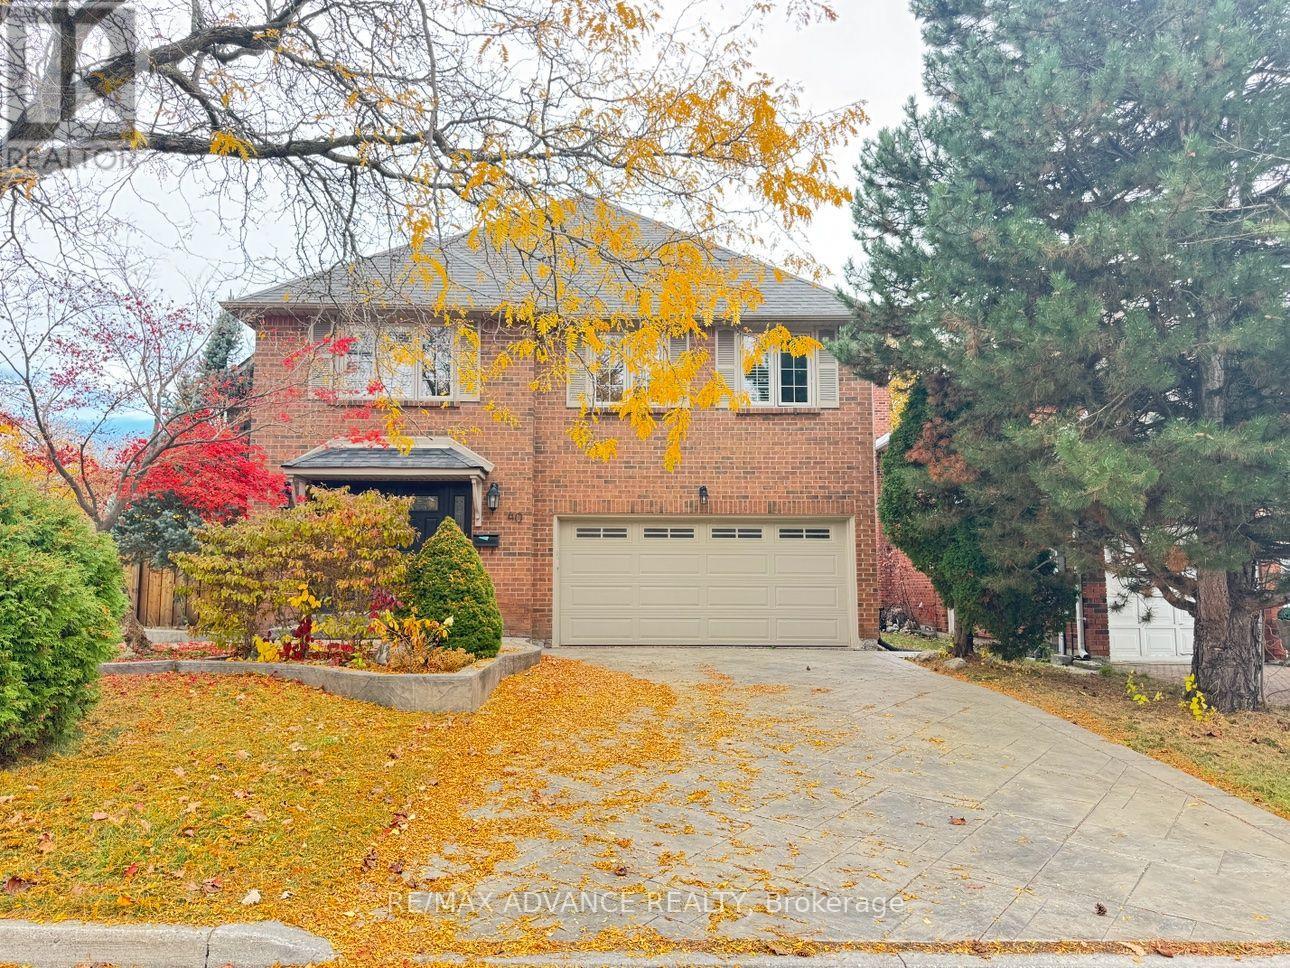
Bsmt - 40 Brewsland Crescent NE
Markham, Ontario
Welcome to this bright and spacious 2-bedroom + den basement unit in the highly desirable Thornlea community, with your own private separate entrance for added convenience and privacy. Enjoy your own in-unit laundry, with no need to share with others. The functional layout offers great flexibility, with a versatile den perfect for a home office, additional living space, or a 3rd bedroom. The modern kitchen features stainless steel appliances, complemented by a stylish washroom with a glass-door shower, plus a convenient powder room for guests. A standout for families, this is an excellent school-district location in the Thornlea Secondary School area, and within walking distance of St. Robert Catholic Secondary School, home to its renowned IB program. Top-rated schools, parks, and public transit are all close by. Transit is a breeze, with convenient TTC and YRT connections and easy links toward the subway network and the future Yonge North Subway Extension. Easy access to the DVP and Hwy 407 makes commuting simple. AAA tenants only, please. The landlord is very easy to work with. 1 Driveway Parking available. Utilities: Fixed utility fee of $150 per month for 2 or fewer occupants, or $200 per month for 3 or more occupants. The Landlord could share Internet to the tenant. (id:49269)
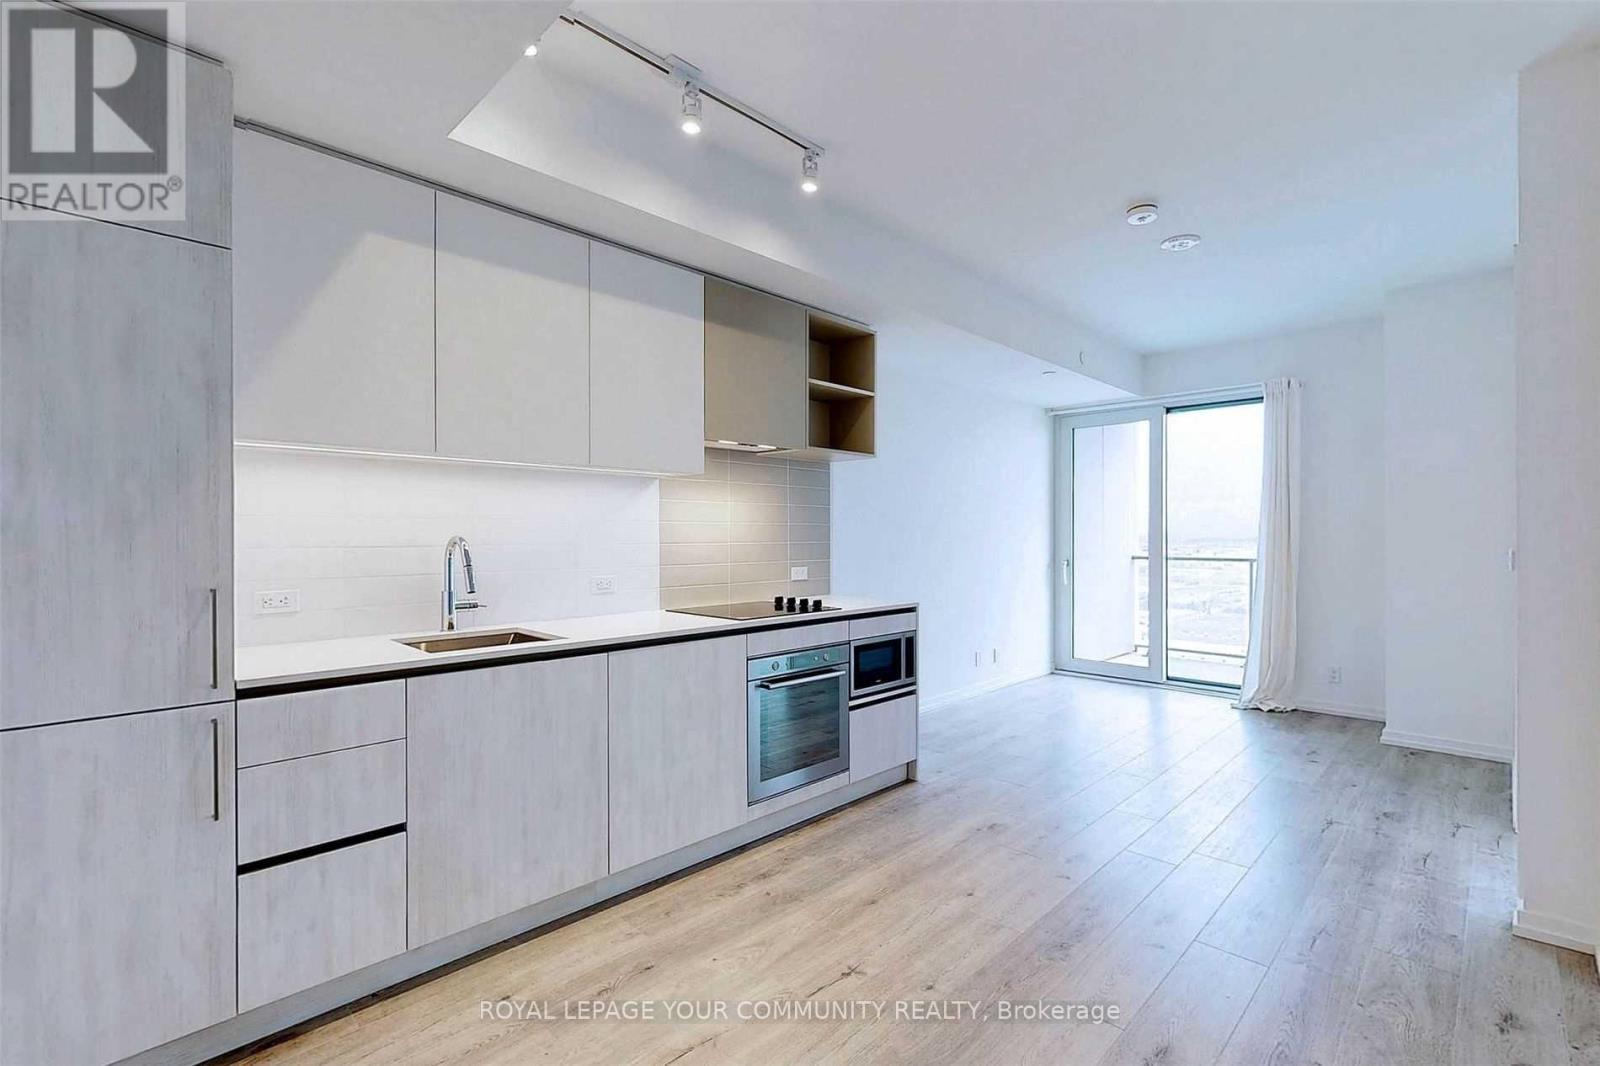
2301 - 1000 Portage Parkway
Vaughan, Ontario
Welcome to "Transit City 4" The Most Ideal Location! Located right beside the Vaughan Metropolitan Centre (VMC), with direct access to the TTC subway station. Fabulous, functional layout offering approximately 500 sq. ft. of living space, plus a 105 sq. ft. balcony and locker. Floor-to-ceiling windows provide unobstructed views. Resort-style amenities includes a rooftop pool and state-of-the-art fitness center. Conveniently located just minutes from Highways 400 & 407, Vaughan Mills Mall, York University, Cortellucci Hospital, Costco, restaurants, and Canada's Wonderland. Free Bell Fibe Internet included. (id:49269)
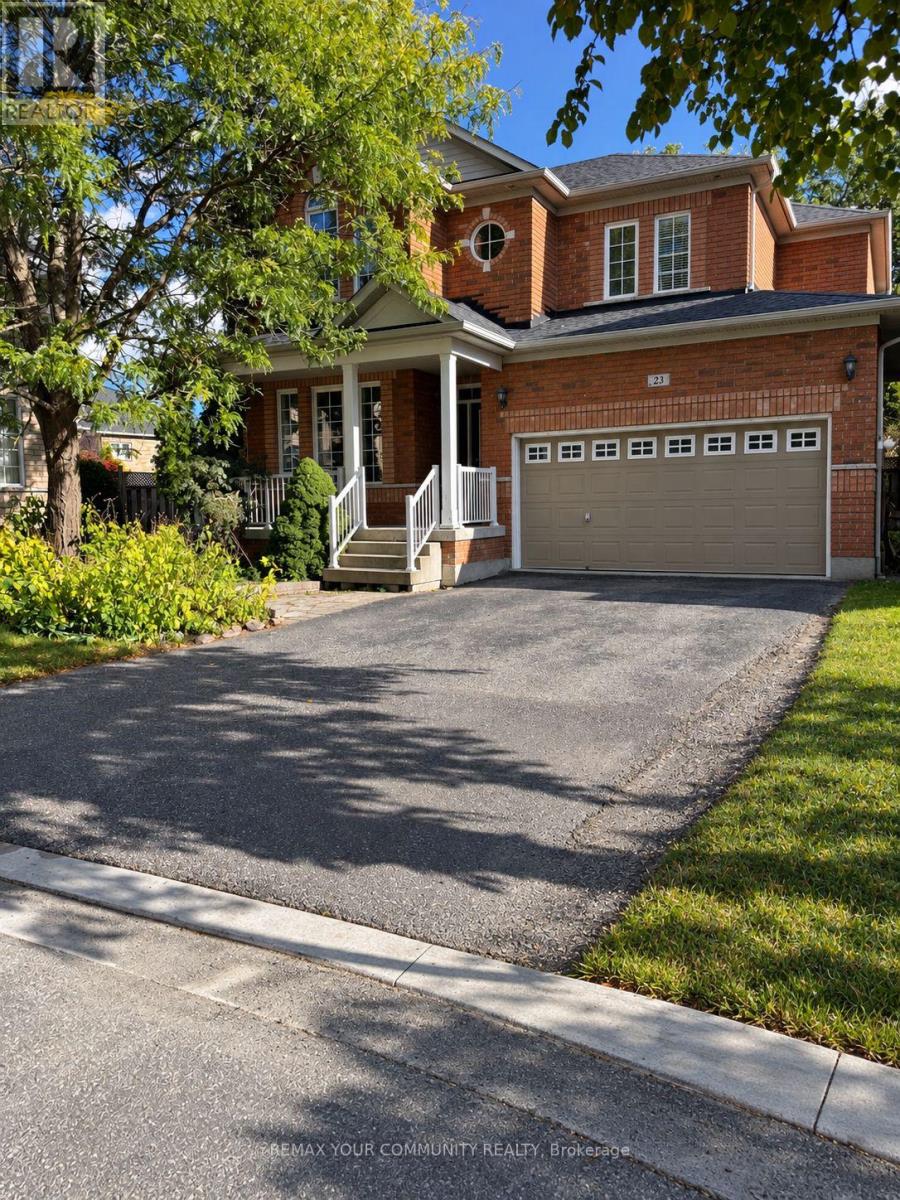
23 Limeridge Street
Aurora, Ontario
Discover an inviting two-storey residence in Aurora, where generous proportions, elegant details, and a wonderfully cozy atmosphere create a place to truly feel at ease. Set on an exceptional fan-shaped parcel, this property boasts an expansive, beautifully landscaped rear garden-a delightful backdrop for summer barbecues, leisurely weekends, and memorable occasions beneath the open sky. Approximately 2,300 sq. ft. across the main and upper levels provides ample room for everyday routines and hosting guests. Elevated ceilings and rich wood finishes lend warmth and character, while a tastefully updated cooking area with casual counter seating becomes a natural gathering spot. Upstairs, the principal suite provides a restful retreat,complemented by extensive wardrobe storage and a private bathroom featuring a jetted soaking tub. Situated in a desirable, peaceful Aurora neighbourhood with lovely surroundings, this charming residence offers an appealing blend of elegance, tranquility, and everyday enjoyment. (id:49269)
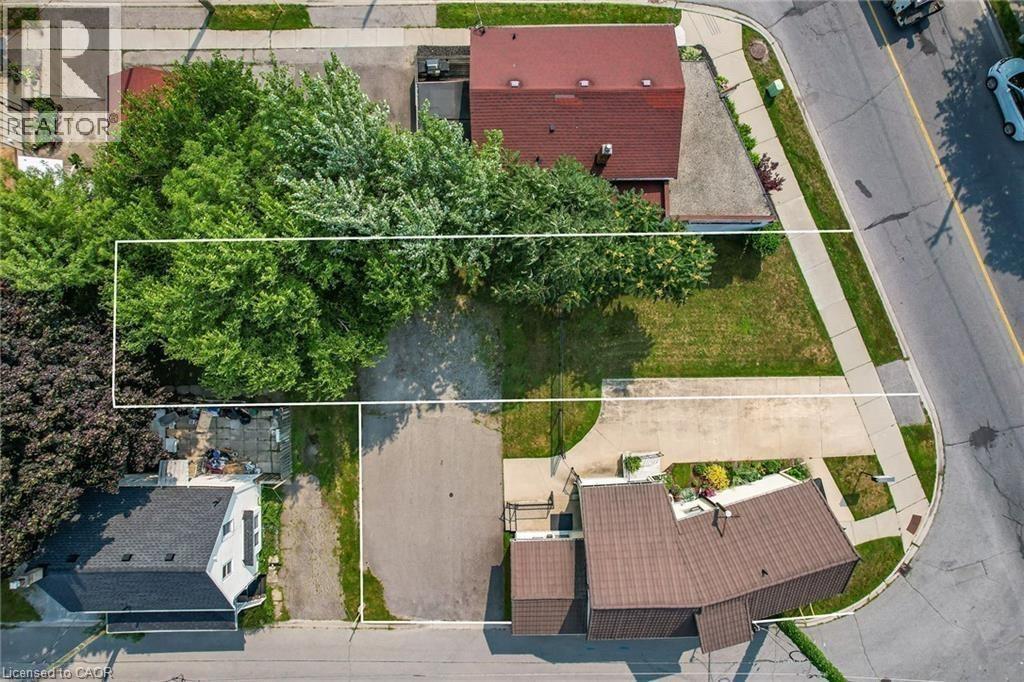
147 Welland Avenue
St. Catharines, Ontario
Another Exciting Opportunity! Rare C1 Commercial Land for Sale in Downtown St. Catharines! Prime Location | High Visibility | Development Plans Submitted Located in the vibrant heart of St. Catharines, this C1-zoned commercial property offers exceptional investment and development potential. The zoning allows for a wide range of commercial uses, making it ideal for retail, dining, office spaces and more,proposing the construction of four commercial units. Zoning: C1 – Commercial Core High Traffic Exposure & Excellent Visibility Flexible Development Options with Strong Future Potential Ideal for Owner Users or Investors. Don’t miss out on this rare opportunity! (id:49269)
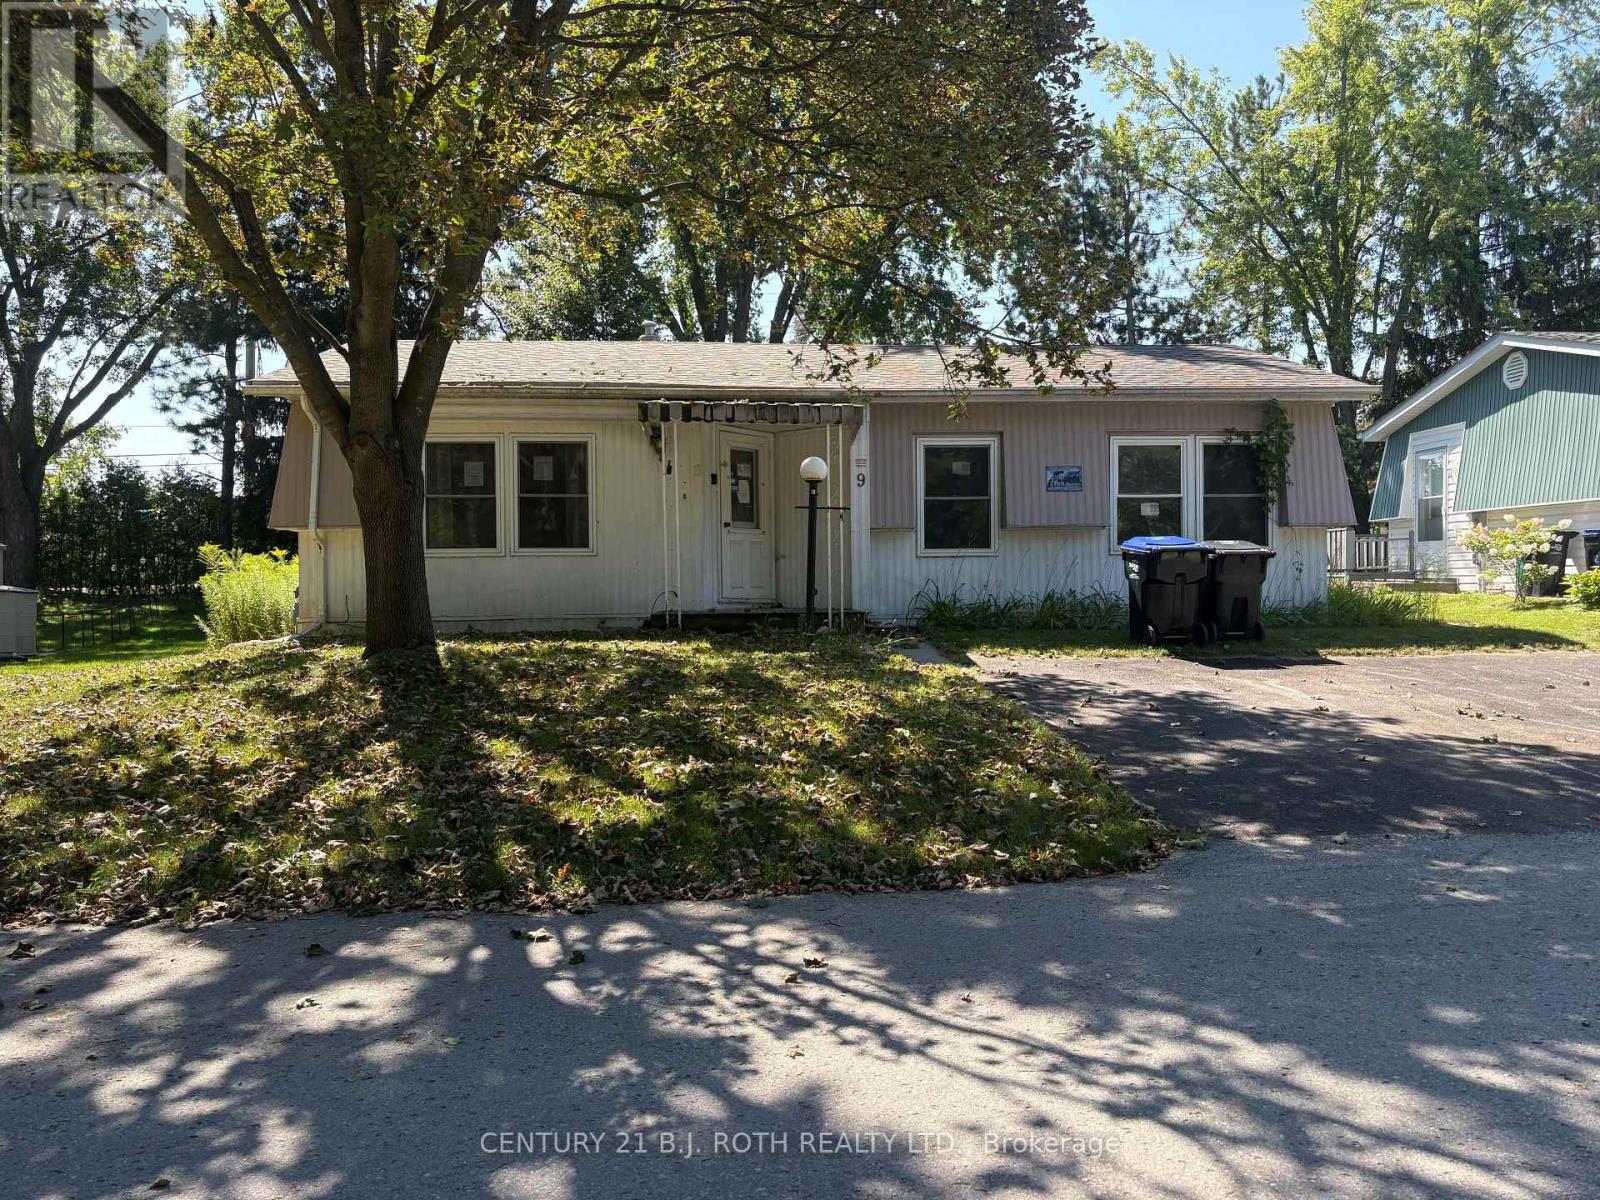
9 Cherrywood Lane
Innisfil, Ontario
Welcome to Sandy Cove Acres! This 2-bedroom, 1-bathroom home offers an excellent opportunity to bring your vision to life in one of Innisfil's sought-after adult lifestyle communities. The home is in need of some work and updating, making it ideal for a buyer looking to renovate and create a space that suits their own style and needs. Offering a practical layout and plenty of potential, this property is being offered as-is and is ready for someone with a little vision to make it their own. Enjoy all that Sandy Cove Acres has to offer, with a vibrant community atmosphere and an array of amenities and activities (id:49269)