

53 Workman Crescent
Plattsville, Ontario
Welcome to Plattsville, a charming community ideally located between Woodstock, Drumbo, Kitchener-Waterloo, New Hamburg, Ayr, and Baden. Enjoy the perfect balance of small-town living and convenient access to major centres, making commuting to work, shopping, dining, and recreation quick and easy. This executive 60-foot lot offers the perfect setting for your future dream home. We are proud to present the Wilmont B, one of our most popular and sought-after models. This approximately 3,500 sq. ft. executive residence boasts an elegant and commanding exterior featuring soaring windows and a grand front entrance that makes a lasting first impression. Step inside to a bright, two-storey foyer that welcomes you with an open and airy feel. The main floor flows effortlessly into a private den and a formal dining room. Passing through the dining room, you’ll find a convenient server area and a walk-in pantry, leading into a spacious gourmet kitchen complete with abundant cabinetry, extra pantry storage, and beautiful quartz countertops. The kitchen opens seamlessly into the expansive family room, where a cozy fireplace and large windows fill the space with natural light and offer stunning views of the wooded lots behind your home. Upstairs, the home features four generous bedrooms, each with walk-in closets and private bathroom access, plus a large laundry room designed for everyday convenience. This home is packed with premium features and thoughtful details that simply can’t all be listed here. Quality craftsmanship and beautiful finishes come standard, with opportunities to personalize select features and create a home that reflects your style and needs. (id:49269)
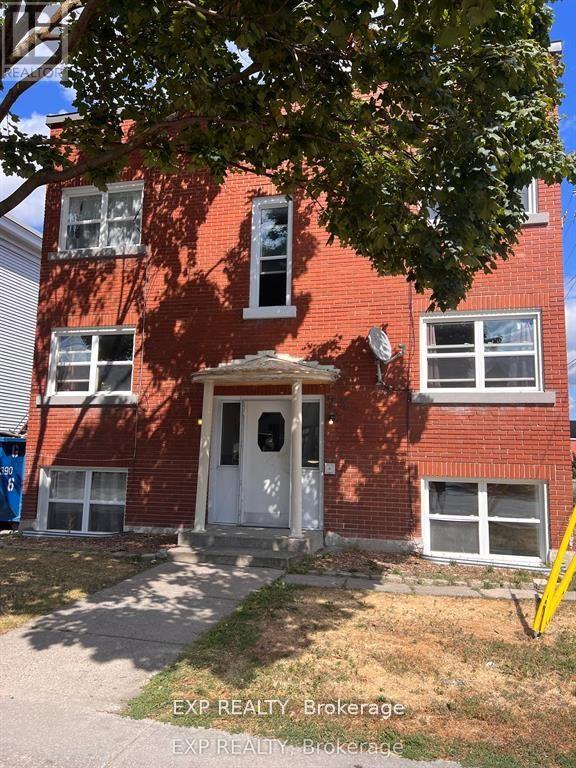
6 - 75 Holland Avenue
Ottawa, Ontario
Location Location Location!!! This charming to be fully renovated 2 bedroom apartment has new windows, refinished floors, all new stainless steel appliances. Top floor apartment in a 6 unit building. Apartment has fridge, stove, dishwasher, & air conditioning wall unit. Shared coin operated laundry located on bottom floor. 1 outdoor off street parking space available for an extra $100/month. Just down the street is Tunney's Pasture and the LRT, up the street and around the corner is Wellington Village, you will find shopping, groceries, restaurants all in walking distance. Heat and Water Consumption Included, Tenant Pays Electricity, Minimum 1 year lease & liability insurance required. Please provide photo ID(s), recent credit report(s), proof of income(s), & rental application. Deposit: $3,800, No Pets, No Smoking. Minimum disclosure of employer and credit score before showings are booked. (id:49269)
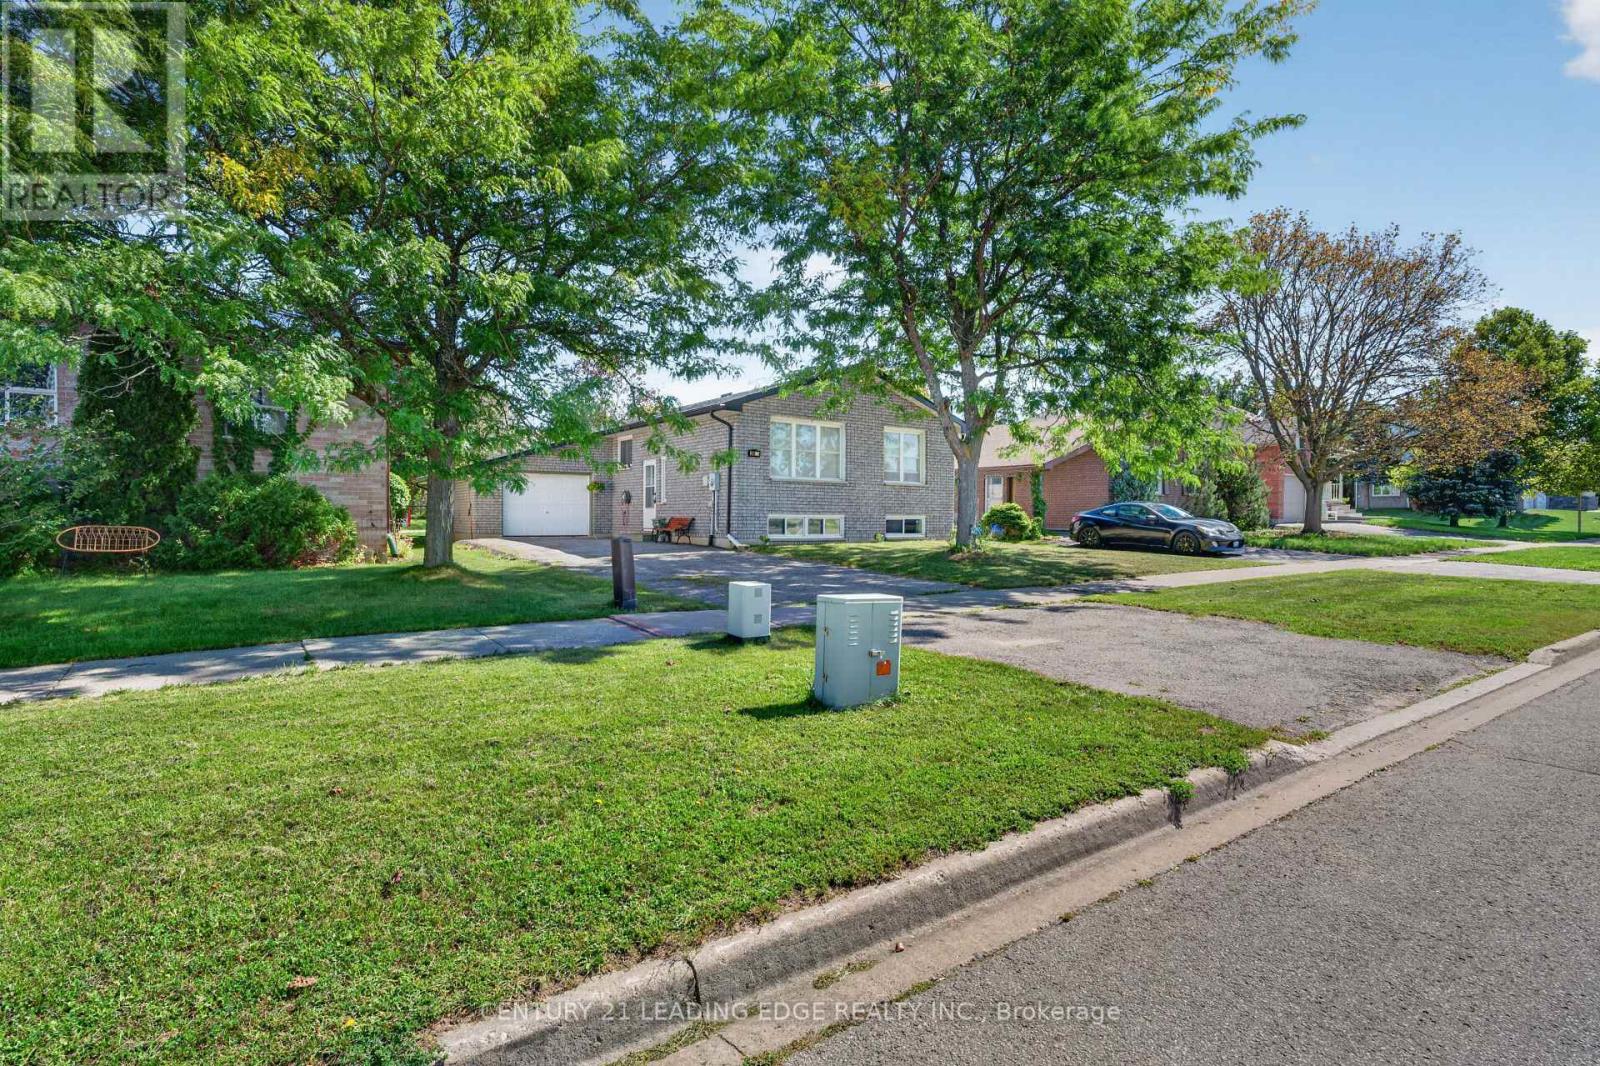
248 Victoria Avenue N
Kawartha Lakes, Ontario
A Sun-Drenched Haven Waiting for Your Family's Next Chapter, Welcome home to 248 Victoria Avenue North, where light-filled rooms and a heartwarming atmosphere create the perfect backdrop for your family's memories. This exquisitely redesigned residence offers a fluid, open-concept layout that feels both spacious and intimate. Designed with versatility in mind, the home features three plus one bedrooms and two bathrooms, providing a thoughtful solution for young families who cherish having loved ones close by. The bright, eat-in kitchen serves as the heart of the home, while the expansive windows invite soft, natural light into every corner. Situated in the sought-after north side of Lindsay, you are perfectly positioned near top-rated schools, charming parks, and essential local amenities. With the convenience of a bus stop right outside your door, this home offers the ideal balance of quiet comfort and effortless accessibility. Whether you are planting roots as a young family or seeking a tranquil space to enjoy life's next stage, this well-maintained abode is ready to welcome you home. (id:49269)
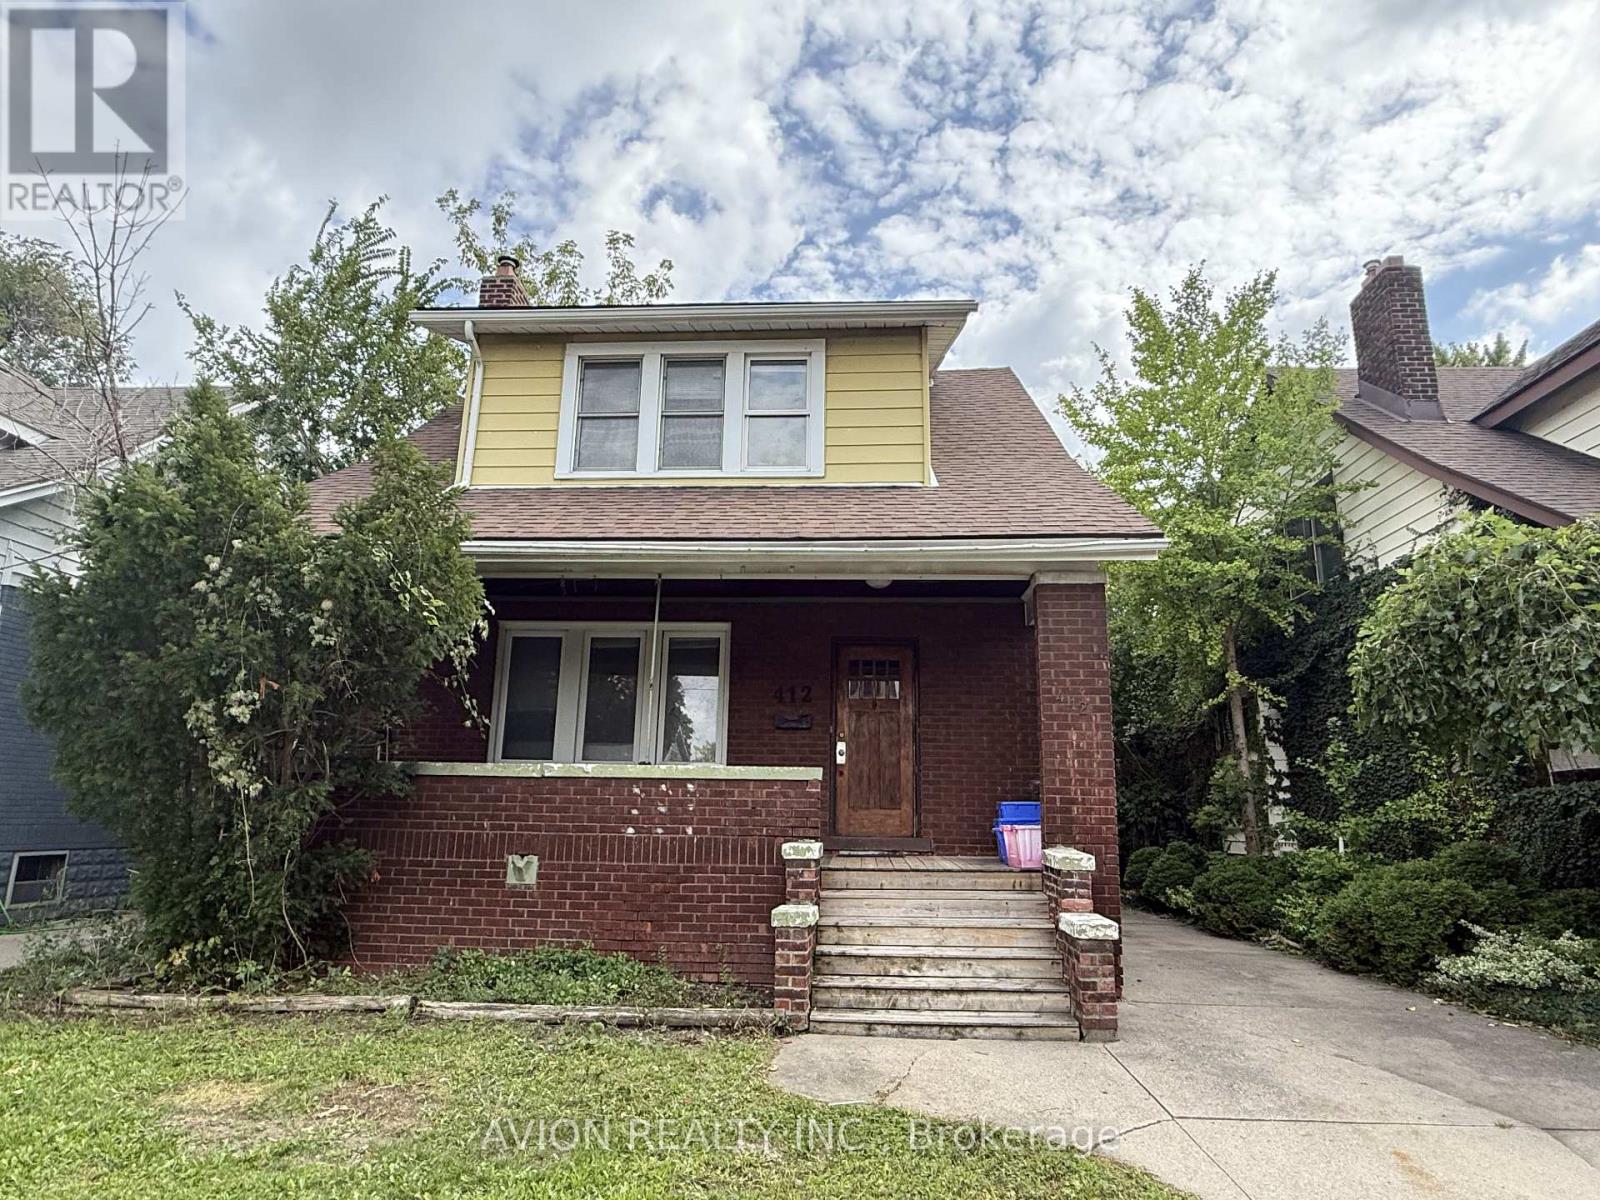
412 Partington Avenue
Windsor, Ontario
Prime University of Windsor Location!Welcome to 412 Partington Avenue, a charming and versatile home located in the heart of Windsor, just a short walk from the University of Windsor. This property presents an excellent opportunity for investors, families, retirees, or buyers looking for a home with strong income potential.Featuring 6 bedrooms and 2 bathrooms, the home offers plenty of space and flexibility. There are 3 bedrooms on the second floor, 2 bedrooms on the main level, and 1 bedroom in the finished basement. One of the main-floor bedrooms could easily be converted into a comfortable living room, depending on your needs.The finished basement includes a separate entrance on the side , providing additional flexibility and potential for an independent living or rental arrangement. The property also features a full kitchen, in-unit laundry, long driving way parking, and convenient access to public transit.Located close to the University of Windsor, shopping, restaurants, and everyday amenities, this property offers the ideal combination of location, functionality, and investment potential.Don't miss this opportunity to own a versatile property in one of Windsor's sought-after university-area location (id:49269)
32 Hargrave Road
Kawartha Lakes, Ontario
Say hello to your new cottage or year-round home, just 1.5 hours from Toronto! This turnkey, fully furnished and winterized waterfront property sits on an oversized lot on beautiful Mitchell Lake, offering 4 bedrooms and 2 full bathrooms.One of the home's standout features is the fabulous oversized enclosed sunroom, filled with cottage character and featuring natural wood ceiling and wall finishes, stone accents and a ceiling fan-the perfect spot for morning coffee, entertaining or simply relaxing and taking in the peaceful surroundings. With two wood-burning fireplaces, there's no shortage of cozy cottage charm after a day on the lake.If you're looking for a new cottage that feels like home, or a new home that feels like a cottage-this is the place! Ready to be filled with a lifetime of memories, the property features an upgraded kitchen with stainless steel appliances, newer windows and roof, pot lights, fresh paint throughout, updated electrical and plumbing, plus a new water filtration system. The semi-finished basement is already studded and ready for your finishing touches, offering excellent potential for additional entertainment space, a games room, recreation area or extra living space.Step outside and follow the picturesque tree-lined path to the waterfront, where countless sunsets, lakeside campfires and summer days await. Complete with a boathouse and bunkie/storage space, there's plenty of room for all your cottage essentials.Extras: Located on Mitchell Lake with direct access to the Trent-Severn Waterway and Balsam Lake, plus a public boat launch just minutes away for launching larger boats. Conveniently located near gas, 15mins away from grocery store FoodLands, LCBO, Tim Hortons, restaurants and breakfast spots, with Coboconk and picturesque Fenelon Falls within easy reach.Turnkey. Furnished. Winterized. Waterfront. Just bring your bags and start enjoying lake life! (id:49269)

167 - 1890 Rymal Road E
Hamilton, Ontario
Bright End-Corner Unit Townhome Filled with Natural Light and Feels Like a Semi-Detached Home! Features an open-concept layout, cozy gas fireplace with built-in storage nooks, spacious primary bedroom with double-door entry, walk-in closet and 4-piece ensuite, convenient second-floor laundry, and double closets in both secondary bedrooms. Large foyer and direct garage access into the home. The upgraded kitchen boasts granite countertops, ceramic backsplash, and ceramic flooring throughout. Prime location just minutes to the Red Hill Valley Parkway (RHVP), conservation parks, schools, shopping plazas, and all essential amenities. (id:49269)
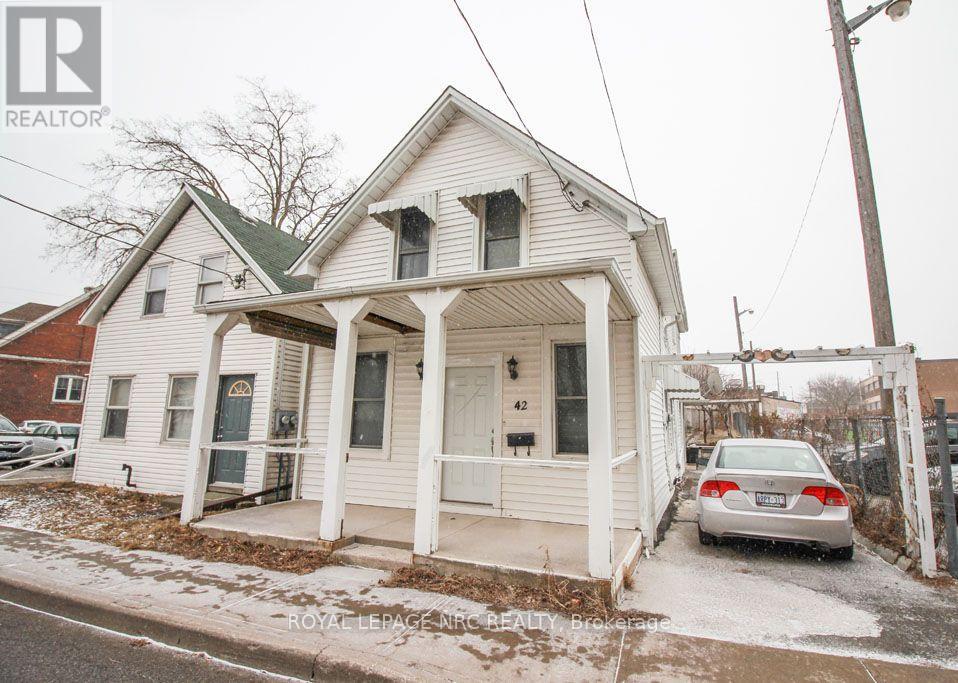
42 North Street
St. Catharines, Ontario
Looking for a place to call home and run a business as well ? Great downtown property with Zoning that allows for a small home based business. Main floor Great room is 23" x 17 ' and could be used as office space, yoga studio, reception, showroom , art studio, the possibilities are endless. Main floor has a kitchen as well as a 4 pc bath and bedroom/office. Upstairs are 3 bedrooms with a family room and 3 pc bath. there is a separate outside staircase entrance to this level. The house was once used as a duplex and there are 2 hydro meters. Ceramic and hardwood floors throughout ( vinyl in the bathrooms ). Close to 2 plazas and walking distance to 3 schools, medical and lots more. Immediate Possession. (id:49269)
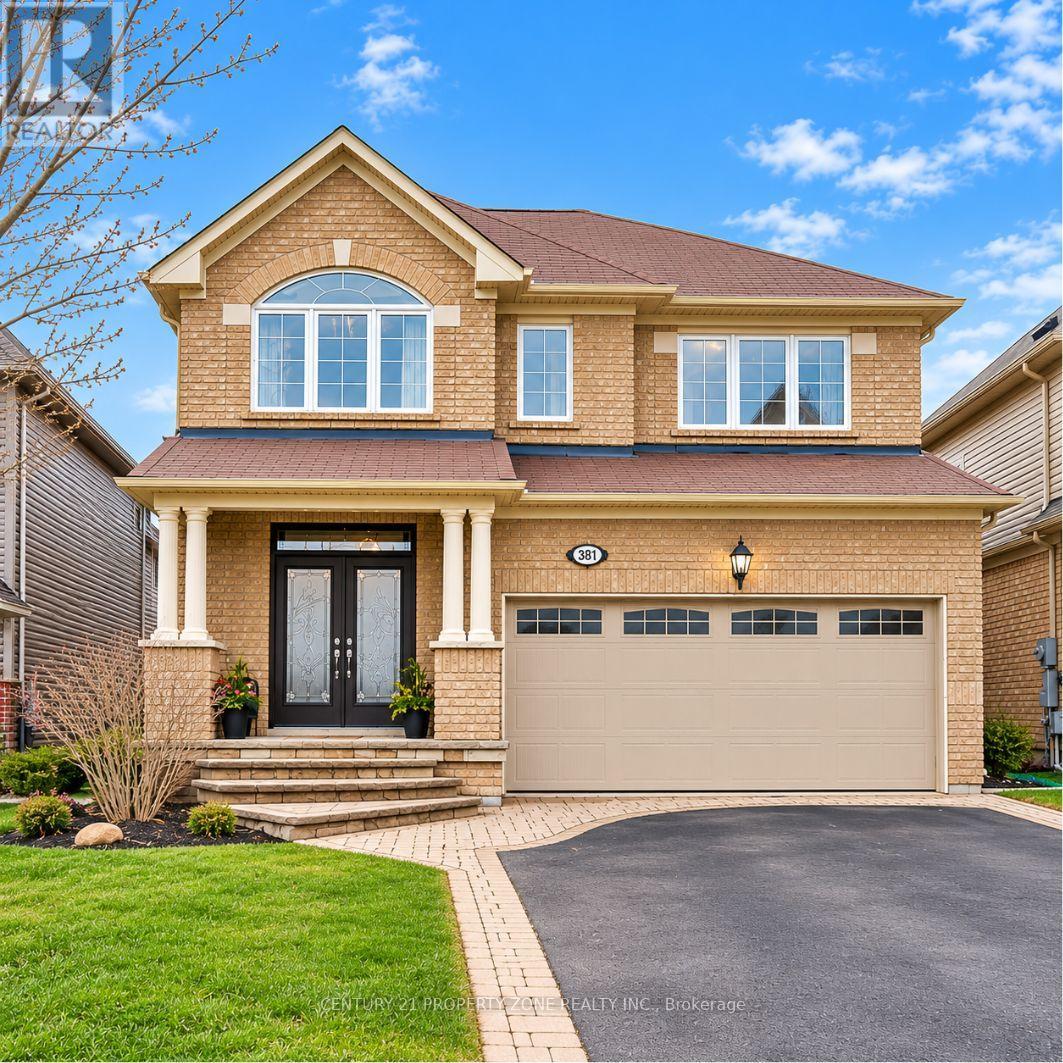
381 Nakerville Crescent
Milton, Ontario
DETACHED PARK-FACING LEGAL 2-BEDROOM 2 FULL BATH BASEMENTA Rare Combination of Space, Location & Versatility! Pride of ownership shines throughout thismeticulously cared-for Mattamy detached home, ideally situated in a neighbourhood ofpredominantly detached homes and directly facing a beautiful, sun-filled park. Offering 4bedrooms and 2.5 bathrooms upstairs, plus a fully finished and legally registered AdditionalResidential Unit (ARU) with its own separate postal address.The legal basement features 2 bedrooms, 2 full bathrooms, kitchen and living space, providingexceptional flexibility for extended family, guests or rental income. One bedroom and fullbathroom are retained for the owners' use with access from inside the home, while the otherself-contained portion is currently tenanted by a long-term tenant of approximately 3 years.Buyers have the option to assume the existing tenancy.The main level features natural hardwood flooring, pot lights, an elegant accent wall, upgradedkitchen with granite countertops, stainless steel appliances and extended cabinetry, along witha gas fireplace in the great room. The upper level offers spacious bedrooms, walk-in closets,laundry room and a beautifully appointed primary ensuite with Jacuzzi tub and frameless glassshower. Bedroom 3 features a walk-in closet and vaulted ceiling.The fully concrete backyard offers a low maintenance outdoor space with a stamped concretepatio, gazebo and a dedicated gas BBQ connection, ready to plug in and enjoy. Additionalhighlights include a fully paid water purification system, integrated 3-in-1 fire and smokedetectors throughout, and an upgraded 200-amp electrical panel to accommodate EV chargingneeds.Park views, legal secondary living, rental income potential and generous space for a growingfamily, all in one detached home. Opportunities offering this combination don't come alongevery day. Come see it, walk through the space and experience the charm for yourself. (id:49269)
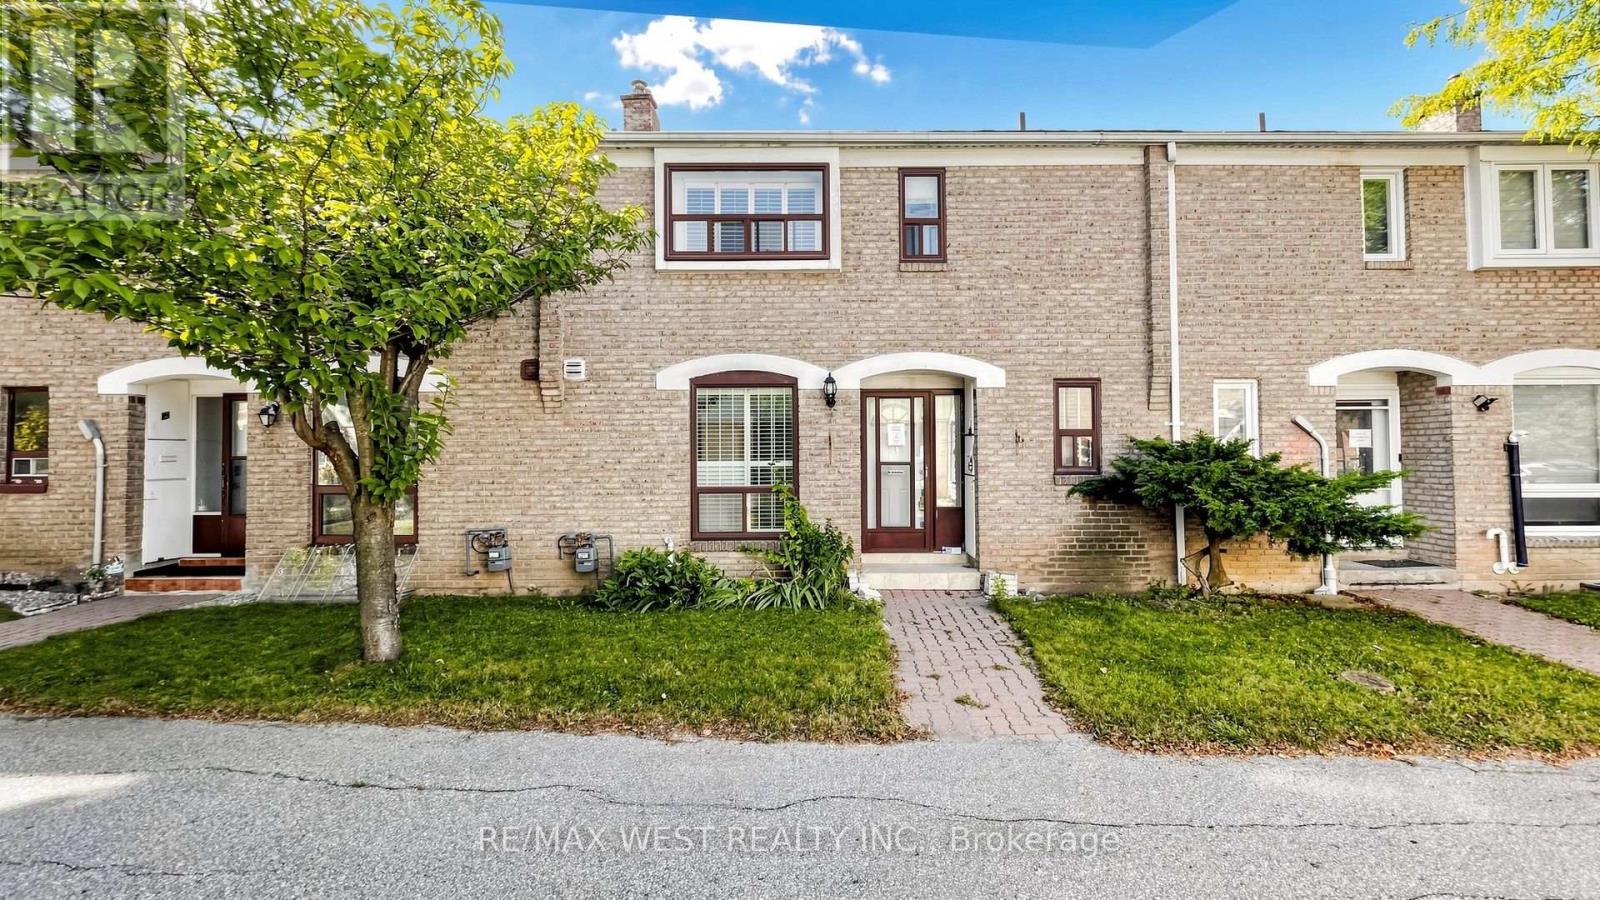
24 - 25 Gosford Boulevard
Toronto, Ontario
Welcome to 24-25 Gosford Blvd. Step into this modern and well-maintained townhouse. Perfect for families or investors looking for extra rental income. A beautifully maintained and thoughtfully designed residence offering comfort, functionality, and exceptional value in one of Toronto's most convenient family-friendly communities.This bright and spacious home features a well-laid-out floor plan ideal for growing families, professionals, or investors seeking strong long-term potential. Step inside to discover sun-filled living spaces enhanced by large windows, neutral finishes, and a warm, inviting atmosphere. The generous principal rooms are perfect for both everyday living and entertaining, while the modern kitchen offers ample cabinetry, counter space, and seamless flow into the dining area-ideal for hosting family and friends.Upstairs, the well-proportioned bedrooms provide comfort and privacy, including a spacious primary retreat with ample closet space. The finished lower level adds valuable living space, perfect for a family room, home office, gym, or guest suite. Whether you're working from home or accommodating extended family, this home adapts effortlessly to your lifestyle.Enjoy outdoor living with a private backyard ideal for summer barbecues, gardening, or relaxing after a long day. Convenient parking and low-maintenance living make this an excellent option for busy professionals or first-time buyers.Located in a highly desirable neighborhood with easy access to TTC, major highways, shopping, schools, parks, and everyday amenities, this home offers unbeatable convenience and connectivity. Close to community centres, green spaces, and local retail, everything you need is just minutes away.Perfect for first-time buyers, downsizers, families, or investors, this is a rare opportunity to own a move-in-ready home in a well-established Toronto community. Pride of ownership throughout-just move in and enjoy. (id:49269)
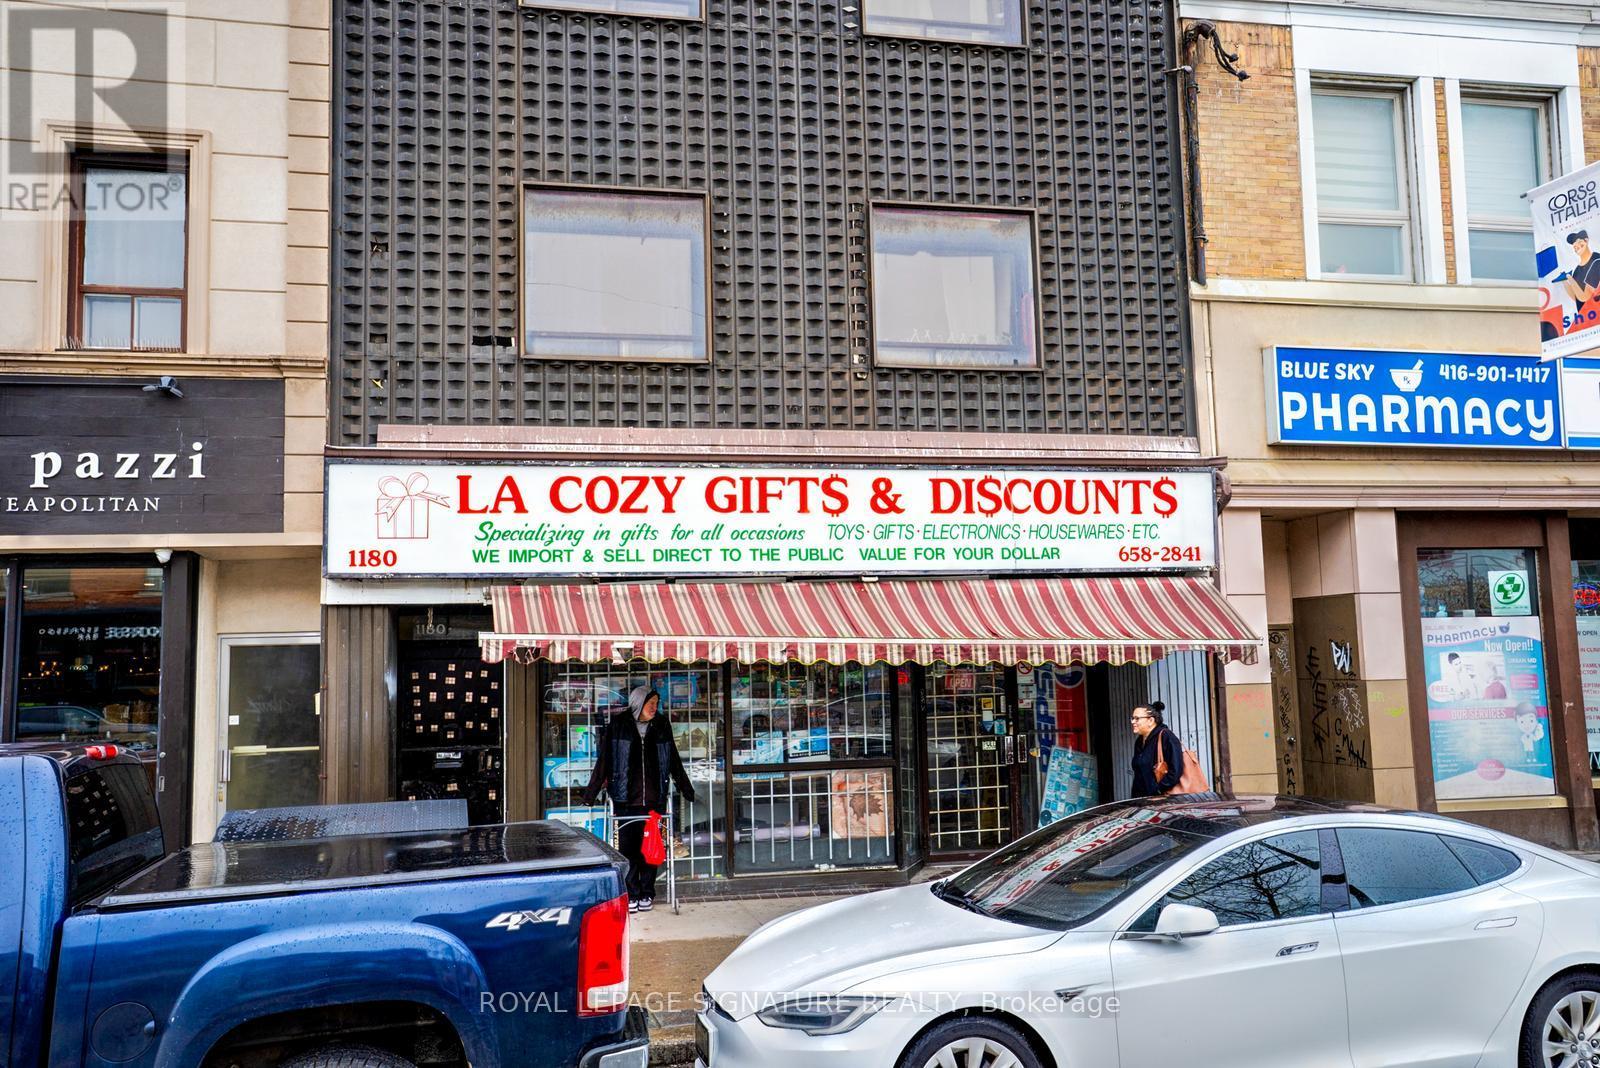
1180 St. Clair Avenue W
Toronto, Ontario
Great opportunity for an Entrepreneur to run their own Business In a Great Midtown Location. Turnkey, Profitable & Established Business owned by same Owner for 30 years who is looking to retire after a very successful career. This General Home Merchandise (Including Lotto Tickets) Store has everything setup with 1 Washroom & additional Storage in the Basement. Excellent location with Great Anchor Businesses including Tim Horton's, McDonald's, BMO, Medical Buildings & other established Businesses in the surrounding area. Onboarding to be provided by current Owner. Easy Access By TTC and Public Parking- Green Parking Just In Rear of Building. (id:49269)
60 William Street
Orangeville, Ontario
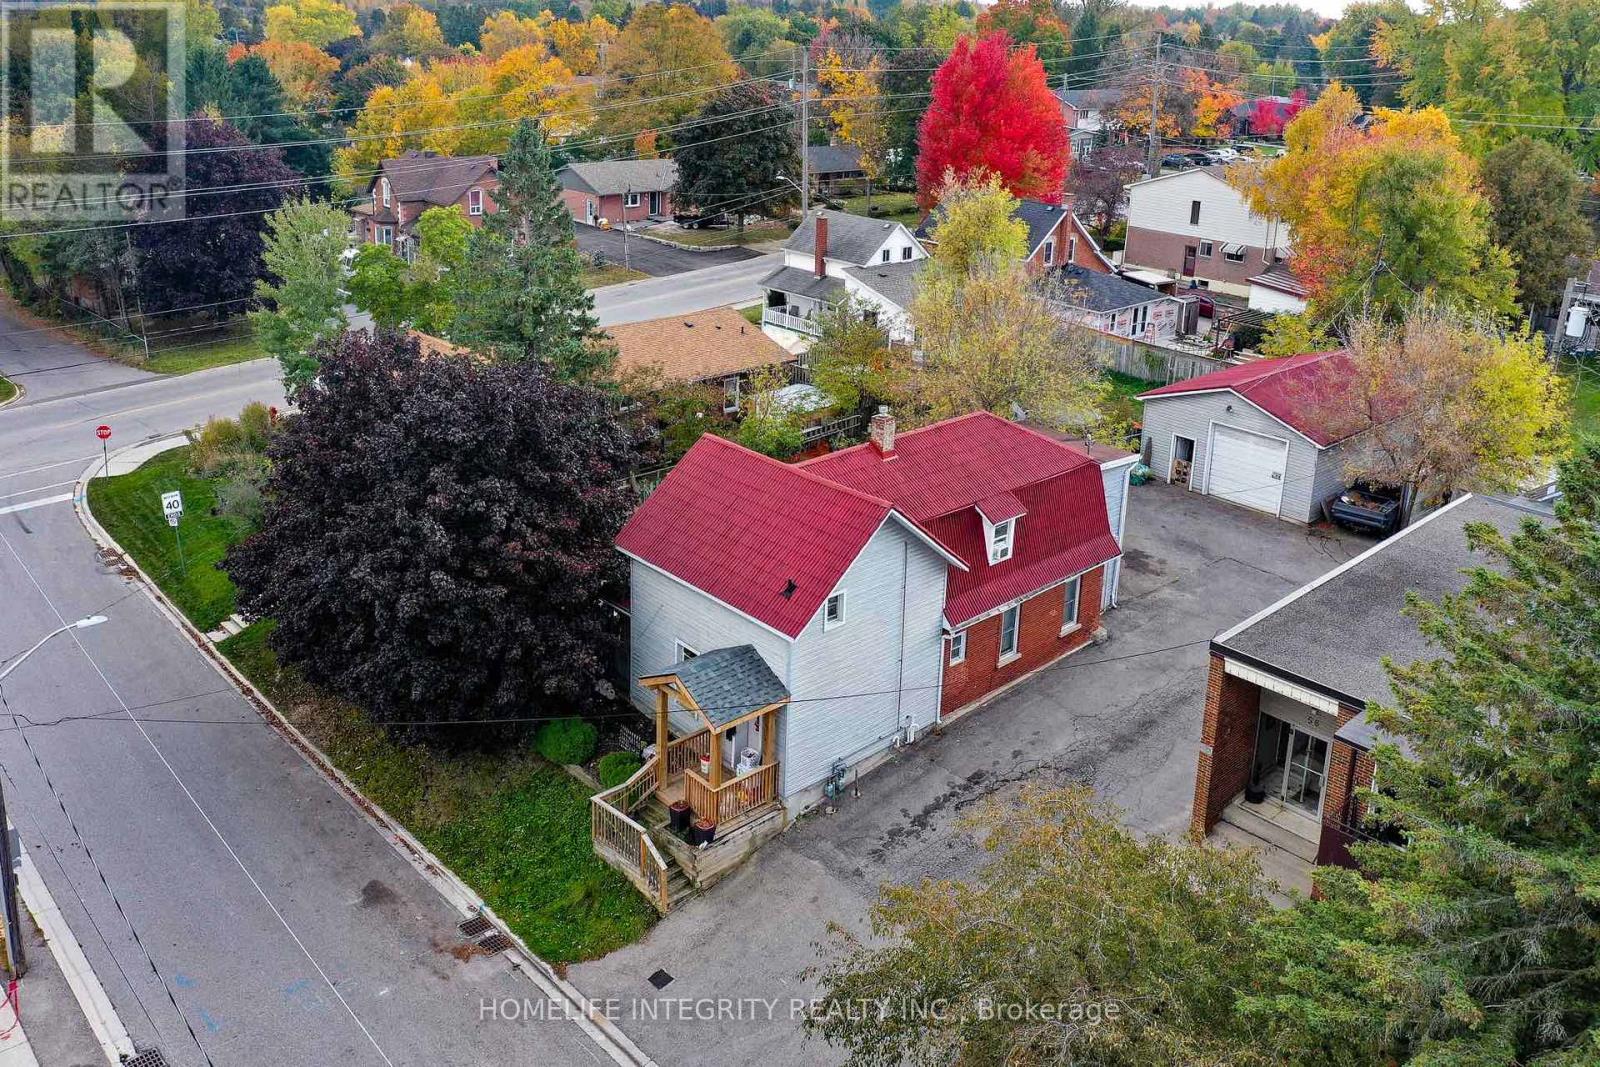
This is a 2 Story Legal Non Confirming duplex with a Detached 24 X 30 Garage/Workshop and two Huge Fenced Yards . Options-- as an investment property with 3 incomes from the two residential units plus the workshop. --or live in one with terrific supplemental mortgage income from the other unit plus the workshop .--as above but make plans for a garden suite on the large lot for a fourth income ! The house has a main level 3 bedroom unit with a good sized living room and a Eat-In Kitchen With Walk Out To the Deck onto one of the back yards . The upper unit has two separate entrances. two bedrooms, living room combined with the kitchen and a decent sized office area that could be used as another bedroom. Laminate And Hardwood Floors Throughout The House. Each unit has separate gas and hydro service. The workshop has a Overhead Door and 10ft height inside insulated, a raised storage area and again separate hydro . Competively priced and worth seeing . (id:49269)
3290 Erin Centre Boulevard
Mississauga, Ontario
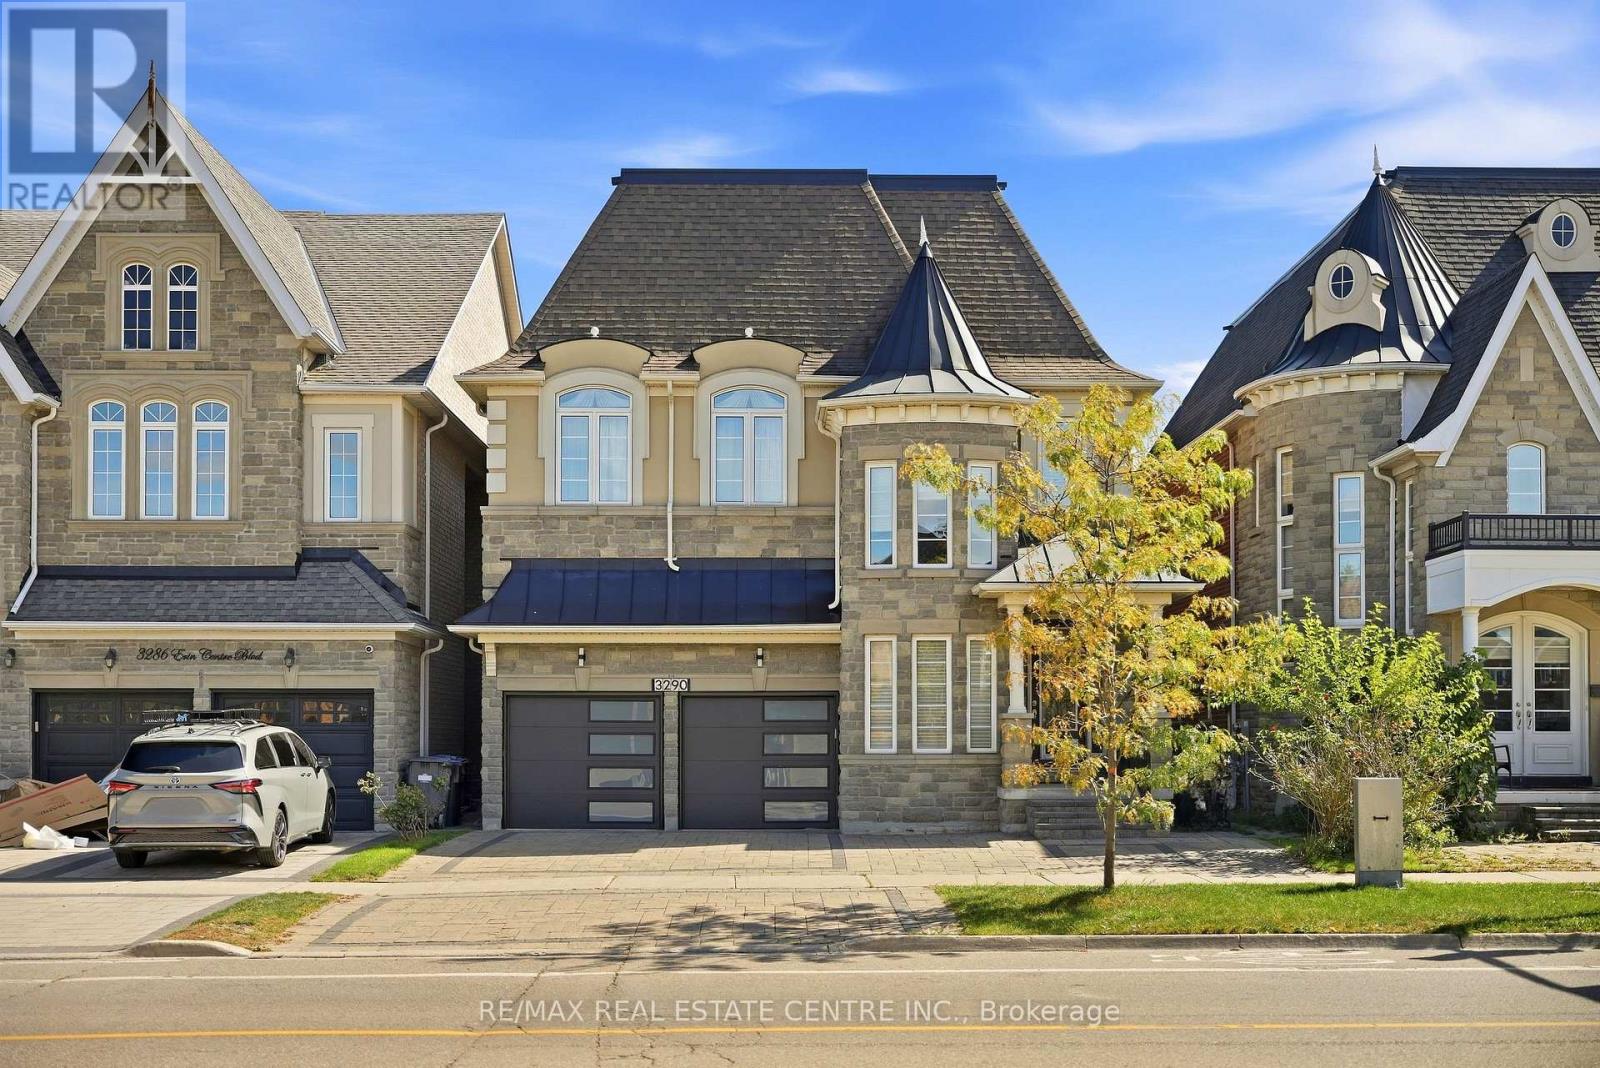
Welcome to this stunning 5 bedroom, 5 bathroom detached home in the prestigious Churchill Meadows community. Featuring 10 ft ceilings on the main level and 9 ft ceilings on the second floor and basement, this home offers a bright, spacious layout ideal for modern living. The open-concept kitchen is perfect for entertaining with granite countertops, stainless steel appliances, and a large center island, flowing seamlessly into the living and dining areas. Convenient garage access directly into the living area adds everyday practicality.All bedrooms feature ensuite bathrooms, including a luxurious primary suite with his and hers organized closets and a spa-like 5-piece ensuite with a two-way fireplace.The fully finished basement offers exceptional additional living space with a recreation room with fireplace, wet bar, bedroom, 4-piece bathroom, sauna, and ample storage.Enjoy the fully fenced backyard with interlocking, ideal for relaxing or entertaining. Located in an excellent family-friendly neighbourhood close to top-rated schools, parks, Erin Mills Town Centre, Ridgeway Plaza, shopping, restaurants, and major highways.Too many features to list - this is truly a must-see home! (id:49269)