
8183 Tinkerville Road
Port Hope, Ontario
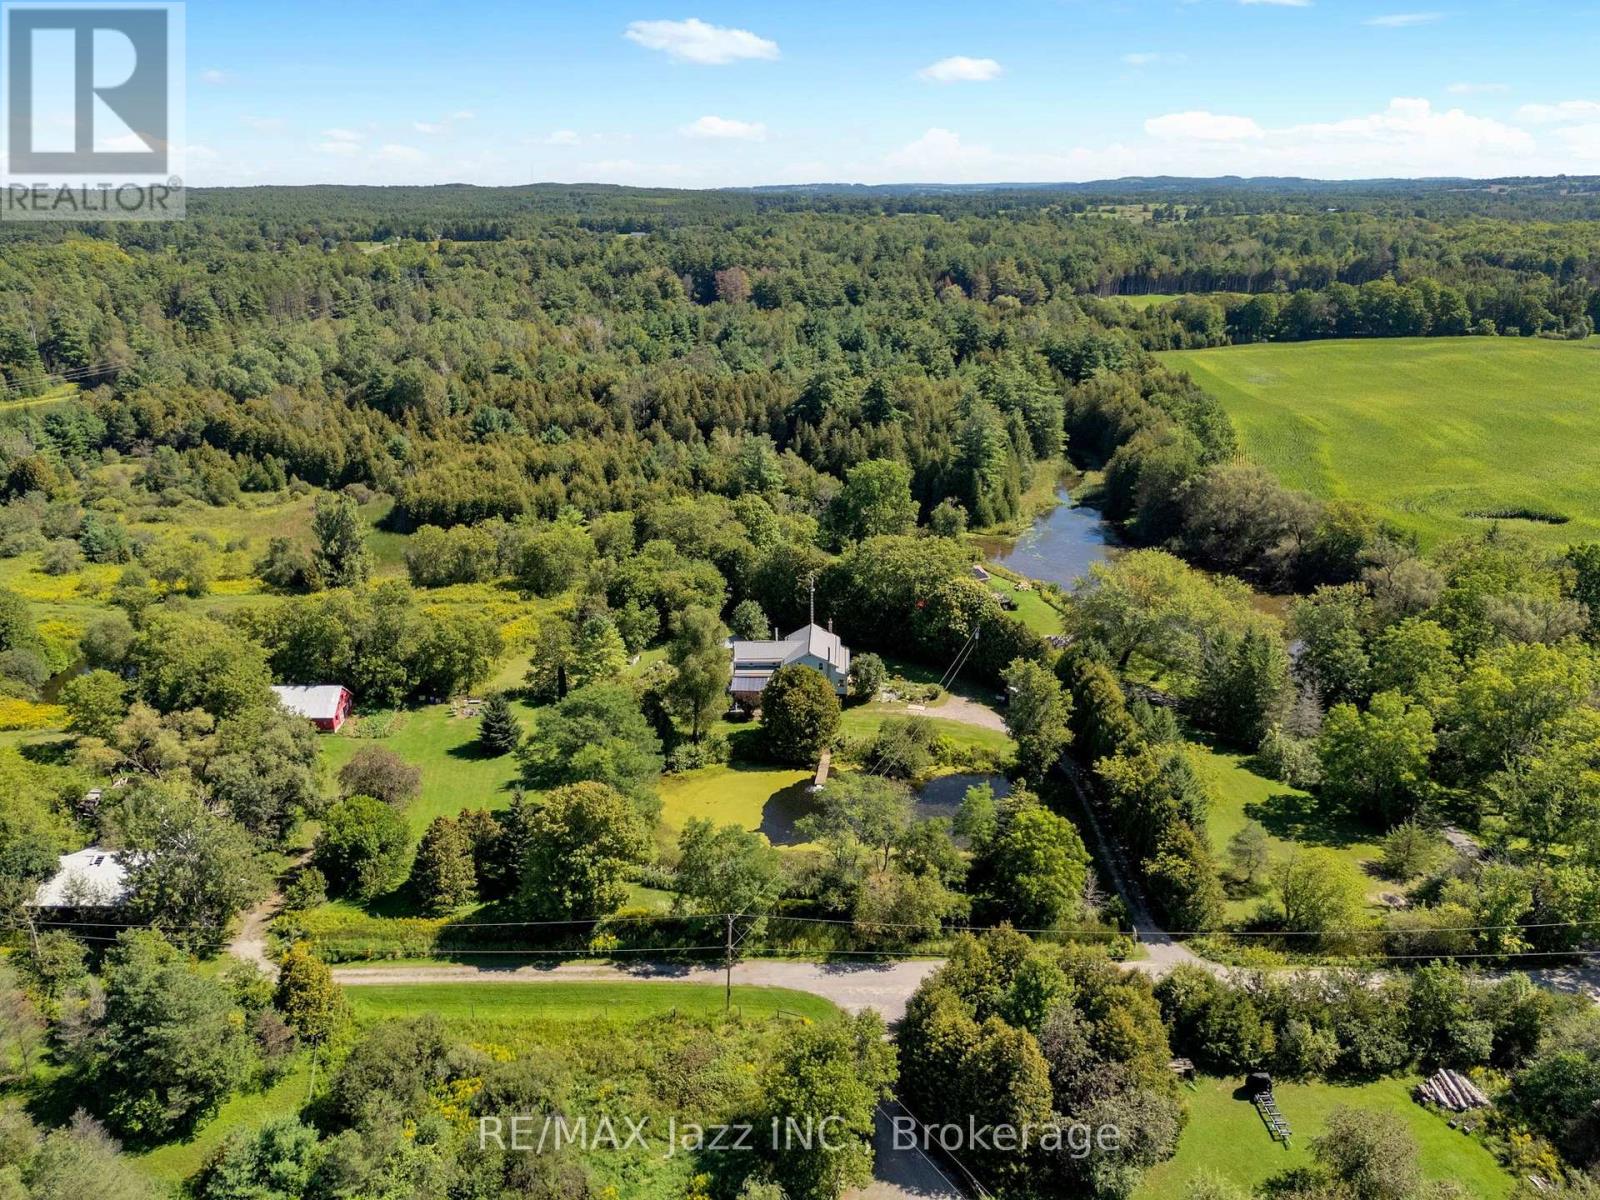
You need to watch the video of this one! Motivated Seller has already purchased another property. Set on 25 beautiful acres at the end of a quiet dead-end road, this charming 5-bedroom, 2-bath century home offers privacy, space and an incredible connection to the outdoors. Inside, you'll find plenty of character, including a classic Elmira Stove Works cook stove and a huge, private primary bedroom, with two walk in closets! A wonderful retreat tucked away from the rest of the home. A durable metal roof and strong artesian well increase buyer confidence as reliable property features. Ponds, pasture and a 5-stall horse barn create a wonderful setting for horses, hobby farming or simply enjoying your own piece of the countryside. For the equestrian-minded buyer, the Seller previously kept as many as five horses on the property at one time. Step outside and head down the open road allowance for walking, cycling, dog walking, four-wheeling or snowmobiling, with the Ganaraska Forest right there to explore - leave home and head out for an adventure without ever getting in the car! Geothermal heating and air conditioning provides economical year-round comfort. Savings continue with Conservation Authority property tax incentive. After approximately 40 years with the same owner, it's simply time for someone new to call this special place home. Peaceful and private yet exceptionally convenient, with easy access to the 407 and 401 for commuting in virtually any direction. A century home, 25 acres, barn, pasture, ponds and the Ganaraska Forest at your doorstep - properties offering this combination don't come along every day at this price! (id:49269)
152 Elgin Street E
Oshawa, Ontario
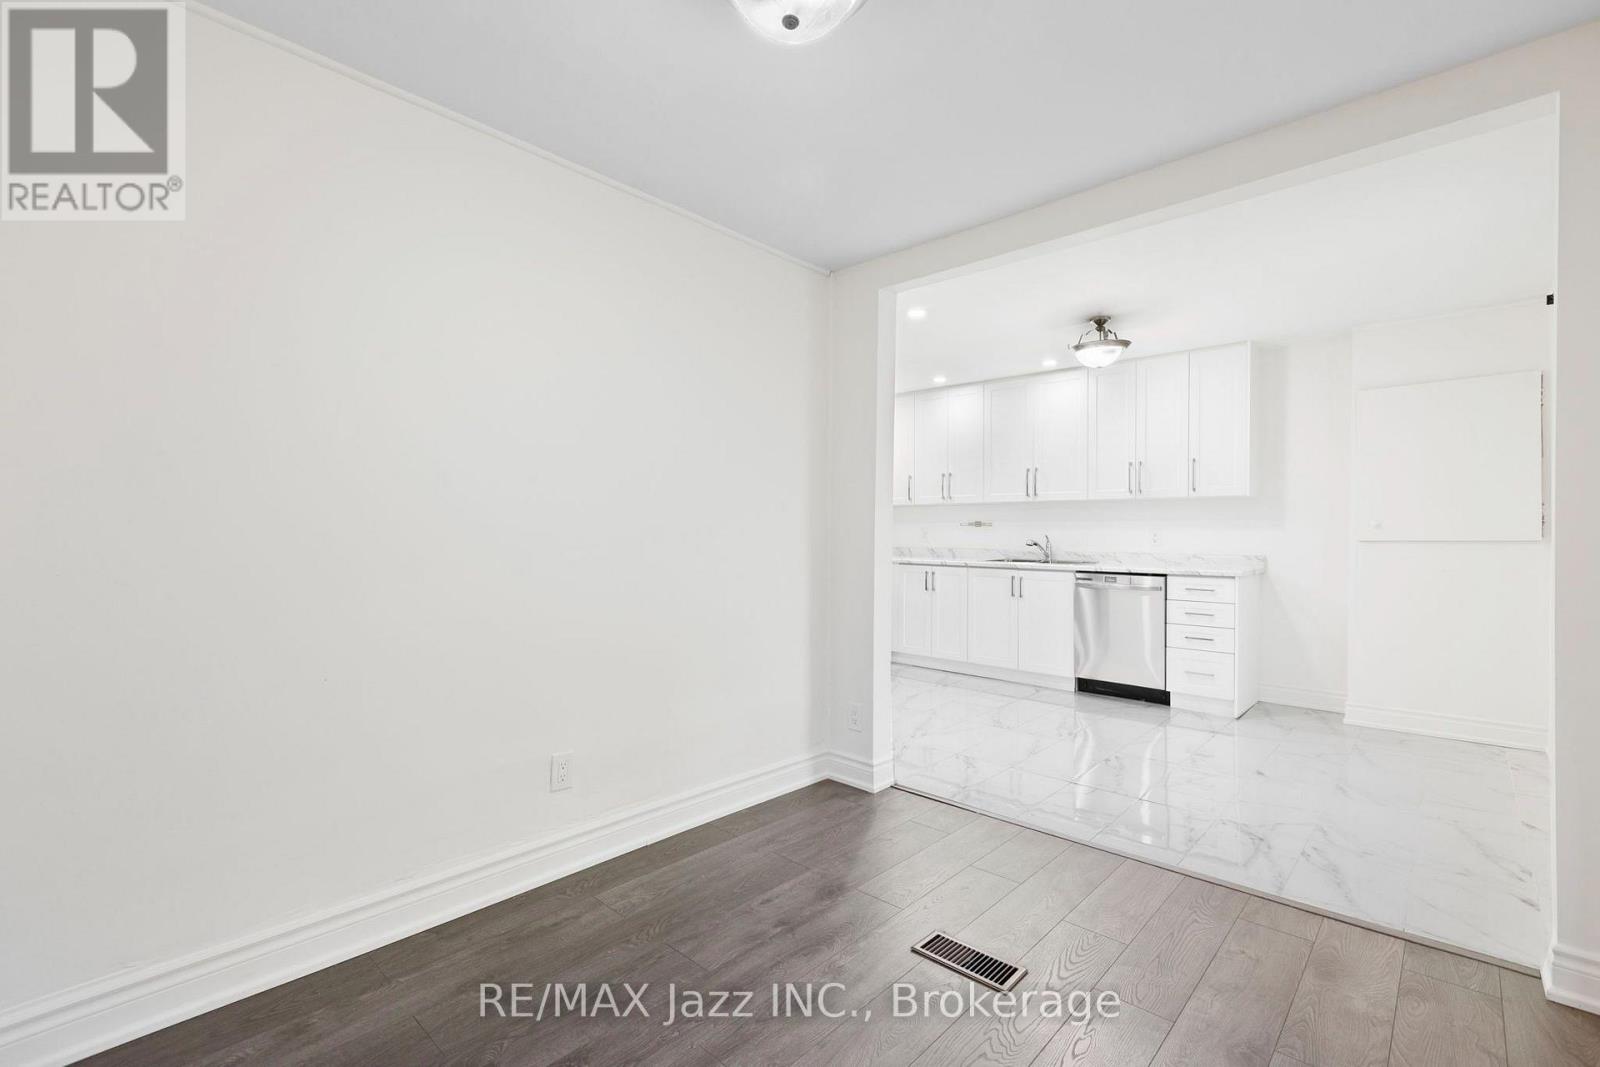
Welcome Home! This charming and inviting home is ideally located in Oshawa's desirable O'Neill community, on a beautiful tree-lined street close to everything you need. Thoughtfully renovated and offering a comfortable layout across two levels, this home features a bright living and dining area, a modern renovated kitchen with stainless steel appliances, convenient laundry, and well-sized bedrooms with plenty of natural light. Enjoy the convenience of having transit, grocery stores, restaurants, shopping, entertainment, and everyday amenities just minutes away. Costco and additional shopping options are also nearby, while major highways and the GO Station provide easy access for commuters. Whether you're a professional, couple, or small household looking for a welcoming place to call home, this property offers a great combination of comfort, convenience, and location. Come see why you'll love calling this home! (id:49269)
B 104 - 275 Larch Street
Waterloo, Ontario
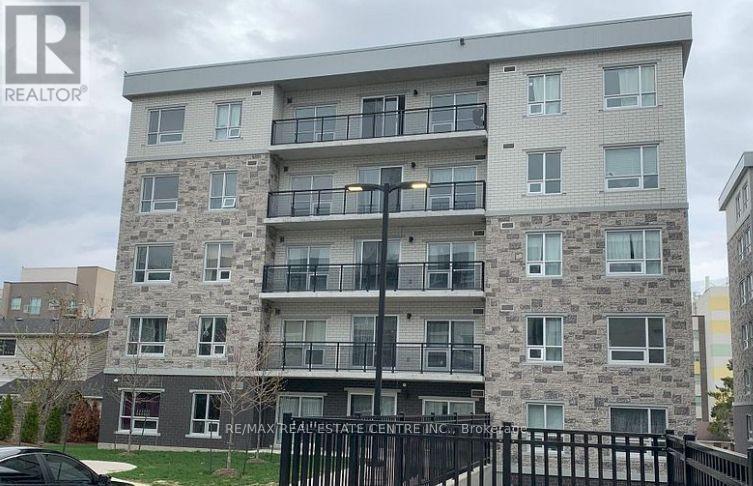
Discover comfortable urban living in this thoughtfully designed two-bedroom, one-bathroom suite located in Waterloo's sought-after university district. The open and functional floor plan is enhanced by oversized windows, creating a bright and welcoming living space. Enjoy the convenience of in-suite laundry and a large kitchen ideal for every day dining or entertaining. Ideally positioned near both the University of Waterloo and Wilfrid Laurier University, with restaurants, shops, public transit, and everyday conveniences close by. A fantastic option for university families or working professionals. (id:49269)
6 Mccandless Court
Caledon, Ontario
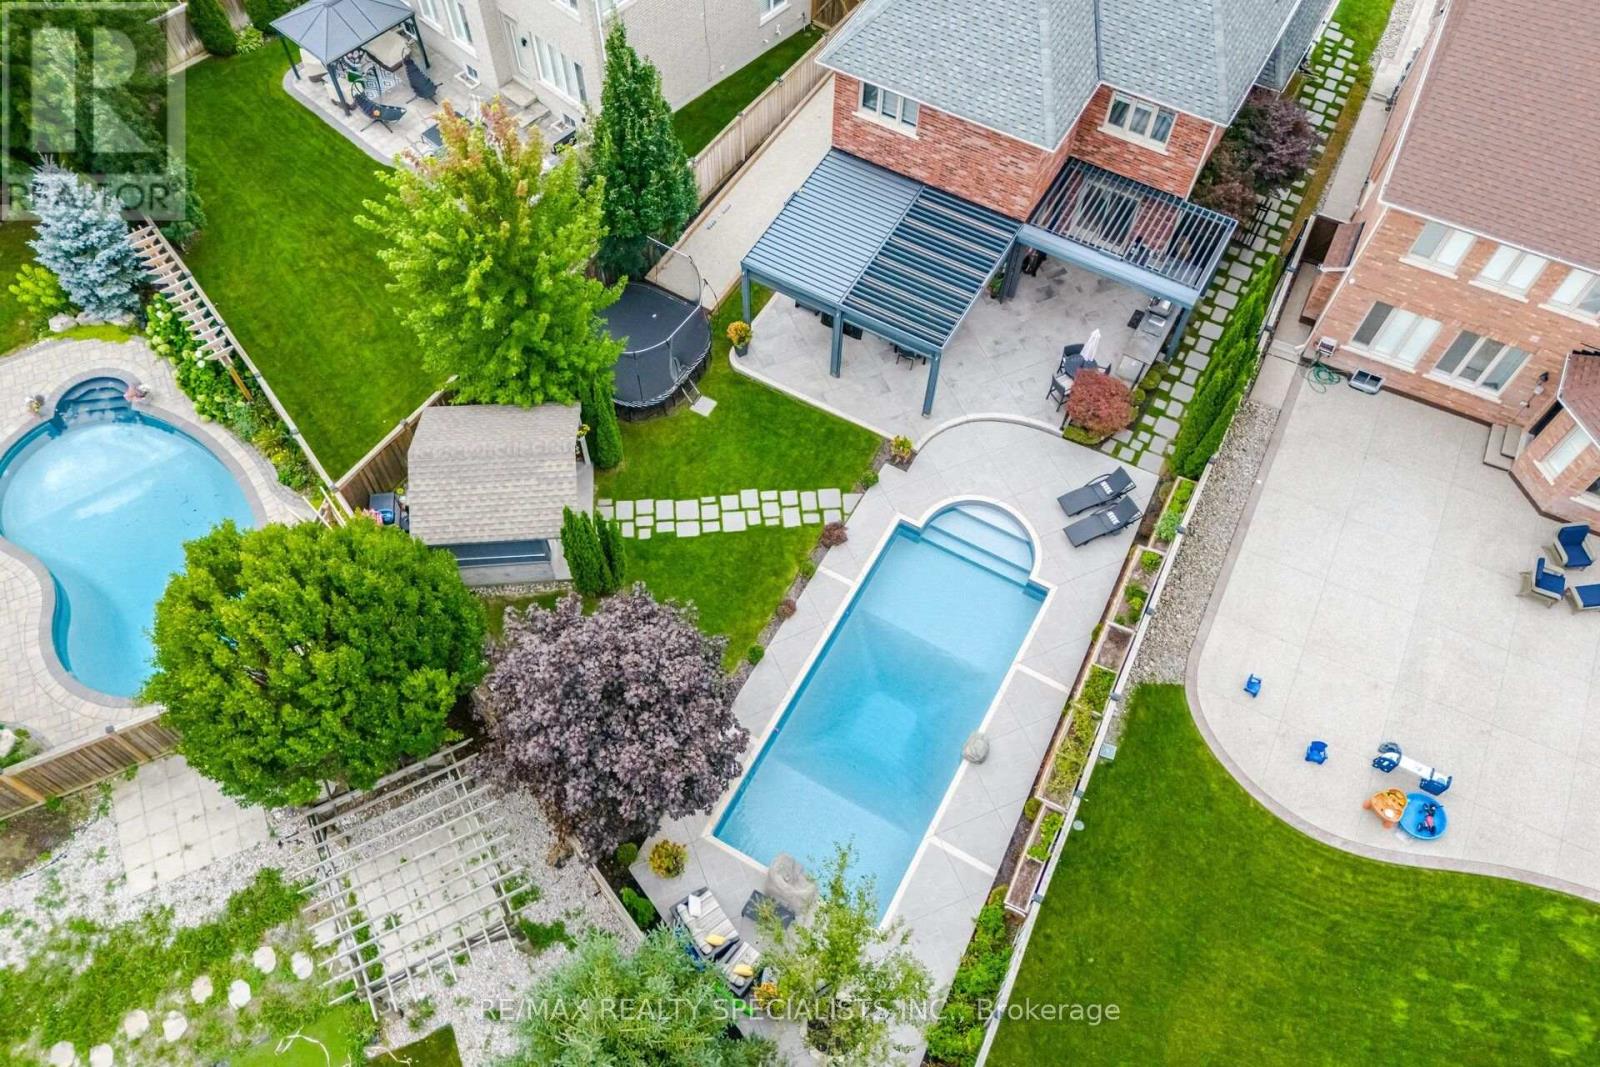
Welcome to one of Caledon East's most impressive family homes, where luxury, comfort, and unforgettable outdoor living come together on an oversized premium lot. From the moment you step through the front door, you'll instantly know this is not an ordinary home. In fact, your first thought may very well be, "I need to have this house." Beautifully maintained and freshly painted throughout, this stunning residence showcases hardwood flooring, elegant finishes, and countless upgrades that create a warm yet sophisticated atmosphere. The thoughtfully designed layout offers spacious principal rooms, comfortable family living areas, and exceptional spaces for entertaining. The backyard is nothing short of spectacular-a private resort designed to be enjoyed by family and friends alike. Lounge beside the sparkling pool, prepare memorable meals in the outdoor kitchen, gather under the impressive retractable motorized gazebo, or enjoy a friendly game on your very own bocce court. Whether hosting large celebrations or enjoying a quiet evening at home, this backyard delivers an unparalleled lifestyle experience. Inside, the professionally finished basement provides an incredible extension of the home's living space. Featuring a beautiful fireplace, spacious recreation area, and a convenient three-piece bathroom, it's the perfect setting for movie nights, game days, entertaining guests, or simply relaxing with family. Every detail has been carefully considered and meticulously maintained. Offering all the bells and whistles today's discerning buyer expects, this exceptional property combines style, functionality, and luxury in one remarkable package. Homes like this rarely become available. A true turnkey masterpiece in one of Caledon East's most sought-after neighbourhoods, where every day feels like a vacation and every room feels like home. (id:49269)
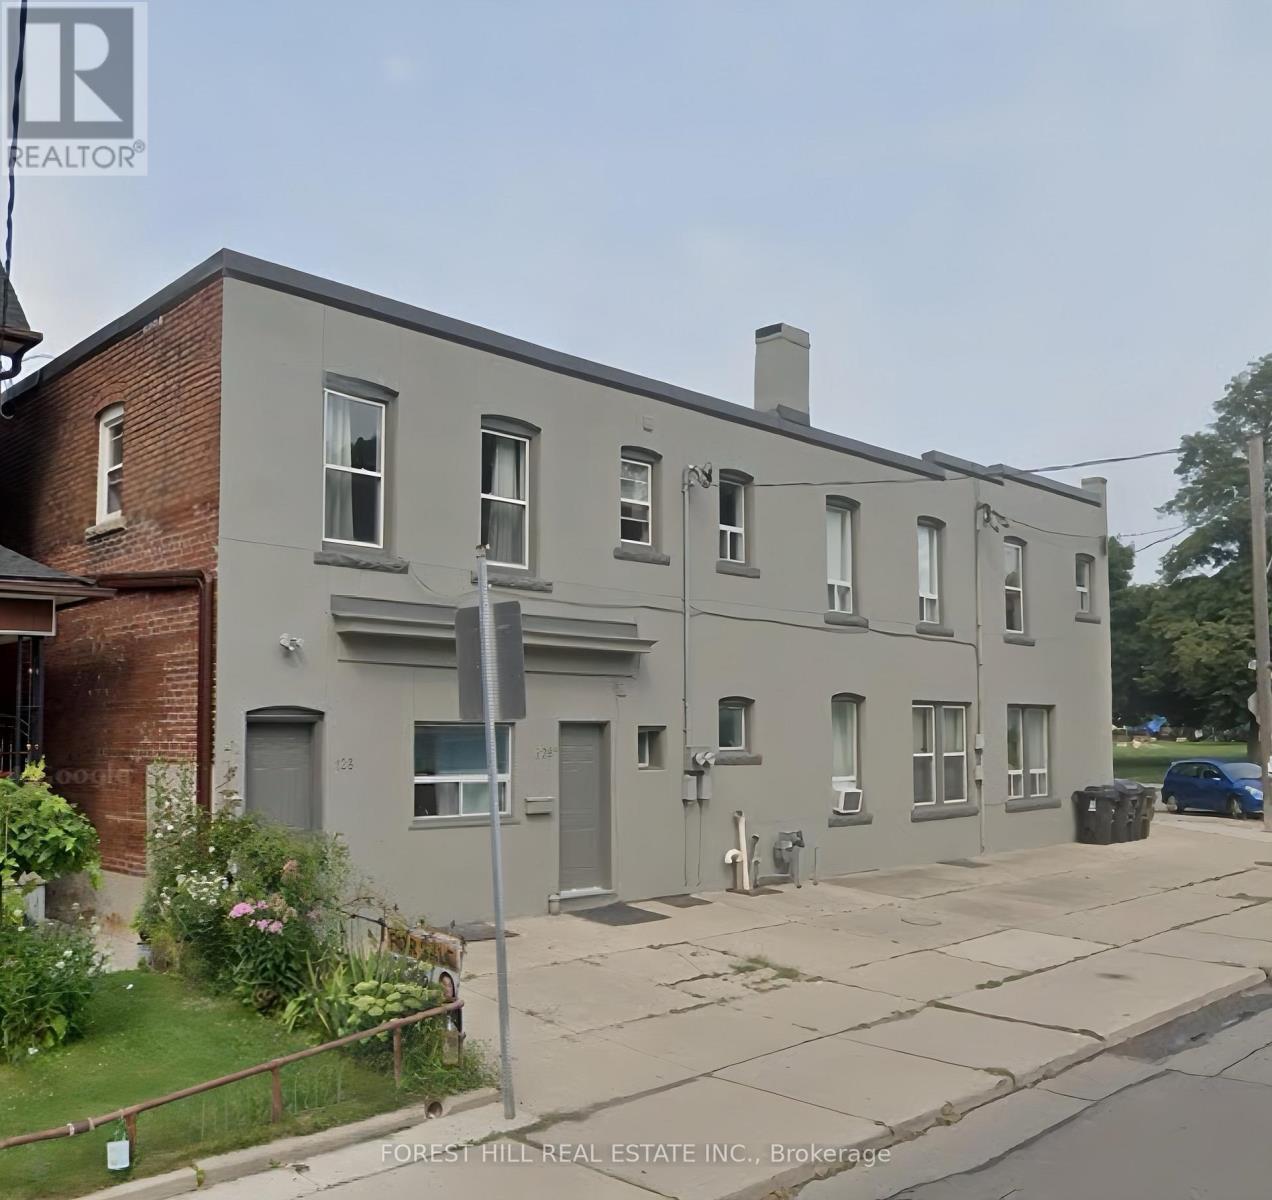
128 Laughton Avenue
Toronto, Ontario
Welcome to 128 Laughton Ave! This bright and spacious one-bedroom unit offers a private entrance and a functional open concept layout perfect for comfortable everyday living. The kitchen comes equipped with a fridge, stove, range hood and microwave, while the walk out balcony provides a great outdoor space for morning coffee, summer BBQs, or simply relaxing and enjoying the warmer weather. An excellent option for a single professional, couple, or student seeking a quiet urban lifestyle. Conveniently situated near the Junction, Junction Triangle, Corso Italia, and Carleton Village, with easy access to TTC transit, including Davenport bus routes and the St. Clair streetcar. Enjoy being within walking distance of parks, cafes, restaurants, breweries, community amenities, schools, fitness facilities, grocery stores, and the Stockyards shopping district. Heat, water and internet are included for added convenience, (ample street parking with city permit). Experience the best of Toronto's West end in this well maintained and move in ready unit! (id:49269)
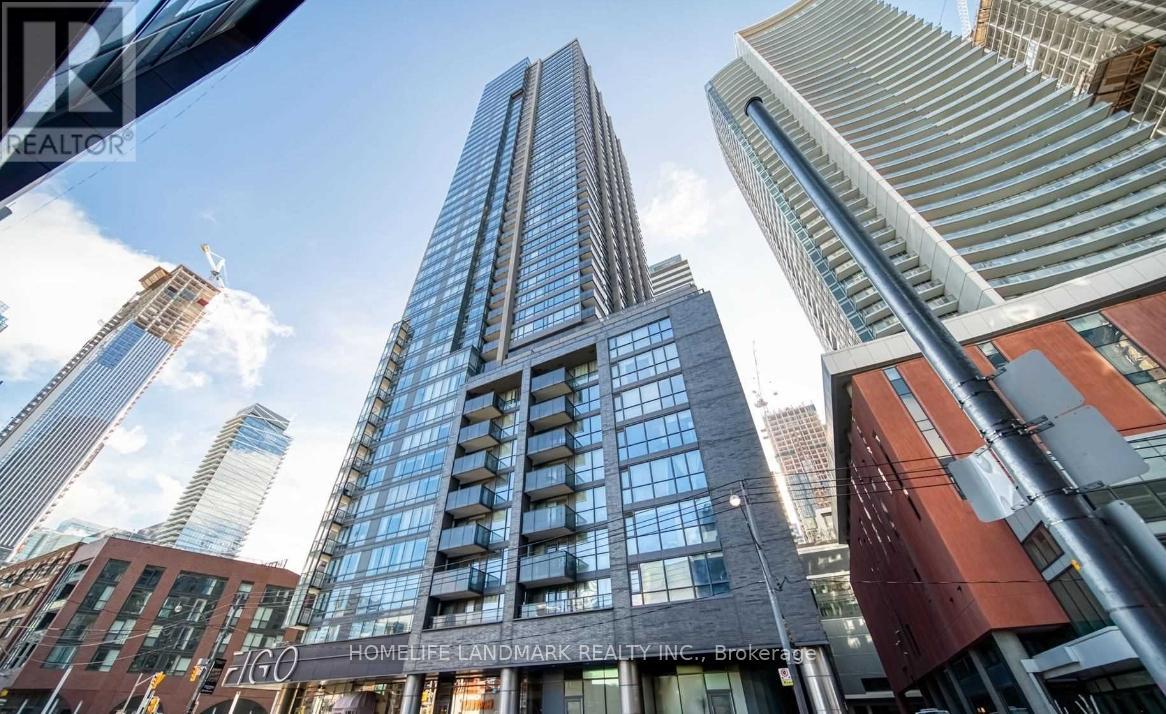
513 - 295 Adelaide Street W
Toronto, Ontario
Luxury Condo The Pinnacle On Adelaide. Steps Away To Financial & Entertainment District. Bright Floor-to-Ceiling Windows, Split Bedroom Layout, Designer Kitchen Incl S/S Appliances, Quartz Counters & Backsplash. 24Hr Concierge, Great Condo Facilities. Premium Location with Everything Nearby, Walk Score 100, Transit Score 100. Steps To U OF T, OCAD. Mins Walk to Shops, Restaurants, Tiff, Theater, Rogers Center, Hospitals, Waterfront. Close To TTC Transit & Subway. (id:49269)
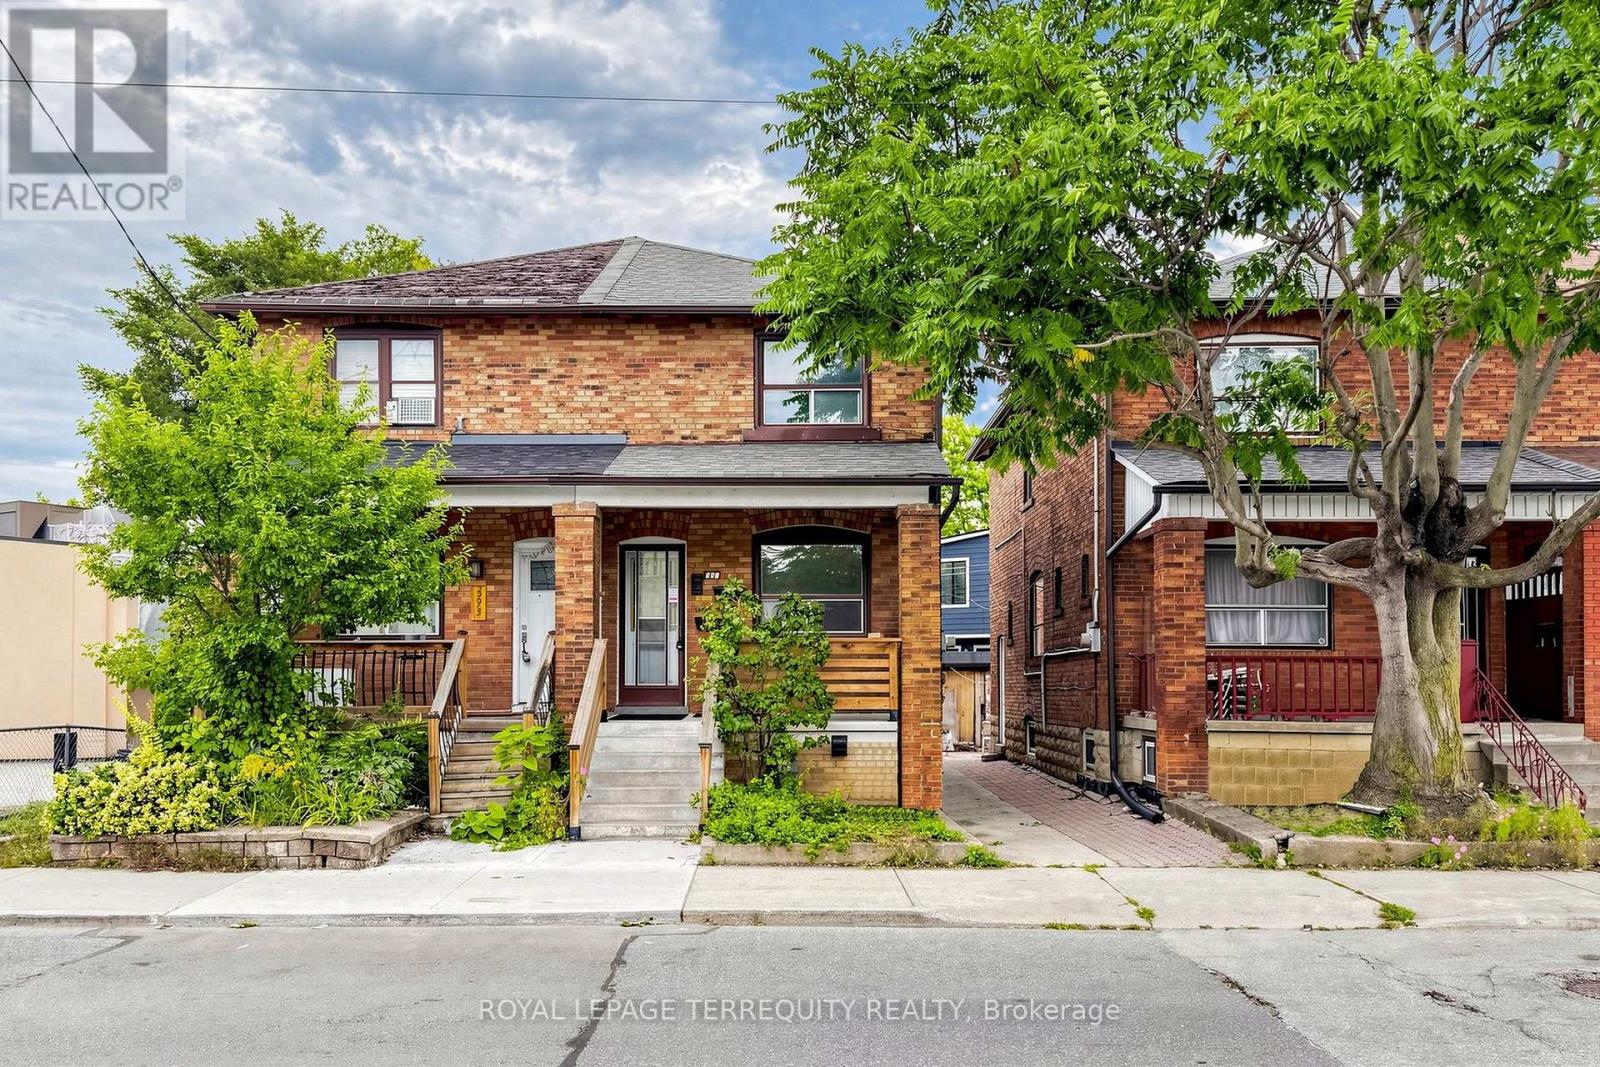
591 Vaughan Road
Toronto, Ontario
Welcome to Oakwood village. Freshly painted 3 bedroom semi with great open space. With two floors, you have front door entrance, family sized layout, and a back door second exit . Newer kitchen has gas stove , exhaust hood, stainless steel fridge, dishwasher, freezer, washer and dryer, extra counter space and great natural sunlight. Convenient location to transit, shops and all your amenities. You have exclusive use of the front porch, your own ensuite laundry, with like new front loading washer and dryer, and a freezer. Both basement and upper level tenants share backyard. If you want use of the garage or need parking, please contact the listing agent to discuss. Window A/C units available and to be installed when needed. Please note you are renting the main floor and second floor only. Basement is not included as it isa separate unit with separate access. Tenant will pay hydro, and Landlord the rest of utililties. (id:49269)
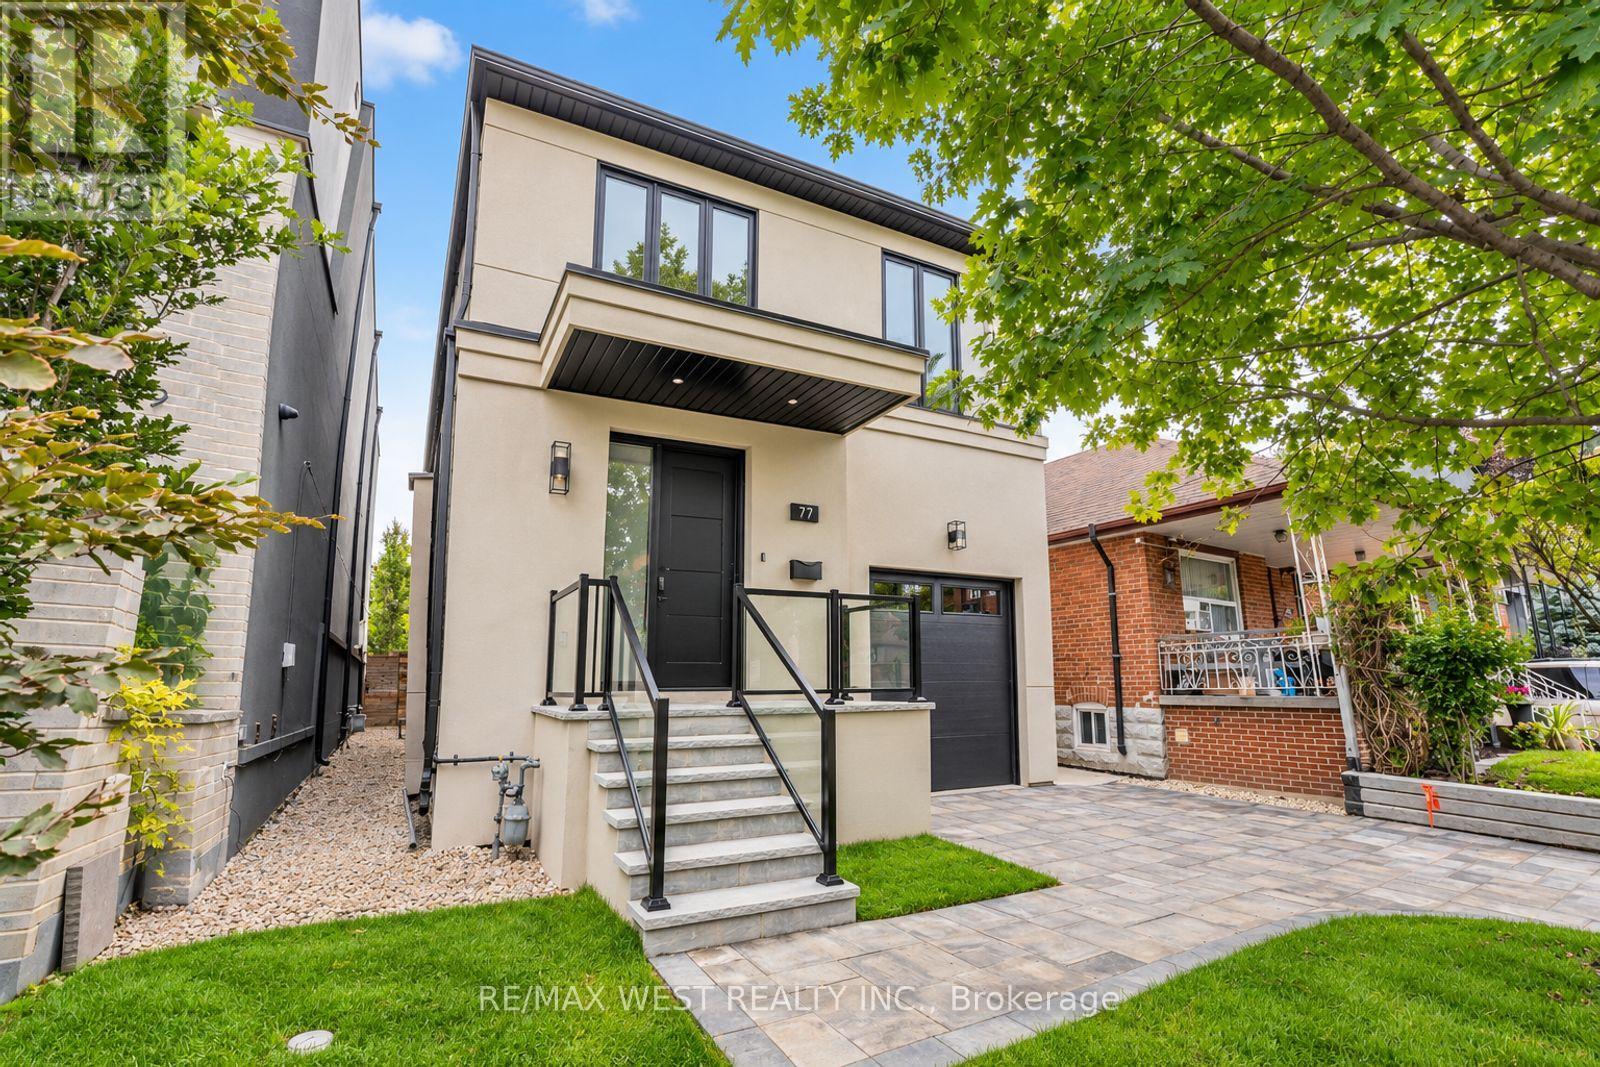
77 Alameda Avenue
Toronto, Ontario
Spectacular Executive 4 Bedroom, 5 Bathroom Detached 2-Storey Nestled On Tree-Lined Street! Unsurpassed Craftsmanship & Sleek Modern Design Starting W Contemporary Elevation, Custom Entry Door, Glass Railings And Good Sized Interlock Driveway W Built-In Garage. Sun-Filled Open Concept Main Floor, High Ceilings W 9ft At Main And Upper, And 8ft at Basement, Luxury Enhanced W Extra Wide Strip Plank Flooring, Smooth Ceilings Thru-Out, Pot Lights Galore And Spacious Formal Dining. Dream Kitchen W Sleek Two-Tone Custom Cabinetry, Tall Uppers, Custom Counters, Full Height Custom Backsplash, Integrated Under-Cabinet Lighting, Oversized Waterfall Centre Island W Breakfast Seating, Under-Mount Sink And Stainless Built-In Appliances Incl Gas Cooktop, Concealed Hood Vent, Wall Oven & Stainless Steel Dishwasher. Exceptional Functionality W Floor-To-Ceiling Pantry Wall And Tons Of Handy Storage. Living Room Boasts Custom Fireplace Flanked By Illuminated Floating Shelves & Built-In Cabinetry, Overlooking Breakfast Area W W/O To Byard. Ascending The Custom Staircase W Glass Railing & Skylight Above Is Unmatched & Unsurpassed, Revealing Oversized Primary Bedroom W Spa Inspired 5-Pce Ensuite Featuring Free-Standing Tub, Double Floating Vanity & Large Glass Shower, Plus Walk-In Closet W Full Built-In Organizers And Its Own Skylight. Three Additional Good Sized Bedrooms W Good Sized Windows & Closets, Two Additional Modern Baths W Glass Showers And Convenient Upper Level Laundry. Great Finished Basement Setup W Separate Walk-Up Entrance, Large Rec Room, Full 3-Pc Bath, Oversized Windows, Roughed-in Kitchen, Tons Of Handy Storage and Second Roughed-in Kitchen And Laundry In Basement. Retreat To Your Showpiece Backyard - Raised Deck W Glass Railings Stepping Down To An Oversized Patio, Terraced Landscaping W Stone Steps Rising To A Private Elevated Lawn, All Framed By Sleek Horizontal Fencing & Mature Tree. Great For Entertaining! Close To Transit, Schools, Shops, Parks & Major Highways. (id:49269)
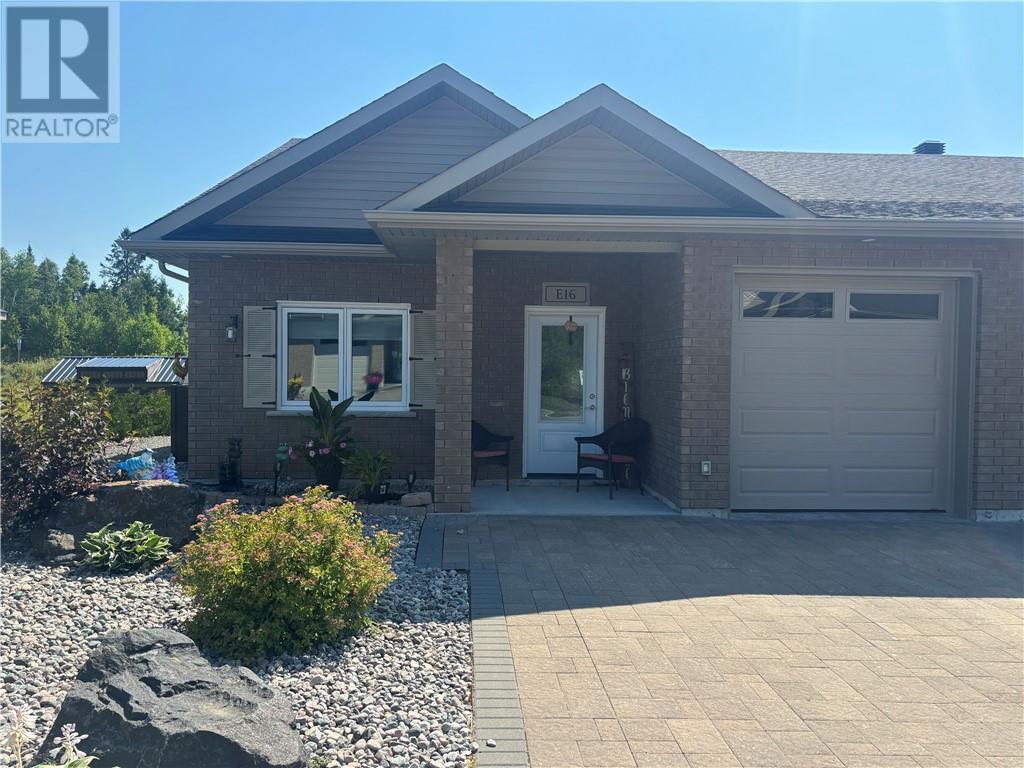
2512 Parkview Drive Unit# E16
Azilda, Ontario
Welcome to this beautifully maintained 5-year-old end-unit garden home in the highly sought-after Bayside community. Offering the convenience of one-level living with no stairs, this impressive 2-bedroom, 2-bathroom home backs onto a peaceful backyard, providing added privacy and a tranquil setting. The bright, open-concept layout features in-floor heating, air conditioning, granite countertops, stainless steel appliances, and a spacious living room with a walkout to a 10 x 16 composite deck overlooking gorgeous perennial gardens. The primary suite offers a generous walk-in closet and a private ensuite bathroom, creating a comfortable retreat at the end of the day. Additional features include an attached single-car garage and a 10 x 10 storage shed. Located within walking distance of Whitewater Lake and just minutes from downtown Sudbury, this home combines a peaceful lifestyle with convenient access to amenities. This property comes exceptionally well equipped with all appliances, along with select furniture, a BBQ, patio furniture, shop vacuum, electric lawn mower, and an assortment of tools—making this a truly move-in-ready opportunity. Whether you're looking to downsize, retire, or simply enjoy low-maintenance living in one of the area's most desirable communities, this exceptional home is ready to welcome you. (id:49269)
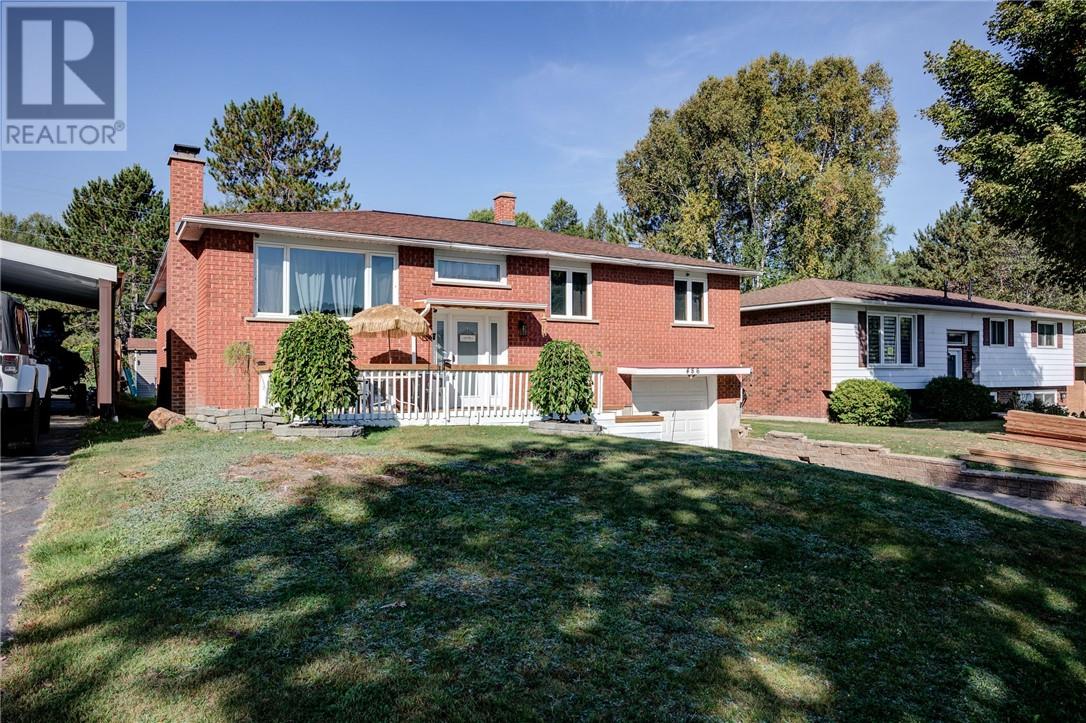
486 Bois Street
Espanola, Ontario
Welcome to 486 Bois Street, a freshly updated and spacious family home located in one of Espanola’s most sought after neighbourhoods. Recently repainted throughout, this move in ready property offers 6 bedrooms and 3 full bathrooms, making it ideal for large families, multi-generational living, or those needing extra space to work from home. The main level features four generously sized bedrooms, including an oversized primary suite complete with a private ensuite and patio doors leading directly to the backyard deck. The kitchen offers solid oak cabinetry and ample workspace, flowing into a dedicated dining area perfect for family meals. A bright living room and a full main bathroom complete the upper level.Downstairs, you’ll find a huge rec room with a cozy wood fireplace and bar, two additional bedrooms, another full bathroom, a dedicated laundry room, and convenient access to the attached garage perfect for teenagers, guests, or extended family.Comfort is covered year round with three heating sources: natural gas, wood, and electric, plus central air conditioning. Outside, enjoy a large private yard ideal for entertaining, kids, pets, or outdoor enthusiasts, all just a short drive to Sudbury. A solid, versatile home in a great location,book your private showing today. (id:49269)
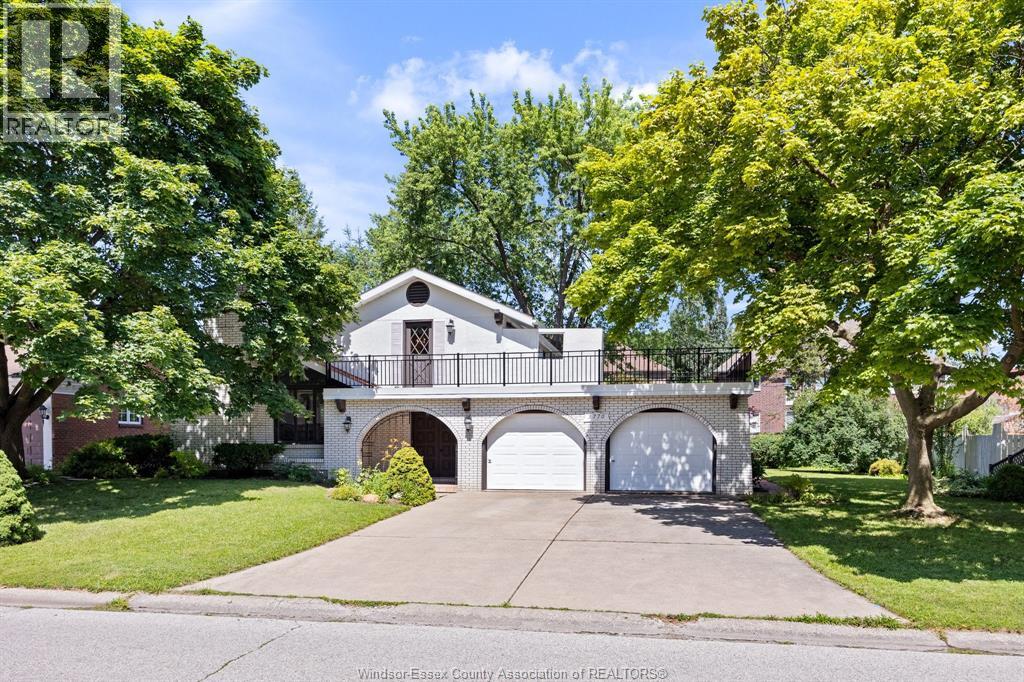
3770 Huntington
Windsor, Ontario
WELCOME TO 3770 HUNTINGTON AVE., A RARE OPPORTUNITY TO OWN A DISTINCTIVE HOME IN ONE OF SOUTH WINDSOR’S MOST SOUGHT-AFTER NEIGHBOURHOODS! Nestled in prestigious Southlawn Gardens and surrounded by mature trees, excellent schools, parks and every convenience, this custom-designed Spanish Villa offers timeless character, exceptional space and immediate possession. From the moment you arrive, the unique architecture, double garage and inviting curb appeal set this property apart. Inside, you’ll discover a bright and spacious layout featuring soaring vaulted ceilings, oversized windows and multiple living areas designed for both everyday living and entertaining. The impressive living room is highlighted by a natural wood-burning fireplace and overlooks the upper hallway, creating an open, airy atmosphere rarely found in today’s homes. The main floor offers a welcoming family room, convenient powder room, generous eat-in kitchen and dining area, while the finished lower level provides additional living space perfect for a rec room, games room, home office or family gatherings. Upstairs you’ll find 3 spacious bedrooms and 2 full baths, including a primary suite with private ensuite. Two of the bedrooms enjoy access to a remarkable upper terrace/balcony, updated in recent years, creating the perfect place to relax with your morning coffee or unwind at the end of the day. Outside, enjoy a beautifully landscaped and fenced backyard offering privacy, mature greenery and plenty of room for children, pets and outdoor entertaining. Quality construction throughout includes plaster walls, copper plumbing and wiring, reflecting the craftsmanship and durability of a bygone era. Appliances are included, making this home move-in ready. Ideally located minutes from top-rated schools, shopping, restaurants, parks, walking trails, major routes, Highway 401 and the U.S. border, this home combines location, character and value in one exceptional package. (id:49269)
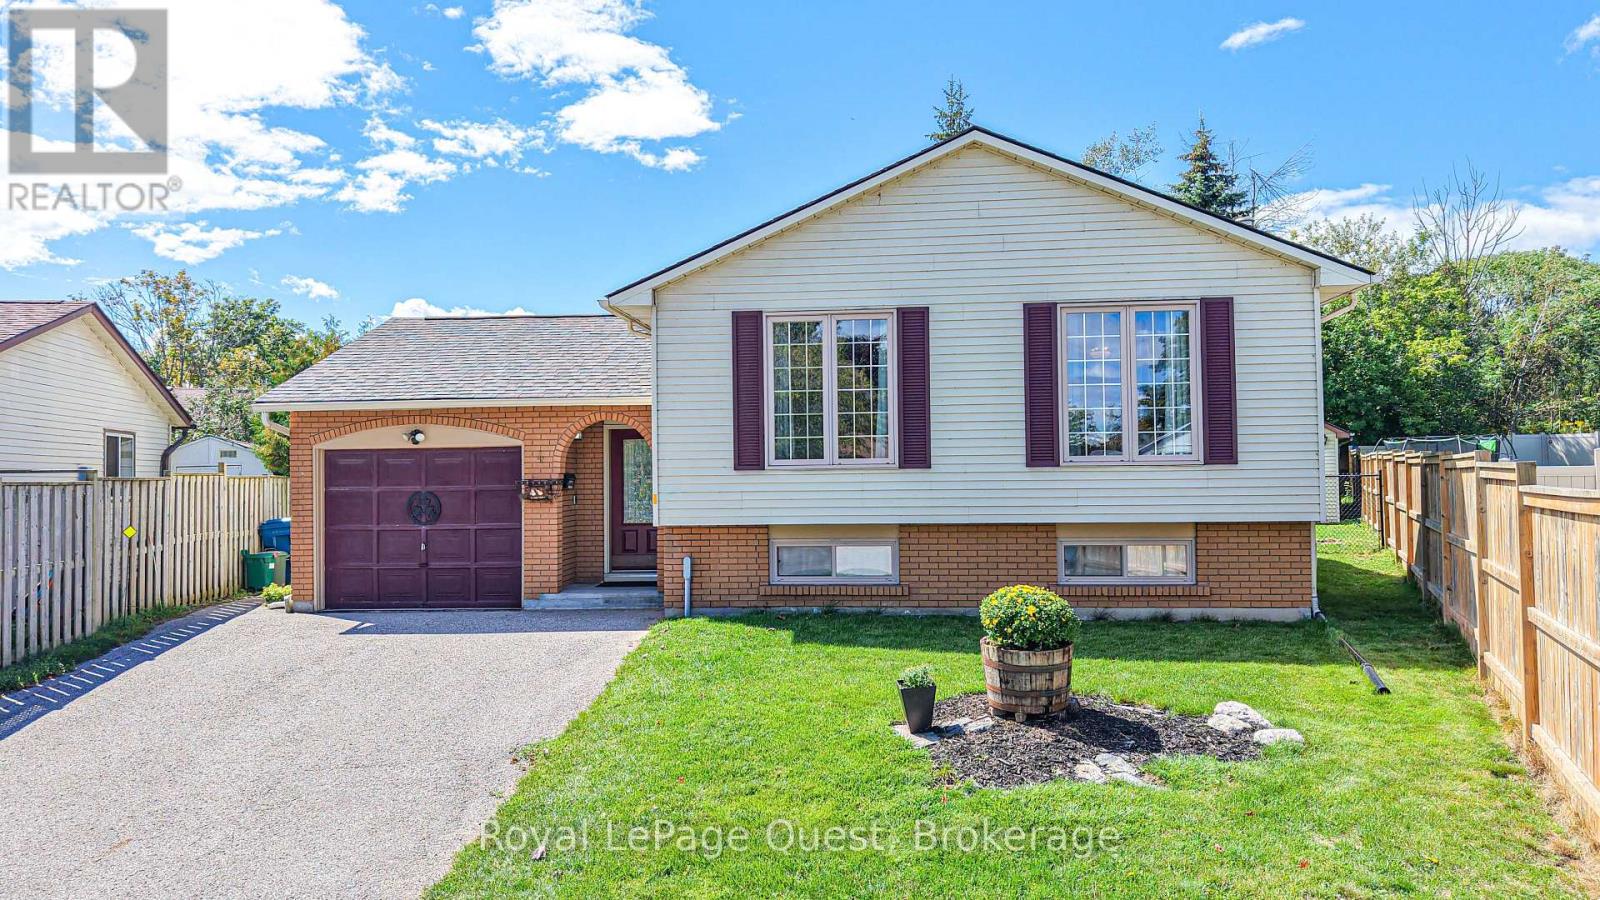
4 Kehoe Court
Orillia, Ontario
Charming raised bungalow nestled on a quiet cul-de-sac in a highly sought-after Orillia neighborhood. Offering over 2,000 square feet of finished, flexible living space, this home features 3+1 bedrooms, 2 bathrooms, and a bright, functional layout designed for seamless everyday living and entertaining. The main level greets you with inviting living and dining areas flowing effortlessly into a spacious kitchen complete with rich cabinetry, stainless steel appliances (less dishwasher), and ample counter space. Step outside to an expansive, fully fenced backyard with stone patio, generous green space perfect for outdoor relaxation, and a detached shed / workshop. Ideally located just minutes from Lankinwood Park, Kitchener Park, local schools, and the sparkling shores of Lake Simcoe and Lake Couchiching. Convenient access to all of Orillia's amenities and nearby highway access for quick commuting if need-be. Furnace (new 2026); Hot Water Tank (new 2026); Generac Generator (installed 2024); Electrical Panel (new 2026); Shed (with power & gas hook-up currently capped); Patio (capped gas hook-up for BBQ). (id:49269)