
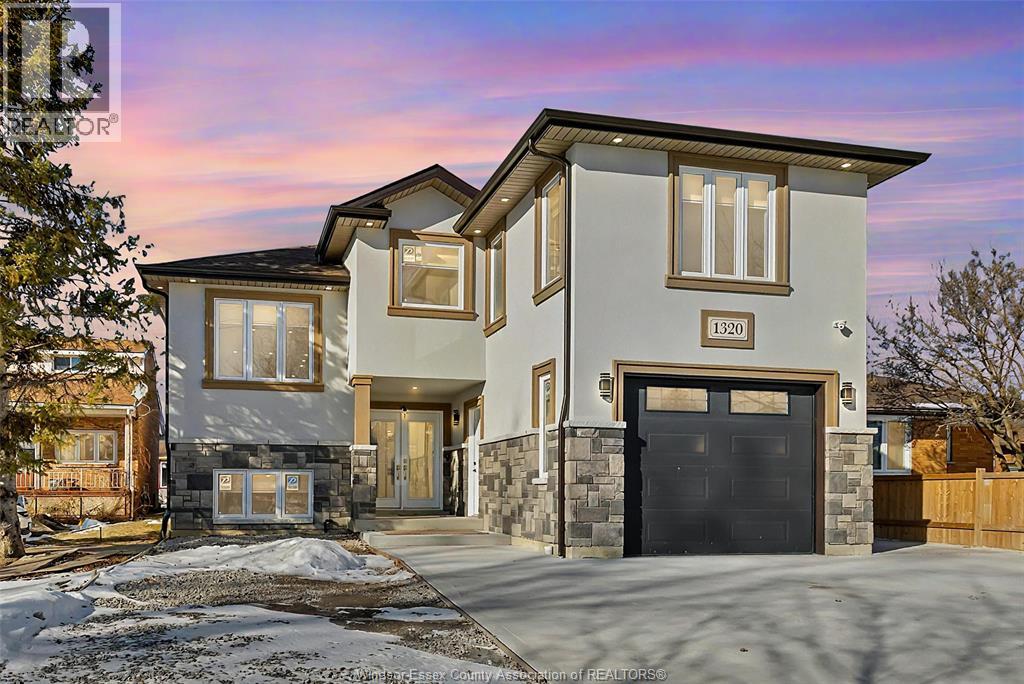
1320 Grand Marais Road East
Windsor, Ontario
This exceptional property offers a rare combination of modern living and built-in income potential. Featuring 9 bedrooms, 4 bathrooms, and 4 full kitchens, the home is thoughtfully designed to function either as a spacious single residence, a multi-generational home, or a multi-unit investment property with a detached ADU. The layout allows the property to operate as three separate residential living spaces plus a standalone ADU, each with private entrances and dedicated laundry facilities, providing flexibility for extended families or rental income. High-quality finishes are found throughout, including quartz countertops, engineered hardwood flooring, 9-ft ceilings, walk-in closets, and bright open-concept living areas designed for comfort and durability. Situated on an extra-deep 45 x 226 ft lot, the property offers generous outdoor space along with a long driveway providing parking for up to six vehicles. The detached ADU is built to the same construction standards as the main residence and offers an additional independent living space or income stream. Located close to shopping, schools, and everyday amenities, this unique property presents an outstanding opportunity for buyers seeking a modern home with the flexibility to accommodate multiple households, extended family living, or strong rental potential. Detailed media package including floor plans, cinematic video, and virtual tour available. (id:49269)
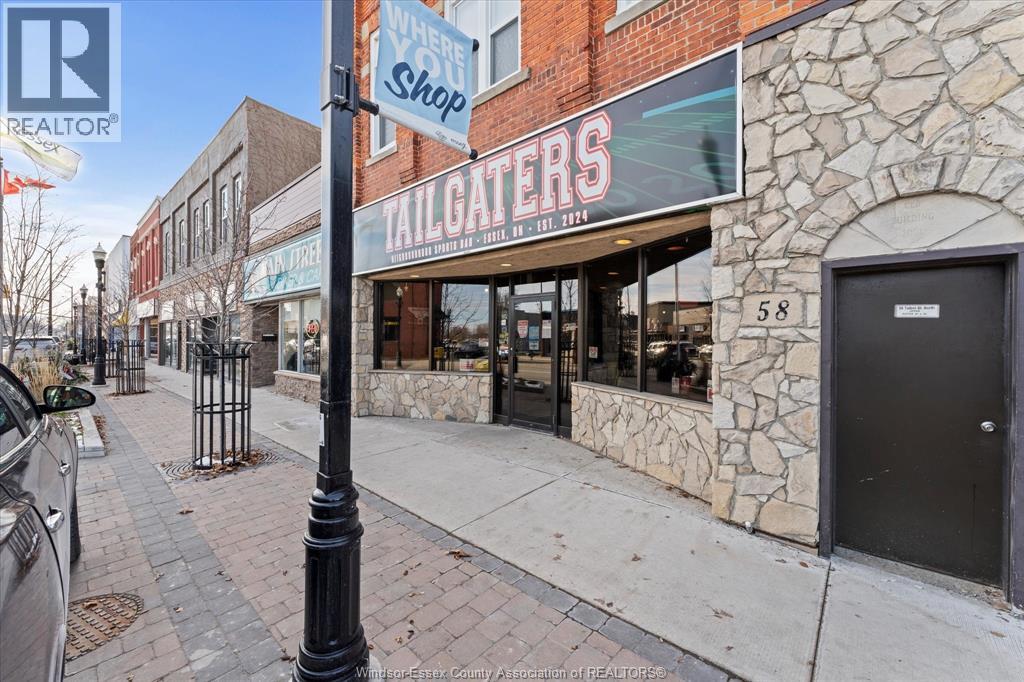
58 Talbot Street North
Essex, Ontario
Welcome to Tailgaters Sports Bar, a well-established, turn-key neighbourhood hotspot offering an exciting opportunity to own your own local business. Known for its loyal customer base, welcoming atmosphere, and strong community presence, this fully equipped sports bar is ready for its next owner to step in and continue its success. The spacious interior features a large dining area, full bar setup, multiple big-screen TVs, and a commercial kitchen complete with major appliances, prep stations, and everything needed to begin operating immediately. The outdoor patio is ready to attract the summer crowd, creating the perfect space for guests to enjoy game days, live entertainment, food, and drinks all season long. With excellent visibility and steady traffic from both regulars and new visitors, Tailgaters offers incredible potential for growth through expanded hours, menu enhancements, private events, leagues, tournaments, and parties. Whether you are an experienced operator or an entrepreneur looking for your next venture, this is a rare opportunity to take over a recognizable and established local favourite. Call today for your personal showing. (id:49269)
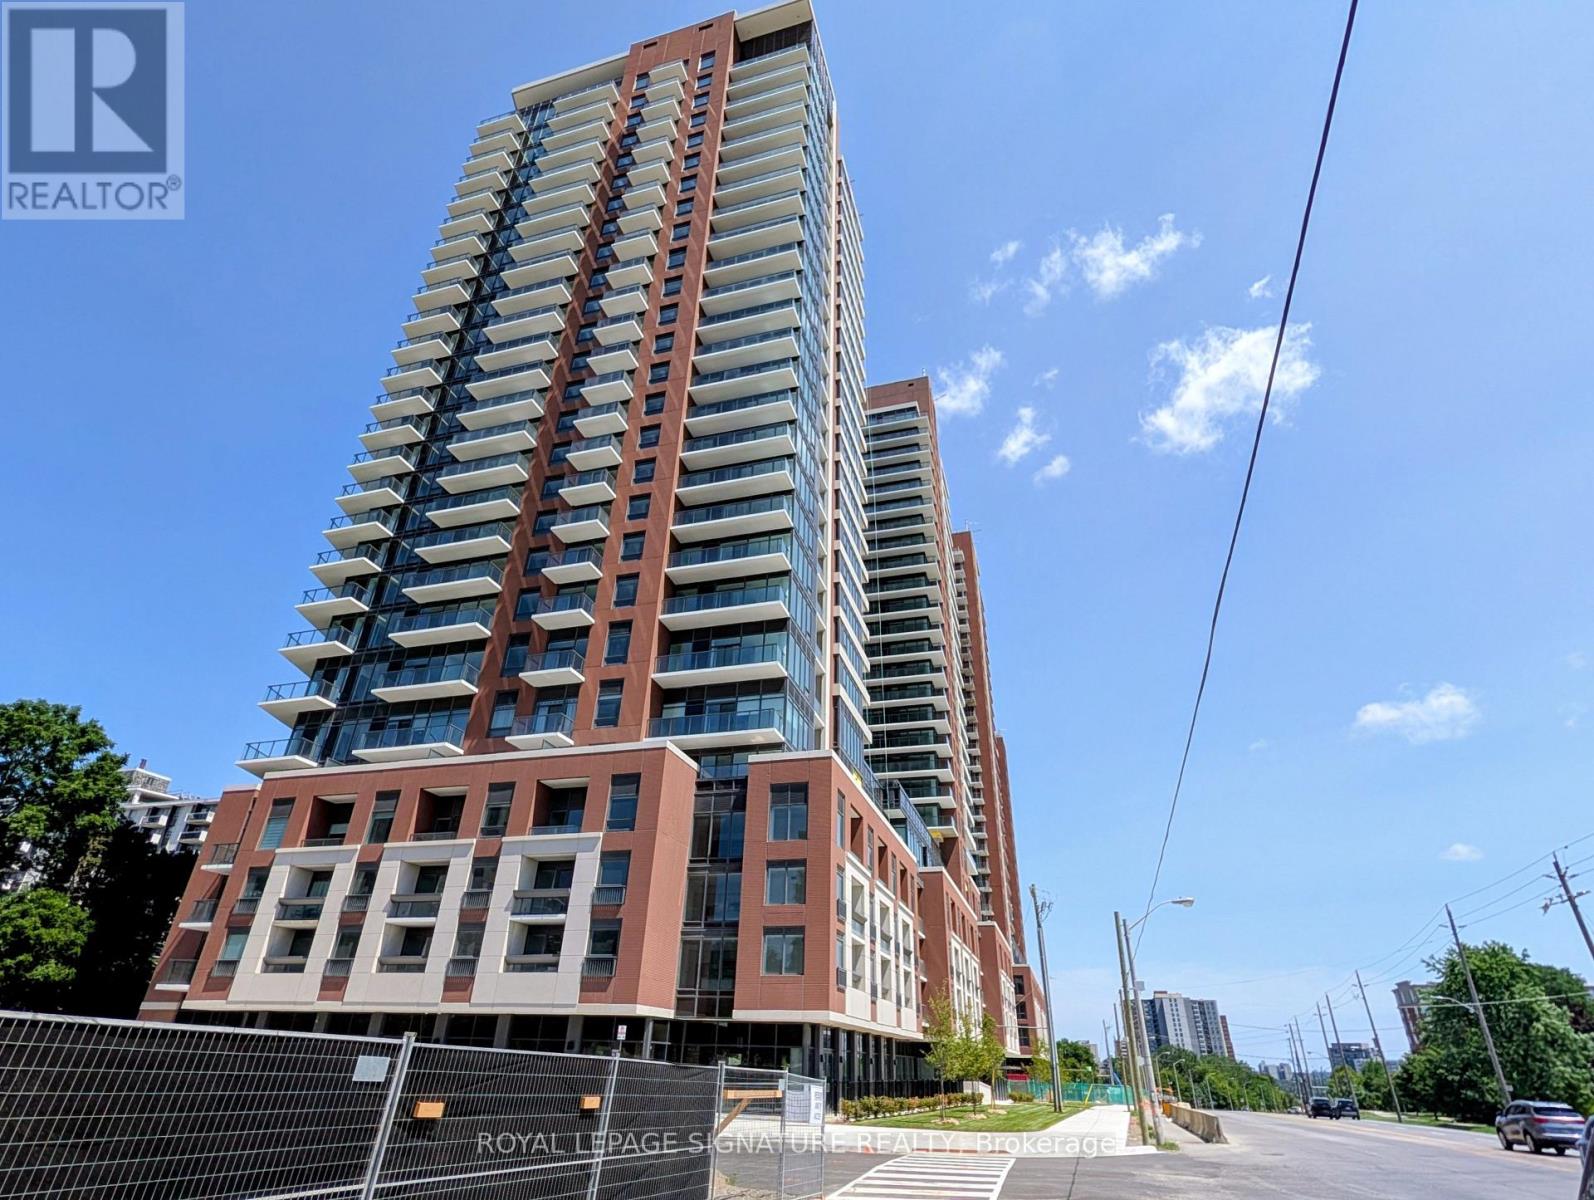
807 - 4010 Eglinton Avenue W
Toronto, Ontario
Experience elevated living at the brand-new Notting Hill Condos! Be the very first to call this stunning, never-lived-in 1-bedroom plus den suite home. Thoughtfully upgraded with premium finishes throughout, this bright and spacious residence offers a modern open-concept layout designed for both comfort and style.The versatile den is perfect for a home office, guest room,or additional living space. Step onto your private balcony and enjoy peaceful views overlooking the beautifully landscaped outdoor pool, providing a tranquil backdrop rarely found in condoliving.This exceptional suite includes one underground parking space and one locker, offering added convenience and valuable storage. Residents enjoy access to an impressive collection of luxury amenities in a professionally managed building.Ideally located at 4010 Eglinton Avenue West,you'll have easy access to Highway 401, Highway 427, Pearson International Airport, TTC, the future Eglinton Crosstown LRT, shopping, restaurants, parks, and everyday conveniences, making commuting across the GTA effortless.A rare opportunity to lease a brand-new, upgraded residence in one of Etobicoke's most desirable new developments. Perfect for professionals or couples seeking luxury, convenience, and an exceptional lifestyle. (id:49269)
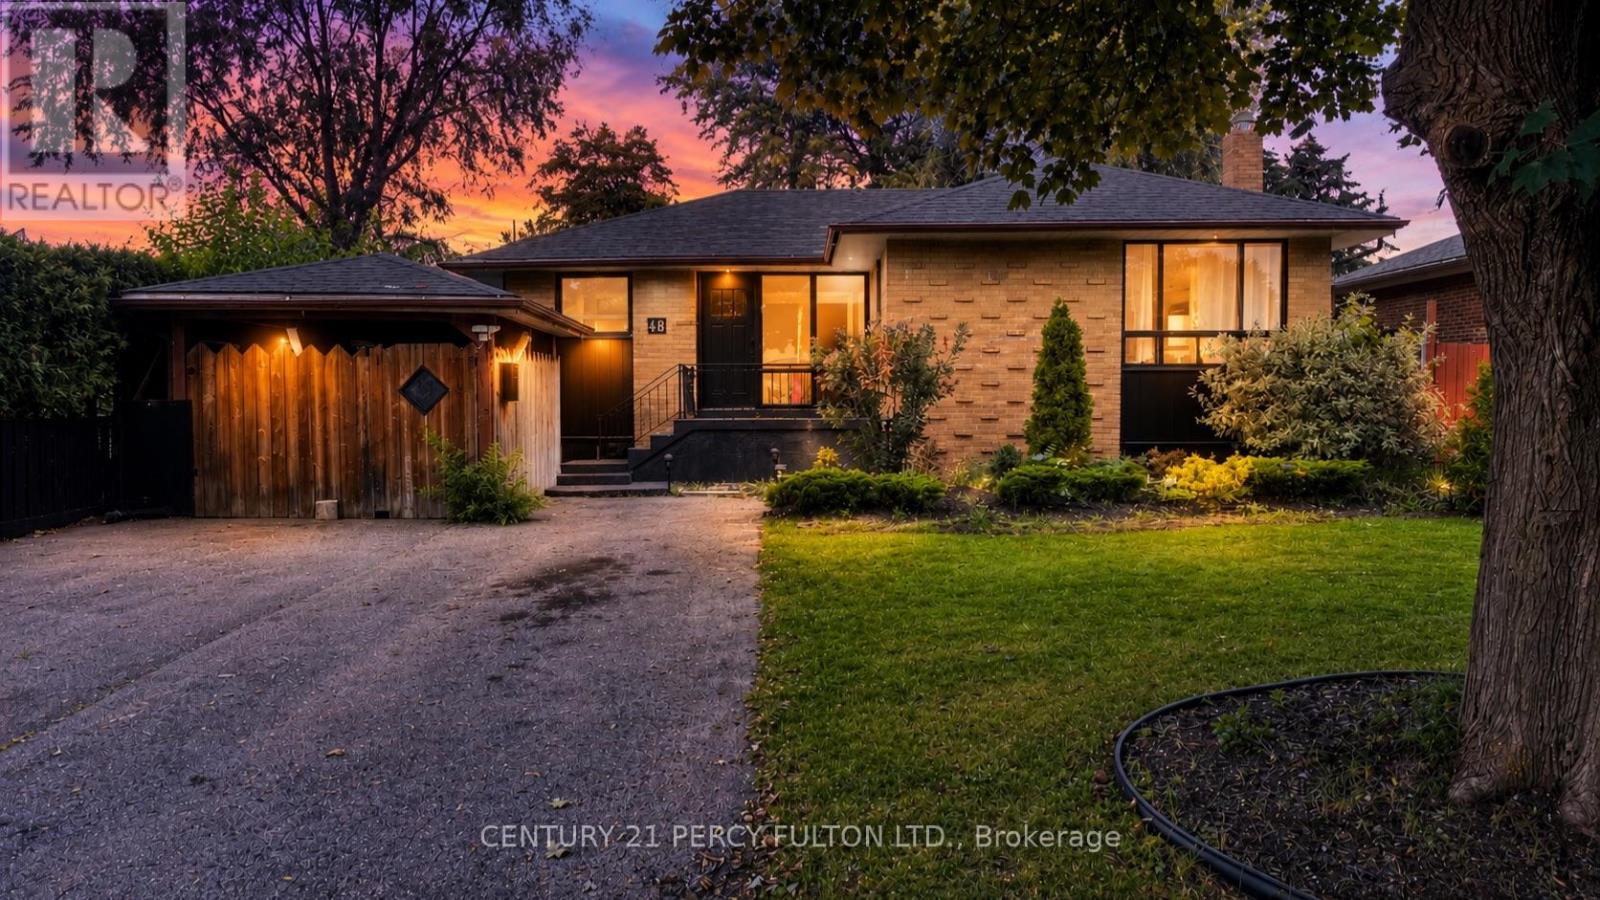
48 Campbell Drive
Brampton, Ontario
Newly Renovated Bungalow in Prime Brampton Location! Welcome to this beautifully updated home on a quiet, family-friendly street in the heart of Brampton. Recently renovated from top to bottom, this property offers a perfect blend of modern finishes and comfortable living.Step inside to find a bright and spacious layout featuring upgraded flooring, fresh paint, and stylish lighting throughout. The brand-new kitchen is a showstopper with sleek cabinetry, quartz countertops, and stainless-steel appliances. The bathrooms have been tastefully redesigned with contemporary fixtures and finishes.Generous bedrooms provide ample space for the whole family, while the finished basement offers endless possibilities for an additional living area, home office, or entertainment space.Outside, enjoy a private backyard perfect for summer gatherings, plus a wide driveway with plenty of parking. Conveniently located close to schools, parks, shopping, and transit, this home is move-in ready and ideal for growing families. (id:49269)
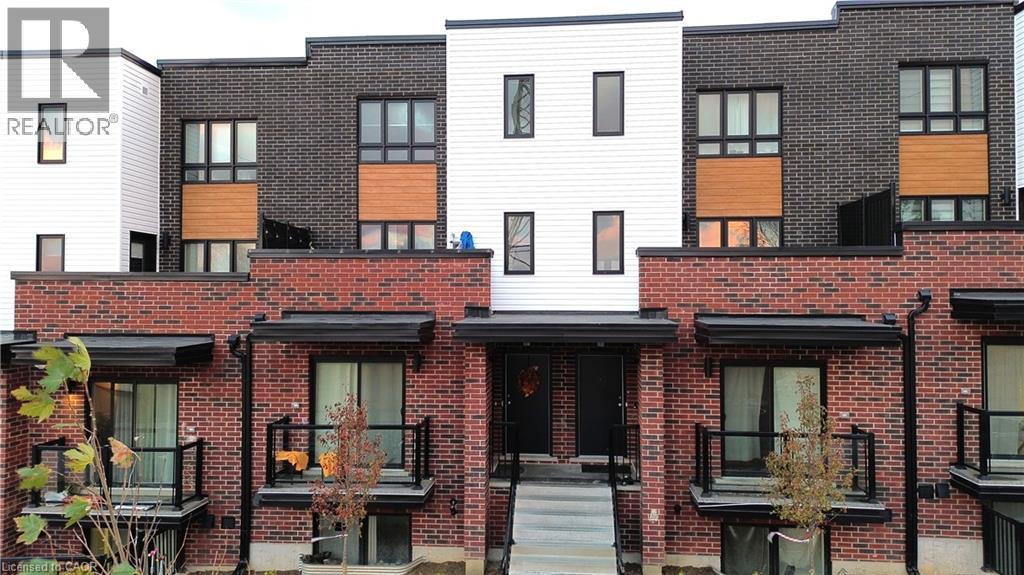
287 Chapel Hill Drive
Kitchener, Ontario
Take advantage of this move-in-ready 2-storey condo in Doon’s District, offering modern comfort and effortless living. Built in 2022, this bright and spacious unit features 2 bedrooms, 3 baths, and a private terrace overlooking open green space—perfect for morning coffee or evening unwinding. A dedicated parking spot is included, and you’re just minutes from all the amenities Kitchener has to offer, making this an ideal blend of convenience and contemporary style (id:49269)
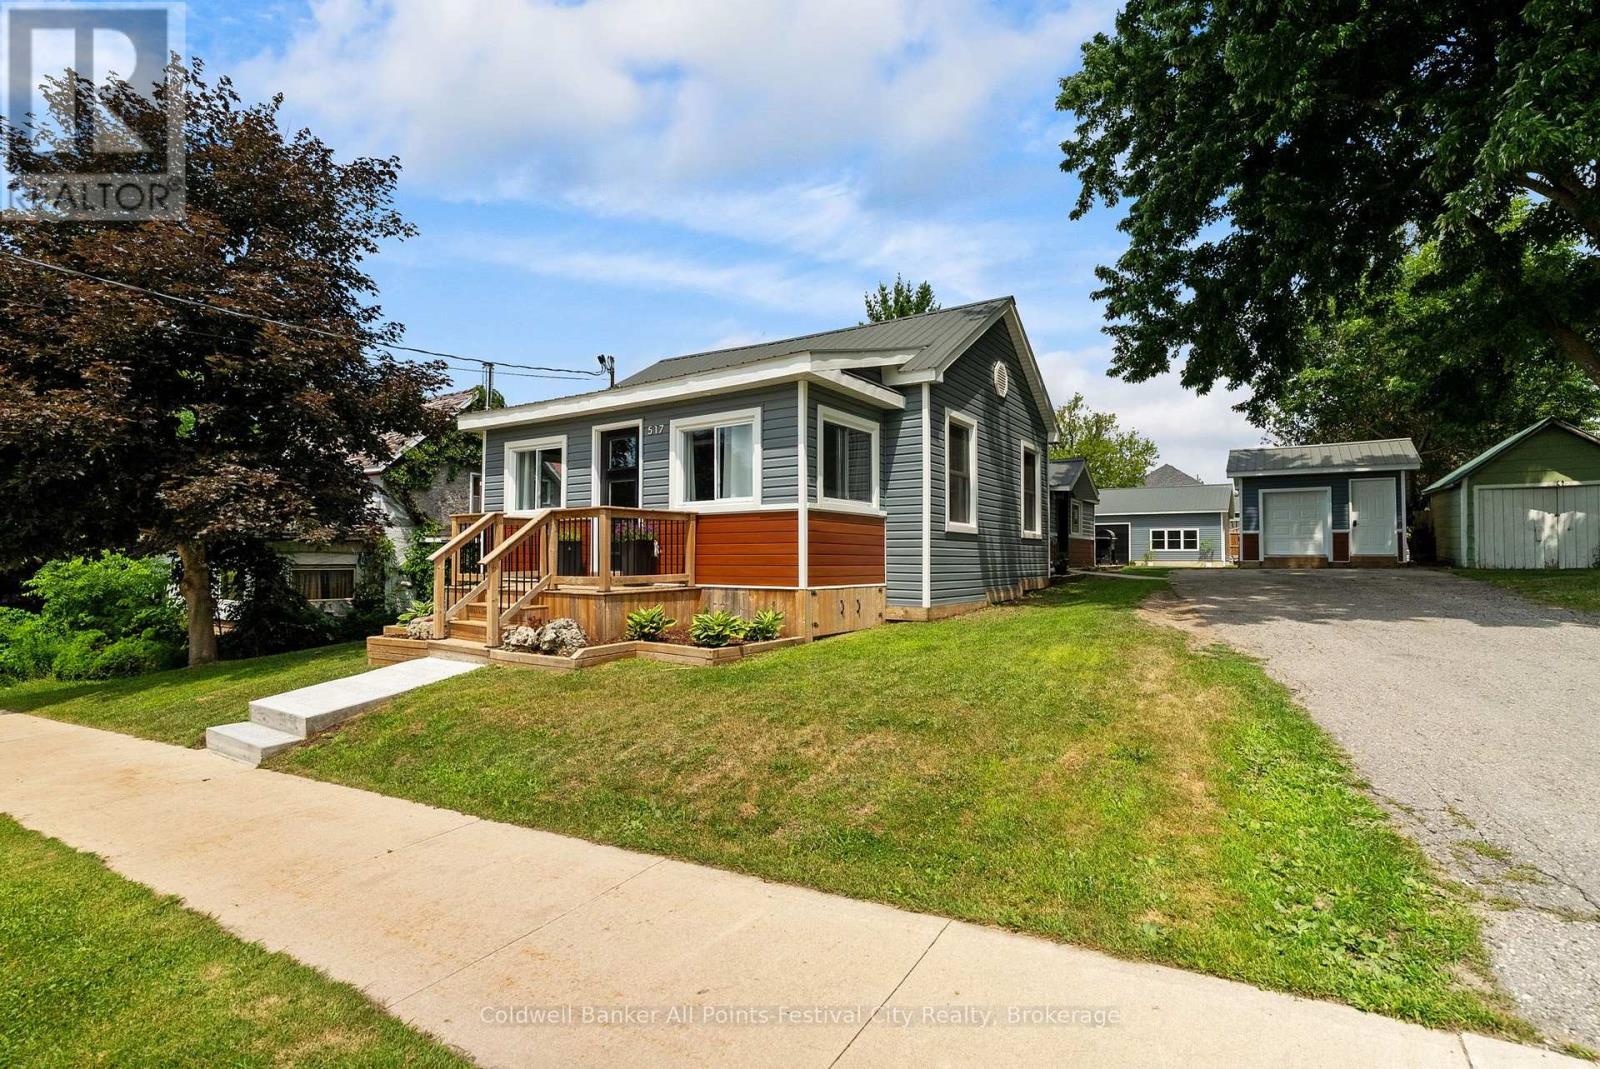
517 Willoughby Street
Huron-Kinloss, Ontario
Many homes are renovated. Others completely redefine what "move-in ready"means. This impressive 2-bedroom, 2-bath home has been transformed from top to bottom with exceptional attention to detail. A thoughtfully designed layout creates such great use of the space, while modern finishes paired with warm rustic touches give the home a style that's both current and inviting. Efficient NG forced air heating with CA and heat pump for heating and cooling in the shop, updated electrical, insulation, roof, siding etc. This is literally a new home. Perfect for first time owners, retirees or singles. Step outside to a fully fenced backyard that's perfect for children, pets, orentertaining-but the true showstopper is the incredible detached shop. Currently finished as an impressive personal gym, this versatile space could easily become the ultimate workshop, hobby studio, home business, man cave, or she shed. Whatever your passion, this building is ready to bring it to life. Located in the welcoming community of Lucknow, this is the kind of property that's hard to find and even harder to forget. Stylish, functional, and completely turnkey-just unpack and start enjoying. (id:49269)
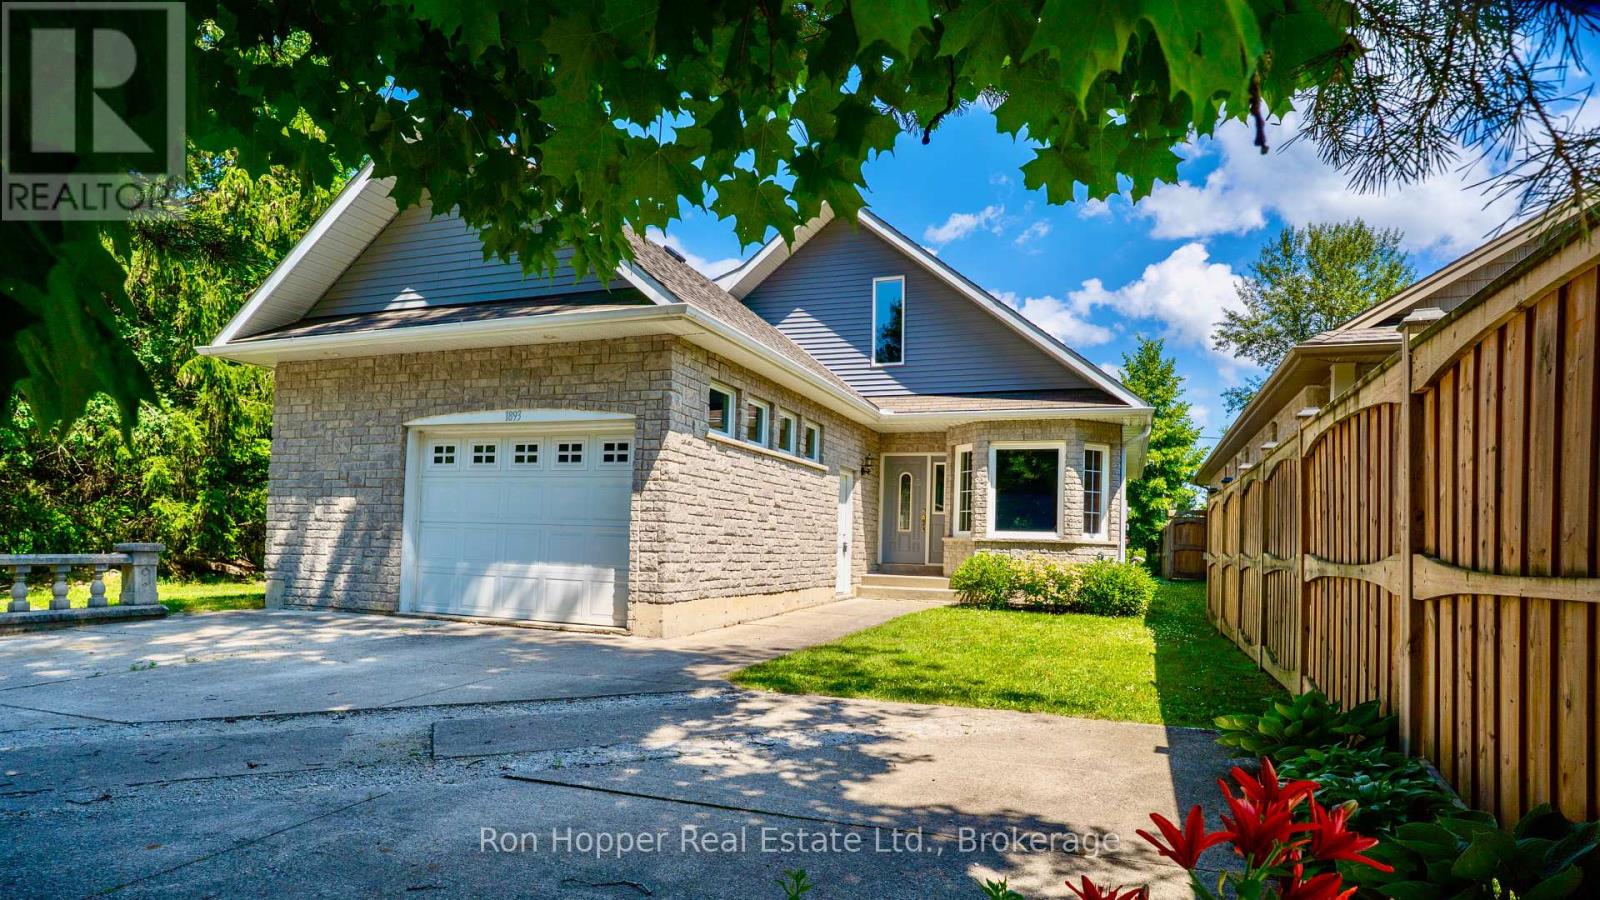
1893 8th Avenue W
Owen Sound, Ontario
Welcome to this lovely West Side family home, ideally located in a sought-after neighbourhood of newer homes and just minutes from Georgian Bay and Kelso Beach.Set on a spacious lot with a large backyard, this home offers plenty of room for families to enjoy both indoor and outdoor living. The main floor features two comfortable bedrooms, while the fully finished lower level includes two additional bedrooms, providing flexible space for a growing family, guests, or a home office.This property also offers outstanding future potential. With the possibility of finishing a second-storey primary suite, creating a multi-generational living arrangement, or developing a self-contained apartment (subject to required approvals), the home can easily adapt to your changing needs.A large attached garage provides convenient basement access and includes additional storage space above, making it ideal for hobbies, seasonal items, or extra equipment.This is a fantastic opportunity to own a versatile home in one of the West Side's most desirable locations, close to parks, beaches, schools, and all the amenities Owen Sound has to offer. (id:49269)
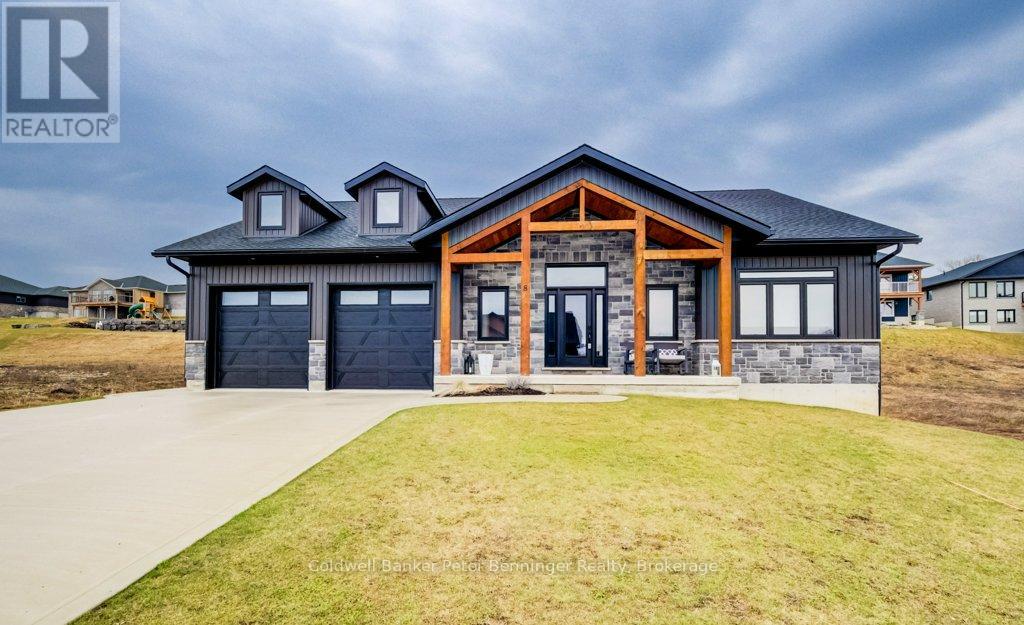
8 Mel Street
South Bruce, Ontario
This is a stunning home that was built in 2022 and offers over 3000 sq. ft. of finished living space the open concept design has been constructed and finished with high end quality. Your firstly greeted with a beautiful timber frame front porch, that's complimented by beautiful stone work. As you enter the home, the open concept is very inviting, along with the vaulted ceilings, luxury flooring , 2 massive sliding doors that lead to the timber frame covered rear deck are on each side of the fireplace in the living room. Sit and enjoy the fireplace on those stormy winter days and also enjoy all the natural light that floods in. Main level has primary bedroom with a beautiful en suite bath and large walk in closet. Two additional bedroom and 4pc bath are situated on the opposite of the home. Lower level has a spacious rec room with roughed in for a wet bar, 2 additional bedrooms, 4 pc bath, exercise room, cold cellar and stellar mechanical room. Appliance package included (3 years old) double concrete drive, custom blinds on all windows. This is a beautiful home that you would be proud to call home! (id:49269)
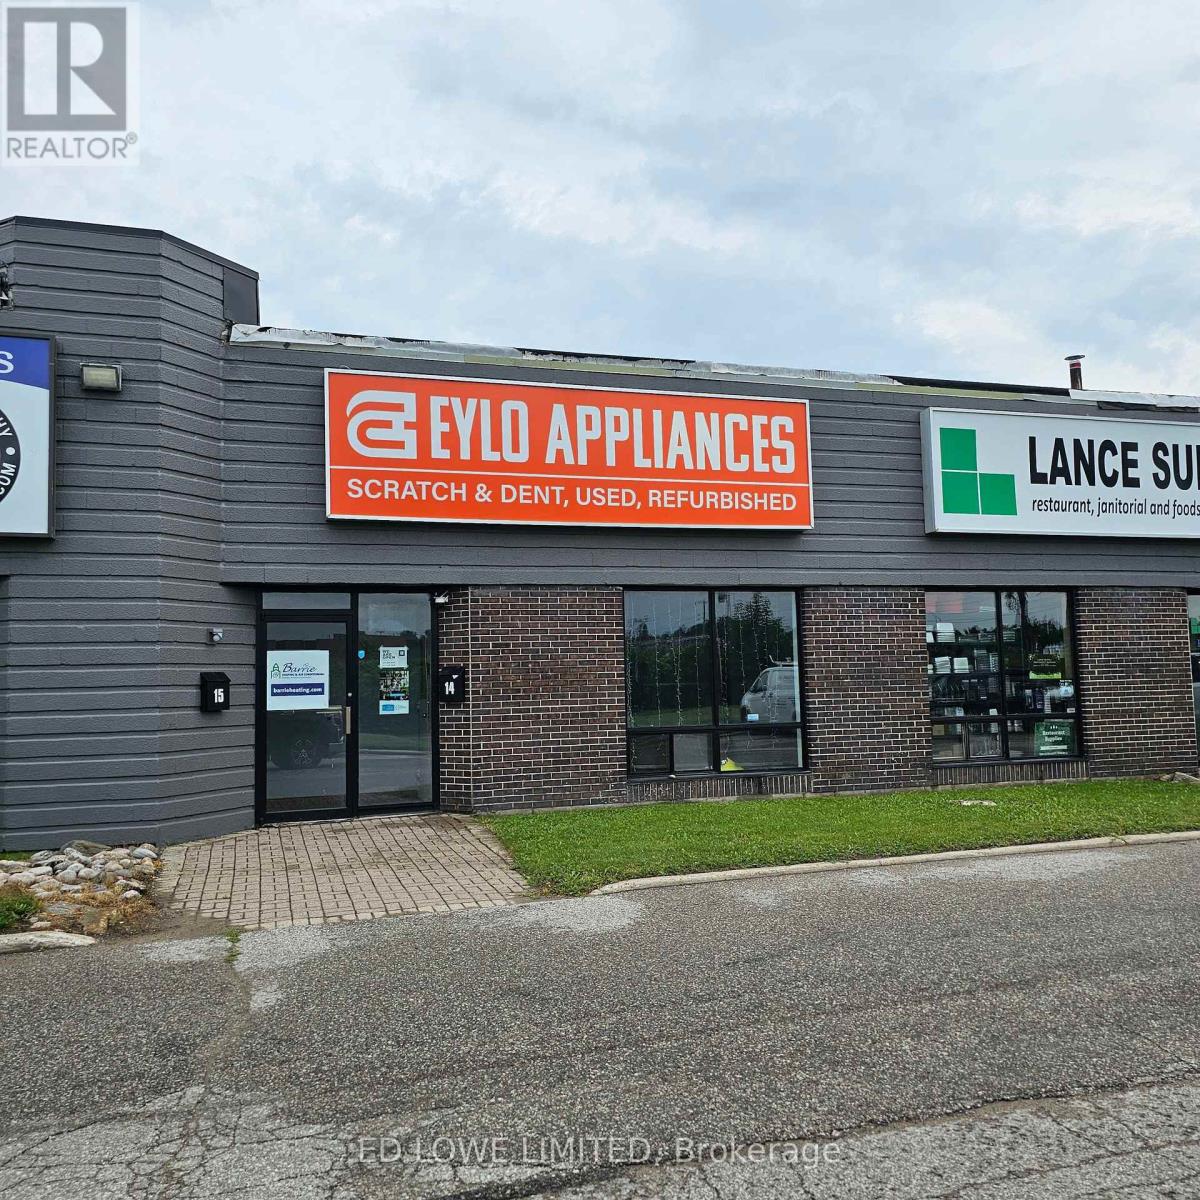
14 - 18 Alliance Boulevard
Barrie, Ontario
1621.33 sf warehouse/office space in Barrie's north end. Located in Industrial multi-unit building. Highway frontage. Unit includes one professional office, 1 washroom and 2 entrances. 1 dock level door (12'h x 10'w) . $12.50/sf/yr with annual increases and TMI at $5.40/sf/yr which includes water and sewer. 150 amp three phase hydro, sprinklers and Hwy 400 frontage. Minimum 3 year lease required with credit approval and deposit. (id:49269)
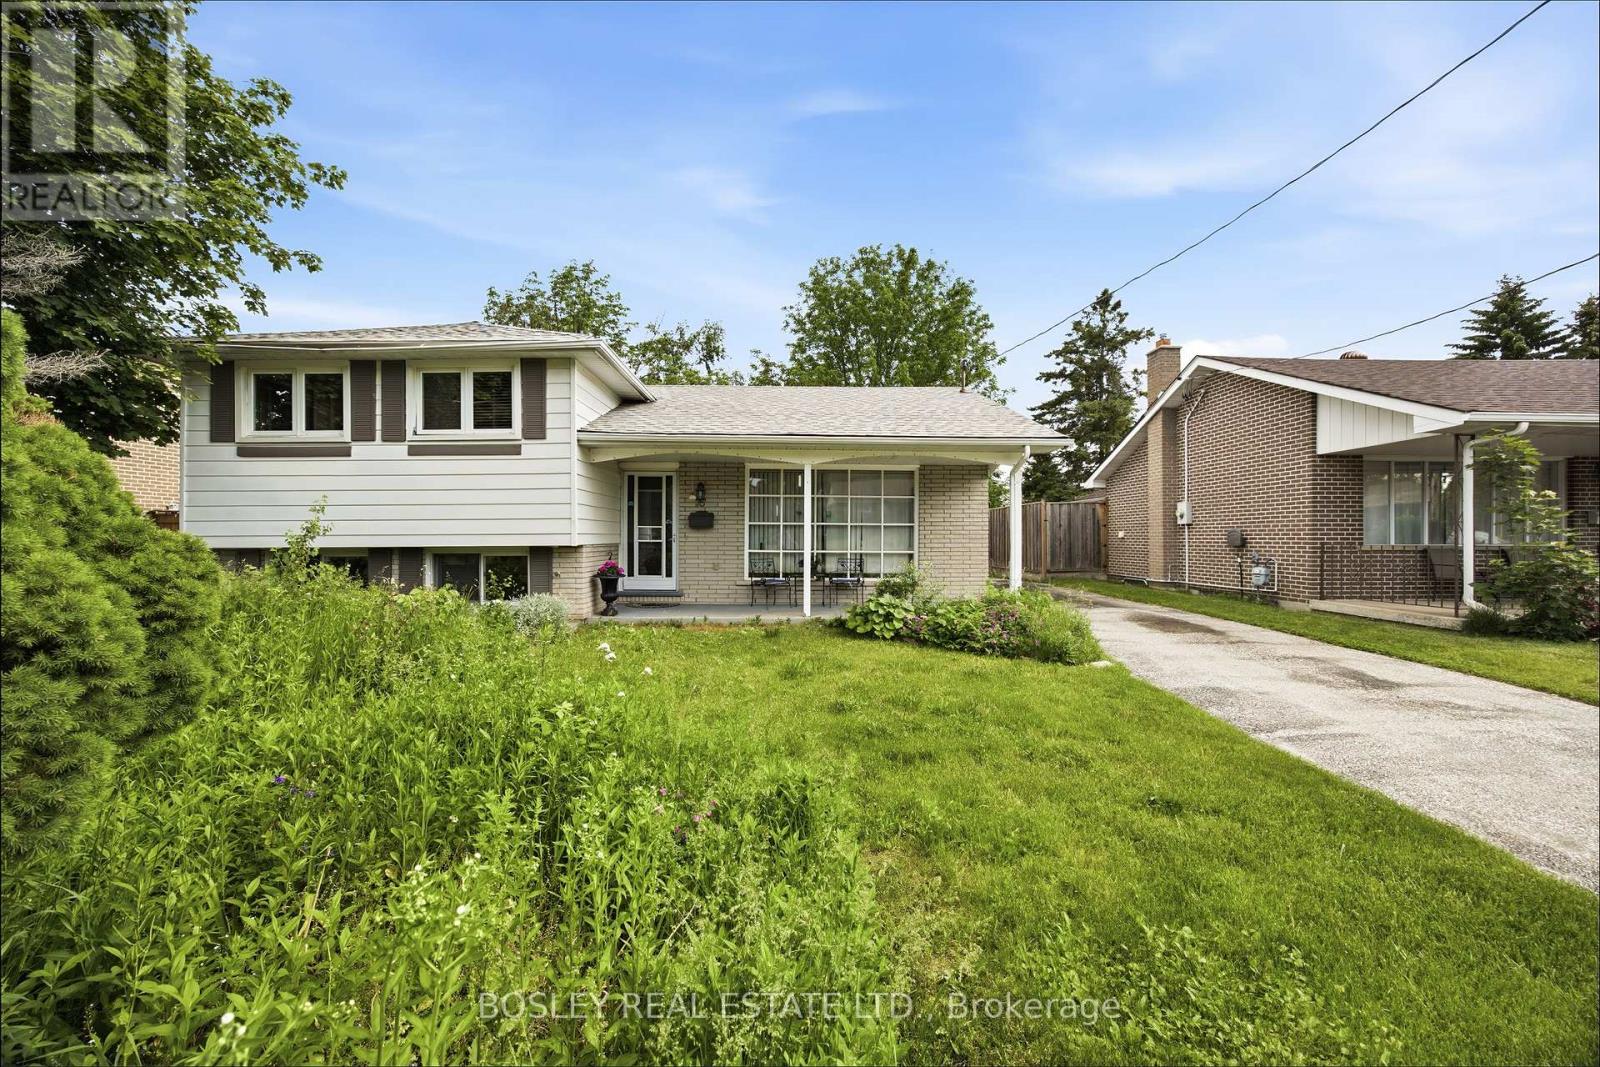
16 Steel Street
Barrie, Ontario
3 bedroom side split at Duckworth and Steel St. in North East Barrie close to Georgian College very large lot with a separate garage for your car or workshop. There are 3+1 large bedrooms and 2 full baths A great family home awaits you. Property being sold as is. (id:49269)
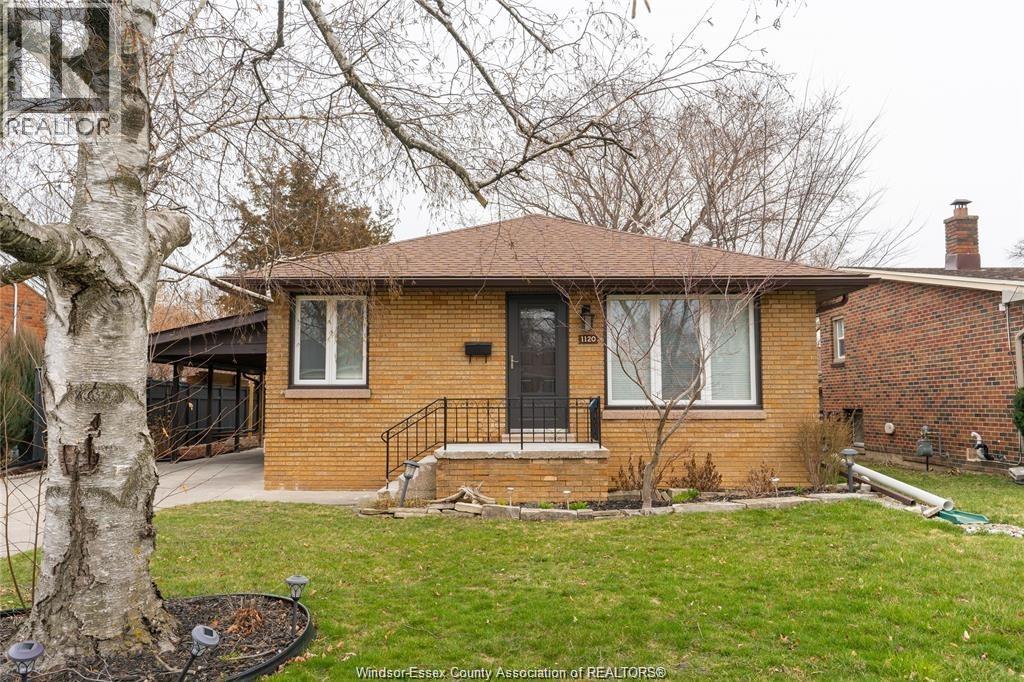
1120 Parkview Avenue Unit# Upper
Windsor, Ontario
ONE OF THE MOST DESIRABLE AREAS IN WINDSOR. THIS FAMILY HOME IS SITUATED ON A QUIET STREET A SHORT WALK TO PARKS INCLUDING REALTOR PARK AND FARROW RIVERSIDE MIRACLE PARK, RIVERSIDE CENTENNIAL POOL, SCHOOLS, CHURCHES, SHOPPING AND AMENITIES. FEATURING 3 BEDROOMS, 1 FULL BATH, HUGE BACKYARD AND PATIO SPACE FOR YOUR ENTERTAINMENT. CARPORT WITH SPACIOUS DRIVEWAY ENOUGH FOR 4 CARS PARKING. CREDIT CHECK AND INCOME VERIFICATION WILL BE REQUIRED. 2 REFERENCES PREFERRED. 1 YEAR MIN. Upper pays 60% of utilities. (id:49269)
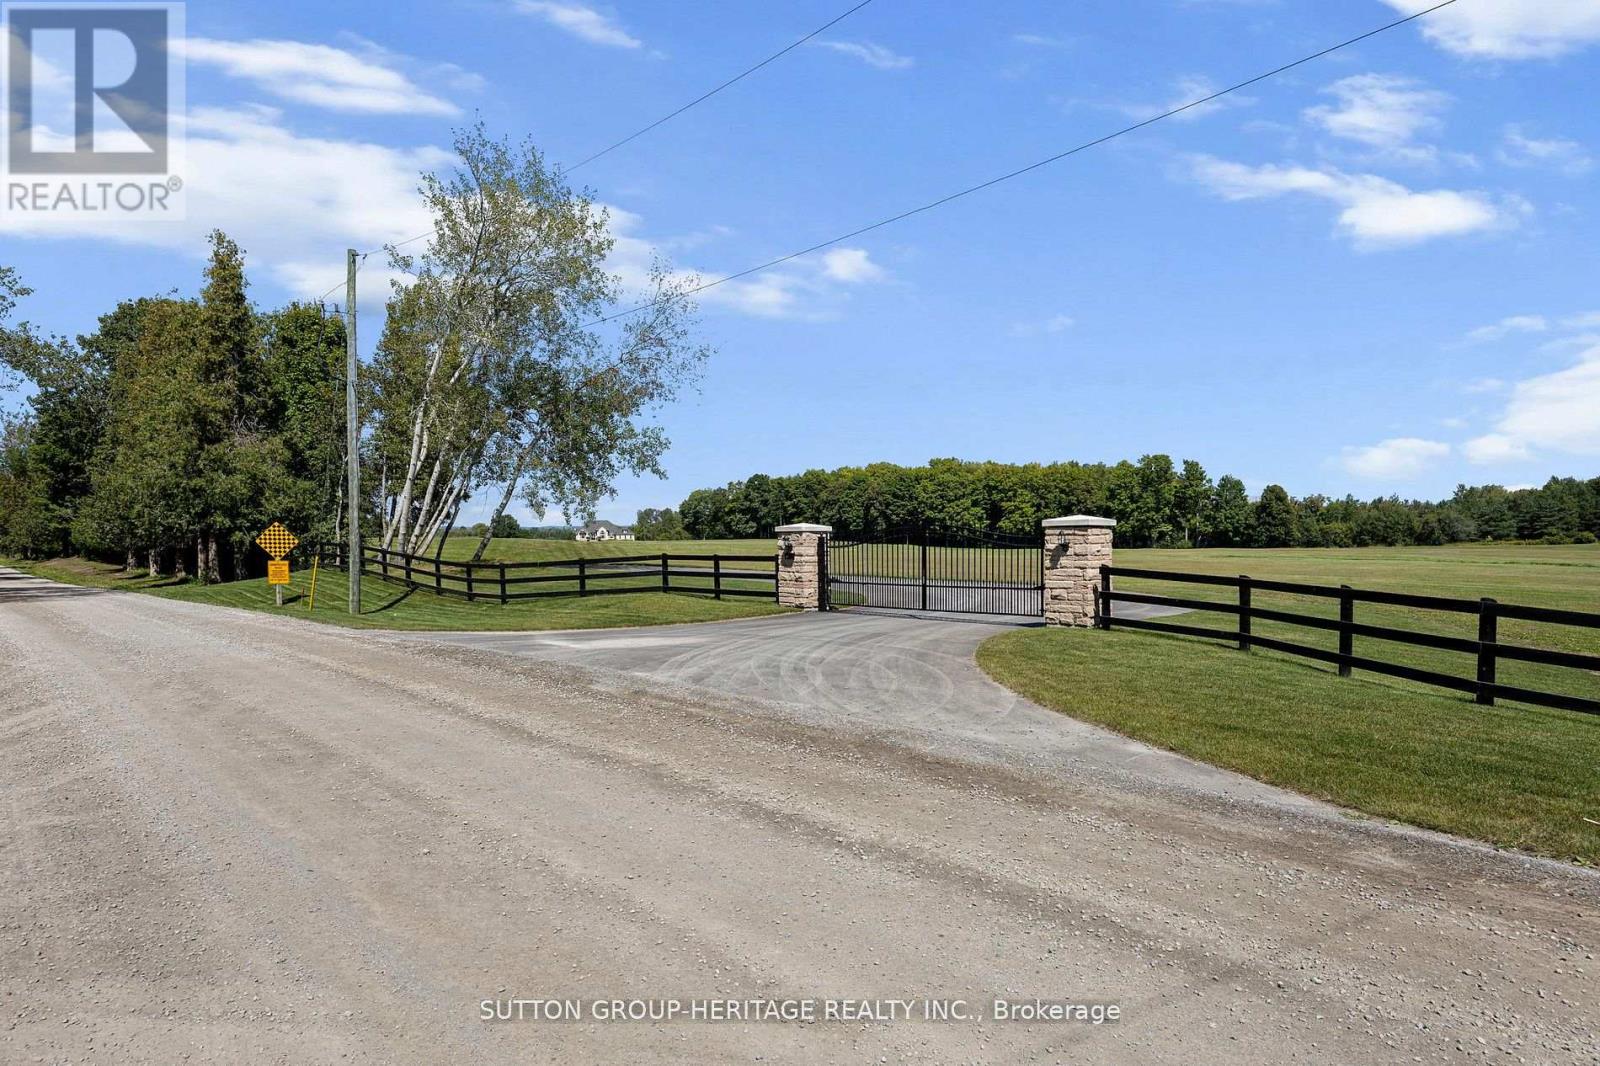
2100 Taunton Road
Clarington, Ontario
Country Estate Property With Executive Style Bungalow Approximately 7,000 Sq.Ft. Finished. Walkout Basement Features Open Concept Great Room, Dining Room With 12' & 14' Ceilings, Gourmet Kitchen, 16' Granite Counter-Tops, Stainless Steel Appliances. Master Retreat With 5pc Ensuite. Spacious Bedroom With Ample Closets And Lots Of Natural Light. 2nd Kitchen With Maid/In-Law Quarters. 6 Bedrooms, 6 Bath Home. Great For Large Family! View Attachments For Site Plan. View Virtual Tour. Extras:41 Acres Zoned For Driving Range, Mini Golf & Restaurant. Close To Ramps For Hwy 418. Ideal Investment To Live And Operate A Profitable Business In Excellent Location. Possible Future Estate Home Development. Gated Entry. Town would also consider Cricket Fields. (id:49269)