
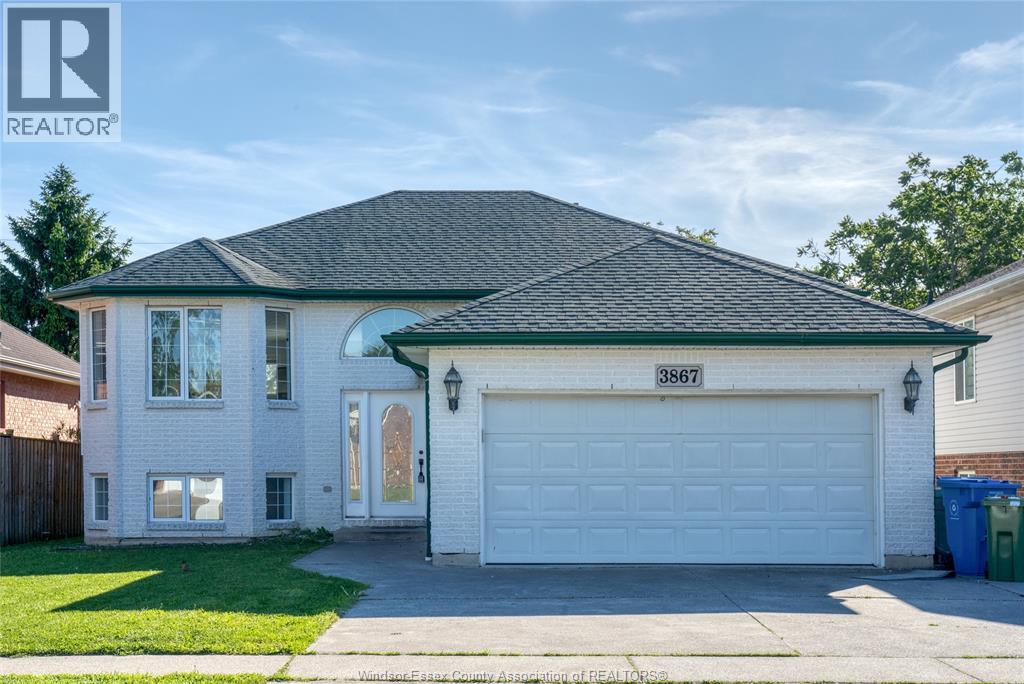
3867 Clara Avenue
Windsor, Ontario
Rare Ravine Lot Backing to Roseland Public School!High-demand location in south windsor! This beautiful family home features offers 3 spacious bedrooms and 2 full bathrooms on main floor and basement has 2 bedrooms and 1 full bathroom, offering a versatile layout perfect for large or growing families. Enjoy peace and privacy on an incredible ravine lot with scenic views and direct access behind Rosewood Public School. No rear neighbours, lots of natural light, and plenty of space to entertain inside and out. A perfect combination of a serene natural setting and top-tier neighbourhood convenience. Act fast-this gem won't last long! (id:49269)
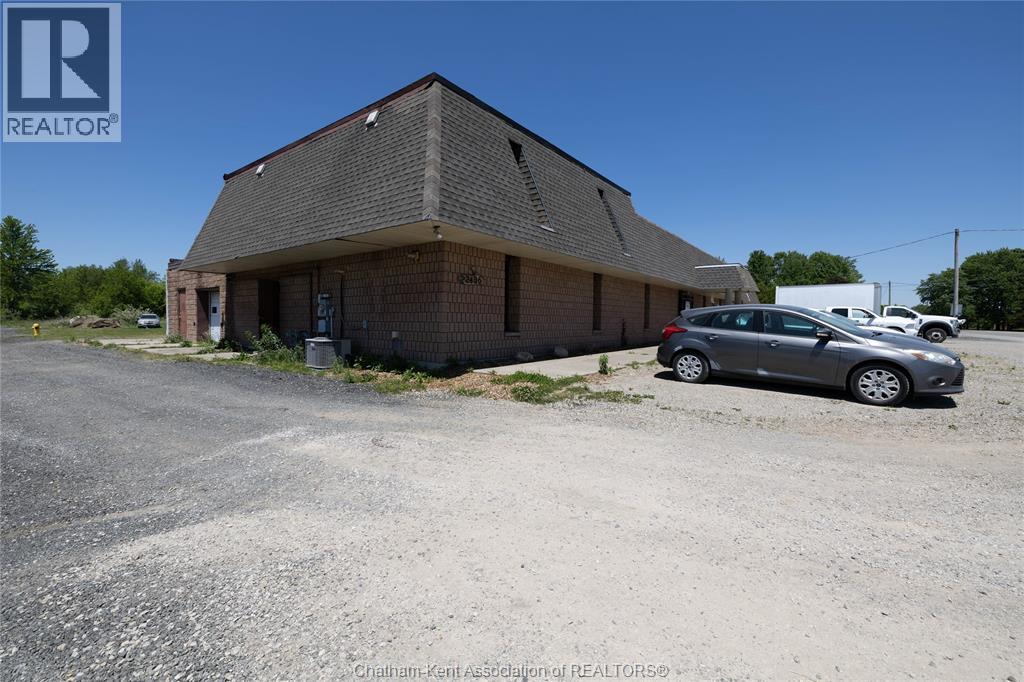
22436 Pioneer Line
Rodney, Ontario
Versatile commercial property with residential living in the heart of Rodney. Unlock the potential of this unique mixed-use property ideally situated in a high-traffic location in Rodney, West Elgin. Offering exceptional visibility and easy access, this property is just minutes from Rodney's downtown core and conveniently located a short distance from Highway 401, making it an attractive option for business owners, investors, and entrepreneurs alike. The main floor features a spacious commercial area with a large garage door, expansive open-concept space, and a convenient 2-piece bathroom, providing flexibility for a wide range of business operations. Zoned C3, the property permits numerous commercial uses including an animal clinic, car wash, garden center, gas bar, marine sales and service, market garden, mini-storage warehouse, motel, motor vehicle sales room and lot, motor vehicle service establishment, public garage, recreational vehicle and mobile home sales and service, restaurant, restaurant (drive-in), restaurant (take-out), retail store, service shop, tavern, or variety store. Above the commercial space, you'll find a comfortable residential unit featuring a kitchen, 3-piece bathroom, two spacious bedrooms, and a bright living area—perfect for an owner-operator, employee accommodation, or additional rental income potential. Additional highlights include a new water heater and ample flexibility for a variety of commercial and residential opportunities. The property is being sold ""AS IS"", presenting a fantastic chance for buyers with vision to capitalize on a well-located property with endless possibilities. Whether you're looking to establish a business, expand your investment portfolio, or create a live-work setup, this property offers the location, zoning, and versatility to bring your plans to life. **Please note: Property was previously rented to a government license cannabis operation. (id:49269)
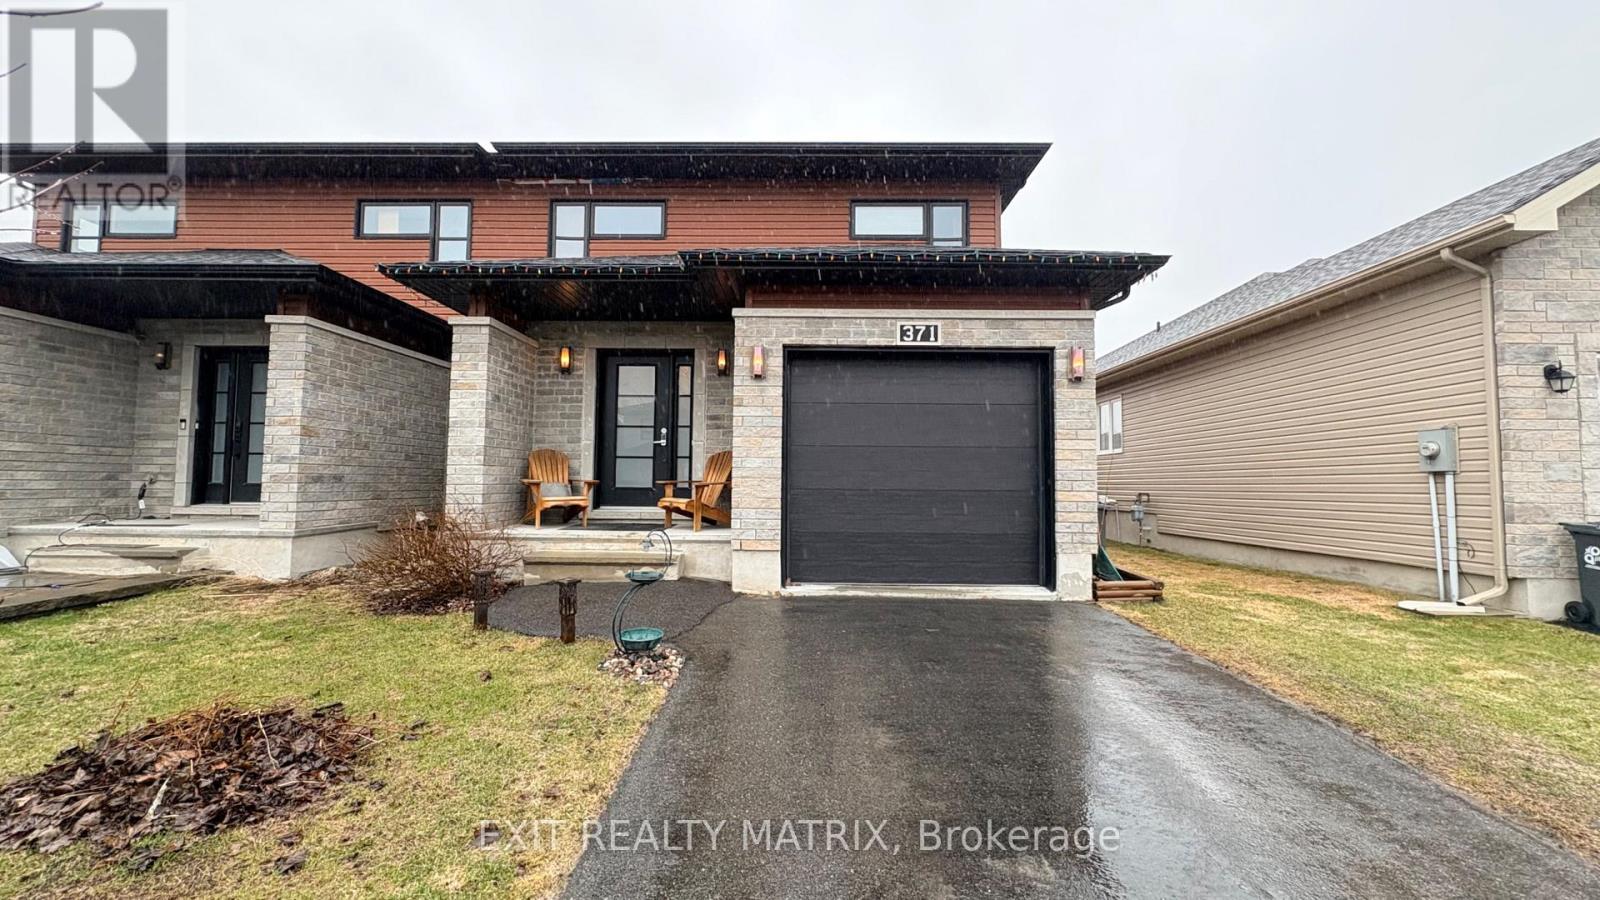
371 Trillium Circle S
Alfred And Plantagenet, Ontario
Welcome to 371 Trillium Circle. Built in 2014, this beautifully designed semi-detached bungalow offers 3 bedrooms and 3 bathrooms, combining comfort, style, and functionality in a family-friendly neighbourhood. Ideally located in Wendover, this home is just 10 minutes from Rockland and only 30 minutes from Ottawa. Situated on a desirable street, you'll enjoy close proximity to parks (one for kids and one for dogs), an outdoor rink, local restaurants, and a pharmacy-all within walking distance. The main level open concept and a modern kitchen, creates an inviting space perfect for everyday living and entertaining. The spacious primary bedroom includes a private ensuite with a soaker tub and walk-in shower, offering a relaxing retreat at the end of the day. The partly finished basement provides excellent flexibility, ideal for a young family. The fully fenced "doggy ready" backyard with Heated (nat gaz) above ground pool creates the perfect relaxed asthenosphere. (id:49269)
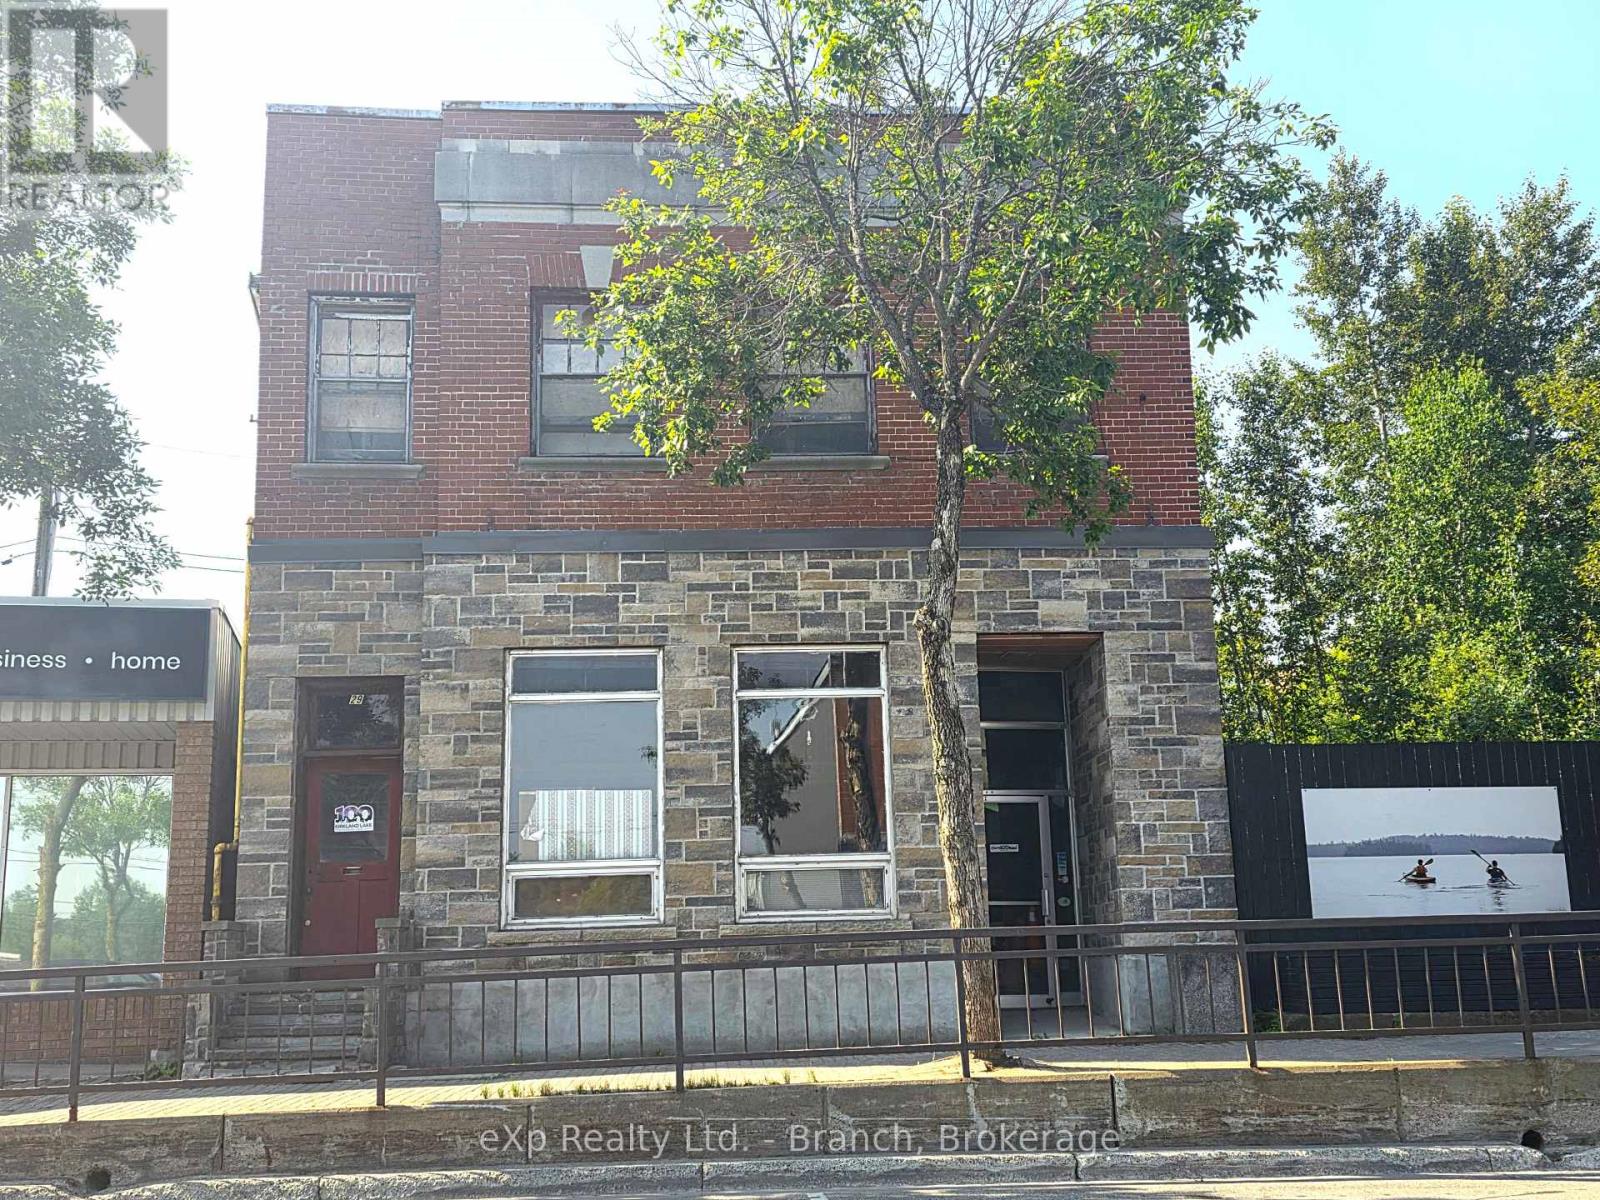
29 Government Road W
Kirkland Lake, Ontario
Discover unparalleled potential in this exceptional commercial/residential property, ideally situated in the heart of downtown. Offering just under 6,000 square feet of versatile space, this property is a rare find for entrepreneurs, developers, or investors seeking a prime location with limitless possibilities. The building boasts great curb appeal and has been fully gutted, providing a clean, blank canvas ready for your vision. Structurally solid and ready for transformation, this space can accommodate a wide range of business plans-from retail and office to mixed-use residential concepts. Don't miss your chance to create something extraordinary in this unbeatable downtown setting. (id:49269)
30 Rowan Avenue
Kirkland Lake, Ontario
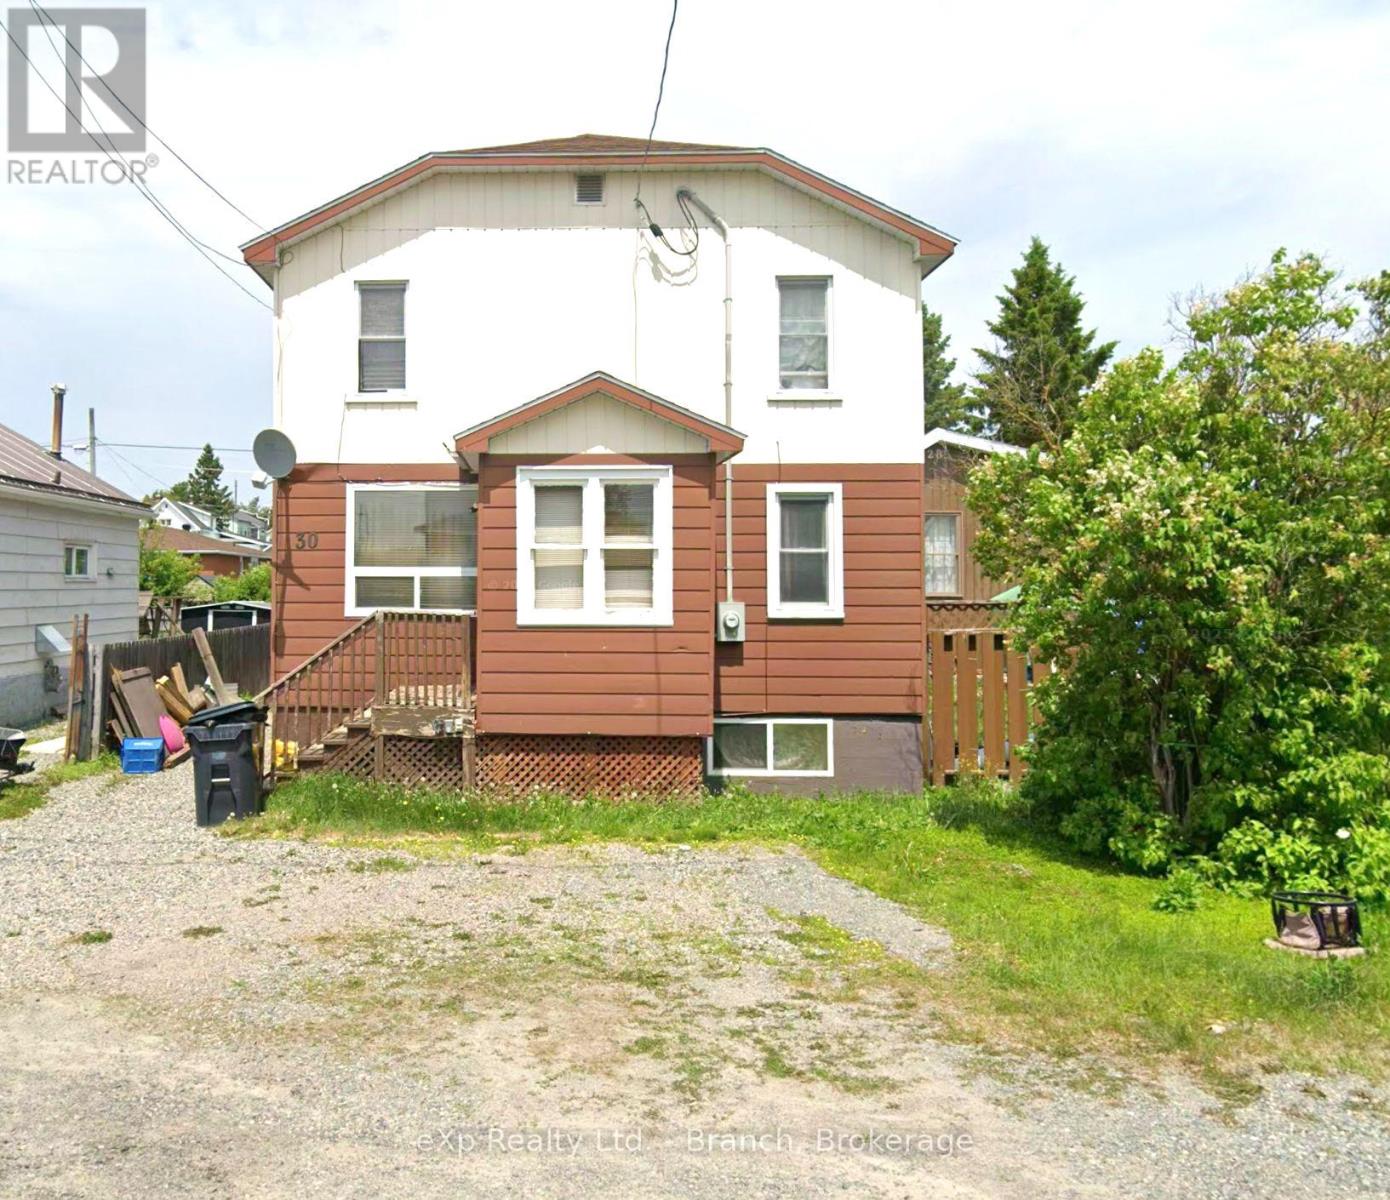
Presenting a turnkey investment in a quiet residential neighborhood. This well-maintained 2-storey triplex is fully tenanted and offers immediate rental income. The property features a spacious 3-bedroom unit on the main floor, along with a shared laundry area, while the upper level houses two separate 1-bedroom units. Located close to schools, parks, and all essential amenities.The full basement presents a possible opportunity for conversion into a fourth rental unit, significantly boosting your income potential. Additional highlights include a fully fenced yard for privacy and low-maintenance metal roofing for long-term durability. Unit 1-$1700/mo plus H/H, Unit 2 -$1050 all incl, Unit 3 -$1100 all incl. This triplex is a smart addition to any portfolio. (id:49269)
111 - 148 Conway Drive
London South, Ontario
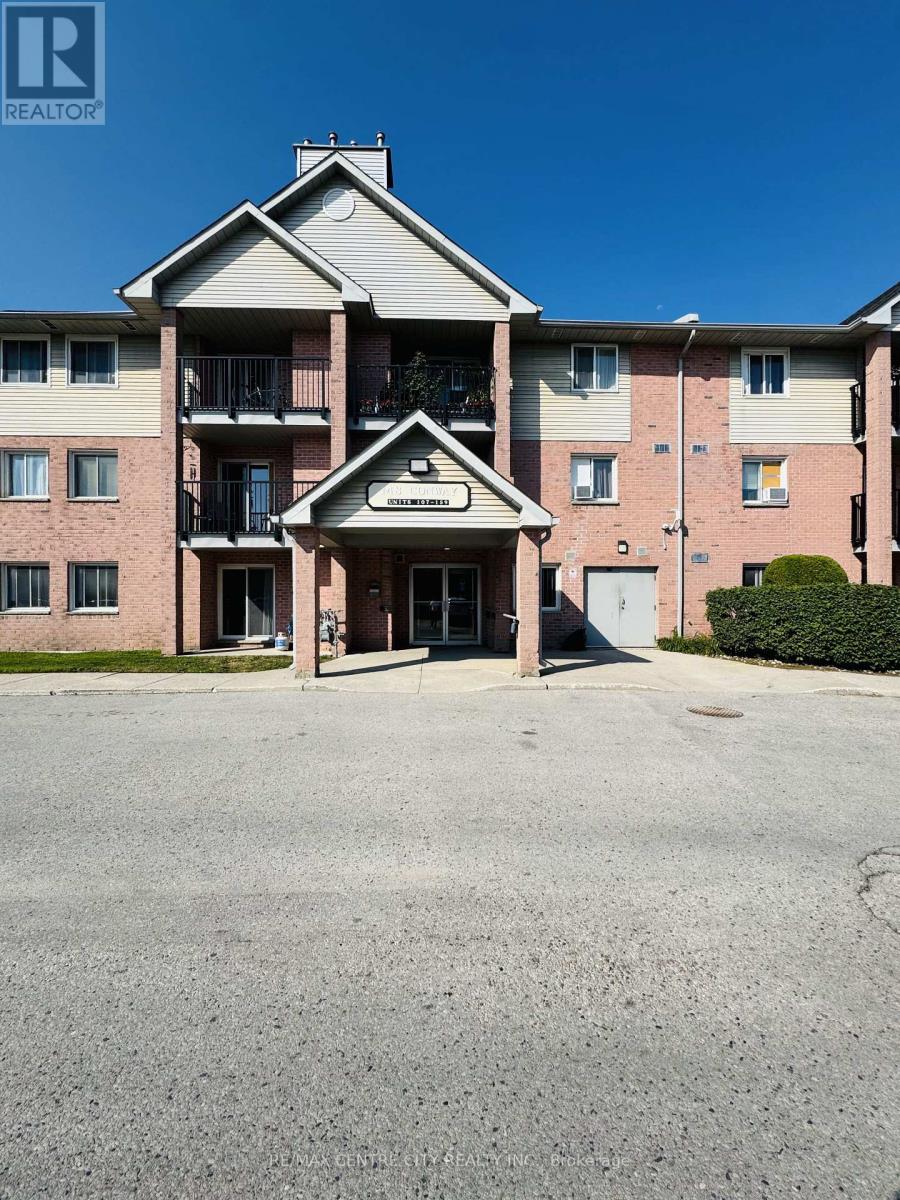
Welcome home to this exceptional 1-bedroom condominium in the highly desirable White Oaks neighbourhood! Located at South Ridge Meadows, 148 Conway Drive offers the perfect blend of comfort, modern convenience, and generous living space.THE HEART OF THE HOME - A stunning huge living room flooded with natural light creates an inviting sanctuary for relaxing, entertaining, or simply unwinding after a long day. The open layout flows seamlessly into your well-appointed kitchen, featuring a modern stove and full-size dishwasher-making meal prep and cleanup effortless. A beautiful gas fireplace with elegant stone or tile accent adds warmth and ambiance to the living space.Your spacious bedroom is bright and generous, offering ample room for quality furnishings. In-suite laundry provides ultimate convenience-no more trips to the laundry room. A private balcony offers a peaceful retreat.This well-maintained low-rise building features outdoor pool access and an elevator, perfect for year-round living. Building amenities include secure entry, ample parking, and professional management. Nearby parks include Cheswick Park, White Oaks Park, and Mitches Park, offering beautiful recreation spaces. Minutes to White Oaks Mall's 140+ stores and dining, close to Highway 401, transit, and essential services.Water included in rent. (id:49269)
1579 Oxford Street E
London East, Ontario
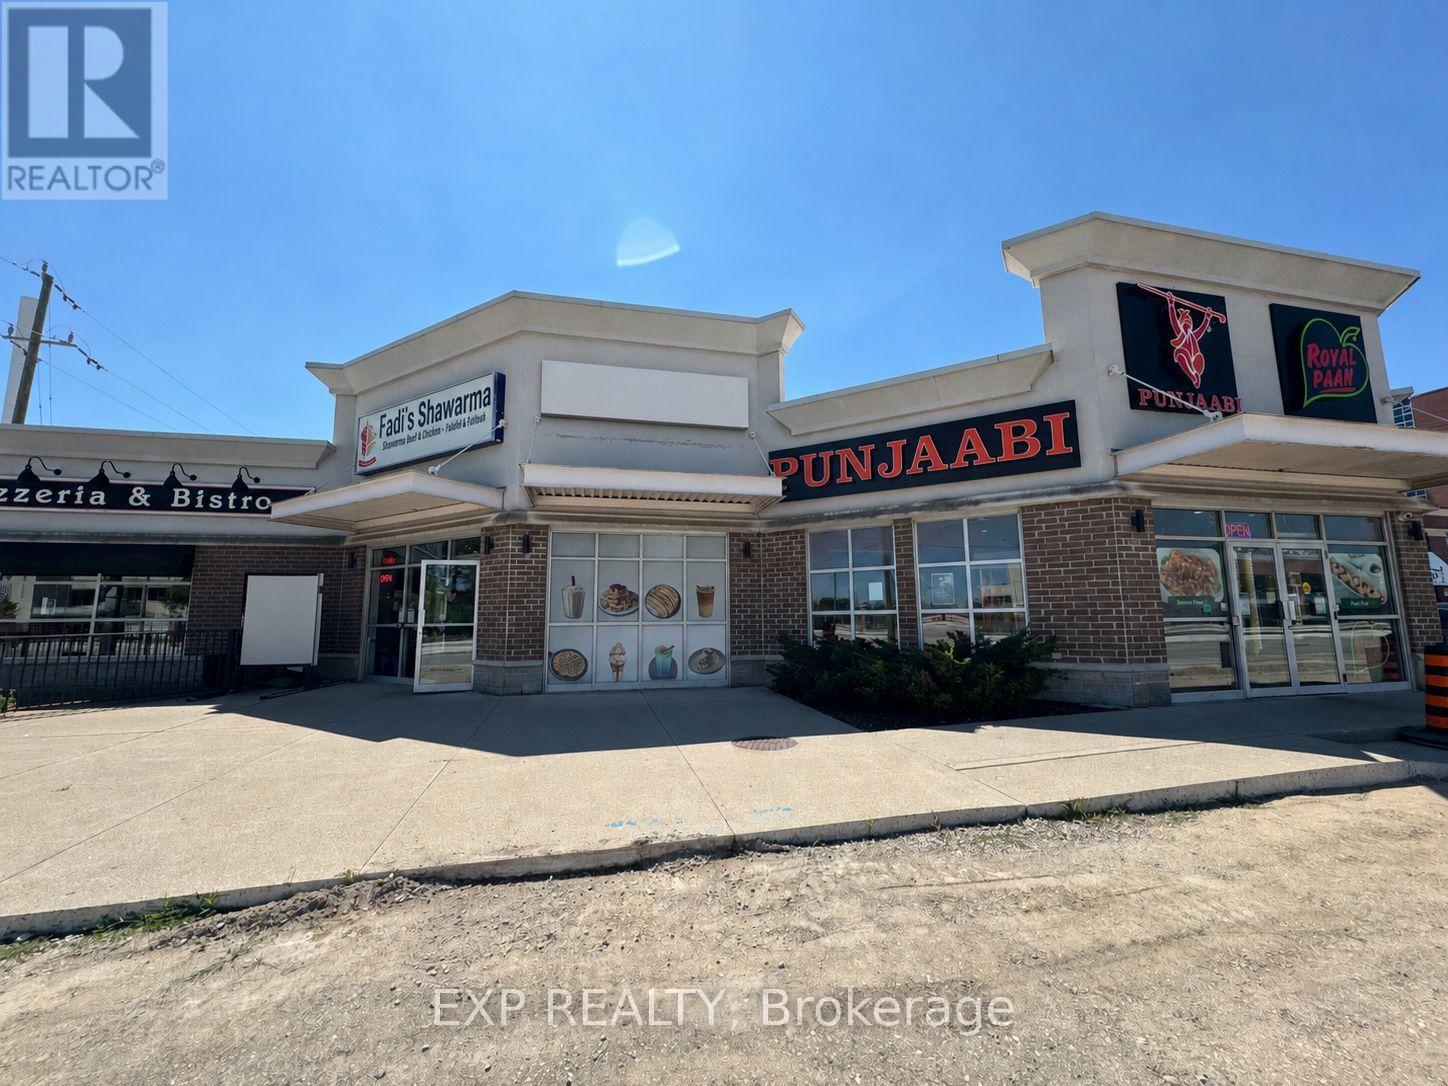
Excellent opportunity to acquire the chattels and equipment of a fully equipped, turnkey food-service space located at 1579 Oxford Street East, directly across from Fanshawe College. This approximately 1,100 sq. ft. unit shares a dining area with the popular Fadi's Shawarma and is situated in a busy food-focused plaza alongside Tuscano's Pizzeria & Bistro, Punjaabi Indian Cuisine, Royal Paan and other established businesses. The premises feature a commercial-grade exhaust hood, 46-inch flat-top grill, two fryers, three-door refrigerator, freezer, ice cream machine, digital menu TVs and much more. An ideal opportunity for an operator to introduce a new food concept while benefiting from excellent exposure, ample free on-site parking and a large nearby student population. A competitively priced lease with a long term remaining is available for assignment, subject to the landlord's approval of the new tenant. The proposed use must not conflict with existing plaza tenants and is also subject to the landlord's approval. Full chattels list available upon request. (id:49269)
605 Markham Drive
Lighthouse Cove, Ontario
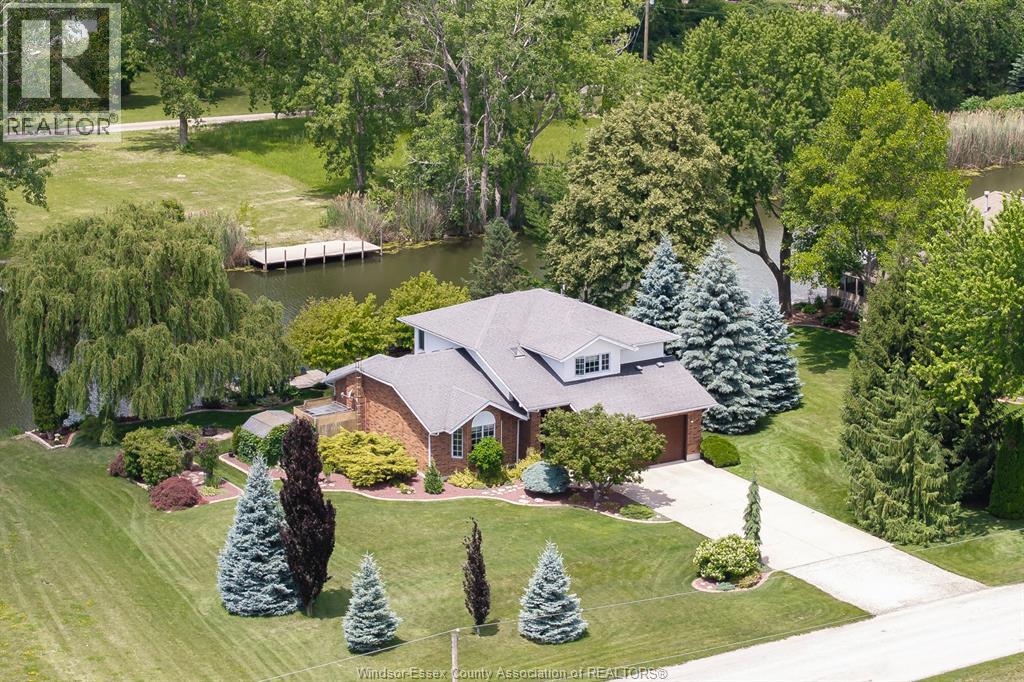
WATERFRONT DREAM! Stunning two story in prestigious Lighthouse Cove with EXTRA WIDE LOT (120') with NO REAR END NEIGHBOURS & backing onto approximately 14ft DEEP WIDE CANAL. Welcome to this beautifully maintained, fully renovated in 2007 and located in the prestigious, highly sought-after Lighthouse Cove area. Offering the perfect blend of luxury, comfort, and waterfront living, this move-in-ready home features a bright open-concept layout with a spacious living room, dining area & a gourmet kitchen, ideal for entertaining. The home offers3 generous bedrooms and 2.5 bathrooms, including a spacious primary suite with a private ensuite. Enjoy breathtaking canal and water views from your backyard, providing a peaceful setting for relaxation or boating enthusiasts. Additional features include a fully insulated concrete crawl space with approximately 4.5 ft & a two sump pump systems (second one is for backup). The Generac Generator in case of power outage for added peace of mind. (id:49269)
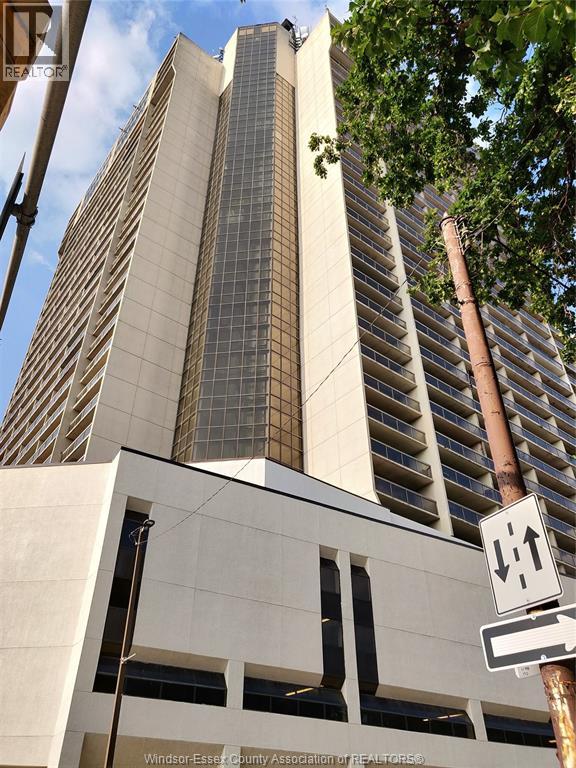
150 Park Unit# 1109
Windsor, Ontario
GET READY TO SEE YOUR NEXT NEW CONDO HOME! THIS 11TH FLOOR 2 BEDROOM, 1 BATH UNIT IS HIGH ENOUGH TO HAVE A GREAT CITY VIEW FROM EITHER OF THE TWO BALCONIES WITHOUT BEING AT A NOSE-BLEED ALTITUDE! THERE ARE MANY UPDATES AND IT'S IN IMMACULATE CONDITION. JUST A FEW BLOCKS FROM THE RIVERFRONT, RESTAURANTS, BARS, SHOPPING AND MUCH MORE. IDEAL FOR A COLLEGE OR UNIVERSITY STUDENT AS THERE ARE CAMPUSES NEAR-BY. FOR CROSS-BORDER COMMUTERS, THE BRIDGES ARE VISABLE FROM THE BUILDING AND THE TUNNEL IS COUPLE OF BLOCKS AWAY. BUILDING AMMENITIES INCLUDE INDOOR SALT-WATER POOL, HOT-TUB, BILLIARDS, TABLE-TENNIS AND DARTS ROOM AND SEPERATE SAUNAS. 24 HOUR SECURITY. MINIMUM 1 YEAR LEASE. APPLICATION AND CREDIT CHECK REQUIRED. PLEASE ALLOW 24 HOURS NOTICE FOR SHOWINGS AS PER LTB. (id:49269)
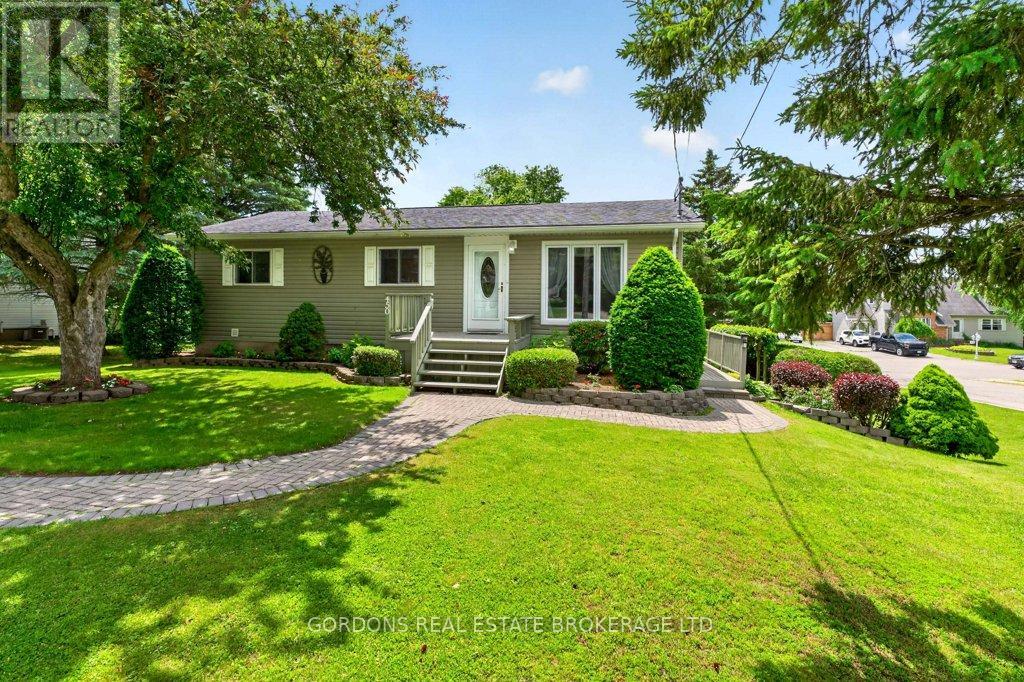
450 Charles Street N
Gananoque, Ontario
Welcome to 450 Charles St N, a beautifully maintained bungalow located in a desirable Gananoque neighbourhood, offering comfortable living space inside and out. The bright eat-in kitchen is the heart of the home, featuring granite countertops, abundant cabinetry, and charming built-in corner units that provide both character and functionality. From the kitchen, step out onto the large raised deck, perfect for outdoor dining, entertaining, or simply enjoying the surrounding views. The cozy living room offers plenty of room to relax or entertain, with a convenient entry from the front of the home. The main floor also offers three spacious bedrooms and a well-appointed 4-piece bathroom, providing plenty of room for family or guests. The fully finished walk-out basement expands the living space with a large recreation room highlighted by a cozy electric fireplace. This level also includes an additional bedroom, a convenient 2-piece bathroom, and a walk-out to a deck, creating excellent potential for multi-generational living or guest accommodations. A dedicated storage/workshop room in the basement provides ample space for hobbies, projects, or seasonal storage. Outside, a large, detached storage shed offers even more versatility, making it ideal for a workshop, gardening equipment, recreational gear, or additional storage needs. This well-cared-for home combines functionality, comfort, and outdoor enjoyment in a fantastic location close to all that Gananoque has to offer. (id:49269)
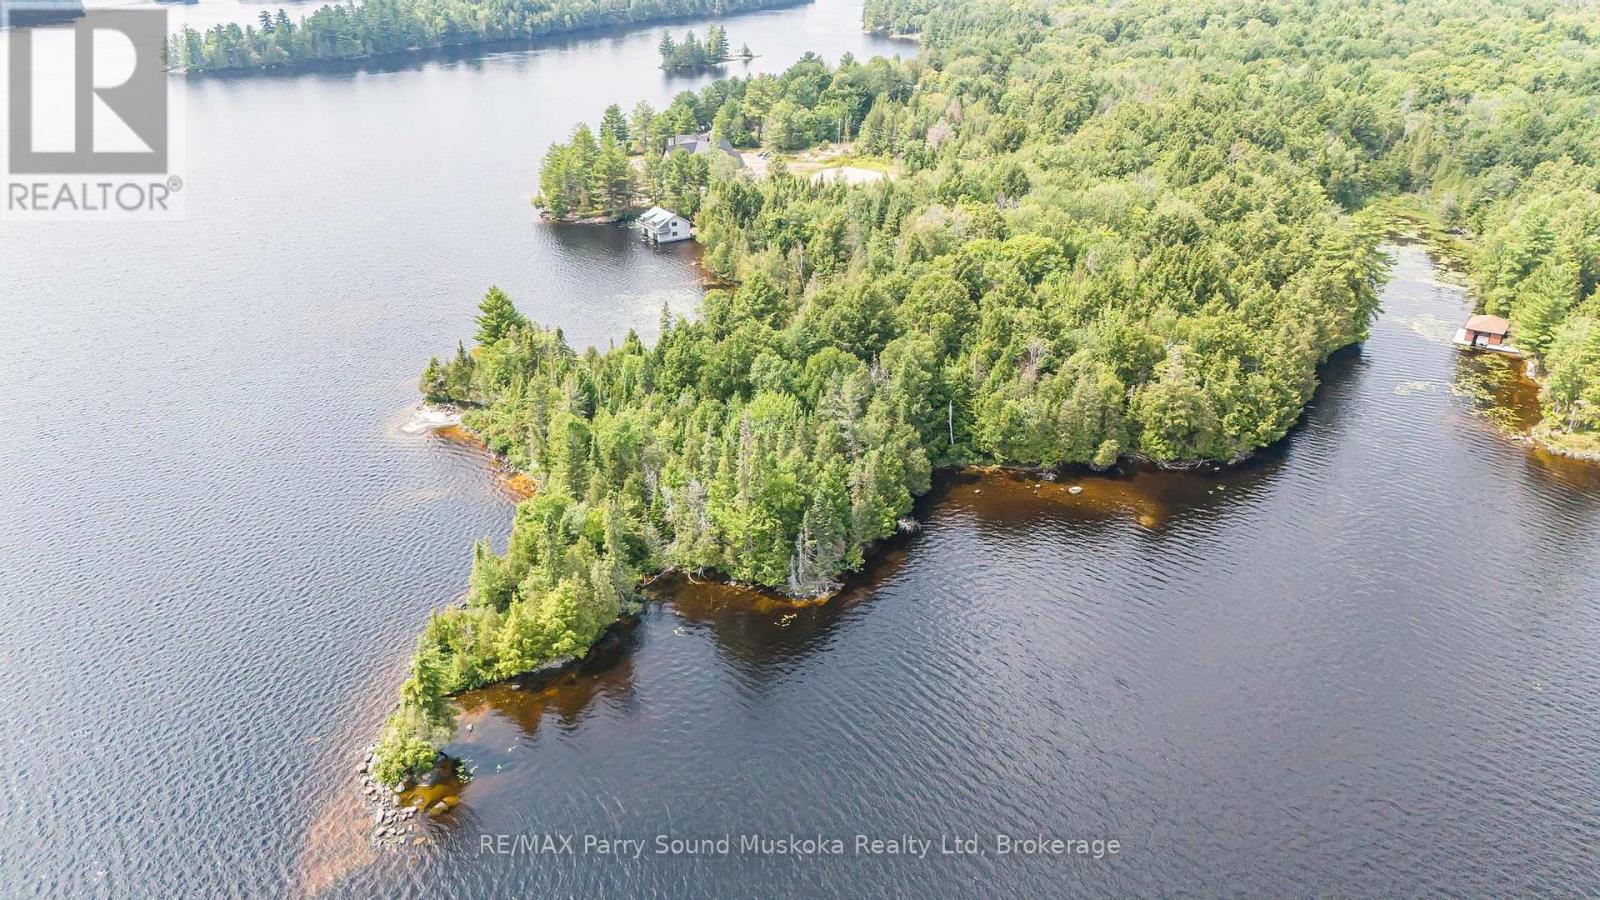
5993 Highway #124 Highway
Magnetawan, Ontario
Imagine finding an extraordinary building lot on the shores of a pristine lake that offers over 40 miles of classic boating, located just over 30 minutes east of Parry Sound. This stunning 3.93 acre point of land on renowned Ahmic Lake includes 1,000 ft of prime waterfront with south, east and west exposure. Sweeping, smooth granite and natural sand beaches lead to the waters edge allowing for shallow entry for swimmers and paddlers. Rocky outcrops and deep water propose several choice dock locations with premium lake views and all day sun, ideal for enjoying boating, swimming or relaxing. This private point of land is located on a beautiful area of the lake not far from Magnetawan. Boat into the village for an ice cream, a meal or to visit the local Farmers Market. Take your boat through the historical locks into Lake Cecebe, and along the Magnetawan River to Burks Falls. Cruise a seemingly endless shoreline and take in the natural beauty that this area has to offer. Nearby the Georgian Nordic Activity Centre offers an extensive, groomed trail network with outdoor activities in all four seasons, including cross country skiing, fat biking and hiking. Snowmobiling and cycling opportunities lie just outside your door. Located on a 4 season private road directly off Hwy. #124. (id:49269)
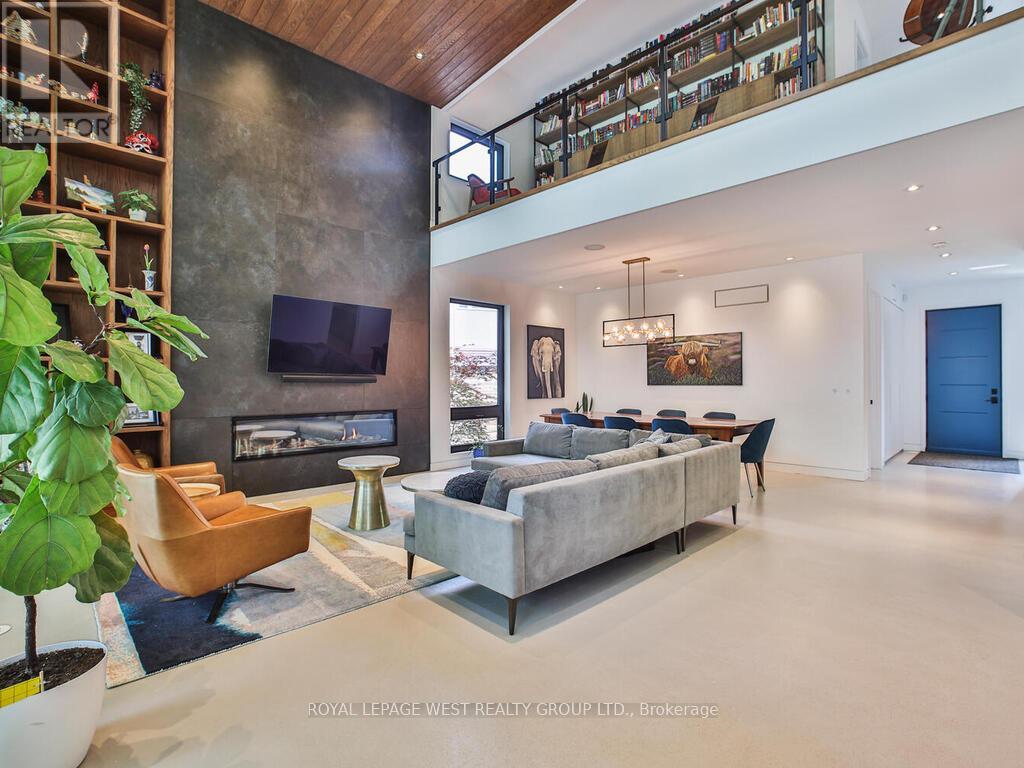
4 Old Oak Road
Toronto, Ontario
Contemporary meets Mid-Century Modern in this unique, custom-built Bone Structure home, featuring every designer detail. Radiant heated floors throughout. Sleek Scavolini kitchen and cabinetry. Entertain effortlessly in the gourmet kitchen equipped with a professional range featuring a steam oven and warming drawer, touch-open panels concealing the fridge and freezer, and custom solid-slab Laminam porcelain countertops and backsplash.This home offers four generously sized bedrooms. The large primary suite features tranquil views of the pool and garden, along with a luxurious ensuite complete with a deluxe soaker tub and a glass-enclosed shower with multiple shower heads.The expansive living and dining areas are ideal for both family gatherings and elegant entertaining. Just outside you enter a private garden oasis with a salt-water pool complete with automation and swim jets, or unwind in the large six-person Beachcomber hot tub. Lighting, whole-home audio, security, and window coverings are all controlled via touchscreen panels or remotely through a smartphone app. A full-home backup generator powers the entire house, including heating, air conditioning, pool, and hot tub.This property has a 79 Walk Score. The main floor office and the 2nd floor gym can be re-configured into additional bedrooms (id:49269)