
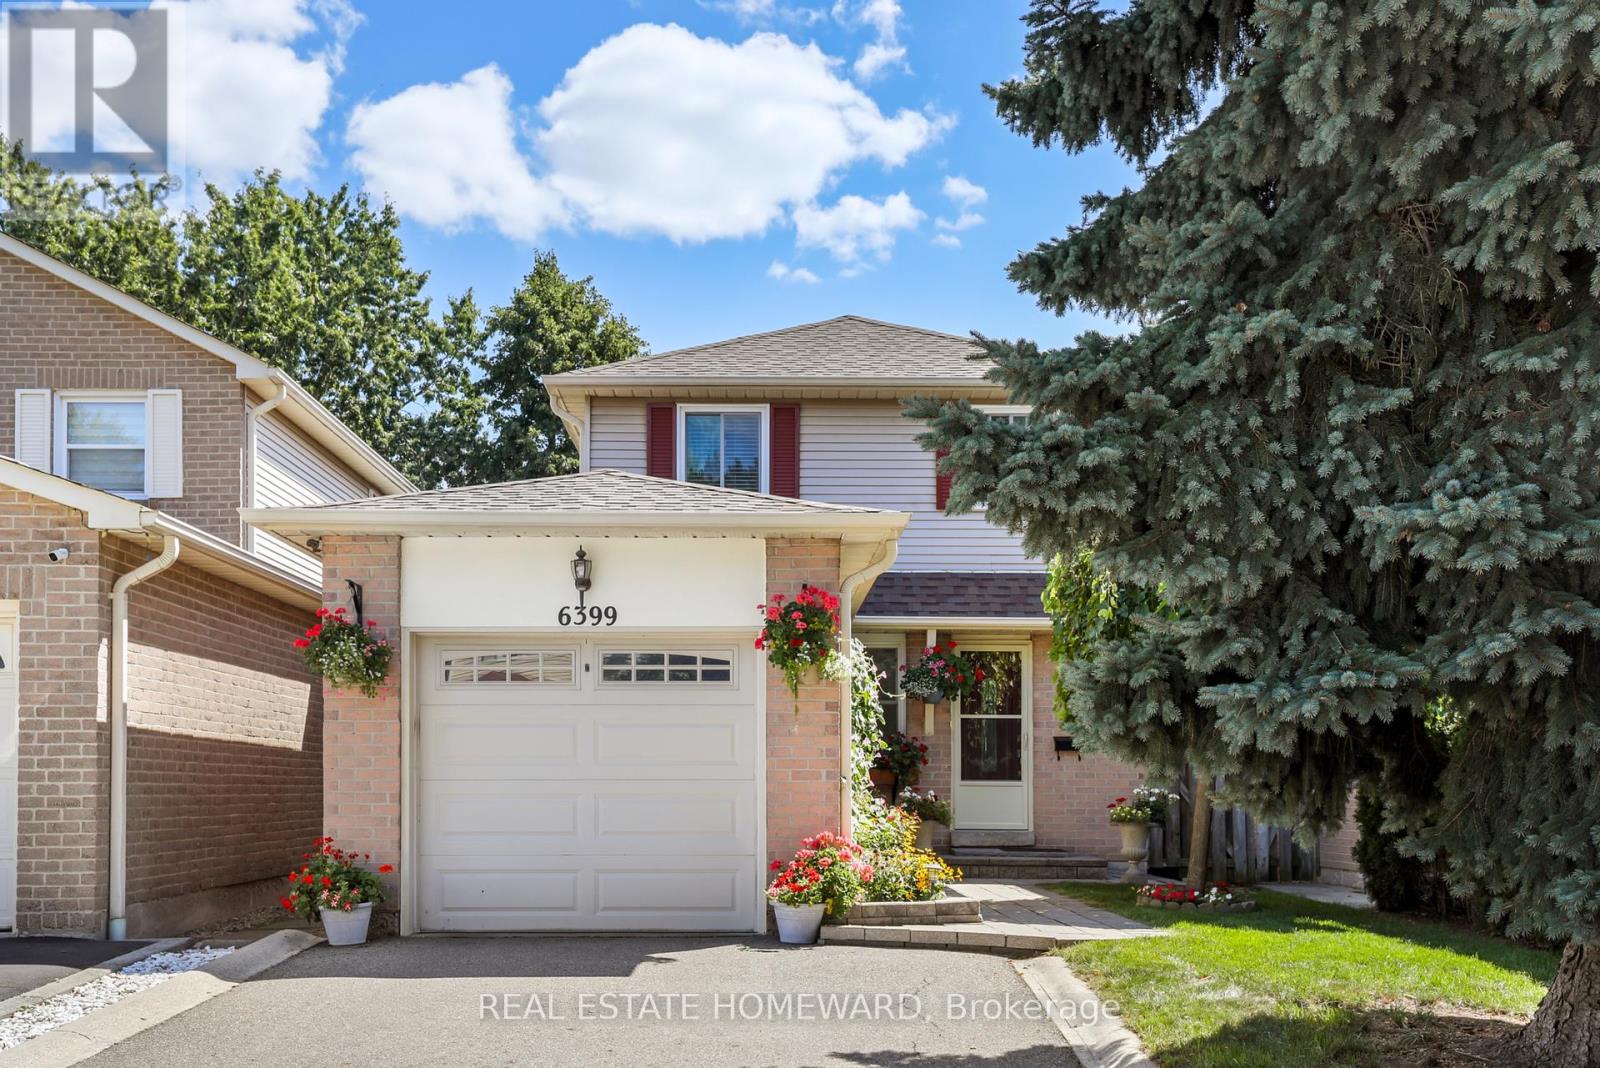
6399 Colebrook Crescent
Mississauga, Ontario
Welcome to this lovingly maintained well kept home. Located in desirable Meadowvale area offers safe family settings. Freshly painted, hardwood floors throughout, wood stairs, many improvements inside and out. Updated kitchen with quartz counter, lighting under cupboards, pot-lights, backsplash, plenty counterspace & breakfast area. Primary bedroom has a direct access to renovated 4 pc bathroom & large double closet. Finished basement features gas fireplace, cantina with freezer for food storage, cedar closet, 3 pc bathroom, insulated floors for warmth. Outdoor shed has electricity and insulated walls. Well maintained home in Meadowvale community, close to parks, schools, walking trails, shopping and other amenities. (id:49269)
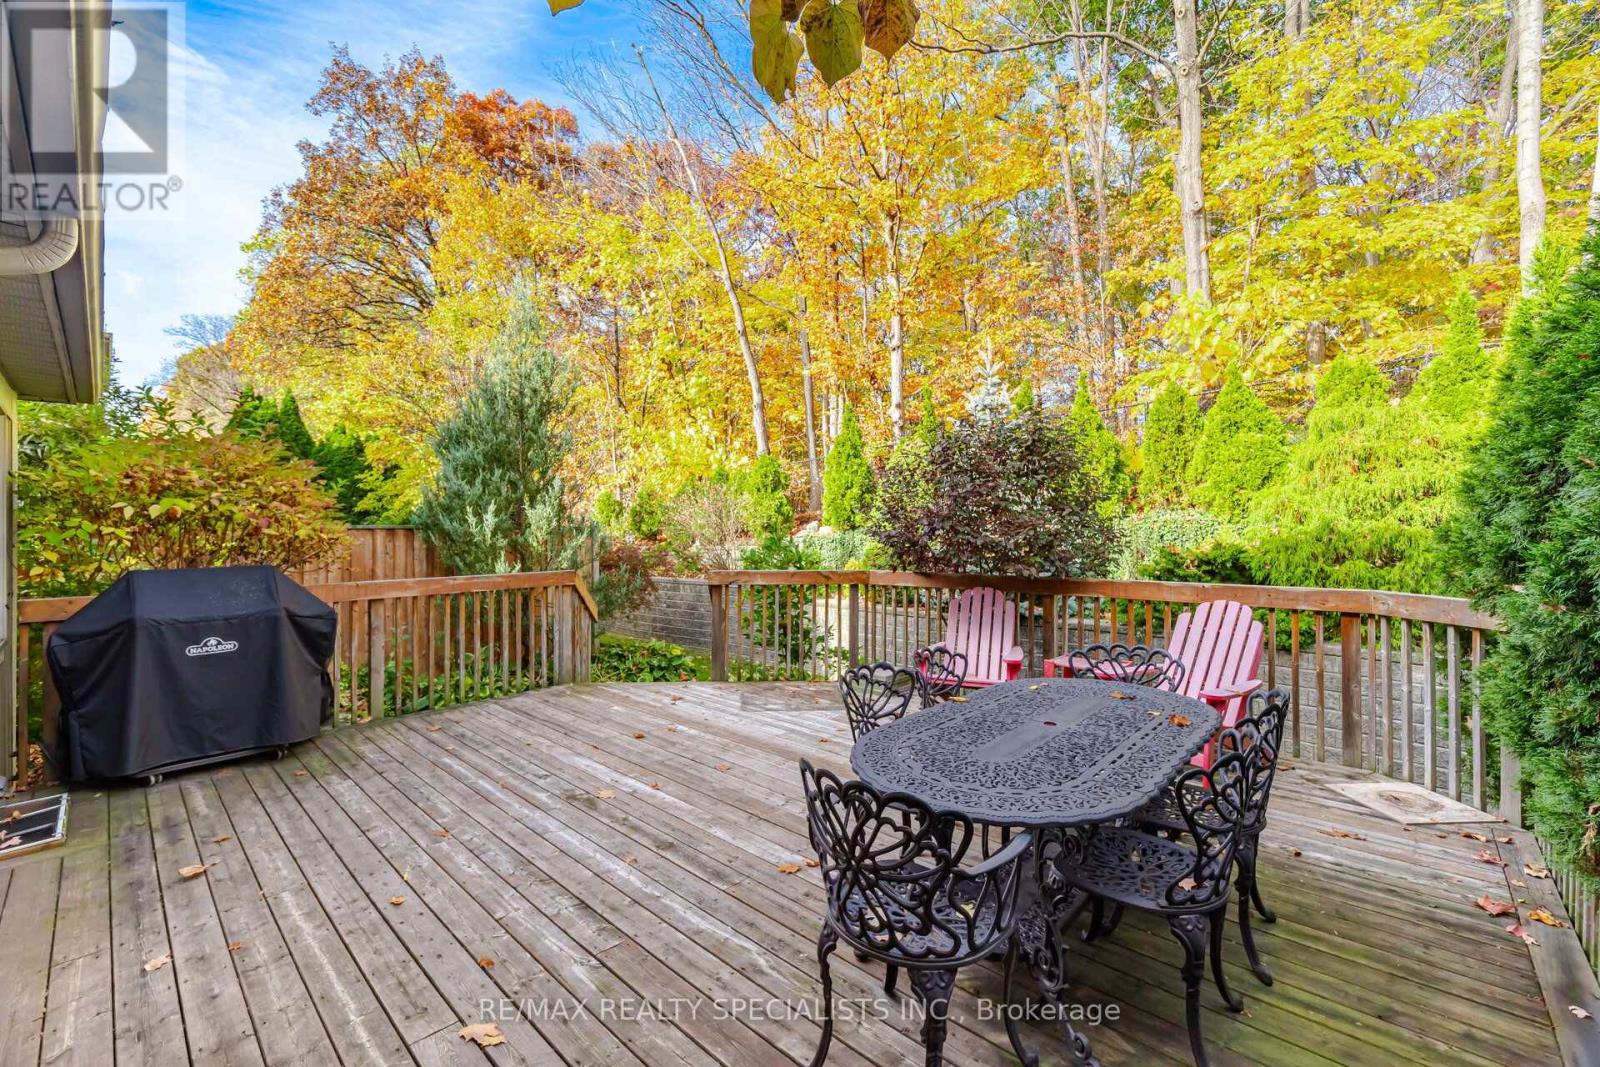
6 - 5490 Glen Erin Drive
Mississauga, Ontario
A RARE FOREST-VIEW RETREAT IN ENCLAVE ON THE PARK! Discover the largest model in this prestigious Central Erin Mills community, offering an impressive 2,116 sq. ft. above grade, spectacular views overlooking Sugar Maple Woods and the space of a traditional home without the burden of exterior upkeep. This exceptional 3-bedroom residence features an expansive patio overlooking a beautiful wooded setting - a peaceful sanctuary for morning coffee, outdoor dining and entertaining. Inside, soaring 15.9-ft ceilings create a dramatic living room filled with natural light and captivating forest views. The elegant dining area accommodates large gatherings, while the renovated kitchen offers stainless steel appliances, abundant cabinetry and a separate breakfast area. The inviting family room with gas fireplace walks out to the patio. Main-floor laundry with sink and storage, direct garage access and parking for 4 vehicles add everyday convenience. Upstairs, the expansive primary suite boasts 3 closets and a 5-piece ensuite with double sinks and Jacuzzi tub. Two additional spacious bedrooms, a 4-piece bath and an open-concept loft/office overlooking the living room offer exceptional flexibility. MAJOR RECENT UPGRADES include WINDOWS REPLACED THROUGHOUT (2024), NEW AIR CONDITIONER (2024) and NEWER FURNACE (2023)-providing valuable peace of mind. The spacious finished basement features a surround-sound media area, recreation space, wine room, 3-piece bath and abundant storage. Enjoy the Enclave lifestyle with landscaped grounds, outdoor pool, clubhouse, park-like surroundings and professionally managed exterior maintenance and snow removal. An exceptional opportunity for downsizers seeking space without compromise or families looking for room to grow! (id:49269)
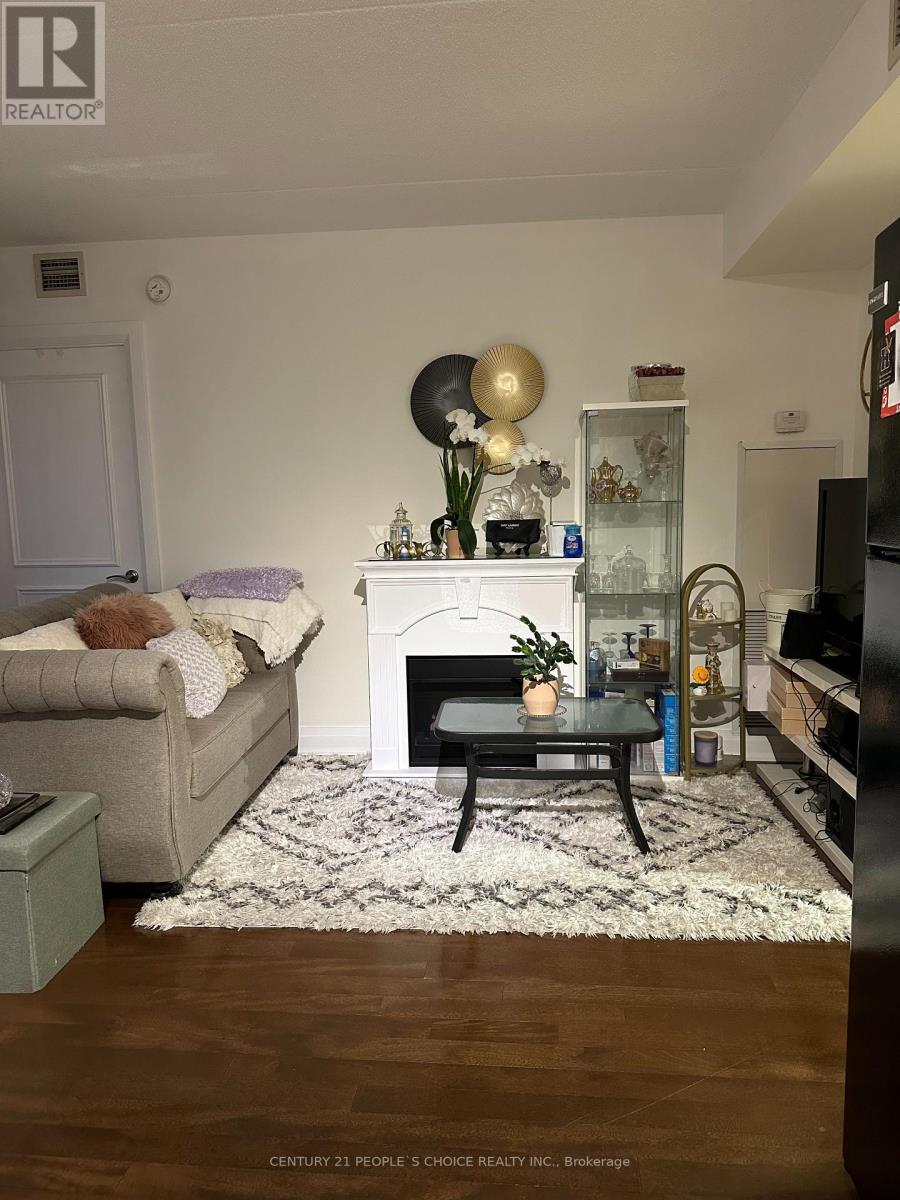
408 - 2737 Keele Street
Toronto, Ontario
Looking for a clean & excellent tenant to share this lovely home. This is a shared kitchen, dining, living area & washroom. It is conveniently located close to all amenities such as gym, restaurants, plazas, supermarkets, Yorkdale mall, subways, highway 401, etc... (id:49269)
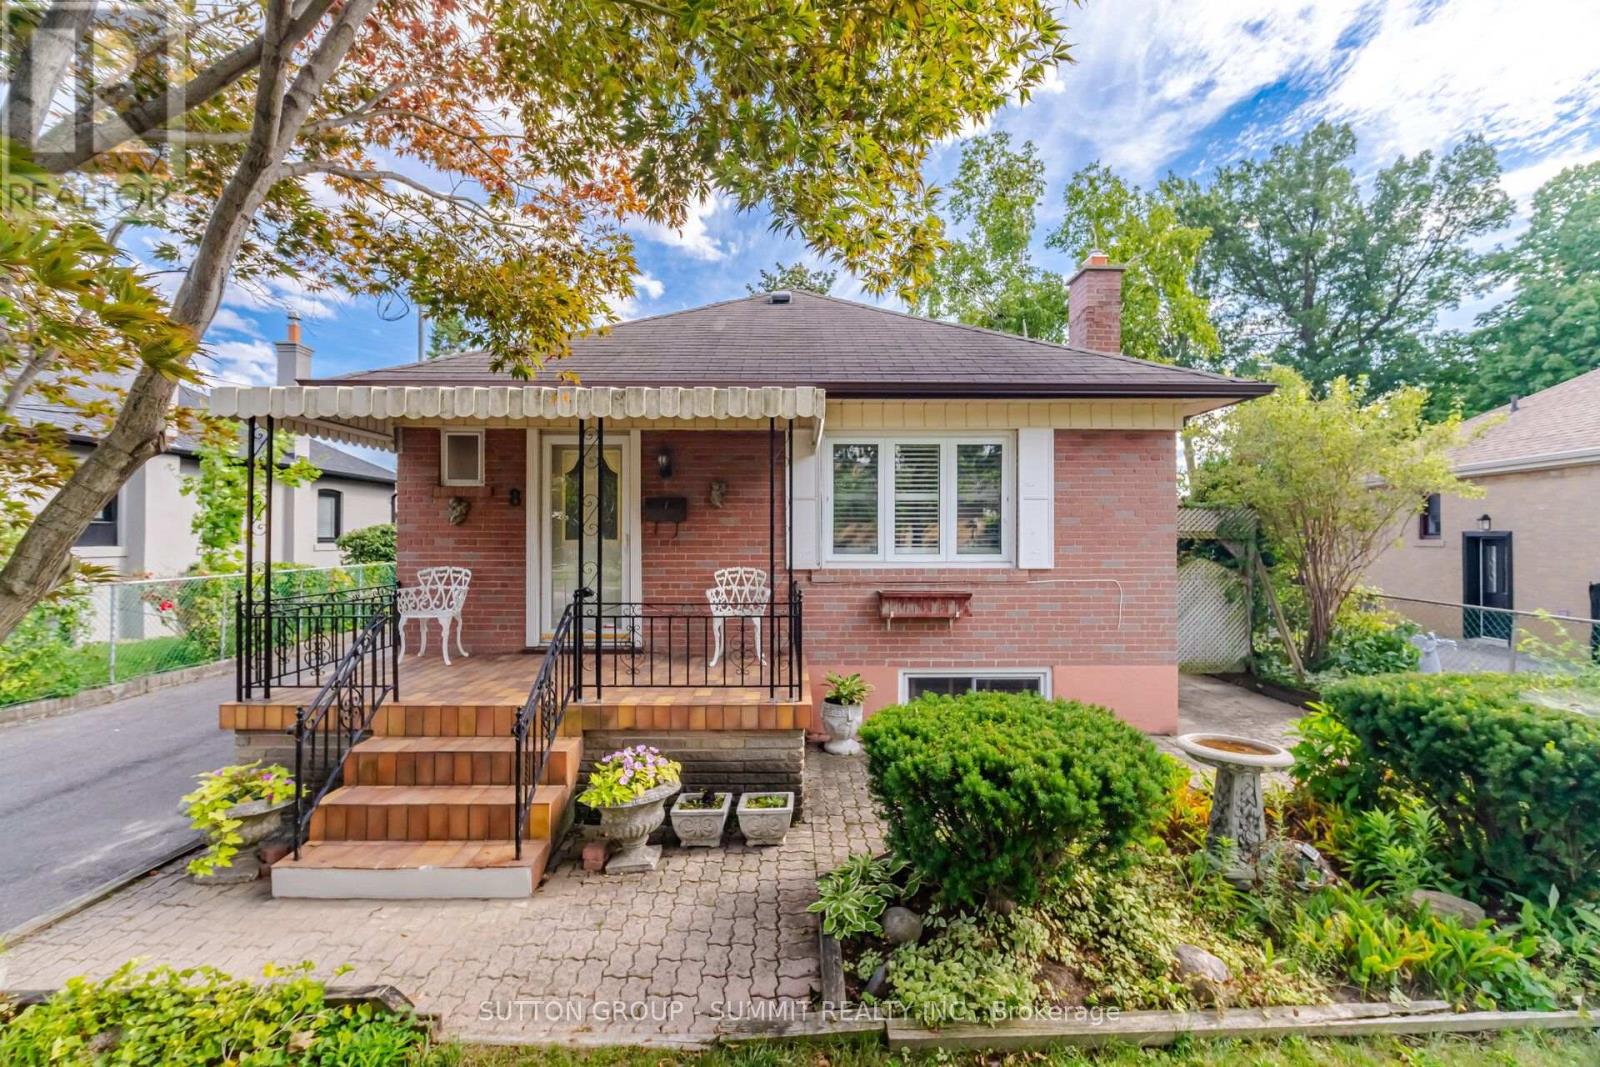
8 Woolton Crescent
Toronto, Ontario
Fantastic Opportunity on a 50' x 119' Lot in Toronto! Welcome to this well-maintained 3-bedroom, 2-bathroom detached bungalow offering excellent potential for first-time homebuyers, downsizers, investors and builders.Situated on a generous lot with a beautiful backyard oasis, this property offers a wonderful opportunity to live,renovate, build or invest. The main floor features a ceramic-tiled kitchen with granite countertops, tile backsplash,double sink and pantry, combined with the dining area for a practical everyday layout. The open-concept living/dining room features hardwood flooring and California shutters. All three bedrooms are located on the main floor and feature hardwood flooring, with two linen closets and a 4-piece bathroom completing the level. The finished basement adds exceptional versatility and functionality. The spacious family/rec room, with a working gas fireplace,can easily serve as a recreation room, home office, gym or even an additional bedroom. Includes two separate entrances. The basement also includes a 3-piece bathroom and laundry room with ceramic flooring, sink, washer,dryer and storage wardrobe, plus a convenient cold cellar. The backyard features a lovely garden, mature trees,porch and a peaceful, nature-filled setting. The property also offers a detached garage and a large driveway accommodating up to five vehicles. Existing security system can be continued by the next owner. Whether you're looking for your first home, planning to downsize, seeking an investment property or exploring future redevelopment possibilities, this 50' x 119' lot offers plenty of opportunity in Toronto. (id:49269)
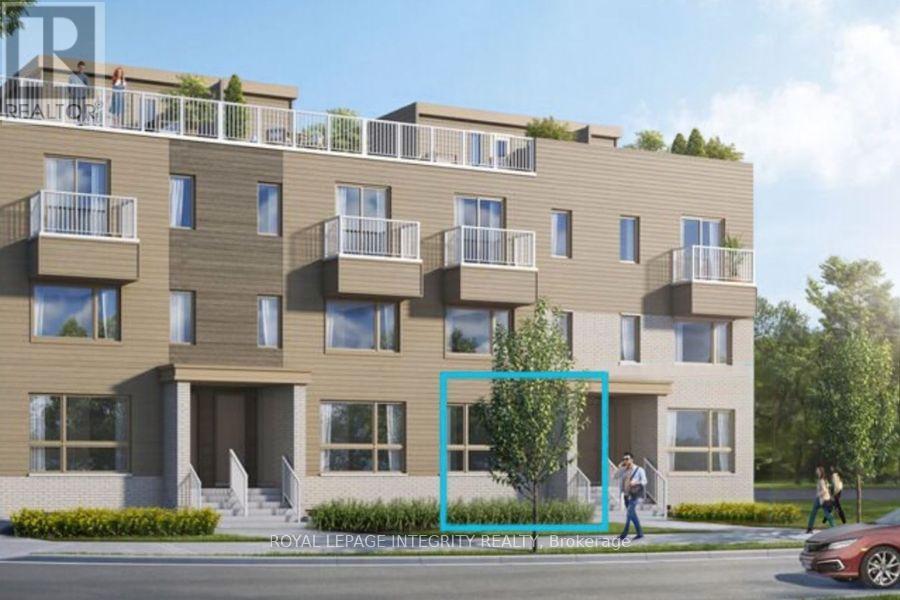
408 Mishi Private
Ottawa, Ontario
Welcome to 408 Mishi Private in Wateridge Village! Built in 2024, this move-in-ready 2-bedroom rental offers a bright main floor with an open kitchen and living area full of natural light, plus a convenient powder room for guests. Downstairs, you'll find two good-sized bedrooms and a full bathroom, giving you a quiet, comfortable layout. Located in a growing neighborhood just off the Aviation Parkway, you're only minutes from downtown Ottawa, local trails, and quick transit links. Available December 1st. (id:49269)
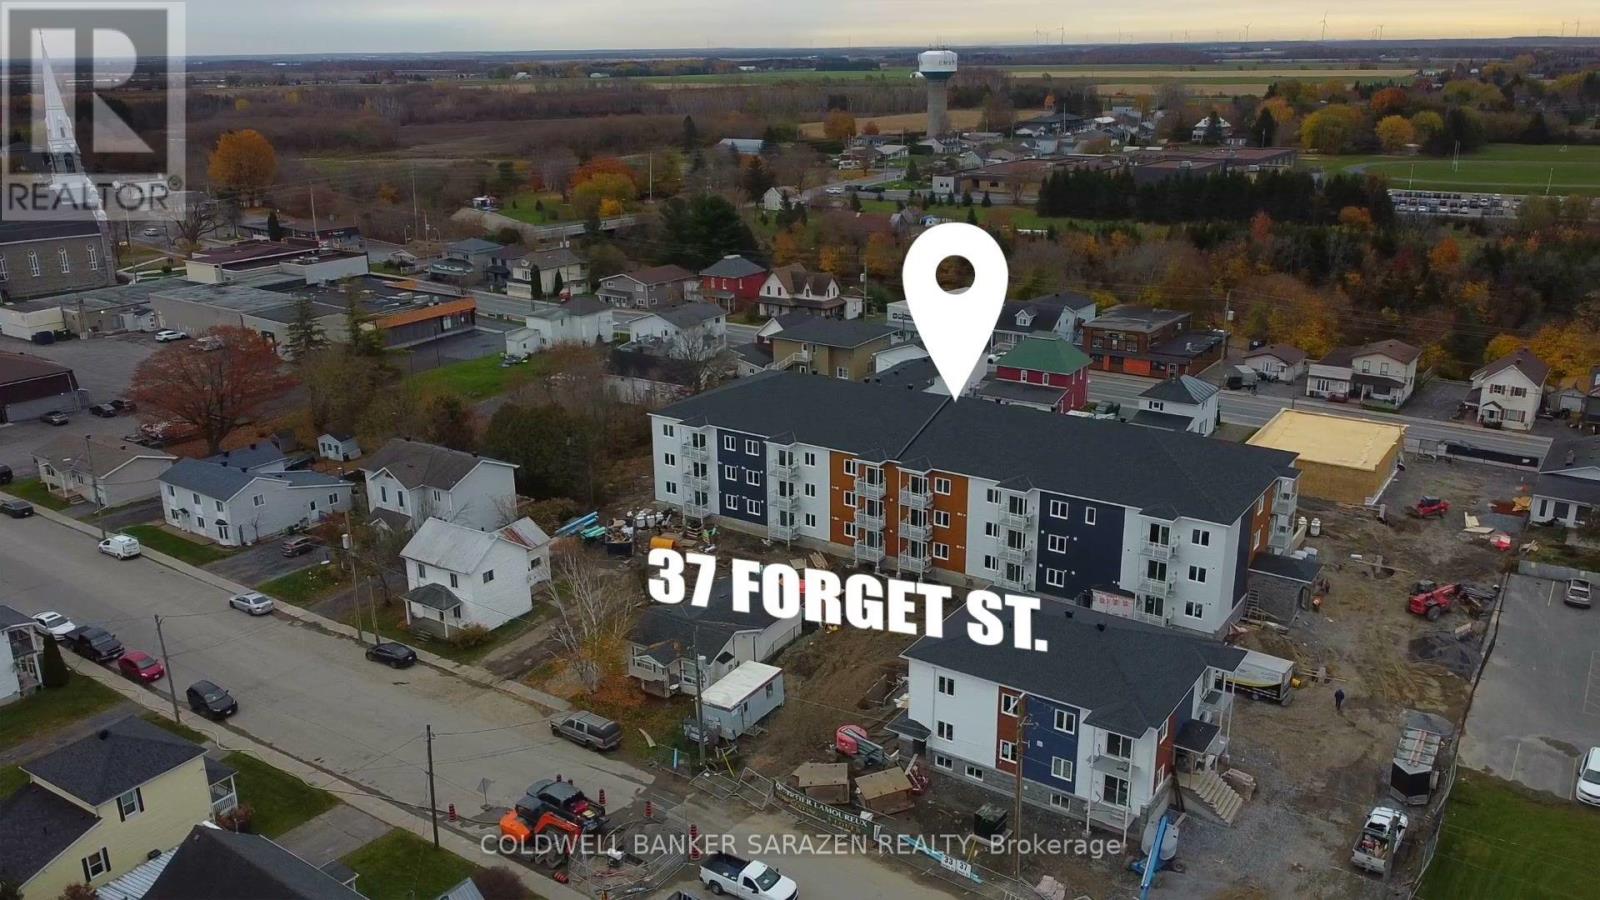
101 - 37 Forget Street
Russell, Ontario
37 Forget Street is a brand new 40-suite rental building in the heart of Embrun, a short walk or drive to the shops and services on Notre Dame Street and about 30 minutes to Ottawa. Unit 101 is a one-of-one layout in the building, a 680 sq ft one-bedroom on the first floor with an approximately 125 SF living room, a well-sized bedroom, a separate dining area, and a bathroom with a tub. The open-concept layout features luxury vinyl plank flooring, granite countertops, stainless steel appliances, an in-suite stacked washer and dryer, and self-controlled heating and air conditioning with an air exchanger. A private balcony adds outdoor space. Building amenities include elevator access, secure entry, 24/7 camera surveillance, garbage chutes on every floor, indoor bicycle storage, a pet wash station, and modern common areas. Underground parking is available for $125 per month with storage included, and visitor parking is available outdoors. The building is non-smoking and pet friendly, welcoming one dog under 35 lbs or one cat. Rent includes water, heat, air conditioning, and internet. Tenants pay electricity. Occupancy is December 1, 2026. One month free on a new 12-month lease. Other 1 and 2-bedroom suites are available throughout the building from $1,675 to $2,075 per month, reach out for more details! (id:49269)
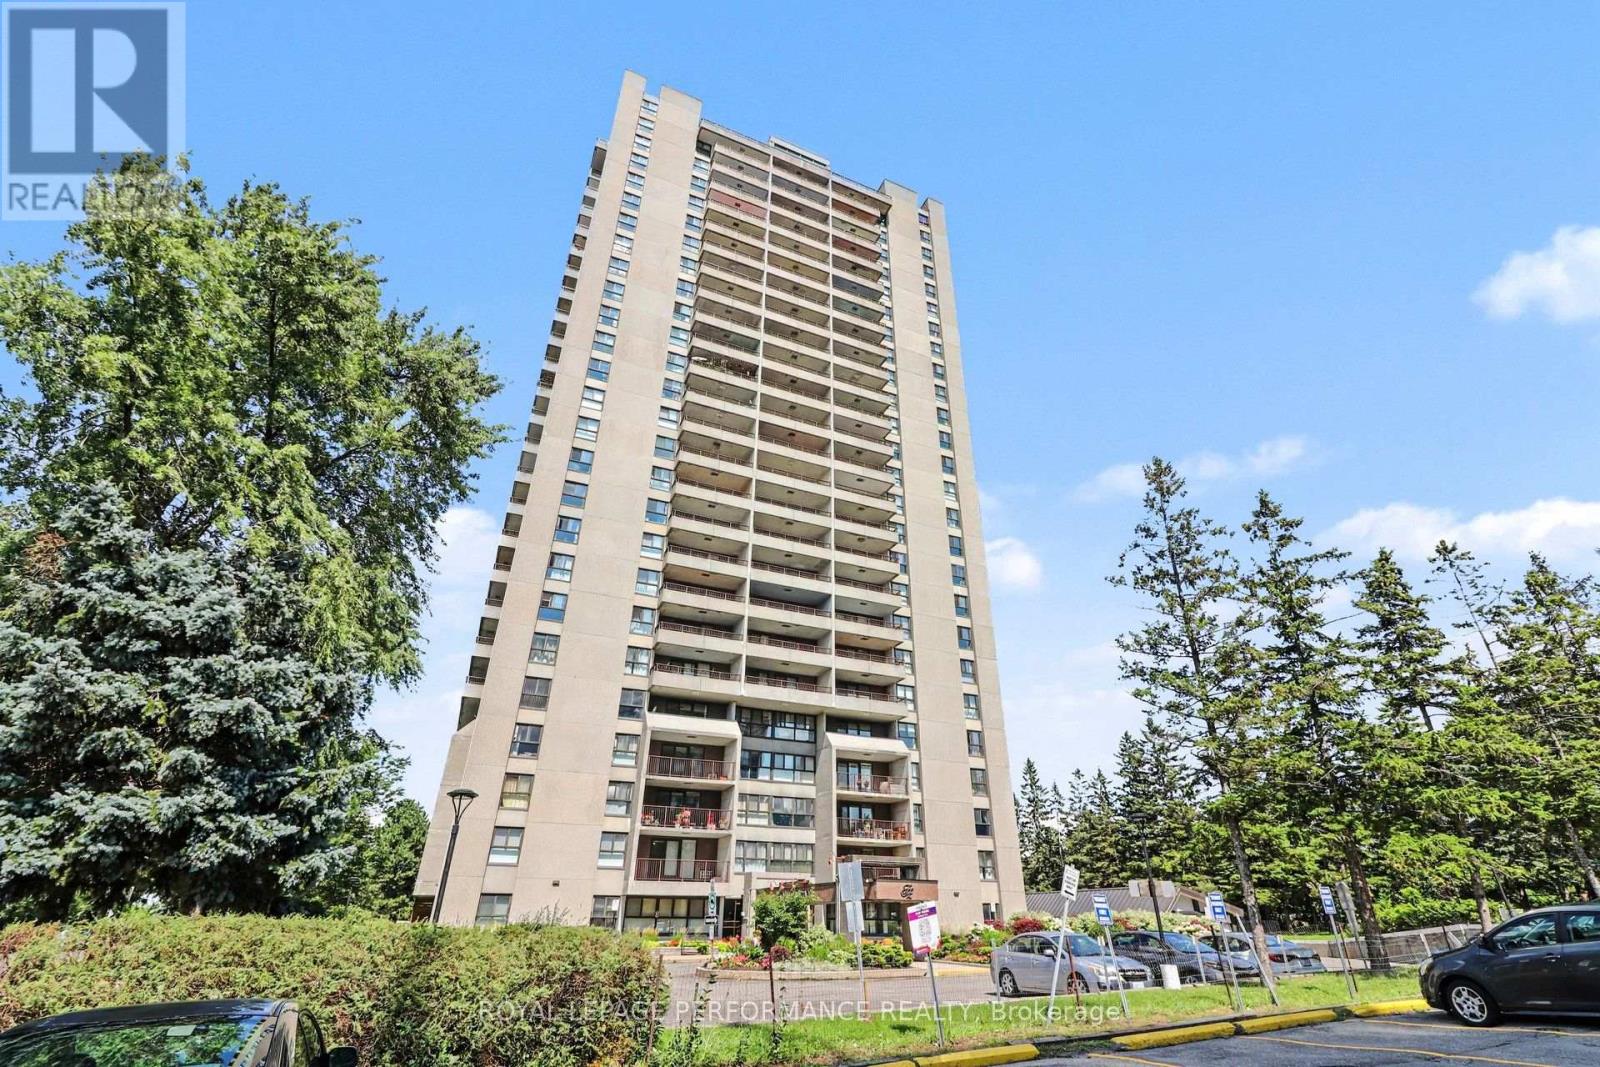
2602 - 1785 Frobisher Lane E
Ottawa, Ontario
Welcome to this beautiful 26th floor, north\\west facing condo with expansive skyline views of Ottawa. 1785 Frobisher Lane is a well established condo on the edge of Alta Vista going north to Old Ottawa East. Unit #2602 offers 866 sq ft of living space with 2 bedrooms and 1 full bath. A lovely open concept living\\dining room and kitchen is a functional and relaxing space. Patio off the living room leads to a spectacular balcony with a million dollar view of the Ottawa skyline and Rideau River. Check out the sunset view in the photos. Included with the unit is 1 garage parking space and a storage locker plus an additional storage area for bikes. Plenty of amenities include a car wash area in the garage, a weight room and separate cardio room. An indoor swimming pool and sauna are perfect for Ottawa's long cold winters. Also features a party room allowing for socials and gatherings to be hosted right on-site. Condo fees are $766 and includes building insurance, water, heat and hydro and access to all amenities. Great location with easy access to downtown via Smyth and Main St. Public transit is a short walk. Jump on the 417 Riverside ramp just 2 minutes away. Ottawa General Hospital and CHEO are a 5 minute drive. (id:49269)
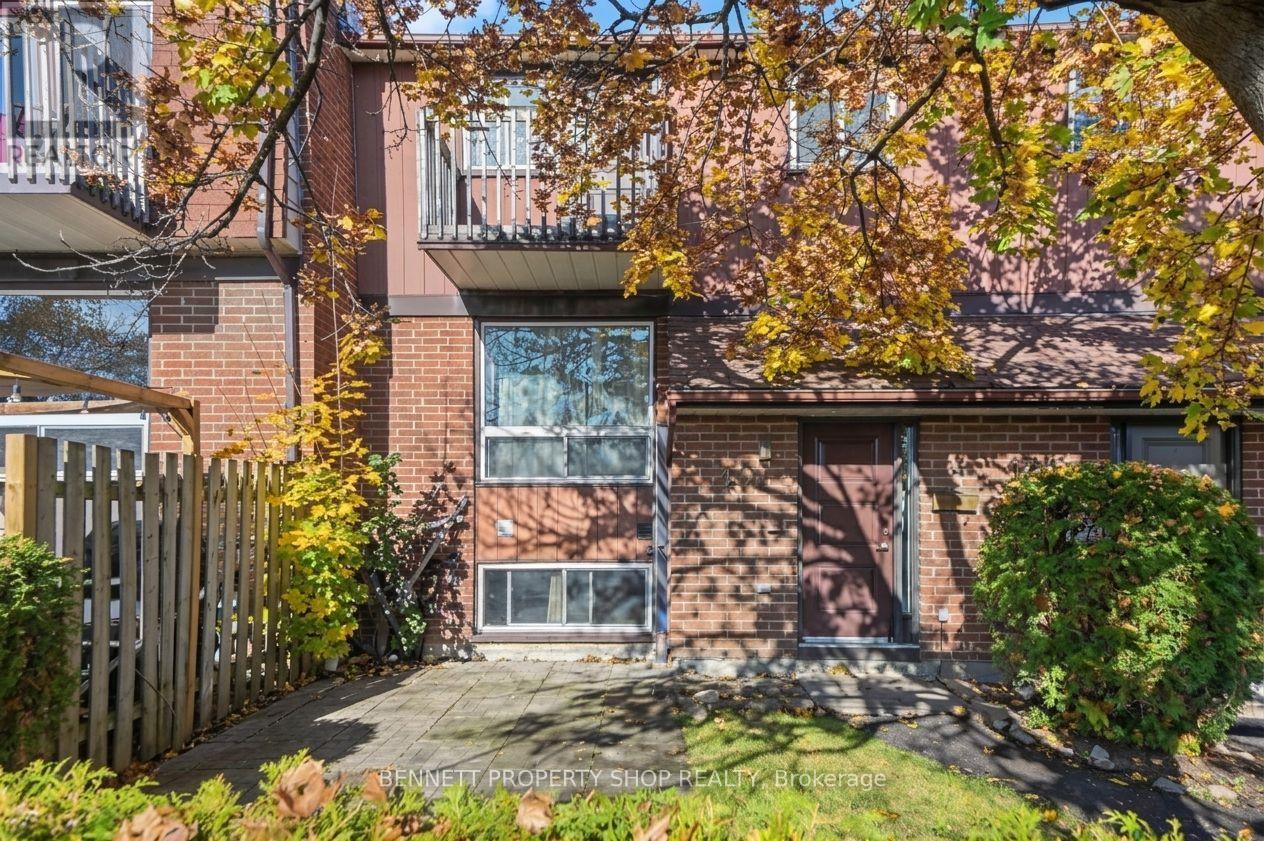
6 - 402 Montfort Street
Ottawa, Ontario
Tucked into a quiet, private community surrounded by green spaces and mature trees, this sun-filled townhome offers you the serene lifestyle you deserve. Featuring a carpet-free interior and primary bedroom with its own private balcony, a peaceful spot to enjoy your morning coffee. The fully finished lower level offers flexible space for a 3rd bedroom or home office space. Outside, your own private yard framed by mature greenery provides an ideal escape to relax, BBQ, or do some gardening, and is complemented by a private storage area. Situated in an ideal location just steps away from nature trails, essential shopping, recreation centres, and local restaurants, with public transit at your doorstep to take you downtown in minutes. A fantastic opportunity for first-time buyers, downsizers, or investors in a sought-after neighbourhood. Book a showing today! 24hr irrevocable on all offers. (id:49269)
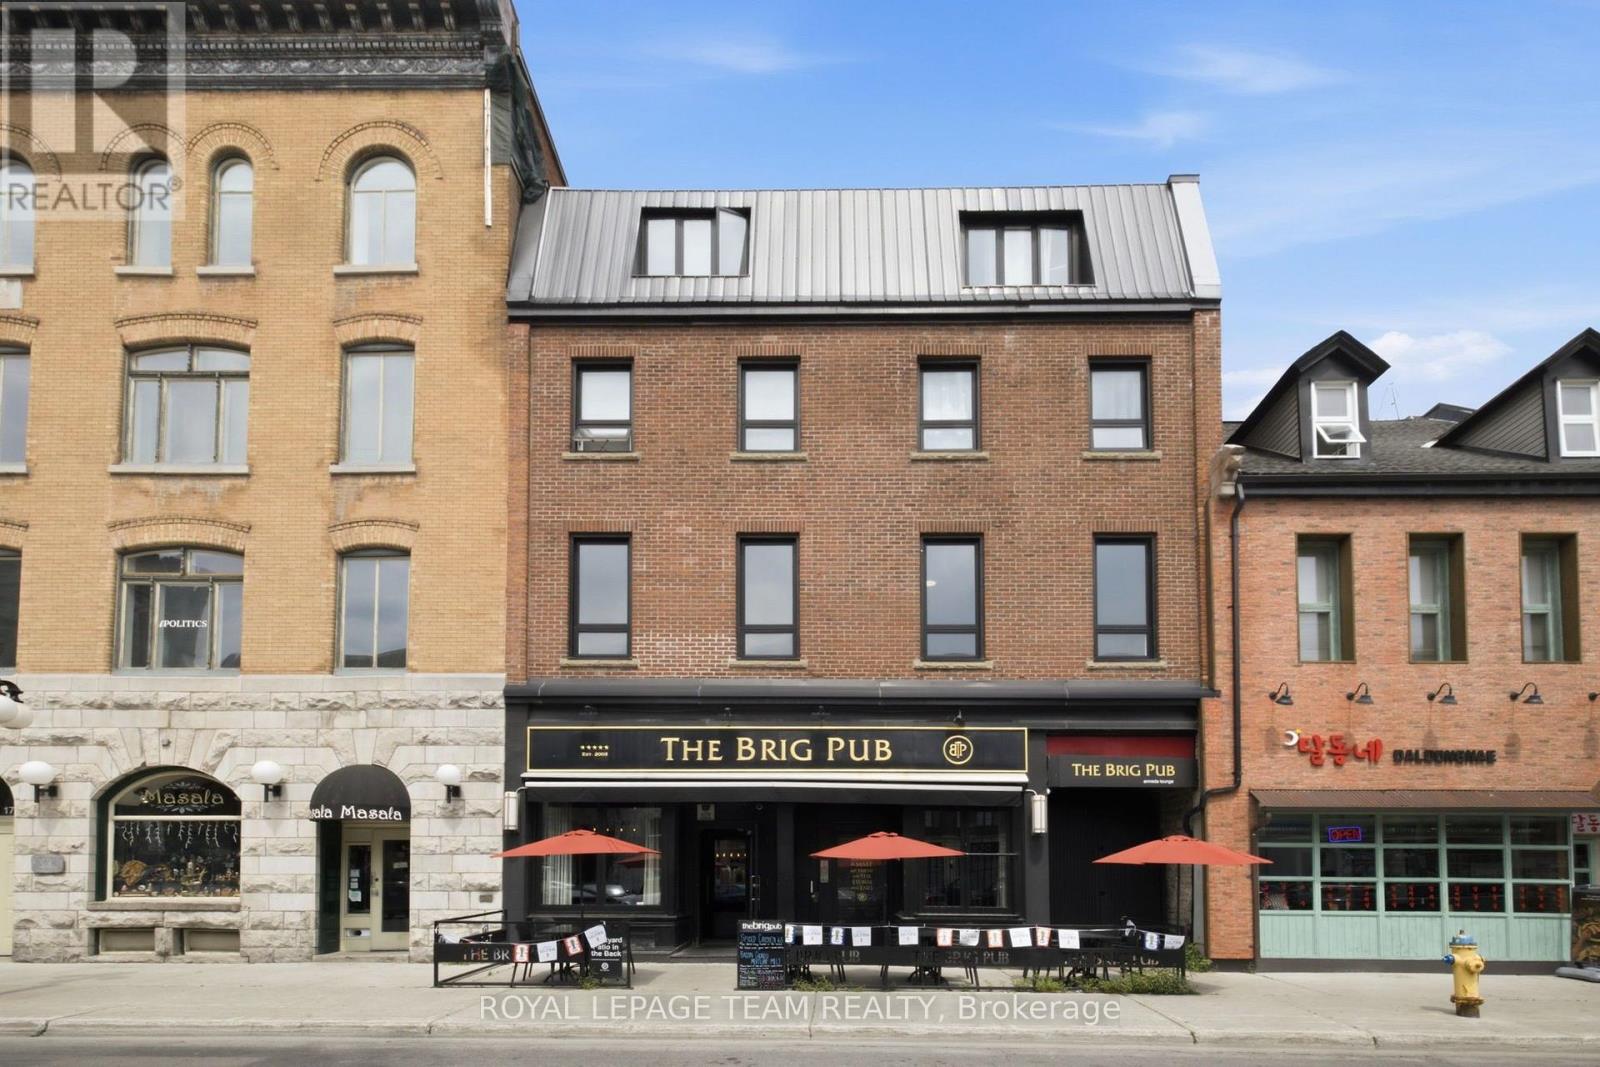
1 - 21 York Street
Ottawa, Ontario
Historic charm meets modern convenience in the heart of Ottawa's vibrant ByWard Market. This beautifully renovated two-bedroom is set within a classic brownstone and offers the perfect blend of character and contemporary style. Soaring ceilings, gleaming hardwood floors and oversized windows create a bright, inviting living space, while the updated kitchen features modern cabinetry, stainless steel appliances, a dishwasher and ample prep space. The spacious second bedroom offers exceptional flexibility and can easily serve as a home office or guest room (no closet). The stylish bathroom has been renovated with sleek finishes and a glass walk-in shower. Heat and water included in rent. Enjoy the convenience of heat and water included, along with in-suite laundry and ductless air conditioning. Located in one of Ottawa's most walkable neighbourhoods, you're just steps from cafés, restaurants, boutiques, parks, the Rideau Centre, Parliament Hill, the Rideau Canal and public transit, making it easy to experience the very best of downtown Ottawa. (id:49269)
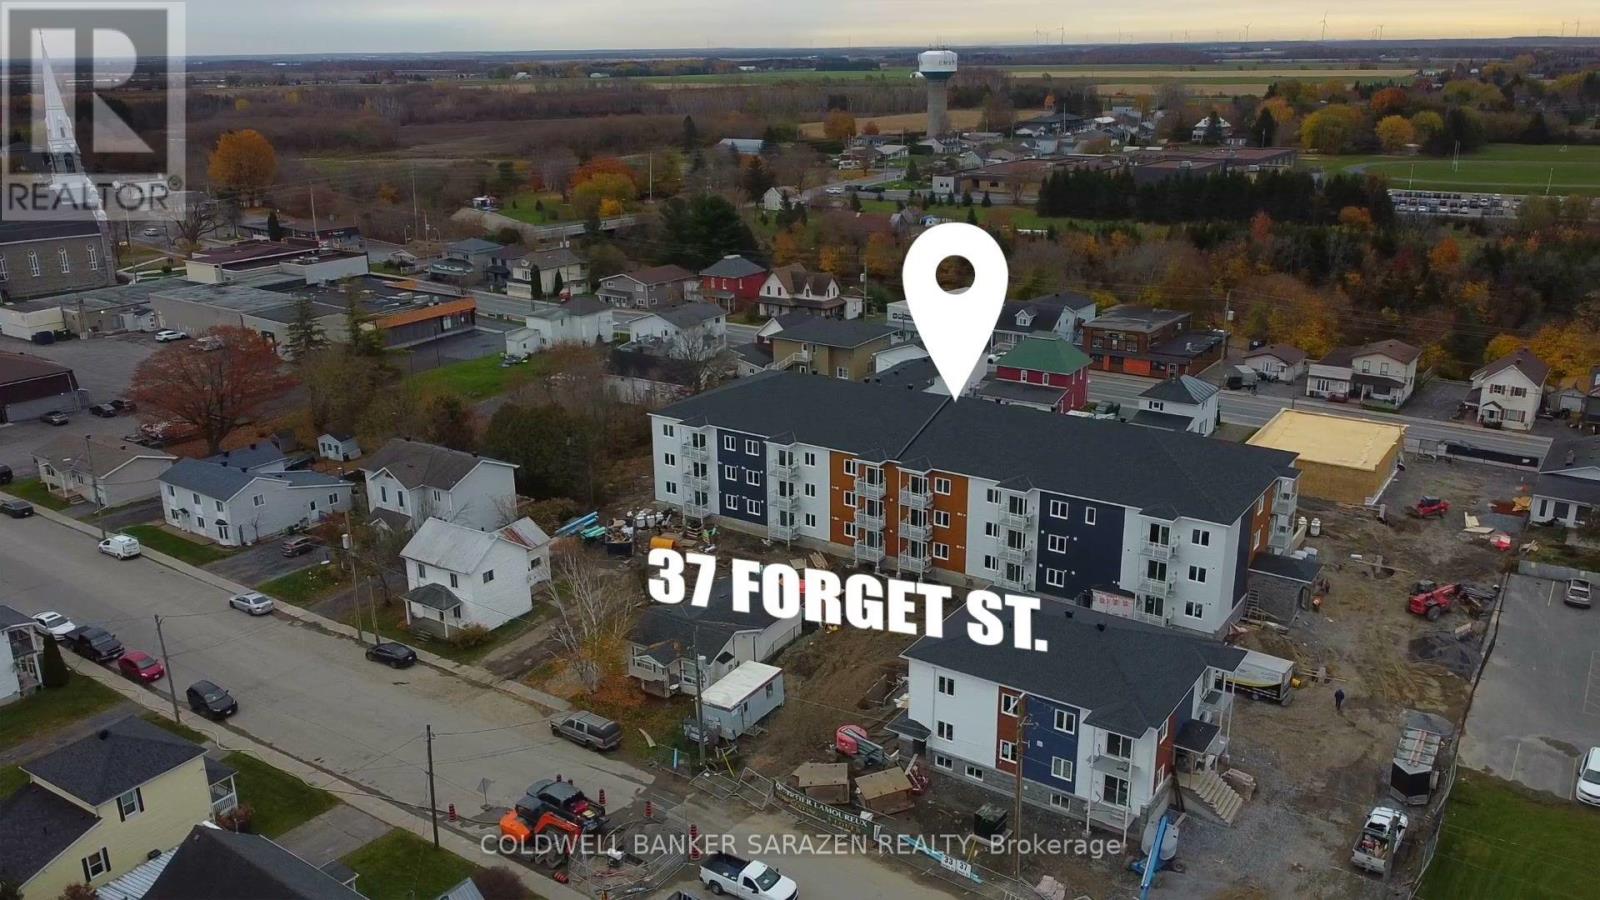
307 - 37 Forget Street
Russell, Ontario
37 Forget Street is a brand new 40-suite rental building in the heart of Embrun, a short walk or drive to the shops and services on Notre Dame Street and about 30 minutes to Ottawa. Unit 307 is the building's barrier-free one-bedroom, a 778 sq ft top-floor suite with an approximately 133 SF living room and an oversized bedroom. Its barrier-free design includes a step-free shower and a 5 ft turning radius in the bedroom and bathroom, plus a separate dining area and a 40 sq ft balcony. The open-concept layout features luxury vinyl plank flooring, granite countertops, stainless steel appliances, an in-suite stacked washer and dryer, and self-controlled heating and air conditioning with an air exchanger. Building amenities include elevator access, secure entry, 24/7 camera surveillance, garbage chutes on every floor, indoor bicycle storage, a pet wash station, and modern common areas. Underground parking is available for $125 per month with storage included, and visitor parking is available outdoors. The building is non-smoking and pet friendly, welcoming one dog under 35 lbs or one cat. Rent includes water, heat, air conditioning, and internet. Tenants pay electricity. Occupancy is December 1, 2026. One month free on a new 12-month lease. Other 1 and 2-bedroom suites are available throughout the building from $1,675 to $2,075 per month, reach out for more details! (id:49269)
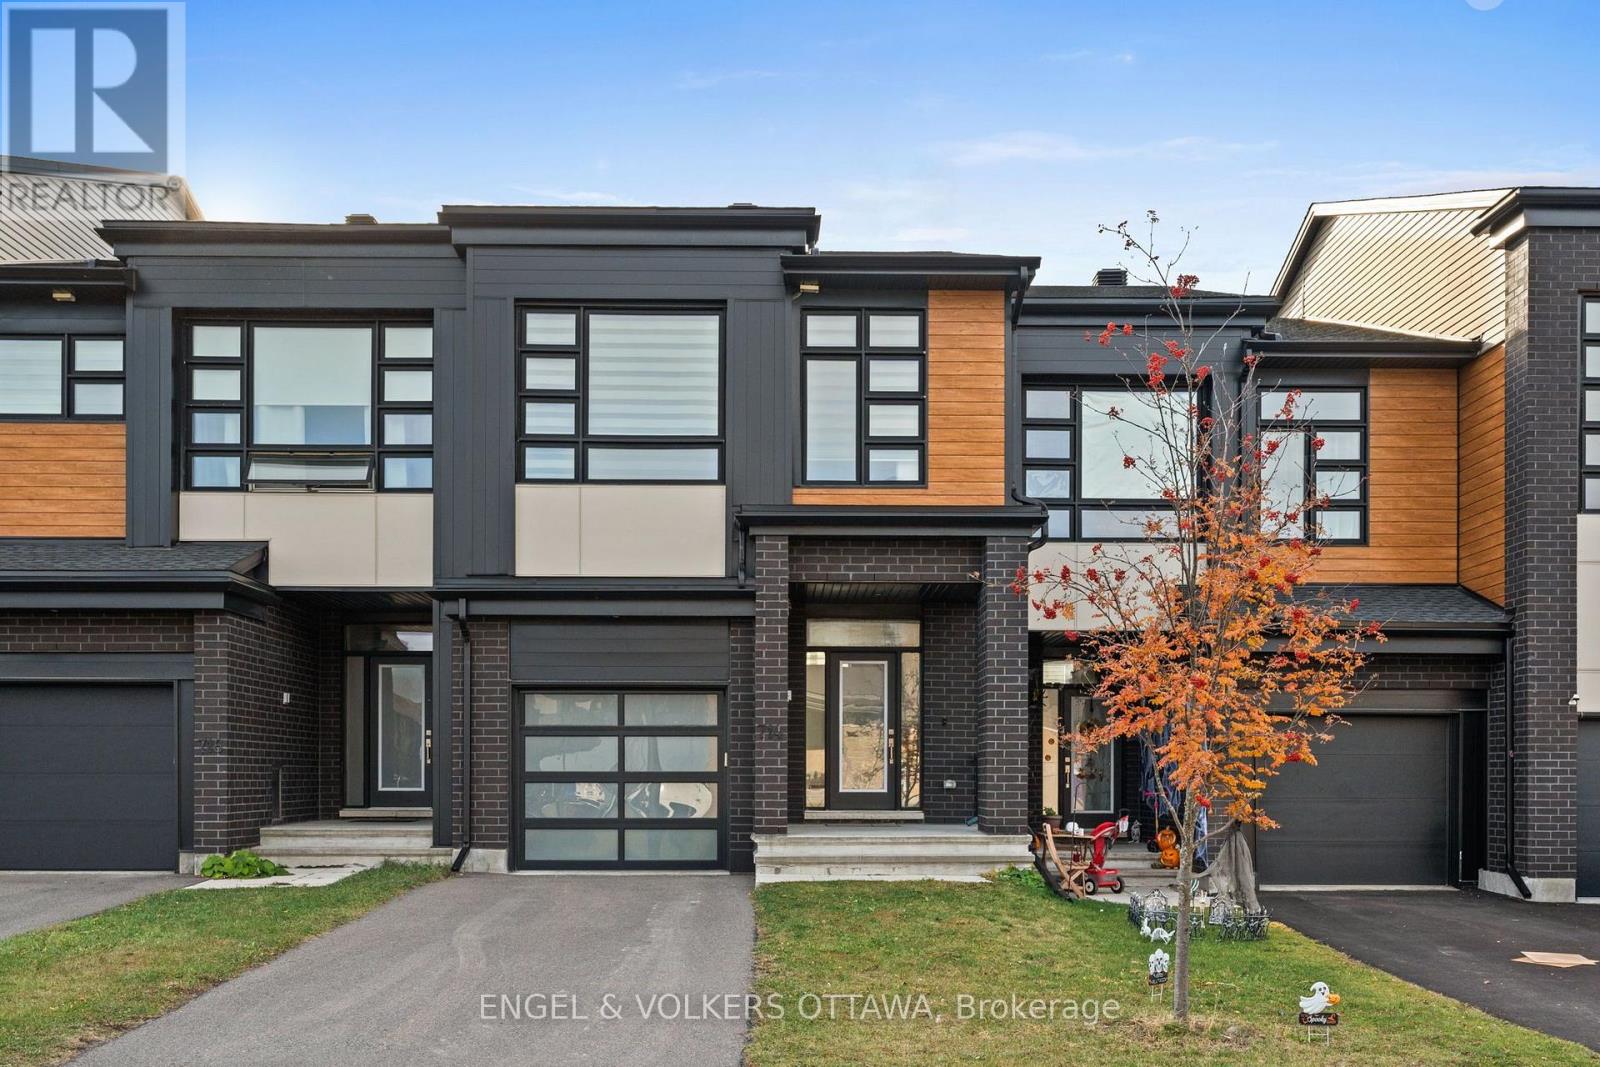
714 Horned Owl Avenue
Ottawa, Ontario
Discover contemporary living at 714 Horned Owl Ave, a trendy townhome in Riverside South with modern architecture, warm accents, and tall ceilings on the main level. The welcoming foyer features soaring ceilings, tile flooring, and a powder room. Rich hardwood flooring flows throughout the open-concept main level, where the open-concept kitchen features white shaker-style cabinetry, quartz-style countertops, stainless steel appliances, a subway tile backsplash, and an expansive island with breakfast-bar seating. The spectacular living room showcases dramatic double-height ceilings, oversized windows that flood the space with natural light, and a stylish gas fireplace. Upstairs, the primary suite features a luxurious 5-piece ensuite with a deep soaker tub, glass-enclosed shower, double vanity, and elegant contemporary finishes. Two additional bedrooms offer generous windows and closet space, complemented by a 4-piece family bathroom with a tub-and-shower combination. An open landing overlooks the living area below, and a laundry closet adds convenience to this level. The finished lower level has a spacious recreation room with recessed lighting and comfortable carpeting; ideal for a home theatre or additional family living area. Outside is a grassy backyard, ideal for summer! Living in Riverside South puts you near parks, multiple schools, walking and cycling trails, shopping, and the Rideau River. The nearby Limebank O-Train Station provides convenient transit connections to the city, while the Vimy Memorial Bridge offers easy access to Barrhaven! (id:49269)
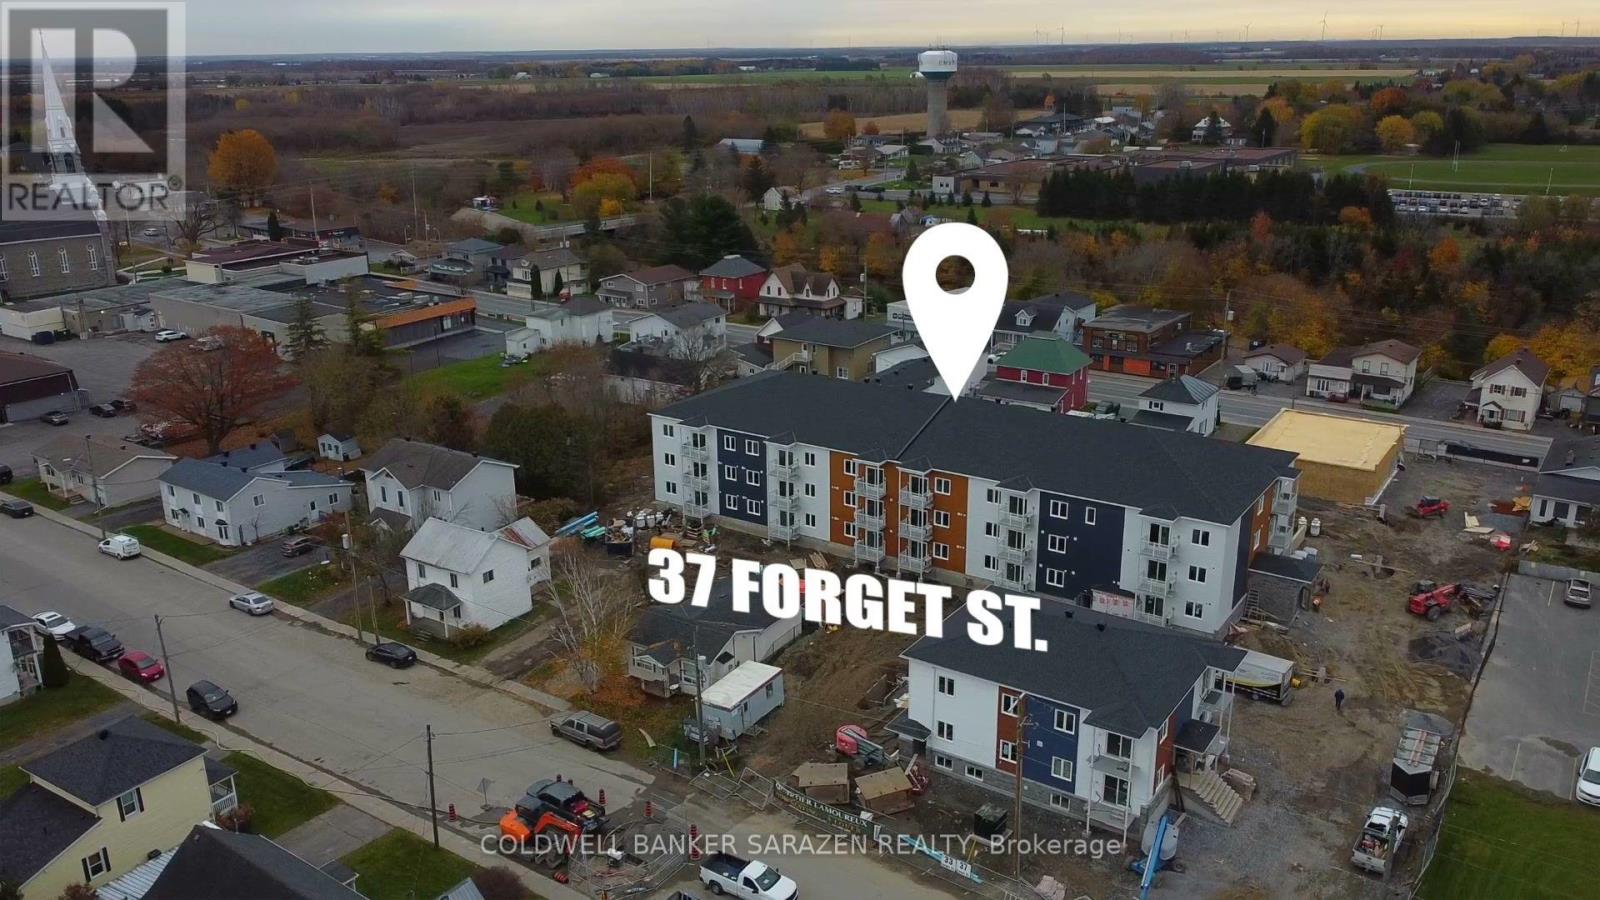
206 - 37 Forget Street
Russell, Ontario
37 Forget Street is a brand new 40-suite rental building in the heart of Embrun, a short walk or drive to the shops and services on Notre Dame Street and about 30 minutes to Ottawa. Unit 206 is the lowest-priced two-bedroom in the building, an 809 sq ft second-floor suite with an approximately 142 sq ft living room and two well-separated and well-sized bedrooms, a flexible layout for roommates, guests, or a home office. The bathroom features a tub, and a private balcony adds outdoor space. The open-concept layout features luxury vinyl plank flooring, granite countertops, stainless steel appliances, an in-suite stacked washer and dryer, and self-controlled heating and air conditioning with an air exchanger. Building amenities include elevator access, secure entry, 24/7 camera surveillance, garbage chutes on every floor, indoor bicycle storage, a pet wash station, and modern common areas. Underground parking is available for $125 per month with storage included, and visitor parking is available outdoors. The building is non-smoking and pet friendly, welcoming one dog under 35 lbs or one cat. Rent includes water, heat, air conditioning, and internet. Tenants pay electricity. Occupancy is December 1, 2026. One month free on a new 12-month lease. Other 1 and 2-bedroom suites are available throughout the building from $1,675 to $2,075 per month, reach out for more details! (id:49269)
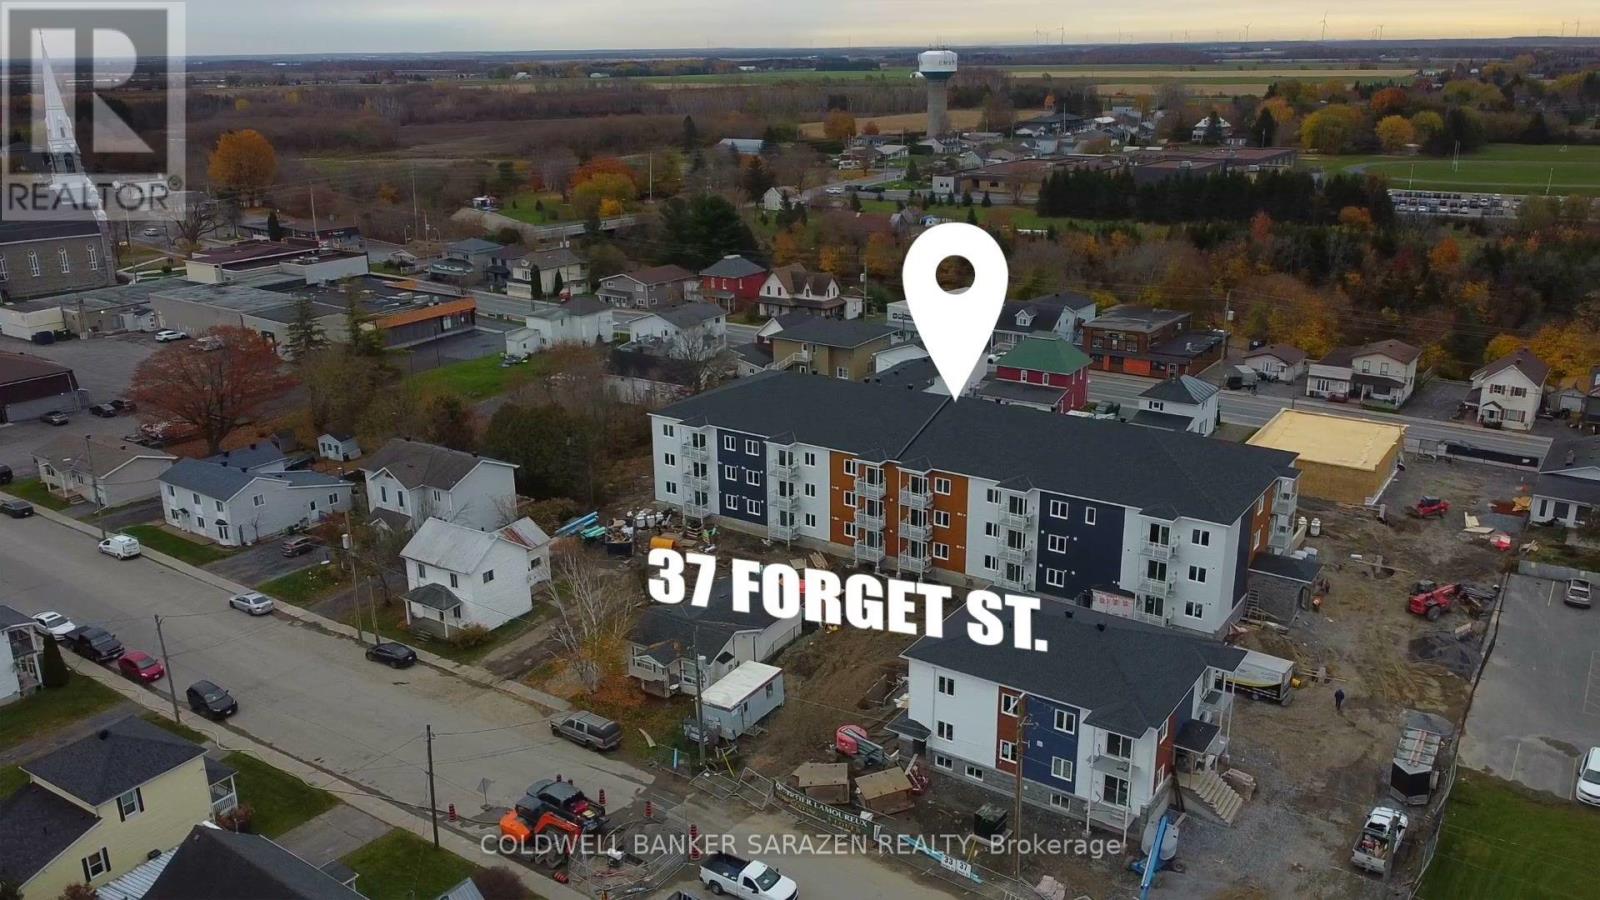
302 - 37 Forget Street
Russell, Ontario
37 Forget Street is a brand new 40-suite rental building in the heart of Embrun, a short walk or drive to the shops and services on Notre Dame Street and about 30 minutes to Ottawa. Unit 302 is the largest two-bedroom still available, a 913 sq ft top-floor suite built around an approximately 198 SF living room with a separate dining area. The two well-separated and well-sized bedrooms sit at opposite ends of the suite, and the bathroom features a tub. A 40 sq ft balcony adds valuable outdoor space. The open-concept layout features luxury vinyl plank flooring, granite countertops, stainless steel appliances, an in-suite stacked washer and dryer, and self-controlled heating and air conditioning with an air exchanger. Building amenities include elevator access, secure entry, 24/7 camera surveillance, garbage chutes on every floor, indoor bicycle storage, a pet wash station, and modern common areas. Underground parking is available for $125 per month with storage included, and visitor parking is available outdoors. The building is non-smoking and pet friendly, welcoming one dog under 35 lbs or one cat. Rent includes water, heat, air conditioning, and internet. Tenants pay electricity. Occupancy is December 1, 2026. One month free on a new 12-month lease. Other 1 and 2-bedroom suites are available throughout the building from $1,675 to $2,075 per month, reach out for more details! (id:49269)
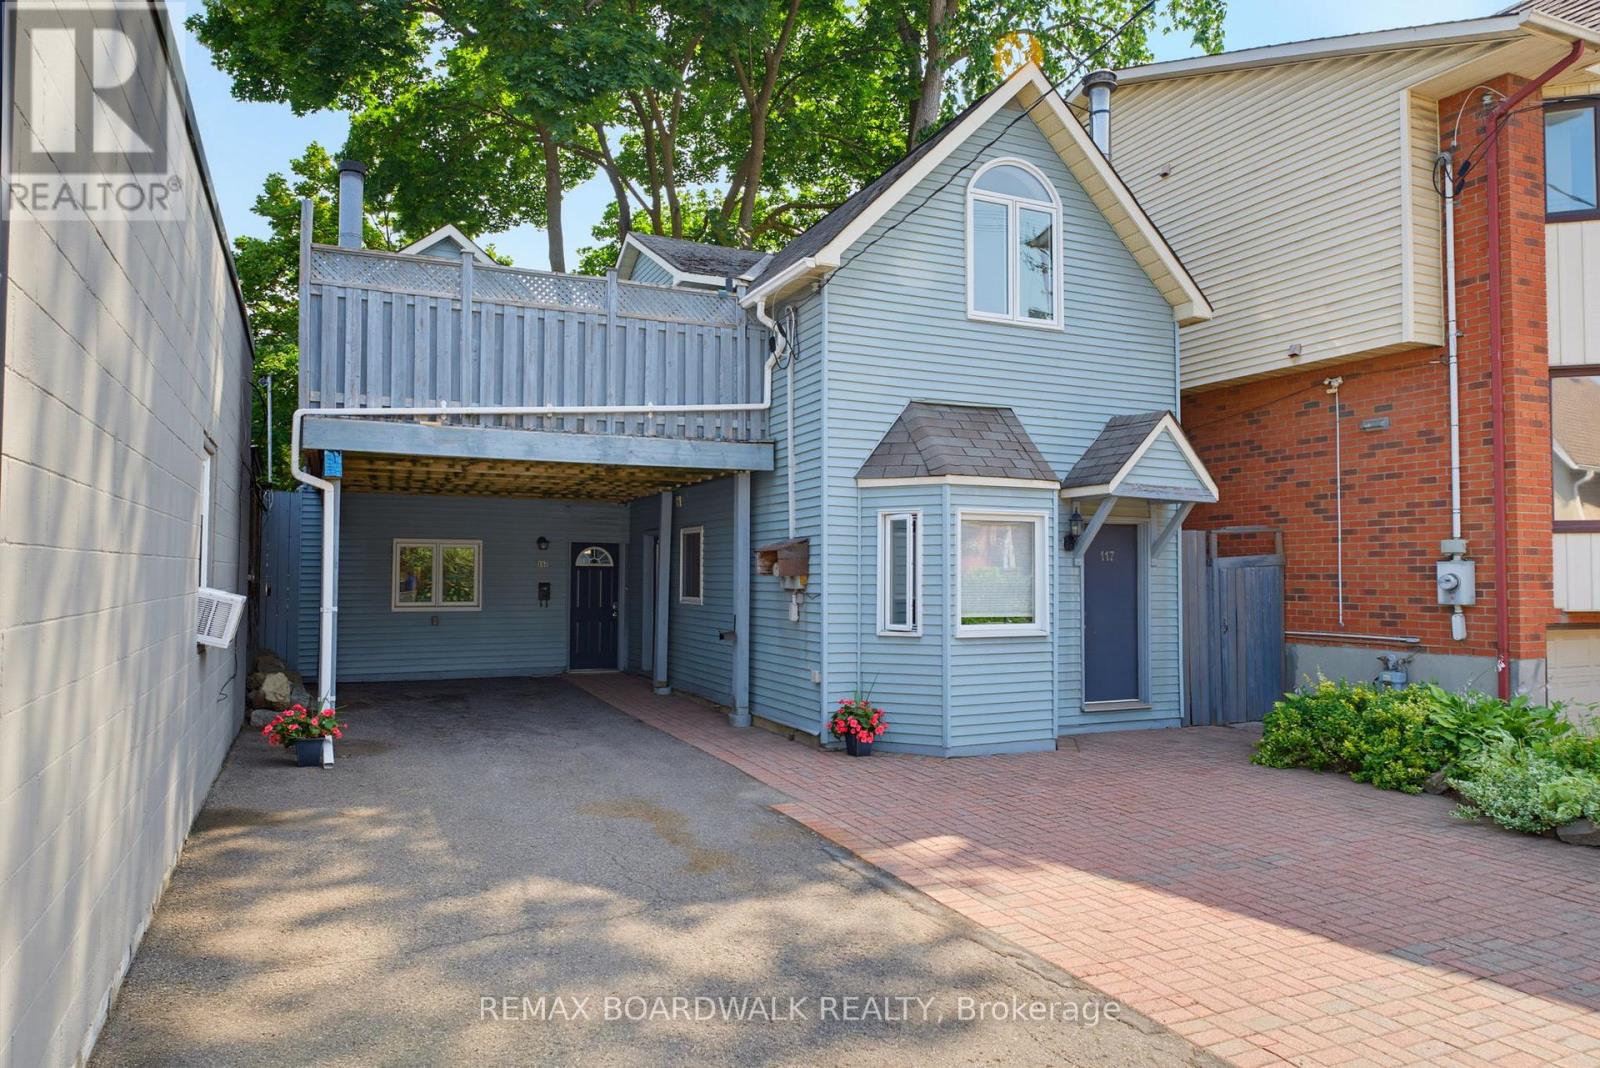
117 Percy Street
Ottawa, Ontario
Exceptional investment opportunity in the heart of downtown Ottawa, just steps from Somerset Street and within walking distance of shops, restaurants, transit, and everyday amenities. This unique property features two houses on one lot, offering two fully self-contained units, each with separate entrances and two levels of living space.The larger unit features 2 bedrooms, 1 bathroom, an updated kitchen, vaulted ceilings, and a spacious, functional layout. The second unit offers 1 bedroom, 1 bathroom, vaulted ceilings, and its own comfortable living space. Both units enjoy access to two shared decks, offering excellent outdoor living space with the potential to designate separate areas for each unit. Ample parking adds further convenience in this sought-after central location.An ideal opportunity for investors looking to generate rental income or for owner-occupants seeking to offset their mortgage by living in one unit while renting out the other. Enjoy the flexibility of having a property that works for you, whether you're building your investment portfolio, looking for additional income, or seeking a versatile downtown residence. A rare opportunity to own a unique multi-unit property in the heart of Ottawa! (id:49269)

255 Deercroft Avenue
Ottawa, Ontario
EXCEPTIONAL VALUE! Stylish, bright, and move-in ready, this affordable, well-maintained END-UNIT townhome offers the perfect blend of comfort, functionality, and low-maintenance living. Featuring 2 bedrooms, 2 bathrooms, and a versatile den, this inviting home is an excellent opportunity for first-time buyers, professionals, downsizers, or investors. The sun-filled, open-concept main level benefits from its end-unit position, creating a bright, welcoming atmosphere. The contemporary white kitchen overlooks the spacious living and dining areas, making everyday living and entertaining effortless. Rich flooring, ceramic tile, and fresh, modern finishes add warmth and style throughout. A convenient 2-piece bath and flexible den provide valuable additional space for a home office, workout area, reading nook, or playroom. Step outside to your covered private balcony, the perfect spot to enjoy your morning coffee, unwind at the end of the day, or fire up the BBQ on a summer evening. Downstairs, you'll find two generously sized bedrooms with impressive high ceilings that enhance the feeling of space. The spacious primary bedroom features a full wall of closets and convenient cheater ensuite access to the main bathroom. In-unit laundry adds to the everyday convenience. Freshly painted and thoughtfully updated, this home features newer broadloom on the stairs and throughout the lower level, so you can move in and start enjoying it from day one. Additional highlights include a dedicated parking space with visitor parking conveniently located right beside it, plus a rear BBQ and garbage storage area. The new Gas furnace was installed in 2023. Enjoy the convenience of a walkable neighbourhood with shopping, restaurants, parks, schools, recreation, and everyday essentials just steps away. With quick access to the Transitway and a future LRT station nearby, commuting and getting around the city will be even more convenient. Why pay rent when you can own and build your OWN equity! (id:49269)
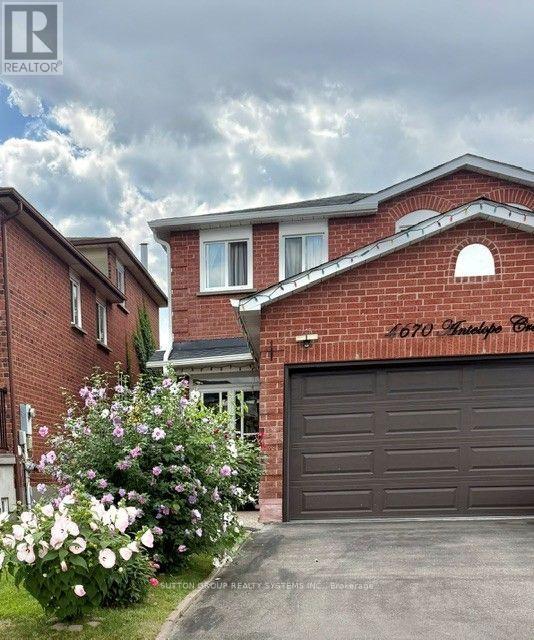
Bsmt - 4670 Antelope Crescent
Mississauga, Ontario
For Lease Extremely Well Maintained, Bright & Spacious, Gorgeous 2 BR Lower Level Unit with separate entrance, Located On A Crescent, in the highly Family Friendly sought-after Hurontario community of Mississauga(Major Intersection: Eglinton & Hurontario). It boasts of a Separate Entrance/ Walk Out/ Side entrance To the Basement & Access to a Beautifully Landscaped Backyard. Extremely Well Maintained Lower Level, Feels Like Home The Moment You Step In. The unit has a Large Living & Dinning Room, Carpet Free, Ceramic flooring all through the Unit, 2 Bedrooms with Double Closets & above grade Windows, Includes all existing Appliances, A separate laundry room on the same level, a 4 pc washroom & 1 Car Driveway Parking. Close To Square One Mall, Shopping Centers, Grocery Stores, Parks, Schools, Restaurants, Places of Worship, Hospital, Transit, Highway 403/401 and all Amenities. High Demand Location, Ideal For An Executive Couple or A Small Family. Ready To Move In Anytime. (id:49269)
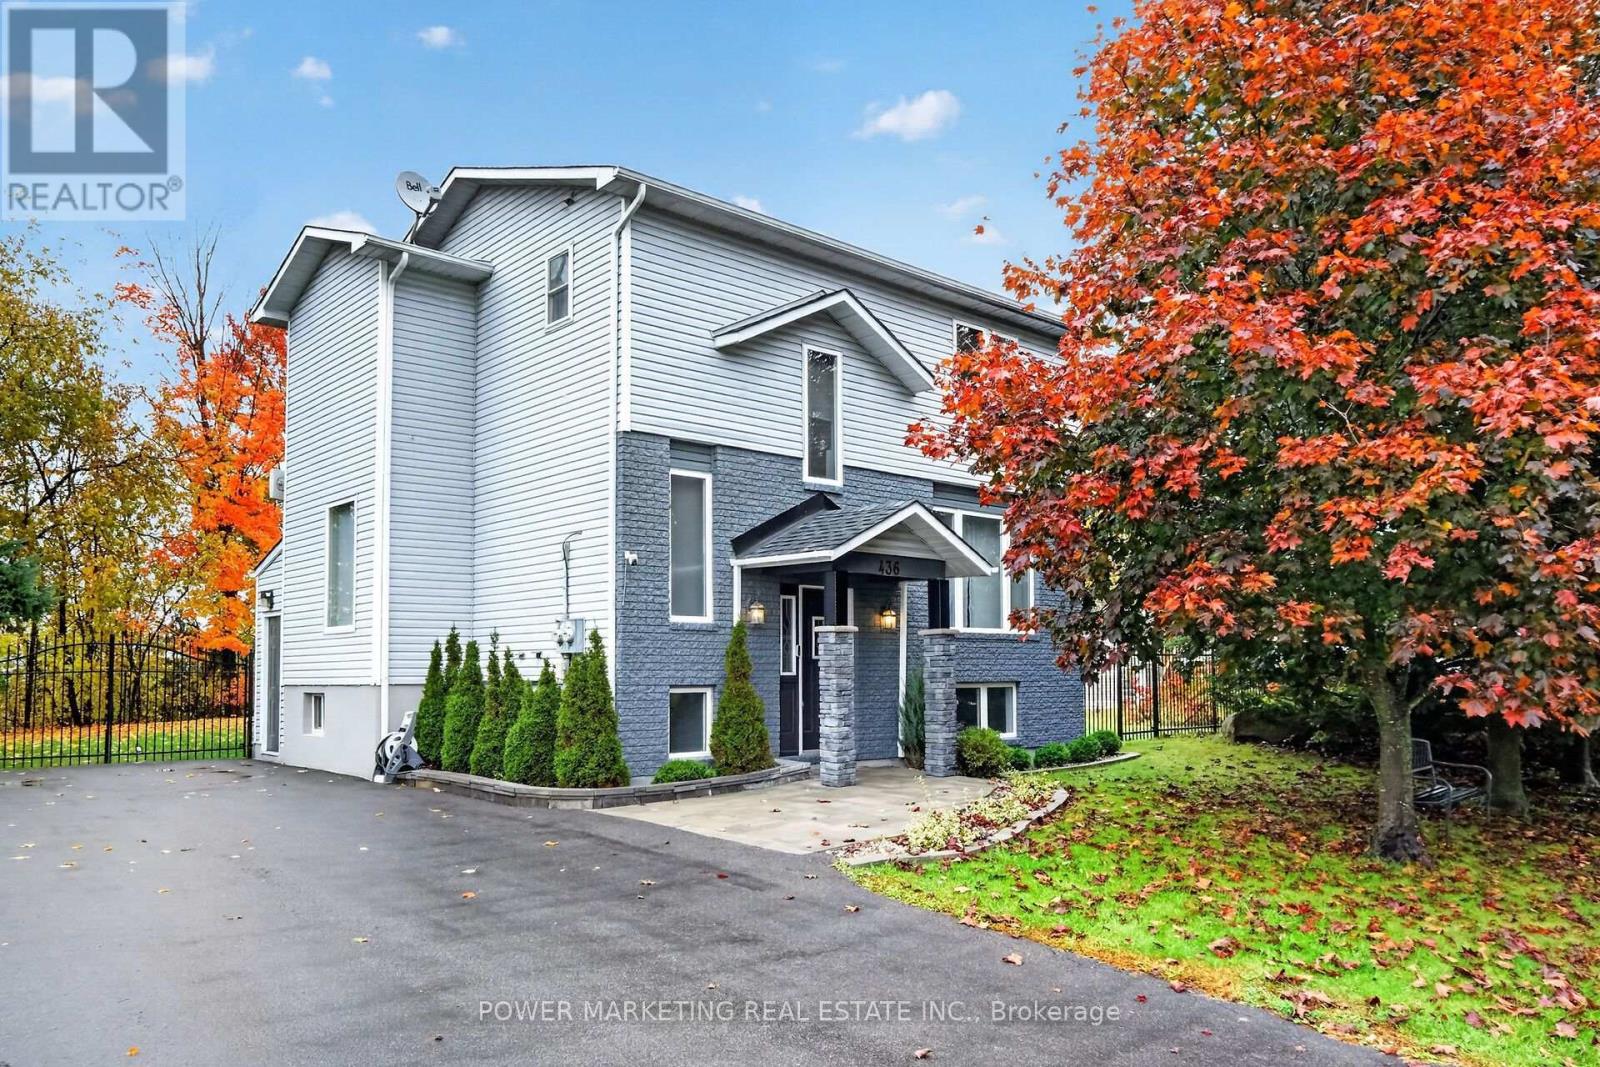
436 Yves Street
Clarence-Rockland, Ontario
In-laws welcome! Great sun-filled and spacious 3+1-bedroom, 3 bathrooms home, With the price of a townhouse! Totally updated (2021-2025) home with newer kitchen with loads of cupboards,newer bathrooms, bright and beautiful living room and dining room, main floor laundry room, main floor bathroom, large main bedroom with a wall of closets, roomy second and 3rd bedrooms, Updated bathrooms, 2 electrical meters, Recently painted, Finish lower level offers you a separate door, Large bedroom, full bathroom, large living room, good size kitchen, rough-in laundry room and much more (can generate $1500- $1800 rent per month! Walk to schools, parks and all amenities! A must see! call today! (id:49269)
602 - 39 Annie Craig Drive
Toronto, Ontario
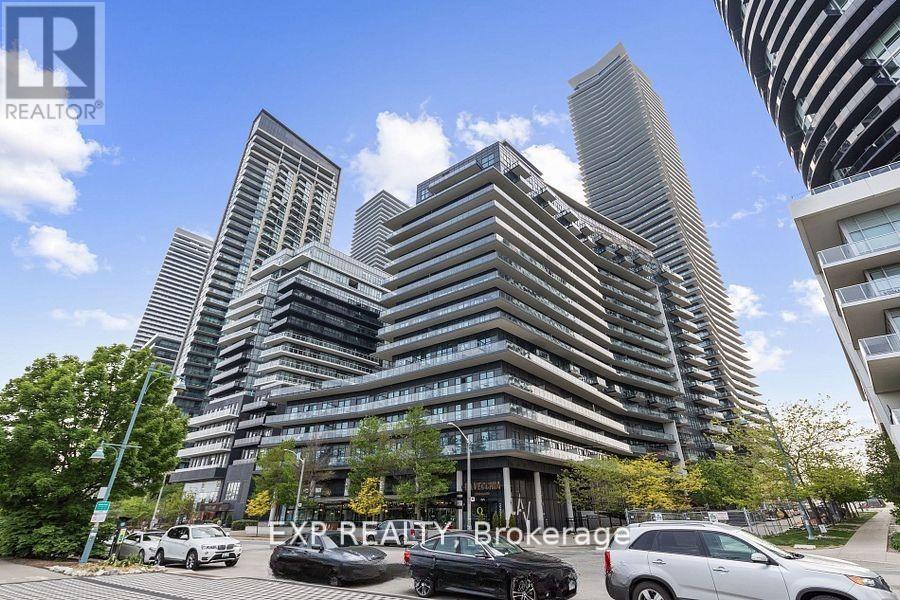
LOWEST PRICE WITH FULL SIZE KITCHEN//// Sophisticated Waterfront Living in Mimico - Condo at The Cove. This stylish 1-bedroom + den suite at Cove Condos offers a spacious, open-concept layout in the heart of Mimico's scenic waterfront community. Incredible walk-score! Professionally designed with modern upgrades throughout, in one of Toronto's most desirable lakefront locations. The kitchen has been tastefully updated with gorgeous white quartz countertops and backsplash, paired with full-size stainless steel appliances and smart layout enhancements perfect for cooking, gathering, and entertaining. Additional features include: Owned parking spot on P2, Large owned locker on P1, 24-hour concierge, secure intercom system, and bike storage. Three elevators with little to no wait time. Fully equipped fitness centre with cardio machines, strength equipment, and free weights. Guest suites available for overnight visitors. Spacious party/meeting room with a full kitchen and billiards perfect for entertaining. Outdoor entertainment area with BBQ's and plenty of lounge seating. Visitor parking and easy buzz-in. Just steps from the waterfront trail and bike path, this warm, welcoming community offers unbeatable walkability to transit, grocery stores, restaurants, cafes, and more. With easy access to Sherway Gardens, downtown Toronto, and major highways, this is elevated lakeside living at its finest. Set within a warm, welcoming building community right on the scenic waterfront, you're steps from picturesque bike paths and parks, with easy access to TTC, local cafés, shops, and popular dining spots. Sherway Gardens, downtown Toronto, and major highways are all just minutes away.This is refined, turn-key living in one of the city's most desirable lakeside neighbourhoods. Don't miss your chance to make it yours! **********Residents have access to pool and amenities in 38 Annie Craig********** (id:49269)
758 South Gower Drive
North Grenville, Ontario
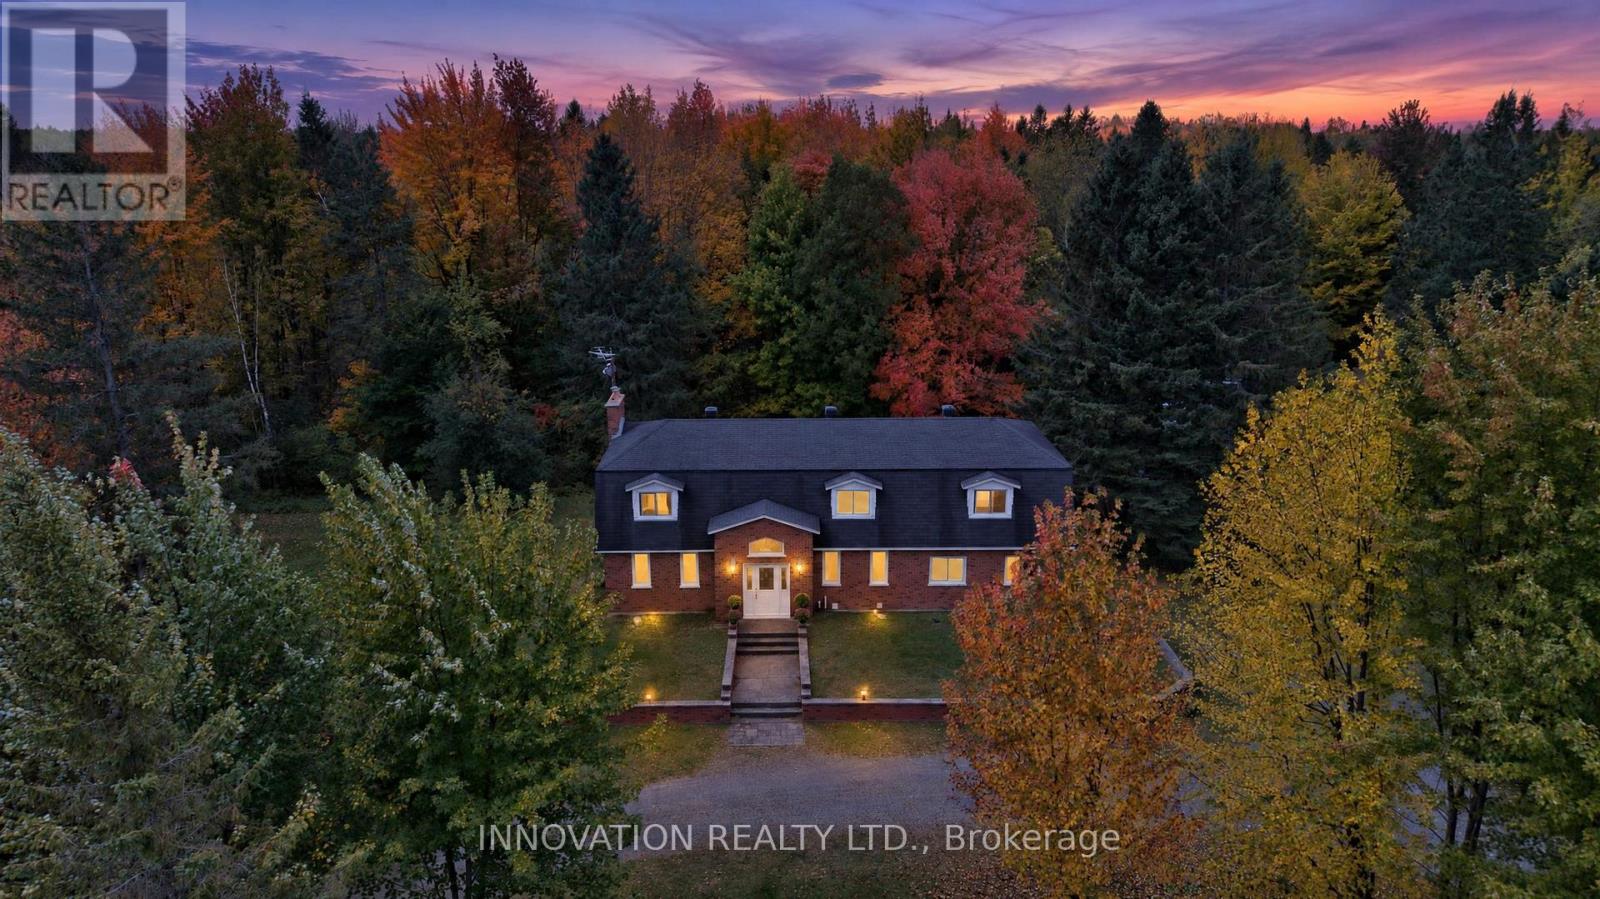
48.6 ACRES OF FOREST, A FULL-BRICK FAMILY HOME AND A PURPOSE-BUILT 10-RUN KENNEL, ALL AT THE END OF YOUR OWN TREE-LINED DRIVE. Turn in at 758 South Gower Drive and the road falls away behind you. The gravel lane curves under the maples to a classic two-storey brick home set well back on 48.6private acres, just outside Kemptville. Step inside and a sweeping curved staircase rises through the two-storey foyer, with a gallery landing and chandelier above. Separate living and dining rooms suit holiday dinners, and the family room, with its beamed ceiling, stone fireplace and built-ins, opens through garden doors to the deck. The eat-in kitchen has stainless appliances, a wall oven and a window to the trees. Upstairs are 4 bedrooms, including a primary retreat with a brick fireplace and a 4-piece ensuite with glass shower and window seat. The main bath offers a jetted tub. The finished lower level adds a rec room, wood stove and wet bar. You get 2,768 sq. ft. above grade, an oversized single attached garage with inside entry, main-floor laundry, windows updated 2018 to 2022,a 2023 furnace, 400-amp service and a generator that backs up the home and kennel. Summer evenings belong on the deck, with the enclosed gazebo, hot tub and a fenced yard under the maples. Then there is the kennel. Built in 2005, the 1,226 sq. ft. steel-clad building has 10 indoor runs with covered outdoor runs, in-floor radiant heat, air conditioning, its own 100-amp panel and septic, a raised dog-wash tub and a 2-piece bath. Picture boarding, grooming, training, breeding or another animal-related business close to home, or a heated workshop, studio or hobby space. Beyond it all, nearly 50 acres of woods wait for trails, firewood or simple quiet, and the forest is enrolled in Ontario's Managed Forest Tax Incentive Program (buyer to re-enrol after closing). Bring your ideas and discover what 758 South Gower Drive could become! Some photos virtually staged. (id:49269)
1 - 440 Fenerty Court W
Ottawa, Ontario
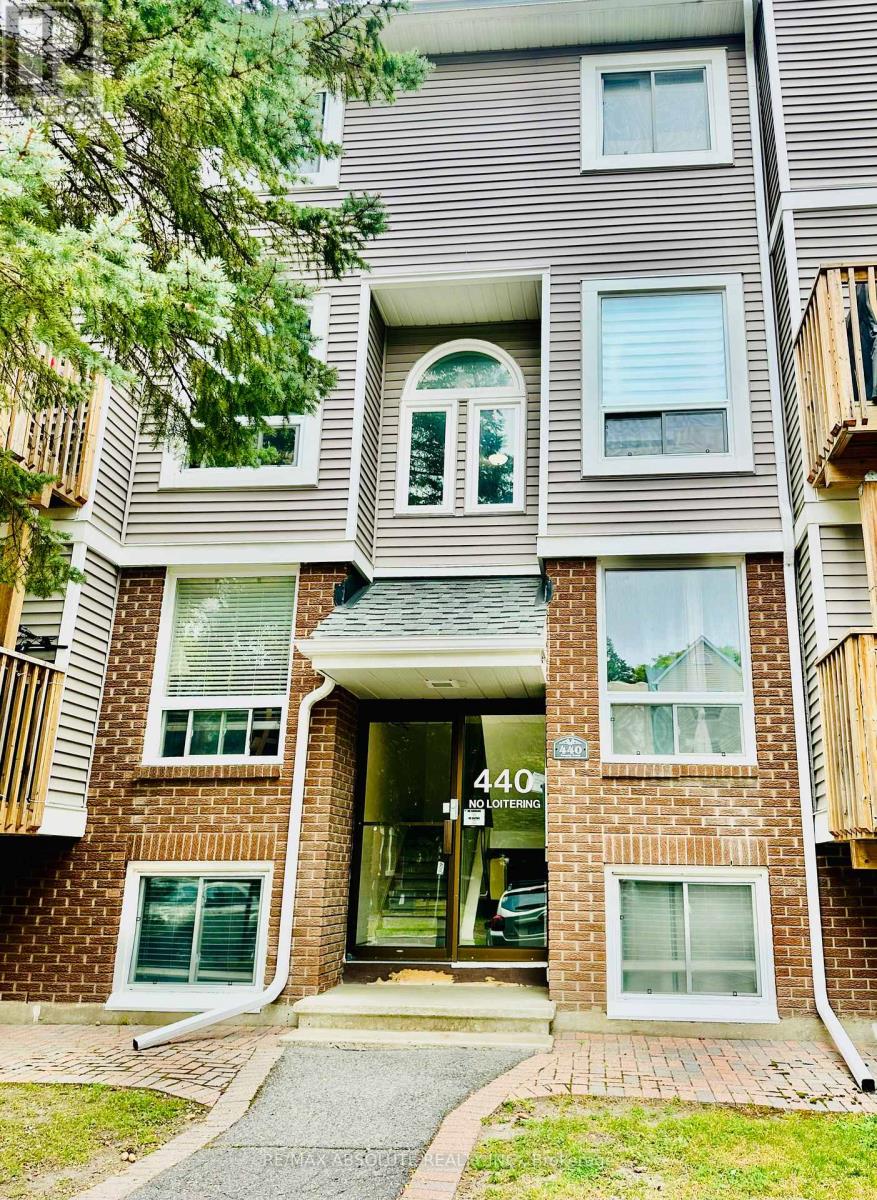
Fantastic opportunity to own this well-located 2-bedroom, 1.5-bathroom, two-storey condo! Offering a functional layout with comfortable living space and convenient two-level living. Ideally situated close to shopping, dining, schools, parks, transit, and other everyday amenities. Whether you're a first-time buyer, downsizer, or investor, this is a great opportunity to own in a convenient and desirable location. Move-in ready and easy to enjoy! As per form 244, 24 hour notice for all showings, 24 hour irrevocable on all offers. Some photos have use AI assistant. (id:49269)
8 - 420 Fenerty Court
Ottawa, Ontario
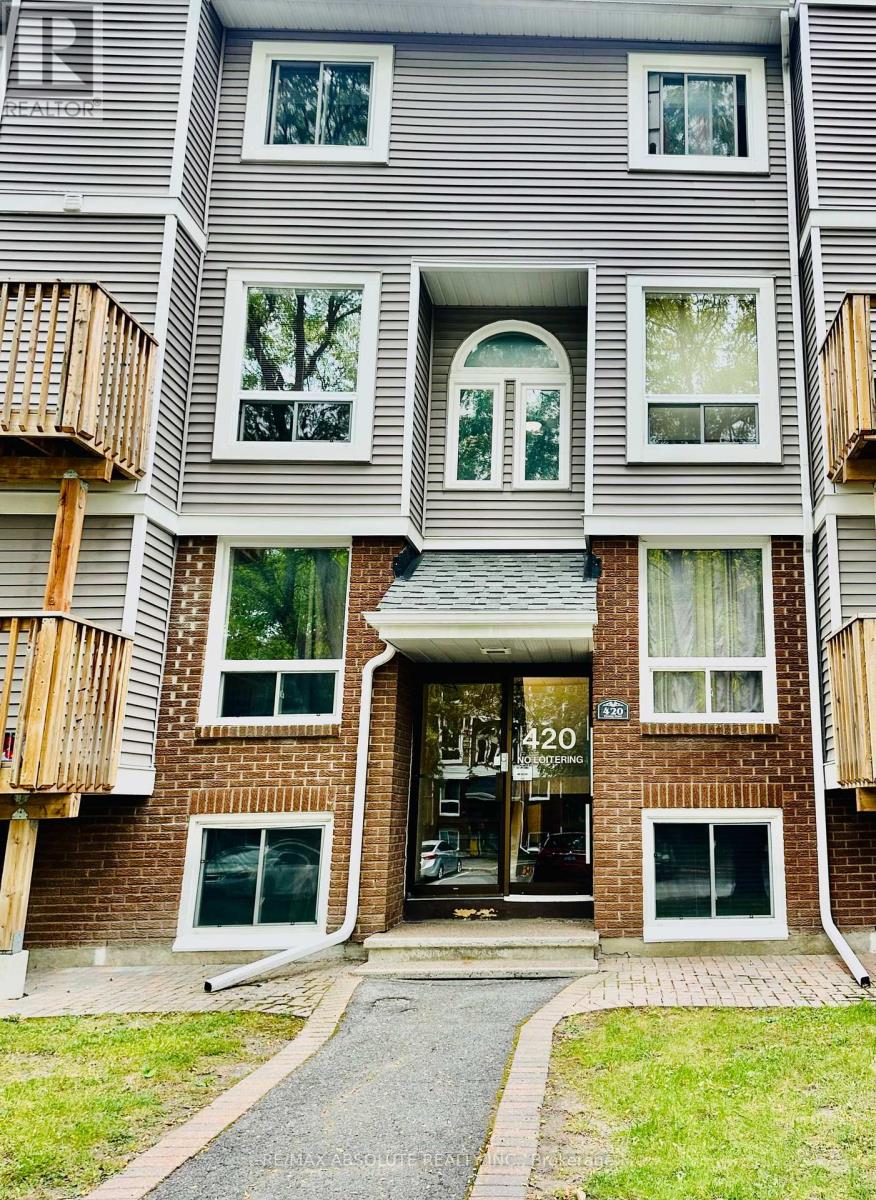
Welcome to this well-located two-storey condo offering 2 bedrooms and 1.5 bathrooms, perfectly suited for comfortable living and convenience. The thoughtfully designed layout provides a great balance of living and private spaces, while the desirable location puts you close to shopping, dining, schools, parks, and everyday amenities. Whether you're a first-time buyer, downsizing, or looking for a smart investment, this condo is a wonderful opportunity in a convenient and established area. As per form 244, all showings require 24 hours notice, all offers require 24 hours irrevocable. Some photos have use AI assistant. (id:49269)
2409 Walker's Line
Burlington, Ontario
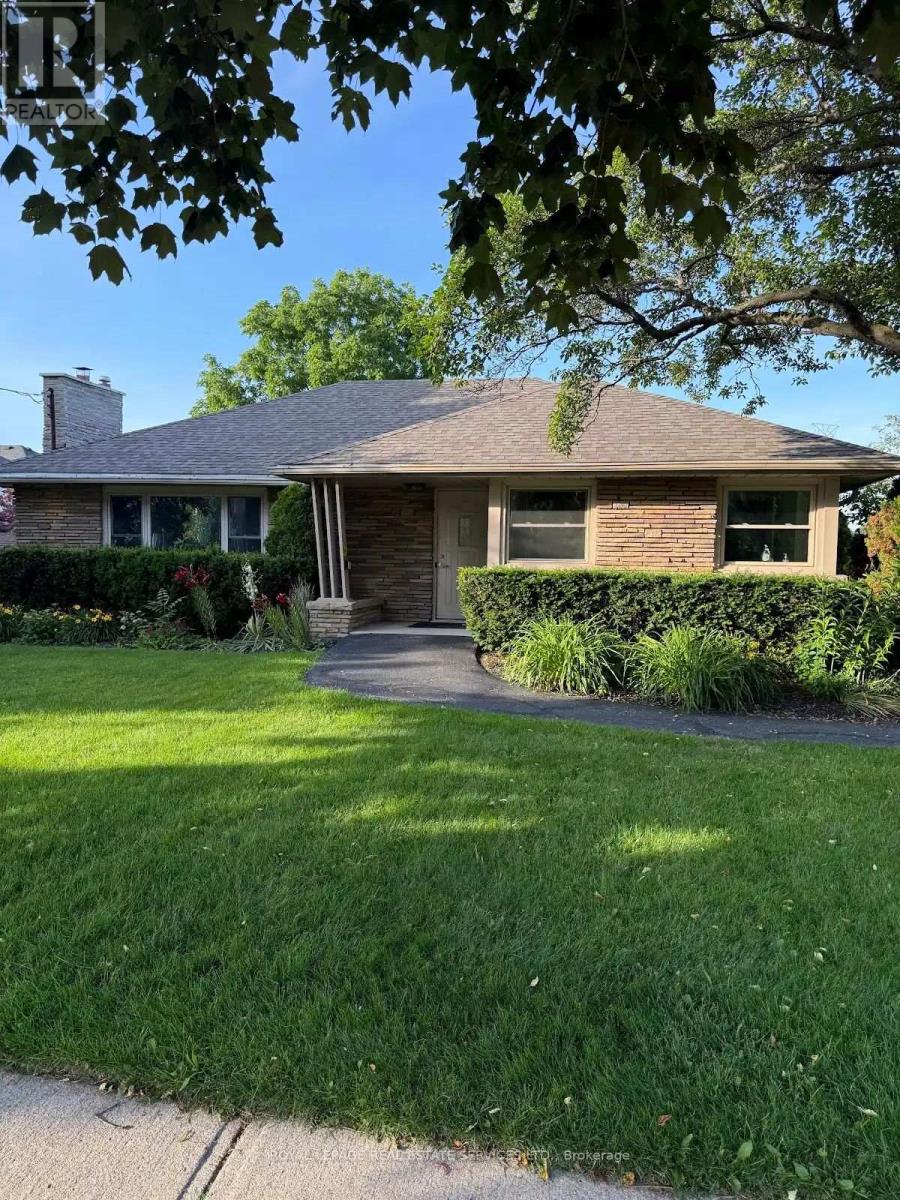
Highly visible, well appointed professional medical office situated on an attractive large, beautifully landscaped lot. Prime location for Lease for Medical, Dental office use in the north Burlington community on Walker's Line with high visibility and convenience surface parking at the near side of the building. This office has wheelchair access and meets all applicable building regulations & bylaws. Landlord asking for $6,000 + HST p/month rent, plus tenant will pay the property tax and utilities separately. Tenant will also maintain the landscaping & snow removal during winter months. Leaves can be made for first 5 yrs and options to renew for 5+5 yrs at a future rent rate according to inflation rate 2.5%. (id:49269)
23 Lonestar Crescent
Brampton, Ontario
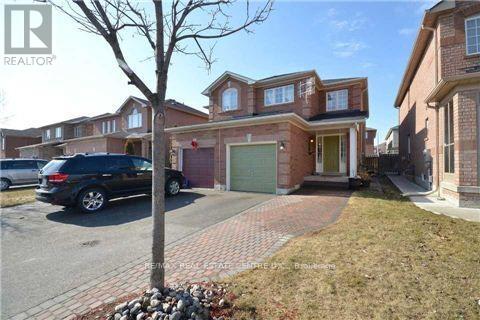
Welcome to 23 Lonestar Crescent, Brampton. This semi-detached home is located on a quiet street in a prime location. The property features three bedrooms and four bathrooms, with no carpet throughout. The main floor offers hardwood flooring, and the second floor is finished with laminate. The great room includes a fireplace, creating a warm and inviting space.The finished basement offers a recreation room and a full bathroom, providing additional living space. Conveniently located close to schools, parks, GO Station, Brampton Transit, shopping, and all essential amenities. (id:49269)
1601 - 179 George Street
Ottawa, Ontario
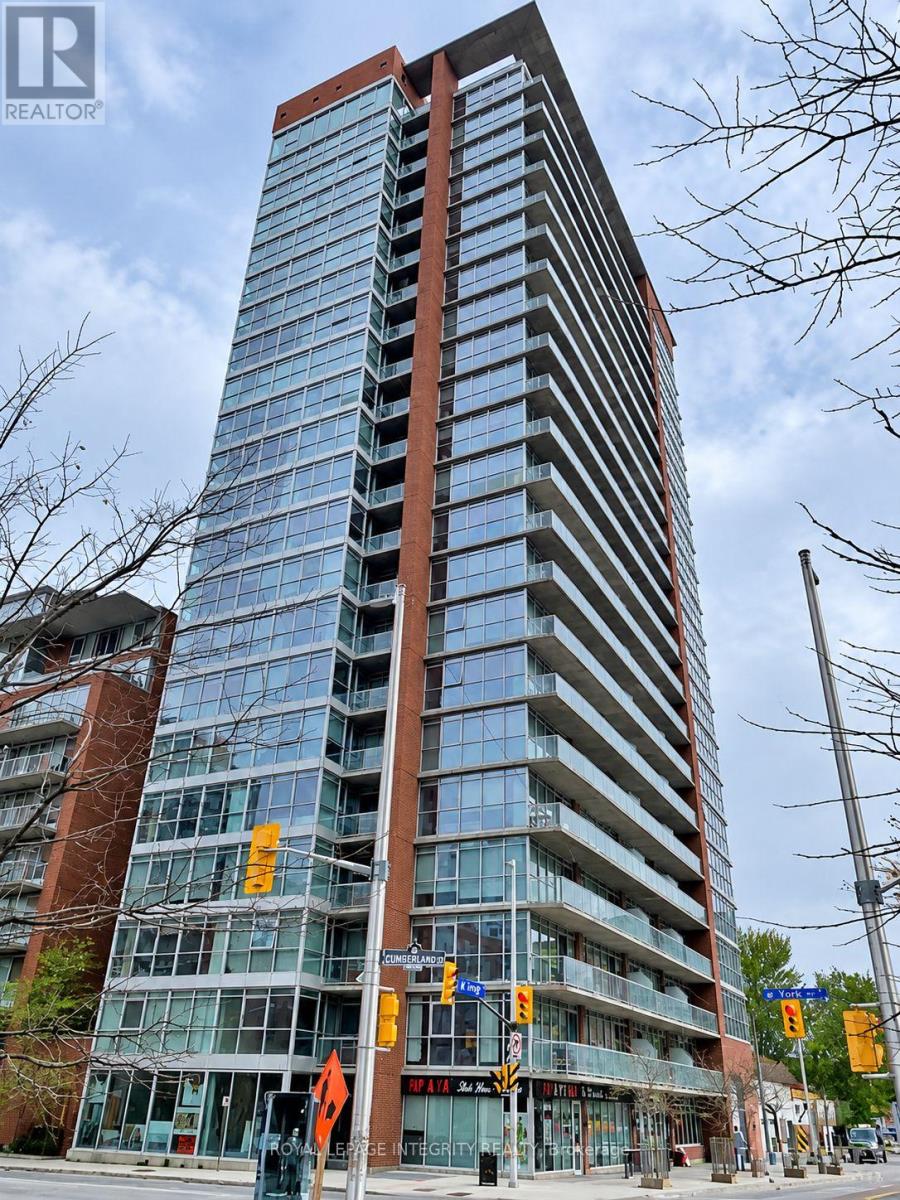
Available immediately. This ALL-INCLUSIVE and FULLY FURNISHED 2-bedroom, 1-bathroom unit offers over 775 square feet of contemporary living space in the heart of the ByWard Market. Featuring 9-foot ceilings, laminate flooring, and floor-to-ceiling windows with a northeast exposure, the open-concept layout floods the space with natural light while showcasing views of the Ottawa River and Parliament Hill from the 99 sq ft balcony. The kitchen is fully equipped with appliances and a granite-topped island, and the unit includes convenient in-suite laundry and one underground parking space. Residents enjoy access to building amenities such as a party room, exercise room, and terrace with BBQs, all just steps from the LRT station, Rideau Centre, and local entertainment. Photos taken prior to occupancy. Book a showing today. (id:49269)
90 - 164 Innisfil Street
Barrie, Ontario
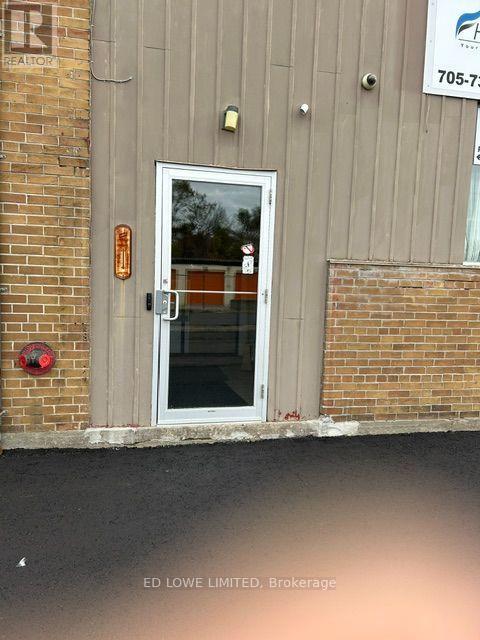
Excellent opportunity in the Team Works building to lease 1329 sf of office or retail space in a busy, professional building with a collaborative, team-oriented atmosphere. Multiple offices, reception, perfect for small businesses, professional services, or retail/showroom use! Close to shopping, restaurants, access to Hwy 400. Common area washrooms. $2,300.00/mo gross + HST. Utilities included. (id:49269)
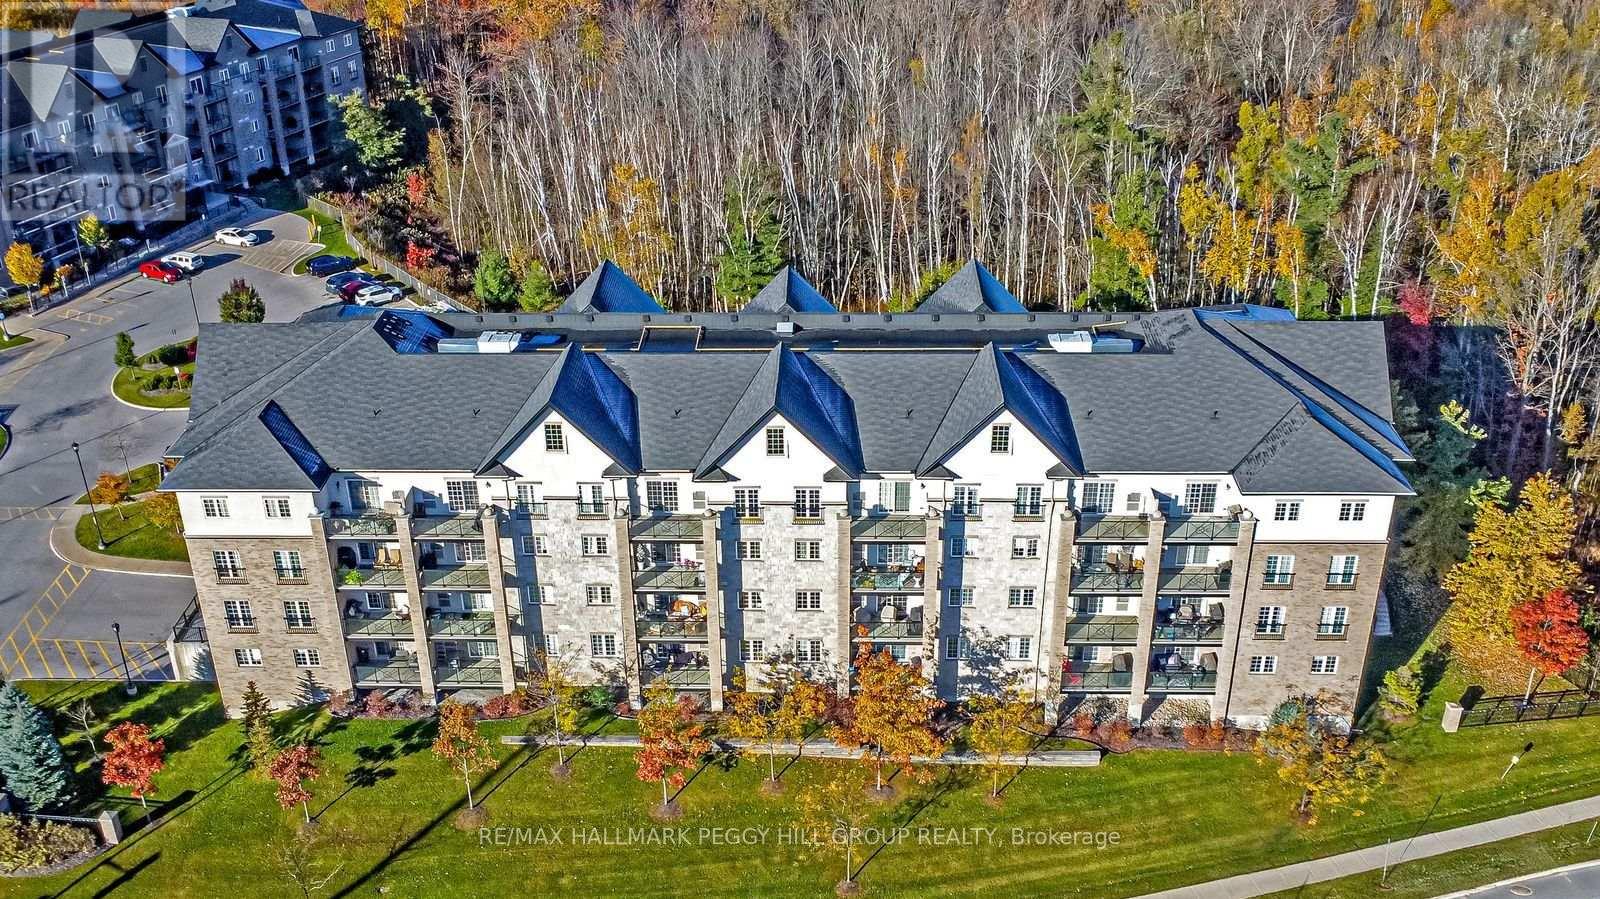
402 - 40 Ferndale Drive S
Barrie, Ontario
TOP-FLOOR CORNER PENTHOUSE WITH 1,464 SQ. FT. & TREED VIEWS! Overlooking the greenery of Bear Creek Park in sought-after Ardagh, this spacious suite gives you three bedrooms, two bathrooms and the freedom of low-maintenance living without feeling like you have downsized your life. Crown moulding and a feature wall add character to the living room, while the walkout to the private balcony puts the treed view front and centre, whether dinner moves outside or you simply want a quiet place to sit at the end of the day. The adjoining dining area gives you a proper place for long dinners and holiday meals, while the updated kitchen pairs white cabinetry with quartz counters, a mosaic tile backsplash and ample storage. The primary bedroom enjoys its own treed outlook, along with a large walk-in closet and private 4-piece ensuite. Two additional bedrooms leave room for family, overnight guests or a proper home office, with a separate 3-piece bathroom featuring a glass-enclosed tiled shower nearby. In-suite laundry, underground parking and a spacious storage locker take care of the practical side of condo living, while the building also offers a party and meeting room, visitor parking and a playground, with barbecues permitted. Bear Creek Eco Park and local trails are close by, with shopping, downtown Barrie, the waterfront and Allandale GO Station only minutes away. If you are ready to leave exterior upkeep behind without giving up the rooms and square footage, this Ardagh suite makes the transition an appealing one. (id:49269)
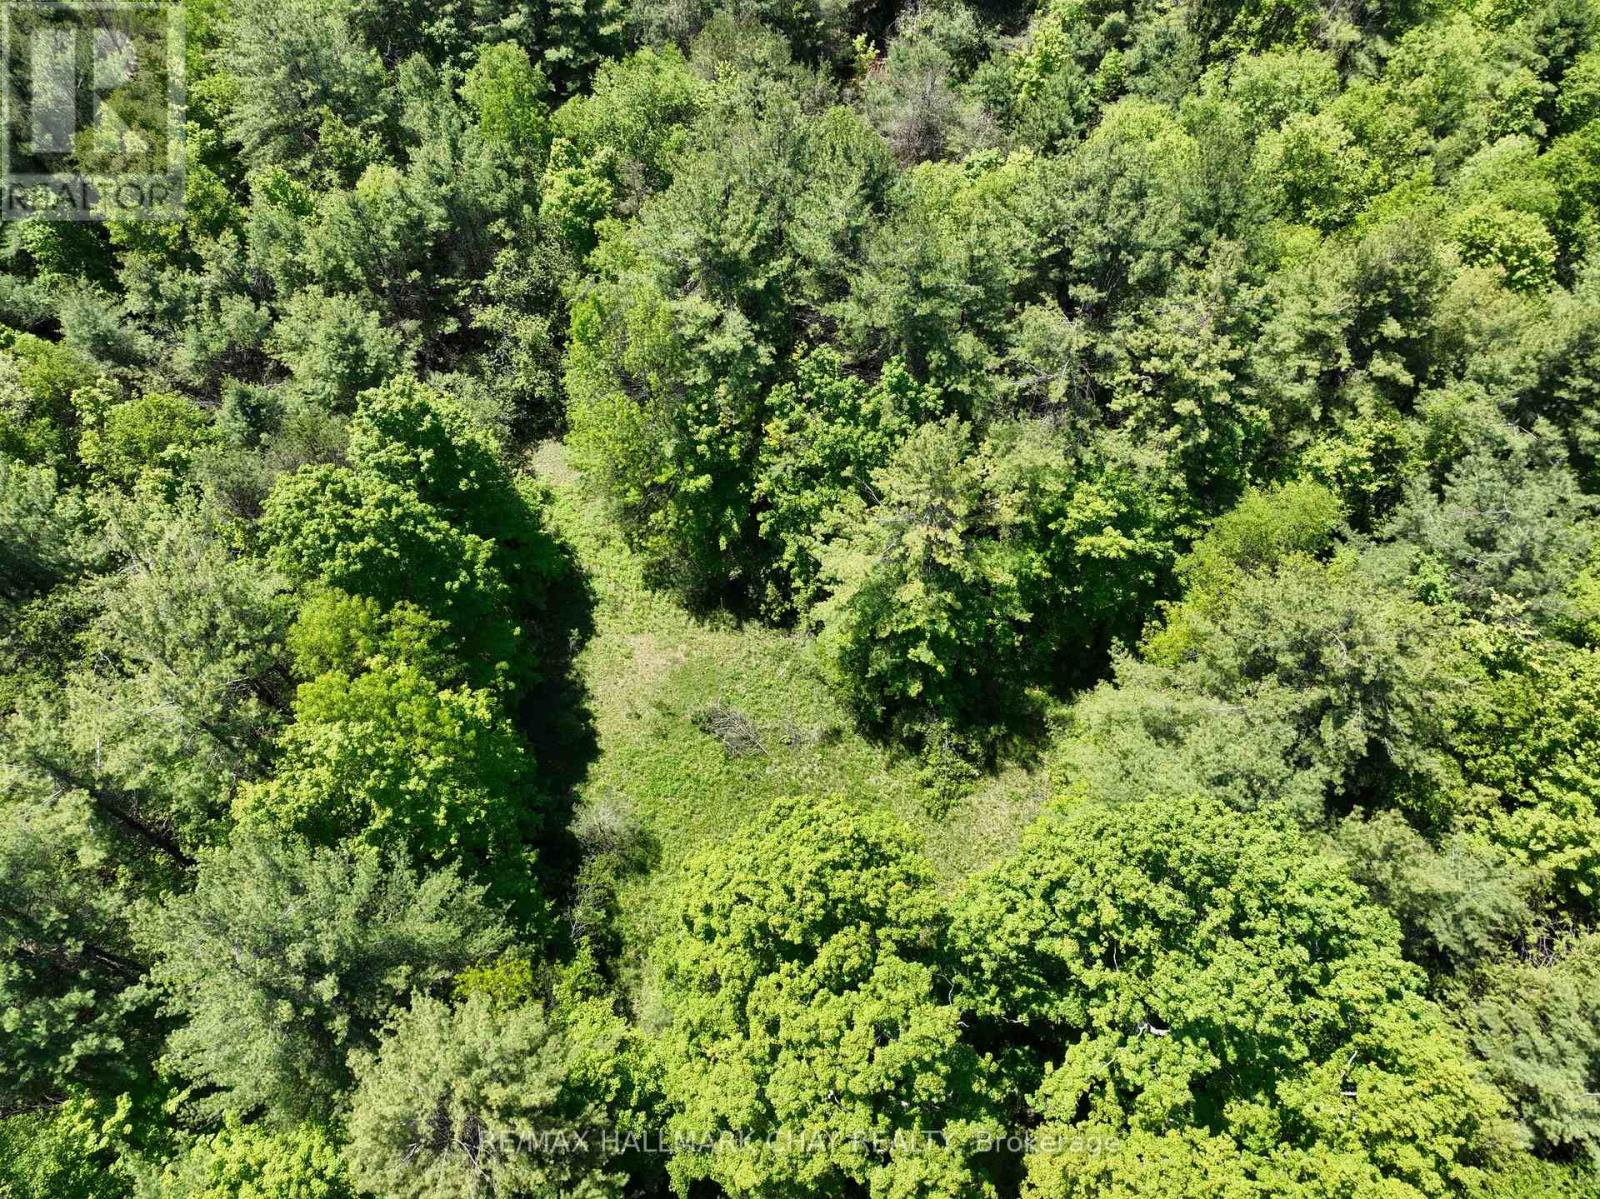
1676 Old Second Road S
Springwater, Ontario
Imagine creating your dream home surrounded by 25 acres of mature woodland, where privacy, natural beauty, and peaceful country living take centre stage. Tucked away in a desirable Springwater location, just minutes from Highway 400, this remarkable property offers a rare opportunity to own a substantial piece of land while remaining connected to everything you need. Envision a custom-built home nestled among the trees, mornings surrounded by nature, and evenings enjoying the tranquility of your own private escape. With Horseshoe Resort, Vettä Nordic Spa, Copeland Forest, golf courses, skiing, hiking, and year-round recreation nearby, this location offers a lifestyle that's as inviting as the property itself. Convenient access to Barrie, Orillia, and the GTA makes it equally appealing for those seeking a full-time country residence or a weekend retreat. A residence once stood on the property, offering an interesting piece of its history as buyers explore the possibilities for future use. Any proposed development or building plans would be subject to the necessary municipal and conservation authority approvals. Well and septic servicing would need to be investigated and confirmed. Opportunities to own 25 wooded acres in such a convenient and desirable location don't come along every day. Bring your vision and discover what could be possible. (id:49269)
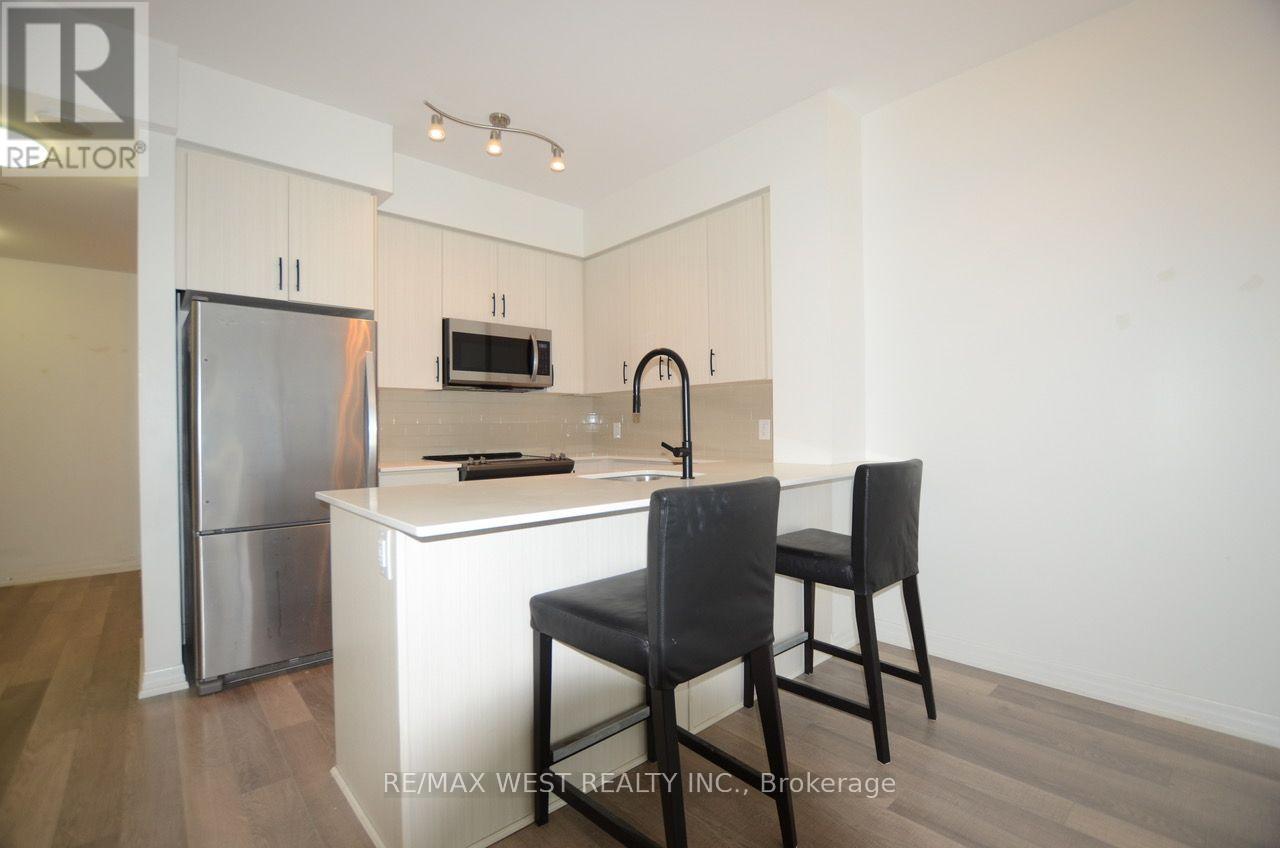
602 - 111 Worsley Street
Barrie, Ontario
Enjoy breathtaking views of Kempenfelt Bay from this beautifully appointed, modern 1-bedroom plus den suite. Flooded with natural light, this exceptionally bright unit features spectacular southern water views, expansive windows and impressive 9-foot ceilings, creating an airy and inviting atmosphere. Thoughtfully designed with contemporary touches throughout, the suite offers a comfortable and stylish living space, with a versatile den ideal for a home office or additional living area. Includes one owned underground parking space and a private locker for added convenience. Residents enjoy an impressive array of amenities, including 24-hour security monitoring, a fully equipped fitness centre, party room and a beautifully appointed outdoor common area with BBQ facilities. The building also offers six EV charging parking spaces and is pet-friendly. An exceptional opportunity to enjoy modern condo living with stunning waterfront views, abundant sunshine and outstanding building amenities! *Some photos are AI staged. (id:49269)
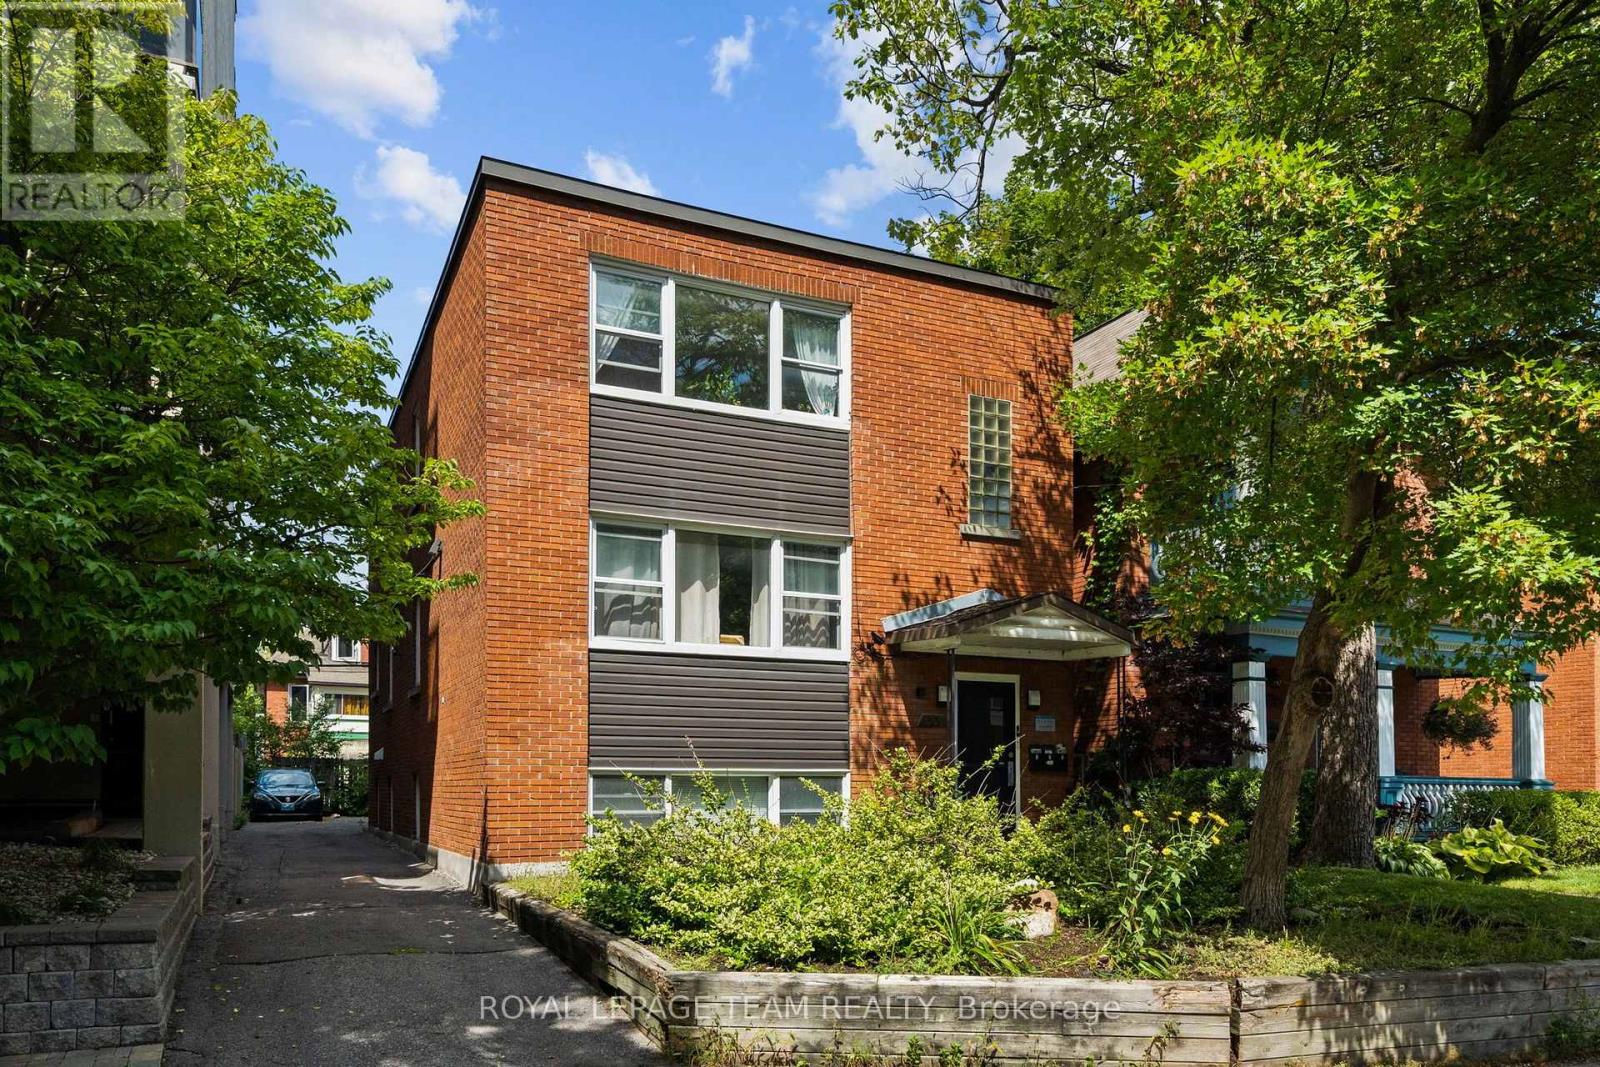
331 Flora Street
Ottawa, Ontario
This turn-key fully tenanted triplex sits in the heart of Ottawa Centre, with two spacious 2-bedroom units and one 1-bedroom unit, each finished with hardwood floors throughout and good in-unit storage. A newer boiler system anchors the mechanicals, and separate meters mean each tenant covers their own hydro. Combined rents bring in $6,404.61 a month, or $76,855.32 a year, with parking for three vehicles at the rear included as part of rent. Annual operating expenses $16,334. Flora Street is steps from direct transit to Carleton University, minutes from downtown and the Elgin Street strip, with easy access to the 417. This stretch of Centretown stays consistently rented. Laundry and utility with inside access. 24 hour irrevocable required on all offers, with Schedule B to accompany. (id:49269)
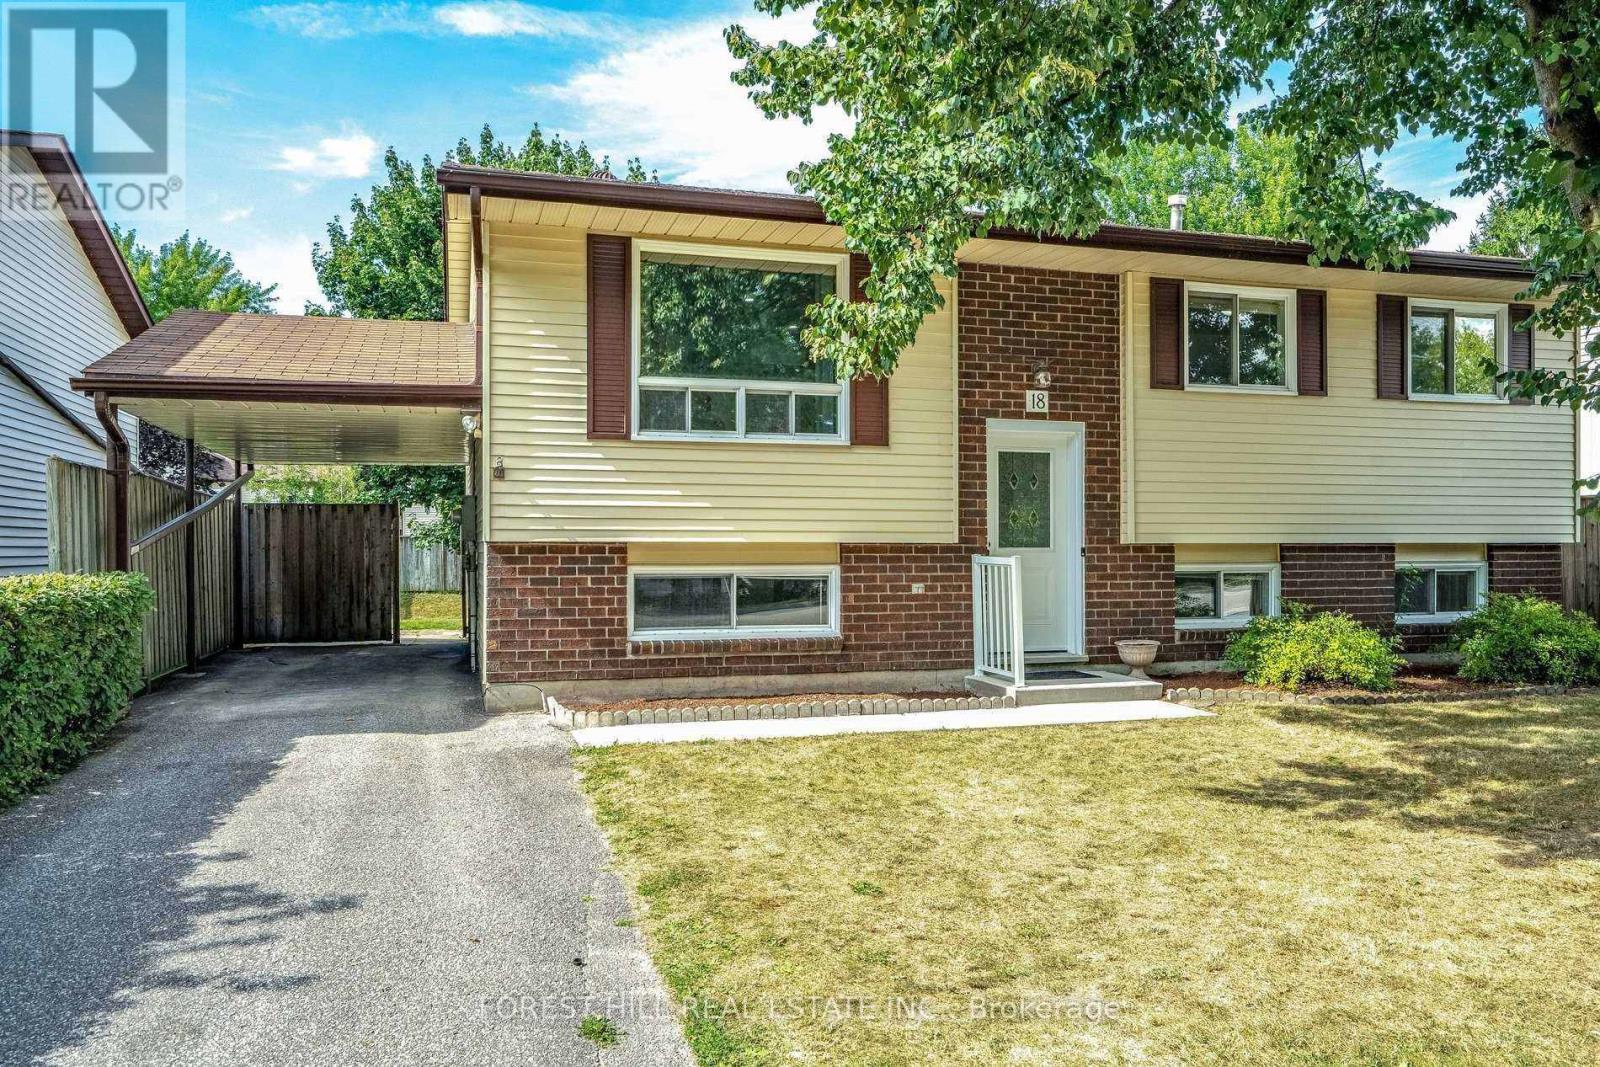
Upper - 18 Shannon Street
Orillia, Ontario
Discover a welcoming blend of comfort, style, and convenience in this beautifully updated 2-bedroom, 1-bathroom upper-level home, ready for you to make your own. The bright, airy layout creates an inviting atmosphere, complemented by modern appliances, the convenience of private in-suite laundry, and a separate entrance for added privacy. Step out from the dining area onto your own deck, with access to a generous backyard that's ideal for enjoying your morning coffee, unwinding outdoors, or hosting friends and family. With two dedicated parking spaces and a fantastic location close to major highways, shopping, restaurants, and everyday essentials, everything you need is within easy reach. Enjoy the added bonus of being just a short stroll from the lake and Kitchener Park. A great opportunity to enjoy modern living in a convenient and desirable location. (id:49269)
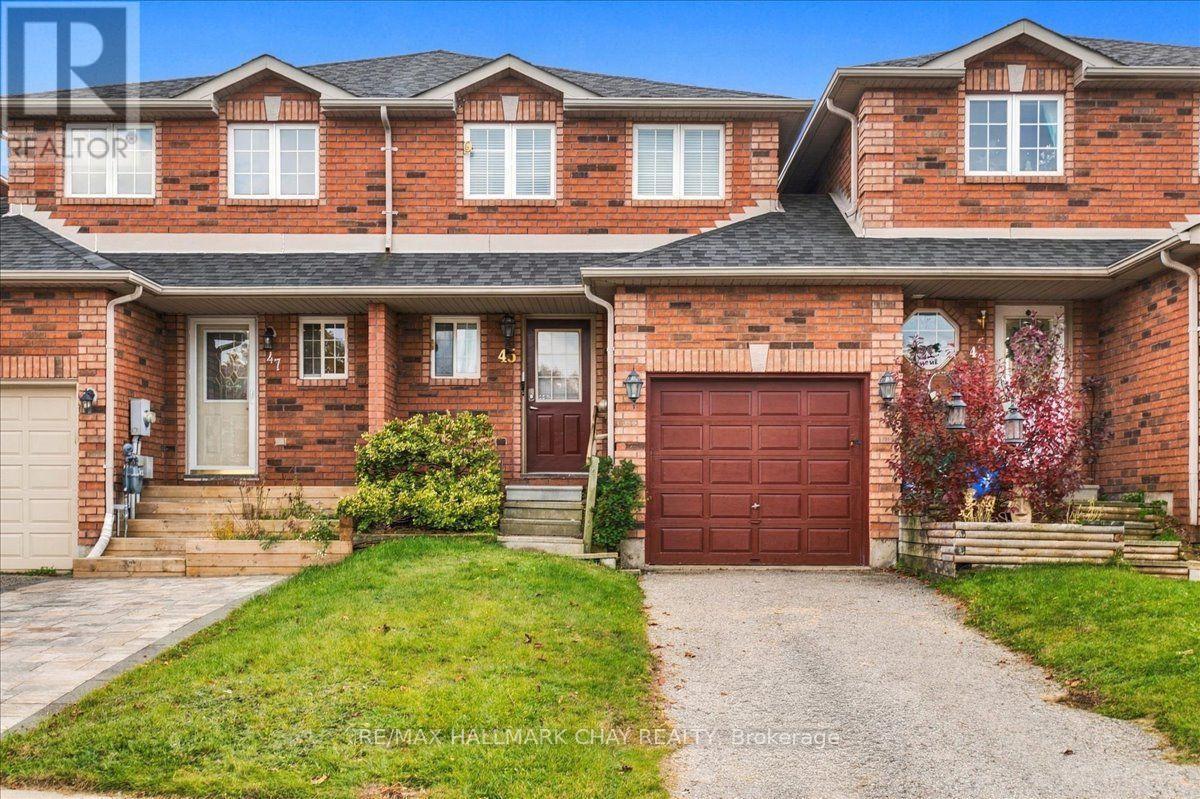
45 Bibby Court
Barrie, Ontario
Welcome to 45 Bibby Court in Barrie's popular Holly community - a 2-bedroom freehold townhome with no condo fees, in a family-friendly area close to schools, parks and everyday amenities. Offering just under 1,000 sq. ft. above grade, an attached single-car garage and a private backyard, this is a practical option for buyers looking to get into the market without the added monthly cost of condo fees. The main floor features a bright living room with a walkout to the backyard, separate dining area and functional kitchen. Upstairs are two generously sized bedrooms, including a spacious primary bedroom, along with a 4-piece bathroom. The unfinished basement provides laundry, utilities and plenty of additional storage space. The home is clean and ready for its next owner, while leaving lots of opportunity to update the finishes over time. A solid option for a first-time buyer, downsizer or anyone looking for an affordable freehold home in a well-established South Barrie neighborhood. (id:49269)
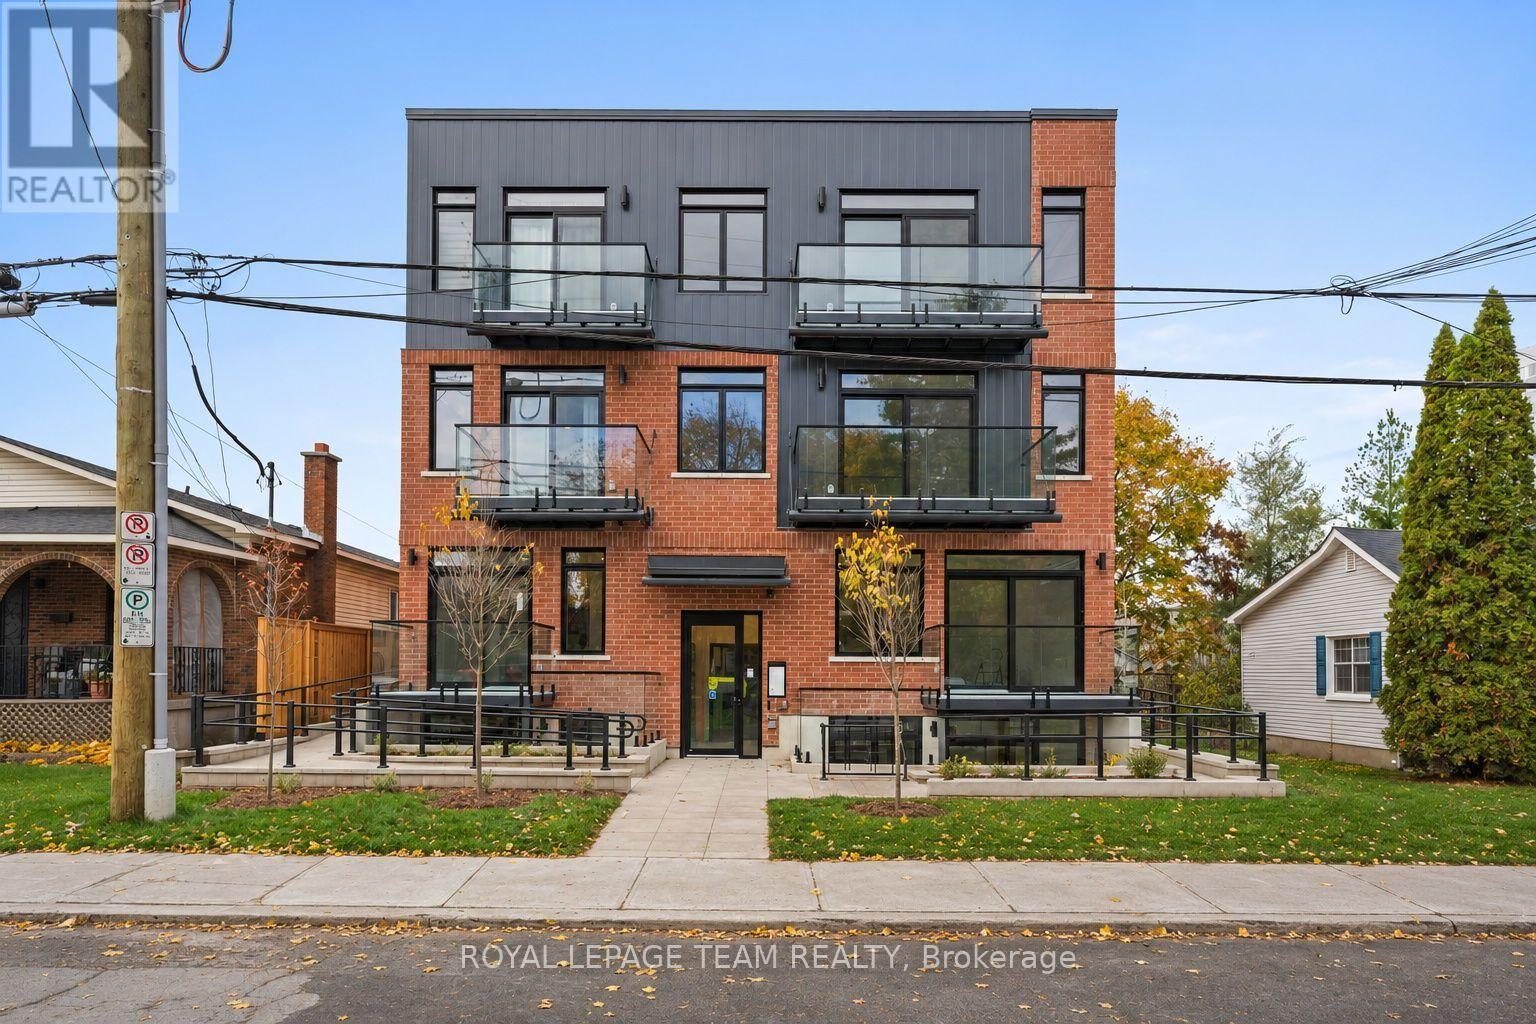
303 - 370 Athlone Avenue
Ottawa, Ontario
OFFERING ONE FREE MONTH RENT. Suite 303, top floor, Large 1bed / 1 bath, 670 sq ft, $2,375/month: Spacious bedrooms and a real sense of quiet on the top floor at 370 Athlone. Suite 303 is 670 square feet with a private balcony that's large enough for a proper table and chairs, in-suite laundry, and a kitchen that's actually built for cooking, fridge, dishwasher, oven, and microwave all included. It's one of sixteen suites in a new boutique building steps from Richmond Road and Westboro Station, close enough to walk to the shops and restaurants on Richmond Road that make this neighbourhood what it is. Bike storage is indoor and secure, while also being easily accessible, laundry in suite, and the building is pet friendly and non-smoking. Building is secure with cameras, intercom system, parcel lockers and fob access. Occupancy November 1st or after. One free month rent offer for leases signed on or before November 15th (id:49269)
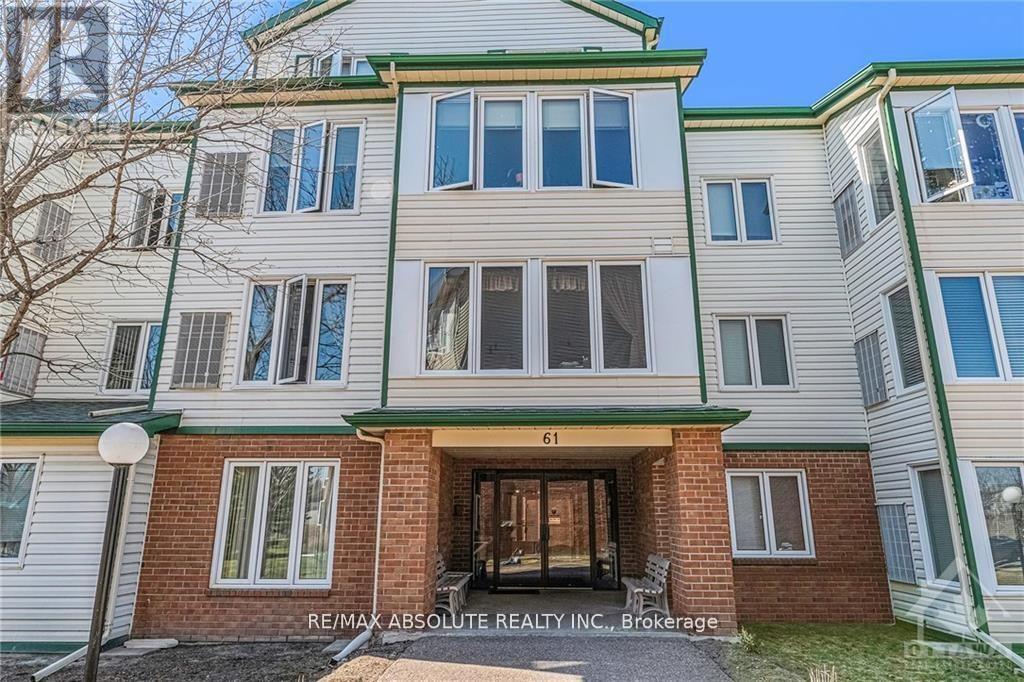
310 - 61 Jack Crescent
Arnprior, Ontario
Welcome to this beautifully maintained 3rd floor condo offering 2 bedrooms and 1 full bath in a highly sought-after building. Ideally located close to shopping, restaurants, parks, trails and quick highway access, this unit is perfect for commuters, first-time buyers or downsizers alike. Enjoy a bright, private and functional layout with peaceful treed views that provides added privacy and a relaxing atmosphere. The condo offers a private locker space for added convenience. Building amenities feature an equipped gym and an entertainment/common area perfect for hosting or relaxing. A fantastic opportunity to enjoy low-maintenance living in a prime location! As per form 244, 24hr irrevocable on all offers. (id:49269)
7706 Alfred Street
Lambton Shores, Ontario
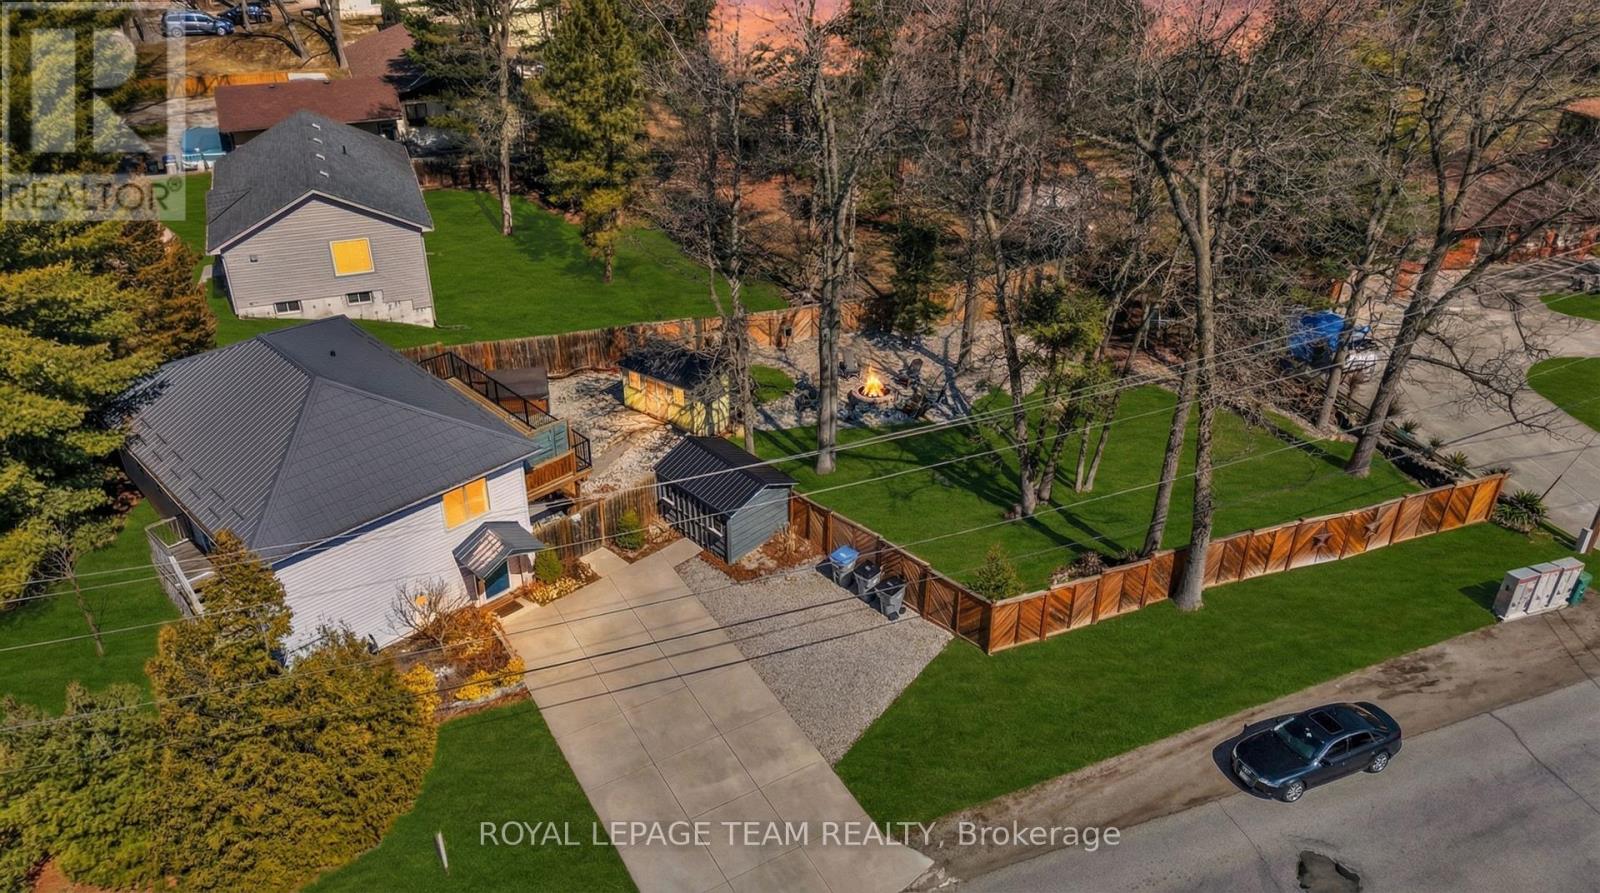
Located in the highly desirable community of Port Franks, this exceptional property offers an ideal combination of comfort, privacy, and refined lakeside living. Just minutes from the sandy beaches of Lake Huron and the scenic Ausable River, the home is perfectly positioned to enjoy the area's renowned outdoor lifestyle and natural surroundings. Situated on a spacious lot along a quiet street, the property is conveniently located near beaches, campgrounds, marinas, walking trails, and boating access. Inside, the home features bright and functional living spaces with a well-designed layout suited for both everyday living and entertaining. The primary bedroom includes a spacious 4-piece ensuite complete with double sinks, while the newly constructed main-level deck provides additional outdoor living space ideal for relaxing or hosting guests. The private backyard retreat is thoughtfully designed with a hot tub, expansive deck area, and outdoor bar, creating the perfect setting for entertaining or enjoying peaceful evenings outdoors. As an added bonus, the property includes a golf cart for convenient access throughout the community. Residents can take advantage of the many nearby recreational amenities including boating, kayaking, paddle boarding, fishing, golfing, hiking, camping, and the beautiful beaches along Lake Huron. Conveniently located just a short drive from Grand Bend, the property also offers easy access to local shops, restaurants, golf courses, and entertainment. For additional information, including floor plans and a full video tour, please visit the property website. A rare opportunity to own in one of Ontario's most sought-after lakefront communities. ** This is a linked property.** (id:49269)
106 - 415 Sea Ray Avenue
Innisfil, Ontario
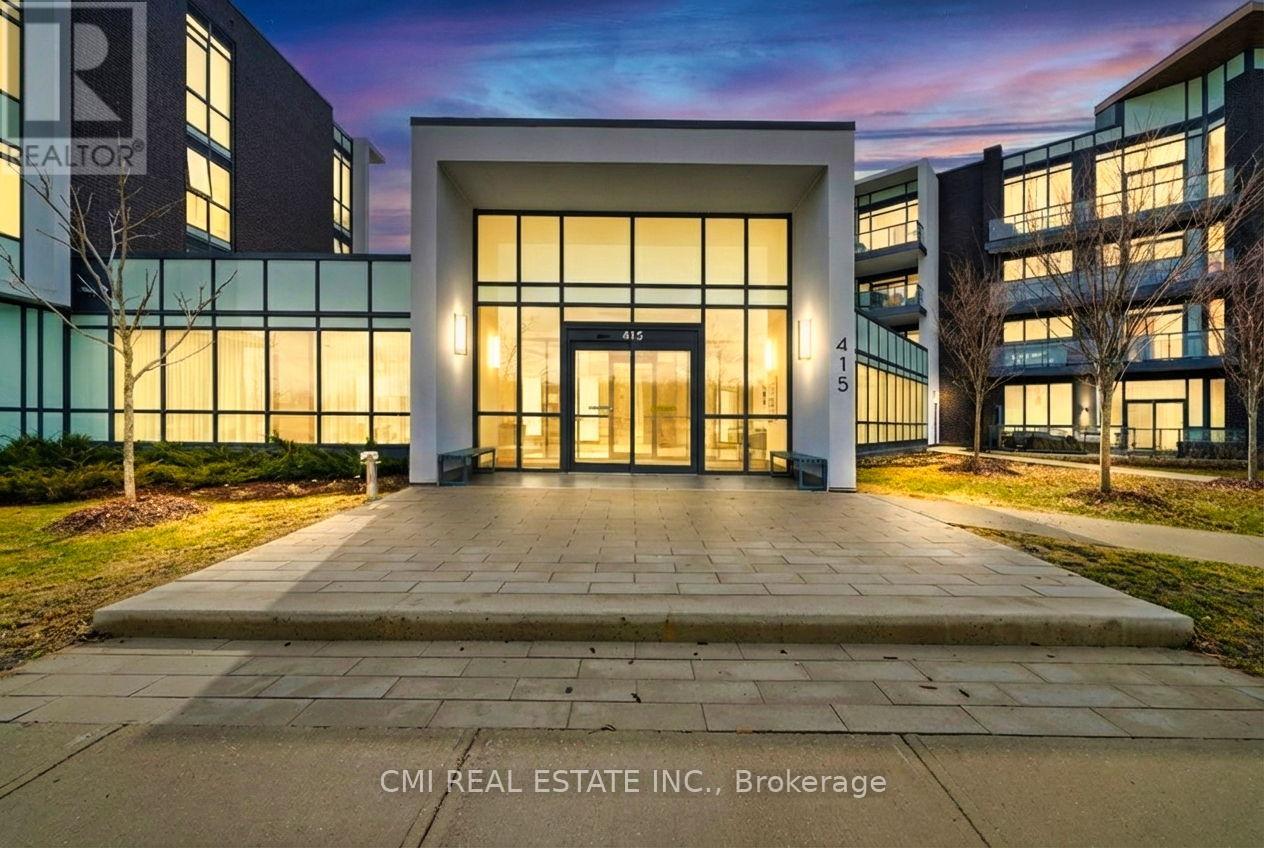
Welcome to this beautifully upgraded 1-bedroom luxury condo in the heart of Friday Harbour Resort, just steps from the shores of Lake Simcoe and a stunning sandy beach. This bright and inviting suite features a modern kitchen with stainless steel appliances, ample storage, and a centre island with built-in dishwasher. Enjoy thoughtful upgrades including automated blinds and dimmable pot lights for added comfort and ambiance. Residents have access to exceptional resort-style amenities, including a fitness centre, outdoor pool, hot tub, basketball court, golf facilities, walking trails, marina, restaurants, and more. Proven short-term rental success with a 4.9-star rating on Airbnb and Booking.com makes this an outstanding opportunity for investors or those seeking a year-round getaway. Includes one underground parking space and one locker. Furniture negotiable. Virtual tour available. (id:49269)
60 Harry Penrose Avenue
Aurora, Ontario
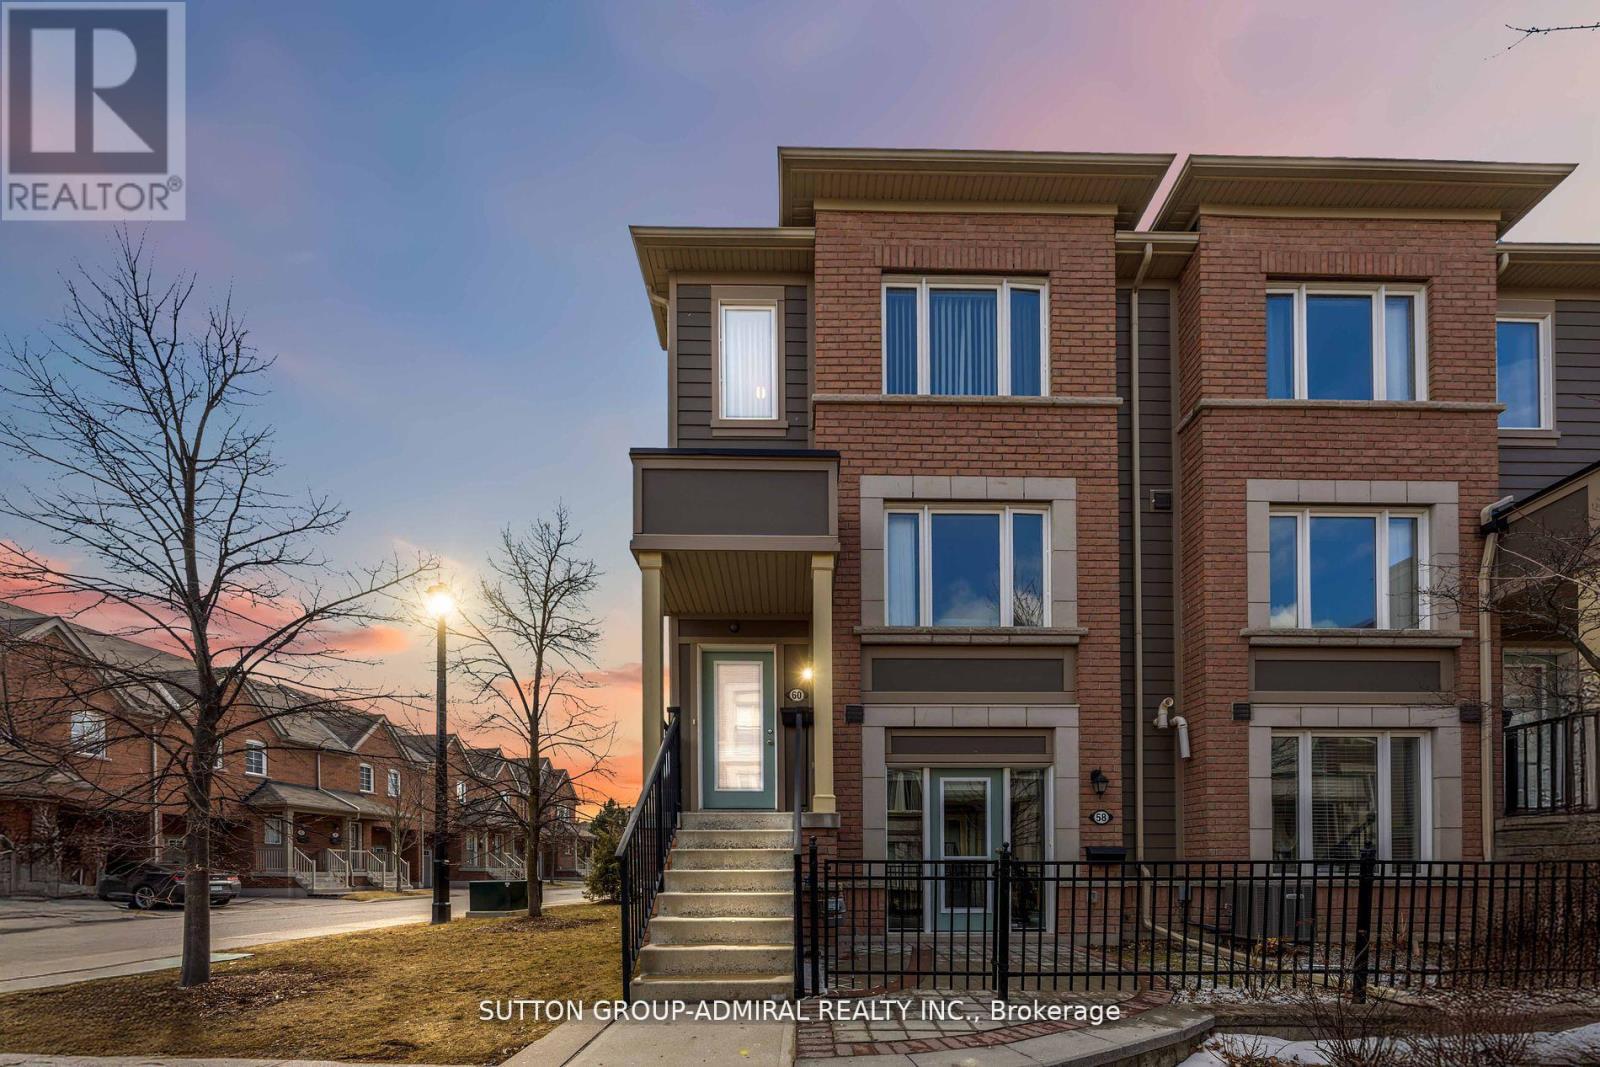
Welcome To This Sun-Drenched, Spacious And Modern End Unit Townhouse. Tucked Away In A Serene And Sought After Enclave In Aurora, This Home Is Ideal For A Seamless Transition Between Indoor And Outdoor Living With A Large South Facing Terrace, Accessible From The Generously Sized Main Floor. The Well Appointed Family Room And Dining Room Over Look The Extensive Kitchen Complete With An Over-Sized Centre Island, Stainless Steel Appliances And An Abundance Of Storage. The Primary Suite And Second Bedroom Boast Large Walk-In Closets And Ensuite Bathrooms. The Laundry Room Is Conveniently Located On the Second Storey. The Parking Is Accessible Via a Private Entrance Into The Residence. This Home Is Ideally Located Within Walking Distance to Amenities, Public Transit, Parks And Trails. (id:49269)
27 Jonquil Crescent
Markham, Ontario
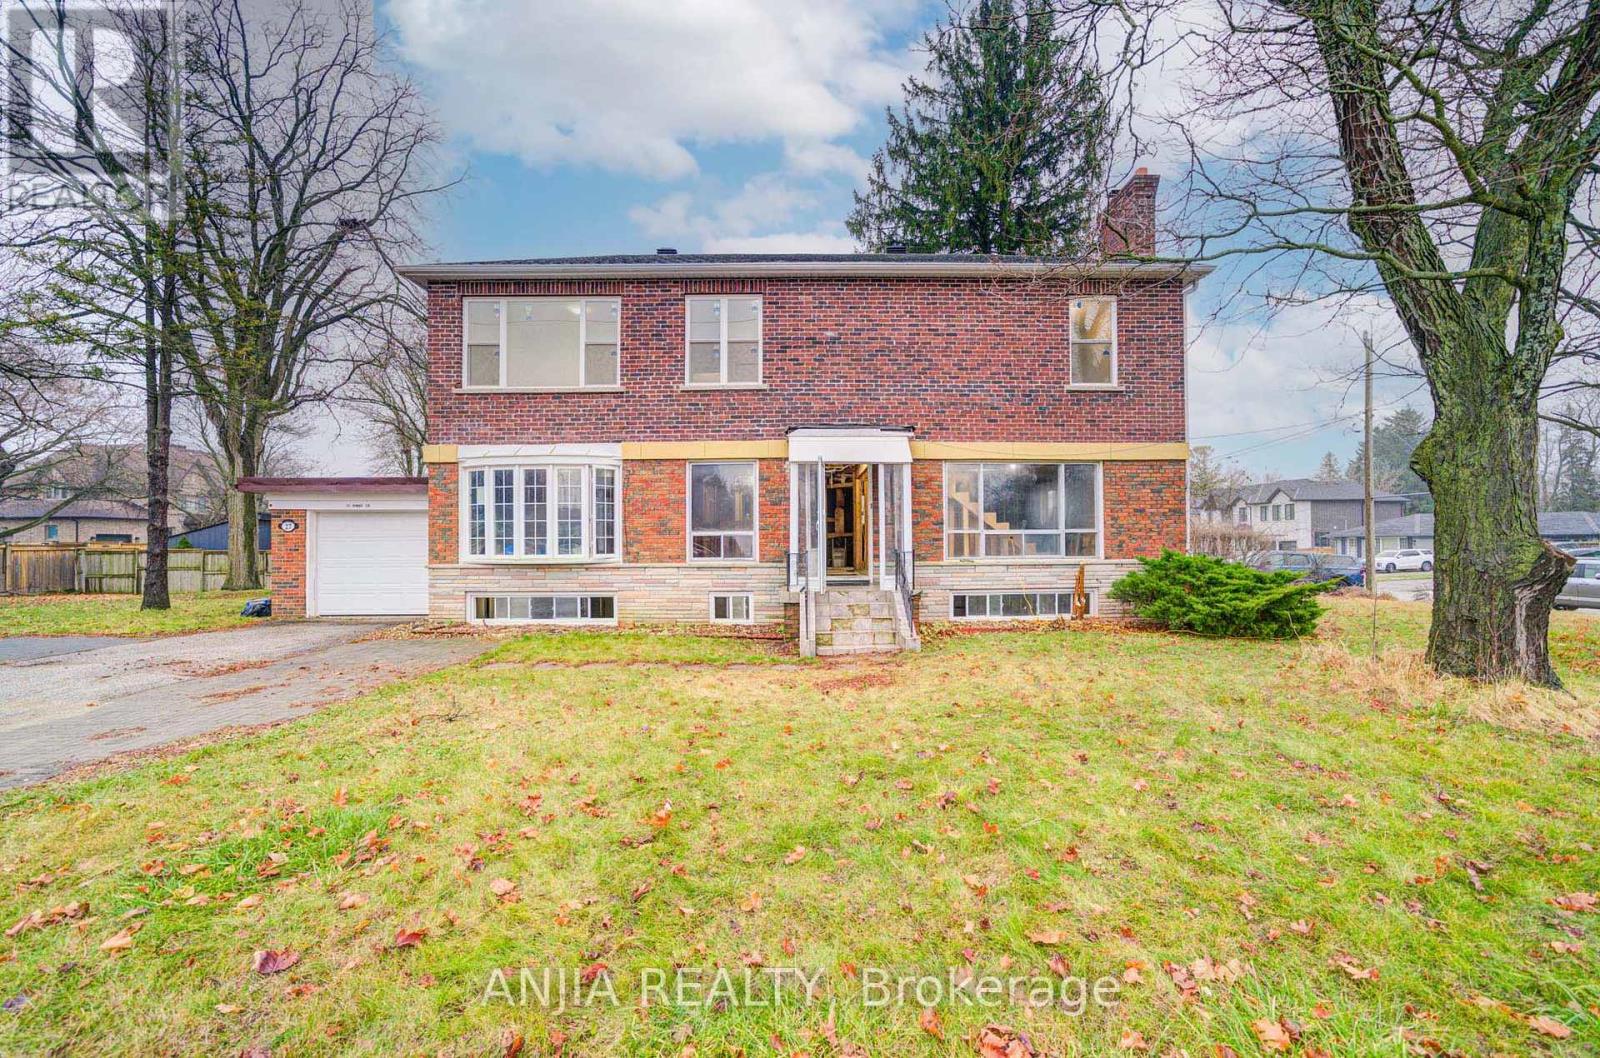
A 2-Storey That Has Not Yet Been Finished Or Decorated. Its Features Include Unfnished Walls And Floors, With Essential Infrastructure Like Plumbing And Electricity, But Without Any Decorative Work Done. The Walls Are A Plain Cement Gray, And The Floors Are Bare Concrete Or Tile. The Kitchen And Bathroom Will Have Basic Fixtures In Place, But There Are No Cabinets, Countertops, Or Bathroom Amenities. Windows Are Simple Glass Without Curtains. Advantages Include That Buyers Can Personalize The Space According To Their Own Tastes And Preferences. This Allows For Choices In Materials And Styles. Very Suitable For Those Who Enjoy DIY Projects Or Wish To Renovate Gradually According To Their Budget. Overall, Such Apartment Is A Space Full Of Potential, Waiting To Be Brought To Life. Close To Markville Mall, Banks, Schools, Groceries, Groceries, Restaurants, Public Transport. Book A Showing Today! (id:49269)
48 Petch Crescent
Aurora, Ontario
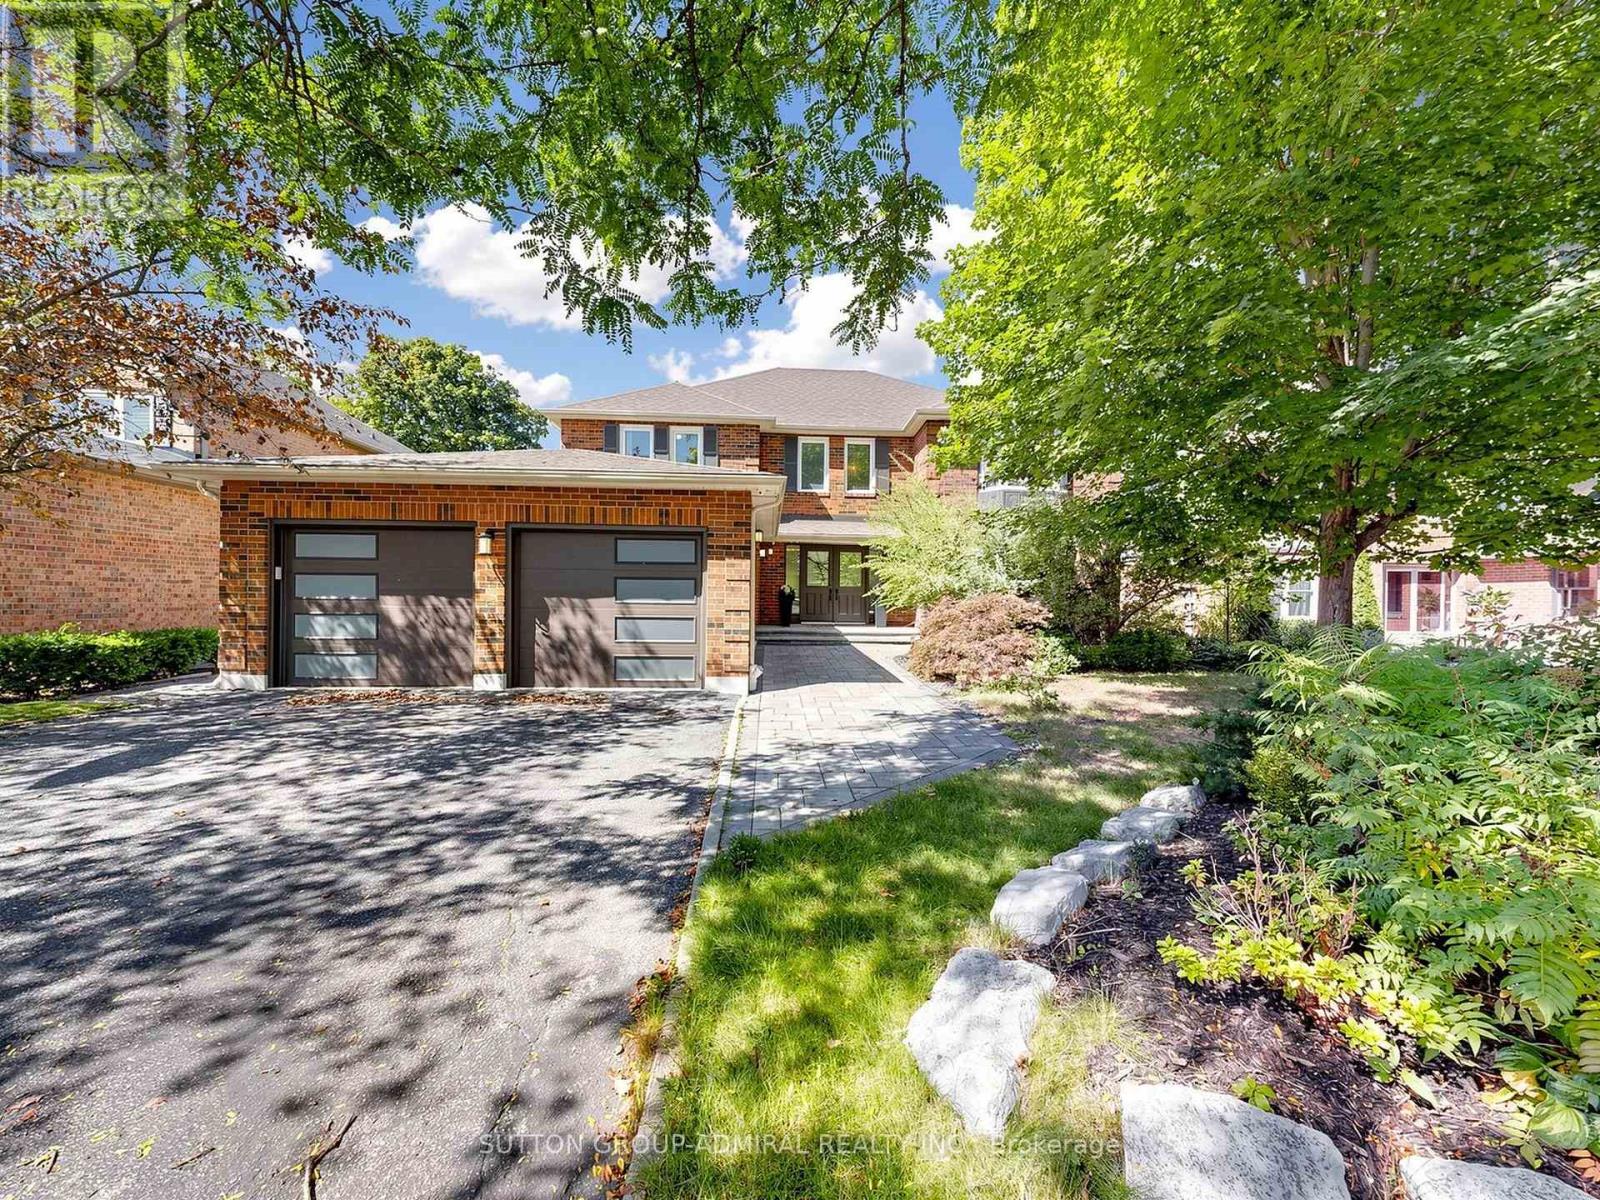
Experience exceptional luxury and privacy at 48 Petch, an extensively renovated 4-bedroom residence set on a premium 42' x 140' lot overlooking a spectacular ravine. Offering over 4,500sq. ft. of total living space, this remarkable home combines sophisticated design, thoughtful upgrades, and an extraordinary natural setting. Completely renovated with meticulous attention to detail, the home show cases brand-new flooring throughout, beautifully renovated bathrooms, custom millwork, and refined finishes that createan elevated yet inviting atmosphere. The heart of the home is the stunning kitchen and family room, opening seamlessly to a spacious terrace where you can dine, entertain, or simply unwind while taking in the breathtaking ravine views. The exceptional privacy and lush natural backdrop create a true sense of escape. The fully finished walkout basement provides an abundance of additional living space and offersdirect access to the private backyard, extending the home's living and entertaining possibilities. Complete water proofing and a sump pump provide added peace of mind. Upstairs, four generously sized bedrooms offer comfort and privacy, including a spacious primary retreat. Every level of the home has been thoughtfully updated to provide a truly turnkey living experience. Additional improvements include a newer roof (approximately 7 years), air conditioning replaced in 2021, a brand-new garage door, motor and smart sensor (2021)and a double-car garage.Ideally situated close to schools, shopping, restaurants, parks, and everyday amenities, 48 Petch offers the rare opportunity to enjoy the privacy and beauty of a ravine setting without compromising on convenience. A truly special home where extensive renovations, exceptional living space, breathtaking views,and unparalleled privacy come together. (id:49269)
1033 Cameron Street
Innisfil, Ontario
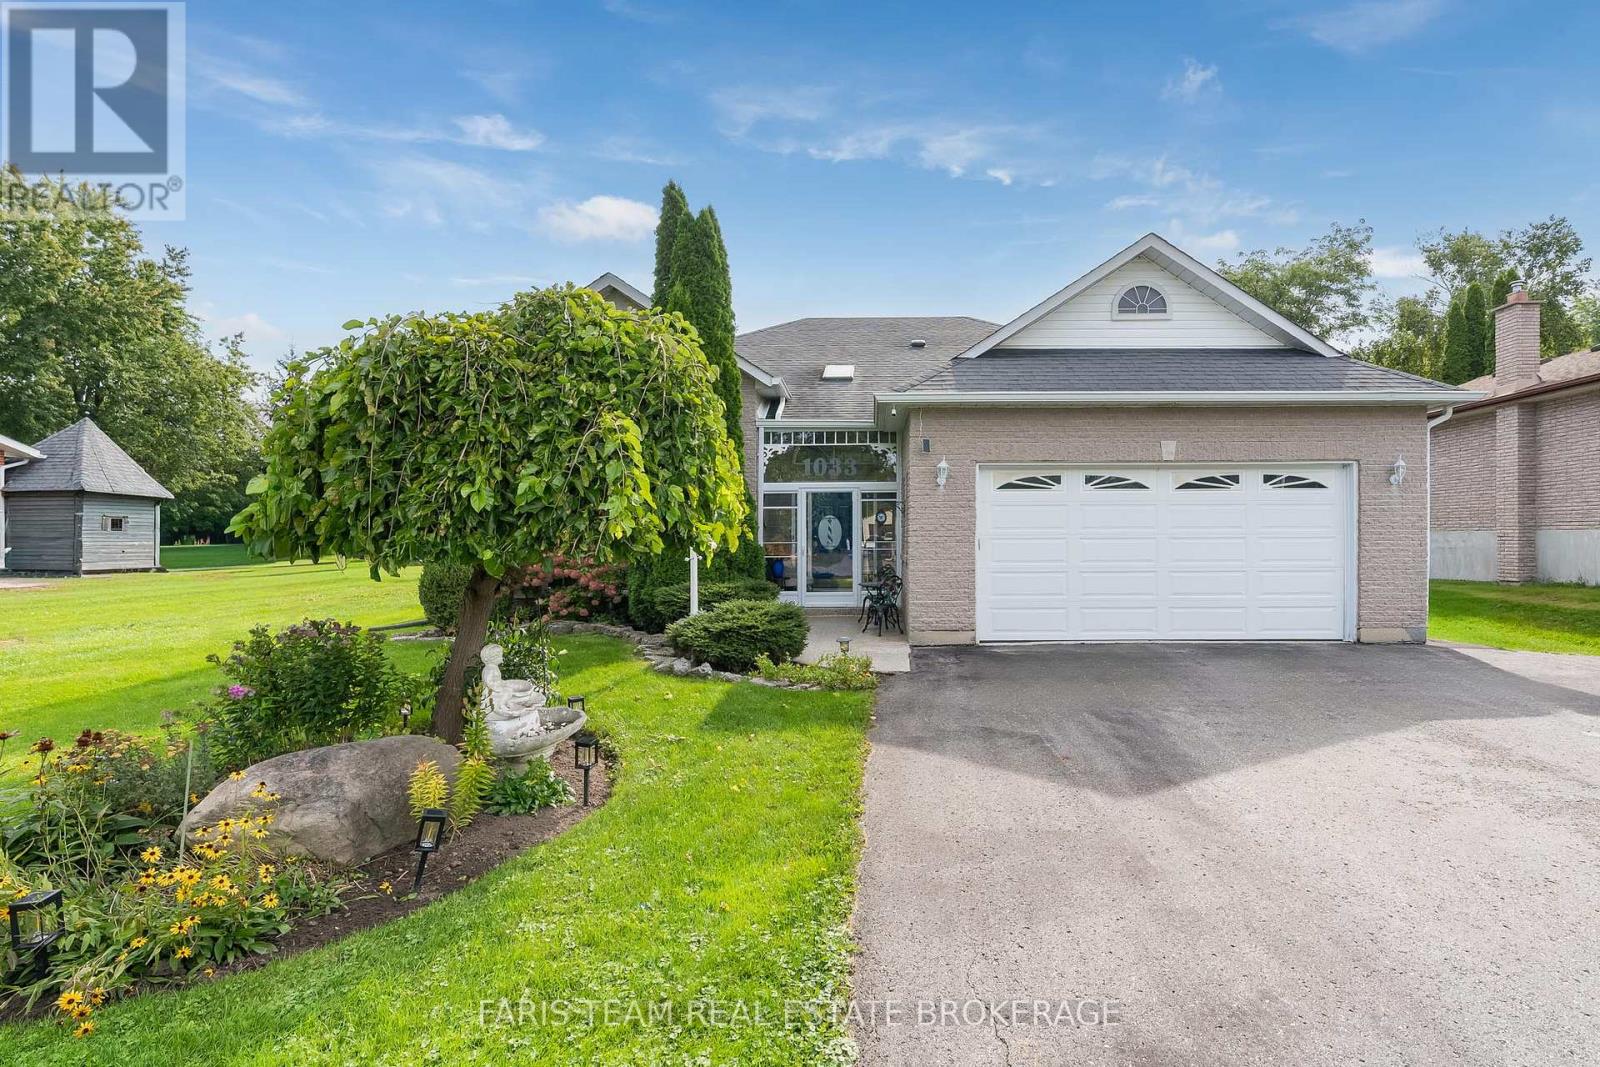
Top 5 Reasons You Will Love This Home: 1) From the moment you arrive, it's clear this home has been exceptionally well cared for, with a charming all-brick exterior, welcoming curb appeal, a double-car garage, generous driveway parking, and a beautifully maintained property creating a lasting first impression 2) Bright and inviting main level offers a warm and functional layout with hardwood floors throughout and a spacious eat-in kitchen perfect for everyday living, while the covered, screened-in deck provides the ideal spot to enjoy your morning coffee or unwind in comfort while overlooking the private backyard 3) Spacious primary suite provides a peaceful retreat, complete with a large walk-in closet and private ensuite, delivering the perfect place to relax at the end of the day 4) With two additional bedrooms, a large recreation room, and a convenient kitchenette area in the finished basement, this home presents incredible flexibility for growing families, multi-generational living, or accommodating overnight guests 5) Outside, you'll find everything you need to enjoy the property year-round, with a large private lot featuring a deck, Beachcomber hot tub, side yard vehicle access to the detached, heated, air-conditioned shop ideal for hobbies, a workshop, or extra storage, all while being located in a family-friendly neighbourhood close to the marina, beautiful beaches, and everyday amenities. 1,631 above grade sq.ft. plus a finished basement *Please note some images have been virtually staged to show the potential of the home. (id:49269)
6 Dryden Court
Markham, Ontario
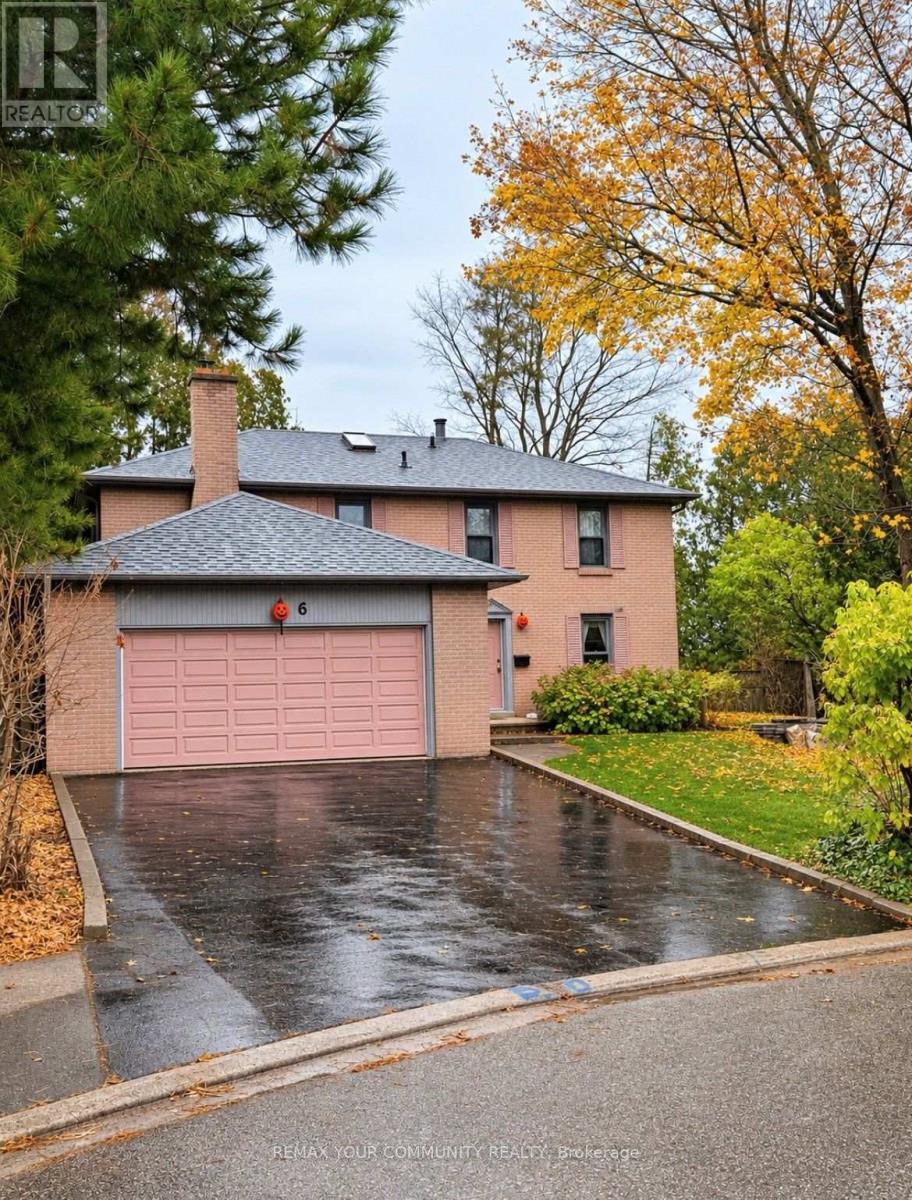
Welcome to 6 Dryden, a charming four-bedroom, five-bathroom detached home nestled in a desirable Markham neighbourhood, backing onto a picturesque ravine. Offering a wonderful combination of privacy, comfort, and natural beauty, this inviting residence features a spacious, functional layout and a fully finished basement, providing additional living and entertaining space. Enjoy the peaceful ravine setting while being conveniently located near schools, parks, shopping, dining, and major commuter routes. An exceptional opportunity to enjoy comfortable family living in an established community, surrounded by nature! (id:49269)
3 - 7595 Markham Road
Markham, Ontario
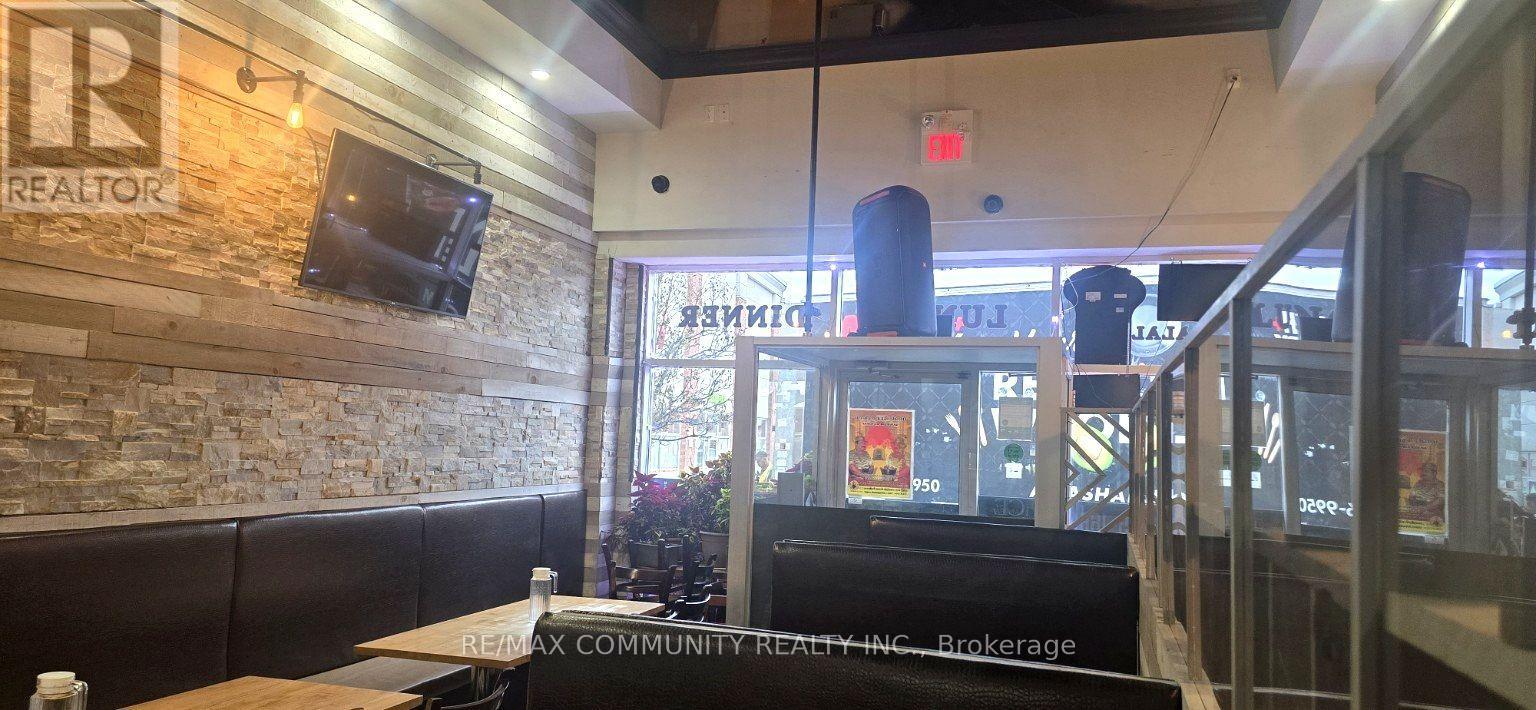
MOTIVATED SELLER! PRIME RESTAURANT OPPORTUNITY AT MARKHAM RD & 14TH AVE - BRING YOUR OFFER! Why spend thousands of dollars and months building a restaurant from scratch when you can takea dvantage of an already fully equipped, turnkey opportunity? Located in a busy,well-established commercial plaza with ample parking, this approximately 1,296 sq. ft.restaurant offers seating for 35 guests and features a fully equipped commercial kitchen with an exhaust hood, walk-in cooler, and dedicated food preparation areas. The flexible layout offers excellent potential for various cuisines and restaurant concepts, subject to landlord and applicable regulatory approvals. An existing liquor licence adds further appeal, subject to AGCO requirements and applicable approvals. Attractive lease terms of 3 + 5 years, subject to the lease agreement, with monthly rent of $6,296.20 including TMI and HST. Whether you're an experienced restaurateur looking to expand or an ambitious entrepreneur ready to launch your dream business, this is an excellent opportunity to save valuable setup time and potentially reduce startup costs. SELLER IS HIGHLY MOTIVATED AND LOOKING FOR A QUICK SALE! SERIOUS BUYERS,DON'T DELAY - BRING YOUR OFFER TODAY! (id:49269)
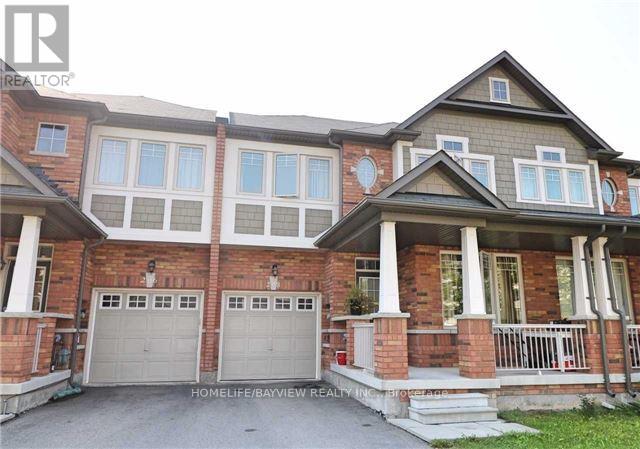
148 Shirrick Drive
Richmond Hill, Ontario
Gorgeous 2 Story Townhouse On Yonge St In Jefferson Neighborhood. No Side Walk, 3 Parking Spots. Minute To Public Transportation And Highways. Close To Public And Catholic Schools, Shopping Plaza & Groceries. Granite Counters in Kitchen, S/S Appliances, Large Closets, Hard Wood Floor. Ev Charger And Garage Door Opener. (id:49269)
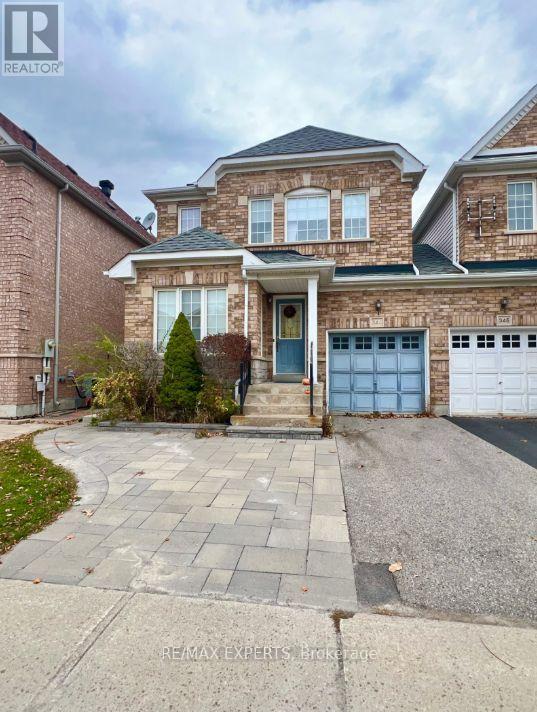
Bsmt - 344 Castlemore Avenue
Markham, Ontario
Modern Legal Basement Suite (with side entrance) in Prestigious Berczy, Markham! beautifully designed living space that offers the perfect blend of comfort, privacy, and convenience in Markham's sought-after Berczy neighbourhood. This thoughtfully finished basement has 1 bedroom, 1 bathroom and is a legal basement apartment featuring egress windows,a full-size kitchen with stainless steel appliance and Quartz Countetop, a spacious livingarea, and the convenience of private in-suite laundry not to mention your own in unit deep storage unit all on laminate flooring. Built to code with your comfort and peace of mind in mind, this inviting suite offers a wonderful place to call home. One dedicated parking space included. Enjoy comfortable living in a desirable, family-friendly community close to parks,shopping, schools, and everyday amenities. A fantastic opportunity for tenants seeking a well-appointed, move-in-ready home. (id:49269)

Parking Spot 225 - P1 Broward Way
Innisfil, Ontario
Take advantage of this rare opportunity to purchase a second parking spot for those living in either the Harbour flats or Boardwalk condos - great location. Parking Spot Only. Parking Spot #225. Must be an existing condo owner of Condo Corp 434 or 431 in order to purchase. (id:49269)
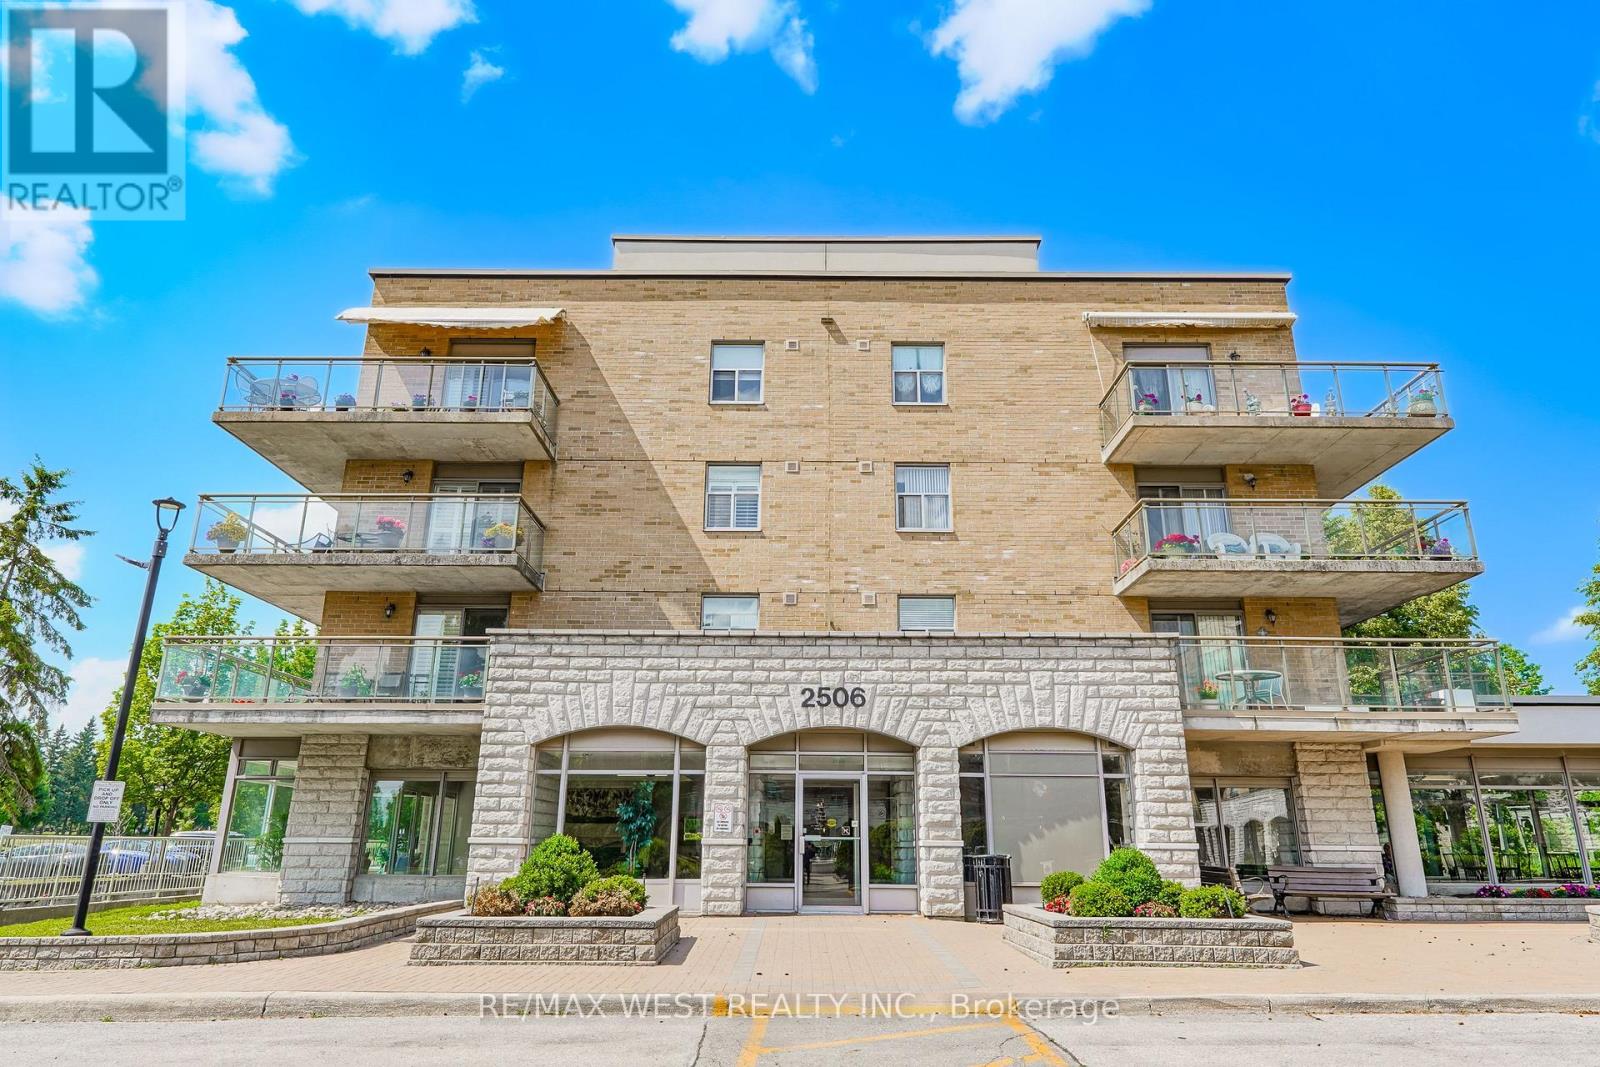
414 - 2506 Rutherford Road
Vaughan, Ontario
Welcome to Villa Giardino, one of Vaughan's most desirable adult lifestyle communities, where comfort, convenience, and community come together. This beautifully maintained suite offers a bright and spacious open-concept layout with generously sized principal rooms, creating the perfect space for everyday living and entertaining. The functional and newly updated kitchen overlooks the living and dining areas, while large windows fill the home with natural light. The spacious primary bedroom provides a peaceful retreat with ample closet space, complemented by a well-appointed bathroom and in-suite laundry for added convenience. Enjoy maintenance-free living with exceptional building amenities, beautifully landscaped grounds, and a warm, welcoming community atmosphere. Ideally located close to shopping, restaurants, parks, transit, highways, and everyday conveniences, this is a wonderful opportunity to enjoy a relaxed and carefree lifestyle in one of Vaughan's most sought-after communities. Some photos are virtually staged (id:49269)
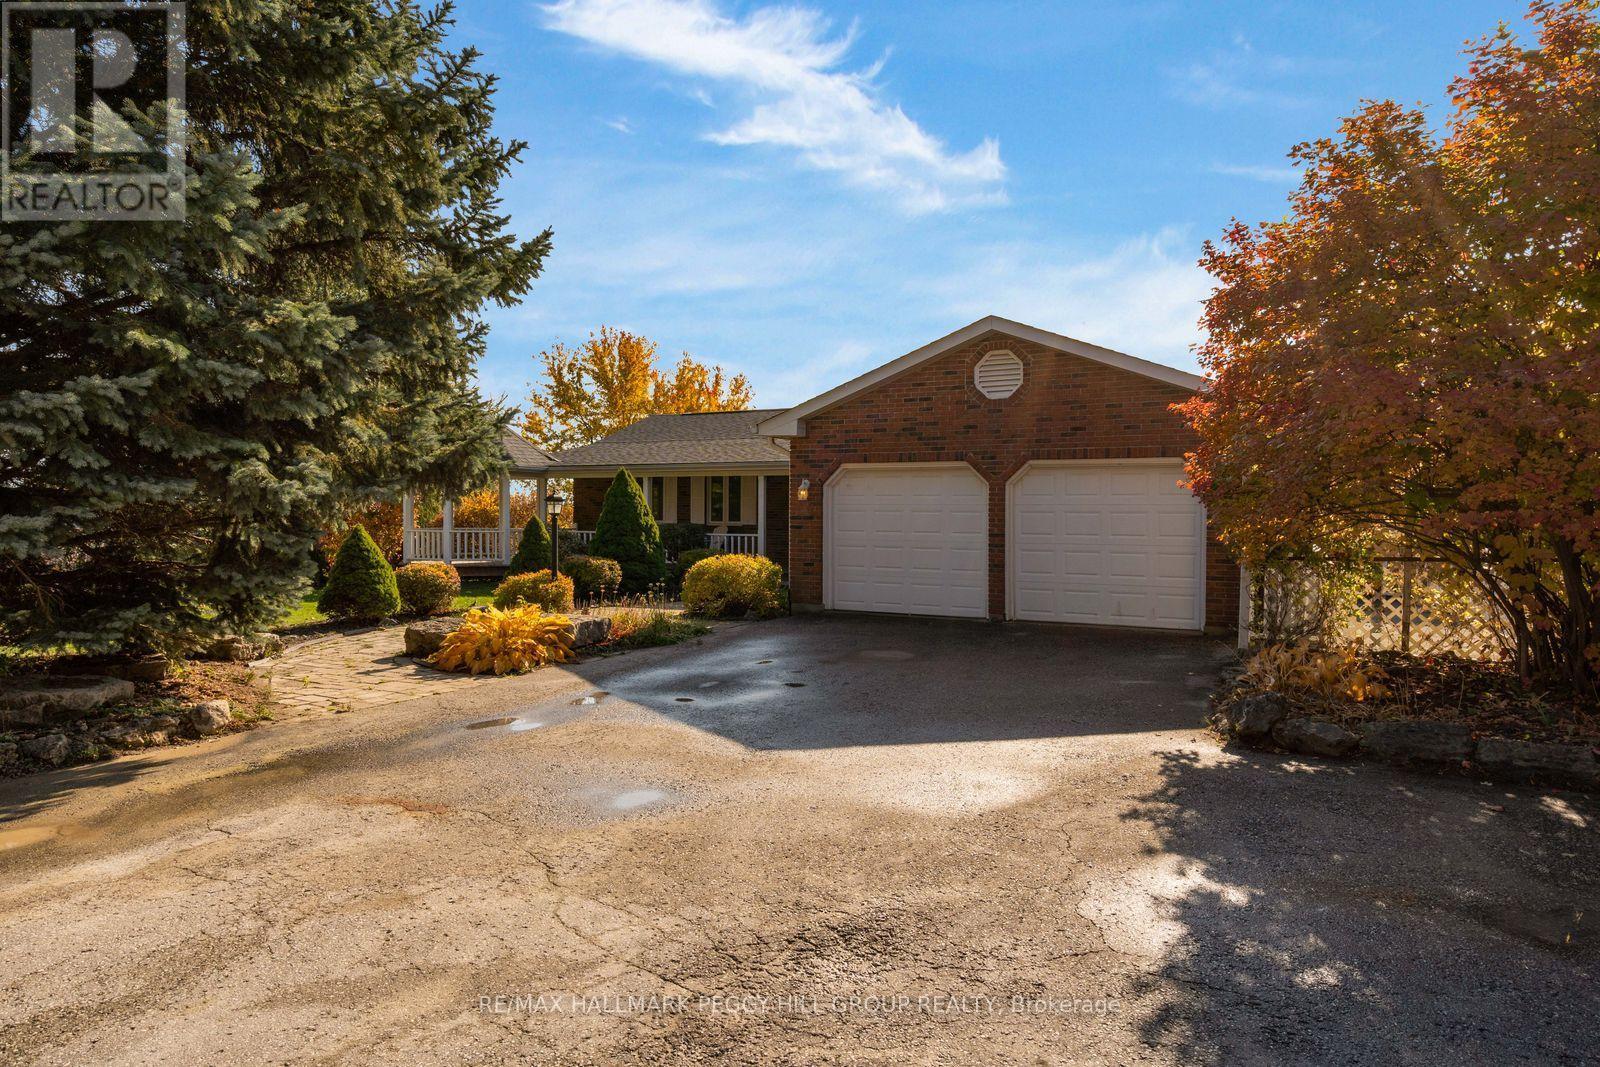
4979 14th Line
New Tecumseth, Ontario
ALMOST 1 ACRE WITH PANORAMIC COUNTRYSIDE VIEWS, A FINISHED WALKOUT BASEMENT WITH IN-LAW POTENTIAL, A LARGE DETACHED SHOP & DOUBLE ATTACHED GARAGE! Set among mature trees and rolling fields, this brick bungalow is approached by a long, tree-lined driveway, with landscaped gardens and a covered wraparound porch that extends to a charming gazebo. The elevated rear deck overlooks an expansive backyard and open countryside. There's room for more than just the usual backyard activities here, with a large detached shop for hobbies, projects or storing recreational equipment, complemented by a double attached garage and driveway parking for 10 vehicles. The home offers nearly 2,300 sq. ft. of finished living space, with distinct living areas and thoughtfully updated finishes. Hardwood floors run through the living and dining room, where crown moulding, French doors, generous windows and a gas fireplace lend a traditional elegance. The updated white kitchen features quartz countertops, a tiled backsplash, tile flooring and abundant cabinetry, while French doors introduce a family room with vaulted ceilings, graceful arched windows and a second gas fireplace. Three bedrooms are situated on the main level, along with a 3-piece bathroom and laundry room with direct garage access. The finished walkout basement lends itself beautifully to extended family living, with a large rec room, fourth bedroom, wet bar, 3-piece bathroom and a 3-season sunroom overlooking the property. Cookstown, Bradford and Alliston are all within easy reach, placing shopping, restaurants and recreation a short drive from this peaceful country address. (id:49269)
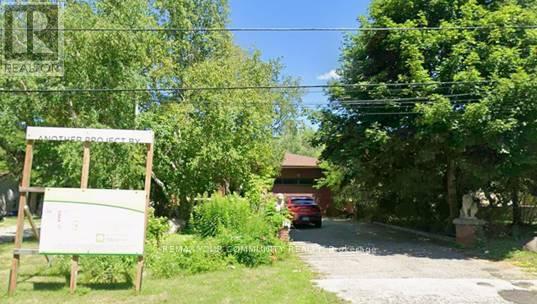
176 Weldrick Road W
Richmond Hill, Ontario
--Attention Investors, Builders & Developers! Welcome to 176 Weldrick Road West, Richmond Hill-an exceptional opportunity to acquire a property with potential for land assembly with neighbouring parcels to the west. Explore opportunities for a custom home, rental investment or larger residential redevelopment, subject to municipal approvals.The proposed assembly includes 174, 176 and 180 Weldrick Road West, following completion of approvals. A rezoning application has been submitted proposing either 12 detached building lots or 12 triplex buildings. Supporting studies and reports have been completed, offering a foundation for the next stage of development. Ideally situated near Bathurst Street, schools, community centres, shopping and public transit. A rare opportunity to explore redevelopment potential in a sought-after Richmond Hill neighbourhood. Assembly availability, application status and development permissions to be verified by the buyer. (id:49269)
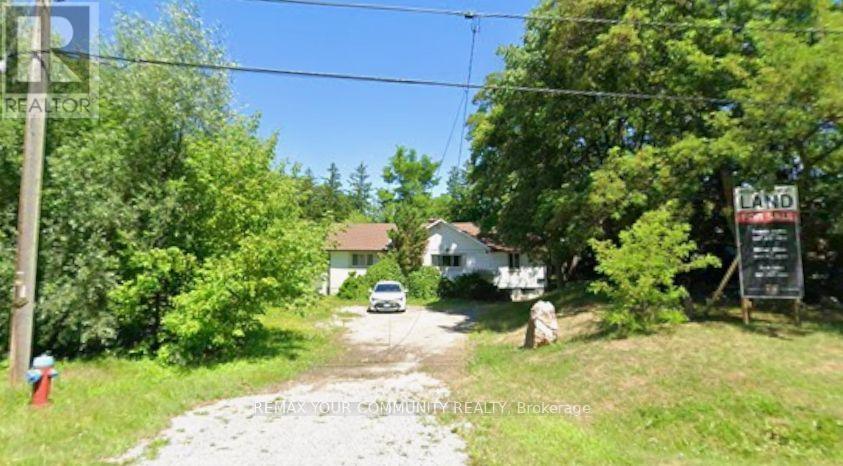
180 Weldrick Road W
Richmond Hill, Ontario
--Attention Investors, Builders & Developers! Welcome to 180 Weldrick Road West, Richmond Hill-an exceptional opportunity to acquire a property with potential for land assembly with neighbouring parcels to the west. Explore opportunities for a custom home, rental investment or larger residential redevelopment, subject to municipal approvals. Huge lot The proposed assembly includes 174, 176 and 180 Weldrick Road West, following completion of approvals. A rezoning application has been submitted proposing either 12 detached building lots or 12 triplex buildings. Supporting studies and reports have been completed, offering a foundation for the next stage of development. Ideally situated near Bathurst Street, schools, community centres, shopping and public transit. A rare opportunity to explore redevelopment potential in a sought-after Richmond Hill neighbourhood. Assembly availability, application status and development permissions to be verified by the buyer. (id:49269)