
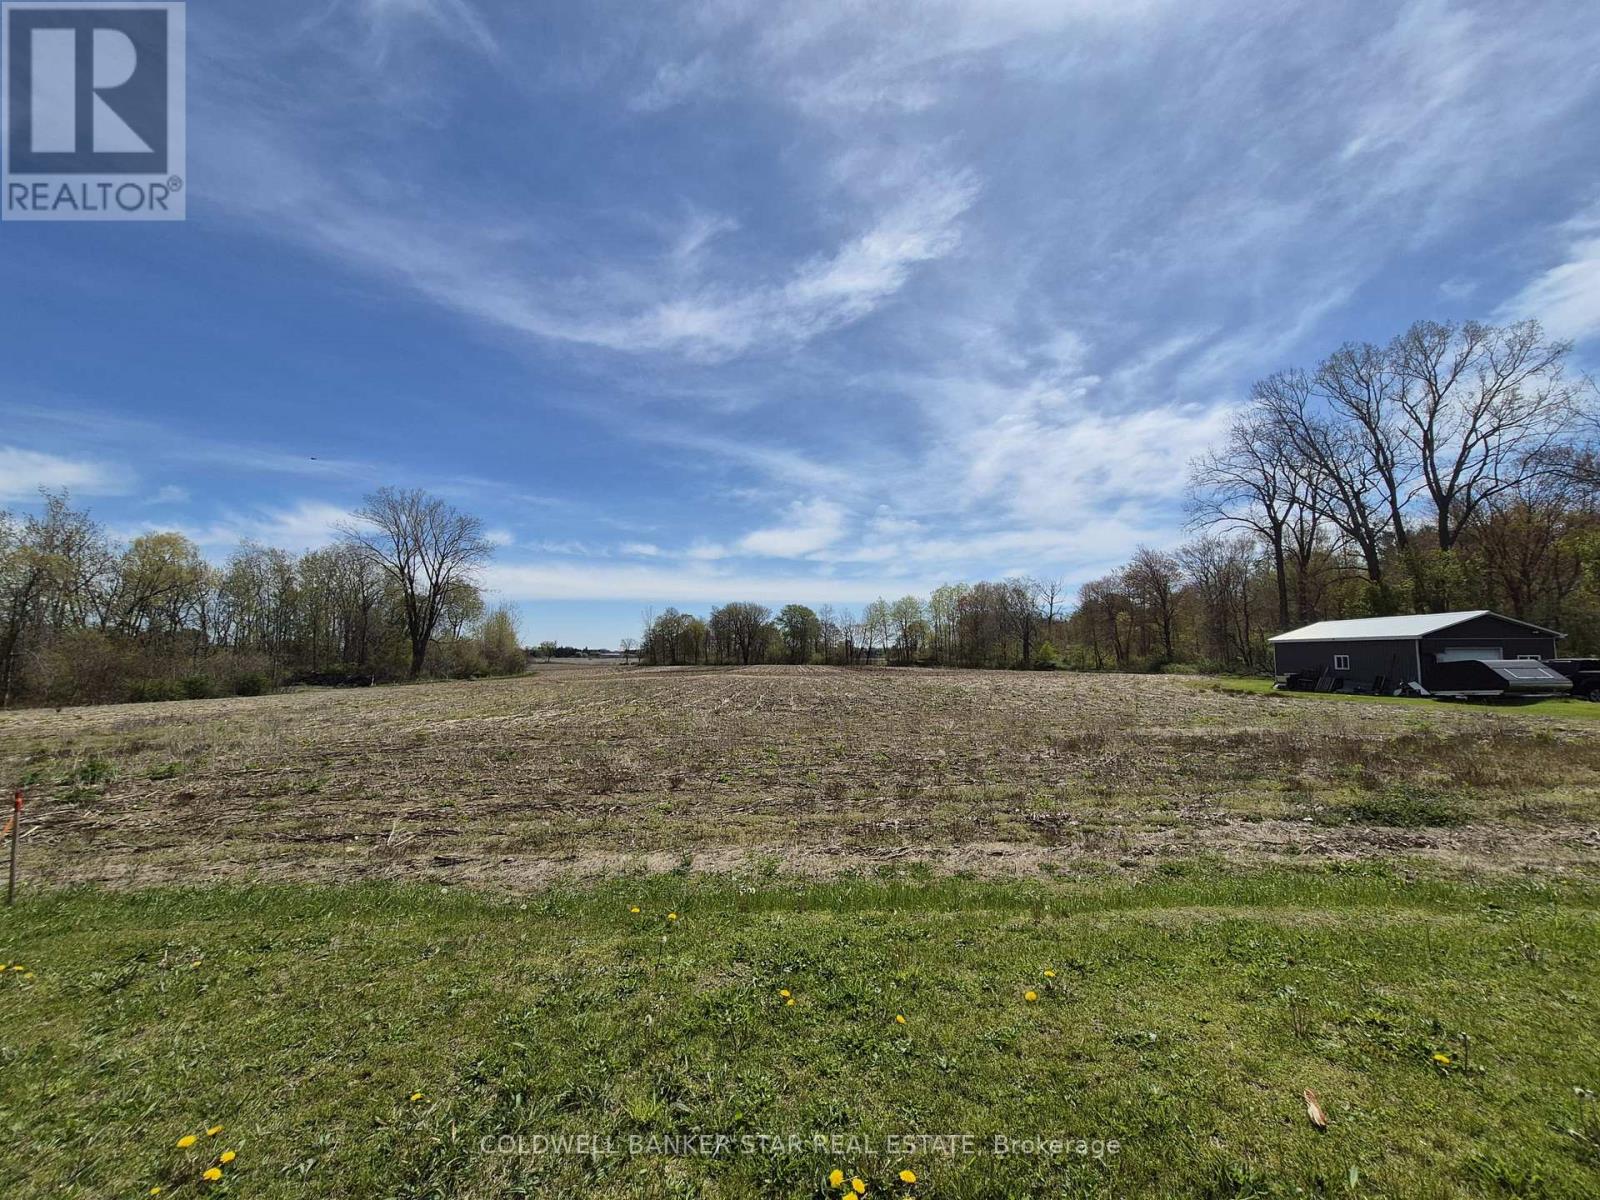
4844 Imperial Road
Malahide, Ontario
Wonderful building lot (one of two) available in the Hamlet of Copenhagen, just a 2 minute drive from the shores of Lake Erie at Pt Bruce, and the beaches, campgrounds, marinas and restaurants. Located just 10 minutes south of Aylmer and an easy commute to St Thomas, Tillsonburg, London and Highway 401. Over 1/2 acre in size with room for a shop or pool, this is a perfect spot to build your country dream home, with municipal water and all other services available that are required to "work from home". (id:49269)
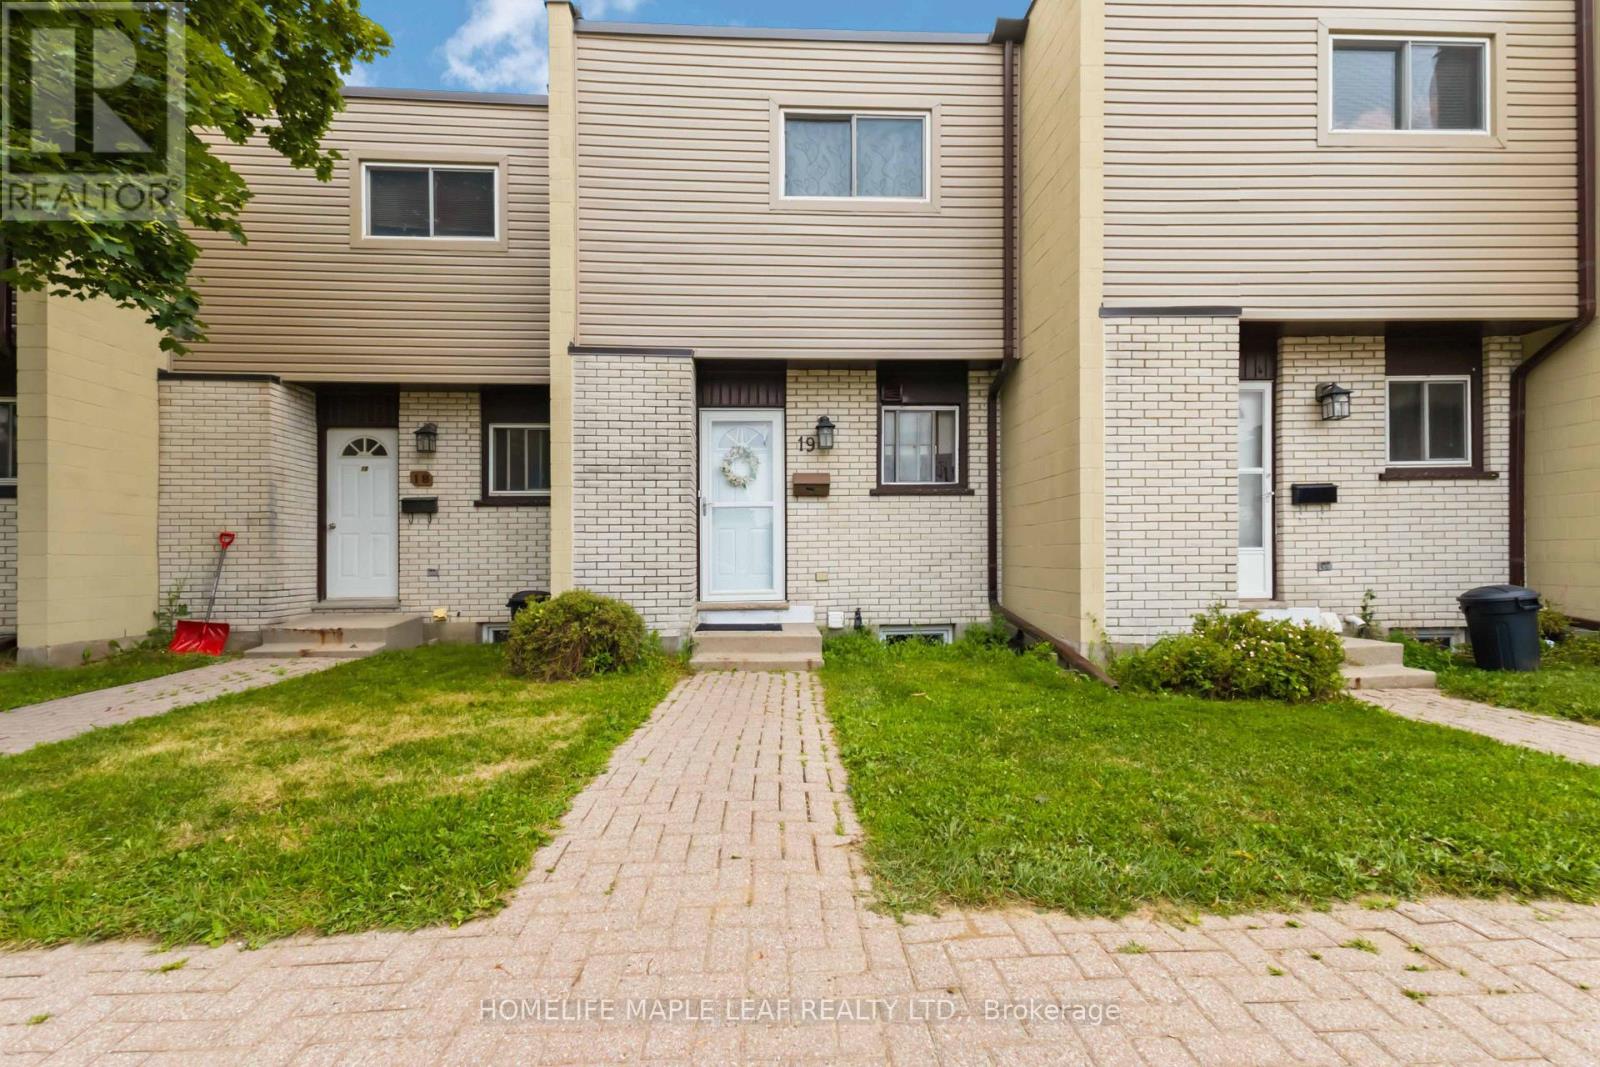
19 - 178 Grulke Street
Kitchener, Ontario
Beautifully updated 3 (2+1) bedroom, 2 full bathroom townhouse offering the perfect blend of comfort and convenience! This bright, move-in-ready home features an open-concept main floor with a spacious kitchen overlooking the living and dining areas, large windows flooding the home with natural light, and sliding doors leading to a private backyard. The finished basement adds valuable living space with an additional bedroom, making it ideal for families, first-time buyers, or investors. Enjoy worry-free, low-maintenance living with exterior maintenance included. Conveniently located close to schools, parks, shopping, transit, and all major amenities. A fantastic opportunity you don't want to miss! (id:49269)
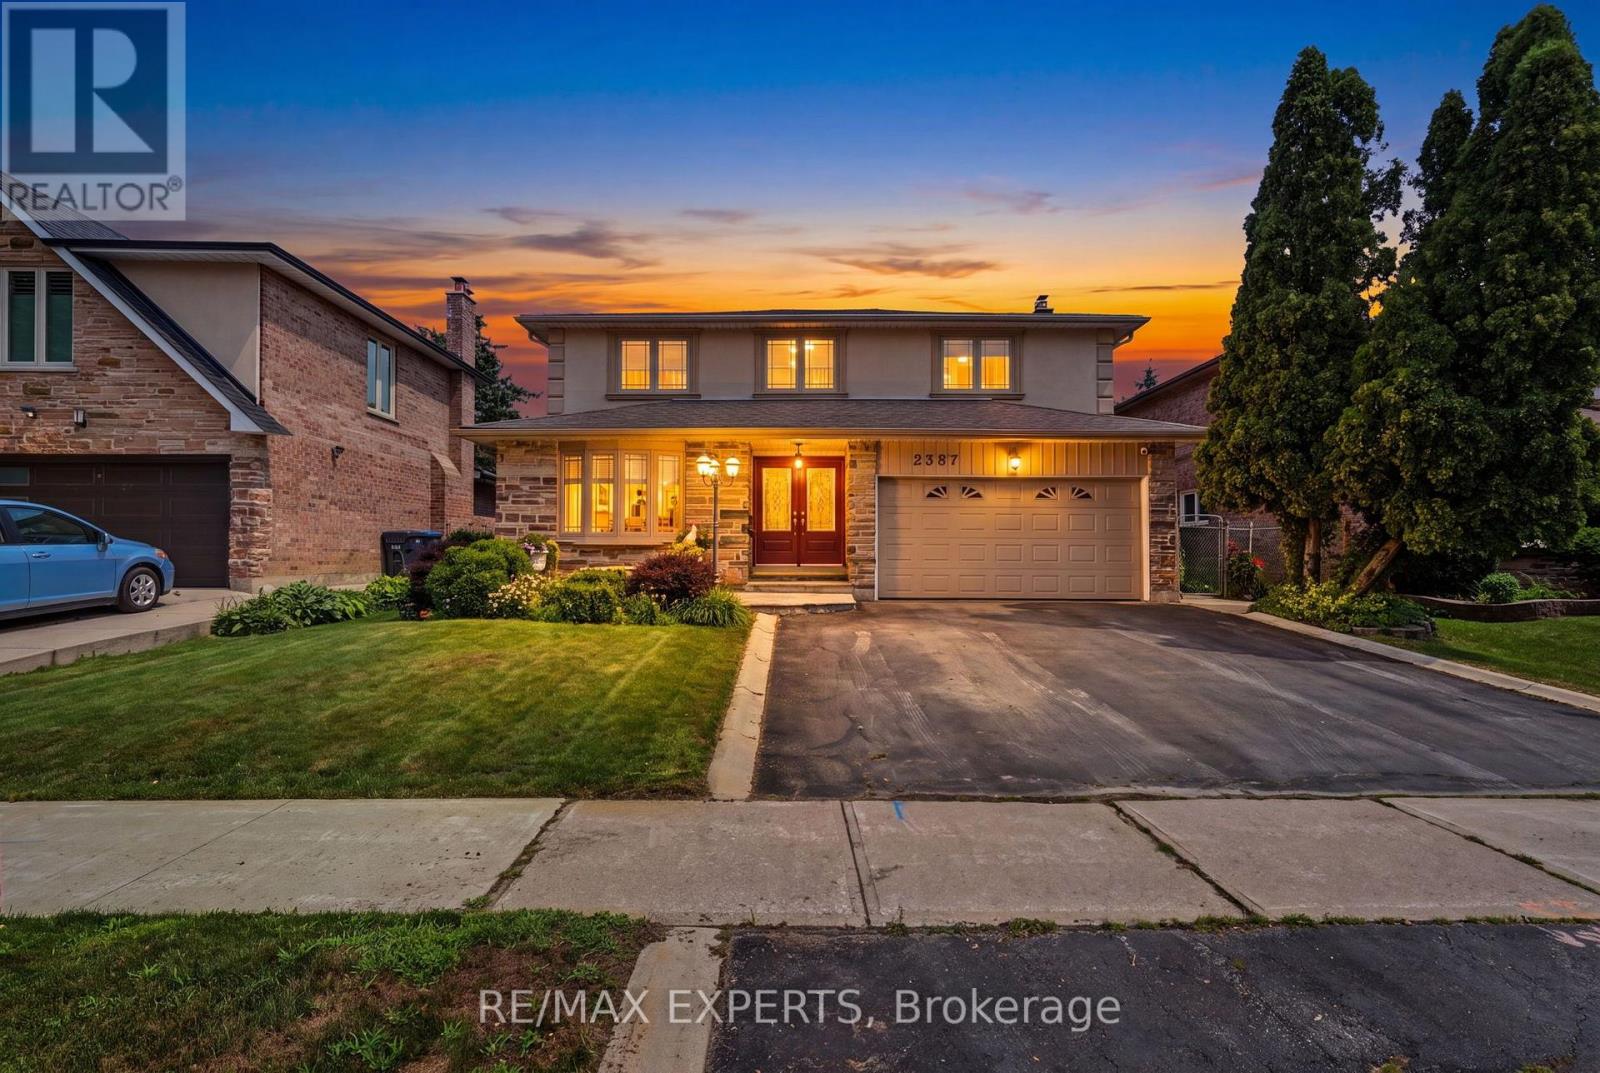
2387 Chilsworthy Avenue
Mississauga, Ontario
Fantastic opportunity awaits in Mississauga's Cooksville community! 2387 Chilsworthy Ave is being offered for the first time in over 40 years and the pride of ownership is evident! This 4 bed, 3 bath detached home features nearly 2,200sf + a finished basement, spacious main floor principal rooms including an oversized and tastefully renovated kitchen with moveable island, dining room, family room with walk out to rear yard, spacious bedrooms that comfortably accommodate furnishings of all sizes, finished basement and much more! An excellent floor plan that offers plenty of space for living and entertaining alike! Nestled on a quaint serene street and situated on a mature pool sized 50' lot that pies out to nearly 60' at the rear which offers plenty of space to create the most perfect backyard oasis! AAA Cooksville location in close proximity to several of Mississauga's finest amenities including public transit, retail shops, QEW & 403, Mississauga Golf & Country Club, U of T Mississauga Campus, Mississauga & Credit Valley Hospitals, Elementary and Secondary Schools and much more! Convenience is an understatement! (id:49269)
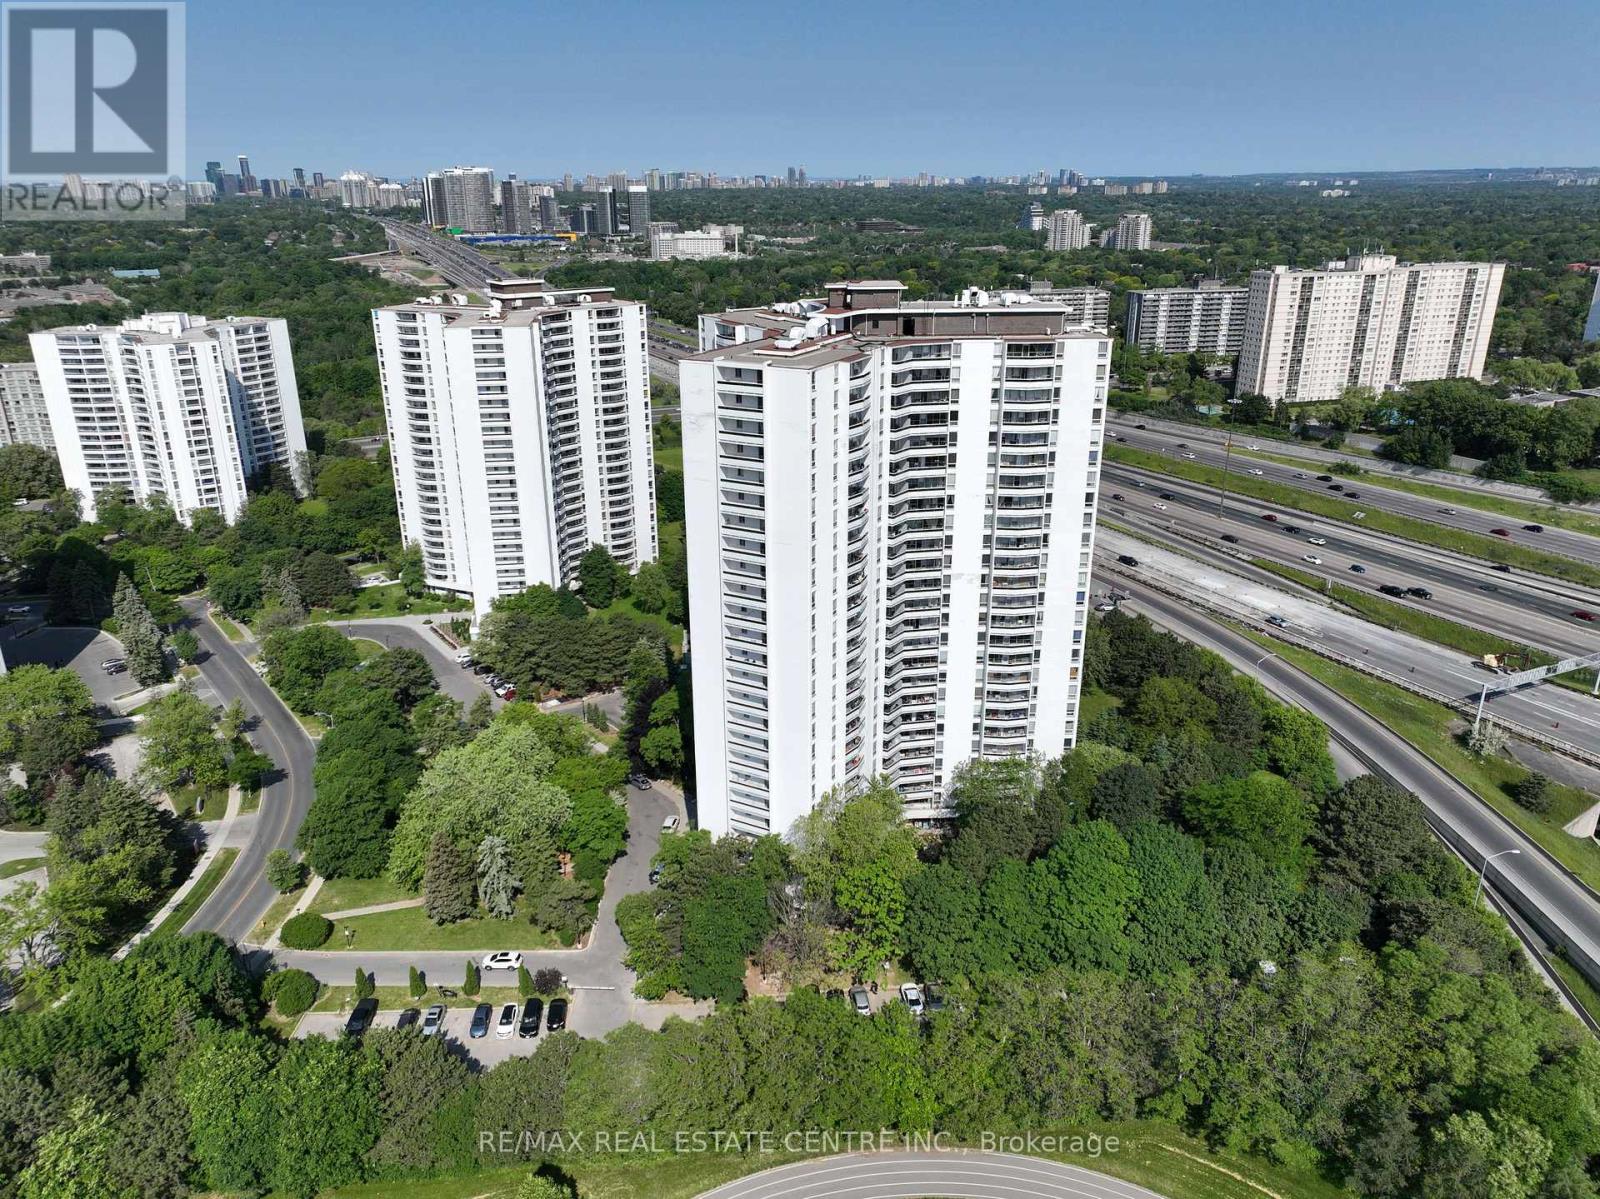
903 - 100 Graydon Hall Drive
Toronto, Ontario
Rare Opportunity To Locate Your Residence Within Nature Lover's Paradise In The Heart Of The Gta. Located Just North Of York Mills & Don Mills Rd, This Beautiful Apartment Features Unencumbered Views So No Buildings Blocking Your Morning Wake Up Or Idle Time Lounging On Your Balcony. Great For Commuting - 401, 404 And Dvp At The Junction. Ttc Outside The Building! 19 Acres To Walk On, Picnic, As Well As Great Biking And Hiking Trails. ***Rent Is Inclusive Of Hydro, Water, Heat*** Underground Parking Additional $130.00/Month & Outside Parking $95.00/Month.***Locker Additional $35/Month***. Graydon Hall Apartments is a professionally managed rental community, offering comfortable, worry-free living in a well-maintained high-rise apartment building (not a condominium). (id:49269)
720 - 91 Montclair Avenue
Toronto, Ontario
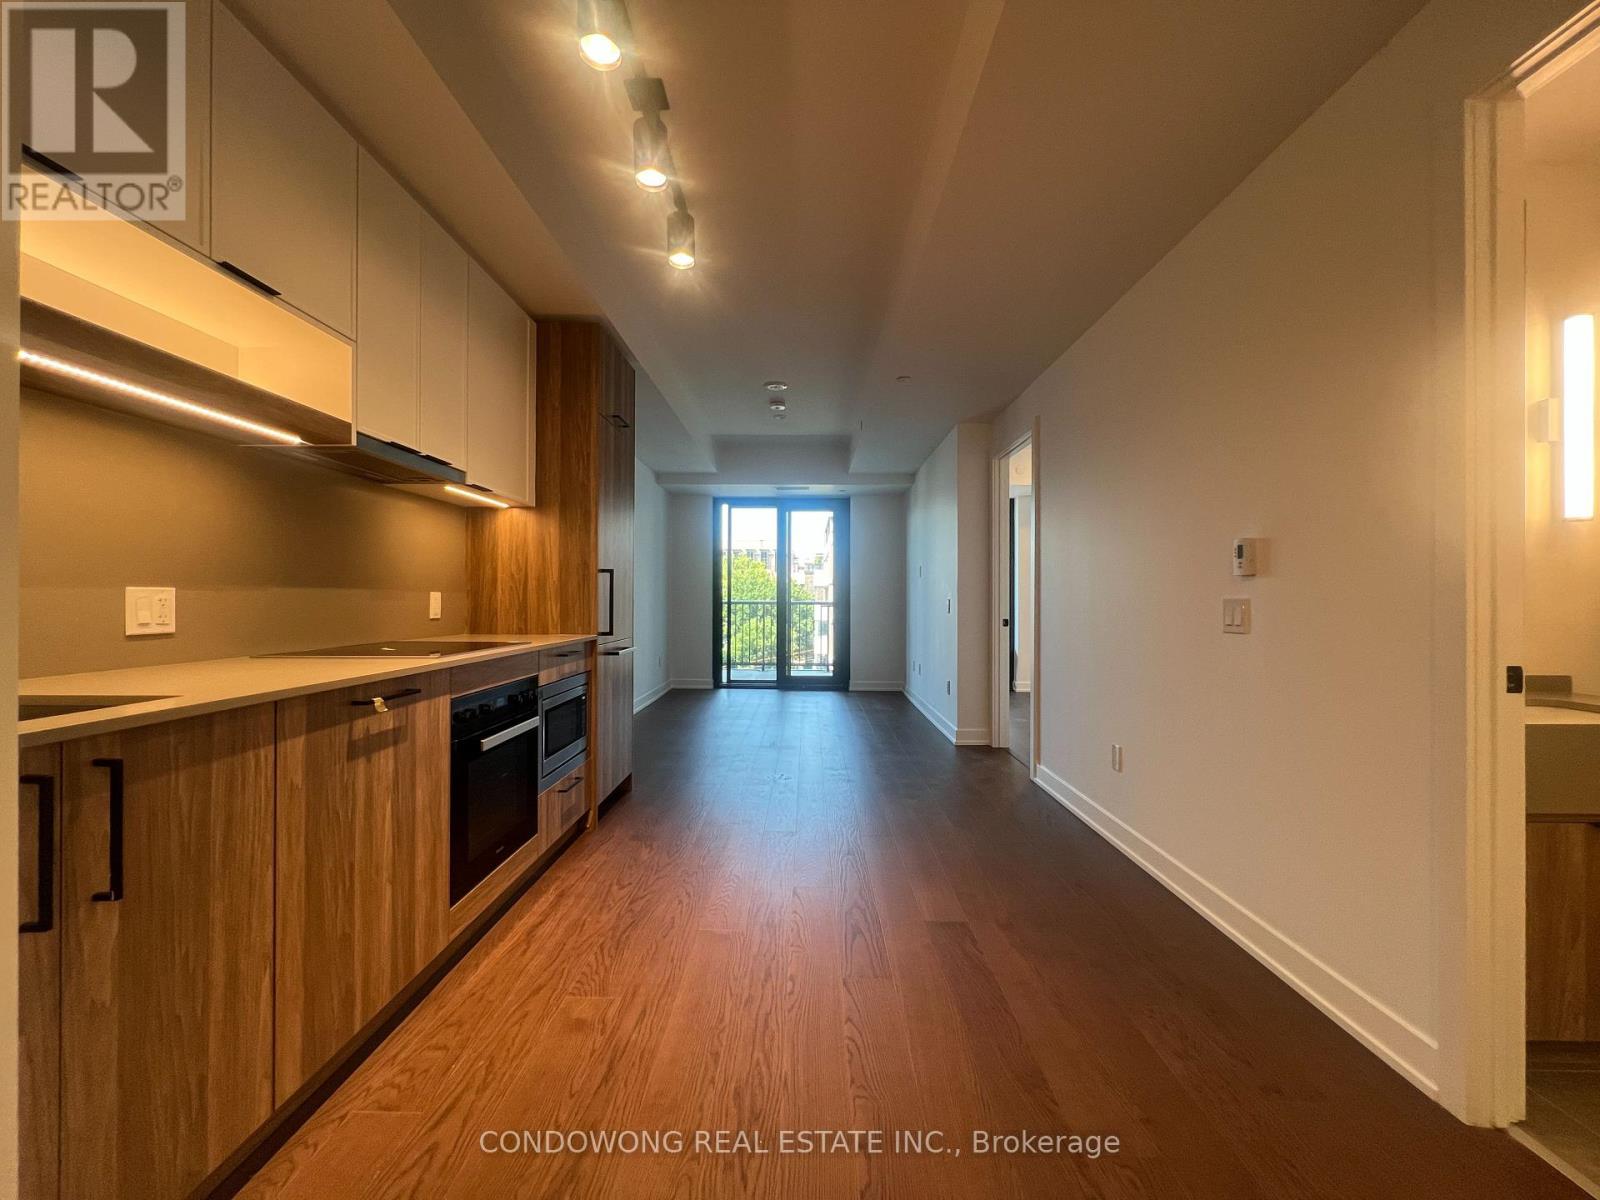
Beautifully appointed condo in the sought-after South Forest Hill neighbourhood, offering a bright and efficient layout with modern finishes and pleasant city views. Conveniently located near parks, top-rated schools, transit, and shopping, providing a comfortable lifestyle in a prime Toronto location. (id:49269)
167 Welland Road
Pelham, Ontario
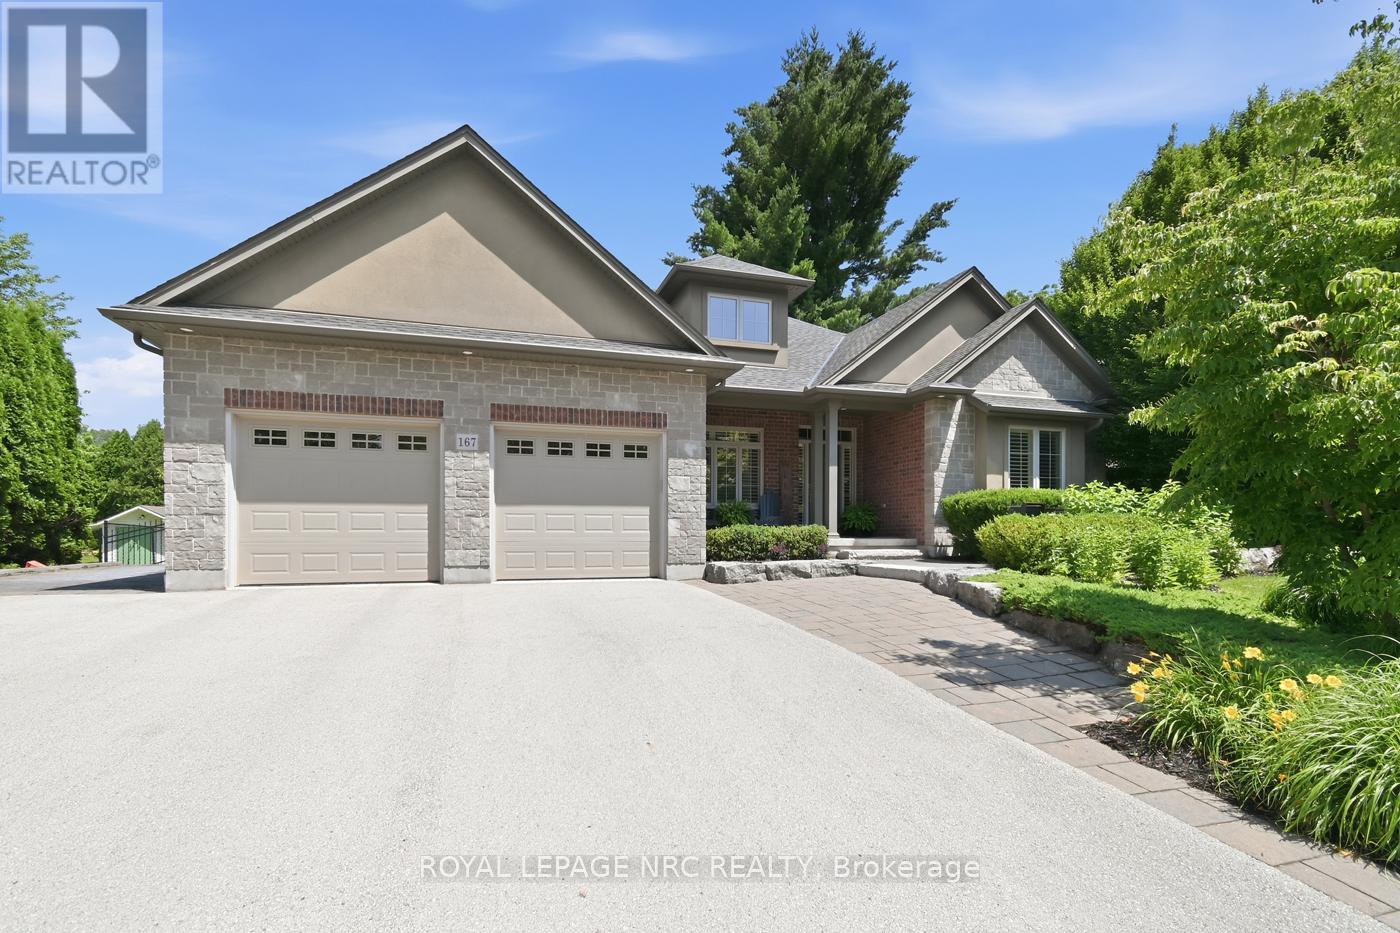
Custom-Built Executive Bungalow in Desirable Fonthill by MaBo Westside Construction Ltd., 2,066 sq. ft. of main-floor living space and over 3,400 sq. ft. of finished living space. Built just 10 years ago, this all-brick, stone, stucco home showcases quality craftsmanship, timeless finishes, and an open-concept layout designed for modern living. The main floor features engineered hardwood throughout, a private front office, custom built-in desk and cabinetry, 3 spacious bedrooms, luxurious primary suite with a walk-in closet and elegant 5-piece ensuite. A second 5-piece bathroom and a convenient 2-piece powder room. The bright great room features a gas fireplace with custom built-ins and flows seamlessly into the eat-in kitchen, custom maple cabinetry by Oakridge Cabinets, quartz countertops, an oversized island, and included appliances. Main-floor laundry with washer & dryer, custom window coverings, quartz countertops in all bathrooms. The fully finished lower level offers in-floor radiant heating, luxury vinyl flooring, a second kitchen with laundry, a spacious recreation room, an additional bedroom with an oversized window, a 3-piece bathroom, generous storage-ideal for multi-generational living or guests. Additional features include an attached double garage with inside entry, water softener, alarm system, built-in speakers on the main, lower level & rear porch, plus a natural gas BBQ hookup. Enjoy a professionally landscaped yard by DeKorte's Landscaping Ltd, fully fenced backyard, featuring a covered porch, interlocking patio and walkways, in-ground sprinkler system, and an oversized driveway with parking for up to 8 vehicles. The impressive 80' x 160' lot also offers plenty of room for a future in-ground pool. This meticulously maintained executive bungalow combines luxury, comfort, and functionality in one of Fonthill's most desirable neighbourhoods-an exceptional opportunity to own a quality custom home built for effortless living and entertaining. (id:49269)
181 King Street S Unit# 1812
Waterloo, Ontario
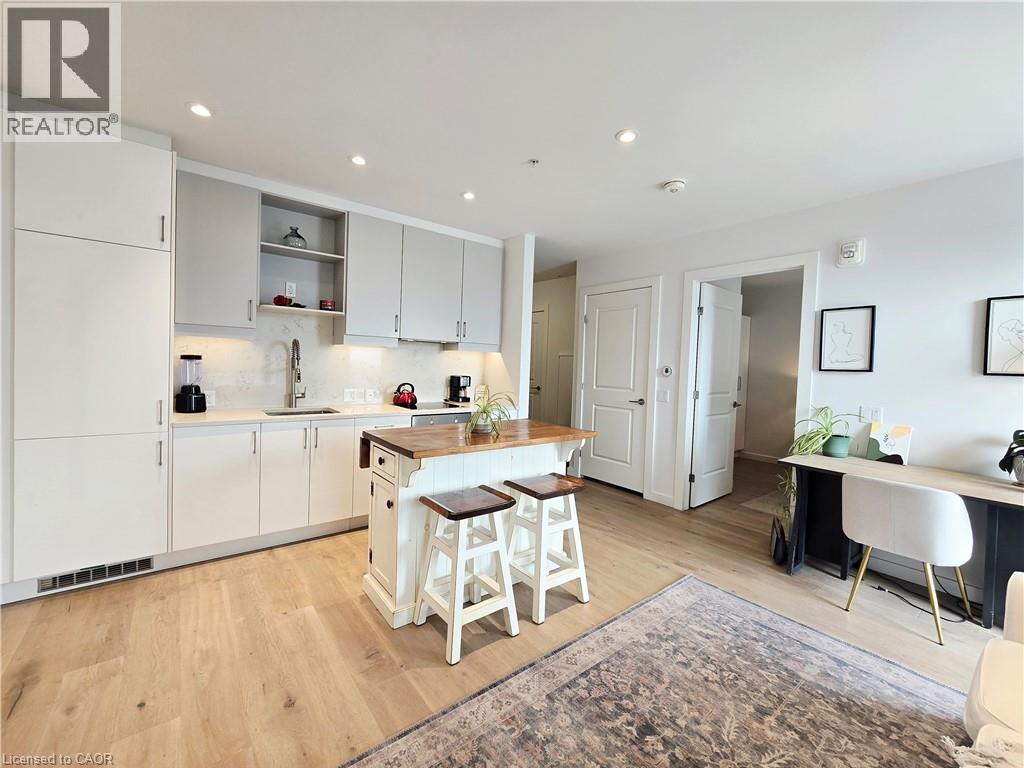
Welcome to Circa 1877 in the heart of vibrant Uptown Waterloo! This stunning 1-bedroom, 1-bathroom “Jefferson” model offers modern urban living with low condo fees and an unbeatable location—adjacent to the Allen LRT Station for effortless commuting. Perched on the 18th floor, this unit boasts breathtaking, unobstructed south-east views and features a rare oversized 157 sq ft private balcony—an exceptional outdoor space not offered with every unit. Inside, the open-concept layout is bright and functional, complete with in-suite laundry, a well-designed kitchen, and efficient forced air heating and cooling via a hybrid heat pump system. An owned locker provides valuable additional storage. Please note: this unit does not include a parking space. Residents enjoy access to an impressive suite of amenities, including a 5,000 sq ft 6th-floor outdoor retreat with a saltwater pool, terrace, cabanas, BBQs, fire table, and lounge areas. Additional features include an indoor/outdoor yoga studio, fully equipped fitness centre, library, entertainment lounge with indoor-outdoor bar, co-working office space, and bookable boardrooms. The building also offers secure underground parking, bike storage, and a guest suite for visitors. Condo fees are exceptionally well-rounded, covering building insurance, heat, central air conditioning, high-speed fibre internet with unlimited data, private garbage removal, common elements, and landscaping—delivering both value and convenience. Just steps from Uptown Waterloo’s vibrant mix of cafés, restaurants, shopping, and parks, this is an incredible opportunity for professionals, first-time buyers, or investors seeking the best of location, lifestyle, and modern condo living. (id:49269)
1022 South Coast Drive
Nanticoke, Ontario
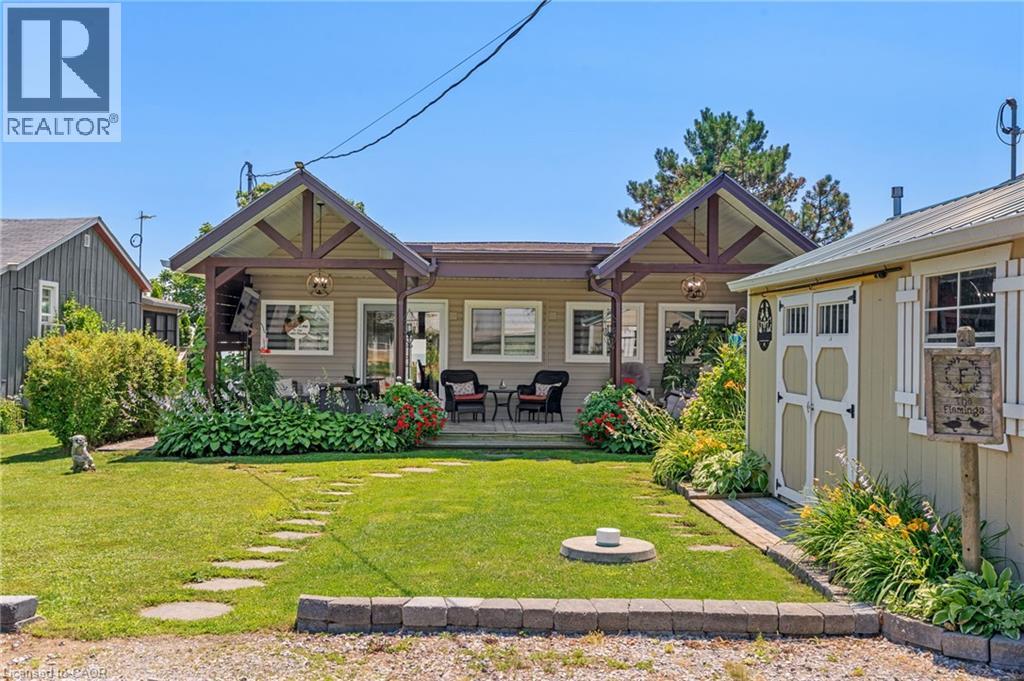
Crisp & Clean lakefront home, featuring everything you will need to enjoy life on Lake Erie. Located 40 mins from Hamilton , this beautifully updated bungalow featuring 2 beds and 2 baths ( 2pce ensuite). New functional kitchen '26, stainless appliances, open living ,dining room with magnificent views of Lake Erie. Step outside to the three tiered deck allowing you to entertain in multiple spots, right down to the sandy beach. Bunk house for guests down by the water...be careful guests may never leave! Newer roof '25, windows, doors, gleaming hardwood floors, furnace '22, generator '20, cistern 2000 gal, holding tank, 10 x 20 shed for storage and covered front porch to relax and watch the world go by! Come to the lake! (id:49269)
2177 Winsome Terrace
Ottawa, Ontario
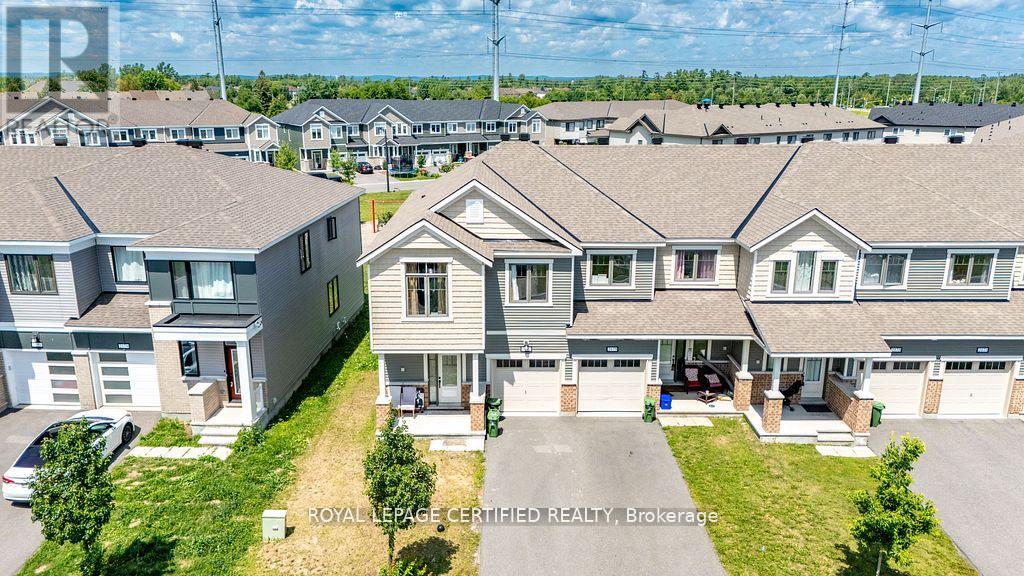
Welcome to this stunning 2022-built END-UNIT townhouse - offering the feel of a semi-detached at an incredible value! As an end unit, enjoy extra windows, abundant natural light, and enhanced privacy that sets this home apart from the rest. Backing onto a neighbourhood playground with no rear neighbours, this premium lot offers open views and a rare sense of privacy that's hard to find. Upstairs features 4 spacious bedrooms, a private primary ensuite, and the added bonus of second-floor laundry. The finished basement with full bathroom and Murphy bed is perfect for guests, a home office, or a gym. Outside, enjoy a fully fenced backyard ideal for kids, pets, and summer entertaining. 2022-built. Move-in ready. End unit. Premium lot. No rear neighbours. This one checks every box - act fast before it's gone! (id:49269)
221 Owen Sound Street
Shelburne, Ontario
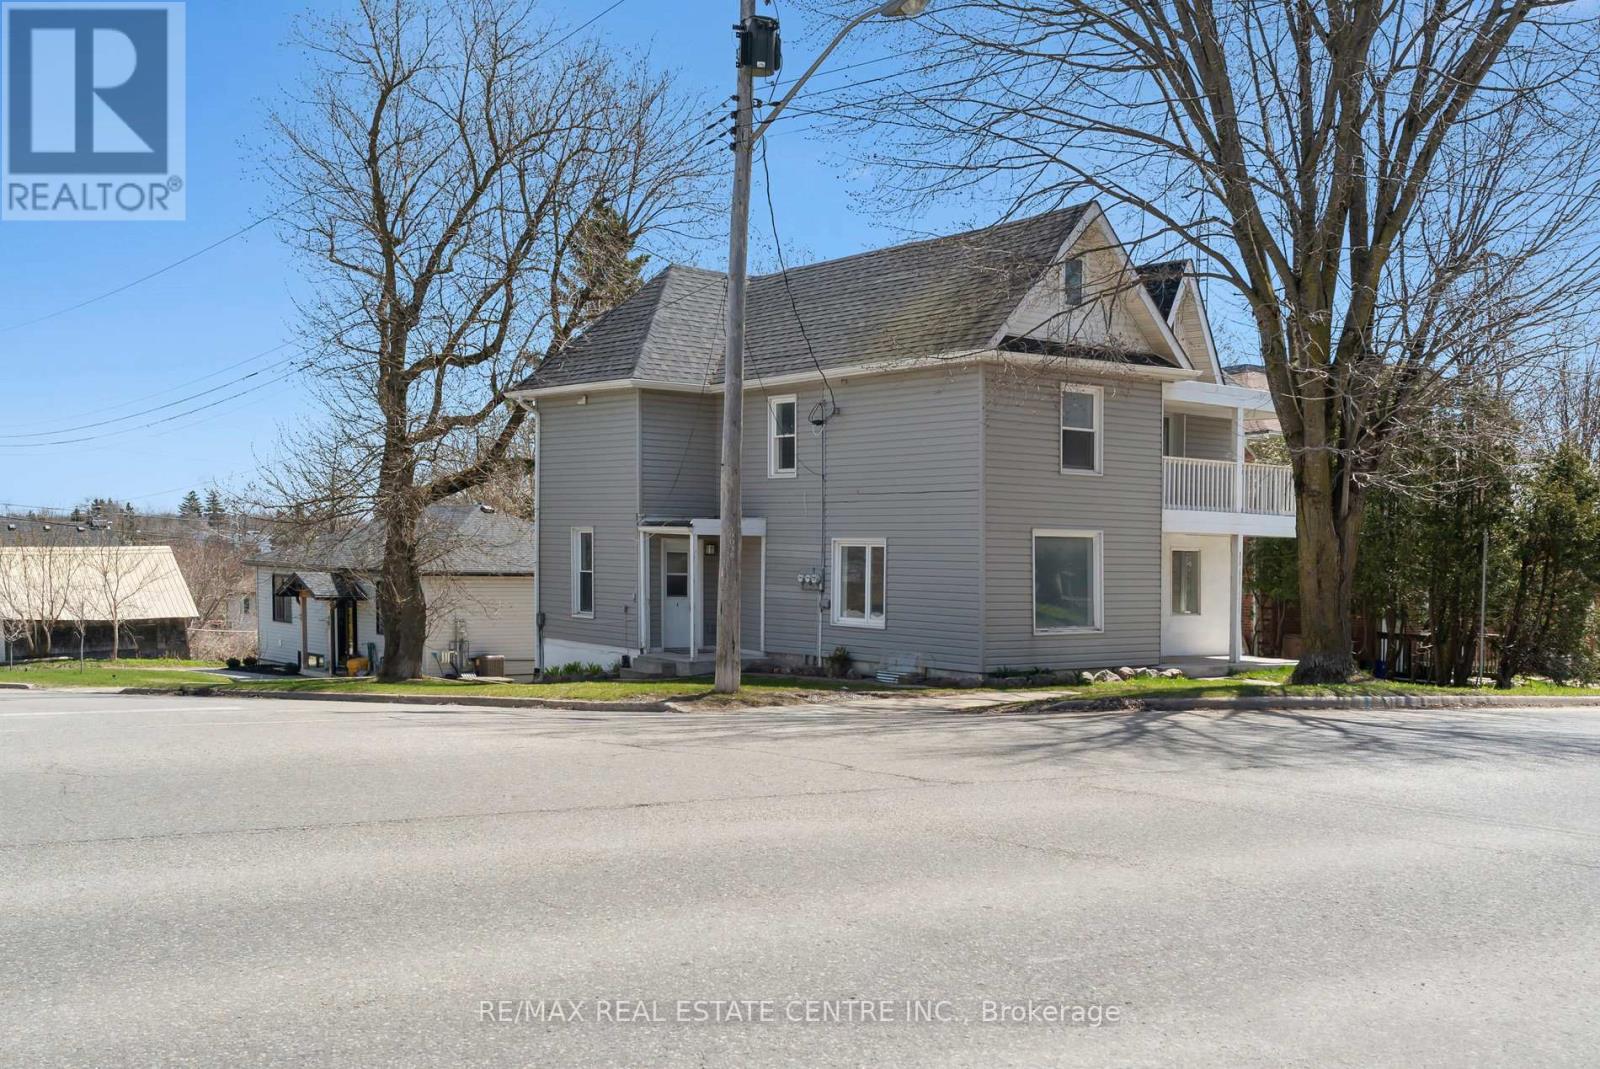
LEGAL TRIPLEX. This iconic building located in the growing municipality of Shelburne has been completed renovated top to bottom, creating a 3 bedroom unit, a 2 bedroom unit and a 1 bedroom basement walkout unit. Opportunity for Owner Occupied as the main floor 3 Bedroom unit has recently become vacant. The upper 2 Bedroom and basement 1 bedroom are currently occupied with good tenants who would like to stay - income from those two units is $3400 per month. With 15% down payment the mortgage payment is $3430 (30 year amortization @3.7%) Great opportunity for first time home buyer to get into the market. Gross rent is $5600 fully tenanted. All units have their own laundry facilities, separate hydro meters and separate water meters. Luxury vinyl plank flooring throught all units. One parking space for each tenant. Located close to Shelburne's Downtown - also walking distance to schools and recreation facilities. Please note: Main floor unit is vacant and can be viewed. Upper and Basement units are finished in a similar manner as per the photos. Showing of the tenanted spaces upon accepted offer. Floor plans and Zoning Approval are in the photos. (id:49269)
Lower - 59 Edwina Court
Hamilton, Ontario
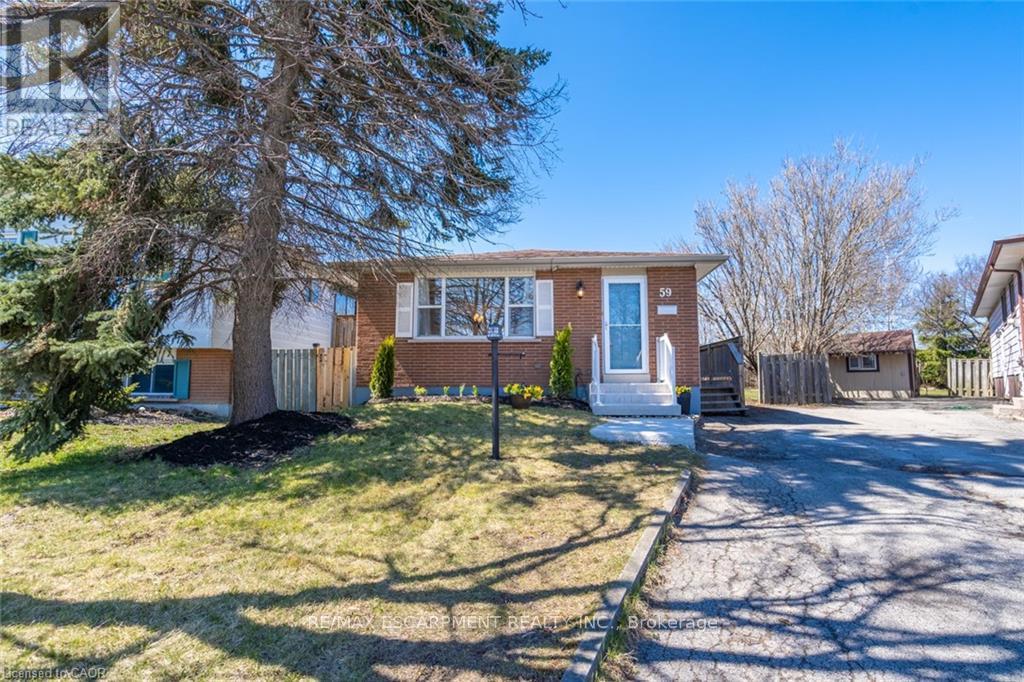
This all-inclusive one-bedroom apartment on the mountain is waiting for you. An open concept living room/kitchen makes the unit feel even bigger than it is. The kitchen has lots of storage. Did I mention all-inclusive? A large bedroom will suit any need. A massive, shared yard as well. Sorry, did I tell you it's all-inclusive, including internet? Private entry and in-suite laundry round out this great unit. Parks, community centre, Lime Ridge Mall, all within walking distance. Right by the Linc for easy highway access. You won't want to miss this one. Oh, by the way, its all-inclusive including internet, in case you were wondering. Welcome home! RSA. (id:49269)

23 Sullivan Avenue
Thorold, Ontario
Welcome to 23 Sullivan Avenue, a high performing income property positioned on a desirable corner lot, offering added privacy, curb appeal, and long term upside potential.This solid investment property features two fully self contained 3 bedroom, 1 bathroom units,each with its own private entrance, kitchen, living space, and laundry, providing maximum flexibility for both investors and future owner occupants. Both units are fully tenanted with strong, reliable occupance already in place, delivering immediate cash flow from day one. No Vacancy, no setup, no hassle.Each unit offers a functional layout, generous living space, and a design that consistently attracts quality renters. The corner lot not only enhances curb appeal but also provides additional natural light, increased privacy, and future potential.Located in a high-demand rental area close to schools, parks, shopping, public transit, andquick highway access, this turnkey property checks every box for investors seeking stable income, long-term appreciation, and exceptional value. (id:49269)