
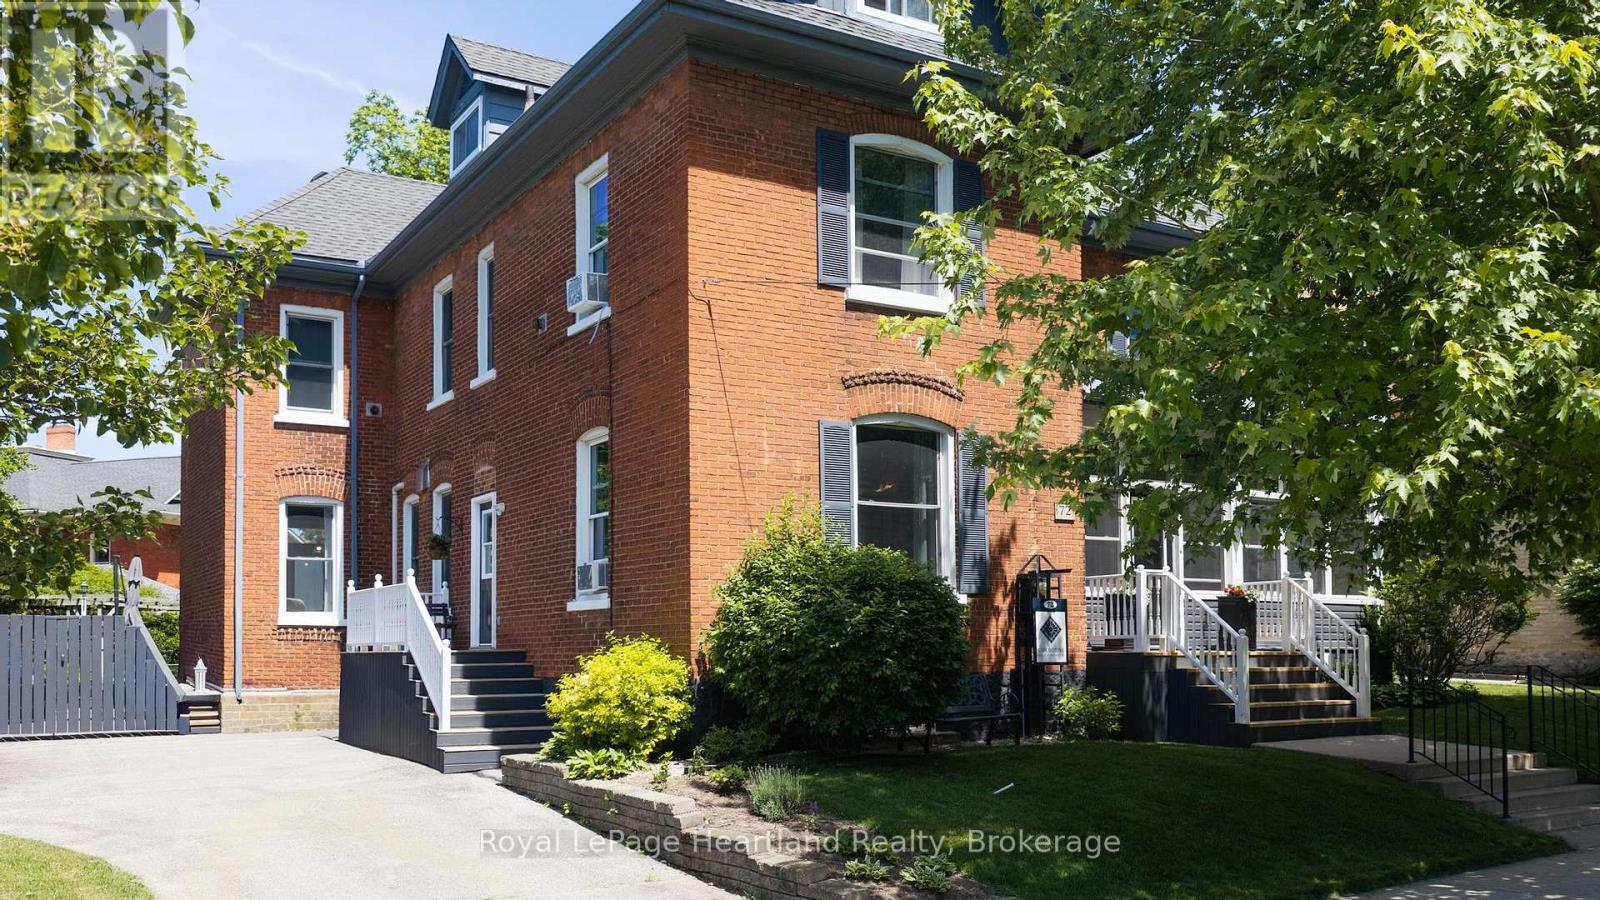
72 Colborne Street
Goderich, Ontario
This stylish 6-bedroom, 7-bathroom bed and breakfast in the heart of Goderich offers an exceptional hospitality opportunity. Guests can unwind in any of the five beautifully appointed suites, while you enjoy your own comfortable, private living space. With 3,400 square feet across three levels, there is ample room for both business and pleasure.A large communal dining room seats 10 for breakfast and could also host meetings, paint nights or workshops during the off-season. In the owners' wing, a private dining room opens to the back deck, while a charming living room provides space to relax or entertain. A wireless doorbell system with three separate bells helps you respond quickly to guests.The kitchen is equipped to prepare breakfast for a full house, with two washers, two dryers, two refrigerators, two ovens, a second sink and a large island. A back staircase leads to an organized housekeeping area and provides easy access to the second floor.Immaculately maintained, this century home showcases stained glass, oak floors, tall ceilings, a grand centre staircase and a lovely front porch. Guests can gather on the porch, back deck, beneath the pergola or in the backyard. A shed provides secure storage for recreational equipment.Just steps from downtown, the property is close to the farmers' market, outdoor concerts, shops, library and restaurants. A 15-minute walk takes you to Lake Huron for a swim, ice cream or a sunset stroll along the boardwalk. Thoughtfully arranged for the comfort of both owners and guests, this is a welcoming place to live and a practical space to run a B&B. (id:49269)
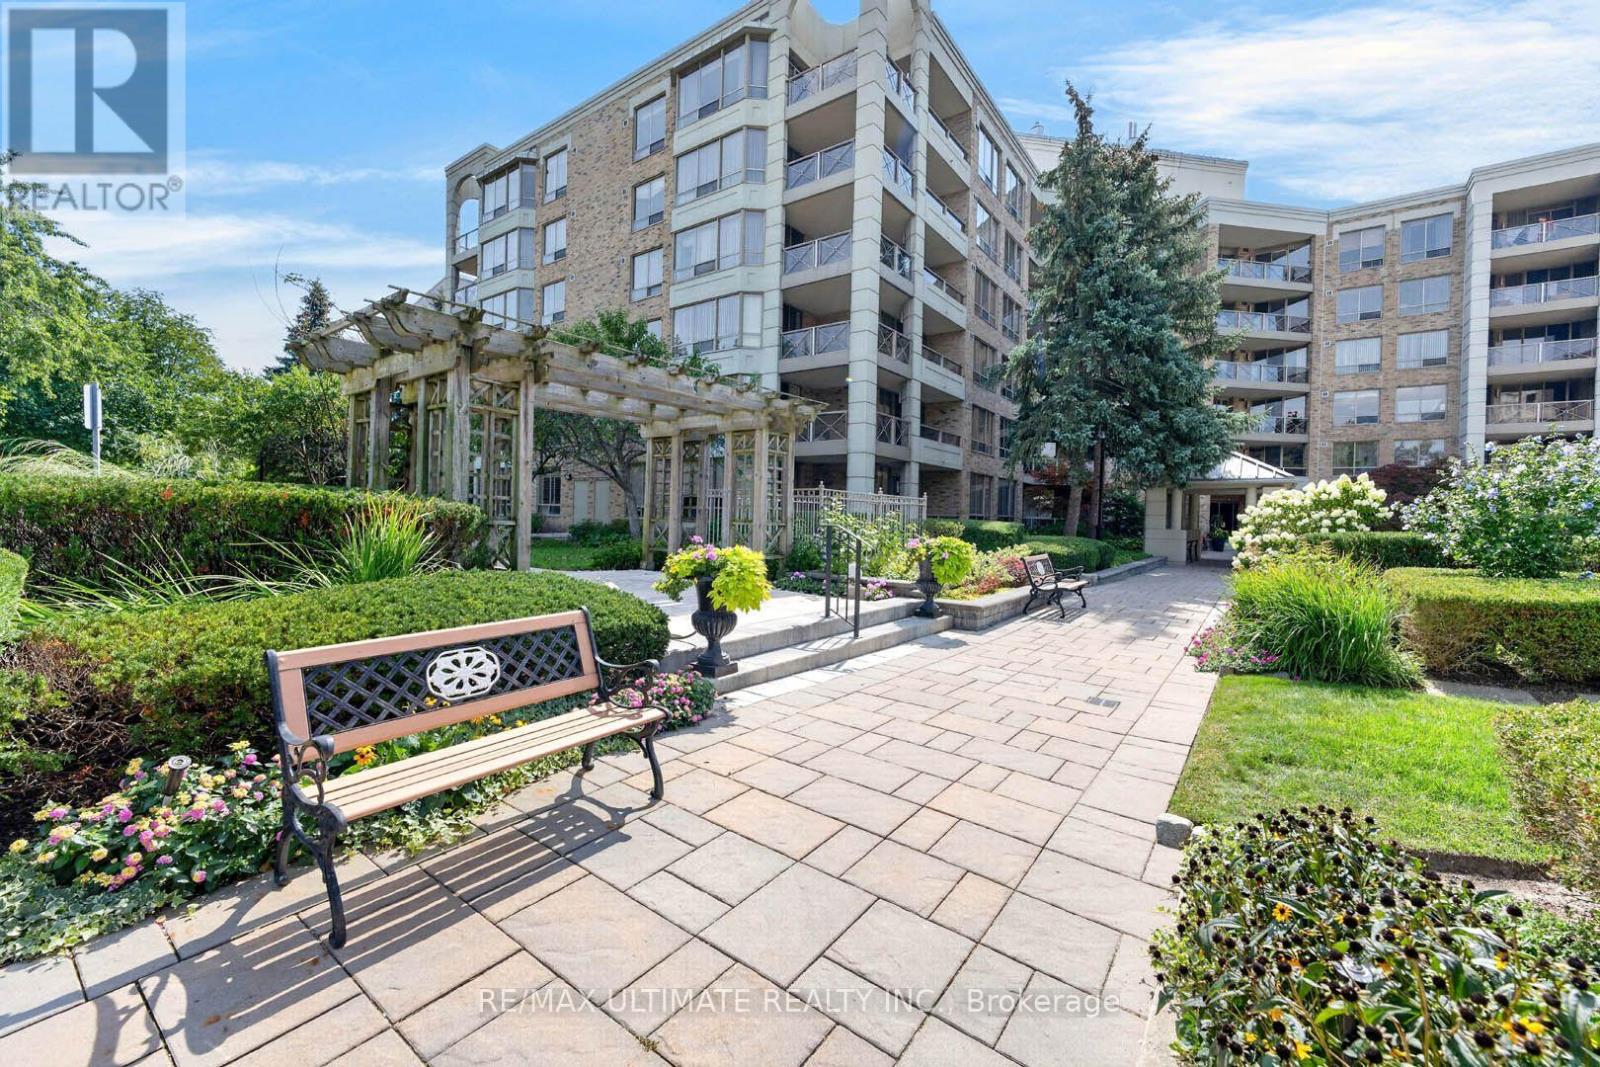
218 - 215 The Donway W
Toronto, Ontario
Tired of tiny, cookie-cutter condos that were not built to actually comfortably live in? This is the layout you have been waiting for! Welcome to The Tapestry, one of Don Mills' most sought-after luxury residences. This rarely offered 1,630 square foot corner suite delivers the space, layout and functionality that are increasingly difficult to find in condo living. Featuring 2 spacious bedrooms that can each accommodate a king-size bed, 2 bathrooms, an eat-in kitchen, walk-in pantry, ensuite laundry and generous principal rooms throughout. The primary bedroom features a his/her closet and ensuite with Jacuzzi tub.Enjoy an impressive private wrap-around 160 square foot private balcony overlooking the beautifully landscaped courtyard and gardens. Ideally situated on a low floor, this suite is an outstanding option for downsizers seeking convenient, single-level living without sacrificing the space and proportions of a house.Includes parking and locker, plus the added convenience and value of all-inclusive maintenance fees with ALL UTILITIES, INTERNET AND TV INCLUDED. The well managed building features countless amenities, including indoor pool, games room, party room, visitor parking and more. The lush gardens and landscaping are second to none. Located in the heart of prestigious Banbury-Don Mills, just steps to the Shops at Don Mills, restaurants, cafés, groceries, parks, trails, TTC and everyday conveniences, with easy access to the DVP and downtown.This unit offers outstanding potential for renovators, investors, downsizers and end-users. Excellent value at $483/sqft. The last comparable layout sold across the hall for $1,410,000 in 2025. Your options are endless with this one! (id:49269)
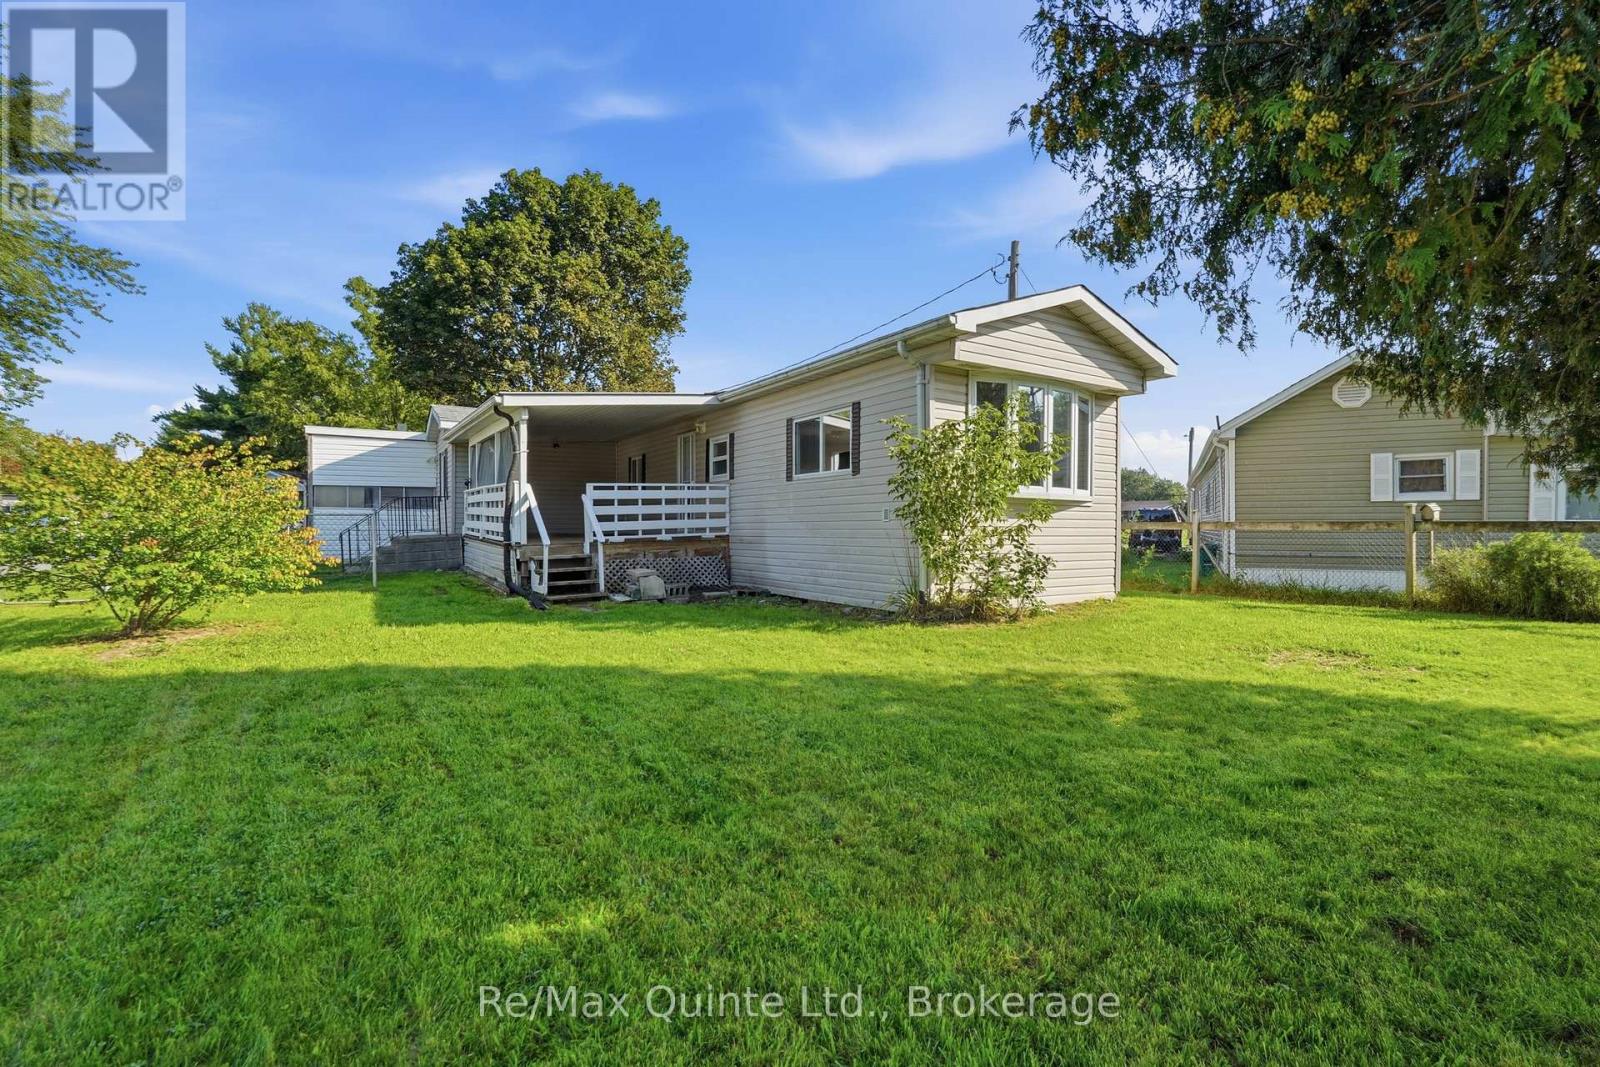
15 - 63 Whites Road
Quinte West, Ontario
Welcome to Sunny Creek Estates, where comfortable, low-maintenance living awaits. Whether you're a first-time home buyer, looking to downsize, or searching for an investment opportunity, this home offers a practical layout and convenient location. Step inside to an open kitchen overlooking the living room, creating a bright and welcoming space for everyday living. Down the hall you'll find three bedrooms and a 3-piece bathroom, all conveniently located on one level. Enjoy your morning coffee or unwind at the end of the day on the covered front porch. Outside, the large fully fenced corner lot provides plenty of space to enjoy, while the attached garage offers additional convenience and storage. Ideally located close to shopping, restaurants, churches and everyday amenities, this is an opportunity to enjoy a simpler lifestyle in Sunny Creek Estates. (id:49269)
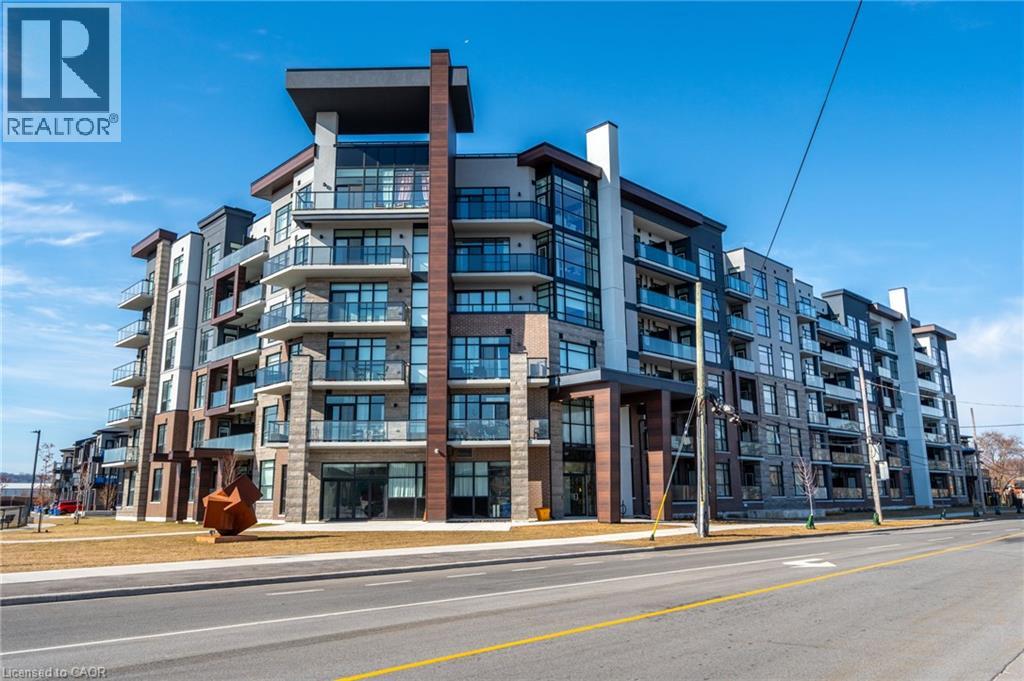
600 North Service Road Unit# 613
Stoney Creek, Ontario
Breathtaking 1-bedroom condo on the building's top floor, situated directly across from Lake Ontario! Enjoy the added convenience of underground parking for one vehicle and a unit-level storage locker. From the moment you step inside, you are greeted by tall ceilings, exceptional natural light, tasteful flooring, and a thoughtfully designed floor plan. The foyer is spacious and offers a full-size coat closet. The eat-in kitchen features white cabinetry, ample storage and counter space, stainless steel appliances, and a wide peninsula. The living room is beautiful and bright, with a sliding door walkout to your private balcony, which is the ideal space for relaxing outdoors, taking in the panoramic lake views, or watching the sunrise. The spacious bedroom features a double closet with built-in organizers and expansive east-facing windows. Completing this great home is a 4-piece bathroom and in-suite laundry. This well-maintained, mid-rise condominium offers a media room, a party room, a pet spa, visitor parking, and a rooftop terrace with barbecues and plenty of seating. This serene location is just steps from the waterfront, the Newport Yacht Club marina, and numerous parks, and is close to renowned restaurants, wineries, fruit farms, and golf courses. Ideal for commuting, enjoy easy highway access to the QEW Toronto and Niagara. Now is your chance to make this beautiful Stoney Creek condo yours! (id:49269)
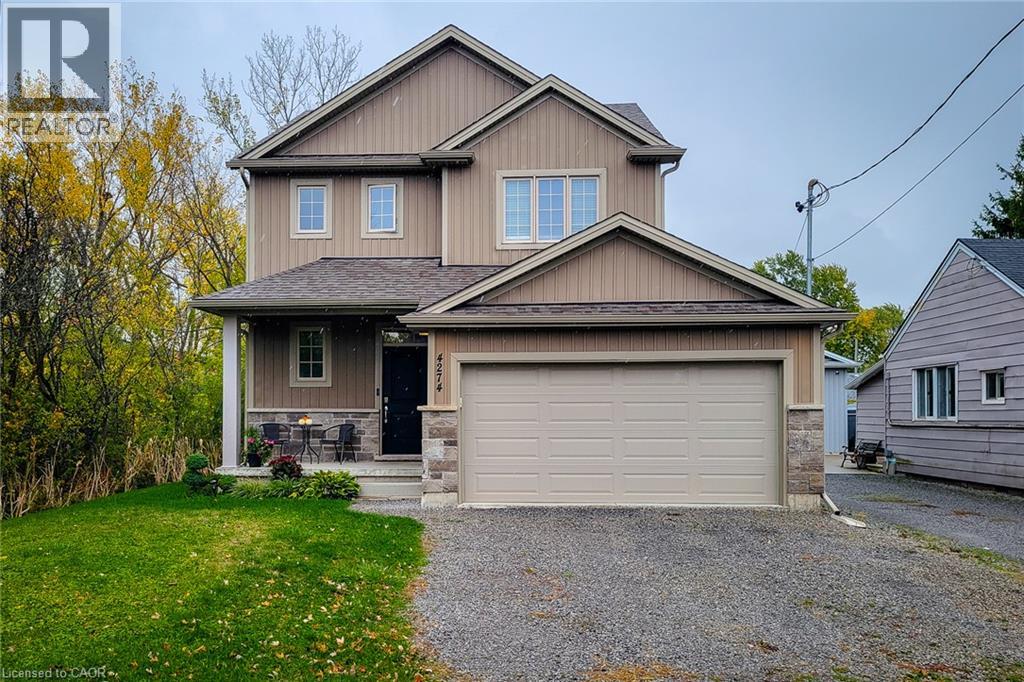
4274 Sixth Avenue
Niagara Falls, Ontario
Welcome to this beautifully designed 1,742 sq. ft. detached home, ideally located on a quiet, family-friendly cul-de-sac. Situated on a good-sized corner lot with no side neighbours on the one side, this custom-built 2019 home offers both privacy and charm in a great location. The open-concept main floor features a spacious living area that flows seamlessly into a separate dining space-perfect for family gatherings and entertaining. The eat-in kitchen is a standout, showcasing stainless steel appliances, ample cupboard and counter space, and a large island with breakfast bar. Step outside through the sliding doors to a covered back deck, where you can enjoy outdoor dining or simply relax while overlooking the large backyard complete with a cozy firepit. Upstairs, you'll find three generous bedrooms, including a primary suite with a walk-in closet and 3-piece ensuite featuring a walk-in shower. The additional 4-piece main bathroom and convenient bedroom-level laundry add comfort and practicality. The full basement provides endless potential for future living space or storage. Additional highlights include a 2-car garage and double driveway offering plenty of parking. Located close to schools, parks, and all major amenities, this home is just a short drive to Clifton Hill, The Falls, and easy highway access-making it an ideal blend of comfort, convenience, and modern living. Move-in ready and perfectly situated-this is the home you've been waiting for! (id:49269)
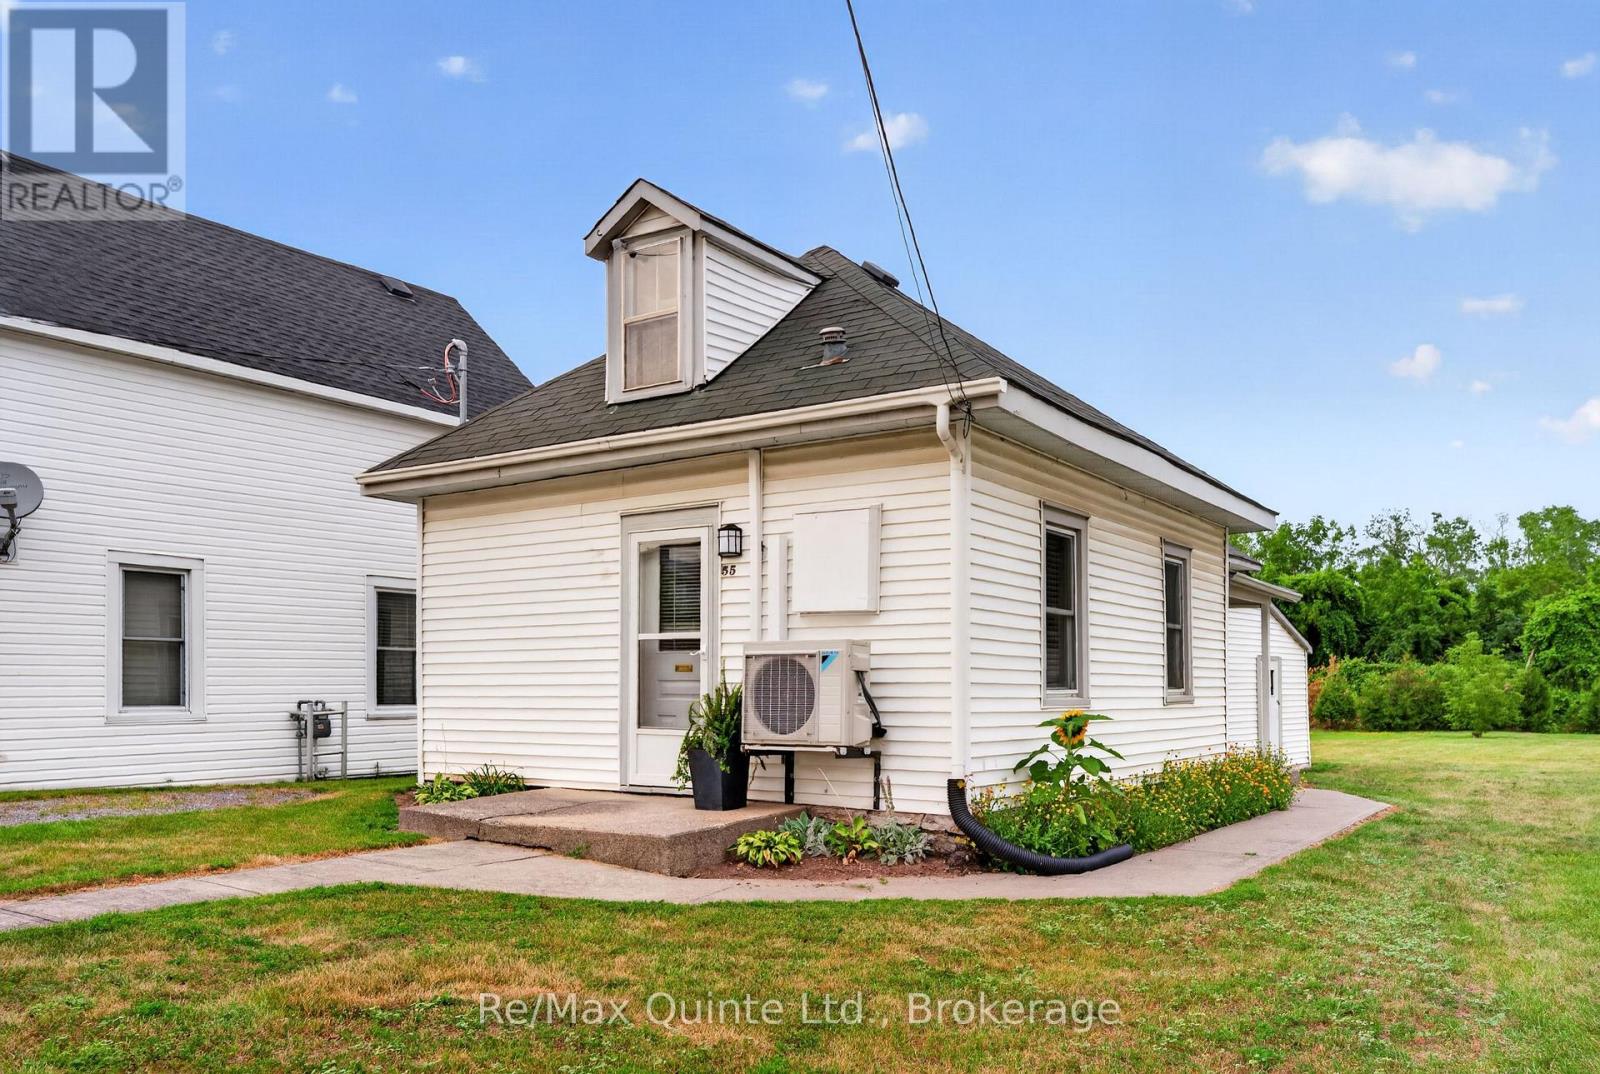
55 George Street
Belleville, Ontario
Cute as a Button! Nestled in one of Belleville's most desirable neighbourhood's, this charming 2-bedroom home has been renovated and is move-in ready. The bright, eat-in kitchen features gorgeous new white cabinetry, stylish countertops, and stainless steel appliances. Both bedrooms and the cozy 4-piece bathroom have been beautifully updated, and new flooring throughout adds a fresh, modern feel to every room. Enjoy year-round comfort with an energy-efficient heat pump providing both heating and cooling, making this home economical to maintain. Perfect for downsizers, first-time buyers, or anyone looking for low-maintenance living without sacrificing outdoor space. Additional features include a walk-up attic offering excellent storage potential, plus a separate storage room at the rear of the home for all your seasonal items and gardening equipment. Waterfront walking trails, a marina, and a boat launch are all just a short walk away! (id:49269)
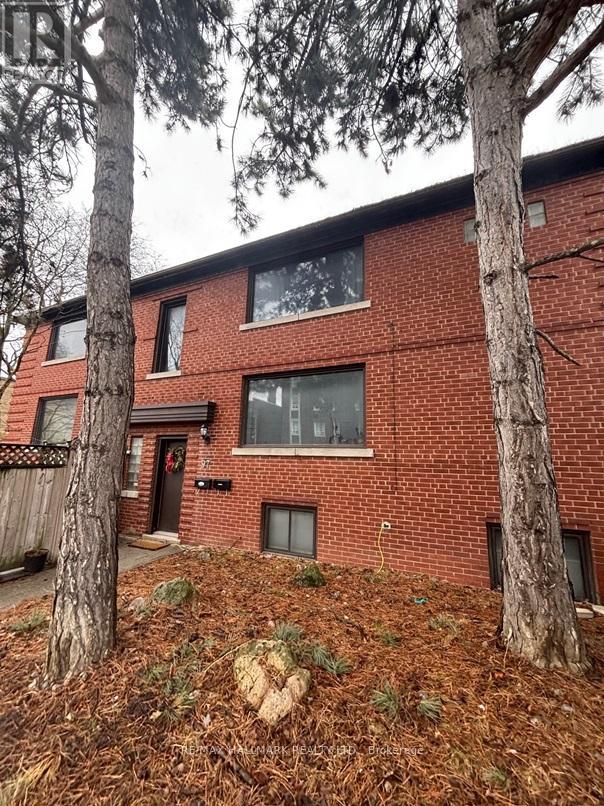
97 Oriole Parkway
Toronto, Ontario
Nestled in the vibrant Yonge-St. Clair neighbourhood, 97 Oriole Parkway offers a charming detached 2 storey residence that combines comfort, convenience, and character. Equipped with 3 separate spacious units (Main floor unit now Vacant), this corner lot is sure to impress. This unique property also has a private 4 car driveway. Situated just steps from Oriole Park, residents can enjoy walking trails and green spaces. The property is within walking distance to Davisville Subway Station, offering easy access to public transit. Local amenities such as cafes, restaurants, gyms, and shopping centers are nearby, providing a convenient urban lifestyle.Don't miss this one! (id:49269)
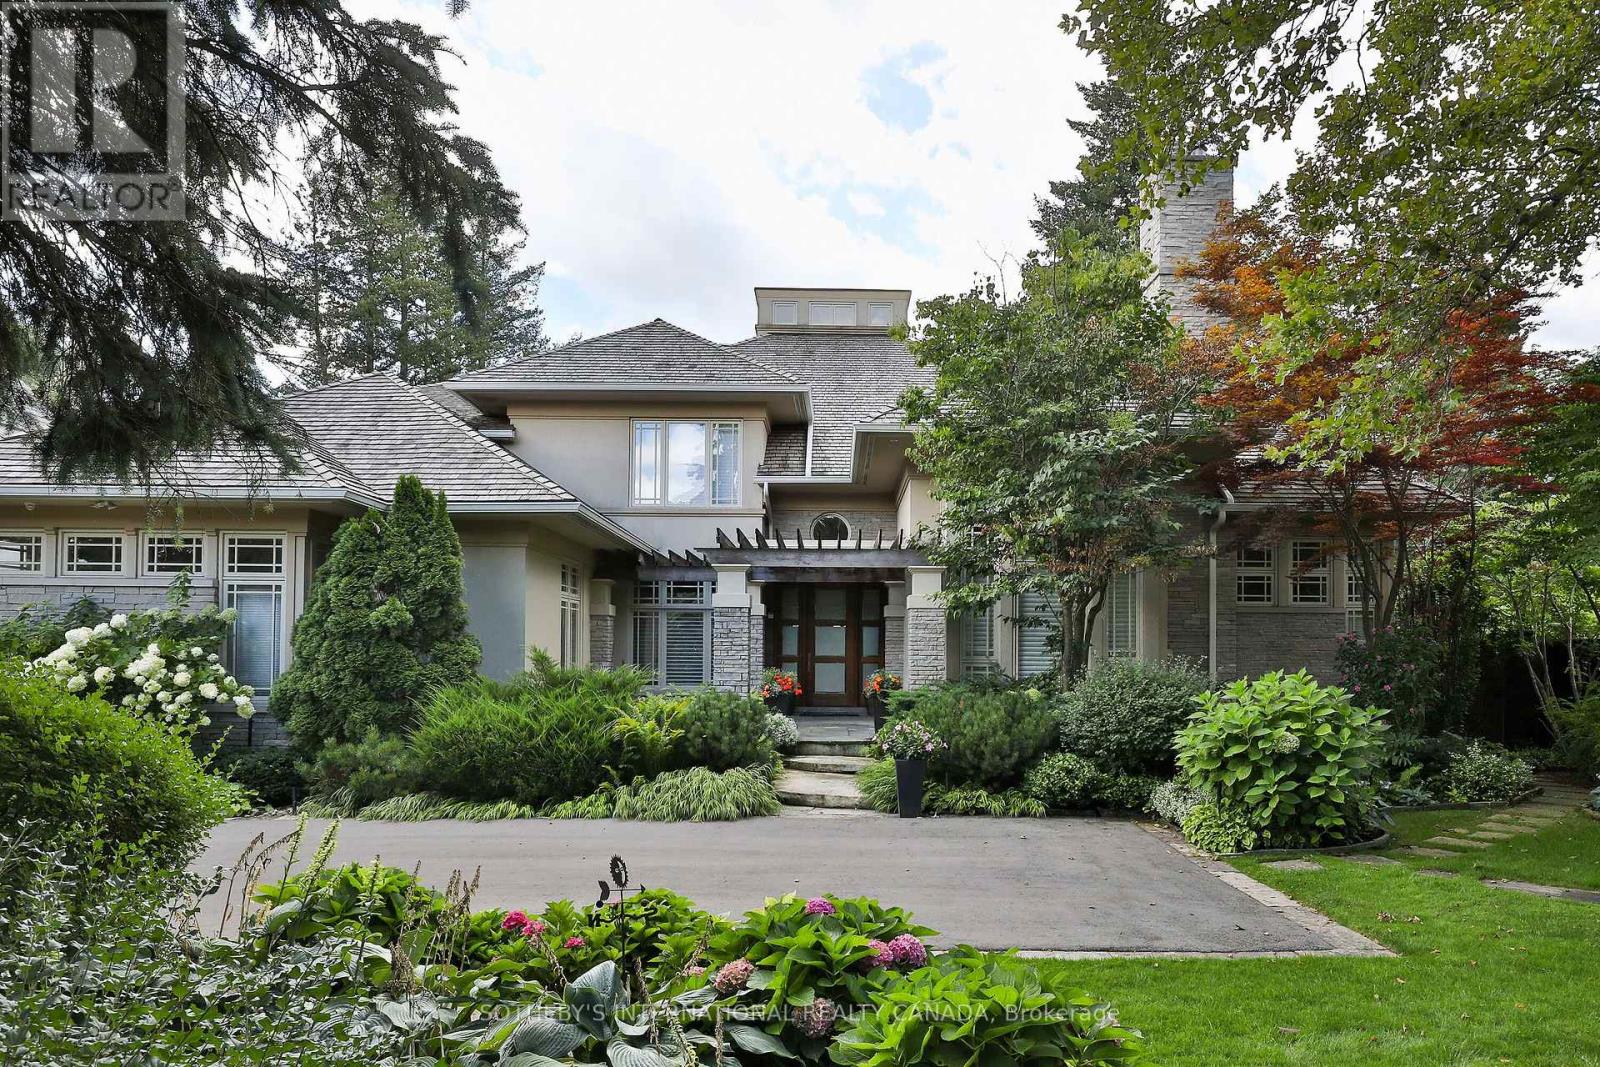
23 Country Lane
Toronto, Ontario
Nestled on one of the Bridle Path's most private and coveted streets, this magnificent south facing estate on Country Lane epitomizes refined luxury and timeless elegance. Set on a spectacular 3/4 acre park-like lot, the residence is surrounded by breathtaking landscaped gardens with mature trees and vibrant plantings that create a setting of serene natural beauty. A grand entrance opens to an impressive, light filled Great Room with soaring ceilings, skylights, and a dramatic water feature. Bev....The sun drenched chef's kitchen-featuring top of the line appliances and an oversized centre island flows seamlessly into the family and breakfast rooms, all overlooking the exquisite gardens, pool, hot tub, and gazebo. Walkouts lead to a stunning pergola covered porch, ideal for outdoor dining and entertaining. The luxurious main floor primary suite offers a private retreat with a sitting area, double sided fireplace, and direct garden access. Designed for both family living and formal entertaining, the home includes gracious living and dining rooms, a distinguished office with custom built ins, and five additional bedrooms each with its own ensuite. The open concept layout, hardwood floors throughout, abundant windows, and natural light enhance the home's warm and inviting atmosphere. The fully finished lower level is an entertainer's delight, complete with a bar, wine cellar, steam shower, heated floors, and an in ground sprinkler system servicing the grounds. Additional highlights include a new cedar roof (2019), three car garage with parking for six more on the driveway, heated exterior floors, and professional landscape lighting beverley . This is a rare opportunity to own a landmark Bridle Path residence that seamlessly blends grand architecture, modern comfort, and the unparalleled beauty of one of Toronto's most prestigious settings. (id:49269)
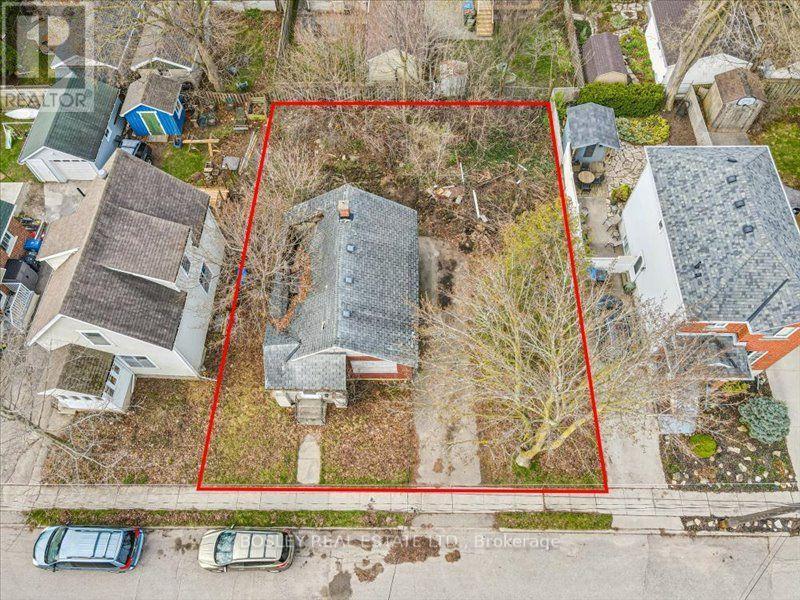
39 Menzie Avenue
Guelph, Ontario
Prime serviced residential lot located in Guelph's highly desirable St. Patrick's Ward, offering exceptional potential for builders, developers, investors, or those looking to create a custom home. This unique property presents the opportunity to either create two residential lots, build a substantial custom home on an oversized double lot, or explore the development of multi-unit income properties (all subject to municipal approvals).The existing home may be partially demolished, and potential development credits may be available. HST is included in the purchase price. Ideally situated just minutes from downtown Guelph, parks, schools, public transit, and everyday amenities, this is a rare opportunity to secure a property with outstanding flexibility in one of the city's fastest-growing neighborhoods. Buyers are encouraged to complete their own due diligence regarding zoning, severance, permits, development charges, and all future development potential. (id:49269)
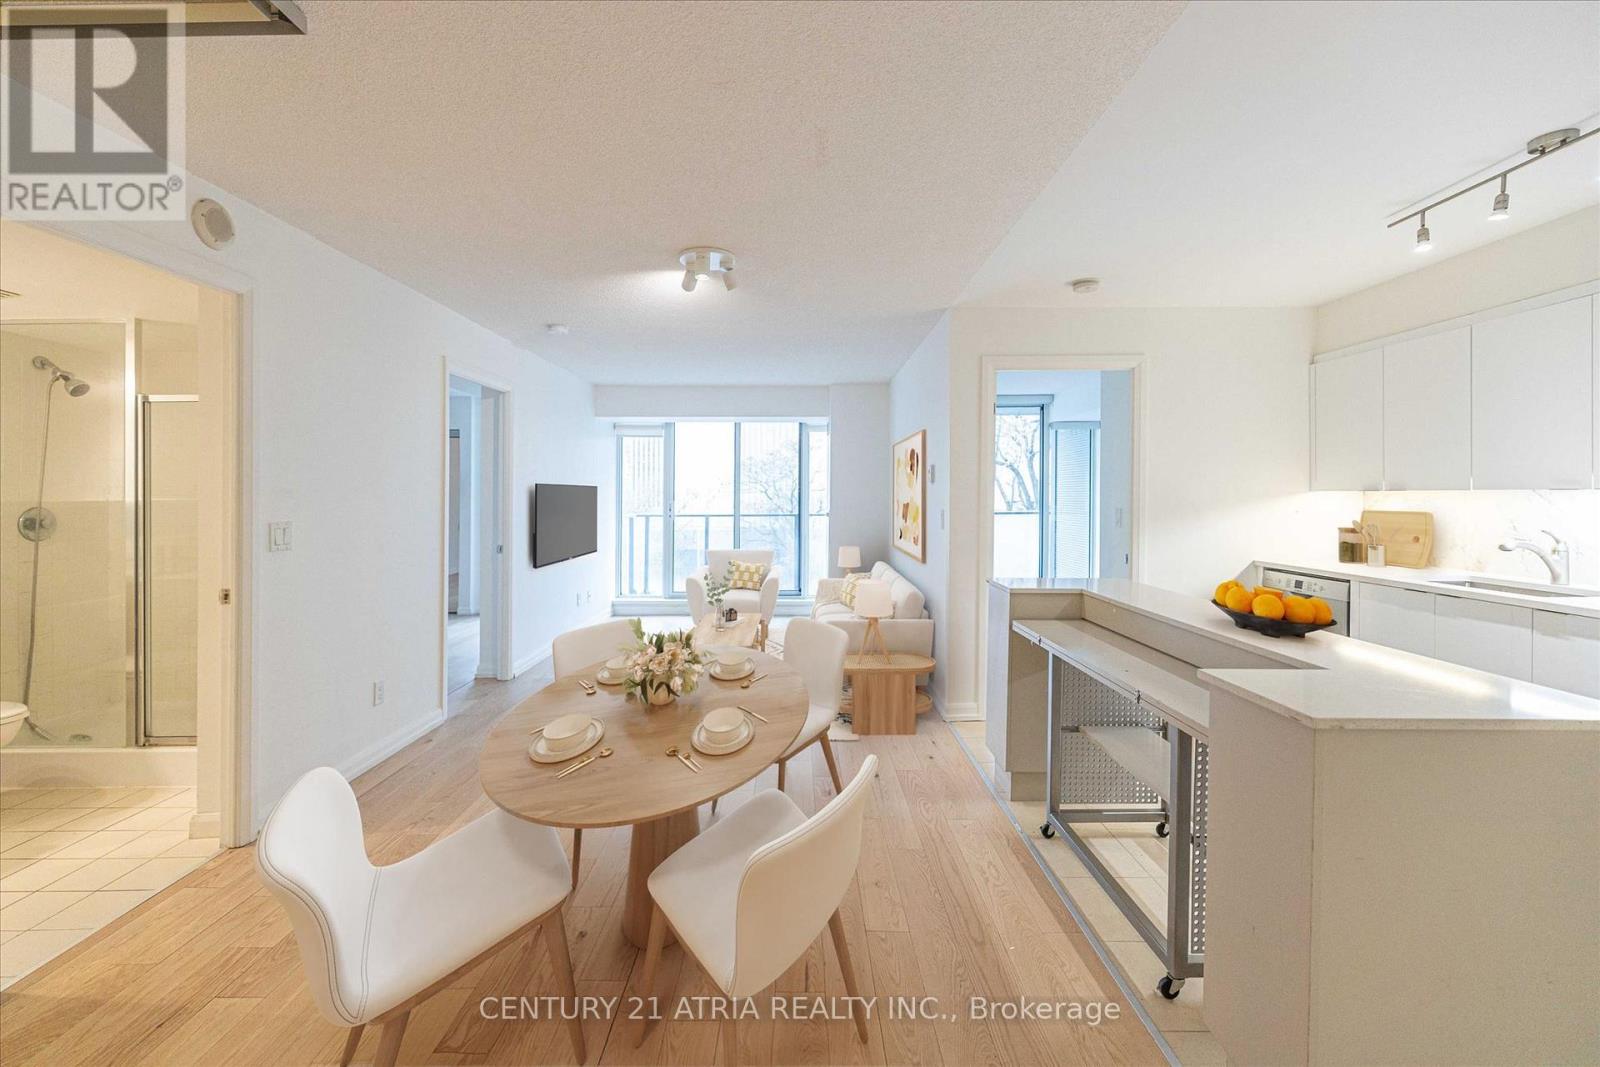
606 - 111 Elizabeth Street
Toronto, Ontario
** Highly sought after 2+den layout ** Split bedroom design offering increased privacy for residents ** Almost 1000 sq ft with no wasted space ** Spacious and unobstructed open kitchen ** Full sized dishwasher and fridge ** Large primary bedroom with 4pc ensuite bath & private south exposure ** 2nd bedroom also featuring sunny south exposure ** Rarely available large den suitable for many purposes ** Parking & locker included ** Centrally located just minutes from Dundas Subway, TMU, Eaton Centre, Chinatown, etc. ** (id:49269)

193 Codsell Avenue
Toronto, Ontario
Welcome to one of the most unique and exceptional estate in North York, unlike any other property. A private resort like setting housing a custom built home with timeless and classic design. Offering over 4,000 SF above-ground living space on a premium, oversized, south-facing lot. This custom-built home blends timeless, classic craftsmanship with unbeatable location advantages, sitting just steps away from Yorkdale Mall, Downsview Park, public transit, 3 minutes drive to one of Top ranking school William Lyon Mackenzie Collegiate Institute, and Highway 401. Beyond the durable, high-end metal roofing, the interior radiates quality with soaring 9-foot smooth ceilings, bright pot lights, rich hardwood and granite floors, solid wood doors and trims, and multiple skylights that flood the space with natural light. The main floor is a masterpiece, where each room showcases its own distinct Parisian crown moulding, while main-floor windows are subtly fortified with theft-protection security film for peace of mind. Downstairs, a fully finished basement with 2 Bedrooms and a kitchen expands your living options, complemented by practical features like central vacuum, high-efficiency HVAC, monitored security, and gated garage access with a safety gate. Step outside into your backyard oasis, complete with a massive driveway, and a stunning, heated saltwater inground pool with a brand-new liner, furnace and pool-cabana The ultimate setting for luxurious living and effortless entertaining. (id:49269)
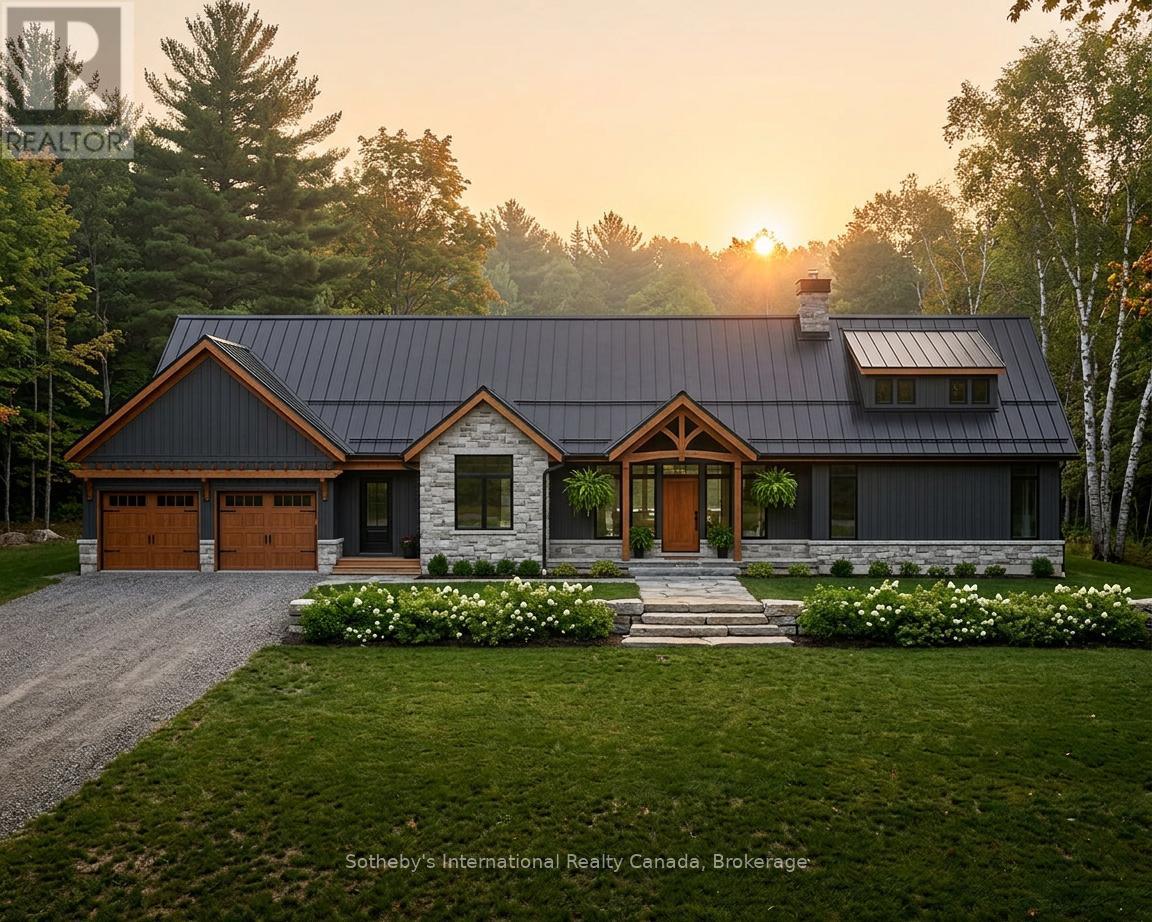
1083 Thomas Road
Gravenhurst, Ontario
2.5 Acre Rural Building Lot Near Bass Lake! Discover the perfect blend of nature, privacy, and lifestyle on this beautiful 2.5-acre rural parcel located just across the road from Bass Lake with desirable western exposure for stunning sunset views. Tucked away on a quiet road just off the main route, this property offers peaceful country living while still being part of a welcoming lakeside community. A public beach is only a 5-minute walk away, making it easy to enjoy swimming, paddling, and relaxing by the water all summer long. Nearby amenities include a charming country store, community centre, and access to the Cooper's Falls Trail along the Trans-Canada Trail system - ideal for hiking, cycling, and exploring the outdoors year-round. In the winter, ice fishing, skating, cross-country skiing and snowmobiling with very close access to the OFSC trails. The property offers excellent potential for building your dream detached home with additional space for a storage shop or garage for recreational vehicles and outdoor equipment, including boats, kayaks, canoes, and ATVs. Zoning also permits a bunkie with a full bathroom, providing excellent guest accommodations or overflow sleeping space for family and friends. Perfect for outdoor enthusiasts and those seeking a more sustainable lifestyle, this property lends itself beautifully to gardening, flowers, vegetable growing, raising chickens, beekeeping, and enjoying the simplicity of rural living. Whether you envision a year-round residence, recreational retreat, or peaceful homestead, this property offers endless opportunity in a scenic natural setting. Speak to Listing Agent about the possibility of Deeded Access through Lot 18 on Bass Lake. This waterfront lot is also now available for sale. (id:49269)

302 - 88 Grandview Way
Toronto, Ontario
Welcome to this Luxurious Tridel Condo With 24hr gatehouse security. Bright & spacious 1+1 bedroom 1 bath with great layout. Generous size bedroom has large closet and 4 pc ensuite bath. Central location can't be beat just steps to ttc, supermarket, parks, restaurants, & subway. Best Rank School McKee Public School & Earl Haig Ss. (id:49269)

717 - 88 Grandview Way
Toronto, Ontario
Welcome to this Luxurious Tridel Condo With 24hr gatehouse security. Bright & spacious 2 bedroom 2 bath with great layout. Generous size primary bedroom has large closet and 4 pc ensuite bath. This unit has two full baths so no need for your guests to use your private primary washroom. This unit is very spacious and one of the larger two bedrooms in the building. Incredible value and price per sq foot in a sought after building. Unit does need renovation, by doing some upgrades you can create even more value through sweat equity. Central location can't be beat just steps to ttc, supermarket, parks, restaurants, & subway. Best Rank School McKee Public School & Earl Haig Ss. (id:49269)
Lot 5 - 1840 Barkway Road
Gravenhurst, Ontario
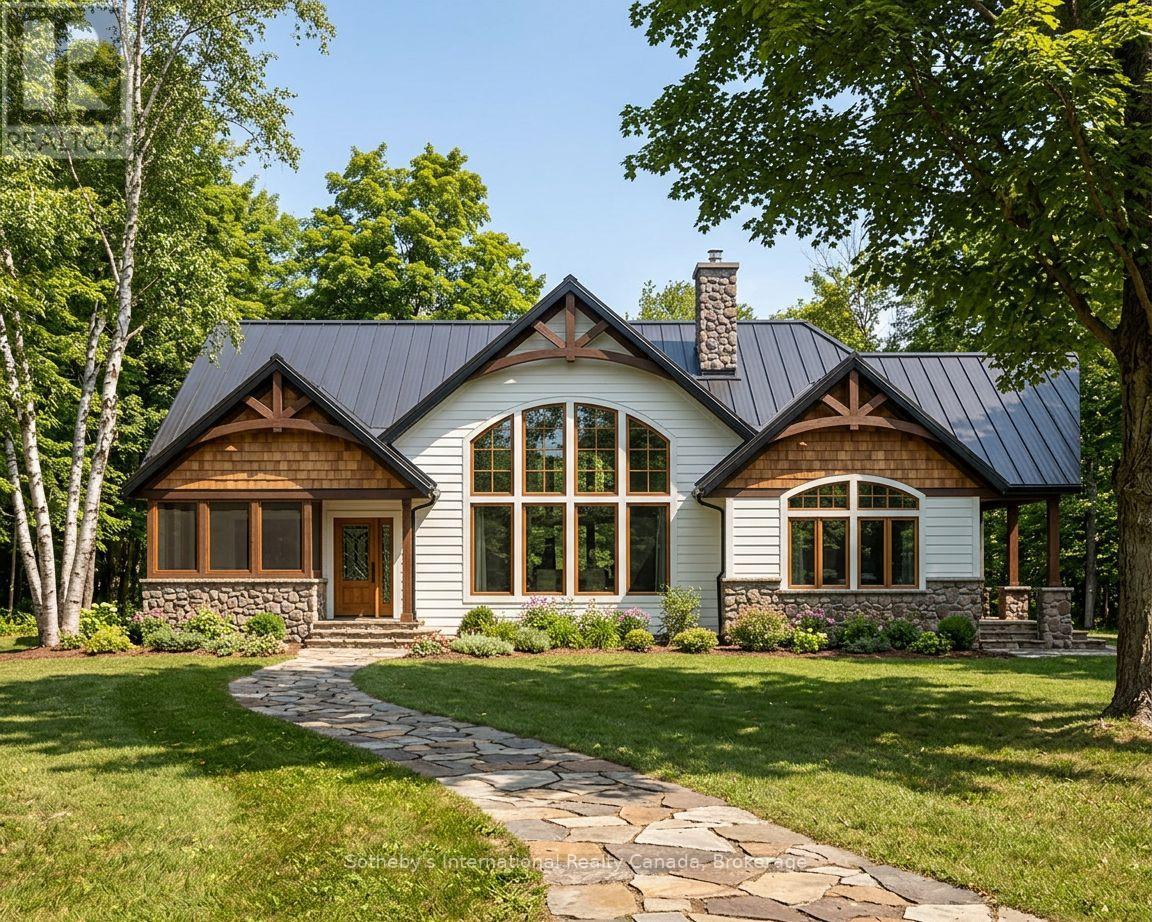
Lots 1 & 3 SOLD! This newly created lot offers nearly 2.5 acres of pristine land, providing an exceptional canvas to bring your dream home to life. Now fully severed and officially registered with the Township of Gravenhurst, this property offers added confidence and convenience as you begin planning your future build. Set in a peaceful rural setting, this parcel delivers the perfect balance of space, privacy, and connection to nature, while still being within easy reach of everyday amenities and recreational opportunities. With ample room to work with, envision expansive gardens, open lawns, a private pool oasis, or the custom home you've always imagined. Utilities are easily accessible, making the process of bringing your vision to life that much more seamless. Be sure to explore the attached rendered designs showcasing just some of the possibilities for this remarkable property. The Bass Lake Bridge Boat Launch & Bass Lake Park is just down the road, offering convenient access to both Bass Lake and Kahshe Lake. Renderings are for illustrative purposes only and represent potential build options, each adaptable based on your desired design, setbacks, and approvals. This is more than just land-it's an opportunity to create something truly your own in the heart of Muskoka. Book your private viewing today. Speak to Listing Agent about the possibility of Deeded Access through Lot 18 on Bass Lake. This waterfront lot is also now available for sale. (id:49269)
1150 Monty
Lasalle, Ontario
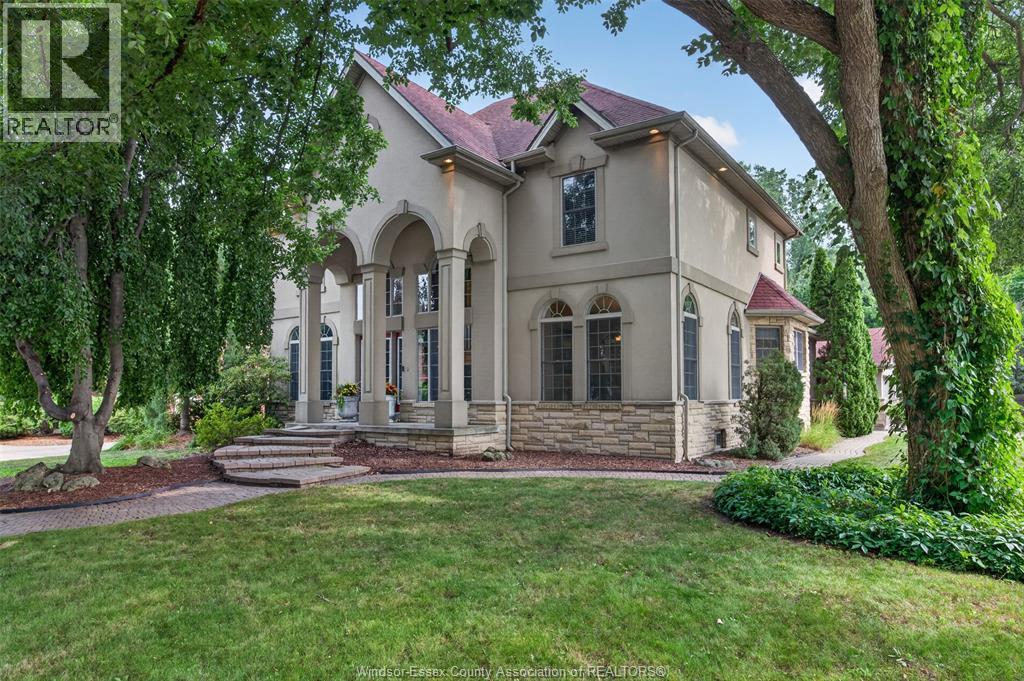
Introducing your private LaSalle retreat where timeless architecture, generous living space and resort-inspired outdoor living come together. Set on a quiet street, this custom three-storey stone and stucco residence offers more than 5,000 sq. ft. of finished living space in a mature, treed setting. Inside, maple hardwood, porcelain tile and granite create a refined yet welcoming backdrop. The main level offers elegant living and dining rooms, a comfortable family room with gas fireplace, and a spacious kitchen with granite countertops, stainless steel appliances and a gas stove. A foyer and main-floor three-piece bath add practical convenience. With 4+1 bedrooms and four bathrooms, the layout provides exceptional flexibility for families and guests. The primary suite features a walk-in closet and beautifully updated five-piece ensuite with heated flooring. The third-floor office/recreation space offers an inspiring setting for work, hobbies, entertaining or relaxation. The fully finished basement expands the home with a playroom, recreation area, additional bedroom and three-piece bath. Central air, central vacuum and 200-amp service further support comfortable, functional living. Outdoors, the fully fenced backyard feels like a private getaway, complete with an inground pool, covered patio, mature landscaping and underground sprinklers. A detached triple-car garage completes this distinctive property; an exceptional opportunity to enjoy space, privacy and memorable living in LaSalle. (id:49269)
60 Talbot Road East
Wheatley, Ontario
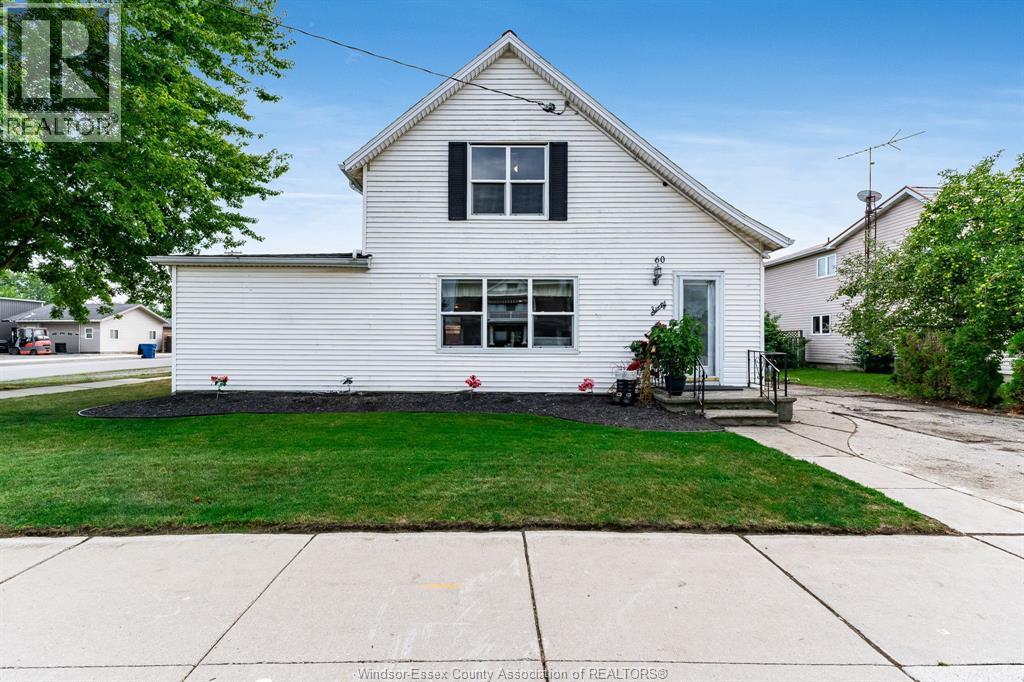
Welcome to this large 4-bedroom, 2-full-bathroom home offering plenty of space for the family along with exciting business potential. Featuring two bedrooms and one full bathroom on the main floor, plus two additional bedrooms and a second full bathroom upstairs, this home provides a functional layout with flexibility for a variety of needs. The large, updated kitchen offers plenty of space for cooking, entertaining, and everyday family life, while the generous lot provides ample outdoor space and room to enjoy. Adding even more value is the commercial zoning, creating an excellent opportunity for an owner-occupant, investor, or entrepreneur looking to combine their home and business in one location. The zoning allows for the potential to operate a business from the property, subject to municipal approvals and permitted uses. (id:49269)
9864 Highway 64
West Nipissing, Ontario
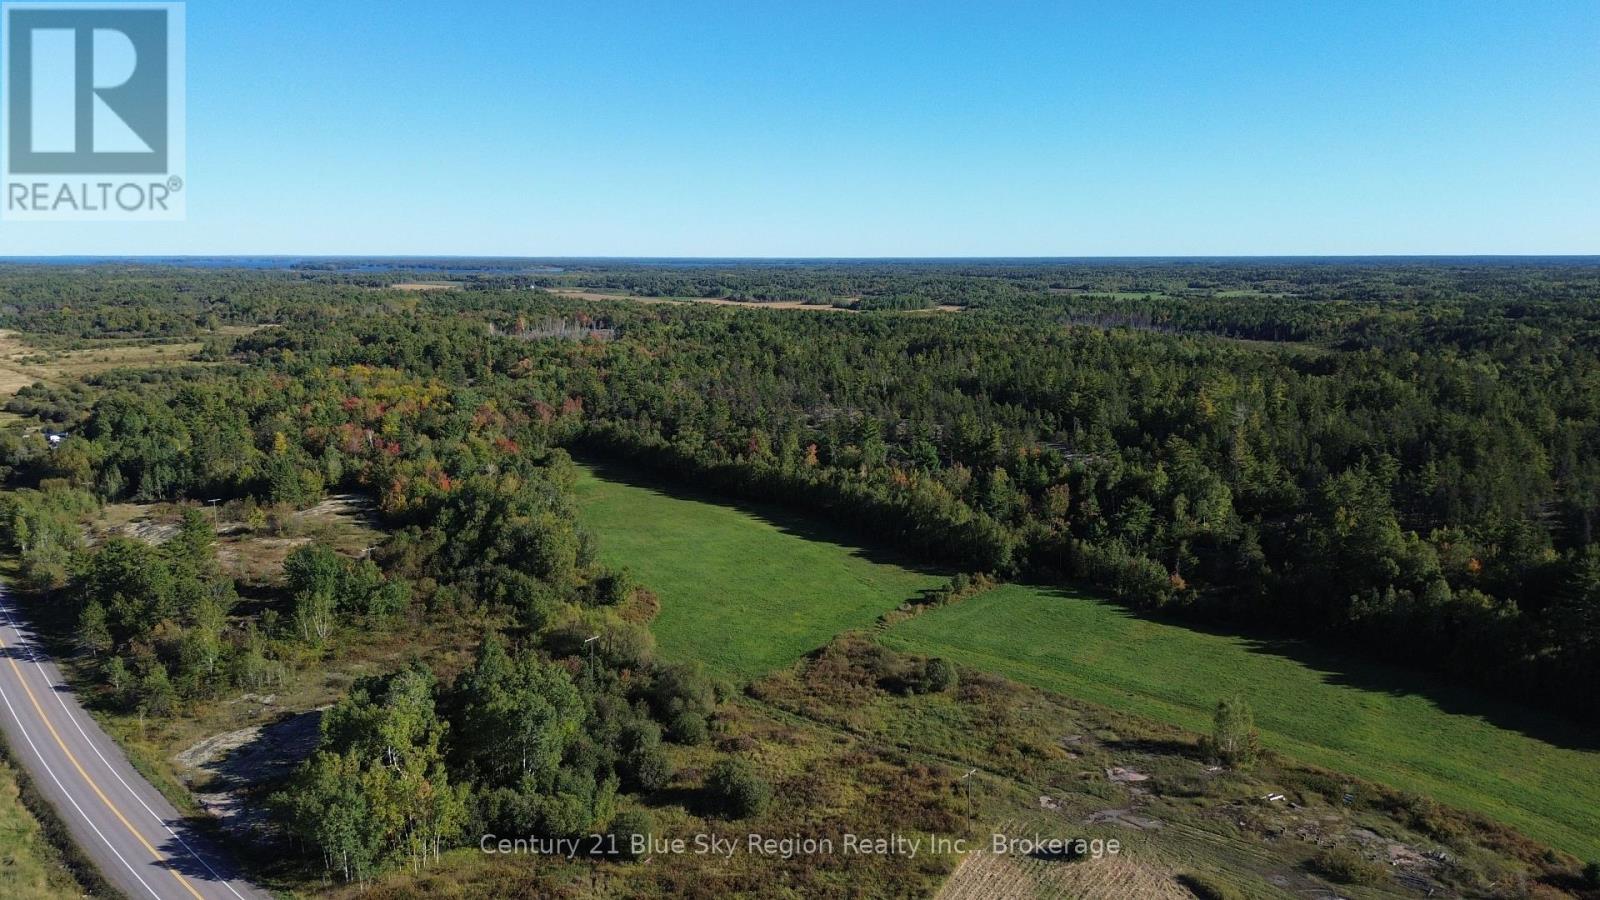
Discover the perfect canvas for your dream rural retreat or hobby farm with this expansive 75 acre parcel located directly on Highway 64 South in the picturesque community of Lavigne. Boasting an already established driveway for convenient access, this versatile property features approximately 5 to 10 acres of cultivated land, making it ideal for agricultural pursuits, gardening, or preparing a prime building site. The remaining acreage provides a lush, natural backdrop perfect for outdoor recreation, hunting, or simply enjoying absolute privacy and tranquility. This expansive lot offers endless possibilities to build a custom home, establish a working farm, or secure a sprawling recreational getaway while remaining easily accessible. HST is in addition to sale price. (id:49269)
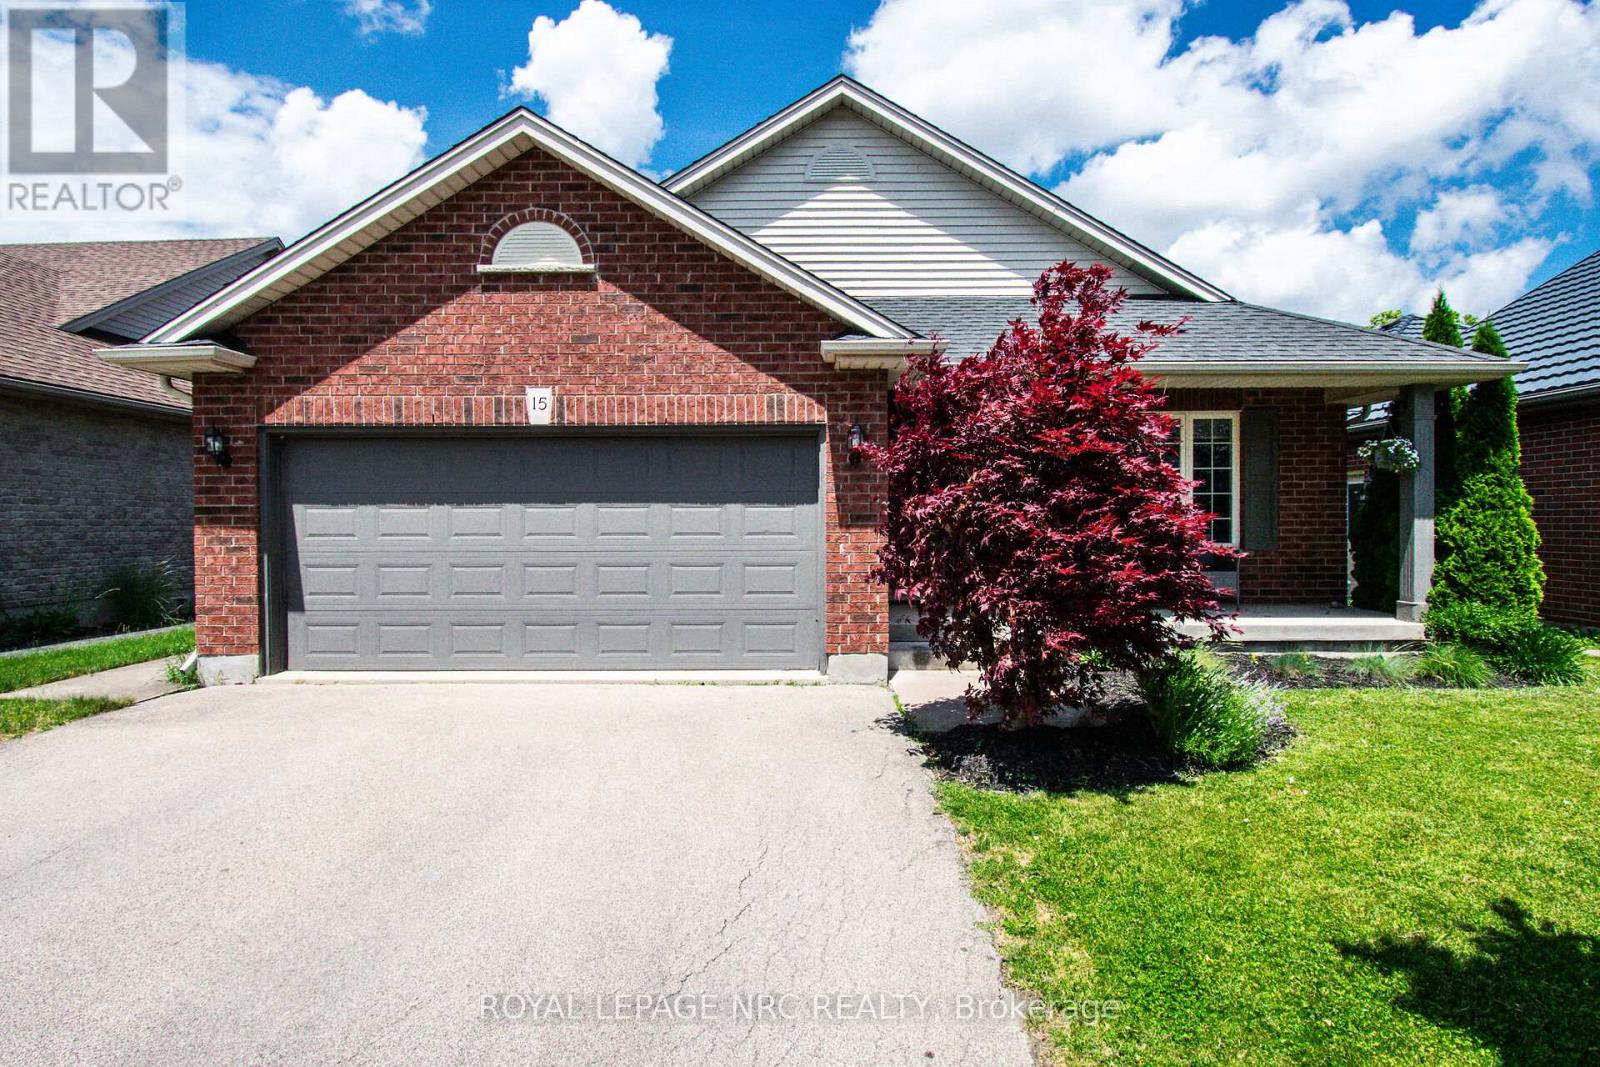
15 Arlene Street
St. Catharines, Ontario
Excellent 4-level backsplit with double-car garage, built by Rinaldi Homes and located in a highly desirable west-end neighbourhood. Just minutes to the hospital, major shopping, medical facilities, parks, walking trails and excellent schools. This warm and inviting home features vaulted ceilings, hardwood flooring, solid wood staircase, ceramic tile and a gas fireplace in the front living room. The updated kitchen offers quartz countertops, new cabinet doors (2018), stylish backsplash, centre island and stainless-steel appliances (2018). The spacious dining area overlooks the family room and patio doors lead to the wood deck, pergola (2021) and BBQ area.The upper level offers 3 bedrooms and an updated 4-piece bath with jetted soaker tub, separate shower and quartz countertop (2018). Laundry hookups are conveniently located in the bathroom closet, while the current laundry remains in the basement. The fully finished lower level features a spacious family room with gas fireplace and mantel, large 4th bedroom and updated 3-piece bath (2018). The 4th bedroom could easily be converted to a larger playroom or recreation space by removing the non-structural wall.The basement provides additional flexible living space with a rec room/playroom currently used as a bedroom, exercise room, laundry and cold storage. Enjoy the beautifully landscaped backyard with stamped concrete, maintenance-free commercial-grade artificial turf and enclosed inground pool area with wrought-iron gate and privacy fencing. Pool updates include Elephant safety cover (2024), pump (2026), and liner, heater and sand filter (2021). Furnace & A/C (2021), roof (2017). A fantastic family home offering exceptional indoor and outdoor living! Seller is currently working with their insurance company to complete repairs to the lower basement flooring and drywall resulting from the recent storm and sump pump overflow. (id:49269)
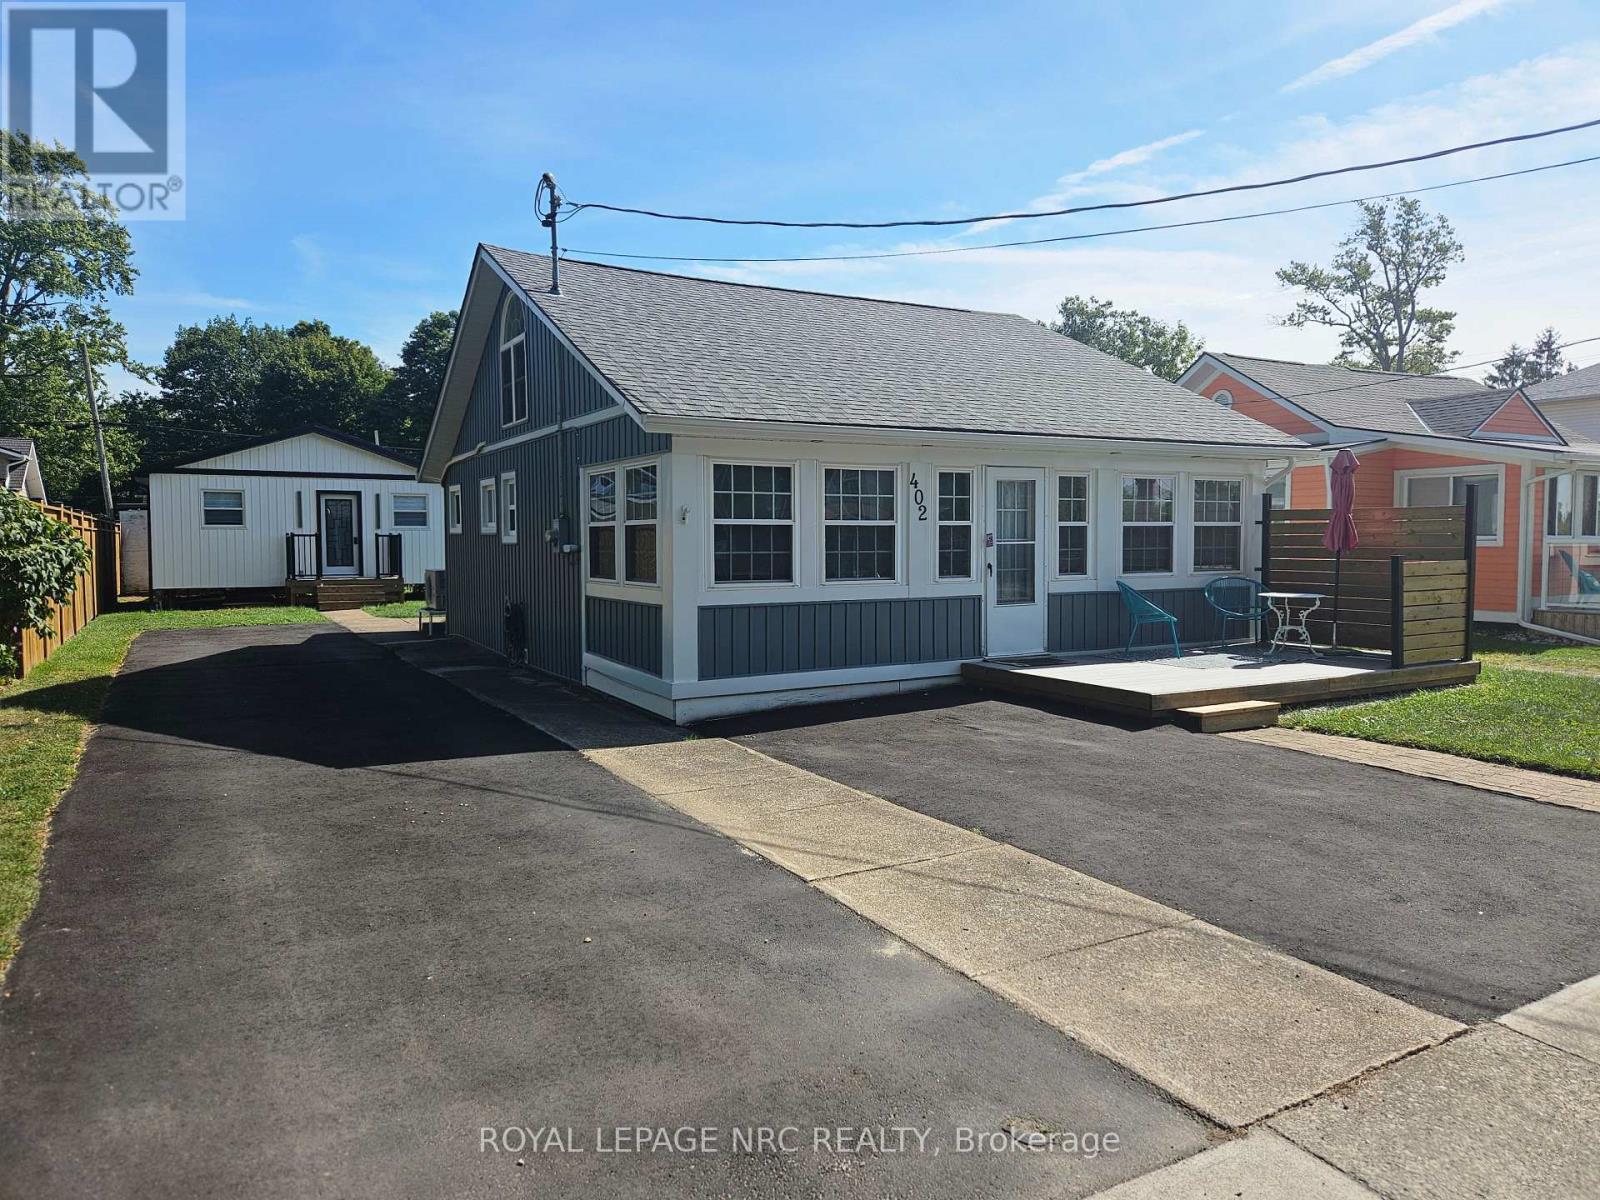
402 Schooley Road
Fort Erie, Ontario
Located directly across from the main Bay Beach entrance, a 1 minute walk to the sandy beach, we have this charming, yet tastefully updated bungaloft home available for a short term Rental - October 30th, 2026 -May 31st 2027. Here we have 2 bedrooms on the main level and a bright open loft area, currently set up with a sleeper couch and easily used as a third bedroom. This house has had many updates through the last few years. New bathroom with stand up shower, new laminate flooring throughout, new kitchen, appliances, exterior siding. It features a beautiful living room with cathedral ceiling, lots of natural light, fresh paint and a gas fireplace to heat the house as well as a heat pump/AC unit. This short term rental comes fully furnished and includes utilities (gas, hydro, water, wifi, basic TV - back Bunkie is not included)There's nothing you need to do but pack your clothes and start enjoying what Crystal Beach has to offer! (id:49269)
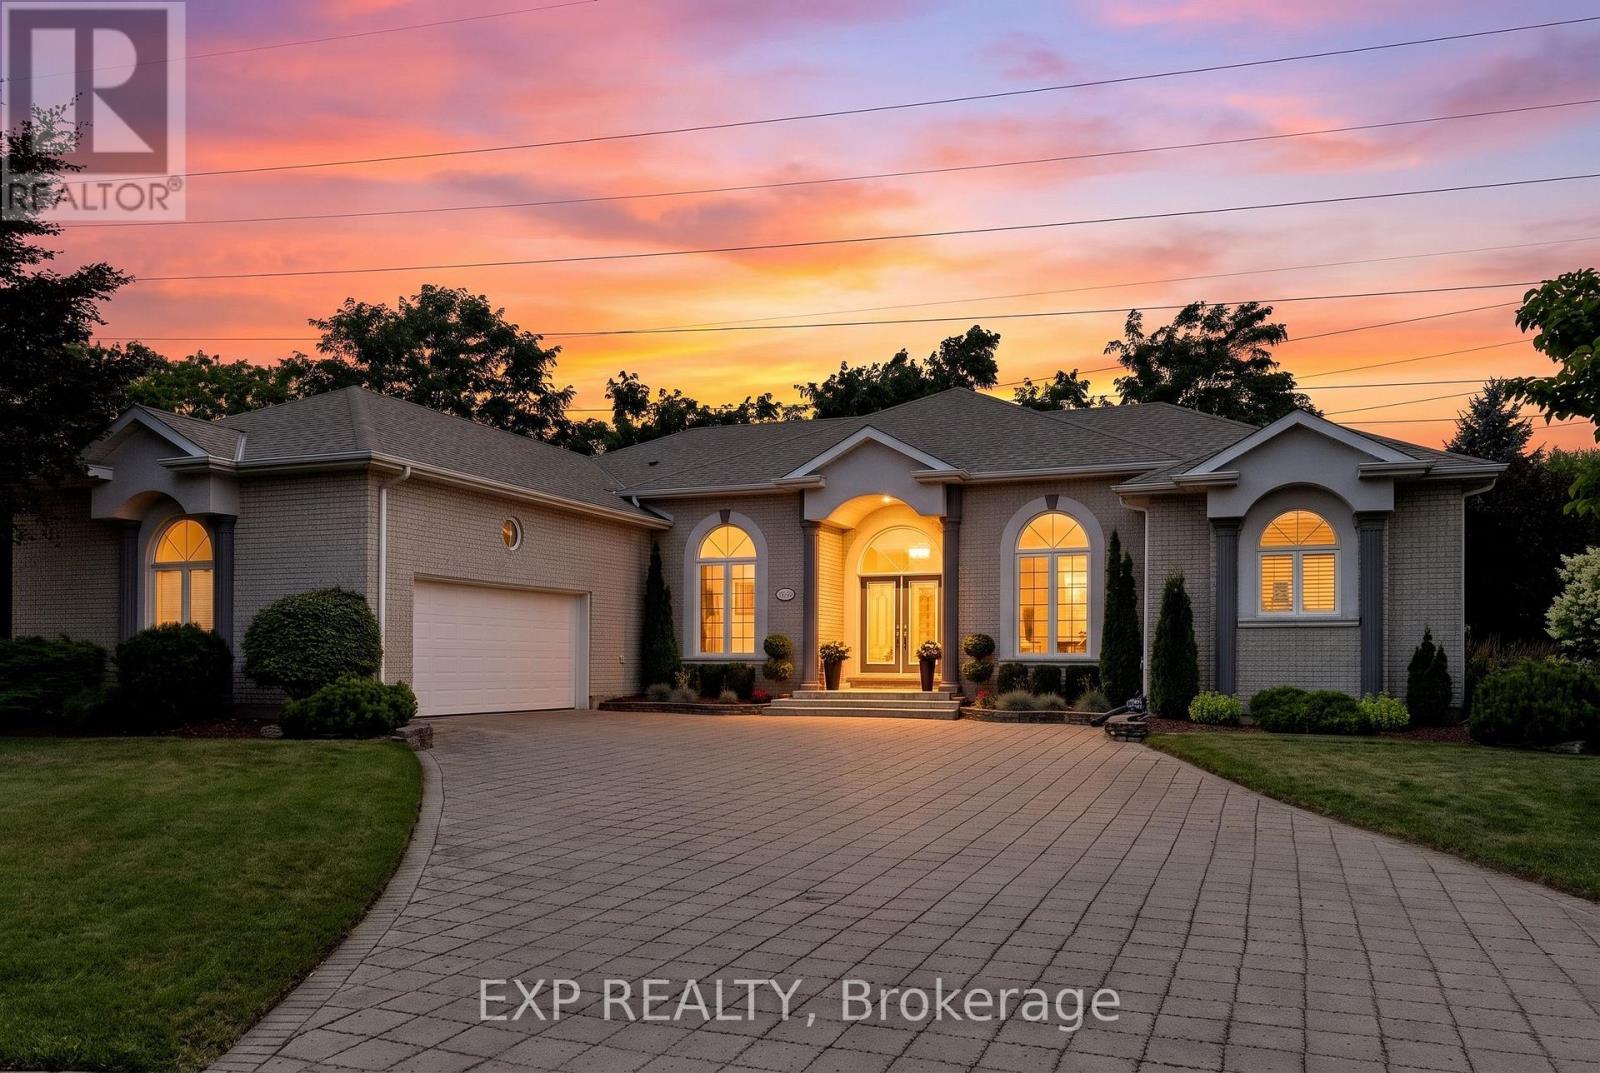
8113 Fatima Court
Niagara Falls, Ontario
Mount Carmel, Niagara Falls. Executive four-bedroom bungalow in one of the city's most prestigious neighbourhoods, offering approximately 2,750 square feet on one level, a spectacular open layout, a finished lower level with a second kitchen and in-law potential, and a huge 79 x 185 foot lot with no rear neighbours.Tucked on a quiet court off Kalar Road in the heart of Mount Carmel, the home opens through a custom executive front door into a grand foyer with 12-foot ceilings and rich wood floors. The layout is the standout here: carpet free, open and bright, and it works just as well for a quiet Tuesday as it does for a houseful of people. The chef's kitchen is flooded with natural light from oversized windows, with granite countertops, sleek cabinetry, stainless steel appliances, dual wall ovens, and a large centre island with built-in wine storage. A garden door opens to the covered patio, and the adjoining sunroom and breakfast area make an easy spot for morning coffee. The formal living room centres on a natural gas fireplace with a custom surround and walks out to the rear patio.All four bedrooms are on the main floor, including a primary suite with a five-piece ensuite finished in upgraded granite, plus ample storage. Four bathrooms in total.The finished lower level adds real value: a second kitchen, an oversized recreation room, and space for extended family, guests, or teenagers. Strong in-law potential here.The backyard is the other selling feature. A huge, private, mature lot with a deck, serene views and no homes behind it. The interlock driveway parks six, with an attached double garage for eight spaces in total. Updates include rear windows and central vacuum in 2024, attic insulation in 2023, a water filtration system, and front yard irrigation.Mount Carmel homes of this size and quality rarely come to market in Niagara Falls. (id:49269)
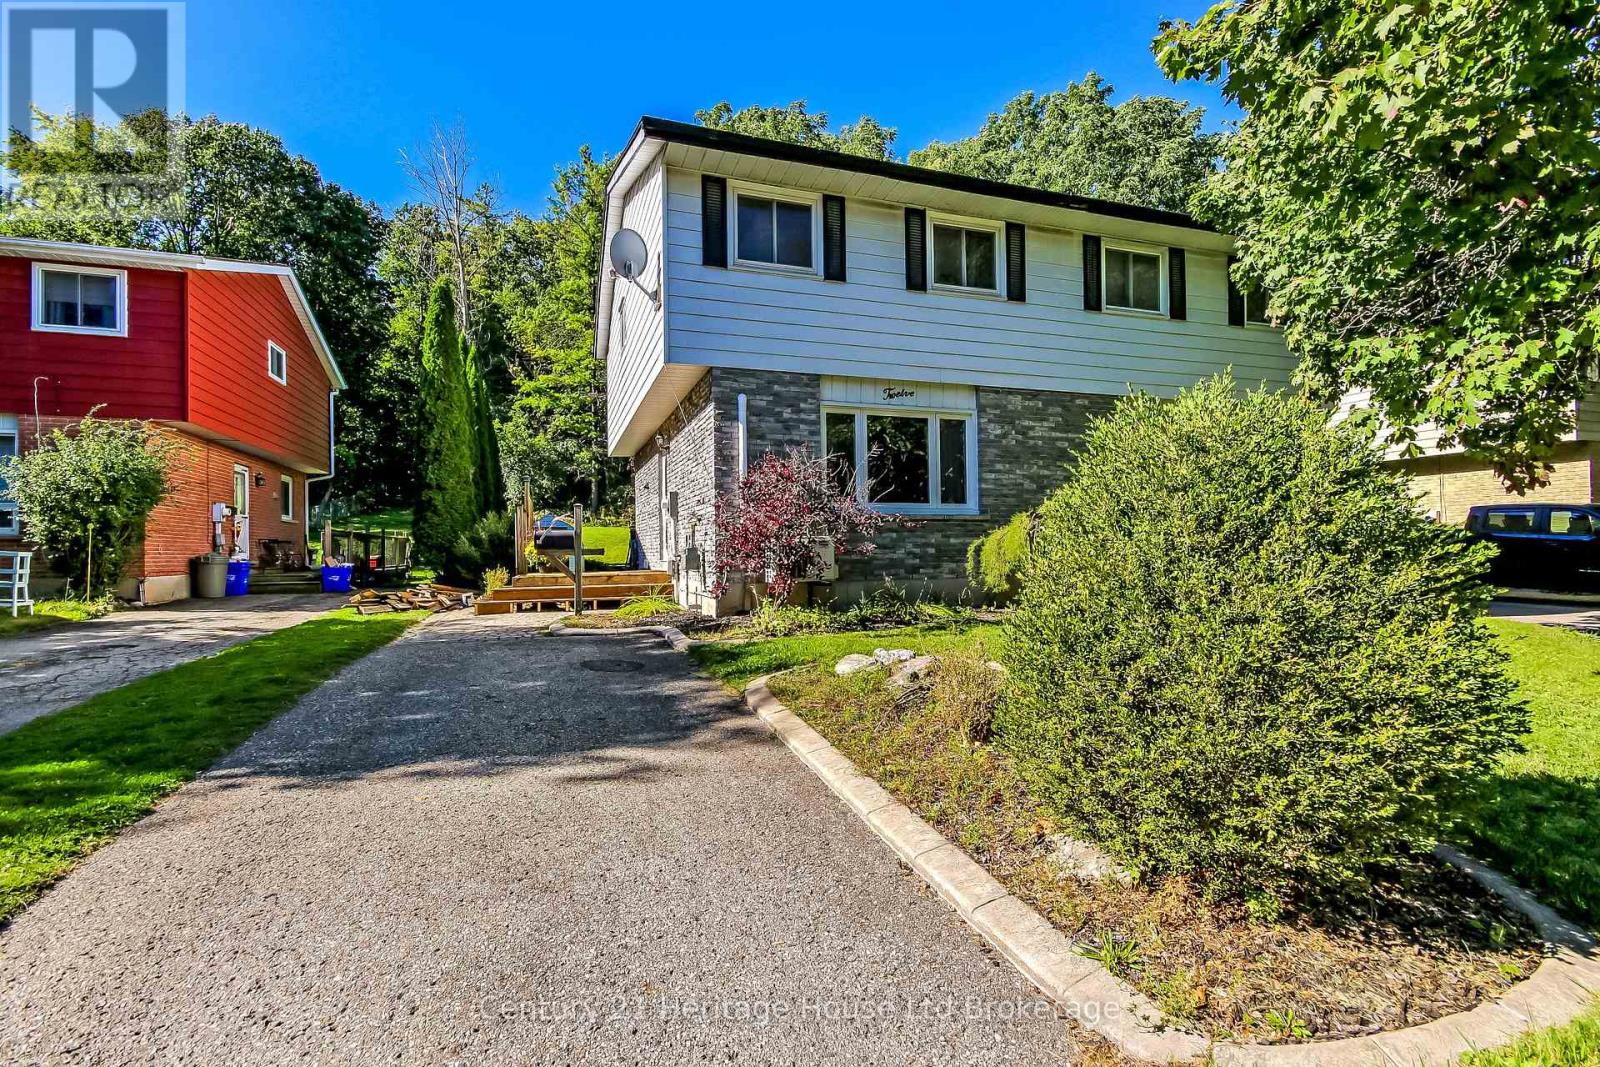
12 Innes Place
Woodstock, Ontario
Located on a quiet cul-de-sac, this inviting semi-detached home offers the perfect combination of comfortable living, generous outdoor space, and a fantastic family-friendly location. The main floor features a bright eat-in kitchen along with a cozy living room that is warm and inviting, complete with a gas fireplace that creates the perfect spot to relax and unwind. Upstairs, you'll find three generously sized bedrooms and a convenient 3-piece bathroom, providing plenty of space for the whole family. The finished basement adds even more living space with a large recreation room, ideal for movie nights, kids' play space, or entertaining. A 2-piece bathroom and large laundry room complete the lower level. Step outside and you'll discover one of the home's standout features: a large wrap-around deck with a hot tub, with an exceptionally private backyard. Whether you're enjoying your morning coffee, hosting friends, or relaxing in the hot tub, this outdoor space is made for enjoying time at home. With several parks nearby and a peaceful cul-de-sac setting, this is a wonderful opportunity for families looking for a welcoming neighbourhood with room to grow. (id:49269)
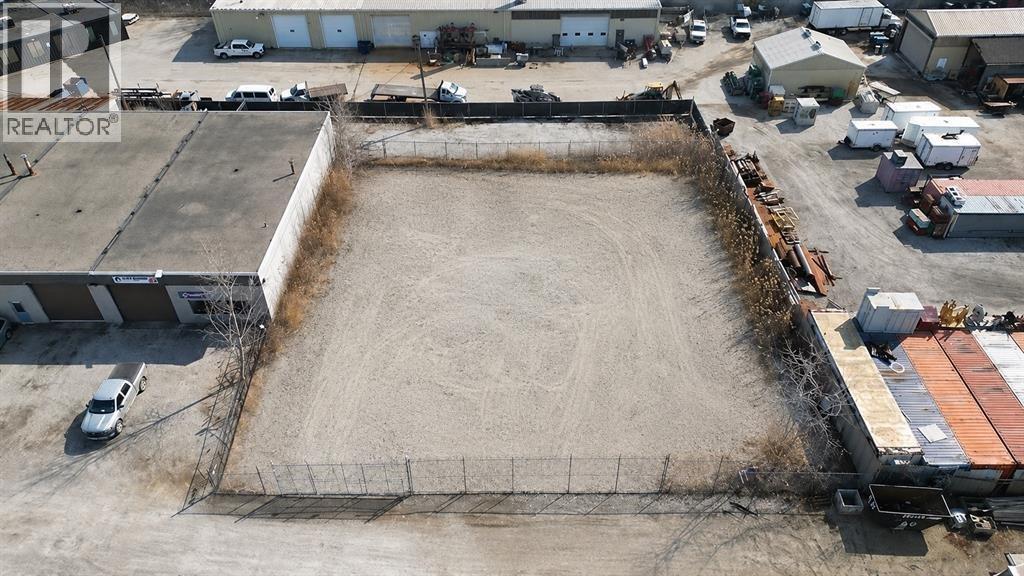
461 Scott Road
Sarnia, Ontario
LAY DOWN SPACE AVAILABLE CENTRAL TO SARNIA'S OIL AND GAS SECTOR ON HEAVY INDUSTRIAL ZONED LAND. THIS SITE IS APPORX 15,000 SQ.FT OF SECURED AND FENCED LAY DOWN AREA WITH A GRAVEL BASE. SITE IS CURRENTLY OCCUPIED AND EXISTING QUONSET HUT CAN BE REMOVED. WITH DIRECT ACCESS TO HWY 40 THIS SITE IS A GREAT STAGING POINT TO SUPPORT ANY LOCAL ENDEAVOURS. PLEASE CONTACT LISTING REALTOR FOR MORE INFORMATION. (id:49269)
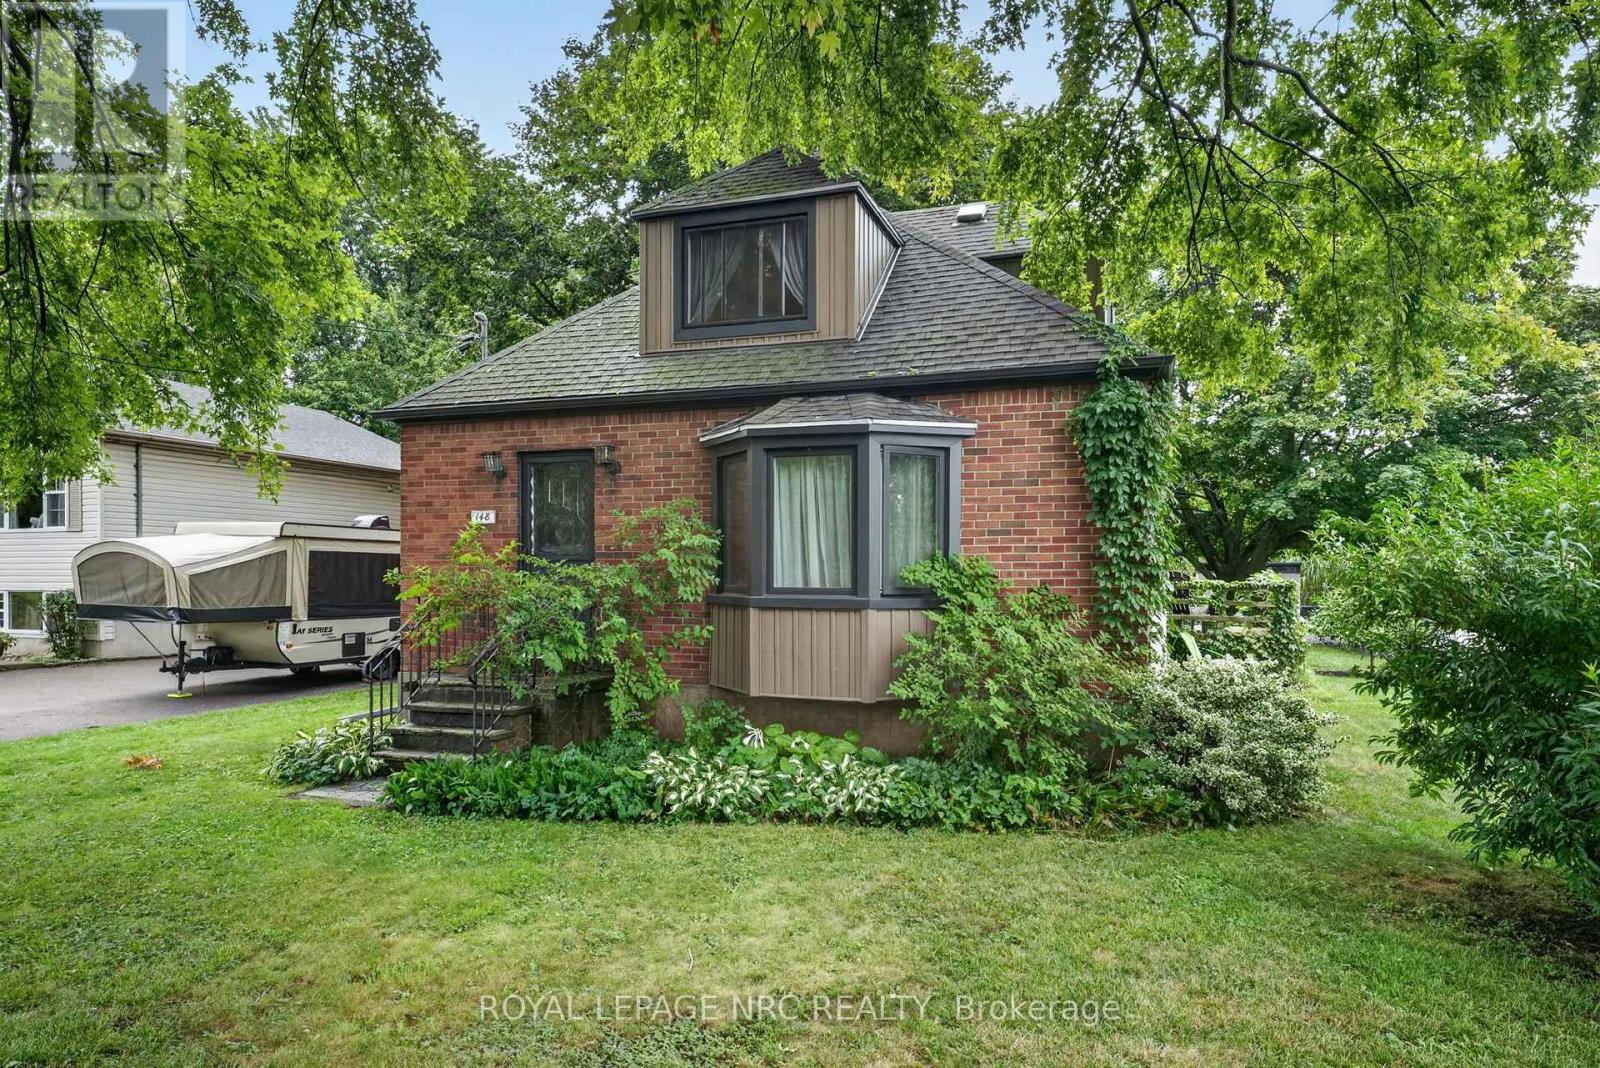
148 Gorham Road
Fort Erie, Ontario
Solid brick. home with updates in Ridgeway! Located on a 66.5x200 ft lot, this solid brick 1.5 storey is ready for your personal touch! Main floor features a large eat in kitchen, living room, updated 4 pc bath and a dining room, that could easily be finished off into another bedroom (it had been at one point) and laundry, all with updated hard luxury vinyl plank flooring throughout. Upstairs is a whole primary bedroom retreat. Partially finished lower level with a rec room and gas fireplace, an office, and a 2 pc bath plus a 2nd set of laundry hookups. The exterior of this home has great curb appeal, with updates to to the siding and capping that make it low maintenance. With such a large lot, there is room for future expansion. Only a short walk to downtown Ridgeway, shops and amenities, and only a quick bike ride to the sandy shores of Lake Erie. This would make an excellent home for a first timer! (id:49269)
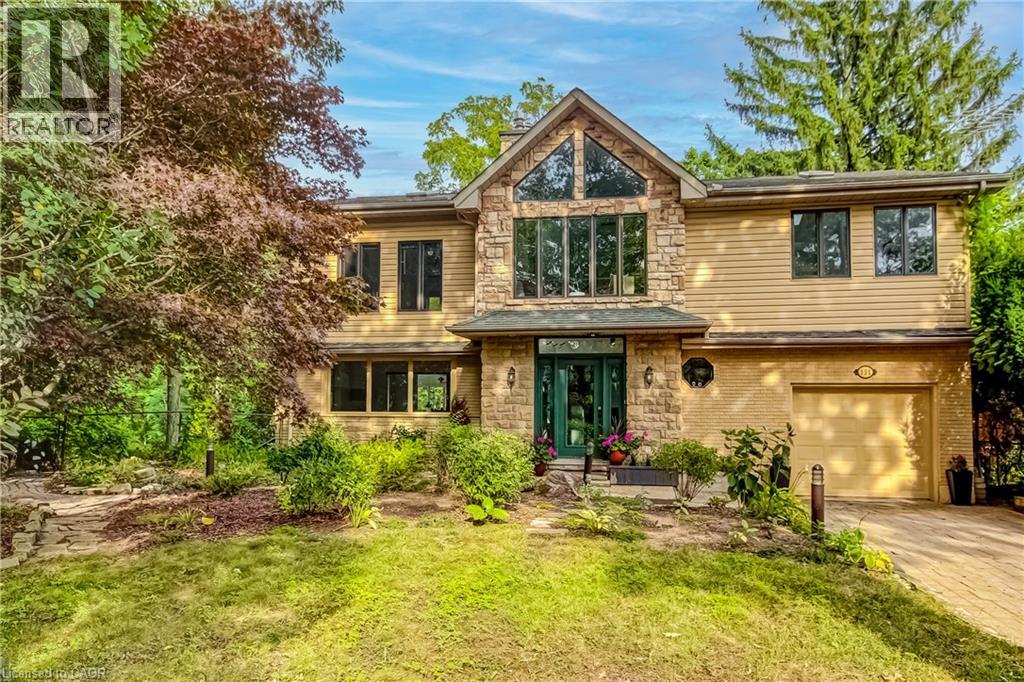
131 Parkview Avenue
Hamilton, Ontario
Breathtaking PRIVATE RAVINE lot at almost 1 full acre in the sought after Pleasant View / Hopkins pocket of Dundas on a dead-end street. Nestled in nature’s beauty yet close to everything, this home is just 3 minutes from highway access and within 5–10 minutes of Columbia International College, Aldershot GO Station and McMaster University. This is a perfect setting for outdoor enthusiasts, who want to take advantage of the serenity of the private walking path to the pond (with ducks and frogs in the spring, and year-round deer visits!) or hike the outdoor trails at Royal Botanical Gardens and many conservation areas nearby. Multiple outbuildings with electricity allow for storage, She-Shed adjacent to the pond, and stunning SAUNA off the lower patio create the feeling of a spa oasis. Grandiose views as you enter the 2 storey foyer, with a double-sided fireplace, and bright sunlight shining in all the surrounding windows and skylights. Multiple outdoor decks, balconies, and courtyard-style sitting areas allow abundant vantage points of the stunning 200 x 200 lot and mature gardens. Two driveways with plenty of parking is perfect for entertaining. Stunning second storey primary bedroom, with skylights in soaring vaulted ceilings, and a 4pc en-suite with jetted tub. Two other large bedrooms both with private balcony access and skylights, a reading nook with gorgeous views, stackable laundry, and another full bathroom. Main floor offers an eat-in kitchen with access to the wraparound veranda, dining-room, living-room, full bath, another bedroom (or office), and access to yet another elevated terrace. Basement level offers a self-contained BONUS INLAW SUITE with private walk out entrance to the backyard. Being a ravine lot, there's plenty of sunshine in the bedroom, dining-room, living-room and secondary laundry in this unit that is perfect for multi-generational living. (id:49269)
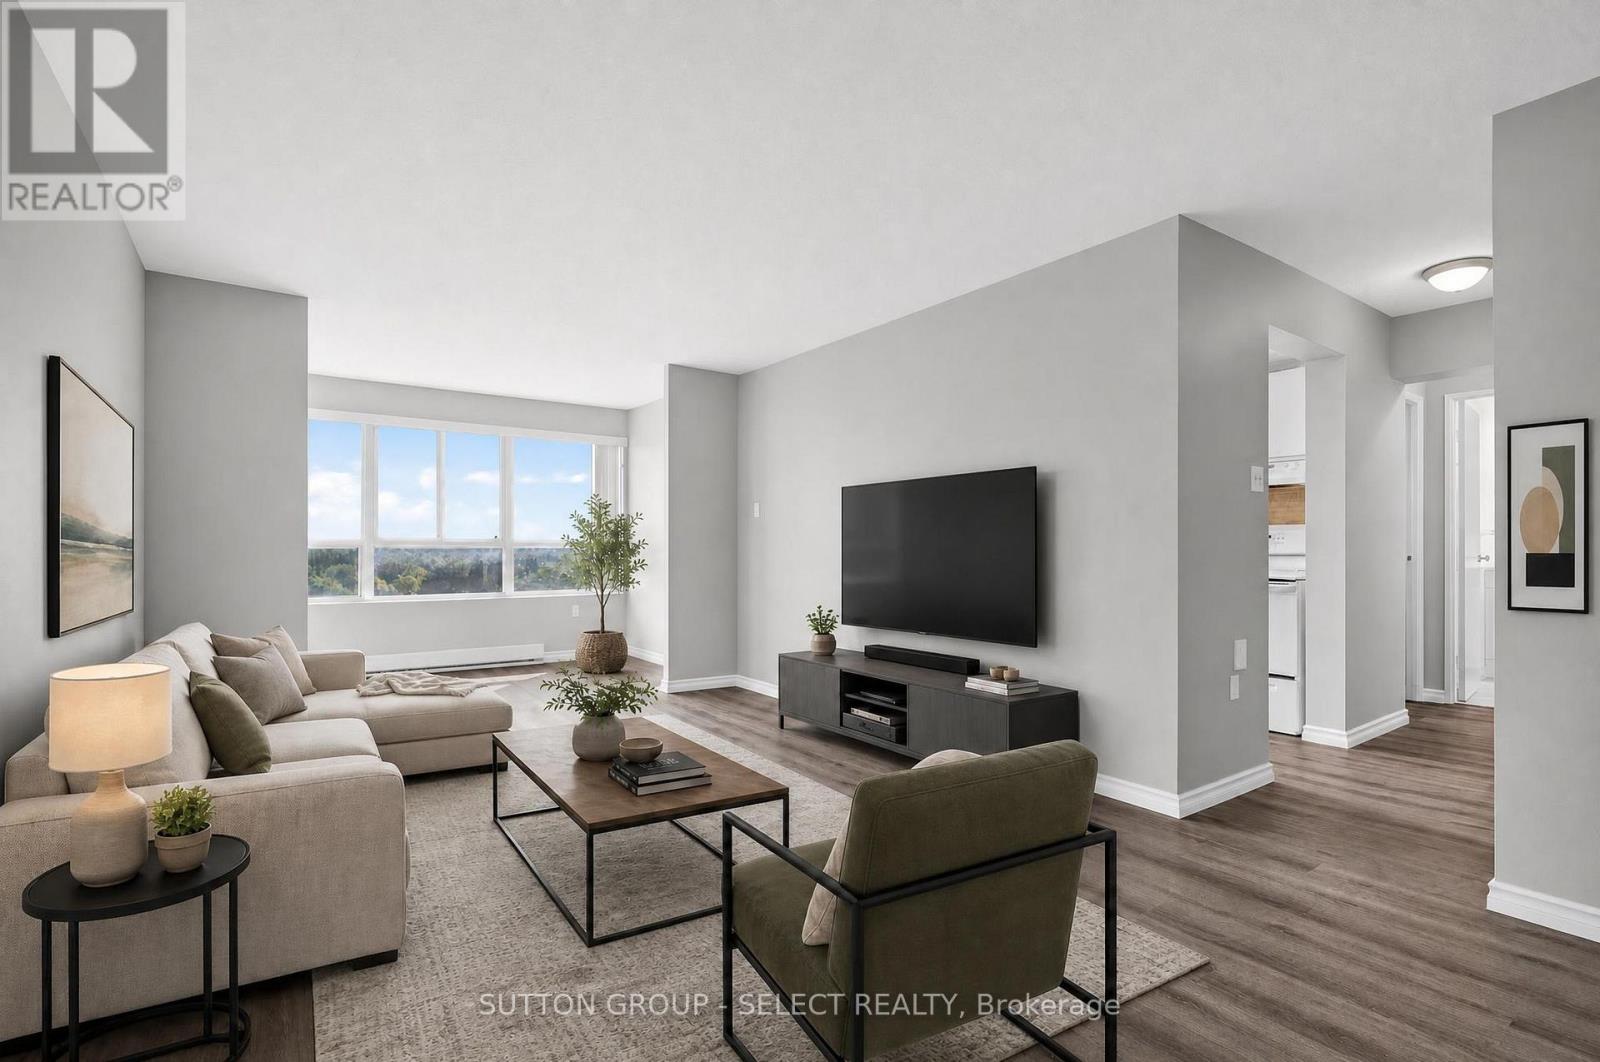
612 - 600 Grenfell Drive
London North, Ontario
Welcome home to this beautiful, well-maintained one-bedroom condo offering an inviting combination of natural light, thoughtful updates, and everyday convenience. Bright and welcoming throughout, this home features a comfortable layout with plenty of windows that fill the space with sunshine and create a warm, airy feel. The condo has been lovingly maintained and features updates that make it move-in ready while still offering the opportunity to make it your own. The well-appointed living space provides a comfortable setting for relaxing or entertaining, while the bedroom offers a peaceful retreat at the end of the day. Location is a standout feature. Situated in a desirable, walkable neighborhood, you'll enjoy easy access to everyday essentials, including nearby grocery stores and a drugstore, making errands simple without always needing the car. With great walkability and a welcoming neighborhood setting, this condo offers an ideal blend of comfort, convenience, and lifestyle. A wonderful opportunity for a first-time buyer, downsizer, or investor-come see all this charming condo has to offer! (id:49269)
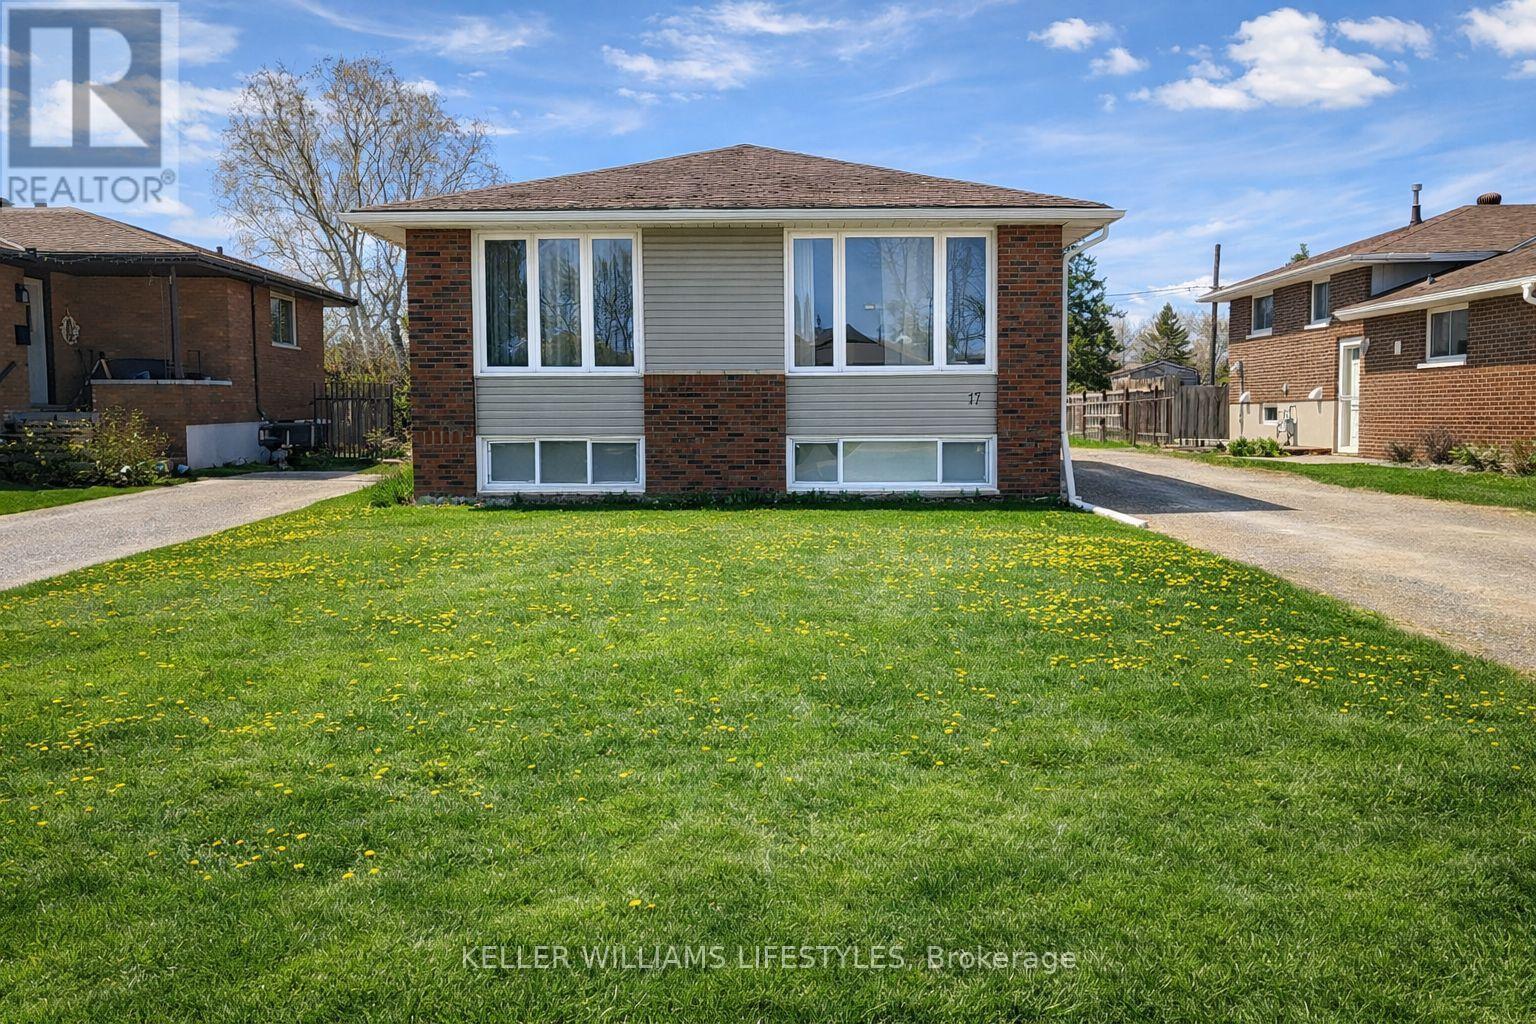
17 Nightingale Drive
North Bay, Ontario
Detached raised bungalow in the heart of Ferris offering 3+1 bedrooms and 2 full bathrooms. This home sits on a fully fenced lot backing onto Coombes Park. The main floor features hardwood throughout, with the primary bedroom offering French doors that open directly onto the backyard deck. The lower level provides additional living space, a gas fireplace, 3-piece bathroom, and great development potential. Heated detached garage/workshop with a 60-amp panel and steel roof is ideal for hobbyists. Property is being sold in as-is condition, presenting a solid opportunity for buyers looking to add value. Conveniently located close to public transit, schools, less than 2 minutes to North Bay Mall, and just 1 km from public beach access on Lake Nipissing. (id:49269)
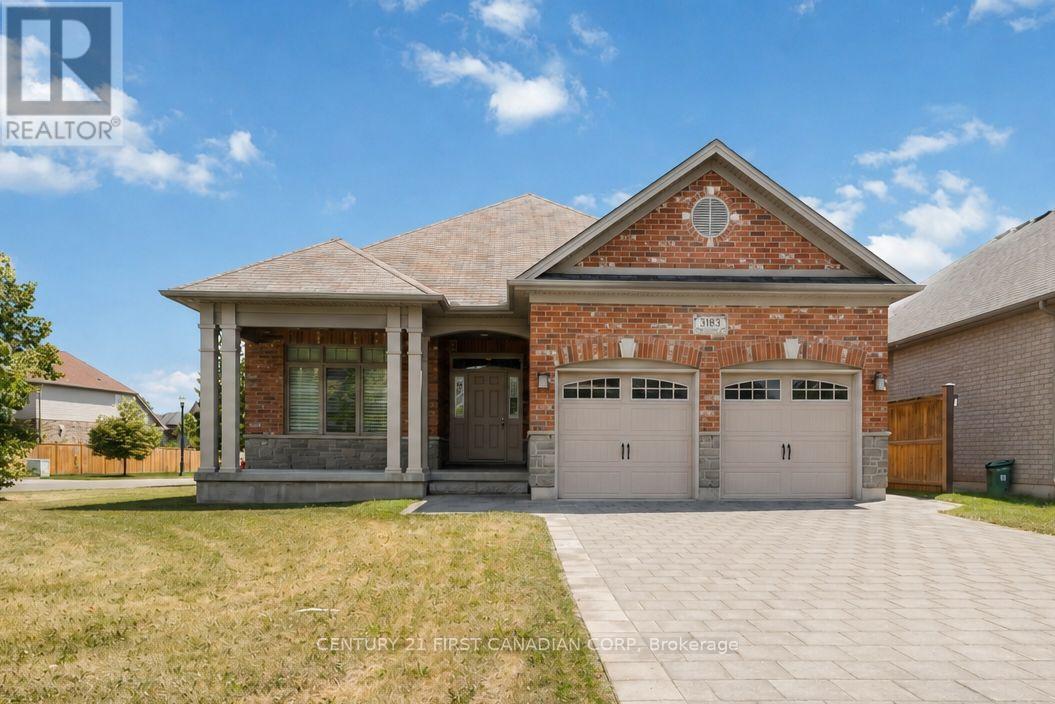
3183 Pincombe Drive
London South, Ontario
First time on the market! Custom-built Sifton bungalow in South London's Bostwick neighborhood offering 1,700+ sq ft of premium carpet-free living. Features a rare 3-bedroom main-floor layout, 9-ft ceilings, hardwood floors, California shutters, and a Napoleon gas fireplace. The open-concept kitchen includes quartz counters, a 9-ft island, and two-tone cabinetry. Relax in the primary suite with vaulted ceilings, a walk-in closet, and a 4-piece ensuite. Full basement with large windows awaits your personal touch. Set on a premium corner lot with a south-facing yard, paver driveway (4 cars), and massive covered porch. Quick access to Highways 401/402, shopping, and parks. Immaculate, carpet-free, and truly move-in ready! (id:49269)
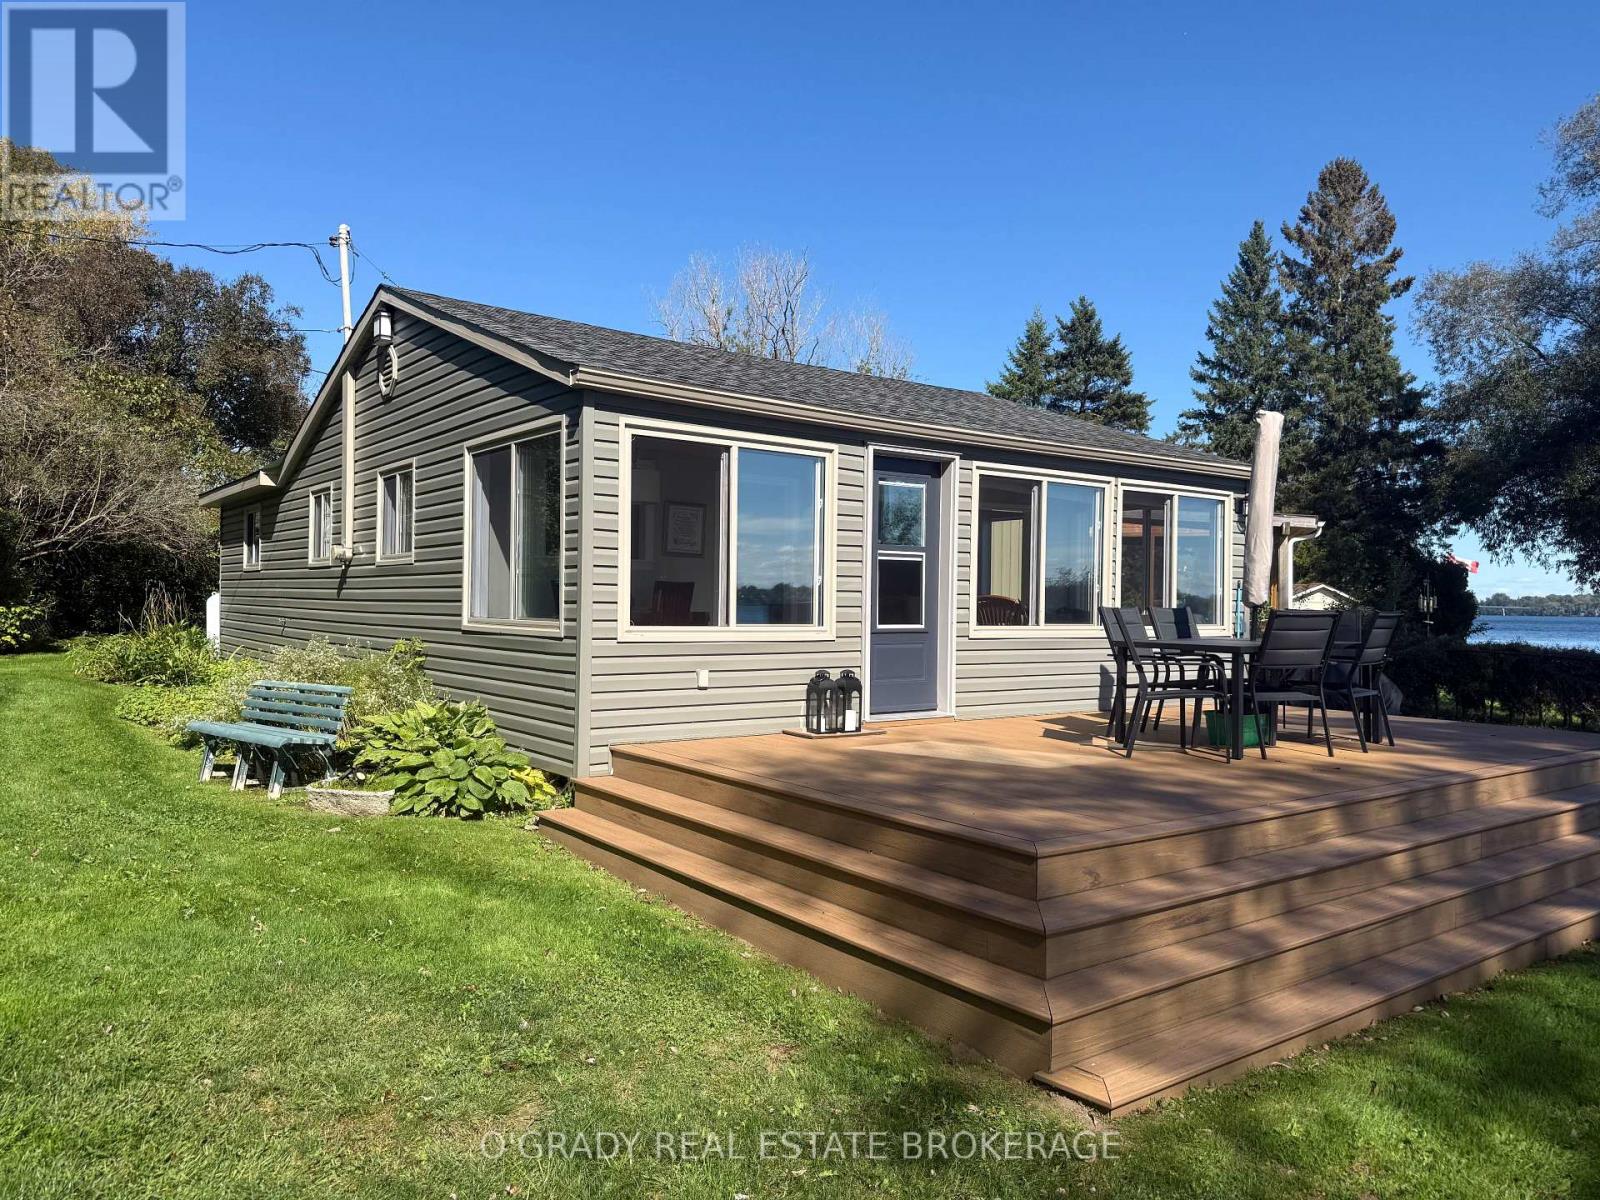
3309 Windmill Road
Edwardsburgh/cardinal, Ontario
Affordable waterfront living on the St. Lawrence River! Here's your opportunity to own a charming, move-in-ready 2-bedroom bungalow where you can enjoy waterfront living without the waterfront price tag. The inviting open-concept kitchen and living room flow into a bright full-width front porch, featuring large windows that showcase beautiful river views. Step outside onto the lovely deck, surrounded by colourful perennial gardens, and enjoy morning coffee, entertaining with friends, or spectacular sunsets over the water. The beach area is perfect for swimming, relaxing around a bonfire, and making the most of warm summer days, while the 30-foot dock is ideal for boating and enjoying everything the river has to offer. This property is ready for you to simply arrive and enjoy. Whether you're an empty nester looking for a peaceful retreat, a snowbird seeking an affordable getaway, an investor exploring Airbnb potential, or a family searching for a special place to gather, this delightful waterfront bungalow is an opportunity to embrace the St. Lawrence River lifestyle and start making memories. (id:49269)
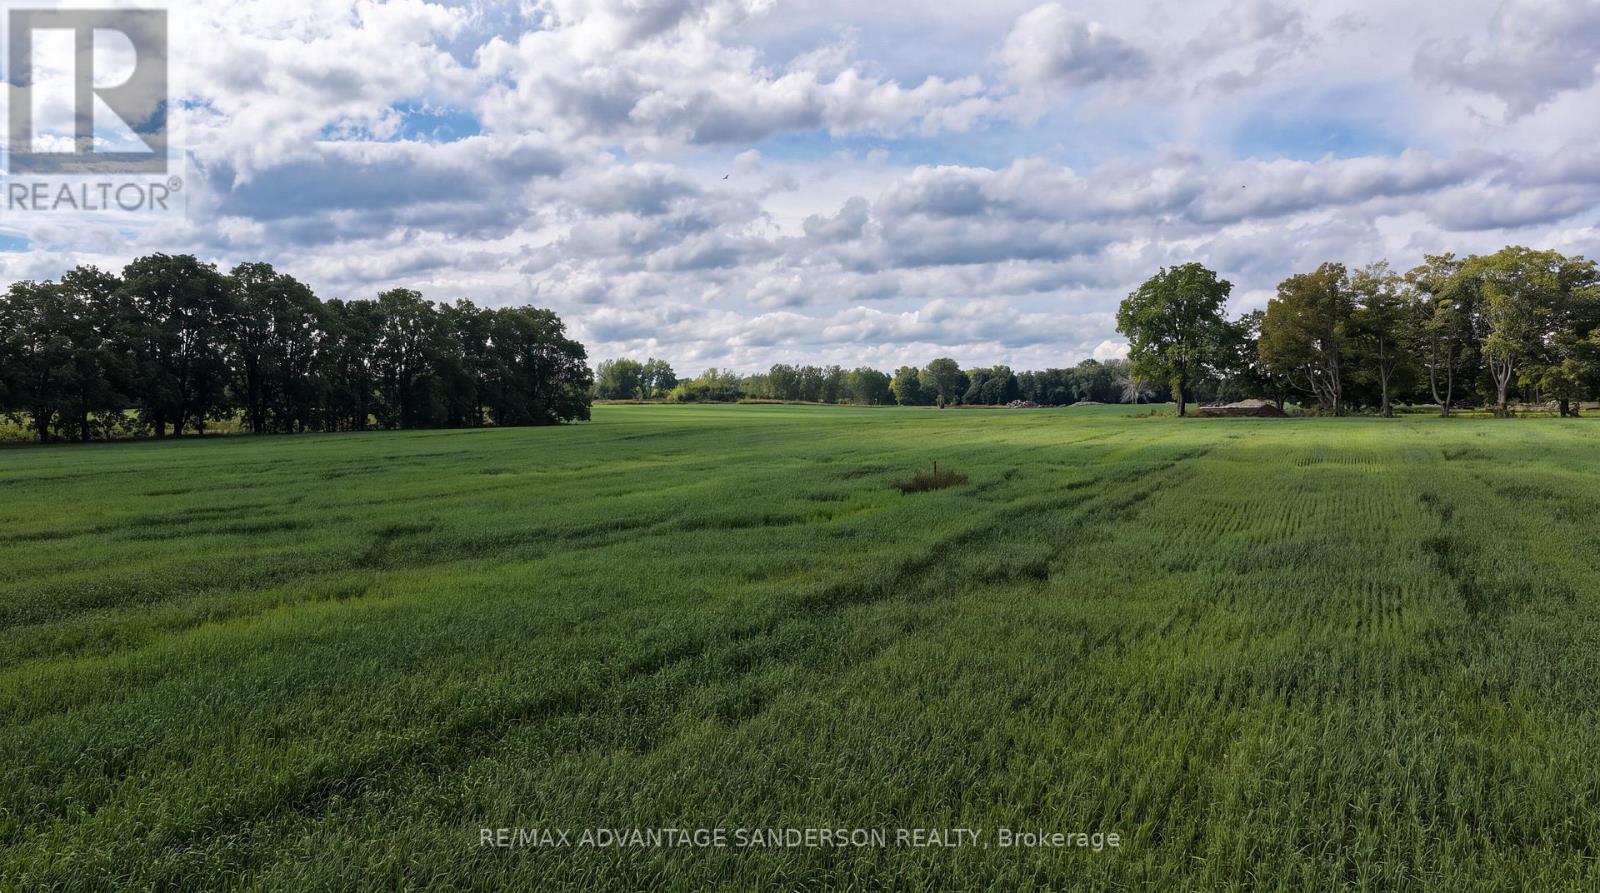
11327 Hedley Drive
Middlesex Centre, Ontario
A very rare find! 1.62 acre building lot. Quiet beautiful setting in A+ location. Gorgeous panoramic farm views surrounding. Call quickly, this one won't last! (id:49269)
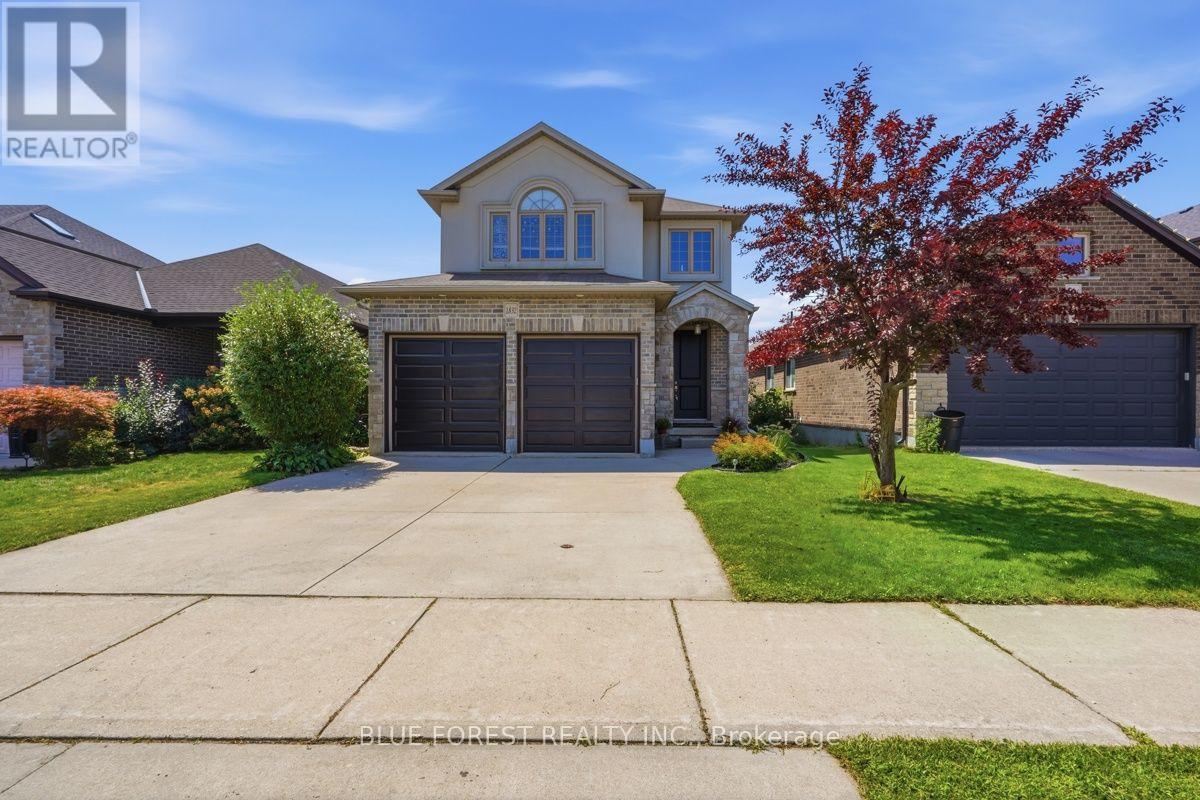
1832 Cherrywood Trail
London North, Ontario
Welcome to 1832 Cherrywood Trail, a beautifully presented two-storey home tucked away on a quiet, family-friendly street in desirable Northwest London. Offering an impressive amount of living space across three fully finished levels, this home provides the space, flexibility and privacy today's families are looking for. Step inside to a bright and welcoming main level featuring 9-foot ceilings, hardwood flooring and a spacious open-concept layout. The beautifully appointed kitchen sits at the heart of the home and flows effortlessly into the dining and living areas, creating an inviting space for everyday family life and entertaining. Upstairs you'll find spacious bedrooms along with an incredible loft-style family room, a rare bonus space ideal as a second living room, media room, playroom or home office. The generous primary suite offers a walk-in closet and private ensuite complete with double vanity and glass shower. The fully finished walkout lower level is a standout feature of this home, offering an additional bedroom, 3-piece bathroom, kitchenette with sink, spacious living area and electric fireplace. With walkout access to the backyard, this level provides exceptional flexibility for extended or multi-generational family living, older children, guests or additional recreational space. Step outside onto the large deck and take in the open views and beautiful sunsets with no rear neighbours. The peaceful backyard setting provides a wonderful sense of privacy that's increasingly difficult to find within the city. Complete with an attractive stone and stucco exterior, attached double-car garage and a fantastic Northwest London location close to parks, shopping, Western University, University Hospital and everyday amenities. Families will also appreciate the selection of nearby schools, including Clara Brenton Public School, St. Paul Catholic School, Oakridge Secondary School and Sir Frederick Banting Secondary School. (id:49269)
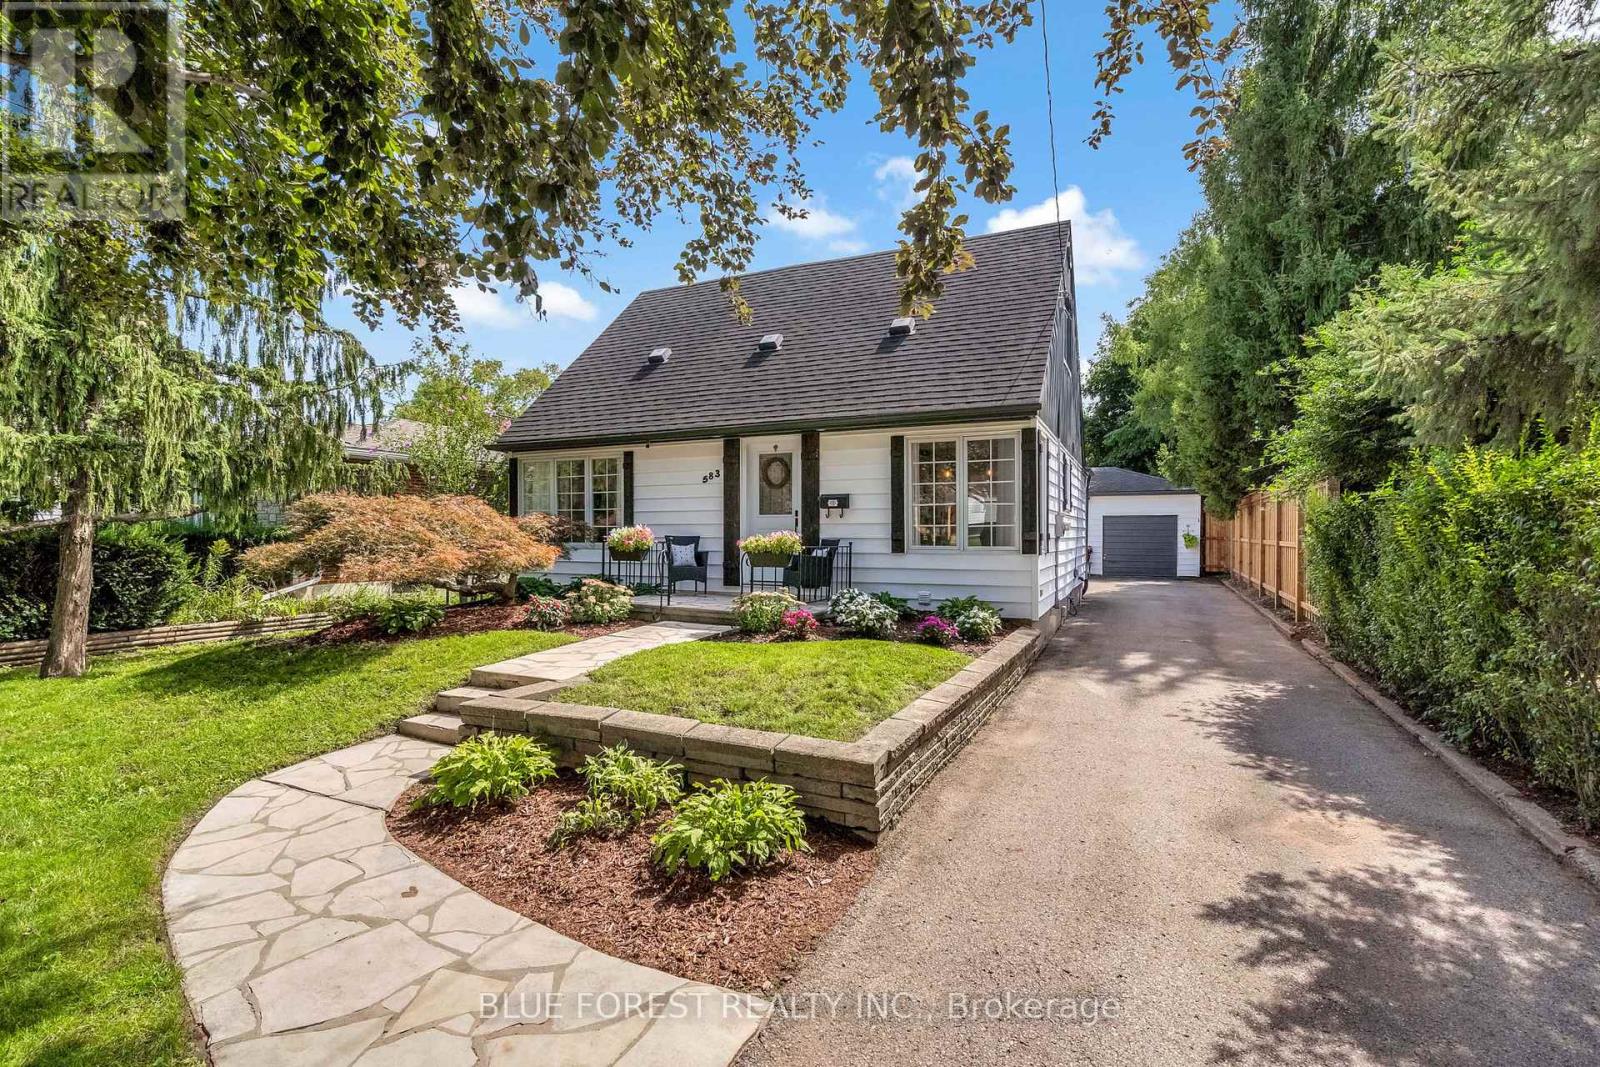
583 Mapledale Avenue
London North, Ontario
Welcome to this beautifully updated, well-maintained home with fabulous curb appeal, situated on a huge 175' deep lot in a quiet, mature and highly desirable neighbourhood! This move-in-ready home offers a spacious open-concept layout, making it an ideal choice for a growing family.The stunning updated gourmet kitchen features ample custom cabinetry, stylish tiled backsplash, breakfast bar, quartz countertops and stainless-steel appliances. Open to the dining area and living room, the kitchen provides plenty of space for family meals and entertaining. The bright and inviting living room is filled with natural light from large windows and features a striking shiplap feature wall. The primary bedroom is conveniently located on the main level, along with a beautifully updated 4-piece bathroom featuring a solid-surface countertop and tiled tub surround. Upstairs, you'll find two additional spacious bedrooms. The lower level offers a cozy family room, perfect for relaxing or entertaining, along with a newly finished 3-piece bathroom featuring a modern glass-enclosed shower. The laundry and utility room, with owned water heater, provide plenty of additional storage space. Step outside through the rear door to discover the huge, private, treed backyard. Relax or entertain on the concrete patio beneath the pergola. The detached 23' x 20' garage offers room for two vehicles plus workshop space, while the large garden shed at the rear of the property provides convenient storage for lawn and garden equipment. Lovingly cared for and extensively updated, this home features newer flooring, lighting, paint and fixtures throughout. Available for quick possession, this exceptional North London property is conveniently located close to parks, schools, shopping and all amenities. A wonderful opportunity to move in, unpack and enjoy! (id:49269)

500-502 Colborne Street
London East, Ontario
Five licensed units, $110,712 in gross annual income, and a City of London rental license already in hand - 500/502 Colborne is the rare Woodfield multiplex already doing the work for you. This five-unit brick building sits on a 45' x 105' lot minutes from downtown, transit at the door. Scheduled rents total $9,226/month across a 3 bed/2 bath, two 2 bed + dens, a 2 bed, and a 1 bed. Every unit is separately metered - tenants pay hydro, and both 502 units pay their own gas heat. Landlord costs run roughly $27,962 (taxes $13,678.72 verified with the City, insurance $7,983, water/sewer $4,200, gas $1,350, common electricity $750), leaving approximately $82,750 NOI - a cap rate near 6.4% at $1,300,000. The license matters as much as the income: a buyer inherits a legal, rentable five-plex on closing day, not a compliance project. All five units are tenanted and producing incredible rents with A+ tenants. Built 1905, over 5,500 sq ft, 9+2 bedrooms, five baths, five kitchens, one unit recently updated. In-suite and shared laundry, storage lockers, owned water heaters, walk-out lower level, parking for six. R3-2. Flexible possession. (id:49269)
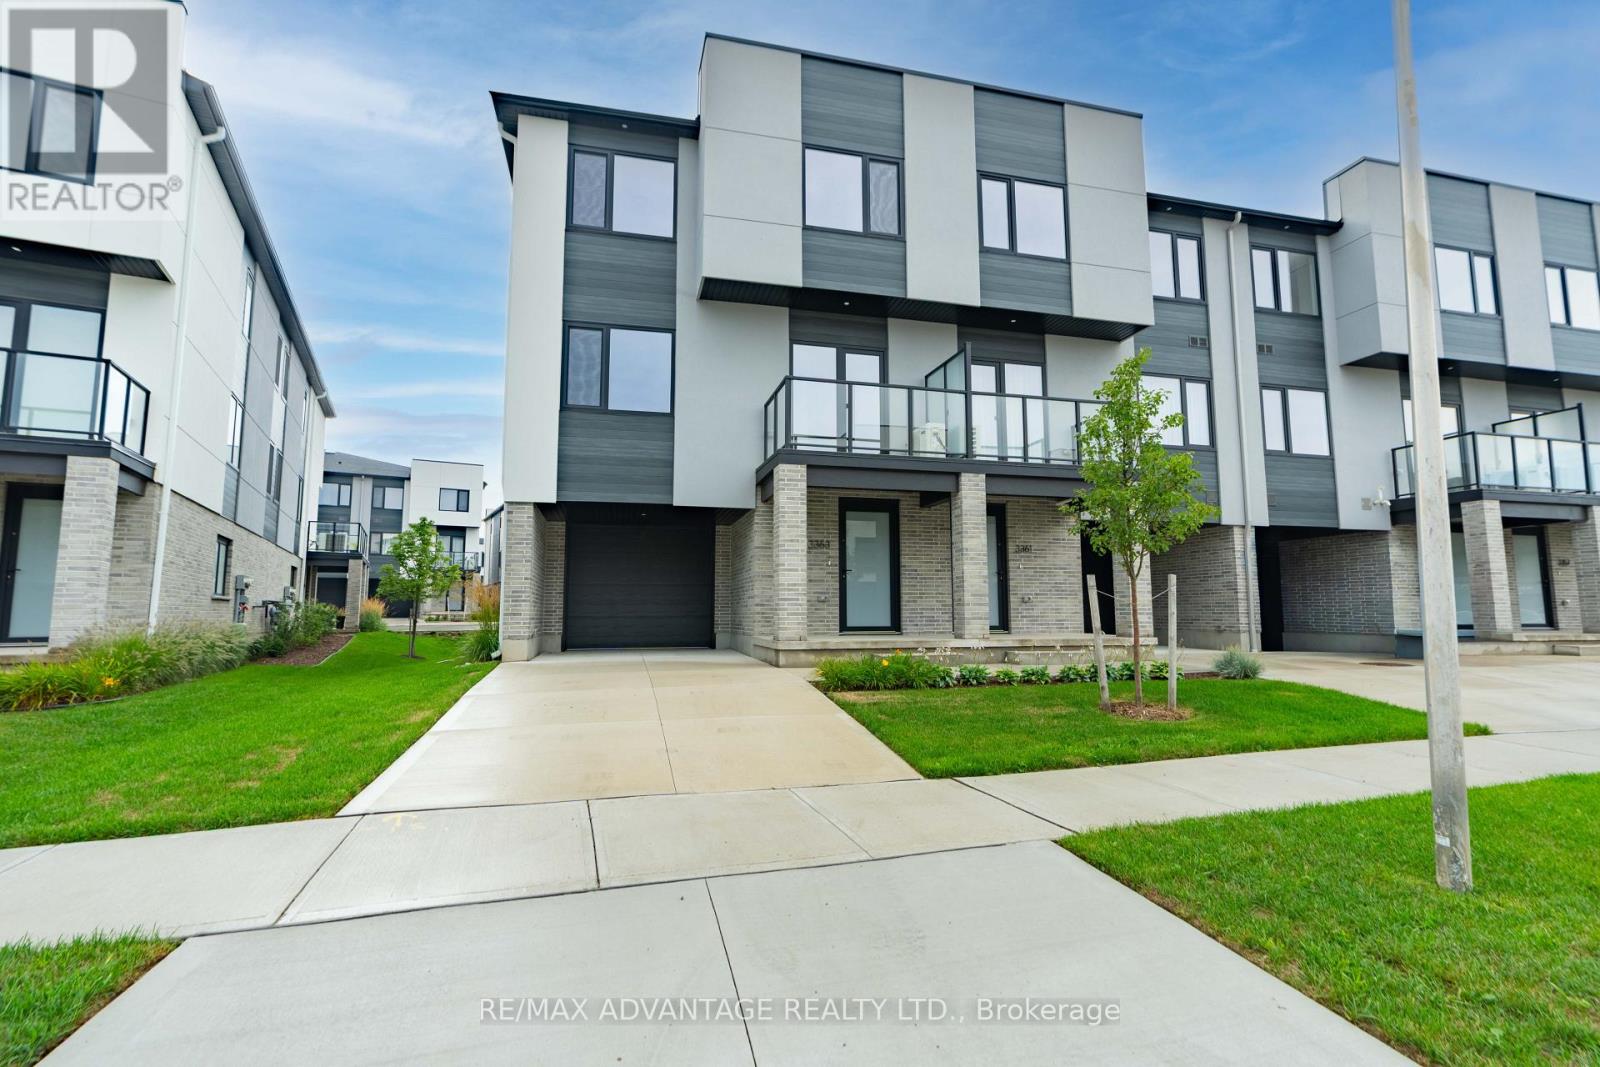
3363 David Milne Way
London South, Ontario
Be the first to call this stunning brand new corner unit home! Offering a desirable layout with no rear neighbours, this beautifully upgraded semi-detached like home combines modern style, natural light, and functionality throughout. Step inside to a spacious tiled entrance with direct access to the garage. The main level welcomes you with a beautifully updated kitchen that offers a modern feel and is perfect for everyday living and entertaining. Upstairs, you'll find 3 spacious bedrooms, each featuring large windows that fill the rooms with natural light. The primary bedroom boasts a private ensuite, and an oversized walk in closet while an additional 4-piece bathroom conveniently serves the remaining bedrooms. Enjoy the convenience of upstairs laundry which is an added bonus. The main level also features a convenient 2-piece powder room for guests. With its brand new construction, and extensive upgrades, this home is an incredible opportunity to enjoy a fresh, modern living space from day one! Located close to the major highway series, amenities and everything you may need. Welcome home. (id:49269)
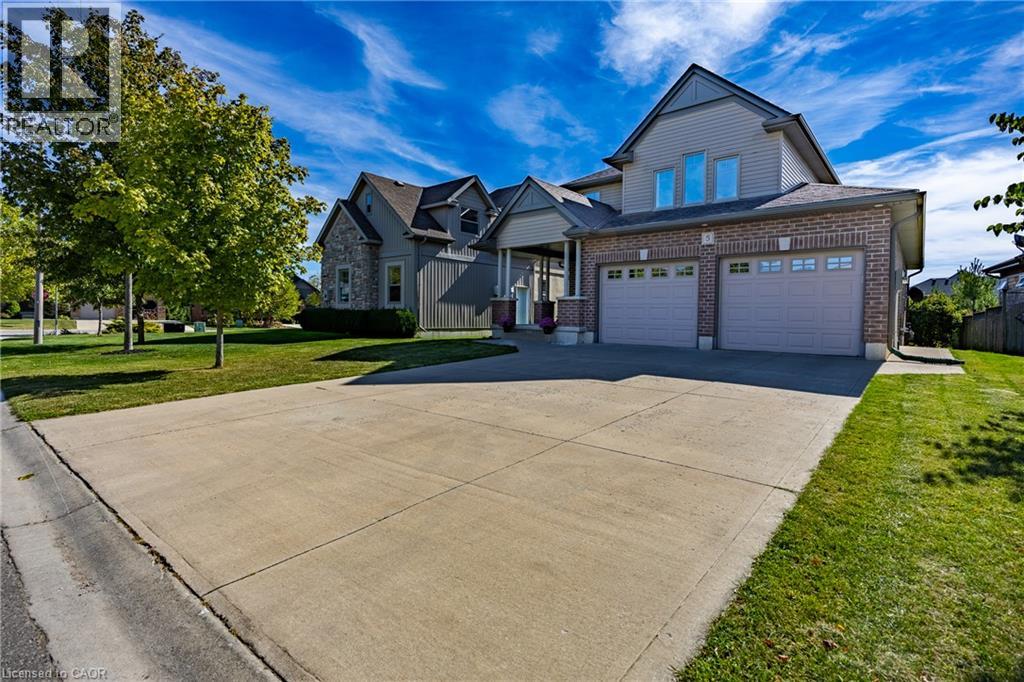
5 Wood Duck Way
Port Rowan, Ontario
Enjoy lakeside living in Ducks Landing! Beautiful 2 story brick home with 3+1 bedrooms, 4 bathrooms and double car garage. Bright foyer and open concept living / dining / kitchen provide a wonderful space for entertaining family and friends. Large deck off the kitchen / dining area with gas barbecue hookup. Nicely finished kitchen with cream cupboards, large island / breakfast bar, central vac sweep and stainless steel appliances included. Main floor laundry / garage entry with extra storage. Upstairs primary bedroom with 3 pc ensuite and walk in closet. Extra large windows in the basement family room and bedroom. Gas fireplaces in living room and basement family room. Short walk to Port Rowan Harbour and shops; 10 minute drive to Long Point Bay. Lots of opportunity for active living in the local area including golfing, pickleball, kayaking, wildlife viewing, wineries, microbreweries and more. Also listed as X13645494 (id:49269)
15 Lily Pad Road
First Nations, Ontario
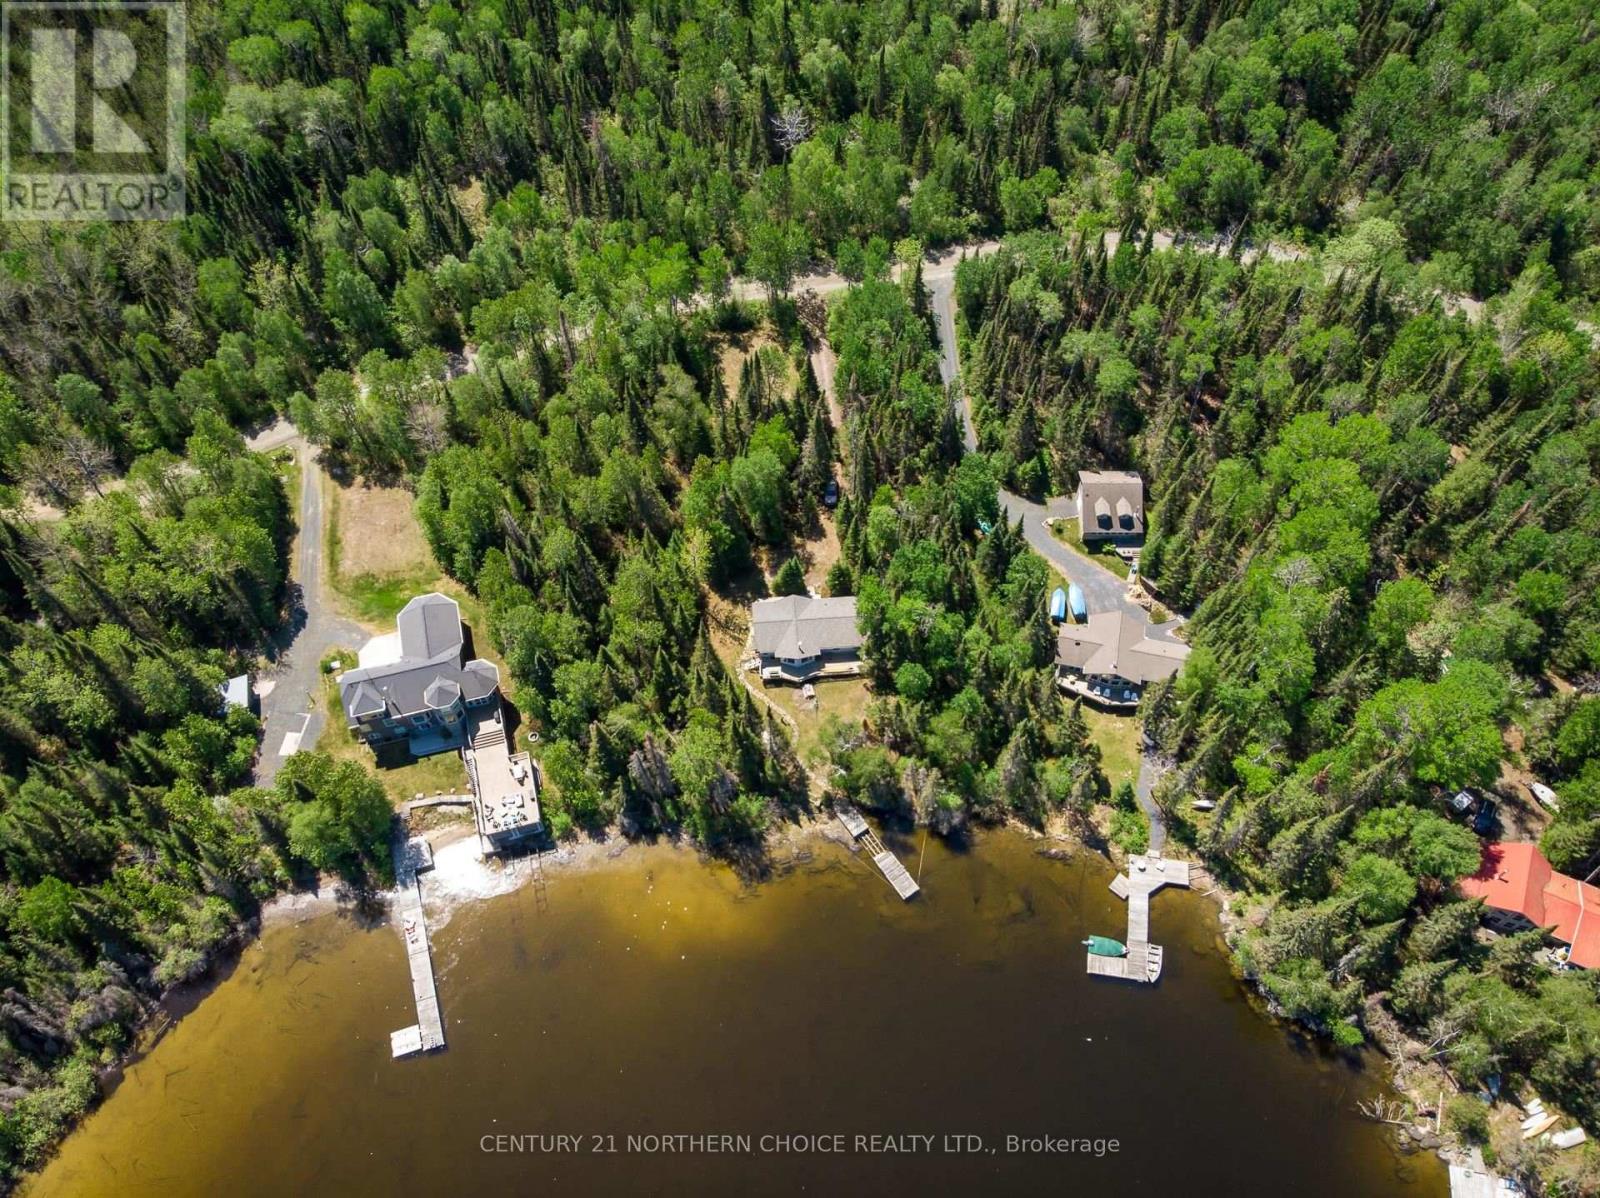
Turn-key waterfront bungalow at 15 Lily Pad Road offering road access and beautiful north-facing views. Cottage was built in 1994. Situated on leased land, this fully insulated three-bedroom, one-bathroom property offers approximately 1,250 sq ft of comfortable living space. The open-concept kitchen, dining, and living area features cathedral ceilings and plenty of natural light, creating a bright and inviting atmosphere. Heating is provided by a cozy wood stove along with electric baseboards for year-round comfort. Additional features include a spacious 7x9 foyer and a versatile 10x12 mudroom/bonus room connecting the kitchen to the rear deck. Enjoy outdoor living with both front (320 sq ft) and rear (500 sq ft) decks, perfect for entertaining or relaxing at the lake. The property is serviced by a septic field, 200-amp hydro, copper plumbing and wiring, vinyl siding, a 105-litre hot water tank, and includes two gravel parking spots with a gravel driveway. Additional exterior features include an outhouse, storage shed, and an extensive dock system featuring a 20x8 floating section, 14x8 ramp, and 17x8 fixed dock on pipes. A move-in-ready waterfront opportunity ideal for seasonal or extended stays. Road access, low height profile and short boat ride to town make this road accessible cottage a great opportunity! Come and see. (id:49269)
1031 Huntington Boulevard
Lakeshore, Ontario
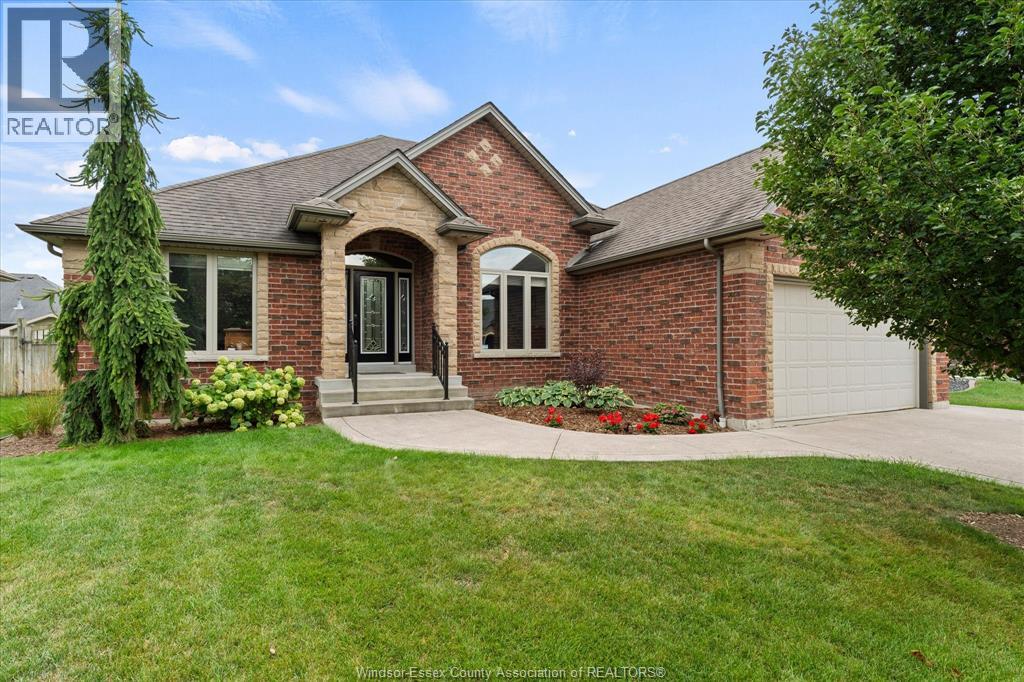
This remarkable 3 + 1 bedroom, 2 bath split plan with centre great room and double car garage, boasts over 2000 sq ft along with an enclosed screened in patio on the main floor, it is located in one of Lakeshore's finest neighbourhoods and move in ready for your family! Fantastic neighbourhood with just a short walk to school and the district education center. New furnace and Central air conditioning in 2024. (id:49269)
475 Josephine Unit# Room 1
Windsor, Ontario
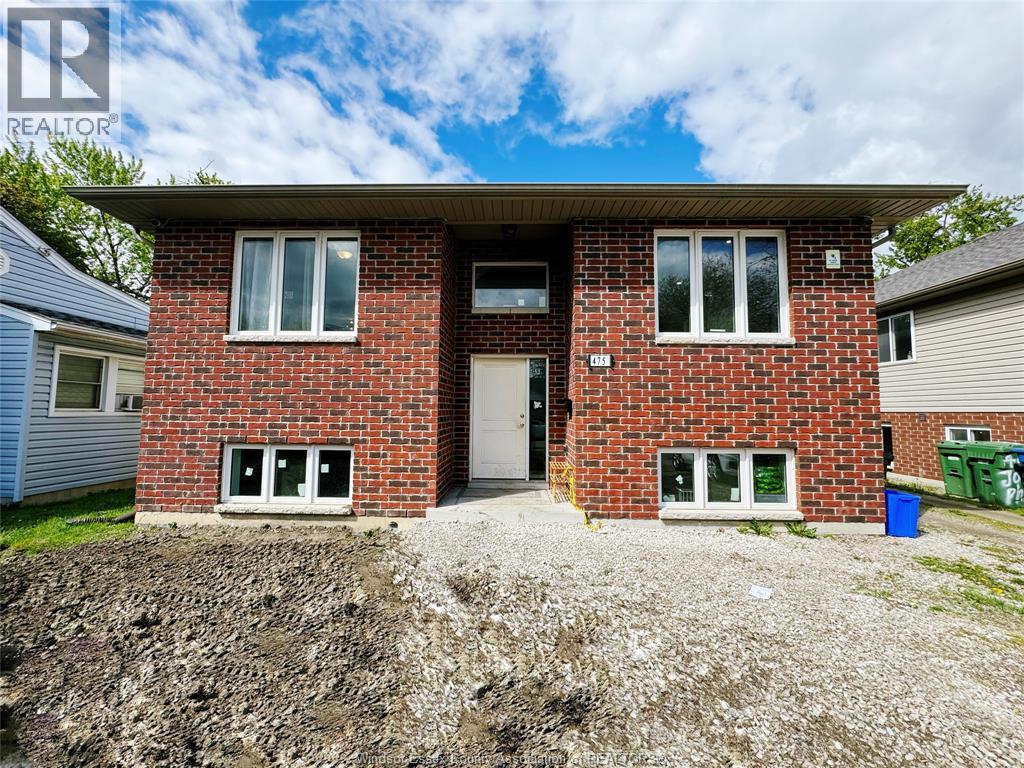
Bedroom with private bathroom in lower unit for rent in a spacious raised ranch built in 2018, ideally located just a 10-minute walk to the University of Windsor. The unit features 4 generously sized bedrooms, 4 full bathrooms, and an open-concept kitchen and living room, making it ideal for students or multi-room rental. No carpet throughout, with stainless steel major appliances. Fully furnished, with utilities and internet included. $900/Room/month; rooms in the upper unit@$1000 per room. Minimum 1-year lease. Proof of employment, credit check, references, and first and last month’s rent required. 24 hours’ notice for all showings. (id:49269)
475 Josephine Unit# Lower
Windsor, Ontario
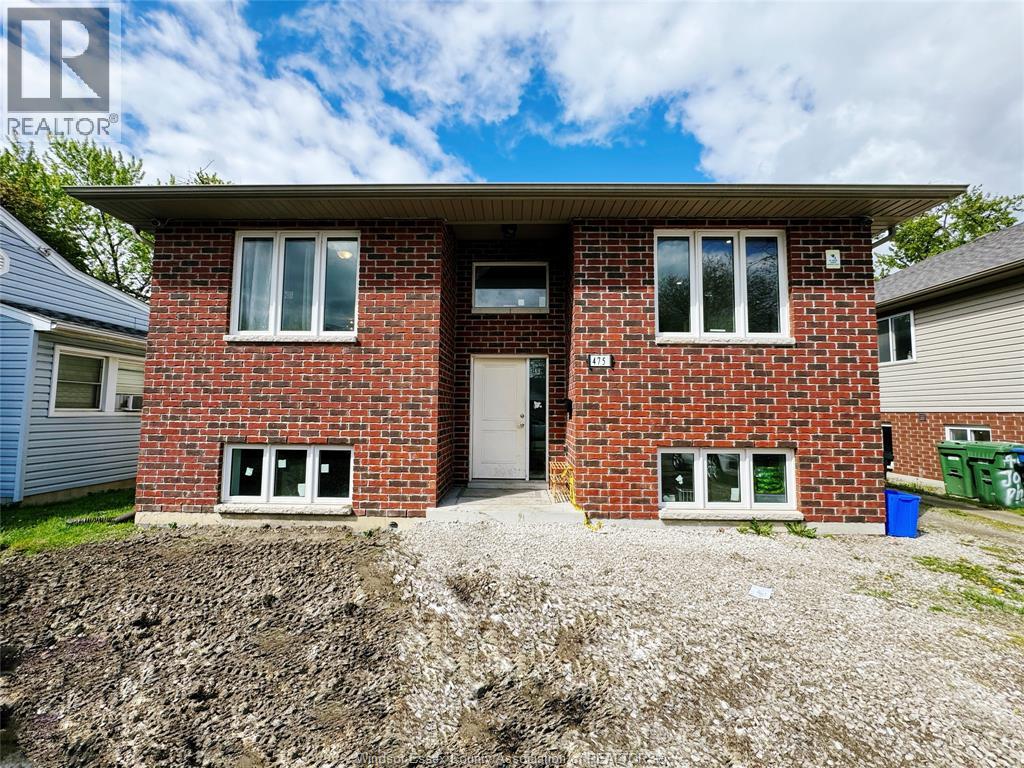
4 bed, 4 bath lower unit for rent in a spacious raised ranch built in 2018, ideally located just a 10-minute walk to the University of Windsor. The unit features 4 generously sized bedrooms, 4 full bathrooms, and an open-concept kitchen and living room, making it ideal for students or multi-room rental. No carpet throughout, with stainless steel major appliances. Fully furnished, with utilities and internet included. Available immediately at $3600/month, with the option to rent by room at $900 per room. Minimum 1-year lease. Proof of employment, credit check, references, and first and last month’s rent required. 24 hours’ notice for all showings. (id:49269)
737-739 County Rd 2
Lakeshore, Ontario
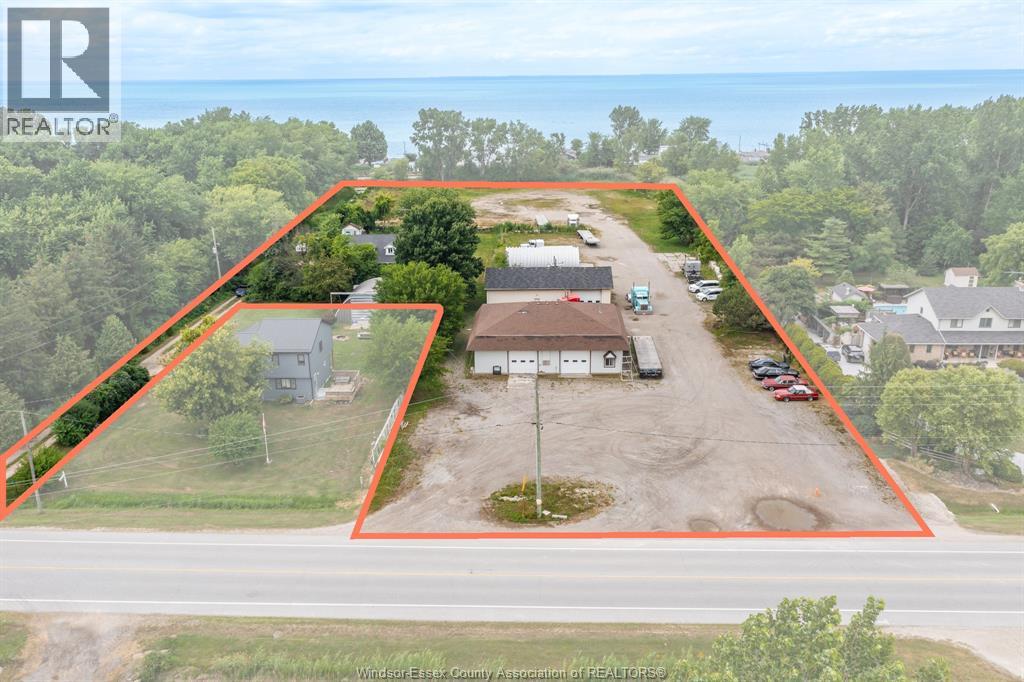
Unique 3.89-acre mixed-use property offering exceptional income and business potential. Includes two large mechanic shops (approx. 2,100–2,800 sq ft), a full-brick 3 bed, 2 bath home currently rented at $2,000/month, and a massive vacant lot with gravel surface—room to park up to 50 semi-trucks. Zoned CR-3, allowing a variety of permitted uses including trucking operations, equipment sales, and repair facilities. Minutes from Belle River, Hwy 401, and under 50km to the U.S. border. Rare opportunity to own land, buildings, and income—all in one location. Total building size approx. 7,700 sq ft. 200/100 amp power, 3 bay doors, hoists, and municipal water. Buyer to verify zoning and permitted uses. (id:49269)
475 Josephine Unit# Upper
Windsor, Ontario
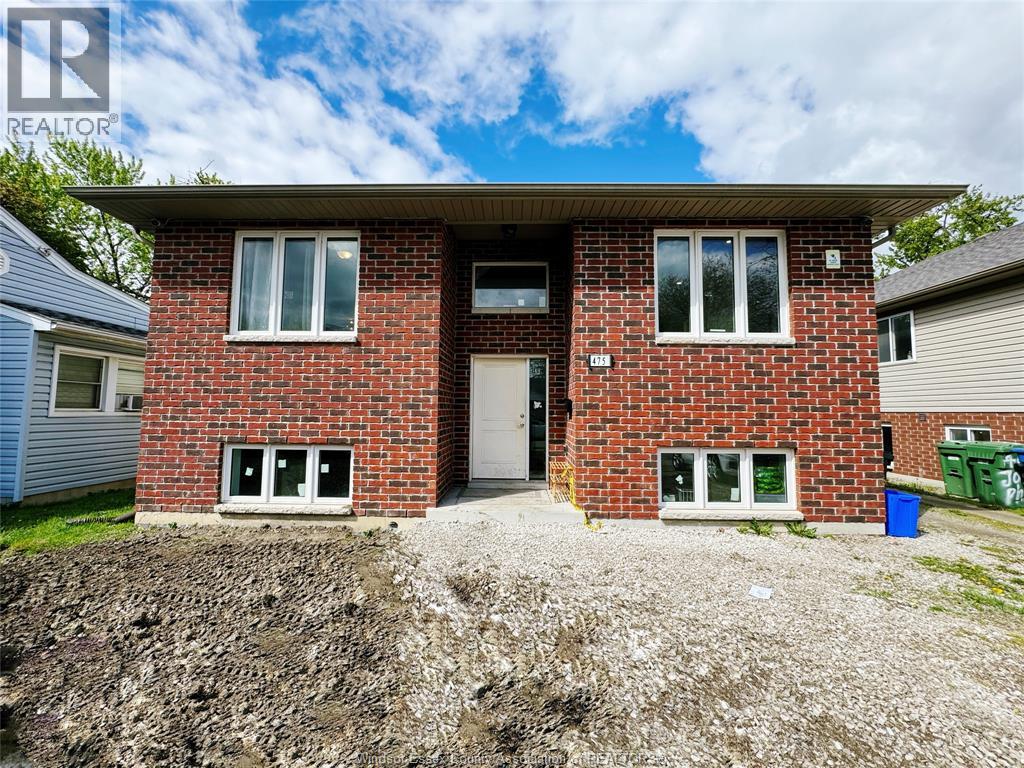
4 bed, 4 bath upper unit for rent in a spacious raised ranch built in 2018, ideally located just a 10-minute walk to the University of Windsor. The unit features 4 generously sized bedrooms, 4 full bathrooms, and an open-concept kitchen and living room, making it ideal for students or multi-room rental. No carpet throughout, with stainless steel major appliances. Fully furnished, with utilities and internet included. Available immediately at $4000/month, with the option to rent by room at $1,000 per room. Minimum 1-year lease. Proof of employment, credit check, references, and first and last month’s rent required. 24 hours’ notice for all showings. (id:49269)
2075 Appleby Line Unit# 102
Burlington, Ontario
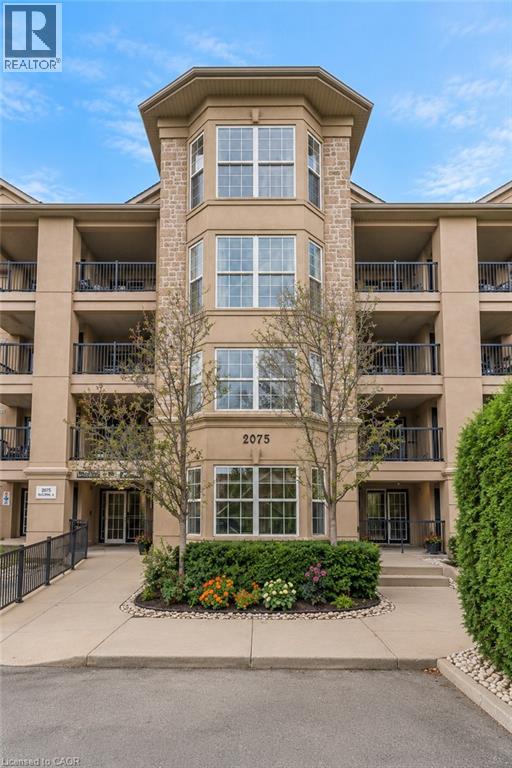
Welcome to 2075 Appleby Line, Unit 102, where sophisticated style and effortless convenience come together in one exceptional Burlington residence. This stunning main-floor corner suite offers an impressive sense of space and privacy, featuring 2 bedrooms, 2 bathrooms, and a thoughtfully designed layout ideal for refined everyday living. Beautiful scraped laminate flooring flows throughout the home, creating a warm and contemporary backdrop. The elegant kitchen is both stylish and functional, showcasing a striking glass and marble backsplash, breakfast bar, and like-new appliances. The open living space extends seamlessly to a spacious tiled balcony, offering a wonderful setting for morning coffee, outdoor dining, or quiet relaxation. The primary bedroom is a serene retreat complete with a private 4-piece ensuite, while the exceptionally generous second bedroom offers flexibility for guests, a home office, or additional living space. Every detail has been considered for comfort and convenience, including Hunter Douglas blinds, curtains and rods, mounted light fixtures, a balcony umbrella, stackable washer and dryer, and security wiring for added peace of mind. The suite also includes one locker and a highly convenient underground parking space located just steps from the building entrance. Residents enjoy access to desirable building amenities including a fitness centre and party room, enhancing the ease of condominium living. Perfectly positioned in central Burlington, this residence is directly across from Millcroft Shopping Centre and close to medical centres, dining, shopping, parks, transit, and everyday essentials. With quick access to the QEW, commuting throughout Burlington, Oakville, Hamilton, and the GTA is seamless. Elegant, spacious, beautifully finished, and exceptionally located, Unit 102 presents a rare opportunity to enjoy upscale condo living in one of Burlington’s most convenient neighbourhoods. (id:49269)
819 John Street Unit# Main
Woodstock, Ontario
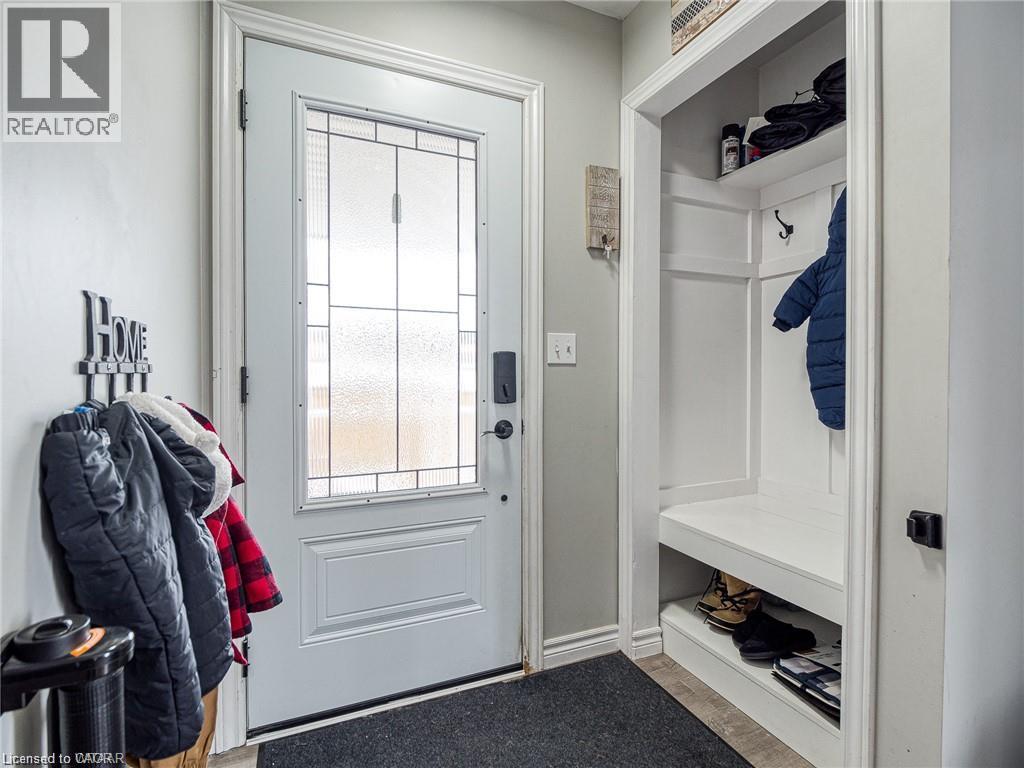
Renovated and spacious 2 bedroom main-level (for lease) bungalow in a sought-after neighbourhood, offering three generously sized bedrooms and comfortable living space throughout. Enjoy the convenience of in-suite laundry, plenty of parking for multiple vehicles, and a private backyard perfect for relaxing or entertaining. This bright, well-maintained unit is ideal for tenants looking for room to spread out without sacrificing location. Close to amenities, schools, and easy access to major routes. Tenant responsible for 50% of utilities. A fantastic place to call home — book your showing today! (id:49269)
22 Milne Street
Walsingham, Ontario
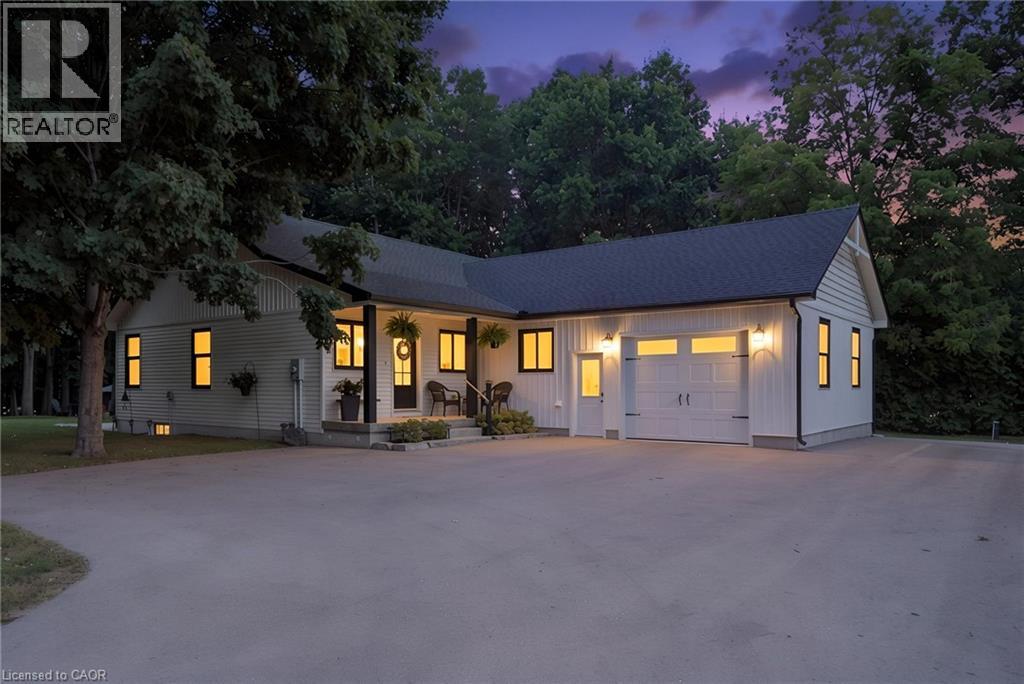
WELCOME HOME TO THIS BEAUTIFULLY FINISHED 3+1 BEDROOM, 3 BATHROOM HOME, WHERE STYLE, COMFORT AND NATURE COME TOGETHER. Tastefully designed and truly move-in ready, this inviting home offers a thoughtfully laid-out open-concept main floor with spacious principal rooms, modern finishes and an abundance of natural light. Large windows and patio doors off the dining area provide beautiful views of the private backyard ravine, complete with a peaceful stream and mature trees, creating a serene backdrop throughout the main living space. The kitchen is both stylish and functional, featuring quartz countertops, a generous island with seating for five and plenty of space for everyday living and entertaining. Three spacious bedrooms and two bathrooms complete the main level, offering comfortable living for families and guests alike. The fully finished basement adds valuable additional living space with a fourth bedroom, full bathroom and versatile room for a family room, home office, gym or guest space. Whether you're looking to relax, entertain or simply enjoy the privacy of your own backyard retreat, this home offers a wonderful balance of modern living and natural surroundings. Beautifully finished, thoughtfully designed and ready to enjoy. This is one you'll want to see in person! (id:49269)
Real Broker Ontario Ltd Brokerage
47/49 Pine Street
Ear Falls, Ontario
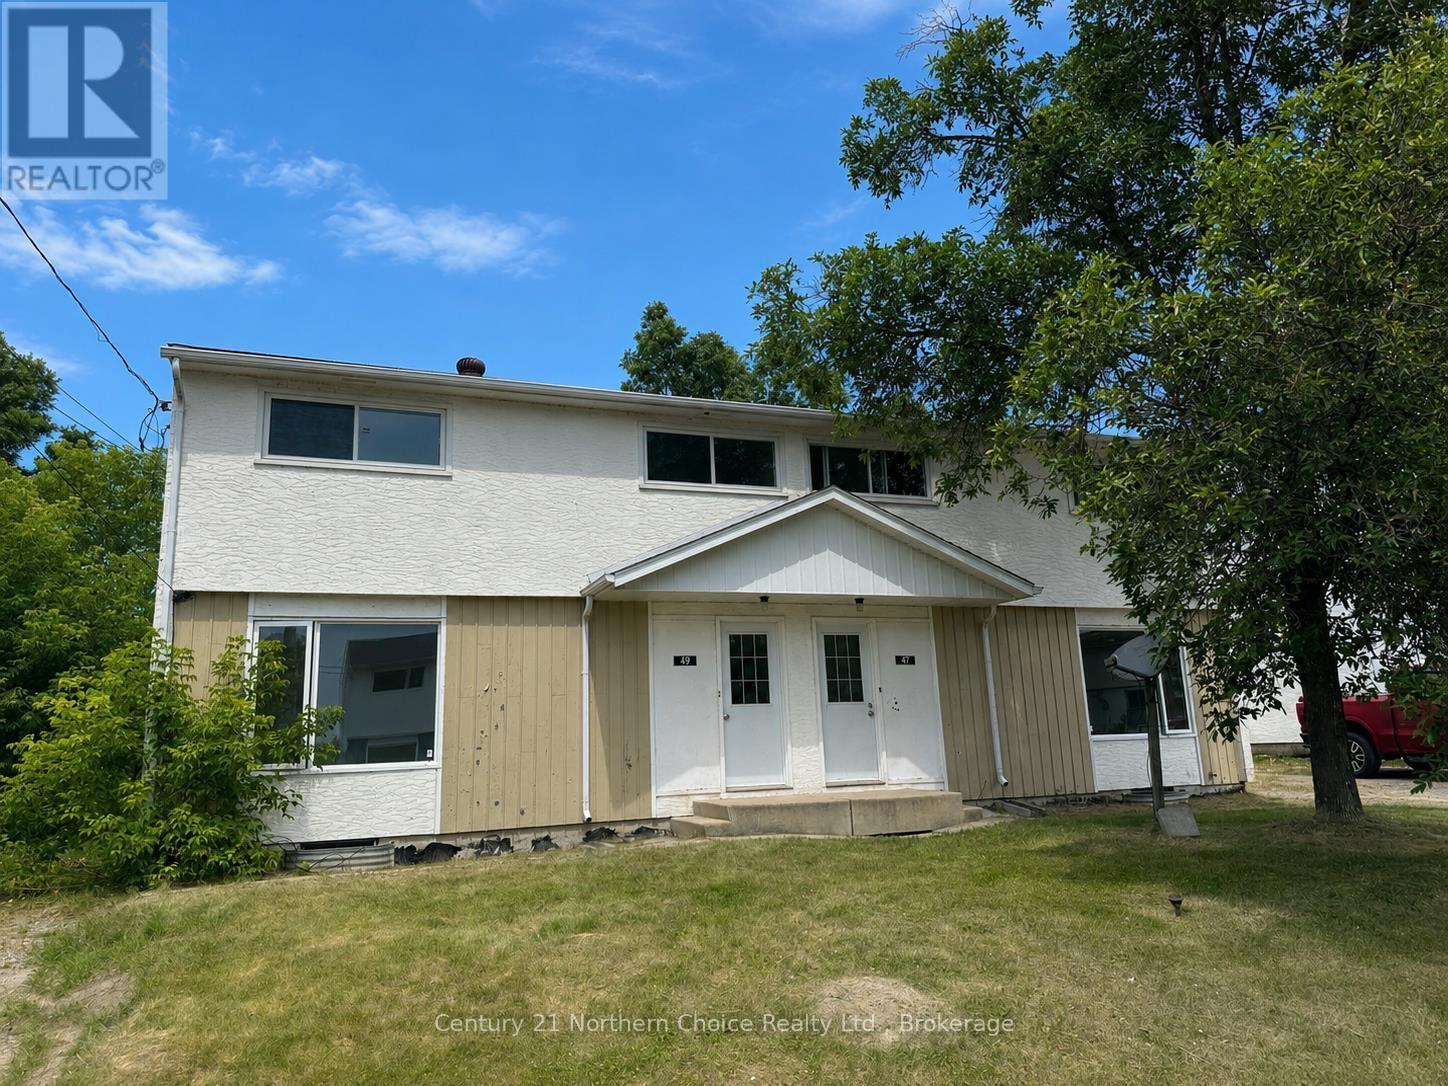
A fantastic opportunity for investors or buyers looking to offset their mortgage with rental income. With both units currently vacant, you have the flexibility to set your own market rents, choose your tenants, or live in one unit while renting out the other. Each side of this well-designed duplex features a spacious two-storey layout with 3 bedrooms, 1.5 bathrooms, a large eat-in kitchen, and a bright, generously sized living room. Full unfinished basements provide excellent storage space and offer future development potential. Outside, each unit has its own private driveway and a flat backyard with greenspace, giving occupants plenty of room to enjoy the outdoors. Separate hydro meters allow tenants to be responsible for their own electricity, helping to keep operating costs down. Whether you're looking to grow your investment portfolio or secure a property with excellent income potential, this vacant duplex offers the flexibility and opportunity to make it your own from day one. (id:49269)
43 Crooks Street
Hamilton, Ontario
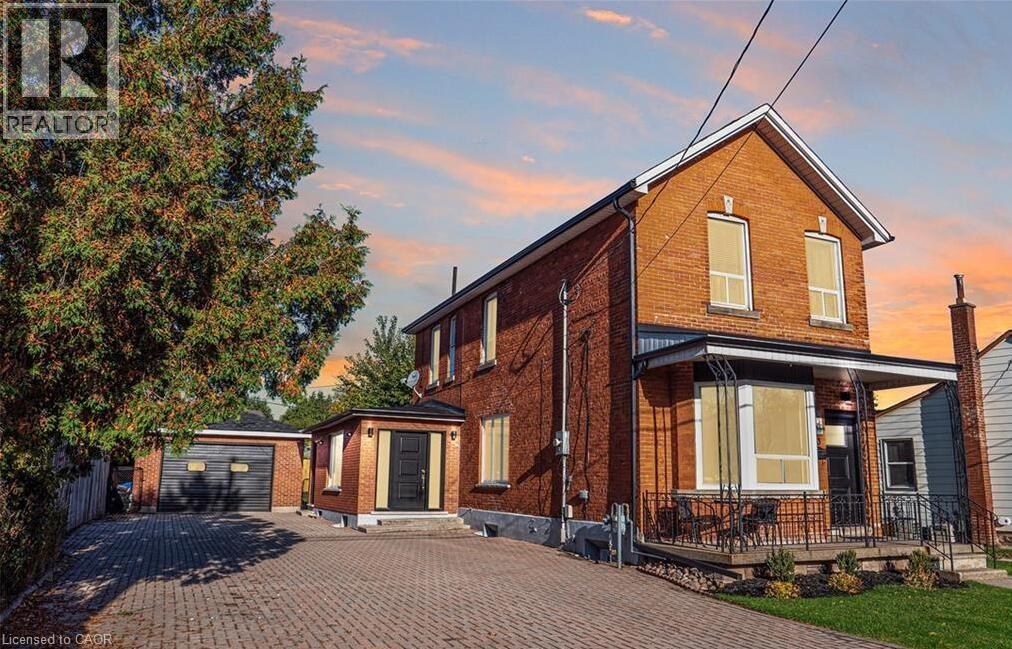
Seize this extremely rare opportunity to own a turn-key rental property just a short walk from the GO Station and Bayfront Park. This beautifully renovated triplex boasts three self-contained units, each with dedicated entrances and separate laundry facilities. With a robust 200 amp service, the property promises reliability and efficiency. Currently fully tenanted with A++ tenants, the units generate impressive monthly rental incomes: Unit 1: $2,300, Unit 2: $1,900, and Unit 3: $1,750. With a gross annual income of $71,400 and an impressive cap rate of 5.95%, this property not only offers excellent cash flow but also peace of mind with quality tenants in place. Don't miss out on this exceptional investment opportunity! (id:49269)
107 - 123 Lincoln Street
Welland, Ontario
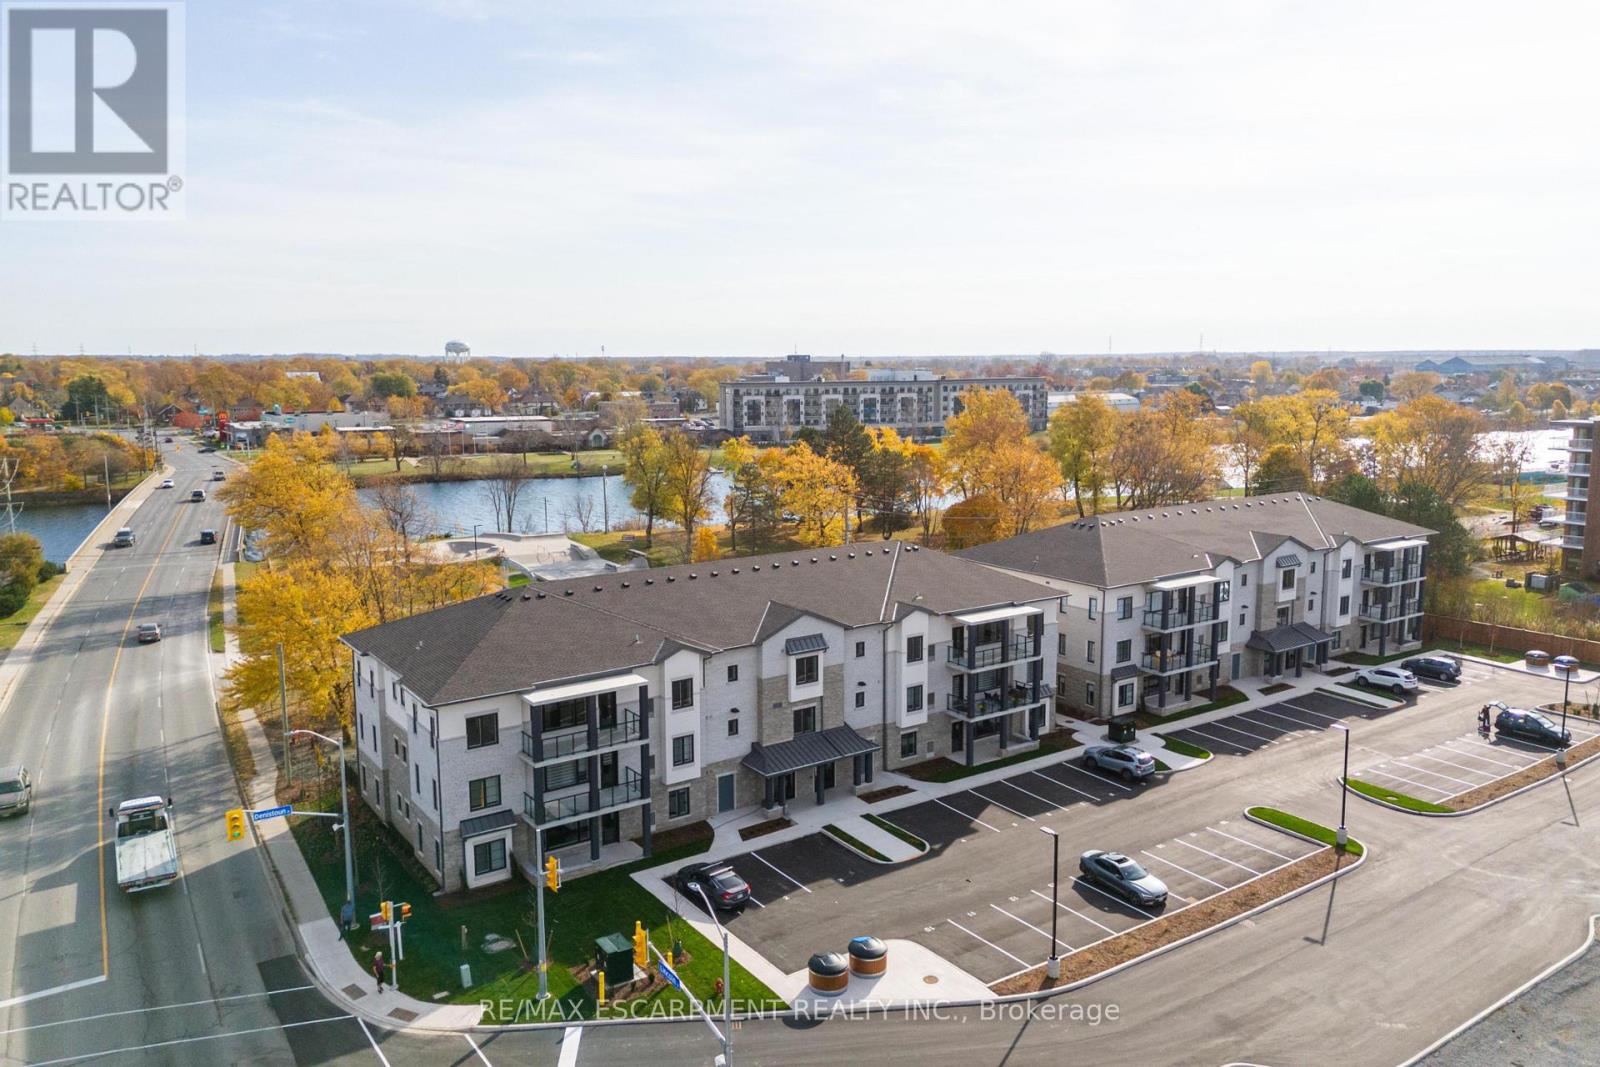
Beautiful corner condo in Welland, just steps from the Welland Canal! A Boutique building featuring a total of only 15 units! This building has been thoughtfully designed. Fantastic, open concept floorplan with 9-foot ceilings and quality finishes throughout. This unit boasts 2 bedrooms, 2 full bathrooms and is approximately 1200 square feet plus a spacious walk-out patio! Includes 2 parking spots & a locker. Stainless steel appliance, quartz counter tops and premium build quality. Conveniently close to all amenities. (id:49269)
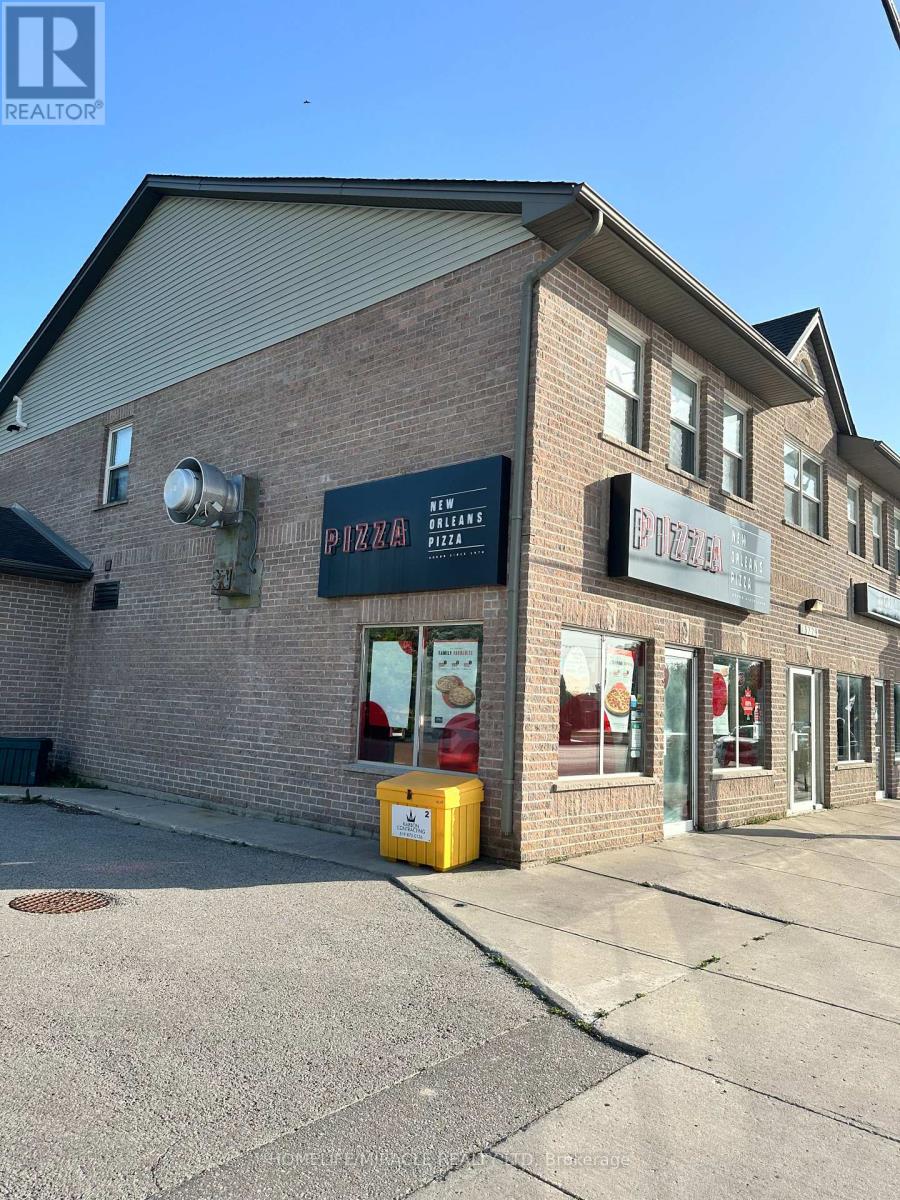
13229 Ilderton Road
Middlesex Centre, Ontario
This is a Fabulous Opportunity To Own A Well-Established Successful Franchise...Which Is Easy To Run, Rewarding Business With Great Profit Margins In An Ideal Location. Advertising And Promotion Provided, Centralized Call Center, Ongoing Business Development, Online Ordering Platform Along With Research And Development All Provided. The business is already generating very good sales with significant upside potential as ongoing residential development continues to transform the area. Monthly sales consistently range from $26,000 to $30,000, delivering dependable cash flow. The location benefits from exceptionally low overhead, with rent of Approximately $2034 per month including TMI. Food costs average between 36%-38%, while franchise fees are set at 5% royalty and 3% advertising. (id:49269)