
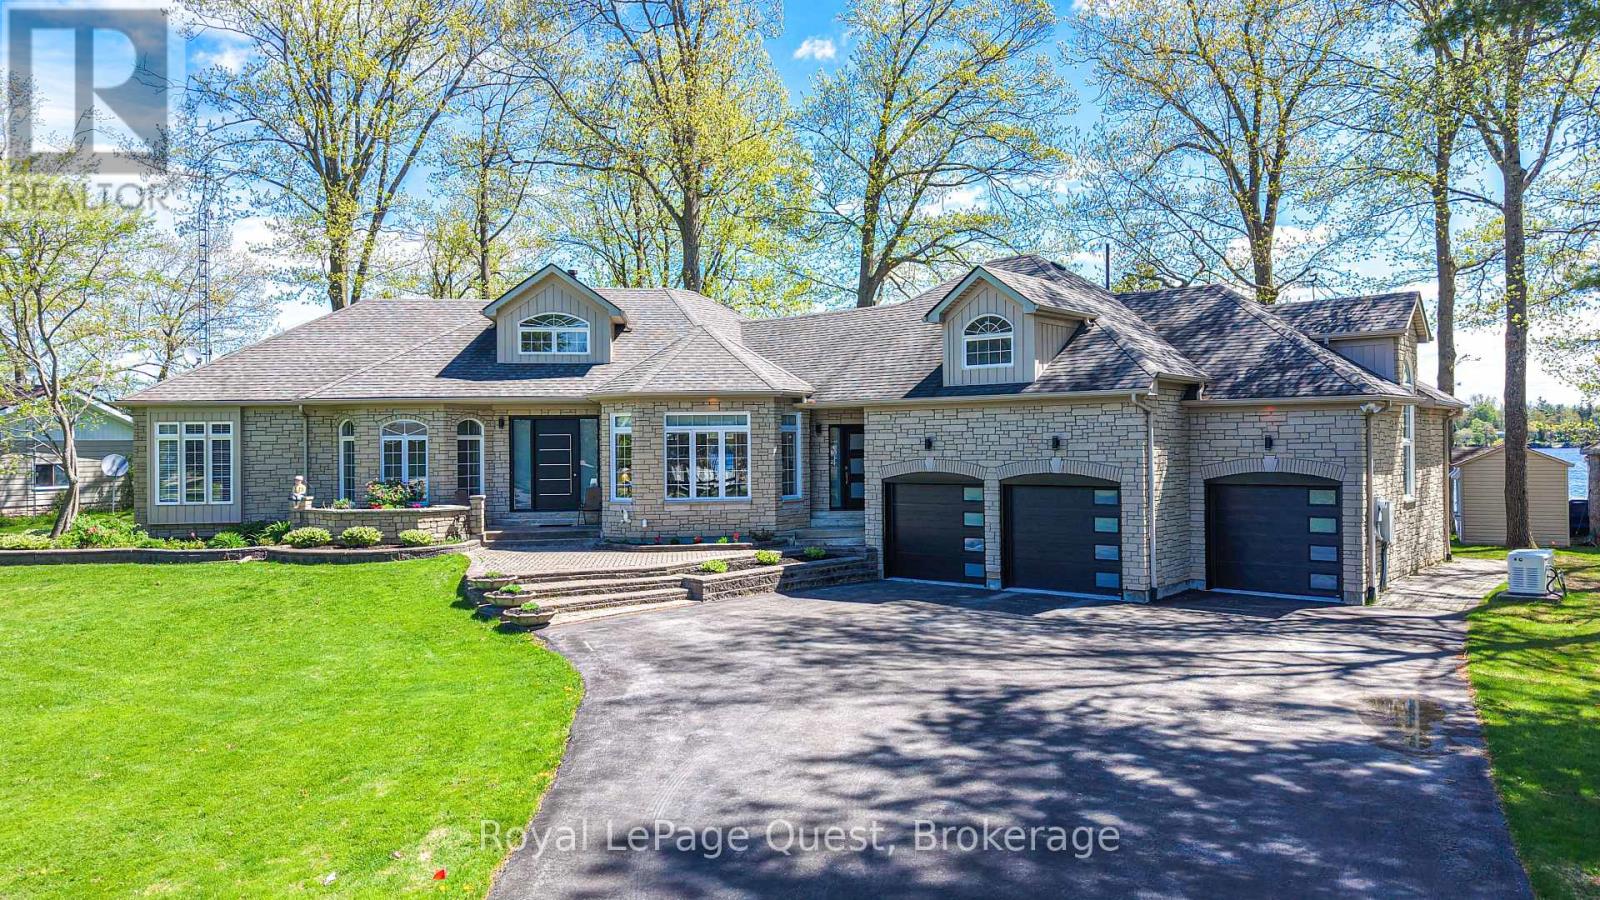
50 Park Lane
Kawartha Lakes, Ontario
Welcome to this spectacular year-round waterfront bungalow on Lake Dalrymple, offering over 5,000 sq ft of total luxurious living space, perfectly positioned to capture breathtaking waterfront exposure.With an incredible 150 feet of improved pristine shoreline, this property is a true paradise for premier boating, swimming, and fishing.The main level features a spacious 2,500+ sq ft floor plan highlighted by soaring high ceilings, expansive principal rooms flooded with natural light, and 3+ generous bedrooms( current office is the third bedroom) The massive, fully finished lower level doubles your living and entertaining potential with a games room ,gym room and pool table. Car enthusiasts and hobbyists will marvel at the parking capabilities: an attached 3-car garage with convenient inside entry, plus an additional separate, detached 2-car heated garage. Impeccably landscaped grounds include a full sprinkler system, full-home backup generator, private docks, and a boat loft. An absolute masterpiece of waterfront living. Offered at (id:49269)
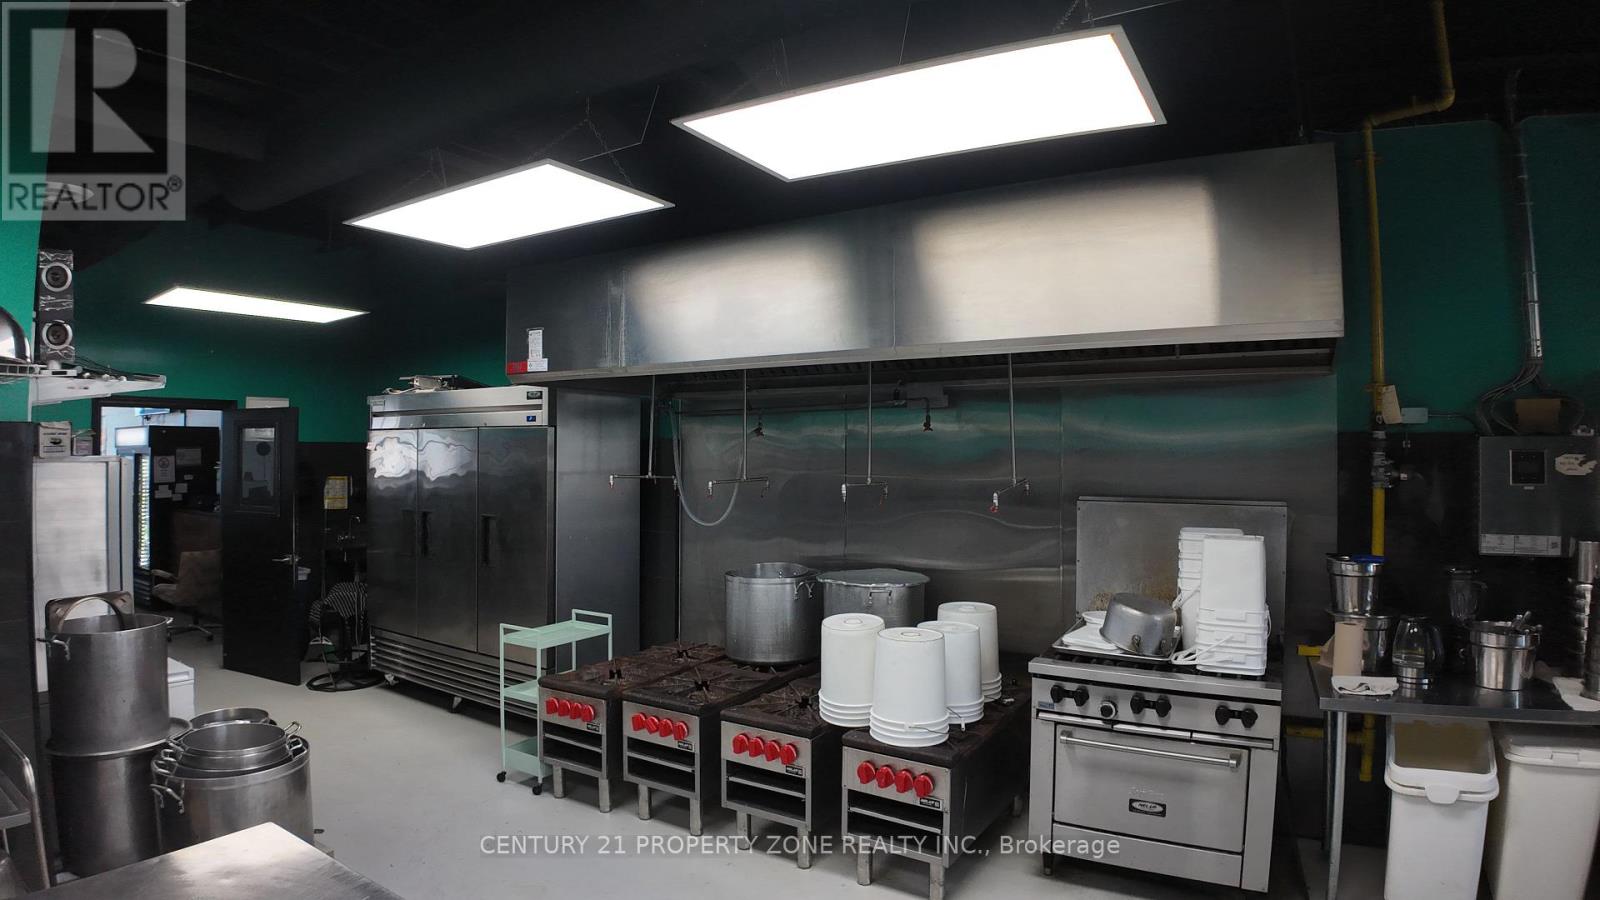
F - 3300 Dufferin Street
Toronto, Ontario
Prime restaurant opportunity steps from Yorkdale Shopping Centre. Approx. 1,655 sq. ft. featuring a 14-ft commercial hood, ideal for a wide range of concepts. Excellent visibility in a high-traffic corridor with strong surrounding retail and steady customer flow. Turnkey setup with flexibility to rebrand. Rare chance to secure a premium location in one of Toronto's busiest trade areas. Ideal for serious owner-operators or investors. (id:49269)
Exp Realty
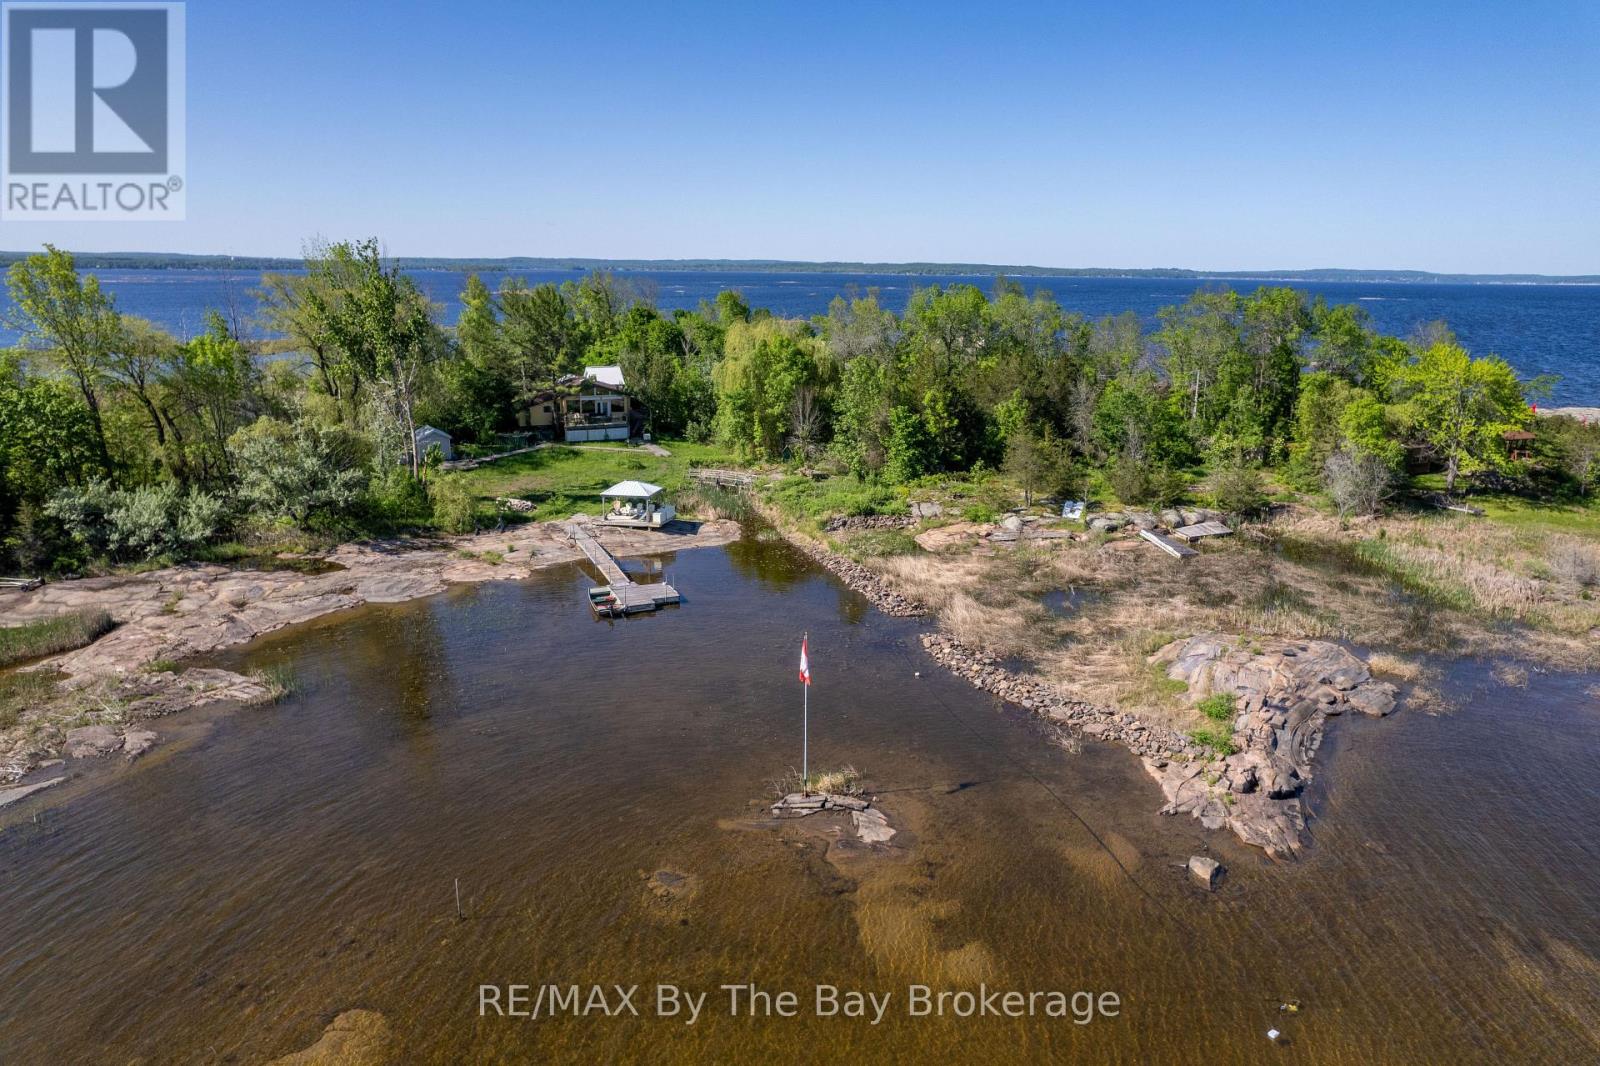
116 Island 150/ Brosseau Island
Georgian Bay, Ontario
Embrace the charm of classic Georgian Bay cottage living at 116 Island 150/Brosseau Island, a cherished water-access retreat just 90 minutes from Toronto. Set on a one-acre lot with 515 feet of waterfront, this well-maintained, three-season cottage offers a perfect blend of simplicity, comfort, and natural beauty. The main cottage features three bedrooms and one bathroom, an open-concept kitchen and living area, and a spacious sunroom ideal for gathering with family and friends. A separate bunkie with its own bathroom provides extra space for guests or a quiet retreat. Outdoors, take in lake views from the large waterside deck, relax in the gazebo, or spend endless summer days on the expansive dock-a perfect launch point for water activities and exploring Georgian Bay. With convenient boat access from your mainland parking and docking area near Moore Point, this island property invites you to unplug, unwind, and rediscover the simple pleasures of cottage life on the Bay. (id:49269)
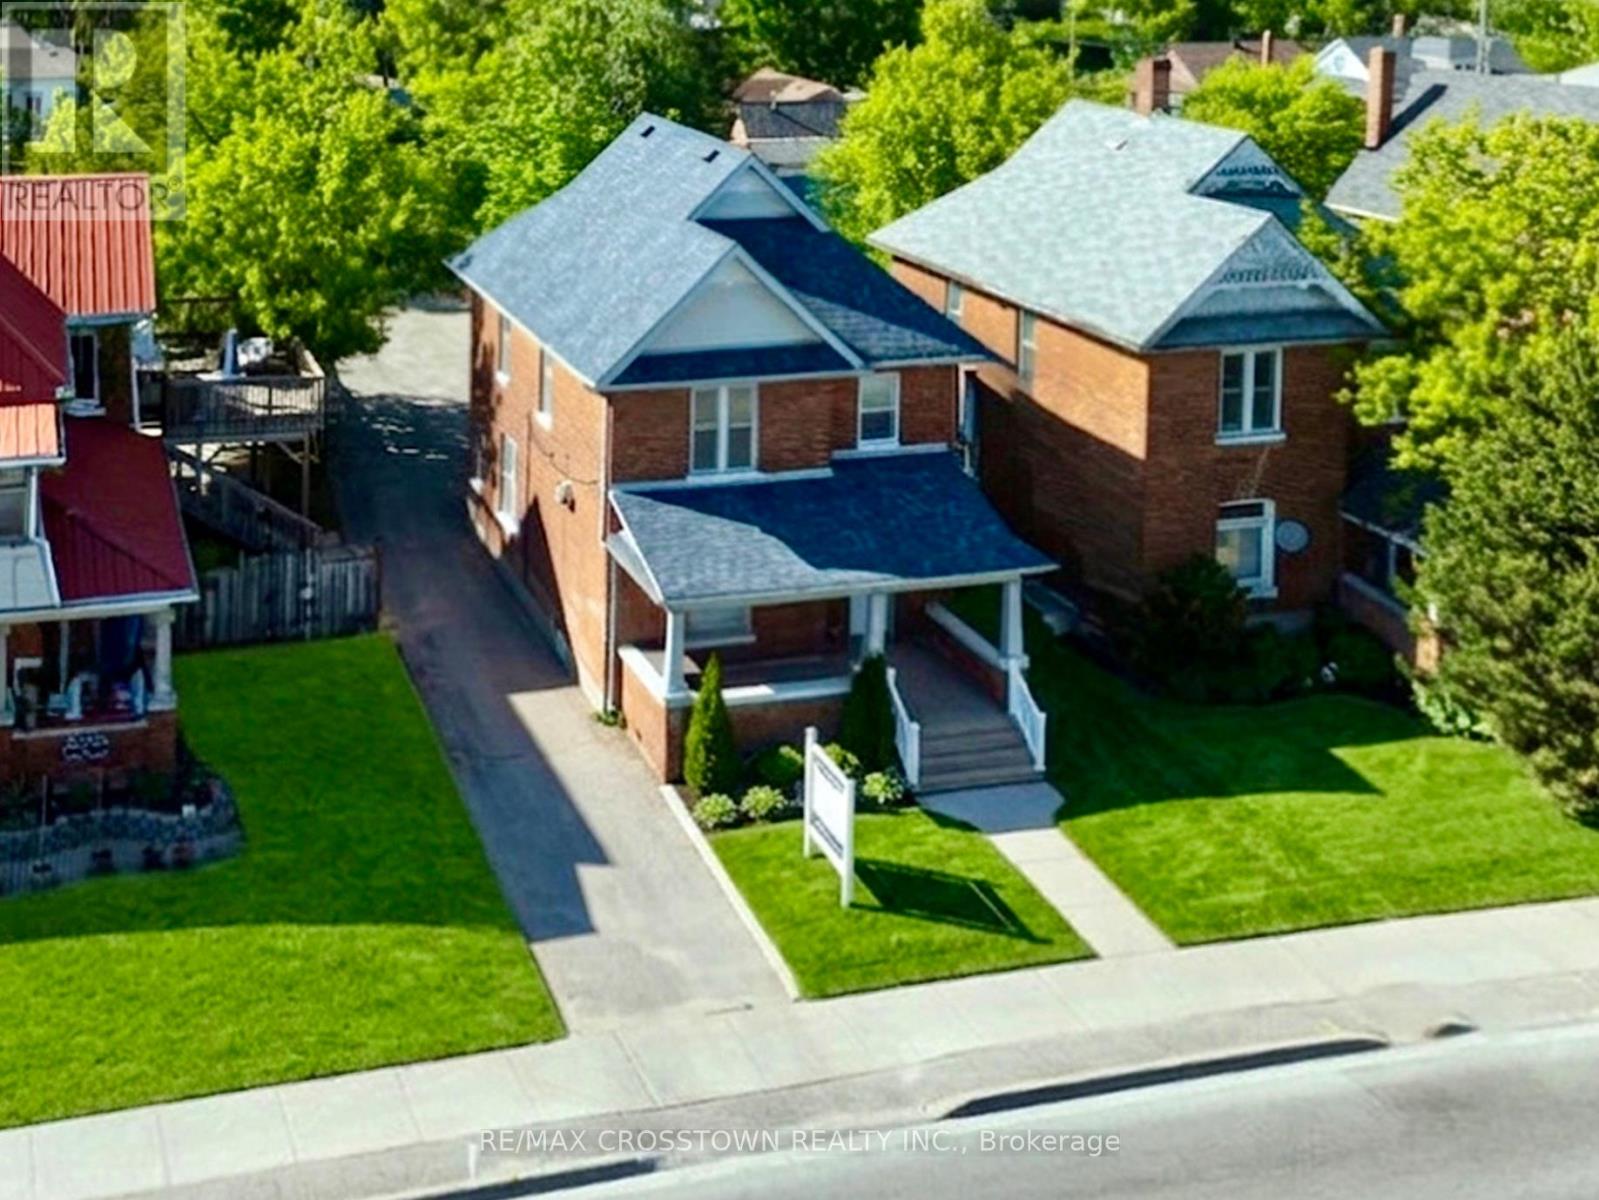
178 Dunlop Street W
Barrie, Ontario
A fully updated standalone office building with 8 on-site parking spaces, offering immediate occupancy and flexible zoning for a wide range of professional and office uses. Currently owner-occupied as a medical clinic, this well-maintained property features a functional layout, excellent visibility, accessibility features, and ample private parking, making it an outstanding opportunity for business owners seeking a prominent Barrie location. The property has been extensively updated. The main floor offers a welcoming reception area, waiting room, multiple examination/treatment rooms, a private office, washroom, and sink. An accessibility ramp provides convenient access for wheelchairs, strollers, clients, and patients. The second floor features a bright open area with kitchenette, a renovated 3-piece bathroom (2023), a spacious private office, and two connected offices, providing additional flexibility for a variety of business needs. Located on highly visible Dunlop Street West, the property enjoys outstanding exposure, strong street presence, and easy access for clients and staff. The private parking lot accommodates up to 8 vehicles - a rare and valuable feature for a standalone office in central Barrie. Major capital improvements include the roof, furnace, air conditioning system, and owned hot water heater (2021), plus the renovated second-floor washroom (2023). Conveniently located just minutes from Highway 400, Downtown Barrie, the waterfront, restaurants, shopping, and professional services. Ideal for healthcare professionals, legal, accounting, financial, architectural, engineering, insurance, real estate, and other professional offices. A rare opportunity to own a standalone commercial building with vacant possession in one of Barrie's most desirable business locations, plus long-term redevelopment potential subject to municipal approvals. (id:49269)
71 Connell Lane
Clarington, Ontario
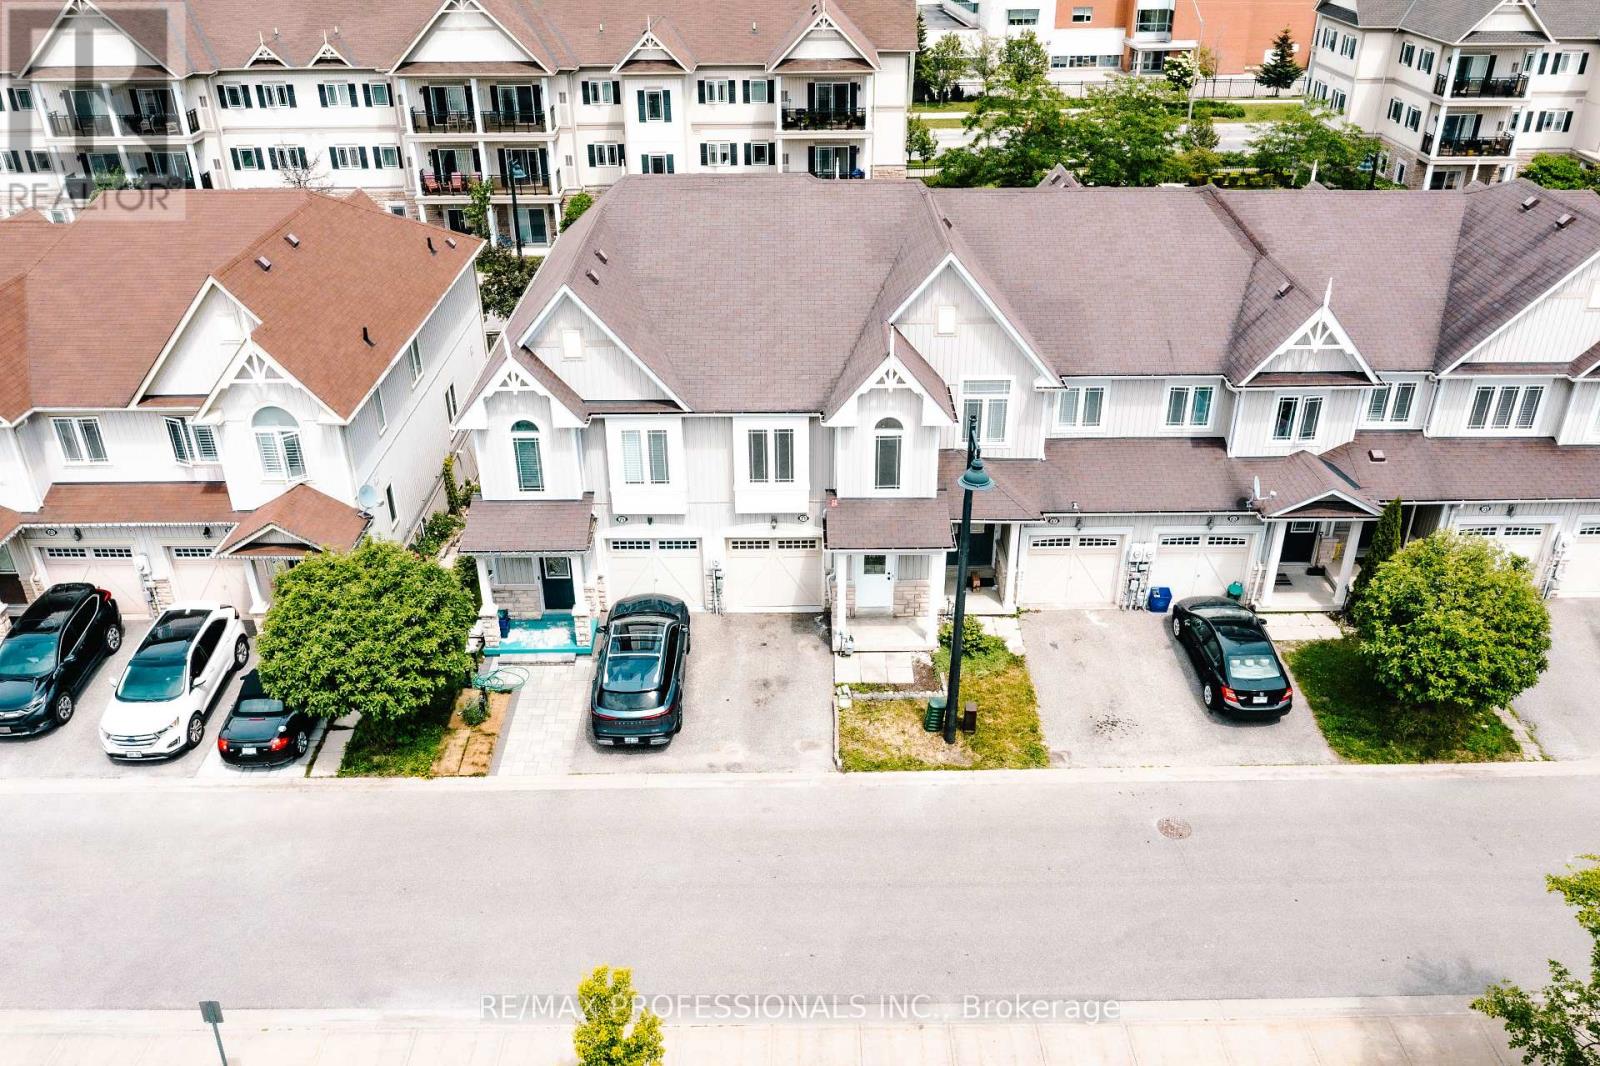
A Beautiful 3 Bedroom, 4 Bathroom Townhouse In Bowmanville With Finished Walk-Out Basement. House Main Floor Has A Great Open Concept Design With A Spacious Living Room And Big Kitchen And A Walk-Out The Master Bedroom Is A Large Room That Offers A 4Pc Ensuite, Walk-In Closet & More. The Basement Is Walking Distance To Shopping, Restaurants, Salons, Minutes From The 401 This Location Is Excellent. Location is also close to schools, park and so much more. House is in a great community and it is in close proximity to transportation (highway, public transit, school bus). Comes with appliances, ensuite laundry on the second level in laundry room. Great opportunity as a buyer. Good luck showing! (id:49269)
211 - 7 Broadway Avenue
Toronto, Ontario
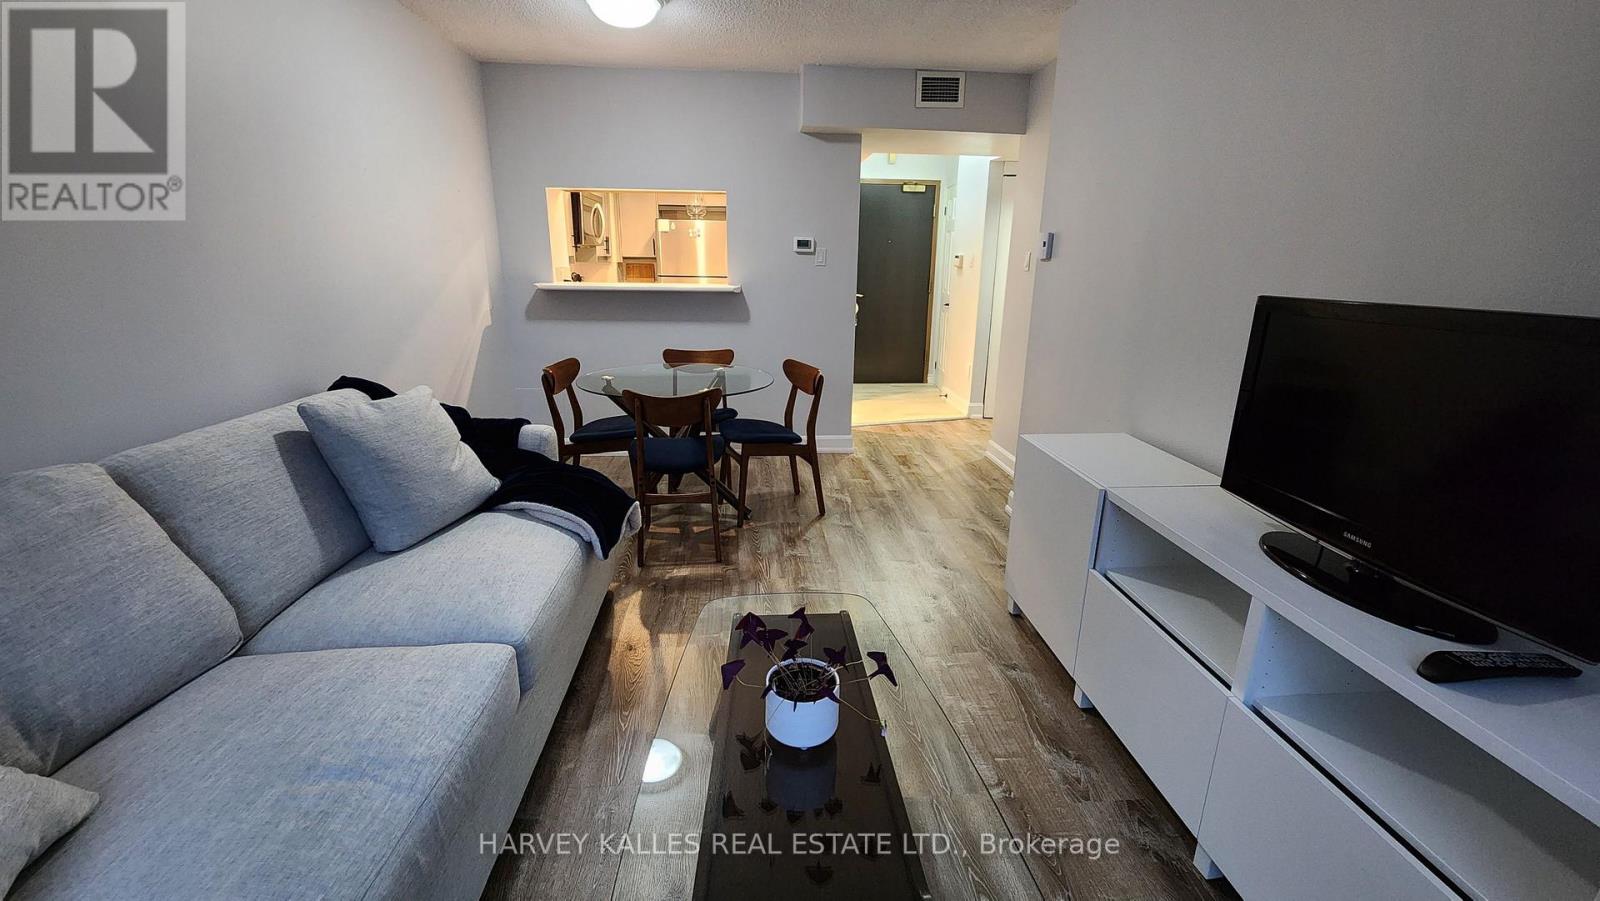
Spacious Bright Unit overlooking Roof Top Garden at the Heart of Yonge and Eglinton. Totally Furnished and Equipped. Just bring a suitcase. Available for Long or Short Term (min 8 months) with an Open space and no Neighbours looking in on you, you will feel full privacy and almost like in a home with a garden. This Updated One bedroom is not one to miss! Live comfortably with upgraded appliances, light fixtures and window treatments. Centrally located In Vibrant Y & E Close TO All Shops, Restuants, Bars, Cafes, Parks And mins Walk to Subway! Amazing Amenities In The Building: Indoor Pool! Hot Tub. Gym, Roof Top Garden with B.B.Q's, 24 Hr Concierge, Visitor Parking (paid). Must See To Appreciate! Easiest Move You Will Make! (id:49269)
818 - 461 Green Road
Hamilton, Ontario
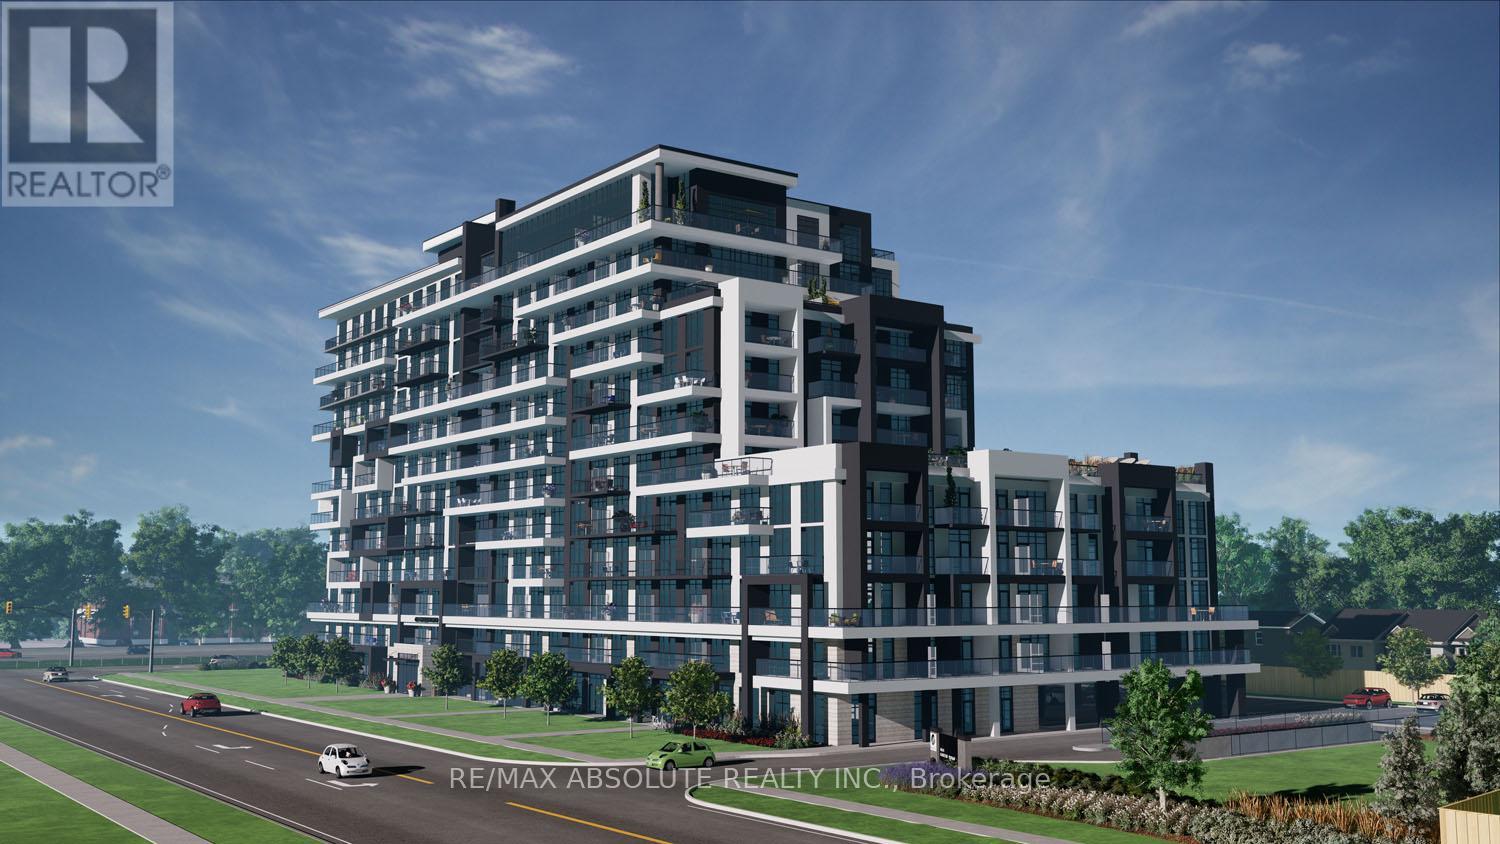
Experience modern lakeside living at Muse Lakeview Condominiums in Stoney Creek-fully completed and ready for immediate occupancy! This bright corner unit offers 2 bedrooms, 2 bathrooms, and spacious balconies for relaxing and enjoying the views. The open-concept layout is designed for comfortable living and entertaining. The primary bedroom includes a walk-in closet and ensuite bathroom.The suite comes with 1 underground parking space and a storage locker. Enjoy lakeside convenience steps from Confederation Park, Van Wagner's Beach, trails, shopping, dining, and quick access to highways. Residents also have access to a variety of modern amenities, including a BBQ terrace, lounge areas, art studio, media room, and pet spa. Smart home features make everyday living easy and connected.Don't miss the opportunity to live in this modern, move-in-ready condo in a highly sought-after location! (id:49269)
148 Glen Ridge Road
Marmora And Lake, Ontario
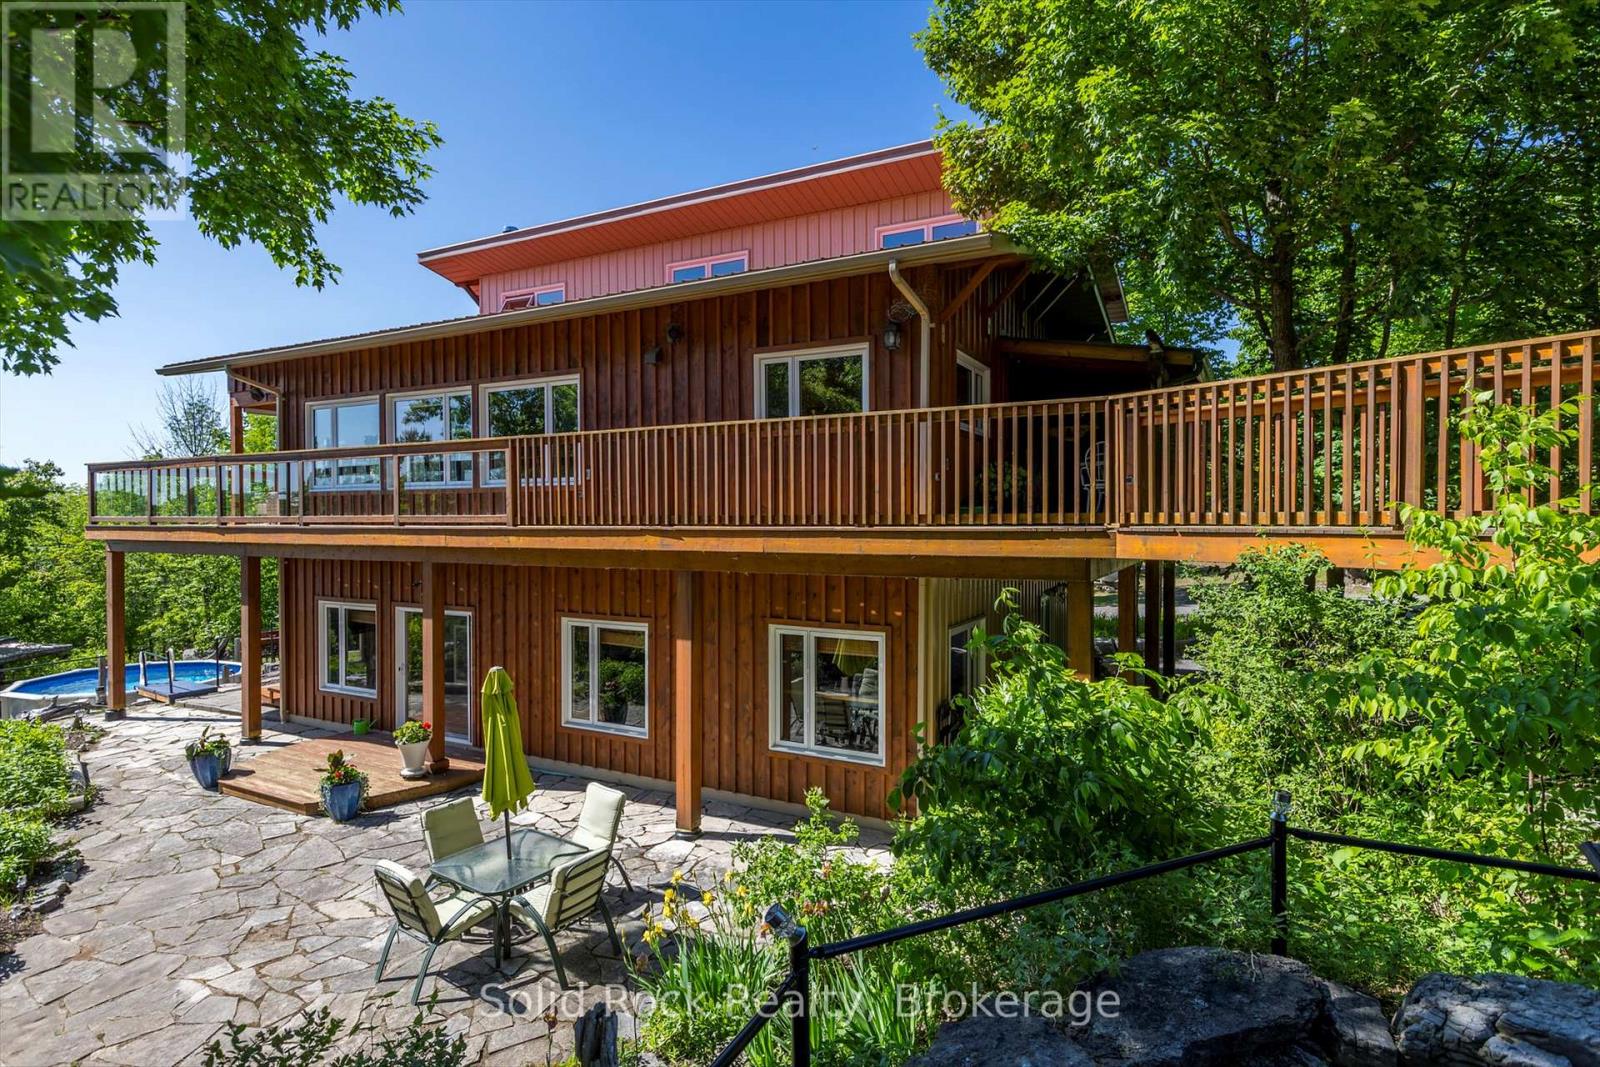
Solid well built home with full walkout basement and heated shop with two levels all insulated and finished. All built in 2012/2013. Extensive limestone landscaping. Home is set up to take advantage of the sun/warmth in the winter and is protected from direct sun in summer (passive solar). Heated by radiant heat on main floor and in floor heating downstairs. Large wood stove in basement as well. Beautiful views both downstairs and upstairs, plenty of windows all above grade including downstairs ...... privacy plus. The summer breezes make enjoying the outdoors as lovely as the indoors. The home sits on 10 acres and is only minutes to town. The public boat launch (Mag's Landing) and park is a 5 minute drive. Boat on Crowe River and Crowe Lake. Visit the sandbar, go fishing, simply enjoy boating. Kayaking canoeing and paddle boarding is awesome on the other side of the dam - large motor boats nowhere to be found. This home and shop presents plenty of opportunities to make it just what you need. To set up a home business? To work from home? To enjoy life in your own sanctuary both inside and out or commute easily to Belleville or Peterborough and surrounding areas. Nature all around. Marmora and Lake is equal distance between Toronto and Ottawa. (id:49269)
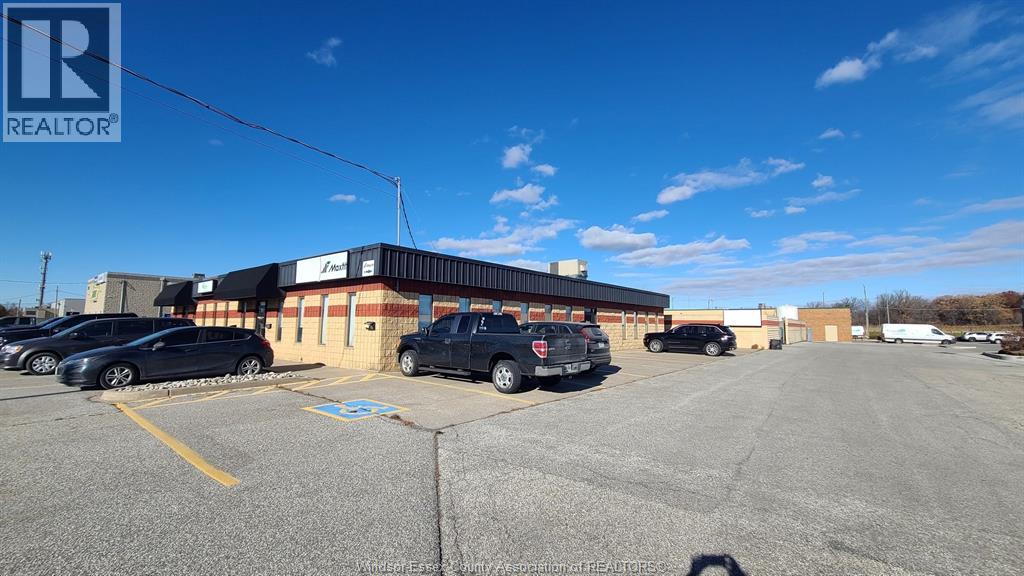
2996 Deziel Drive
Windsor, Ontario
Nicely finished office space in a convenient location close to E.C. Row Expressway. On-site parking available. Centrally located minutes to EC Row Expressway. Contact LBO for full information. (id:49269)
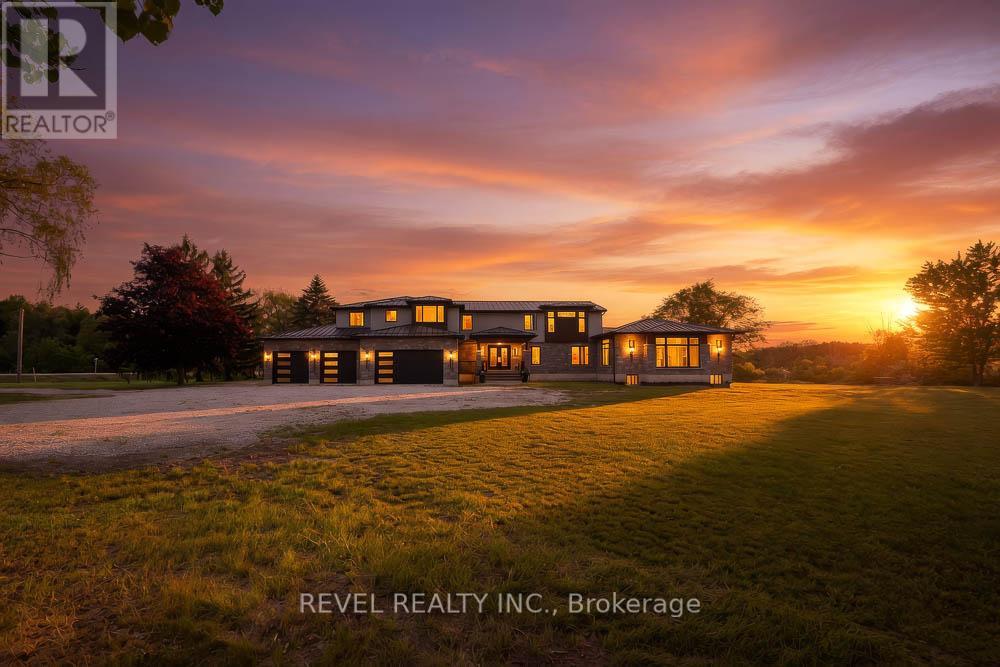
1679 Highway 6
Norfolk, Ontario
Welcome to 1679 Highway 6, a custom-built country estate with over 7,690 sqft of finished living space on 5.44 picturesque acres. Designed w/luxury, accessibility & multi-generational living in mind, this 4+1 bed, 4.5 bath stone home combines high-end finishes, thoughtful design & breathtaking rural views. The heart of the home is the chef's kitchen w/custom cabinetry, quartz counters, a large island, JennAir appliances, a 6-burner gas range w/double ovens, built-in fridge & freezer & walk-in pantry. The breakfast area has wall-to-wall windows overlooking the grounds, while the dining room fits large gatherings & features a custom bar w/beverage fridge. The great room is highlighted by floor-to-ceiling windows, gas fireplace, and access to the wraparound covered porch. The upper level offers a primary retreat with custom dressing room w/built-in cabinetry & centre island, along with a spa-inspired 5-piece ensuite w/soaker tub, frameless glass shower, & double vanity. 2 addtl bedrooms and full bath complete this floor. A standout feature is the self-contained in-law suite w/own entrance, private covered balcony, full kitchen w/quartzcounters, open concept living & dining area, spacious bedroom w/walk-in closet, accessible bath and separate laundry. The finished walkout basement adds versatility with a large rec room, another kitchen, addtl bedroom, full bath, bonus room perfect for a gym/office, cold cellar, and oversized storage. Accessibility has been incorporated w/a 2-door elevator servicing all levels. Addtl features include a heated 4- car garage, steel roof, Generac 22KW generator, dual-zone climate control, HRV system, central vac, built-in speaker system, drilled well, bio- engineered septic system, water treatment, ext security system, and natural gas service. Only 5 min from 2 marinas and Port Dover Beach, this property is a one-of-a-kind estate with the perfect balance of luxury living, privacy, and functionality in a stunning rural setting. (id:49269)
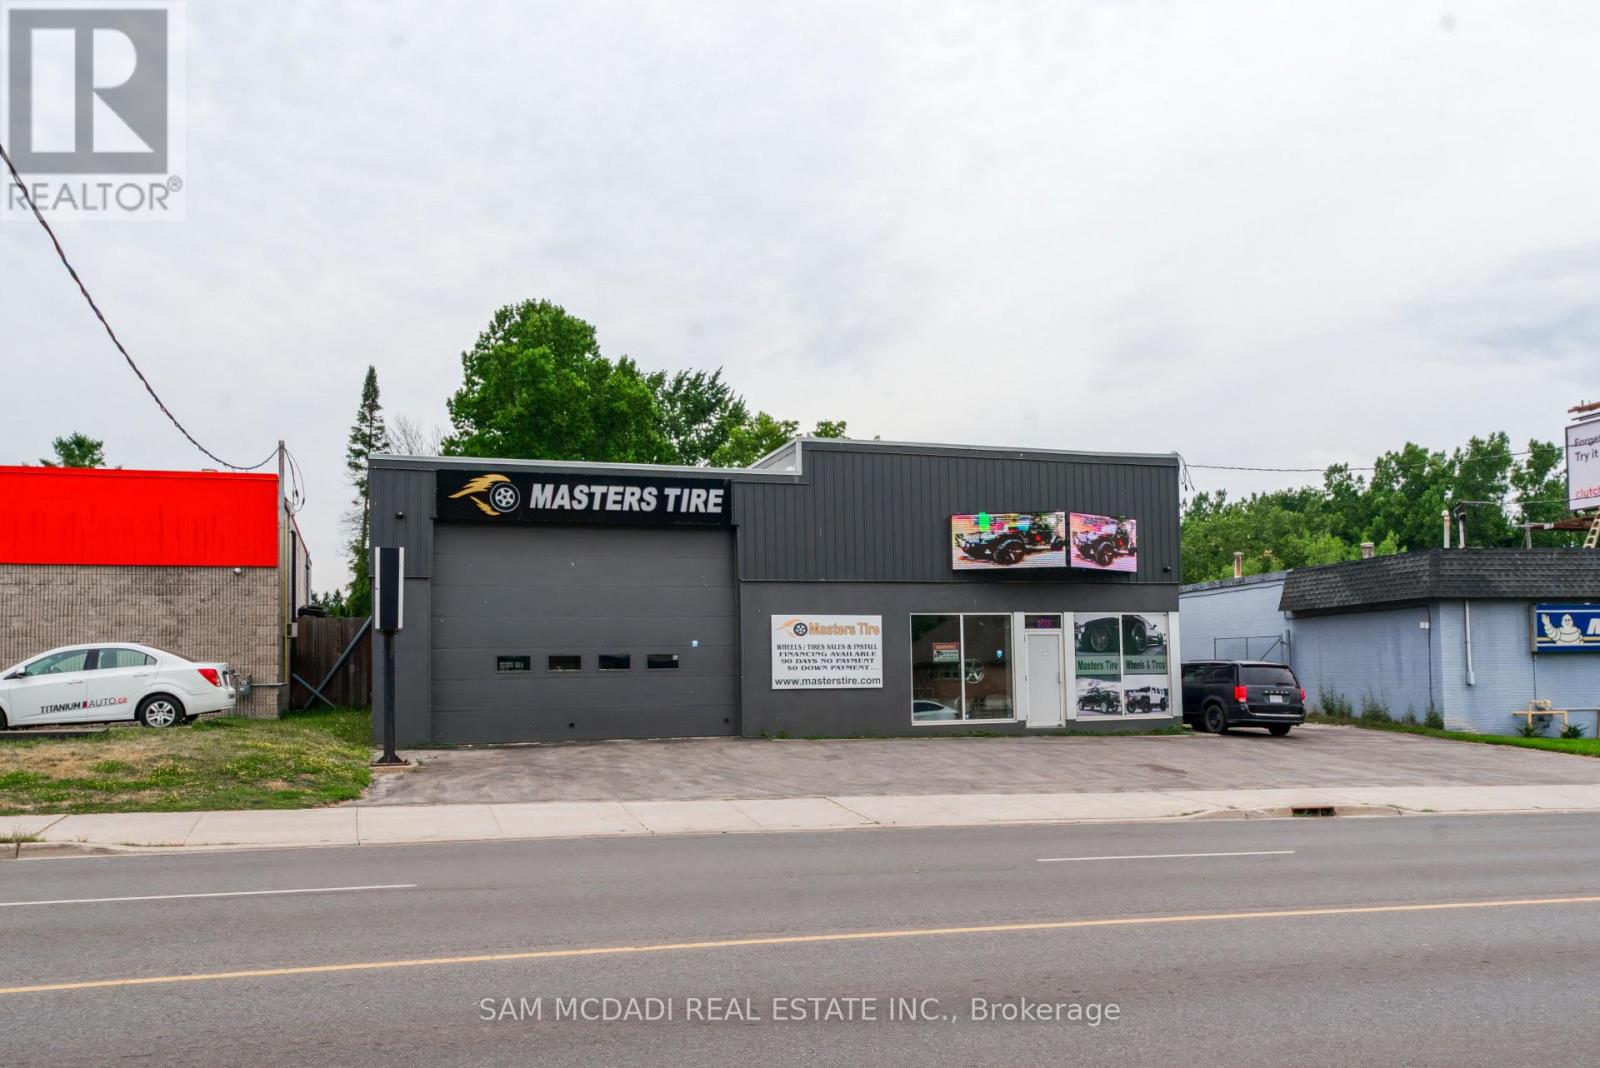
205 Wharncliffe Road S
London South, Ontario
EXCEPTIONAL EXPOSURE ON WHARNCLIFFE RD S! High-profile 3,000 SF commercial building on a 10,000+ SF lot with 36,000+ daily vehicle traffic. Features AC4/AC5 zoning allowing for a massive variety of uses. Ideal for turnkey automotive, versatile retail/office, or redevelopment. The current layout features 2 bay doors, a customer waiting area with reception, 2 bathrooms, and upper-level office/storage. The price does not include the business. Opportunity to lease back the unit to the business or buy the business. Extensively updated in 2017, plus a new roof and wastewater/oil separator in 2021. Additional perks include a massive double-sided LED street sign and a fully fenced yard with a secure storage compound. A rare find on a main arterial road! (id:49269)
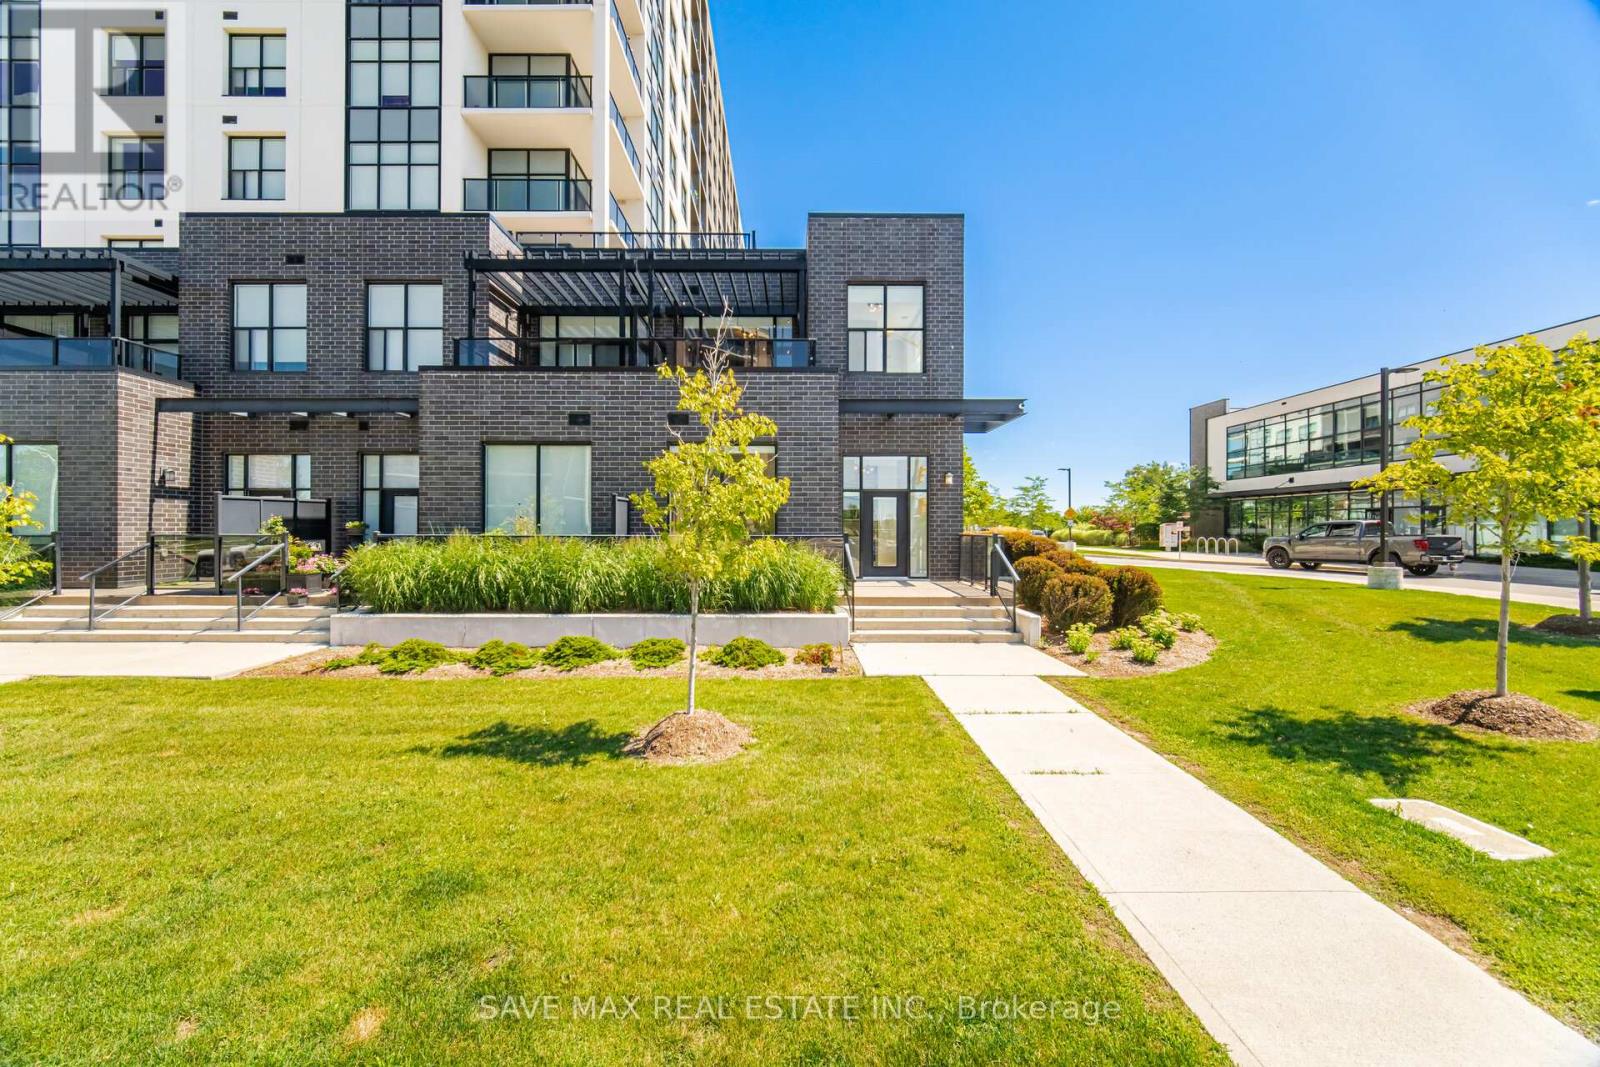
103 - 1878 Gordon Street
Guelph, Ontario
Luxurious Corner Residence Unlike Any Other.....Welcome To This Bright And Spacious 3+1 Bedroom Executive Condominium Townhome In The Sought-After Gordon Square Community-South Guelph's Premier Address For Sophisticated, Maintenance-Free Living. Offering Over 1,800 Sq. Ft. Of Beautifully Designed Living Space, This Upgraded Two-Storey Home Features 3 Bedrooms, 2 Full Bath, And An Upper-Level Laundry Room (With Additional Space That Can Easily Serve As A Home Office Or Den.) Thoughtfully Designed Main Level Welcomes You With Generous Foyer Rare Highly Convenient Main-Floor Bedroom And Full Bath, Open-Concept Layout, Highlighted By A Contemporary Kitchen Featuring Stainless Steel Appliances, Upgraded Cabinetry, Stylish Ceramic Backsplash, And A Large L-Shaped Quartz Centre Island-Perfect For Entertaining. Abundant Pantry & Storage Space Plus A Walkout To A Private Balcony. Striking Glass Staircase Leads To The Upper Level, Where The Impressive Primary Suite Offers Floor-To-Ceiling Windows, Spacious Walk-In Closet, And Luxurious 5-P Ensuite Complete With A Glass-Enclosed Shower & Premium Finishes. Step Outside To Your Expansive Private Second-Floor Terrace-An Ideal Retreat For Morning Coffee Or Evening Relaxation. The Upper Level Also Includes A Convenient Laundry Room With Additional "Flex Space" Currently Used As Home Office. Exceptional Home Is Further Enhanced By Numerous Premium Upgrades, Including EV Parking Space Conveniently Located Near The Elevator, Custom Closet Organizers, Pot Lights, Designer Lighting .Perfect For Professionals, Downsizers, Or Anyone Seeking A Modern Lock-And-Leave Lifestyle, deally Located Just Minutes From Shopping, Dining, Parks, The University Of Guelph, And Major Commuter Routes, Including The City's Closest Condominium Community To Highway 401. Offering An Unmatched Combination Of Luxury, Space, Convenience, And Low-Maintenance Living, This Is A Rare Opportunity Not To Be Missed. (id:49269)