
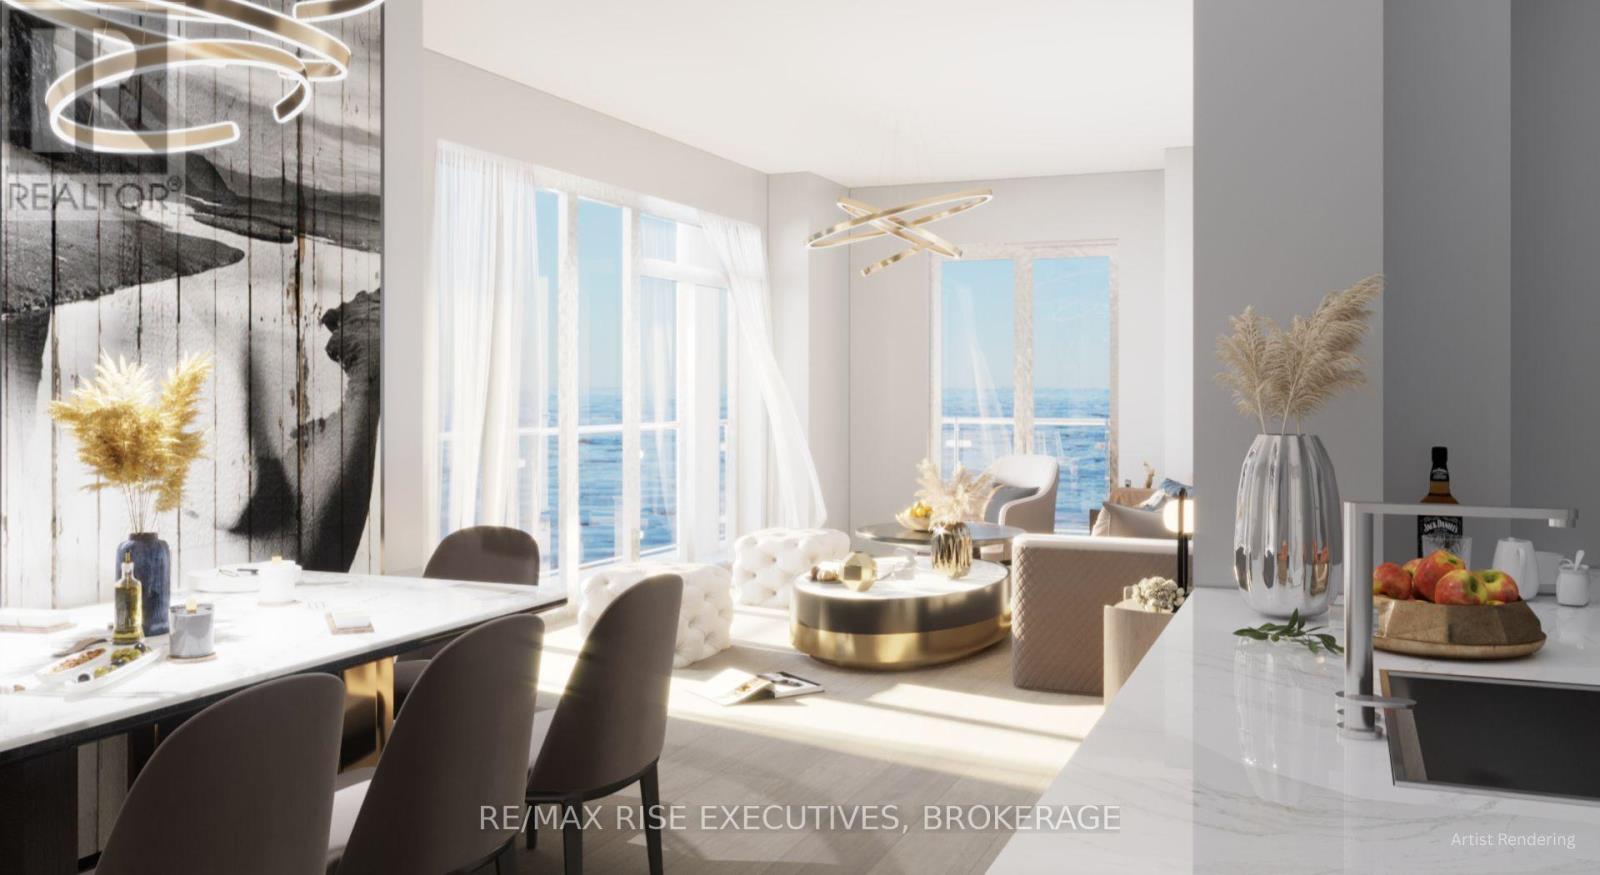
1006 - 1110 King Street W
Kingston, Ontario
How suite it is; to be surrounded by waterfront within the spacious Busselton Suite at 1110 King West a truly exceptional 3 bedroom suite featuring spacious gathering room / dining area with panorama of windows overlooking the lake with 2 access points to sweeping 200 sq.ft. + balcony (balcony size varies per floor). Main bedroom with walk-in and spacious ensuite bath, Kitchen with two pantry's and open breakfast bar all finished with granite counters and Cartier Level 2 Kitchen, marble flooring in the bathrooms, five appliances, and one covered parking space included, with the option to acquire a second space, subject to availability. Limited Time Offer: Your choice of either an EV charging station or a storage locker and bike rack. Residents will enjoy a fitness centre, Owners' Lounge, party room, Guest Suite, and a spectacular 23rd-floor Sky Deck with sweeping lake and city views. An exceptional location adjacent to Lake Ontario Park, Kingston's largest urban waterfront park, a private golf course, the start of the Rideau Trail, and the Lake Ontario waterfront pathway. Just minutes from Downtown Kingston, Queen's University, St. Lawrence College, Kingston Health Sciences Centre, and Portsmouth Olympic Harbour. Tarion registered and site plan approved, including approval for a 35-slip marina. Purchase Price reflects the full HST Rebate pursuant to new Ontario legislation for qualifying purchases completed prior to March 31, 2027, in accordance with the Seller's Form of Contract. Buy today for projected 2029 occupancy, with a phased-in deposit structure. (id:49269)
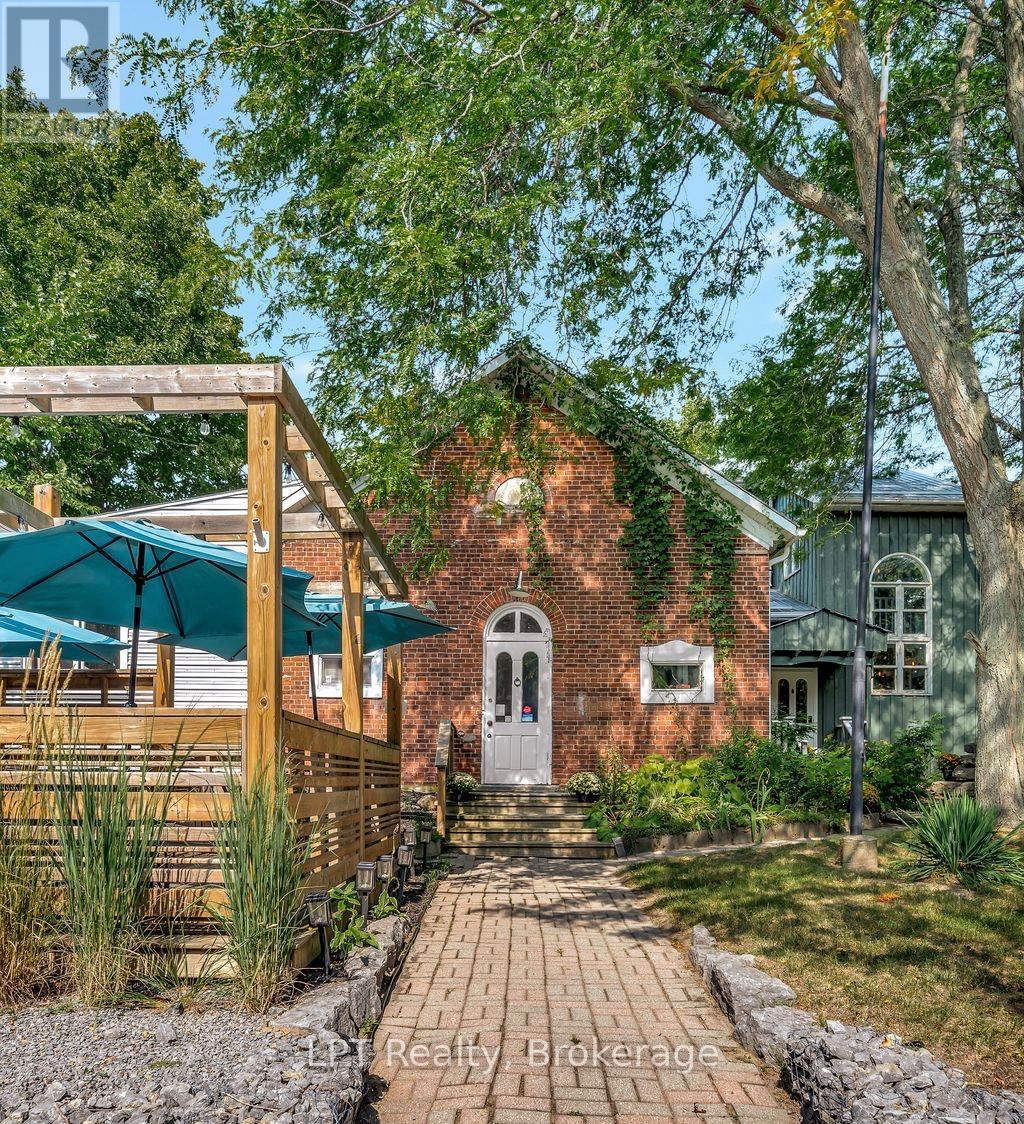
1768 County Rd 17 Road
Prince Edward County, Ontario
A rare turnkey hospitality investment in Prince Edward County. Originally an 1870 one room schoolhouse, Jackson's Falls has been fully transformed into an 8 suite boutique inn with a 50 seat licensed restaurant & patio, an established business with income already in place, ideal for owner-operators or investors alike. The schoolhouse restaurant is a showpiece: soaring ceilings, arched windows, exposed brick, and original blackboards still intact. Recent upgrades mean no deferred maintenance, new plumbing throughout, individual heat pumps in every room, all-new beds & mattresses, renovated suite bathrooms, engineered hardwood alongside preserved wide plank floors, EV charging, and a fully outfitted commercial kitchen. Eight guest suites plus a private creekside cabin with double suites offer flexible income options, overnight stays, retreats, or events. Outside, landscaped gardens, verandahs, stone walls, a fire pit lounge, and a newly built oversized deck overlook farm fields, creating storybook gathering spaces guests won't forget. The nearby rushing waterfalls, a beloved local landmark, add to the property's charm and community ties. Minutes to Sandbanks, wineries, breweries, cideries, and the County's arts & culinary scene. Jackson's Falls is perfectly positioned in one of Ontario's fastest growing destinations. A thriving inn & restaurant, boutique events venue, or private residence with income potential, this is a rare opportunity to own it all. (id:49269)
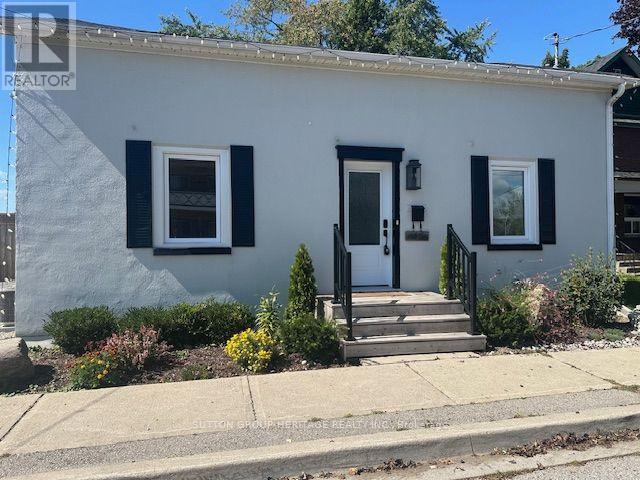
1612 Dufferin Street
Whitby, Ontario
Prime Leasing Opportunity in Beautiful Port Whitby! Welcome to this charming detached 3 bedroom home, perfectly situated on an exceptional lot boasting over 209 feet of depth and more than 50feet of frontage. Offering the feel of a private park or cottage retreat, this one of a kind property is full of character and charm. Inside, you'll find a functional kitchen with sleek countertops, a spacious dining area, a bright and inviting living room, and a bright sunroom with a walkout to a patio and an expansive west-facing backyard, perfect for relaxing or entertaining. Additional features include convenient main floor laundry, a beautifully appointed 4 piece bathroom with a classic clawfoot tub, updated windows, and an unbeatable location. Enjoy the best of Port Whitby living, just moments from the waterfront, scenic walking trails, the GO Station, parks, shopping, and more! (id:49269)
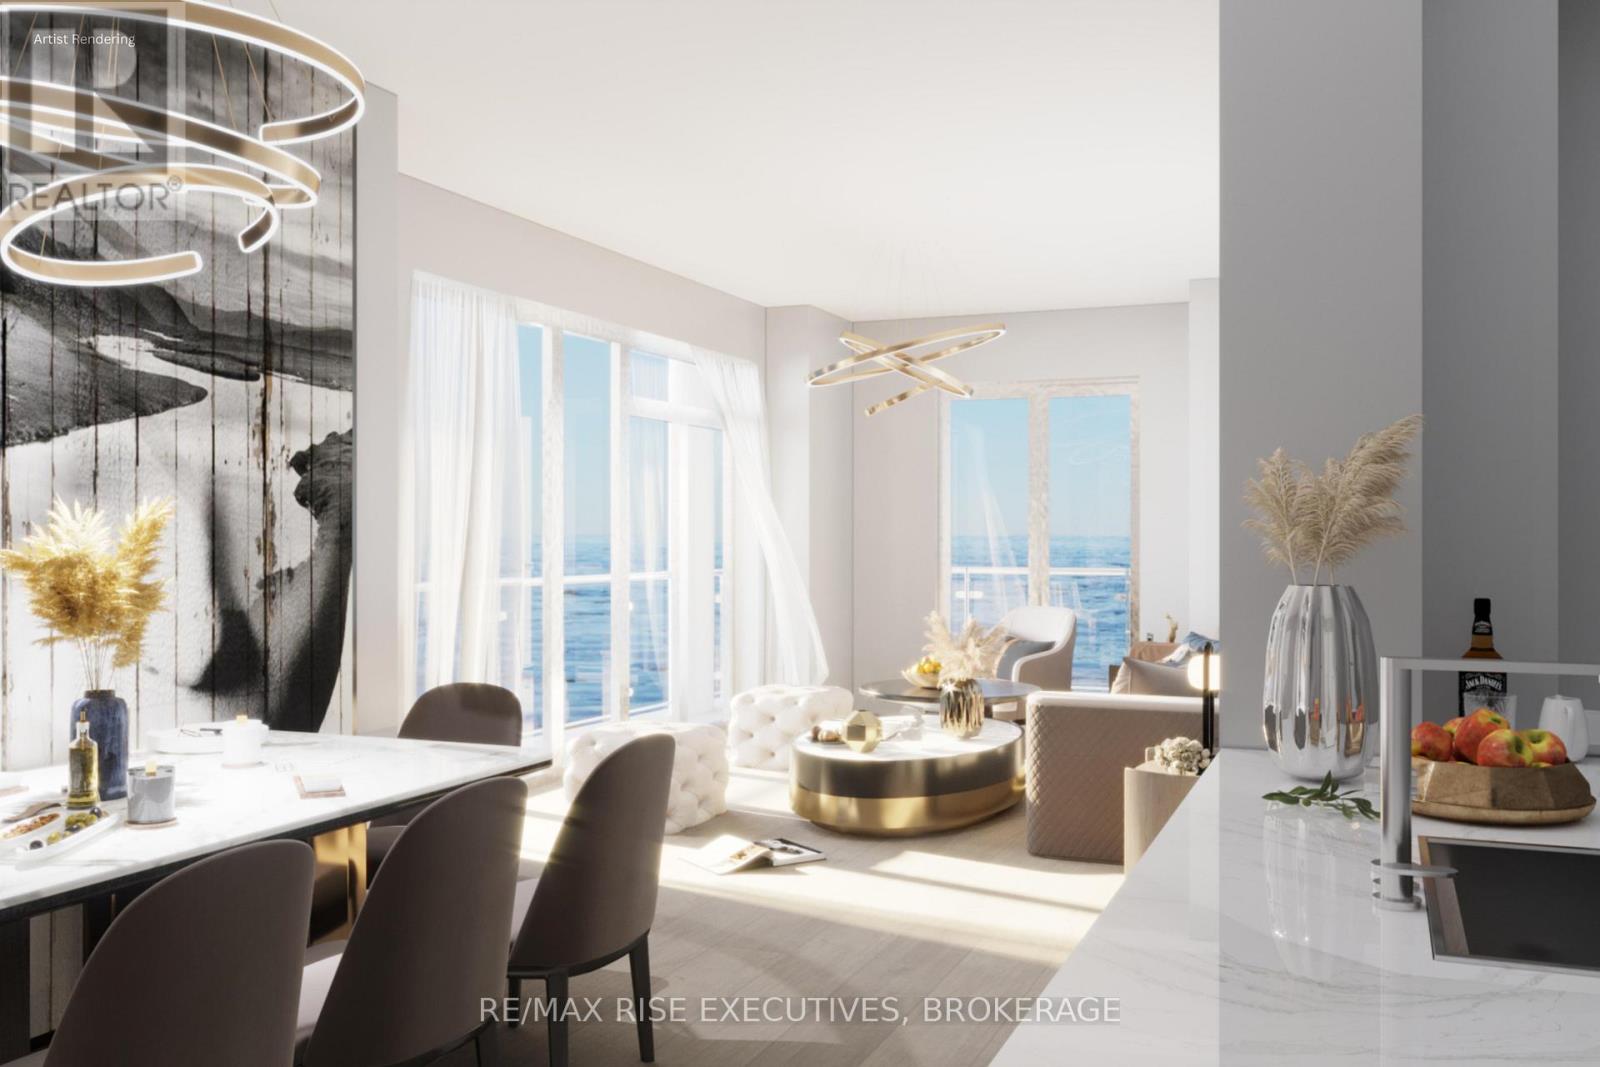
206 - 1110 King Street W
Kingston, Ontario
How suite it is, surrounded by waterfront within the spacious Busselton Suite at 1110 King West a truly exceptional 3 bedroom suite featuring spacious gathering room / dining area with panorama of windows overlooking the lake with 2 access points to sweeping 200 sq.ft. + balcony (balcony size varies per floor). Main bedroom with walk-in and spacious ensuite bath, Kitchen with two pantry's and open breakfast bar all finished with granite counters and Cartier Level 2 Kitchen, marble flooring in the bathrooms, five appliances, and one covered parking space included, with the option to acquire a second space, subject to availability. Limited Time Offer: Your choice of either an EV charging station or a storage locker and bike rack. Residents will enjoy a fitness centre, Owners' Lounge, party room, Guest Suite, and a spectacular 23rd-floor Sky Deck with sweeping lake and city views. An exceptional location adjacent to Lake Ontario Park, Kingston's largest urban waterfront park, a private golf course, the start of the Rideau Trail, and the Lake Ontario waterfront pathway. Just minutes from Downtown Kingston, Queen's University, St. Lawrence College, Kingston Health Sciences Centre, and Portsmouth Olympic Harbour. Tarion registered and site plan approved, including approval for a 35-slip marina. Purchase Price reflects the full HST Rebate pursuant to new Ontario legislation for qualifying purchases completed prior to March 31, 2027, in accordance with the Seller's Form of Contract. Buy today for projected 2029 occupancy, with a phased-in deposit structure. (id:49269)
2311 - 125 Redpath Avenue
Toronto, Ontario
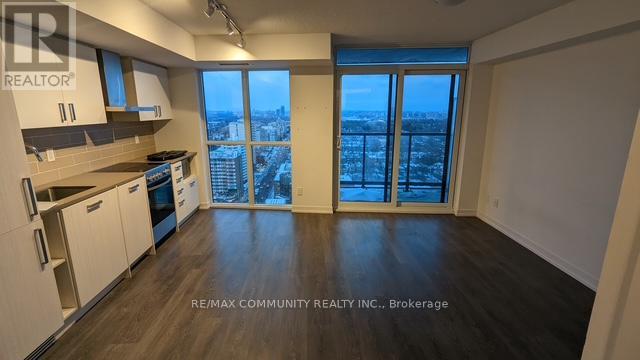
Studio Unit Available In A Highly Sought-After Midtown Area At Yonge And Eglinton, Ideal For Young Professionals. Situated In A Vibrant Community Filled With Trendy Bars, Fine Dining, Boutique Shops, And Just Steps Away From Transit. Condominium Featuring Floor-To-Ceiling Windows, Offering A Stunning Unobstructed East View. Enjoy A Sleek Modern Kitchen With Quartz Countertops And Access To Exceptional Building Amenities! (id:49269)
1404 - 199 Richmond Street W
Toronto, Ontario
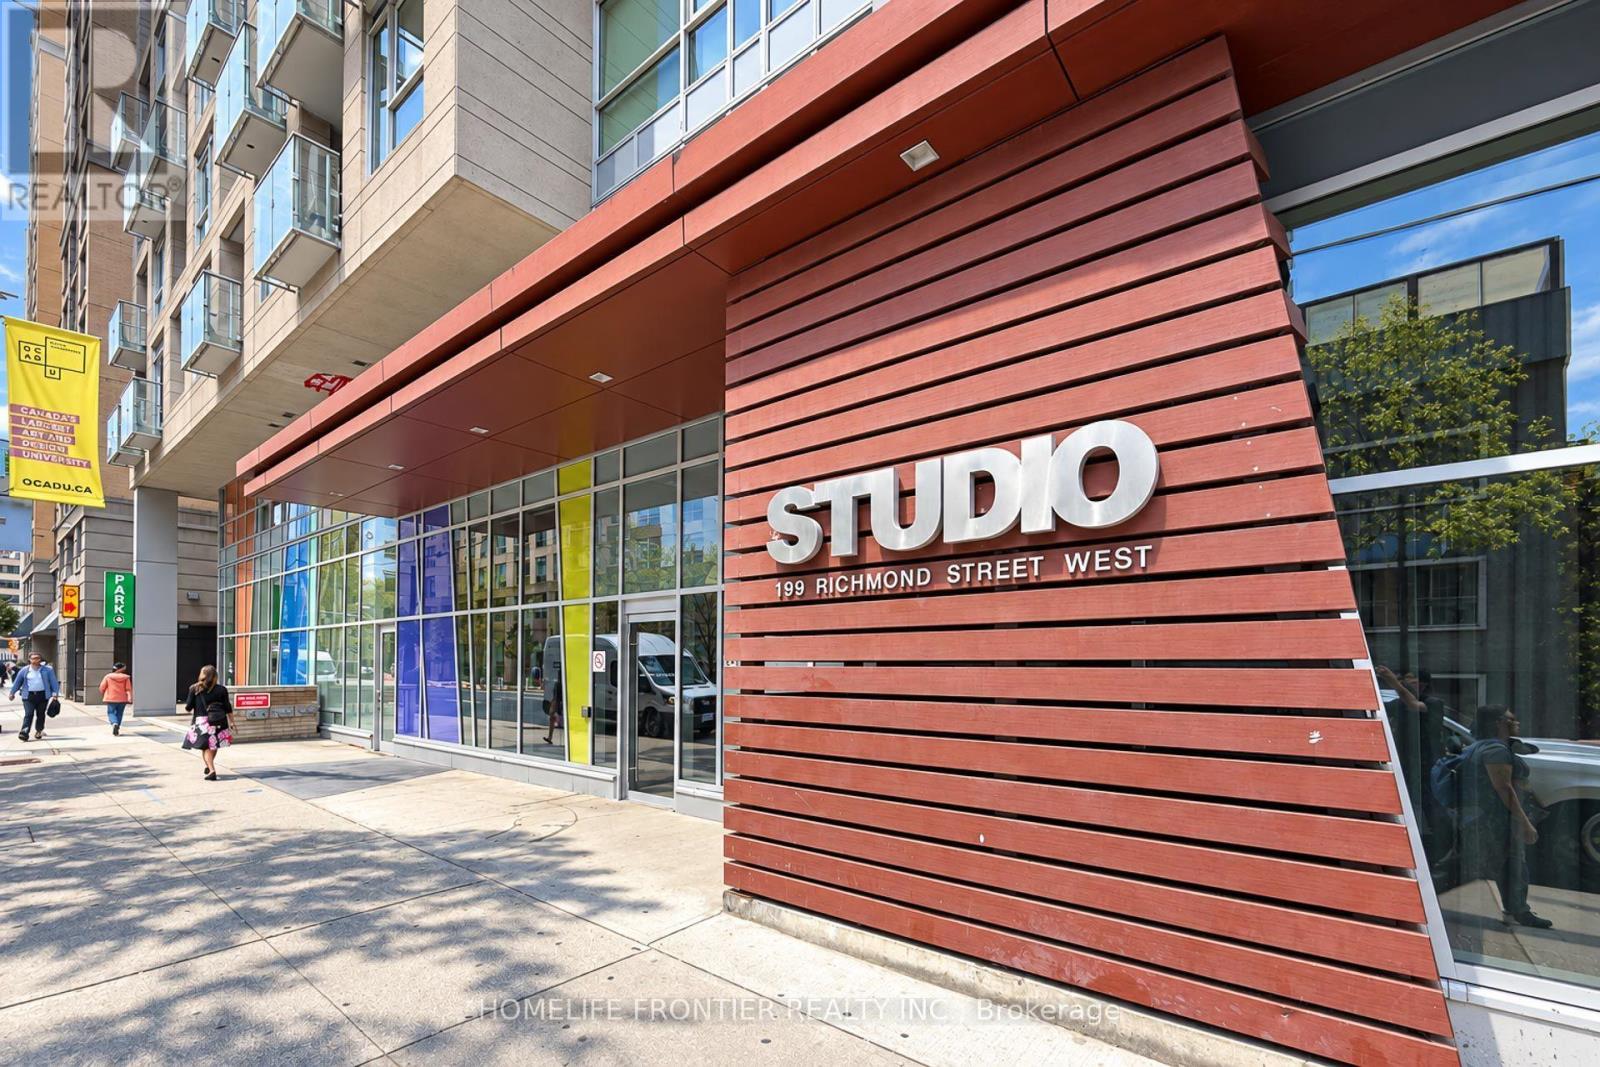
Welcome To Studio On Richmond-Where Modern Luxury Meets The Best Of Downtown Toronto Living. This Exceptional 2-Bedroom, 2-Bathroom SouthEast-Facing Corner Suite ( 746 Sq.Ft + 49 Sq.Ft Balcony ) Offers An Unusually Bright And Open Living Experience, With Floor-To-Ceiling Windows Along The Entire Southeast Exposure And Expansive Unobstructed City Views. Bathed In Natural Light Throughout The Day, This Well-Maintained Residence Features 9-Ft Ceilings, Sleek Laminate Flooring Throughout, And A Contemporary Open-Concept Layout Designed For Both Everyday Living And Entertaining. The Sophisticated Kitchen Features Elegant Custom Cabinetry, Granite Countertop, Centre Island, Integrated Built-In Miele Appliances, And A Seamless Modern Design That Blends Beautifully With The Living Space. Both Bedrooms Enjoy Excellent Natural Light And Privacy, While The Corner Position Provides An Added Sense Of Space And Openness. An Outstanding Building With An Impressive Collection Of Amenities, Including A Fully Equipped Fitness Centre, Yoga Studio, Sauna, Outdoor Pool, BBQ Area, Billiards/Games Room, Party/Entertainment Room, And 24-Hour Concierge. Ideally Situated In The Heart Of Downtown Toronto, Just Steps To Subway, TTC, Restaurants, Cafes, Shopping, The Entertainment Districts, City Hall, TMU, U Of T, Hospitals, Parks, And Major Cultural Financial And Attractions. A Rare Opportunity To Enjoy A Bright, Sophisticated Corner Residence In One Of Downtown Toronto's Most Convenient And Vibrant Locations. (id:49269)
8,8a - 865 York Mills Road
Toronto, Ontario
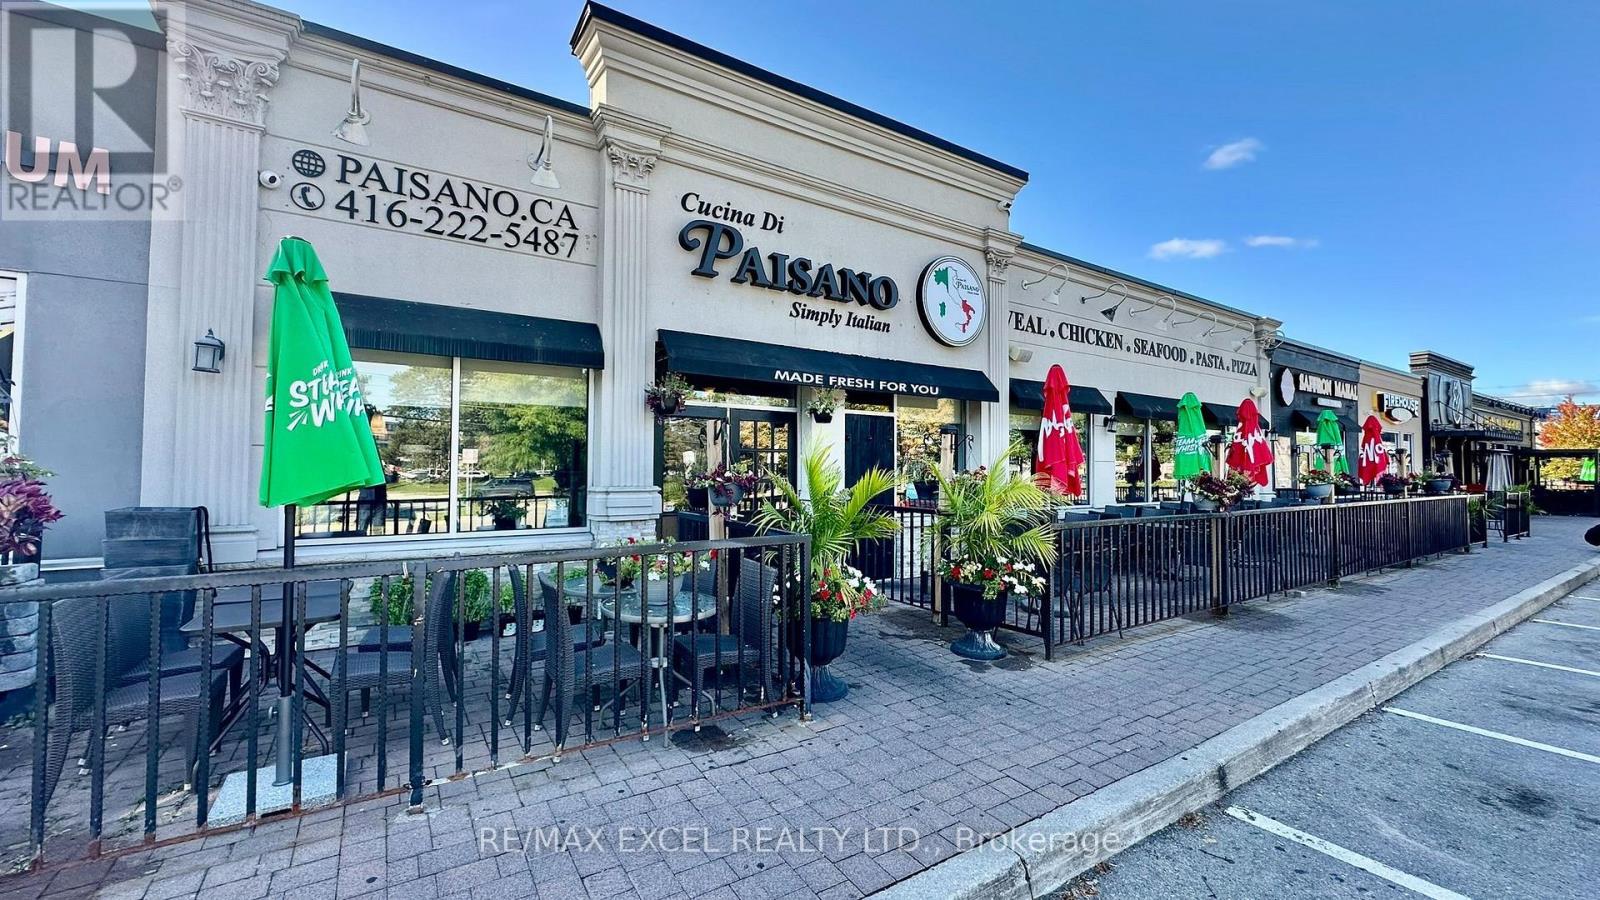
Prime large-format restaurant opportunity at Liberty Plaza, York Mills & Don Mills. Over 5,000 sq ft of turnkey space with a professionally designed kitchen and a proven restaurant history since 2017. Currently operating as an Italian Restaurant. Includes massive prep kitchen, outdoor patio, and transferable liquor license for 196 indoor + 39 patio seats. Additional 1,056 sq ft ideal for storage. Excellent visibility, strong traffic, and ideal for experienced operators, franchises, or national brands seeking a high-performing North York location. (id:49269)
Basement - 23 Pynford Crescent
Toronto, Ontario
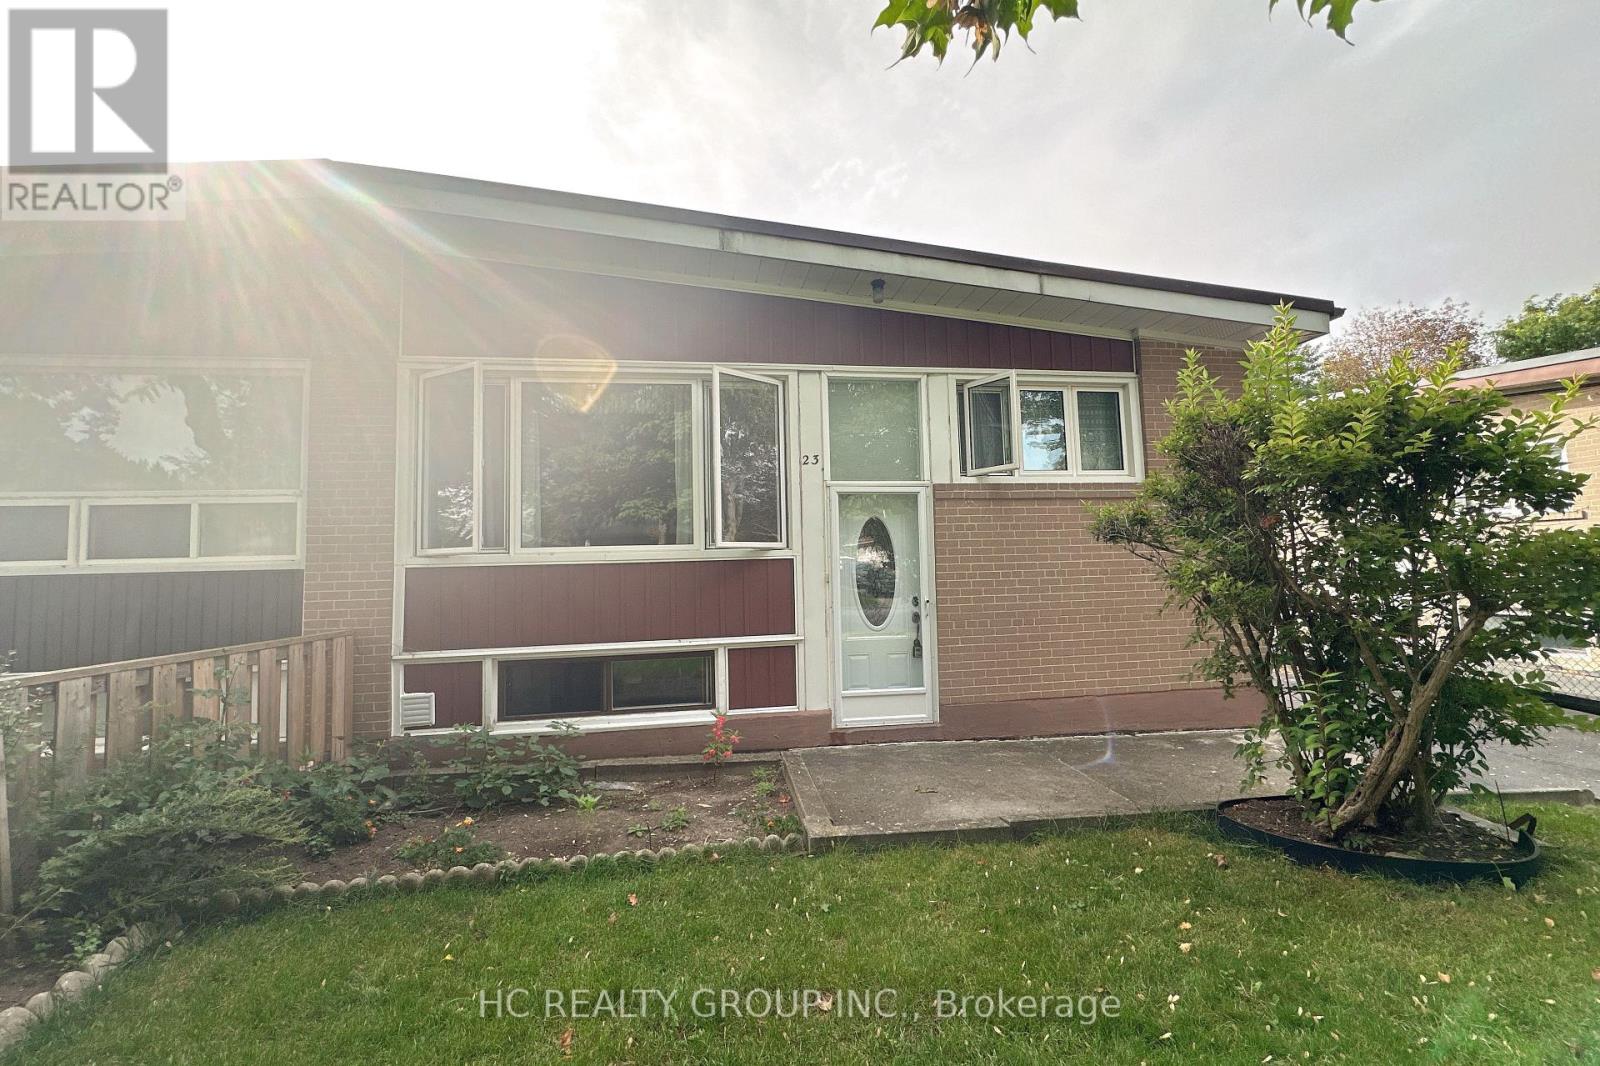
Beautifully renovated lower-level suite has never been lived in. With a separated private entrance, offering a comfortable and self-contained living space. Large windows throughout the home, with approximately one-third of the lower level above grade, bring in plenty of natural light and create a bright, open atmosphere without the typical basement feel. The suite features a spacious living room, three generously sized and bright bedrooms, two full bathrooms, and a thoughtfully designed kitchen. A large backyard provides additional outdoor space for relaxation and enjoyment. Conveniently located close to shopping, public transit, and everyday amenities, with highway access approximately three minutes away by car. (id:49269)
434 - 33 Frederick Todd Way
Toronto, Ontario
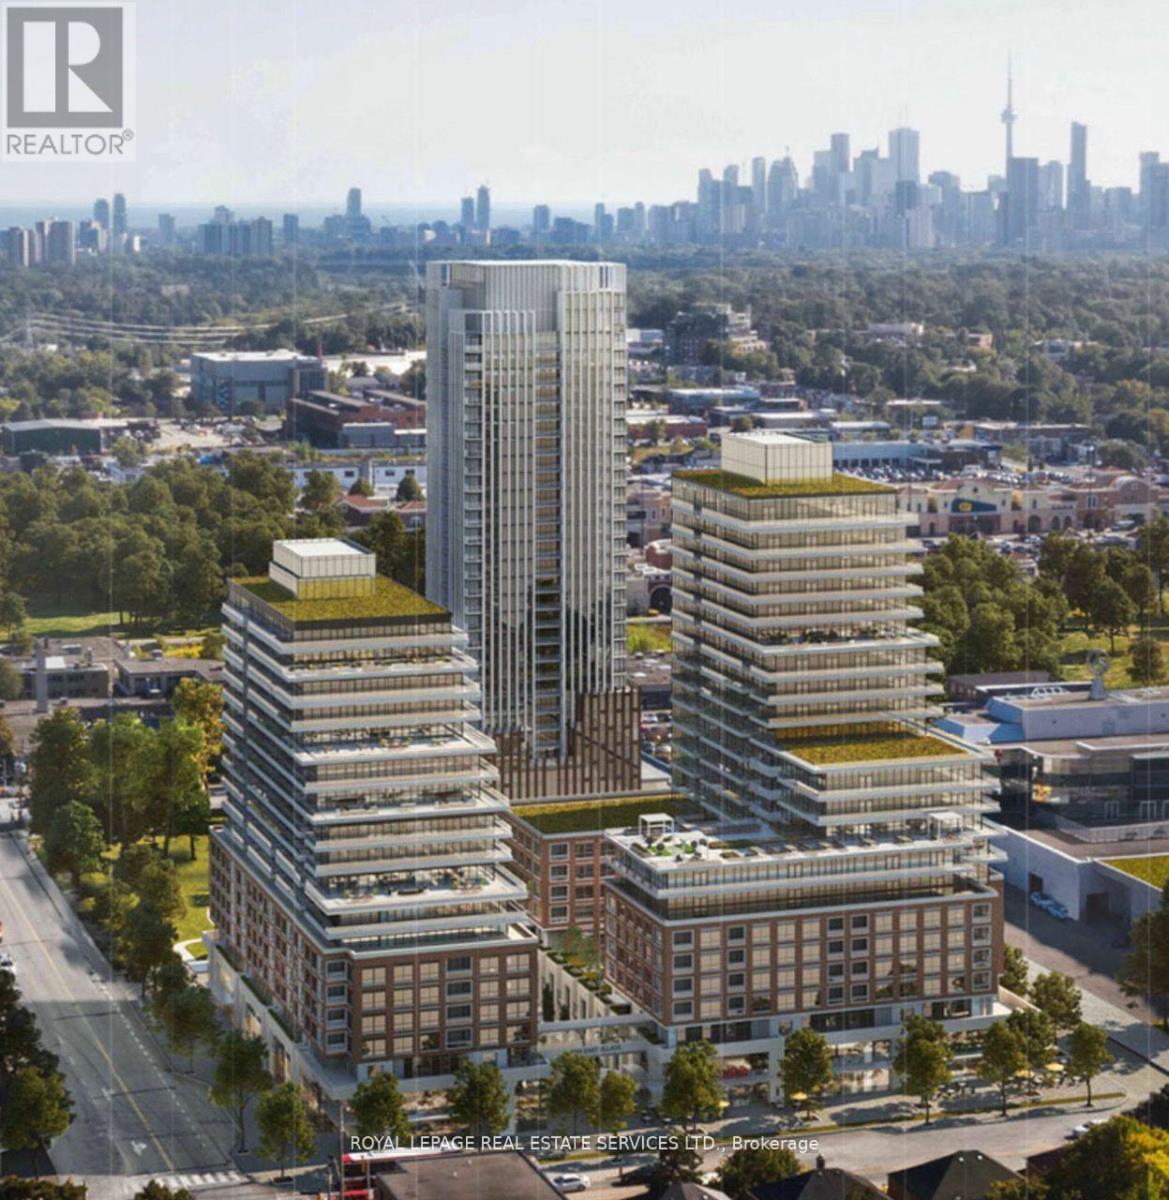
Spacious 1-bedroom suite with beautiful courtyard views. Contemporary kitchen with sleek countertops, cabinetry and integrated appliances. Building amenities include 24-hour concierge, indoor pool, cardio/weight room, and an outdoor lounge with fire pit, BBQ and private dining. Steps to Laird Station on the Eglinton Crosstown LRT, Sunnybrook Park and Edwards Gardens, with restaurants and shopping nearby. Minutes to the DVP, Sunnybrook Hospital. (id:49269)
310 Briarhill Drive
Stratford, Ontario
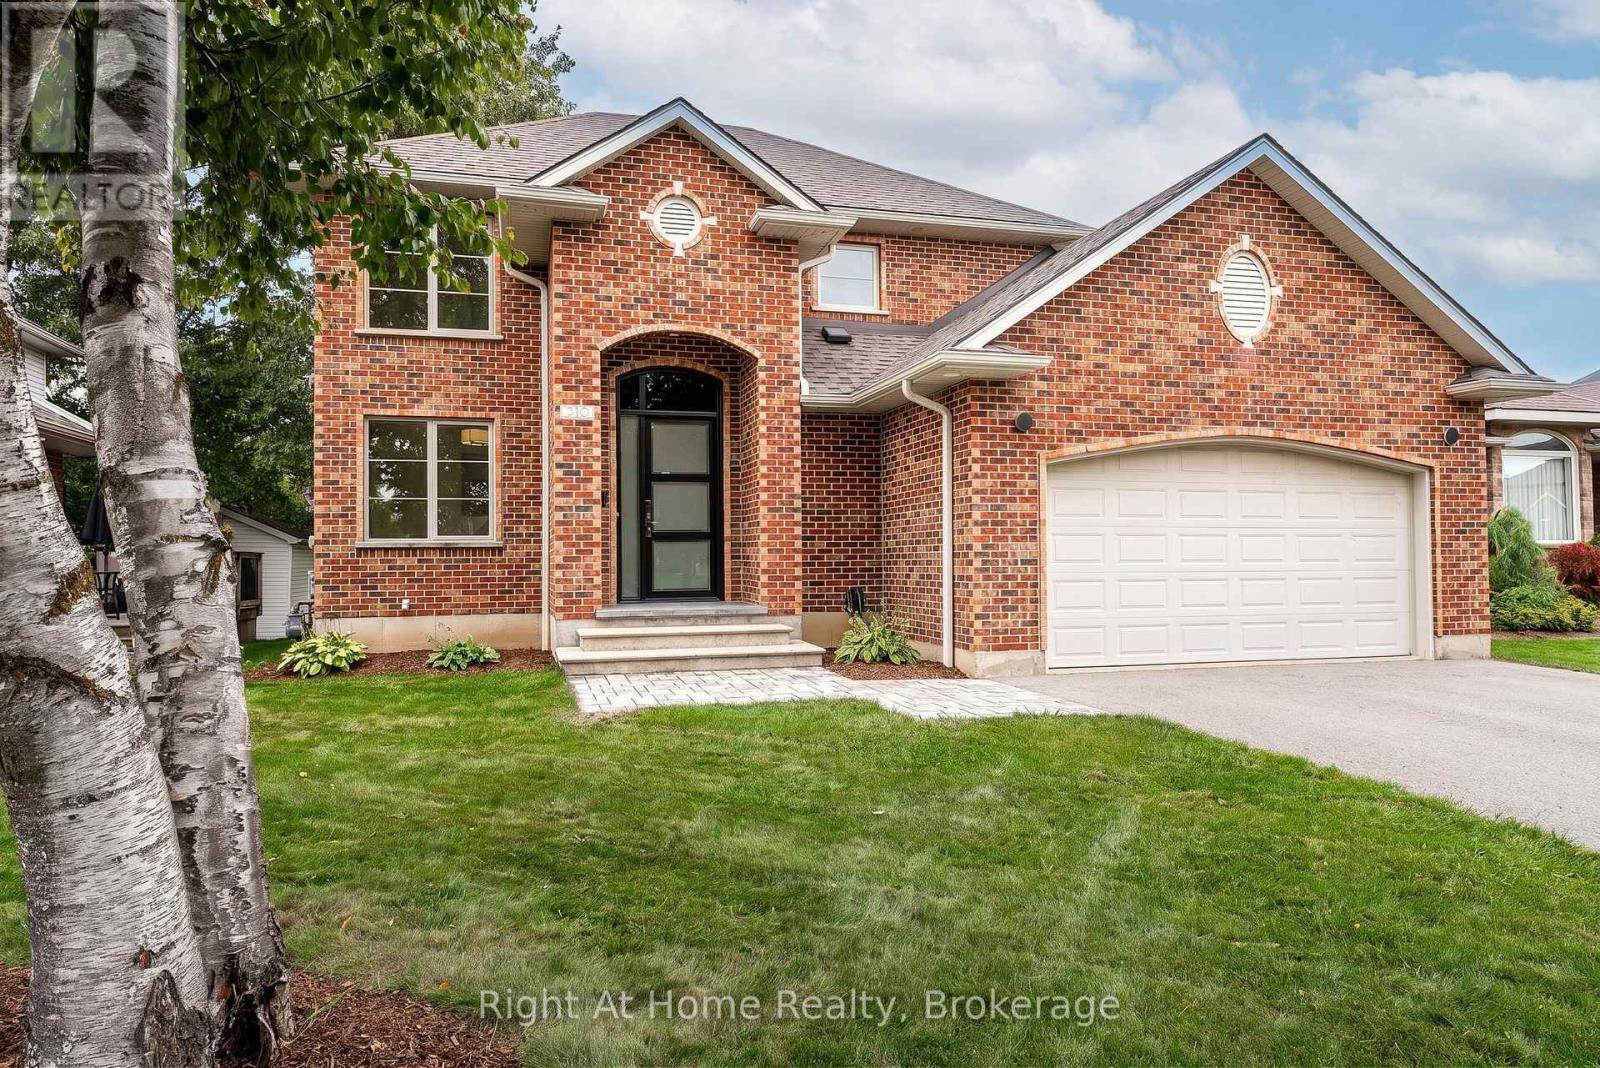
Uncompromising craftsmanship meets modern refinement in this custom owner-built, all-brick two-storey residence. Set on a deep 130-foot lot in Stratford's coveted Avon Ward, this home pairs solid, lasting construction with an extensive suite of high-end, contemporary updates. With 4 bedrooms & 4 bathrooms over 3 levels, this 1679 sqft home checks all of the boxes. Step from the sunken foyer into a light-filled main level anchored by European White Oak engineered wide-plank flooring, solid-core doors, and high-performance Inline fiberglass windows for superior efficiency. The heart of the home is an open-concept kitchen designed for entertaining, w/ island, farmhouse sink & stainless appliances. Walkout access to the rear deck and expansive private yard.Upstairs, the fully renovated primary retreat features a walk-in closet and a spa-inspired ensuite with a double vanity and custom glass shower. Two additional generously sized bedrooms share a fully updated four-piece family bath as well as second level laundry w/ wash sink for convenience. The finished lower level significantly expands your living space with a fourth bedroom, full three-piece bath, large recreation room, and dedicated utility storage-complete with a direct walk-up to the heated, oversized double-car garage. Situated minutes from top-rated schools, parks, recreation centres, and west-end amenities, this is a turnkey family property that delivers quality you can feel in every room. Call for more information or to schedule a private showing. (id:49269)
32 Rattenbury Street W
Central Huron, Ontario
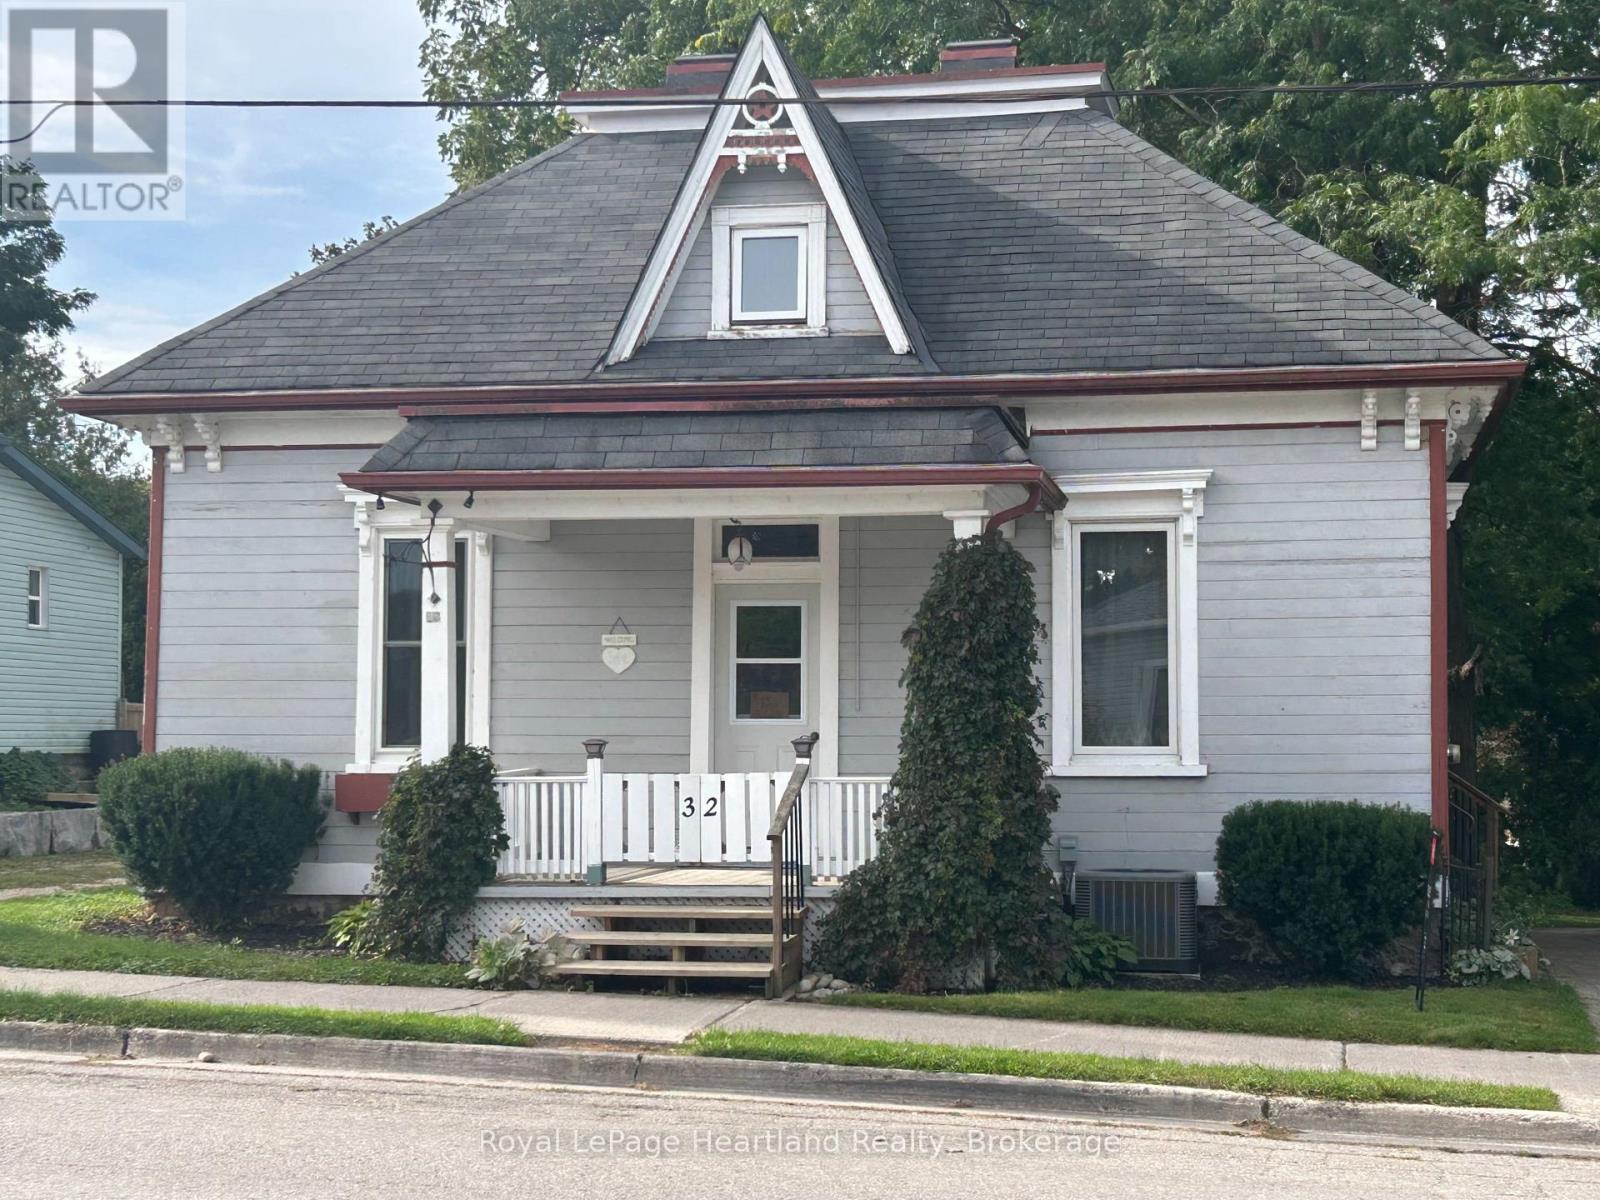
Character, comfort and a location that makes everyday life easy - 32 Rattenbury Street offers all three. Set in an established Clinton neighbourhood within an easy walk of schools, the hospital and downtown amenities, this charming home has a welcoming feel from the moment you arrive. Inside, beautiful hardwood flooring adds warmth and character, while the versatile main floor provides plenty of room to live the way that suits you. A bright kitchen connects to a sun-filled dining area, and the adjoining sunroom is a wonderful spot for morning coffee, reading or simply enjoying the natural light. With both a living room and family room, there's space to gather as well as room to spread out. 2 main-floor bedrooms a full bath and a half bath add valuable flexibility, while upstairs you'll find an additional bedroom, and a bonus area ideal for a home office, hobby space or quiet retreat. Outside, the partially fenced backyard offers privacy and room to relax, garden or entertain, with a patio and deck ready to enjoy. Full of character, versatile and wonderfully convenient, this is a home that offers more than you might expect - right in the heart of Clinton. (id:49269)
501 - 80 Cumberland Street
Toronto, Ontario
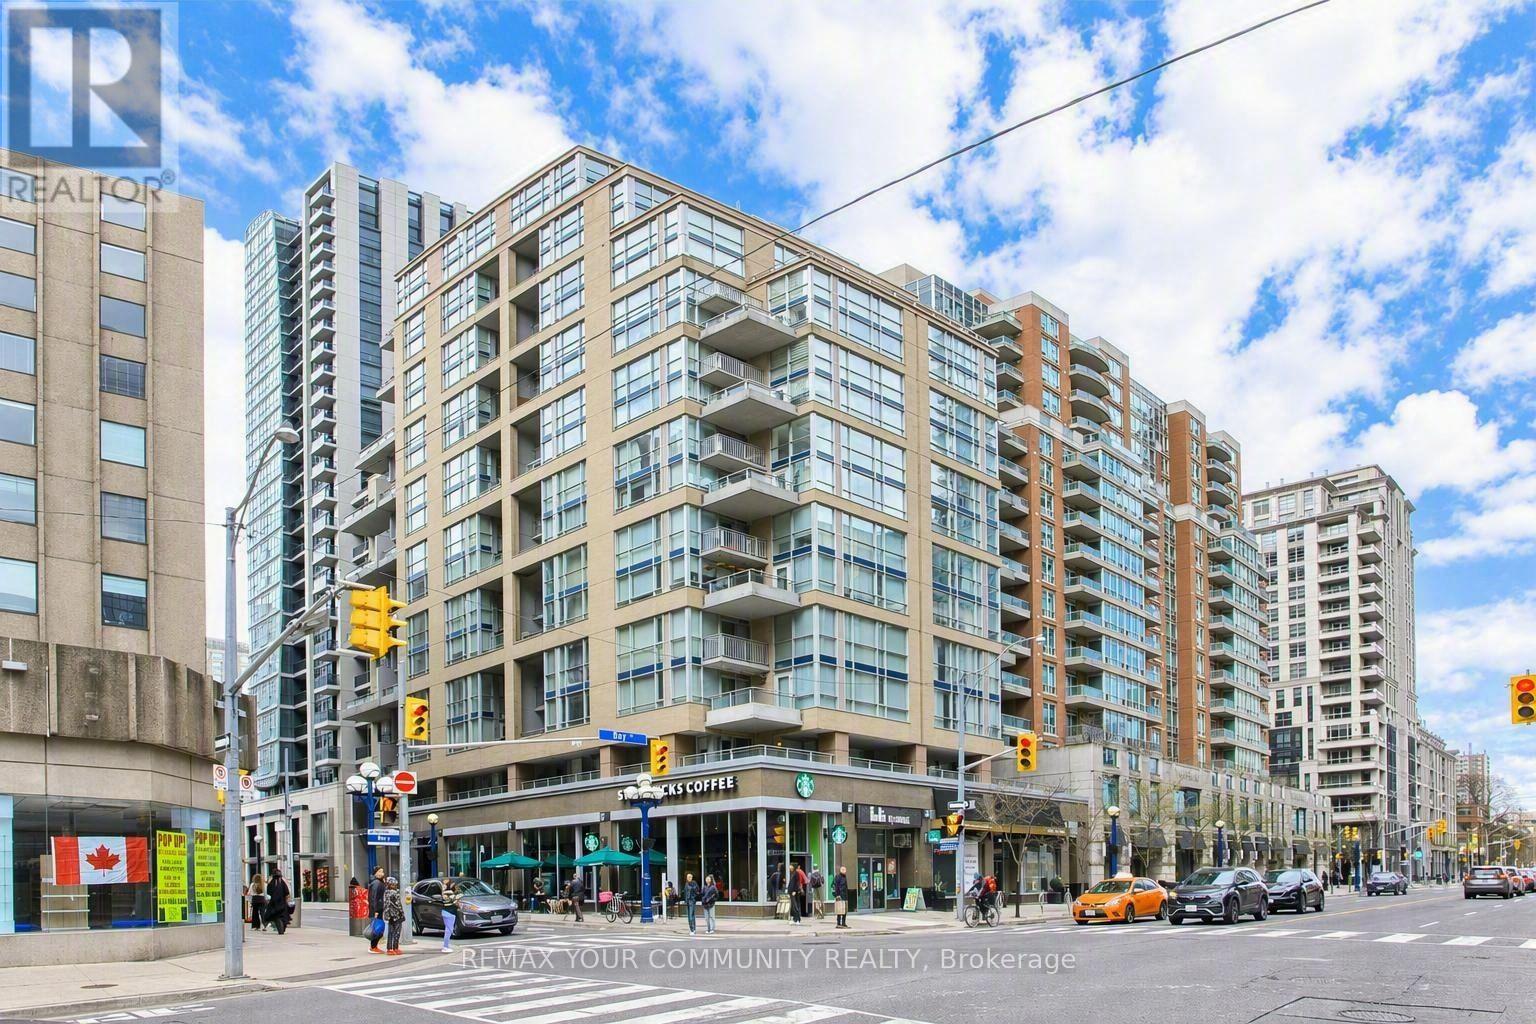
An exceptionally rare two-storey loft in the heart of prestigious Yorkville offers the perfect blend of urban sophistication and residential comfort. This stunning south-facing residence delivers the feel of a private home while placing you steps from the very best of downtown Toronto living. Spanning approximately 1,054 sq ft, this thoughtfully designed layout is highlighted by dramatic 17-foot ceilings that create an extraordinary sense of space and openness. Expansive windows flood the unit with natural light, enhancing the loft's warm, contemporary character and showcasing its impressive architectural scale. Enjoy seamless indoor-outdoor living with not one but two private south-facing balconies overlooking the vibrant intersection of Cumberland and Bay Streets. Whether enjoying your morning coffee, unwinding with a good book, or entertaining guests in the evening, these outdoor spaces provide the perfect setting to take in the energy and charm of Yorkville. Ideally situated just steps from Bay Subway Station, this coveted address places Toronto's finest amenities at your doorstep, including world-class dining, luxury boutiques, designer shopping, cultural landmarks, and an exciting nightlife scene, all within easy walking distance. Adding exceptional value to this rare offering are amenities seldom found in the neighbourhood, including a highly sought-after parking space and an exclusive-use storage locker of approximately 65 square feet, providing valuable convenience and storage in one of the city's most desirable communities. More than just a residence, this remarkable loft represents a unique lifestyle opportunity in one of Toronto's most exclusive and sought-after enclaves. Rarely available and exceptionally well positioned, this is your chance to own a truly distinctive home in the heart of Yorkville. (id:49269)