
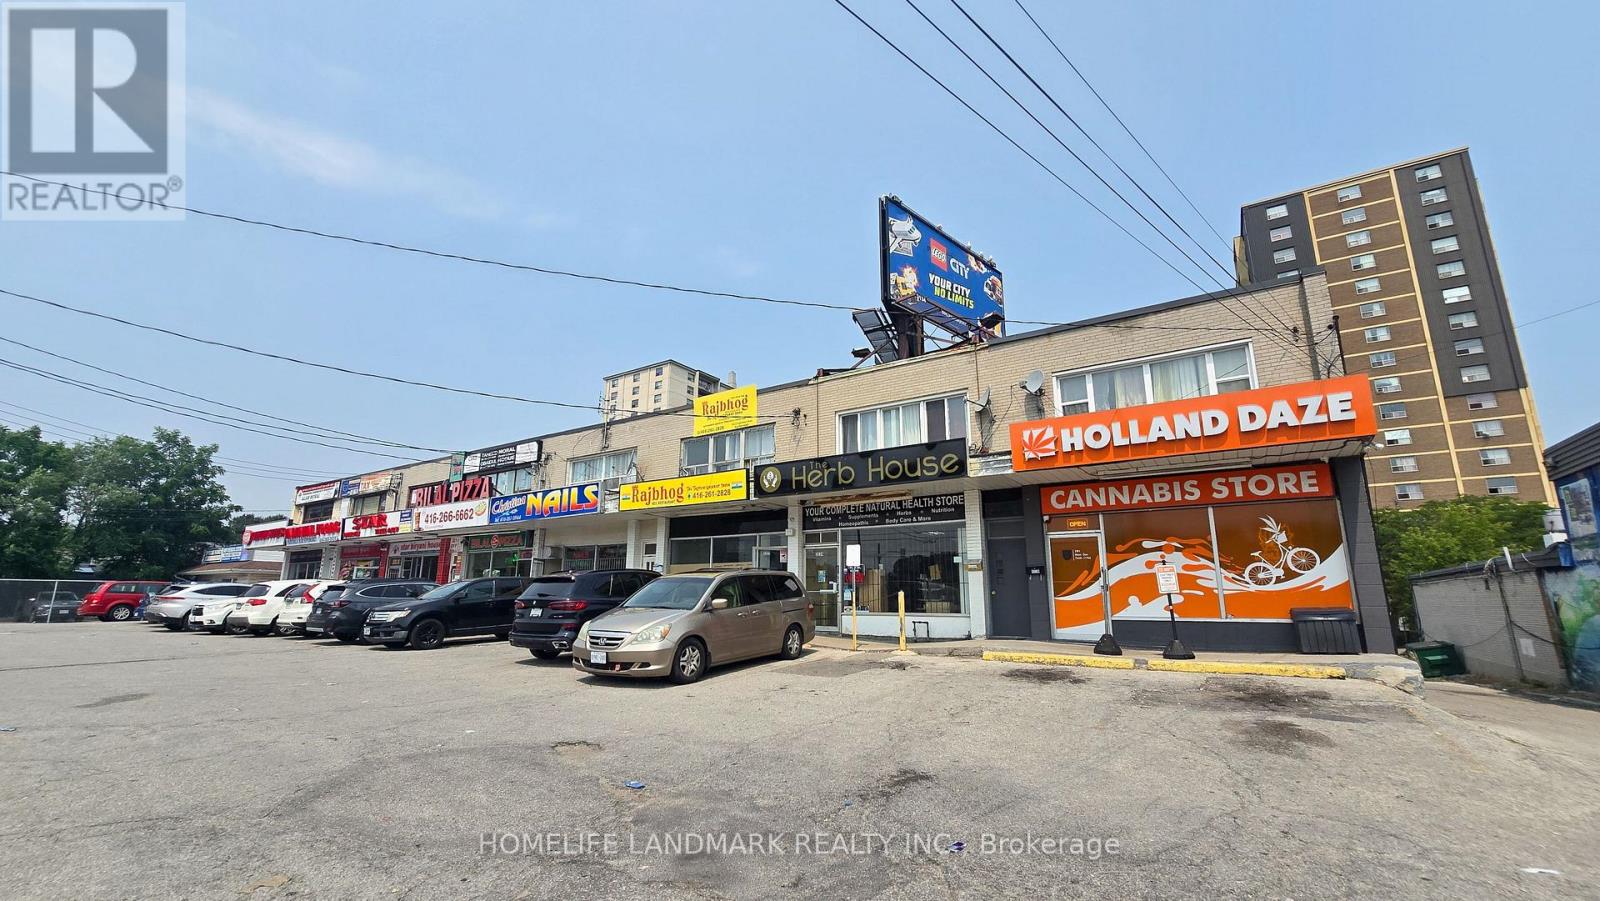
3226 Eglinton Avenue E
Toronto, Ontario
Prime Mixed-Use Investment Opportunity in Scarborough! Exceptional opportunity to own a well-maintained end-unit mixed-use commercial property in a high-visibility location at the intersection of Eglinton Avenue East and Markham Road. This income-producing property offers an excellent combination of stable commercial income and beautifully renovated residential living spaces.The main floor is occupied by a long-term, established commercial tenant, providing reliable cash flow and peace of mind for investors. Above and below, you'll find beautifully renovated residential apartments, offering modern finishes and additional income potential.Situated in a busy commercial corridor with excellent exposure, strong pedestrian and vehicle traffic, and convenient access to public transit, major highways, shopping, and amenities, this property is well-positioned for long-term appreciation.Property Highlights: Prime corner/end-unit location; High-exposure site at Eglinton Avenue East & Markham Road; Stable, long-term commercial tenant; Beautifully renovated second-floor and lower-level residential apartments; Multiple income streams; Excellent opportunity for investors or owner-investors. Convenient access to TTC, Highway 401, schools, shopping, and everyday amenities. Don't miss this rare opportunity to acquire a turnkey mixed-use investment in one of Scarborough's established commercial corridors with dependable income and future upside. (id:49269)
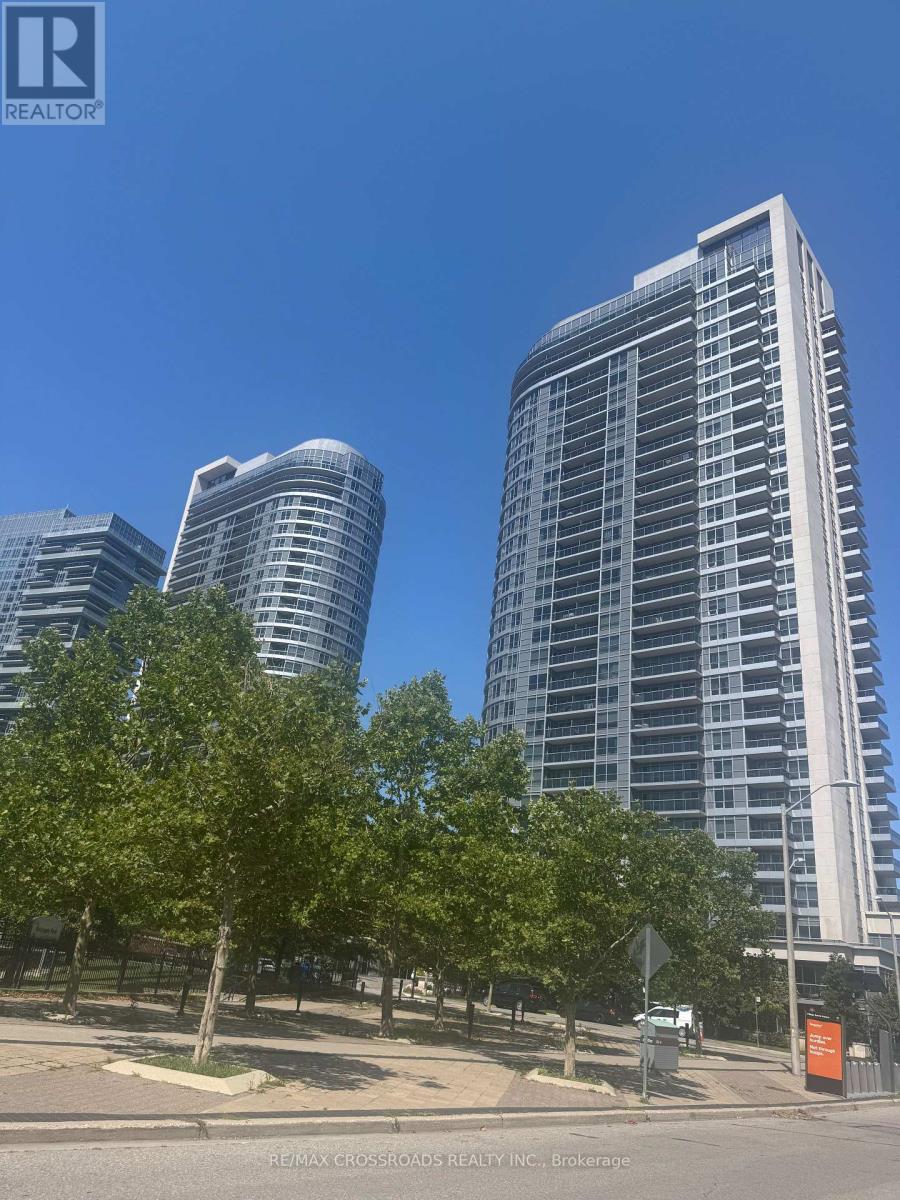
506 - 151 Village Green Square
Toronto, Ontario
Welcome to this luxurious Tridel Condo in a highly desirable location at Highway 401 and Kennedy Road! This bright and spacious 2+1 bedroom suite offers a functional layout, with a large den that can easily be used as a third bedroom or a home office. The unit features newer laminate flooring (2023), fresh paint throughout (2023), an upgraded Fotile range hood (2023), and new ceiling light fixtures (2025). Enjoy an open-concept living and dining area with a modern kitchen, leading to a private balcony overlooking a beautiful, sun-filled park. The spacious primary bedroom includes a walk-in closet and a 4-piece ensuite. This well-maintained Tridel building offers exceptional amenities, including 24-hour concierge service and luxurious recreational facilities. Conveniently located just minutes from Highways 401, 404, and the DVP, with TTC transit at your doorstep, GO Station, Scarborough Town Centre, Centennial College, and the University of Toronto Scarborough campus all nearby. A TTC 43X express bus stops directly in front of the building during morning and evening rush hours, making daily commuting even more convenient. (id:49269)

42 - 1299 Glenanna Road
Pickering, Ontario
Gorgeous Double Car Garage Townhouse With 4 Bedrooms. Hardwood floor top to bottom. Only 10 Years Old. Approx 2000Sq, Bright Functional Layout. Extra-Large Window Throughout. 9Ft Ceiling, Pot Lights On Main. Upgraded Kitchen With Granite Counter, Stainless Steel Appliances, Backsplash & Large Center Island. Direct Access To Garage. 2 Car Driveway. Close To Hwy 401, Go Transit, Public Transit, Mall. (id:49269)
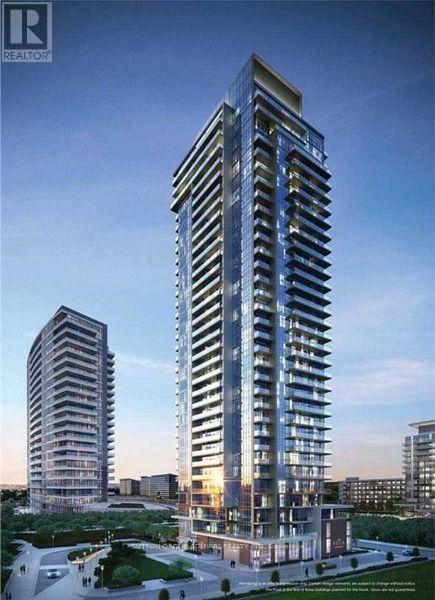
2909 - 32 Forest Manor Street
Toronto, Ontario
South Exposure W/Unobstructed View! Clean One bedroom + Den With Two Full Bathroom And A Large Balcony In a Prestigious Emerald City Park, Den With Sliding Door Can Be A Second Bedroom. 9 Foot Ceilings. Bright And Functional Layout. Great Location Steps To Subways Station, Fairview Mall, From Building Direct To Fresco Supermarket. Close To 404, Schools, Parks, Library. include Indoor Pool, Party Room W/Access To Outdoor Patio, Fitness Room, Steam Room, infrared Sauna, Outdoor Zen Terrace. (id:49269)
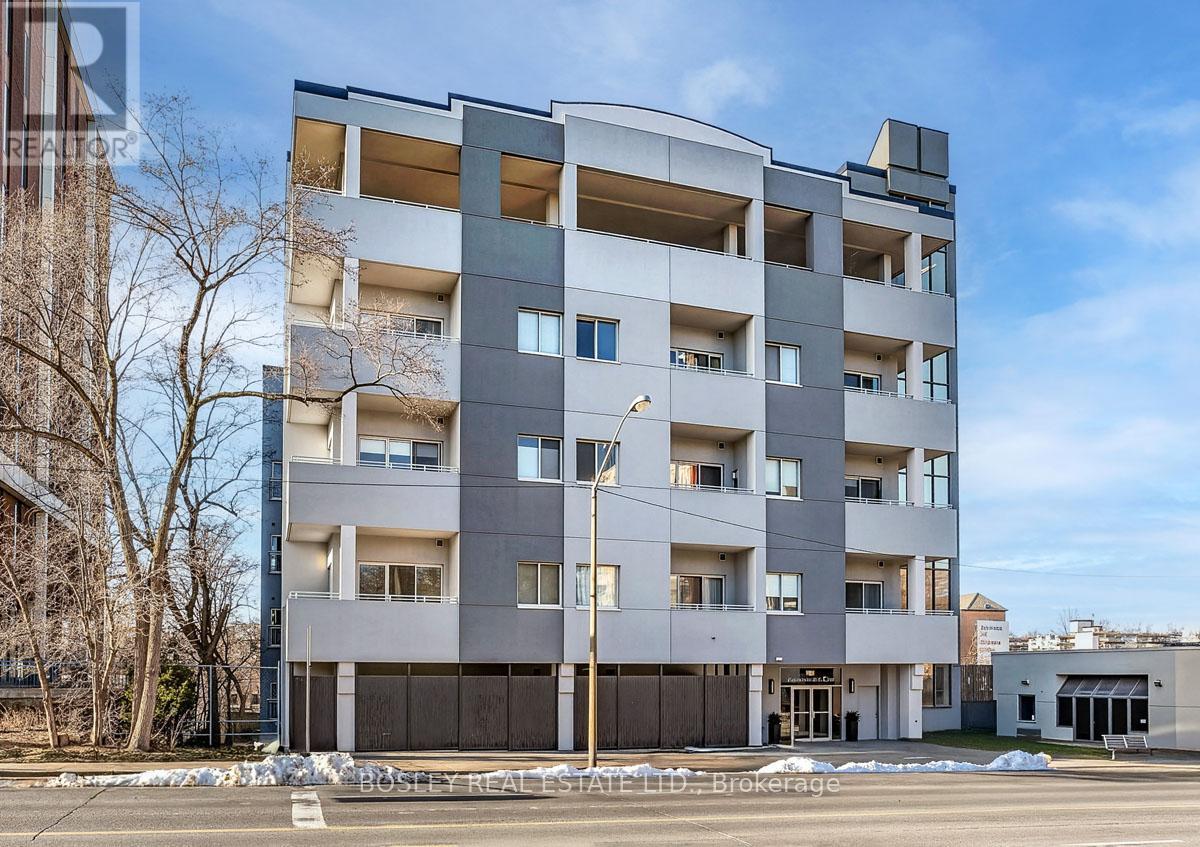
110 - 600 Eglinton Avenue E
Toronto, Ontario
Welcome to this beautifully appointed ground-level suite offering the perfect blend of comfort, style, and rare outdoor living. This thoughtfully designed unit features a functional split-bedroom layout, ideal for privacy, guests, or a dedicated home office. The open-concept living and dining area is bright and inviting, complete with contemporary finishes and seamless flow for everyday living and entertaining. The spacious primary bedroom offers a serene retreat, while the second bedroom provides versatility for growing families, professionals, or downsizers. Step outside to your oversized private terrace - a true extension of your living space. Perfect for morning coffee, summer entertaining, or simply unwinding in your own secluded outdoor oasis. Located in a highly desirable midtown pocket, just steps to shops, dining, transit, and everyday conveniences, this home offers the ultimate in urban accessibility with the rare bonus of private outdoor space. A fantastic opportunity for first-time buyers, investors, or those looking to right-size without compromise. (id:49269)
1535 Dundas Street W
Toronto, Ontario
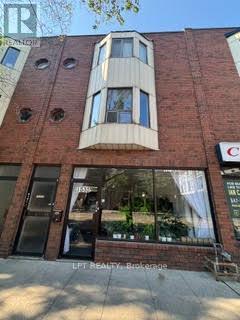
Exceptional investment opportunity in the heart of Toronto's vibrant West End.This three-storey mixed use building offers approximately 3,870 square feet of rentable space, including approximately 1800 square feet of ground-floor retail space on bustling Dundas Street West. The upper levels include front and rear two-storey apartments, each with two bedrooms, accessed via a shared entrance from Dundas Street West. A laneway at the rear, accessible from Sheridan Avenue, provides convenient rear access and parking for approximately two vehicles. Ideally situated close to transit, shops, restaurants, and established neighbourhood amenities. This property presents excellent potential for investors, owner users, or those seeking a prime mixed use asset. (id:49269)
Homelife Kingsview Real Estate Inc.
7 Vera Street
St. Catharines, Ontario
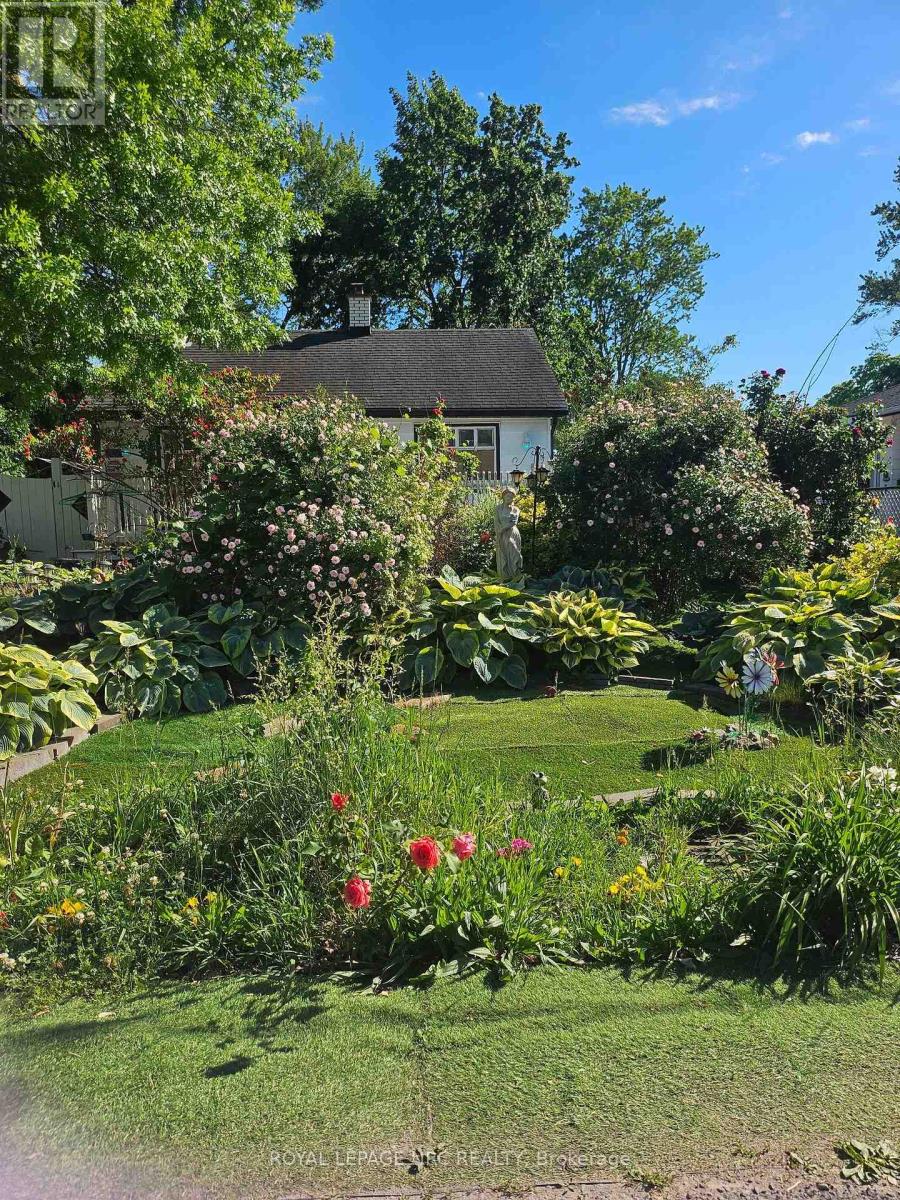
Extensively updated and move-in ready, this well-maintained home offers peace of mind with professionally completed foundation work, full basement waterproofing with city permits, a gas furnace and central heating system (2017), 200-amp electrical service with copper wiring, and a 1-year-old owned hot water heater.The bright main floor features marble flooring throughout, a cozy fireplace, and an upgraded kitchen with a large island, quartz countertops, and quality appliances. The basement adds valuable extra space with one bedroom, a kitchenette, and a 2-piece bathroom rough-in.Situated on a generous 52 x 105 ft lot, the property offers parking for up to five vehicles, a large three-season porch, artificial turf in both the front and backyard, landscaping lighting, and a spacious storage shed.Conveniently located just minutes to The Pen Centre, Ridley College, the GO Station, and Brock University, this home is ideal for families, professionals, or investors seeking a property with quality upgrades, functional living space, and excellent long-term value. (id:49269)
835 Longfields Drive
Ottawa, Ontario
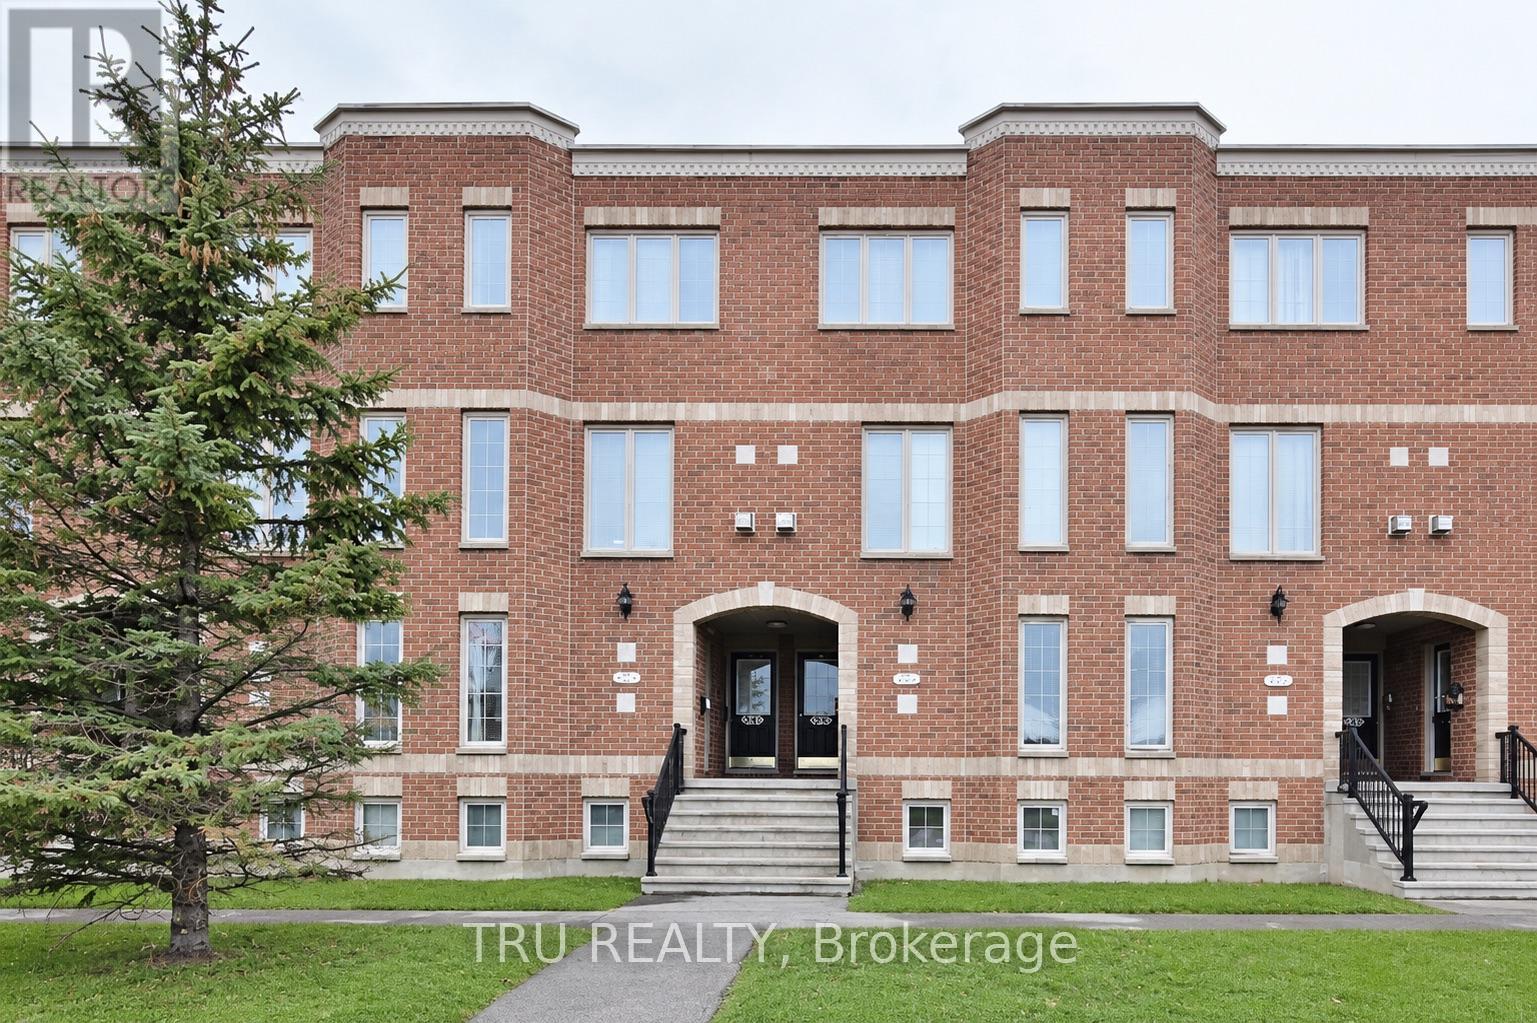
2 BEDROOMS, 2.5 BATHS and 2 OWNED Parking Spots located in a prime spot close to all Strandherd Drive shops, dining, and transit, this 2-storey condo blends comfort with modern layout design. Bright, airy living and dining space centered around a cozy fireplace - perfect for unwinding or entertaining. The main level is designed for effortless living and entertaining - featuring a bright, airy open-concept living and dining area centered around a cozy fireplace. Step through sliding glass doors to your private deck for outdoor relaxation with quick access to parking. The main floor is complete with a generous eat-in kitchen with ample room for casual dining, plus a convenient 2 piece powder room. The lower-level retreat features two generously sized bedrooms, each with its own private 3-piece ensuite bath for ultimate privacy and convenience. Complete with a dedicated in-suite laundry room and additional storage space, this move-in ready layout is ideal for professionals, small families, or a starter home with the rare bonus of double parking! (id:49269)
924 Georgetown Drive
London North, Ontario
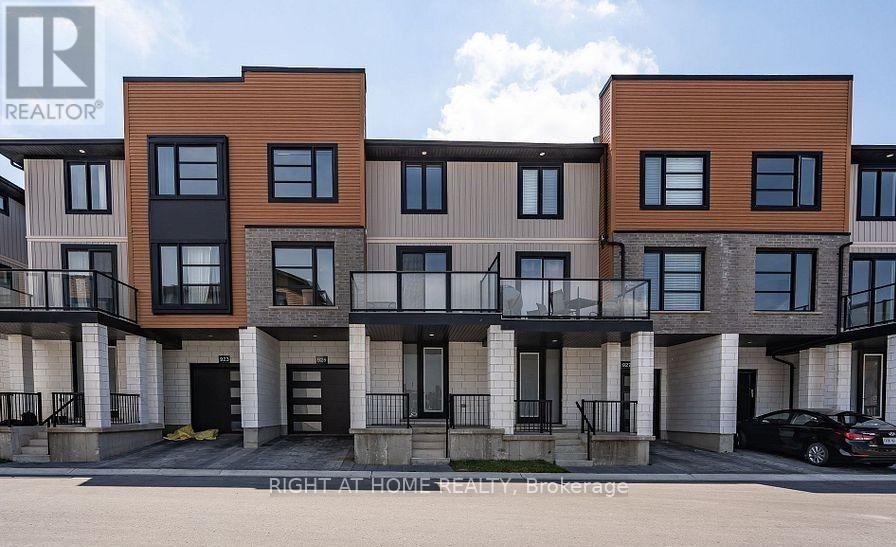
Client RemarksLocated in the newest contemporary development off Sarnia Rd, this stunning freehold townhome features three fully finished levels, plus an unfinished basement for storage. The home is adorned with modern finishes in grey and neutral tones, perfect for the discerning tenant. It offers three bedrooms, 2.5 baths, and a single-car garage with inside entry. The kitchen boasts quartz countertops, stainless steel appliances, and a cozy eating area that opens onto a private balcony. The inviting main floor includes stylish SPC flooring and a spacious living and dining area, while the upstairs hosts a primary bedroom with an ensuite and his and hers closets, two additional bedrooms, and a convenient second-level laundry. With central air conditioning, five appliances, and a private porch area, this home is ideally located just minutes from North London Mega Shopping, Western University, and University Hospital. All prospective tenants must be approved, with first and last month's rent required upon signing a minimum one-year lease. Lease price is plus utilities (hydro and gas) and tenant insurance. (id:49269)
1069 Manhattan Drive
Sarnia, Ontario
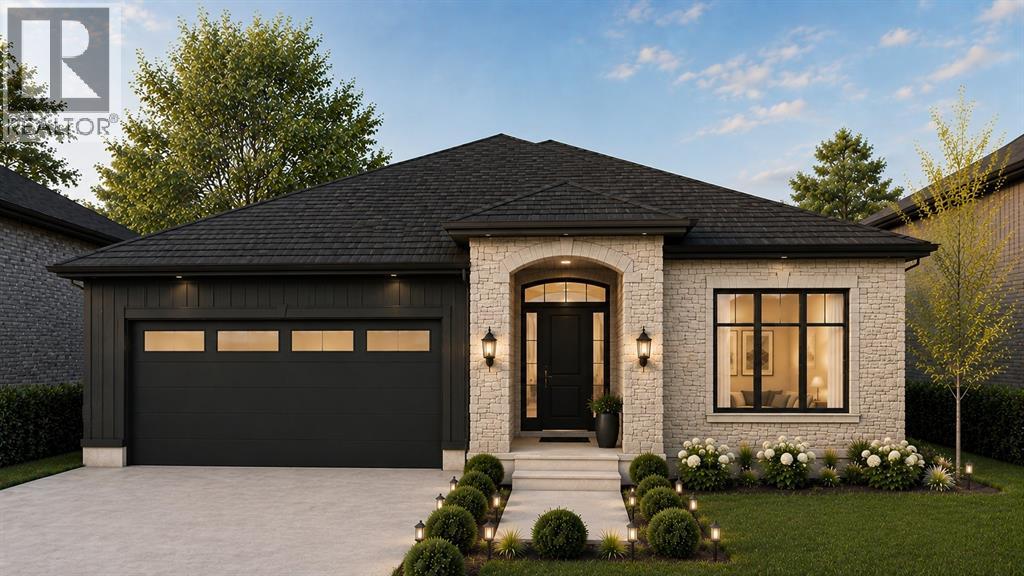
Welcome to 1069 Manhattan Drive in the family-friendly subdivision of Kensington North, exclusively built by Bridlewood Homes. Sitting on one of our largest and most spacious lots, The Purdue invites you to experience refined living. This to-be-built, 3+2 bedroom, 3 bathroom home offers a modern design with open concept living and quality finishes. Designed to cater to diverse lifestyles, whether you're a growing family in search of space or an individual seeking the simplicity of single-story living, The Purdue sets the stage for a life well-lived. Nestled in a prime location, this home offers more than just a residence; it promises a lifestyle. With great schools, scenic walking trails, and the convenience of proximity to parks and shopping, this upscale community provides an unparalleled blend of comfort and charm. If you love this floor plan as is, perfect. If you’d like to make any changes, we can accommodate customizations to the floor plan and all finishes, allowing you to create a home that perfectly suits your style and needs. Price includes HST rebate. Price reflects proposed HST rebate. Hot water tank is a rental. Other building lots available. (id:49269)
1506 Dundas Street W
Toronto, Ontario
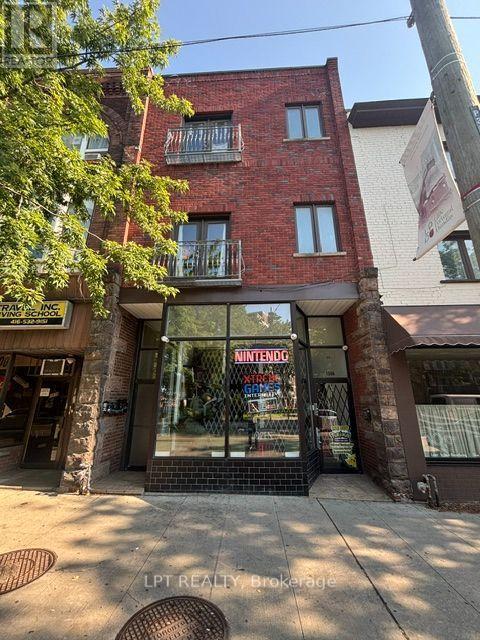
Prime Mixed Use Investment Opportunity In The Heart Of Toronto's Vibrant West End! Welcome To 1506 Dundas St W - A Rare Three Storey Residential/Commercial Building Offering Exceptional Income Potential And End-User Flexibility In A High-Demand Downtown Location. Featuring Approx. 1,900 Sq. Ft. Of Retail Space On The Ground Floor, This Property Is Ideal For Investors Or Business Owners Looking To Operate Their Own Retail/Commercial Use While Benefiting From Additional Residential Rental Income Above.The Second And Third Floors, Consist Of Four Residential Apartment Units, Providing Stable Income.The Property Also Includes An Unfinished Basement Currently Used For Additional Storage Space.Strategically Located Close To Public Transit, Subway Access, Shops, Restaurants, And Major Downtown Amenities, This Property Offers Outstanding Exposure And Long-Term Upside In One Of Toronto's Most Desirable Urban Corridors.Excellent Opportunity For Investors, End Users, And Owner-Operators Alike. (id:49269)
Homelife Kingsview Real Estate Inc.
416 - 450 Dundas Street E
Hamilton, Ontario
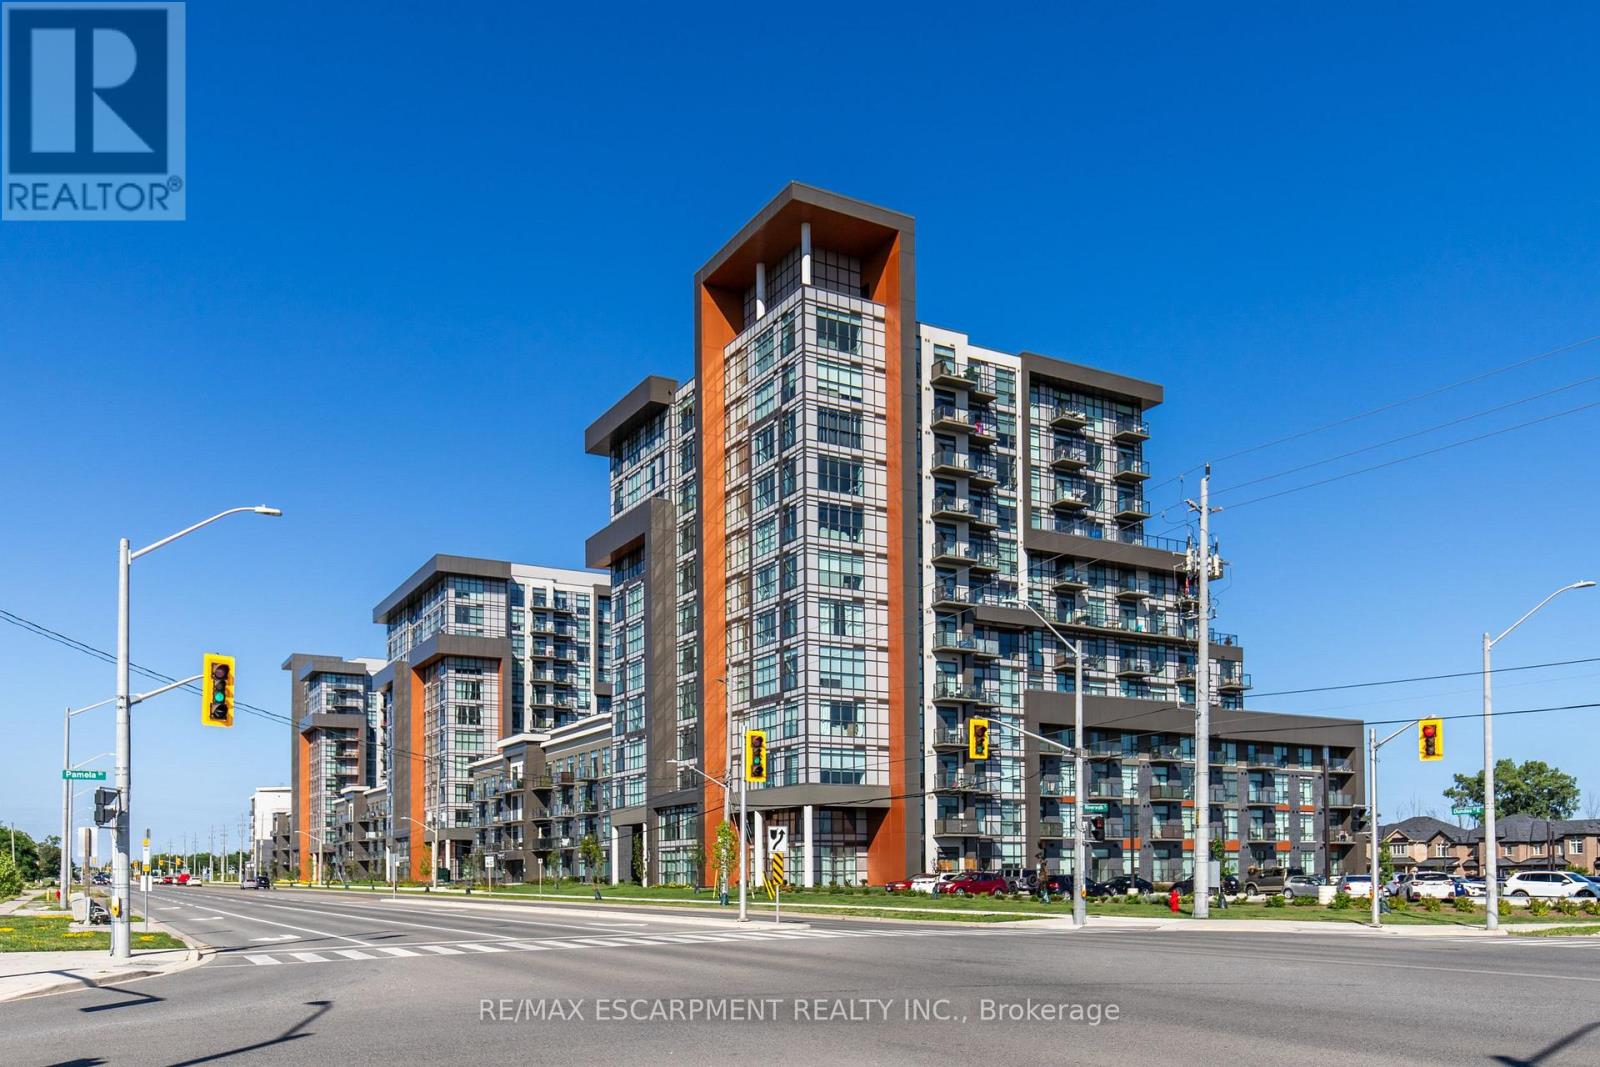
Stunning 1 bed 1 bath condo in sought after Trend 1 condos. This beautiful condo is bright and welcoming from the moment you walk in. Enjoy the open concept kitchen and living room with all new stainless steel appliances, a breakfast bar and a walk-out to your private balcony. The condo is complete with a 4 piece bathroom and in suite laundry. Enjoy all of the fabulous amenities that this building has to offer; including party rooms, modern fitness facilities, rooftop patios and bike storage. Situated in the desirable Waterdown community with fabulous dining, shopping, schools and parks. 1 parking spot and 1 locker included. (id:49269)