
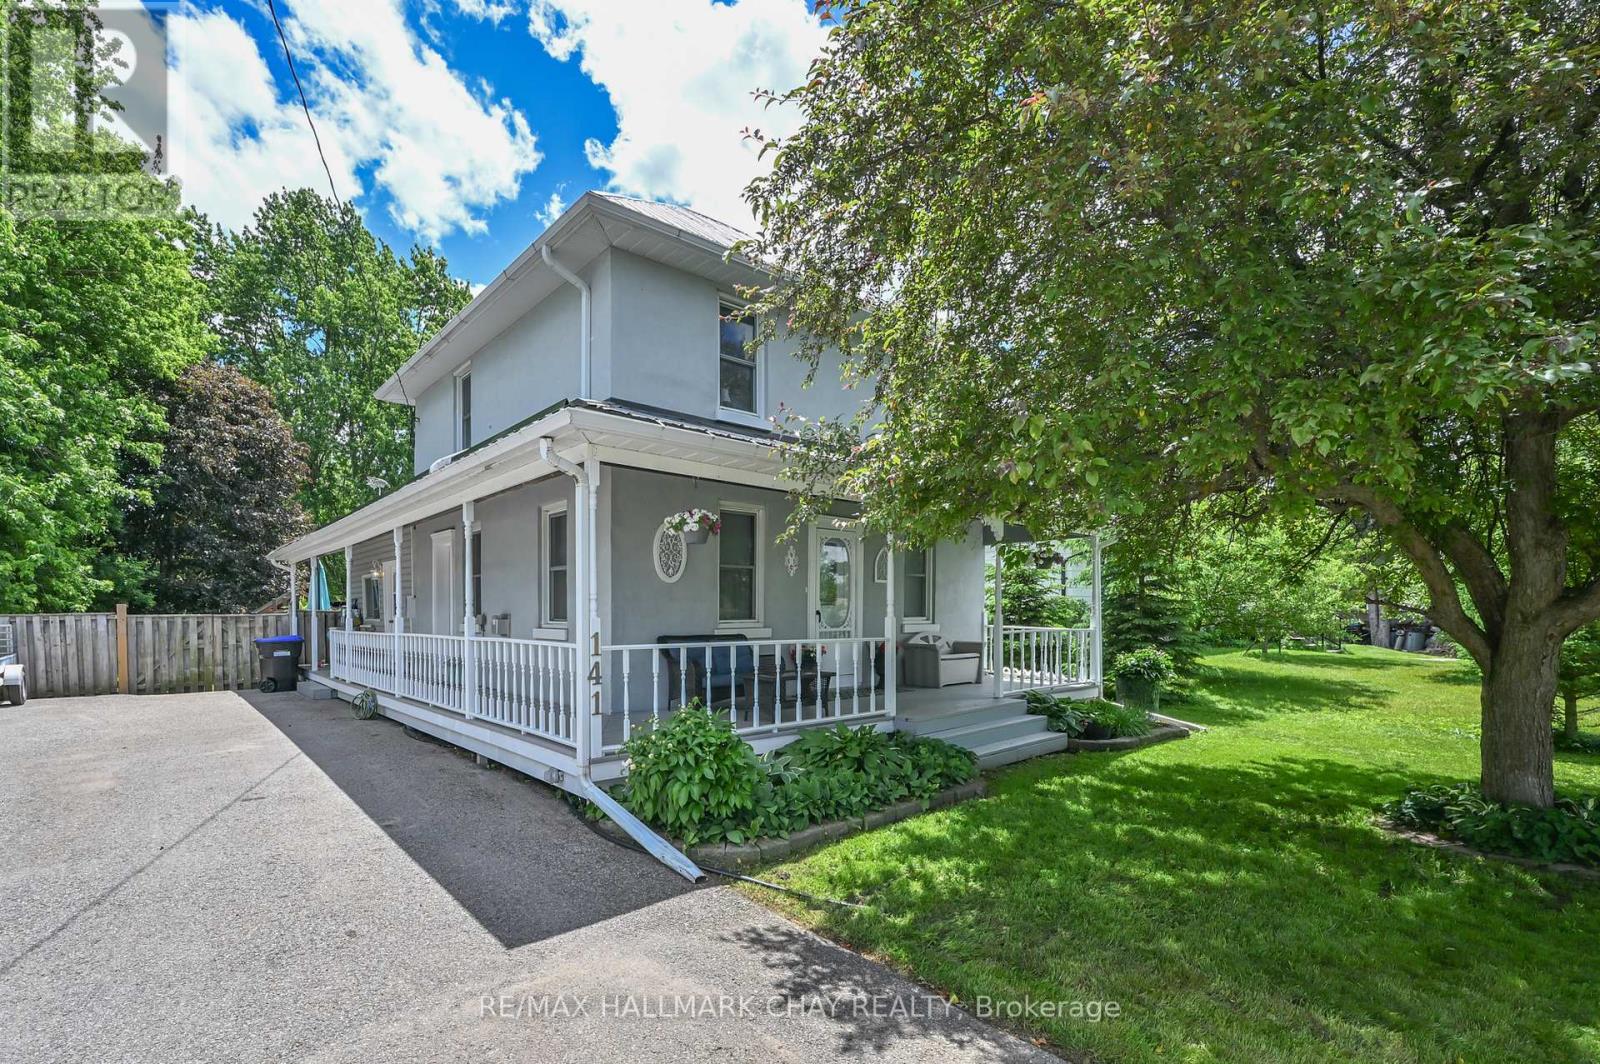
141 Murphy Road
Essa, Ontario
Nestled on a large private lot in Baxter, this charming century home is filled with warmth and character! Lots of room for the kids to play, pets to run, and gardens to flourish, and memories to make. Ideally located central to Alliston, Angus, and Barrie, this property offers the perfect balance of village living yet minutes to shopping and restaurants. Families will love the public school within walking distance and the safe, welcoming community that makes Baxter such a great place to live. Whether you're enjoying a quiet morning coffee on the porch, or hosting family gatherings in the back yard, this property is a great place to call home. (id:49269)
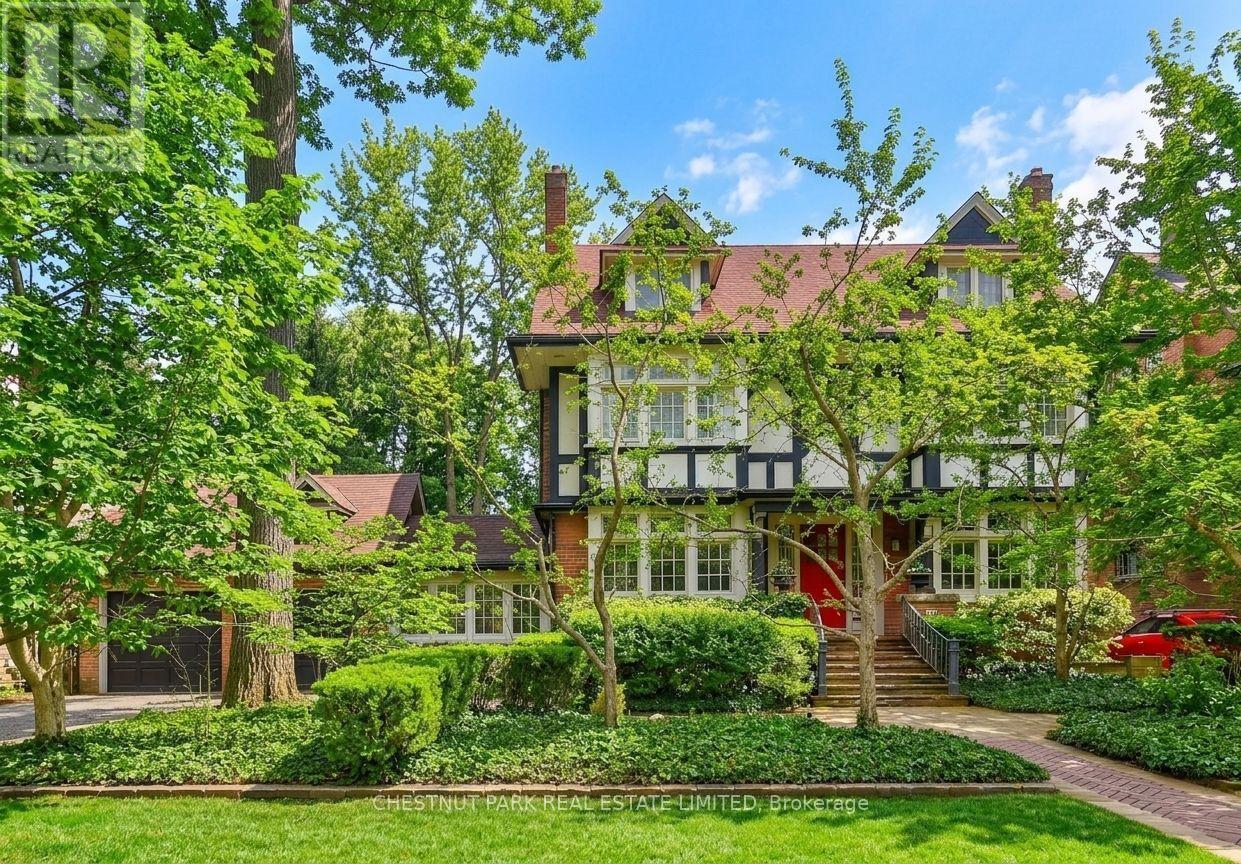
127 Roxborough Drive
Toronto, Ontario
A unique opportunity to achieve your great architectural ambition, to create your own dream home on one of the most prestigious blocks in Canada. This iconic Rosedale residence, set on a massive lot (77 ft x 157 ft), is among a select handful of properties of this scale. The stately home has over 4,500 sq ft of above-grade space. The warm environment is a wash with period details that add to the historic charm and allows a vibrant canvas for your family's masterpiece. The 5+ bedroom configuration offers a versatile opportunity to reimagine the perfect family home, just steps from Rosedale Park, the nexus of outdoor enjoyment. The remarkable frontage and a two-car garage establish a feeling of a country estate. The Sissinghurst-inspired gardens welcome you to an oasis of peace and harmony in the center of the city. This home can become the perfect narrative for your fabulous life. (id:49269)
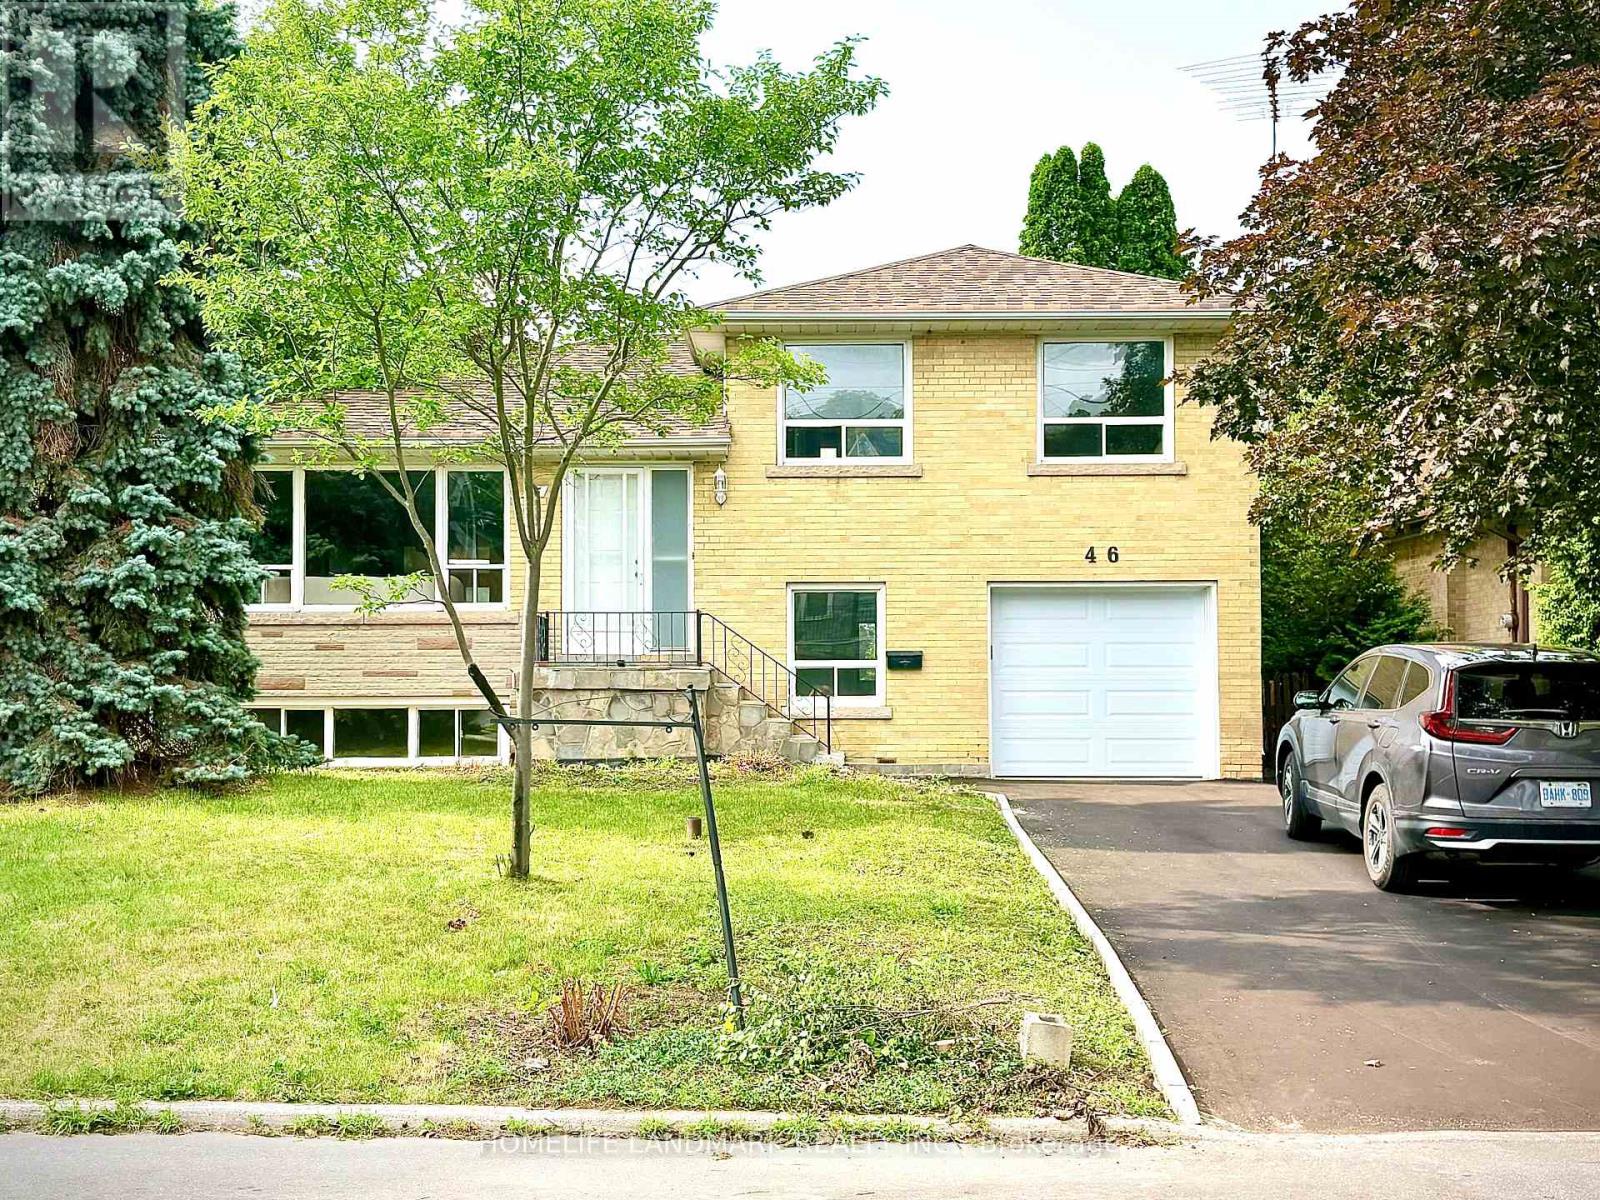
46 Bowerbank Drive
Toronto, Ontario
Location, location, location! This spacious and inviting family home is perfectly situated on a quiet crescent backing onto a school that feels just like a park. It's only steps from Yonge Street, the subway, shopping, dining, and more. Sitting on a premium 50x121 ft lot with no sidewalk, it offers extra privacy and parking. This beautifully renovated 4-level side split bungalow features a shortcut walkway for a quick 5-minute stroll to Finch Subway Station, TTC transit, and Yonge Street. Enjoy the best of both worlds with convenient urban access and a peaceful, cozy, country-like neighborhood feel. The home boasts brand new stainless steel appliances, a new furnace, air conditioner, hot water heater (rented), and a new garage door with an updated driveway. The Newtonbrook Park, with scenic hiking and biking trails just minutes away. Key features include two separate entrances, two kitchens, -perfect for multi-generational living. The open-concept main floor offers a large living and dining area plus a bright sunroom overlooking the private backyard. Upstairs, you'll find three spacious bedrooms and a modern full bathroom with a backlit timed mirror and designer tile. The ground level has two bedrooms, a powder room, and easy backyard access. The finished basement includes an open living area, kitchen, and brand-new full bathroom-ideal for extended family. This move-in-ready home combines comfort, convenience, and income potential in a welcoming neighborhood. Don't miss out! (id:49269)
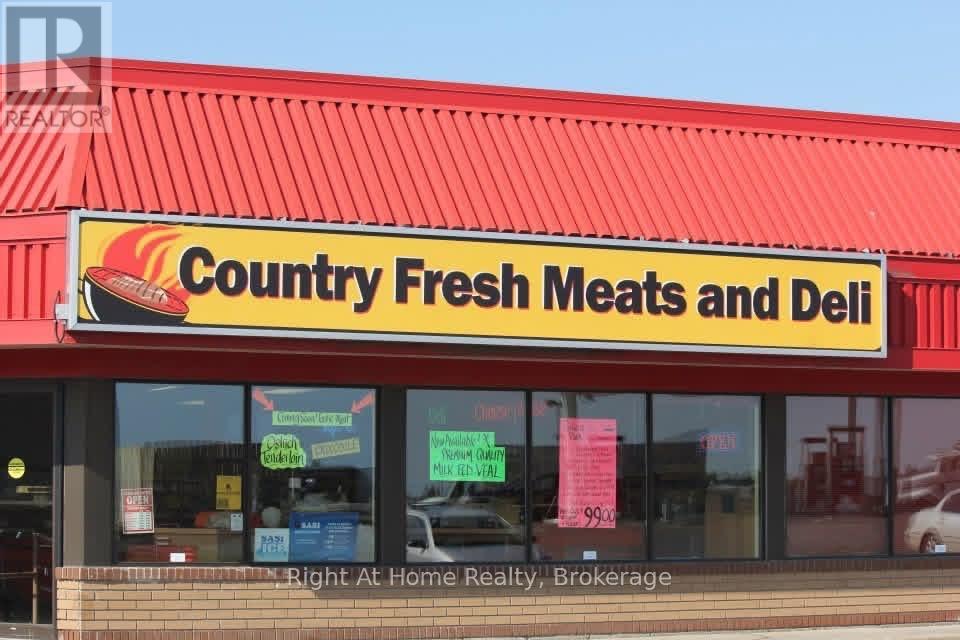
112 - 109 Regina Avenue
Thunder Bay, Ontario
Counrty Fresh Meats and Deli turn key Business for sale in Thunder Bay. Rare opportunity to acquire a well-established highly respected meat, deli and specialty grocery store. High Traffic visibility Northside location off Dawson Road features strong sales history, experienced staff with well trained employees. This Business has a strong reputation for quality products, loyal repeat customers, coupled with dependable cash flow for over a decade, Owner pursuing other interests, NDA required. (id:49269)
212 - 460 Callaway Road
London North, Ontario
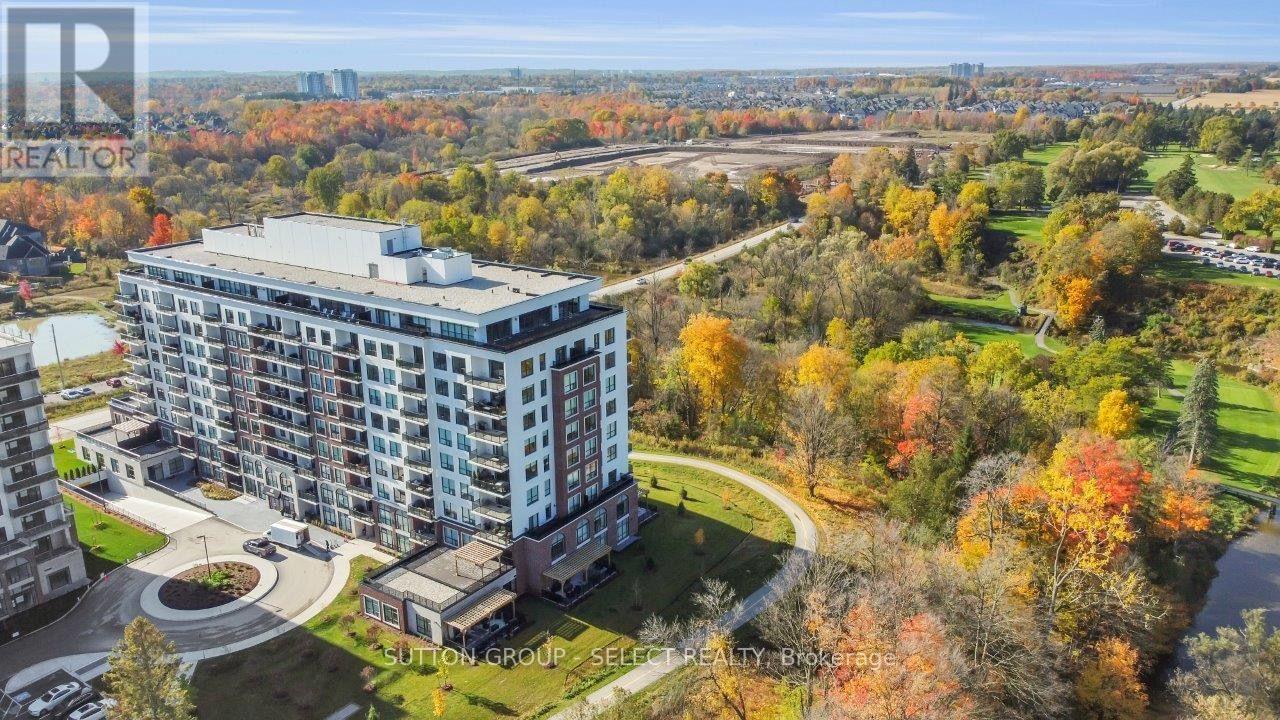
A corner unit with a big appetite! Big views. Two terraces. Showing off one of NorthLink's largest floor plans, offering 2,100 sq. ft. of living space with floor-to-ceiling windows and views over Sunningdale Golf & Country Club and the Uplands ponds. The 3-bedroom layout gives you the space of a house without the upkeep. At the centre is a wide-open kitchen, dining and living area, complete with custom cabinetry, quartz countertops over a massive 10-foot island, powered by KitchenAid appliances, dual wall ovens and a built-in wine fridge. The primary suite overlooks the treetops surrounding the golf course and includes his-and-hers closets and a 5-piece ensuite with heated floors, quartz counters and floor-to-ceiling tile. The second bedroom has direct access to its own private terrace, while the separate den is tucked into the opposite side of the condo - ideal as a 3rd bedroom, home office, or flex-space. There's also in-suite laundry, an impressive amount of storage (especially notable for those downsizing), and two owned parking spaces, including one equipped with an EV charger. Then there's the lifestyle: two private terraces, scenic walking and cycling trails outside your door, pickle-ball courts, a huge fitness centre, golf simulator, and guest suites... all minutes from Masonville, Western University, UH Hospital, restaurants and shopping. If you've been waiting for a condo that doesn't feel like a condo, this is it. (id:49269)
290 Huron Street
London East, Ontario
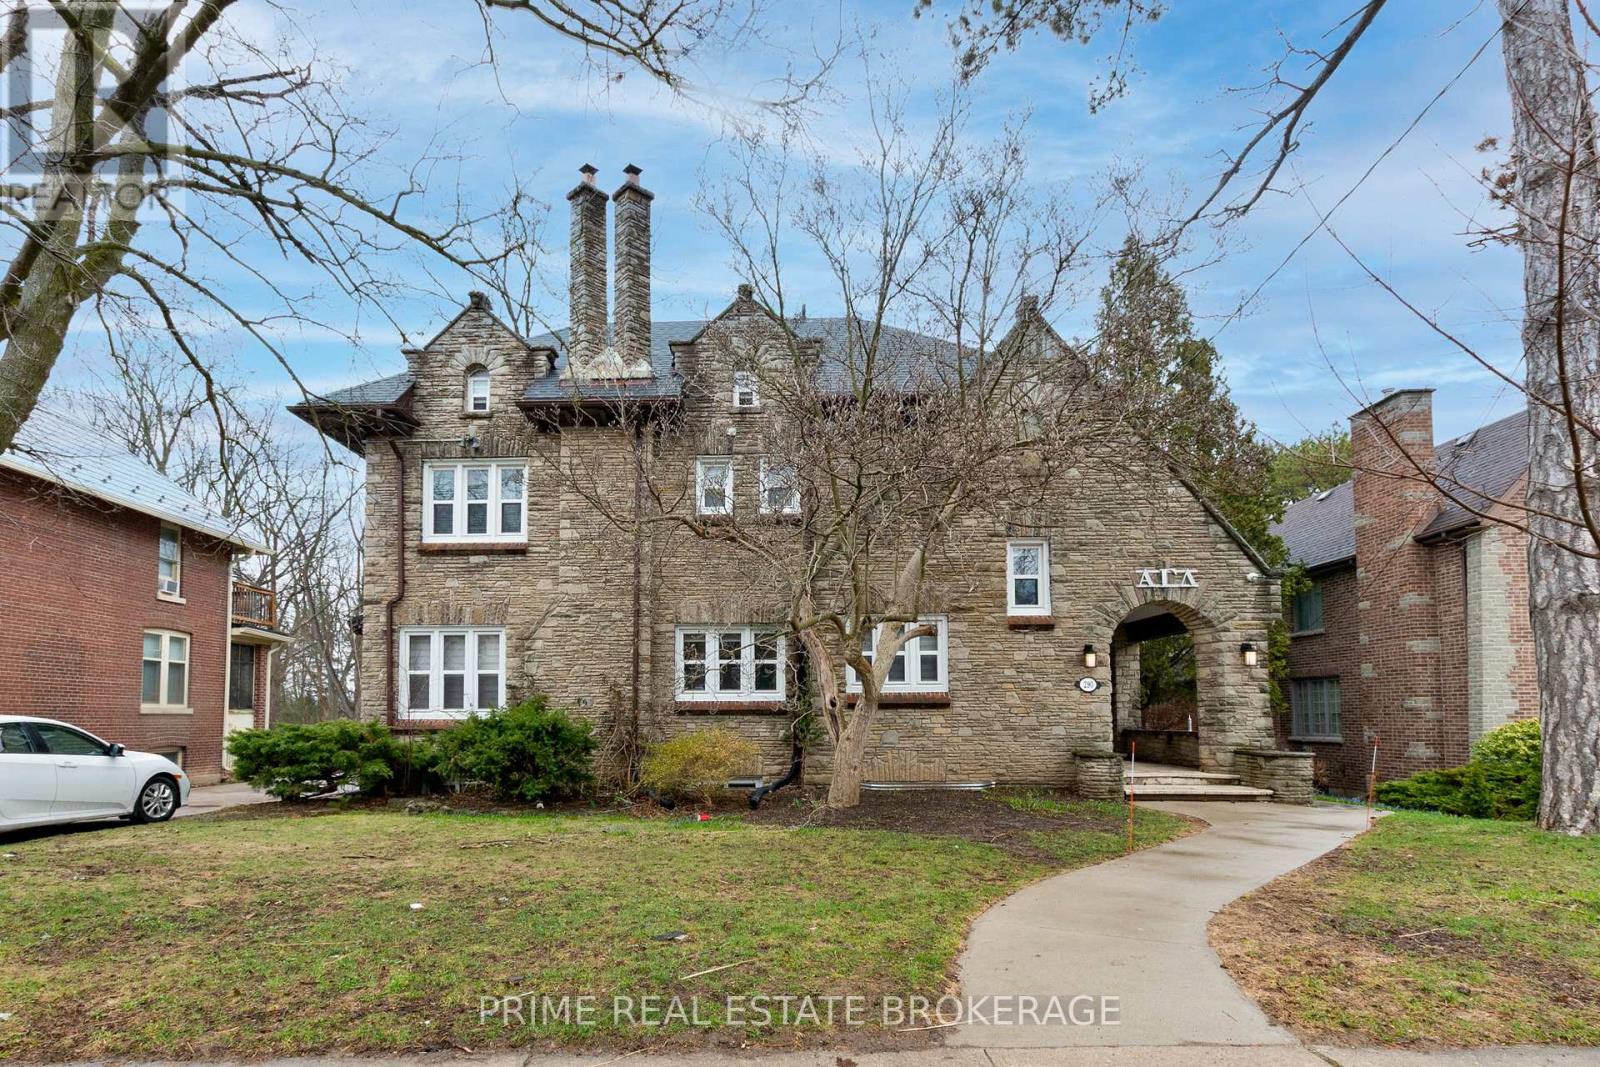
Stop searching. This is the one.Nestled in the heart of Old North - one of London's most coveted and consistently high-demand neighbourhoods - this 11-bedroom, 5-bathroom income property delivers exactly what serious investors are looking for: stability, scale, and zero headaches.One cheque. Every month. That's it.Currently leased to a reputable organization under long-term agreements, this property offers the kind of reliable, institutional-grade tenancy that lets you sleep at night. No chasing rent. No turnover chaos. Just consistent cash flow from a fully occupied, professionally maintained asset.The current owner has spared no expense - a newly added basement kitchen expands the property's multi-unit versatility, while thoughtful upgrades throughout reflect a genuine commitment to long-term quality. This isn't a flip. This is a property that's been cared for.And the location? Steps from Western University, in a neighbourhood where rental demand never sleeps - drawing students, medical residents, professionals, and institutional tenants year-round .Fully licensed with the City of London - compliance handled, peace of mind included. Turnkey operation - upgraded, tenanted, and income-producing from day one. Prime Old North address -character, curb appeal, and enduring desirability.Whether you're expanding your portfolio or planting your flag in one of Ontario's strongest university markets, this is the asset that checks every box.Opportunities like this don't wait. Neither should you. (id:49269)
815 Central Avenue
London East, Ontario
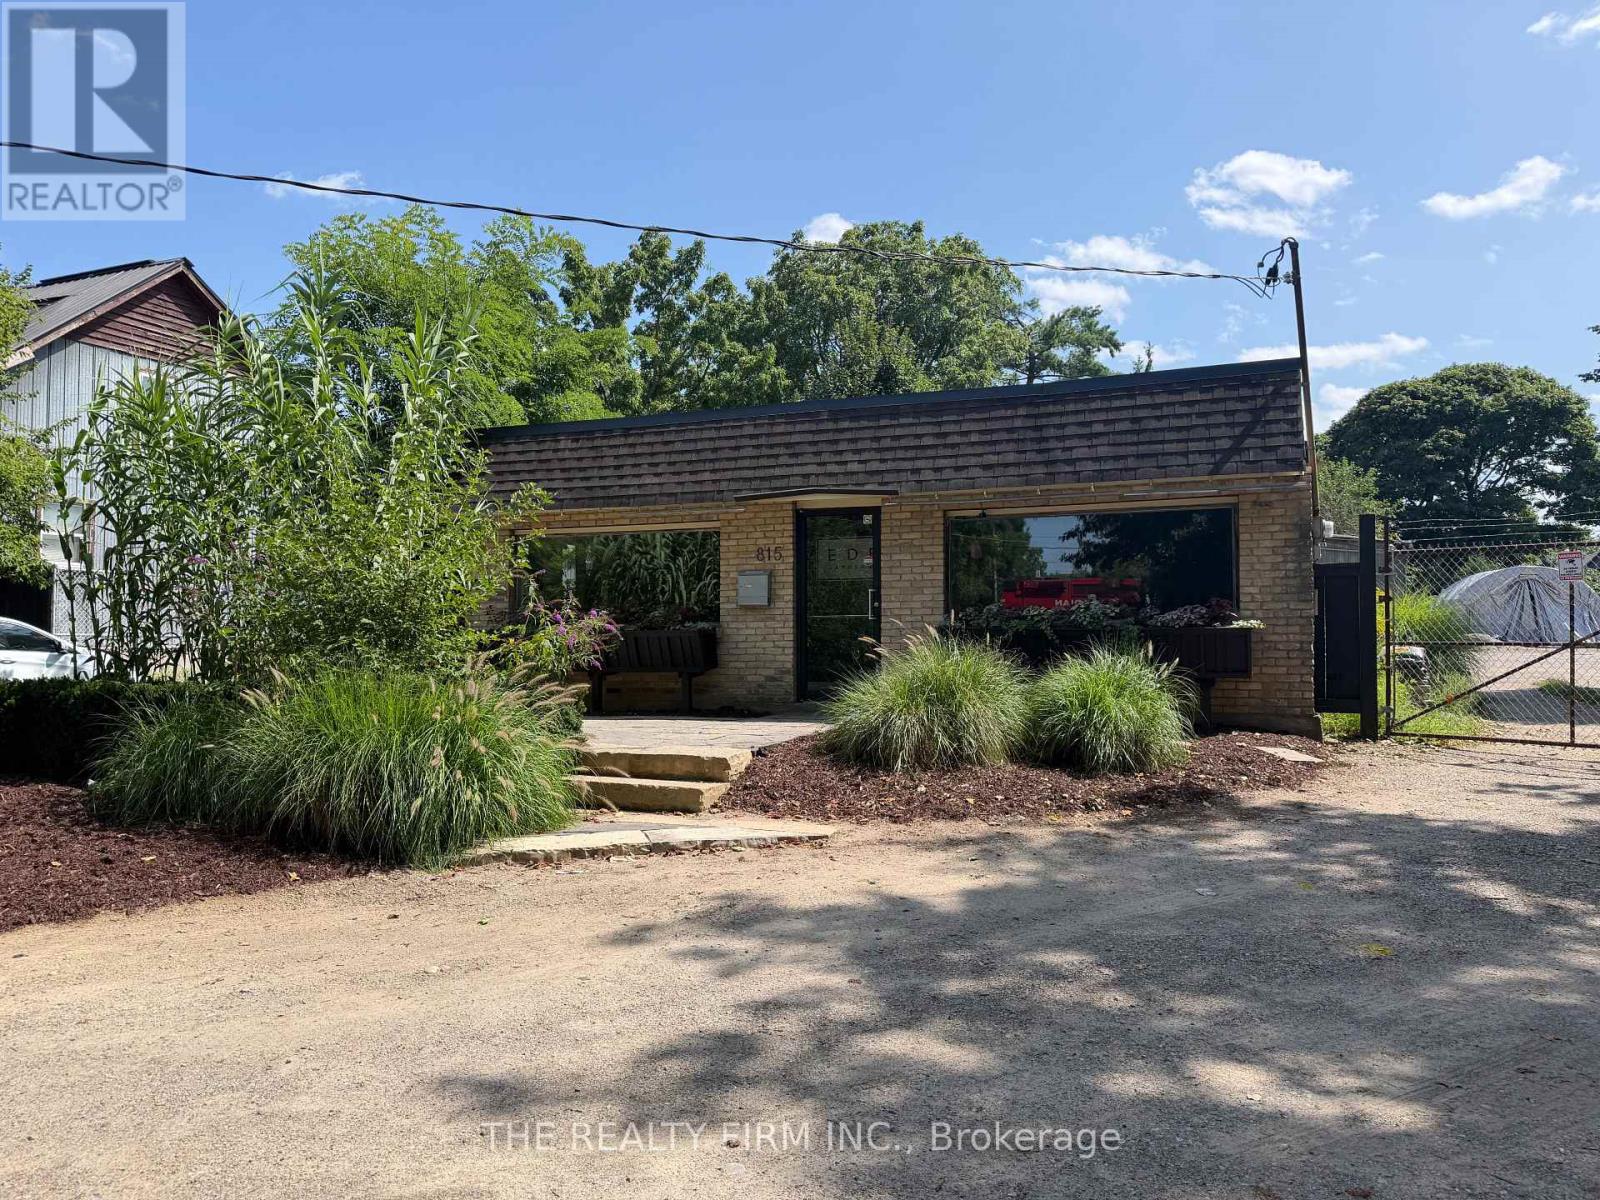
Rare Central Avenue 1402 SF of commercial opportunity with flexible R3-2/RSC3(8)/LI8 zoning! This property offers an excellent opportunity for an owner-operator, investor or business looking for a versatile location in an established East London corridor. Equipped with 2 offices, kitchenette, bathroom, storage, carports & parking for +10 vehicles. RSC3(8) permits a variety of commercial/service uses including business service establishments, medical/dental offices, offices, personal service establishments, repair & rental establishments, service & repair establishments and studios. LI8 zoning further permits food store and warehouse establishment uses, subject to applicable regulations. An ideal opportunity for professional services, medical/dental, personal services, repair/service businesses, studio uses, food-related retail or qualifying warehouse operations. Flexible zoning creates multiple possibilities for future use and value. Buyer/tenant to verify permitted use and all zoning requirements with the City of London. (id:49269)
00 Main Street
Front Of Leeds & Seeleys Bay, Ontario
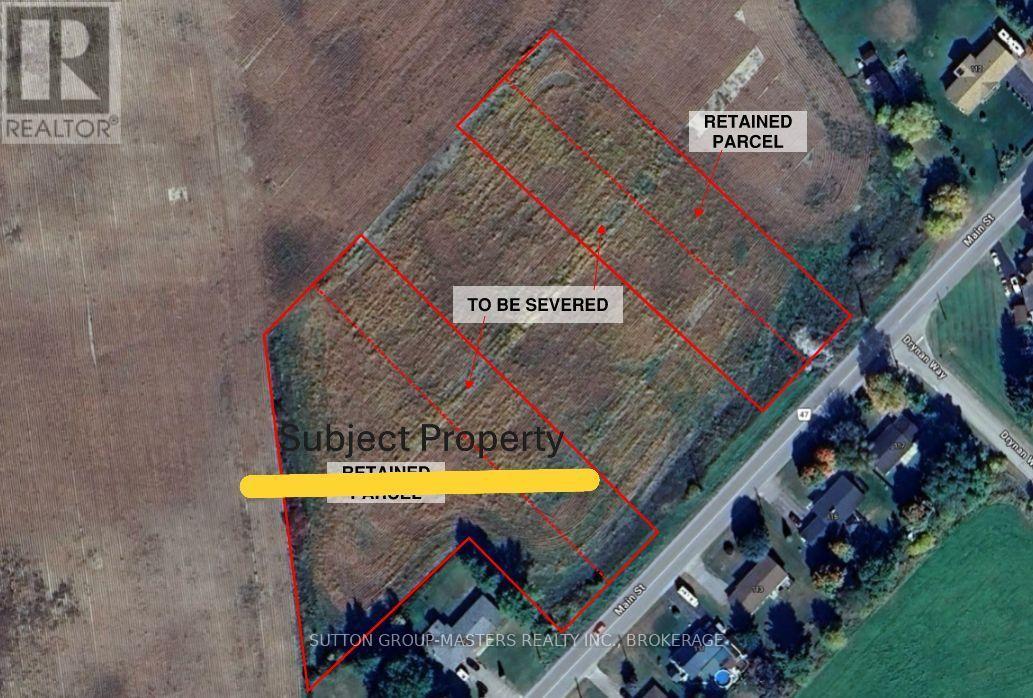
1.48 acre building lot in Seeley's Bay. Lot is severed and ready to build on, with zoning for a semi-detached dwelling unit. Existing drilled well. An excellent location close to area amenities, including shops, a hardware store, restaurants, and waterfronts, including the scenic Rideau system. Just 30 minutes north of downtown Kingston and 30 minutes south of Westport. Affordability and location together. (id:49269)

10 - 79 King Street W
Cobourg, Ontario
Exceptional opportunity to own a prime Main Street commercial condo in the heart of a vibrant destination downtown shopping, dining, boutique tourist district. The unit features large Main Street display windows, excellent signage visibility, and a spacious front patio-perfect for seasonal dining.This is a high-exposure location. Formerly Tezca, a popular Mexican cantina style food & tequila/cocktail bar. (Photos are of former restaurant decor & set up. Now a blank slate for your ideas. ) Kitchen infrastructure in place, charming details such as Exposed Brick wall, with Lam flooring & PVC walled Kitchen for easy clean up. A versatile commercial unit ideal for restauranteurs or investors who wish to purchase as income property and rent out. Owner can remove kitchen equipment - flexibility to reconfigure for a variety of commercial uses if buyer prefers. Enjoy steady pedestrian and drive-by traffic in a lively area surrounded by patrons from professional offices, banks, and residential communities. Extensively upgraded within the last 5 years and fire-retrofitted, the property includes significant improvements to plumbing, electrical, HVAC systems, kitchen areas, and 2 washrooms, making it well-suited for immediate use or further customization or personalization. Located steps to the waterfront tourist district, beach, boardwalk, marina, and yacht club, drawing visitors and locals year-round. Conveniently positioned only 1 block from VIA Rail, providing easy access for commuters, staff, and tourists, 100 KM from Toronto. Additional basement storage (approx. 5 ft. height) included. Restaurant kitchen equipment, dining chattels, patio railings included. A rare chance to own a well-located commercial space in a thriving downtown destination-ideal for hospitality, retail, or conversion for professional office use. TMI Includes: Condo Fee $368.95/M Taxes $427/m all subject to HST Condo Fee Covers Water/Bldg Insurance/Common Elements Maintenance, Reserve Fund. (id:49269)
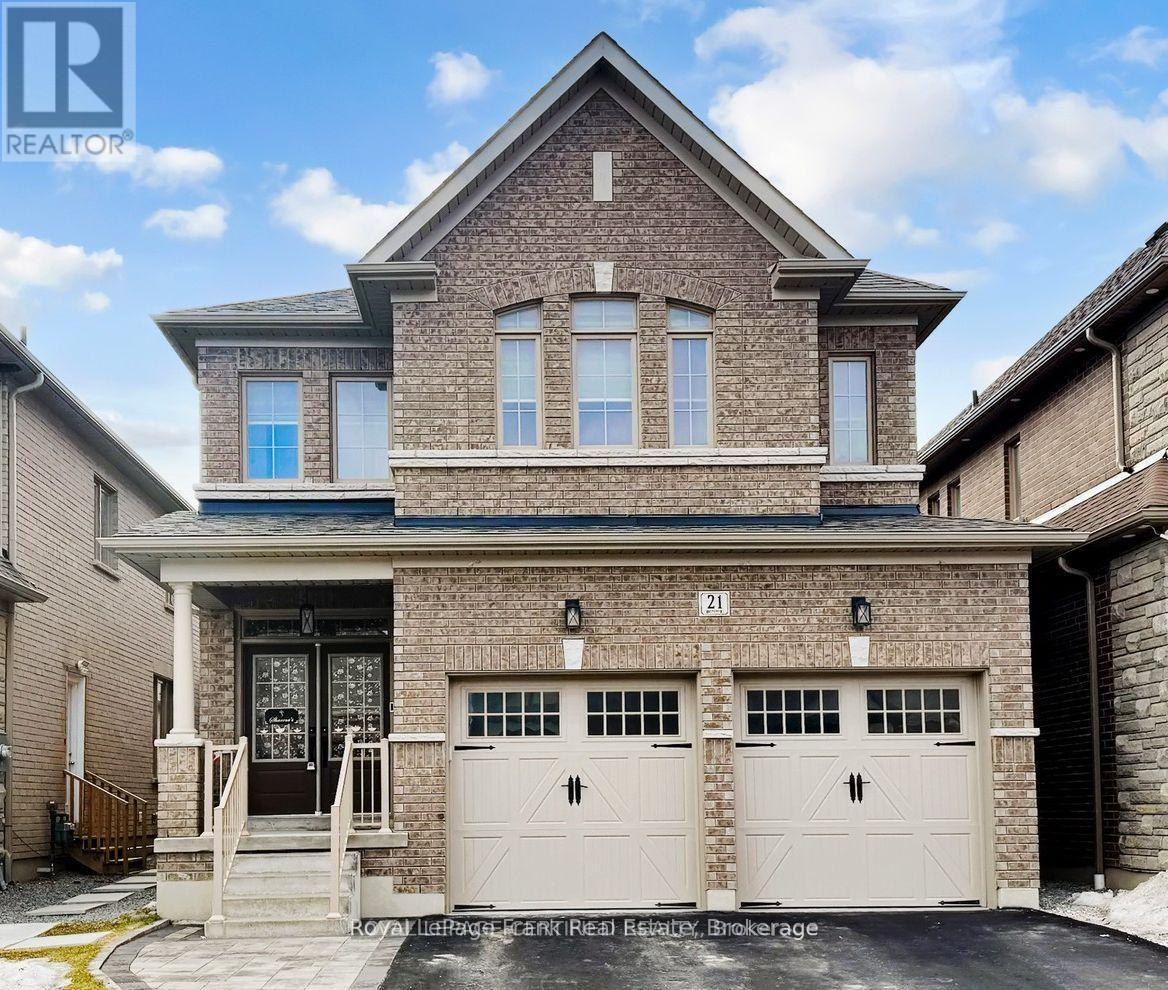
Basement - 21 Ouellette Drive
Whitby, Ontario
Discover unparalleled versatility on this 2-Bedroom, 1-Bathroom Basement Apartment. This fully permitted suite features its own private separate entrance, a full kitchen, a large living area, and dedicated laundry, making it the perfect for a small family. The home exterior is equally impressive, showcasing a striking brick and stone facade. Tenants get 1 Parking spot on the driveway and pay 30% of the utilities. Nestled in a quiet, upscale pocket just steps from a scenic conservation area, you are perfectly positioned near top-rated schools, parks, and major commuter routes including Hwy 412, 407, and 401 & MUCH MORE!. This is a rare opportunity to lease an exceptional basement unit in one of Whitby's most sought-after neighborhood. (id:49269)
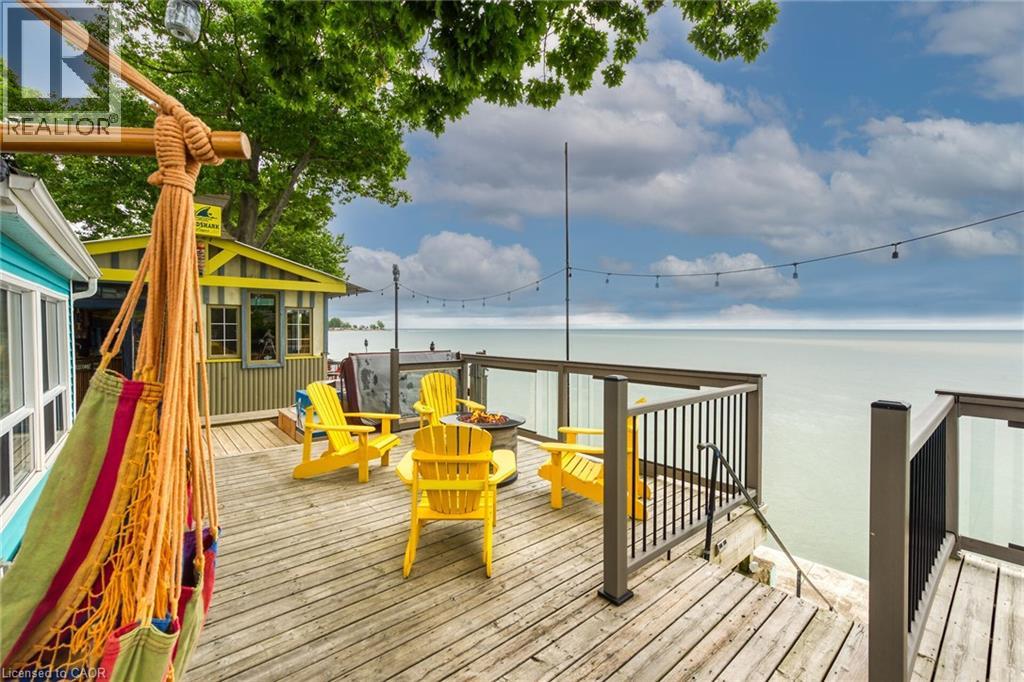
2090 Lakeshore Road
Dunnville, Ontario
Wasting away in “Margaritaville”. Discover this waterfront “Party-Central” venue - and there is good chance you may never leave - as you embrace panoramic water views from beautiful glass panelled deck incs “Beachcomber” hot tub, private “Jimmy Buffet” designed Tiki Hut offering lake front balcony plus huge concrete entertainment area mounted on re-built concrete break-wall incs built-in steps leading to sand beach. Beachie themed year round cottage showcases modern kitchen sporting ample cabinetry, tile back-splash, live-edge wood breakfast bar, SS appliances, dinette, adjacent living room ftrs p/g Napoleon fireplace & sliding door deck walk-out - seamlessly flows to sun-splashed family room - completed with 3 bedrooms & 4pc bath. Desired north side lot (separate PIN#) incs 12x20 metal clad garage w/concrete flooring, 6x8 multi-purpose bunkie/building boasts retractable loft enjoying solar lighting + concrete double parking pad. continues Extras - ductless heat/cool HVAC-2022, standby generator/panel-2022, roof-2013, windows-2018, kitchen/bath flooring-2024, interior doors/hardware-2024, spray foam insulated under-floor-2022, cinder block foundation, holding tank, cistern, 2nd cistern, 100 hydro, fibre internet & majority of furnishing! 50 mins south of Hamilton - 15 mins west of Dunnville. Experience “Key-West” North! (id:49269)
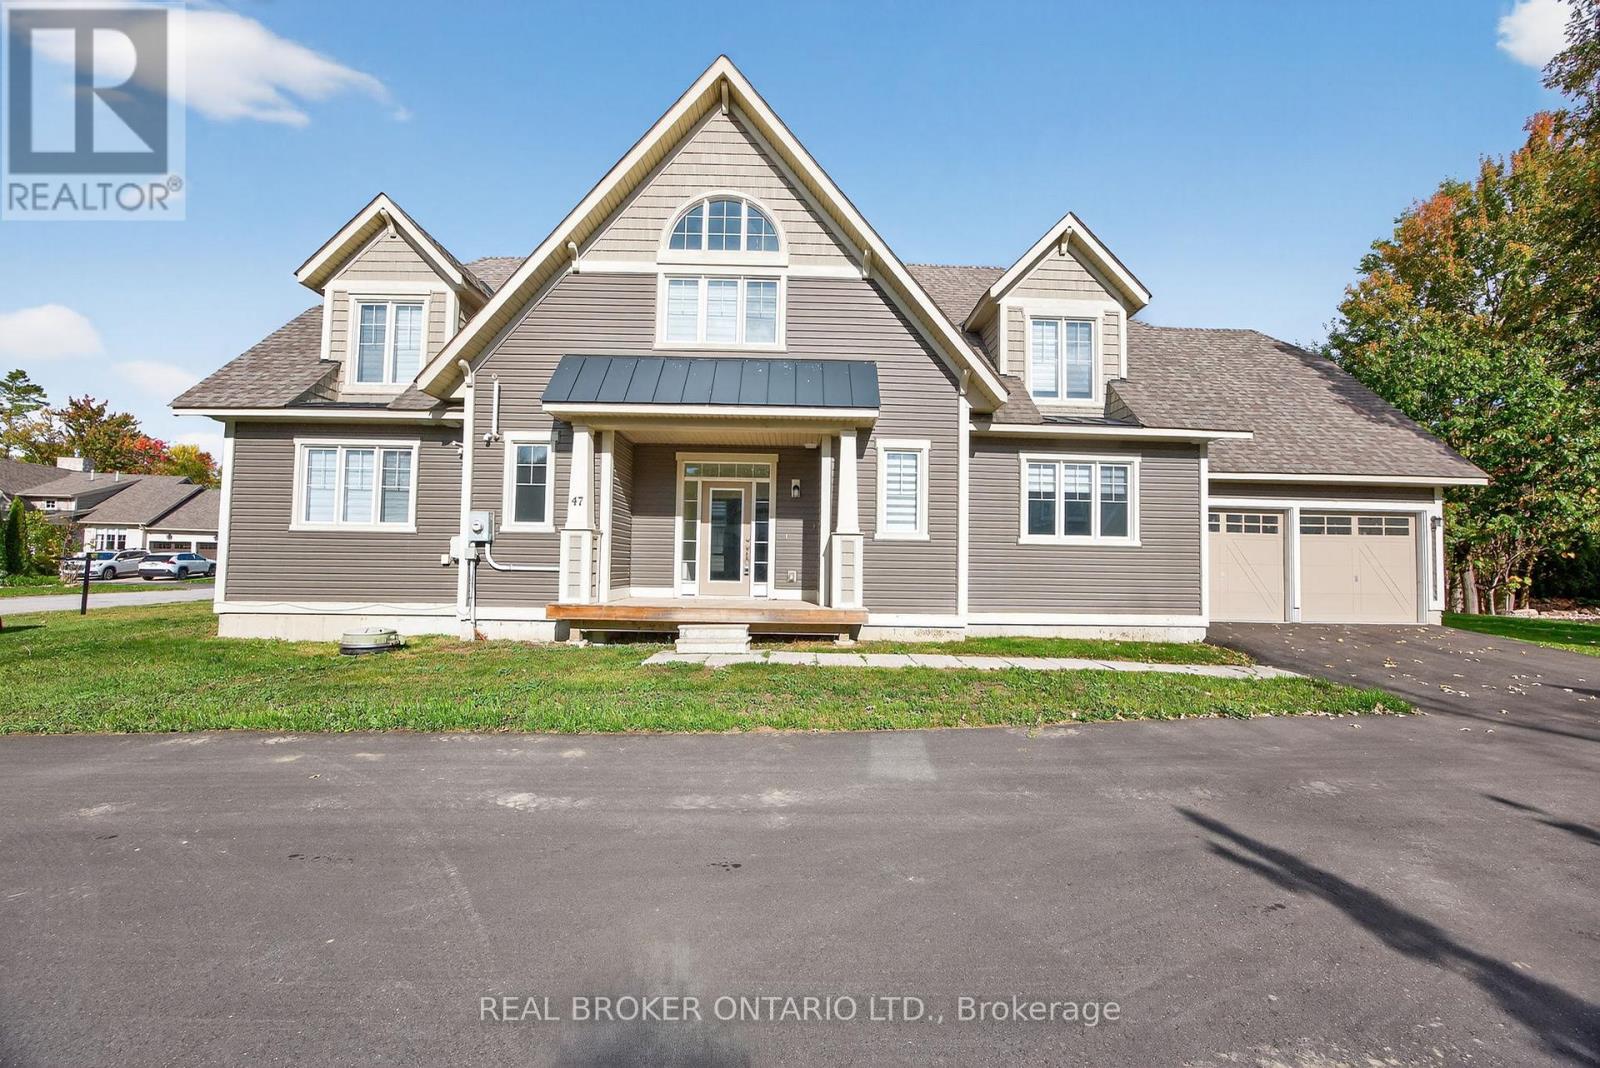
47 Marina Village Drive
Georgian Bay, Ontario
Lifestyle and comfort meet in this amazing detached home offering over 2,700 square feet of living space. This spacious four-bedroom, two-and-a-half-bath property features a main floor primary suite complete with a luxury ensuite, and thoughtful design throughout. The main level showcases an expansive eat-in kitchen with a walkout to the back deck perfect for morning coffee or summer barbecues. The two-story family room is a showstopper, with soaring ceilings and large windows that fill the space with natural light. You'll also find a large main floor laundry, a large utility room, and a convenient two-piece powder room. Upstairs, there's a bright loft area ideal for an office or reading nook, along with three generous bedrooms and another full bathroom, providing plenty of space for family or guests. The double car garage and double driveway add convenience and functionality. Located close to the community marina, this home is surrounded by a lifestyle of leisure and recreation enjoy boating, golf, skiing, hiking, biking, swimming, pickle ball, and more. The community is welcoming and social, offering year-round opportunities to connect. Social membership fee to be phased in for amenities as they become available. Only minutes off the highway, the location feels wonderfully serene yet keeps you close to shopping, dining, and amenities in every direction from big box stores to charming local boutiques. This floor plan offers the most square footage among the detached homes and is one of only a few of its kind making it an exceptional opportunity to experience the best of Oak Bay living. Newly paved driveway and lane way in summer 2025. Use of Golf Course, marina or amenities are not included in the rent. Tenant pays all utilities in addition to rent. Current full Credit score, references and 3 months pay stubs and employment verification required with rental application. (id:49269)