
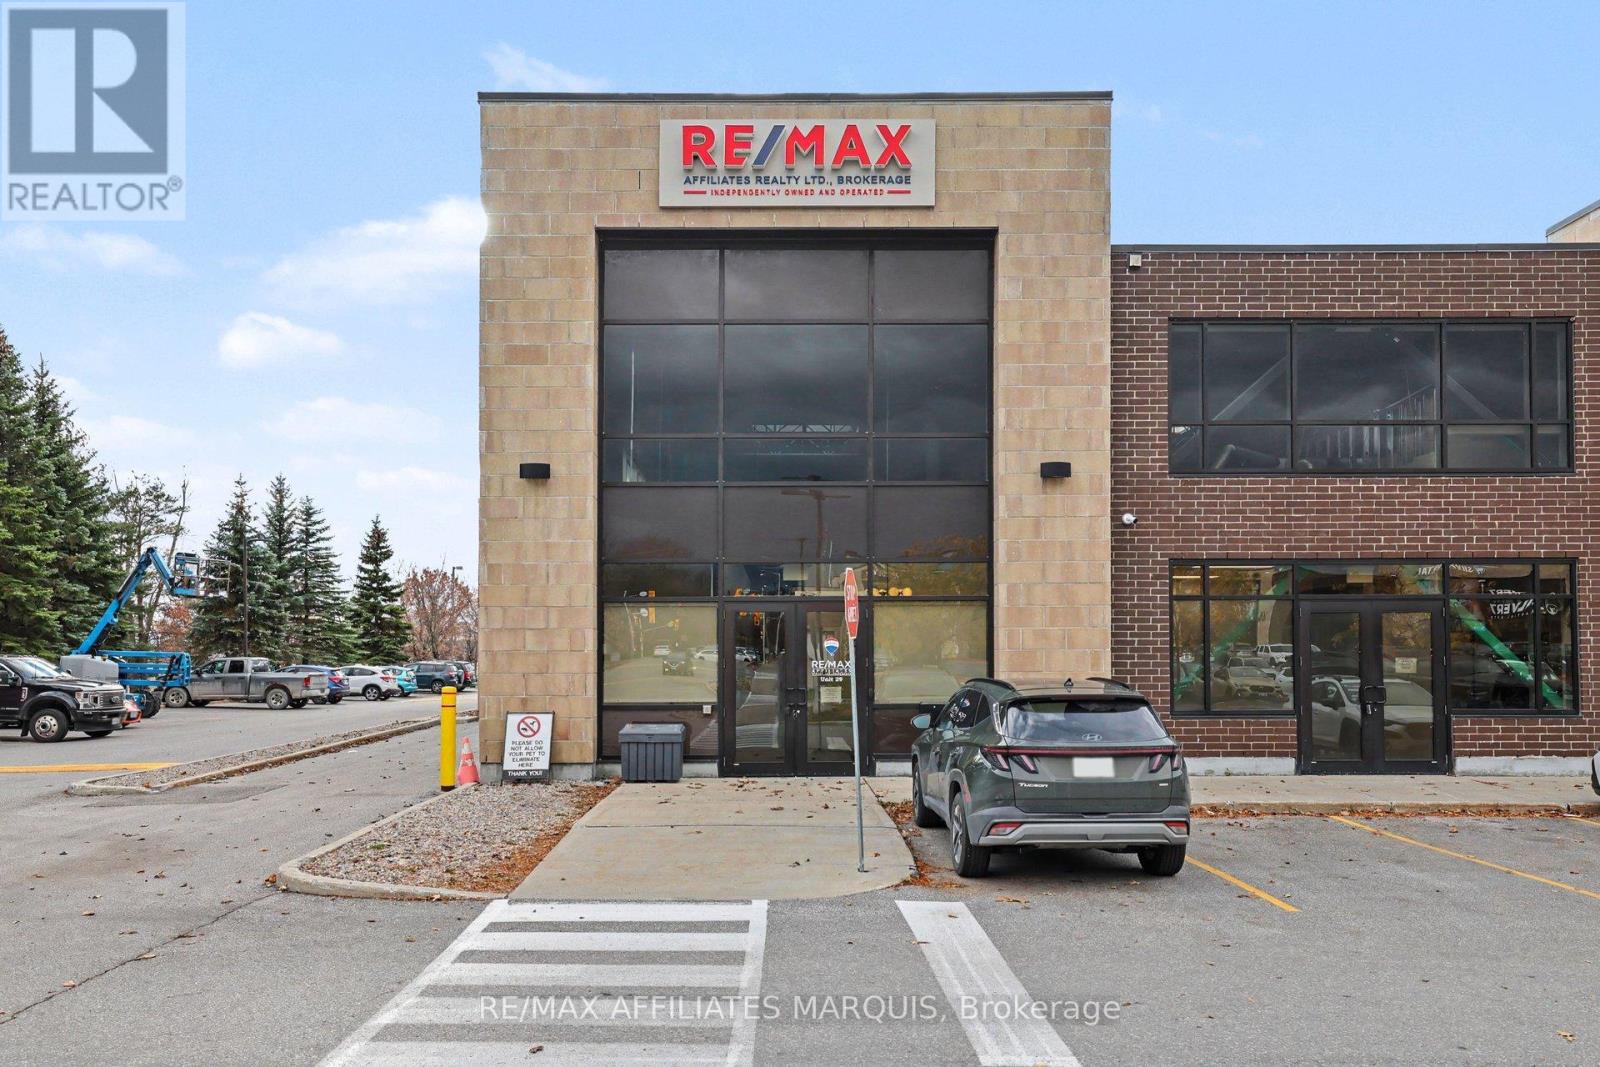
29 - 747 Silver Seven Road
Ottawa, Ontario
An outstanding opportunity to own a space, consisting of two condominium units seamlessly combined into one impressive professional setting, with the flexibility to separate them once again.A welcoming front entrance opens into a spacious, attractive reception area, creating an excellent first impression for clients and visitors.The thoughtfully designed interior features soaring ceilings, private offices, large boardroom, kitchen area, generous storage space and an expansive layout that accommodates a variety of business needs.Adding to the property's appeal are the impressive ceiling heights, with a portion of the space offering potential for mezzanine development, subject to applicable approvals and building requirements.An exceptional opportunity for business owners, professional organizations or investors seeking a substantial commercial property with outstanding functionality, flexibility and long-term potential. (id:49269)
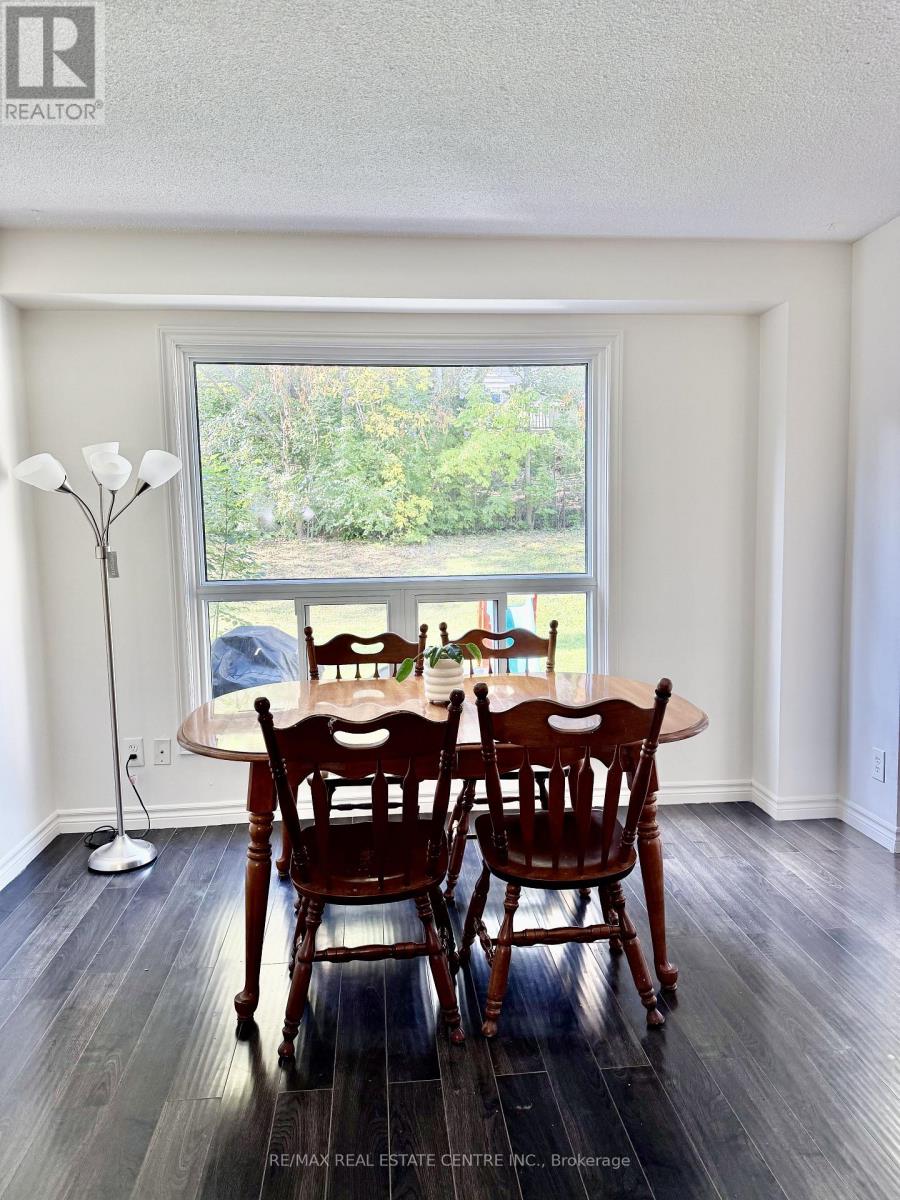
12 - 16 Hadati Road
Guelph, Ontario
Welcome to this inviting 3-bedroom, 3-bathroom condo townhouse in Guelph's desirable Grange Hill East community! This lovely home offers a bright, functional layout with a spacious living area, a well-appointed kitchen with a breakfast island, and a walkout to a private rear deck overlooking a peaceful green space. The upper level features three comfortable bedrooms, while the finished lower level provides additional living space ideal for a family room, home office or recreation area. Enjoy the convenience of an attached garage and private driveway parking. Ideally located close to parks, schools, shopping, restaurants, cafés and everyday conveniences. Grocery shopping is made easy with nearby Food Basics, Zehrs, FreshCo and Angelino's Fresh Choice Market. Enjoy access to multicultural shopping options, including Ethnic Supermarket, Asian Food Centre, Than Phat Asian Grocer and The Indian Supermarket, offering a variety of Asian, South Asian and international grocery products. Coffee lovers will appreciate the selection of local cafés and coffee shops throughout Guelph. Also conveniently located near Victoria Road Recreation Centre, parks, pharmacies, medical services, and public transit, with easy access to major routes and downtown Guelph. An excellent opportunity for first-time buyers, growing families, or investors looking for comfortable living in a convenient location. Come and discover all that this wonderful neighbourhood has to offer! (id:49269)
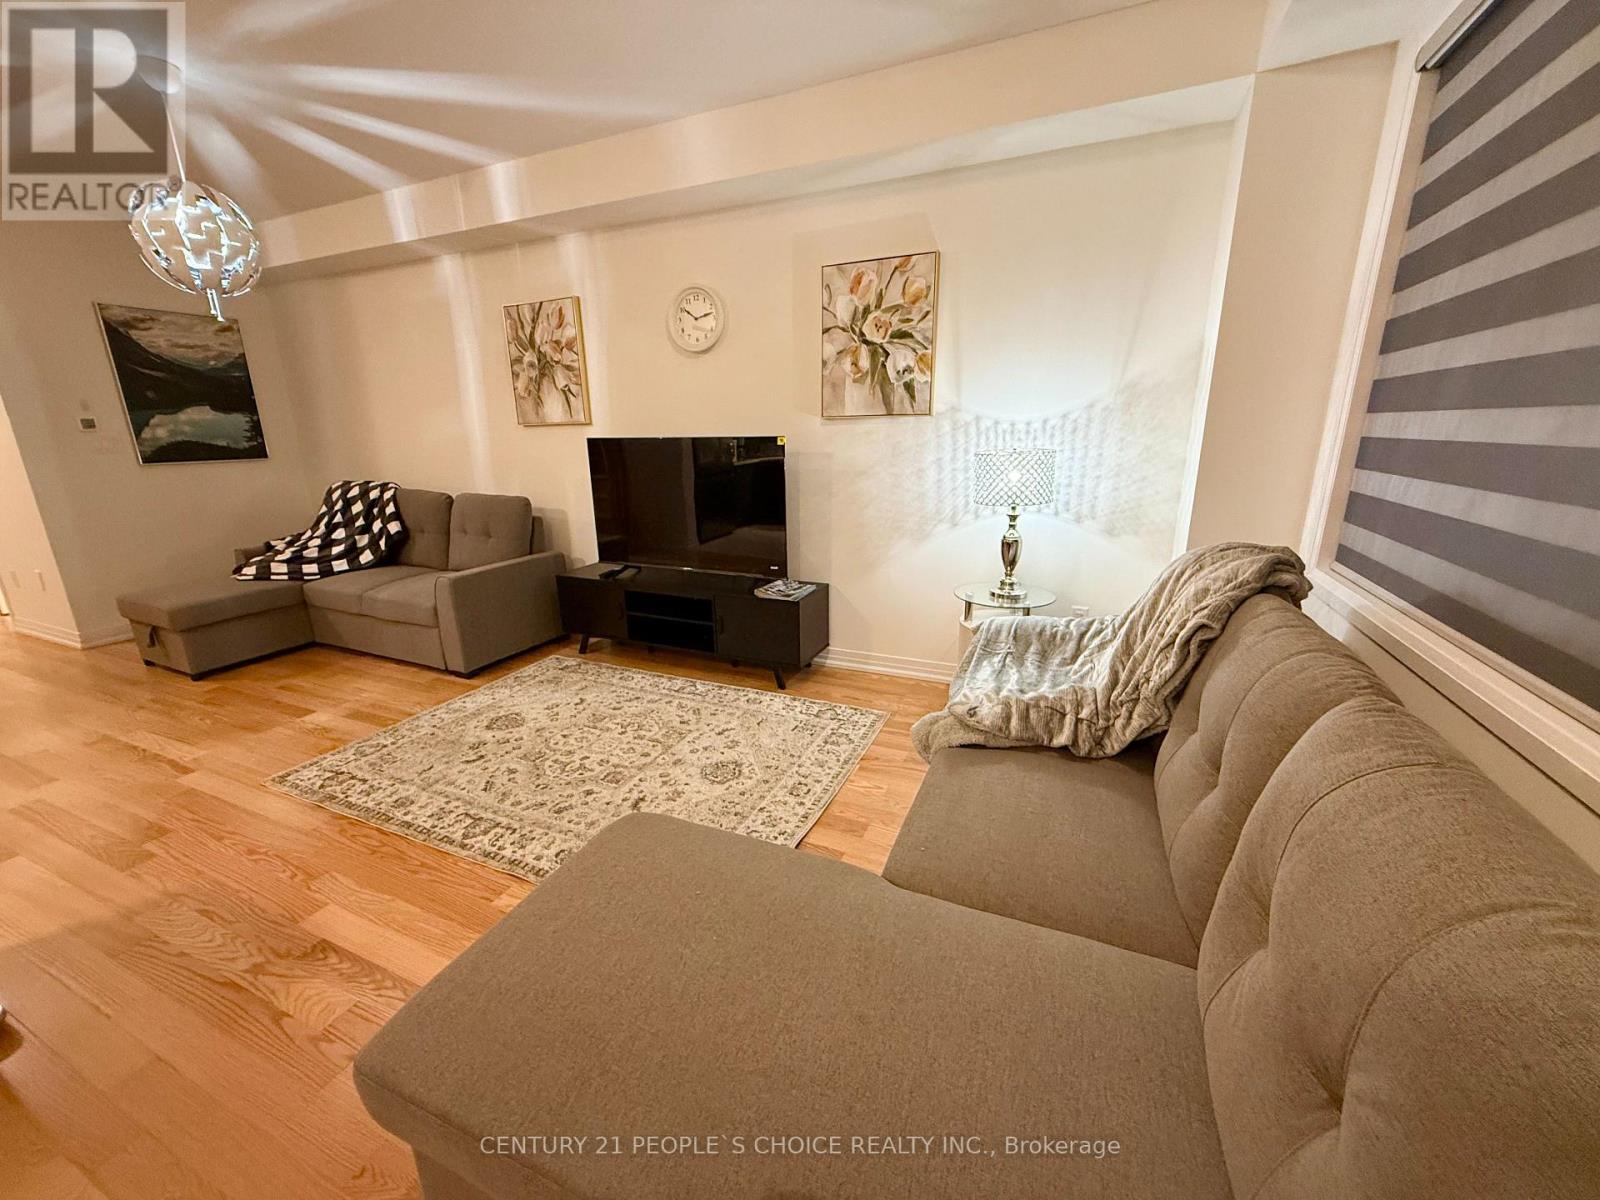
110 Brighton Lane
Thorold, Ontario
Welcome to this beautiful and spacious end unit townhouse featuring 3 bedrooms, a bright and inviting living room, a modern kitchen, and a dedicated breakfast area. Conveniently located just a 10-minute drive from the breathtaking Niagara Falls, with direct access via Lundy's Lane. Enjoy being minutes away from world-class attractions, entertainment, restaurants, shopping, and everything Niagara Falls has to offer. This townhouse offers the perfect combination of comfort, convenience, and an excellent location. The property can also be made available fully furnished, subject to negotiation. (id:49269)
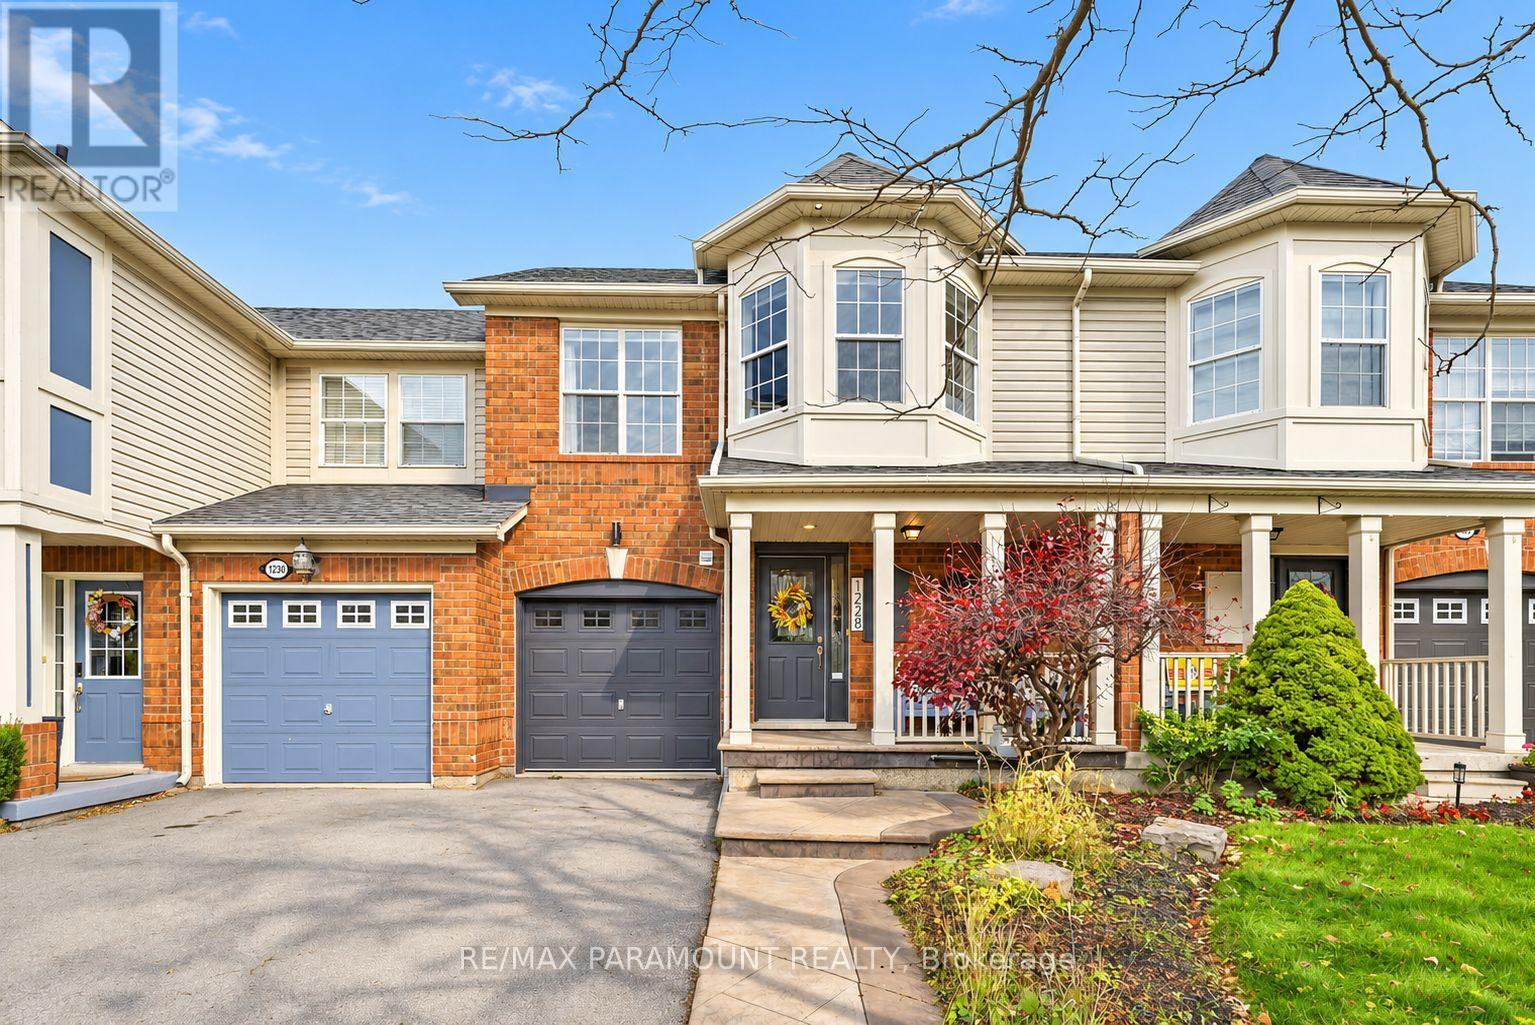
1228 Mcdowell Crescent
Milton, Ontario
Welcome to this beautifully updated freehold townhome, ideally situated on a quiet, low-traffic street in Milton's highly sought-after Beaty neighbourhood! With no rear neighbours, this home offers exceptional privacy, an abundance of natural sunlight, and the convenience of direct access to the park and school grounds right out your back doorstep inside to discover a bright, modern interior featuring stylish updates throughout. The beautifully refreshed kitchen showcases quartz countertops, an updated backsplash and sink, along with a newer microwave and dishwasher. Updated light fixtures, pot lights, and ceiling fans enhance the home's modern appeal, while a refreshed staircase with new carpeting leads to the upper level, featuring updated flooring and a spacious primary bedroom complete with a walk-in closet. A Nest thermostat and convenient interior garage access add to the home's everyday comfort and functionality. The fully finished basement provides valuable additional living space, complete with updated flooring and a beautiful 3-piece bathroom. Whether used as a living room, recreation area, home office, or guest retreat, this versatile space offers endless possibilities. Outside, enjoy the added curb appeal of exterior pot lights and patterned concrete in both the front and backyard, creating stylish, low-maintenance outdoor spaces perfect for relaxing or entertaining. Combining modern finishes, a family-friendly location, exceptional backyard privacy, and the convenience of parks and schools just steps away, this move-in-ready home truly checks all the boxes! (id:49269)
404 - 448 Burnhamthorpe Road W
Mississauga, Ontario
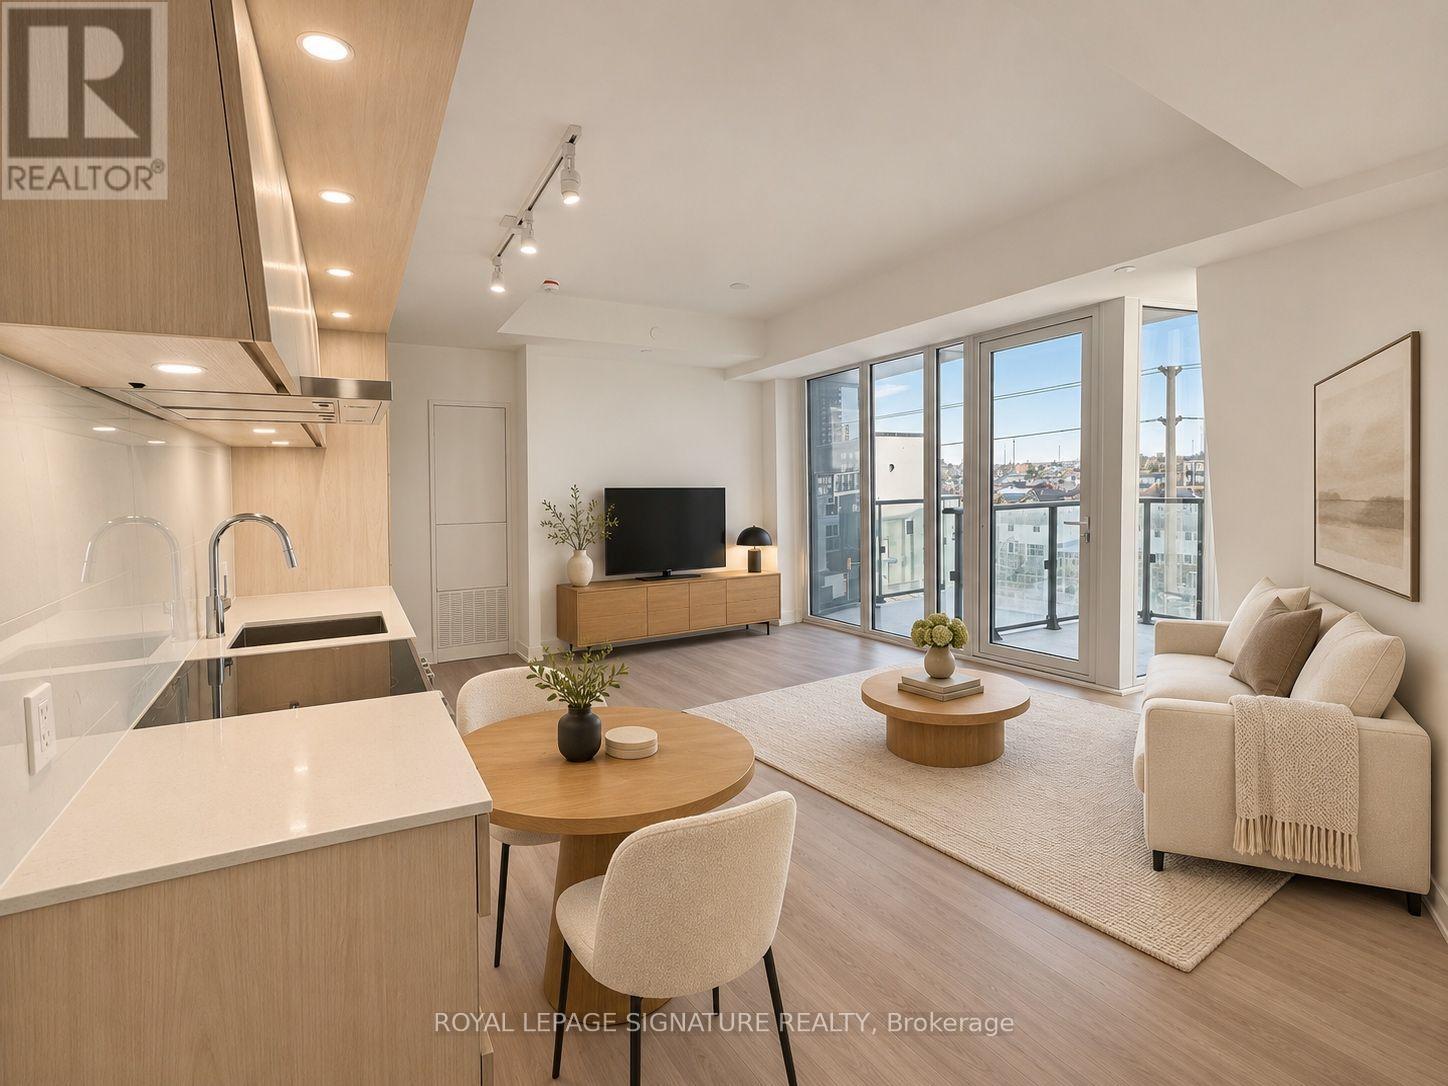
Experience modern condo living in this brand-new 1-bedroom plus flex area, 1 bathroom suite in the heart of Mississauga. Floor-to-ceiling windows fill the space with natural light, highlighting an open-concept layout that connects the living, dining and kitchen areas. The contemporary kitchen features quartz countertops, stainless steel appliances and ample cabinetry, while the den offers flexibility for a home office or additional living space. Enjoy amenities including a fitness centre, party room, outdoor terrace and concierge service. Ideally located steps from Square One, Celebration Square, the YMCA, Sheridan College, the library, restaurants and parks, with schools and public transit nearby and convenient access to Highway 403 and other major highways. Some photos have been virtually staged. (id:49269)
781 Concession Road 2
Haldimand, Ontario
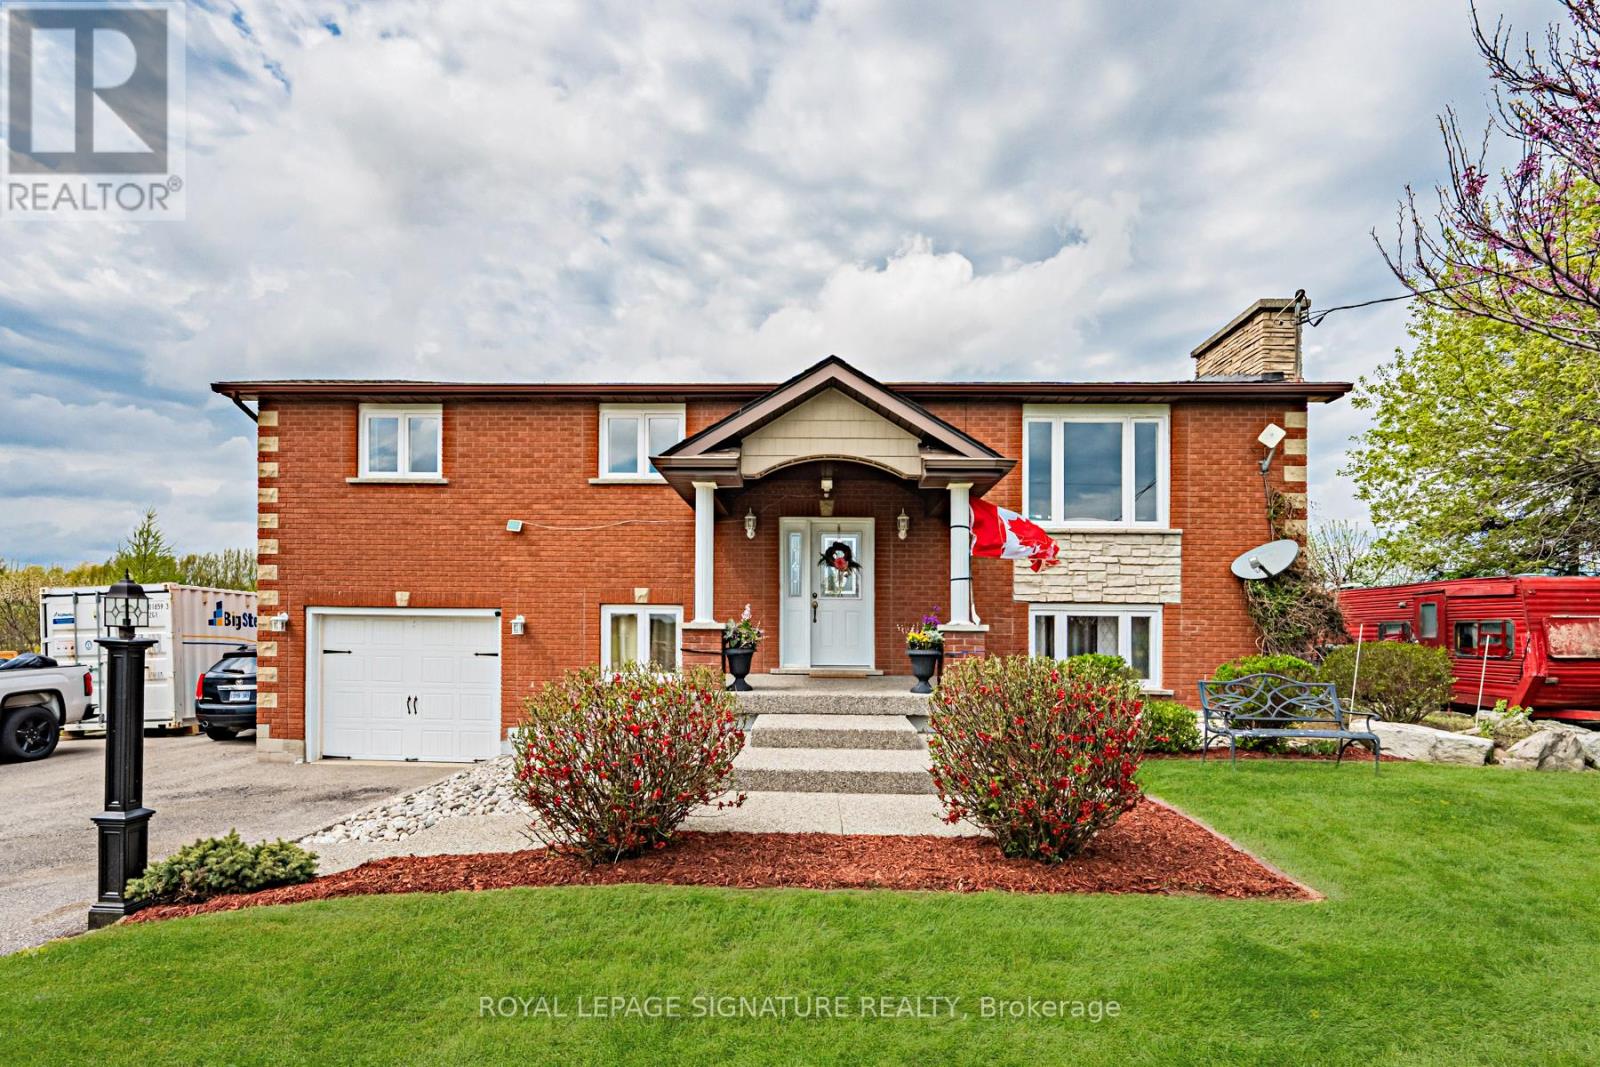
Welcome to your new home! Exceptional value in the heart of Haldimand County - this gorgeous property offers over 2,100 sq ft of finished living space on an incredibly large lot (100x350), bringing family living, weekend hobbies, and a functioning workshop together in one place. Inside, the carpet-free main floor is built for everyday family life and entertaining alike, featuring a separate living and dining room paired with a warm eat-in kitchen that anchors the home. The kitchen walks out to a multi-tiered deck - perfect for entertaining and easy indoor-outdoor flow. Three generous bedrooms sit on the main floor, including the primary with its own 2-piece ensuite, offering convenient single-level living and plenty of room for a growing family. The fully finished lower level adds incredible flexibility - thanks to the raised bungalow design, large above-grade windows flood the space with natural light, giving it the feel of a true second living space rather than a traditional basement. It makes an ideal rec room, in-law setup, or entertainer's lounge, with a bonus bedroom for added functionality. Step outside and the property really comes to life. The 18x32 above ground pool and deck (2021) create the ultimate summer hangout, while the massive 25x42x12 Quonset hut shop is a hobbyist's dream come true - complete with 100A service, 60A welding outlets, a 10,000lb two-post hoist, and a 50,000 BTU propane heater that keeps it usable year-round. The home has been thoughtfully maintained, including a new roof (2023), new front windows upper & lower (2023), water softener and filtration, and under-sink drinking water filtration. Bell Fibre-Optic ready for modern connectivity. Located just a short drive to Hagersville, Cayuga, and Hamilton with easy access to commuter routes, this property delivers the rare combination of rural space, a turnkey family home, and the kind of workshop setup most buyers only dream about. The lifestyle you've been searching for, and more! (id:49269)
1892 Beechknoll Avenue
Mississauga, Ontario
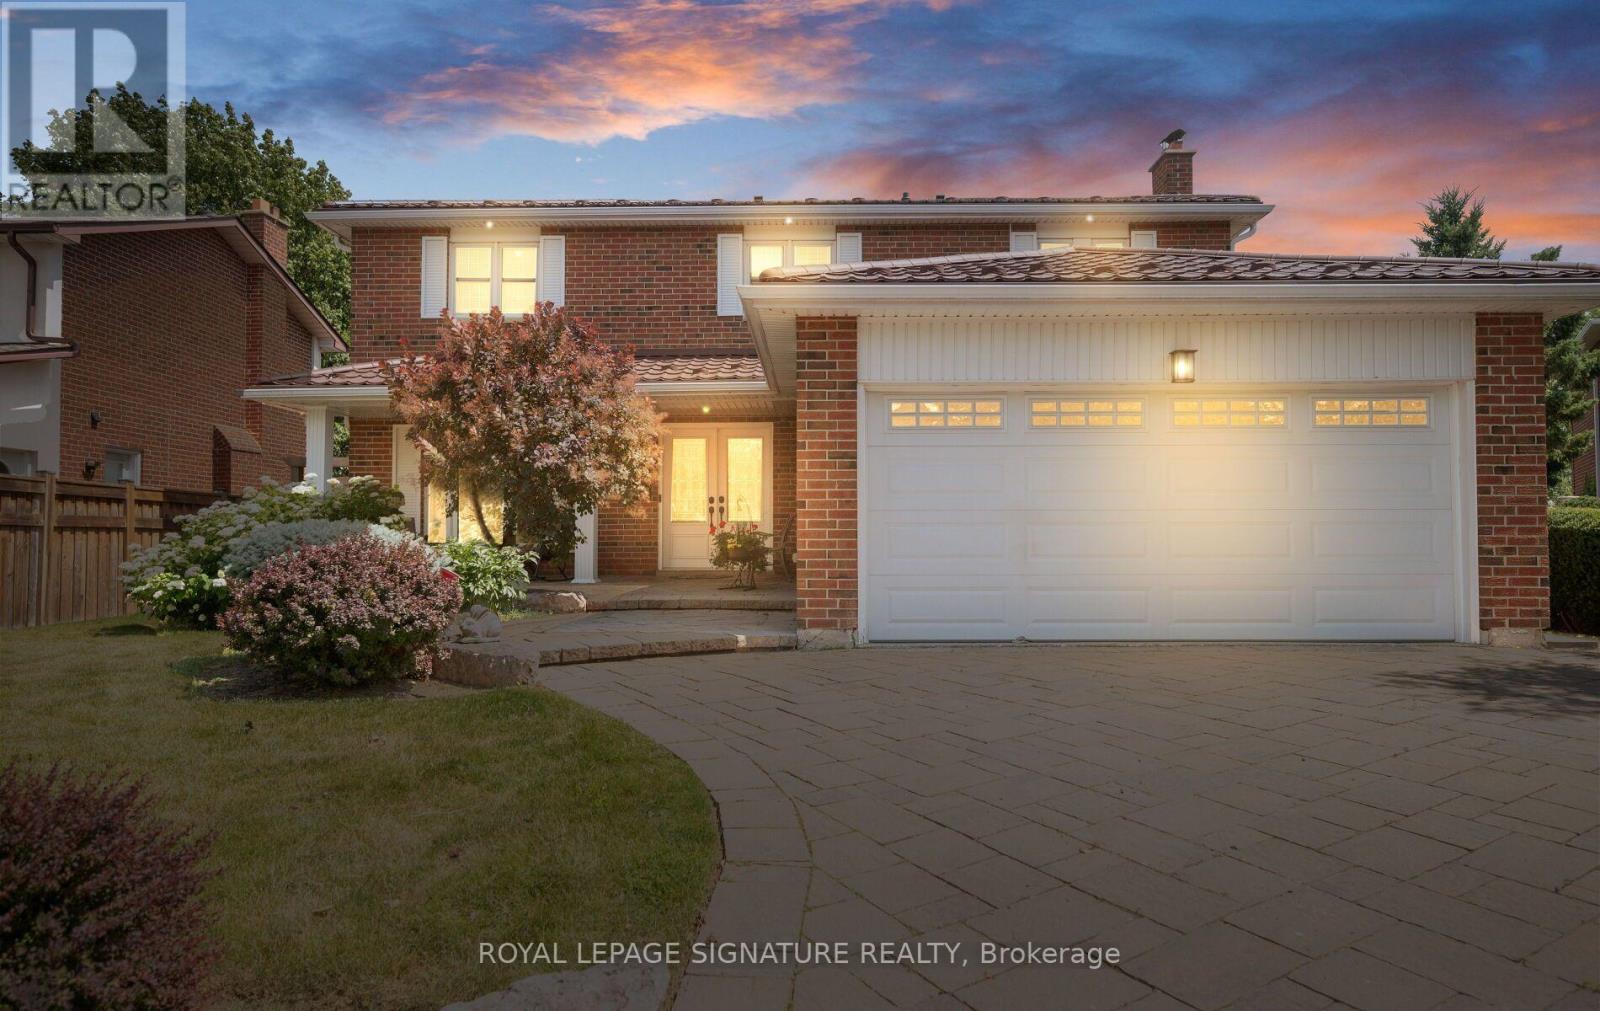
Welcome to this beautifully maintained 4-bedroom family home in the highly sought-after Rockwood Village community - a great place to call home! Featuring an updated open-concept kitchen perfect for both everyday living and entertaining, this home offers a functional layout with spacious principal rooms and plenty of natural light throughout. Step out from the kitchen onto the newer walkout deck overlooking the large backyard - an ideal space for relaxing, family gatherings, summer BBQs, or simply enjoying the outdoors. The walkout basement offers added potential and convenient access to the backyard. Located in a well-established, family-friendly neighbourhood close to shopping, transit, parks, schools, and major highways, this home combines comfort, convenience, and community all in one. A fantastic opportunity to own in one of Mississauga's most desirable areas! (id:49269)
4028 Saida Street
Mississauga, Ontario
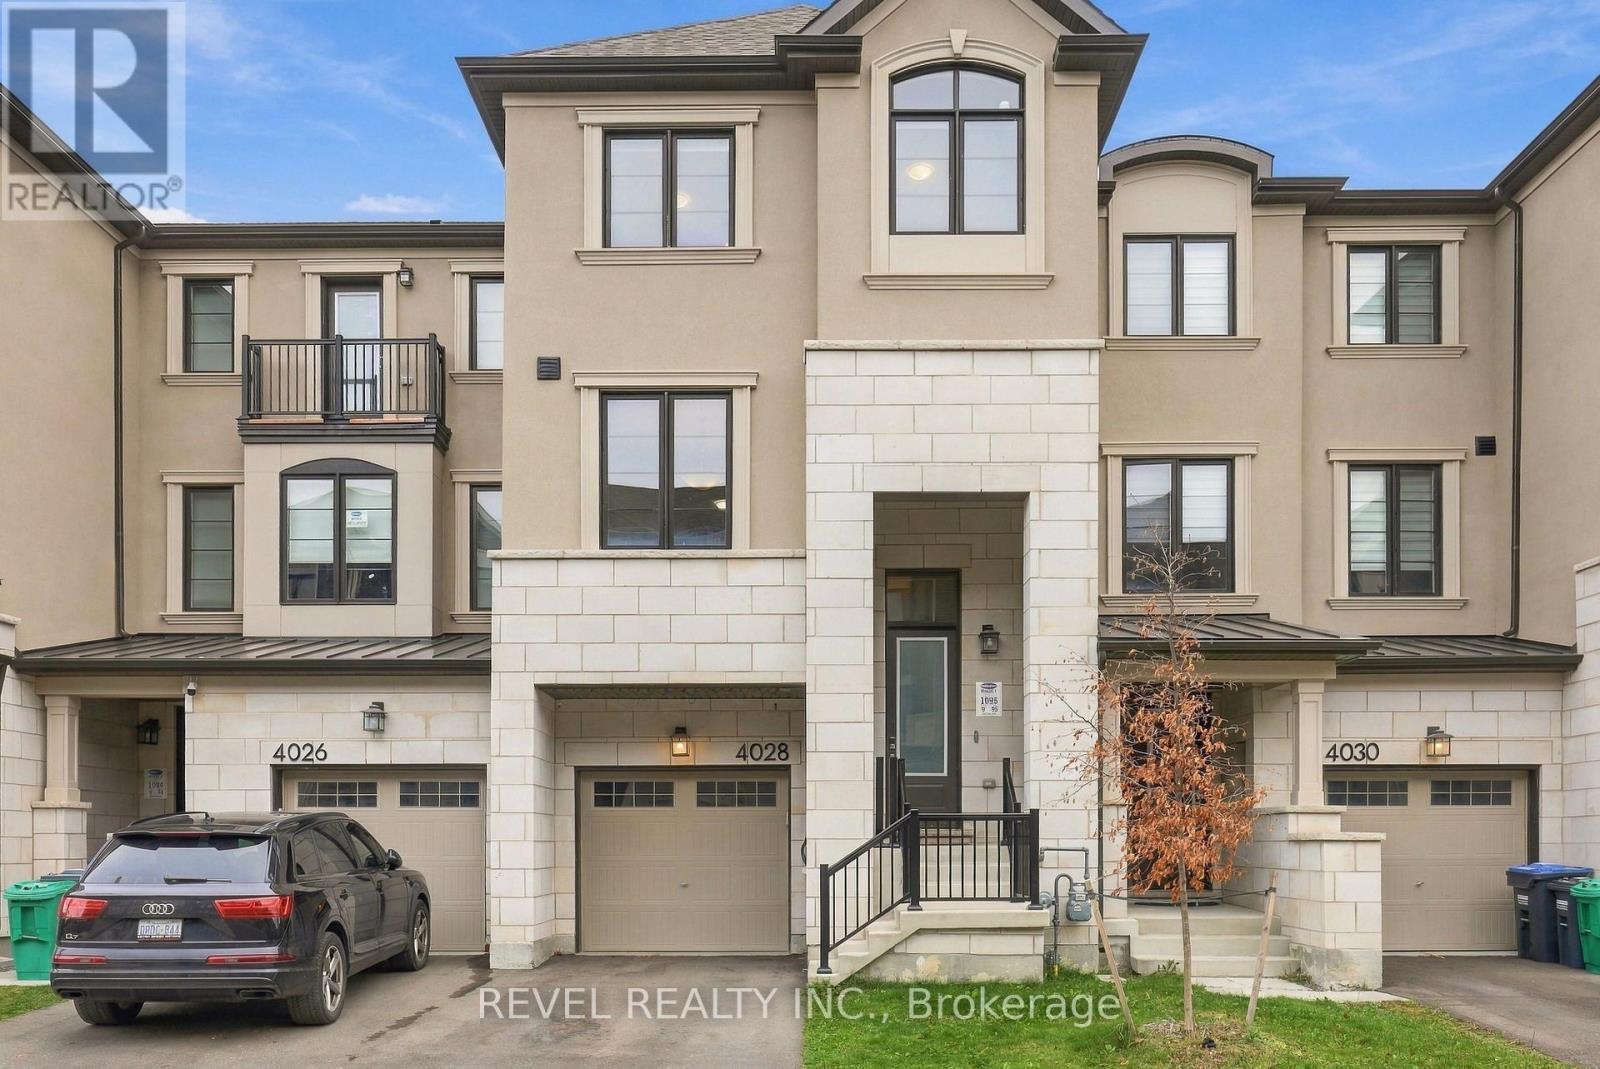
Make this 3 year old, beautiful modern 2,153 sq. ft. 3-storey townhome your own! Thoughtfully designed and loaded with premium upgrades, featuring 9' ceilings on two floors, a versatile main-floor office and bedroom with a private ensuite, elegant oak staircase, and hardwood flooring throughout. The beautiful kitchen is complete with a quartz waterfall countertop, granite countertops n bathrooms and upgraded faucets throughout. Equipped with an electric fireplace in built in open shelving in the great room. Every detail has been carefully considered to deliver modern living at its finest. Perfectly situated with easy access to Hwy 403 and 407, top-rated schools, Churchill Meadows Community Centre, Mattamy Sports Park, restaurants, and an array of shopping and retail amenities. (id:49269)
27 Newell Court
Toronto, Ontario
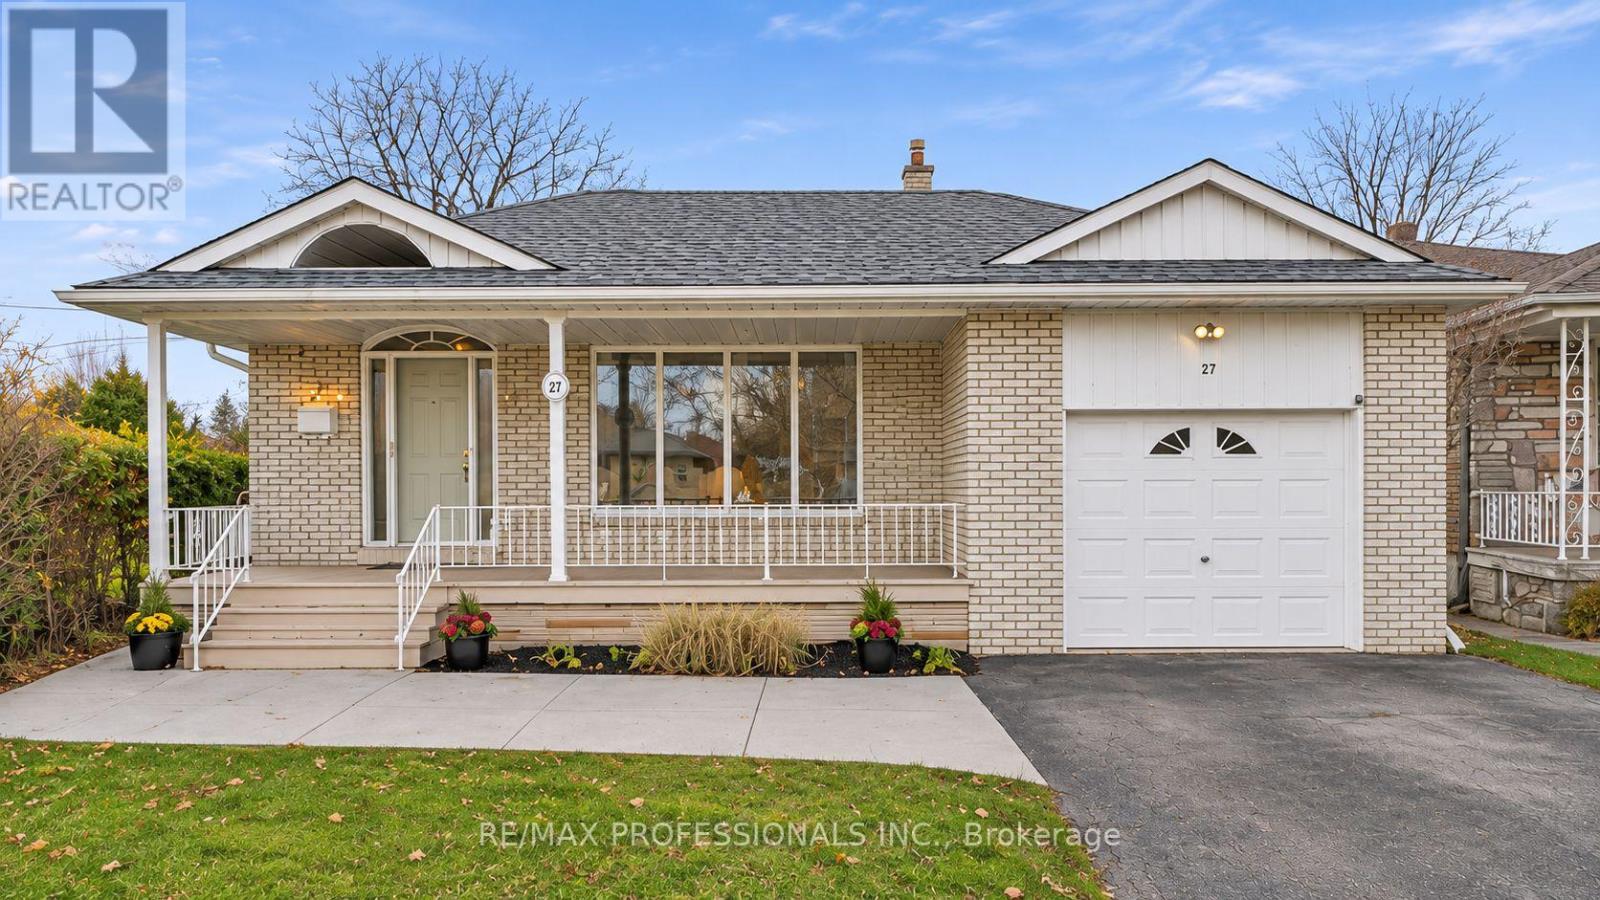
Edenbridge-James Gardens! Spectacular South-Facing, Pool-Sized Lot. Discover this spacious 4-bedroom, four-level backsplit offering over 3,300 sq. ft. of living space! Featuring a very large living room, separate dining room, spacious renovated eat-in kitchen and fabulous main-floor family room addition overlooking the magnificent south facing large pie shape yard with a 84 ft width at rear. Walk out to potential roof top terrace off primary bedroom, finished lower levels provide additional versatile living space. Situated on an extraordinary, fully fenced, private pie-shaped lot, approximately 171 feet deep and widening to an impressive 84 feet across the rear! Enjoy exceptional privacy, all-day sunshine and endless possibilities for outdoor entertaining. Steps to beautiful James Gardens and Humber River parklands, with convenient access to the future Eglinton Crosstown West Extension. A rare opportunity to own an exceptional property in one of Etobicoke's most coveted neighbourhoods! (id:49269)
427 Belvenia Road
Burlington, Ontario
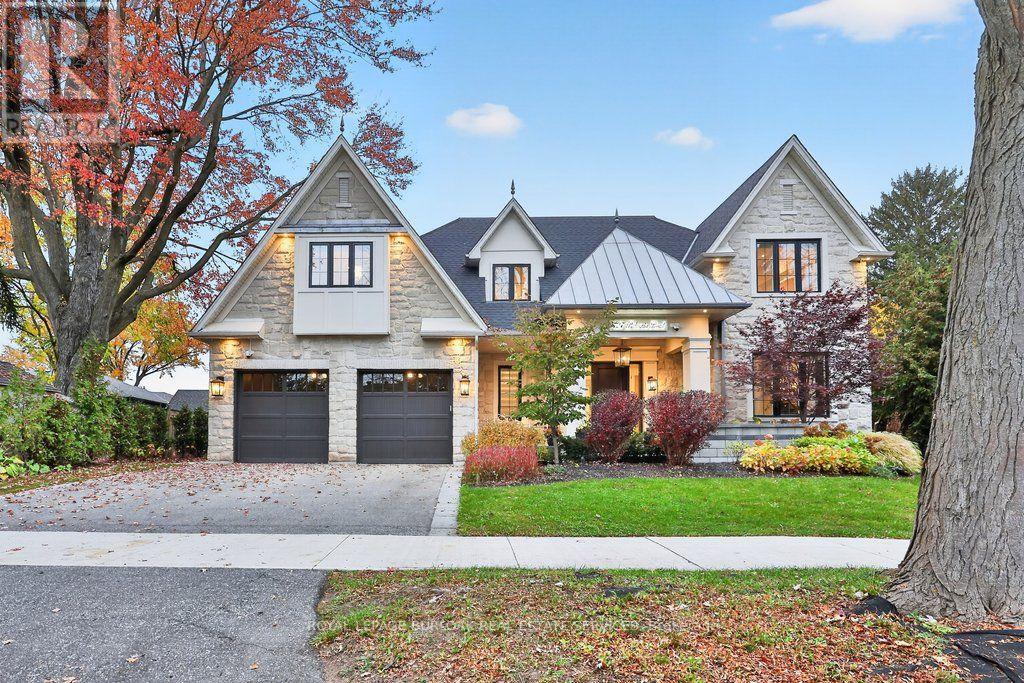
Old Hollywood glamour meets modern luxury in this custom-built south Burlington residence, where grand proportions and intricate architectural details unfold across approximately 6,646 sq. ft. of finished living space.An elegant centre hall reveals formal living and dining rooms framed by detailed millwork and gold accents, creating a striking backdrop for intimate dinners and larger celebrations. The kitchen makes its own statement with an illuminated island and built-in coffee machine, supported by a second butler kitchen and walk-in pantry. An adjoining breakfast area and expansive family room overlook the pool, connecting the heart of the home to the outdoors.A custom staircase with ornamental iron railings rises to a skylit upper hallway. The primary suite is a retreat of impressive proportions, featuring a fireplace, two custom walk-in closets and a five-piece ensuite with a freestanding tub, separate shower, heated floors and heated towel rack. Three additional bedrooms include one with its own ensuite and walk-in closet, while second-floor laundry adds everyday ease.The finished lower level brings entertaining home with a substantial bar with an ice maker, recreation room and gas fireplace, complemented by an office and an additional bedroom with its own ensuite, currently used as a gym. A separate walk-up entrance leads outside.A heated saltwater pool with a waterfall anchors the backyard, where covered seating areas and a built-in outdoor kitchen invite afternoons by the water and evenings that linger. A professionally finished basketball court adds room for play.South of New Street, enjoy waterfront walks at Paletta Lakefront Park, recreation at Nelson Park and shopping at Appleby Village, with convenient highway access keeping you connected beyond the neighbourhood. (id:49269)
341 Rathburn Road
Toronto, Ontario
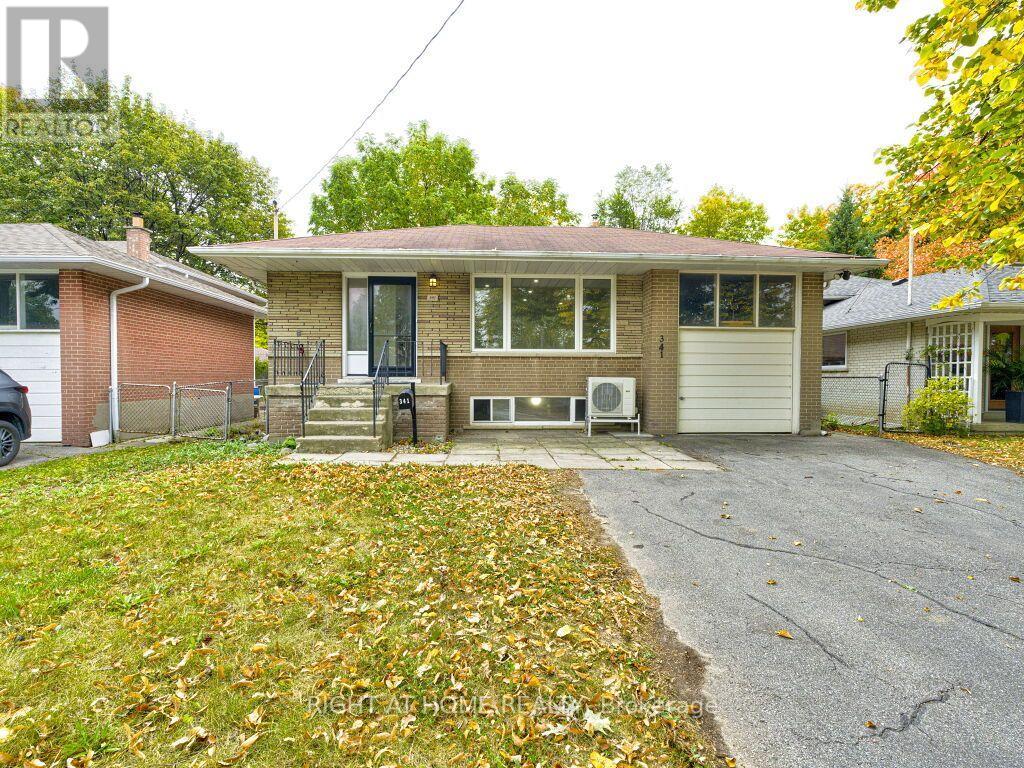
Welcome to 341 Rathburn Rd, a spacious and inviting family home ideally situated in one of Etobicoke's sought-after neighbourhoods. The generous layout offers 4+1 bedrooms and 4 washrooms, providing plenty of space for a growing family, guests, or additional living accommodations.The home features large living area, complemented by an oversized front window that welcomes an abundance of natural light.Long Hallway, Leading Up Stairs to 3 Bedrooms and 1 Bath .Down Stairs there is Living area and the Kitchen .Heat Pomp. New Appliances.Separate entrance, offering additional flexibility for extended family, guests, or future living arrangements. One extra room and washroom are Available at the Lower Level.The walk-out to the backyard provides a seamless connection a combination of living space.functionality, outdoor space. This well-maintained home presents an opportunity for families looking for room to grow in a highly connected location.One (1) Car Garage and Parking for up to five vehicles, this Property Offers the Space and Convenience that Many Families are Looking for.Convenient access to major highways, including Highway 427, 401,27 and the QEW. Located near Toronto Pearson International Airport, while Downtown Toronto is a short drive.Close to Parks,Schools,Libraries,Plaza,Sherway Gardens.Public Transportation at the door. (id:49269)
486 Van Kirk Drive
Brampton, Ontario
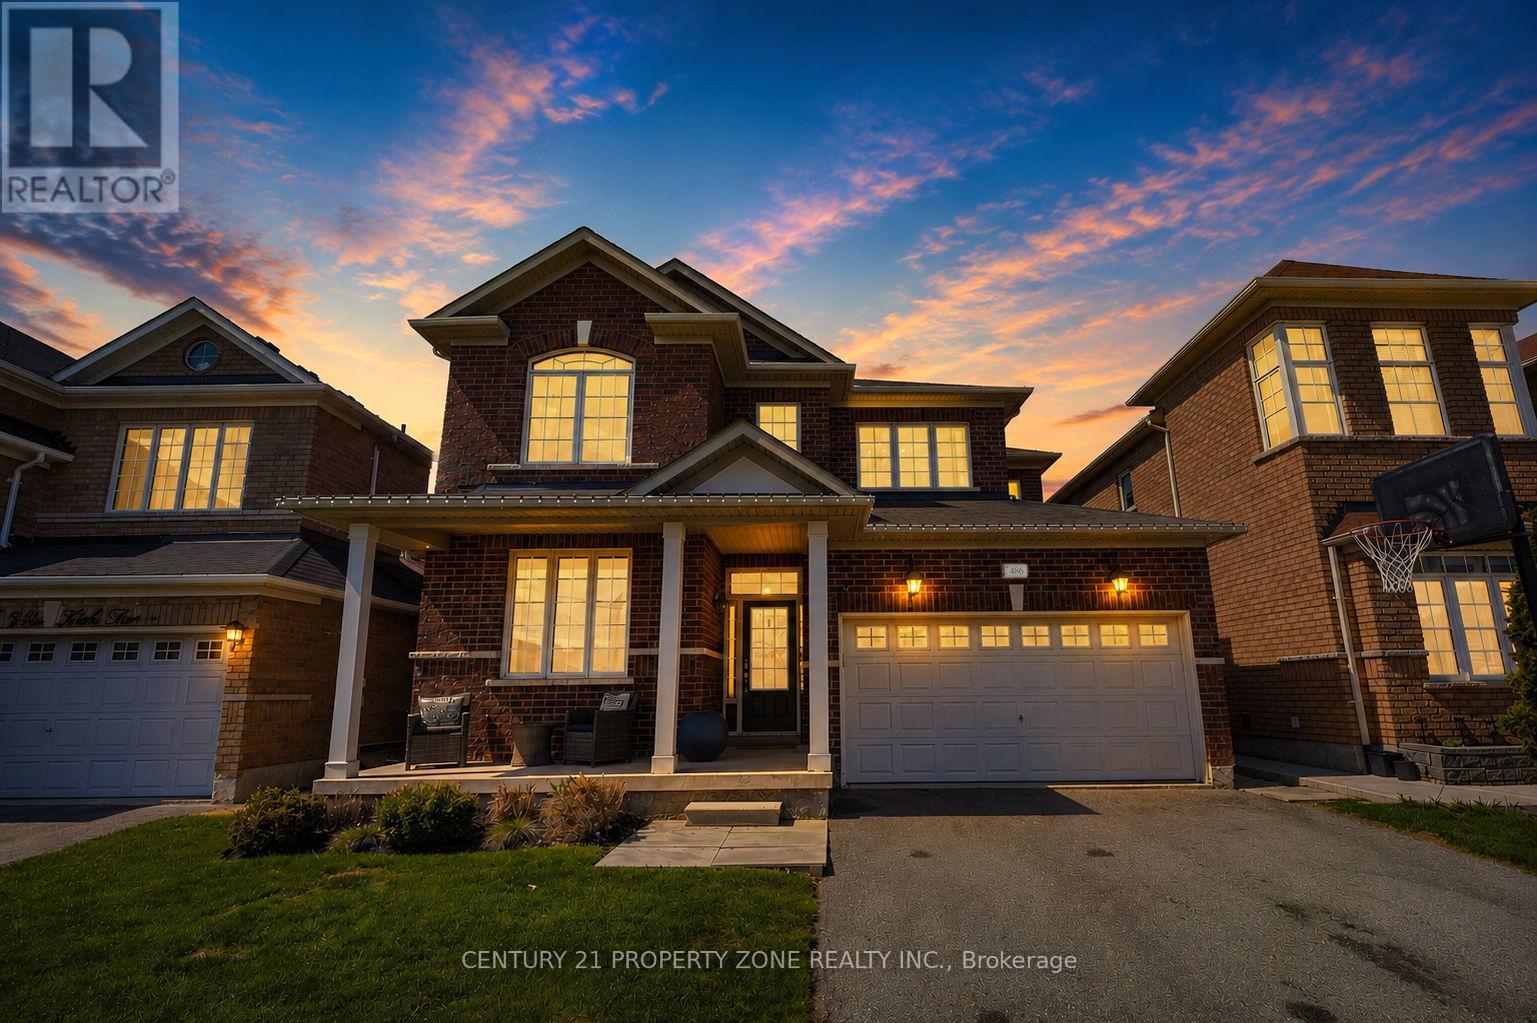
Welcome to 486 Vankirk Dr! A meticulously upgraded detached home set on a premium 41-ft, park-facing lot in one of Brampton's most desirable neighbourhoods. Showcasing exceptional craftsmanship and thoughtful upgrades throughout, this home offers the perfect blend of luxury, comfort, and functionality.The inviting interior features rich hardwood flooring throughout the main and upper levels, complemented by upgraded lighting fixtures that add elegance to every space. The chef-inspired kitchen is a true showstopper, boasting quartz countertops, upgraded cabinetry, an additional pantry, and premium Kitchen Aid appliances, including a dual-fuel gas range, refrigerator, and dishwasher. The warm and welcoming family room features a stunning custom-built wall unit, creating the perfect setting for everyday living and entertaining.The upper level offers four generously sized bedrooms and 2.5 bathrooms, with upgraded staircase pickets adding a sophisticated finishing touch. The beautifully landscaped backyard is a private outdoor retreat, complete with a covered deck featuring smart lighting, a manicured garden, a concrete pad ready for a shed, and a charming gazebo, all overlooking the peaceful park setting.The fully finished basement with a separate entrance offers excellent versatility, featuring two additional bedrooms and a full bathroom-ideal for extended family or added living space.Additional highlights include a double-car garage, desirable northeast exposure, convenient public transit at your doorstep, and easy access to top-rated schools, grocery stores, everyday amenities, and Highway 410.A rare opportunity to own a beautifully upgraded, park-facing home in an exceptional location. This is one you won't want to miss! (id:49269)