
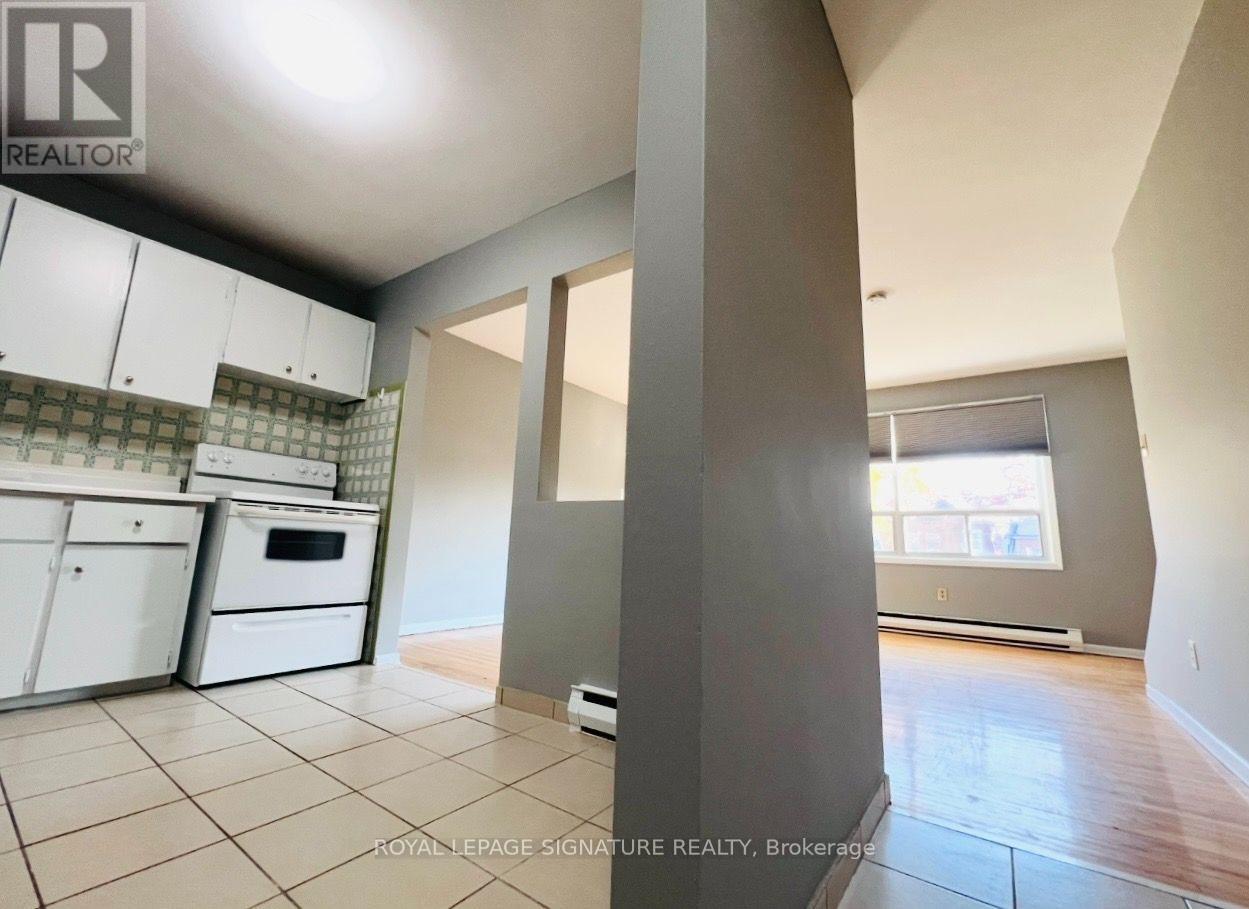
2 - 2203a Danforth Avenue
Toronto, Ontario
Bright, Spacious 2 Bdrm, 2-Storey Apartment With Parking Located On The Danforth. The Large Bedrooms Offer A Great Template To Live Comfortably While Maintaining A Separate Living Space With A Large, Bright, And Logical Floor Plate Separated By A Staircase!! This Two-Level Unit Will Not Disappoint You!! (id:49269)
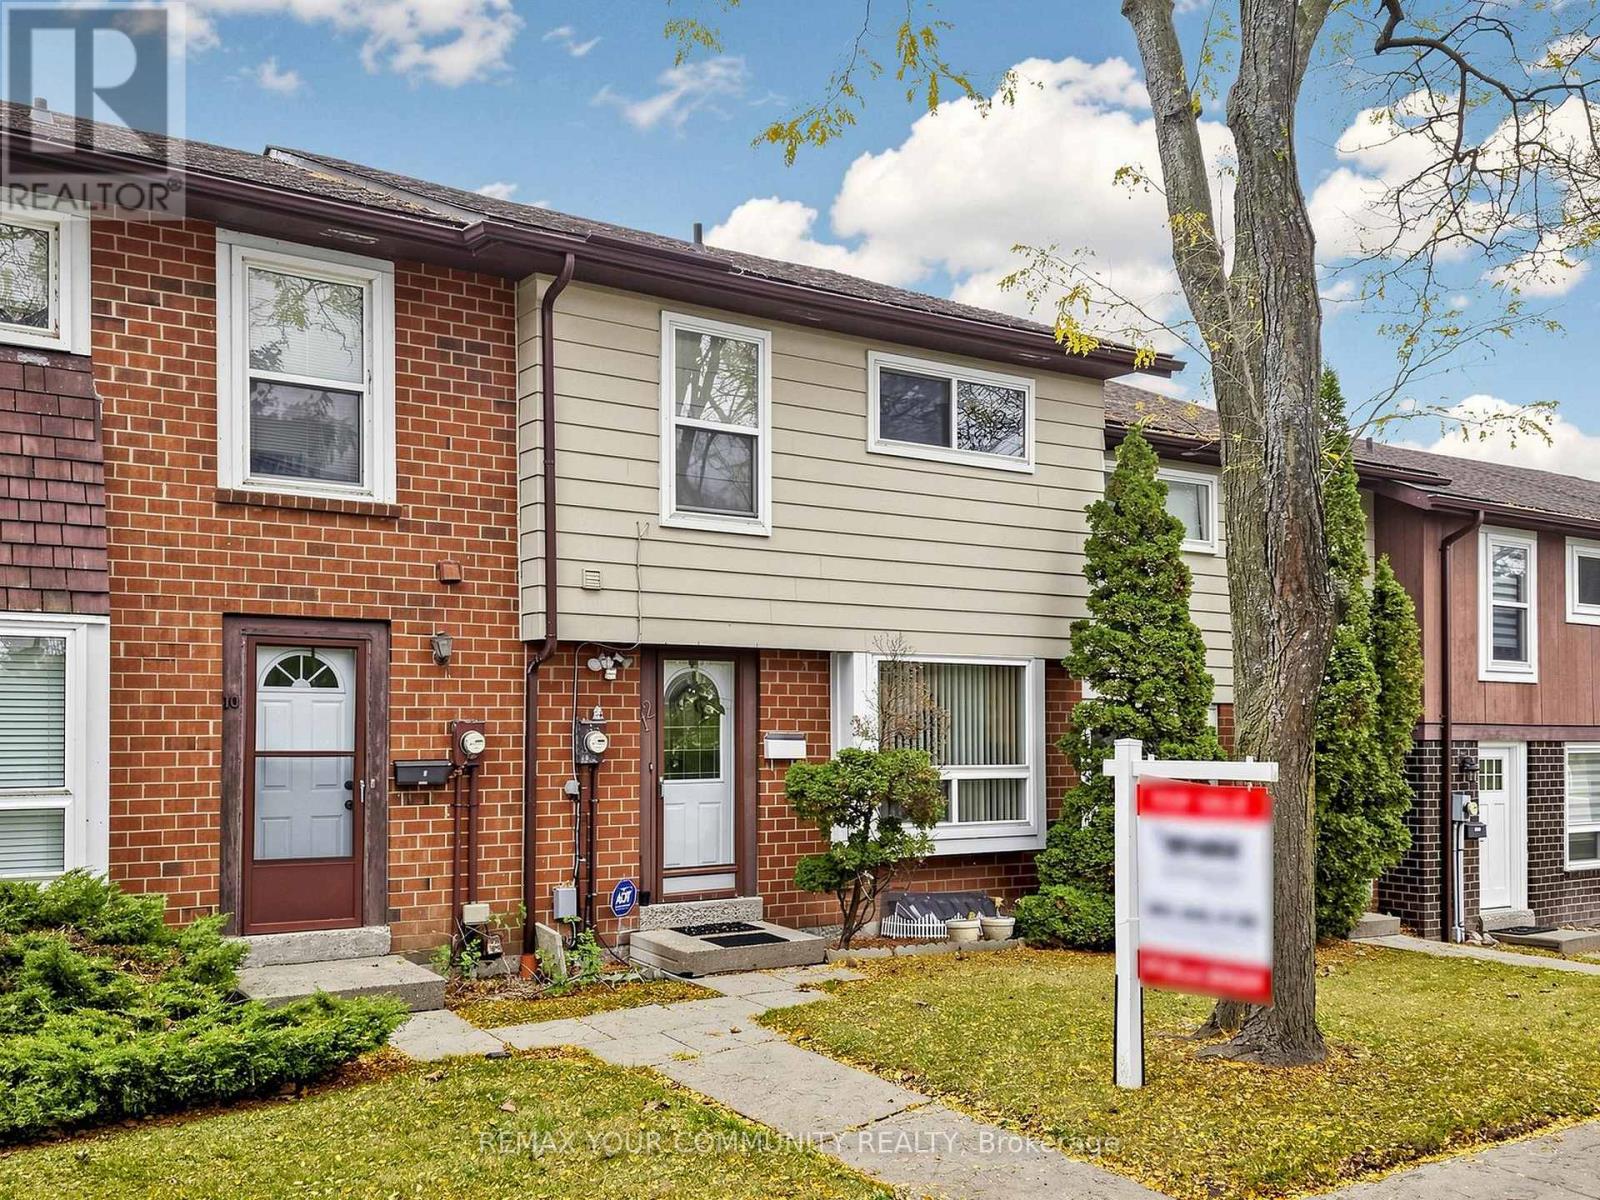
12 Jacques Lane
Ajax, Ontario
LOCATION! LOCATION! Walking distance to Ajax Waterfront. This Spacious 3 Bedroom Condo Townhome (approx 1875 Sqft of Living Space) Is Located In Well Maintained Established Complex! 2 PARKING SPOTS! (Detached Garage + One Parking Space), Good Sized Rooms, Eat-in Kitchen with Walk-out to Private Deck & Fenced Backyard, Finished Basement with Wet Bar! Residents enjoy exceptional maintenance covered amenities including landscaping, snow removal, building insurance, water, Rogers cable and Internet, visitor parking, a party room, and an outdoor swimming pool with lifeguard. Nestled in South Ajax, a quiet and peaceful community surrounded by nature, you're close to Paradise Park and minutes to Paradise Beach, Rotary Park, scenic waterfront trails, picnic areas, kayak and canoe launches, and abundant green space. Schools nearby including Ajax High School, shopping, restaurants, Cineplex, the library, hospital, public transit with quick access to the Ajax GO Station and more-offering an outstanding lifestyle for families, professionals, and downsizers alike. (id:49269)
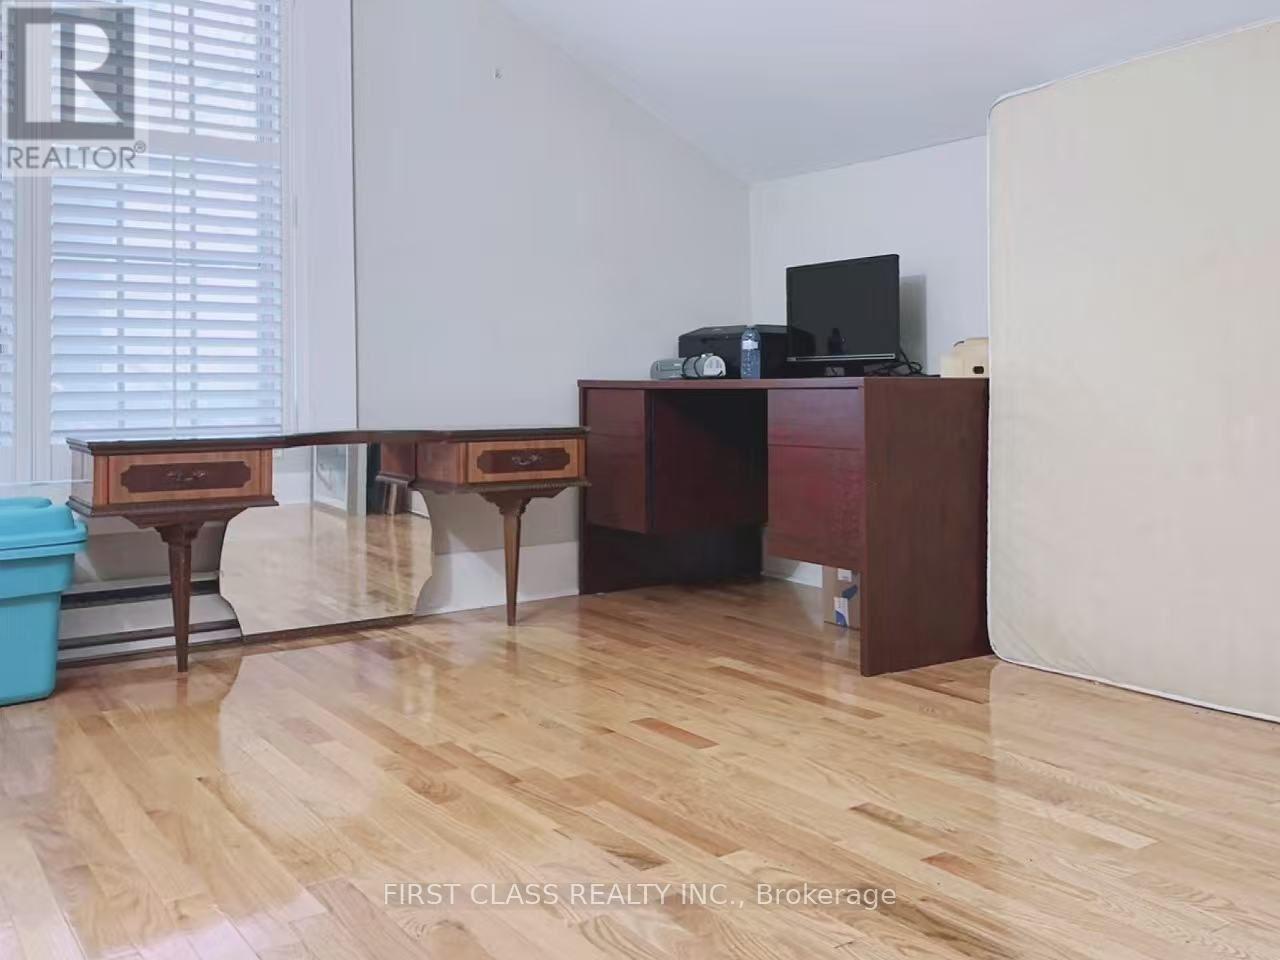
Apt 1 - 555 Military Trail
Toronto, Ontario
Shared property*******Renting out 2 rooms, 1 on the 2nd floor and 1 on the 1st floor behind the stair of the main house: This apartment has a private bathroom and shares a kitchen (using the bathroom on the 2nd floor and the kitchen on the 1st floor). You can choose any one room on the second floor, other than the two master bedrooms.****** Close to Hwy 401, supermarkets, gyms, and bus stops. Private washer/dryer and private kitchen with double-door fridge. Rent includes all utilities (water, electricity, heating, cooling 24/7), unlimited high-speed internet, and basic furniture. One person per room. Parking $50/month (not included in the rent). Main Intersection: Dartmoor Dr & Military Trail. (id:49269)
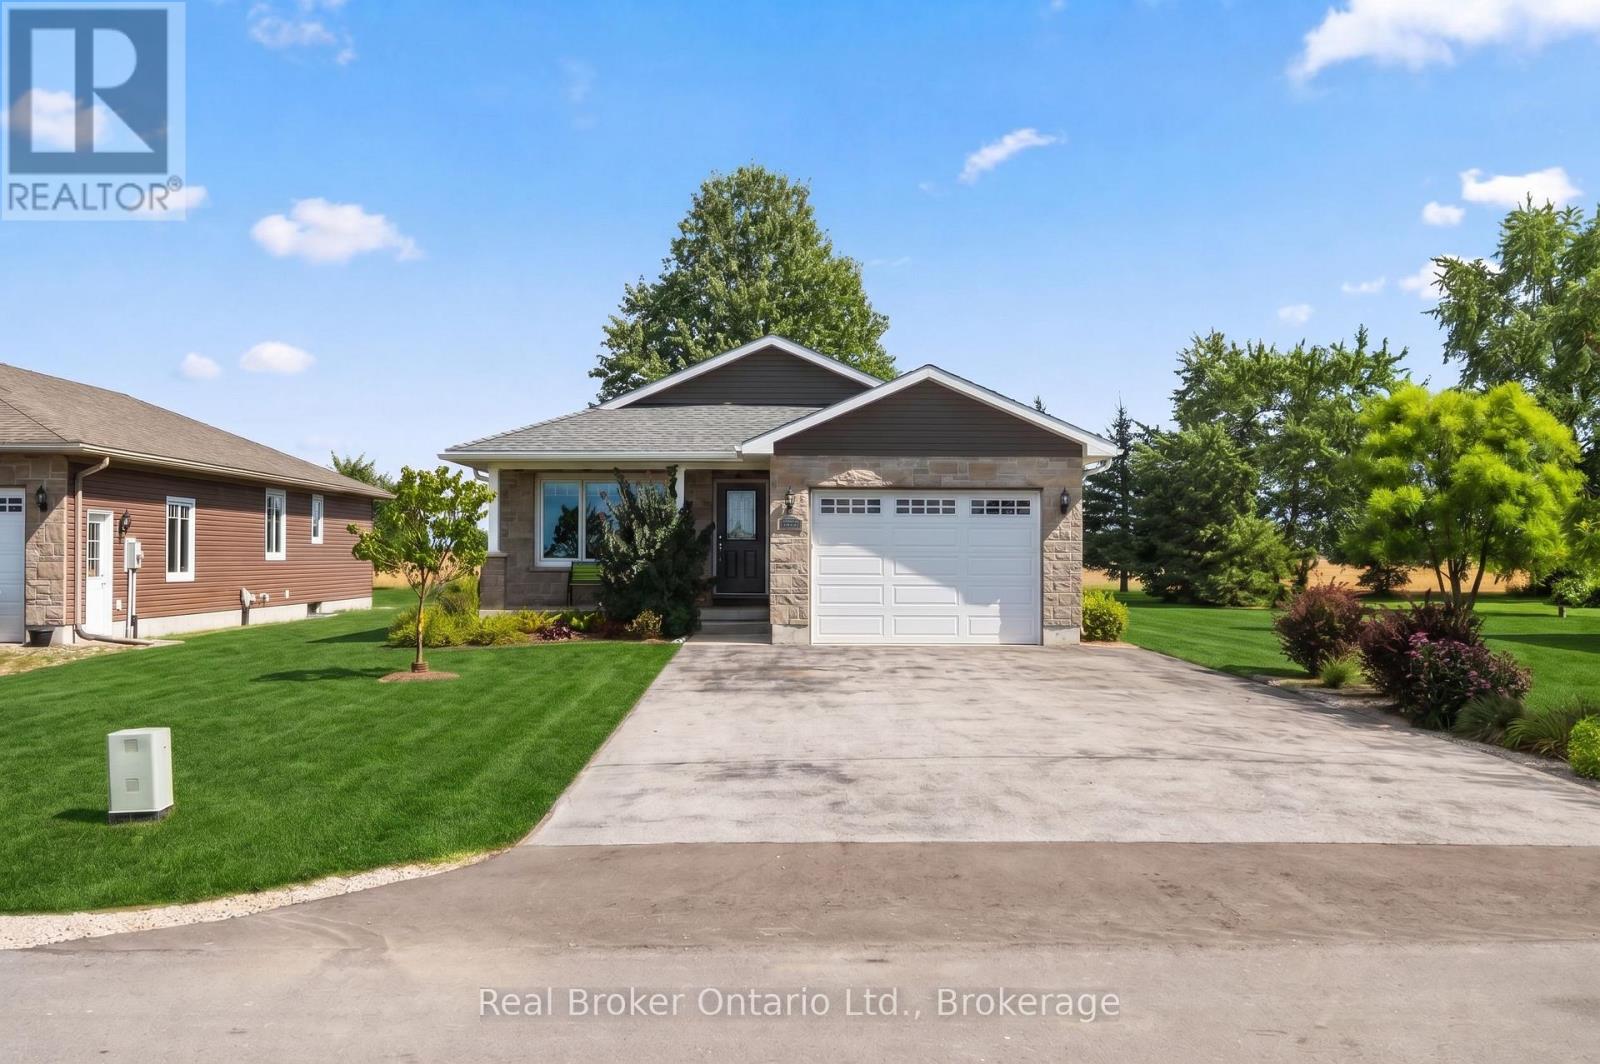
157 Clyde Street
Morris Turnberry, Ontario
Welcome to easy living in the quiet community of Bluevale. This immaculately maintained bungalow is truly move-in ready, offering an open-concept main floor, three bedrooms upstairs, three bathrooms, and a fully finished lower level with an additional bedroom and plenty of space to spread out. The primary bedroom features its own ensuite and walk-in closet, while main-floor laundry adds to the everyday convenience. Downstairs, you'll find a comfortable finished rec room with a gas fireplace, along with additional living space that works just as well for family, guests, or hobbies. Outside, the backyard backs onto farmland, giving you peaceful country views without the work that comes with owning a rural property. An attached garage, deck, quiet street and close proximity to Wingham round out a home that could work just as well for a growing family as it would for someone looking to downsize into a bungalow. And if you're an outdoors person, there's great fishing right at the pond/dam, and it's big enough to take out a kayak or paddleboard.You also have access to the Stevenson Tract, which is a huge recreational/walking trail system. If you've been searching for a home that's been exceptionally well cared for and doesn't come with a long to-do list, this one is worth a look. (id:49269)
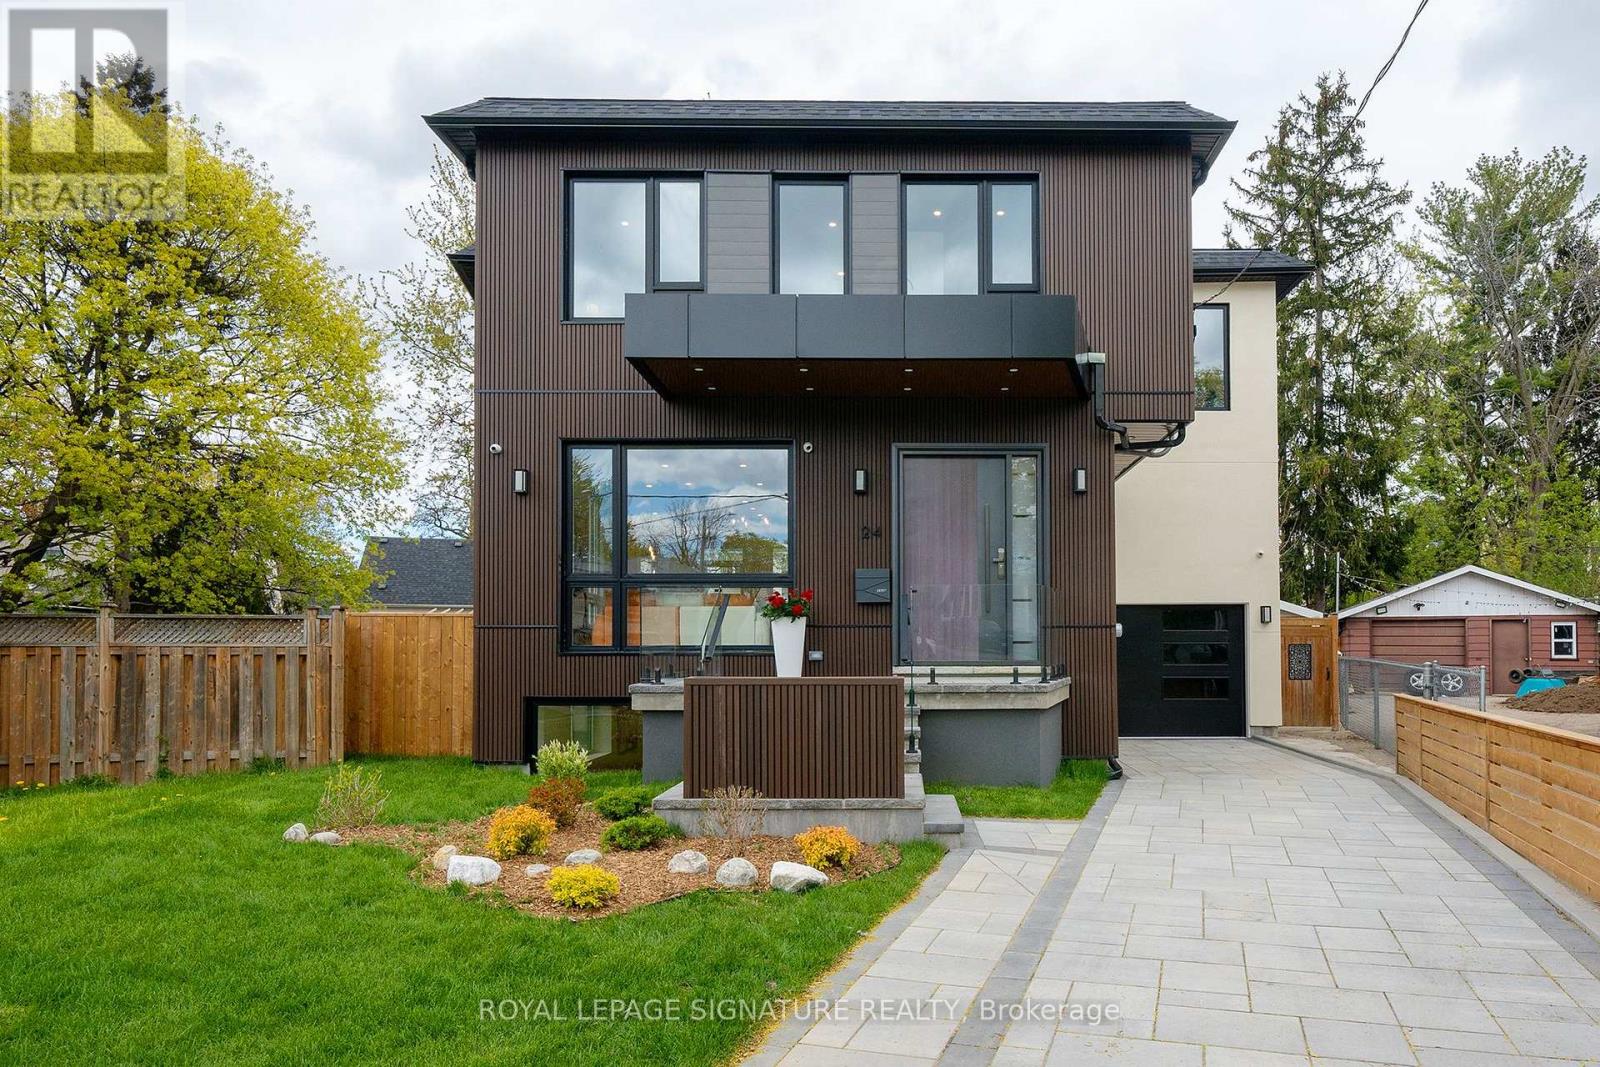
24 Merritt Road
Toronto, Ontario
Located on a quiet court, this brand new 2-storey custom-built detached home sits on a generous pie-shaped lot with an expanded rear yard. Designed with long-term family living in mind, the home offers four bedrooms on the upper levels, along with a dedicated mid-level storage/playroom that provides flexible space for children, a home office, or additional family use.The thoughtfully designed layout features open-concept principal rooms, excellent storage throughout, and practical flow for everyday living. The lower level includes two additional bedrooms, offering strong flexibility for extended family living, guests, or potential rental use.Situated in a well-established, family-friendly neighbourhood and within the Selwyn Public School catchment area, the property is surrounded by multiple parks and recreational facilities, with a public indoor pool within walking distance. The location provides easy access across the city while maintaining a quiet residential setting.A rare opportunity to own a brand new custom home in a mature neighbourhood, ideal for families seeking space, flexibility, and long-term value.The new property tax has not been assessed yet. (id:49269)
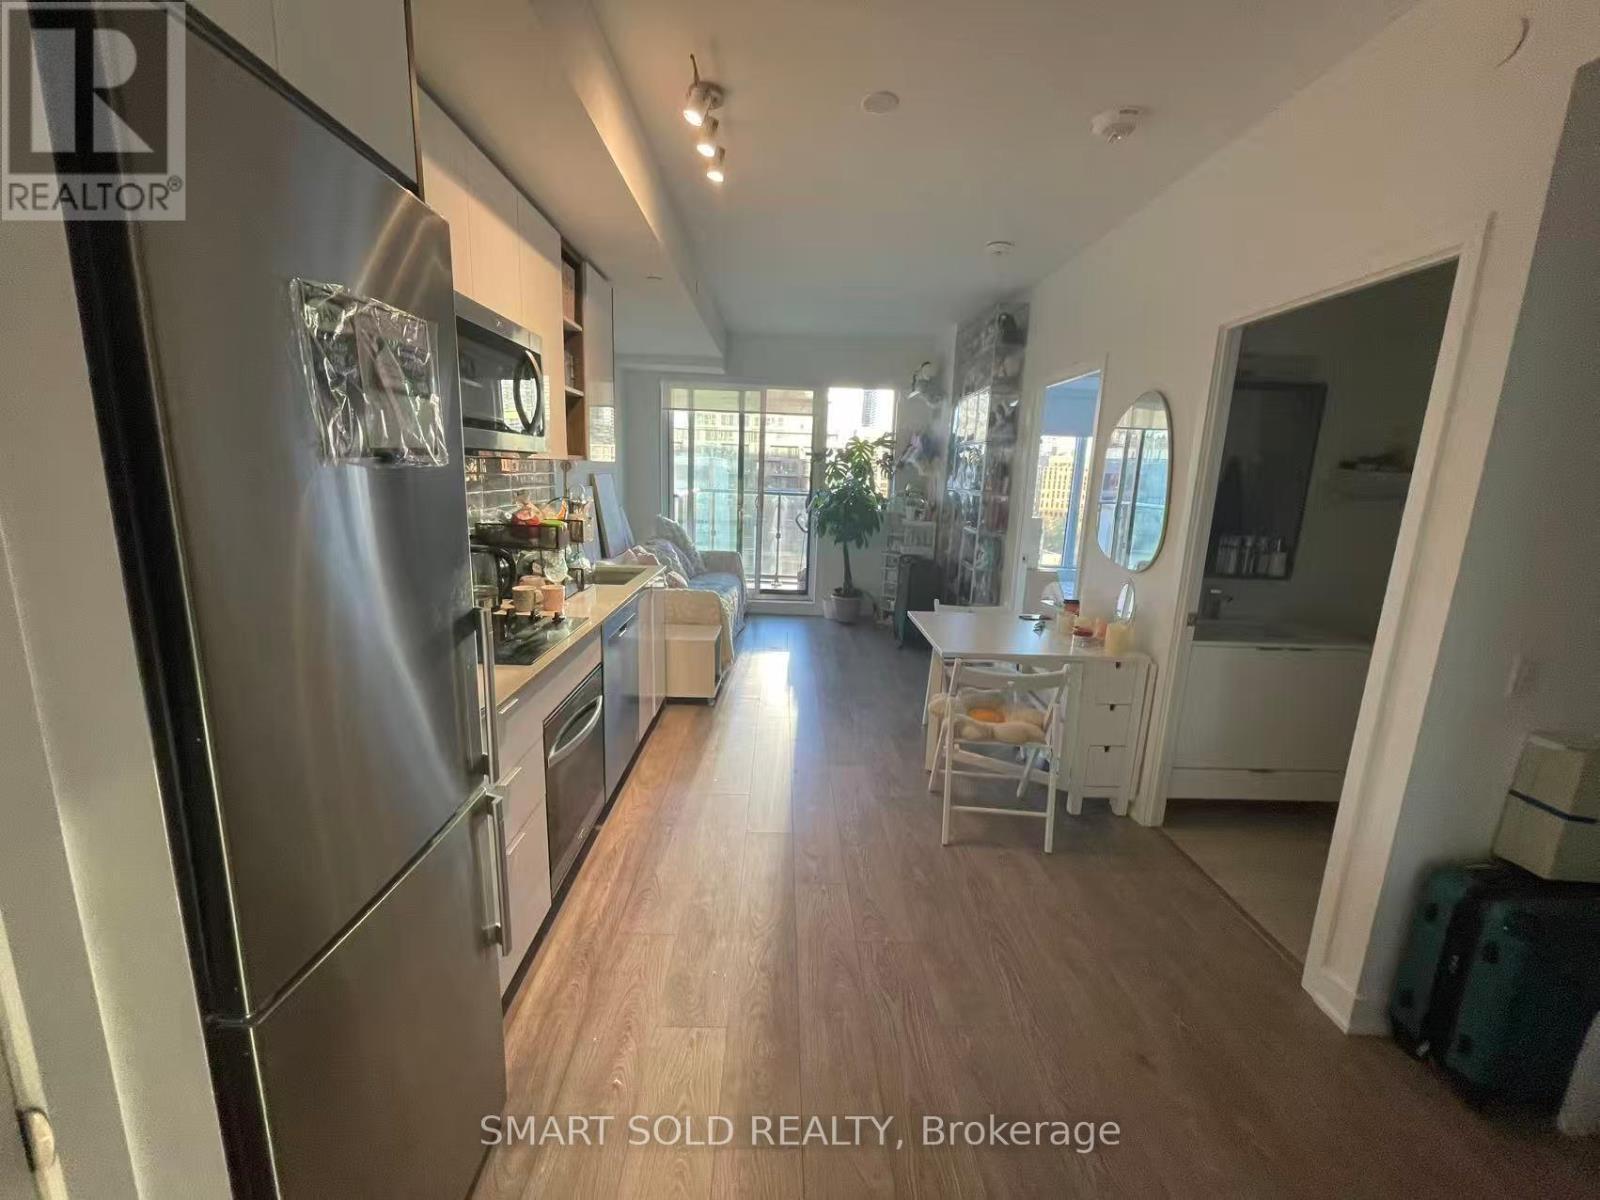
911 - 543 Richmond Street W
Toronto, Ontario
Welcome to Suite 911 at Pemberton Group's 543 Richmond Residences at Portland. Located in the heart of the Fashion District, steps from the Entertainment District and minutes from the Financial District, with King West restaurants, cafes, shopping and public transit nearby. This east-facing one-bedroom plus den suite features an open-concept kitchen and living area, stainless steel kitchen appliances, a bedroom with a window, a separate den ideal for a home office, a private balcony and in-suite laundry. Building amenities include a 24-hour concierge, fitness centre, party room, games room, outdoor pool and rooftop lounge with panoramic city views. Available January 1, 2027 at CAD 2,300 per month, including water and heat. Offered unfurnished on a one-year lease. No parking or locker included. (id:49269)
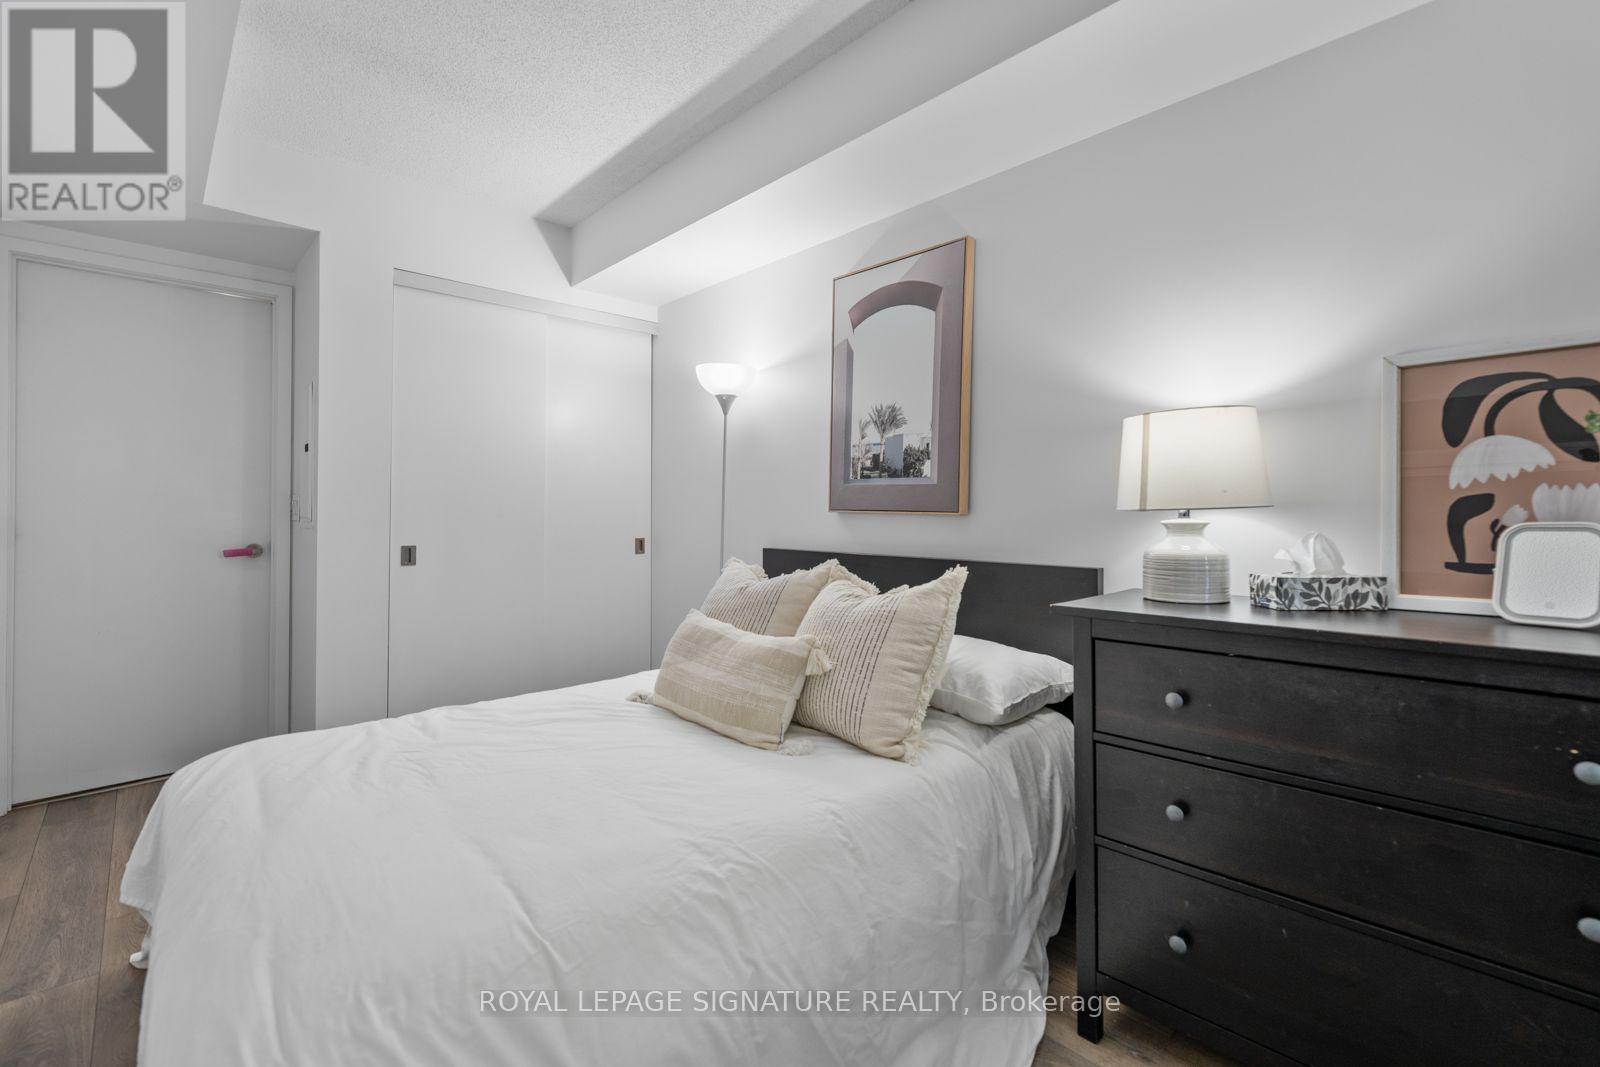
505 - 159 Dundas Street E
Toronto, Ontario
Big City Energy. Room to Breathe. Who says downtown living has to mean compromising on space? Welcome to Suite 505 at PACE Condos, where approximately 679 square feet are put to very good use. This bright, south-facing 1+1 bedroom suite offers an open-concept living and dining area, floor-to-ceiling windows, modern finishes and a private balcony for your morning coffee or evening wind-down. The real plot twist? A genuinely useful den with a closet that can moonlight as a home office, guest room or whatever life calls for next. Add two full bathrooms (because sharing is overrated), ensuite laundry and a layout that actually makes sense, and you've got yourself a pretty clever little city pad. Beyond your front door, enjoy an outdoor pool, gym, rooftop terrace and 24-hour concierge. With Toronto Metropolitan University, the Eaton Centre, transit, restaurants and the Financial District all within easy reach, the city is yours to explore. More function, less compromise and a whole lot of downtown charm. (id:49269)
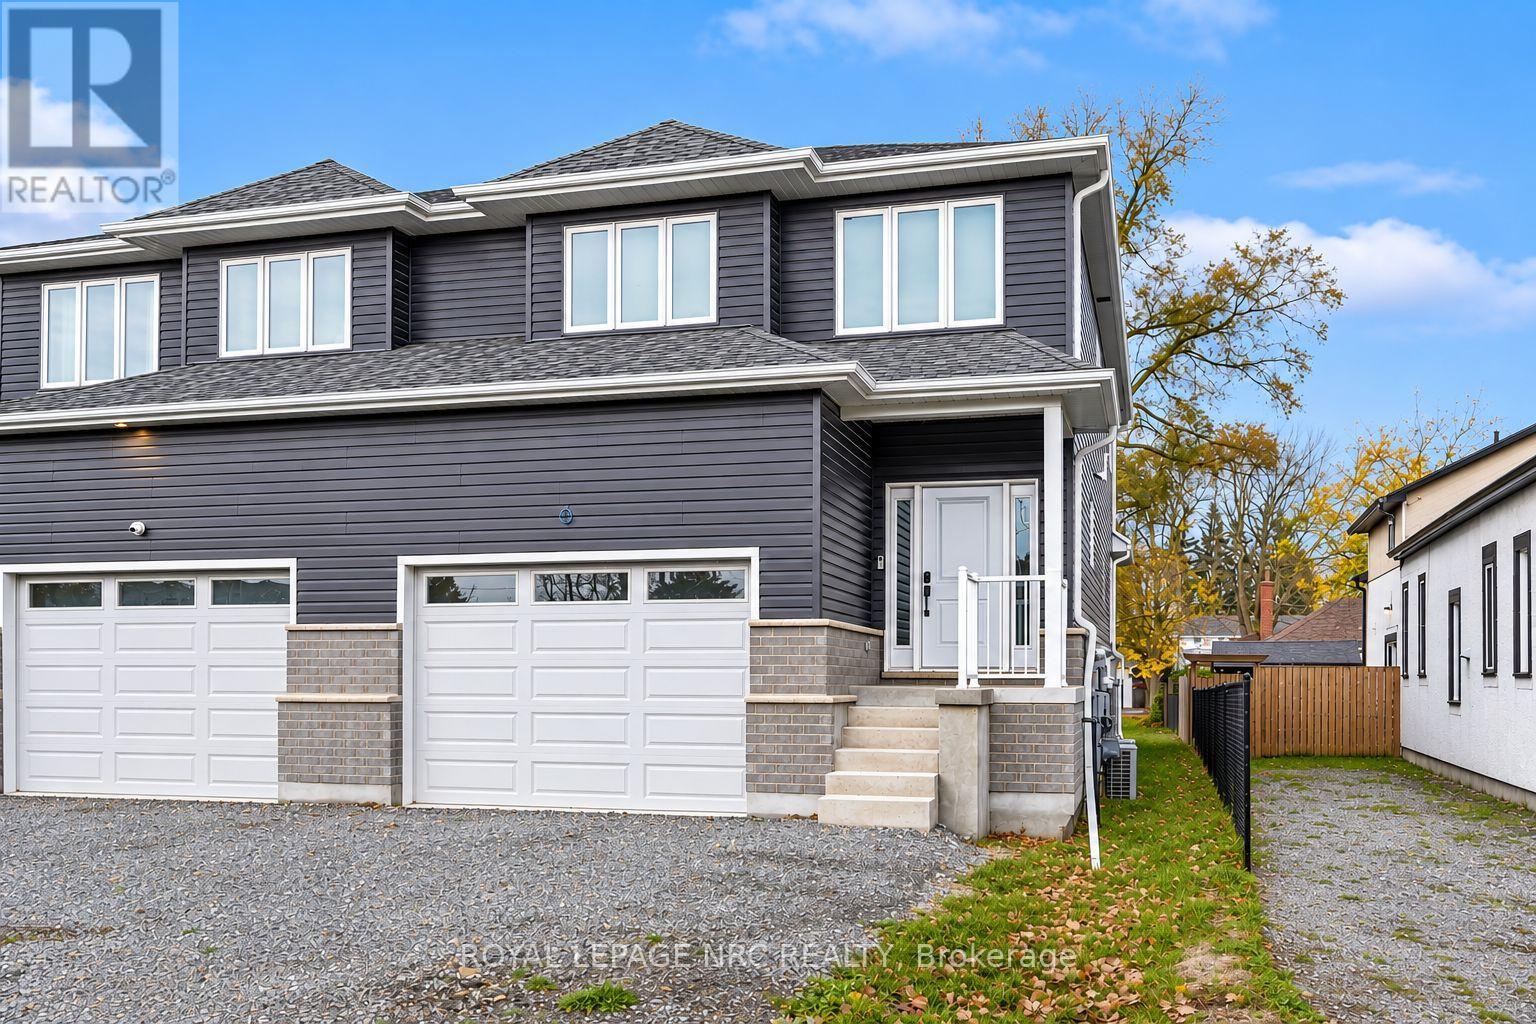
66 Page Street
Port Colborne, Ontario
Live upstairs and rent below, or add two rental units to your portfolio. This brand-new semi-detached duplex pairs a spacious three-bedroom, three-bathroom main residence with a bright, self-contained lower suite. Each unit has its own gas, hydro and water meters, making it easy to manage utilities separately. Large windows bring natural light into the lower suite, where a quartz-topped kitchen, a four-piece bathroom and a private walk-up entrance make it feel like a home of its own. Rent the suite to help offset ownership costs or keep it available for extended family. Built on an insulated concrete form (ICF) foundation and backed by a seven-year Tarion warranty, the home also features a Nest doorbell and pre-wiring for security cameras. A fresh build with the flexibility to suit homeowners and investors alike. (id:49269)
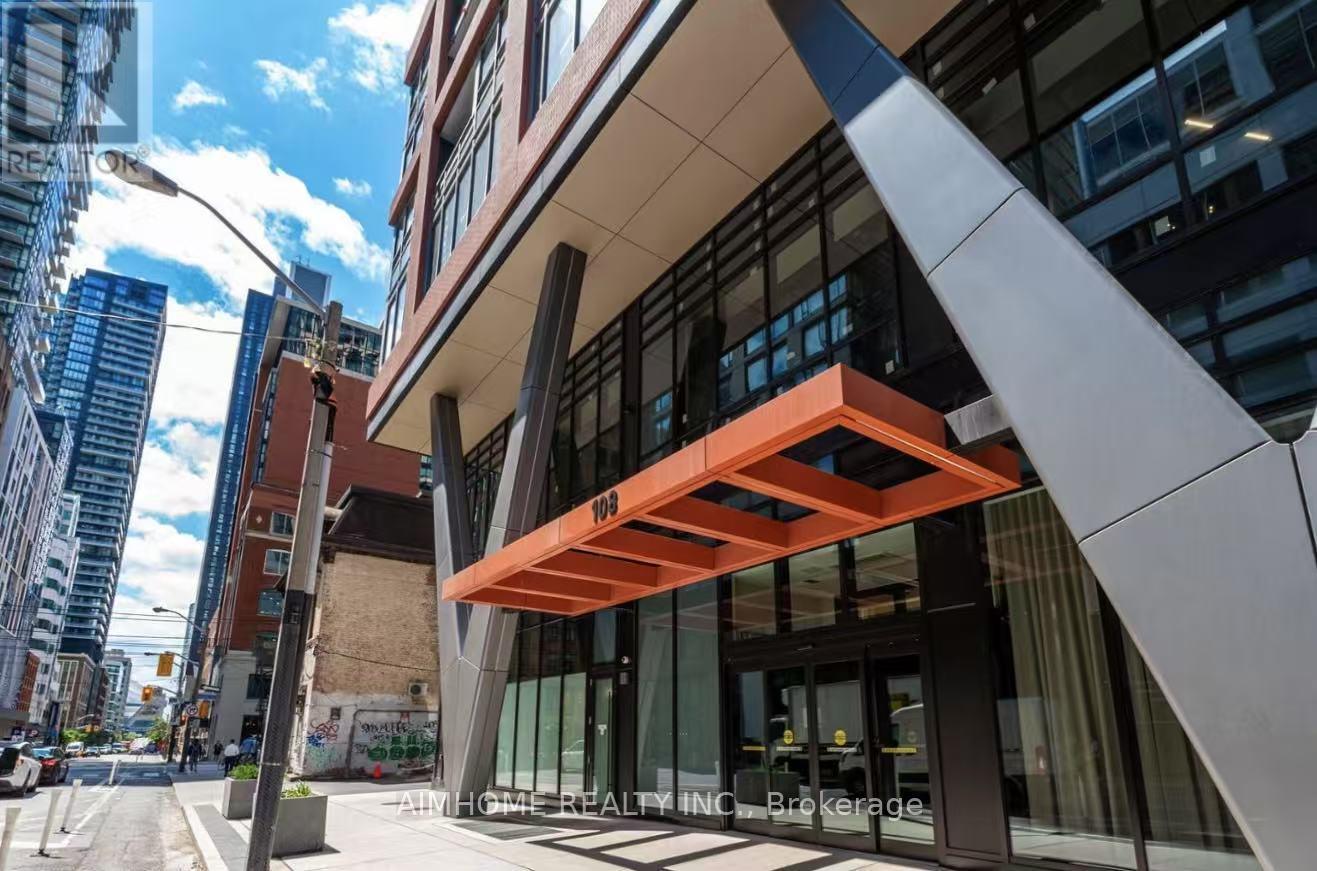
1010 - 108 Peter Street
Toronto, Ontario
Spacious 2-bedroom, 2-bathroom Condo located in the heart of Toronto's entertainment district! Walk To Restaurants, Groceries, Entertainment, Shopping, TTC And The P.A.T.H. 24-hour concierge service. Primary bedroom offers 3pc-Ensuite. Modern Stainless Steel Built In Appliances, Eat In Kitchen And 9 Ft Ceilings Throughout. (id:49269)
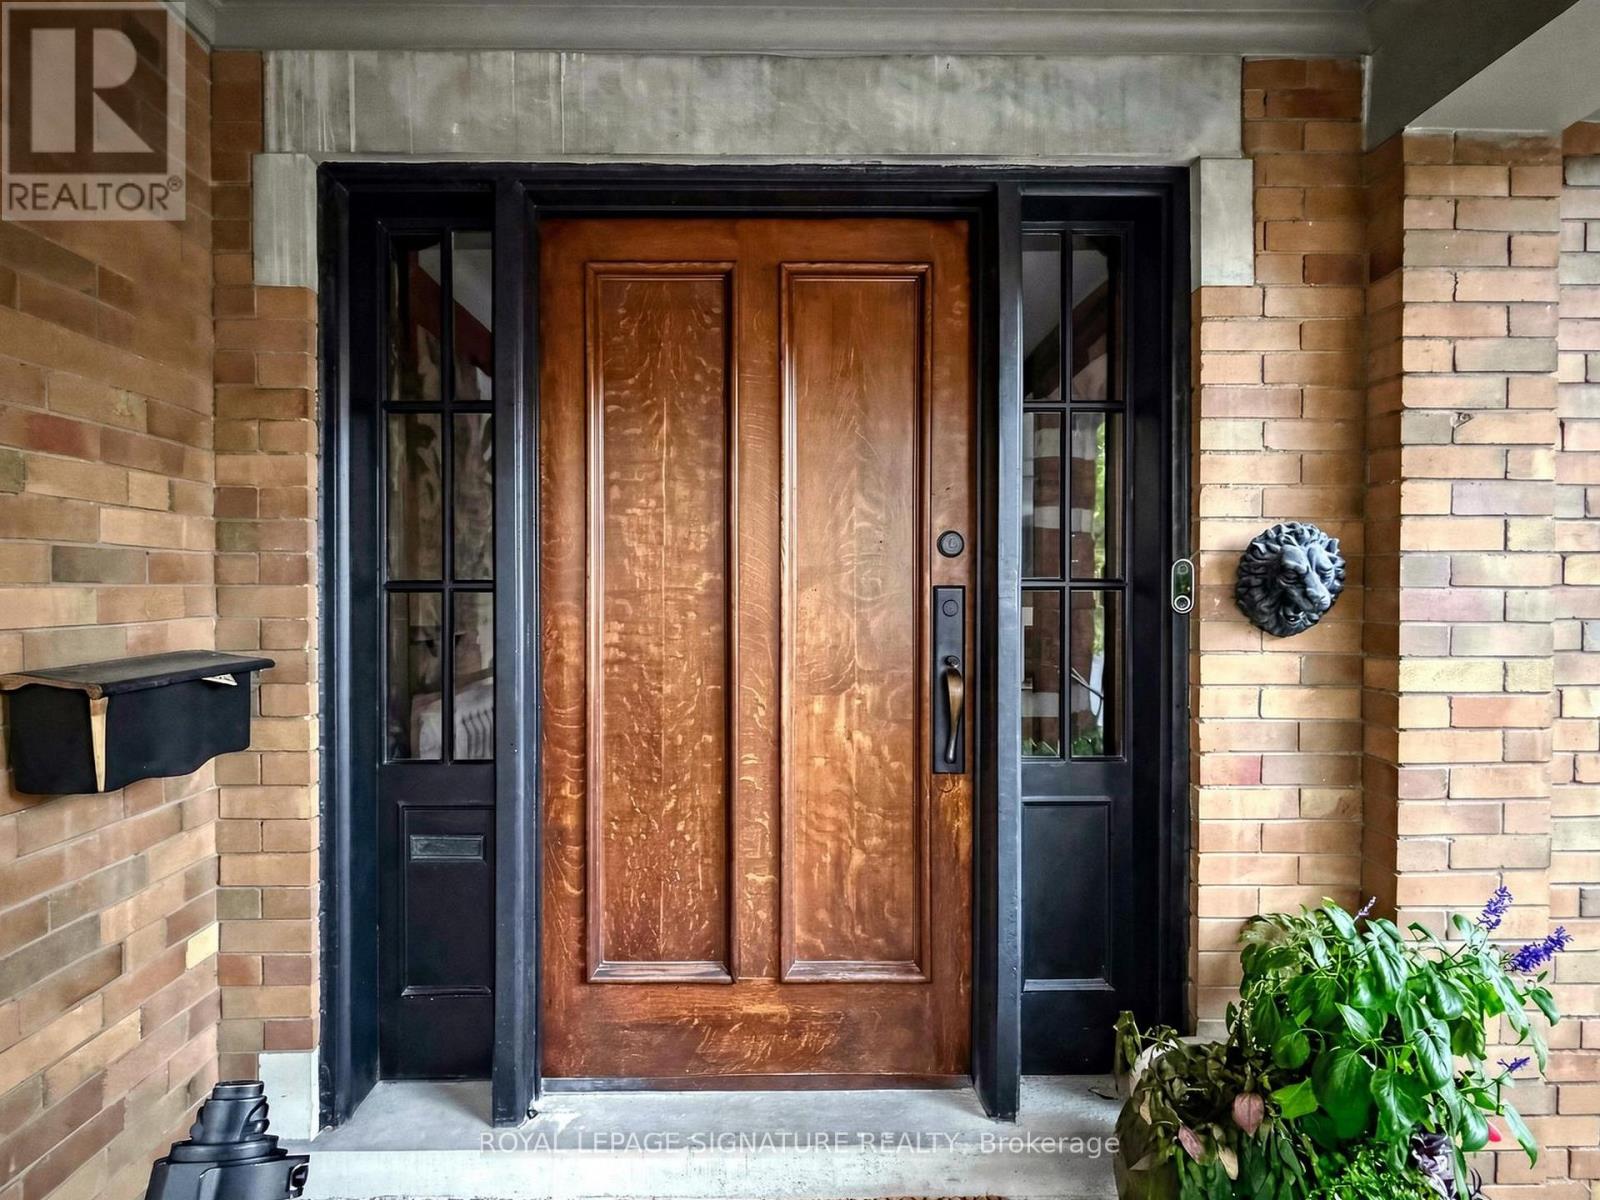
92 Inglewood Drive
Toronto, Ontario
Welcome to this exceptionally grand Moore Park residence. This home has been lovingly maintained and restored over the past several years resulting in an elegant dwelling.The classic charm of a Center Hall design with the preservation of every detail starting with the Gracious Foyer, Hardwood Flooring and an impressive Main Hall Staircase.The generous Formal and Casual living areas are perfectly proportioned for entertaining and family living. At the heart of the home is an Exclusive Chef's Gourmet kitchen boasting Sub-Zero, Wolf and Miele Appliances. This leads to a Breakfast Room, Custom Laundry and Mud Room.The warm and inviting Second Floor features a luxurious primary suite with a customized walk-in Closet and a luxurious 4 piece Spa-like Ensuite including a Soaker Tub and separate Shower Stall.In addition, there are 2 other impressive Bedrooms, 2 more renovated Bathrooms and a Library for the family to enjoy their time together.Top of the list is the Third Floor level which can only be described as a WOW factor offering Soaring Ceilings, Skylights, 2 additional Bedrooms, New Bathroom and a spectacular Entertainment area.The expansive Lower Level features 2 Family Rooms, a Nanny's Space, Bathroom and an extra pre-connected additional Laundry area.Do not miss this rare opportunity to own this one of a kind prominent residence in one of Toronto's most coveted neighborhoods.The manicured Front and Back gardens provide year-round beauty offering a picturesque setting blending privacy and prestige. Private drive leading to an oversized 2 car Garage with Custom Wrought Gates.This is a property you will surely enjoy for years to come. (id:49269)
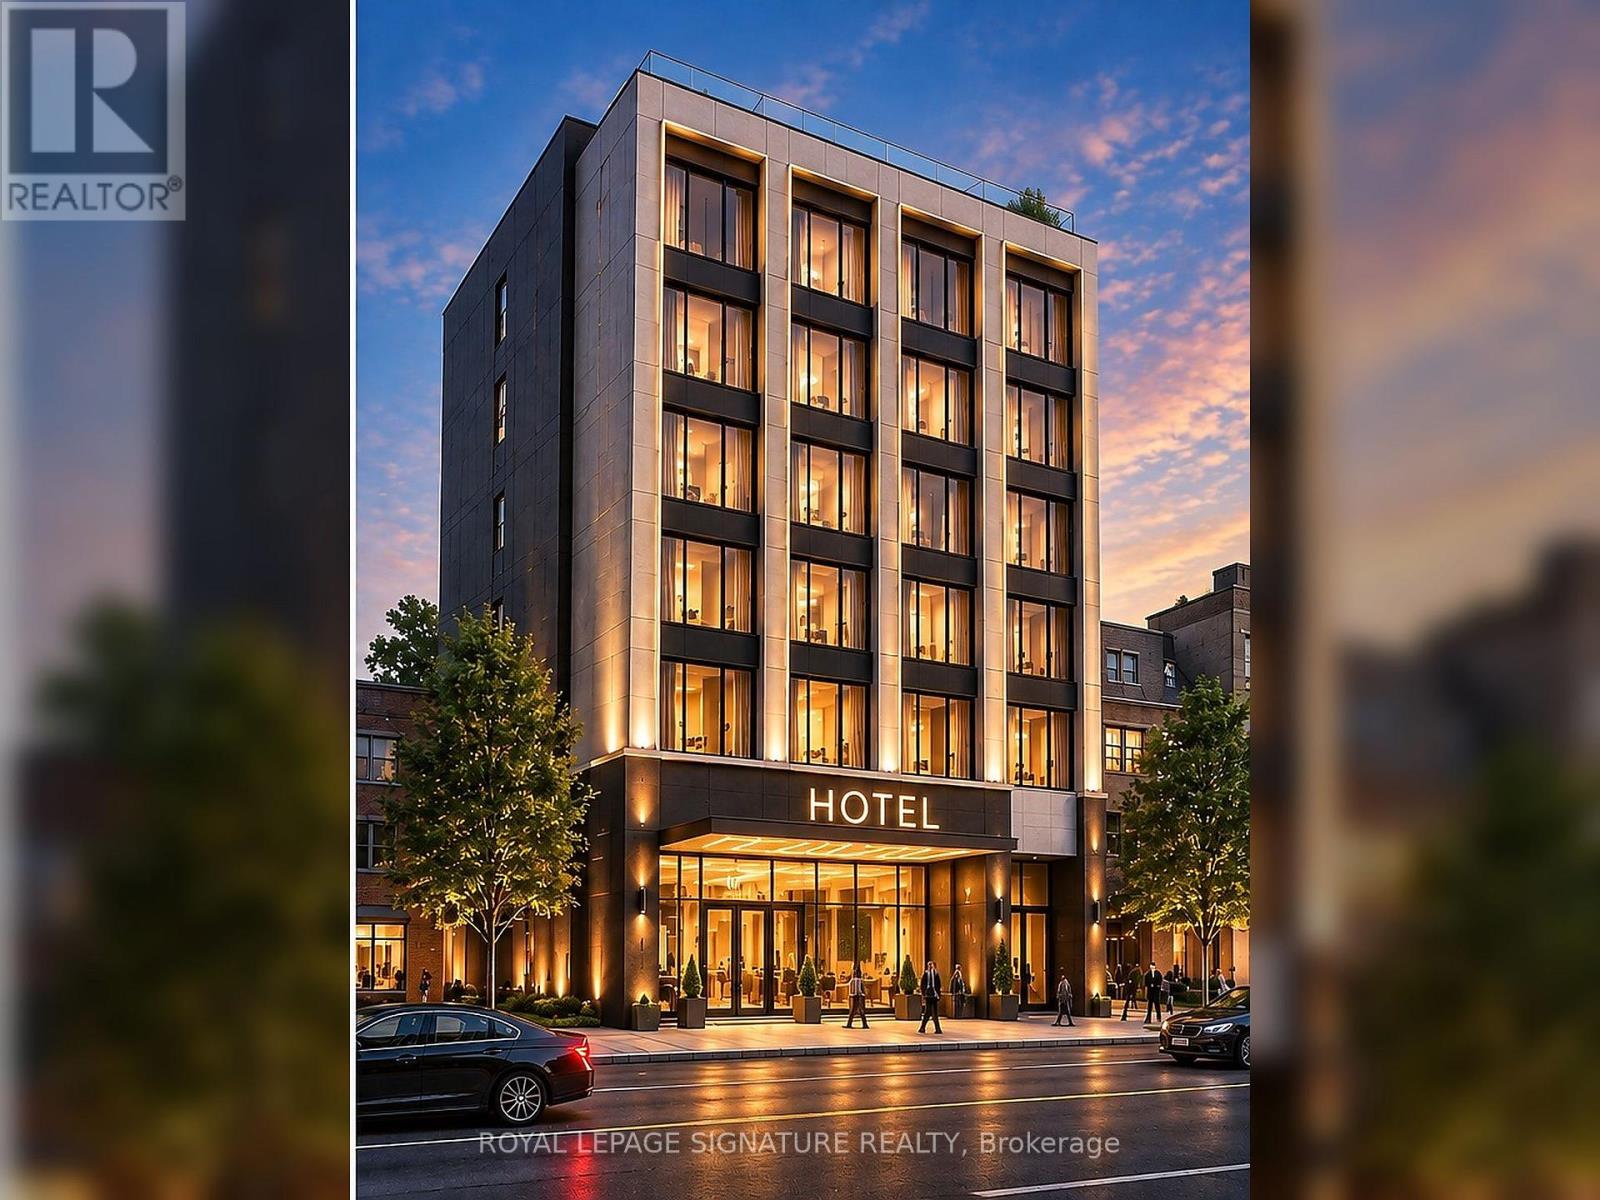
290 Sheppard Avenue W
Toronto, Ontario
Exceptional Development Opportunity On Sheppard Ave W In The Heart Of North York! Prime Site For Developers, Builders And Investors Along The Highly Desirable Sheppard Corridor. Situated On An Approx. 6,250 Sq. Ft. Lot, 290 Sheppard Ave W Benefits From Approved Zoning For A 6-Storey Boutique Hotel Development. The Architectural Concept Contemplates Approximately 38 Hotel Rooms, Presenting An Excellent Opportunity For Hotel Operators And Developers. The Property Offers Prominent Sheppard Ave W Frontage, Excellent Exposure And Convenient Access To Yonge & Sheppard, Subway, Hwy 401, Shops, Restaurants And Major Amenities. Architectural Plans And Development Documents Available. A Rare Opportunity To Acquire A Development Site In One Of North York's Most Established And Accessible Corridors. **** CR Zoning Also Permits A Range Of Commercial And Community Uses, Including Office, Medical Office, Financial Institution, Personal Service Shop, Wellness Centre, Artist Studio, Educational Uses And Other Permitted Uses. Approx. FSI 2.5. **** (id:49269)
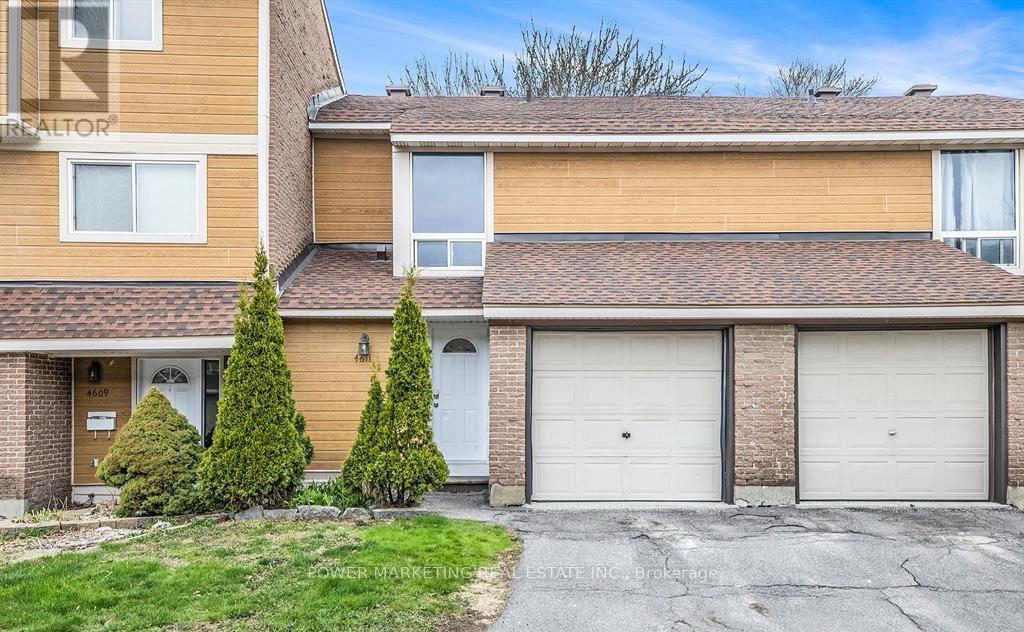
4611 Carrington Place
Ottawa, Ontario
Welcome to this spacious 3-bedroom, 4-bathroom condo townhouse with an attached garage, ideally situated in a desirable neighbourhood just steps from Pineview Golf Course.The bright and inviting main level features an open-concept layout, oversized windows, quality ceramic tile, and plenty of natural light. The kitchen offers a functional layout with modern finishes, while the second level features brand-new vinyl flooring throughout.Upstairs, you'll find three generously sized bedrooms, including a primary bedroom with its own private 2-piece ensuite.Enjoy added privacy with the home backing onto open green space, while still being conveniently located close to shopping, restaurants, transit, and everyday amenities. Easy access to the highway makes commuting simple and convenient.Offering flexible occupancy and excellent value, this is a wonderful opportunity to own a well-located home in a sought-after area.24-hour irrevocable on all offers. (id:49269)
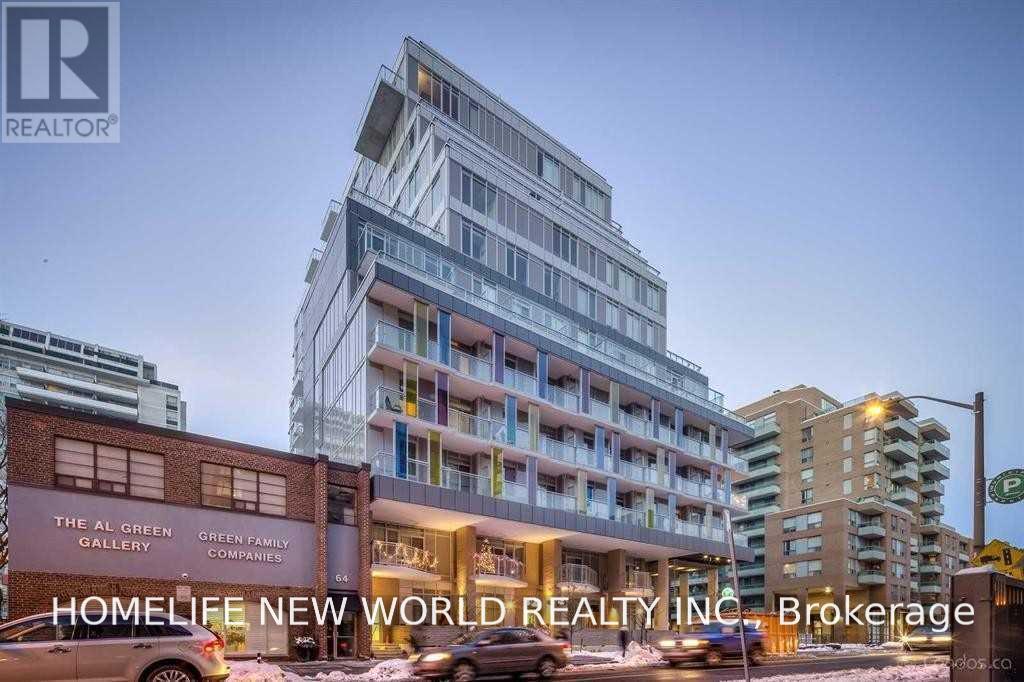
702 - 68 Merton Street
Toronto, Ontario
**NEW PAINTING!! Bright And Beautiful 1 Bedroom + Den, 2 Bathroom Condo At Life Condos Near Davisville Station. Functional Layout, Well Kept, Clean And Bright. Building Amenities Include Concierge, Gym, Party Room, Guest Suites, Guest Parking. Very Close To Shopping, Transit, Parks, Trails, And Grocery. Life Couldn't Be More Convenient. Move in immediately! (id:49269)
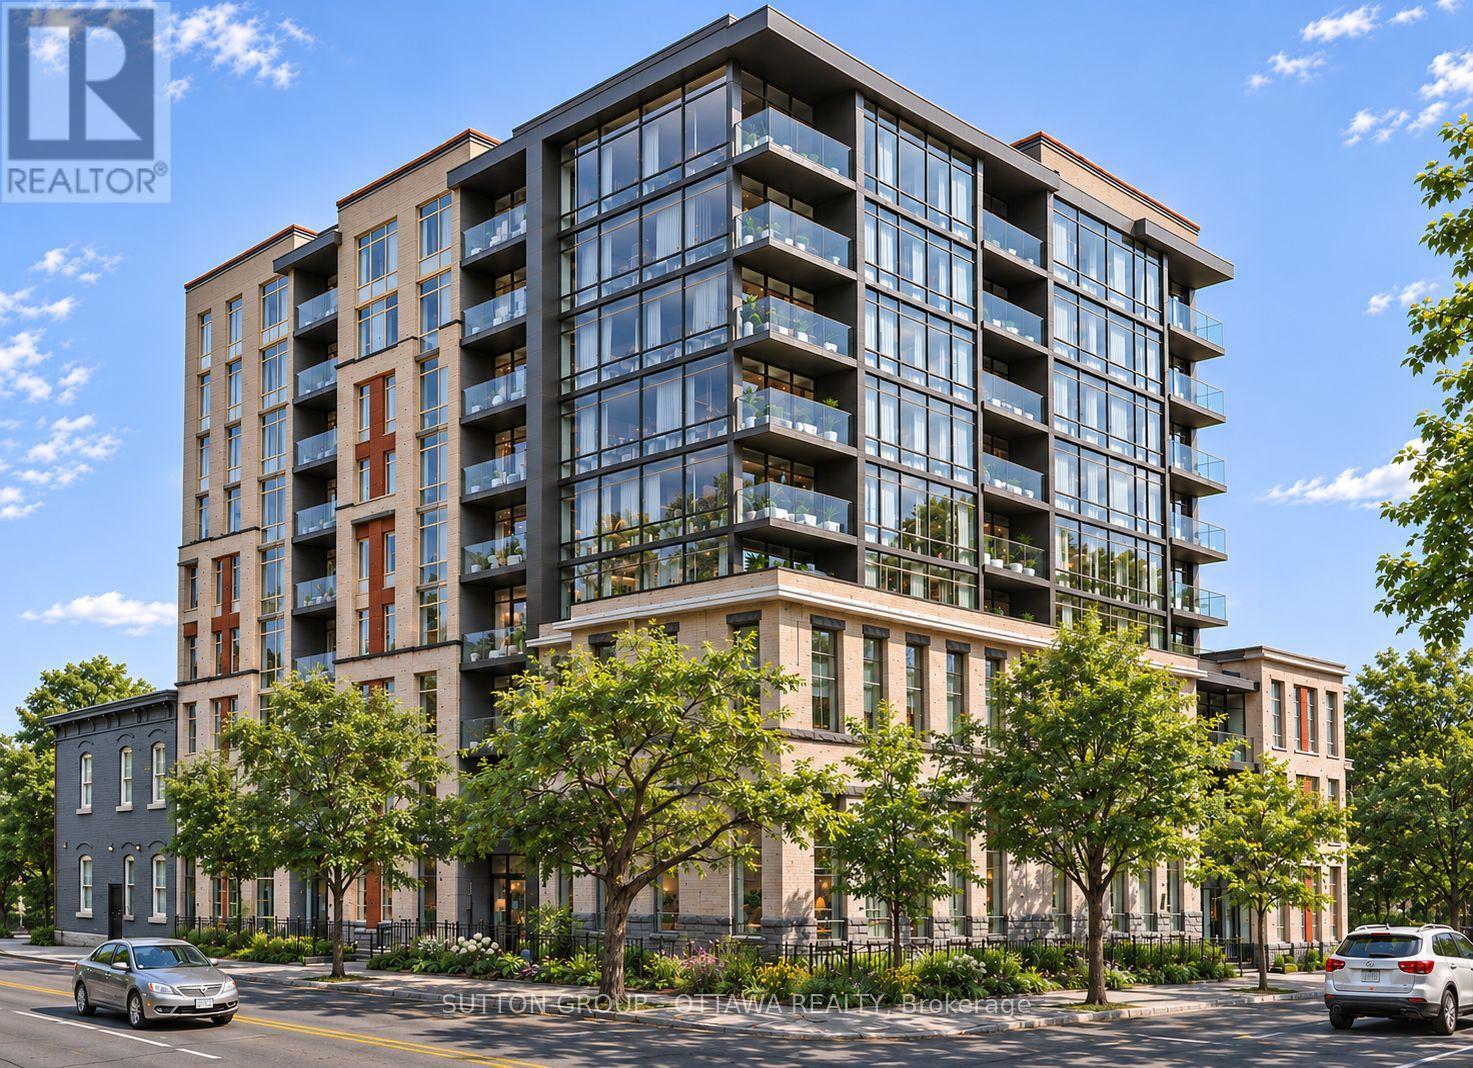
287 Cumberland Street
Ottawa, Ontario
15,672 SQFT development site fronting on the corner of Cumberland St and Murray St. Steps from the Byward Market, Parliament Hill, Global Affairs, University of Ottawa etc. List price includes 4 parcels as follows: 287 Cumberland (PIN 042140013; 10,182.65sf; vacant land), 283 Cumberland (PIN 042140012; 1,743.75sf; tenanted side-by-side duplex), 207 Murray (PIN 042140026; 1,582.29sf; vacant land) and 209 Murray (PIN 042140027; 2,163.54sf; vacant land). Height & density potential are to be determined by Buyer; pictures provided for illustrative purposes only and based on density achieved at 216 Murray St across the street to the south. This 4 parcel assembly is also offered as part of a larger 15 parcel assembly totalling apx 49,000sf, but can be sold separately. MAJOR FAVOURABLE SHIFT in city position in the last few years re: retaining walls - based on recent discussions by the owner with the city, the South and West Old Lady School walls (currently held up by braces) may NOT have to be incorporated into a future development. ESA on file. The Seller is open to retaining an equity interest in the future development. (id:49269)
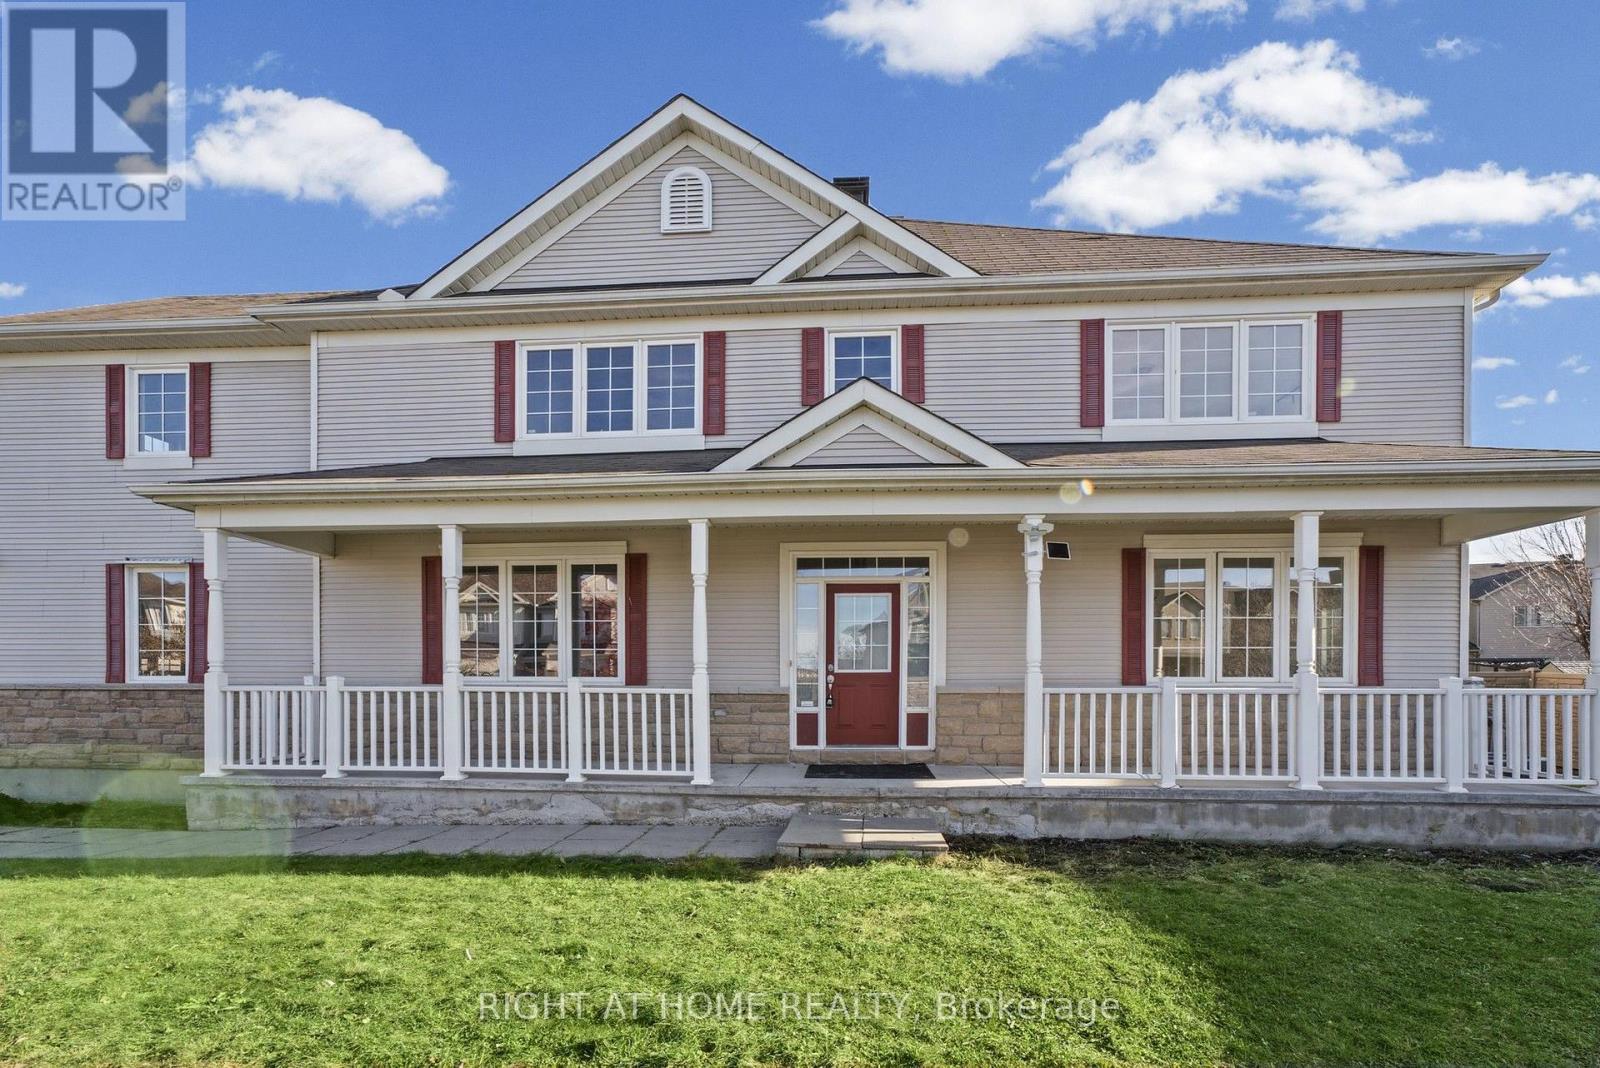
555 Pepperville Crescent
Ottawa, Ontario
Welcome to 555 Pepperville Crescent! This spacious 4-bedroom, 2.5-bathroom detached home is situated on a desirable corner lot in a family-friendly Kanata neighbourhood. Offering a functional layout with plenty of living space, this home features a bright main floor, generously sized bedrooms, a finished basement providing additional space for family entertainment or relaxation, and a double-car garage. **Freshly painted throughout with professional carpet cleaning recently completed**, this home is move-in ready and waiting for its new owners. Conveniently located close to schools, parks, shopping, public transit and everyday amenities. Vacant and available for quick occupancy, making it an excellent opportunity for buyers looking for a spacious family home without a lengthy closing period. Do not miss your chance to make this wonderful property your next home! Disclosure: some pictures are virtually staged. (id:49269)
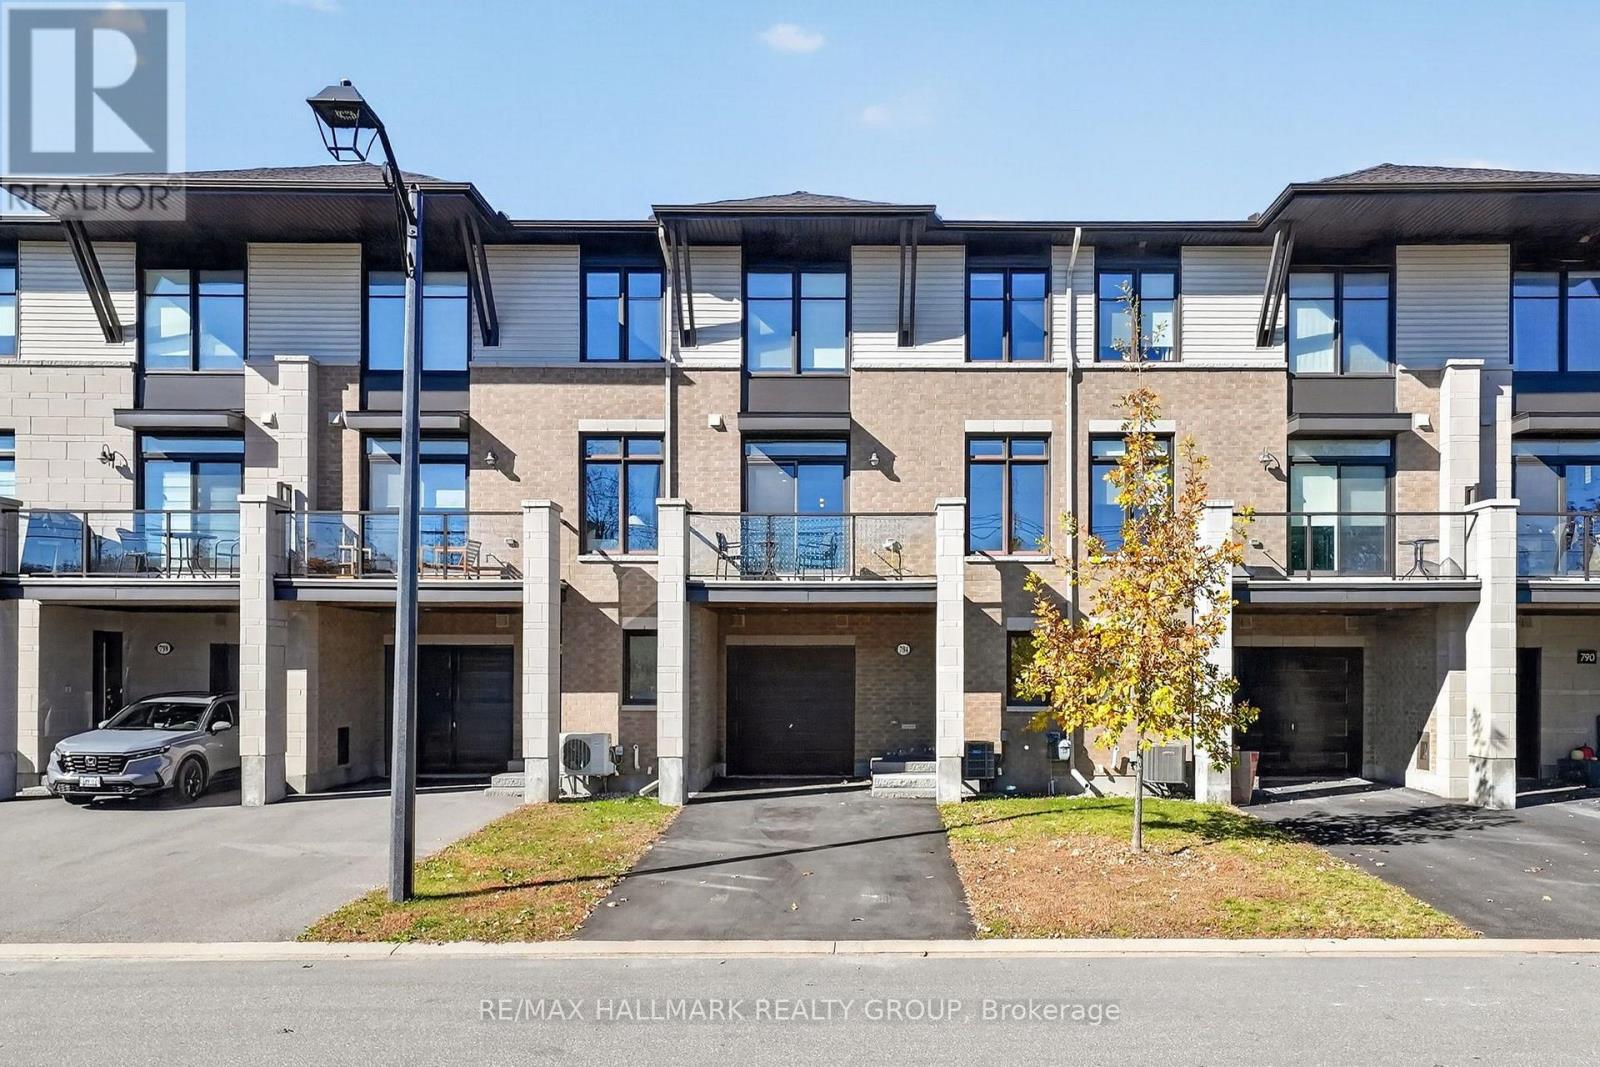
794 Cap Diamant Way
Ottawa, Ontario
Set on a quiet street in Cardinal Creek, this executive townhome offers bright living spaces, thoughtful storage and a dedicated place to work from home. The spacious entry provides access to the garage and basement, along with a home office tucked away from the main living areas.On the main living level, an open layout connects the kitchen, dining and living spaces, making it easy to host friends or enjoy a relaxed evening at home. A balcony extends the living space outdoors, offering a spot for morning coffee or fresh air. Quartz countertops, a generous centre island, a stylish backsplash and ample cabinetry give the kitchen a polished feel, while a custom pantry adds everyday practicality. Automated blinds throughout the second floor add comfort and convenience.On the third floor, the spacious primary bedroom features a large window, a large walk in closet and a private three piece ensuite. A bright second bedroom, full four piece bathroom and convenient laundry complete this level, with carpeting adding comfort to the bedrooms.A large driveway adds to the everyday convenience of this inviting home in a sought after community. A home best appreciated in person. Book your showing today. (id:49269)
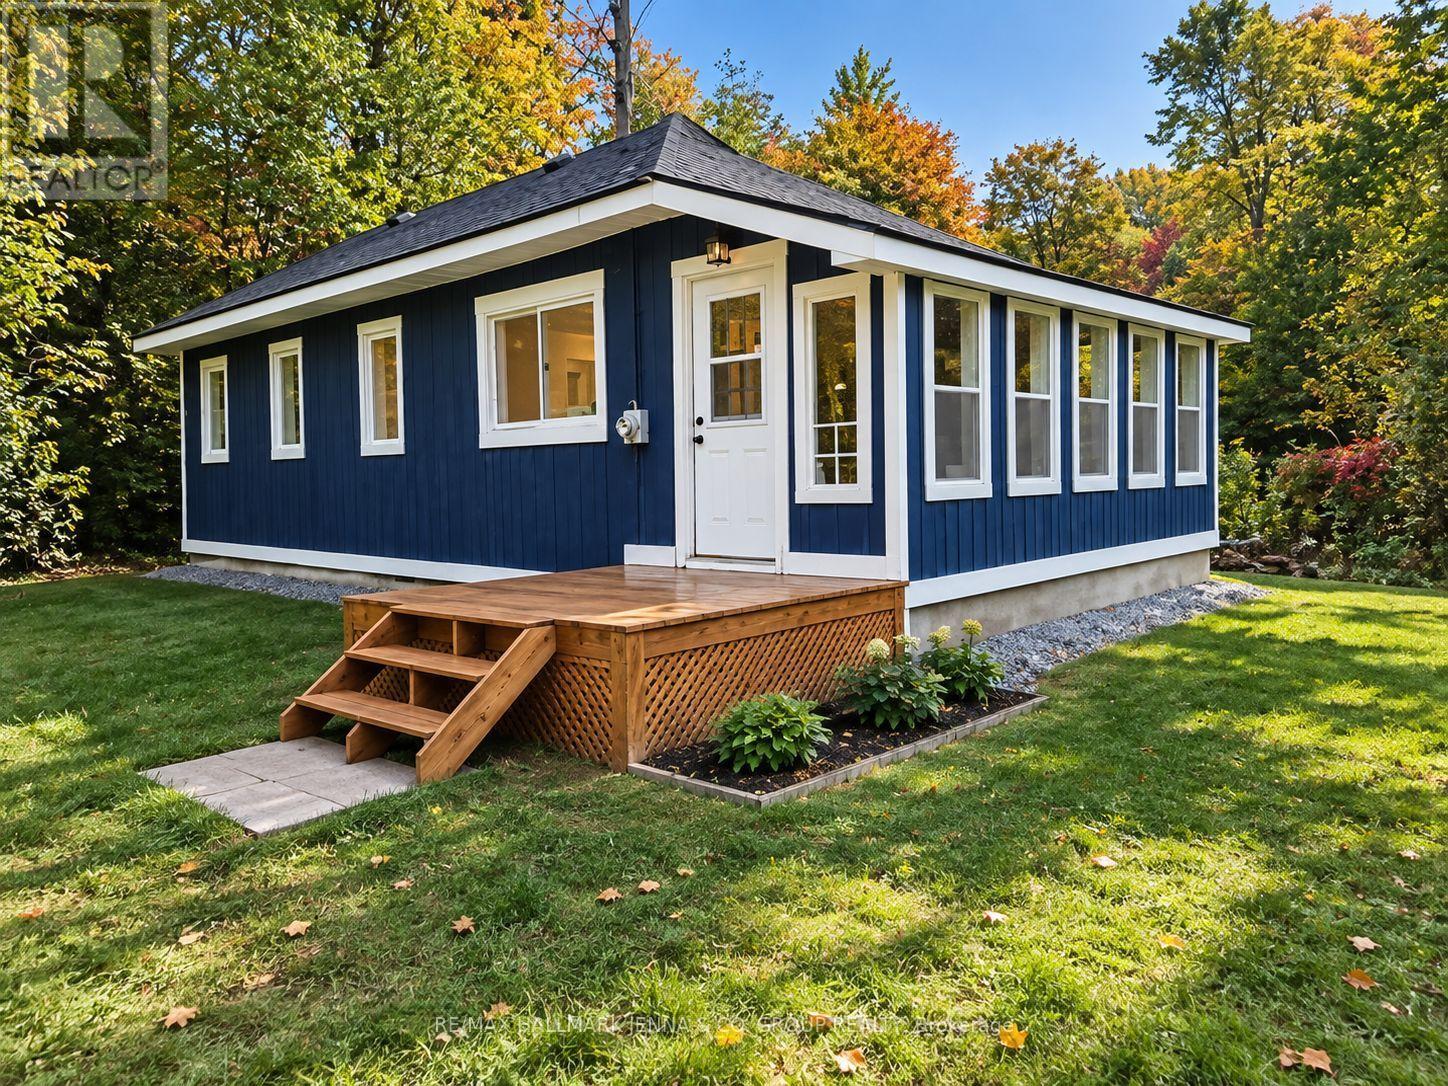
1020 Kellar Road
Frontenac, Ontario
Welcome to 1020 Kellar Road in the peaceful community of Mountain Grove! Set on a beautifully treed 1.287-acre lot, this fully renovated bungalow offers privacy, affordability and an easy country lifestyle. Inside, you'll find 2 bedrooms and 1 full bathroom, a bright renovated kitchen, and comfortable main-floor living space. The basement provides additional usable space with plenty of potential for a rec room, home office, gym or extra living area. A beautiful sunroom overlooks the private, treed property, creating the perfect spot to relax and enjoy the peaceful natural surroundings. Serviced by a new 20 GPM well drilled in 2023, septic system, and 100-amp electrical service, this home is designed to be simple and economical to maintain. Outside, mature trees surround the property while a seasonal creek winds through the lot, creating a peaceful natural setting. Mountain Grove offers a welcoming rural community with its own community hall, recreation programs, skating rink and ball field, along with Land O'Lakes Public School right in the village. Outdoor enthusiasts will love being surrounded by lakes, trails, beaches and boating opportunities, including nearby Long Lake. Just a short drive away, Sharbot Lake offer additional shopping, services, a public beach, boat launch and recreation, giving you the best of peaceful country living without being too far from everyday amenities. Move-in ready, private and affordable, this property is a great opportunity for first-time buyers, downsizers, investors or anyone looking for their own quiet escape in the Land O' Lakes region. Fantastic neighbours across the street. Seller financing available. (id:49269)
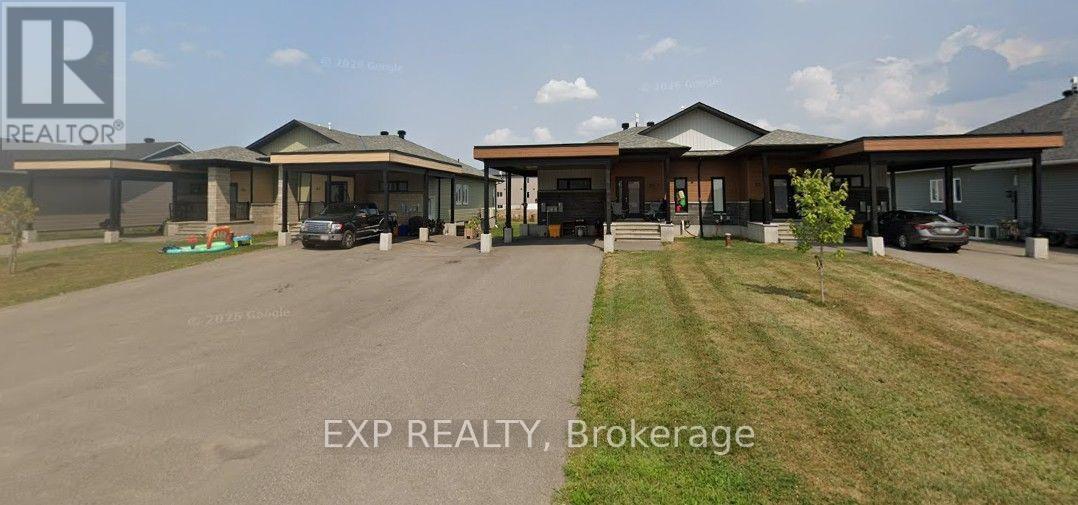
49 - 55 Adam Street
The Nation, Ontario
An exceptional opportunity to acquire a modern, turnkey multifamily investment property consisting of two side-by-side four-unit buildings, constructed in 2022. Featuring a desirable unit mix of four spacious 3-bedroom units (1,375 sqft each) and four 2-bedroom units (1,250 sqft each), the property offers a total of 8 well-appointed residential units with modern finishes throughout, including quartz countertops, stainless steel appliances, and contemporary design. Additional amenities include 4 carports, providing convenient covered parking for residents and large driveways with ample space to accommodate 2 vehicles/unit. Fully occupied and generating rental income from day one, this property offers investors a rare opportunity to acquire a newer, low-maintenance asset with exceptional assumable CMHC financing featuring a 40-year amortization. The existing financing allows for an acquisition with approximately 11% down payment, providing investors with an exceptional opportunity to leverage their capital while acquiring a modern multifamily asset. Ideally located just 35 minutes from Ottawa's core, the property combines modern construction, large attractive unit layouts and convenient access to the city. An excellent addition to any multifamily portfolio, offering turnkey operations and highly attractive financing. (id:49269)
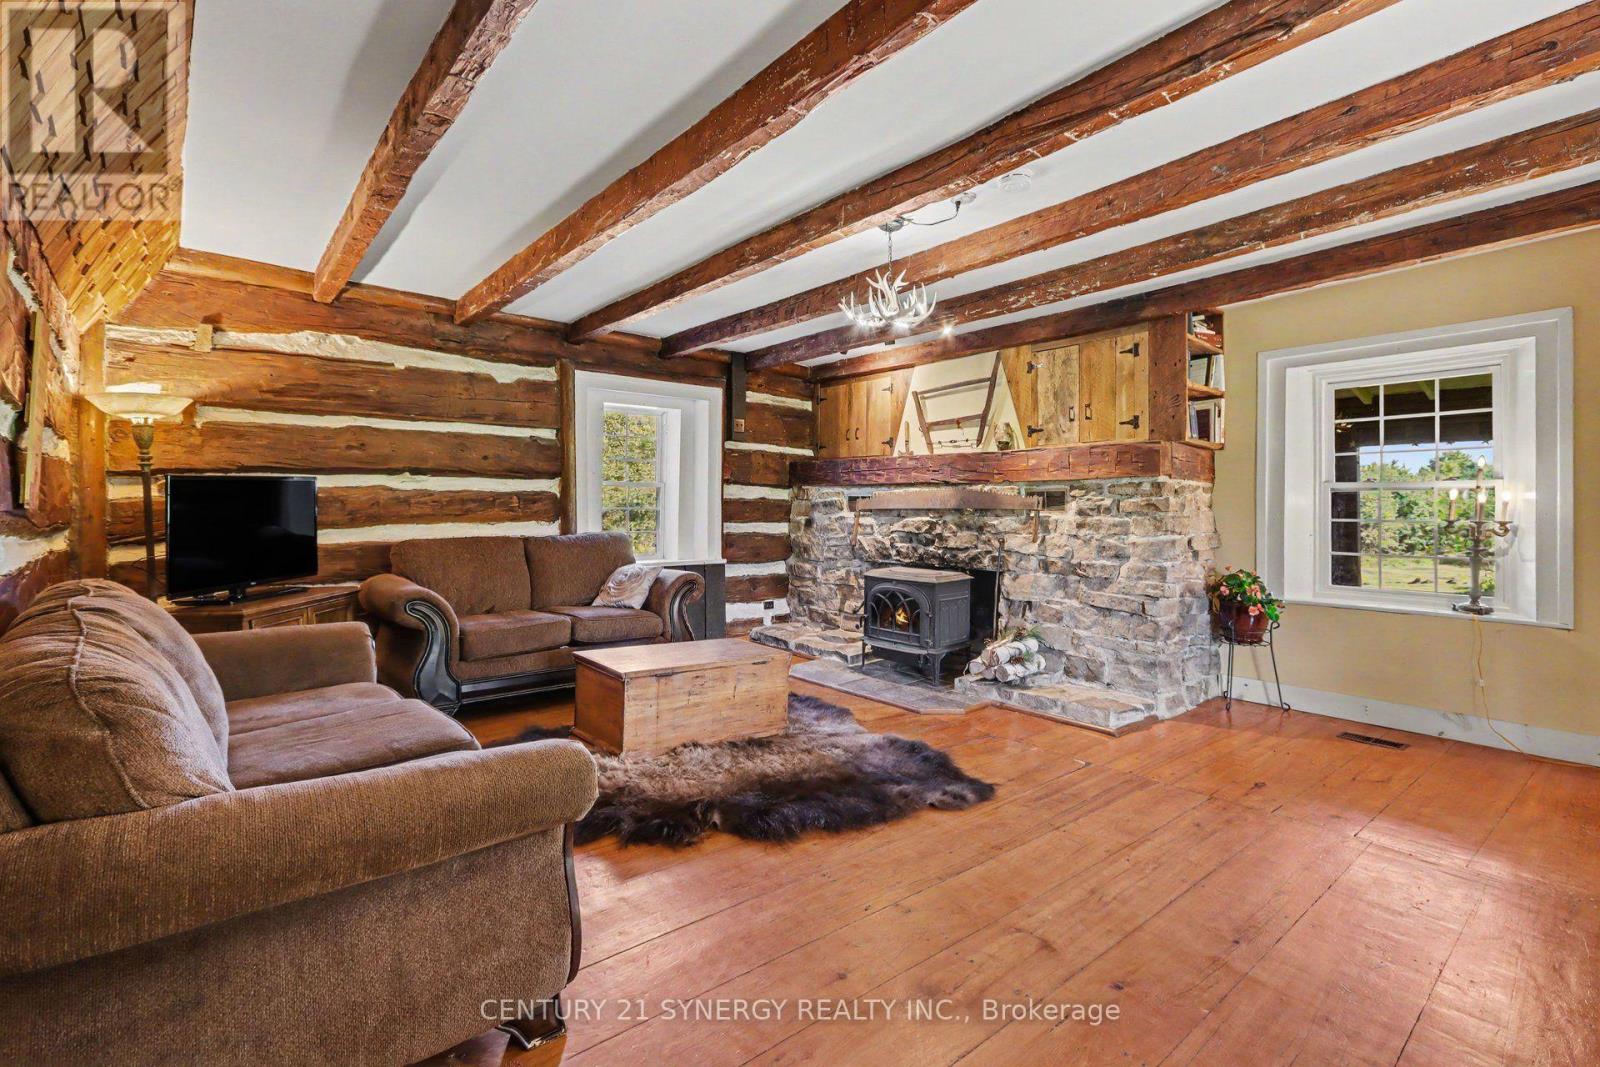
2960 Mclachlin Road
Beckwith, Ontario
This character-filled 1840s settlement-style farmhouse sits on just over 80 acres of stunning meadows and private trails. Enjoy all the peace, quiet, and privacy of rural living on a paved road with natural gas, while staying super connected. The property is just 12 minutes to Smiths Falls, 15 minutes to Perth or Carleton Place, and an easy 35-minute drive to Kanata. Inside, the home completely embraces its historic roots. The main floor features an authentic country kitchen with a huge pantry, a separate dining spot, and a cozy living room with a wood-burning fireplace and beautiful wide-plank floors. There are two flexible main-floor rooms (perfect for a home office or den), main-level laundry, and a 2-piece powder room. Upstairs, you'll find two extra-large bedrooms and a full 4-piece bath. Classic spots to kick back include the front veranda and the screened porches overlooking the meadows. The outbuildings offer massive potential for hobbies or extra income. The versatile barn comes with livestock stalls, a tack room, a workshop, and tons of storage, plus an awesome section ready to host rustic weddings and parties. There is also a separate double garage with its own workshop and a sweet upper-level bunkie-ideal for guests, a teen retreat. Oh, and the turn-key chicken coop is ready for a new flock! Whether the interest is hiking, horseback riding, or ATVing, the endless trail network and wide-open spaces create a personal four-season playground. This unique homestead is ready for its next chapter! (id:49269)
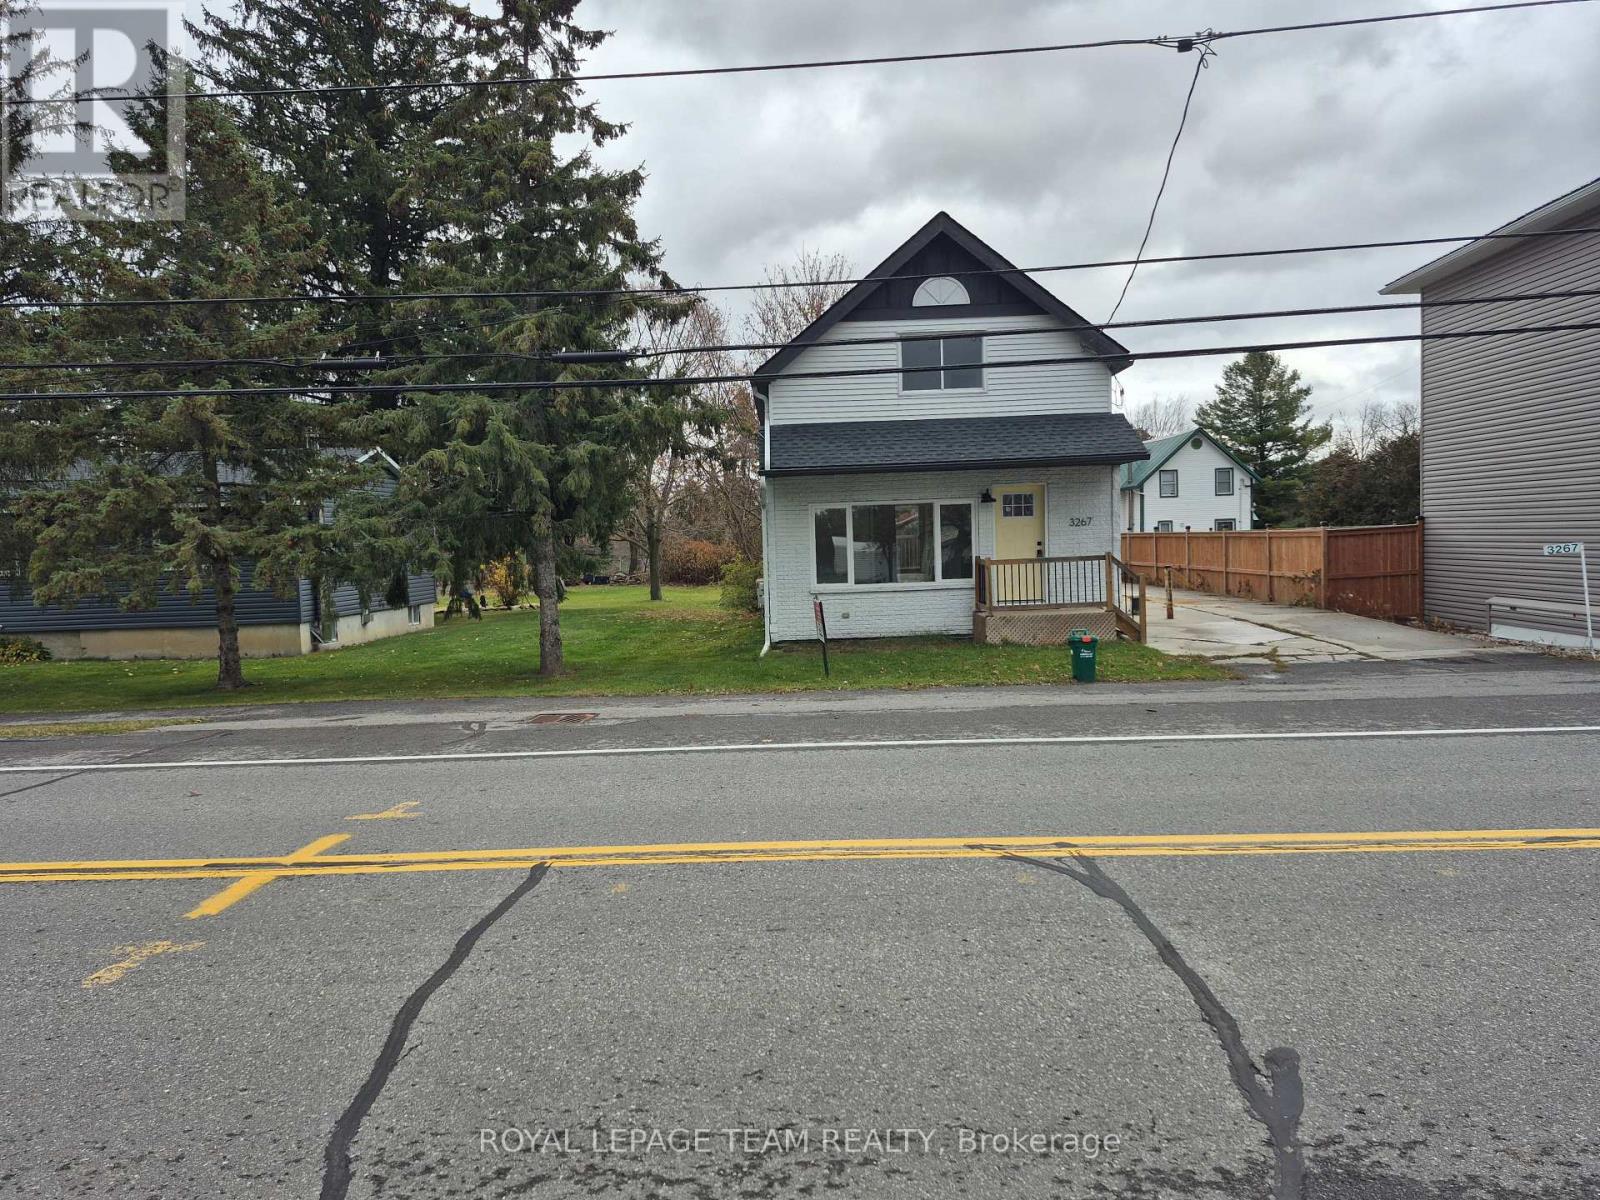
3267 Yorks Corners Road S
Ottawa, Ontario
Opportunity in serene Kenmore village for this tidy two storey residence-Entire home has recent upgrades-water treatment-heating system-roofing-laminate flooring-exterior siding.Good interior family space (3+1 Bedrooms)Roomy kitchen-separate dining room -patio doors off kitchen to rear deck and yard with garden shed.This well maintained mature home is within minutes to Russell,Metcalfe and Embrun.Walk to local family community park -Castor river 5 min walk away! Catholic ,public and french immersion schools at Metcalfe.. This may be your rental income investment or live here and enjoy the rural village atmosphere. Ready now for your purchase!! Call for your showing! Watch for future updates! Note-Air conditioning is Daikin Wall unit. (id:49269)
1831 Bayswater Crescent
London North, Ontario
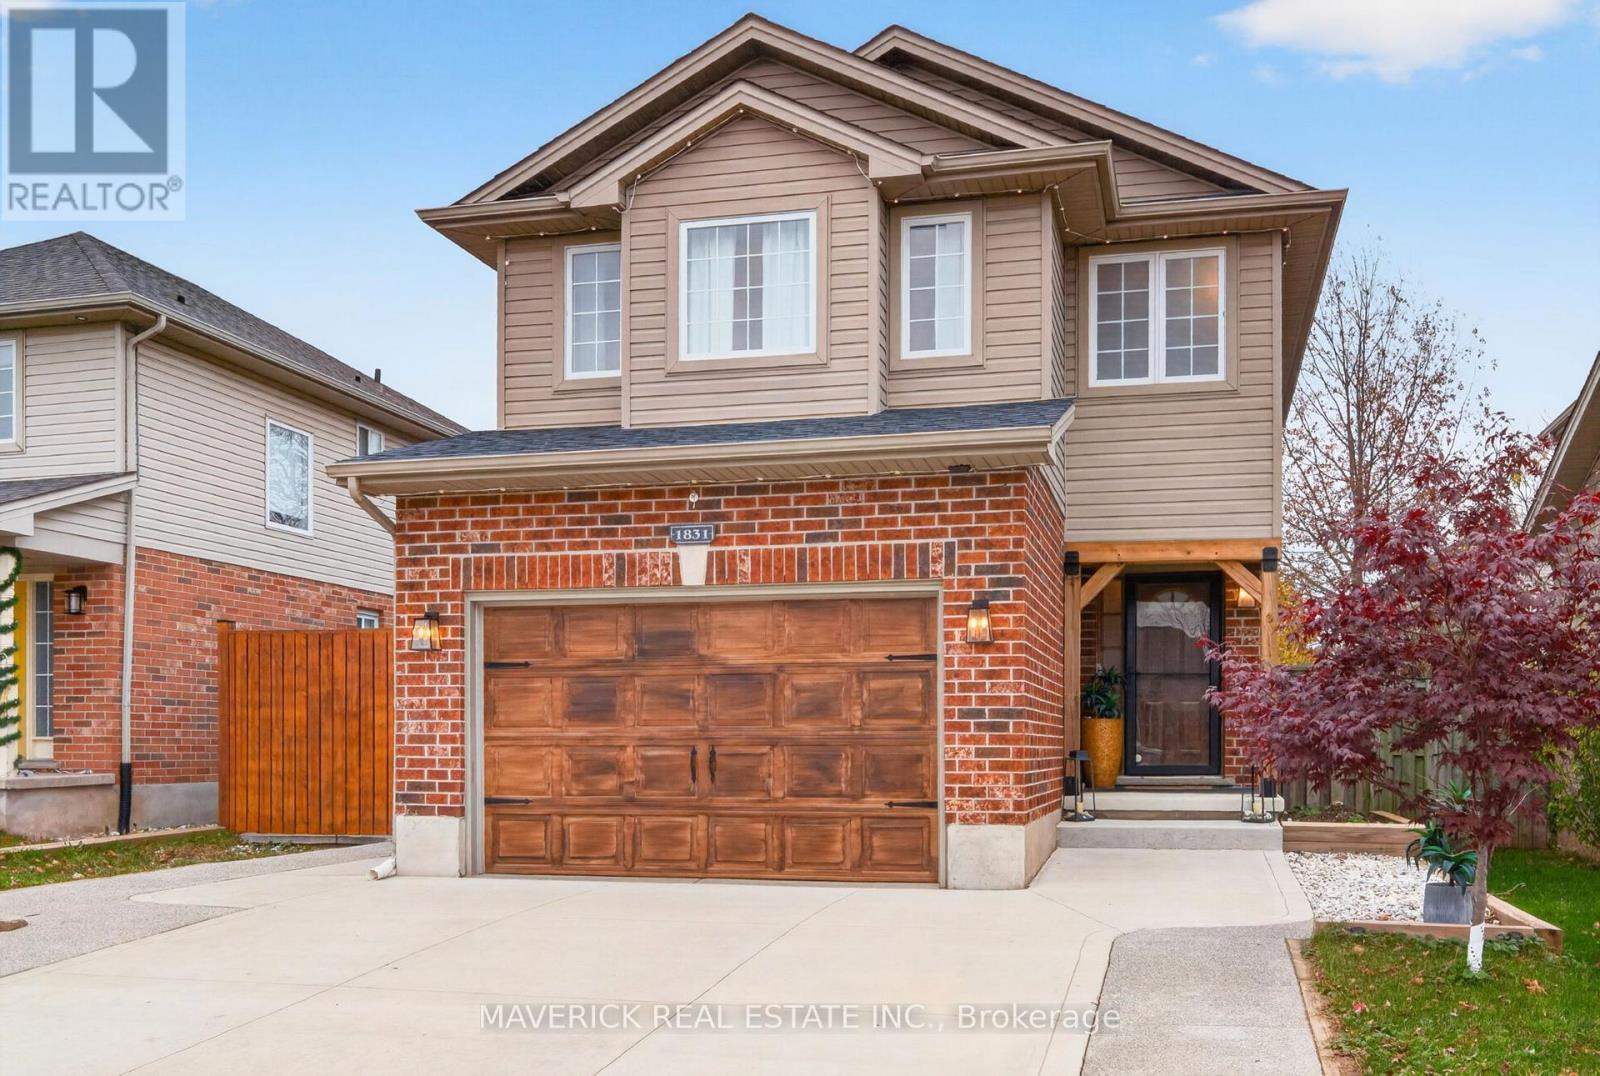
Character, Style & Versatility on Bayswater Road! A fresh take on two-storey living! This beautifully renovated home on Bayswater Road in London combines classic red brick with contemporary neutral siding and warm wood accents, creating a distinctive exterior with plenty of curb appeal.Inside, three bedrooms are complemented by beautiful wooden beams that add warmth, texture and architectural character. The garage has been transformed into a versatile flex space, ideal for a home office, gym, hobby room or additional living area.The basement offers you even more possibilities, featuring a partially finished three-piece bathroom and a blank canvas ready for your vision. Two large egress windows provide excellent potential for an additional bedroom, spacious recreation room or customized living space. Outside, enjoy the added convenience of gated and covered side parking, along with brand-new concrete extending around the home to the backyard shed. The extensive concrete work provides a clean, finished look while creating practical access and additional usable outdoor space. With its thoughtful renovations, unique character details and flexible spaces, this home offers room to adapt to your lifestyle while enjoying the comfort of a refreshed home. (id:49269)
31 - 1630 Shore Road
London South, Ontario
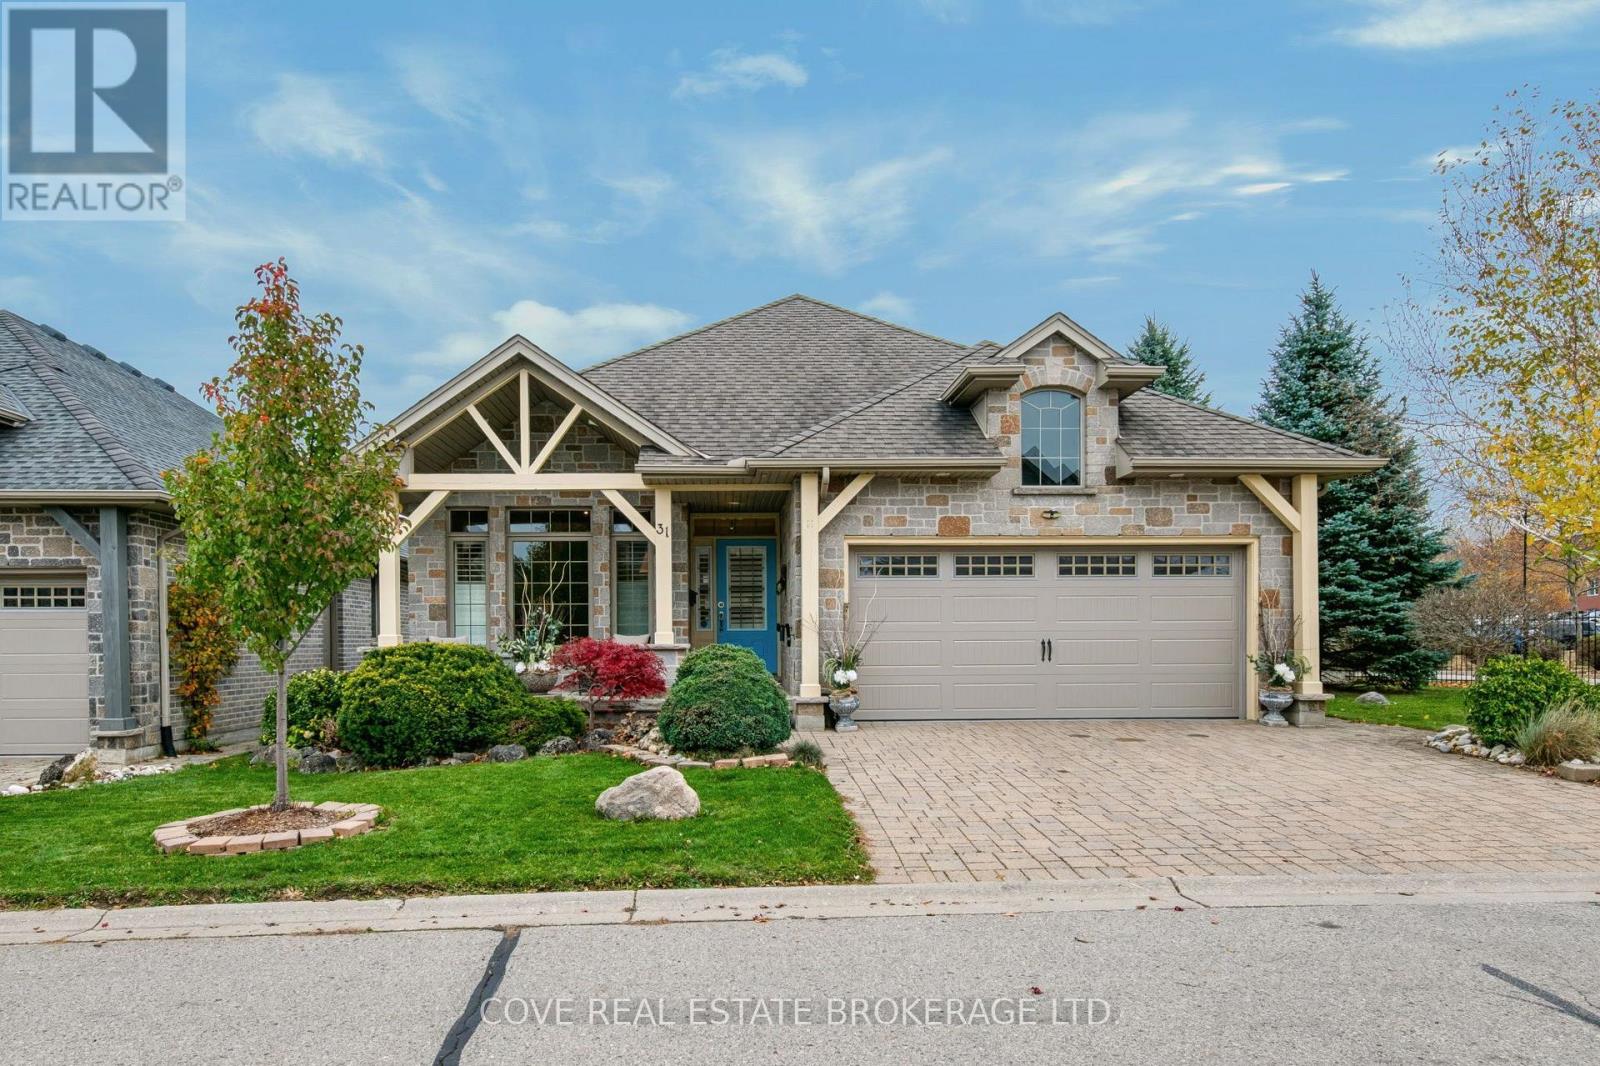
Beautiful brick and stone Bungalow with a Double Car Garage in desirable RiverBend! This detached 2+2 Bedroom, 3 Bathroom home is part of a vacant land condominium and offers the convenience of main-floor living close to Riverbend Plaza, West 5 shopping/restaurants and the walking trails at Kains Woods. Enjoy your morning coffee on the covered front porch or unwind in the hot tub on the covered rear deck overlooking the landscaped Back Yard. Inside, the Main Level features new hardwood flooring, California shutters and an open-concept Kitchen, Dining and Living area. The Kitchen island offers seating for casual meals or catching up with guests while dinner is being prepared while the gas fireplace makes the Living Room a comfortable spot to settle in for the evening. French doors off the Foyer lead to a bright Den/Office overlooking the front porch. The spacious Primary Bedroom includes a walk-in closet and a 4-piece Ensuite complete with a soaker tub and separate shower. There's also a second Bedroom, another 4-piece Bathroom and Laundry/Mud Room. The finished Basement includes a Recreation Room, two additional Bedrooms and a 3-piece Bathroom, giving overnight guests plenty of room to make themselves at home. There's also a Storage/Utility Room. Includes 7 appliances, hot tub, irrigation system, central vacuum and 85" Sony TV. See multimedia link for 3D walkthrough tour and floor plans. (id:49269)
1399 Springwater Crescent
Oshawa, Ontario
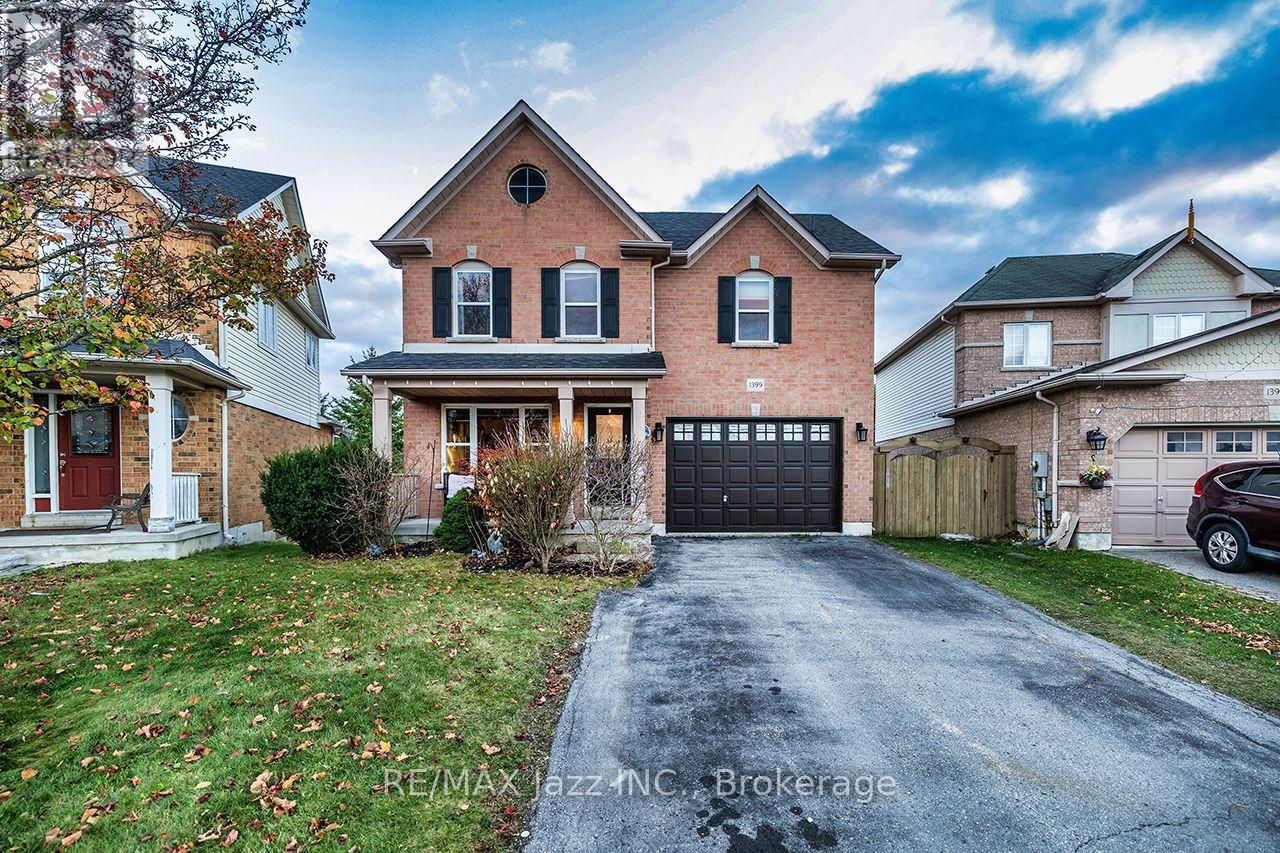
Welcome To 1399 Springwater Crescent In Oshawa! This Lovely 4-Bedroom, 3.5-Bathroom, 2-Storey Home Is Situated In A Desirable, Family-Friendly Neighbourhood! Extensively Renovated From Top To Bottom In 2013 With Approximately $200,000 In Upgrades, This Beautiful Home Features An Open-Concept Main Floor, Bamboo Hardwood Flooring Throughout The Main And Second Levels, Porcelain Tile Flooring In The Kitchen And Powder Room, And Custom Window Coverings. The Spacious, Redesigned Eat-In Kitchen Features Cambria Countertops, Refaced Cabinetry (2021), And A Walkout To The Extended Patio And Deck Overlooking The Backyard, Complete With An Inground Pool, Perfect For Summer Entertaining, Family Gatherings, Or Simply Relaxing Outdoors! The Inviting Combined Living Room And Dining Room Features A Cozy Gas Fireplace, Creating A Warm And Welcoming Space For Both Everyday Living And Entertaining Family And Friends. The Spacious Primary Bedroom Offers A Walk-In Closet And A Private 5-Piece Ensuite Bath. Enjoy Additional Living Space In The Finished Recreation Room, Complete With A Convenient Walkout To The Backyard And Inground Pool, Along With A 3-Piece Bathroom. Additional Updates Include Renovated Bathrooms, Roof (2019), Central Air Conditioning (2019), Furnace (2022), New Windows On The Main And Second Levels With Custom Window Coverings (2025), And Fresh Paint Throughout The Main Floor And Basement (November 2026). The Inground Pool Features An Updated Heater (2018), Pump (2018), And Liner (2022). Offering Plenty Of Space For Growing Families, This Home Is Ideally Located Close To Schools, Parks, Shopping, Restaurants, Public Transit, And Everyday Amenities. A Wonderful Opportunity To Own A Beautifully Updated Family Home In A Great Oshawa Location! (id:49269)
3302 - 5 Meadowdale Road
Vaughan, Ontario
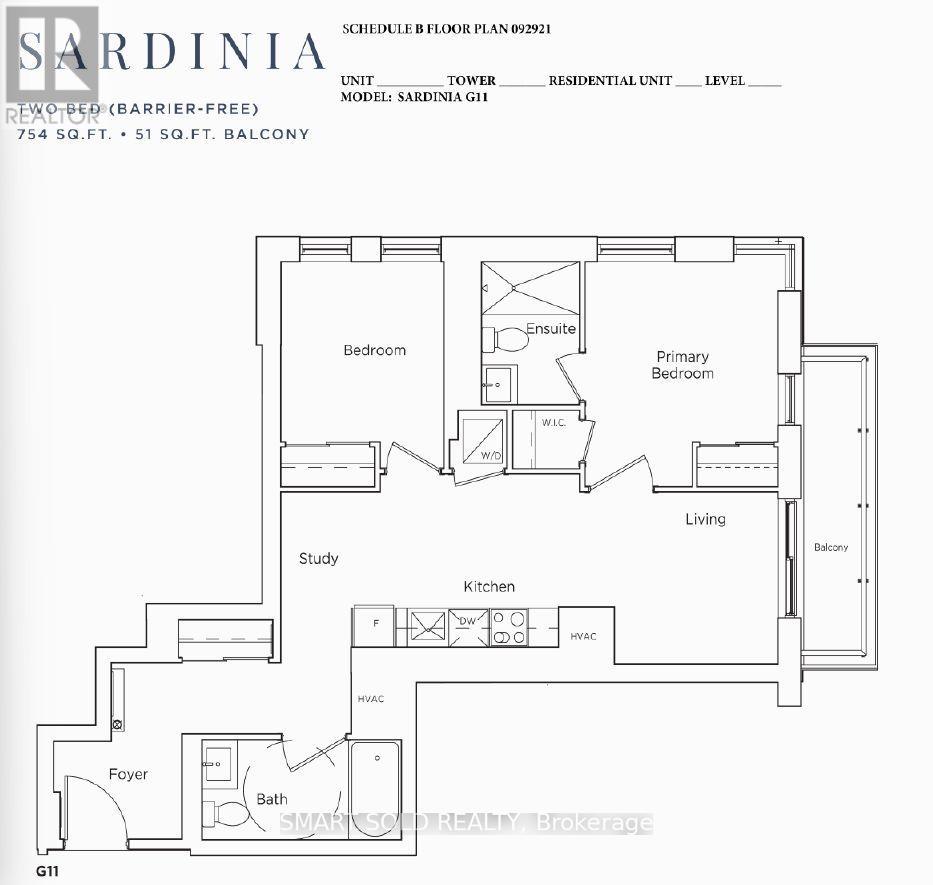
Brand New And Never Lived In! Welcome To The Vincent Condos, Ideally Located In The Heart Of Vaughan Metropolitan Centre! This Bright Northeast-Facing Corner Suite Offers 2 Bedrooms, 2 Bathrooms, And A Spacious, Functional Layout With 754 Sq Ft Of Interior Living Space Plus A 51 Sq Ft Balcony. Featuring 9-Foot Ceilings, An Open-Concept Design, And Large Windows That Bring In Abundant Natural Light Throughout. Residents Enjoy Excellent Amenities, Including A Stunning 60-Foot Rooftop Pool, Co-Working Space, Outdoor Courtyard, And Fully Equipped Fitness Centre. Prime Vaughan Location! Just Steps To VMC Subway Station, Viva Transit, Restaurants, Cafes, Shopping, Costco, And IKEA. Convenient Access To Hwy 7, 400, And 407, With York University And Niagara University Nearby. An Exceptional Home Combining Brand-New Modern Living, Outstanding Amenities, And Unbeatable Urban Convenience! (id:49269)
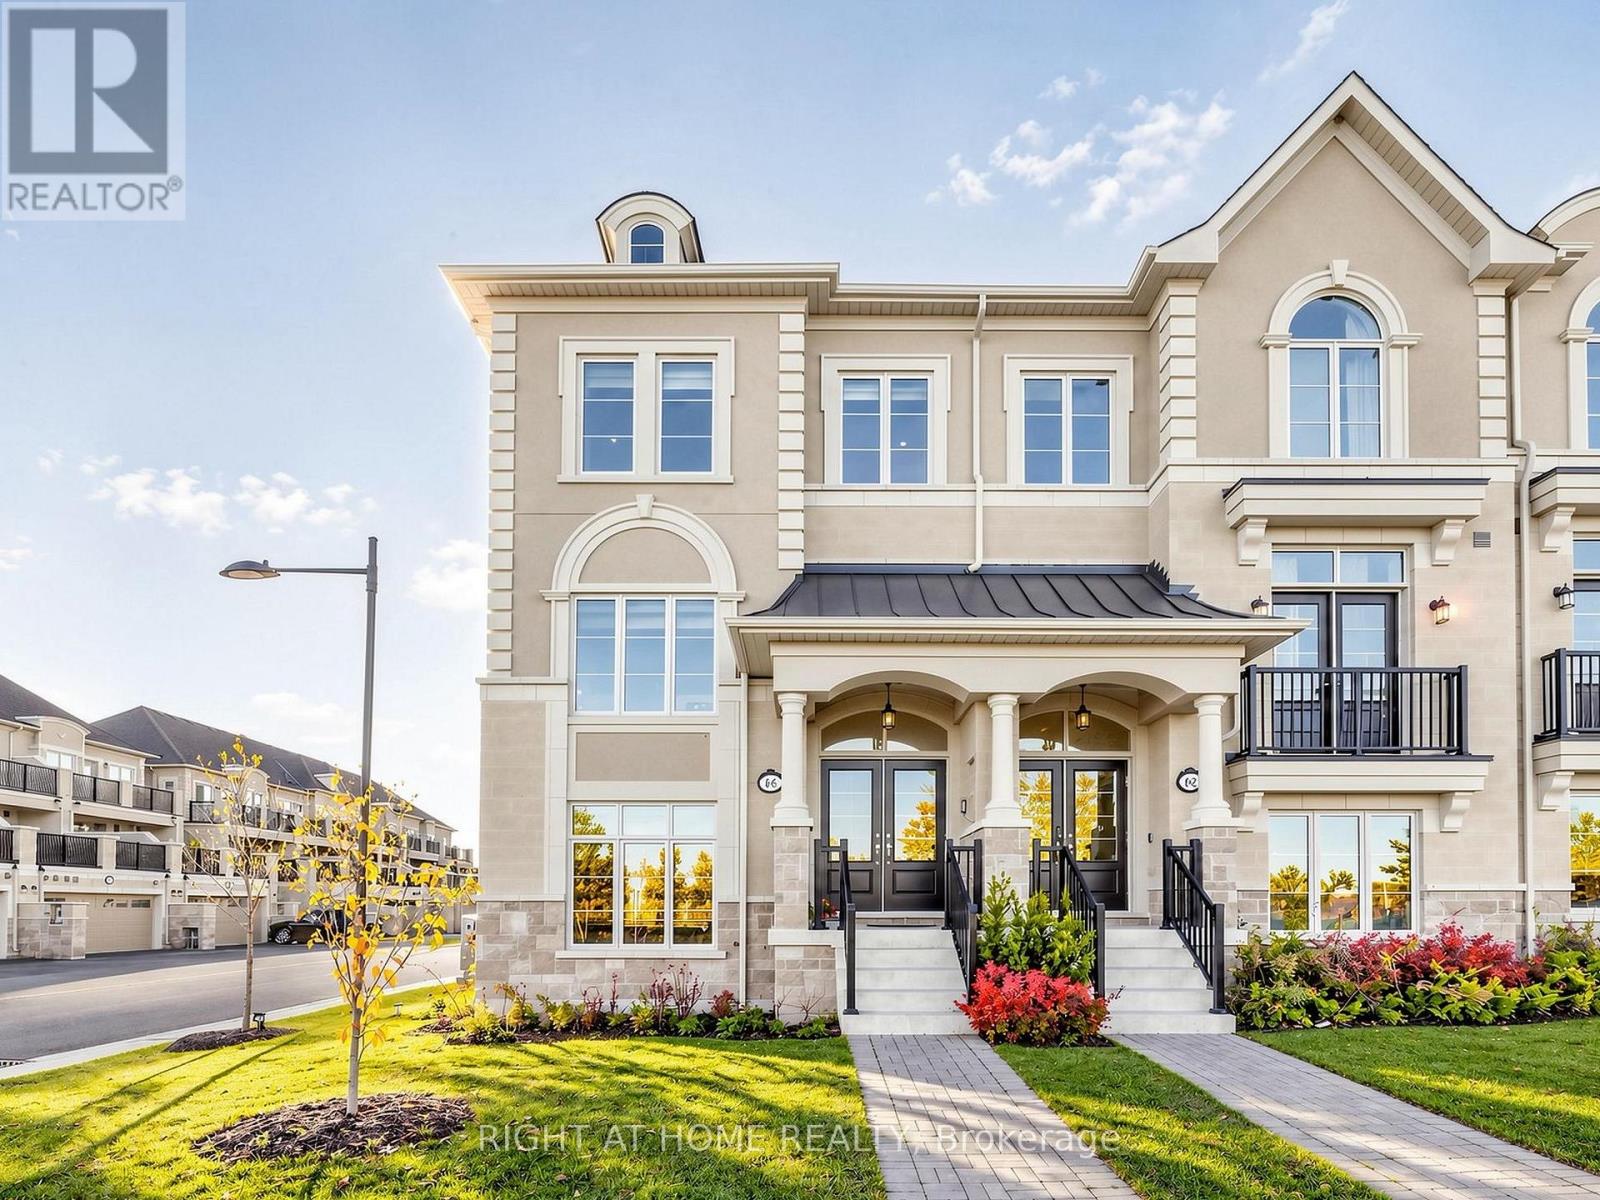
66 Campobello Street
Vaughan, Ontario
Very bright and spacious freehold corner end-unit executive townhome in the sought-after Thornhill Trails community! Built with practical layout, this beautiful home offers 3 bedrooms, 4 bathrooms, 9-ft ceilings on two levels, large windows and plenty of natural light. Featuring an open-concept living and dining area, wood staircase, pot lights throughout and a modern kitchen with quartz countertops, stainless steel appliances and a breakfast area with walkout to a large terrace, perfect for entertaining. The primary bedroom features a walk-in closet, 4-piece ensuite and its own private terrace. Ground level offers a versatile living space with a secondary separate access through the garage, kitchen and full bathroom, ideal for extended family, multigenerational living or a private home office. Rare 4-car parking with a double garage and 2 driveway spaces. Conveniently located within walking distance to schools, parks, trails, shopping and everyday amenities. Minutes to Rutherford GO Station, Highways 7, 400 and 407 and Vaughan Mills. A perfect combination of functional living space in an excellent location! (id:49269)
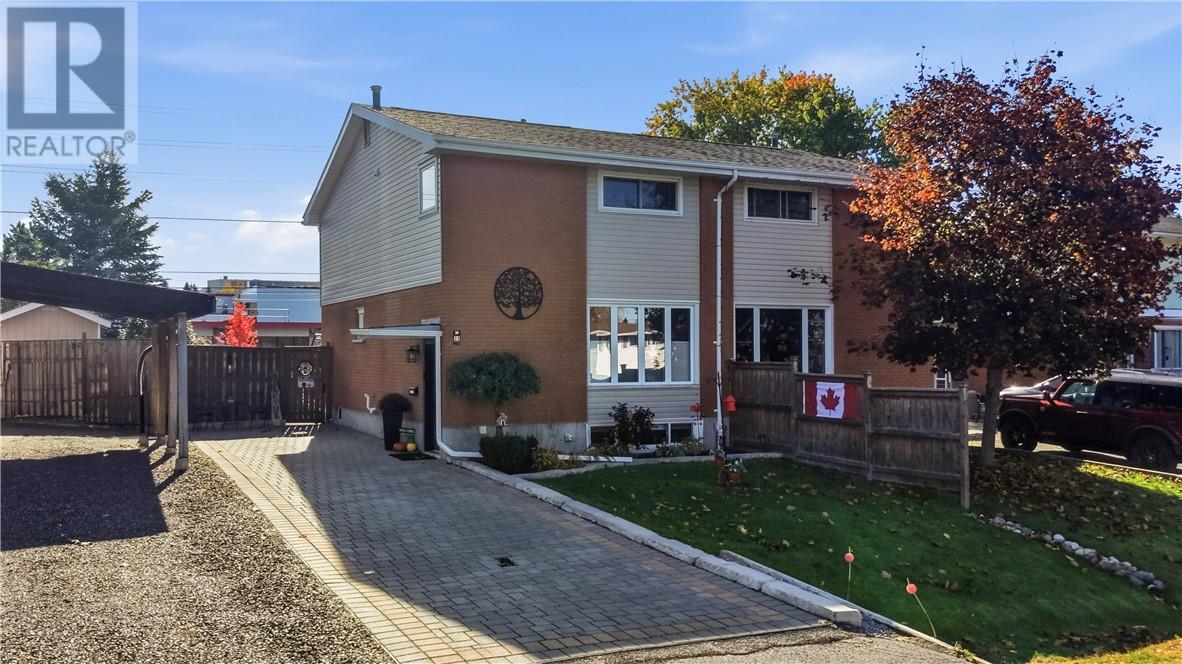
33 Elmhurst Court
Sudbury, Ontario
Pride of ownership shines in this 2-storey home in a convenient, family-friendly neighbourhood of New Sudbury. Featuring 3 bedrooms and 1.5 bathrooms, this home offers comfortable living spaces, thoughtful updates, and room for the whole family. The main floor features a stylish kitchen with included fridge, stove, and dishwasher and microwave, a dedicated dining area with garden doors leading to the deck, a convenient powder room, and a spacious living room filled with potential for making lasting memories. Upstairs, you'll find three well-appointed bedrooms, including a generous primary bedroom with a walk-in closet, along with a beautifully renovated full bathroom. The recently renovated basement adds valuable living space, complete with a bright recreation room and a dedicated laundry area with washer and dryer included and plenty of storage. Outdoors, the fully fenced backyard offers a private setting to relax and unwind, with a deck, and beautiful established plants and gardens creating a lovely backdrop for summer evenings, family time, or entertaining. Additional highlights include new gas furnace, new central air conditioning, new interior and exterior doors, new water tank, new central vac, new downspouts, new weeping tiles, new appliances (all included) new flooring, renovated rec room in basement, renovated bathrooms, new window coverings, new siding, new interlocking driveway… the list goes on! This home is truly turn key. Ideally situated close to Cambrian College, New Sudbury Centre, and the new and upcoming entertainment district, this home offers a wonderful opportunity to settle into a well-connected neighbourhood with nothing to do but move in and enjoy. (id:49269)
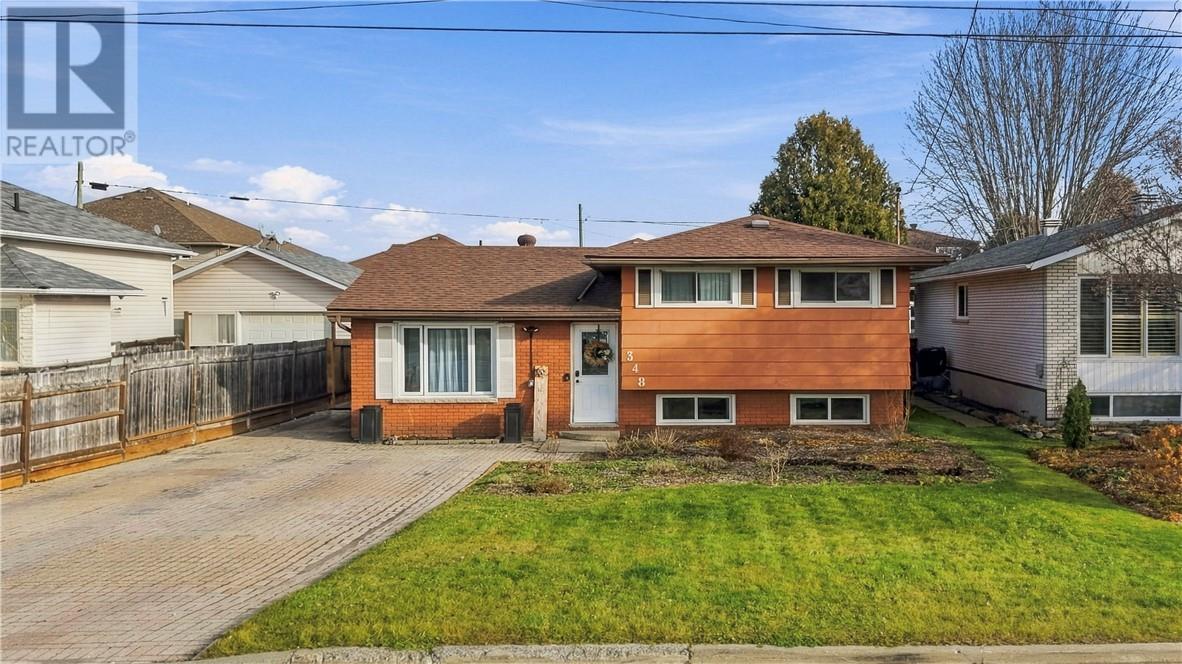
348 Charette Avenue
Chelmsford, Ontario
This well-maintained side-split offers a comfortable layout, inviting living spaces, and pride of ownership that is evident throughout. The main floor offers a welcoming entrance with closet storage, a spacious living room with big picture window that flows into the dining room. The kitchen comes fully equipped with stainless steel appliances. A walkout leads to the fully fenced backyard, where a patio sets the scene for summer barbecues, outdoor relaxation, and enjoying time with family and friends. Downstairs, the bright lower level offers a generously sized recreation room with plenty of flexibility for movie nights and hobbies, along with a laundry and utility area. An additional bathroom has been started and awaits your finishing touches. Comfort is taken care of with forced-air natural gas heating, central air conditioning, and on-demand hot water. A crawlspace provides additional storage to keep seasonal essentials tucked away. A wonderful opportunity to settle into a home that offers space, functionality, and plenty of potential in the welcoming community of Chelmsford! (id:49269)
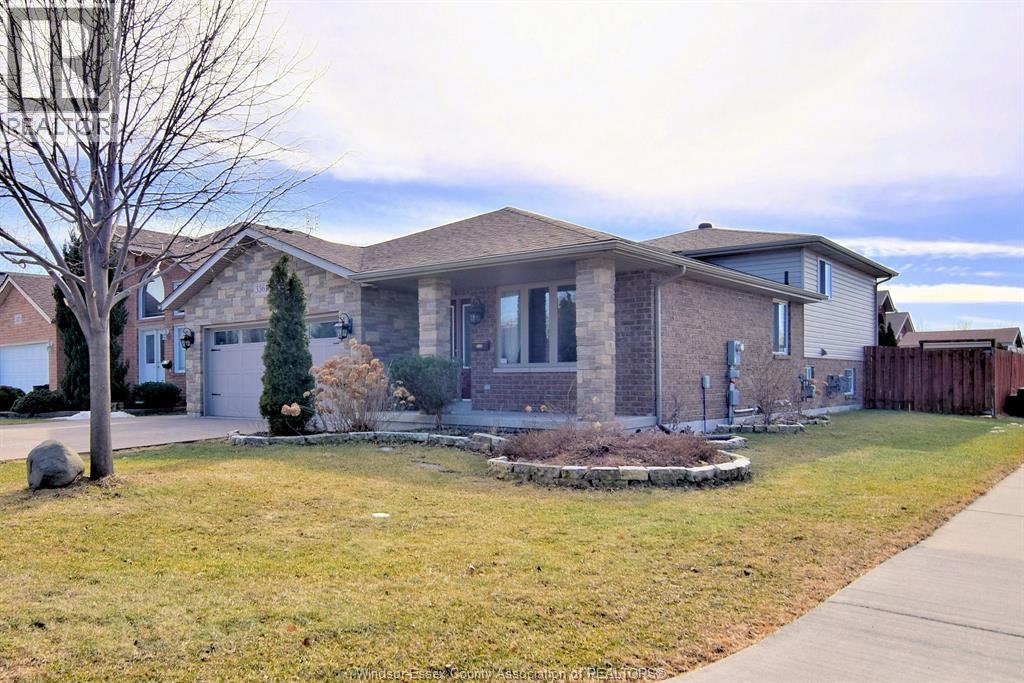
3361 Woodward
Windsor, Ontario
ATTRACTIVE UPSCALE MODERN, CLEAN AND VERY SPACIOUS 4 LEVEL, 4 BDRM, 3 BATH, BACKSPLIT, IN QUIET LOCATION OF CUSTOM BUILT HOMES. IN AREA OF WALKING TRAILS, AND PARKS GALORE,OR A WALK TO THE MALL FOR MOVIE NITE, OR SHOPPING, ENJOY QUIET RELAXING GET TOGETHERS IN OPEN AND BRIGHT LOWER AREA REC ROOM, OR SIT OUT BACK IN THE COVERED PATIO AND BBQ AREA WITH FRIENDS AND FAMILY. A WALK TO THE MANY TRAILS, SCHOOLS, PARKS, AND SHOPPING. THIS CENTRAL LOCATION OFFERS MUCH TO THE DISCERNING FAMILY OR RETIREE. POSSESSION IS FLEXIBLE. REFERENCES AND CREDIT CHECKS MAY BE REQUESTED AT VENDORS REQUEST. (id:49269)
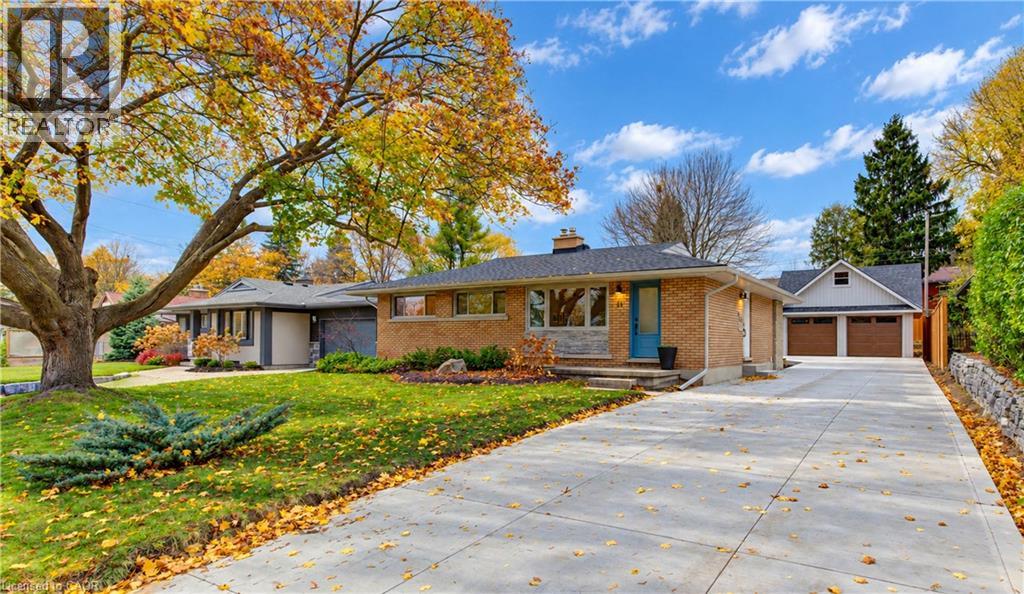
40 Cardinal Crescent S
Waterloo, Ontario
Attractive brick & stone bungalow in Waterloo situated on an above average 62' x 140' lot with newly built detached DOUBLE GARAGE having hydro, heated floor rough-in and an upper storey storage room. Deep 108' concrete driveway that can fit up to 6 vehicles easily! Beautifully updated family home and so easy to move into when major features have been thoughtfully modernized. Carpet free main floor with exposed hardwood flooring. Wonderful opportunity to own this home as a first time buyer or for those looking to downsize with the convenience of a low maintenance home. No rental items! Two full bathrooms, gas fireplace, designated office space with windows, updated kitchen with quartz counters & gas stove, deck, fencing, finished basement & more! Updates include new washer & dryer 2026, double garage & concrete driveway 2026, water softener 2026, lower bathroom 2024, shingles 2023, tankless water heater 2019, furnace & air 2019, all windows & doors 2019-2020, kitchen 2020, deck 2020, and main floor bathroom 2014. Surrounded by other customized properties this area benefits from larger lot sizes, a variety of walking trails and handy access to Uptown Waterloo amenities. For commuting to Highway 401 & beyond you can be on the Expressway in minutes. Family time can be spent at Breithaupt Park minutes away. Enjoy the bungalow lifestyle with the added double garage bonus where you'll love the storage/workshop capabilities for years to come. (id:49269)
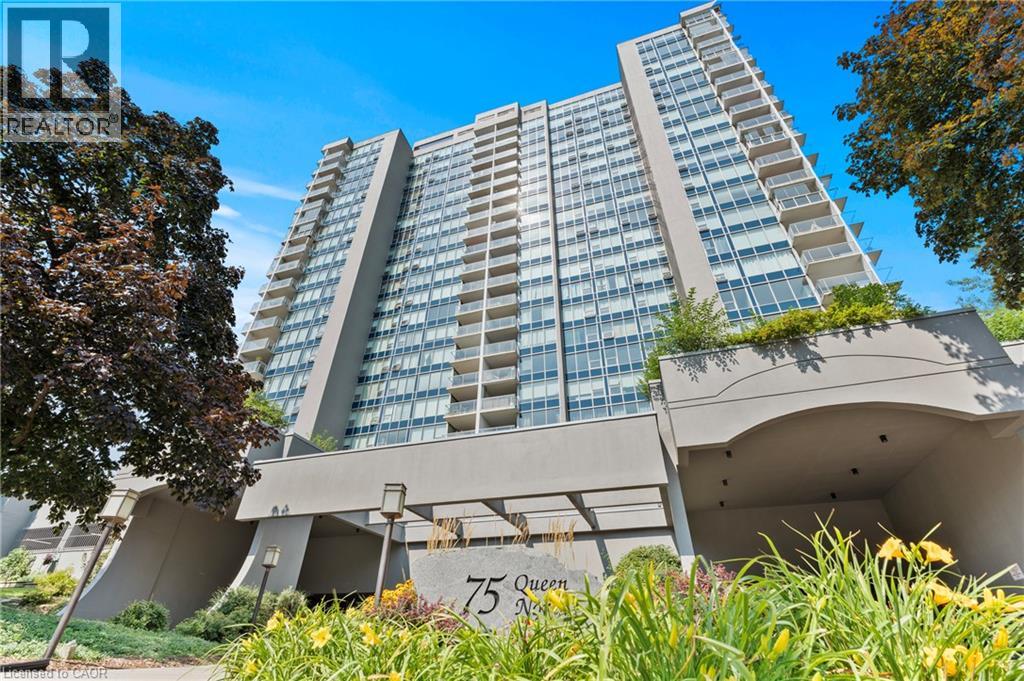
75 Queen Street N Unit# 2206
Hamilton, Ontario
Welcome to spacious, elevated condo living in the heart of Hamilton! Perched on the 22nd floor, this beautifully updated 3-bedroom, 2-bathroom suite offers approx. 1,250 sq. ft. of living space with soaring views of the escarpment, lake, and cityscape. Timeless neutral finishes flow throughout, creating a bright and welcoming atmosphere. The generous layout features an inviting eat-in kitchen, separate dining room, and spacious living areas framed by floor-to-ceiling windows that showcase the elevated views. Step onto the oversized balcony and enjoy a spectacular vantage point for morning coffee, evening sunsets, or taking in the scenery high above the city. Thoughtfully updated and carpet-free, this home offers style and easy maintenance. An 18,000 BTU ductless split air-conditioning system, professionally installed by Boonstra. One owned underground parking space and a convenient main-level storage locker are included. Residents can enjoy an impressive selection of building amenities, including an indoor swimming pool, separate his-and-hers fitness rooms with saunas, a tennis court, and a private fenced outdoor park area complete with BBQs and a community vegetable garden. Whether you're looking to stay active, relax, entertain outdoors, or enjoy a little gardening, the building offers plenty of opportunities to enjoy an active and social lifestyle right at home. With an exceptional Walk Score of 97, this location is truly a Walker’s Paradise, with shopping, the Hamilton Market, dining, everyday conveniences, and public transit all close at hand. Convenient access to transit, including nearby GO Station, makes getting around Hamilton and beyond easy, while Victoria Park, Central Park, and Jackson Playground provide nearby green space to enjoy. Spacious, stylish, and positioned high above the city with breathtaking views, exceptional amenities, convenient transit, and shopping close by, this is a rare opportunity to enjoy condo living without compromising on space. (id:49269)
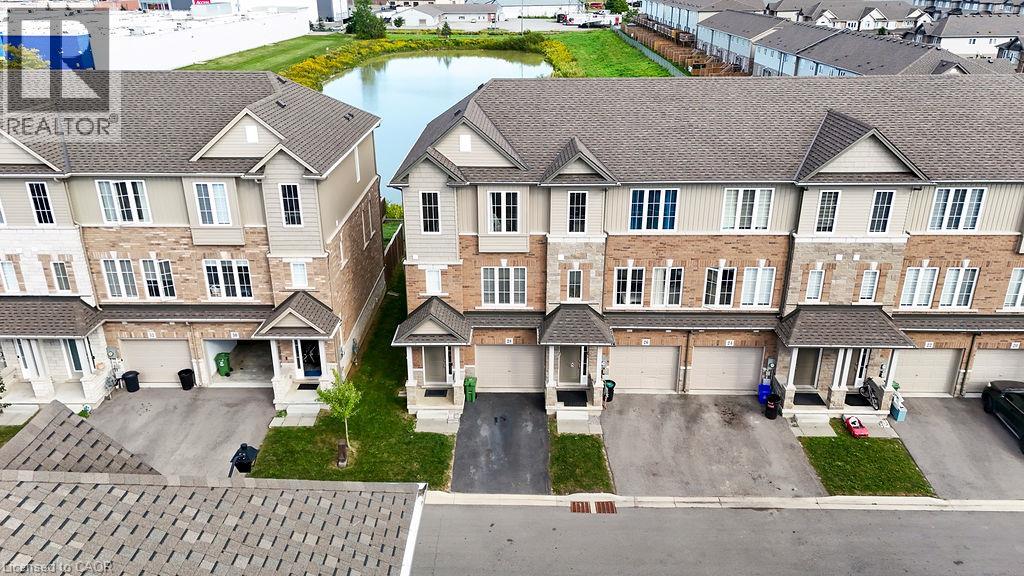
28 Canary Grass Boulevard
Hannon, Ontario
Pond views, abundant natural light and a versatile three-storey layout set 28 Canary Grass Boulevard apart. This three-bedroom freehold end-unit townhome offers approximately 1,746 sq. ft. above grade in a convenient Stoney Creek Mountain location. Extra end-unit windows brighten every level. The ground floor welcomes you with a nine-foot foyer, contemporary oak staircase and a flexible bonus room ideal for a home office, media room, playroom or guest space, complete with a walkout to the backyard. Upstairs, nine-foot ceilings and luxury vinyl plank flooring create an airy, open-concept setting for everyday living and entertaining. The timeless white kitchen features quartz countertops, an undermount sink with pull-out faucet, deep pots-and-pans drawers, pull-out waste and recycling bins, and a movable centre island. The adjoining breakfast area opens onto a private balcony overlooking the pond—the perfect place for morning coffee or relaxing at the end of the day. The upper level offers a spacious primary bedroom with a walk-in closet and four-piece ensuite, two additional bedrooms and convenient bedroom-level laundry. An attached garage, private driveway and unfinished basement with a bathroom rough-in provide added functionality and future potential.The low monthly common-element fee includes lawn care and snow removal. Conveniently located near parks, schools, trails, shopping, transit and major commuter routes. (id:49269)
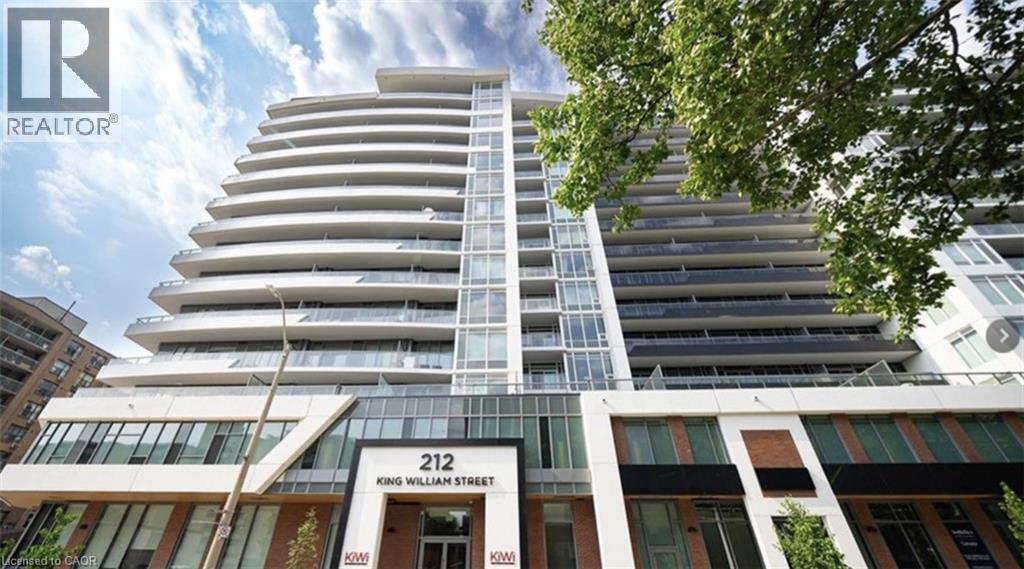
212 King William Street Unit# 1109
Hamilton, Ontario
Welcome home to this stunning newer constructed 1 bedroom/1 bath Kiwi condo unit with 540 sq ft and equipped with ensuite laundry, central air and an amazing walk-out to a private oversized balcony with stunning views. This condo has large windows that provide bright natural lighting, modern decor finishes and a Quartz countertop with a built-in dishwasher. In addition, the primary bedroom has an oversized walk-in closet and the tiled 4 piece bathroom features a shower/tub combo. The building amenities include a concierge, fitness centre with dedicated yoga area, a dog washing station, party room, rooftop terrace with BBQs and a lounge with fire tables for evening entertaining with friends and family. This condo is located directly in Hamilton's downtown core. Parking not included but options available. Tenant responsible for all utilities and monthly heat pump rental. AAA tenants preferred. (id:49269)
1525 Westbrook Road
Caistor Centre, Ontario
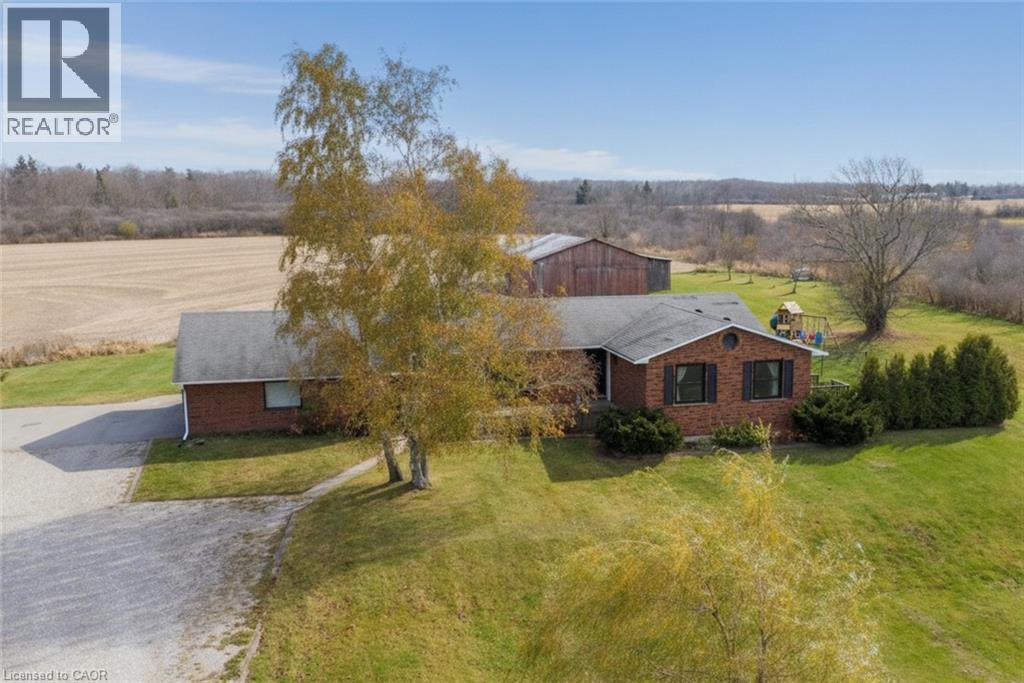
Welcome to this beautifully updated and spacious one-floor country home within minutes to Binbrook and Hamilton shopping and amenities. Offering a functional layout with plenty of room for family time & entertaining. The family room addition creates a wonderful gathering space, complete with a walkout to the rear deck. The updated kitchen is both stylish and functional, featuring double wall ovens, a large island with convenient storage drawers & a wine fridge, gorgeous porcelain tiles and a peekaboo window overlooking the family room. The spacious living and dining rooms share a cozy fireplace, creating a warm and inviting atmosphere. Large windows at both the front and back of the home fill the space with natural light while taking in the beautiful surrounding countryside views. The main floor bathroom has been tastefully renovated, while the spacious primary bedroom offers an updated 4-piece ensuite and a private walkout to its own deck with hot tub. The den, currently used as a fourth bedroom, was previously the main floor laundry room and can easily be converted back. A partially finished, full-size basement provides additional living space and flexibility. Outside, you’ll appreciate the 3-car garage, with one bay featuring heat and partial insulation, along with an impressive 32’ x 48’ outbuilding offering plenty of room for hobbies, storage or workspace. 7 acres being leased by farmer. (id:49269)
1525 Westbrook Road
Caistor Centre, Ontario
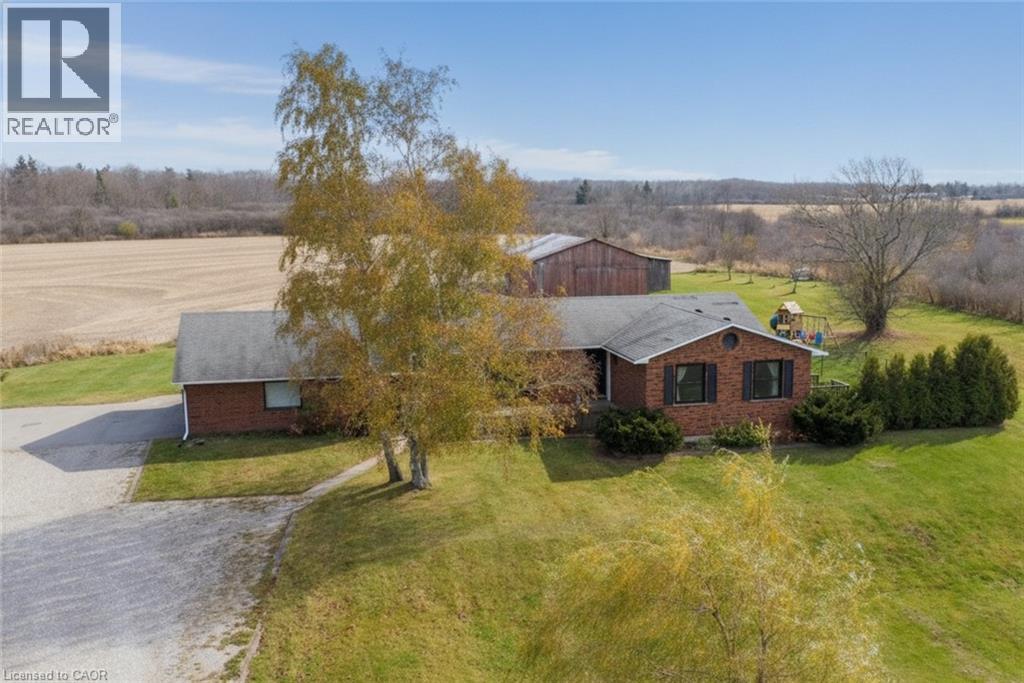
Welcome to this beautifully updated and spacious one-floor country home within minutes to Binbrook and Hamilton shopping and amenities. Offering a functional layout with plenty of room for family time & entertaining. The family room addition creates a wonderful gathering space, complete with a walkout to the rear deck. The updated kitchen is both stylish and functional, featuring double wall ovens, a large island with convenient storage drawers & a wine fridge, gorgeous porcelain tiles and a peekaboo window overlooking the family room. The spacious living and dining rooms share a cozy fireplace, creating a warm and inviting atmosphere. Large windows at both the front and back of the home fill the space with natural light while taking in the beautiful surrounding countryside views. The main floor bathroom has been tastefully renovated, while the spacious primary bedroom offers an updated 4-piece ensuite and a private walkout to its own deck with hot tub. The den, currently used as a fourth bedroom, was previously the main floor laundry room and can easily be converted back. A partially finished, full-size basement provides additional living space and flexibility. Outside, you’ll appreciate the 3-car garage, with one bay featuring heat and partial insulation, along with an impressive 32’ x 48’ outbuilding offering plenty of room for hobbies, storage or workspace. 7 acres being leased by farmer. (id:49269)
1228 Mcdowell Crescent
Milton, Ontario
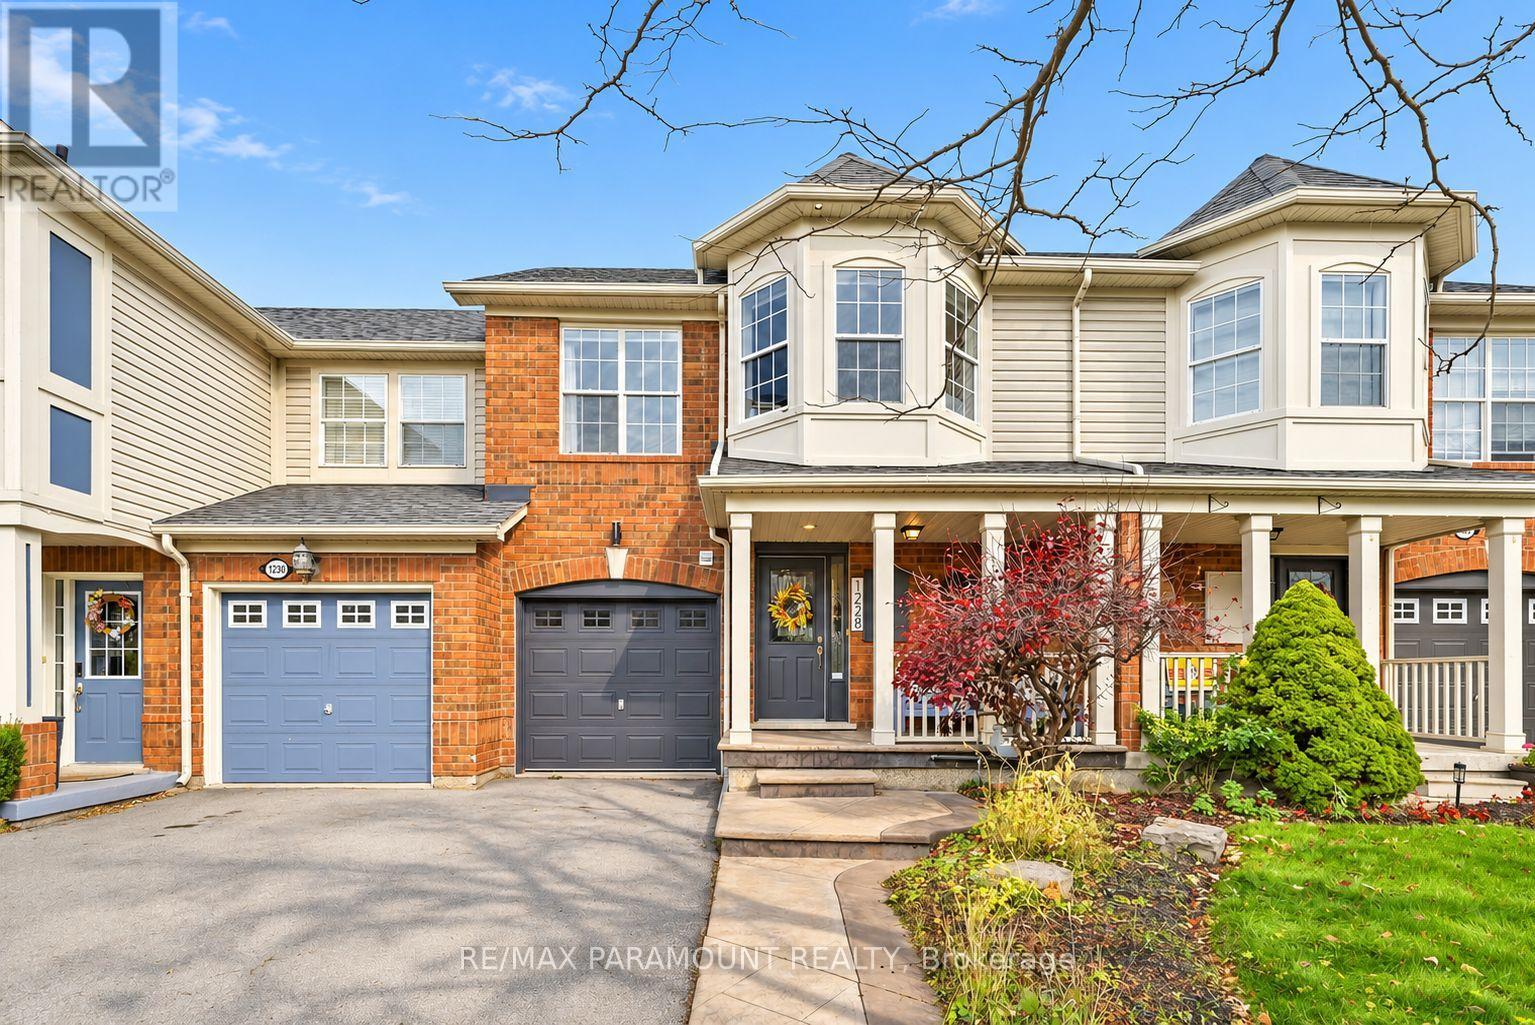
Welcome to this beautifully updated freehold townhome, ideally situated on a quiet, low-traffic street in Milton's highly sought-after Beaty neighbourhood! With no rear neighbours, this home offers exceptional privacy, an abundance of natural sunlight, and the convenience of direct access to the park and school grounds right out your back doorstep inside to discover a bright, modern interior featuring stylish updates throughout. The beautifully refreshed kitchen showcases quartz countertops, an updated backsplash and sink, along with a newer microwave and dishwasher. Updated light fixtures, pot lights, and ceiling fans enhance the home's modern appeal, while a refreshed staircase with new carpeting leads to the upper level, featuring updated flooring and a spacious primary bedroom complete with a walk-in closet. A Nest thermostat and convenient interior garage access add to the home's everyday comfort and functionality. The fully finished basement provides valuable additional living space, complete with updated flooring and a beautiful 3-piece bathroom. Whether used as a living room, recreation area, home office, or guest retreat, this versatile space offers endless possibilities. Outside, enjoy the added curb appeal of exterior pot lights and patterned concrete in both the front and backyard, creating stylish, low-maintenance outdoor spaces perfect for relaxing or entertaining. Combining modern finishes, a family-friendly location, exceptional backyard privacy, and the convenience of parks and schools just steps away, this move-in-ready home truly checks all the boxes! (id:49269)
26 Compass Trail
Central Elgin, Ontario
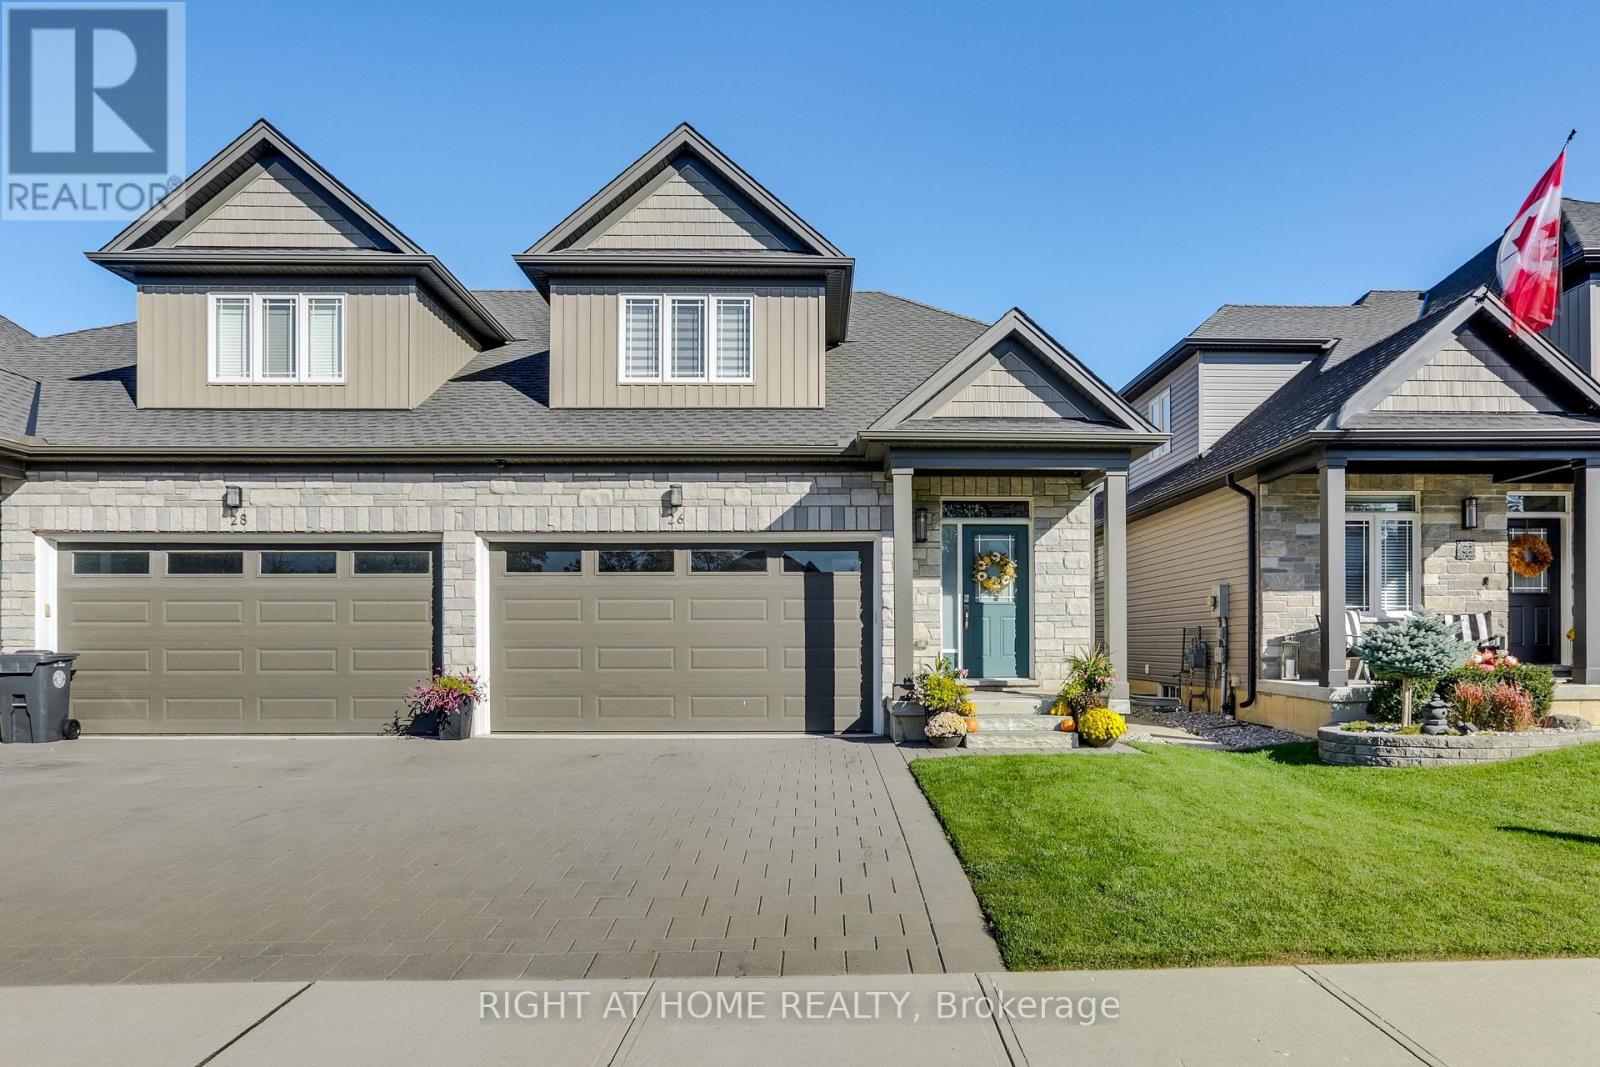
NEW IMPROVED PRICE! Welcome to 26 Compass Trail in the beautiful lakeside community of Port Stanley! Meticulously maintained and barely lived in, this exceptional home was built by renowned Domus Developments and showcases the highly desirable Marino Loft model (the largest model), offering 1,741 sq. ft. of beautifully finished living space. Loaded with upgrades and premium finishes throughout, this home combines quality craftsmanship, thoughtful design, and modern comfort. Featuring 4 spacious bedrooms, including a main-floor primary suite and 3 additional bedrooms upstairs, the versatile layout is ideal for families, downsizers, or anyone seeking main-floor living without compromising on space. Hardwood flooring throughout, an upgraded kitchen with top-of-the-line appliances, an extensive pot light package, and designer fixtures create a sophisticated yet welcoming atmosphere. The primary suite offers a private retreat with a beautifully appointed ensuite featuring a full-glass shower. The attention to detail continues with custom blinds, a soundproofed adjoining wall for enhanced privacy, and extras that set this home apart. The massive unfinished basement offers an incredible blank canvas, ready to be transformed to suit your lifestyle. Whether you envision a recreation room, home theatre, fitness area, or additional living space, the possibilities are endless. Outside, enjoy a private, fully fenced backyard with an extended patio and sprinkler system, ideal for entertaining or relaxing. An alarm system and double-car garage add convenience and peace of mind. Ideally situated just minutes from the beach, marina, charming shops, restaurants, and everything this vibrant lakeside village has to offer. With its exceptional condition, extensive upgrades, generous living space, and quality Domus construction, 26 Compass Trail offers a rare opportunity to enjoy nearly new, upscale living in one of Southwestern Ontario's most charming lakeside destinations. (id:49269)
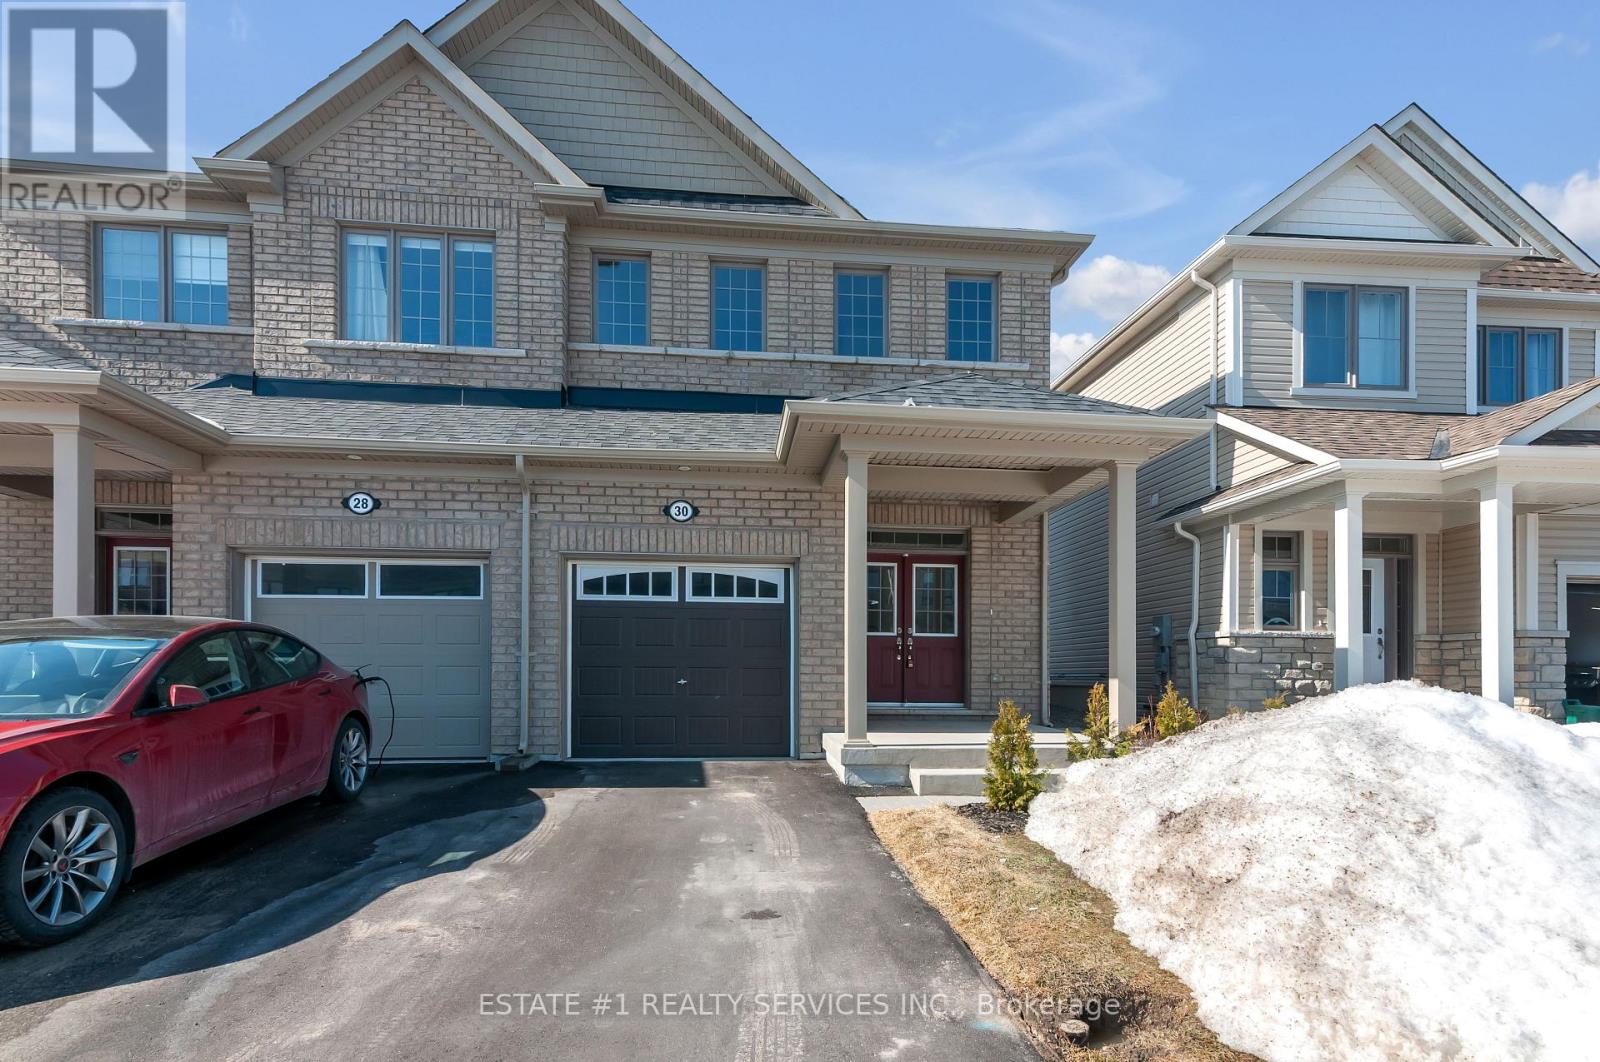
30 Povey Road
Centre Wellington, Ontario
Available December 31, 2026!Beautiful, upgraded, semi-detached home available for lease in the highly sought-after community of Fergus. This spacious 3-bedroom home features a bright, open-concept layout, a cozy fireplace, and a single-car garage.The entire house is included, including the unfinished basement, offering additional storage space and flexibility.A great opportunity to lease a well-maintained home in a desirable neighbourhood. Don't miss out! Need A+++ tenant with good profile (id:49269)
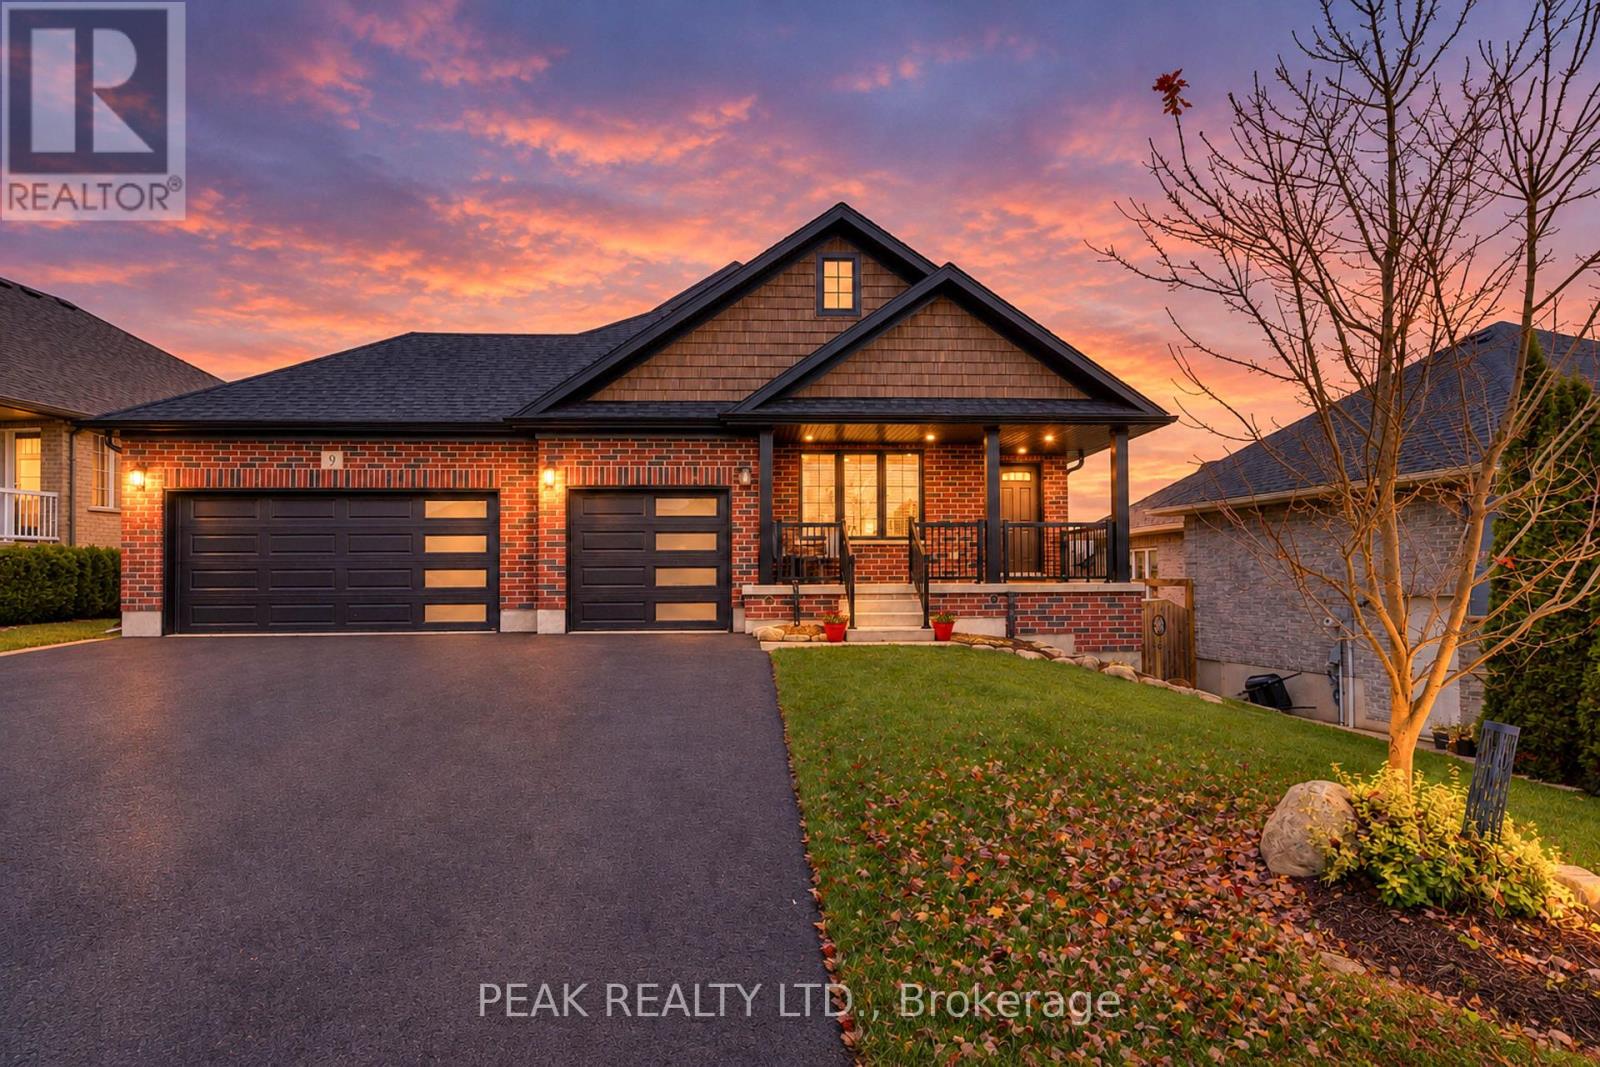
9 English Crescent
Blandford-Blenheim, Ontario
Welcome to Plattsville-small-town charm, everyday convenience and a beautiful place to call home! THIS quality constructed-thoughtfully designed bungalow offers open-concept living, a triple-car garage and a fully fenced yard with a walk-out lower level. The spacious kitchen, living and dining areas create an inviting setting for entertaining and everyday living, with access from the dinette to a covered rear deck. The main-floor primary suite features a walk-in closet and an ensuite with double sinks, a soaker tub and separate walk-in shower. A second bedroom, conveniently located near the four-piece main bathroom, also offers a welcoming space for a home office or den. The finished walk-out lower level extends the living space with a generously sized recreation room, a third bedroom and a full three-piece bathroom. The layout offers flexibility for family, guests or potential extended-family living. Soft, neutral finishes compliment the home's comfortable layout, while the triple-car garage provides exceptional space for vehicles, hobbies and storage. There is 200 amp service also. Walk to the public school, arena, community centre, curling club, tennis court, ball diamond and park. With convenient access to Highways 401 and 403 and nearby Kitchener-Waterloo, Woodstock, New Hamburg, Ayr and Cambridge, this home brings together space, comfort and community. (id:49269)
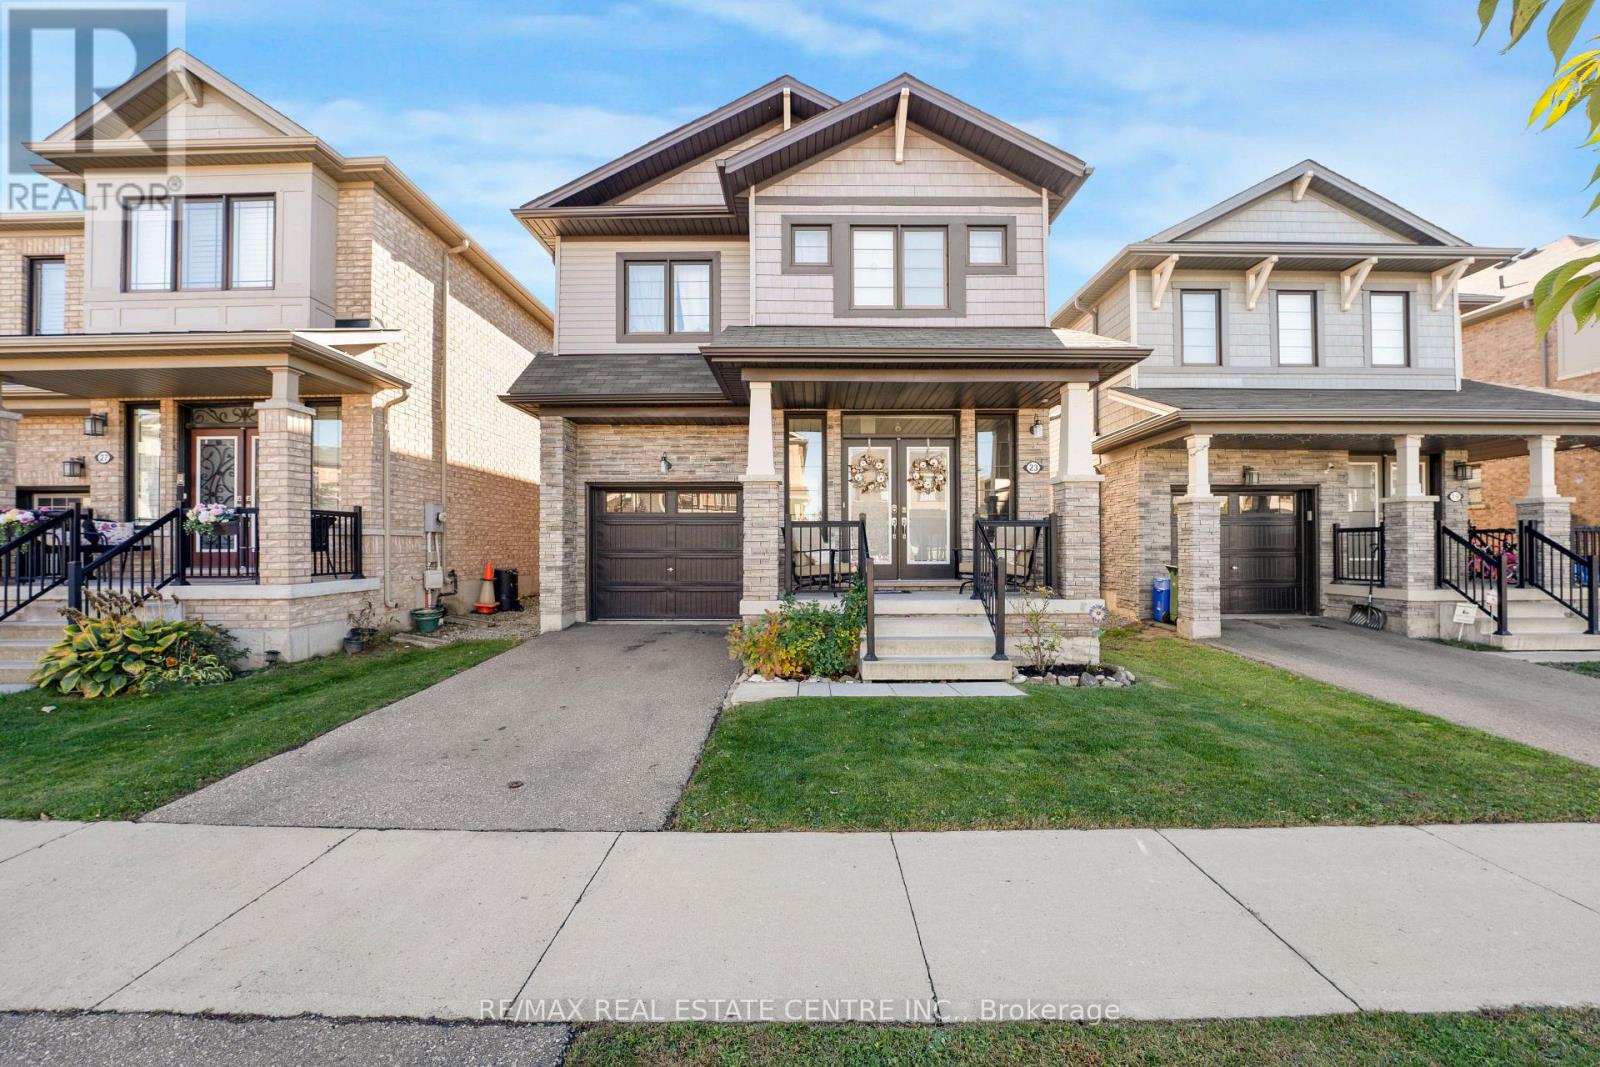
23 Bradshaw Drive
Hamilton, Ontario
A terrific opportunity awaits in the sought-after Stoney Creek Mountain community! Welcome to 23 Bradshaw Drive, a beautifully maintained two-storey detached home offering an exceptional blend of space, comfort, and functionality for the whole family. The welcoming front veranda leads into a bright foyer. The open-concept main floor features synthetic hardwood flooring, abundant natural light, and an inviting flow between the kitchen, dining, and living areas. The functional kitchen boasts stainless steel appliances, a spacious pantry, and a generous sit-up island, perfect for additional seating and entertaining. The living room is a standout, featuring a stunning stone-finished gas fireplace with built-in shelving, complemented by a beautiful oak staircase. Direct access to the garage from the main floor adds to the home's practicality. Upstairs, the spacious primary bedroom offers two walk-in closets and a relaxing five-piece ensuite complete with a glass shower, soaker tub, and double vanity. Three additional generously sized bedrooms, a second full bathroom, and an oversized laundry room equipped with a sink, hanging rack, and linen closet provide thoughtful features for comfortable family living. The basement offers a bright, spacious recreation area enhanced by pot lights, ample storage, and a rough-in for a potential fourth bathroom. Step outside to enjoy the low-maintenance backyard featuring artificial turf and an impressive 12' x 24' gazebo equipped with electricity, creating the perfect setting for relaxing or entertaining. Designed with easy living in mind, this home offers low-maintenance finishes, a functional layout, and plenty of room for the entire family. Ideally situated close to schools, parks, shopping, major highways, and everyday amenities, this is a wonderful place to call home! (id:49269)
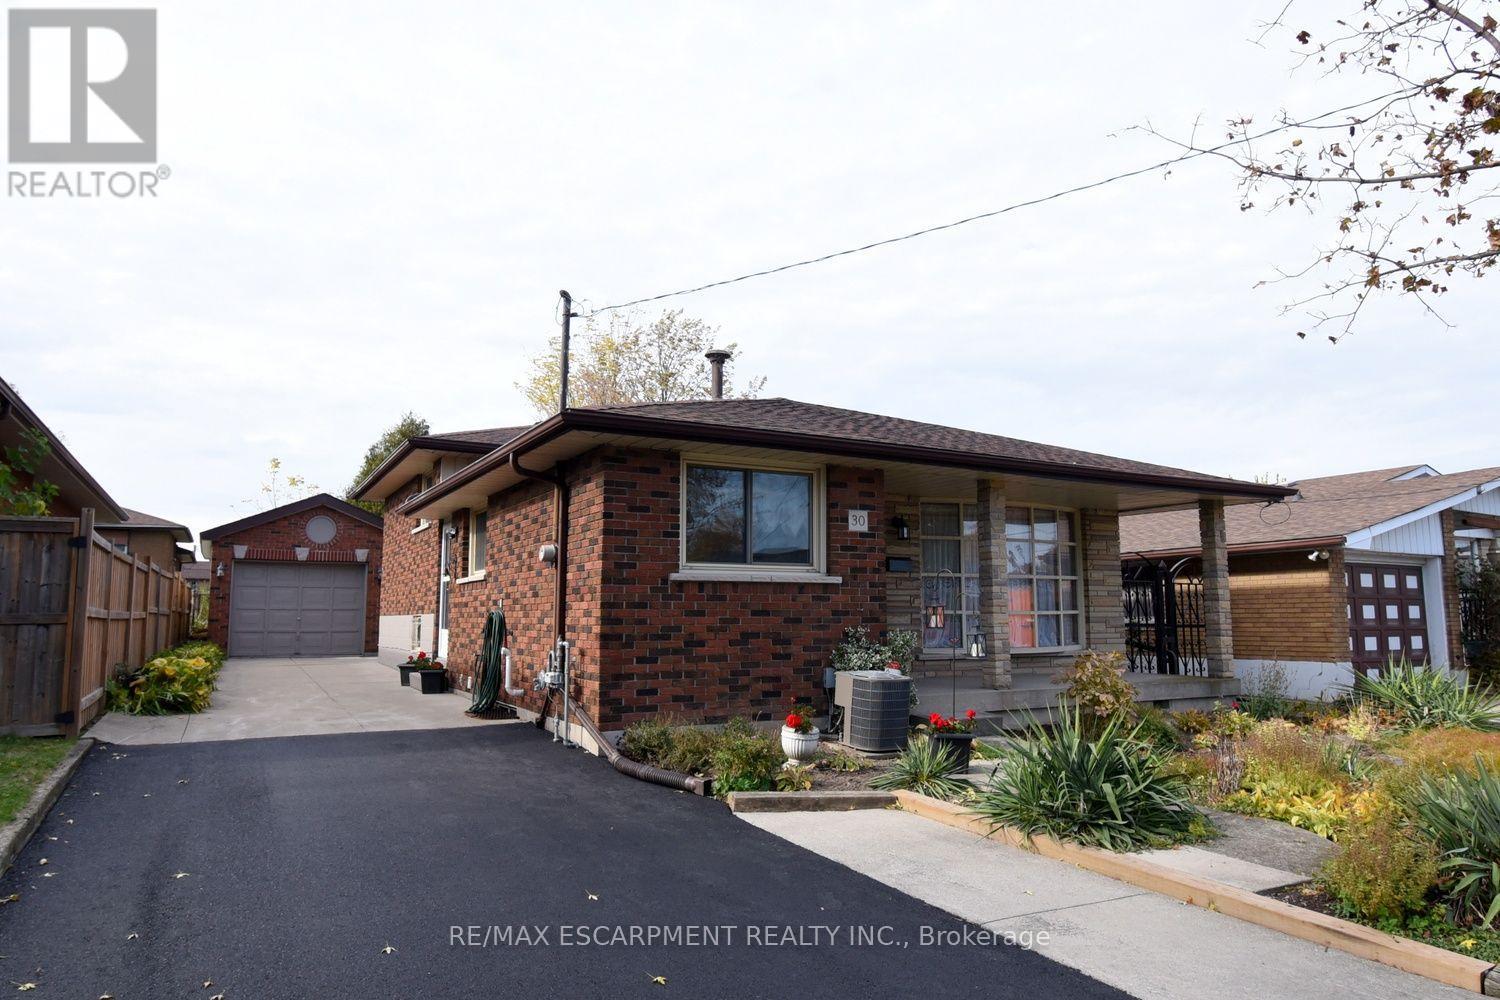
30 Northgate Drive
Hamilton, Ontario
Incredible Mountain Opportunity! Custom-Built 4-Level Backsplit. Rare find on the desirable East Hamilton Mountain! This solid brick, 4 level backsplit was custom-built by its original owner and has been lovingly maintained. Whether you are a growing family, a savvy investor, or looking for the perfect multi-generational setup, this property checks every single box. Full brick exterior built to last, featuring a detached block/brick garage (equipped with hydro!) and a bonus stone-built shed for extra storage. 3+1 spacious bedrooms with a functional, sprawling layout across four finished level. Features a rare separate entrance leading directly to the lower levels-perfect potential for a private in-law suite or accessory apartment. Move in with peace of mind! New furnace installed in 2023. Freshly painted throughout, and newer luxury vinyl flooring running through the basement. A newly paved driveway offers plenty of space for multiple vehicles. Situated in an awesome, highly sought-after Mountain neighborhood close to excellent schools, parks, shopping, dining, and transit. Don't miss out on this excellent opportunity to own a custom-built home in a premier location. (id:49269)
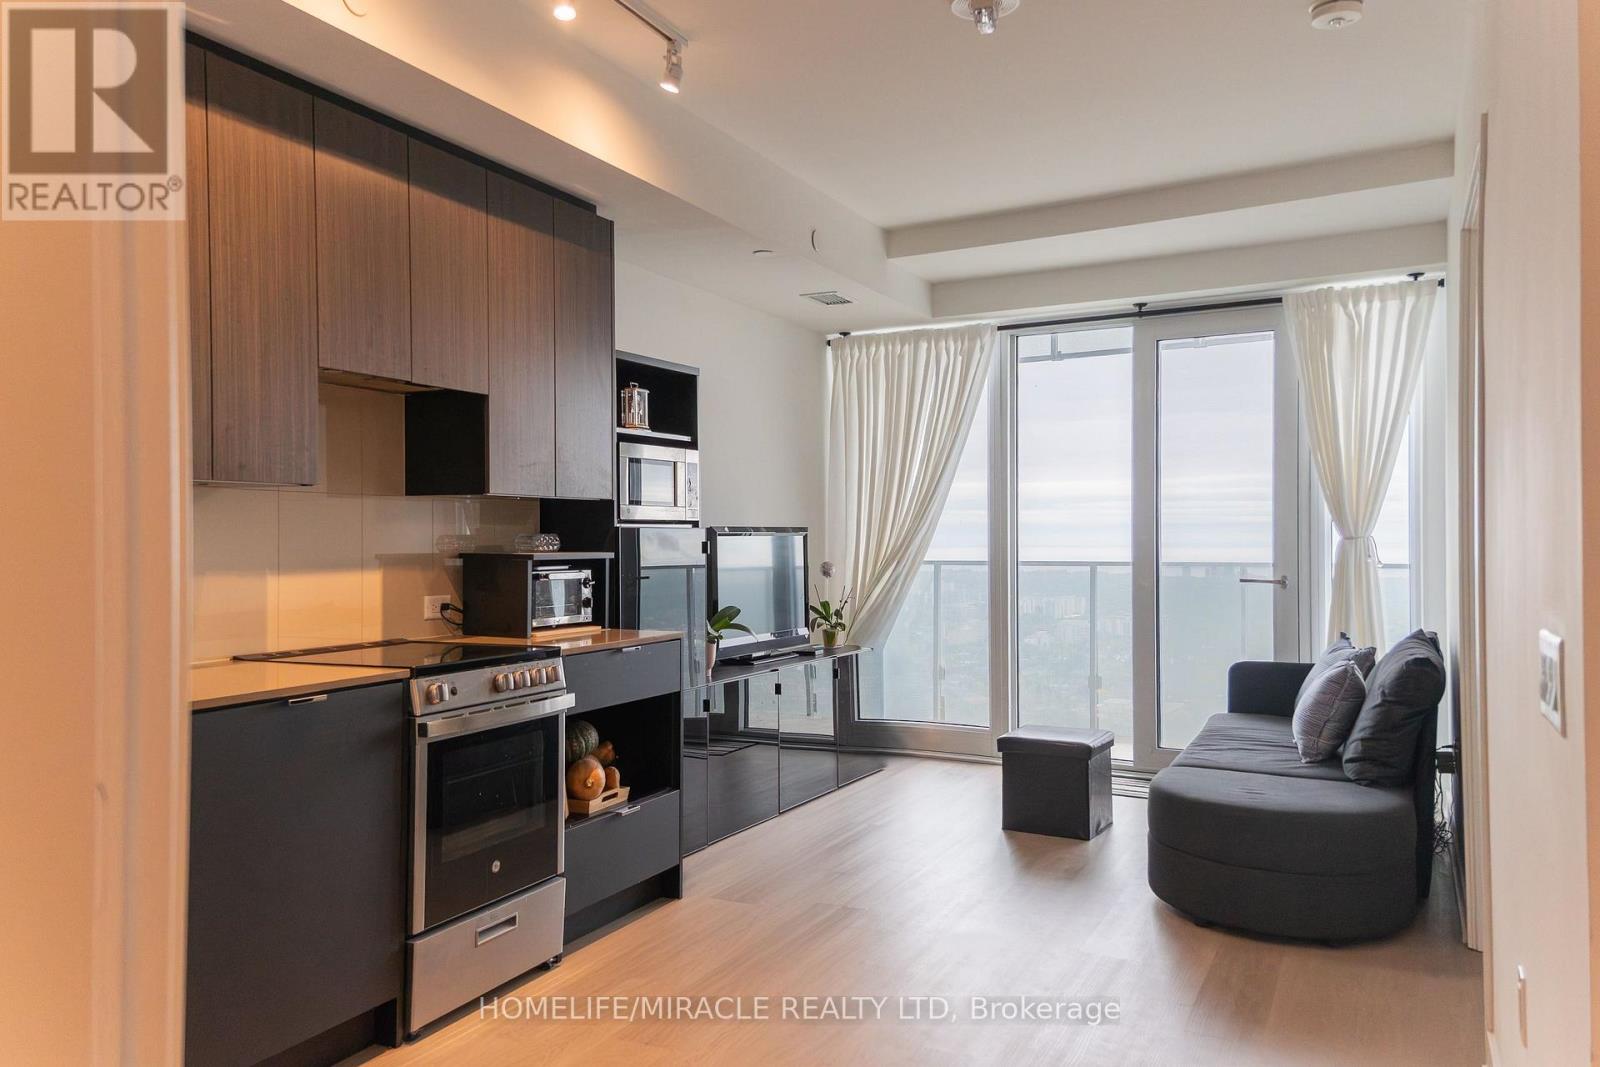
4407 - 3883 Quartz Road
Mississauga, Ontario
Experience elevated living on the 44th floor of the award-winning M City M2 tower in the heart of Mississauga! This beautifully designed 2-bedroom + media, 2-bathroom suite offers 818 sq. ft. of total living space, including 705 sq. ft. of interior space and a generous 113 sq. ft. balcony. Enjoy desirable south-facing exposure, filling the suite with natural light and showcasing stunning views from the 44th floor. Featuring 9-foot ceilings and a thoughtfully designed open-concept layout, this suite offers a bright, spacious, and inviting atmosphere. The modern kitchen boasts stainless steel appliances, quartz countertops and backsplash, and sleek cabinetry, seamlessly connecting to the living and dining areas. The primary bedroom features wall-to-wall windows, direct balcony access, and a private 3-piece ensuite. A well-sized second bedroom, additional 4-piece bathroom, and dedicated media area, perfect for a home office or study space, complete this functional. Situated in an exceptional walkable location, just steps from Square One Shopping Centre, Celebration Square, GO Transit, Sheridan College, T&T Supermarket, restaurants, parks, schools, the Living Arts Centre, YMCA, library, and entertainment. Convenient access to the future LRT adds to the appeal of this vibrant urban community. Includes 1 parking space and internet. (id:49269)
3922 Kennedy Road
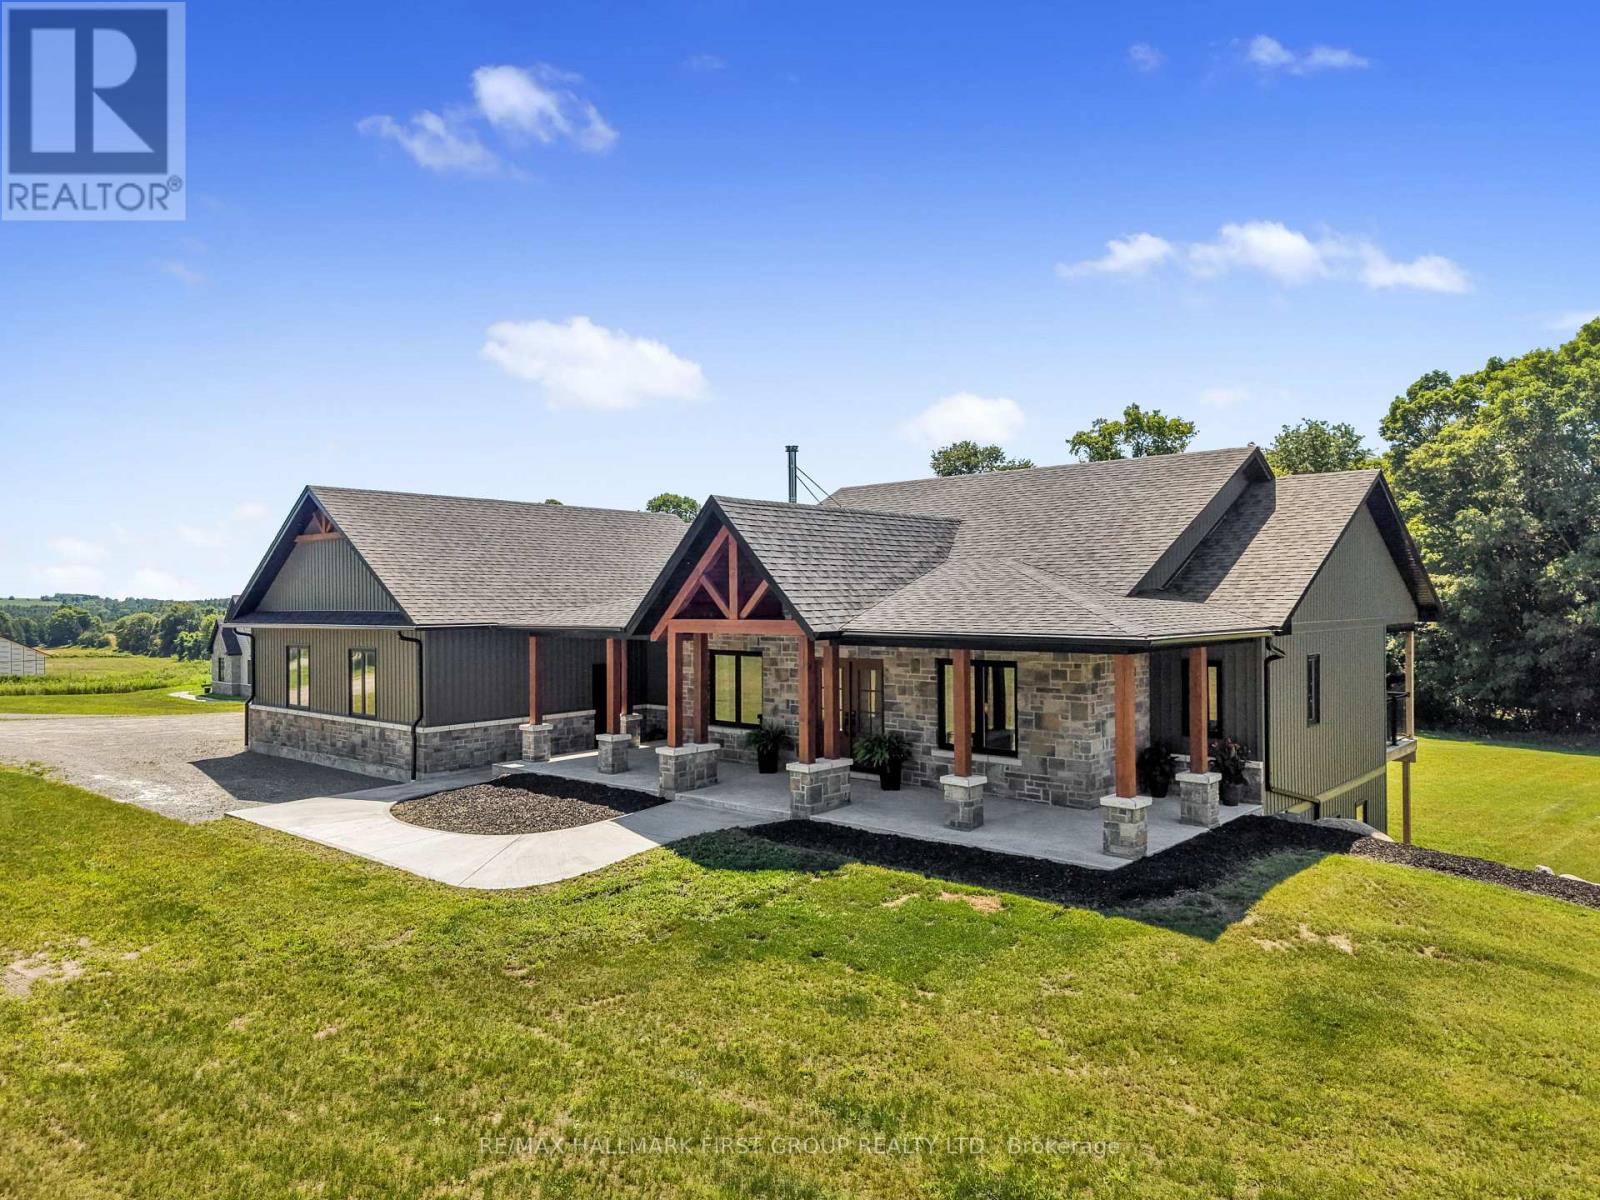
Hamilton Township, Ontario
Set on 2.41 acres, this custom-built bungalow offers refined luxury. Thoughtfully designed with a finished walk-out basement offering excellent in-law potential, stress-free country living with a full-home generator, and an energy-efficient heat pump for reduced heating costs. Impressive open-concept principal living space, where soaring vaulted ceilings, recessed lighting, and oversized windows fill the home with natural light. The inviting living room is anchored by a dramatic floor-to-ceiling fireplace feature wall and offers a walkout to the covered deck, seamlessly extending the living space and beautifully blurring the lines between indoor and outdoor living. The adjoining dining area is perfectly positioned for effortless entertaining and is enhanced by contemporary lighting. The gourmet kitchen features stainless steel appliances, a large island with pendant lighting and breakfast bar seating, ceiling-height cabinetry, sleek countertops, and a spacious walk-in pantry. Privately tucked away on the main level, the luxurious primary suite offers a peaceful retreat with a spacious walk-in closet and a spa-inspired ensuite featuring a glass shower enclosure, and double vanity. Two additional well-appointed bedrooms each include walk-in closets and are connected by a stylish Jack-and-Jill bathroom. Completing the main floor are a dedicated home office near the front entrance, powder room, and convenient laundry room. The finished walk-out lower level offers incredible versatility with a sprawling recreation and games room, dedicated space for a home gym, two bedrooms, and bathroom. Step outside to enjoy the covered upper deck overlooking the backing forest, or relax beneath on the patio. Surrounded by ample green space this property offers the perfect balance of privacy and outdoor enjoyment. All of this is located just moments from everyday amenities with direct access to Highway 401, making commuting effortless while enjoying the serenity of country living. (id:49269)
115 Broomfield Road
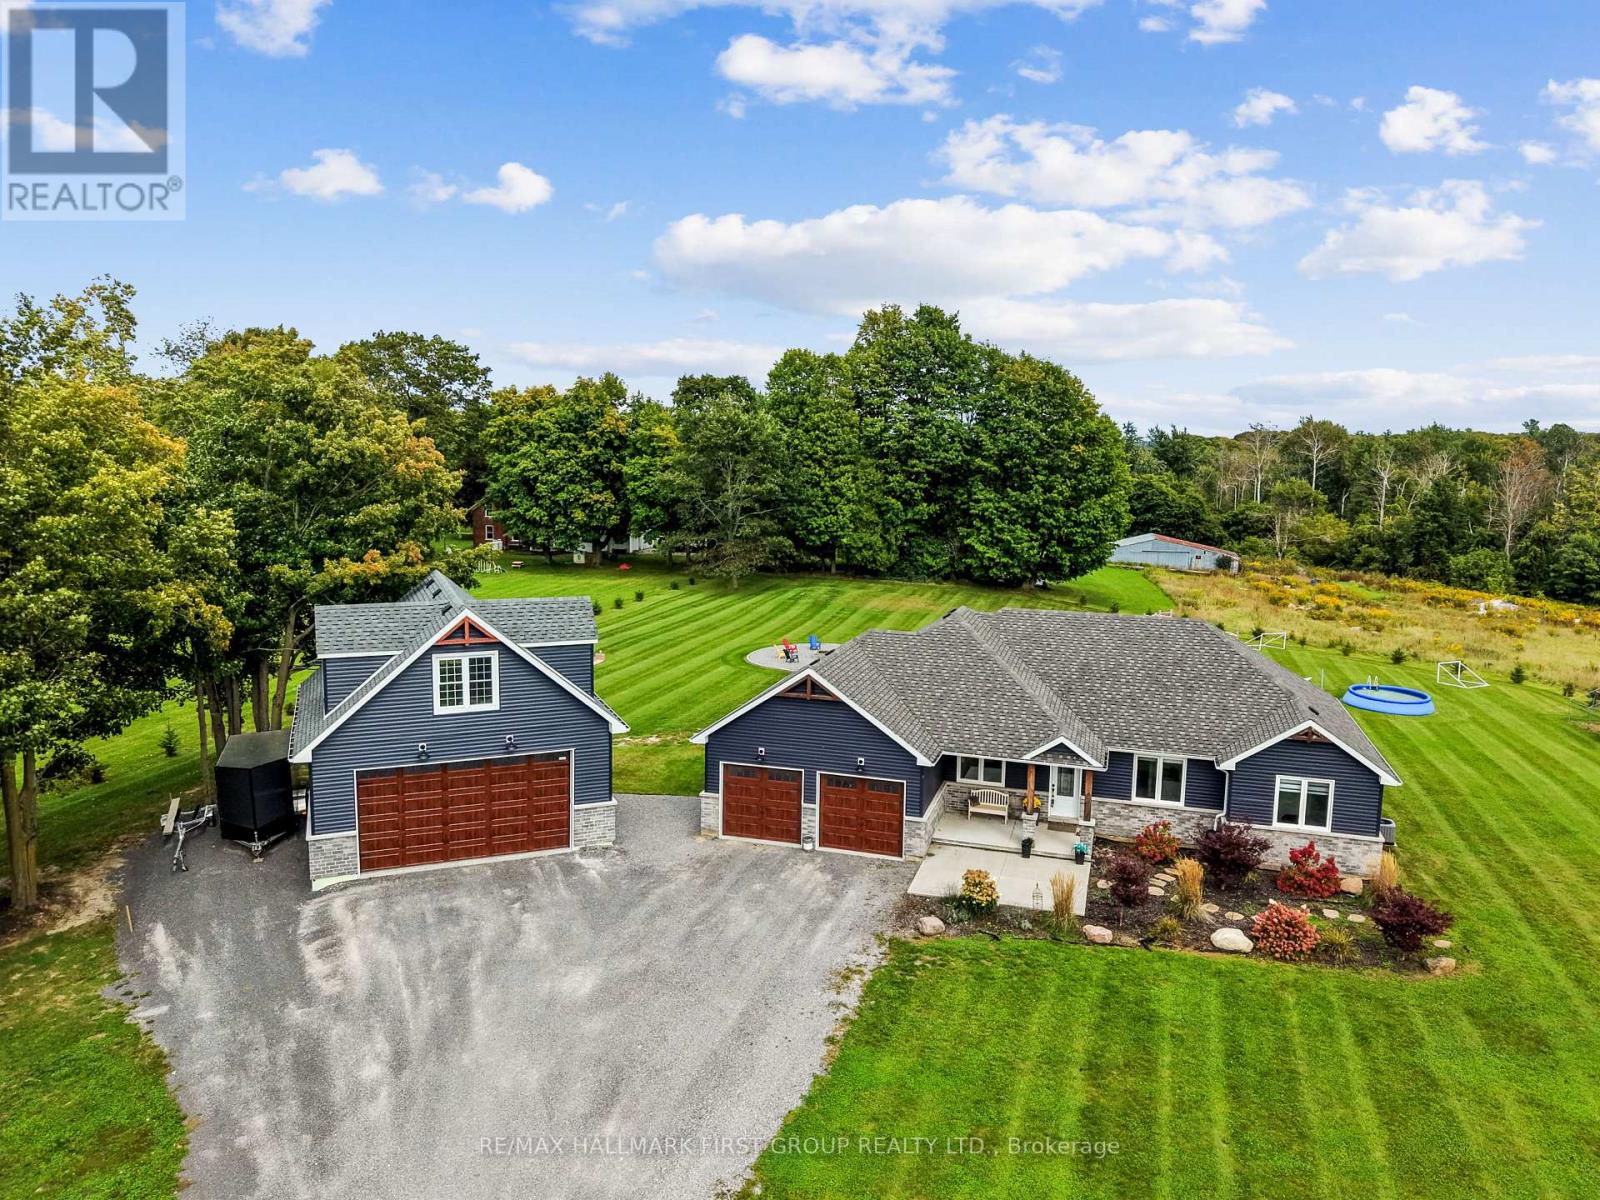
Cramahe, Ontario
Set on 1.8 acres along a quiet, peaceful street, this meticulously maintained property combines privacy, thoughtful design, and exceptional indoor and outdoor living. White Spruce trees surround the property, creating a natural privacy screen and beautiful curb appeal. The attached two-bay, fully insulated garage and large detached shop offer outstanding space for hobbies, vehicles and toys, with 13-foot ceilings in the shop ideal for a golf simulator or car hoist. The spacious front entrance opens to a convenient den or office nook. The home offers high-end zebra blinds adorning every window, carpet-free layout, and open principal living spaces designed for effortless everyday living. The sunny living room features a striking fireplace with stone surround extending to the ceiling, while the dining area offers a walkout to the deck, making outdoor entertaining a natural extension of the living space. The spacious kitchen is designed for both cooking and gathering, featuring ample cabinetry and counter space, stainless steel appliances, coffee bar, island with breakfast bar and pendant lighting. The main floor primary suite offers recessed lighting, a generous walk-in closet and spa-like ensuite with heated floors, double vanity, soaker tub and glass-enclosed shower. Two additional well-appointed bedrooms, a full bathroom and convenient main-floor laundry complete the level. Downstairs, the expansive lower level provides a spacious recreation and games room, bright bedroom, playroom and flexible office or guest space. Outside, enjoy the large deck overlooking the sprawling property, plus an impressive fire-pit area finished with the same brick used on the house and shop. A Generac transfer switch connected to the house provides convenient generator hookup. For the outdoor enthusiast, the property is just seconds from the NDATV trail system, allowing direct trail access without trailering your toys, and is also close to the E108 snowmobile trail. (id:49269)
676241 16th Line
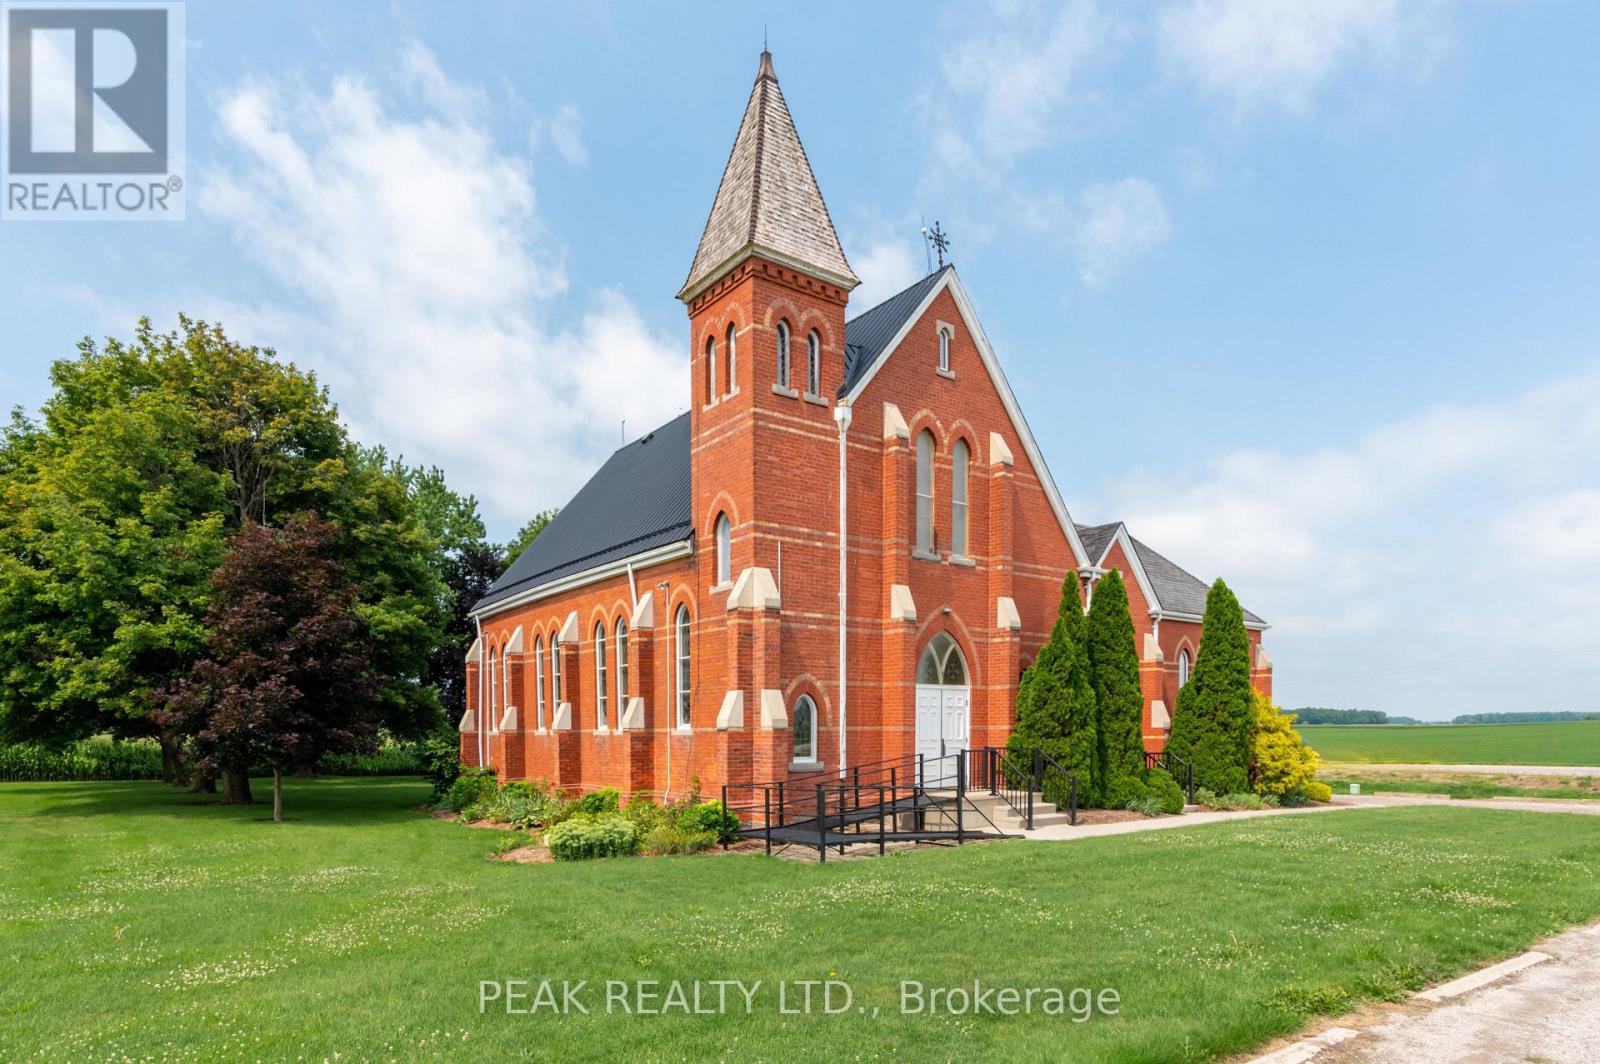
East Zorra-Tavistock, Ontario
Discover a rare opportunity to own a beautifully preserved piece of Oxford County history. Originally constructed in 1899, this impressive Gothic Revival church offers over 2,600 sq. ft. of inspiring space and exceptional architectural character on a picturesque rural setting just minutes from Woodstock. The stunning sanctuary showcases an extraordinary collection of original Victorian-era features including solid wood pews with carved decorative ends, soaring barrel-vaulted tongue-and-groove wood ceilings, multiple Gothic-arched stained glass windows, ornate wood detailing throughout, and an elevated chancel framed by exquisite Gothic spindle craftsmanship. A full-width balcony overlooking the sanctuary provides additional seating and enhances the grandeur of this remarkable space. Constructed of classic red brick with limestone and concrete accents, the building is highlighted by a prominent bell tower that serves as a recognizable rural landmark. Accessibility features include a wheelchair ramp and accessible entry. Surrounded by open agricultural land yet conveniently located within 10 minutes of the Highway 401 and Highway 403 corridor, this unique offering combines heritage charm, rural tranquility, and excellent accessibility. A truly one-of-a-kind property where history, character, and opportunity come together. (id:49269)
Lp9 - 270 Dufferin Street
Toronto, Ontario
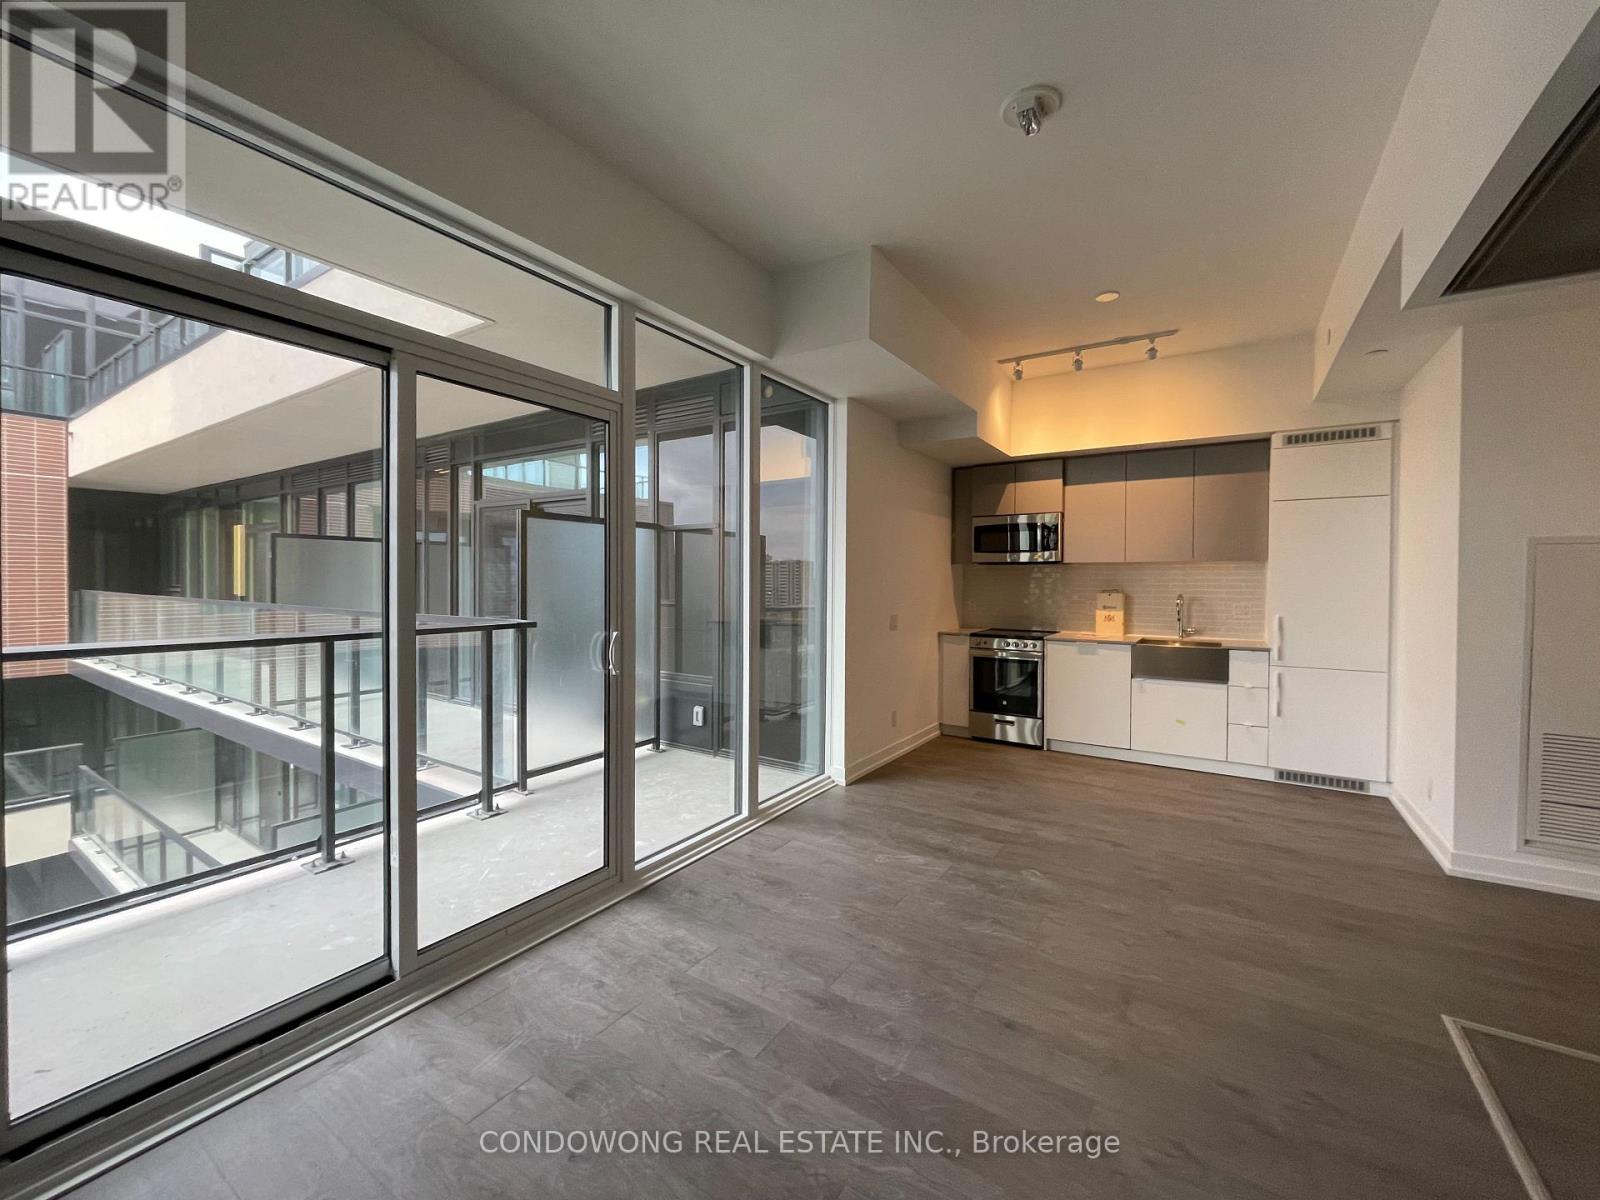
Sun-drenched 1-bedroom + den suite offers an ultra-functional open-concept layout with 9ft smooth ceilings, and floor-to-ceiling windows flooding the space with natural light. The sleek chef's kitchen boasts stone countertops, high-end integrated appliances, a tile backsplash, and custom cabinetry. Enjoy a spacious primary bedroom with a generous closet, plus a versatile separate den ideal for an executive work-from-home office or dining nook. Step out onto your private balcony to enjoy vibrant city views. Unbeatable west-end location-steps to King & Dufferin streetcars, Exhibition GO Station, Liberty Village shops, Metro, GoodLife, Alcorn/Trinity Bellwoods parks, and endless King West dining. (id:49269)
4 Ashford Drive
Toronto, Ontario
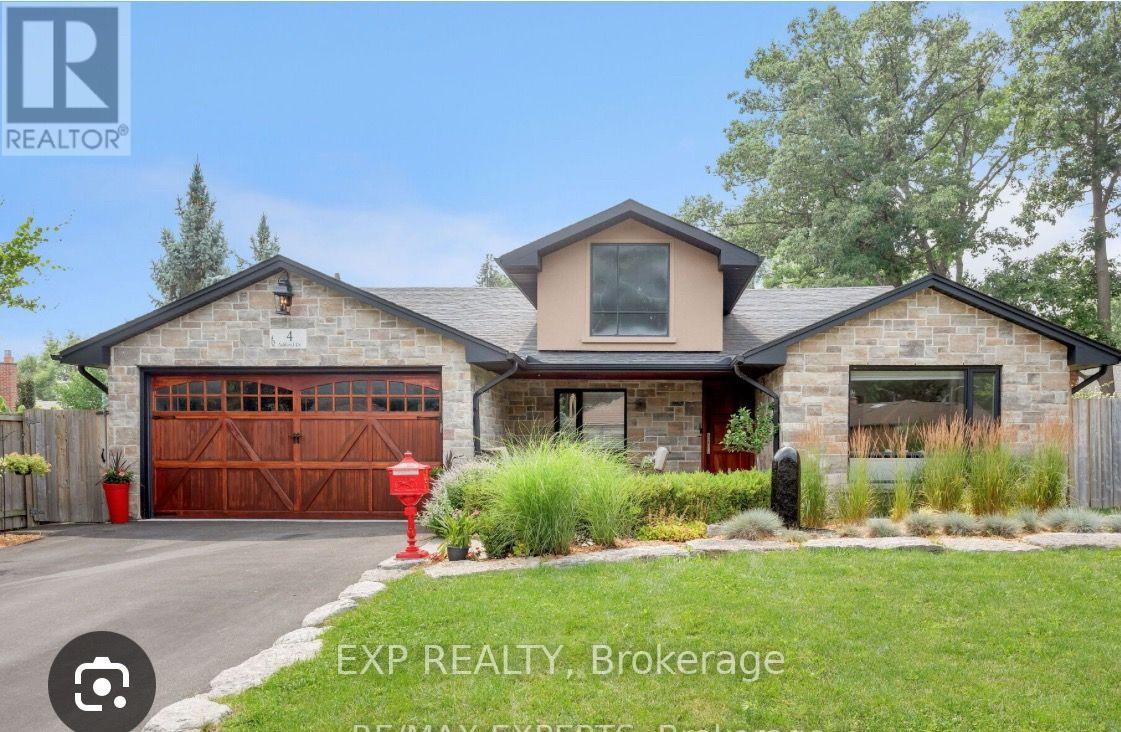
Welcome to this beautifully renovated 4-level backsplit offering 3+1 bedrooms and 3 bathrooms, ideally situated in a fantastic neighbourhood! Showcasing exceptional curb appeal, this impressive home features high-end finishes and thoughtful renovations throughout.The stunning gourmet eat-in kitchen is the heart of the home, complete with custom cabinetry, quartz countertops and built-in appliances. Rich hardwood flooring, elegant waffle ceilings and pot lights add warmth and sophistication throughout the living spaces.The inviting family room offers a seamless connection to the outdoors, opening onto a beautiful stone patio and gorgeous backyard - perfect for entertaining.Retreat to the luxurious primary suite, featuring walk-in closets and a spa-inspired ensuite with heated floors and a steamer shower. With three additional bedrooms, there is plenty of flexibility for family living, guests or a home office.Complete with a double-car garage and spacious driveway, this exceptional home offers an outstanding combination of style, comfort and functionality. A wonderful opportunity to lease a beautifully upgraded home in a sought-aftre location. Simply move in and enjoy! (id:49269)
Lower - 896 Fourth Street
Mississauga, Ontario
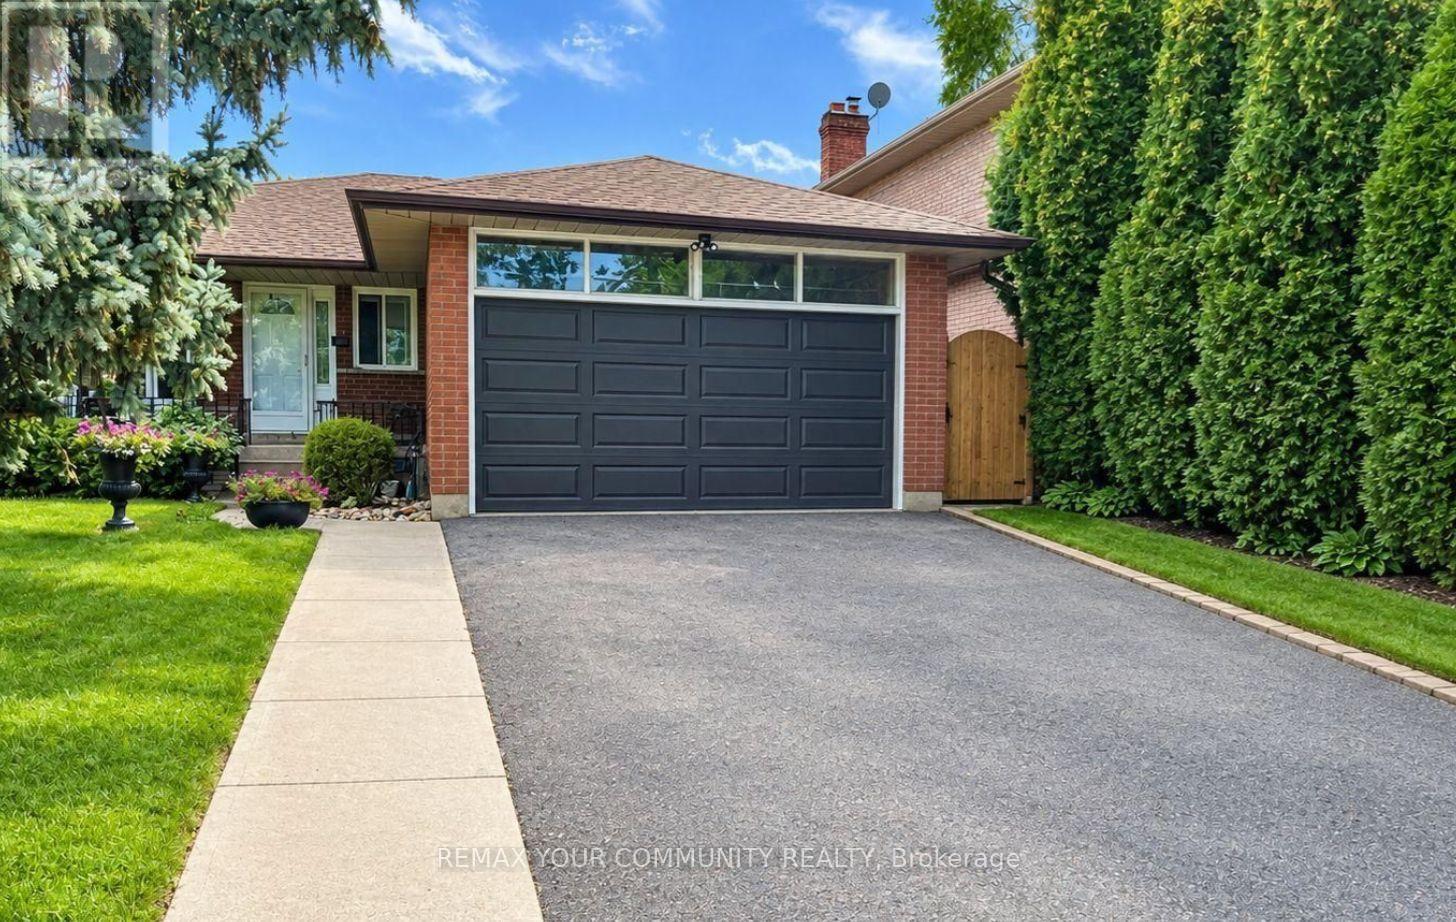
Prime Location In Lakeview Community of Mississauga! Updated 2 Bedroom, 1 Bathroom Basement Apartment Offers Tons Of Living Space For Families, Couples And Professionals Alike! *CARPET FREE* Apartment With Laminate Flooring Throughout, Freshly Painted And New Light Fixtures. This Space Offers Tons Of Storage And Natural Lighting With The Above Grade Windows. The Kitchen Offers Ample Cabinetry & Countertop Space With Stainless Steel Appliances. The Living Room Is Open Concept And Offers Plenty Of Room To Furnish With Ease! Enjoy The Convenience Of In-Suite Laundry And A Cold Cellar. Includes *TWO* Driveway Parking Spaces. Tenant To Pay Partial Utilities. Located Just Steps From Lake Ontario, Transit Routes, Shopping Malls, Port Credit And All Major Highways Connecting You To Downtown TO & The Rest Of The GTA! (id:49269)
227 - 1105 Leger Way
Milton, Ontario
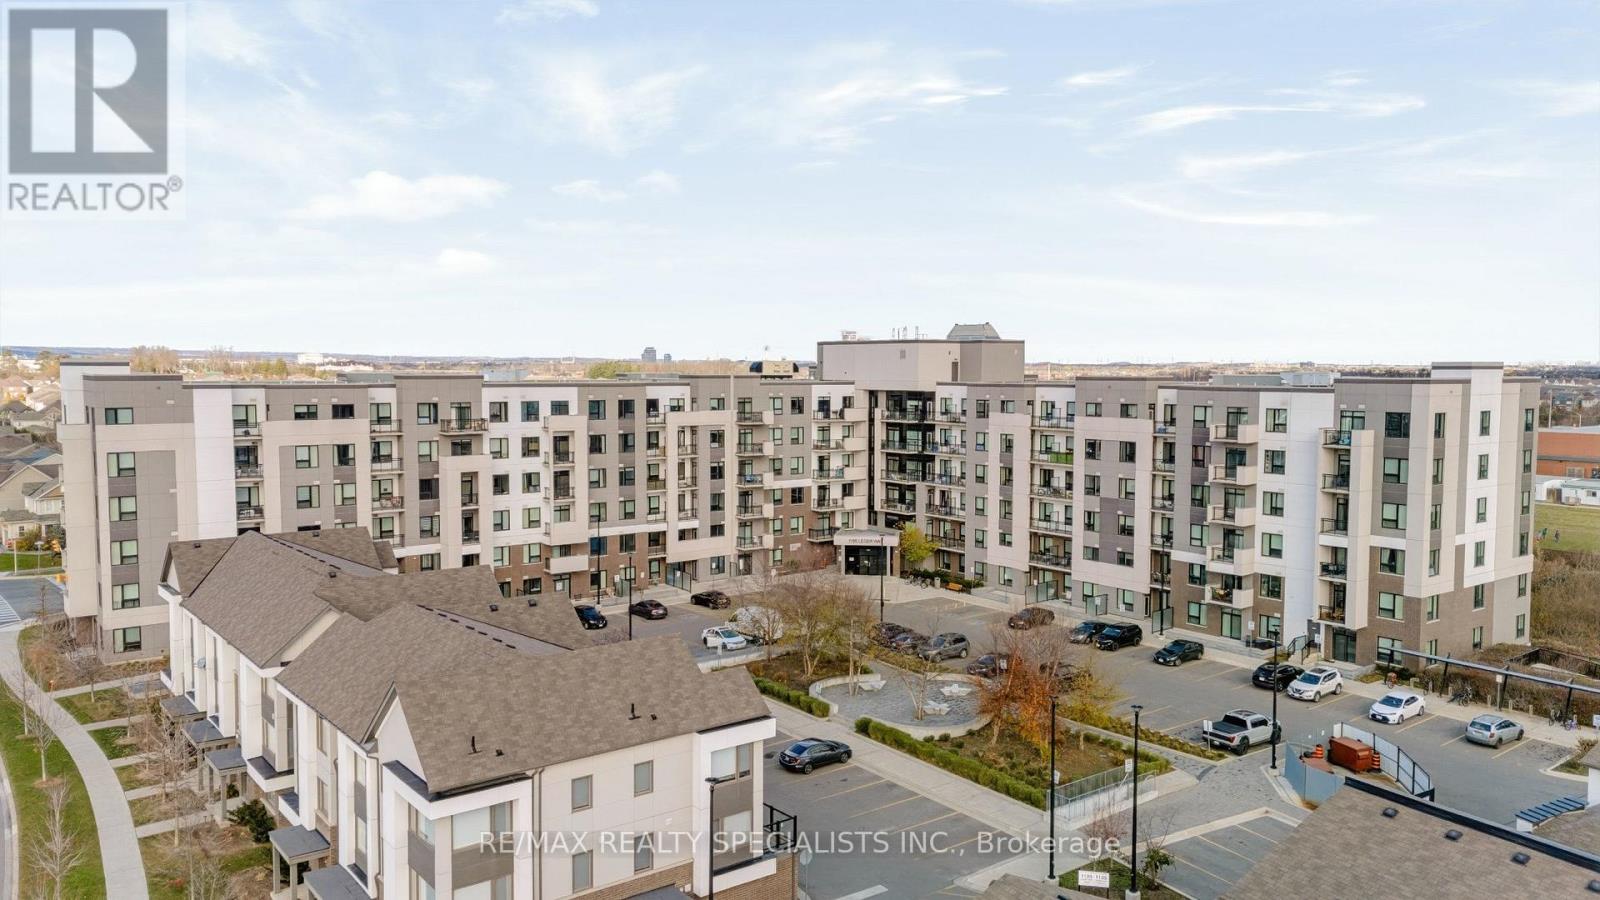
Welcome to 1105 Leger Way #227, a one-bedroom plus den condo at Hawthorne South Village in Milton's Ford neighbourhood. Nine-foot ceilings give the suite an airy feel, and the kitchen features upgraded cabinetry and a quartz island with room to prep dinner or sit down for a quick bite. The spacious primary bedroom has a double closet, and the separate den gives you space for a home office, reading nook or workout area.Pick up groceries at Sobeys, grab a coffee at Starbucks or head to Leiterman Park for an evening walk, all just steps from home. Nearby schools add to the convenience, and the Milton Sports Centre is close by for a swim, a skate or a fitness class. If you're looking for condo living in south Milton with room to work from home and plenty to do close by, this one is worth a look. (id:49269)