
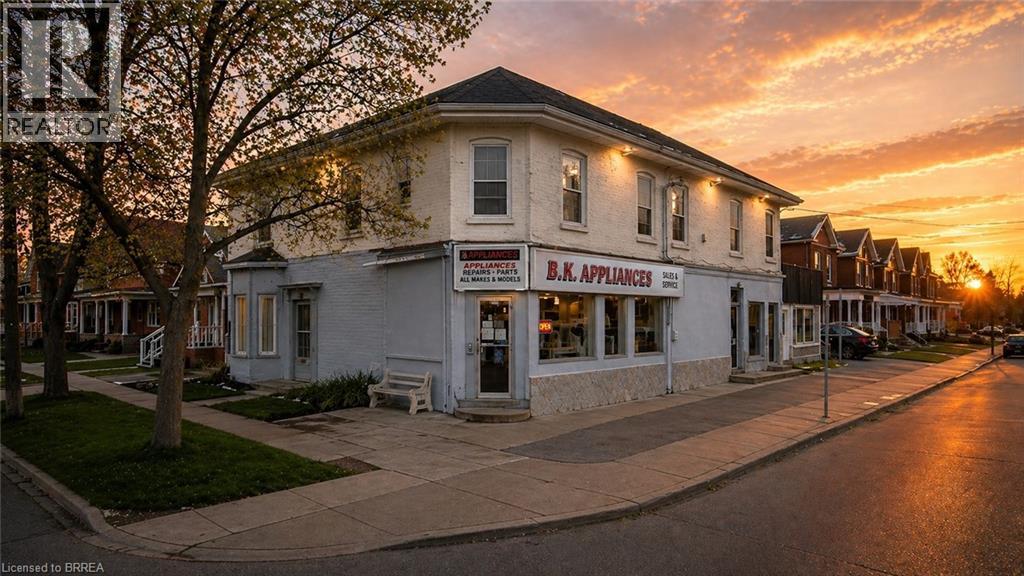
260 Murray Street
Brantford, Ontario
Don't miss the opportunity with this large commercial property consisting of 2 main floor retail spaces and a one bedroom and a two bedroom apartment. The building currently has a business on the main floor with an additional separate retail space that could be rented out or reconfigure the building to your needs. Full basement for plenty of storage. Lots of potential for additional space Tandem driveway on two sides of the building. Must be purchased with the attached property known as 264 Murray Street. The owner is willing to negotiate a 3 year lease to operate his business at 264 Murray St. with terms to be negotiated. Some images shown may have been digitally enhanced and or generated using artificial intelligence for illustrative purposes only. These images are intended to demonstrate the potential appearance of the property at various times of day and during different seasons. Features, lighting, landscaping, and surroundings depicted may not reflect the current or actual conditions. (id:49269)
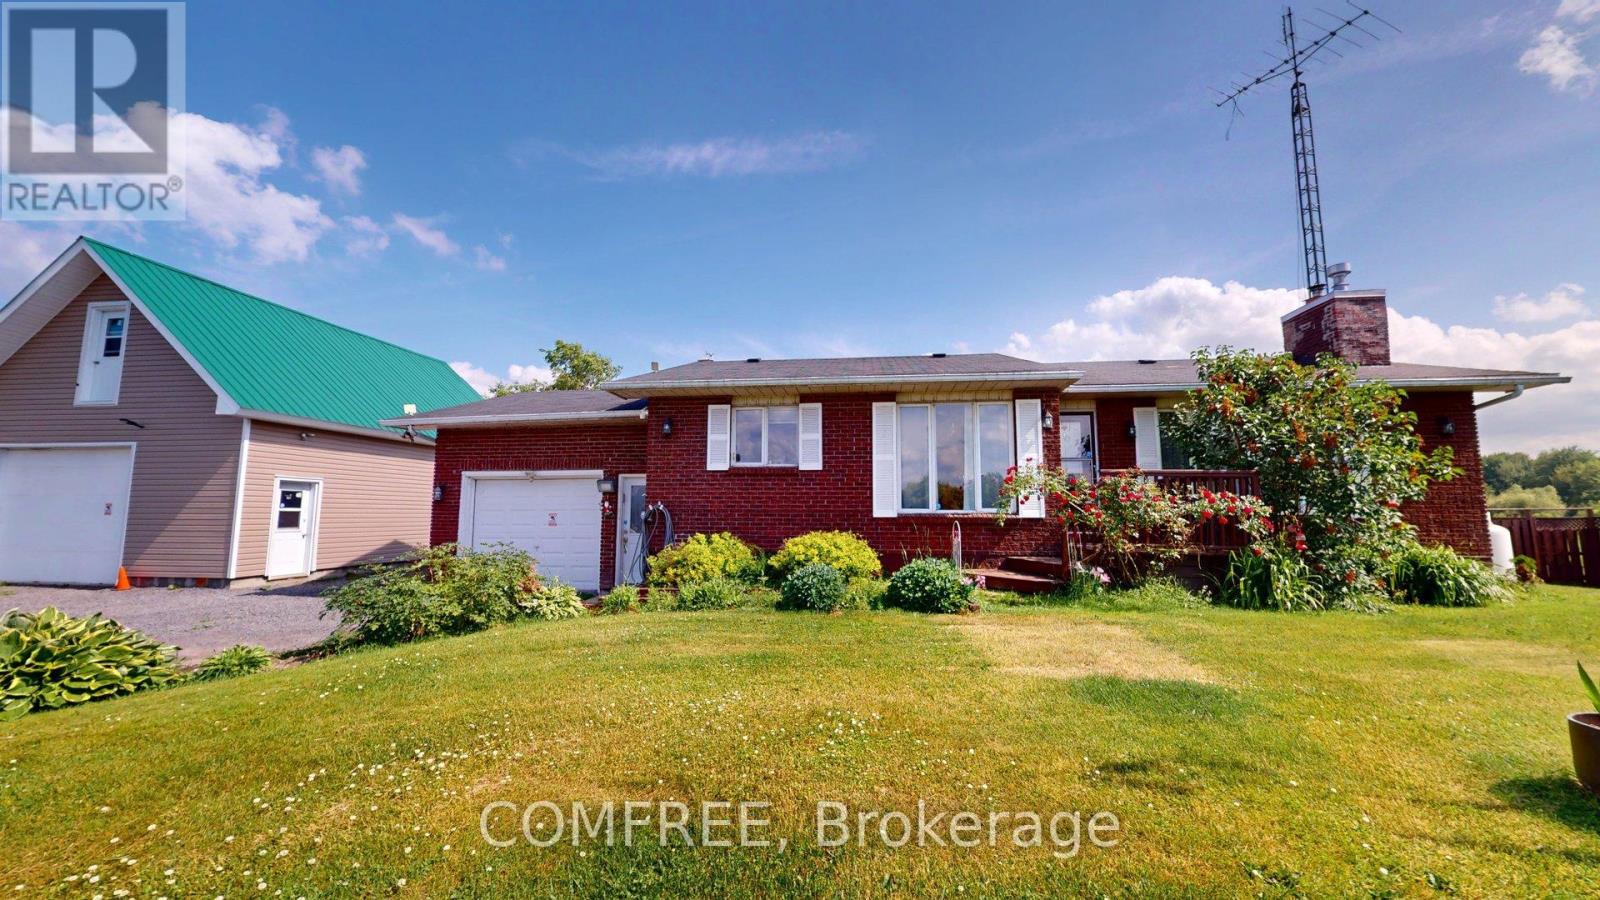
2196 Concession 3 Road
Alfred And Plantagenet, Ontario
Beautiful all brick Bungalow with attached garage plus detached garage with 2 storey garage onlarge lot in country setting. No rear neighbours. 3 +2 bedrooms with 1.5 bath. Hardwood Floorsand Gas fireplace in living room. Open concept kitchen and dining room with loads of natural light. 3 good sized bedrooms with 5 piece bath. Basement is finished. Large recreation romm withwood burning fireplace. 2 bedrooms and 3 pc bath. Water pump 2017. Water treatment systemfor well. (id:49269)
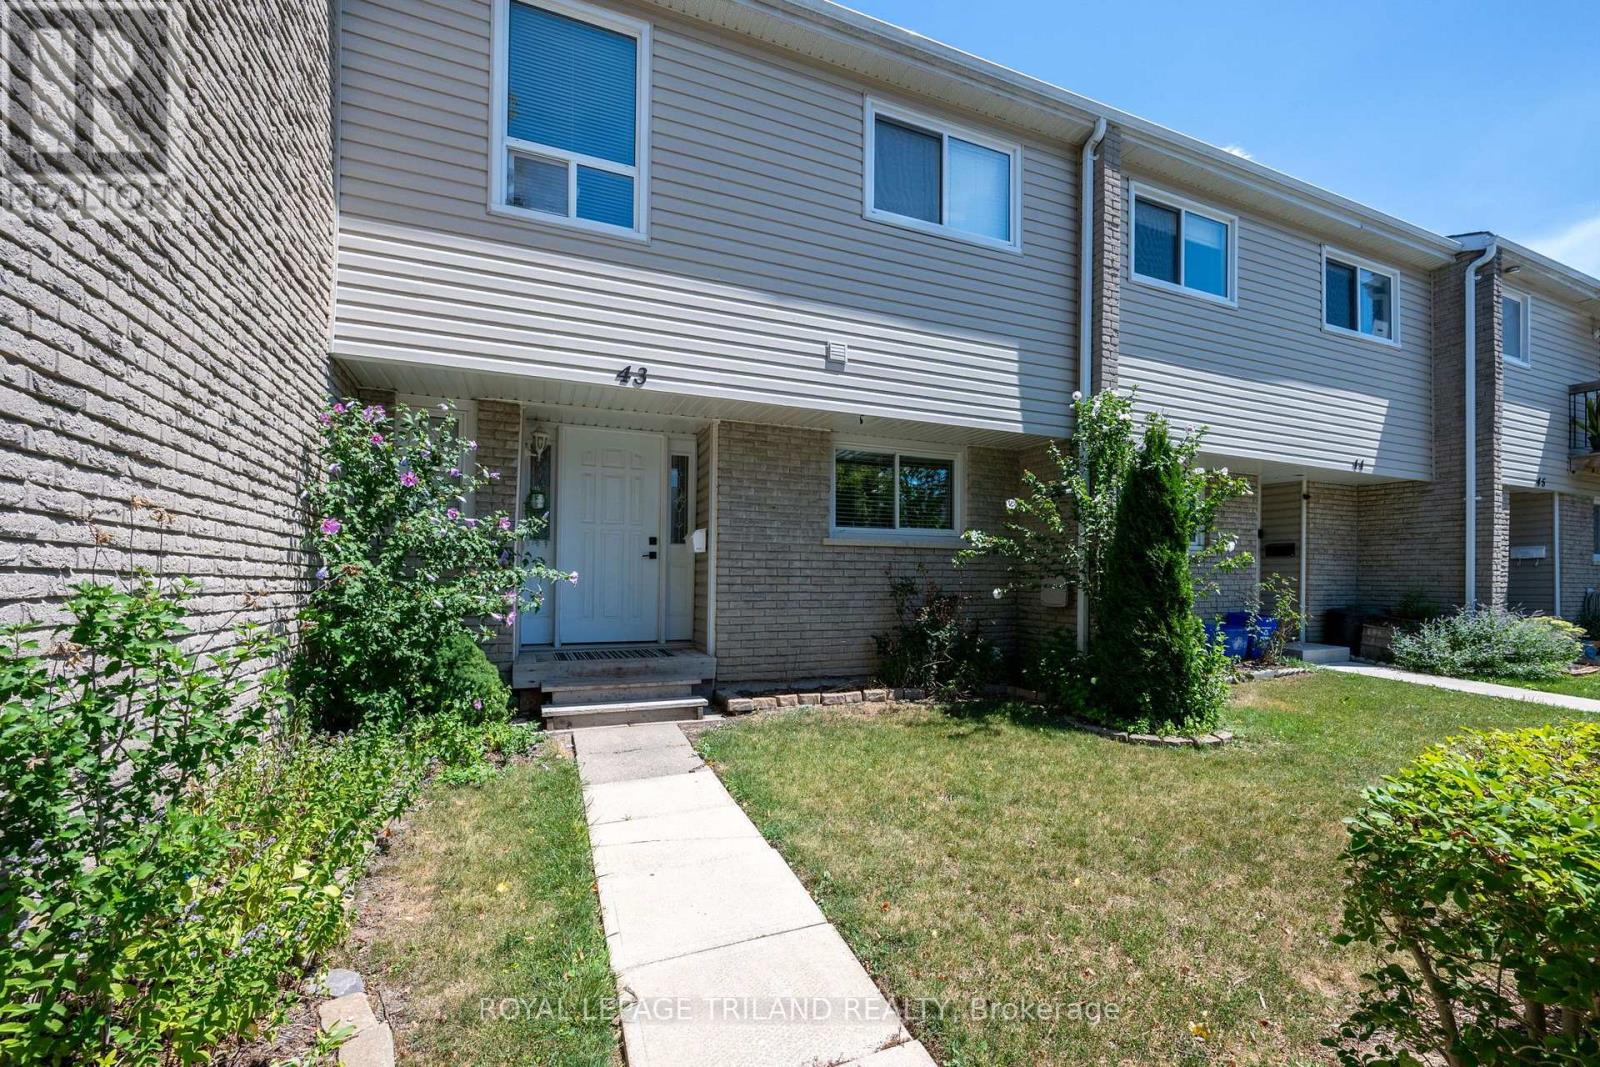
43 - 711 Osgoode Drive
London South, Ontario
Welcome to 43-711 Osgoode Drive - a beautifully updated 4-bedroom condominium townhouse offering exceptional value for first-time buyers, growing families, and anyone looking to step into home ownership. The fully renovated main floor showcases a bright, open-concept design that's perfect for everyday living and entertaining. Modern finishes, an inviting layout, and spacious principal rooms create a warm and functional space you'll love coming home to. Upstairs, you'll find four generously sized bedrooms, providing plenty of room for a growing family, a home office, or guest accommodations. The home also includes one designated parking space, with additional parking available to rent monthly if needed. Conveniently located in London's desirable south end, this home is just minutes from White Oaks Mall, schools, parks, scenic walking trails, the beautiful Westminster Ponds Conservation Area, public transit, and quick access to Highway 401, making commuting and daily errands effortless. This property also presents an excellent opportunity for renters looking to become homeowners. Eligible buyers may be able to take advantage of the City of London's Homeownership Down Payment Assistance Program, which can provide financial assistance toward the purchase of a qualifying home, making homeownership more attainable. Funding is limited and eligibility requirements apply. (id:49269)
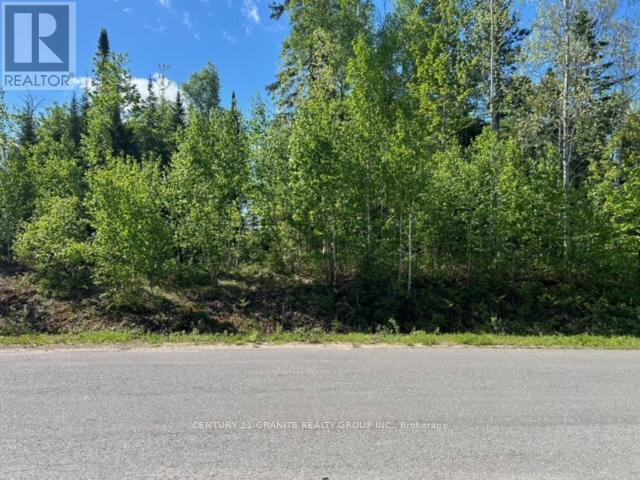
Lot 27 Bancroft Ridge Drive
Bancroft, Ontario
Want to build your dream home on the golf course then come have a look at this fantastic lot on The Bancroft Ridge Golf Course. This lot is 100' x 200' and fronts on the fourteenth hole on Bancroft Ridge Drive. This lot faces the fourteenth green and is one of the nicest lots on the course. Come have a look don't let it slip away. (id:49269)
1557 Frankford Stirling Road
Quinte West, Ontario
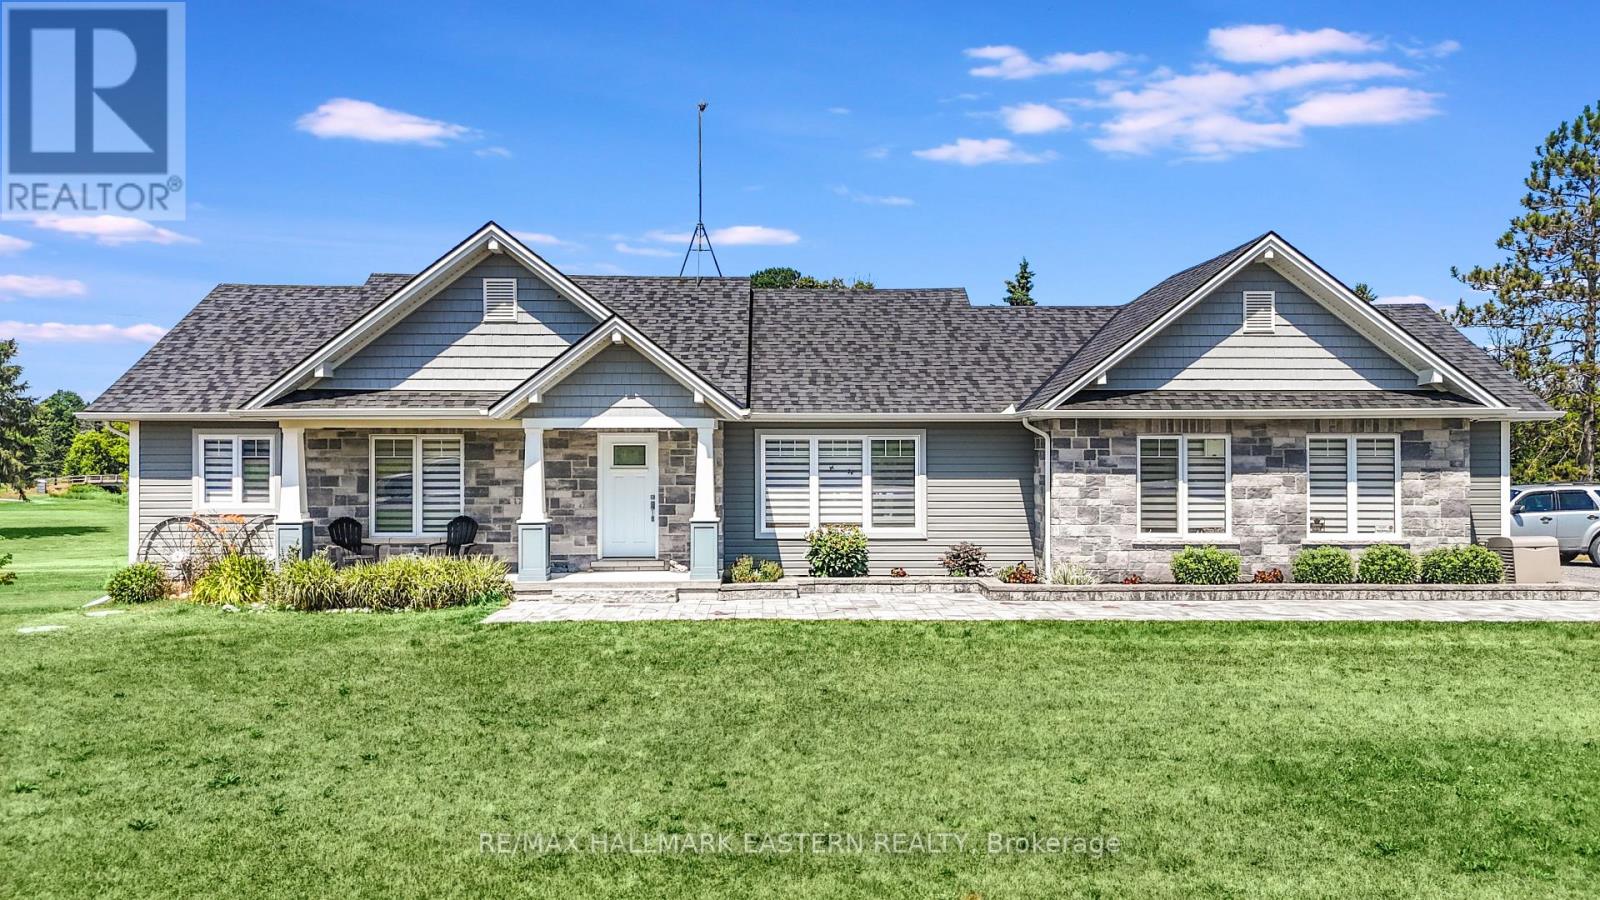
Welcome to your own piece of paradise-nestled along the scenic Oak Hills Golf Club and just minutes from the Trent River and Sager Conservation Area. This modern newly built 3+1 bedroom, 3 bathroom raised bungalow offers the perfect blend of comfort, style, and location. Step inside to a bright open-concept layout featuring a chef's kitchen with stainless steel appliances, luxurious quartz countertops, marble backsplash, ample cabinetry, and a large quartz island-ideal for entertaining. The living room impresses with cathedral ceilings, oversized windows that flood the space with natural light, and stunning views of the golf course. The adjoining dining area includes a walkout to a spacious deck-perfect for indoor/outdoor living. The primary suite is a serene retreat, featuring a tray ceiling, custom built-in shelving, and a spa-inspired 3-piece ensuite with a walk-in shower. All bedrooms offer breathtaking panoramic views of the surrounding greenery. The newly finished lower level adds exceptional living space with a large recreation area, stylish dry bar, 2-piece bathroom, Bluetooth Maytag washer and dryer, a security camera system, and more beautiful views. Outside, the curb appeal shines with a stone walkway, pot lighting, and a double car garage with convenient mudroom entry. Step into a backyard sanctuary designed for both relaxation and entertaining-offering over 1,600 sq ft of outdoor living space. Enjoy a multi-level composite deck with tempered, impact-resistant glass panels, an above-ground pool, abundant seating areas, a 12x8 shed, a private garden, and hidden storage space beneath the deck. Don't miss the opportunity to own this spectacular home in a prime location! (id:49269)
206i Kehoe Lane
Tweed, Ontario
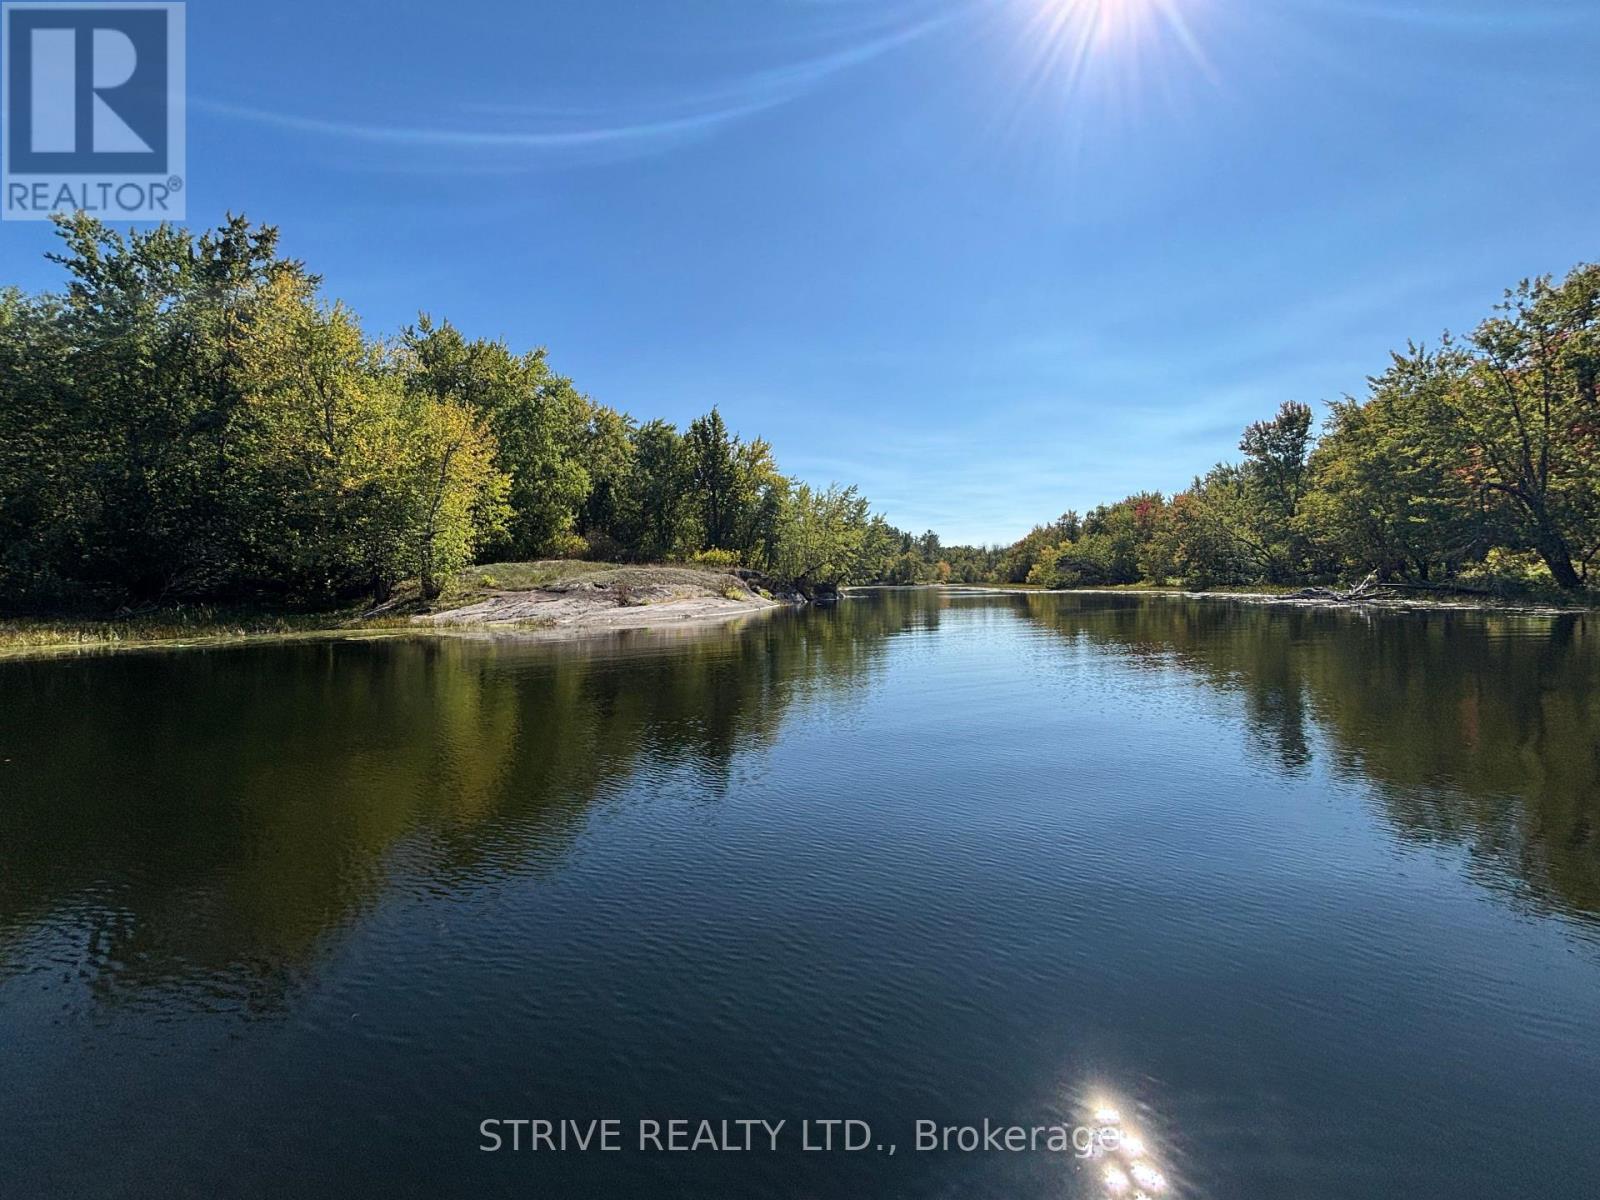
ncredible 495 Feet of Waterfront on a Stunning, Feature Rich 4.45 Acre Forested Lot. Completely Private Bay With Deep Water off the frontage. ULTRA RARE Opportunity at this price point, offered for the first time in over 50 Years. This is the BEST stretch of private riverfront in this peaceful cottage community - Protected Conservation Authority Owned Land Covers the Entire opposite shoreline guaranteeing a tranquil private waterfront oasis forever. The feeling of being at the edge of the earth but only 10 mins/halfway between Tweed and Madoc, Truly a very special property and location. Build your new Cottage or Cabin or Home on the breathtakingly beautiful Moira River, with multiple great locations for new building footprint. Excellent Fishing and Hunting for many species. Property is Boat Access Only, Approx 5 mins from Jointly Owned/Deeded Parking Lot/Launch Frontage Off Hwy 7. (id:49269)
188 Sweet Grass Drive
Loyalist, Ontario
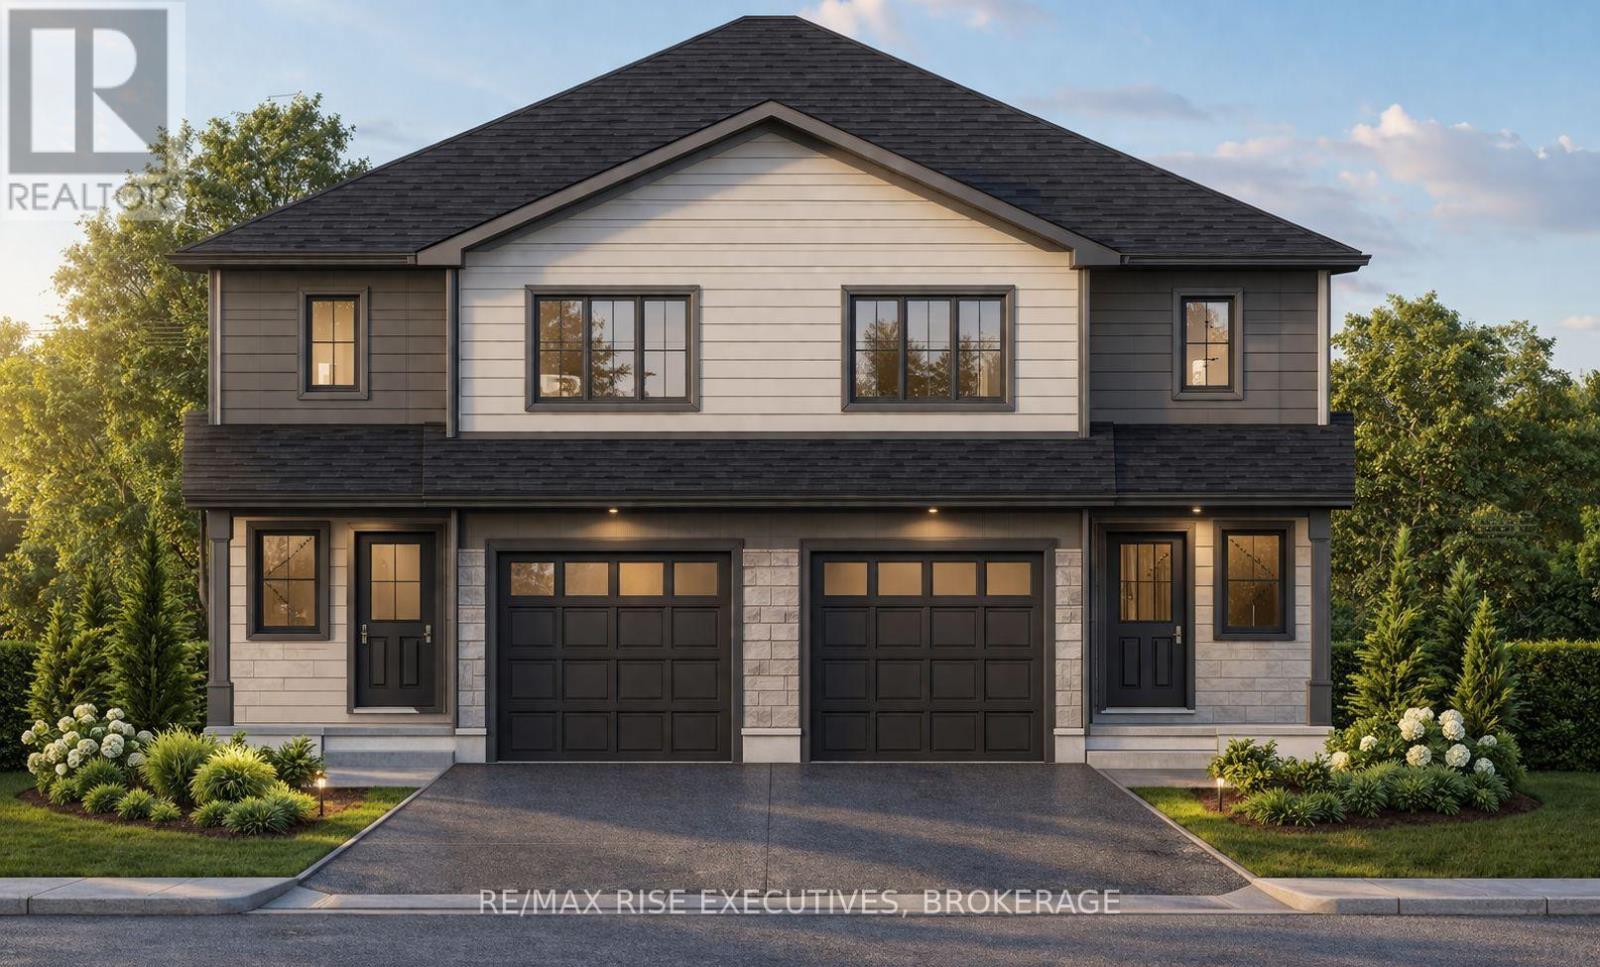
Space, style and exceptional value come together in the Copperstone by Amberlane Homes, the largest semi-detached design in the Foundry Series. Offering an impressive 1,600 sq. ft. of finished living space, this home is set on a rare 30' x 120' lot in Fields of Loyalist-providing the width, backyard space and curb appeal seldom found with a semi. The spacious open-concept main floor brings the kitchen, dining and living areas together in a comfortable setting made for family life and entertaining. A powder room and interior access from the single-car garage add everyday convenience. Upstairs, the primary suite features a walk-in closet and private ensuite, while two additional bedrooms, a full bathroom and second-floor laundry provide plenty of space and functionality. The unfinished basement includes a four-piece bathroom rough-in and is ready for future customization. A paved driveway and fully sodded lot complete the package. The advertised price also reflects the current no-tax advantage on new homes for qualifying purchase agreements signed before March 2027 and closing by 2030. Buyer eligibility and applicable conditions apply. (id:49269)
180 Sweet Grass Drive
Loyalist, Ontario
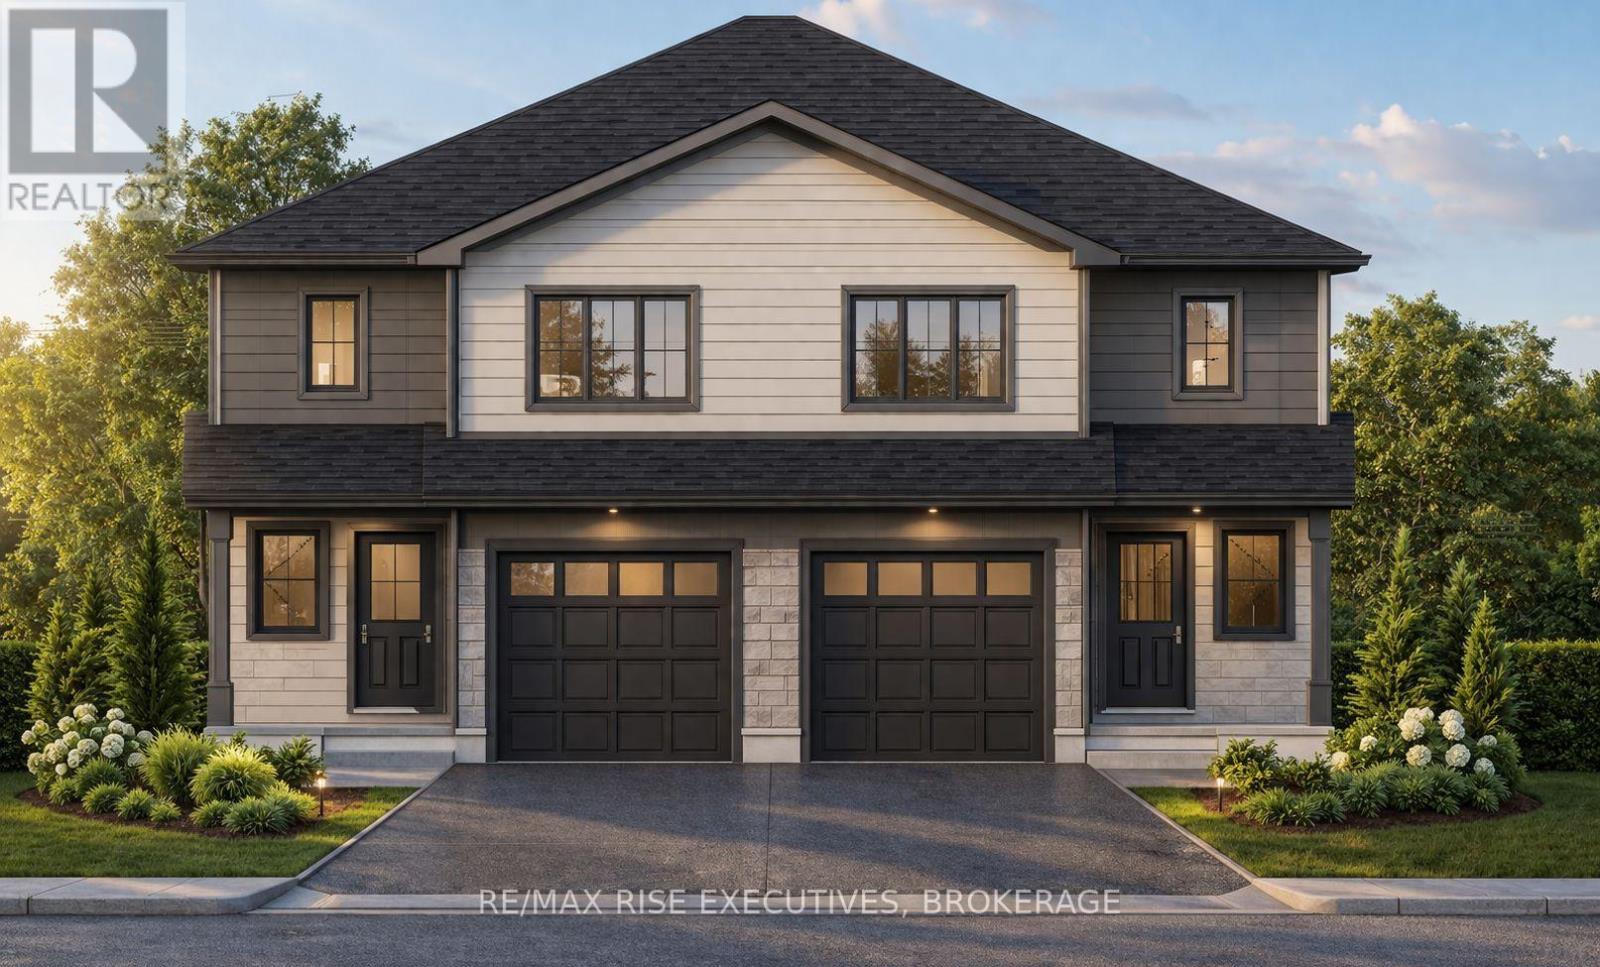
Discover the Cobblestone by Amberlane Homes, offering 1,450 sq. ft. of well-planned livingspace in the welcoming Fields of Loyalist community. Set on a generous 120' deep, pool-sizedlot, this semi-detached home combines contemporary comfort with plenty of room to enjoy theoutdoors. The main level features an airy, open layout where the kitchen flows naturally intothe dining and living areas, making it equally suited to relaxed family time and entertainingguests. A powder room, welcoming foyer and convenient interior access to the single-car garageadd everyday functionality. The upper level offers three comfortable bedrooms, including agenerous primary retreat with a walk-in closet and private ensuite, along with a second fullbathroom and conveniently placed laundry. The unfinished basement, complete with a four-piecebathroom rough-in, is ready for your future plans. Finished with a paved driveway and fullysodded lot, the Cobblestone is a fresh new home designed for modern living. Take advantage ofthe great pricing based on the new no tax on new homes for a limited time. (id:49269)
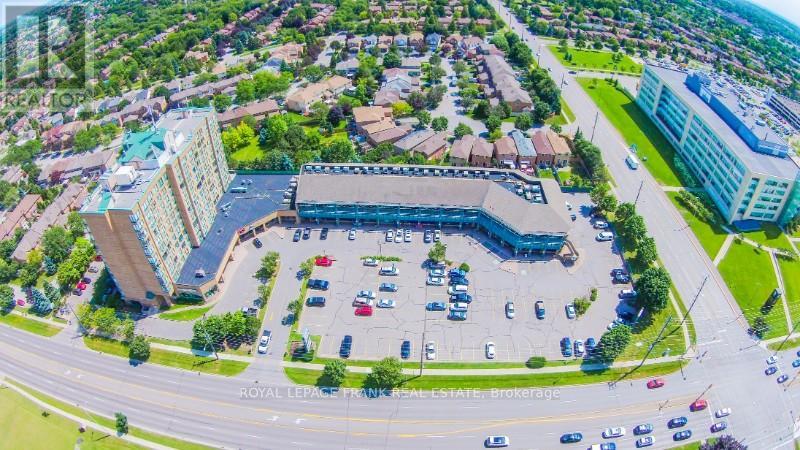
Storage Unit (B1) - 701 Rossland Road E
Whitby, Ontario
Client Remarks+/- 800 SF finished space is located in the underground of 701 Rossland Plaza. Man door access, good ceiling height, and secure environment. Well lit underground area with secure access. Clean, dry space ideal for contractors storing tools, inventory storage or for a property stager. Rent is all inclusive except for HST. Parking is next to the unit for easy loading/unloading. (id:49269)
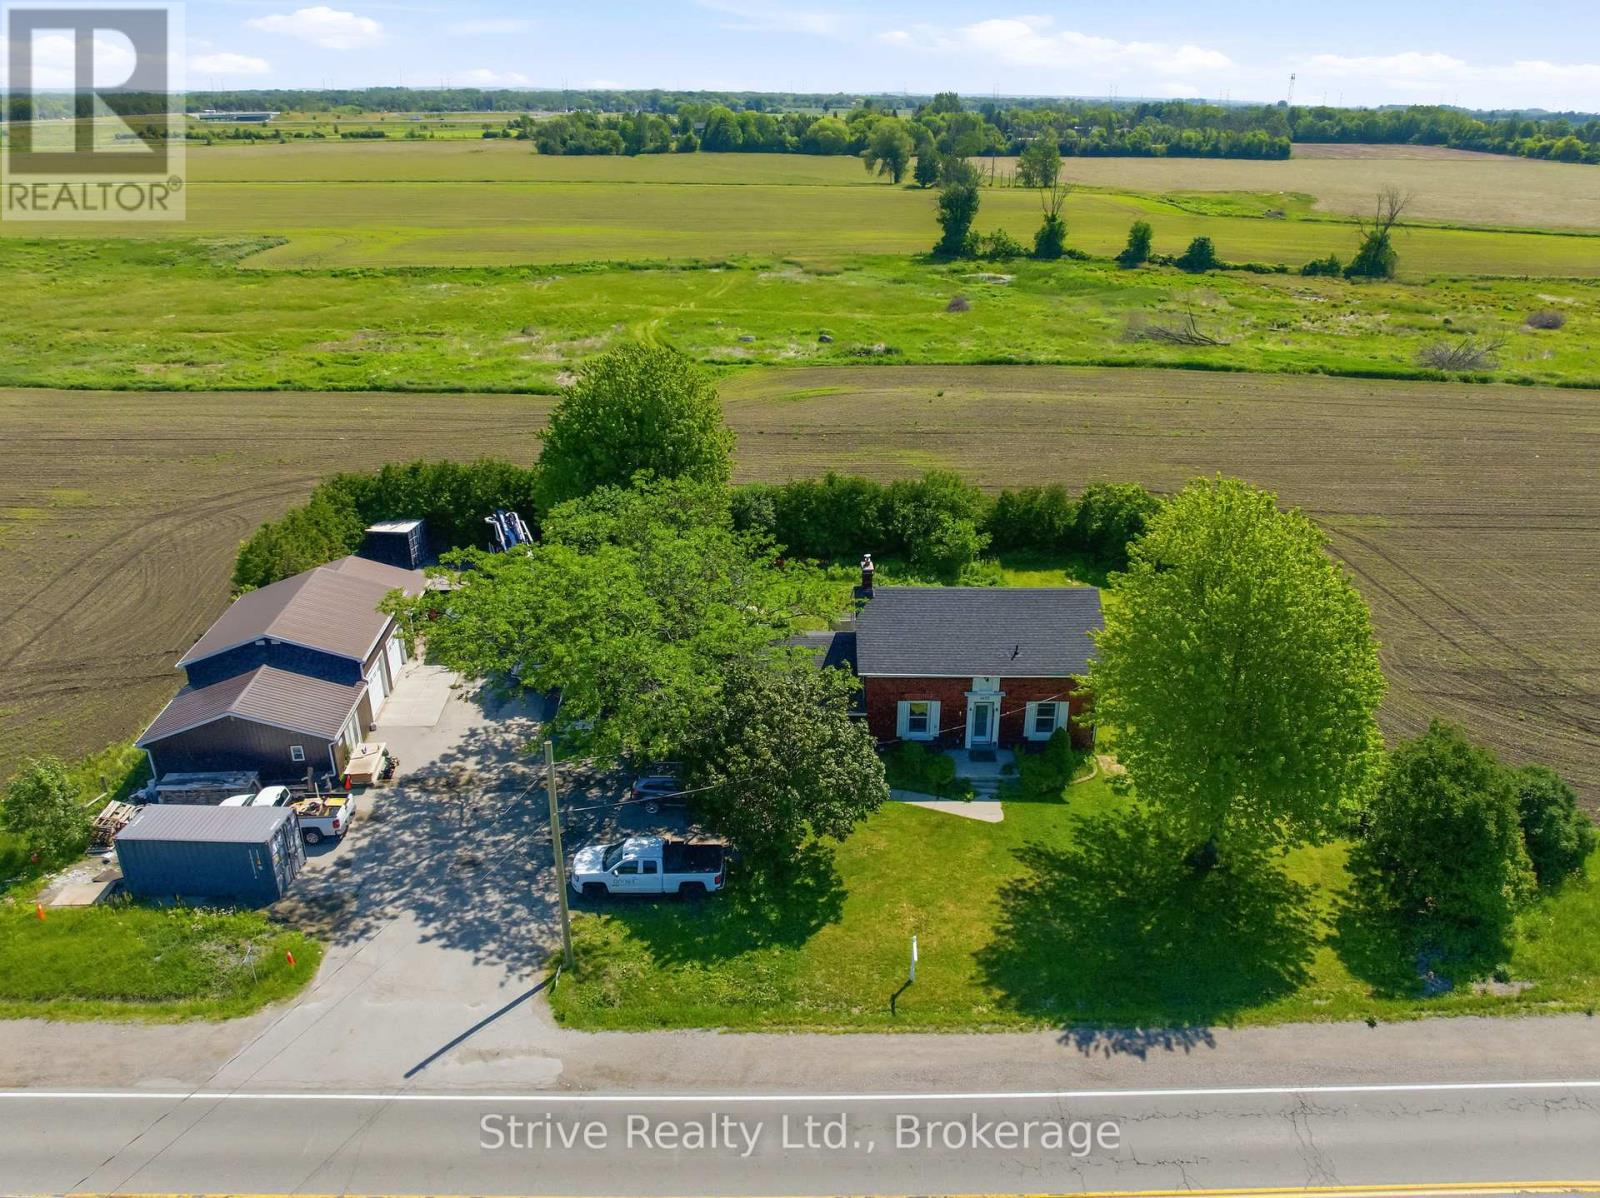
2433 Courtice Road
Clarington, Ontario
Rare Live-Work-Invest Opportunity! Discover This Beautifully Renovated Century Home Situated On 0.54 Ac In Courtice's Residential Development Hub. Offering The Perfect Blend Of Historic Charm, Modern Upgrades, And Strong Income Potential, This Property Sits On Land Designated For Future Use As "Medium Density Regional Corridor" In The Approved And Finalized Southeast Courtice Secondary Plan. Century Home With Stylish Modern Upgrades, Featuring A Beautiful Dine-In Kitchen With Upgraded Appliances, Abundant Counter And Cupboard Space. Three Bedrooms Upstairs Plus A Main-Level Addition Ideal For A Large Fourth Bedroom, Family Room, Or Home Office. Fully Updated Systems: New Propane Furnace And A/C, Updated Plumbing And Electrical, All New Windows And Doors & Stairs, New Well, And New Septic System - Truly Move-In Ready. Three Detached Commercial/Industrial Garages + Office Offer Excellent Space For The Entrepreneur Or Small Business Owner, With Ample Room For Operations, Storage, And Vehicles - Complete With An Operational Vehicle Hoist. A Prime Location With Future Upside, Just South Of Hwy 2 On Courtice Road, With Good Shepherd Elementary & Holy Trinity Secondary Schools Across The Road. Farmland At The Rear, Yet Essentially In-Town Convenience In A Rapidly Developing Area. Position Yourself For Long-Term Appreciation As Municipal Site Servicing Comes Online. This Exceptional Property Delivers Comfortable Family Living, Immediate Business Versatility, And Future Development Potential In One Package. (id:49269)
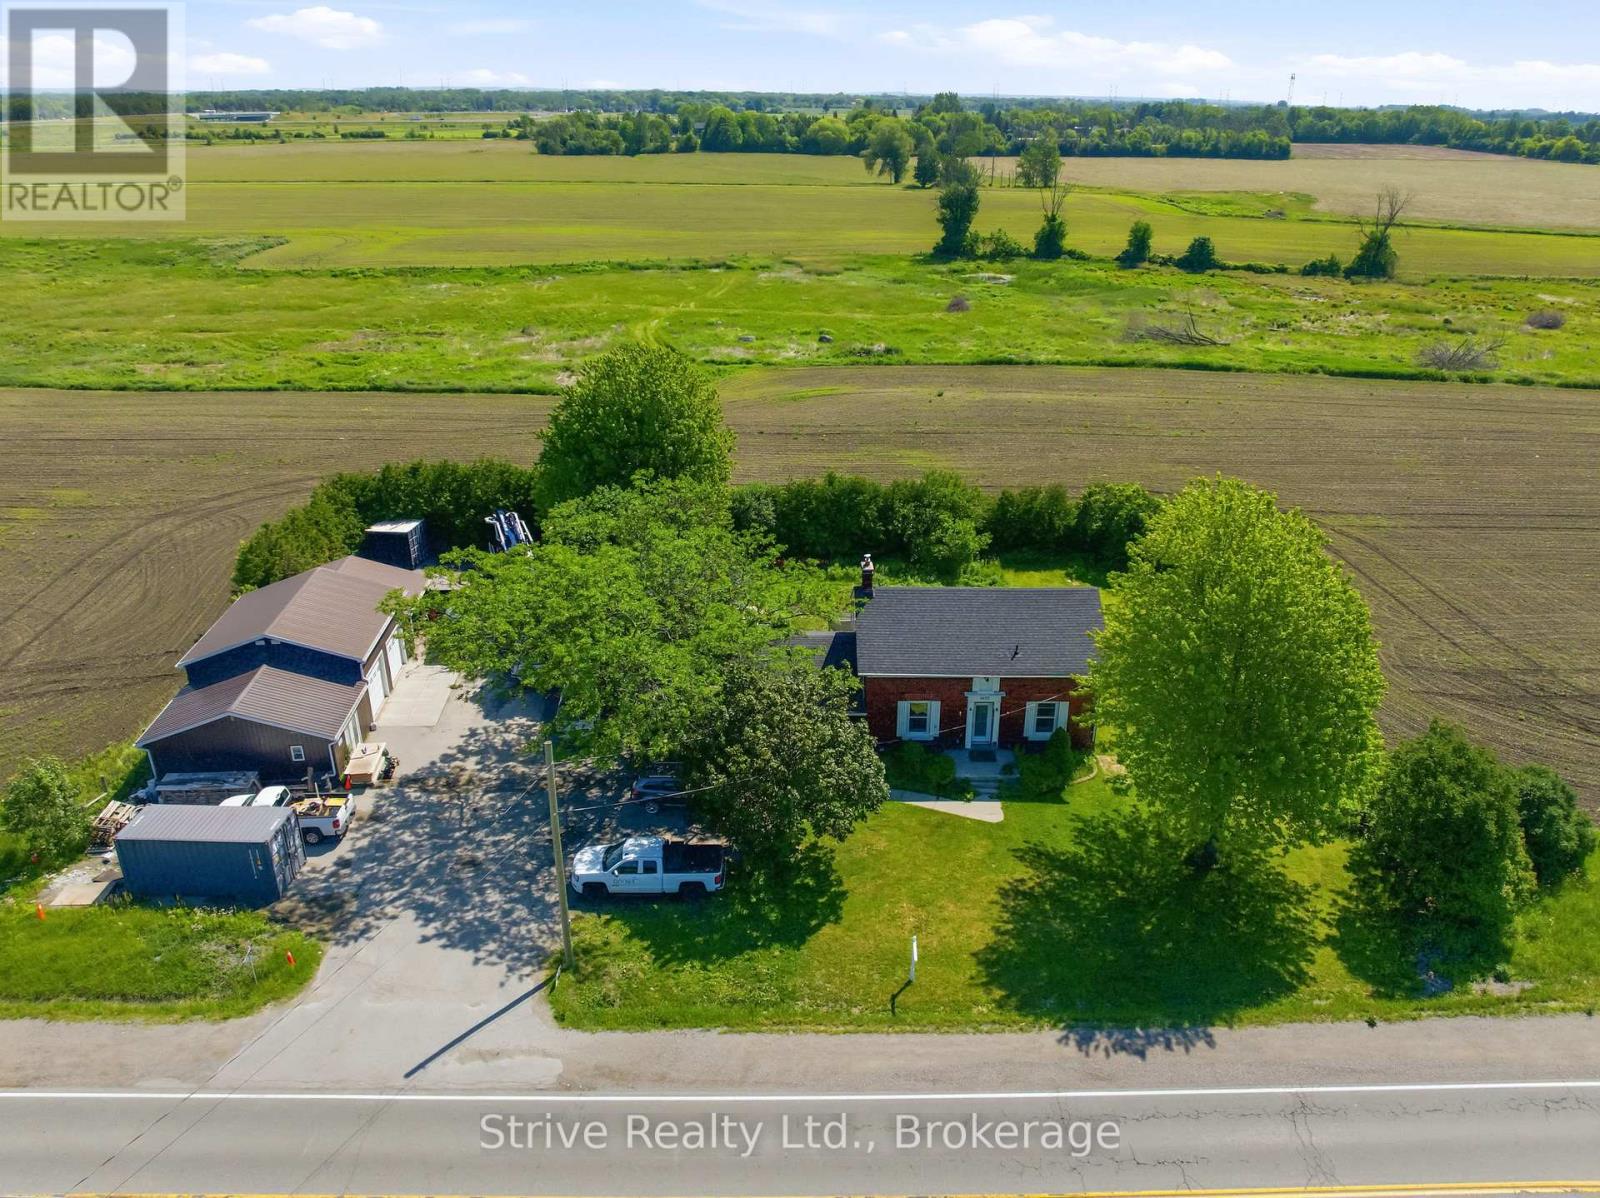
2433 Courtice Road
Clarington, Ontario
Live-Work-Invest or Rental Income Opportunity! Fully Renovated 1954 Sqft (per MPAC) Century Home Situated On 0.54 Ac In Courtice's Residential Development Hub + 3 Industrial Garages w/Office . Land is Designated For Future Use As "Medium Density Regional Corridor" In The Approved And Finalized Southeast Courtice Secondary Plan - Many Potential Future Development Options. Modern, Upgraded Home, Feat Dine-In Kitchen With Upgraded Appliances, Three Bedrooms Upstairs With Main-Level Addition Ideal For A Large Fourth Bedroom, Family Room, Or Home Office. Fully Updated Systems: New Propane Furnace And A/C, Updated Plumbing And Electrical, All New Windows And Doors & Stairs, New Well, And New Septic System. Three Detached Commercial/Industrial Garages + Office Offer Excellent Space For The Entrepreneur Or Small Business Owner, With Ample Room For Operations, Storage, And Vehicles - Complete With An Operational Vehicle Hoist. A Prime Location With Future Upside, Just South Of Hwy 2 On Courtice Road, With Good Shepherd Elementary & Holy Trinity Secondary Schools Across The Road. Farmland At The Rear, Yet Essentially In-Town Convenience In A Rapidly Developing Area. Position Yourself For Long-Term Appreciation As Municipal Site Servicing Comes Online. This Exceptional Property Delivers Comfortable Accomodations, Business Versatility, And Future Development Potential In One Package (id:49269)
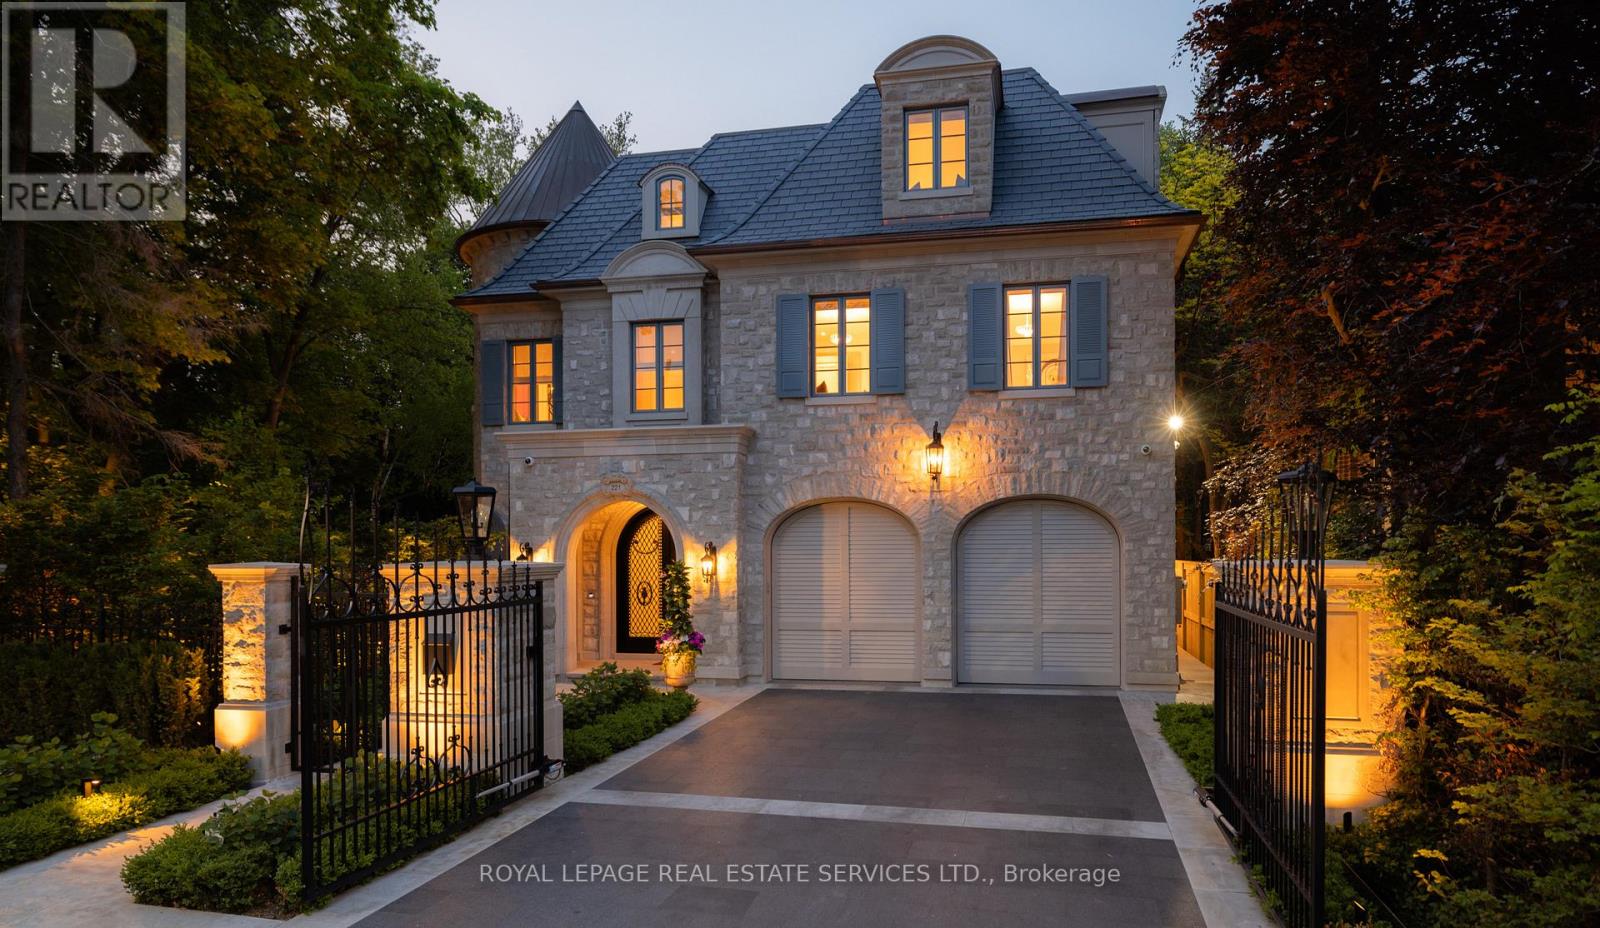
221 Forest Hill Road
Toronto, Ontario
Welcome to 221 Forest Hill Road, an architectural masterpiece with nearly 13,000 sq ft of living space set on a private 17,000 sq ft lot (nearly half an acre), nestled along the Beltline Trail in the heart of one of Toronto's most exclusive enclaves. This estate represents the pinnacle of bespoke luxury, meticulously brought to life by some of Toronto's finest: Lorne Rose Architect, JTF Homes, Dvira Interiors, and Fitzgerald and Roderick Landscape Design. Clad in hand-selected limestone with slate and copper roofing, this residence evokes the timeless elegance of a Provençal château. The interiors are layered rather than loud, defined by chevron white oak floors, custom crown moulding, imported wallpaper, hand-carved mantels, tailored lighting, and generous rooms designed for real life. The kitchen is warm, detailed, and highly functional, with handmade Portuguese tile, millwork by Emanuele Furniture Design, marble counters, Miele appliances, and a charming breakfast nook. It connects naturally to the family room, where French doors open seamlessly onto the terrace. This is where mornings, after-school play, long dinners, and quiet weekends all make sense. The primary suite is one of the home's most memorable chapters. Vaulted ceilings, a fireside sitting room, arched detailing, and custom drapery create a private retreat. The upper levels unfold with generous bedrooms, thoughtful storage, dormer reading nooks, garden views, and spaces that feel personal rather than generic. The lower level adds another dimension to the home, with a large prep kitchen, recreation room, games area, gym, theatre, cedar infrared sauna, cabana storage complete with a kitchenette and bath, dog washing station, and nanny's quarters. Outside, the grounds are designed for privacy, leisure, and year-round use. The saltwater pool and hot tub, sport court, covered porch, outdoor kitchen, imported stone planters, automated gate, and landscaped gardens create a setting that feels deeply livabl (id:49269)