
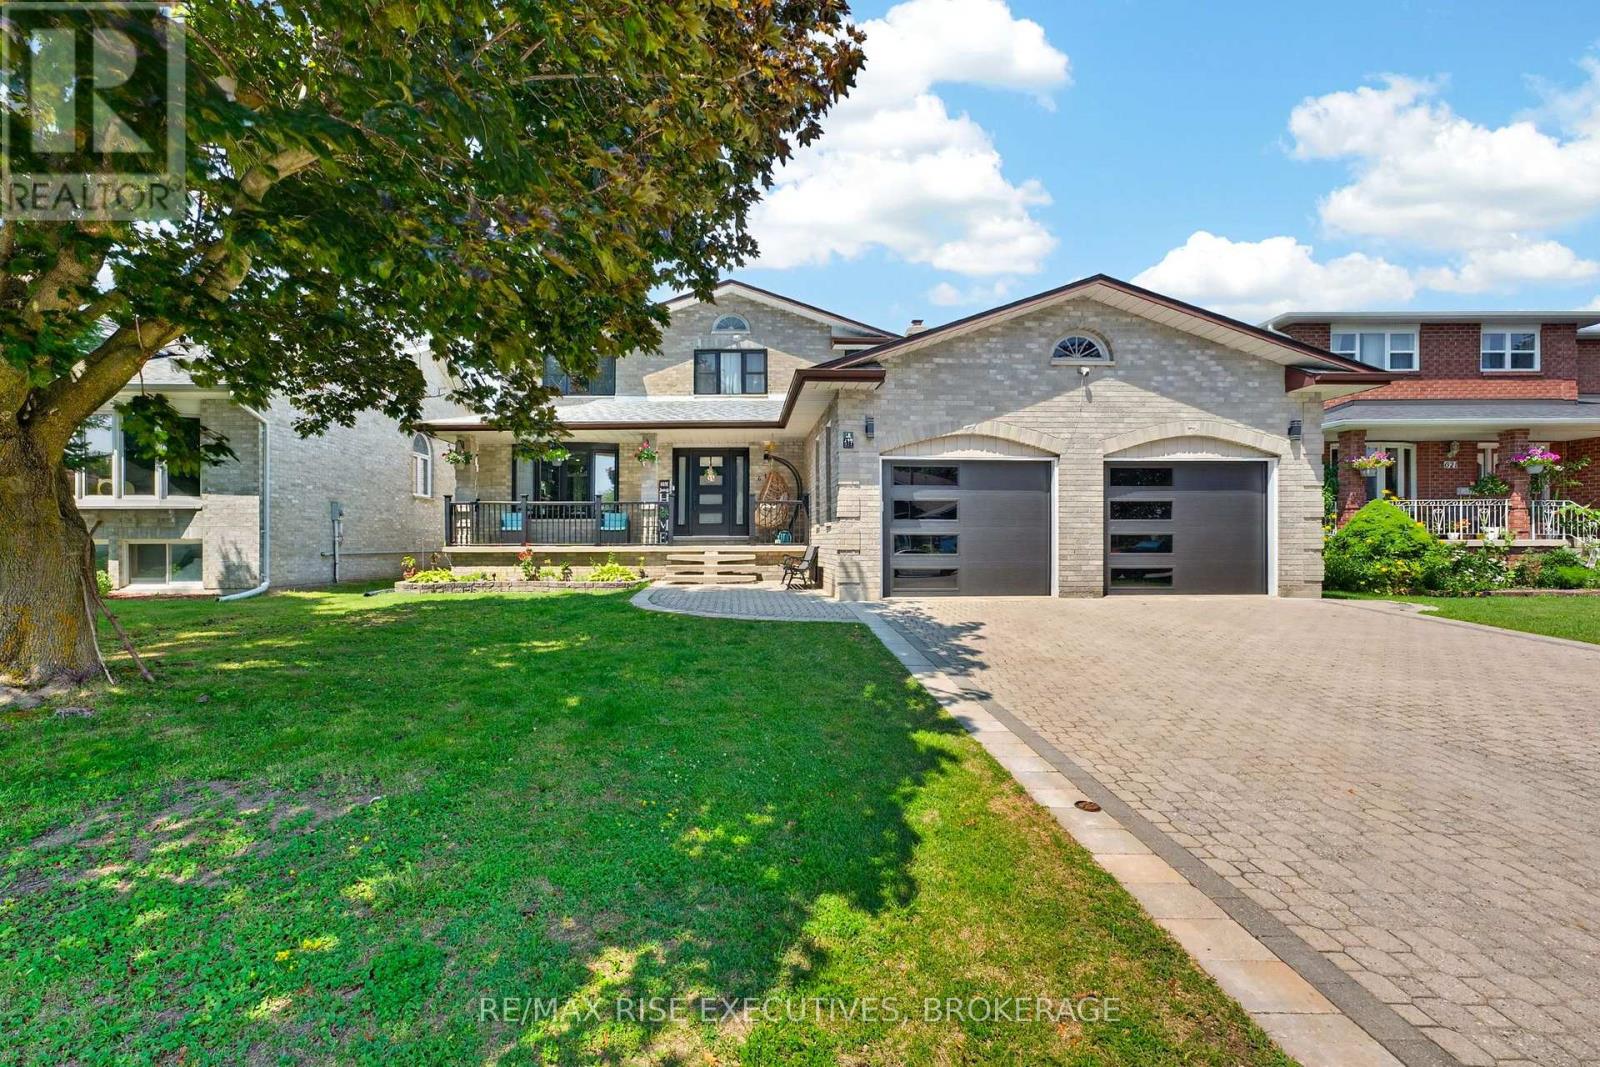
617 Rivermeade Avenue
Kingston, Ontario
Welcome to 617 Rivermeade Avenue, where timeless design meets modern living in one of Kingston's most desirable family neighbourhoods. Extensively renovated from top to bottom, this impressive all-brick two-storey home offers over 3,000 sq. ft. of finished living space with4+1 bedrooms, 4 bathrooms, a beautifully finished in-law suite with separate entrance, and exceptional space for growing or multi-generational families. The heart of the home is the stunning new custom kitchen, featuring a spectacular 13-foot quartz island, quartz countertops, abundant cabinetry, and an open-concept layout that's perfect for everyday living and entertaining. The adjoining breakfast area walks out to a brand-new 250 sq. ft. deck overlooking the fully fenced backyard, complete with an above-ground pool and hot tub-your own private summer retreat. Upstairs you'll find four generous bedrooms, including a spacious primary suite with a beautifully renovated ensuite, while three completely updated bathrooms showcase stylish finishes throughout. The bright lower-level in-law suite has also been extensively updated with its own brand-new kitchen featuring quartz countertops, making it ideal for extended family, guests, or potential income opportunities. Nearly every surface of this home has been refreshed, including all new windows and exterior doors, new interior doors and trim, designer lighting throughout, new garage doors and openers, and pot lights that brighten the family room, office, and living room. Situated in the sought-after Rivermeade Park neighbourhood, close to excellent schools, parks, shopping, and all west-end amenities, this isa rare opportunity to own a truly turnkey family home where the major renovations have already been completed. Simply move in and enjoy. (id:49269)
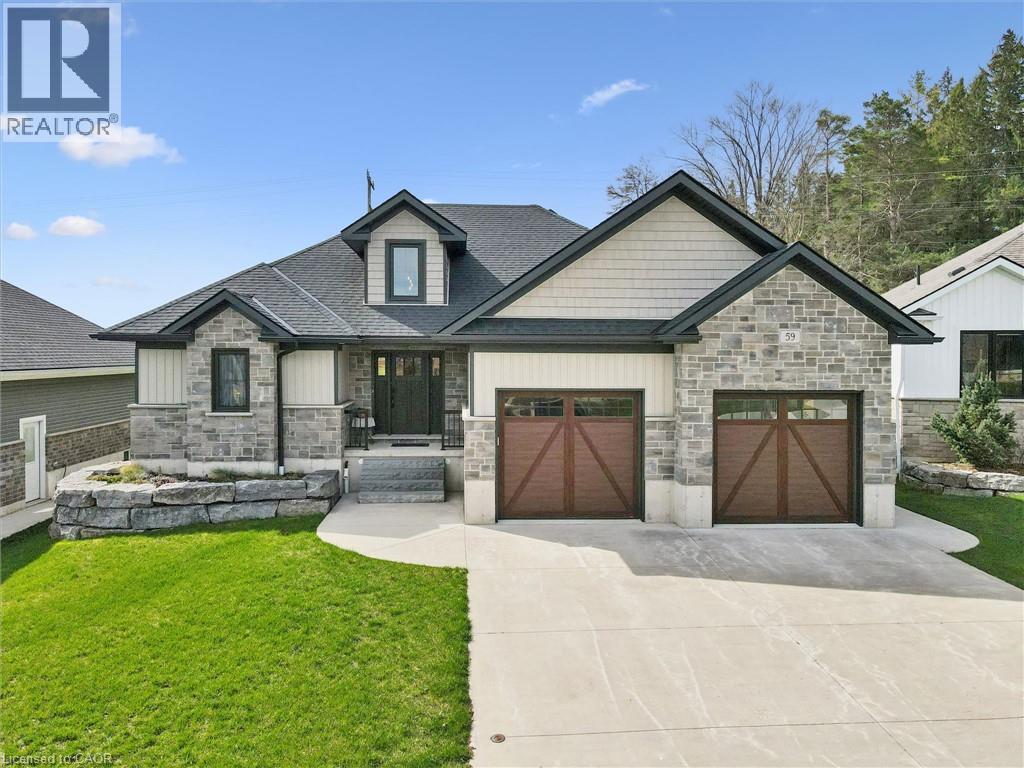
59 Fischer Dairy Road
Walkerton, Ontario
Custom-built bungalow in one of Walkerton’s most sought-after subdivisions. An abundance of natural light pours through the open-concept living, dining, and kitchen areas, beautifully highlighting the engineered hardwood flooring throughout. Designed with entertaining in mind, the spacious layout features a cozy fireplace and patio doors that lead to a back deck, perfect for indoor-outdoor living. The gourmet kitchen is a true standout, complete with Frigidaire Professional appliances, a full-size built-in oven plus an additional convection oven/microwave combo, quartz countertops, a large 4-seat island, custom walk-in pantry, and a full stand-up fridge. Main-level primary bedroom which offers convenience and luxury, featuring a stunning 5-piece ensuite with tile flooring, a custom tiled shower, double vanity, and a stand-alone soaker tub plus a walk in closet. The fully finished basement features 3 additional bedrooms and a well-appointed 4-piece bath with a separate shower room. You will also find a spacious family room for additional living space! Ideally located walking distance to schools, beautiful river front trails, and parks, it offers the perfect blend of convenience to all amenities with privacy, connection nature and a country feel! (id:49269)
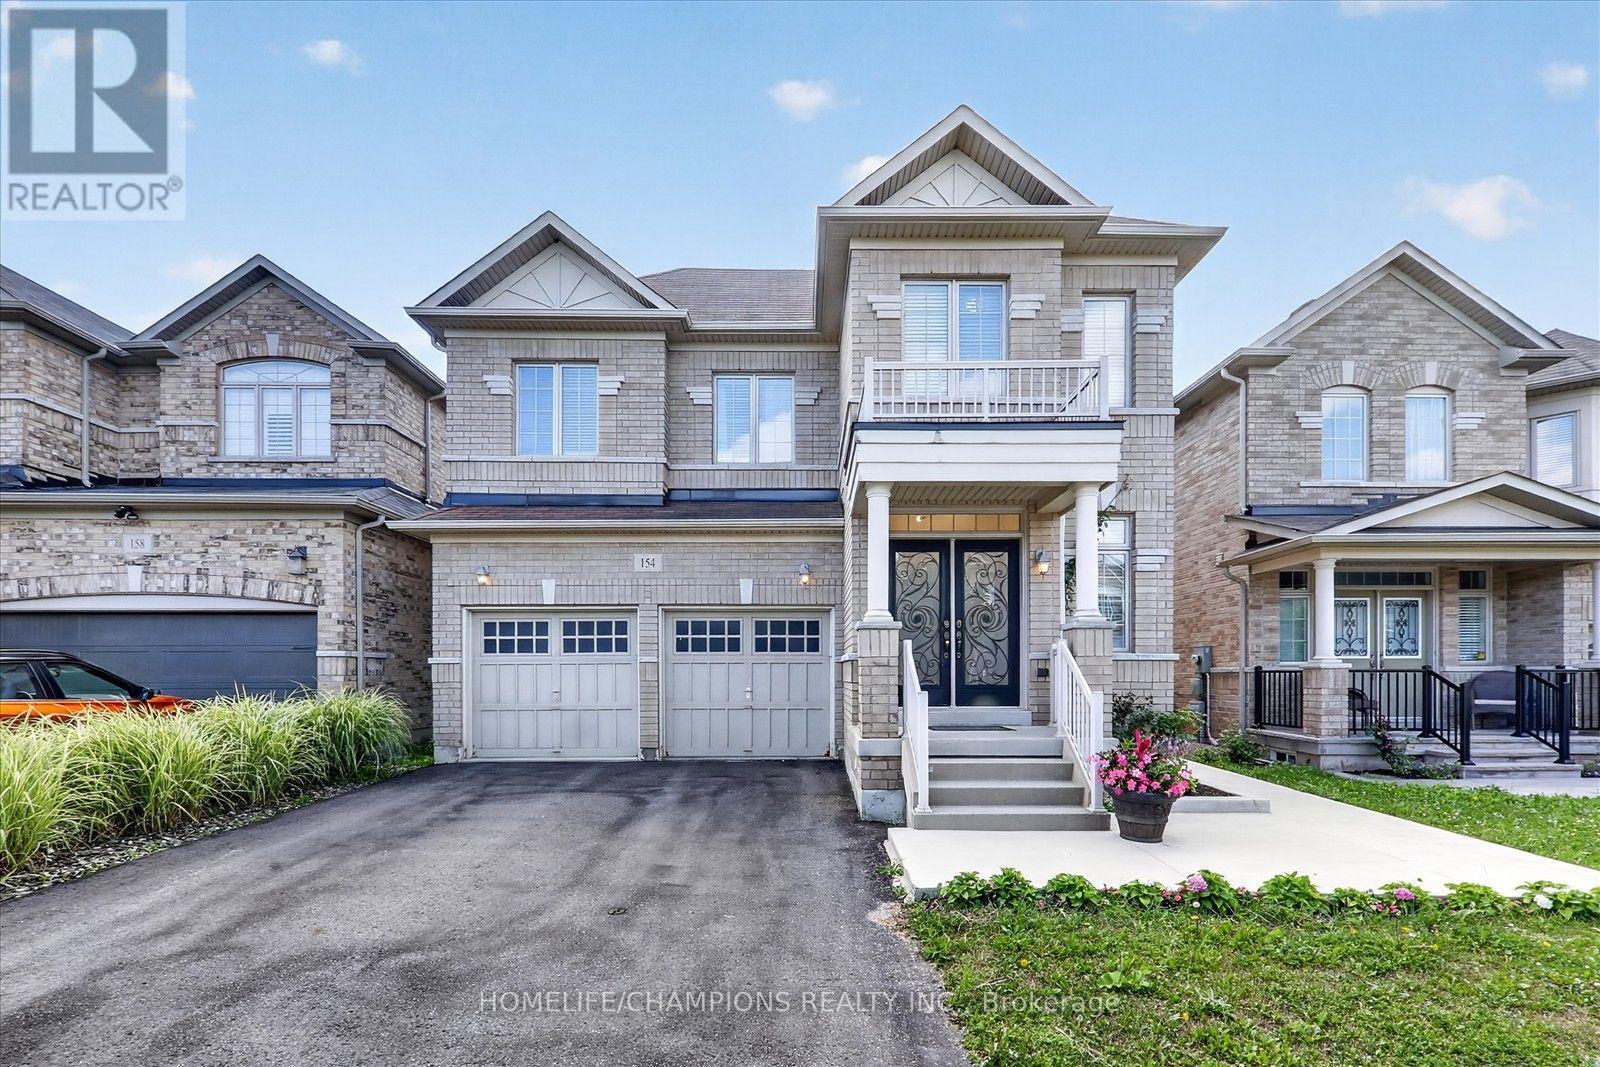
154 Humphrey Street
Hamilton, Ontario
A bright, spacious and spotless home offering approx. 2740 sqft of beautifully upgraded living. The backyard has been recently fully upgraded with a premium concrete floor (an impressive $20K investment) creating a modern, grass free, low maintenance outdoor space ideal for entertaining or relaxing. Inside, the home features 4 generous bedrooms, 3 full washrooms on the second level, and a powder room on the main floor. Enjoy hardwood floors throughout, stylish accent walls across the home, and elegant circular stairs connecting the basement to the second level. The upgraded kitchen showcases quartz counters, a designer backsplash, and undermount lighting, complemented by a cozy gas fireplace in the family room. An impressive double door entry with existing wrought iron doors and upgraded dining chandelier complete this exceptional property. (id:49269)
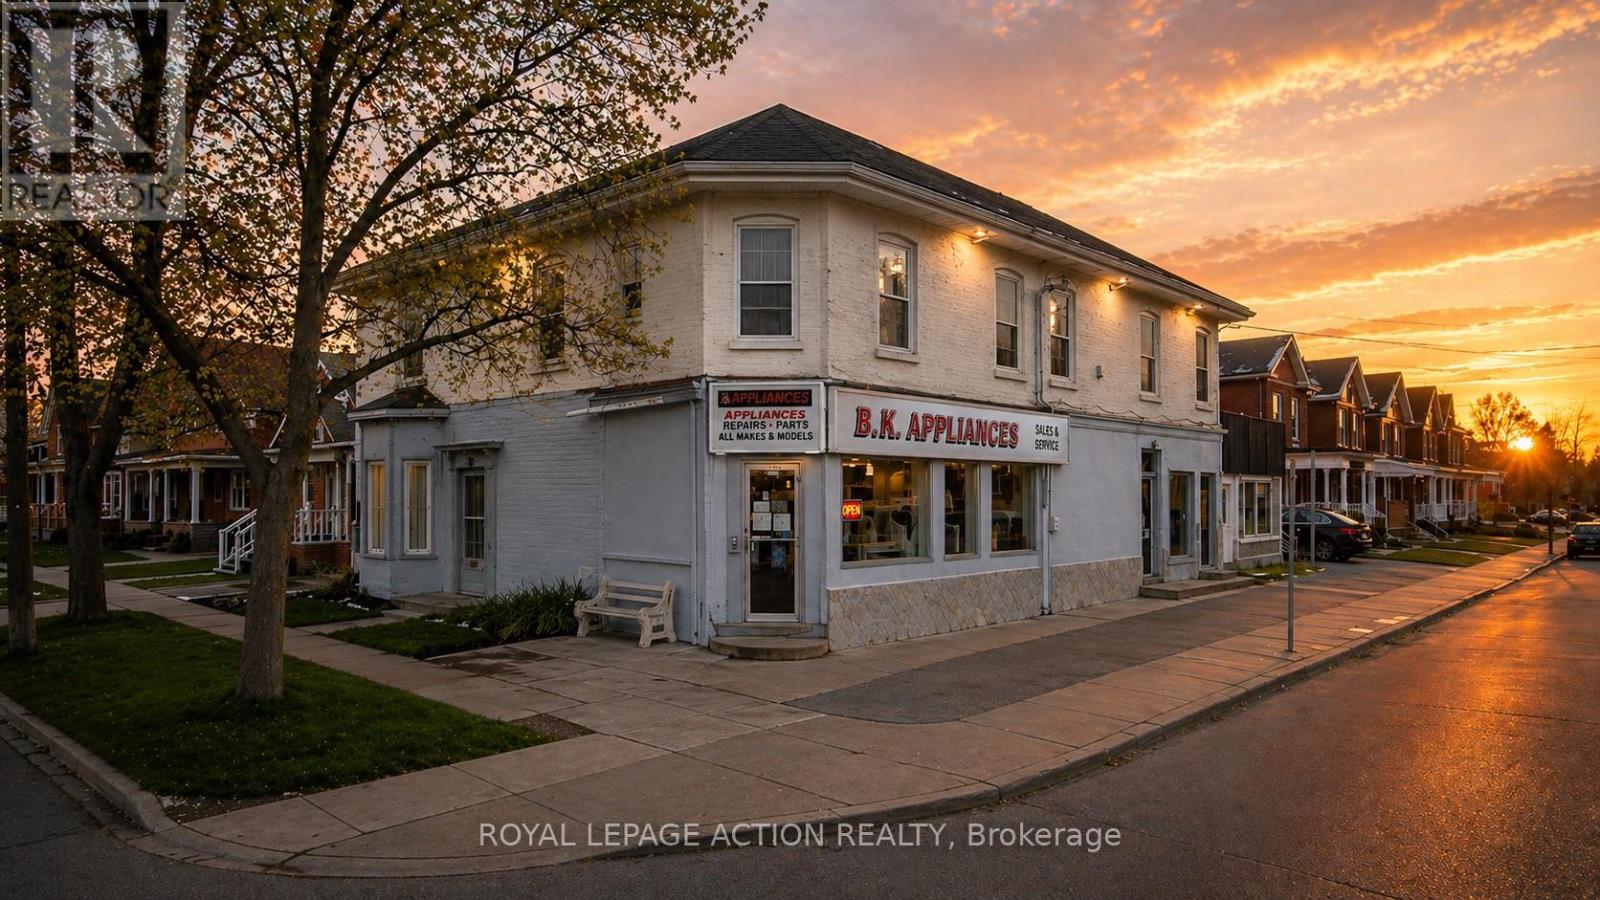
260 Murray Street
Brantford, Ontario
Don't miss the opportunity with this large commercial property consisting of 2 main floor retail spaces and a one bedroom and a two bedroom apartment. The building currently has a business on the main floor with an additional separate retail space that could be rented out or reconfigure the building to your needs. Full basement for plenty of storage. Lots of potential for additional space by purchasing the attached property known as 264 Murray Street. Tandem driveway on two sides of the building. Some images shown may have been digitally enhanced and or generated using artificial intelligence for illustrative purposes only. These images are intended to demonstrate the potential appearance of the property at various times of day and during different seasons. Features, lighting, landscaping, and surroundings depicted may not reflect the current or actual conditions. (id:49269)
105 - 55 Via Rosedale Road
Brampton, Ontario
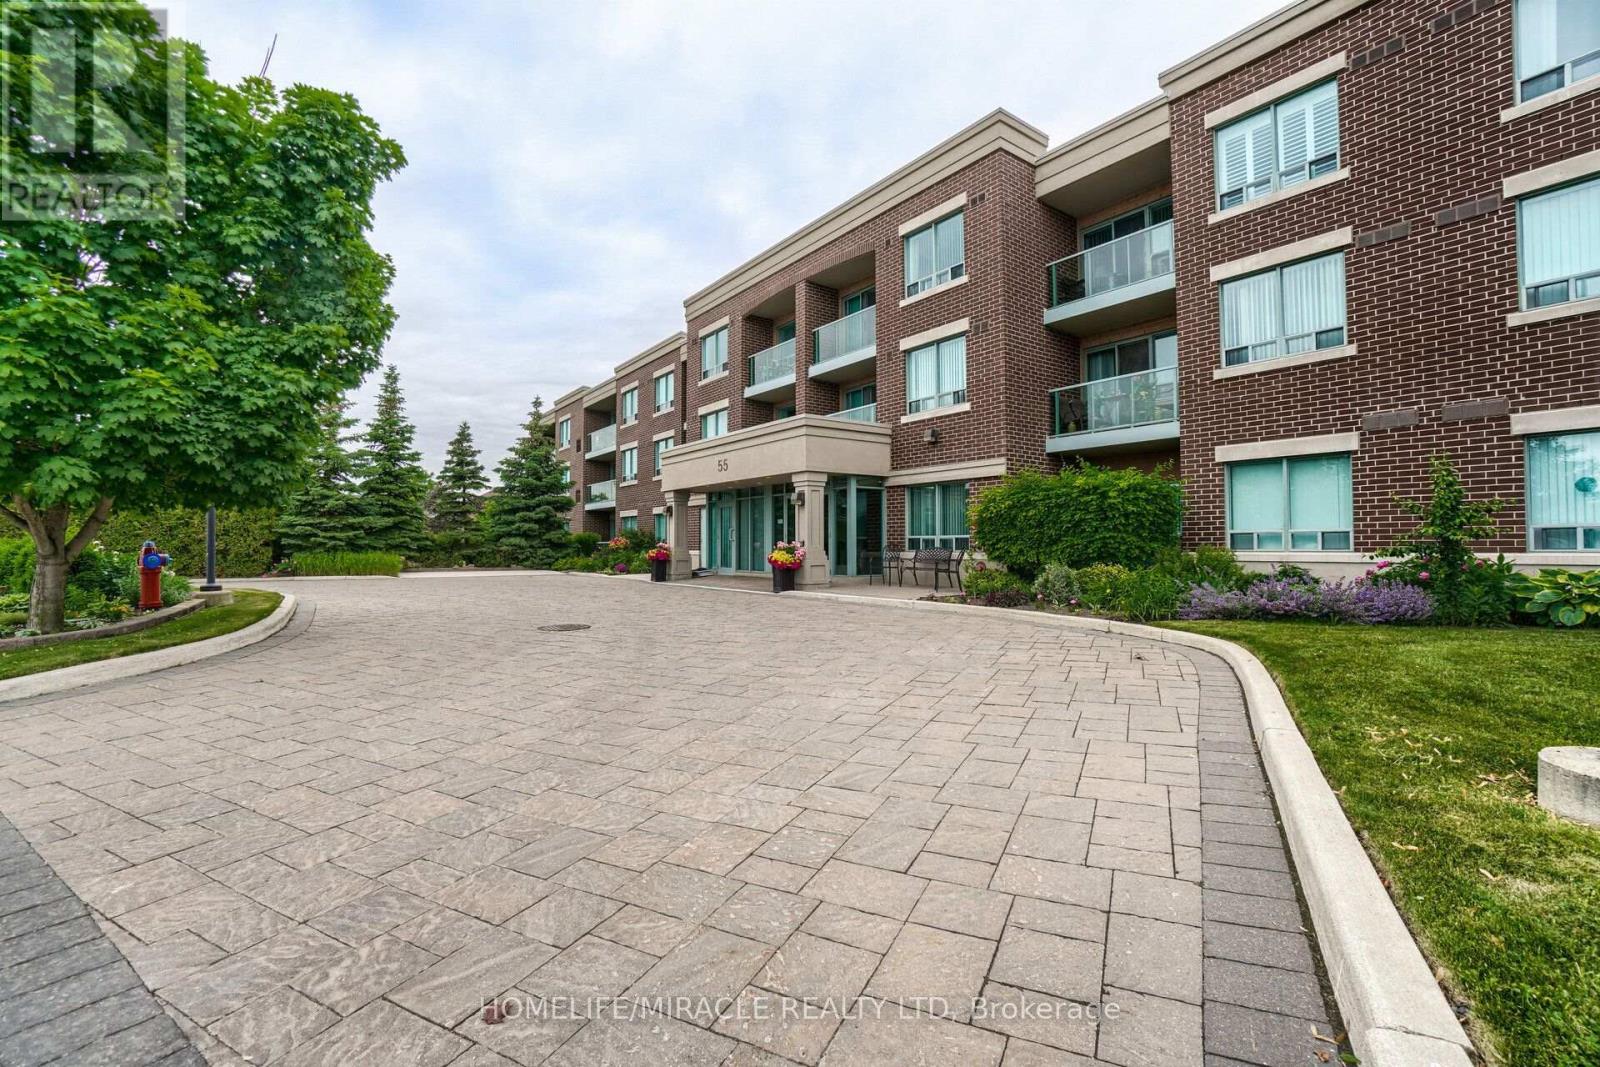
**Welcome to Rosedale Village**, one of Brampton's premier gated adult lifestyle communities! This **immaculate, carpet-free corner suite** offers **2 spacious bedrooms, 2 full bathrooms**, and picturesque views overlooking the beautifully maintained **9-hole golf course**.Recently upgraded with **brand-new flooring in both bedrooms**, this bright and inviting home features a functional open-concept layout, a spacious primary bedroom complete with a **3-piece ensuite** and **walk-out to a private patio**, plus a sun-filled eat-in kitchen with **ceramic flooring** and a stylish **glass backsplash**.Enjoy an exceptional lifestyle with resort-style amenities including a **clubhouse, fitness center, exercise room, indoor pool, sauna, tennis courts, 9-hole golf course (included),24-hour gated security, visitor parking**, and much more.**The building has also been beautifully refreshed in 2026**, featuring **new designer wallpaper, updated hallway carpeting, modern lounge furniture, and energy-efficient LED lighting**, enhancing the overall elegance and appeal of the community's common areas. A fantastic opportunity to enjoy maintenance-free living in one of Brampton's most desirable and well-maintained communities. (id:49269)
Upper - 50 Thornbird Crescent
Brampton, Ontario
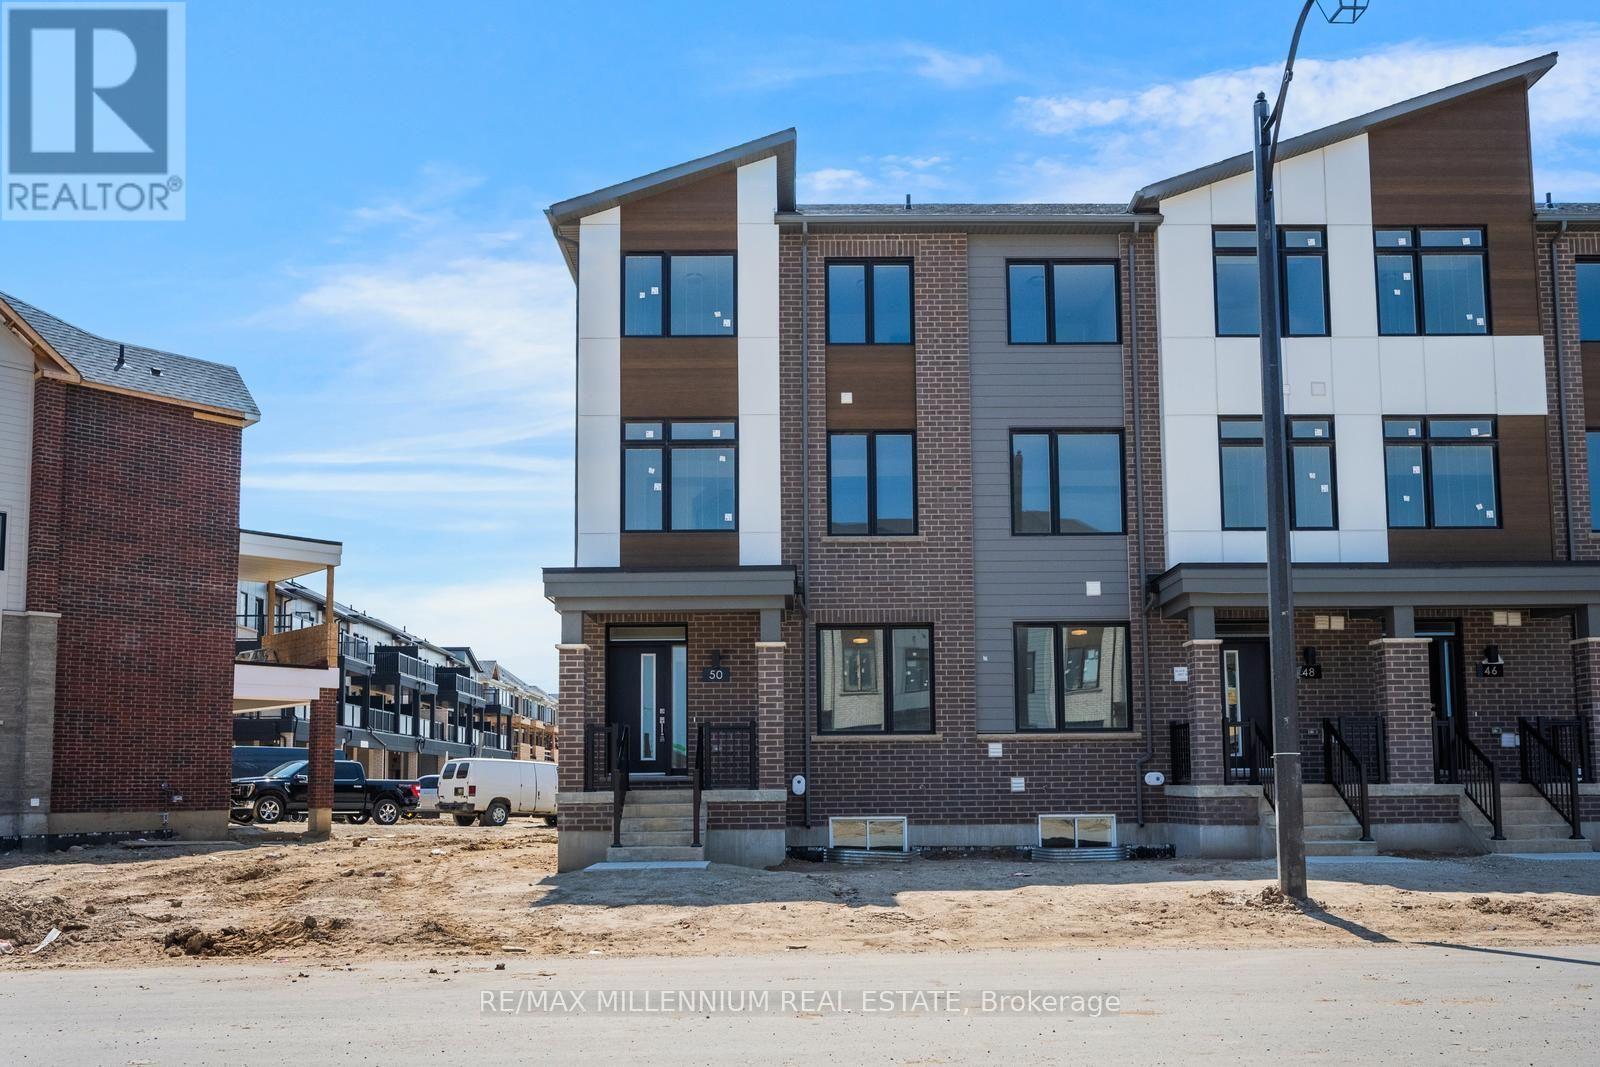
Welcome to this brand-new main residence in Caivan's sought-after Arbor West community. This beautifully designed free hold end unit townhome offers a spacious and functional layout ,featuring 3 generous bedrooms, 3 bathrooms, and upscale finishes throughout. The open-concept main floor is flooded with natural light and showcases a modern chef-inspired kitchen with premium cabinetry, quartz countertops, stainless steel appliances, and a large island overlooking the living and dining areas-perfect for entertaining or everyday family living.Upstairs, retreat to the expansive primary bedroom complete with a a luxurious ensuite, bedroom level laundry and much more. Located in one of Brampton's newest and most desirable communities, you'll be just minutes from top-rated schools, parks, trails, shopping, restaurants, Mount Pleasant GO Station, and major highways. Be the first to enjoy this exceptional home offering the perfect blend of luxury, comfort, and convenience. (id:49269)
Basement - 118 Earlsbridge Boulevard
Brampton, Ontario
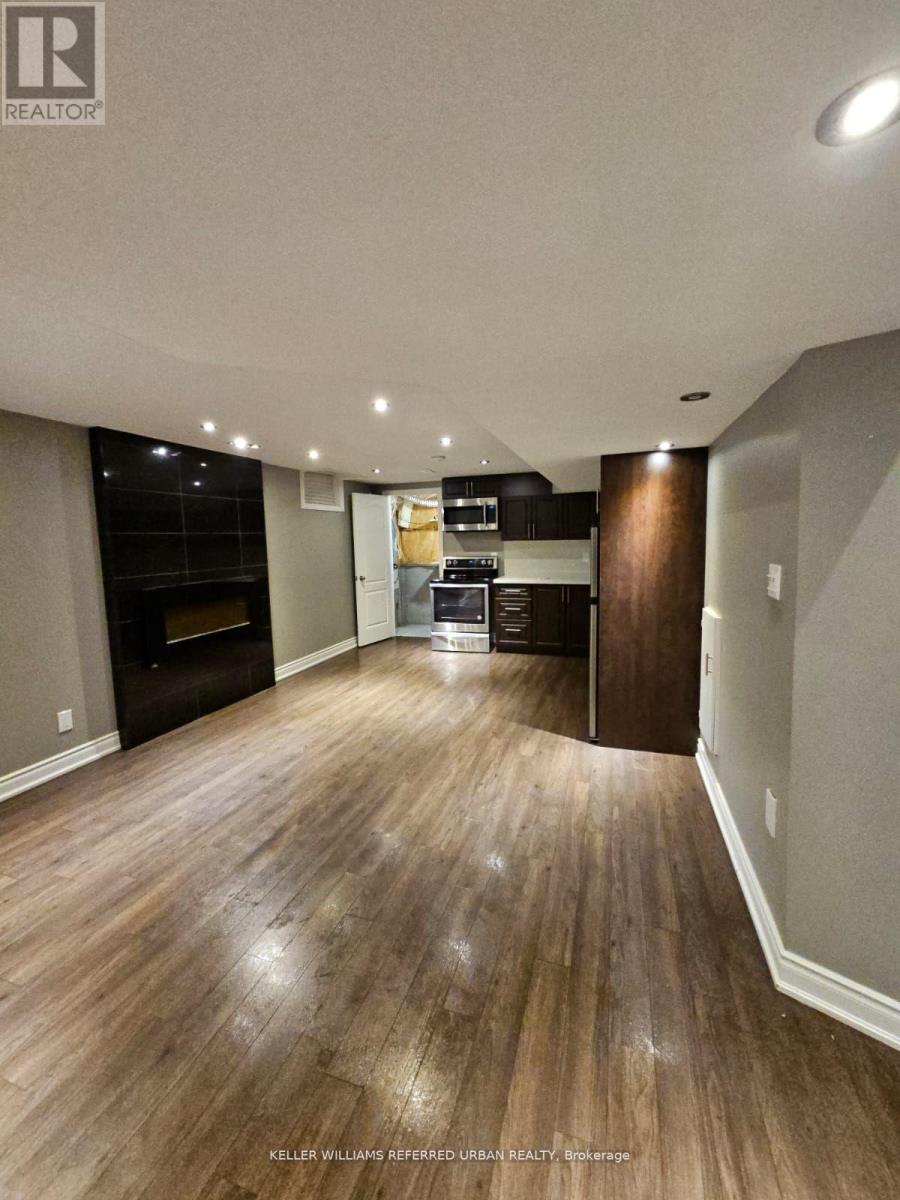
Welcome To This Detached Home With 1 Spacious Bedroom In The Peaceful Community of Fletcher's Meadows. Enjoy a Living Area With A Practical and Spacious Layout. Bright Basement With Lots Of Upgrades. Bedroom With Large Closet With En Suite Bath. Sep Family Room. Modern Kitchen With Stainless Steel Appliances. If You Are Looking For A "Clean" House, You Must Check This Out. (id:49269)
Main - 187 Epsom Downs Drive
Toronto, Ontario
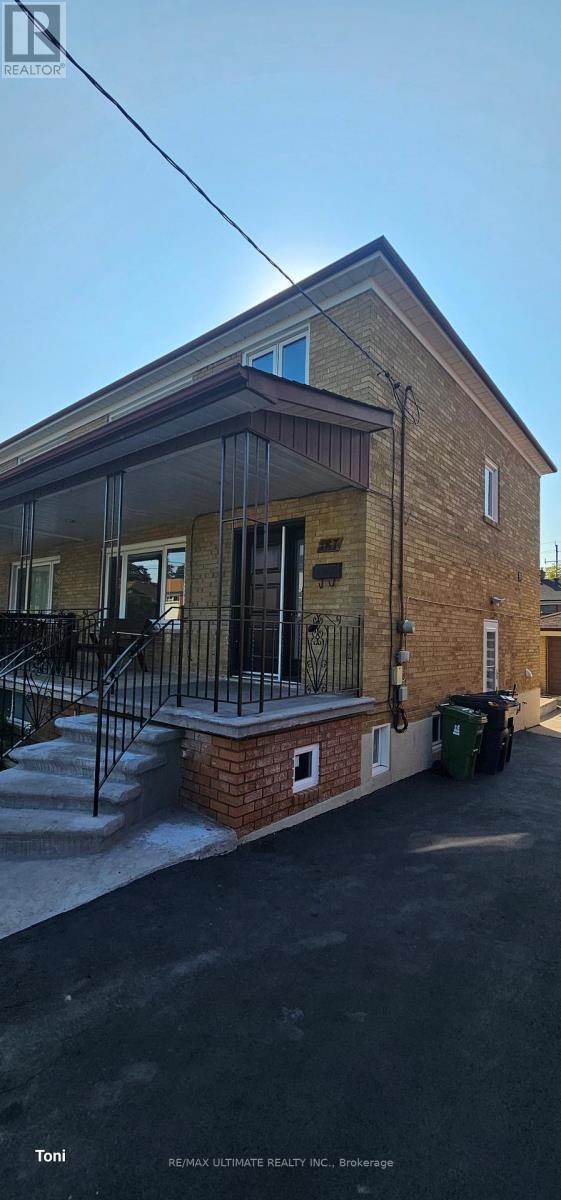
Renovated main and second floor with a configuration of 3 bedrooms on the top floor and an open concept main floor living and dining area. Modern kitchen with quartz counters overlooking the backyard and a large foyer. It also includes an oversized single garage and one additional parking spot in the driveway. Exclusive use of a large backyard. Close to Yorkdale Mall, a new state-of-the-art hospital, TTC, highways, and schools. Tenant is to pay 75% of all utilities and common laundry. (id:49269)
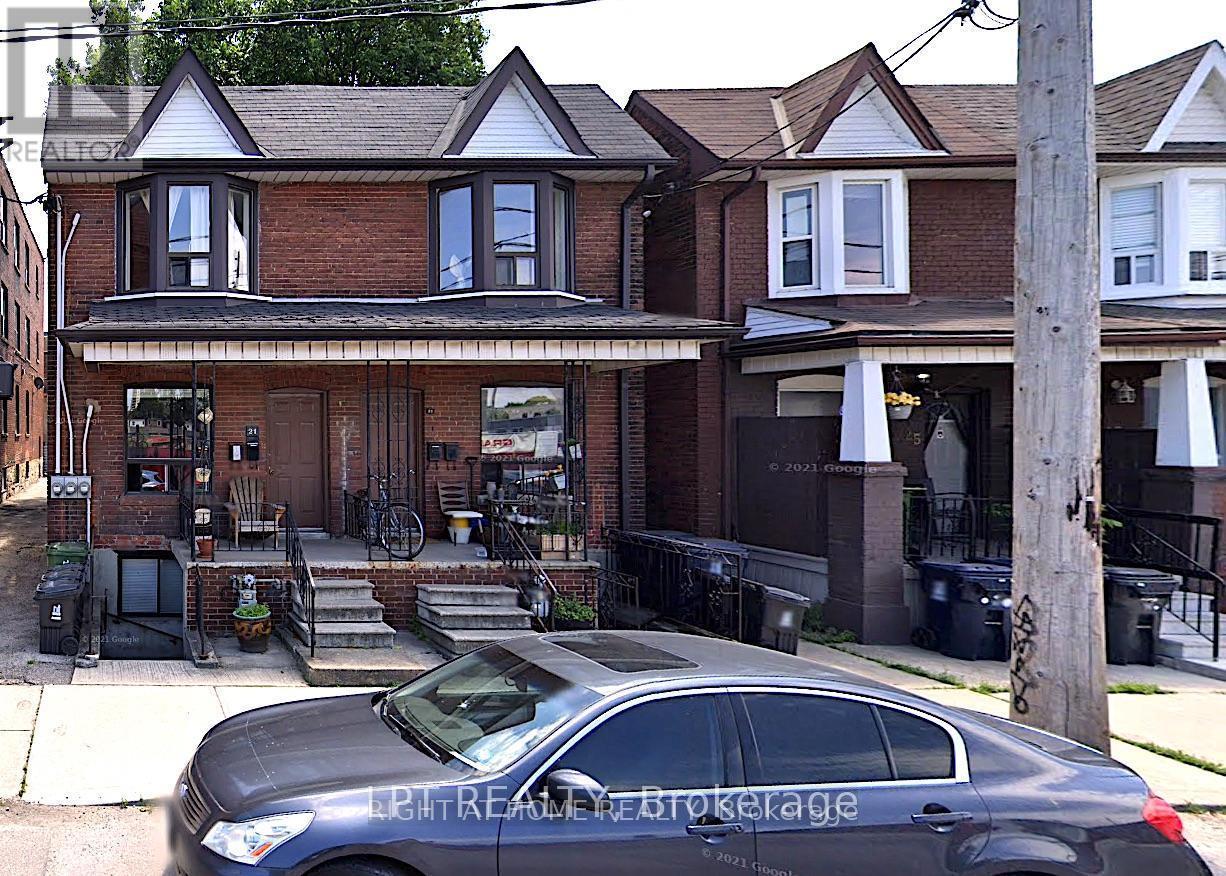
21 Paton Road
Toronto, Ontario
Excellent investment opportunity to own a fully tenanted1830 sq. ft. semi-detached triplex in Toronto. This converted property features three self-contained one-bedroom units, each with its own kitchen and full washroom. All units are currently tenanted, with tenants willing to remain, or vacant possession can be provided if required. Ideal for investors seeking rental income, owner-occupiers looking to offset expenses, or multi-generational families. Exceptional opportunity to purchase together with 17 Paton Road and23 Paton Road, creating a larger combined development site with significant future redevelopment potential, subject to all necessary approvals. A rare opportunity offering immediate income and outstanding long-term upside. (id:49269)
Homelife Kingsview Real Estate Inc.
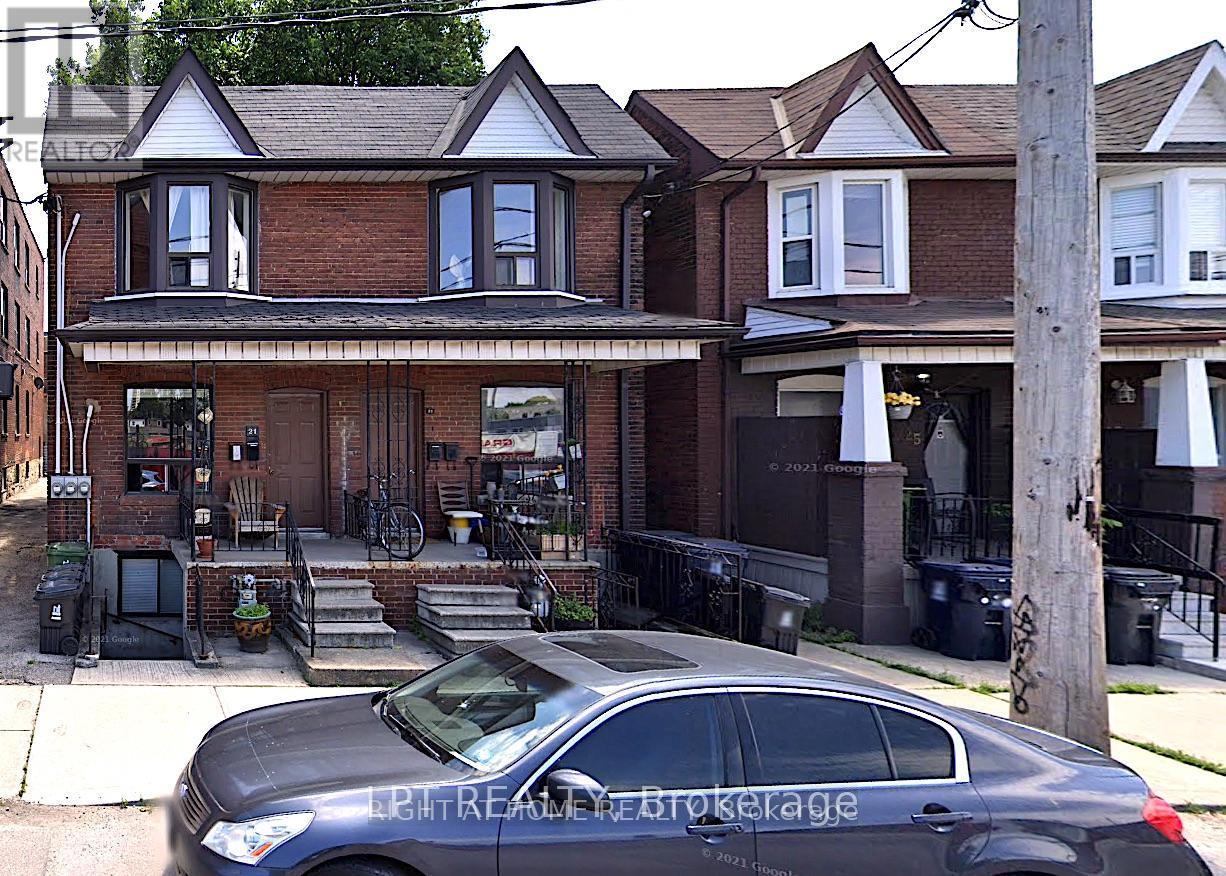
23 Paton Road
Toronto, Ontario
Excellent investment opportunity to own a fully tenanted 1,733 square foot semi-detached triplex in Toronto. This converted property features three self-contained one-bedroom units, each with its own kitchen and full washroom. All units are currently tenanted, with occupants willing to stay, or vacant possession can be arranged. Ideal for investors, owner-occupiers, or multi-generational families. Exceptional opportunity to purchase together with 17 Paton Road and 21 Paton Road, creating a larger combined development site with significant future redevelopment potential subject to approvals. A rare opportunity offering immediate income and long-term upside. (id:49269)
Homelife Kingsview Real Estate Inc.
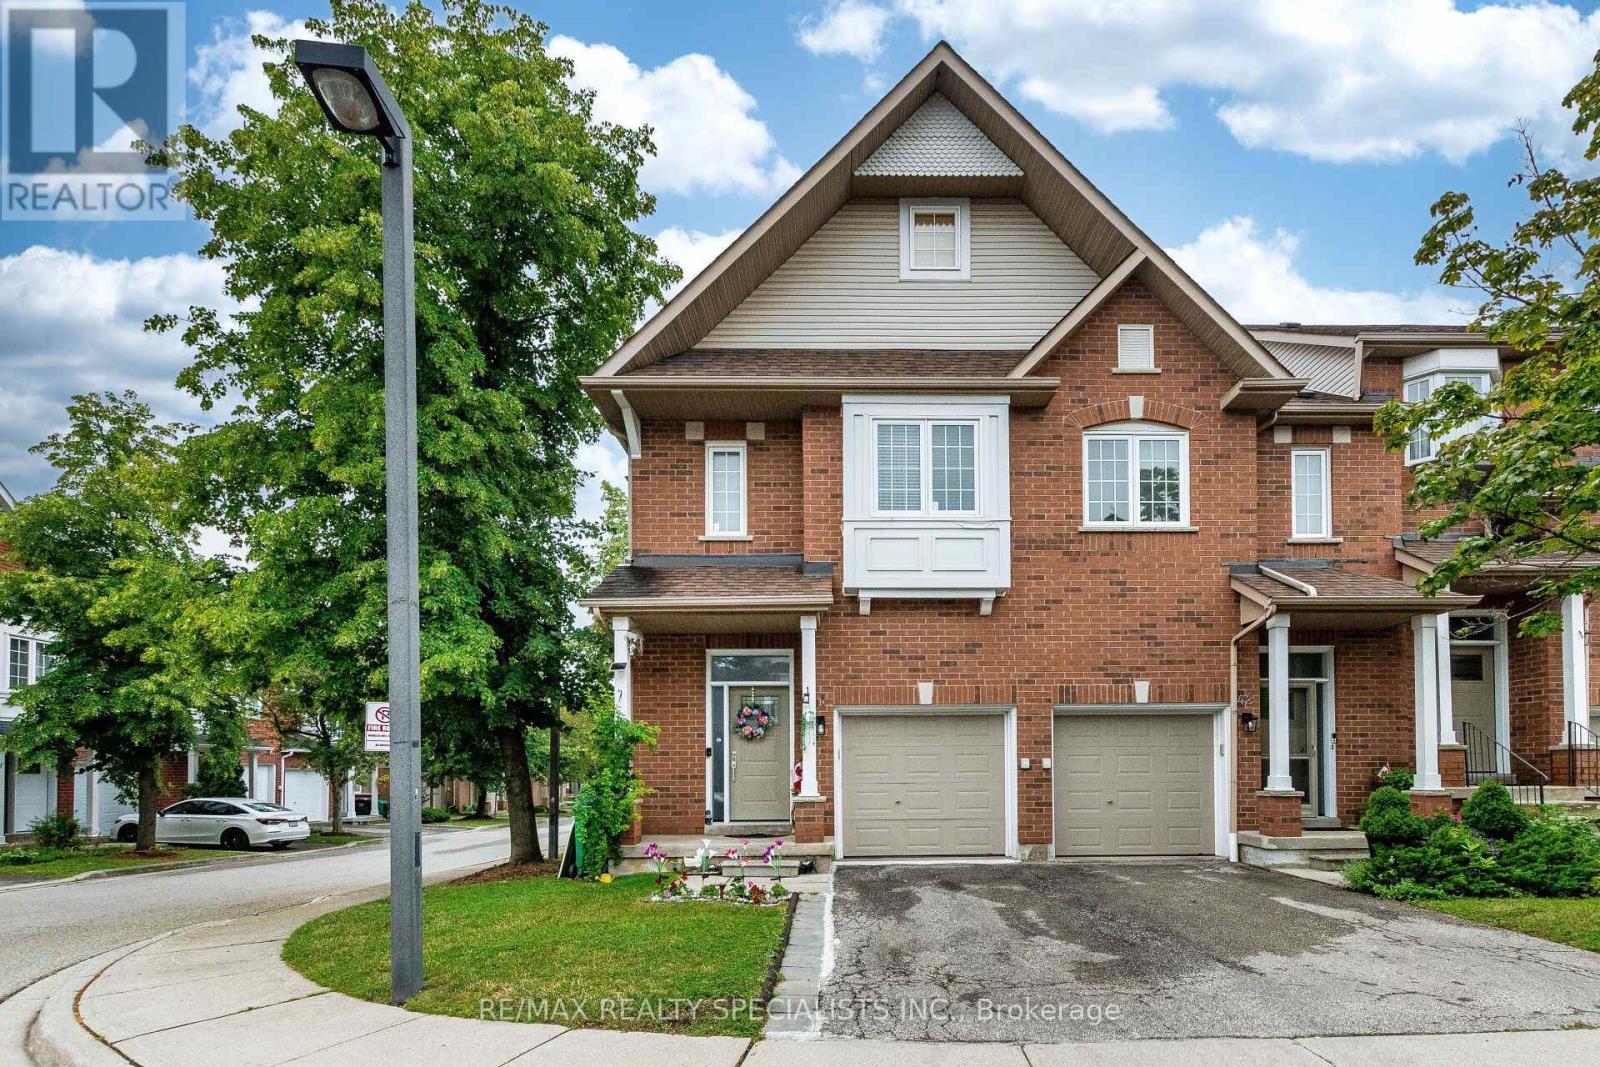
41 - 1588 South Parade Court
Mississauga, Ontario
Stunning executive end-unit condo townhouse filled with abundant natural light, ideally located in a highly sought-after neighborhood. This beautifully designed home features an impressive open-concept layout with soaring 10-foot ceilings at the entrance, creating a bright and spacious feel throughout. Offering 3 generously sized bedrooms, 4 bathrooms, and a professionally finished basement, this home combines style and functionality. Elegant oak stairs and hardwood flooring in the living and dining rooms add warmth and sophistication. The spacious primary bedroom features a walk-in closet and a luxurious 4-piece ensuite, providing the perfect private retreat. (id:49269)
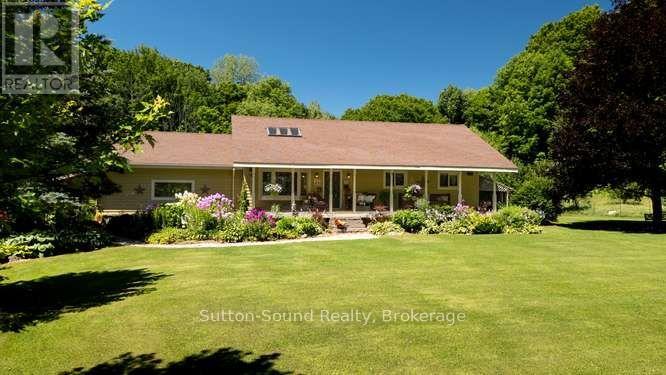
130044 Sideroad 20 Side Road
Georgian Bluffs, Ontario
Country Living at Its Finest - 130044 Side Road 20, Georgian Bluffs. Welcome to this meticulously maintained 3-bedroom, 2-bathroom bungalow, perfectly situated on a spacious country lot surrounded by mature trees and stunning, thoughtfully landscaped flower beds on a quiet road. Enjoy your morning coffee or unwind at the end of the day on the large east-facing front porch, offering a peaceful spot to take in the beauty of the property. Inside, the home features large windows that fill the space with natural light and a warm, inviting atmosphere throughout. Hardwood flooring through out the main level and a family sized eat in kitchen with a large pantry. A large family room welcomes you in for a nice intimate evening, complete with a propane fireplace that provides the perfect place to relax and gather with family and friends plus includes a large boot room entrance with lots of accessible storage. Just off the kitchen, a screened-in entertaining room extends your living space outdoors and creates an ideal setting for summer dinners, gatherings, and quiet evenings surrounded by nature. The fully finished basement (renovated in 2017) features a bar for entreating, luxury vinyl flooring, den/office and a wood burning stove for those chilly winter nights. Step outside and enjoy the large country lot, beautiful gardens, mature trees, and an above-ground pool with a wrap around deck (both completed in 2017), perfect for cooling off and making the most of those warm summer days. To add piece of mind the home has 5G access and a Gener link plug in, and Maibex siding for low maintenance. A wonderful opportunity to enjoy the peace and privacy of country living while having a home that is truly move-in ready and lovingly cared for. (id:49269)