
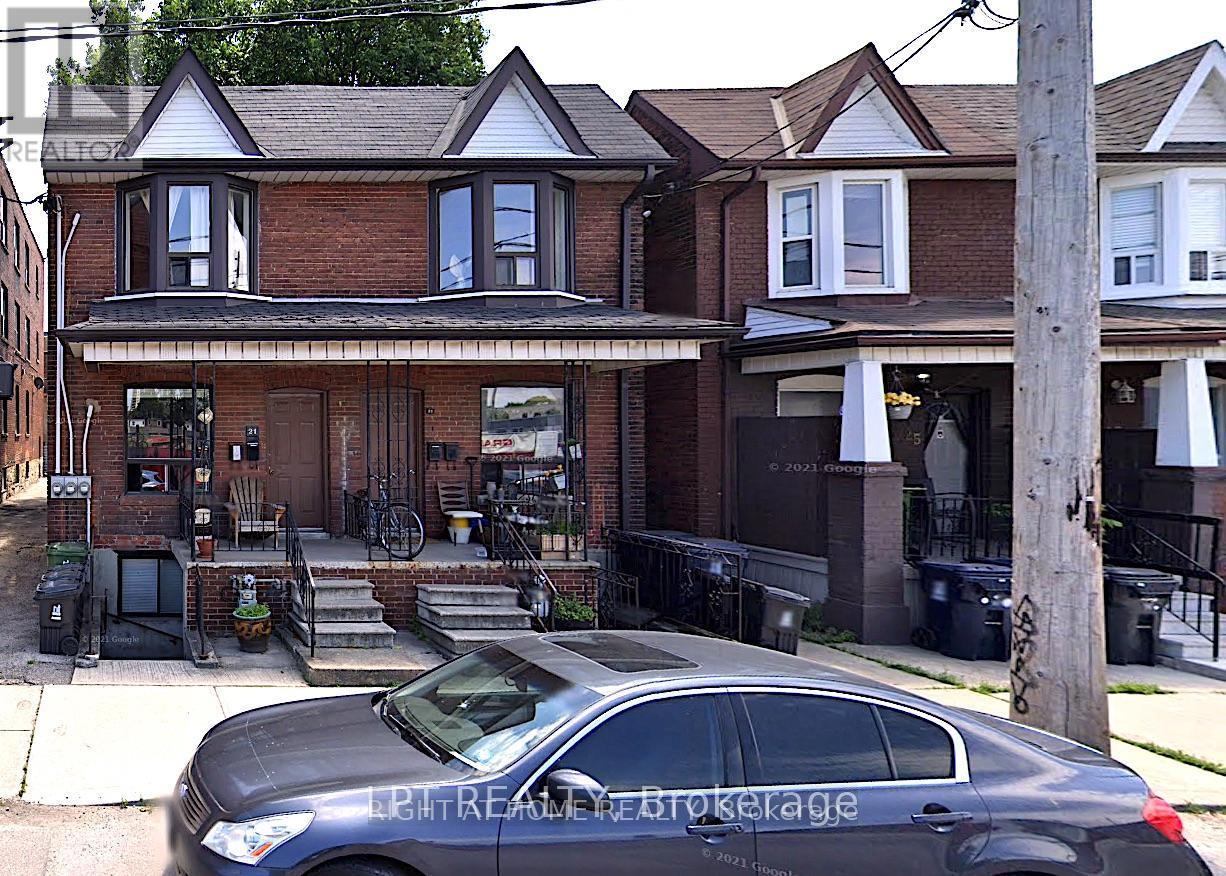
23 Paton Road
Toronto, Ontario
Excellent investment opportunity to own a fully tenanted 1,733 square foot semi-detached triplex in Toronto. This converted property features three self-contained one-bedroom units, each with its own kitchen and full washroom. All units are currently tenanted, with occupants willing to stay, or vacant possession can be arranged. Ideal for investors, owner-occupiers, or multi-generational families. Exceptional opportunity to purchase together with 17 Paton Road and 21 Paton Road, creating a larger combined development site with significant future redevelopment potential subject to approvals. A rare opportunity offering immediate income and long-term upside. (id:49269)
Homelife Kingsview Real Estate Inc.
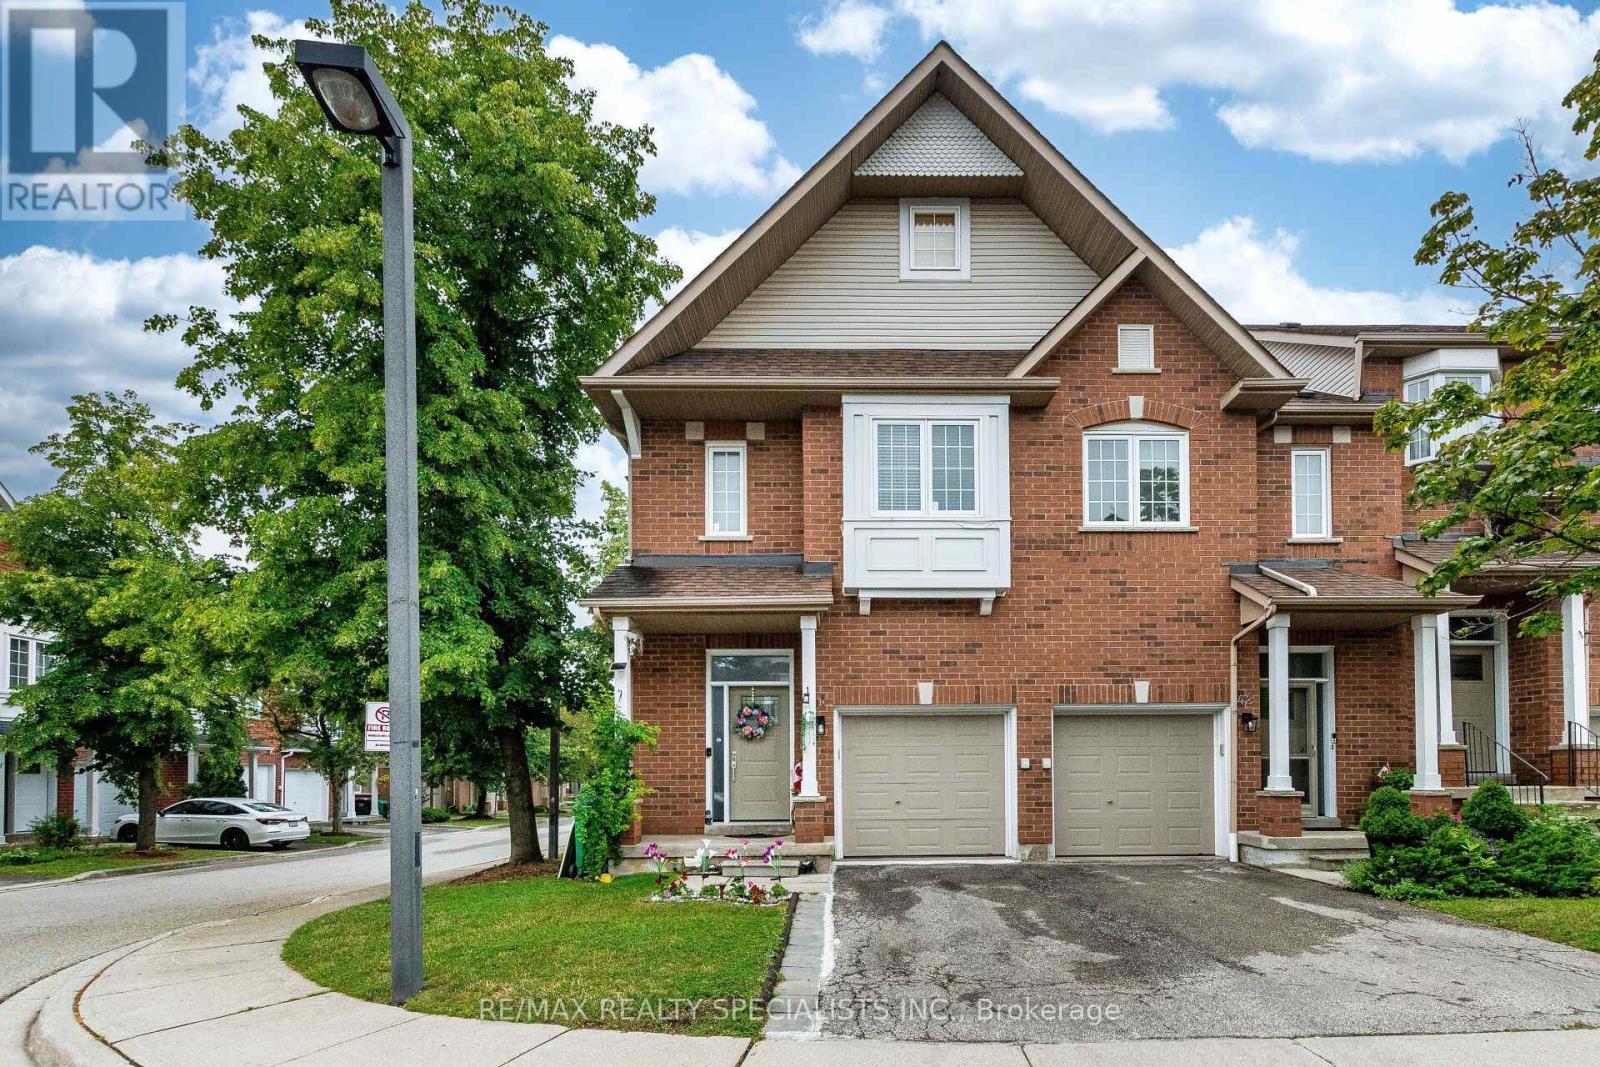
41 - 1588 South Parade Court
Mississauga, Ontario
Stunning executive end-unit condo townhouse filled with abundant natural light, ideally located in a highly sought-after neighborhood. This beautifully designed home features an impressive open-concept layout with soaring 10-foot ceilings at the entrance, creating a bright and spacious feel throughout. Offering 3 generously sized bedrooms, 4 bathrooms, and a professionally finished basement, this home combines style and functionality. Elegant oak stairs and hardwood flooring in the living and dining rooms add warmth and sophistication. The spacious primary bedroom features a walk-in closet and a luxurious 4-piece ensuite, providing the perfect private retreat. (id:49269)
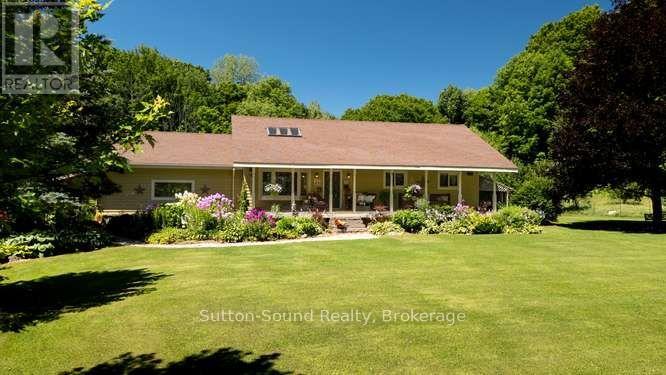
130044 Sideroad 20 Side Road
Georgian Bluffs, Ontario
Country Living at Its Finest - 130044 Side Road 20, Georgian Bluffs. Welcome to this meticulously maintained 3-bedroom, 2-bathroom bungalow, perfectly situated on a spacious country lot surrounded by mature trees and stunning, thoughtfully landscaped flower beds on a quiet road. Enjoy your morning coffee or unwind at the end of the day on the large east-facing front porch, offering a peaceful spot to take in the beauty of the property. Inside, the home features large windows that fill the space with natural light and a warm, inviting atmosphere throughout. Hardwood flooring through out the main level and a family sized eat in kitchen with a large pantry. A large family room welcomes you in for a nice intimate evening, complete with a propane fireplace that provides the perfect place to relax and gather with family and friends plus includes a large boot room entrance with lots of accessible storage. Just off the kitchen, a screened-in entertaining room extends your living space outdoors and creates an ideal setting for summer dinners, gatherings, and quiet evenings surrounded by nature. The fully finished basement (renovated in 2017) features a bar for entreating, luxury vinyl flooring, den/office and a wood burning stove for those chilly winter nights. Step outside and enjoy the large country lot, beautiful gardens, mature trees, and an above-ground pool with a wrap around deck (both completed in 2017), perfect for cooling off and making the most of those warm summer days. To add piece of mind the home has 5G access and a Gener link plug in, and Maibex siding for low maintenance. A wonderful opportunity to enjoy the peace and privacy of country living while having a home that is truly move-in ready and lovingly cared for. (id:49269)
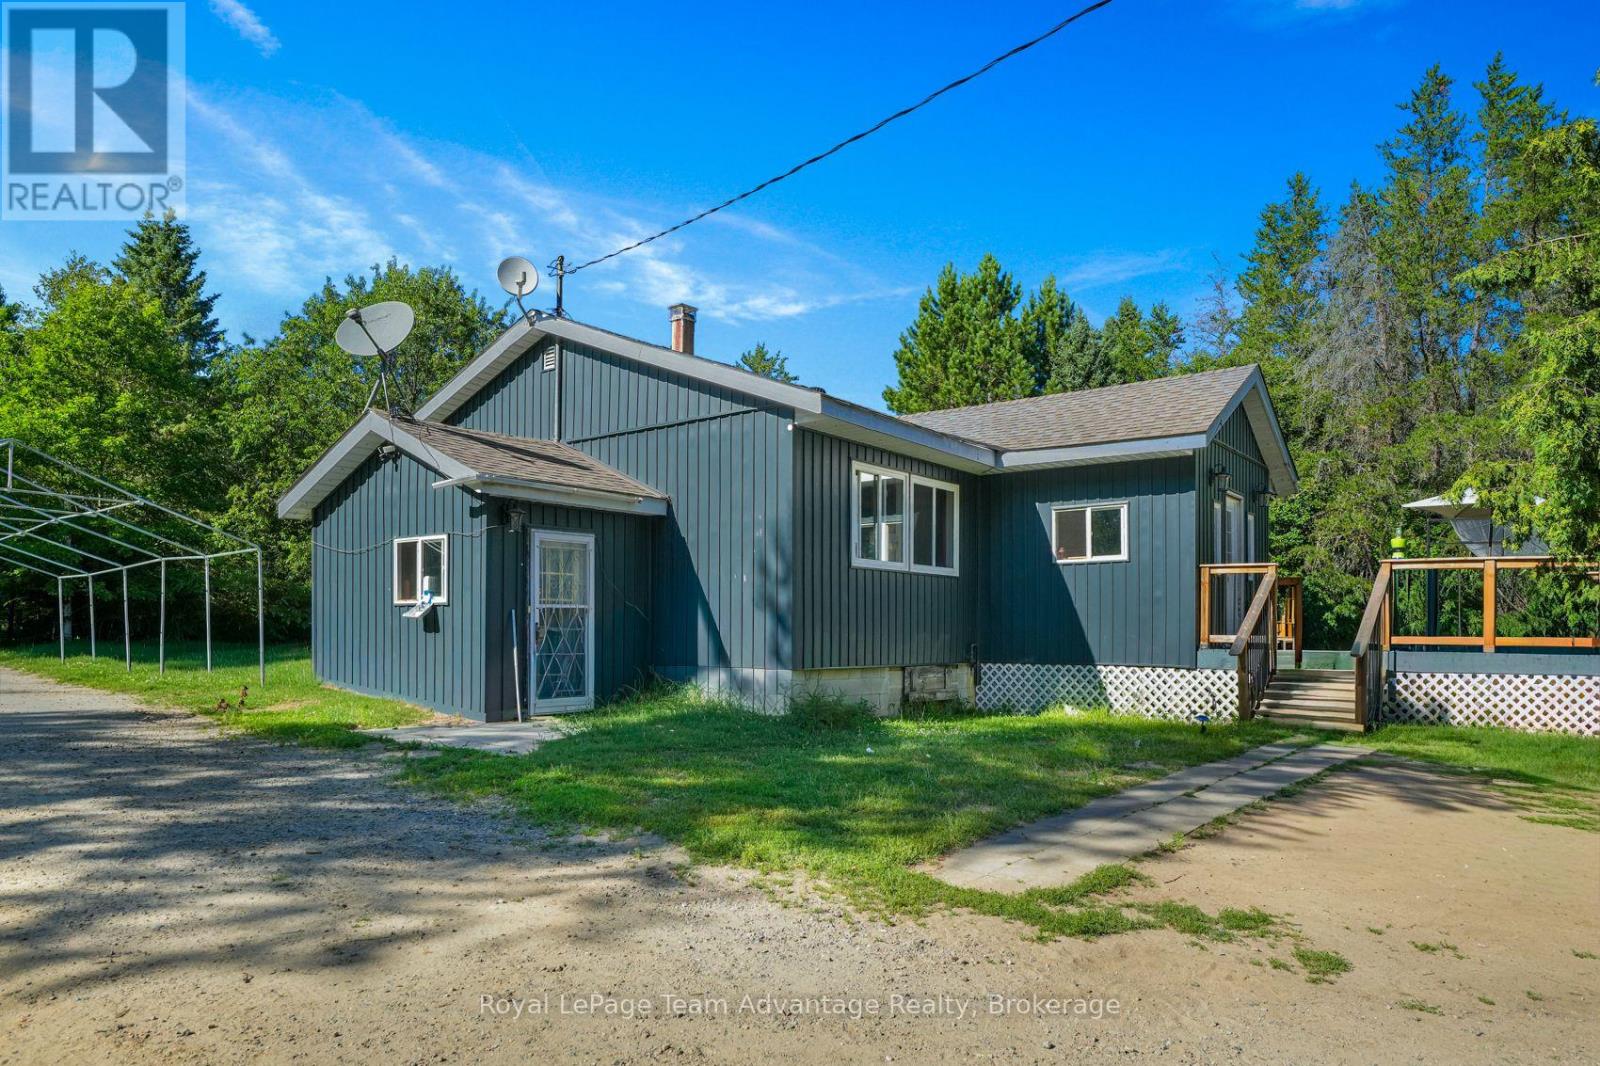
1081 Hwy 520 Highway
Whitestone, Ontario
Space to spread out, a level 2.5-acre property, and the opportunity to enjoy country living at your own pace. This welcoming rural home offers the flexibility to move right in while leaving room to make it your own. Inside, you'll find three bedrooms plus a versatile den that's ideal as a home office, hobby room, or guest space. The spacious kitchen flows into the dining area, while the bright living room and inviting sunroom create comfortable spaces to gather with family and friends. A full unfinished basement provides exceptional storage and plenty of room for future plans. Many of the important updates have already been completed, including the roof, windows, siding, flooring, front deck, front entrance, electrical panel, and heating system, allowing the next owner to focus on making the home their own over time. Outside, the detached two-car garage, ample parking, and level, usable yard offer space for gardens, hobbies, recreational equipment, or simply enjoying the outdoors. With year-round access and a convenient location in Whitestone, this property is well suited for families, retirees, or anyone looking for more room to breathe. Whether you're searching for your first acreage, a place to raise a family, or a quieter lifestyle surrounded by nature, this property offers the space, flexibility, and opportunity to make it your own. (id:49269)
144 Courthouse Square
Goderich, Ontario
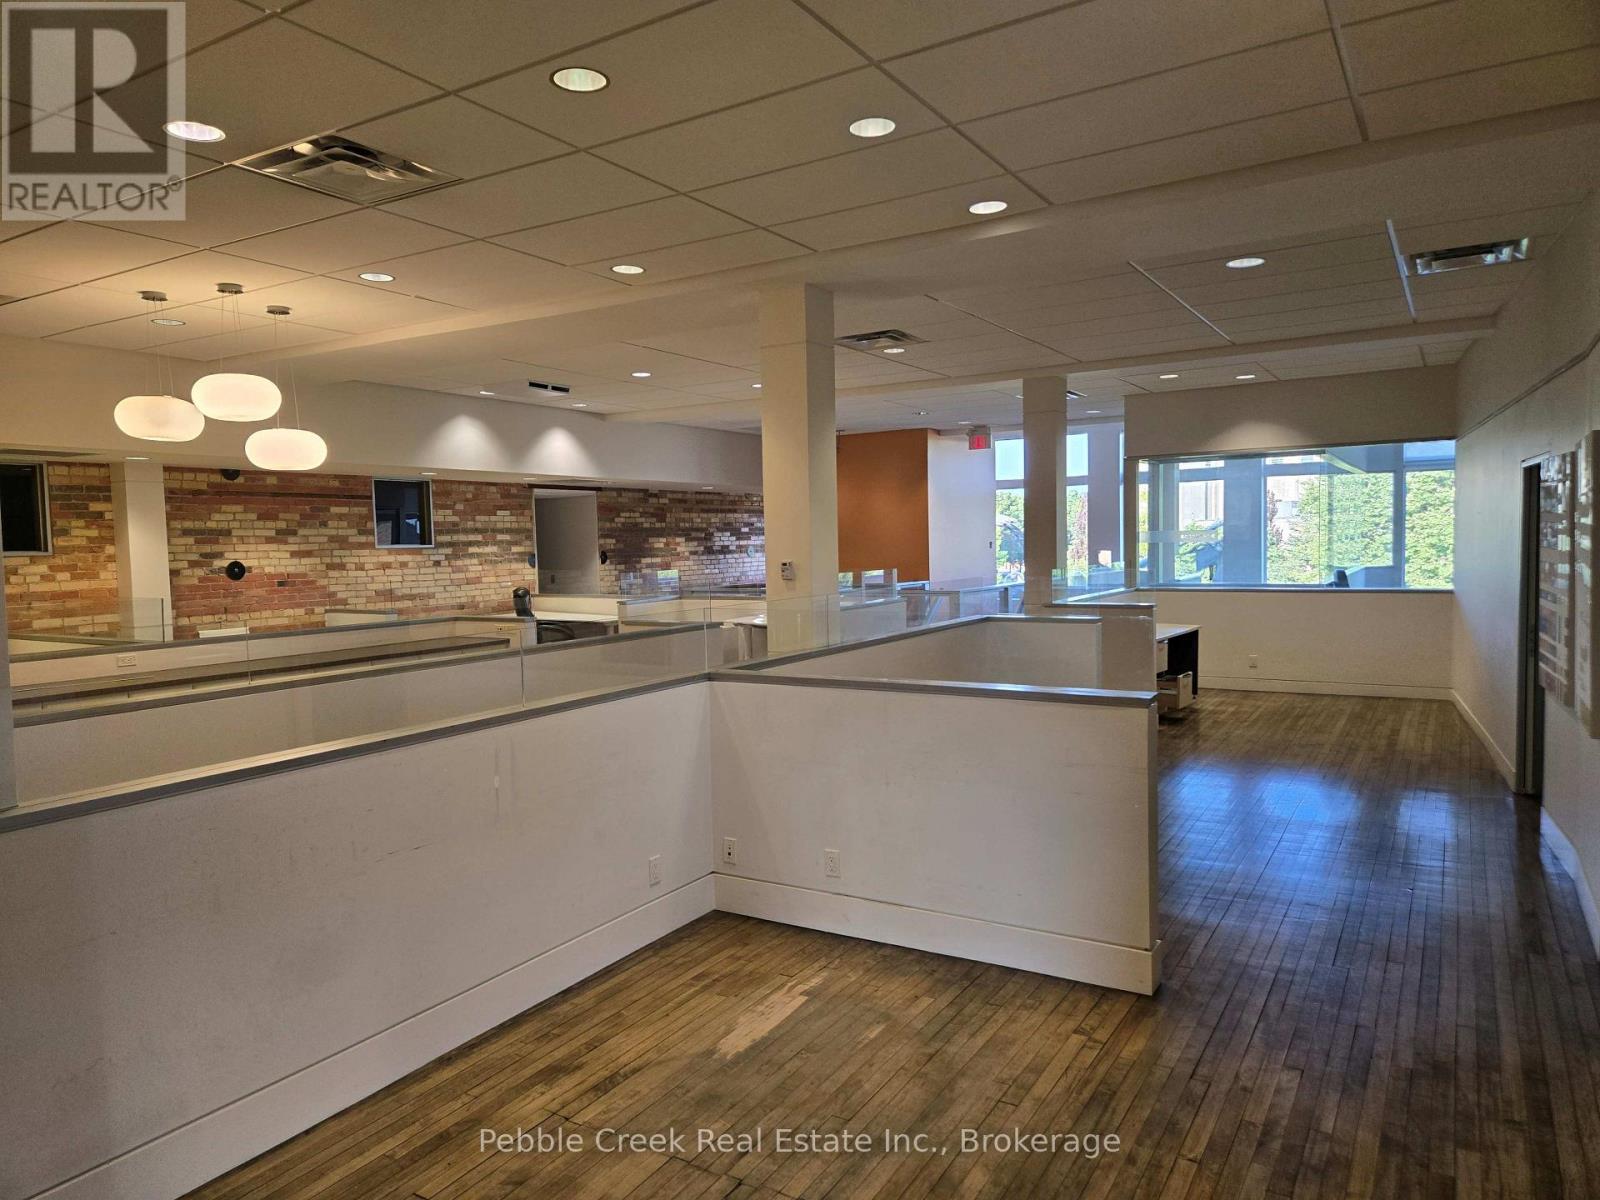
A premier leasing opportunity on the Square in Goderich, Ontario awaits! This is a professionally finished, barrier free accessible second story office space with large windows facing the beautiful square. It includes a combination of a larger 2,400 sq ft mostly open office space on one side and 11 private offices on the other side and a shared kitchen, boardroom, gender-based washrooms, barrier free washroom and mechanical/IT room. The larger open space is suitable for up to 14 staff. The private offices on the other side are currently being leased individually or as multiple units to suit the tenant's needs, however some individual offices are still available to be leased. The area has exceptional visibility and opportunities for signage on the front of the building. The entrance has an elevator and wide stairway coming off the square. The landlord is open to modifications to suit the tenant's needs and pricing is dependent on the amount of space rented. Don't miss your chance! (id:49269)
1562 Tusk Trail
Dysart Et Al, Ontario
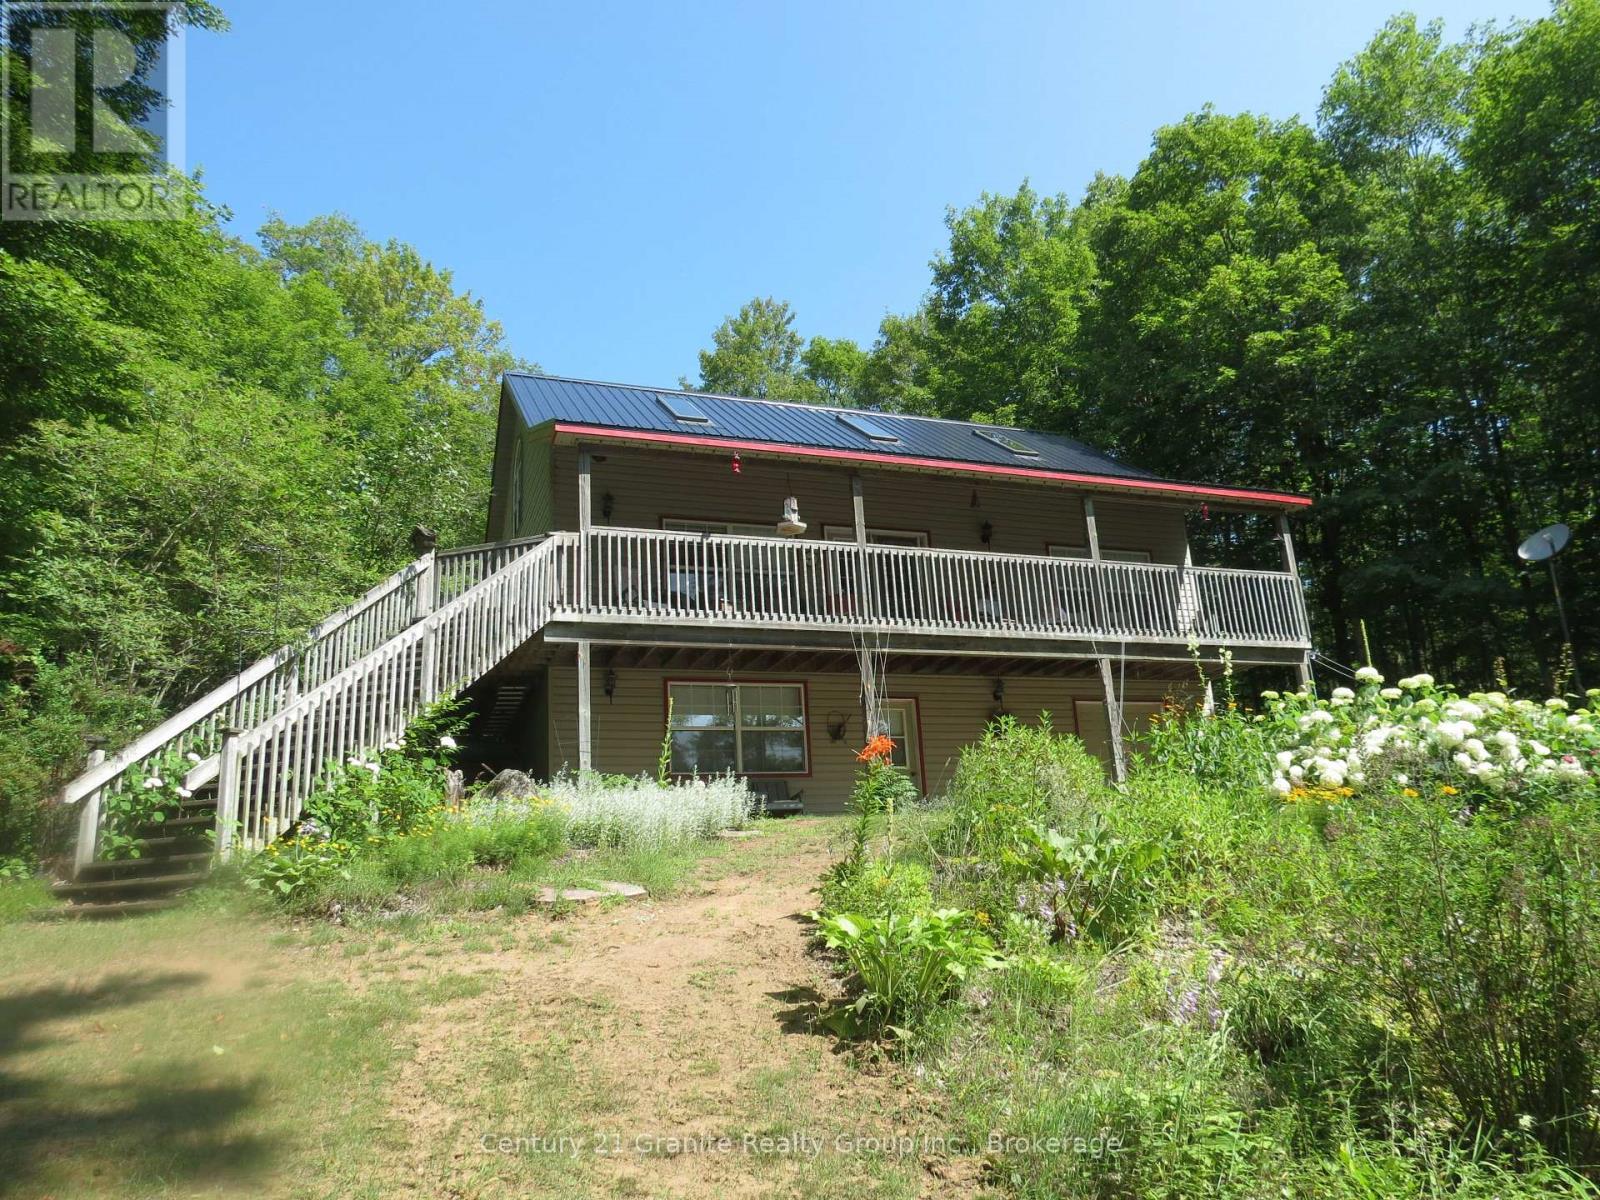
This beautiful 3 bedroom cottage has it all. From the minute you walk in you notice the open concept, cathedral ceilings, the pine accents, the beautiful floor to ceiling stone fireplace, central air conditioning & the lake view. The garden doors open to a large deck for entertaining with a beautiful view of Elephant lake. There is a full height unfinished basement divided into 2 sections, one is a games room, the other is laundry & storage. Double doors great to store your ATV, lawn tractor & water toys. Everything you need to enjoy this cottage is included, just bring your food and clothes. Outside, this property offers a double lot with 220' of sandy shoreline. At the waters edge is a cute log sauna shed. Everywhere you look is beautiful perennial flower gardens. Also a wood shed and fenced area for pets. Elephant Lake is on a lake chain accessing Benoir Lake & Baptiste Lake. Make an appointment today to view, you won't be disappointed! (id:49269)
458 Woolwich Street
Guelph, Ontario
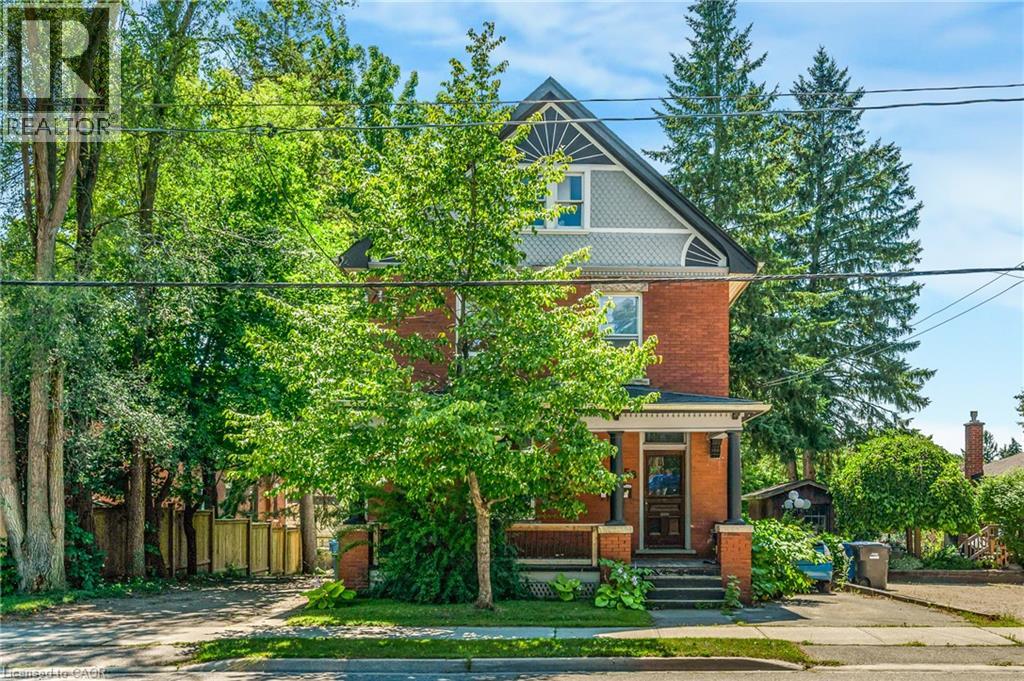
Perfectly positioned steps from downtown Guelph, this century triplex puts Exhibition Park, cafés, restaurants, boutique shopping and the Farmers' Market within easy walking distance, with the bus route right at the door. Locations with this level of walkability attract quality tenants and hold long-term rental demand. Three fully self-contained residential units, blending timeless architectural character with dependable income. Two are tenanted and the third sits vacant, so market rent is yours to set. Fully leased, projected gross rent is close to $70,000 a year providing a 5.9% CAP rate. Zoned MOC, Mixed Office/Commercial, which permits a broader range of residential and commercial uses than the current three units. This is a well-maintained century building. An electrical rewire was done in 2015 with permits, individual panels and meters per unit & interconnected smoke/CO2. Main sewer plumbing was replaced to the street in 2021. Furnace 2025. Front porch floor rebuilt and exterior painted in 2022.A strong addition to an established portfolio, and an equally strong first step for a buyer who wants to live in one unit and let the other two help carry the mortgage. The 2-bedroom main floor unit boasts original hardwood flooring, rich wood trim and stunning original pocket doors separating the living and dining rooms, the kind of craftsmanship that simply can't be replicated, plus a kitchen renovated in 2015. The second-floor unit offers two bedrooms, hardwood flooring, a flexible living room or den, four-piece bathroom, 2015 kitchen, and finished living space added in 2023. The third-floor suite is a bright one-bedroom with a cozy gas fireplace, galley kitchen, three-piece bathroom renovated in 2015 and a private balcony. Driveways on both sides, a deep backyard with full access for all three units, and shared laundry on the main floor. Leases, invoices and the full improvement list available on request. (id:49269)
1277 Sunnidale Road
Springwater, Ontario
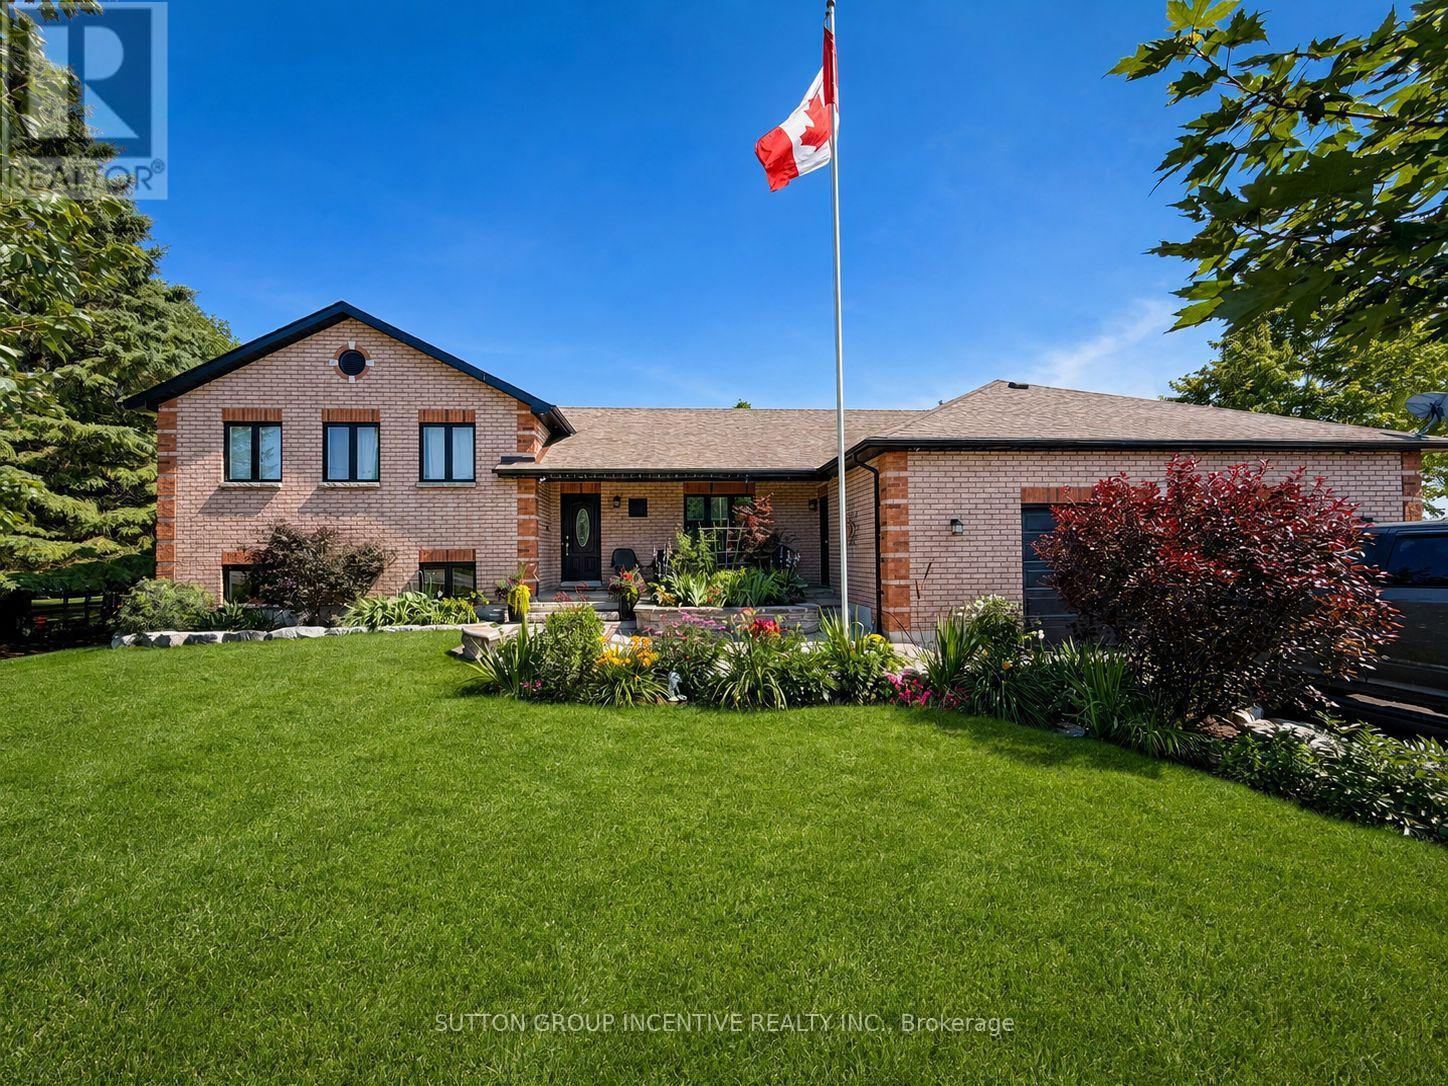
Welcome to this exceptional custom-built side-split, set on an impressive 120x193 ft lot and offering remarkable space, flexibility and lifestyle potential. Ideal for multi-generational families, hobbyists or buyers looking for the possibility of a secondary living area, this one-of-a-kind home is designed to adapt to your needs. At the heart of the home is a spacious open-concept kitchen with plenty of room for gathering, entertaining and everyday family life. The kitchen extension is already equipped with completed electrical and venting connections for a second stove in the space currently occupied by one of the refrigerators. Previously configured as two separate living units, the home could be easily converted back to accommodate extended family or additional living space. The expansive lower level features impressive ceiling height, generous living and recreation areas, a dedicated home gym and a games room complete with a stylish wet bar-creating the ultimate setting for entertaining. Car enthusiasts, contractors and hobbyists will appreciate the approximately 900 sqft separately heated garage, offering exceptional space for vehicles, storage or a workshop. A 200-amp electrical service adds even more functionality to this incredibly versatile property. With its oversized lot, abundant living space and endless possibilities, this distinctive home offers a rare opportunity to create the lifestyle you have been searching for. (id:49269)
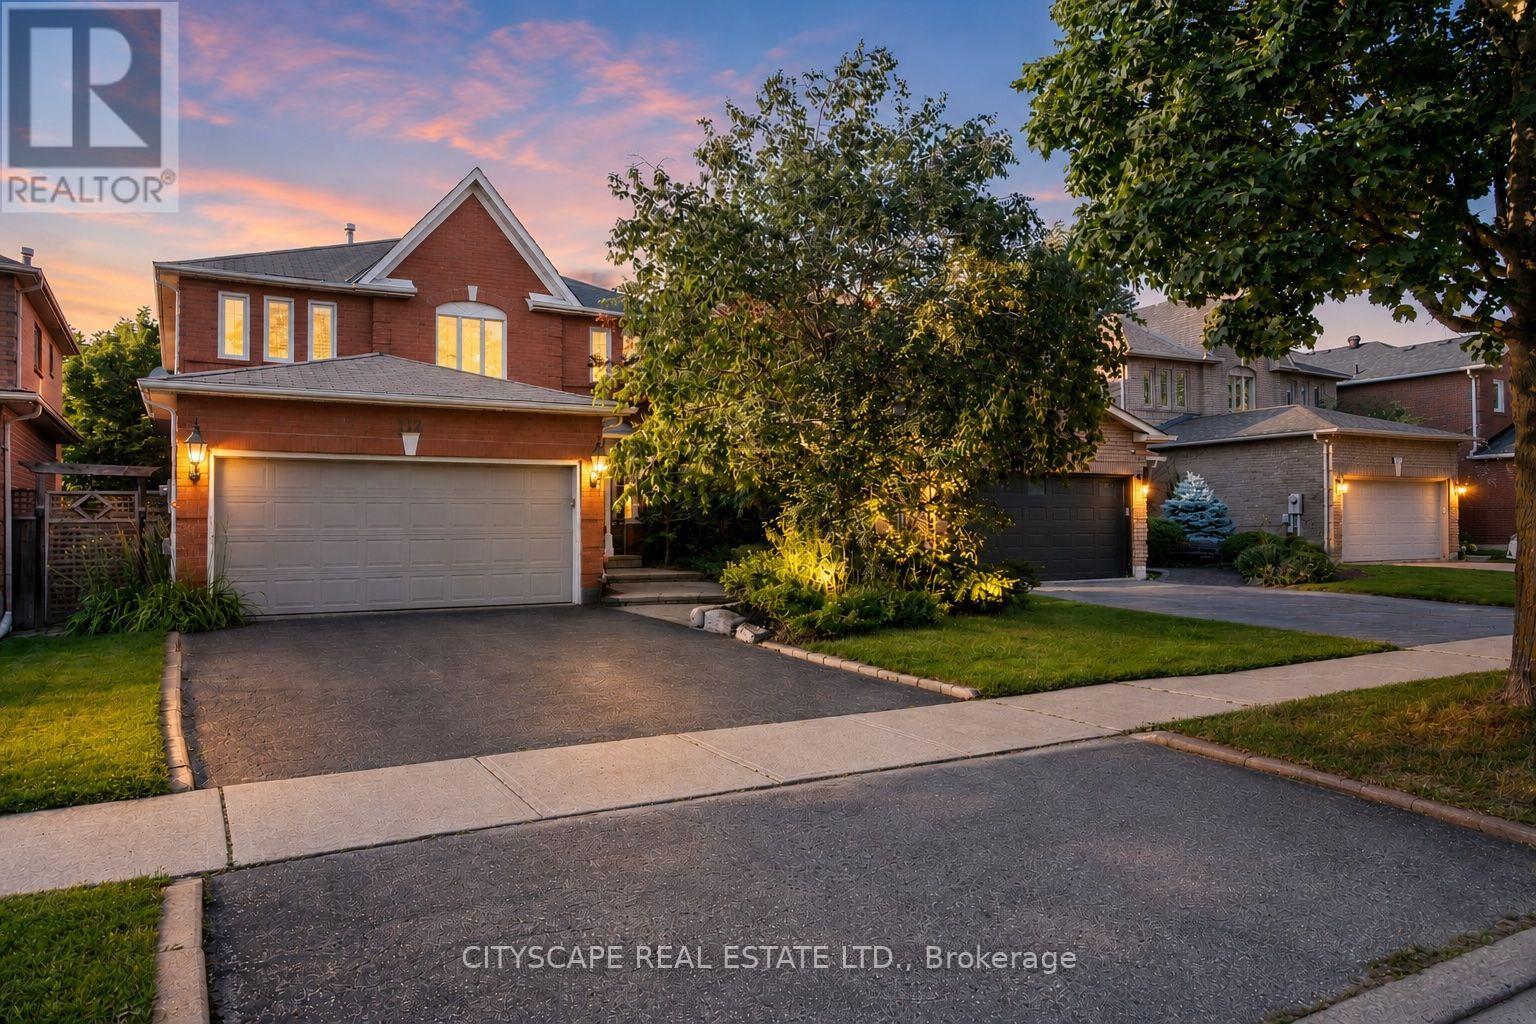
112 Mulholland Drive
Vaughan, Ontario
Welcome to 112 Mulholland Drive, nestled in the heart of Beverly Glen, one of Thornhill's most established and family-friendly neighbourhoods. This detached home offers over 4,000 sq. ft. of finished living space and an exceptional layout featuring 4 spacious bedrooms, wood flooring throughout, pot lights, California shutters, formal living and dining rooms, a family room, home office, breakfast area, and main floor laundry. The finished basement with brand-new flooring offers a spacious recreation area, an additional bathroom, and an oversized room ideal as a 5th bedroom, gym, or guest suite. The generous primary retreat features double-door entry, a walk-in closet, and a private 5-piece ensuite. Situated on a mature, tree-lined street just steps to Ventura Park and close to top-rated schools, Promenade Mall, restaurants, transit, and major highways. Lovingly maintained by the same owners since 1991, this is a rare opportunity to own in one of Thornhill's most sought-after communities. (id:49269)
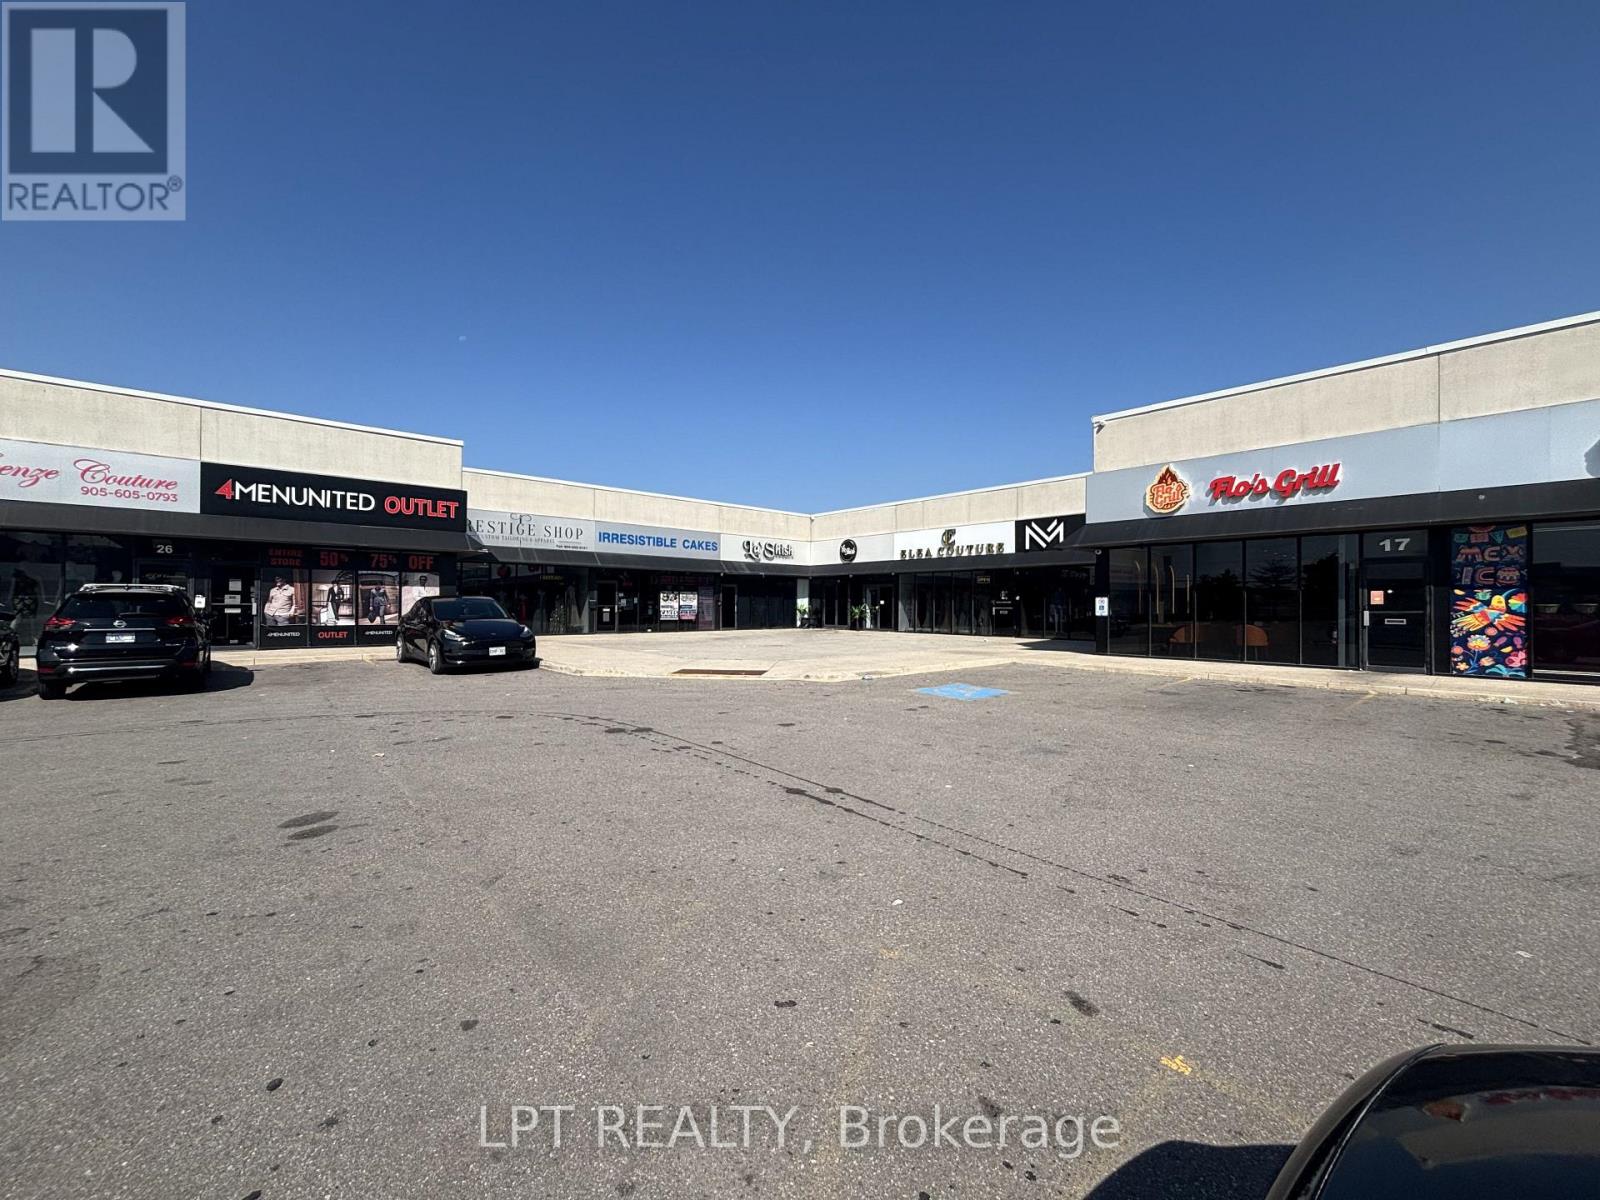
21 - 4040 Steeles Avenue W
Vaughan, Ontario
Prime opportunity to acquire a 4156 square foot industrial condominium in a high exposure commercial plaza on Steeles Avenue West. Currently operating as a restaurant and nightclub, this versatile unit features a fully equipped commercial kitchen, an upper-level mezzanine, and a flexible layout suitable for a variety of permitted commercial uses. The adjoining unit is currently connected through an opening in the shared demising wall, however, the wall can be reinstated prior to closing, restoring the unit to its original legal boundaries. Excellent location with strong exposure, ample plaza parking, and convenient access to major highways and public transit. An exceptional opportunity for investors and owner-operators alike. (id:49269)
Homelife Kingsview Real Estate Inc.

110 Velmar Drive
Vaughan, Ontario
Welcome to 110 Velmar Drive, a spacious executive home on a premium corner lot in the prestigious Weston Downs community. A grand double-door entry leads to soaring cathedral ceilings, a striking staircase, and 9-foot ceilings throughout the main floor. Offering approximately 4,034 sq. ft. above grade, this well-designed home features large principal rooms, a main floor den and laundry room, plus service stairs to the expansive unfinished basement with excellent in-law suite potential.The family-sized kitchen showcases granite countertops, a centre island, and a walkout to a large deck overlooking the fully fenced backyard. The oversized primary suite includes a sitting area, his-and-hers closets, and a luxurious 6-piece ensuite. Every bedroom enjoys access to an ensuite bath, while dark-stained parquet flooring runs throughout the home.Complete with a 3-car garage, wide interlocking driveway, and parking for 6 vehicles, this home is ideally located close to Highways 400 & 427, top-rated schools, parks, transit, Vaughan Hospital, Vaughan Mills, The National Golf Club, Kortright Centre, and more. Updates include a newer fence (2019) and furnace, central air, and hot water tank (2020). (id:49269)
Royal LePage Ignite Realty
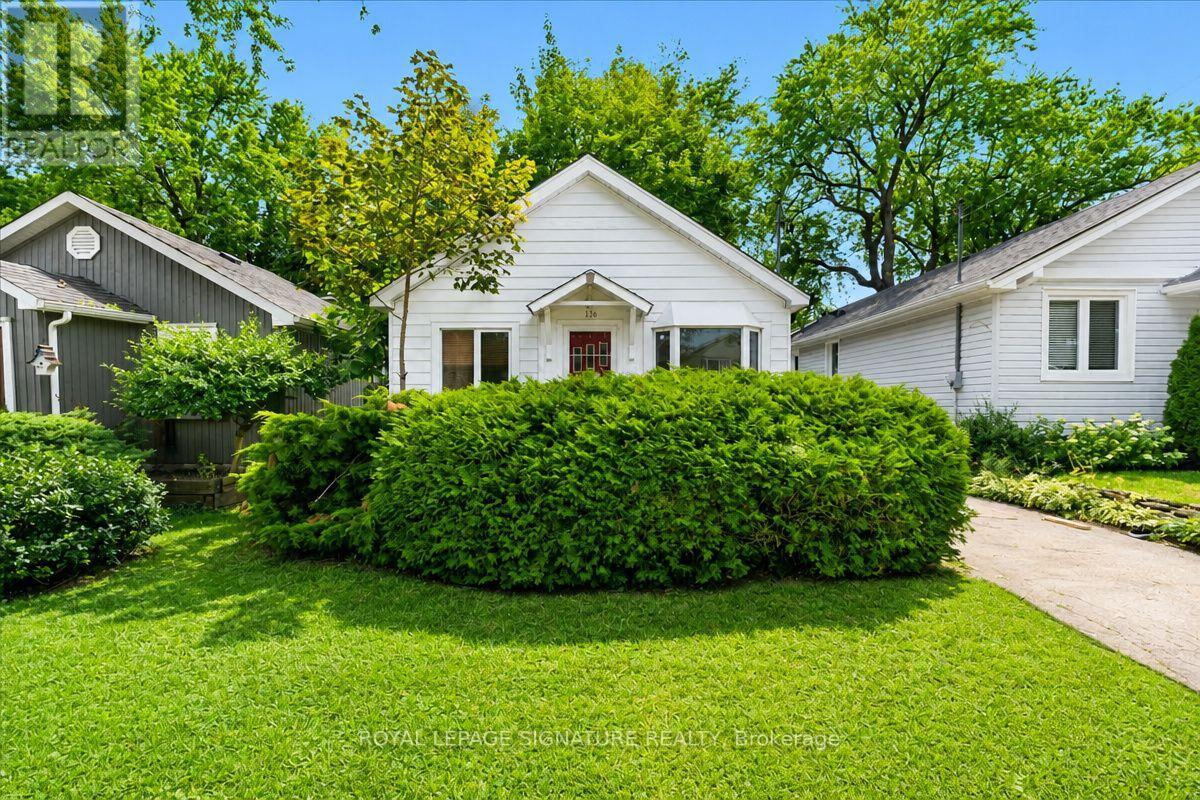
138 Gradwell Drive
Toronto, Ontario
Rarely does a 35 x 137 ft lot in one of Scarborough's most coveted lakeside enclaves availablein the market. Tucked into the Cliffside-Bluffs pocket of Cliffcrest, this detached bungalowsits minutes from Bluffer's Park, the Scarborough Bluffs, and the marina - the same stretch of shoreline that's drawn a wave of custom-home building as buyers compete for proximity to the lake.This is a property with three distinct paths forward. Move in and enjoy solid bones with room to update at your own pace. Hold and rent - the existing layout offers two separate units, a bachelor suite with its own front entrance plus a second unit with side entrance, giving immediate income potential or multi-generational flexibility. Or take the lot and start fresh: with builders actively reshaping this street with custom infill homes, 138 Gradwell offers the frontage and depth to design something entirely new, steps from the water.Inside: 1+1 bedrooms, 2 bathrooms, 5 rooms across 1,100-1,500 sq ft, with a partially finished basement adding further living or rental space. Vacant and available for immediate possession. Sold in as-is condition.Location is the real asset here - a short walk to the Bluffs' trails and beaches, close to St. Clair Ave E and Kingston Rd for transit and shopping, and within reach of local schools. Whether you want to renovate, invest, or build your dream home on one of the last accessible lots in this lakeside community, 138 Gradwell Dr delivers the land and the location that make it possible. (id:49269)