
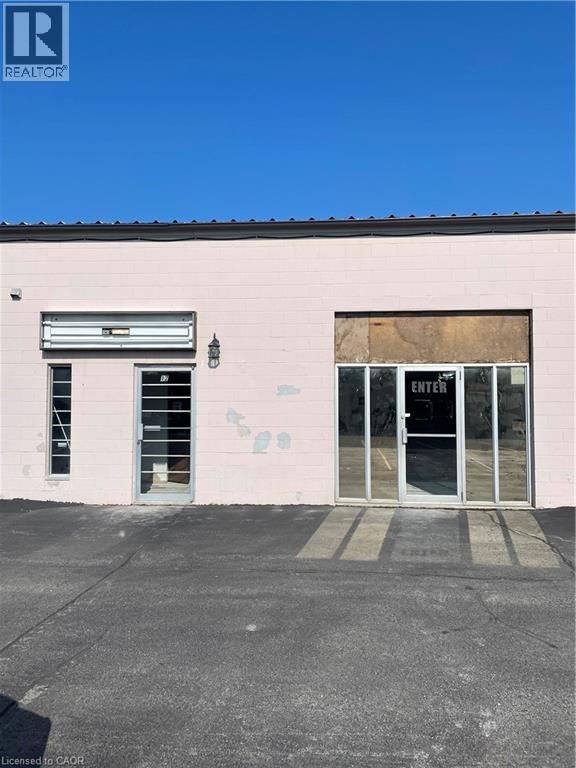
1576 Stone Church Road Unit# 12a
Hamilton, Ontario
Ideal and conveniently located industrial condo in Stoneridge Place. Zoned M3 which permits many uses. Perfect for office space, showroom, retail or service! Approximately 700 square feet with excellent exposure and close proximity other businesses, LINC, Red Hill Valley Parkway. Great space and location for any business or service! Hydro, gas and water included in lease. (id:49269)
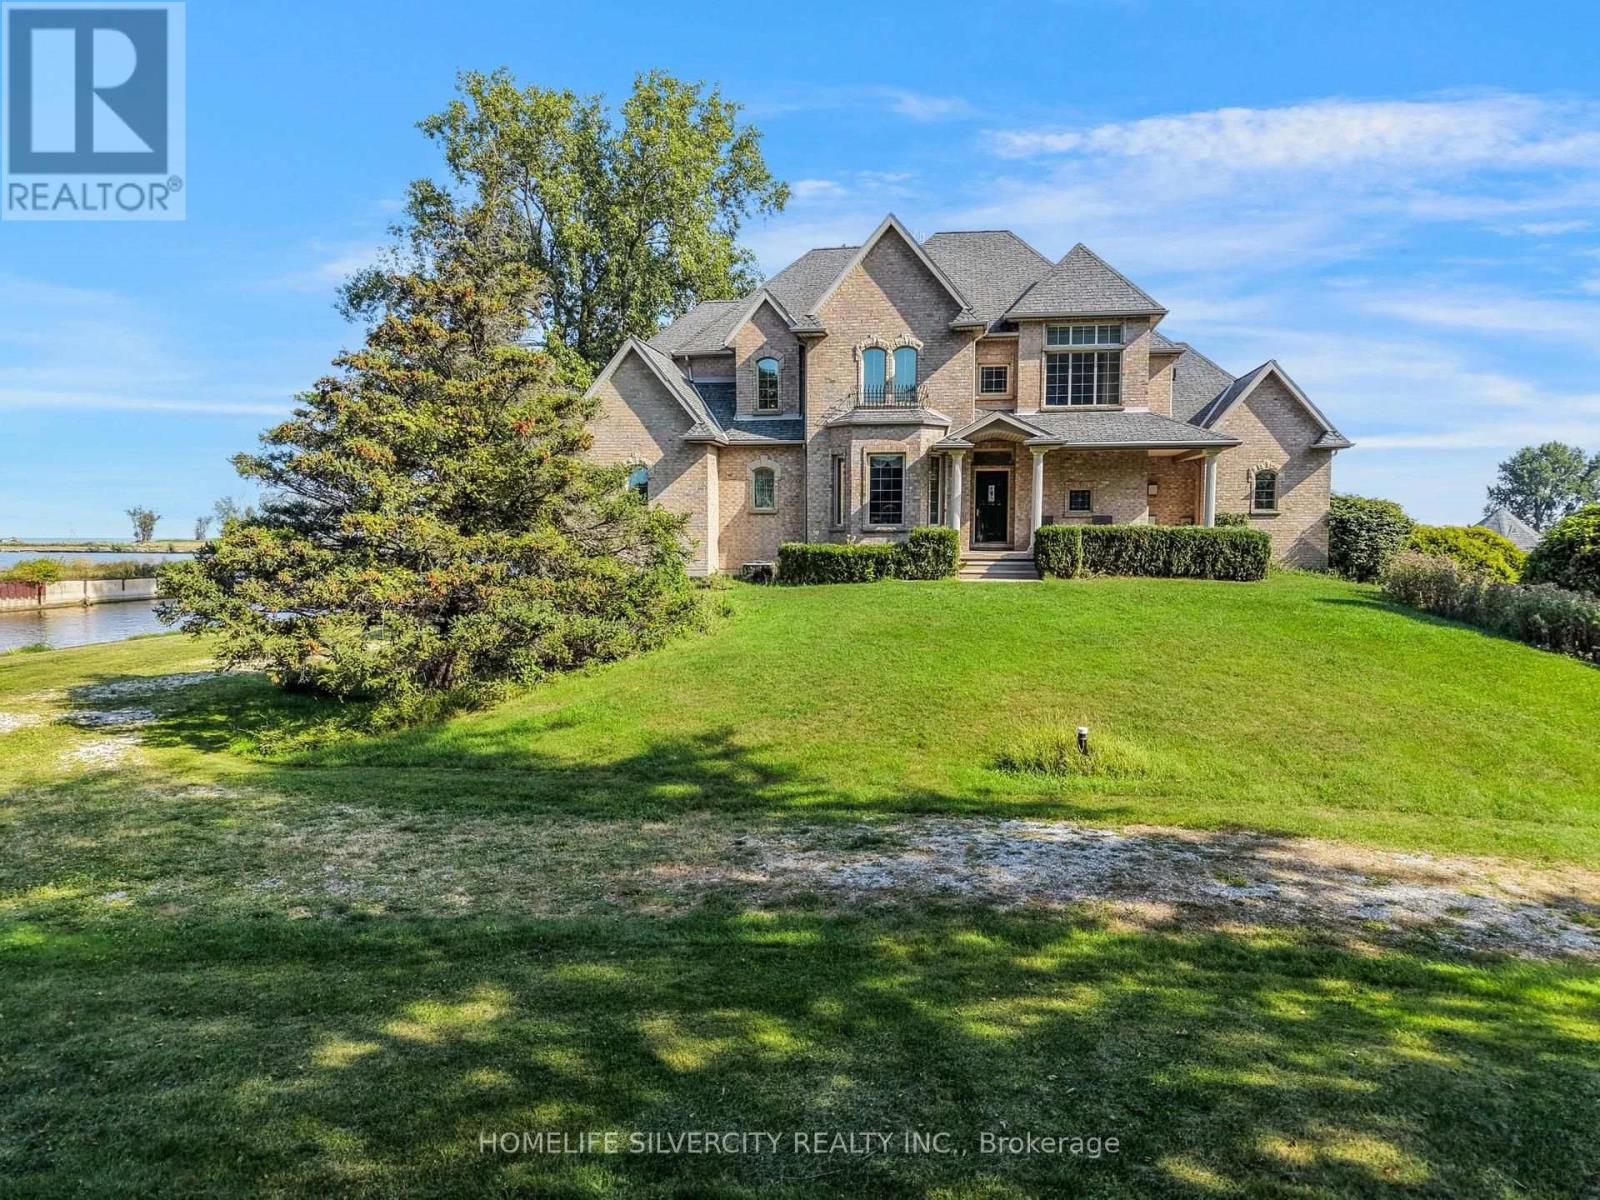
21000 Admiral Drive
Lakeshore, Ontario
Luxurious Custom-Built Waterfront Estate in Lighthouse Cove Welcome to this one-of-a-kind custom-built waterfront home nestled in the heart of Lighthouse Cove, Ontario-a true gem designed for comfort, elegance, and lifestyle. Boasting 7 spacious bedrooms and 6 luxurious bathrooms, this remarkable residence offers an abundance of space for large families, multi-generational living, or hosting extended guests. The heart of the home features soaring high ceilings in the great room, filling the space with natural light and enhancing the already expansive feel. Enjoy true waterfront living with your very own private boat launch and docking facilities, offering immediate access to Lake St. Clair and surrounding waterways-perfect for boating enthusiasts and water lovers. Step inside to experience premium finishes, including heated floor tiles that provide warmth and comfort throughout the colder months. With three thoughtfully designed living rooms, entertaining has never been easier-whether it's intimate gatherings or large celebrations. For movie lovers, a dedicated projector room transforms your evenings into a full home theatre experience. Step outside to find a spacious front and backyard, ideal for hosting grand outdoor functions or simply enjoying peaceful waterfront views. At the back, an all-season gazebo invites you to relax and unwind year-round-whether it's a summer BBQ or a cozy winter retreat. Schedule your showing today-don't miss the opportunity to make this stunning waterfront property your own! (id:49269)

1441 Dunkirk Avenue
Woodstock, Ontario
Welcome to 1441 Dunkirk Avenue Where Modern Comfort Meets Natural Charm in One Exceptional Freehold Home. Step Inside to an Immaculate Open Concept Layout Featuring Beautiful Flooring Throughout Giving it that Carpet free Vibe. The Main Level has lots of Natural Light and in the Night you have Pot Lights And A Cozy Gas Fireplace That Creates A Warm And Inviting Atmosphere. The Stunning Chef's Kitchen Showcases Granite Countertops with a Centre Island and Stainless Steel Appliances with a Stylish Backsplash and a Spacious Pantry Perfect for Everyday Living and Staying Organized. Step outside to your fully Fenced Backyard Complete with a Private Deck Ideal for Summer BBQs and Relaxing Evenings. Upstairs you'll Find Three Oversized Bedrooms Including a Luxurious Primary Suite Featuring a Beautiful 4 Piece Ensuite with Double Sinks a Frameless Glass Shower and Elegant Finishes Throughout Plus the Convenience of Second Floor Laundry. The Finished Basement adds Incredible Living Space Complete With a 3 Piece Bathroom Perfect For Guests a Home Office or Recreation for Entertaining Family & Friends. Additional Features Include Zebra Blinds Throughout and a Water Softener for Added Comfort with an EV Charger in the Garage. Ideally Located Just Minutes to Highways 401 and 403 Top Rated Schools Parks Shopping and the Scenic Thames River. A Beautifully Upgraded Home Offering Style Functionality and an Incredible Lifestyle. (id:49269)
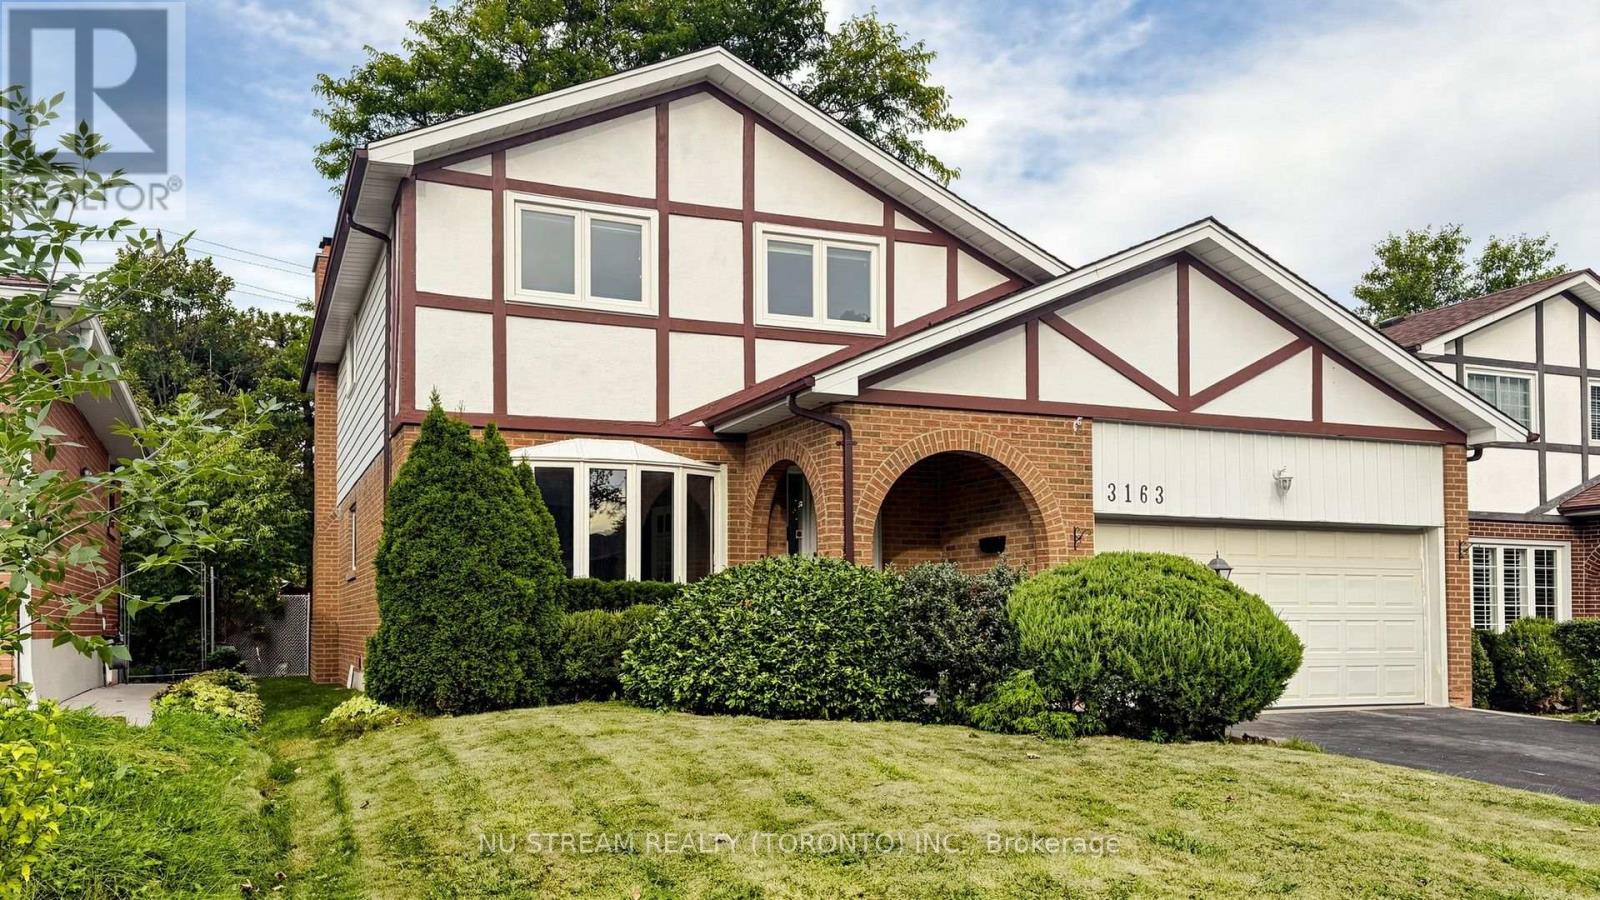
3163 Ibbetson Crescent
Mississauga, Ontario
Welcome to 3163 Ibbetson Cres, a well-kept 4+2-bedroom, 5-bathroom detached 2-storey home on a rare 50 x 150 ft lot in sought-after Erindale. The main floor has a bright combined living and dining room with a bow window and French doors, a kitchen with a walk-out to the deck, and a cozy family room with a fireplace. Upstairs are 4 generous bedrooms, including a primary suite with its own ensuite. The finished basement has a separate entrance, a second kitchen and 2 bedroom suites, which makes it ideal for extended family or income potential. The electrical service has been upgraded to 200 amps, making the home future-ready with ample capacity for an EV charger, a hot tub or other modern upgrades. The private backyard feels like a resort, with a meticulously maintained inground pool, a large surrounding deck and mature landscaping. Minutes to UTM, Credit Valley Hospital, Erindale GO, parks, schools, shopping and Hwy 403/QEW. (id:49269)

4 Rosalie Avenue
Toronto, Ontario
Spacious & Well Maintained 2 Storey Home With Great Curb Appeal! Long Private Drive. Detached Garage. Beautifully Landscaped Large Lot. Desirable Neighborhood. Family Size Eat-In Kitchen. Open Concept Living Room & Dining Room With Hardwood Floors. Separate Entrance To Basement Finished With Kitchen & Rec Rm. Lovely Front Porch. Large Cold Cellar. Impressive Entertainment Sized Enclosed Rear Porch/Sunroom Overlooking Yard! Convenient Location-Close To T.T.C., Highway, Schools, & Shopping. Rear Porch/Sunroom Is Unheated. (id:49269)
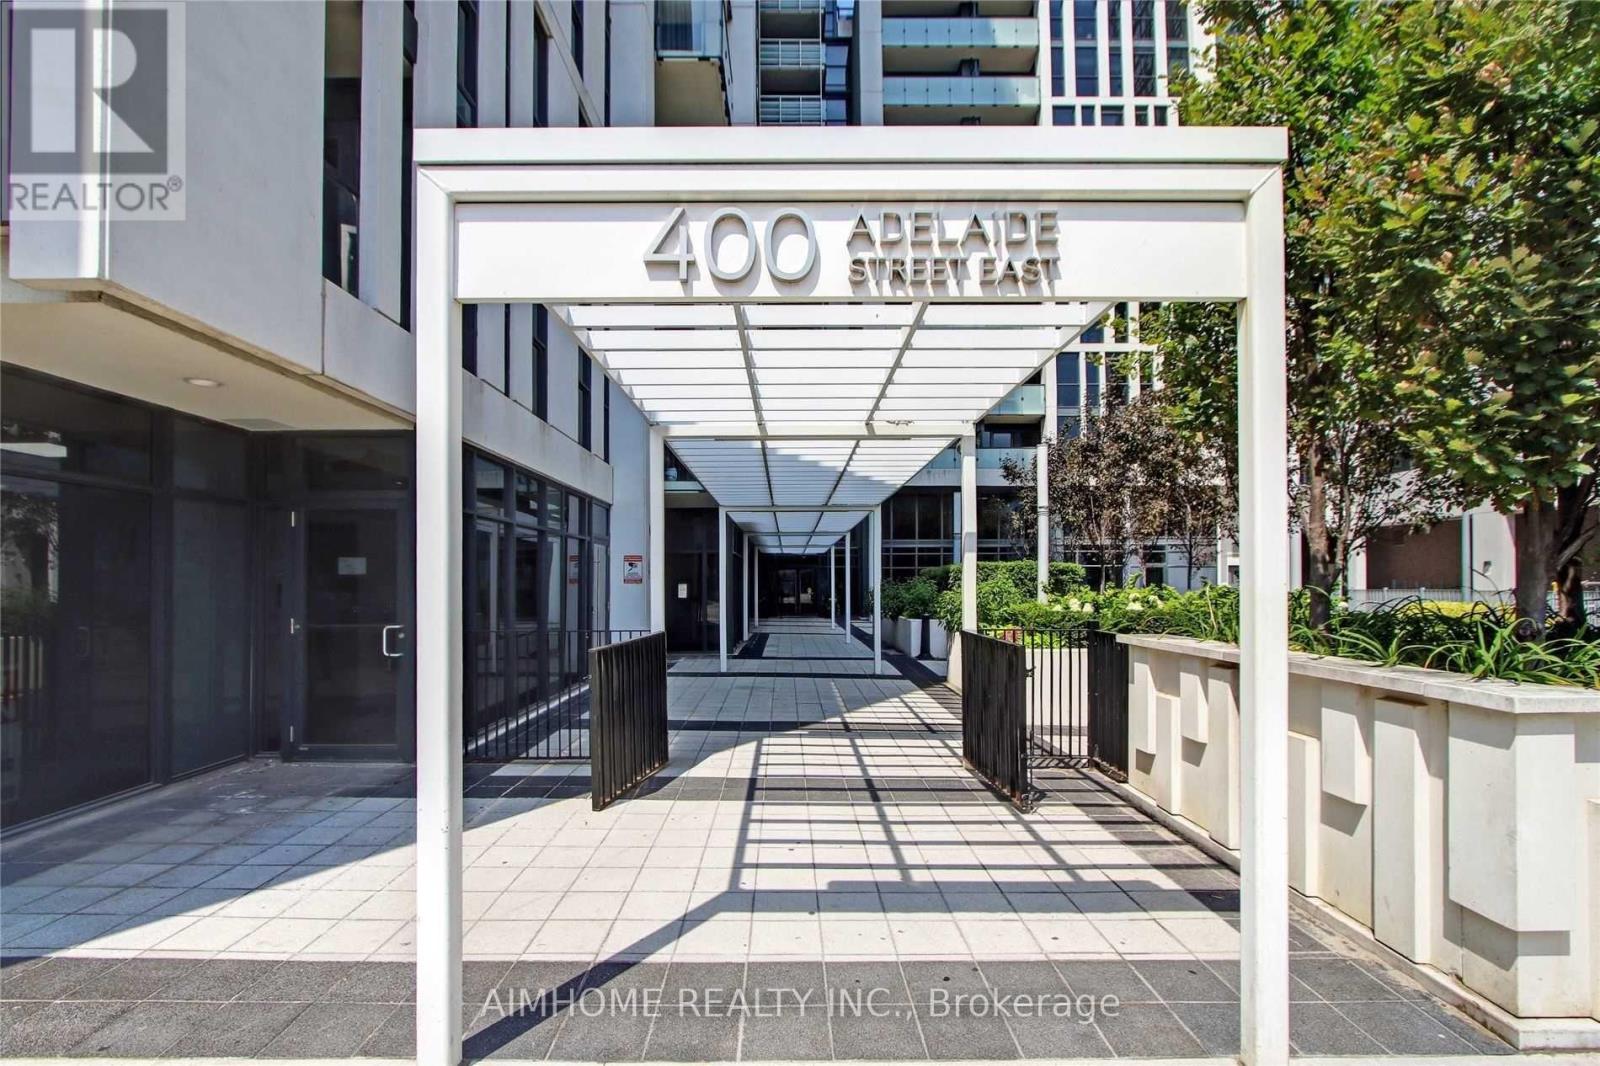
706 - 400 Adelaide Street E
Toronto, Ontario
Welcome to Unit 706 at the iconic Ivory on Adelaide condo, a rare 983 sqft. corner suite offering exceptional space, natural light, and an outstanding downtown location. This bright and spacious 2-bedroom corner unit sits at the heart of Old Toronto. With desirable south and west exposures, the suite is filled with sunlight throughout the day. The thoughtfully designed layout features two spacious bedrooms and two full bathrooms. The primary bedroom offers a generous walk-in closet and private ensuite bathroom with bathtub, while the second bedroom currently configured as a home office comfortably accommodates a queen-sized bed. The open-concept living and dining areas offer generous proportions for both everyday living and entertaining. The kitchen features a large center island and newer appliances, while a private balcony provides additional outdoor space. In-suite laundry and a dedicated storage room add further convenience. Residents enjoy a comprehensive range of building amenities including a large outdoor terrace with BBQ and lounge areas, fitness facility, 24-hour concierge, party room, executive lounge, and guest suite. The unit also includes parking with an upgraded dedicated bike rack and a separate locker. Ideally situated in Old Toronto, the property is within a 10-minute walk of both St. Lawrence Market and the Distillery District, with restaurants, cafés, shops, and historic landmarks throughout the surrounding neighborhood. TTC access is just steps away, with convenient connections to the Financial District and easy DVP access, making it an ideal choice for professionals and families alike. With its rare 983 sqft. space, corner positioning, exceptional natural light, and unbeatable location, Unit 706 offers a distinctive opportunity to enjoy spacious downtown living in one of Toronto's most established neighborhoods. (id:49269)
19485 Glen Road
South Glengarry, Ontario
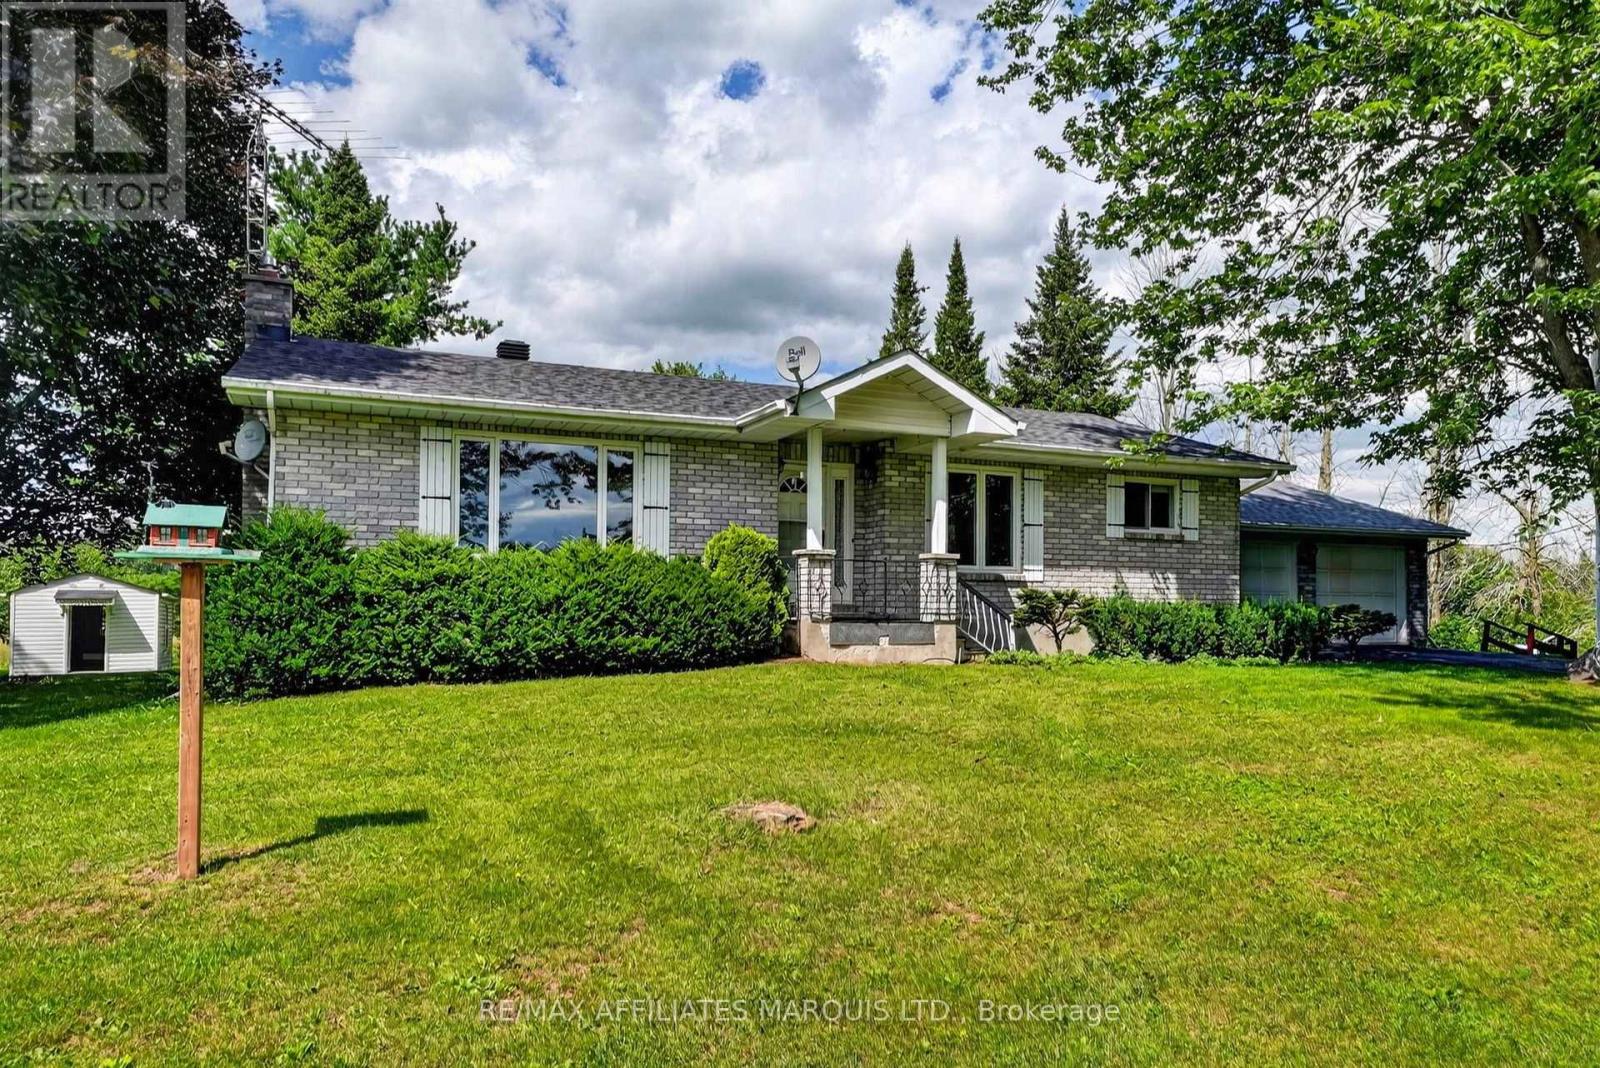
Welcome to this incredibly well-kept country property, proudly owned by the original owners since it was built in 1987. Offering approximately 1,400 sq. ft., this solid all-brick home sits on an impressive 18 acres just minutes from Williamstown and only 10 minutes from Cornwall. Inside, you'll find a spacious solid-wood kitchen with an abundance of cabinetry and appliances included, a formal dining area and cozy living room. The home offers 2+1 bedrooms and a full bathroom. Electric baseboard heating is complemented by a gas fireplace in the basement, while a ductless unit in the living room provides air conditioning during the warmer months. The lower level offers plenty of additional living space with a large rec room, built-in bar, additional bedroom and lots of storage. The basement has remained exceptionally dry and provides even more potential. Outside is where this property really shines. Approximately three-quarters of the 18 acres is open field, with the remaining portion wooded, and the property backs onto the beautiful Raisin River. An attached two-car garage is complemented by a detached two-car garage/shop, ideal for the hobbyist, car enthusiast or anyone needing additional workspace. A large paved driveway provides parking for at least eight vehicles, while a screened-in patio area could easily become a charming spot for summer evenings and entertaining. Potential for forced air gas heating, and is also serviced by Cornwall Electricity which keeps costs down. This one-owner property offers acreage, privacy, river frontage and endless possibilities, all within an easy drive of town.Property is being sold in "asis where is" condition (id:49269)
10 Michelle Drive
St. Catharines, Ontario
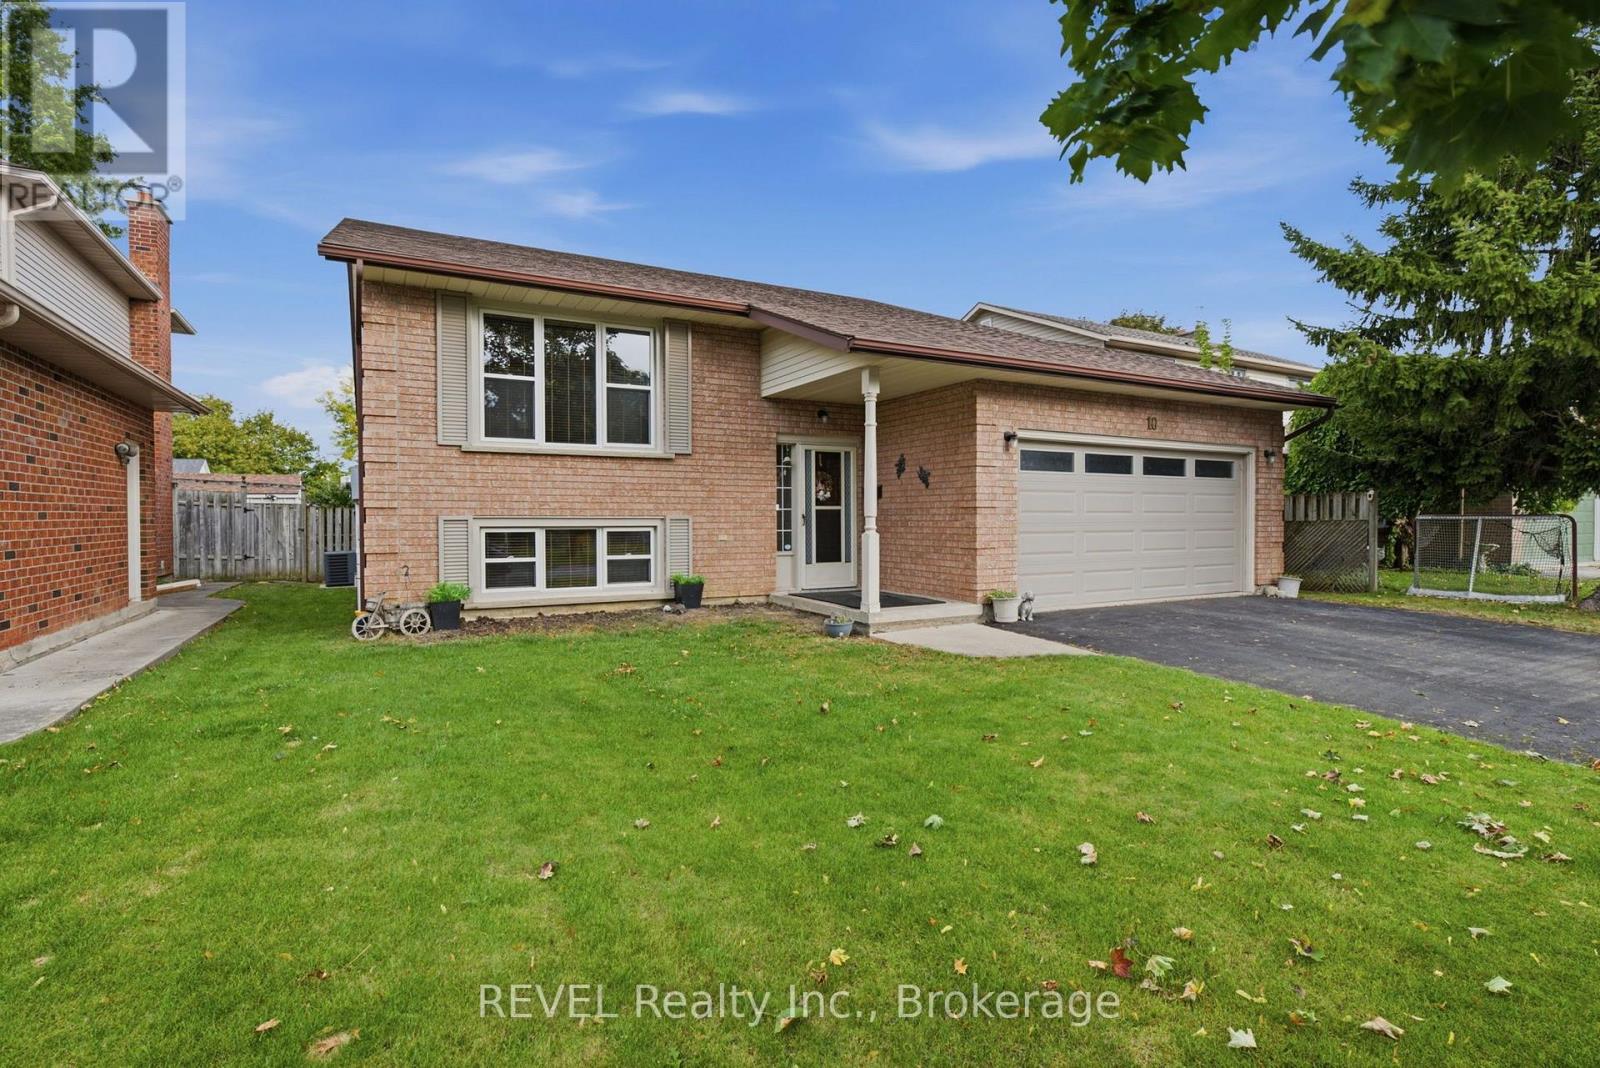
Welcome to this spacious 3+1 bedroom, 2 bathroom raised bungalow tucked into a great St. Catharines neighbourhood, where schools, parks, shopping, restaurants and everyday amenities are all just minutes away.Offering a functional layout and plenty of room to spread out, this fully finished home is a fantastic option for those looking for comfortable everyday living with the flexibility to accommodate changing needs.The bright main floor features beautiful hardwood flooring, generous living spaces and plenty of natural light. The kitchen offers timeless oak cabinetry and granite countertops, combining warmth, character and practicality. Three main-floor bedrooms provide comfortable space for family, guests or a home office, while brand-new windows throughout are a valuable update.The fully finished lower level adds even more living space, featuring a spacious recreation area, an additional bedroom and a second bathroom. Whether you need room for entertaining, teenagers, overnight guests or extended family, this versatile layout offers plenty of possibilities, including excellent potential for a future in-law suite.A double-car garage adds everyday convenience, while the location puts you close to schools, neighbourhood parks, shopping, transit and everything you need. With four bedrooms in total, two bathrooms, finished living space on both levels and a sought-after combination of location and versatility, this is a wonderful opportunity to make your move in St. Catharines. Come see everything this home has to offer! (id:49269)
7030 Whitman Avenue
Niagara Falls, Ontario
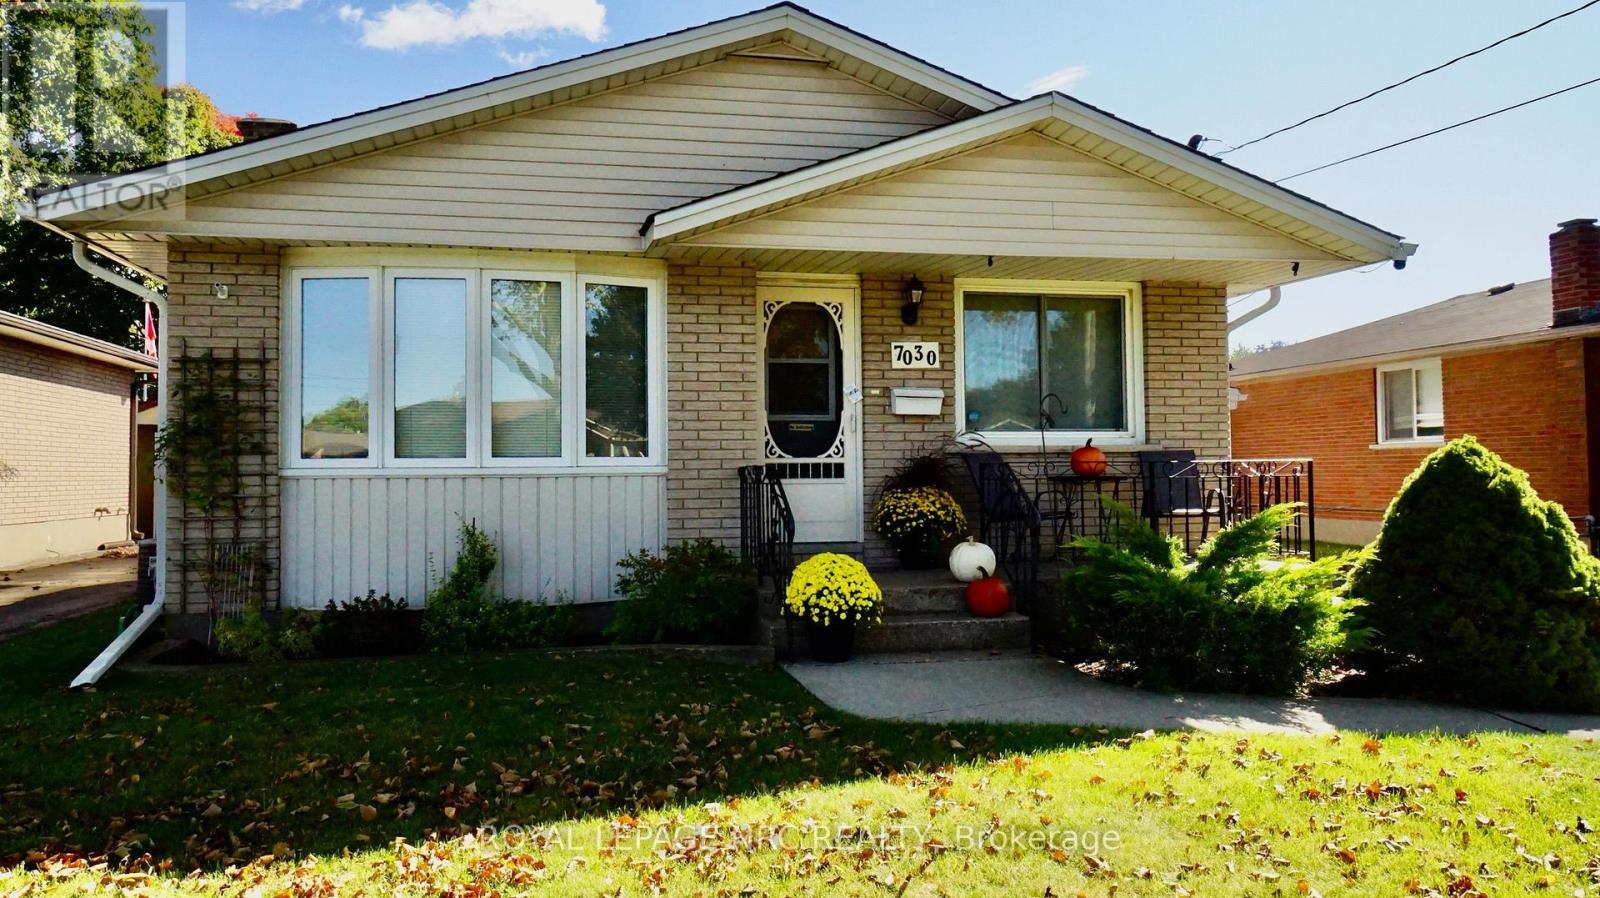
Enjoy your morning coffee on the front porch of this solid 3 bedroom bungalow with great curb appeal situated in a nice residential neighbourhood. Features 2 full bathrooms, spacious living room, kitchen with dinette, recroom with gas fireplace, wet bar and attached garage. Updates over the years include furnace, central air, shingles, siding, windows & decent sized driveway. The backyard features a covered concrete patio, shed with power and fenced yard. Just a short drive to shopping, schools & QEW. (id:49269)
3 Evergreen Court
Tillsonburg, Ontario
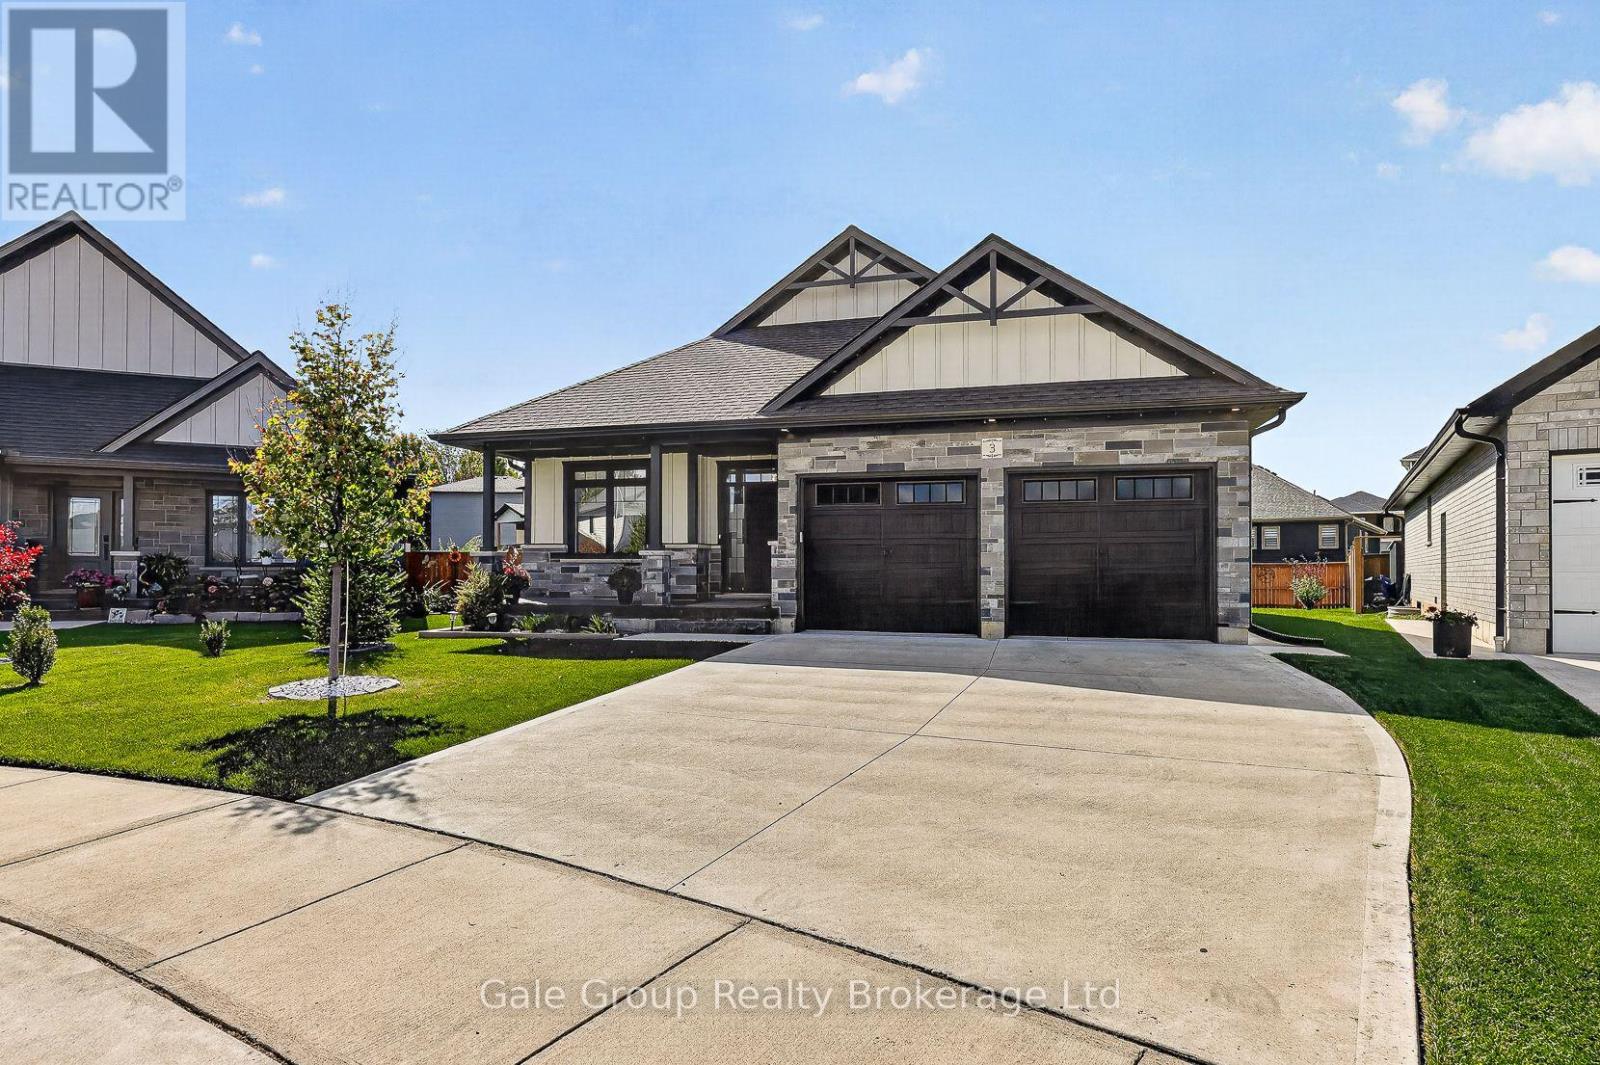
Right-size your home. Upsize your lifestyle in beautiful Tillsonburg. Built in 2023, this thoughtfully designed 3-bedroom, 2-bathroom bungalow offers 1,532 sq. ft. of comfortable, modern main-floor living-perfect for those ready to simplify without sacrificing quality or space. The bright open-concept kitchen, dining and living area creates an inviting place to gather, featuring quartz countertops, high end appliances, a stunning stone gas fireplace and a cathedral ceiling. The spacious primary bedroom offers a walk-in closet and 3-piece ensuite, while two additional bedrooms provide ideal space for guests, family or a home office. Main-floor laundry makes everyday living easy, while the unfinished but already-framed basement offers future possibilities for additional living space or storage. Enjoy the convenience of a heated double garage, owned tankless water heater, new deck, fencing and large shed, landscaped lot with an irrigation system, along with new blinds and automatic Christmas lights. Close to city amenities, golf, and just a short distance to the lake. Modern, manageable and move-in ready-this is a home designed for the next chapter, with more time to enjoy the things that matter most. (id:49269)
10 Bisset Avenue
Brantford, Ontario
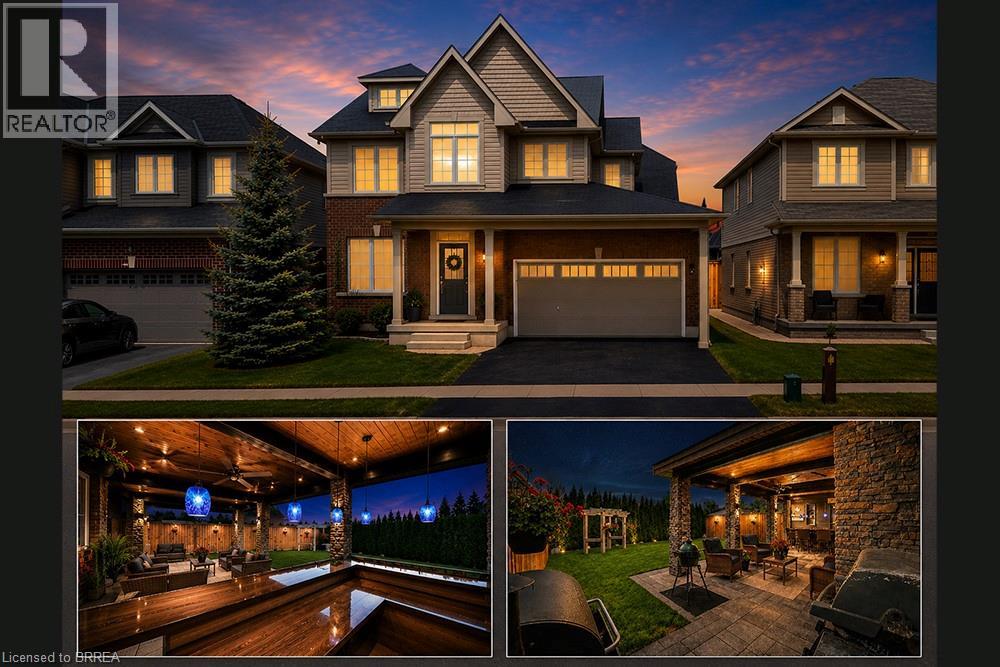
Welcome home to the highly sought-after West Brant community. Situated on a premium green space lot w no rear neighbours, this beautifully maintained 4-bedroom, 2.5 bathroom “Lanier” model offers the perfect blend of luxury, comfort, & functionality for growing families. Featuring 9 ft ceilings, Brazilian cherry hardwood flooring, a main floor office or den, & an open concept layout ideal for entertaining. The stunning kitchen offers mocha-toned cabinetry, black granite countertops, stainless steel appliances, a walk-in pantry, coffee bar, & a large island w an undermount sink overlooking the bright dinette & spacious great room complete w a Napoleon Swarovski Elements fireplace & large windows showcasing peaceful backyard views. A formal dining room w coffered ceilings & elegant lighting creates the perfect setting for hosting family & friends. Upstairs features a spacious primary retreat w dual walk-in closets & a luxurious ensuite complete w an oversized soaker tub, walk-in tiled shower, & oversized vanity. Three additional generously sized bedrooms, a full bathroom, & convenient bedroom-level laundry complete the upper level. The backyard retreat is what truly sets this home apart. Backing onto beautiful green space w no rear neighbours, the spectacular covered patio was thoughtfully designed for entertaining & year-round enjoyment. Featuring coffered ceilings w inset lighting & pot lights, stone pillars, four powered UV-protected screens, walnut roof detailing, oversized ceiling fan, custom bamboo bar top w maple edging & stone surround, barn board backing, undermount LED lighting, pendant lights, & timeless paverstone flooring, this incredible outdoor living space feels like a private escape right at home. The fully fenced backyard also features beautifully landscaped grounds, a sprinkler system, & mature emerald cedars for added privacy. Ideally located close to parks, trails, schools, shopping, & all the amenities West Brant has to offer. (id:49269)
42 Peel Street
Brantford, Ontario
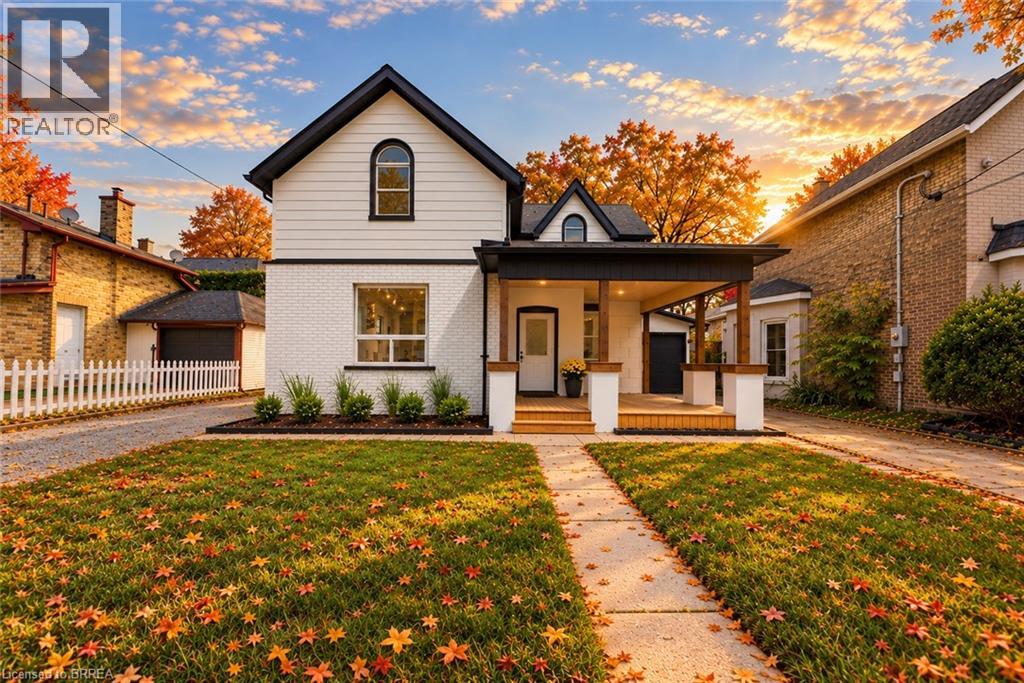
Welcome to 42 Peel Street in Brantford! Offering nearly 1,900 square feet of beautifully renovated living space, this impressive 4-bedroom, 2-bathroom brick home is move-in ready. The bright, open-concept layout features a newly updated kitchen with a breakfast island, a spacious living room, a separate family room with skylights, a dedicated home office, main floor laundry and an attached garage. A convenient main-floor bedroom offers excellent potential for an in-law suite or private guest space. Two separate driveways provide ample parking, while the backyard features multiple deck and patio areas—perfect for relaxing or entertaining on warm summer evenings. Numerous updates include most windows, exterior doors, roof, furnace, central air conditioning (2026), a 100-amp breaker panel, an insulated garage door, and more. Centrally located close to schools, parks, trails, restaurants, shopping, grocery stores, and other everyday amenities. Schedule your private viewing today! (id:49269)