
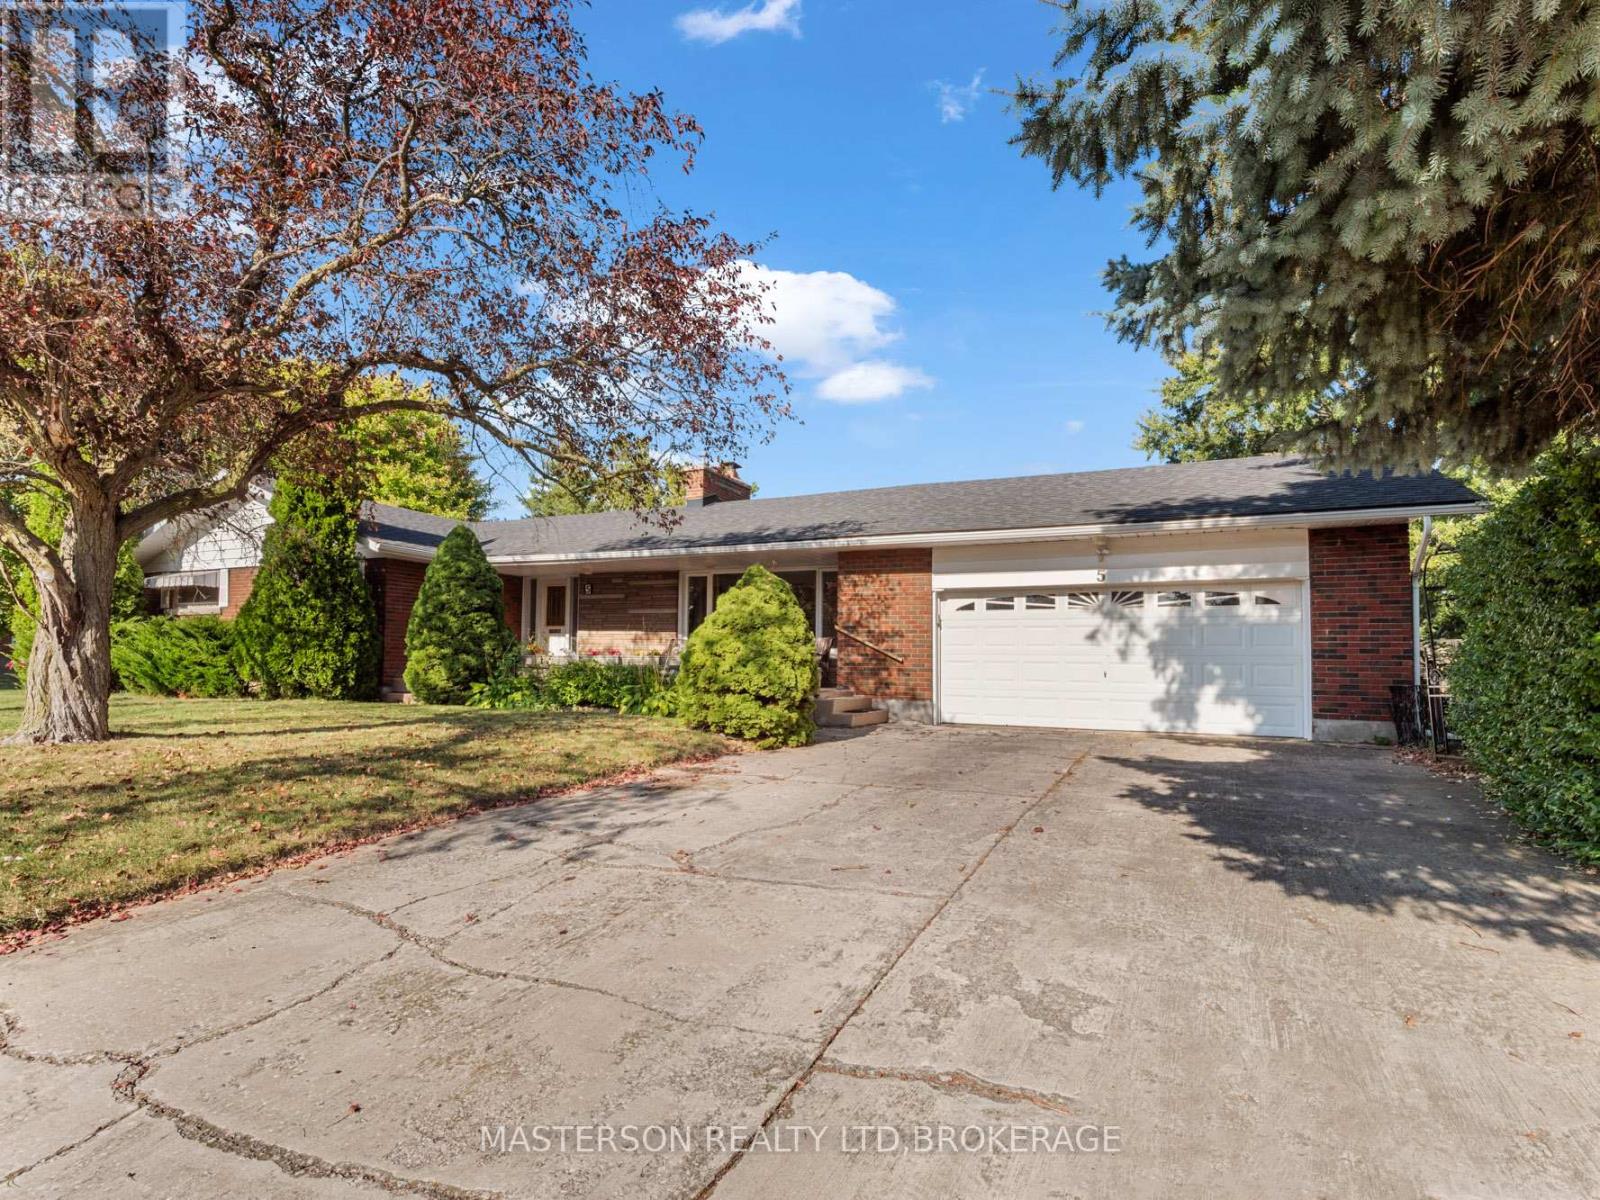
5 Burdy Drive
St. Catharines, Ontario
Welcome to 5 Burdy Drive! This exceptional ranch-style bungalow is situated on a private, tree-lined corner lot measuring 149.58 x 61 feet in the highly desirable Grapeview/Martindale neighbourhood. With two spacious side yards, partial fencing, and no sidewalks, this property offers both privacy and curb appeal. Step inside to a warm and inviting interior featuring a unique entrance that opens into an oversized living room anchored by a beautiful stone fireplace shared with the dining area. Hardwood flooring lies beneath the carpeting, and large windows throughout the home fill the space with natural light. The main level also offers a quality Elmwood kitchen, a spacious 4-piece bathroom complete with a deep jetted soaker tub, and three generously sized bedrooms located along a wide, accessible hallway. Enjoy your morning coffee or sunsets from the expansive 30-foot front porch, perfect for relaxing or entertaining guests. The newly renovated lower level significantly expands the living space and offers outstanding flexibility for extended family, teenagers, guests, or home office needs. Complete with three additional bedrooms, a kitchen, family room, 3-piece bathroom, laundry area, furnace room, and workshop, the basement can be accessed from the main floor, backyard, or garage. Adding to the home's appeal is an oversized 640 sq. ft. double-plus attached garage with direct basement access, along with a driveway that comfortably accommodates four vehicles. Ideally located just minutes from parks, highways (406 and QEW), hospitals, top-rated schools, shopping, restaurants, walking trails, wineries, and beaches, this home offers exceptional value, comfort, and versatility in one of the area's most sought-after communities. Come experience all that 5 Burdy Drive has to offer-you'll quickly see why this property is such a special place to call home. (id:49269)
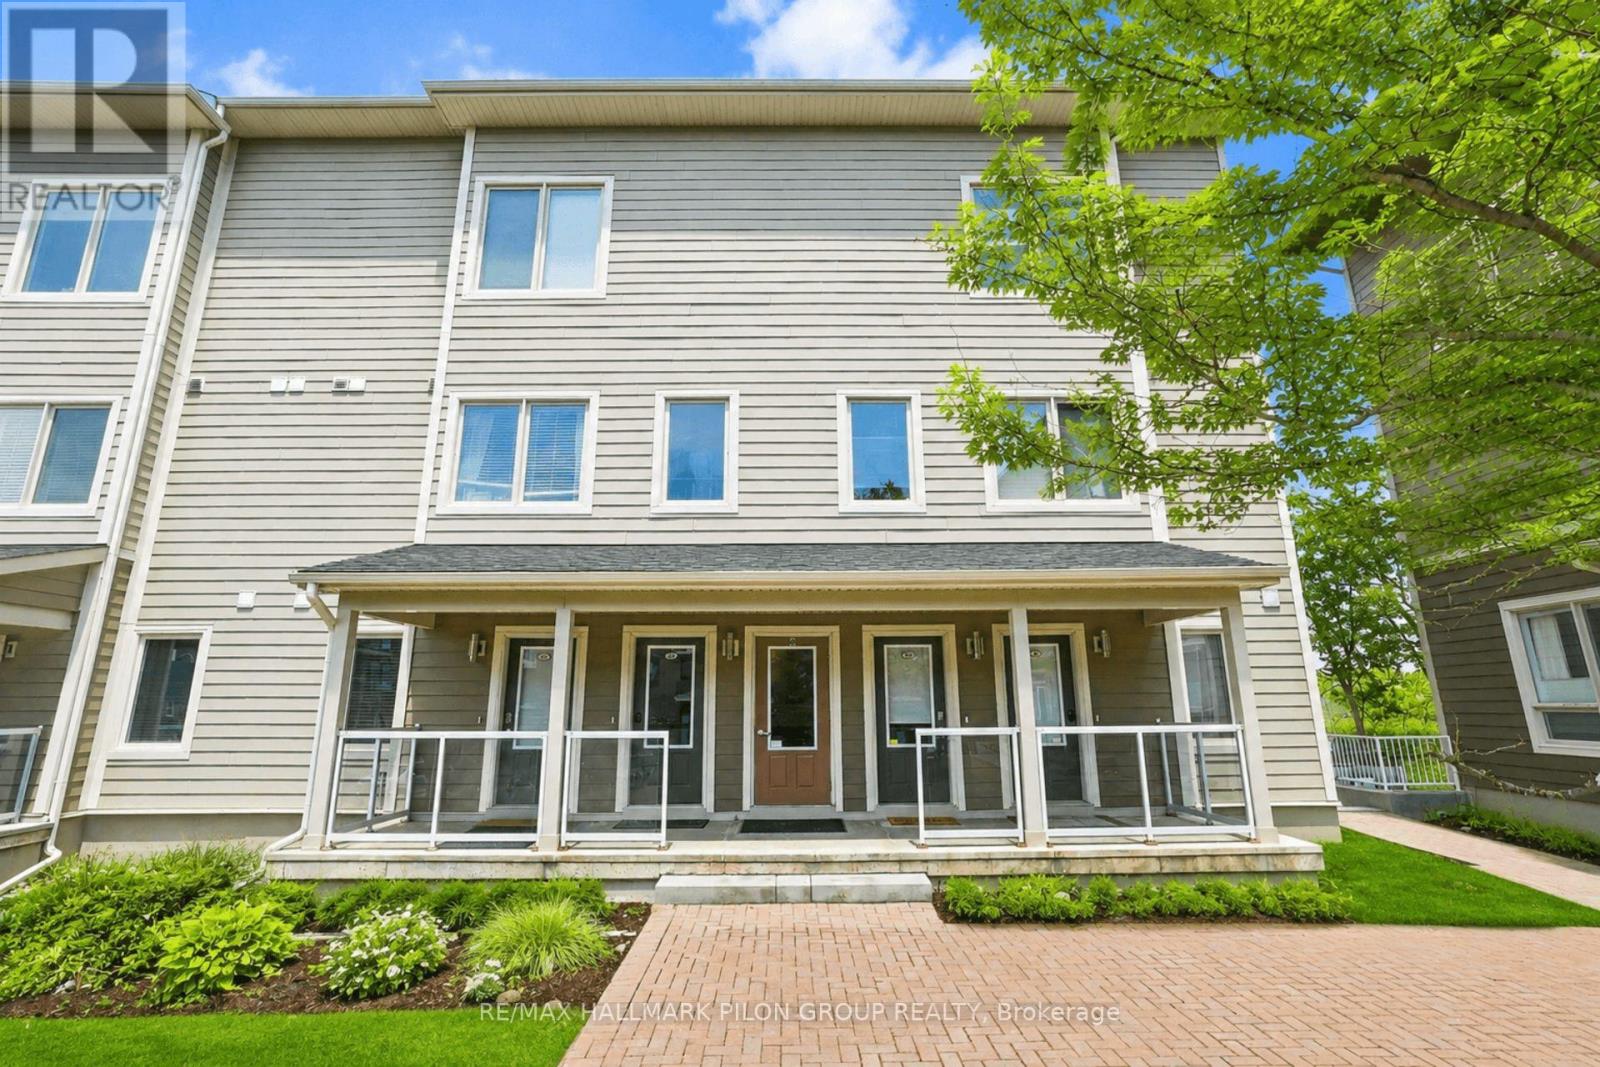
44 Meach Private
Ottawa, Ontario
Exceptional 1 bed + loft END UNIT condo in the heart of Stittsville, offering stylish design, thoughtful upgrades & rare outdoor living. Soaring open-to-above ceilings, dark hwd flrs, large windows & striking staircase create an airy, upscale feel rarely found in condo living. Bright open-concept living rm features a chandelier-style ceiling fixture, adding a modern focal point. Elegant kitchen offers quartz counters, S/S appliances, subway tile backsplash, upgraded island lighting, breakfast bar seating & excellent storage. Adjacent dining area features an upgraded light fixture & custom built-in bar w/ upper/lower cabinetry, drawers, display shelving & unique keg/barrel feature w/ hidden storage. Spacious primary bedrm w/hwd flrs, tray ceiling, mirrored closet doors & direct access to a private balcony w/ elevated views. Full 4-pc bath features tile flrs, tub/shower combo, quartz counter & oversized vanity w/ great storage. Upstairs, the loft is a true 2nd living space, overlooking the main lvl w/hwd flrs, built-in display shelving, TV mount, electric FP feature, plus a built-in office area w/ bookcases, L-shaped desk & overhead sconce lighting. Ideal as a media rm, home office, reading lounge, guest retreat or creative space. Private rooftop terrace, approx. 12'3" x 9'6", extends the living space outdoors & perfect for summer evenings, BBQs, entertaining, or relaxing. In-suite laundry w/storage, 1 heated underground parking space & storage locker incl. Condo does not permit pets. Service animals must apply for approval. Fantastic walkable location w/ Trans Canada Trail close by, 2 coffee shops on same block, another within 1 block, Ivan's Butcher & Deli nearby, plus Shopper's Drug Mart, Your Independent Grocer, pharmacy, gas, library, post office, Service Ontario, restaurants, food trucks, convenience stores & shopping plazas all within approx. 1 km. Easy access to Hwy 417 & 7. Loft virtually staged. (id:49269)
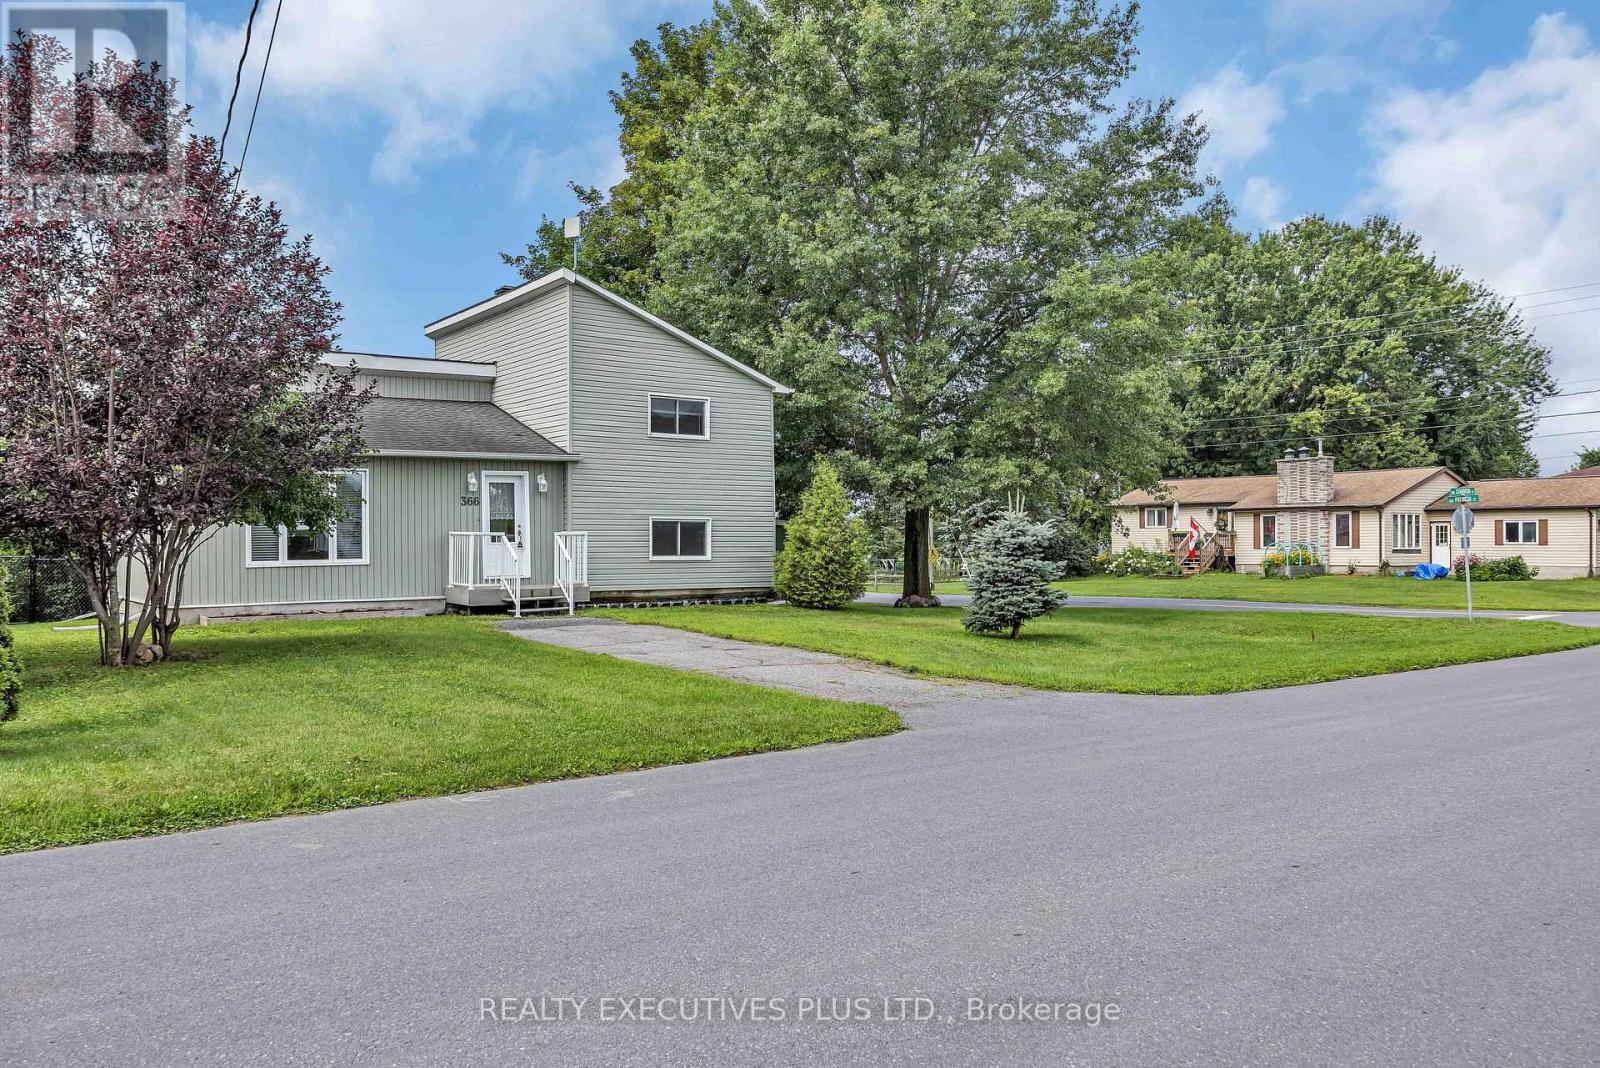
366 Charron Street
Clarence-Rockland, Ontario
This charming 4-bedroom split-level home is situated on a generous 75-ft wide lot in the desirable west end of Rockland, offering an excellent combination of space, functionality, and value.The enclosed front foyer welcomes you with a French door and oversized closet before leading into the bright sunken living room, highlighted by an elegant oak railing and a large picture window that fills the space with natural light. The renovated kitchen (2018) is designed for both everyday living and entertaining, featuring quality cabinetry with soft-close drawers, a stylish tile backsplash, a large centre island, and a JennAir stove.The upper level offers two comfortable bedrooms and a renovated 3-piece bathroom. Just a few steps down, you'll find two additional bedrooms that are ideal for children, guests, or a home office, along with an updated powder room (2022).The finished lower level provides a spacious L-shaped family room, a dedicated laundry area, and ample storage space for seasonal items and household essentials.Numerous updates over the years provide added peace of mind, including PVC windows and exterior doors (2012), roof shingles (2013), foundation waterproofing membrane (2014), the renovated kitchen (2018), updated bathrooms, and more.Situated on a spacious lot with plenty of room to enjoy the outdoors, this move-in-ready home is an excellent opportunity for first-time buyers, growing families, or anyone looking for a well-maintained property in a convenient Rockland neighbourhood. Don't miss your chance to make this affordable home your own. (id:49269)

121 - 292 Masters Lane
Clarence-Rockland, Ontario
Luxurious features abound in this extra clean MAIN FLOOR END UNIT WITH RARE GARAGE in popular Domaine du Golf in Rockland. Offers 1050 sq ft of living space w/outstanding view of the 9th green of the picturesque Rockland Golf Course. Tons of exterior curb appeal with stone, beams and quality trims. Open concept kitchen (w/island & granite counters), dining and living room offer tile & new light colored laminate flooring + 9 ft ceilings. 2 bedrooms & 4 pieces bathroom w/soaker tub & wide shower. Separate laundry room w/extra storage & enclosed utility room. Unique south facing solarium w/retractable windows, screens & wide enclosed storage. Radiant heated floors & ductless a/c for year-round comfort in this carpet free unit. Over $20,000 of quality builder's extras w/original purchase. See comments under pictures for more details. Concrete slab for floors/ceilings and foam blocks with concrete between units = superior sound/fire proofing. Very rare & super handy detached garage included + separate parking # 19 at the door. (id:49269)
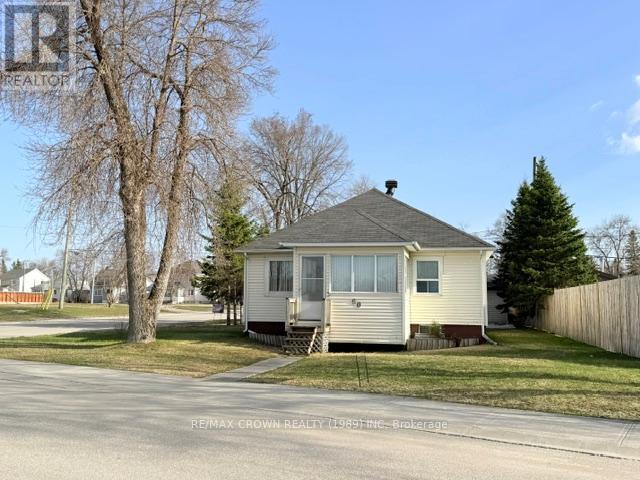
60 Egerton Street
Kapuskasing, Ontario
Charming Starter Home with Garage and Workshop area, located on a Large Corner Lot. This 2 bedrooms home, built in 1948, offering functionality, and great potential. Situated on a spacious corner lot, this property features a 20x12 ft garage with an additional 16x12 ft extension-ideal for use as a workshop area, storage area or hobby space.The main floor offers a warm and inviting layout, including a bright living area, a practical kitchen complete with appliances (fridge, stove, and microwave), and a conveniently located full bathroom. The thoughtful floor plan provides comfortable living while maintaining the charm of the home with the porch area offering tons of natural sunlight.The lower level features a generous open space perfect for family gatherings, a games room, or additional living area possibilities. A large laundry room, with washer and dryer included, is also located on this level, offering ample storage and functionality. Also has potential to create a third bedroom. This property presents an excellent opportunity for first-time buyers, investors, or anyone seeking a cozy home with great outdoor space and a versatile garage/workshop. (id:49269)
25770 Poplar Hill Road
Middlesex Centre, Ontario
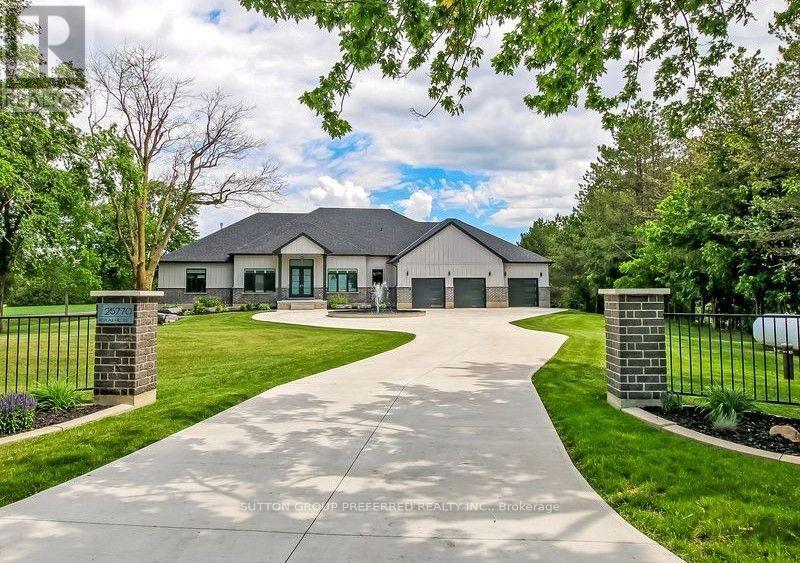
You have probably heard the phrase "For the discriminating Buyer", well I believe that applies here Folks! This stunning Executive 4 + 1 bedroom one floor gem features the following - Exceptional curb appeal, top quality finishes, spacious floorplan and living area, enchanting and beautifully integrated indoor pool & spa, 12 and 10 foot ceilings, outstanding gourmet kitchen with huge island & butler's station, breathtaking master bedroom suite with all the trimmings including a fireplace and deluxe ensuite, etc, etc, etc. The over 4,800 square feet of above grade living space awaits your scrutiny and is complimented by 3 other main floor bedrooms (all with walk-in closets and accent walls), a formal dining area as well as a full breakfast nook, main floor office/den, a partially finished lower level with family room, bedroom, bathroom and a huge unfinished area as well. Heading outside you have a lovely deck off of the spa, a 4 bay attached garage with a tandem feature. This outstanding custom built home is completed with the attractive Brick and James Hardie Board exterior, concrete circular driveway complete with an attractive water fountain feature out front. All this and more on a 1 acre lot and situated on a paved road. An absolute must to see, Shop & Compare, you won't be disappointed... (id:49269)
7 Northcrest Drive
London North, Ontario
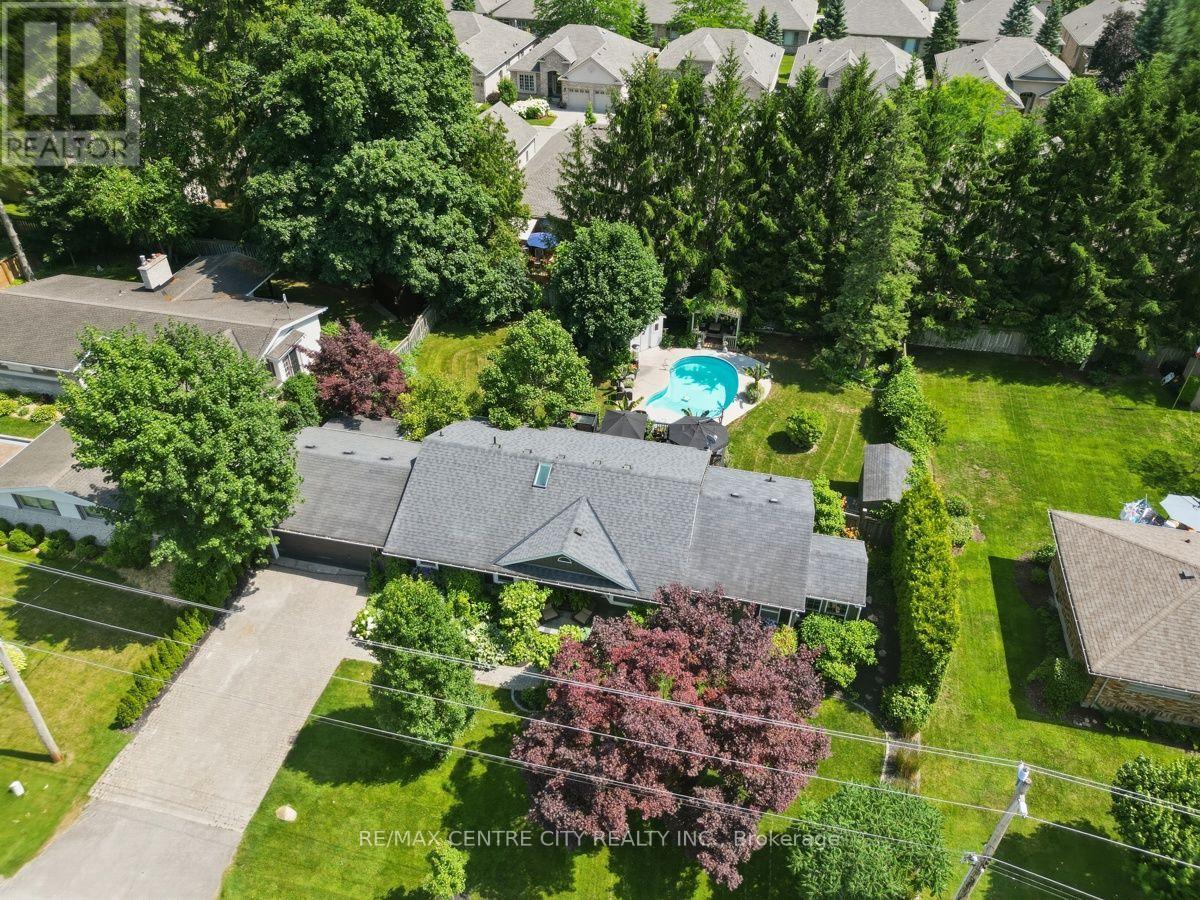
Exceptional 2+1 bedroom, 3+1 bathroom bungalow in the prestigious Old Uplands neighbourhood, set on a generously sized, professionally landscaped lot with an inviting saltwater pool. The main floor offers a fully updated eat-in kitchen with quartz countertops, newer appliances and a butler's pantry, plus an adjoining formal dining room. Relax in the living room with gas fireplace or the bright coastal-style sunroom. Two main-floor bedrooms each feature private ensuites, and the primary suite includes convenient in-suite laundry. A powder room completes the main level. The lower level is fully finished and designed for entertaining, featuring a very large carpeted recreation room with projector screen and surround sound, ample storage and an additional bedroom with a fully appointed cheater ensuite-ideal for guests. An attached double-car garage includes a rear workshop for hobbies or extra storage. Superb location minutes from Masonville Mall, University Hospital, Western University and some of London's top-ranked schools. A meticulously maintained home that combines thoughtful updates, functional living spaces and exceptional outdoor amenities - a rare offering in Old Uplands. (id:49269)
313 - 310 Kingsdale Avenue
Kingston, Ontario
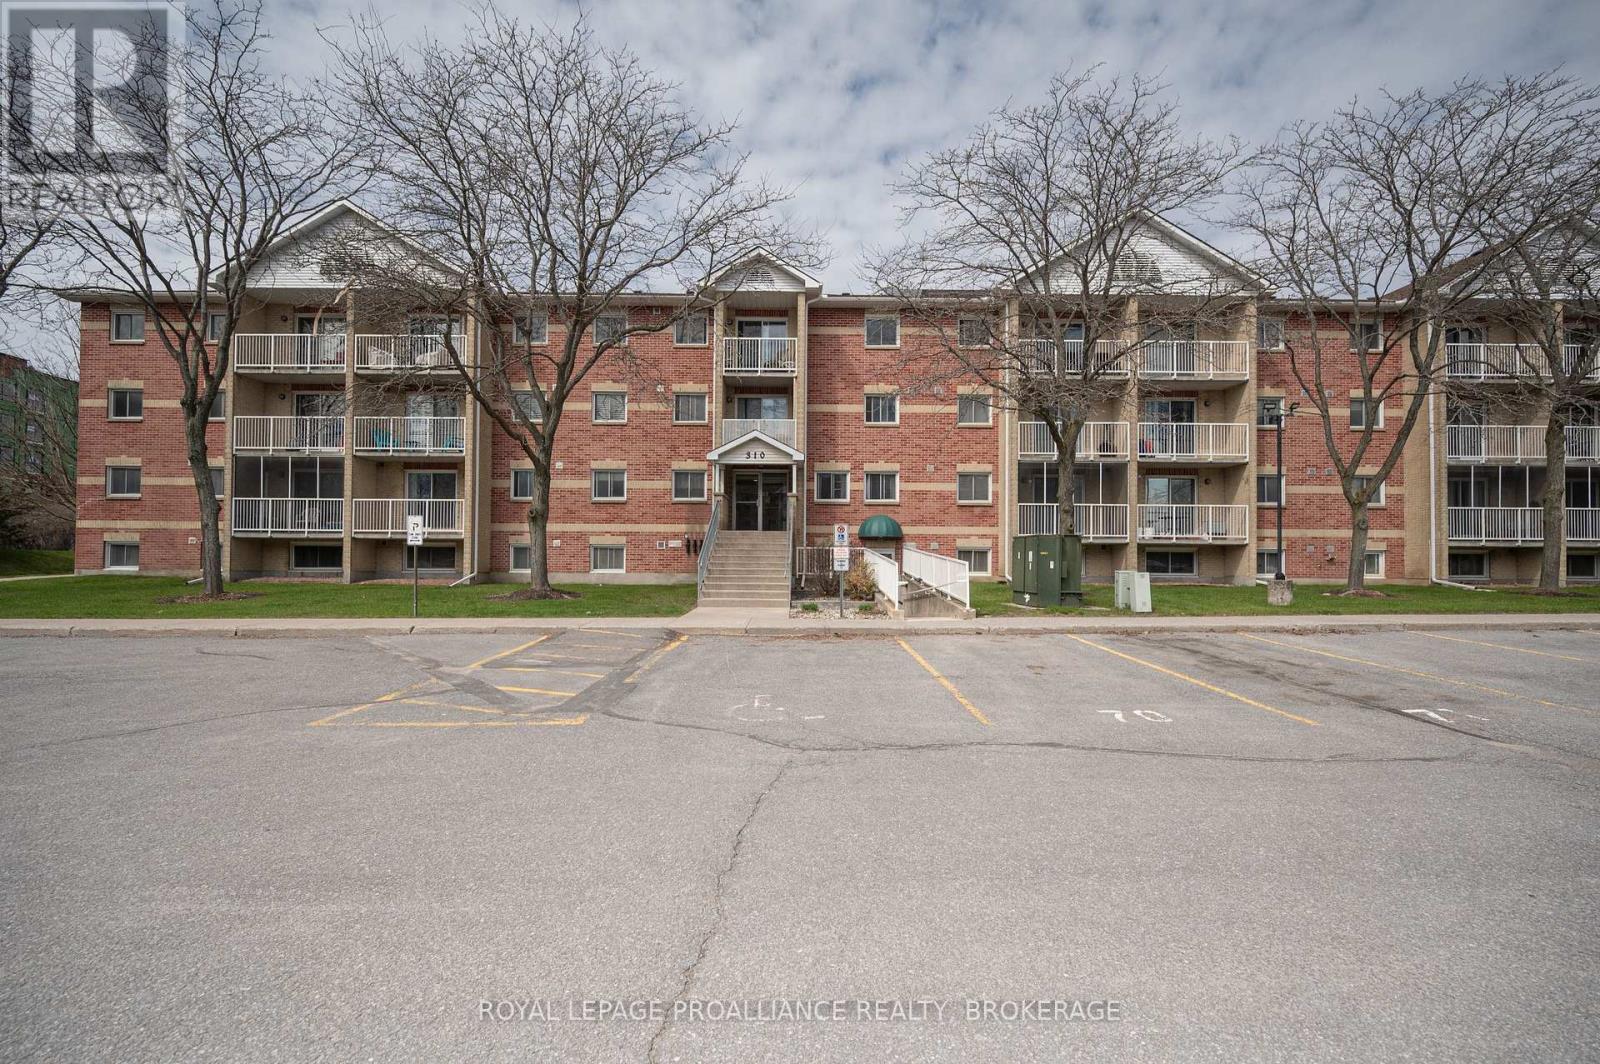
Welcome to Unit 313 at 310 Kingsdale Avenue - a bright, updated 2 bedroom condo in a highly convenient Kingston location. This well maintained unit offers excellent privacy with a balcony overlooking mature trees on the non parking lot side of the building, creating a peaceful outdoor space rarely found in condo living. Inside, the unit features fresh paint throughout, including ceilings, and new flooring in the kitchen, bathroom, and storage room. The renovated bathroom (2026) includes a modern walk in shower. The kitchen is equipped with newer appliances still under warranty, adding value and peace of mind for the next owner. Both bedrooms are well sized, and the unit offers exceptional in suite storage, including a large storage area. Parking is a standout feature: the unit includes one owned parking space, plus an additional rented space for $40/month. Located steps from public transit and close to shopping, schools, parks, and everyday amenities, this condo offers comfort, convenience, and excellent value in a sought after neighbourhood. (id:49269)
6035 Ganaraska Road
Port Hope, Ontario
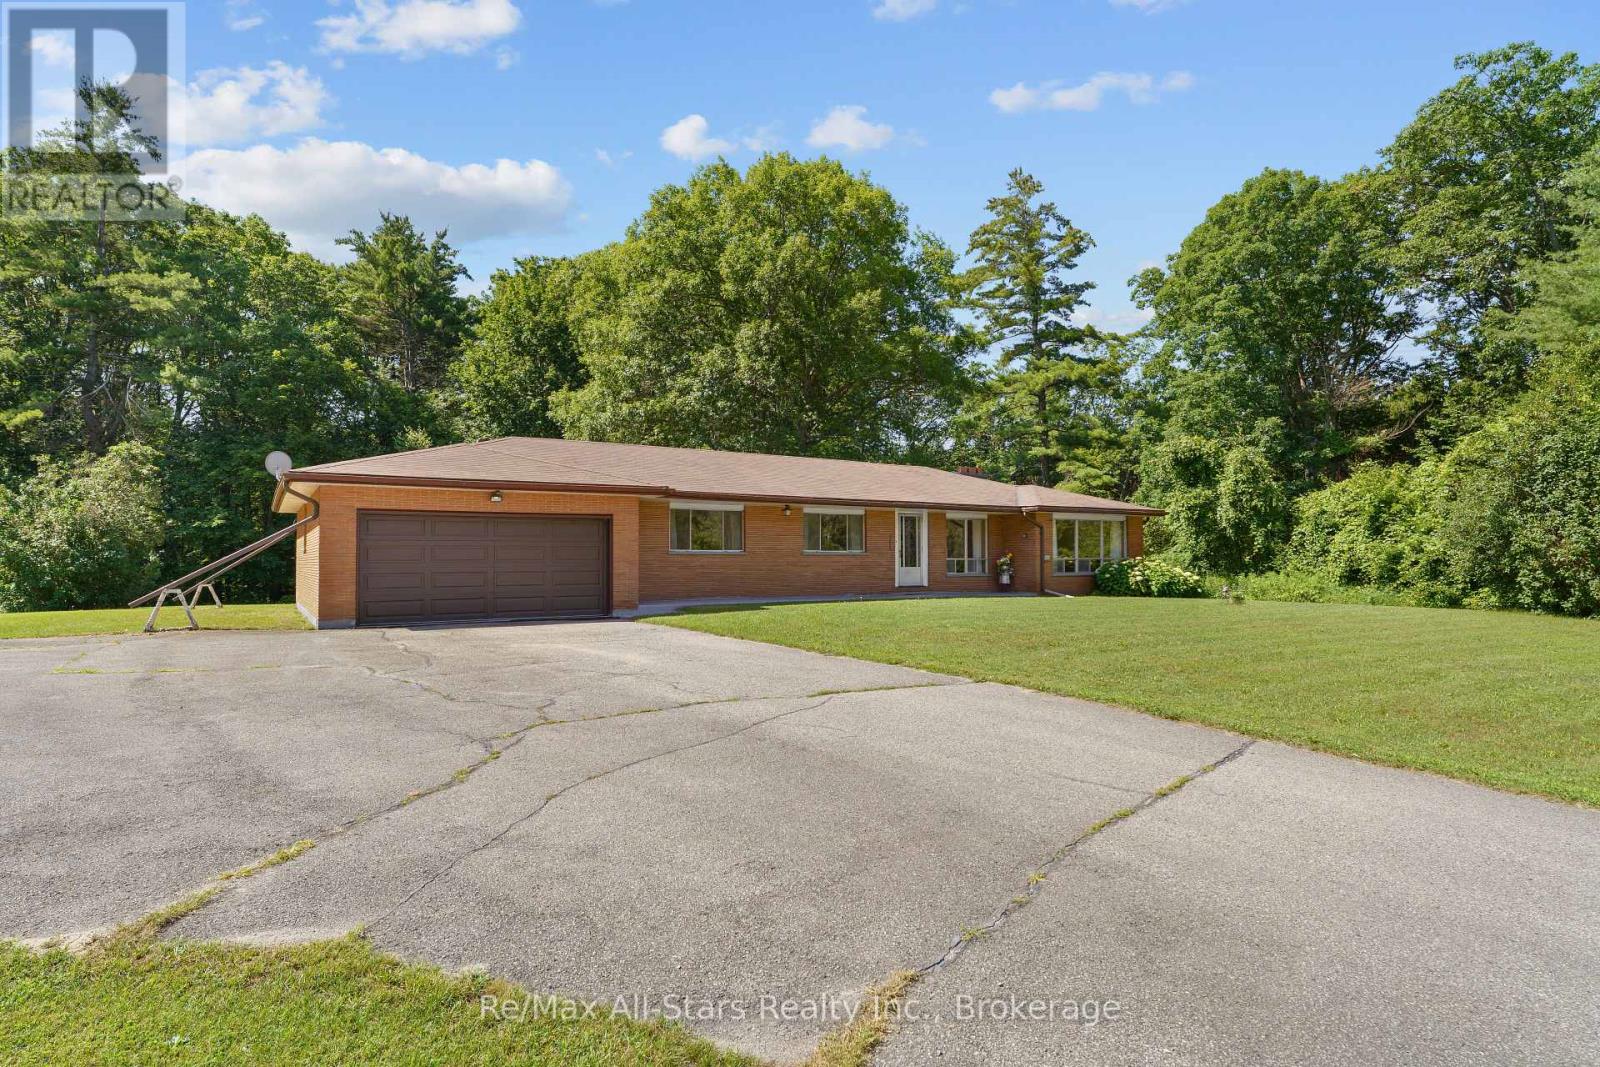
If you're looking for space, privacy, and a true country setting, welcome to 6035 Ganaraska Road in Port Hope. Exceptional 150-acre (approx) farm opportunity in one of Northumberland's most desirable agricultural regions. This versatile property offers a strong combination of productive farmland, lifestyle appeal, and long-term investment potential. With approximately 87 workable acres of nutrient-rich soil, the land is well suited for cash crop production, making it an excellent addition to an existing operation or a smart acquisition for those looking to expand their agricultural portfolio. Set in a scenic rural setting, the property features a large central pond and approximately 4 acres of beautiful land directly visible from the kitchen, adding to the natural charm and practicality of the homestead. The spacious 4+1 bedroom 2-bath bungalow offers a generous layout with large rooms throughout, a spacious kitchen, and additional living space in the lower level, along with cold room storage for added functionality. Located close to trails and surrounded by the beauty of the countryside, this property delivers the best of rural living with the potential benefit of substantial arable land and investment value. A rare opportunity for farmers, investors or buyers seeking a true country estate with agricultural income potential. (id:49269)
0 Swinburne Lane
Stirling-Rawdon, Ontario
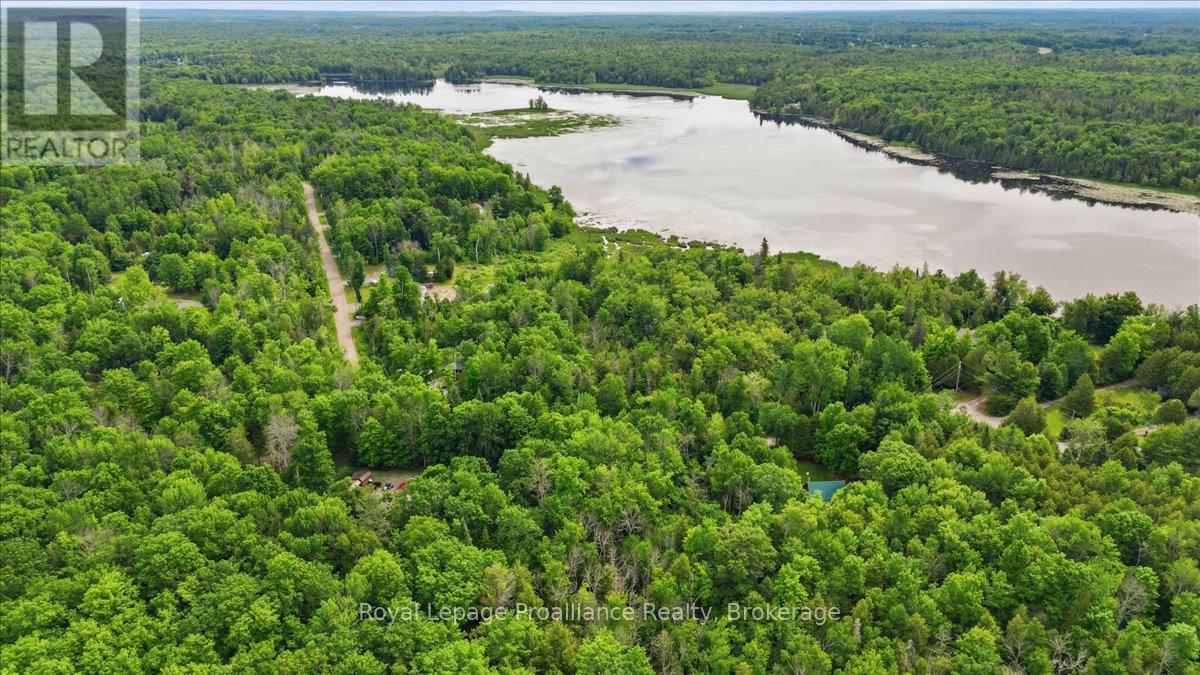
Located on quiet Swinburne Lane in the Rawdon Ward of Stirling-Rawdon, this beautiful vacant building lot offers a peaceful country setting with wide open country views. Set on a small cul-de-sac of quality homes near Rylstone Lake, the property is largely open with mature trees toward the road for added privacy. Centrally located between the hamlet of Springbrook, the municipality of Marmora and Lake and Trent Hills, it's an easy country drive to nearby villages for groceries, dining, schools and everyday services. Larger centres like Belleville and Quinte West, along with Highway 401, are still within comfortable reach for commuting or big-box shopping, making this an ideal spot to build your dream home or four-season retreat in a quiet corner of Hastings County. (id:49269)
5016 Queens Line
Tilbury, Ontario
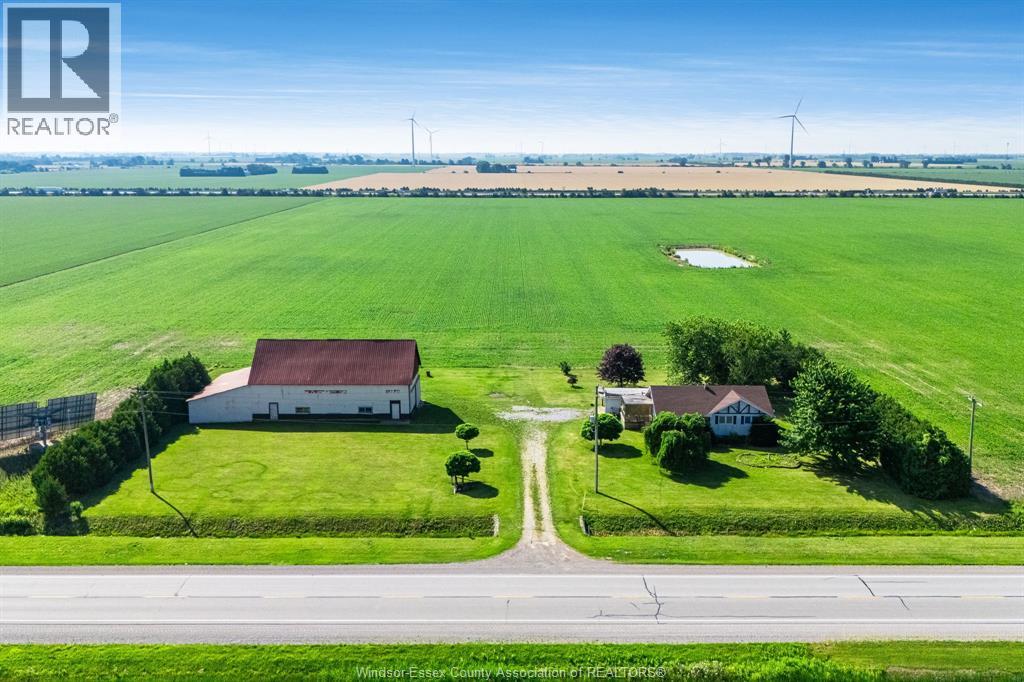
Escape to the country with this charming ranch home set on a large 1.74-acre property, ideally located just outside of town with convenient access to local amenities and only minutes from Highway 401. Inside, you'll find three bedrooms and a full bathroom on the main floor, with the flexibility of main floor laundry available in one of the bedrooms. The lower level offers plenty of potential to create additional living space and make it your own. Outside, the impressive large outbuilding is perfect for a workshop, hobby farm, storage, or anyone in need of extra space for projects, equipment, or recreational toys. Whether you're searching for your first country home, a peaceful place to spread out, or a property with room to grow, this rare rural opportunity offers endless possibilities. (id:49269)
539 Paris Road Unit# 2
Paris, Ontario
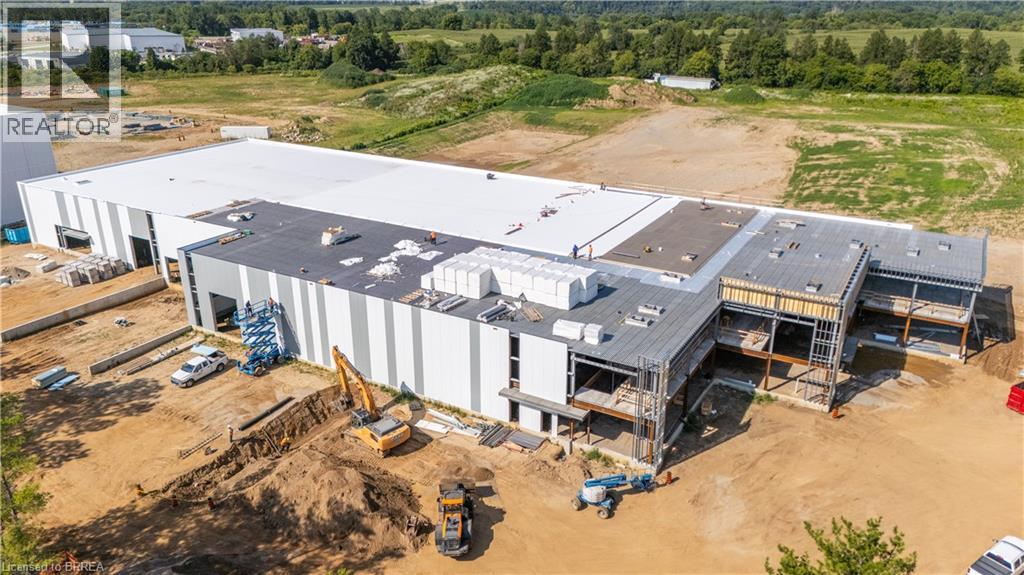
Under construction! 17,400 ft.² of new industrial space. Quick unobstructed access to Highway 403. Warehouse 28 ft under roof deck, ordinary hazard sprinklers. 400amp 600v 3 phase hydro. Lease rate includes 1000sf of finished office space. 1 Drive in door 14w x 16h & 2 Dock height doors. Occupancy Available November 1st, 2026. (id:49269)