
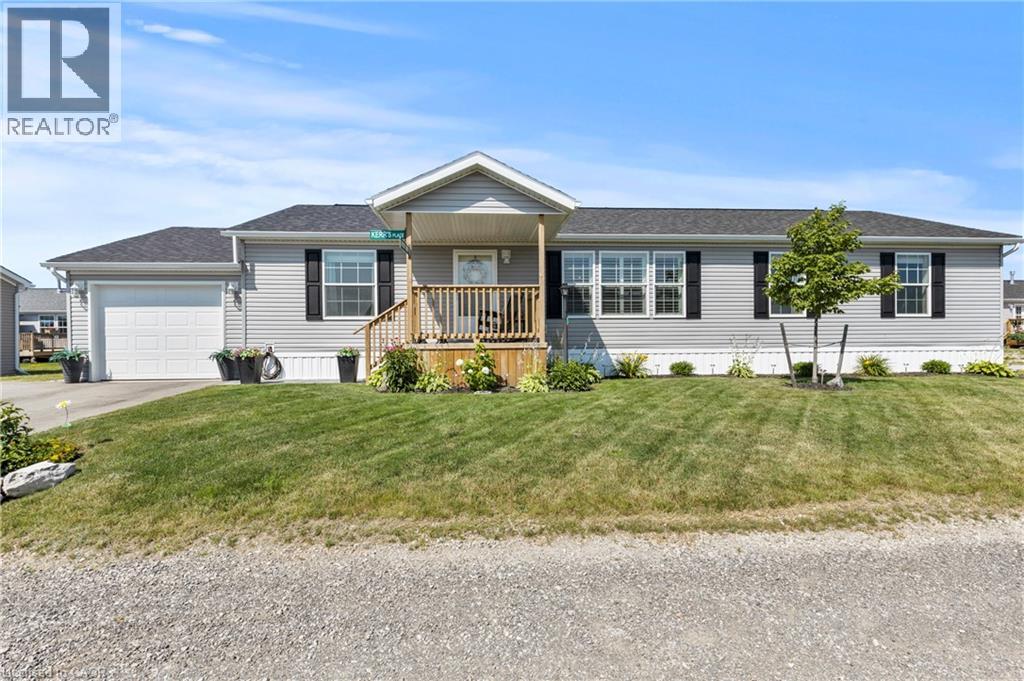
13 Hickory Hollow
Nanticoke, Ontario
Welcome to 13 Hickory Hollow in the peaceful Sandusk Creek Community, a relaxed waterfront retreat near the beautiful Lake Erie shoreline. Whether you are searching for a comfortable year-round residence or an easy seasonal escape, this beautifully updated three-bedroom, two-bathroom bungalow offers exceptional value and a low-maintenance lifestyle. Situated on a premium corner lot, the home features a bright, open-concept layout designed for both everyday living and entertaining. The spacious kitchen offers abundant cabinetry, stainless steel appliances, a farmhouse sink and an impressive centre island with seating, flowing seamlessly into the dining and living areas. The generous primary bedroom includes a walk-in closet and a luxurious five-piece ensuite with a separate soaker tub and walk-in shower. Two additional bedrooms provide flexible space for family, guests or a home office. The second four-piece bathroom includes convenient built-in storage, while the laundry room offers direct access to the large deck. An attached garage adds further convenience. Enjoy the natural surroundings and welcoming community atmosphere, with docks within walking distance for fishing and waterfront enjoyment, along with a community dog park and nearby outdoor recreation. Peacock Point and Selkirk Provincial Park are both close by, while the hospital, grocery shopping and other everyday amenities are approximately 16 minutes away. This inviting home offers a wonderful balance of comfort, nature and relaxed lakeside living. (id:49269)
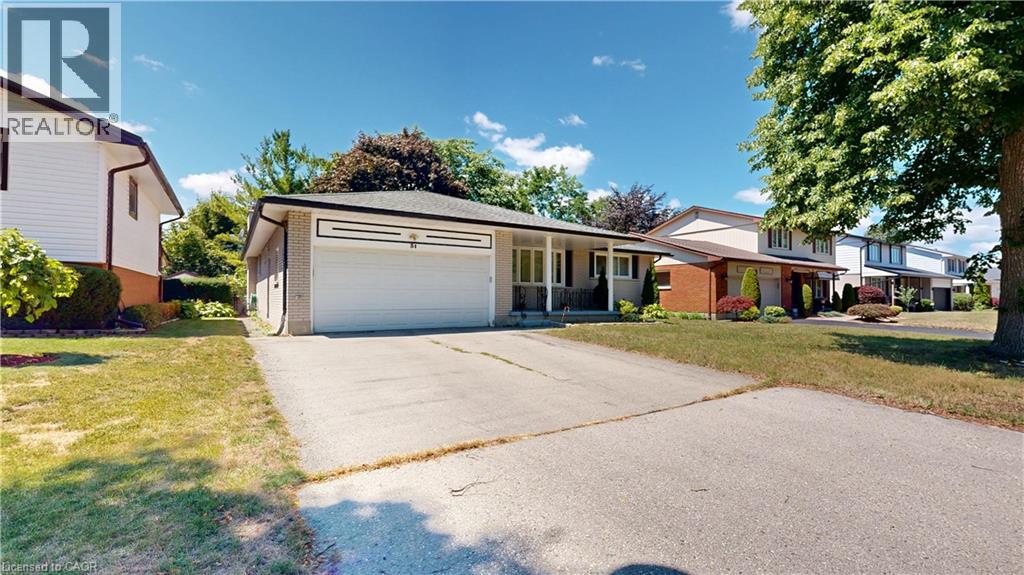
31 Applewood Lane
London, Ontario
Fantastic Opportunity in Berkshire Village! Enjoy comfort, space, and convenience in this beautifully situated 3-bedroom bungalow on a generous 60 x 120 ft lot. Surrounded by mature trees, this home offers a double-car garage, a spacious kitchen with direct garage access, and a separate dining room perfect for family gatherings. The expansive main floor layout includes a formal family room overlooking a private sundeck and backyard, plus an inviting living room. Located on a quiet street in a highly desirable family neighborhood, you're just steps from transit, nearby schools, grocery stores, and only minutes to Western University and major amenities. (id:49269)
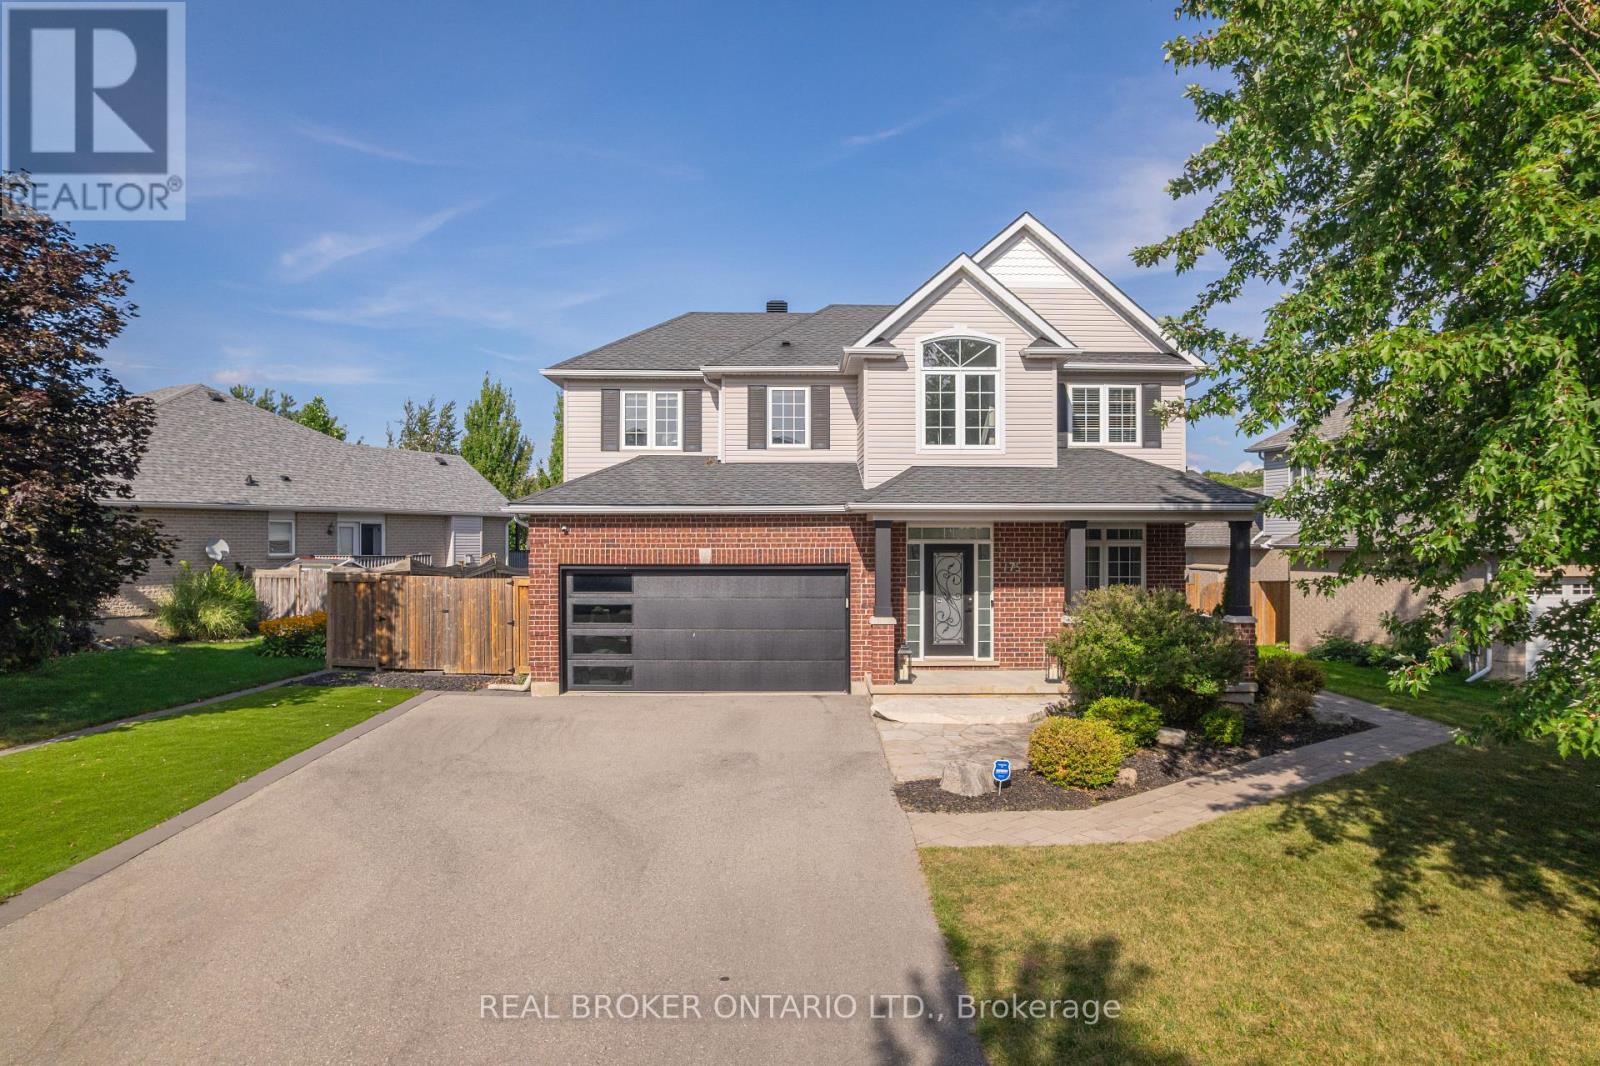
175 May Street
Guelph/eramosa, Ontario
Welcome to 175 May Street, where luxury, lifestyle, and versatility come together in one exceptional package. Offering over 3,800 sq. ft. of finished living space on an oversized pie-shaped lot, this beautifully updated home is a rare opportunity in one of Rockwood's most sought-after neighbourhoods. Featuring 4 spacious bedrooms, a dedicated home office/main floor bedroom, plus a fully finished basement with an additional bedroom, full kitchen and separate entrance, this home is perfectly designed for growing families, multigenerational living, or future rental potential. The stunning custom kitchen is the heart of the home, showcasing custom brushed marble countertops, premium finishes, and quality appliances, while the lower-level kitchen is equally impressive with custom leathered granite countertops. Step outside to your private backyard oasis featuring a saltwater inground pool, professionally updated pool area, and premium pet-friendly Rymar EcoGrass turf - creating the perfect space to relax, entertain, and enjoy summers at home. Recent updates include the fully renovated basement (2020), new furnace and A/C (2023), and updated main kitchen (2020). The widened driveway provides parking for up to six vehicles, in addition to the garage (2021). Just minutes from the Rockwood Conservation Area, parks, schools, trails, and everyday amenities, this is more than a home - it's a lifestyle. Rarely does a property offering this level of space, craftsmanship, and flexibility come to market. Don't miss your chance to make it yours. (id:49269)
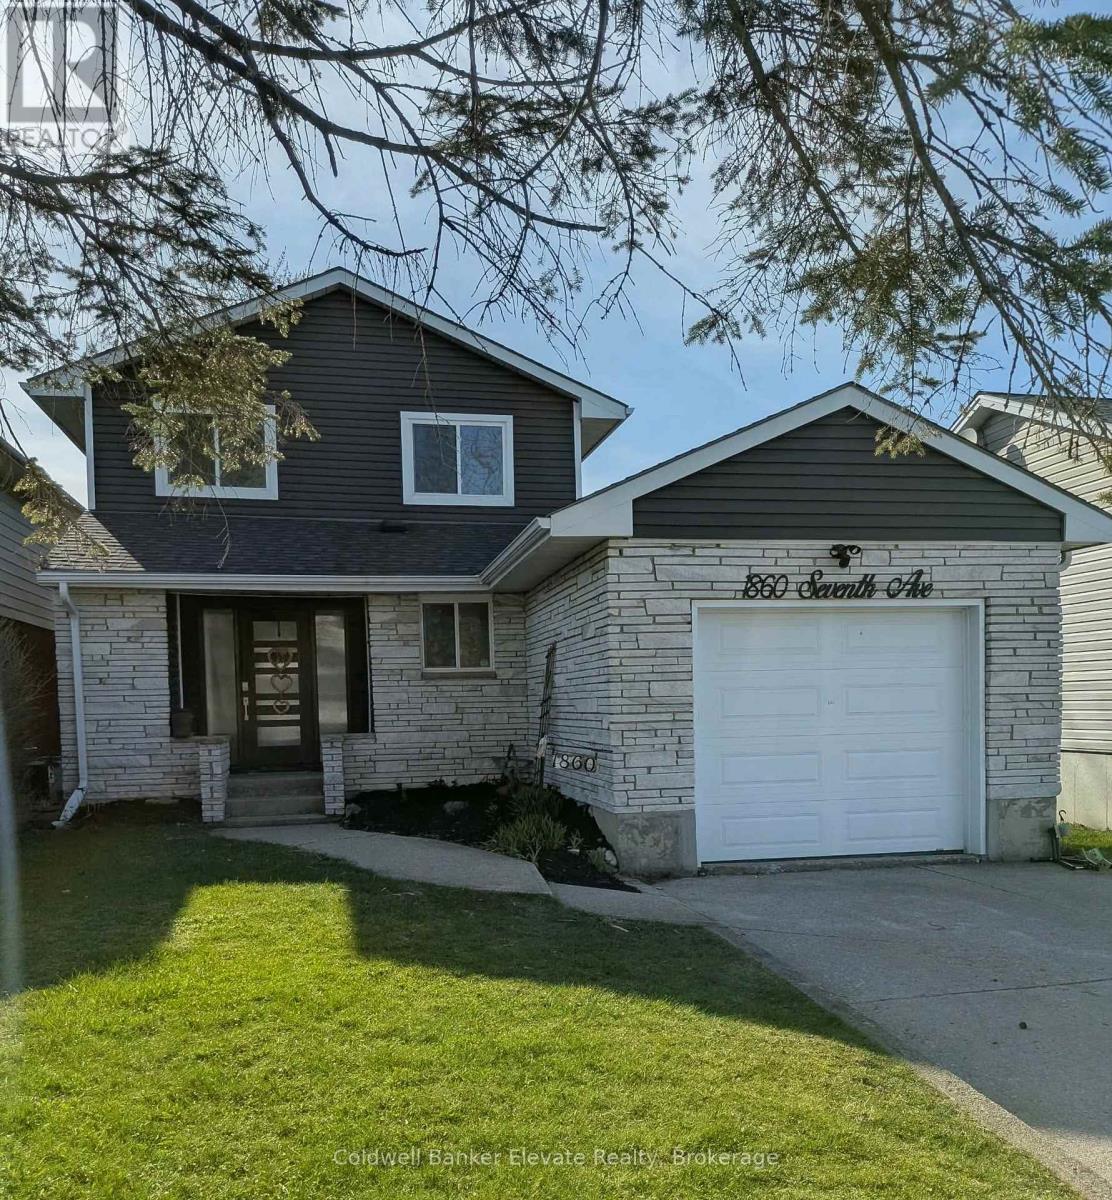
1860 7th Avenue W
Owen Sound, Ontario
Welcome to your future memory-making headquarters, where backyard BBQ legends are born. This 2-storey family home is located within walking distance to Kelso Beach where you are never far from sunsets, fresh air and great swims. This property features a spacious backyard and large deck, perfect for outdoor entertaining. The main home offers functional family living, while the basement includes a walk-out with excellent potential for an in-law suite or secondary unit. Complete with attached garage, this home is ideal for families or those seeking added income potential. A great opportunity to start your next chapter in a desirable location! (id:49269)

834 Fourth Line
Milton, Ontario
Stunning Detached Home in Milton's Highly Sought-After Beaty Neighbourhood! Welcome to this beautiful 2-storey detached home featuring 3 bedrooms, 3 washrooms, a full basement, attached garage and private driveway. Bright and spacious throughout, this home offers hardwood flooring, a welcoming family room with fireplace, and a stylish kitchen with granite countertops and backsplash. Freshly painted and thoughtfully maintained, this move-in-ready home is perfect for comfortable family living. Enjoy the added charm of a ravine setting and an excellent location close to schools, parks, shopping, hospital, public transit, Milton GO and major highways including the 401. Recent updates include Furnace (2024), A/C (2024), Dishwasher (2025), Gas System (2025), Refrigerator (2021) and Water Heater (2020). A wonderful opportunity to own a detached home in one of Milton's established family-friendly communities! (id:49269)
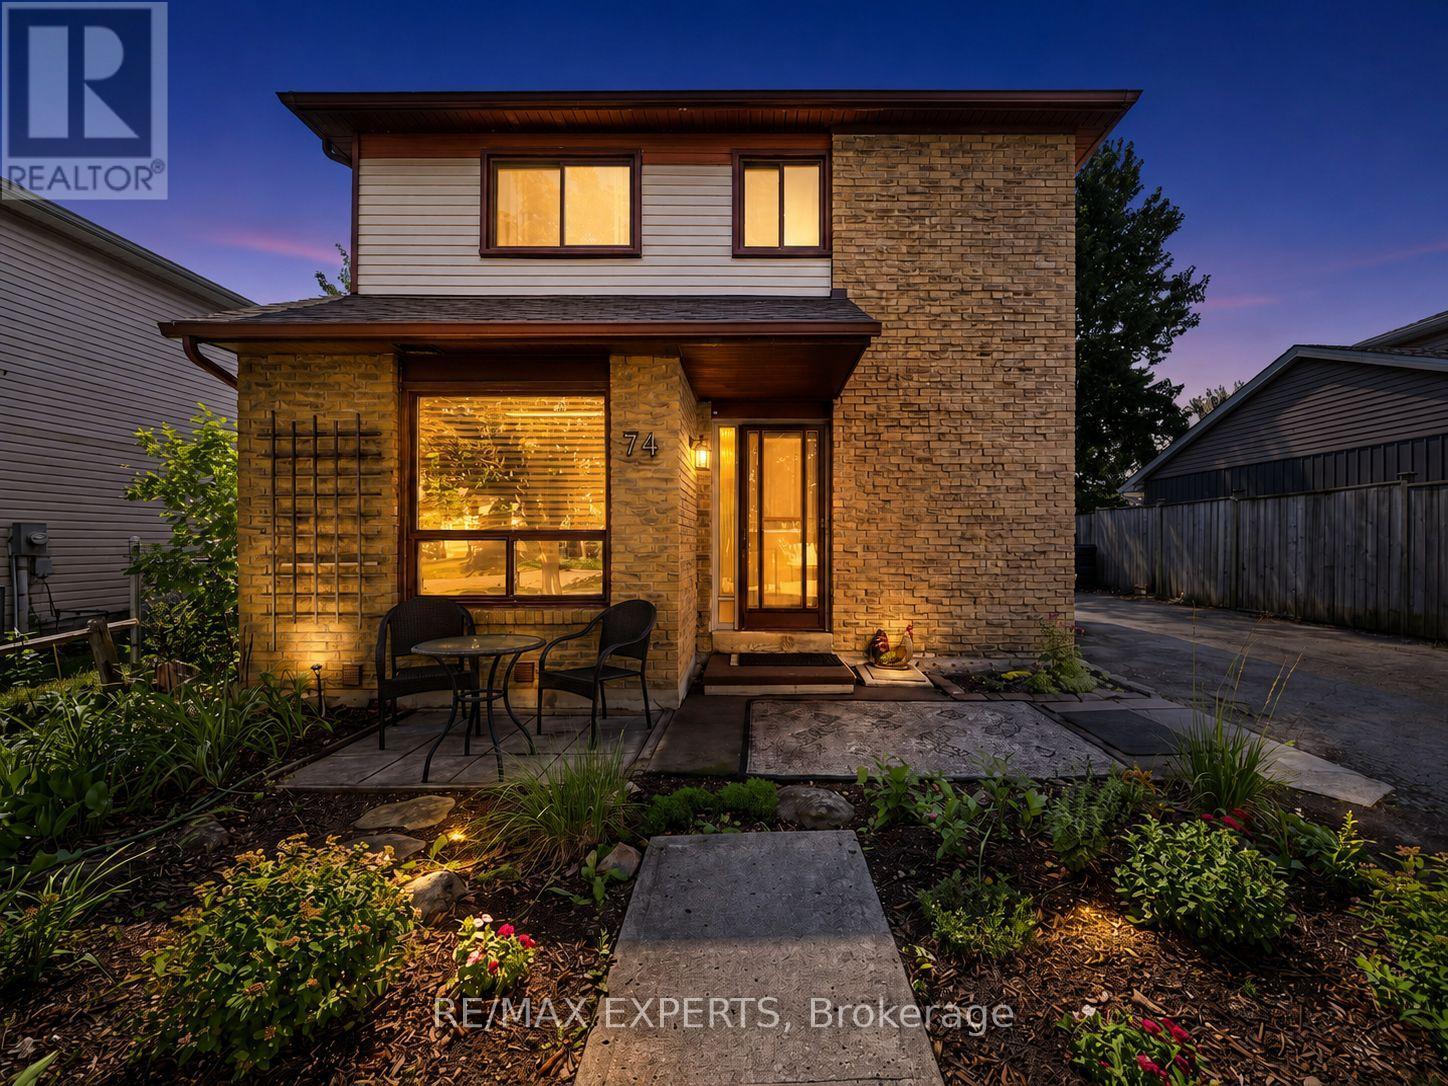
74 Downey Drive
Caledon, Ontario
Attention First-time home buyers and investors! Welcome to 74 Downey Drive, an excellent opportunity to own an affordable detached home in a convenient and family-friendly Bolton neighbourhood. This three-bedroom home offers a functional layout with plenty of potential to update, personalize and make your own. The kitchen features stainless steel appliances, granite countertops and ample cabinet space, while the bright living area overlooks a private backyard surrounded by mature trees, creating a peaceful setting for everyday living. The finished walkout basement provides valuable additional living space and direct access to the backyard, making it ideal for a family room, home office, play area, fitness space or entertainment room. With no homes directly behind, the backyard offers added privacy and plenty of room to relax, entertain guests, garden or enjoy time outdoors with family and friends. Ideally located within walking distance of schools, parks, shops, restaurants and every day amenities, this home combines the convenience of an established neighbourhood with the opportunity to create a space that reflects your own personal style. Whether you are a first-time buyer, a growing family or simply looking for a detached home in Bolton, 74 Downey Drive offers comfort, flexibility and plenty of future potential. (id:49269)
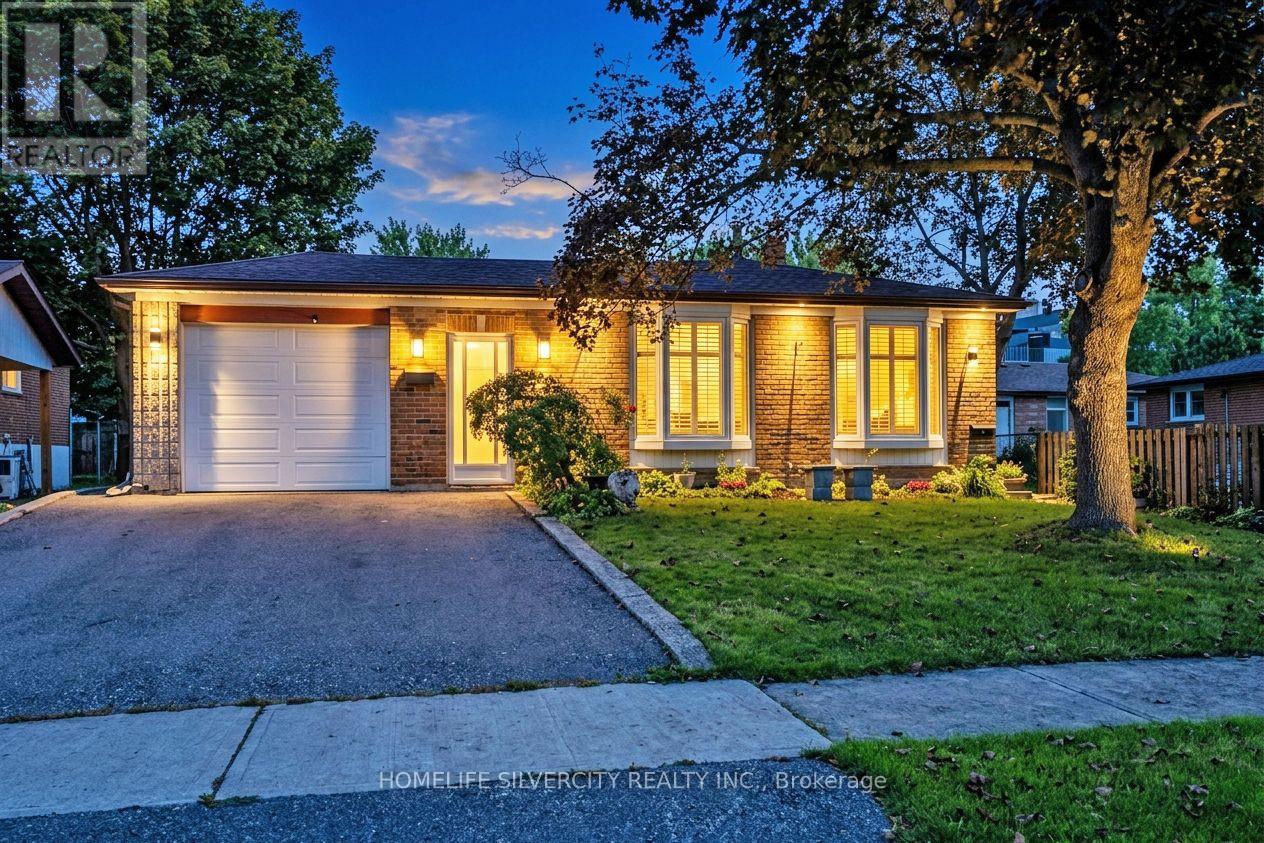
3602 Dunrankin Drive
Mississauga, Ontario
This spacious and well-maintained detached backsplit is ideally situated in the heart of Malton, offering a great combination of comfort, convenience, and income potential. The property features a bright and functional layout with two kitchens, two laundry areas, ample parking, and a separate entrance to the basement apartment, making it an excellent option for a large or extended family. The basement apartment provides an opportunity for additional rental income of approximately $1,300 to $1,600 per month, helping to offset mortgage expenses. The home is conveniently located within walking distance to schools, recreation facilities, shopping, and public transit. Recent improvements include newer windows and roof, and all existing appliances and the gazebo are included with the property. Overall, this property offers a combination of spacious living, excellent location, and potential rental income, making it a great opportunity for the buyer. (id:49269)

1527 Highway 11 W
Cochrane, Ontario
Skyfield Ranch- 146 acres on Hwy 11 W, 7 km from Cochrane. VENDOR TAKE BACK FINANCING AVAILABLE - 20-30% down, rates from 7-9%, 3 year term, up to 25 year amortization. No bank financing required. 3 bed, 2 bath, 1,380 sq ft home with full basement. Hardwood, laminate and tile throughout, no carpet. 1,500 ft private grass runway oriented into prevailing winds- seeded, rolled and tree-tag free. Electrical hookup at runway. Established fuel delivery service on site. Two Arctic Shelter Pro Plus Series 80x40x24 double-truss engineered fabric buildings - one aircraft hangar (2024), one covered riding arena and hay storage (2023). Three horse paddocks, approx 2 fenced acres, System Equine Shockline flex wire fencing. Wood-framed metal-sided horse shelter. 2024 Portage and Main outdoor wood hot water boiler - underground PEX to indoor water/air exchanger installed within furnace. 2021 backup propane furnace. 2023 water softener. Well water, septic pumped 2025. Hydro. Starlink internet. Municipal garbage. 3-car detached garage with lean-to. Borders Fredrickhouse River. 20 acres cleared, balance in bush with private ATV trails. MTO-maintained road. *For Additional Property Details Click The Brochure Icon Below* (id:49269)
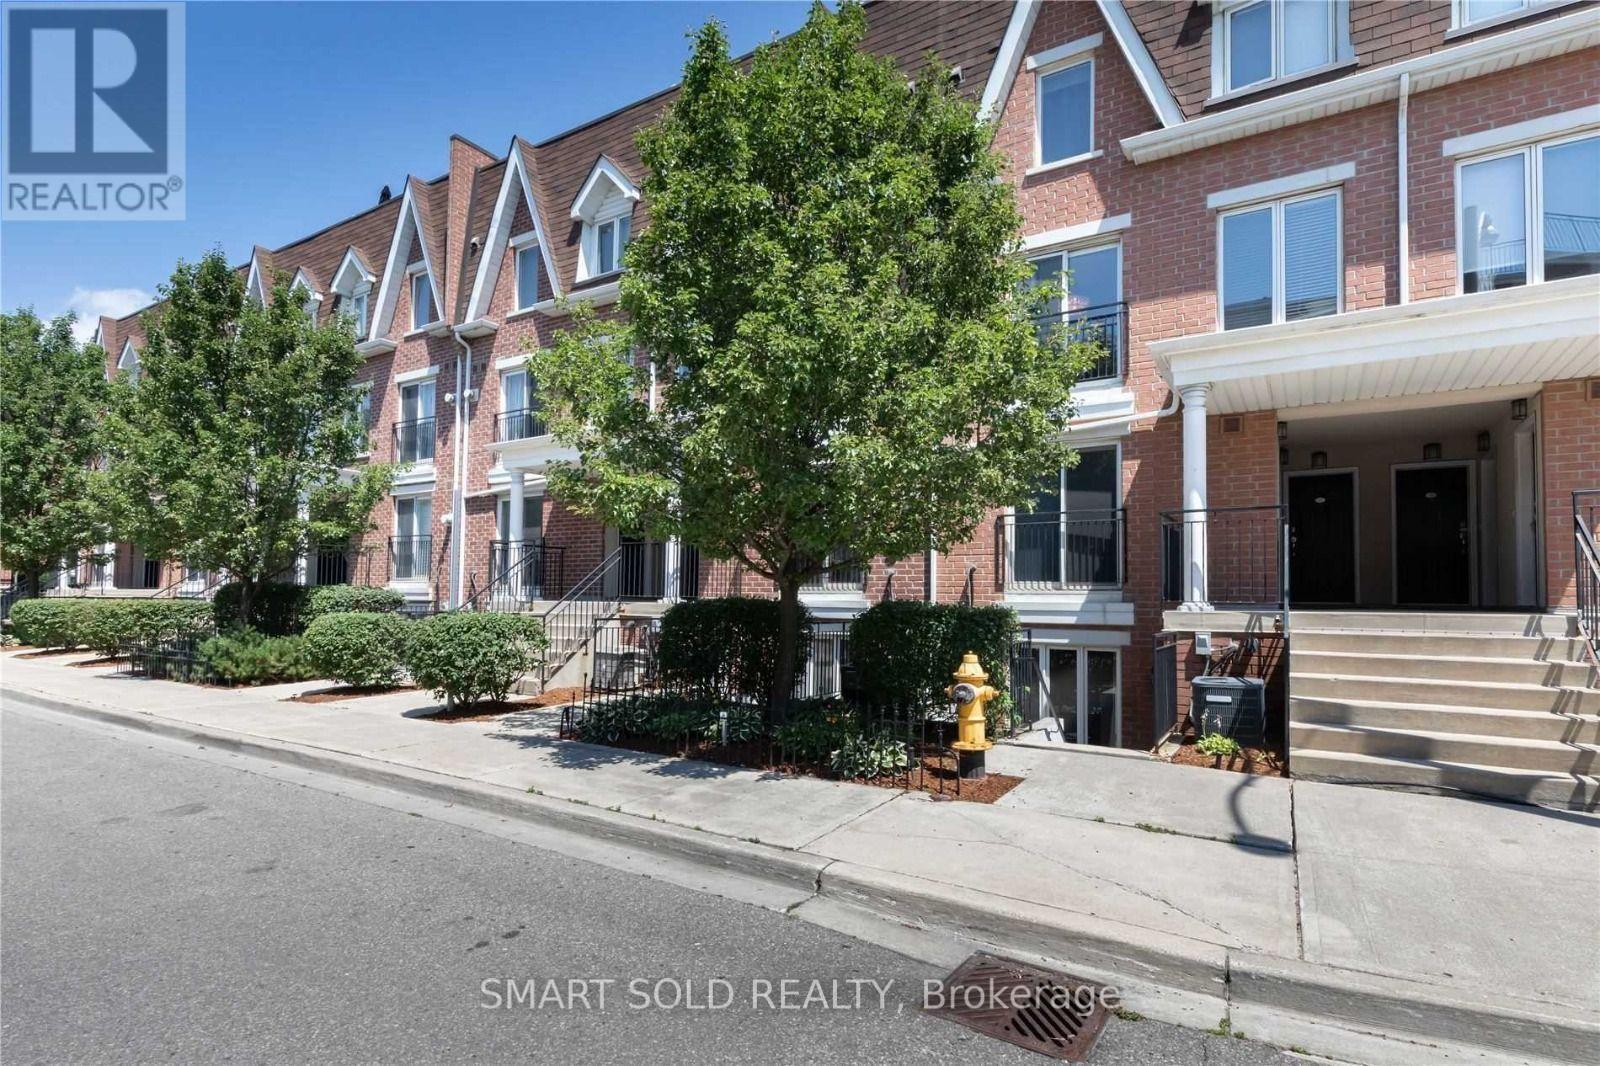
608 - 15 Laidlaw Street
Toronto, Ontario
Welcome to this beautifully designed main-level townhouse in a peaceful park setting. Offering approximately 830 sq. ft., this functional layout features 2 spacious bedrooms plus an open-concept den/office, with no wasted space and no interior stairs. The bright living area includes a cozy fireplace, while the kitchen features granite countertops and ample workspace. The primary bedroom offers a large closet for excellent storage. Enjoy a private terrace with park views, plus a front patio at the entrance. Recent upgrades include pot lights installed in 2023 and a new washer in 2025.Ideally located between King Street West and Queen Street West, steps from Liberty Village, transit, GO, shopping, dining, parks and the QEW. One owned underground parking space and one owned locker are included. (id:49269)
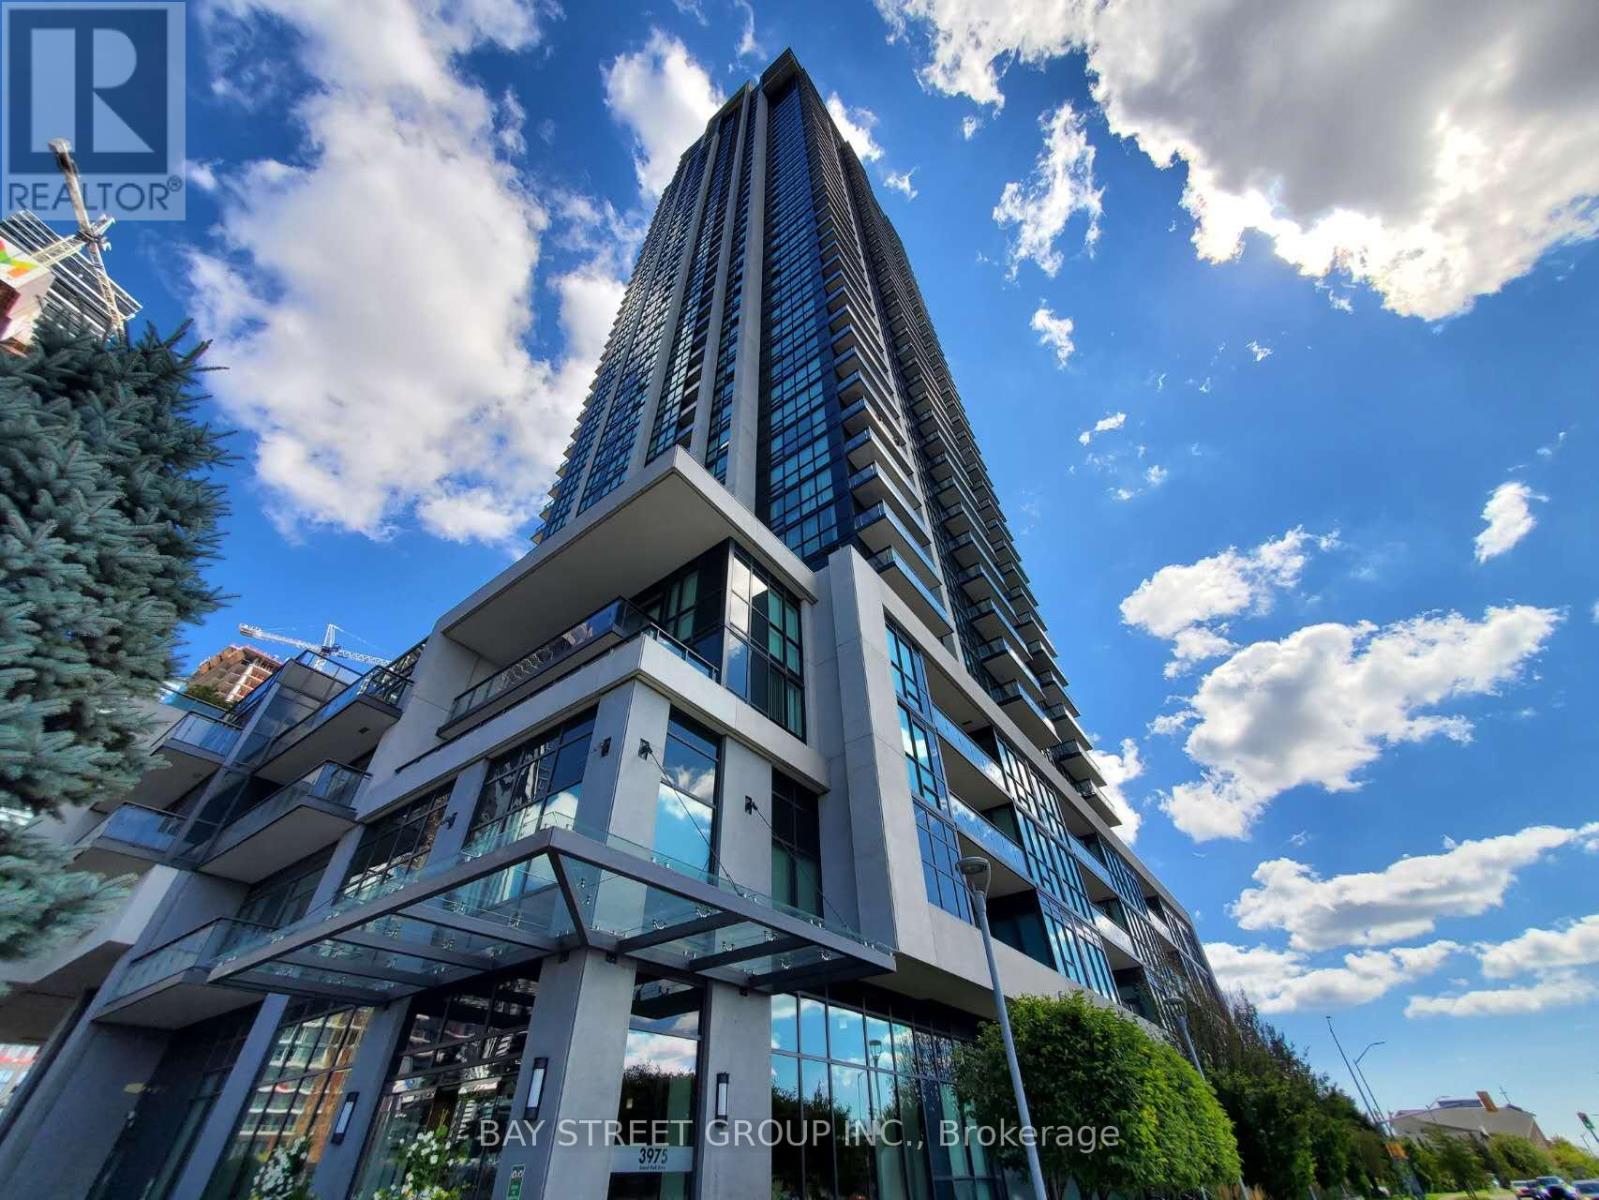
2307 - 3975 Grand Park Drive
Mississauga, Ontario
Welcome To Suite 2307 At Pinnacle Grand Park 2 - A Spacious And Beautifully Designed 2 Bedroom + Den Residence In The Heart Of Mississauga! Offering Approximately 984 Sq Ft Of Well-Designed Living Space, This Bright And Inviting Suite Features A Highly Functional Open-Concept Layout, Soaring 9-Foot Ceilings And Floor-To-Ceiling Windows That Fill The Home With Natural Light. The Generous Den Provides The Perfect Flex Space For A Home Office, Study Or Additional Living Area, While Two Full Bathrooms Offer Exceptional Everyday Convenience. The Modern Kitchen Features Stainless Steel Appliances And Ample Cabinetry, Complemented By Ensuite Laundry, Central Air Conditioning And A Private Balcony. One Underground Parking Space And One Locker Are Included. Enjoy An Exceptional Lifestyle With Outstanding Building Amenities, And An Unbeatable City Centre Location Just Steps To Square One, Celebration Square, Central Library, City Hall, Sheridan College, T&T Supermarket, Restaurants And Public Transit, With Easy Access To Highway, Nearby UofT Mississauga. A Rare Opportunity To Enjoy Space, Comfort And Convenience In One Of Mississauga's Most Sought-After Condominium Communities! (id:49269)

224 Westway Crescent
Vaughan, Ontario
Welcome to this impeccably maintained, original-owner townhome in a highly sought-after, family-friendly neighbourhood near top schools, parks, and everyday amenities. Seamlessly combining modern luxury, functional space, and exceptional value, this turnkey property features extensive recent high-end upgrades throughout. Main Living & Dining Layout features a bright, spacious open-concept design crafted for everyday comfort and entertaining; warm up or welcome your guests by the cozy fireplace, and step out onto the large wooden deck in the backyard. Modern Kitchen: with newly upgraded cabinets, rich granite countertops, heated tile flooring, and premium appliances including a GE fridge, dishwasher, ceramic cooktop, and ceramic hood. Generously sized second-floor master bedroom with a 4-piece ensuite and a walk-in closet featuring modern custom organizers. Additional bedroom includes a walk-in closet, plus a bright third bedroom with a standard double-door closet. Modernized full 4-piece family bathroom with upgraded vanities, convenient linen closet, and a dedicated 2nd-floor laundry room with LG washer and dryer. Completely carpet-free: hardwood on the main floor, hardwood staircase, engineered hardwood flooring throughout the entire second floor, vinyl plank flooring in the basement. Basement Suite (Renovated 2026) features a separate private entrance through the garage, a modern kitchenette with stylish cabinetry, durable vinyl plank flooring, a 3-piece bathroom with a glass shower, plenty of storage and its own independent laundry setup (washer and dryer), making it an ideal turnkey nanny suite, guest retreat, or potential income-producing rental. (id:49269)
63 Oakridge Avenue
Innerkip, Ontario
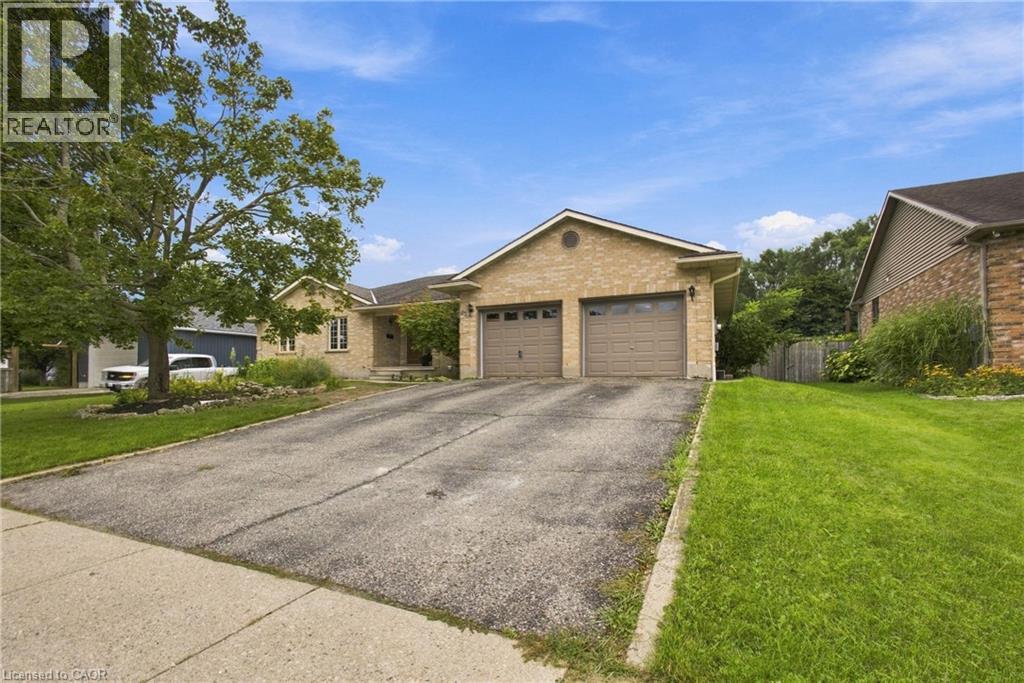
This all-brick bungalow was designed with every chapter and stage of life in mind, with over 3,300sqft of living space. Welcome to 63 Oakridge Avenue, located on one of the most desirable streets in Innerkip, where the lots are grand and pride of ownership is evident the moment you arrive. Beautifully updated throughout, this spacious bungalow offers exceptional main floor living with 3 generously sized bedrooms, including a primary retreat with a large walk-in closet and renovated ensuite featuring a soaker tub. An additional renovated 3pc bathroom offers a walk-in shower, while the stylish powder room makes a statement with modern honeycomb tile flooring. At the heart of the home, the inviting living room features a warm brick accent wall and flows into the oversized, updated kitchen and dining area. Designed for gathering, this space features a large centre island, formal dinning, and charming coffee nook. Step into the peaceful multi-season sunroom with newer windows, overlooking an expansive backyard with incredible width and depth for outdoor living and entertaining. Conveniently tucked off the garage entrance is the laundry room. The oversized lower level offers incredible versatility for multigenerational living, older children or extended family. With a separate entrance through the garage, it features two bedrooms, including one with cheater ensuite access to a full bathroom with a soaker tub. A spacious rec room offers a comfortable place to relax, while a dining area, kitchen and additional family room provide even more living space. Only 10 minutes to Woodstock and Highway 401, 25 minutes to Kitchener, and just steps from the local elementary school! This is a home that can truly grow with you. Whether you need room for a growing family or separate space for children or parents, one thing is certain, you will never feel cramped here. 63 Oakridge Avenue is a home meant to be lived in, gathered in and enjoyed through every stage of life. A must see! (id:49269)
3032 Sideline 16 Road
Pickering, Ontario
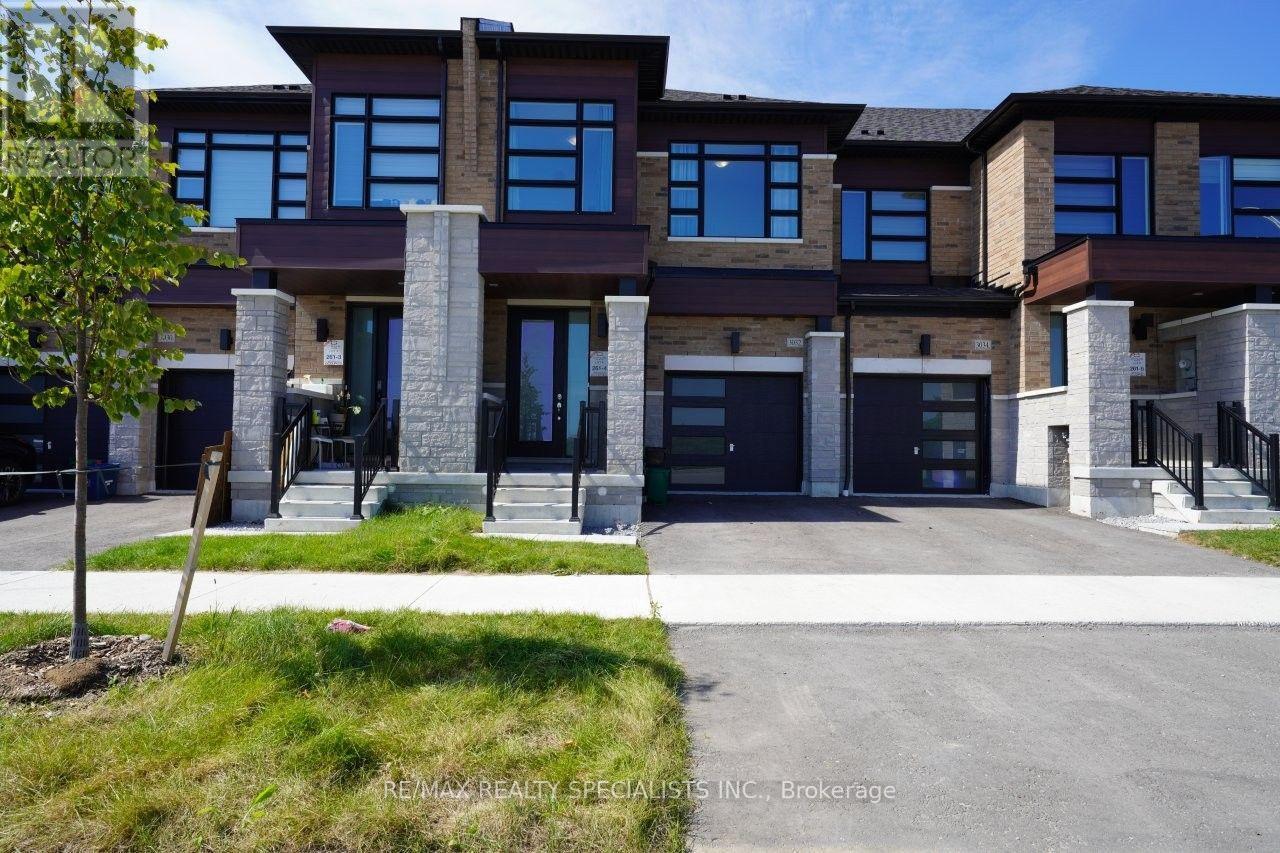
Welcome To The 2024 & 2021 BILD Low-Rise Builder Of The Year Winner, OPUS Homes *** Beautiful 1 year New 2-storey contemporary townhome built in 2025, Approx 1721 Sq Ft *** Large 3 bedrooms with Broadloom, 3 bathrooms, Direct access from House to Garage via a functional mudroom ***located in the vibrant and highly desirable family-friendly Seatonville Newer Community ***Enjoy serene views and fresh air with a peaceful greenspace right at your doorstep. *** Bright and open-concept layout boasts 9-foot smooth ceilings on Both Main Floor and 2nd Floor *** The main floor offers a spacious family room, breakfast area with a walkout to the backyard and a generous walk-in kitchen pantry. The sleek kitchen is appointed with quartz countertops, plus a stylish 2-piece powder room for guests *** The 2nd Floor primary bedroom showcases soaring ceilings, his and hers walk-in closets, a private ensuite with double sinks, and a frameless glass-enclosed shower. Two additional well-sized bedrooms and a full 1X 5 Piece bathroom on the 2nd floor. Ultimate Convenience With 2nd-Floor Laundry *** Large unfinished basement *** Fridge, Stove, B/I Dishwasher, Washer & Dryer, Window Coverings, All Electrical Light Fixture, Central Air Conditioner *** Perfectly nestled in a peaceful, nature-rich setting with scenic parks, trails with no front neighbors and an unobstructed view of open fields and clear skies ** Ideally located near Hwy 407, Hwy 401, GO Bus Station, schools, banks, parks, trails, and shopping. A perfect blend of comfort, functional design, prime location and convenience for modern luxury family living. **Tenant to pay Rent + Gas, Hydro, Water, Hot Water Heater Rental ** AAA Tenant Only, Non Smoker, Non Vaper, No Medical / Recreational Marijuana Allowed, No Pet. **Updated Credit Check Report With Score + Letter Of Employment + Rental Application + CRA Notice of Assessment + 2 Recent Pay Stubs + Photo Id With Offer + Refundable Keys Deposit + Proof Of Tenant Insurance On Closing. (id:49269)
5 Curran Hall Crescent
Toronto, Ontario
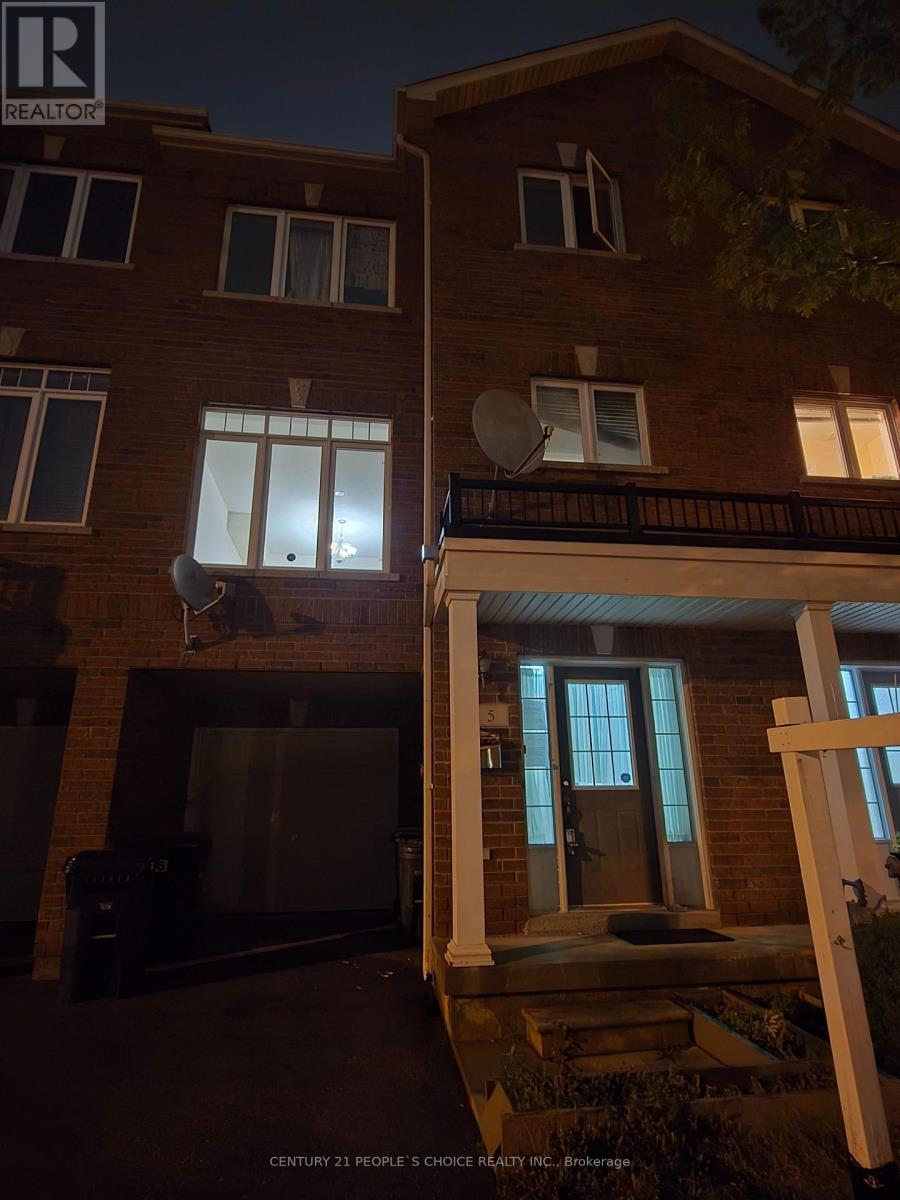
**Location! Location! Location!** Excellent opportunity to own this spectacular freehold townhouse in a highly convenient location. Featuring 9' ceilings on the main level, hardwood floors, stainless steel appliances, and a walk-out to the yard. The spacious layout offers 3 bedrooms, including a primary bedroom with an ensuite and double closets.Ideally situated just steps to TTC, schools, shopping, Highway 401, and numerous amenities.**Great opportunity for investors, first-time buyers, or renovators looking to add value. Property being sold " AS IS WHERE IS"- don't miss this opportunity!** (id:49269)
2002 - 18 Yorkville Avenue
Toronto, Ontario
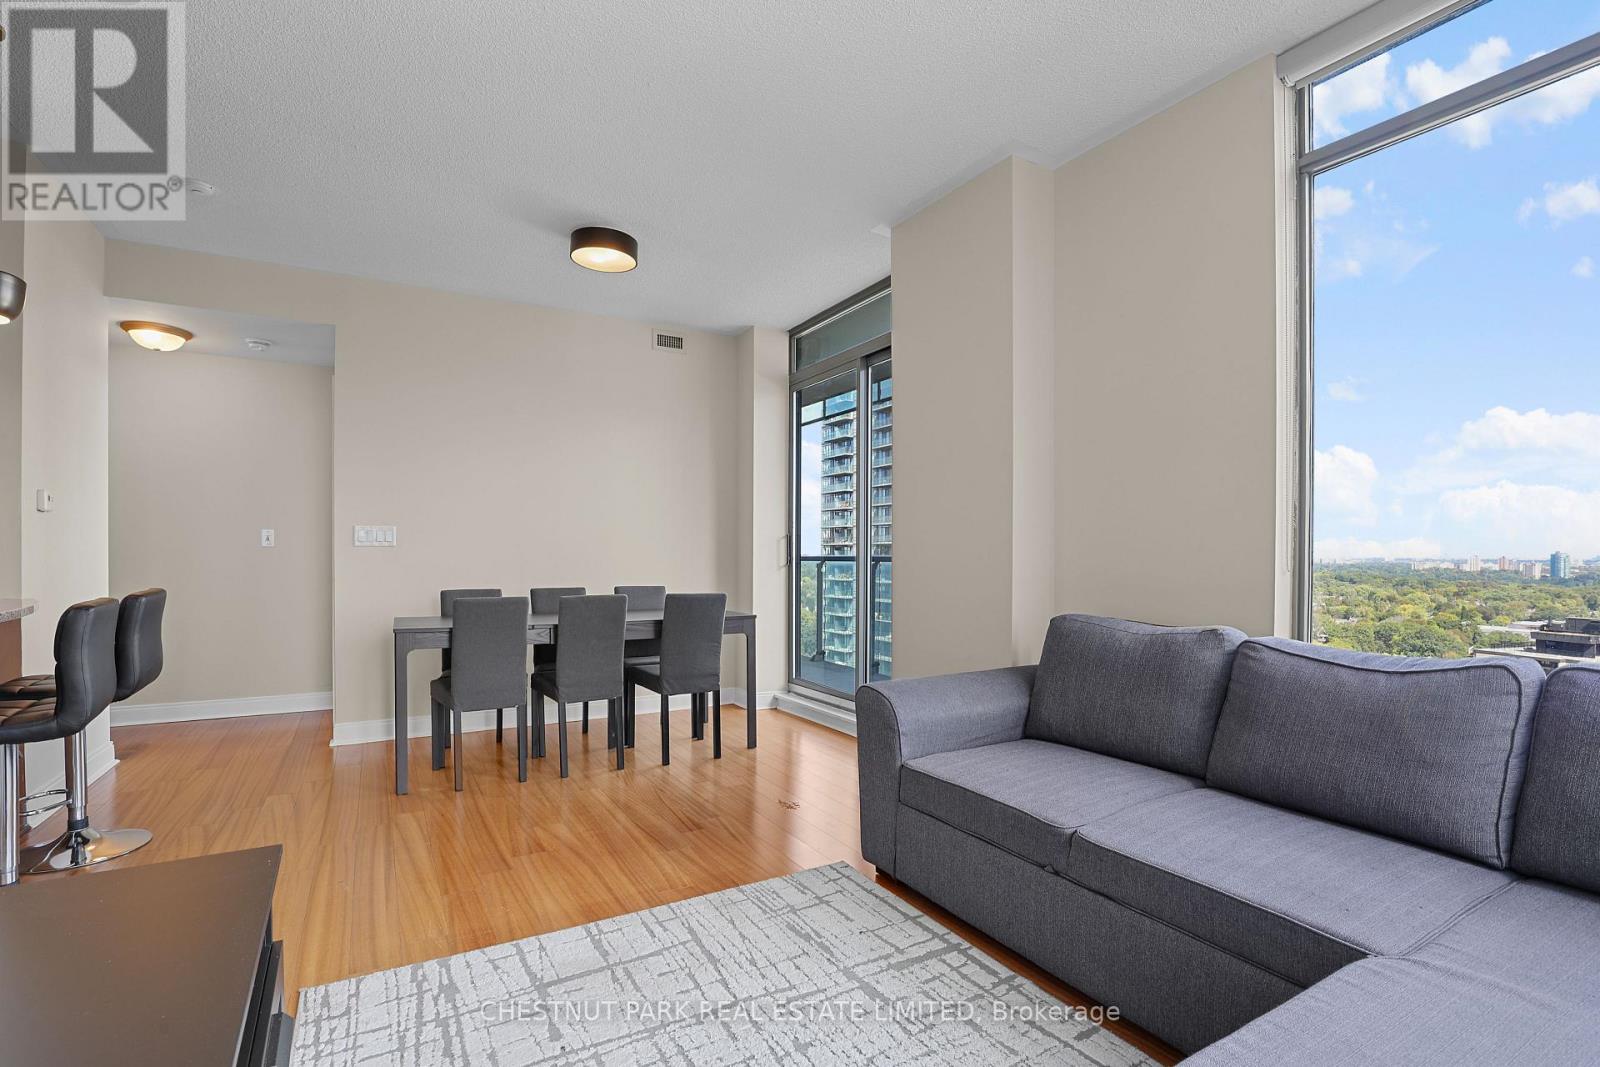
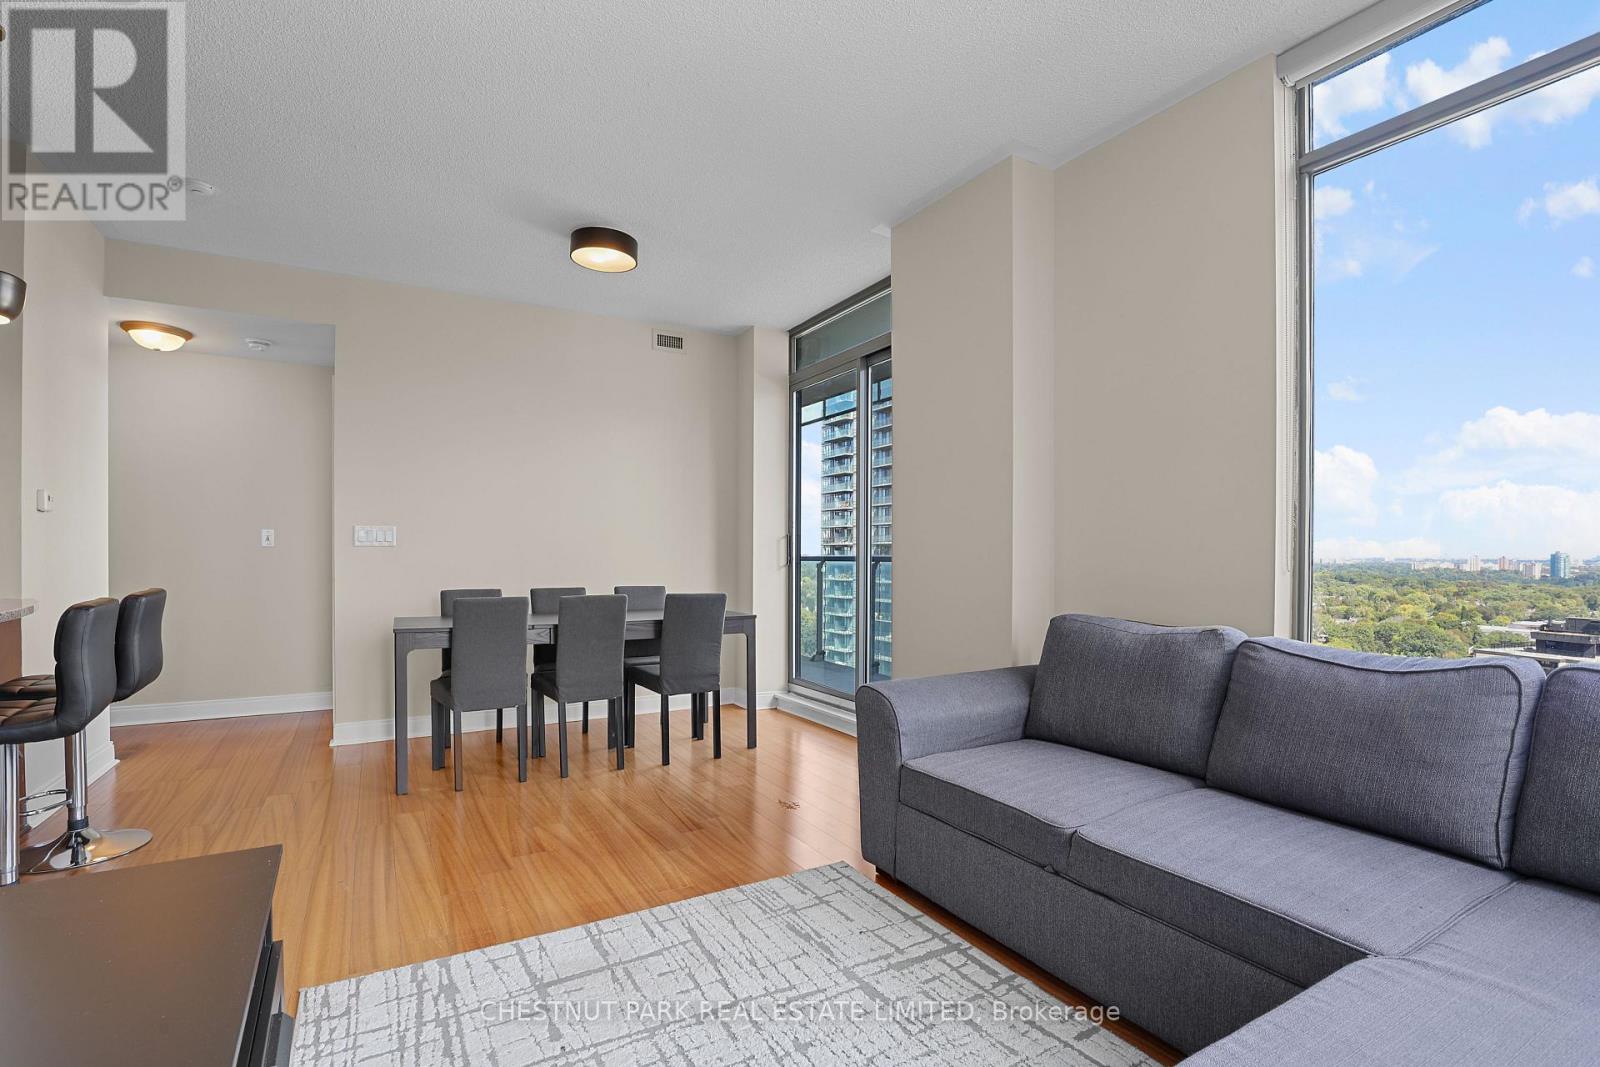
Perfectly located in the heart of Yorkville, this ideal south-east corner split 2 bedrooms, 2 bathrooms layout has incredible Rosedale Valley and Yonge Street views. There are bright and spacious rooms throughout including an open concept living & dining area and a kitchen which features breakfast bar seating & full size stainless steel appliances. Enjoy hosting family and friends on the large balcony with sweeping east, south and north views. This is the most convenient place just steps from multiple TTC subway stations: Yonge/Bloor, Bay or the Museum stations, and the underground walk path connecting to subway stations, the Manulife Centre, multiple shops & grocery stores. Step outside and stroll to fabulous restaurants & cafes, Bloor Street shopping, Ramsden Park, the scenic University of Toronto grounds, and great cultural centres including the ROM. Amazing building amenities including 24/7 concierge, a large fully equipped fitness centre, rooftop terrace, party room, and games room complete this incredible unfurnished rental offering. (id:49269)
2002 - 18 Yorkville Avenue
Toronto, Ontario
This furnished rental is perfectly located in the heart of Yorkville with an ideal south-east corner split 2 bedrooms, 2 bathrooms layout and incredible Rosedale Valley & Yonge Street views. There are bright and spacious rooms throughout including an open concept living & dining area and a kitchen which features breakfast bar seating & full size stainless steel appliances. Enjoy hosting family and friends on the large balcony with sweeping east, south and north views. This is the most convenient place just steps from multiple TTC subway stations: Yonge/Bloor, Bay or the Museum stations, and the underground walk path connecting to subway stations, the Manulife Centre, multiple shops & grocery stores. Step outside and stroll to fabulous restaurants & cafes, Bloor Street shopping, Ramsden Park, the scenic University of Toronto grounds, and great cultural centres including the ROM. Amazing building amenities including 24/7 concierge, a large fully equipped fitness centre, rooftop terrace, party room, and games room complete this incredible furnished rental offering. (id:49269)

158 Owen Boulevard
Toronto, Ontario
***PRIDE OF OWNERSHIP***Welcome to 158 Owen Blvd. This elegant & owner's own custom-built residence boasts blend of sophistication and warmth with exquisite materials thru-out and beautiful home nestled in a highly sought-after, prestigious St Andrew neighbourhood. This UNIQUE architectural masterpiece offers approximately 7000 sf luxurious living space(4800 sf for 1st/2nd floors), meticulously-maintained by its, original owner, to capture tranquil-private views of backyard. The main floor offers an expansive living & dining space, ideal for entertaining or relaxing at home with airy atmosphere and grand & open-feel. The gourmet kitchen is equipped with built-in appliances, a large island, spacious eat-in area, and direct flow into an outdoor deck and patio for effortless indoor-outdoor living. This residence features five spacious bedrooms upstairs, each with an ensuite or semi-ensuite for privacy and comfort. The primary suite is an private sanctuary with generous room size with hi ceiling, lavish 7-pc ensuite and walk-in closet. The basement is an entertainer's paradise, providing an ample space, functional wet bar. The additional two-bedrooms, one with an ensuite, provide ample space for family or guests. (id:49269)
183 Spencer Street
Central Huron, Ontario
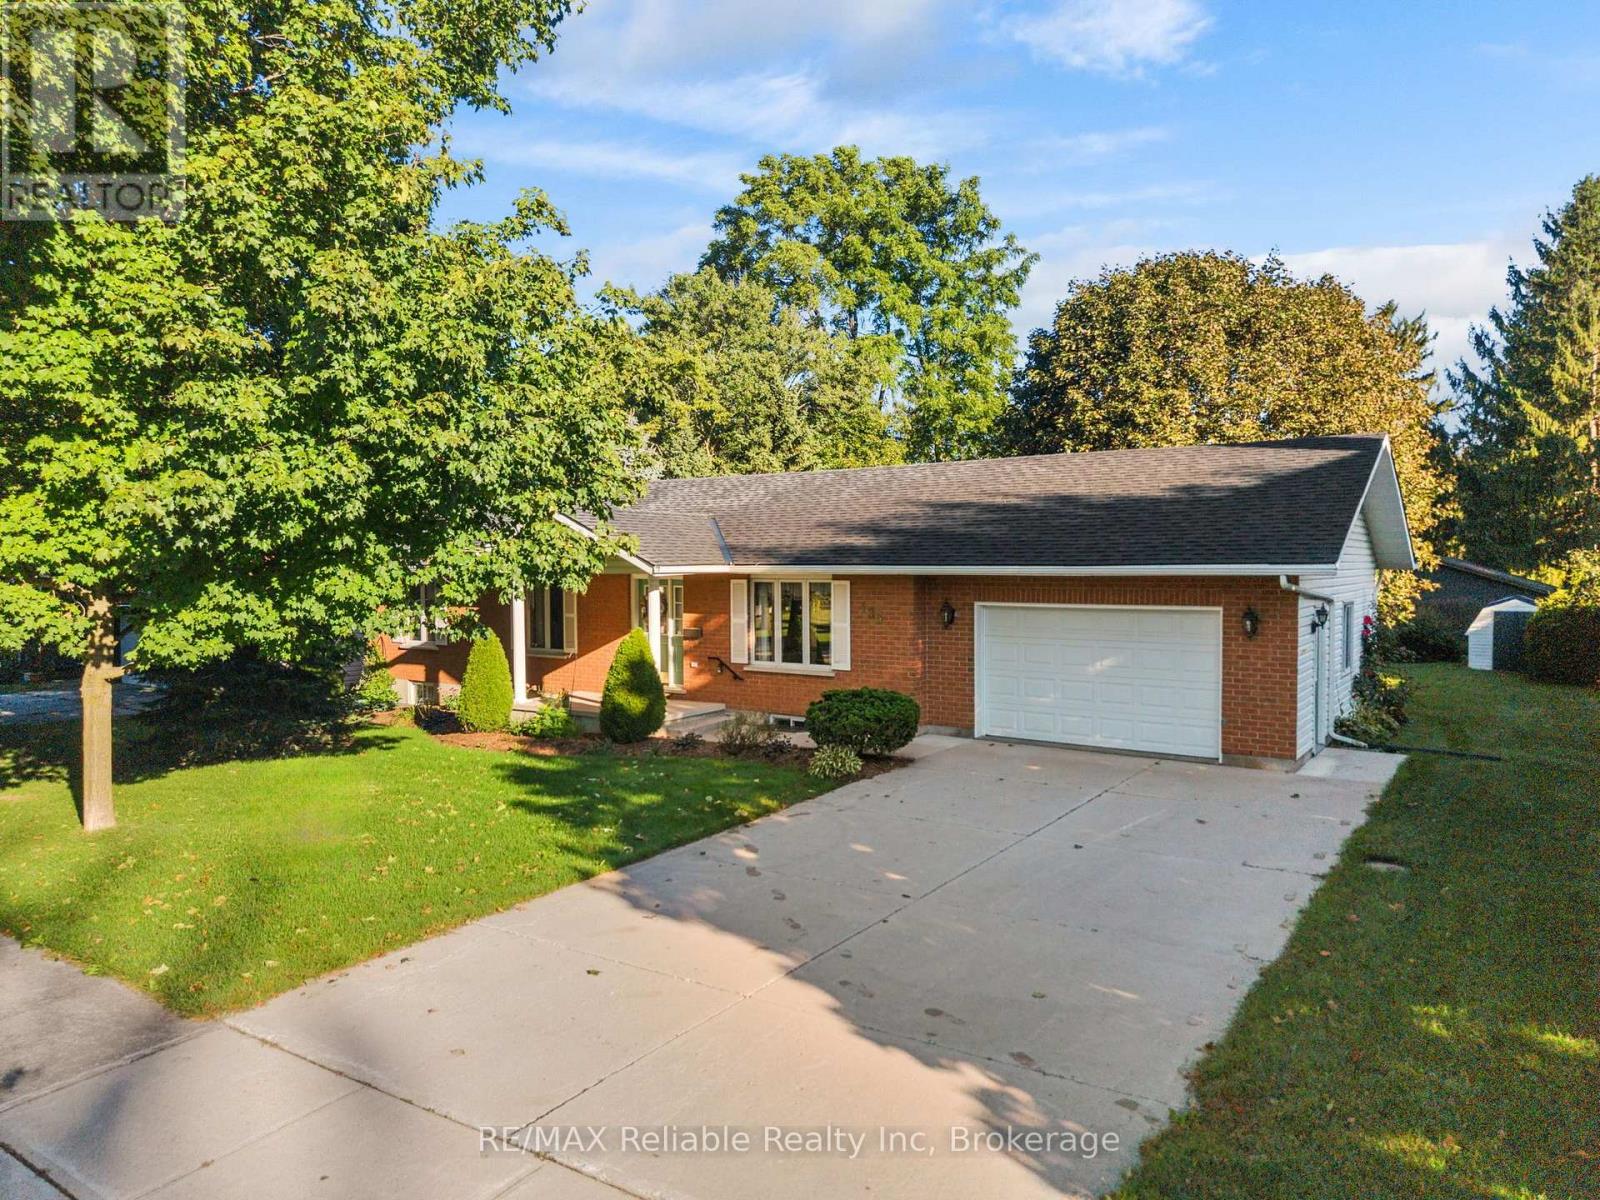
Welcome to this well- designed brick & vinyl ranch offering comfortable one floor living. The open style kitchen features a large island and convenient walkout to a large deck, perfect for outdoor barbeque and entertaining while enjoying large backyard in quiet area. The large living room provides plenty of space for family gatherings, while the generously sized family room features a cozy gas fireplace, great place to relax. Bonus room for crafting or 4th bedroom. The home offers 1.5 bathrooms and a main floor laundry and an attached garage adding great convenience. Let's make a deal. (id:49269)
2 - 30 Green Valley Drive
Kitchener, Ontario
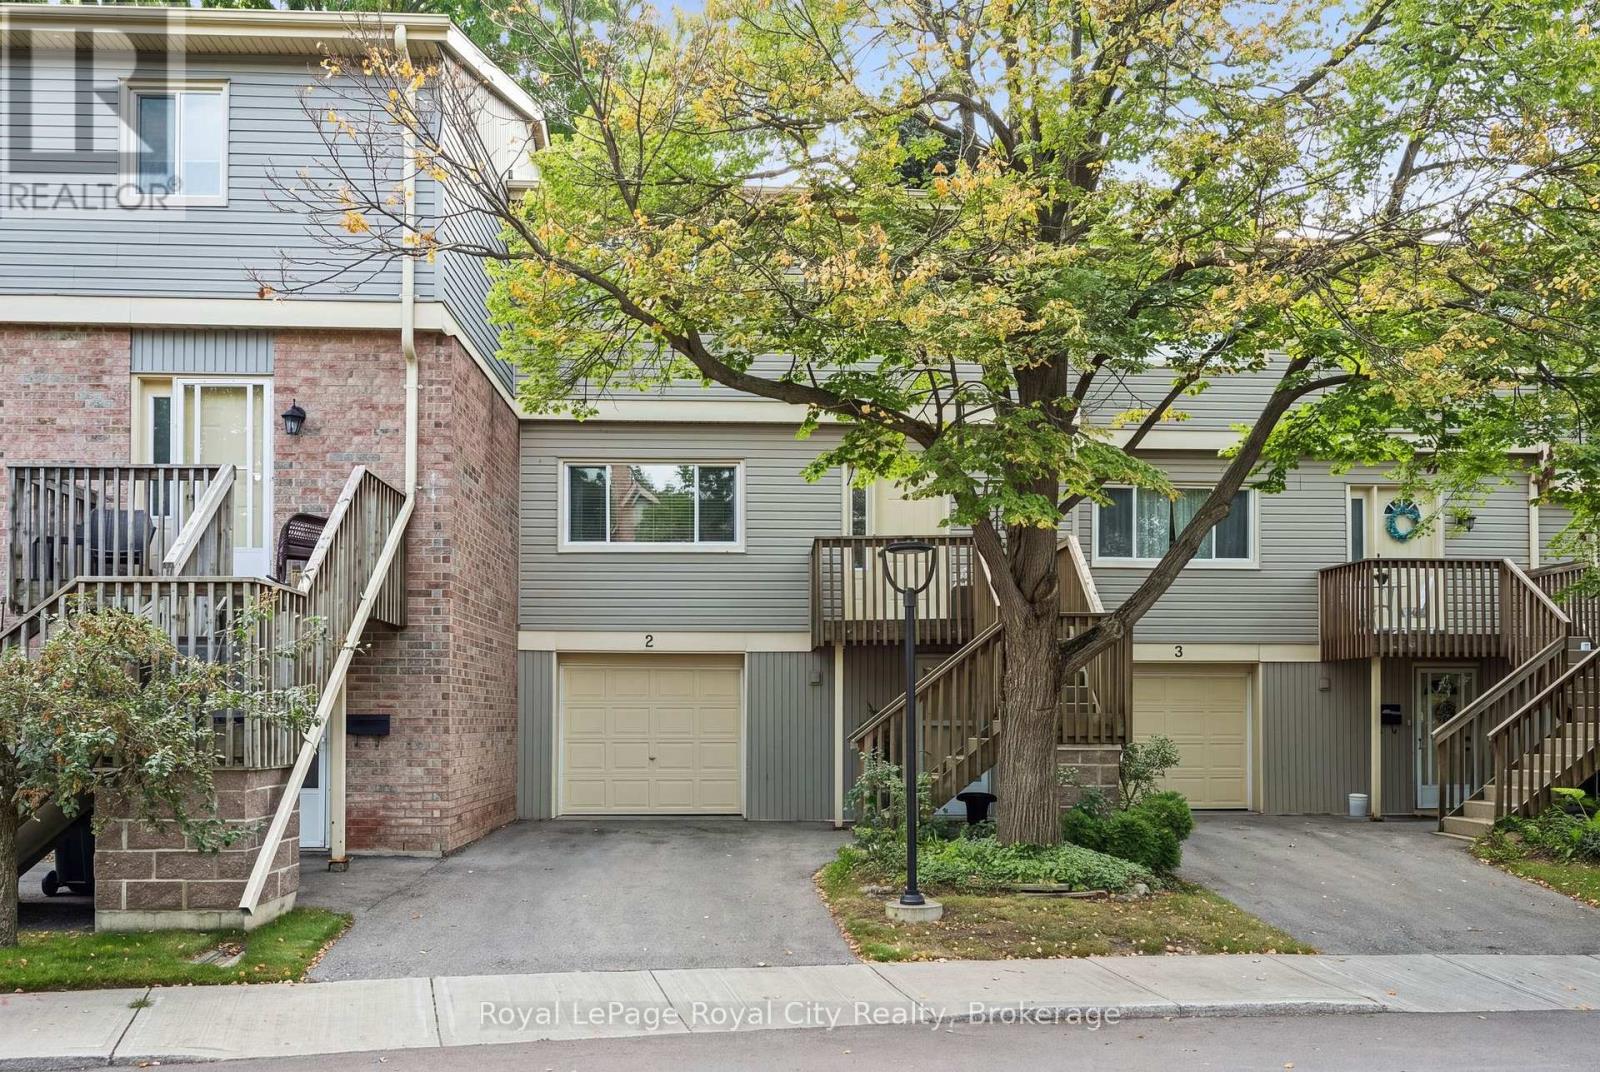
Welcome to Unit 2 at 30 Green Valley Drive, a stylish and spacious condo townhome offering over 2,000 sq. ft. of finished living space in Kitchener's desirable Pioneer Park community! Ideal for first-time buyers or downsizers seeking a low-maintenance lifestyle, this home features 3 bedrooms, 3 bathrooms, and key mechanical updates including updated furnace, A/C, and flooring. The bright, functional main level offers a comfortable layout for everyday living and entertaining. The finished walk-out lower level opens directly onto a private patio backing onto green space offering exceptional privacy with no rear neighbours. Enjoy turn-key convenience with exterior maintenance taken care of, along with exclusive access to the neighbourhood community pool. Conveniently located near scenic Grand River trails, shopping, transit, and Highway 401. Move in and enjoy effortless living surrounded by nature! (id:49269)
3476 Paul Crescent
Plympton-Wyoming, Ontario
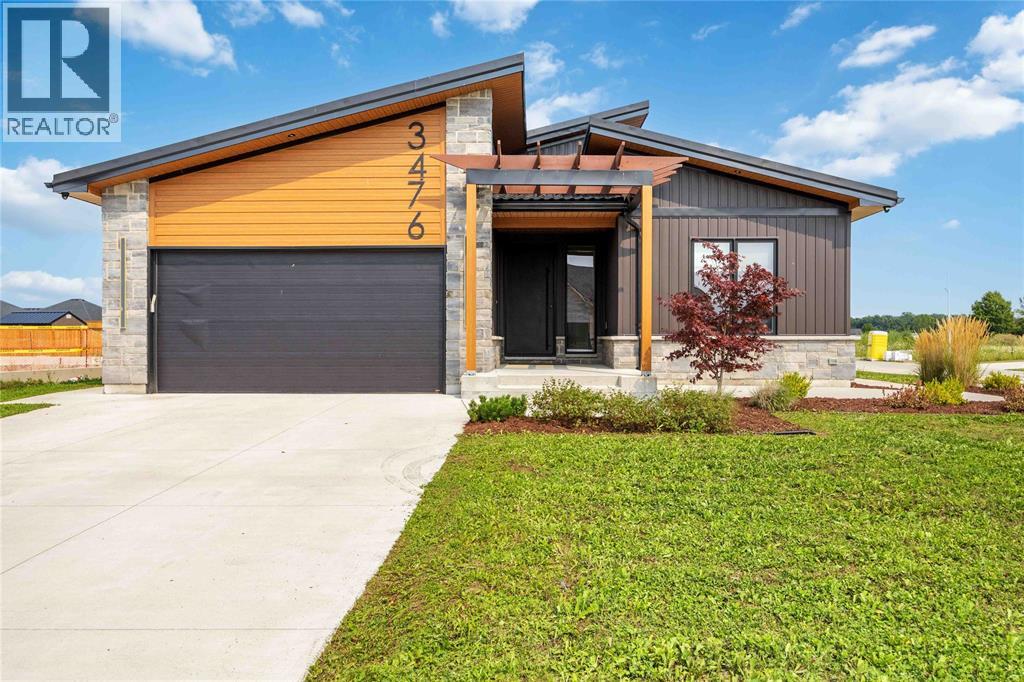
Looking for something different? than check out this modern style home with high end finishes. Sun filled foyer welcomes you to an open-concept main floor featuring a chefs kitchen with gourmet stainless steel appliances, brushed copper accents, deep copper sink and coffee bar. Plenty of space for cooking, gathering, and entertaining. The spacious primary suite comforts you with spa-inspired 5-piece ensuite featuring in-floor heating and a large walk-in closet. Newly finished basement with additional 3 bedrooms, full bath and huge rec space for all your family and friends. Covered back porch, metal roof, 200-amp electrical service, EV charger and hot tub wiring rough-in, rounds out this unique home. Call for your private viewing today. (id:49269)
75 Rideau Drive
Richmond Hill, Ontario
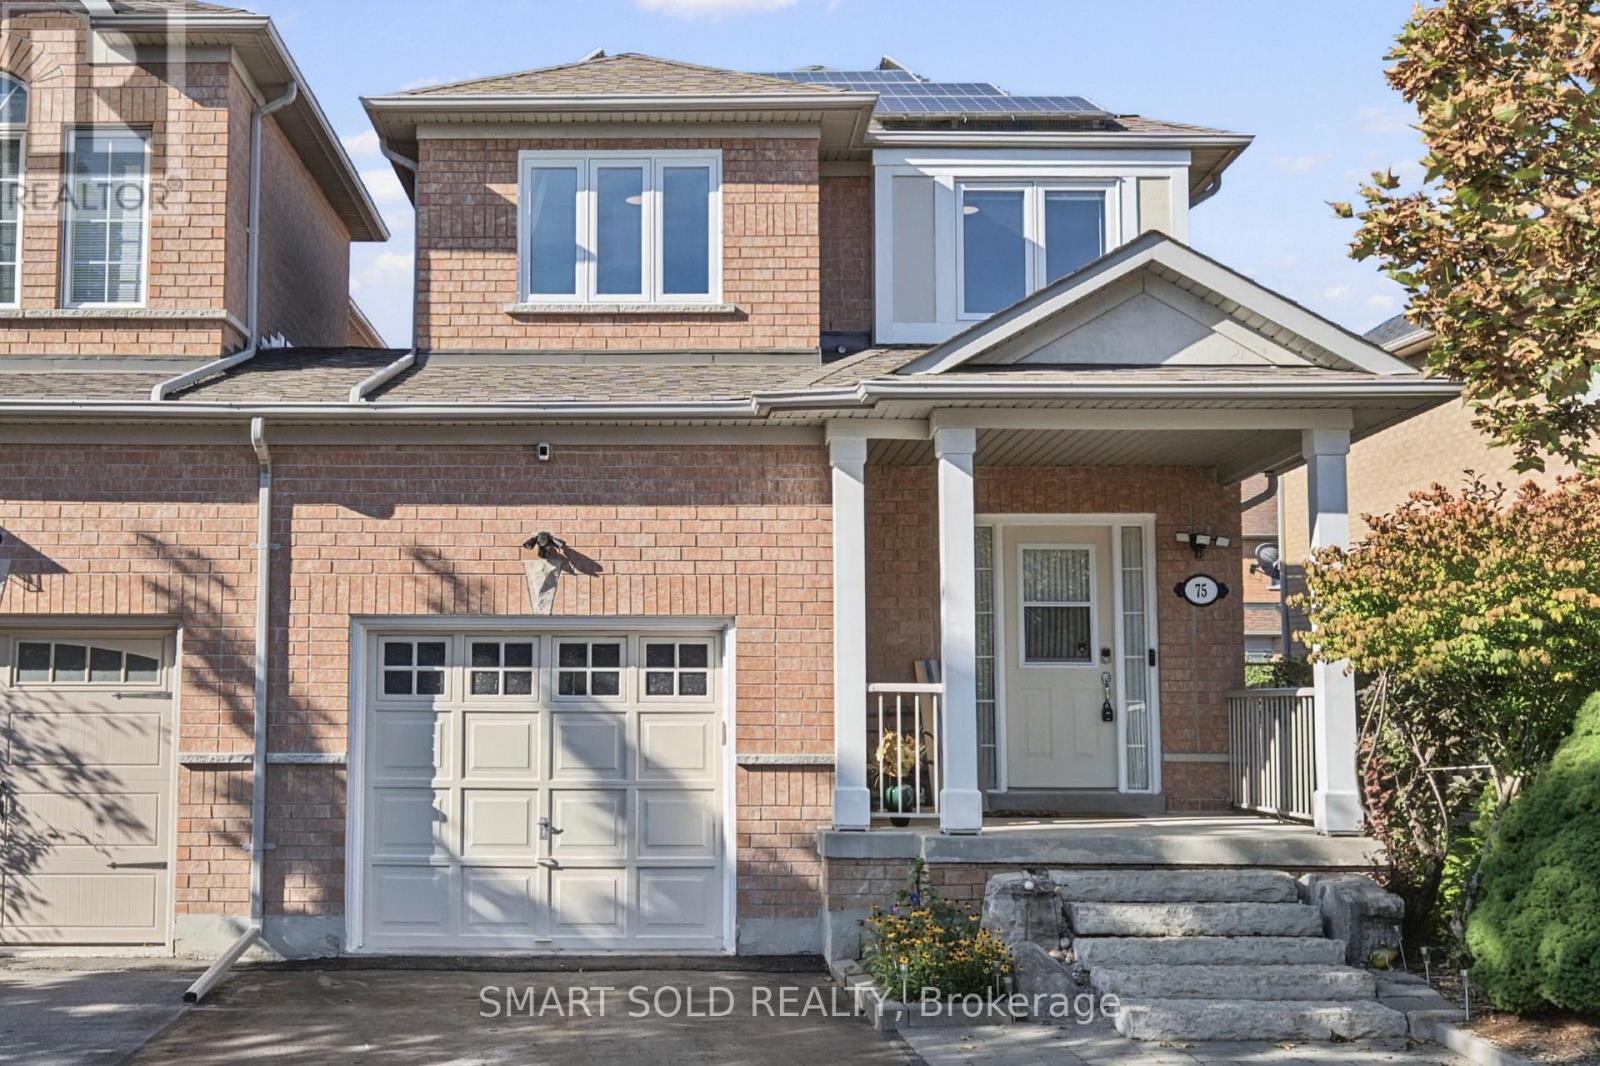
Rare End-Unit Linked Home That Feels Like A Detached! Beautifully Updated And Meticulously Maintained 3-Bedroom, 3-Washroom Freehold Home Situated On One Of The Largest Lots In The Area. The End-Unit Position Offers Extra Privacy, Abundant Natural Light And Generous Outdoor Space. Recent Upgrades Include Hardwood Flooring, Modern Ceiling Lights, Smooth Main-Floor Ceilings, Renovated Kitchen (2026) And Bathrooms (2026), Windows (2025), Patio Door (2024), Fridge (2025) And Roof (2016). Bright, Functional Main Floor With Spacious Living And Dining Areas And A Modern Kitchen. The Finished Basement Provides Additional Space For A Family Room, Recreation Area, Home Office, Gym Or Children's Playroom. Large Refinished Wooden Deck With Pergola Canopy To Relax or BBQ Outdoors, And Entertian Guests. Rare City-Permitted Extended Driveway Accommodates Up To Four Cars. No Rental Equipment-Hot Water Heater, Furnace And A/C Are All Owned And Replaced In 2025. Rooftop Solar Panels Generate Approximately $2,500 Income Annually. Excellent Location Close To Parks, Playgrounds, Shopping, Restaurants, Transit, Highways And The Future Yonge North Subway Extension. School Bus Stops For St. Robert CHS And St. Theresa Of Lisieux CHS Are Just Steps Away. A Truly Unique, Move-In-Ready Family Home! (id:49269)
3540 County Road 26 Road
Augusta, Ontario
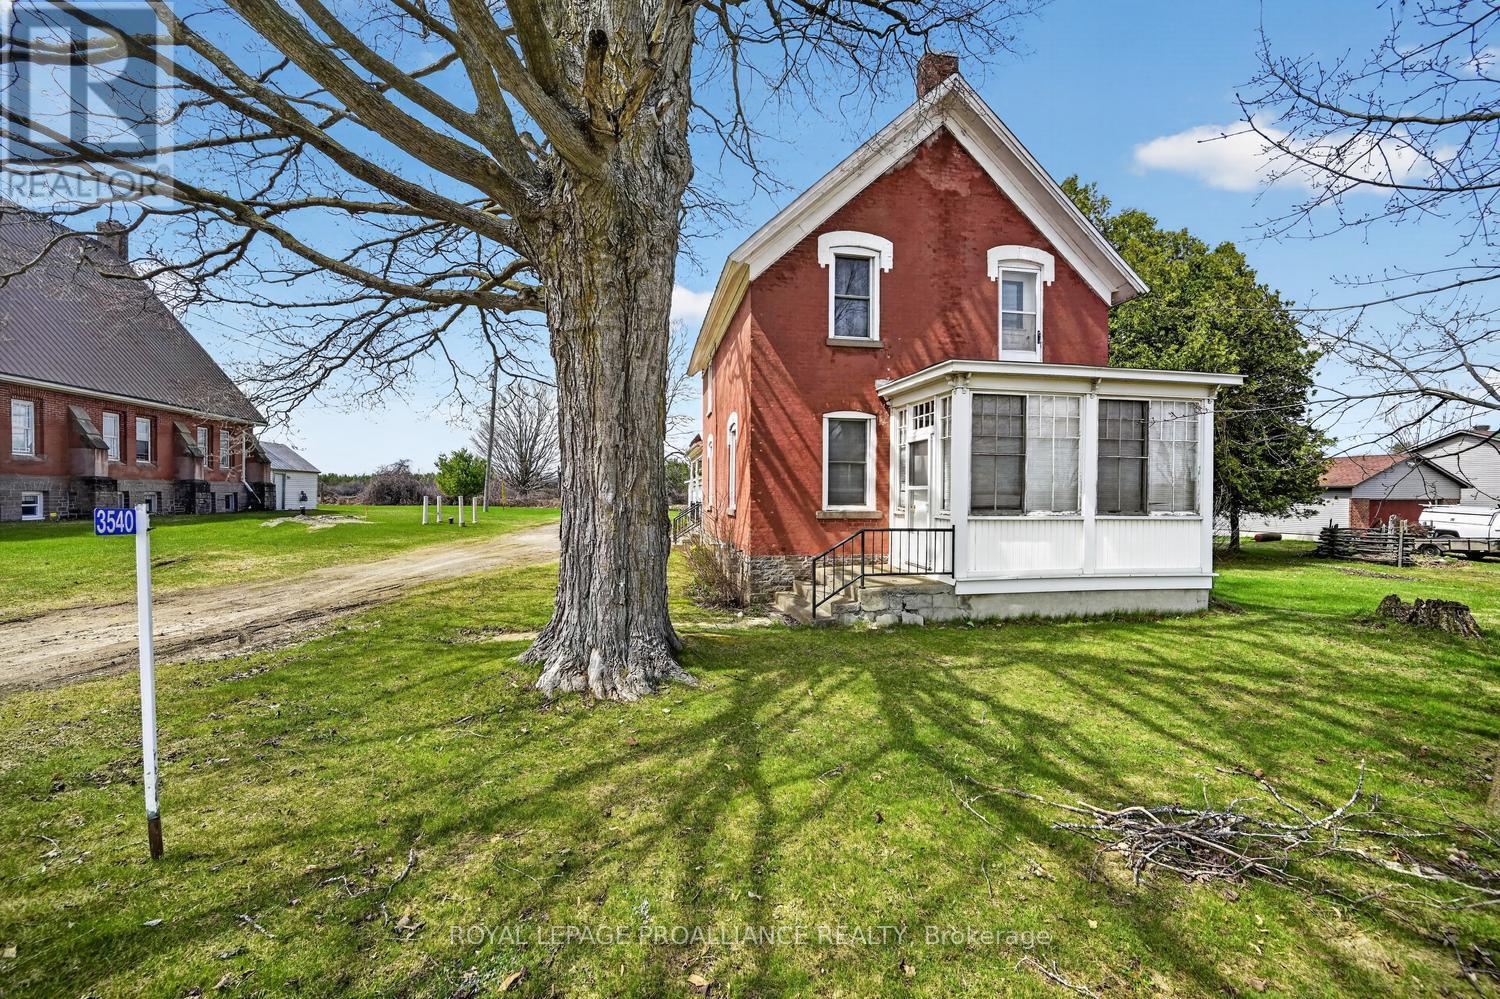
There's something truly special about stepping into a home with roots tied to a church-where history, craftsmanship, and a sense of purpose quietly linger in every corner. It's not just the architecture or the character; it's the feeling. Yet times are changing, and economic pressures are reshaping even the most longstanding traditions. Across many denominations, churches are increasingly making the difficult decision to sell their manses-homes that have long served as places of residence, gathering, and quiet reflection. These properties, rich in history and meaning, are now finding new life with owners who appreciate their timeless charm and the stories they carry forward. The historic Maynard (Victoria) United Church Manse is now offered for sale. Circa 1860, this charming 1,900 sq. ft. 3-bedroom, 1.5-bath home blends timeless character with thoughtful updates, including a 1980 addition that offers incredible flexibility-ideal as a main-floor bedroom, playroom, or home office.A welcoming 3-season enclosed front porch sets the tone, providing the perfect spot to unwind with your evening tea. Inside, the main floor features a spacious eat-in kitchen that flows into a generous dining area, an office nook, and a large, inviting living room-spaces designed for both everyday comfort & effortless entertaining. From the kitchen, step out to the side verandah or access the rear addition, enhancing the home's functionality and flow.The dining and living areas will quickly become the heart of your gatherings, offering warmth, space, and character in equal measure.A standout feature sure to impress is the 1997 oversized double-car garage, complete with a durable metal roof & pristine concrete floor-an exceptional bonus rarely found with homes of this era.A new survey is forthcoming, with the home and garage situated on approximately 0.73 acres of land.This is a rare opportunity to own a piece of history-where charm, versatility, and modern living come together beautifully. (id:49269)
Th 107 - 8010 Derry Road
Milton, Ontario
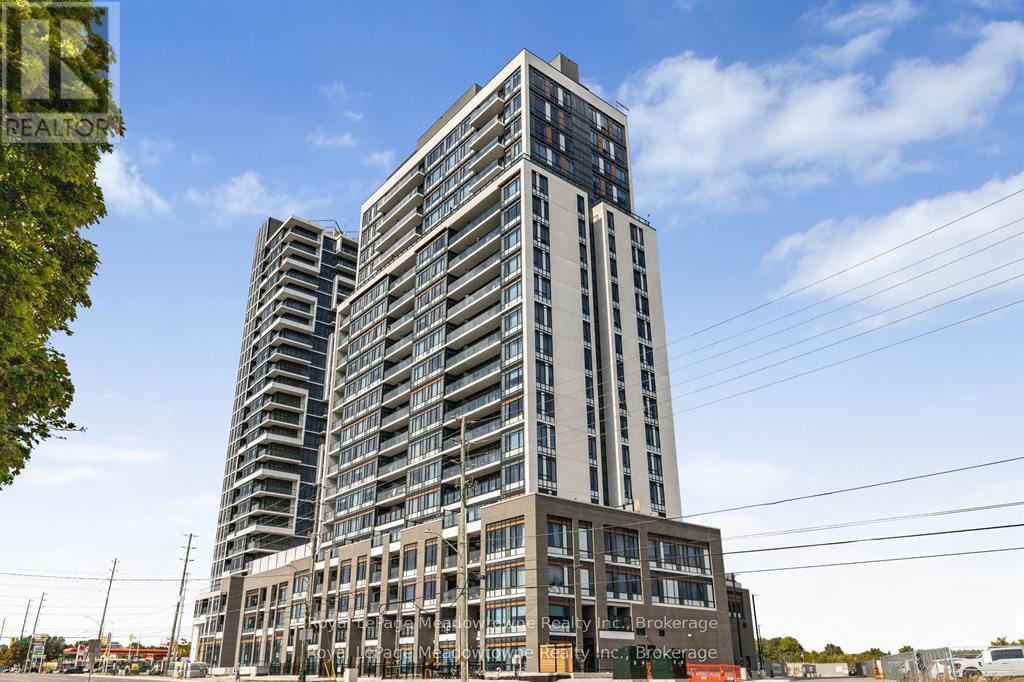
WELCOME TO THIS BEAUTIFULLY DESIGNEED 2 BEDROOM + DEN CONDO TOWNHOUSE IN THE NEW CONNECT BUILIDING. THIS SPACE BLENDS FUNCTIONALITY WITH MODERN LIVING. IDEAL FOR PROFESSIONALS, SMALL FAMILIES OR THOSE LOOKING TO DOWNSIZE WITHOUT COMPROMISING ON SPACE. THIS UNIT OFFERS A VERSATILE LAYOUT WITH THOUGHTFUL FINISHES THROUGHOUT. STEP INTO AN OPEN CONCEPT LIVING AND DINING AREA FILLED WITH NATURAL LIGHT AND COMPLIMENTED BY A SLEEK KITCHEN FEATURING STAINLESS STEEL APPLIANCES, QUARTZ VOUNTERTOPS, AND AMPLE CABINET SPACE. WALK OUT TO A LARGE TERRACE WO ENJOY DINNER OR MORNING COFFEE. THE SPACIOUS PRIMARY FEATURES A WALK IN CLOSET AND AN ENSUITE BATHROOM, AS WELL AS A PRIVATE BALCONY. WOW! THE SECOND FULL BATHROOM IS PERFECT FOR GUESTS AND KIDS. THE DEN IS PROVIDES THE FLEXIBILITY TO WORK FROM HOME OR ADD A DOOR FOR ADDITIONAL PRIVACY OR SLEEPING (NOT YOUR TYPICAL DEN SPACE) ITS AMAZING! ADDITIONAL HIGHTLIGHTS INCLUDE ENSUITE LAUNDRY, MAIN FLOOR 2 PC BATH AND ACCESS NEW BUILDING AMENITIES - PARTY ROOM, FITNESS CENTER, OUTDOOR POOL, STORAGE LOCKER AND SECURE PARKING. DON'T MISS THIS OPPORTUNITY TO OWN A STYLISH AND SPACIOUS CONDO TOWNHOUSE WITH ROOM TO GROW! (id:49269)
1310 Duncan Road
Oakville, Ontario
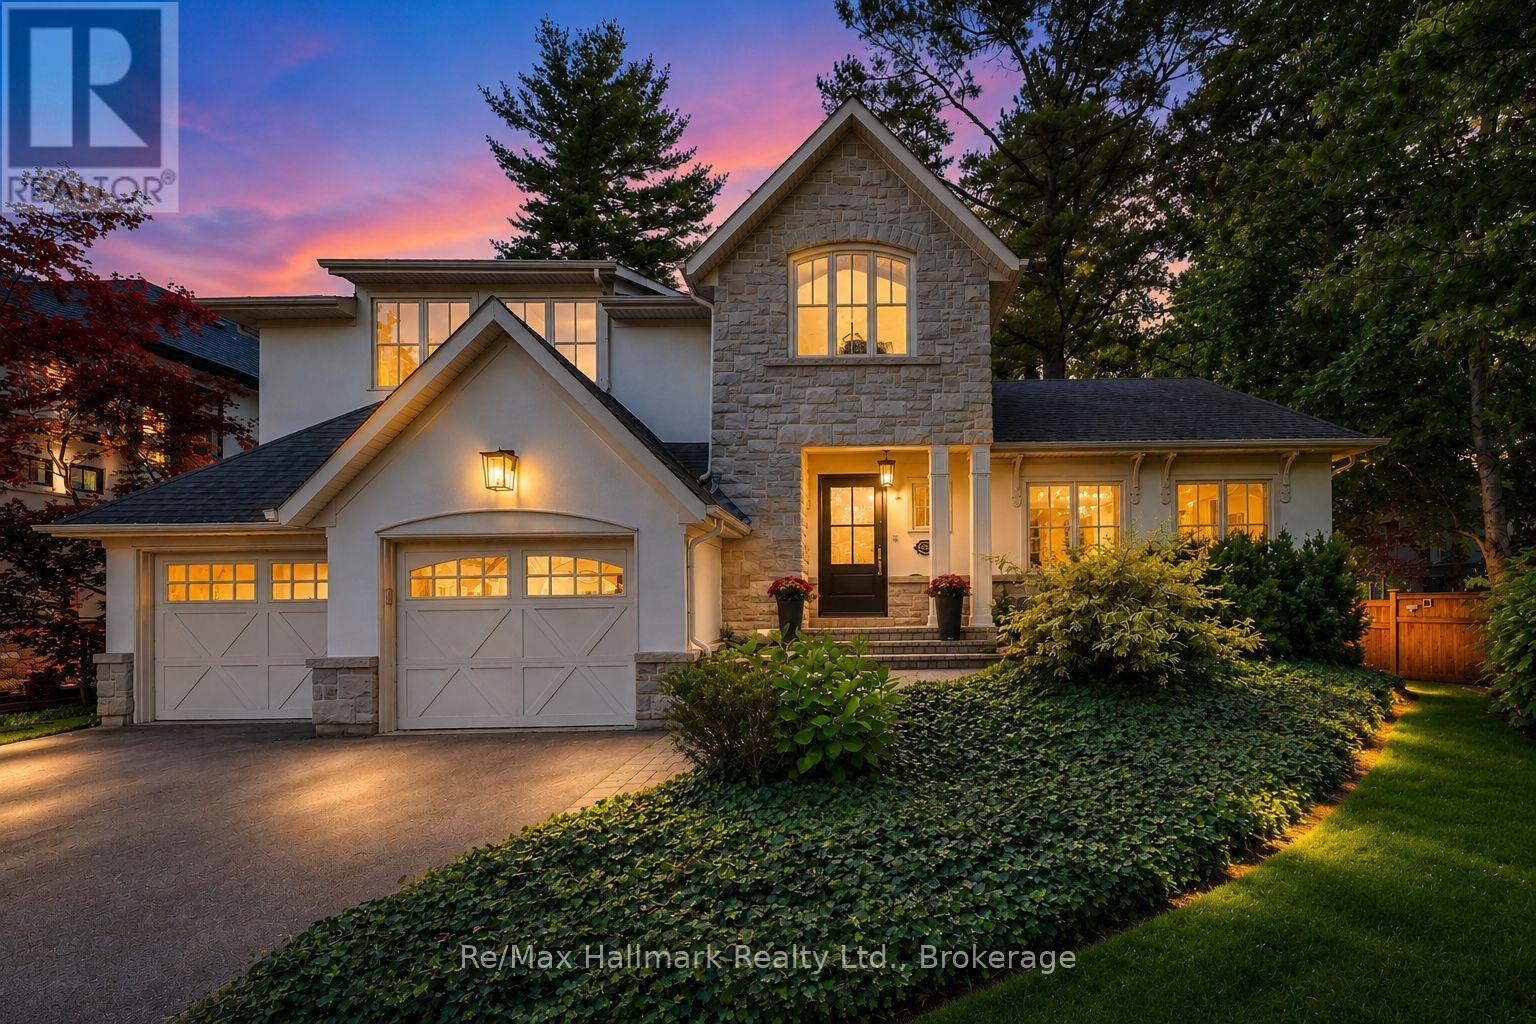
Available to rent with furnitures, flexible for shorter term rental(minimum 6 months)! Spectacular custom home completely renovated to the studs with high-end finishes and a thoughtfully reimagined floor plan, blending timeless elegance with modern functionality. Situated on a premium 75x150 south-facing rectangular premium lot, this home is just a short walk to Oakville's top-rated schools.The exterior showcases new stucco with natural stone accents, oversized windows, and stunning curb appeal. Inside, the open-concept design features a grand living/dining room with soaring 13-ft ceilings and wood-burning fireplace, seamlessly flowing into a brand-new custom kitchen and family room. The chefs kitchen offers a massive center island, custom hardwood cabinetry, top-of-the-line appliances including a Wolf stove and Fisher & Paykel fridge, and walkout to a sun-filled cedar deck. A beautiful sunroom with full HVAC brings the outdoors in, overlooking landscaped gardens, mature trees, ponds, and stone pathways. The upper level features double primary suites with spa-inspired ensuites, heated floors, and walk-in closets, providing exceptional comfort and flexibility for families. Designer details throughout include custom millwork, accent lighting, hardware, California shutters, and premium hardwood flooring. The fully finished lower level offers a nanny/in-law suite with in-floor heating, recreation space, and plenty of storage. Recent upgrades include new spray foam insulation, new electrical panel, sump pump, tankless hot water system, pot lights, built-in speakers, and luxury designer tiles in all bathrooms. This one-of-a-kind home is the perfect blend of modern luxury, refined craftsmanship, and family-friendly living, a rare offering in one of Oakville's most prestigious neighbourhoods. (id:49269)