
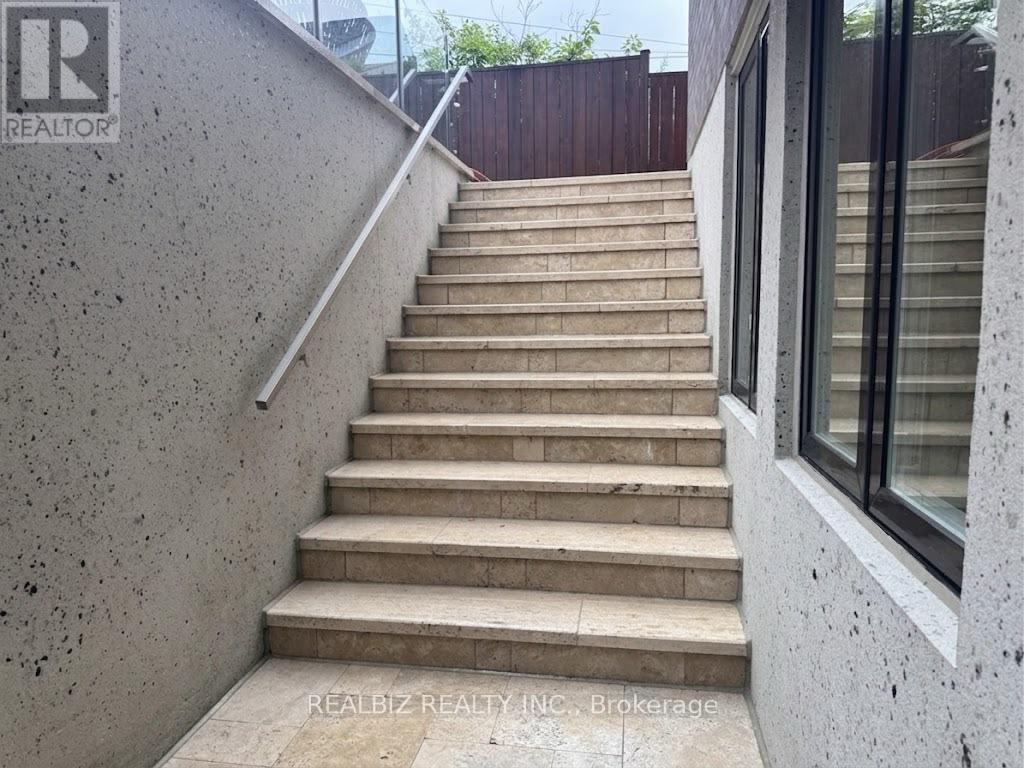
39 Hemford Crescent
Toronto, Ontario
Discover a rare opportunity in the prestigious Don Mills community, just moments from CF Shops at Don Mills, at 39 Hemford Crescent - a premium ravine-style lot backing directly onto lush greenbelt trails and parkland. Nestled on a quiet, tree-lined crescent, this exceptional property offers the perfect setting to renovate, invest, or build your custom dream home. The existing residence features expansive principal rooms, hardwood floors, two fireplaces, two thoughtfully added extensions, and parking for eight vehicles.Enjoy the tranquility of nature while remaining moments from every urban convenience. Ideally located close to major highways, top-rated hospitals, Top Ranking schools, Edwards Gardens, Sunnybrook Park, and other beautiful green spaces, this location offers an exceptional lifestyle for families and nature lovers alike.An extraordinary chance to own a prime property in one of Toronto's most established and family-friendly neighbourhoods, offering the perfect blend of privacy, prestige, and convenience. (id:49269)
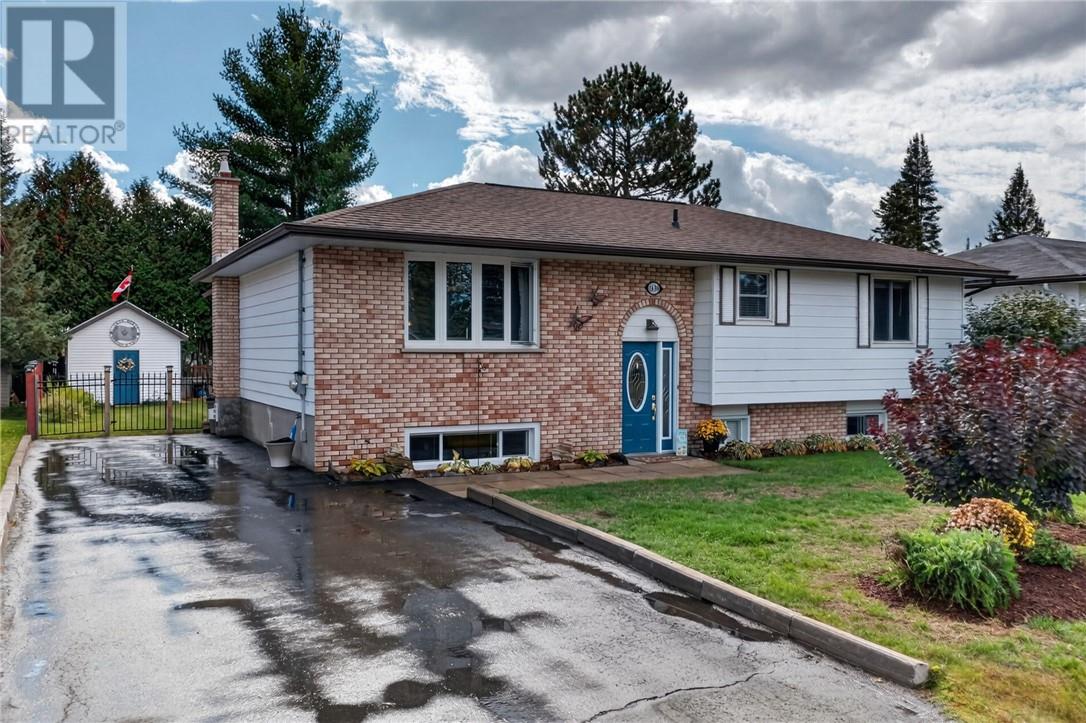
1699 Harry Street
Val Caron, Ontario
WELCOME HOME! Pride of ownership shines throughout this beautifully maintained, one-owner bungalow. From the moment you step inside, you'll appreciate the warm and inviting feel of this move-in-ready home, featuring beautiful hardwood floors and a functional layout. The main level offers 3 bedrooms, a full bathroom, a spacious kitchen with plenty of cabinets and counter space, and a bright dining area that leads to a beautifully finished pine 3-season sunroom, a perfect spot to sip your morning coffee, relax, read a book and enjoy the sunshine. From the sunroom, step out onto the deck overlooking the beautifully manicured and fully fenced backyard, complete with 2 storage sheds and plenty of space for children and pets to enjoy. The finished lower level provides even more living space with a spacious family room featuring a cozy gas fireplace replaced in 2025, an additional versatile room ideal for a home office, hobby room or playroom, a 4th bedroom, plus a large second bathroom with shower and laundry facilities. Gas furnace and central air provide year-round comfort. Outside, the double paved driveway offers convenient access to the rear yard—perfect for parking your recreational toys. All of this is located in a great family-friendly neighbourhood, with a park and playground just down the street. All appliances are included. Well cared for inside and out, this wonderful home is ready for its next family to move in and enjoy. Don't wait—this is one you won't want to miss! Images may include virtual staging, digital enhancements, seasonal representations and/or object removal. All information including measurements, zoning and taxes provided should be independently verified by the Buyer and Buyer's Agent. (id:49269)
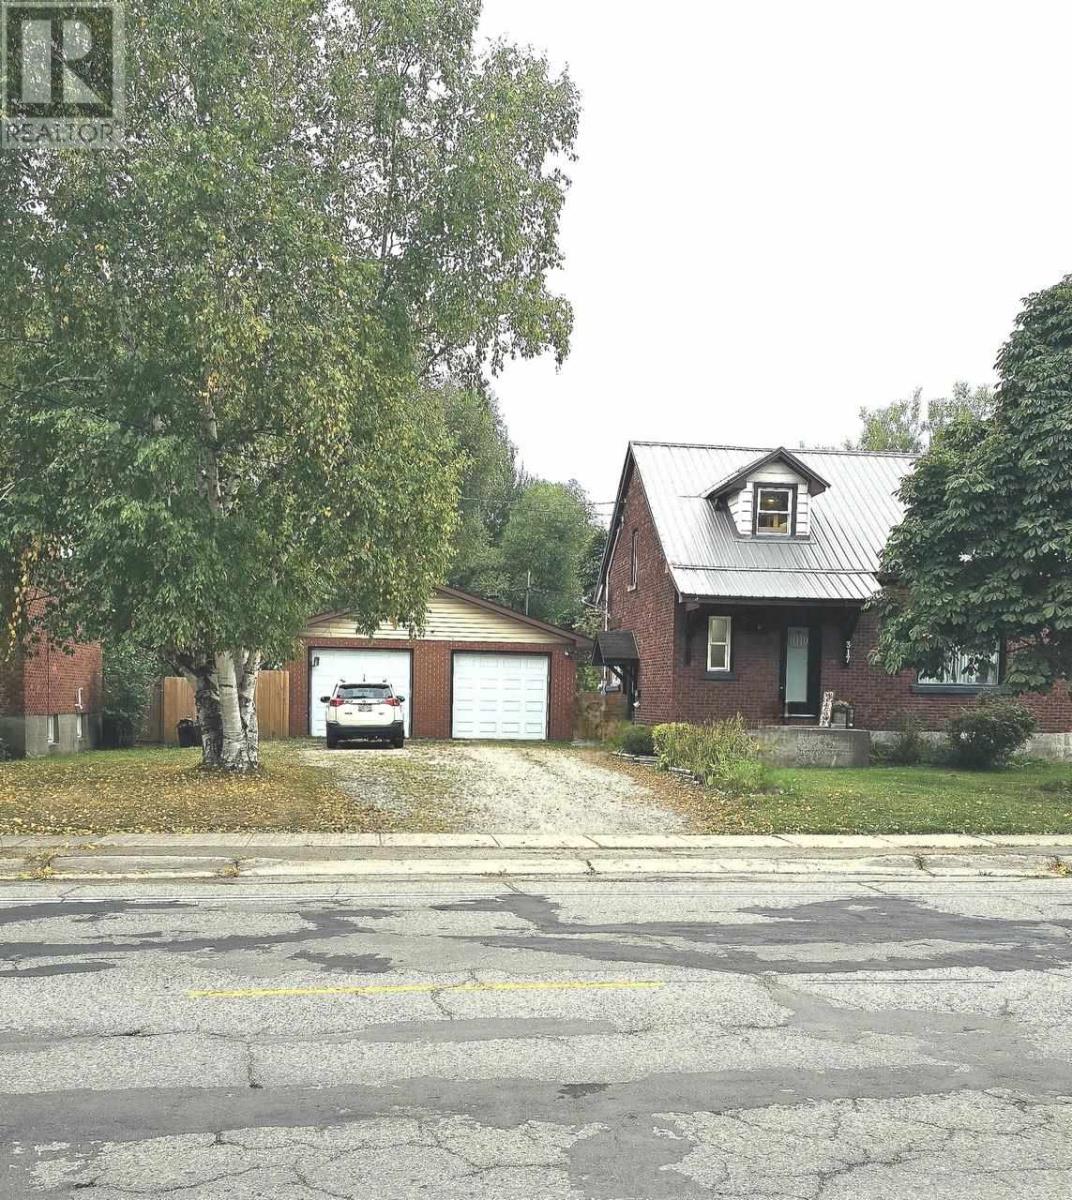
317 Goulais Ave
Sault Ste. Marie, Ontario
Welcome to this beautiful move-in-ready, 1,674 above grade sq. ft. west end home. Ideally located close to multiple schools, parks, and everyday conveniences. Featuring 3 bedrooms, 2 full bathrooms, and plenty of updates including: heat pumps with A/C (2020), kitchen (2022), boiler (2022), steel roof on house (2023), as well as a new deck and fence (2025). The open-concept kitchen and dining area is a wonderful space for family or entertaining. Patio doors continue the flow of living space onto the large deck. The fully fenced backyard is perfect for children and pets. The vast backyard and open lot behind the property add to the tranquility, privacy and country feel. A large double bay garage provides plenty of room for vehicles, storage, hobbies, or whatever your family needs. Whether you're looking for the perfect place to raise a family or a comfortable home to start your next chapter, this property has so much to offer. Call today for a private viewing! (id:49269)
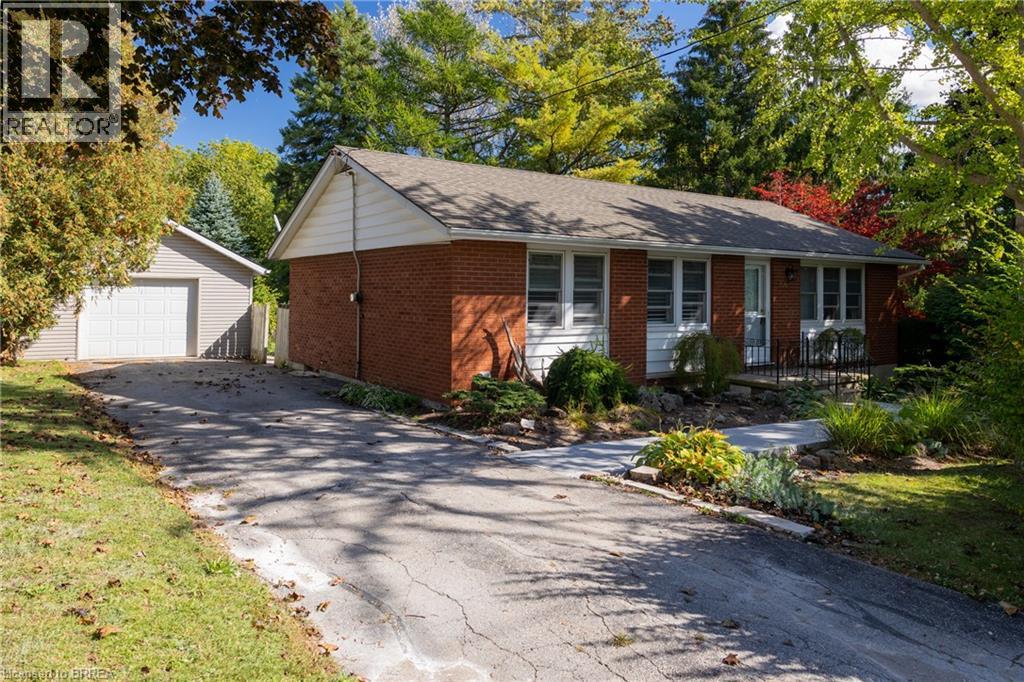
156 Mutual Street N
Ingersoll, Ontario
First time offered for sale by the original owners and on almost a half acre lot. This immaculate 3-bedroom brick bungalow with in-law suite potential and possible severance potential has been lovingly cared for and shows well. Featuring a functional floor plan with nice sized principal rooms, large windows, and a full basement with walk up back entrance, perfect for a simple and easy conversion to an in-law suite or secondary unit. The eat-in kitchen is the heart of the home and opens to the spacious living room and dining room. The 18’x22’ single car detached garage is the perfect place to house your toys or use as that coveted mancave, and the extra long paved driveway offers plenty of outdoor parking. Stunning backyard gardens, mature trees and landscaping provide beauty, shade and privacy. Located in a safe and mature neighbourhood, minutes to all of Ingersoll’s amenities. Do not delay a single moment, book your private viewing today as opportunities like this do not present themselves every day. Quick closing is possible. (id:49269)
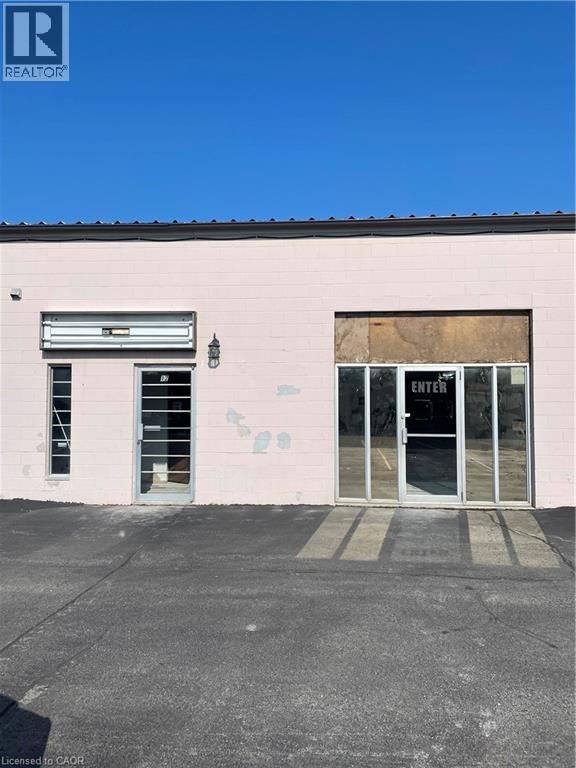
1576 Stone Church Road Unit# 12a
Hamilton, Ontario
Ideal and conveniently located industrial condo in Stoneridge Place. Zoned M3 which permits many uses. Perfect for office space, showroom, retail or service! Approximately 700 square feet with excellent exposure and close proximity other businesses, LINC, Red Hill Valley Parkway. Great space and location for any business or service! Hydro, gas and water included in lease. (id:49269)

2529 Waterlilly Way
Ottawa, Ontario
Affordable living in the walkable area of Barrhaven close to stores, restaurants, parks, and schools! Calling all first time buyers! This is an opportunity to live in a well maintained freehold townhouse in a family neighbourhood close to so many amenities. This home does not directly face another home's front providing more of an airy feeling and additional parking space for visitors in front. Spacious entry to unpack as you come home or welcome guests. Open concept living on the main level where your kitchen, living room, dining room is located along with a powder room on this level. Warm cabinetry colour along with taupe coloured backsplash in the kitchen and stainless steel appliances. Hardwood flooring on the main and upper level! The kitchen has a breakfast bar convenient for entertaining along with a balcony to enjoy some outdoor space. Upgraded Berber carpet on the stairs. The primary bedroom has a walk in closet. The second bedroom is perfect for a child/guest room/office. Central air (new AC as of 2024) keeps you cool in the summer! Laundry room on the ground level. Extra long driveway accommodates two parking spots plus the garage parking spot. Take the 3D tour to walk through the home virtually! (id:49269)
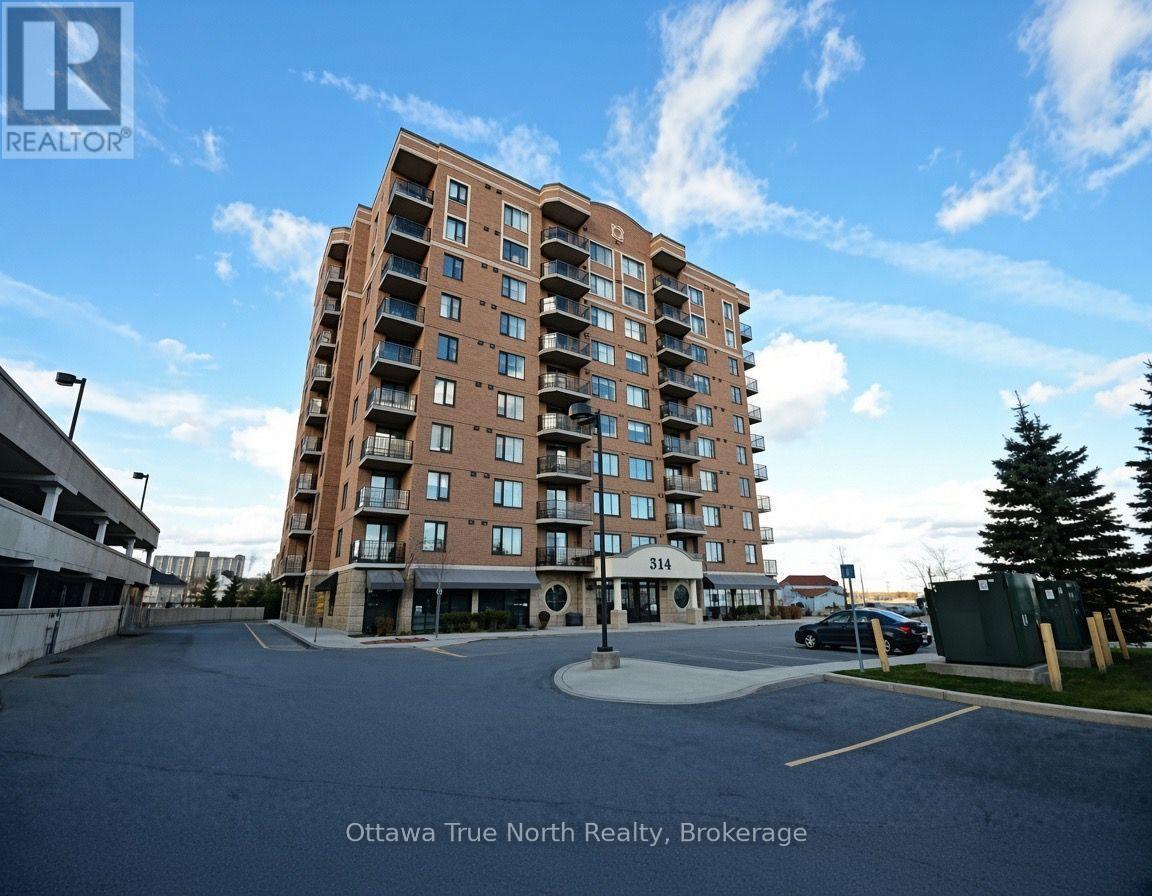
710 - 314 Central Park Drive
Ottawa, Ontario
Exceptional 2-bedroom + den condo boasting spectacular views of the Experimental Farm in a prime city location. Meticulously maintained by the original owner, this bright and spotless home features fresh paint, stainless steel appliances, and hardwood flooring throughout-no carpet! Enjoy the convenience of a highly desirable underground parking space near the elevator, plus the comfort of a quiet, well-managed building. Ideally situated steps from shopping, restaurants, and transit, with quick access to Highway 417. Perfect for professionals, downsizers, or anyone seeking stylish, low-maintenance city living. A rare opportunity in an unbeatable location! Please note: photos were taken before the current tenants moved in, and some are virtually staged. (id:49269)
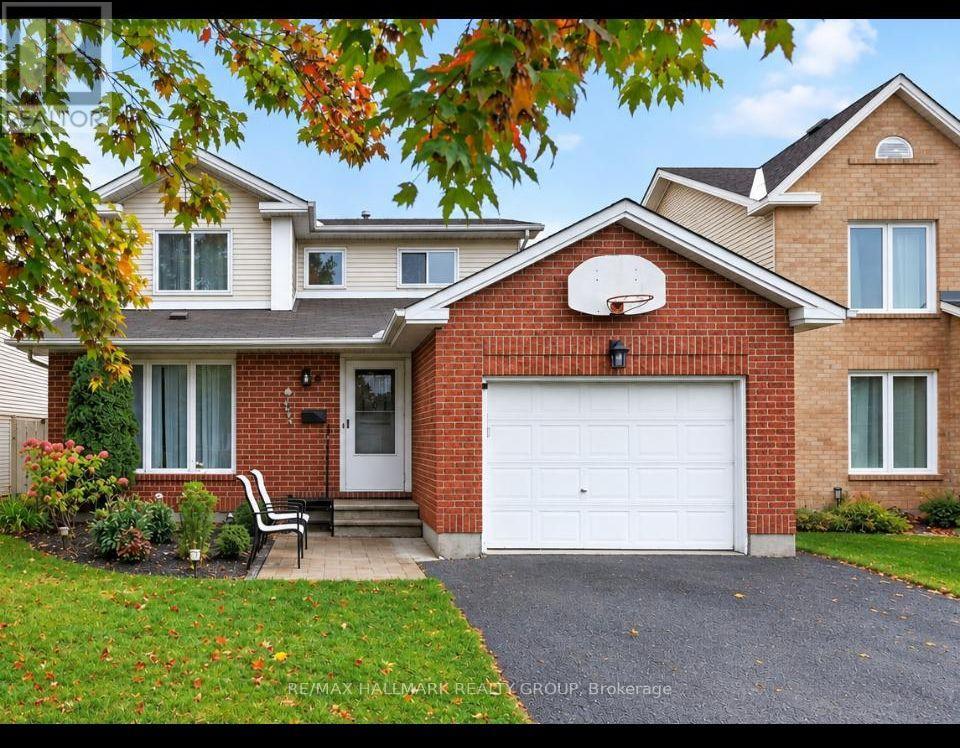
502 Rougemount Crescent
Ottawa, Ontario
Situated in the heart of Fallingbrook, tucked away on a quiet crescent in one of Orleans' most established and sought after neighborhood's, this 3+1 bedroom, 4 bath home is ready for a new family. The main floor has good flow between the open concept living/Dining Room and on through to the Kitchen/Family room. The lower level offers a great teenager retreat with a rec room, bedroom and 3 piece bathroom. The primary suite has a full en suite so no bathroom sharing with the kids. The patio doors in the kitchen lead straight out to the spacious pool sized backyard and deck area. Many improvements over the years include: A full kitchen reno with quality cabinetry, granite counter tops, new backsplash, range hood and flooring in 2022. Master en-suite reno in 2024, renovated powder room 2026, front lower shingles 2024, upstairs carpet 2023, new fridge and washing machine 2024, pot lights in basement 2026, mostly new light fixtures in and out in 2026. Mostly new windows (except 2) and patio door 2015. Ongoing maintenance over the years includes: Hedges trimmed and maintained yearly, air ducts and dryer vents cleaned 2024, furnace and A/C inspected and serviced yearly, fireplace cleaned and inspected annually. This awesome location is just a short walk to all the amenities you really need on Tenth Line and Innes Road including grocery stores, big box stores, restaurants, services, coffee shops, and more. You are also close to beautiful parks, recreation, walking/biking paths, transit, and schools. Some photos have been virtually staged. (id:49269)
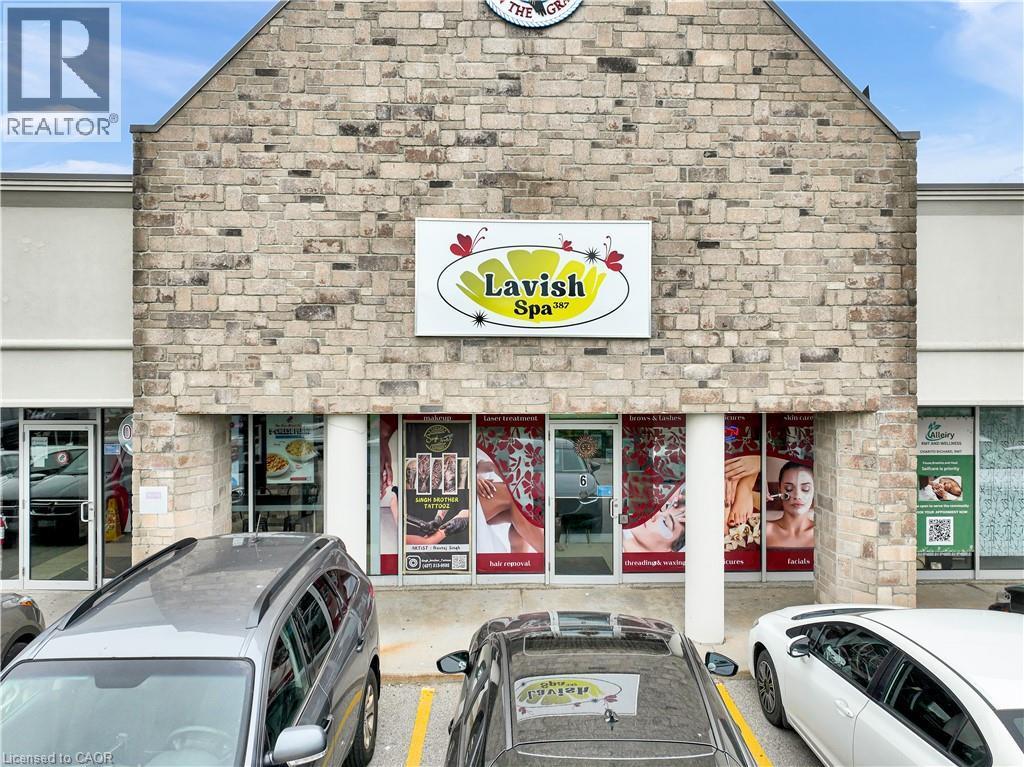
370 Eastbridge Boulevard Unit# B
Waterloo, Ontario
Excellent opportunity to own a beautifully designed and fully equipped spa business in the desirable Eastbridge area of Waterloo. Lavish Spa 387 offers a modern, welcoming environment with an established setup ideal for a variety of beauty and wellness services. The space features a stylish reception and waiting area, manicure and pedicure stations, private treatment rooms, washroom, sanitation area, hand-wash sinks and on-site laundry facilities. The functional layout allows multiple professionals and services to operate comfortably under one roof. Located in a busy commercial plaza at 370 Eastbridge Boulevard with convenient on-site parking and surrounded by an established residential community. This turnkey space provides an excellent opportunity for an owner-operator, beauty professional, aesthetician or entrepreneur looking to step into an already completed salon/spa setup without the time and expense of building from scratch. A great opportunity to bring your own vision and grow your beauty, wellness or aesthetics business in a sought-after Waterloo location. (id:49269)
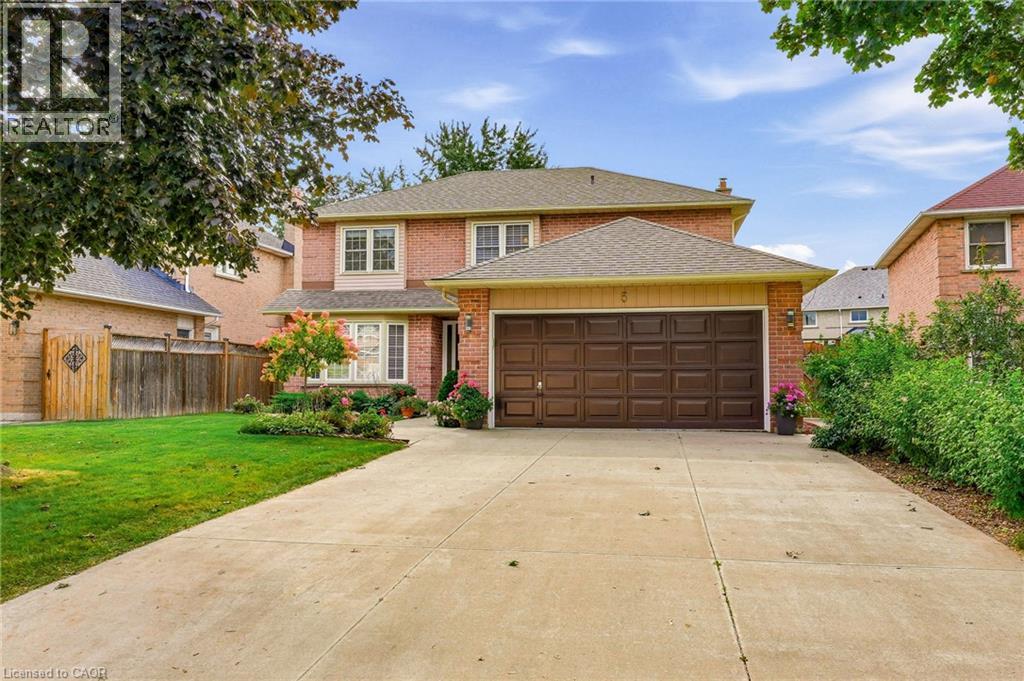
5 Michelle Drive
St. Catharines, Ontario
Welcome to this fabulous 4 bedroom, 2.5 bathroom family home located in the highly sought after Grapeview neighbourhood! Beautifully cared for by the same owner for an incredible 35 years, this home reflects true pride of ownership throughout! Offering an abundance of space, a functional layout and incredible potential, this is the perfect opportunity to make a home your own. The main level features a large, bright eat-in kitchen with plenty of room for family meals, a separate formal dining room and French doors leading to the spacious living room. A sunken family room with a cozy gas fireplace provides the perfect place to relax and unwind. Upstairs, you’ll find four generous bedrooms, including a spacious primary retreat complete with a walk-in closet and private 3 piece ensuite. The large basement is partially finished, offering even more living space and plenty of potential for a recreation room, home gym, office or additional entertaining area. A rough in for a bathroom adds even more possibilities. Step outside to a nicely private backyard featuring a composite deck with glass railing and retractable electric awnings ideal for outdoor dining, entertaining or simply relaxing. The front yard features a built-in sprinkler system, while the large driveway has no sidewalk interruption and provides parking for up to four vehicles. Ideally situated in a popular, family friendly neighbourhood close to shopping, schools, parks, amenities and highway access, this spacious home offers endless possibilities and is the perfect place to call home! (id:49269)
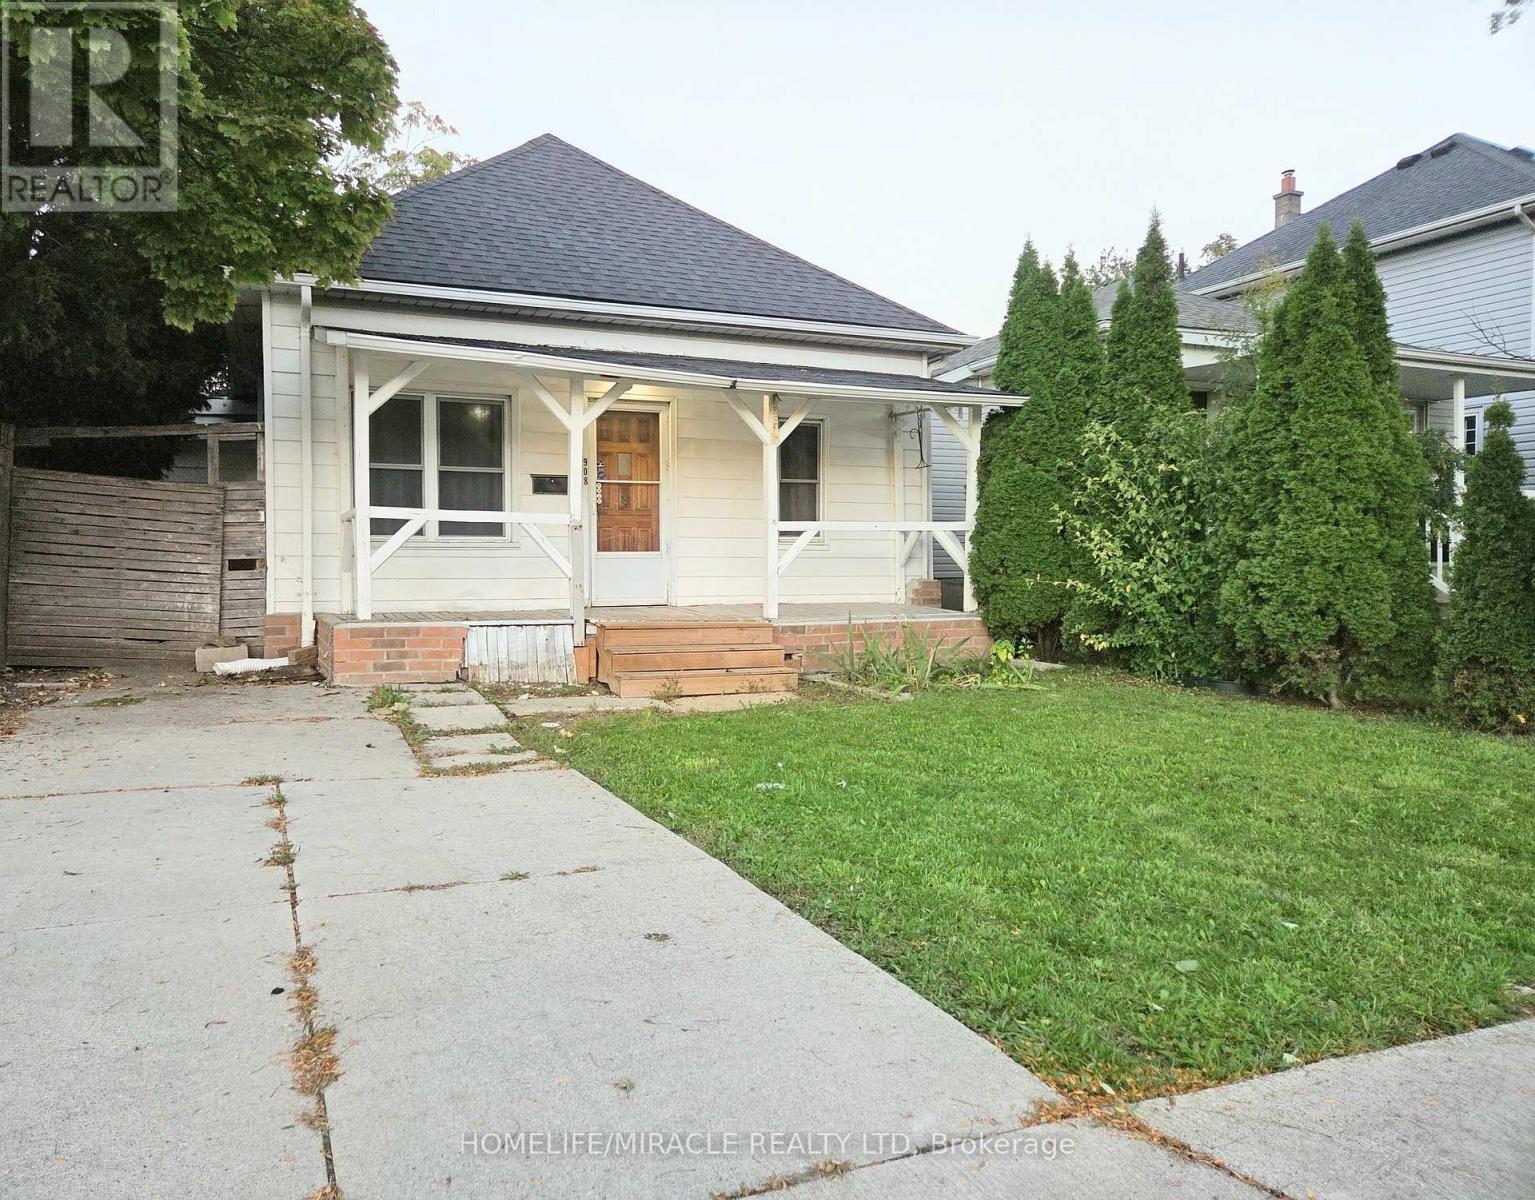
908 Windsor Avenue
Windsor, Ontario
Welcome to this cozy 3-bedroom, 1-bathroom detached home conveniently located near Wyandotte St E & Windsor Ave in central Windsor. This home offers a practical layout, generous outdoor space, and an unbeatable location.The home features a spacious living room, main-floor laundry, cemented driveway, and a fully fenced, extra-deep backyard perfect for outdoor enjoyment, entertaining, gardening, or family activities.Ideally situated close to schools, St. Clair College, U of Windsor, public transit, Food Basics, grocery stores, parks, places of worship, Windsor Regional Hospital, the Detroit-Windsor Tunnel, Caesars Windsor, restaurants, and nightlife. Everything you need is within easy reach, making this an excellent location for families, professionals, newcomers or students. (id:49269)
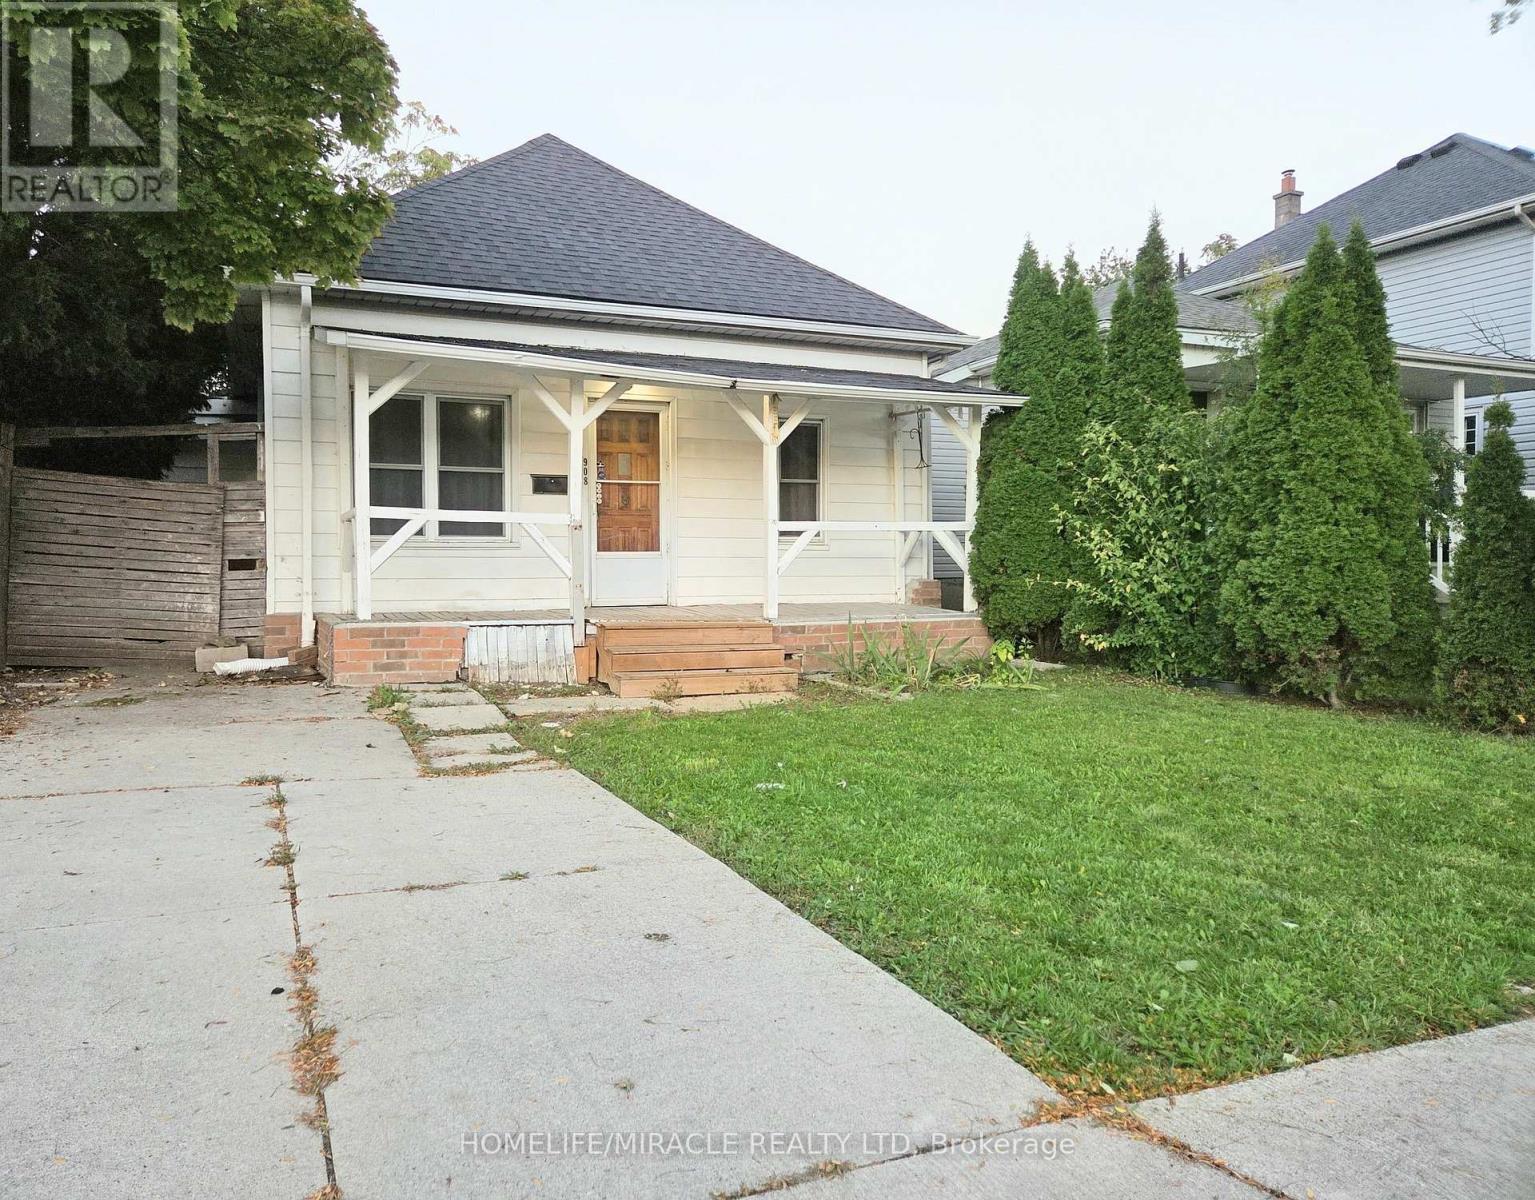
908 Windsor Avenue
Windsor, Ontario
Attention First-Time Home Buyers, Downsizers, or Investors. Welcome to this affordable 3-bedroom, 1-bathroom detached home conveniently located near Wyandotte St E & Windsor Ave in central Windsor. This move-in-ready property offers a practical layout, generous outdoor space, and an unbeatable location.The home features a spacious living room, main-floor laundry, owned hot water tank, cemented driveway, and a fully fenced, extra-deep backyard - perfect for outdoor enjoyment, entertaining, gardening, or family activities. Updates include new AC (2026).Ideally situated close to schools, St. Clair College, U of Windsor, public transit, Food Basics, grocery stores, parks, places of worship, Windsor Regional Hospital, the Detroit-Windsor Tunnel, Caesars Windsor, restaurants, and nightlife. Everything you need is within easy reach, making this an excellent location for families, professionals, or investors.Whether you're looking for your first home, a comfortable family property, a downsizing opportunity, or a great investment, this centrally located Windsor home offers affordability, convenience, and potential. (id:49269)
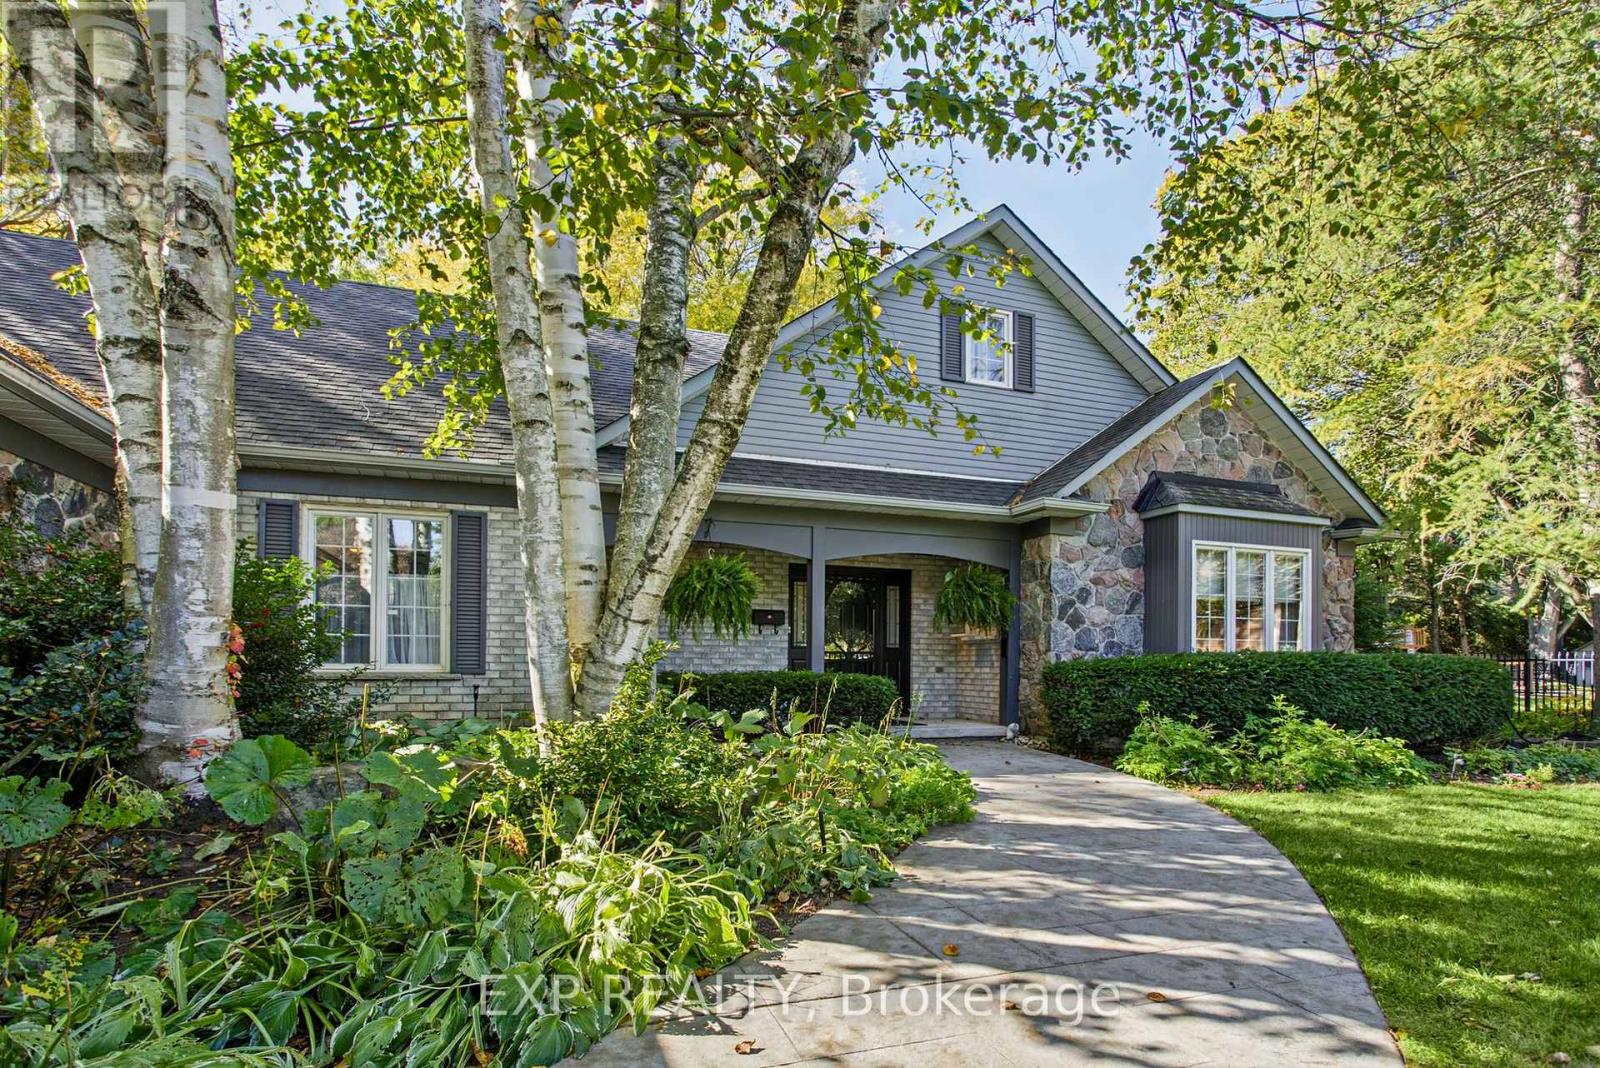
5 Vanstraalen Street
Hamilton, Ontario
Welcome to 5 Vanstraalen St, Carlisle, a stunning property offering over 3,800 square feet of total living space and an exceptional setting that truly needs to be seen to be appreciated. From the moment you arrive, the impressive scale of the home and surrounding property set the tone for something special. The main level features soaring ceilings, spacious principal rooms and an abundance of natural light, creating an inviting and grand atmosphere. The updated kitchen offers a beautiful combination of style, functionality and storage, with plenty of space for everyday living and entertaining. The main level primary suite is a true retreat, complete with a fantastic ensuite bathroom and peaceful views overlooking the surrounding forest. The partially finished basement provides an incredible extension of the living space, offering plenty of room for entertaining, relaxing and hosting family and friends. With generous storage throughout the home, there is no shortage of space for everything a growing family could need. Outside, the property is just as impressive. The massive backyard offers exceptional privacy with no rear neighbours, creating a peaceful setting surrounded by mature trees and natural beauty. Whether enjoying a quiet morning, entertaining outdoors or simply taking in the views, this property offers a rare combination of space, privacy and comfort. A truly impressive home on a must see property, 5 Vanstraalen St offers the space, setting and features that make a home feel truly special. (id:49269)
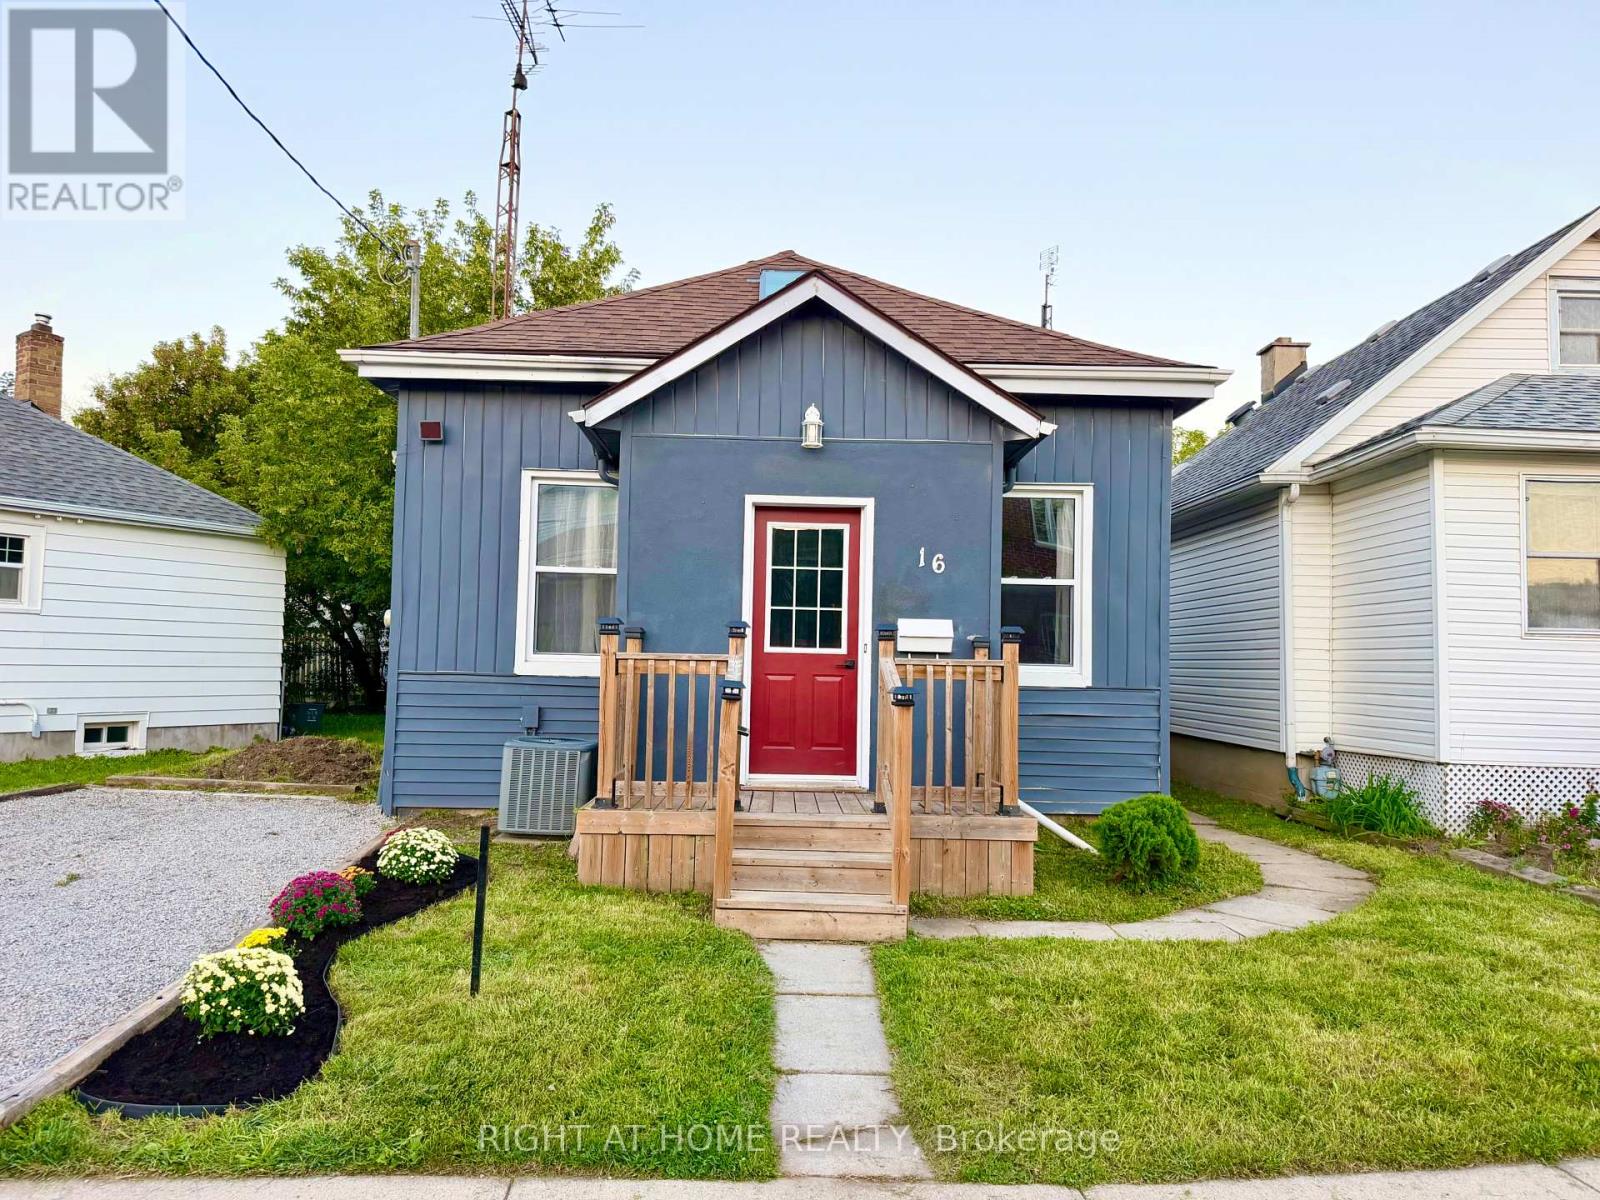
16 East Street
St. Catharines, Ontario
Welcome to this beautifully renovated 3-bedroom, 1-bathroom 1-storey home, thoughtfully updated with modern finishes while maintaining a warm and inviting feel. The main floor features a stunning floor-to-ceiling fireplace, updated lighting and pot lights, an updated kitchen with breakfast bar, and convenient main-floor laundry.Three comfortable bedrooms offer flexible space for family, guests, or a home office. Enjoy the spacious backyard, perfect for entertaining, relaxing, gardening, or summer gatherings.Updates: Furnace (2019), HWT (2019), Roof (2019), Windows (2019), A/C (2023).Conveniently located close to highway access, shopping, schools, parks, restaurants, and everyday amenities. Move-in ready and offering the perfect combination of style, comfort, and convenience. (id:49269)
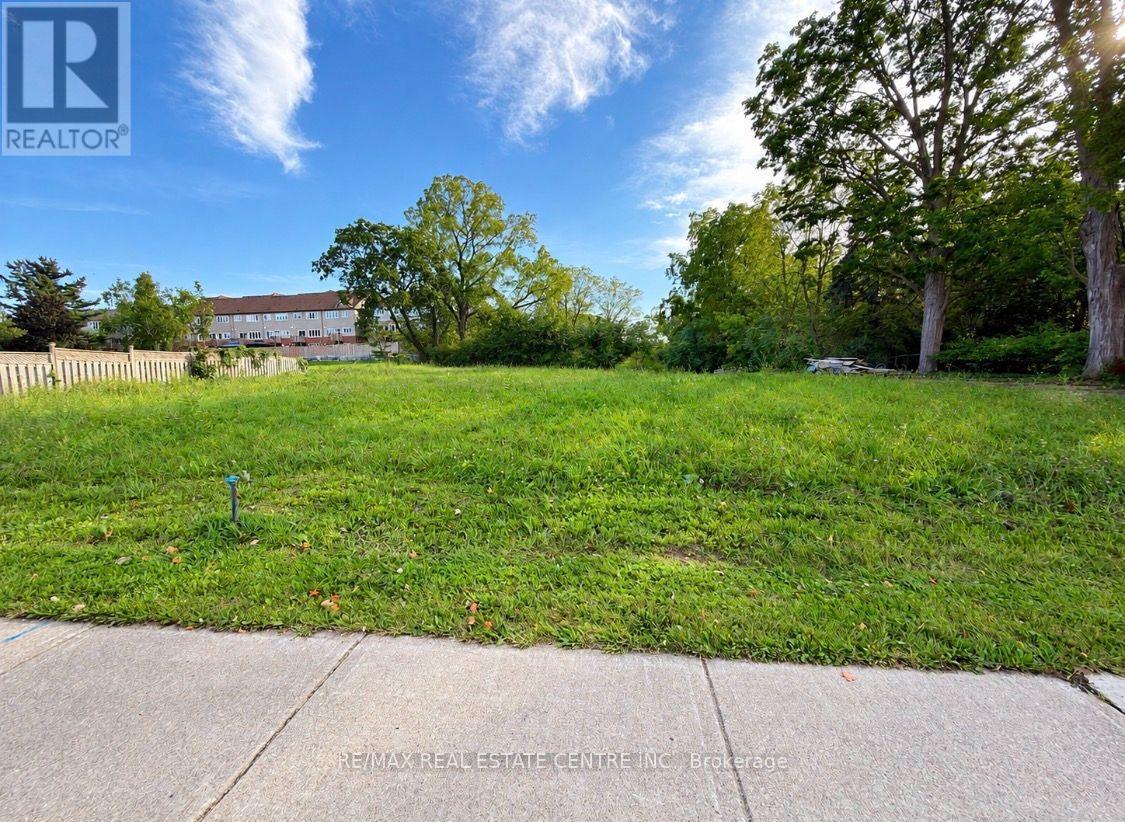
4928 King Street
Lincoln, Ontario
Land Lease Opportunity,4298 King Street, Beamsville Lease Rate: $3,500/Month High-exposure downtown Beamsville land lease opportunity on a busy commercial corridor with excellent vehicular and pedestrian traffic. Zoned RM1-36, offering flexibility for a range of interim or long-term uses, subject to municipal approval. Both short term and long-term lease terms available to suit tenant needs. Environmentally clean site, close to transit and full downtown amenities. Ideal for businesses or investors seeking a prominent, well-located site in a growing community. (id:49269)

77 Beverly Street
Cambridge, Ontario
**OPENHOUSE Saturday October 10th 11:00AM -1:00PM** DOUBLE WIDE LOT WITH 2 LEVEL DETACHED SHOP/GARAGE! Welcome to 77 Beverly St...A little piece of Portugal in the heart of Galt in Cambridge! There is so much more here than meets the eye. Behind this unassuming home lies an exceptionally large and private backyard, once home to greenhouses, gardens, a chicken coop and even a smokehouse. Today, mature grapevines remain, producing delicious purple grapes. A wonderful reminder of the property's roots and the generations who have enjoyed it. Inside, the home offers a unique layout with newer vinyl plank flooring throughout and plenty of flexibility for the next owner. The main level features a bright living room, main floor bedroom and a four-piece bathroom with a relaxing soaker tub. Upstairs, you'll find a spacious primary bedroom with walk-in closet, a second four-piece bathroom and a versatile office space. Downstairs, following a traditional Mediterranean-inspired layout, the kitchen is located in the Walk-Out lower level, opening directly onto an expansive outdoor living area and that incredible backyard. A flexible bedroom/den/office provides additional space, while a newer three-piece bathroom with walk-in shower adds convenience. Outside, the possibilities are endless. The separate garage features an excavated lower level, offering valuable additional storage or workshop/Man cave with option for a wood stove with piping installed. And then there is the location. Just minutes from downtown Cambridge, the Gaslight District, schools, shopping, restaurants and everyday amenities, this is a wonderful setting for enjoying both community and convenience. Whether you're dreaming of renovating and reimagining the home in your own style, or restoring some of the charm and traditions that made this property special, this home offers something increasingly rare, a home with history, character, land and a story waiting to continue! Book your private viewing today! (id:49269)
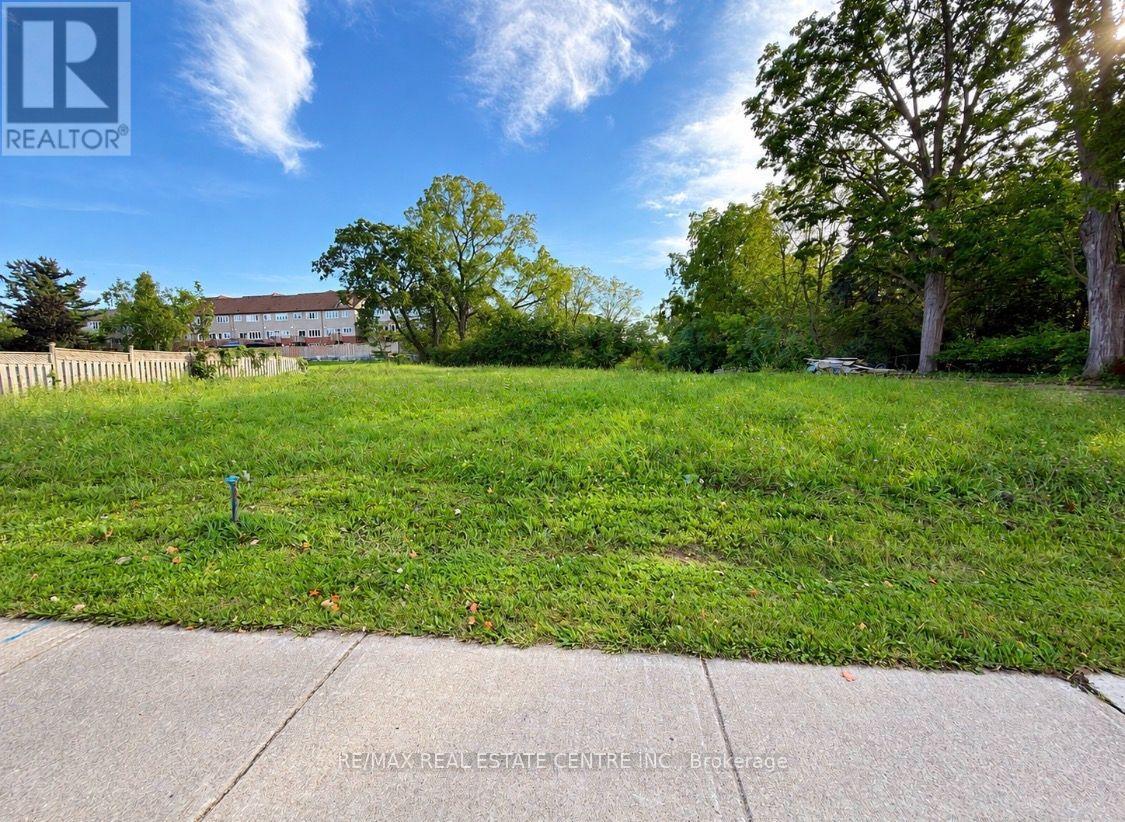
4928 King Street
Lincoln, Ontario
Development Opportunity - 4298 King Street, Downtown Beamsville Asking $2,390,000Rarely does a site like this come to market. Positioned in the heart of downtown Beamsville,this high-visibility ,benefits from heavy vehicle and pedestrian flow, placing it directly inthe path of one of the region's most active commercial corridors. For investors and developersseeking a foothold in one of Niagara's fastest growing communities, this is a hard to replicateopportunity.Zoned RM1-36, the property allows for residential or mixed-use intensification, with potentialfor up to 31 units, subject to site plan approval and municipal requirements. Its cleanenvironmental status removes a common barrier to development, allowing for a more direct pathfrom acquisition to build. Walkable to transit and steps from downtown retail, dining, andservices, the location adds long-term value for both end users and future residents. WithBeamsville's continued growth and rising demand for housing, this site represents a stronglong-term play for developers looking to capitalize on the area's momentum. (id:49269)
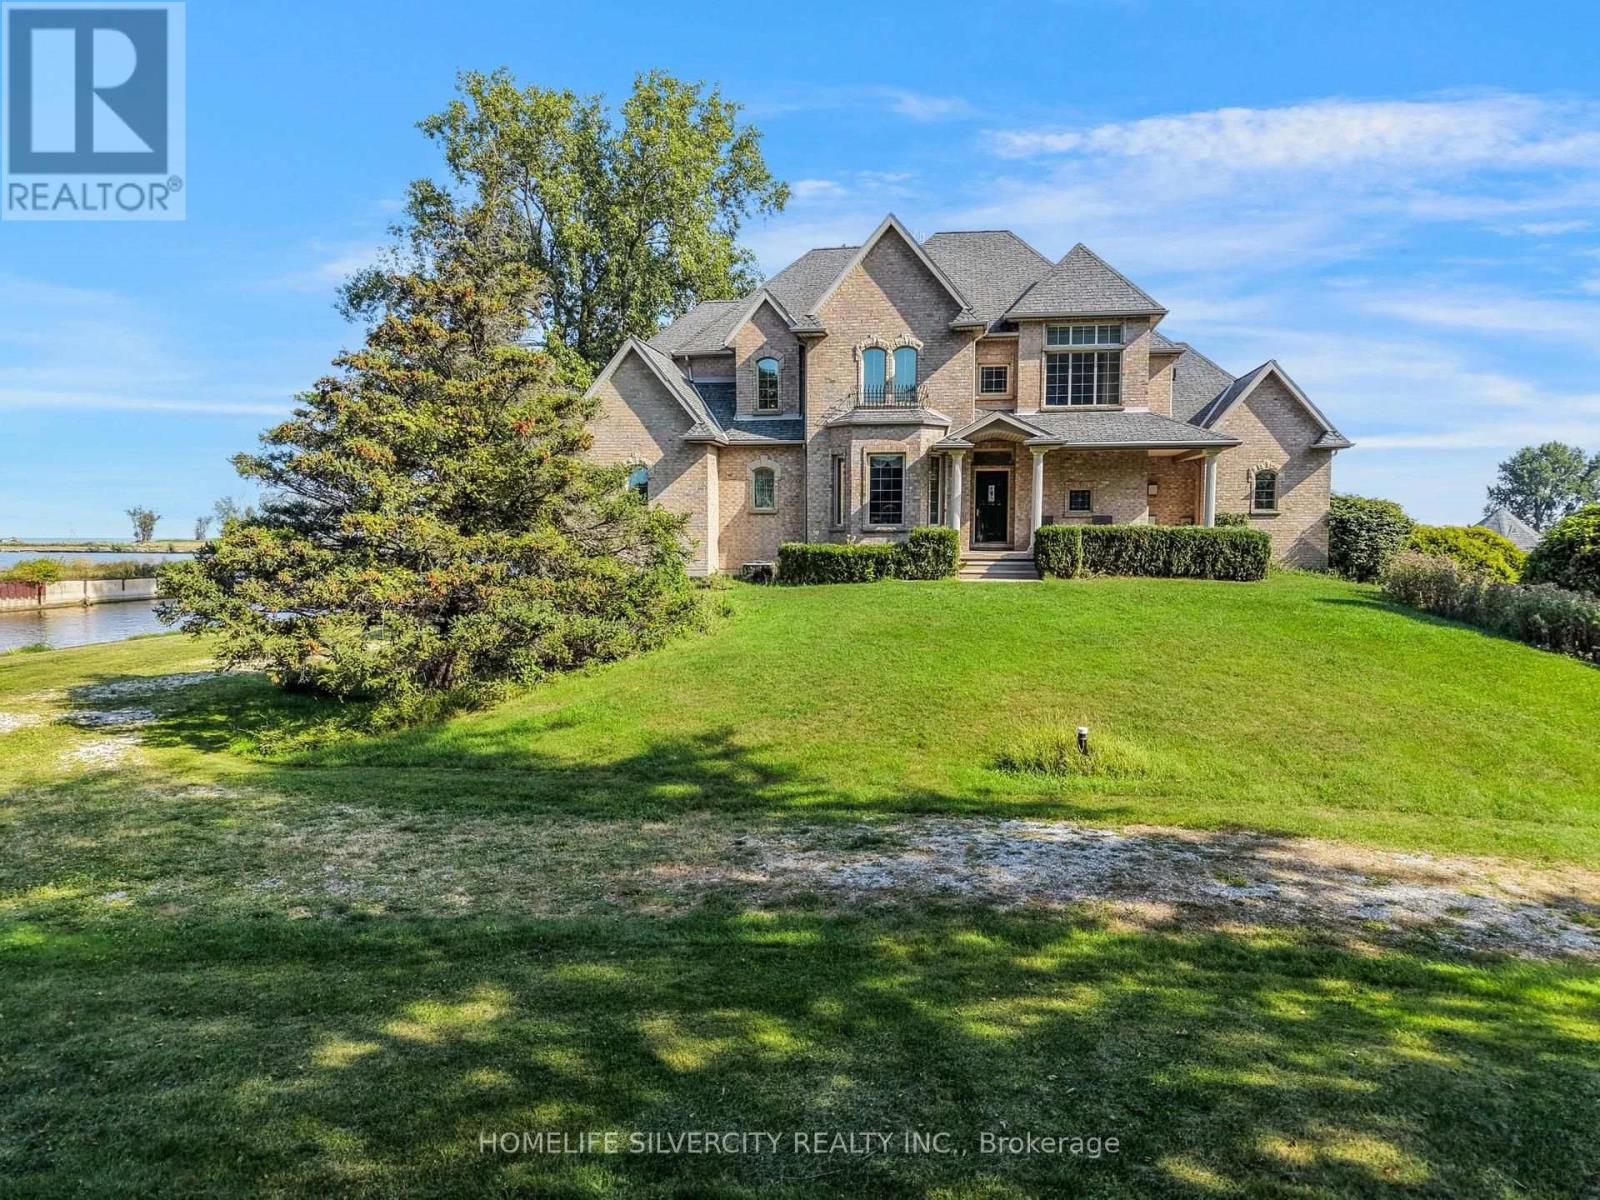
21000 Admiral Drive
Lakeshore, Ontario
Luxurious Custom-Built Waterfront Estate in Lighthouse Cove Welcome to this one-of-a-kind custom-built waterfront home nestled in the heart of Lighthouse Cove, Ontario-a true gem designed for comfort, elegance, and lifestyle. Boasting 7 spacious bedrooms and 6 luxurious bathrooms, this remarkable residence offers an abundance of space for large families, multi-generational living, or hosting extended guests. The heart of the home features soaring high ceilings in the great room, filling the space with natural light and enhancing the already expansive feel. Enjoy true waterfront living with your very own private boat launch and docking facilities, offering immediate access to Lake St. Clair and surrounding waterways-perfect for boating enthusiasts and water lovers. Step inside to experience premium finishes, including heated floor tiles that provide warmth and comfort throughout the colder months. With three thoughtfully designed living rooms, entertaining has never been easier-whether it's intimate gatherings or large celebrations. For movie lovers, a dedicated projector room transforms your evenings into a full home theatre experience. Step outside to find a spacious front and backyard, ideal for hosting grand outdoor functions or simply enjoying peaceful waterfront views. At the back, an all-season gazebo invites you to relax and unwind year-round-whether it's a summer BBQ or a cozy winter retreat. Schedule your showing today-don't miss the opportunity to make this stunning waterfront property your own! (id:49269)

32 - 100 Highriver Trail
Welland, Ontario
Welcome to 100 Highriver Trail - a beautifully maintained, modern 2-year-old townhouse located in the sought-after Welland High Garden community. Offering 3 spacious bedrooms and 2 bathrooms, this thoughtfully designed home perfectly combines style, comfort, and everyday convenience.The bright, open-concept main floor seamlessly connects the kitchen, dining, and living areas, creating an inviting space that's perfect for entertaining or spending quality time with family. The main-floor primary bedroom offers exceptional convenience with semi-ensuite access, while the main-floor laundry adds to the home's functional layout. Step outside from the living room into your private backyard - an ideal space for relaxing, gardening, or enjoying outdoor gatherings.Upstairs, you'll find two generously sized bedrooms and a well-appointed 4-piece bathroom, providing plenty of space for family members, guests, or a home office.**A highly motivated seller presents an excellent opportunity for first-time homebuyers and investors alike.** The property has also previously been listed on Airbnb, offering potential flexibility and an added opportunity for investors looking for rental income potential, subject to applicable municipal regulations and requirements.Ideally situated just moments from the scenic Welland River, this home offers easy access to picturesque walking trails, parks, shopping, restaurants, and public transit. Niagara College is only minutes away, while Brock University is a short drive, making this an excellent opportunity for families, professionals, first-time buyers, and investors.Don't miss the opportunity to own this modern, versatile home in a growing and desirable Welland community. Experience the perfect balance of comfort, convenience, and location at 100 Highriver Trail. (id:49269)

1441 Dunkirk Avenue
Woodstock, Ontario
Welcome to 1441 Dunkirk Avenue Where Modern Comfort Meets Natural Charm in One Exceptional Freehold Home. Step Inside to an Immaculate Open Concept Layout Featuring Beautiful Flooring Throughout Giving it that Carpet free Vibe. The Main Level has lots of Natural Light and in the Night you have Pot Lights And A Cozy Gas Fireplace That Creates A Warm And Inviting Atmosphere. The Stunning Chef's Kitchen Showcases Granite Countertops with a Centre Island and Stainless Steel Appliances with a Stylish Backsplash and a Spacious Pantry Perfect for Everyday Living and Staying Organized. Step outside to your fully Fenced Backyard Complete with a Private Deck Ideal for Summer BBQs and Relaxing Evenings. Upstairs you'll Find Three Oversized Bedrooms Including a Luxurious Primary Suite Featuring a Beautiful 4 Piece Ensuite with Double Sinks a Frameless Glass Shower and Elegant Finishes Throughout Plus the Convenience of Second Floor Laundry. The Finished Basement adds Incredible Living Space Complete With a 3 Piece Bathroom Perfect For Guests a Home Office or Recreation for Entertaining Family & Friends. Additional Features Include Zebra Blinds Throughout and a Water Softener for Added Comfort with an EV Charger in the Garage. Ideally Located Just Minutes to Highways 401 and 403 Top Rated Schools Parks Shopping and the Scenic Thames River. A Beautifully Upgraded Home Offering Style Functionality and an Incredible Lifestyle. (id:49269)
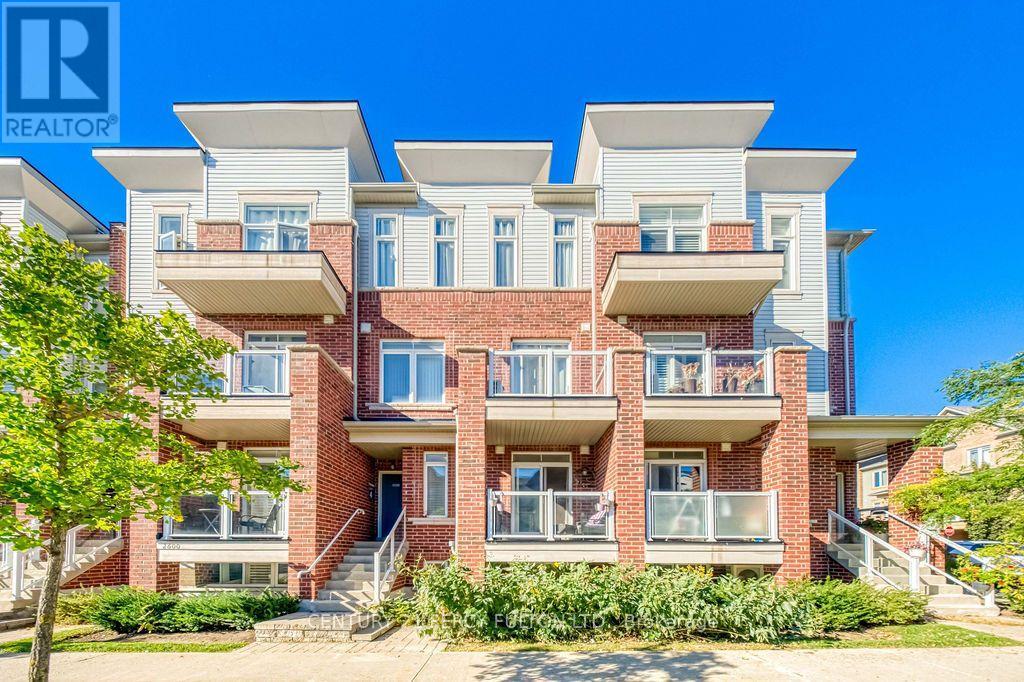
84 - 2604 William Jackson Drive
Pickering, Ontario
Welcome to this charming 2-storey stacked townhouse in Pickering's desirable Dufferin Heights community! Offering 2 bedrooms and 2 bathrooms, this bright and inviting home features a functional open-concept layout with hardwood flooring throughout the main and lower levels. The spacious kitchen offers plenty of cabinetry and counter space, a stylish backsplash and stainless steel appliances, perfect for everyday cooking and entertaining. Step outside to the large east-facing balcony, an ideal spot to enjoy your morning coffee. Includes 1 surface parking space and the added advantage of lower maintenance fees compared to many traditional condo apartments. A great opportunity for first-time buyers, downsizers or investors. Conveniently located near shopping, supermarkets, parks, public transit and everyday amenities, with easy access to Highways 401 & 407. Move in and enjoy everything this well-connected Pickering community has to offer! (id:49269)
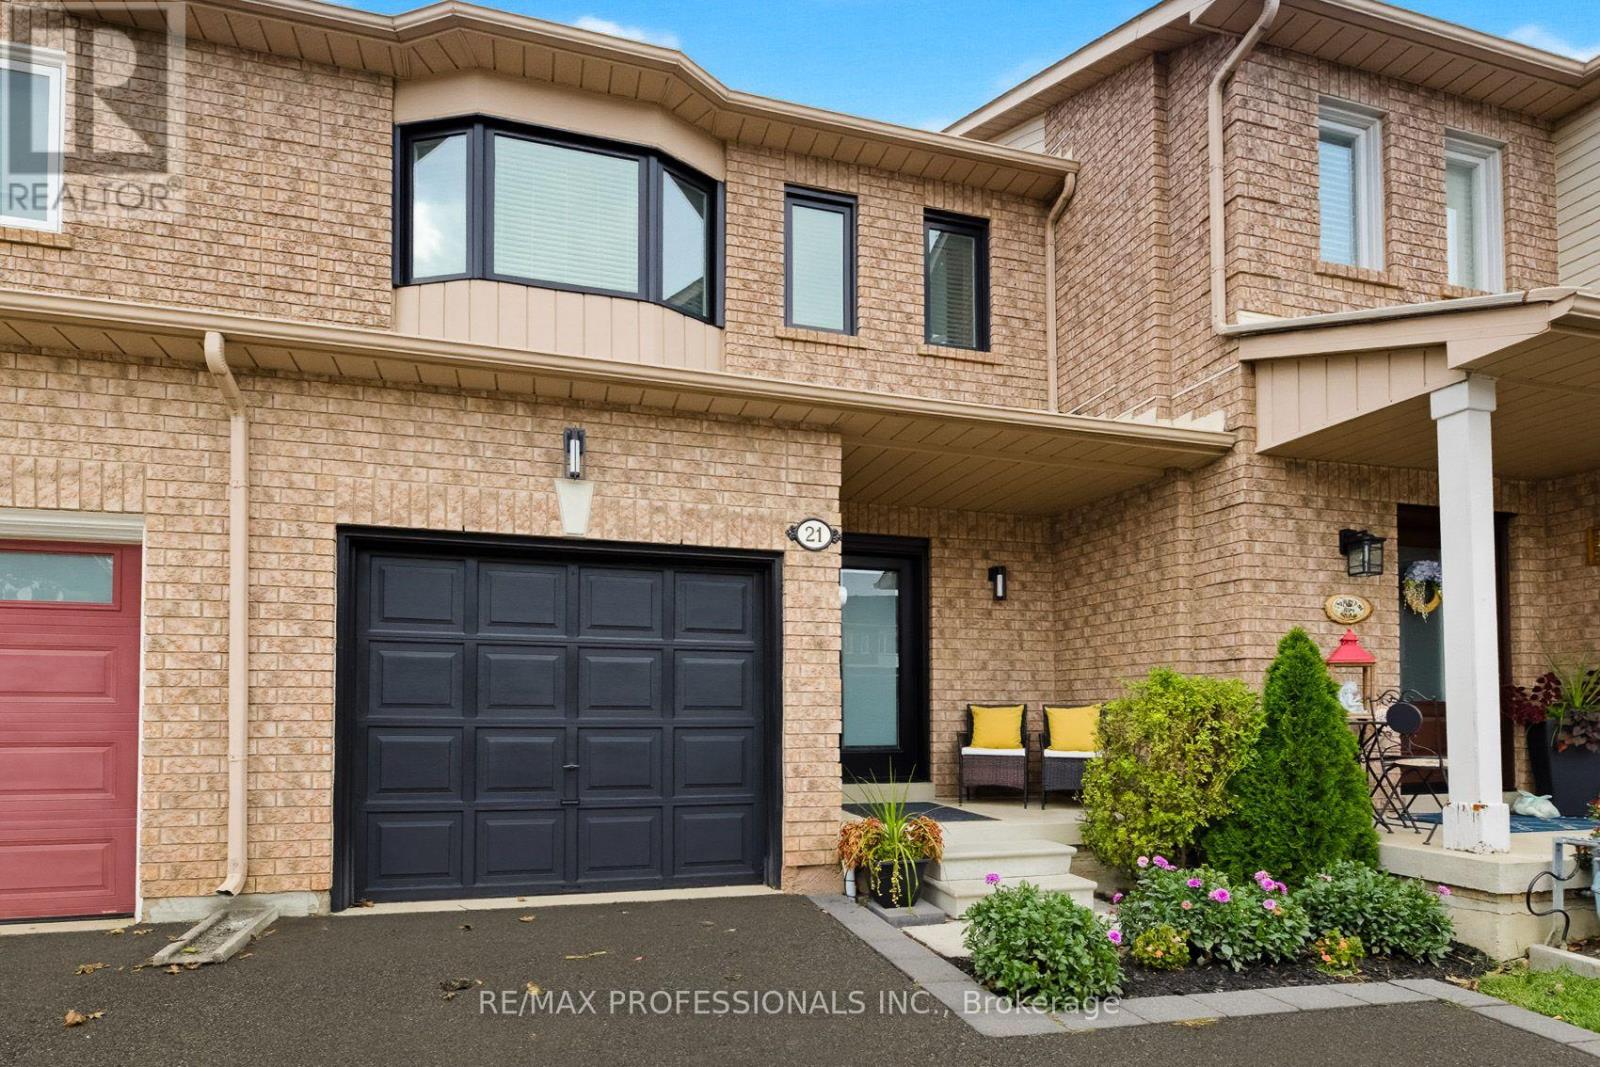
21 Waterbury Street
Caledon, Ontario
Welcome to this beautifully updated freehold townhouse in Bolton East, one of the area's most desirable family-friendly communities. This 2-storey home offers stylish, move-in-ready living with a renovated main floor designed for both comfort and function. The bright open-concept kitchen flows seamlessly into the living space, while the main level also includes a 2-piece bath, inside access to the garage, and a walkout to a spacious deck with gas line hookup. The fully fenced and landscaped backyard creates an ideal setting for entertaining, children, pets, or simply unwinding at the end of the day. The updated staircase leads to three generously sized bedrooms filled with natural light, along with ample closet space, a large hallway closet for added storage, and two full bathrooms to accommodate busy family living. The finished basement adds valuable flexibility and can easily serve as a recreation area, home office, fitness space, or additional lounge area depending on your needs. This home has also benefited from a number of major improvements, including new windows, front door, sliding back door, and fire-rated interior garage door in 2025, attic insulation in 2025, a furnace and air conditioner in 2022, a backyard deck in 2022, irrigation system in 2024, and a driveway extension completed in 2020. A convenient garage-to-backyard passage makes outdoor maintenance easy, whether you're bringing through a lawnmower, tools, or seasonal items. With parking for up to three vehicles between the garage and private driveway, this home checks all the practical boxes as well. Ideally located near excellent schools, parks, trails, bike paths, a lively community centre, library, and dog parks, this property offers the perfect blend of modern updates, everyday convenience, and family-oriented lifestyle. A fantastic opportunity for first-time buyers or growing families seeking a home they can simply move into and enjoy. (id:49269)
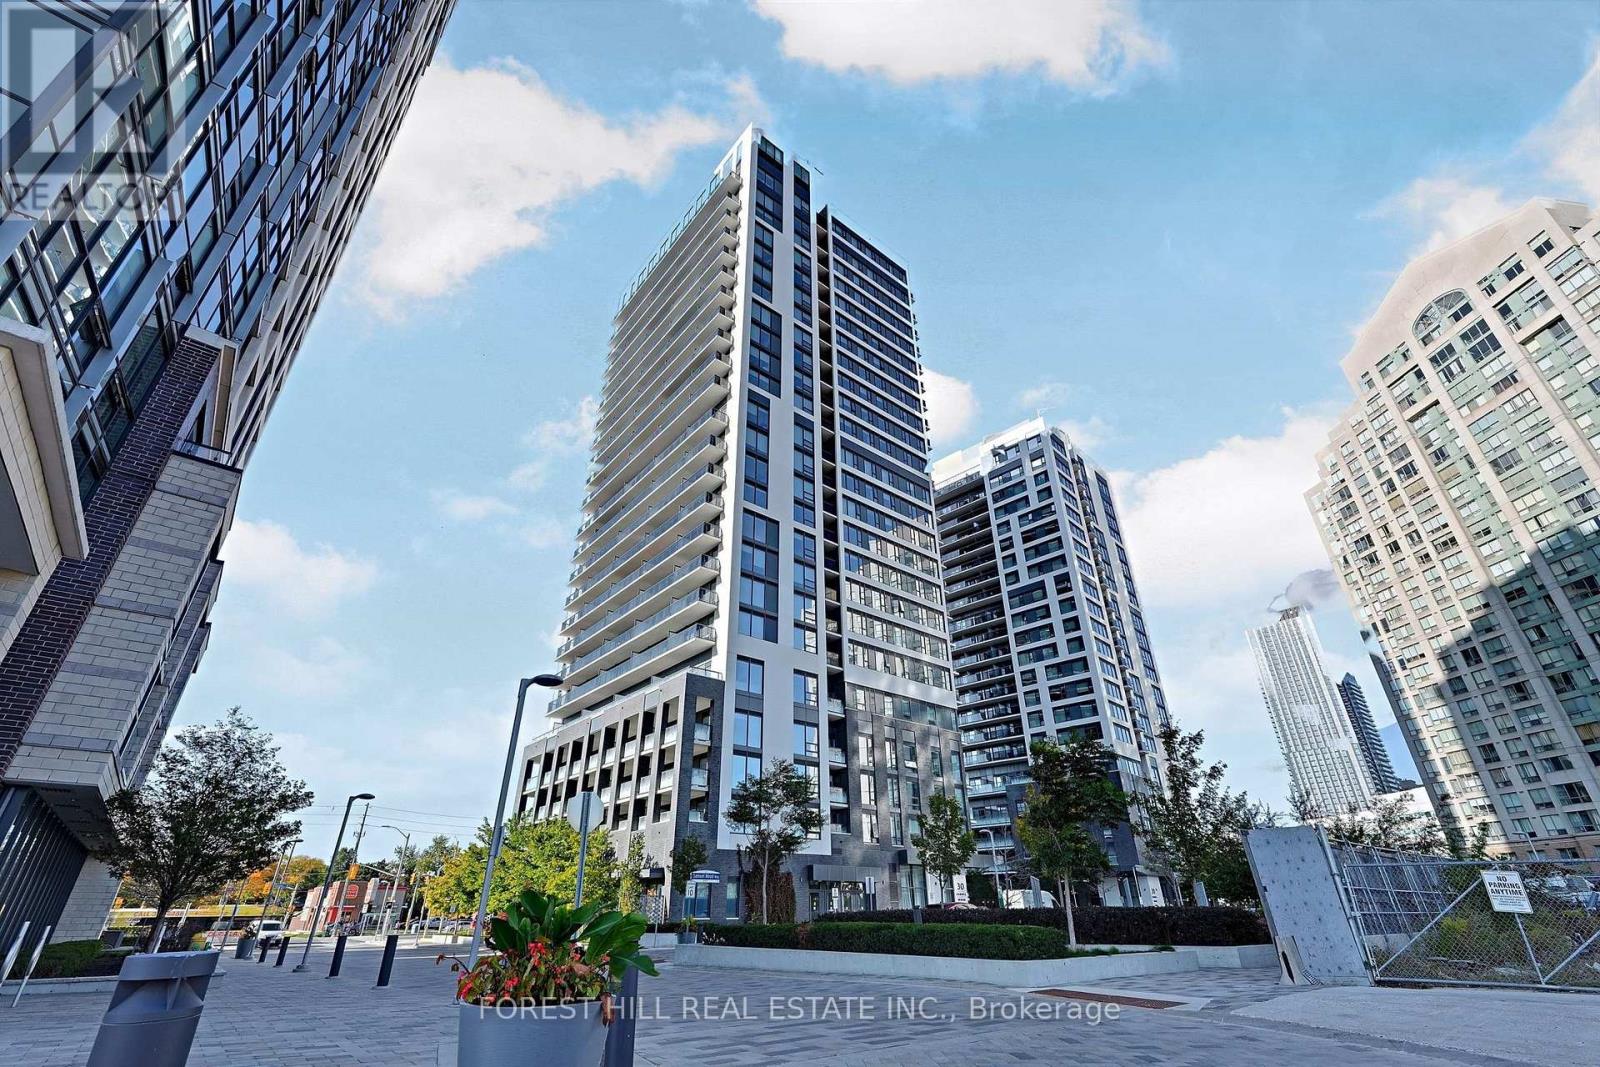
1708 - 30 Samuel Wood Way
Toronto, Ontario
Experience luxury living in this spacious 1+1 bedroom corner condo at the desirable Kip District 2. Rare 2 bath unit(Powder room). Open concept living room combined with modern white kitchen Kitchen features white slab doors, quartz counters, backsplash & undermount sink. Living room with floor to ceiling windows and walkout to wide balcony. Prime bedroom with private 4 pce Bath, double closet and walk in closet. Den is a unique with built in shelves. Live, work & entertain with peace and leisure. The building amenities include 24 hr concierge/security, Roof Top garden, Gym & Party Room. Easy access to Transit and shopping on Dundas W. 1 bus to St George and UofT campus. Fast closing available (id:49269)
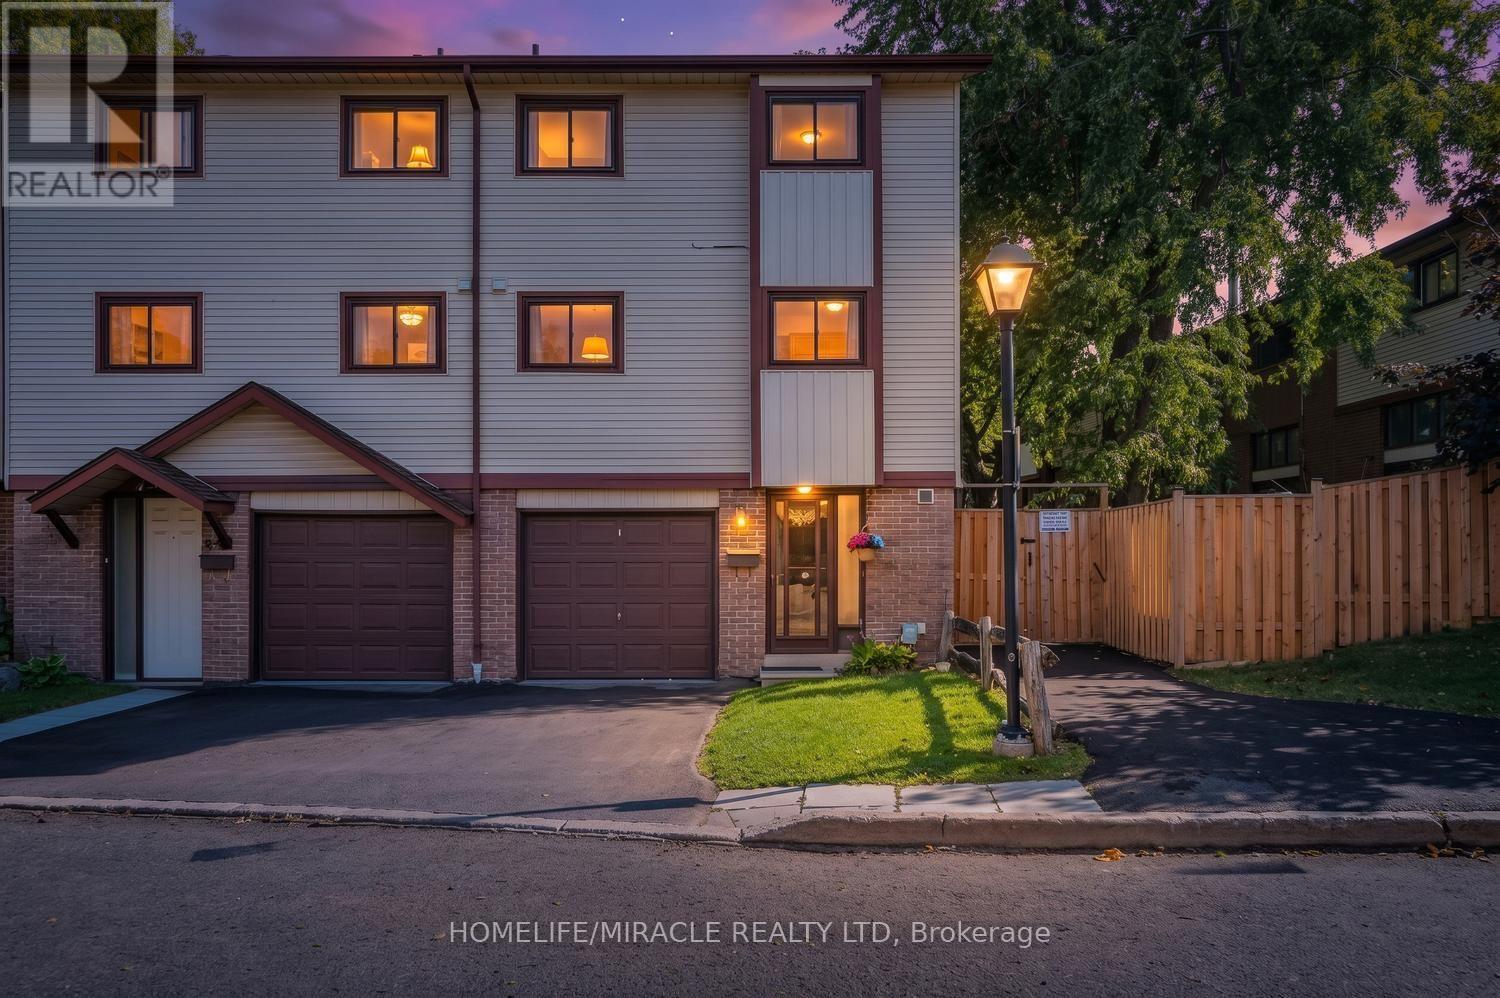
63 Mccallum Court
Brampton, Ontario
Rare Opportunity! Welcome to 63 McCallum Court !Discover this beautiful 3+1 bedroom, 2-bathroom end-unit condo townhouse, ideally situated in one of Brampton's most desirable and convenient locations. Nestled on a premium corner lot with no neighbors behind, this bright and spacious home offers exceptional comfort, privacy, and functionality. The impressive 12-foot cathedral ceiling creates a grand and airy feel in the living room, which features a cozy fireplace and a walkout to the private backyard-perfect for relaxing, entertaining, or enjoying outdoor time with family. The dining area is conveniently located just off the kitchen and overlooks the open living space, creating a warm and connected atmosphere. The well-appointed kitchen offers ample cabinetry, easy-glide drawers, three counters, a microwave shelf, built-in wine rack, broom closet, and plenty of preparation and storage space, making it both practical and family-friendly. Upstairs, you'll find three generously sized bedrooms, each offering large closets and plenty of natural light. Large windows throughout the home create a bright, warm, and welcoming environment. The finished basement provides valuable additional living space and abundant storage, making it ideal for a fourth bedroom, family room, guest area, or home office. Enjoy an excellent location close to highways, schools, parks, trails, shopping, restaurants, grocery stores, public transit, and a wide range of everyday amenities. A thoughtfully designed and well-maintained home offering generous living space, a premium corner lot, privacy, and an unbeatable location. Don't miss this rare opportunity to make 63 McCallum Court your new home! (id:49269)
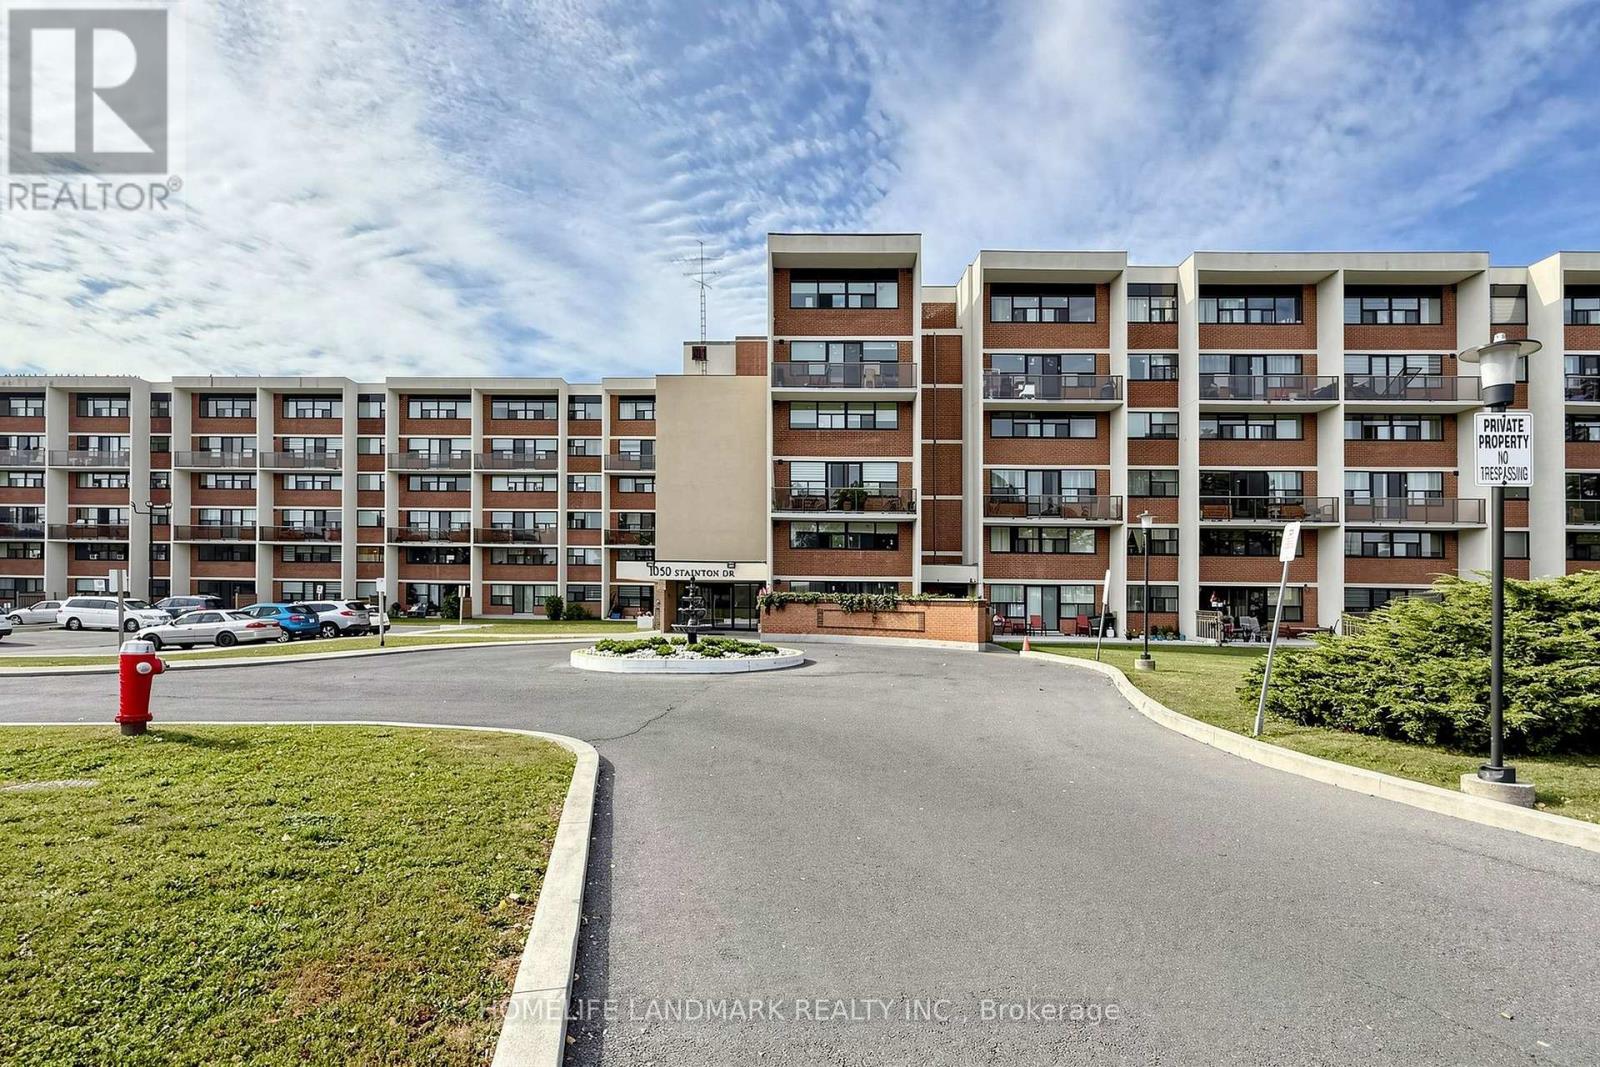
327 - 1050 Stainton Drive
Mississauga, Ontario
Welcome To This Bright And Spacious 3-Bedroom, 2-Bathroom Two-Storey Condo In A Convenient Mississauga Location! Freshly Painted Throughout With Brand New Flooring, This Move-In Ready Unit Features A Functional Layout Perfect For Families, First-Time Buyers, Or Investors. The Main Level Offers A Large Living And Dining Area Filled With Natural Light, A Well-Appointed Kitchen, And A Primary Bedroom With Convenient 2-Piece Ensuite. The Upper Level Includes Two Additional Bedrooms, A Full Bathroom, And An In-Suite Laundry Area. Enjoy The Open Concept Feel, Large Windows, And Updated Finishes Throughout. Conveniently Located Close To Schools, Parks, Shopping, Public Transit, Major Highways, And Everyday Amenities. (id:49269)
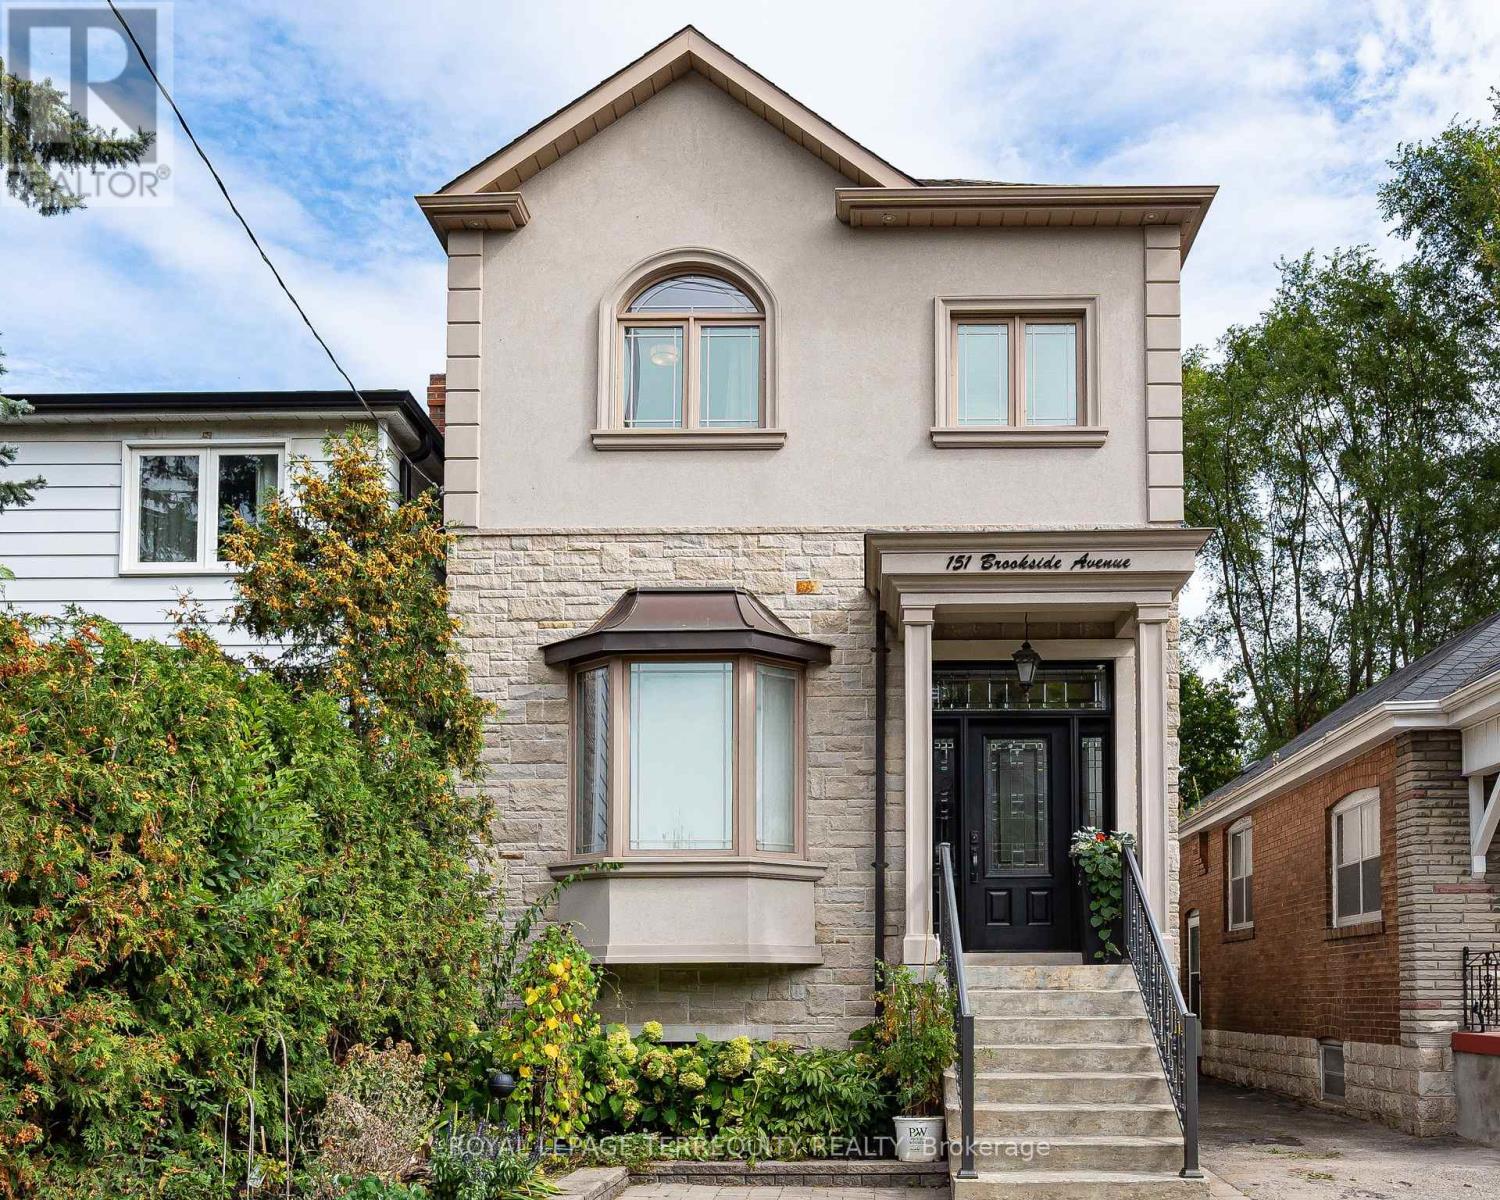
151 Brookside Avenue
Toronto, Ontario
Nestled in the coveted Baby Point community, this exceptional detached residence offers sophisticated living with an uncompromising commitment to quality and detail. Built just 10 years ago to the highest standards, this beautifully appointed 3+1 bedroom, 3-bath home offers 1,800+ sq. ft. of thoughtfully designed living space on a 25 x 117 ft. lot. An inviting open-concept main floor is bathed in natural light from its desirable east and west exposures and features an impressive 11-foot ceiling height, rich 4" red oak hardwood flooring, and an elegant coffered ceiling extending through the kitchen and eat-in dining area. The chef-inspired solid wood kitchen features Shaker cabinetry, soft-close doors, under-mount lighting, quartz countertops and stainless-steel appliances. Upstairs, multiple skylights flood the second floor with natural light, while the exceptional 9-foot ceilings continue the home's wonderful sense of volume and space. The luxurious primary retreat boasts a stunning 5-piece spa-inspired ensuite with heated floors, and the convenience of second-floor laundry adds effortless functionality. The finished lower level provides versatile space for a guest or nanny suite, with a rough-in for an additional bathroom. Step outside to a beautifully landscaped, deep backyard with two decks-ideal for relaxed evenings and memorable entertaining. A truly exceptional location, steps to Humbercrest P.S., Summerhill Market, Loblaws, the Humber River and expansive parklands, with easy access to transit. For those seeking an even greater sense of community, there is also an opportunity to join the renowned Baby Point Club, offering tennis, lawn bowling and a wonderful calendar of family and social activities throughout the year. An exceptional opportunity to enjoy turnkey luxury, outstanding space and the distinctive lifestyle of Baby Point. (id:49269)
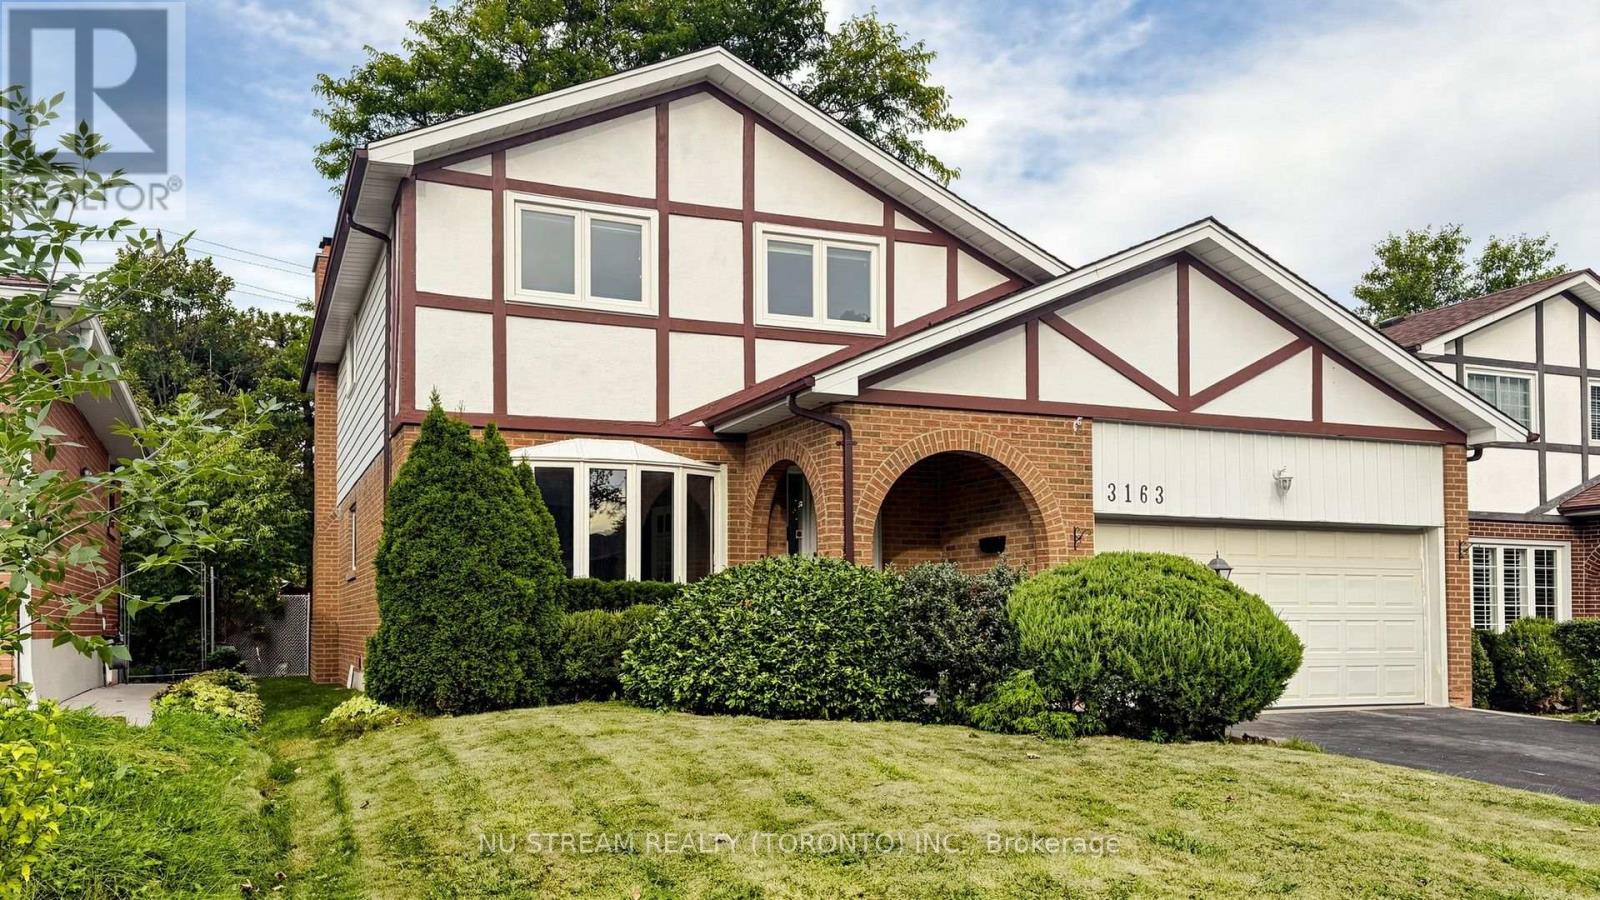
3163 Ibbetson Crescent
Mississauga, Ontario
Welcome to 3163 Ibbetson Cres, a well-kept 4+2-bedroom, 5-bathroom detached 2-storey home on a rare 50 x 150 ft lot in sought-after Erindale. The main floor has a bright combined living and dining room with a bow window and French doors, a kitchen with a walk-out to the deck, and a cozy family room with a fireplace. Upstairs are 4 generous bedrooms, including a primary suite with its own ensuite. The finished basement has a separate entrance, a second kitchen and 2 bedroom suites, which makes it ideal for extended family or income potential. The electrical service has been upgraded to 200 amps, making the home future-ready with ample capacity for an EV charger, a hot tub or other modern upgrades. The private backyard feels like a resort, with a meticulously maintained inground pool, a large surrounding deck and mature landscaping. Minutes to UTM, Credit Valley Hospital, Erindale GO, parks, schools, shopping and Hwy 403/QEW. (id:49269)
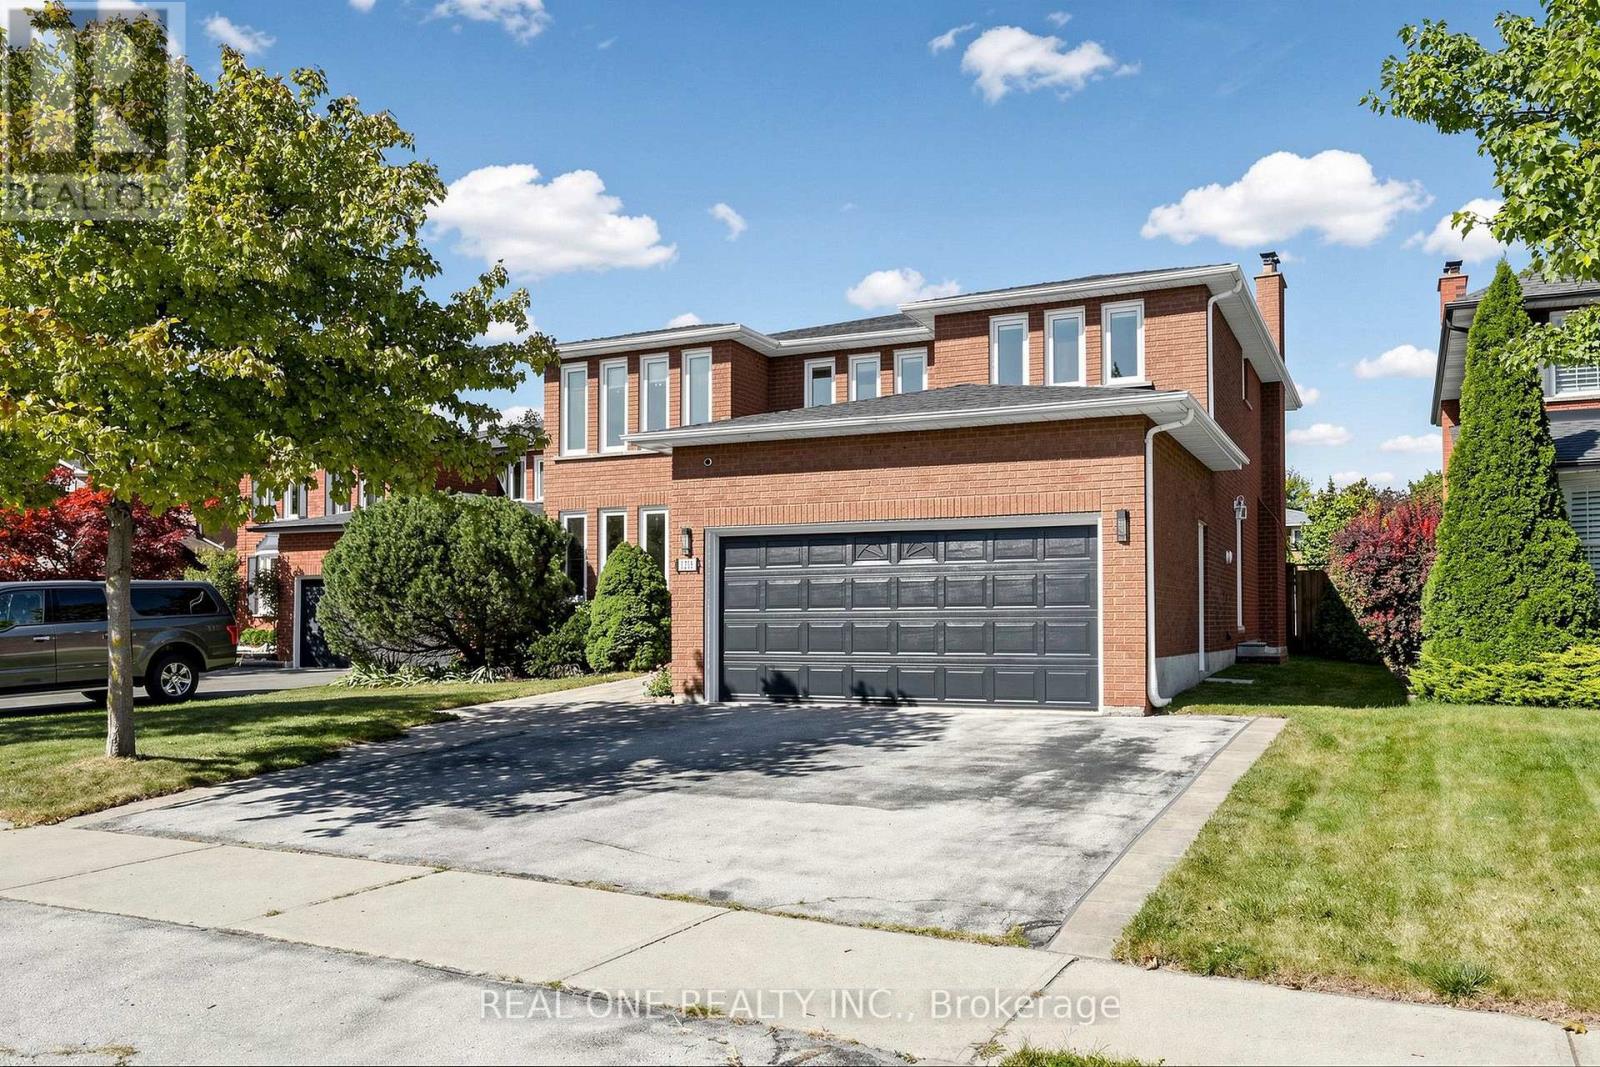
1213 Rosethorne Road
Oakville, Ontario
Stunning 2-storey detached home on a premium 50X 135ft lot in Oakville's desirable Glen Abbey! Extensively enhanced with recent high-end indoor upgrades, the entire home radiates a warm, inviting feeling and features all-new designer lighting throughout. The bright, spacious main floor boasts freshly tiled foyer flooring, a welcoming entryway, a granite-counter kitchen, and a custom living room accent wall with integrated LED lighting.The second floor holds 4 generous bedrooms, including a master suite with an elegant accent wall. A completely updated staircase leads to the beautifully finished basement, featuring a highly functional layout with 5th bedroom, an office, a large living area, and a full washroom. Step outside to your private oasis in the deep, well-proportioned backyard, which is completely equipped with a large inground swimming pool, a spacious deck, and offers plenty of space for entertaining, relaxing, and enjoying the outdoors. Best of all, this home is nested within the province's highest-ranking school catchments, including Abbey Park Secondary School. Turnkey and ready to move in! (id:49269)
1960 Pimlico Court
Mississauga, Ontario
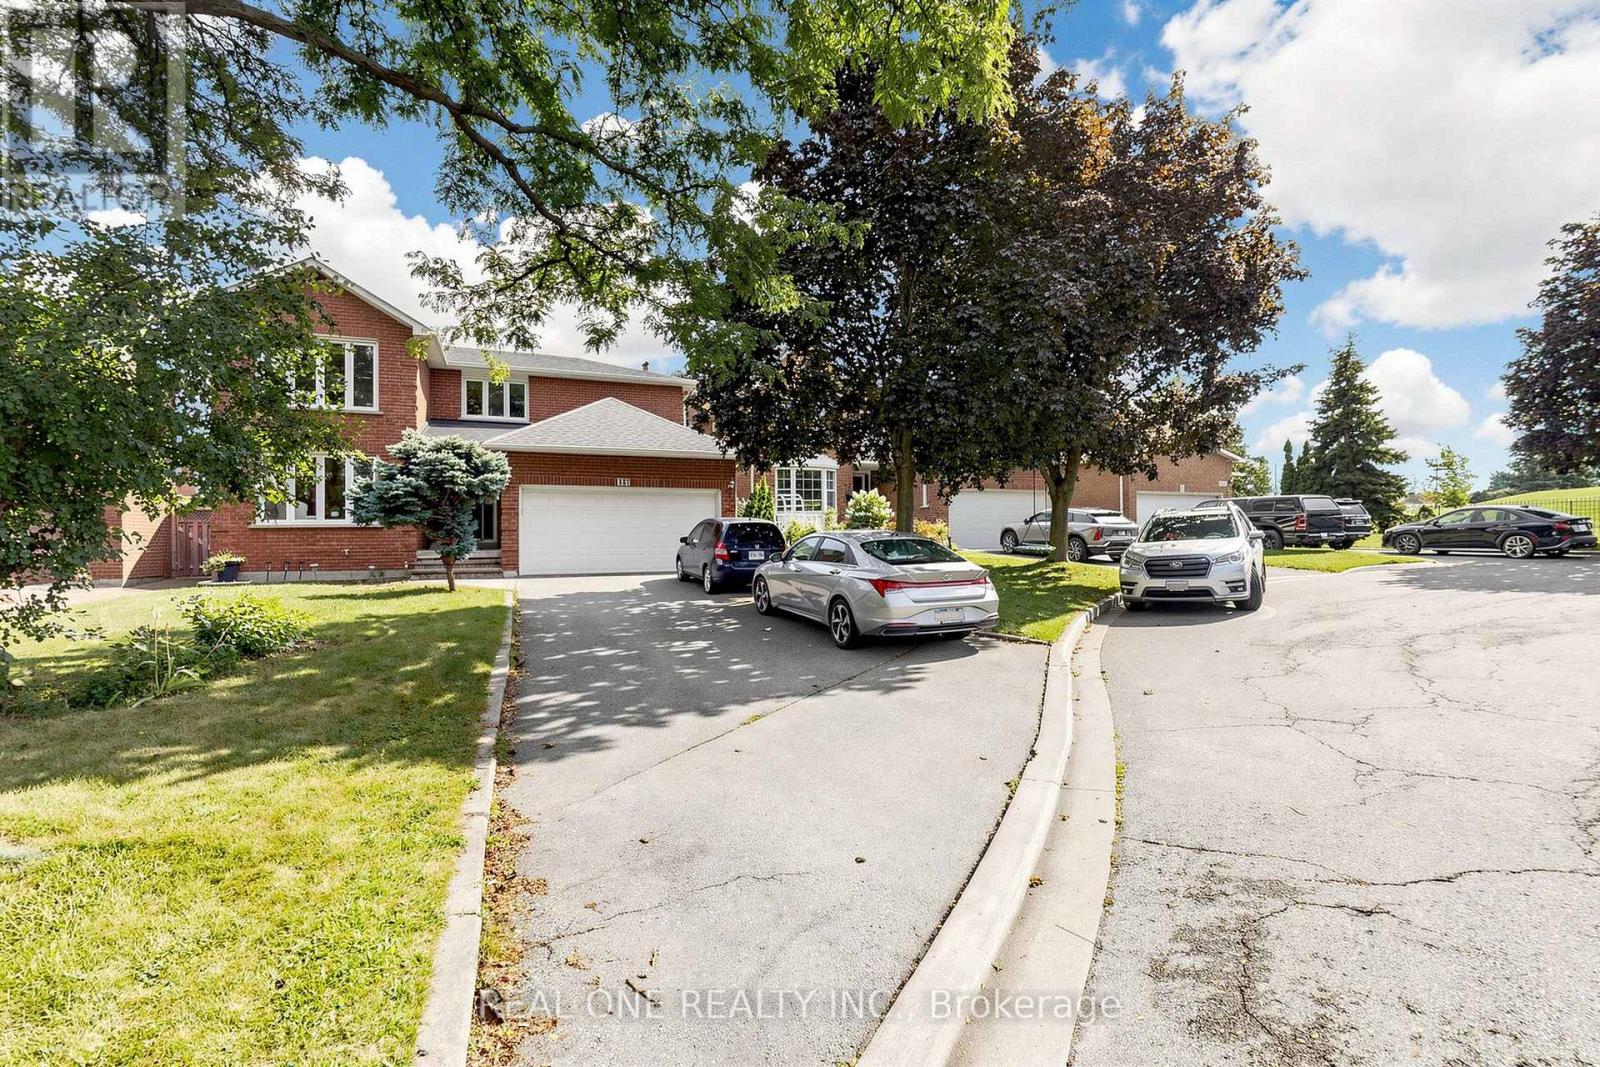
Welcome to this impressive family home, ideally situated on a quiet cul-de-sac in the highly sought-after John Fraser school district! Offering approximately 2,900 sq. ft. above grade, this spacious property features a long driveway with no sidewalk, parking for 4-5vehicles, a double garage, and a generous backyard. The bright and functional main floor offers spacious living and dining rooms, a warm and inviting family room with a cozy fireplace, and a convenient laundry room. Upstairs features four generously sized bedrooms and two full bathrooms. The exceptionally spacious primary retreat is a true highlight, complete with its own fireplace, a private sitting area, a walk-in closet, and a luxurious ensuite featuring a separate shower and relaxing soaker tub. The finished basement offers excellent additional living space with a separate entrance, three bedrooms, a kitchen, and a second laundry room-ideal for extended family. Conveniently located near major highways, Credit Valley Hospital, shopping, schools, parks, and everyday amenities. A rare opportunity to own a remarkable home in one of Mississauga's most desirableneighbourhoods! (id:49269)
3 Hilldale Road
Toronto, Ontario
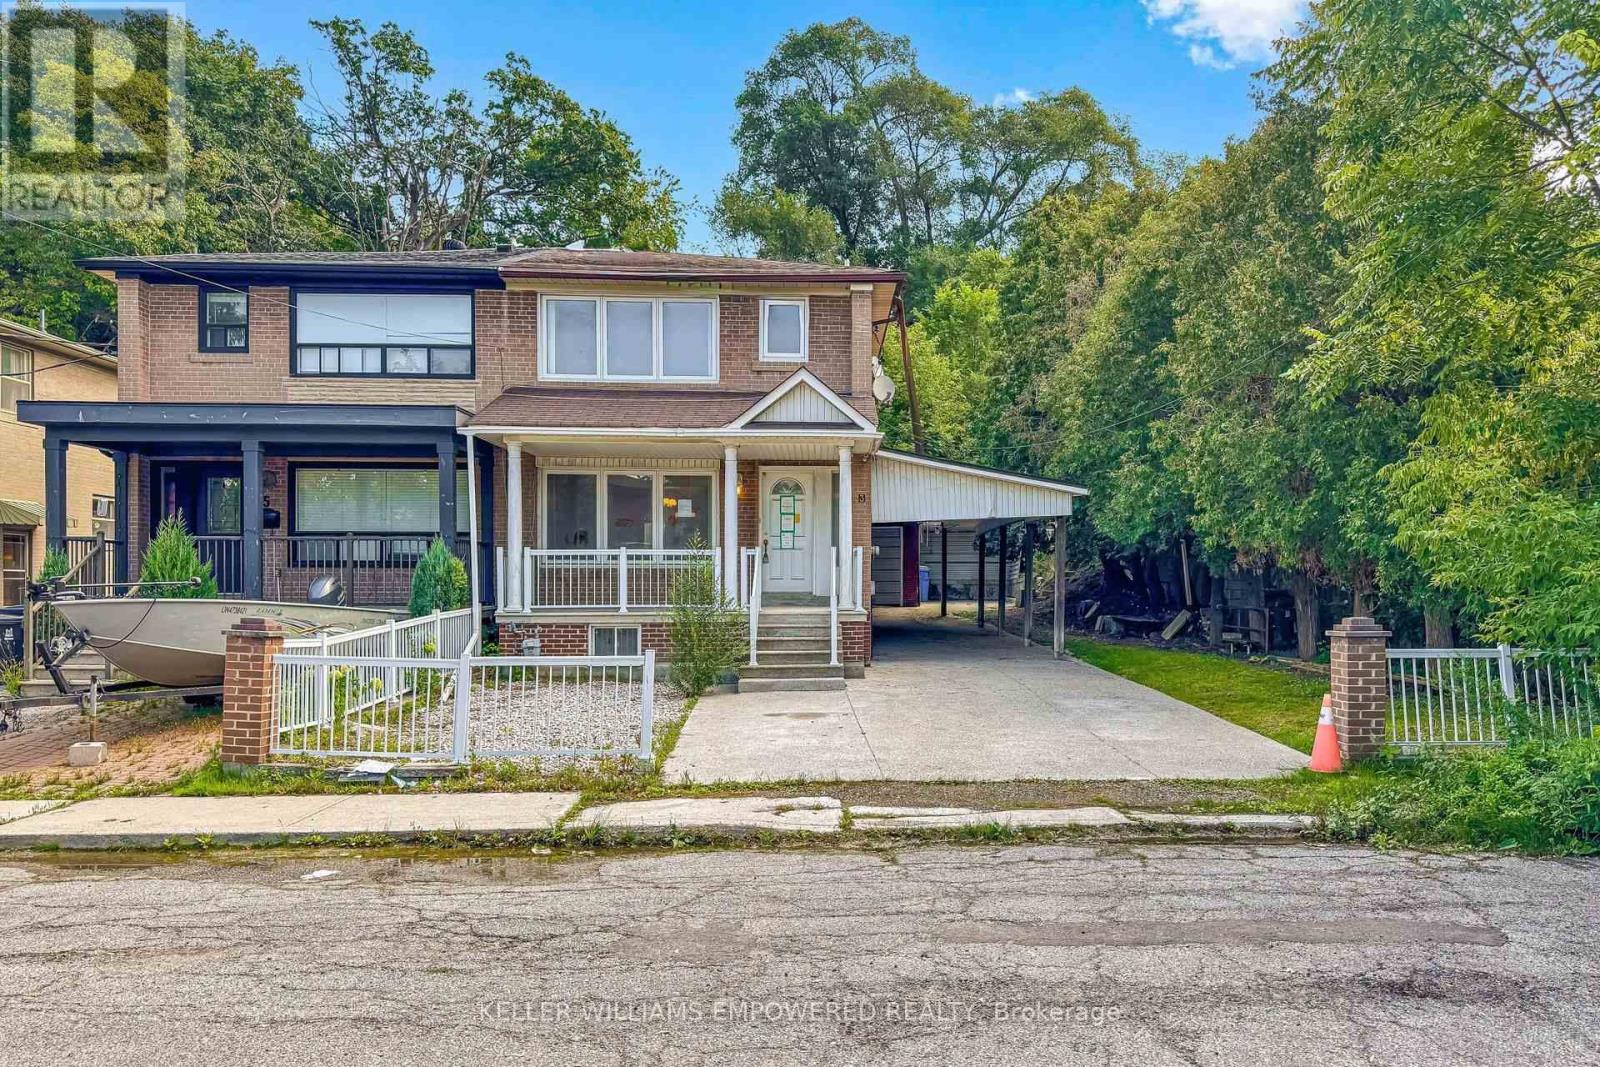
Sold under *Power Of Sale* Welcome to 3 Hilldale Road, a private semi-detached home ideally positioned at the end of a quiet street, with no immediate neighbour on one side. Set on an extra-deep lot, this property offers exceptional outdoor space and rare parking flexibility, including a separate double-car garage and room for multiple additional vehicles. The separate double car garage can also be a great extra space hobbies or storage. The mostly covered driveway provides welcome protection from the elements year-round. Inside, the home offers open concept living/dining and 3 bedrooms upstairs. Potential to create an in-law or rental suite, with key components already in place, including a separate side entrance and basement kitchen. A compelling opportunity for families, multigenerational living, or buyers seeking space, privacy, and future versatility in Toronto. See virtual tour. (id:49269)
1114 - 2083 Lake Shore Boulevard W
Toronto, Ontario

Waterford - Luxurious Waterfront Award Winning Building - So Many Amenities! Stunning, Bright, Spacious*Corner Unit* With 9 Ft Ceilings, Walk-Out To Spacious Enclosed Balcony With Retractable Lumon Windows System- Can Be Used Most Of The Year! Balcony With Lake-View & Gas Hook-Up For BBQ., Terrific Floor Plan700+Sq.Ft Of Modern Living Space - Windows In Every Room!! - Plenty Of Sunshine!! Completely Renovated Including Beautiful Kitchen W/ Large Window, Flooring, Bathroom And Closets. Den Can Be Made Into 2ndBedroom. Nicely Sized Rooms, Custom Closets, Lots Of Storage. Must See. * Includes 1 Parking, & Locker. Private Garden Entrance From 1st Floor. amazing roof-top party room with full surrounding terrace. (id:49269)
1114 - 2083 Lake Shore Boulevard W
Toronto, Ontario
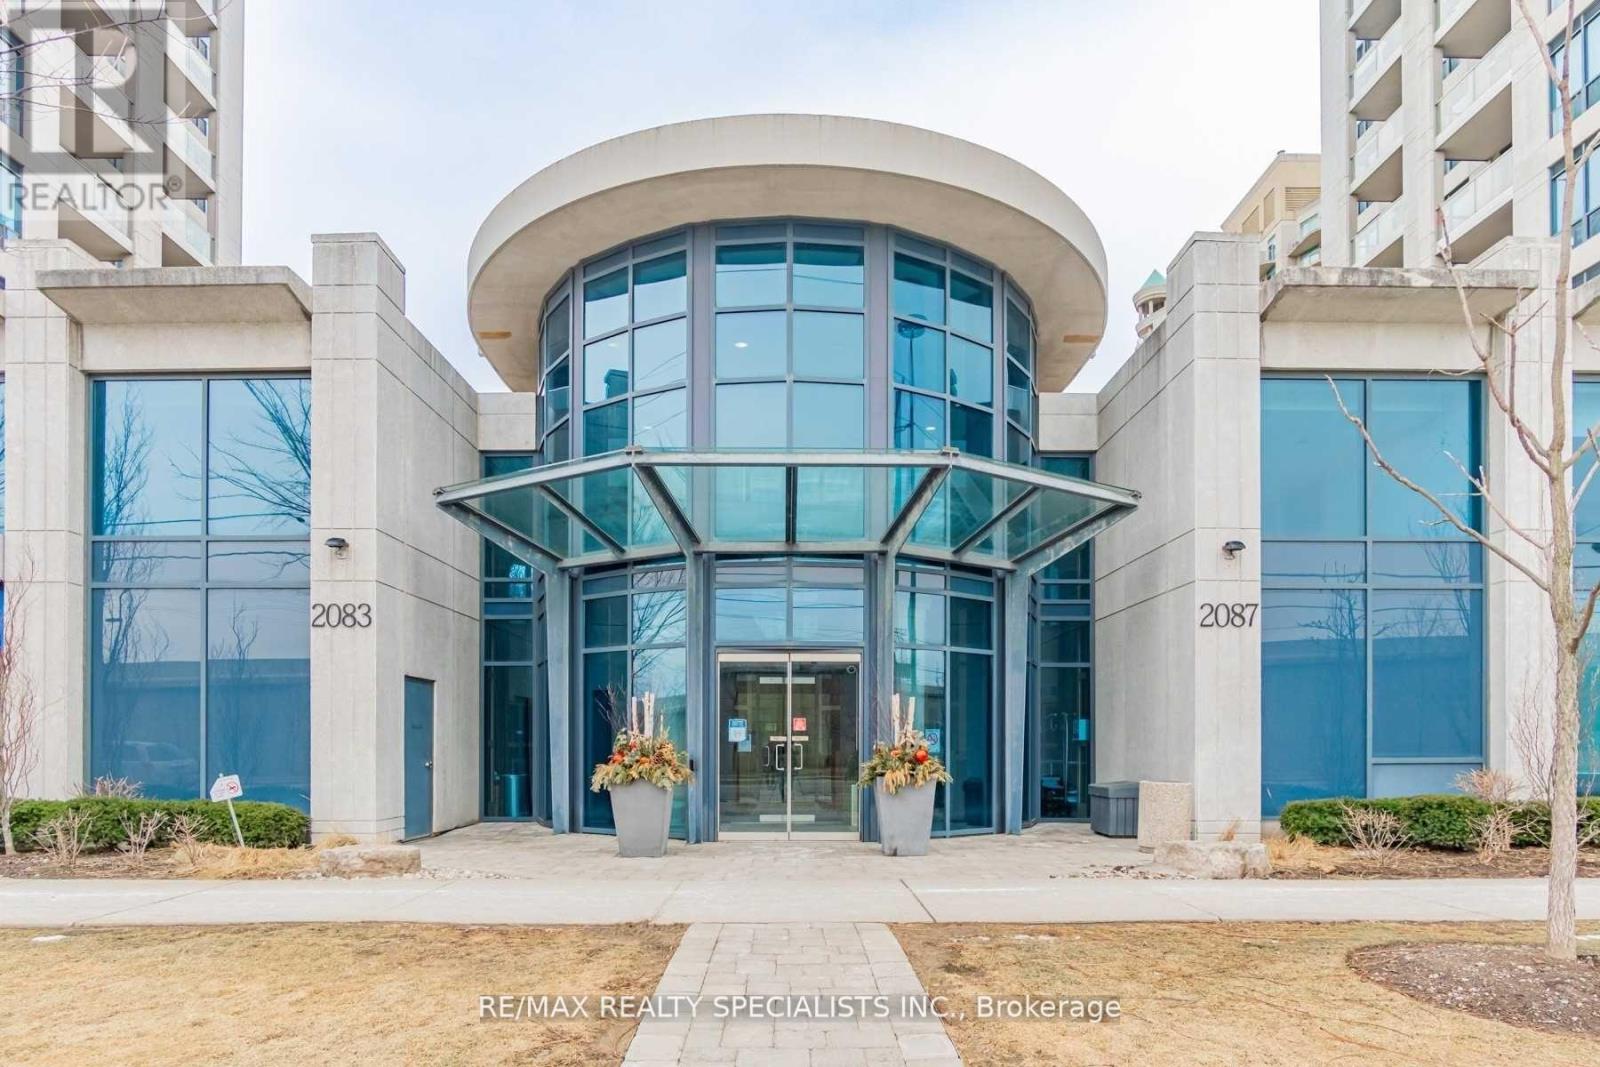
Waterford - Luxurious Waterfront Award Winning Building - So Many Amenities! Stunning, Bright, Spacious*Corner Unit* With 9 Ft Ceilings, Walk-Out To Spacious Enclosed Balcony With Retractable Lumon Windows System- Can Be Used Most Of The Year! Balcony Has Lake-View & Gas Hook-Up For Bbq.,Terrific Floor Plan700+Sq.Ft Of Modern Living Space With Windows In Every Room - Plenty Of Sunshine!! Recently Renovated Condo (2019) Including Beautiful Kitchen W/ Large Window, Flooring, Bathroom And Closets. Den Can Be Made Into 2nd Bedroom. Nicely Sized Rooms, Custom Closets, Lots Of Storage. Must See. * Includes 1 Parking. Private Garden Entrance From 1st Floor. Extras: Requirements: $300 KEY DEPOSIT, Photo Id, Rental Application, Income Verification/Bank Statement, Full "Equifax" Credit Report. (id:49269)

4 Rosalie Avenue
Toronto, Ontario
Spacious & Well Maintained 2 Storey Home With Great Curb Appeal! Long Private Drive. Detached Garage. Beautifully Landscaped Large Lot. Desirable Neighborhood. Family Size Eat-In Kitchen. Open Concept Living Room & Dining Room With Hardwood Floors. Separate Entrance To Basement Finished With Kitchen & Rec Rm. Lovely Front Porch. Large Cold Cellar. Impressive Entertainment Sized Enclosed Rear Porch/Sunroom Overlooking Yard! Convenient Location-Close To T.T.C., Highway, Schools, & Shopping. Rear Porch/Sunroom Is Unheated. (id:49269)
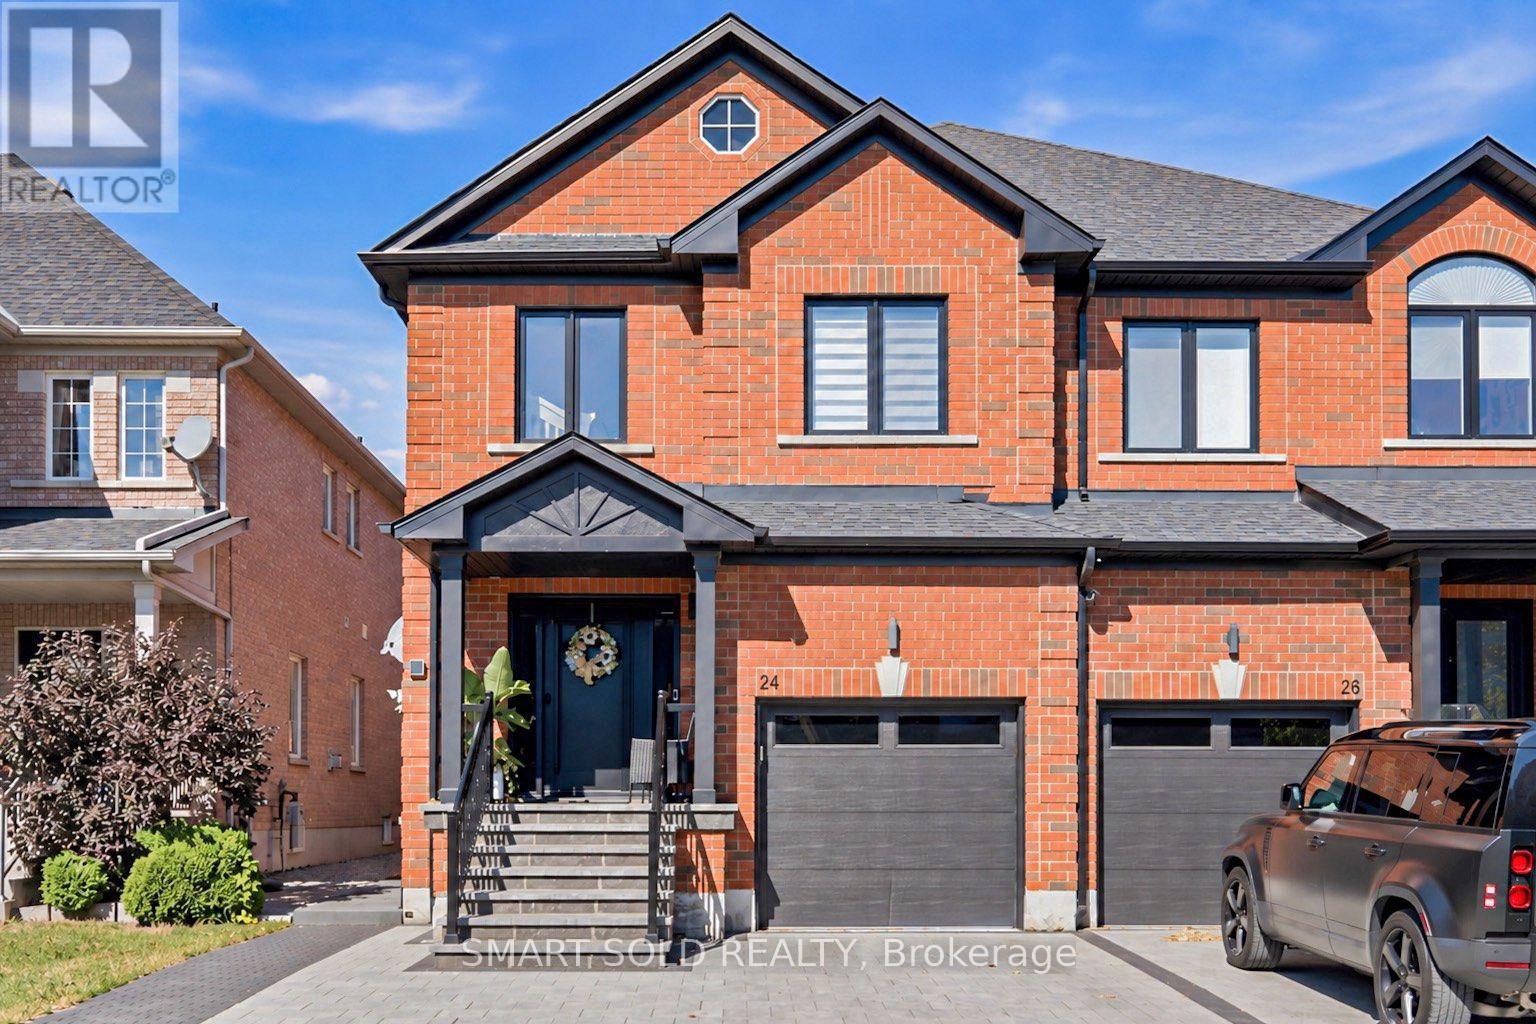
24 Andes Crescent
Vaughan, Ontario
Renovated Curved Staircase, Vaulted Living Room W/ An Arched Window & A Striking Geometric Feature Wall! This Extensively Upgraded 3+1 Bdrm, 4-Bath Semi On A Quiet Vellore Village Crescent Features A Renovated Kitchen W/ White Cabinetry, Stone Counters, Matching Backsplash & S/S Appliances. A Finished Bsmt W/ Separate Entrance, Bedroom, Bathroom, Kitchen & Its Own Laundry Offers Flexible Space For Extended Family. Upgraded Flooring & Refined Trim Carry The Updated Look Across The Main & Upper Levels. The Breakfast Area Opens To A Fenced Backyard W/ Interlock Patio, Gazebo & Natural Gas BBQ Connection. Spacious Primary Bdrm W/ W/I Closet & 4-Pc Ensuite. Main-Floor Laundry & Zebra Blinds Add Everyday Convenience. Additional Upgrades Include Windows, Front & Rear Sliding Doors, Garage Door, Soffits, Eavestroughs, New Fence & A Sorso Wellness Whole-Home Water Filtration System. Protective Window Film On Main-Floor Windows & Sliding Door. Interlock Driveway & Walkway Enhance Curb Appeal, W/ Parking For 4 Cars: 3 On The Driveway & 1 In The Garage. Close To Parks, Schools, Shopping, Transit & Vellore Village Community Centre, W/ Convenient Access To Hwy 400 & Cortellucci Vaughan Hospital. (id:49269)
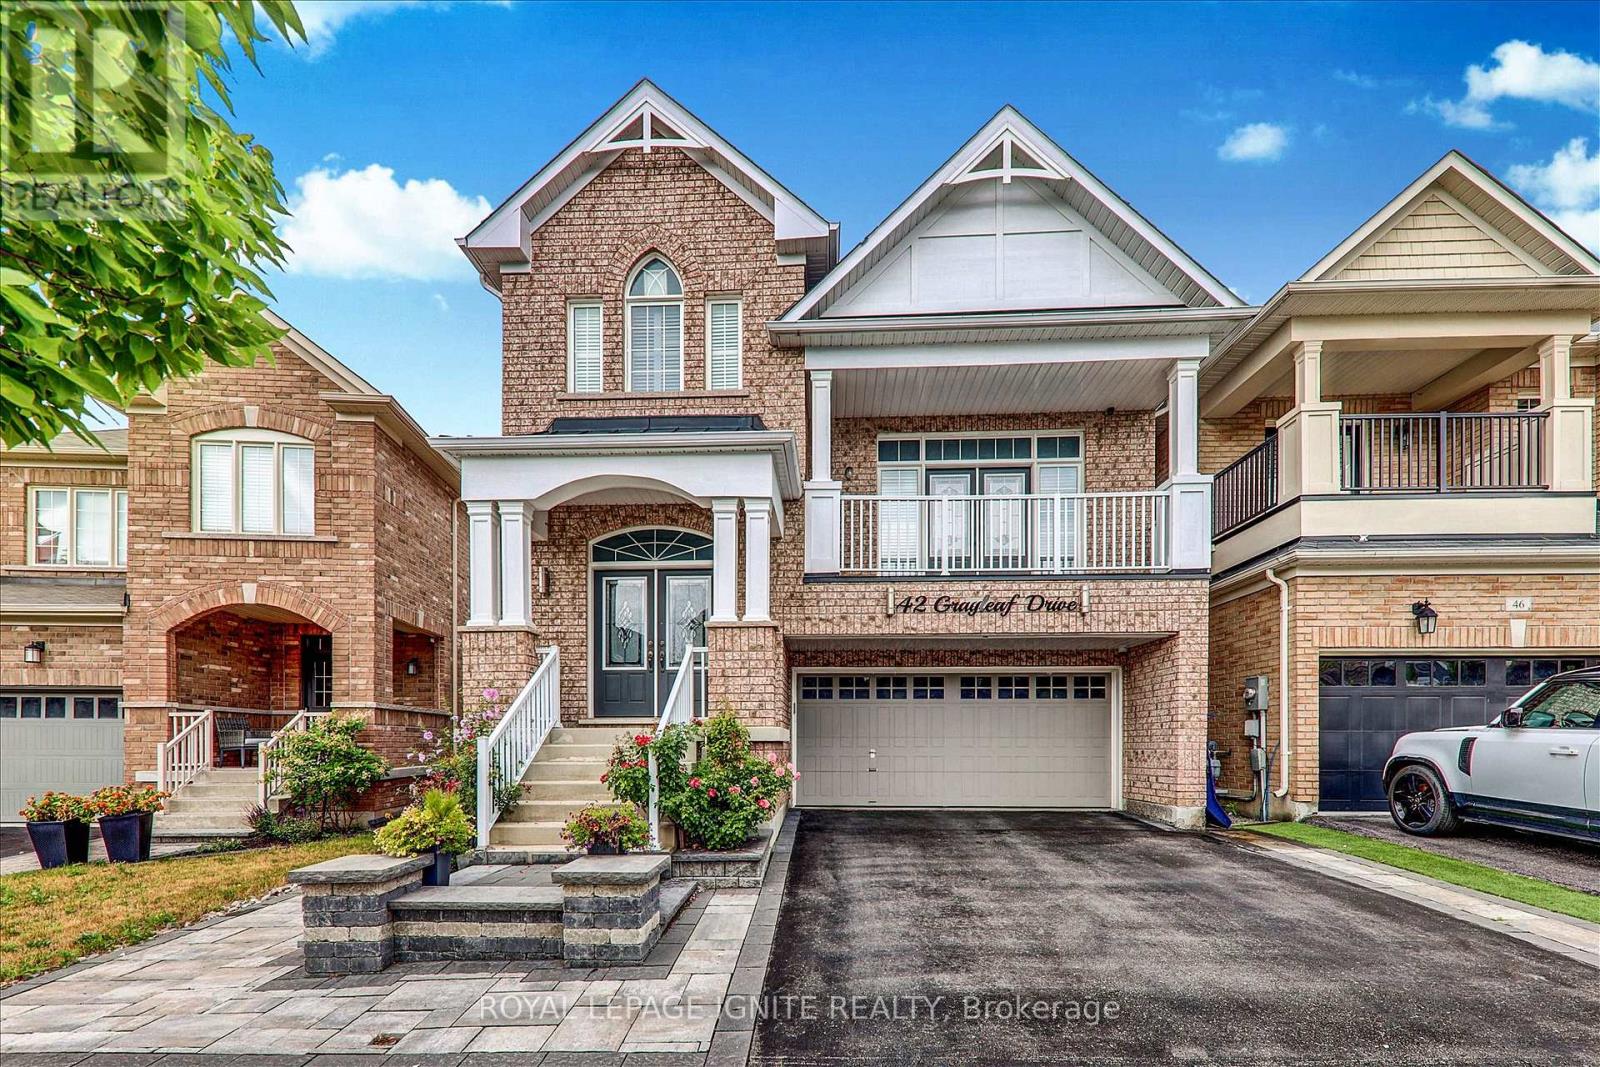
42 Grayleaf Drive
Whitchurch-Stouffville, Ontario
Welcome to 42 Grayleaf Drive! This exceptionally well-maintained 2-storey family home offers a functional layout and generous principal rooms in one of Stouffville's most desirable neighbourhoods. Featuring 4+2 spacious bedrooms, 4 washrooms, and a fully finished basement with 2 bedrooms and a private 3-piece washroom, plus interlocking front and back yards, this home provides versatile living space perfect for growing families, multi-generational living, or hosting guests. The main level boasts a sunlit living and formal dining room with rich hardwood floors, a cozy family room with a fireplace, and a bright kitchen with a breakfast area that leads directly to the private backyard patio. Upstairs, the primary retreat features a walk-in closet and a 5-piece ensuite, accompanied by three additional spacious bedrooms and a full bath. Jasper Model By Fildgate.4-Car Driveway Plus 2-Car Garage. Enjoy unmatched convenience just minutes from top-rated schools. Prime Location Minutes from Stouffville Hospital, the Community Centre, YRT, parks, SmartCentres Stouffville shopping, Stouffville GO Station, Main Street dining, and quick access to Highways 407 and 7. Move-inready! (id:49269)
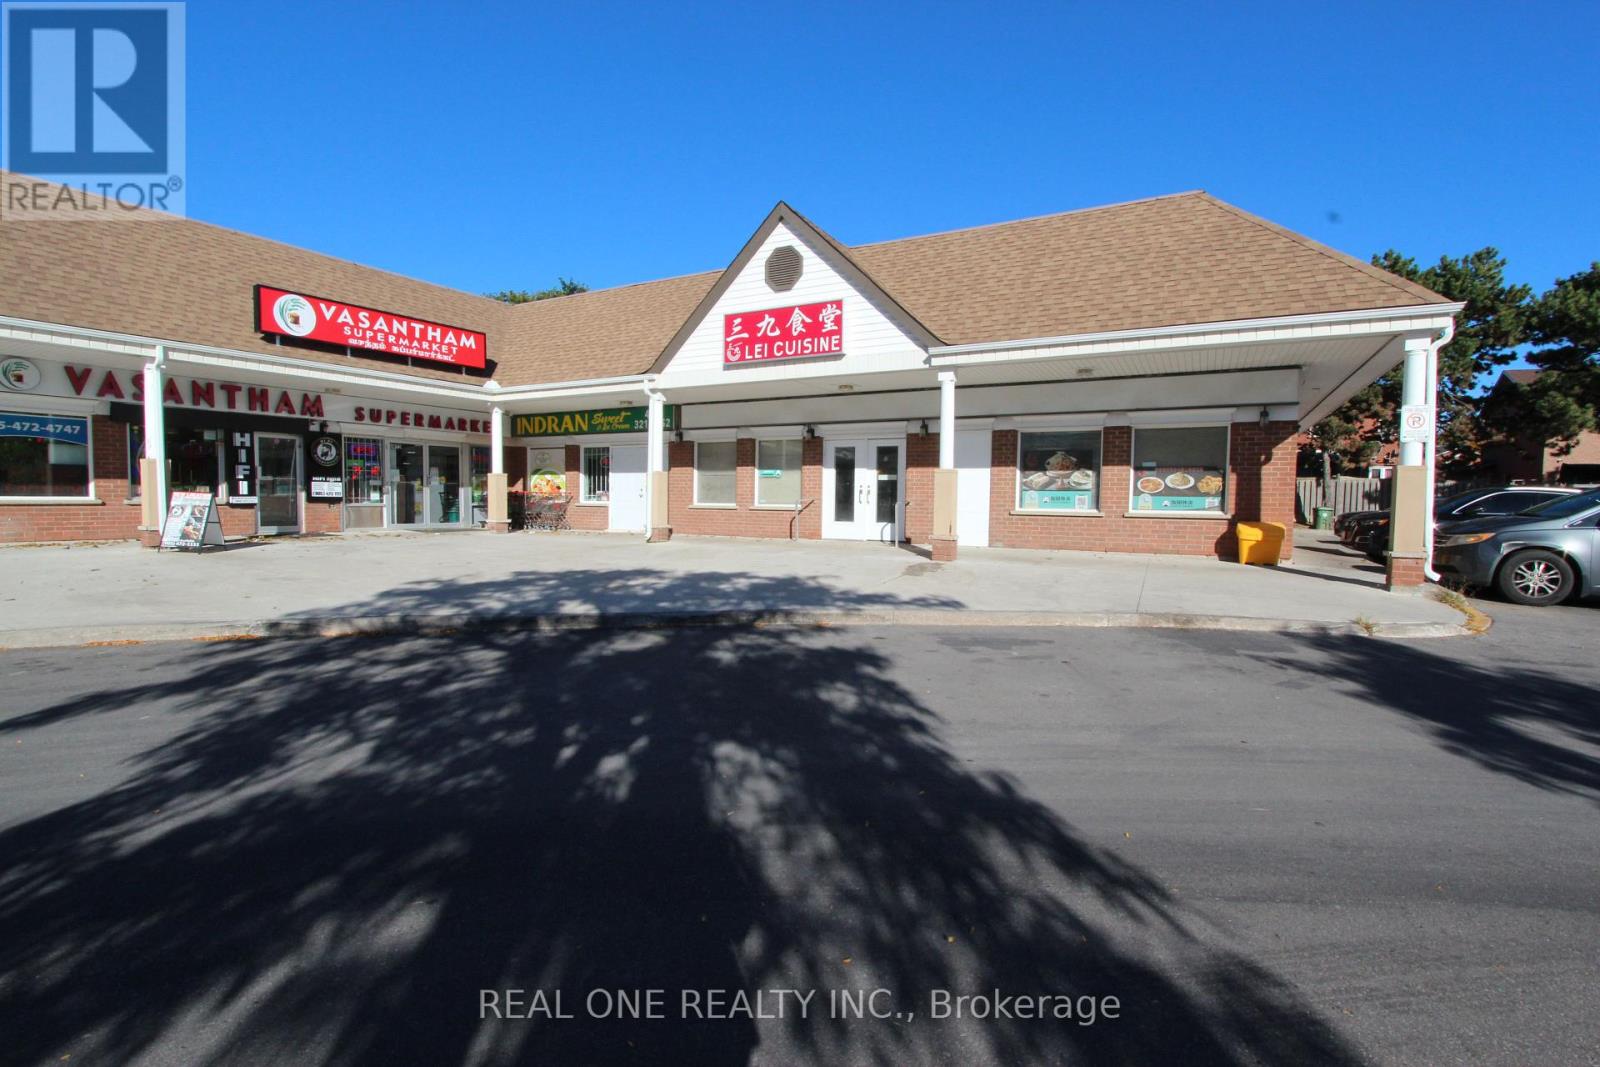
7 And 8 - 8 Shadlock Street
Markham, Ontario
Rare opportunity to lease a combined 2,535 sq ft commercial corner space in a well-located Markham plaza. Units 7 and 8 offer a flexible, open layout that suits a wide range of businesses, including professional office, medical office, child care entre, personal services, pet services, fitness centre, retail store and many other uses. The space is easy to configure with your own partitions, workstations, or display areas, and the double-unit footprint gives you room to grow. The site has good visibility, convenient parking for staff and customers, and quick access to major routes, transit, and nearby amenities. The plaza has good visibility and convenient parking for staff and customers. It is minutes from Steeles Ave E, with quick access to Hwy 407 and Hwy 401 for easy commuting, deliveries, and client visits across the GTA. YRT bus service is within walking distance, which helps staff and customers without a car. Ideal for established operators or growing businesses looking for a practical space in a busy Markham location. Book a showing today. (id:49269)
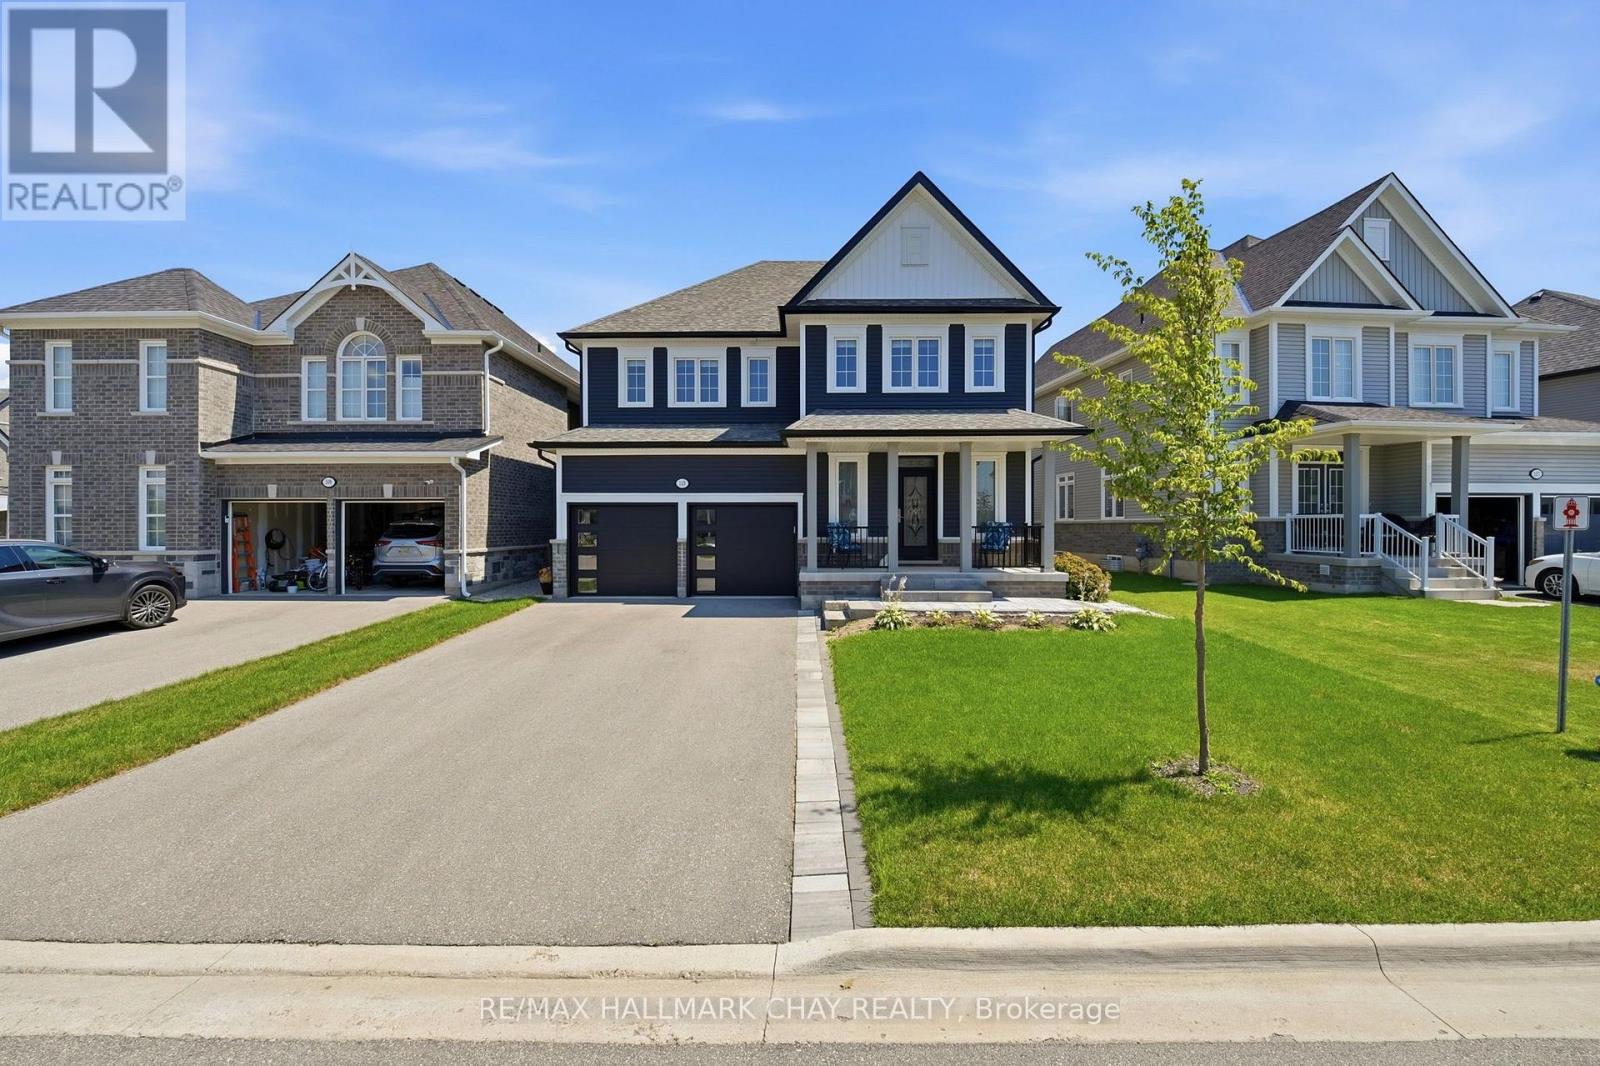
113 Strachan Trail
New Tecumseth, Ontario
Built in 2021 and meticulously maintained, this detached 4-bedroom, 4-bathroom home in the heart of Beeton offers 2,980 sq ft of bright, above grade living space. A covered front porch leads to a welcoming foyer and a sun-filled main floor with hardwood throughout, a formal dining room for big family dinners, a separate living room, and an open concept kitchen and family room warmed by a cozy gas fireplace. The kitchen is a showpiece with crisp white cabinetry, quartz countertops, a massive centre island with seating, stainless steel appliances and a gas range, plus a sunny breakfast area with a walkout to the large back deck. Upstairs, the huge primary bedroom is a true retreat with a spa-like 5-piece ensuite featuring a freestanding soaker tub, a separate glass shower and a double vanity. A second bedroom enjoys its own private 3-piece ensuite, while the remaining two bedrooms share a Jack and Jill 4-piece bathroom, and a convenient second floor laundry room rounds out the level. Outside, the fully fenced backyard is perfect for kids and pets, and the unfinished basement is a blank canvas for future space. Easy access to Highway 400, a double car garage with inside entry and parking for 6, and a park, playground and trails just steps from your door complete this wonderful Beeton package. (id:49269)
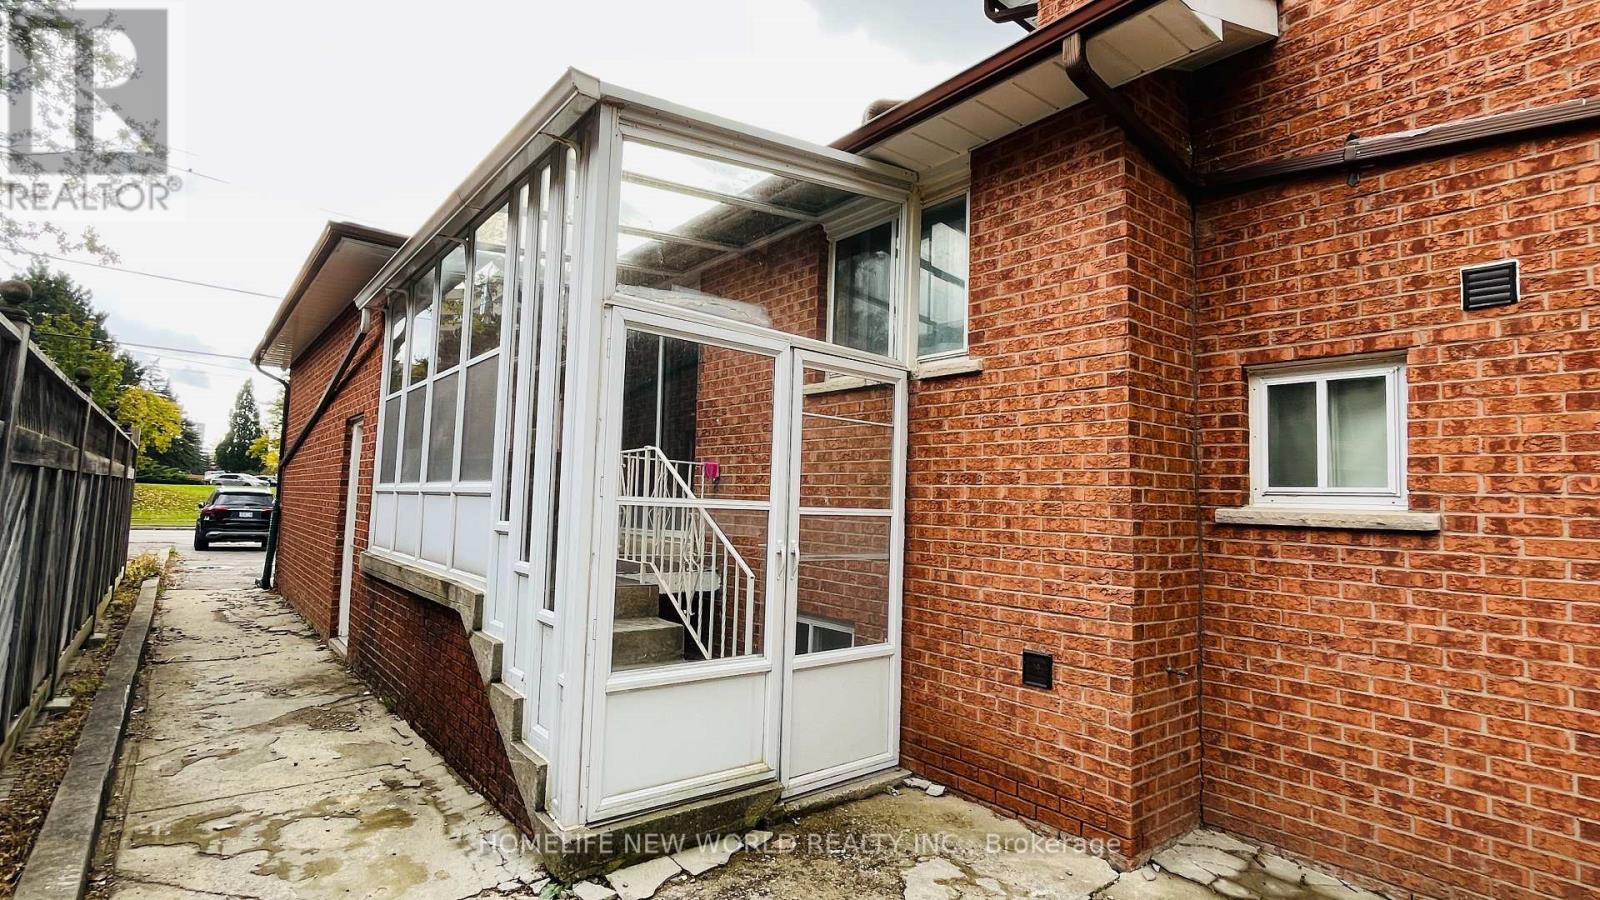
Lower - 38 Weldrick Road W
Richmond Hill, Ontario
Excellent Location! Sweet Cozy House In Friendly Neighbourhood. Separated Entrance From the Side. Two Bedrooms Unit. Newly Renovated Kitchen and Bathroom. Spacious Living Rm with Wet Bar. Private Backyard W/ Huge Lot! Steps To Yonge, Close To All Amenities, Public Transport, Go Train. Spacious Maintained Home. In The Heart Of Richmond Hill Near/Walk To Hillcrest Mall, Parks , T&T Grocery Store. (id:49269)
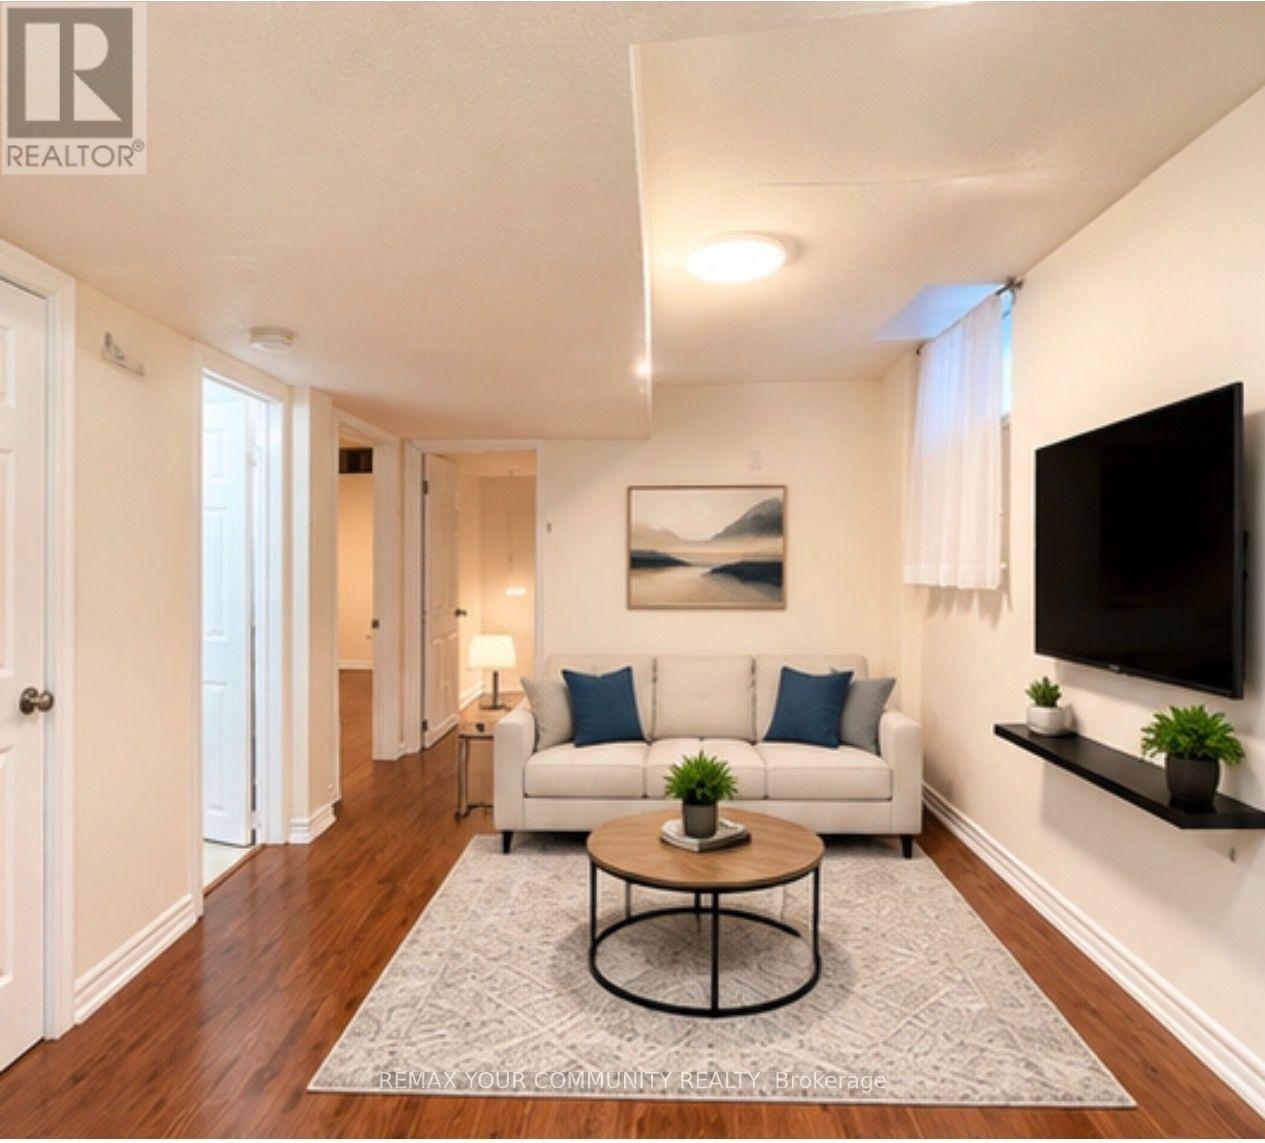
Basement - 193 Kale Crescent
Vaughan, Ontario
HYDRO, WATER, HEAT & A/C INCLUDED! INTERNET INCLUDED FOR THE FIRST YEAR! Welcome to this beautifully upgraded 2-bedroom basement apartment with one parking. located in the heart of Maple, in a quiet and desirable neighbourhood. This well-maintained unit features a separate private entrance, private in-suite laundry. Cable OR Phone are NOT included. Conveniently located close to shopping, transit, parks, schools, and everyday amenities. A great opportunity to enjoy comfortable living in a fantastic Maple location! Perfect for young professional or small family.Landlord And Listing Agent Do Not Warrant Retrofit Status Of Basement. No Smoking, Full Credit Report With Score FROM EQUIFAX WITH ALL RENTAL REQUIRMENTS. .Ideal for professionals or max. 2 occupants. Additional occupants and utility costs can be discussed. The designated parking area accommodates 1 vehicle. If a second parking space is needed, it is available behind the designated parking area for a very small car only. Some of the photos are virtually staged . (id:49269)
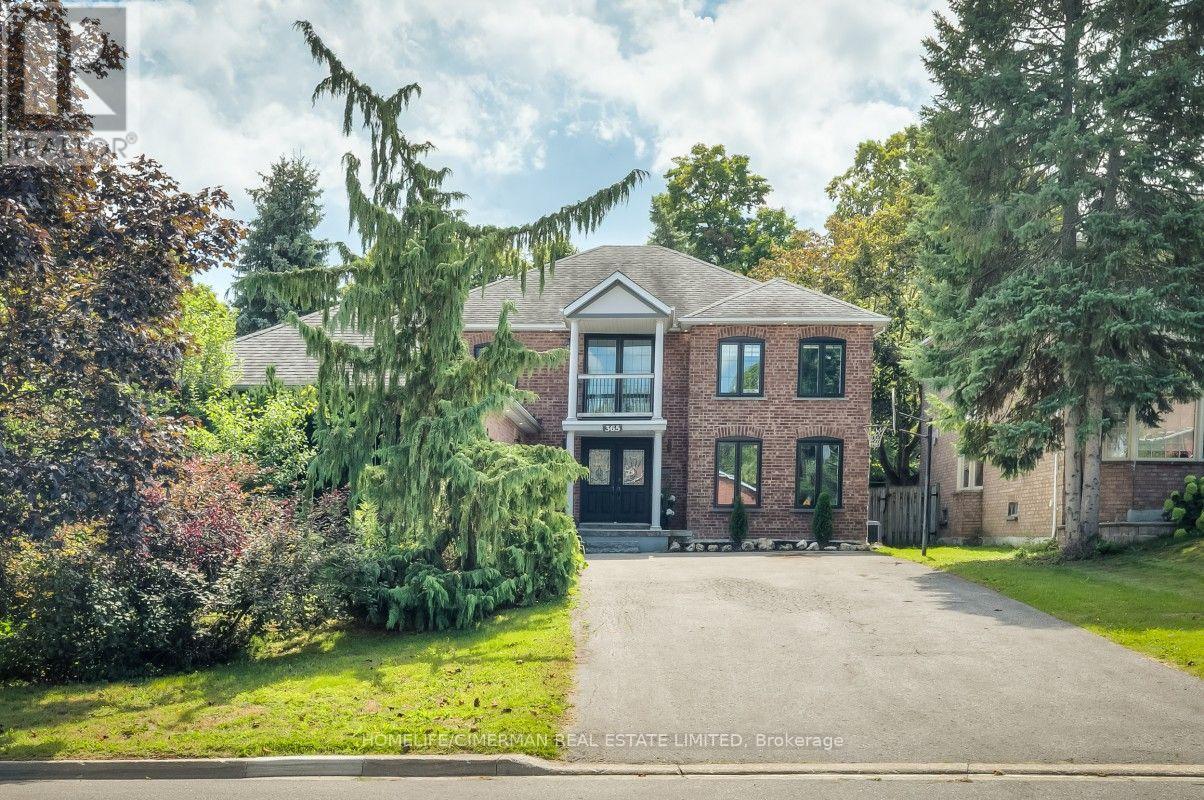
365 Kennedy Street W
Aurora, Ontario
OPEN HOUSE SATURDAY 1-4, Prestigious Kennedy St W in the Heart of Aurora, 65 x 200 ft Premium Private Lot, 4955 sqf of Newly Finished Luxury Living Space (3213+1742). Exceptional Backyard Oasis with Lots of Available Land, An Oversize Heated Swimming Pool & Private Sitting Area Great for All Seasons to Enjoy; Modern and Open Concept Layout with Many Features Including: 17 ft Ceiling Grand Entrance, Floating Wood/Glass Stairs, Elegant Kitchen/Wine Bar Design, Extended Island with Rare One Piece Natural Stone, JennAir Luxury Appliance Sets, Heated Bathroom Floors; Massive Basement Space Including: Game Room, Entertainment Section, Great Room and Exclusive Bedroom with Full Bathroom, All Perfect for Your Parties & Recreation Activities, Contract for Snow Melting/Heated Driveway Has Been Signed & Can Be Assigned to Buyers (id:49269)
RE/MAX Your Community Realty

81 - 39 Honeycrisp Crescent
Vaughan, Ontario
Modern 2-Bedroom, 2.5-Bathroom Townhome in a Prime Location!Welcome to this exquisite, newly built, two-level townhome offering a perfect blend of modern style, comfort, and convenience. Featuring 2 spacious bedrooms and 2.5 bathrooms, this thoughtfully designed home is ideal for those seeking a contemporary lifestyle. The main level boasts impressive 9-foot ceilings, high-quality finishes, and a bright, open-concept layout. Enjoy a sleek, modern kitchen, a cozy living area, and a dedicated dining space-perfect for everyday living and entertaining. The lower level features two well-appointed bedrooms, including a primary suite, an additional full bathroom, and a convenient laundry area, providing comfort and functionality for residents and guests alike. Ideally located just south of Vaughan Metropolitan Centre Subway Station, this home offers easy access to public transit, Highway 400 and 407, and a wide range of nearby amenities, including shopping, dining, entertainment, fitness centres, banks, Cineplex, Costco, and IKEA. Experience modern living in a stylish home with exceptional convenience and accessibility! (id:49269)
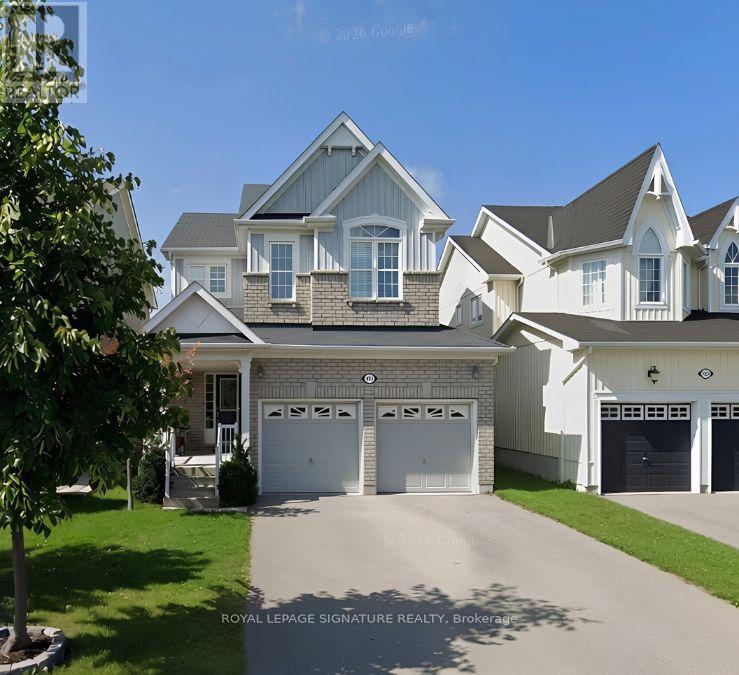
Lower Level - 123 Mildenhall Place
Whitby, Ontario
Set in Beautiful Brooklin and within walking distance to schools and parks you'll find this quiet 2 bedroom basement apartment. With a separate side entrance, renovated kitchen featuring quartz countertop, large living room, one parking spot on the driveway. All inclusive (excluding Phone and Internet!) (id:49269)
1 - 131 Chisholm Avenue
Toronto, Ontario
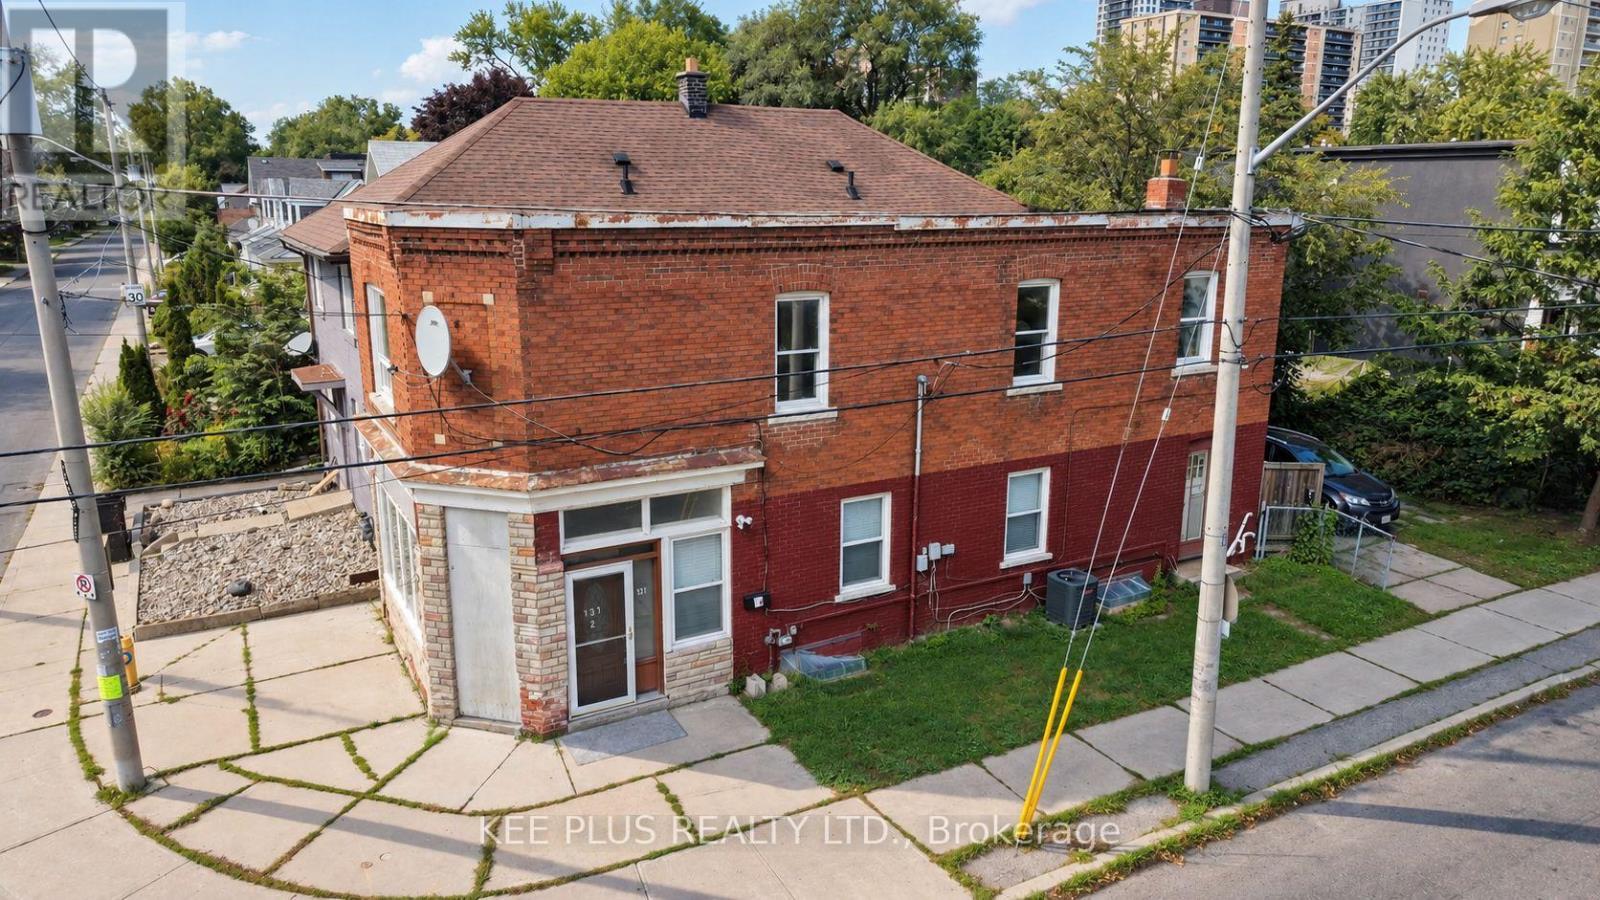
Bright and spacious 3-bedroom upper unit for lease in a desirable East York duplex, offering privacy with its own separate entrance and a smart, functional layout across two levels. Ideal for a family, students, or young professionals seeking generous living space in a quiet, established neighbourhood close to transit, schools, parks, and everyday amenities. The main floor features a well-appointed kitchen with a full-size fridge and plenty of room for meal prep and everyday living. A 2-in-1 ensuite washer and dryer adds convenience, so there are no more trips to a shared basement or laundromat. Large windows throughout fill the space with natural light, creating a warm, inviting atmosphere from the moment you walk in. Upstairs, the second floor offers four (4) generously sized bedrooms, each with closets and large windows that keep the space bright and airy. A 4-piece washroom on this level serves the entire unit, making it well suited to roommates or a growing family. Additional highlights include one dedicated parking space, a valuable perk in a neighbourhood where parking is at a premium. With its private entrance, this upper unit offers a true sense of independence and a space that feels like home without compromise. Ideally situated in East York near Danforth Rd, the location provides easy access to the DVP, public transit, shopping, dining, and green spaces, making daily commuting and errands effortless. Some photos have been virtually staged. (id:49269)
16 Westlake Street
Clarington, Ontario
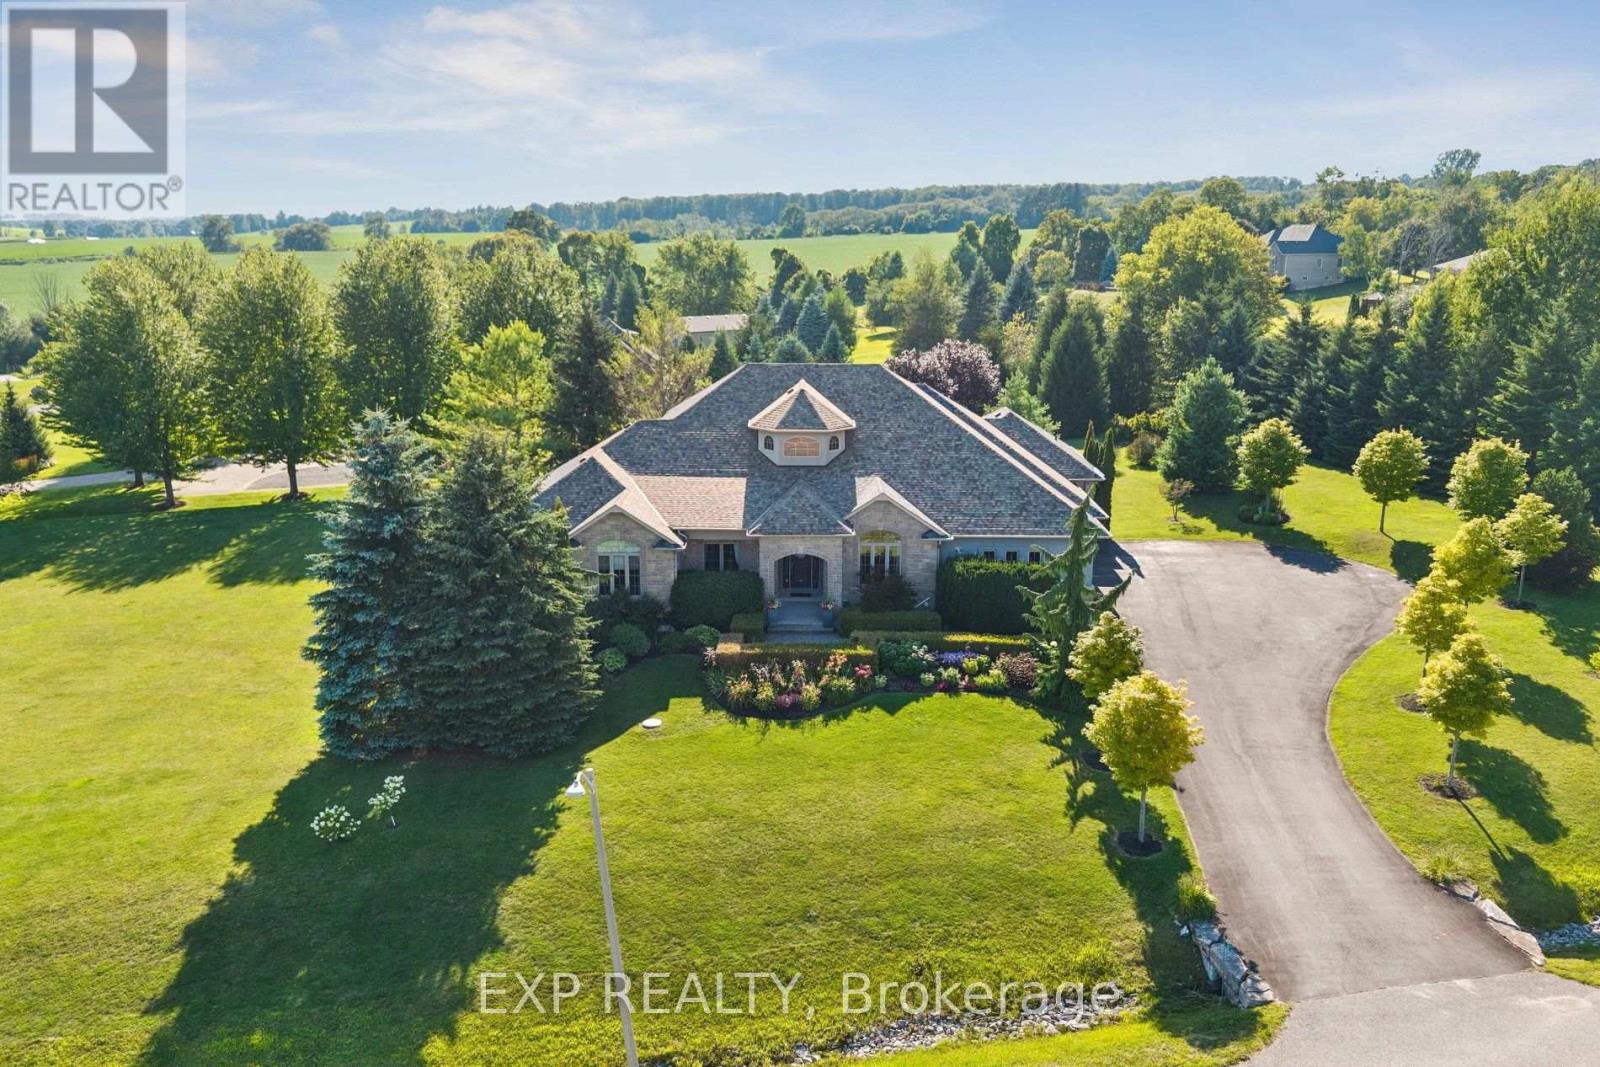
Experience refined estate living in the exclusive Westlake Estates. Set on an impressive 1.63-acre corner lot, this custom bungalow offers nearly 7,000 sq ft of luxurious living space, with 3,465 sq ft on the main level and an extraordinary lower level designed for entertaining, relaxing and everyday enjoyment. Soaring 10-12 ft ceilings, expansive windows and an elegant open-concept design create a bright, airy sense of scale throughout the main floor. The chef's kitchen is truly exceptional, featuring a 6-burner Wolf cooktop, Sub-Zero refrigerator, Miele dishwasher, KitchenAid double convection ovens, warming drawer and oversized centre island. The impressive primary retreat features vaulted ceilings, a custom walk-in dressing room and a newly renovated spa-inspired ensuite with heated floors and jet tub. Three additional bedrooms and a spectacular 12-ft-vaulted home office complete the main level. The walk-out lower level takes luxury living to another level, with 10-ft ceilings, a custom cherrywood bar, games area, rec room with gas fireplace and a fully equipped gym. A 24' x 24' bonus space with rough-in for an ensuite offers incredible potential for a nanny suite, in-law retreat or guest accommodation. Soundproofed ceilings ensure the fun stays downstairs. Outside, enjoy stunning professional landscaping and a 600 sq ft covered multilevel deck, with BBQ hookups and wiring ready for a hot tub or pool. The heated three-car garage and expansive driveway provide parking for 10+ vehicles. There is even a fully programmed robotic lawn mower to cut the grass. With two gas fireplaces, high-efficiency windows, updated furnace and A/C, whole-home water filtration, and an alarm system, every detail has been thoughtfully considered. Just minutes to the 407 and 418, Westlake Estates offers the rare combination of sophisticated estate living, privacy and convenience-close to Oshawa, Bowmanville & everyday amenities, while surrounded by the peace and space of the countryside. (id:49269)
104 Gates Crescent
Ajax, Ontario
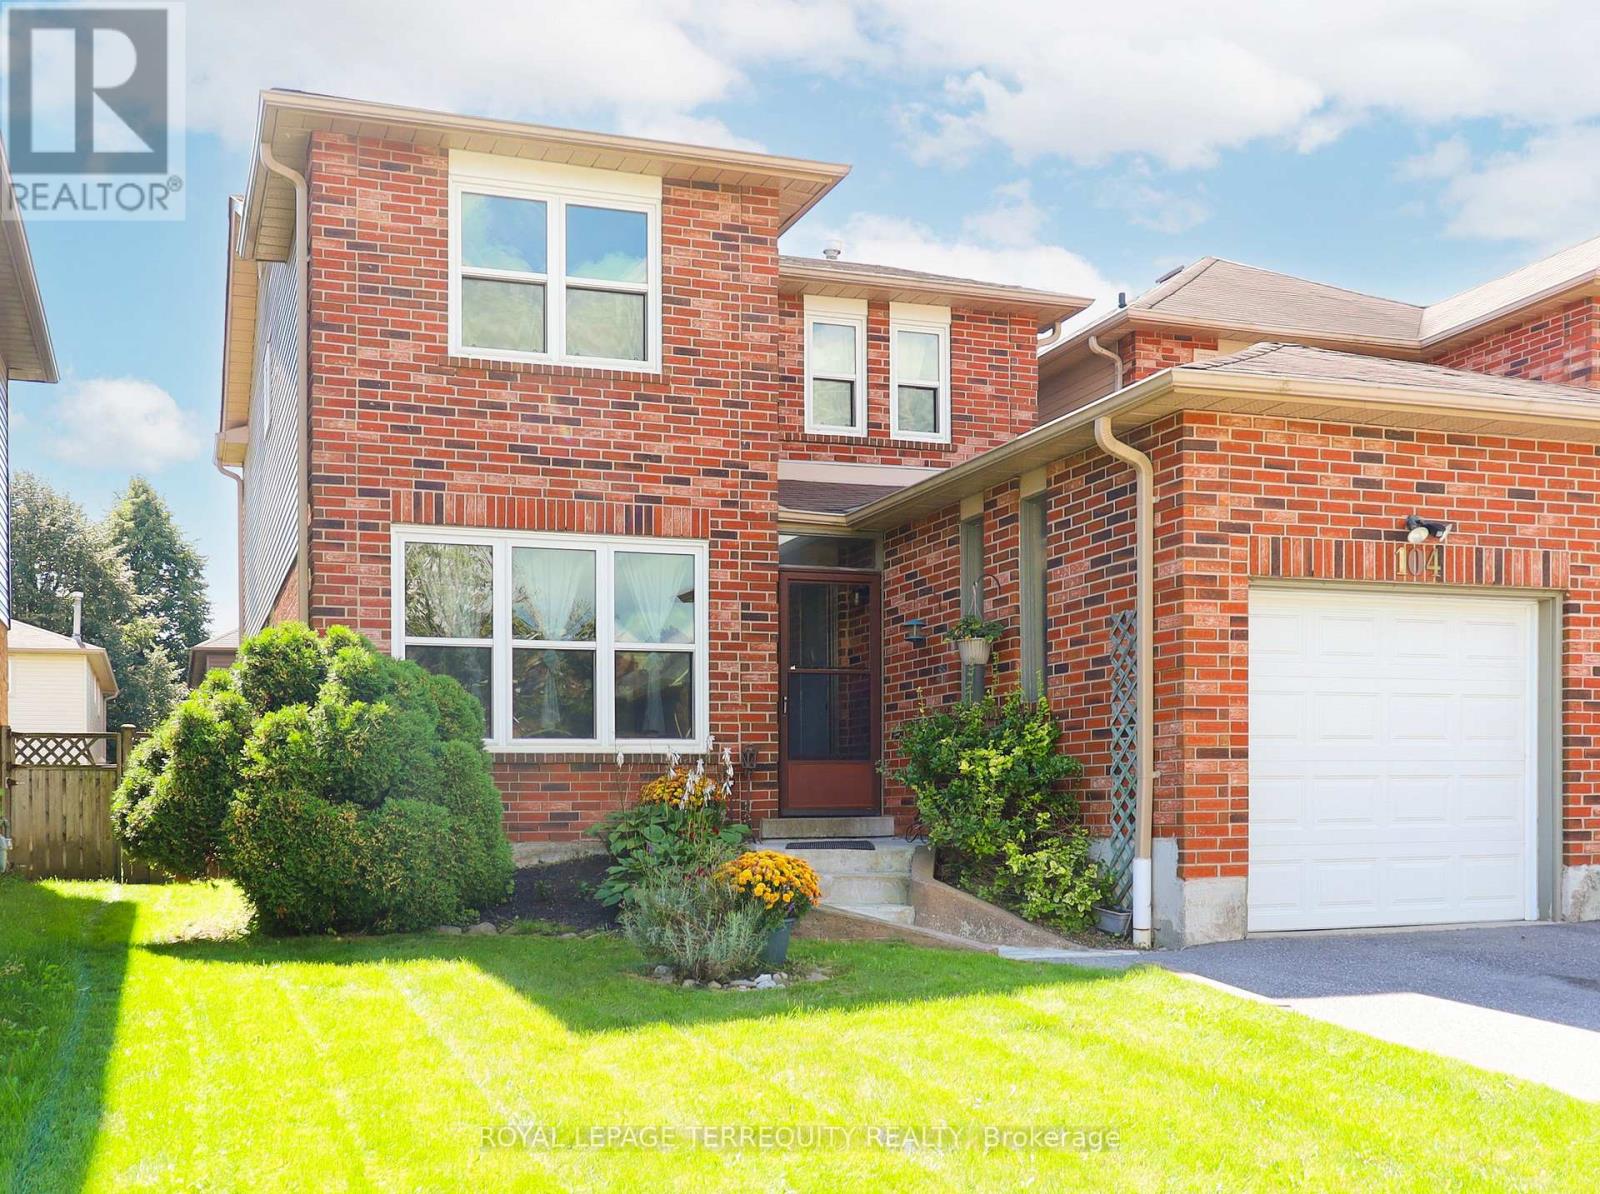
Diamond in the rough. With a little TLC, this could be your dream home. Located steps from Pickering Beach, trails, green space, hiking, community centers, in one of the most sought after communities in Durham. This 3-Bedroom 3-Bath link home has all you need! Large principle rooms will accommodate a growing family. Fireplace to enjoy peaceful family nights, or invite friends to entertain. Kids can play on a quiet crescent. Carruthers Creek P.S. (EQAO top 30%), Southwood Park P.S (French Immersion), St James C.S (EQAO top 35%). Minutes from 401, 412, Highway 7, 407, cottage country. City living with all its amenities but a country feel. The time is now. The market is ripe. Plan for the home you wish to raise your children in or downsize and retire comfortably with enough space to have the kids visit. Easy to maintain! Easy to afford! (id:49269)
178 Laurentian Drive
Kitchener, Ontario
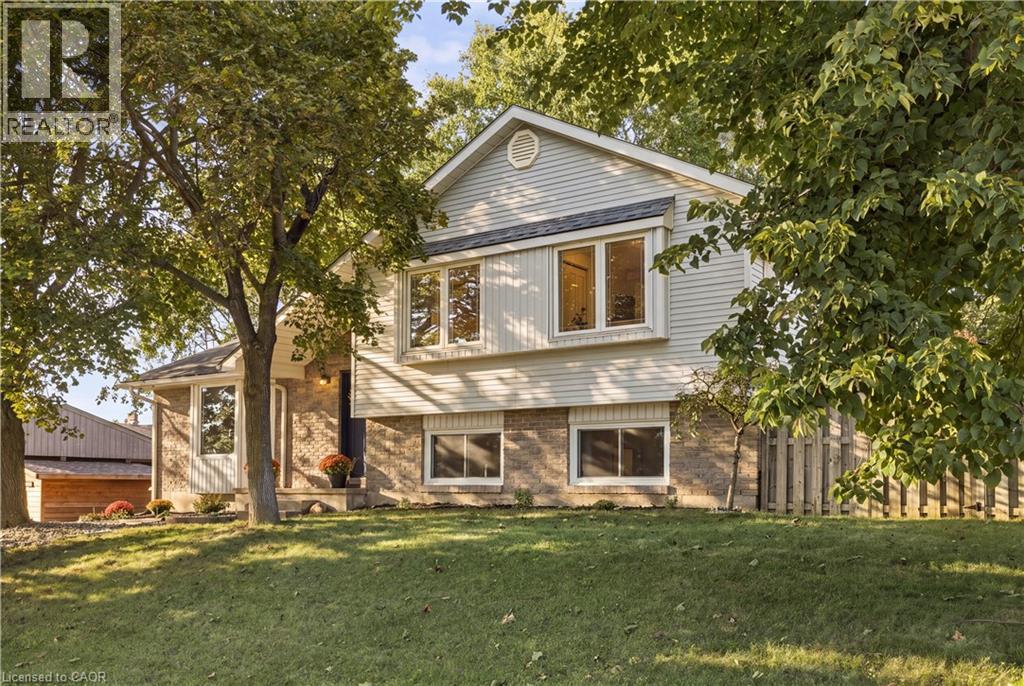
Welcome to 178 Laurentian Drive, a beautifully updated 3-bedroom, 2-bath detached home offering an impressive 2,229 sq. ft. of finished living space in a quiet, convenient Kitchener neighbourhood. Set on a generous 65' x 105' lot beneath mature trees, this home combines comfortable everyday living with plenty of room to gather and entertain.Inside, warm hardwood flooring and abundant natural light create an inviting atmosphere. The updated kitchen features extensive cabinetry, subway-tile backsplash and stainless steel appliances, including a new induction stove, range hood and dishwasher (2025). The bright main level offers three bedrooms and an updated bathroom, while the fully renovated lower level significantly expands the living space with a large recreation area, fireplace and flexibility for entertaining, relaxing or working from home. Major improvements include a new furnace, heat pump and hot water heater (2023), mostly newer windows, plus professionally replaced and pigtailed lights and outlets (2021).Location is another standout. Enjoy living beside McLennan Park, with multiple schools within walking distance and convenient access to groceries and major highways. From here, destinations throughout Kitchener-Waterloo are typically within an easy drive.Updated, spacious and wonderfully located-this is a home designed to make everyday life easier. (id:49269)
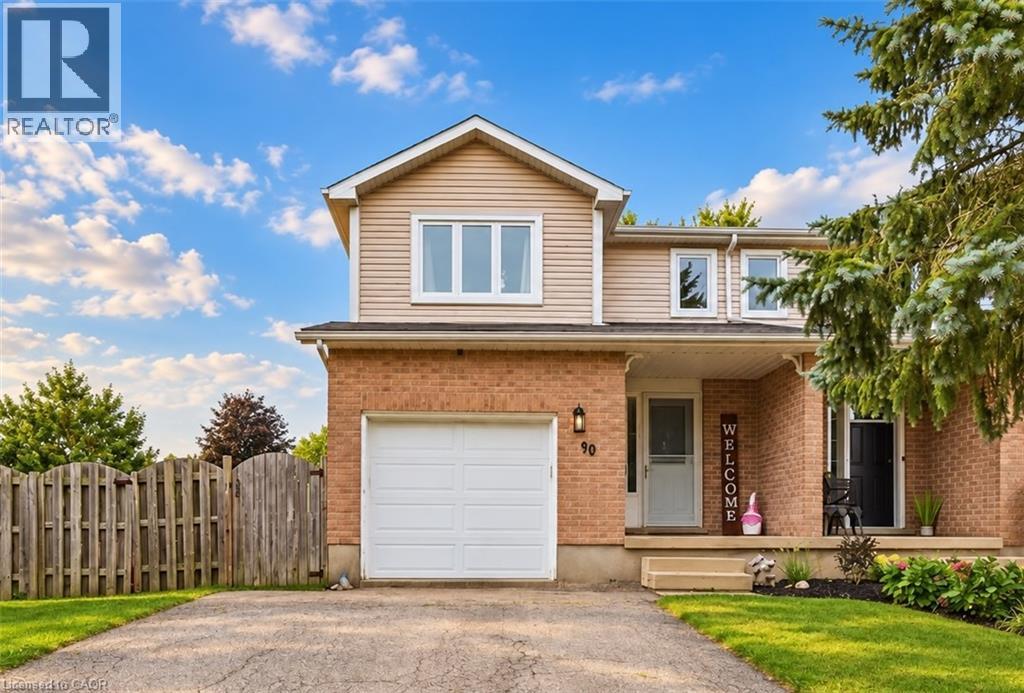
90 Hostetler Road
New Hamburg, Ontario
Welcome to New Hamburg, where small town charm, community events, and everyday convenience come together. Sitting on a spacious corner lot, this freshly updated three bedroom home gives you plenty of room inside and out. Think generous backyard, one car garage, 2.5 bathrooms, and a Jack and Jill bathroom off the primary bedroom. Inside, much of the work has already been done. Fresh paint, new flooring throughout, and several additional upgrades give the home a clean, updated feel that’s ready for its next owners. But one of the best parts? The location. New Hamburg is the kind of community where there’s always something happening. Spend fall weekends at the fair, cheer on the duck races, explore local shops and restaurants, and enjoy having schools, parks, and everyday essentials close by. More yard. More space. A welcoming community. And a home you can actually picture settling into. Welcome home to New Hamburg. (id:49269)
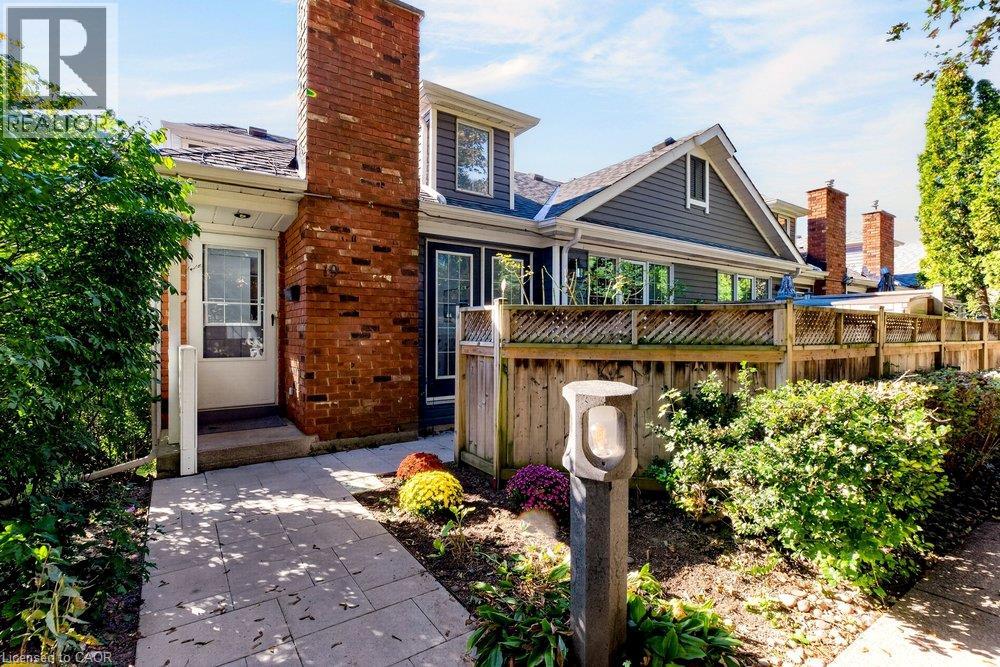
175 Fiddlers Green Drive Unit# 19
Ancaster, Ontario
Set in the heart of Ancaster, this beautifully refreshed home pairs a warm, cozy feel with a location that makes everyday life incredibly convenient. Mature greenery creates a sense of privacy as you arrive, yet you’re just minutes from the shops, restaurants, cafés, parks, trails and amenities that make Ancaster such a wonderful place to call home. Inside, recent upgrades have given the home a fresh, polished feel while keeping all of its charm. The main living space is a standout, with soaring vaulted ceilings, beautiful architectural lines and windows that bring in an abundance of natural light. A cozy fireplace creates the perfect focal point, while updated flooring and soft neutral finishes make the room feel relaxed, bright and effortlessly stylish. The open flow continues into the kitchen and dining area, creating a space that feels made for real life — morning coffee by the window, casual dinners at home and evenings spent catching up with friends. Generous cabinetry, ample counter space and stainless steel appliances add everyday function, while large windows keep the entire space feeling light and connected to the outdoors. With two bedrooms and two bathrooms, the layout offers flexibility for everyday living, overnight guests, a home office or simply a little extra space to call your own. And then there’s the location. Being in the hub of Ancaster means enjoying the charm of an established community without giving up convenience. Grab a coffee, meet friends for dinner, explore nearby trails and green spaces, run your errands or simply enjoy everything the neighbourhood has to offer — all while coming home to a space that feels peaceful and private. Recently upgraded, filled with natural light and surrounded by the best of Ancaster, this is more than a place to live — it’s an easy, cozy lifestyle in a location you’ll love coming home to. (id:49269)