
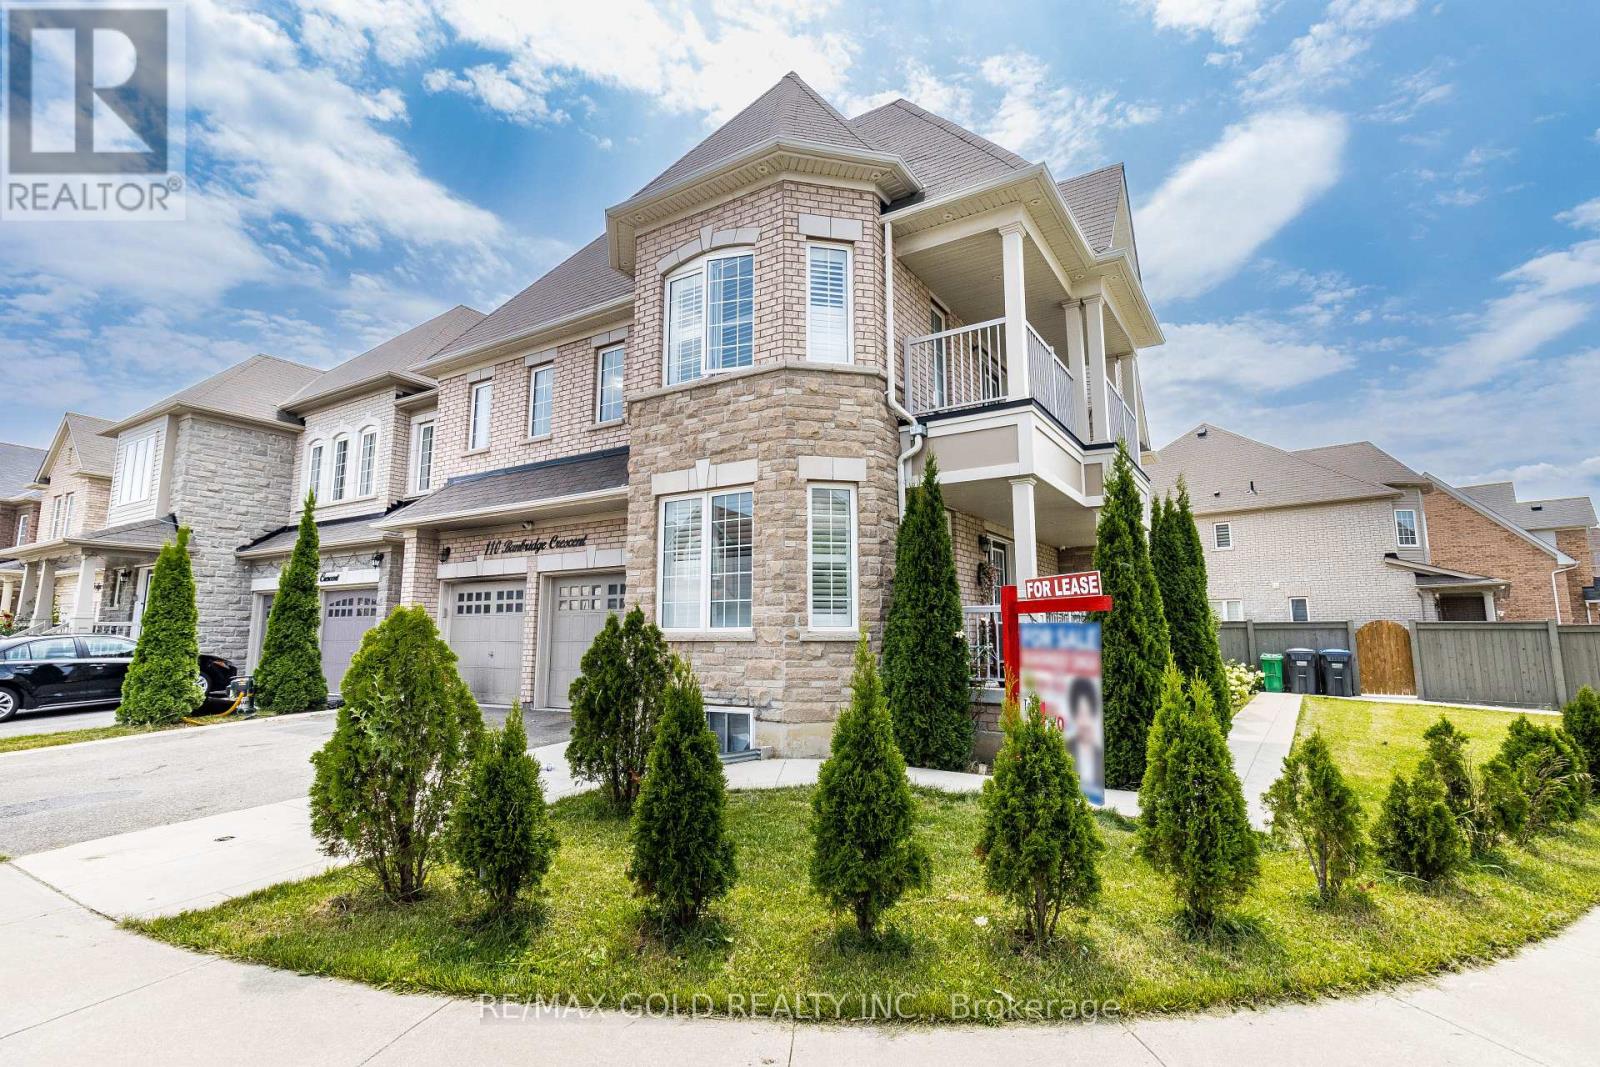
110 Banbridge Crescent
Brampton, Ontario
Absolutely Stunning Upper Portion For Rent. Fully Detached 5 Spacious Bedroom Corner Home! Den On The Main Floor Can Be Easily Converted To 6th Bedroom! Open Concept Family Room With Separate Living Room On Main Floor. Upgrd Eat-In Kitchen, Comes With Stainless Fridge,Dishwasher, Washer & Dryer Beautiful Layout, Garage Access Into Home, Premium Hardwood Floors! Walking Distance To Schools, Park,Grocery Shops, Brampton Transit Terminal, Steps To Mount Pleasant Go Station! Patio In Backyard! Concrete Patio! Basement Is Not Included In The Rent! (id:49269)
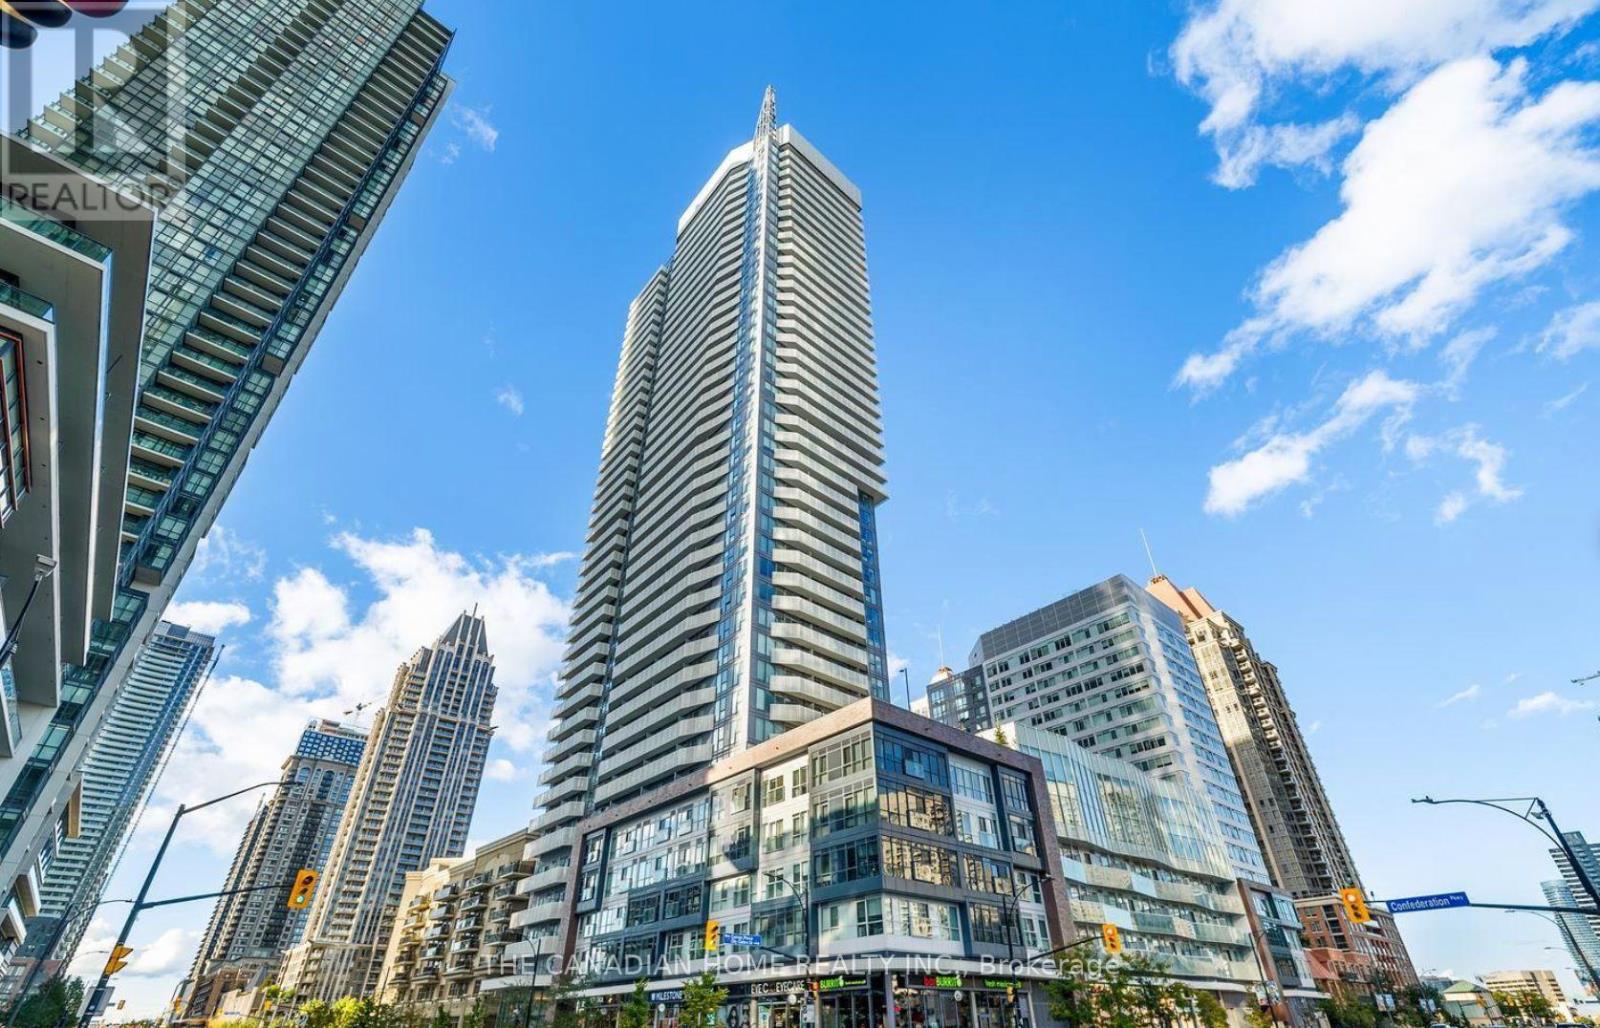
2608 - 4065 Confederation Parkway
Mississauga, Ontario
This fully furnished ready to move in southeast corner unit offers 3 large bedrooms, 2 full bathrooms, 300+ sq ft wrap around balcony with clear city and unobstructed lake view, 1 parking spot. Enjoy a modern open-concept layout with high ceilings, abundant sunlight, and a sleek kitchen featuring quartz counters, stainless steel appliances, and a breakfast bar. Steps from Square One, schools, parks, transit, YMCA, library, dining, and major highways (403/401/407). Building amenities include a fully equipped gym, rock climbing wall, kids' zone, and party room. (id:49269)
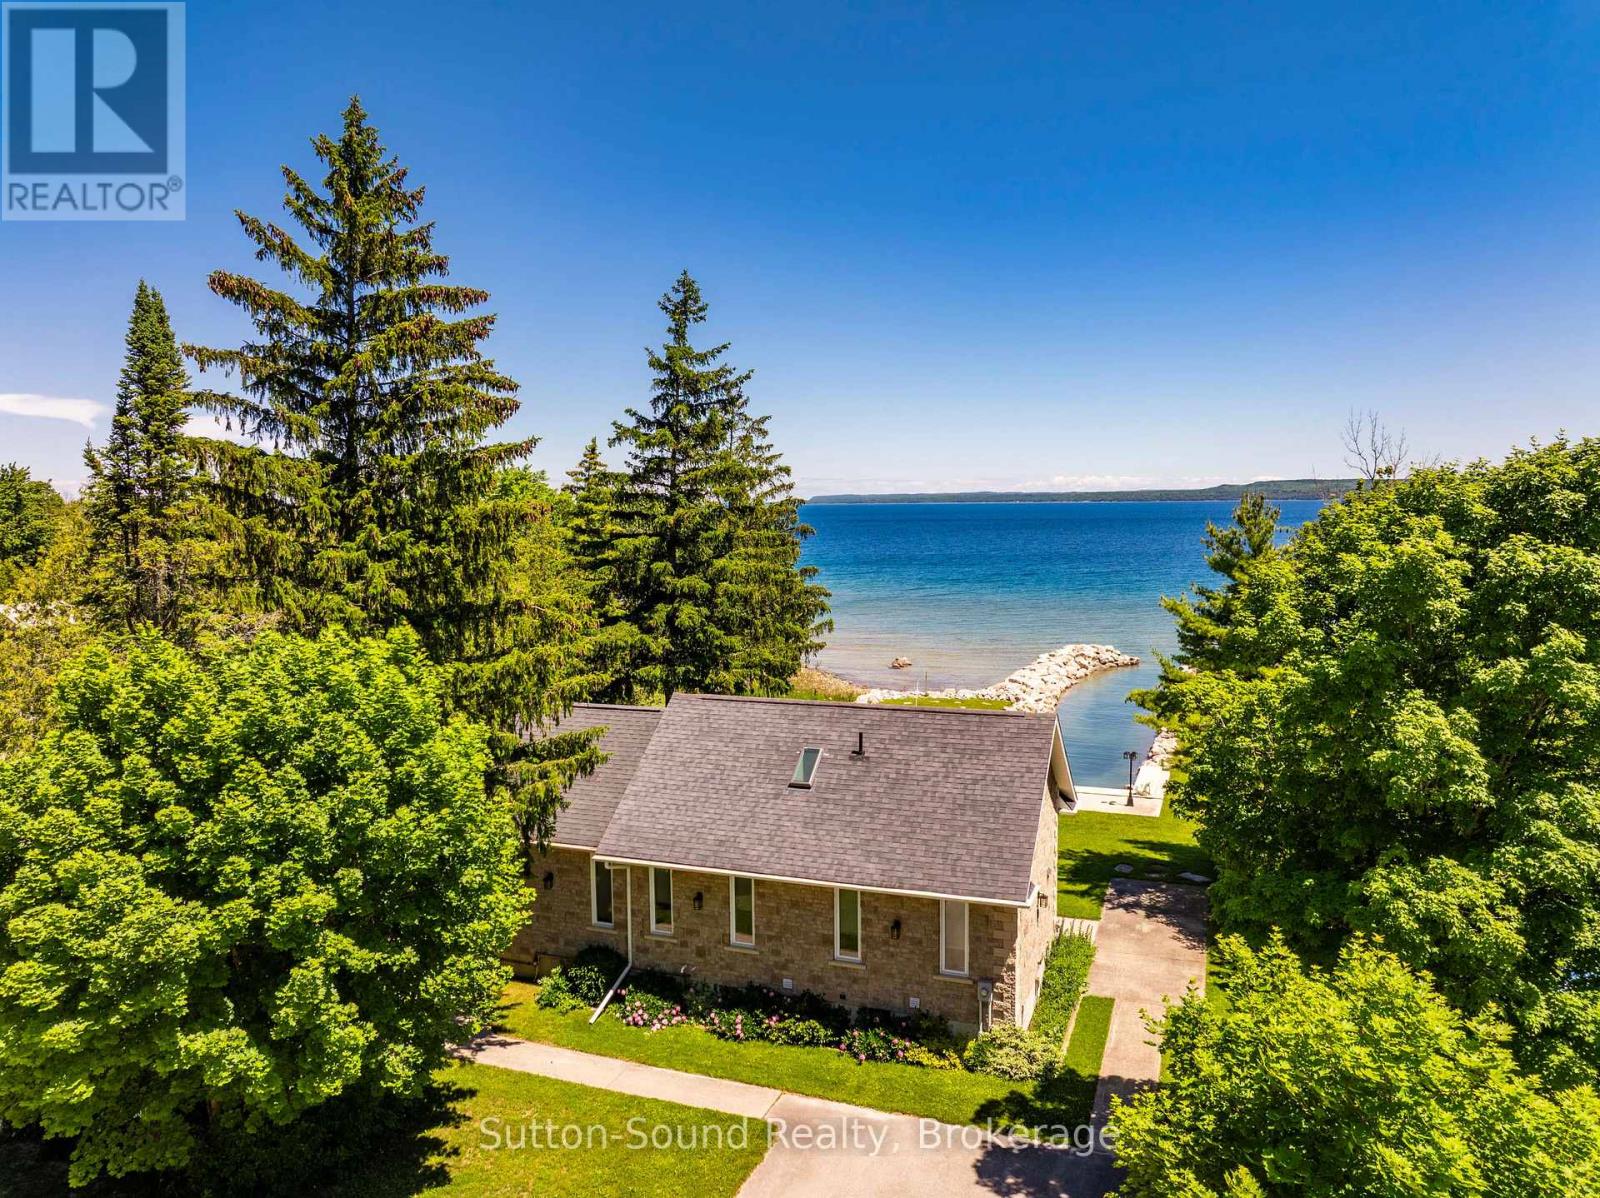
339605 Presqu'ile Road
Georgian Bluffs, Ontario
Waterfront Bungalow on Presqu'ile Road - Welcome to your dream retreat sitting proudly on the shores of beautiful Georgian Bay! This stunning full-stone bungalow, built in 2012, offers the ultimate in maintenance-free waterfront living. Located just 15 minutes from Owen Sound on sought-after Presqu'ile Road, this 2+2 bedroom, 2.5 bathroom home is perfectly positioned to take in breathtaking panoramic views and tranquil sunrises. Enjoy effortless boating access with your own private, dredged inlet - ideal for mooring right in your backyard. Inside, the large windows flood the home with natural light and frame the spectacular water views. With over 100 feet of pristine water frontage, this property offers a peaceful, year-round escape for those who love nature, water, and quiet luxury. Whether you're looking for a full-time residence or a seasonal getaway, this Georgian Bay gem is a rare find. 10x10 shed & 10x12 bunkie by the waters edge, both with hydro. (id:49269)
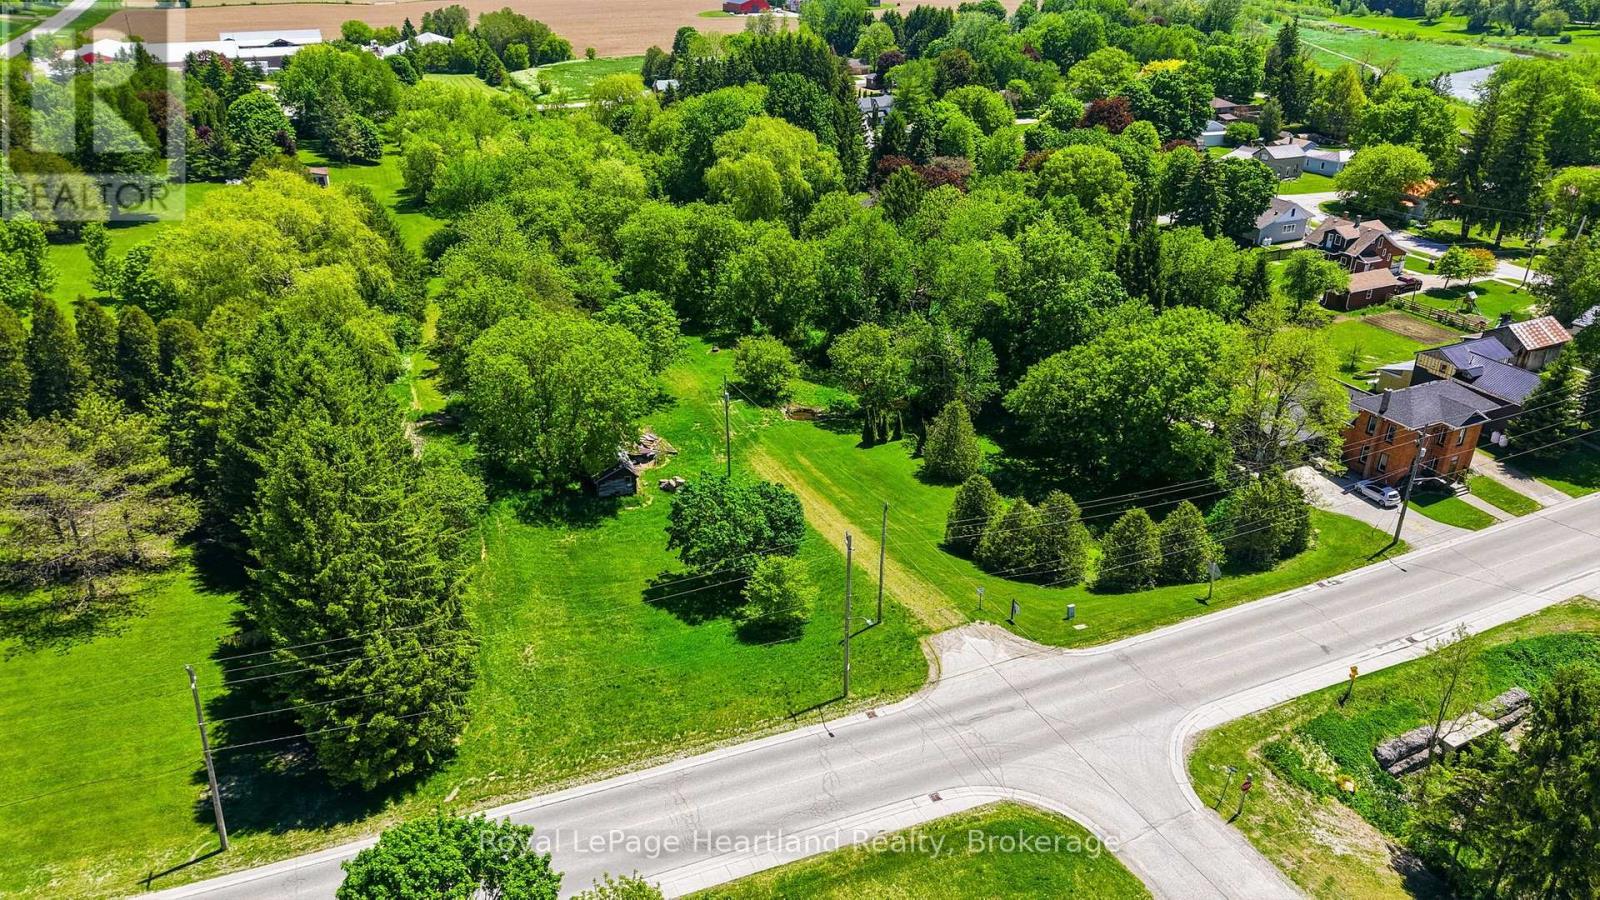
2057 William Street
Howick, Ontario
0.77 Acre Building Lot Surrounded by trees in the inviting and quiet community of Gorrie. Bring your dreams to a reality at 2057 William St, Gorrie. (id:49269)
712 - 1865 Pickering Parkway
Pickering, Ontario
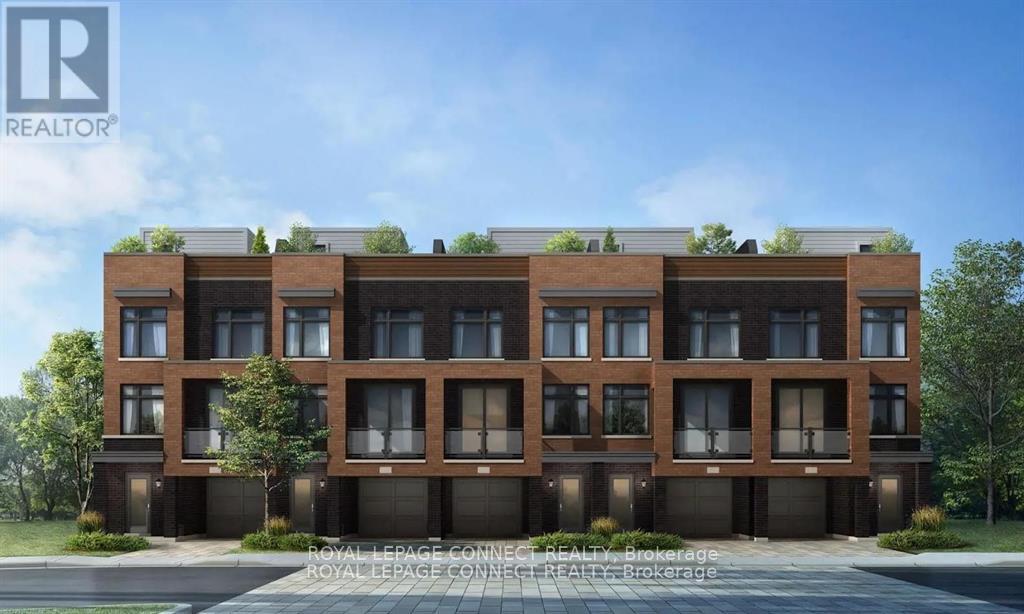
Newer Townhouse! 3 bedrooms, open concept. Access to single car garage from the house. Looking for great tenants. Provide employment letters, references, lease application & pay stub. Tenant to pay Utilities (Gas, Hydro, Water, and Hot water tank rental). Tenant to provide their own Tenant Insurance. Close to 401 & shops. (id:49269)
3210 Ritchance Road
Champlain, Ontario
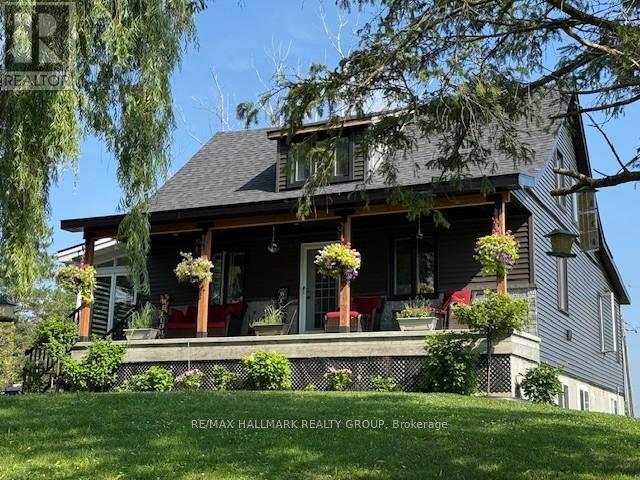
Country living at its best with this extensively renovated 4 bedroom/2 bathroom century home with gorgeous curb appeal sitting on a 14.86 acre lot surrounded by nature and tranquility. This one of a kind home has been thoughtfully updated from top to bottom while still maintaining some elements of its original charm such as exposed ceiling beams, solid wood interior doors and decorative windows. The modern exterior has been completely updated with brand new siding (2025), new roof shingles (2023) and an impressive concrete deck with panoramic glass panels allowing for an unobstructed view of the picturesque landscape. The home was lifted and a new concrete foundation was poured (2022) which gives the unspoiled basement 10ft high ceilings, new furnace and tankless hot water tank (2022), a new 200 amp panel (2022) as well as a rough-in for a 3rd bathroom. The lower level also features a convenient separate entrance and a large cold storage area. Newly installed high grade laminate flooring can be found throughout the main level as well as in the 4 season solarium. A cozy fireplace with a modern ledgestone facade is the focal point of the living area. The updated kitchen comes complete with new countertops, a convenient glass cooktop and dual built-in ovens. A spa like main bathroom which features an oversized soaker tub as well as a separate shower with jets and rain shower head can also be found on the main level along with a spacious master bedroom retreat. The second level boasts 3 bedrooms plus a convenient loft as well as a brand new bathroom with modern glass shower (2025). This home is ideal for those seeking a peaceful retreat embracing their homesteading lifestyle surrounded by fruit trees, acres and acres of land as well as your very own plantation with silver maples, white spruce and tamarack trees. This is a special home with so much to offer conveniently located just minutes away from Alfred and 15 mins from Hawkesbury. (id:49269)
115 Ivy Crescent
Thorold, Ontario
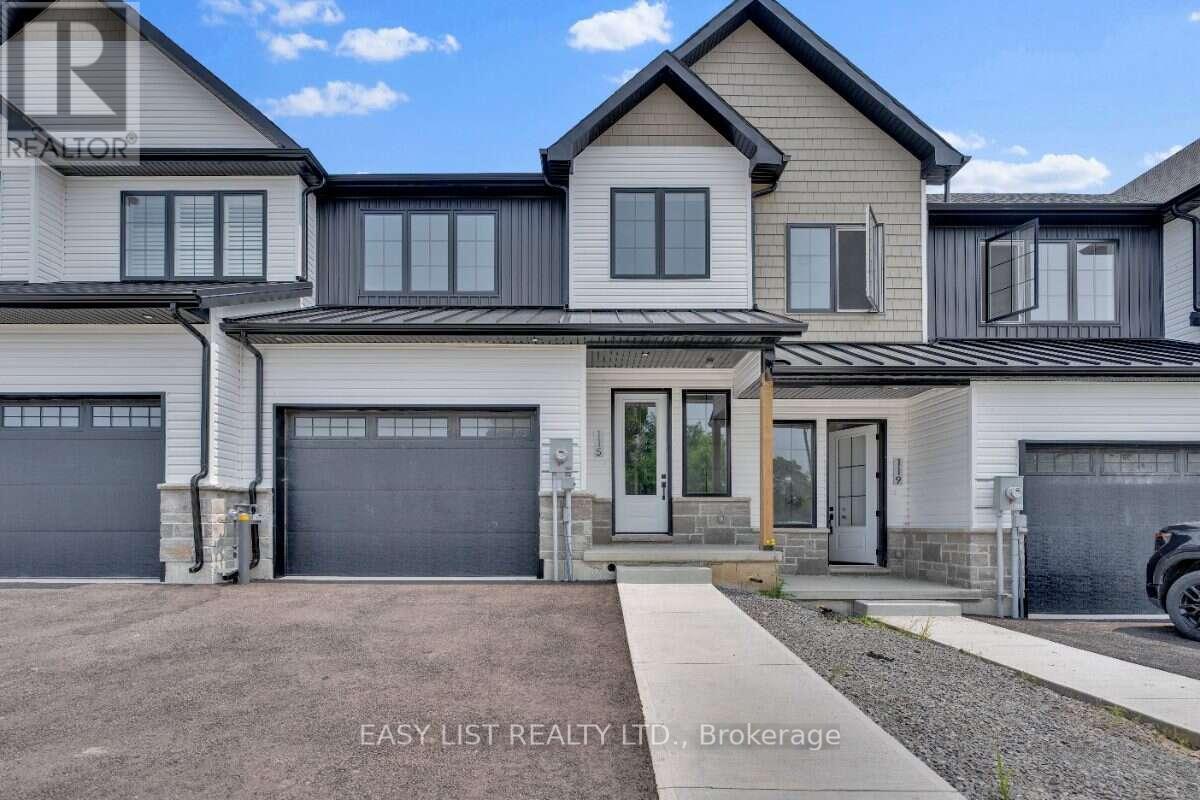
Visit the REALTOR website for further information about this Listing. Luxury Family Townhouse. 3 bed + 2.5 bath. 2 car garage. Welcome to 115 Ivy Crescent, a newly finished luxury townhome offering modern design, generous living space and plenty of storage in a quiet, scenic Thorold neighbourhood. Designed for comfortable family or multi-person living, this spacious 3-bedroom, 2.5-bath home features impressive 10-ft ceilings, large windows and a bright open-concept main floor. The modern kitchen features quartz countertops and flows naturally into the living and dining areas, creating a beautiful space for everyday living and entertaining. Upstairs you'll find 3 comfortable bedrooms, 2 full bathrooms, main floor powder room and convenient second-floor laundry. One of the home's biggest advantages is the 2-car garage and private driveway - a fantastic feature for households with multiple vehicles. A full unfinished basement provides plenty of additional storage for bikes, seasonal items and everything you don't want taking over your living space Step outside to a large deck and fenced-in yard, providing your own private outdoor space for dining, relaxing or entertaining. Enjoy a neighbourhood surrounded by greenery, trails and scenic outdoor spaces, just steps from Lake Gibson Conservation Park and waterfront walking trails. Close to the Bruce Trail, DeCew Falls, Brock University, schools, shopping and everyday amenities, with convenient access to Highway 406 and the QEW. Highlights: 3 bedrooms, 2.5 bathrooms, 10-ft ceilings, 2-car garage, private driveway, quartz countertops, fireplace, second-floor laundry, full basement, large deck, fenced yard, central air, tankless hot water . (id:49269)
3320 Cline Street
Burlington, Ontario
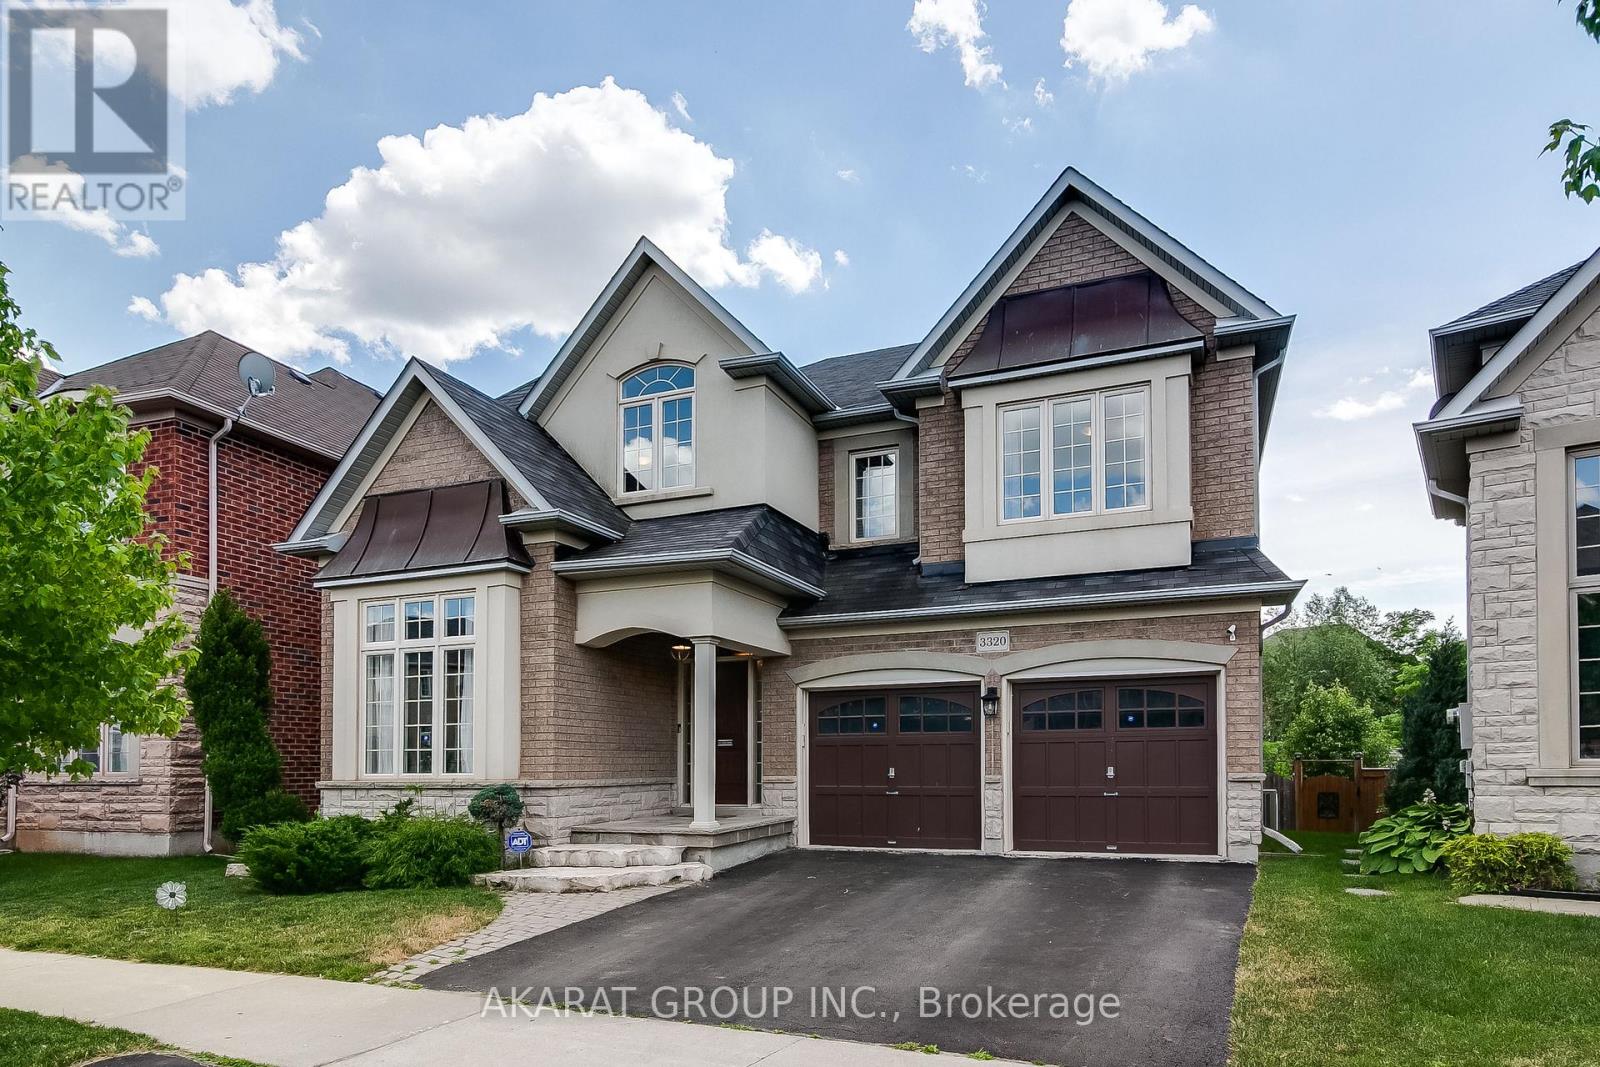
Bright and spacious 5-bedroom detached home in highly sought-after Alton Village backs onto a serene ravine, offering exceptional privacy and a peaceful setting. Featuring a large deck perfect for relaxing or entertaining, the home showcases quality upgrades throughout. The main floor offers a well-designed layout with separate living and dining areas, a welcoming family room, a private office, and an upgraded kitchen complete with quartz countertops, a stylish backsplash, and stainless steel appliances, ideal for both everyday living and hosting. The generously sized primary bedroom provides a comfortable retreat with walk-in closets and a 5-piece ensuite bath, while four additional spacious bedrooms offer ample accommodation, including two connected by a convenient Jack-and-Jill washroom. Located in one of Burlington's most desirable communities, Alton Village is known for its top-rated schools, family-friendly atmosphere, parks, and convenient access to major highways, shopping, and everyday amenities, making it an exceptional place to call home. (id:49269)

118 Main Street S
Brampton, Ontario
Discreetly set off Main Street on a remarkable treed lot, this exquisitely renovated century home offers a rare blend of heritage charm and refined luxury. With over $200K in curated upgrades, the residence features hardwood floors, an elegant oak staircase, custom millwork, crown moulding, and a designer kitchen with Sub-Zero, Wolf, and Miele appliances. Sophisticated principal rooms, formal dining, gas fireplace, and HD projector with 125-inch screen create an exceptional living and entertaining experience. The private primary suite features a spa-inspired 5-piece ensuite with steam shower and radiant heated floors, while the upper loft with soaring ceilings and automated rain-sensing skylights adds a dramatic and versatile retreat. Outdoors, beautifully landscaped grounds showcase a saltwater pool, 8-person hot tub, irrigation system, and outdoor sound. A truly rare offering of timeless character, privacy, and luxury. (id:49269)
739 Albert Street
Oshawa, Ontario
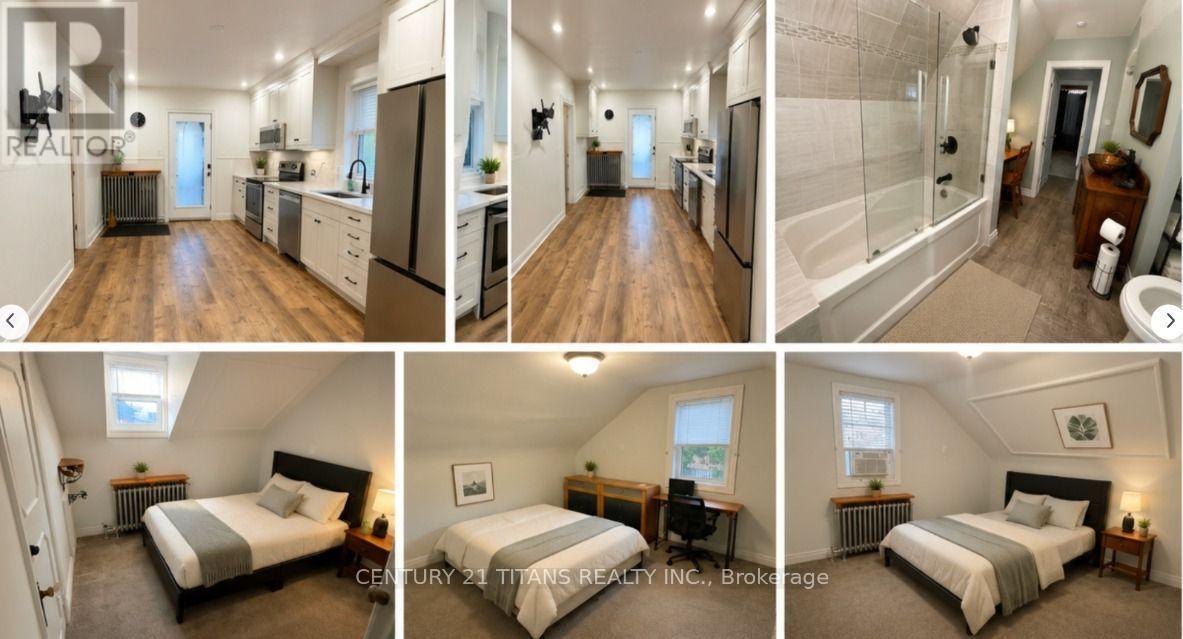
Welcome to this well-maintained home offering multiple furnished rooms for rent in a convenient Oshawa location. Ideal for working professionals or students seeking a clean, comfortable, and affordable place to call home. Each room provides a cozy living space in a quiet, respectful household with shared access to common areas. Conveniently located near Ontario Tech University, Durham College, public transit, Highway 401, shopping, restaurants, grocery stores, parks, and other everyday amenities. Enjoy easy access to downtown Oshawa, the GO Station, and the scenic Lakeview waterfront. A great opportunity for tenants looking for comfort, convenience, and a central location. (id:49269)
739 Albert Street
Oshawa, Ontario
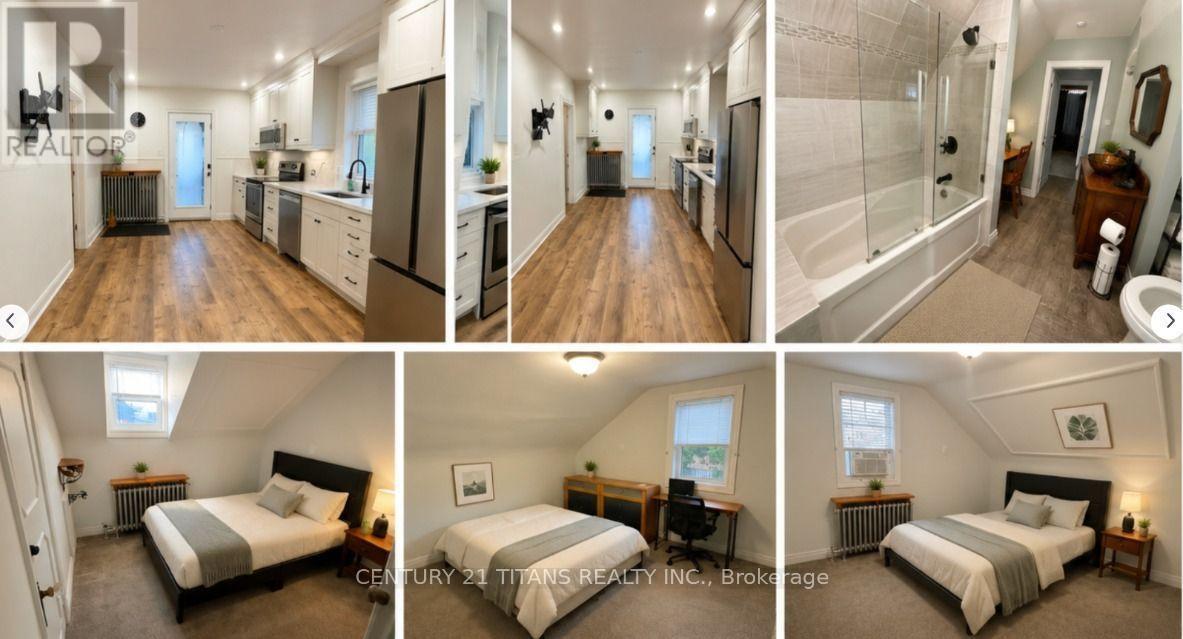
Welcome to this well-maintained home offering multiple furnished rooms for rent in a convenient Oshawa location. Ideal for working professionals or students seeking a clean, comfortable, and affordable place to call home. Each room provides a cozy living space in a quiet, respectful household with shared access to common areas. Conveniently located near Ontario Tech University, Durham College, public transit, Highway 401, shopping, restaurants, grocery stores, parks, and other everyday amenities. Enjoy easy access to downtown Oshawa, the GO Station, and the scenic Lakeview waterfront. A great opportunity for tenants looking for comfort, convenience, and a central location. (id:49269)
Bsmt - 43 Bertram Street
Toronto, Ontario
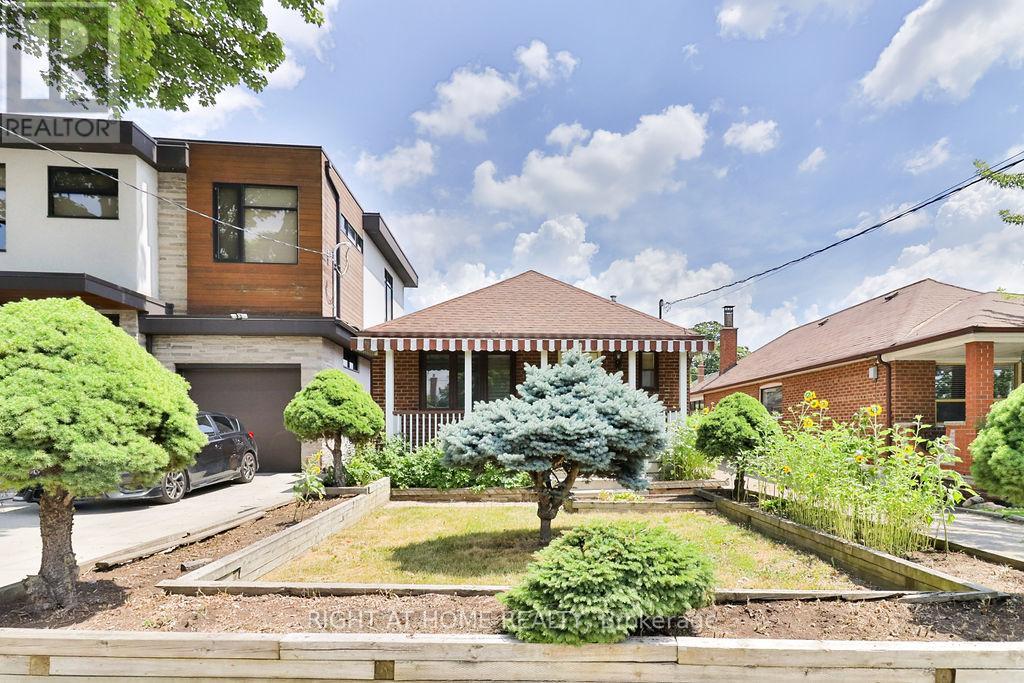
Welcome to 43 Bertram Street. This bright and spacious 1-bedroom basement apartment offers a private entrance, a functional open-concept layout, and a comfortable living space in a well-maintained home. Enjoy the convenience of one parking space in the tandem driveway and easy access to parks, schools, public transit, grocery stores, shopping, restaurants, and major amenities. Ideal for tenants looking for a clean, quiet home in a convenient Toronto location.Extras: Private entrance, one parking space included. Tenant to pay a portion of utilities. Photos are from prior to the current tenancy. (id:49269)