
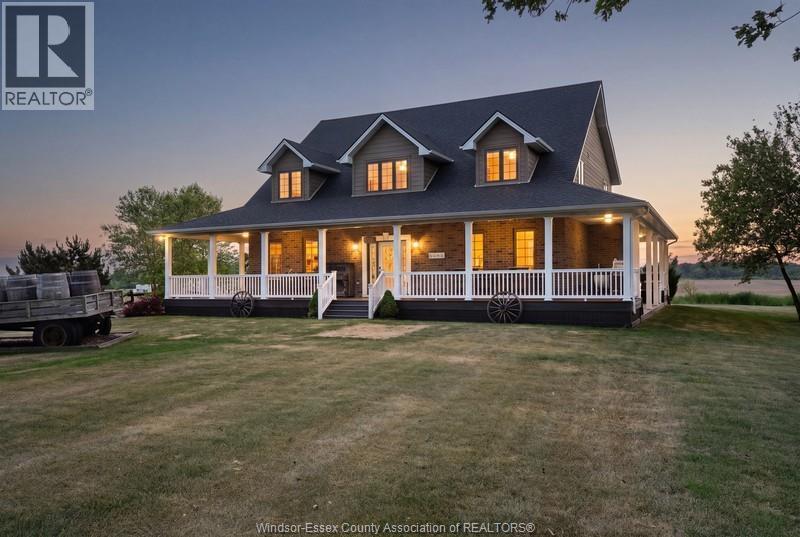
658 Talbot Street East
Leamington, Ontario
All you ever needed in a home featuring 5 bedrooms up and 2 down. Includes bays for 4 vehicles/RV. Keep busy with those hobby jobs in the two heated and insulated workshops The 24 acres of productive sandy loam is presently sharecropped. Great layout for entertaining with wet bar in lower area, also a party room behind the shop overlooking the land and pond. See supplements for feature sheet and be sure to take the Virtual Walkthrough and Video Tour. Show and sell condition with new shingles in June 2026. (id:49269)
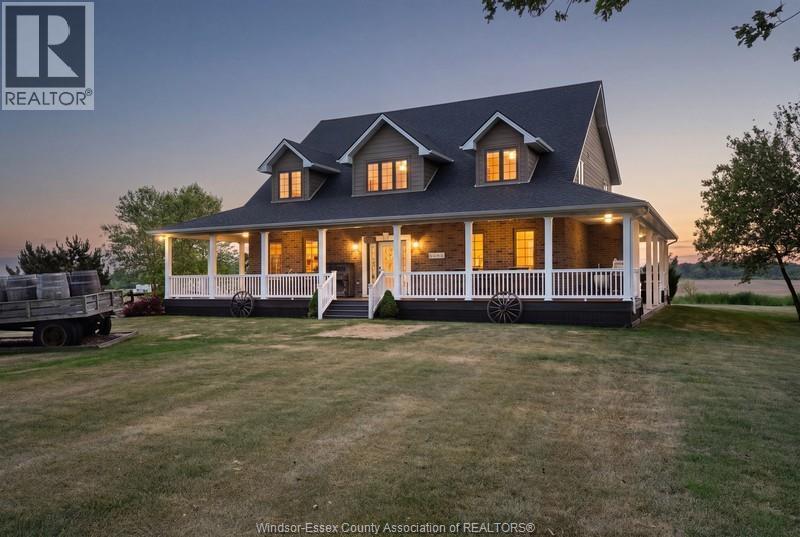
658 Talbot Street East
Leamington, Ontario
All you ever needed in a home featuring 5 bedrooms up and 2 down. Includes bays for 4 vehicles/RV. Keep busy with those hobby jobs in the two heated and insulated workshops The 24 acres of productive sandy loam is presently sharecropped. Great layout for entertaining with wet bar in lower area, also a party room behind the shop overlooking the land and pond. See supplements for feature sheet and be sure to take the Virtual Walkthrough and Video Tour. Show and sell condition with new shingles in June 2026. (id:49269)
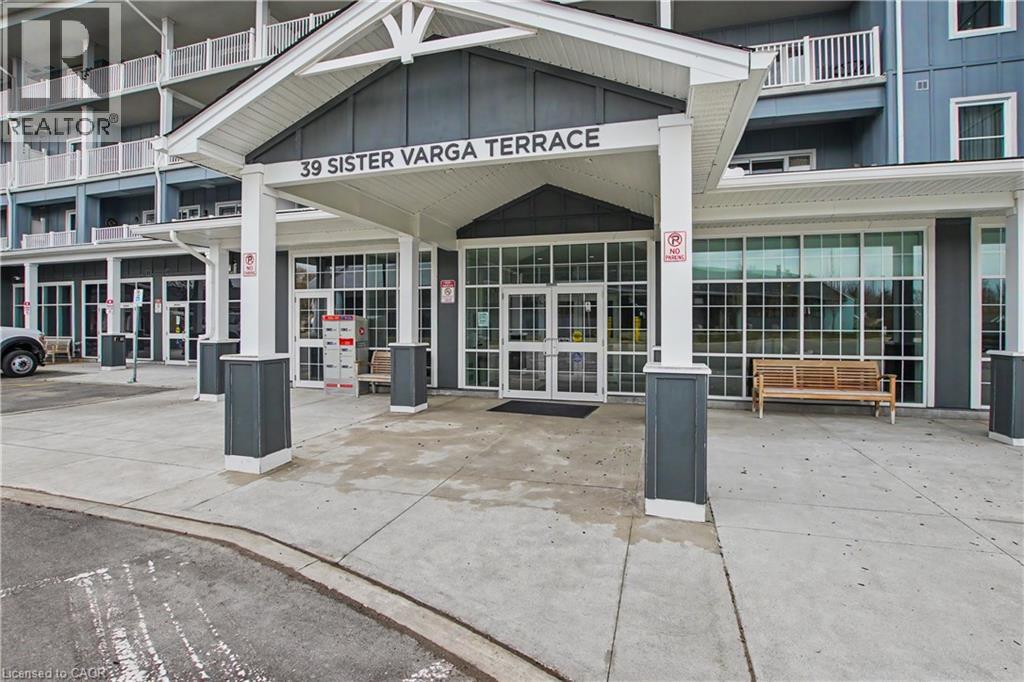
39 Sister Varga Terrace Unit# 306
Hamilton, Ontario
Welcome to easy living at Upper Mill Pond in St. Elizabeth Village. This beautifully updated 1,278 sq ft suite offers 2 bedrooms, a den, 2 full bathrooms, and two private balconies with lovely views of the Village. The open concept kitchen flows into the living and dining areas, creating a bright and comfortable space for relaxing or entertaining. Step out onto the east facing balcony and enjoy the morning sun along with peaceful views of one of the Village ponds. The spacious primary bedroom has its own private northeast facing balcony, a great spot to enjoy your morning coffee, along with a full ensuite featuring a walk in shower. A second 4 piece bathroom is perfect for guests, while the den offers extra space for an office, reading room, or hobbies. Underground parking and a storage locker are included for added convenience. Upper Mill Pond residents also enjoy access to a private courtyard lounge overlooking the greenspace, plus the indoor heated pool, gym, saunas, and golf simulator. With the clubhouse next door and the medical clinic, pharmacy, café, hair salon, massage clinic, woodworking shop, and hobby spaces just a short walk away, everything you need is close to home. Enjoy a friendly community, great amenities, and the freedom of a truly low maintenance lifestyle. (id:49269)
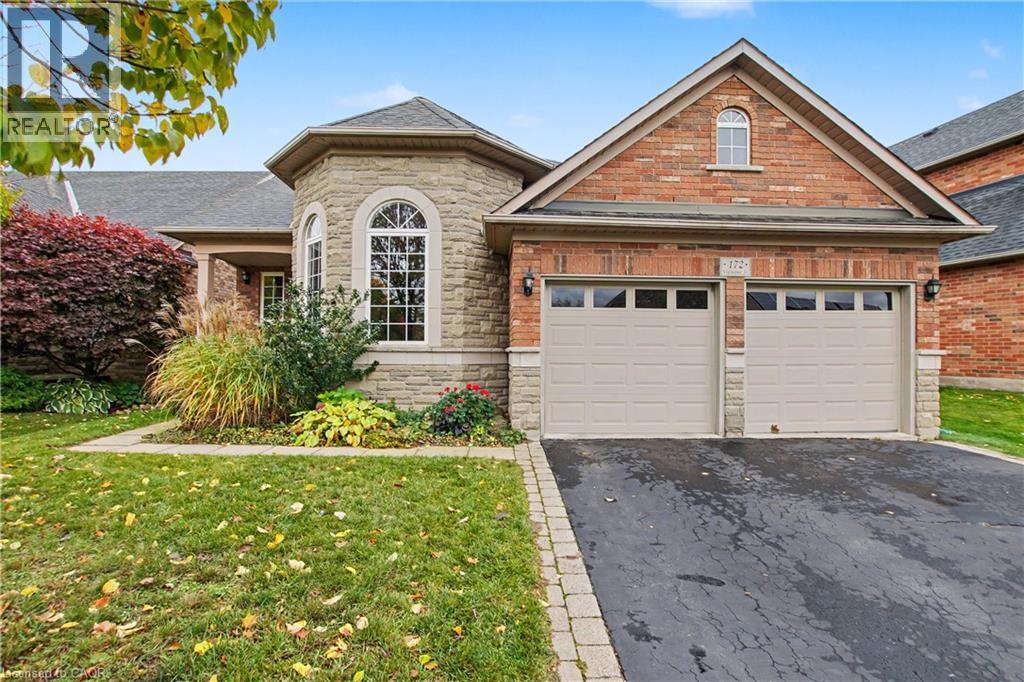
172 Valmont Court
Ancaster, Ontario
Rarely offered bungaloft on a quiet ravine court in sought-after Parkview Heights, Ancaster - and priced well below anything comparable in the neighbourhood. Offering 2,313 sq ft above grade, this is the layout downsizers wait years for: a large main-floor primary suite with walk-in closet and ensuite, a second main-floor bedroom and its semi-ensuite 3-piece bath - customized by the builder to an OT’s specs, with wider doorways and a roll-in shower, making both fully accessible - main-floor laundry, so true one-level living is yours from day one. The striking bay-window living room and dining room both soar with vaulted ceilings, while the bright great room with gas fireplace walks out to a large deck under a vine-covered pergola, overlooking a private yard with mature trees and a natural ravine backdrop. The eat-in kitchen with pantry sits at the heart of the home. Upstairs, a spacious loft, a third bedroom and a 4-piece bath give family and guests their own retreat. The full, unfinished basement with bath rough-in is a blank canvas ready for your plans. Double garage with inside entry and parking for four. Lovingly maintained by the original family and ready for its next chapter, bring your design ideas and make it your own. Steps to parks, trails, the community centre, schools and transit, with quick access to the Linc and 403. Immediate possession available. Homes like this rarely come to market at this price. (id:49269)
1 Pacer Court
Brantford, Ontario
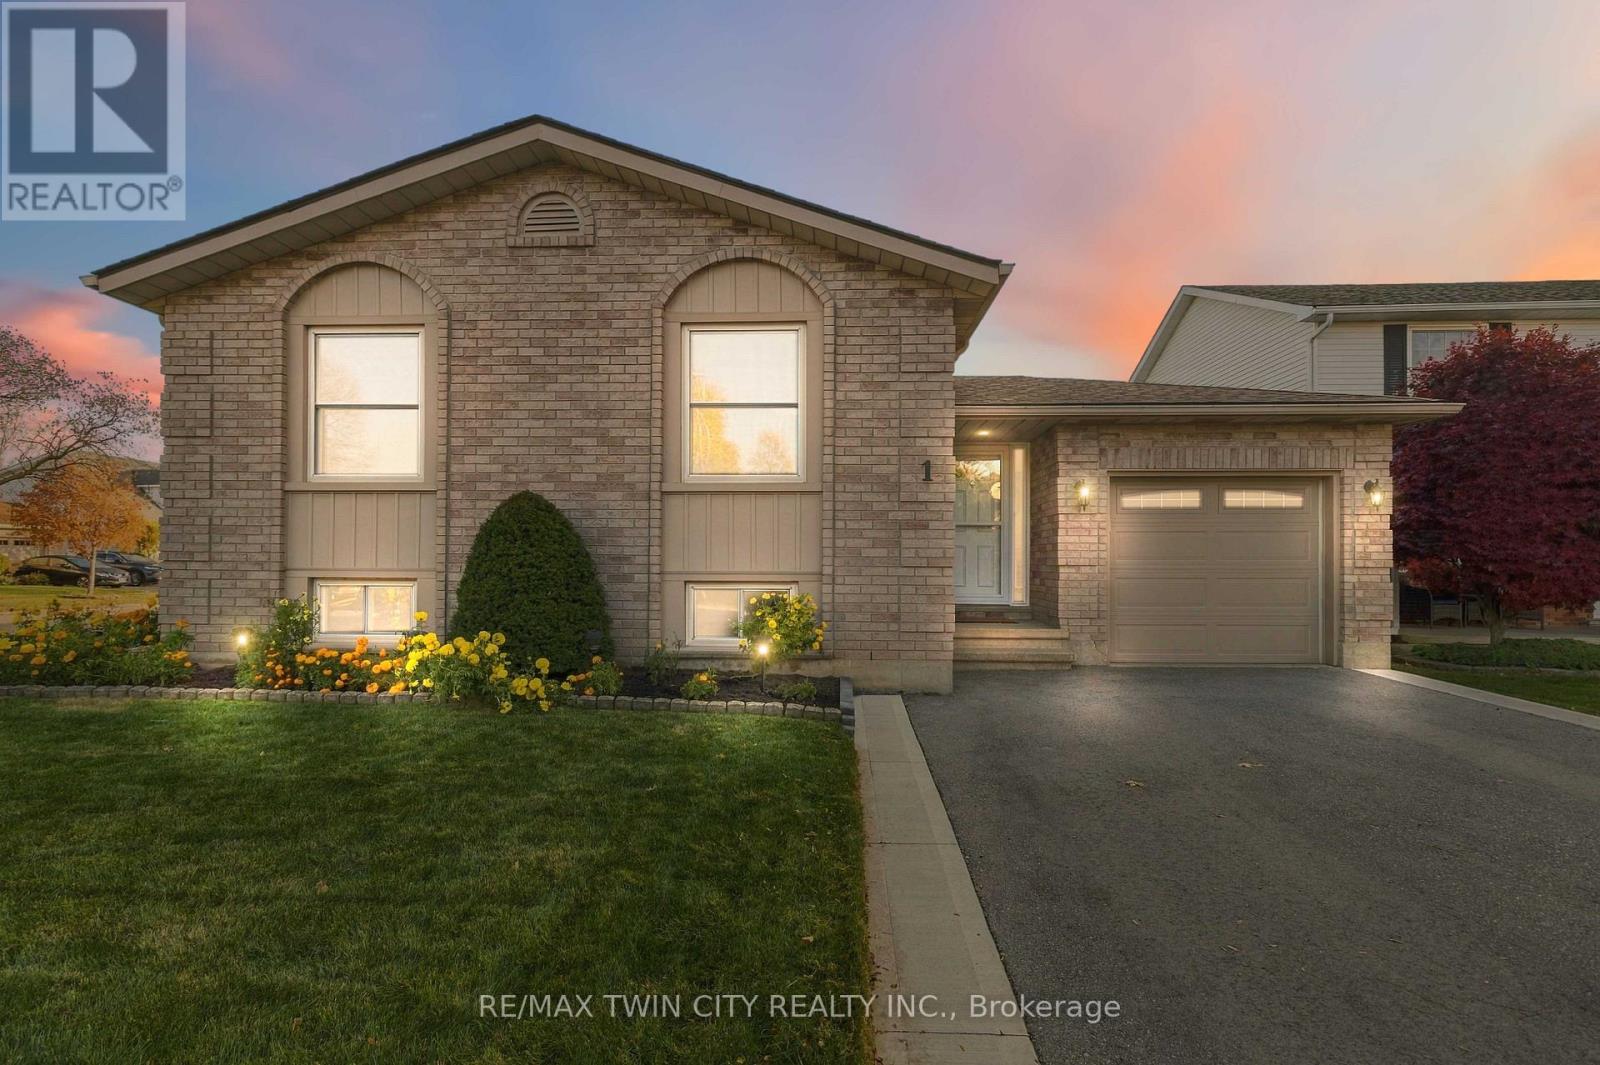
Welcome to this beautifully maintained, all-brick raised bungalow, tucked away on a quiet court in Brantford's highly desirable Lynden Hills neighbourhood! Built by Dubecki Homes and situated on a spacious corner lot, this inviting property offers generous living spaces, thoughtful updates and a fantastic backyard designed for entertaining. The bright and welcoming main floor features a spacious kitchen, a separate formal dining area and a cozy living room, providing plenty of room for everyday living and family gatherings. Two generously sized bedrooms and a spacious 4-piece bathroom with a skylight complete the main level. Downstairs, the finished lower level offers even more living space, featuring an expansive recreation room with a calming gas fireplace, perfect for family movie nights, along with a third bedroom and an additional 4-piece bathroom. Step outside to a beautifully designed backyard perfect for both entertaining and relaxation! The new composite deck (2025) flows seamlessly into a professionally finished stone patio complete with a gazebo, creating an inviting outdoor space for summer barbecues, dining and gathering with family and friends. When it's time to unwind, retreat to your private hot tub and enjoy a peaceful escape right in your own backyard! Pride of ownership is evident throughout, with numerous valuable updates including a roof replaced by Aucoin Roofing (2018), updated skylights (2018), replacement windows (2014), furnace (2013), new air conditioning (2024), updated upper-level carpeting and a double asphalt driveway (2023). Additional conveniences include an owned water heater, owned water softener and automatic garage door opener. Conveniently located close to schools, parks, shopping and Highway 403 access, this well-maintained home offers spacious living, a beautiful backyard retreat and a fantastic North End location! (id:49269)
114 - 8 Miseferi Crescent
Cambridge, Ontario
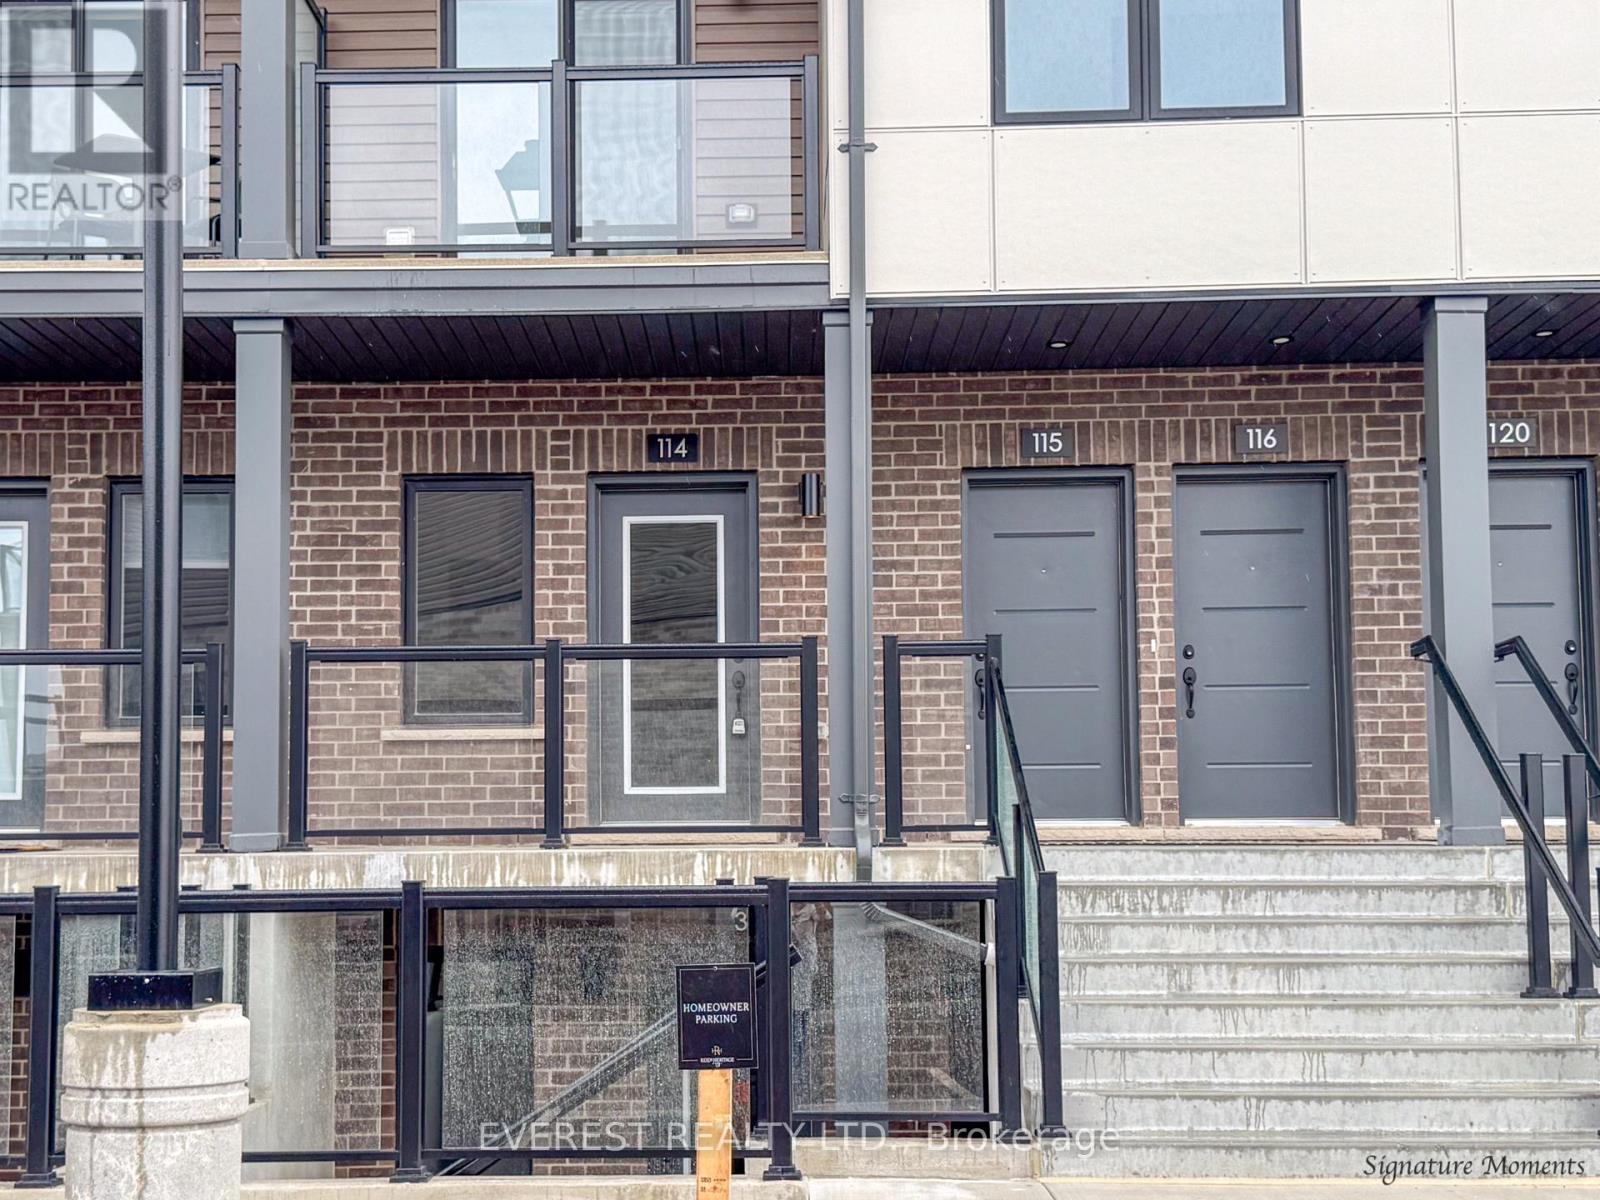
Welcome to Modal at Main, a brand-new condominium townhouse community in Cambridge by Reid's Heritage Homes! This beautiful 2-bedroom, 2-bathroom home offers approximately 800 sq. ft. of thoughtfully designed living space with a modern, functional layout. Enjoy a bright, inviting interior ideal for comfortable everyday living. Conveniently located near shopping, restaurants, schools, parks, and everyday amenities, with easy access to major roads and Highway 401. An excellent opportunity to lease a newly built home in a growing Cambridge community. Don't miss out on this fantastic rental opportunity! (id:49269)
247 Highland Road
Hamilton, Ontario
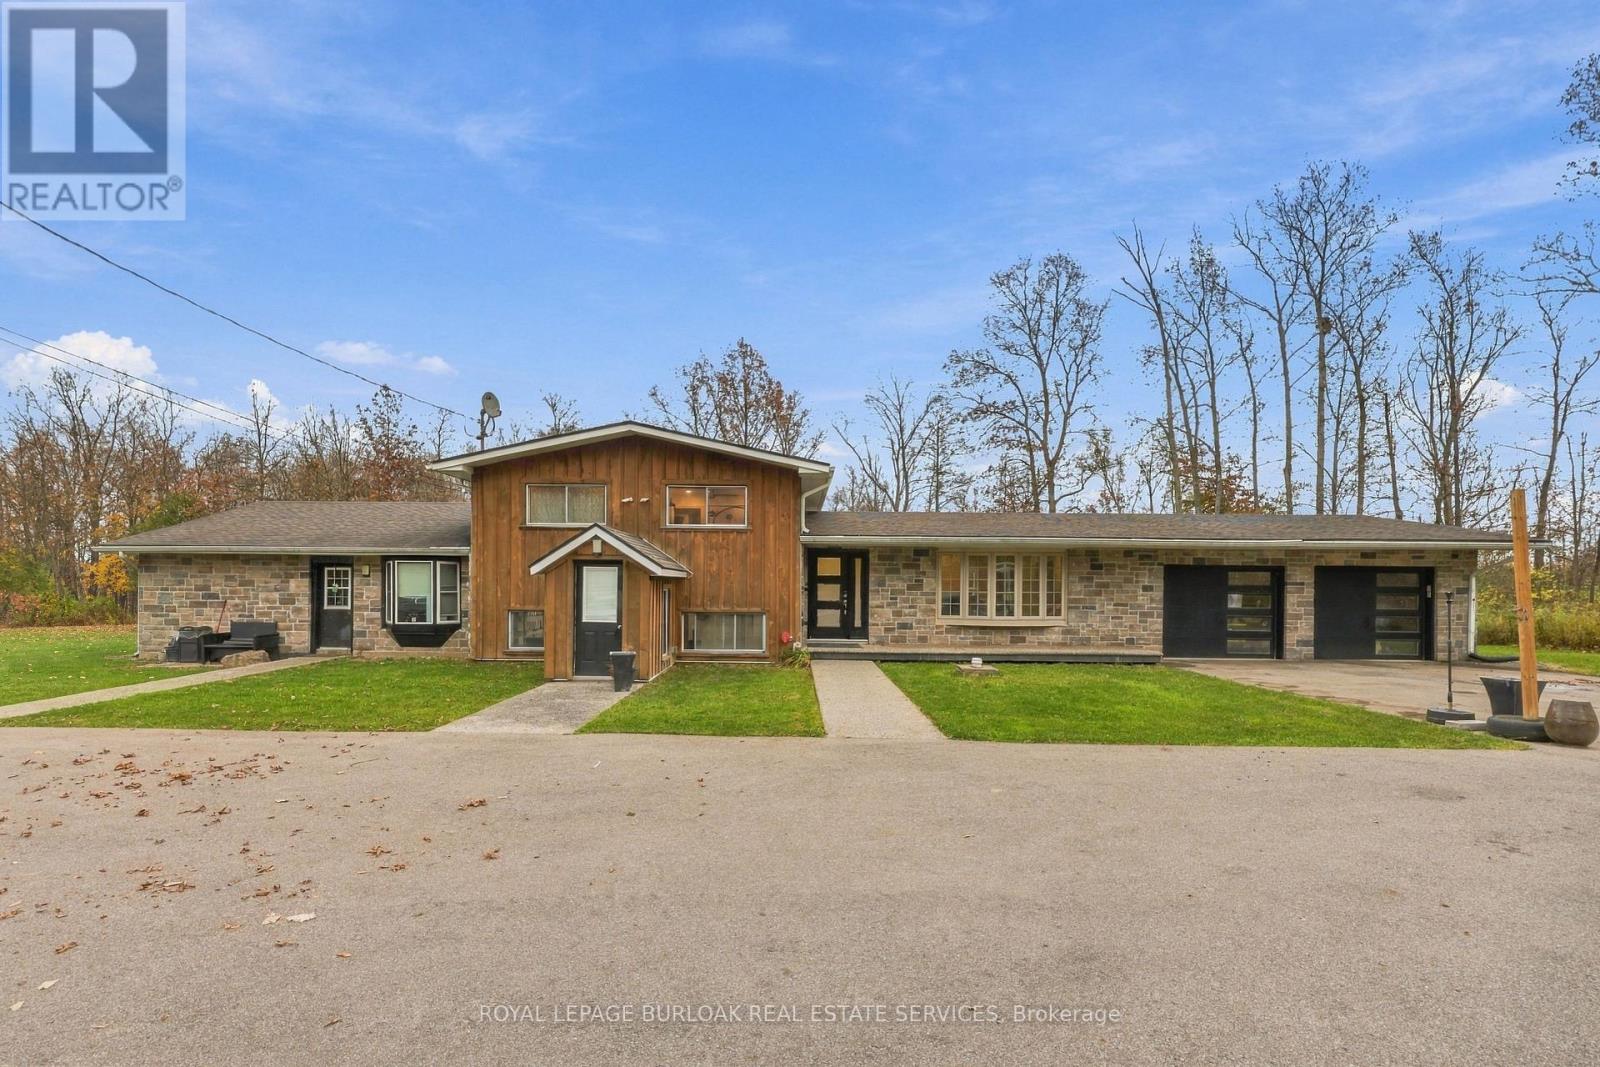
Welcome to 247 Highland Road E, a 10-acre income-generating oasis on the Stoney Creek Mountain. This side split gives you space, flexibility and privacy in a country setting, just minutes from all amenities. The grand driveway sets the tone as you arrive. Inside, the renovated open-concept kitchen and living area has pot lights, fresh paint and plenty of natural light. The upper level includes three spacious bedrooms and a full 4-piece bathroom. The lower level has its own separate entrance, a versatile open-concept space, new vinyl flooring and fresh paint, with the potential to add another full kitchen. Below that, the basement is a blank canvas that is already framed in and could be converted to 2 additional bedrooms, a rec room or extra storage. This property also includes an additional separate 2-bedroom, 1-bathroom unit with a separate hydro meter which is perfect for income potential or extended family. Outside, you'll find the oversized back deck, fire pit, Outdoor Pavillion, and back house with new vinyl flooring, all surrounded by wildlife and nature with full privacy in the spring/summer/fall all surrounded by a beautiful forest. With parking for 12 vehicles, income potential, and a true country feel just minutes from all needed amenities, this is a rare find. Reach out today for more details. (id:49269)
457 Spencer Street
Woodstock, Ontario
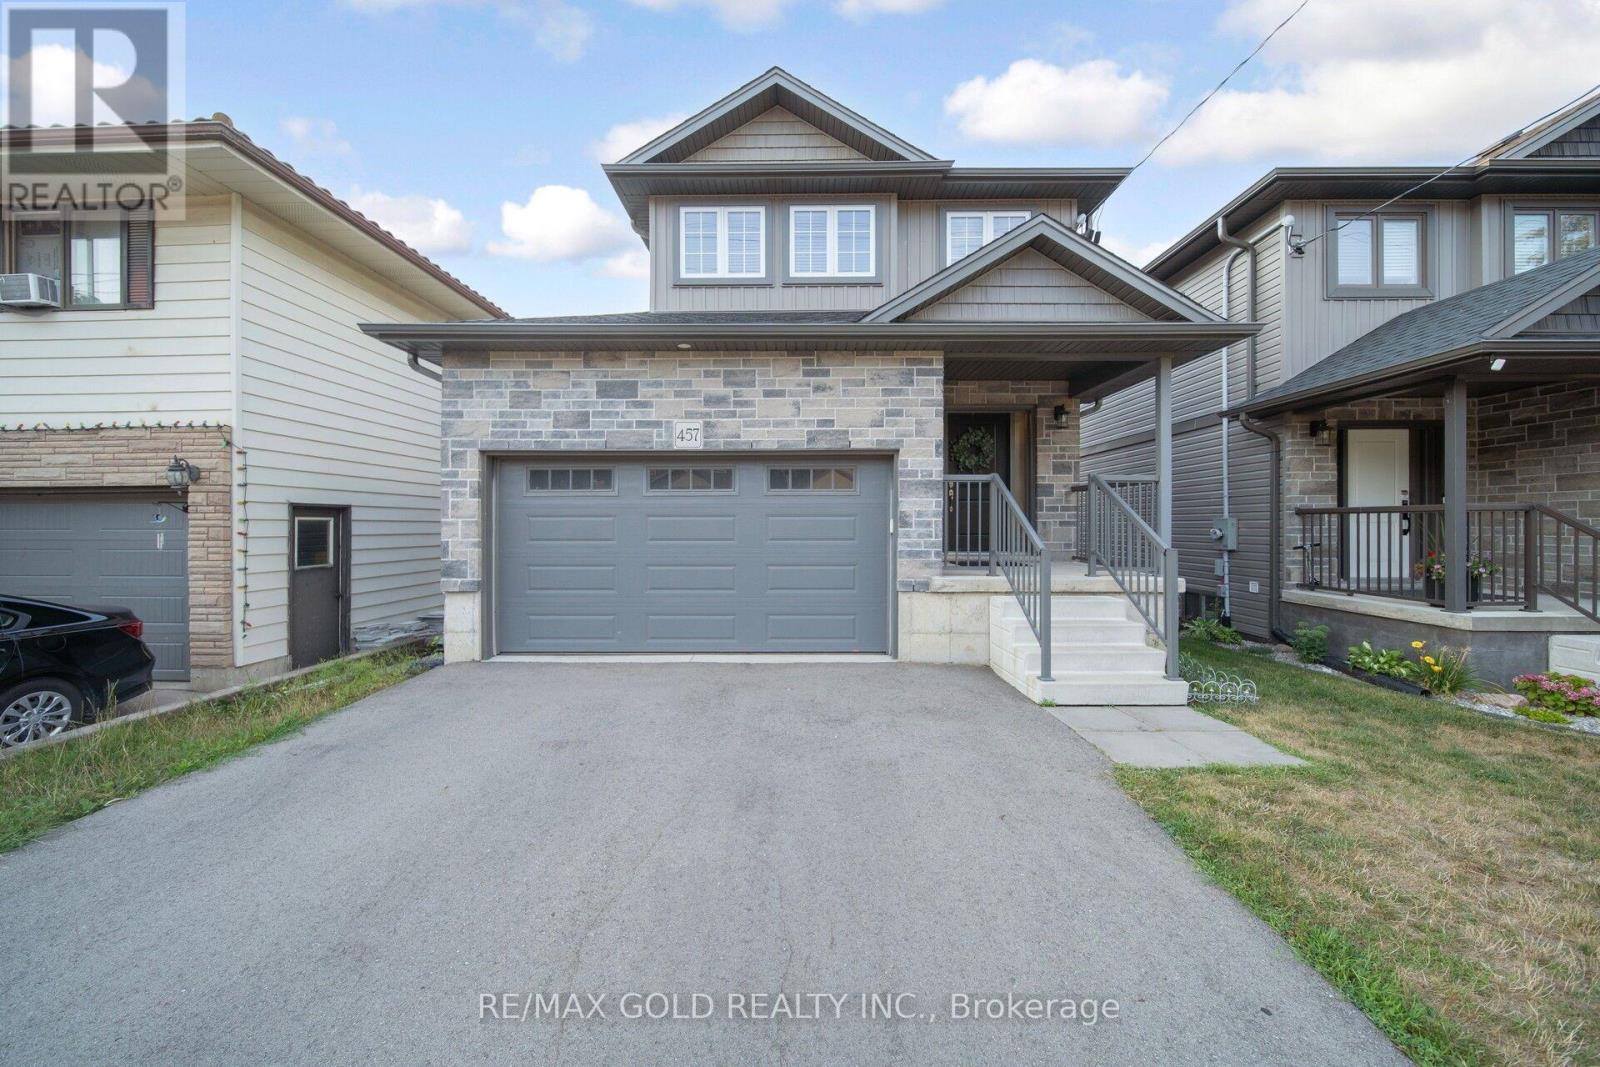
Welcome to 457 Spencer, a beautifully upgraded, 2022-built detached home in the heart of sought-after South Woodstock! Featuring 3 spacious bedrooms, 4 bathrooms, approximately 2,119 sq. ft. of total living space, a double-car garage and a fully finished walk-out basement, this home perfectly blends modern elegance with everyday convenience. Ideally located just steps from top-rated schools, parks, recreation centers, colleges, shopping, restaurants and everyday amenities, with quick access to Highway 401 and public transit right at your doorstep! A spacious driveway accommodates up to 4 additional vehicles, while the charming covered front porch offers the perfect spot to enjoy your morning coffee. Step inside to a bright, welcoming foyer leading to an thoughtfully designed open-concept main floor, complete with convenient garage access. Enjoy newer flooring, pot lights and upgraded light fixtures throughout. The chef-inspired kitchen showcases modern cabinetry, quartz countertops, stylish backsplash, stainless steel appliances and a breakfast bar. The adjoining dining area comfortably accommodates a 6-person table, while the expansive living room features an elegant electric fireplace entertainment unit and walk-out access to a stunning deck - perfect for entertaining and soaking up the sunshine. The upper level offers 3 generously sized bedrooms and 2 full 4-piece bathrooms, ideal for growing families. The spacious primary retreat features a walk-in closet with organizers and a private 4-piece ensuite. The fully finished walk-out basement featuring a spacious recreation area, a 3-piece bathroom and a dedicated laundry room concealed behind stylish barn doors. Perfect for extended family, guest accommodations or potential rental income! Step outside to a beautifully upgraded, fully fenced backyard, where premium stamped concrete and artificial turf create a stylish, low-maintenance outdoor retreat perfect for summer gatherings and family enjoyment. (id:49269)
595343 Blindline Road
Mono, Ontario
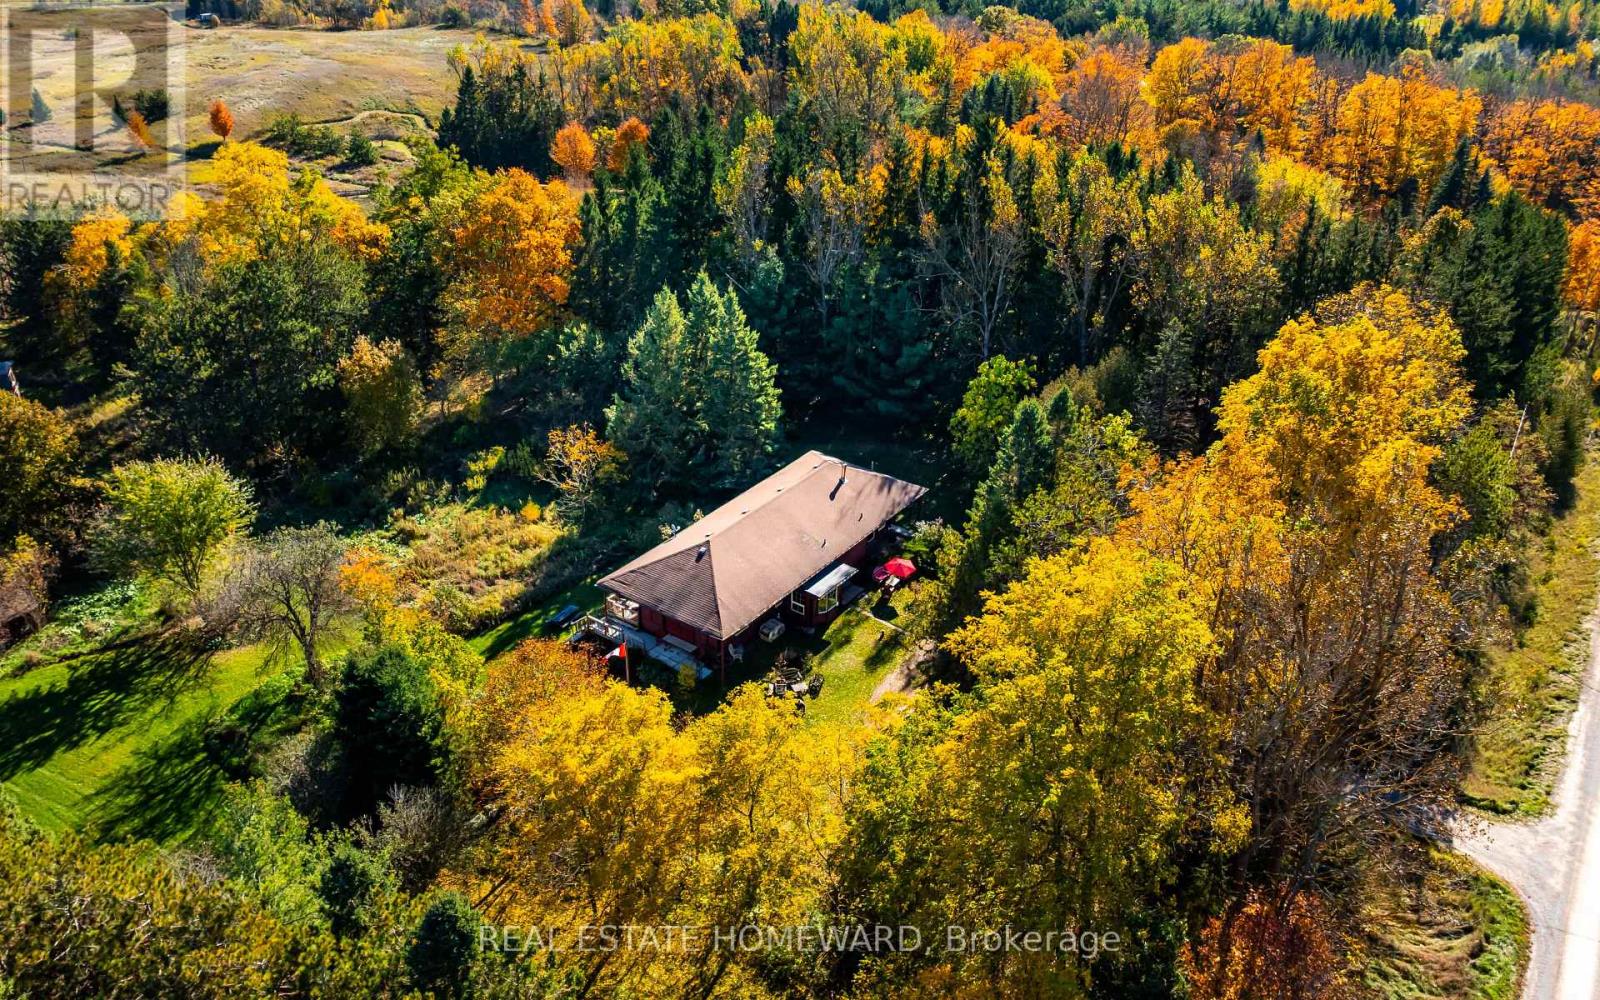
Who doesn't love the romance of an old train station? This unique home was once a Canadian Pacific Railway station originally built in 1914, and was a community mainstay for passengers and telegrams in Shelburne for more than five decades. This nearly 2,000 sq. ft. home was relocated to its current location in Mono in the early 1970s. It now sits on just over 10 private acres, set well back from the road at the end of a tree-lined laneway, with open fields and rolling hills behind. The property also includes a small barn and paddock. Inside the home, the station's past is integrated into the present day - the Waiting Room is now a dining room with soaring ceilings and 10-ft windows, and the Ticket Booth is now the kitchen (heated floor), with its ticket window and original cashier's drawer still in place. Two main floor bedrooms occupy the old Freight Room, with an additional two bedrooms tucked away upstairs in the second-storey addition. The full basement boasts 8 ft ceilings. Original doors, the Operator's bay window and the Waiting Room bench still remain in place, and the sale also includes a collection of railway chattels. Your own train dreams and next journey in life can begin here! Conveniently located about 15 minutes from Orangeville, and just minutes to Shelburne and Highway 10. (id:49269)
977 County Rd 38
Trent Hills, Ontario
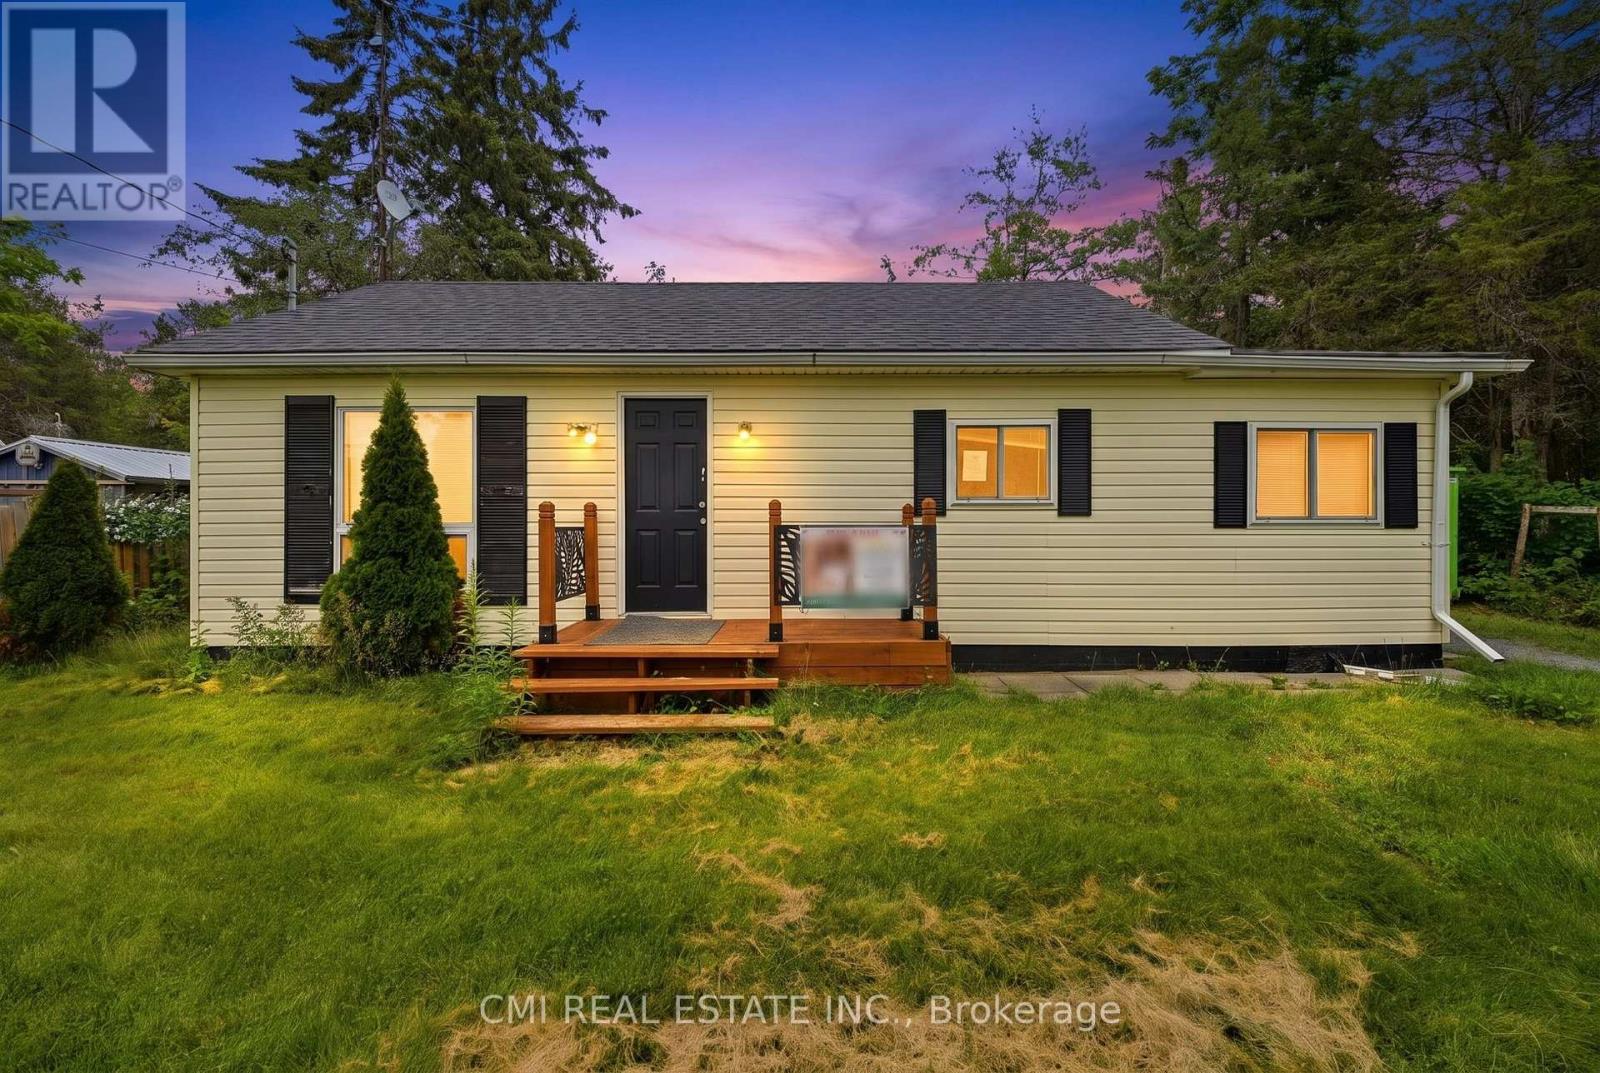
Charming 2-bedroom, 1-bathroom home situated on a deep 57 ft x 232 ft lot in a desirable rural setting just minutes from Campbellford. This property offers comfortable living with plenty of outdoor space for gardening, recreation, or future possibilities. Enjoy the peace and privacy of country living while maintaining convenient access to local shops, restaurants, schools, and amenities. A great opportunity for first-time buyers, downsizers, or investors looking for a property with potential in a fantastic location. (id:49269)
255 Hall Avenue
Windsor, Ontario
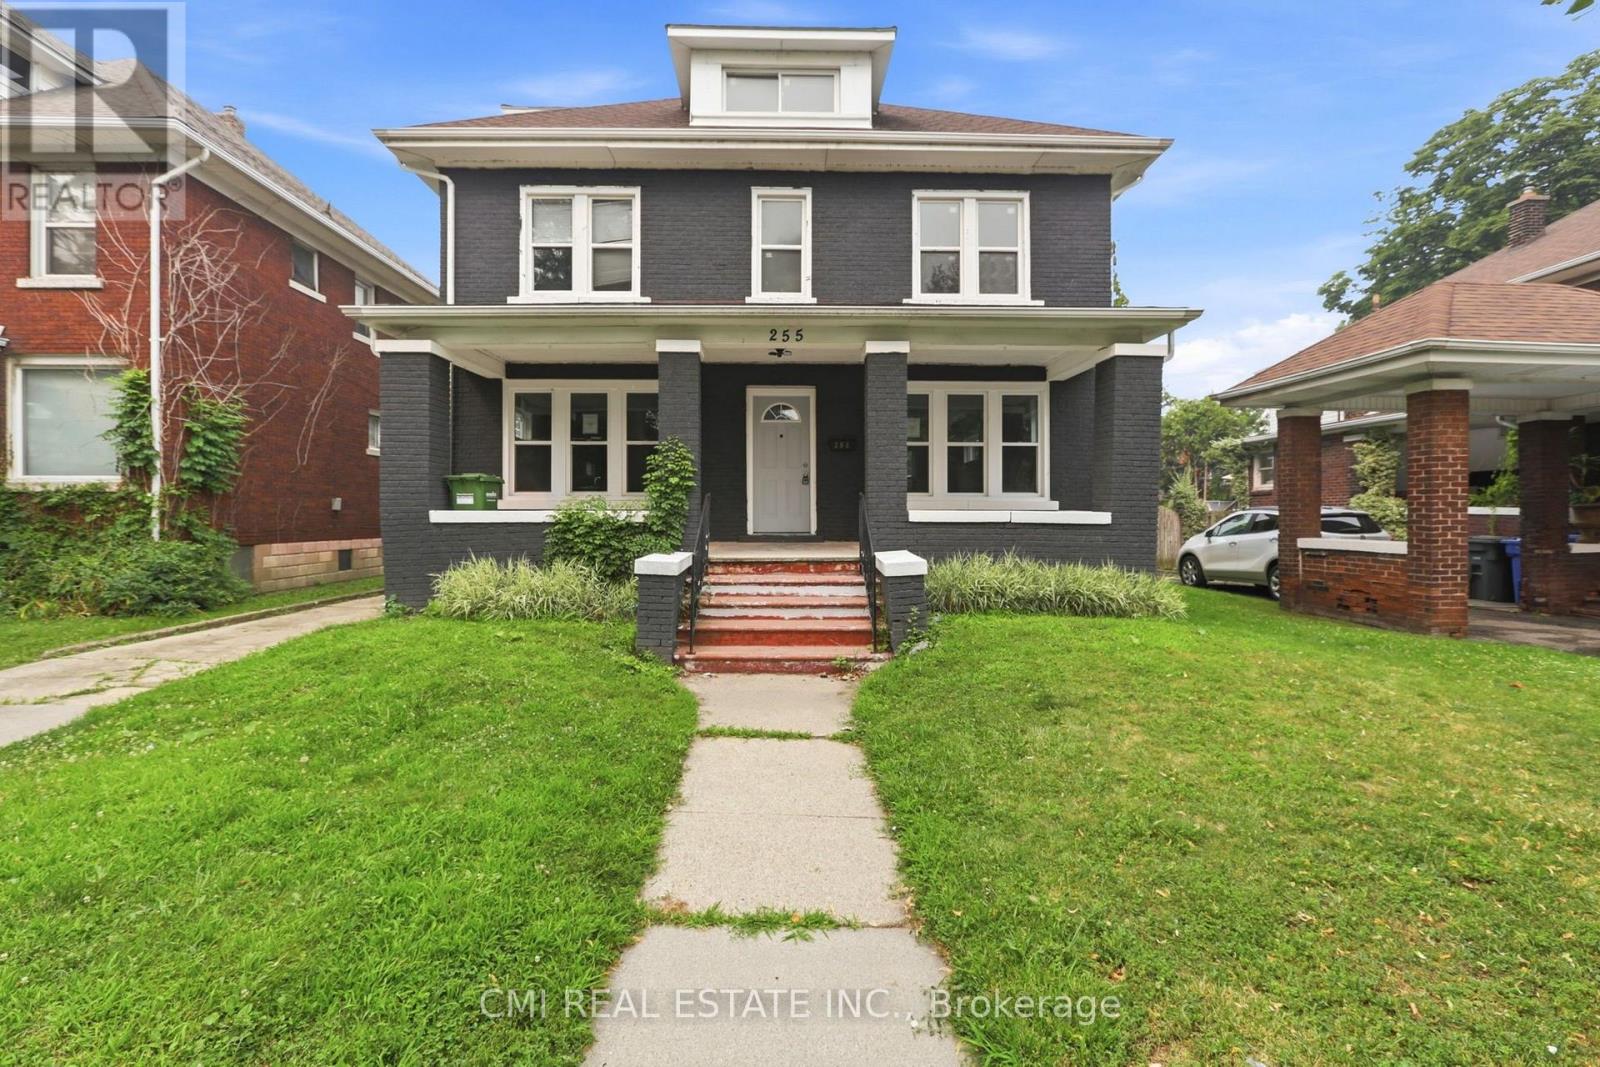
Welcome to 255 Hall Avenue, Windsor-a spacious and versatile home offering 5 generous bedrooms, perfect for growing families, multi-generational living, or savvy investors seeking excellent rental potential. Ideally situated in a convenient central Windsor location, this property is just minutes from the scenic Detroit River waterfront, vibrant downtown Windsor, the University of Windsor, schools, parks, shopping, restaurants, public transit, and the Canada-U.S. border for easy commuting. With ample living space, a functional layout, and close proximity to everyday amenities, this home presents an outstanding opportunity to own a well-located property in one of Windsor's most accessible neighborhoods. Whether you're looking for your next family home or a high-potential investment, 255 Hall Avenue is a must-see! (id:49269)
3493 Mcdowell Drive
Mississauga, Ontario
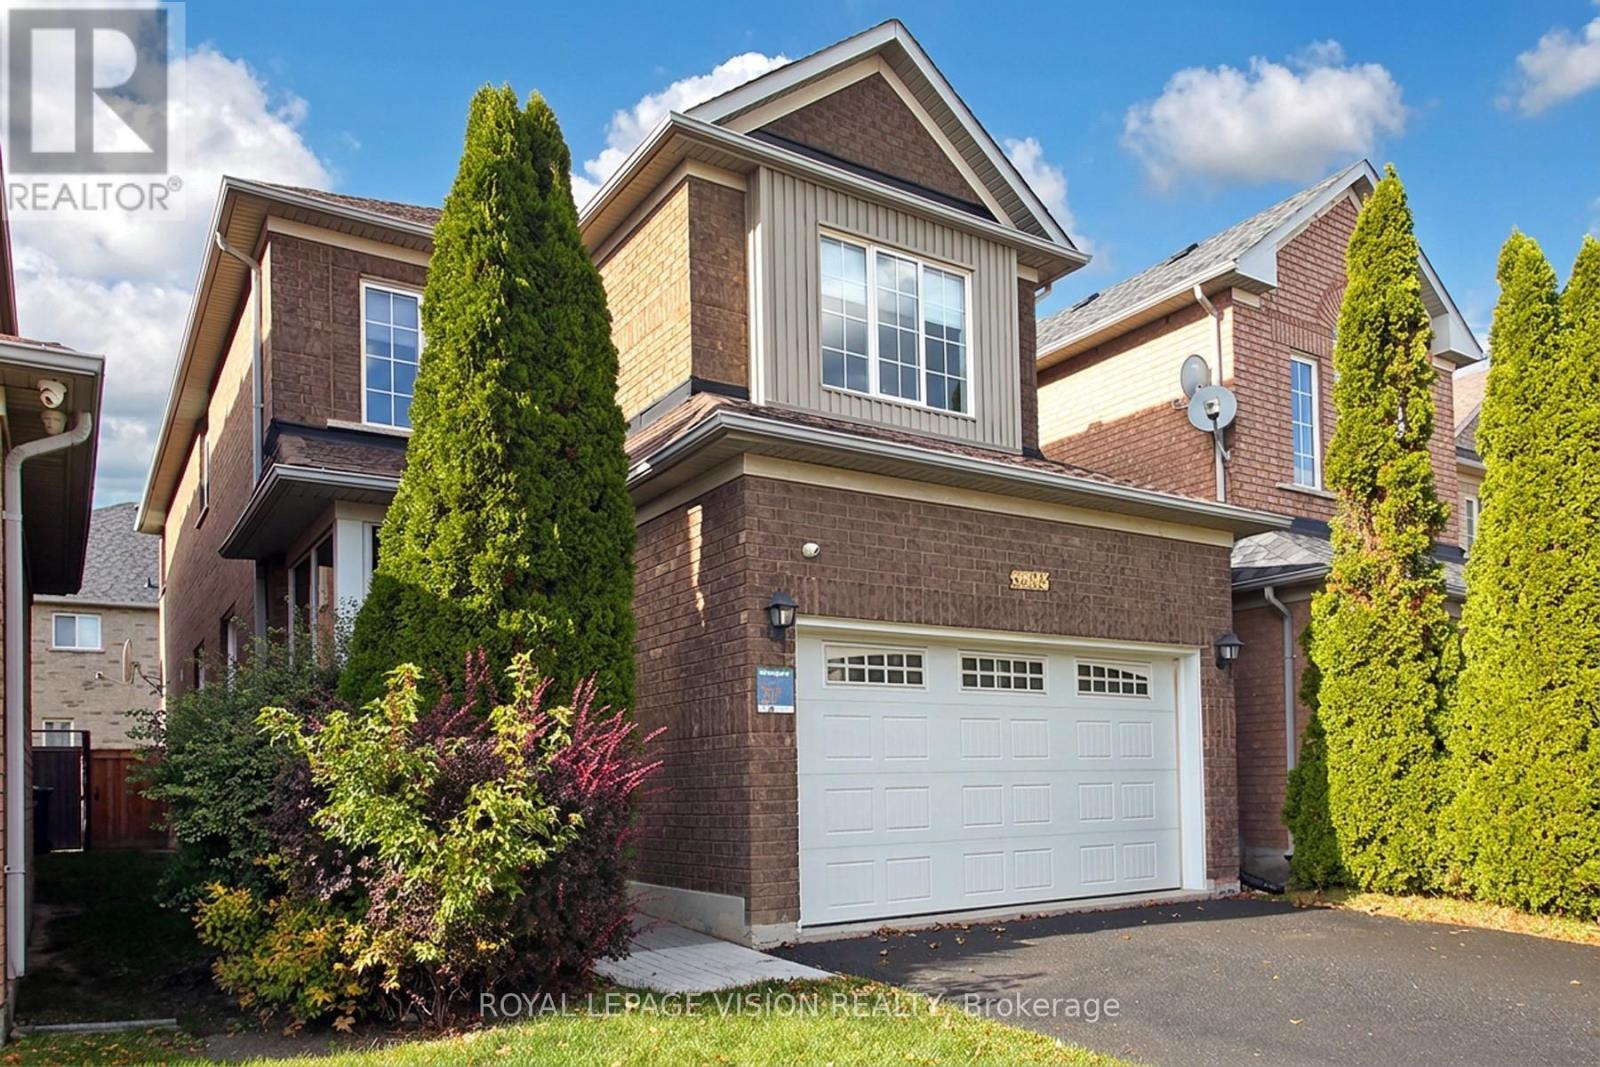
Welcome home! This bright, spacious detached home sits on a 32 x 110 ft(approx) lot and is made for family life. Soaring 9-foot ceilings, pot lights and carpet-free floors create a warm, open feel the moment you walk in.The open-concept kitchen is the heart of the home, with quartz counters, a breakfast bar, gas stove and stainless steel appliances. Step out to your private garden for morning coffee or summer barbecues. Host friends in the generous living and dining rooms, then relax in the separate family room.Upstairs, the primary retreat features a walk-in closet and private ensuite, while three more well-sized bedrooms each offer large closets. The finished basement adds a recreation area, two rooms with closets and a full bathroom, ideal for guests, extended family or a home office, plus a finished cold room and a crawl space for extra storage.Enjoy a double garage, double driveway and roller-shade blinds throughout. You're close to schools, parks, shopping, transit and recreation, with quick access to the 403 and 407.Move-in ready with flexible possession. Come see it for yourself! (id:49269)