
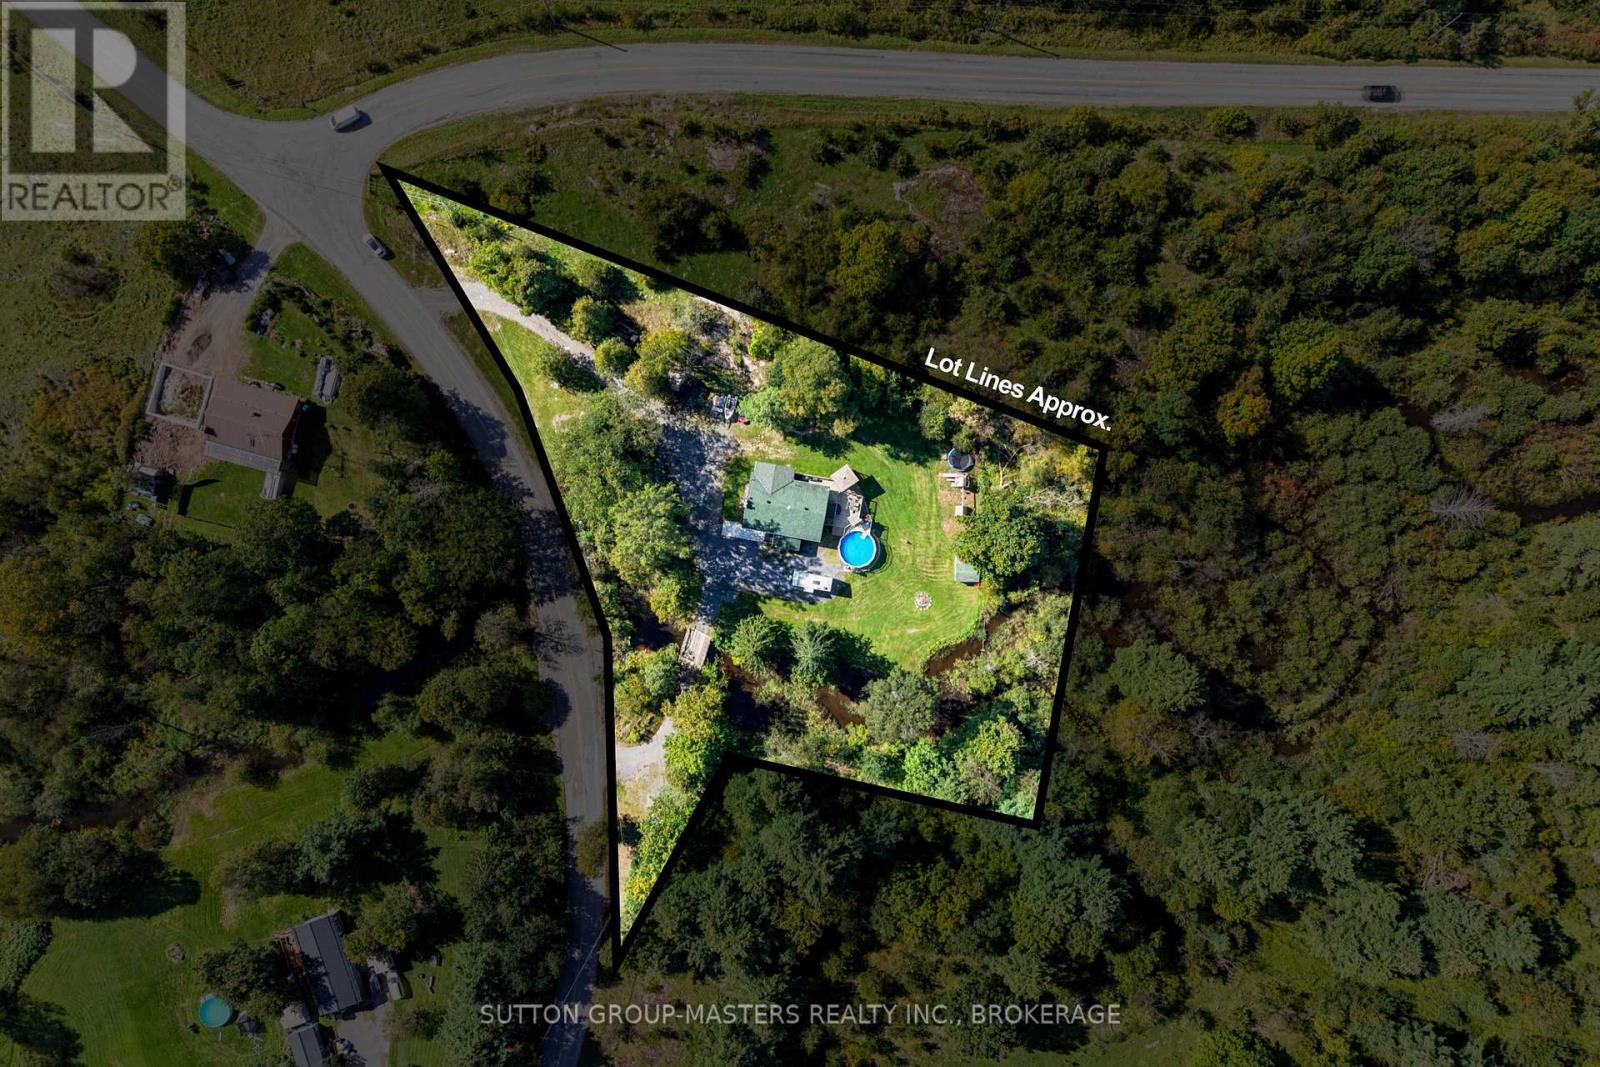
754 Church Road
Stone Mills, Ontario
Welcome to 754 Church Road nestled equal distance (30 min) to Napanee or Kingston and situated on an incredibly picturesque 1.3 +/- acre lot complete with your own drivable bridge that crosses Whitman creek. This elevated bungalow offers tons of room for your growing family with an open concept main floor featuring updated Armstrong vinyl plank flooring throughout, huge split entrance with tons of storage, Kitchen completely updated in 2018 with all new cabinetry, custom backsplash and hand hammered copper sink. Updated 4 pc bath and a massive primary bedroom (314 sqft) plus walk in closet round out the main floor. The lower level which is mostly above grade offers 3 more generous size bedrooms, a fully updated 4 pc bath & laundry, cozy rec-room with woodstove, and a rear walkup and wood storage room. The yard is an entertainers dream with multiple covered areas on the massive deck! Hot Tub, above ground pool (2025) and tons of space to relax and take in the privacy of the yard. The entire home received new fascia, soffit, siding and exterior pot lights in 2020, Front patio 2024 and a new submersible pump was installed in the fantastic well in 2025. The home comes with all appliances, play structure, riding lawnmower and so much more! Don't miss out on this great package. (id:49269)
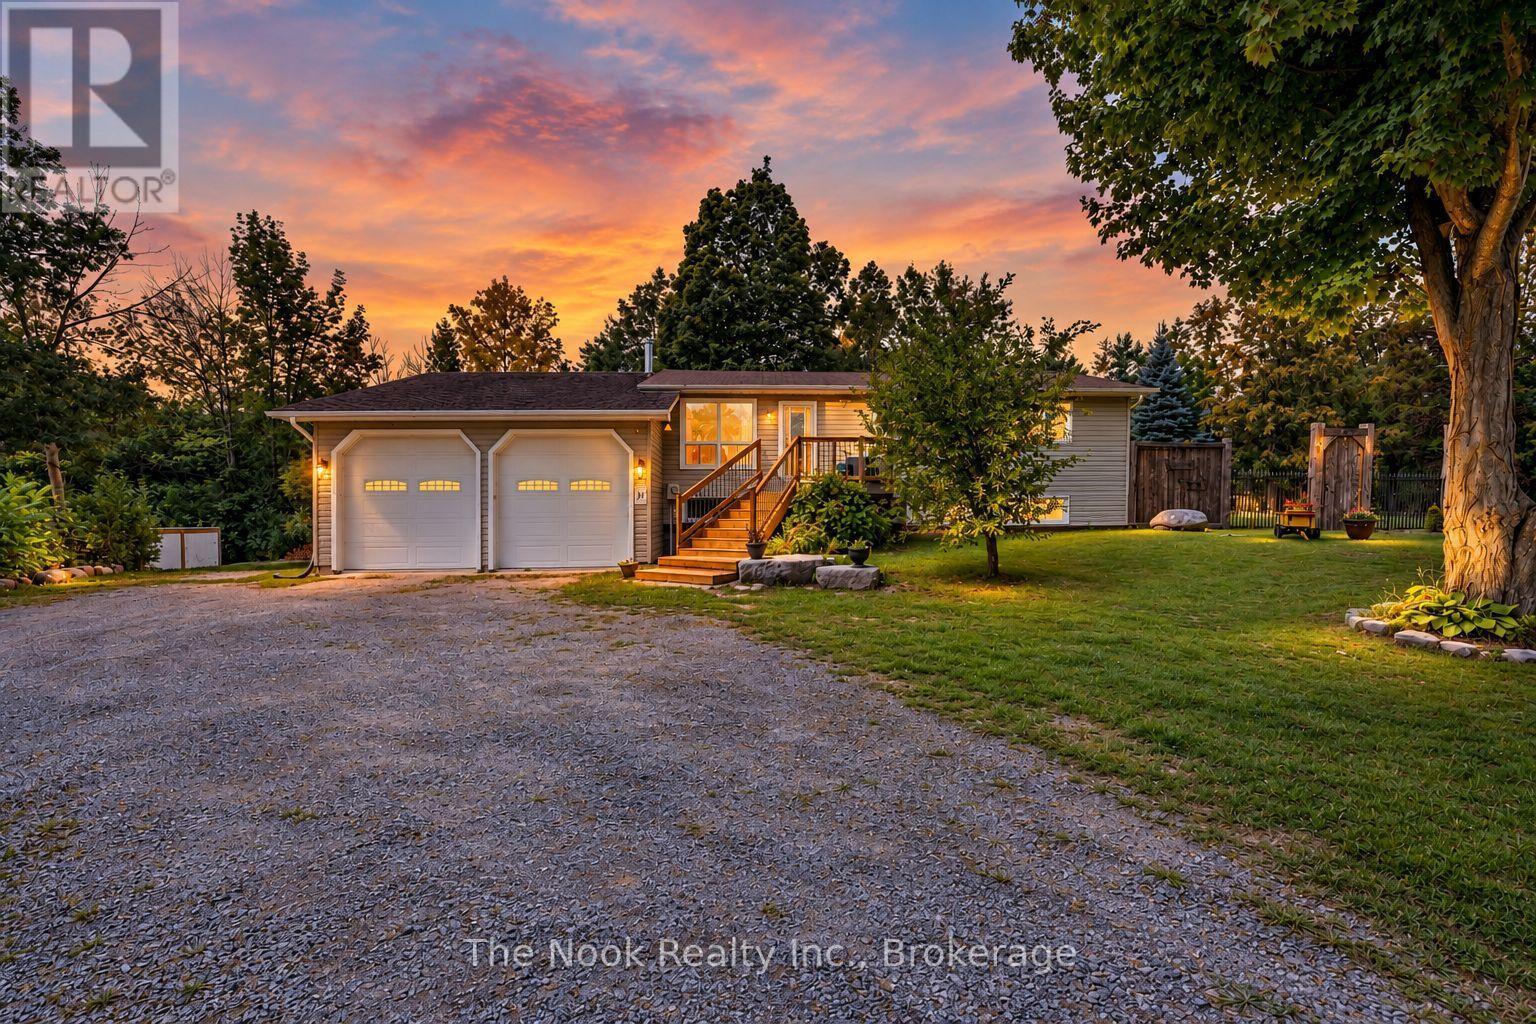
6 Cedar Terrace
Trent Lakes, Ontario
Tucked away on a private .79-acre lot surrounded by mature trees, this lovingly updated raised bungalow offers the perfect blend of peaceful country living and lakeside lifestyle. Located in the desirable waterfront community of "The Sugar Bush," deeded access to beautiful Pigeon Lake is just a short stroll away-perfect for enjoying the water without the waterfront price tag. Thoughtfully updated throughout, the home features a bright, open-concept main level with a spacious living and dining area and a beautifully renovated kitchen offering plenty of cabinetry. Step outside to the large deck overlooking the private, fully fenced backyard, where mature trees and a firepit create a wonderful setting for relaxing, entertaining, or simply enjoying the outdoors. Two generous bedrooms and a full bath complete the main level. The fully finished lower level features impressive 9-foot ceilings, a welcoming recreation room with a wood-burning fireplace, a third bedroom, and a spacious laundry/utility area, providing plenty of additional living space.The oversized double garage is a standout feature, offering soaring 14-foot ceilings and an engineered beam for a lift-ideal for the car enthusiast, hobbyist, or anyone looking for exceptional workshop and storage space. Located on a municipally maintained road, this property offers a rare combination of privacy, space, and access to the Kawarthas lifestyle. Spend summer days enjoying Pigeon Lake, evenings gathered around the fire, and quiet mornings surrounded by nature-all while remaining just minutes from Buckhorn, approximately 20 minutes from Peterborough, and within easy reach of the GTA.A beautifully cared-for home, a private treed setting, and the lake just a short walk away-this is Kawartha living at its best. Propane forced air is primary heat source. (id:49269)
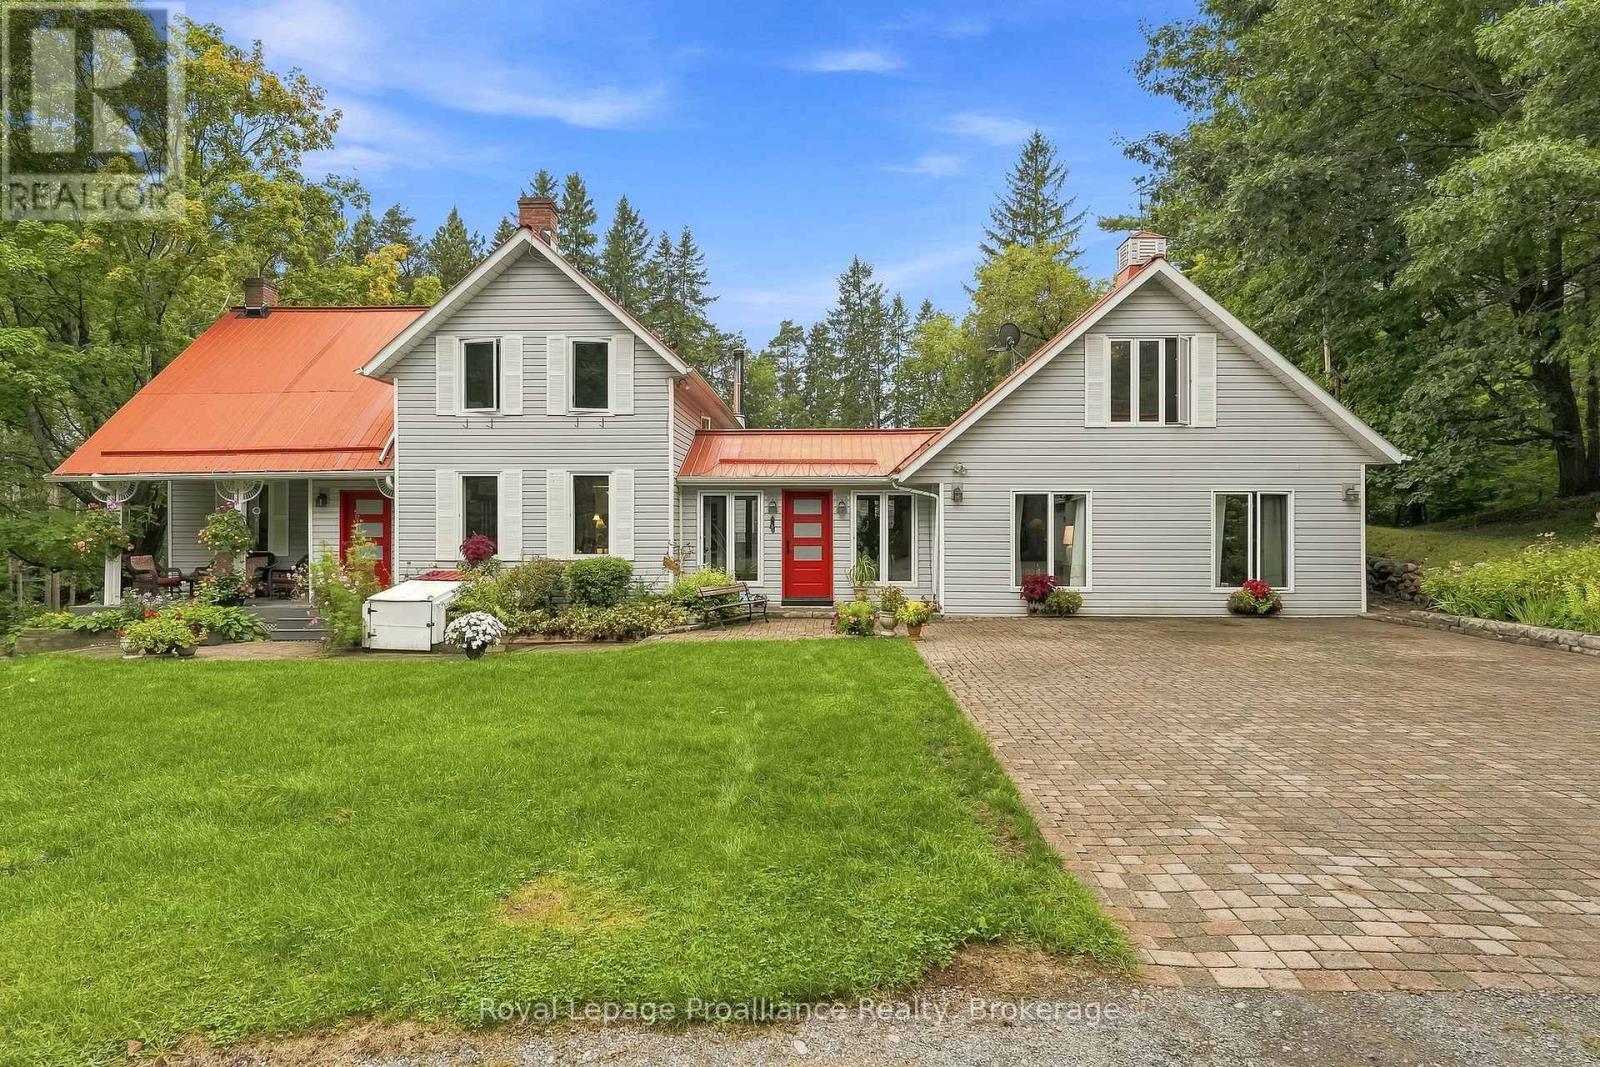
178 Oak Hill Road
Port Hope, Ontario
Welcome to 'Tree Tops,' a private country retreat set on 2.885 beautiful acres in rural Port Hope, where a tree-canopied drive leads to a character-filled home surrounded by natural beauty. Offering approx. 3,500 sq. ft. of total living space, the home blends original charm, distinctive architectural details and an incredible connection to its surroundings. Inside, generous rooms, abundant natural light and forest views create a warm and inviting atmosphere. The main floor offers distinct living spaces, including a separate living room with easy access to a charming front porch while the dining room flows into the kitchen and family room with arched windows that bring in the outdoors. A mudroom leads to a generous deck overlooking the gardens and forest beyond. The impressive main-floor primary suite is a retreat of its own, complete with a 4-piece ensuite, walkout to the garden and an above loft offering great possibilities. Continue to the south end of the home, where stairs lead to three additional bedrooms perfect for family and guests, including a loft-style bdrm w/ laundry hook-up in the closet. Rich wood floors and large windows frame beautiful forest views. A full bathroom completes this level. The lower level adds a finished recreation room, storage and utility space. A detached double garage offers excellent workshop and storage space. Outdoors, 'Tree Tops' truly earns its name. Mature forest, open lawns and established gardens offer privacy and year-round beauty. Spend summers by the pool, horseback riding, gardening and enjoy snowshoeing, cross-country skiing and cozy fires through the winter. Trails, the Ganaraska Forest, Brimacombe Ski Club & so much more invites endless outdoor adventure. Convenient to Port Hope, Cobourg & great neighbouring towns. Hwys 115/35 (407's free section is less than 1/2km north) & 401. A distinctive country home to enjoy in every season. Welcome home! (id:49269)
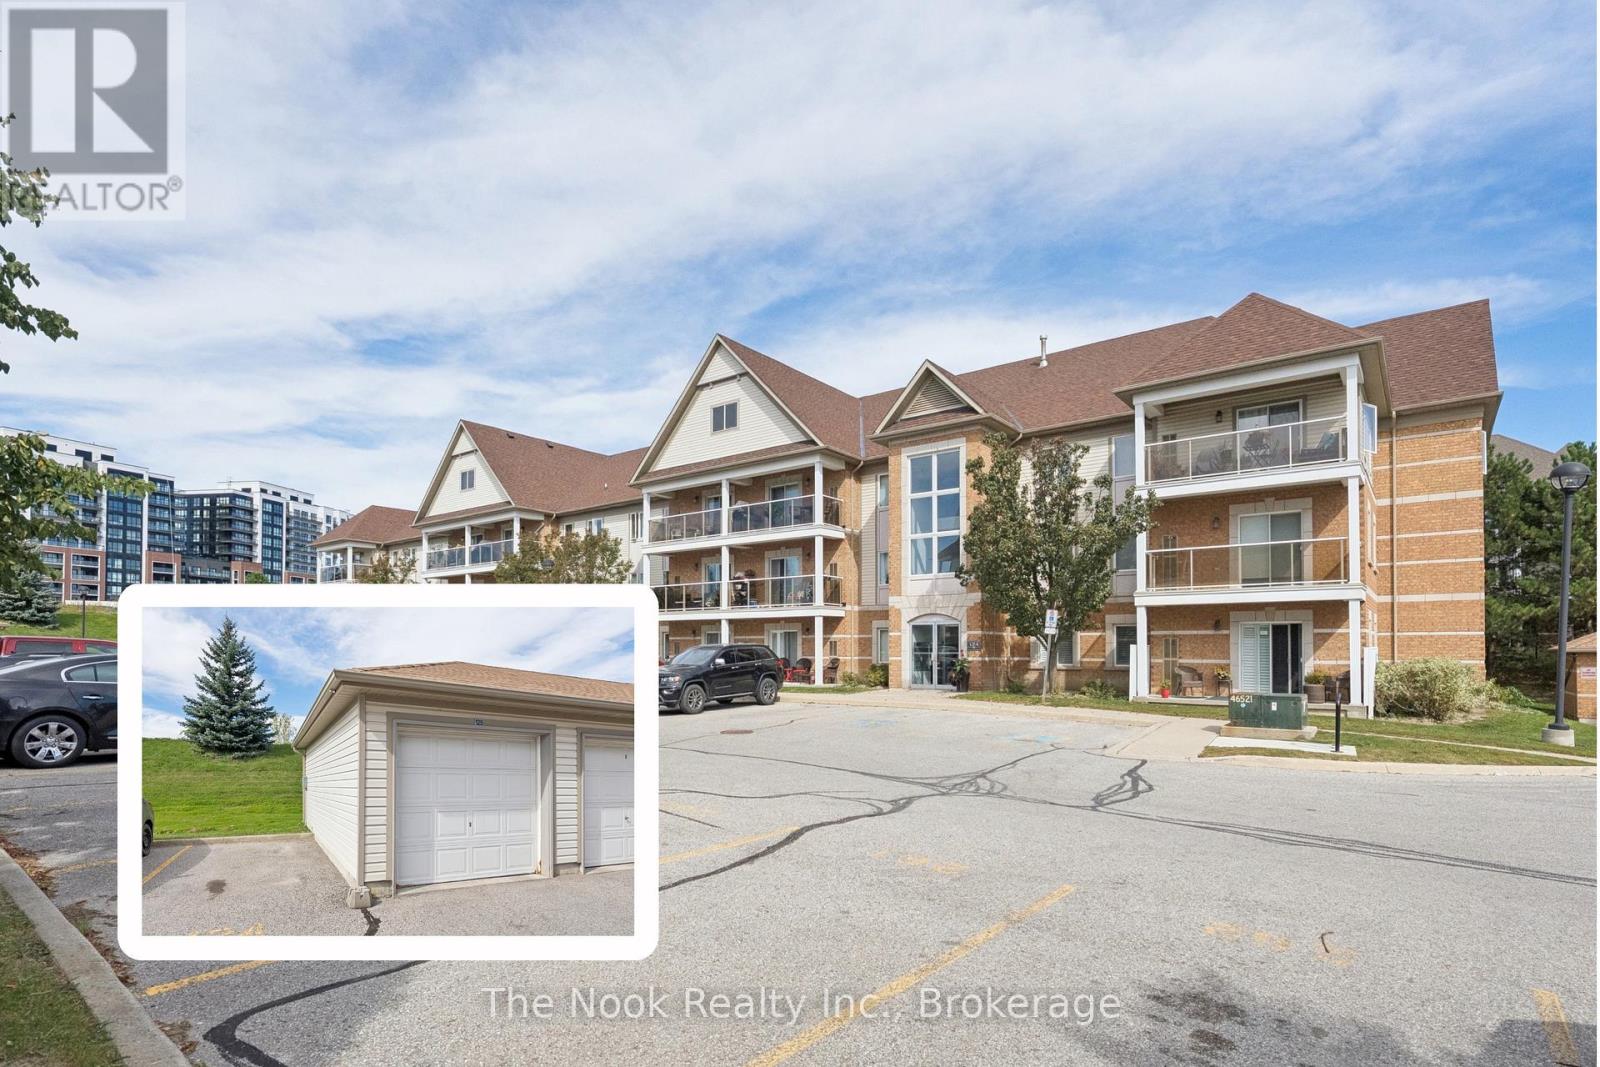
306 - 124 Aspen Springs Drive
Clarington, Ontario
Rarely offered corner unit with garage and dining area! This immaculately maintained unit offers incredible extras, including an owned garage, dedicated dining area, second surface parking space, and 2 storage lockers. The large western facing balcony and additional windows in both the living and dining areas fills this spacious unit with an abundance of natural light throughout the day. Plenty of room to gather in the updated kitchen, featuring a separate dining area, breakfast bar, quartz countertops, contemporary finishes and a convenient pantry. The primary bedroom includes a walk-in closet, with hallway linen closet and an oversized foyer closet offering additional storage. Enjoy access to building amenities including an exercise room and party room, with shopping, schools, transit, recreation facilities and major highways all close by. Pet-free and no noise from above. With pride of ownership evident throughout, this home is truly move-in ready - just unpack and enjoy! (id:49269)
48 Petch Crescent
Aurora, Ontario
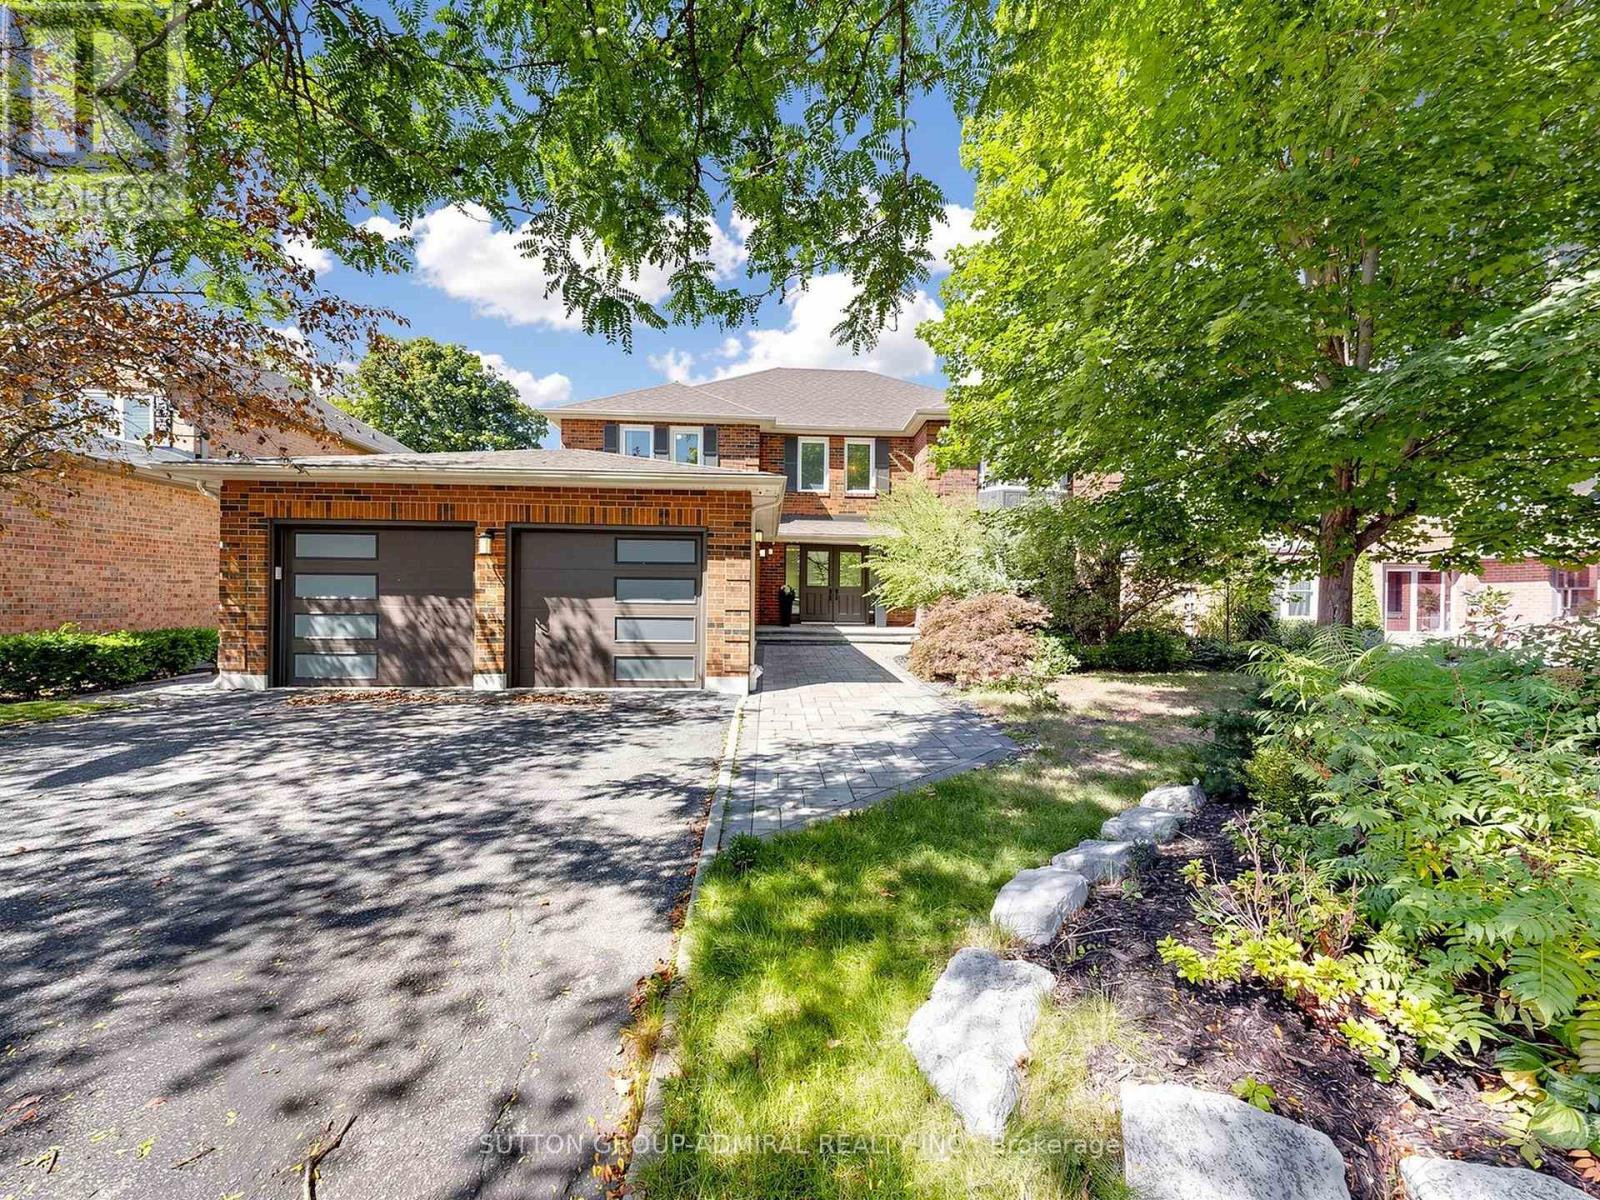
RAVINE VIEWS!!! Experience exceptional luxury and privacy at 48 Petch, an extensively renovated 4-bedroom residence set on a premium 61' x 143' lot overlooking a spectacular ravine. Offering over 4,500sq. ft. of total living space, this remarkable home combines sophisticated design, thoughtful upgrades, and an extraordinary natural setting. Completely renovated with meticulous attention to detail, the home showcases brand-new flooring throughout, beautifully renovated bathrooms, custom millwork, and refined finishes that create an elevated yet inviting atmosphere. The heart of the home is the stunning kitchen and family room, opening seamlessly to a spacious terrace where you can dine, entertain, or simply unwind while taking in the breathtaking ravine views. The exceptional privacy and lush natural backdrop create a true sense of escape. The fully finished walkout basement provides an abundance of additional living space and offers direct access to the private backyard, extending the home's living and entertaining possibilities. Complete waterproofing and a sump pump provide added peace of mind. Upstairs, four generously sized bedrooms offer comfort and privacy, including a spacious primary retreat. Every level of the home has been thoughtfully updated to provide a truly turnkey living experience. Additional improvements include a newer roof (approximately 7 years), air conditioning replaced in 2021, a brand-new garage door, motor and smart sensor (2021) and a double-car garage. Ideally situated close to schools, shopping, restaurants, parks, and everyday amenities, 48Petch offers the rare opportunity to enjoy the privacy and beauty of a ravine setting without compromising on convenience. A truly special home where extensive renovations, exceptional living space, breathtaking views,and unparalleled privacy come together. (id:49269)
60 Dr Mclay Drive
Assiginack, Ontario
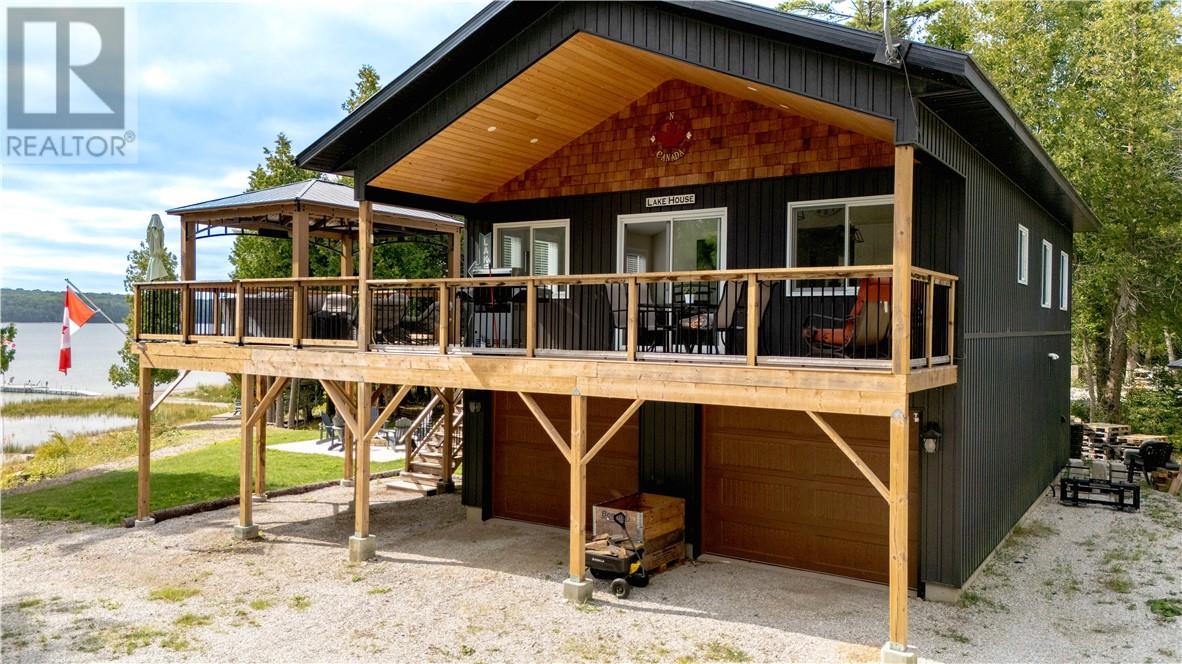
Nestled among the trees overlooking beautiful South Bay, this exceptional waterfront home was designed to make the most of its beautiful natural setting. Built in 2022 and impeccably maintained, the raised chalet-style home sits on a private 1.4-acre lot with approximately 150 feet of shoreline, where mature trees provide privacy while beautiful lake views remain the focal point. Elevated above the landscape, the home has the unique feeling of living among the treetops. Expansive windows showcase the lake while inviting the outdoors in, filling the open-concept kitchen, dining and living area with natural light beneath soaring cathedral ceilings. The custom built kitchen features quartz countertops, Thompsonville cabinetry, stainless steel appliances, and a large centre island with bar seating. Thoughtfully curated Manitoulin-inspired lakehouse décor complements the home's quality finishes and waterfront setting. The expansive wraparound deck extends the home's living space outdoors. Recently enlarged to accommodate a stunning timber-frame gazebo with a metal roof, it's the perfect place to gather and relax while enjoying incredible views of South Bay. Patio doors from the dining area and primary bedroom provide seamless access to the deck. The upper level offers three bedrooms and a spacious four-piece bathroom, while the lower level features a welcoming entry, fourth bedroom, laundry/utility room with rough-in plumbing for a future second bathroom, workshop area, and attached double garage which could be converted into additional living space if desired. Beautifully landscaped grounds, perennial gardens, a covered seating area, fire pit patio, lakeside deck, storage shed with electrical power, and extensive gravel parking area complete this impressive waterfront property. The photos tell part of the story, but it's the feeling of this home that truly sets it apart. Schedule your private viewing and experience it for yourself. (id:49269)
Revel Realty Inc.
121 Cornhill Street
Chatham, Ontario
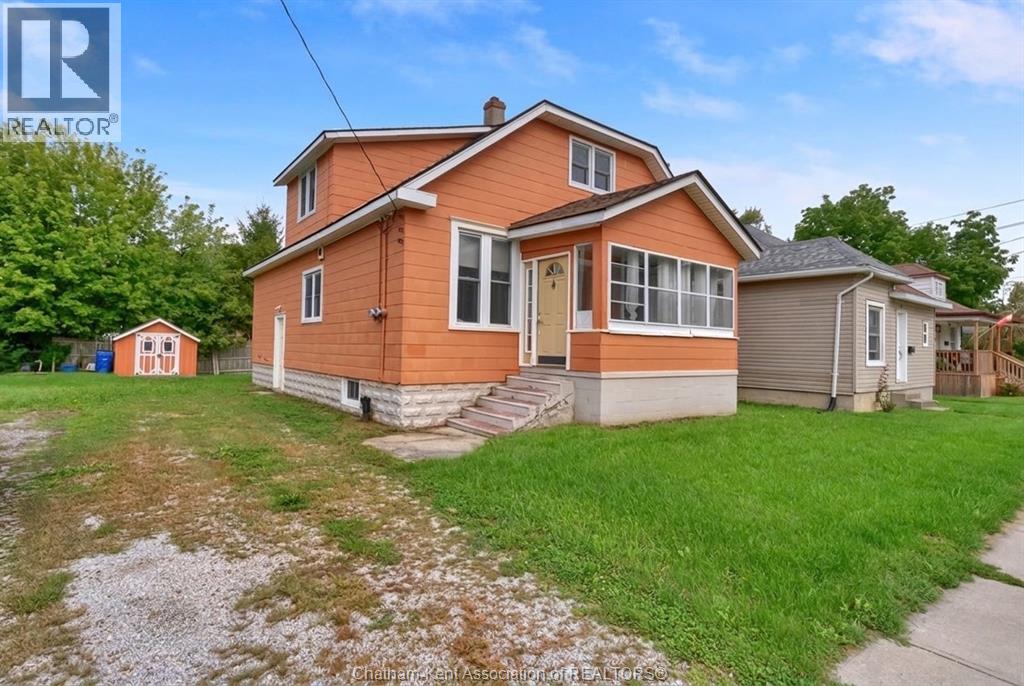
Need bedrooms and bathrooms, but don't have a huge budget? No problem - 121 Cornhill has five bedrooms and two full baths! The main floor has gleaming hardwood floors flowing throughout the open living space and three bedrooms. The kitchen is spacious and offers plenty of uplift potential. A full bathroom completes the main level. The upper floor is currently set up as its own in-law suite that could feature a kitchen, bathroom, living room, and two more bedrooms. The space could also be converted back to a conventional single family home if that is what the buyer wishes. A full unfinished basement and nice storage shed in the backyard offer a plethora of space for storage. Close to shopping, parks and schools, this home is in a great location for growing families who need a bit more elbow room. Call today to make it yours! This home is being sold ""as is, where is"" with no representations or warranties made by the seller. (id:49269)
68 Wilson Street E
Ancaster, Ontario
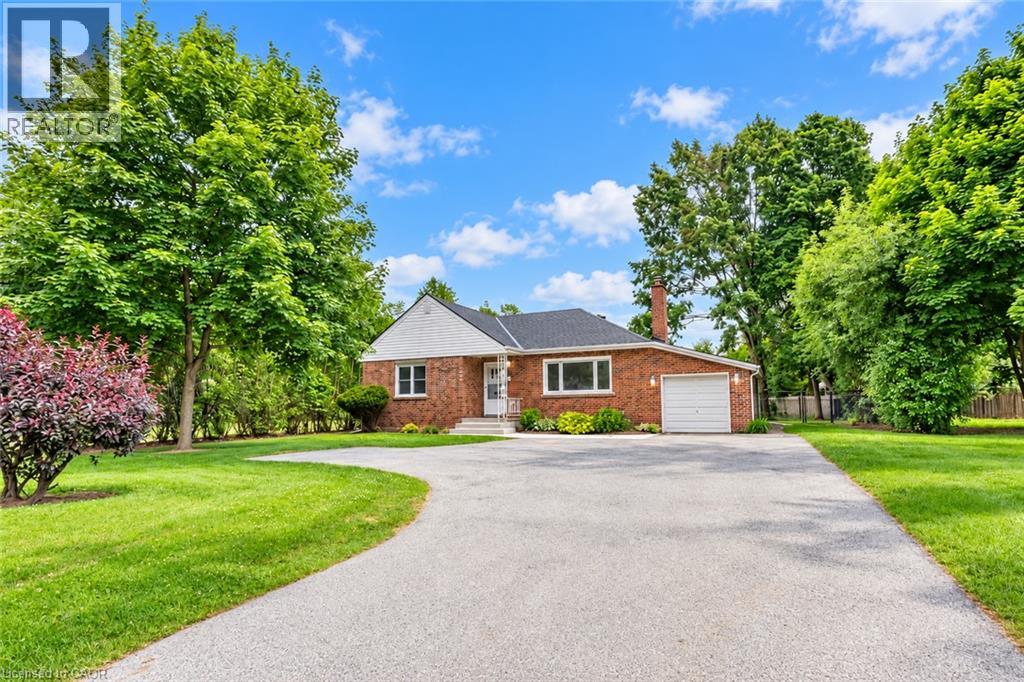
Discover your new home in the heart of beautiful Ancaster with this stunning, updated detached bungalow. This charming residence seamlessly blends contemporary elegance with cozy charm, featuring an open-concept living and dining area filled with natural light, a stylish kitchen with ample storage. The bungalow offers two generously sized bedrooms. Step outside to a private, landscaped backyard perfect for relaxing or entertaining. With a convenient driveway providing ample parking space, this home is ideally situated close to top-rated schools, shopping, dining, parks, and major highways. Move in and enjoy all the comforts and conveniences this beautiful bungalow has to offer. Contact us today to schedule a viewing! Available after Nov 15, 2026 (id:49269)
430 Hwy 5
Hamilton, Ontario
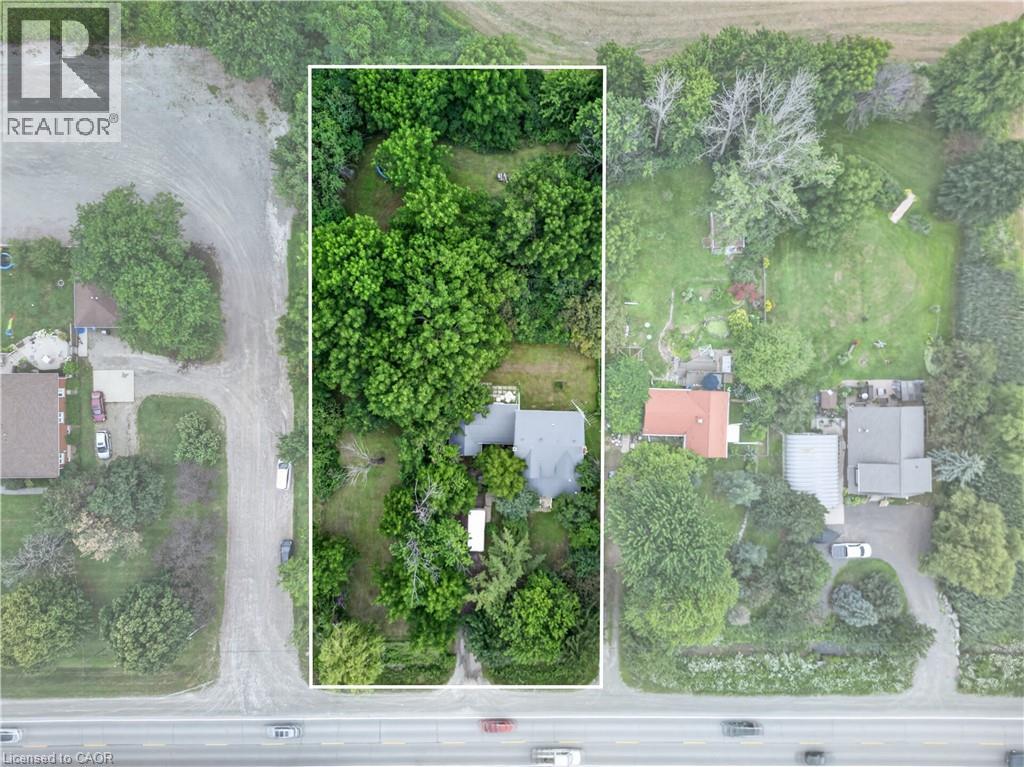
Country home on 3/4 acre with the conveniences of amenities such as schools, markets, golf courses, conservation areas and gas stations within 15 minutes. The enclosed front porch welcomes you with sunset views after a busy day. At approx. 2000 sq ft with 4 bedrooms (potential for 5), you'll find the principle rooms are generously sized. The main floor features spacious living room, dining room and kitchen and 2-pc bath, plus main floor office for your work from home days. The breezeway from the garage keeps you dry and the garbage away from critters and has an enclosed back porch tucked behind it. With a one car garage and tons of parking out front, there is room for all your 2- and 4-wheel toys. The house also features 200-amp electrical service and a steel roof. This home is ready to make memories with a new family. (id:49269)

29 Weymouth Street Unit# 20
Elmira, Ontario
Welcome to Pine Ridge Crossing, where modern bungalow living meets exceptional craftsmanship in the heart of Elmira's desirable South Parkwood subdivision. These thoughtfully designed homes feature high-quality finishes, including 9-foot ceilings, large windows, and a warm, open-concept main floor anchored by a kitchen that showcases quartz countertops, soft-closing drawers, and floor-to-ceiling custom cabinetry with integrated custom shelving. The main level hosts a serene primary suite with a private ensuite, a versatile second bedroom, main-floor laundry, and an electric fireplace, all leading to a covered porch with peaceful views of the pond. We currently have just five units remaining: 18, 19, 20, 23, and 27. Units 18, 19, and 20 are quick-close homes, fully finished and ready for you to move right in. Units 23 and 27 give you the opportunity to make your own selections, so you can personalize your finishes to your exact taste. All homes feature finished basements with an additional bedroom, bathroom, and living area. Residents enjoy a truly maintenance-free lifestyle with professional snow removal and landscaping covered, and as a special incentive, the builder is paying all common element fees until January 1, 2027. Whether you choose a move-in-ready design or personalize your space through our curated selection packages, you'll enjoy a quiet small-town feel just 10 minutes from the city; we invite you to experience the quality firsthand by visiting our Model Home at Unit 20, open Thursdays from 4–7 pm and Saturdays from 10 am–12 pm. (id:49269)

29 Weymouth Street Unit# 1
Elmira, Ontario
Welcome to Pine Ridge Crossing, located in Elmira's desirable South Parkwood subdivision. This new two-storey townhome collection offers 3 & 4 bedroom layouts w/ 1,800+ sq ft of above-grade living space, an attached garage, & a welcoming front porch. Walk in to a welcoming foyer w/ front hall closet, leading to a main floor w/ 9' ceilings, laundry & powder room, spacious family room w/ dedicated dining room, & kitchen island for your culinary creations. Primary bedroom includes private ensuite & walk-in closet (both 3 & 4 bed plans). Enjoy maintenance-free living w/ snow removal, landscaping, & garbage removal included. Early spring closings available. Check out our model at our townhouse bungalow Unit 20 to view floor plans & discuss options & upgrades where you'll have the opportunity to choose all your selections (id:49269)
18 Miehm Place
Kitchener, Ontario
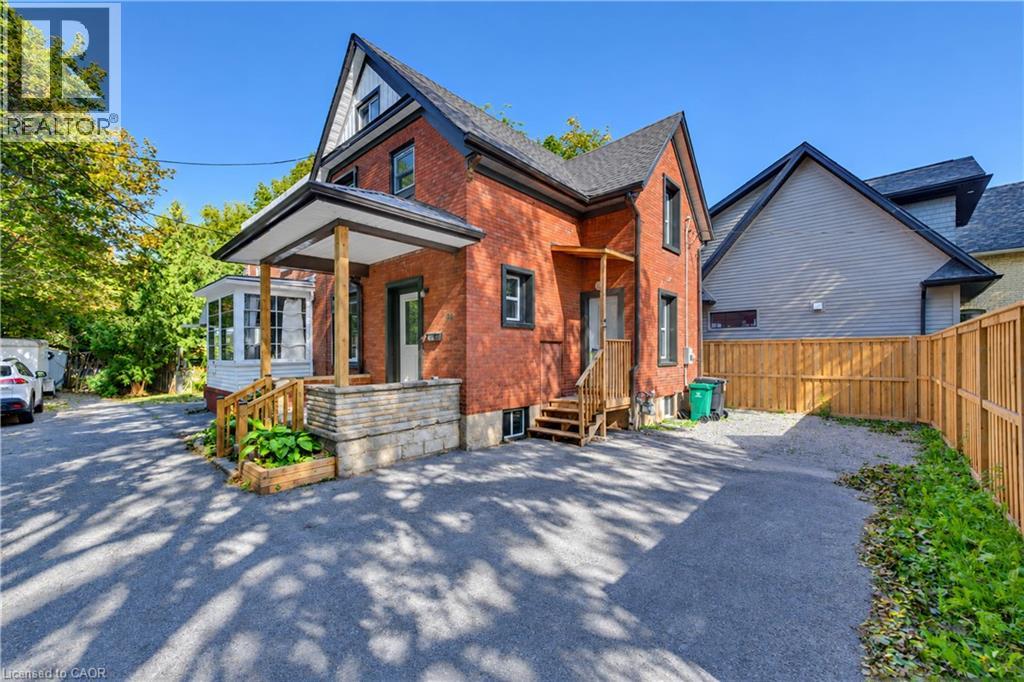
WELCOME TO 18 MIEHM PLACE! Completely reimagined from the studs out, this exceptional semi-detached home offers the perfect blend of timeless quality and modern living. Extensively renovated with care and attention to detail, virtually every aspect of the home has been updated, giving you the peace of mind and comfort of a much newer home while retaining the solid construction and character of an established neighbourhood. With new wiring, new plumbing, new windows, new doors and more than we can mention here, this home has been thoughtfully transformed to meet today's lifestyle. The bright, contemporary interior features stylish finishes, functional living spaces, and a move-in ready design that requires nothing more than unpacking your boxes. Whether you're a first-time buyer, growing family, or savvy investor, you'll appreciate the craftsmanship, low-maintenance living, and outstanding value this property offers. Ideally located in a desirable Kitchener neighbourhood close to schools, parks, shopping, public transit, and major commuter routes, this turnkey home is a rare opportunity to own a beautifully renovated property without the work, delays, or expense of completing the renovations yourself. TAKE ADVANTAGE OF THIS OPPORTUNITY AND COME SEE IT TODAY! (id:49269)