
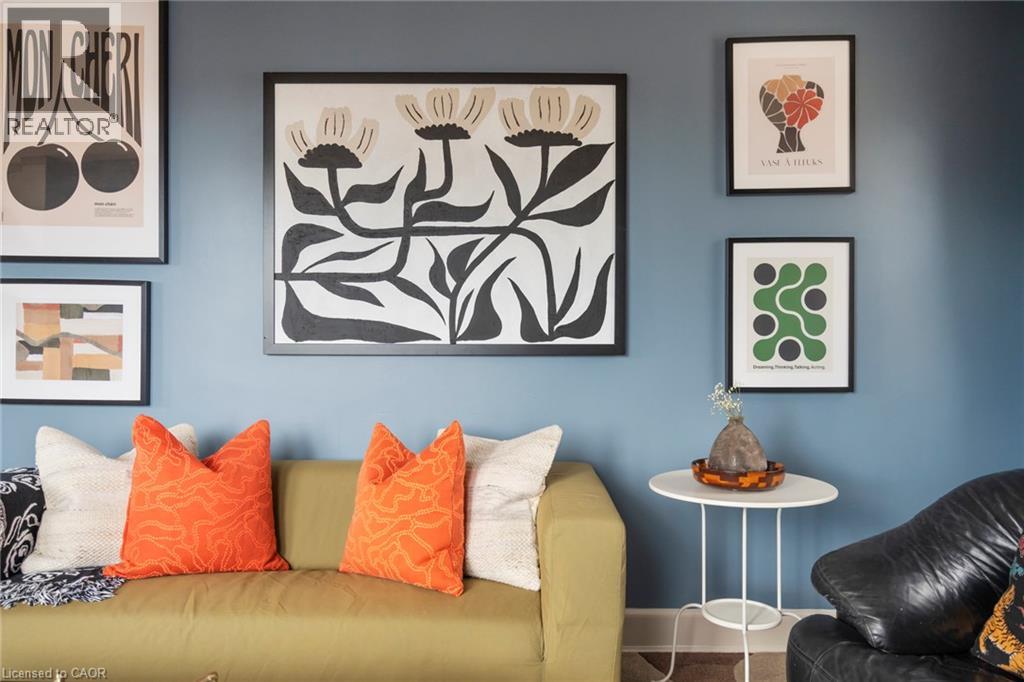
16 Mcmurray Street Unit# Apartment
Hamilton, Ontario
Private bedroom available in a beautifully renovated two-bedroom apartment in the heart of downtown Dundas. The apartment features hardwood flooring, in-suite laundry, plenty of natural light and impressive views of the town, combining modern updates with original character. Shared kitchen, bathroom and common living areas with one existing tenant. Steps to restaurants, shops, parks, trails and everything downtown Dundas has to offer. Heat, A/C, basic internet and water included. Hydro extra. No parking included. $1,300/month. (id:49269)
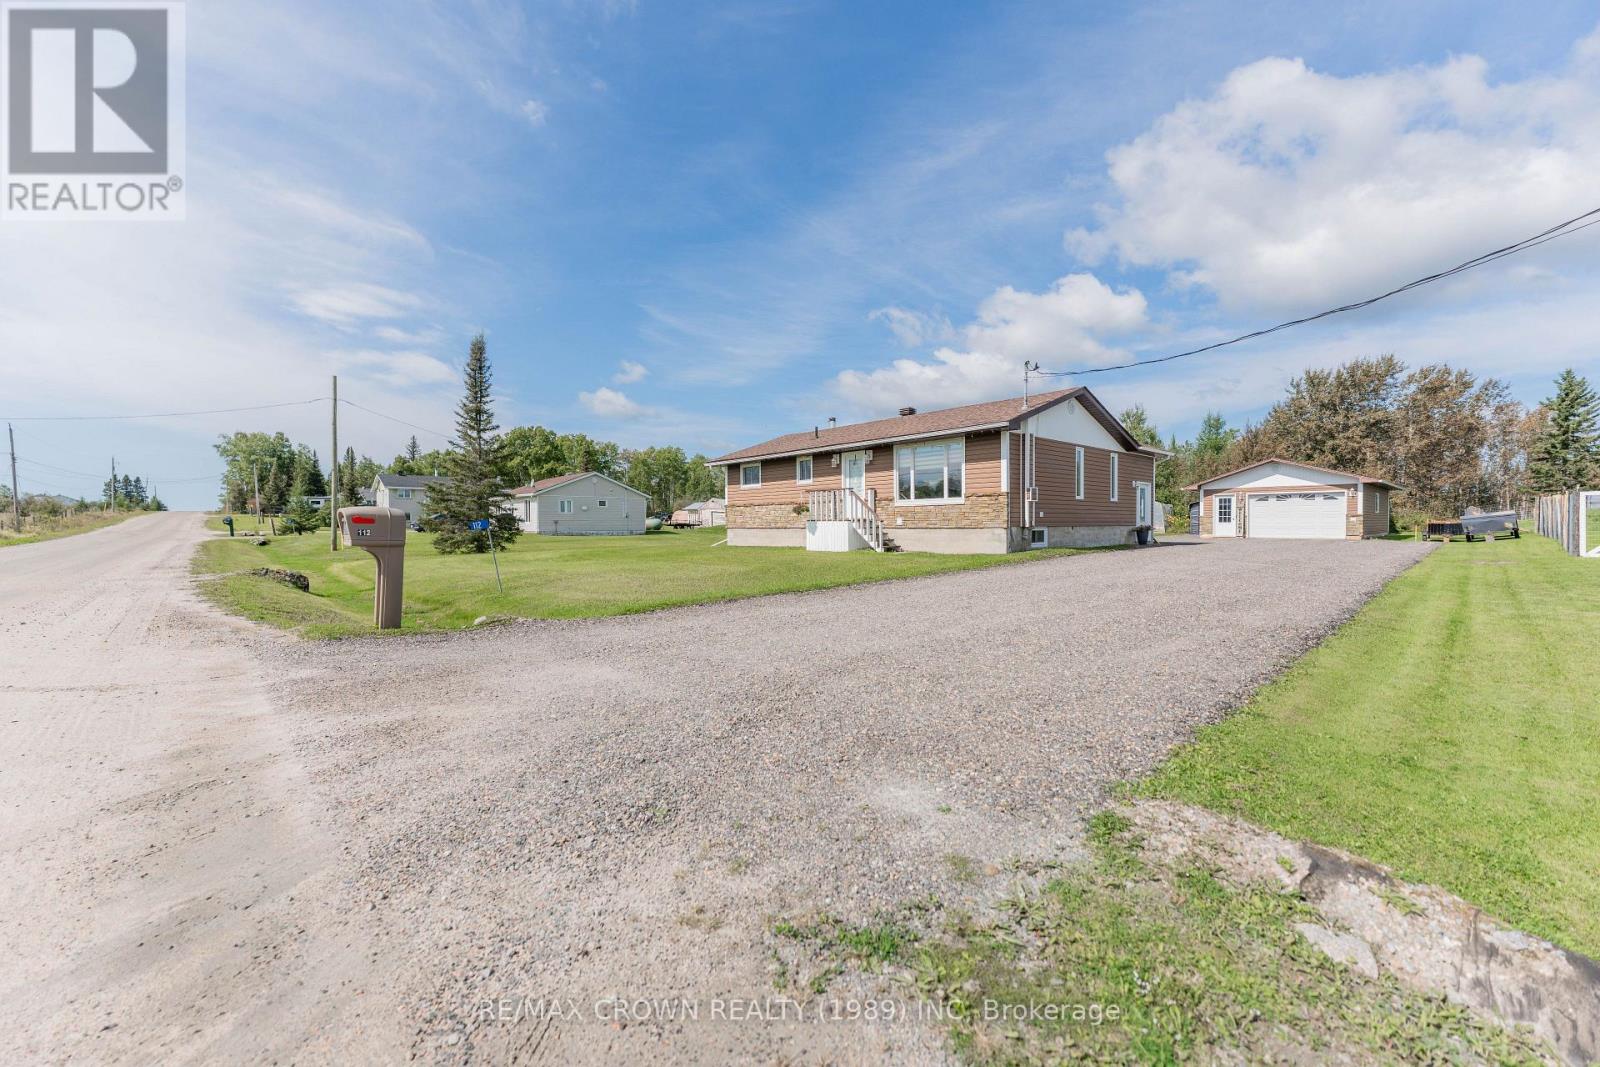
Val Rita - 112 Williamson Con 1 Road
Kapuskasing, Ontario
Welcome to this well-maintained home located just outside of Val Rita, offering 1,060 sq. ft. of comfortable living space, a 20' x 32' heated garage, and plenty of useful outdoor storage. The inviting foyer, added in 2004, welcomes you into the home and leads into the kitchen and dining area. The kitchen features bowl-nose corners and flows seamlessly into the living room through a charming brick accent arch. The bright living room features a large window, painted wood accent half walls, wide baseboards, and convenient front door access. The painted wood half walls and wide baseboards continue down the hallway, leading to three well-sized 3 bedrooms and a 4-piece bathroom. All bedrooms offer double-door closets for added storage.The basement provides a spacious open-concept area with laundry and utility space, as well as a wood stove tucked into one corner, offering additional potential for use and enjoyment.Outside, the property continues to impress with a 20' x 32' heated garage built in 2004, complete with garage door opener. Additional storage includes a 12' x 18' Tempo garage, an 8' x 10' firewood shed, and a 10' x 10' shed with an attached 8' x 10' lean-to.The home has 200-amp electrical panel and is serviced by a well and septic system. The septic system was certified in 2010, new septic pump installed in 2025 and an alarm that alerts when the tank is full. A water iron filtration system was installed in 2023, while the propane furnace and central air were installed in 2021. Major appliances included.Numerous updates add to the home's appeal, including house roof in 2021, living room and hallway flooring in 2023, bathroom flooring and vanity in 2019, and an asphalt driveway completed in 2024. The siding was updated in 2010, while the kitchen was refurbished in 2005 with new countertops, cabinet doors, cabinet crown moulding, and flooring. A great opportunity to enjoy comfortable country living with excellent garage and storage space just outside Val Rita! (id:49269)
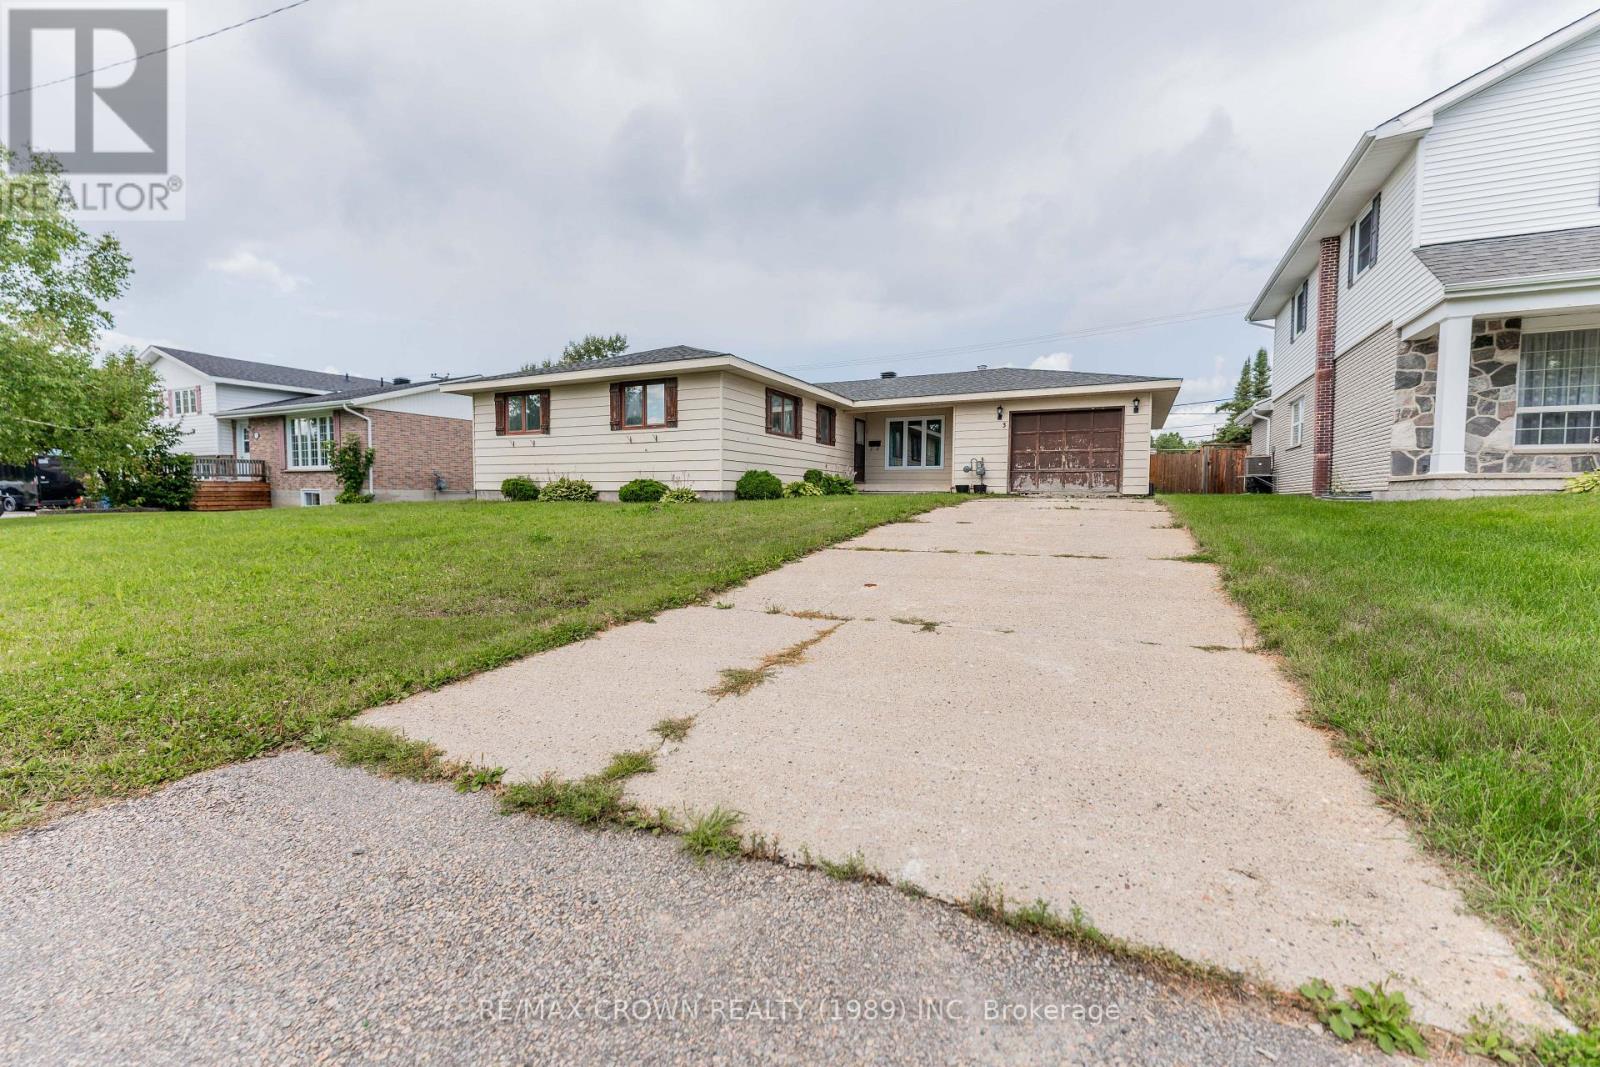
3 Clark Street
Kapuskasing, Ontario
WELCOME TO THIS SPACIOUS BUNGALOW IN ONE OF KAPUSKASING'S MOST DESIRABLE AREAS, conveniently located near schools, the hospital and the beautiful Kapuskasing River! Offering over 1,600 sq. ft. and an excellent layout, this impressive home has all the space your family needs. The primary bedroom features a private 3-piece ensuite with a relaxing jetted tub, while two additional good-sized bedrooms and a 4-piece bathroom are located nearby. Step inside through the large, inviting foyer with two closets, then unwind in the private living room. With two dining areas, you can choose the perfect setting for any occasion-or use both when hosting large family gatherings! The classic kitchen features a built-in oven and cooktop, while the main-floor laundry room provides the convenience of having all your everyday essentials on one level. Downstairs, enjoy memorable evenings in the massive recreation room featuring a cozy wood-burning fireplace. The basement also offers a separate games room ready to suit your lifestyle, bedrooms four and five, a 2-piece bathroom and plenty of storage space. Additional features include a 12' x 19.6' attached garage and a fenced backyard with a patio and storage shed-perfect for summer cookouts and a safe place for children to play. Renovations and updates include the completely redone 4-piece bathroom in 2016, three main-floor rooms repainted with new trim and flooring between 2018 and 2021, basement heating radiators and water lines replaced in 2010, completely redone 2-piece bathroom and sewer backwater valve in 2021, all weeping tiles replaced in 2007, and roof shingles installed in 2025. The home is heated by a natural gas boiler and features a 100-amp breaker electrical panel. Situated on a generous 70' x 120' property, this is the spacious and comfortable family home you have been waiting for. If you want plenty of room with the convenience of main-floor living, look no further-it is time to move in and make it yours! (id:49269)
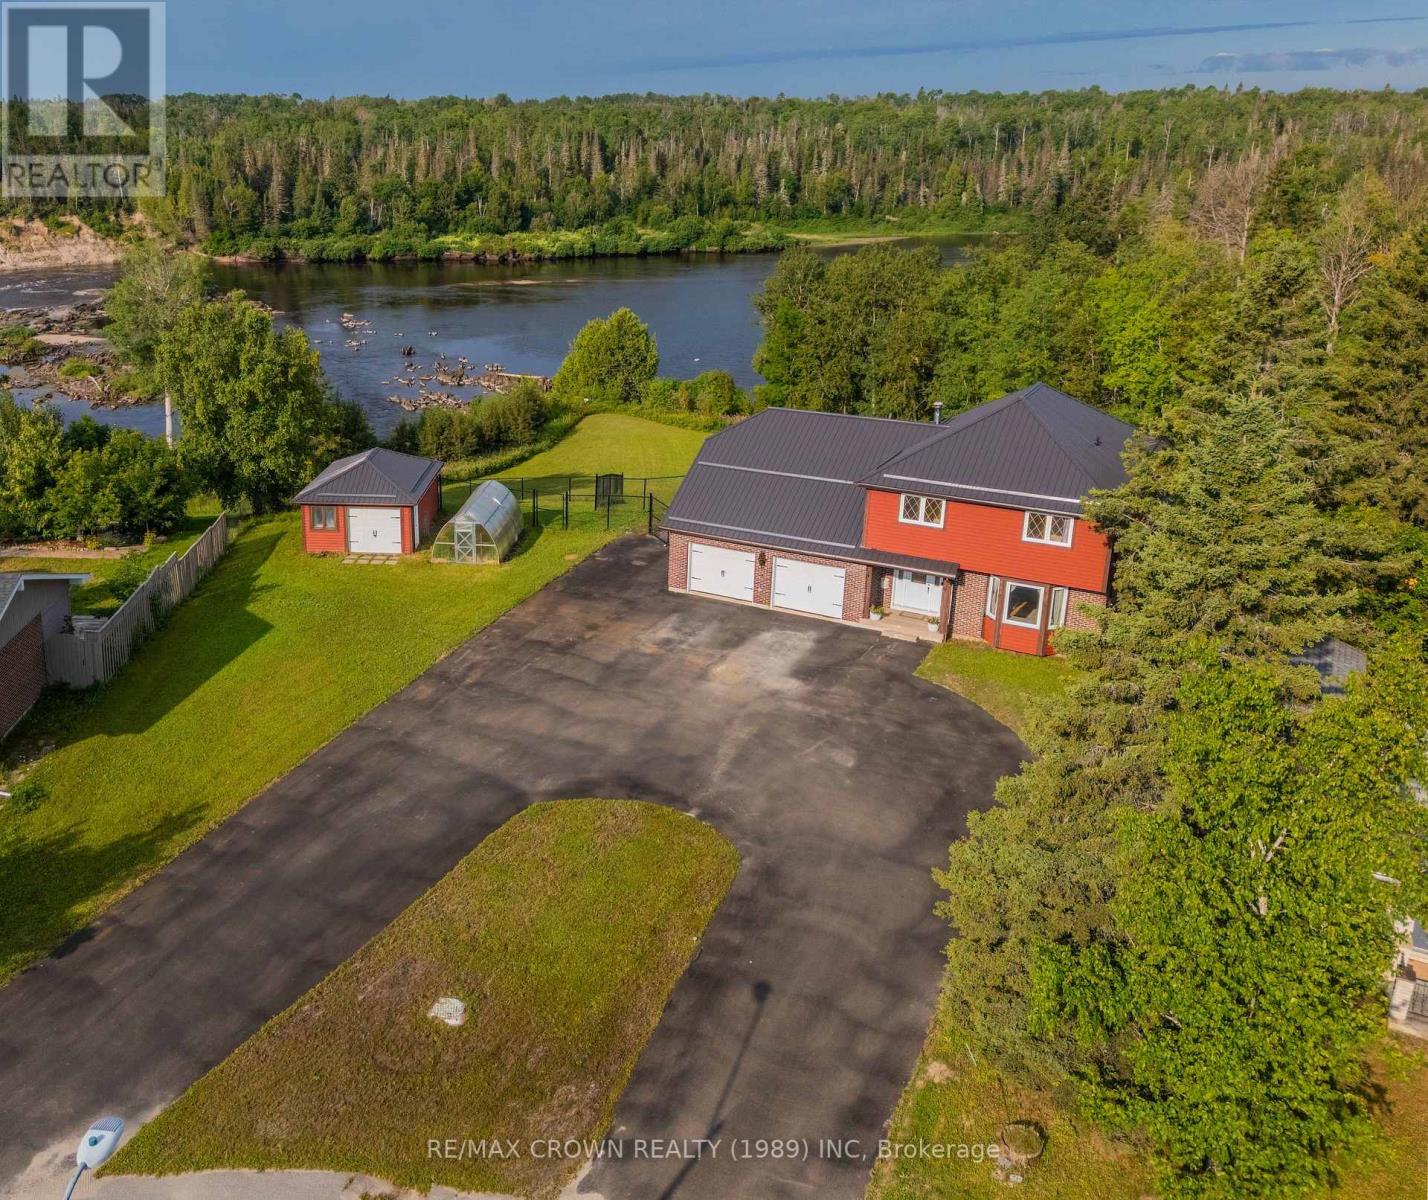
64 Kimberly Drive
Kapuskasing, Ontario
Welcome to this elegant executive 2-storey home offering 2,831 sq. ft. of living space, 5 bedrooms, 2.5 bathrooms, and beautiful Kapuskasing River views. Featuring spacious living areas, hardwood flooring, and exceptional indoor and outdoor spaces, this home is perfect for family living and entertaining. The main floor features a large foyer leading to the spacious living room with hardwood floors and bay window, formal dining area, and updated kitchen with 2026 improvements. The kitchen/dining area opens to a sunken great room with direct access to the large back deck. A 2-piece powder room, main-floor laundry, and attached garage access complete this level. Upstairs, hardwood flooring continues throughout. The spacious primary bedroom offers a double closet and access to an impressive 6-piece ensuite/shared bathroom with soaker tub, double sinks, double shower heads, makeup vanity, and TV area. Three additional bedrooms provide plenty of space for family or guests, with one featuring a laundry chute and another a wood accent wall. The lower level offers a large recreation room freshly painted in 2026, with barn-door storage and projector setup. The fifth bedroom features a walkout toward the river, walk-in closet, and wood accent wall, with access to a 4-piece ensuite/shared bathroom with double shower heads. Storage, cold room, and utility room complete this level. Outside, enjoy stunning river views, a large backyard, fenced dog area, and paved round driveway. The 29.5' x 14.5' deck and 10' x 11' gazebo are ideal for relaxing and entertaining. Additional features include an attached heated double garage, 24' x 22.5' inside with impressive 9'7" ceilings, a detached 16' x 24' garage, and 10' x 20' greenhouse. The home has a 200-amp fuse panel, boiler and hot water tank from 2021. Metal roof completed in 2023, black fencing in 2022, and asphalt roundabout driveway completed in 2023. (id:49269)
40 Bowman Avenue
Kapuskasing, Ontario
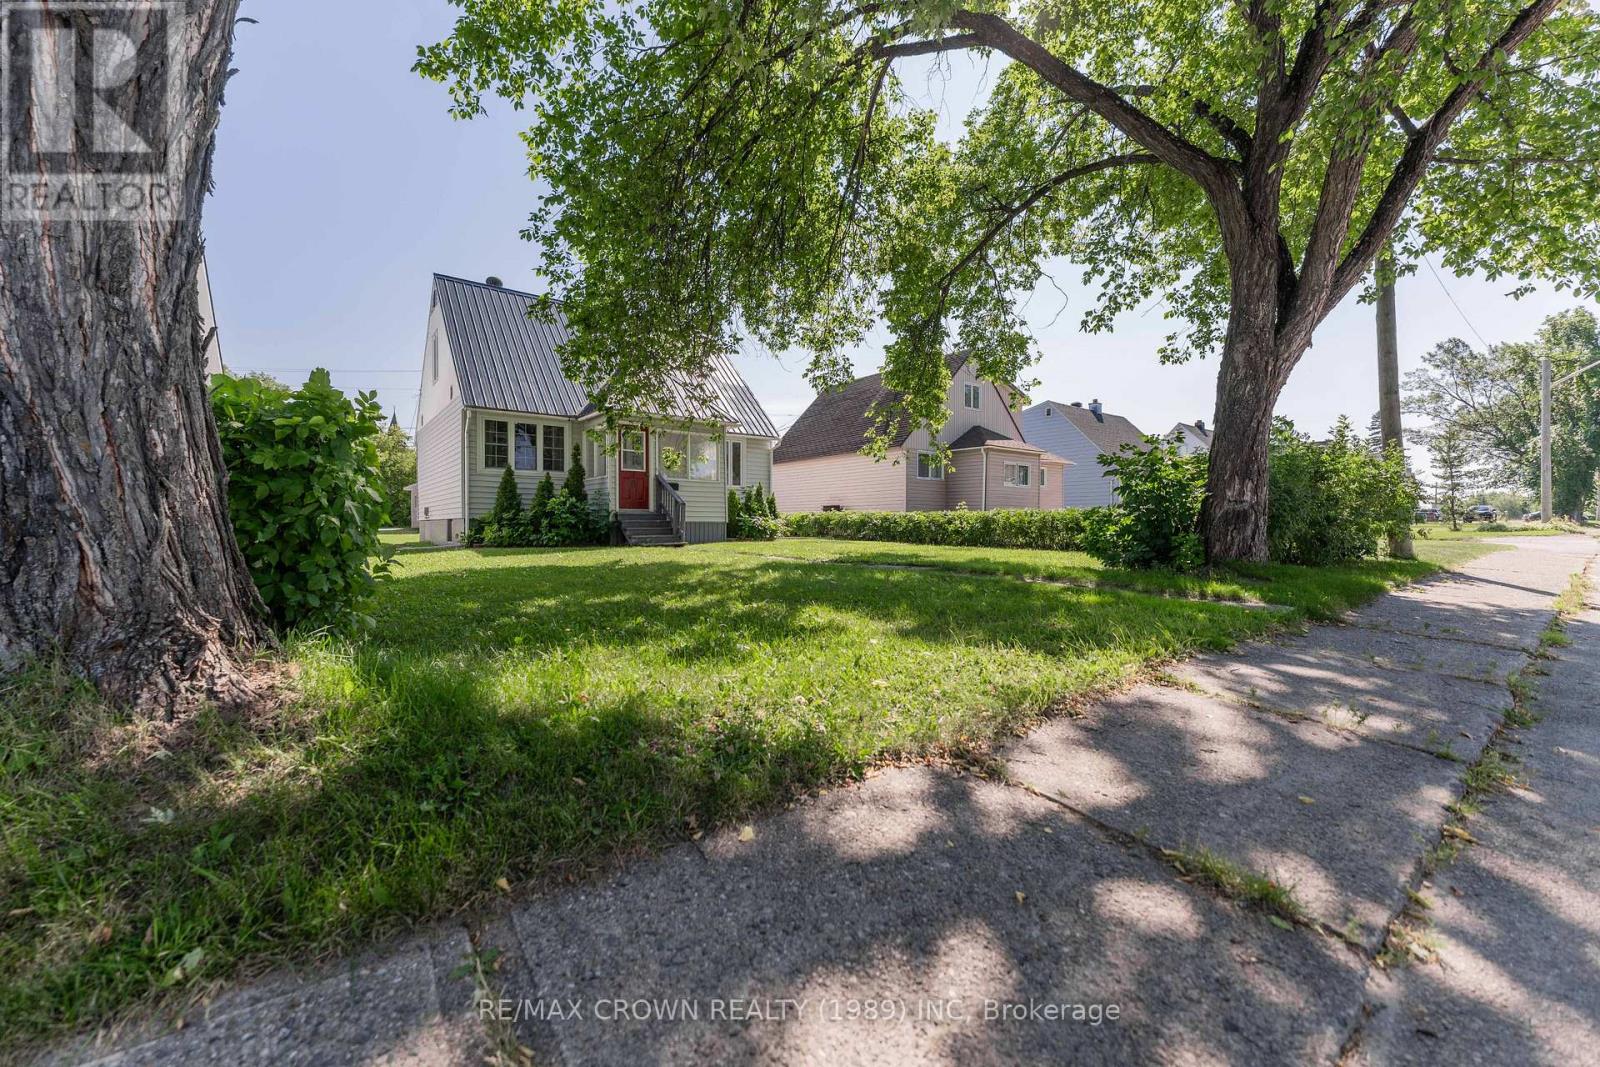
Welcome to this spacious 1.5-storey home in Kapuskasing, offering 1,152 sq. ft. of living space, 4 bedrooms, 2 bathrooms, and a detached 24' x 26' insulated garage.Step inside through the large foyer, which leads into a functional kitchen and dining area. The comfortable living room features hardwood flooring, a beautiful wood beam, and a painted wood accent wall that add warmth and character to the space. A convenient enclosed front porch and a main-floor bedroom complete this level.Upstairs, you'll find two additional bedrooms, both with hardwood flooring, along with a 4-piece bathroom.The newly renovated basement offers valuable additional living space and includes a 4th bedroom, large recreation room, laundry room, storage area, and 3-piece bathroom-perfect for a growing family, guests, or additional living space.Outside, the detached 24' x 26' insulated garage provides plenty of room for parking, storage, hobbies, or a workshop. The main electrical panel is a 200-amp breaker panel located in the garage, and the furnace was manufactured in 2012.With its spacious layout, newly renovated basement, character-filled living room, and excellent garage space, this home is a great opportunity for families looking for a comfortable home in Kapuskasing. (id:49269)

569 Chriscraft Way
Ottawa, Ontario
Thoughtfully designed and beautifully appointed, this exceptional family home in Manotick's prestigious Mahogany community, offers generous living spaces, timeless finishes and an atmosphere that feels instantly welcoming. With over three fully developed levels, this impressive 4+1 bedroom, 3.5 bathroom home is perfectly suited for growing families and those who love to entertain. Rich hardwood flooring extends throughout the main and upper levels, creating warmth and continuity throughout the home. The main floor features separate living & dining areas, providing flexibility for both everyday living and special occasions. At the heart of the home is a stunning chef inspired kitchen, complete with quartz countertops, a gas stove, a large central island, a walk-in pantry, a dedicated coffee station and an abundance of cabinetry. The adjoining family room is anchored by an ambient fireplace, creating the perfect space for gatherings. Outside, you'll find a spacious backyard with ample room for children to play or a future pool, plus a large deck that is ideal for summer barbecues, morning coffee or relaxing evenings. Upstairs, there are four generous bedrooms each featuring their own walk-in closets, as well as a convenient second floor laundry. The elegant primary retreat boasts two separate walk-in closets and a luxurious ensuite with dual vanities and a standalone soaker tub. The fully finished lower level provides versatility with a fifth bedroom, full bathroom as well as a large recreation room that can easily accomodate a games area, home gym, media room or playroom. Additionally, there is plenty of storage space. Close to all amenities, shops and restaurants. (id:49269)
Moonbeam - 200 Lefebvre Peninsula Road
Kapuskasing, Ontario
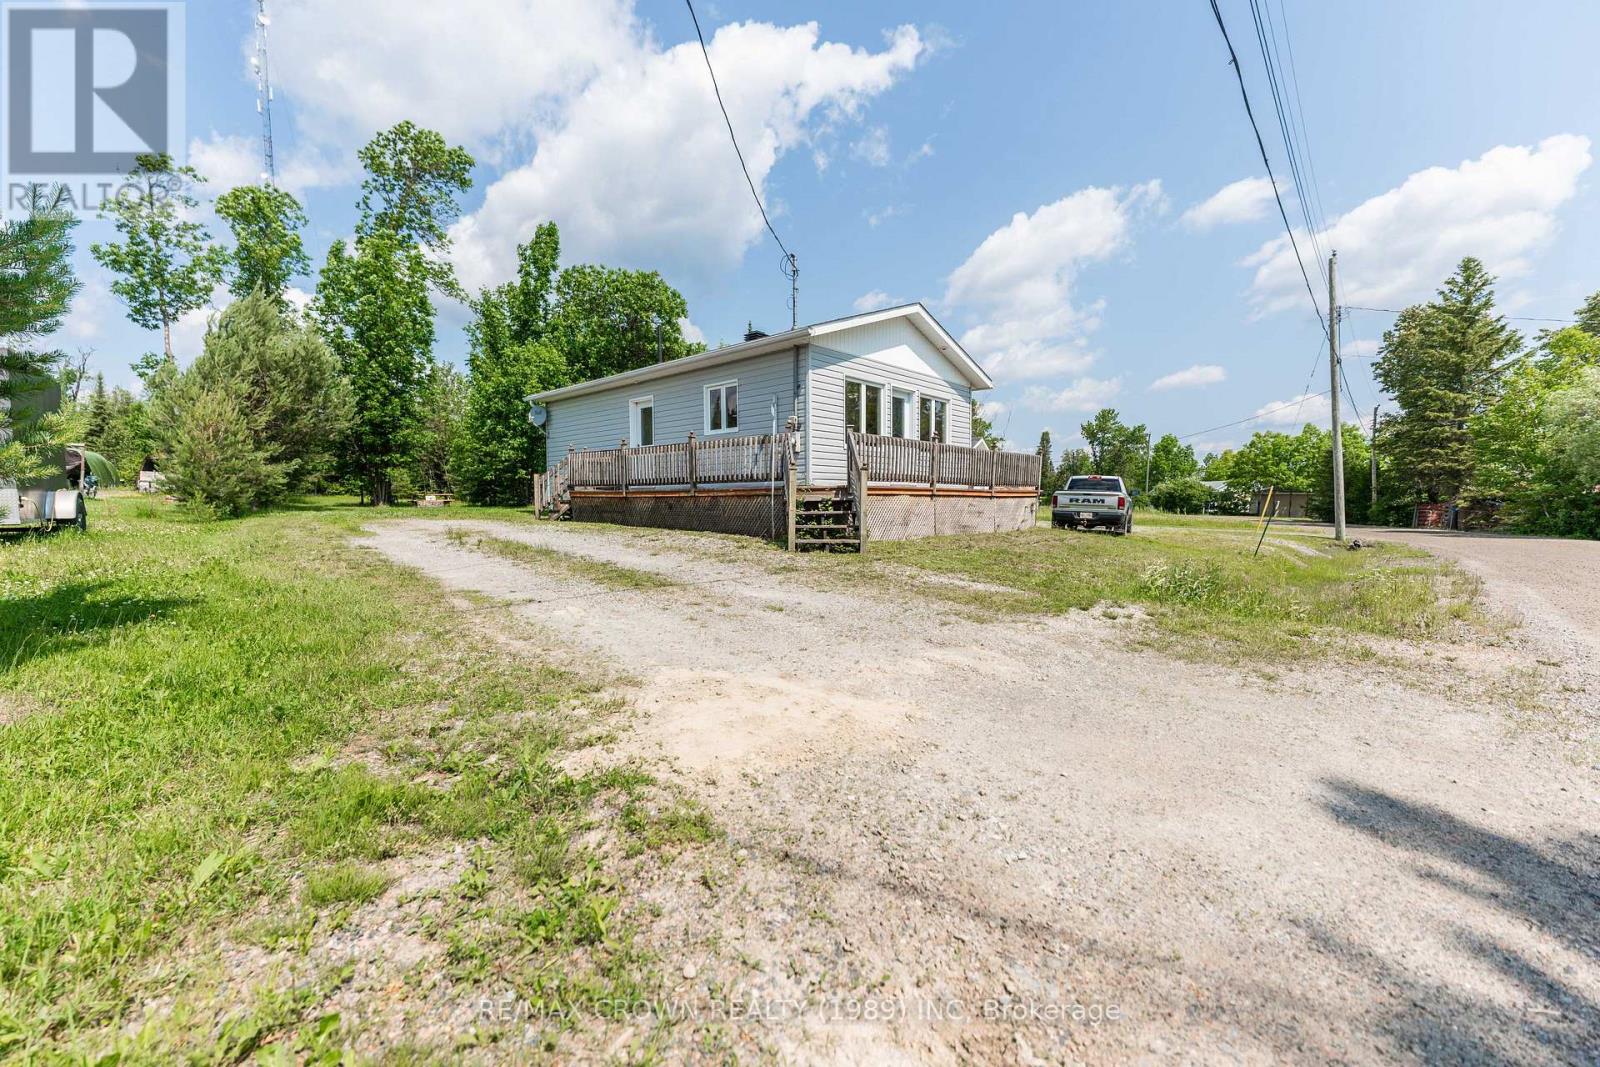
Located in the Remi Lake area this beautiful 0.234-acres property offers a bungalow home built in 2004 with 2 sheds, fire pits and loads of space to park your toys. This bungalow home offers 1-bedroom, 1-bathroom with laundry hookup, and an open concept kitchen dining living rooms concert, a simple and effect layout. Comfortable single-level living just steps away from the lake. Whether you're looking for a peaceful year-round residence, retirement home, or weekend getaway, this property combines so many opportunities If you've been searching for a peaceful property near the water, this charming bungalow on Lefebvre Peninsula is must-see.The backyard opens onto forested land with nearby nature trails, making this property ideal for outdoor enthusiasts.Serviced by a well and septic system and heated with electric convect heaters. And has a Gener link plug for a back up generator to provide power to the home during outages.Situated in the recreational Town of Moonbeam, you'll enjoy easy access to lakes, campgrounds, Twin Lakes Waterpark, beaches, Rene Brunelle Provincial Park, golf course, ski hill, snowmobile and ATV trails, along with all essential amenities.Don't miss your chance to own a home near the lake - move in and start enjoying everything this peaceful property has to offer. (id:49269)
Fauquier - 36 Gauthier Street
Kapuskasing, Ontario
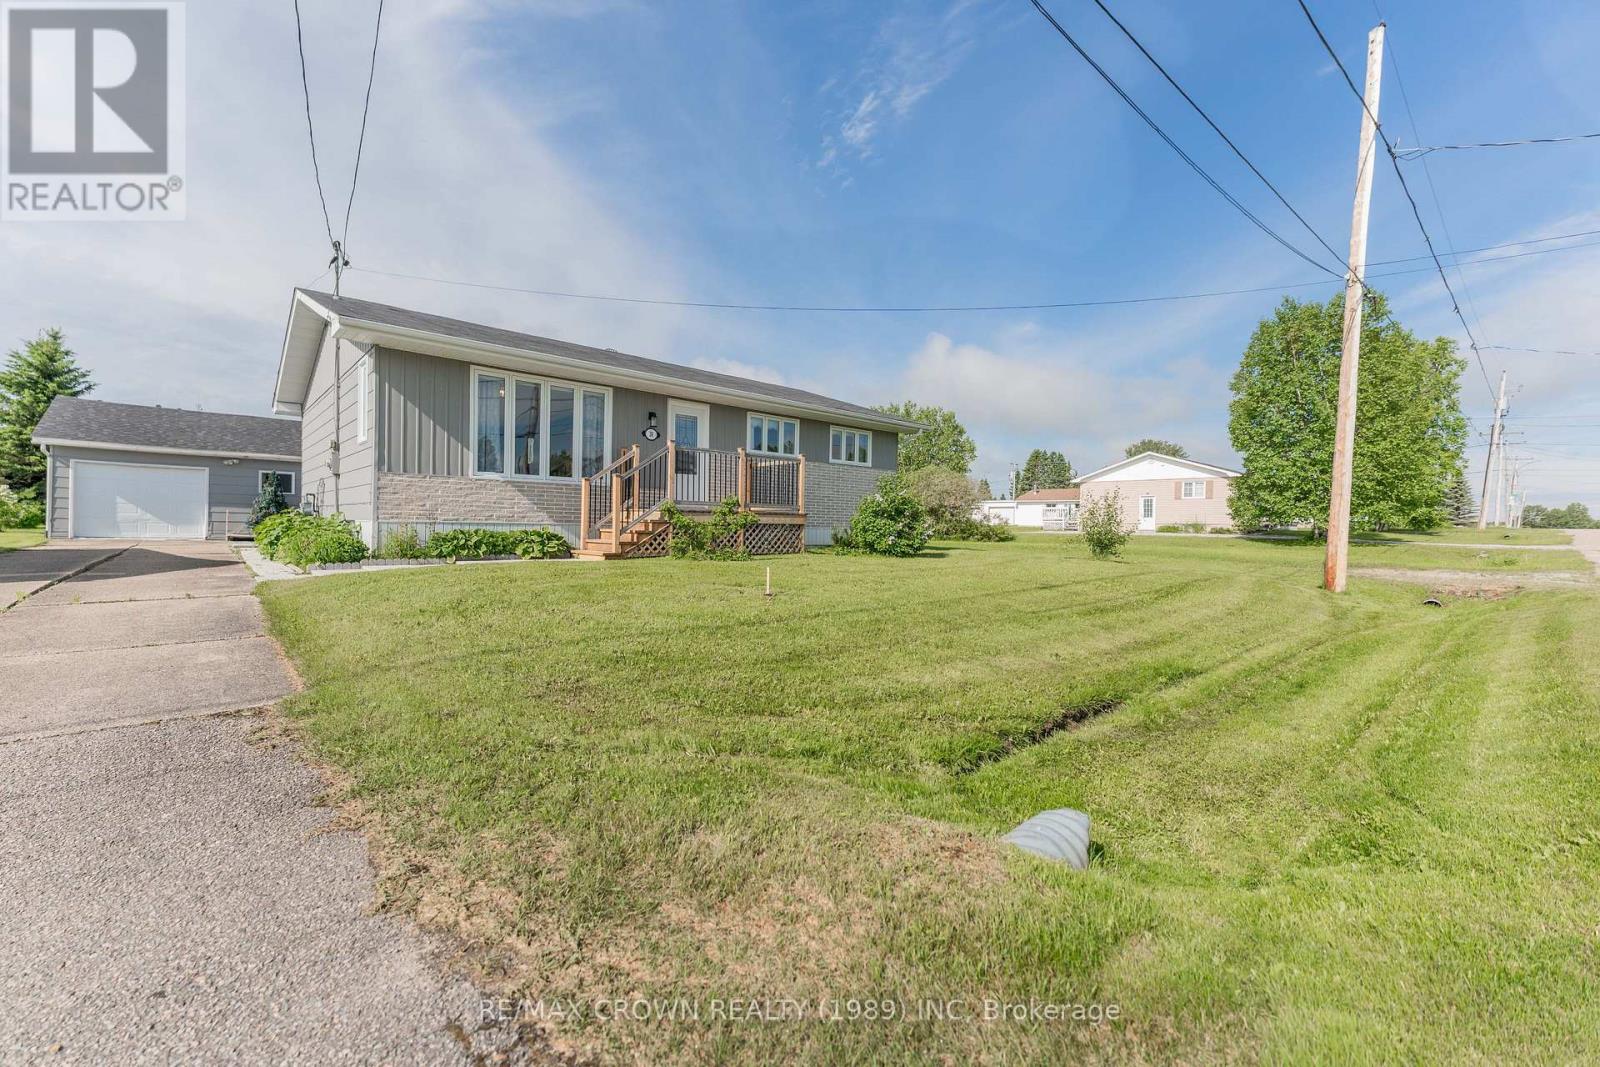
Welcome to this beautifully updated 1,120 sq. ft. bungalow situated on a 66' x 165' lot. Offering 2 bedrooms, 2 bathrooms, a detached 26.5' x 23' garage with door opener, a cement slab driveway, and numerous modern updates, this move-in-ready home is sure to impress. Enter through one of two convenient entrances into the bright main floor. The renovated kitchen (2019) is combined with the dining area and features an island, coffee bar, and ample cabinetry. Large windows fill the adjoining living room with natural light. Down the hall, the spacious primary bedroom-created by combining two bedrooms in 2019-offers ensuite access to the beautifully renovated shared bathroom with a walk-in shower with a built-in bench, stylish vanity, and medicine cabinet. Main-floor laundry adds everyday convenience. The finished basement expands the living space with a large rec room featuring a cozy gas fireplace (2023), a second bedroom, a full bathroom with a deep soaking tub, utility room, storage room with built-in shelving, an extra room with a sink, and under-stair storage/workshop space. Outside, enjoy the 10' x 6' front deck or unwind on the two-tier L-shaped back deck with a privacy wall, built in 2022 (12' x 9' and 6' x 13.5'). The backyard also includes a 7' x 10' storage shed and a detached garage with a new roof (2022). Additional features include a 200-amp fuse panel, sump pump, furnace (2014), hot water tank (2019), and central air conditioning (2020). Major 2019 updates include the kitchen and bathroom renovations, primary bedroom conversion, most windows, flooring, smooth ceilings replacing popcorn texture, and new interior doors and handles throughout the main floor. The garage roof was replaced in 2022. In July 2026, the north foundation was excavated and upgraded with a new weeping tile and a waterproof membrane. The rest of the house membrane and weeping tiles were completed in August 2026, providing added protection and peace of mind for future owners. (id:49269)
Moonbeam - 79 Ste Marie Road
Kapuskasing, Ontario
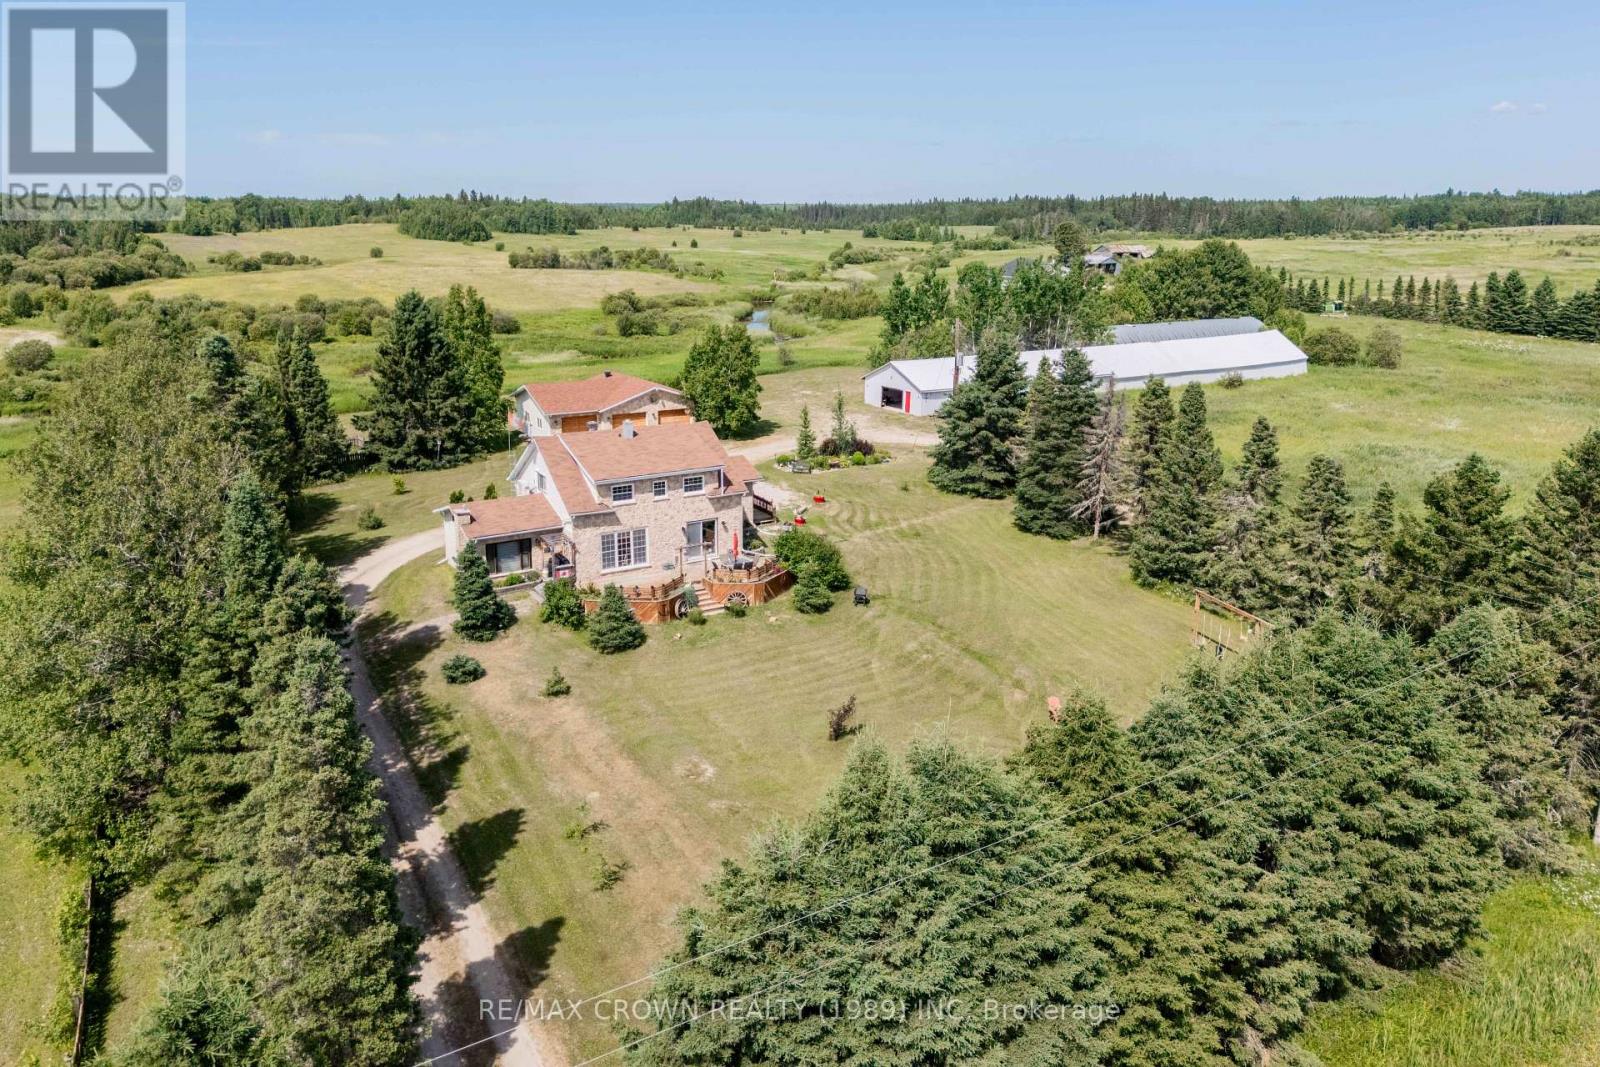
Welcome to this spacious 2,102 sq. ft. two-storey home set on an impressive 146-acre property in Moonbeam, just 20 minutes from Kapuskasing on a year-round municipal road. Offering 4 bedrooms, 2 bathrooms, and exceptional privacy, this property is ideal for those seeking space, nature, and endless outdoor opportunities. The bright foyer features a closet and 3-piece bathroom. The main floor offers a functional kitchen with patio doors to the front deck, a dining room overlooking the front yard, a cozy living room, and a versatile bonus room with cathedral ceiling, large windows, spacious closet, and propane space heater-perfect as a fifth bedroom, office, or hobby room. Upstairs are four bedrooms and a 4-piece bathroom with a deep tub. Bedrooms have electric space heaters, while a heat pump with central air provides added comfort. The finished basement includes a rec room with warm wood accents and dry bar, a finished laundry room with stainless-steel sink, and a utility room with built-in shelving. Outside, enjoy mature landscaping, a creek, fire pit, and a beautifully landscaped 37' x 13.5' front deck with built-in benches. The three-door detached garage includes a 13' x 30' section and a heated 28' x 32' workshop with 9.8-ft ceilings. Two large storage buildings currently generate seasonal boat storage income and offer excellent future business potential. Serviced by a drilled well, septic system, water treatment system, 200-amp breaker panel, central air (2020), and forced-air propane furnace (2021), this exceptional country property offers peaceful rural living with convenient access to town amenities. (id:49269)
21 Clark Street
Kapuskasing, Ontario
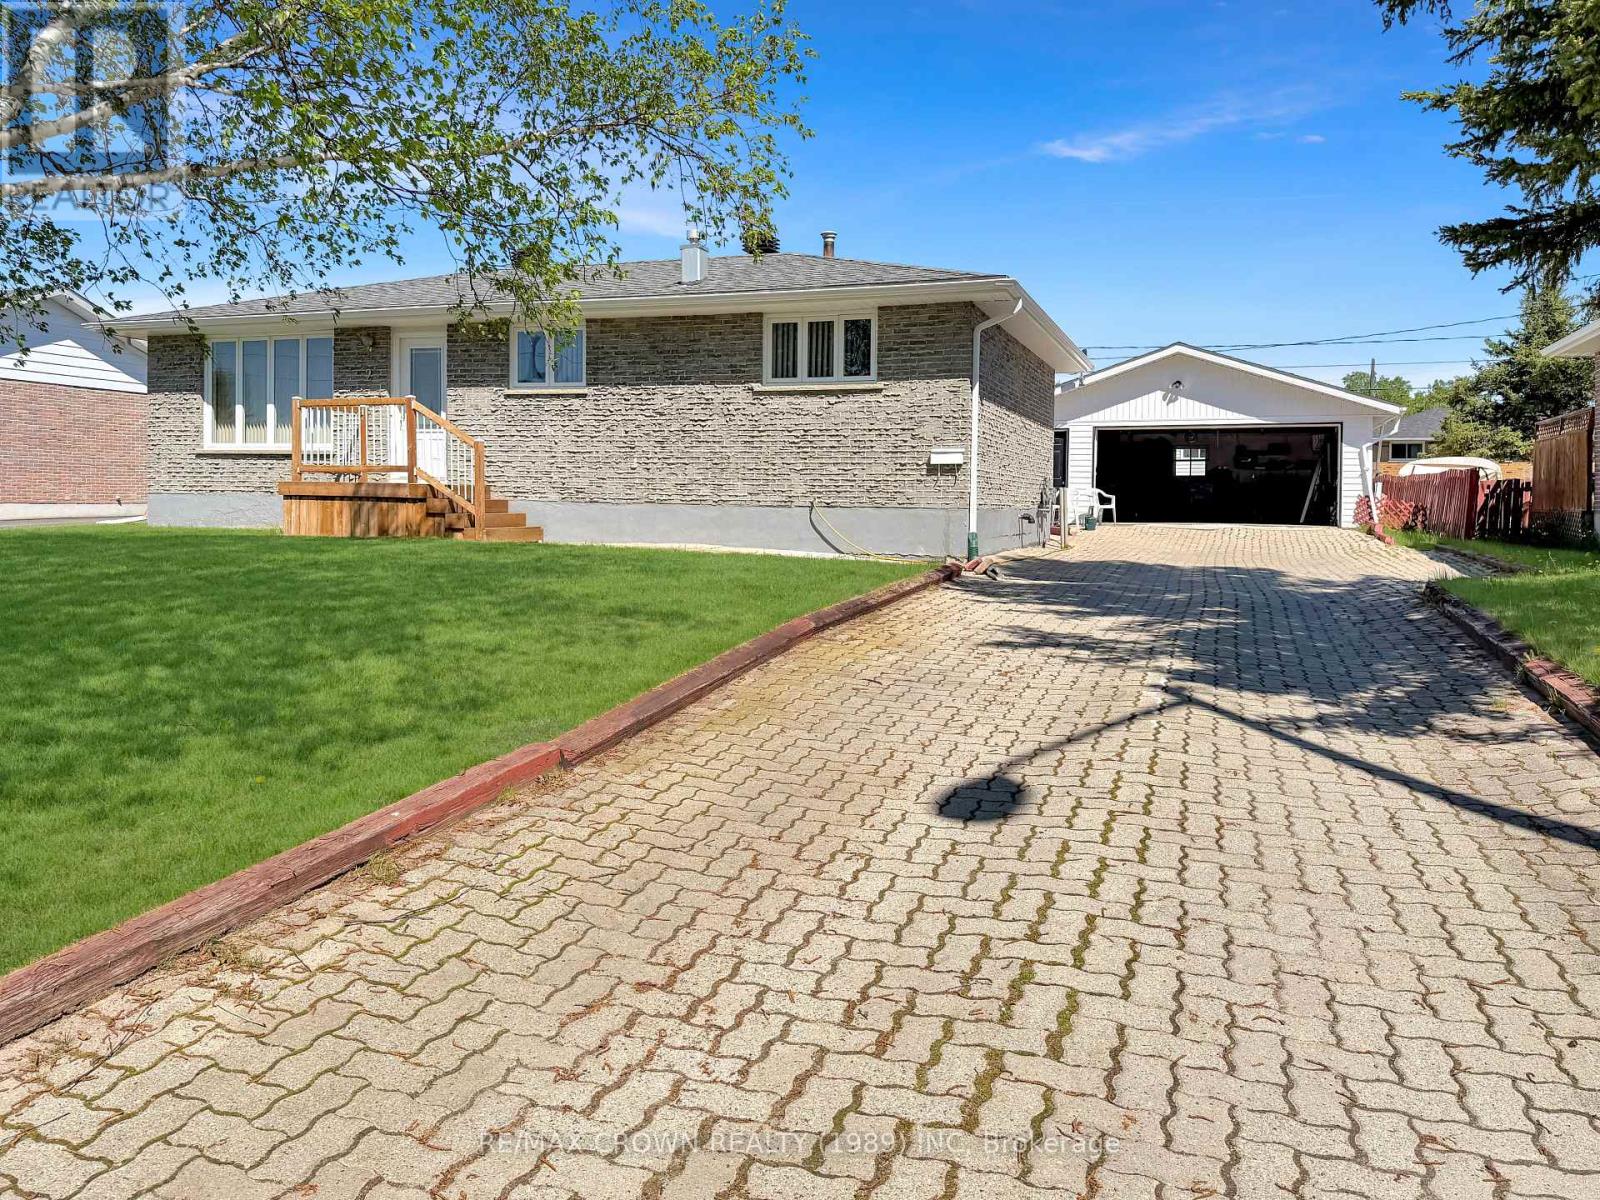
Welcome to this well-maintained 1,032 sq. ft. brick bungalow offering 3 bedrooms, a fully finished basement, and a detached 24' x 28' garage with 8' ceilings, located in a desirable residential area that is walking distance to the hospital and the Kapuskasing River. Situated on a generous 70' x 120' lot, this property offers comfortable living space both inside and out. The main floor features convenient front and back entrances, a bright living room that flows into the dining and kitchen area, as well as 3 fair-sized bedrooms and a 4-piece bathroom. The hallway leading to the bedrooms and bathroom includes two closets, providing plenty of additional storage space. The fully finished basement adds even more living area with a large rec room complete with potlights and a cozy white gas fireplace surrounded by beautiful brick accents. You'll also find a laundry room featuring a shower and mud sink, a separate 2-piece bathroom, and a spacious utility/storage room. Outside, enjoy the backyard patio deck measuring 12' x 10', a storage shed, and the detached garage equipped with a 16' x 7' garage door and door opener. Additional features include a 100-amp breaker panel, a central vacuum with attachments, and a hot water tank manufactured in 2013. New central air and new furnace (2026). Recent upgrades include house shingles completed 3 years ago and garage shingles replaced in 2022. 6 years ago, Nadeau Haulage completed membrane and weeping tiles on the East, the North and half of the West side of the house. 3 years ago, Yves Lamontagne Excavation completed the other half of the West side and the South side of the home. In September 2026, new central air system was installed, and the furnace was replaced. (id:49269)
24 Shallow Lake Road W
Mattice-Val Cote, Ontario
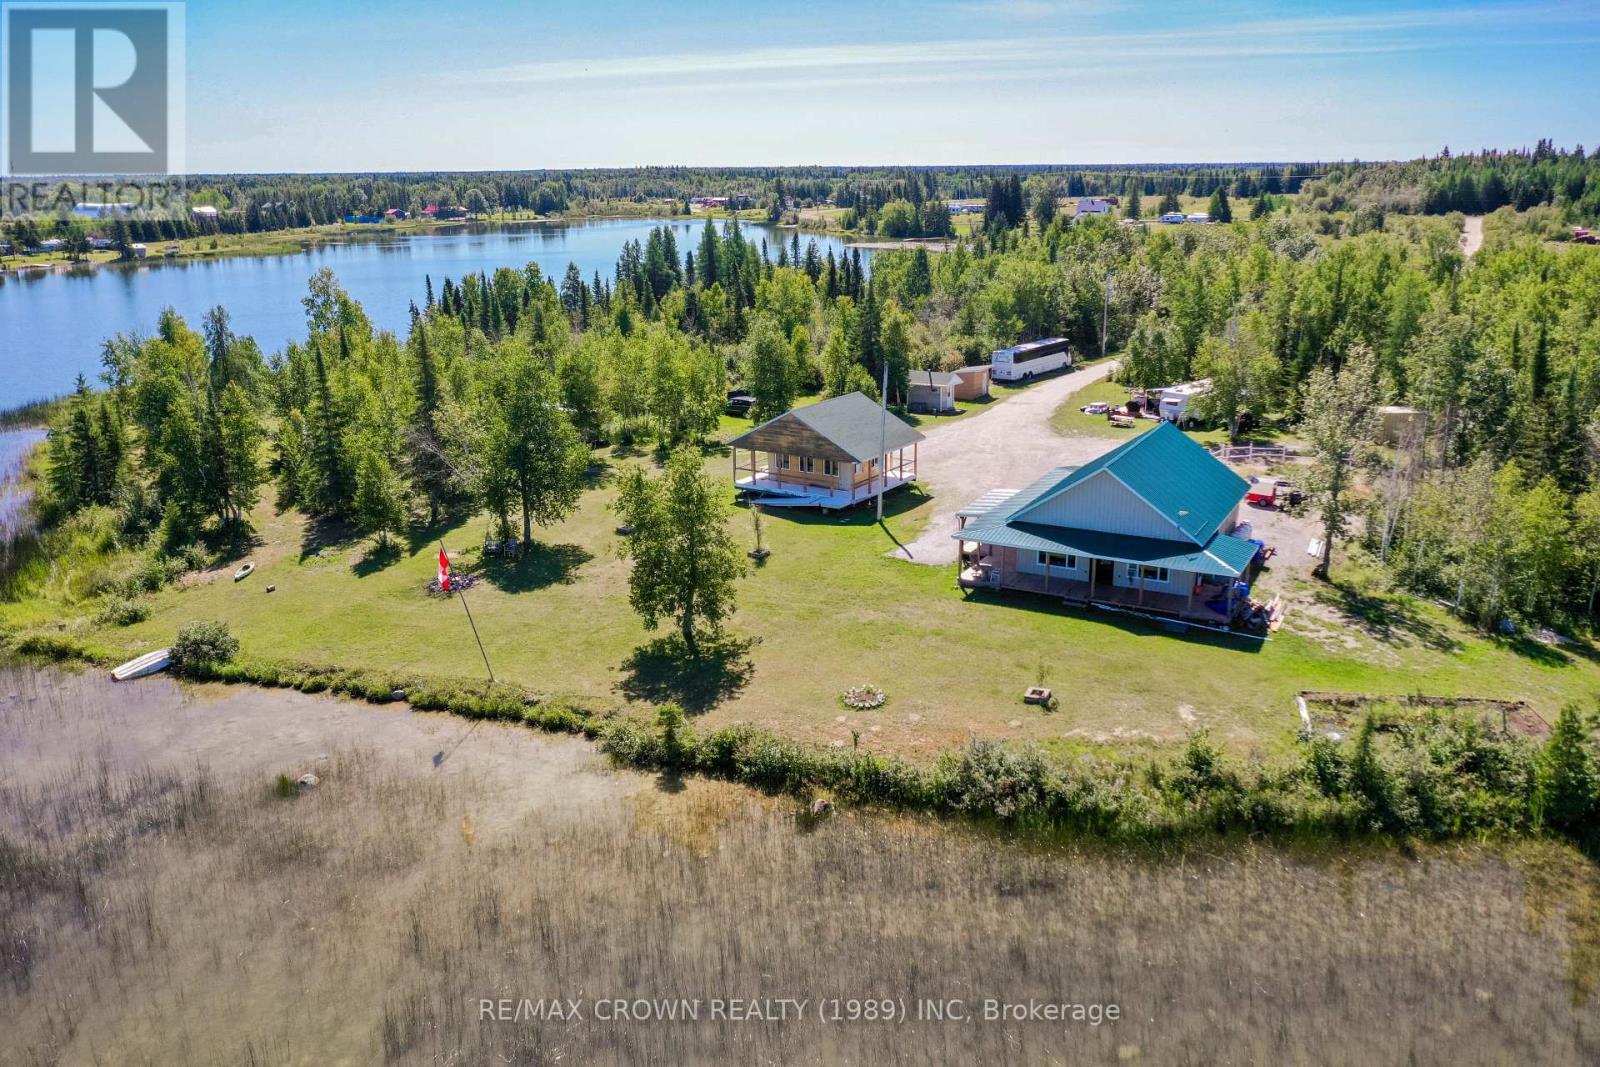
Welcome to your own slice of paradise! This rare opportunity offers over 6 acres of breathtaking waterfront property on Shallow Lake in Mattice, Ontario. From the moment you arrive, you'll feel the tranquillity of nature, with trails to wander, a sparkling lake to swim in, short distance to OFSC trail and plenty of space for unforgettable memories. At the heart of this retreat is a stunning 1,260 sq. ft. home built in 2021. Inside, soaring cathedral ceilings rise to 16 feet, accented by striking beams that frame phenomenal lake views. The open-concept design flows through the living room, dining area, and kitchen, creating a bright and airy gathering space that feels both cozy and grand. The large bedroom with its 9.9-foot ceiling offers a peaceful retreat, while the spacious bathroom adds comfort with a large shower and grab bars for accessibility. The home allows a second-level expansion for bedrooms. This home was built with function in mind, heated with efficient in-floor heating powered by a propane boiler, and designed to be fully wheelchair accessible. Wide doors, exterior ramps, wraparound decks, and overhanging roofs ensure ease and comfort in every season. Clad in durable metal siding with a matching metal roof and lean-to, the home promises both beauty and longevity. The property also includes a 21x16 gazebo built in 2016, with a loft perfect for card games, a cozy evening, or an extra sleeping area for weekend guests. Nearby, an exterior guest washroom connects to the approved septic system (2021). A storage shed houses the main breaker system, while five 30-amp power hookups and underground waterlines, ready to connect, make welcoming camper trailers easy. And then there's the waterfront, a true showstopper. Swim out to the floating dock, soak in the sun, and enjoy the calmness of the lake. Whether it's coffee on the deck, gatherings under the gazebo, or exploring private trails, this property offers endless ways to embrace nature and relaxation. (id:49269)
33374 Richmond Street
Lucan Biddulph, Ontario
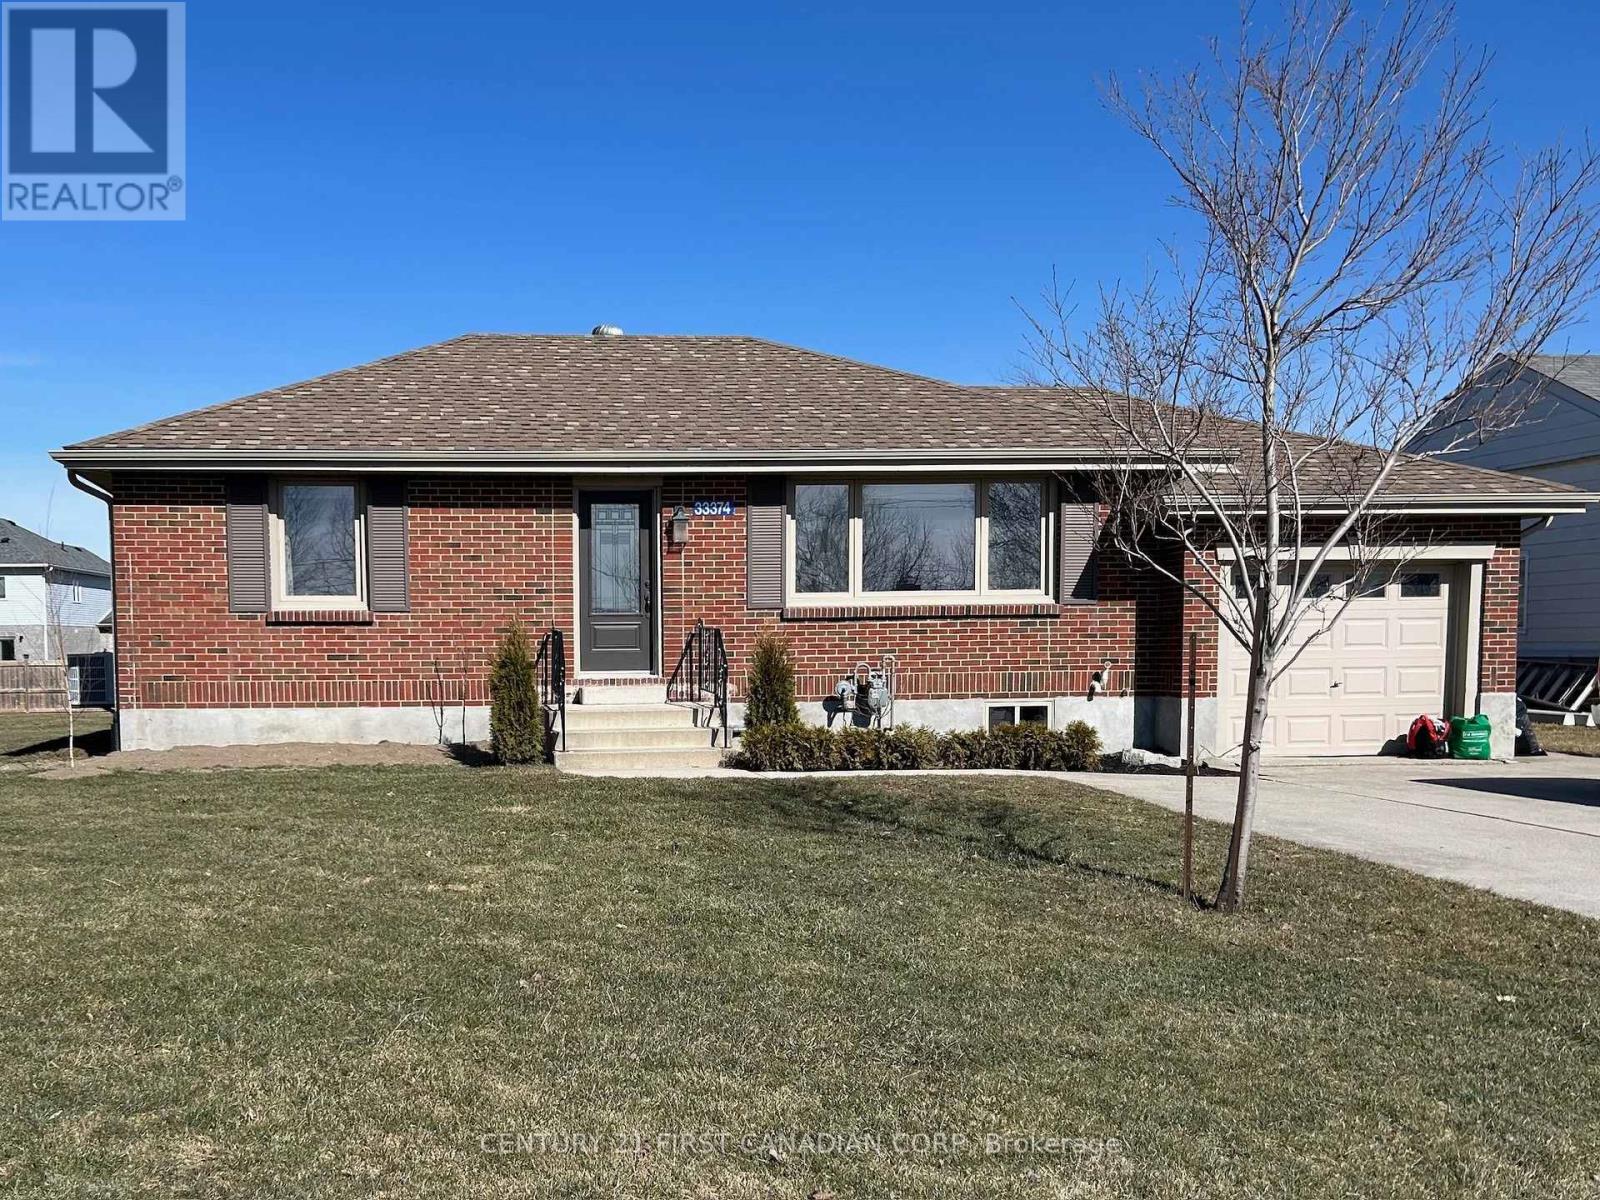
Welcome to 33374 Richmond Street in Lucan! This bright and spacious detached bungalow offers two bedrooms, two bathrooms and comfortable living in a peaceful setting. The main level features inviting living and dining areas filled with natural light, a well-equipped kitchen with appliances included, and two generously sized bedrooms. The primary bedroom includes the convenience of a private 4 piece ensuite. The partially finished basement provides additional living space with a family room, den with a walk-in closet, and a large laundry and storage area. The den offers excellent flexibility for a home office, hobby room or additional living space. Outside, enjoy a large fenced in backyard with a deck and plenty of room to relax or entertain. Conveniently located near local shops, parks, schools and the Lucan Community Memorial Centre, with easy access to London, Exeter and St. Marys. Immediate possession is available, making this a great option for tenants looking to settle in without delay. This welcoming home offers the comfort of small-town living while keeping everyday amenities and commuting routes within easy reach. (id:49269)
20 Maple Street
St. Thomas, Ontario
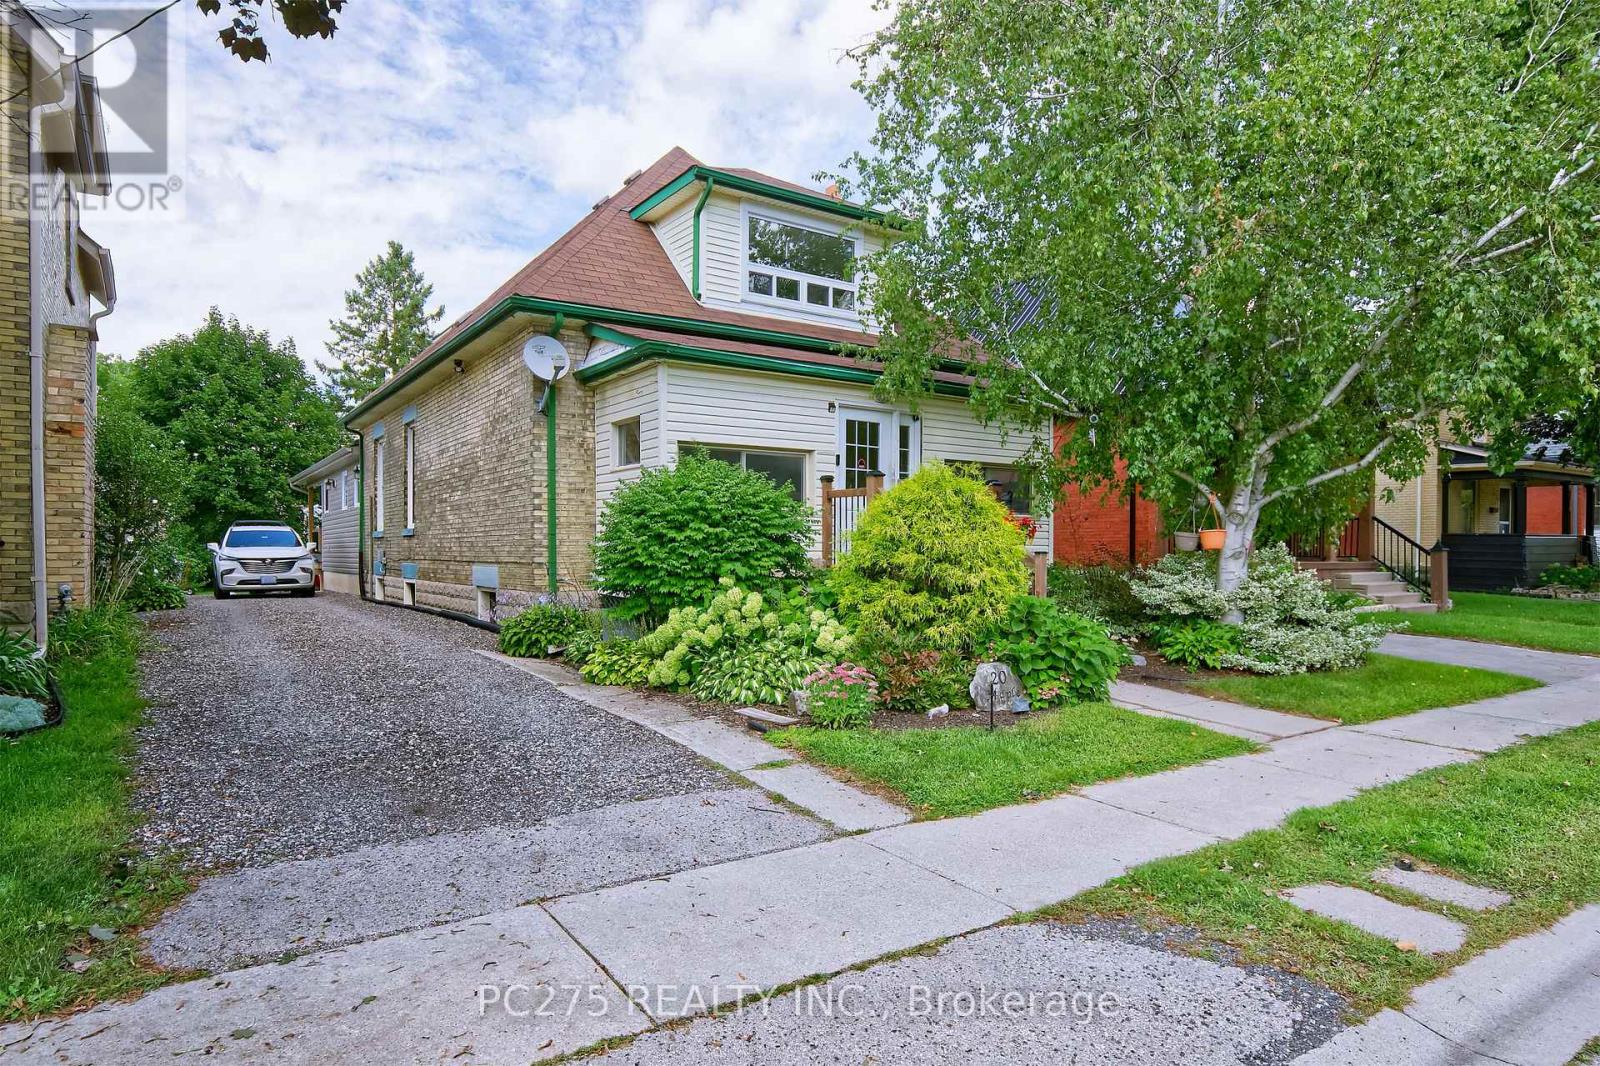
Welcome to this spacious 5-bedroom, 2-bathroom home located in South St. Thomas, where a thoughtfully designed recent addition adds modern character while preserving the home's original charm. The main floor features a generous primary bedroom with a large walk-in closet, large double doors leading to the back covered deck, convenient main-floor laundry, and an impressive new kitchen designed for both everyday living and entertaining. The kitchen boasts an extra-large island, built-in oven, gas cooktop, abundant cabinetry and storage, along with plenty of space for dining and gathering with family and friends. Upstairs, you'll find the fourth bedroom, a 3-piece bathroom, and a spacious second primary offering plenty of flexibility. Create a comfortable second living area, home office or playroom -- or transform the entire upper level into your own private primary suite retreat. Enjoy sitting on the covered deck in the backyard. Set in a family-friendly neighbourhood surrounded by mature trees, this home is conveniently located close to Pinafore Park, downtown St. Thomas, shopping, restaurants, schools and everyday amenities. With its blend of original character, modern updates and versatile living space, this is a home that offers room to grow and enjoy for years to come. (id:49269)
362 Edgevalley Road
London East, Ontario
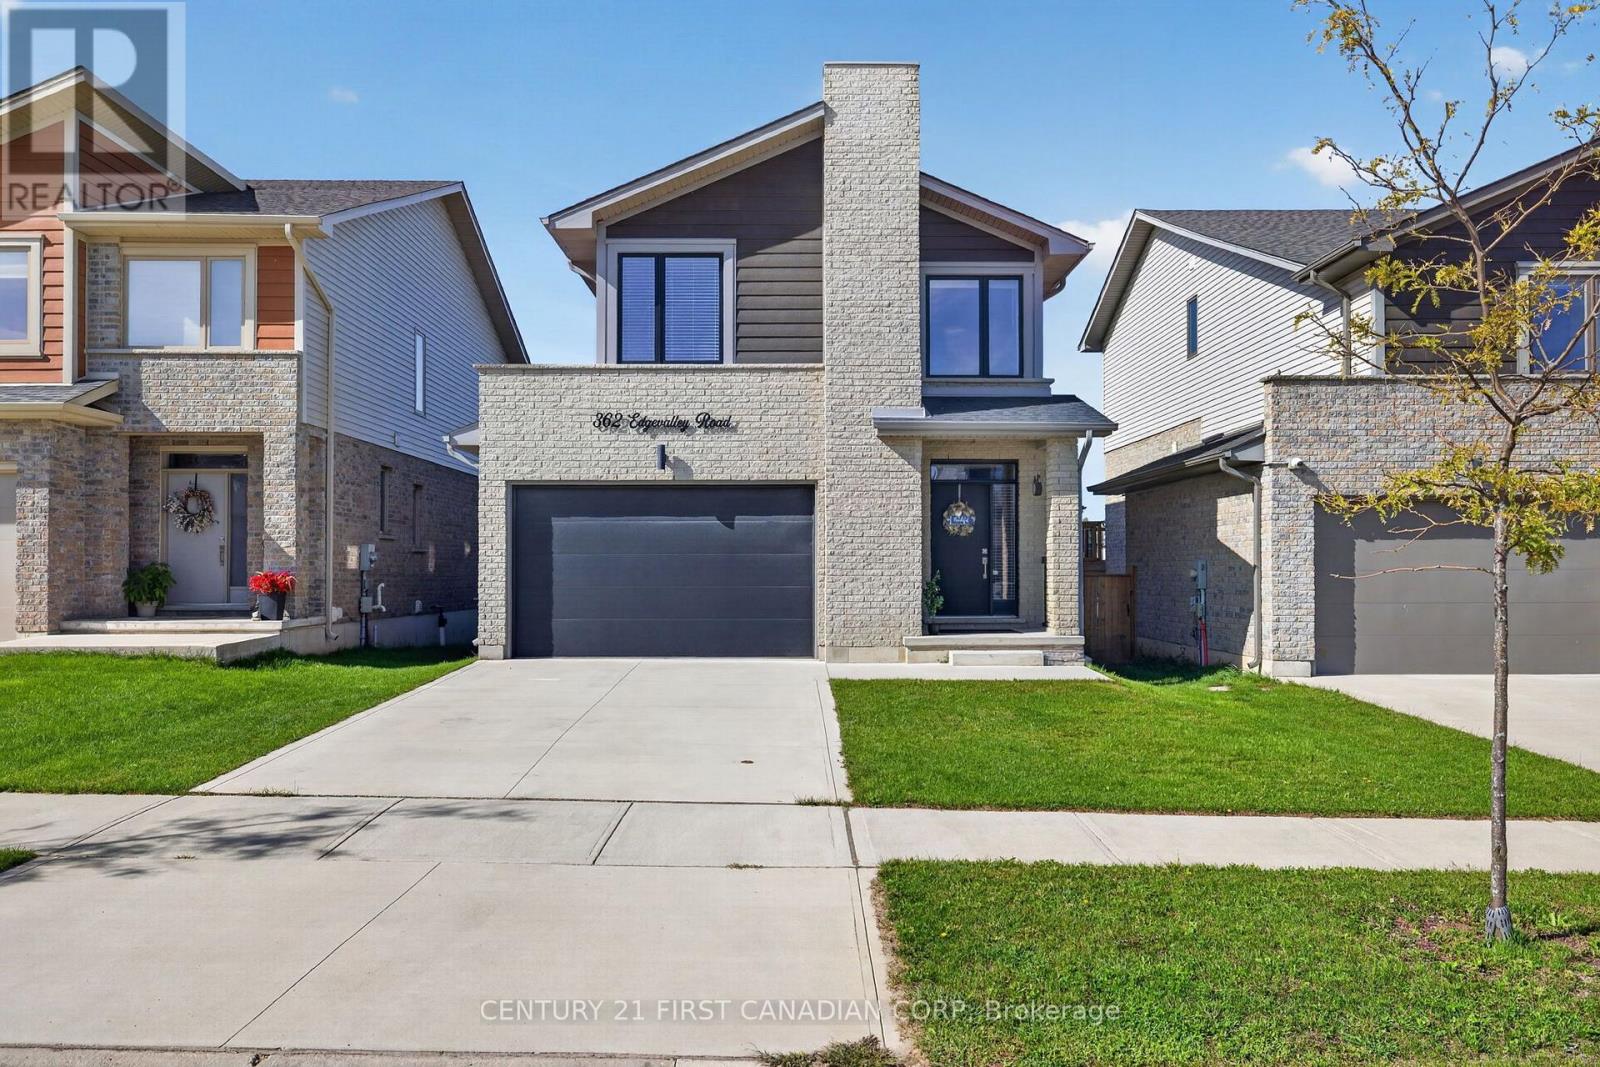
Welcome to this PRISTINE 5-year-young home offering the style, comfort and functionality of new construction without the wait. Bright, modern and thoughtfully designed, this home features generous windows, neutral finishes and an inviting open-concept main floor. The timeless white kitchen is the heart of the home, complete with island and excellent sightlines to the backyard-perfect for everyday living and entertaining. The second level offers three bedrooms, including a spacious primary retreat with walk-in closet and private ensuite featuring the upgraded tiled shower. An additional second-floor bonus living area provides incredible flexibility and can easily serve as a home office, children's playroom, or media room. The second-floor laundry provides added everyday convenience. The ceramic tile paired with engineered hardwood & luxury vinyl plank flooring, offers a stylish and durable finish. The neutral brick and vinyl exterior provides timeless curb appeal, while large windows fill the home with natural light. The newly fully finished basement provides valuable additional living space featuring an additional full bathroom with upgraded shower/tub combination. This space is ideal for a family room, games area, guest space, gym or movie nights. Step outside to the fully fenced backyard, where entertaining comes easy. The spacious deck features a large covered canopy, outdoor lighting and patio setup, with beautiful stairs leading into the yard. The approximately 20' x 6' shed is a handyperson's or gardener's dream, providing excellent space for tools, equipment and extra storage. An awesome location in desirable Northeast London, this home offers convenient access to Masonville amenities, UWO, parks, great schools and the extensive nature trails of Cedarhallow and Kilally Meadows. Enjoy walking, cycling and nature while remaining close to everyday amenities. This modern, versatile and move-in ready home is one you will be proud to call your own. (id:49269)
6213 County Road 2
Loyalist, Ontario
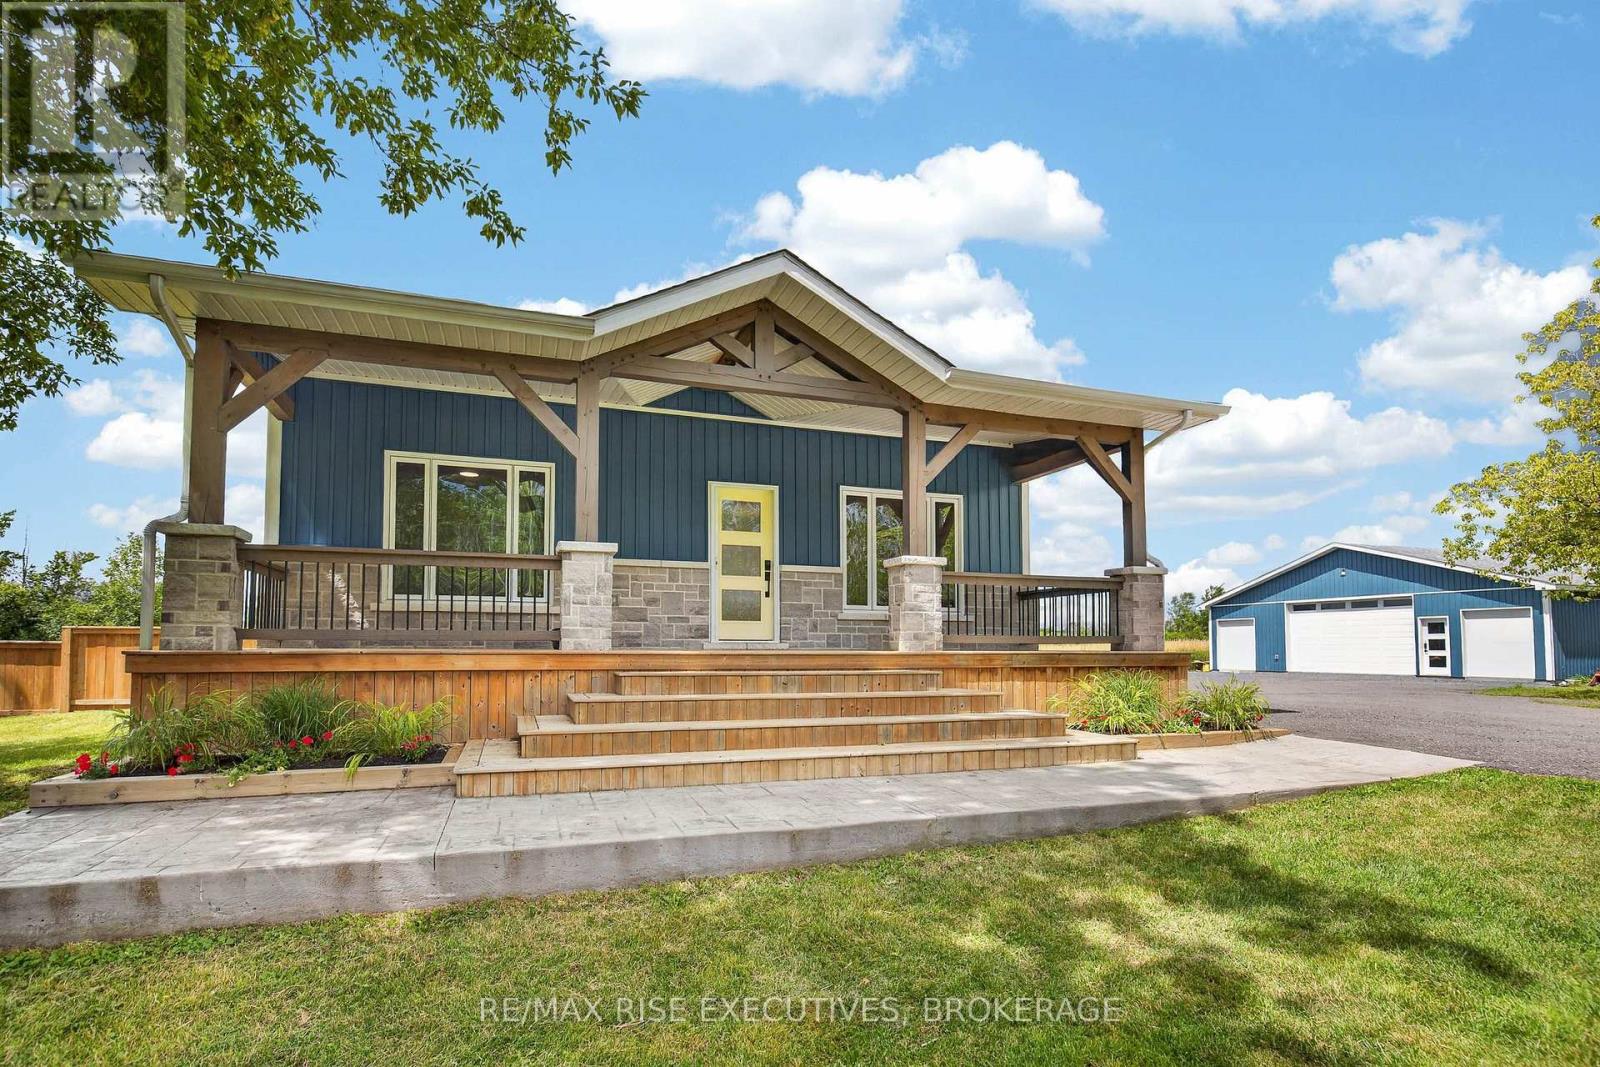
Welcome to your dream country retreat! This beautifully renovated farmhouse sits on a sprawling 25-acre parcel of peaceful, picturesque land- offering the perfect balance of modern comfort and rural charm. Completely updated since 2020, the home features a warm, inviting interior with stylish finishes throughout. Enjoy a bright, open-concept layout with updated flooring, a modern kitchen, renovated bathrooms, and upgraded plumbing and electrical systems. Every detail has been carefully considered to preserve the character of the original farmhouse while delivering the convenience of contemporary living. Outdoors, you'll find endless possibilities. Whether you're looking to hobby farm, garden, or simply enjoy the privacy, the land provides ample space and stunning views in every direction. A brand new 40' x 40' shop adds incredible value - perfect for storage, a workshop, home-based business, or all your recreational toys. This unique property offers the tranquility of the countryside just a short drive from town. Don't miss your chance to own a fully updated farmhouse on a rare 25-acre setting with a turnkey shop! (id:49269)
49 Park Street
Kingston, Ontario
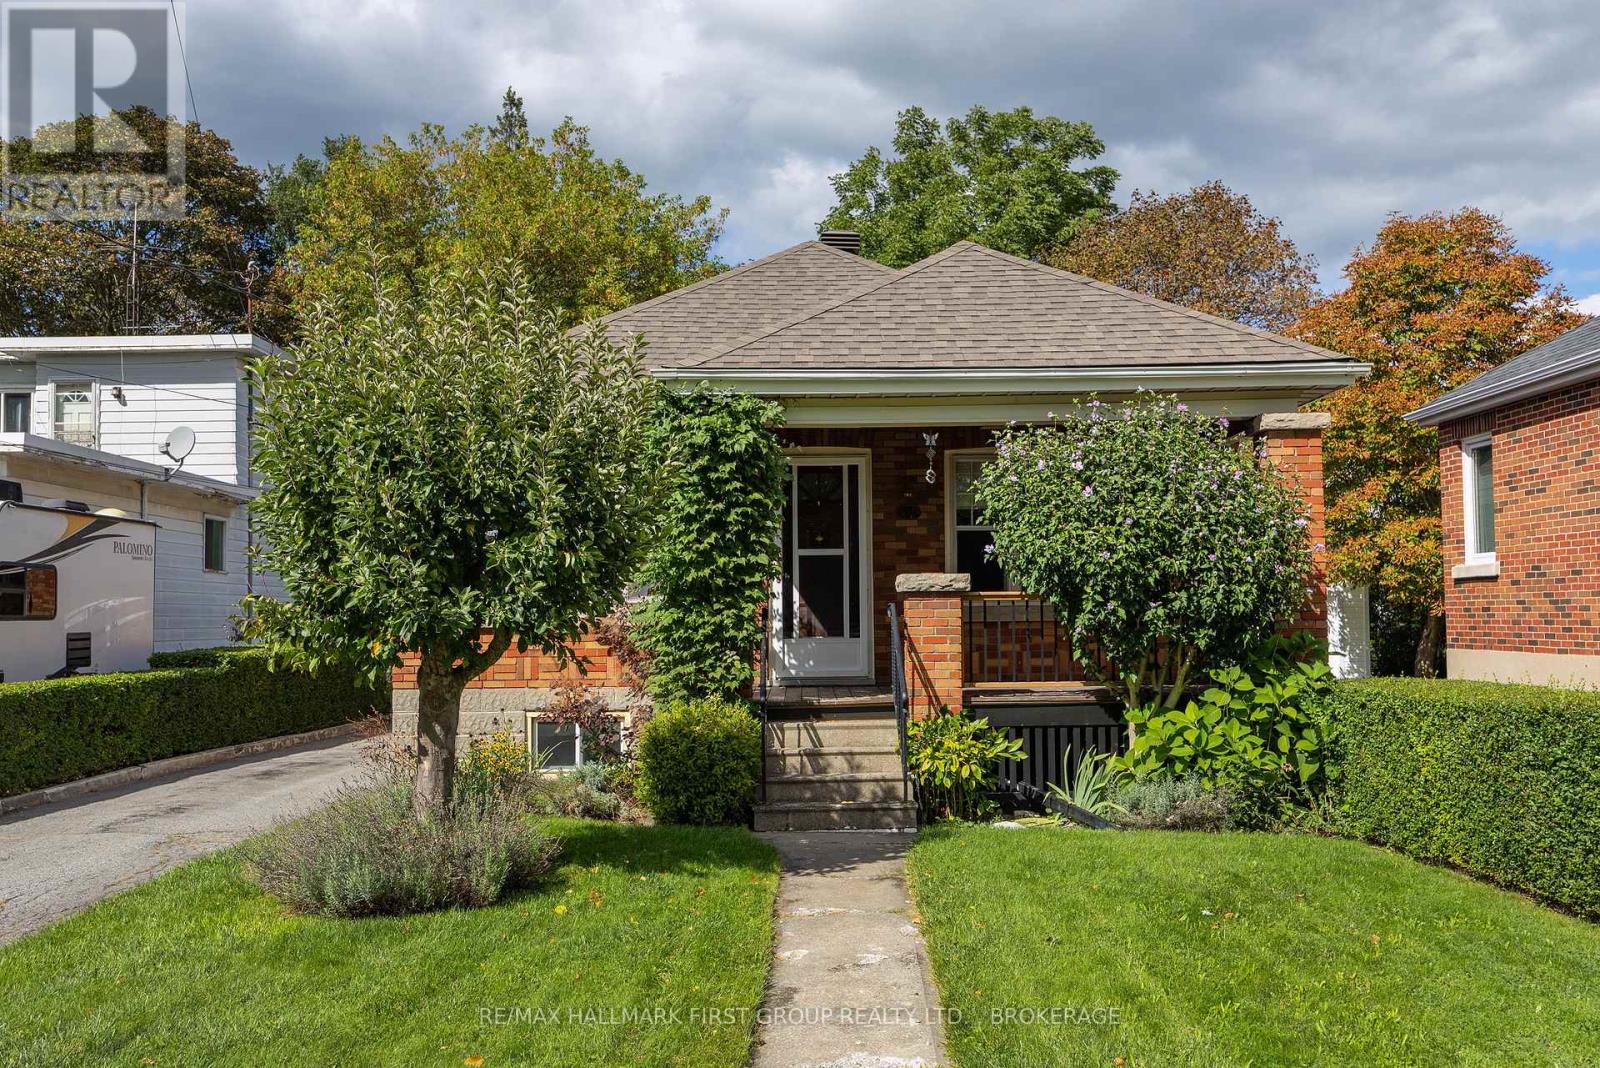
There's something charming about this Park Street bungalow! Offering 3 bedrooms and 1 bathroom on the main level, this is a home with the kind of practical layout and potential that makes sense for first-time buyers, downsizers and investors alike. The main floor features a spacious eat-in kitchen with plenty of room for family meals, a comfortable living space, 3 bedrooms and hardwood flooring that adds warmth and character. You can also convert one room to a formal dining room space with a view of the rear yard. The lower level adds even more opportunity. A convenient side-door entrance leads directly to the partially finished lower level, making access easy and opening the door to future possibilities for additional living space, a home office, recreation room or potential in-law suite, subject to the necessary approvals and requirements. Currently finished with a laundry area, utility space, full, three-piece bath, rec room with wet bar roughed in and an optional den/office space. Step outside and you'll appreciate the deep backyard - a great space for gardening, entertaining, kids, pets or simply enjoying some room to breathe. The detached garage provides additional parking, storage or workshop space. A great location - Park Street puts you close to the things that make everyday life convenient - schools, shopping, restaurants, transit and other amenities - with easy access to downtown Kingston, Queen's University and the waterfront. It's a location that works whether you're starting out, simplifying your lifestyle or looking for a property with investment potential. Book your showing today. (id:49269)
638 Derbyshire Point Lane
Athens, Ontario
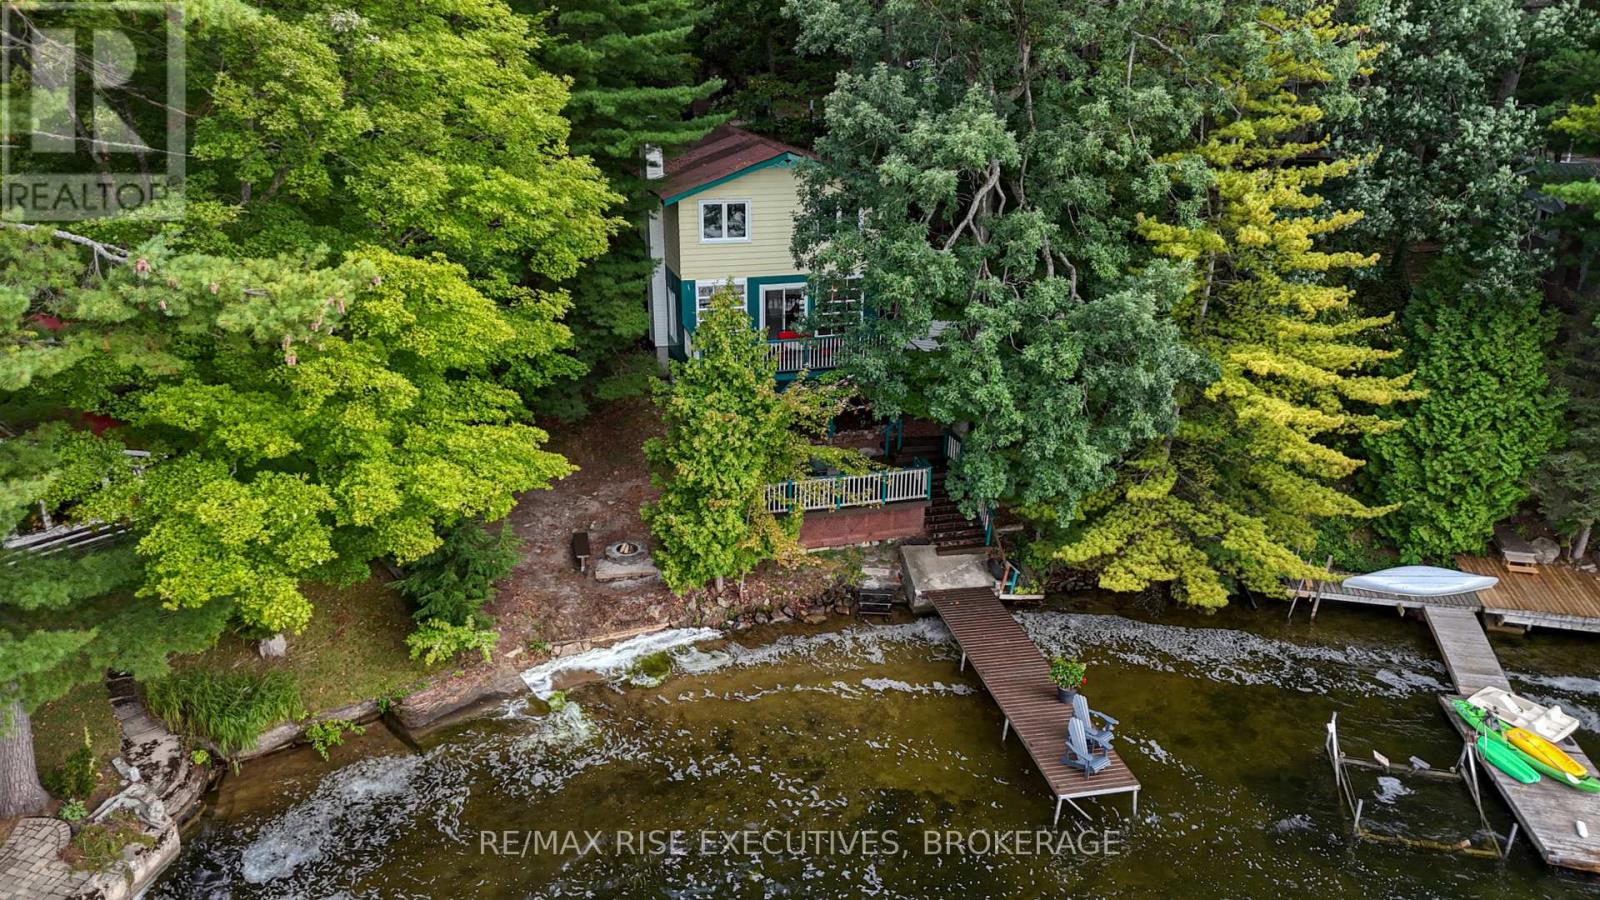
Turnkey and ready to enjoy, this 3-bedroom, 1-bath Charleston Lake cottage offers 74 feet of waterfront, a sandy beach and gorgeous south views across Big Waters. Swim from your own shoreline, head out for a day of boating, gather around the waterside fire-pit or enjoy cooler days by the wood-burning insert (WETT Sept. 2026). Multiple decks provide plenty of space to relax and entertain, while conservation land at the rear adds privacy and a beautiful natural backdrop. An established rental history offers added flexibility. Charleston Lake spans an impressive 6,220 acres with 94 miles of shoreline, approximately 100 islands, three public boat launches and two marinas, offering endless opportunities to explore. Sand Bay County Park is approximately 1 km away, with an additional sandy beach, picnic area and trails. With excellent year-round private road access, this is a wonderful opportunity to make Charleston Lake part of your life. (id:49269)
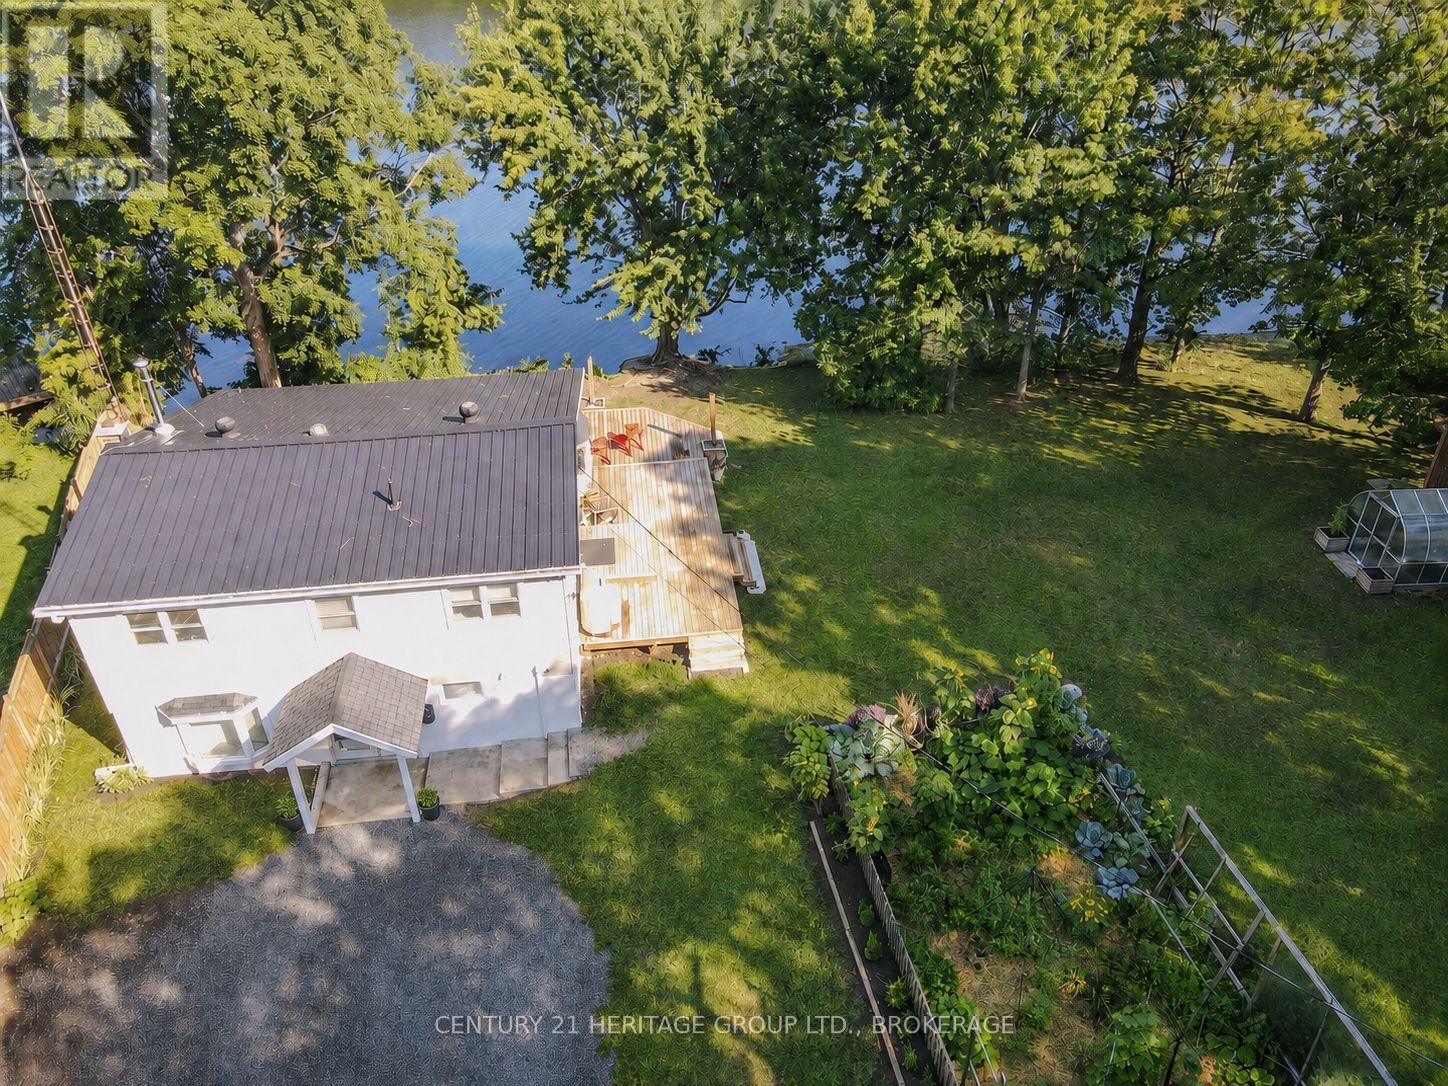
1127 Perry Lane
Frontenac, Ontario
This year-round home has everything I look for in a waterfront property. 221 feet of clean, gradually sloping shoreline on Sydenham Lake - a level, private lot with easy wade-in swimming and deeper, diveable water off the dock, plus the house is just steps to the water, the kind of setback you can't take for granted. This 3-bedroom, 2.5-bath home has an open-concept kitchen and living area with granite counters, maple cabinetry, and a wood stove, plus a two-tier deck that runs the width of the house facing open water for sunset views. The lower level walks out to the yard and works as a third bedroom or bright and comfortable family room with fireplace. Also included: a new ductless heat pump, gas fireplace, wood stove, a metal roof, and a detached, fully insulated and heated garage (currently set up as a home gym, easily converted back to parking, workshop or bunkie). Set at the end of a dead-end lane with only one year-round neighbour for added privacy. On the market now so you can be enjoying the sunshine, swimming and boat rides this season. Move-in ready. Come and feel the escape for yourself, where the water greets the sky and the trees stand as timeless guardians (id:49269)
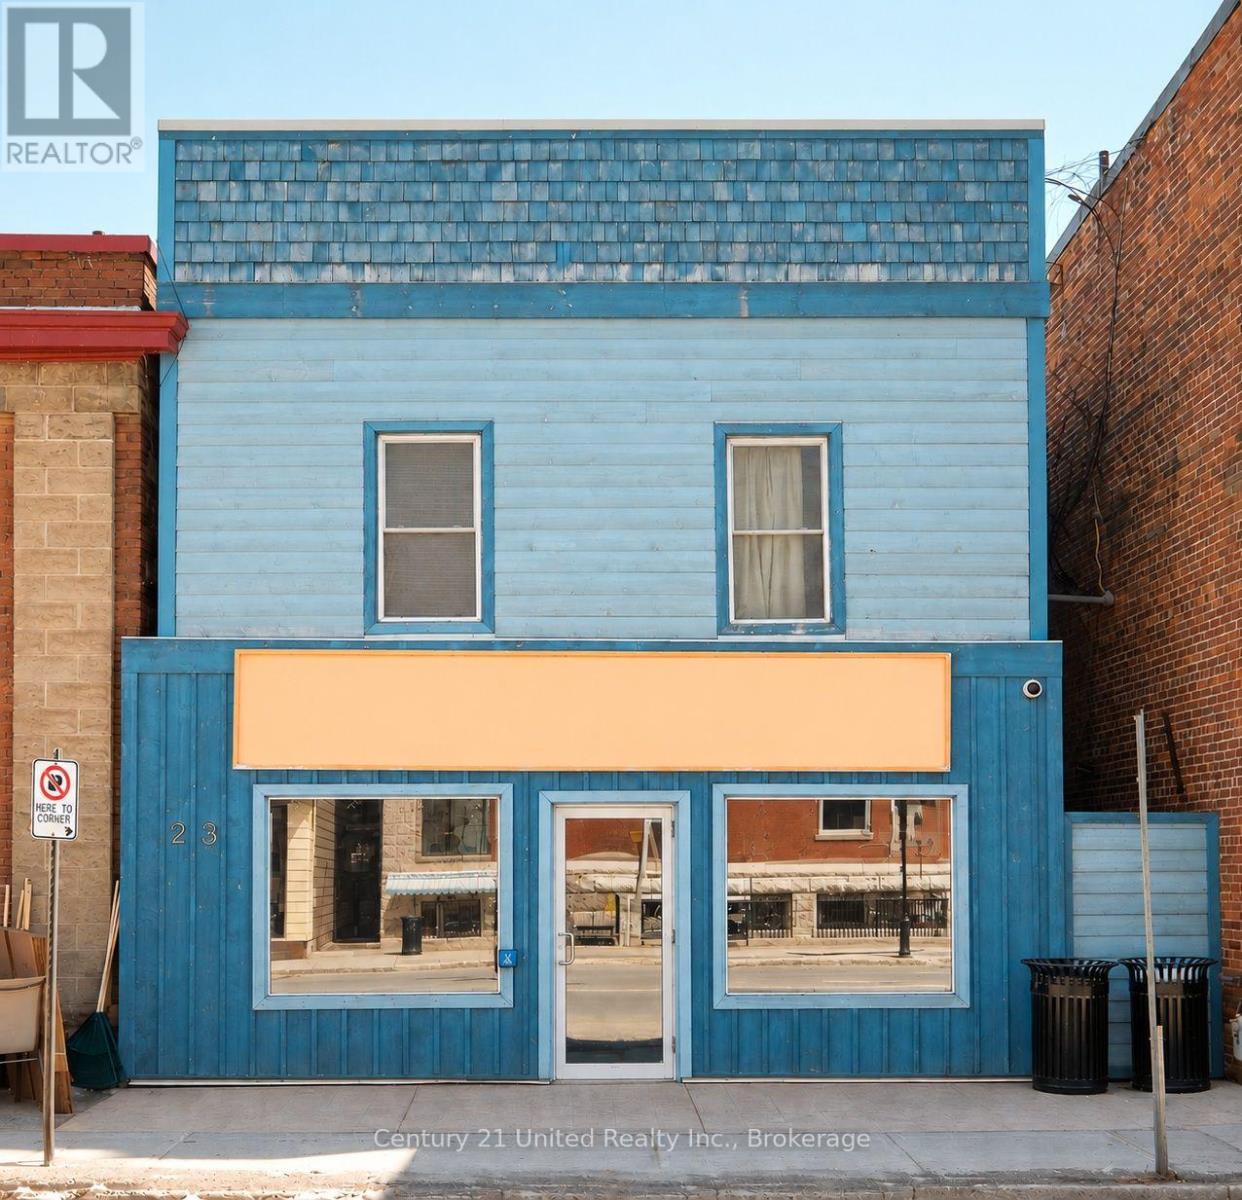
23 Queen Street
Selwyn, Ontario
Prime retail space available for lease in the Village of Lakefield. Approximately 1,100 SF on the main floor and a clean basement for added storage. Two rear parking spaces are included. Utilities are additional. Property is also available for sale - MLS #X13001408 (id:49269)
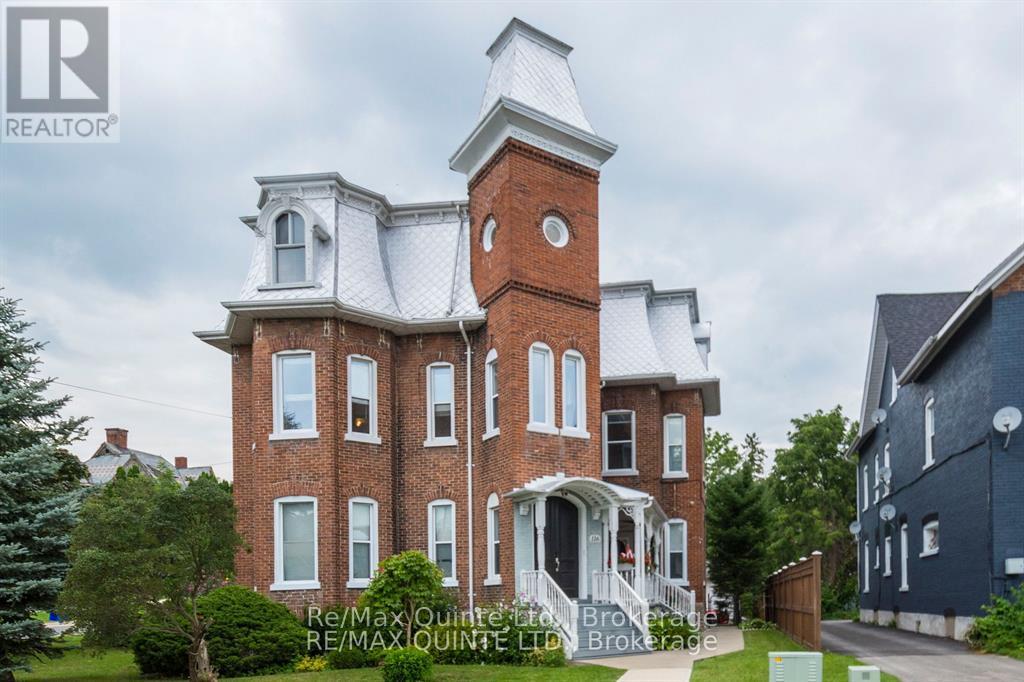
5 - 116 King Street
Quinte West, Ontario
Seeking out an apartment with genuine character. This large majestic, open-concept two-bedroom plus small den or reading room certainly stands apart from the usual rentals. The top floor of a well-kept re Victorian 5 plex in Trenton's West End. The apartment is over 750 sq. ft and has large principal rooms with high ceilings and oversized windows. A carpet-free, non-smoking inviting rental space is available immediately for the right applicant. Interested parties should provide proof of employment and /or income, along with a recent credit report, with their application. Rent is $1990.00. The landlord pays for heat and high-speed internet are also included in lawful rent amount. The tenant is responsible for paying, hydro and water. A split cooling system is installed in the living room, providing both hot and cool air. A private washer and dryer in the second bedroom for tenant's personal use. Stainless steel fridge, stove, dishwasher & microwave range hood are also all included. A 4-piece bathroom you won't want to leave. Featuring a claw tub with a view, separate shower and pedestal sink. Interested applicants will need First and last month's rent at time of lease acceptance. One parking space is included in the monthly rent. An additional 1 1/2 car garage can also be rented with this unit, providing an extra parking space and additional storage for $150 per month. A two-minute walk to downtown, and close proximity to the hospital, marina and highway 401. Only a short commute to CFB Trenton and many other large employers in the city. Truly a one-of-a-kind rental and anything but your typical rental. (id:49269)
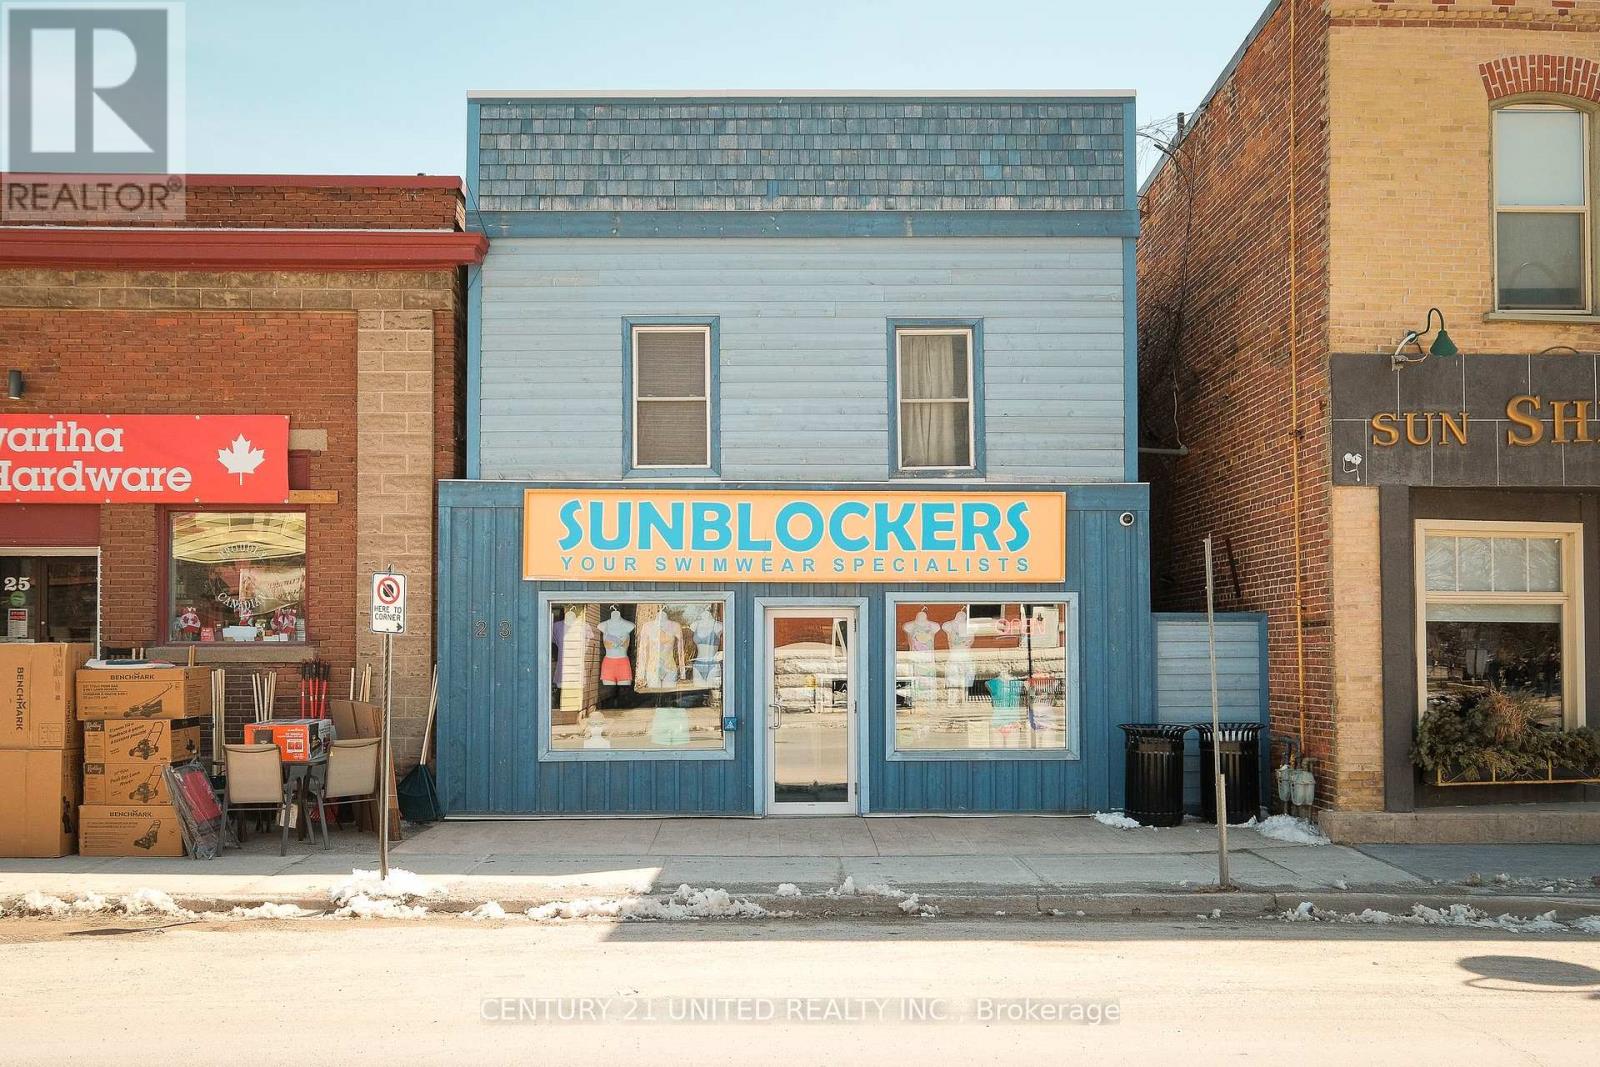
23 Queen Street
Selwyn, Ontario
Prime retail space available in the Village of Lakefield. Approx. 1800 SF with a tenanted apartment upstairs. Many updates including roof, HVAC and a clean basement for added storage. Two rear parking spaces are included. Vacant possession available. Property is also available for lease - MLS #X13823646 (id:49269)
25 Greenwood Road
Whitchurch-Stouffville, Ontario
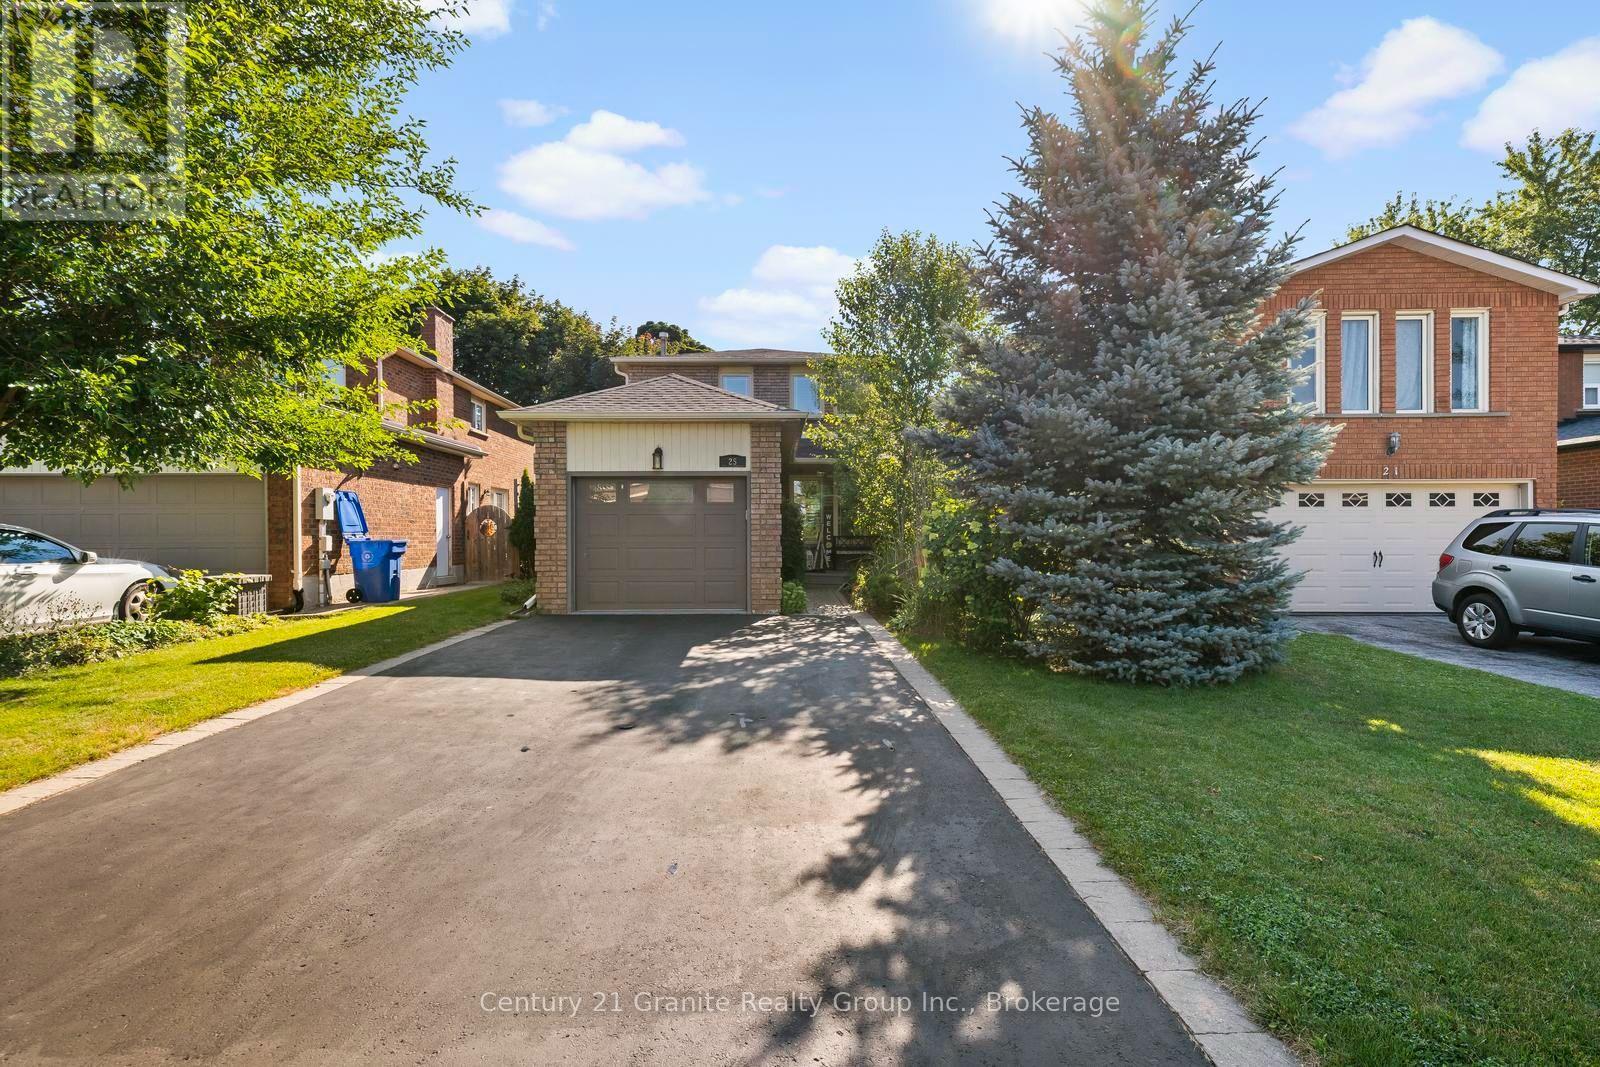
Nestled on a beautifully landscaped lot in the sought-after Green Park neighbourhood, this all-brick detached home offers the perfect blend of comfort, updates, and outdoor living. Just steps to public and Catholic schools, a playground, conservation nature trails, and the splashpad - this location is ideal for families. Parking is a breeze with an oversized single garage plus room for four vehicles in the driveway .Inside, the updated kitchen features granite countertops, and triple-pane windows (2012) keep the home bright and energy-efficient year-round. Major mechanicals have all been thoughtfully updated: new roof (2023), new heat pump and furnace (2024), rental water heater (2025), and anew water softener (2025) - offering peace of mind for years to come. Step outside to your own private oasis: an entertainer's backyard complete with a covered12x12 deck surrounded by mature perennials for added privacy, and a stunning double kidney shaped in-ground pool with a brand-new pump and heater (2025) - ready to enjoy all summer long. This is turnkey living in one of Stouffville's most family-friendly pockets. Don't miss it! (id:49269)
Basement - 255 Greenwood Avenue
Oshawa, Ontario
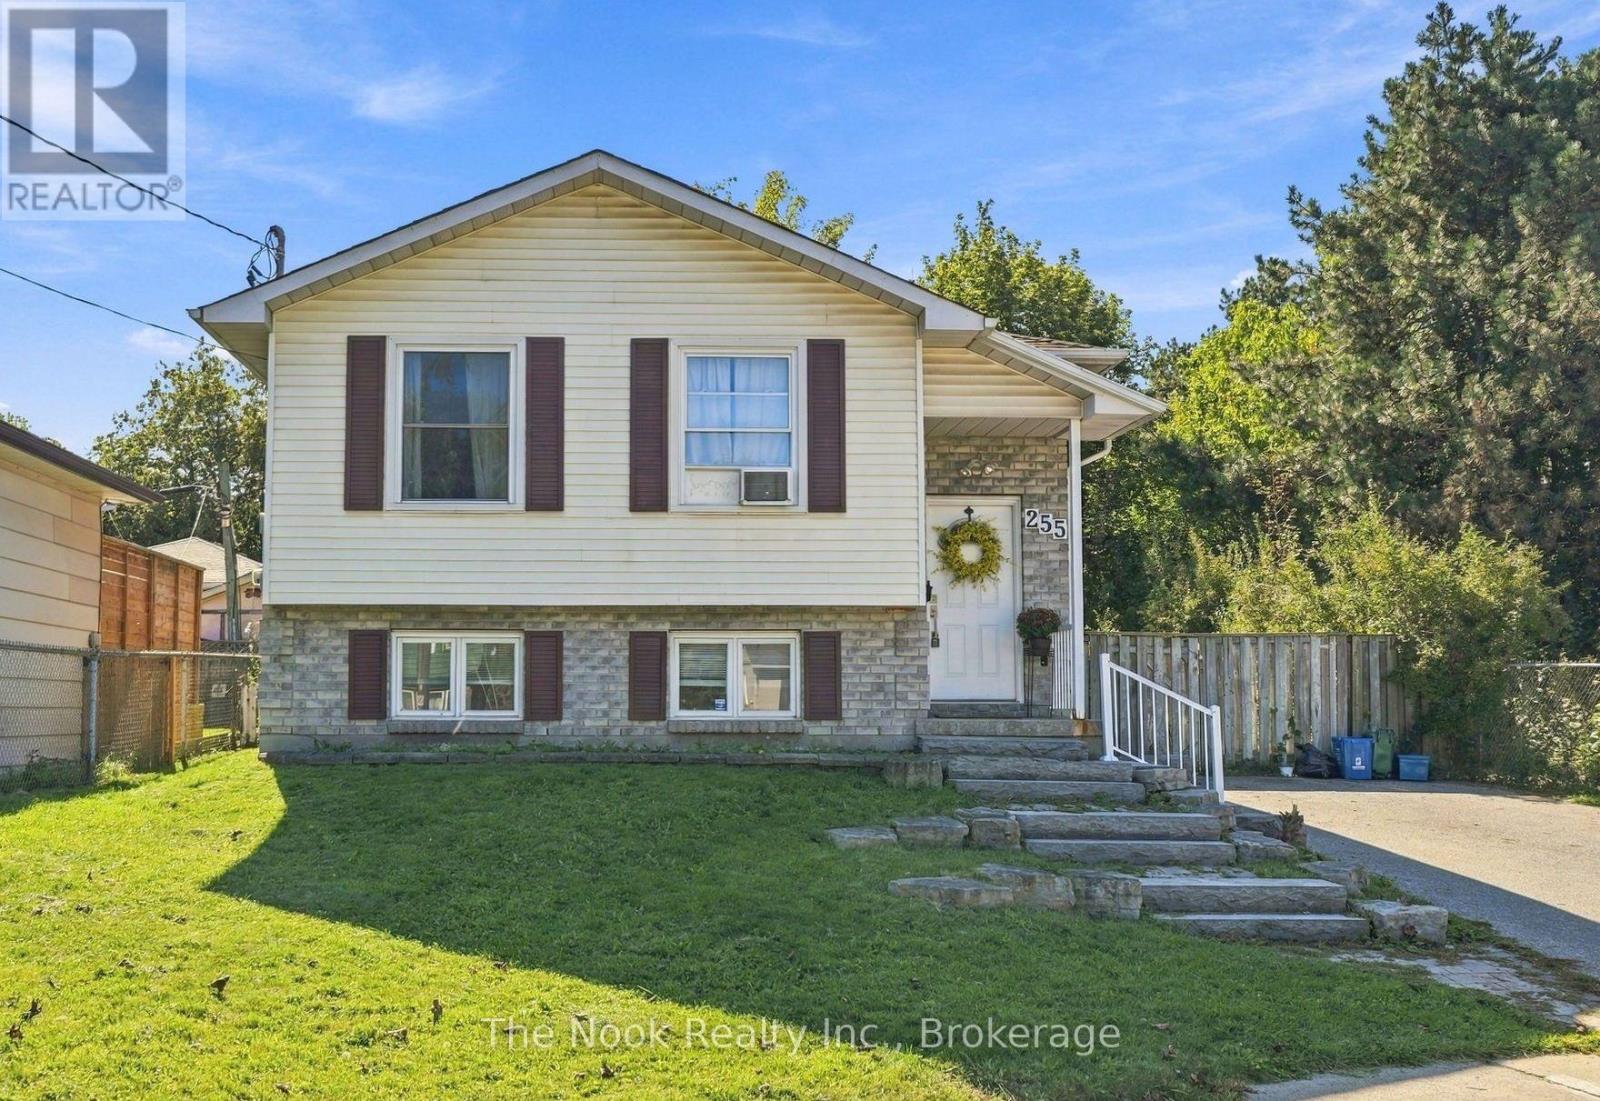
Big, Bright And Exceptionally Spacious, This 2 Bedroom Lower-Level Apartment Offers A Fresh, Comfortable Place To Call Home. Located In A Raised Bungalow, Large Windows Throughout Bring In Plenty Of Natural Light. A Newly Remodelled Eat-In Kitchen Has Plenty Of Room For A Full Dining Table And Opens To The Spacious Living Room With 2 Large Windows. Spanning The Entire Back Of The House, The Primary Bedroom Is Absolutely Huge, With Enough Room For A Full Bedroom Setup Plus A Dedicated Home Office, Sitting Area Or Workout Space. A Well-Sized 2nd Bedroom Has Its Own Large, Bright Window, And The Full 4-Piece Bathroom Includes A Tub And Shower. Freshly Painted, Exceptionally Clean And Truly Move-In Ready Throughout. Monthly Rent Includes Water, With Hydro Separately Metered So You Have Control Over Your Own Usage And Billing. Shared Laundry Is Available In The Common Area At No Additional Cost. Also Included Are 2 Driveway Parking Spaces, A Dedicated Storage Shed And Shared Use Of The Backyard. Pet Friendly! Set At The End Of A Quiet Court With Easy Access To Shopping, Transit, Everyday Amenities And The 401. Currently Vacant With Flexible Possession Available. (id:49269)
1415 - 2545 Simcoe Street N
Oshawa, Ontario
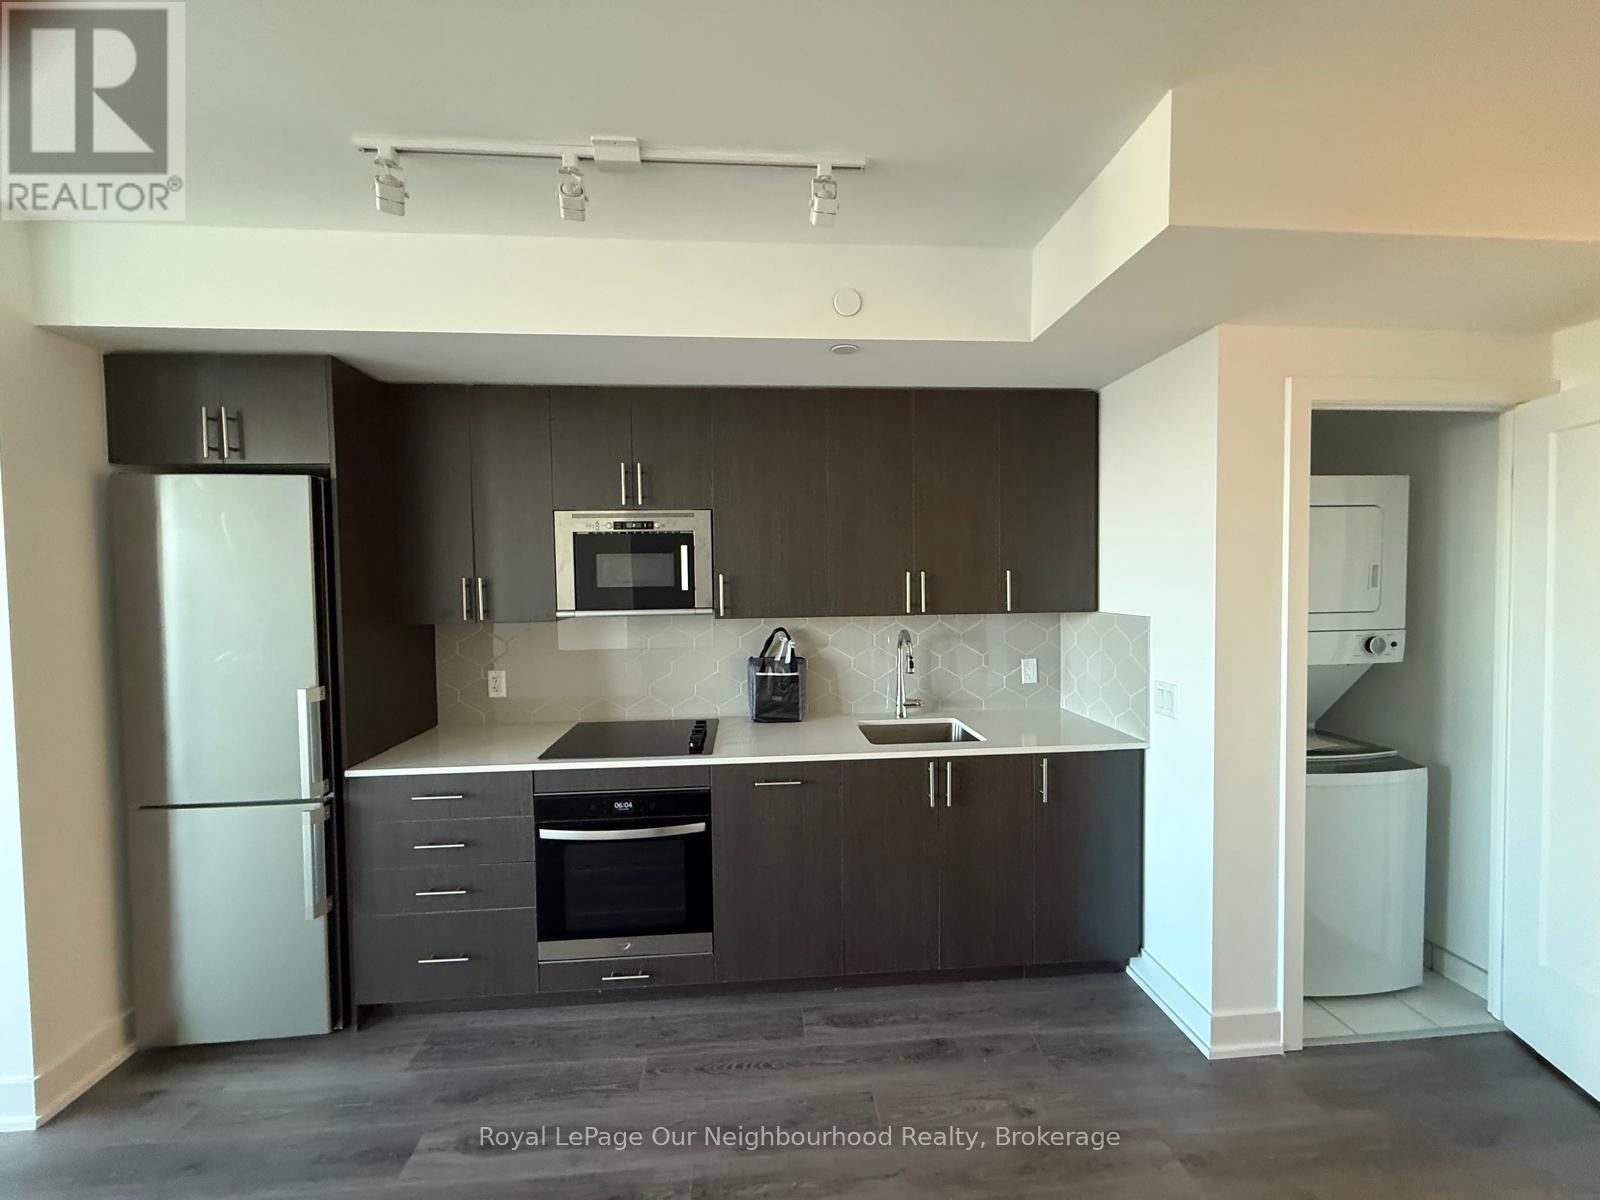
Experience modern urban living in this 1 bedroom condo apartment in the highly sought after Windfields community. Bright and stylish, this carpet-free unit features grey laminate flooring throughout and an open-concept design that seamlessly connects the kitchen and living areas. The sleek kitchen offers dark cabinetry, stainless steel fridge, built-in oven and built-in microwave. The living room features a walkout, while the bedroom showcases a floor-to-ceiling window, filling the space with natural light. A modern 4-piece bathroom completes the unit along with ensuite laundry. Enjoy an exceptional collection of building amenities designed for convenience, wellness and entertaining, including a private dining area, rooftop terrace, exercise centre, yoga studio, spin studio, bar, pet wash station, 24-hour security/concierge, business and study lounges, party room/event space, outdoor BBQ area, visitor parking and guest suites. Ideally located on Simcoe Street N near Costco and just minutes to Ontario Tech University, Durham College and Highway 407. Close to shopping, dining, transit and everyday conveniences. A fantastic opportunity to enjoy contemporary condo living in a vibrant and convenient Windfields location! (id:49269)