
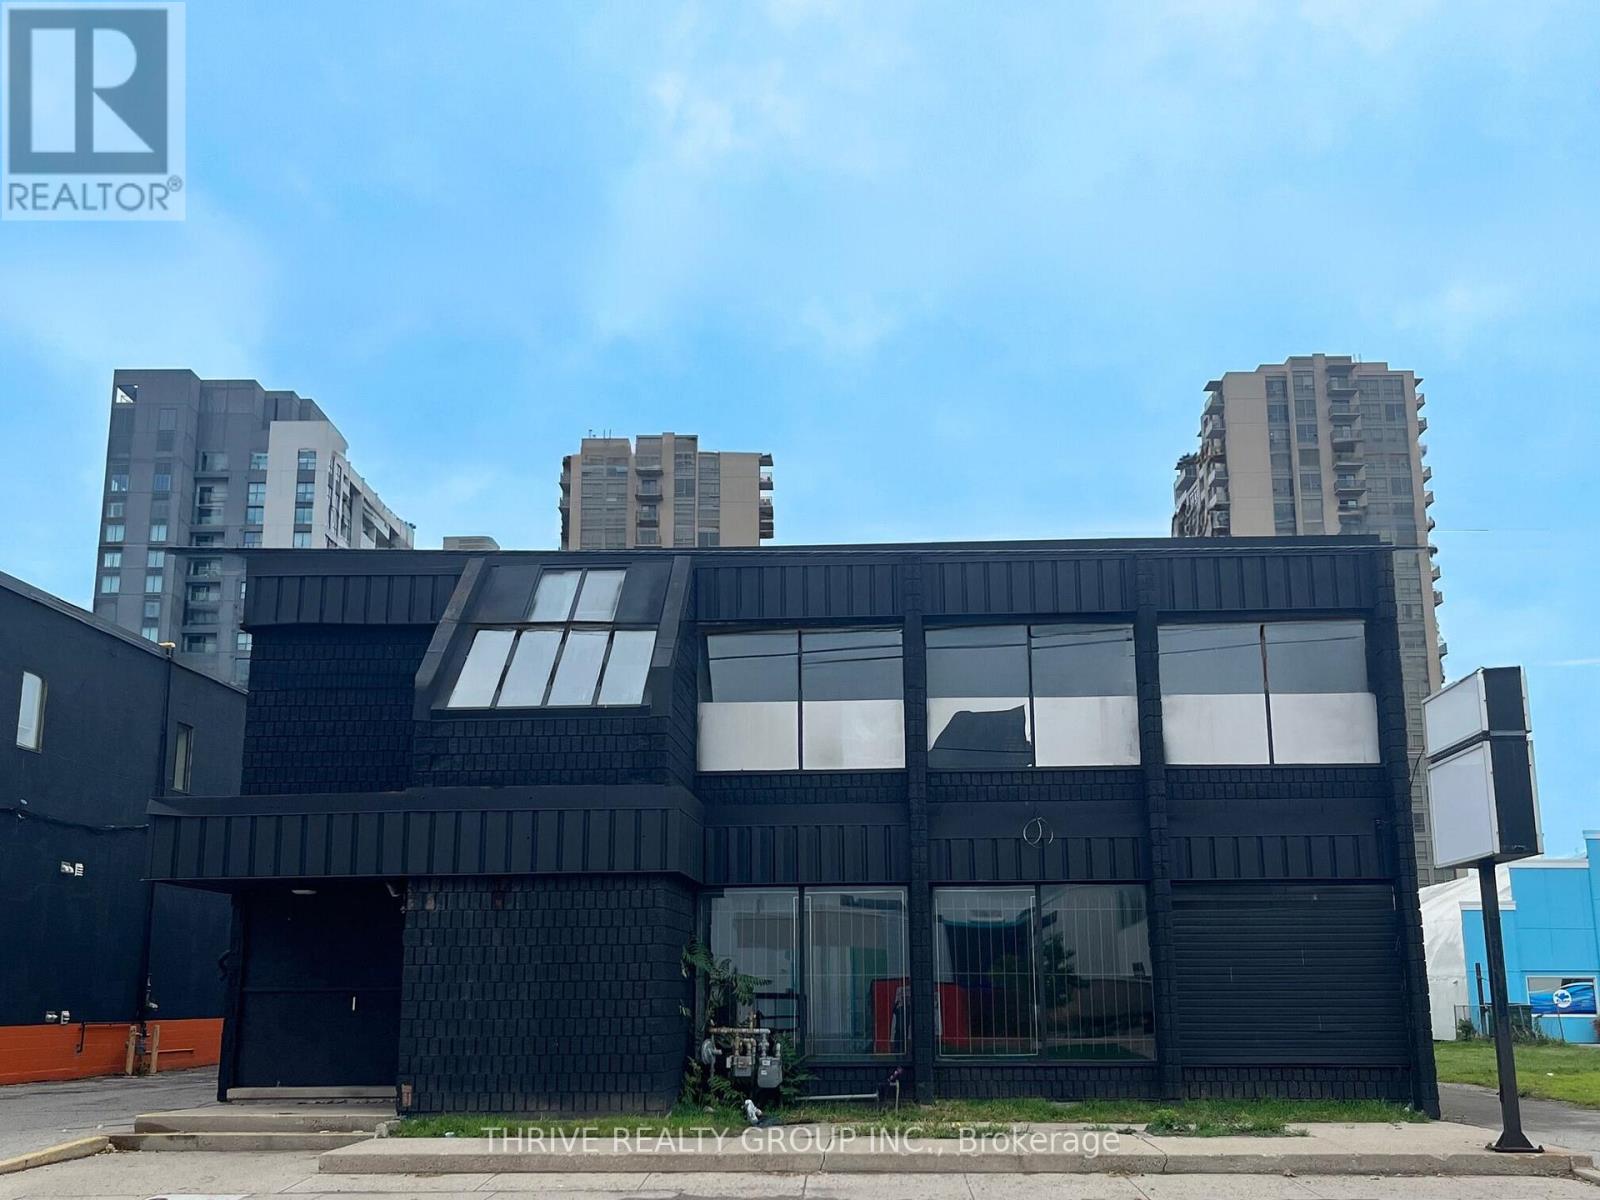
724 York Street
London East, Ontario
WOW! The perfect opportunity for investors or owner-occupancy with this terrific 2-storey commercial building with full basement andapproximately 40 on-site parking spots. Ideal for service businesses, non-profits or your next re-development. Over 10,000 square feet abovegrade, plus a full height usable lower level adding an additional 5000+ square feet. Versatile zoning allows for renovation-to-suit or a newdevelopment with potential Urban Corridor place type. Neighbouring vacant lot also available. The interior is ready for your re-use of an excellentopen plan layout. Flexible use options with both RSC and R8-4 residential zoning., allowing up to 22 residential units and/or commercial use.Strong traffic count, signage opportunities and ideal street visibility. Central location with easy access to transit and nearby amenities. Make 724York Street your new location. (id:49269)
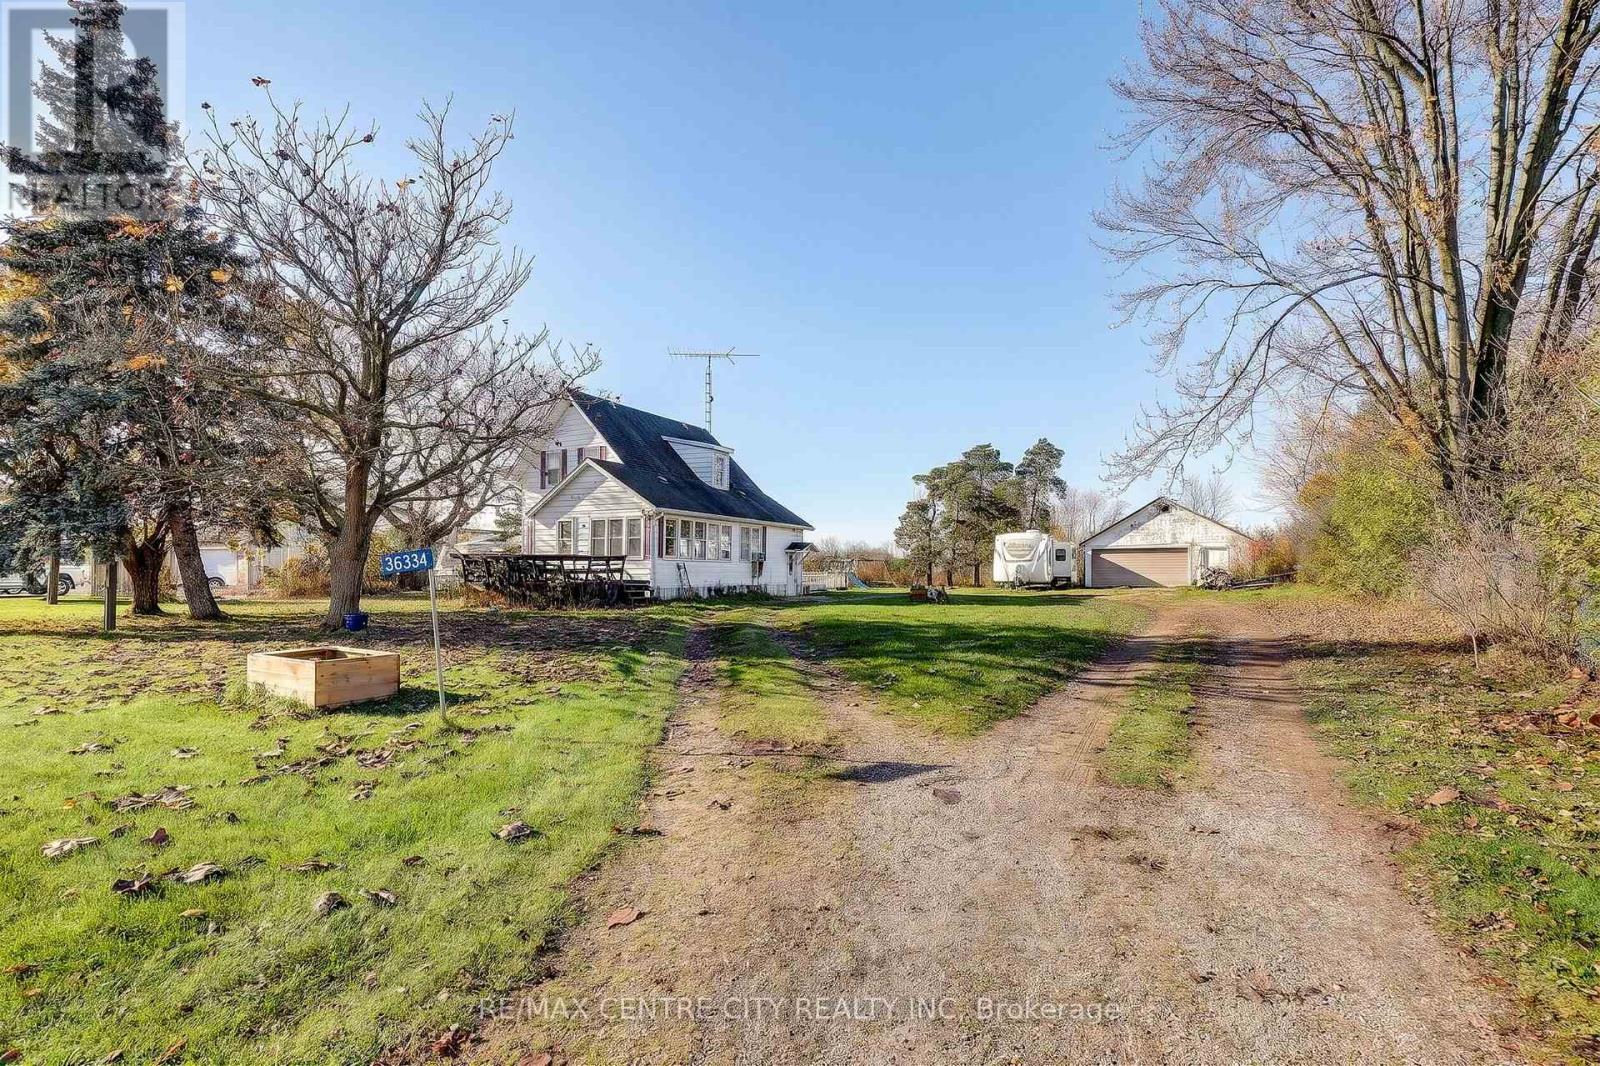
36334 Talbot Line
Southwold, Ontario
Discover the perfect blend of country charm, space and convenience at 36334 Talbot Line! Situated on a deep 0.80-acre. 30' x 30' detached shop, ideal for hobbies, storage, a workshop or additional workspace. This detached 1 3/4 storey home offers 3 bedrooms, 2 bathrooms and plenty of room to enjoy. The spacious main floor features a welcoming living room with a gas fireplace, a dining room, a kitchen with an island a den, an additional bedroom and a convenient 2-piece bathroom. Enjoy the privacy and space of country living while benefiting from a convenient location with easy access to London, St. Thomas and surrounding communities. (id:49269)
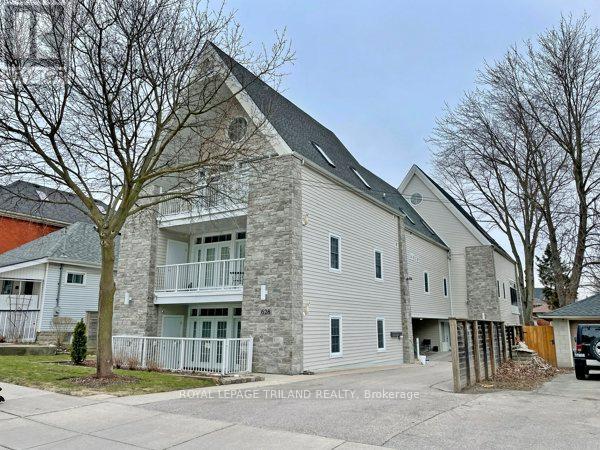
2 - 628 Dufferin Avenue
London East, Ontario
Executive 1 bedroom unit for lease. This 2010 built building is a hidden gem that you didn't know existed. In-floor heating, floor to ceiling wall to wall glass doors leading to a ground floor private 100 sq ft patio with extra oversized locked storage space. Located in the heart of Downtown - Old East Village, this executive unit offers controlled entry exterior video surveillance both at entrance & around the building as well as a common back patio area with BBQ. Open Concept kitchen complete with new appliances (2022), granite counters. In-suite laundry and ample storage space. Over 800 sq ft., this unit has everything! Principle bedroom features 4 pc semi-ensuite bath. Please note: Photos were taken prior to current Tenancy. (id:49269)
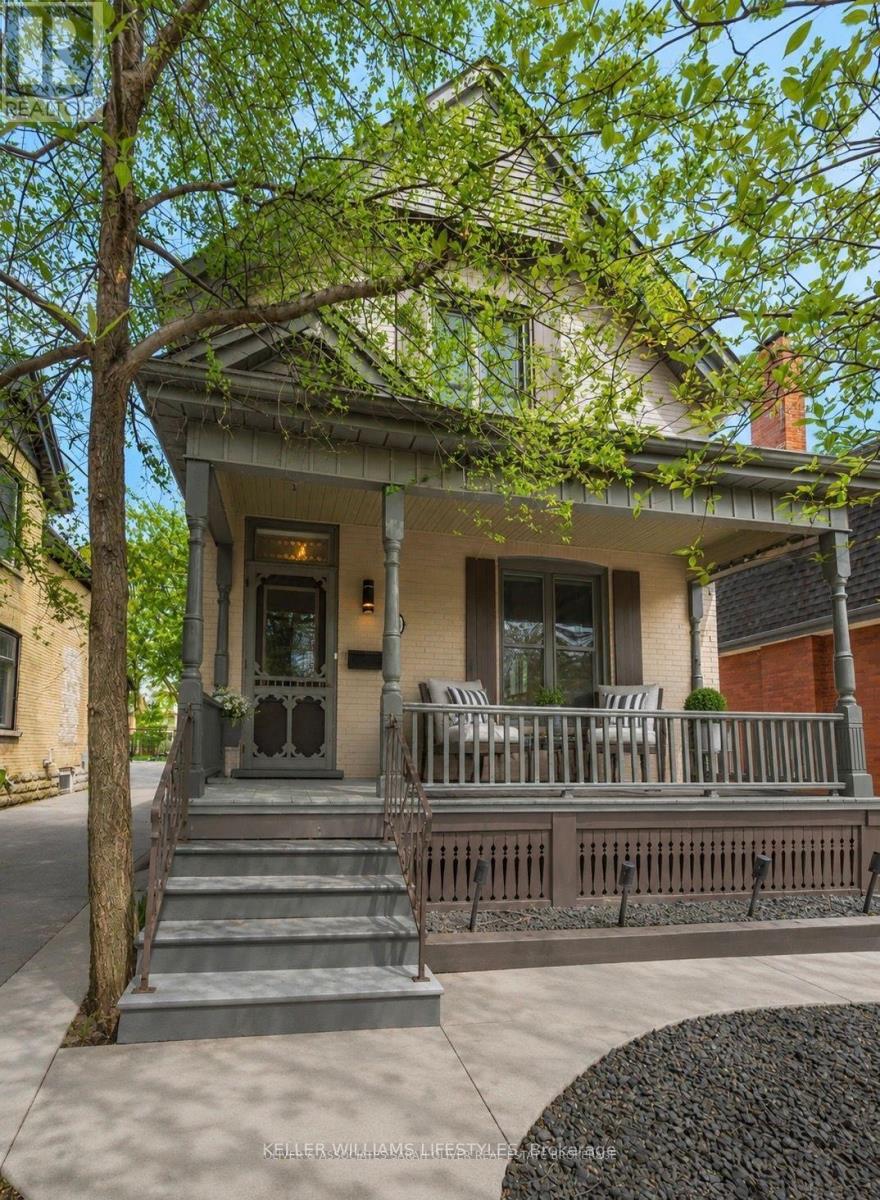
28 Renwick Avenue
London East, Ontario
Welcome to 28 Renwick Avenue, a well-maintained 3-bedroom, 1.5-bathroom detached home located in a quiet residential neighbourhood in London. This spacious home offers bright and inviting living areas, a functional layout, and plenty of room for comfortable everyday living.Step outside to enjoy a private backyard featuring an in-ground pool and hot tub, creating an ideal space for relaxing or entertaining. Additional features include ample storage throughout the home and convenient access to nearby parks, schools, shopping, and other local amenities. (id:49269)
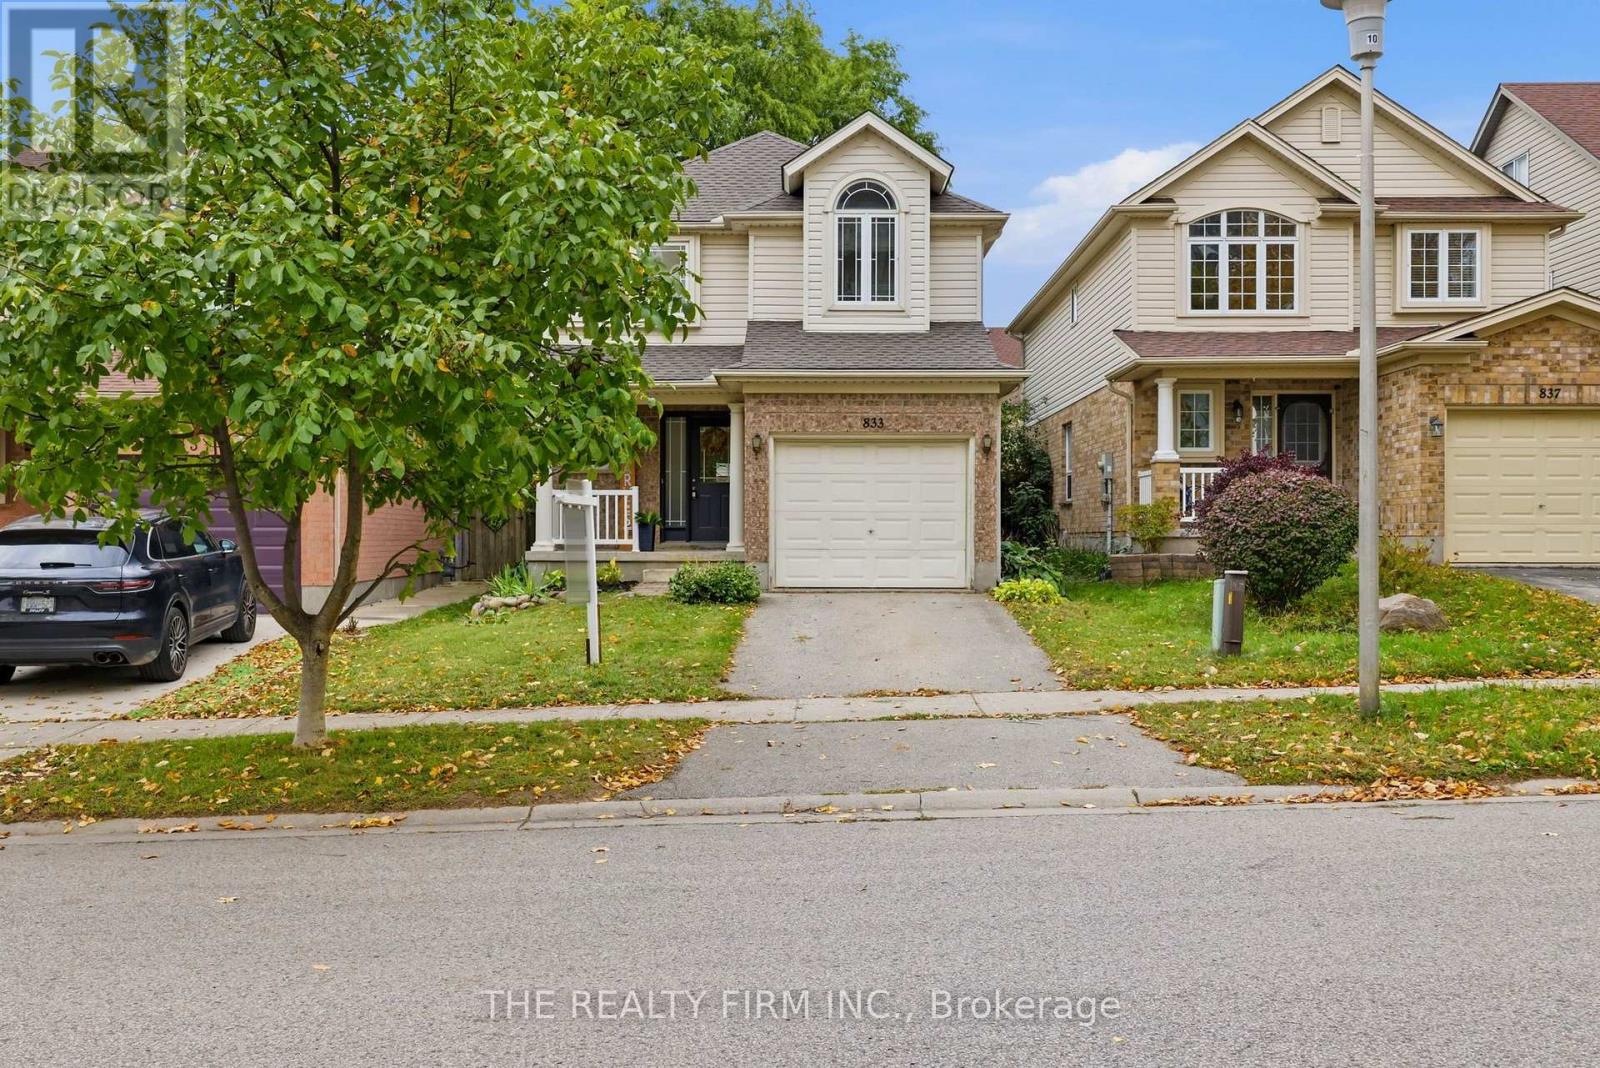
833 Capulet Lane
London North, Ontario
Welcome to 833 Capulet Lane in sought-after Oakridge Crossings! This beautifully maintained two-storey home offers three bedrooms, inviting living spaces, and a convenient West London location. Fresh paint in 2026 creates a bright, refreshed feel, while updates include the roof in 2021 and furnace in approximately 2023.The main floor features an L-shaped oak kitchen, a formal dining area, and a sunken living room with hardwood flooring. Patio doors lead directly to the backyard, making outdoor dining and entertaining a breeze. A convenient two-piece powder room completes this level.Upstairs, you'll find three bedrooms, including an expansive primary retreat, along with a four-piece bathroom. An additional room offers flexible space for a home office, art studio, reading room, or whatever suits your lifestyle.The fully finished lower level provides even more room to unwind, with a spacious recreation room, a two-piece bathroom, laundry, and utility space. Outside, enjoy a fully fenced backyard with a concrete patio, while the single attached garage adds everyday convenience.Located just off Wonderland Road North, this home puts shopping, restaurants, parks, schools, and everyday essentials within easy reach. Nearby amenities include Costco, Farm Boy, Walmart Supercentre & Hyde Park Plaza. Access to public transit, Western University, & University Hospital adds to the appeal of this well-connected neighbourhood. Whether you're settling into your first home or looking for space to grow, 833 Capulet Lane is ready to welcome you! (id:49269)
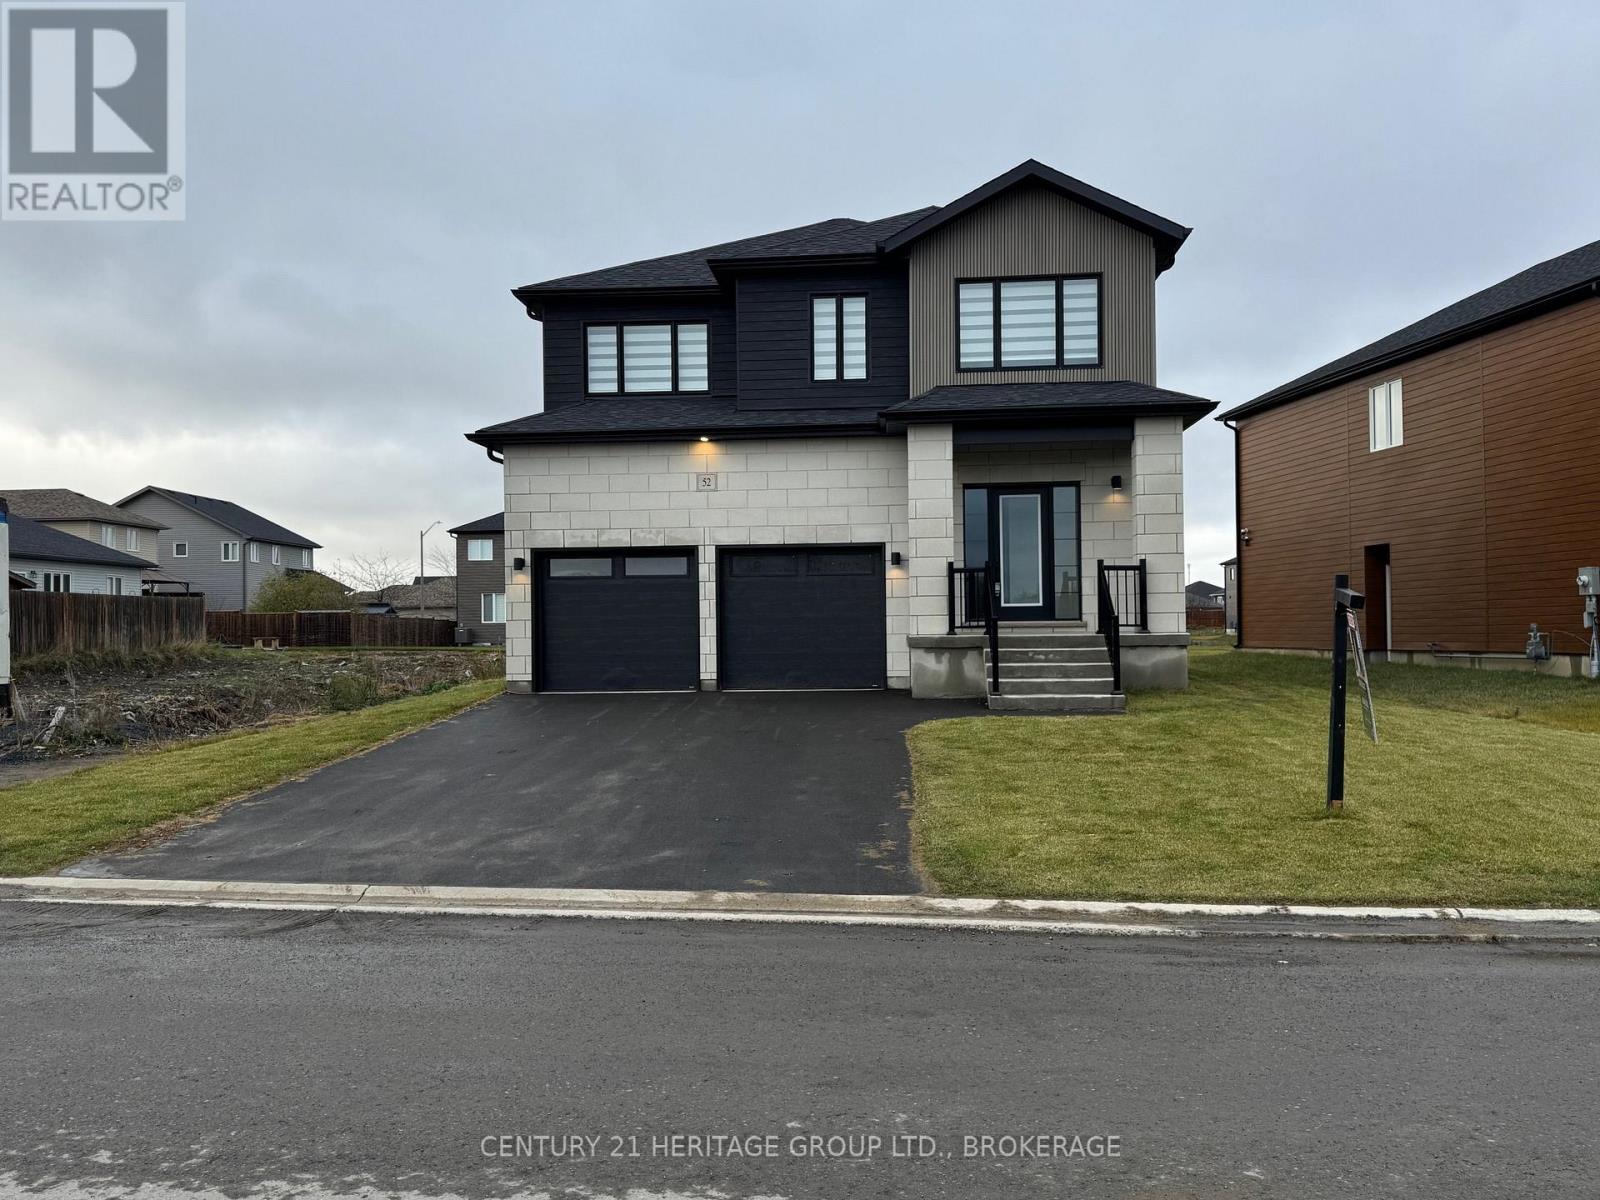
52 Creighton Drive
Loyalist, Ontario
Welcome to 52 Creighton Drive in Odessa! Located in a desirable, family-friendly neighbourhood, this beautiful basement unit is situated in a newly built home and features a newly finished living space with modern finishes, and a fresh, inviting feel. Ideally situated close to schools, parks, and highway access, this unit offers the perfect balance of comfort and accessibility. Located in a growing and developing neighbourhood, you'll have the opportunity to be part of an evolving community. Residents will also enjoy access to a shared backyard, providing additional outdoor space to relax, and to enjoy the fresh air. This unit is an excellent opportunity for working professionals, or couples looking for a beautiful new place to call home! (id:49269)
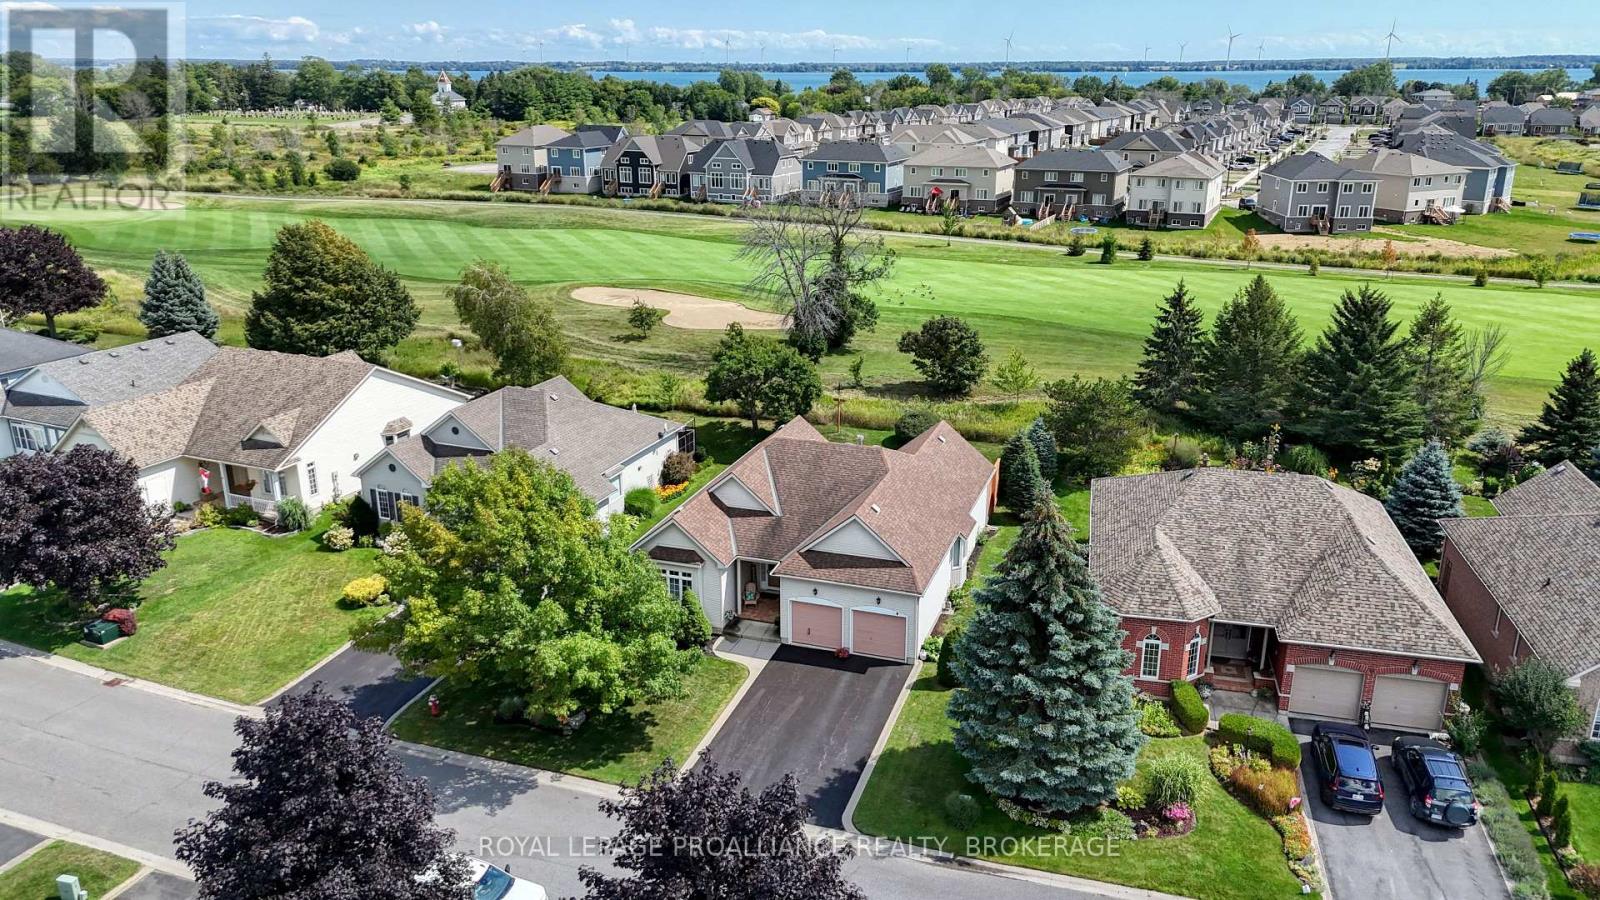
86 Abbey Dawn Drive
Loyalist, Ontario
Loyalist Lifestyle Community. 1,760 Sq. Ft. Bungalow, South facing and Backing onto Hole #15. Original Owners, very well maintained, The Norman Model is a spacious Open Concept Bungalow with Bonus Formal Living and Dining Rooms. Gas Fireplace w/ custom built-ins. Two Main floor bedrooms including a large primary with his & hers closet and oversized 5-piece ensuite. 2nd Full bathroom, Main Floor Laundry and Interior access to your 2-Car garage. The backyard features a new Trex Deck and excellent privacy. Fully Finished basement with 3rd bedroom and bathroom. Furnace / HRV (2018), Roof (2014). (id:49269)
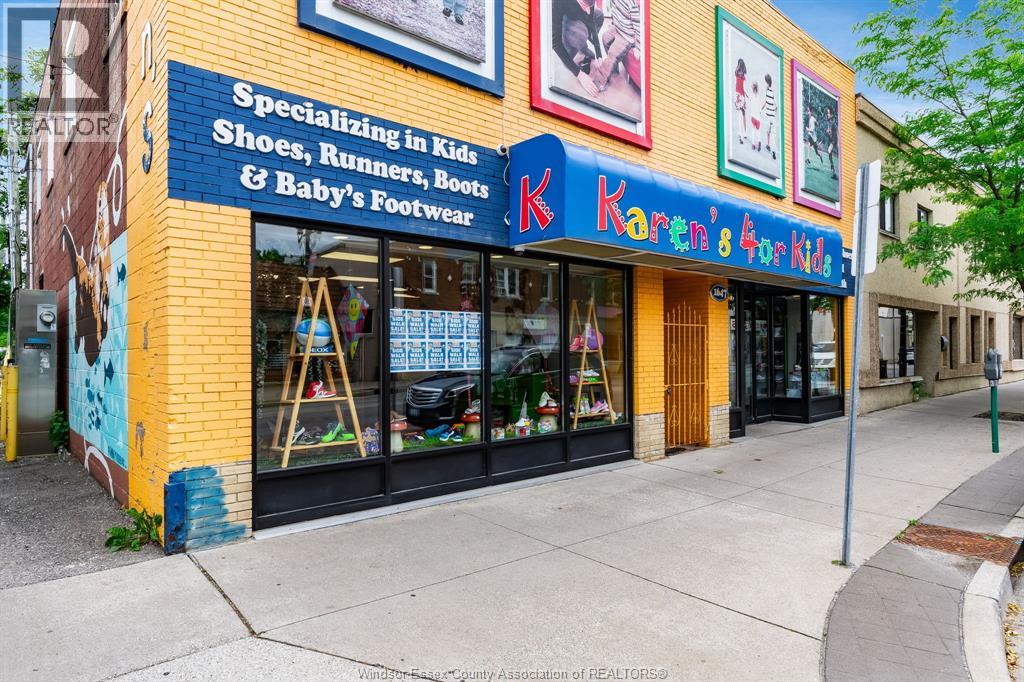
1643 Ottawa Street
Windsor, Ontario
Unlock the potential of one of Windsor's most dynamic commercial corridors and strong neighbourhood foot traffic. Located directly on high-traffic Ottawa Street, this versatile mixed-use property presents an exceptional opportunity for entrepreneurs, investors, or developers looking to capitalize on urban revitalization. Main floor commercial: Approximately 2000 square feet of adaptable space ideal for retail, professional offices, a boutique storefront benefiting from fantastic street frontage and excellent visibility. Upper Level Residential Potential: Almost 2000 sq. feet on the second floor is ready to be transformed into loft-style residential apartments, executive flats, or a spacious owners suite. Call the Listing Agent for a showing today! There is an opportunity to buy the existing business as well. Inquire for more details. (id:49269)
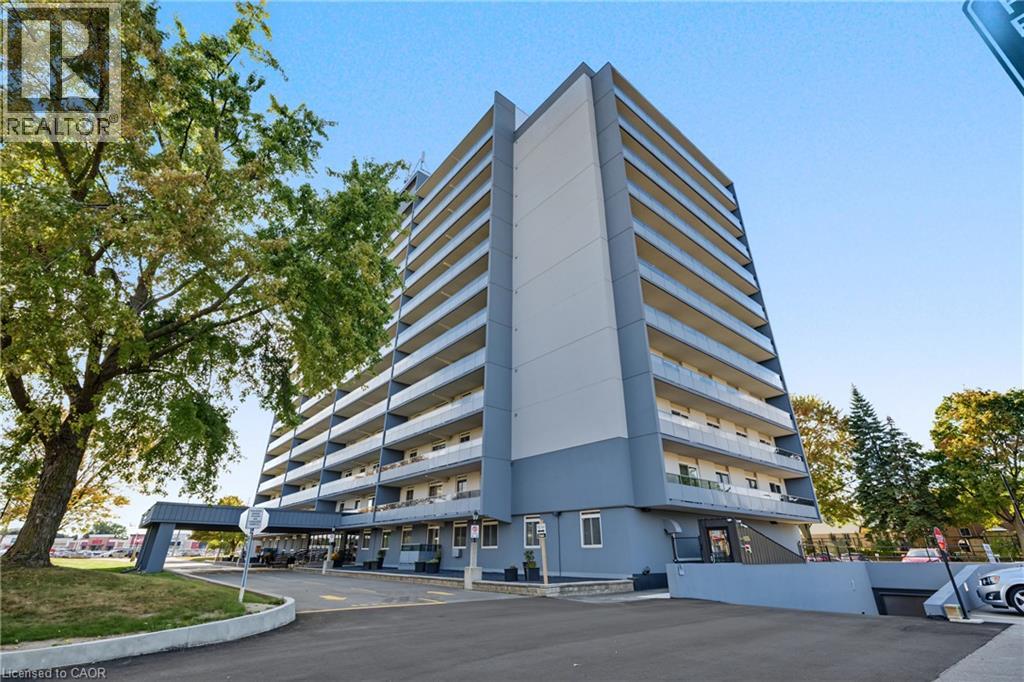
640 West Street Unit# 504
Brantford, Ontario
Welcome to Village Tower! This spacious 2-bedroom condo unit offers incredible value, low-maintenance living, and an unbeatable location in Brantford’s popular Brier Park neighbourhood. Designed with a functional layout, the bright open-concept living and dining area seamlessly connects to a private balcony—perfect for enjoying your morning coffee or evening relaxation. Features include generous bedroom sizes, ample in-suite storage, and full access to building amenities, including a party room, exercise centre, game room, and visitor parking. Maintenance fees cover major utilities for worry-free living. Conveniently situated near Highway 403, top-rated schools, parks, shopping, dining, and public transit. (id:49269)
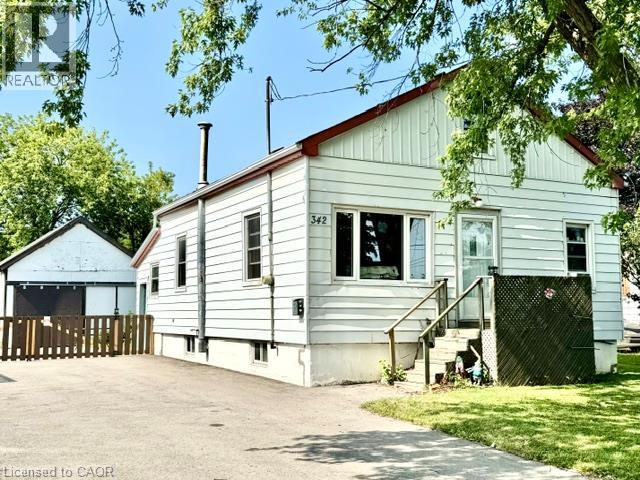
342 Barton Street
Hamilton, Ontario
Attention first time home buyers, investors and renovators! This 1-bedroom home is a true fixer-upper with incredible potential, situated on a generous lot in a convenient Stoney Creek location. Whether you're looking to renovate, rebuild or create your next investment project, this property offers a fantastic opportunity to add value. The upstairs space offers the ability to add more bedrooms and the large detached garage offers a large space for plenty of options. Bring your vision and transform this property into something special. Large lot, endless possibilities, and an affordable entry into the market for the right buyer. Don't miss this chance to unlock the potential of 342 Barton St. The home is being sold AS-IS, WHERE-IS, with no representations or warranties by the Seller. (id:49269)
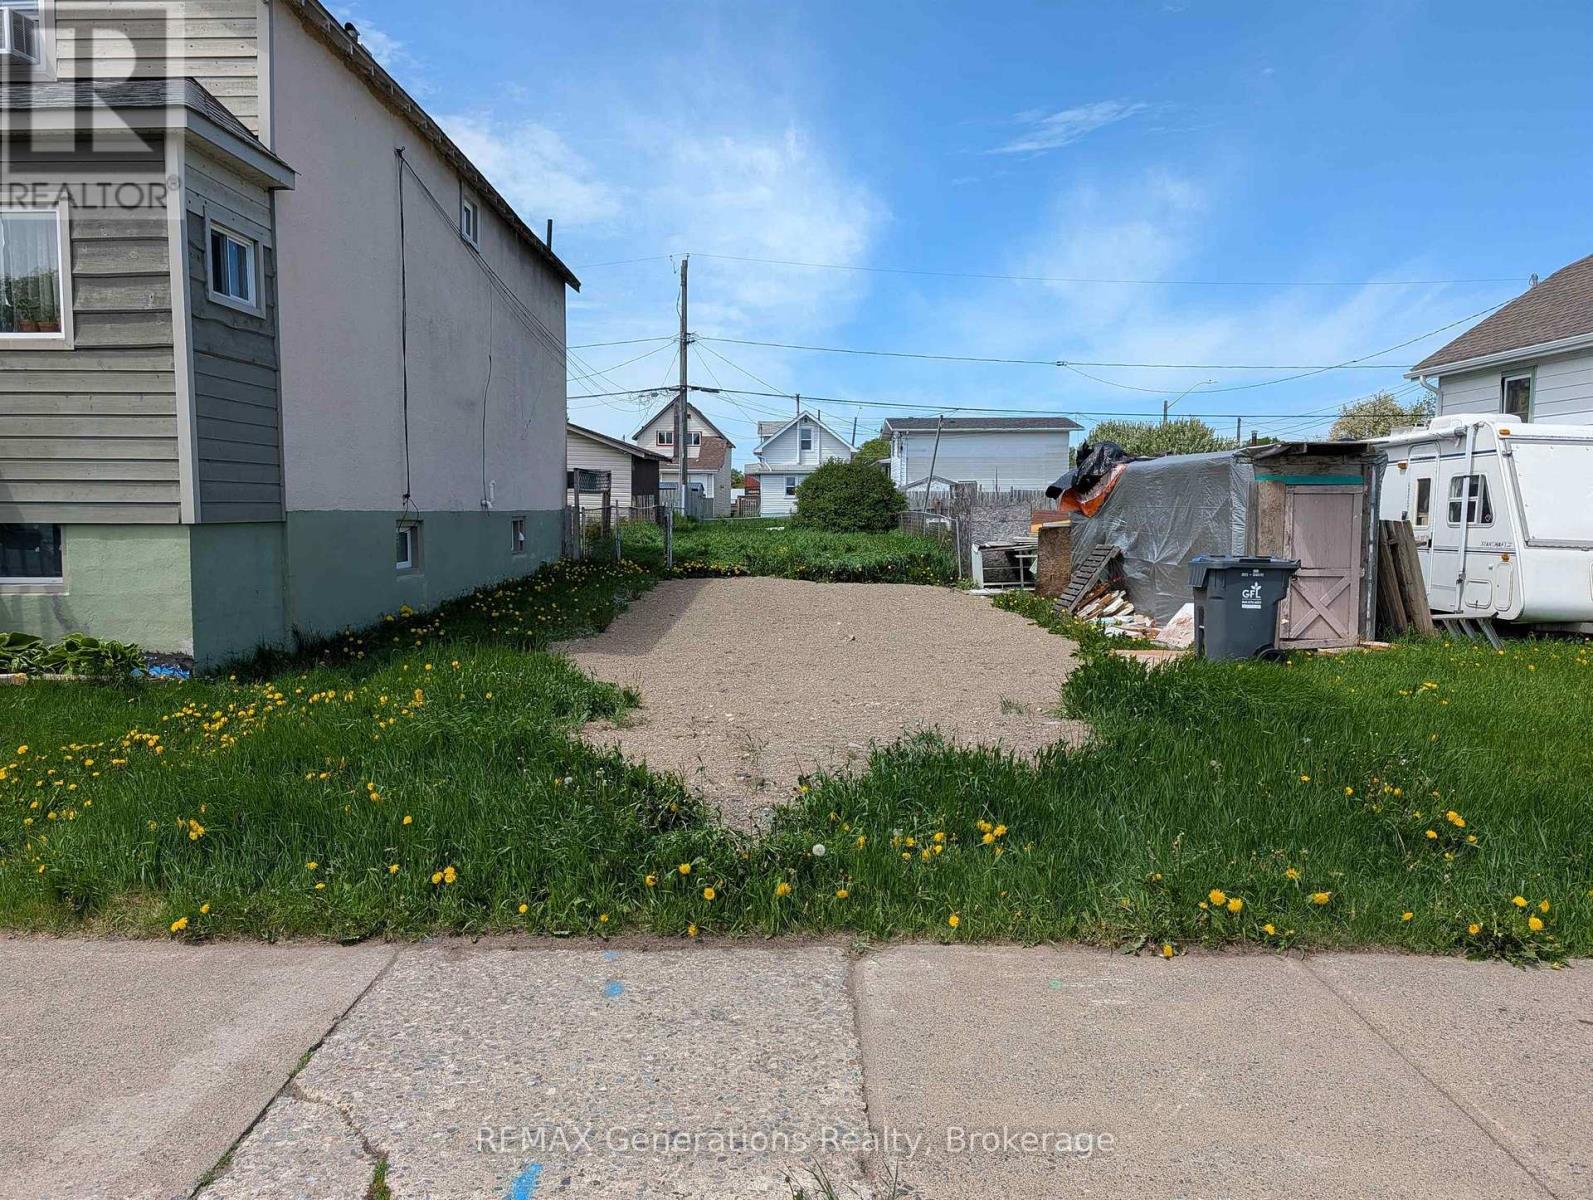
833 Mcintosh Street
Thunder Bay, Ontario
Vacant lot ready and waiting for you to build on! (id:49269)
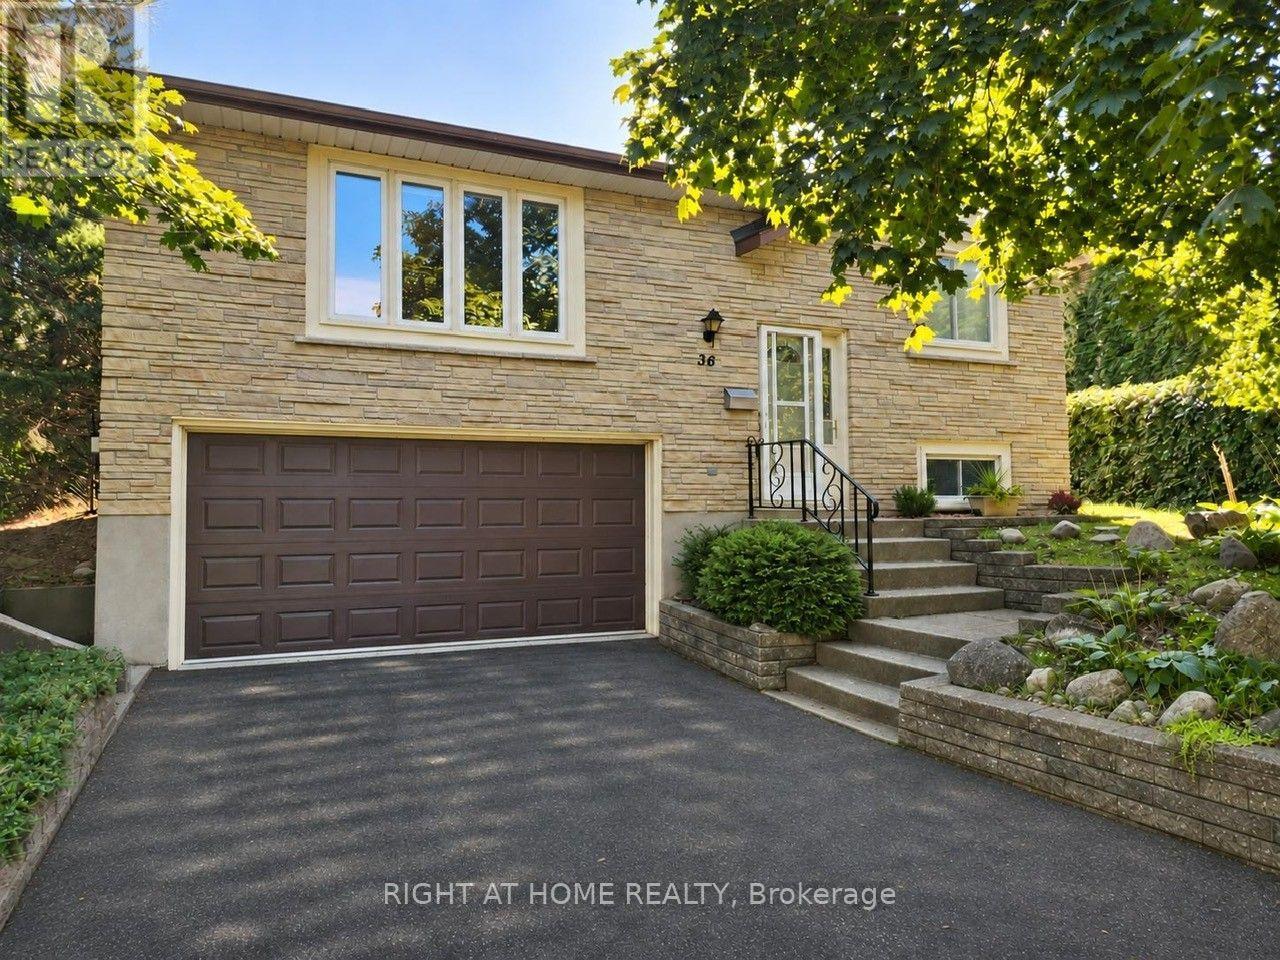
36 Devonglen Court
Kitchener, Ontario
Welcome home to 36 Devonglen Court. This recently updated raised bungalow resides on a large lot and is located on a mature family friendly cul-de-sac. There is a 1 1/2 bay garage with direct access to the lower level. The home features newer casement style windows upstairs and egress windows on the lower level. The kitchen is complete with updated cabinetry. Enjoy your walkout from the open concept living/dining room to the deck and a fully fenced private yard. There are three ample sized bedrooms on the main level. The lower level contains office, entertainment room, and 3pc washroom. The neighborhood district offers every amenity one could ask for from schools to shopping and convenient access to highways for commuters! EV charger in the garage (id:49269)
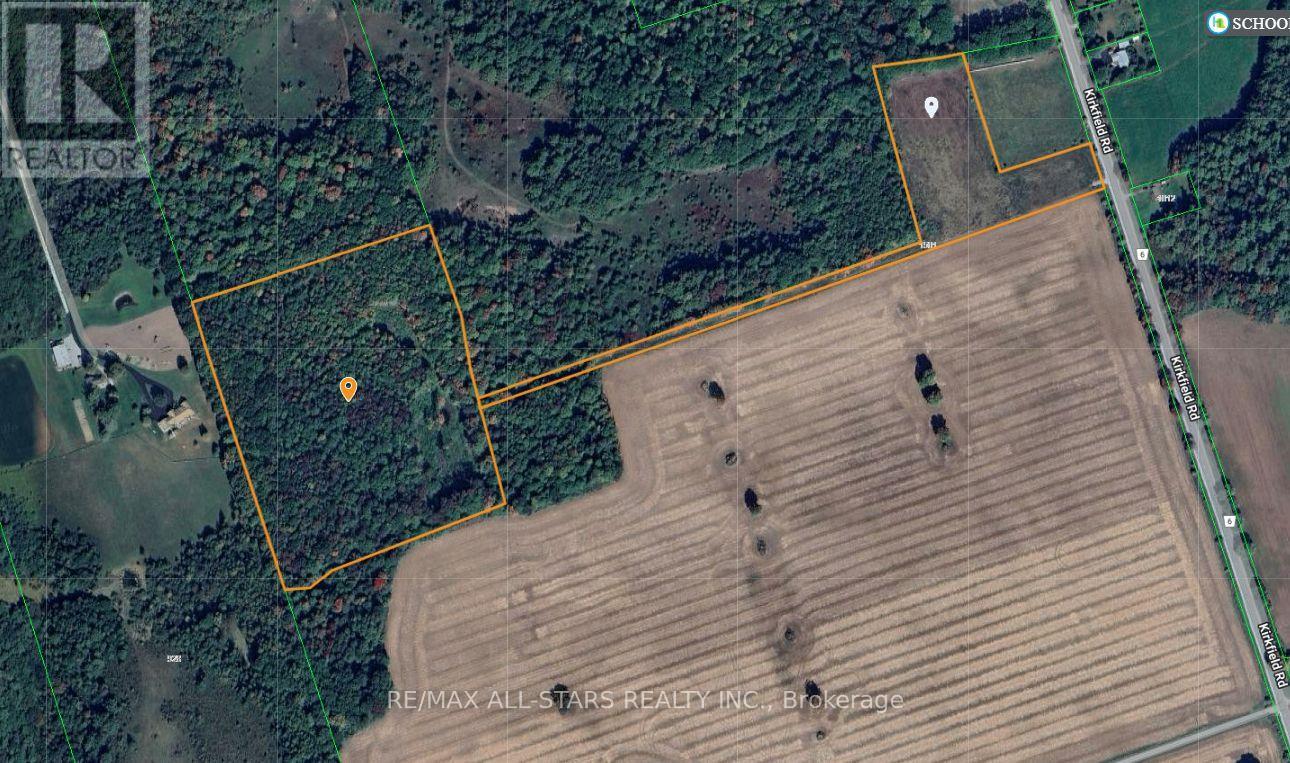
1561 Kirkfield Road
Kawartha Lakes, Ontario
Excellent opportunity to own a picturesque 21.96-acre (per Geowarehouse) property located just south of Kirkfield with approximately 147.5 feet of frontage along Kirkfield Rd. This property offers endless opportunities and would make an ideal location to build your dream home/estate. (id:49269)
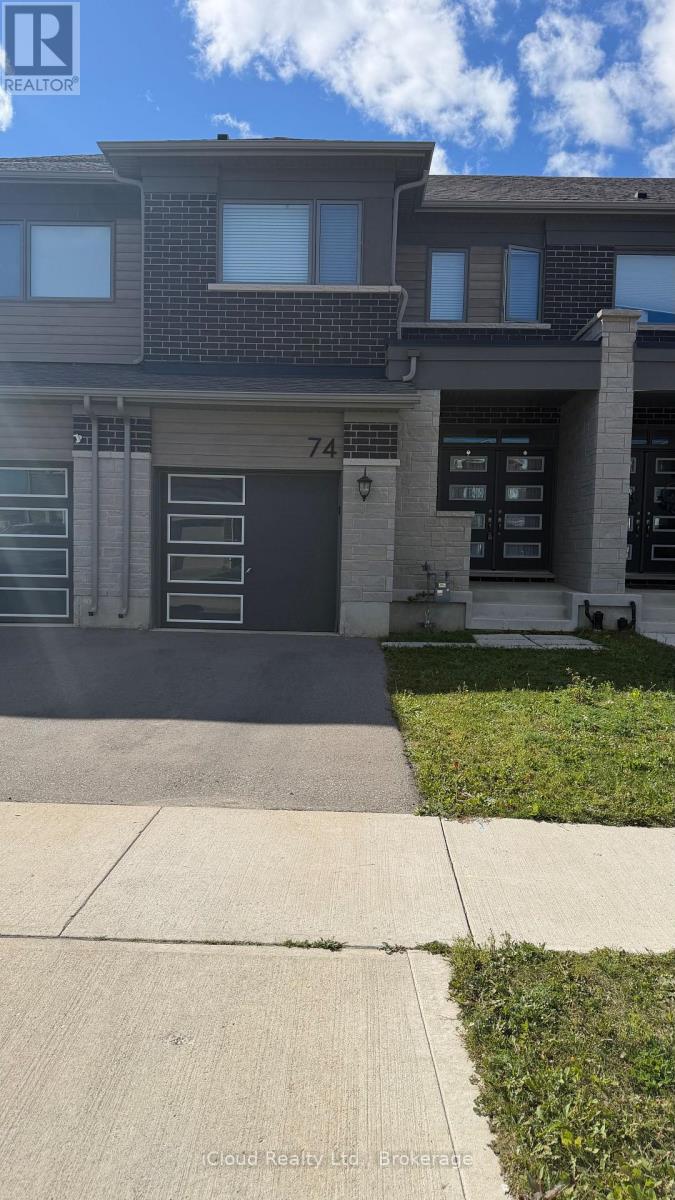
74 Forestwalk Street
Kitchener, Ontario
Beautiful 2 Storey Freehold Townhouse built in 2022, the perfect blend of comfort andconvenience - ideal of young families. Located in the Family-Friendly Wildflower CrossingCommunity, this home features a Bright and Airy Open Concept Layout with a Modern Kitchen,Stainless Steel Appliances. The Main Floor flows beautifully into the Living and Dining Areas,Hardwood Staircase, Laminate Floor throughout - No Carpet in the House. Upstairs, enjoy the convenience of 2nd Floor Laundry, Spacious Primary Bedroom, Decent Size 2nd and 3rd Bedroomsand a Private Ensuite in the Primary Suite. Single Car Garage with Garage Door Opener andAccess from House to Garage - Private Driveway and Fully Fenced Backyard. This home checks allthe right boxes - Situated minutes from the Top Rated Schools, Trails, Shopping etc. (id:49269)
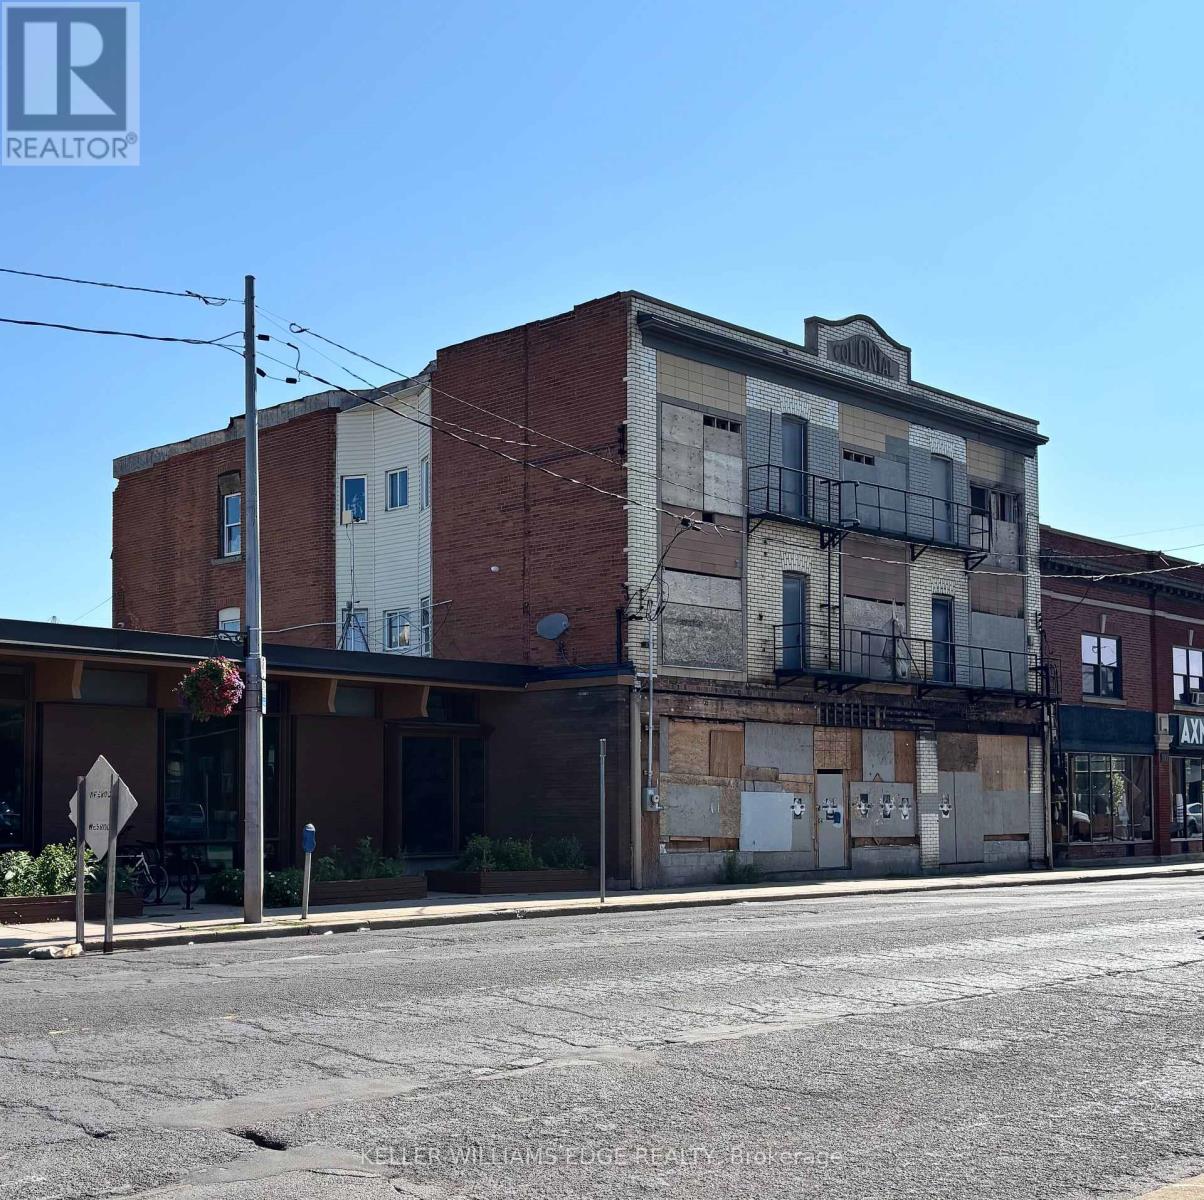
577 Barton Street E
Hamilton, Ontario
A rare chance for builders and investors to acquire a multi-residential conversion in Hamilton's lower city.Three-storey brick building on Barton Street East, offered under power of sale. City-filed drawings show a conversion to 18 residential units with approximately 10,200 sf of net unit area across four levels, including a basement amenity area. Permit drawings were reviewed by the City of Hamilton in 2023.Interior work has started. Fire damage repairs from 2023 were completed under a separate permit, which has since been closed.Drawings and permit information are provided for reference only and do not include any right to use the drawings. Showings by appointment only, escorted by the listing agent. (id:49269)
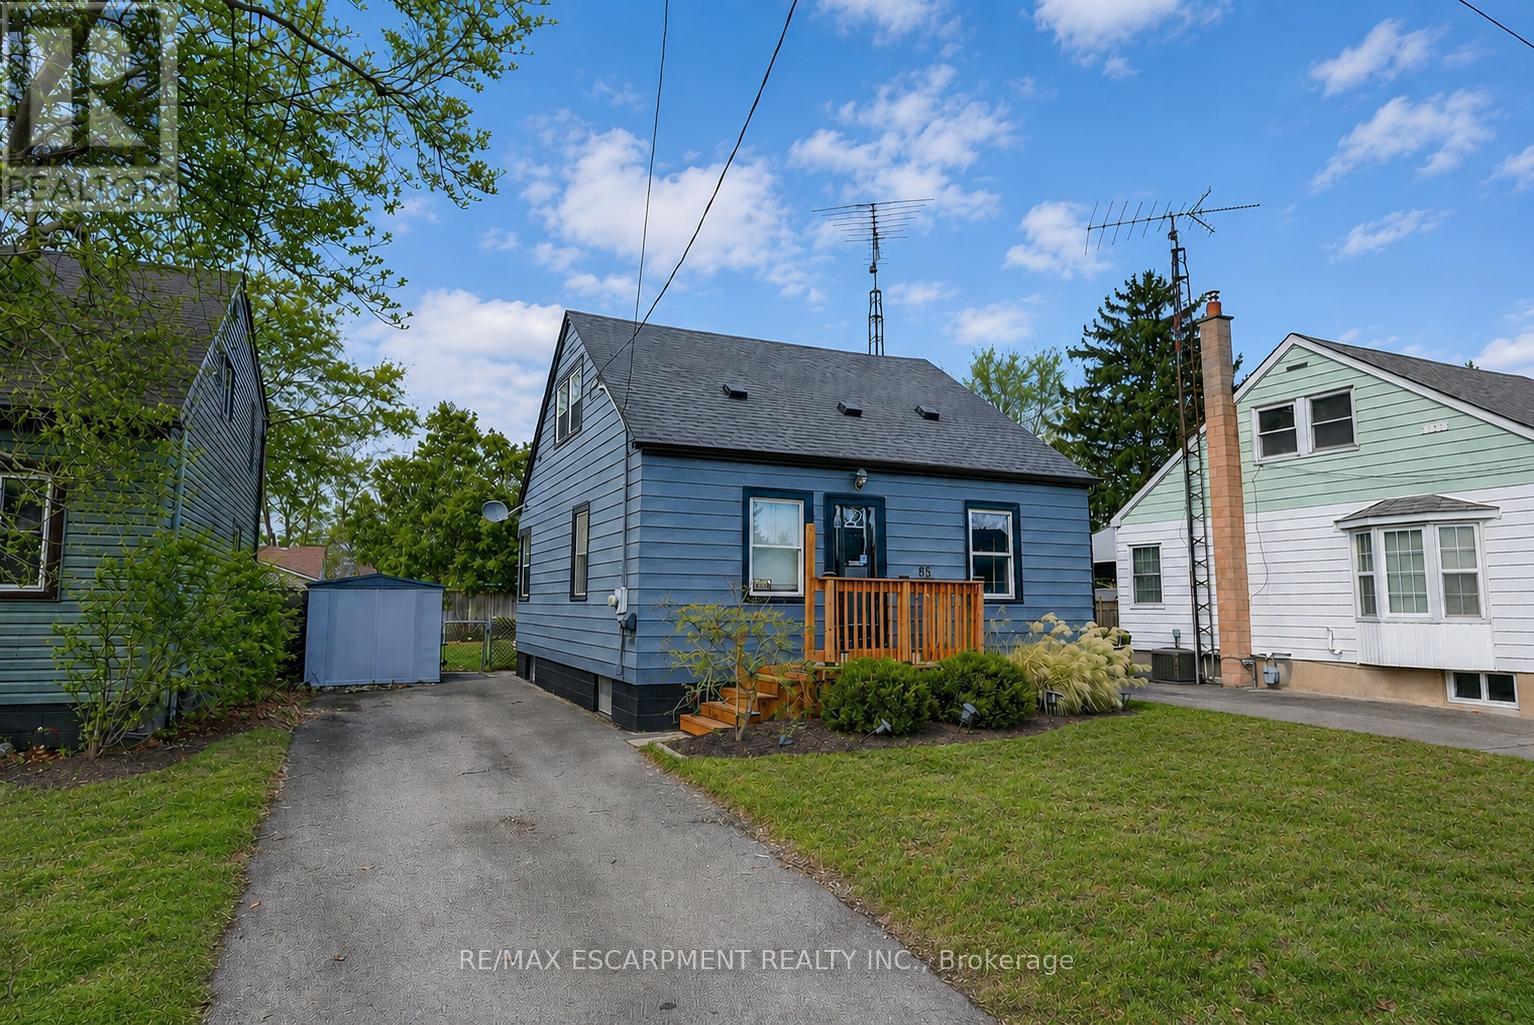
85 Grass Avenue
St. Catharines, Ontario
GREAT CENTRAL LOCATION ... Positioned in a walkable, well-connected St. Catharines neighbourhood, 85 Grass Ave delivers a thoughtful blend of everyday comfort and future potential in a classic 1.5-storey design - complete with a private drive for added convenience. This home is well-suited for buyers seeking a functional living space with room to grow, all within close proximity to shops, public transit, parks, and easy highway access for commuters. ALL NEW FLOORING throughout the main and upper levels. The main level offers a practical, easy-flow layout anchored by a comfortable living room that transitions seamlessly into a dedicated dining area - ideal for both daily routines and hosting. The UPDATED KITCHEN adds modern functionality and features a WALK-OUT to the back deck, creating an effortless connection to outdoor living. From here, enjoy a fully fenced yard - perfect for entertaining, pets, or unwinding in a private outdoor setting. A main-floor primary bedroom adds flexibility and everyday ease, paired with a 4-pc bath on the same level. Upstairs, two additional bedrooms provide comfortable private spaces for family, guests, or home office needs. The partially finished basement offers excellent potential for those looking to add value over time. With laundry located on the lower level and a walk-up providing direct exterior access, this space supports a variety of future uses while enhancing overall functionality. Combining a private drive, walkable amenities, and a layout that adapts to changing needs, 85 Grass Ave presents a smart opportunity for buyers looking to personalize a home in a convenient St. Catharines location. CLICK ON MULTIMEDIA for virtual tour, floor plans & more. (id:49269)

240 King George Road
Brantford, Ontario
Excellent opportunity to acquire an established Ah So Sushi operation located inside Farm Boy at 240 King George Road, Brantford. An attractive opportunity for an entrepreneur or owner-operator to step into an existing food-service business within an established grocery retail environment. Asking price: $69,000, plus approximately $3,000 in inventory, subject to final count and verification at closing. Annual revenue averaged approximately $237,387 over 2023-2025, with average seller's discretionary earnings (SDE) of approximately $53,540. ADDED VALUE FOR THE BUYER: The seller is offering to cover the $30,000 franchise fee and $5,000 transfer fee, subject to confirmation and the applicable franchisor requirements. (id:49269)
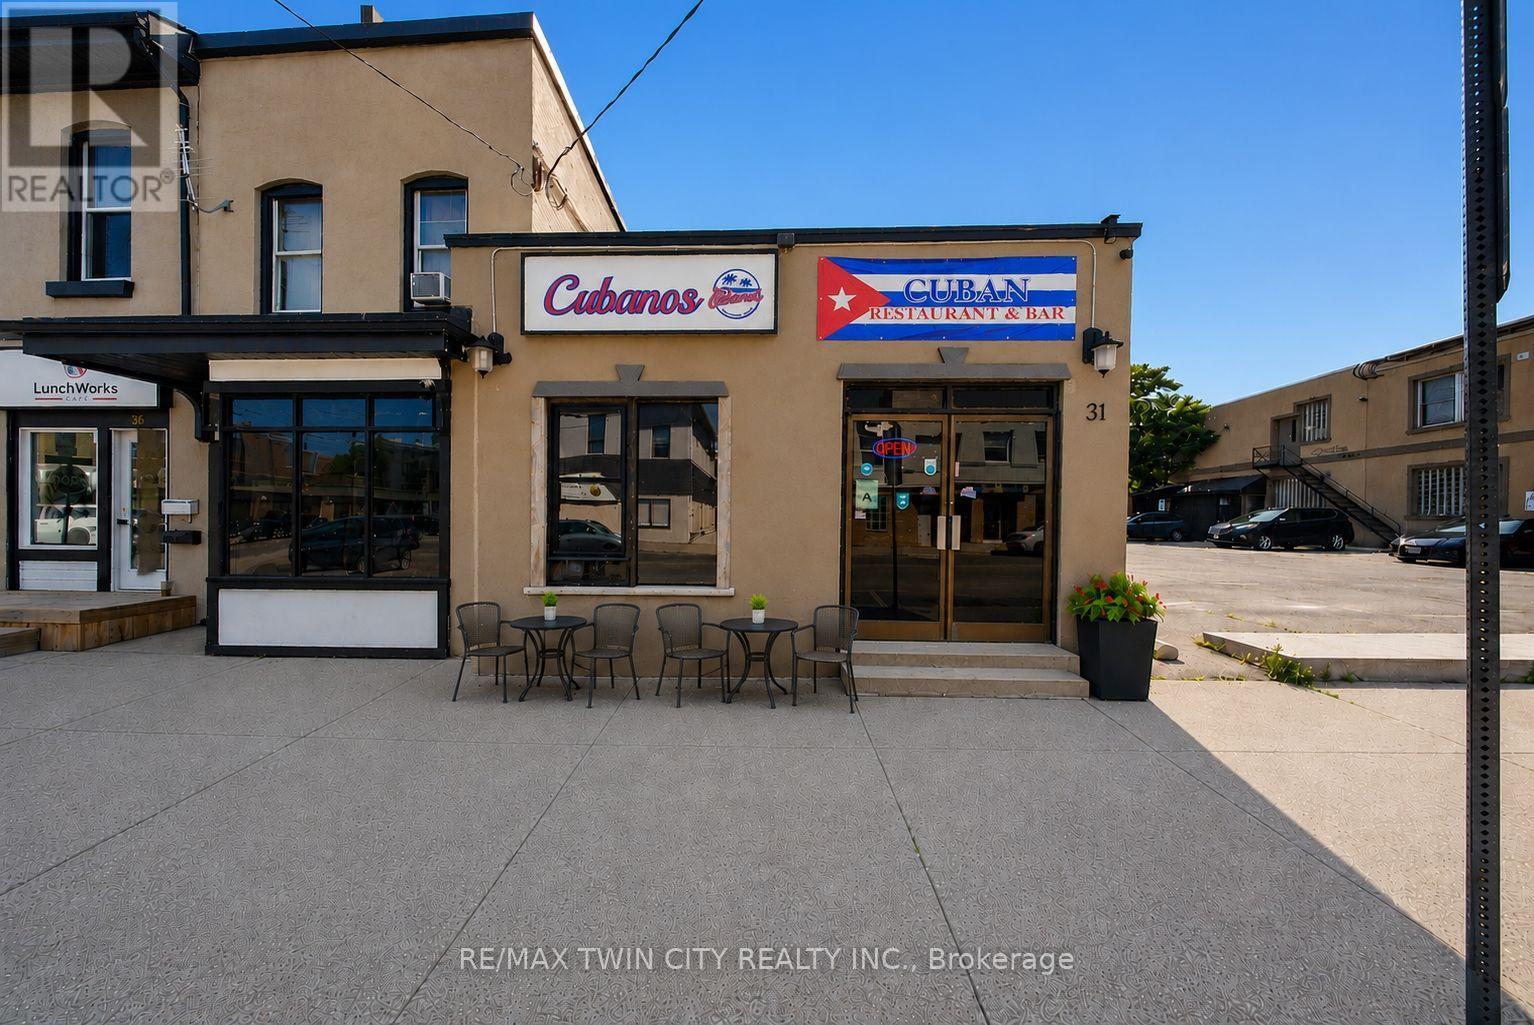
31 King Street
Brantford, Ontario
Exceptional opportunity to acquire a well-established, highly rated turnkey restaurant in the heart of downtown Brantford. Ideally located near the Sanderson Centre, Wilfrid Laurier University, City Hall, and surrounding residential neighbourhoods, this prime location benefits from excellent exposure and a steady flow of students, professionals, local residents, and visitors. The restaurant is fully equipped with a commercial kitchen, quality restaurant furnishings, an inviting dining area with seating for over 25 guests, and is an AGCO-licensed establishment. The rear of the property offers excellent potential for a spacious outdoor patio, providing the opportunity to expand seating capacity and enhance revenue. The premises also feature two recently renovated washrooms. With over four years remaining on the current lease and an option to renew, this turnkey business presents an outstanding opportunity. Continue the existing successful operation or introduce your own restaurant concept in this versatile, high-traffic location. Viewings are strictly by appointment only and must be scheduled outside of business hours. Please do not attend the property directly or speak with staff. The business name "Cubanos Kitchen & Bar" is not included in the sale but may be negotiated. Schedule your viewing today! (id:49269)
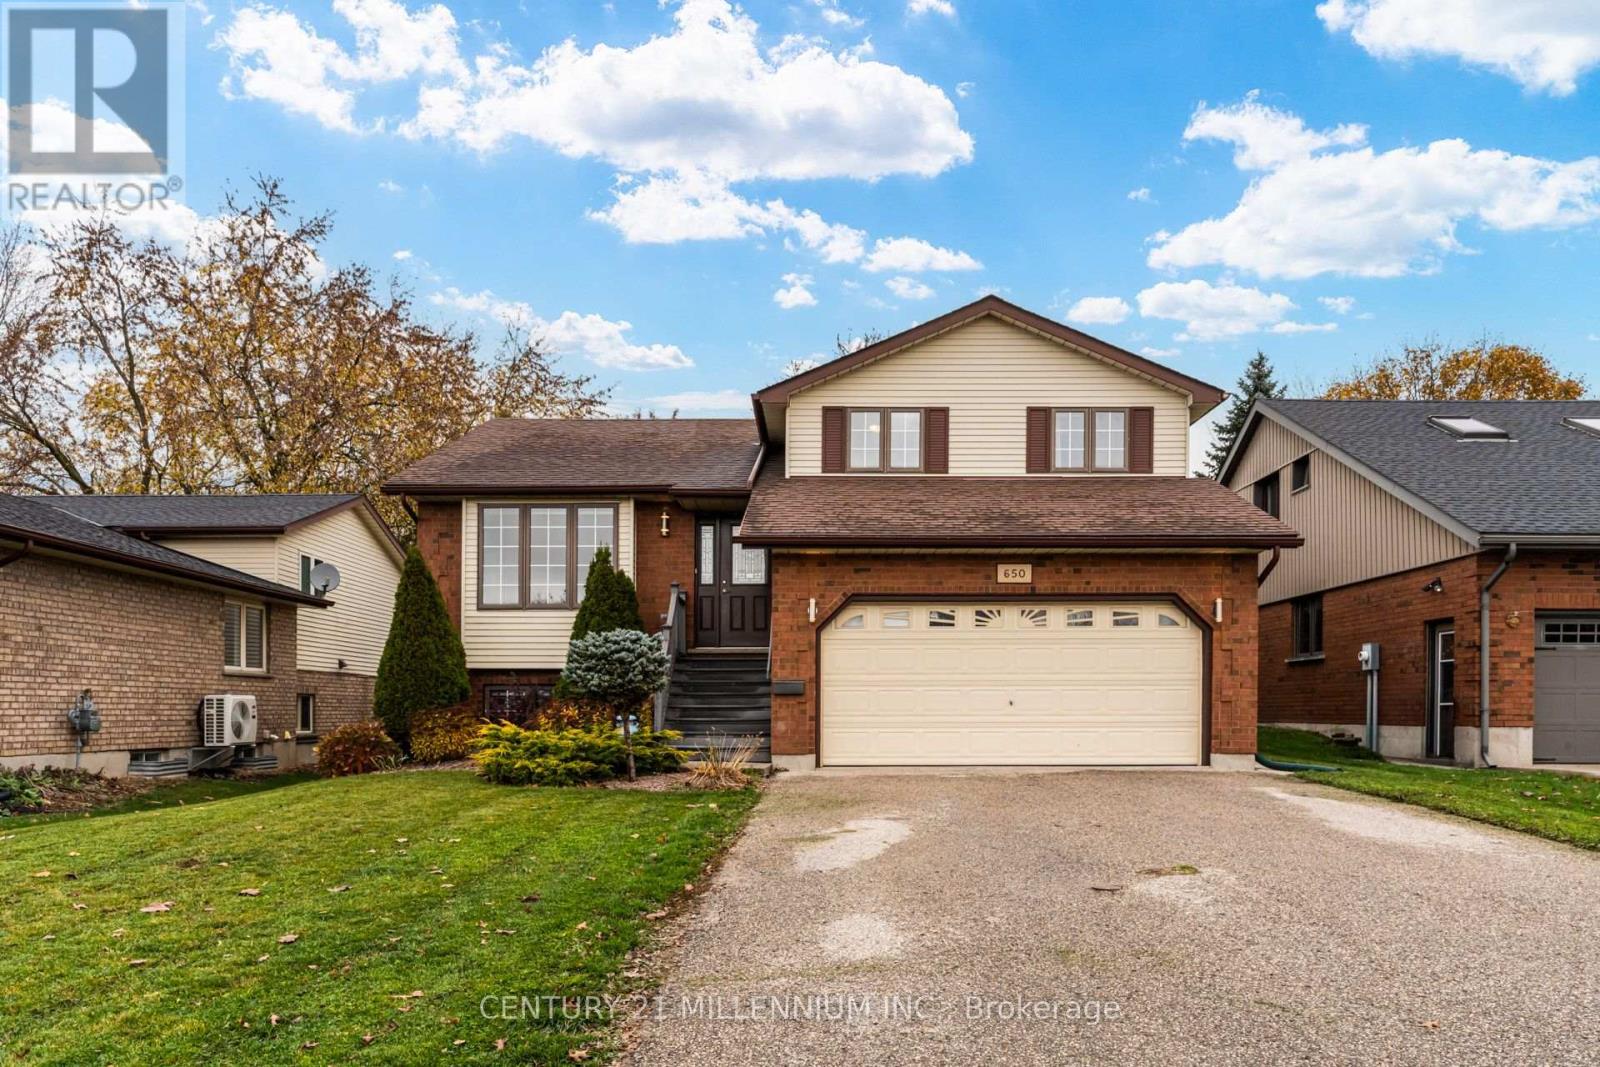
650 Maple Avenue N
North Perth, Ontario
BIG & BEAUTIFUL 5-LEVEL SIDESPLIT WITH SEPARATE LOWER-LEVEL ACCESS & MULTIGENERATIONAL POTENTIAL! Welcome to 650 Maple Avenue North, Listowel. Enjoy 4 levels 2,500+ sqft of finished living space, 3 bedrooms, 2.5 bathrooms and exceptional flexibility for your family. The updated kitchen features quartz countertops, subway tile backsplash and stainless steel appliances, opening seamlessly to the extra-large living and dining areas. Hardwood flooring and large windows create a bright, welcoming setting for everyday living and entertaining. Sliding doors lead to a custom deck and lower patio, perfect for outdoor dining and relaxing. Upstairs, discover 3 comfortable bedrooms, including a spacious primary with a modern 3-piece ensuite, plus a renovated 4-piece family bathroom. The bonus ground-level family room features an updated powder room, interior garage access and a sliding-door walkout to the backyard. A sun-filled finished basement with large above-grade windows offers additional space for movie nights, hobbies or a home office. A separate utility/storage level includes laundry and access to the rear of the garage, offering potential for multigenerational living. Rough-in for a second laundry room adds convenience. The double-car garage features a compressor and 240V power, complemented by a double-wide driveway with parking for 4 cars. Enjoy a fantastic location close to Memorial Park's outdoor pool, splash pad, playground, skate park, baseball diamonds and scenic Maitland River setting. Walk to downtown shops and restaurants, with schools, Memorial Hospital & everyday amenities close by. Generous space, versatile living and small-town charm! ***23.89 ft x 27.08 ft x 129.03 ft (id:49269)
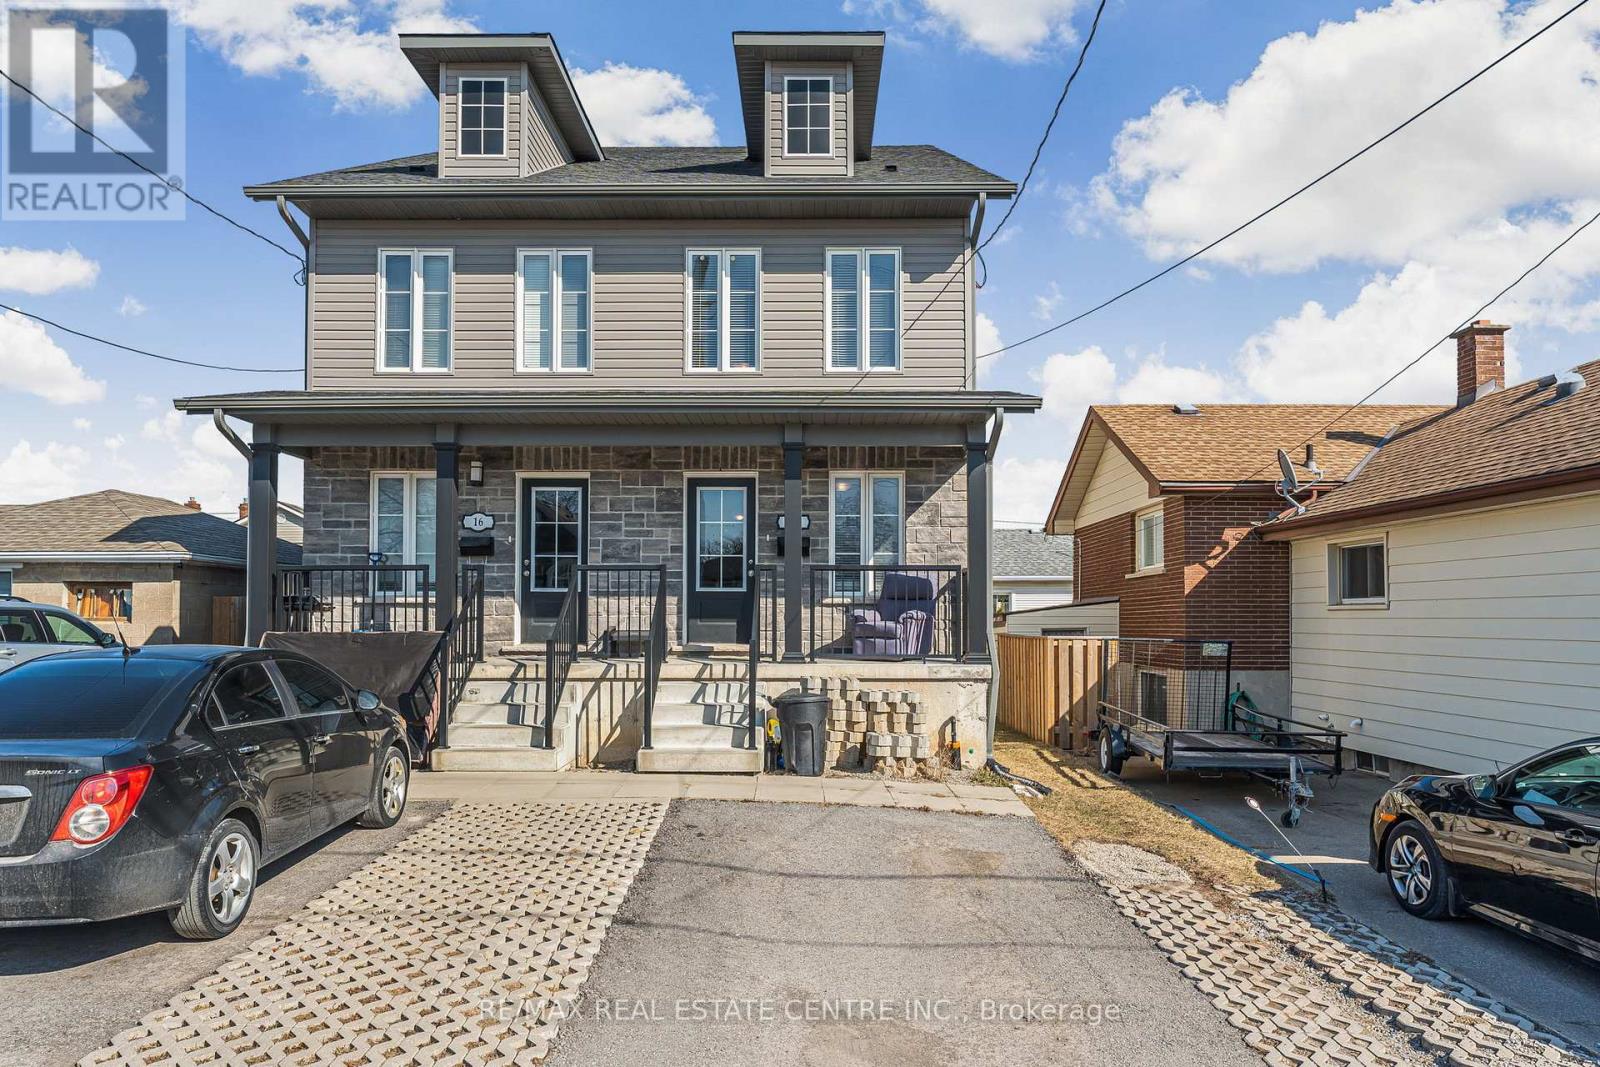
1 Room Lower Level - 18 King Street
Thorold, Ontario
Purpose built, All Inclusive, 1 Bedroom , Shared Accommodation Available ! Bright, spacious and well maintained private room and shared bathroom on lower level for rent. Huge eat-in-kitchen semi-detached home. This inviting shared living space features a spacious living area, functional kitchen, updated bathroom. Ideally situated within walking distance to public transportation and just a short drive to Brock University. Shared laundry facilities within the unit ensure hassle-free living for all occupants (id:49269)
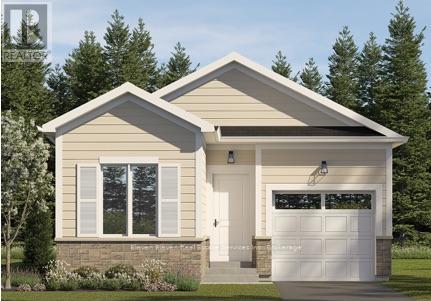
49 - 682 Ireland Road
Norfolk, Ontario
Welcome to effortless, single-storey living in Norfolk County (Lot 49). Built by Calibrex Developments, this brand-new, fully freehold detached bungalow (The Alder Model - Elevation A) delivers smart design, privacy, and affordability without of condo fees. Step inside to an open-concept layout highlighted by a sun lit living and dining space that seamlessly connects to a modern kitchen with a center prep island, breakfast bar seating, and walkout access to your private backyard. The primary suite is quietly situated at the rear of the home, complete with a walk-in closet and a private full four-piece ensuite bath, while a versatile front bedroom sits steps from a second full four-piece bath-ideal for guests or a dedicated home office. Main-floor laundry and the attached garage provide true single-level convenience. The full lower level offers exceptional expansion potential, with builder options to finish the space with up to two additional bedrooms, a third full bath, and a recreation room to bring the home up to four bedrooms. Perfectly located just minutes from downtown Simcoe amenities, healthcare, the Lynn Valley Trail, and PortDover beaches.-- This home is not yet built. The purchase price set out above is net of HST. How HST will be addressed will be determined at the time the Purchaser enters the agreement of purchase and sale, based on the status of the existing HST Rebates announced by the provincial and federal governments. (id:49269)
405 - 404 King Street W
Kitchener, Ontario
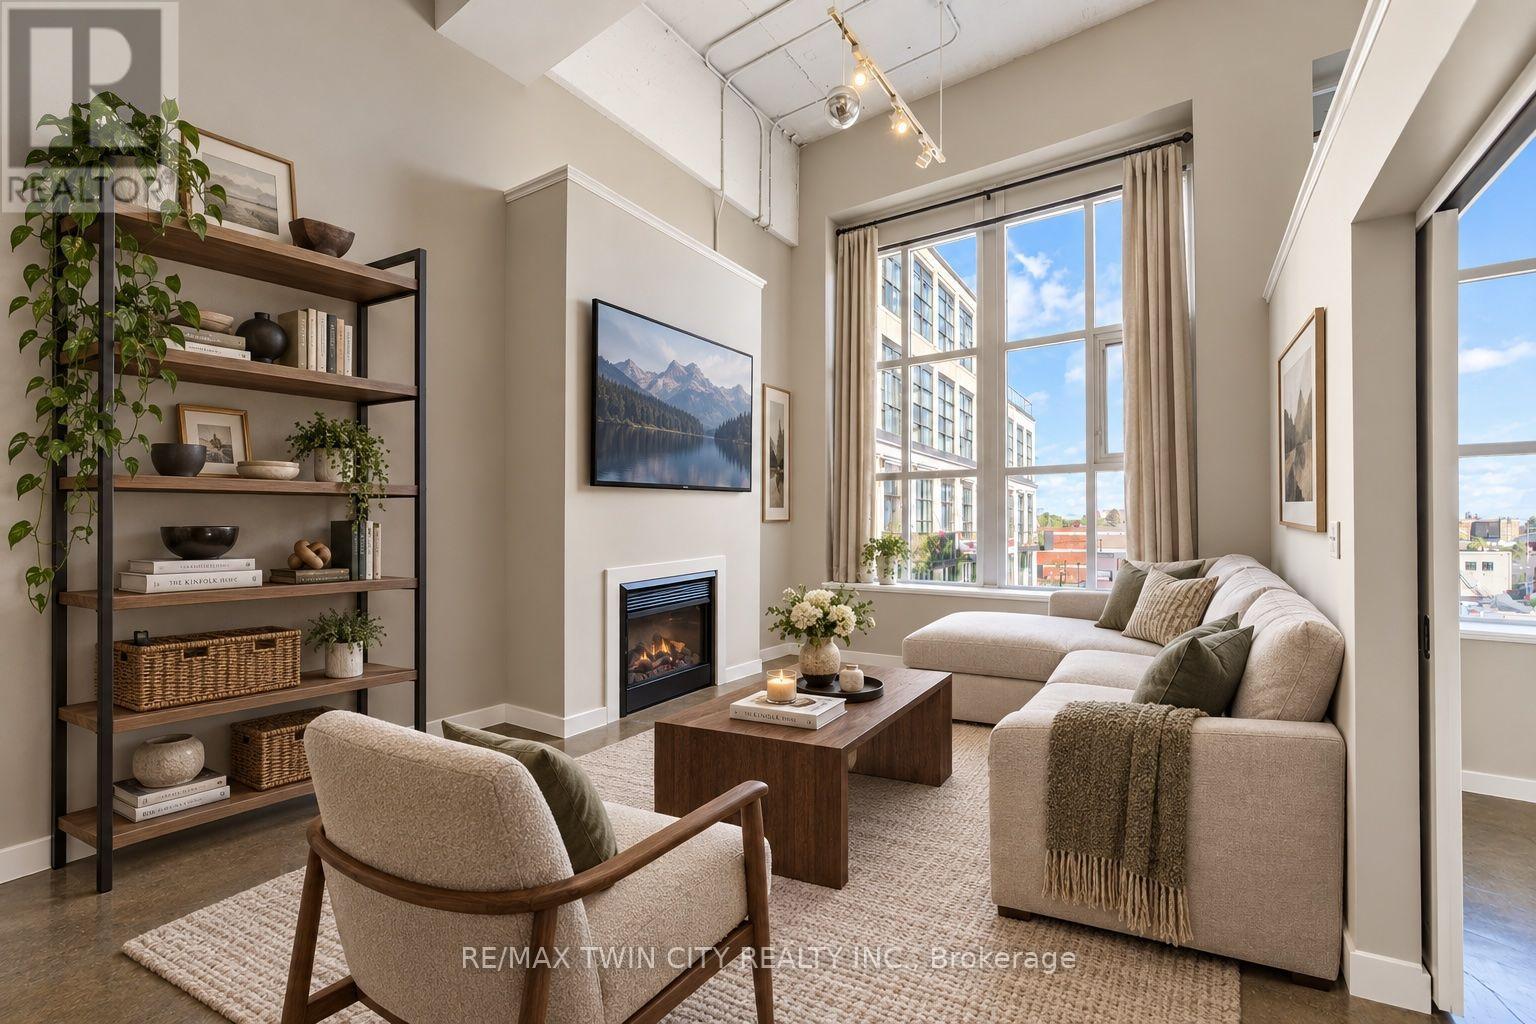
YOU GET THE KEYS. THE SELLER COVERS THE FEES! Enjoy six months of seller-paid condo fees and keep more money for making your new place feel like home. Enjoy the rare combination of elevated fourth-storey east views, privacy, and authentic industrial character at the iconic Kaufman Lofts! Located in the heart of downtown Kitchener's vibrant Innovation District, this landmark warehouse conversion, designed by renowned architect Albert Kahn, beautifully blends historic charm with modern urban convenience. Freshly painted and full of character, this stylish one-bedroom, one-bathroom loft showcases everything that makes true loft living so desirable. Soaring 14-foot exposed ceilings, polished concrete floors, and oversized factory-style windows flood the space with natural light, while the open-concept design creates an airy, spacious feel. The fourth-storey location, on the quiet side of the building offers an added sense of privacy and elevated views, making this urban retreat even more appealing. In-suite laundry and one owned parking space provide everyday convenience. LOCATION!! With an incredible Walk Score of 98, you can leave the car at home and enjoy the best of downtown living! The ION LRT is right at your doorstep, while Victoria Park, Google, local tech companies, restaurants, cafés, boutique shops, festivals, entertainment, and major commuter routes are all just minutes away. Residents also enjoy fantastic building amenities, including a beautiful rooftop terrace with a gas BBQ and fire table - the perfect place to unwind, watch the sunrise, entertain friends, or enjoy the city skyline. Whether you're a professional seeking a vibrant urban lifestyle, a downsizer looking for low-maintenance living, an investor, or someone relocating from the GTA, this distinctive Kaufman Loft offers an exceptional combination of privacy, character, convenience, and location. A UNIQUE OPPORTUNITY TO OWN A PIECE OF KITCHENER'S HISTORY AT AN EXCEPTIONAL VALUE! (id:49269)
215 Elgin Street S
West Grey, Ontario
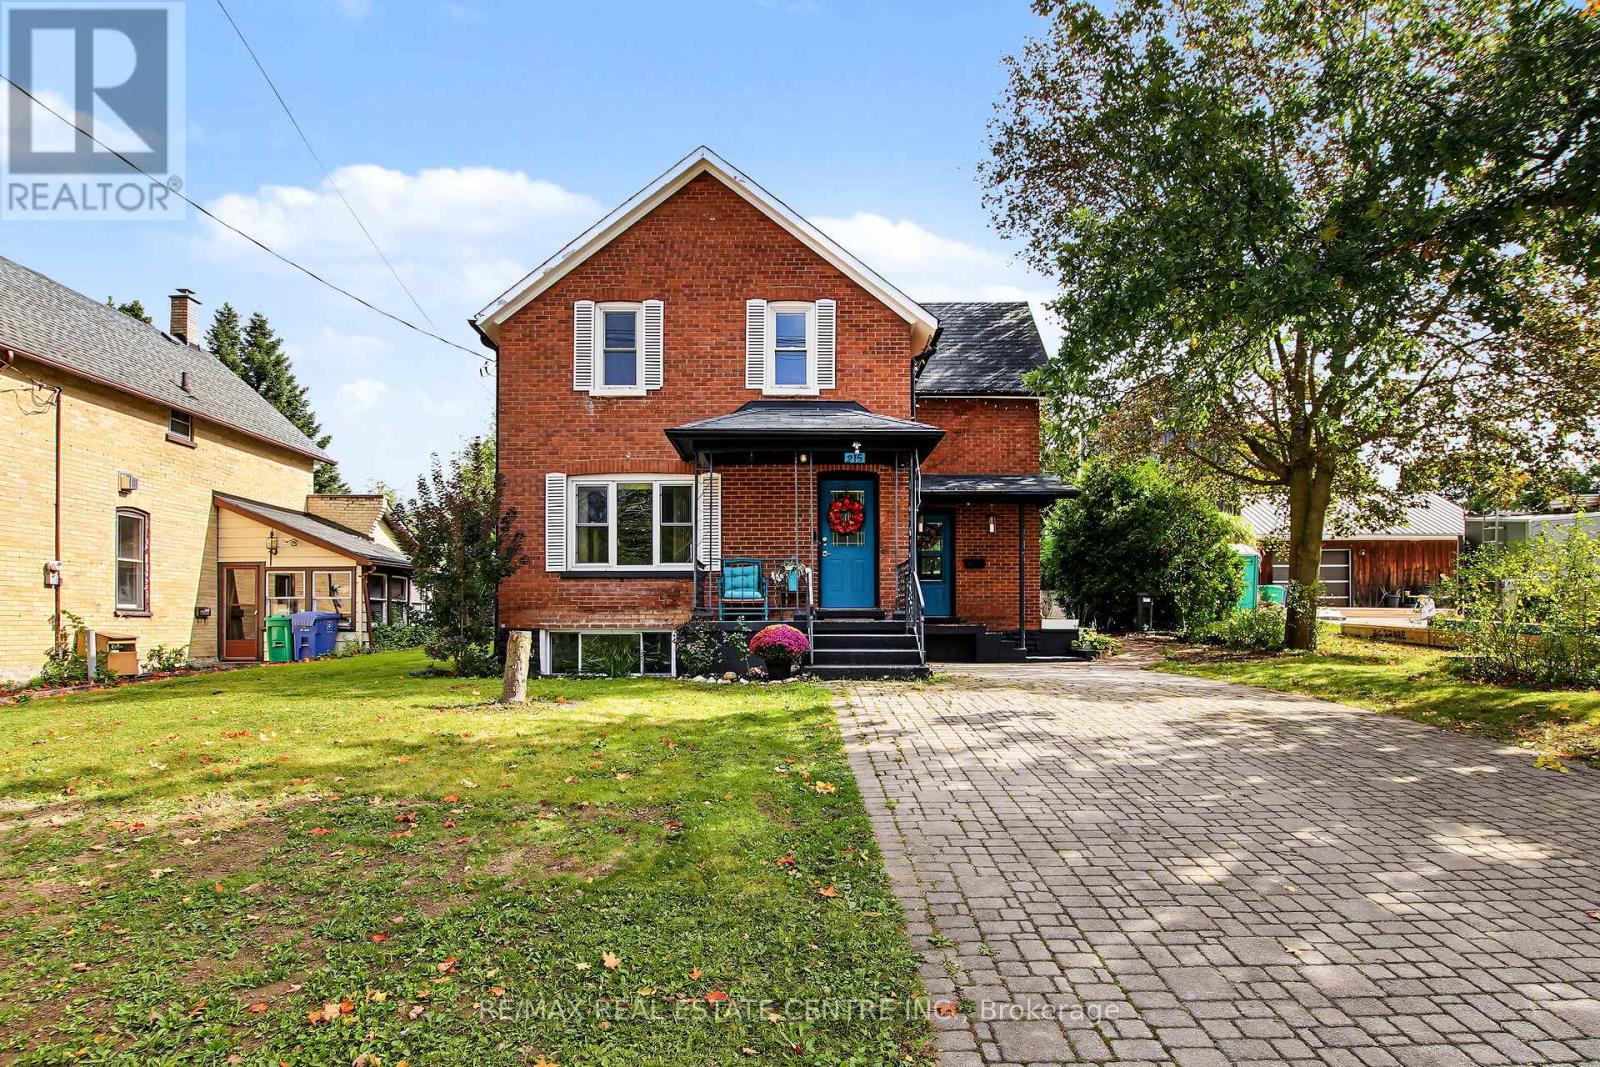
Small-town charm, big-time lifestyle!Welcome to 215 Elgin Street South in the charming town of Durham, where classic character meets everyday comfort! Built in 1948, this inviting all-brick detached home offers approximately 1,360 sq. ft. above grade, plus 623 sq. ft. of finished basement space, with 3 bedrooms and 2 bathrooms.Step inside to discover welcoming living and dining spaces, perfect for family gatherings, entertaining friends or simply relaxing at home. The spacious kitchen offers plenty of cabinetry and room to work your culinary magic! But here's a favourite feature-the beautiful sunroom! With warm wood finishes and plenty of windows overlooking the backyard, it's the perfect place for morning coffee, a good book or catching up with friends.Upstairs, you'll find 3 bedrooms and a full bathroom. Need more space? The finished lower level offers a generous recreation room, second bathroom and laundry area-ideal for movie nights, hobbies or a play space.Outside, the 60' x 95' lot offers room to garden, entertain or soak up the sunshine. And let's talk lifestyle! You're just one block from the local public school and close to Durham's shops, restaurants and parks, plus outdoor gems like the Saugeen River and McGowan Falls. Hungry? The popular Pebbles Family Buffet, known for its homestyle Mennonite fare, is just a short drive away!Cozy, convenient and full of charm-come discover why life feels a little sweeter in Durham! Efficient & Cozy Gas Fireplace in basement. (id:49269)

243 Prisque Road
Georgian Bay, Ontario
7.8 Acres of serenity within 1.5 hr drive from Toronto .676 feet of mixed shallow water frontage. Build your cottage or home oasis in the woods. Throughout the property, you will find high and low points of the land offering great opportunities to build, plus extend the existing driveway further. This slice of paradise is your escape from the everyday; the shallow entry offers a great jump-off point for paddleboarding, kayaking or canoeing in the summertime, or snowshoeing and ice fishing on the bay in the winter! Fabulous location surrounded by Georgian Bay National Park with easy access to HWY 400, nearby marinas, Oak Bay Golf & Country Club; 30 min to Mt. St. Louis Moonstone for Skiing. Possibilities are endless for your dreams in the wilderness without being 'off the grid'.Access to the island via the bridge maintained privately by the association and included in the road fees (id:49269)
100 Rosethorn Avenue
Toronto, Ontario
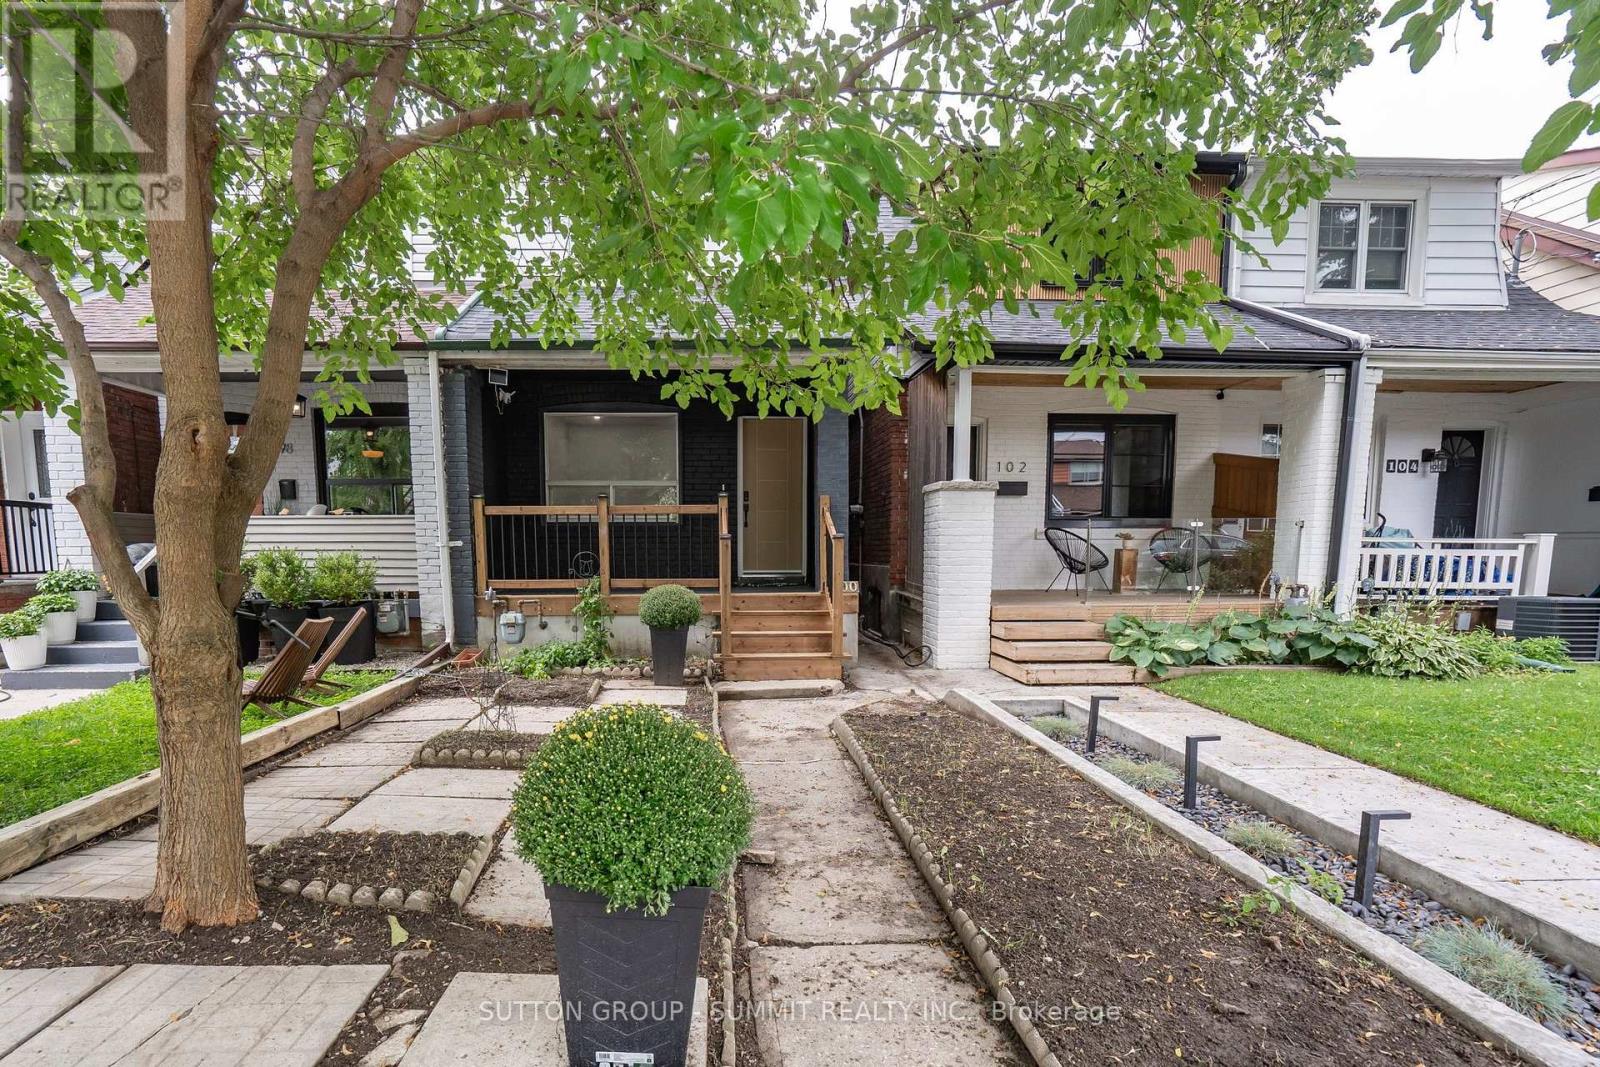
Welcome to this beautifully renovated Toronto home, where modern style meets comfortableliving! Thoughtfully updated throughout, this inviting residence features a bright,contemporary kitchen with a centre island, sleek cabinetry with undermount lighting, and aconvenient wine cellar just off the kitchen - perfect for entertaining. Pot lights and durablevinyl flooring flow throughout the home, creating a clean and cohesive feel. Offering 2 bedrooms and 2 bathrooms, the home includes a beautifully finished main bathroom with heatedfloors for an added touch of comfort. A separate entrance provides excellent potential for anin-law suite or additional living space, offering flexibility for extended family, guests orfuture use. Basement has rough in for a 3 piece bathroom. Offering 1 parking space in thegarage, & street parking is also available. Enjoy your morning coffee on the large front porchor unwind in the private backyard, providing great outdoor space for relaxing and entertaining.Located in a family friendly neighbourhood, close to downtown Toronto, with convenient accessto amenities, shops, restaurants, transit and everything the city has to offer. Move in ready,stylishly renovated, and full of potential - this is one you won't want to miss! (id:49269)
608 - 2255 Weston Road
Toronto, Ontario
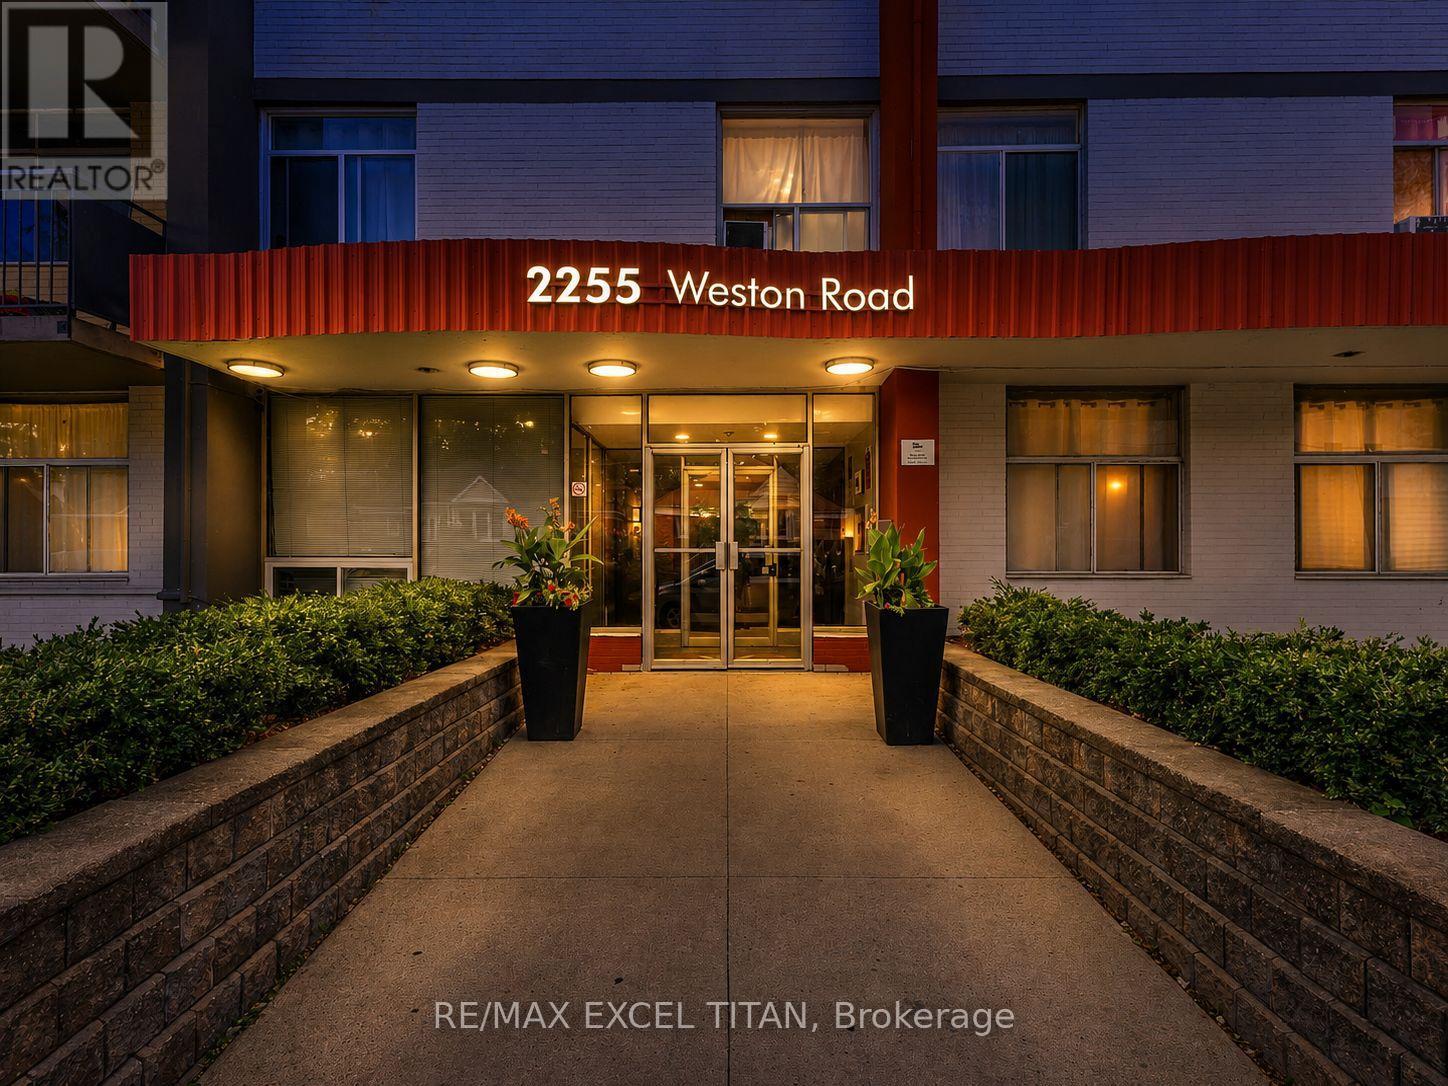
Welcome to this One Bedroom suite in Midtown Toronto! Ideally located at Weston Rd and Lawrence Ave West. Enjoy the newly renovated lobby and the convenience of being just 20 minutes from downtown Toronto via transit. With a contemporary kitchen, and full bathroom, the spacious layout provides both comfort and style. Its central location puts you within walking distance of top restaurants, and boutiques, while nearby public transit makes exploring the city. Discounted promotional rates with Rogers available for Home Phone, Internet and Cable services. Some photos have been virtually staged. (id:49269)
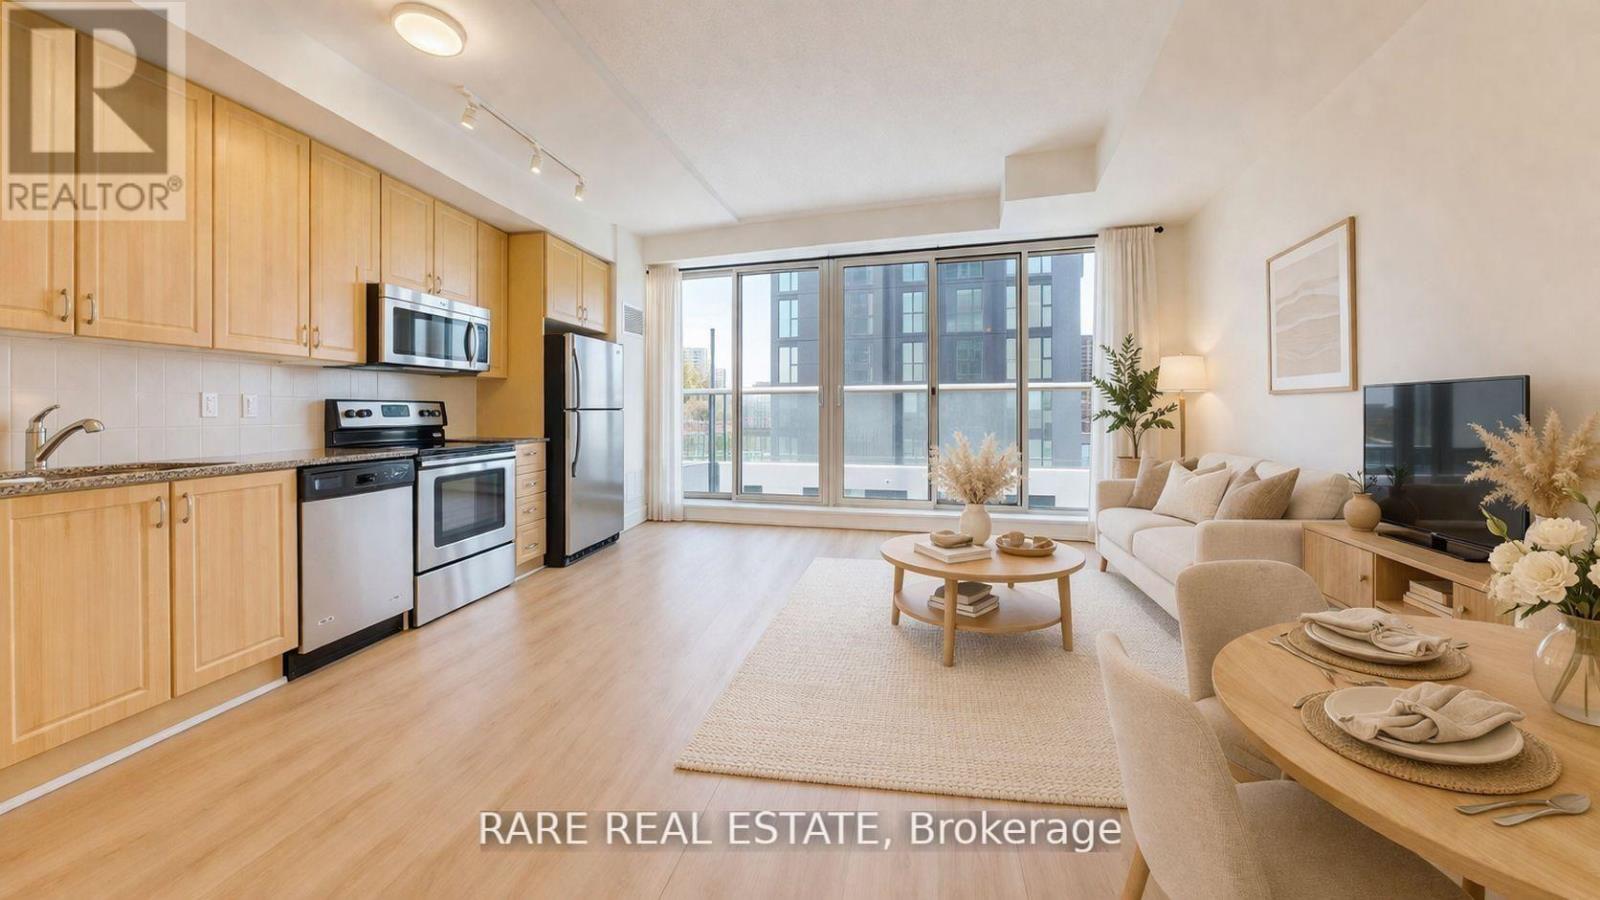
607 - 1638 Bloor Street W
Toronto, Ontario
Welcome to one of the most sought-after addresses along Bloor West, 1638 Bloor St W. This 1+1 bedroom suite offers a smart, functional layout that effortlessly balances everyday living and entertaining. The spacious den provides the perfect opportunity for a private home office or flexible second space, with enough separation to truly make it your own. Inside, you'll find contemporary finishes, floor-to-ceiling windows, and a charming double-door Juliet balcony that fills the space with natural light and fresh air. Just steps from High Park, enjoy easy access to expansive green space, scenic trails, and beautifully maintained gardens, ideal for those who love the outdoors. Before you even leave the neighbourhood, you're surrounded by a vibrant mix of cafes, restaurants, and boutique grocers, all within walking distance. The building itself offers an impressive selection of amenities, including a fitness centre, party room, and a rooftop terrace with BBQs. With Keele subway station just steps away, commuting across the city is seamless. A perfect opportunity to live in a dynamic, well-connected community that blends urban living with nature. (id:49269)
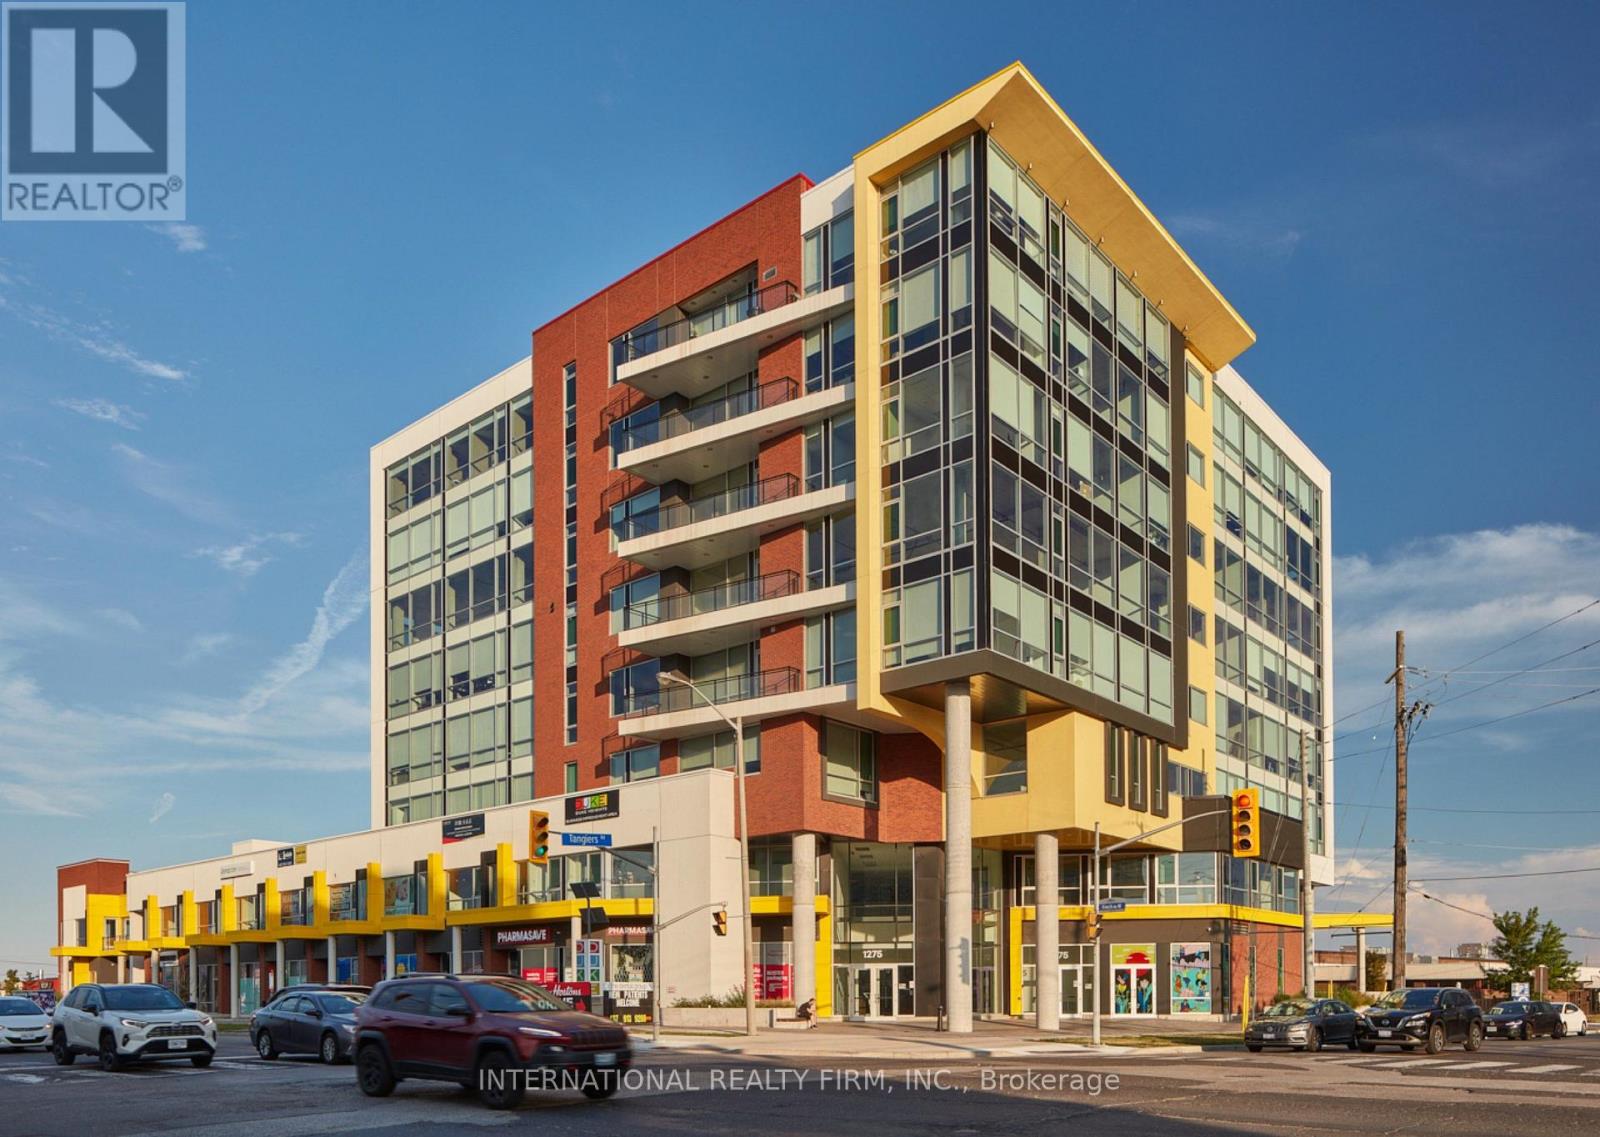
205 - 1275 Finch Avenue W
Toronto, Ontario
Exceptional opportunity to lease a vacant, fully built-out 902 sq. ft. professional office in the prestigious University Heights Professional Centre. Offered at an all-inclusive gross rent of $2,699/month (only hydro extra) and includes 2 underground designated parking spaces. Ideal for medical, legal, accounting, corporate, or allied health practices. Features a functional layout ready for immediate occupancy. Conveniently located in North York with seamless transit access, major highway proximity, and ample building amenities. (id:49269)
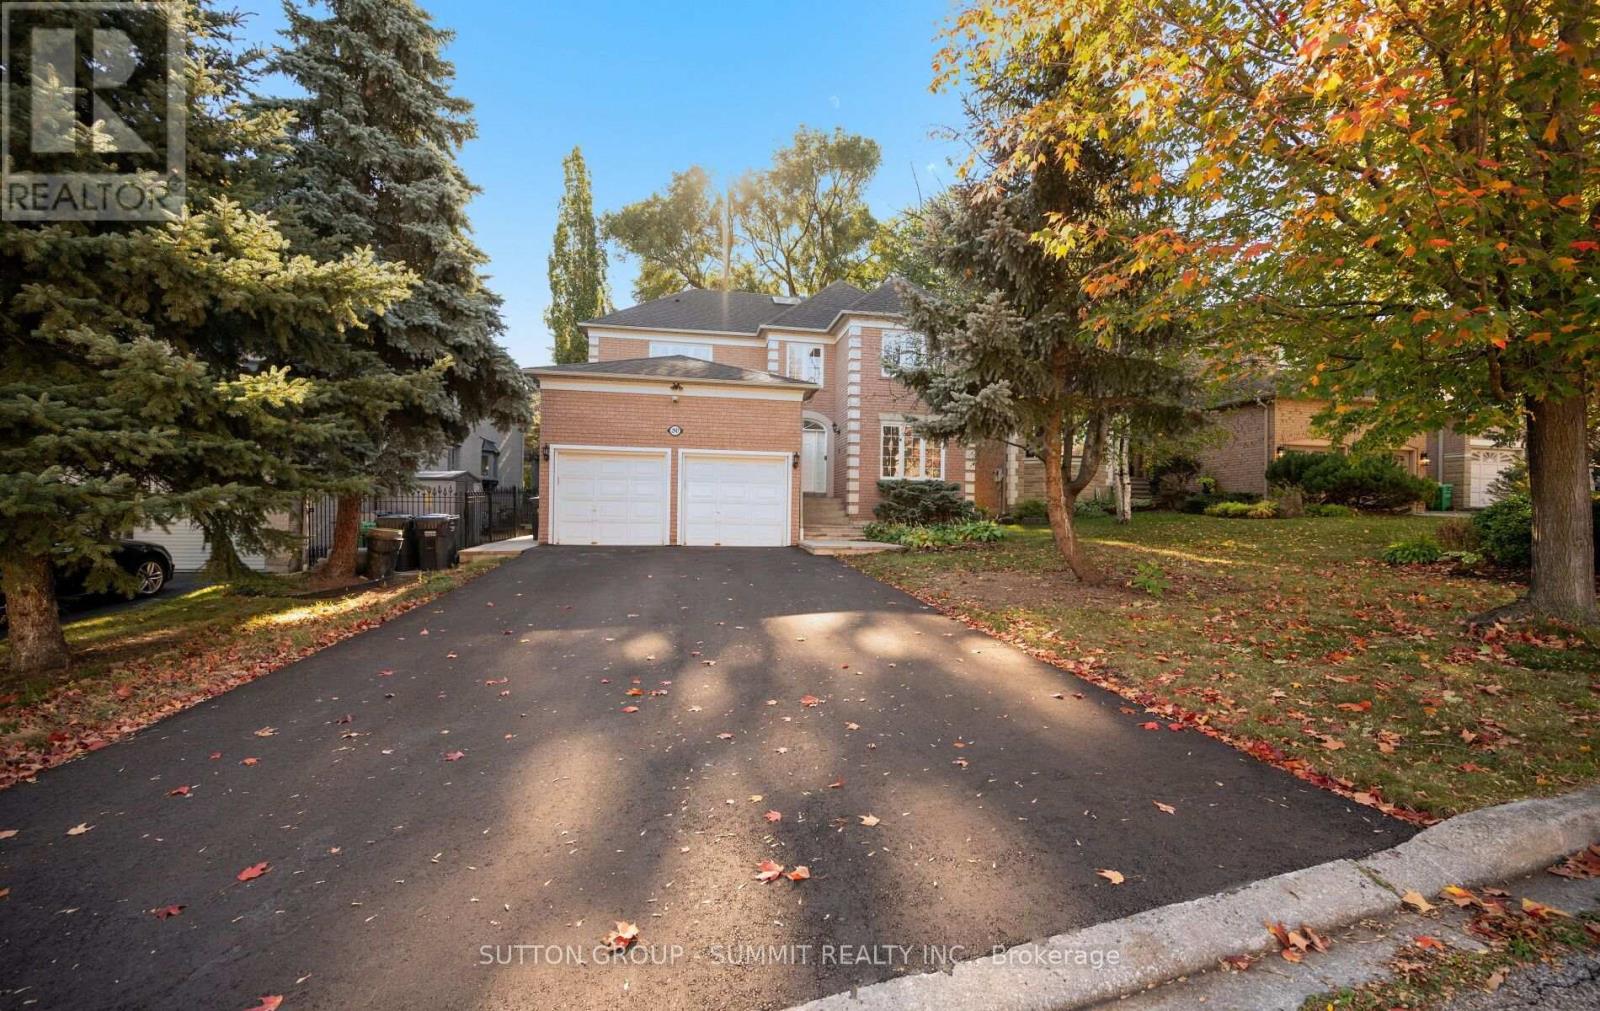
2947 Hammond Road
Mississauga, Ontario
welcome to this wonderful 4 BED 4 BATH family home in highly desirable Sherwood Forest community. The main floor features 9' ceiling, formal living room with double French door. separate dining room and a generous family room with the three sided gas fireplace. The bright kitchen offers tons of storage space, gas stove, S/S appliances, breakfast bar and separate large breakfast area with a walk out to a private backyard oasis with the new stone patio perfect for family gatherings and relaxation outdoor. A main floor office with French door is ideal for working from home. Large laundry room located on main floor with direct access to the double car garage add everyday functionality. Second floor features spacious primary bedroom with double door entry his/her closet and a 5 piece ensuite with soaker tub and double sink vanity. A second bedroom includes it's own 4 piece ensuite, while two additional generous size bedroom share a main 4 piece bathroom. Large skylight brings natural light to the upper level.Tenant pays all utilities. Excellent curb appeal of the home, double driveway with no sidewalk, private backyard, an unfinished basement offering plenty of storage. Great location, walk to parks (Dean Henderson Memorial Park), shopping (Sheridan Mall, South Common Mall), transit, Clarkson GO, highway 403/QEW. Great schools that includes the IB programs (Erindale SecondarySchool). (id:49269)
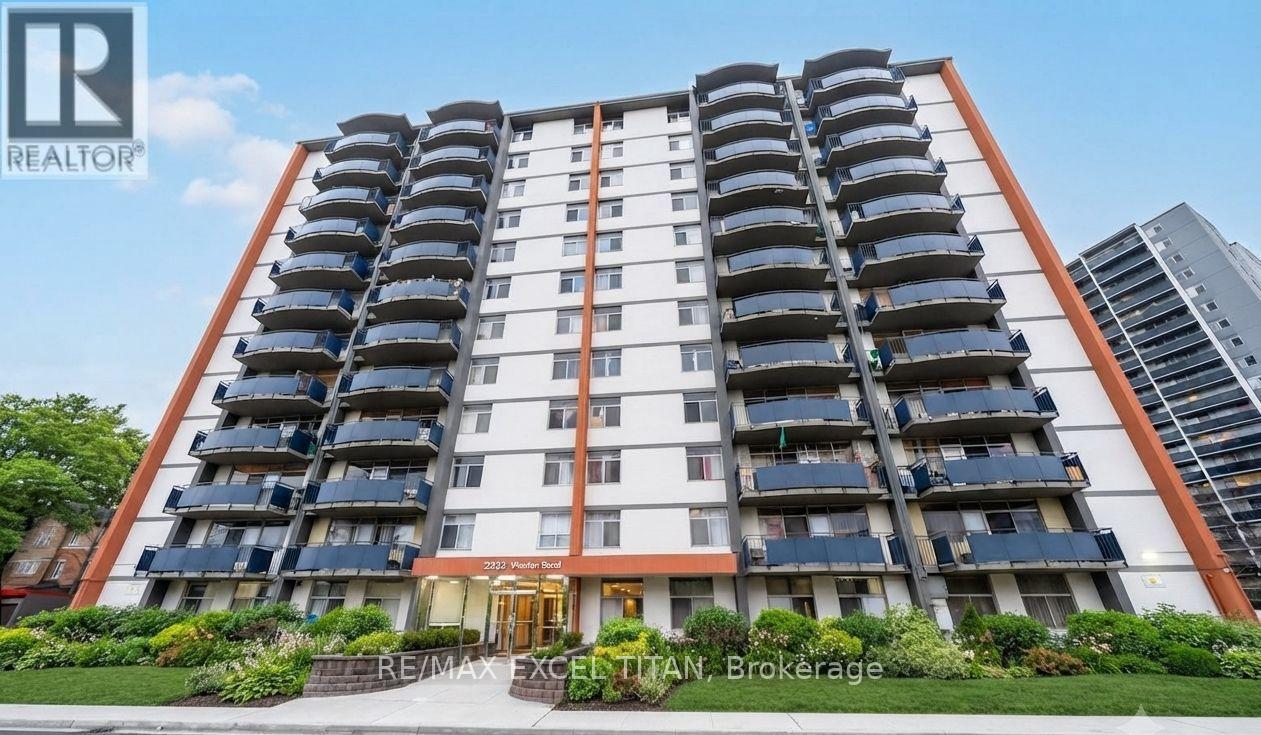
505 - 2255 Weston Road
Toronto, Ontario
Welcome to this Two Bedroom suite in Midtown Toronto! Ideally located at Weston Rd and Lawrence Ave West. Enjoy the newly renovated lobby and the convenience of being just 20 minutes from downtown Toronto via transit. With a contemporary kitchen, and full bathroom, the spacious layout provides both comfort and style. Its central location puts you within walking distance of top restaurants, and boutiques, while nearby public transit makes exploring the city. Discounted promotional rates with Rogers available for Home Phone, Internet and Cable services. Some photos have been virtually staged (id:49269)
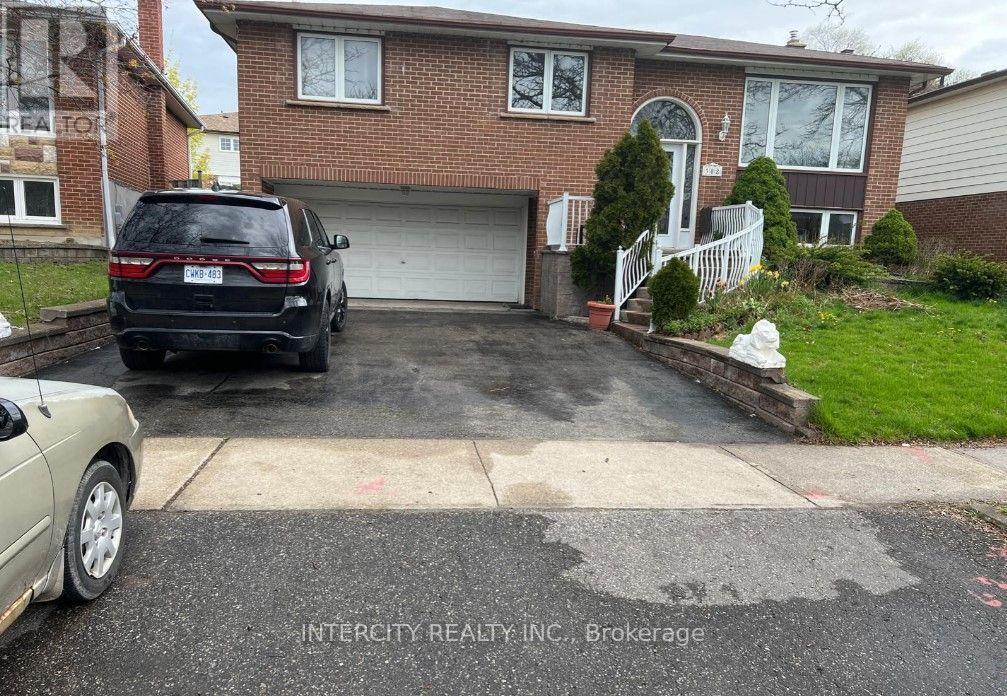
Lower - 308 Centre Street N
Brampton, Ontario
Beautifully renovated 2-bedroom apartment offering approximately 1000 sq. ft. of comfortable living space. Features a convenient main-floor walk-in entrance with no stairs. This lovely apartment with Large with tons of natural light windows offers 2 spacious bedrooms, 1 recently renovated bathroom, a bright and welcoming living room, formal dining area, and a spacious renovated kitchen with a separate eating area. Includes 1 parking space. Conveniently located close to Highway 410, schools, shopping centres, parks, and all essential amenities. Enjoy comfortable living in a beautifully renovated apartment in a fantastic location. Don't miss this opportunity! The tenant would pay 30% of all utilities (id:49269)
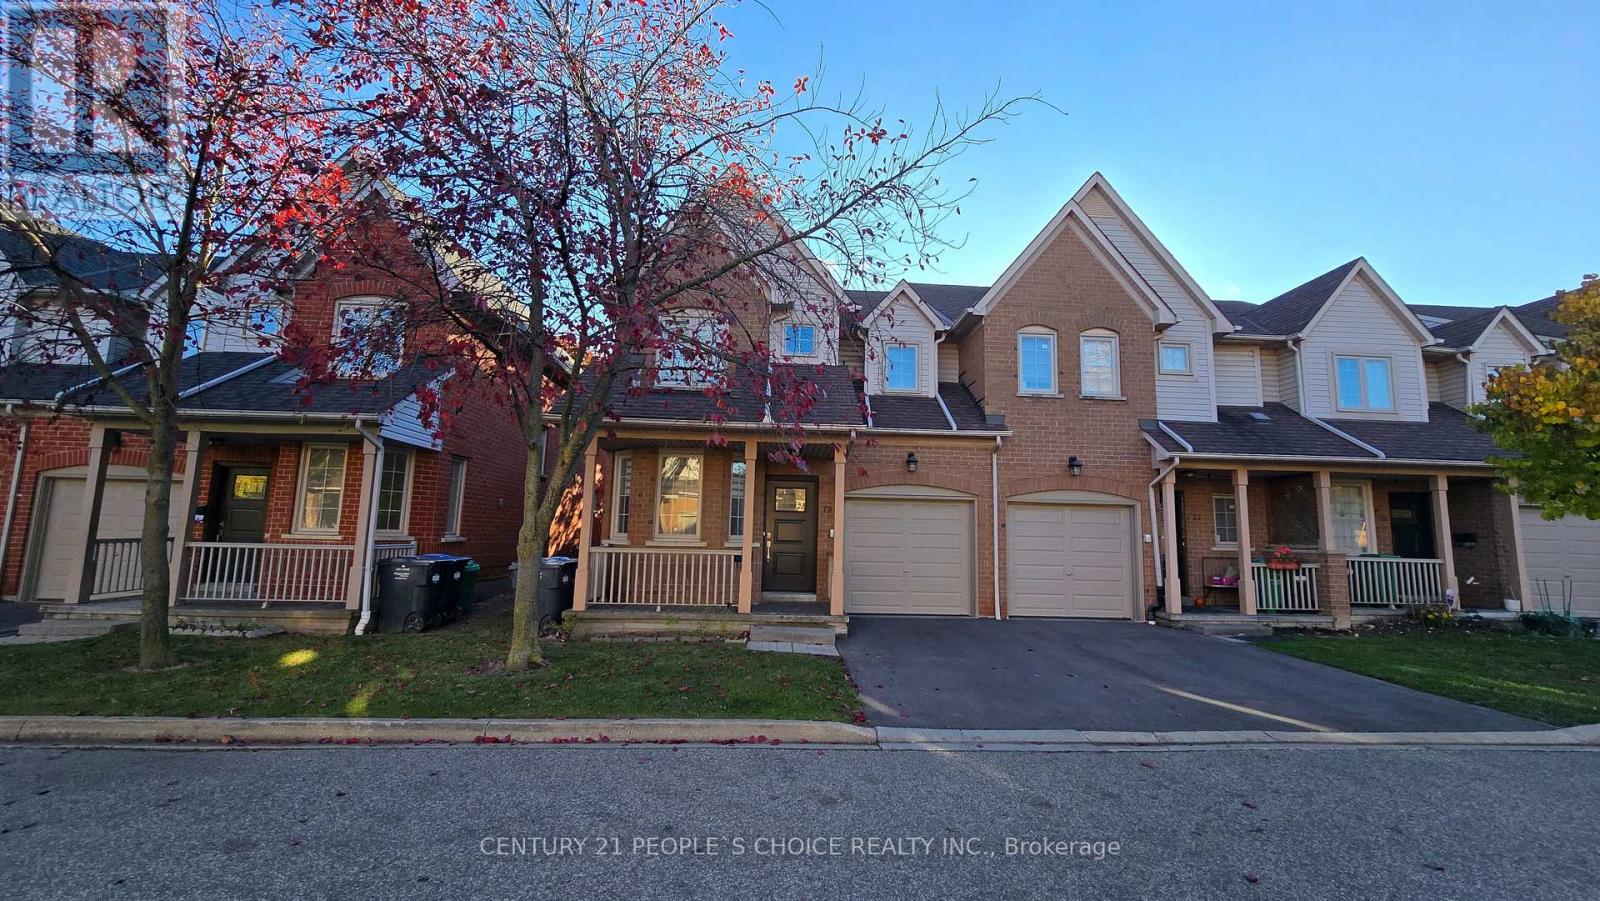
79 - 5223 Fairford Crescent
Mississauga, Ontario
Specious Beautiful 3 Br, 3 washroom 2-Story End-Unit With Fully Fenced Yard! Front Porch! Open Concept Design! Gorgeous Layout! Den/Office On Main Floor! Living&Dining Combined Together! Modern Kitchen W/ Stainless Steel Appliances, Granite Countertops, Pot Lights & Eat In-Kitchen! Master Br W/ 5Pc Ensuite & W/I Closet! Good Sized Principle Rms! Finished Bsmt W L-Shape Rec & Extra Storage! Garage Access! Close To Sq1, 403, 401, Heartland Shopping Mall. One bedroom cum office in basement. New stonework done in backyard. Fully Fenced End Townhome With Den!!! Rick Hansen School Boundary!!! Lots Of Visitor Parking!! (id:49269)
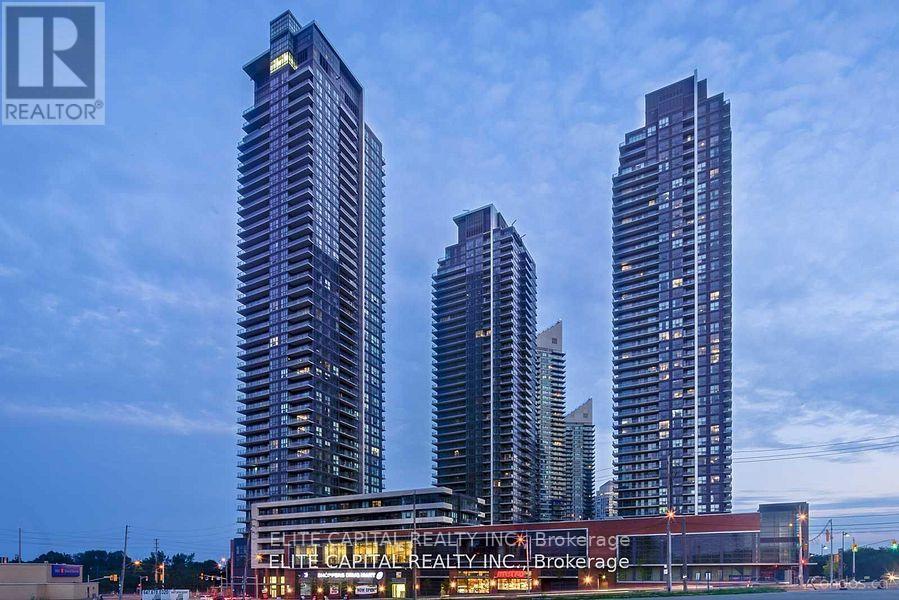
512 - 2212 Lake Shore Boulevard W
Toronto, Ontario
Newly renovated Spacious 1 Br+Den Features An Open Concept, Great Layout, Laminate Wood Throughout,Quartz Countertop & S.S.Appliances, Access To Metro & Shoppers Drug-Mart, Steps To Ttc,Parks & Lake, State Of The Art Bldg Amenities Incl An Indoor Pool, Jacuzzi,Putting Green,Party Rms,Squash Crts,Gym & Outdoor Bbq's, Close To Hwys,Go Station,Mins To Cne,Ontario Place & Dt Financial District (id:49269)
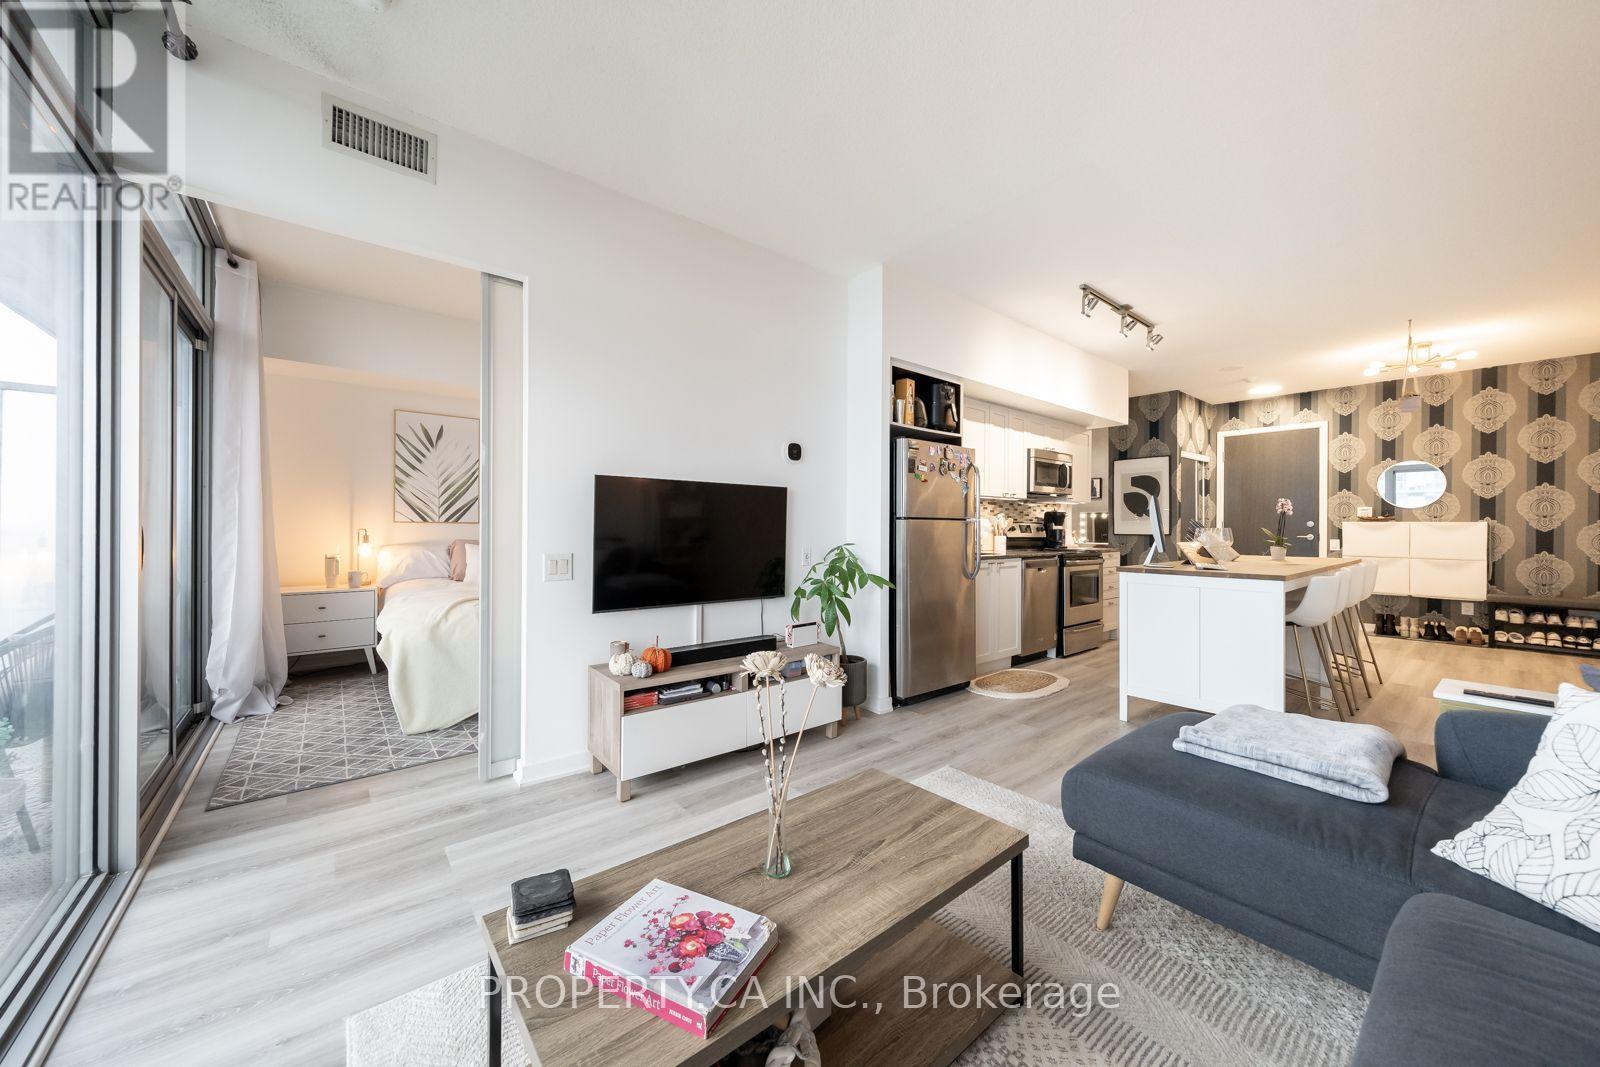
2215 - 105 The Queensway Avenue
Toronto, Ontario
High on the 22nd floor of NXT 2, this bright and functional suite offers over 700 square feet of sun-filled living space framed by panoramic floor-to-ceiling views of Lake Ontario, High Park, and the downtown skyline. The expansive open concept layout easily accommodates both a full-sized sofa and a dedicated dining table, while the fully separate den provides the perfect private home office. Complete with an included underground parking spot, this unit pairs generous interior proportions with hotel-style amenities including indoor and outdoor pools, fitness facilities, a tennis court, and 24-hour concierge, all steps from the Martin Goodman Trail, High Park, and direct transit downtown. (id:49269)
615 - 405 Dundas Street W
Oakville, Ontario
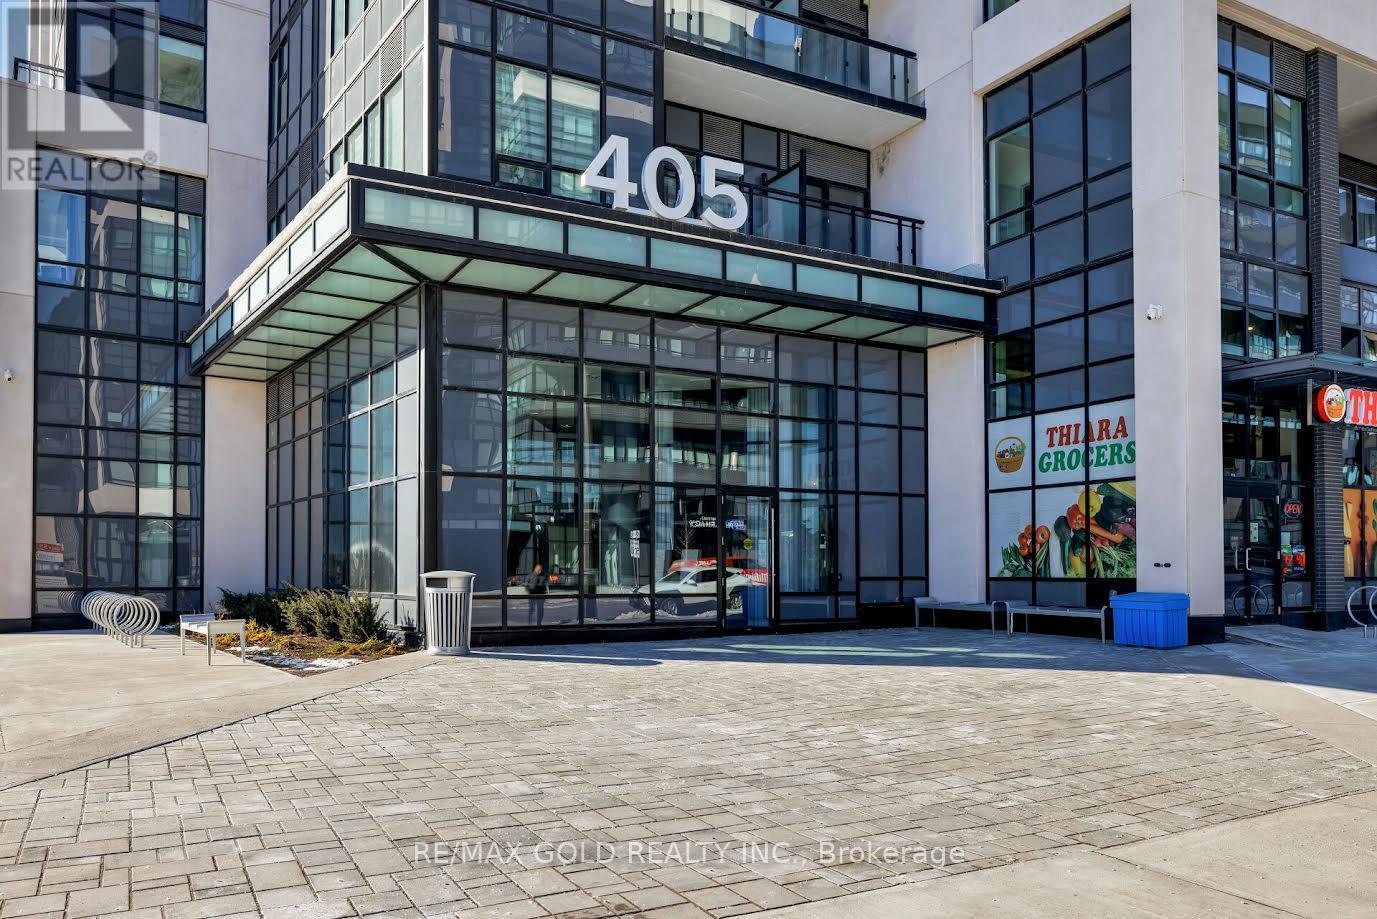
Stunning 2 bedrooms plus den unit located in Oakville. This spacious unit includes 2 large bedrooms with full windows bringing in a ton of natural light and 2 full bathrooms. The oversized den offers the luxury of an extra 3rd bedroom or home office. Elegant and modern kitchen with S/S appliances and quarts countertops. Enjoy the warm open-concept living/dinning area with walk out to private balcony. Unit also comes with 1 parking spot and 2 lockers. Building amenities include lounge/game rooms, outdoor terrance with BBQ and sitting area, 24 hour concierge and visitor parking.Nearby shopping centres, schools, restaurants, sports complex, hospital and neighbourhood parks. Easy access to QEW 403 and 407. (id:49269)
Main - 1 Garden Avenue
Toronto, Ontario
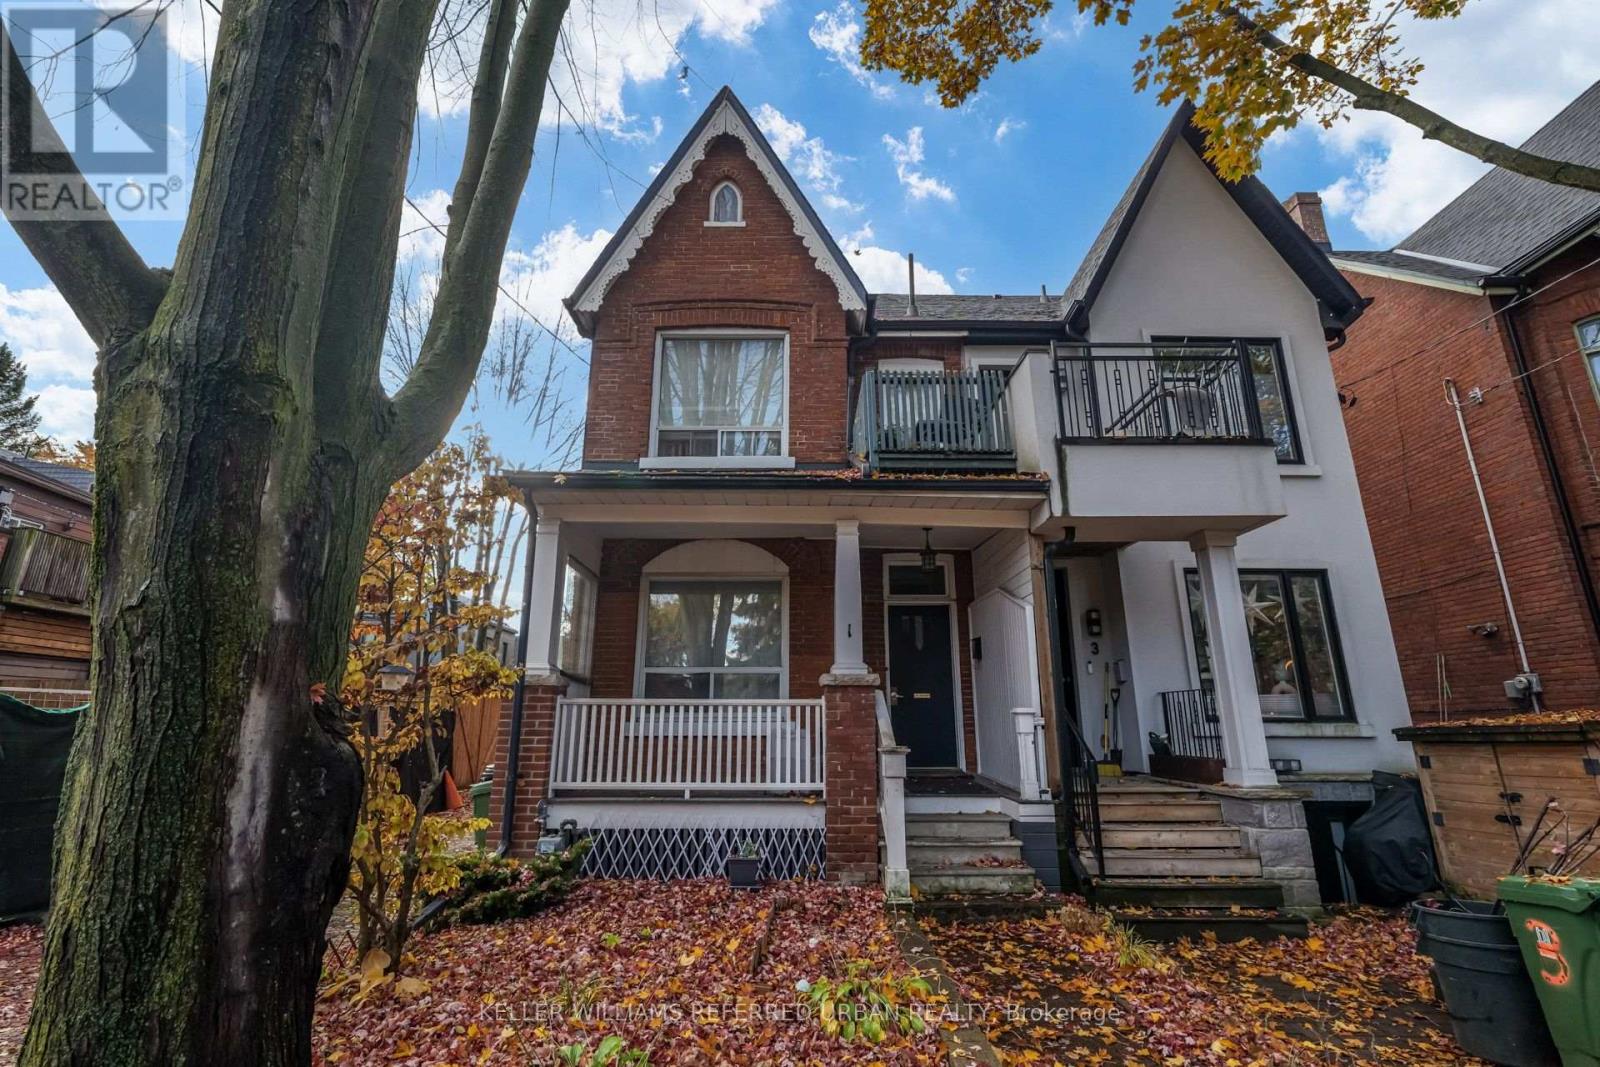
Welcome to the Heart of Roncesvalles Village! This spacious, beautifully renovated one-bedroom main-floor suite in a charming Victorian home offers the perfect blend of historic character and modern comfort. Flooded with natural light, the unit features a generous living area, a recently updated eat-in kitchen with stainless steel appliances, a centre island, and ample cabinetry. Enjoy the convenience of central air conditioning, abundant storage, and access to a fenced backyard, perfect for relaxing during warmer months. Nestled in one of Toronto's most desirable neighbourhoods, just steps from Roncesvalles Avenue's vibrant cafes, restaurants, boutique shops, grocery stores, and everyday amenities. Enjoy easy access to public transit, High Park, and the waterfront. A wonderful opportunity for professionals seeking a spacious, inviting home in a walkable, community-oriented neighbourhood! (id:49269)
25 Hawtrey Road
Brampton, Ontario
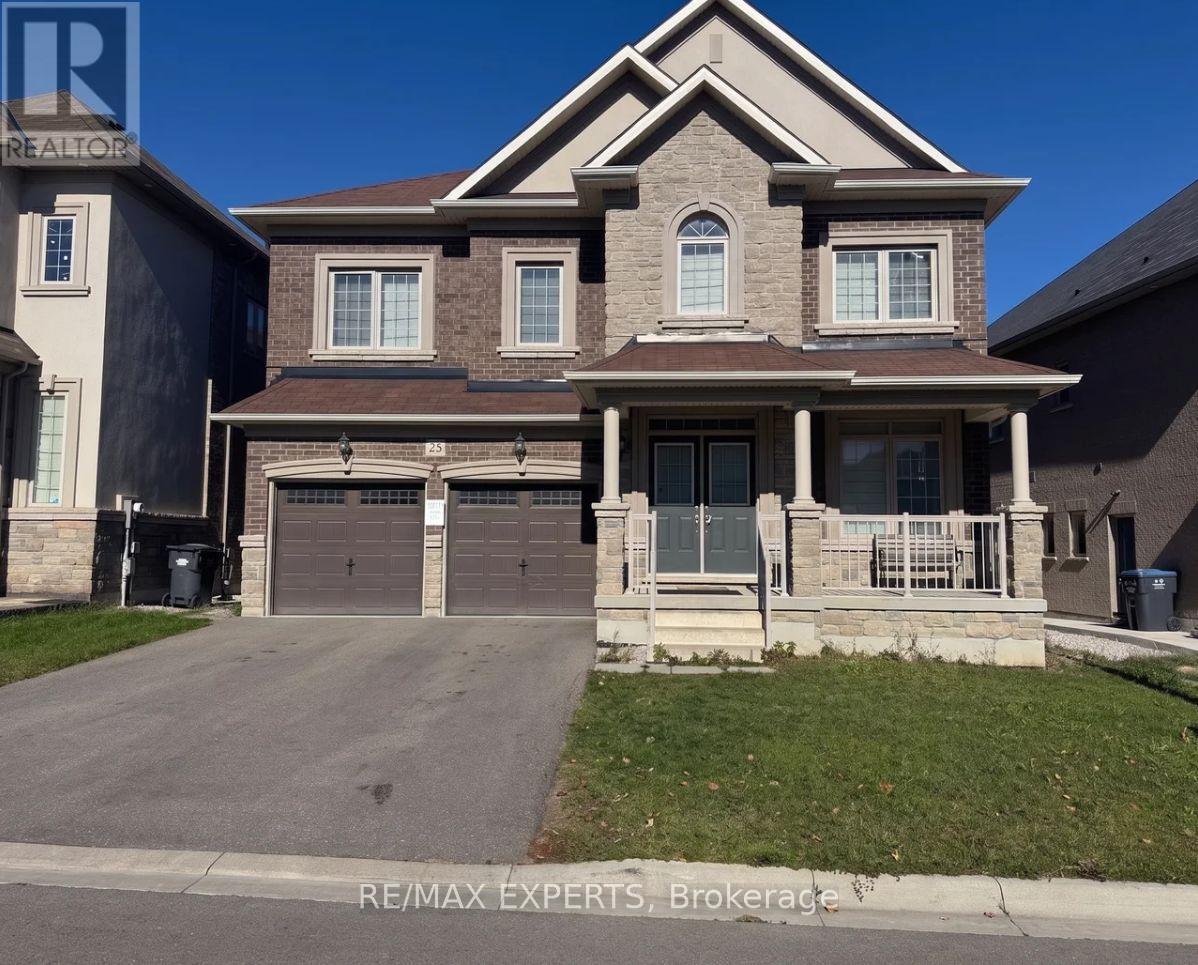
Welcome to 25 Hawtrey Road, a beautiful detached home offering massive space in Northwest Brampton. This stunning property with a Huge 46.26 x 118.31ft Depth Premium Lot features bright 9-foot ceilings and gorgeous hardwood floors across the entire main floor and staircase. The heart of the home is a dream custom kitchen equipped with a premium gas stove and an extra-large walk-in pantry for all your storage needs. Upstairs, a super convenient second-floor laundry room makes chores a breeze, and every single bedroom features its own private bathroom so no one has to share. The incredible primary suite is absolutely massive with enough open space to easily fit three King-sized beds.This fantastic property is situated in an amazing, family-friendly location close to everything you need. You are just minutes away from the Mount Pleasant GO Station for an easy commute into Toronto, and a short drive from the popular Cassie Campbell Community Centre for sports and swimming. Beautiful neighborhood parks, scenic walking trails, and top-rated local schools are all within walking distance. Plus, everyday essentials like supermarkets, banks,and great restaurants are right around the corner. This home offers the perfect mix of space, comfort, and ultimate neighborhood convenience, so be sure to book your private tour today before it is gone! (id:49269)
412 - 3025 The Credit Woodlands Drive
Mississauga, Ontario
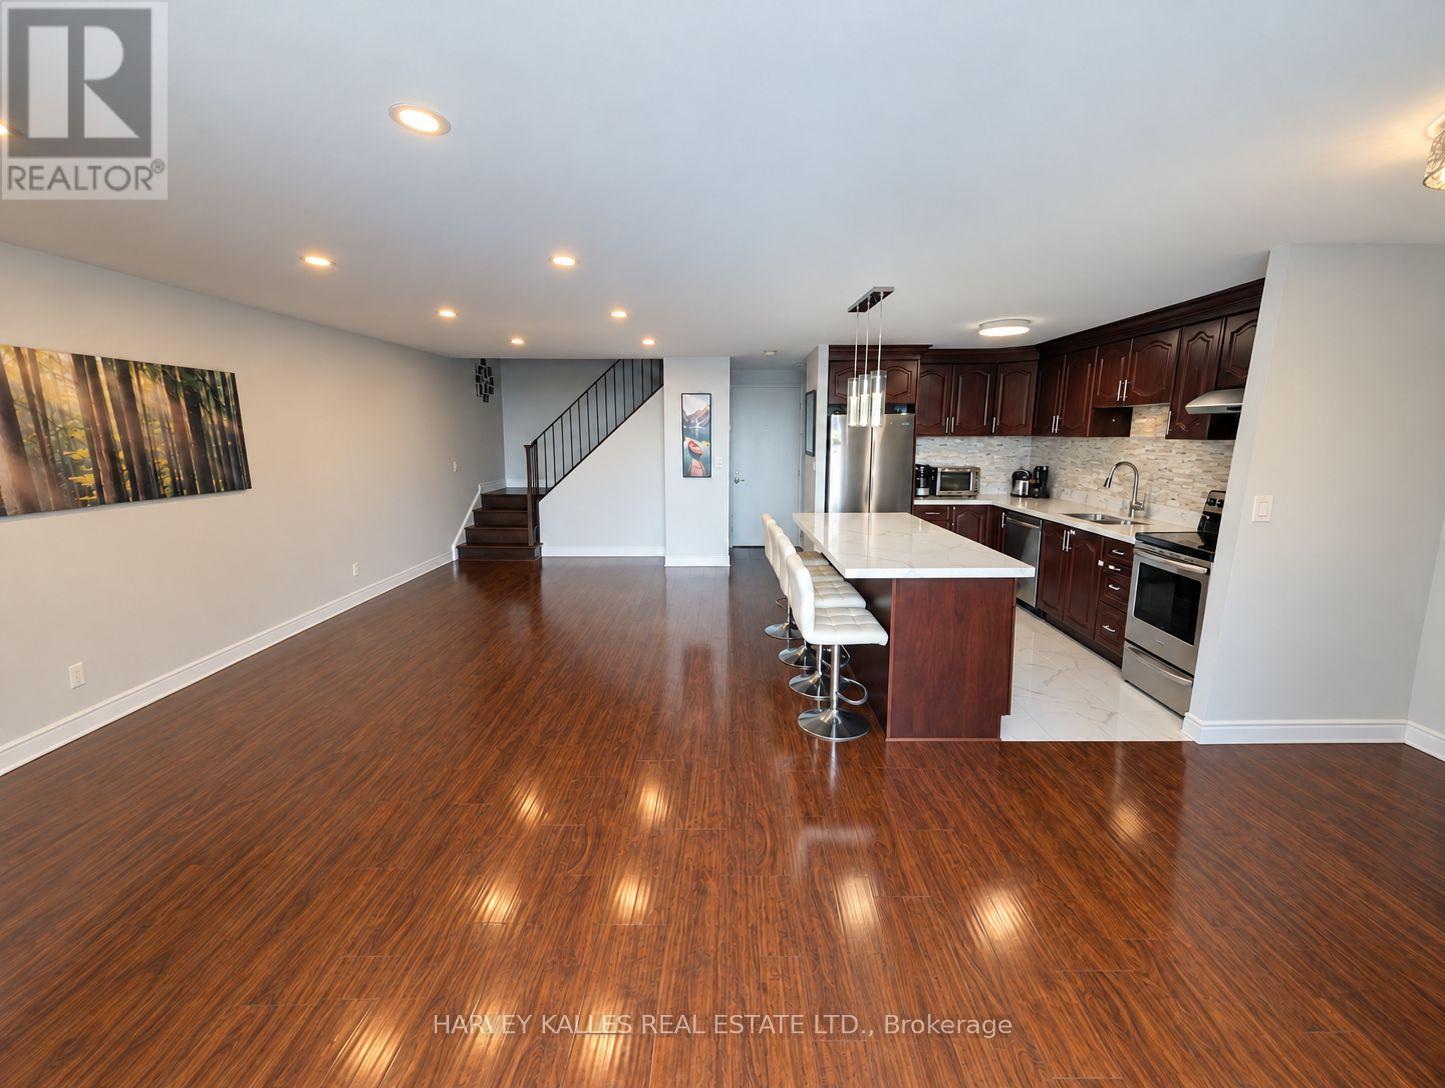
Tucked Away In The Community Of Erindale, This Spacious Townhome Features An Expansive Living Space With 4 Well-Appointed Bedrooms, 1.5 Bathrooms,, 1 Underground Parking And A Large Patio Terrace. Save Your Money - Heat And Water Included! The Amenities Are Also Impressive With An Indoor Pool, Gym, Large Party Room, And Sauna. This Location Is Only Minutes From The UTM Campus, Credit River, Square One Mall, Erindale GO Station. Steps To Public Transit, Sought After School Districts, Retail And Highways QEW/403. *Some Photos Have Been Digitally Decluttered To Remove The Landlord's Furniture. King Bedroom Furniture and Office Desks Available For Tenant Use If Wanted. Extra parking spaces available for only $100 (id:49269)
512 - 2212 Lake Shore Boulevard W
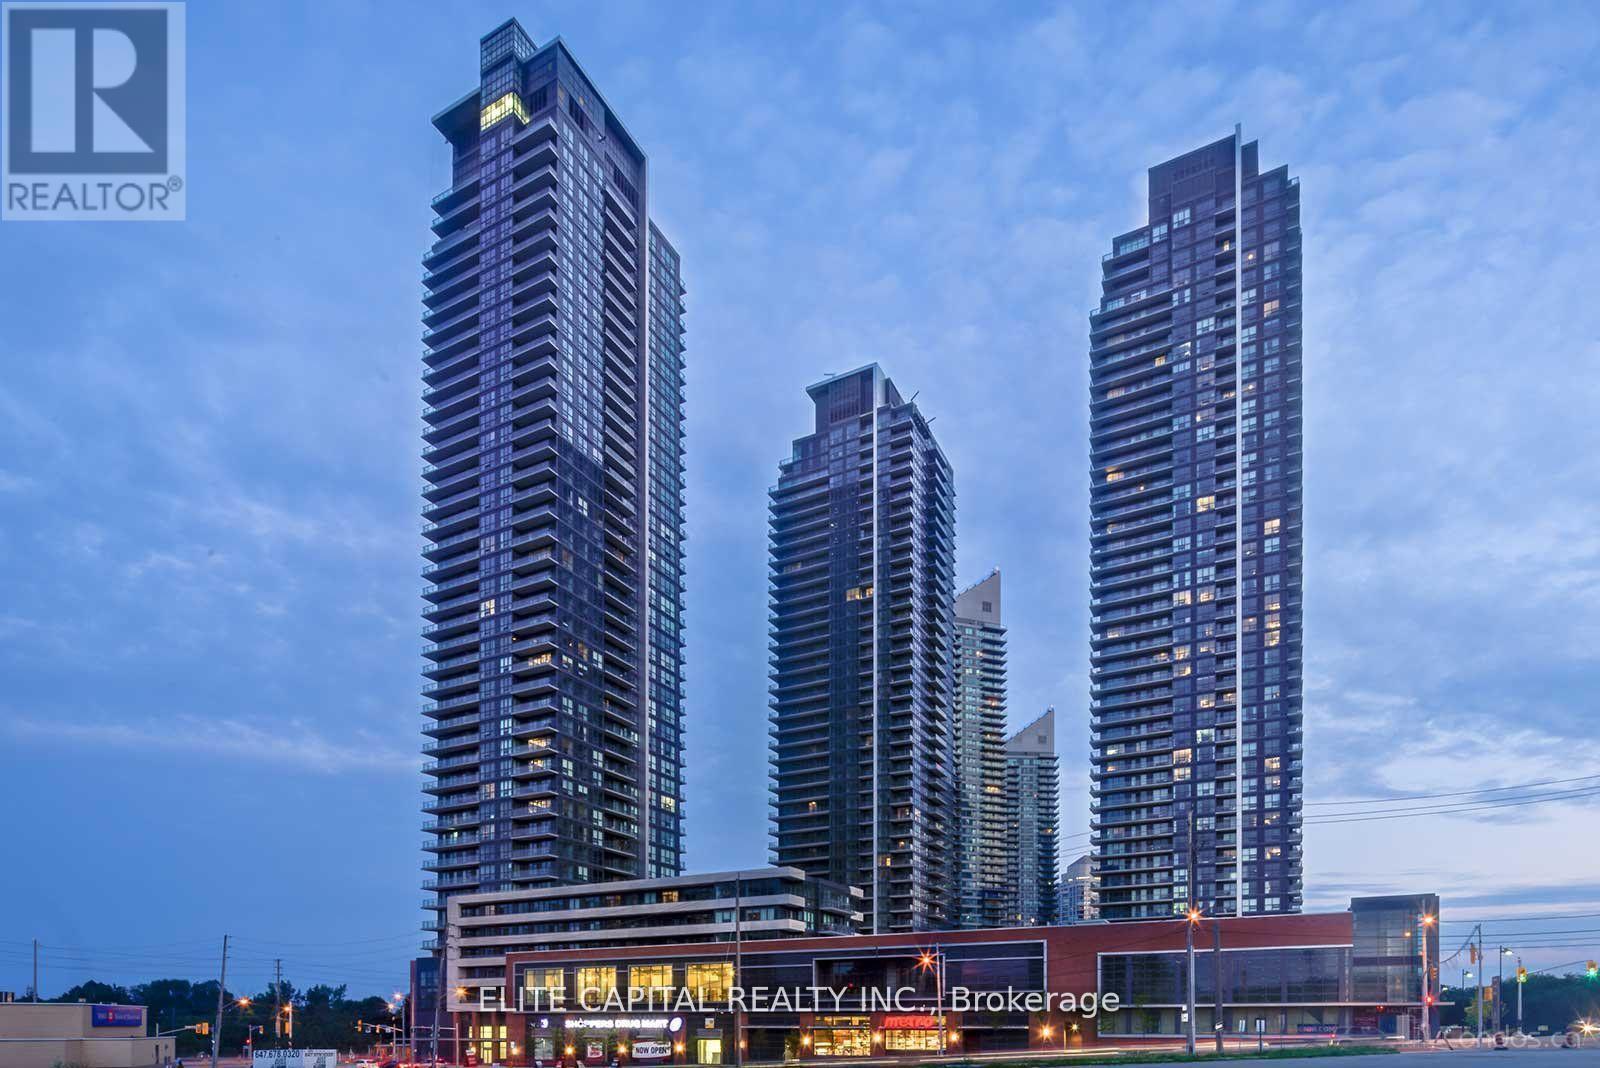
Toronto, Ontario
Newly renovated Spacious 1 Br+Den Features An Open Concept, Great Layout, Laminate Wood Throughout,Quartz Countertop & S.S.Appliances, Access To Metro & Shoppers Drug-Mart, Steps To Ttc,Parks & Lake, State Of The Art Bldg Amenities Incl An Indoor Pool, Jacuzzi,Putting Green,Party Rms,Squash Crts,Gym & Outdoor Bbq's, Close To Hwys,Go Station,Mins To Cne,Ontario Place & Dt Financial District (id:49269)
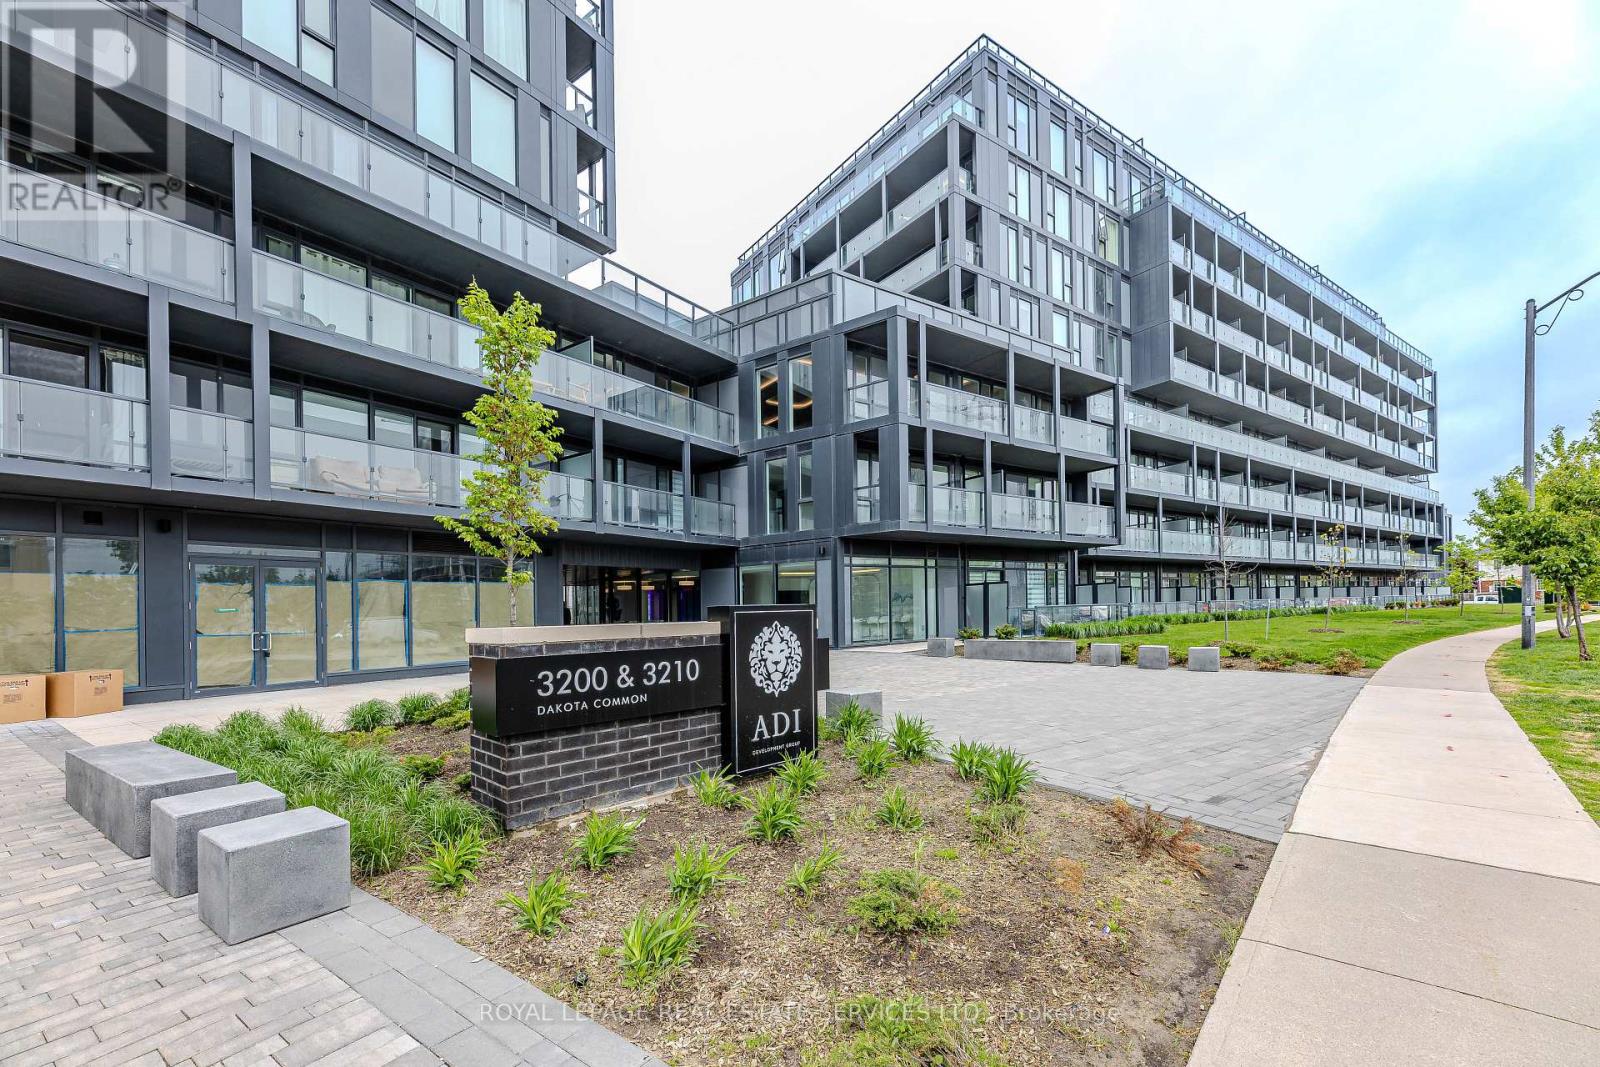
A224 - 3210 Dakota Common
Burlington, Ontario
Well-maintained 2-bedroom, 1-bathroom condominium located at 3210 Dakota Common, Unit A224, in Burlington. This bright and inviting condo offers a functional layout with comfortable living space, making it an excellent opportunity for first-time buyers, downsizers, small families, or investors. The unit includes one underground parking space and a storage locker, providing added convenience and valuable storage. Ideally situated in a desirable Burlington community, the condominium is close to a wide range of amenities, including shopping, restaurants, schools, parks, recreational facilities, public transit, and everyday conveniences. Convenient access to major roads and highways makes commuting to Burlington and surrounding communities easy. A wonderful opportunity to enjoy low-maintenance condominium living in a convenient and established Burlington location, with excellent access to amenities and transportation. (id:49269)
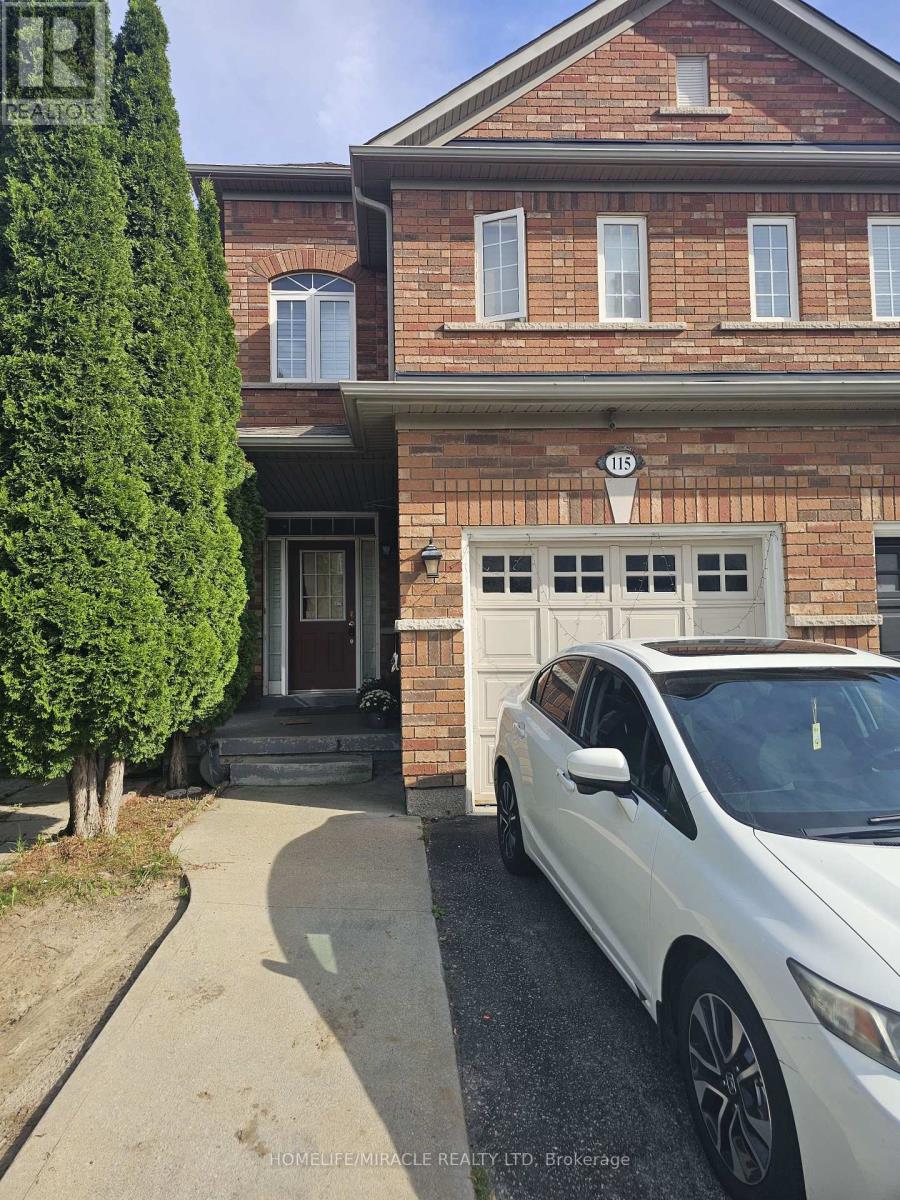
115 Nathaniel Crescent
Brampton, Ontario
Beautiful 3 Bdrm 2.5 Bath Home In The Most Desirable Community Of Brampton. Excellent Layout. Hardwood Floors, huge backyard. This Home Boasts Combined Living & Dining W/ Sep Fam Room. Upgraded Kitchen W/Quartz Countertop, Backsplash, Overlooking The Family Room W/ Gas Fireplace. 3 Generous Size Bedrooms. Each Room Can Fit A King Size Bed, close to park, transit, Sheridan college, Upcoming Masjid. (id:49269)
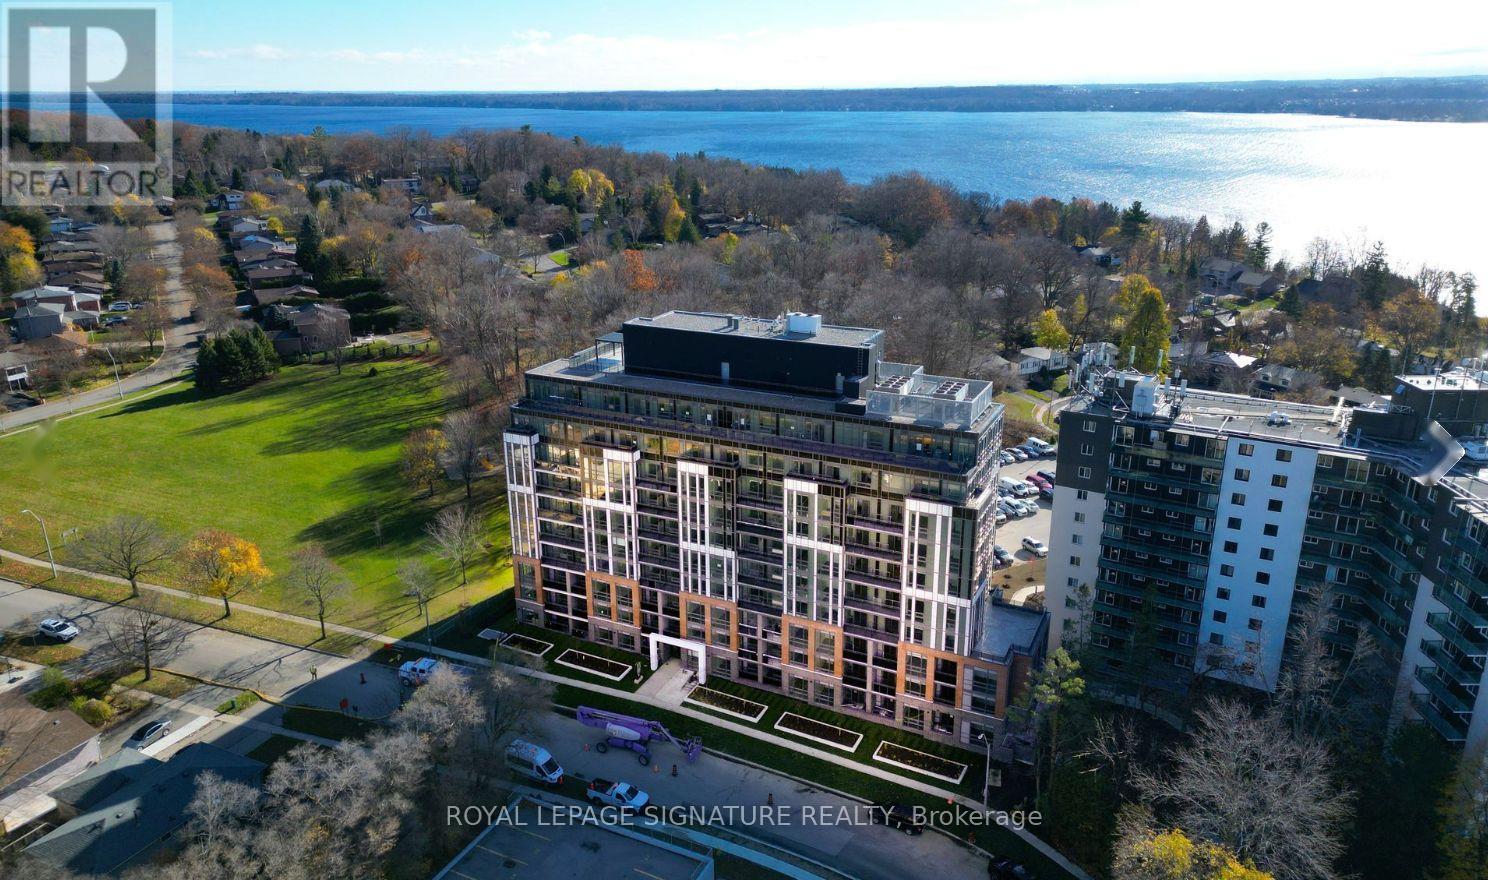
707 - 41 Johnson Street
Barrie, Ontario
Experience a new standard of rental living at Shoreview, 41 Johnson Street, where contemporary design meets the beauty of Barrie's waterfront lifestyle! This impressive new rental community offers thoughtfully designed suites with bright, open concept interiors, stylish kitchens, modern appliances, private balconies, ensuite laundry, window coverings and convenient USB charging outlets. Residents enjoy an outstanding collection of lifestyle amenities, including a fully equipped fitness centre, relaxing sauna, rooftop terrace and lounge, entertainment and social spaces, coworking facilities, outdoor BBQ area and a dedicated pet spa. The building also features secure 1Valet access, underground parking options, EV charging stations, visitor parking and professional onsite management. Just a short stroll to Johnson's Beach and the shores of Lake Simcoe, with beautiful waterfront trails, parks, local cafés, restaurants, shopping and everyday essentials close by. Georgian College and Royal Victoria Regional Health Centre are also conveniently accessible. With public transit at your doorstep and easy connections throughout Barrie, Shoreview brings together the perfect balance of comfort, convenience and modern lakeside living. Make Shoreview your next home and schedule your viewing today! (id:49269)
36 Samuel Crescent
Springwater, Ontario
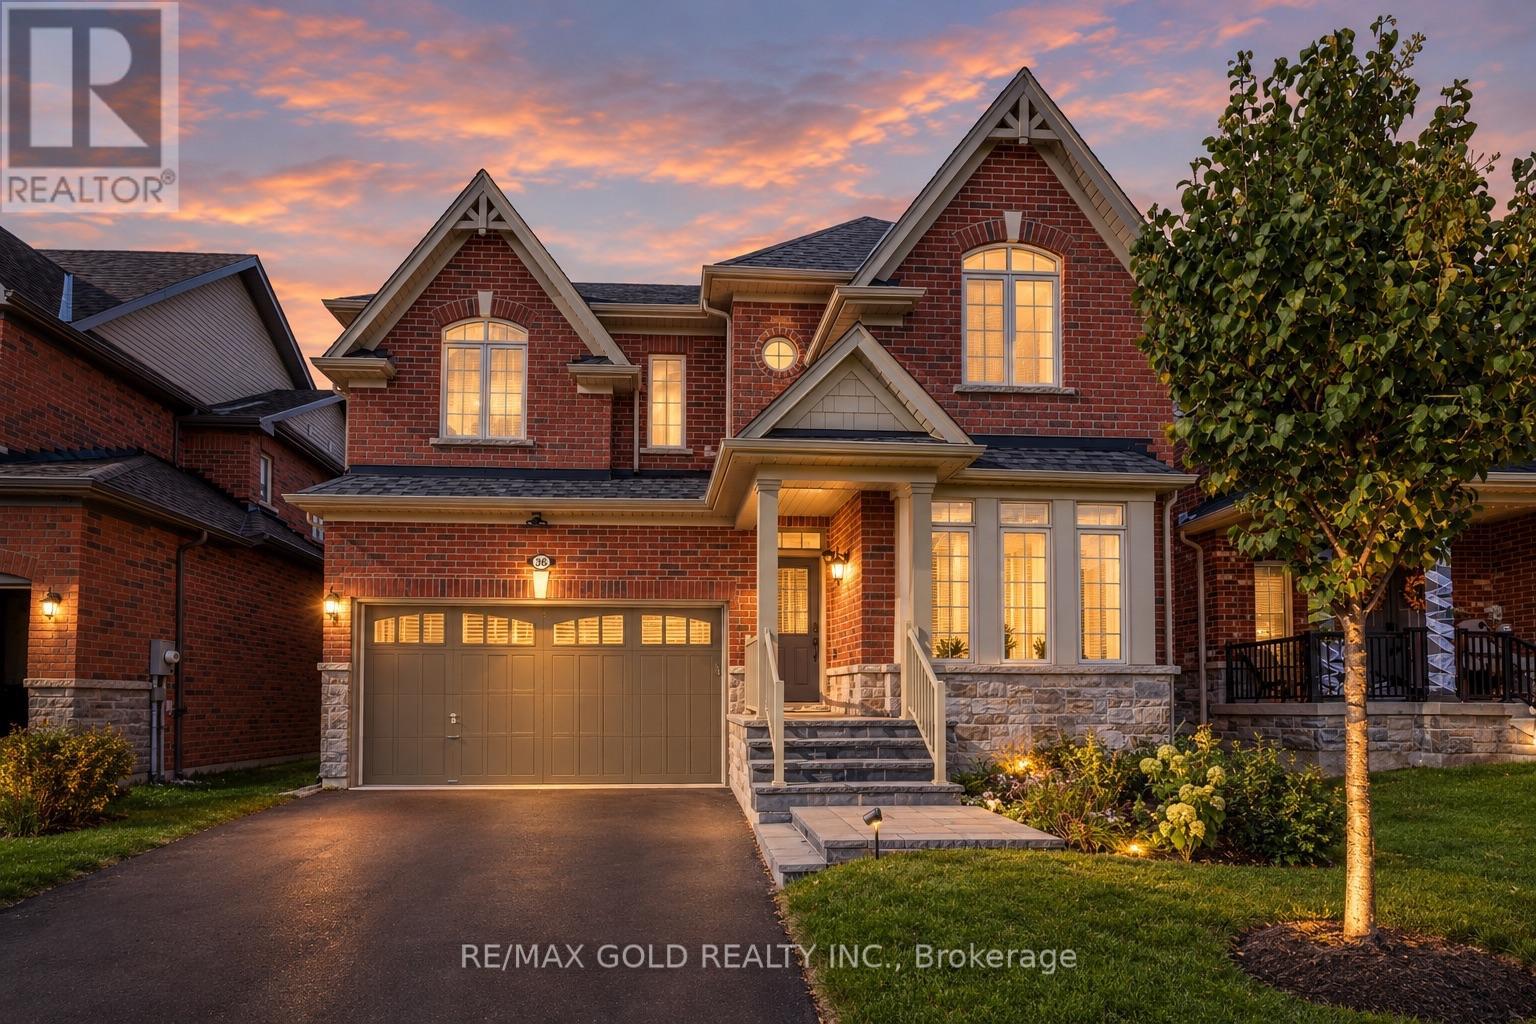
Welcome to 36 Samuel Crescent, a beautifully upgraded home in the sought-after Stonemanor Woods community of Springwater, Rare find 4+2 bedrooms, 3.5 baths and a finished basement in law suite apartment. A charming covered front porch leads into a bright foyer, where the formal living room makes an immediate statement with a soaring 18-ft ceiling. The open-concept main floor centres on the great room, featuring a gas fireplace, a sweeping bow window and in ceiling speakers. The kitchen offers quartz countertops, an extended breakfast counter and a pantry, and flows into a sunny breakfast area with a walkout to the backyard. An additional office space complements the expansive living area, filled with natural light from large windows. A convenient powder room and direct interior access to the garage complete this well designed main level. Upstairs, the primary retreat boasts a bow window, a custom walk-in closet and a 5-pc ensuite with an oval soaker tub, glass shower and double vanity. Three generous bedrooms, one with a vaulted ceiling, a 4-pc main bath and convenient second-floor laundry finish the upper level. Quartz countertops in all bathrooms. The finished in-law basement apartment features 2 bedrooms, its own kitchen and a 3-pc bath,a comfortable living area ideal for extended family, guests. Step outside to a backyard gazebo with hardwired electrical service, overhead light and ceiling fan, wired fence lights on a dimmer switch, and pre-wiring for outdoor speakers, perfect for summer entertaining. Added peace of mind with hardwired Ring front door and driveway cameras and a whole-house water softener. Nestled in a family-friendly neighbourhood close to parks, trails, Snow Valley ski hill, golf courses and Barrie Hill Farms, with schools nearby and quick access to Barrie, shopping and Hwy 400. (id:49269)
201 - 27 Front Street N
Orillia, Ontario
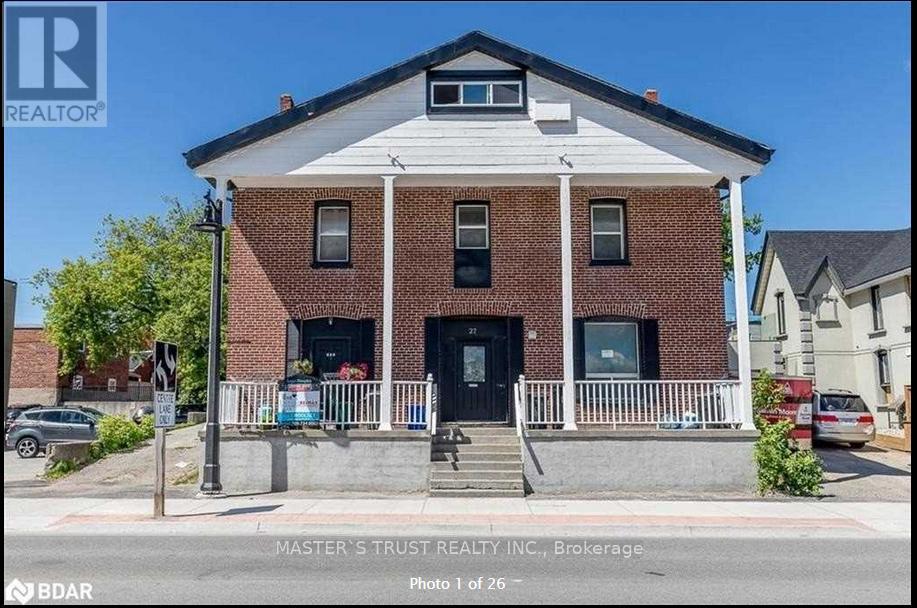
Fantastic location, directly across from Lake Couchiching Waterfront park and trails. walking distance to metro, shoppers drug mart, plus on a direct bus route to Lakehead University and Georgian College. This 1 bedroom, 2nd level apartment with open concept kitchen/living area is perfect for a student or working professional single or couple. The unit was freshly updated in 2021 and 2023. Laminate flooring throughout the whole sun filled Apartment! Coin laundry in the common area. The tenant is responsible for Hydro. This is a dream home you are looking for! (id:49269)
1603 Wedgewood Drive
Wasaga Beach, Ontario
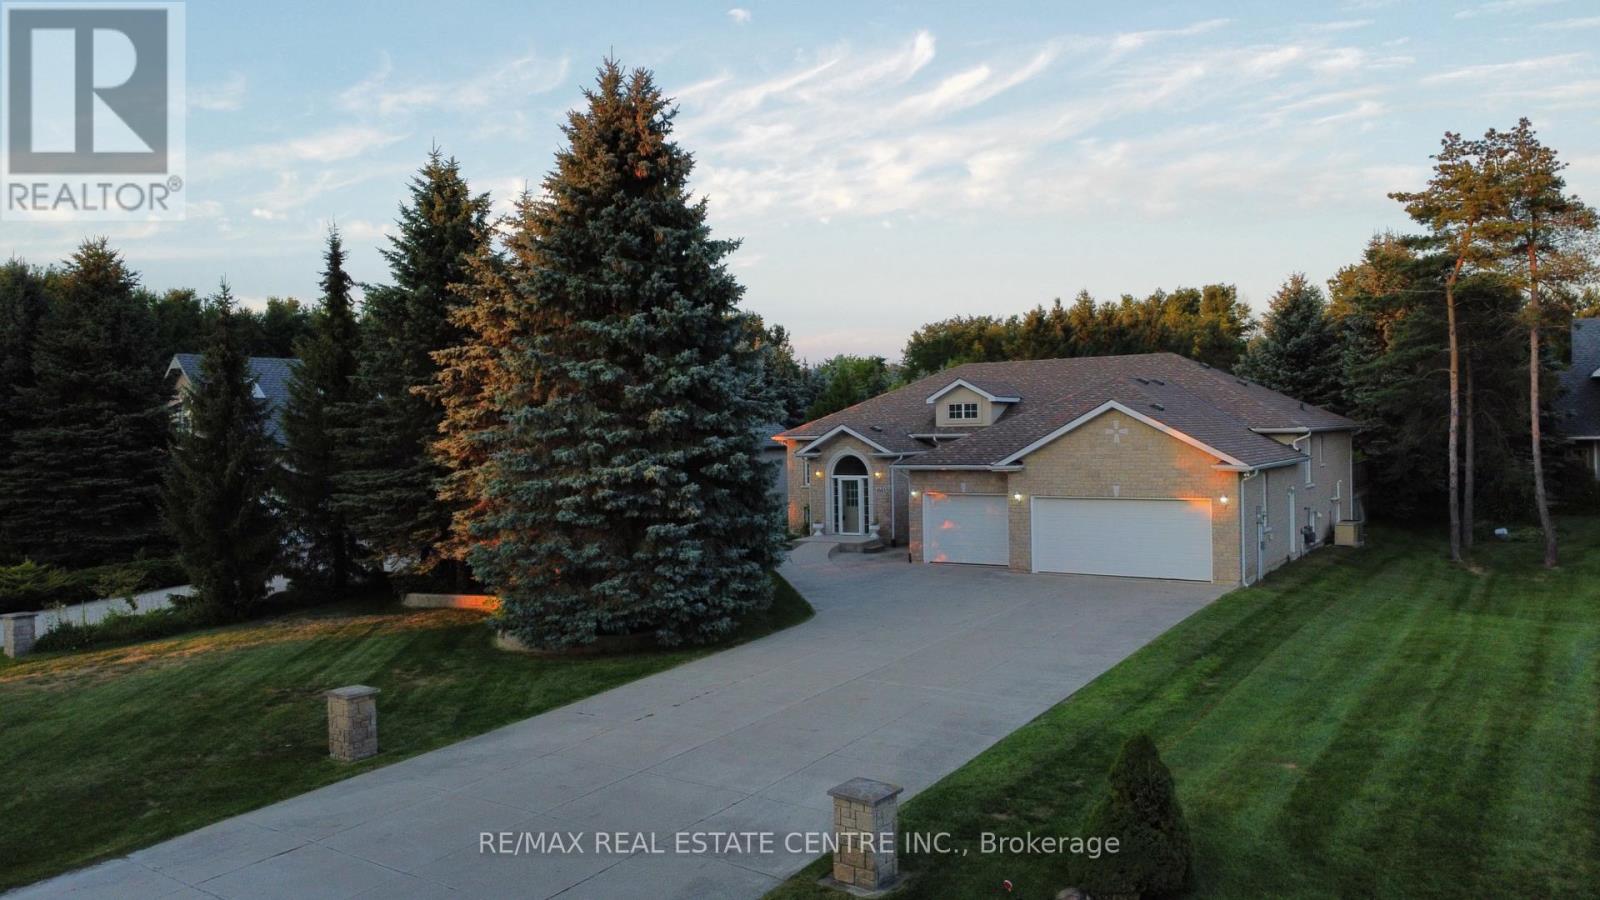
*WASAGA SANDS RAVINE LOT BACKS ONTO GREENSPACE & TRAIL/ 4+3 BEDROOMS/ HEATED TRIPLE GARAGE / GENERAC BACKUP GENERATOR/ Sprinkler system. Welcome to 1603 Wedgewood Drive, nestled in prestigious Wasaga Sands Estates, one of Wasaga Beach's most desirable communities. Set on an impressive 78' x 345' (approx. 0.6-acre) beautifully landscaped ravine lot backing onto greenspace, this exceptional custom raised bungalow offers approximately 3,459 sq. ft. of finished living space.Built in 2004, this bright and spacious 4+3 bedroom, 3-bathroom home features an inviting open-concept layout designed for both everyday family living and entertaining. The sun-filled main level offers 2,559 sq. ft., with large windows throughout, a gas fireplace and an abundance of natural light. The chef's kitchen features granite countertops, an oversized centre island, stainless steel appliances and a breakfast nook with walkout to the rear deck.The luxurious primary suite boasts two walk-in closets and a stunning 6-piece spa-inspired ensuite. Three additional bedrooms, convenient main-floor laundry complete the main level.The finished lower level adds approx 900 sq. ft. of living space with three generous sized bedrooms, plus approx 1,174 sq. ft. of unfinished space with rough-in plumbing-ideal for future living space, recreation, guests or a home office.Enjoy the convenience of a heated triple-car garage with interior access and the peace of mind of a Generac backup generator.Step outside to your private retreat, where the raised deck overlooks the beautifully landscaped backyard and your own direct access onto the McIntyre Creek nature trail system. Centrally located close to shopping, beaches, recreation and everyday amenities. Oh oh Oh!!! Wasaga also has a Costco coming to town! Ps. This home is on town water, connected to natural gas and on septic. Furnace replaced (2021). Furnace, AC, Garage heater, Generator serviced and professional inspected in good working order Nov 10, 2026. (id:49269)
813 - 85 Oneida Crescent
Richmond Hill, Ontario
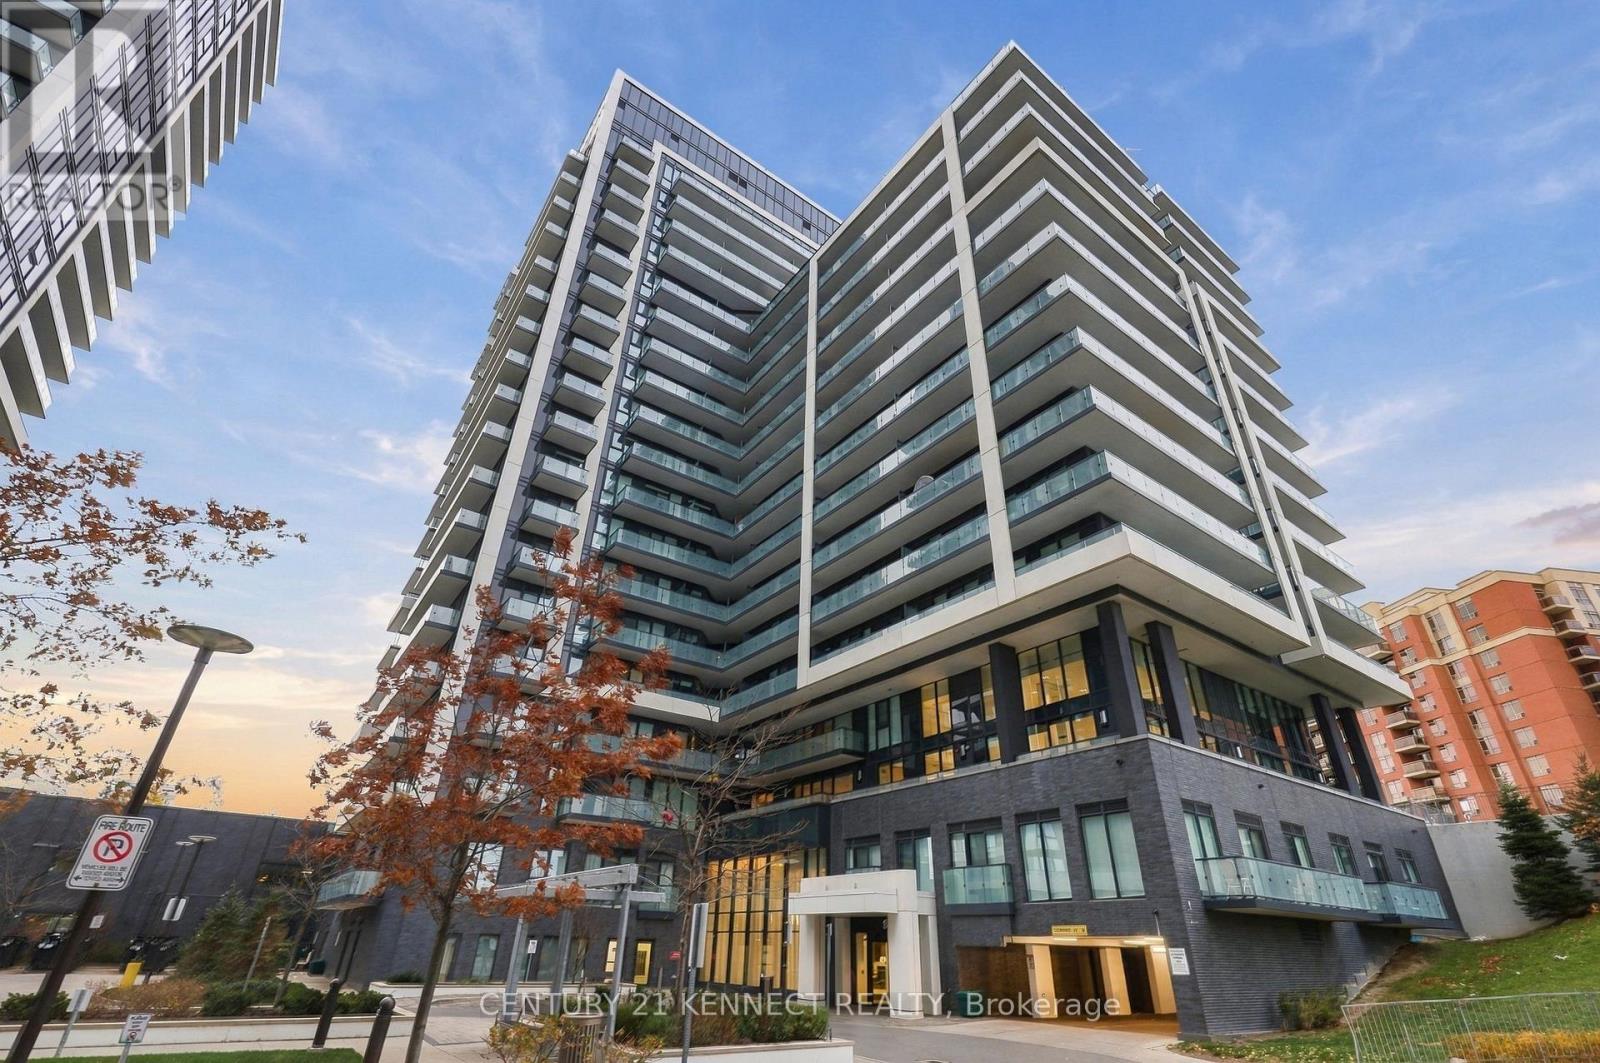
Welcome to Yonge Parc 2 - Luxury Living at Yonge & Hwy 7! Bright and spacious east-facing1-bedroom suite featuring 9-ft smooth ceilings, a functional open-concept layout, and a large balcony perfect for relaxing. Modern kitchen with quartz countertops, stainless steel appliances, glass tile backsplash, and under-cabinet lighting. Beautiful wide-plank laminate flooring throughout, spacious living and dining area, and ensuite laundry. Enjoy fantastic building amenities, including a gym, party room, and games room. Unbeatable location within walking distance to shopping, restaurants, parks, community centre, Viva Transit, and GO Train.Minutes to Hillcrest Mall and Hwy 407. A wonderful opportunity to enjoy stylish living in a highly desirable location! (id:49269)
Upper - 782 Magnolia Avenue
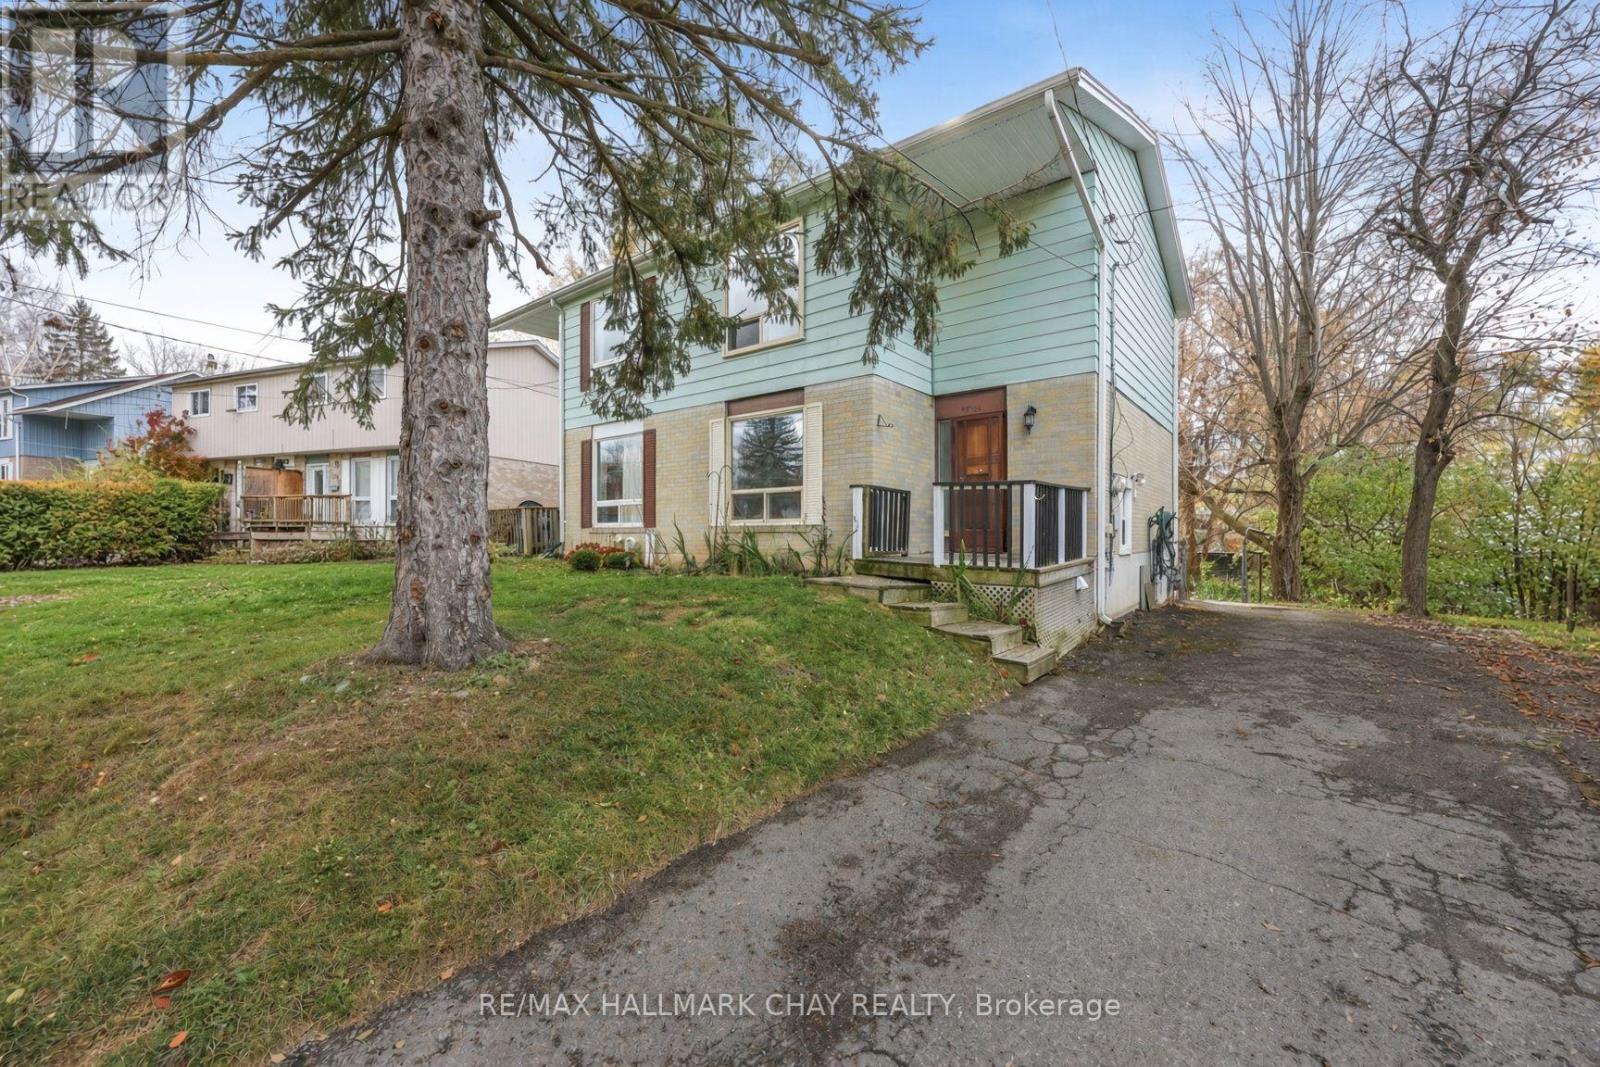
Newmarket, Ontario
Freshly painted main and upper level apartment for lease! Located on a quiet street. The main floor with a spacious living and dining room with a large picture window. The updated kitchen has a stainless steel stove and a double sink. Main floor laundry with a stacked Samsung washer and dryer is for your exclusive use. Upstairs are 3 bedrooms with new laminate floors, including one with a walk-in closet, and a 4-piece bathroom. 3x Driveway parking Included Close to schools, parks, Upper Canada Mall, Southlake Hospital, transit and Highway 404. (id:49269)
805 - 85 North Park Road
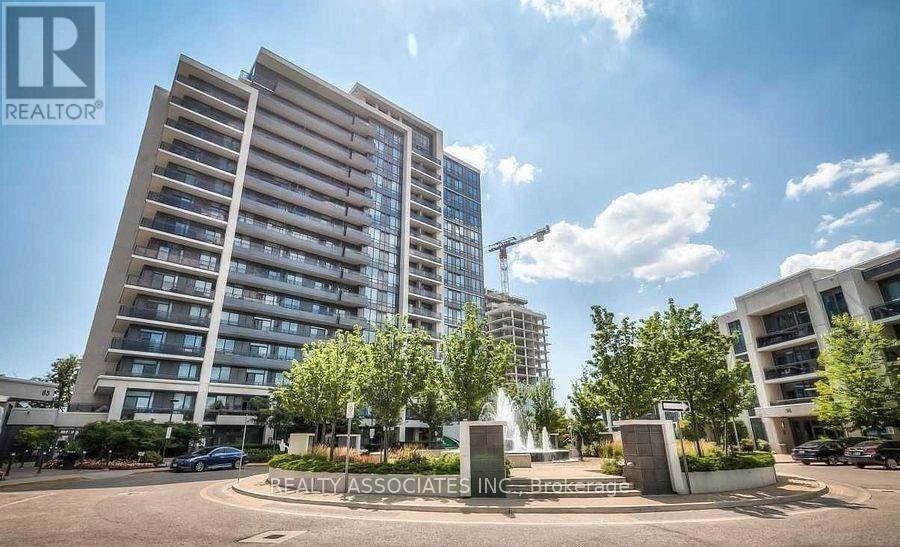
Vaughan, Ontario
Welcome to this stunning, sun-filled corner suite, showcasing breathtaking southwest views! This beautifully updated 2-bedroom, 2-bathroom residence features a desirable split-bedroom layout, impressive 9' ceilings, and an abundance of natural light throughout. The modern kitchen boasts sleek cabinetry, granite countertops, and stainless steel appliances, including a convection stove. Recent upgrades include new grey laminate flooring throughout and beautifully renovated bathrooms featuring 12" x 24" porcelain tiles, contemporary vanities, and premium finishes. The spacious primary bedroom offers a relaxing private retreat.Step outside to the expansive wraparound balcony, an exceptional outdoor living space perfect for entertaining, dining al fresco, or simply unwinding while enjoying spectacular panoramic views. Complete with 2 parking spaces and 1 private walk-in locker, this suite offers outstanding convenience and value.Enjoy an impressive array of resort-inspired amenities, including an indoor swimming pool, sauna, fully equipped fitness centre with yoga studio, media room, party room, and much more. Ideally located just steps to Promenade Mall, shopping, restaurants, parks, places of worship, and public transit, with convenient access to Highways 407, 404, and 401.An exceptional opportunity to own a beautifully upgraded corner suite in a highly sought-after community. A Must See! (id:49269)