
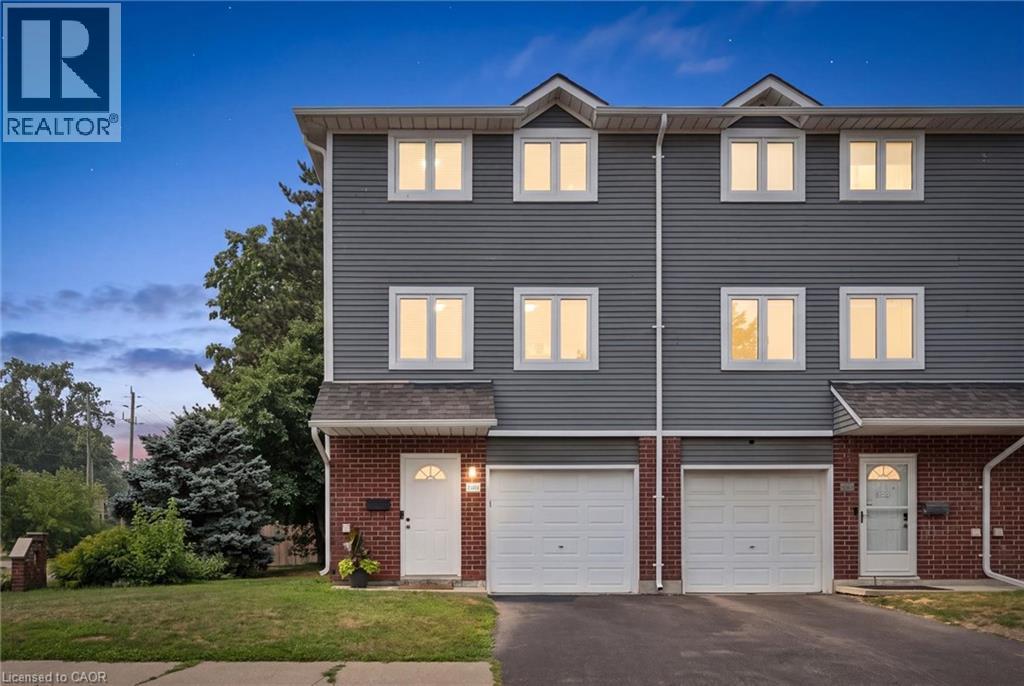
38 Harris Avenue Unit# A
Brantford, Ontario
BONUS: SELLER WILL PAY YOUR CONDO FEES FOR 1 YEAR! Welcome to 38A Harris Ave, a beautifully maintained end-unit townhome offering 1,430 sq. ft. of bright living space. This 3-bedroom, 1.5-bath home has had the big updates already taken care of, including updated windows, roof and doors, plus newly carpeted stairs and bedrooms. Enjoy a bright NEW kitchen with movable island and plenty of storage, garage plus driveway parking, a versatile main-floor bonus room, and a walkout to a private patio and relaxing backyard surrounded by mature trees. With low condo fees of just $370/month covering exterior maintenance and no anticipated projects currently planned, this is truly a turnkey opportunity! Close to schools, parks, shopping and everyday amenities. Book your private showing today! (id:49269)
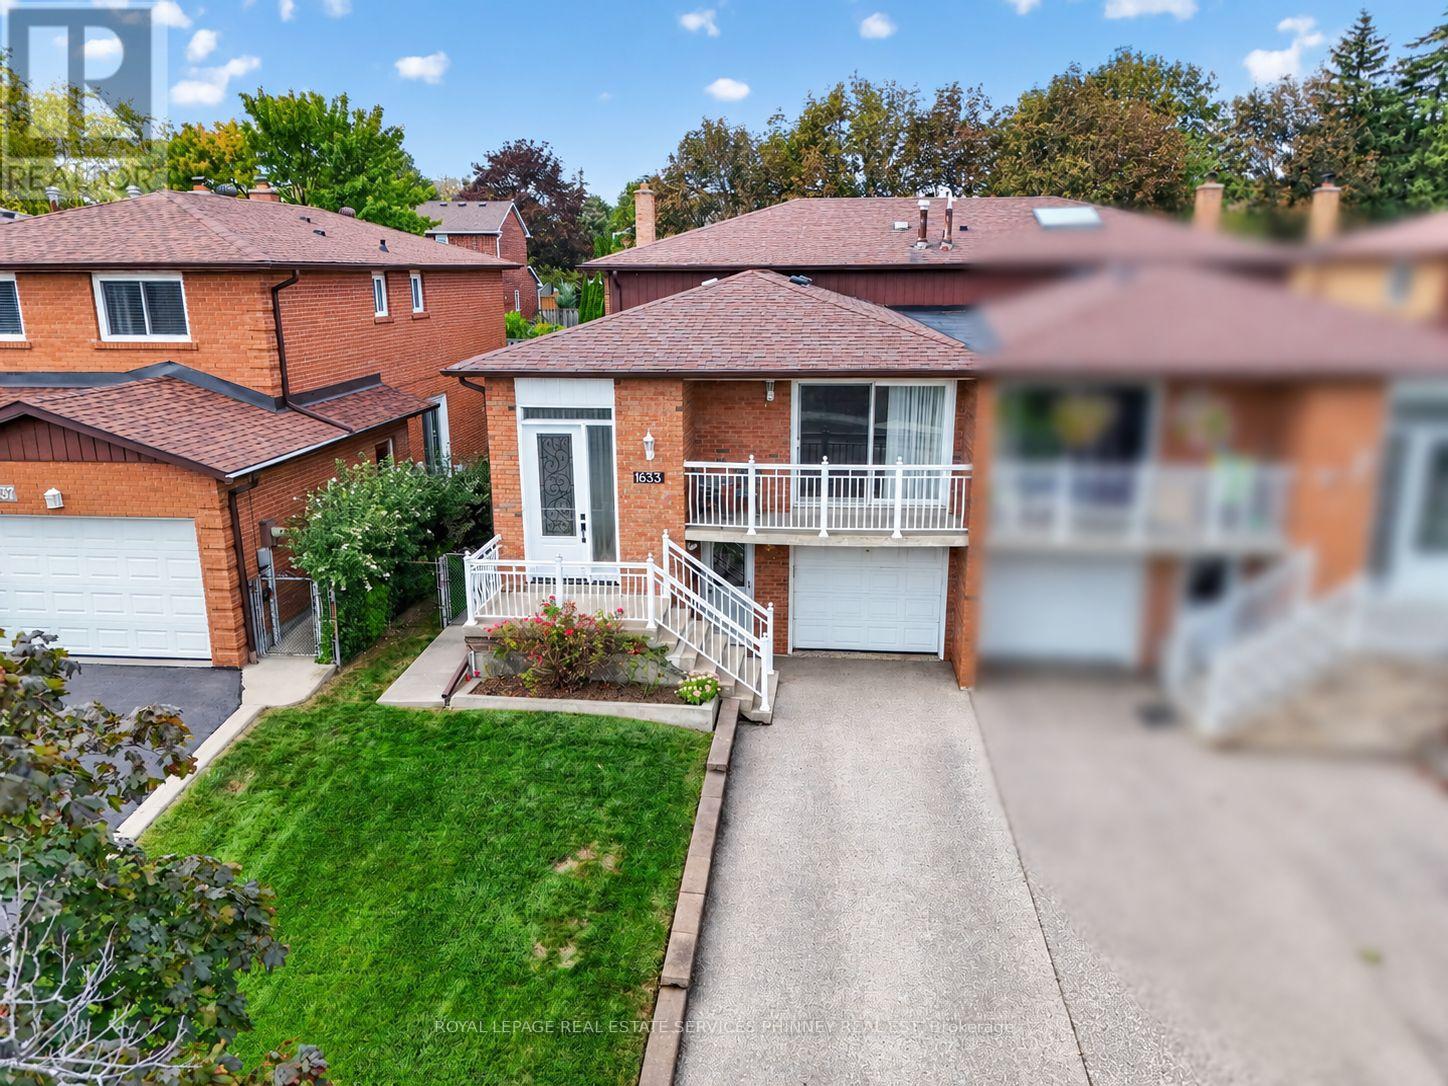
1633 Warren Drive
Mississauga, Ontario
A unique opportunity for investors, renovators and those looking to make a home their own! Rarely offered in the highly desired Rathwood community, this spacious semi-detached backsplit has been lovingly maintained by its original owners and offers exceptional flexibility for families, multi-generational living or investors seeking income potential. Ideally located on a quiet, established street close to schools, public transit and the Etobicoke border, this 4-bedroom, 2-bath home provides an excellent opportunity to live in, renovate and customize, or create a property with income-generating potential. The main level features a spacious eat-in kitchen and a generous living/dining room combination with walkout to a balcony-perfect for morning coffee or evening drinks. The upper level offers three spacious bedrooms and a large family bathroom. The ground level adds a large family room with walkout to the expansive backyard, a fourth bedroom (or office) and a renovated second bathroom, providing an ideal configuration for a private lower living area. The lower level offers an exceptionally versatile space with the potential to create a second kitchen, along with convenient access to the front driveway-an attractive opportunity for those looking to establish a separate living area or potential rental suite. An additional basement level provides abundant storage and further development possibilities. A rare opportunity to unlock the full potential of a well-maintained home in one of Mississauga's most sought-after neighbourhoods. Ideal for families looking for additional living space, multi-generational households or investors seeking the opportunity to create a potential income-producing property. (id:49269)
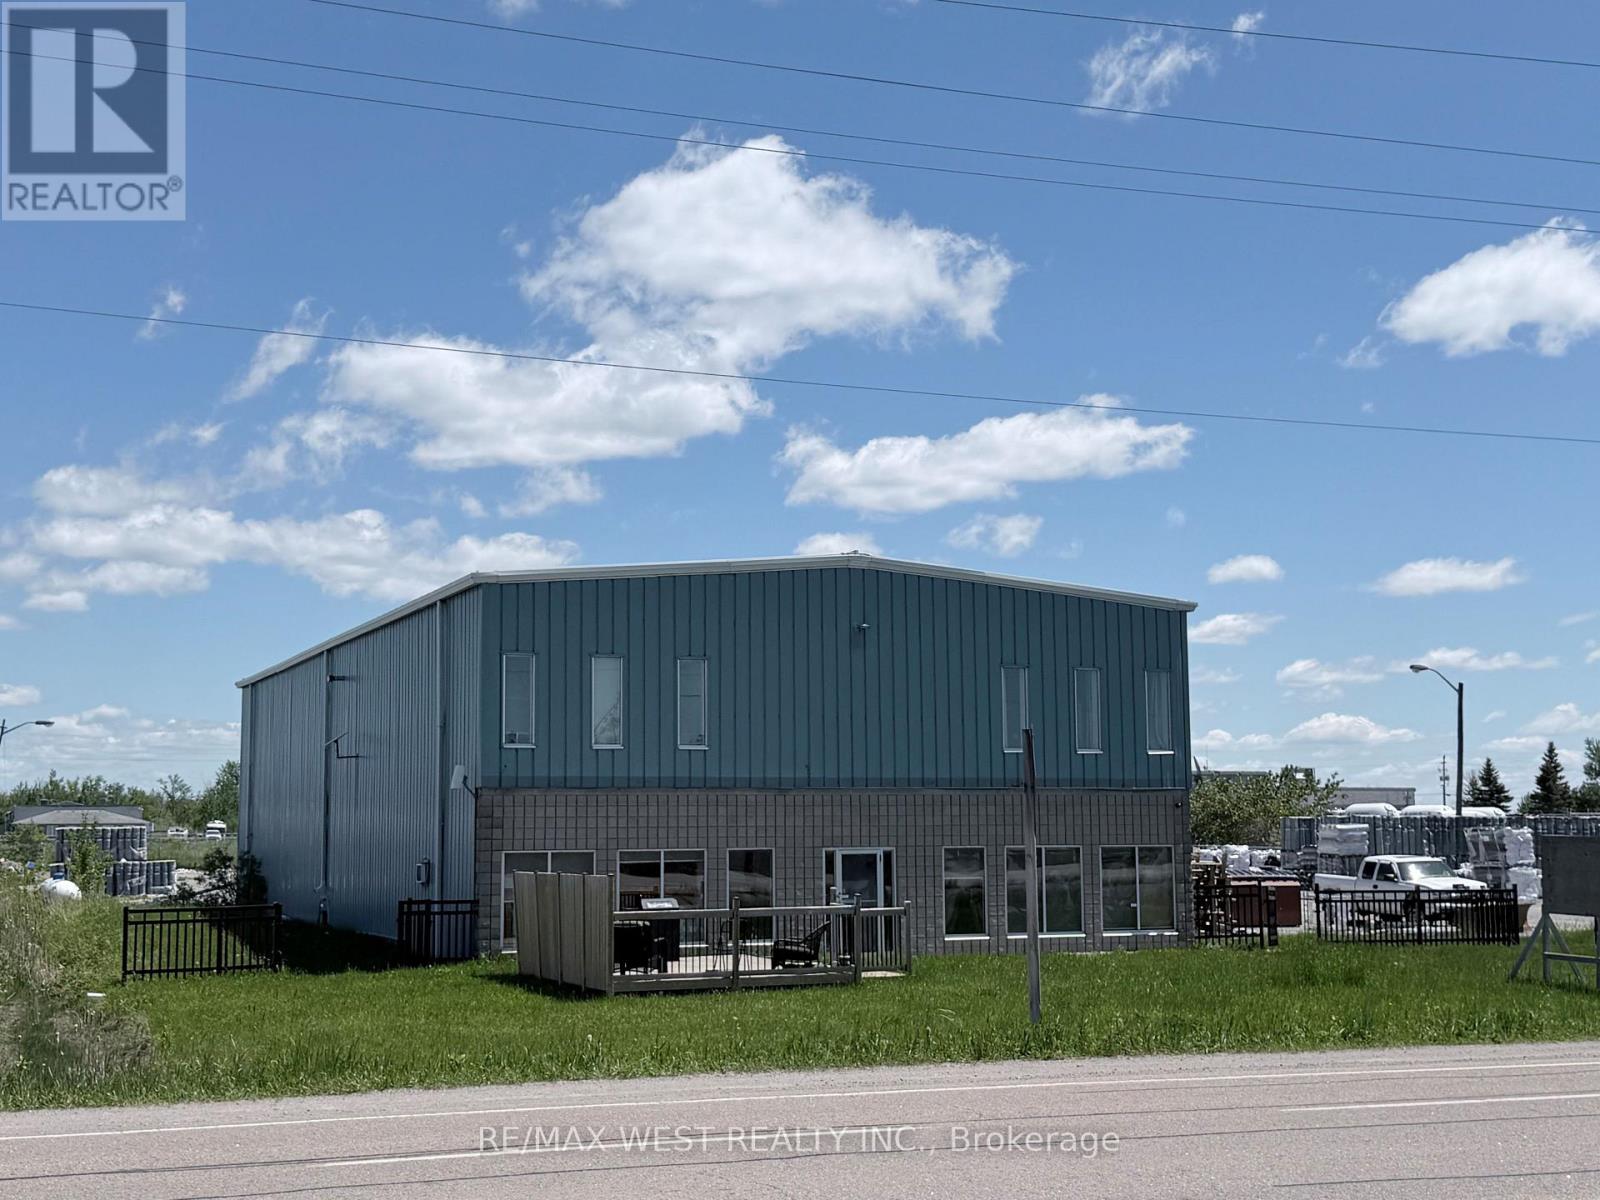
2570 Harrigan Drive
Ramara, Ontario
2.412 acres! 23-FOOT CLEAR HEIGHT. FRONTING HIGH-TRAFFIC HIGHWAY 12, FREESTANDING BUILDING IN BRECHIN, APPROX 6410 SQ FT, 23-FOOT CEILING HEIGHT, ON CITY SERVICES. INCLUDES OFFICE, SHOWROOM, FULL KITCHEN, BATHROOMS, LOUNGE AREA, AND SECOND FLOOR APARTMENT WELL-MAINTAINED STEEL BUILDING WITH LARGE OVERHEAD DOORS (1-18X18 & 2-14X18), EXCELLENT FOR TRUCK AND TRAILER REPAIRS WITH PLENTY OF OUTSIDE STORAGE FOR HEAVY EQUIPMENT SALES. GREAT SIGNAGE AND EXPOSURE FOR HIGH-TRAFFIC BUSINESSES. DO NOT ENTER PROPERTY WITHOUT APPOINTMENT. NOTE: CLEAN YARD FENCED AND GATED. (id:49269)
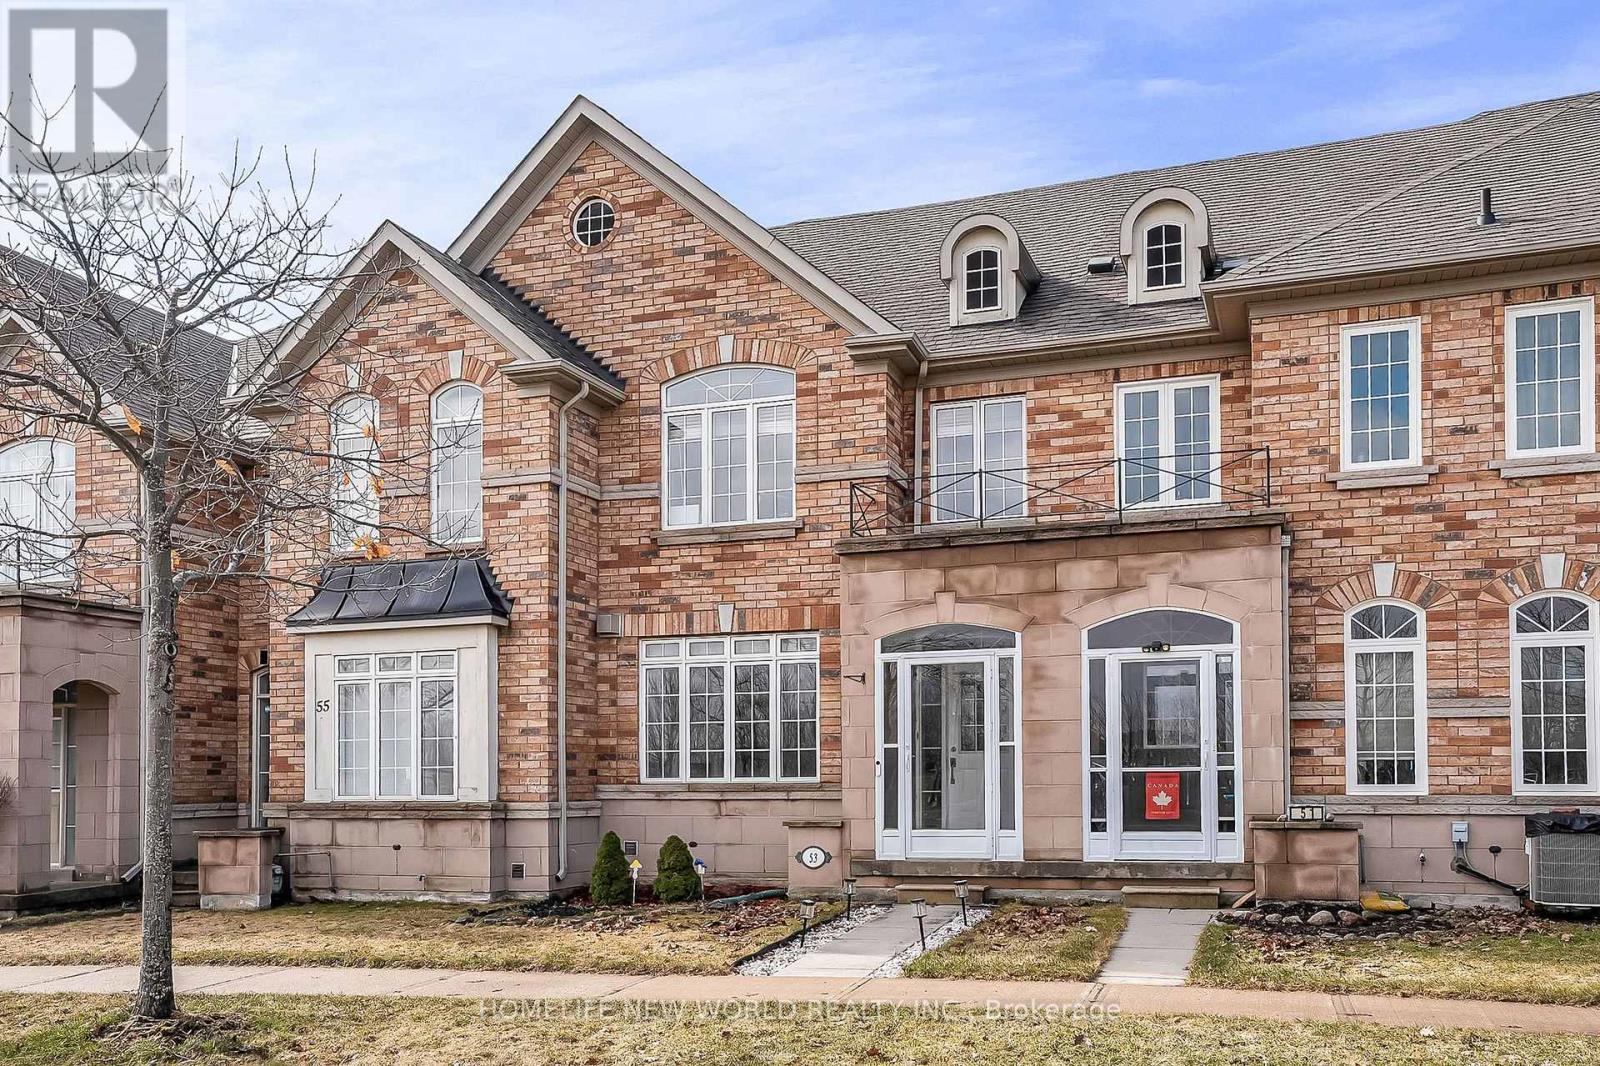
53 Michelina Terrace
Markham, Ontario
Tenant responsible for water, hydro, gas, hot water tank rental, internet and cable. Furniture not included. (id:49269)
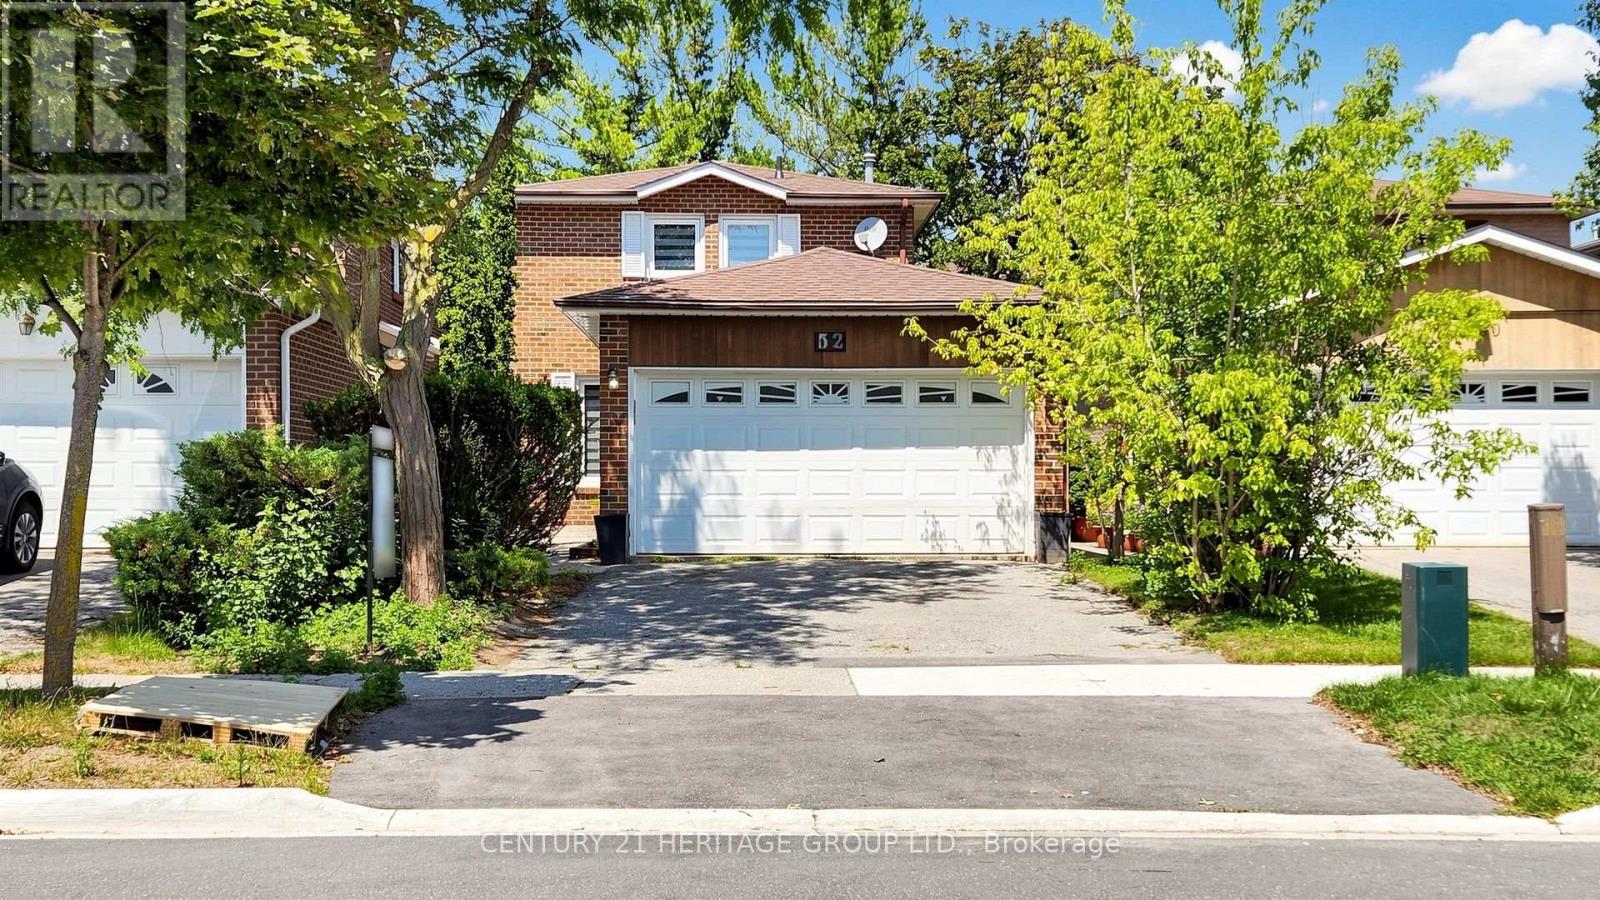
52 Lund Street
Richmond Hill, Ontario
Welcome to this beautifully fully renovated 2-storey detached home in the North Richvale community, the heart of Richmond Hill, offering the perfect blend of style and comfort. Situated in a highly sought-after neighbourhood, this exceptional property is just minutes from Hillcrest Mall, top-rated schools, parks, public transit, restaurants, shopping, and all essential amenities. The bright and spacious main floor features an inviting living room, a formal dining area with a walkout to the private backyard, a modern kitchen, and a convenient 3-piece powder room. The second floor offers 3 generous bedrooms and 2 full bathrooms, including a spacious primary bedroom with its own ensuite. The separate entrance to the fully finished basement complete with 1 bedroom, a full bathroom, a kitchen, and a comfortable living area. Additional features include a double-car garage with parking for 2 additional vehicles on the private driveway, offering a total of 4 parking spaces. A rare opportunity to own a move-in-ready home in one of Richmond Hill's most desirable locations. Don't miss this exceptional property! (id:49269)
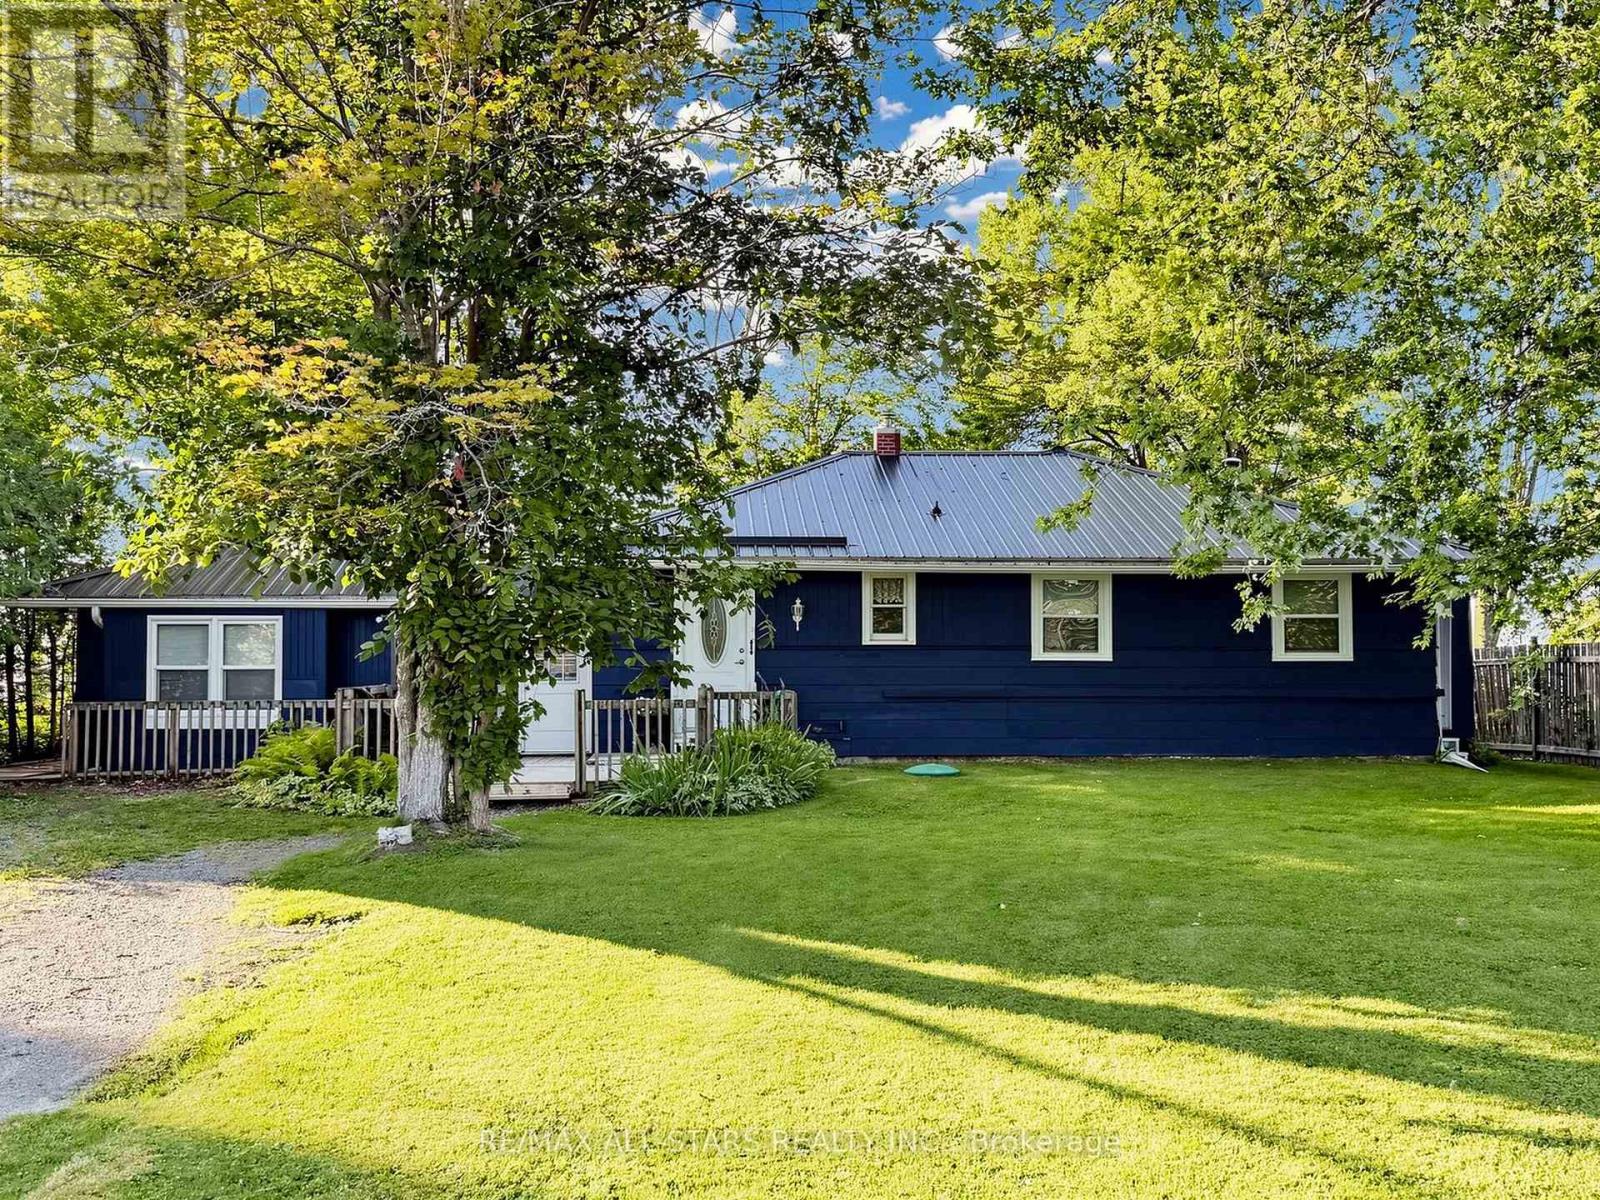
62 Irving Drive
Georgina, Ontario
Rare direct waterfront opportunity on Lake Simcoe! Nestled on a deep, maturely treed lot with 75 feet of prime shoreline on a low traffic street, this year-round, four-season property offers lakefront lifestyle. Featuring enviable northwest exposure, enjoy sunset views over clear, clean water with a sandy-bottom entry-ideal for swimming, water sports, and shallow enough for easy wading while accommodating small-to-medium motorized boats. The single-level residence offers over 2,000 sq ft of versatile living space, tailored for multi-generational families or hosting large gatherings. The functional floor plan includes two separate living areas including two kitchen , four spacious bedrooms, two full bathrooms, a large 25' x 12' living room and a 25' x 15' family room-both equipped with cozy fireplaces. Complete with a dedicated laundry room, indoor storage, and ample driveway parking, this property offers incredible versatility as a great family destination, income opportunity, or suitable for year-round living. (id:49269)
Right At Home Realty
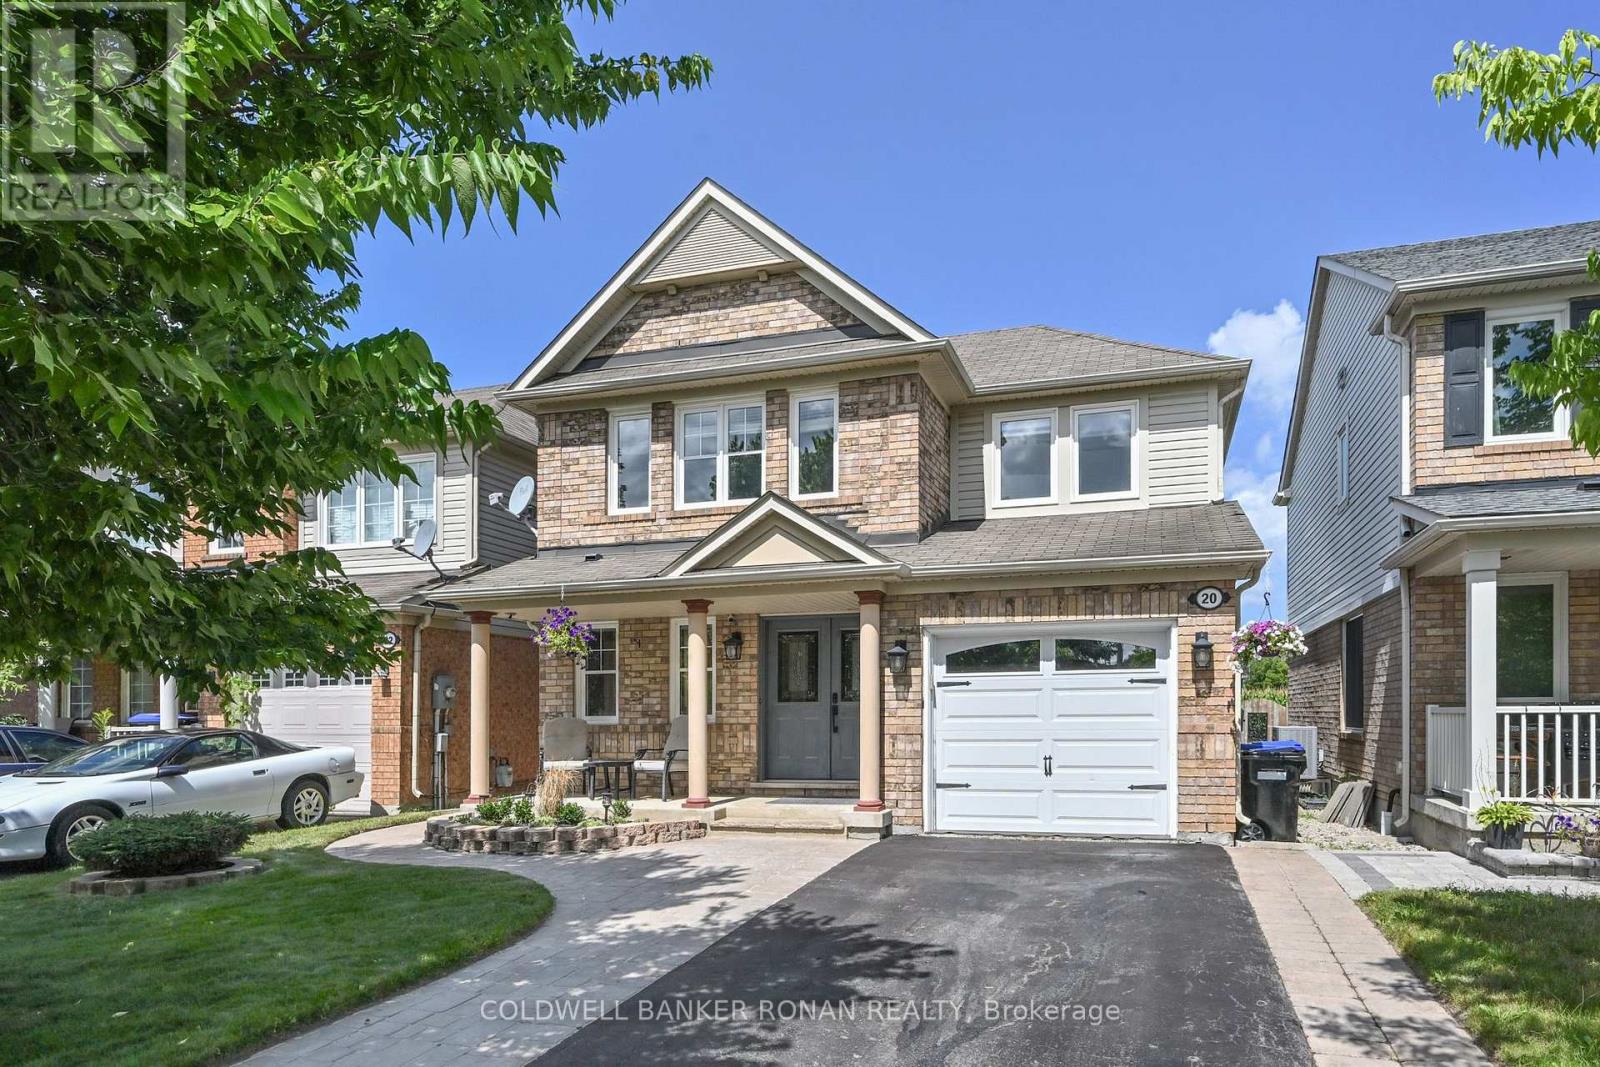
20 John W Taylor Avenue
New Tecumseth, Ontario
Welcome to this beautifully maintained 2-storey home offering 3 bedrooms, 3 bathrooms, and a fully finished basement. Thoughtfully updated and move-in ready, the home features a carpet-free interior with hardwood, ceramic, and high-end laminate flooring throughout. A brand-new oak staircase adds a stylish touch, while the stainless steel appliances complement the well-appointed kitchen. Step outside to enjoy an entertainer's dream deck overlooking a private, fully fenced yard with no neighbours behind. A garden shed provides additional storage, while the inviting front porch offers the perfect spot to relax and enjoy the neighbourhood. The property also boasts newer windows, an extra-wide driveway finished with professionally installed interlocking stone, and attractive front landscaping that creates excellent curb appeal. Recent mechanical updates include a new high-efficiency tankless water heater with thermal expansion tank. A wonderful combination of comfort, quality updates, and outdoor privacy, this home is ready to be enjoyed! (id:49269)
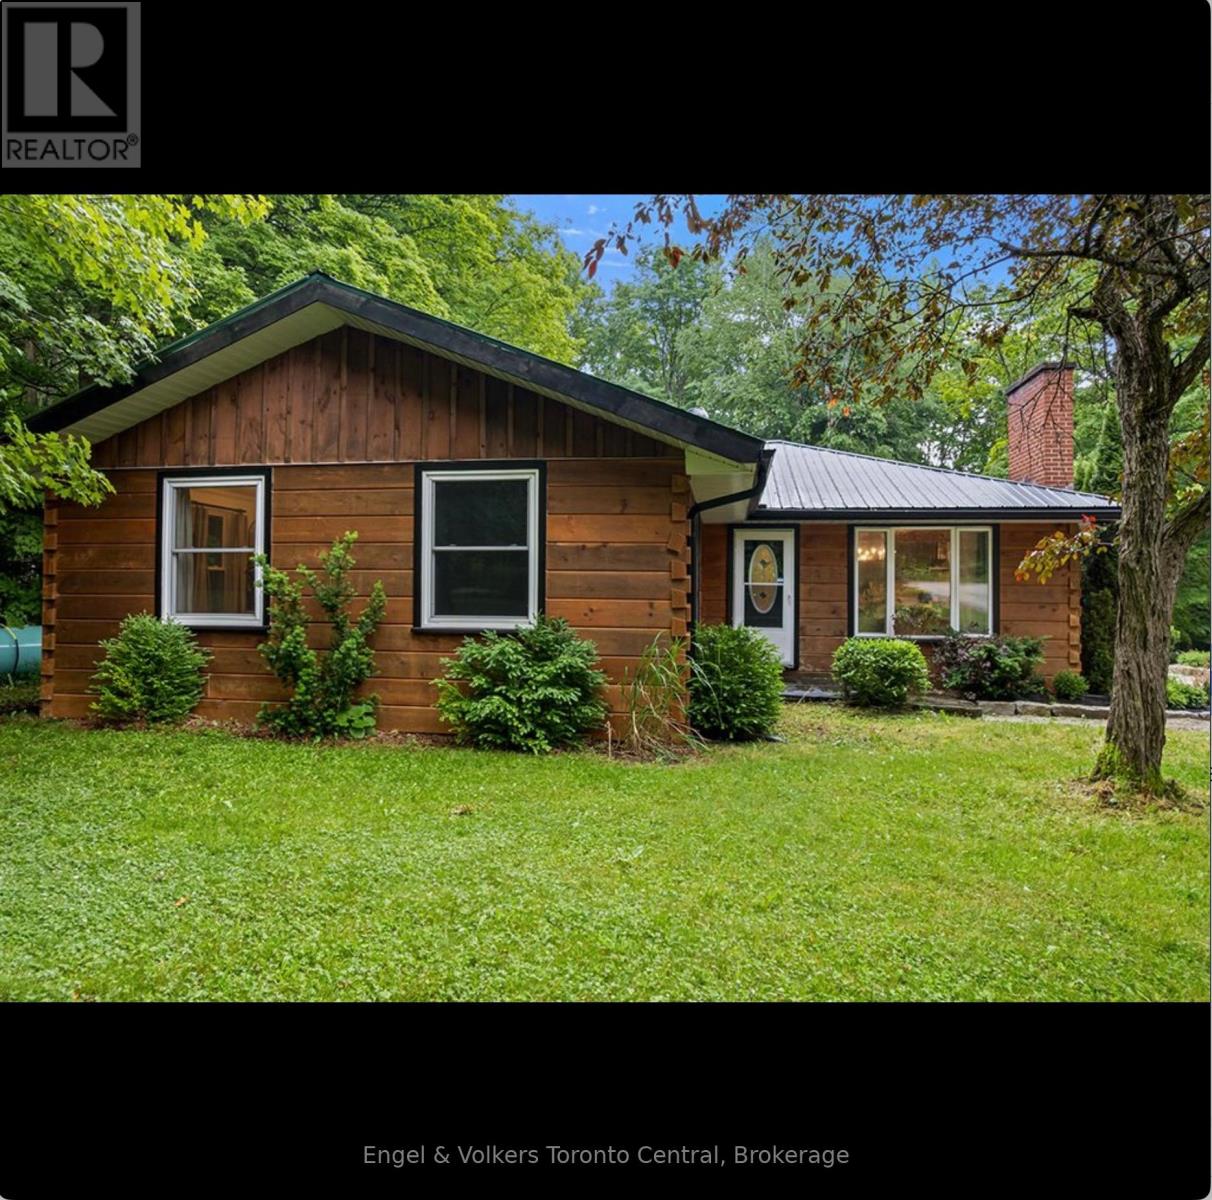
467042 12th Conc B Concession
Grey Highlands, Ontario
There are homes you live in...and then there are homes that change the way you live. Welcome to your own private retreat on 4.6 beautifully treed acres, just minutes from the Village of Eugenia and the crystal-clear waters of Lake Eugenia. From the moment you arrive, you'll feel the pace of life begin to slow. Mature trees, fresh landscaping and peaceful surroundings create a setting where every day feels like a getaway. Inside, this beautifully renovated bungalow has been thoughtfully designed for gathering, relaxing and making memories. The stunning new kitchen naturally becomes the heart of the home, while two separate living rooms-each warmed by its own fireplace-offer inviting spaces to curl up with a book, entertain friends or simply enjoy a quiet evening after a day outdoors. With four generous bedrooms and two beautifully updated bathrooms, there's room for family, grandchildren and weekend guests. Picture summer dinners in the alfresco dining area, morning coffee on the covered rear porch as the birds sing and evenings under the stars sharing stories around the fire. The lifestyle continues beyond the home. An impressive 23' x 47' heated, air conditioned building is far more than a workshop. Whether you envision the ultimate games room, a place to restore classic cars, a woodworking shop, an artist's studio or the perfect home business, the choice is yours. The paved sports court invites friendly basketball games, kids at play or simply another reason to spend more time outdoors. When adventure calls, you're only minutes from the lake where boating, swimming, paddleboarding, fishing and unforgettable sunsets become part of everyday life. Hiking, skiing, golf and the natural beauty of Grey County are all close by. Some properties check the boxes. This one captures the imagination. A place where family gathers, friends linger longer and weekends become the highlight of every week. This isn't just another country home, it's a place you'll never want to leave. (id:49269)
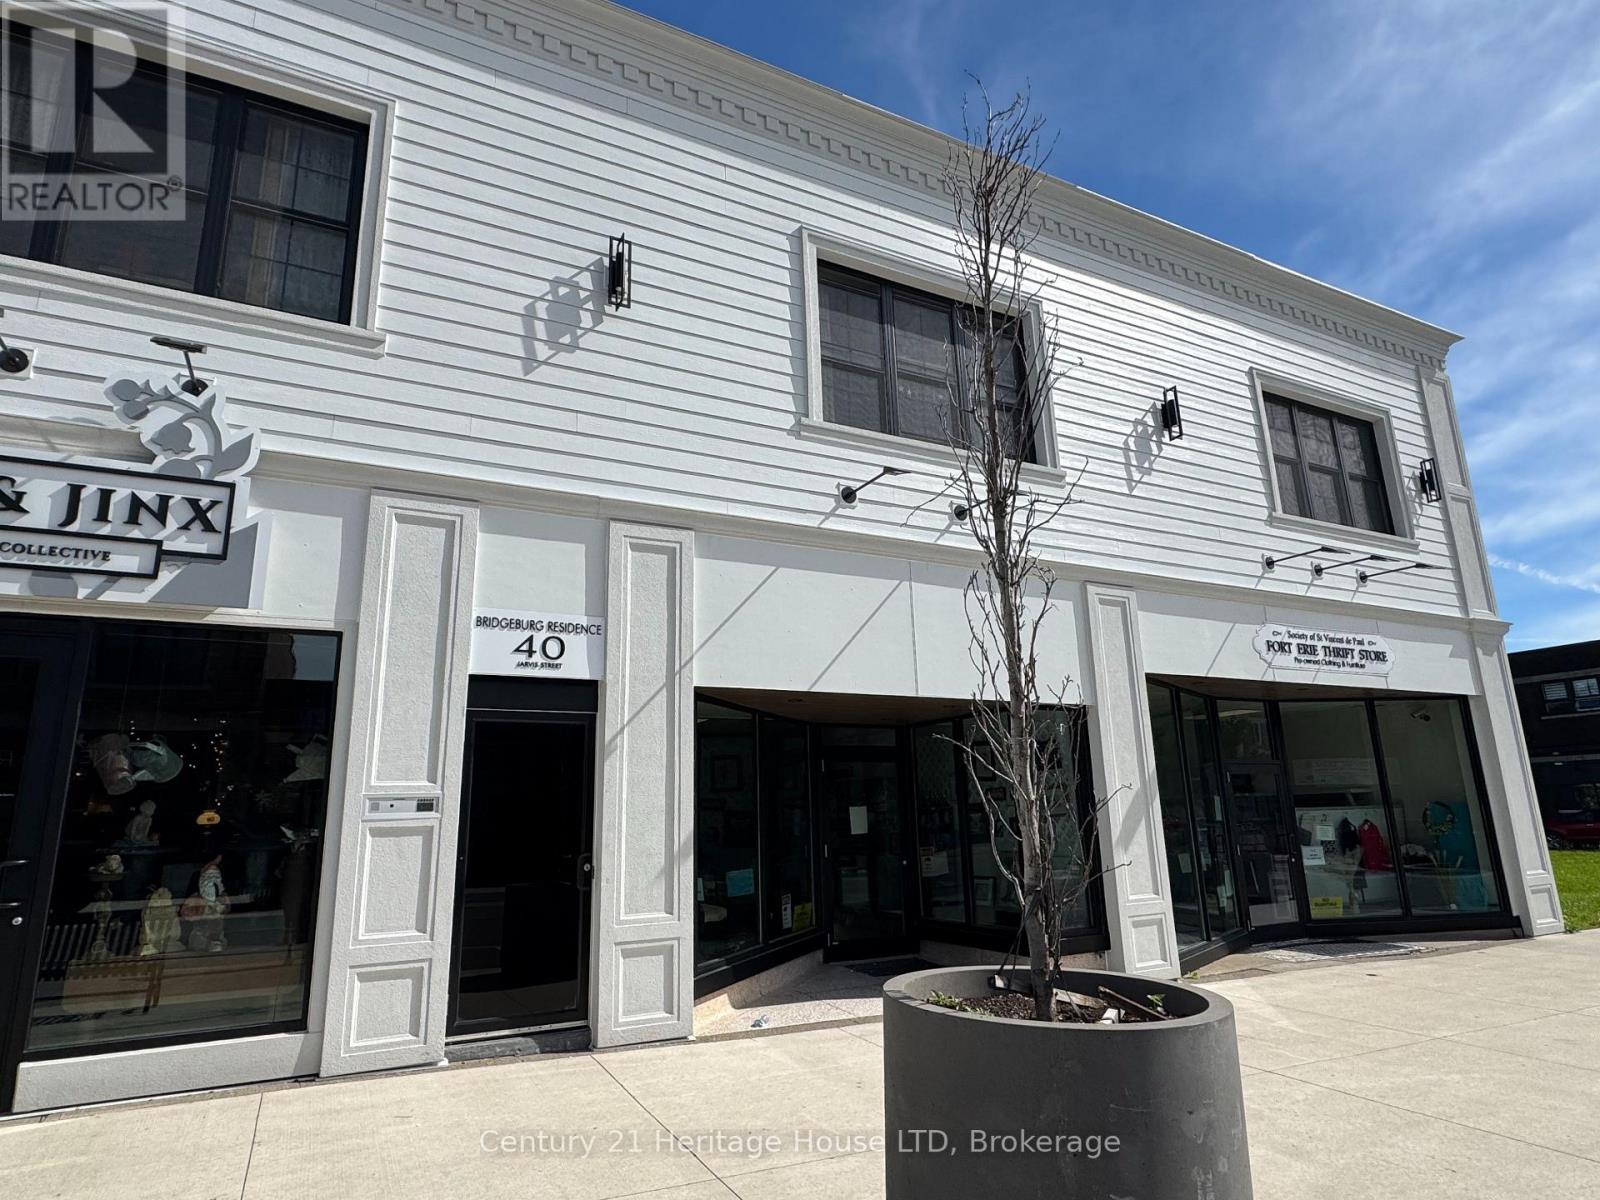
4 - 40 Jarvis Street
Fort Erie, Ontario
Located steps from the waterfront in Fort Erie, this recently renovated 2-bedroom apartment offers an open concept layout and convenient access to the downtown core, local shops, and popular eateries. The kitchen features a large island with seating for approximately 5-6 people, tile backsplash, built-in dishwasher, ample counter and cupboard space, and pot lighting for a bright, modern feel. Custom vinyl flooring runs throughout the unit, creating a clean and updated look. The spacious open concept living area offers views overlooking downtown Fort Erie. The updated 3-piece bathroom includes a glass and tiled shower. Additional features include a window air conditioning unit and a private, secure entrance off Jarvis Street. One designated parking space is included at the rear of the building. Heat (hot water heat) is included in the monthly rent, with hydro and $25/month for water in addition to the monthly rental amount. The cooling system is ductless cooling. A convenient location with waterfront access and everyday amenities just steps from your door. *Note that these photos are from unit #2 but are very similar to unit #4* (id:49269)
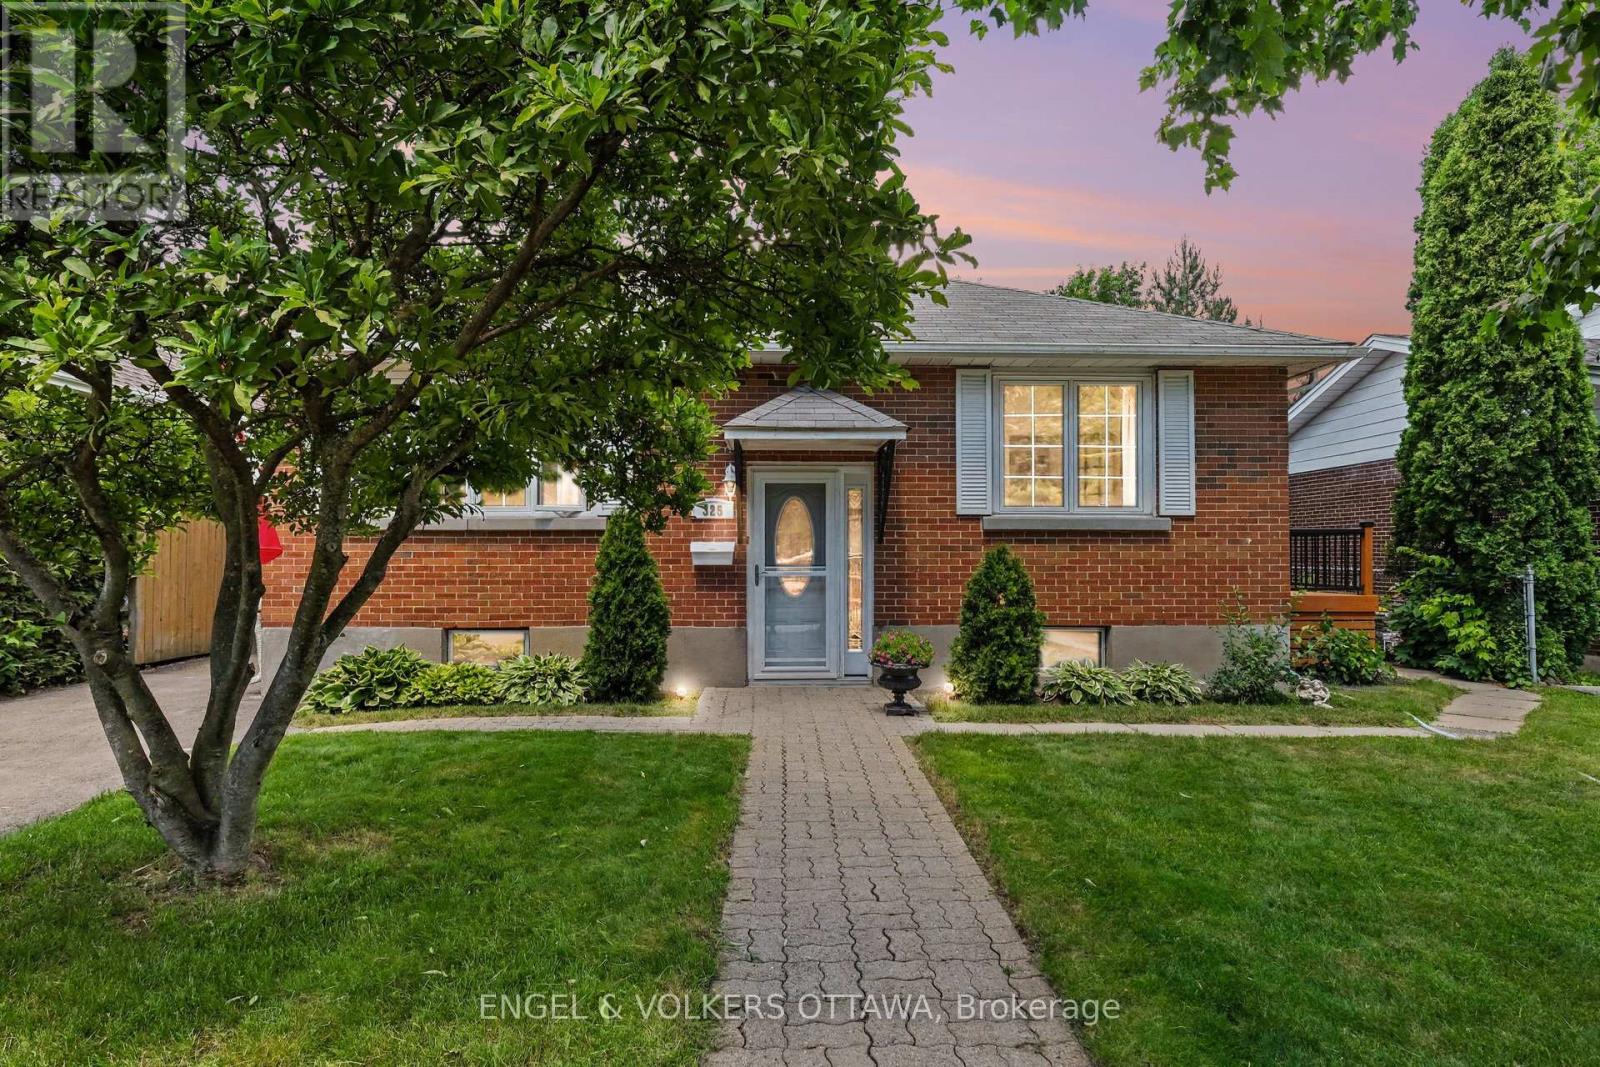
325 Summit Avenue
Ottawa, Ontario
OPEN HOUSE SUNDAY SEPTEMBER 20TH, 2026 FROM 2:00-4:00PM | Welcome to 325 Summit Avenue in prestigious Faircrest Heights-one of Ottawa's most sought-after enclaves, celebrated for its mature trees, larger lots, and immediate proximity to The Ottawa Hospital and CHEO. Exciting streetscape upgrades are currently underway! The City of Ottawa is fully renewing Summit Avenue with brand-new water and sewer services, a new sidewalk, updated curbs, and traffic-calming speed humps. Once completed, you'll enjoy pristine new infrastructure, enhanced safety, and vibrant refreshed curb appeal right at your doorstep. This bright, sun-filled home features a spacious living room, separate dining area, functional kitchen, and four generous bedrooms-offering exceptional flexibility for family life, host guests, or a home office. A split-level entrance creates strong potential for multi-generational living or investment, while the finished basement adds a large recreation room and ample storage. Outside, relax on the side deck overlooking an expansive, private backyard made for entertaining. Walk to top-ranked schools, parks, transit, and local amenities while building long-term equity in a neighborhood where opportunities like this are increasingly rare. Move in, renovate, or invest in an unbeatable location! 24-hour irrevocable on all offers. (id:49269)

51 Robusta Lane
Ottawa, Ontario
Welcome to 51 Robusta Lane - a stunning townhome nestled in one of Barrhaven's most vibrant and growing communities! This nearly new, move-in ready gem offers 3 beds, 3 baths and an exceptional blend of modern design and everyday comfort. Step inside to a bright, open-concept main level where rich hardwood floors flow seamlessly throughout. The spacious living room is anchored by a sleek gas fireplace framed by elegant stained-glass windows, creating a warm and inviting atmosphere. The chef-inspired kitchen impresses with white cabinetry, a quartz waterfall island, stainless steel appliances, a stylish hexagonal tile backsplash, and direct access to the backyard deck - perfect for everyday living and entertaining alike. Upstairs, you'll find 3 generously sized bedrooms with plush carpeting and ample closet space. The upper level also features a full bath with a modern vanity. The primary bedroom offers a comfortable retreat with its own ensuite and walk-in closet. The fully finished basement adds incredible versatility with a spacious rec room, and plenty of storage - ideal as a home gym, office, or additional living space. Out back, enjoy a private deck overlooking a lush green backyard with. The home also benefits from extra natural light and added privacy. A single-car garage completes the package. Located steps away from beautiful pond, parks, green spaces, top-rated schools, and all the amenities Barrhaven has to offer - this is the one you've been waiting for! (id:49269)
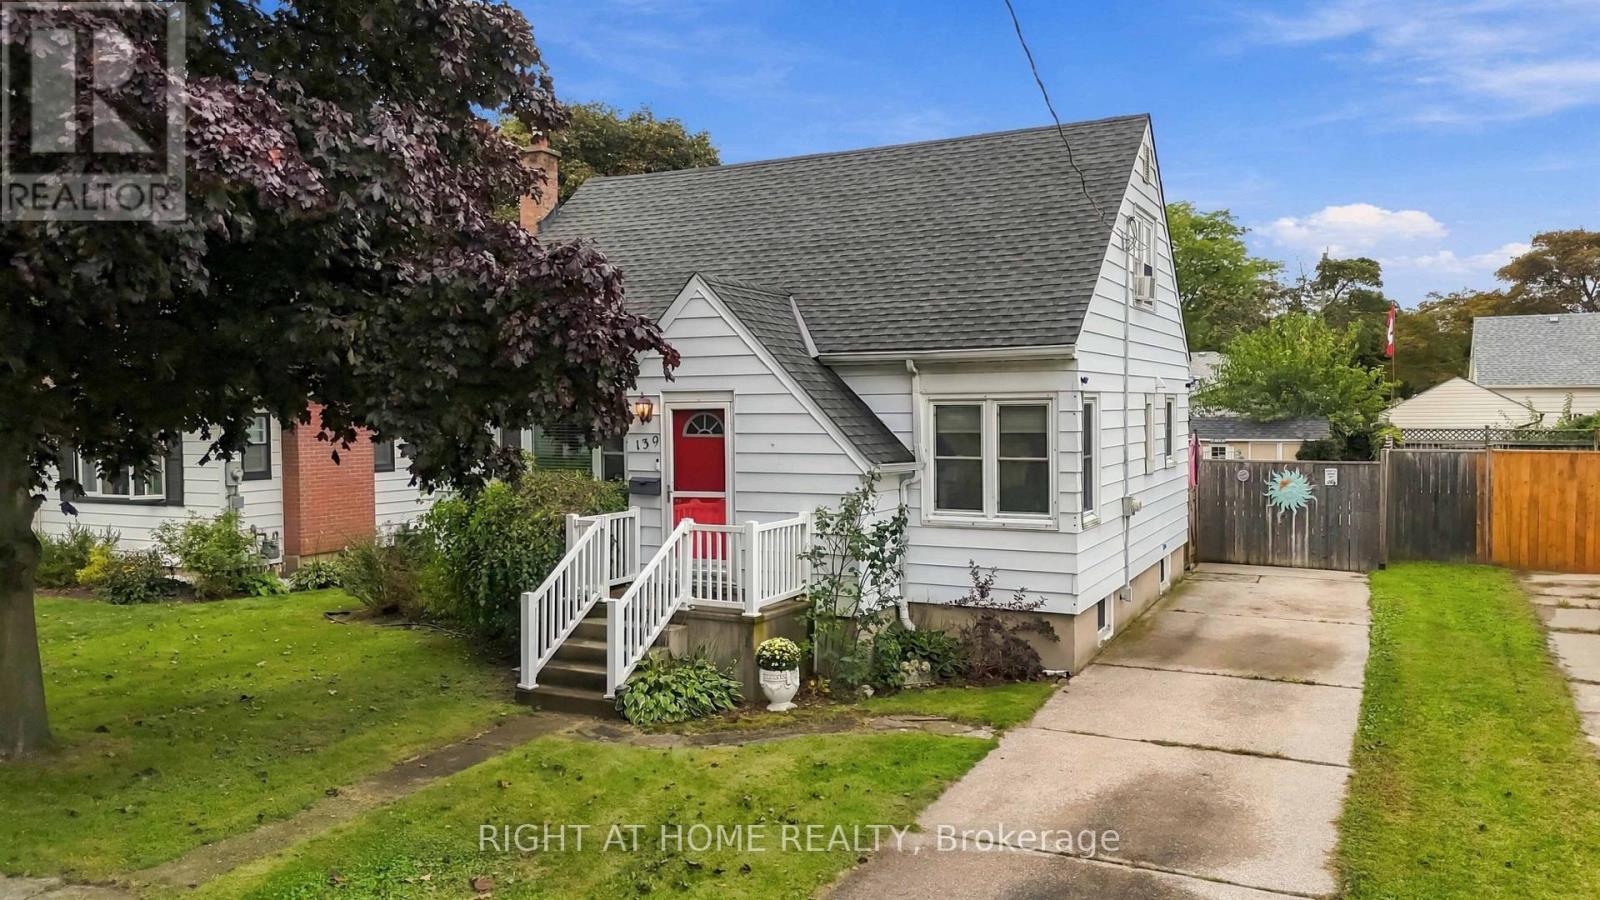
139 Gordon Street
Sarnia, Ontario
SUPER CUTE 1.5 STOREY, 3 BEDROOM, 2 BATHROOM HOME PACKED WITH CHARACTER & CHARM, TUCKED AWAY ON A QUIET STREET IN A CONVENIENT CENTRAL LOCATION. THE MAIN FLOOR OFFERS A WARM & INVITING LIVING ROOM, FORMAL DINING ROOM PERFECT FOR FAMILY DINNERS & ENTERTAINING, PLUS A MAIN FLOOR PRIMARY BEDROOM. UPSTAIRS YOU'LL FIND 2 GENEROUSLY SIZED BEDROOMS, WHILE THE FINISHED LOWER LEVEL ADDS EVEN MORE LIVING SPACE WITH A COMFORTABLE REC ROOM, PLUS A BONUS ROOM PERFECT FOR A HOME OFFICE/DEN OR CUSTOM BAR & 2ND BATHROOM. STEP OUTSIDE TO A PRIVATE, LANDSCAPED & FENCED BACKYARD WITH AN ABOVE GROUND POOL, AMAZING KOI POND & PLENTY OF ROOM FOR SUMMER BBQS OR SIMPLY RELAXING AT THE END OF THE DAY. A CHARMING HOME WITH GREAT SPACE, A CENTRAL LOCATION & LOTS OF POTENTIAL TO MAKE IT YOUR OWN! (id:49269)