
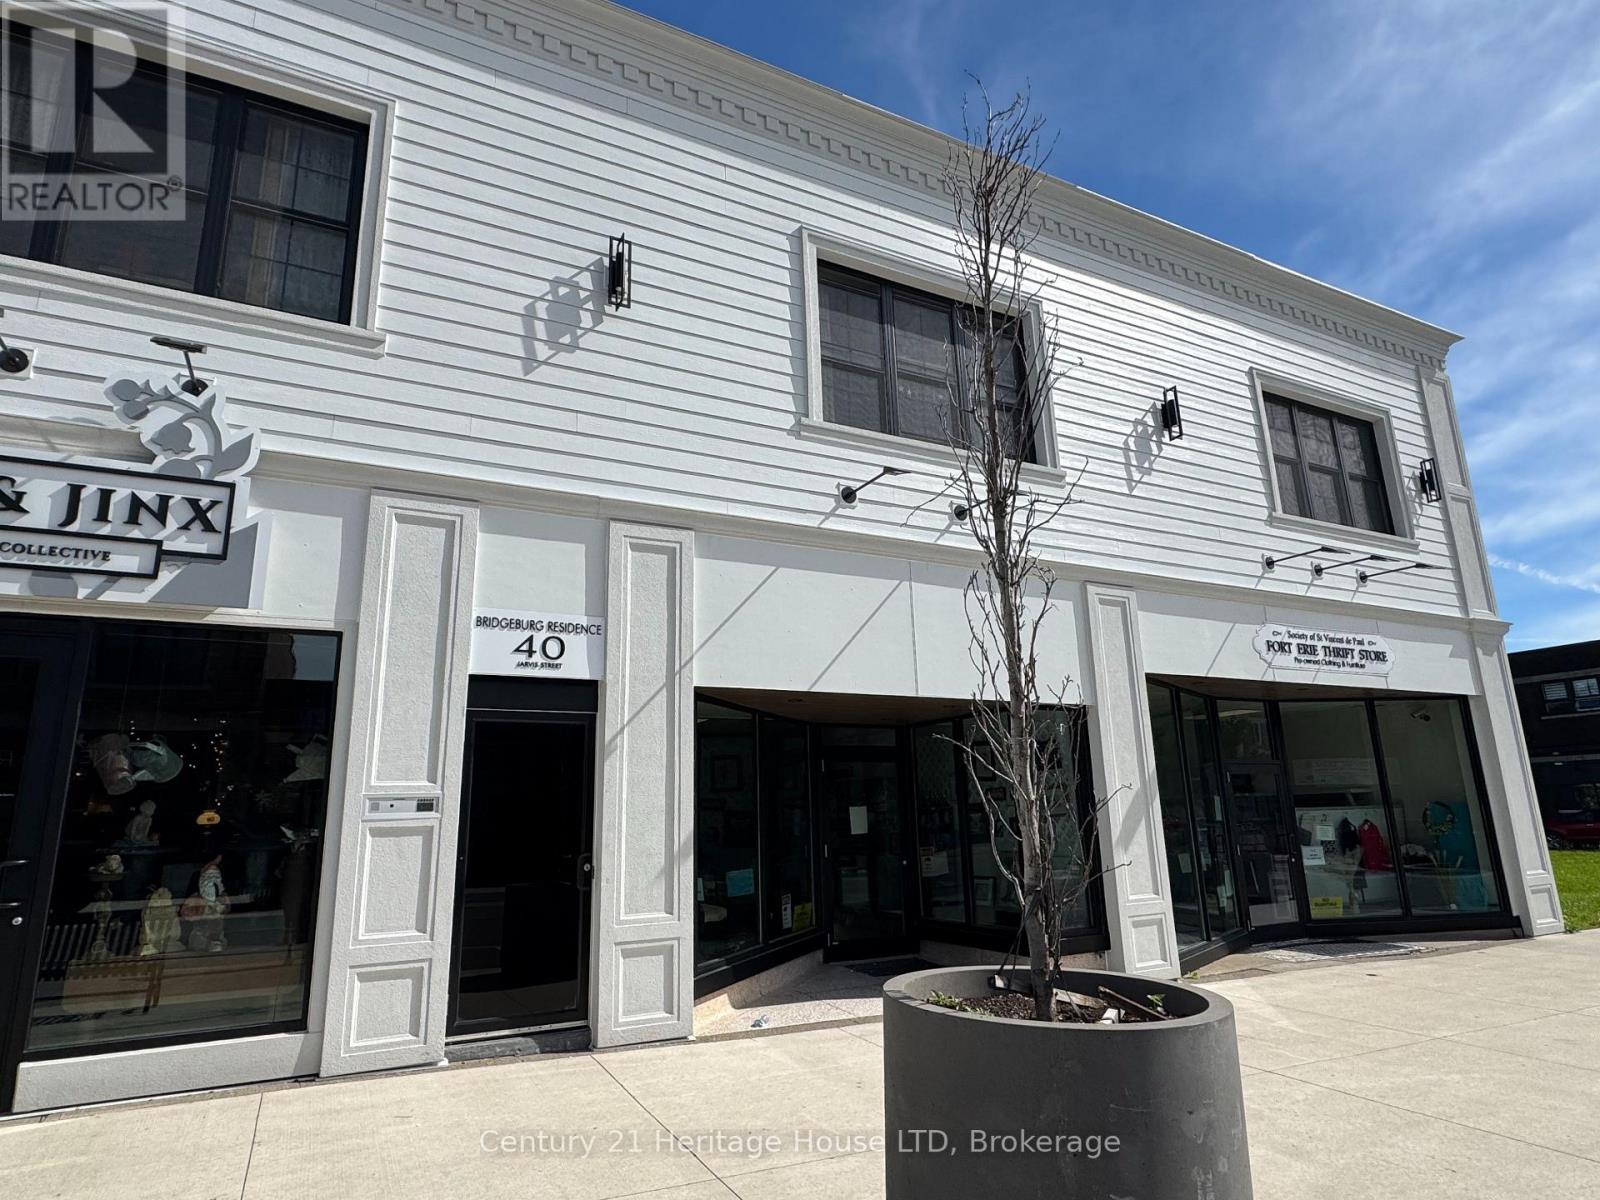
4 - 40 Jarvis Street
Fort Erie, Ontario
Located steps from the waterfront in Fort Erie, this recently renovated 2-bedroom apartment offers an open concept layout and convenient access to the downtown core, local shops, and popular eateries. The kitchen features a large island with seating for approximately 5-6 people, tile backsplash, built-in dishwasher, ample counter and cupboard space, and pot lighting for a bright, modern feel. Custom vinyl flooring runs throughout the unit, creating a clean and updated look. The spacious open concept living area offers views overlooking downtown Fort Erie. The updated 3-piece bathroom includes a glass and tiled shower. Additional features include a window air conditioning unit and a private, secure entrance off Jarvis Street. One designated parking space is included at the rear of the building. Heat (hot water heat) is included in the monthly rent, with hydro and $25/month for water in addition to the monthly rental amount. The cooling system is ductless cooling. A convenient location with waterfront access and everyday amenities just steps from your door. *Note that these photos are from unit #2 but are very similar to unit #4* (id:49269)
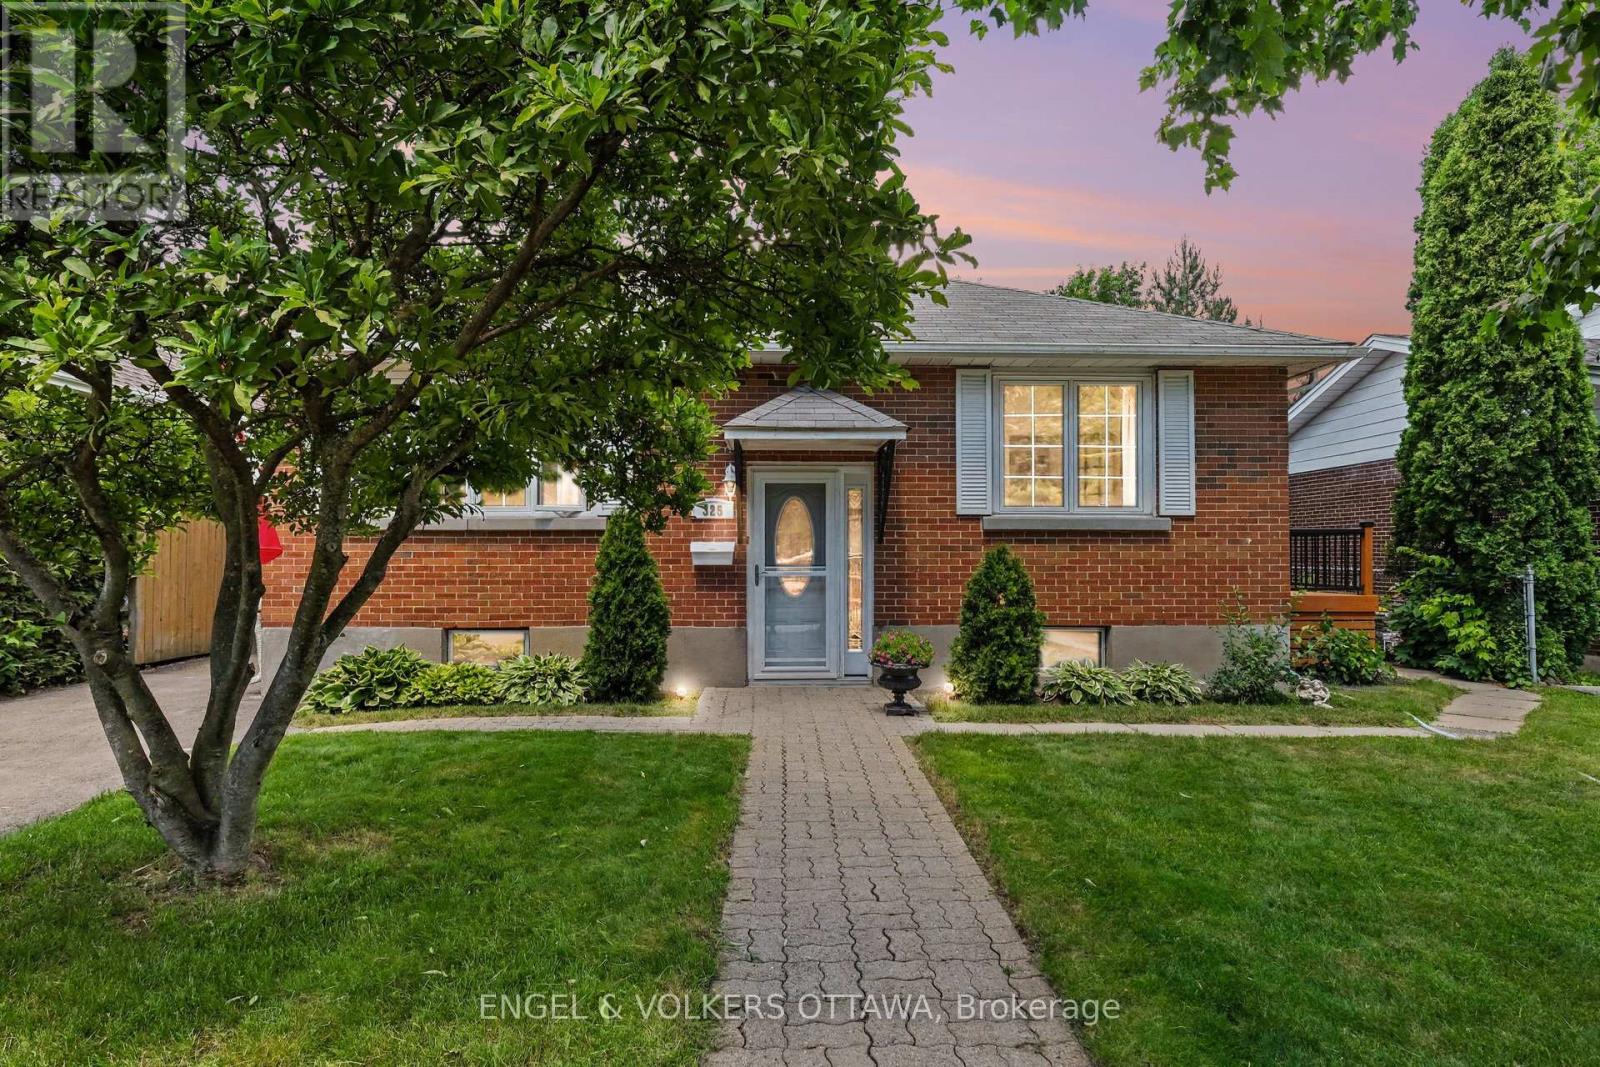
325 Summit Avenue
Ottawa, Ontario
OPEN HOUSE SUNDAY SEPTEMBER 20TH, 2026 FROM 2:00-4:00PM | Welcome to 325 Summit Avenue in prestigious Faircrest Heights-one of Ottawa's most sought-after enclaves, celebrated for its mature trees, larger lots, and immediate proximity to The Ottawa Hospital and CHEO. Exciting streetscape upgrades are currently underway! The City of Ottawa is fully renewing Summit Avenue with brand-new water and sewer services, a new sidewalk, updated curbs, and traffic-calming speed humps. Once completed, you'll enjoy pristine new infrastructure, enhanced safety, and vibrant refreshed curb appeal right at your doorstep. This bright, sun-filled home features a spacious living room, separate dining area, functional kitchen, and four generous bedrooms-offering exceptional flexibility for family life, host guests, or a home office. A split-level entrance creates strong potential for multi-generational living or investment, while the finished basement adds a large recreation room and ample storage. Outside, relax on the side deck overlooking an expansive, private backyard made for entertaining. Walk to top-ranked schools, parks, transit, and local amenities while building long-term equity in a neighborhood where opportunities like this are increasingly rare. Move in, renovate, or invest in an unbeatable location! 24-hour irrevocable on all offers. (id:49269)
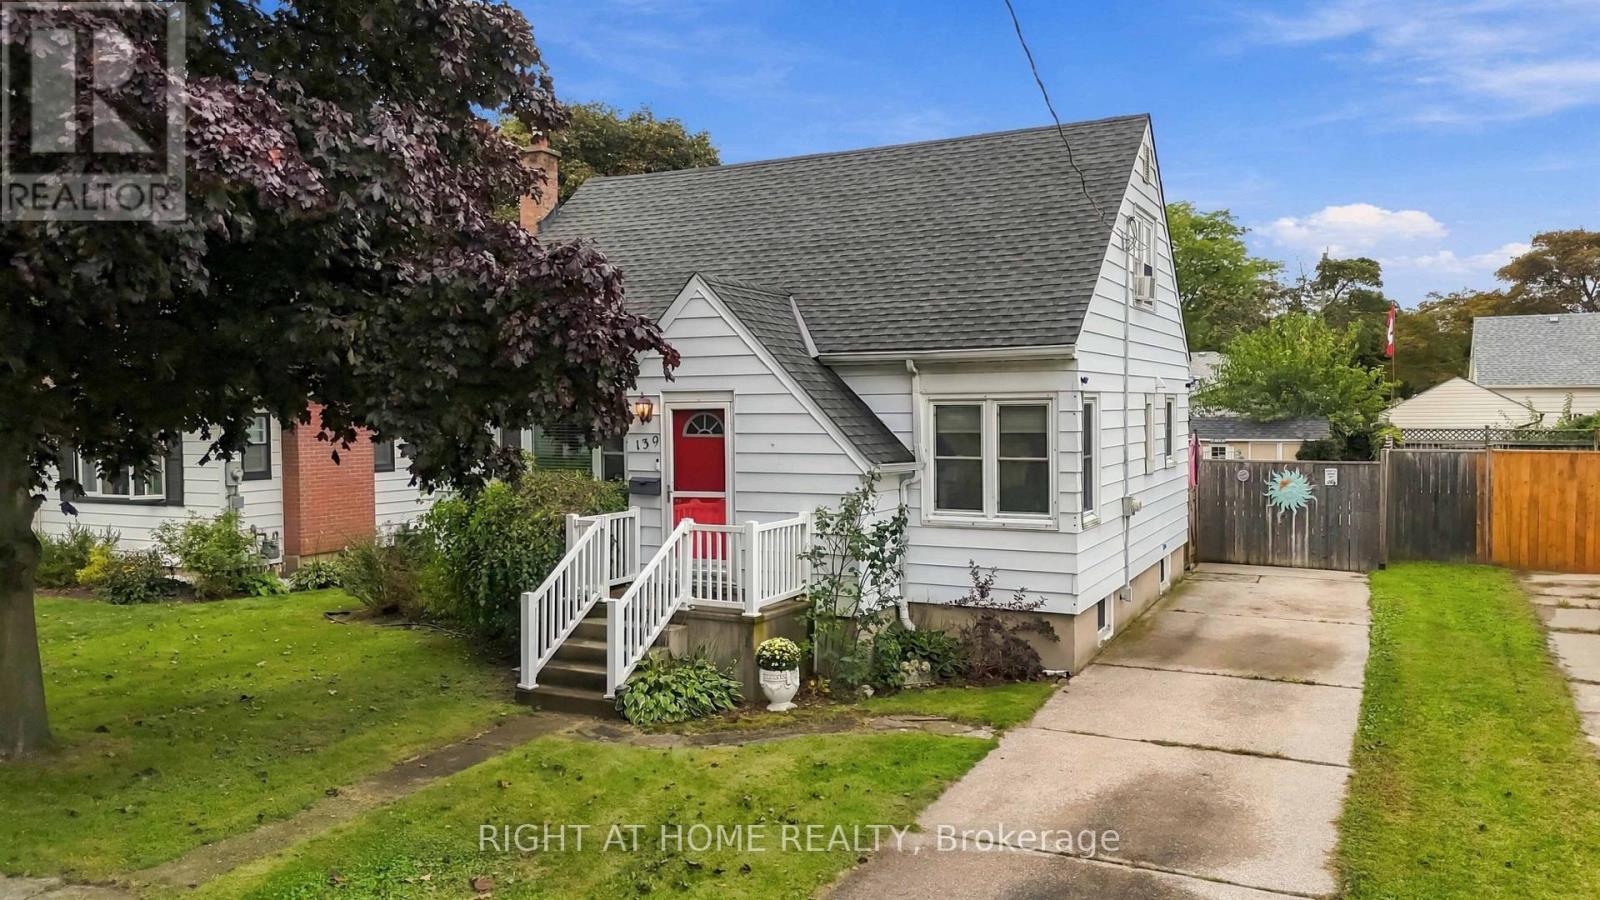
139 Gordon Street
Sarnia, Ontario
SUPER CUTE 1.5 STOREY, 3 BEDROOM, 2 BATHROOM HOME PACKED WITH CHARACTER & CHARM, TUCKED AWAY ON A QUIET STREET IN A CONVENIENT CENTRAL LOCATION. THE MAIN FLOOR OFFERS A WARM & INVITING LIVING ROOM, FORMAL DINING ROOM PERFECT FOR FAMILY DINNERS & ENTERTAINING, PLUS A MAIN FLOOR PRIMARY BEDROOM. UPSTAIRS YOU'LL FIND 2 GENEROUSLY SIZED BEDROOMS, WHILE THE FINISHED LOWER LEVEL ADDS EVEN MORE LIVING SPACE WITH A COMFORTABLE REC ROOM, PLUS A BONUS ROOM PERFECT FOR A HOME OFFICE/DEN OR CUSTOM BAR & 2ND BATHROOM. STEP OUTSIDE TO A PRIVATE, LANDSCAPED & FENCED BACKYARD WITH AN ABOVE GROUND POOL, AMAZING KOI POND & PLENTY OF ROOM FOR SUMMER BBQS OR SIMPLY RELAXING AT THE END OF THE DAY. A CHARMING HOME WITH GREAT SPACE, A CENTRAL LOCATION & LOTS OF POTENTIAL TO MAKE IT YOUR OWN! (id:49269)
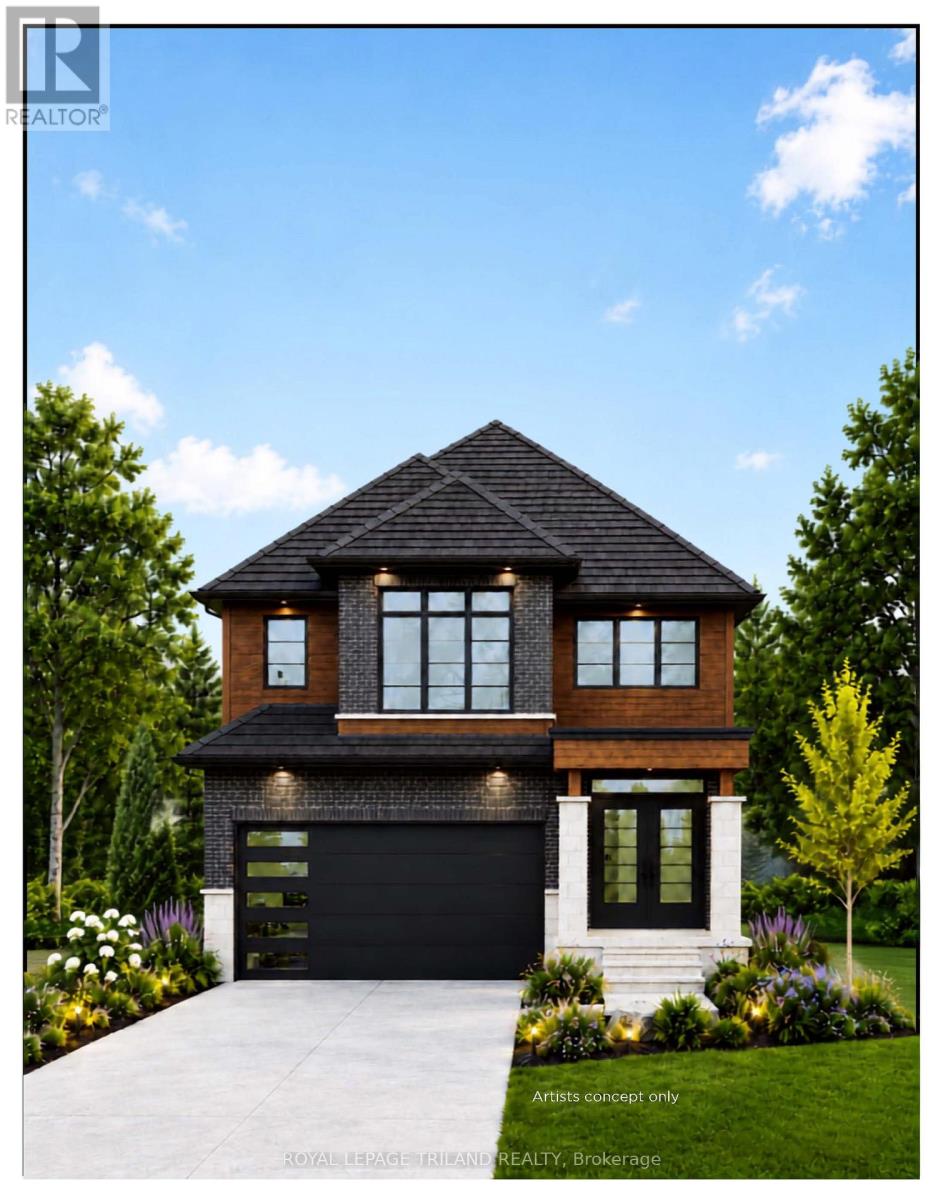
4231 Liberty Crossing
London South, Ontario
TO BE BUILT - In Sought After "LIBERTY CROSSING" Wonderful 2 Stry, 4 Bedrooms, 3.5 Baths- known as the " BEAUFORT ELEVATION 111 - ELEVATION A" - 2228 SQ FT of Quality finishes throughout. Open Concept main floor - Choice of Granite or Quartz Countertops - Customized Kitchen with Premium Cabinetry - Hardwood Floors throughout Main Level - 2nd Level features 4 spacious bedrooms and 3 FULL BATHS - TWO ENSUITES! - Convenient 2nd floor laundry - Great SOUTH Location!! - Close to Several Popular Amenities! Easy Access to the 401 & 402! Experience the Difference and Quality Built by: WILLOW BRIDGE HOMES - *** PLS.NOTE: PRICE REFLECTS HST REBATE - Several other Lots and Floor Plans to choose from. (id:49269)
37 Mitchell Crescent
Trent Lakes, Ontario
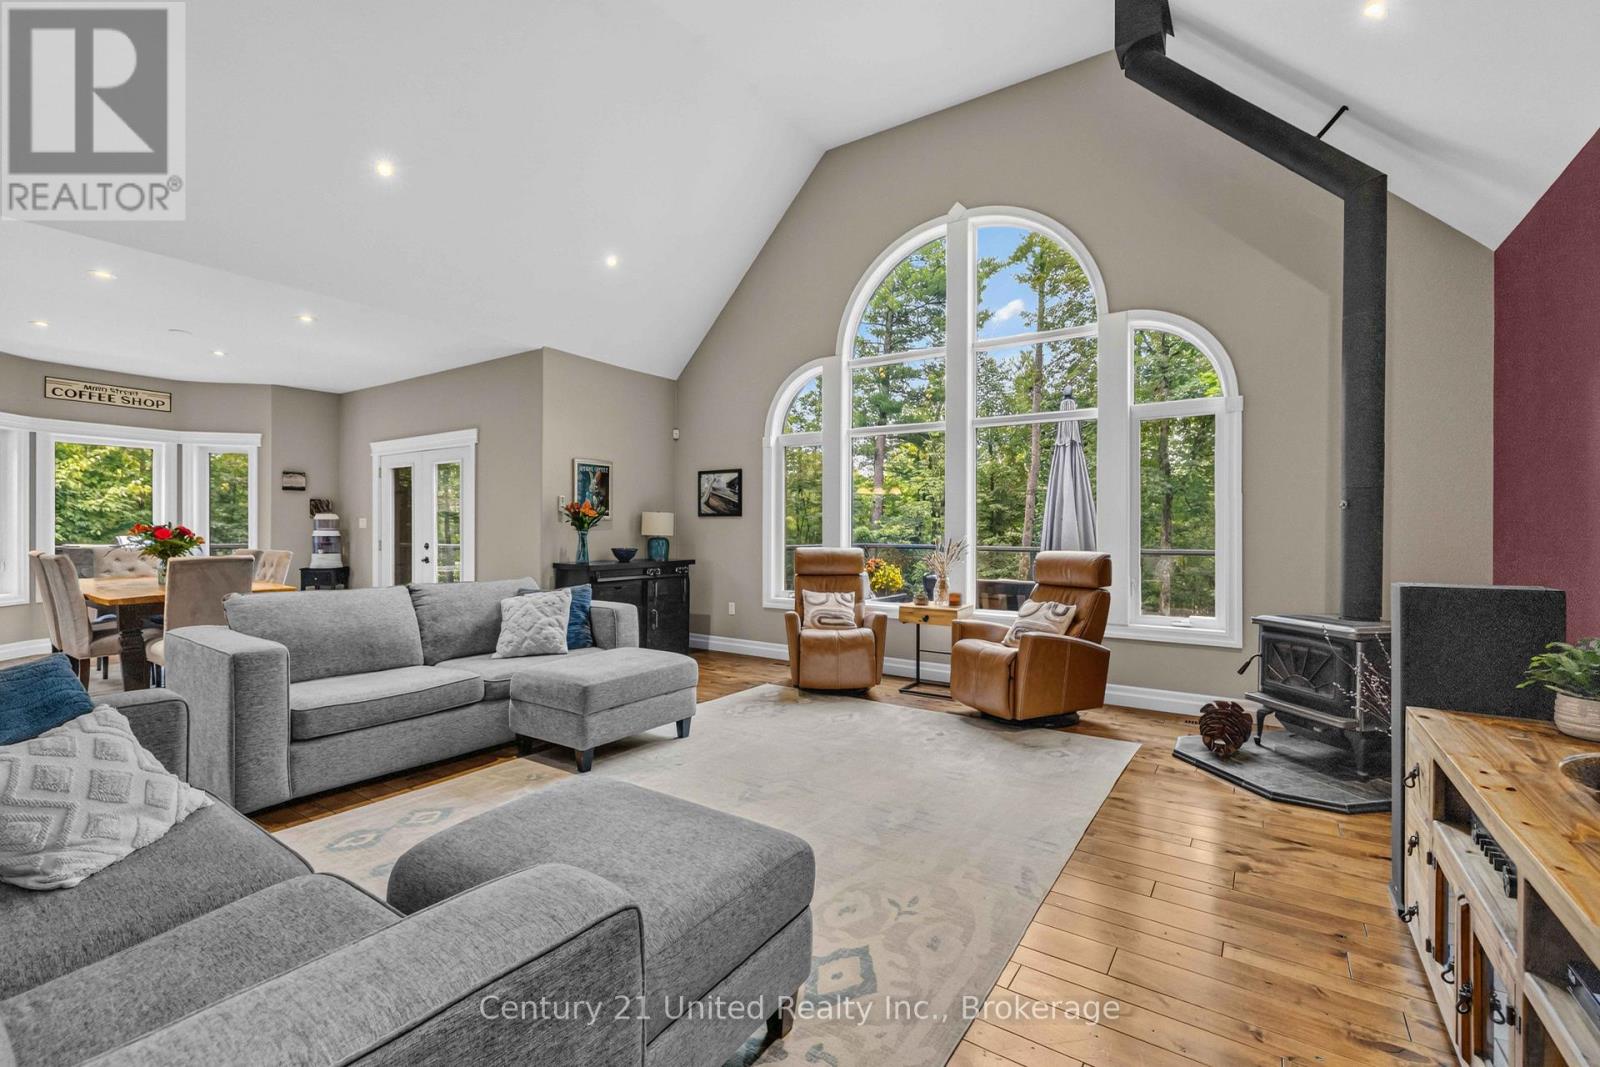
Welcome to 37 Mitchell Crescent, nestled in Granite Ridge Estates, one of Buckhorn's most sought-after communities of luxury custom-built homes. Set on a beautifully landscaped 1.01-acre lot, this exceptional home offers the perfect blend of quality craftsmanship, comfort, and the relaxed Kawartha lifestyle. Designed with entertaining and everyday living in mind, the bright open-concept main floor features soaring vaulted ceilings, expansive windows, and a cozy wood-burning stove that creates a warm focal point in the living room. The beautifully appointed kitchen is sure to impress with custom cabinetry, granite countertops, double wall ovens, stainless steel appliances, and a spacious walk-in pantry, making it as functional as it is stylish. Main floor laundry adds everyday convenience, while three spacious bedrooms, a den, a gym, and three bathrooms provide flexible living space for families, guests, hobbies, or working from home. Step out from the dining area onto the impressive full-length deck, complete with low maintenance Trex decking and tempered glass railings that maximize the peaceful views of the mature surroundings. The fully finished walkout lower level extends your living space outdoors to professionally landscaped gardens and an inviting entertainment area centered around a custom stone fireplace. Whether you're hosting family and friends or enjoying a quiet evening under the stars, this outdoor space is designed to be enjoyed. The beautifully landscaped grounds feature mature trees, armour stone accents, and exceptional curb appeal. A double attached garage is complemented by a custom-built drive shed, providing excellent additional storage for recreational equipment, tools, or outdoor toys. Located just minutes from Buckhorn Lake, the Trent-Severn Waterway, golf courses, walking trails, restaurants, and all the amenities of Buckhorn, this property offers the perfect balance of peaceful country living & convenient access to recreation and services. (id:49269)
38 Rosemount Avenue
Markham, Ontario
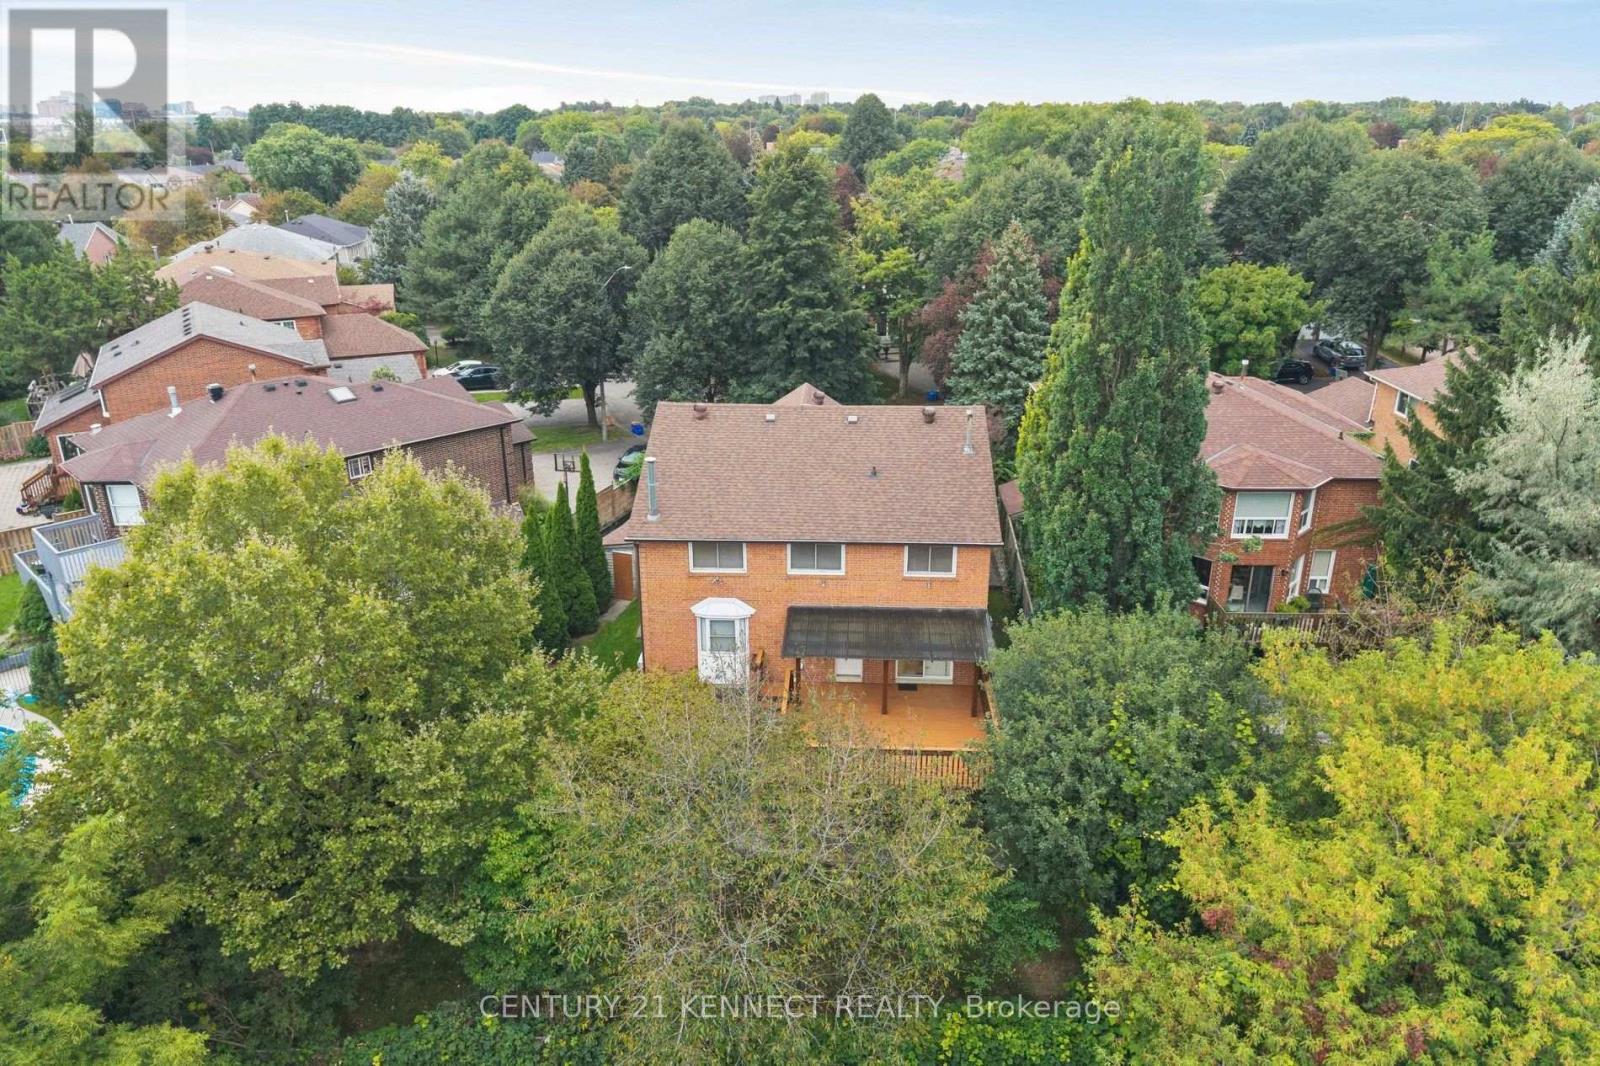
Rarely offered ravine property on a spectacular pie-shaped lot in Markham's prestigious Thornlea community! 38 Rosemount features a bright, highly desirable ravine walk-out basement offering stunning, unobstructed views of mature trees and nature. Situated right next to the local trail, it provides the ultimate private backyard oasis. Unbeatable location within a world-class school zone, steps to top-ranked Bayview Fairways PS, Thornlea SS, and St. Robert CHS (Rank #1 in Ontario). Close to Hwy 7/404, transit, shopping, and golf courses. A truly must-see! (id:49269)
1980 Treetop Way
Pickering, Ontario
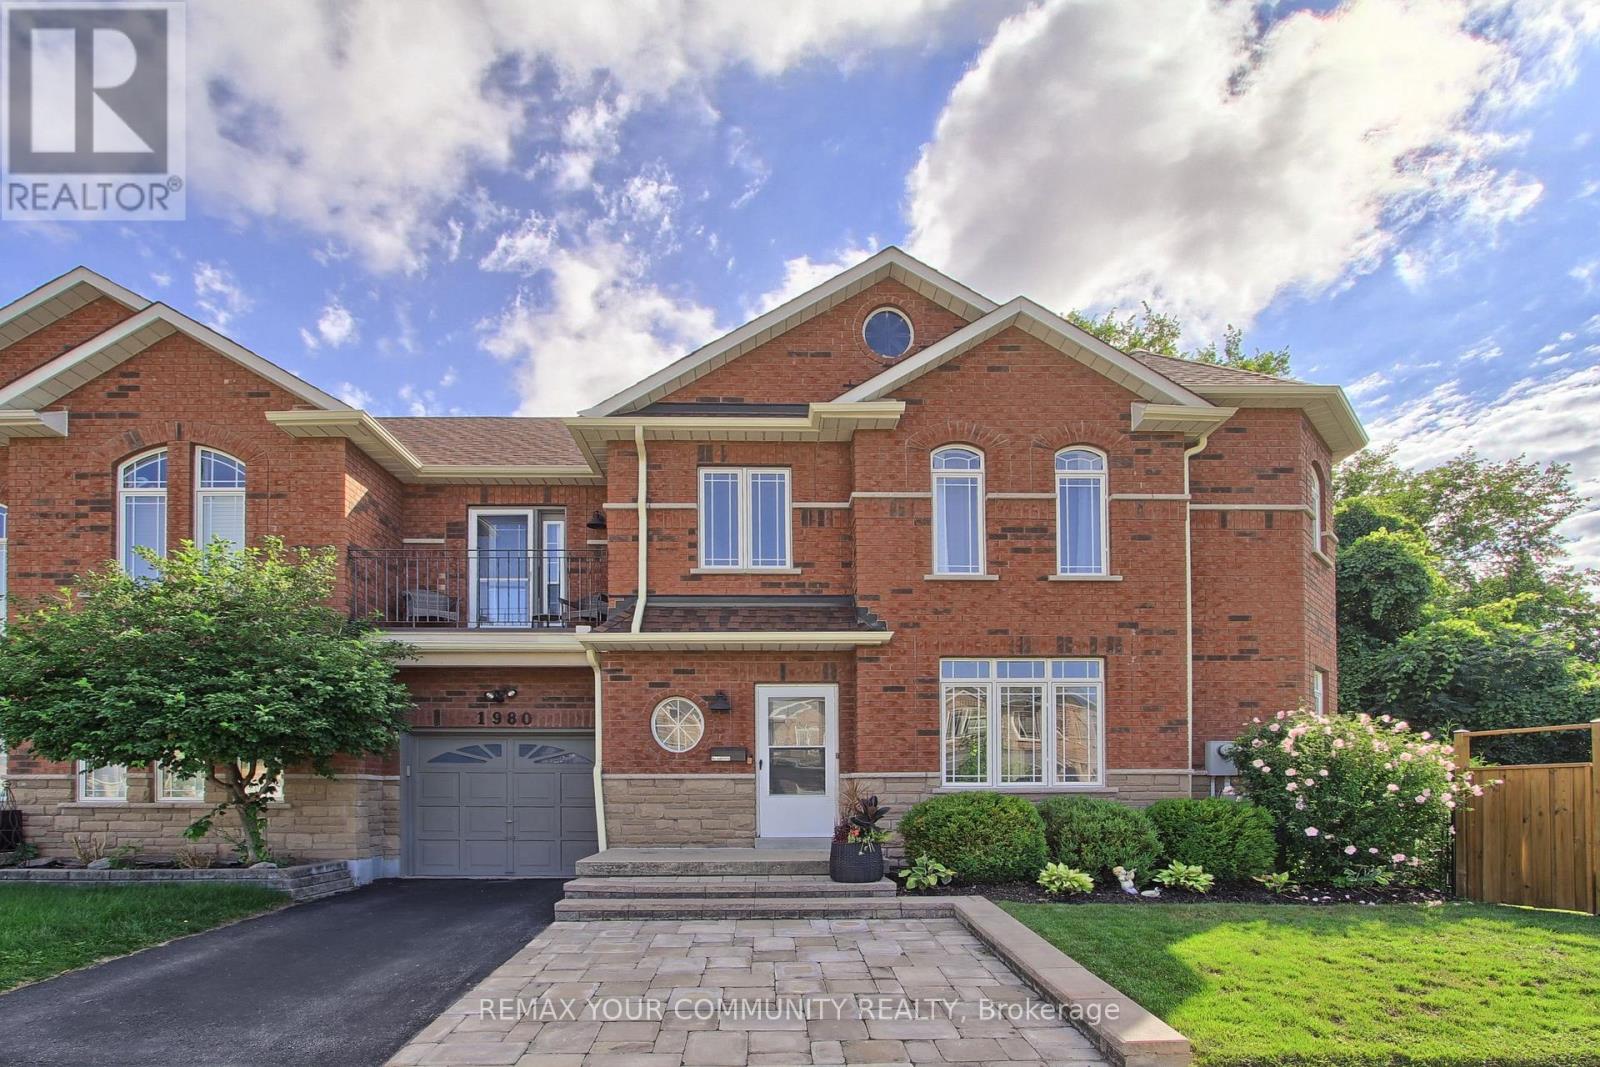
Welcome to your Dream Home! Nestled on a large premium lot backing onto peaceful Altona forest, this 3-bedroom, 4-bathroom property offers the ultimate blend of privacy and sophisticated living. With a private driveway and rare direct garage access, this home looks, feels and functions completely like a detached property. The interior has been updated throughout with upgraded finishes and a neutral palette that is completely move in ready. The newly finished lower level complete with private bathroom and one of the home's two separate laundry areas, provides extra functional living space. The kitchen overlooks the serene green space with access to a private patio perfect for quiet morning coffees or vibrant evening entertaining. Experience a highly walkable lifestyle with local elementary and high school, shops, transit, and nature trails just steps from your front door or venture to the beach for a leisurely jog or stroll along the shores of Lake Ontario! Don't miss this rare opportunity to own a premium ravine-backed property that checks every single box.A/C & Furnace 2025. (id:49269)

33 Tarlton Road
Toronto, Ontario
A distinguished collaboration of design, craftsmanship and modern elegance, 33 Tarlton Rd is an exceptional residence originally built by renowned Shram Homes and architecturally designed by celebrated Richard Wengle. Set on an impressive 35 x 124 ft lot, this sophisticated 4-bedroom, 5-bathroom home offers exceptional indoor-outdoor living, refined finishes and effortless entertaining. Rich hardwood floors complement a curated selection of sophisticated finishes, while the spectacular custom kitchen features top-of-the-line appliances, bespoke cabinetry and an expansive centre island. The elegant living room features a striking fireplace, while the family room, with custom built-ins and a second fireplace, opens seamlessly to the beautifully landscaped rear garden. A Lutron lighting system and integrated surround sound throughout the home and outdoor entertainment space further elevate the experience. The private rear garden features a tranquil water feature, covered entertainment area and expansive BBQ deck, creating an exceptional setting for entertaining. The luxurious primary suite includes a spa-like ensuite with heated floors, complemented by three additional generously sized bedrooms. A bright finished lower level with heated floors, recreation room and bedroom currently serves as an artist's studio and offers exceptional versatility. A two-car garage and heated driveway provide year-round convenience. Ideally located near exceptional schools, parks, shopping, dining and transit, 33 Tarlton Rd represents a rare convergence of architectural pedigree, contemporary luxury and sophisticated family living. (id:49269)
418 Caron Avenue
Windsor, Ontario
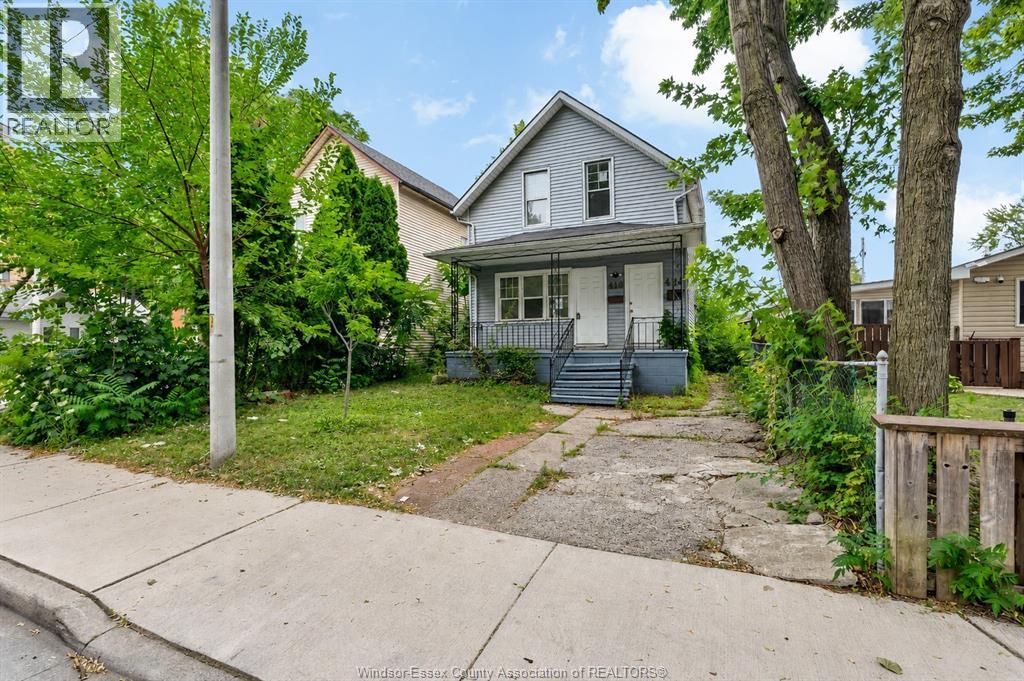
Attention investors! Vacant 3-unit residential income property offering exceptional value-add potential. Featuring two spacious 2-bedroom units and one 1-bedroom unit, this property allows buyers to renovate and establish their own rental rates from day one. Forced air gas heating, central air conditioning, appliances included, and immediate possession available. Fully fenced yard, covered front patio and dedicated driveway parking. Practical layout in this up / down duplex with side by side front entrances and grade entrance for basement unit. Convenient Windsor location near the scenic waterfront, USA bridges and tunnel, the University of Windsor, St. Clair College, downtown amenities & entertainment, schools, parks, shopping, restaurants and transit. Ideal for first-times buyers or savvy investors looking to BRRRR, flip or earn excelling rental income in a growing area. Sold in ""as is, where is"" condition. Please allow 72 hours irrevocable on all offers. Property is being sold under Power of Sale in ""as is, where is"" condition with no representations or warranties by the Seller. Seller's schedules, including the Agreement of Purchase and Sale, Gowling WLG Standard Schedule B, and Mould Contamination Clause Schedule C, must accompany all offers. Deposit to be submitted by certified cheque or bank draft as outlined in Schedule B. Buyers to verify taxes, rental equipment, parking, zoning, measurements, and any applicable fees. Regarding HST/GST, on the offers it will be indicated as In Addition to IF applicable. HST is typically charged on new builds, commercial properties or extensively renovated homes. As the seller does not know the complete history of the property we cannot guarantee that HST/GST will not be applicable on all or part of the purchase price. (id:49269)
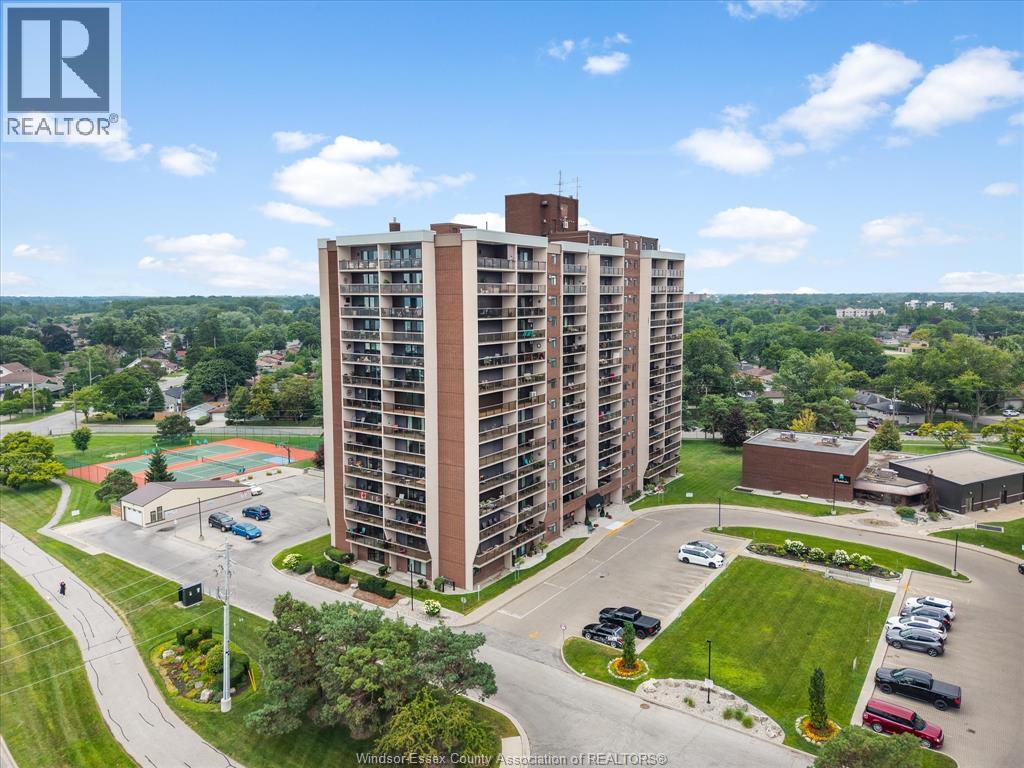
9099 Riverside Drive East Unit# E109
Windsor, Ontario
This two bedroom main floor condo is one of the largest in Westchester! Featuring two spacious bedrooms, one and a half bathrooms, and a walk-out patio. Upon entering, you are greeted by the updated laminate flooring throughout (2023) and a large living room with electric fireplace (included). The dining room is located off the kitchen which features updated stainless steel appliances (2023). Enjoy added convenience for guests with a half bath in the hallway leading to the two oversized bedrooms with walk-in closets. The primary bedroom, with automatic blinds, also features a cheater door to the 3-pc bath providing the convenience of an ensuite with updated shower (2023). Enjoy all the amenities Westchester has to offer with the convenience of walking trails, marina, restaurants, and shopping nearby. Two parking spaces are included; one in the underground garage and the other conveniently located steps from the back door. (id:49269)
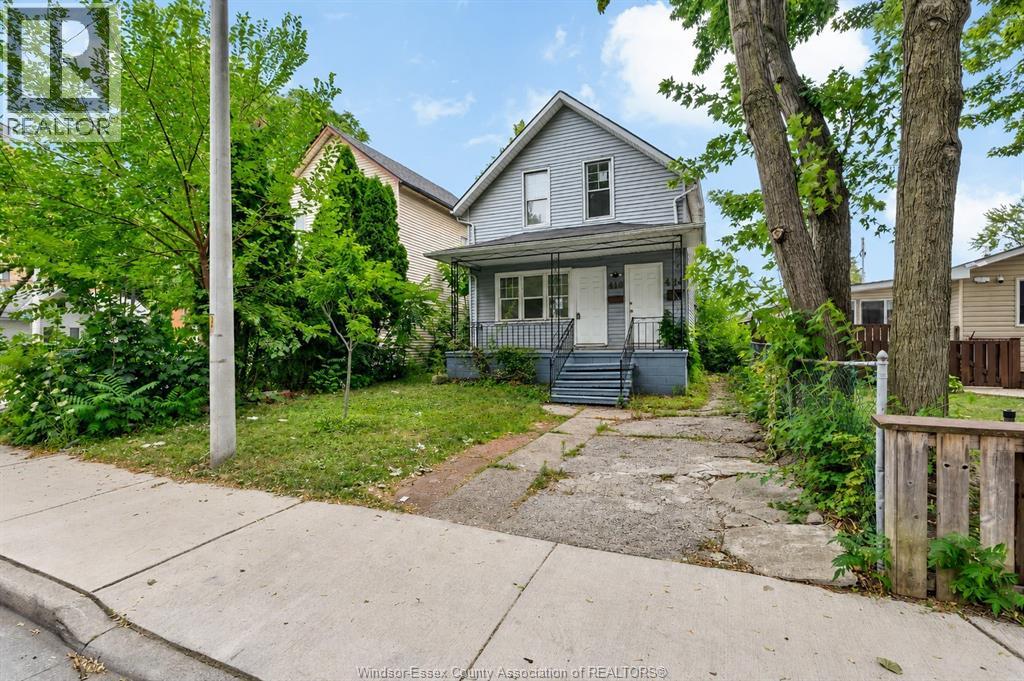
418 Caron Avenue
Windsor, Ontario
Attention investors! Vacant 3-unit residential income property offering exceptional value-add potential. Featuring two spacious 2-bedroom units and one 1-bedroom unit, this property allows buyers to renovate and establish their own rental rates from day one. Forced air gas heating, central air conditioning, appliances included, and immediate possession available. Fully fenced yard, covered front patio and dedicated driveway parking. Practical layout in this up / down duplex with side by side front entrances and grade entrance for basement unit. Convenient Windsor location near the scenic waterfront, USA bridges and tunnel, the University of Windsor, St. Clair College, downtown amenities & entertainment, schools, parks, shopping, restaurants and transit. Ideal for first-times buyers or savvy investors looking to BRRRR, flip or earn excelling rental income in a growing area. Sold in ""as is, where is"" condition. Please allow 72 hours irrevocable on all offers. Property is being sold under Power of Sale in ""as is, where is"" condition with no representations or warranties by the Seller. Seller's schedules, including the Agreement of Purchase and Sale, Gowling WLG Standard Schedule B, and Mould Contamination Clause Schedule C, must accompany all offers. Deposit to be submitted by certified cheque or bank draft as outlined in Schedule B. Buyers to verify taxes, rental equipment, parking, zoning, measurements, and any applicable fees. Regarding HST/GST, on the offers it will be indicated as In Addition to IF applicable. HST is typically charged on new builds, commercial properties or extensively renovated homes. As the seller does not know the complete history of the property we cannot guarantee that HST/GST will not be applicable on all or part of the purchase price. (id:49269)

2567 Windermere
Windsor, Ontario
This full brick ranch located on a quiet, tree-lined street features 3 bedrooms and 1 bathroom. With only two previous owners, the property has been well cared for since being built and it shows! Walking in you'l1 enjoy the natural light from the large front living room window before entering the eat-in kitchen. Down the hall you'll find 3 bedrooms and an updated 4pc bath. The unfinished basement off the side entrance provides endless potential. The nicely maintained backyard features a storage shed and a private space to make your own. (id:49269)
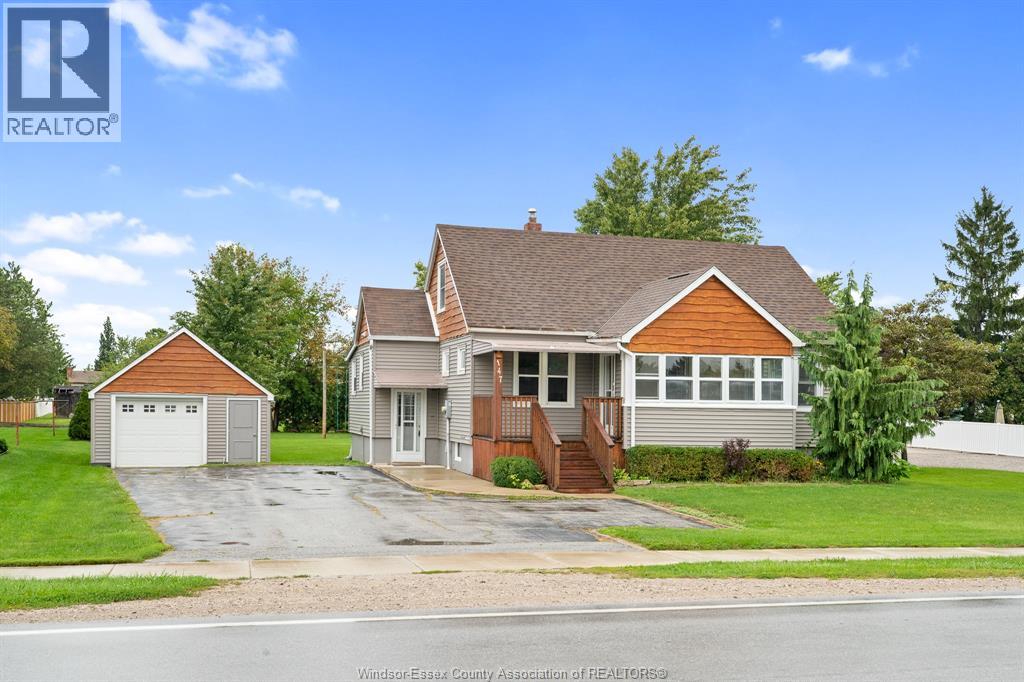
147 County Road 27
Cottam, Ontario
Welcome to 147 County Road 27 in the heart of Cottam! Set on an impressive 70' x 194' lot, this charming 1½-storey home offers character, space and plenty of potential. Inside, you’ll find three bedrooms, a full bathroom, original hardwood flooring, a bright living area and a functional kitchen ready for your personal touch. The enclosed sunroom is an inviting spot for morning coffee or additional seasonal living space, while the upper level provides flexible room for a home office, sitting area or storage. The full basement offers laundry, utilities and excellent storage, and the updated electrical panel adds value and peace of mind. Outside, enjoy a deep backyard with room to garden, entertain or play, along with a long driveway and detached garage for parking, storage or workshop use. An appealing opportunity for first-time buyers, downsizers or investors looking to make a home their own in a welcoming small-town community close to everyday amenities. (id:49269)
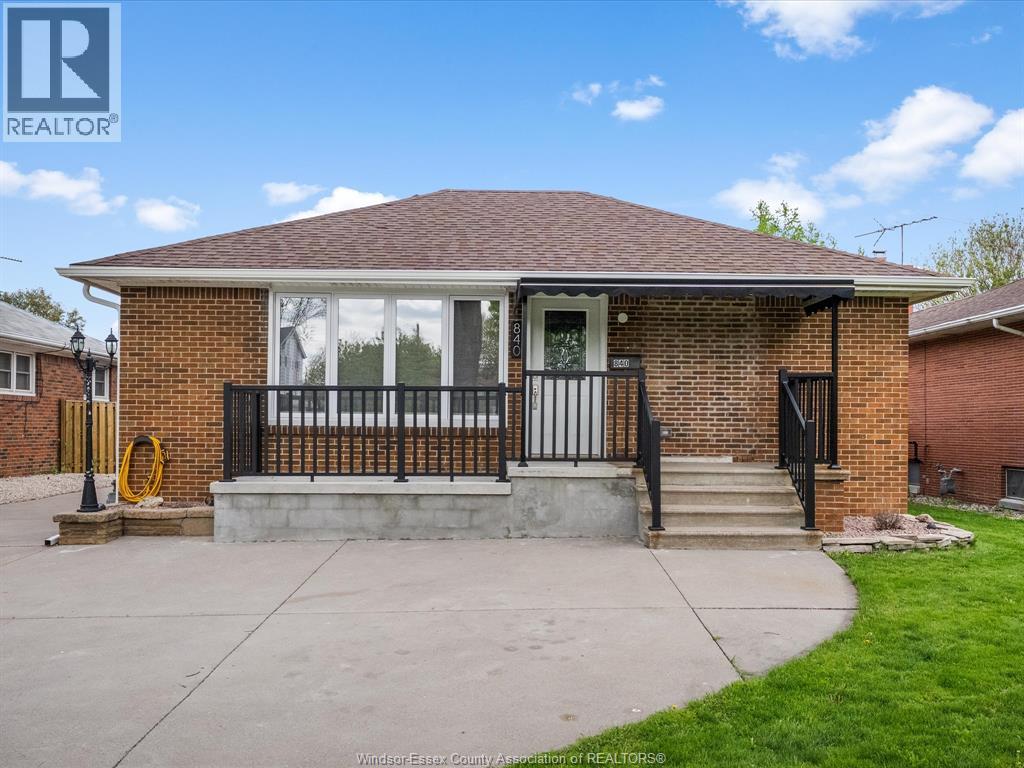
840 Rossini Boulevard
Windsor, Ontario
Located on a quiet street in old Riverside, minutes from Walkerville, 840 Rossini has been completely reimagined on the inside. With approved permits for a 1200sqft+ addition, currently ft an open concept main floor incl a stunning kitchen w waterfall quartz island, stnless appliances, & slding door to a lrg backyrd w 3+ car garage. The dining area filled w natural light from the large window & living room where you'll find a beautiful tile feature wall w 10ft linear fireplace are at the frnt of the home. A 3pc bath w modern finishes beside the redesigned, open staircase w glass railings & chandelier. Entering the bsmnt you'll find an open space, currently being used as the bedroom, intended to be an addtnl place to entertain when an addition is complete, 2pc bath, and laundry. This unique opportunity allows a buyer to finish an addition adding bedrooms on the main floor or bachelors & young couples a home made for entertaining. (id:49269)
970 Jarvis Avenue
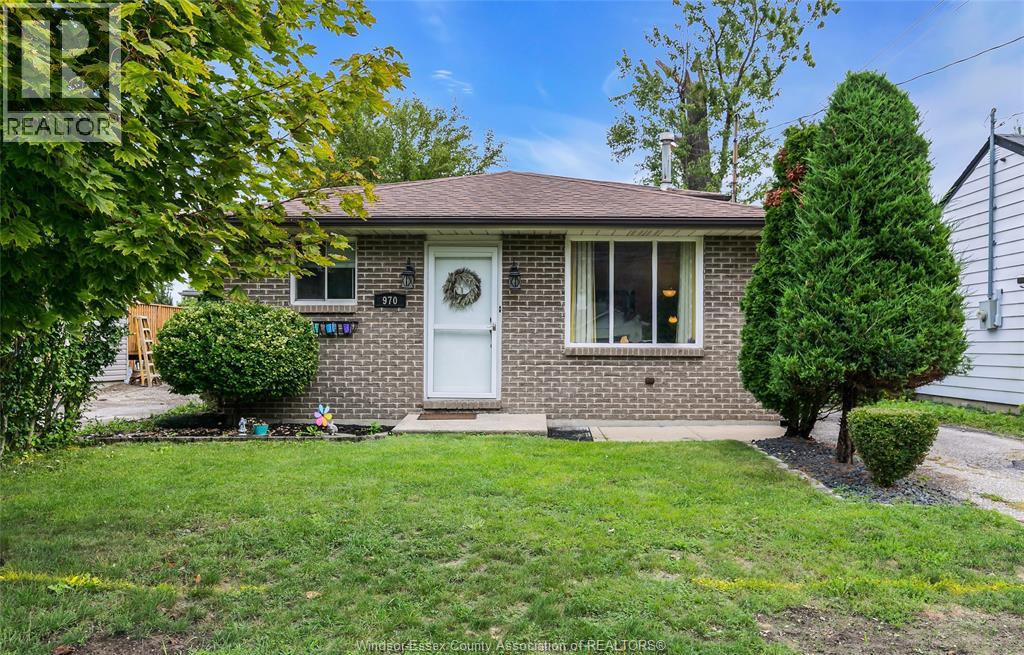
Windsor, Ontario
Turnkey 3-level backsplit in East Riverside, a highly desirable east-end neighbourhood steps to the Ganatchio Trail. Sun-filled living room, eat-in kitchen, 3 bedrooms and updated 4pc bath up. Down: family room with fireplace, 3pc bath, laundry and storage. Grade entrance to a fully fenced backyard with newer cement patio and XL shed. New furnace and heat pump (2023) for year-round comfort. Minutes to schools, parks and shopping. Move-in ready. Book your showing today! (id:49269)
941 Cataraqui
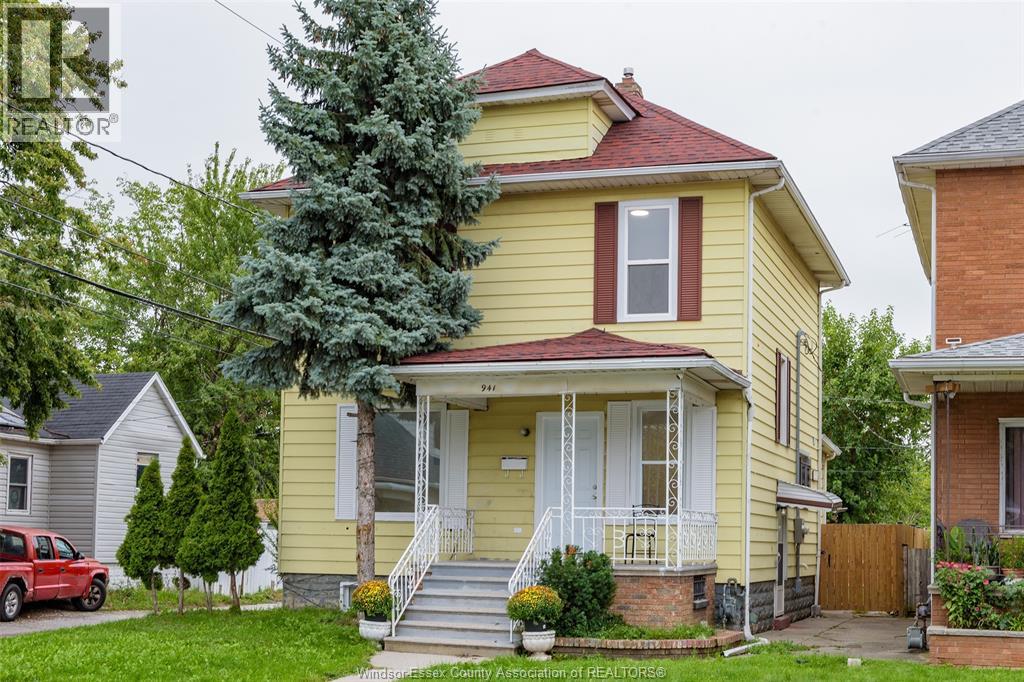
Windsor, Ontario
ATTENTION FIRST-TIME BUYERS, RETIREES& INVESTORS! Spacious, recently fully updated 2-storey home in the heart of Windsor, offering 5 bedrooms, 1 full bath & 2 half baths on a good-size lot with huge fenced backyard and alley access. Main floor features 2 bedrooms or a family room and 1 BR, a renovated kitchen with quartz countertops & new appliances, a bright dining area, large windows, new vinyl flooring, LED lighting & a 2-pc bath. 2nd floor offers 4 generous bedrooms & 1 updated full bath. Drywall-finished basement with a separate entrance, lot windows, large laundry room & potential for an in-law suite/income-generating unit with a living room, bedrooms & a full bath rough-in. Major updates include a brand-new 200-amp electrical panel & wiring, all-new plumbing, ductwork, spray foam basement insulation & additional insulation, including attic insulation. Alley access on the side and rear offers excellent ADU potential, with space to build a new 2-bedroom, 2-bath unit (subject to buyer verification) or for rental use. Within walking distance of the Detroit Riverfront, Caesars Windsor & Windsor Little Italy Town, offering potential for Airbnb or short-term rental use. Prime location close to the river, lake, trails, parks, shopping, famous restaurants, public transit & schools. Ideal for a large family, investors, retirees or those seeking future rental income potential. Don't miss this exceptional opportunity! (id:49269)
73 Windhaven Place
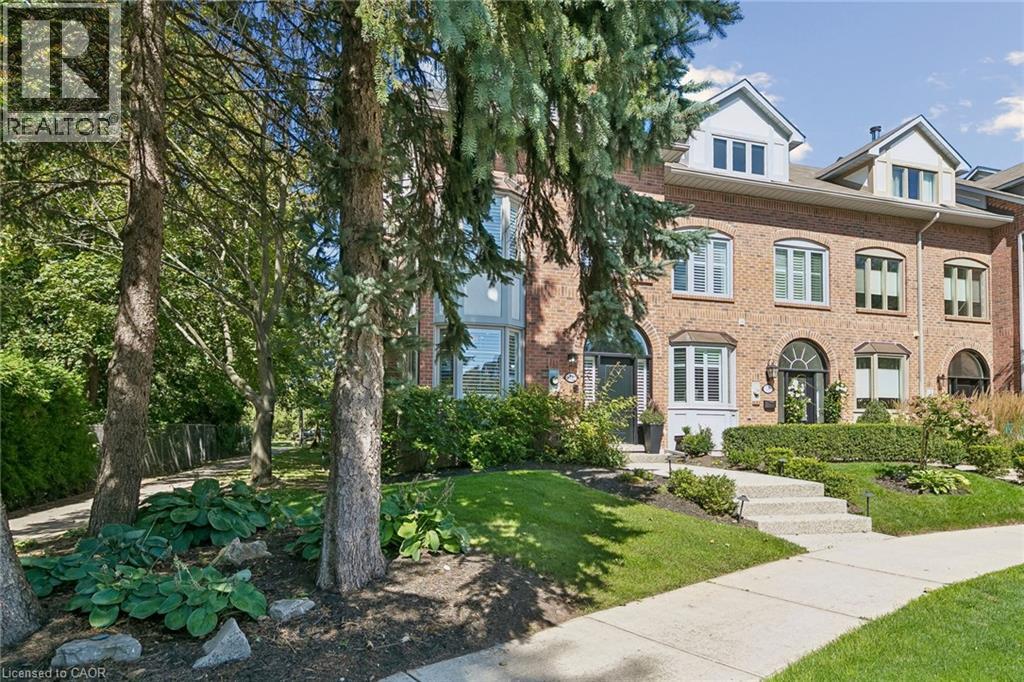
Oakville, Ontario
Welcome to 73 Windhaven Place, an extensively updated executive freehold end-unit townhome in sought-after Bronte. Set on an impressive 37.43' x 120.67' lot, this 3-storey home offers exceptional space and privacy with mature landscaping, a double-car garage and parking for 2 additional vehicles. Inside, hand-scraped oak hardwood, wood staircases, California shutters, crown moulding and extensive pot lighting create a polished feel throughout. The redesigned 2024 kitchen features white cabinetry, quartz counters and backsplash, breakfast bar, under-cabinet lighting and stainless-steel appliances, opening to spacious dining and living areas with a dramatic stone fireplace wall. The second level offers 2 bedrooms, laundry, full bath and a bright office/family room with stone fireplace. The private top-floor primary retreat features wall-to-wall wardrobes, walk-in closet, balcony and luxurious 5-piece ensuite with freestanding soaker tub, stacked-stone wall, double vanity, glass shower and premium TOTO Japanese toilet. Enjoy a private rear deck with dedicated hot tub, dining and lounge areas, Sunrise Spa and natural-gas BBQ hookup. Additional highlights include a lower-level flex space, furnace (2025), central air (2021), roof (2018) and irrigation. Walk to Lakeshore, local shops and the many amenities that make Bronte one of Oakville’s most desirable communities. (id:49269)
335 Mckenzie Road
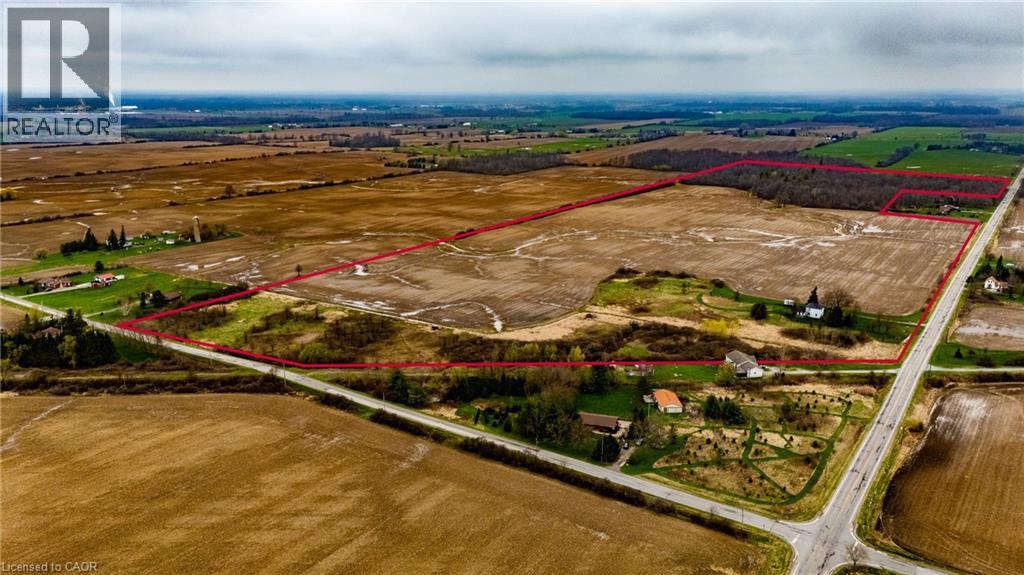
Hagersville, Ontario
Located just minutes from Hagersville and Caledonia, this 94.6-acre property offers an exceptional opportunity for those looking to invest in a significant rural land holding or expand their current farming operation. The heart of the property features over 60 workable acres with opportunity to expand and 20+ acres of woodlot. It is currently tenanted for the 2026 growing season, providing immediate continuity for the land's agricultural productivity. The property includes a five-bedroom, one-bathroom detached residence. This parcel is perfectly suited for agricultural operators, or investors seeking a farm property with existing residential infrastructure. Whether you are looking to expand your agricultural footprint or establish a new rural homestead, this property offers the location and versatility to make your vision a reality. Do not miss the chance to secure significant acreage in a well-established farming community. Book your tour today. (id:49269)
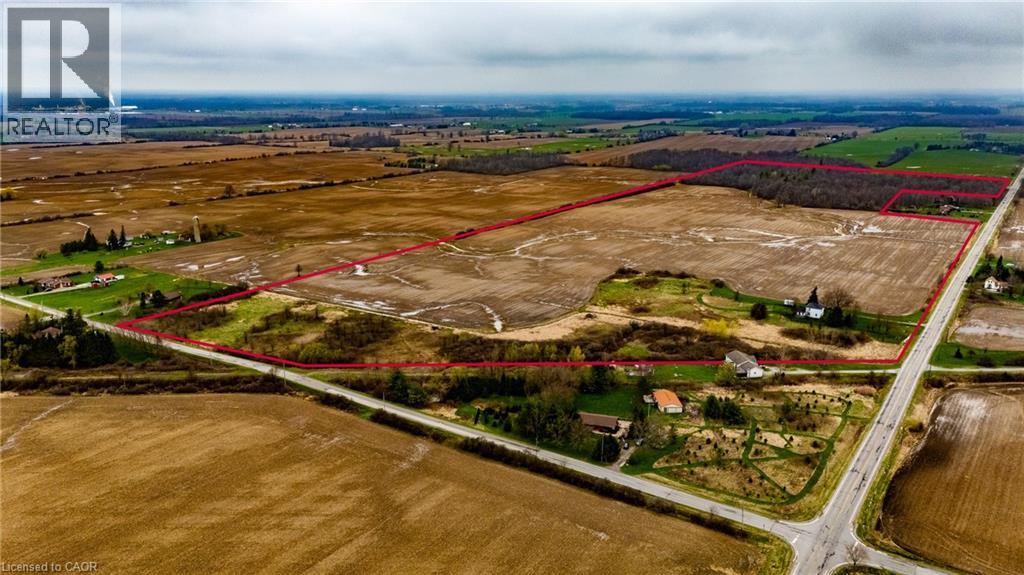
335 Mckenzie Road
Hagersville, Ontario
Located just minutes from Hagersville and Caledonia, this 94.6-acre property offers an exceptional opportunity for those looking to invest in a significant rural land holding or expand their current farming operation. The heart of the property features over 60 workable acres with opportunity to expand and 20+ acres of woodlot. It is currently tenanted for the 2026 growing season, providing immediate continuity for the land's agricultural productivity. The property includes a five-bedroom, one-bathroom detached residence. This parcel is perfectly suited for agricultural operators, or investors seeking a farm property with existing residential infrastructure. Whether you are looking to expand your agricultural footprint or establish a new rural homestead, this property offers the location and versatility to make your vision a reality. Do not miss the chance to secure significant acreage in a well-established farming community. Book your tour today. (id:49269)
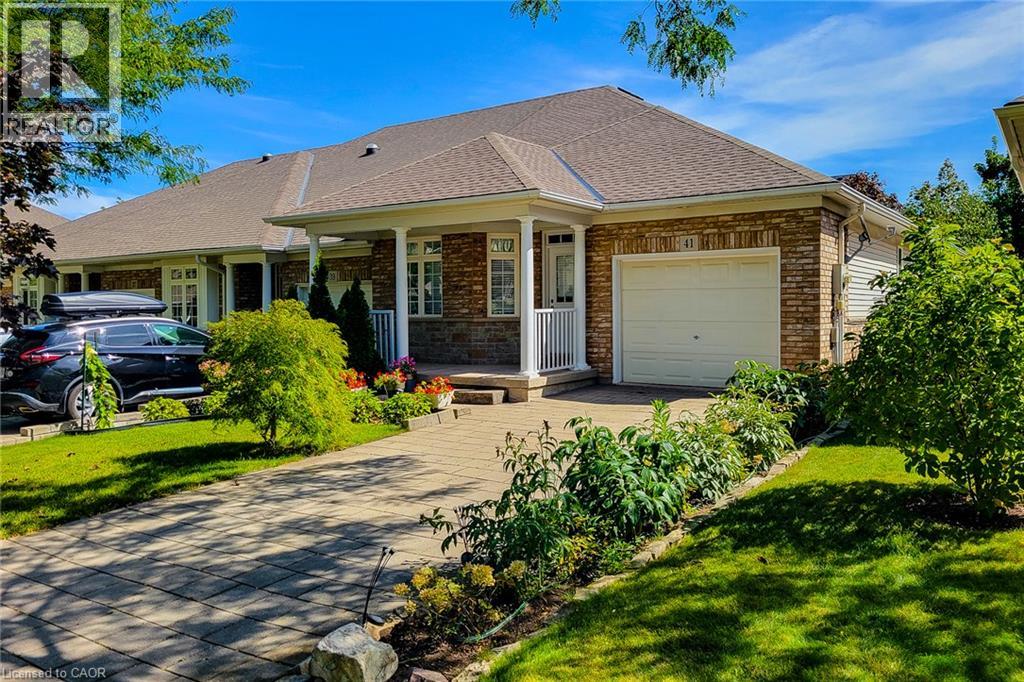
41 Vintners Lane
Grimsby, Ontario
RARELY OFFERED! Lovely freehold, end-unit bungalow townhome, peacefully nestled in a quiet cul-de-sac at the base of the Escarpment. This highly sought-after home offers a tranquil setting while being conveniently located close to shopping, amenities, parks, the hospital, and easy QEW access. The bright, open-concept layout, complemented by 9-foot ceilings, creates a spacious and welcoming atmosphere. The main level features 2 bedrooms, 1.5 bathrooms, a generous living room with fireplace, and beautiful laminate floors. The unspoiled lower level offers excellent potential to create additional living, recreation, hobby, or storage space to suit your personal needs. Enjoy the convenience of an attached single-car garage, covered front porch, and attractive surrounding green space. Recent updates include a new furnace and ductwork (September 2026), new stainless-steel refrigerator (September 2026), s/s stove and s/s dishwasher (2022) and a new roof (2022). Beautiful Escarpment views and a nearby park add to the appeal of this wonderful home and community, making it an ideal choice for active empty nesters seeking a peaceful yet convenient lifestyle. A fantastic opportunity in a great location-take the time to see this one for yourself! (id:49269)
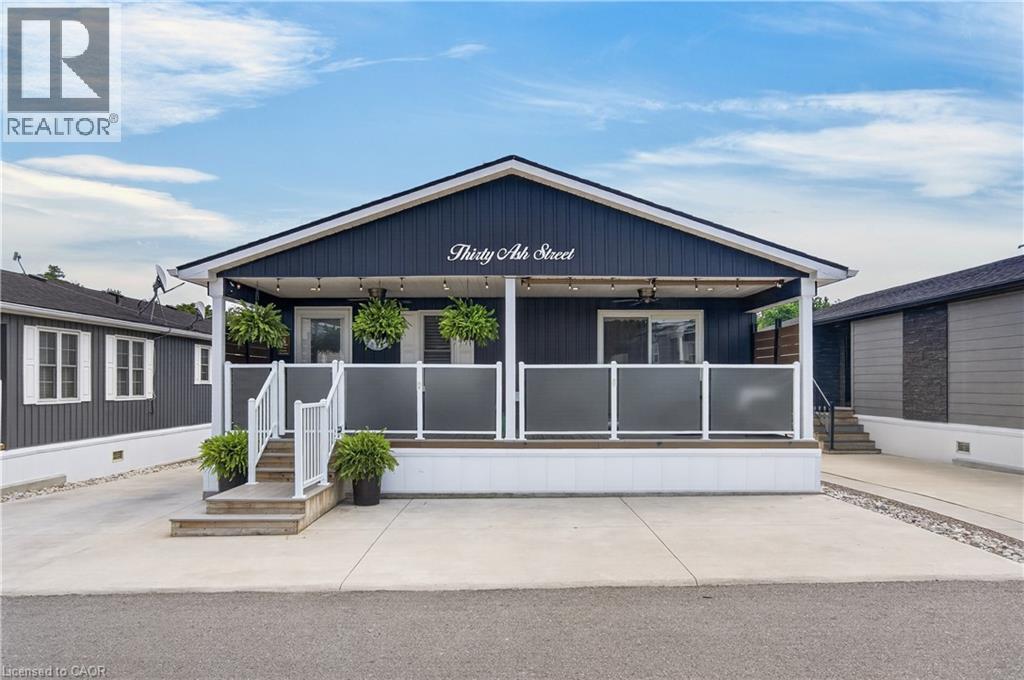
4449 Milburough Line Unit# 30 Ash Street
Burlington, Ontario
Discover One of Burlington’s Best-Kept Secrets Lost Forest Park. An exclusive gated community offering a truly unique, low-maintenance lifestyle tailored to the most discerning buyer. Surrounded by nature, comfort and connection, this is a rare opportunity to enjoy refined living in a serene, resort-inspired setting. This is the model you have been waiting for. Bright, spacious and beautifully appointed, this exceptional home showcases an open-concept layout complemented by elegant finishes throughout. The designer-inspired kitchen is truly the heart of the home, thoughtfully crafted for both everyday living and effortless entertaining. A spectacular 10-foot island, abundant white cabinetry, stainless steel appliances, stylish pendant lighting and a tasteful backsplash create a space that is as functional as it is sophisticated. The rare floor plan offers exceptional versatility, with two generously sized bedrooms, each featuring its own private ensuite. One bedroom offers wonderful in-law potential, complete with a separate entrance, private bathroom, ideal for extended family or guests. An in-suite laundry room adds an additional layer of convenience. Step outside and indulge in the expansive porch, the perfect private retreat for savouring peaceful mornings, enjoying an evening glass of wine or simply taking in the tranquil surroundings. Lost Forest Park offers a rare blend of community, tranquility and carefree living. Residents enjoy access to thoughtful amenities, including a seasonal pool, horseshoe pits, community centre with organized activities and beautifully maintained grounds. Designed for comfort and ease, this exceptional community presents the perfect opportunity to downsize gracefully without compromising on style. Embrace a more maintenance-free lifestyle. Ideally located in North Burlington, just minutes from Waterdown, shopping, trails, golf and convenient highway access. Come discover the lifestyle you have been waiting for at Lost Forest Park. (id:49269)
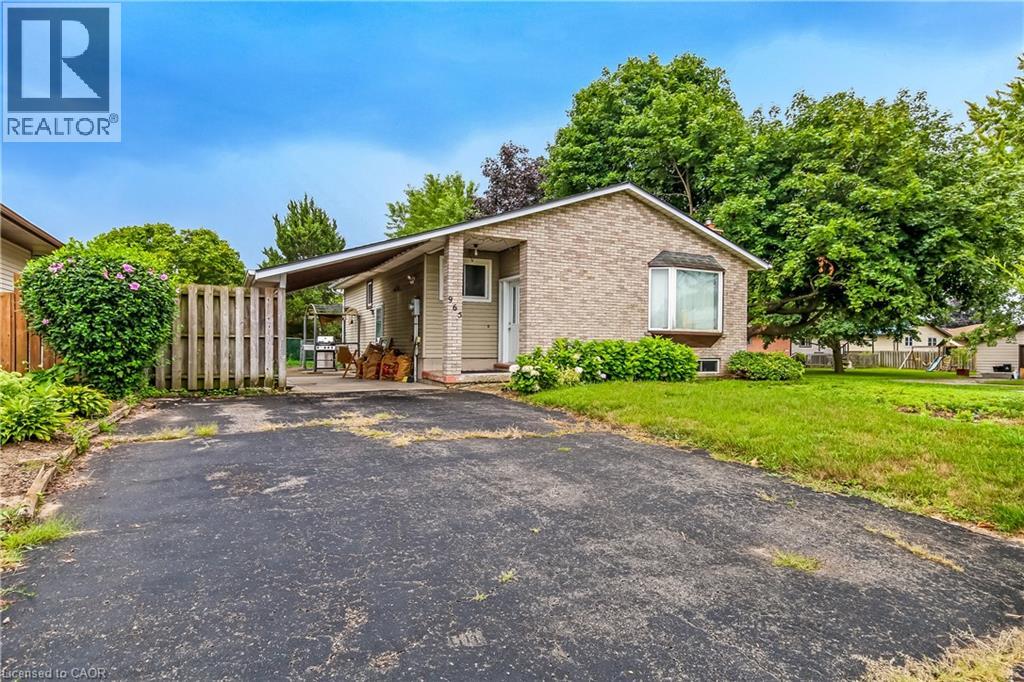
965 St George Street
Port Dover, Ontario
Discover the potential in this charming three-bedroom, two-bath home in the heart of Port Dover. This estate sale property is a rare find, offering a canvas for your renovation dreams. While it does need some finishing touches, it has fantastic bones and endless possibilities. Perfect for those who love to add their own personal touch and create a custom space. Come see the hidden gem and make it your own! (id:49269)

102 Thackeray Way
Harriston, Ontario
Welcome to Maitland Meadows, where modern design meets small town comfort. This brand new Woodgate model offers the perfect upgrade for young professionals or growing families who want more breathing room without the noise that usually comes with semi-detached living. These homes are only connected at the garage wall, giving you the privacy and quiet you've been craving. Inside, you get that fresh, contemporary style everyone wants today. Bright, open spaces and thoughtful upgrades already included make move-in day feel truly turnkey. Outside, you'll love the peaceful neighbourhood vibe: safe, quiet streets, friendly neighbours, and farmland sunsets you'll never get tired of. Commuting is easy with larger centres about an hour away, and you'll enjoy all the small town essentials - fibre optic internet, natural gas heat, and full municipal services. Quick closing is available so you can start your next chapter sooner. If you're looking for an affordable new build with style, space, and zero hassle, this is the one. Additional perks include: Oversized garage with man door and opener, paved driveway, fully sodded yard, soft close cabinetry, central air conditioning, Tarion Warranty and survey all included in the price. (id:49269)

36 Anne Street W
Harriston, Ontario
Step into easy living with this beautifully designed 1,799 sq ft interior unit, where modern farmhouse charm meets clean, contemporary finishes in true fashion. From the moment you arrive, the light exterior palette, welcoming front porch, and classic curb appeal set the tone for whats inside.The main level features 9' ceilings and a bright, functional layout starting with a generous foyer, powder room, and a flexible front room ideal for a home office, reading nook, or play space. The open concept kitchen, dining, and living area is filled with natural light and made for both everyday living and weekend entertaining. The kitchen is anchored by a quartz island with a breakfast bar overhang, perfect for quick bites and extra seating. Upstairs, the spacious primary suite includes a walk-in closet and sleek 3pc ensuite with beautiful time work and glass doors. Two additional bedrooms, a full family bath, and convenient second level laundry round out this floor with thoughtful design. The attached garage offers indoor access and extra storage, while the full basement is roughed in for a future 3-pc bath just waiting for your personal touch. Whether you're a first-time buyer, young family, or down sizer looking for low maintenance living without compromise, this home checks all the boxes. Ask about the full list of features or visit our fully furnished Model Home at 122 Bean Street and explore all your options at Maitland Meadows. Come Home To Calm in Harriston. (id:49269)