
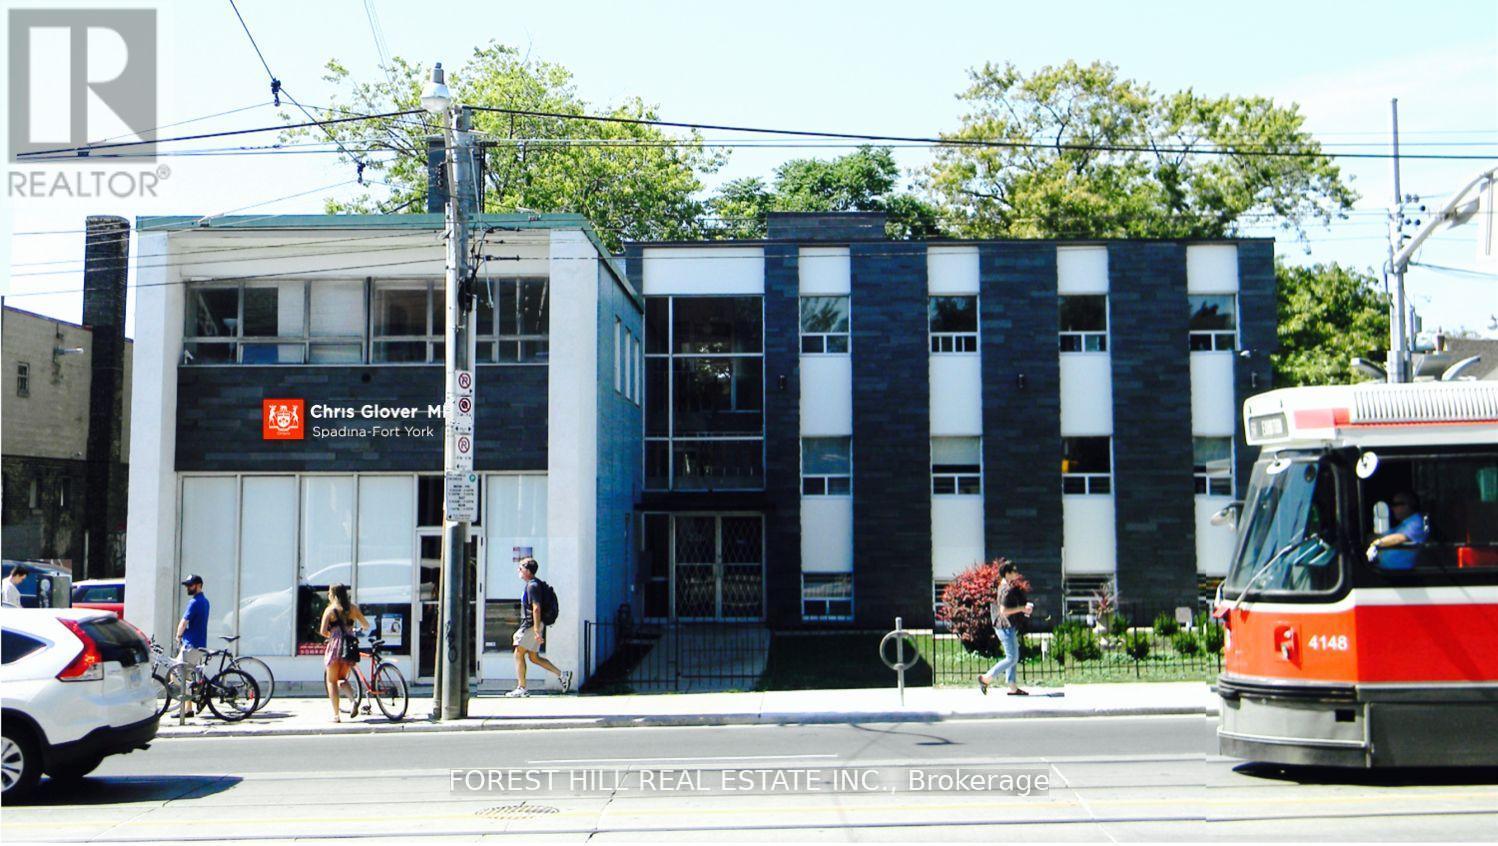
200 - 226 Bathurst Street
Toronto, Ontario
Incredible Opportunity To Lease This Professional Office Space Located At Bathurst And Queen! Main Floor, Newly Renovated, Ac Plus Operable Windows For Fresh Air, Mix Of Open Area And Built Out Offices, Wheelchair Access, Soaked In Natural Light, Ensuite Kitchenette And Boardroom, Updated Bathroom. Comply with zoning regulations for Medical/dental. Long (2 Years +) Or Short Term Leases Will Be Considered. (id:49269)
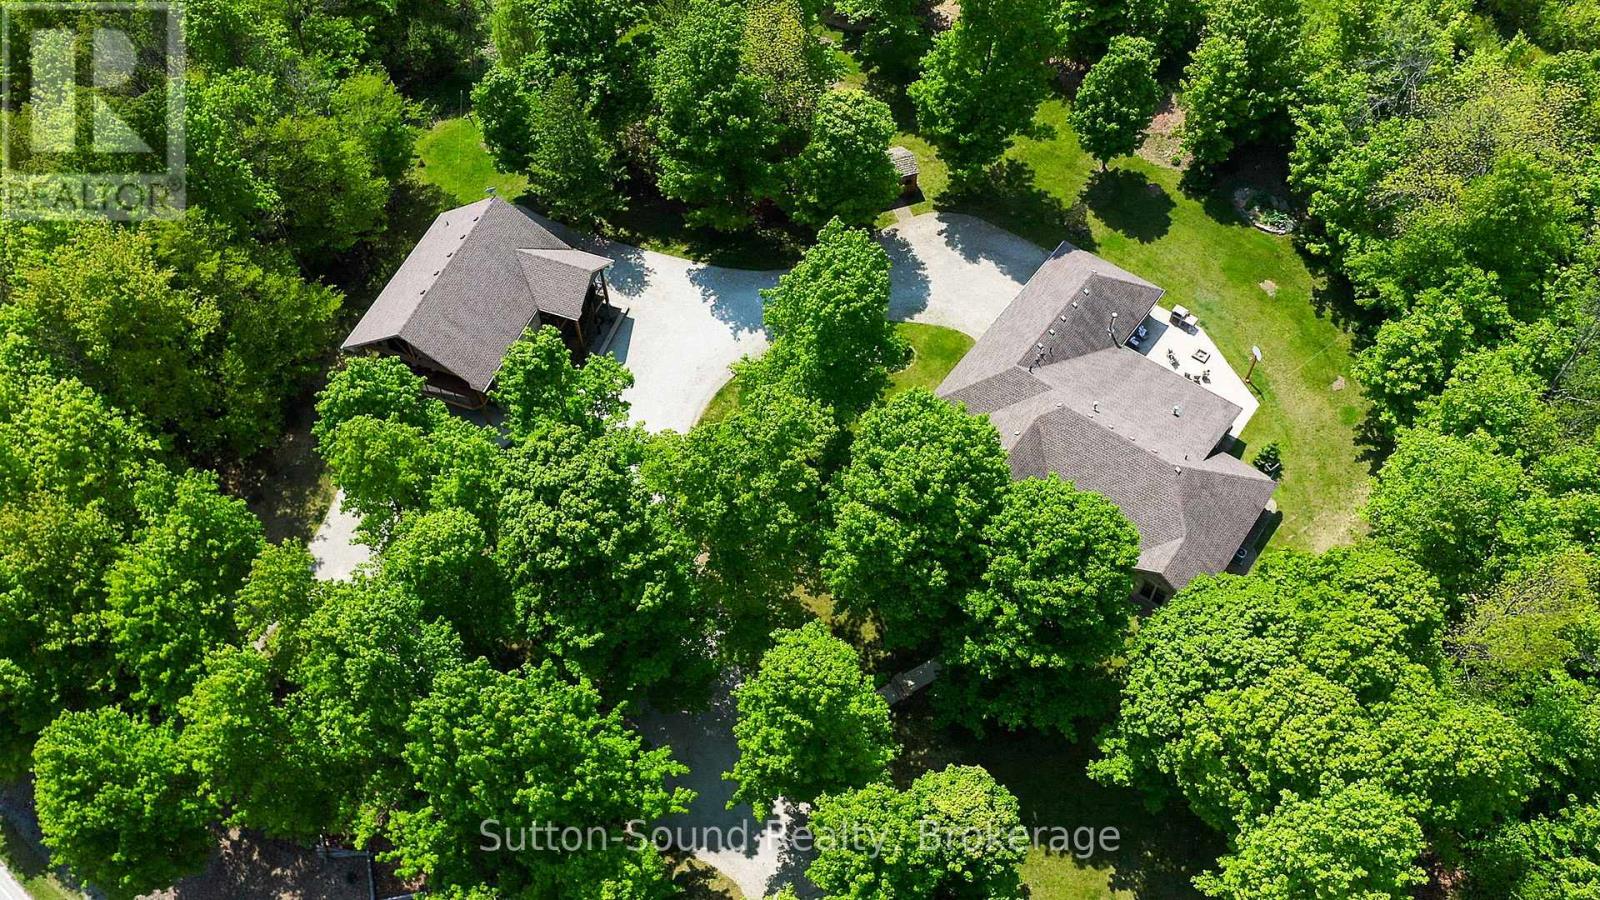
505556 Grey Road 1 Road
Georgian Bluffs, Ontario
Welcome to an extraordinary Georgian Bluffs estate where privacy, exceptional craftsmanship, and breathtaking views of Georgian Bay come together to create an unparalleled lifestyle. This remarkable property features two beautifully appointed residences, making it an ideal setting for multi-generational living, extended family, guests, or a private executive retreat. The custom-built main residence, completed in 2012, offers over 2,000 square feet of thoughtfully designed one-floor living with four bedrooms and 2.5 bathrooms. Showcasing quality finishes throughout, the home features soaring tray ceilings, expansive windows that capture spectacular bay views, quartz countertops, and timeless design that blends elegance with everyday comfort. A second self-contained residence, built in 2016, is privately situated above the heated three-bay garage. Complete with its own heating, cooling, and septic systems, it provides exceptional flexibility for family, visitors, a caregiver, or potential rental income. Outdoor living is equally impressive, with a covered entertaining patio featuring a wood-fired grill, natural gas BBQ hookup, and generous space to gather while taking in the peaceful surroundings. Designed for year-round enjoyment, both residences are equipped with independent heating and cooling systems, including in-floor radiant heating. Located just minutes from Cobble Beach Golf Resort, Legacy Ridge Golf Club, and an extensive network of hiking, skiing, ATV, and snowmobile trails, the property offers endless opportunities for recreation in every season. Municipal waterfront access is conveniently located directly across the road, while a private shore well (with an easement beneath the roadway) services both homes. Offering exceptional privacy, versatile living space, and an outstanding location overlooking Georgian Bay, this is a rare opportunity to own one of Georgian Bluffs' most remarkable four-season properties. (id:49269)
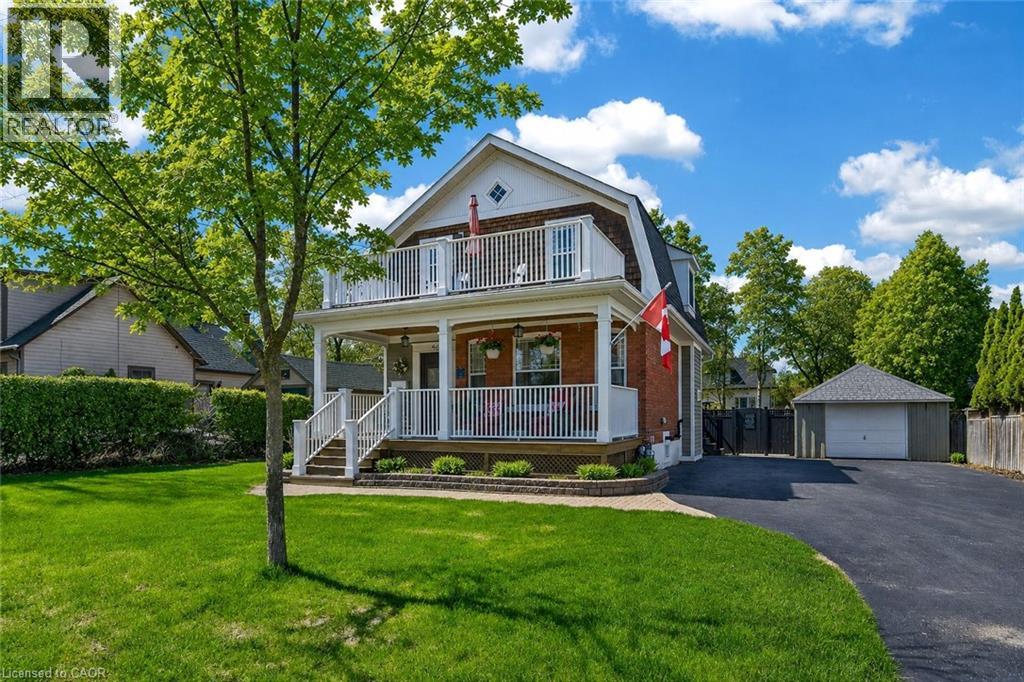
46 Bay Street
Mississauga, Ontario
Welcome to lakeside living in the heart of Port Credit Village. Just steps from Lake Ontario and the Credit River, this charming, character-filled family home offers an exceptional lifestyle in one of Mississauga's most desirable neighbourhoods. Originally built in 1910 and completely rebuilt in 2008, this home beautifully blends timeless charm with modern comfort. A stunning great room addition boasts soaring 16' cathedral ceilings, creating a bright and inviting living space. The chef's kitchen features a large centre island, custom built-in bar, and walk-out to the stunning backyard. The kitchen blends seamlessly into the spacious family room, perfect for everyday living and entertaining. The main floor also offers a formal dining room with a beautiful stone fireplace, a welcoming living room, and a full bathroom. Upstairs features three generous bedrooms, a full bathroom, and a walk-out to the second-level balcony overlooking this picturesque neighbourhood. Set on a rare 66' wide lot, the private backyard features a tiered composite deck, stone patio, gazebo, mature trees, and beautifully landscaped gardens. Ideally located in the heart of Port Credit Village, you're just steps to Port Credit Harbour Marina, PCYC, boutique shopping, acclaimed dining, waterfront parks, trails, and year-round festivals. Walk to top-rated schools and the GO Station, with just a 24-minute commute to downtown Toronto. Impeccably maintained with outstanding curb appeal, this home also features a covered front porch, detached garage, lush gardens, and timeless architectural details throughout. The basement offers storage, a bright laundry room, and bonus space. A rare opportunity to own a truly distinctive home in one of the GTA's most sought-after waterfront communities. (id:49269)
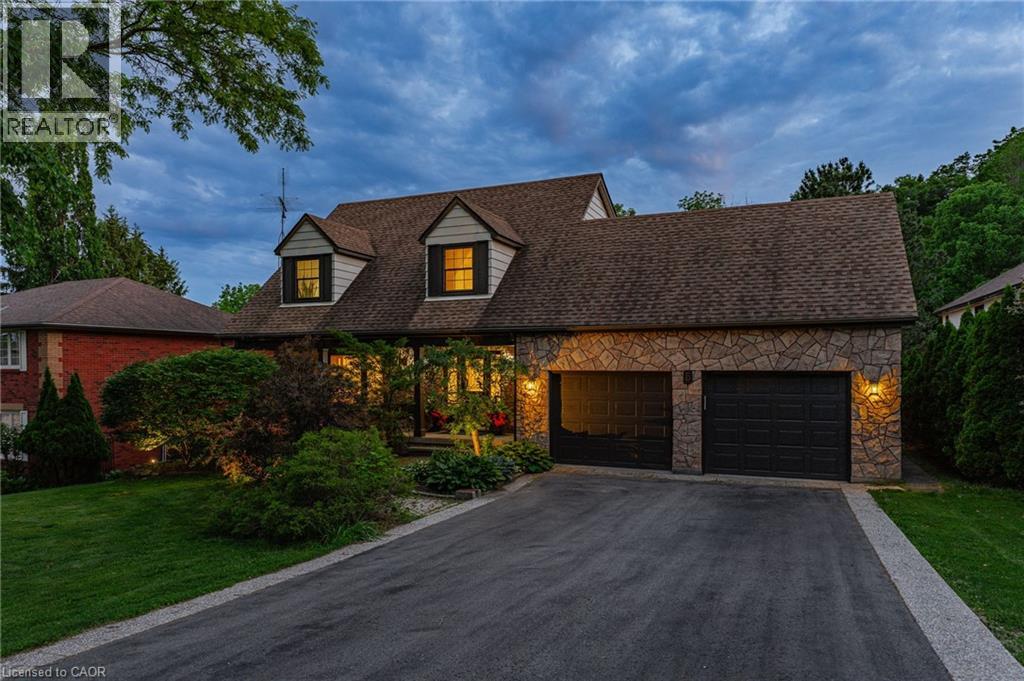
5 Mays Crescent
Waterdown, Ontario
Nestled on one of Waterdown’s most coveted streets, this exceptional 3-bedroom, 2.5-bathroom home offers over 3,300 sqft of meticulously crafted living space, a walk-out lower level, and an incredible premium lot backing entirely onto breathtaking, serene green space. Designed for both sophisticated entertaining and comfortable everyday family life, the main level features a formal living and dining room alongside a warm, inviting family room. The thoughtfully updated, upgraded kitchen flows effortlessly into these living areas, complemented by premium flooring and expansive principal rooms flooded with natural light from a desirable Western exposure. The upper level boasts three well-proportioned bedrooms, highlighted by a luxurious primary retreat complete with an oversized, updated ensuite featuring a soaker tub and a glass-enclosed shower. The versatile walk-out lower level effortlessly connects indoor and outdoor living, leading to an incredible backyard oasis with multiple living spaces designed to maximize the oversized yard and tranquil privacy. Enjoy summer evenings on the expansive composite deck, gather with friends and family on the lower patio, or simply relax and take in the peaceful views of the private green space behind. Combining quality upgrades, generous multi-level living, and an elite setting, this is a rare opportunity to own a turnkey home in one of the town's most sought-after neighborhoods. (id:49269)
104 Centre Street N
Oshawa, Ontario
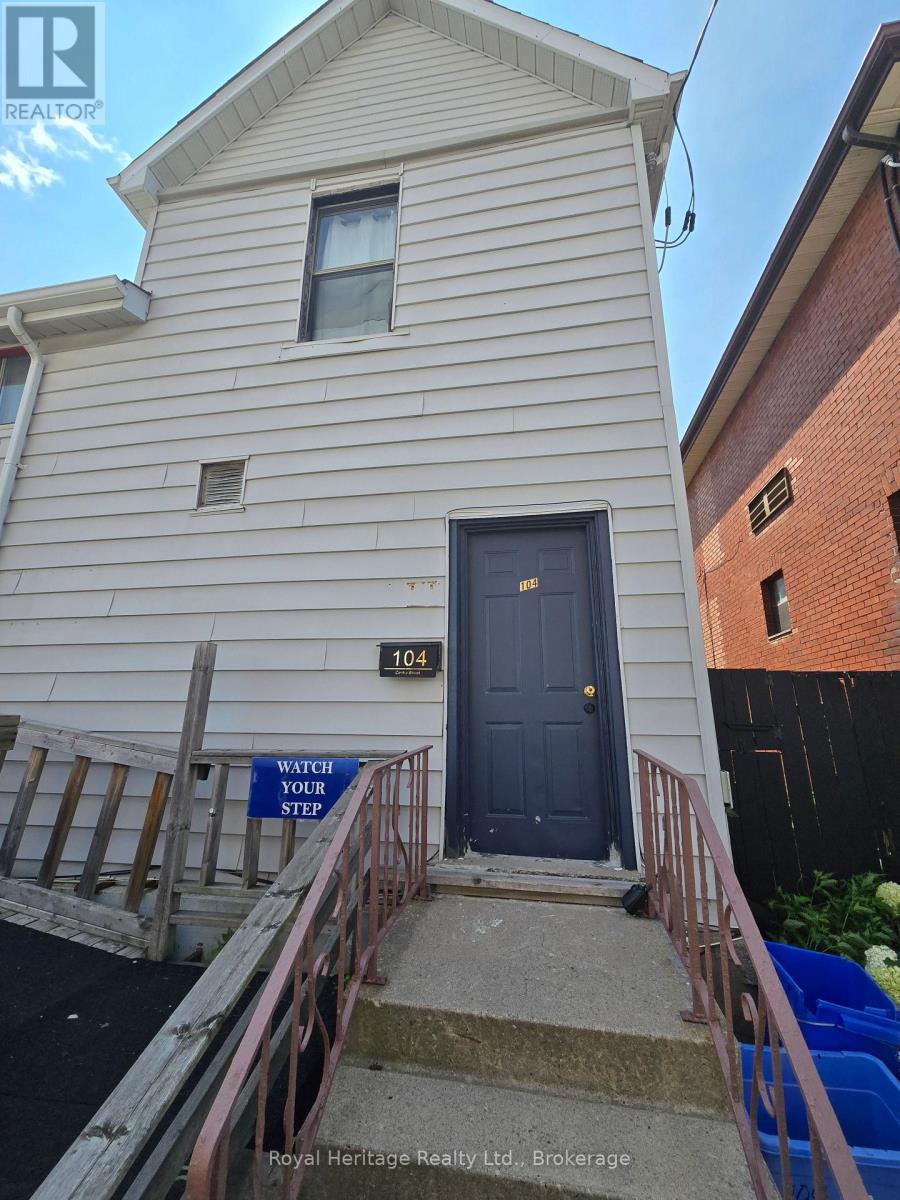
Bright 2-bedroom, 1-bathroom apartment in a convenient central Oshawa location. This unit offers a functional layout, a kitchen equipped with a fridge, stove, and microwave, and one included parking space. Water and gas are included in the rent; the tenant is responsible for hydro and internet. Conveniently located close to public transit, shopping, restaurants, schools, parks, downtown Oshawa, and with easy access to Highway 401. Coin Laundromat is just 2 minutes away, and SpinCycles Laundromat is only 4 minutes away. Non-smoking building. Rental application, credit report, employment verification, proof of income, references, photo ID, and tenant insurance required. (id:49269)
308 - 2 Anchorage Crescent W
Collingwood, Ontario
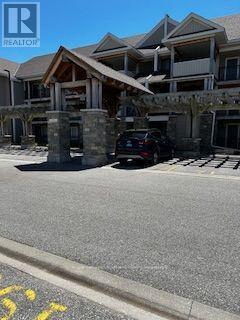
Seasonal rental available for Summer, Fall & Ski seasons! Fully Furnished, in Popular Wyldewood Cove 1 Bedroom, 1 Bath Condo, on the shores of Georgian Bay. Year round Outdoor saltwater pool, laundry within unit, assigned parking space. Nicely furnished with contemporary flare, Large Screen Roku TV in living room & gas fireplace, sofa folds out into bed for extra guests, kitchen fully equipped. Views of Mountains from covered porch. Convenient location, minutes to skiing, golf courses, trails & Collingwood's great shops & restaurants. Lease payment in full upon acceptance. Utilities in addition to rental rate. Deposit, References, & Insurance required. No Pets, No Smoking. (id:49269)
0000 James Crescent
South Glengarry, Ontario
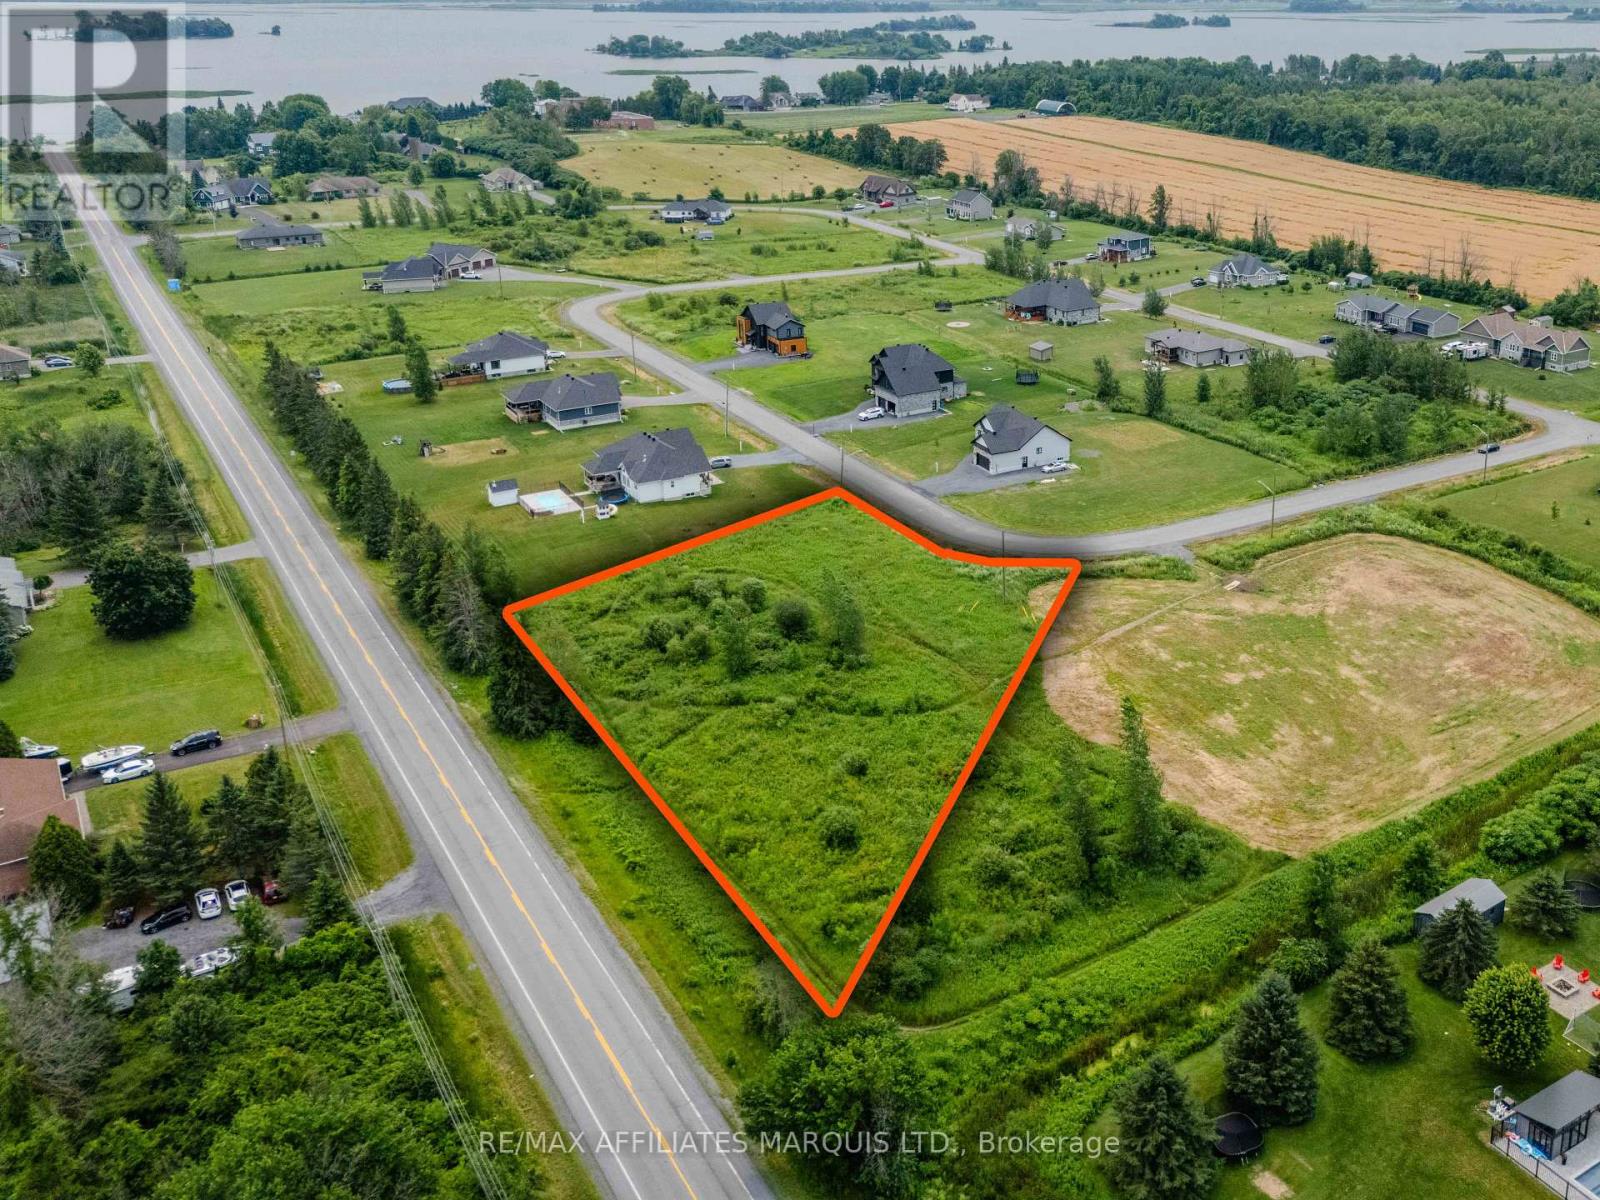
Beautiful, oversized building lot in the prestigious Summerstown Estates subdivision, offering the perfect opportunity to build your dream home in one of the area's most desirable communities. Ideally situated just steps from the scenic St. Lawrence River, you'll enjoy the perfect blend of peaceful country living with exceptional convenience. Located only minutes from Cornwall and Lancaster, and a short drive from Montreal's West Island, this location is ideal for commuters and families alike. Enjoy nearby boating, fishing, parks, golf, and countless recreational opportunities, all while being close to schools, shopping, and essential amenities. Take a drive through beautiful Summerstown Estates and discover why so many have chosen to call this community home. HST is in addition to the purchase price. As Per Seller's Direction, all offers must have an irrevocability that aligns with the Township Of South Glengarry's council meeting for approval, ask listing agent for more details. The Buyer will be responsible to pay the closing costs for the Township up to a maximum of $2500.00 (id:49269)
886 Fowles Court
Milton, Ontario
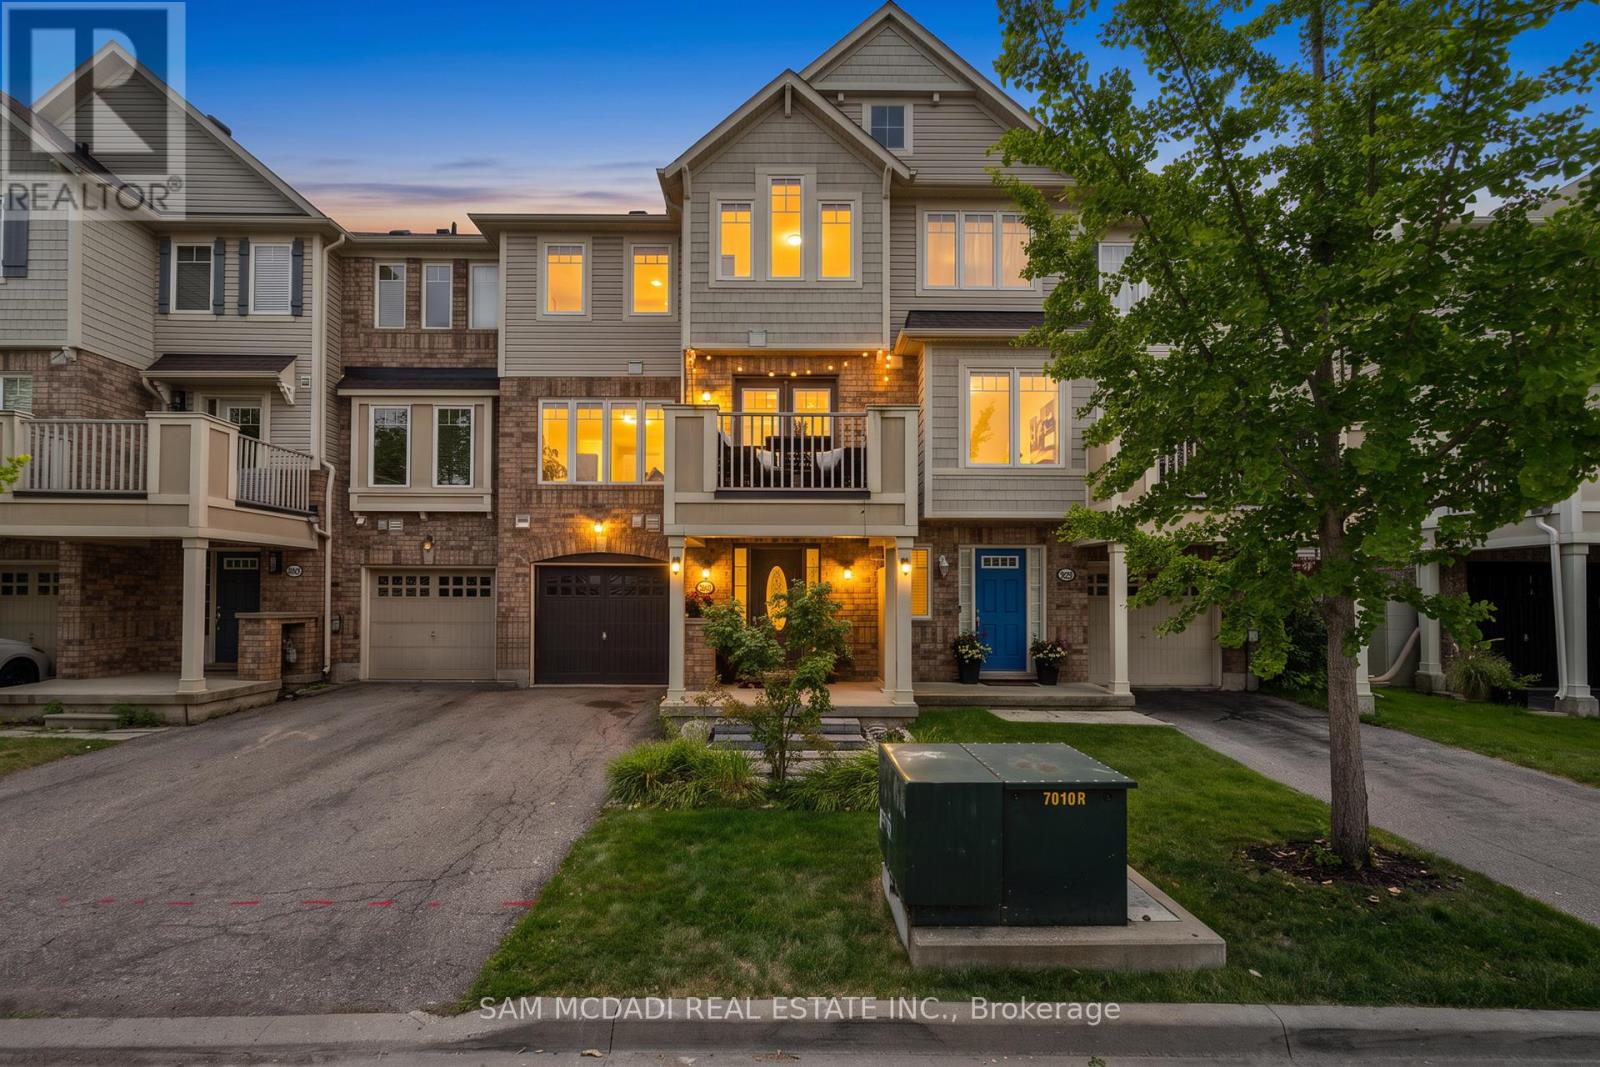
Introducing 886 Fowles Court! Nestled in a family friendly Milton neighbourhood, this beautifully maintained 3 storey townhouse is warm, inviting, and thoughtfully designed, offering comfortable living spaces that are perfect for first time buyers, young families, or those looking to downsize without compromise. A thoughtfully designed layout unfolds from the moment you step inside. The ground level features a versatile room complete with a closet and private 3pc ensuite, making it the perfect space for a home office, reading room, or creative workspace. The second level welcomes you with an open concept layout that feels bright, spacious, and perfectly suited for everyday life. The modern kitchen features premium stainless steel appliances, quartz countertops, a breakfast bar, and ample cabinetry, all overlooking the inviting living room where an electric fireplace adds warmth and creates a cozy focal point. Adjacent to the living room, the dining area offers the perfect setting for everyday meals and special gatherings alike, with a walkout to a private balcony that seamlessly extends your living space outdoors. The third level is dedicated to comfort and privacy, where you'll find the spacious primary bedroom featuring a walk-in closet and convenient semi ensuite access to a 4pc bathroom. A second bedroom with vaulted ceilings and its own closet completes the upper level, while a conveniently located laundry closet adds to the home's everyday functionality. Enjoy an exceptional location just minutes from Milton GO Station, Milton District Hospital, Milton Sports Centre, parks, walking trails, schools, shopping, restaurants, and convenient access to Highways 401 and 407. Combining everyday convenience with an exceptional location, this residence offers a lifestyle you'll love coming home to! (id:49269)
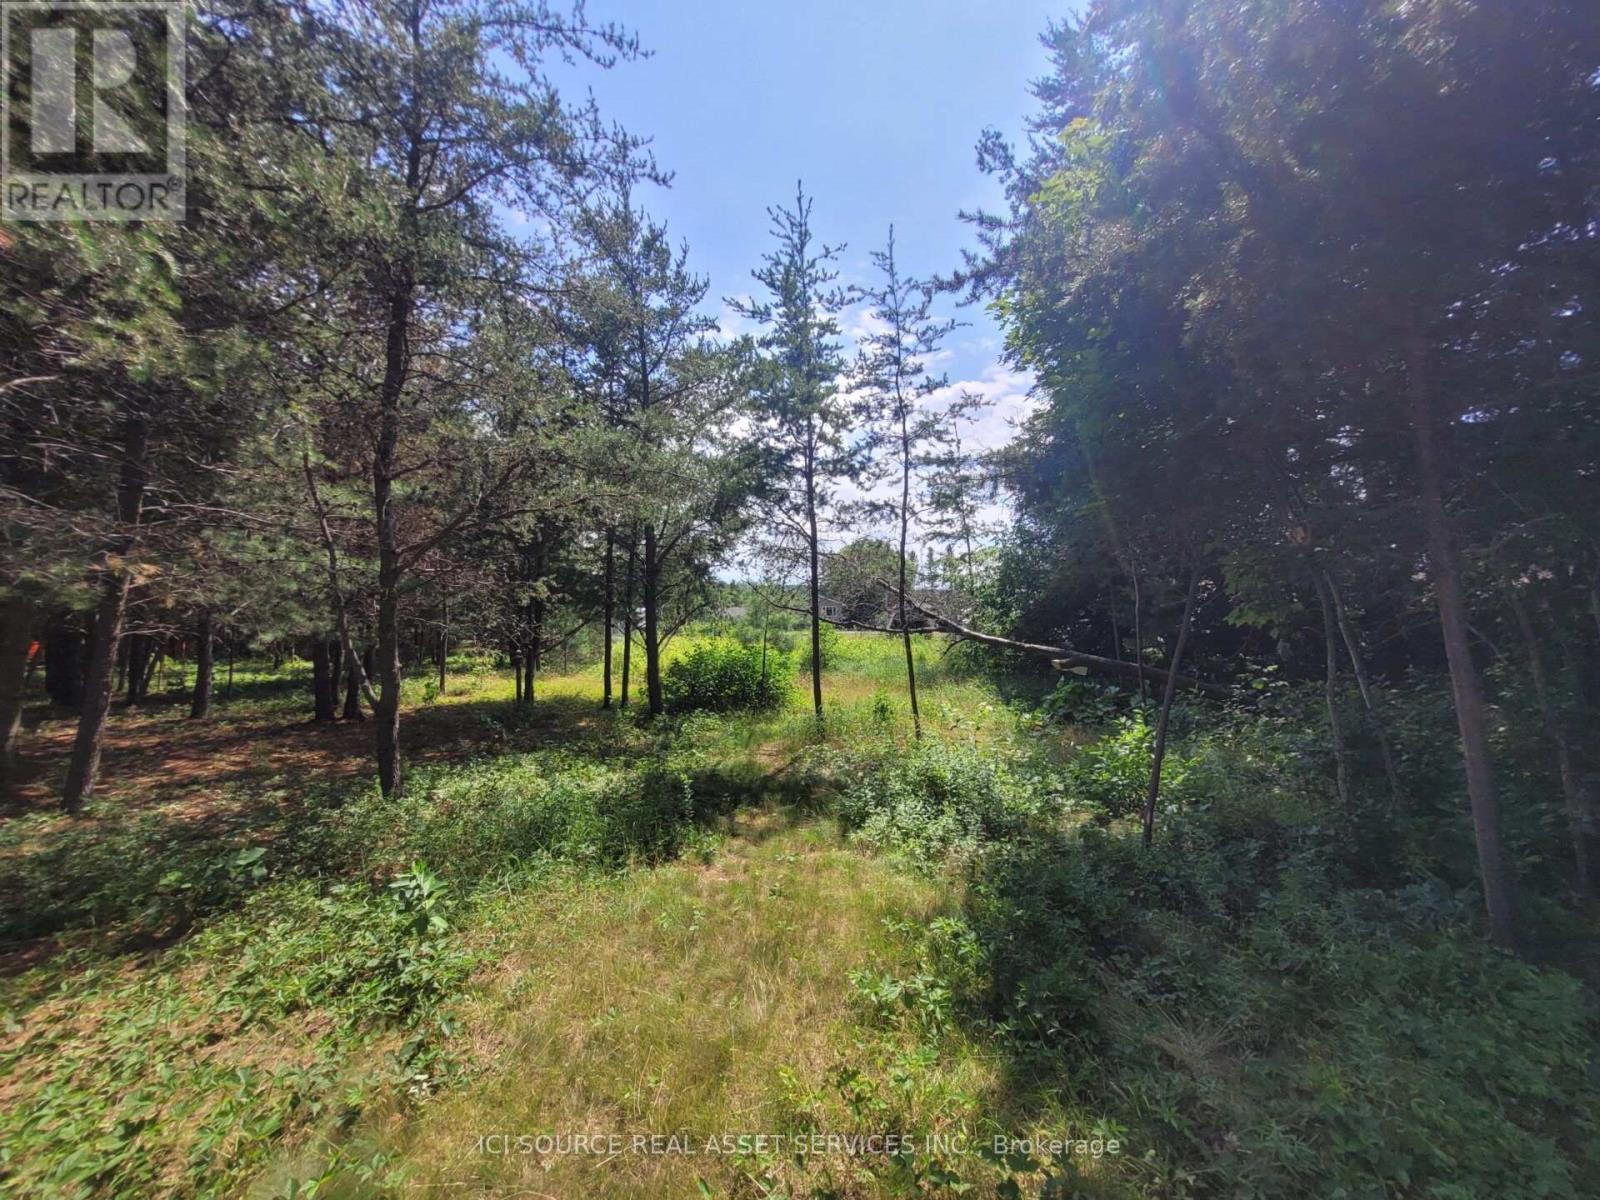
6 Grey Street
Sables-Spanish Rivers, Ontario
An opportunity to purchase four adjoining residential lots being sold together as one property at 6 Grey Street in the community of Webbwood. Located approximately 10 minutes from Espanola and one hour west of Sudbury, this R1 Residential property offers an excellent opportunity for residential development or investment. Property Features: Four adjoining residential lots sold together. Civic Address: 6 Grey Street. R1 Residential Zoning. Located in the community of Webbwood. Approximately 10 minutes to Espanola. Approximately one hour west of Sudbury. *For Additional Property Details Click The Brochure Icon Below* (id:49269)
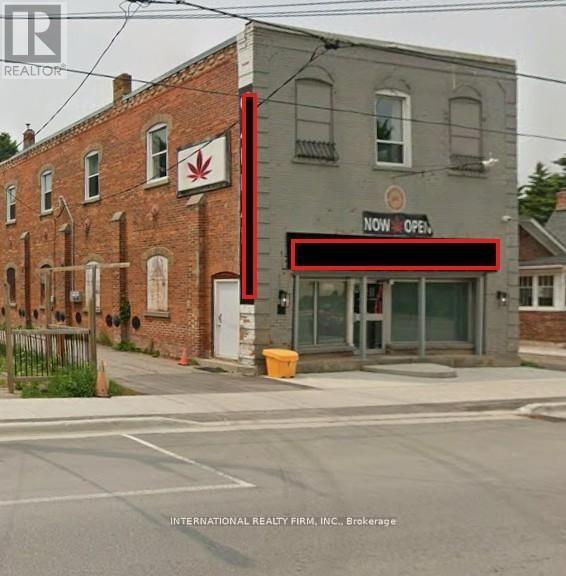
Second Floor - 92 Trafalgar Road
Erin, Ontario
Client RemarksGreat Rental Opportunity In The Heart Of Downtown Hillsburgh! Second floor office space. Now Available *C1 Zoning, Prime Location On Trafalgar Rd. Excellent High Traffic Visibility, Newly Renovated With 8 good sized rooms and a washroom ! Total Space Of Approx. 2000 Sq.Ft . Tenant To Pay their own hydro and gas will be charged $200/month on top of the rent. Good for tutoring, salon, spa etc. (id:49269)
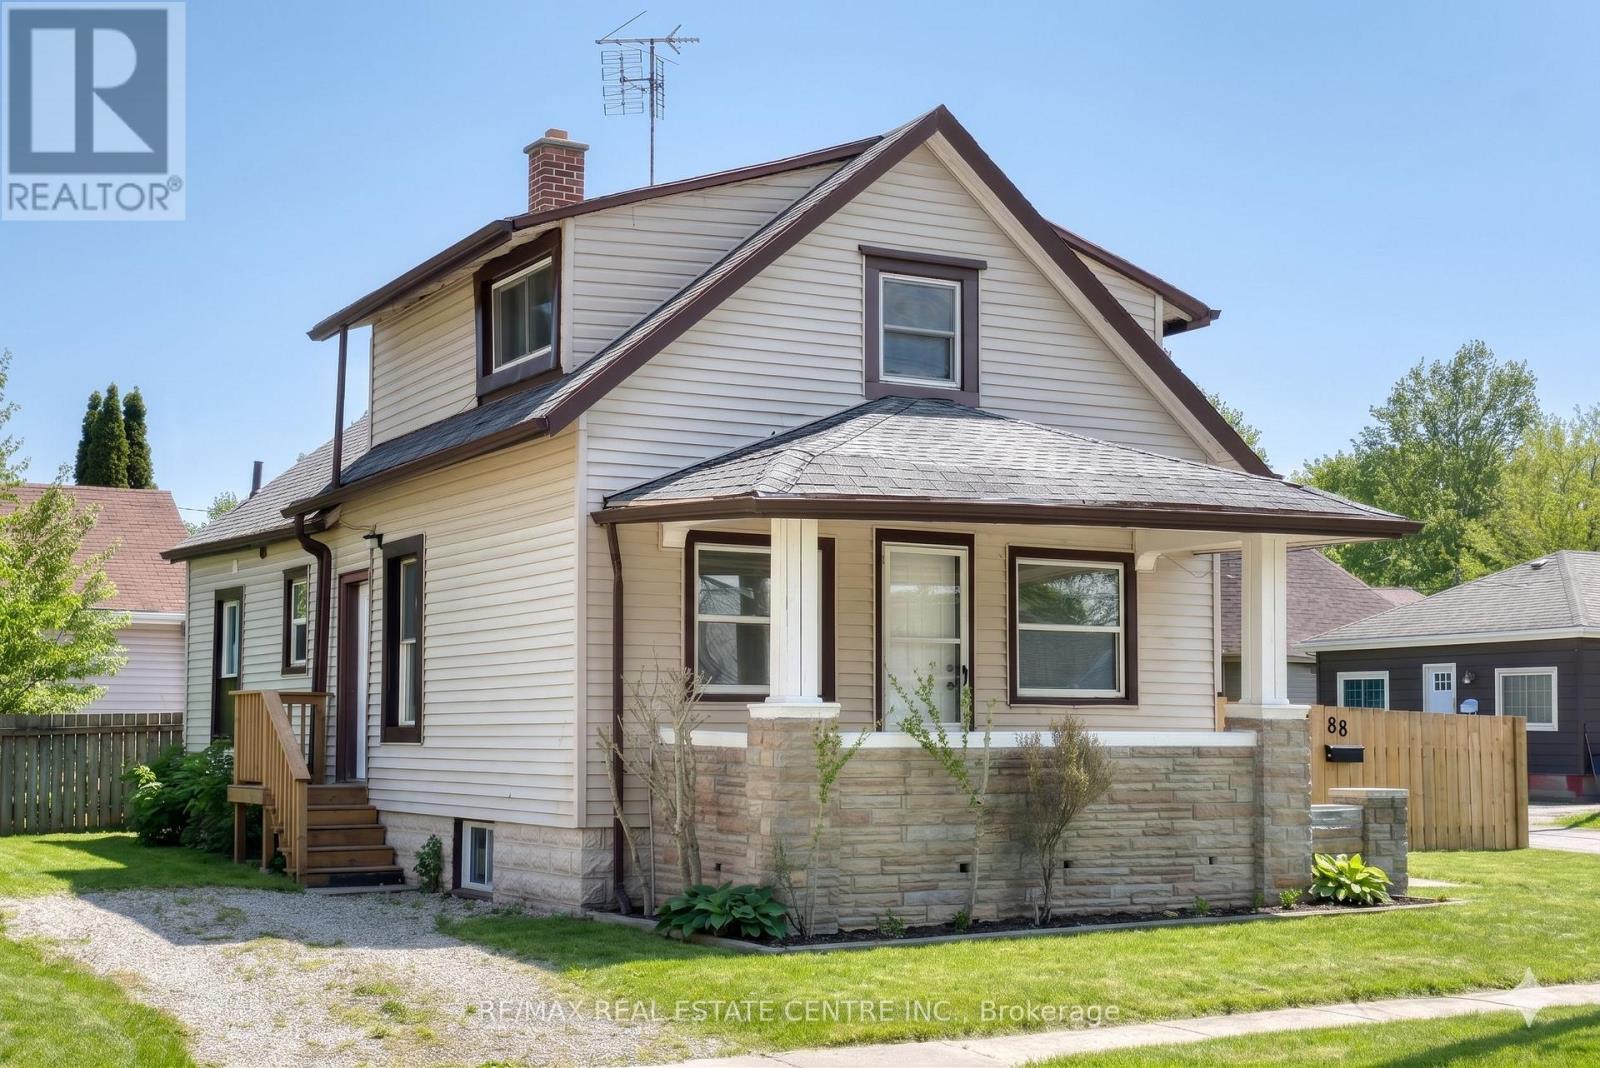
88 Lorne Avenue
Chatham-Kent, Ontario
Welcome to this beautifully and fully renovated home , your future home awaits! This charming3-bedroom, 1-bathroom property is perfect for first-time home buyers, downsizers, or investorsseeking a fantastic opportunity. Nestled on a quiet street, it offers a peaceful andfamily-friendly setting.Step inside to discover a bright and spacious living and dining area, ideal for everyday livingand entertaining. The home has been extensively updated and features brand-new flooringthroughout, a completely renovated bathroom, All brand new applicace frodge , stove , diswasher, dryer washer Brand new furnace, Brand new central air conditioner, a new side deck, and newfront stairs with a welcoming front entrance deck.Enjoy outdoor gatherings in the backyard and take advantage of the many recent upgrades thatmake this home move-in ready. The hot water tank is rented.Don't miss this incredible opportunity,schedule your viewing today (id:49269)
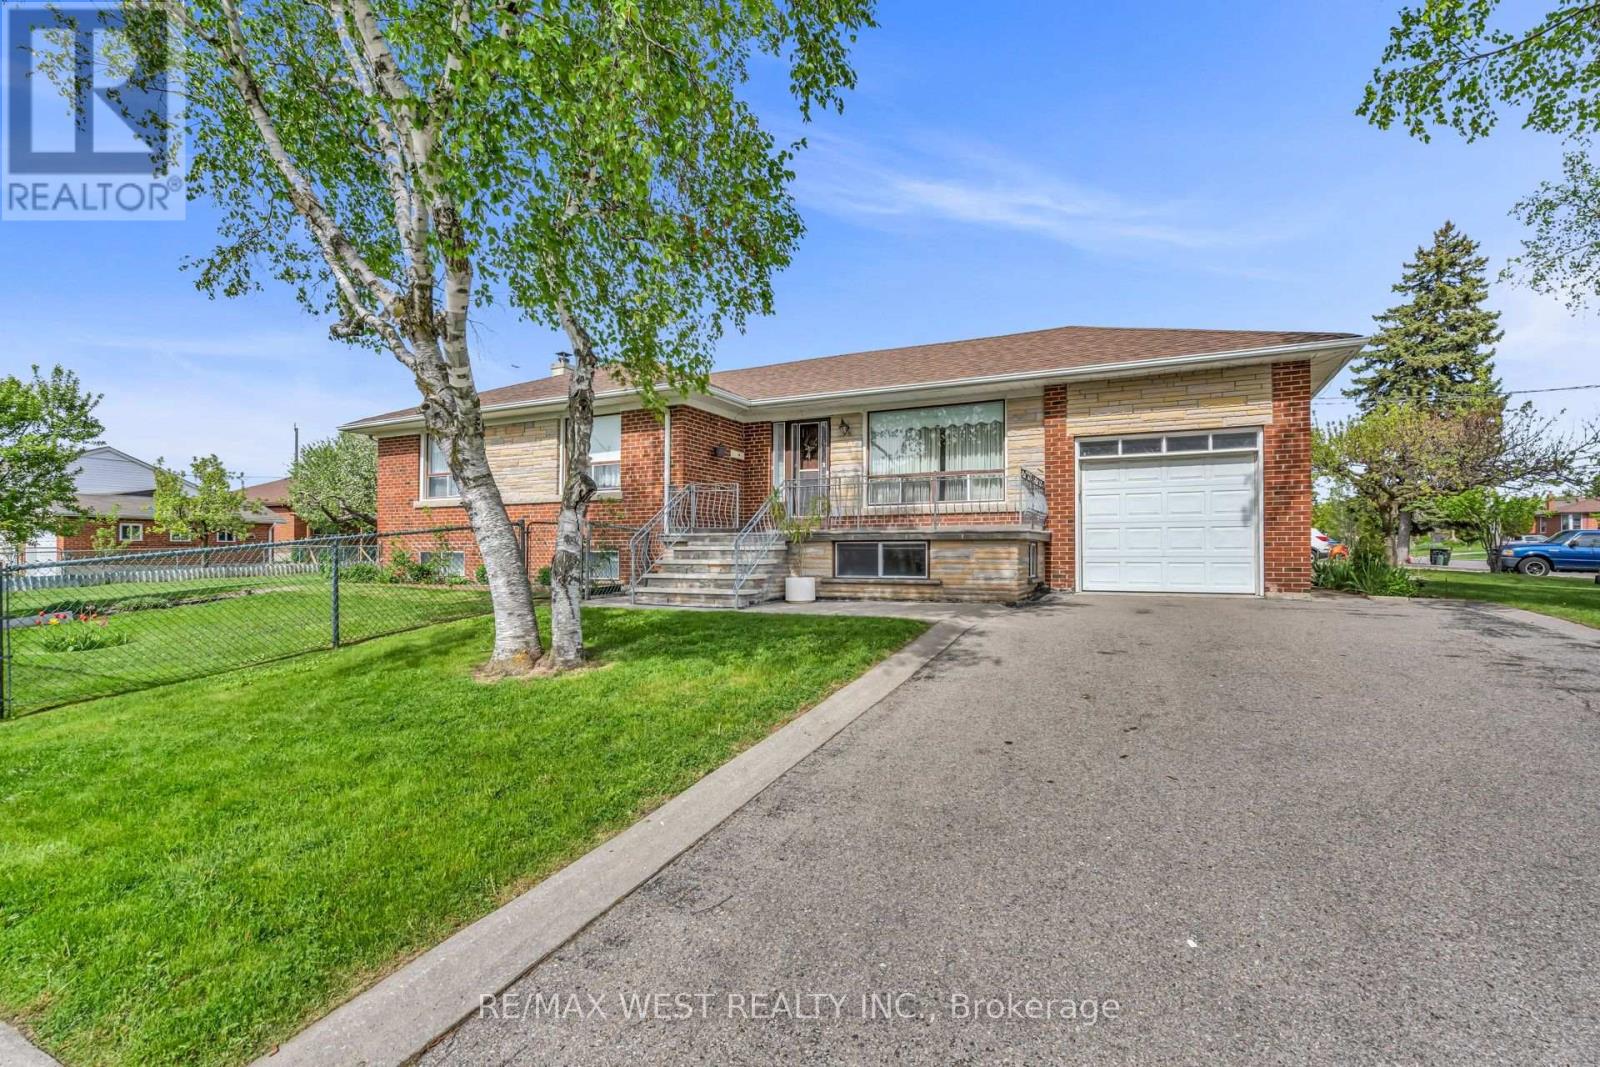
90 Tavistock Road
Toronto, Ontario
Desirable corner lot offering an excellent opportunity for families, investors, or builders. This bright 3-bedroom bungalow features east and west exposures, spacious principal rooms, and a double private driveway with no sidewalk. The finished basement with separate entry includes 2 kitchens, 4-piece bath, bedroom, family room, laundry facilities, and a large cold room-ideal for extended family or potential rental income. Conveniently located near parks, schools, shops, Yorkdale Shopping Centre, York University, Humber River Hospital, TTC transit, Wilson Subway Station and major highways 401 & 400. Combining comfort, convenience and outstanding potential, this versatile corner property is ideal for end users, investors, or those looking to custom build. (id:49269)
Sutton Group-Admiral Realty Inc.