
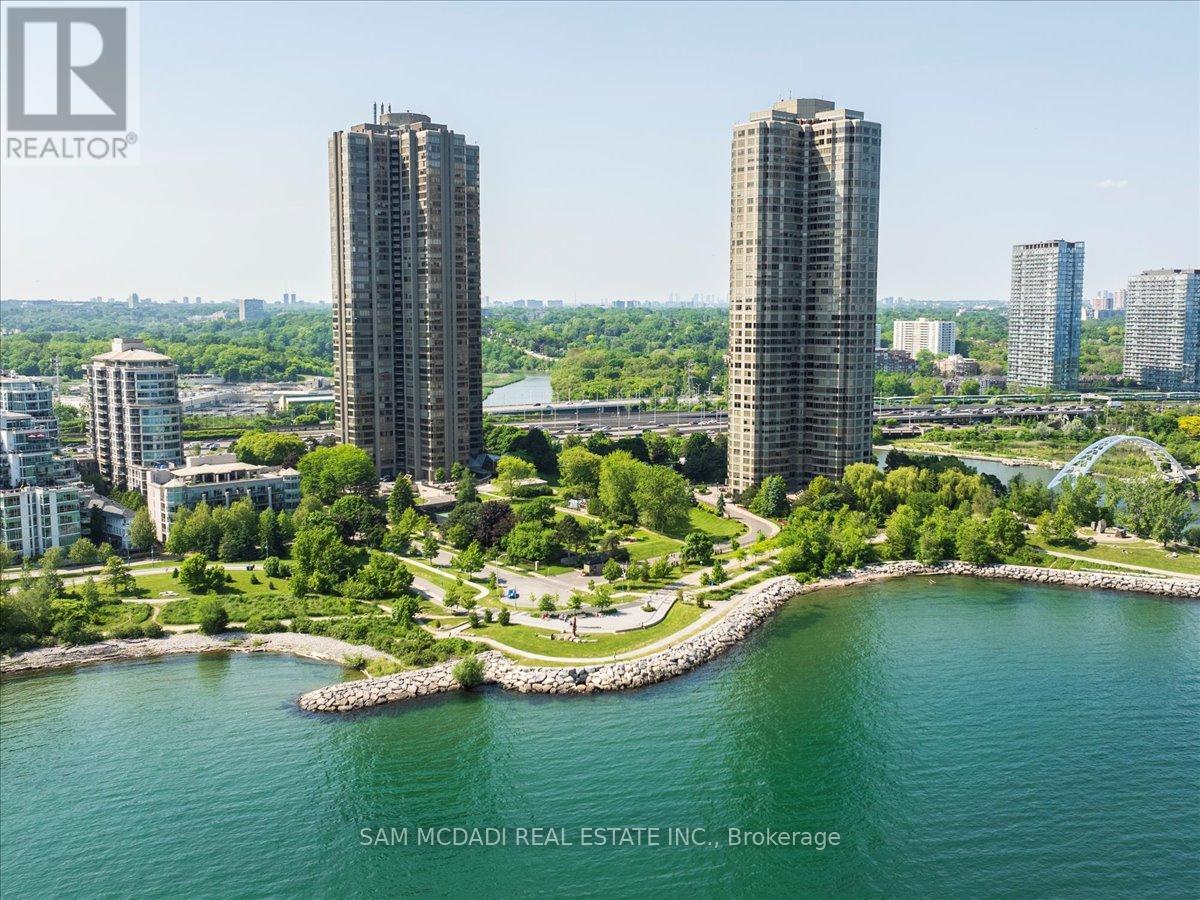
1605 - 2045 Lake Shore Boulevard W
Toronto, Ontario
Welcome to Suite 1605 at The Palace Pier. Located in the coveted Humber Bay Shores, this spacious, light-filled unit offers breathtaking views of Lake Ontario and Toronto's skyline from nearly every room. The open layout blends comfort and function with expansive living and dining areas, oversized windows, and clean modern finishes. The kitchen is stylish and efficient, featuring tile floors, quartz counters, a sleek backsplash, and a new dishwasher. The bedroom is a calm retreat with a custom walk-in closet and a 3-piece ensuite outfitted with double mirrored doors and built-in cabinetry. Every window is fitted with sunshade treatments, and the unit includes a front-load European washer and dryer for added convenience. The Palace Pier is more than just a residence; its a lifestyle. Enjoy a full suite of five-star amenities: 24-hour concierge and valet, indoor pool, gym, tennis and squash courts, spa, sauna, private restaurant, shuttle service, guest suites, and a panoramic lakefront lounge. Named 2020 Condo of the Year, the building is celebrated for its strong community, prestige, and exceptional service. Step outside and onto the Martin Goodman Trail, a scenic waterfront path that seamlessly connects residents to downtown Toronto by bike or on foot. The trail also links to many of Toronto's beautiful waterfront parks, making it a perfect route for picnics, outdoor activities, and enjoying the city's natural beauty. The surrounding area is home to high-end restaurants, trendy cafes, marinas, parks, and convenient grocery options. With quick access to the QEW, Highway 427, and the TTC Humber Loop, getting downtown or around the city is a breeze. This isn't just a condo, its turnkey waterfront living at one of Toronto's most iconic addresses. Discover what it means to live at The Palace Pier. (id:49269)
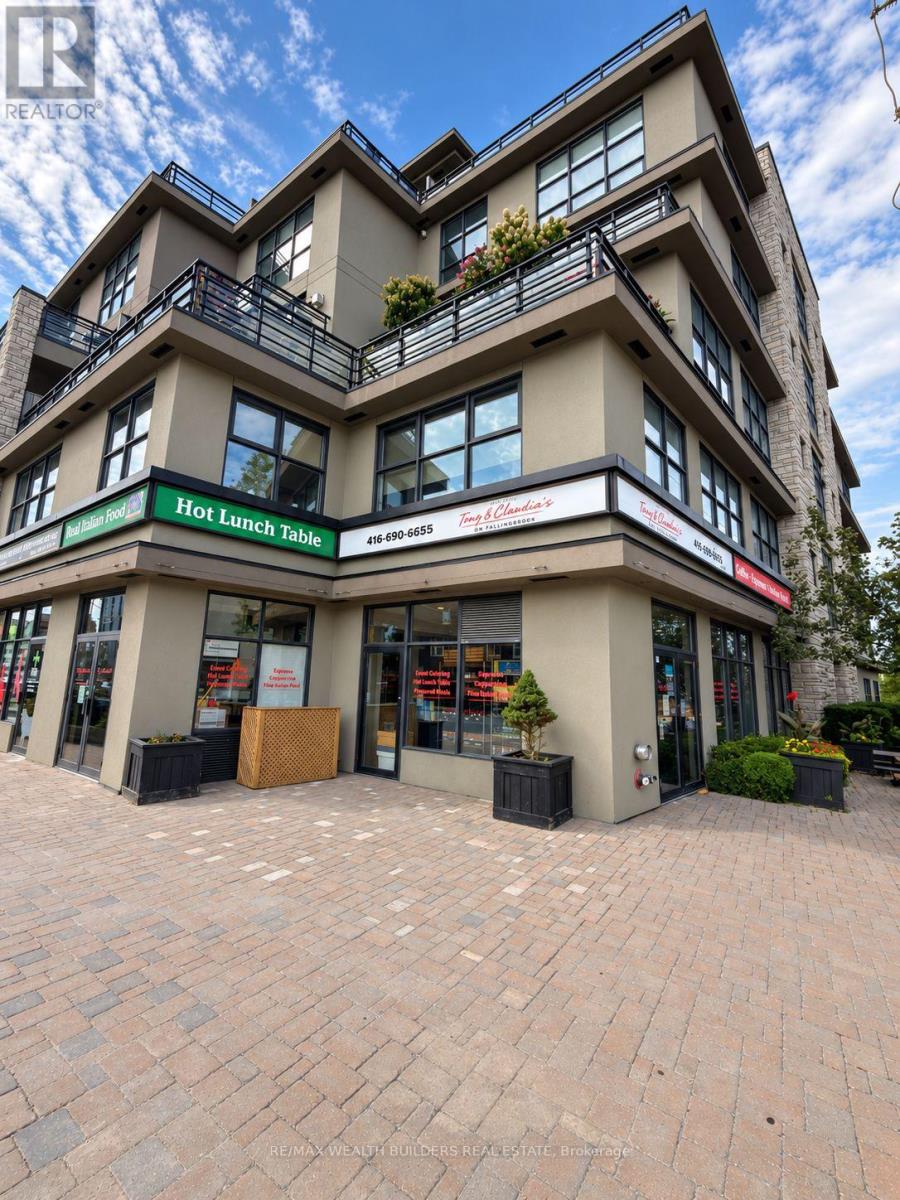
408 - 160 Fallingbrook Road
Toronto, Ontario
Rarely offered, stunning two-storey loft in Fallingbrook Lofts. This unit is anchored by soaring double-height ceilings and a dramatic wall of floor-to-ceiling windows, flooding the main and upper level with natural light and offering a peek of the lake over the rooftops. Cozy up by the stacked-stone gas fireplace, or step out to your own private outdoor space, perfect for morning coffee or evening BBQs. Rich hardwood floors run throughout the main level, leading into a sleek kitchen with granite counters, a gas stove, and stainless steel appliances, a dream for anyone who loves to cook and entertain. Upstairs, the open loft overlooks the living space below, including a spacious primary with walk in closet, plus the convenience of ensuite laundry. The room is comfortably fitting a queen bed, ideal as a guest room, nursery, or home office. A rare blend of scale, light, and character in one of Scarborough's most sought-after lakeside pockets. Some photos have been virtually staged for illustrative purposes. (id:49269)
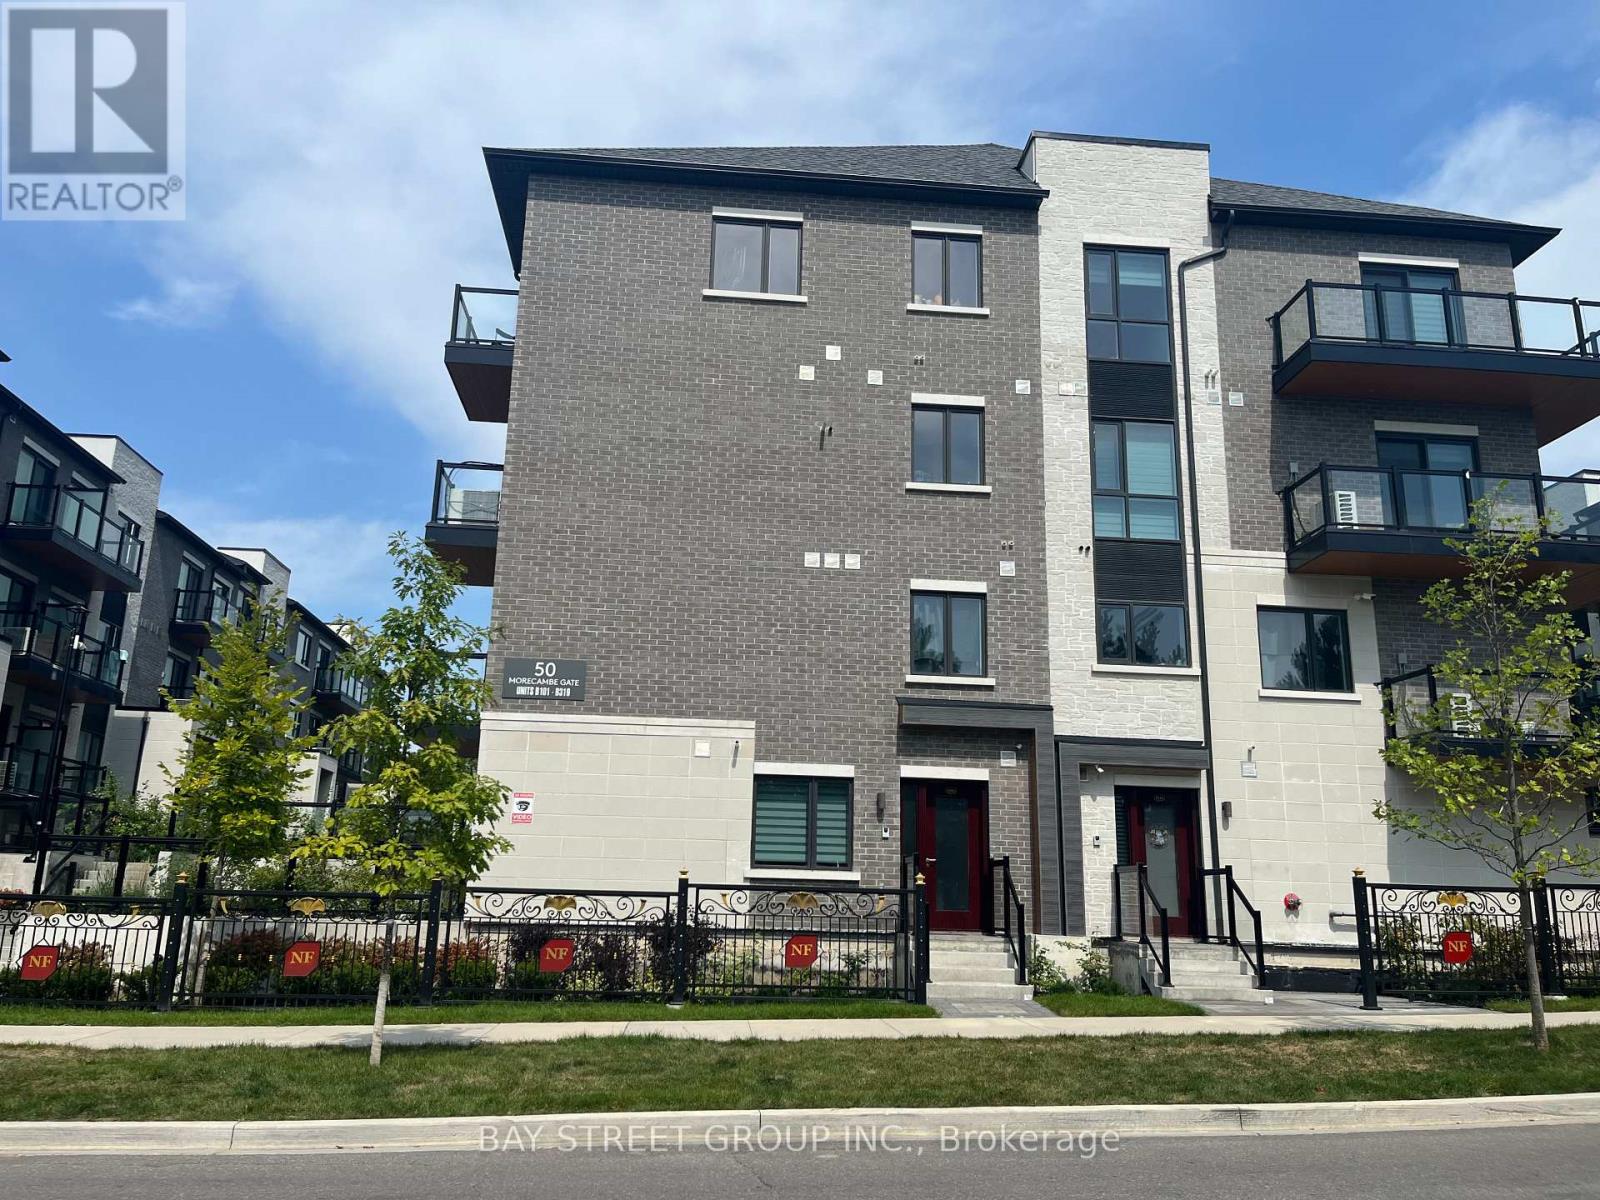
B308 - 50 Morecambe Gate
Toronto, Ontario
Luxurious Condo Townhome In High Demand Area! Spectacular Bright & Spacious West Facing. 2 Bedrooms with Den and 2.5 Bathrooms Unit, Underground Parking And Locker. Open Concept Kitchen, Ensuite Master Bedroom. Upgraded Bathrooms, Stair Railing, Kitchen And Appliances. Easy Access To Parking Space. Extremely Convenient & Friendly Neighbourhood! Mins To Stores, Restaurants, Bridlewood Mall, Daycares And Schools. 5 Mins To Seneca College & Hwys 404, 401, 8 Mins To Fairview Mall and T&T Supper Market, Pacific Mall, Subway And Go Train Station. TTC Transit Services At Your Doorsteps. (id:49269)
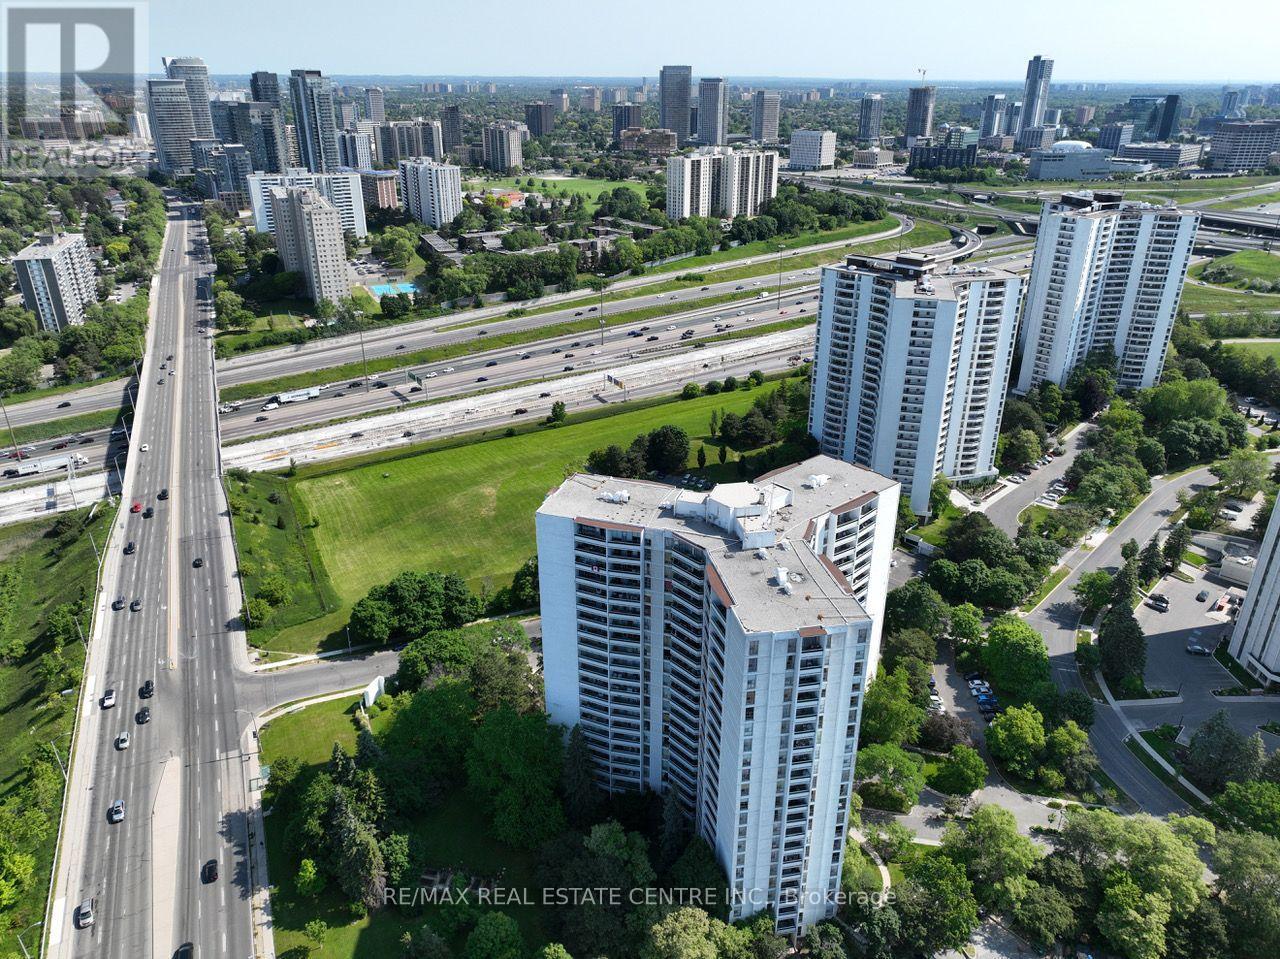
1015 - 50 Graydon Hall Drive
Toronto, Ontario
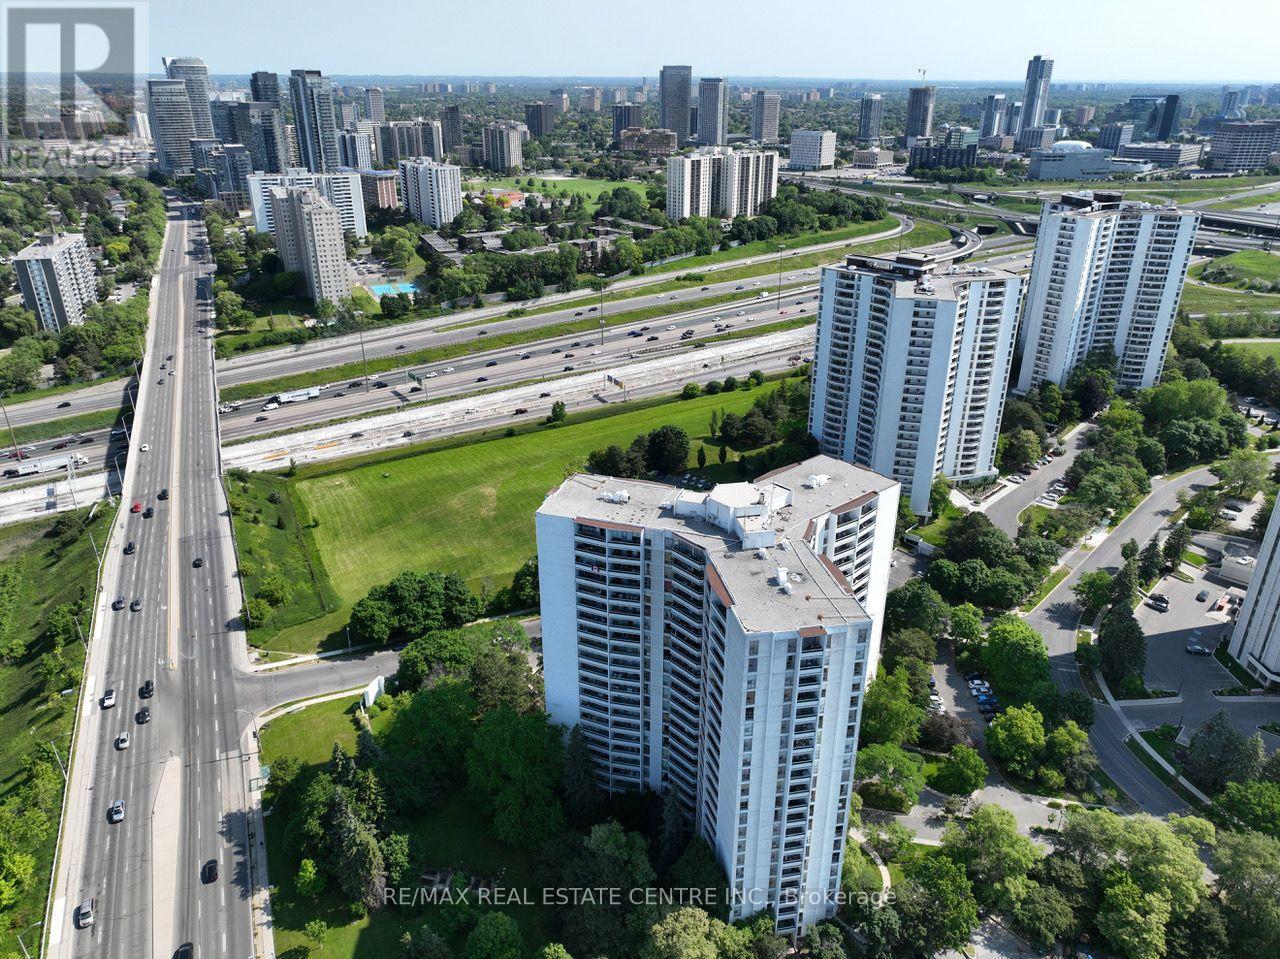
Rare Opportunity To Locate Your Residence Within Nature Lover's Paradise In The Heart Of The Gta. Located Just North Of York Mills & Don Mills Rd, This Beautiful Apartment Features Unencumbered Views So No Buildings Blocking Your Morning Wake Up Or Idle Time Lounging On Your Balcony. Great For Commuting - 401, 404 And Dvp At The Junction. Ttc Outside The Building! 19 Acres To Walk On, Picnic, As Well As Great Biking And Hiking Trails. ***Rent Is Inclusive Of Hydro, Water, Heat*** Underground Parking Additional $130.00/Month & Outside Parking $95.00/Month.***Locker Additional $35/Month***. Graydon Hall Apartments is a professionally managed rental community, offering comfortable, worry-free living in a well-maintained high-rise apartment building (not a condominium). (id:49269)
304 - 50 Graydon Hall Drive
Toronto, Ontario
Rare Opportunity To Locate Your Residence Within Nature Lover's Paradise In The Heart Of The Gta. Located Just North Of York Mills & Don Mills Rd, This Beautiful Apartment Features Unencumbered Views So No Buildings Blocking Your Morning Wake Up Or Idle Time Lounging On Your Balcony. Great For Commuting - 401, 404 And Dvp At The Junction. Ttc Outside The Building! 19 Acres To Walk On, Picnic, As Well As Great Biking And Hiking Trails. ***Rent Is Inclusive Of Hydro, Water, Heat*** Underground Parking Additional $130.00/Month & Outside Parking $95.00/Month.***Locker Additional $35/Month***. Graydon Hall Apartments is a professionally managed rental community, offering comfortable, worry-free living in a well-maintained high-rise apartment building (not a condominium). (id:49269)
4511 - 7 Grenville Street
Toronto, Ontario
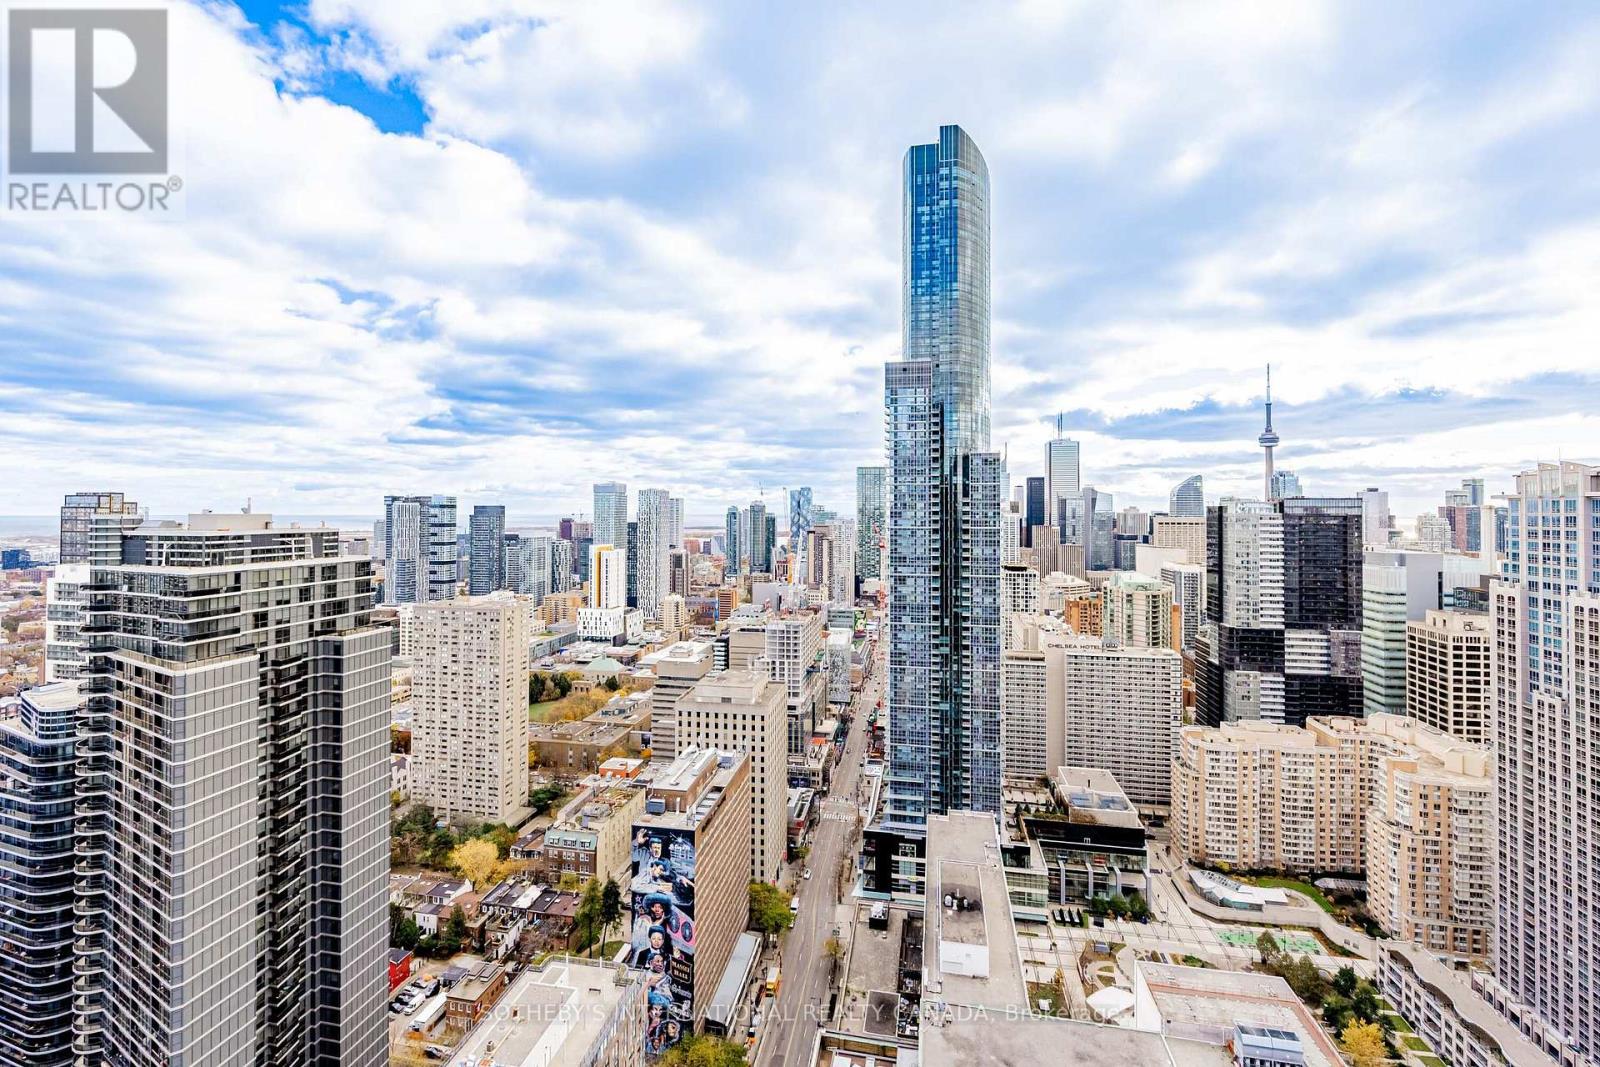
Have you ever wanted to live at an address that is perfectly walkable with a walk score of 100? Then your search ends here! Welcome to this beautifully updated southwest 2 bedroom + 1, 2 bathroom corner unit featuring sweeping views of the city skyline and the lake. Over $100,000 spent on tasteful upgrades that will enhance your life. The list of upgrades from the builder include hardwood floors, over-sized kitchen island with bar fridge and Quartz waterfall countertops, panelled appliances, pot lights and backsplash! Originally, purchased as a 3 bedroom unit from the builder, one bedroom has been converted into a fully accessible walk-in closet off the second bedroom with tons of built-in organizers - can easily be converted back. Both bathrooms include state-of-the-art Japanese TOTO toilets. Main living space offers wood panelled walls, coffered ceilings, a two-way fireplace and an abundance of natural light. Walk-out to a very deep wrap around southwest terrace-like balcony and an additional private balcony off the second bedroom giving you over 400 square feet of outdoor living space. Just minutes from U of T, TMU, Toronto Film School, public transit, and anything else you might desire - Welcome Home! (id:49269)
513 - 770 Bay Street
Toronto, Ontario
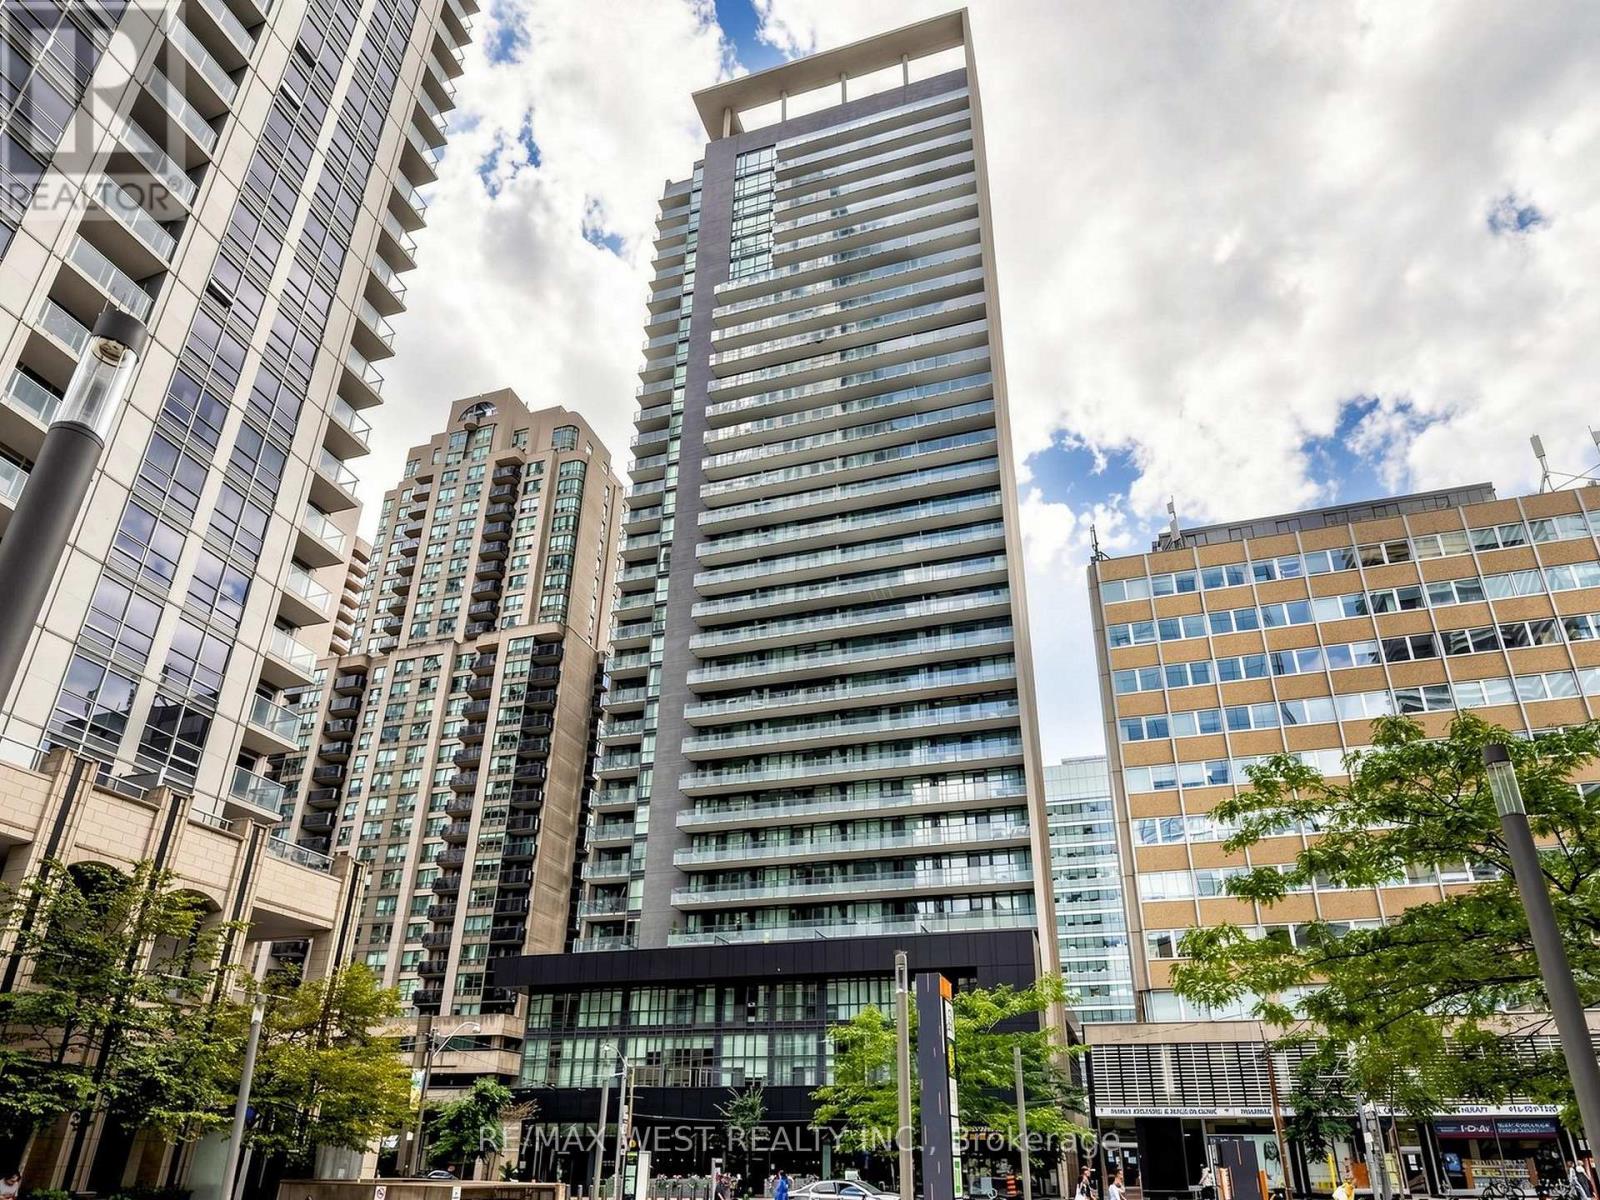
Lumiere Condos at 770 Bay Street - experience the absolute best of Toronto's Bay Street Corridor! Located just steps from the downtown hospital network, University of Toronto, TMU, Eaton Centre, the financial district, and two major subways (College & Queen's Park Subway). Original owners and has never been rented , this two bedroom plus den, 895 Sq. Ft. of living space with a highly functional layout that maximizes every square foot. Gleaming hardwood floors and 2 walkouts to a large open balcony. 9 foot ceilings throughout. A true split-bedroom layout which offers maximum privacy, featuring a spacious primary bedroom with a 4pc-ensuite bathroom. It features a large den - a distinct, dedicated space ideal for a quiet home office, creative studio, or can be used as a 3rd bedroom. Five-Star Building Amenities: Residents enjoy 24-hour concierge service, a state-of-the-art fitness centre, an indoor pool, a private cinema, a billiards room, and a breathtaking rooftop terrace equipped with BBQs. Living on a lower level means you can completely bypass the morning elevator rush and take the stairs - a massive time-saver when you're heading out for work or walking the dog. (id:49269)
32 Saddletree Drive
Toronto, Ontario
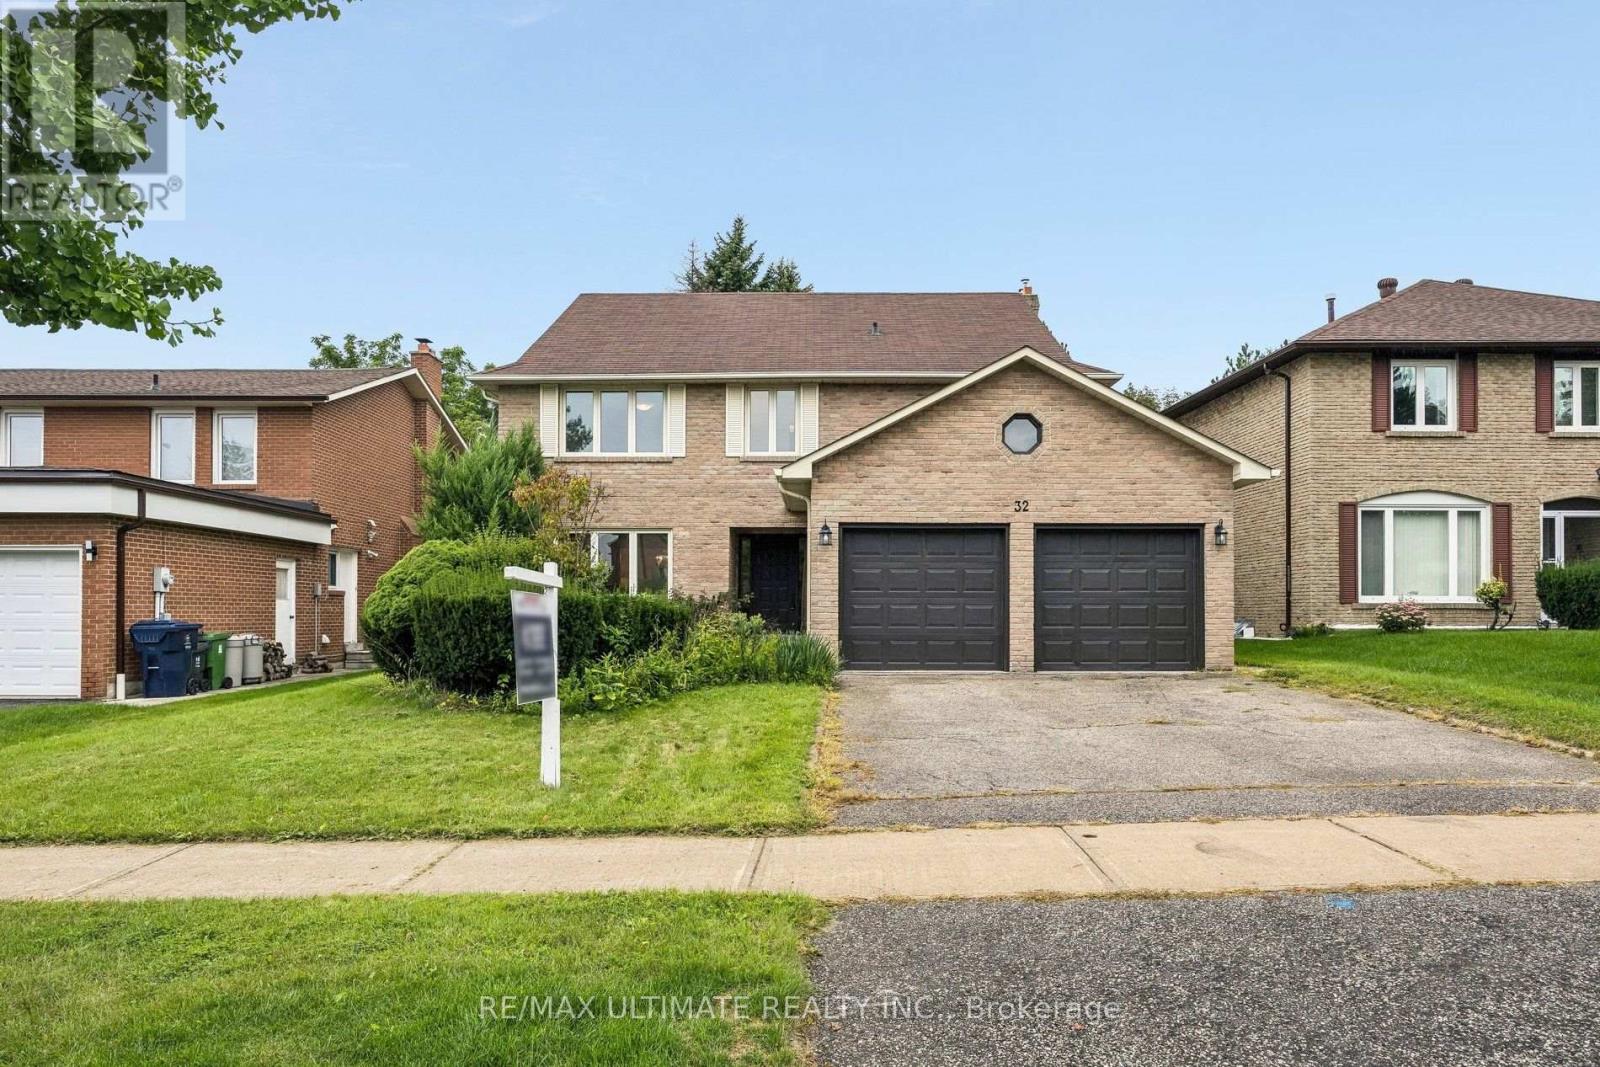
Nestled on a quiet, welcoming cul-de-sac in one of North York's most desirable communities, this distinctive three-storey residence is a rare find. Lovingly maintained by its original owners, it reflects exceptional pride of ownership and offers over 3,500 sq. ft. of above-grade living space, plus a finished basement. With five generously sized bedrooms, upstairs office space and two kitchens, the home is ideally suited for multi-generational living or an in-law suite. The bright, spacious main floor opens with a welcoming foyer and beautifully positioned circular staircase. Expansive principal rooms include a massive living room flowing seamlessly into the formal dining room, accented by hardwood floors. The sun-filled kitchen features a breakfast area and walkout to a patio overlooking the peaceful backyard. An adjoining family room offers a cozy gas fireplace and easy patio access, creating an inviting setting for everyday living and entertaining. The second floor features four spacious bedrooms, including a primary suite with a private six-piece ensuite, plus a generous five-piece main bathroom. The third floor offers a fifth bedroom and bonus living space, providing flexibility for multi-generational living, a home office or an additional bedroom. The finished basement includes a large recreation room with a wet bar, a massive great room with potential for use as a bedroom, a functional second kitchen, three-piece bathroom and cedar closet. Steps from Duncan Creek Trail and close to grocery stores, premier shopping, malls, restaurants, transit, Highways 404 and 401, and top-ranking schools, including Zion Heights Junior High and prestigious A.Y. Jackson Secondary School, this exceptional home offers the perfect balance of peaceful natural surroundings and convenient city amenities. (id:49269)
202 - 8 Charlotte Street
Toronto, Ontario
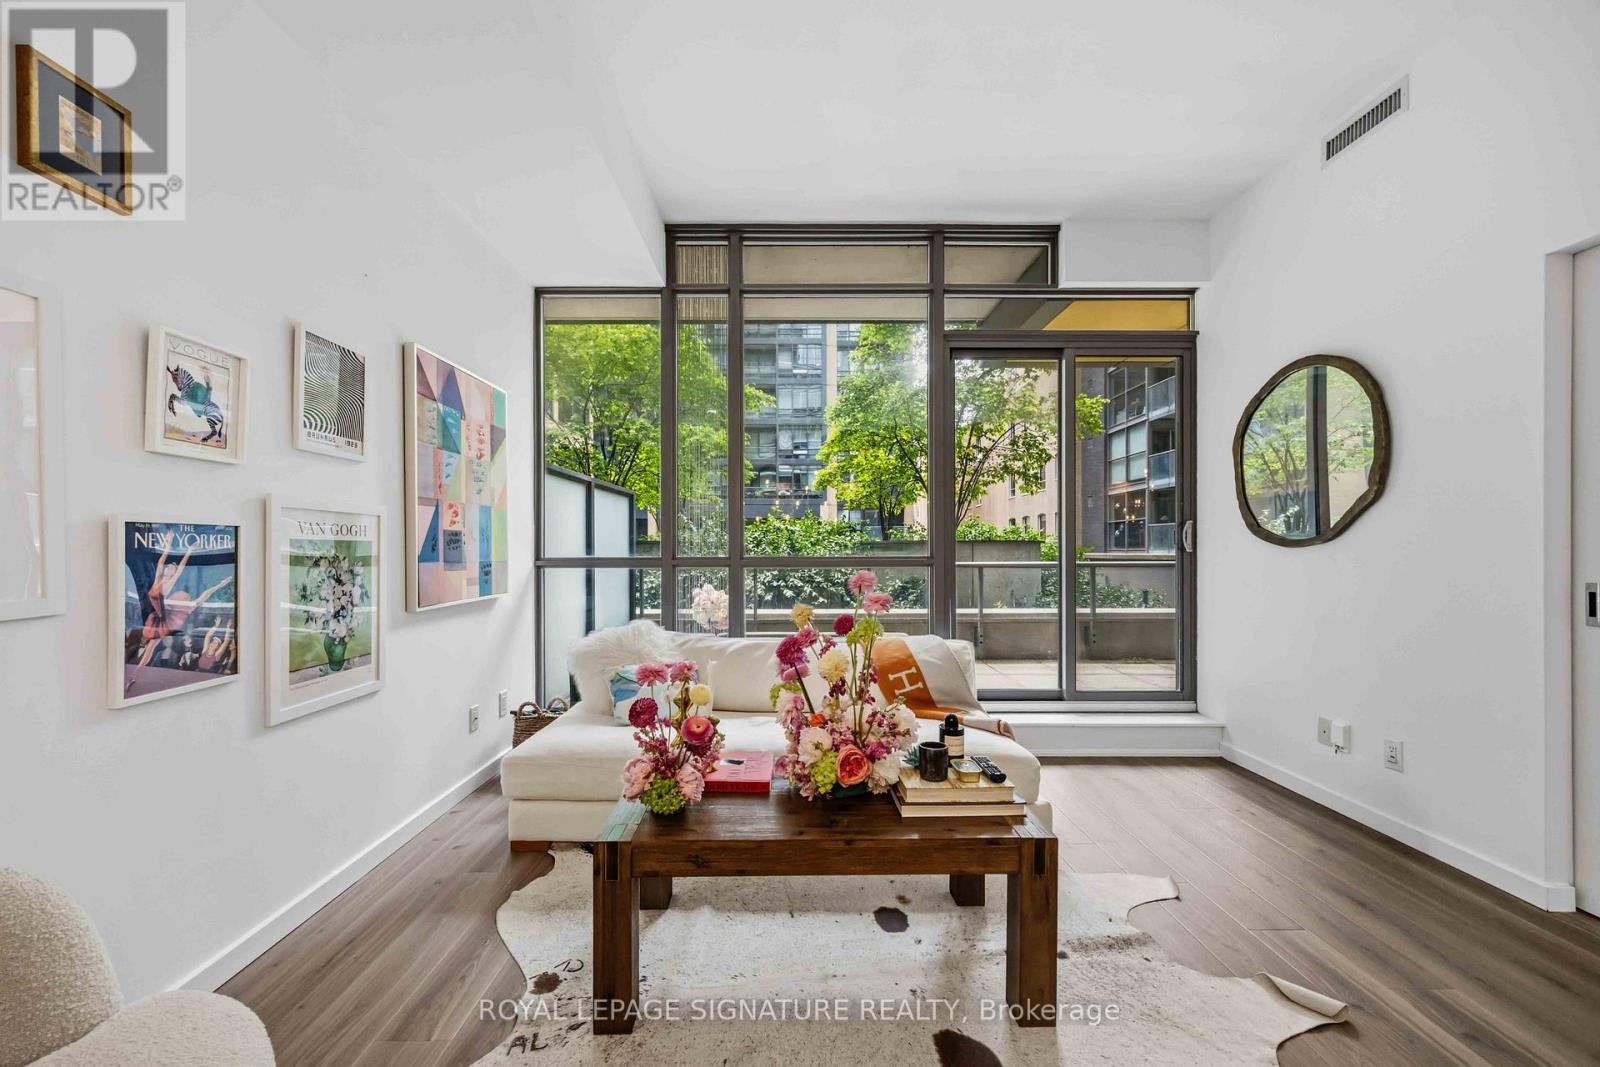
Welcome to The Charlie - where modern style meets the vibrant energy of King West living. This stunning 1+Den suite offers 679 sq ft of functional living space plus an incredible 250 sq ft private terrace, perfect for entertaining, relaxing, or soaking in the downtown vibe. The unit features soaring 9 & 10 ft ceilings, newer luxury waterproof vinyl flooring, floor-to-ceiling windows, granite countertops, built-in stainless steel appliances, and a spacious eat-at kitchen island ideal for hosting. The oversized den offers incredible flexibility and can easily function as a home office, guest room, or 2nd bedroom. Complete with a sleek 4-piece bathroom and convenient in-suite laundry, this suite checks every box for stylish downtown living. For added convenience, the locker is located on the same level as the unit making storage access quick & easy. Located in the heart of Toronto's Entertainment District with an unbeatable Walk Score of 98, you're just steps to King West's best restaurants, cafes, nightlife, shopping, the Rogers Centre, CN Tower, Financial District, and TTC. Residents of The Charlie enjoy exceptional hotel inspired amenities including concierge service, visitor parking, a fully equipped fitness centre, outdoor pool with sundeck, BBQ area, party room, games room, lounge spaces, steam room, and more. A rare opportunity to live in one of King West's most sought-after buildings with an outdoor terrace you'll never want to leave. (id:49269)
55 Ann O'reilly Road Unit# 1805
Toronto, Ontario
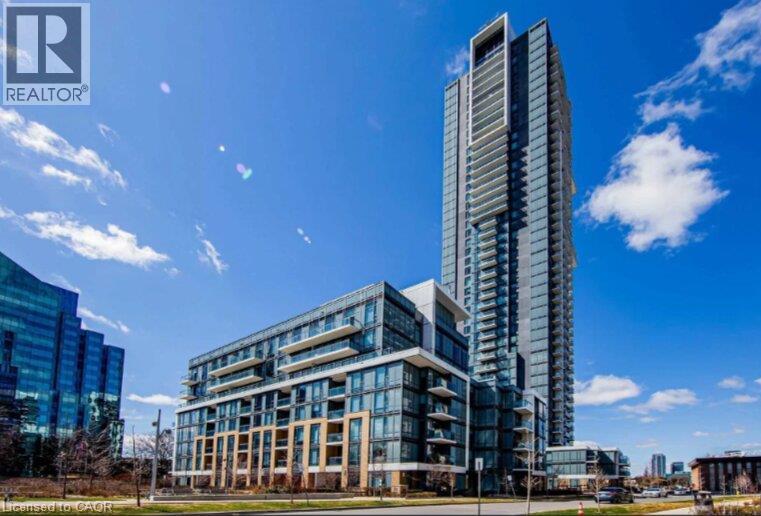
WELCOME TO ALTO AT ATRIA. This stunning 2 bedroom + Den condo unit offers modern finishes, a functional open concept layout, and plenty of natural light. Perfect for professionals, couples, or small families looking for comfort and convenience. The unit features a kitchen that is fully equipped with Fridge/Stove/Dishwasher and leads you straight into your living room w/ sliders to the balcony. The bedrooms are generous in size, and the primary bedroom includes a 4pc ensuite bath. The location can't be beat as you are near Hwy 404/401/DVP and Sheppard Subway Station, steps to TTC, Fairview Mall, schools, parks, library, and community centre. Book your private showing today! (id:49269)
5 Aldgate Avenue
Toronto, Ontario
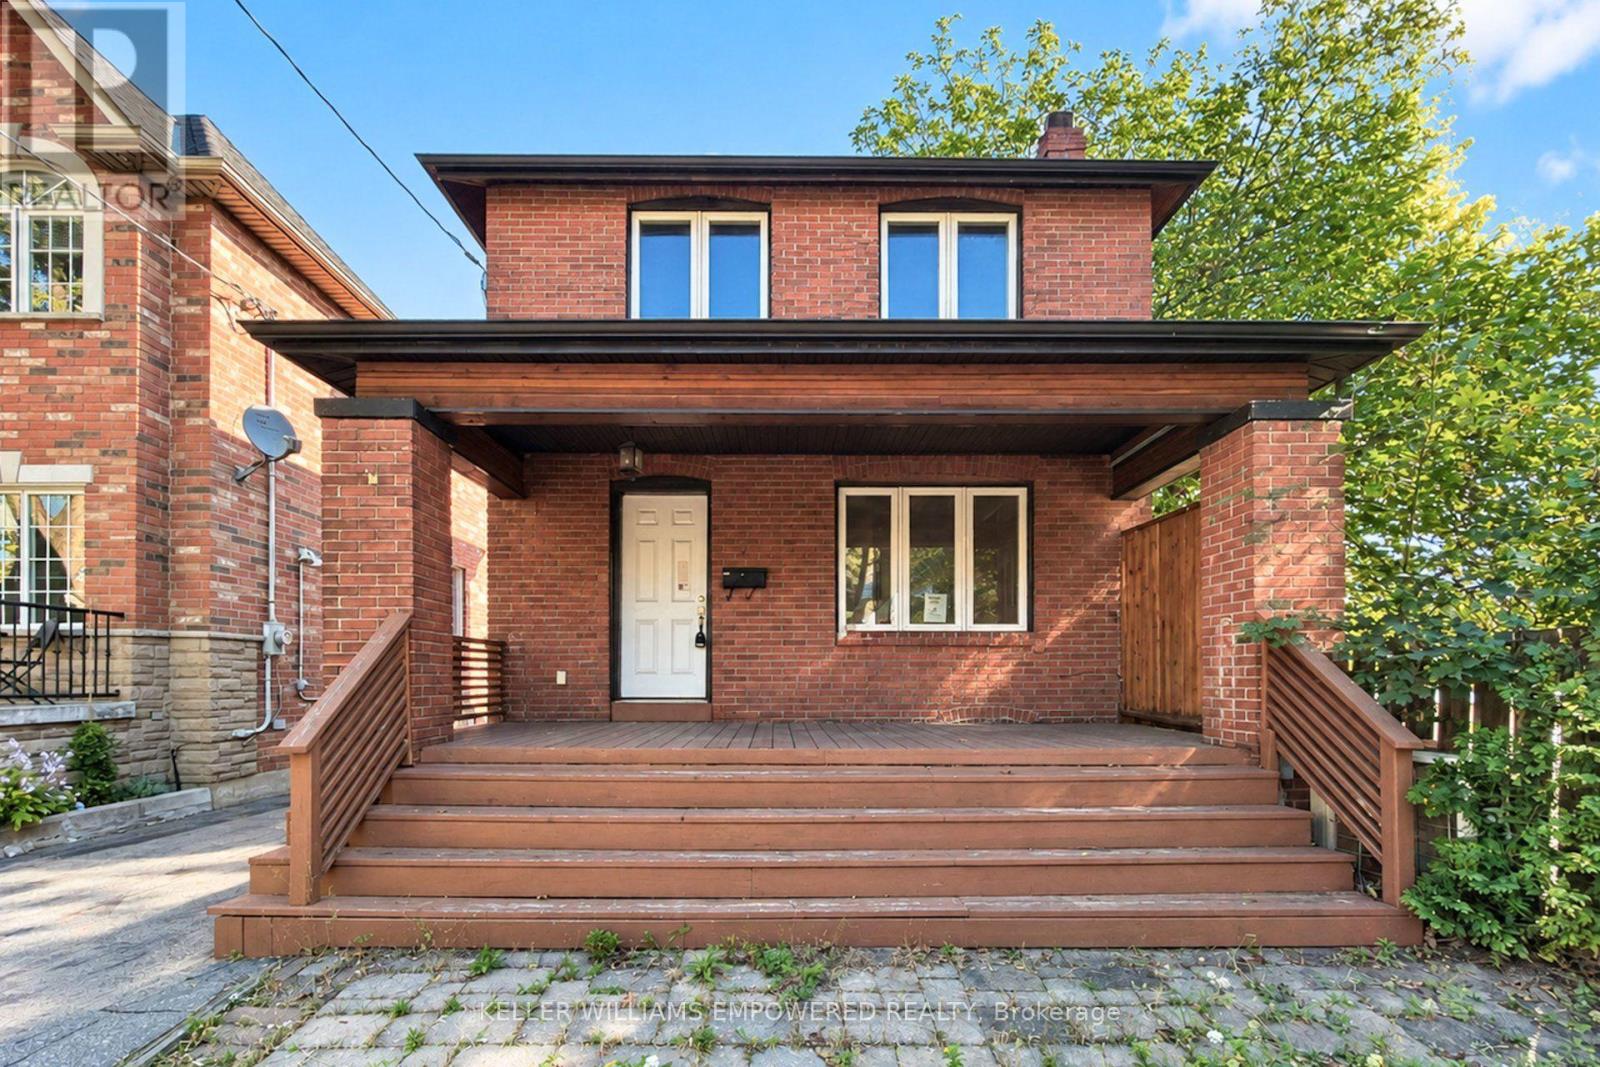
Sold under *Power Of Sale*. Welcome to 5 Aldgate, a stunning 3-bedroom open concept home in the highly sought-after Humber Bay area offering the perfect balance of modern living and location. This updated property has a beautiful kitchen, functional layout, upstairs laundry, modern upgrades, and stunning built-ins in the bedrooms. Walk out to a large deck and backyard from the kitchen to extend the living space. The basement offers a blank canvas to create your own space, while the separate entrance allows the possibility of a basement apartment. A compelling opportunity for families, multigenerational living, or buyers seeking space, privacy, and future versatility. Close to the lake, highways, transit, Humber College, High Park and more! See virtual tour. (id:49269)
691 The Queensway
Toronto, Ontario
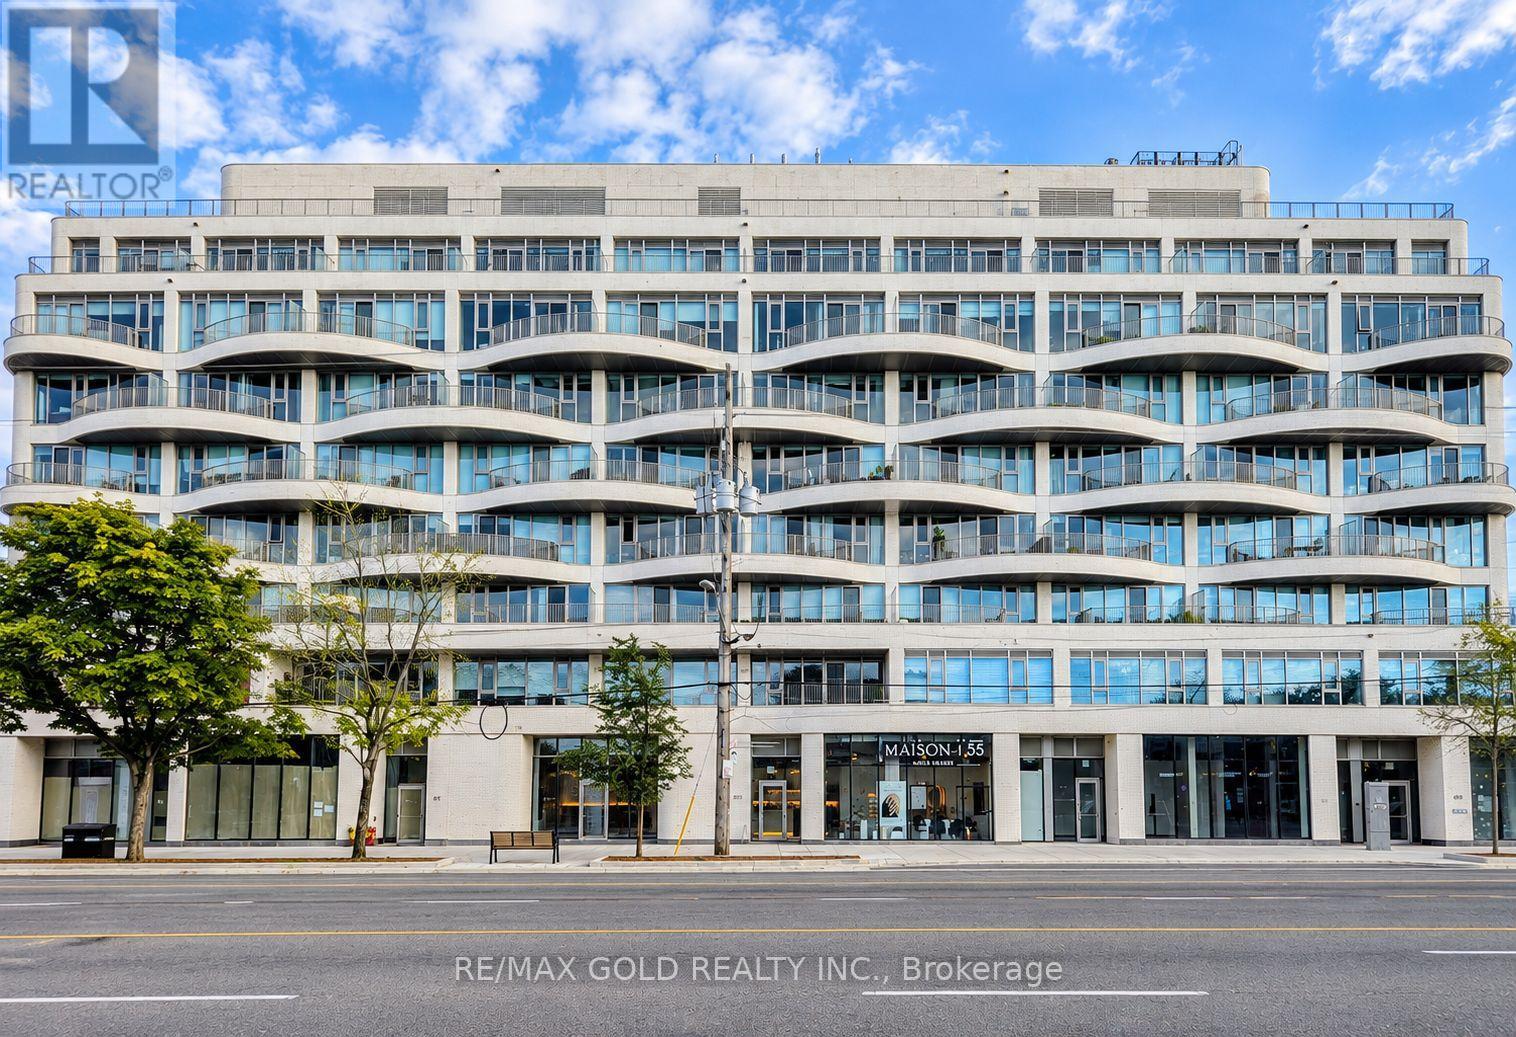
Turnkey Commercial Investment Opportunity in the Heart of Etobicoke! An exceptional opportunity to acquire a tenanted commercial unit in a boutique condominium building, ideally positioned with excellent exposure along The Queensway. Currently occupied by an established Nail & Beauty Spa with a long-term tenant and over 4 years remaining on the existing lease, plus a 5-year renewal option. Offering an attractive approximately 5% cap rate with built-in annual rent escalations of 4%, providing growing income year after year. The tenant pays TMI, including condo fees and property taxes, making this an excellent hands-off investment opportunity. One parking space included. Located along the rapidly evolving Queensway corridor, surrounded by residential developments, established neighbourhoods, businesses, transit and major amenities. An excellent opportunity for investors seeking immediate rental income, long-term stability and future growth potential in Toronto. Don't miss this rare investment opportunity! (id:49269)