
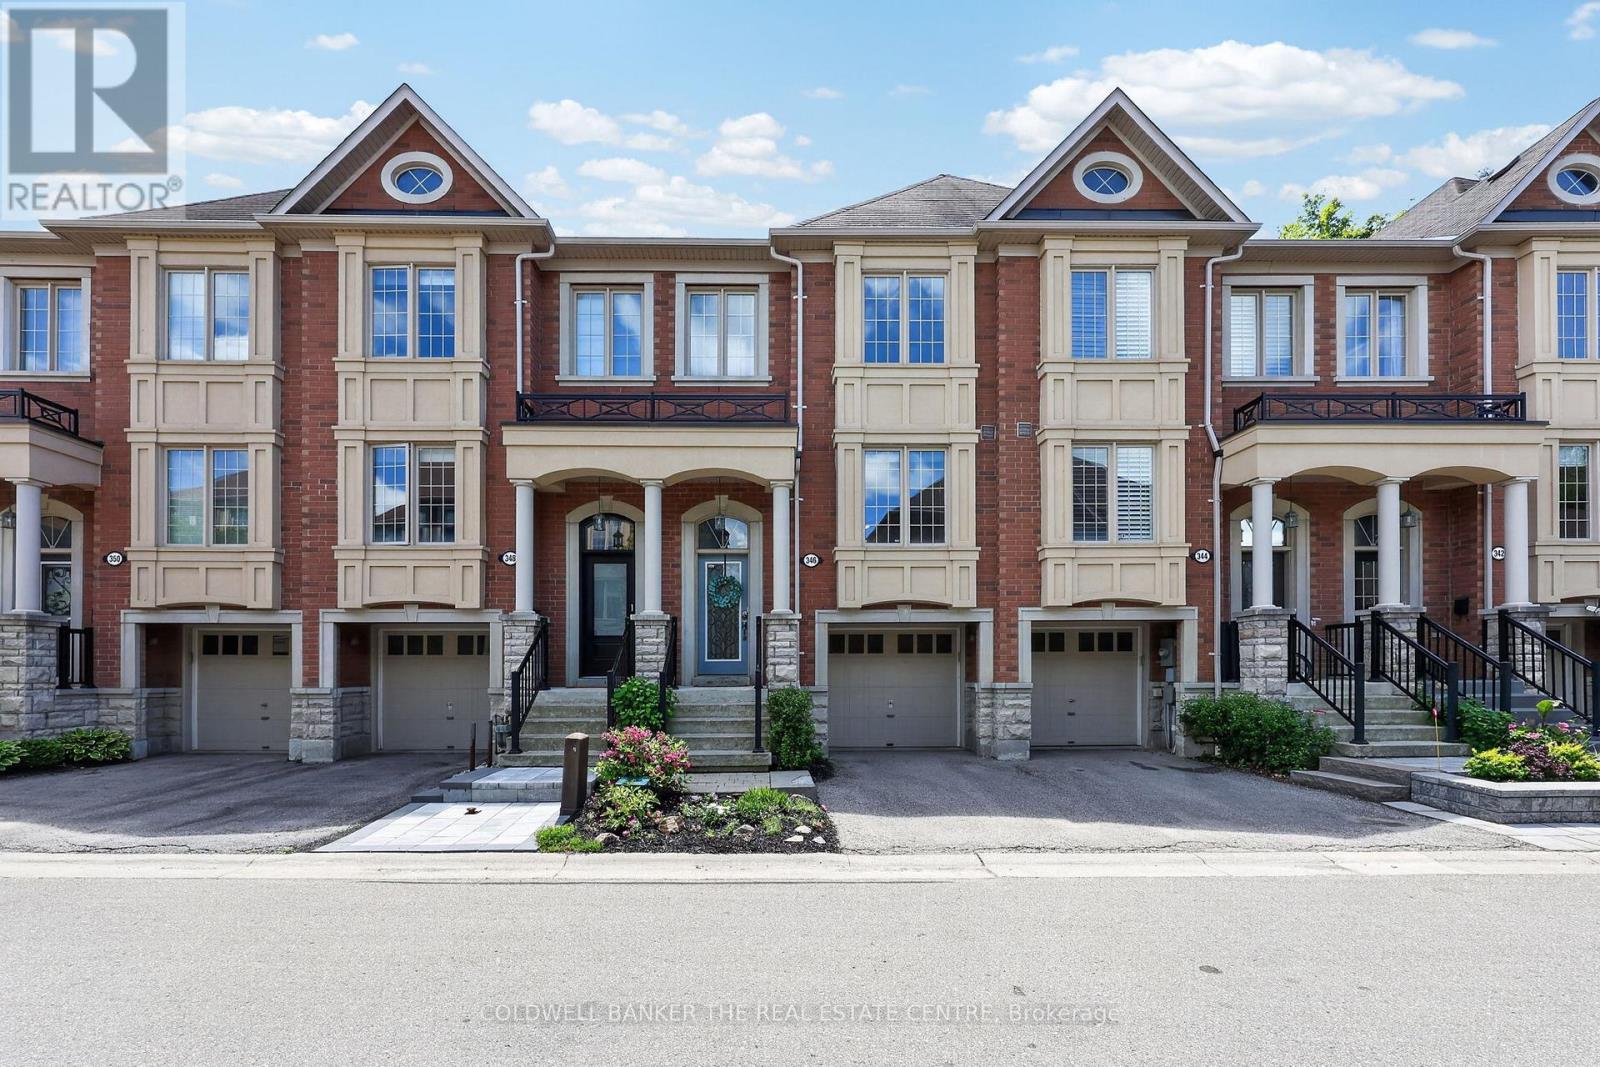
346 Doak Lane
Newmarket, Ontario
Welcome to 346 Doak Lane, a stylish executive townhomes tucked into the quiet High Gate enclave in Newmarket's Gorham College Manor community. This bright, well-appointed home features an open-concept main floor with hardwood flooring, pot lights,9ft ceilings, moulded details, and a large upgraded kitchen with granite counters, centre island, stainless steel appliances, and walkout to the rear deck & patio. The Upper level offers 3 bedrooms, including a spacious primary suite with walk-in closet and 4-piece ensuite, along with 2bright secondary bedrooms overlooking the front of the home and also feature hardwood floors & generous closets. The finished lower level provides flexible bonus space with direct garage access -- perfect for a family room, office, gym, or media area. Close to schools, parks, shopping, transit, and major commuter routes. A polished, low-maintenance home in a convenient east-end Newmarket location. (id:49269)
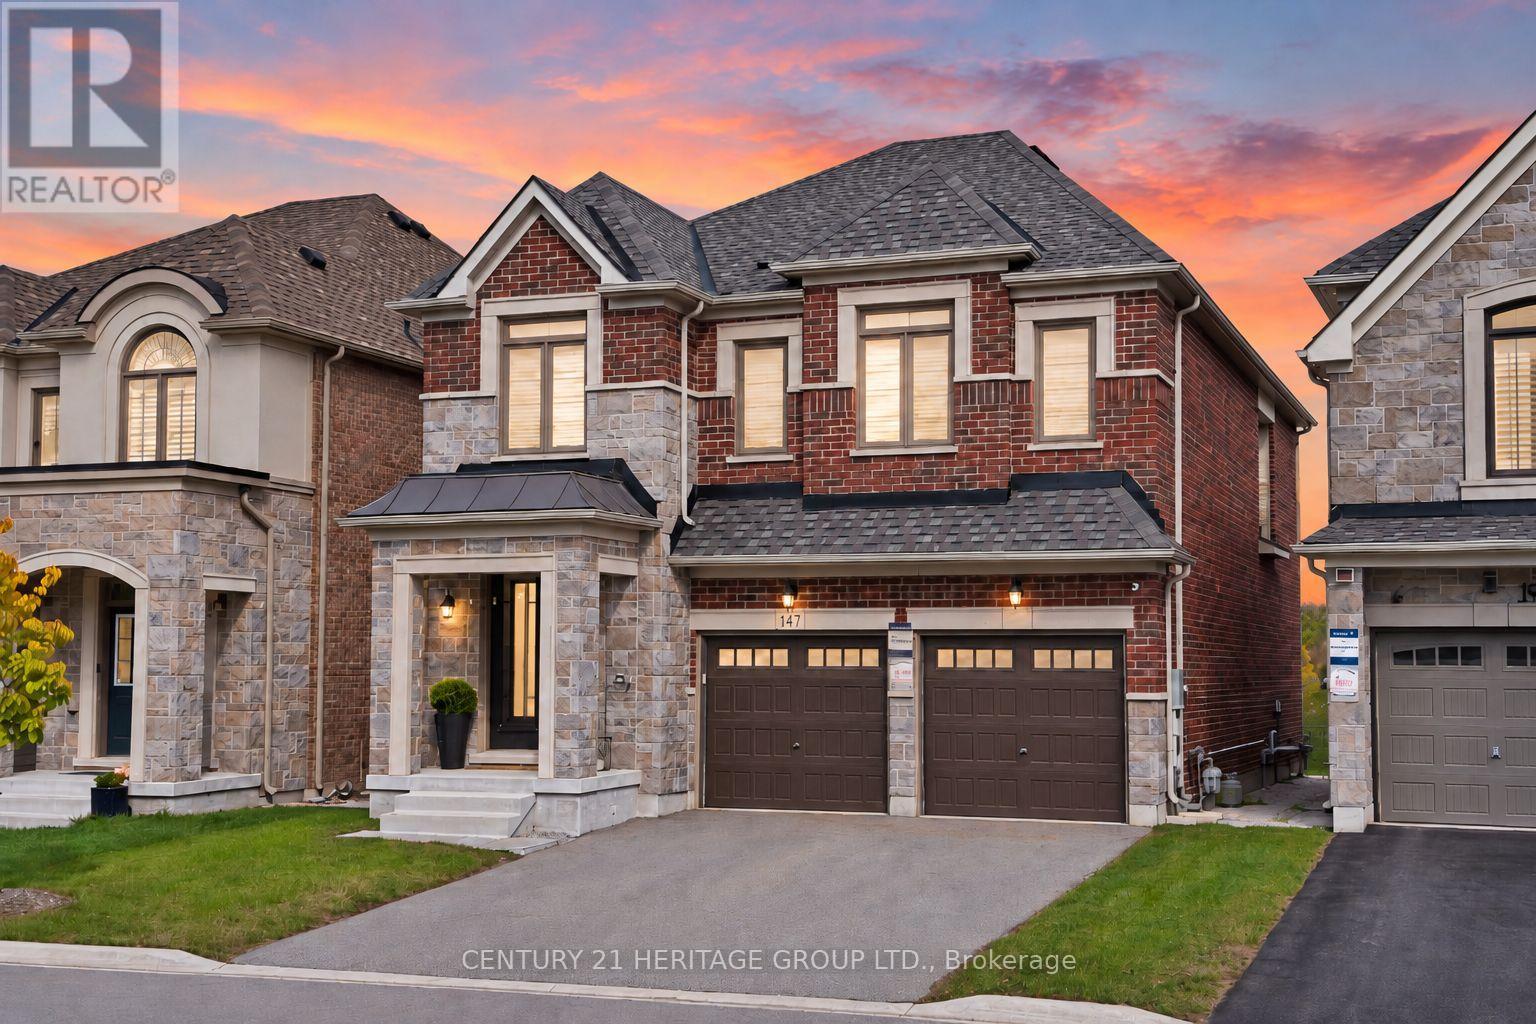
147 Meadow Vista Crescent
East Gwillimbury, Ontario
Welcome to 147 Meadow Vista Crescent, a stunning detached home in Holland Landing offering 2,712 sq ft of beautifully designed & upgraded living space with 4 spacious bedrooms + media room (easily converted to 5th bedroom) & 4 bathrooms * Only 5 years old, this modern home boasts an open concept layout, upgraded wood & tile flooring, large windows, elegant finishes & abundant natural light throughout * Impressive 8-ft double French entry doors welcome you into a bright main floor with upgraded 9-ft ceilings * Spacious open concept living & dining areas offer plenty of room for entertaining & family gatherings * Beautiful modern kitchen features upgraded granite countertops, stylish backsplash, stainless steel appliances, upgraded soft-close cabinetry, generous counter space & breakfast bar * Bright breakfast area is surrounded by windows & features a walk-out to the backyard for outdoor dining & entertaining * Stunning family room with gas fireplace & oversized windows creates a warm, inviting gathering space * Huge primary bedroom retreat offers a massive walk-in closet & luxurious 5-piece ensuite with upgraded fixtures, freestanding soaker tub, frameless glass shower & double sinks * Second bedroom features a walk-in closet & private 4-piece ensuite * Generously sized 3rd & 4th bedrooms share a convenient Jack-and-Jill 5-piece bathroom * Versatile media room offers valuable additional living space, ideal for a home office, lounge, playroom or easy conversion to a 5th bedroom * Unfinished basement offers excellent potential for future living space, with upgraded oversized egress windows bringing in plenty of natural light * Backyard provides room for outdoor dining, entertaining, play & relaxation * Located in growing Holland Landing, close to parks, trails, schools, shopping & everyday amenities, with convenient access to Newmarket, Hwy 404 & surrounding communities * Beautifully appointed & move-in ready! * Some photos have been digitally enhanced/staged * (id:49269)
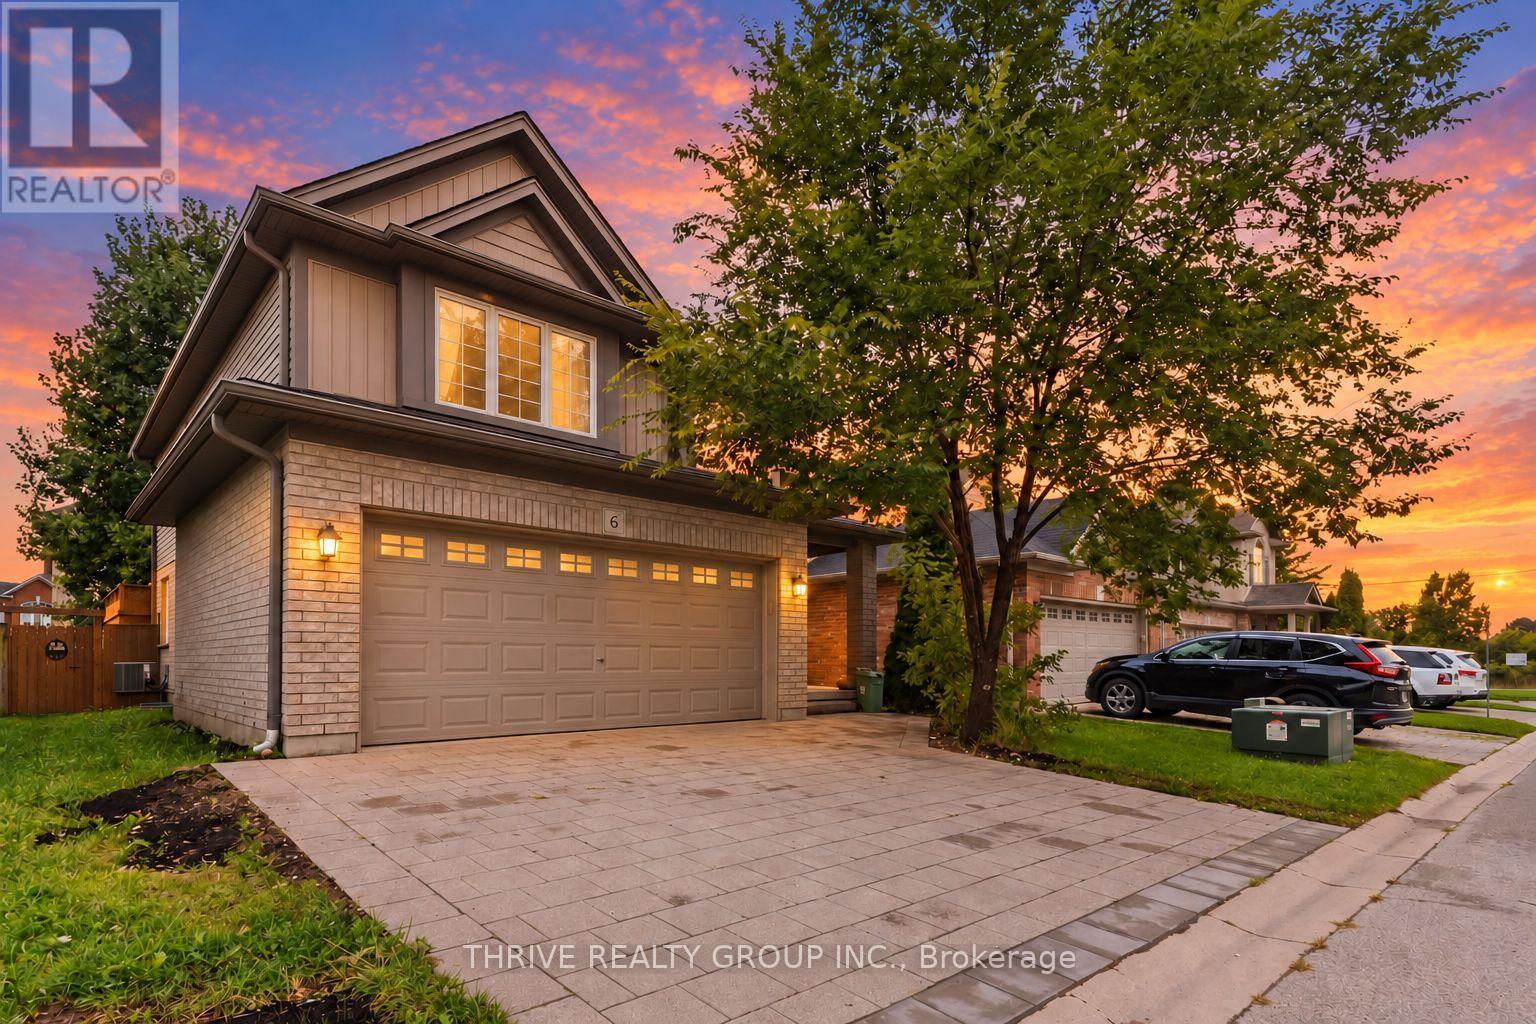
6 - 400 Skyline Avenue N
London North, Ontario
Spacious 4+1 bedroom, 4-bathroom executive home for rent in one of North London's most sought-after neighbourhoods. Within walking distance of Jack Chambers Public School and minutes from A.B. Lucas Secondary School, Western University, Masonville Mall, and nearby parks, this beautifully maintained home offers thoughtful upgrades throughout. Situated on a private road within an exclusive condominium enclave, the property enjoys a peaceful setting and a welcoming neighbourhood atmosphere. The bright, open-concept main floor features generous living and dining areas, large windows, and a well-appointed kitchen with stainless steel appliances, including a new Bosch dishwasher. Outside, a fully fenced backyard and private deck provide an inviting space for outdoor dining and relaxation. Upstairs, four spacious bedrooms each offer closet space, including a primary suite with an ensuite bathroom. An additional full bathroom serves the remaining bedrooms. Carpet-free throughout, the home offers a clean, contemporary feel. The finished basement provides even more space, with a large recreation room, an additional bedroom or office, a cold room, and a spacious laundry room. A double-car garage completes this exceptional rental. opportunity. Utilities are extra and paid by the tenant. Some photos are virtually staged with AI. (id:49269)
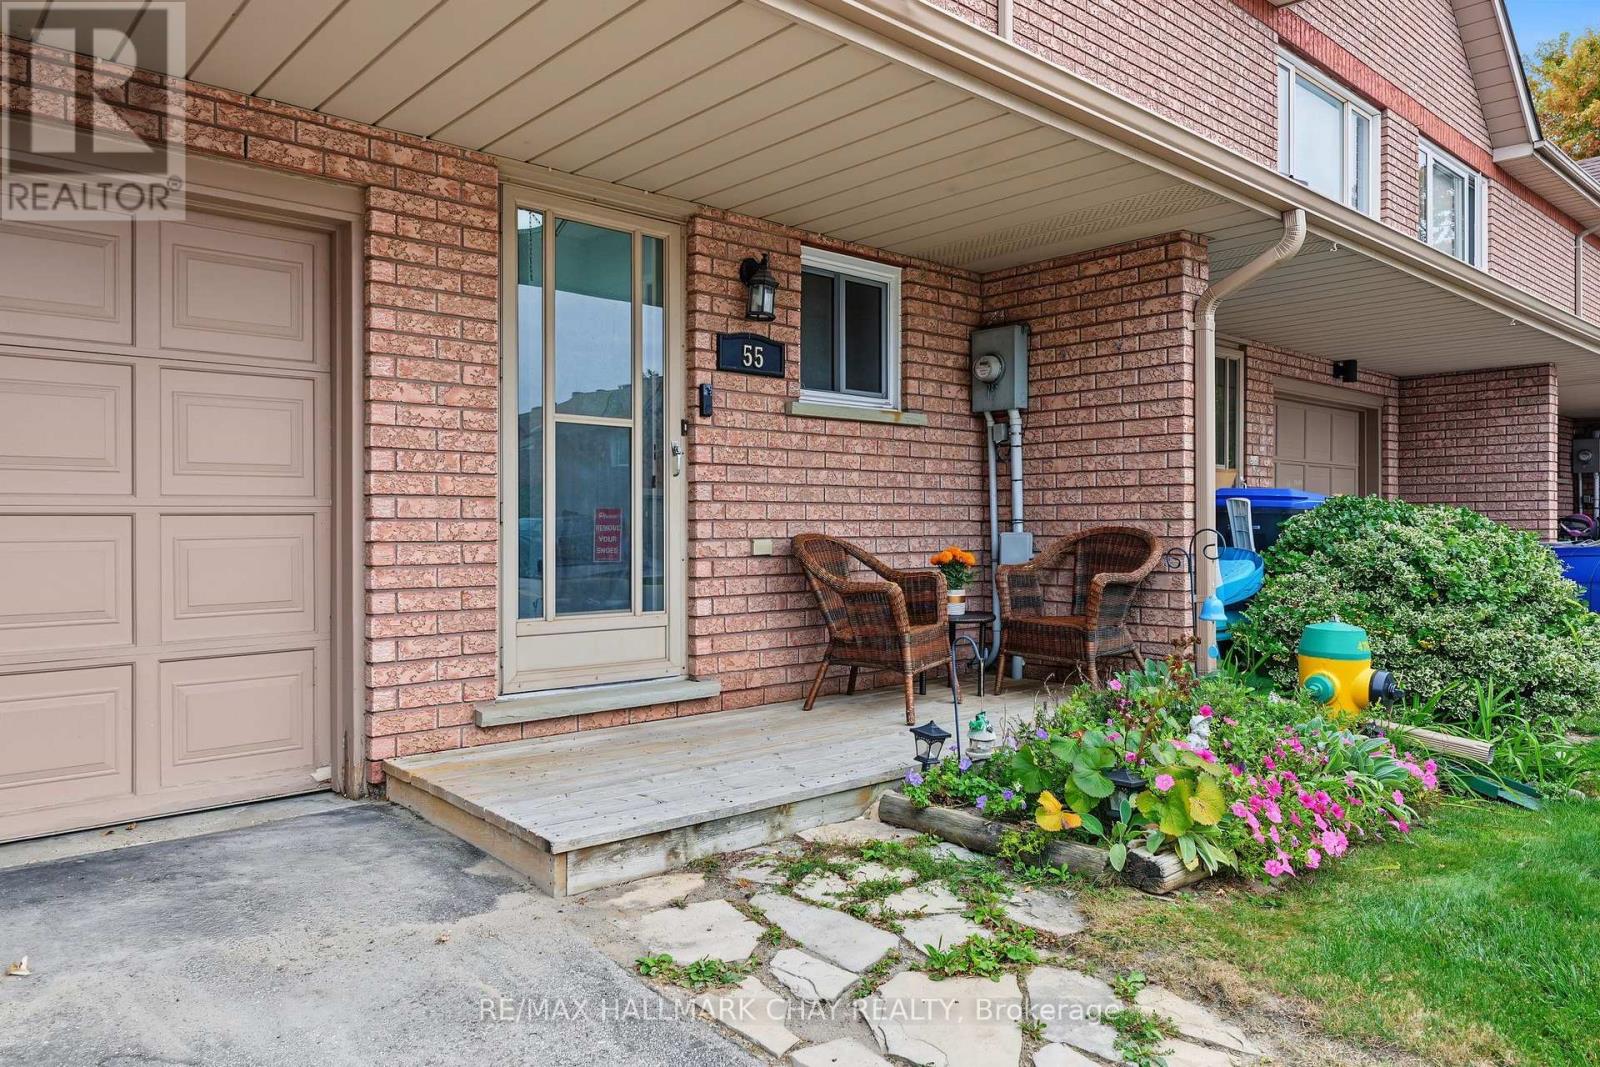
55 Riverley Lane
New Tecumseth, Ontario
Looking For Your F1RST HOME or DOWNSIZING?! Whatever It Is, This All Brick Townhouse In Alliston Is The Perfect Option!! AAA Location On A Quiet Dead-End Road, Close To Many Parks, Schools, Churches, Shopping & Amenities!! Many Recent Updates Including; Laminate Flooring (2023), Roof & Windows (2022), Furnace & AC (2019), Freshly Painted, Upgraded Light Fixtures & More!! Convenient Bright Eat-In Kitchen & Open Concept Main Living Room, With W/Out To Deck & Backing Onto Peaceful Natural Greenspace & Pond (NO NEIGHBORS BEHIND!!). Upstairs You'll Find 3 Bedrooms, A Full Bathroom & Lots Of Natural Light. Main Floor Has A Powder Room & There Is A 1 Car Garage For Your Vehicle & Stuff!! The Lower Level Is A Partially Finished Basement Ready For Your Few Finishing Touches To Add Additional Living Space!!! This Is The Complete Package Deal At An Affordable Price!! Reasonable Monthly Maintenance Fees Allow You To Enjoy Life More Without The Worry Of Lawn Care, Leaving You More Time To Spend Weekends Discovering A New Local Favorite Spot In Town & Visit The Surrounding Areas To Discover The Many Hidden Gems!! Located In The Growing Community of Alliston (New Tecumseth), With Major Employers Including; Honda, Baxter, & SPS. Where Else This Close To The GTA Can Your Home-Buying Budget Get You A 3 Bed Townhome For Under $500k?? Commuters Will Appreciate The Convenient Location, Approximately 1 Hr. From Toronto & Close To HWYs 50, 27, & 400, Offering A Choice Of Routes North & South. DON'T MISS OUT ON THIS FANTASTIC OPPORTUNITY!!!! (id:49269)
12 Scotch Thistle Lane
Haldimand, Ontario
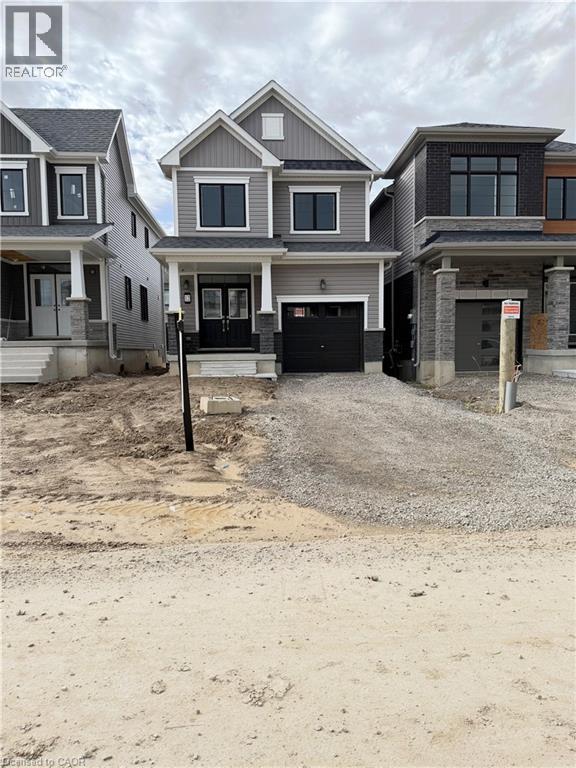
Be the first to call 12 Scotch Thistle Lane home! This stunning, newly built detached residence in Caledonia has never been lived in and offers the rare opportunity to enjoy a completely fresh, modern home from day one. Featuring 3 spacious bedrooms and 2.5 bathrooms, the thoughtfully designed layout offers the perfect balance of comfort, style and functionality. The bright, modern kitchen comes complete with brand-new Whirlpool appliances, ready for their very first use. Enjoy inviting living spaces perfect for everyday living and entertaining, while the full unfinished basement provides an abundance of additional space for storage, a home gym, recreation area or whatever suits your lifestyle. Everything is new, fresh and untouched — from the home itself to the kitchen appliances. Located in a growing Caledonia community, this is an exceptional opportunity to enjoy the space and privacy of a detached home with all the benefits of brand-new construction. Move in and make it yours! (id:49269)
36 Concession Street
Kingston, Ontario
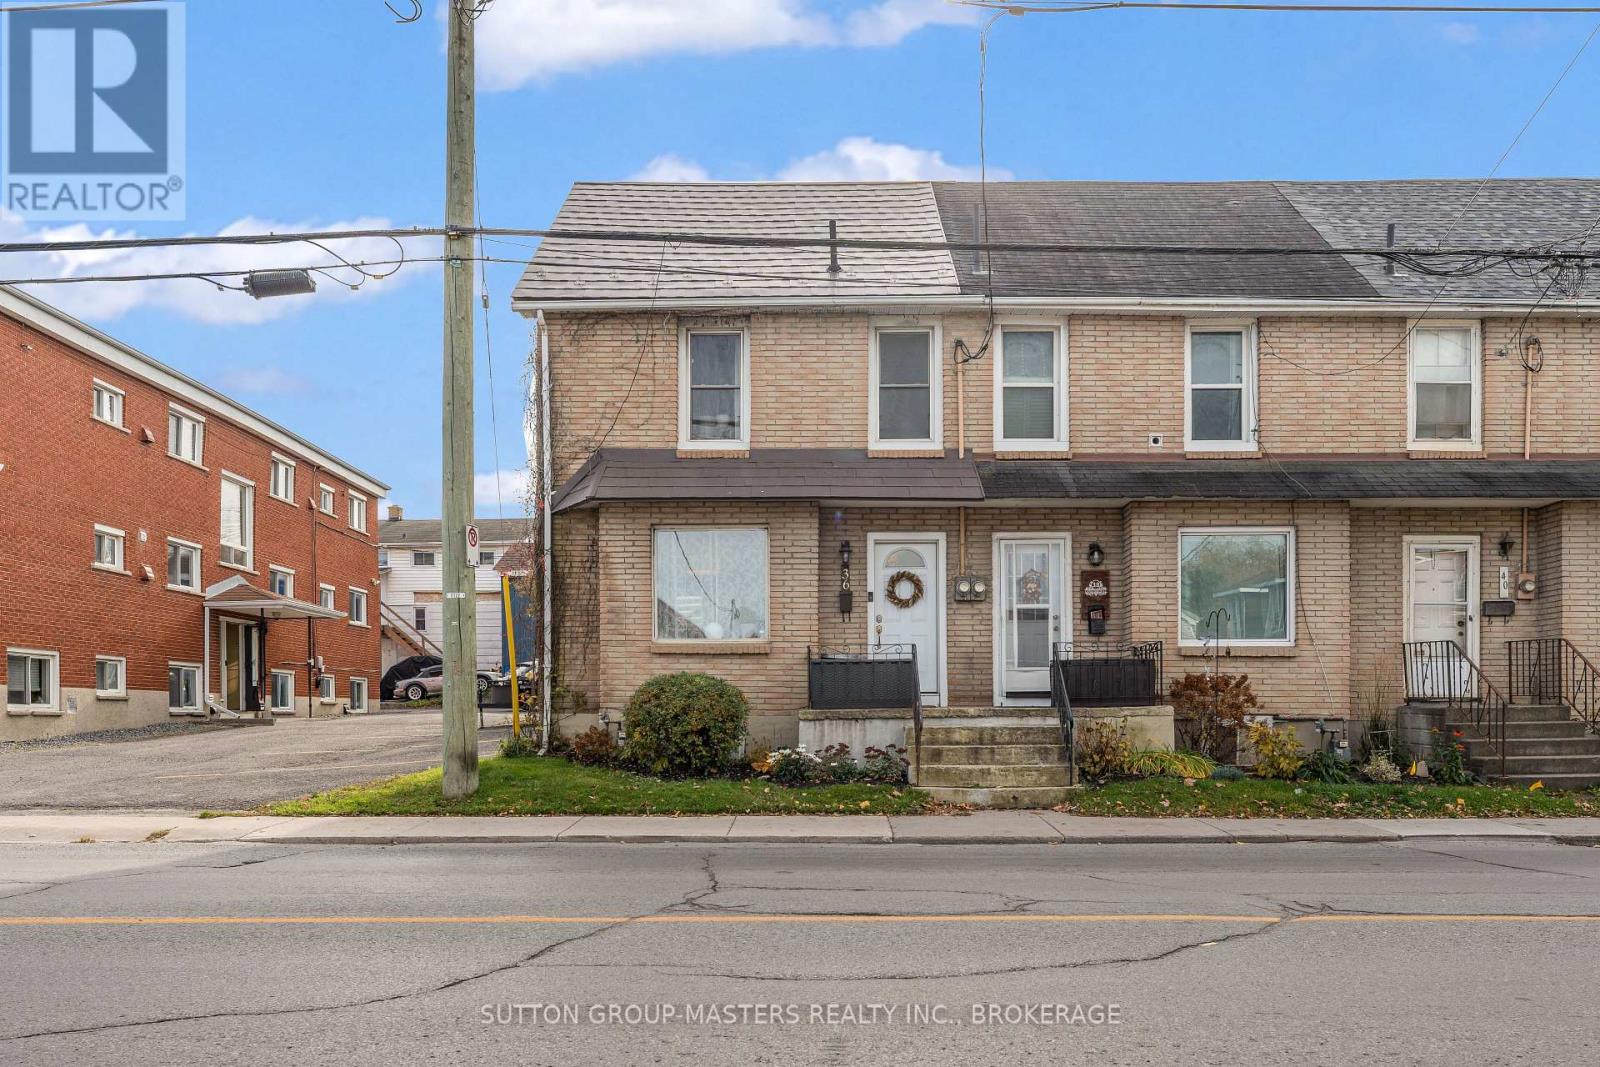
Welcome to 36 Concession Street! Location truly is everything, and this home delivers with an impressive Walk Score of 91/100. Situated directly across from Kingston's premier donut experience, the iconic Coffee Way Donuts, and just minutes from Regiopolis-Notre Dame Catholic High School, the Memorial Centre, and downtown Kingston, you'll love the convenience of this fantastic location. Lovingly maintained and thoughtfully updated by its current owners, this home welcomes you with a tiled foyer and newer laminate flooring flowing throughout the living and dining rooms. The bright, spacious dining room is ideal for everyday family meals or hosting dinner parties, while the inviting living room offers plenty of space to relax or entertain. At the rear of the home, the kitchen features ample cabinetry and counter space, along with a convenient eat-in breakfast bar. Step out the back door to enjoy a private deck and fully fenced backyard, perfect for outdoor relaxation. Upstairs, you'll find three generously sized bedrooms, including a spacious primary bedroom tucked away at the back of the home. The beautifully renovated four-piece bathroom is a standout feature and conveniently includes second-floor laundry. Additional highlights include two parking spaces, a furnace replaced in 2017, and upgraded metal roof shingles installed in 2025, offering a 50-year transferable warranty for added peace of mind. As an added bonus, the sellers are including approximately 2,200 sq. ft. of Muskoka Green vinyl siding with the purchase. A wonderful opportunity to own a well-cared-for home in an unbeatable location, with thoughtful updates and features that make everyday living easy. Don't miss this one! (id:49269)
4084 Florida Road
Kingston, Ontario
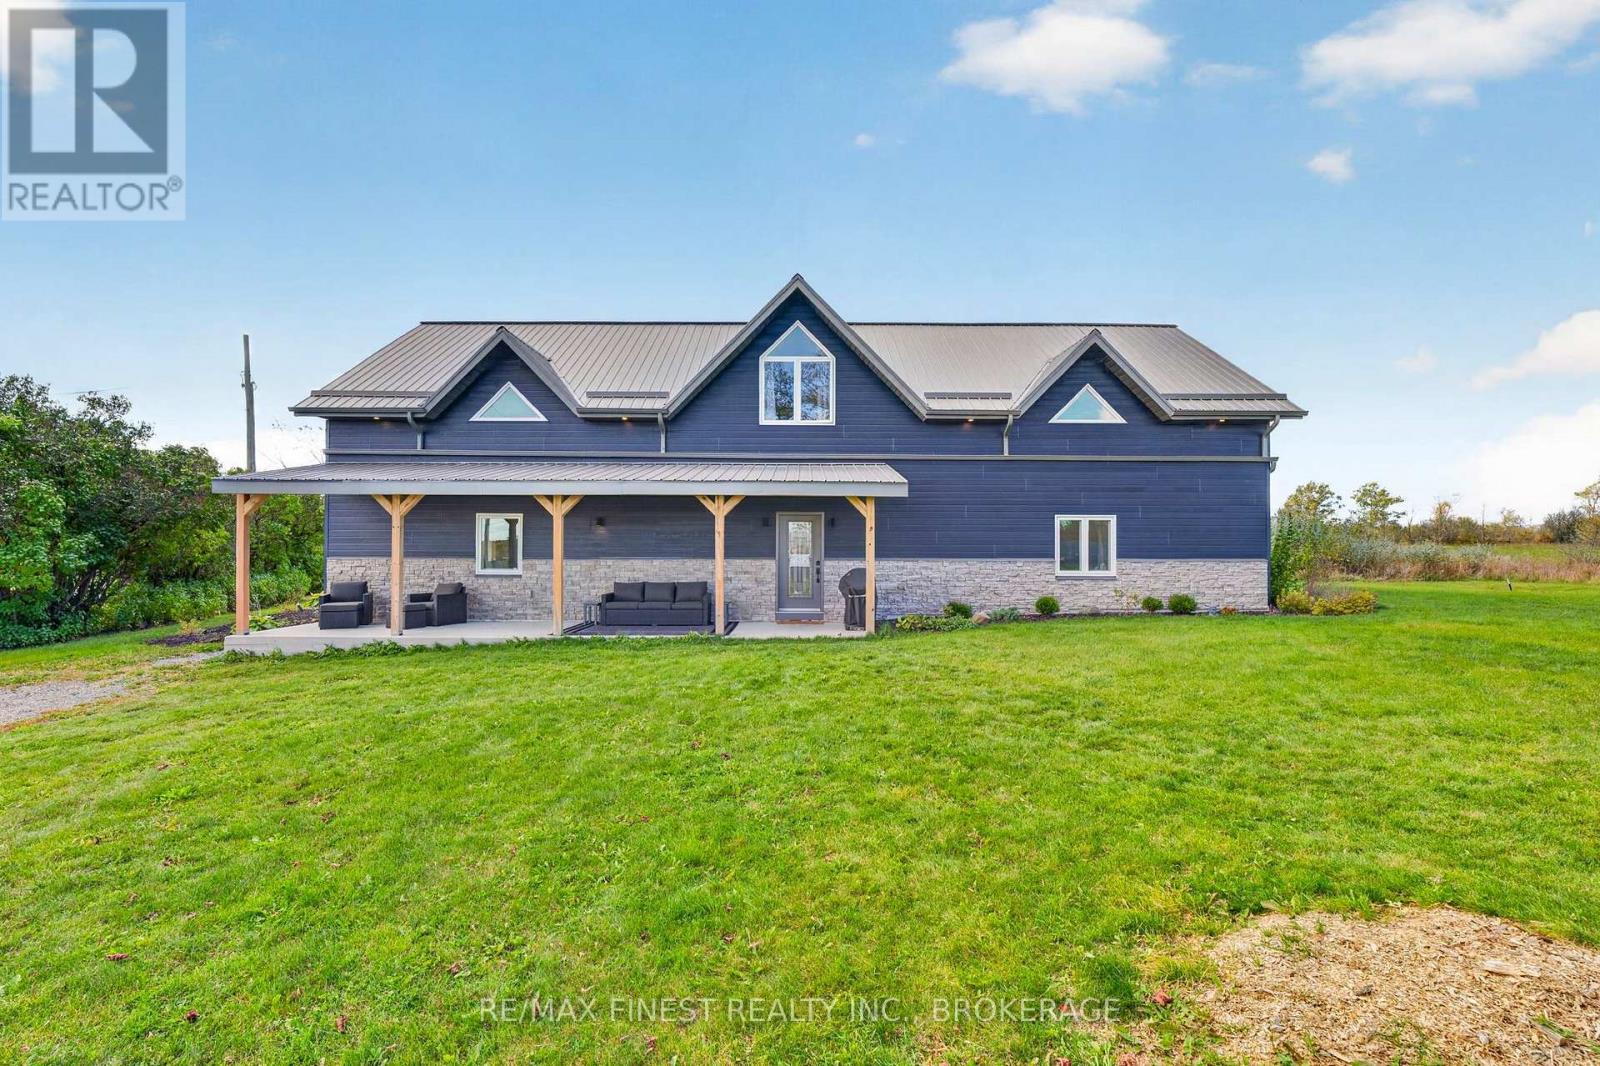
Welcome to a truly exceptional 3400 sq. ft. eco-conscious country home, thoughtfully designed to combine sustainable living, impressive efficiency and modern farmhouse style. Built with ICF construction, spray-foam insulated upper walls and an approximate R50 insulation value throughout, this home offers outstanding year-round comfort and remarkably efficient heating and cooling. Radiant heated floors create a warm, inviting atmosphere, while an HRV system, LED lighting and energy-conscious construction help keep operating costs low. A standout feature is the home's impressive rainwater catchment system, with more than 11,000litres of storage capacity, collecting and filtering water for household use. Outside, the covered front porch offers plenty of room for a grand harvest table and outdoor entertaining, while a 40' Sea Can provides exceptional storage for recreational equipment, tools and garden supplies, and is included with the property. Step inside to a home filled with character and elevated finishes, including oversized 24" x24" tile, herringbone ceramic, wood-look laminate and porcelain bathroom flooring, barn-style sliding doors, barn board feature walls, floating custom shelving and custom wood countertops. The open-concept kitchen, dining and living areas are made for entertaining, complete with a centre island and included stainless steel appliances, including a gas range. One of the home's most impressive features is the grand living room, an incredible space with soaring presence and room to gather, relax and entertain. It flows into a stunning home gym that looks straight out of a design magazine, creating a lifestyle space rarely found in a country property. The adjoining upper-level office and loft style area add even more flexibility for a home office, guest space, teen retreat, studio or additional bedroom. (id:49269)
8 Williams Drive
Bancroft, Ontario
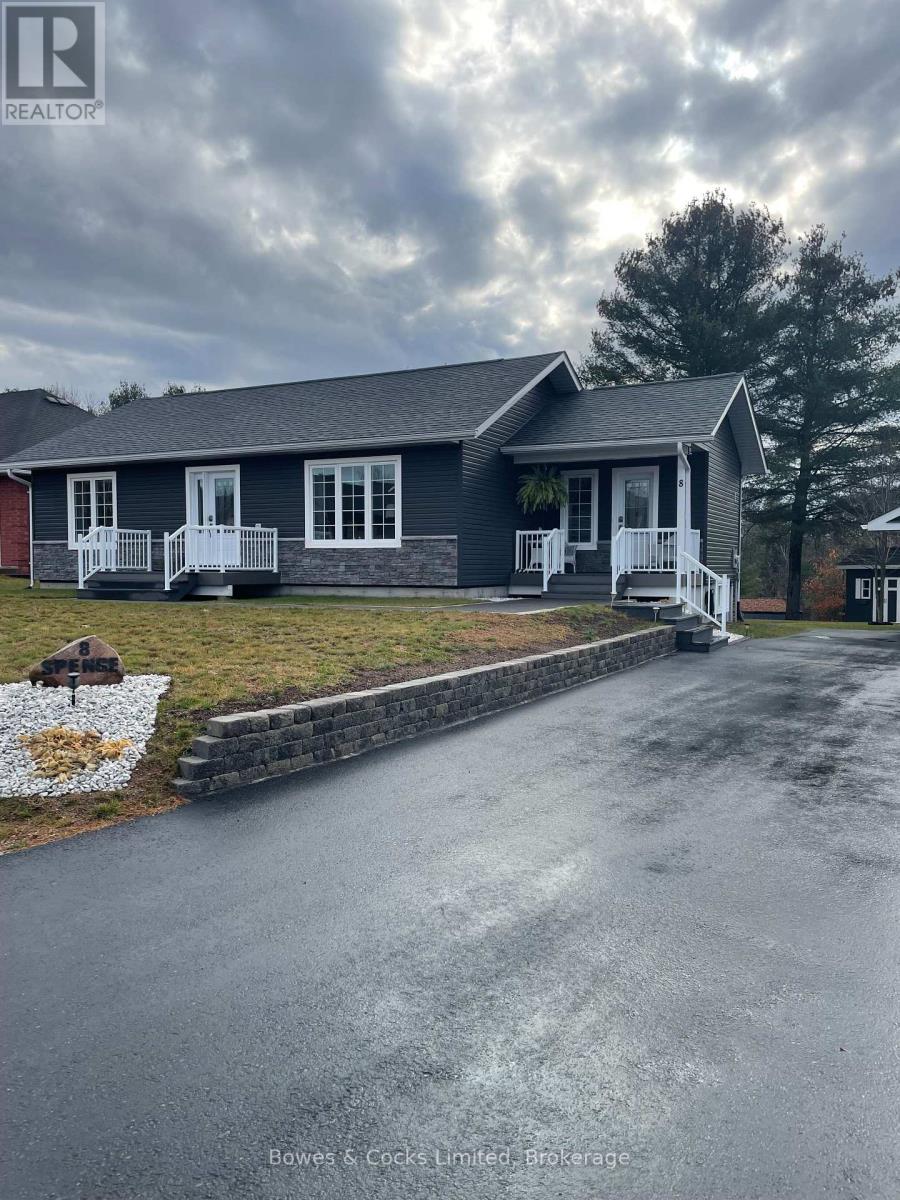
Beautiful bungalow on spacious lot in the town of Bancroft. Close proximity to the arena and York River School. Lovely open concept kitchen, dining and living room. Two bedrooms on main floor and four piece bathroom. Main floor laundry. Basement is finished with bedroom, family room, and four piece bathroom. Lots of storage. Would be an excellent rental. Detached two car garage as well as a cute garden/storage shed! Town water and sewer. Vinyl siding, asphalt shingles, and paved driveway. Asking $539,900. (id:49269)
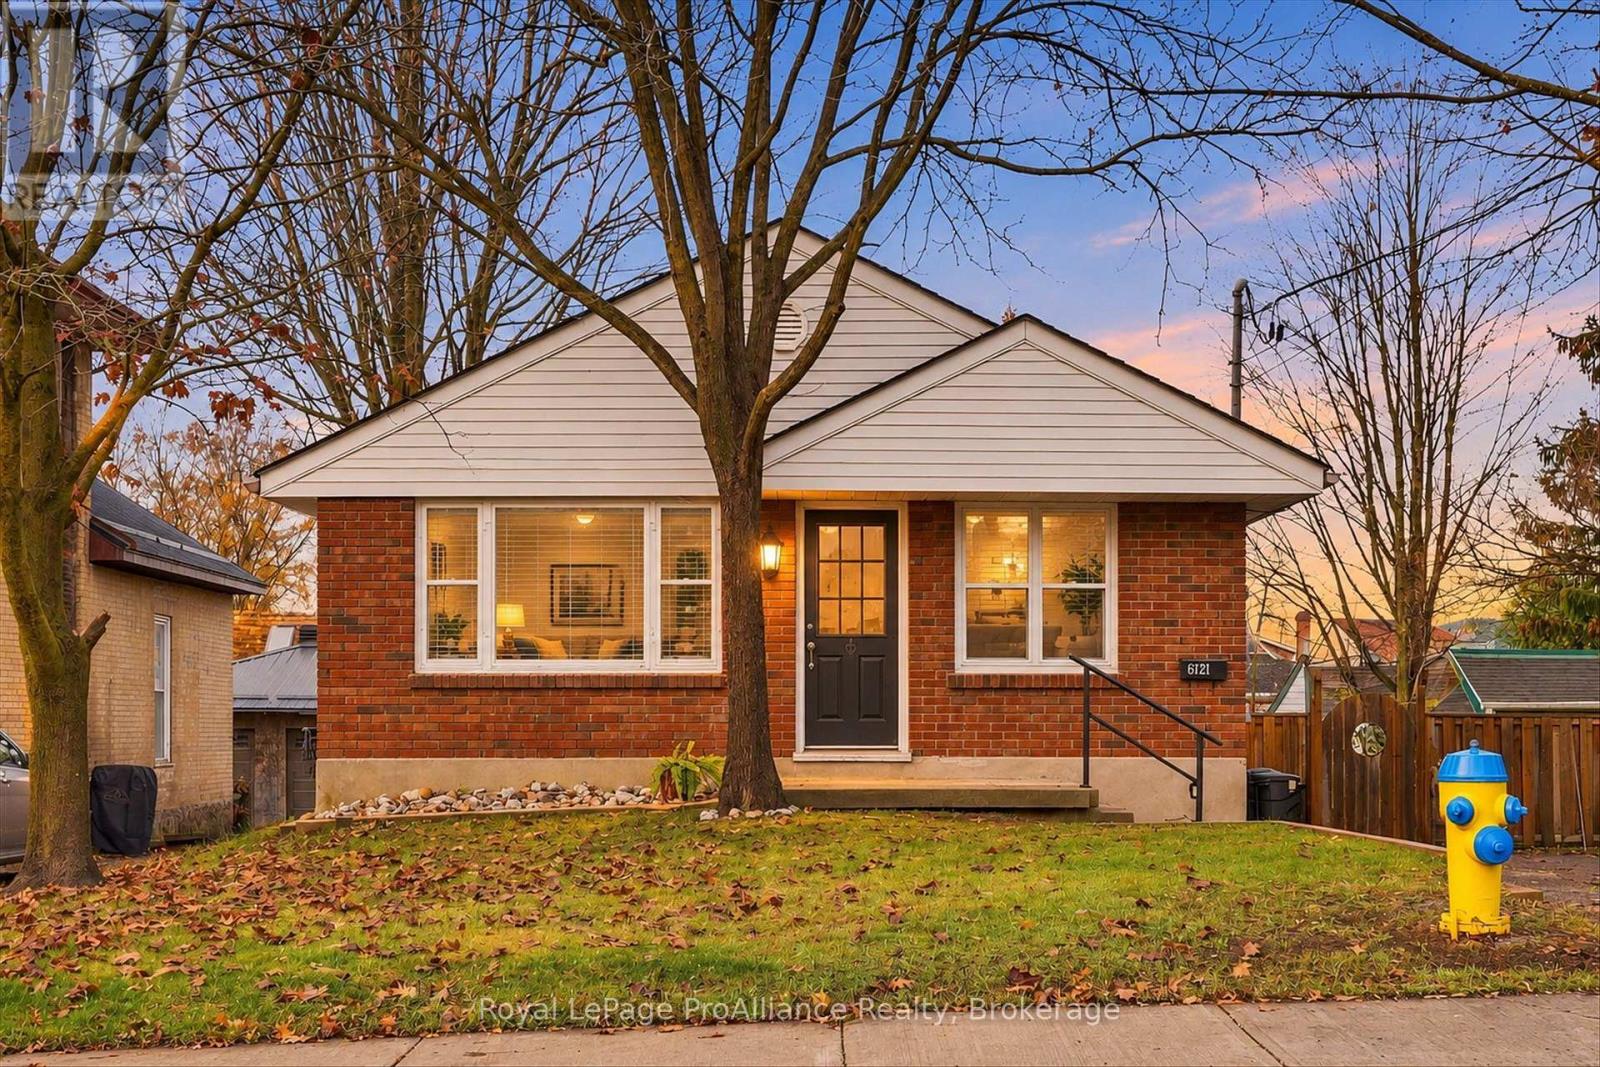
621 Stewart Street
Peterborough, Ontario
Welcome to this charming main-floor home! Offering comfortable, living in a quiet, tree-lined neighbourhood, this well-appointed 3-bedroom home is sure to impress. Enjoy a beautifully renovated, modern 4-piece bathroom, a spacious family room and a bright eat-in kitchen. Additional features include ensuite laundry and parking. With mature trees, a peaceful setting, and the ease of main-floor living, this home is an excellent opportunity for anyone looking for comfort, and convenience. A wonderful place to call home! (id:49269)
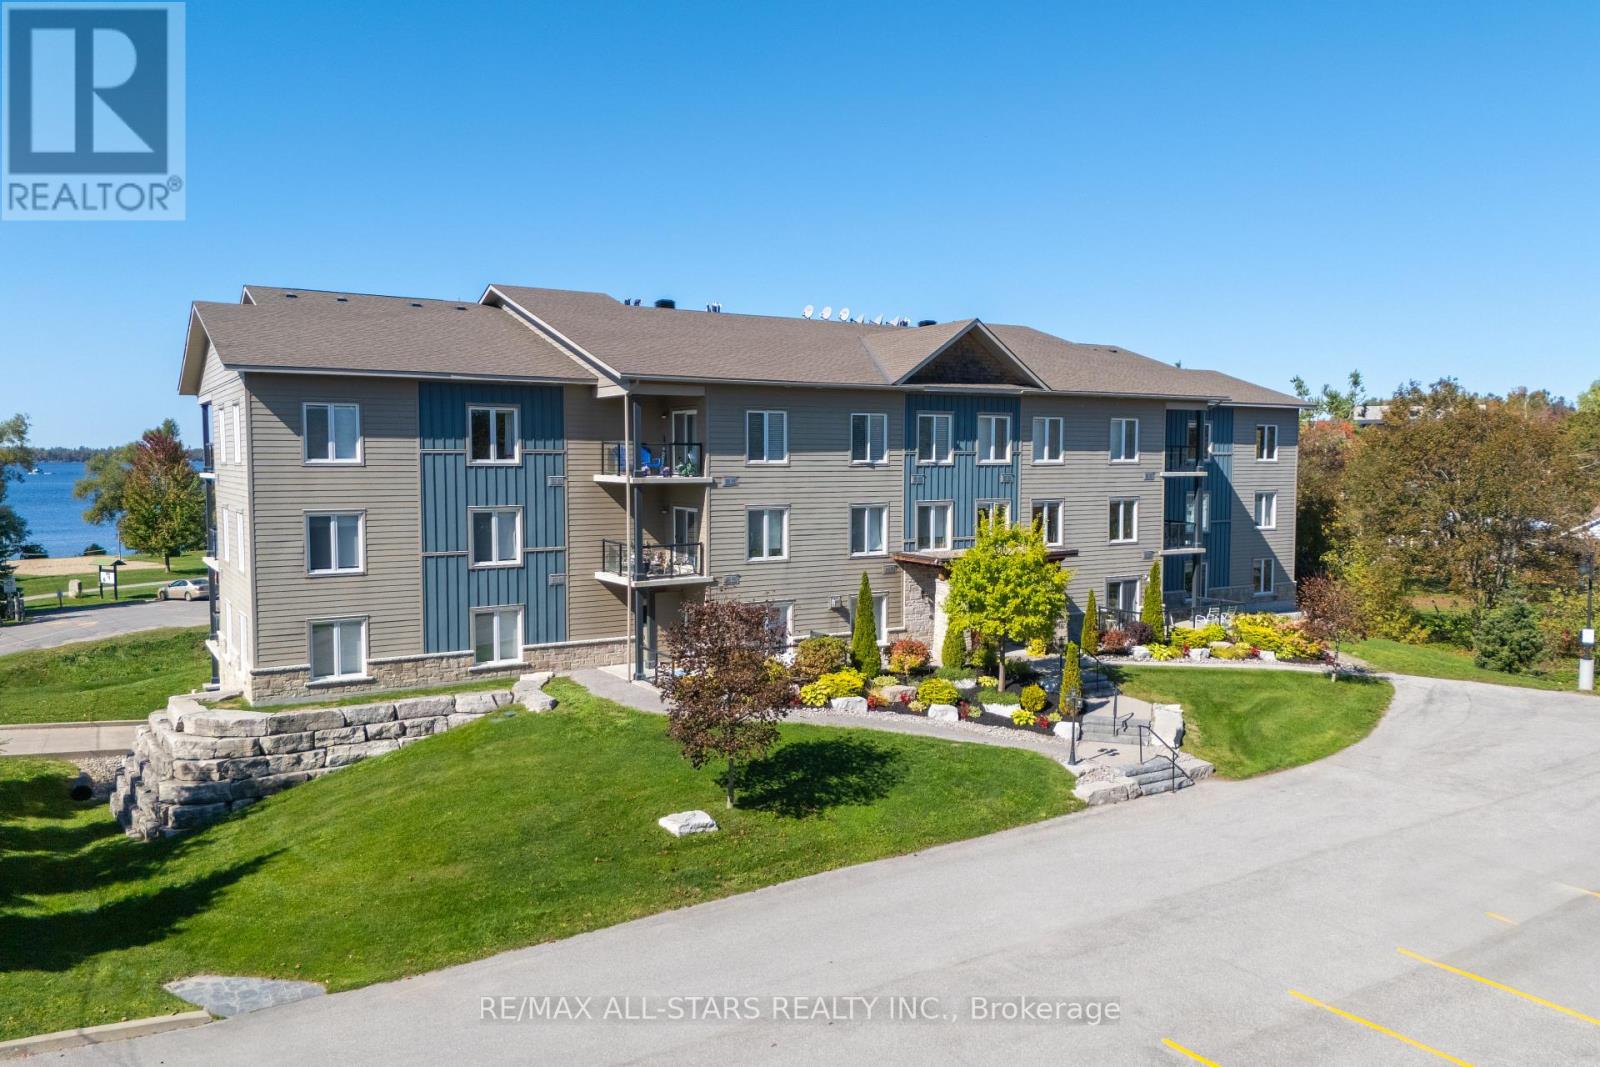
104 - 94 Francis Street W
Kawartha Lakes, Ontario
Welcome to this well-maintained main-floor condominium, offering a great opportunity for comfortable and convenient rental living. The unit features one bedroom, a 4-piece en-suite with a walk-in tub, a walk-in closet, and a separate den ideal for a home office. The bright living room provides access to a private patio with a propane fireplace. The kitchen and dining area offer a functional open-concept layout, with all appliances and in-suite laundry included. Underground parking adds to the convenience. Ideally located across from the beach, park and scenic walking trails, and just minutes from shopping and everyday amenities. (id:49269)
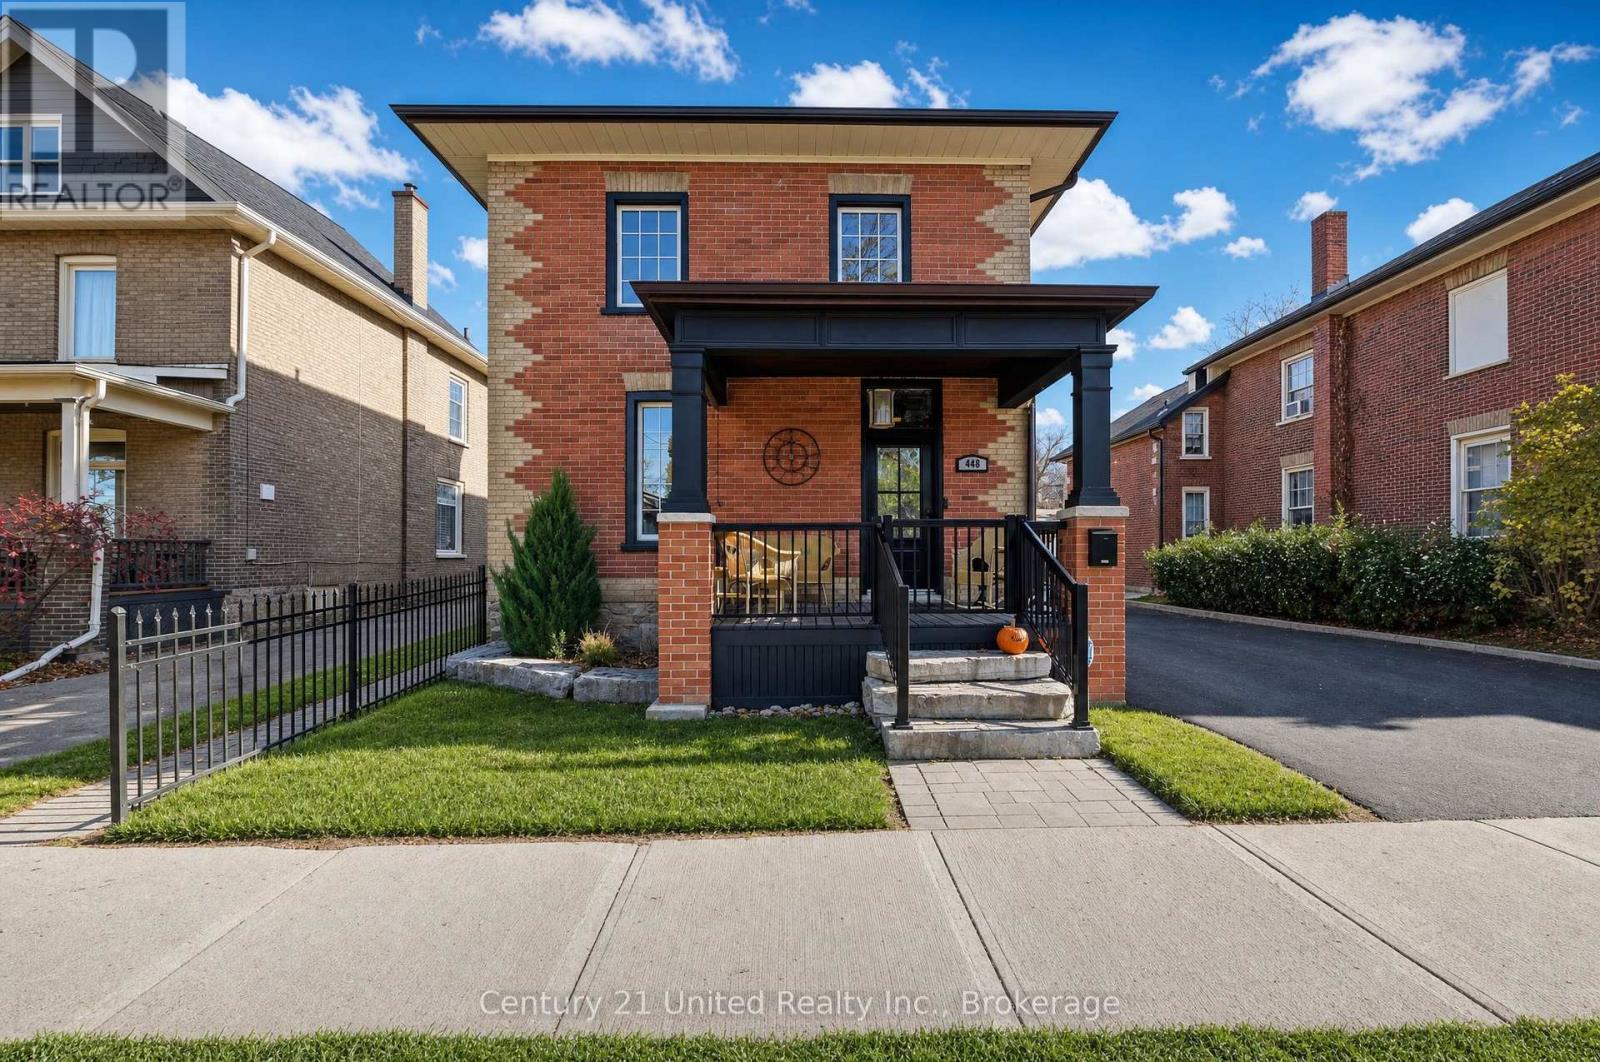
448 Rogers Street
Peterborough, Ontario
Welcome to 448 Rogers Street, located in Peterborough's highly desirable East City neighbourhood! This inviting, entry-level 2-bedroom, 1-bathroom apartment offers convenient access directly from the side of the home. Featuring a functional kitchen, main-floor laundry, and a private backyard, this unit provides comfortable living with plenty of practical features. Enjoy the added convenience of two parking spaces and an interior-access basement, ideal for dry storage. Located in the heart of East City, close to local shops, restaurants, parks, trails, and everyday amenities. Available for $2,000 per month plus utilities. This is a non-smoking unit. The landlord kindly prefers a pet-free household. A great opportunity to enjoy comfortable living in one of Peterborough's most sought-after neighbourhoods! (Rental Application Requirements: All applicants are required to submit a completed rental application, credit check, employment letter or proof of income, and references for landlord review and approval. Successful applicants will be required to sign a lease agreement and provide the required rent deposit in accordance with Ontario tenancy regulations.) (id:49269)
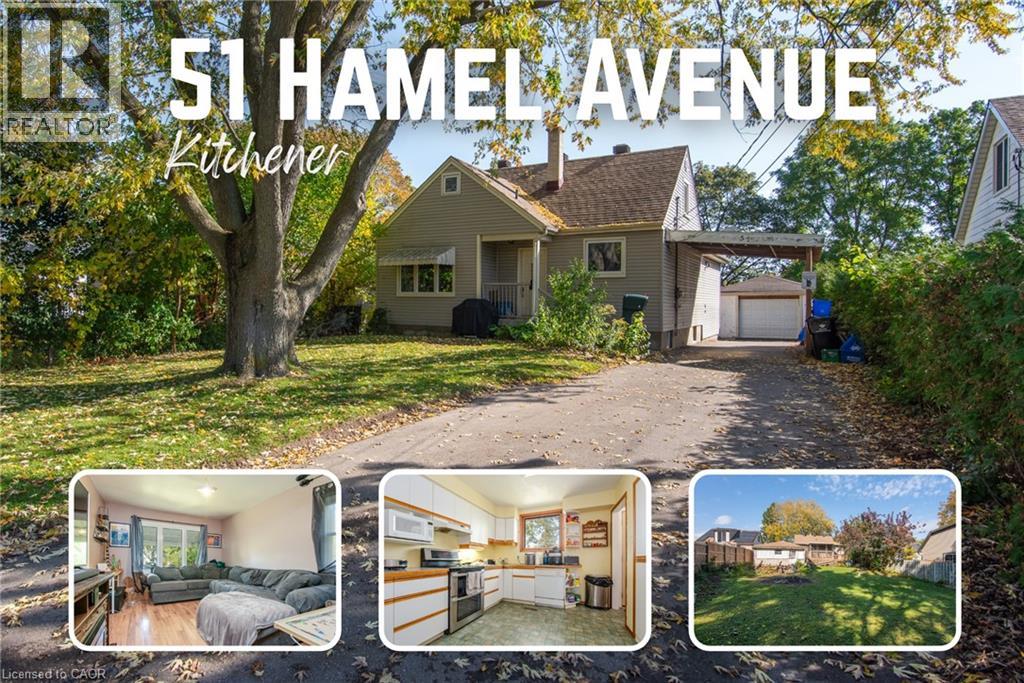
51 Hamel Avenue
Kitchener, Ontario
A central location, versatile living arrangement, and income potential! This detached home offers 3 bedrooms and 2.5 bathrooms, with a layout that allows you to live in one part and rent out the other, accommodate two generations, or explore its investment potential. The rear addition, redone in 2019, features a spacious primary bedroom with a walk-in closet and private 3-piece ensuite. Currently configured as two separate living areas and rented to two tenants, the home offers several possibilities for future use. Ideally located between Uptown Waterloo and Downtown Kitchener, with quick highway access, KW Montessori School nearby, and much of Kitchener-Waterloo within a 20-minute drive. A great opportunity for buyers looking for a home that can adapt to their needs while offering potential rental income. (id:49269)
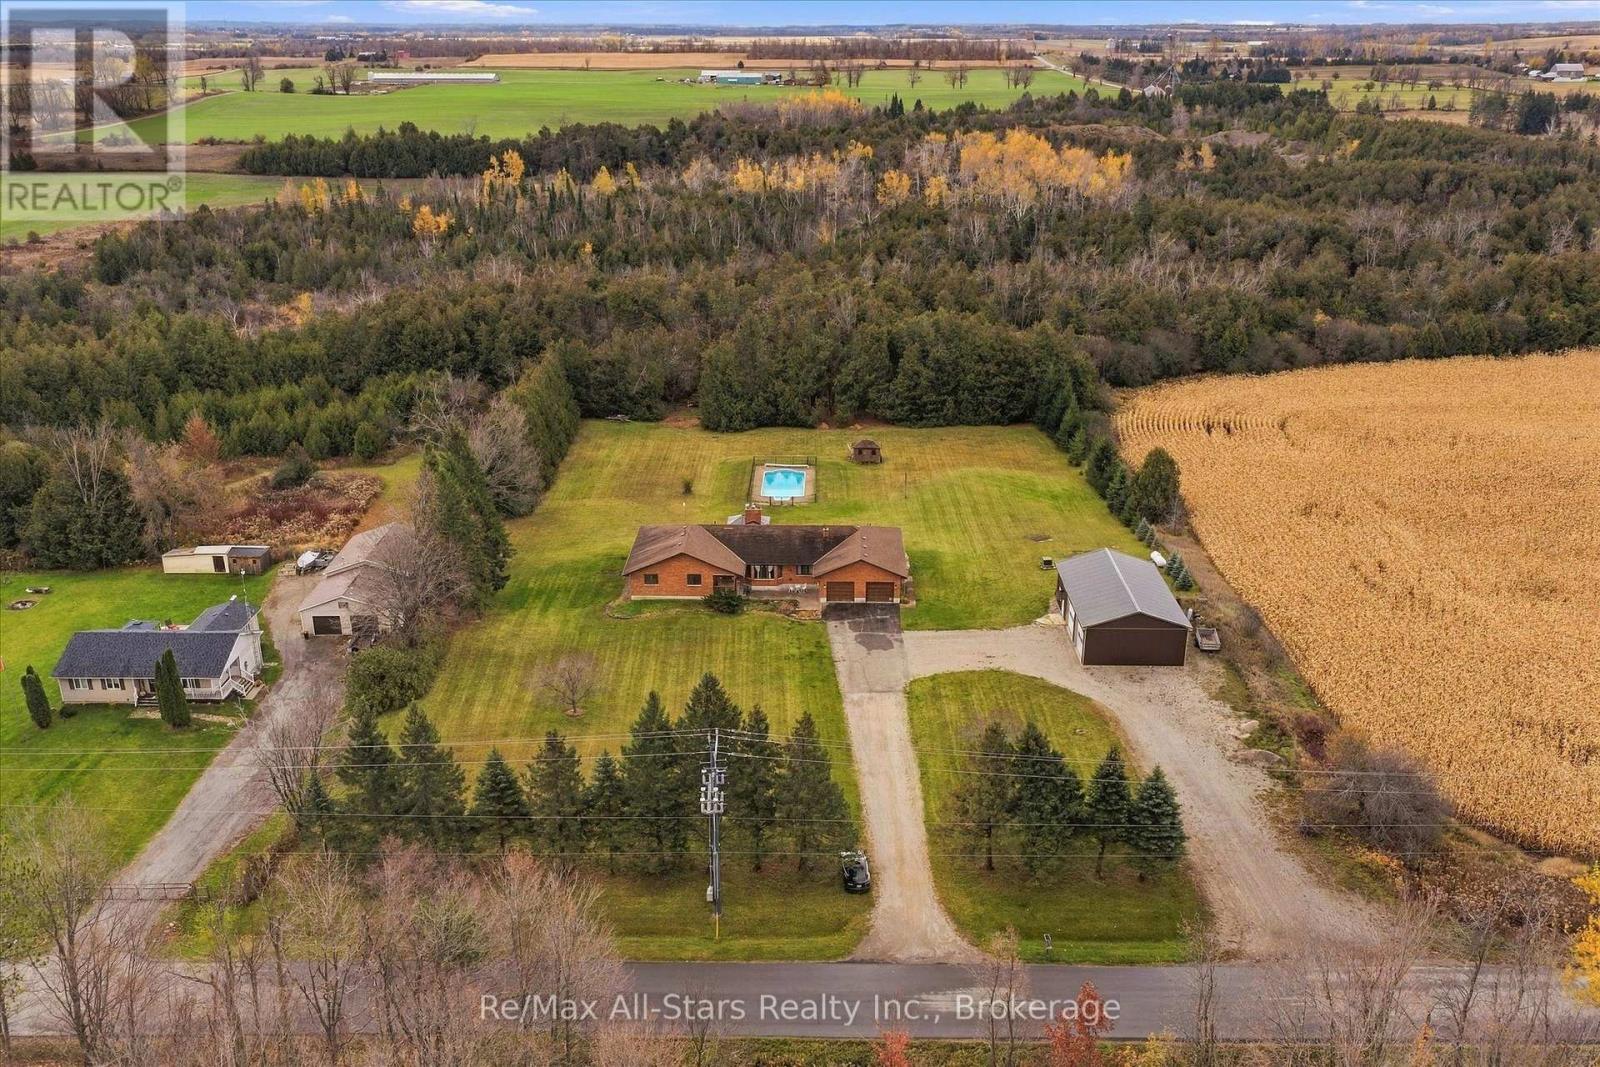
642 The Glen Road
Kawartha Lakes, Ontario
A country home where generations can share more than an address. Set on two acres along a beautiful paved country road, this sprawling brick bungalow offers space to raise a family, welcome grandparents and keep loved ones close, with room for everyone's independence. Approximately 2,700 square feet on the main level provides generous space for family life, with four bedrooms, two bathrooms and large windows that bring the countryside into view. The updated eat-in kitchen is a place for breakfast before school, coffee with Mom and conversations that carry on long after dinner. A formal dining room welcomes the whole family for special occasions, while separate living and family rooms offer space for movie nights, quiet afternoons and everything in between. California shutters and an abundance of storage add to the home's comfort and practicality. The full two-bedroom lower-level in-law suite has a separate entrance and its own laundry room, allowing extended family to enjoy their own routines while being close enough to lend a hand or share a meal. With a second laundry room on the main level, the layout makes sharing a home that much easier. Outside, two walkouts lead to a deck with a gazebo overlooking your own country setting. Picture summer barbecues, children splashing in the in-ground pool and evenings spent together as the day settles down. Two acres give you room to garden, play and enjoy a little breathing space. The two-car garage is complemented by a very large detached workshop with heat and hydro, ready for hobbies, equipment and projects passed from one generation to the next. Whether you're bringing generations together or looking for a family home with room for the years ahead, there's space here to put down roots. (id:49269)
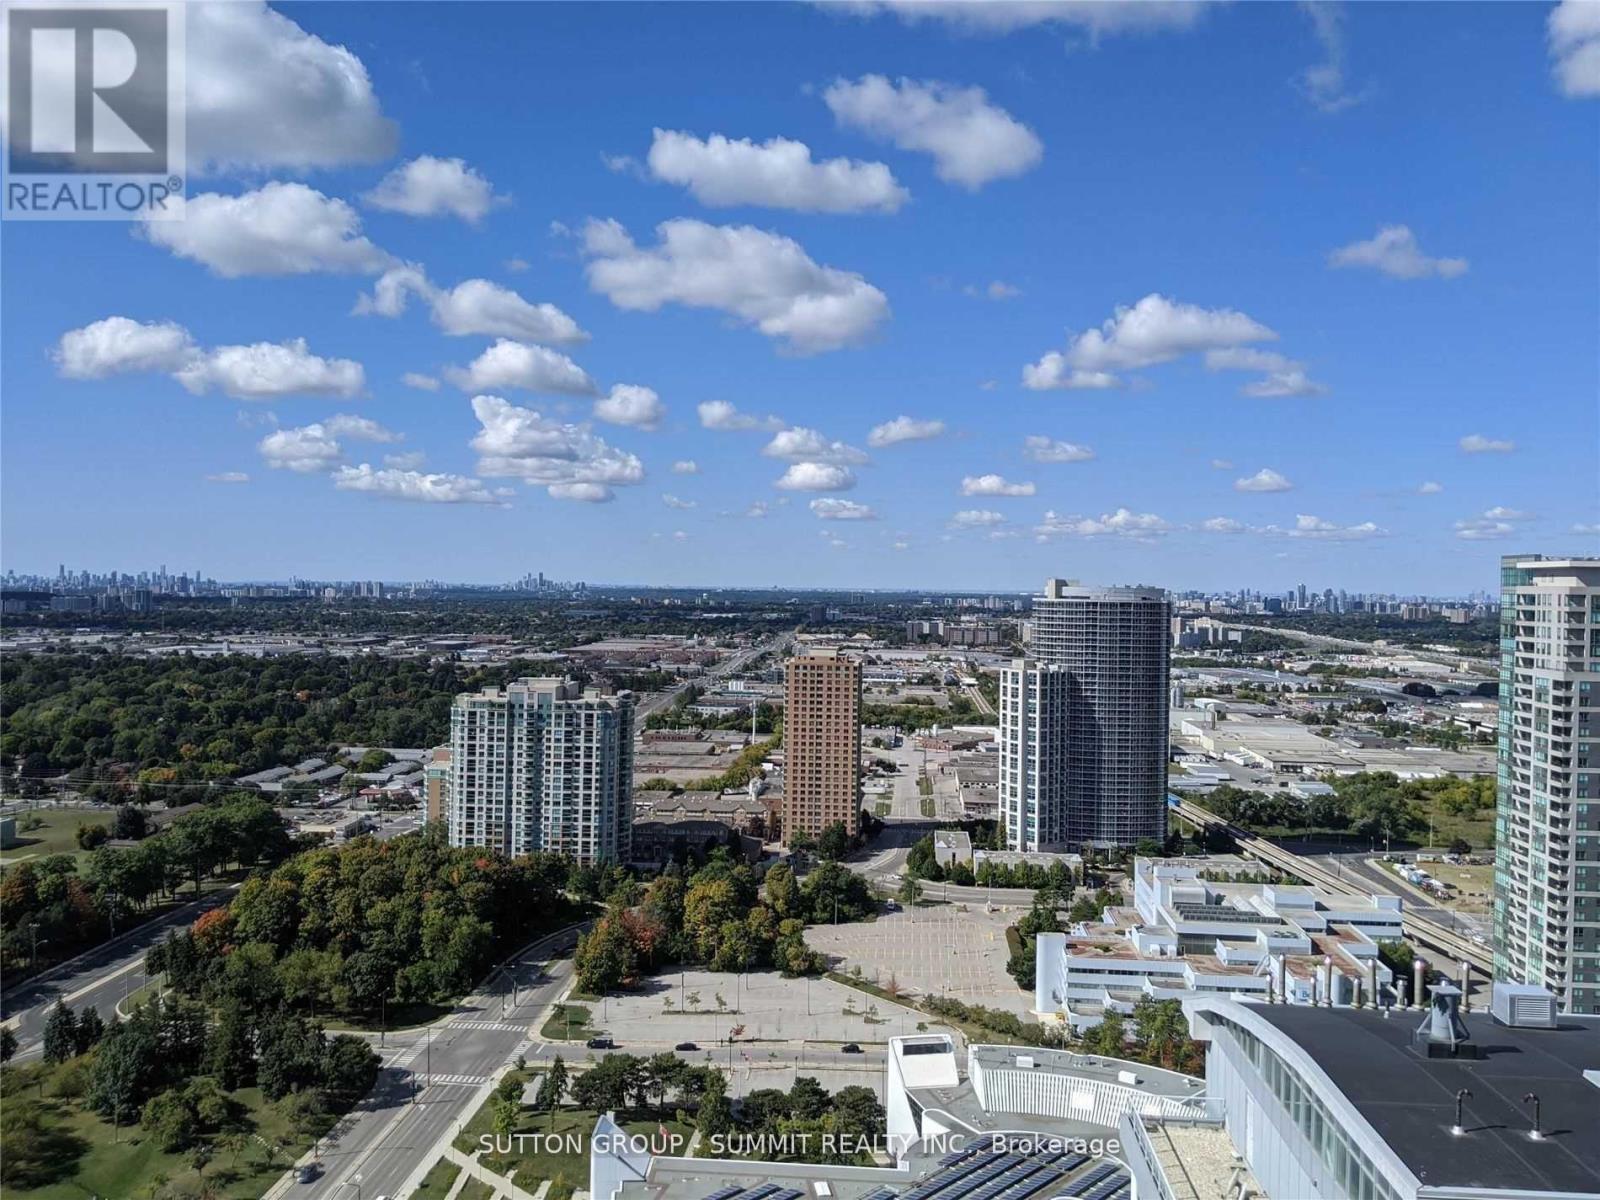
3904 - 50 Town Centre Court
Toronto, Ontario
Luxury Building By Monarch, Stunning 1 Bedroom And Large Den With Spectacular South View, Large Balcony, Laminate Flooring, Granite Counter Top, Steps To Scarborough Town Center, Lrt, Centennial College Transit And All Other Amenities. (id:49269)
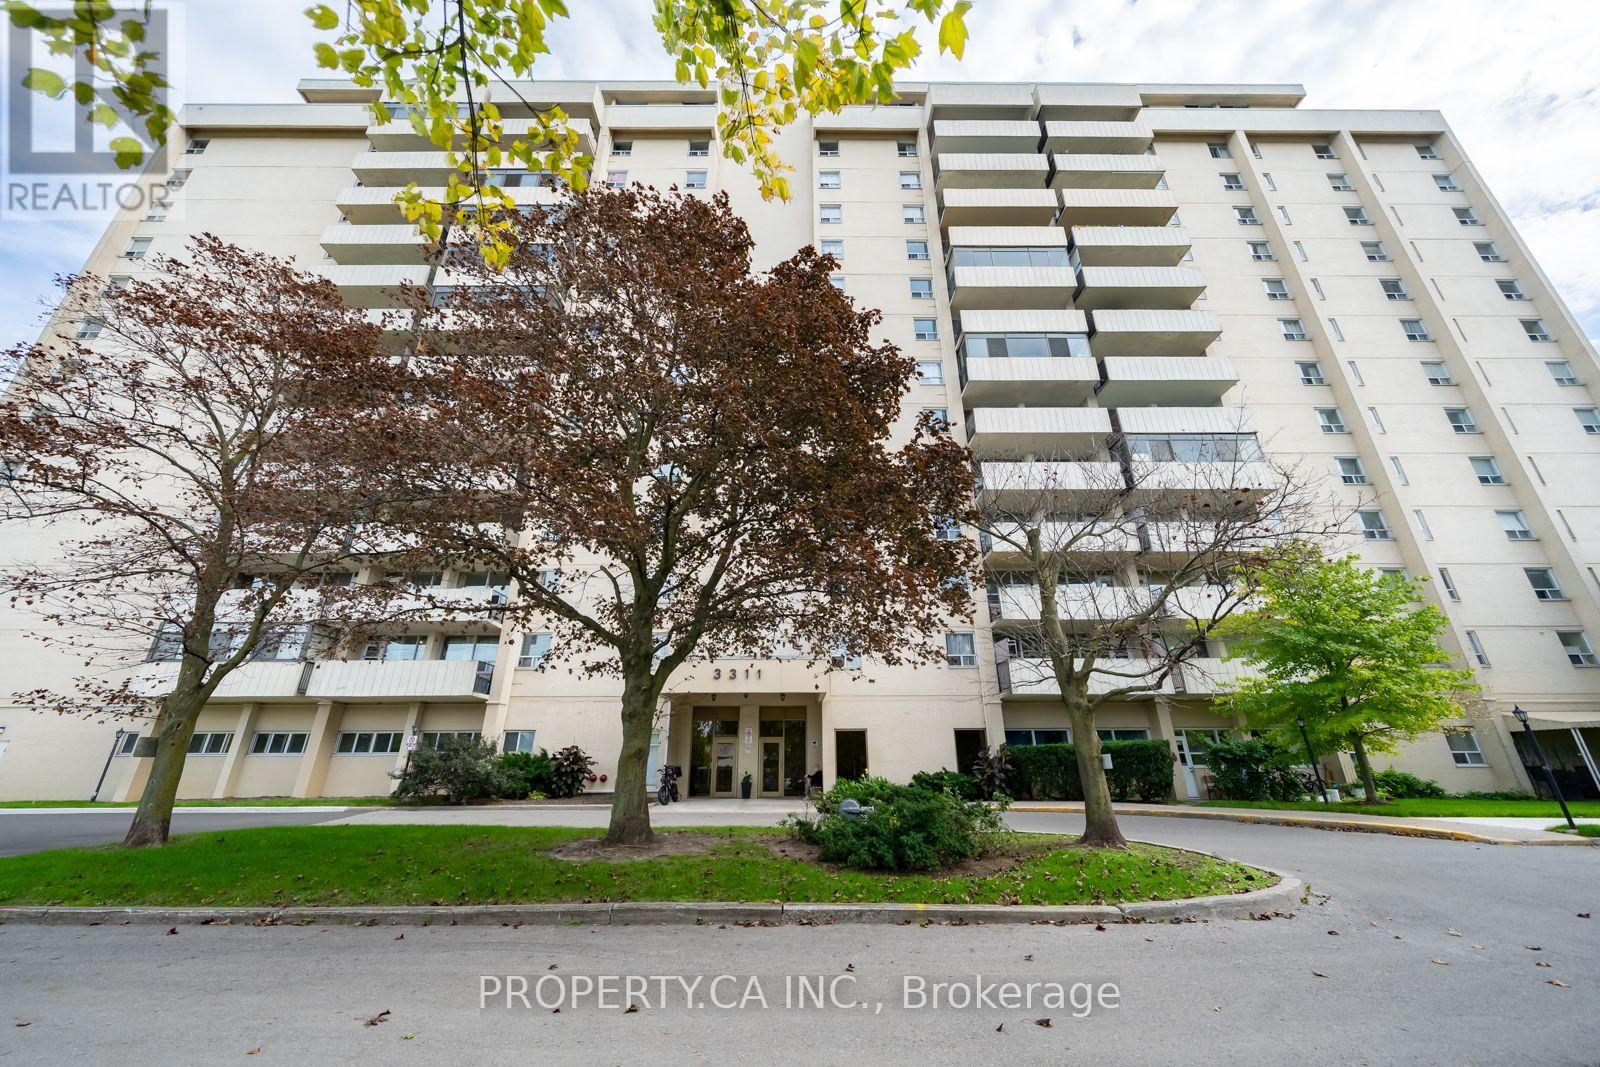
1111 - 3311 Kingston Road
Toronto, Ontario
Welcome to this bright and spacious 2-bedroom suite at Kingston Heights with a functional layout & unobstructed views for miles. Both bedrooms are generously sized, offering flexibility for a growing family, a home office setup, or hosting guests. The kitchen features stainless steel appliances and flows seamlessly into the open living and dining area. Laminate flooring throughout, and a sizeable private balcony with breathtaking lake and green views.This unit comes with one parking spot and a locker & maintenance fees cover electricity, water, heat, plus Bell Fibe TV. Residents enjoy access to a fully equipped gym and an outdoor pool. Conveniently located close to groceries, shops, restaurants, TTC and GO station. Building is steps from the Doris McCarthy Trail making it easy for nature walks to the lake & the Bluffs. (id:49269)
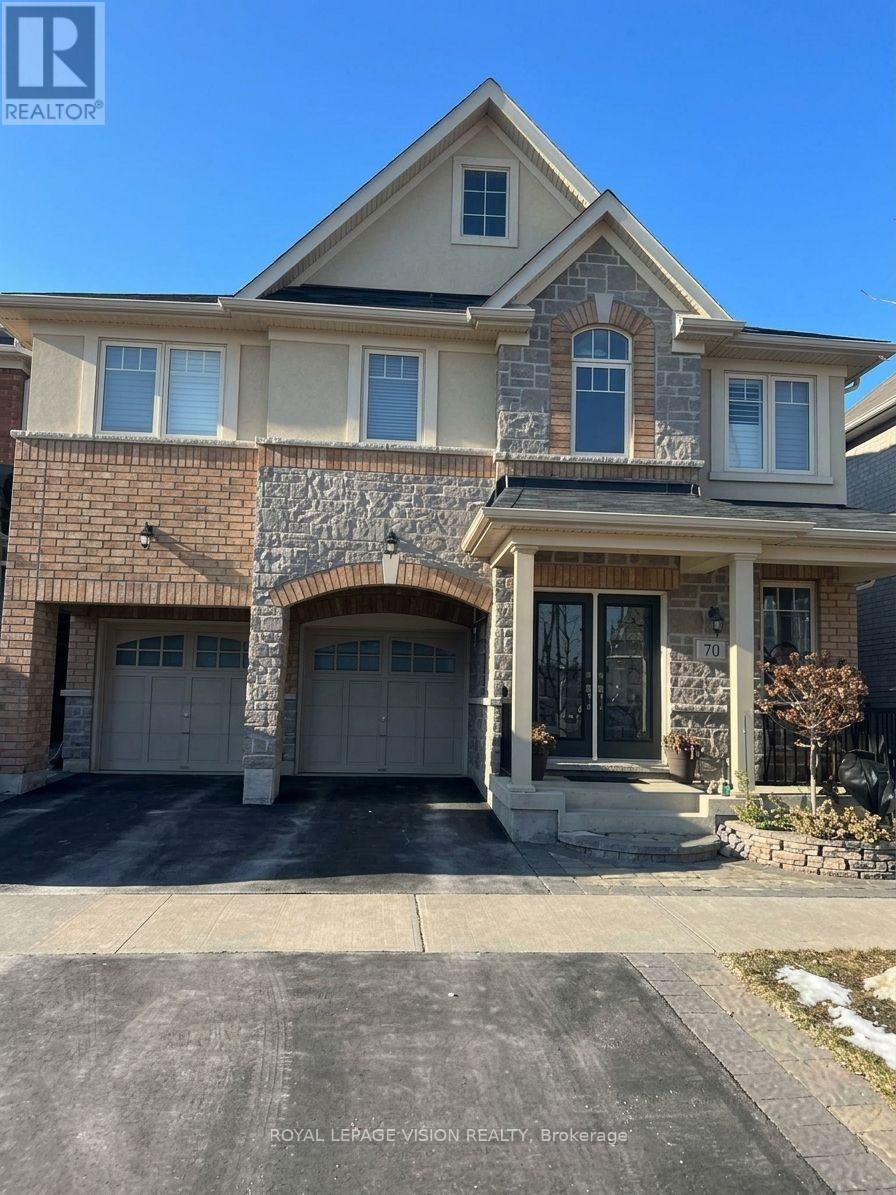
Bsmt - 73 Westgate Avenue
Ajax, Ontario
Enjoy bright, comfortable living in this one-bedroom-plus-den walkout basement apartment in a detached home on a ravine lot in North Ajax. Abundant natural light creates an airy, main-level feel, while the open-concept layout offers versatile space for everyday living. The updated kitchen features stainless steel appliances and quartz countertops, complemented by a four-piece bathroom and a separate washer and dryer for added convenience. Close to schools, parks, and shopping. Ample storage. Carpets will be removed before new tenants move in. Tenant pays 35% of the utilities. No Pets, No smoking, please. (id:49269)
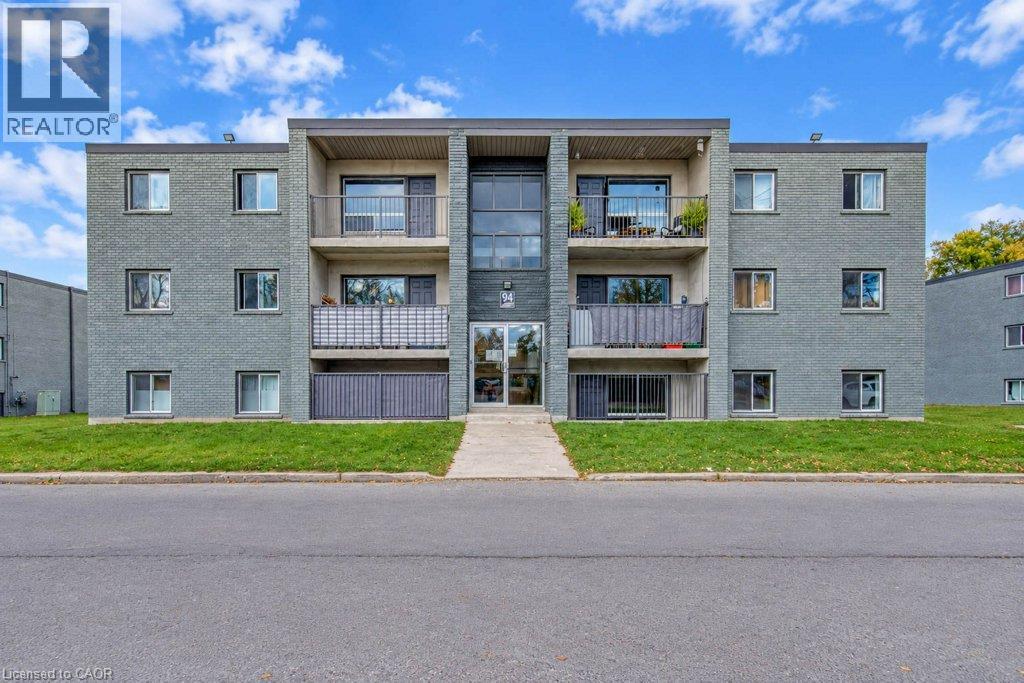
94 King Edward Avenue Unit# 9
London, Ontario
Special Promotion: $175 discount for any lease signed prior to November 30th, 2026, 5pm with a move in date on or before December 1st, 2026. A beautifully renovated multi-unit apartment building in South London offering a modern 3-bedroom suite. This unit combines exceptional value with fresh, contemporary finishes that make coming home feel great. 94 King Edward Avenue and its suites have been fully updated featuring stainless steel appliances, subway-tile backsplashes, luxury vinyl and ceramic flooring, and bright welcoming spaces. The building offers plenty of parking, with one parking space available for just $35/month and optional additional space for $75/month each. $1,795/month plus hydro, making budgeting simple and stress-free. Residents also enjoy access to a convenient coin-operated common laundry area. Don’t miss this fantastic opportunity to secure a beautifully updated suite in a great East London location. A place you’ll be proud to call home! Note1: Landlord will charge $225 per season for hydro cost for the tenant to put in their own portable air conditioner unit. Note2: Rooms in photos are virtually staged. (id:49269)
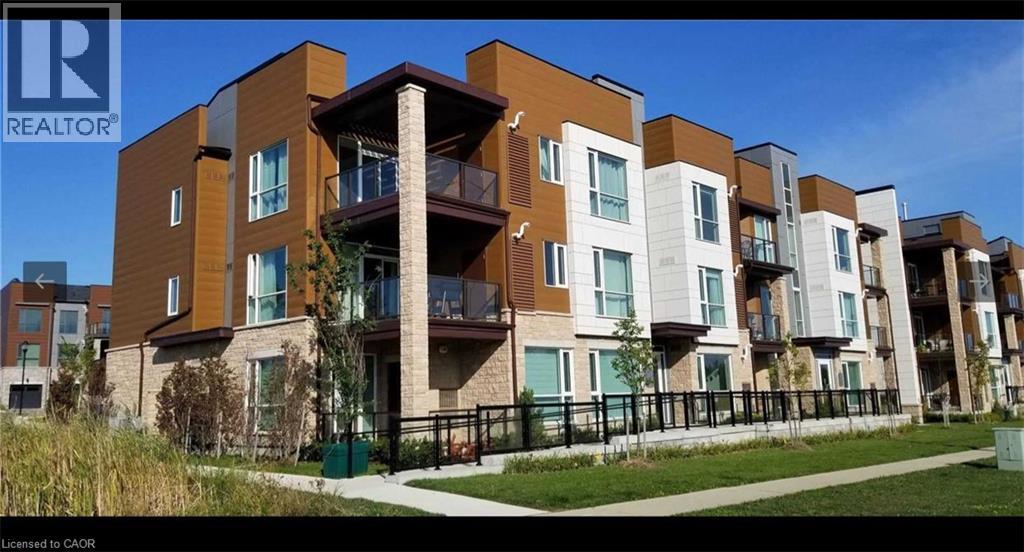
2393 Bronte Road Unit# 202
Oakville, Ontario
Beautiful 2nd floor Condo Townhouse in Westmount Oakville area. 2 bed & 2 Full bath. Lot of natural Light. Loaded features and upgrades, bright open concept living/dining room. Modern kitchen, upgraded cabinets, equipped with S/S appliances. The master bedroom features a spacious walk-in closet and an ensuite bathroom for added comfort and privacy. Step outside to an extra-large balcony, perfect for relaxing or entertaining. The unit also includes 2 parking spots and a massive storage location, providing ample space for all your needs. High Ceiling. Laminate floors & In-suite stacked washer & Dryer. Quick QEW access and walking distance to shopping centre, restaurants and amenities. No Pets, No Smokers. (id:49269)
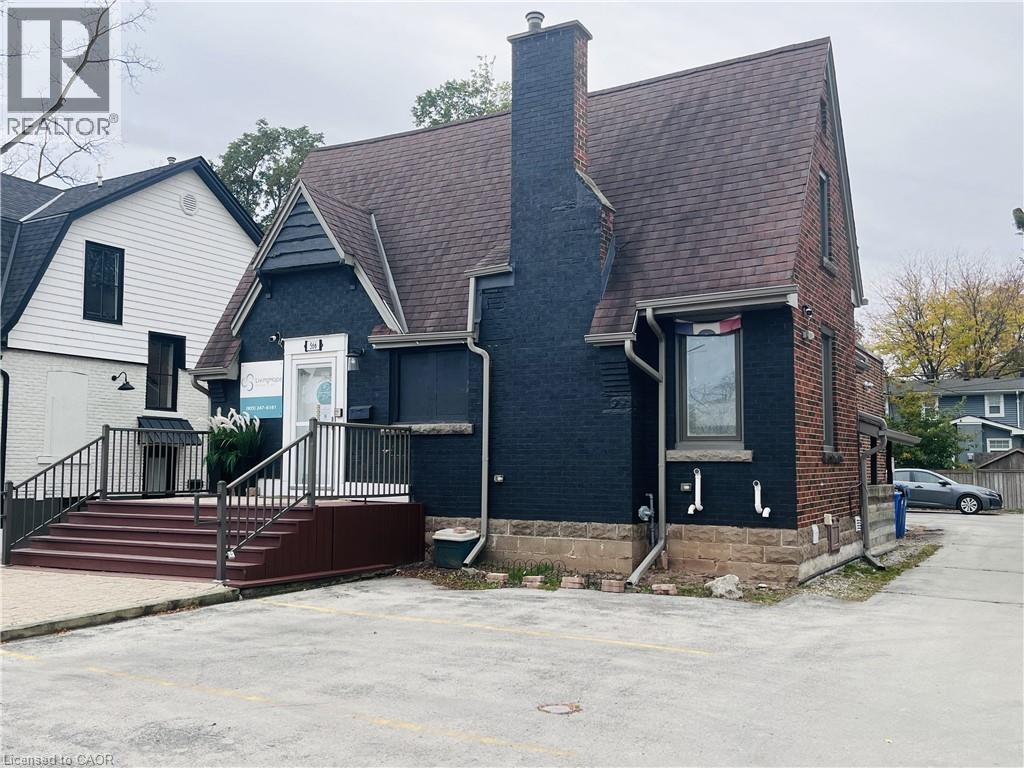
566 Brant Street Unit# Basement
Burlington, Ontario
Great Opportunity in the Heart of Downtown Burlington! Approximately 868 sq. ft. of newly renovated lower-level commercial space offering a versatile layout for office or service-based businesses, such as a hair salon or spa, subject to permitted uses. The space features one washroom and a separate private entrance, with up to four parking spaces available for the tenant in the shared rear parking area. Conveniently located just five minutes from Highway 403 and Lake Ontario, the property sits within Burlington’s downtown business core, surrounded by established businesses, restaurants, professional offices, condominiums and steady pedestrian traffic. An excellent opportunity to establish or expand your business in a vibrant and growing downtown location! (id:49269)
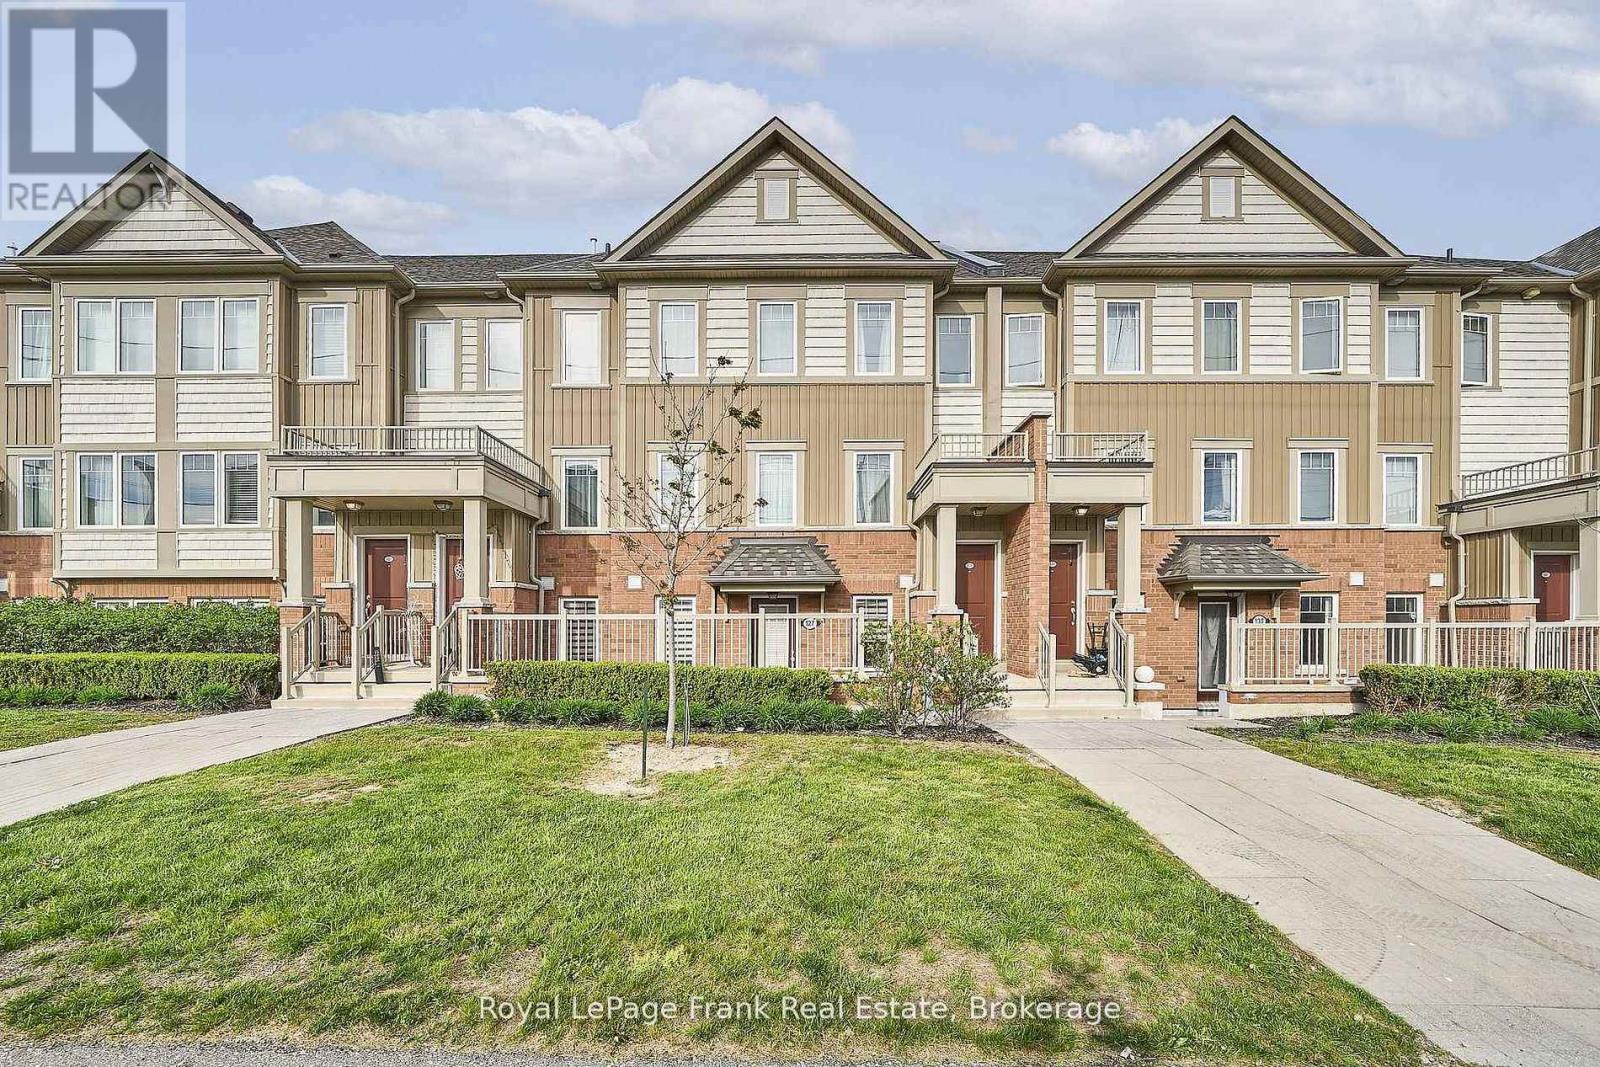
127 - 2500 Hill Rise Court
Oshawa, Ontario
Rarely Offered Ground-Floor Unit At Berkshire Abbey In The Sought-After Windfields Community, Offering The Ease And Comfort Of Bungalow-Style Living With The Added Benefits Of Low-Maintenance Condominium Ownership. Featuring A Welcoming Front Porch, Attached Single-Car Garage, And Basement Space, This Thoughtfully Designed Stacked Townhome Is Ideal For Those Seeking Convenient, Carefree Living Without Compromising On Space. Step Inside Through The Garage Into A Spacious Foyer With Closet, Leading To An Open-Concept Living, Dining, And Kitchen Area Complete With A Breakfast Bar And Convenient Powder Room - Perfect For Everyday Living And Entertaining Alike. The Bright And Generously Sized Primary Bedroom Features A Walk-In Closet, Additional Closet Space, And A Large Ensuite Bath. A Well-Appointed Second Bedroom Overlooks The Private Patio, Offering Flexibility For Guests, Family, Or A Home Office. Additional Features Include Main-Floor Laundry And Access To An Unfinished Lower Level With Low-Headroom Storage Areas And Potential For A Cozy Recreation Or Hobby Space. Enjoy Exceptional Value With Low Condo Fees Of Just $292.88/Month, Covering Grounds Maintenance, Snow Removal, And Waste Pickup - Allowing For Truly Easy, Lock-And-Leave Living. Conveniently Located Close To Parks, Schools, And Extensive Shopping Amenities Including Costco Wholesale And RioCan Windfields, With Grocery Stores, Banking, Dining, And Everyday Essentials Just Moments Away. Commuters Will Appreciate Quick Access To Ontario Tech University, Durham College, Highways 407, 401, And 412. An Ideal Opportunity For Young Families, Downsizers, Seniors, Or Anyone Seeking An Alternative To High-Rise Condo Living In A Vibrant, Amenity-Rich Neighbourhood!! (id:49269)
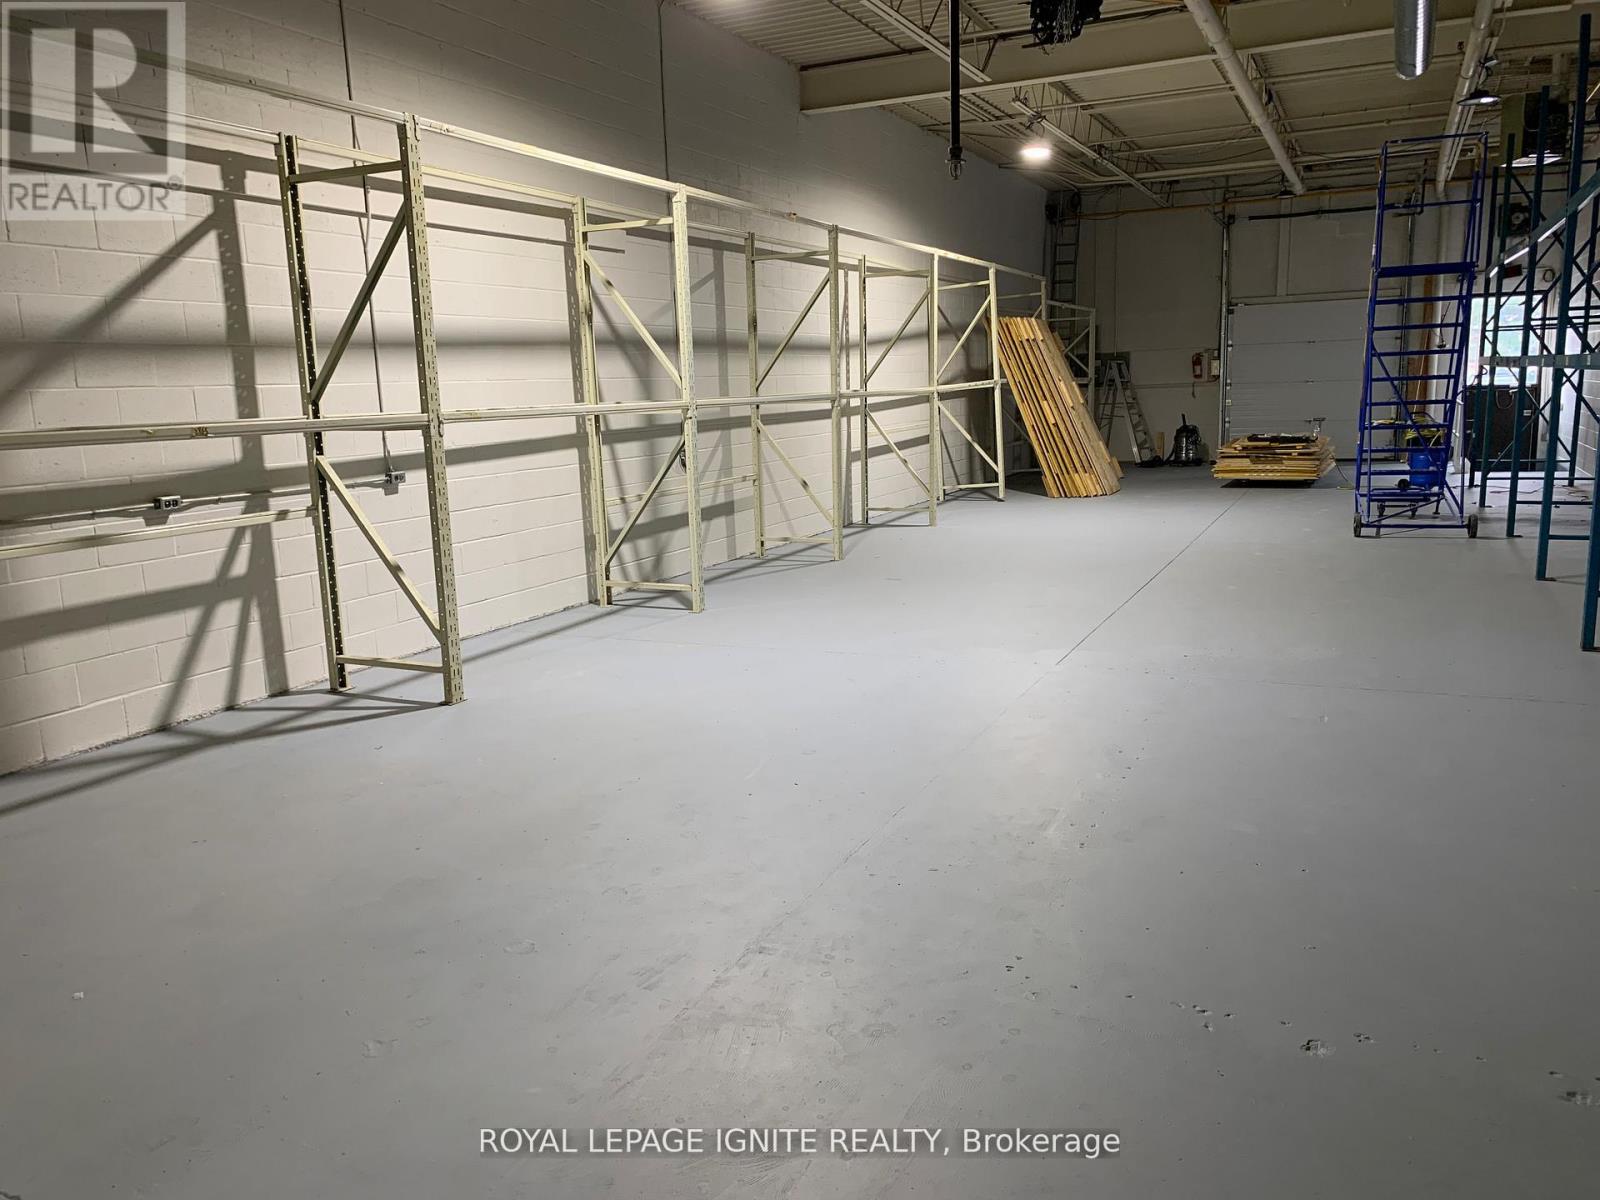
7 - 515 Milner Avenue
Toronto, Ontario
Prime industrial unit for lease near Markham Road and Highway 401, offering two well-appointed front offices and a spacious, air-conditioned 2,500 sq. ft. warehouse at the rear. Featuring 53-foot trailer access, two washrooms, a kitchen area, three reserved parking spaces, and additional parking at the rear, this versatile space is ideal for industrial, logistics, or service businesses. Available for a minimum lease term of one year and a maximum of five years. Located in an established commercial area surrounded by offices and retail businesses, with convenient access to Scarborough Town Centre, parks, restaurants, and shops. An excellent opportunity for businesses seeking functional space in an accessible location. (id:49269)
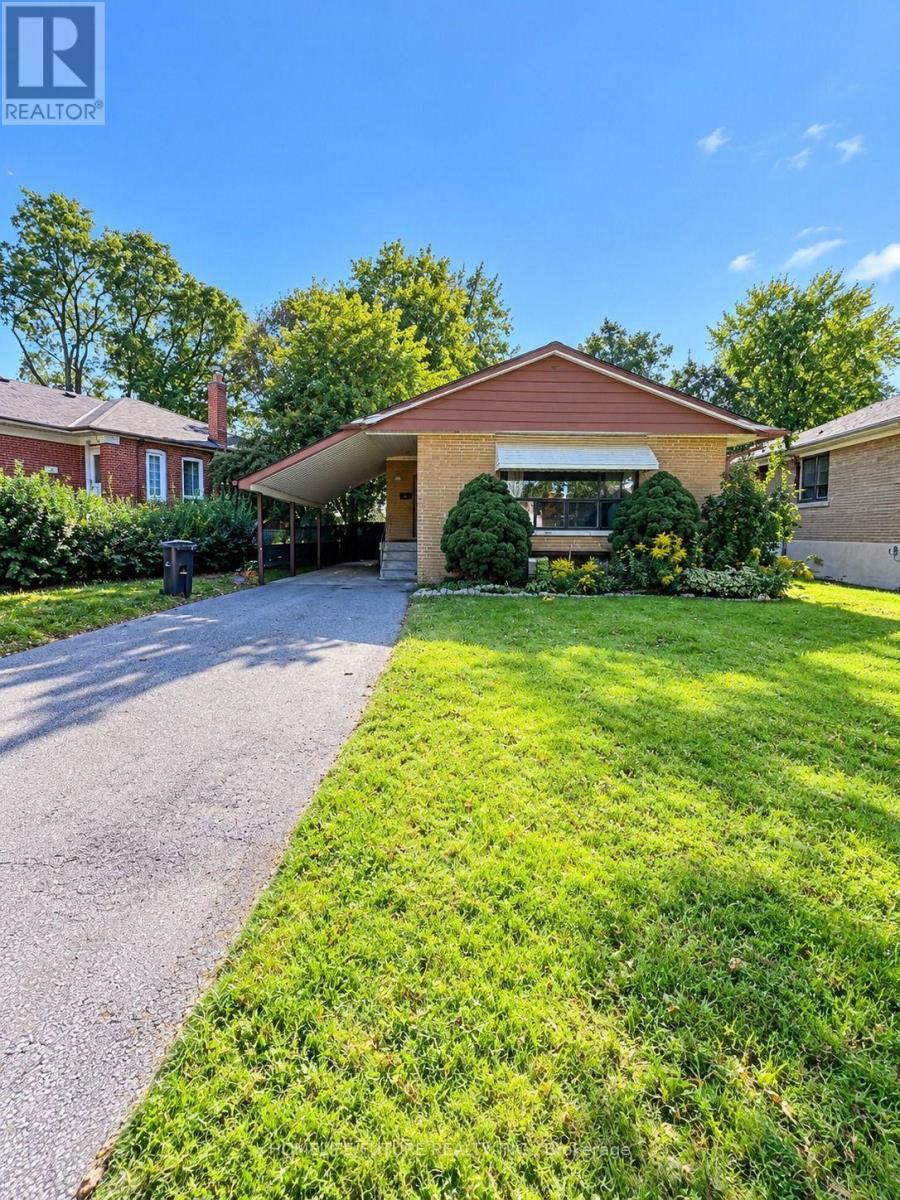
Main - 21 Mackinac Crescent
Toronto, Ontario
Welcome to this charming 3-bedroom bungalow, offering the perfect combination of comfort, convenience, and modern living. Featuring a bright open-concept layout, stylish finishes, and a spacious backyard ideal for relaxing and entertaining, this home is an excellent choice for families, students, and working professionals looking for a comfortable place to call home. Ideally located in a convenient Scarborough neighbourhood, close to Scarborough Town Centre, TTC/LRT, schools, parks, trails, hospital, and Highway 401, with easy access to shopping, transit, recreation, and everyday amenities. Fridge, stove, and shared washer/dryer are included. Tenants are responsible for 60% of utilities. Don't miss this great rental opportunity! (id:49269)
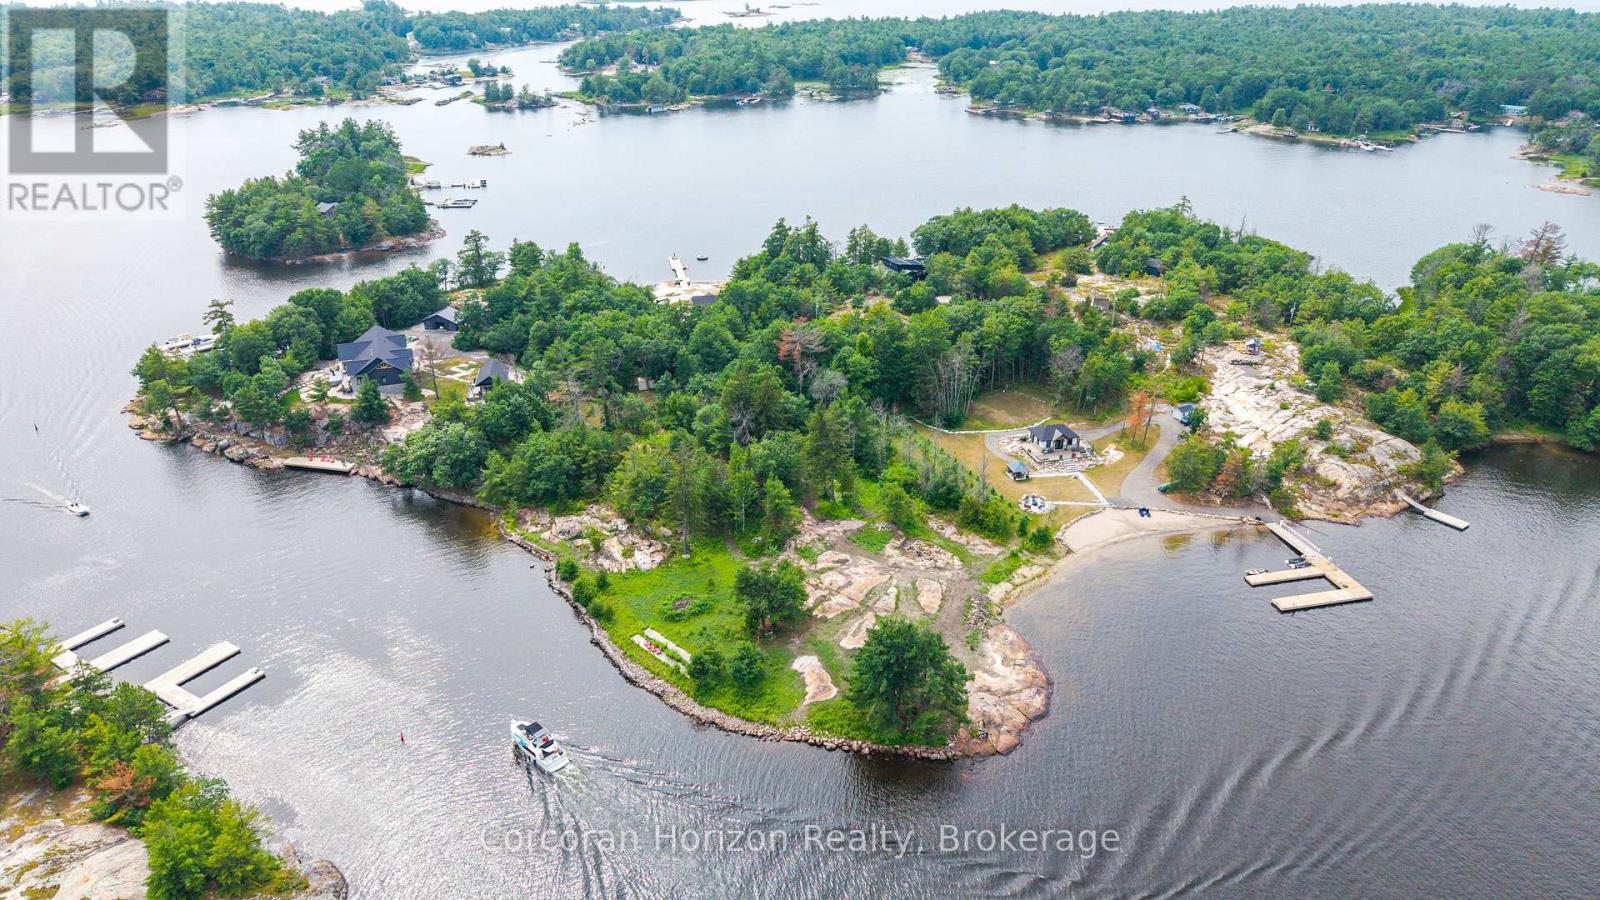
16 Island 810/royal Island
Georgian Bay, Ontario
Discover the perfect setting for your dream Georgian Bay waterfront retreat on beautiful Royal Island, just minutes by boat from several marinas in the heart of Honey Harbour. This exceptional vacant lot showcases expansive smooth granite shoreline, iconic windswept pines, and deep, crystal-clear water ideal for swimming, docking, and enjoying the Georgian Bay lifestyle. Sheltered shoreline and breathtaking natural surroundings create the perfect balance of privacy, beauty, and accessibility. Combining timeless Georgian Bay character with convenient access to the mainland, this remarkable property is ready for you to bring your vision to life. Preliminary design concepts are included to help inspire the possibilities and illustrate the potential for creating a custom waterfront retreat tailored to your lifestyle. Whether you're envisioning a seasonal escape or a legacy family property, this is a rare opportunity to own an extraordinary piece of Georgian Bay. (id:49269)
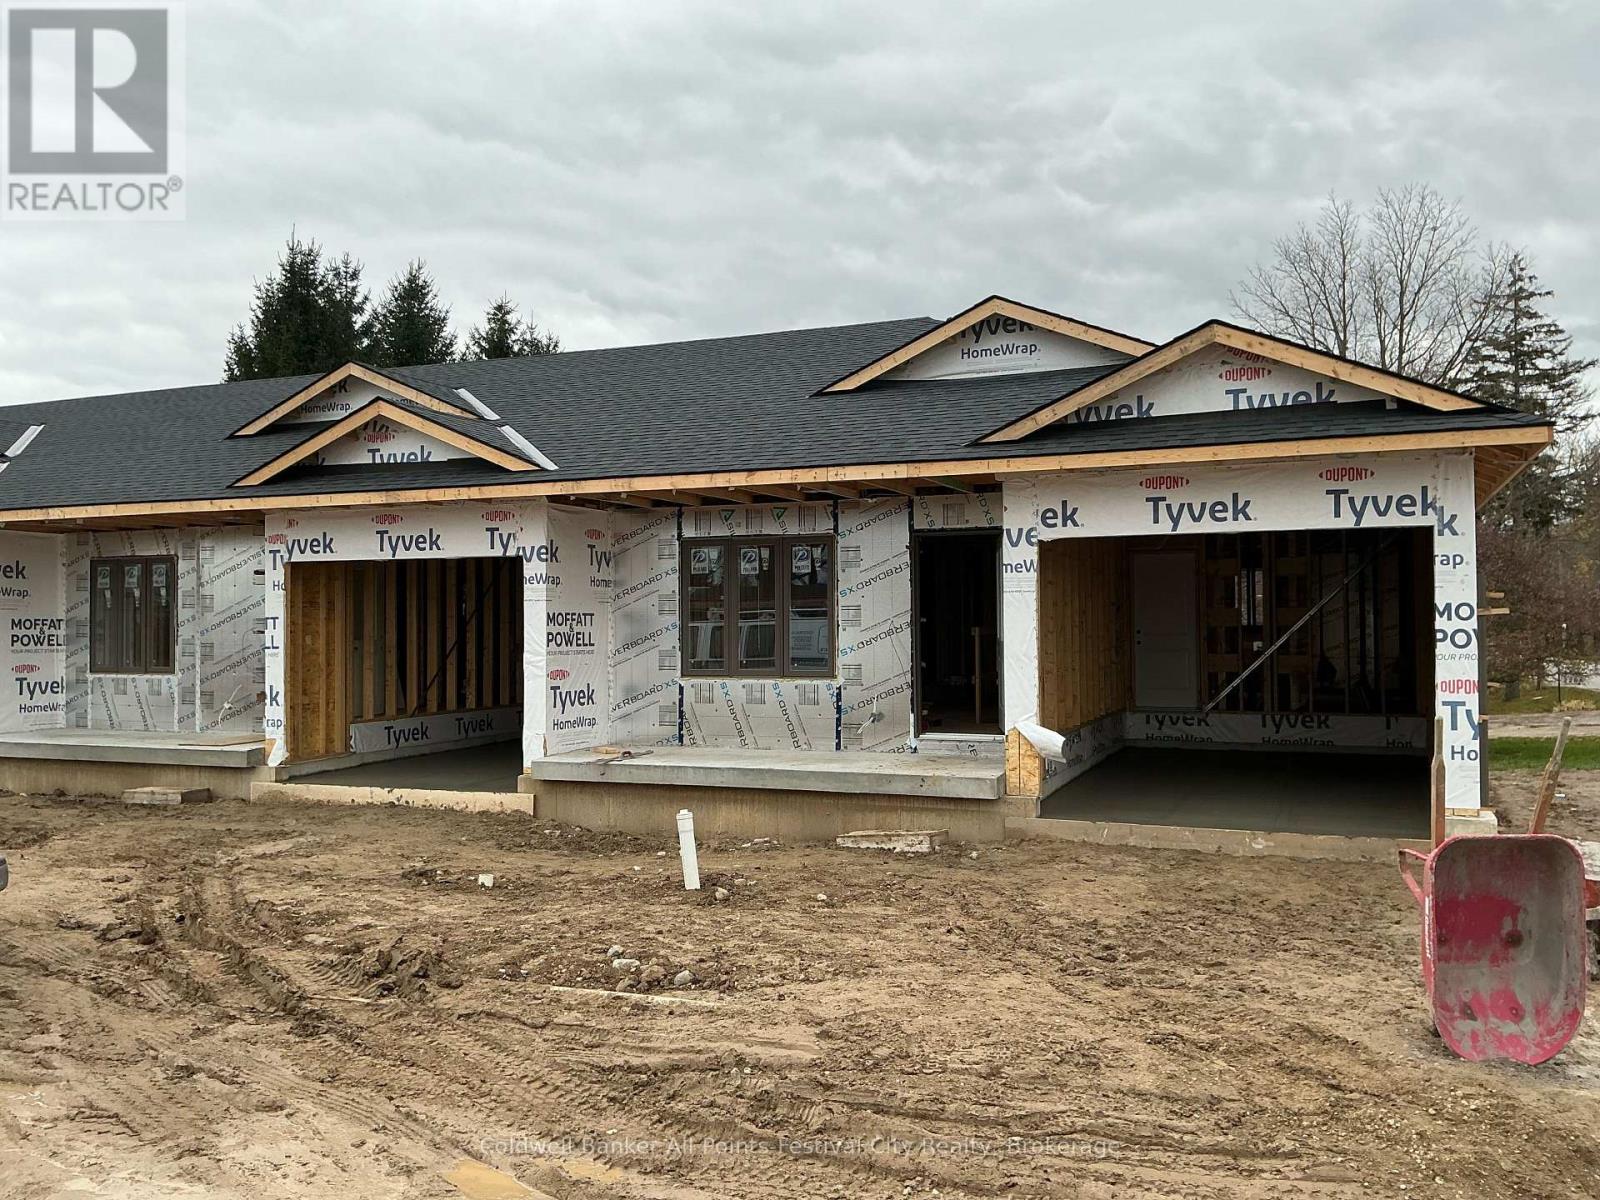
11 Rose Lane
West Perth, Ontario
Welcome to Blue Heron Estates Unit 11 Rose Lane - Stylish, Low-Maintenance Living! Discover the perfect blend of comfort, quality craftsmanship, and care-free living at Blue Heron Estates! This beautifully designed brick and stone residence offers over 1,600 square feet of finished living space, thoughtfully designed for those looking to simplify without sacrificing style or space. A charming covered front porch creates a welcoming first impression, while the covered rear porch offers a private retreat to enjoy your morning coffee or unwind at the end of the day. Inside, the thoughtfully designed main floor features a spacious primary bedroom complete with a walk-in closet and private ensuite, along with an additional bathroom for guests. The fully finished lower level expands your living space with a generous recreation room, an additional bedroom, and a full bathroom - ideal for overnight guests, visiting family, or simply having extra room to relax and entertain. A single-car attached garage, concrete driveway, and fully sodded lawn complete this attractive property. Best of all, enjoy the freedom of low-maintenance condominium living, with monthly condo fees of just $220, including lawn maintenance and snow removal. Spend less time on chores and more time enjoying the things you love! Blue Heron Estates - where quality, comfort, and easy living come together. (id:49269)
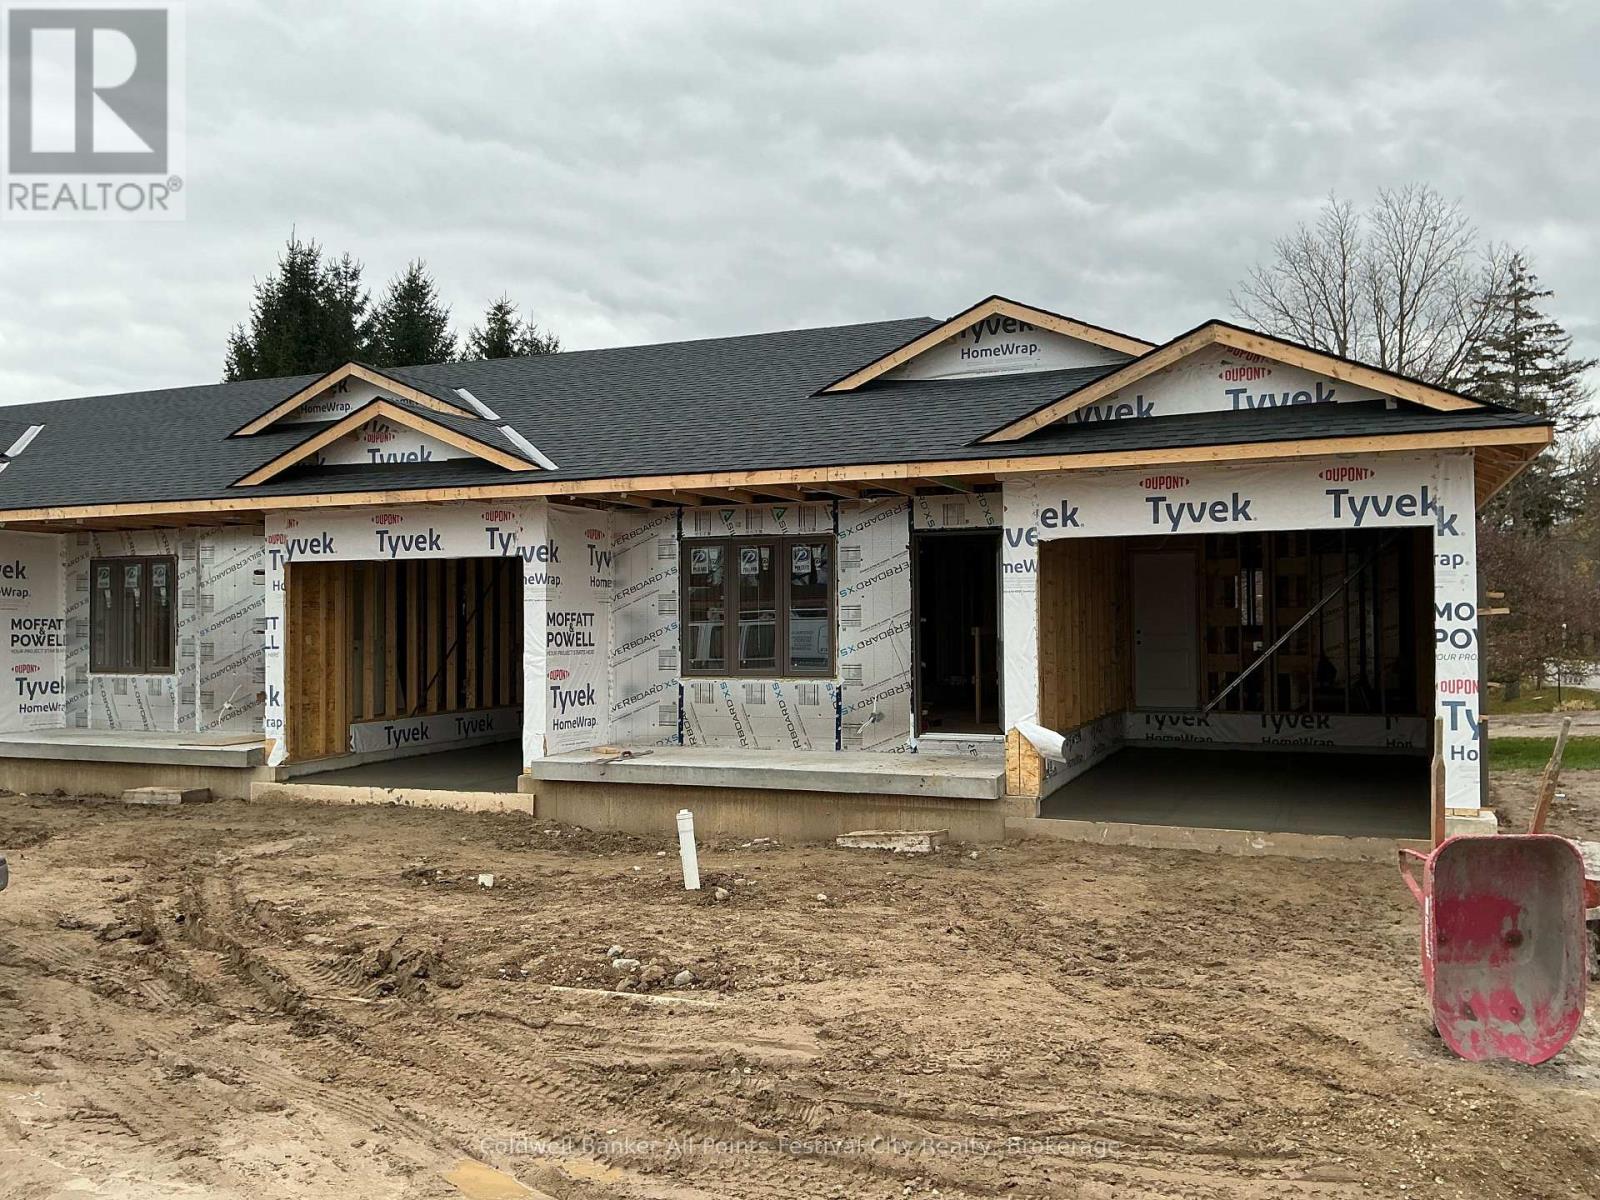
17 Rose Lane
West Perth, Ontario
Welcome to Blue Heron Estates Unit 17 Rose Lane - Stylish, Low-Maintenance Living! Discover the perfect blend of comfort, quality craftsmanship, and care-free living at Blue Heron Estates! This beautifully designed brick and stone residence offers over 1,600 square feet of finished living space, thoughtfully designed for those looking to simplify without sacrificing style or space. A charming covered front porch creates a welcoming first impression, while the covered rear porch offers a private retreat to enjoy your morning coffee or unwind at the end of the day. Inside, the thoughtfully designed main floor features a spacious primary bedroom complete with a walk-in closet and private ensuite, along with an additional bathroom for guests. The fully finished lower level expands your living space with a generous recreation room, an additional bedroom, and a full bathroom - ideal for overnight guests, visiting family, or simply having extra room to relax and entertain. A single-car attached garage, concrete driveway, and fully sodded lawn complete this attractive property. Best of all, enjoy the freedom of low-maintenance condominium living, with monthly condo fees of just $220, including lawn maintenance and snow removal. Spend less time on chores and more time enjoying the things you love! Blue Heron Estates - where quality, comfort, and easy living come together. (id:49269)
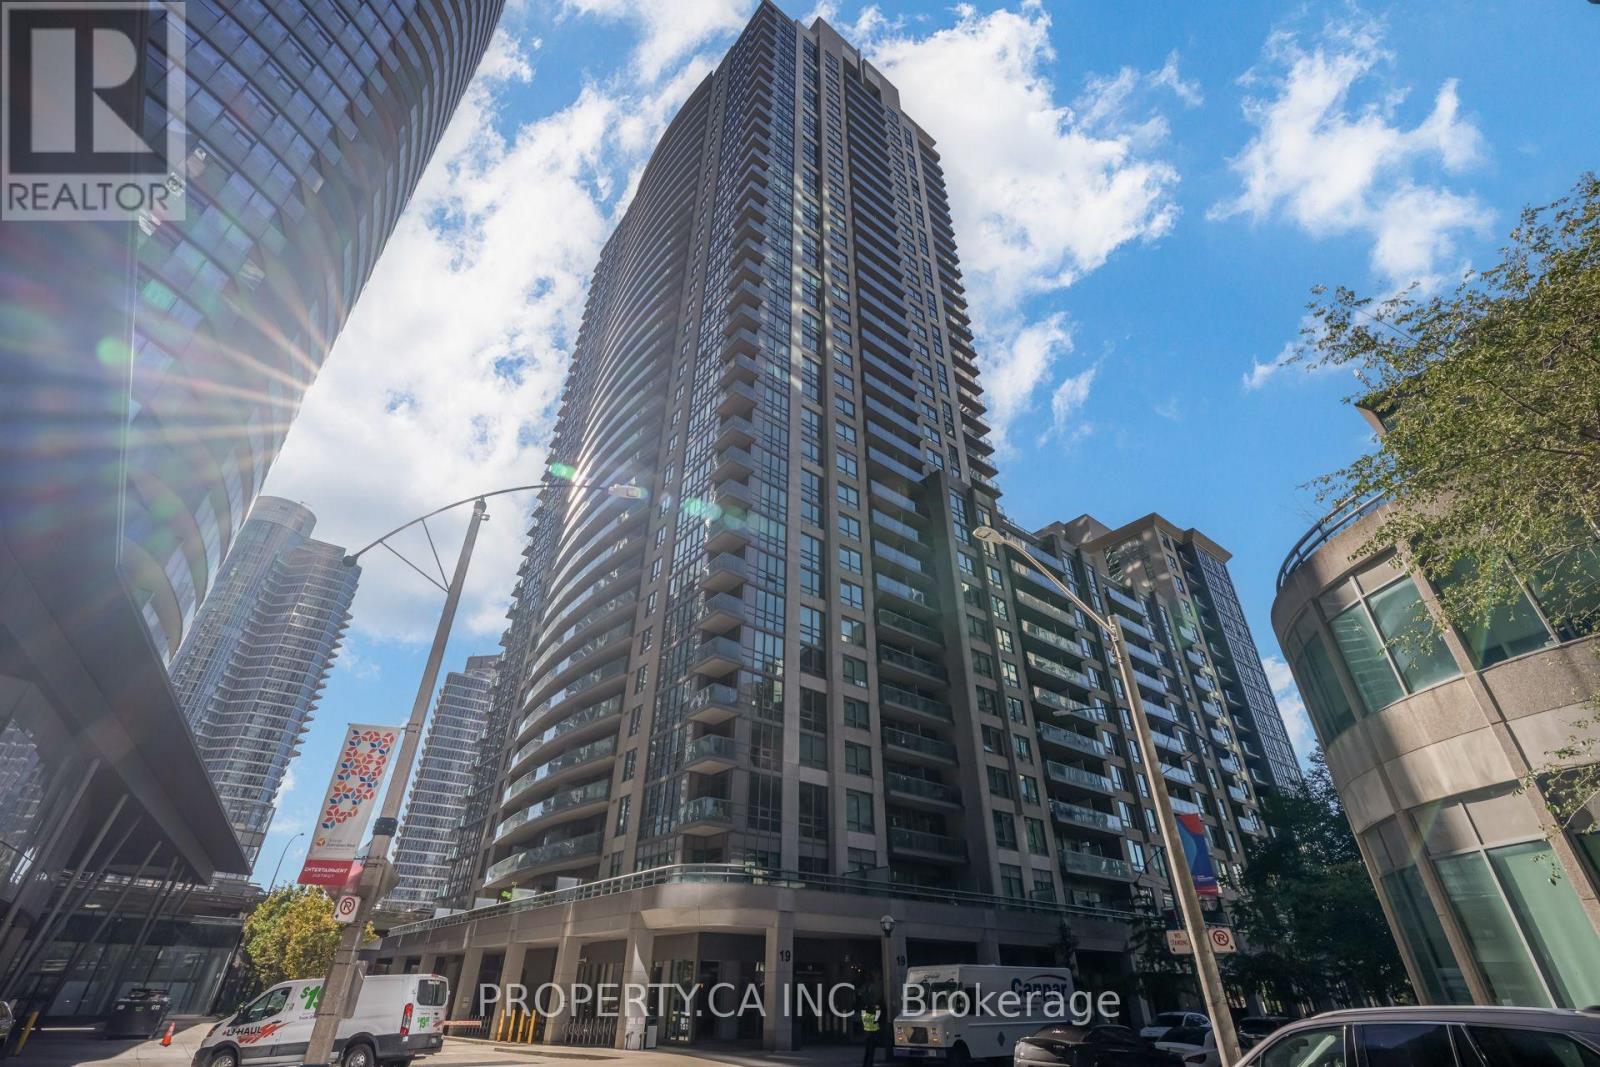
3106 - 19 Grand Trunk Crescent
Toronto, Ontario
Experience downtown living at its finest in this beautifully updated, sun-filled corner suite at Infinity III! Situated on the 31st floor, this spacious 868 sq. ft. residence offers 2 bedrooms, 2 bathrooms and expansive floor-to-ceiling windows showcasing impressive city views. Thoughtfully refreshed with new flooring, fresh paint, modern lighting, updated bathroom vanities, mirrors and fixtures. The bright, open-concept living and dining area is perfect for everyday living and entertaining. Includes 1 parking space and 1 locker. Enjoy exceptional convenience with direct indoor access to Toronto's PATH network and just steps to Union Station, connecting you to the TTC, GO Transit, VIA Rail and UP Express. Walk to the Financial District, waterfront, Scotiabank Arena, Rogers Centre, restaurants, shopping and entertainment, with easy access to the Gardiner Expressway. Residents enjoy fantastic amenities including a 24-hour concierge, indoor pool, fitness centre, sauna and rooftop terrace. A fantastic opportunity to own a beautifully refreshed, move-in-ready corner suite in one of downtown Toronto's most connected locations! ***Some photos have been virtually staged for illustrative purposes only.*** (id:49269)
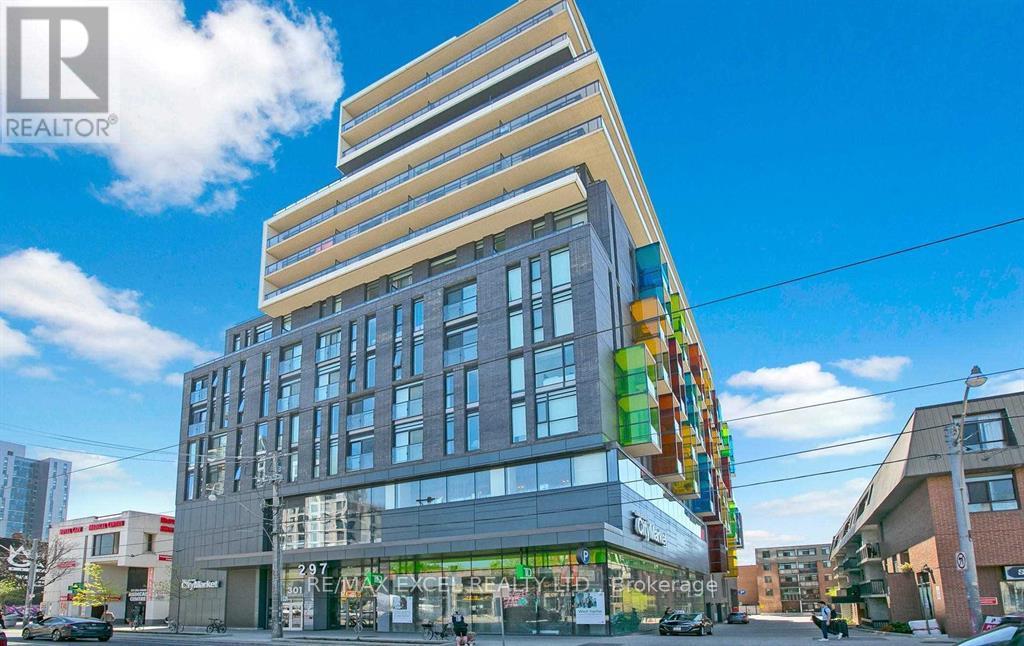
1001 - 297 College Street
Toronto, Ontario
Spacious, Open Concept, 11 Ft Ceilings 3 Bedroom And 2 Washrooms. Freshly Painted, Laminate Floors Throughout, Granite Counters, Backsplash, Luxury Finishes, Bbq Gas Hook-Up In Oversize Balcony. Conveniently Located 5 Mins To U Of T, Hospitals And Library. Close To Amenities, Restaurants And Stores. Ttc And Supermarket At Your Door Steps. Large Gym, 24 Hour Concierge And Party Room. (id:49269)
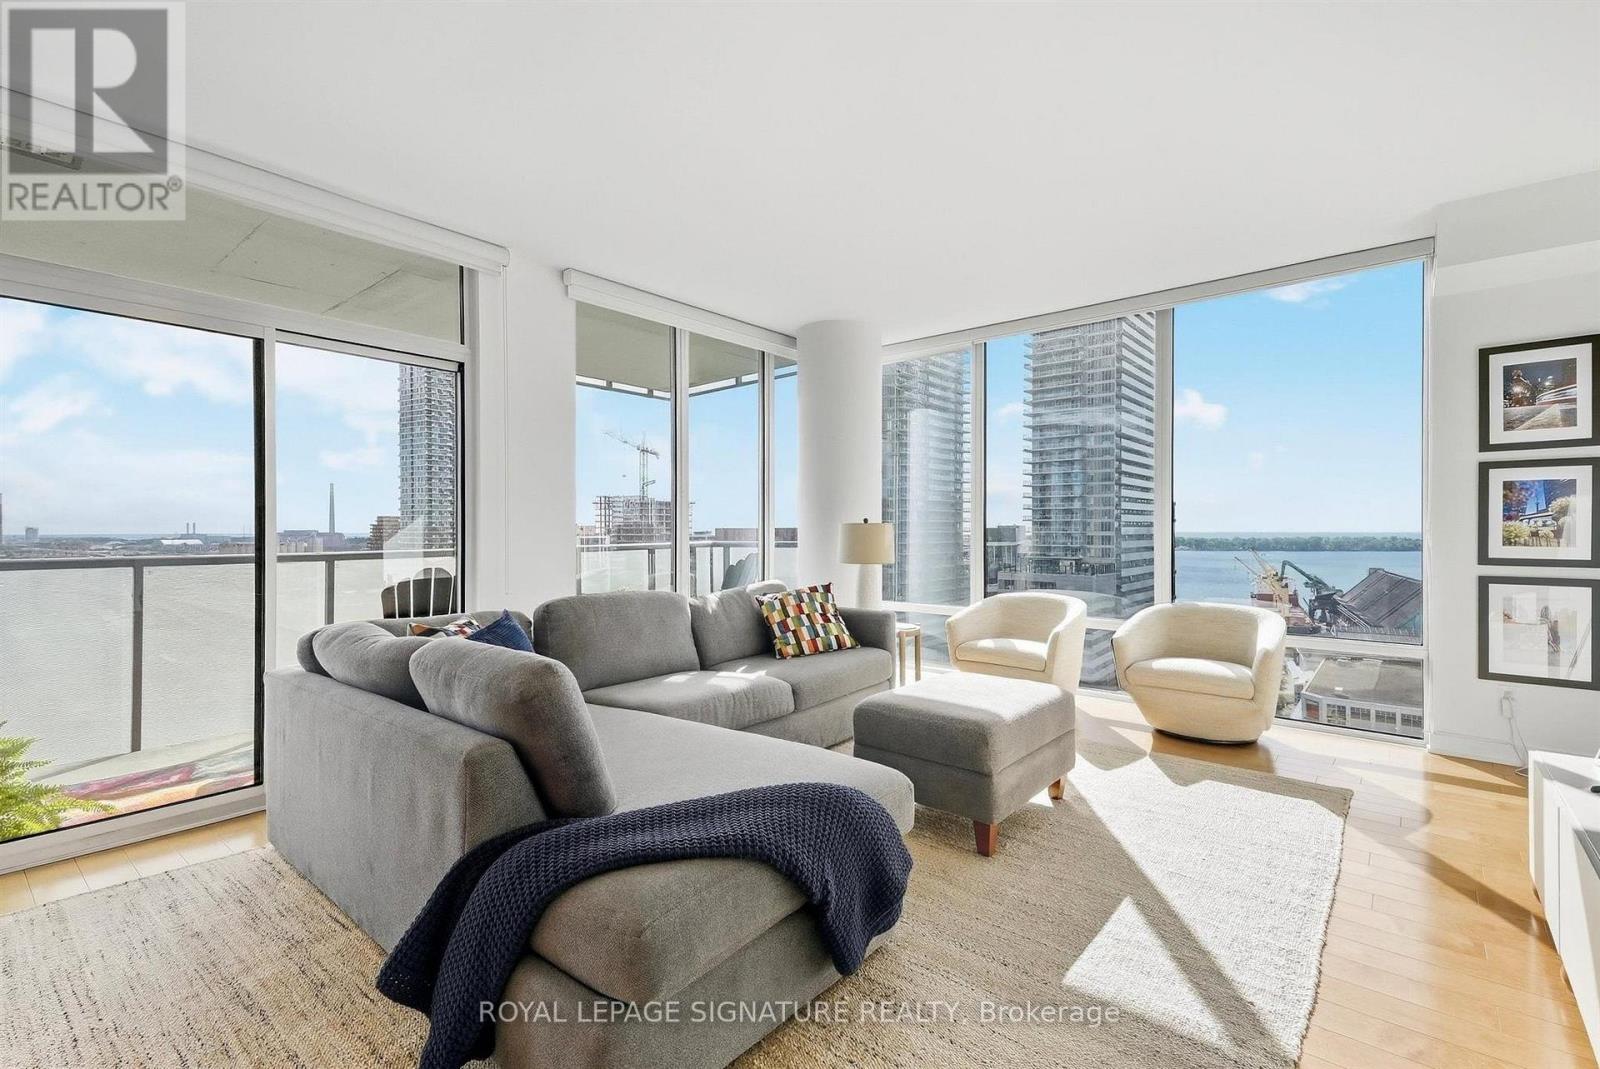
1611 - 1 Market Street
Toronto, Ontario
Welcome to 1 Market Street! This spacious 2-bedroom plus den corner suite offers gorgeous south-facing views of Lake Ontario, complemented by floor-to-ceiling windows that fill the space with natural light. The generous living room features a walkout to the terrace, creating a seamless extension of the living space and the perfect spot to take in the stunning view. The well-appointed kitchen offers ample storage, stainless steel appliances and a separate breakfast nook, providing a dedicated space for casual dining. The spacious primary bedroom features its own walkout to the terrace, his and hers closets and a 4-piece ensuite. The second bedroom is generously sized and complete with a double closet, while the additional den offers flexibility for a home office or extra living space. With its functional layout, impressive south-facing views and desirable corner position, this suite offers comfortable downtown living within St. Lawrence Market neighbourhood, steps to the market, waterfront, restaurants, cafes, shops and convenient transit. 2 Locker included. (id:49269)
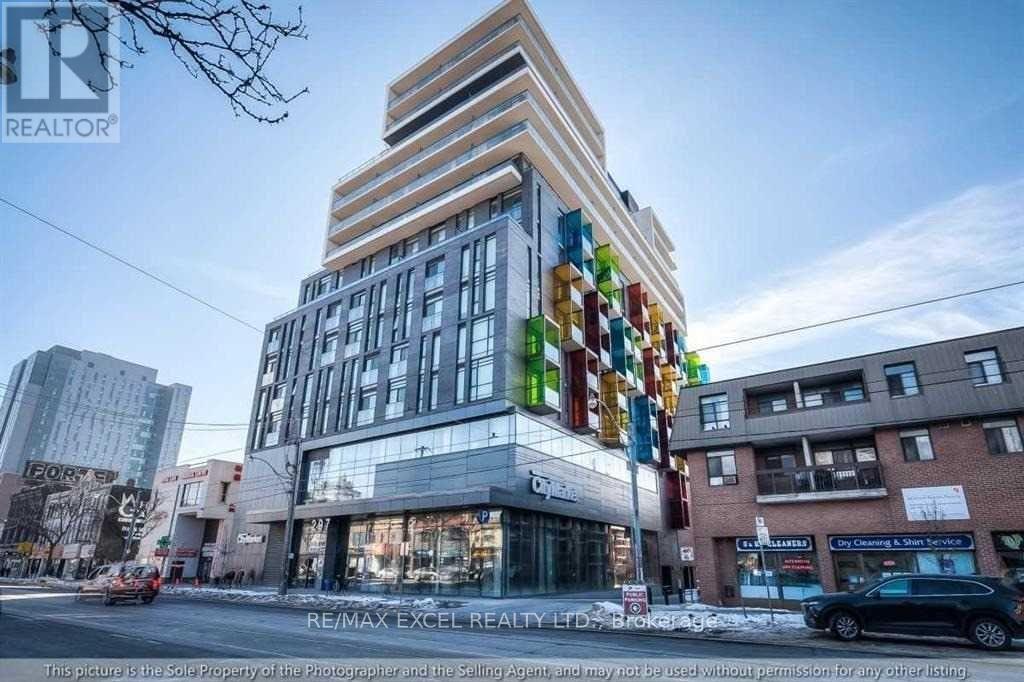
1001 - 297 College Street
Toronto, Ontario
Presenting an exceptional 3-bedroom, 2-bathroom residence in the heart of downtown Toronto. Inside: an open-concept plan with 11-ft ceilings and floor-to-ceiling windows, freshly painted with laminate floors, granite counters and backsplash. Step out to the oversized balcony with BBQ gas hook-up. Outside: you're between Kensington Market and Chinatown, minutes to U of T, hospitals, the library and the TTC streetcar - cafés, restaurants, boutiques and culture in every direction, plus T&T Supermarket right in the building. 24-hour concierge, a large gym, party room and guest suites round out the package. Perfect for families, students, or professionals who want it all downtown. (id:49269)
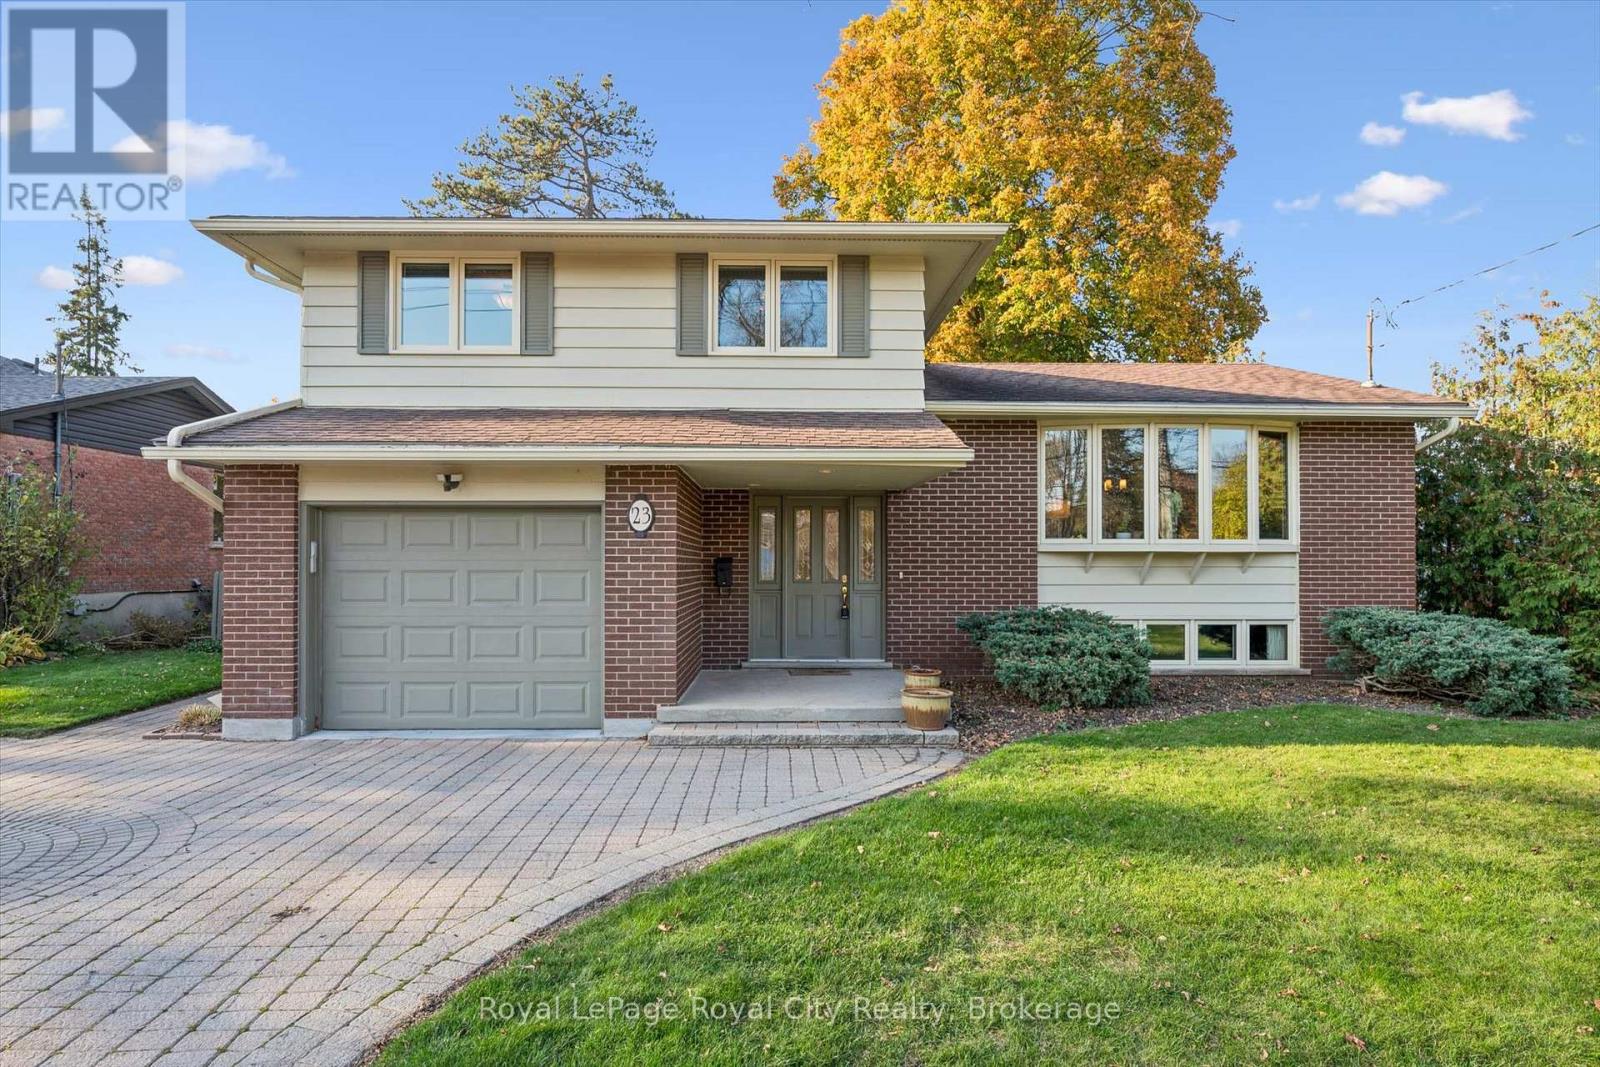
23 Bellevue Street
Guelph, Ontario
Meticulously maintained by its original owners, this well-built Old University side split is a wonderful opportunity in a sought-after neighbourhood. Set on an impressive 63 x 278 ft lot, the property features beautiful gardens and towering mature trees that provide shade and privacy. The upper level offers over 1,900 sq. ft. of living space, including a custom kitchen with granite countertops and built-in A.E.G. appliances, a separate dining room and three spacious bedrooms. A standout feature is the beautiful rear sunroom addition, complete with a cathedral ceiling, hand-scraped hardwood floors, gas fireplace and custom ash trim milled in Elora. A full bathroom serves the upper level, while a convenient powder room is located just off the family room. The separate rear entrance provides excellent potential for an in-law suite, leading to a finished basement with a bright recreation room, full laundry area and three-piece bathroom. Notable updates include the windows, furnace and roof shingles. Surrounded by beautiful homes and just steps from Guthrie Park, the location is hard to beat, with great schools, shopping and the University of Guelph nearby, plus downtown Guelph within easy walking distance. A property with character, space and plenty of potential in one of Guelph's established neighbourhoods. (id:49269)
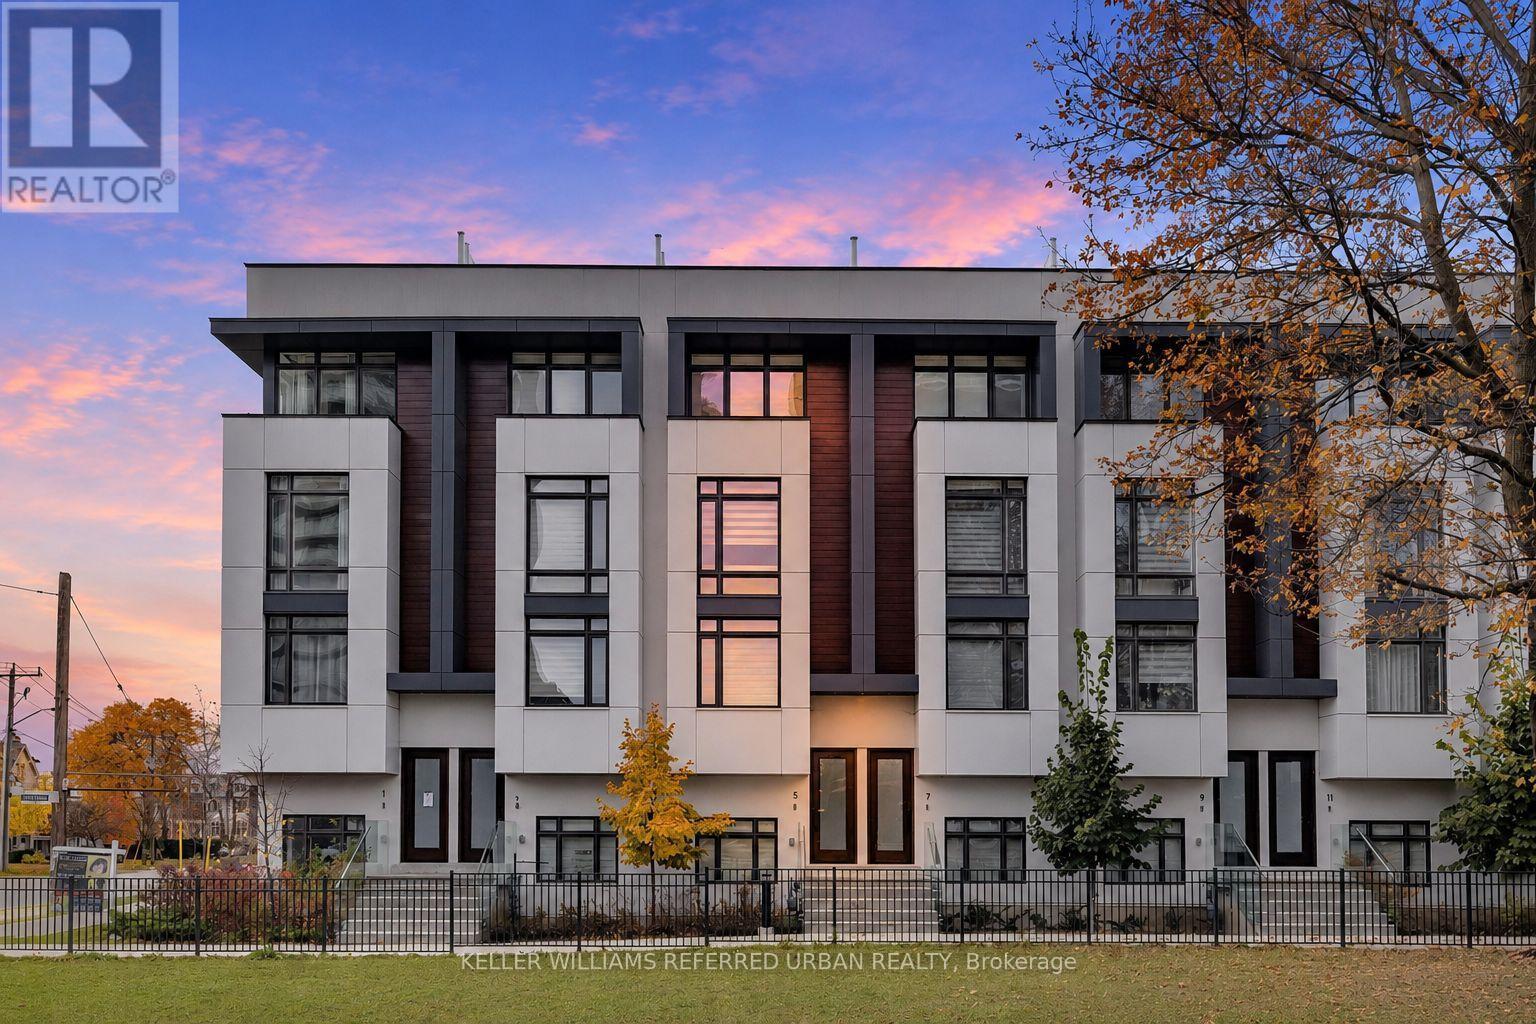
5 Flax Field Lane
Toronto, Ontario
**JUST OFF YONGE ST & Boasting Fantastic -- Stunning VIEW & Fresh/Airy Feeling and Open Concept Floor Plan!!!-----Experience the epitome of luxurious, approximately 2000 sq.ft living in the exquisite unit, built in 2023----- Elevate your lifestyle, nestled in the coveted Willowdale West area, Just off Yonge St/Beecroft Rd. The main floor boasts an open concept & happy vibe, airy atmosphere with a high ceiling, and a harmonious fusion of sophistication & comfort, defined by premium-UPGRADES features such as rich hardwood flooring, and built-in speaker and a state-of-the-art extended-sleek urban style kitchen complete with quartz countertops, backsplash and functional centre island and luxury appliances, and a charming gas fireplace that adds warmth to the ambiance. Upstairs, the primary bedroom offers expansive living space with luxurious 5pcs private ensuite and a walk-in ample closet. Adjacently, the laundry room is practically-laid on the 2nd floor. The third floor hosts additional 2 bedrooms, and luxurious 5pcs main bathroom, a private balcony for perfect relaxation and tranquil garden views. Come and see the absolute stunning patio on rooftop that offers breathtaking views of both nature and the alive city skyline. Convenient double-length garage quipped with an electric car charger and spacious storage area for organization. Ideally situated just steps away from Yonge Street, the subway, shops and restaurants. This townhouse offers the perfect blend of upscale living and urban convenience.-------ONE OF A KIND UNIT to see ------- SUPER--SPARKLING CLEAN HOME****Visitor's Parking Available on the Complex (id:49269)
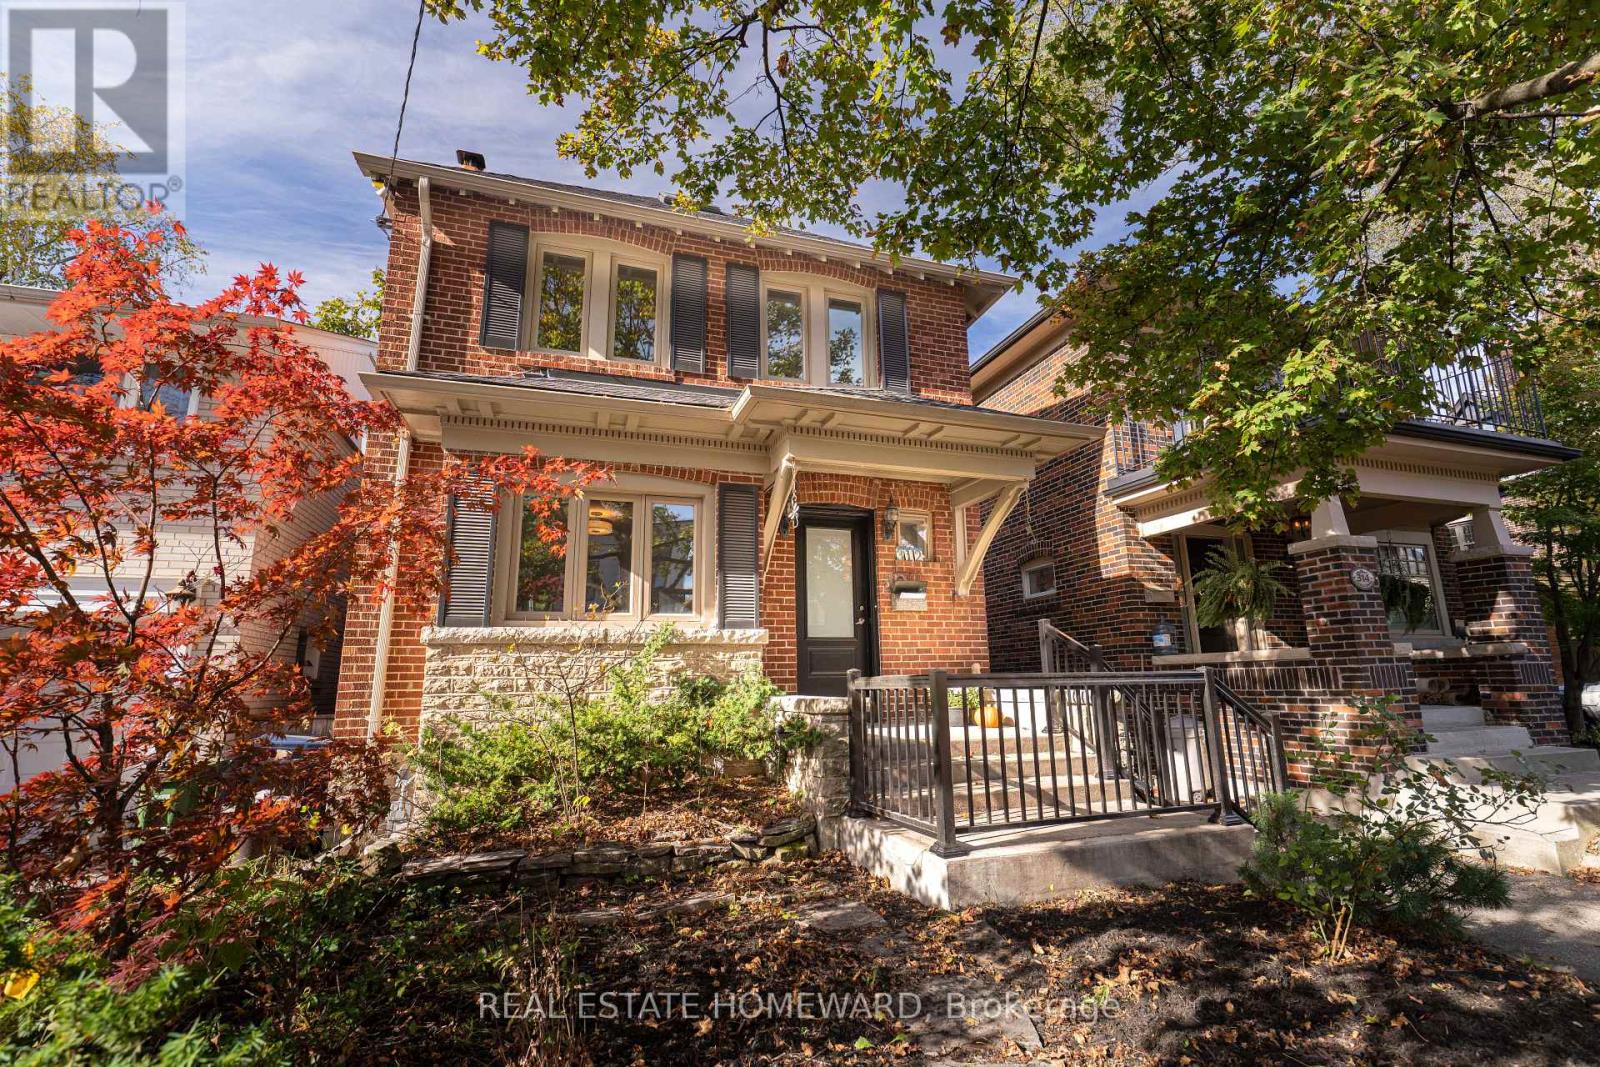
312 Rosewell Avenue
Toronto, Ontario
Welcome to 312 Rosewell Avenue, a wonderful opportunity in the heart of sought-after Lawrence Park! Lovingly cared for by the same family for 43 years, this charming home is ready for its next chapter. Featuring spacious principal rooms, a functional layout, and a detached garage, the home offers an excellent foundation for buyers looking to move in, update over time, or renovate to suit their personal style. Ideal for first-time buyers, growing families, or renovators looking to unlock the property's potential in one of Toronto's most established neighbourhoods. Surrounded by beautiful homes and tree-lined streets, with excellent schools, parks, shopping, restaurants, and transit nearby. Whether you're looking to put down roots or create your dream home, 312 Rosewell presents an exciting opportunity to make your mark in a fantastic neighbourhood. A home filled with wonderful memories, now ready for new ones! (id:49269)
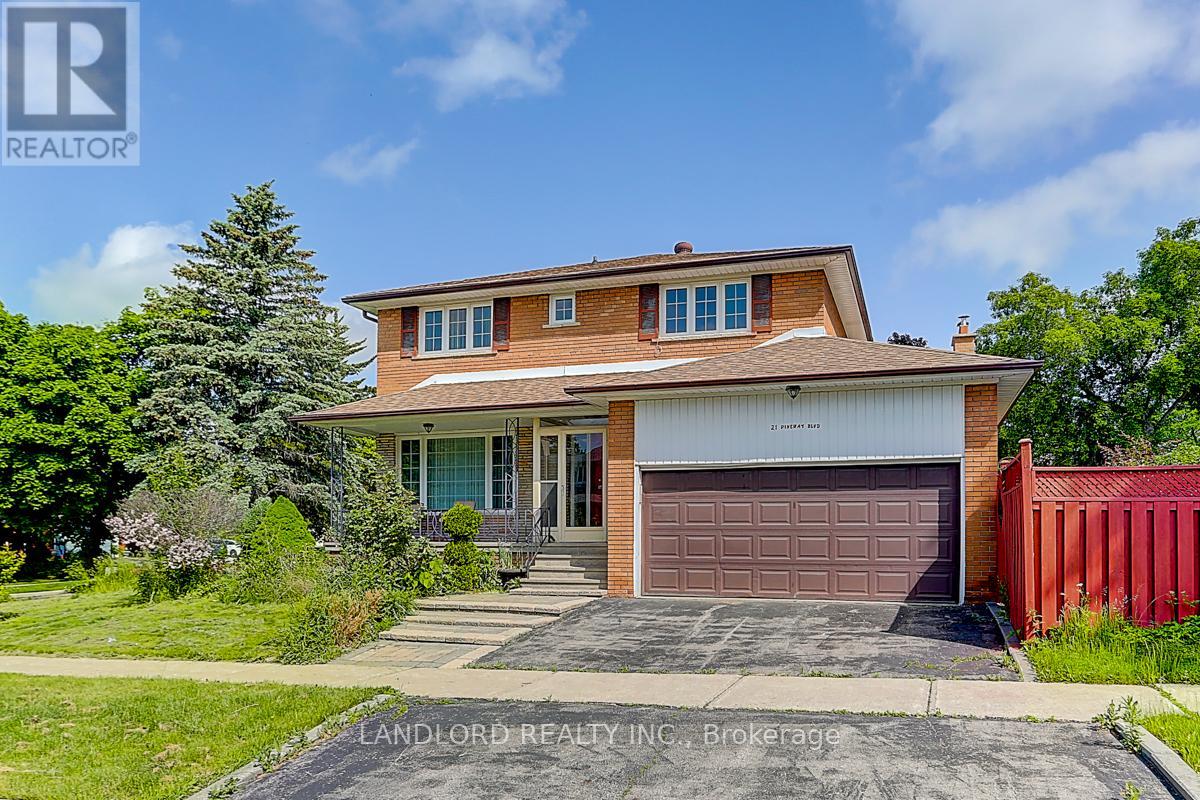
21 Pineway Boulevard
Toronto, Ontario
A Rare Find! Bright & Spacious 4 Bedroom, 4 Bathroom Home Located In The Prestigious Bayview Woods. Recently Updated! Finished Basement! This Home Offers An Amazing Living Environment. Hardwood Flooring Throughout. Family Room With Walk Out To Deck And Yard. Generous Size Bedrooms With 2 Piece Ensuite In Primary Bedroom. Large Private Backyard. Conveniently Located Near Parkland And Ravine! Close To High Ranked Schools (A.Y. Jackson, Zion Heights, Steelesview, French Immersion). Amazing Area Amenities Including Easy Access To Transit, Schools, Shopping, Parks And So Much More! **Appliances: Fridge, Stove, Dishwasher, Washer and Dryer **Utilities: Heat, Hydro, Water, HWT Rental Extra **Parking: 3 Spots Included, 2 In Garage, 1 On Driveway (id:49269)
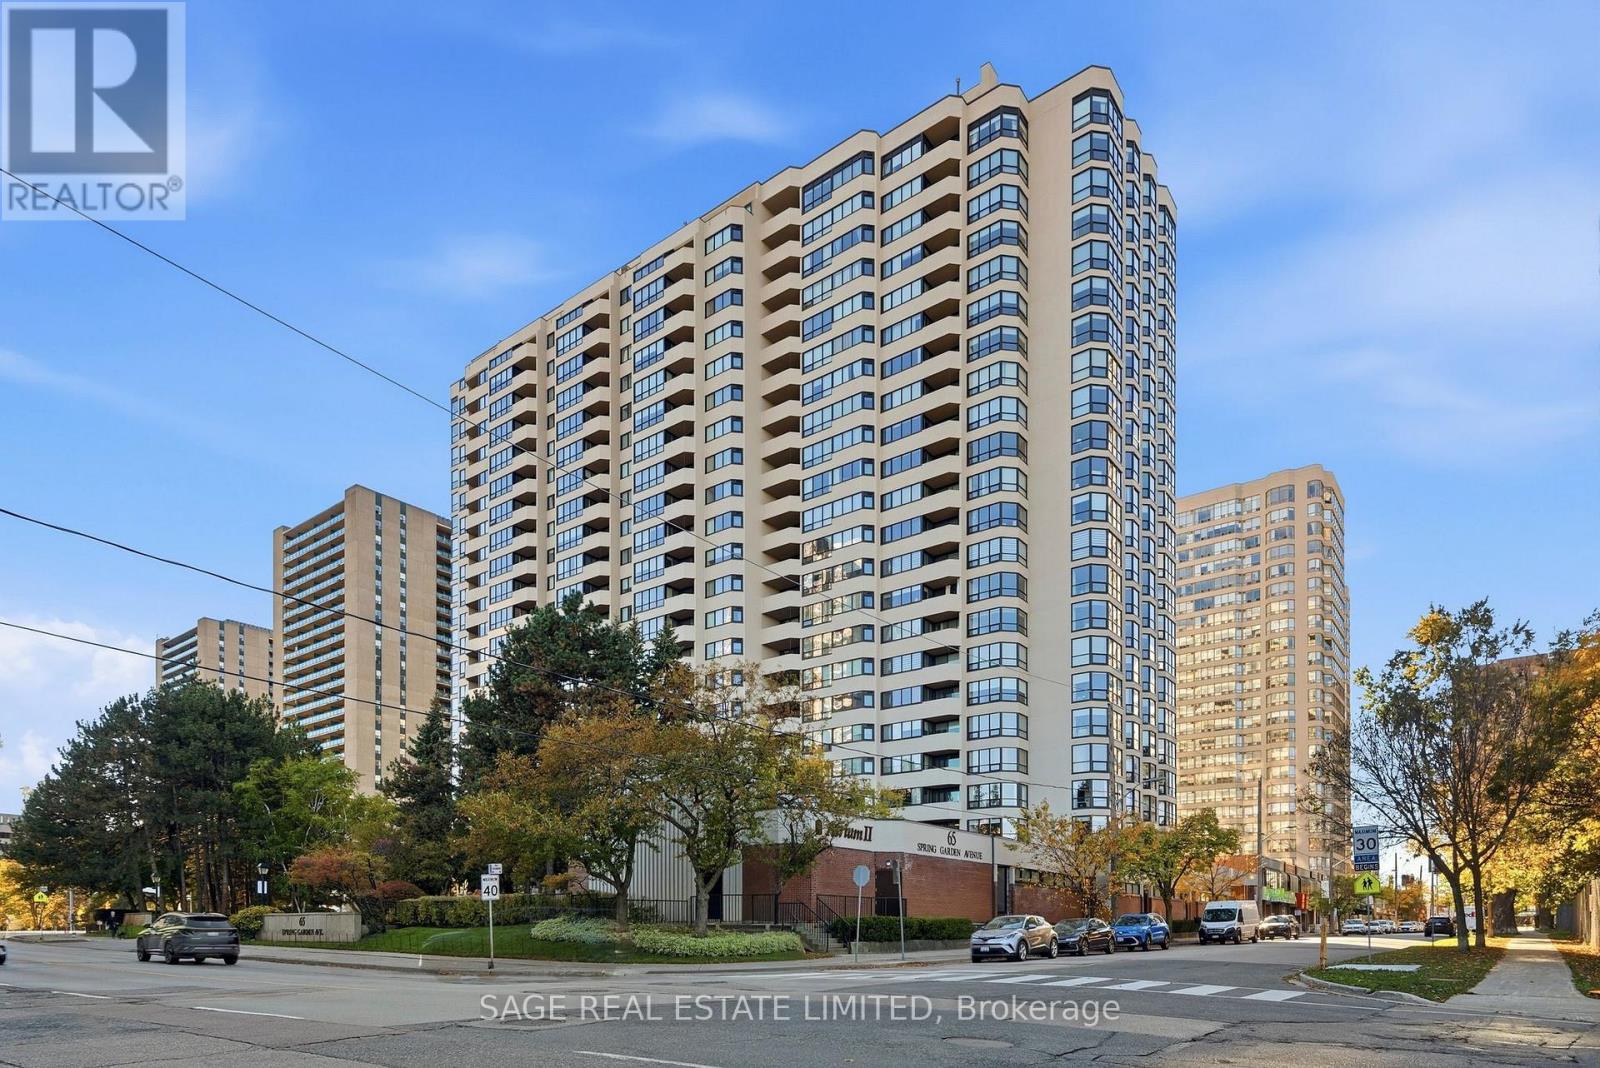
606 - 65 Spring Garden Avenue
Toronto, Ontario
Welcome to Suite 606 at Atrium II (65 Spring Garden Ave)-an extraordinarily spacious condo residence delivering true bungalow-style living in prime Willowdale East! Sun-drenched with bright West exposure, this sprawling home features smooth flat ceilings, upgraded flooring throughout, 2 parking spots, and expansive windows offering serene, open views. The grand, light-filled living room and adjoining dining room create an exceptional open-concept layout for effortless entertaining. Double French doors lead into a versatile family room or third bedroom complete with custom built-in shelving-ideal for a home theatre, library, or executive office. The kitchen offers extensive counter space, double sink, and ample cabinetry.Designed with a split-bedroom layout for maximum privacy, both bedrooms function as complete suites with dedicated full bathrooms. The primary retreat features a generous walk-in dressing area leading into a luxurious 5-piece ensuite with a step-up soaking tub and separate shower. The bright second bedroom enjoys direct walk-out access to a private open-air balcony and includes its own 4-piece ensuite bath. Completing this refined layout are an inviting foyer, guest powder room, walk-in laundry closet, and separate in-suite storage room.Atrium II offers 24-hour concierge, indoor pool, sauna, squash courts, fitness centre, party room, visitor parking, and a lush rooftop garden. Inclusive maintenance fees cover heat, hydro, water, central AC, cable TV, and high-speed internet. Steps to Yonge/Sheppard subway, Yonge Sheppard Centre, Whole Foods, fine dining, parks, top-rated schools (Claude Watson / Cardinal Carter), and quick access to Hwy 401. Combining expansive living space, two parking spaces, premium amenities, and an unbeatable location, Suite 606 is a rare market offering! (id:49269)
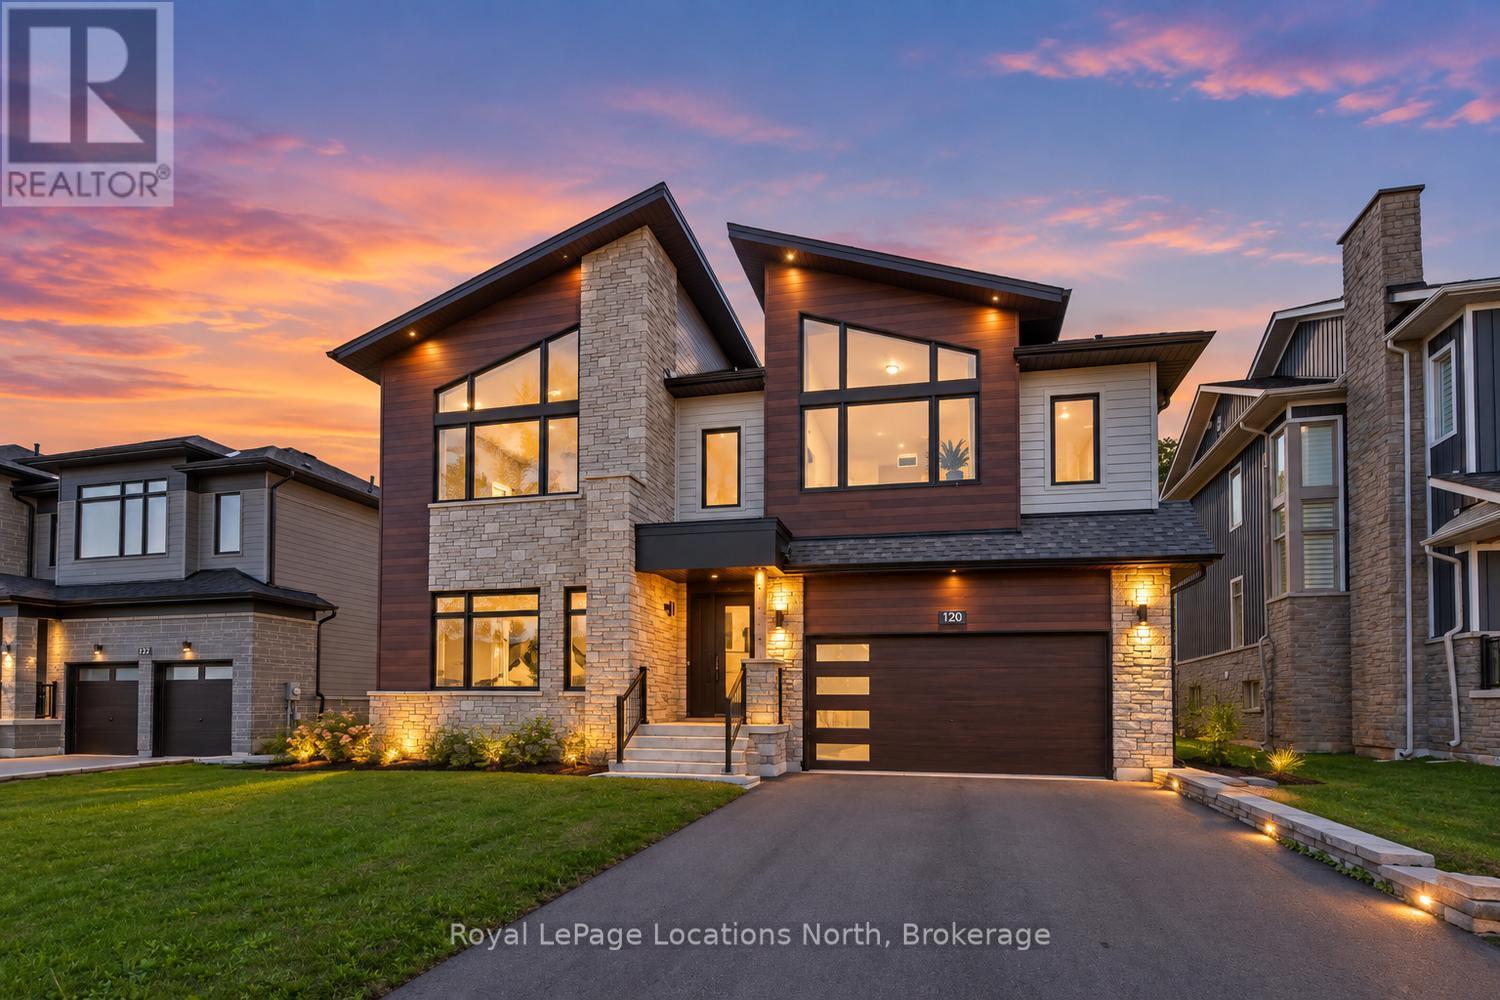
120 Dorothy Drive
Blue Mountains, Ontario
Experience exceptional four-season living in The Summit, an exclusive community positioned at the top of Camperdown. Just two minutes from Georgian Peaks Ski Club and Georgian Bay, this custom-built 5-bedroom, 4-bath chalet combines striking architecture, quality craftsmanship and sophisticated design in one of the area's most desirable recreational locations. From the moment you arrive, the attention to detail is evident. Inside, soaring ceilings and an open-concept layout create a bright and impressive setting for both everyday living and entertaining. The beautifully appointed custom kitchen features quality cabinetry and flows effortlessly into the main gathering spaces, while the dedicated après-ski wet bar is ready for evenings with family and friends after a day on the slopes. Indoor and outdoor living come together beautifully with the covered loggia and outdoor fireplace, providing a welcoming space to relax, entertain and enjoy the fresh air and surrounding scenery. The primary terrace offers another private outdoor retreat. Five generously sized bedrooms provide plenty of accommodation for family and guests, complemented by four well-appointed bathrooms. Thoughtful planning throughout the home ensures an ideal balance of shared entertaining areas and comfortable private spaces. Whether you're searching for a luxurious full-time residence or an impressive weekend escape, this remarkable Camperdown chalet delivers the ultimate Southern Georgian Bay lifestyle. Enjoy skiing, golf, Georgian Bay and endless year-round recreation just minutes from your door. 10k voucher towards appliance purchase. (id:49269)
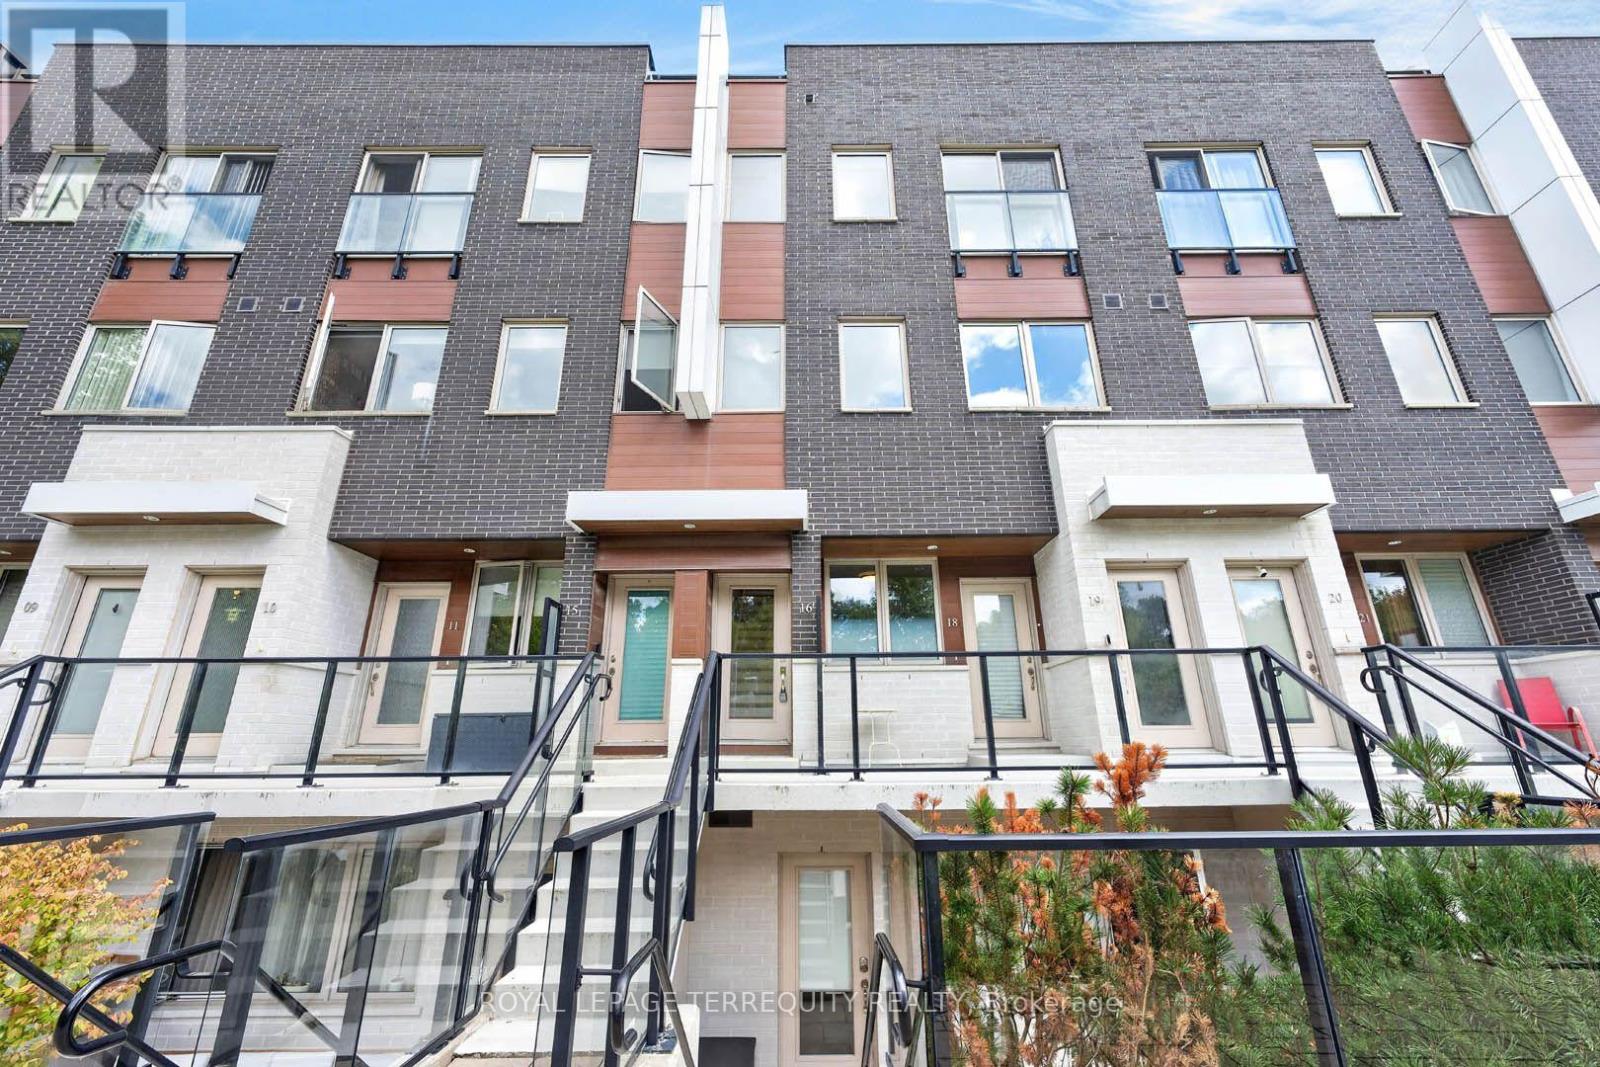
16 - 780 Sheppard Avenue E
Toronto, Ontario
Rarely offered upper-level townhouse condo in coveted Bayview Village neighborhood, just steps to Bessarion Subway (Line 4). Newly renovated with new stairs, new luxury vinyl flooring, and updated bathrooms. 2 bedrooms, 2 full baths, 9' ceilings, and a huge private rooftop terrace with water and gas hookup - ideal for BBQs and entertaining. 2 side-by-side parking spots and locker included. Plenty of underground visitor parking. Walk to Bayview Village Shopping Centre, new community centre & library, Starbucks, banks, shops, restaurants. (id:49269)
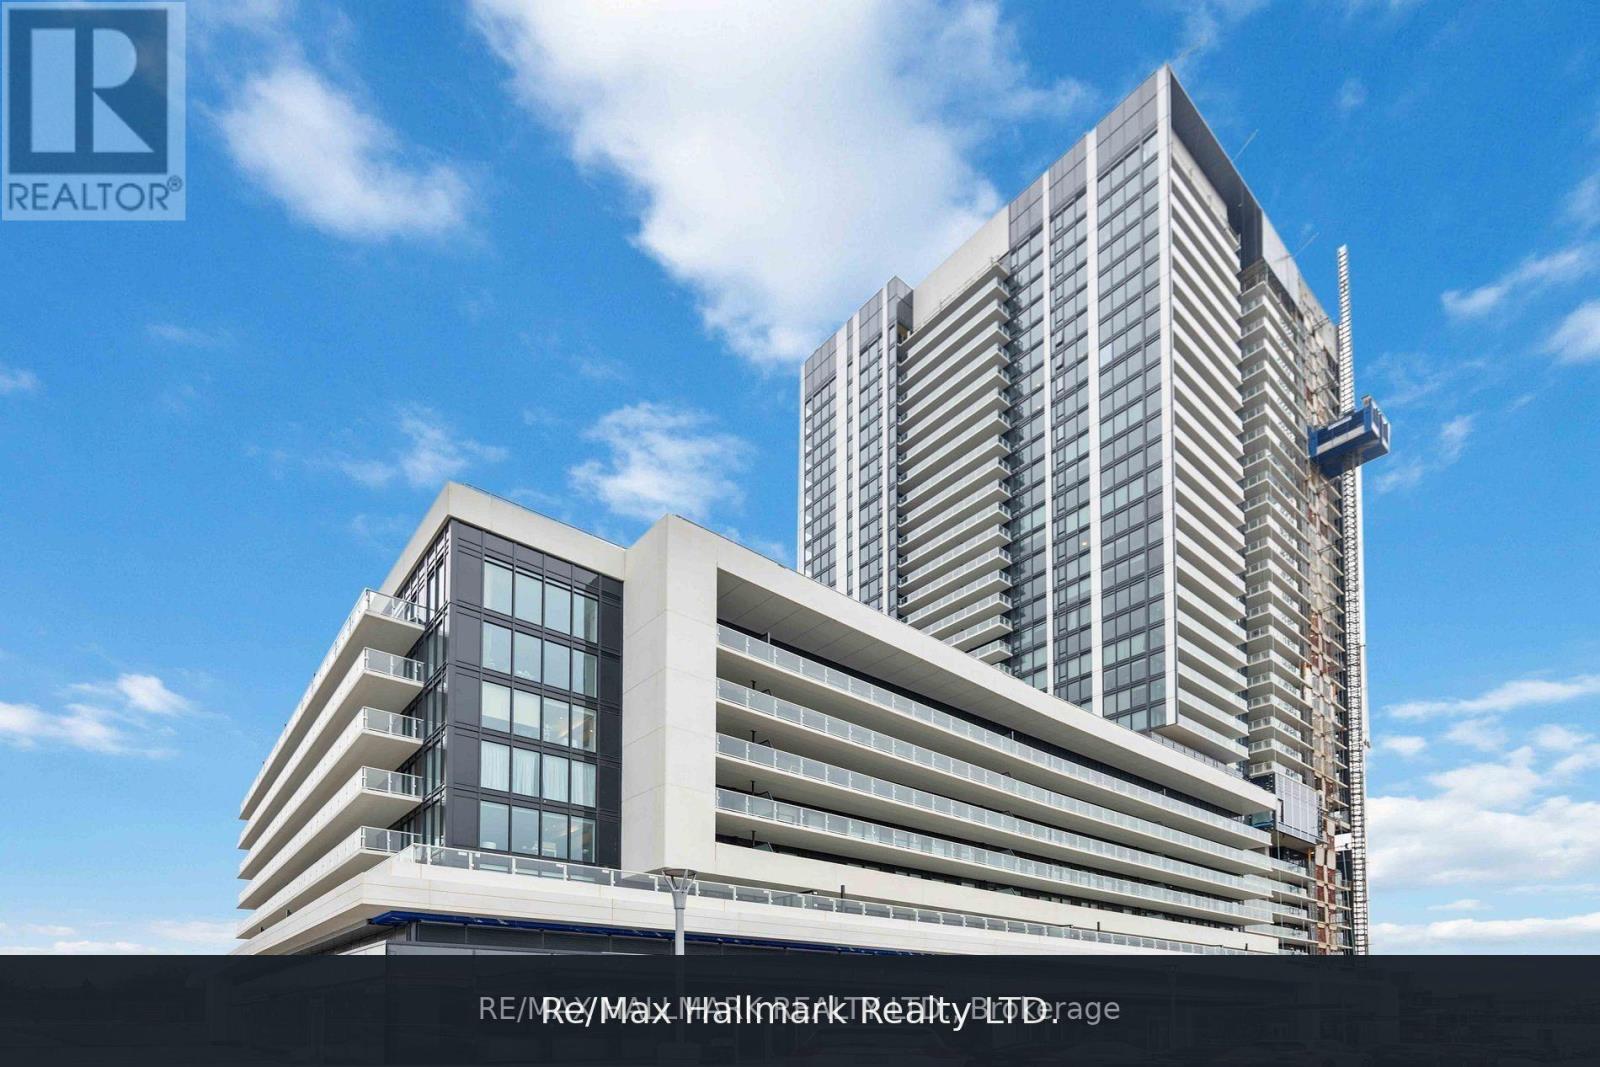
2403 - 50 O'neill Road
Toronto, Ontario
Live Above It All at Rodeo Drive Condominiums! Welcome to this bright and stylish 24th-floor 1+1 bedroom suite in the heart of the Shops at Don Mills. Featuring floor-to-ceiling windows and an east-facing terrace, this thoughtfully designed suite is filled with natural light and offers beautiful elevated views. The open-concept layout features a sleek modern kitchen overlooking the living and dining areas, a spacious primary bedroom with large closet, and a separate den that's perfect for a home office, study or additional living space. Enjoy the convenience of ensuite laundry, plus one owned parking space and locker. Residents enjoy an exceptional collection of resort-inspired amenities including 24-hour concierge, fitness centre, outdoor pool and hot tub, sauna, party and dining rooms, games room, boardroom, outdoor lounge and BBQ areas, and pet spa. Best of all, you're just steps from everything the Shops at Don Mills has to offer-restaurants, cafés, groceries, shopping and everyday conveniences right outside your door. Surrounded by parks and trails with easy access to TTC and major routes. An incredible opportunity to enjoy modern condo living in one of Toronto's most convenient and vibrant neighbourhoods! *some photos are builders renderings* (id:49269)
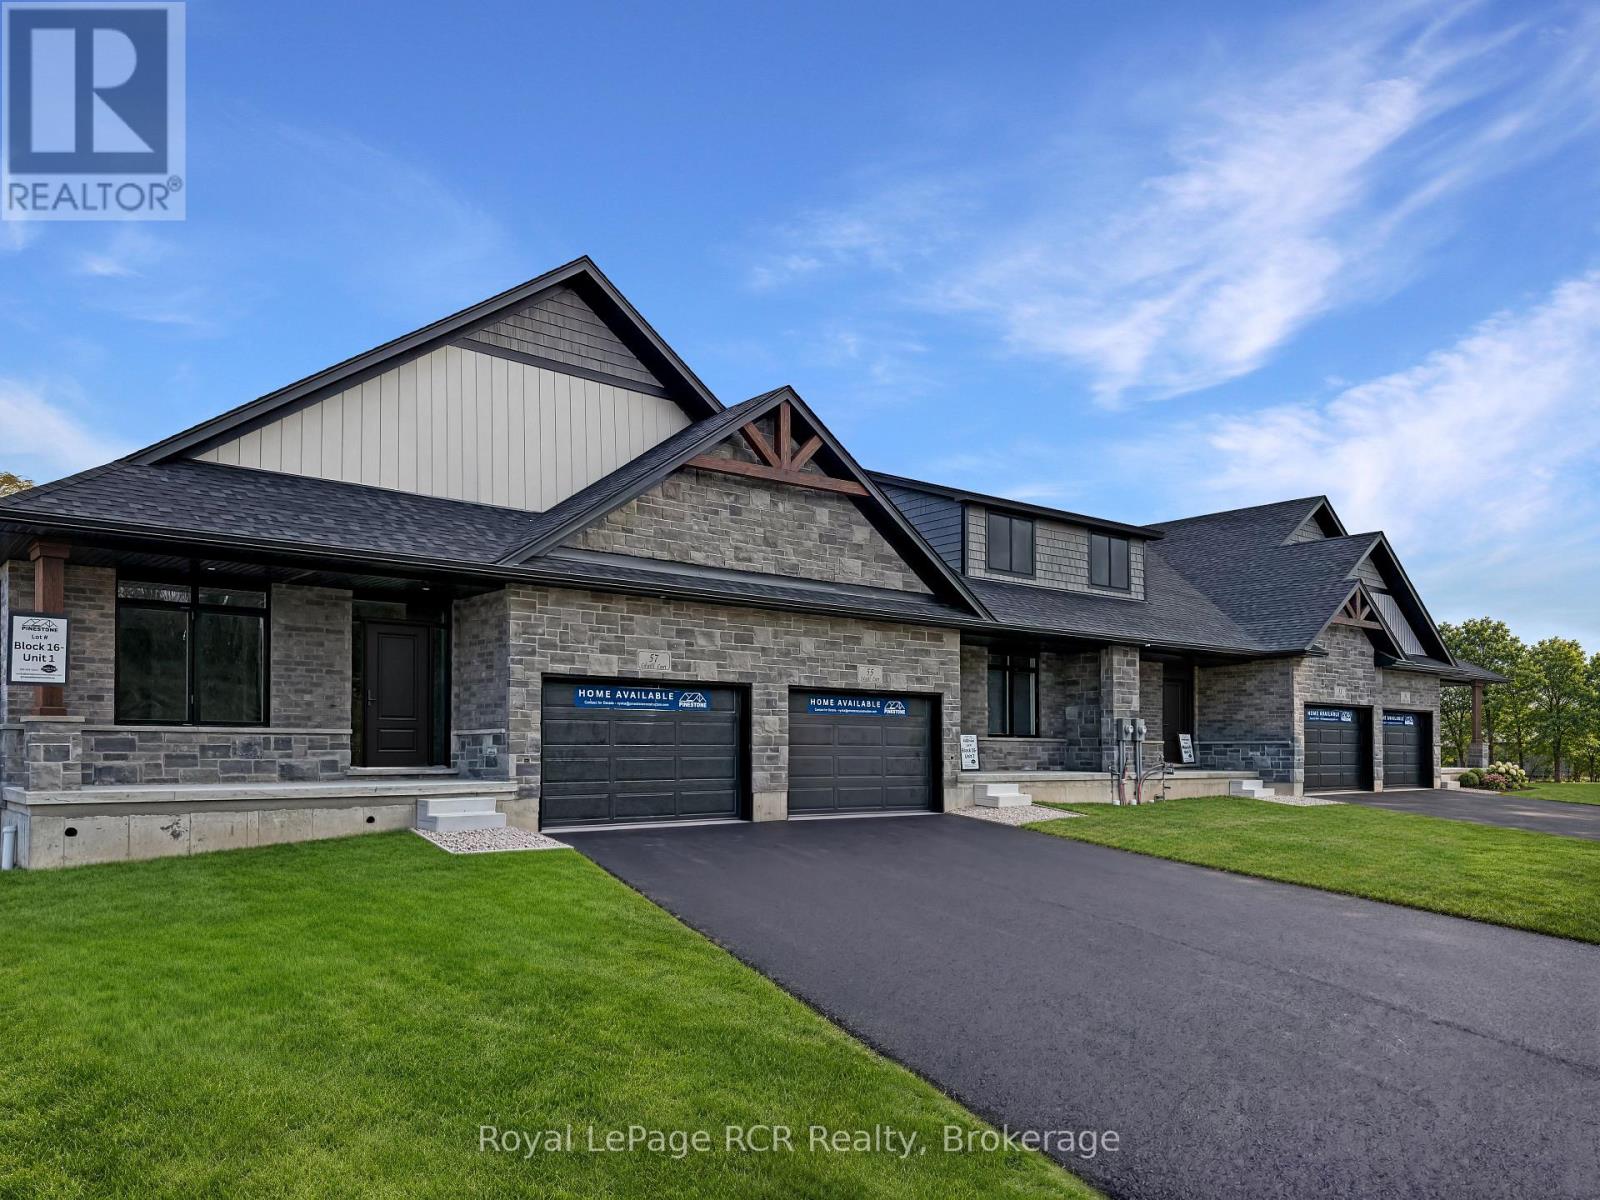
53 Colwill Court
Wellington North, Ontario
UNDER CONSTRUCTION! Beautiful 2 bedroom bungalow townhouse. Finished basement with rec room and 2 additional bedrooms. Premium location on a quiet cul-de-sac in Arthur. Full Tarion New Home Warranty and backed by a well respected local Builder. Check out the Open House at 71 Colwill Court, Saturday 11 AM - 2PM. (id:49269)
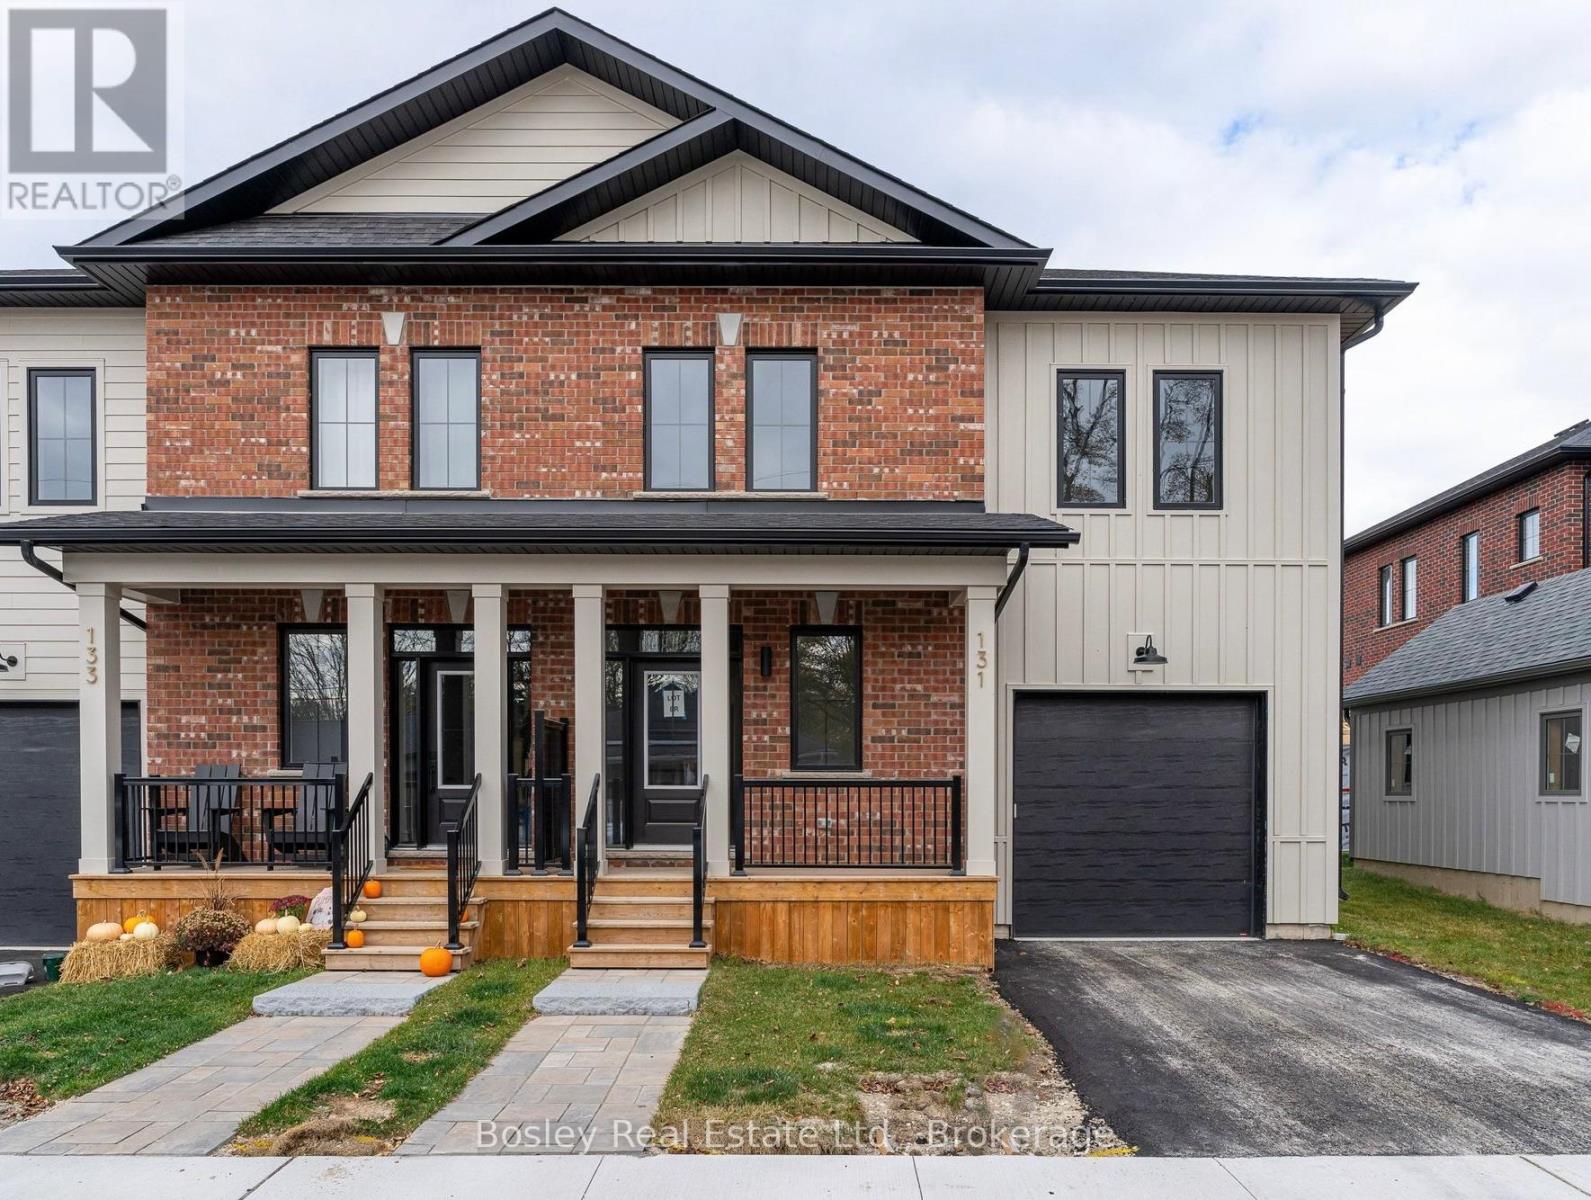
131 Sixth Street
Collingwood, Ontario
Victoria Annex: History Made Modern nestled in one of Collingwood's most sought-after neighbourhoods. A rare opportunity in a limited collection of sixteen homes by Georgian Communities, the team behind Windfall at Blue Mountain and other landmark developments across the region, blending 19th-century heritage charm with modern luxury. Part of the Builder Collection, this Semi-detached home has a total of 2166 Sq. Ft. of livable space. Loaded with over $75,000 in upgrades, including 36" Gas range, and 42" built in Fridge. Other upgrades include; luxury vinyl throughout, stone counters, and upgraded selections in every room. Anchored by a transformed schoolhouse and surrounded by thoughtfully designed single and semi-detached homes, this is where timeless elegance meets contemporary convenience. The home features heritage-inspired brick exteriors, James Hardie siding, luxury vinyl floors, quartz countertops,, and designer kitchens with oversized island. Located steps from Collingwood's vibrant downtown, Victoria Annex offers an unparalleled lifestyle of sophistication and charm. With neighbours already settling in, Victoria Annex feels like home from the moment you arrive. A true community, ready and waiting. Call today to secure your place in this remarkable community. (id:49269)
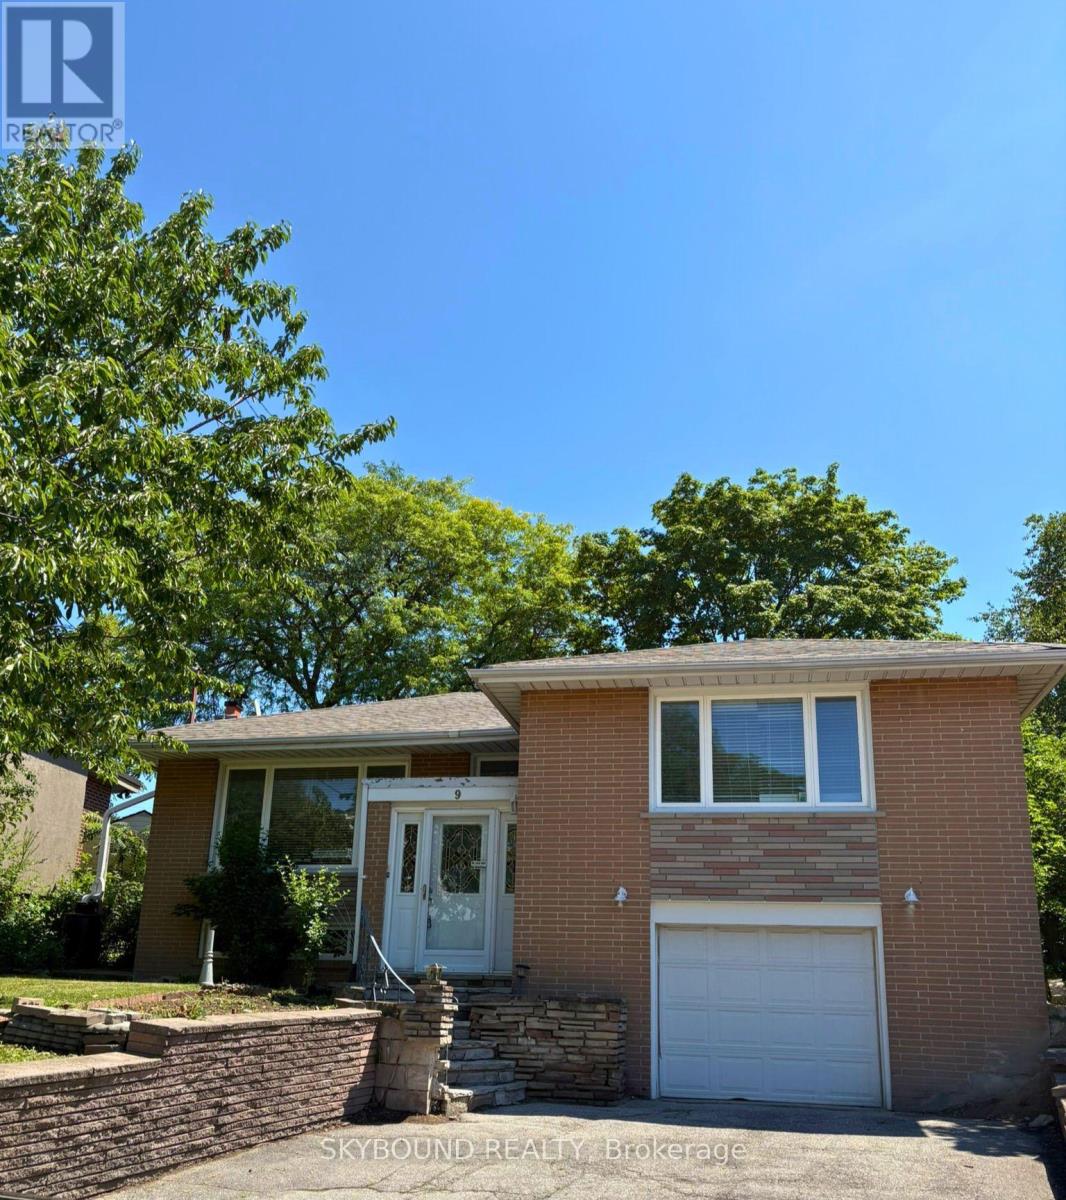
9 Caronport Crescent
Toronto, Ontario
LOCATION LOCATION LOCATION Rarely Offered in Parkwoods-Donalda! Situated on a quiet, child-friendly crescent, this bungalow sits on a one-of-a-kind, approximately 130ft deep pie-shaped lot with spectacular views of the Toronto skyline. With a 40ft frontage and huge 80ft rear this lot offers tremendous potential for renovation and development. Surrounded by top-rated schools (public, Catholic, French immersion, private, and an international high school) with nearby tennis courts, nature trails, ravines and parks. This home is just under 1500 SqFt and has incredible potential to renovate, reimagine or rebuild. The main floor features three good sized bedrooms and a three-piece bath. The open-concept living and dining area with an adjoining kitchen is great for hosting guests. The rear den with a gas stove is perfect for family time. Separate garage entrance to a finished basement with a second full bath. In addition to the single car garage there is room to park 4 cars in the private driveway. The generous lot features shade trees and a backyard that feels calm and private. This property provides endless possibilities in a prime location and convenient amenities, with easy access to Hwy 401/404/DVP. Book your showing today and imagine what you could create here. Note: Some photos are virtually staged and others represent the before (existing) and a potential renovation after look. The home is empty of all furniture. (id:49269)
2361 Askin Avenue
Windsor, Ontario
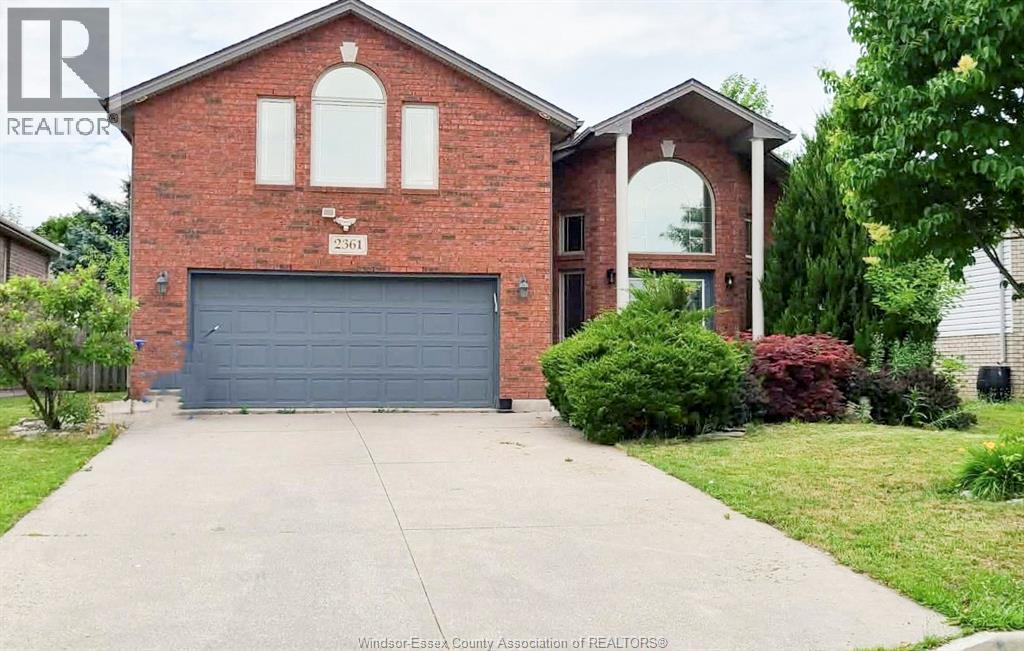
Welcome to this beautifully maintained custom-built raised ranch with bonus room, ideally located in sought-after South Windsor near St. Clair College, Massey Secondary School, Holy Names Catholic High School, local amenities, and just minutes from the U.S. border. This spacious family home offers 5 bedrooms and 3 full bathrooms, providing plenty of room for growing families, or potential in-law accommodations. The bright, open-concept main floor features a generous living and dining area that flows seamlessly into the kitchen, creating the perfect space for entertaining and everyday living. The private primary suite is situated above the garage and includes a walk-in closet and ensuite bath, offering comfort and privacy.The fully finished lower level adds incredible versatility with a large family room featuring a gas fireplace, additional bedrooms, a full bathroom, laundry area, and a second kitchen, making it ideal for extended family or guests. Outside, enjoy a fenced backyard complete with a sundeck and underground sprinkler system. The home also includes an attached garage and comes fully equipped with 2 fridges, 2 stoves, 2 dishwashers, 2 microwaves, washer, and dryer. Flexible possession is available. This property offers the perfect blend of space, functionality, and location. Don't miss your opportunity to call this exceptional South Windsor property home. (id:49269)
30 Mill Street East
Kingsville, Ontario
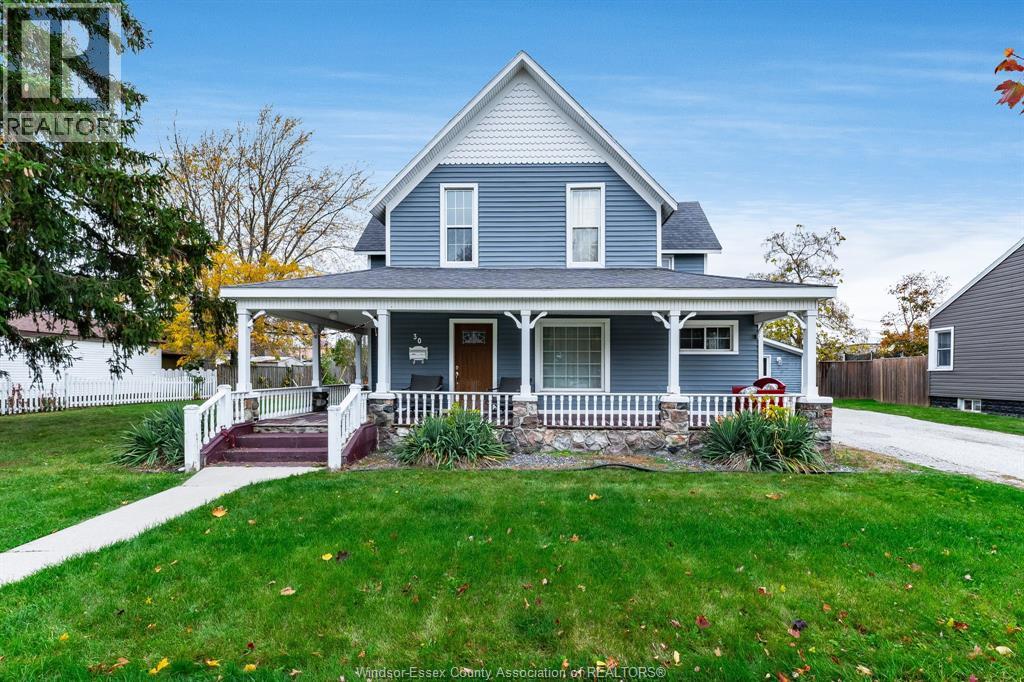
Looking to be close to Kingsville's downtown shops and restaurants? Look no further! Available for lease January 1, 2027 (minimum 1-year lease), this charming 1 3/4-storey century home offers 3 bedrooms, 2 full bathrooms and a warm, inviting layout full of character. The kitchen features a gas range stove and high-end KitchenAid appliances, while in unit laundry adds everyday convenience. Outside, enjoy a fully fenced yard and private back patio, perfect for pets and outdoor entertaining. Parking is available for up to two vehicles on the shared driveway. Please note that the garage has been converted into a separate residential unit and is not included in the lease; however, a 10x12 ft outdoor storage shed is available for tenant use. Utilities are additional to the monthly rent. All appliances included. First and last month's rent, credit report, references, and employment verification required. (id:49269)
2110 Deer Run Road
Leamington, Ontario
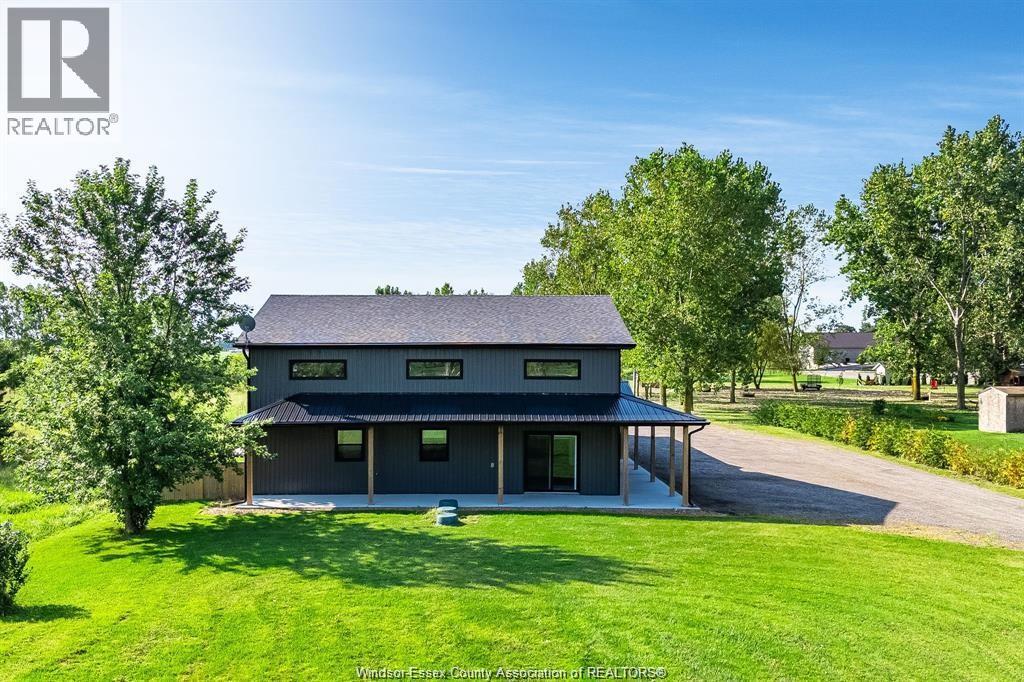
2110 Deer Run Rd presents a rare and highly versatile Barndominium opportunity on just shy of 1.5 acres of peaceful, usable land. This impressive structure boasts three flexible units - a large 3-bedroom 2-bath primary residence, a private 1-bedroom 1-bath suite, and a spacious workshop space - all housed in one exceptionally well-built building that can also function as a single unified home with minimal conversion. Enjoy outstanding future-building potential with a double-header weeping bed ready for your custom dream home upfront, plus premium infrastructure including 3-phase hydro, efficient in-floor heating, and many additional high-end features. This property shines as a high-income investment with strong rental appeal, a turnkey at-home business setup, or the perfect owner-occupied living with cash flow from the other units. A one-of-a-kind offering that delivers incredible versatility, income potential, and lifestyle flexibility on a generous, private 1.5-acre parcel! (id:49269)
3 Otterview Drive
Norwich, Ontario
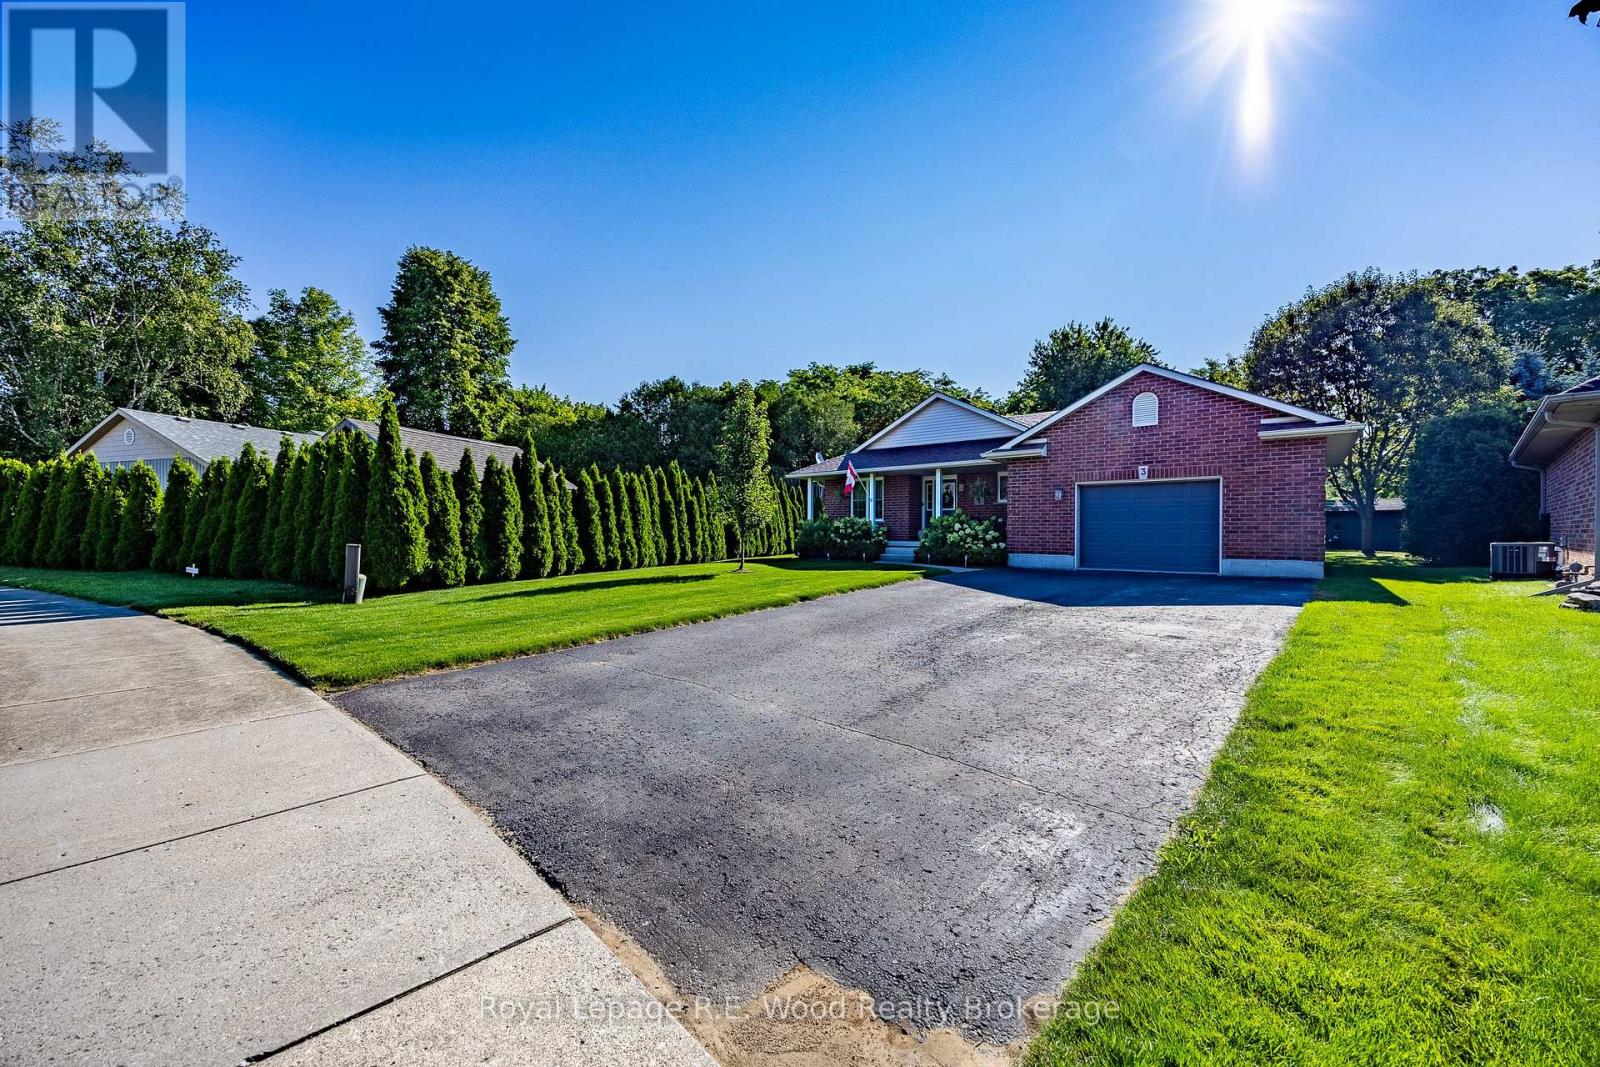
Welcome home to 3 Otterview Drive! Situated in the quiet, scenic community of Otterville, this beautifully maintained all-brick bungalow offers an ideal layout for growing families or those looking to downsize in style.Step inside to discover fresh, updated flooring throughout the main level. The heart of the home is a chef-inspired kitchen featuring 3-year-old custom Pioneer cabinetry, which seamlessly overlooks the open-concept living and dining spaces. Soaring cathedral ceilings and massive windows flood the area with natural light while framing picturesque views of the 7th hole at Otter Creek Golf Course. Step directly outside to the newly updated rear deck to unwind in your recently added hot tub-the ultimate spot for evening relaxation.The spacious primary suite boasts a generous walk-in closet and a private 4-piece ensuite. Completing the main floor is a second bedroom (ideal for a home office), a stylish 3-piece bath, and a newly renovated laundry room with custom cabinetry.Downstairs, the expansive basement is built for entertaining or extra family space, complete with ample storage closets. It includes a large recreation room, a 3rd bedroom, a versatile bonus room (easily converted into a 4th bedroom or den), and an inviting, newly finished 4-piece bath. (id:49269)
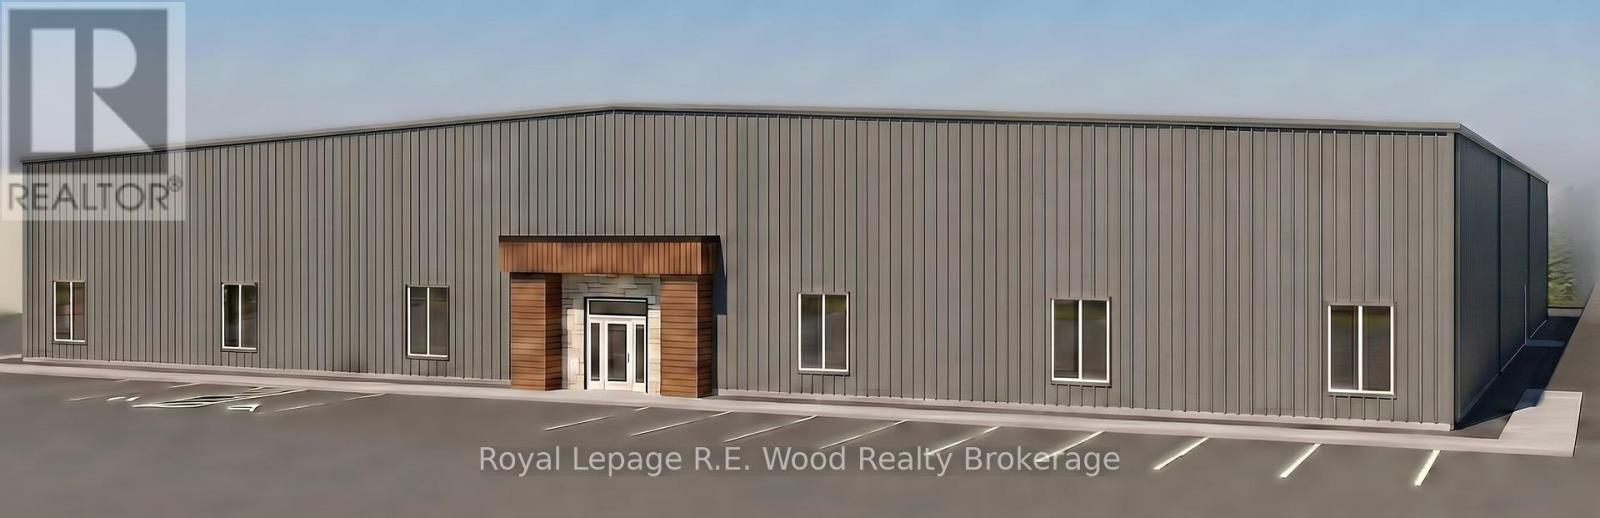
419 3rd Concession Road
Tillsonburg, Ontario
Excellent Opportunity for your facility on main arterial road (Highway 3) in Tillsonburgs' Industrial zone. 26,000 foot unit to be built. Property boasts ample parking and high visibility. Ability to be able to be customized to many user needs. Note pictures are representative only as building is not yet built. (id:49269)
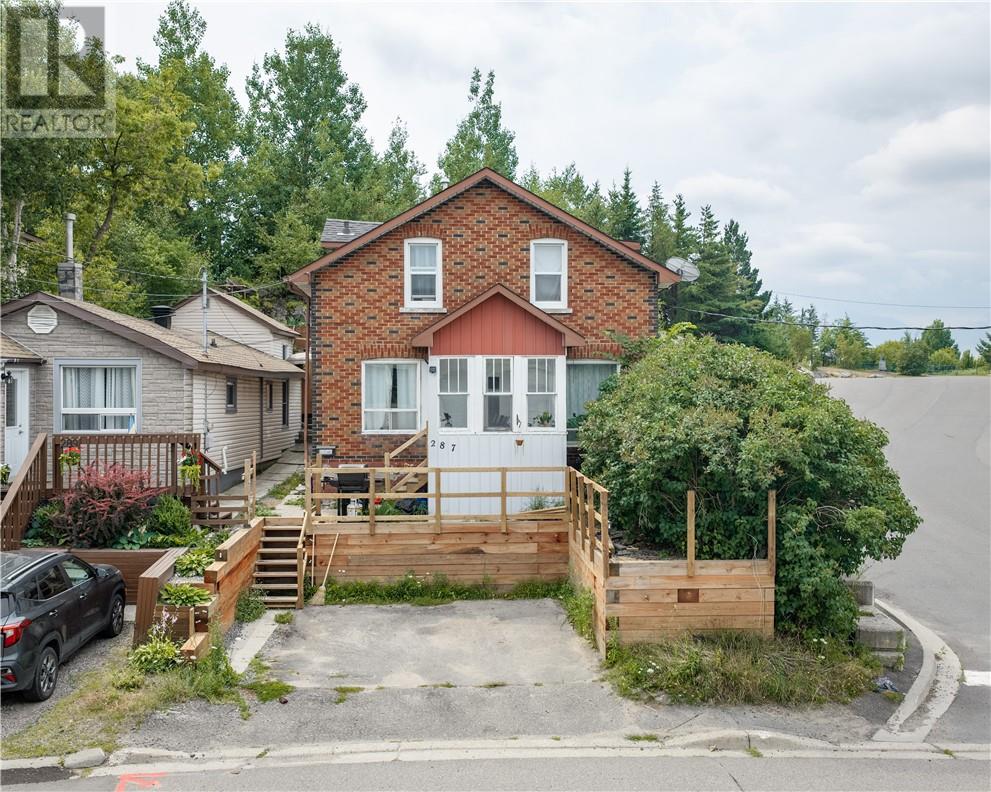
287 Van Horne Street
Sudbury, Ontario
Welcome to 287 Van Horne in Sudbury, Ontario — a solid brick investment property in a central downtown location with a scenic lot and beautiful views. This well-kept building features two renovated 2-bedroom units, each offering a clean, functional layout and strong rental appeal. With rents plus hydro, this property is a great option for investors looking for a low-maintenance addition to their portfolio or buyers hoping to live in one unit while renting out the other. Centrally located close to downtown amenities, transit, shopping, and restaurants, this is a fantastic opportunity in the heart of Sudbury. (id:49269)
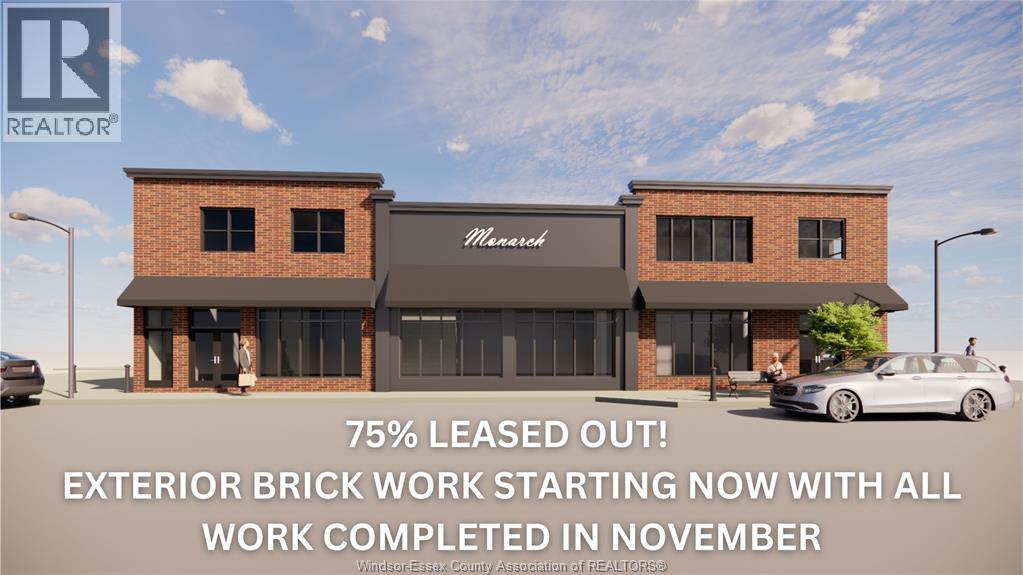
1519 Wyandotte
Windsor, Ontario
STEP INTO POSSIBILITY AT 1519 WYANDOTTE WHERE YOUR NEXT CHAPTER IN BEAUTIFULLY HISTORIC AND HIP WALKERVILLE BEGINS. NEW OWNER IS AN ESTABLISHED WALKERVILLE PROPERTY OWNER WHO IS TRANSFORMING BOTH THE INSIDE AND OUTSIDE OF THE BUILDING TO CREATE A BOLD “DETROIT-STYLE-URBAN” VIBE. 2175SF UNIT AVAILABLE. CEMENT FLOORS, METAL CEILINGS AND BRAND NEW BATHROOMS AND WINDOWS. UNIT CAN BE EXPANDED TO HAVE A 2ND STORY PATIO OR A 900SF BUILD ON. STARTING AT $22 ft.² MAJOR RENOVATIONS ON OUTSIDE OF BUILDING CURRENTLY UNDERWAY AND WILL BE COMPLETED BY END OF NOVEMBER. SQUARE FOOTAGE COSTS WILL INCREASE UPON COMPLETION SO RENT TODAY TO GUARANTEE THE LOWEST RATE. PLEASE CONTACT US TODAY FOR YOUR PRIVATE VIEWING. 2175SF TO 3,075 FT. LEFT!* CAMS ESTIMATED/SUBJECT TO CHANGE (id:49269)
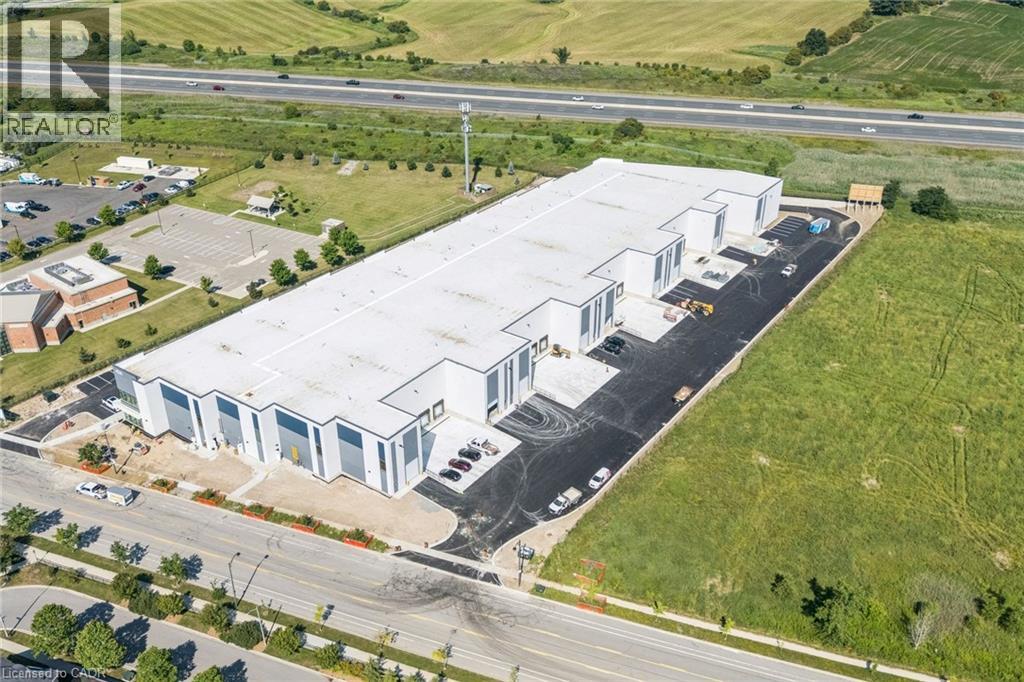
4231 Palladium Way Unit# 108
Burlington, Ontario
Palladium Business Centre (Palladium) offers a rare opportunity to own premium industrial units ranging from 10,998 SF up to 27,589 SF. Each unit is engineered for performance, featuring 32' clear height, pre-built mezzanines, and dual dock and single grade loading for operational efficiency. Palladium connects you to Highway 407, the QEW, Highway 403 and transit, giving your business the space and connectivity to thrive today and adapt for tomorrow. This prime location is minutes from major commercial hubs, transit routes, and Pearson International Airports delivering the convenience and accessibility your business needs to grow. (id:49269)