
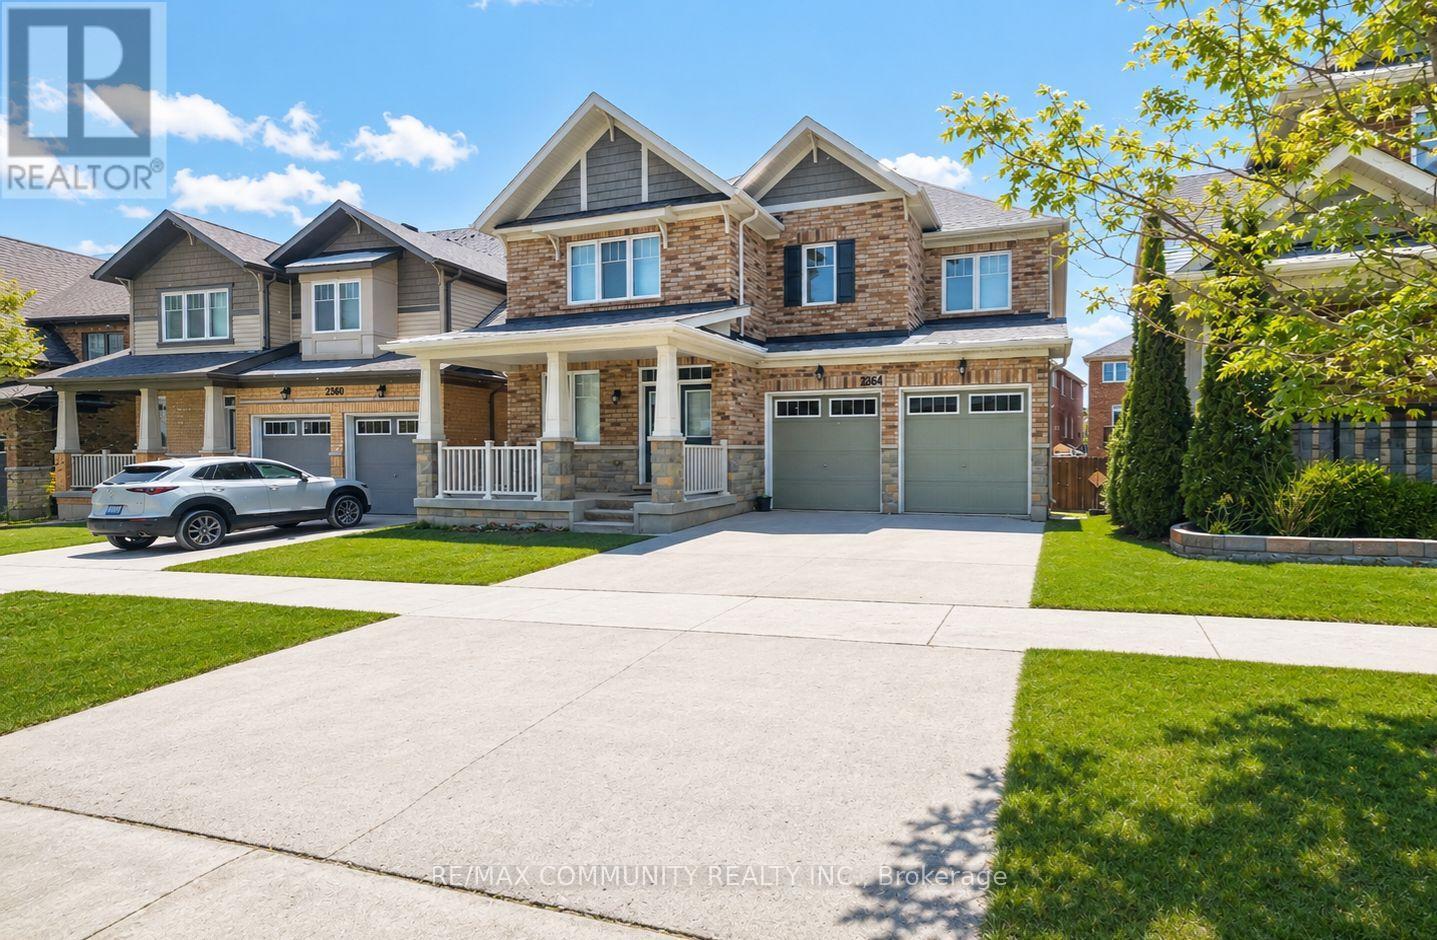
Basement - 2364 Dobbinton Street
Oshawa, Ontario
Absolutely Stunning Brand New Walkout Legal Basement Apartment for Rent in the Highly Desirable Windfields Community of North Oshawa! This Bright and Spacious Unit Features 2+1 Bedrooms, 1 Full Bathroom, and a Functional Open Concept Layout with Large Windows That Fill the Home with Natural Light. The Modern Kitchen Boasts Quartz Countertops, a Stylish Backsplash, and Ample Cabinet Space. Enjoy Durable Vinyl Flooring and Pot Lights Throughout the Entire Apartment. Conveniently Located Close to Top Rated Schools, Durham College, Ontario Tech University, Costco Wholesale, Shopping, Restaurants, Parks, Public Transit, and Major Highways. This Beautiful Home Offers Comfort, Style, and Convenience. It Is Sure to Impress. (id:49269)
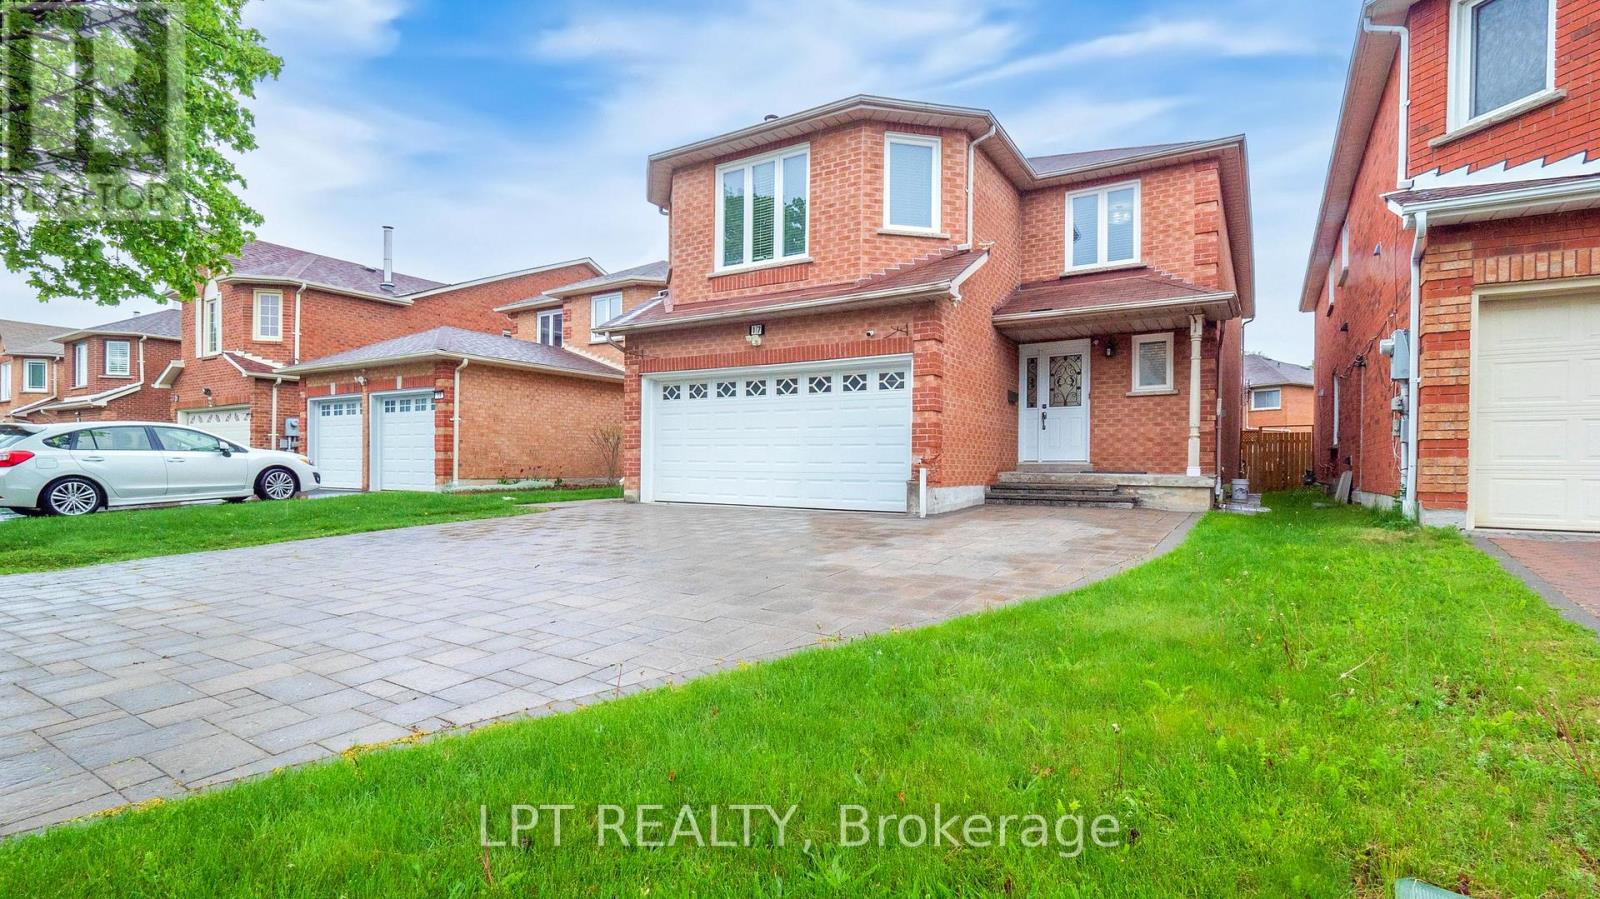
Main - 17 Glenheather Terrace
Toronto, Ontario
Welcome to this Family Home available for lease in the Desirable Rouge Community! Discover this beautifully maintained and spacious 4-bedroom, 3-bathroom detached home located in one of Scarborough's sought-after neighborhoods. Nestled in the family-friendly Rouge community, this home offers comfort, functionality, and exceptional value. Step inside to find a well-designed layout that flows effortlessly across all levels. Every room is generously sized, ensuring ample space for your family's everyday living and entertaining needs. The spacious kitchen features a large eat-in area and walks out to a deck overlooking a good-sized backyard - perfect for hosting summer barbecues or enjoying quiet mornings outdoors. The separate dining room offers an elegant setting for formal gatherings, while the second-floor family room serves as the perfect space for relaxing evenings or quality time with loved ones. Upstairs, the primary bedroom boasts a spacious walk-in closet and a private ensuite, providing a tranquil retreat at the end of the day. Recent upgrades include New main floor flooring (2025), Renovated bathrooms (2025), Professional paint throughout (2025), Attic insulation (2023), Heat pump (2023). All of this is situated in a welcoming neighborhood surrounded by parks, good schools, and everyday conveniences. ***ENTIRE PROPERTY can also be leased at a suitable price*** Pictures from last year when the property was vacant. (id:49269)
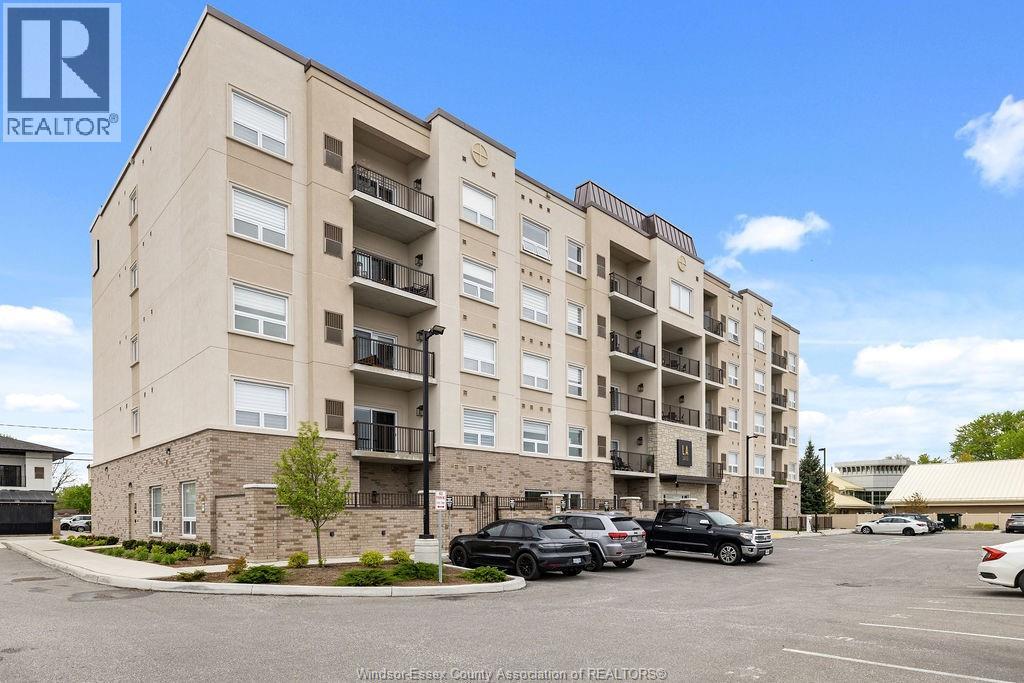
1740 Sprucewood Unit# 203
Lasalle, Ontario
Discover refined condo living at LA Suites, Lasalle's premier boutique residence offering upscale urban living in a highly sought-after location. This spacious 1240 sq. ft. 2-bedroom, 2-bathroom suite features an open concept layout with high-end finishes throughout, custom cabinetry, crown mouldings, quartz countertops, stainless steel appliances, built in electric fireplace with tile surround, custom closet organizers, and durable vinyl plank flooring that flows throughout expansive living spaces. Oversized residential-style windows fill this incredible suite in natural light. The primary bedroom highlights elegant tray ceilings, walk-in closet and a thoughtfully designed three-piece ensuite featuring a tiled, glass-enclosed walk-in shower. Thoughtfully designed for both privacy and flexibility, this condo features a split-bedroom layout with the secondary bedroom located on the opposite side of the unit from the primary suite. Complete with a built-in Murphy bed, the second bedroom easily transitions from a comfortable guest space to a functional home office or multi-purpose room—ideal for modern living. Enjoy a full suite of resort style amenities, including a fitness centre, club room w/ TV's, kitchen, outdoor BBQ's with fire tables, games and offering secure access, bike storage, dog park as well as various indoor and outdoor living spaces. Seller Incentive: The sellers are offering to cover the condo fees & ppty taxes for the six months after closing with an acceptable offer, providing added value and reduced carrying costs for the buyer. Offering immediate possession. Call today for a private viewing. (id:49269)
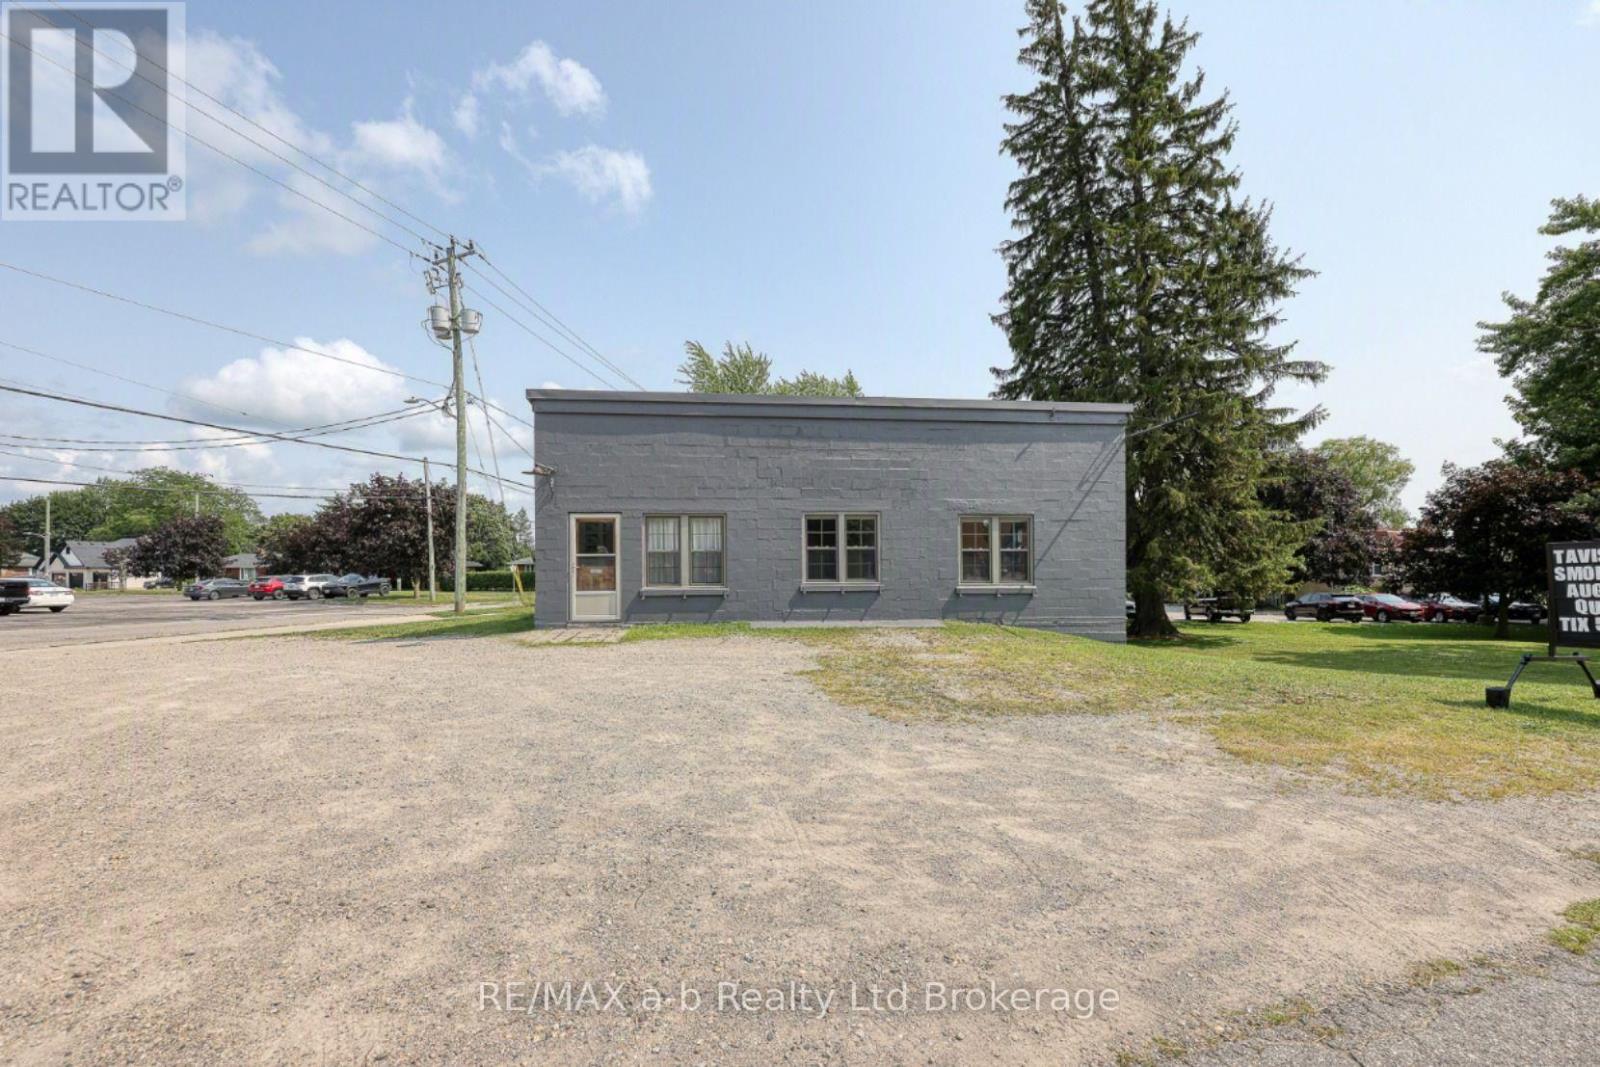
119 Woodstock Street S
East Zorra-Tavistock, Ontario
Incredible opportunity to own a piece of commercial history in the growing community of Tavistock! High traffic and visibility location perfect for a number of different businesses. Situated on a large lot with flexible CC zoning, this approximately 40FTx40FT block building has had numerous updates and currently features office space above a full garage with space still to finish to your needs. (id:49269)
N/a Biscotasing Township
Sudbury Remote Area, Ontario
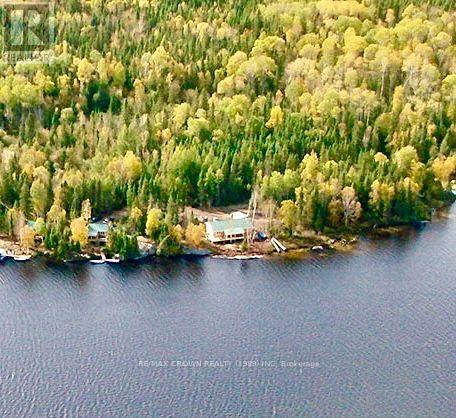
A piece of paradise!Discover the perfect blend of tranquility and income potential with this exceptional property featuring 2 x 2 bedtroom single cabins and a 2 unit x 2 bedrooms cabin, All are fully equipped rental cabins ( lake intake and conforming(approved) septics, wett cert stoves(seasonal cabins)). + 1 Puma 31BHSS trailer that sleeps 8-10, complete with large deck and wood/fish cleaning shed. Nestled on 18+ acres of picturesque landscape. Each cabin offers its own private dock, providing direct access to the water for boating, fishing, swimming, and endless outdoor recreation. Surrounded by nature, this turnkey property offers guests the privacy and peaceful setting they seek while presenting an outstanding opportunity for investors or those dreaming of owning a thriving cottage rental business. With ample acreage for future expansion, trails, or additional amenities (unorganized township) the possibilities are endless.Whether you're looking to expand your portfolio or embrace a lifestyle that combines business with the beauty of the outdoors, this unique waterfront retreat is a rare find. Other notables- Single cabins (480 sqft each) sleep 8-10 pl, duplex (728 sqft per side) can sleep up to 12 per side. See https://biscotasinglodge.com/ for more info. (id:49269)
71 Hollywood Avenue
Smooth Rock Falls, Ontario
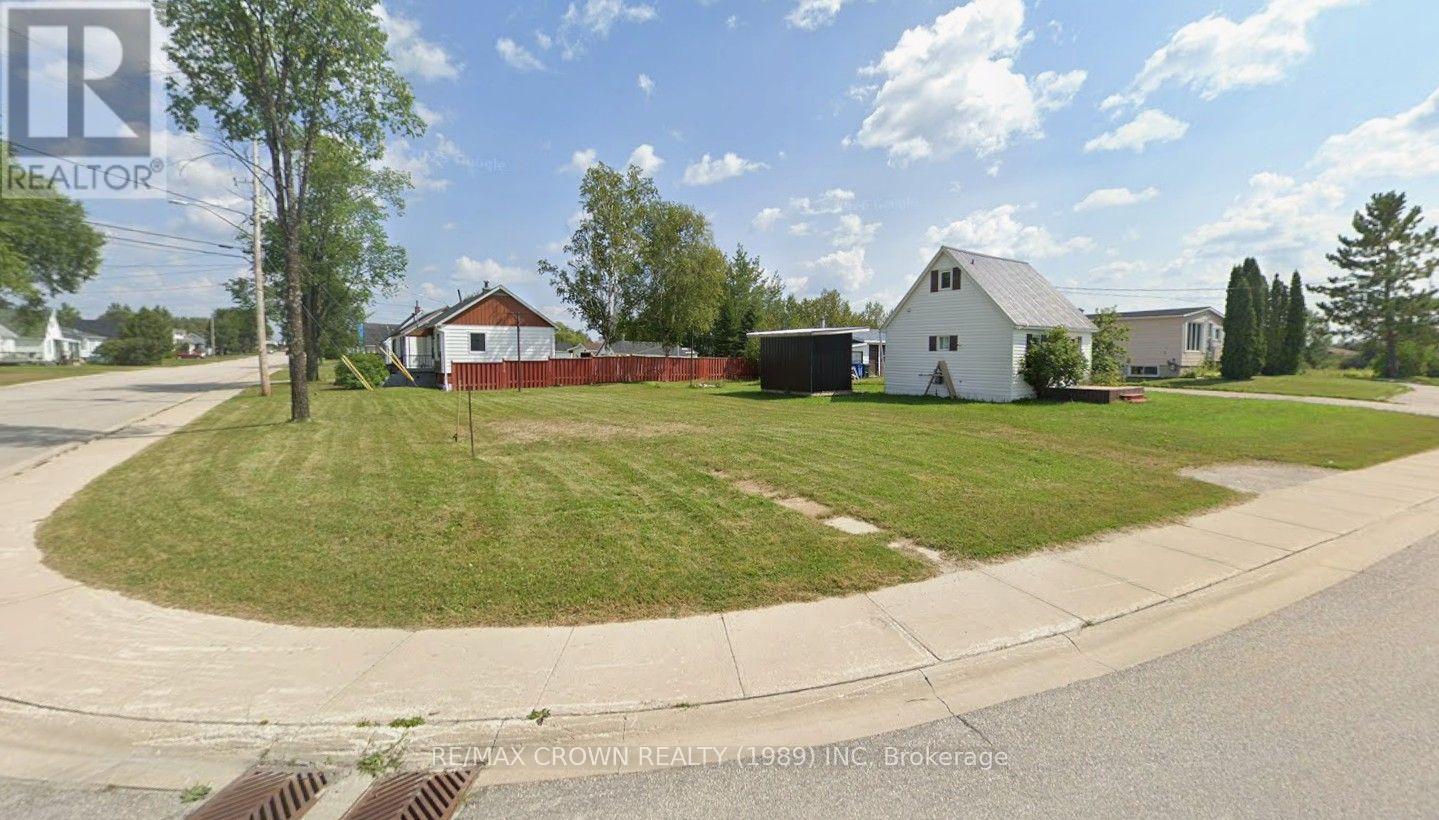
A FANTASTIC OPPORTUNITY TO OWN VACANT LAND WITH R1 RESIDENTIAL ZONING IN THE WELCOMING COMMUNITY OF SMOOTH ROCK FALLS! Whether you are a growing family ready to build your dream home, a retired couple looking to create the perfect low-maintenance residence, or an investor searching for an exciting development opportunity, this well-located property offers outstanding potential. Imagine designing a home and garage tailored perfectly to your lifestyle in a friendly Northern Ontario community where you can enjoy small-town living and the freedom of building from the ground up. Municipal utilities are available, helping bring your plans one step closer to reality whenever you are ready to build. Developers will also appreciate the opportunity to purchase multiple properties, with additional vacant lots available throughout the community. Bring your vision, choose your plans and start creating the future you have always imagined in Smooth Rock Falls!Build your dream home and garage, with the home required to be constructed before the garage. There is no requirement to begin construction within a specific timeframe, giving you the freedom to purchase now and build when the time is right. If purchased by a neighbouring property owner, an application for consent may be submitted to merge the lots. The application fee is $1,025, and the planning process may take approximately two months. Once successfully merged, the expanded property could provide the opportunity to construct a detached garage or another accessory structure, subject to all applicable regulations. Municipal Council has expressed support for consent applications involving neighbouring properties. Whether you are ready to create your future home or expand the possibilities of an adjoining property, this vacant lot offers exciting potential! All future development must comply with the permitted uses, provisions and requirements of the R1 Zone. (id:49269)
107 Hollywood Avenue
Smooth Rock Falls, Ontario
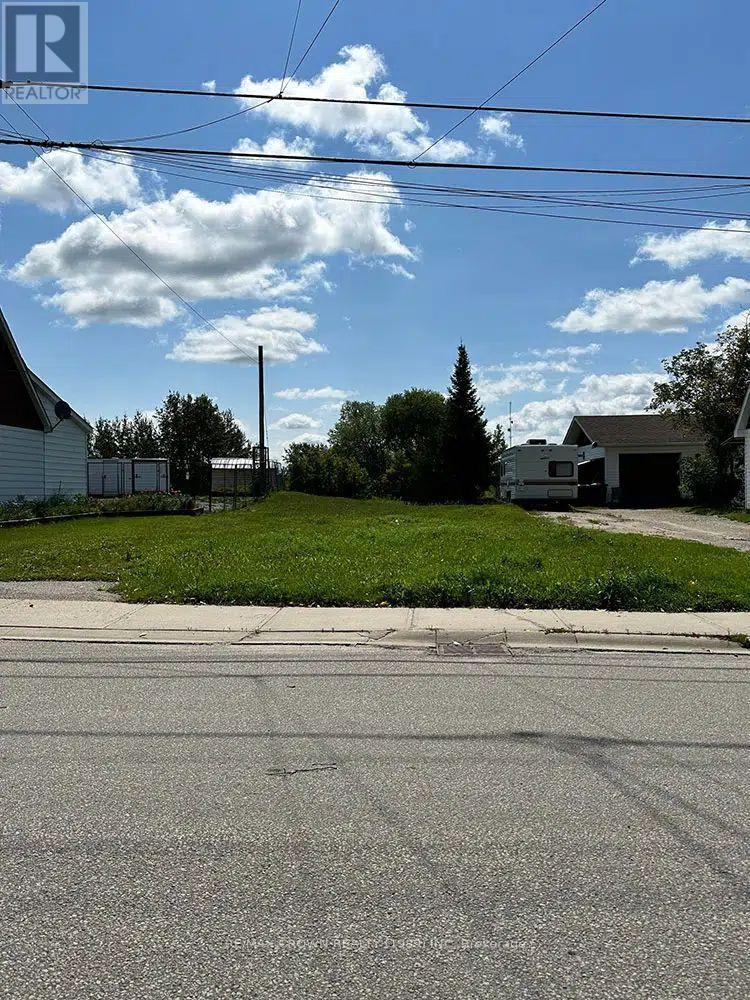
A FANTASTIC OPPORTUNITY TO OWN VACANT LAND WITH R1 RESIDENTIAL ZONING IN THE WELCOMING COMMUNITY OF SMOOTH ROCK FALLS! Whether you are a growing family ready to build your dream home, a retired couple looking to create the perfect low-maintenance residence, or an investor searching for an exciting development opportunity, this well-located property offers outstanding potential. Imagine designing a home and garage tailored perfectly to your lifestyle in a friendly Northern Ontario community where you can enjoy small-town living and the freedom of building from the ground up. Municipal utilities are available, helping bring your plans one step closer to reality whenever you are ready to build. Developers will also appreciate the opportunity to purchase multiple properties, with additional vacant lots available throughout the community. Bring your vision, choose your plans and start creating the future you have always imagined in Smooth Rock Falls!Build your dream home and garage, with the home required to be constructed before the garage. There is no requirement to begin construction within a specific timeframe, giving you the freedom to purchase now and build when the time is right. If purchased by a neighbouring property owner, an application for consent may be submitted to merge the lots. The application fee is $1,025, and the planning process may take approximately two months. Once successfully merged, the expanded property could provide the opportunity to construct a detached garage or another accessory structure, subject to all applicable regulations. Municipal Council has expressed support for consent applications involving neighbouring properties. Whether you are ready to create your future home or expand the possibilities of an adjoining property, this vacant lot offers exciting potential! All future development must comply with the permitted uses, provisions and requirements of the R1 Zone. (id:49269)
96 Second Avenue
Smooth Rock Falls, Ontario
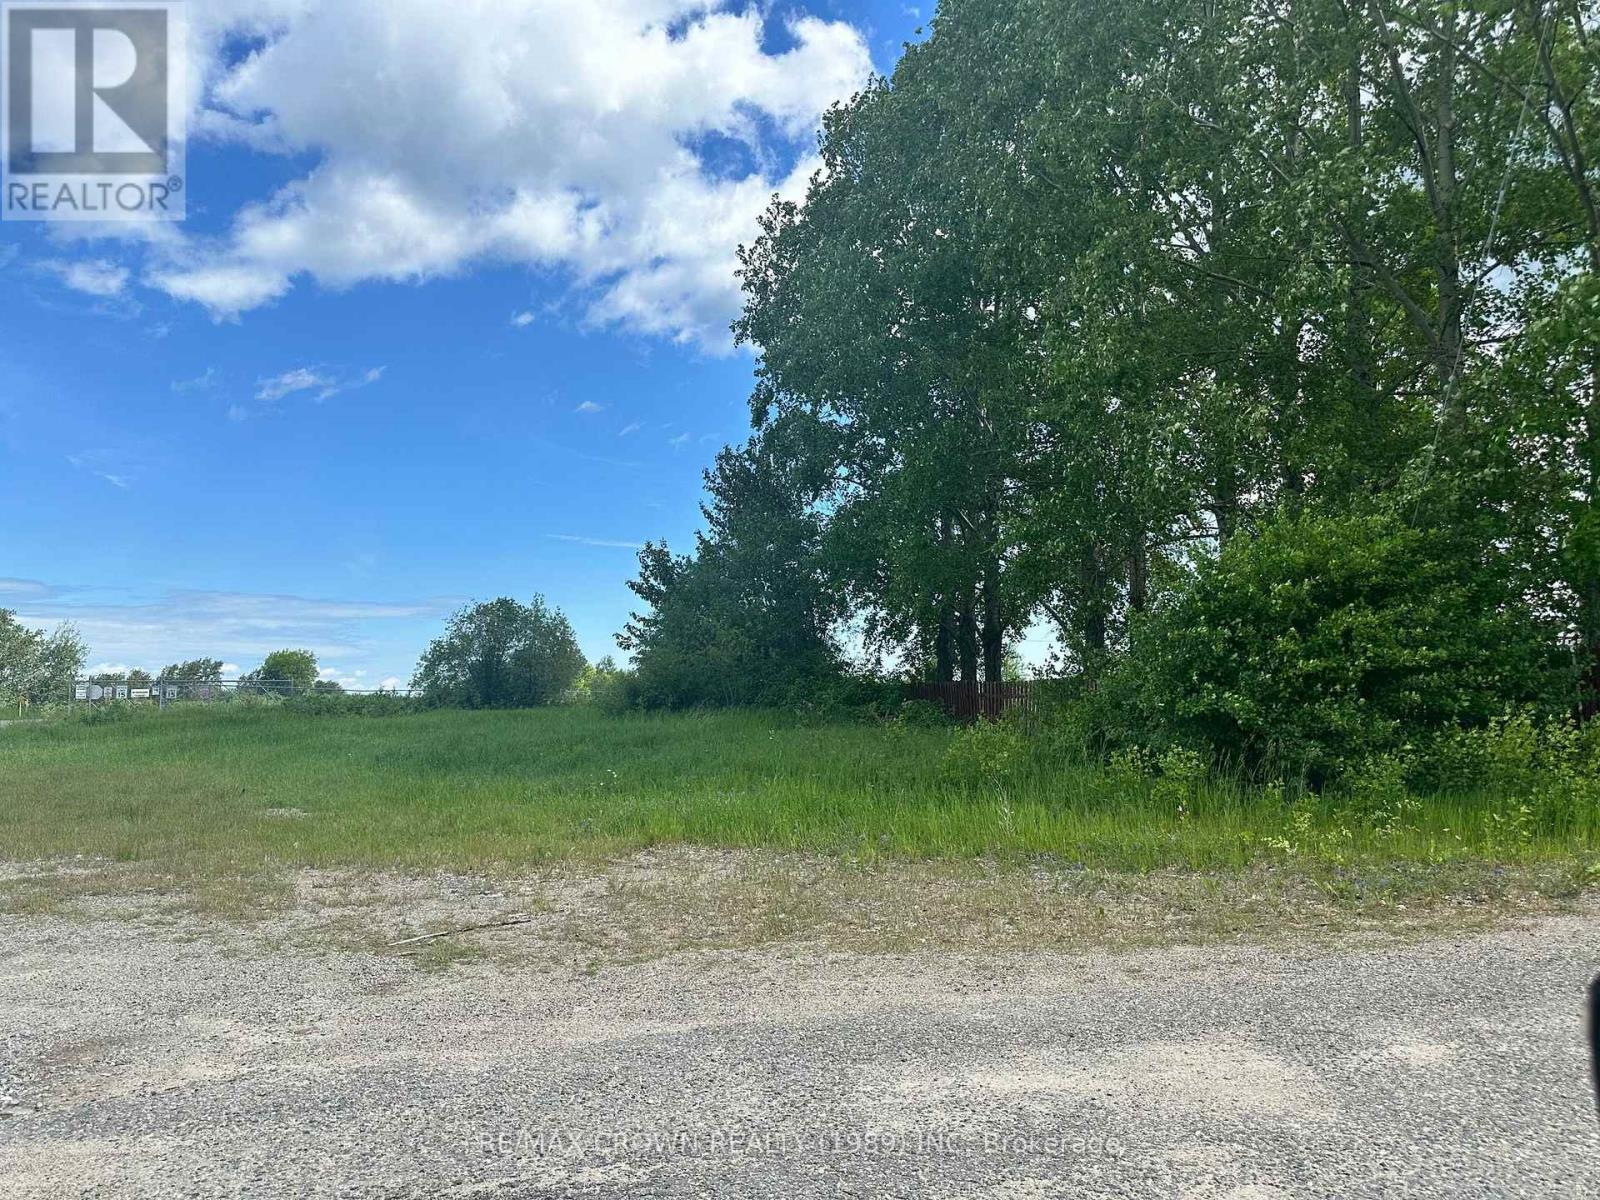
A FANTASTIC OPPORTUNITY TO OWN VACANT LAND WITH R1 RESIDENTIAL ZONING IN THE WELCOMING COMMUNITY OF SMOOTH ROCK FALLS! Whether you are a growing family ready to build your dream home, a retired couple looking to create the perfect low-maintenance residence, or an investor searching for an exciting development opportunity, this well-located property offers outstanding potential. Imagine designing a home and garage tailored perfectly to your lifestyle in a friendly Northern Ontario community where you can enjoy small-town living and the freedom of building from the ground up. Municipal utilities are available, helping bring your plans one step closer to reality whenever you are ready to build. Developers will also appreciate the opportunity to purchase multiple properties, with additional vacant lots available throughout the community. Bring your vision, choose your plans and start creating the future you have always imagined in Smooth Rock Falls!Build your dream home and garage, with the home required to be constructed before the garage. There is no requirement to begin construction within a specific timeframe, giving you the freedom to purchase now and build when the time is right. If purchased by a neighbouring property owner, an application for consent may be submitted to merge the lots. The application fee is $1,025, and the planning process may take approximately two months. Once successfully merged, the expanded property could provide the opportunity to construct a detached garage or another accessory structure, subject to all applicable regulations. Municipal Council has expressed support for consent applications involving neighbouring properties. Whether you are ready to create your future home or expand the possibilities of an adjoining property, this vacant lot offers exciting potential! All future development must comply with the permitted uses, provisions and requirements of the R1 Zone. (id:49269)
87 Hollywood Avenue
Smooth Rock Falls, Ontario
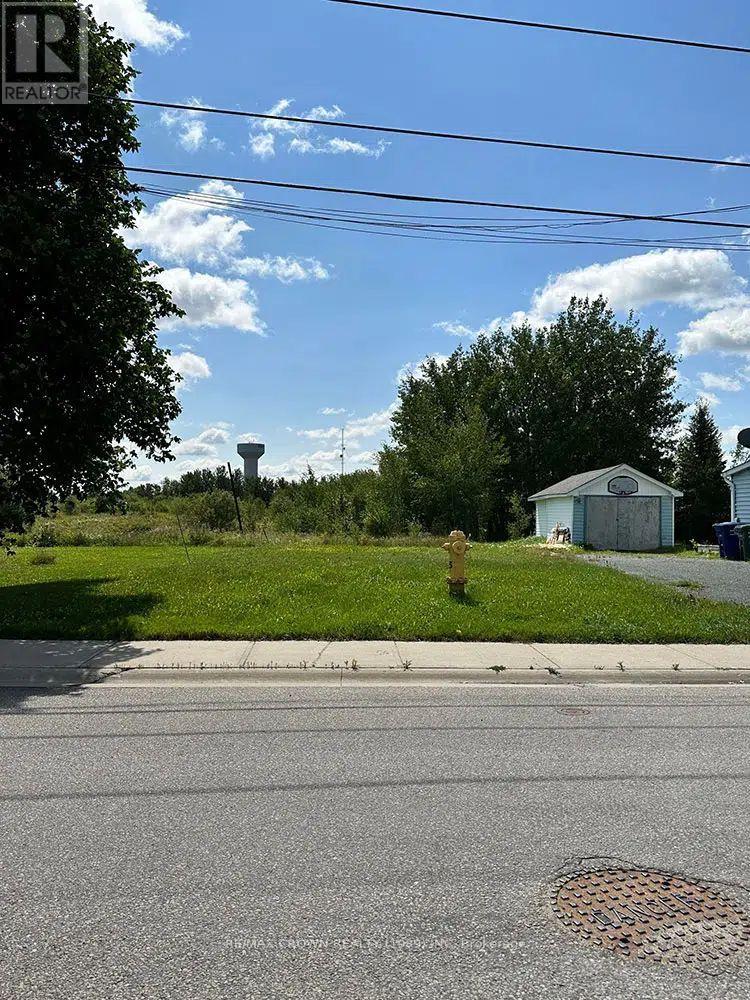
A FANTASTIC OPPORTUNITY TO OWN VACANT LAND WITH R1 RESIDENTIAL ZONING IN THE WELCOMING COMMUNITY OF SMOOTH ROCK FALLS! Whether you are a growing family ready to build your dream home, a retired couple looking to create the perfect low-maintenance residence, or an investor searching for an exciting development opportunity, this well-located property offers outstanding potential. Imagine designing a home and garage tailored perfectly to your lifestyle in a friendly Northern Ontario community where you can enjoy small-town living and the freedom of building from the ground up. Municipal utilities are available, helping bring your plans one step closer to reality whenever you are ready to build. Developers will also appreciate the opportunity to purchase multiple properties, with additional vacant lots available throughout the community. Bring your vision, choose your plans and start creating the future you have always imagined in Smooth Rock Falls!Build your dream home and garage, with the home required to be constructed before the garage. There is no requirement to begin construction within a specific timeframe, giving you the freedom to purchase now and build when the time is right. If purchased by a neighbouring property owner, an application for consent may be submitted to merge the lots. The application fee is $1,025, and the planning process may take approximately two months. Once successfully merged, the expanded property could provide the opportunity to construct a detached garage or another accessory structure, subject to all applicable regulations. Municipal Council has expressed support for consent applications involving neighbouring properties. Whether you are ready to create your future home or expand the possibilities of an adjoining property, this vacant lot offers exciting potential! All future development must comply with the permitted uses, provisions and requirements of the R1 Zone. (id:49269)
Fauquier - 28 Lot Con 11 Etienne Road
Kapuskasing, Ontario
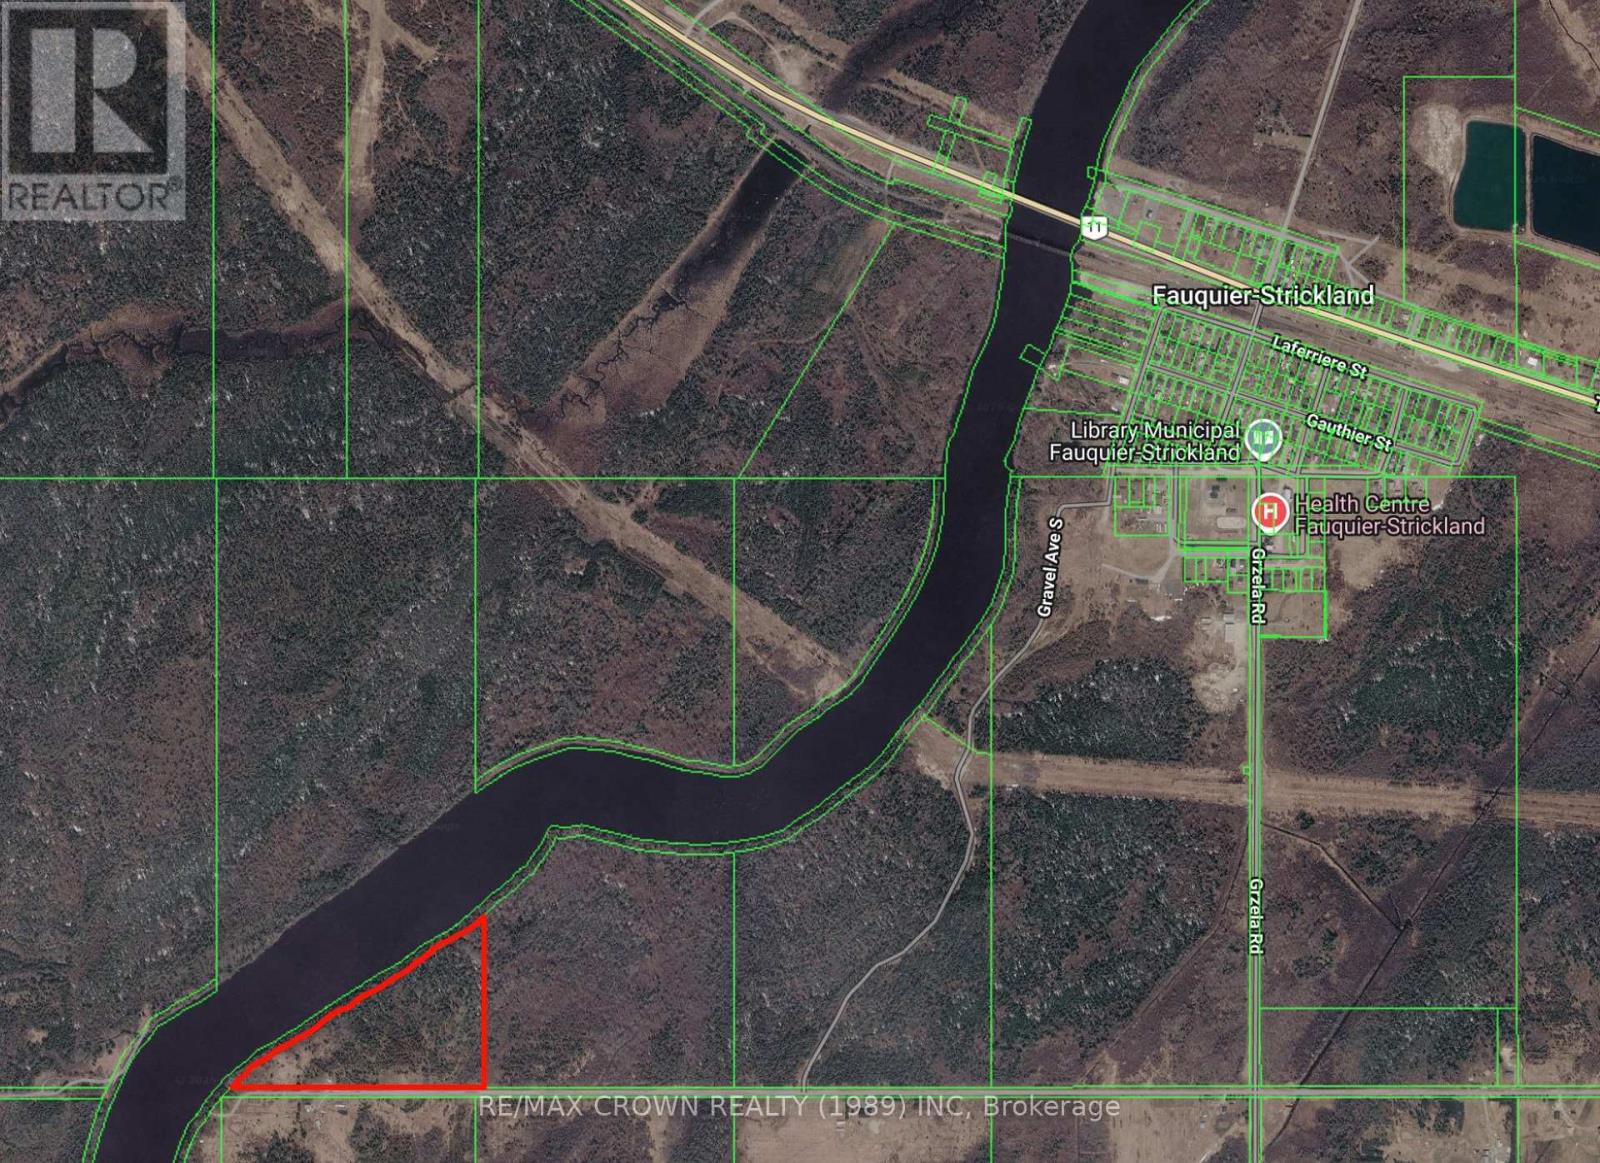
The Municipality invites visionary development proposals that unlock the full potential of these premier waterfront lands by maximizing long-term economic growth, expanding housing opportunities, strengthening the municipal tax base, and enhancing recreational and tourism assets, while respecting environmental sustainability and improving public access to the waterfront.The Municipality welcomes proposals of varying scale and encourages proponents to identify innovative development concepts that capitalize on the unique waterfront setting. Of particular interest are mixed-use and residential developments that increase the supply of high-quality housing, including both year-round primary residences and seasonal or recreational accommodations, recognizing the important role each plays in supporting population growth, attracting investment, meeting market demand, and fostering a vibrant waterfront community.Council recognizes that transformative waterfront development can deliver community value well beyond the purchase price of the land. Accordingly, Council may consider graduated land pricing or other development incentives where proponents demonstrate substantial private investment and measurable public benefits. Any such considerations will be evaluated on a case-by-case basis and remain subject to Council approval.This impressive 20-acre waterfront property offering about 1,893 feet of frontage along the scenic east side of the Groundhog River. Conveniently located on the north side of Etienne Road in the Municipality of Fauquier, this remarkable parcel provides endless possibilities. Direct river access with a public boat launch conveniently located just north of the bridge on the east side of the river. (id:49269)
Fauquier - 27 Lot Con 11 Etienne Road
Kapuskasing, Ontario
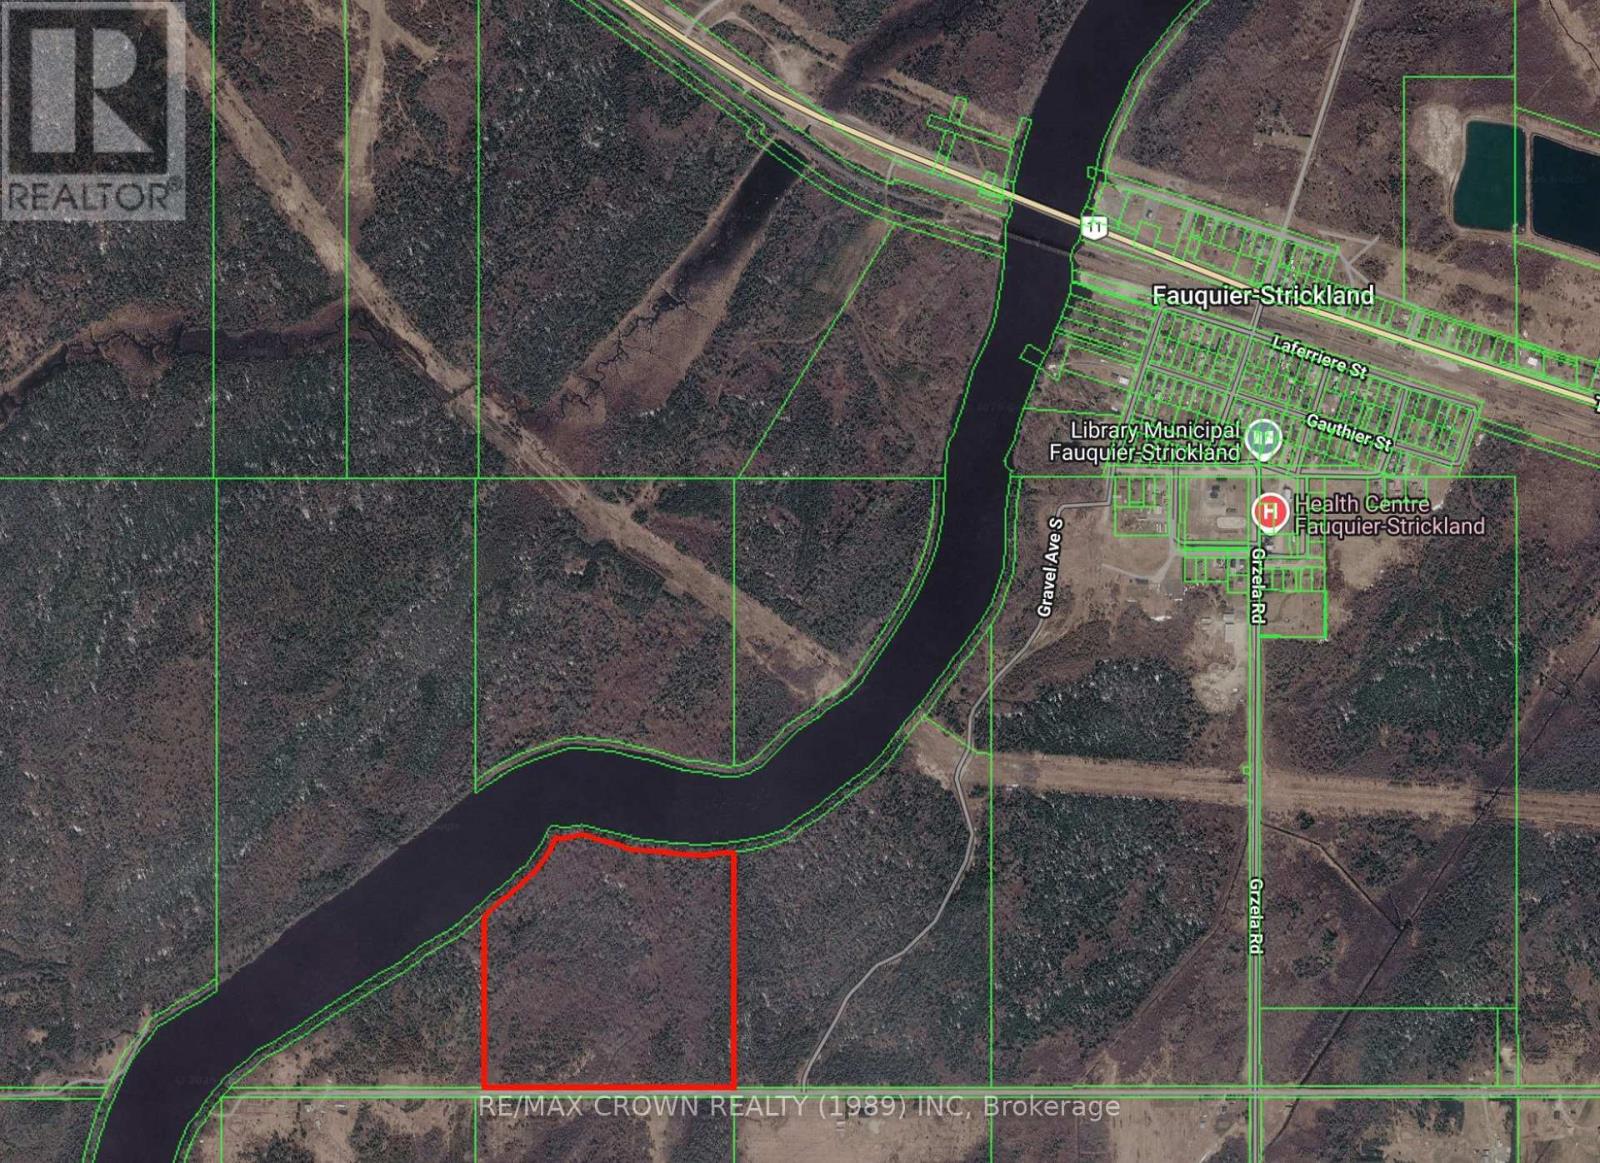
The Municipality invites visionary development proposals that unlock the full potential of these premier waterfront lands by maximizing long-term economic growth, expanding housing opportunities, strengthening the municipal tax base, and enhancing recreational and tourism assets, while respecting environmental sustainability and improving public access to the waterfront.The Municipality welcomes proposals of varying scale and encourages proponents to identify innovative development concepts that capitalize on the unique waterfront setting. Of particular interest are mixed-use and residential developments that increase the supply of high-quality housing, including both year-round primary residences and seasonal or recreational accommodations, recognizing the important role each plays in supporting population growth, attracting investment, meeting market demand, and fostering a vibrant waterfront community.Council recognizes that transformative waterfront development can deliver community value well beyond the purchase price of the land. Accordingly, Council may consider graduated land pricing or other development incentives where proponents demonstrate substantial private investment and measurable public benefits. Any such considerations will be evaluated on a case-by-case basis and remain subject to Council approval.This impressive 56-acre waterfront property offering about 1,937 feet of frontage along the scenic east side of the Groundhog River. Conveniently located on the north side of Etienne Road in the Municipality of Fauquier, this remarkable parcel provides endless possibilities. Direct river access with a public boat launch conveniently located just north of the bridge on the east side of the river. (id:49269)
Fauquier - 26 Lot Con 11 Etienne Road
Kapuskasing, Ontario
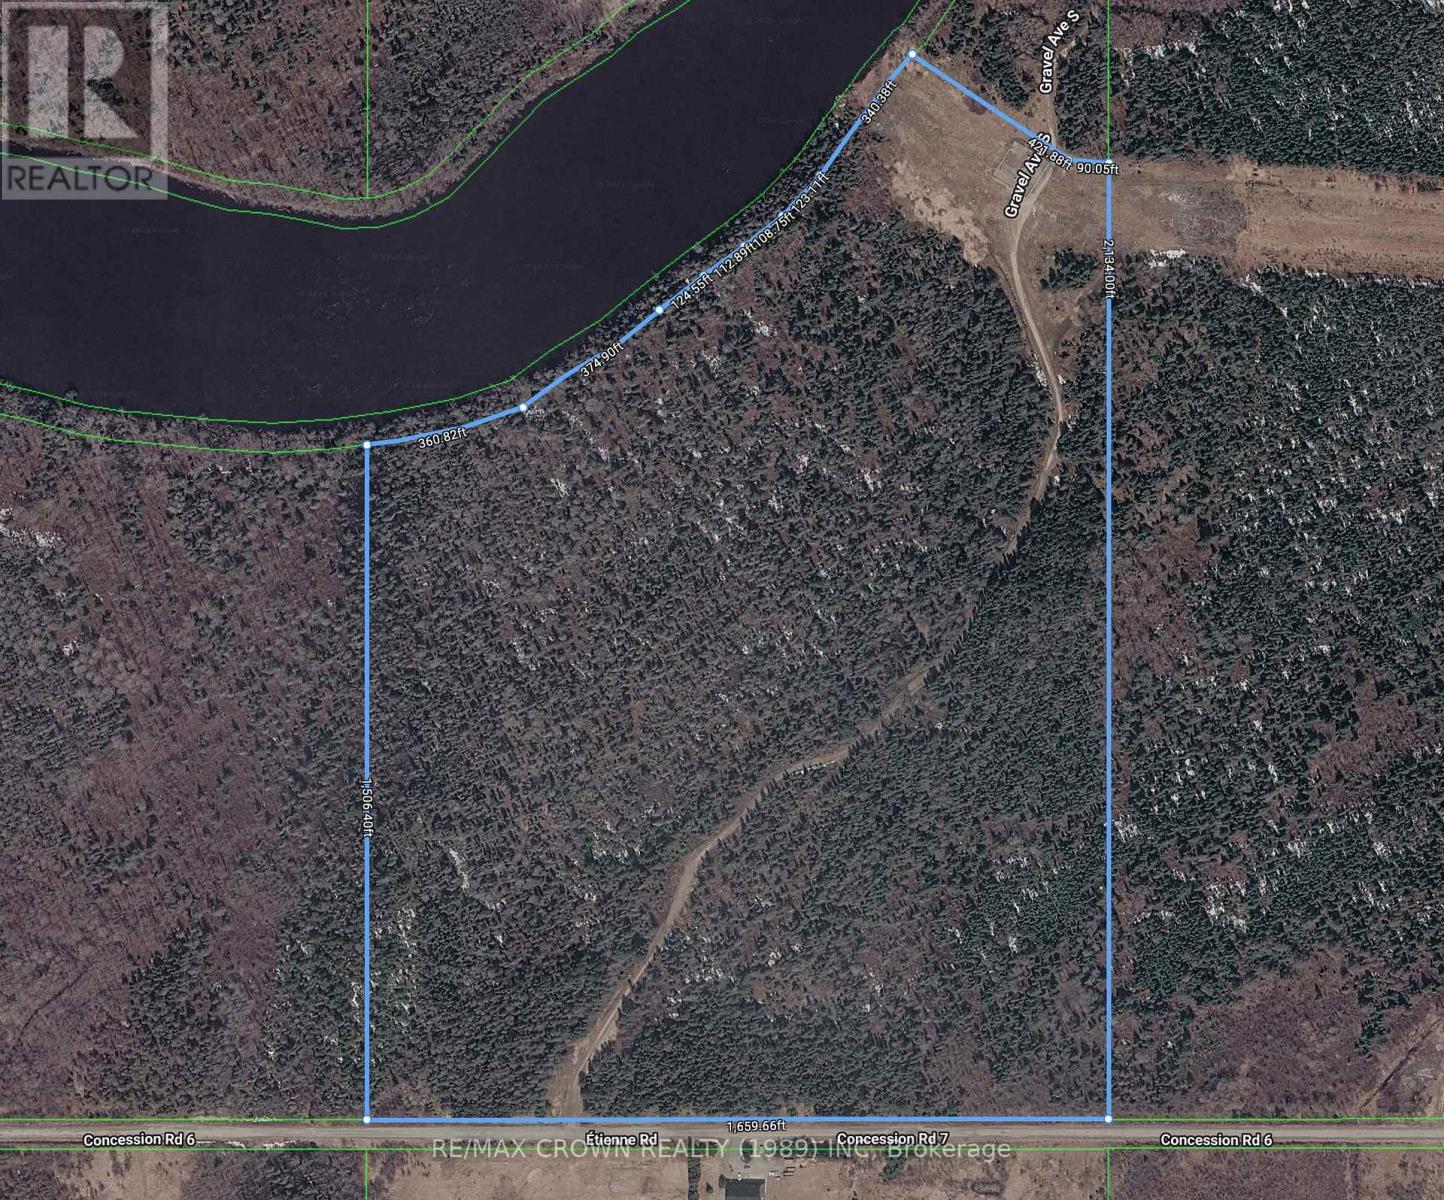
The Municipality invites visionary development proposals that unlock the full potential of these premier waterfront lands by maximizing long-term economic growth, expanding housing opportunities, strengthening the municipal tax base, and enhancing recreational and tourism assets, while respecting environmental sustainability and improving public access to the waterfront.The Municipality welcomes proposals of varying scale and encourages proponents to identify innovative development concepts that capitalize on the unique waterfront setting. Of particular interest are mixed-use and residential developments that increase the supply of high-quality housing, including both year-round primary residences and seasonal or recreational accommodations, recognizing the important role each plays in supporting population growth, attracting investment, meeting market demand, and fostering a vibrant waterfront community.Council recognizes that transformative waterfront development can deliver community value well beyond the purchase price of the land. Accordingly, Council may consider graduated land pricing or other development incentives where proponents demonstrate substantial private investment and measurable public benefits. Any such considerations will be evaluated on a case-by-case basis and remain subject to Council approval.This impressive 77-acre waterfront property offering 2,289 feet of frontage along the scenic east side of the Groundhog River. Conveniently located on the north side of Etienne Road in the Municipality of Fauquier, this remarkable parcel provides endless possibilities. Direct river access with a public boat launch conveniently located just north of the bridge on the east side of the river. (id:49269)