

0 Bayview Avenue
Richmond Hill, Ontario
This Offering Presents The Complete Acquisition Of A Well-Established And Reputable Landscaping Business. The Sale Includes All Essentials Assets Required For Seamless Continuity Of Operations, Including Equipment, Tools, Vehicles, Business Name, Website, And An Established Client List. This Is A True Turnkey Opportunity For A Purchaser To Step Into A Fully Operational Enterprise With A Loyal Customer Base And A String Online Presence. The Business Has Built a Solid Reputation In Its Market And Offers Immediate Revenue Potential With Opportunities For Further Growth And Expansion. To Ensure A Smooth Transition, The Revenue Potential With Opportunities For Further Growth And Expansion. To Ensure A Smooth Transition, The Seller Is Willing To Provide Comprehensive Transitional Support, Including Client Introductions And Guidance on Day-To-Day Operations During The Handover Period. A Detailed Inventory Of All Included Equipment And Tools Is Available In The Attached Documentation. Please Note That Any Existing Lease Arrangements Related To Parking Or Equipment Storage Will Not Transfer With The Sale. The Purchaser Will Be Responsible For Securing Their Own Facilities For Parking And Storage Requirements. This Is An Excellent Opportunity For And Owner-Operator Or An Exisiting Company Looking To Expand Its Footprint In The Landscaping Industry. (id:49269)
64 Powell Street
Richmond Hill, Ontario
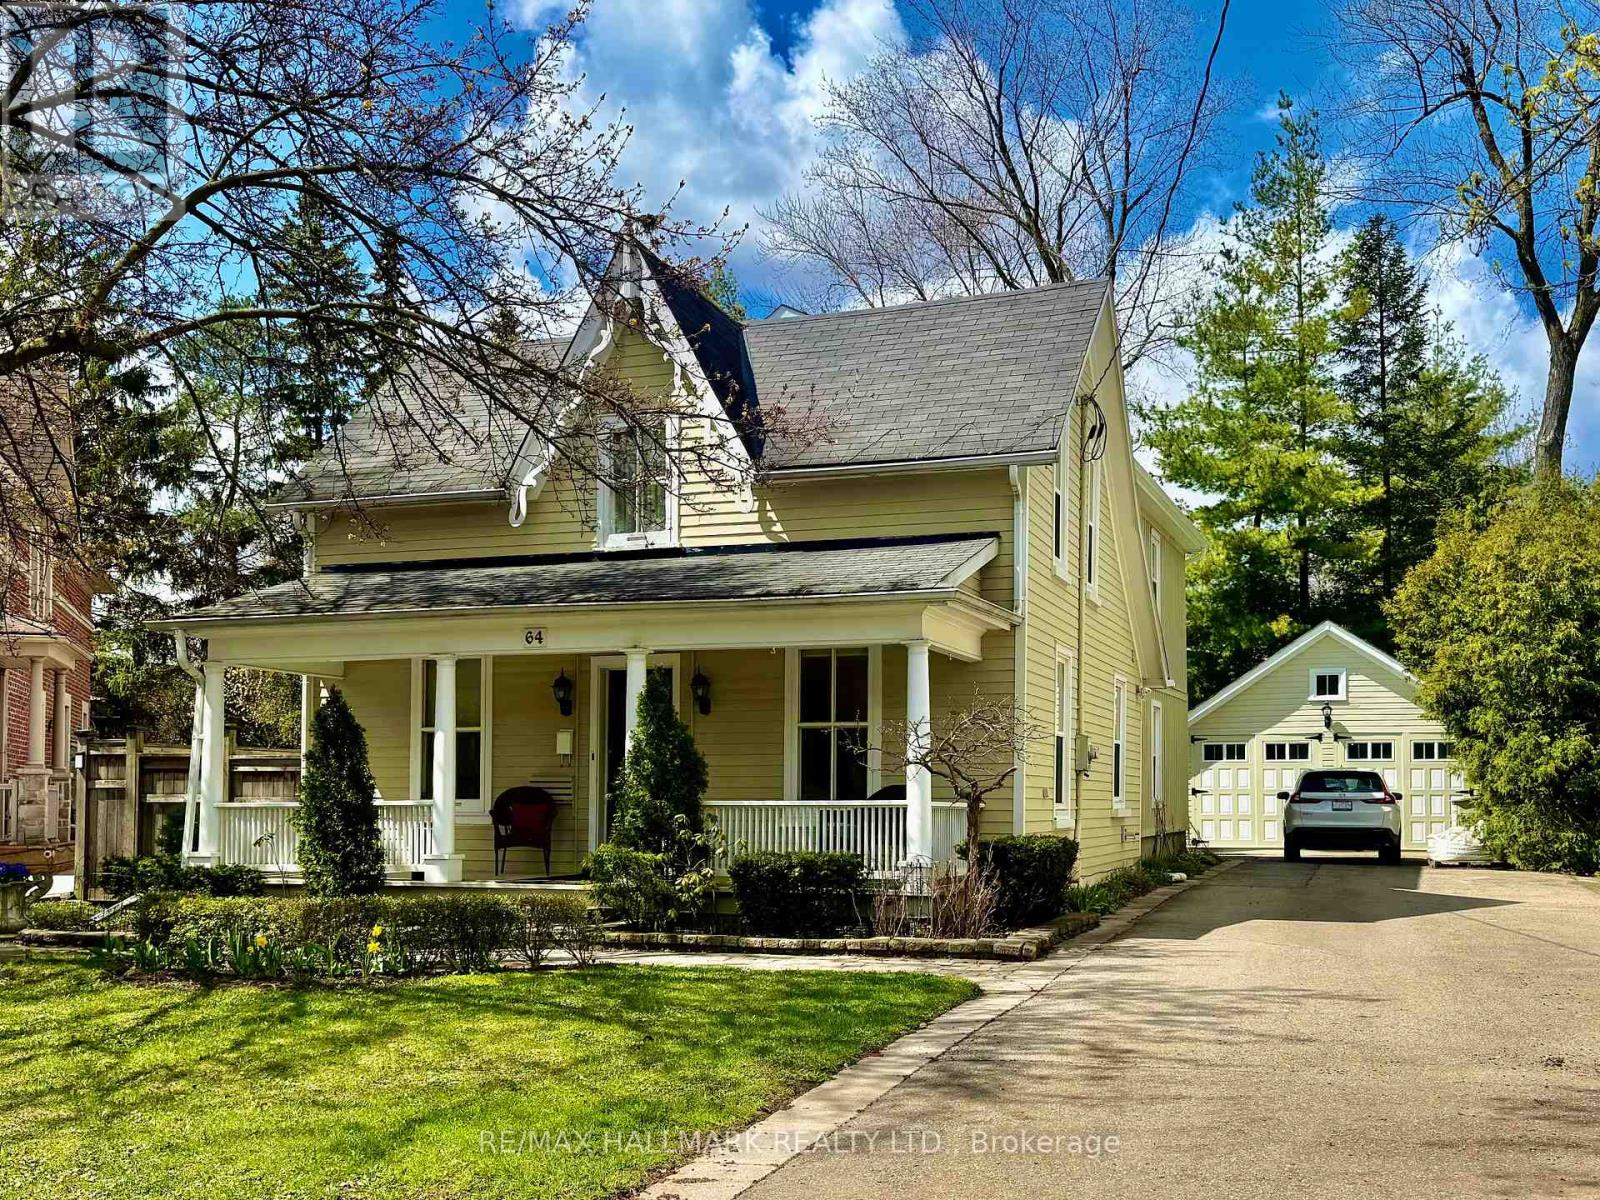
Incredible value for the Beautiful property! Nestled on a quiet, tree-lined street in the heart of sought-after Mill Pond, this Beautiful Century Home masterfully blends Charm & Character with $$ THOUSANDS spent in meticulous modern upgrades. THE MAIN RESIDENCE OFFERS ALMOST 2200 SF, featuring 4 bedrooms & 3 bathrooms. The primary bedroom SANCTUARY is complete with a SPA-LIKE ensuite bathroom offering a cast iron tub, brand new shower, Juliet balcony, and an oversized walk-in closet. The fabulous main flr layout offers a formal livingrm, spacious family rm, updated kitchen w/granite counter, plus a cozy library w/fireplace & brand new main flr 3 pc bathroom. Recent upgrades include; Updated kitchen in 2020, new appliances,; Fridge 2024, Stove 2023, Washer/Dryer 2025, New potslights in Family rm '25, New sump pump' 25, New gas boiler/6 rads in 2013, many new windows throughout, with original heritage glass at the front. Step outside to a fully fenced backyard with perennial gardens and an incredible DETACHED GARDEN STUDIO SUITE, upgraded in 2021-see details in Broker Remarks. This gorgeous home offers with a rare 10-car driveway, ample basement storage, and 200-amp service! Enjoy morning coffees & relaxing evenings on your sprawling front porch-reconstructed in 2024. The tranquility of a quiet side street while being mere minutes from the vibrant Mill Pond community events and walking paths, plus minutes to Yonge Street, offering restaurants, shops & cafes! A truly unique property offering unmatched value and lifestyle options. Please note, this is not a designated heritage house. (id:49269)
45 Major Mackenzie Drive E
Richmond Hill, Ontario
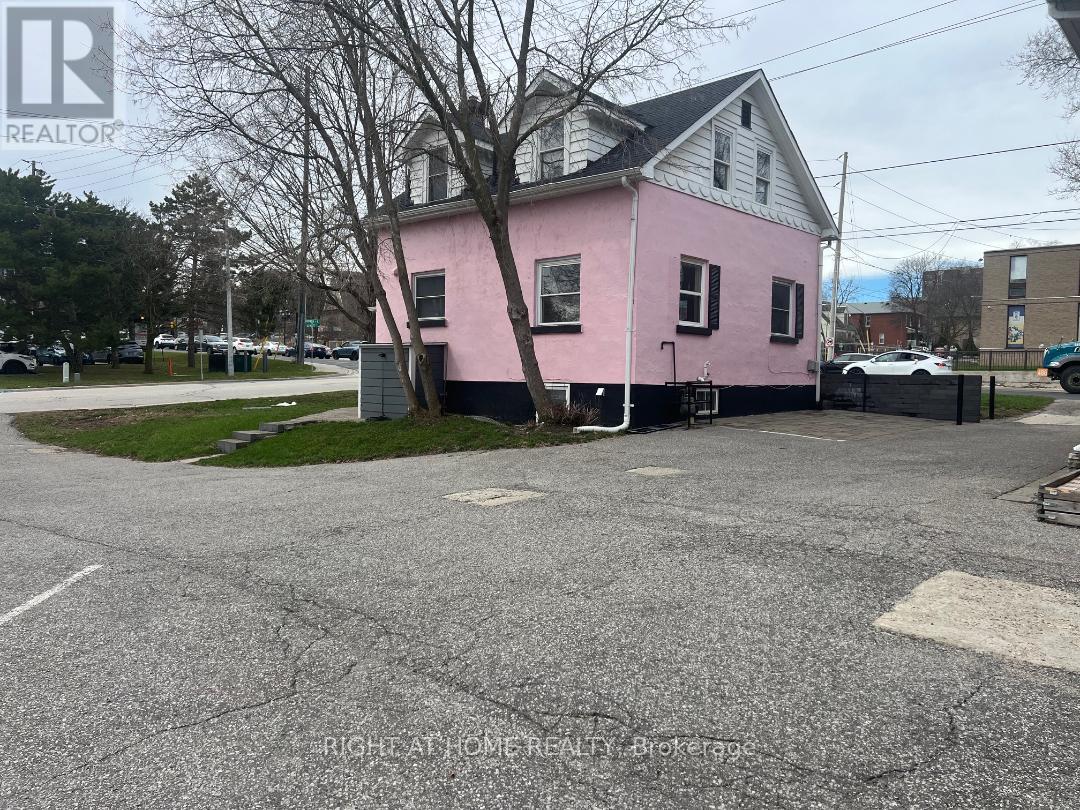
Two-story Building - Yonge & Major Mackenzie, Bright and very clean, newly renovated house featuring a functional and modern layout. on two floors, a spacious open-concept area, a kitchen, renovated and painted, modern updates have been recently provided throughout to provide comfort and practicality, making this unit ideal for professionals or small retail business in a live and work setting. Located just steps from local shops, restaurants, cafés, parks, and public transit, with easy access to major highways for convenient commuting. Situated in a well-maintained building near the main intersection of Yonge Street and Major Mackenzie, offering both comfort and excellent accessibility. 5 parking spaces included. (id:49269)
71 Holly Dr Drive
Richmond Hill, Ontario
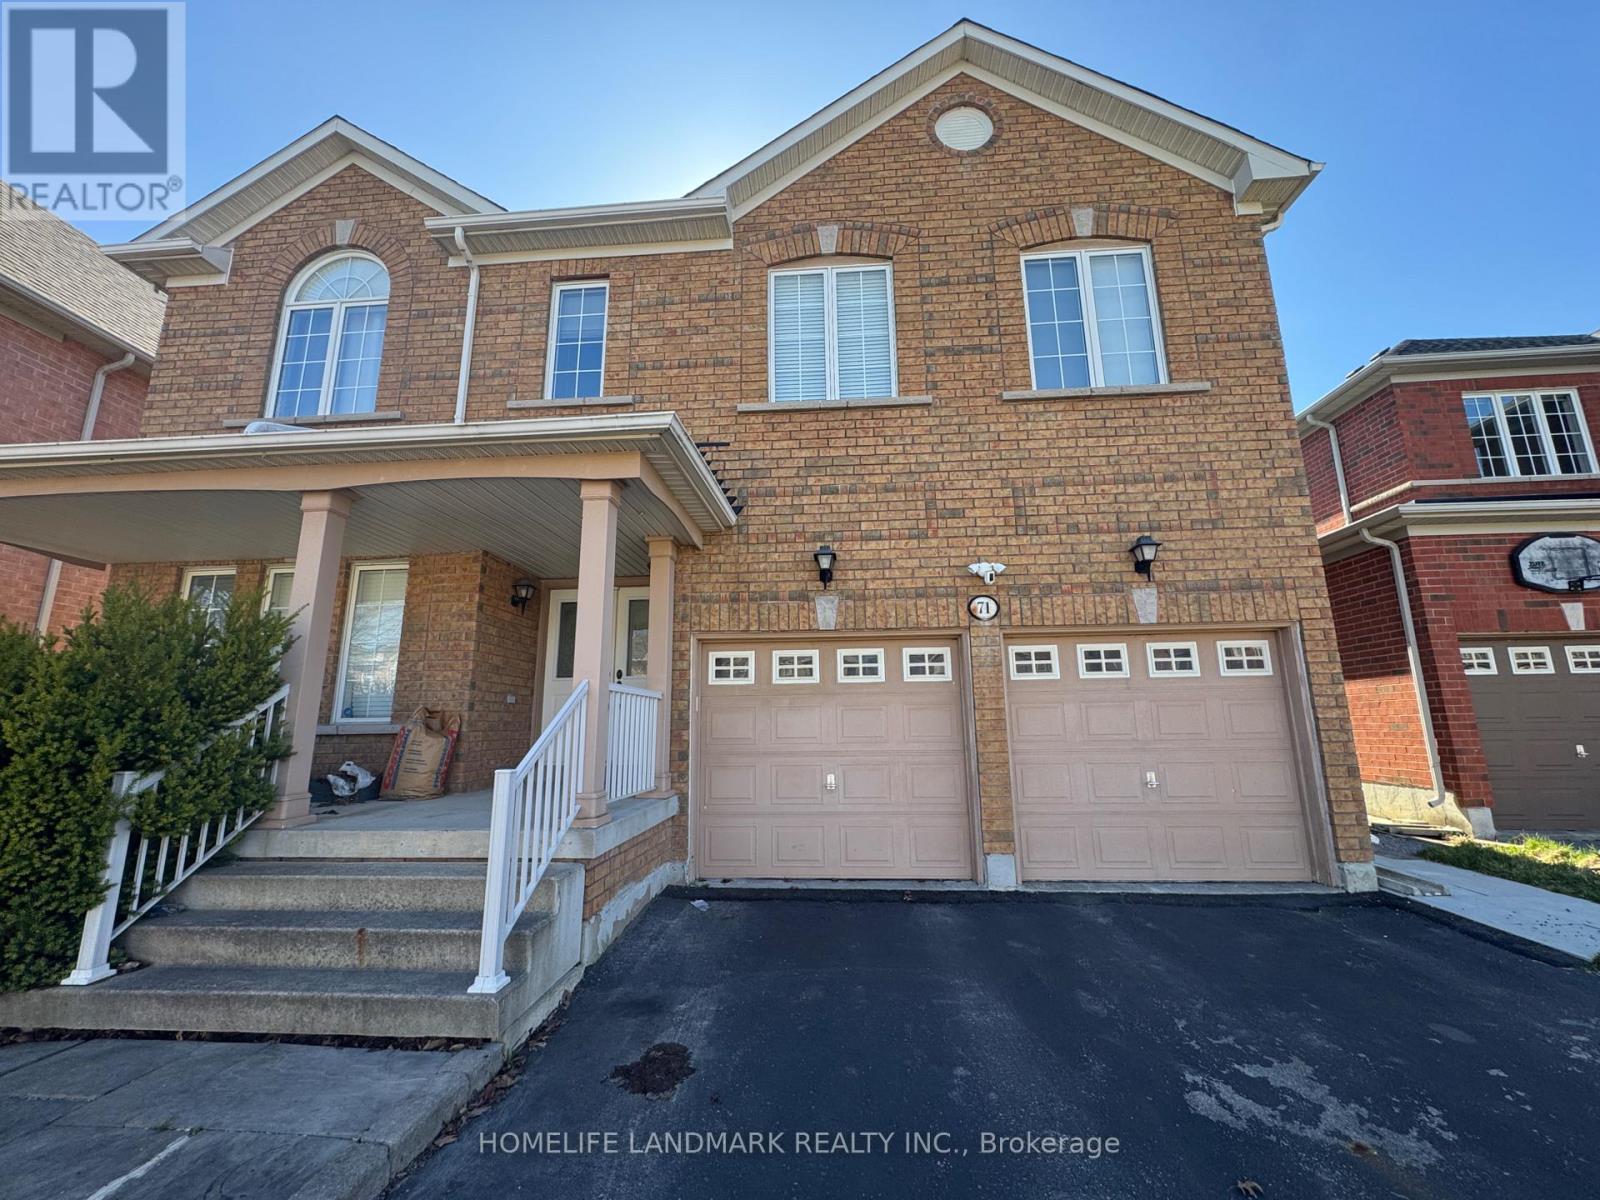
1 bedroom + small den with private walk-up entrance in prestigious Rouge Woods (Major Mackenzie & Bayview). Open-concept kitchen and living area with brand-new fridge, microwave, range hood, induction cooktop, washer & dryer. Long driveway fits 2 cars. Located in the top-ranked Bayview Secondary School district, minutes to Hwy 404, T&T Supermarket, Costco, Walmart, FreshCo, Food Basics and PetSmart. Tenant pays 1/3 of utilities. No pets, no smoking. Available immediately. (id:49269)
411 - 15 Wertheim Court
Richmond Hill, Ontario
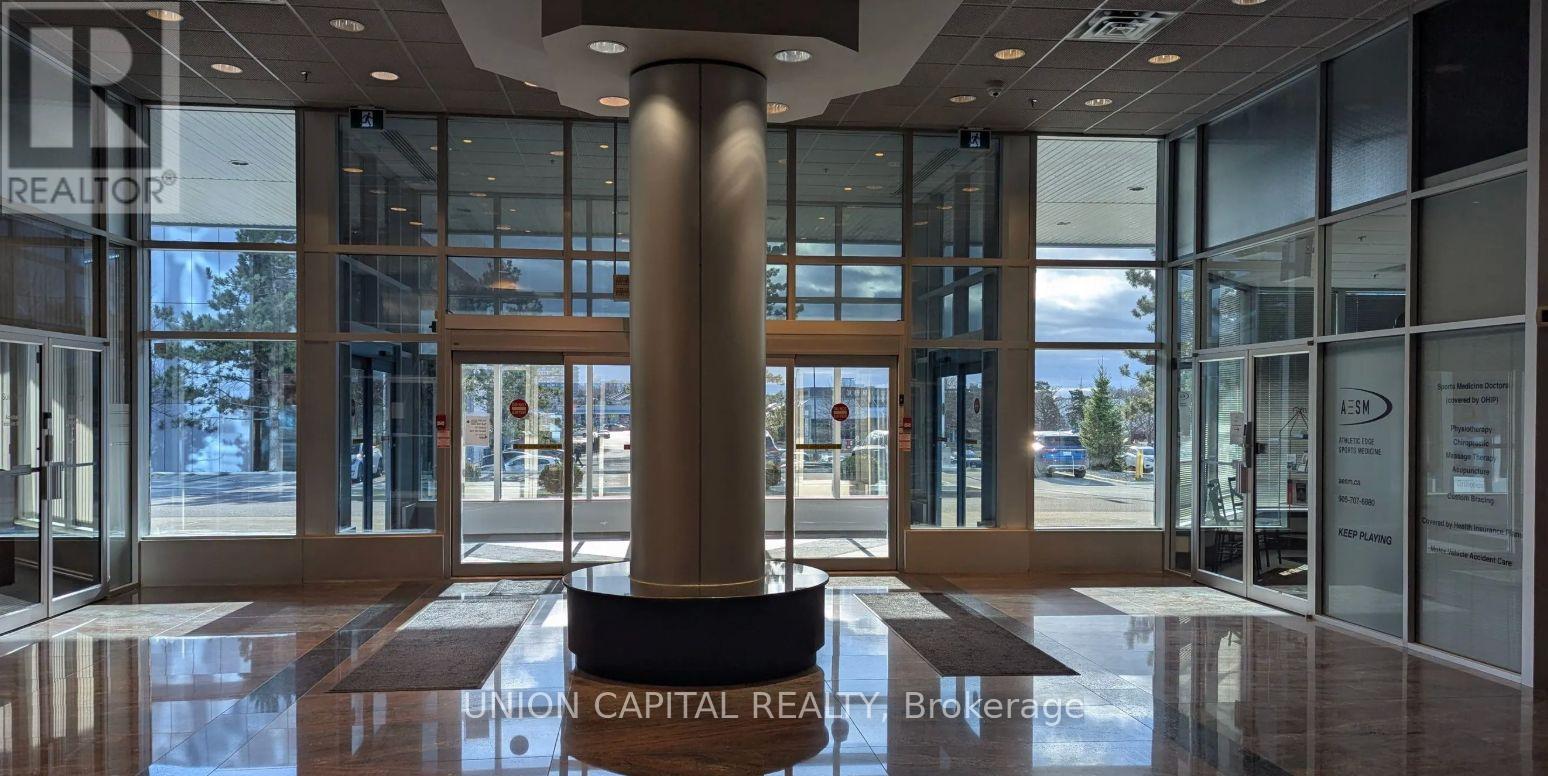
Furnished, Move-In Ready Office Space In A Prime Richmond Hill Location! This Turn-Key Workspace Allows Businesses To Start Operating Immediately Without The Cost Or Hassle Of Furnishing. Ideal For Professionals, Consultants Or Small Businesses Seeking A Clean, Functional And Convenient Workspace. Excellent Accessibility With Close Proximity To Hwy 404 &407 And Public Transit. Surrounded By Restaurants, Shops, Banks And Everyday Amenities, Perfect For Both Clients And Staff. An Excellent Opportunity To Establish Your Business In One Of Richmond Hill's Most Convenient Commercial Areas. (id:49269)
1 - 11611 Yonge Street
Richmond Hill, Ontario
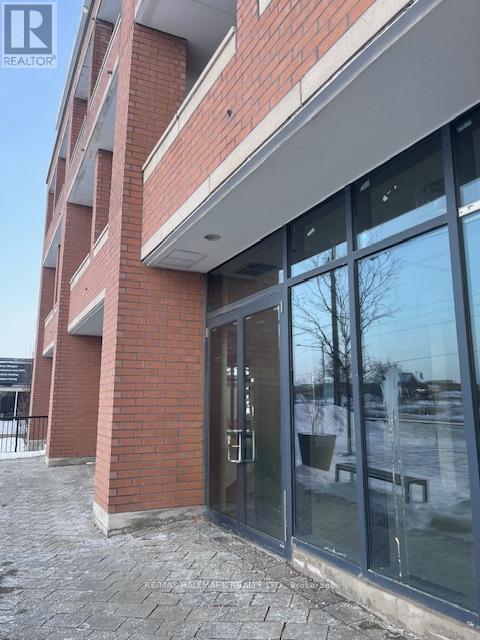
Rare opportunity to acquire a well-positioned commercial property within a multi-tenant plaza located at the highly sought-after intersection of Yonge Street & 19th Avenue in the Jefferson community of Richmond Hill. Set along one of the GTA's most established and recognizable corridors, this property benefits from outstanding visibility, strong exposure, and steady traffic flow, making it an ideal acquisition for both investors and owner-users.The plaza is surrounded by dense, established residential neighbourhoods, schools, and complimentary commercial uses, creating a reliable and consistent customer base. With excellent accessibility, ample on-site parking, and proximity to public transit, the location supports long-term commercial viability and tenant demand.The property offers flexibility for a variety of commercial uses, including retail, professional office, medical, and service-oriented businesses (subject to zoning and municipal approvals), allowing buyers to adapt the space to evolving market needs. Convenient access to major arterial roads further enhances regional connectivity and future value.A compelling opportunity to secure commercial real estate in a high-demand Richmond HIll location where quality inventory is limited. Ideal for buyers seeking visibility, versatility, and long-term growth potential. (id:49269)
812 - 75 Norman Bethune Avenue
Richmond Hill, Ontario
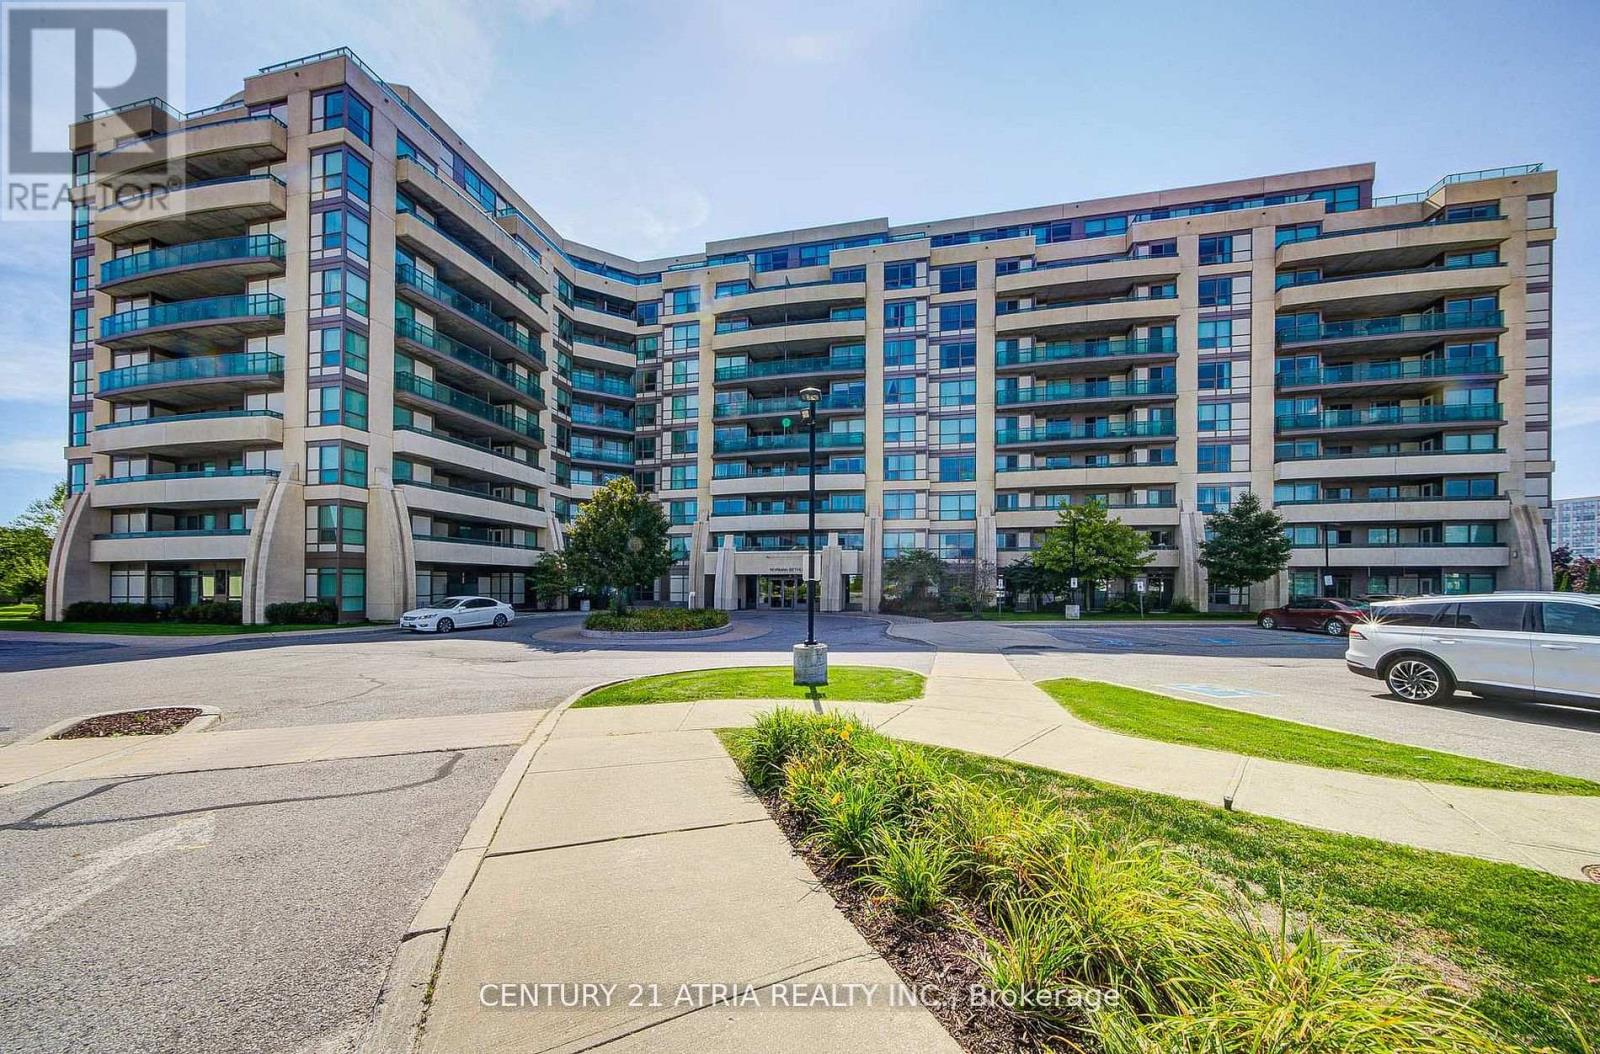
Sun-Drenched Luxury At The Prestigious Four Seasons Garden Condos! Bright South-Facing 1-Bedroom Condo In Prime Richmond Hill Location! -a meticulously maintained 500 sqft one-bedroom residence that perfectly balances modern sophistication with functional design. Perched on the 8th floor, this unit offers a rare, unobstructed South- facing exposure, ensuring your home is flooded with natural light from morning until dusk. A Functional Design Ideal For First-Time Buyers, Young Professionals, Or Investors. INTERIOR HIGHLIGHTS: Brand New Premium Flooring: Just installed wide-plank, high-durability vinyl flooring throughout. It's waterproof, scratch-resistant, and provides a sleek, contemporary aesthetic. Open Concept Layout: No wasted square footage. The airy living and dining area flows effortlessly onto a private balcony with clear skyline views. Gourmet Kitchen: Featuring a full suite of stainless steel appliances, durable granite countertops, and ample cabinetry-perfect for the home chef. Brand New Appliances: Fridge, Stove and Microwave over the range. Freshly Painted: A neutral, designer-inspired color palette makes this unit truly "turn-key" and move-in ready. THE LIFESTYLE & LOCATION: Located in the heart of Richmond Hill's vibrant Beaver Creek hub, you are steps away from world-class dining, cafes, and entertainment. Commuting is a breeze with immediate access to Hwy 404 & 407, and minutes to VIVA/GO Transit. This is an ideal location for young professionals working in the nearby tech and business parks or savvy investors looking for a high-demand rental area. BUILDING AMENITIES: Enjoy "Resort-Style" living with access to a 24-hour Concierge, a fully-equipped Fitness Centre, Indoor Swimming Pool, Sauna, Party/Meeting Rooms, Guest Suites, and plenty of Visitor Parking for your guests. (id:49269)

0 Sunridge Street
Richmond Hill, Ontario
Established in January 2010 under the same ownership, this corporation has built a strong presence in last-mile delivery and logistics, generating consistently high and positive revenue over the years. It maintains a spotless record with all taxes and obligations paid on time. In 2025, the corporation reported $325K (Approx.) in revenue (based on declared deposits to the corporate account) with a Net Profit of $125K. Business performance in 2026 continues to grow steadily with strong monthly income. The company holds valuable, long-standing relationships and active contracts with major clients, including All Wood Fine Furniture, Noble, Pexhouse, and Home Hardware. It currently operates two well-maintained delivery vehicles-a 2017 Ford Transit 350 high roof extended diesel van and a 2018 GMC Savana 350 cube van-both in excellent condition. The business is being sold with clear title and no outstanding loans (id:49269)
136 Sunset Beach Road
Richmond Hill, Ontario
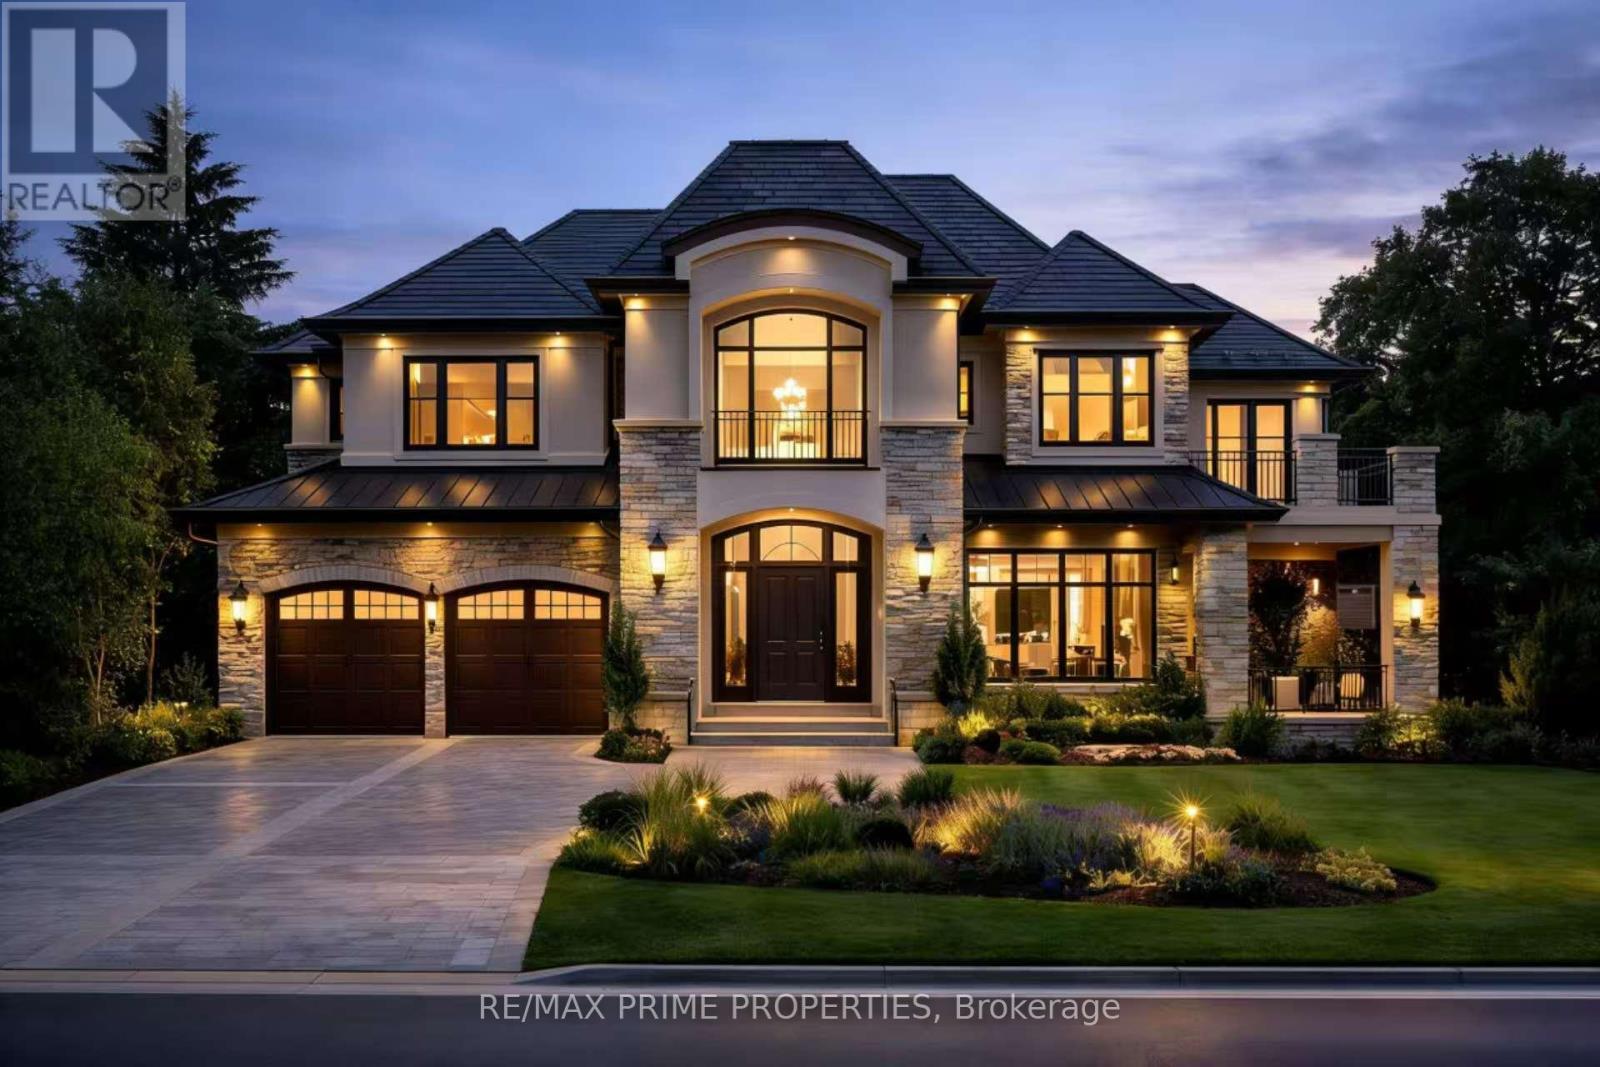
140 Sunset Beach Road presents a rare opportunity to own a custom-built luxury home on a premium 75 x 138/158 ft lot. Offering approximately 5,000 sq ft of thoughtfully designed space, this residence combines elegant architecture, high-quality craftsmanship, and a functional layout tailored for modern living. The home can be built and customized to your tastes, design preferences, lifestyle needs, and personal vision, allowing you to create a truly bespoke residence.Set in a highly desirable Richmond Hill community, the property delivers exceptional curb appeal, spacious principal rooms, and refined finishes throughout. The generous lot provides outstanding privacy and ample outdoor space, ideal for entertaining, family living, or future enhancements.Located just minutes from Lake Wilcox, parks, trails, schools, and key amenities, this home offers a perfect balance of lifestyle and convenience. A standout opportunity to secure a newly constructed luxury property in one of the area's most sought-after neighbourhoods. (id:49269)
52a Beaufort Hills Road
Richmond Hill, Ontario
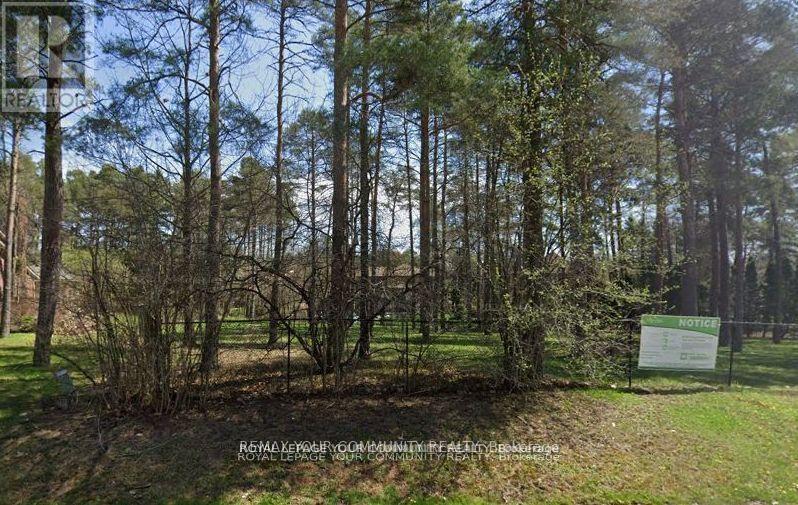
Attention builders, developers, and end-users, Welcome to 52A Beaufort Hills! This stunning mature lot, measuring a generous 167x157 ft, is now available for you to create your dream home. Located on the most desirable street in Oakridge's, this fully serviced lot offers an exceptional opportunity for anyone looking to build a home in a prime location. Nestled in a charming cul-de-sac, the severance has been approved by the City of Richmond Hill. As a seller, we are committed to providing a new PIN and registering the lot with all services paid, ensuring a smooth and hassle-free process for you. This incredible lot is sure to attract a lot of interest, so don't miss out on the chance to make your dream home a reality. Secure your place in this fantastic community today! (id:49269)
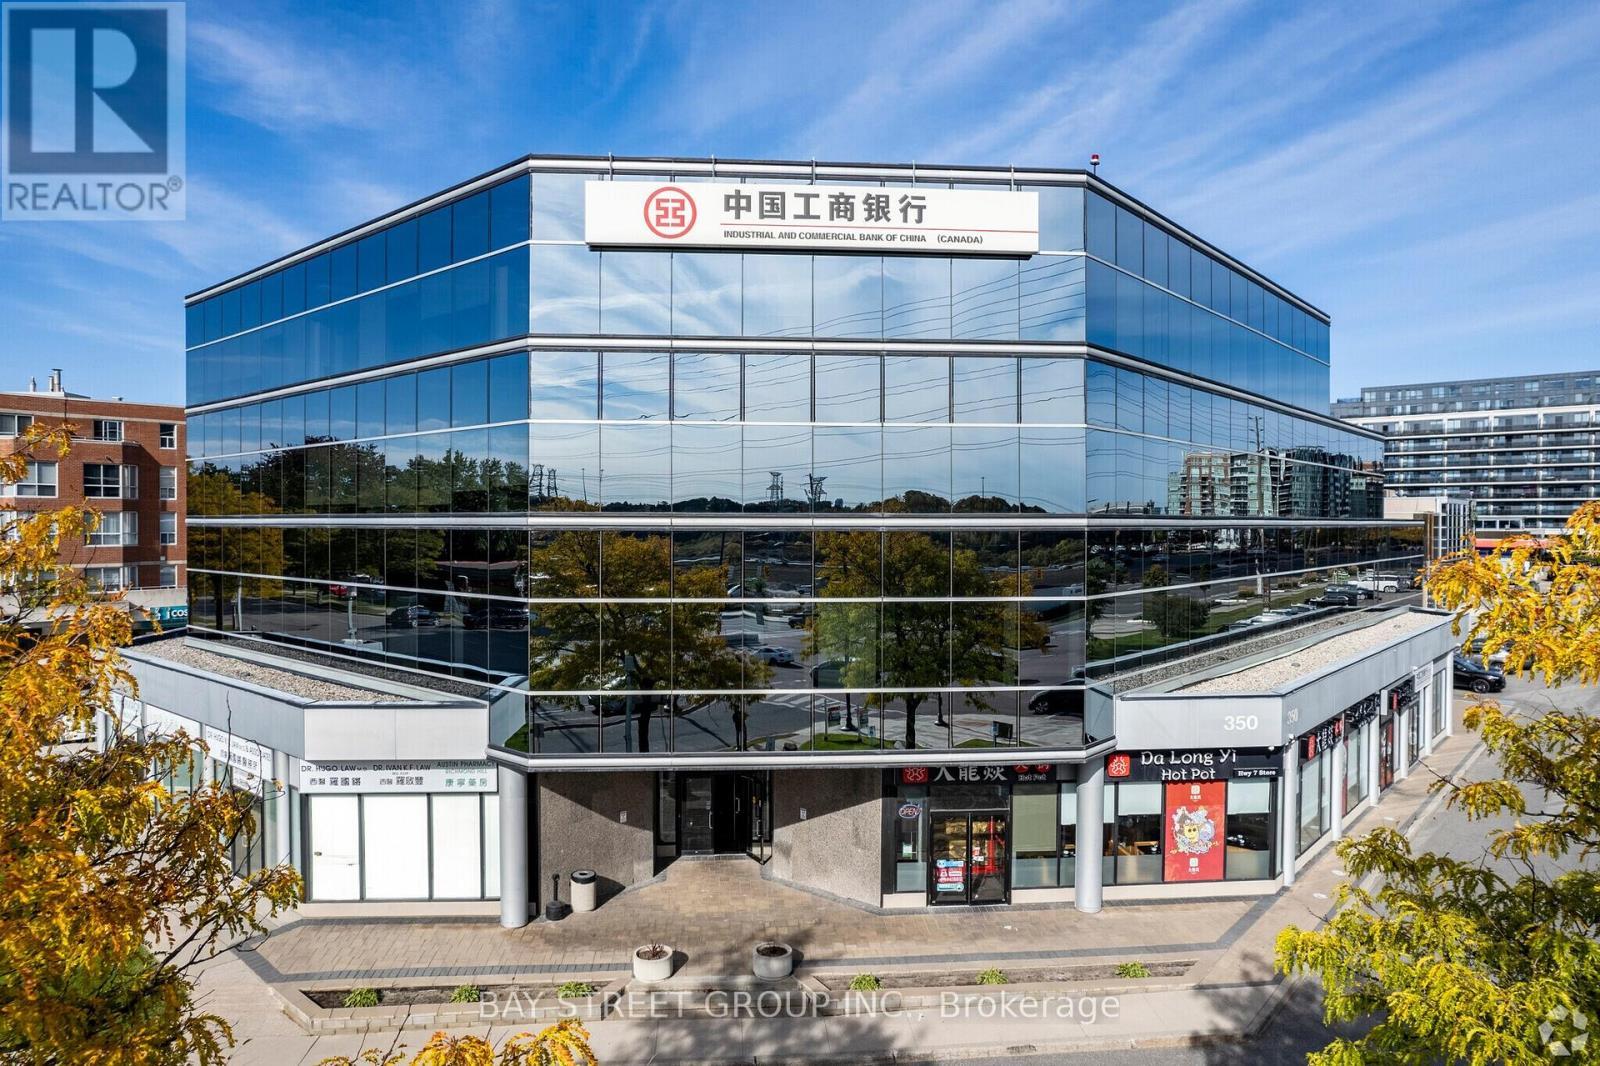
304 - 350 Highway 7 Avenue E
Richmond Hill, Ontario
Well Designed And Renovated Office Unit With 4 Separate Offices/Meeting Rooms. Located In Prime Richmond Hill W/ Direct Public Transit Access. Large Unit In The Building With A Very Functional Layout. Storage Professional Office Building Can Be Used: Law Office, Tutorial School, Accounting Firm.........Etc. Walking Distance To Shop/Restaurants. Easy Access To Hwy 407/404, Viva At Door, Underground & Surface Parking. (id:49269)
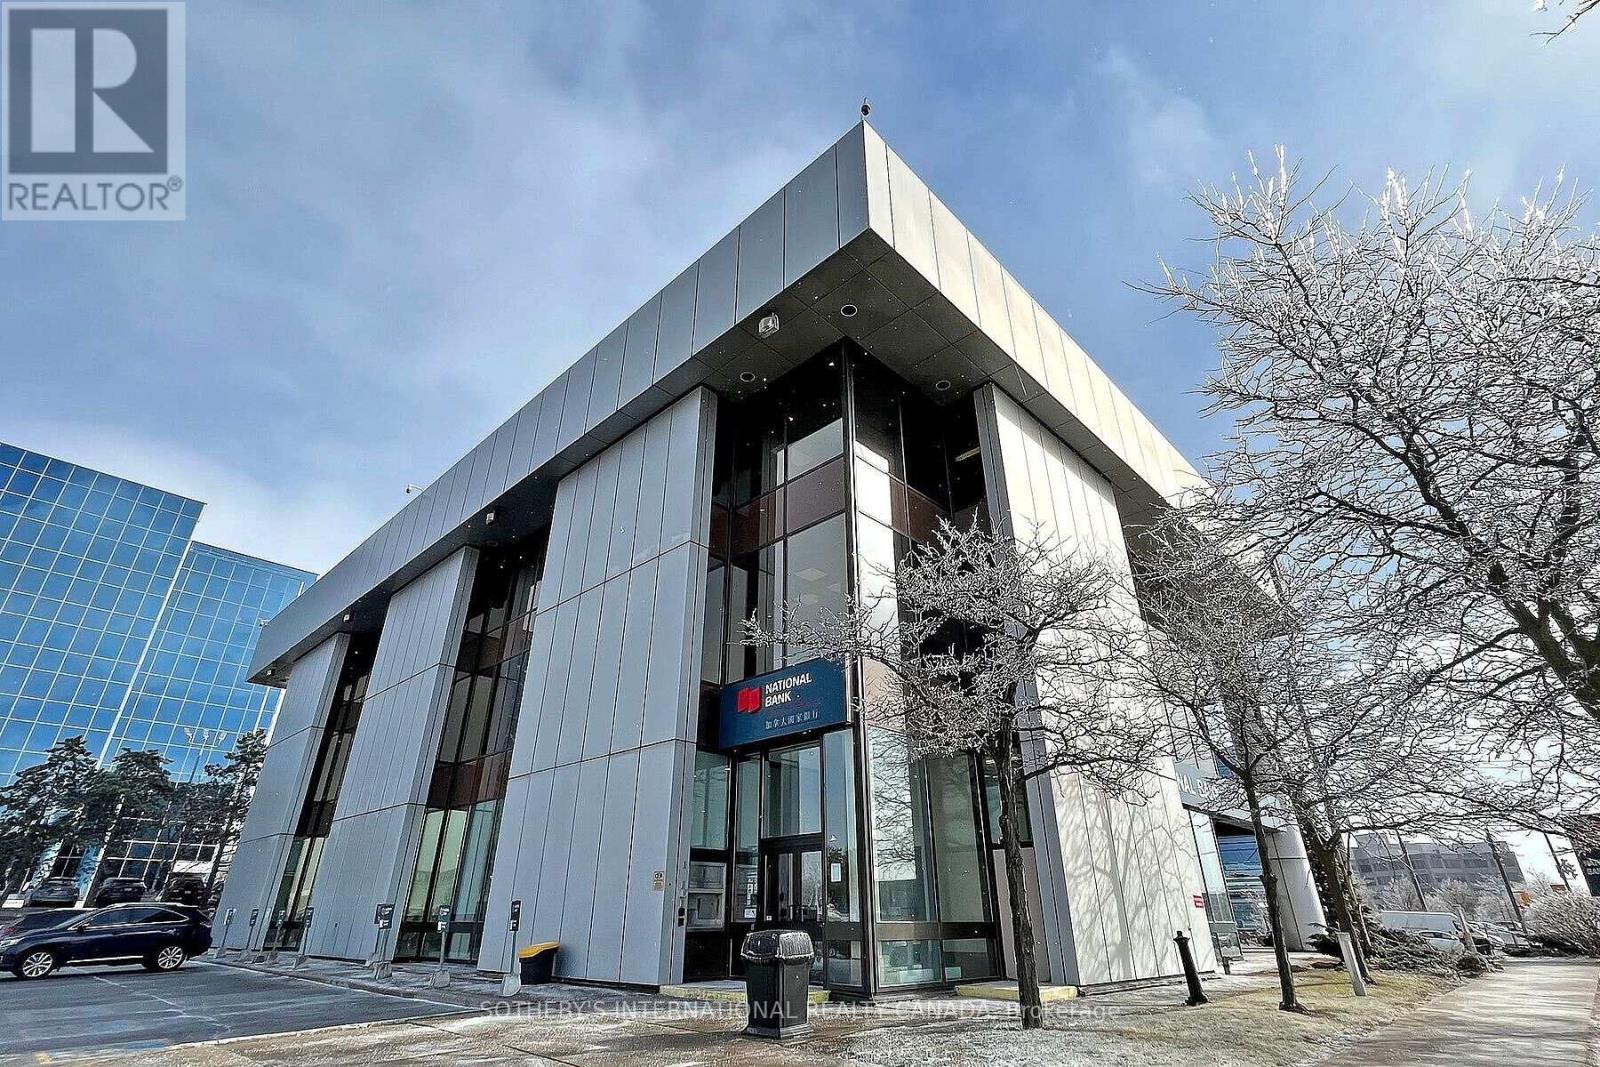
303 - 500 Highway 7 E
Richmond Hill, Ontario
Your thriving business awaits the ideal office space at the national bank plaza in the heart of Richmond Hill. This 3rd floor office space has Five(5) existing offices inside the unit which have been recently renovated and is ready for immediate occupancy. Floor to celling window with unobstructed views. The office building is 3 stories above ground with a site area of 2.1 acres and about 80 surface parking stalls. Well managed building and highly visible podium signage on Highway 7 east. **EXTRAS** Property superintendent on site. The site offers access to all means of transportation. The area includes commercial banks, professional offices, hotels & restaurants. (id:49269)