
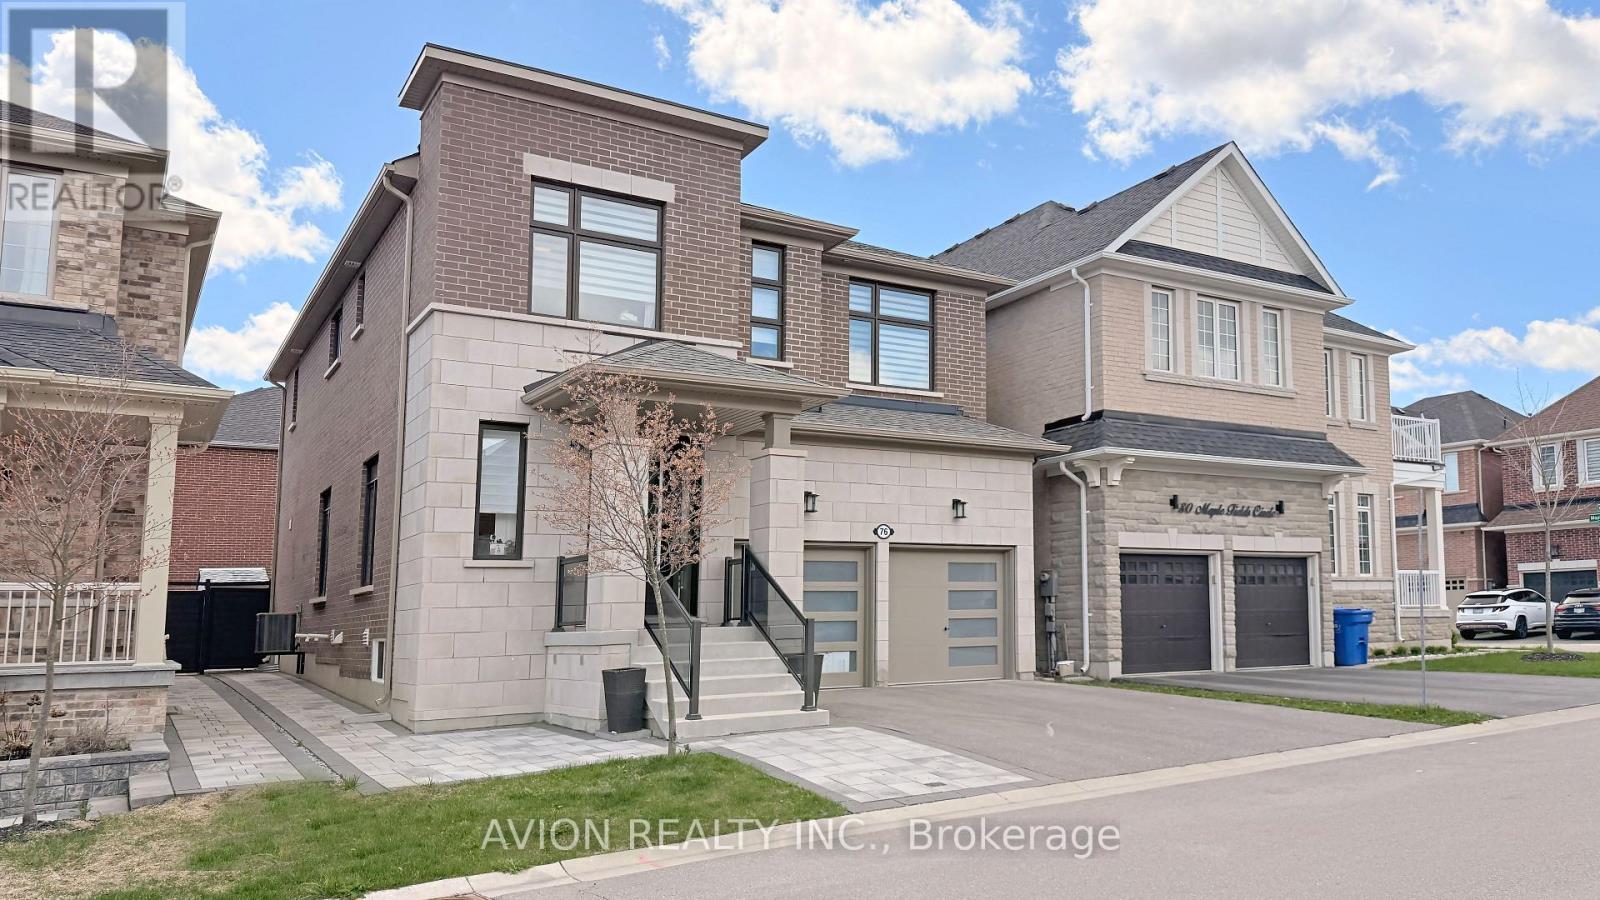
76 Maple Fields Circle
Aurora, Ontario
Excellent Location! Stunning Detached Home In Prestigious Aurora Estates Community. This Newly Built Ballymore Homes Offers Approximately 3,750 Sqft Of Beautifully Finished Living Space, Blending Modern Luxury With Everyday Comfort. The Main Floor Features Bright Open-Concept Layout With 10 Ft Smooth Ceilings, Hardwood Flooring Throughout, Large Windows, Pot Lights, And Elegant Iron Stair Railings. The Upgraded Kitchen Is Designed For Both Style And Functionality, Featuring Built-In Stainless Steel Appliances, Gas Cooktop, Large Centre Island, And Scenic Views Of The Private Backyard. Upstairs, The Spacious Primary Bedroom Offers A Walk-In Closet And A Spa-Inspired 5-Piece Ensuite Complete With Freestanding Tub And Frameless Glass Shower. Additional Bedrooms Feature 9 Ft Ceilings, Oversized Windows, Large Closets, And Private Or Semi-Ensuite Bathrooms. The Professionally Finished Walk-Up Basement Adds Incredible Value With A Bright 2 Bedrooms Apartment Featuring Separate Entrance, Modern 2nd Kitchen, Private 2nd Laundry, Spacious Living Area, And Excellent Rental Income Or Multi-Generational Living Potential. Enjoy A Sun-Filled Backyard Perfect For Relaxing, Family Gatherings, Or Entertaining Guests. Conveniently Located Close To Yonge Street, Shops, Restaurants, Highways 404 & 400, Parks, Schools, Transit, Walking Trails, Soccer Fields, Baseball Diamonds, Basketball & Tennis Courts, And More Nearby Amenities. Extras Include Central A/C & ERV/HRV, Rough-In Central Vacuum, 200 Amp Electrical Service, EV Charger, And Finished Walk-Up Basement Apartment. (id:49269)
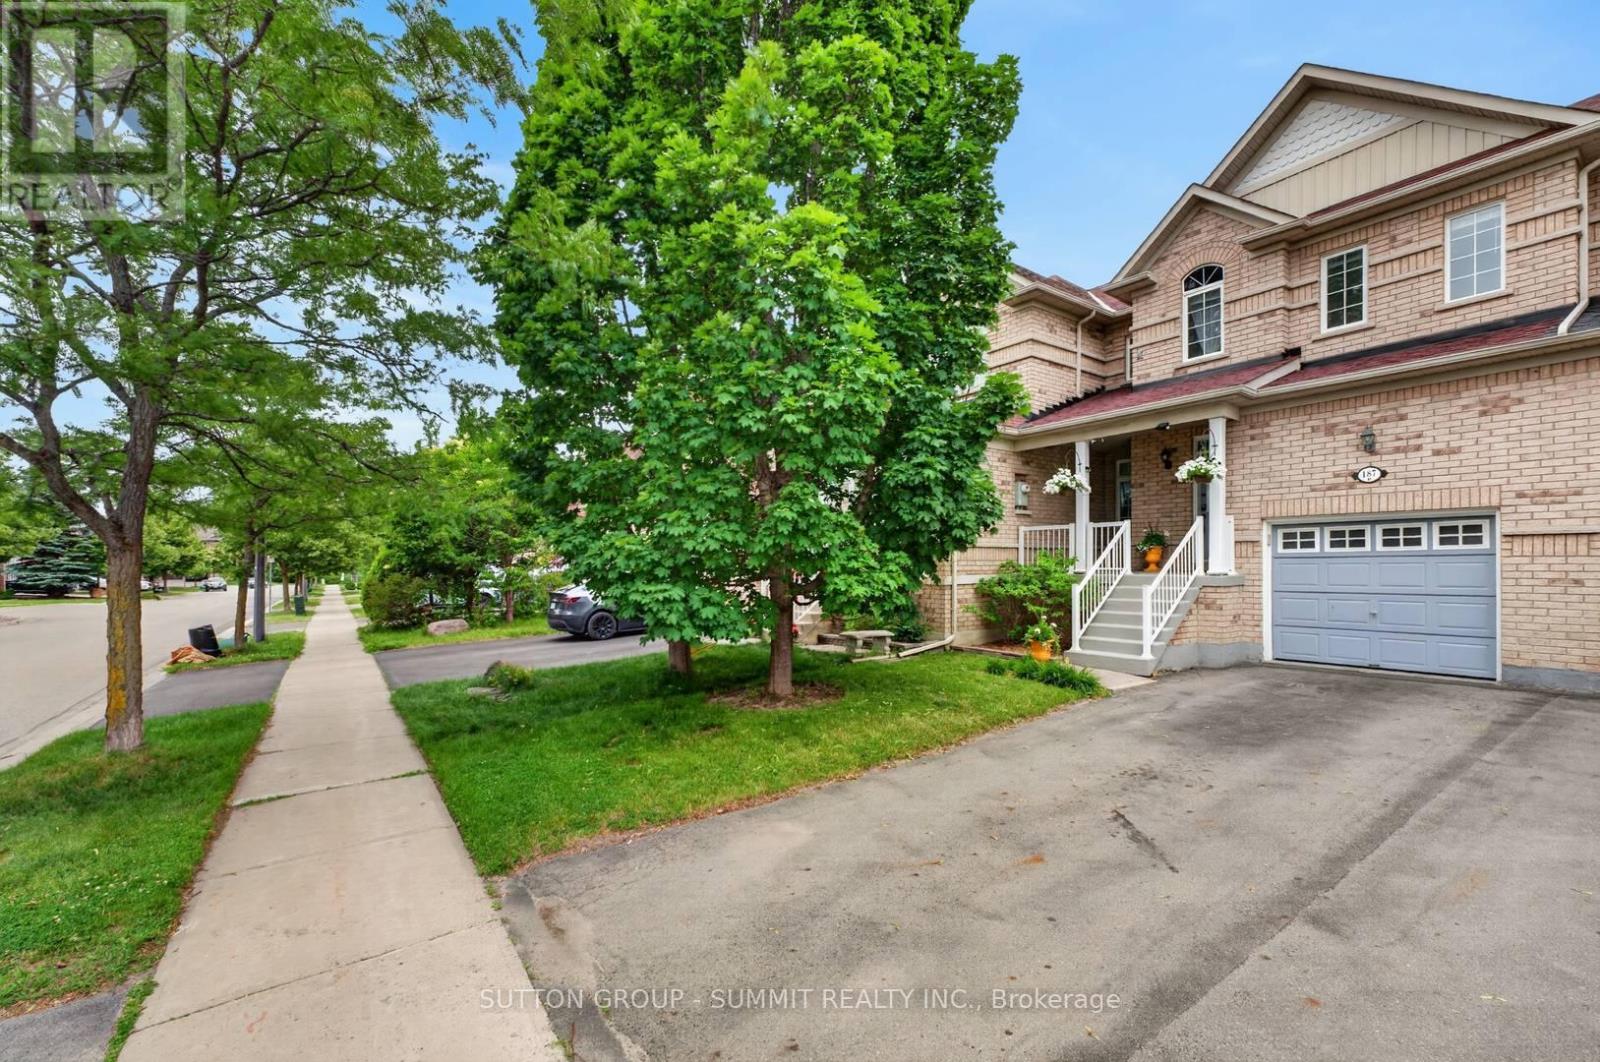
187 Kirkvalley Crescent
Aurora, Ontario
Beautifully maintained townhouse located in the family-oriented Bayview Greens community. From the moment you arrive, you are welcomed by a charming covered front porch, the perfect spot to relax and enjoy your morning coffee. Step inside to a bright and inviting open-concept layout with a spacious living & dining area, ideal for both everyday living & entertaining. The heart of the home is the renovated kitchen, granite countertops, stainless steel appliances. Adjacent to the kitchen is a cozy family room overlooking the backyard and the beautiful open green space beyond. One of the home's most desirable features is its premium lot backing onto open green space, offering beautiful views, exceptional privacy, and no rear neighbours. The kitchen has a walkout to a private balcony overlooking the beautifully landscaped backyard & open green space, offering the perfect setting to enjoy the peaceful views. The hardwood staircase leads to the second floor, you will find a spacious primary suite designed as a private retreat. It has a large W/I closet & a spa-inspired ensuite with a separate glass shower & a relaxing soaker tub. 2 additional generously sized bedrooms share a well-appointed 4 pc bathroom. The W/O basement provides direct access to the beautifully landscaped backyard with no rear neighbours, creating the perfect setting for outdoor entertaining. Backyard includes a metal gazebo, patio set, offering space to enjoy summer evenings with family & friends. Basement is equipped with an entertainment audio/video projector system, to enjoy movie nights, live sports, concerts, & your favorite shows from the comfort of home-bringing the ultimate home entertainment experience right to your own space. Cold cellar & plenty of storage room. Ideally located close to excellent schools, parks, community centres, golf courses, public transit, & with convenient access to Highway 404, this home offers the perfect combination of comfort, convenience, & lifestyle. (id:49269)
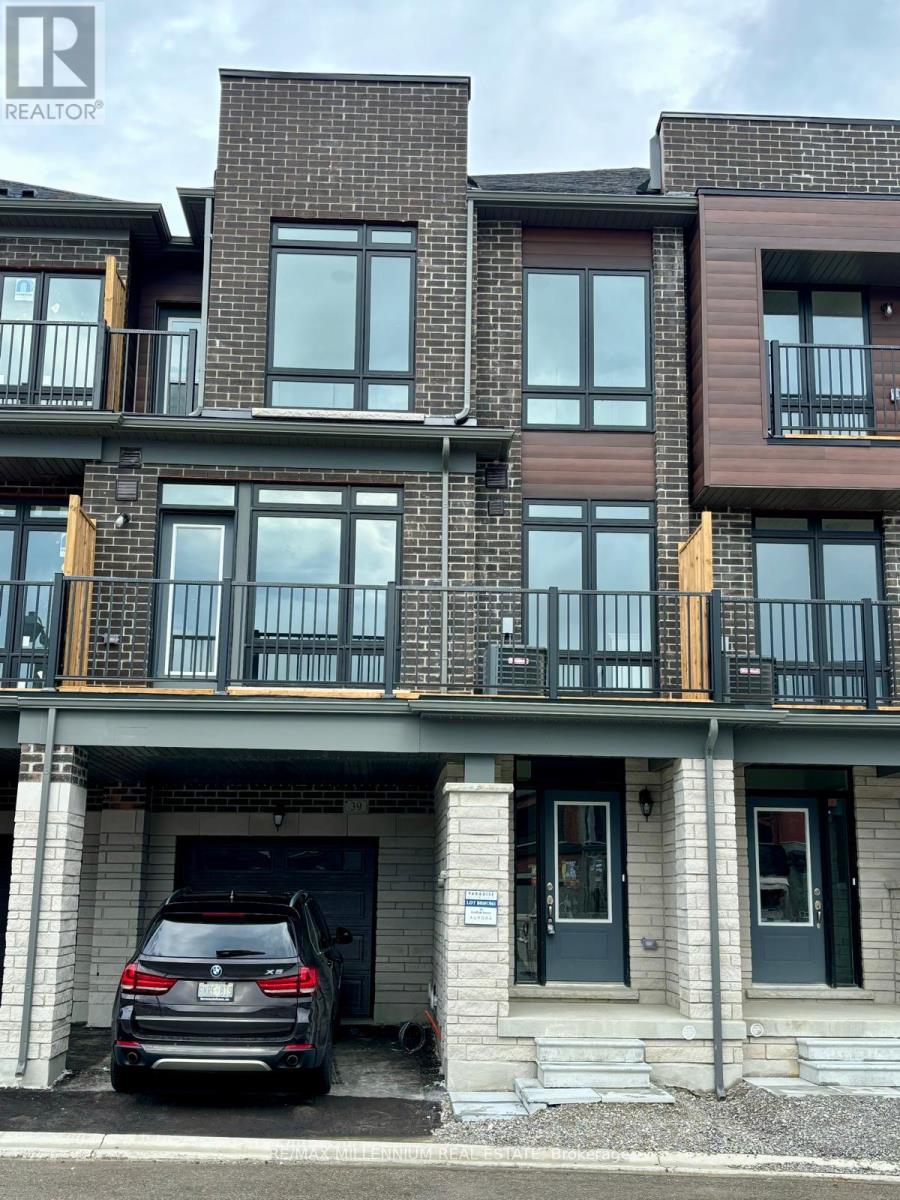
39 Griffith Street
Aurora, Ontario
EXCEPTIONAL OPPORTUNITY IN PRESTIGIOUS AURORA! Luxury 3-bedroom, 2.5-bath townhouse featuring premium finishes and modern conveniences. SELLER WILLING TO PROVIDE VENDOR TAKE-BACK (VTB) FINANCING, offering a potential alternative financing solution for qualified buyers, subject to mutually agreeable terms. Seamless hard flooring enhances the main living areas, while the gourmet kitchen boasts stainless steel appliances. The expansive Great Room features soaring ceilings, a built-in fireplace and walkout to a private balcony/terrace, ideal for entertaining or relaxing. The spacious primary suite offers a 3-piece ensuite and private walkout balcony, creating the perfect retreat. A rare opportunity to own a sophisticated home in a desirable Aurora location with potential seller financing flexibility! (id:49269)
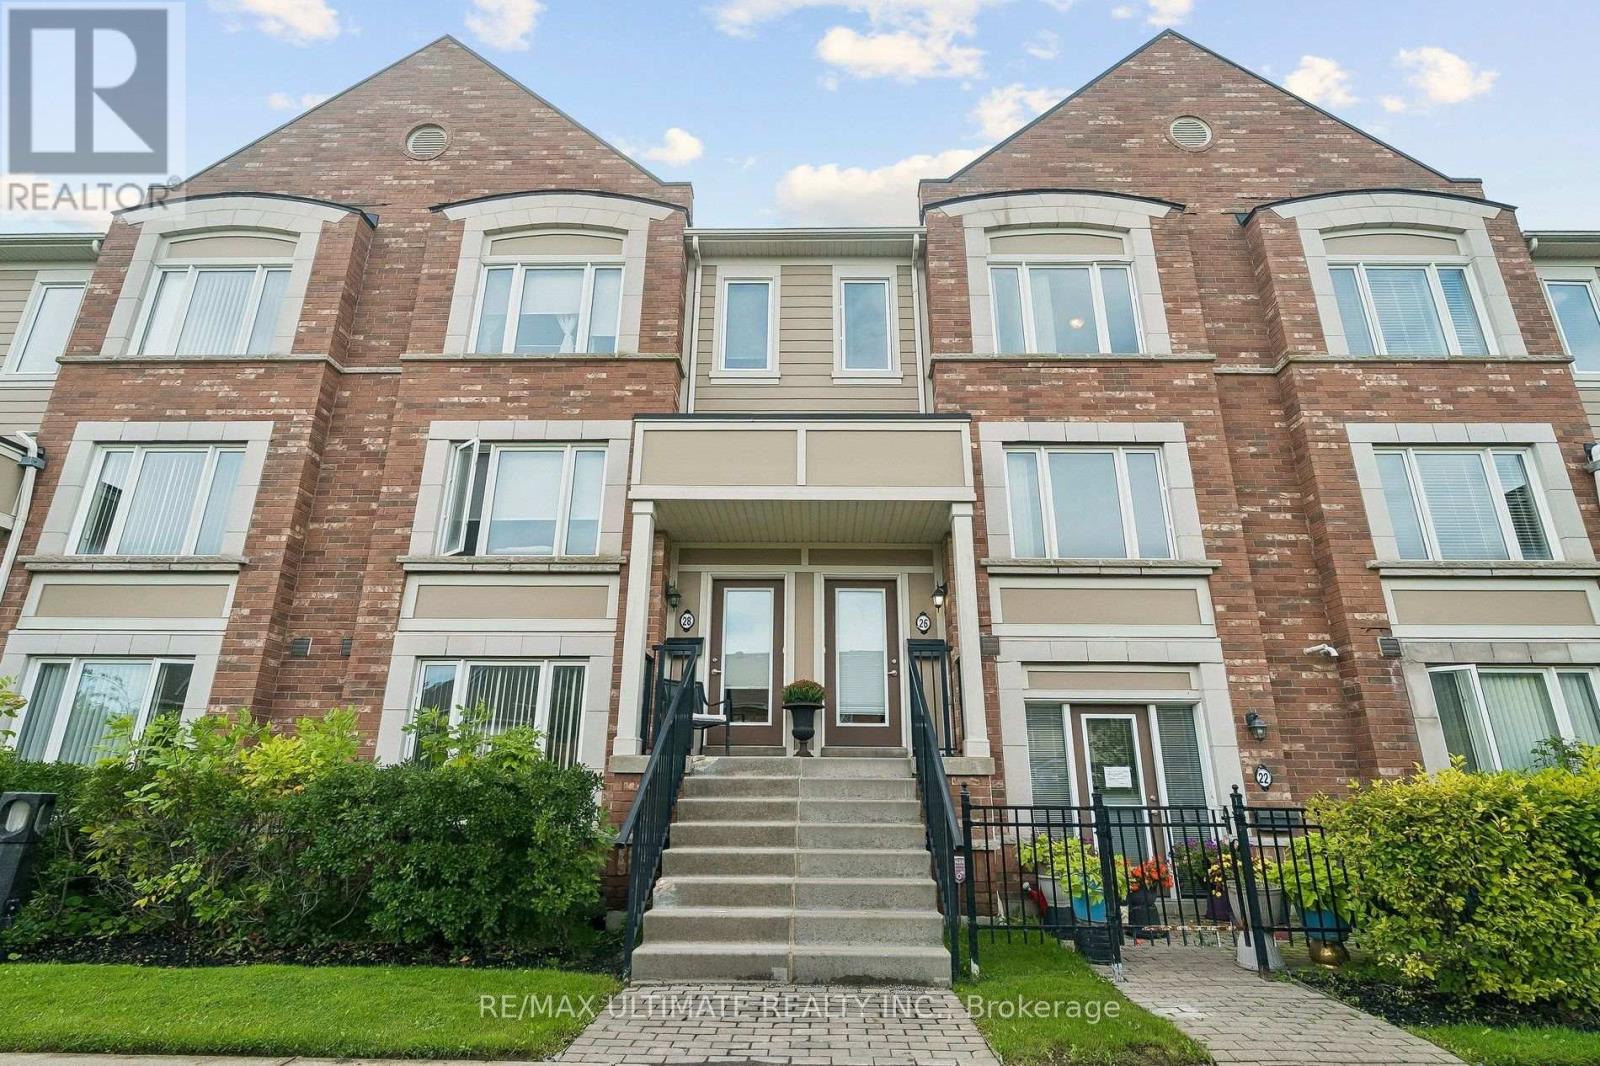
26 Walter Dove Court
Aurora, Ontario
Gorgeous, Bright & Open Concept Daniels Built Townhome in Convenient Location! 3 great sized bedrooms with a primary ensuite and powder room on the main floor. High Demand Aurora Pocket With Shops, Cinemas, Restaurants, Highway, Transit, Etc. Close By! Walkout To Private Terrace Right From Kitchen, Master With Ensuite And Walk-In Closet. 2nd Flr Ensuite Laundry And Tons Of Storage Inside.Easy Access To Private Garage Without Having To Go Outside. Air Conditioning unit (2022), Freshly painted throughout (2026), All carpets replaced with vinyl flooring (2026). (id:49269)
12 Banbury Court
Aurora, Ontario
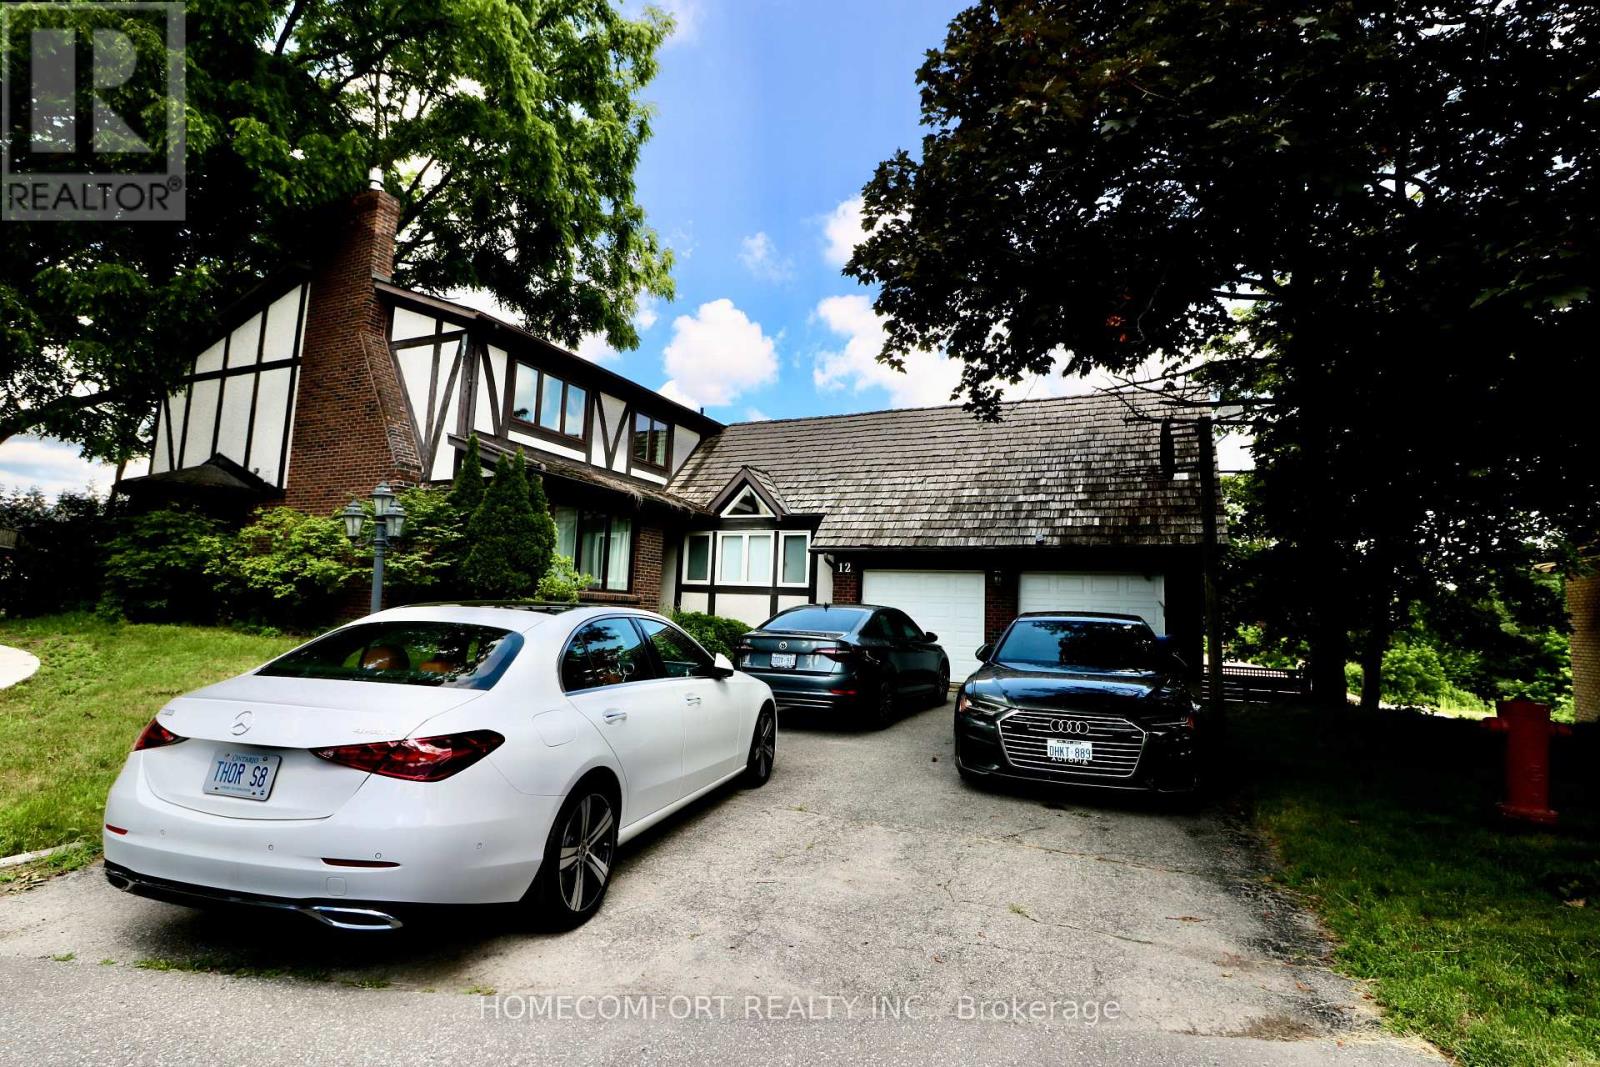
Welcome to this spacious and beautifully updated family home located in a quiet court in the heart of Aurora. Offering 5+1 generously sized bedrooms with bright Sunroom and 5 full bathrooms, this home provides exceptional space for large or multi-generational families.Recent upgrades include new hardwood flooring throughout the main and second floors, creating a bright and elegant living environment. The home features 1+1 kitchens, including a new basement kitchen, ideal for extended family or additional living flexibility.Two of the bedrooms feature private ensuite bathrooms, providing added comfort and privacy. The main-floor laundry room offers abundant storage space for everyday convenience. Step outside to enjoy the huge, private backyard, perfect for children and outdoor entertaining. Situated in a desirable Aurora neighbourhood close to top-rated schools, parks, shopping, public transit, and all essential amenities, this exceptional lease opportunity combines space, comfort, and convenience. (id:49269)
218 - 420 William Graham Drive
Aurora, Ontario
Embrace Freedom with a Maintenance-Free Lifestyle! This 55+ Christian Community is situated on 25 acres of forest & groomed grounds. Lounge at the indoor and outdoor on-site Bistro where you can view the beautiful pond and walking trails. Take relaxing strolls through nature on the expansive grounds. Enjoy a vibrant social calendar with day trips, exercise classes, movie screenings & so much more! Welcome your own guests in the many living/lounge areas. State of the art amenities for a lifestyle where you can be as active or passive as you want. Suite 218 offers a spacious and functional layout with generous living, dining and bedroom! The expansive kitchen has considerable storage and cooking space and room to move around in. The private balcony is perfect for morning coffee or relaxing at the end of the day, and for watching goings-on in this newer, peaceful family neighborhood. This generously-sized 875 square foot suite faces north west over gardens and the community. The interior is bright, spacious & airy. The Meadows is designed for independent living with an emphasis on wellness, connection and an engaged lifestyle. Residents enjoy an impressive selection of amenities: A Theatre-size Great Hall for movies & entertainment, 3 Fitness Rooms, 2 Billiard Rooms, 2 Libraries, Indoor Pickleball Court, Arts Room, Hair Salon, Wellness Professionals and an on-site Doctors Office and Pharmacy. The maintenance fee covers property taxes, heat, A/C, water, parking space, and common areas upkeep. The suite includes one underground parking space and storage locker. The Meadows is close to quaint downtown shops and restaurants, parks, golf courses, cultural attractions, with convenient access to Highway 404 and GO Transit. (id:49269)
512 - 15277 Yonge Street
Aurora, Ontario
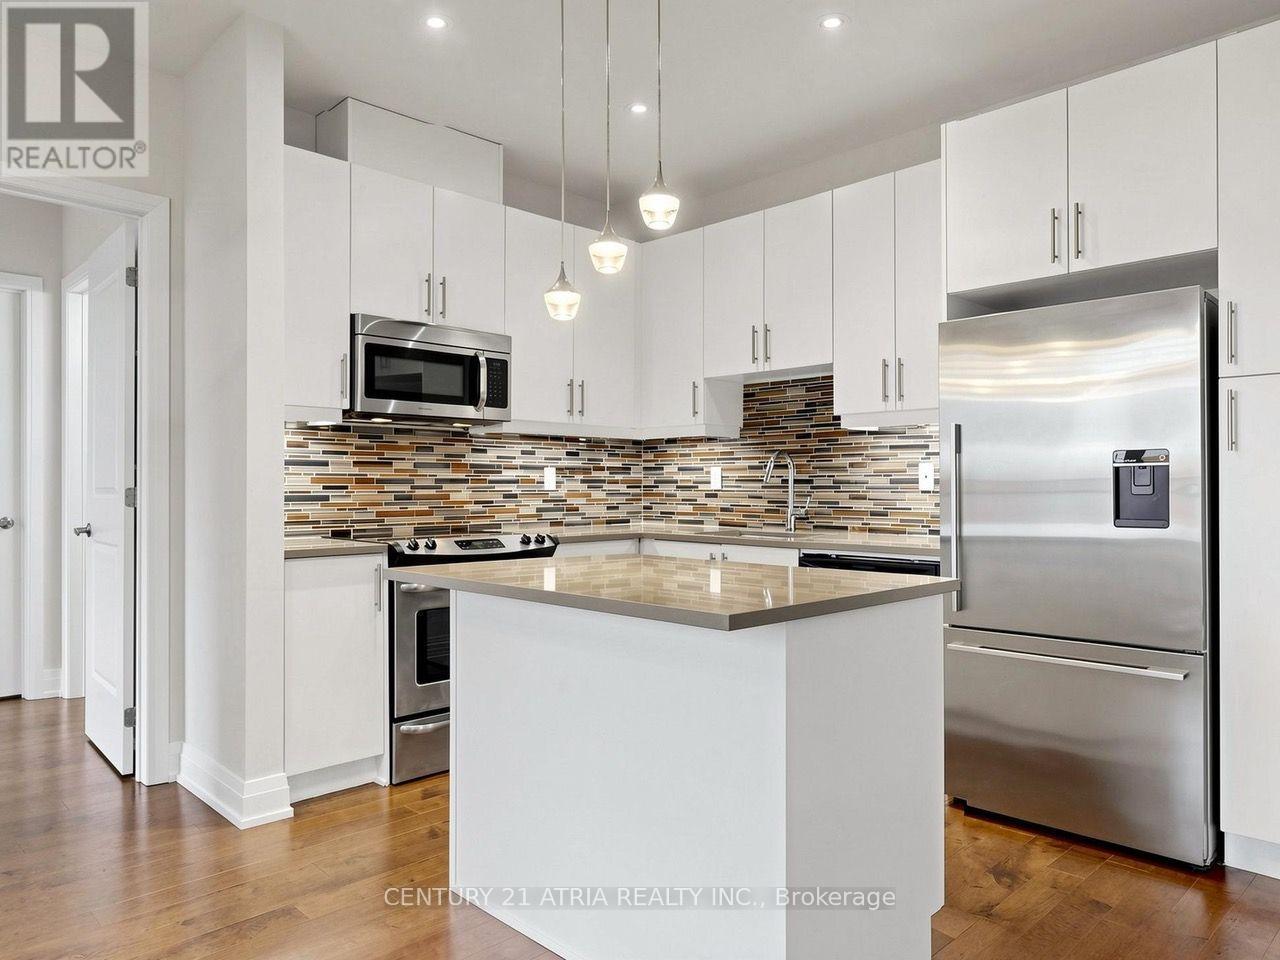
Welcome to Centro Condos in historic Aurora Village. This freshly painted 2 bedroom, 2 bathroom suite offers 979 square feet of interior space with a spacious 103 square foot balcony. Located in a quiet, well maintained building, the condo provides a peaceful setting that is well suited for empty nesters looking to downsize while maintaining comfortable living space. The interior features a split bedroom layout that provides privacy between the two sleeping quarters. High ceilings, floor-to-ceiling windows. The kitchen includes quartz countertops, stainless steel appliances, and a centre island. On one side of the home, the primary suite offers a walk-in closet and an ensuite bathroom. The second bedroom sits on the opposite side near the second full bathroom, making it suitable for guests or a home office. In-suite laundry and storage are also included. Residents have access to building amenities including a fitness room, a party room with an outdoor terrace and visitor parking. The building is situated within walking distance of daily necessities, including local cafes, restaurants, shops, Longo's grocery store, and Town Park. Transit access is available via VIVA bus stops along Yonge Street outside the building and the nearby Aurora GO Station, which connects directly to downtown Toronto. Highway 404 is also a short drive away. furniture is virtually staged (id:49269)
125 Calla Trail
Aurora, Ontario
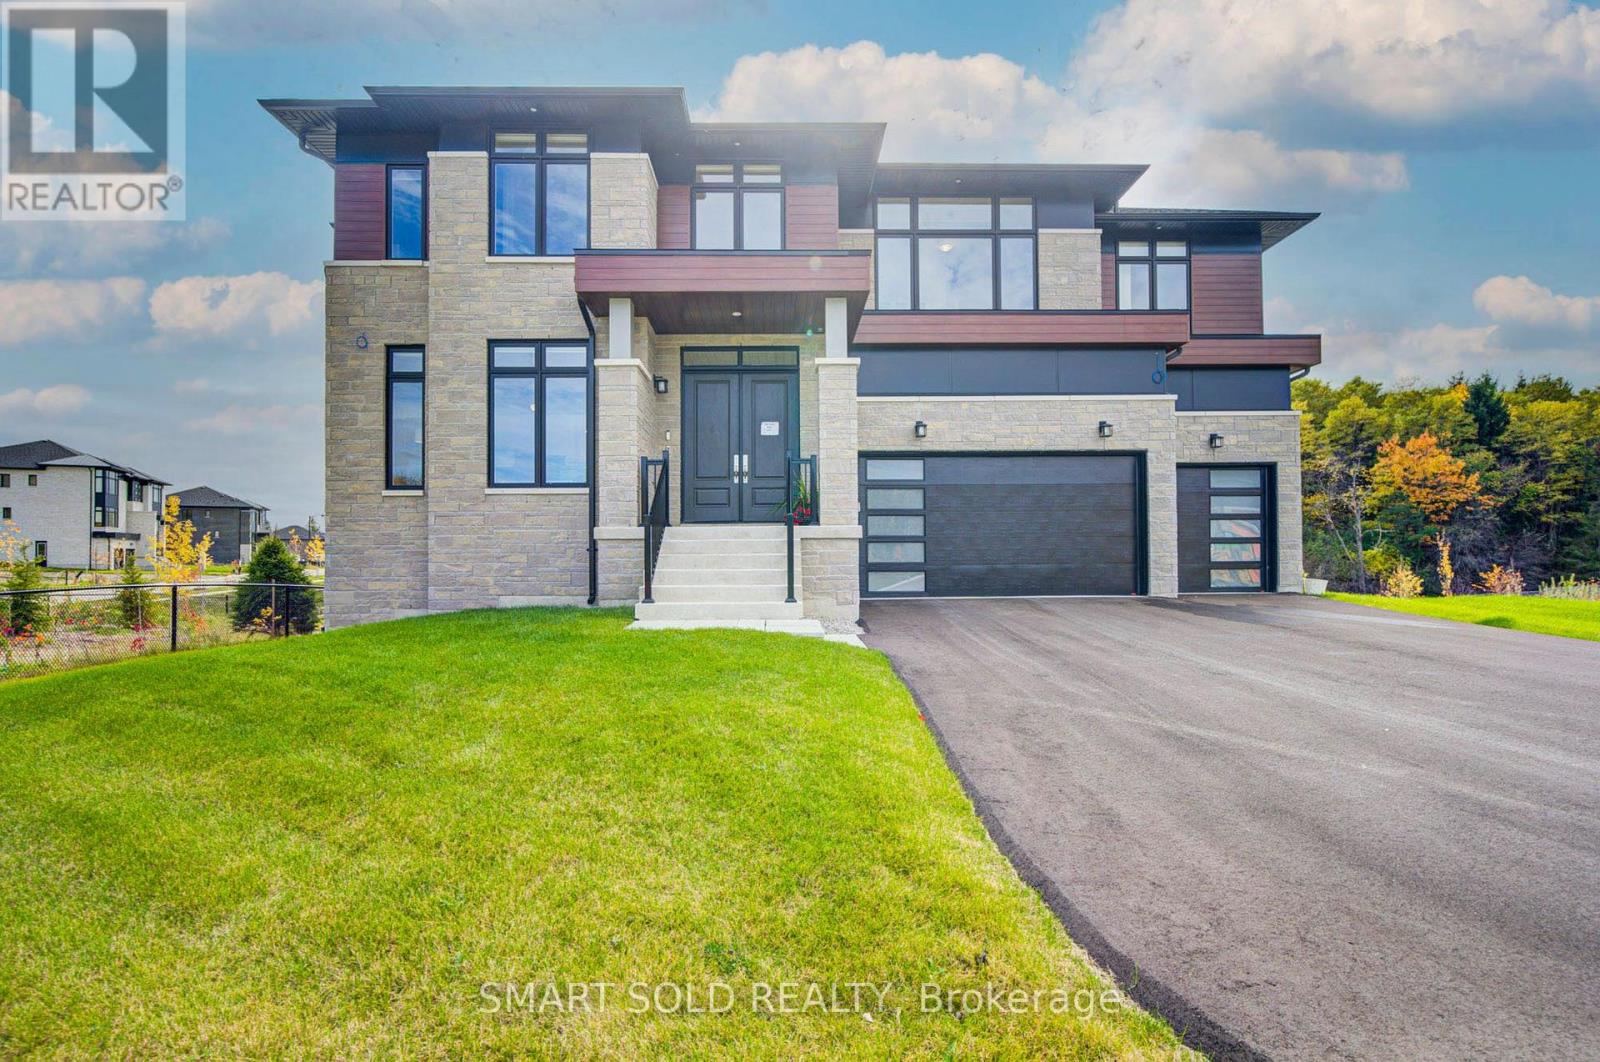
Stunning And Luxurious Detached Home Offering An Impressive 5,391 Sq Ft Above Grade, Featuring Over $150,000 In Upgrades And Beautiful Unobstructed Views In Every Direction! Backing Onto Open Space, This Exceptional Residence Offers Outstanding Privacy, Abundant Natural Light, And A Perfect Blend Of Modern Design And Comfortable Living. A Grand Foyer With An Elegant Curved Staircase Creates A Stunning First Impression, Complemented By Beautifully Designed Coffered And Tray Ceilings, Extensive Pot Lights, And Contemporary Finishes Throughout. The Modern Gourmet Kitchen Features High-End Thermador Appliances, A Large Centre Island With Breakfast Bar, Ample Cabinetry, A Convenient Walk-In Pantry, And An Upgraded Water Filtration System. A Dedicated Main-Floor Office Provides An Ideal Space For Working From Home, While Two Double-Sided Fireplaces Add Warmth And Elegance To The Living Spaces. The Spacious And Functional Layout Features 4 Generously Sized Bedrooms, Each With Its Own Ensuite Bathroom And Walk-In Closet. The Spacious Primary Suite Includes A Private Sitting Area, A Luxurious Ensuite With Freestanding Bathtub And Glass Shower, And An Expansive Walk-In Closet. The Walk-out Basement Features Enlarged Windows That Bring In Additional Natural Light And Offer Excellent Potential For Future Living Space. Additional Features Include Two Whole-House Humidifiers And Two HRV Fresh Air Ventilation Systems For Improved Indoor Air Quality And Year-Round Comfort. Ideally Located In A Peaceful And Desirable Community, Just A 7-Minute Drive To Hwy 404 And Bloomington GO Station, And Approximately 10 Minutes To Aurora GO Station And Downtown Aurora. Close To Lake Wilcox Park, Scenic Trails, Golf Courses, Shopping, Restaurants, And Everyday Amenities. An Exceptional Home Combining Generous Living Space, Modern Upgrades, Beautiful Views, And A Convenient Aurora Location! (id:49269)
23 Lacey Court
Aurora, Ontario
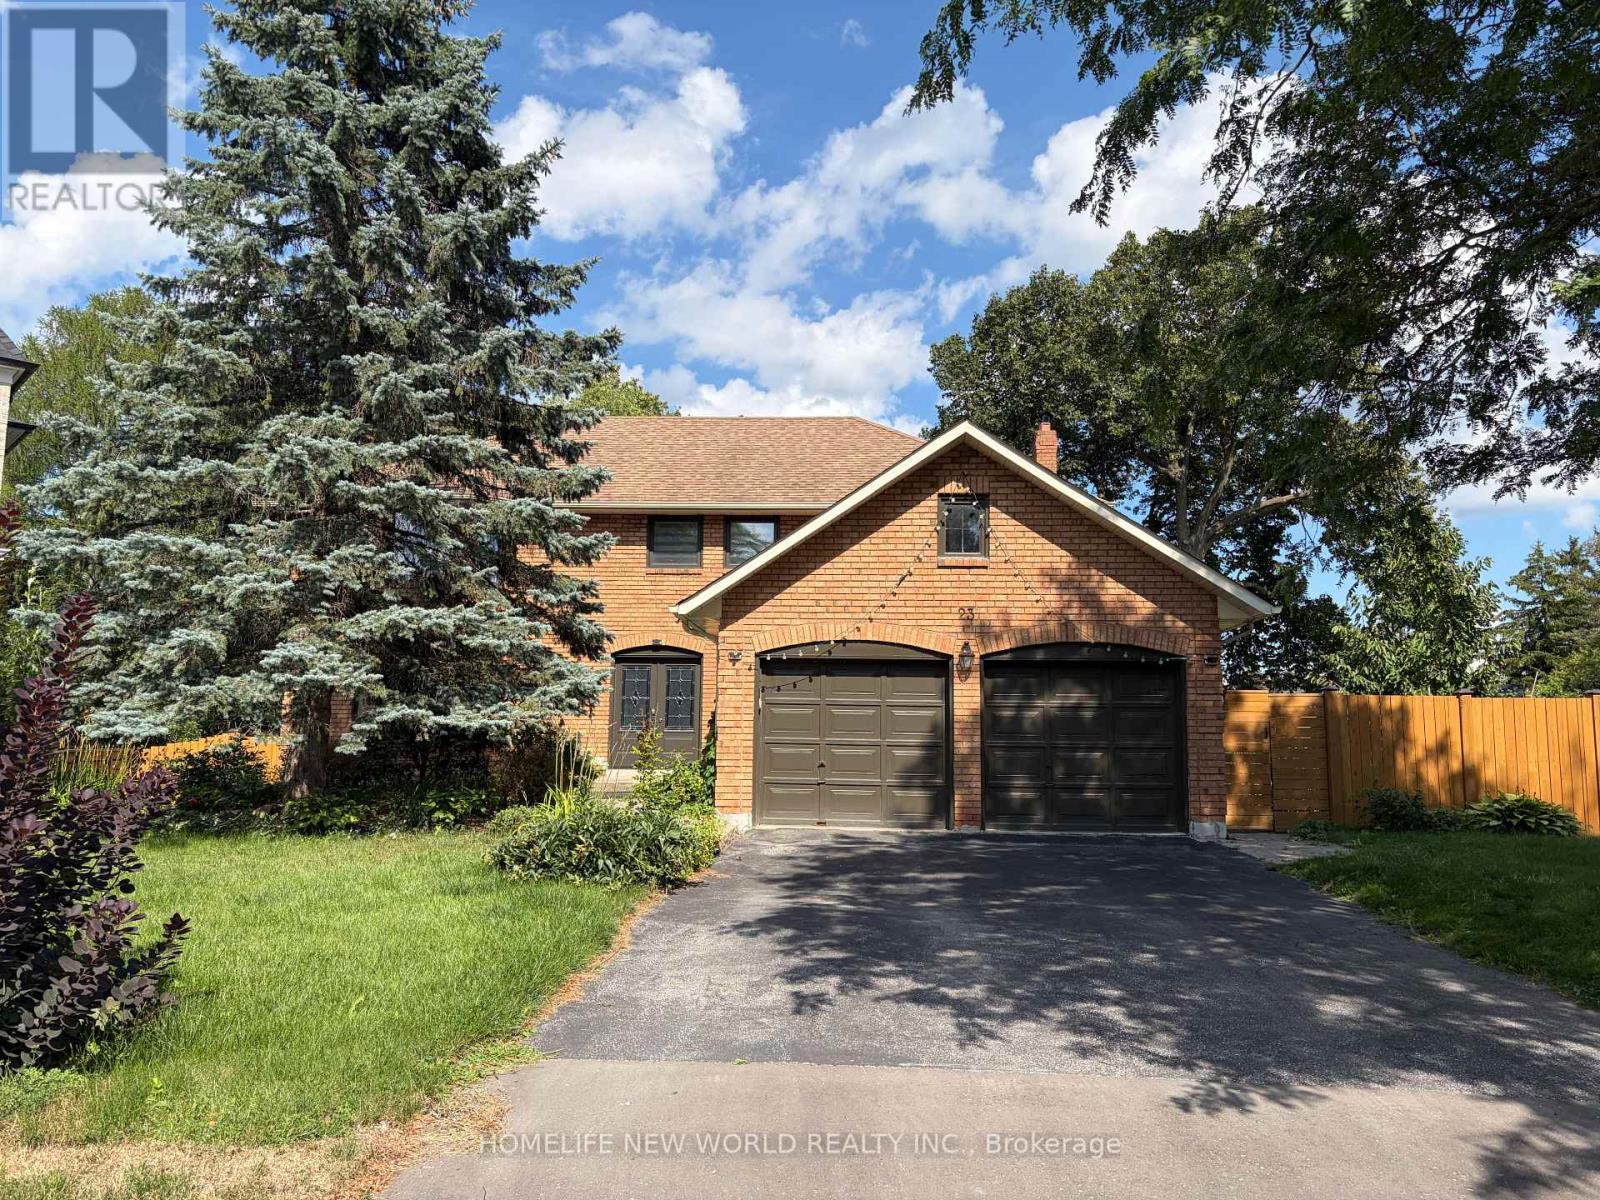
Meticulously Maintained Double-Garage Home Nestled at A Family Friendly Court In Prestige Aurora Heights Neighbourhood! Lots Of Upgrades! Newer Hardwood Flooring Throughout! Upgraded Sunfilled Eat-In Kitchen With Breakfast Area & Walk Out To Deck Overlooking The Yard! Formal Living-Dining Room! Main Floor Family Room With Wood Burning Fireplace! 4 Spacious Bedrooms And 2nd Floor Laundry. Master Bedroom With Upgraded 5Pc Ensuite .Finished Walk-Out Basement With Two Bedrooms, Newer Open Kitchen, 3Pc Bathroom, Large Games Room And Rec Room! Walk Out To Tree-Surrounded Backyard! (id:49269)
210 - 111 Civic Square Gate
Aurora, Ontario
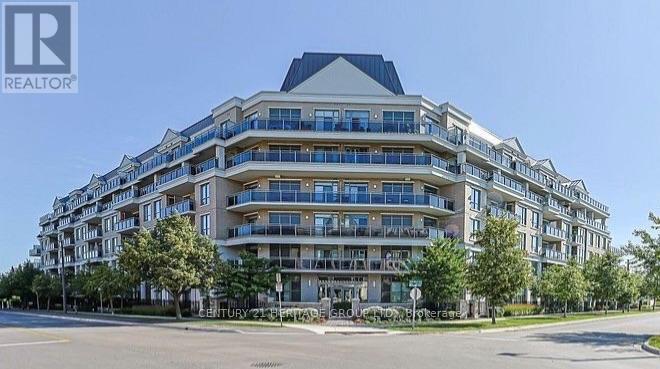
Welcome to Suite 210 at 111 Civic Square, located in the highly sought-after Ridgewood II condominium in the heart of Aurora. This beautifully maintained 1+1 bedroom, 1 bathroom suite offers an exceptional blend of comfort, style, and convenience. Featuring soaring 9-foot ceilings and an open-concept layout, this bright and inviting home boasts an updated kitchen complete with granite countertops, custom backsplash, stainless steel appliances, and a breakfast bar overlooking the spacious living and dining area. The versatile den is ideal for a home office, guest space, or reading nook. Step outside to your private balcony and enjoy peaceful views overlooking the park-a perfect place to relax with your morning coffee or unwind at the end of the day. Additional features include a large laundry room with ample storage, a generous storage locker, and one underground parking space. Ridgewood II offers outstanding resort-style amenities, including a concierge, outdoor pool, hot tub, fitness centre, beautifully landscaped gardens, party room with billiards, library, dog spa, and guest suite for visiting family and friends. Ideally situated just steps to parks, shopping, restaurants, and public transit, with easy access to the GO Station and Highway 404, this exceptional condo offers the perfect balance of luxury living and everyday convenience. A fantastic opportunity for professionals, downsizers, or anyone looking to enjoy maintenance-free living in one of Aurora's most desirable communities. (id:49269)
10 Wilton Trail
Aurora, Ontario
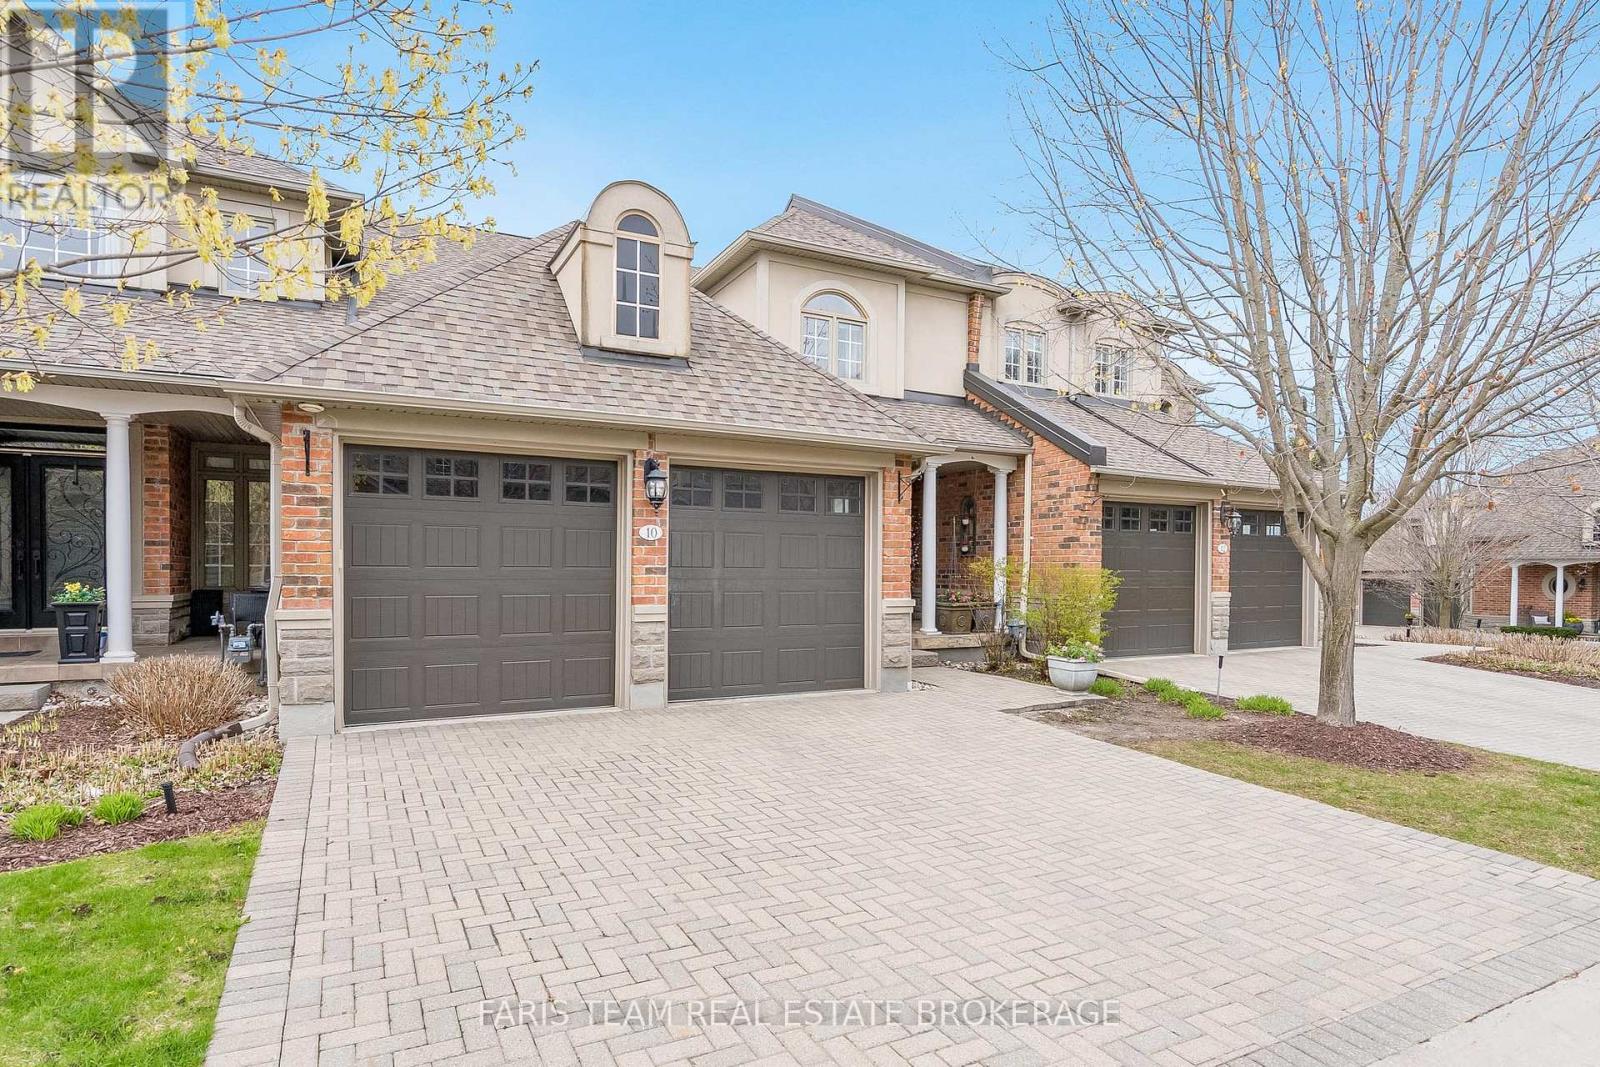
Top 5 Reasons You Will Love This Condo: 1) Set within the highly sought-after Wycliffe Gardens gated community, this home offers refined living in a secure and tranquil enclave, just moments from Aurora's renowned schools, upscale amenities, and charming local conveniences 2) Soaring ceilings throughout the great room and kitchen create a striking sense of openness and sophistication, along with elegant wrought iron railings that frame the library above and enhance the homes distinctive architectural character, while classic styles in combination with stained glass transoms fill the space with warmth, airiness and timeless charm 3) With 3+1 bedrooms and over 4,200 square feet of thoughtfully curated living space, this residence combines luxury and practicality, featuring the added benefits of a main floor primary bedroom and ensuite, a butler's pantry, redesigned oak staircases and elevator potential 4) The versatile finished basement delivers both comfort and recreation, complete with a games room, exercise area, dry sauna, and guest bedroom, an ideal retreat for family or entertaining 5) Appreciate a secluded two-tiered deck crafted from composite and stamped concrete, providing the perfect backdrop for peaceful mornings or elegant evening gatherings. 2,704 above grade sq.ft. plus a finished basement. (id:49269)
75 - 400 Alex Gardner Circle
Aurora, Ontario
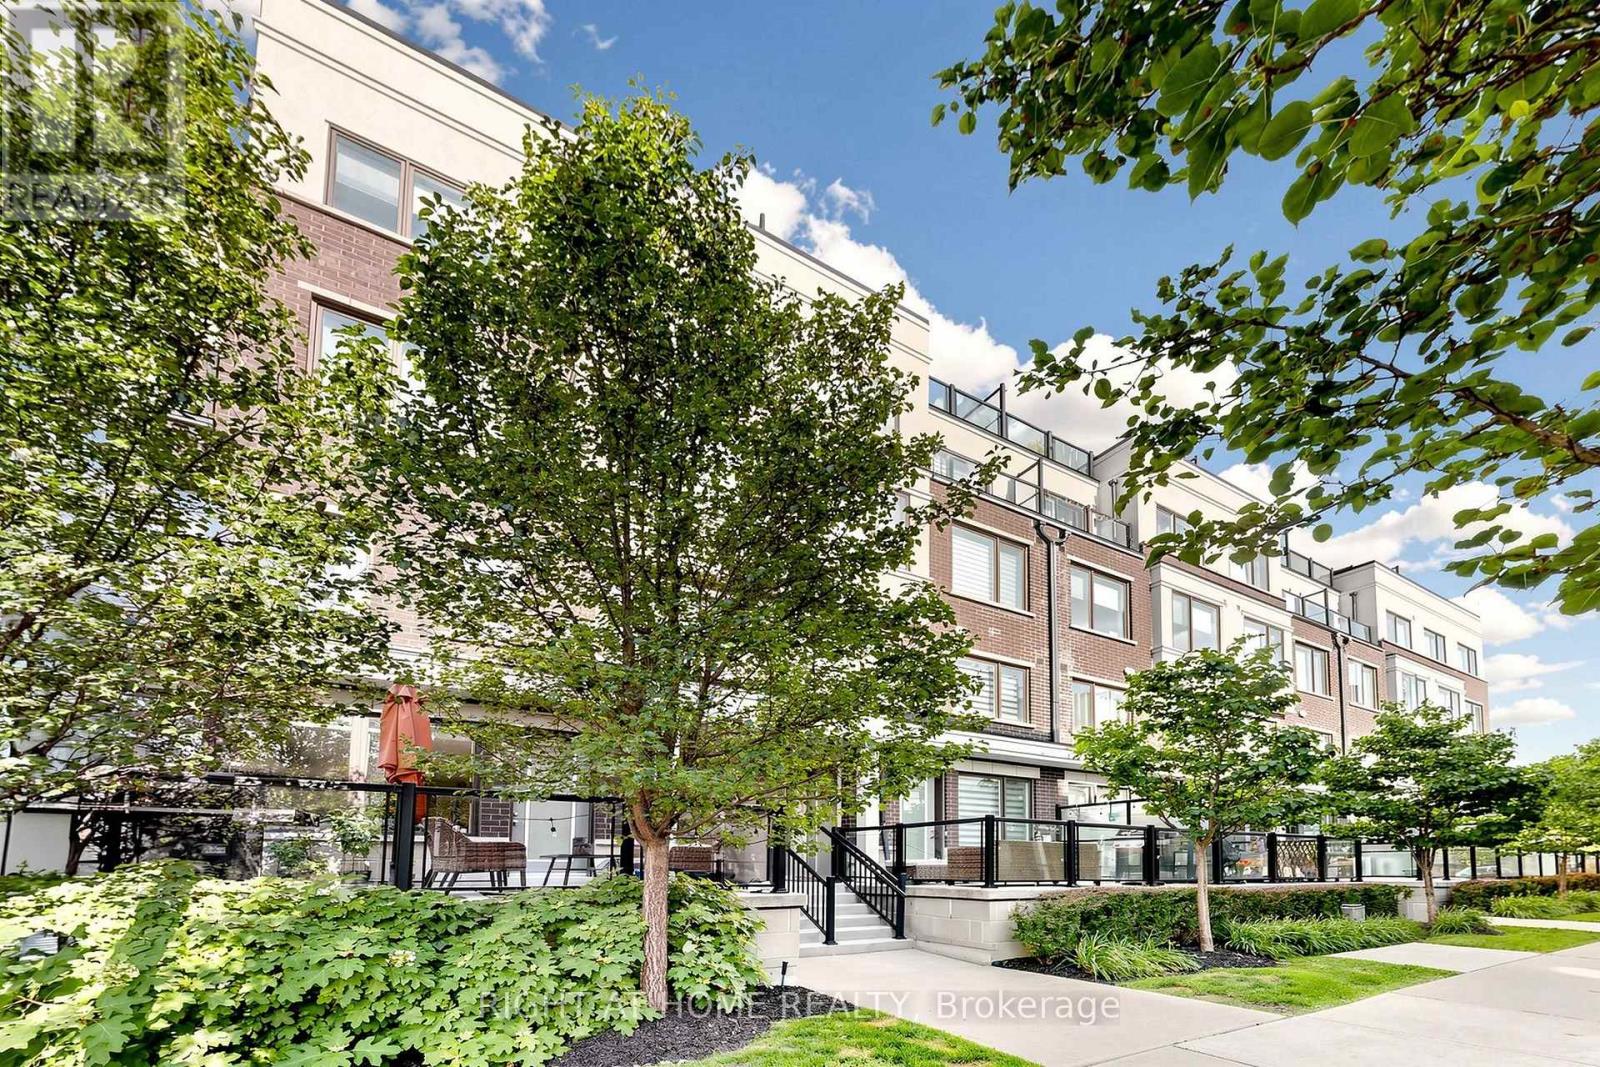
Imagine waking up to sunlight streaming through oversized windows, leafy green views beyond the glass and the privacy of having no neighbour on one side. Welcome to 75-400 Alex Gardner Circle, a beautifully appointed corner townhome in the heart of Aurora Village that feels anything but ordinary. One of the most desirable features is its ground level entrance & true two storey design, offering the feel & flow of a traditional townhome with far fewer stairs than many stacked layouts. Inside, natural light pours in from multiple exposures, while mature trees frame the windows and create a beautiful sense of privacy & calm. The stylish, carpet free interior has been freshly painted in a sophisticated designer palette & elevated with upgraded lighting, pot lights & elegant in stair lighting. At the heart of the home is a stunning kitchen designed for both everyday living and entertaining, with tall soft white cabinetry, stone countertops, generous workspace and loads of storage. Step outside to the expansive terrace and picture summer dinners under the trees, morning coffee surrounded by greenery or an evening glass of wine with friends. Upstairs, retreat to a spacious primary suite complete with a private 3 piece ensuite, dedicated desk nook and generous closet space. Two additional bedrooms and a second full bath provide flexibility for family, guests or working from home. Underground parking, a large attached locker and a tankless hot water heater add everyday convenience. Best of all, leave the car parked and enjoy the lifestyle that makes Aurora Village so special, with the Aurora Community Centre, parks, transit, shops, restaurants and Downtown Aurora all within walking distance. ***Just a 7 minute walk to the Aurora Go Station providing easy, one train access to Union Station. Bright, private, beautifully finished and surrounded by greenery, this is more than a condo alternative. It is a home you can truly settle into and a lifestyle you will love coming home to. (id:49269)