
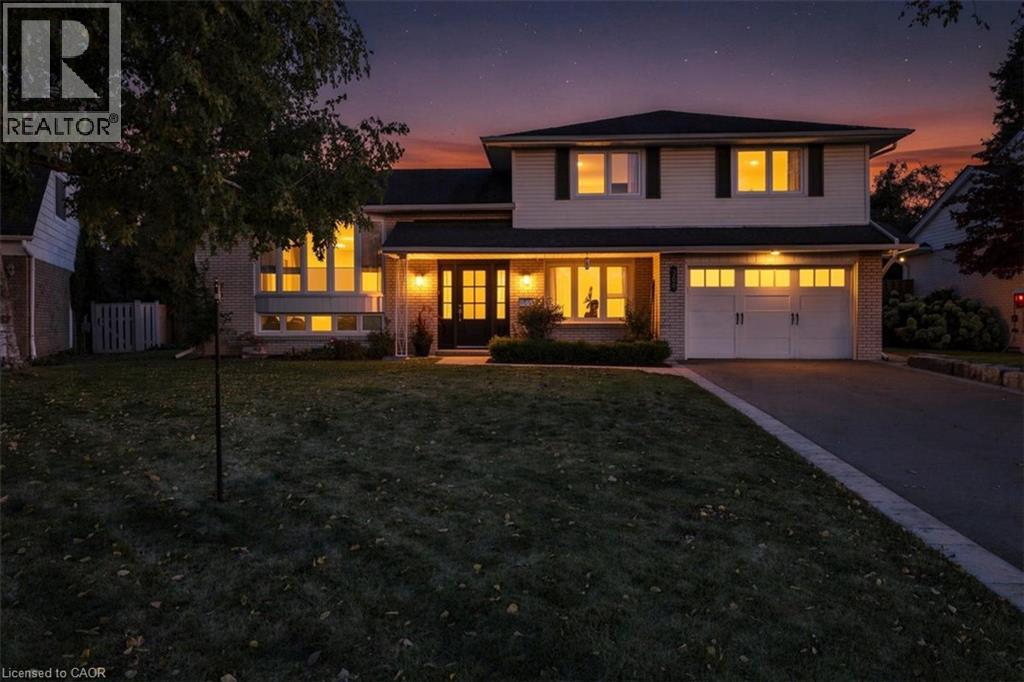
368 Aurora Crescent
Burlington, Ontario
368 Aurora Crescent is in the middle of one of Burlington's most coveted neighbourhoods, the community of Rosedale......A mature area that is combined with quiet streets. This meticulously Renovated home was completed with full Permits. Including 3 +1 bedrooms. 3 Baths. A Completely open concept Kitchen, Living and Dining area with an oversized island. Beautiful SS Appliances including built-in wall oven and warming oven. Walk directly outside onto your wood deck where your natural gas BBQ is conveniently located. Alongside is a large dining area with pergola overhead overlooking a beautiful kidney shaped pool. At pool level a wall mounted awning can protect from the afternoon sun. The ground level has a large family room with natural gas fireplace with walk-out to pool level. A mudroom is just behind the garage and has a convenient 2 piece bathroom just off the garage as well. The oversized primary bedroom has a substantial Walk-In closet and a large primary Ensuite with separate water closet. The other 2 bedrooms share a large bathroom. The basement has a large Recreation Room and an additional bedroom. Plenty of additional storage in the crawl space. Your drinking water in the home uses a reverse osmosis water treatment system. (id:49269)
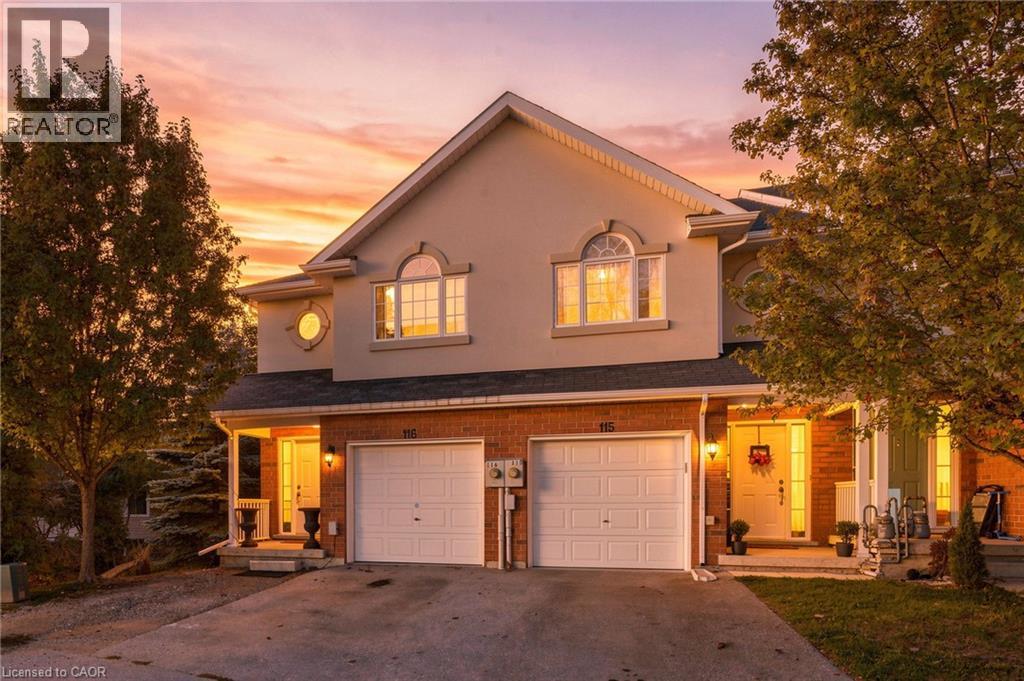
20 Mcconkey Crescent Unit# 116
Brantford, Ontario
Welcome to 116-20 McConkey Crescent, one of Brantford’s best opportunities to own a freehold, end-unit townhome featuring 3 bedrooms and 4 bathrooms (2 full and 2 half baths). Perfect for commuters, this prime location offers quick highway access to streamline your morning drive, along with close proximity to shopping and everyday amenities of all kinds. Surrounded by mature trees with no direct neighbours in front or behind, this unique home offers exceptional privacy and lovely natural views. The main floor features a bright, open-concept kitchen, dining, and living area filled with natural light, a convenient 2-piece bathroom, and access to a private elevated deck perfect for morning coffee. Upstairs, the spacious primary bedroom impresses with abundant closet space, large windows framing views of the neighbourhood trees, and a private 4-piece ensuite. 2 additional good-sized bedrooms provide ideal space for a growing family or home office, accompanied by another full 4-piece bathroom. Completing the home, the versatile and bright walk-out basement includes a spacious rec room, a 2-piece bathroom and a laundry room, providing flexible space to customize to your needs. Don't miss out! (id:49269)
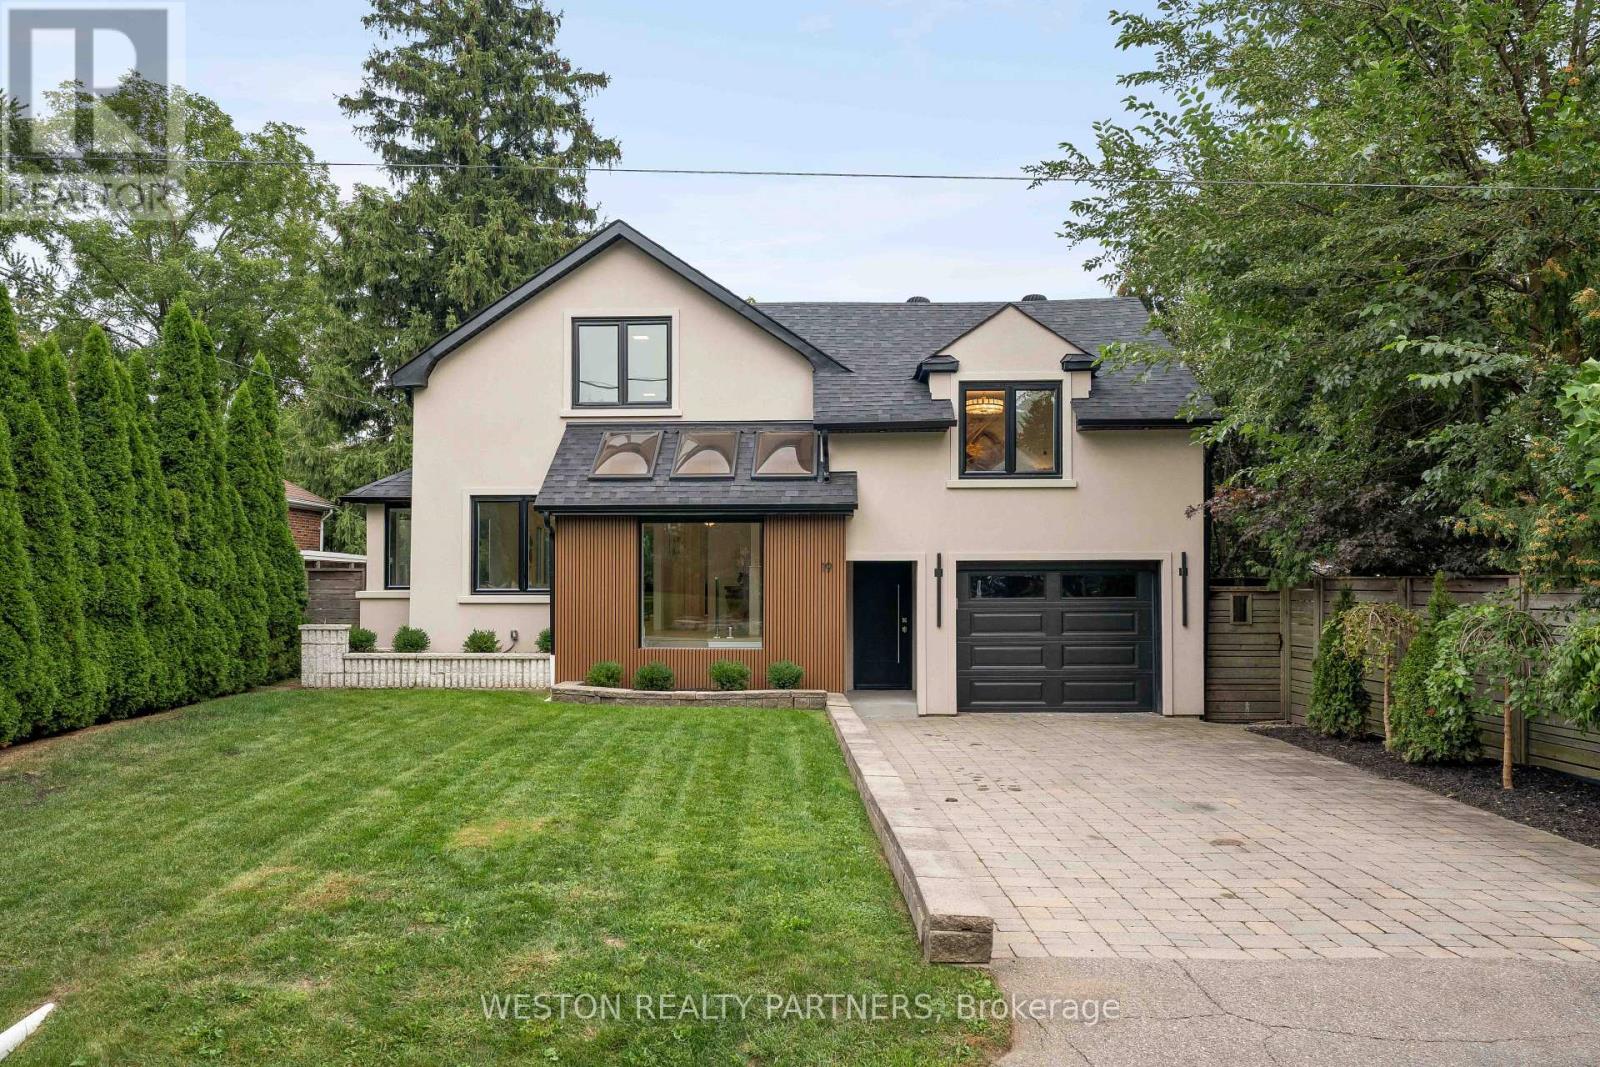
19 Mattice Road
Toronto, Ontario
Welcome to 19 Mattice Rd, a beautifully renovated Etobicoke home offering sophisticated finishes, generous living space & an exceptionally private backyard surrounded by mature trees. Thoughtfully updated throughout with all-new windows, hardwood flooring, elegant marble tile, custom lights fixtures & contemporary finishes. The main floor features striking chevron-pattern hardwood in the dining room, large windows providing abundant natural light & 2 separate walkouts to the elevated rear deck, creating seamless indoor/outdoor living. Featuring 3.5 beautifully renovated bathrooms, including heated floors in the main & upper-level baths, marble tile & custom contemporary fixtures. The fully finished lower level provides exceptional additional living space with a large rec/media room featuring a floor-to-ceiling wood-slat feature wall, integrated cabinetry, wide-plank flooring & recessed lighting. Additional flexible rooms are ideal for a home office, gym, guest room or playroom, plus a stylish 3-pc bath with glass walk-in shower & rainfall fixture and dedicated laundry area. Step outside to a rare city retreat with an expansive, exceptionally private backyard, mature trees, large lawn, elevated deck, natural-stone patio & garden area - perfect for entertaining, outdoor dining, children & pets. Additional upgrades include a tankless hot water system & sump pump. A truly turnkey home combining modern design, functionality, privacy & exceptional outdoor living in a mature Etobicoke neighbourhood. (id:49269)
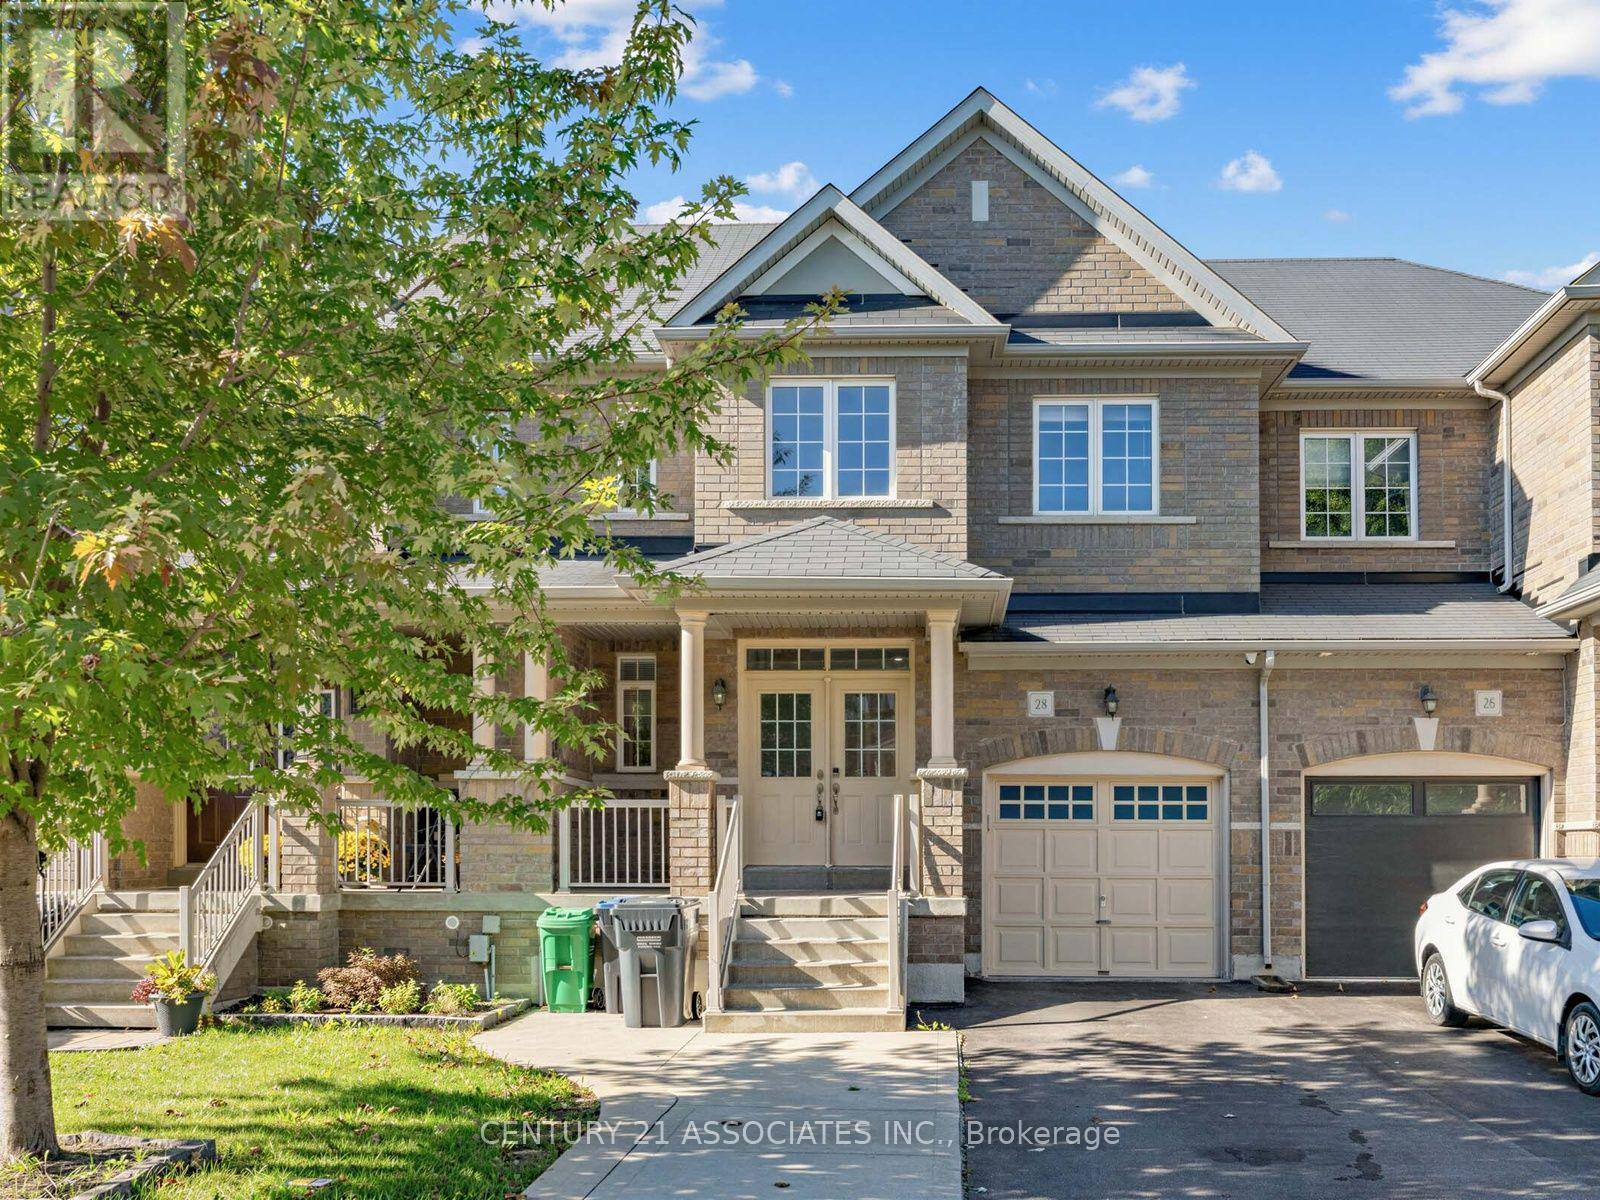
28 Yellow Sorrel Road
Brampton, Ontario
Vacant! move in anytime! Stunninig upgraded 3 bedroom + professionally finished One bedroom In-Law suite (no separate entrance) with permit from city of Brampton! Enter through a luxurious double door entrance to a spacious 2 storey foyer with ceramic and hardwood floors! Gorgeous upgraded kitchen with gas stove, granite counters and family size breakfast area with walkout to large patterned concrete private yard! 9' ceilings on the main floor with LED pot lights and hardwood floors. 3 Spacious bedrooms (2 with custom closet organizers), Primary bedroom ensuite bath with separate shower and w/i closet. Located on a quiet crescent walking distance to Countryside Village Public School! Large garage with backyard access. Move in anytime! (id:49269)
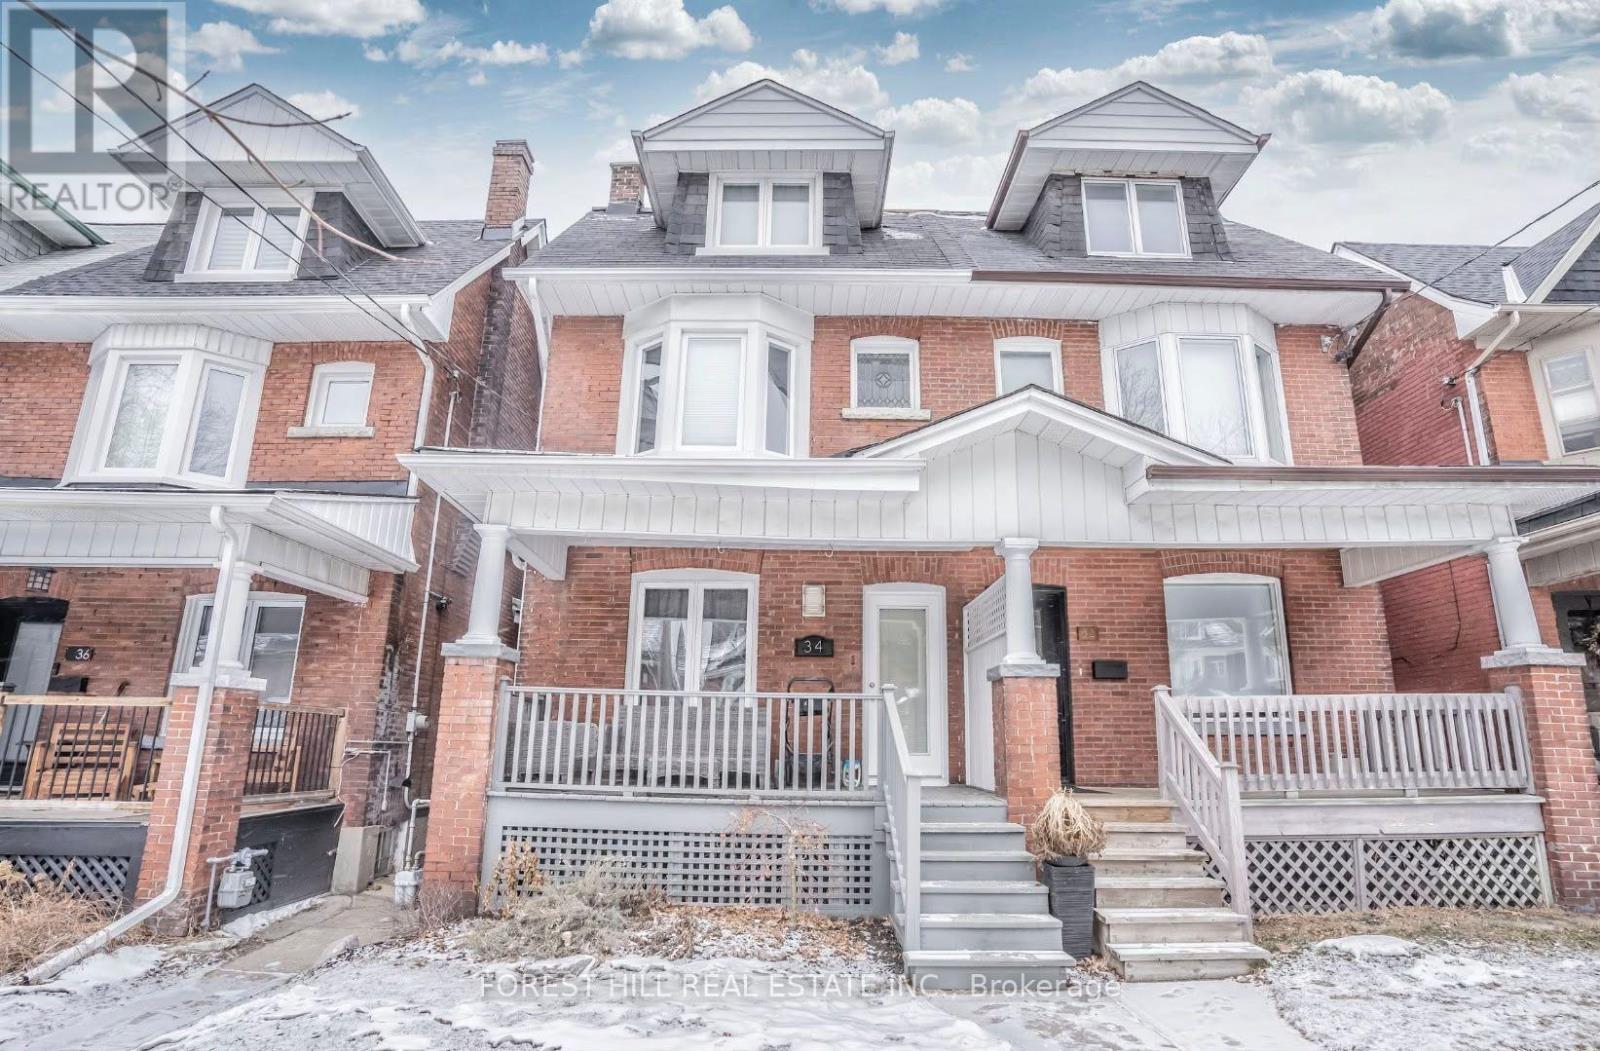
Bsmt - 34 Kenneth Avenue
Toronto, Ontario
Welcome to this fabulous all-inclusive basement apartment, perfectly nestled between three of Toronto's most sought-after West End neighbourhoods-High Park, The Junction, and Roncesvalles. Thoughtfully designed with comfort and convenience in mind, this bright and spacious suite features high ceilings, soundproofed ceilings, and plenty of storage throughout. The spa-like bathroom features a relaxing tub, while your private patio provides the perfect outdoor retreat, Enjoy the convenience of having. Ideally located just steps from FreshCo, Perth Square, Baird Park, and Campbell Park, and only a pleasant stroll to Dundas West Subway Station and Bloor GO Station. Street and permit parking are also available. This is a fantastic opportunity to enjoy comfortable, worry-free living in one of Toronto's most vibrant and desirable West End communities. Street parking available (id:49269)
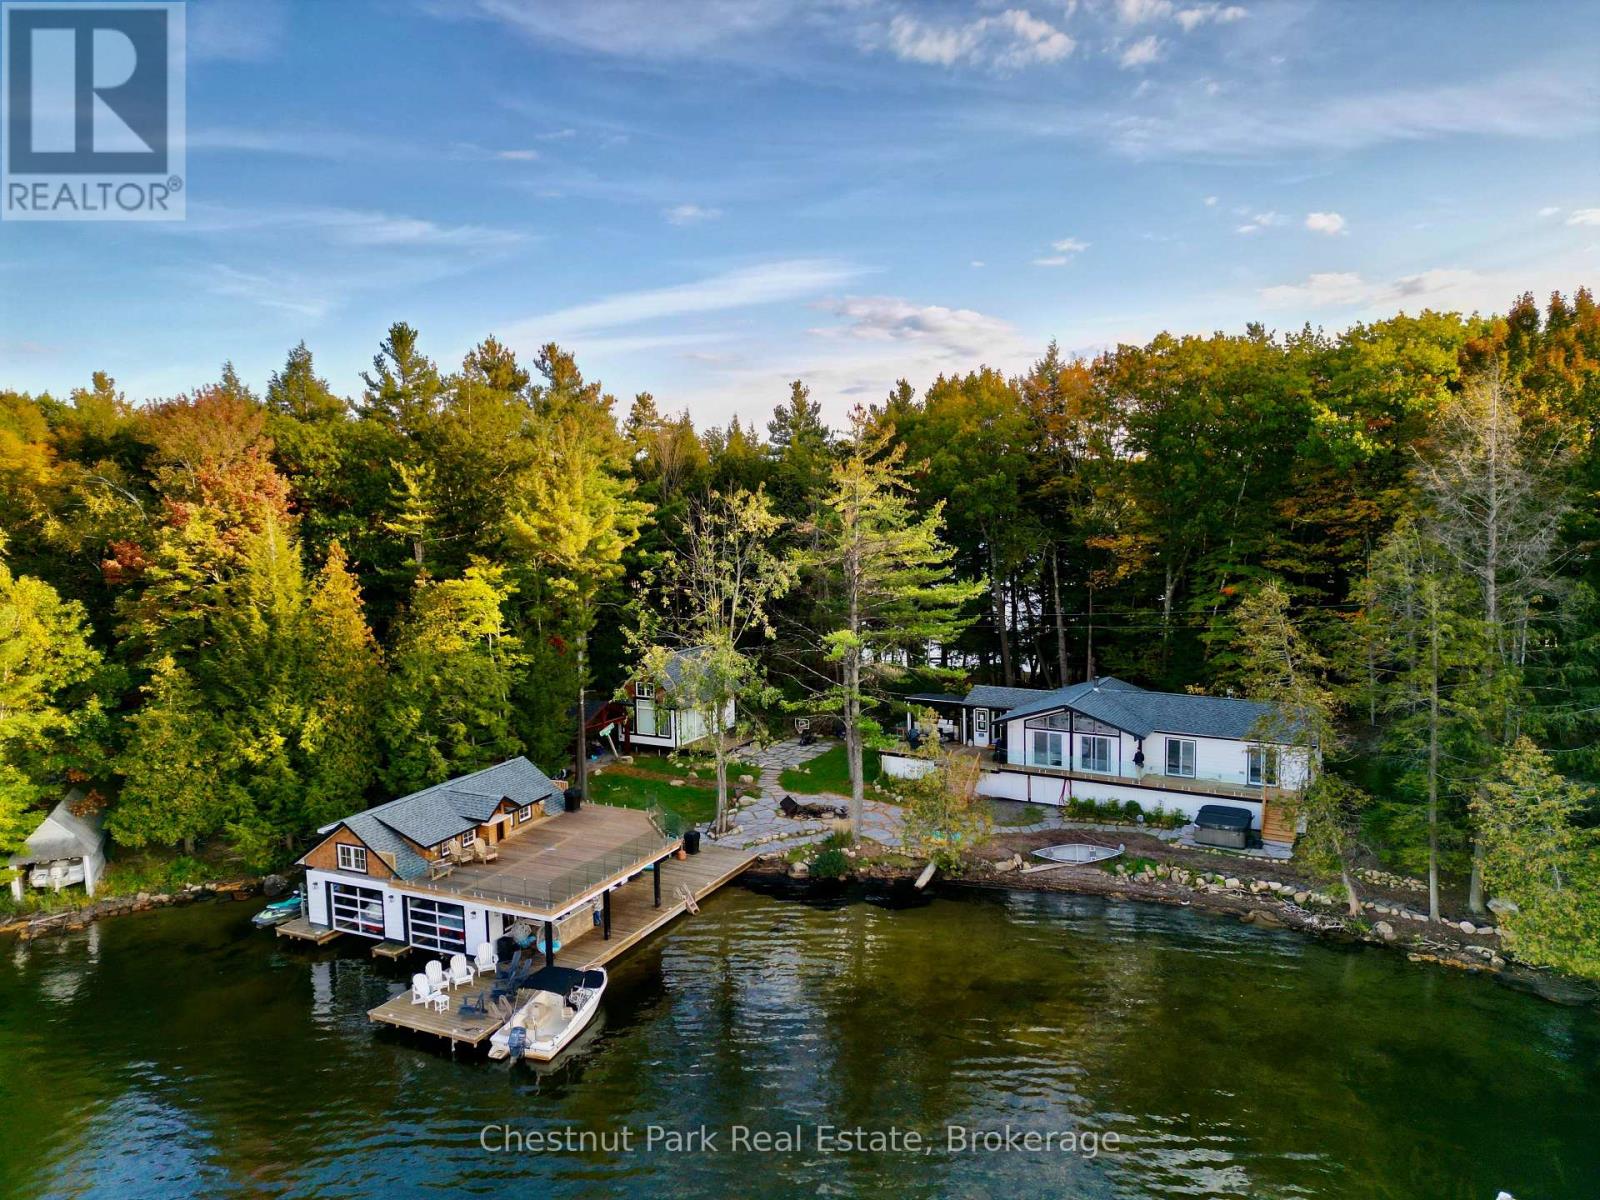
80 Birch Island
Bracebridge, Ontario
A family-friendly island retreat with the warmth and character of a true Muskoka cottage, complemented by a newer luxury bunkie and two-slip boathouse, both built within approximately the last four years. Set on level land with 203 feet of sandy-bottom waterfront ideal for young swimmers, this Lake Muskoka property combines inviting gathering spaces, exceptional outdoor living, and beautiful views across the bay toward Pine Island.The three-bedroom cottage features warm wood finishes, vaulted ceilings with stained tongue-and-groove detailing, and a floor-to-ceiling stone fireplace with a wood-burning insert. A modern kitchen with stone countertops, two bathrooms, a laundry room, and a Muskoka room provide comfort and convenience.The detached luxury bunkie offers a private retreat for guests or an inviting primary bedroom escape, complete with granite tile flooring, vaulted ceilings, a spa-like four-piece bathroom, and its own front deck. Enjoy long summer meals on the spacious cottage deck, prepare dinner in the outdoor kitchen, or take in the lake views from the expansive sundeck above the newer two-slip boathouse. Seamless glass railings on both the cottage deck and boathouse sundeck preserve the views across the bay. A covered porch with a bar area off the boathouse offers the perfect spot to gather at the water's edge and cheer on a friendly game of volleyball in the shallow water along the sandy shoreline.Located approximately a 10-minute boat ride from several marinas, with access to dining, spa experiences, golf, and endless boating across Lakes Muskoka, Rosseau, and Joseph, this is a wonderful setting for making lasting cottage memories. Being sold "as is, where is." (id:49269)
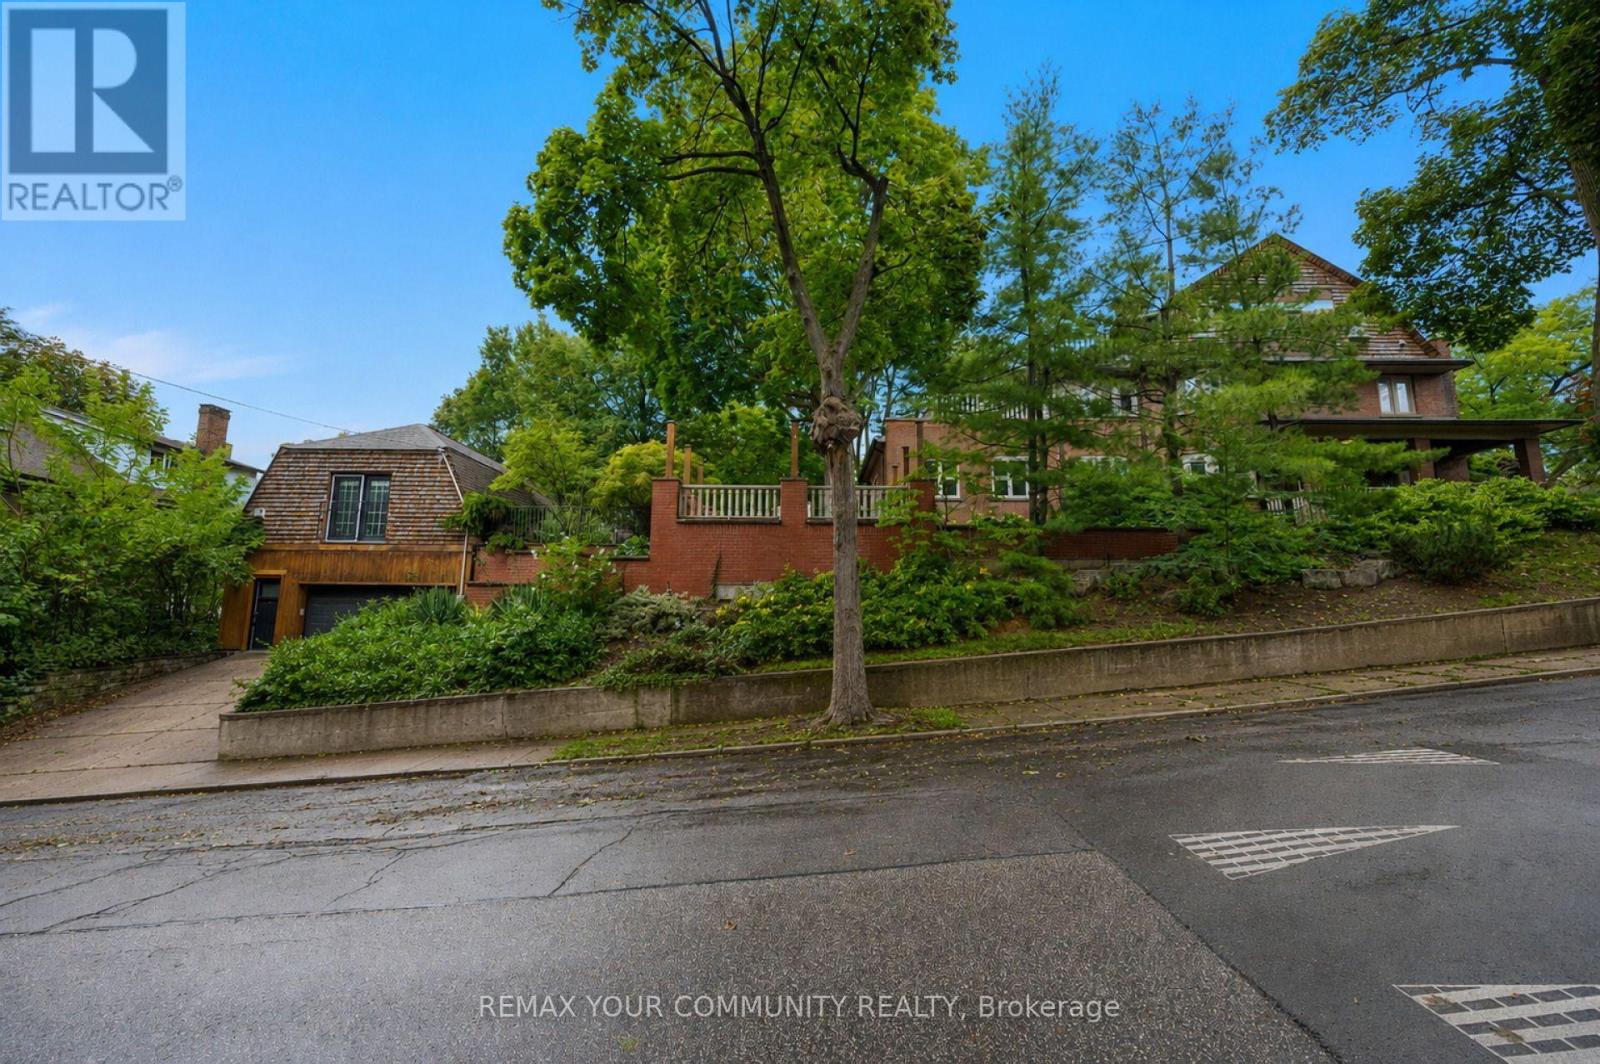
62 Indian Grove
Toronto, Ontario
A rare architectural crown jewel in coveted High Park-Swansea! This magnificent Century Estate (circa 1920) seamlessly pairs historic elegance with unrivalled modern versatility. Boasting an impressive 4,636 sq ft of above-ground living space in the main home and a 1590sqft self contained finished basement apartment. Adding incredible value is a separate, 958 sq ft 1-bedroom coach house-perfect as a premium guest house, legal rental, or creative studio. The main residence showcases master craftsmanship with original wood wainscoting, dramatic coffered ceilings, 5 gas fireplaces, and exquisite leaded glass windows. Situated on a deep, premium 52 x 156 ft lot, the property features a double private driveway and a detached 2-car garage. Designed with an adaptable footprint, this estate offers limitless potential: use it as a grand single-family home, an expansive multi-generational compound, a luxurious triplex, or a high-end investment asset. Complete with multi-tiered terraces, professional landscaping, and unmatched scale steps from the gates of High Park. Don't miss this amazing opportunity. (id:49269)
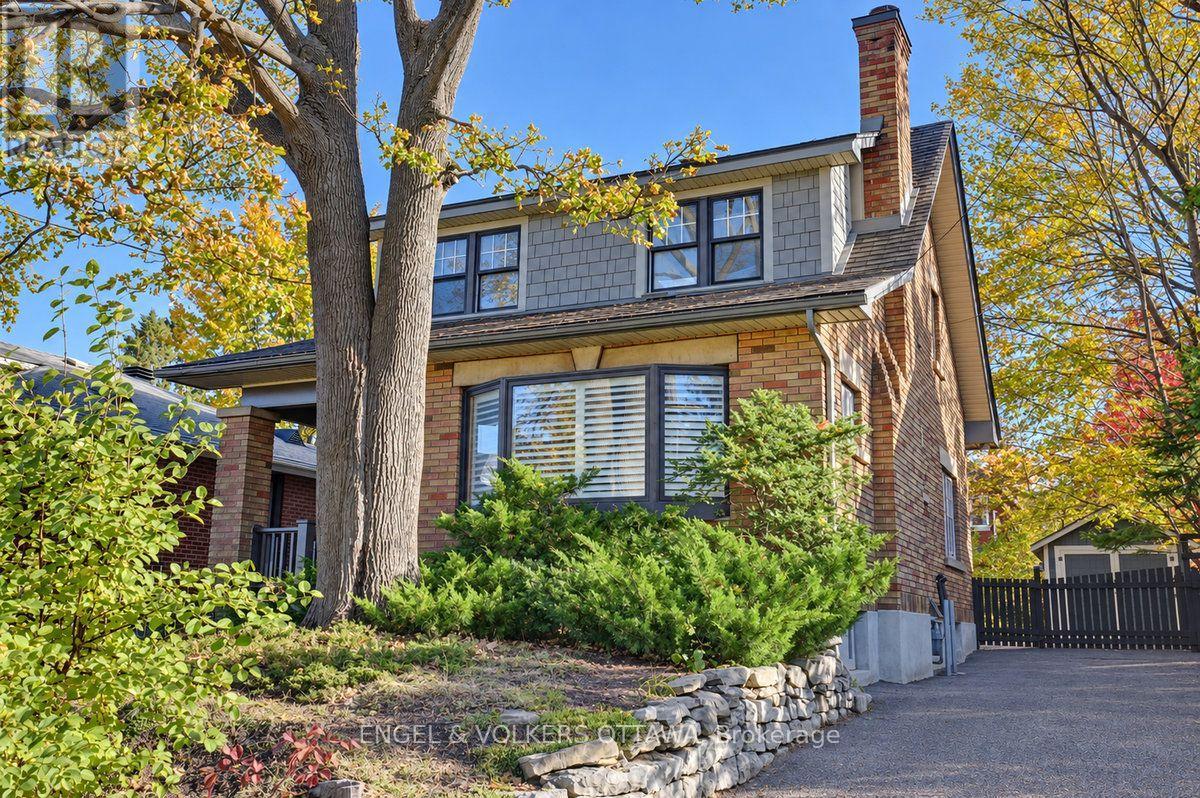
150 Byron Avenue
Ottawa, Ontario
Welcome to 150 Byron Avenue in desirable Wellington Village. Located just a few doors from tree-lined Mayfair Avenue, this classic 3-bedroom, 1.5-bath home with detached garage showcases pride of ownership throughout. The traditional covered porch welcomes you into an inviting interior featuring hardwood floors, natural wood French doors and trim, an entertainment-sized living room, open dining area, and custom kitchen with granite countertops, breakfast bar and wine fridge.The second floor offers three bedrooms with ample closet space, a renovated 3-piece bathroom featuring a custom glass shower with built-in teak seating, and convenient hallway linen closets. The finished basement adds versatile living space with a 2-piece bathroom, laundry area, built-in storage shelving and recreation room.The covered deck off the kitchen is ideal for barbecuing and overlooks the private, fenced backyard, complete with a patio for outdoor dining and entertaining. The renovated garage provides convenient parking and additional storage. Enjoy an exceptional location just steps from Elmdale and Fisher Park schools, with Byron Tramway Children's Park across the street including nearby walking and cycling paths. Wellington Street's shops, restaurants and cafés are just a short stroll away, making it easy to enjoy all that Wellington Village has to offer. (id:49269)
76 Birch Island
Bracebridge, Ontario
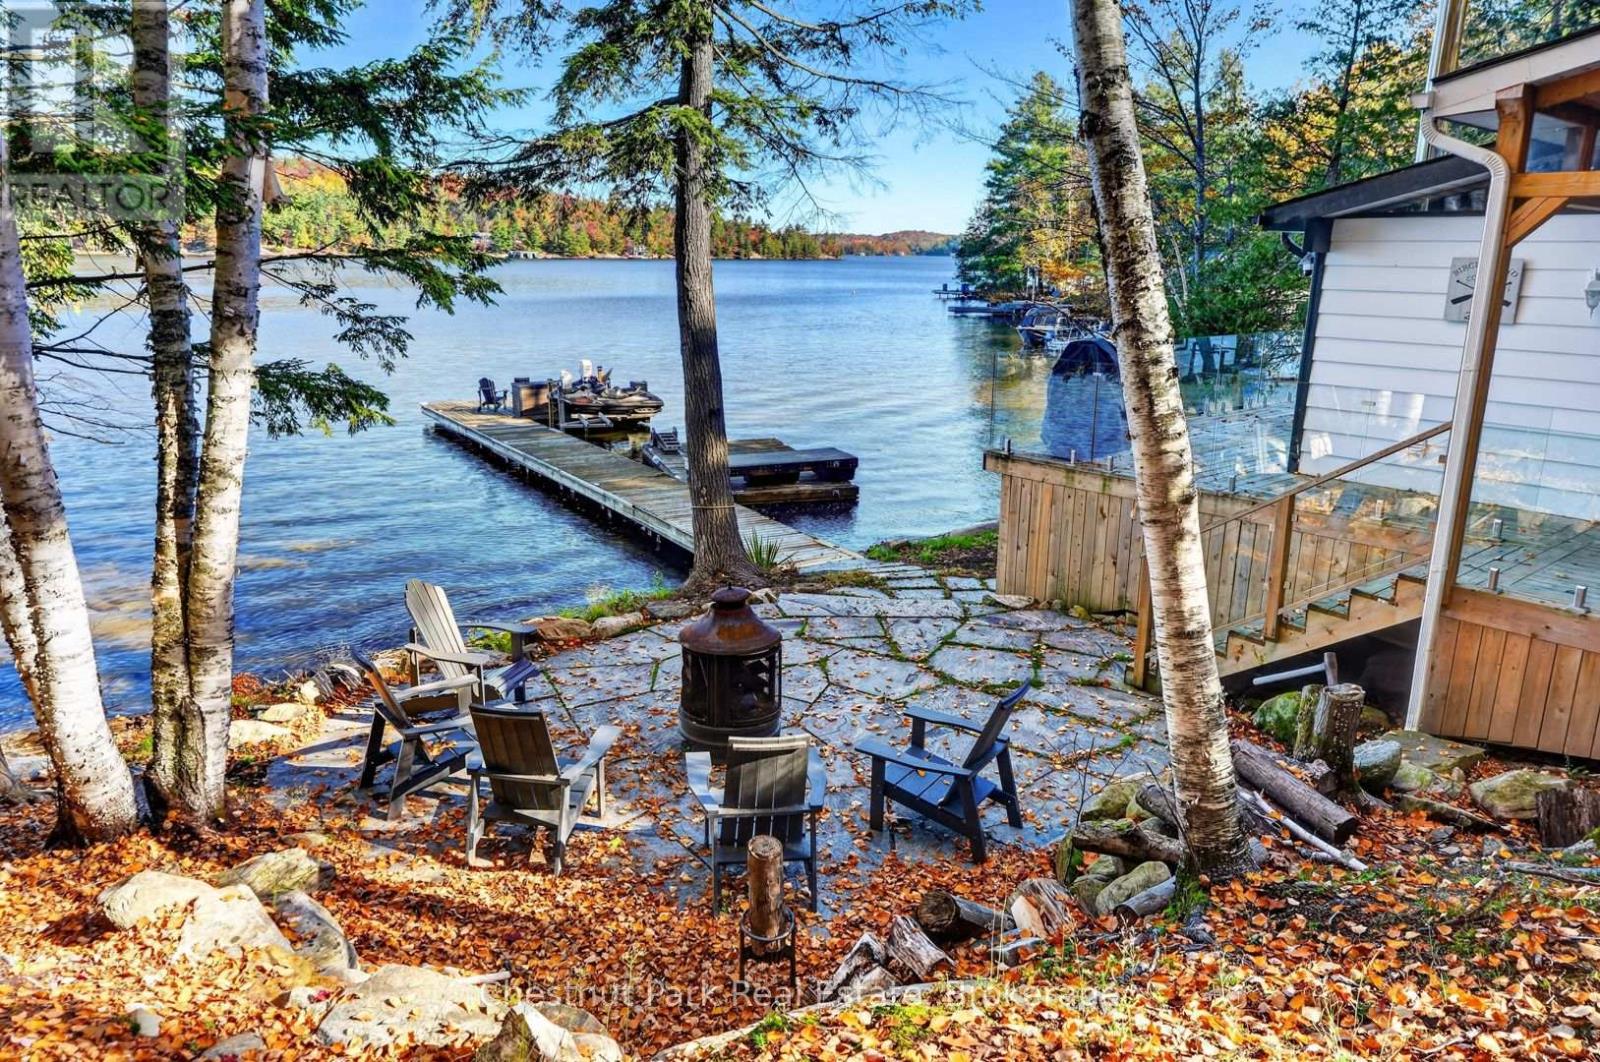
Island life made easy, with style to spare. Tucked beneath a canopy of mature trees on the north side of Birch Island, this beautifully renovated three-bedroom cottage pairs fresh, inviting interiors with the timeless appeal of Lake Muskoka. With 100 feet of waterfront, a hard-packed sandy bottom and gentle terrain, this private retreat sets the scene for carefree summer days.An expansive lakeside deck extends your living space outdoors, with glass railings that keep the sparkling lake views front and centre. From quiet morning coffees to leisurely dinners overlooking the water, this is a space made for slowing down and settling into cottage life.Inside, the bright, open-concept layout brings the kitchen, dining and living areas together, creating a welcoming gathering space with views of the lake. The updated kitchen features newer stainless steel appliances, while warm finishes and thoughtful improvements lend the cottage a comfortable, relaxed feel. Three cozy bedrooms sit along the back of the cottage, complemented by a renovated three-piece bathroom. A framed-in Muskoka room offers an opportunity to complete another inviting space to suit your vision.Outside, the gradual sandy entry makes swimming, wading and launching a canoe or kayak easy. Spend your afternoons lounging on the spacious dock, exploring the shoreline or heading out by boat to discover Muskoka's celebrated three-lake chain. Waterfront dining, shopping, golf and community events bring plenty of possibilities for days spent on the water.As evening arrives, gather around the firepit for toasted marshmallows, good conversation and a sky full of stars. Generous storage beneath the cottage provides practical space for outdoor furniture, paddles and seasonal gear.Offered fully furnished for an easy transition into island ownership, this charming Lake Muskoka retreat is ready for its next chapter of summer memories. Property and included contents are being sold in "as is, where is" condition. (id:49269)
850 8th Avenue E
Owen Sound, Ontario
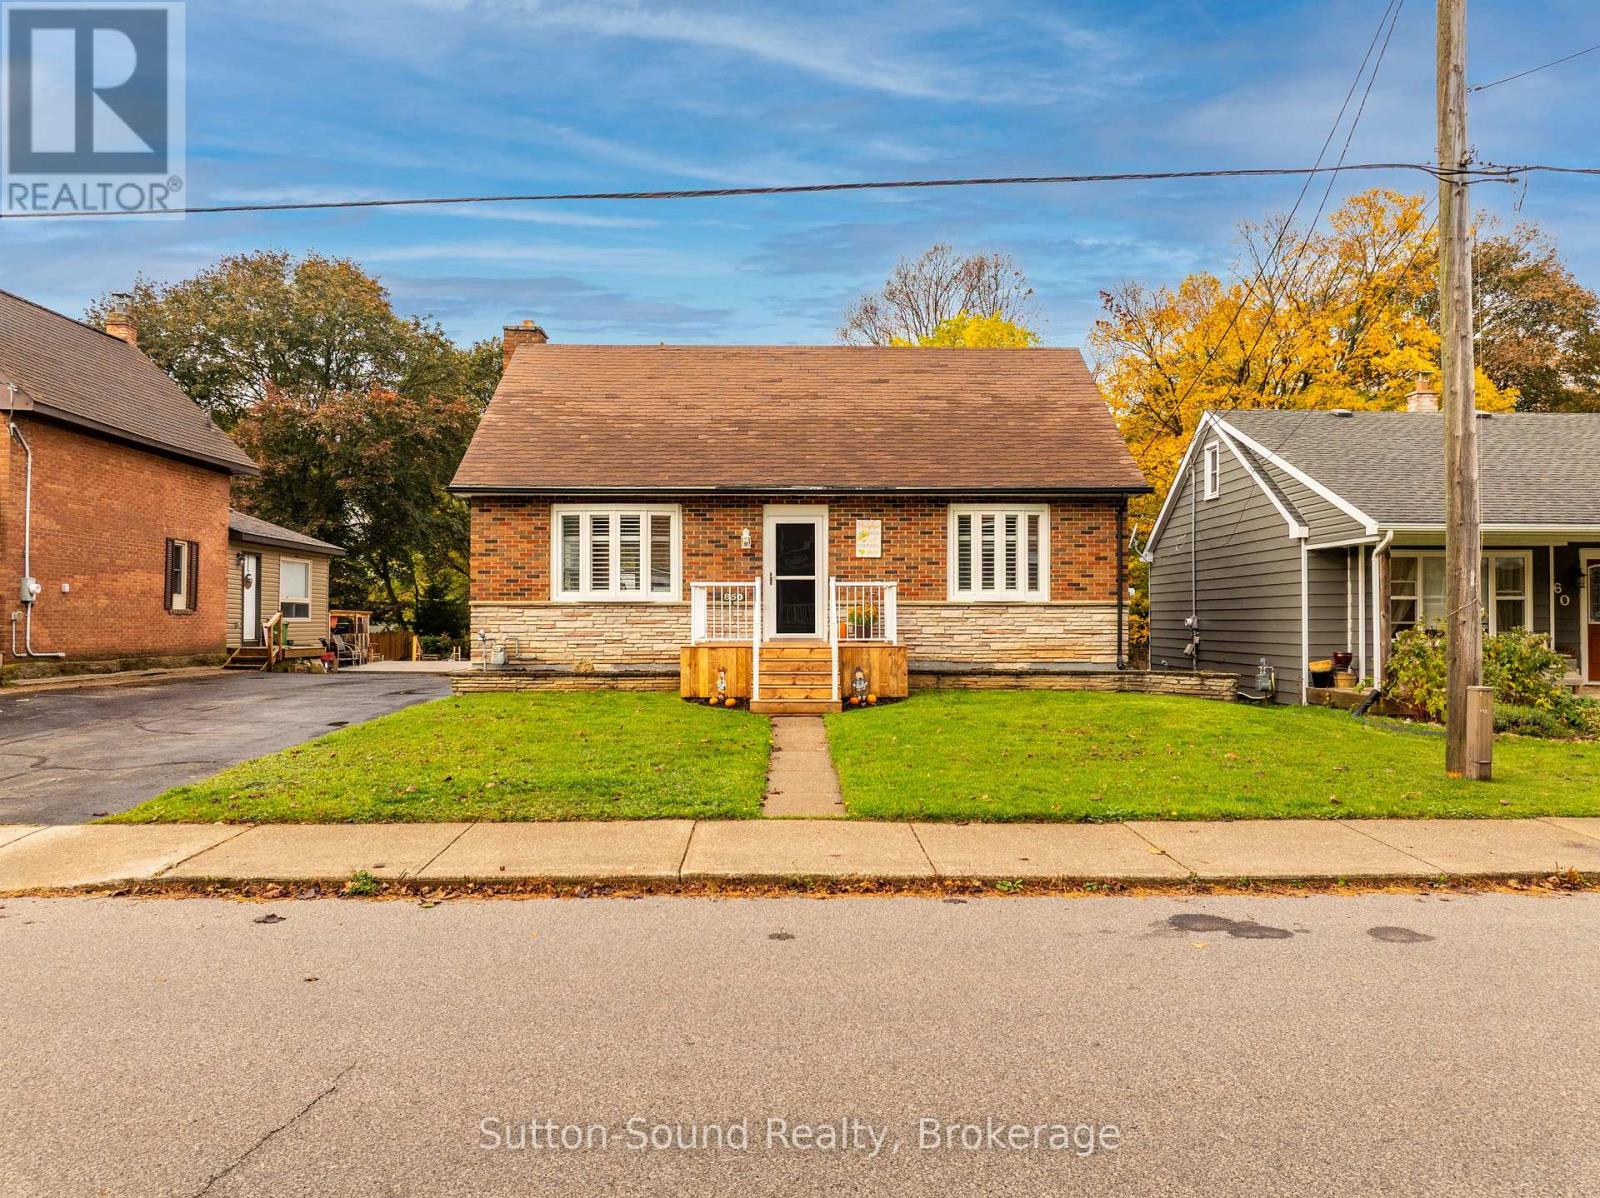
Welcome to this well-maintained brick bungalow offering approximately 1,600 sq. ft. of finished living space, including the lower level. This move-in ready home has seen numerous tasteful updates and offers a fantastic combination of indoor comfort and outdoor living. The beautifully renovated kitchen (2019) features granite countertops, modern cabinetry, and updated appliances, creating a functional and stylish space for everyday living and entertaining. Additional 2019 upgrades include new flooring throughout the home and a beautifully updated bathroom, giving the interior a fresh, contemporary feel. Newer double-hung windows add to the home's comfort and energy efficiency. Step outside to discover an impressive, fully fenced backyard stretching over 200 feet deep. With a large concrete patio and plenty of green space, it's the perfect setting for summer BBQs, children and pets to play, gardening, or simply relaxing in your own semi-private retreat. Completing the package is a detached garage, ample outdoor space, and the timeless appeal of a solid brick bungalow. Whether you're a first-time buyer, downsizer, or someone looking for a turnkey home with all the work already done for your and a spectacular yard, this property is one you won't want to miss. (id:49269)
164 Bay Street W
Blue Mountains, Ontario
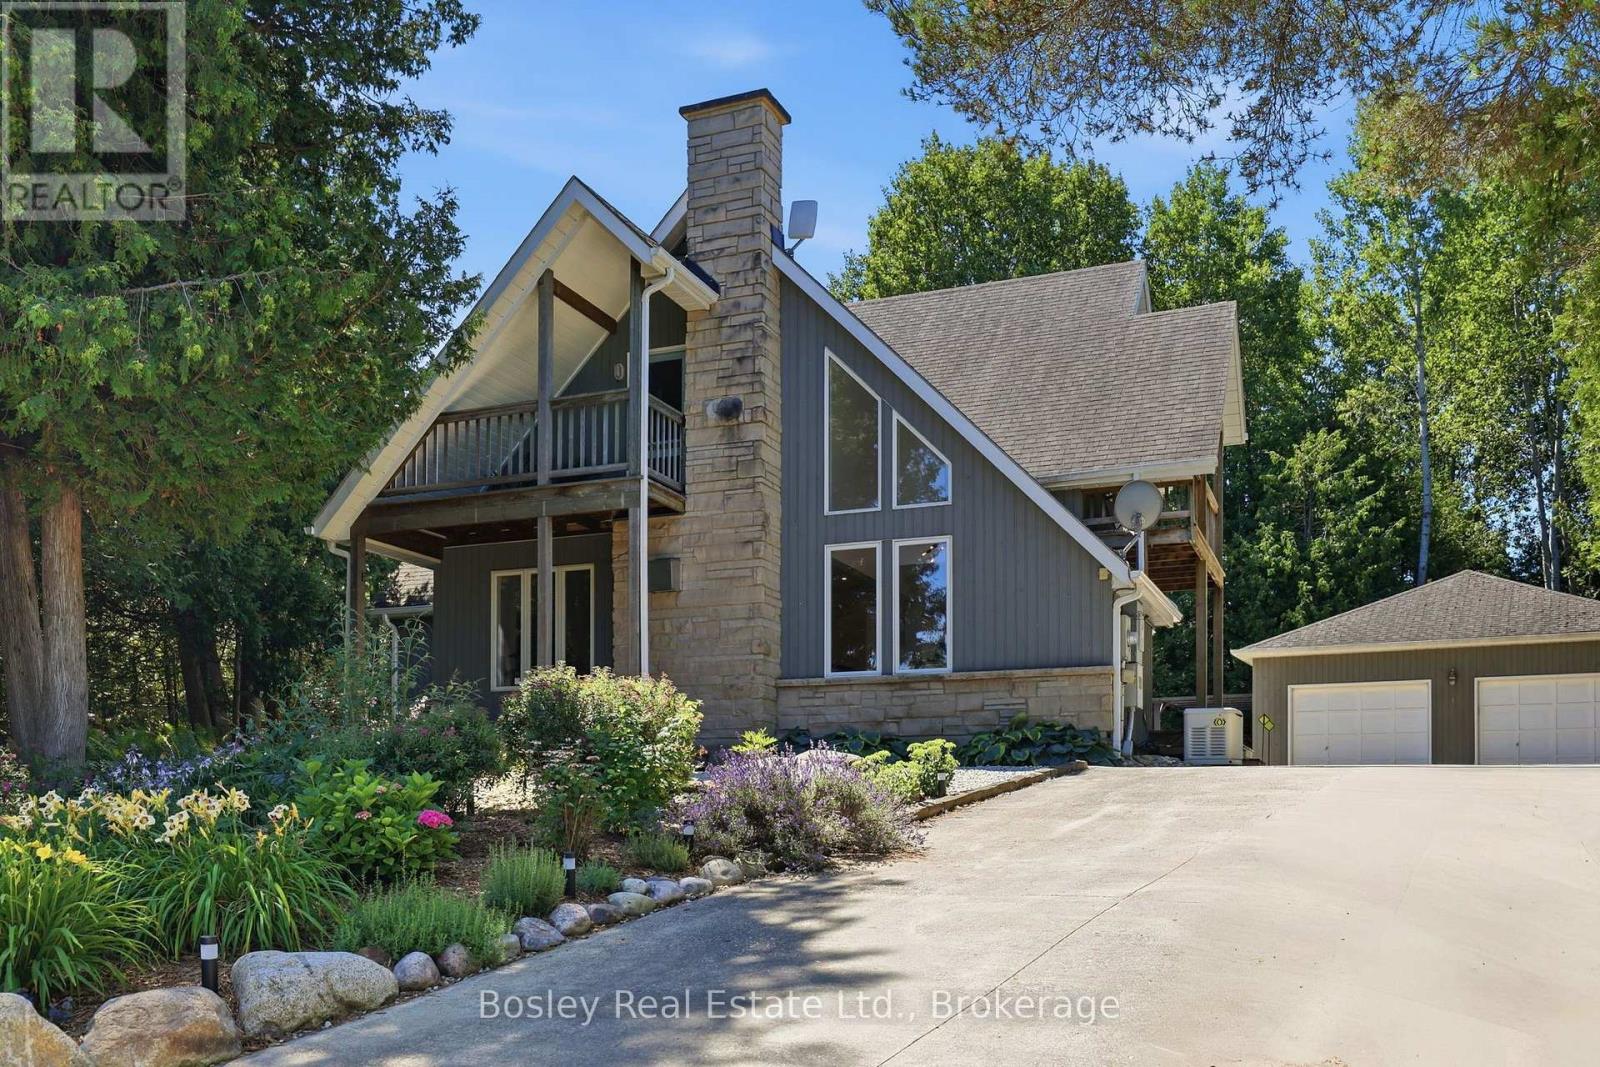
Imagine waking to the sounds of Georgian Bay and the nearby river in this exceptional Thornbury home. Perfectly positioned just steps from the waterfront and the Georgian Trail, you'll enjoy walking or cycling into downtown Thornbury to explore its shops, cafés, restaurants, marina, and year-round events. Designed for comfortable living and entertaining, the bright open-concept main floor features a spacious living and dining area with a cozy gas fireplace, custom built-in cabinetry, and a beautifully appointed kitchen with custom cabinetry and granite countertops. The main-floor primary suite is a peaceful retreat with a cedar-lined vaulted ceiling, ensuite, and walkout to the patio-perfect after a day of skiing, golfing, or hiking. Upstairs, a versatile loft offers the ideal home office or sitting area with walkouts to two covered balconies, while two additional bedrooms and a full bath provide plenty of space for family and guests. The finished lower level offers a family room, an additional bedroom or recreation room, and a dedicated laundry area. Backing onto a mature forest, the private backyard features a wraparound deck and an impressive 26' x 30' detached garage with ample room for vehicles, toys, or a workshop. Enjoy the convenience of full municipal services (water, sewer, and natural gas), plus a heated driveway and backup generator for year-round comfort and peace of mind. Whether you're searching for a full-time home, weekend escape, or four-season retreat close to skiing, golf, trails, and the charm of downtown Thornbury, this is an incredible opportunity to embrace the lifestyle you've been dreaming of. (id:49269)
761 Arlington Street
Saugeen Shores, Ontario
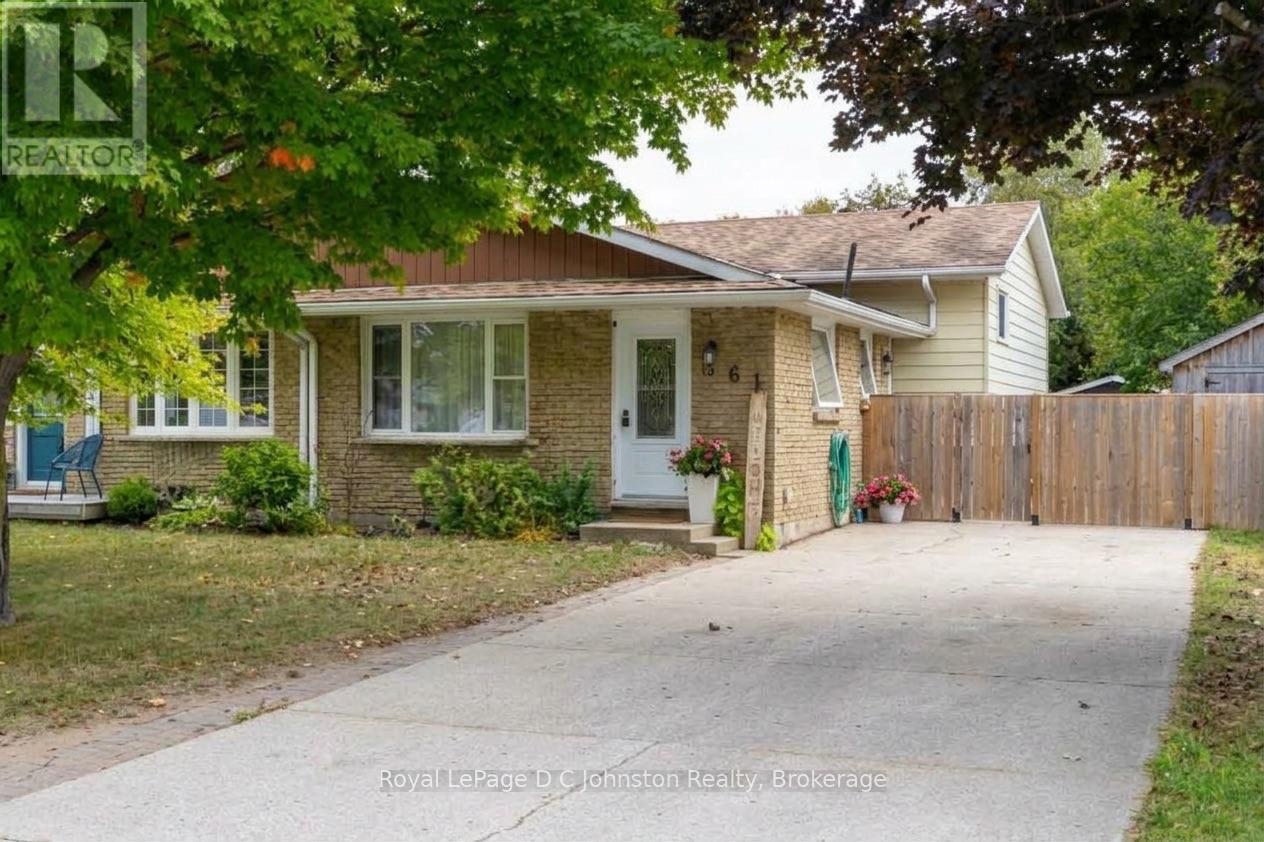
Welcome to 761 Arlington Street in Port Elgin! Perfectly suited as a starter home, turnkey investment, or low-maintenance retirement spot, this tastefully decorated and thoughtfully updated semi-detached home is truly move-in ready. Stepping inside, the main floor greets you with a bright combination living and dining space complemented by an updated galley kitchen. Upstairs, you'll find three generous bedrooms with brand-new carpeting (2026) alongside a full renovated 4 pc bathroom. The lower level offers even more space with a comfortable family room with cozy gas fireplace, a second 3 pc bathroom with laundry, and a flexible bonus space ready to adapt as a fourth bedroom, home gym, or private office-plus a large crawl space for all your storage needs. Outdoors, the exceptionally private backyard is built for relaxing and entertaining, featuring a fabulous concrete patio complete with a gazebo and two storage sheds. Set on a quiet street with a large driveway fitting up to 4 vehicles, you're just a short walk to the high school and all the shops and amenities of downtown Port Elgin. (id:49269)