
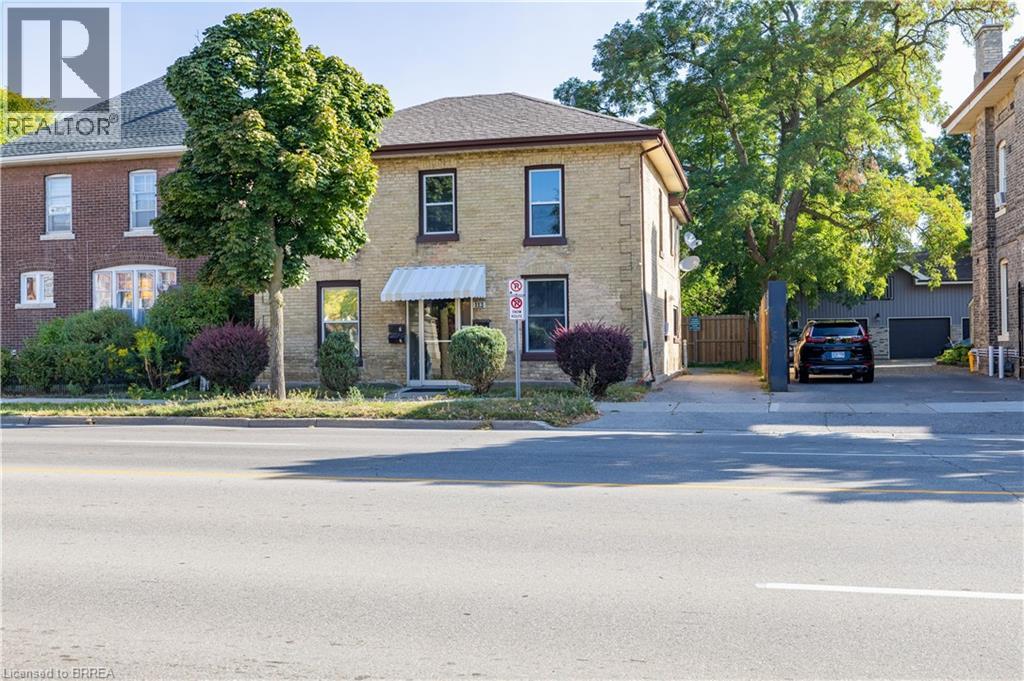
113 Brant Avenue
Brantford, Ontario
Welcome to 113 Brant Ave. in the vibrant North Ward neighbourhood of Brantford. This is an excellent opportunity to own a multi-residential property in a prime location. This building features four self-contained units, offering a strong investment with immediate income potential. Three of the units are currently tenanted, providing steady revenue from day one. One of the units is currently vacant, allowing new owners the flexibility to set rents and begin generating revenue right away. Three of the units have brand new stoves installed in 2024. Situated on a main road, the property provides excellent visibility and easy access, with public transportation steps from the front door. Tenants will appreciate the convenience of being close to all major amenities, including shopping, schools, and healthcare facilities. For investors, this property presents an attractive mix of stability and growth potential. With multiple income streams under one roof and the opportunity to increase returns through market rents on the vacant unit, the long-term value is clear. The central location and consistent tenant demand make this an ideal addition to any portfolio. Whether you are an investor looking to expand your holdings or an owner-occupier seeking a property with built-in rental income, this multi-residential opportunity is one you won’t want to miss. Book your showing today! (id:49269)
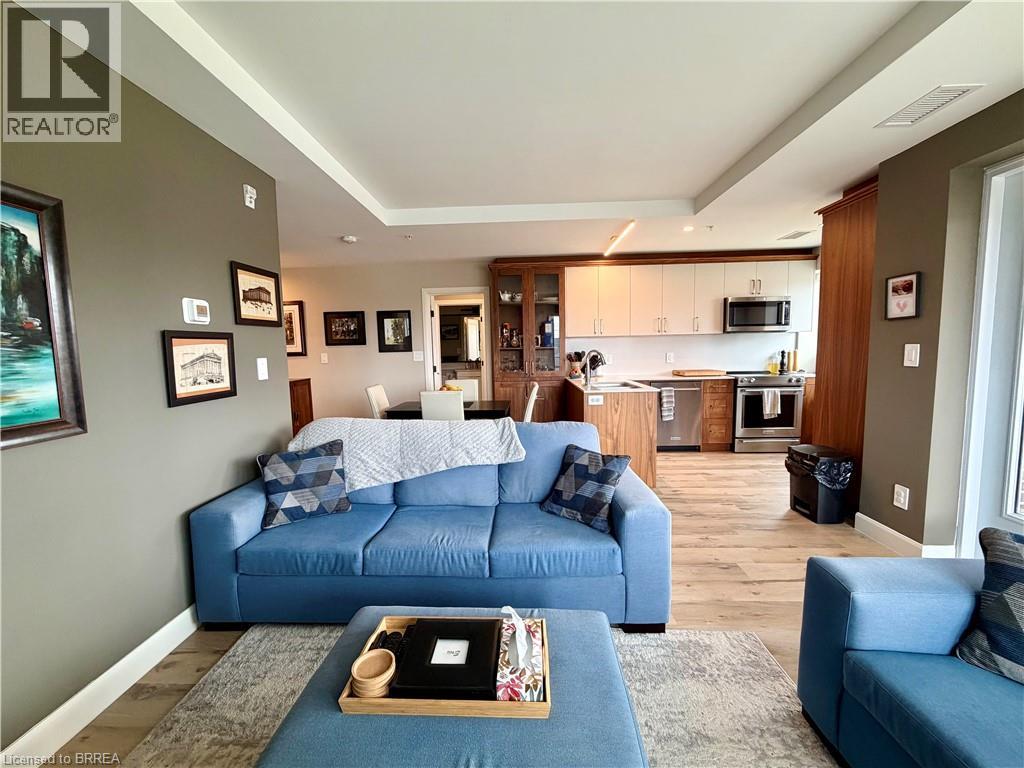
34 Norman Street Unit# 211
Brantford, Ontario
Stunning 2 bedroom, 2 bathroom accompanied by luxury living at the Landing Condominiums. New to Brantford, the Landing offers luxury living at an affordable cost as well as access to several amazing amenities, including a rooftop social area with beautiful views of the city, a spacious upscale gym with ample workout equipment, a library with stunning fireplace, a party room and more! The condo unit has 2 spacious bedrooms, 2 bathrooms, 944 sq ft and a private balcony ready for your enjoyment. This unit also comes with 2 parking spaces. Corner unit located on the second floor with no one above you. The Landing Condominiums are just steps from many amenities and offers direct major highway access. Don't miss your chance on luxury living at the Landing. (id:49269)
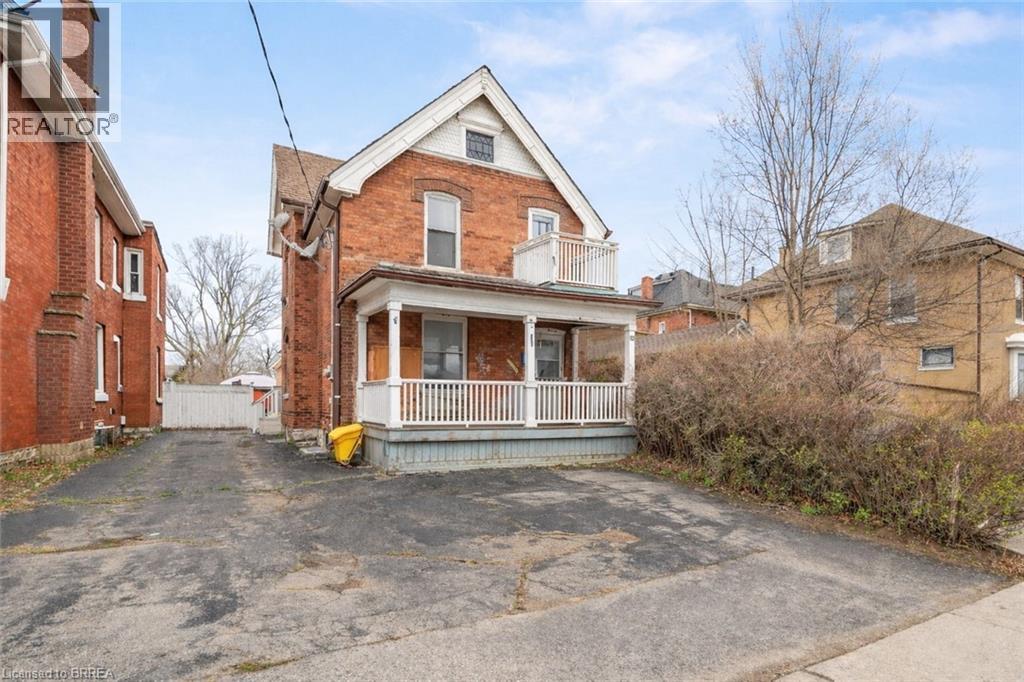
10 Henrietta Street
Brantford, Ontario
A Large Brick Duplex with a Full Basement that has a Separate Entrance! This solid brick duplex has been well maintained featuring over 2,000 square feet above grade plus a full basement that has a separate entrance, a covered front porch, plenty of parking, a spacious main floor unit that shows very well and has 3 bedrooms, an eat-in kitchen, a 4pc. bathroom with a modern vanity, large room sizes throughout, and a big fully fenced backyard. The upper unit has a bright kitchen, a good-sized bedroom, a cozy living room, an immaculate 4pc. bathroom, and an office. Both units are occupied with excellent tenants who pay for their own hydro and water, and each unit has its own ductless cooling system, updated flooring, some newer windows, and there is a newer boiler at the property as well. Don't miss your chance to add this great property to your investment portfolio. Schedule a viewing today. (id:49269)
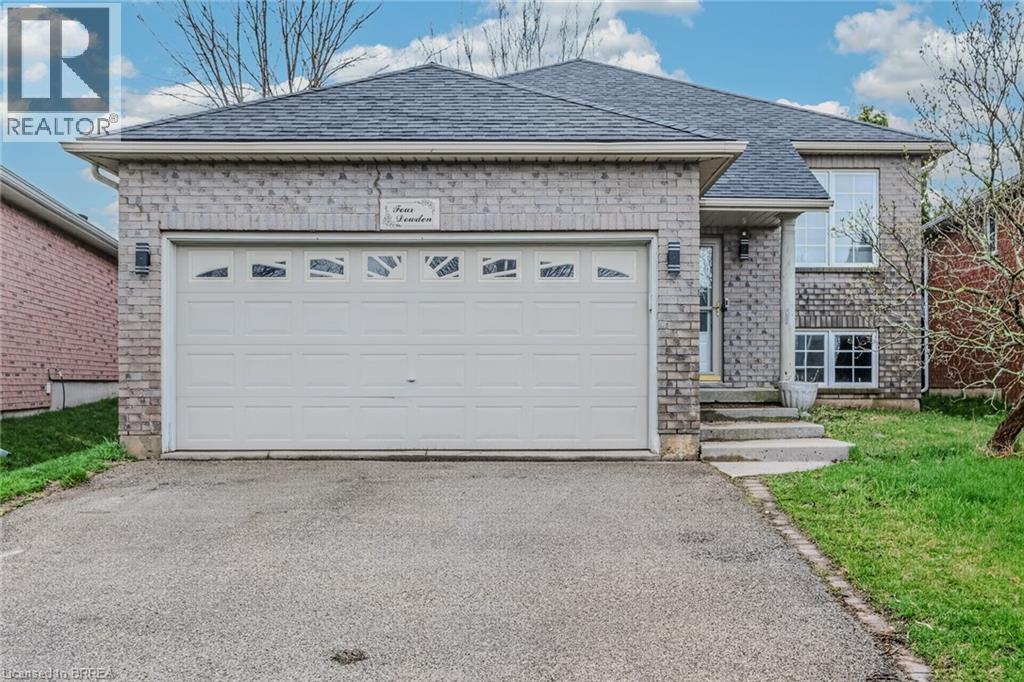
4 Dowden Avenue
Brantford, Ontario
Fully renovated brick raised bungalow in sought-after West Brant! This move-in ready home offers 2+2 bedrooms, 2 full bathrooms, and a double car attached garage, all set on a fully fenced backyard—perfect for families and entertaining. Step inside to a bright, welcoming foyer that leads into a spacious open-concept living and dining area, ideal for both everyday living and hosting guests. The stunning modern kitchen features a large island, sleek finishes, and a sliding door walkout to the backyard and brand-new deck—perfect for summer gatherings. The main level also includes two well-sized bedrooms and a beautifully updated 4-piece bathroom. The fully finished basement expands your living space with a generous recreation room, two additional bedrooms, another 4-piece bathroom, and a utility room with laundry—offering flexibility for guests, a home office, or growing families. This home has been thoughtfully updated throughout, including new flooring and carpets, fresh paint from top to bottom, a brand-new kitchen and bathrooms, stylish glass railing on the stairs, and a newly built back deck. Located in a family-friendly neighbourhood close to schools, shopping, trails, and all the amenities Brantford has to offer, this is a fantastic opportunity you don’t want to miss. Some images include virtual staging. (id:49269)
21 Tedley Boulevard
Brantford, Ontario
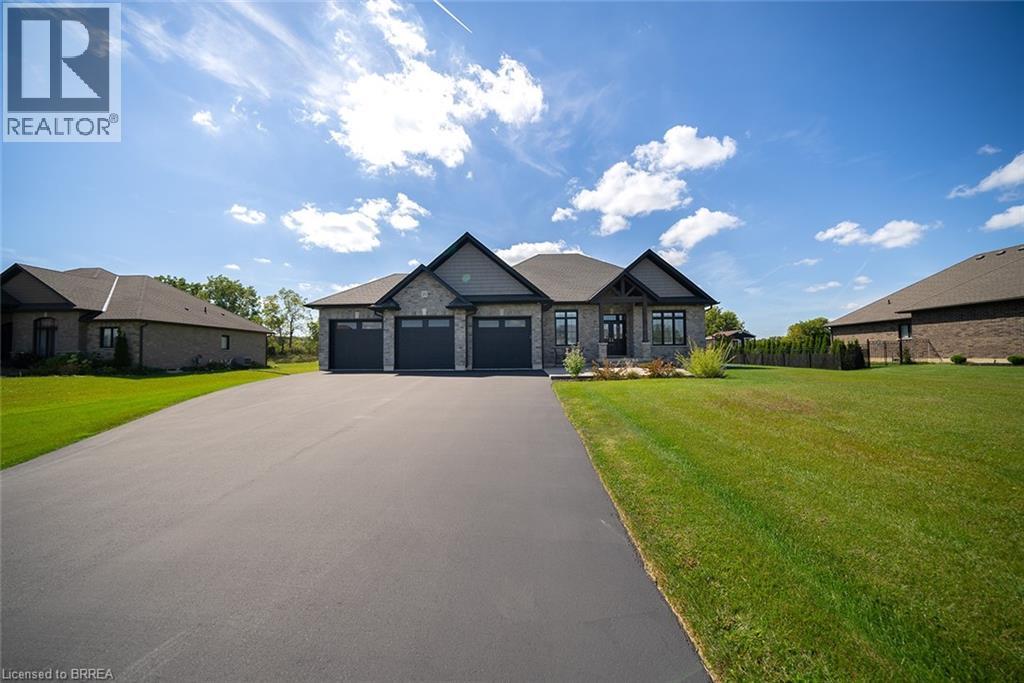
Welcome home to the prestigious Valley Estates community where this stunning, custom built, Spadafora Home, sits on a sprawling 3/4 acre lot with no backyard neighbours. Offering 3+2 bedrooms, 3.5 bathrooms & a triple car garage, with more than 4000 sq ft of finished living space. The all-brick exterior, concrete front landing & triple-car garage are striking as you make your way up to the front entryway. The alluring 10-ft ceilings create a warm, open & airy feeling as you enter the home. To the right of the entryway is a large formal dining room to host all your family gatherings, while to the left is a home office to tidy up your business affairs. This can also be another bedroom if required. The immense open-concept space offers a stunning, chic white kitchen with a 10.5-ft centre island & ample storage & counter space for food preparation, with sight-lines into the great room with a gas fireplace, & wall-to-wall views of the backyard with no neighbours. The main floor living area is highlighted with laundry, a powder room, & a separate bedroom area, with a large primary suite with a walk-in closet & a spa-like ensuite bathroom with a shower & soaker tub. Two additional generous sized bedrooms & full bathroom complete the main floor. Make your way downstairs to find a stunning finished basement that offers two bedrooms & a full bathroom, with a separate area for a gym, games area, recreation room & bar. This space is truly exceptional for entertaining. With access to the garage from the basement, this could be the perfect in-law suite! Outside, you will enjoy the 53x23 deck with a covered porch, pergola with hot tub, large shed & views for days with no backyard neighbours. (id:49269)
17 Henry Street
Brantford, Ontario
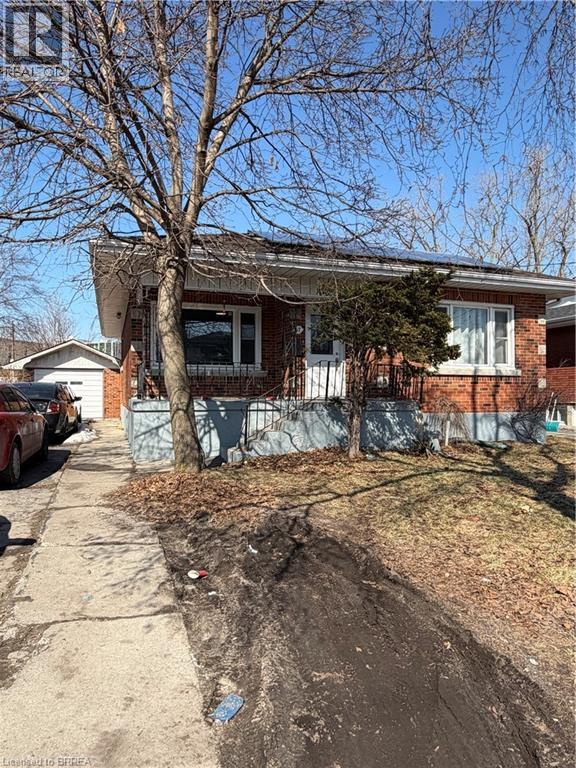
Fantastic brick bungalow in convenient location. Great property for multi generational living, or investment income. Main floor offers large living room, updated kitchen, 4pc bath, and 3 good sized bedrooms. Lower level is a completely separate living space with a separate entrance featuring an updated kitchen, 3 pc bath and 2 more bedrooms. Nice size lot, detached garage and a large driveway that could accommodate up to 4-5 vehicles. Please note that the property is being sold in as condition and the current tenants must be assumed by the new buyer. (id:49269)
1030 Colborne Street W Unit# Lot C
Brantford, Ontario
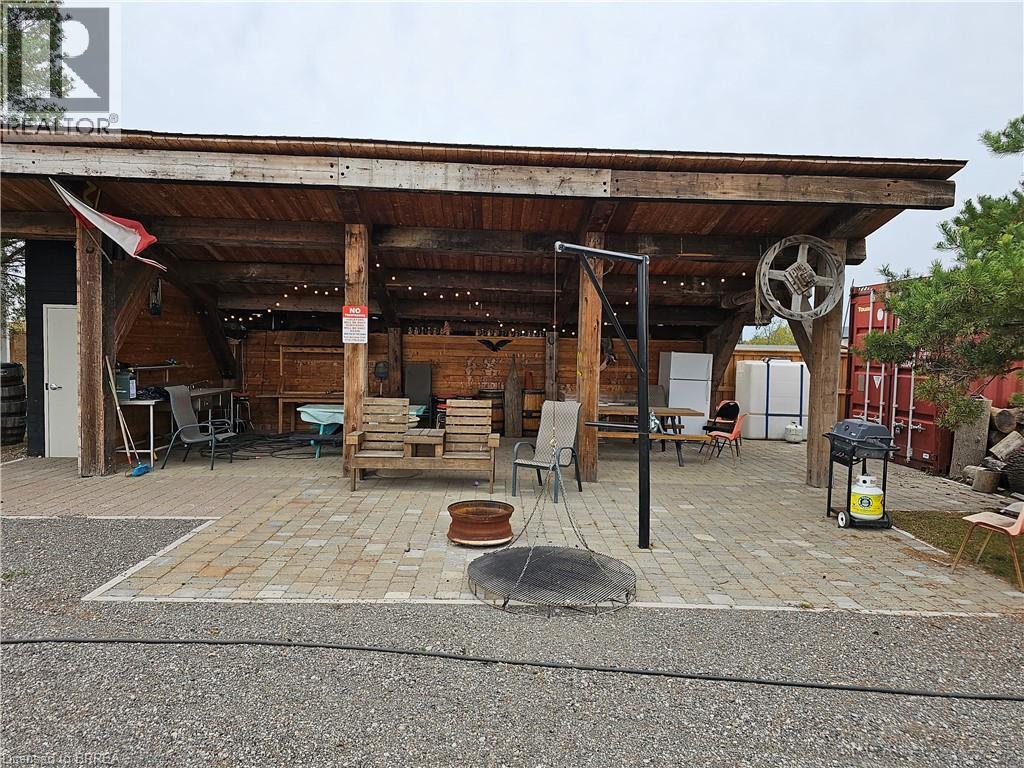
Just outside West Brant on a 1/3-acre lot with easy highway access, this fully fenced property is zoned C2-27, offering a wide range of permitted uses, including day care, event space, or restaurant. Features include a pond, pergola, and outdoor space with plenty of potential. Owner is flexible and willing to make changes to suit your needs. (id:49269)
9 Bonheur Court Unit# 715
Brantford, Ontario
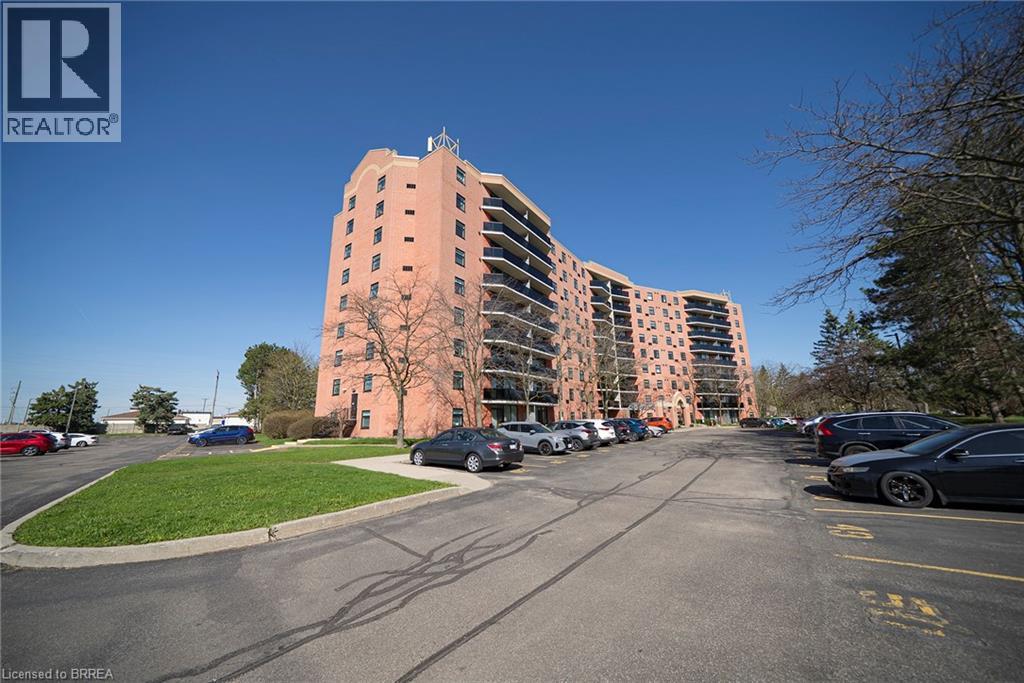
Welcome home to 9 Bonheur Court, Unit #715, located in Brantford’s North End within the sought-after Lynden Hills neighbourhood. The Lynden Manor is a well-maintained building and home to this 2-bedroom, 1 bathroom unit offering 1,046 sq ft of comfortable living. A tiled foyer welcomes you in and opens to a bright and spacious living room with a dedicated dining area, finished with laminate flooring and sliding doors that lead to a large balcony. Tile flooring continues into the kitchen, featuring matching stainless steel appliances including a dishwasher and over-the-range microwave, complemented by stone countertops, a tile backsplash, and generous cupboard and counter space. Both bedrooms are well-sized, and feature ceiling fans & California shutters. The 3-piece bathroom is well appointed with a shower and sliding glass doors. A laundry room with a stacked washer and dryer is conveniently tucked into a utility closet. Enjoy the convenience of secure entry, access to a fitness room and social room, plus plenty of visitor parking, along with an exclusive locker and parking space, all within a well-maintained building in Brantford’s sought-after Lynden Hills neighbourhood. (id:49269)
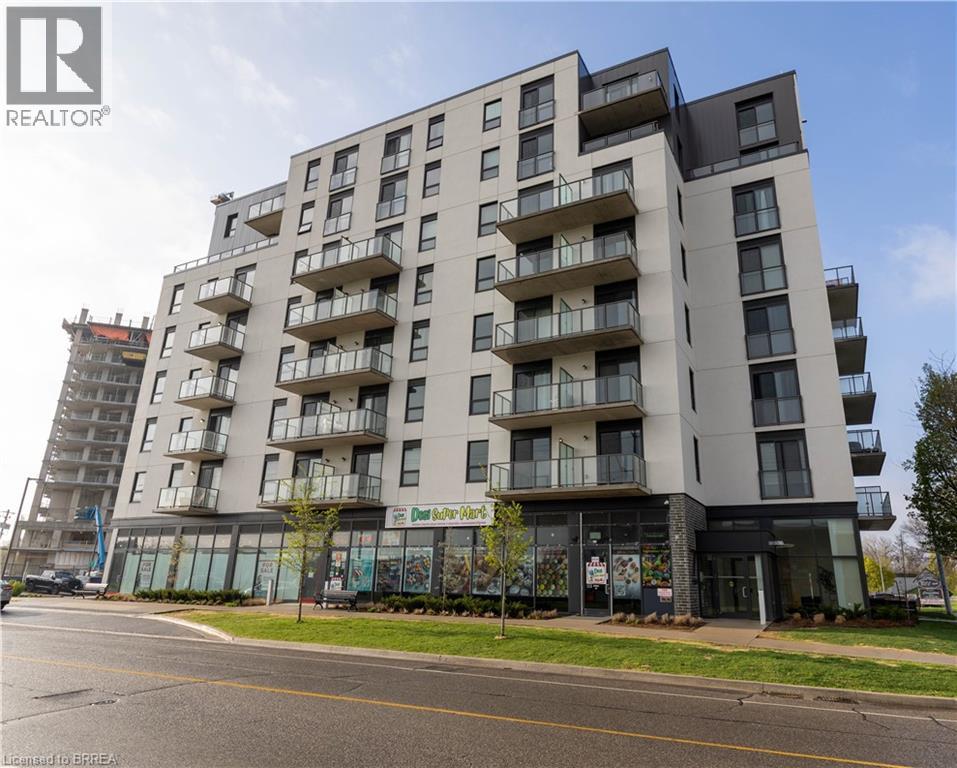
7 Erie Avenue Unit# 603
Brantford, Ontario
Bright and modern 1 bed + DEN condo on the 6th floor with 600–699 sq. ft. of open-concept living. Ideal for professionals or couples seeking low-maintenance urban living. Highlights: • Open-concept layout • Den perfect for a home office • In-unit laundry • Covered parking spot • Non-smoking unit • Steps to downtown, Laurier, trails & more Available now! Tenant pays utilities Don’t miss this opportunity (id:49269)
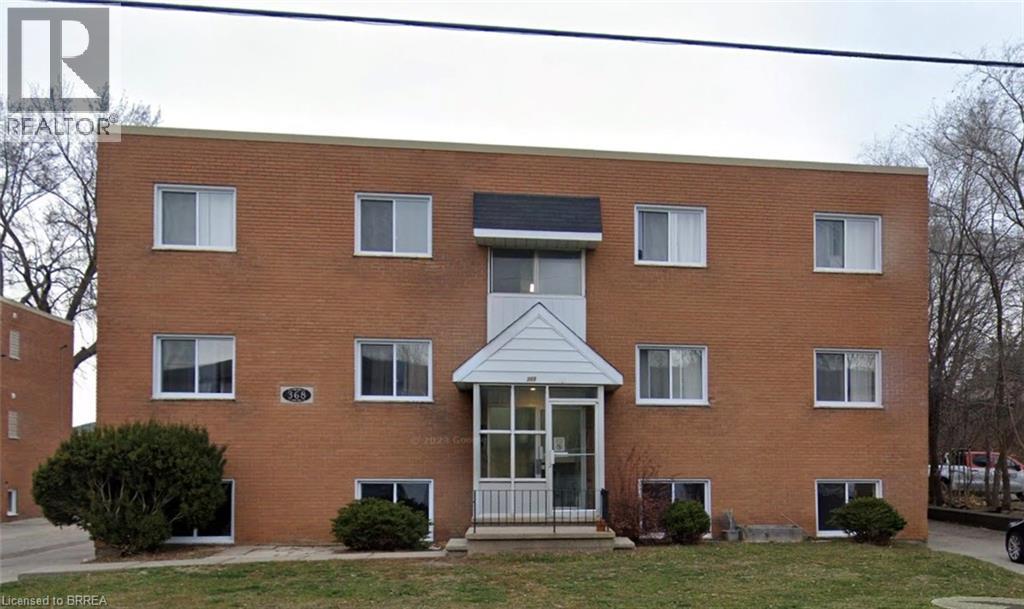
366 Darling Street Unit# 2
Brantford, Ontario
Fully Renovated Two-bedroom apartment. Company pays for heat and water. First and last required. Parking and coin-op laundry are available on the premises. (id:49269)
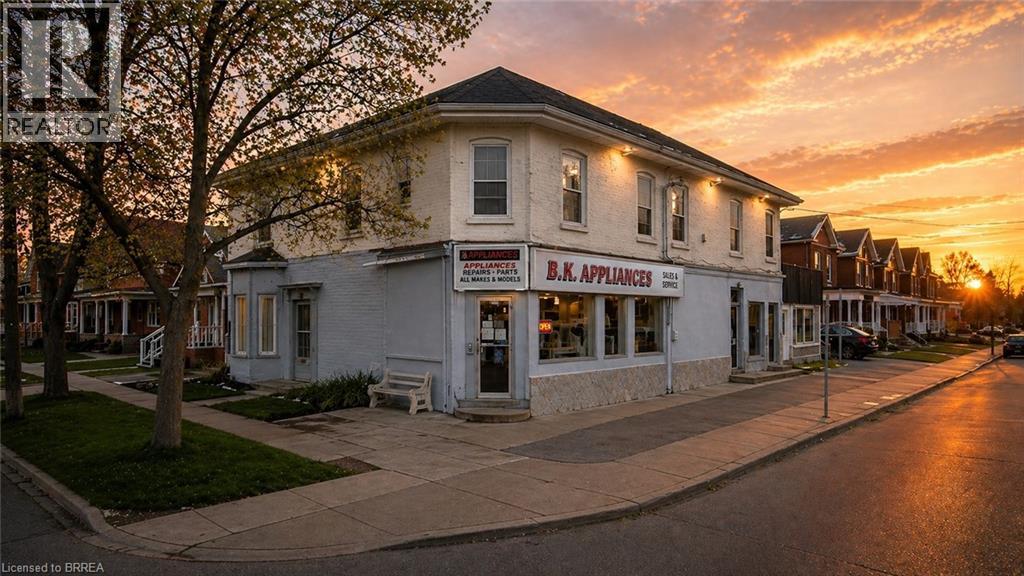
260 Murray Street
Brantford, Ontario
Don't miss the opportunity with this large commercial property consisting of 2 main floor retail spaces and a one bedroom and a two bedroom apartment. The building currently has a business on the main floor with an additional separate retail space that could be rented out or reconfigure the building to your needs. Full basement for plenty of storage. Lots of potential for additional space by purchasing the attached property known as 264 Murray Street. Tandem driveway on two sides of the building. Some images shown may have been digitally enhanced and or generated using artificial intelligence for illustrative purposes only. These images are intended to demonstrate the potential appearance of the property at various times of day and during different seasons. Features, lighting, landscaping, and surroundings depicted may not reflect the current or actual conditions. (id:49269)
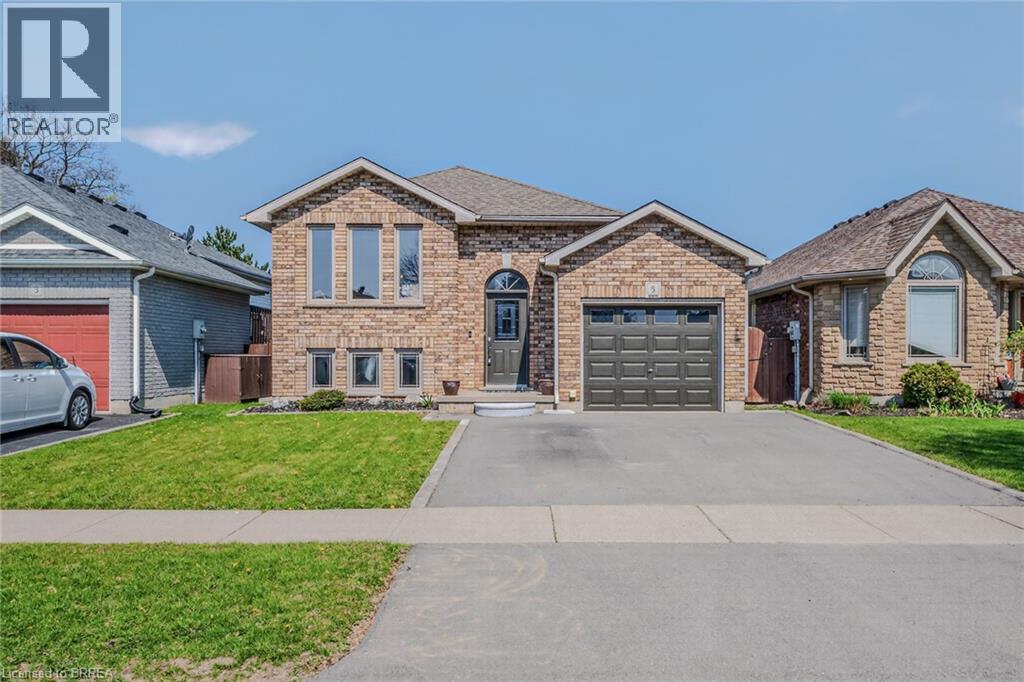
5 Richter Street
Brantford, Ontario
Welcome to this beautifully updated 4-bedroom, 2-bathroom raised ranch in the desirable West Brant neighbourhood—an ideal family home close to schools, parks, trails and transit. This move-in ready property features a fully renovated kitchen and bathrooms , all new flooring , and a fresh, modern repaint throughout. Additional upgrades include a new soft water system (2023), furnace and A/C (2024), updated windows with new coverings, and a brand new driveway. The functional layout offers bright, spacious living areas and a walk-out basement providing added versatility and easy access to the fully fenced backyard with no rear neighbours —perfect for kids, pets, and entertaining. (id:49269)