
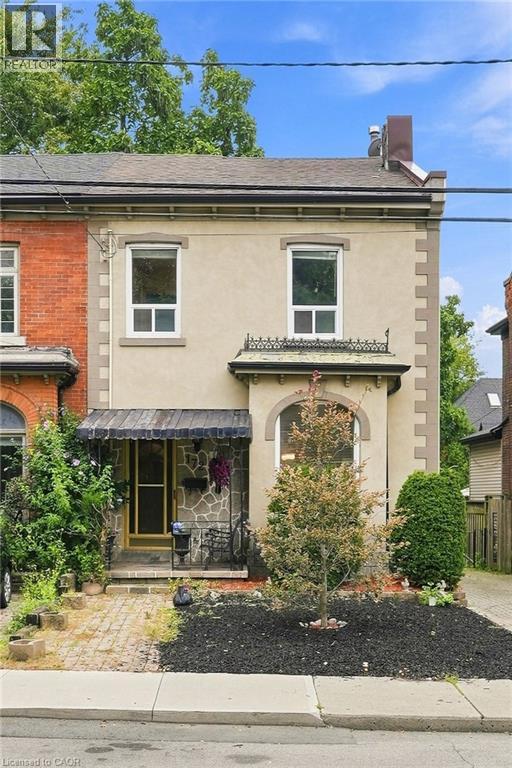
172 Market Street
Hamilton, Ontario
A RARE PIECE OF HAMILTON HISTORY! Built in 1870 and lovingly cared for by the same owner since 1972, this charming 4-bedroom, 2-bath century brick freehold row home is filled with character, warmth and incredible potential. Step inside and discover the timeless appeal of a true century home, featuring soaring ceilings, generous principal rooms and plenty of space for a growing family. With four bedrooms and two bathrooms, the versatile layout offers exciting possibilities for first-time buyers, families and investors alike. Enjoy the home as it is, renovate and make it your own, or explore the potential to create two separate living spaces for additional income or multi-generational living. The location is equally impressive — just minutes from vibrant Hess Village, downtown Hamilton's shops, restaurants and entertainment, and only steps from the waterfront, Bayfront Park and some of the city's best walking and cycling trails. Homes with this much history, character and opportunity don't come along often. 172 Market Street is ready for its next chapter — bring your vision and make it yours! (id:49269)
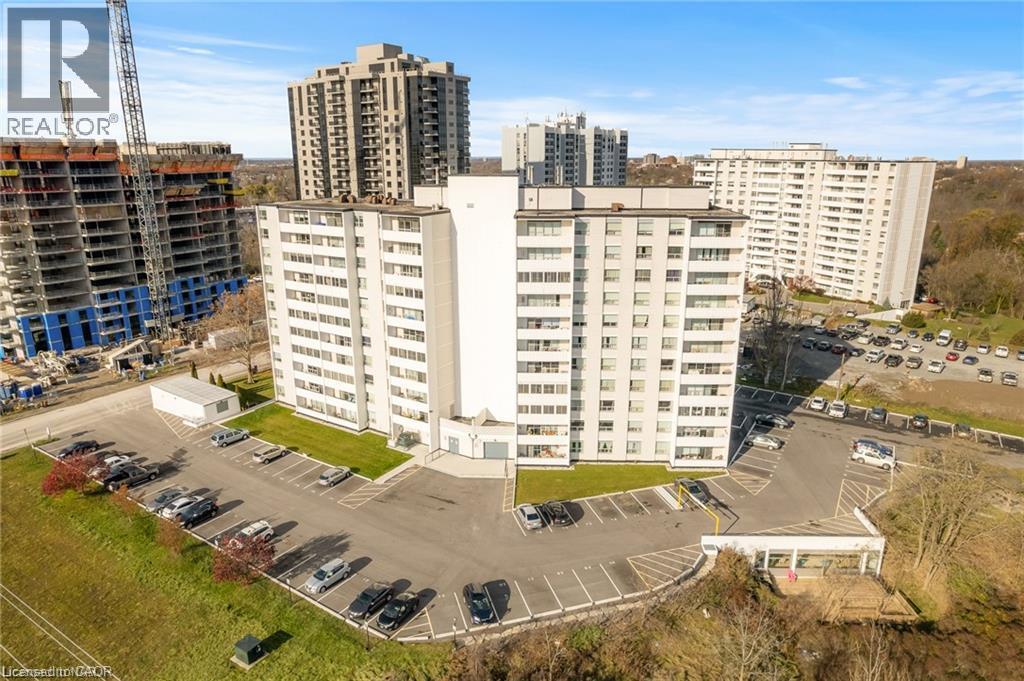
35 Towering Heights Boulevard Unit# 809
St. Catharines, Ontario
Property being sold under Power of Sale and in AS IS condition. No representations or warranties are made of any kind by the Seller. (id:49269)
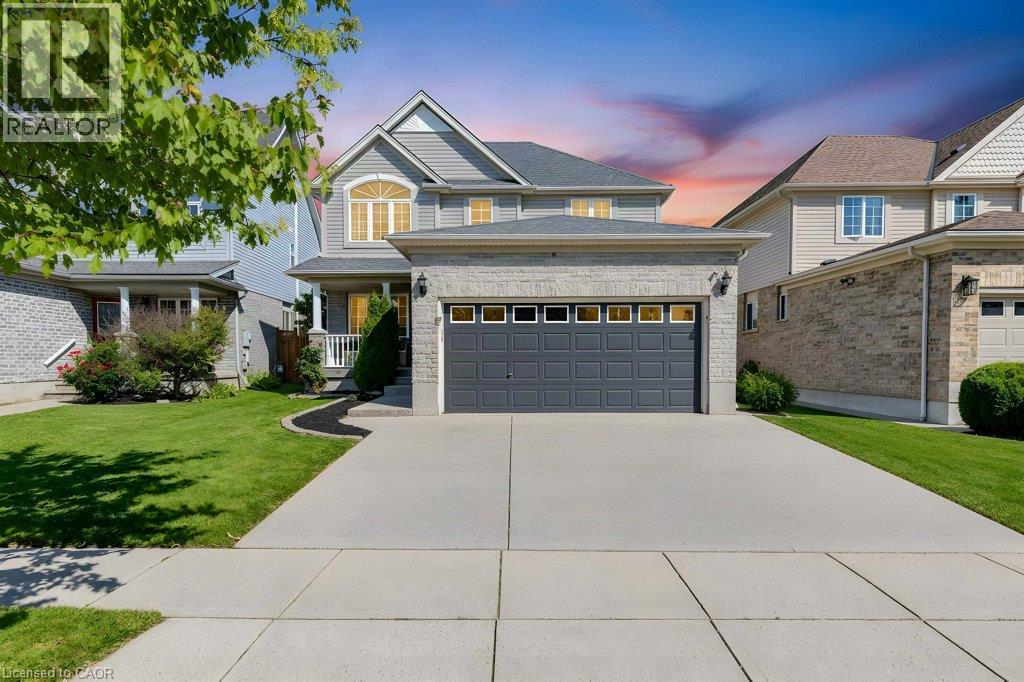
88 Decaro Crescent
Cambridge, Ontario
TOP 7 REASONS YOU'LL LOVE 88 DECARO CRESCENT 1. THE LOCATION. Set on a quiet crescent in family-friendly East Hespeler, you are close to schools, parks, trails, green space, and golf, with quick access to Highway 401 for an easy commute to Kitchener-Waterloo, Guelph, or the GTA. 2. CURB APPEAL AND PARKING. A brick and stone front with a covered porch, a double-wide driveway, and an attached double garage give you parking for four. 3. A MAIN FLOOR MADE FOR LIVING. Hardwood floors, a bright bay window, and elegant columns frame the living and dining rooms, while the family room offers a corner gas fireplace and an open flow to the kitchen, ideal for everyday life and entertaining. 4. THE KITCHEN. Plenty of cabinetry, a breakfast bar, stainless steel appliances, subway tile backsplash, and a double sink, with sliding doors that lead straight out to the deck. 5. ROOM FOR EVERYONE UPSTAIRS. Three generous bedrooms, including a primary retreat with an ensuite featuring a soaking tub and separate glass shower. A bedroom with a vaulted ceiling and arched window adds character, and a full main bath serves the rest of the family. 6. A FINISHED BASEMENT WITH A MODERN EDGE. Light flooring, pot lights, a second gas fireplace, a fourth bedroom, and a stylish 3-piece bath with a glass shower make this level perfect for guests, teens, or a home office. 7. YOUR BACKYARD ESCAPE. The fenced yard features a large multi-level deck, a covered gazebo for outdoor dining, a hot tub, a shed, and plenty of lawn for kids and pets. (Roof 2024) (id:49269)
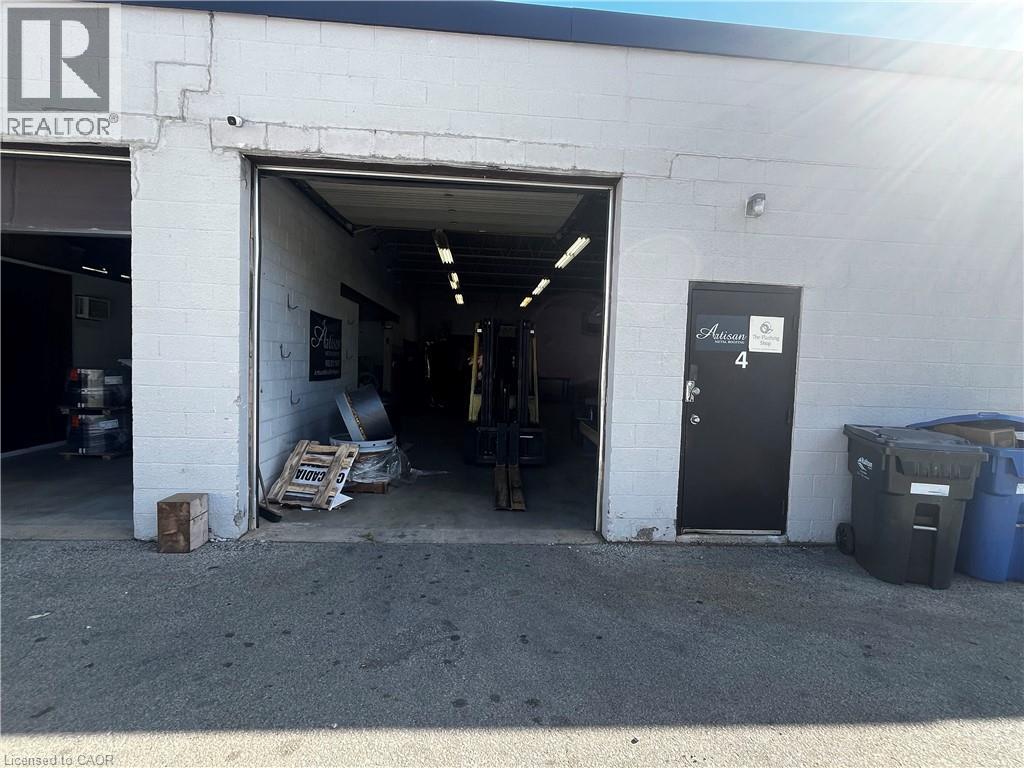
1163 King Road Unit# 4
Burlington, Ontario
1,500 square foot industrial unit for lease. 10’x10’ drive-in overhead door plus entry door. Includes office and 2-piece washroom. See the two additional listings available at this site as this unit (#4) can be combined with unit #5. 125 amp, 120/208 volt, 3-phase electrical with gas heating unit. $17/square foot plus $4.50/square foot TMI. Tenant responsible for heat and hydro. Includes 3 parking spaces. The unit measures 29’ x 49’ with 11’-7” clear height and 14’-8” total height. Easy access to QEW, 403 and 407ETR. No automotive uses. The listing agent is related to the property owner. (id:49269)
30 Francis Street S Unit# 3311
Kitchener, Ontario
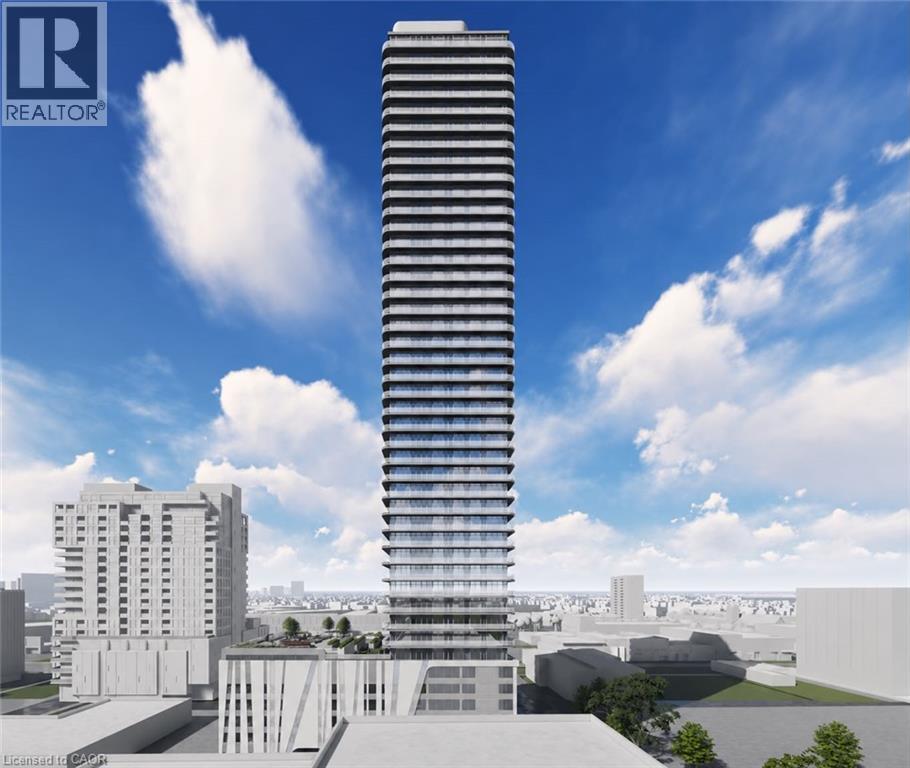
Welcome to 30 Francis Street South, Unit 3311, a stunning brand-new, never-before-lived-in 1 Bedroom + Den, 2 Full Bathroom suite offering modern style, smart-home technology, and exceptional convenience in the heart of Downtown Kitchener. Available for Immediate occupancy, this beautiful carpet-free suite features high ceilings, contemporary finishes, and an abundance of natural light throughout. The upgraded kitchen showcases chic countertops, modern cabinetry, and brand-new appliances. The bright and spacious living room is highlighted by a wall of windows, while the bedroom offers generous closet space, a wall of windows, and its own private full ensuite bathroom. The separate den provides the perfect space for a home office, study area, or additional flexible living space. A second full bathroom near the main living area adds extra convenience for guests and everyday living. Step out onto the additional 91 sq. ft. balcony and enjoy your own private outdoor space with an open, airy feel. The suite also features impressive smart-home technology, including an Alfred Smart Lock, Ecobee Smart Thermostat, smart lights, and an Aeotec Smart Home Hub for added comfort and convenience. Residents can enjoy an outstanding selection of amenities, including a fitness centre and yoga studio on the first floor, a party room with kitchen, shared co-working space, walking track, outdoor garden terrace, BBQ grills, lounge and firepit areas, sauna, concierge lobby, bike lockers, and commercial retail within the development. Ideally located in Downtown Kitchener, you'll be just steps from restaurants, cafés, shopping, public transit, and everyday essentials. With its brand-new, never-lived-in interior, thoughtfully designed layout, impressive smart-home features, and exceptional building amenities, this is a fantastic opportunity to experience contemporary urban living at its best. Be the very first occupant and book your private showing today! (id:49269)
81 Sabrina Crescent
Kitchener, Ontario
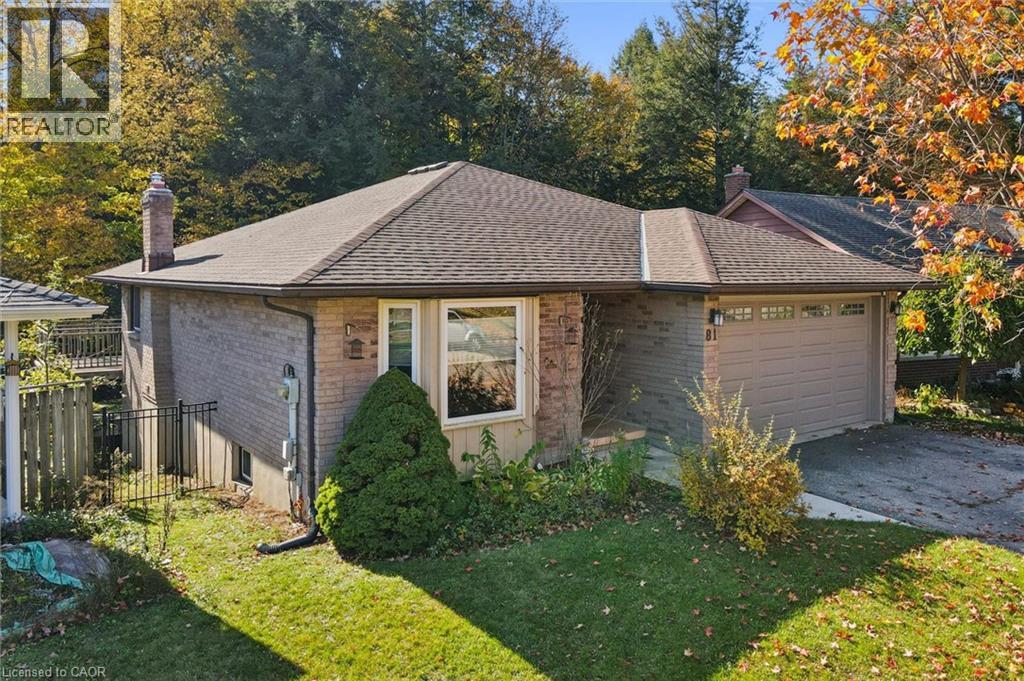
There's something special about living in a forever-home that backs on the spectacular forest that is Tilt's Bush in Kitchener's Doon Valley. The raised deck and sheltered hot tub in the pool-sized backyard will play a major role in family life at 81 Sabrina Cres..... a street that rarely sees a house for sale. With over 2100 sq ft of finished living space and room for two cars in your garage and even more in the driveway allows enough parking for the growing family! You will feel right at home from the moment you walk into this bungalow starting with your large foyer looking into the bright living room with hardwood floors leading into the formal dining room. The eat-in kitchen features plenty of counter space, stainless steel appliances and a walk-out to the multi-level raised deck with that Million Dollar View of Tilt's Bush. It is perfect for active family barbecues and peacefully watching wildlife in the woods. Also on the main floor, there are two bedrooms and two updated bathrooms, including the ensuite bathroom that you have been dreaming of..... It even has a heated floor! The fully finished walk-out basement comes complete with two more bedrooms, a 2 pc. bathroom, warm cork flooring throughout and brick fireplace with a wood burning stove insert in the rec room for those cozy winter nights! Book your tour today..... oh, and s t a r t packing! Some of the KEY FEATURES INCLUDE: Extra tall Garage door allows oversized vehicles, pool-sized yard with pool rated fence, Upgraded Staircase & Banister, Hot Tub. (id:49269)
1292 Barton Street E
Hamilton, Ontario
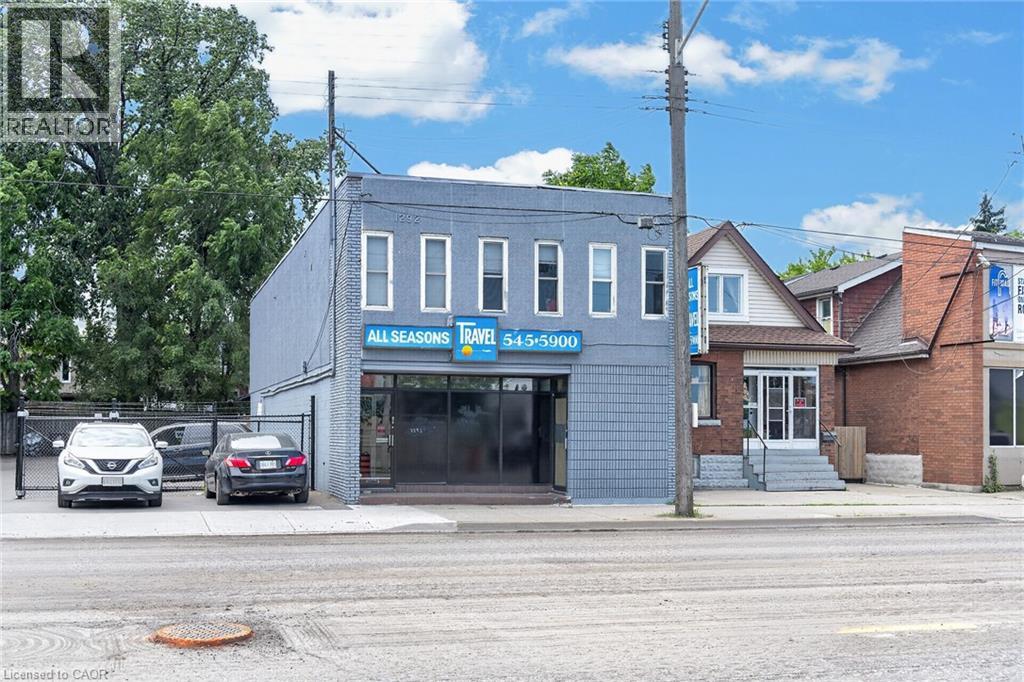
Mixed-Use Investment Property Across from Centre Mall – Crown Point, Hamilton. Well-maintained mixed-use investment property located directly across from Centre Mall in Hamilton's highly desirable Crown Point neighbourhood. The property features approximately 2,000 sq. ft. of ground-floor commercial space, currently operating as a short-term rental and in good condition. This versatile space offers excellent potential for additional income, owner occupancy, or a variety of commercial uses (subject to applicable zoning and approvals). Situated in one of Hamilton's most vibrant and sought-after communities, the property is within walking distance of shopping, restaurants, public transit, and everyday amenities. With stable residential rental income and value-add potential from the commercial space, this is an outstanding investment opportunity. Conveniently located just minutes from major highways. Free public parking is available directly across the street, with an additional municipal parking lot located one block away. (id:49269)
14 Stanley Street
St. Catharines, Ontario
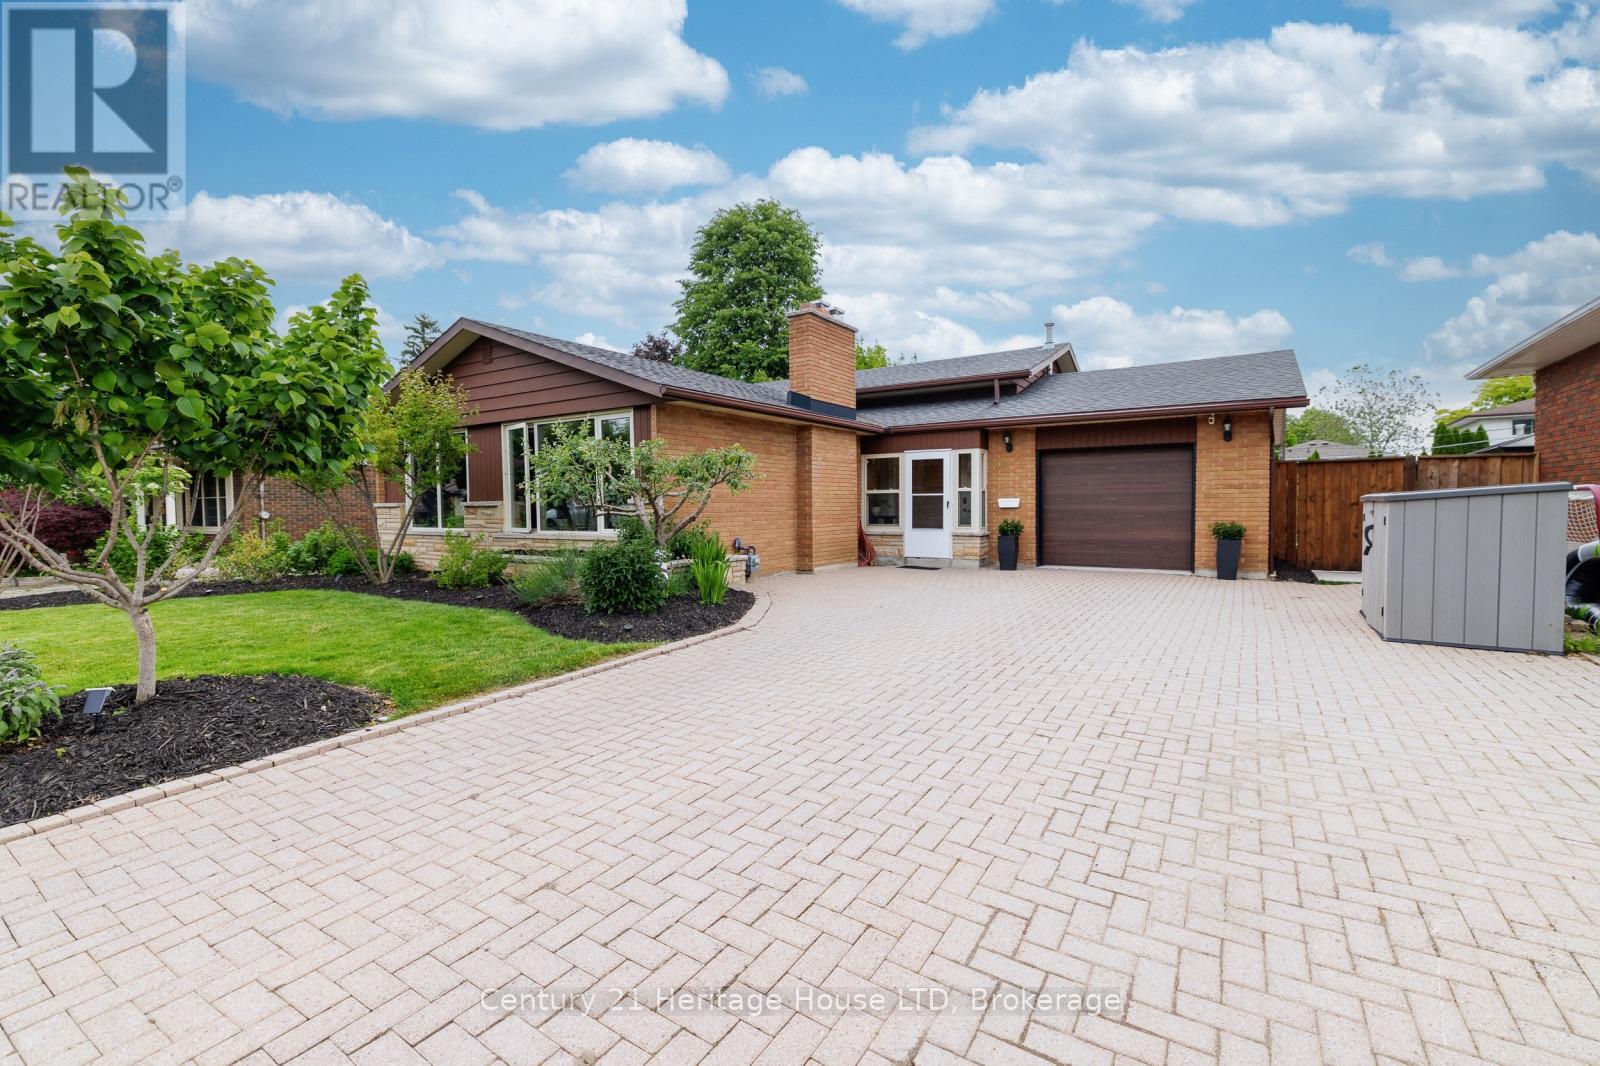
Immaculate, stylish, and built for entertaining! This gorgeous 3-bedroom, 2-bathroom brick backsplit is located in a highly desirable North-end neighborhood. Just minutes from the lake, Sunset Beach, scenic waterfront trails, and all local amenities. The gorgeous backyard featuring a salt water pool offers a truly private resort-style atmosphere. As you drive up to this well-cared for home, you'll love the curb appeal of the nicely landscaped gardens and oversized interlock driveway with parking for at least 6 cars. A convenient enclosed front breezeway provides seamless, weather-protected access to both the garage and the main front entryway. Step into a stunning, oversized living room bathed in natural light from large picture windows, featuring rich hardwood floors and a cozy wood-burning fireplace. The kitchen is well-appointed with extra-tall cabinetry, maximizing storage, and offering plenty of functional counter space. A few steps up to the upper level leads to 3 generous sized bedrooms and a 3pc bath with jetted tub. The fully finished lower level expands your living space significantly, offering: a massive rec room centered around a warm gas fireplace and large windows; A flexible bonus room-perfect for a fourth bedroom or a quiet home office; A second full 3-piece bathroom; and convenient walk-up access to your private show-stopper backyard oasis featuring a crystal clear saltwater inground pool, a massive concrete patio and pergola providing endless space for outdoor dining, barbecuing, and lounging. Other outdoor features include a pool house, a low-maintenance play area - a dedicated space for kids featuring premium artificial grass and playset, as well as beautifully landscaped perennial, fruit and vegetable gardens and large grass area. The backyard is truly an entertainer's dream! Pool, patio, and pool house were all newly built approximately 5 years ago. Furnace and Hot water heater updated in 2026, new pool liner and salt cell in 2026. (id:49269)
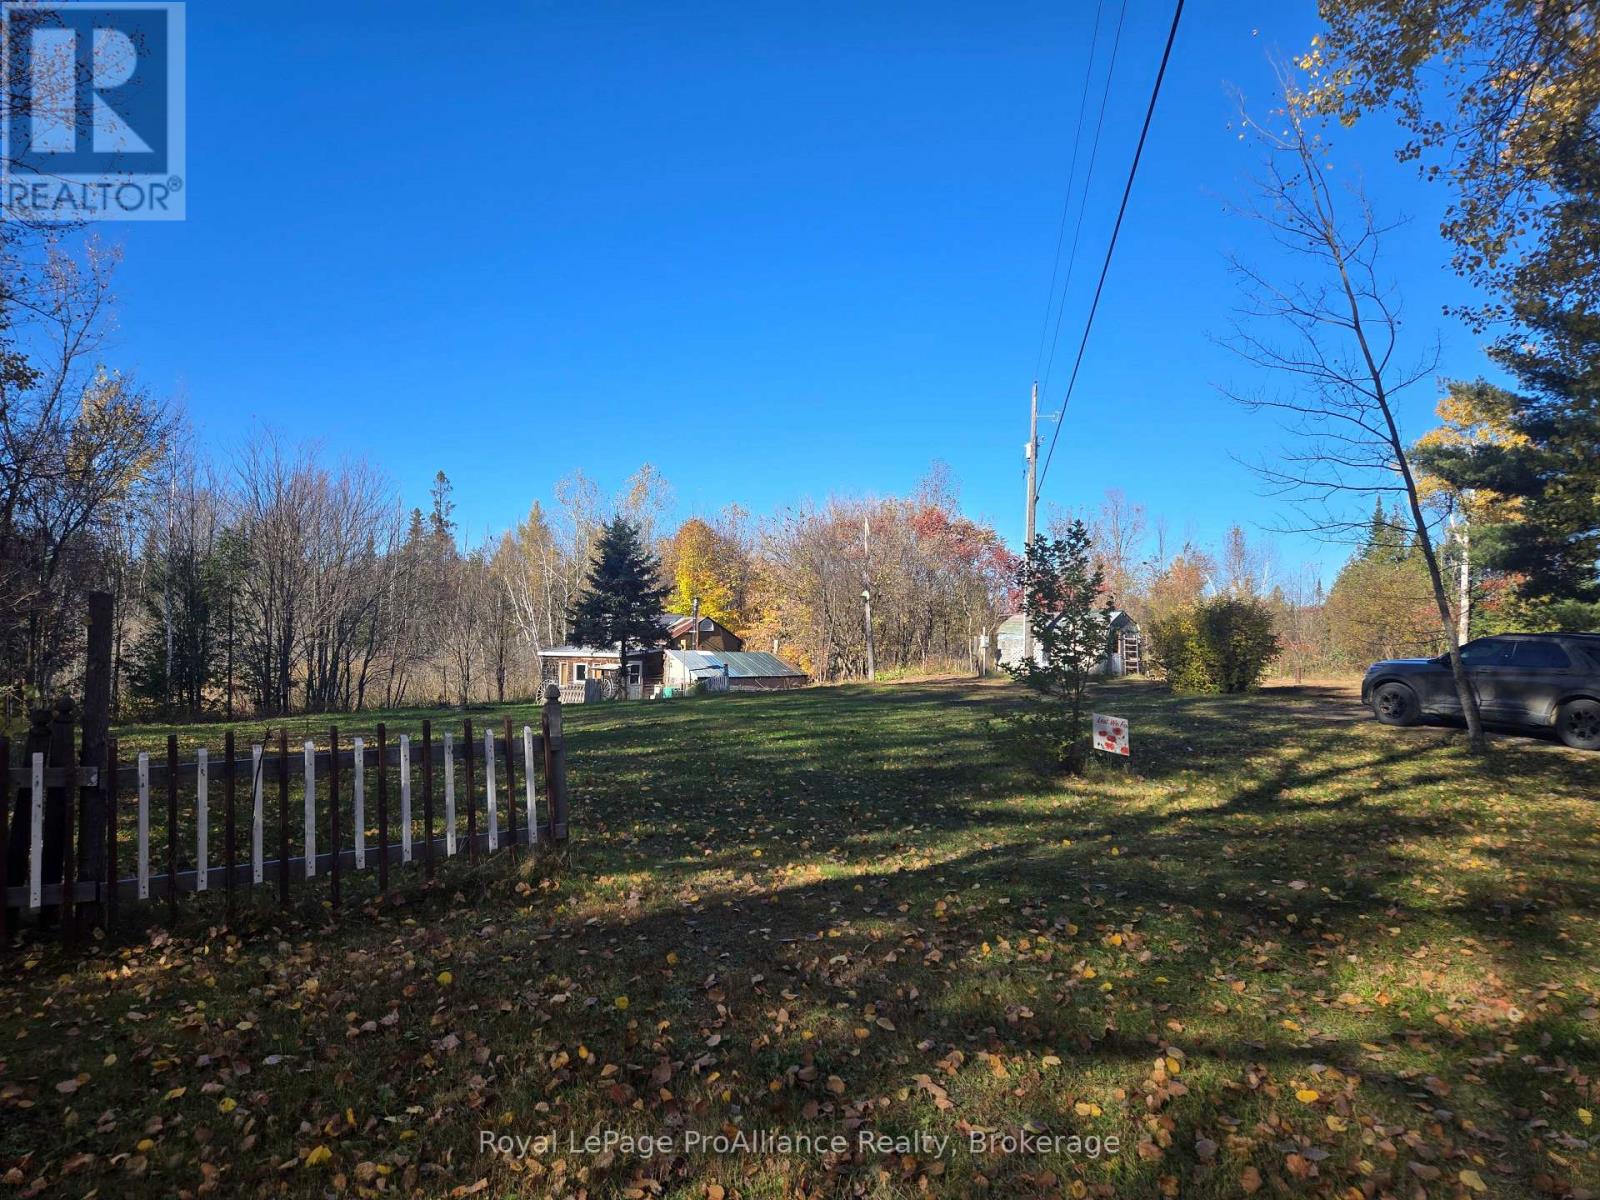
1394 Bordenwood Road
Central Frontenac, Ontario
Located minutes from Highway 7 and the hamlet of Henderson, this 1.8 acre property is available for your dreams to come true. There is a cabin on the property, requiring significant work if one was to continue to use it. There is a well and septic/holding tank and 100amp breaker hydro service available. Great build site, level lot on the school bus route. Come explore the opportunity. (id:49269)
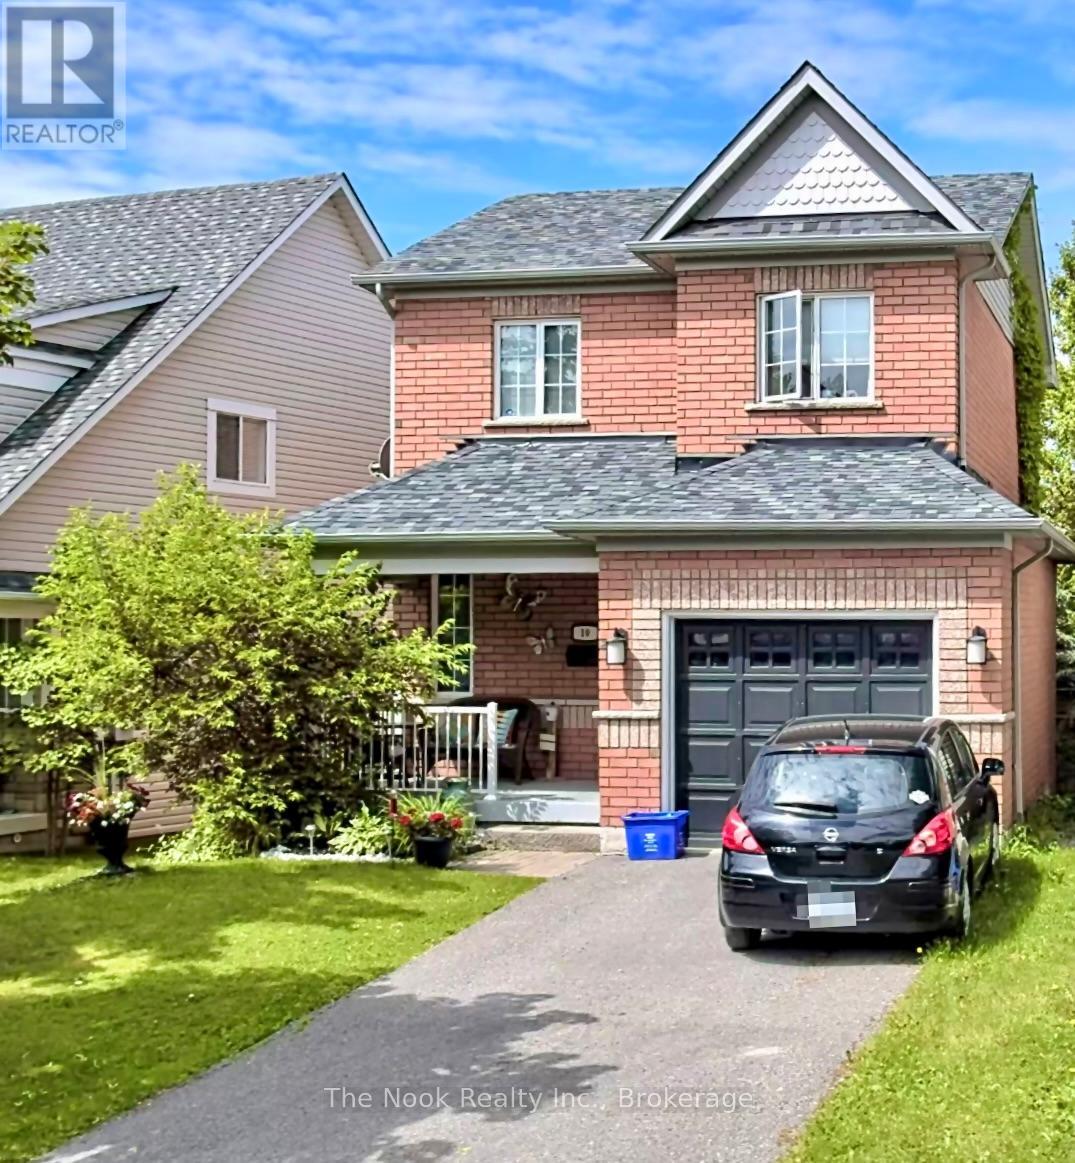
10 Melody Drive
Whitby, Ontario
Welcome To This Charming 3-Bedroom, 3-Bathroom Home In The Heart Of Desirable Brooklin! Offering A Bright And Functional Layout With An Open-Concept Living And Dining Area Featuring Hardwood Floors, Pot Lights And Crown Moulding. The Spacious Eat-In Kitchen Features A Walkout To The Deck And Fully Fenced Backyard, Perfect For Outdoor Entertaining. Upstairs, You'll Find Three Generously Sized Bedrooms, Including An Impressively Spacious Primary Bedroom. The Finished Basement Provides Additional Living Space With And A Convenient 3-Piece Bathroom. Direct Garage Access And No Sidewalk To Shovel Add To The Everyday Convenience. Situated In A Family-Friendly Neighbourhood Close To Parks, Schools, Shopping And The Charm Of Downtown Brooklin. A Wonderful Opportunity For Buyers Looking To Make This Home Their Own Or Investors Looking To Add To Their Portfolio! Some listing photos have been virtually staged using AI to protect the privacy of the current tenants and their belongings. Furniture and dcor have been digitally modified. All permanent features of the home, including flooring and lighting fixtures remain unchanged. (id:49269)
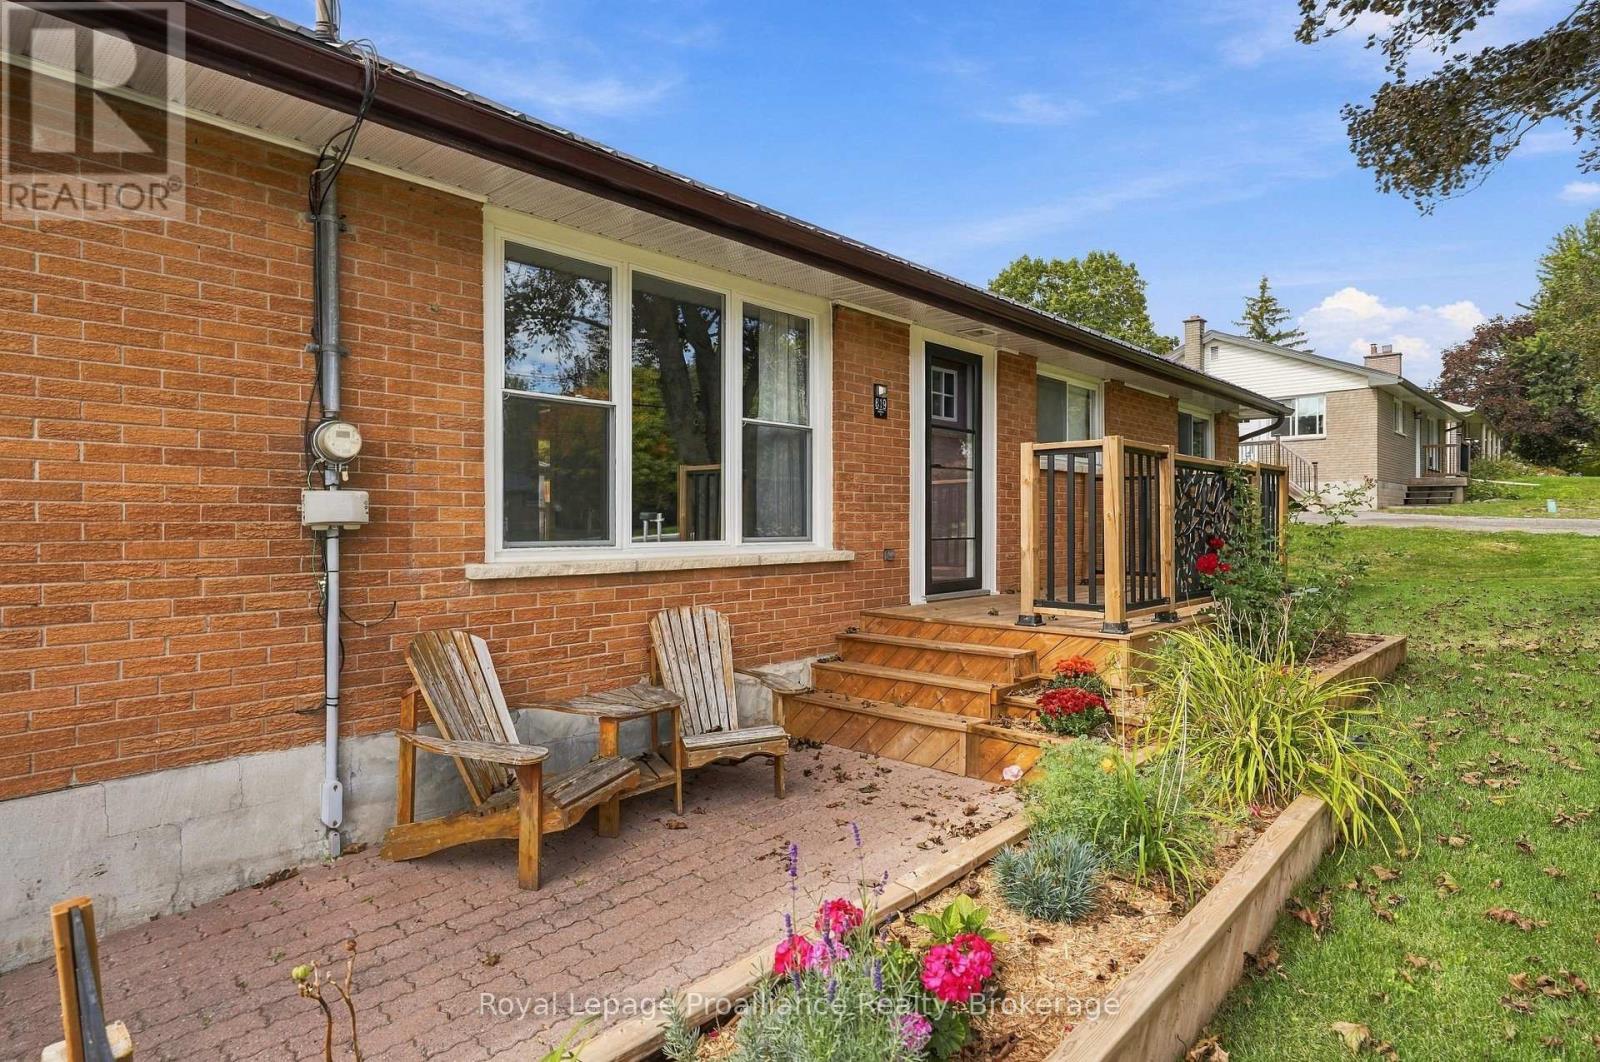
619 Ashley Street
Belleville, Ontario
Welcome to this beautifully updated brick bungalow located in the sought-after Village of Foxboro, just minutes from Belleville! Situated on the outskirts of the Village, this charming 3-bed, 2-bath home offers the perfect blend of small-town living, modern updates and everyday convenience. From the moment you arrive, the home makes a great impression with its attractive curb appeal, attached double-car garage and durable metal roof. Inside, you'll find a bright and inviting main level with numerous updates. The kitchen has been refreshed with new countertops, backsplash and flooring (2025), while the new patio door ('24) provides a wonderful connection to the large back deck, gazebo, and beautifully fenced ('23-'24) backyard. The lower level provides excellent additional living space, featuring a comfortable recreation room, bonus room ideal for a home office, den or quiet retreat, convenient 2-piece bath, laundry area and plenty of storage. The list of improvements is impressive, including a new septic system ('23), water softener & UV light ('23), Generac generator (Aprx '21), hot water tank ('23), front deck ('25), central air ('19), and a new FAG furnace ('26) with a 10-year warranty on parts and labour. With its extensive list of upgrades, generous outdoor space and wonderful location, this home offers an opportunity to move in and enjoy! A great place to call home! (id:49269)
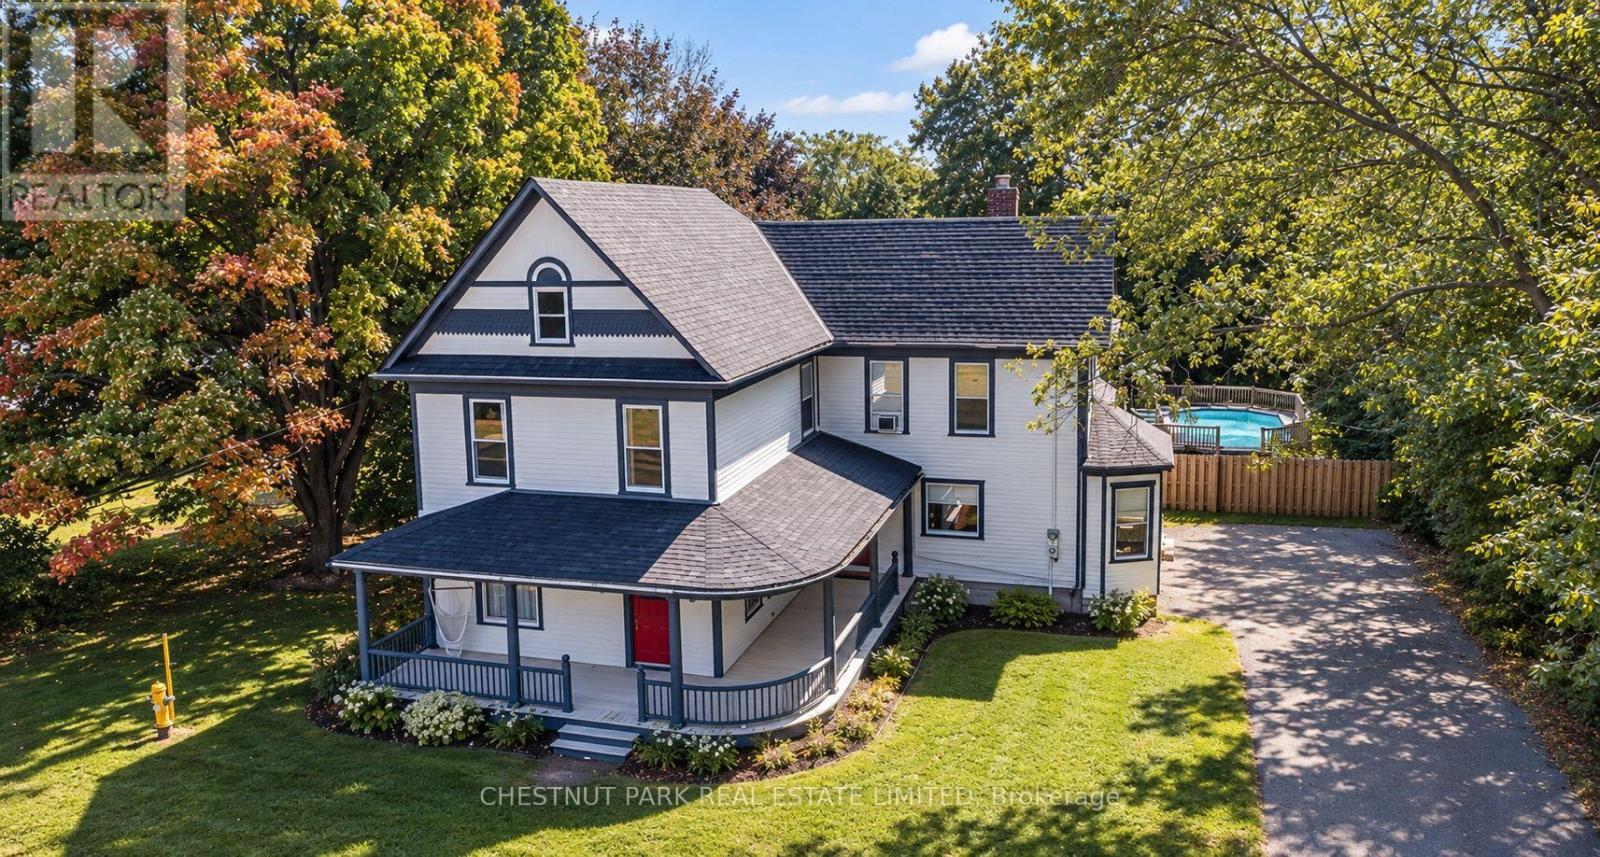
13435 Loyalist Parkway
Prince Edward County, Ontario
A rare opportunity in Prince Edward County: a fully furnished, turnkey 5-bedroom farmhouse combining timeless County character with a coveted Whole-Home STA licence and approximately $150,000 in gross rental revenue for 2026. Just minutes from downtown Picton and its celebrated restaurants, cafes, boutiques and The Royal Hotel, the property offers more than 3,000 sq. ft. of beautifully renovated living space in one of the County's most desirable and convenient locations. Inside, original details including crown mouldings, tall baseboards and a grand staircases peak to the home's heritage, while thoughtful renovations and curated furnishings give it a relaxed, sophisticated feel. Generous living spaces are designed for gathering, from the formal dining room and elegant sitting room to a loft-style lounge with a sunken TV area. The dining room opens to a private deck and backyard retreat complete with a hot tub and raised-deck, on-ground pool-an inviting setting for long summer afternoons, dinners outdoors and evenings under the stars. Upstairs, five spacious bedrooms offer plenty of room for family and guests, while a walk-up attic provides additional potential. Turnkey, income-producing and minutes from the heart of Picton-this is County living with investment upside already built in. (id:49269)
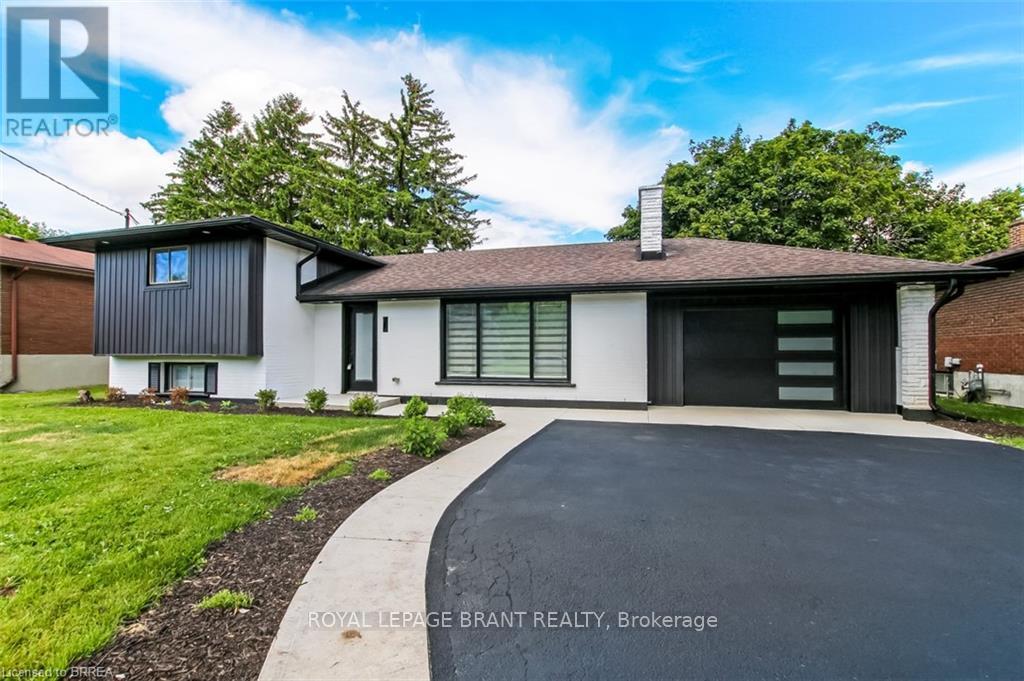
22 Kensington Avenue
Brantford, Ontario
Welcome to 22 Kensington, a beautifully reimagined 3-bedroom home in the North End's most sought-after neighborhood. Completely transformed and meticulously renovated from top to bottom, this home offers the perfect blend of modern style, quality craftsmanship, and peace of mind. Step inside to discover a bright, open-concept layout featuring all-new finishes, updated systems, and thoughtful design throughout. Every detail has been carefully considered, creating a move-in-ready home that feels brand new while maintaining its timeless charm. Situated in a highly desirable family-friendly community close to parks, schools, shopping, and everyday amenities, 22 Kensington presents a rare opportunity to own a turnkey home in a premier location. Don't miss your chance to experience modern living in one of the North End's most coveted neighborhoods. Schedule your private showing today. (id:49269)
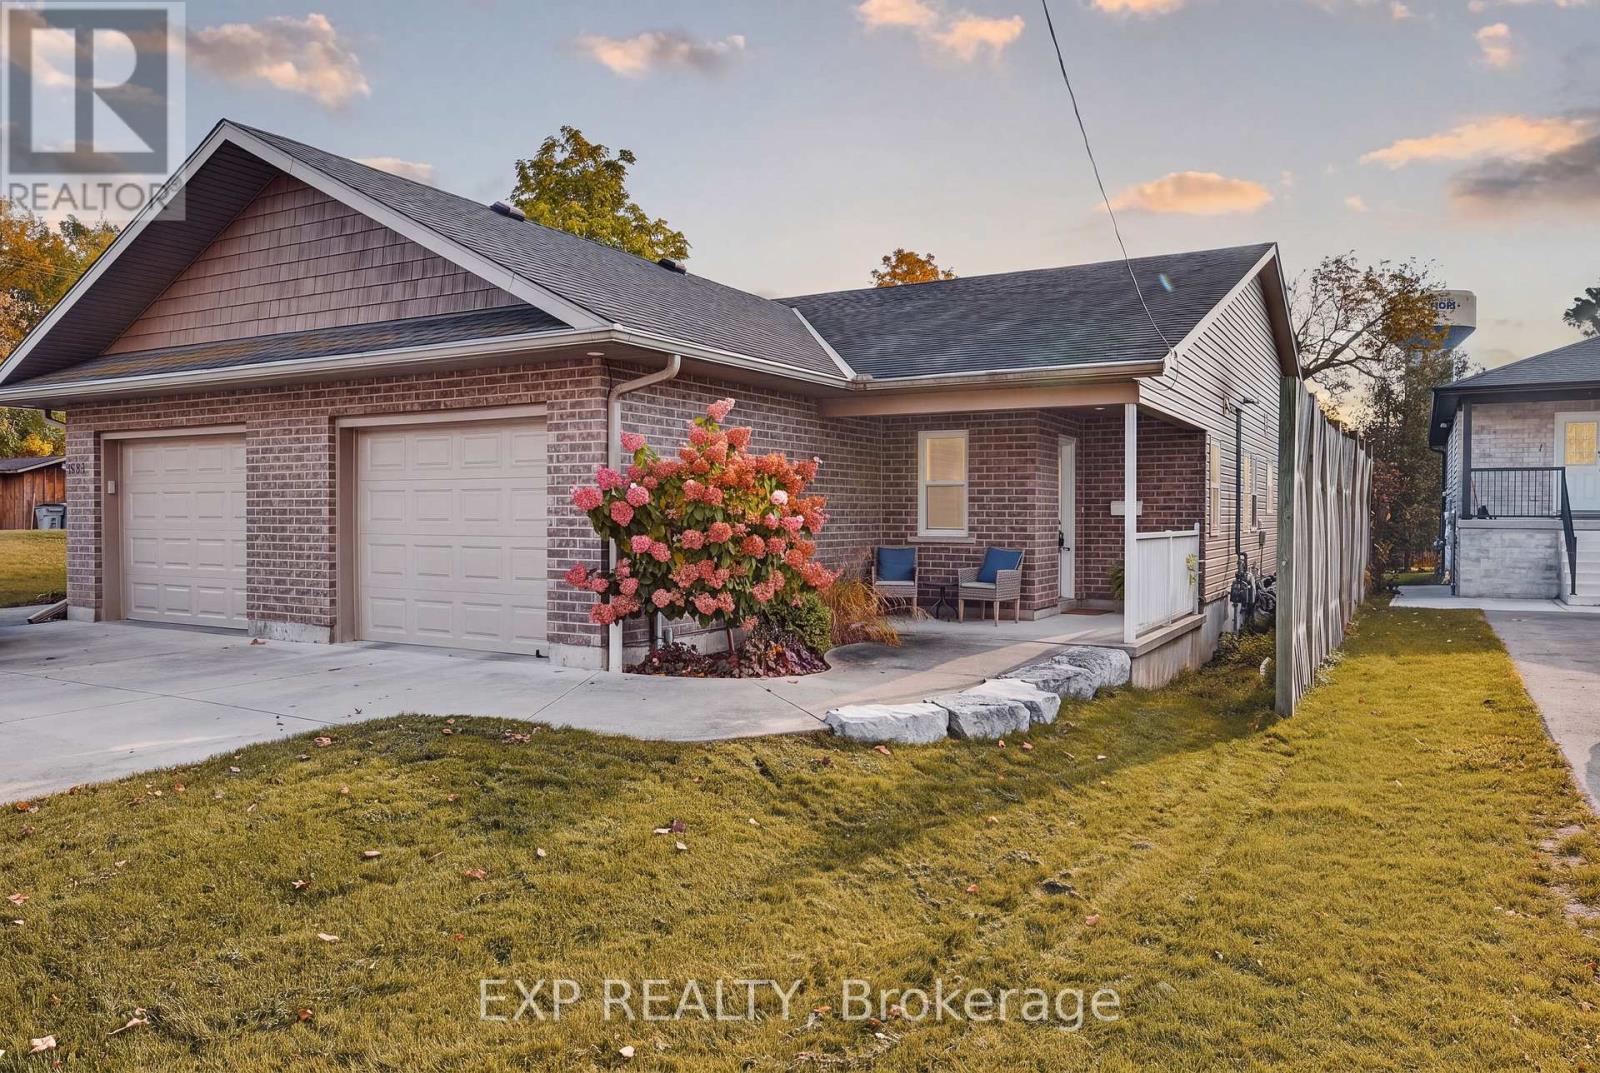
628 Elizabeth Street W
North Perth, Ontario
Welcome to 628 Elizabeth Street West, Listowel! This inviting semi-detached bungalow offers comfortable, convenient living with 2 bedrooms and1 full bathroom, making it an excellent opportunity for first-time buyers, downsizers, retirees, or anyone looking for a manageable home. The bright, welcoming living space features warm wood flooring, a cozy fireplace, and a functional layout that flows into the dining area, creating a comfortable setting for everyday living and entertaining. Sliding doors provide access to the fully fenced backyard, offering a private outdoor space to relax, enjoy summer evenings, or spend time with family and friends. A single-car garage adds everyday convenience along with valuable storage, while the low-maintenance property allows you to spend less time on upkeep and more time enjoying your home. Located in the welcoming community of Listowel, you'll appreciate convenient access to local shopping, restaurants, schools, parks, walking trails, and everyday amenities. Nearby recreational destinations include Listowel Memorial Park and the Steve Kerr Memorial Complex, offering opportunities for outdoor enjoyment and year-round activities. With its practical single-level layout, fenced yard, garage, and convenient location, this charming bungalow is a wonderful place to call home! (id:49269)
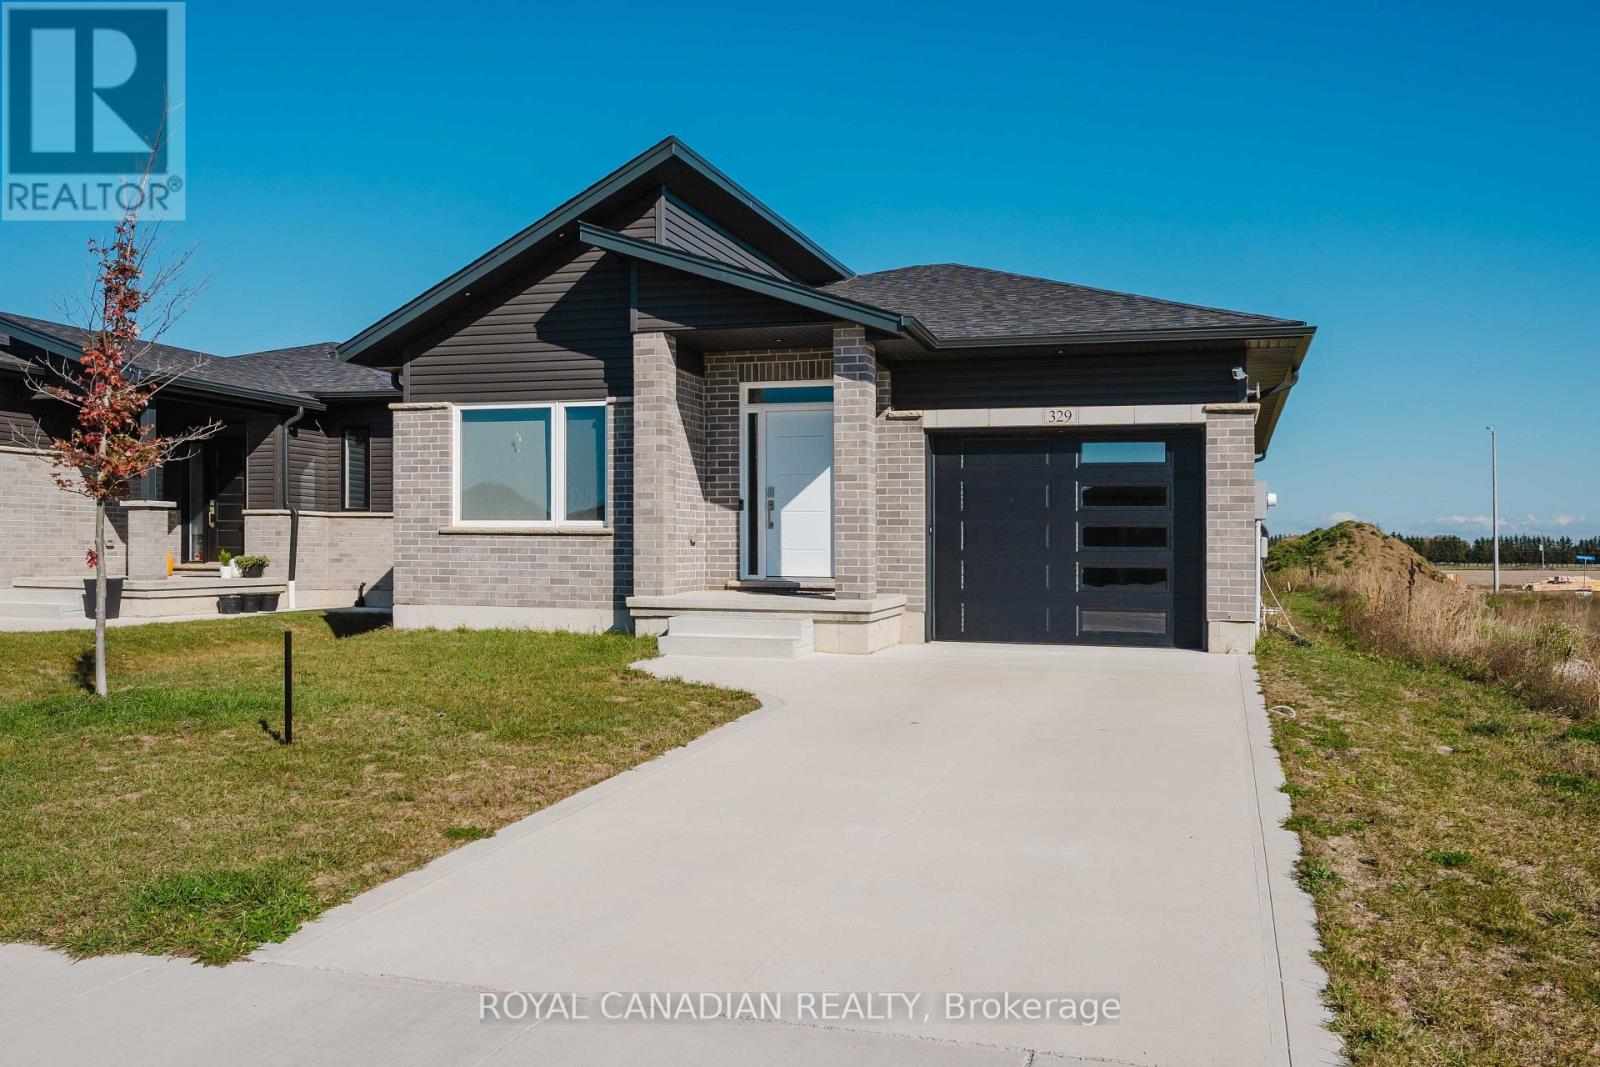
329 Mary Rose Avenue
Saugeen Shores, Ontario
Welcome to 329 Mary Rose Avenue in Port Elgin! Built in 2023, this detached bungalow offers 3 bedrooms, 2 bathrooms and the convenience of main-floor living. The open-concept kitchen, dining and living area provides a welcoming space for everyday living and entertaining, with engineered hardwood flooring throughout. Oak stairs lead to the basement. Situated on a 45 x 131 ft lot, the property features an attached garage and private driveway. Enjoy outdoor dining and relaxing on the new deck (2026), complete with a new gas BBQ (2026). Additional features include an electric vehicle charger in the garage (2026), smart lock, smart thermostat, Ring camera, fresh-air exchanger and forced-air gas heating. A great opportunity to own a newer home in Port Elgin. (id:49269)
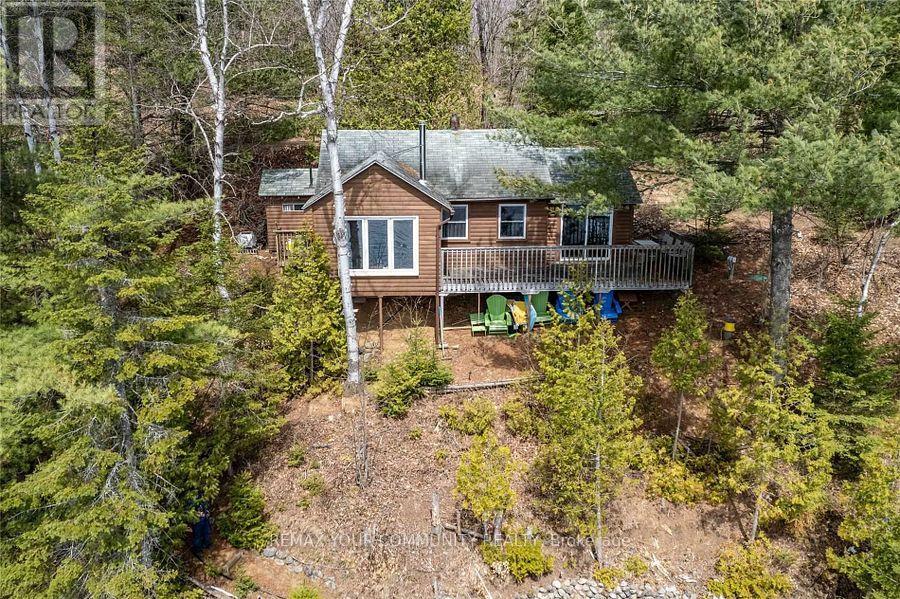
556 Homeland Drive
Perry, Ontario
Welcome to 556 Homeland Dr. Spectacular Waterfront! This beautifully updated and well mantained Two bedroom Cottage on "Clear Lake", just North of Huntsville with year round municipal road access off Highway 11. Positioned steps from the shoreline, Enjoy all day sun on the newer south facing dock, Gorgeous hard packed sand entry, and Unobstructed views of the water. Aprox 1.09 Acres. The charming well maintained interior offers Ofien Concept Living/Dining area, Large South facing windows. Bright and Sunny throughout. The property is equipped with a backup Generator. Septic was Installed (2014) and (Pump replaced 2021). Includes all Newer Furniture. Includes an extra ~0.57-acre backlot across Homeland Drive, the property situated on a Quiet dead end street, offering tremendous privacy and future building possibilities. Friendly Neighbourhood! Enjoy Watersports and Great Fishing on this Private Lake. Flexible Closing. Must See to appreciate! Visit Clear Lake Property Owners website. https://clearlakepropertyowners.com/ (id:49269)
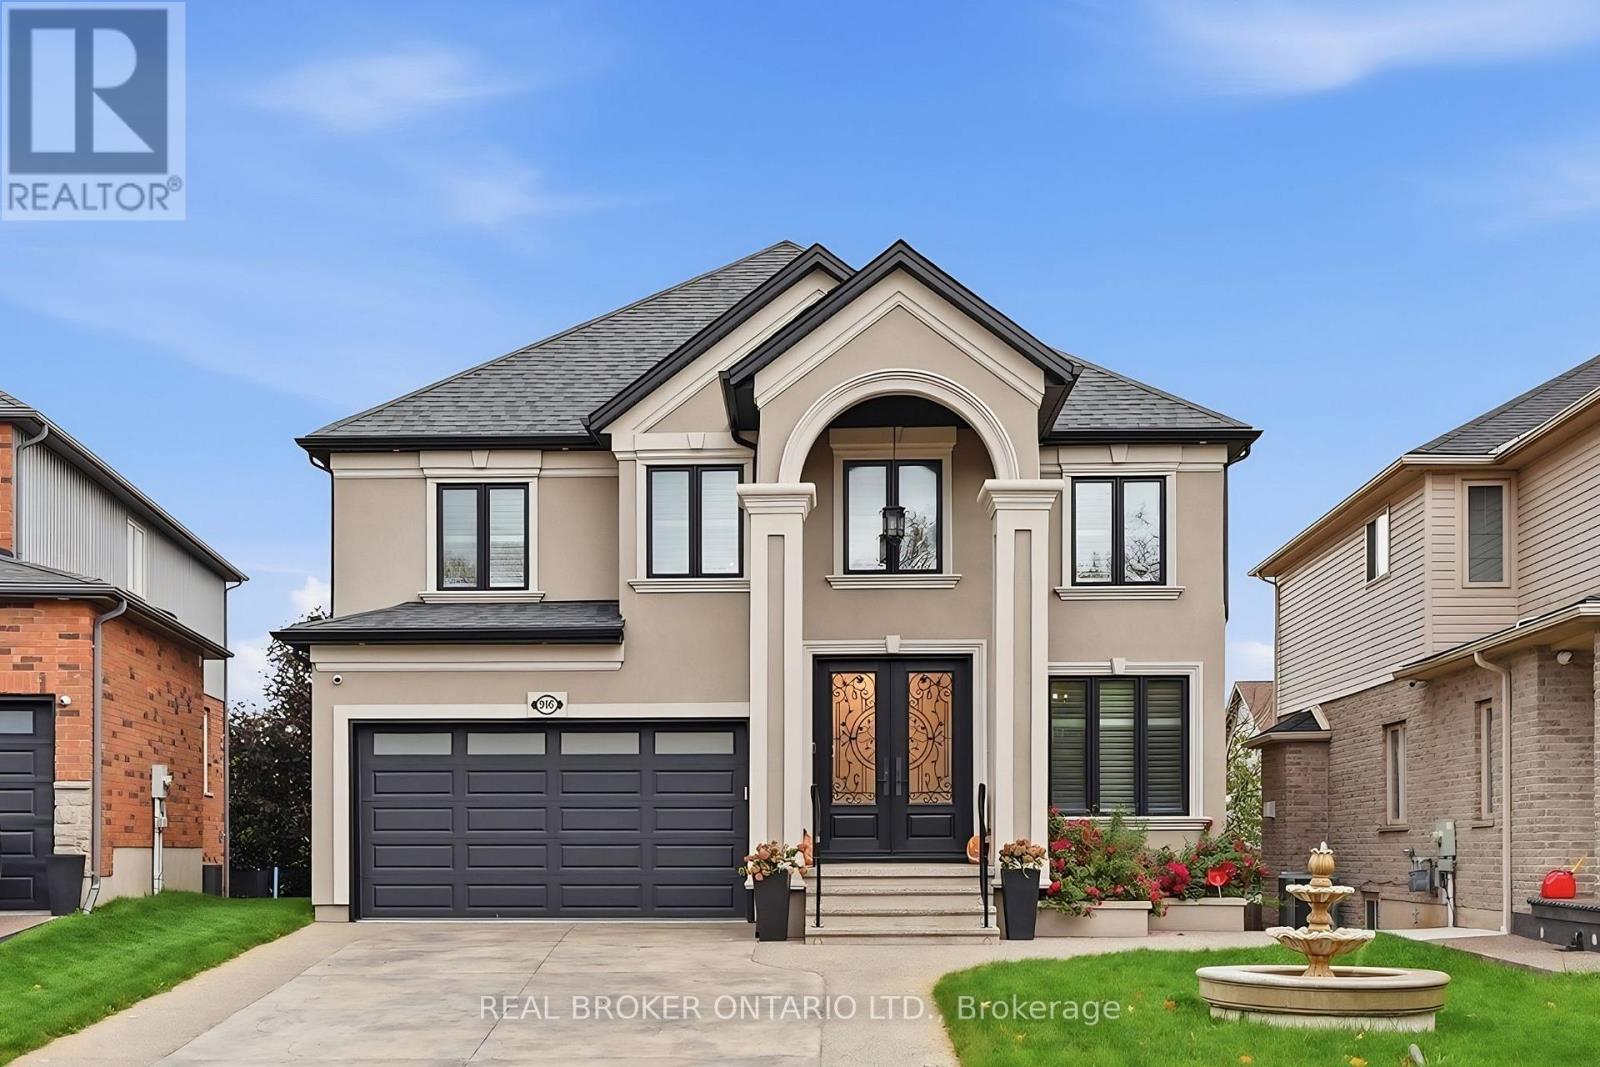
916 Foxbrook Court
Kitchener, Ontario
Welcome to 916 Foxbrook Court, a fully renovated, European-inspired executive home on a quiet cul-de-sac in Doon South, Kitchener. This 4-bedroom, 3-bathroom detached home offers over 2,600 sq ft above grade, a walkout basement and a fenced backyard with mature trees, minutes from Highway 401. The curb appeal is unforgettable: stucco exterior, a two-storey arched portico with columns, double wrought-iron glass entry doors, stamped concrete driveway, front fountain and an in-ground sprinkler system to keep the lawn looking its best. The heated double-car garage features a car lift. Inside, the main and upper floors have been fully redone, including the kitchen, all bathrooms and all flooring, with stone and engineered hardwood floors, a solid oak staircase with iron spindles and solid doors. The chef's kitchen features custom cabinetry, a large stone island with beverage fridge, copper farmhouse sink and premium stainless steel appliances. It opens to the breakfast nook and family room with fireplace. Formal living and dining rooms with a second fireplace, a powder room and main-floor laundry complete the level. Upstairs, all four bedrooms are oversized, each with room for a king bed. The primary suite offers two walk-in closets, a private ensuite and a Juliet balcony. Out back, an elevated concrete deck with balustrade railings is perfect for barbecues. Below, the walkout basement opens to a covered patio with built-in lighting and is ready for your finishing touches. Updated furnace, central air and windows, soundproofing throughout and an alarm system add comfort and peace of mind. Close to Conestoga College's Doon campus, Homer Watson Park, the Waterloo Region Museum, schools, shopping and quick 401 access. Book your private showing today. (id:49269)
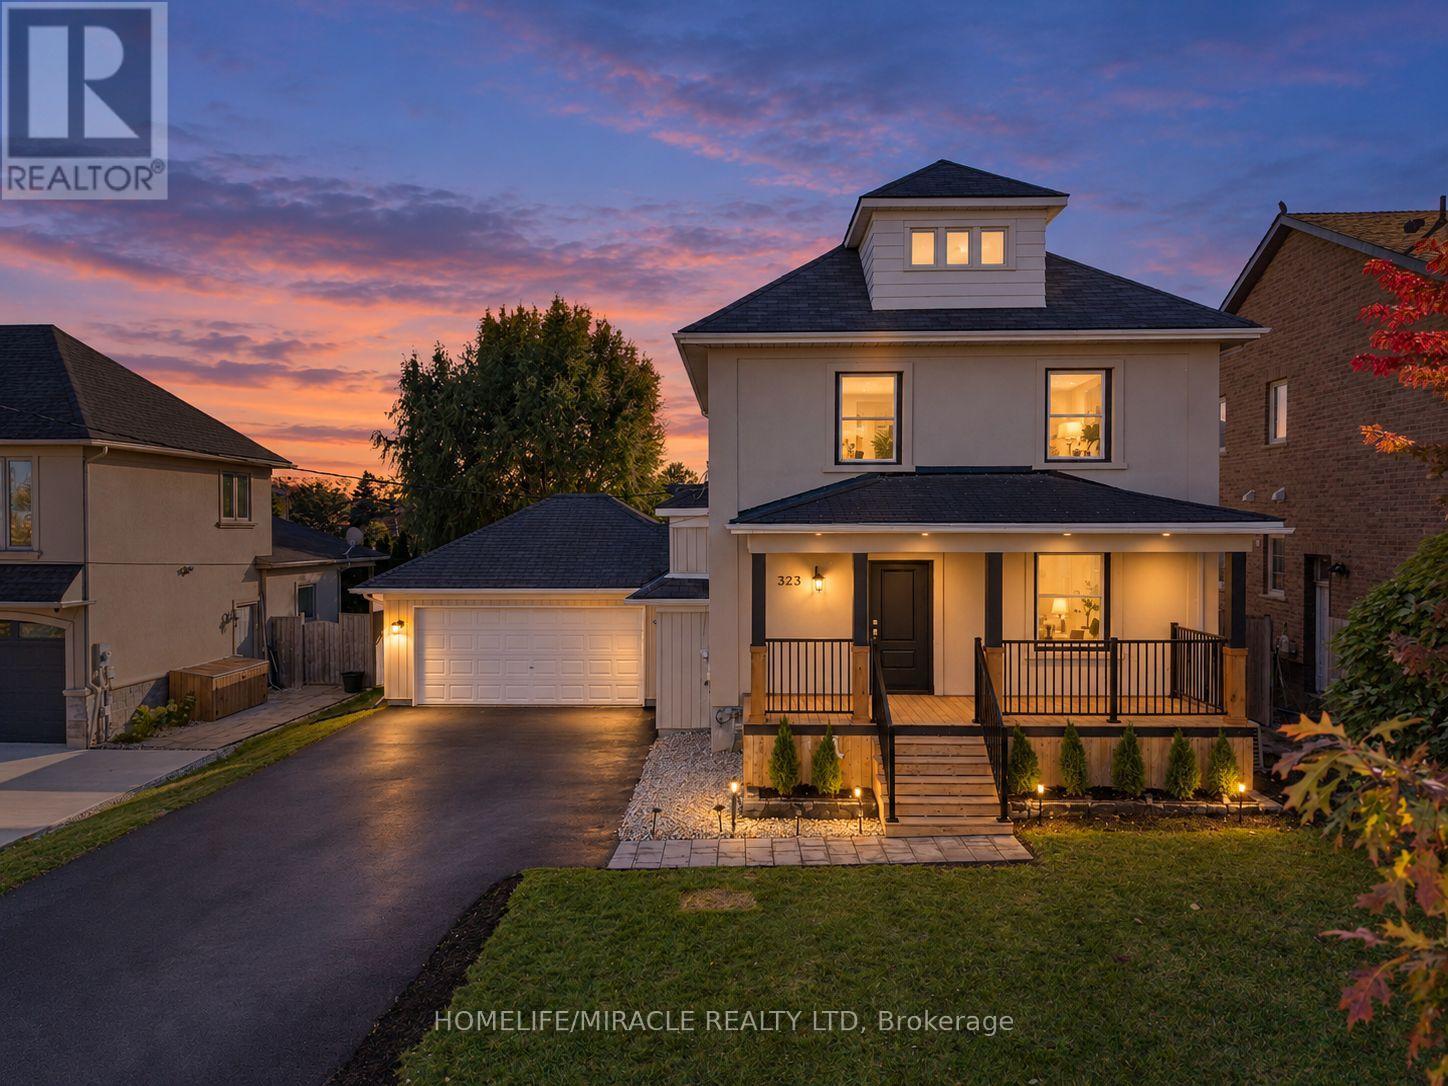
323 Queenston Road
Niagara-On-The-Lake, Ontario
Welcome to 323 Queenston Road in sought after Niagara on the Lake! Set among custom multimillion dollar homes, this extensively renovated 1,482 sq. ft. detached home offers 3+2 spacious bedrooms and 3 bathrooms on a generous 62 x 120 ft. lot. Enjoy convenient access to the QEW, premium outlet shopping and renowned wineries. Large windows and 9.5 ft. main floor ceilings create a bright, inviting atmosphere. The combined living and dining room features new engineered hardwood. The upgraded kitchen offers quartz countertops, a large island, stainless steel appliances, ample cabinetry, a pantry andnew ceramic backsplash. Walk out to a new deck and expansive backyard, ideal for entertaining. An updated powder room completes the main floor. Oak stairs with a new banister lead upstairs to spacious bedrooms with engineered hardwood. The primary retreat features two closets and a brand new 3 piece ensuite with a glass enclosed shower. Two additional bedrooms with generous closets, an updated 4 piece bathroom and upper floor laundry add everyday comfort. An unfinished attic with a window offers potential for additional living space. The finished basement includes two spacious bedrooms with windows, an open concept recreation room and new vinyl flooring. Garage access into the home offers potential for a separate basement entrance. Fresh paint, new baseboards, updated light fixtures and new tile flooring in the hallway, kitchen and powder room complete the interior refresh. Outside, a rebuilt front porch with pot lights and black metal railings, new front door, updated exterior lighting, new asphalt driveway, interlocking walkway and landscaping enhance curb appeal. An oversized double garage plus driveway parking for six refreshed accommodates up to eight vehicles, with no sidewalk in front. Beautifully updated living in an exceptional Niagara setting. (id:49269)
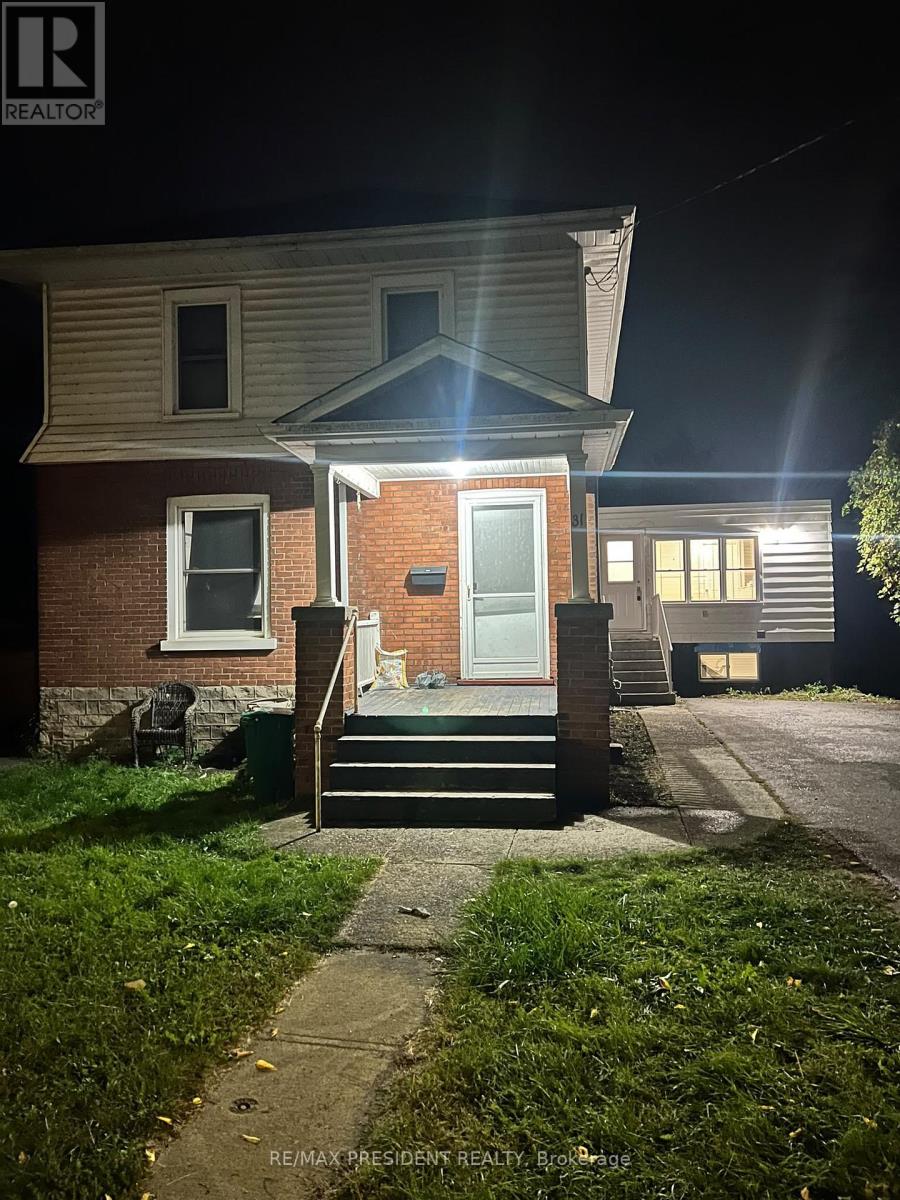
2 - 31 Burton Street
Belleville, Ontario
Welcome to 31 Burton Street in Belleville! This beautifully updated duplex unit offers inviting living spaces with neutral finishes, pot lights and window coverings throughout. The stylish kitchen features quartz countertops and stainless steel appliances. Two modern 3-piece bathrooms, each with a custom shower, provide added comfort and convenience. Three parking spaces are allocated exclusively to this unit. Enjoy a convenient location with access to public transportation, shopping, restaurants and everyday amenities, along with nearby downtown Belleville and its waterfront. A wonderful opportunity to enjoy contemporary finishes and comfortable living in an accessible location! (id:49269)
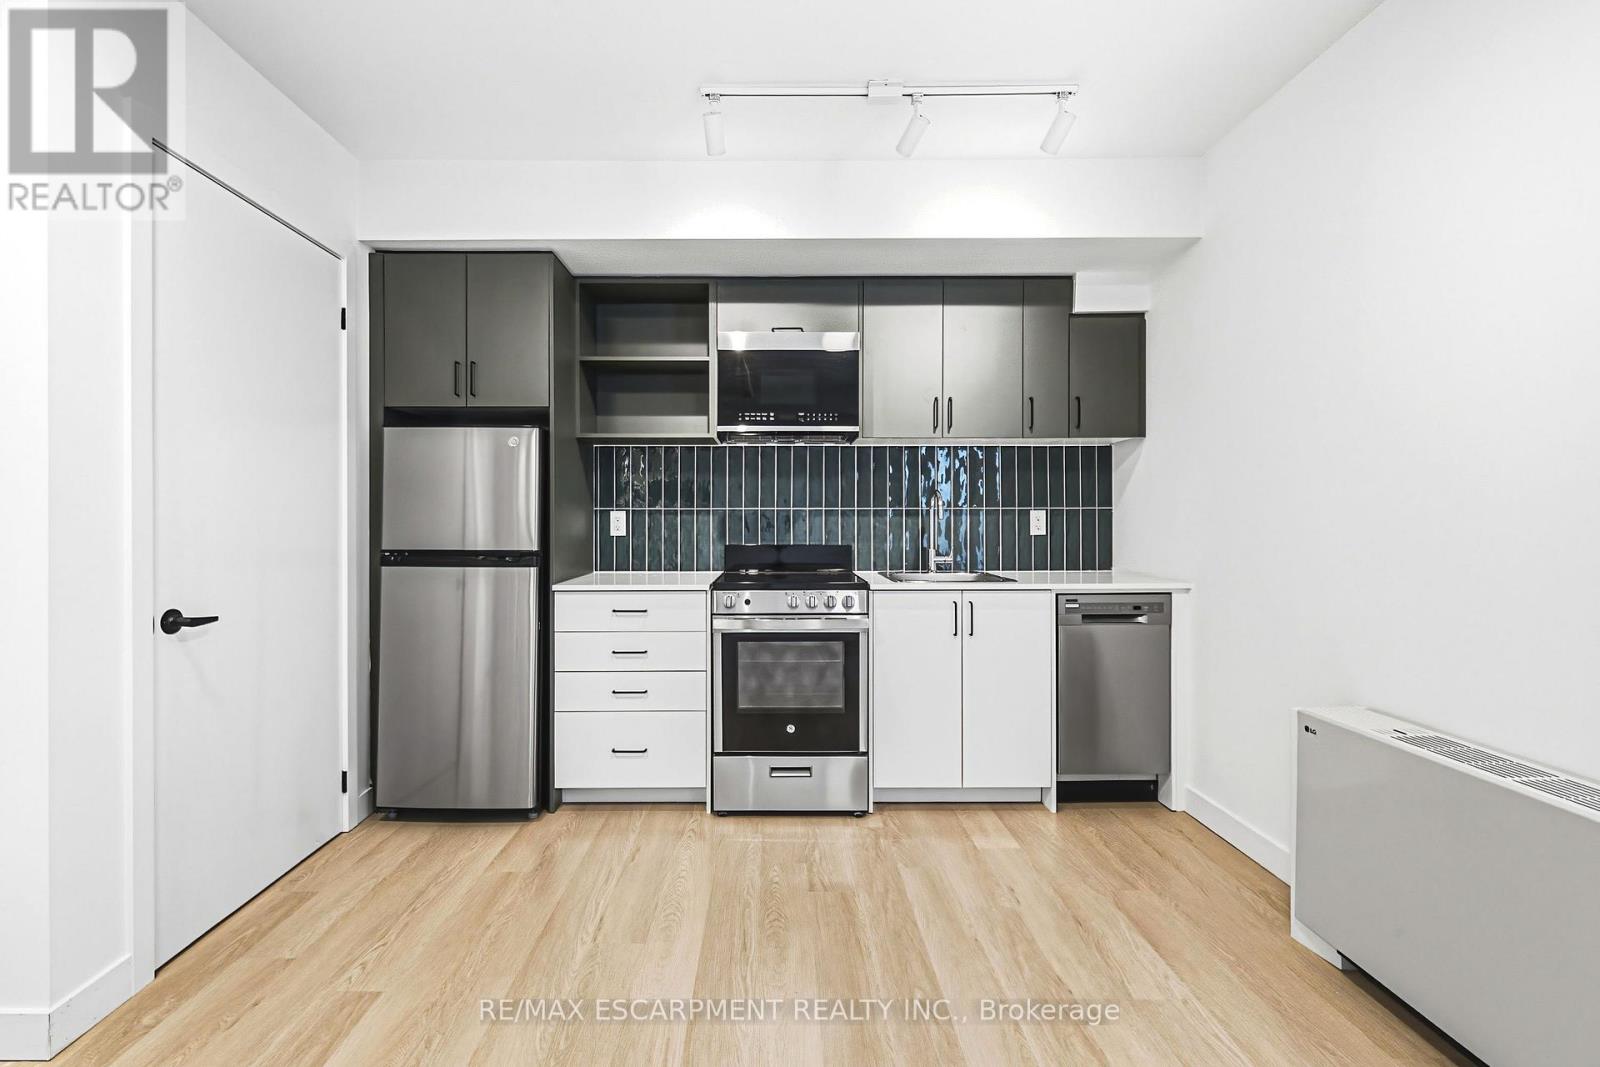
306 - 325 James Street S
Hamilton, Ontario
2 MONTHS FREE RENT! Experience modern living in a heritage landmark! This never-lived-in studio apartment perfectly blends historic charm with a minimal, contemporary interior. Featuring high-end finishes, air conditioning, and a convenient dishwasher, this unit maximizes space without compromising style. Located literally one minute from St. Joseph's Healthcare, it is an absolute dream for hospital staff, medical residents, and healthcare professionals seeking a seamless, zero-commute lifestyle. Residents enjoy premium amenities including a fully equipped fitness center, a dedicated work & study lounge with private workstations, and a social room. Steps from the Hamilton GO Centre and the vibrant Corktown neighborhood, you are close to excellent dining and transit. Secure parcel lockers and in-suite laundry complete this worry-free package. Don't miss out on being a founding resident in one of Hamilton's most desirable locations! (id:49269)
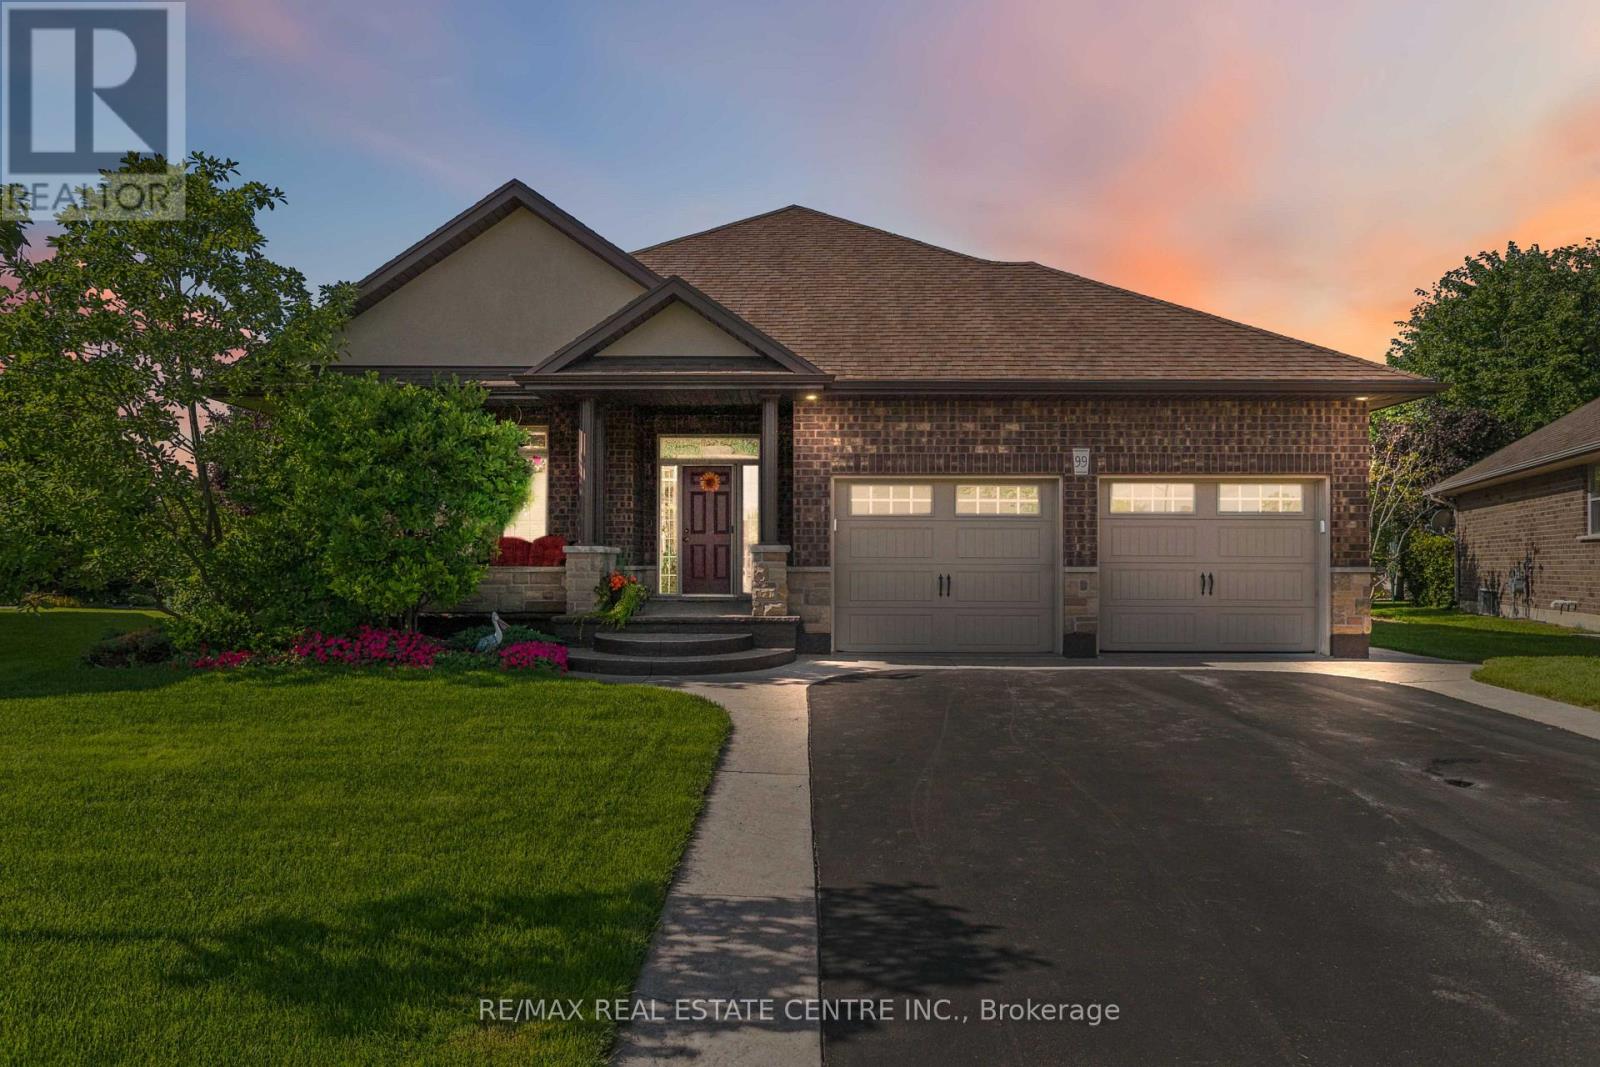
99 Magnolia Drive
Norfolk, Ontario
Welcome to 99 Magnolia Drive , an exceptional bungalow tucked away on a **quiet, sought-after cul-de-sac in beautiful Port Dover**-the kind of street where homes are rarely available and buyers love to be. Well maintained by its original owners, this impressive home offers comfortable one-level living with a bright, spacious layout, beautiful natural light, and pride of ownership evident throughout. Approximately 2900 sq.ft. of total finished living space. The main floor features 3 generous bedrooms and 2 full bathrooms, including a primary bedroom with its own private ensuite. Large windows and a beautiful **skylights** fill the home with natural light, creating a warm and welcoming atmosphere. At the heart of the home is the spacious kitchen, complete with granite countertops, a large centre island, ample cabinetry and plenty of workspace perfect for everyday living and entertaining. Hardwood flooring throughout the main living areas adds warmth and timeless character. Main-floor laundry, along with an abundance of storage space, making this an excellent option for families, downsizers and retirees looking for true one-floor living. Step outside and enjoy the **beautiful, private backyard**, offering plenty of space to relax, entertain, garden or simply enjoy the peaceful surroundings. The quiet cul-de-sac setting provides an added sense of privacy with minimal through traffic. Ideally located in one of Port Dover's desirable residential pockets, you're just minutes from **Lake Erie, Port Dover Beach, the marina, downtown shops, restaurants, parks and everyday amenities**, while still enjoying the tranquility of a peaceful neighbourhood. Original-owner homes on quiet streets like this don't come along often. Whether you're looking for your forever home, downsizing without sacrificing space, or simply wanting to enjoy the relaxed Port Dover lifestyle, 99 Magnolia Drive is a home you'll want to experience in person. (id:49269)
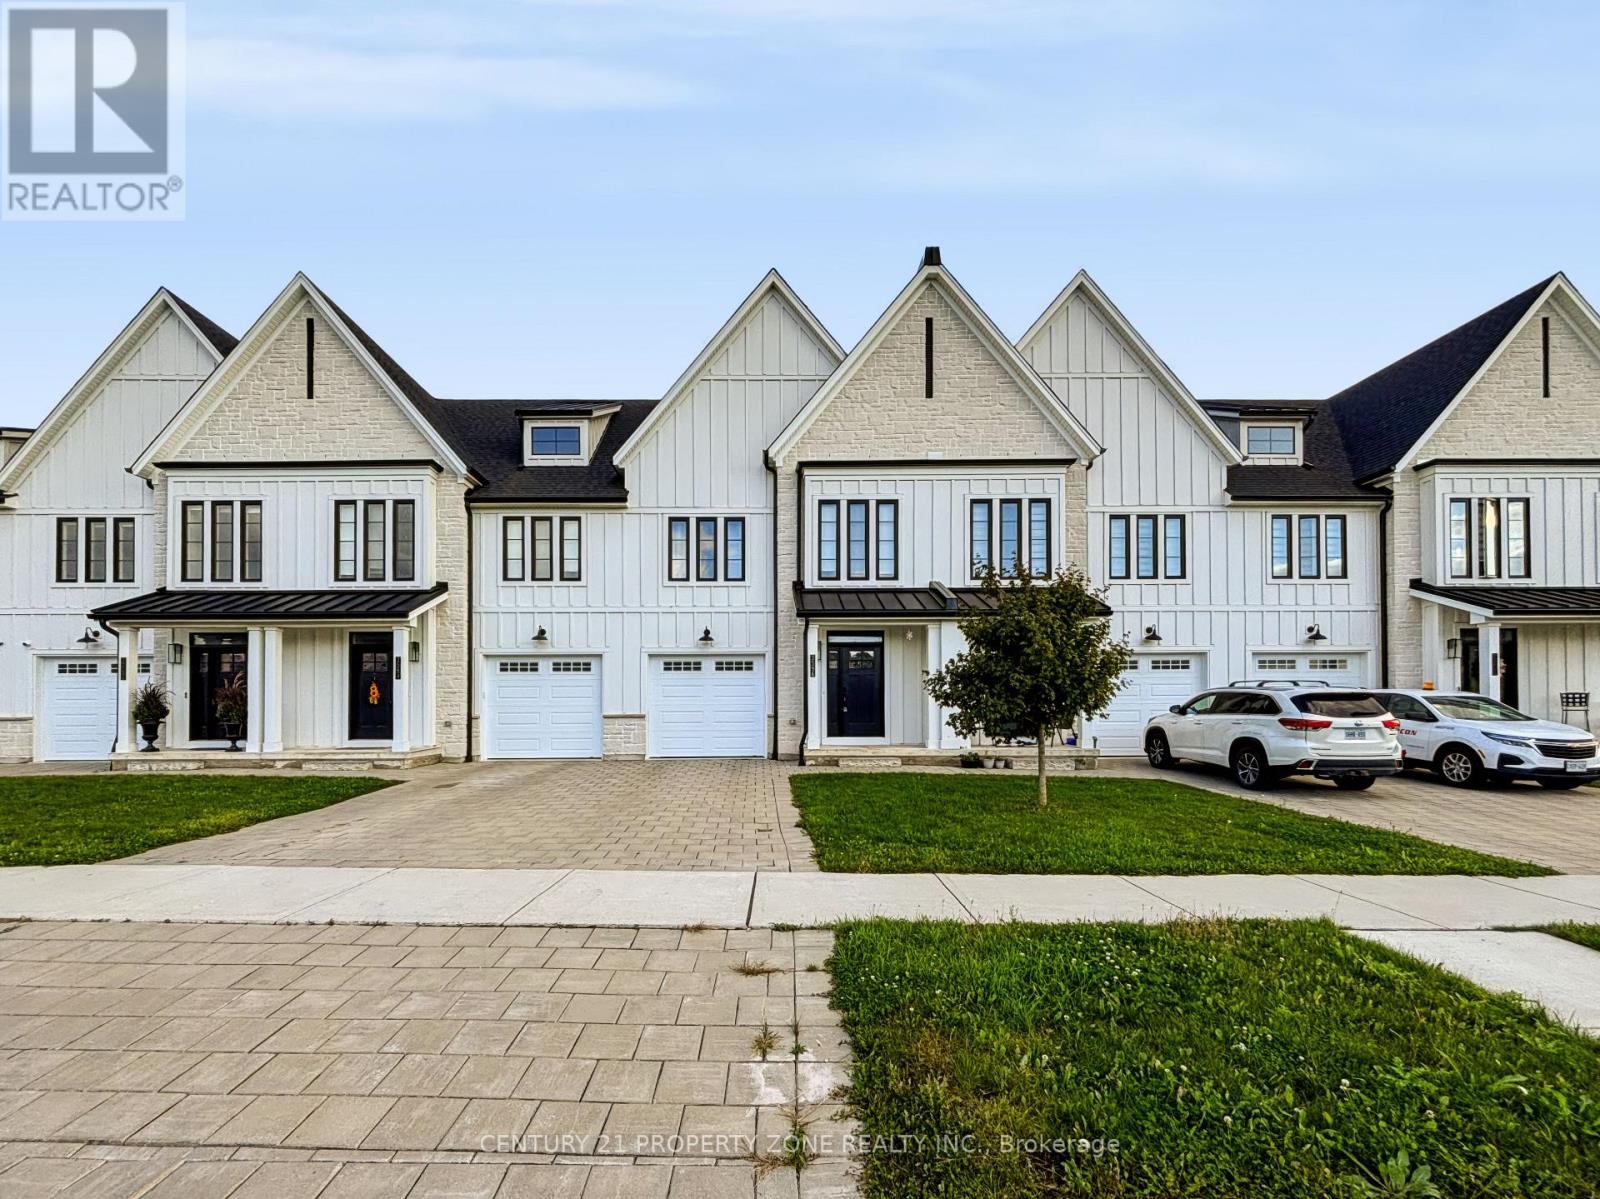
3596 Southbridge Avenue
London South, Ontario
Welcome to 3596 Southbridge Avenue, located in a desirable residential neighbourhood in London,Ontario! Discover a wonderful opportunity to enjoy comfortable living in a welcoming community.This property offers a convenient location with easy access to nearby parks, schools, shopping,restaurants, and everyday amenities.Ideal for families and working professionals seeking a comfortable place to call home. Enjoythe convenience of city living while being surrounded by a peaceful residential setting.**Don't miss this leasing opportunity! Tenat will be responsible for 100% utilities. (id:49269)
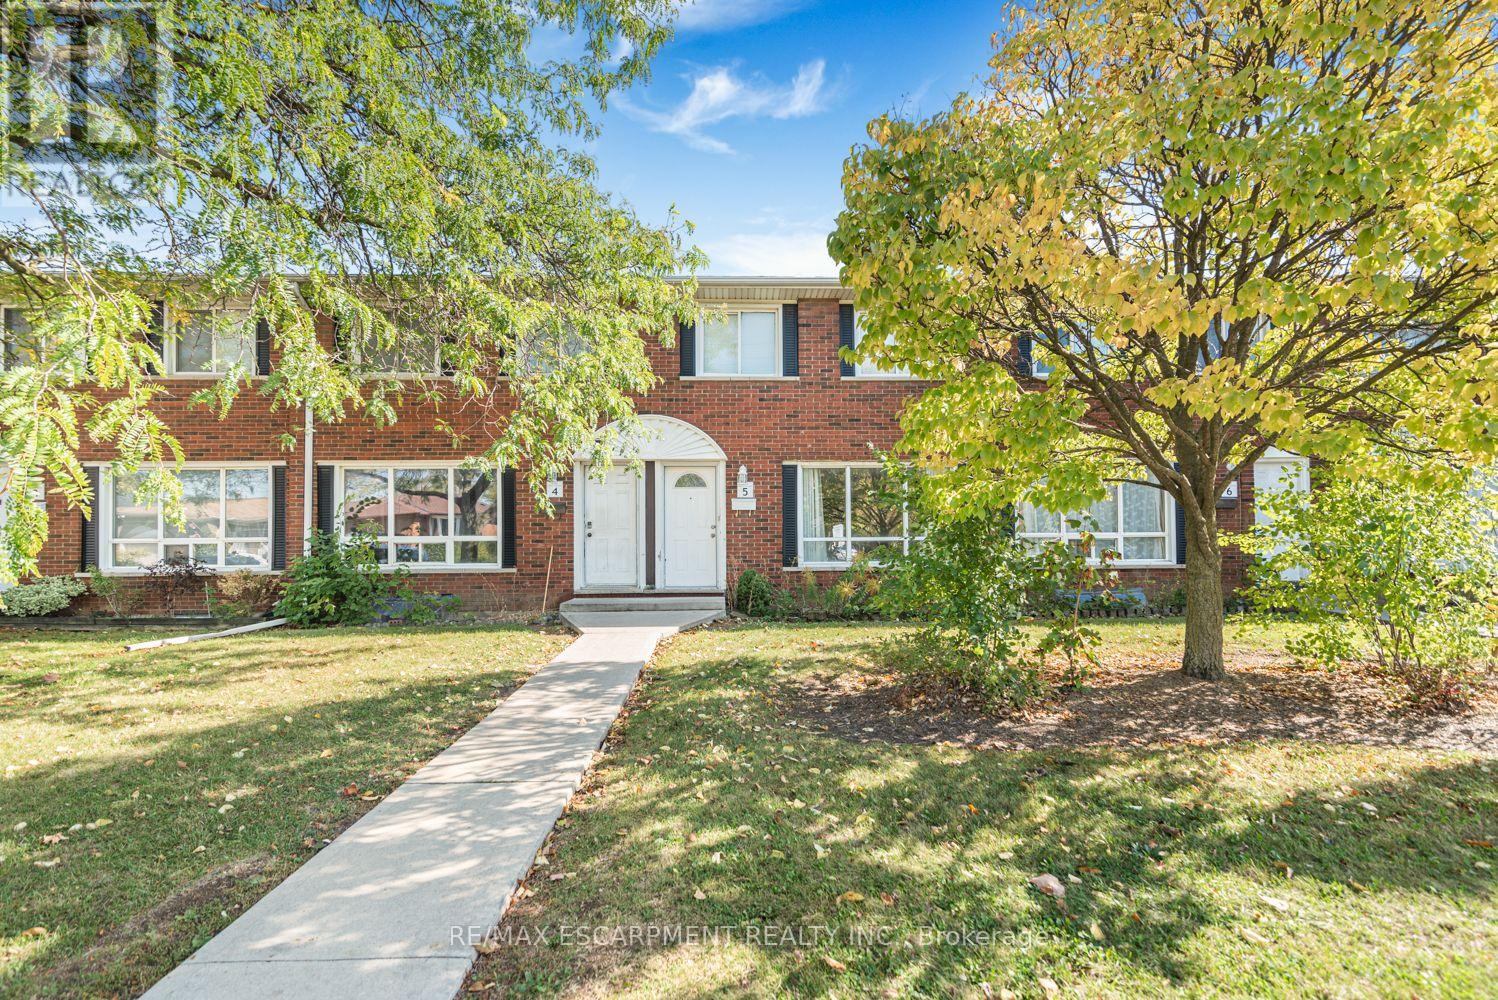
5 - 2700 Barton Street E
Hamilton, Ontario
Beautifully Updated 3-Bedroom Home with Finished Basement! Step into this inviting 3-bedroom, 2-bathroom home featuring stylish renovations completed in 2016. The spacious kitchen showcases rich dark cabinetry, elegant quartz countertops, a stone backsplash, and a sleek undermount sink. Enjoy gleaming flooring throughout the main level, a beautifully detailed staircase, and durable dark laminate flooring in all bedrooms. The fully finished basement features a spacious recreation room and a convenient shower stall, offering added versatility for family enjoyment. This home offers comfort, charm, and convenience. Move-in ready and a must-see. (id:49269)
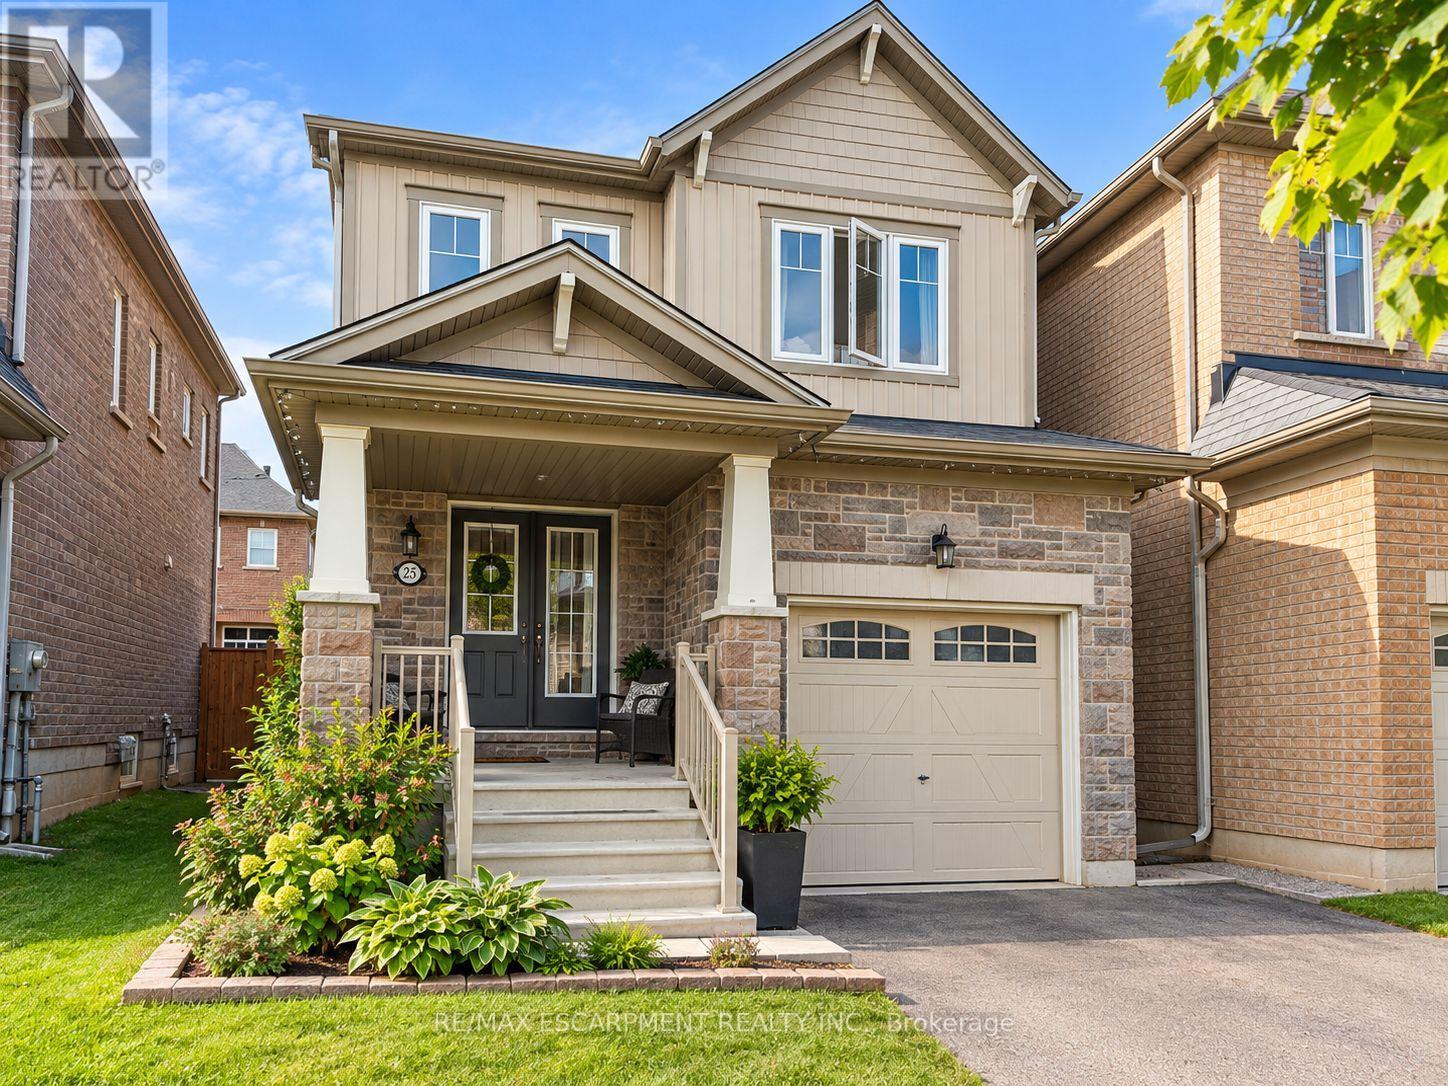
25 Sumac Drive
Haldimand, Ontario
Tremendous value! Welcome to this affordable 3 bedroom 2.5 bathroom home with a functional open concept layout. The main floor includes an eat-in kitchen with island that is open to the family room and access to the fully fenced rear yard. Inside entry to garage and 2pc bathroom round out the remainder of the main level. Upstairs you will find 3 bedrooms and full 4pc bathroom including the primary bedroom that has large closet and full 3 piece ensuite with glass and tile shower. Unfinished basement offers additional space that could be finished or used for plenty of storage. Close proximity to school, parks, and the Grand River walking trail. (id:49269)
Unit 10 - 71 Sanford Avenue S
Hamilton, Ontario
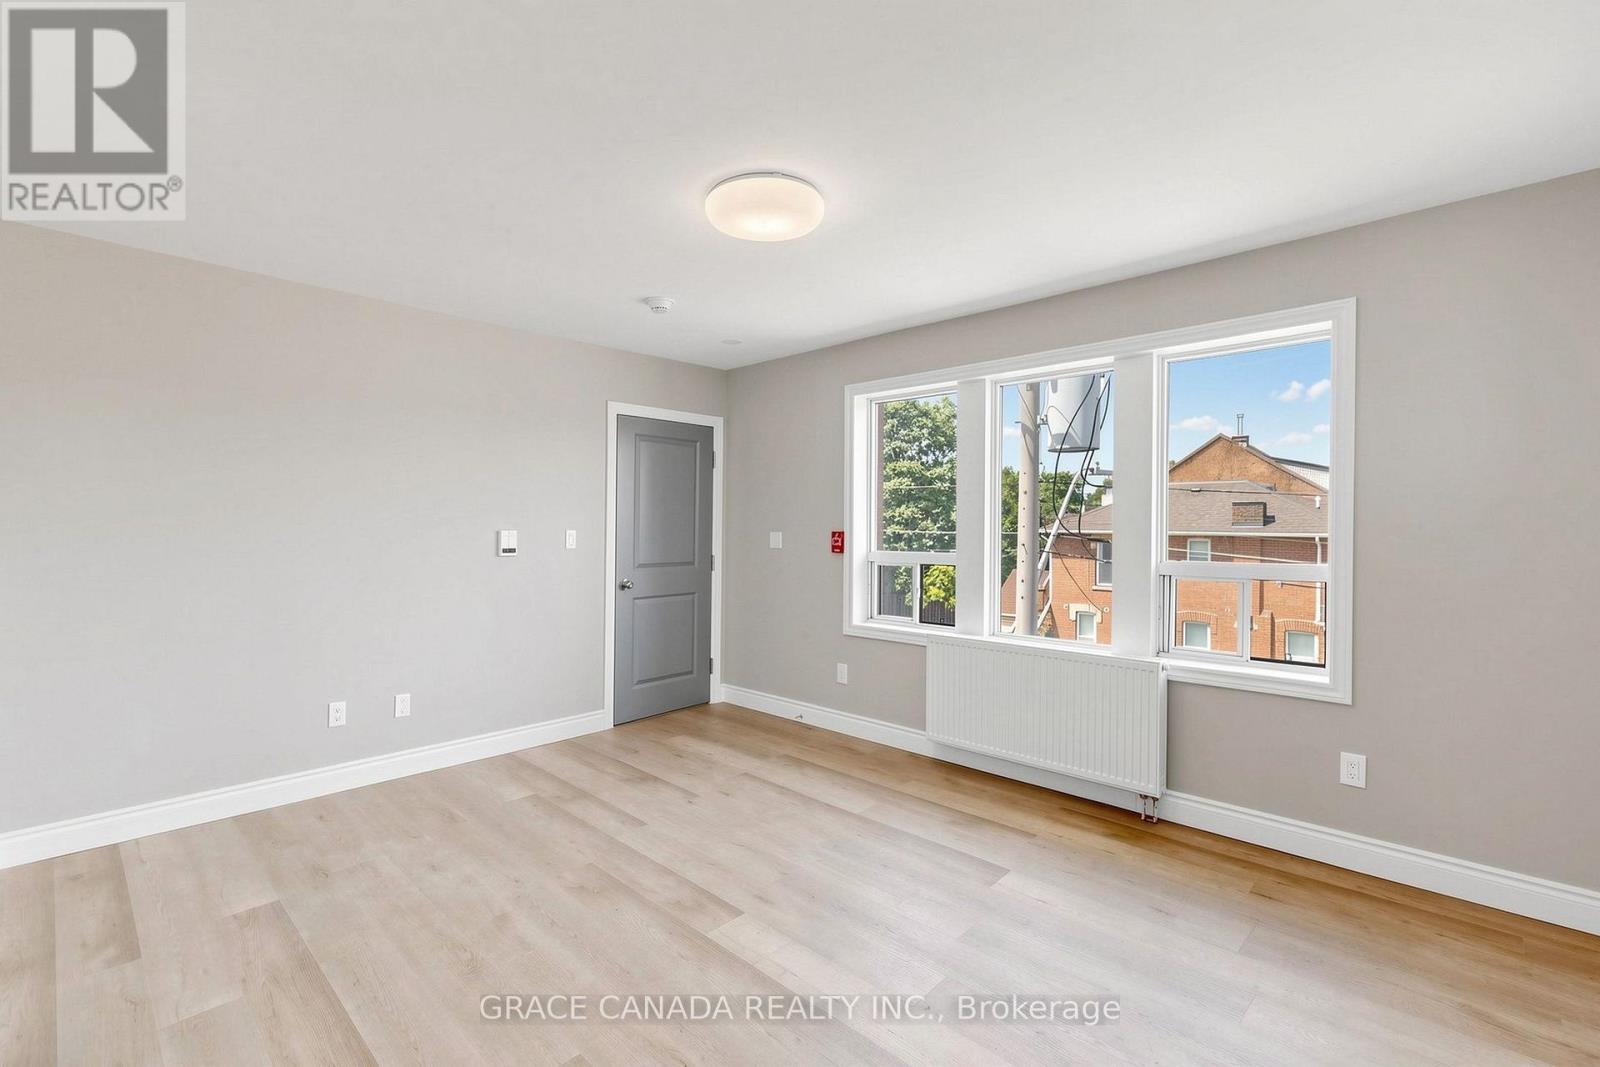
Beautiful Fully renovated, Like New, Two bedroom and one full bathroom unit in a great location On Sanford Ave S and main street, Convenient location close to all amenities and transportation , Airy and full of Sun. A must see to appreciate . Available Immediately (id:49269)
159 Wellington Street
Cambridge, Ontario
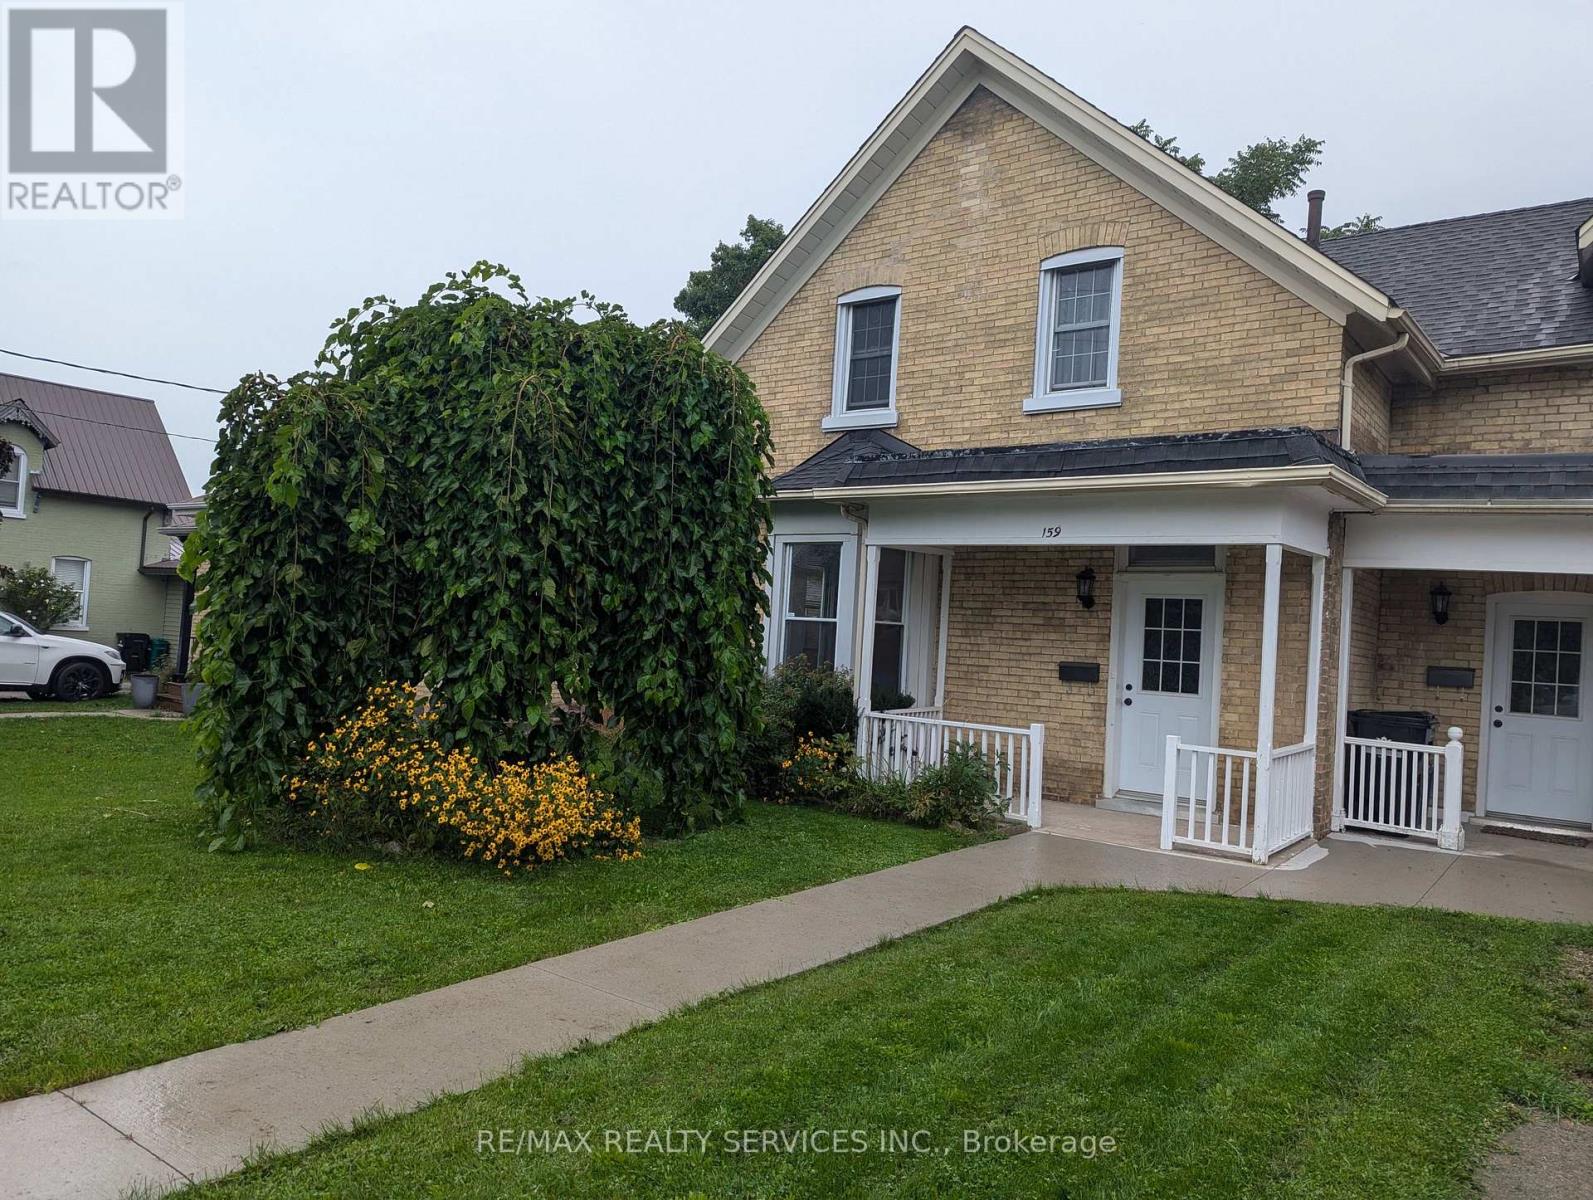
This charming and beautifully updated semi-detached home offers the perfect combination of comfort and convenience. Don't miss the opportunity to lease this lovely residence in a mature, family-friendly neighborhood. This inviting residence is ideal for both families and professionals. Located in East Galt, it features a spacious living room and dining room, complemented by large sunny windows that flood the home with natural light. With three generously sized bedrooms, two bathrooms and unfinished basement this home provides ample space for comfortable living. The kitchen has stainless steel appliances, including fridge, stove, microwave and dishwasher. Main floor laundry and washroom adds to the convenience of daily living. The large fenced backyard is perfect for summer gatherings, barbecues, and quiet outdoor relaxation. Set in a quiet, established neighborhood, this home is within distance to schools, parks, Downtown Galt, and other essential amenities. Quick access to major city routes makes commuting and daily errands a breeze. (id:49269)
117 Norma Crescent
Guelph, Ontario
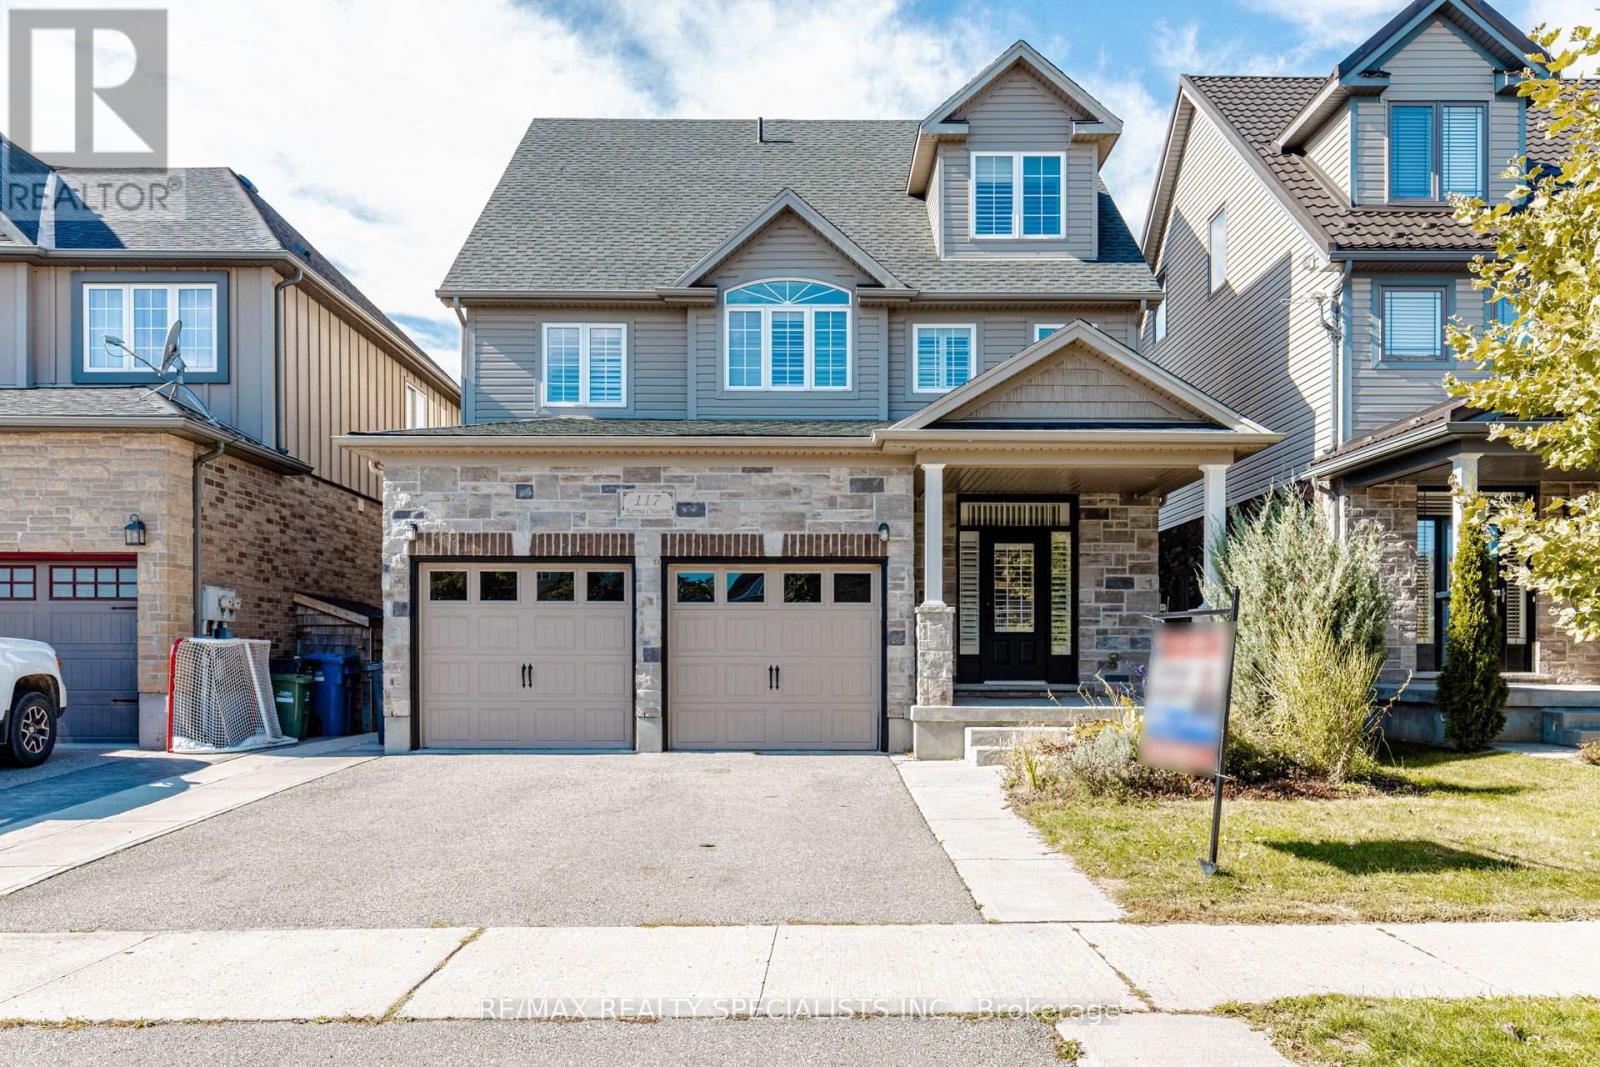
Stunning 3,000+ sq. ft. detached home in Guelph's desirable Victoria North neighbourhood, offering exceptional space and versatility for growing or multi-generational families. Featuring 9-ft ceilings, stylish California shutters throughout, and a bright open-concept kitchen and family room filled with natural light. The layout has been thoughtfully enhanced to feature 4 spacious bedrooms, including an expansive third-floor loft perfectly suited as a private retreat, rec room, or home office. The professionally finished basement with a separate walkout entrance adds incredible value, offering ideal potential for an in-law suite or extended family living. Additional highlights include interior garage access, stainless steel appliances, and a double private driveway.Ideally located just moments from local parks, top-rated schools, shopping, public transit, and everyday amenities. A rare, move-in-ready opportunity with exceptional, flexible living space on every level! BASEMENT PERMITS IN PROGRESS. (id:49269)
304 - 8 Hutt Lane
Thorold, Ontario
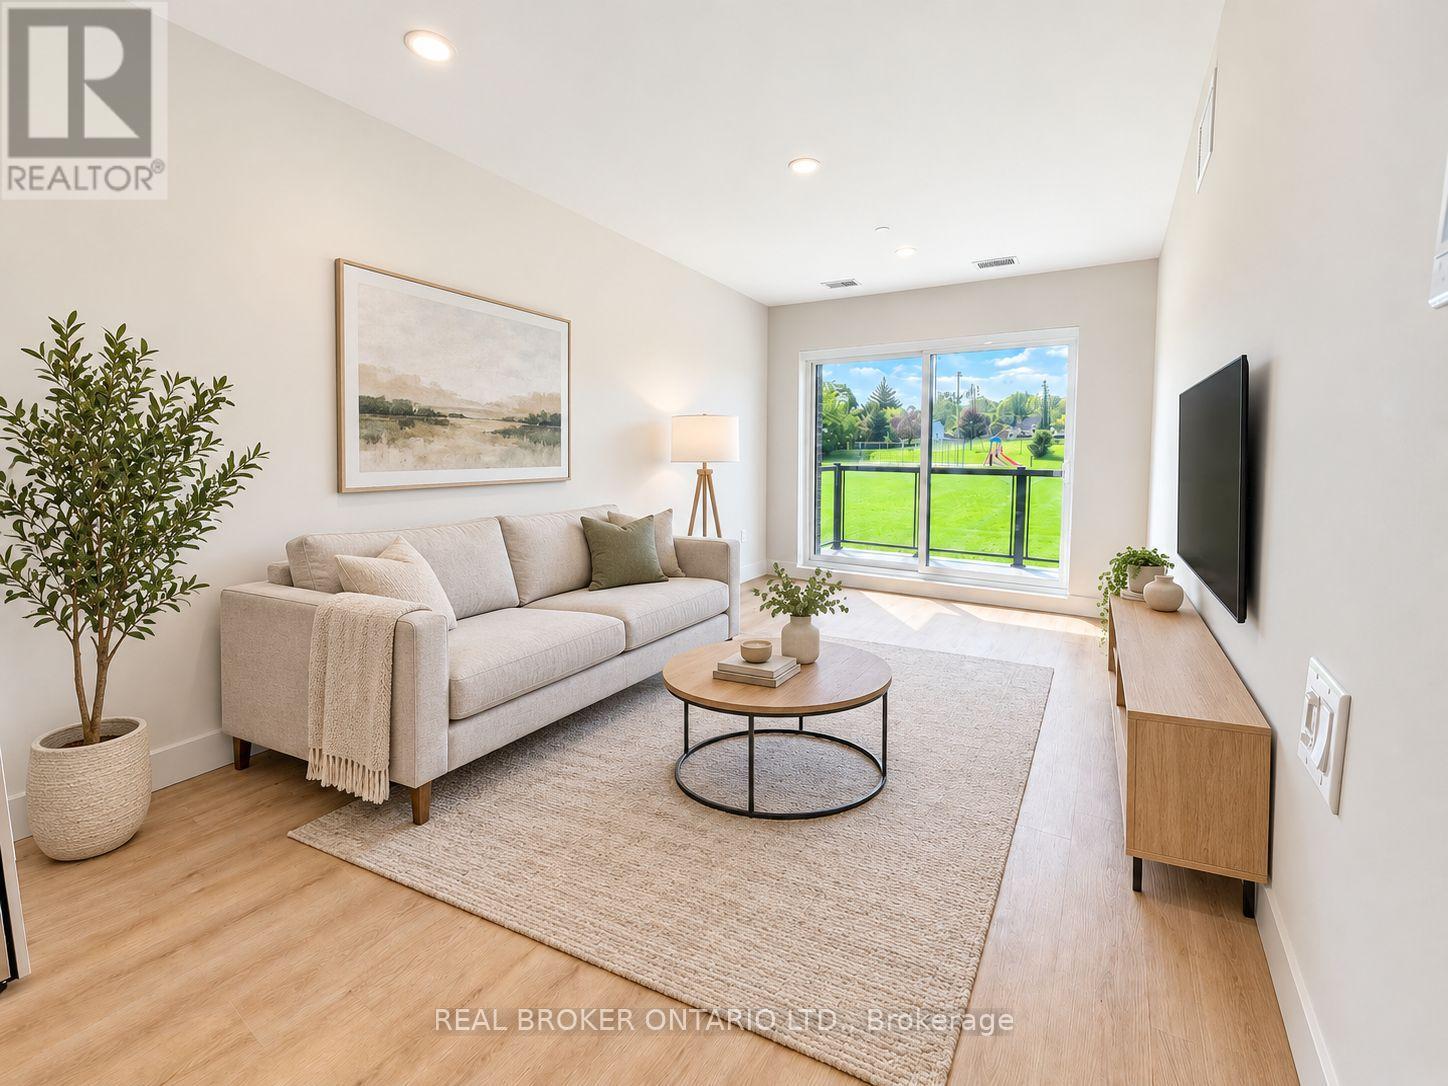
Welcome to this brand-new 2-bedroom, 2-bathroom interior suite in the heart of Thorold. Offering approximately 942 sq. ft. of bright, thoughtfully designed living space, this modern apartment features an open-concept layout, large windows, contemporary finishes, and a private balcony.The suite includes in-suite laundry, a full-size dishwasher, central air conditioning, and individual temperature control for year-round comfort. One parking space is available. Tenant is responsible for hydro and water. Conveniently located just minutes from Downtown Thorold, parks, schools, shopping, public transit, Brock University, and surrounding Niagara amenities. An excellent opportunity to enjoy a clean, modern home in a brand-new building. (id:49269)
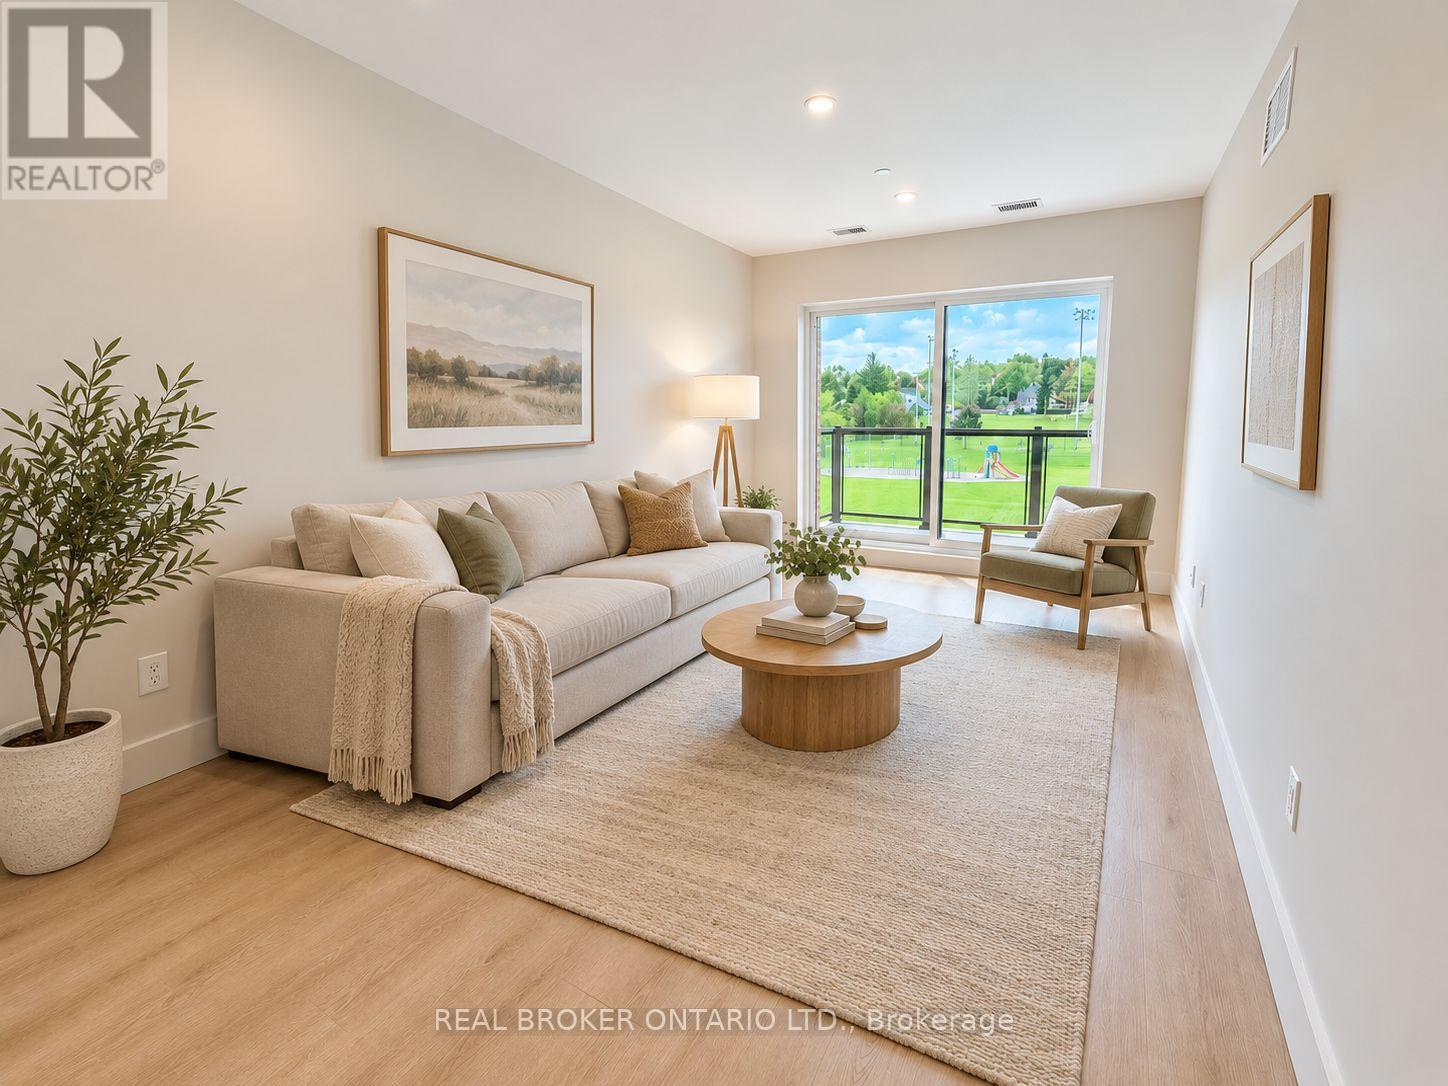
504 - 8 Hutt Lane
Thorold, Ontario
Welcome to this brand-new 2-bedroom, 2-bathroom interior suite in the heart of Thorold. Offering approximately 942 sq. ft. of bright, thoughtfully designed living space, this modern apartment features an open-concept layout, large windows, contemporary finishes, and a private balcony.The suite includes in-suite laundry, a full-size dishwasher, central air conditioning, and individual temperature control for year-round comfort. One parking space is available for an additional $50 per month. Tenant is responsible for hydro and water.Conveniently located just minutes from Downtown Thorold, parks, schools, shopping, public transit, Brock University, and surrounding Niagara amenities. An excellent opportunity to enjoy a clean, modern home in a brand-new building. (id:49269)
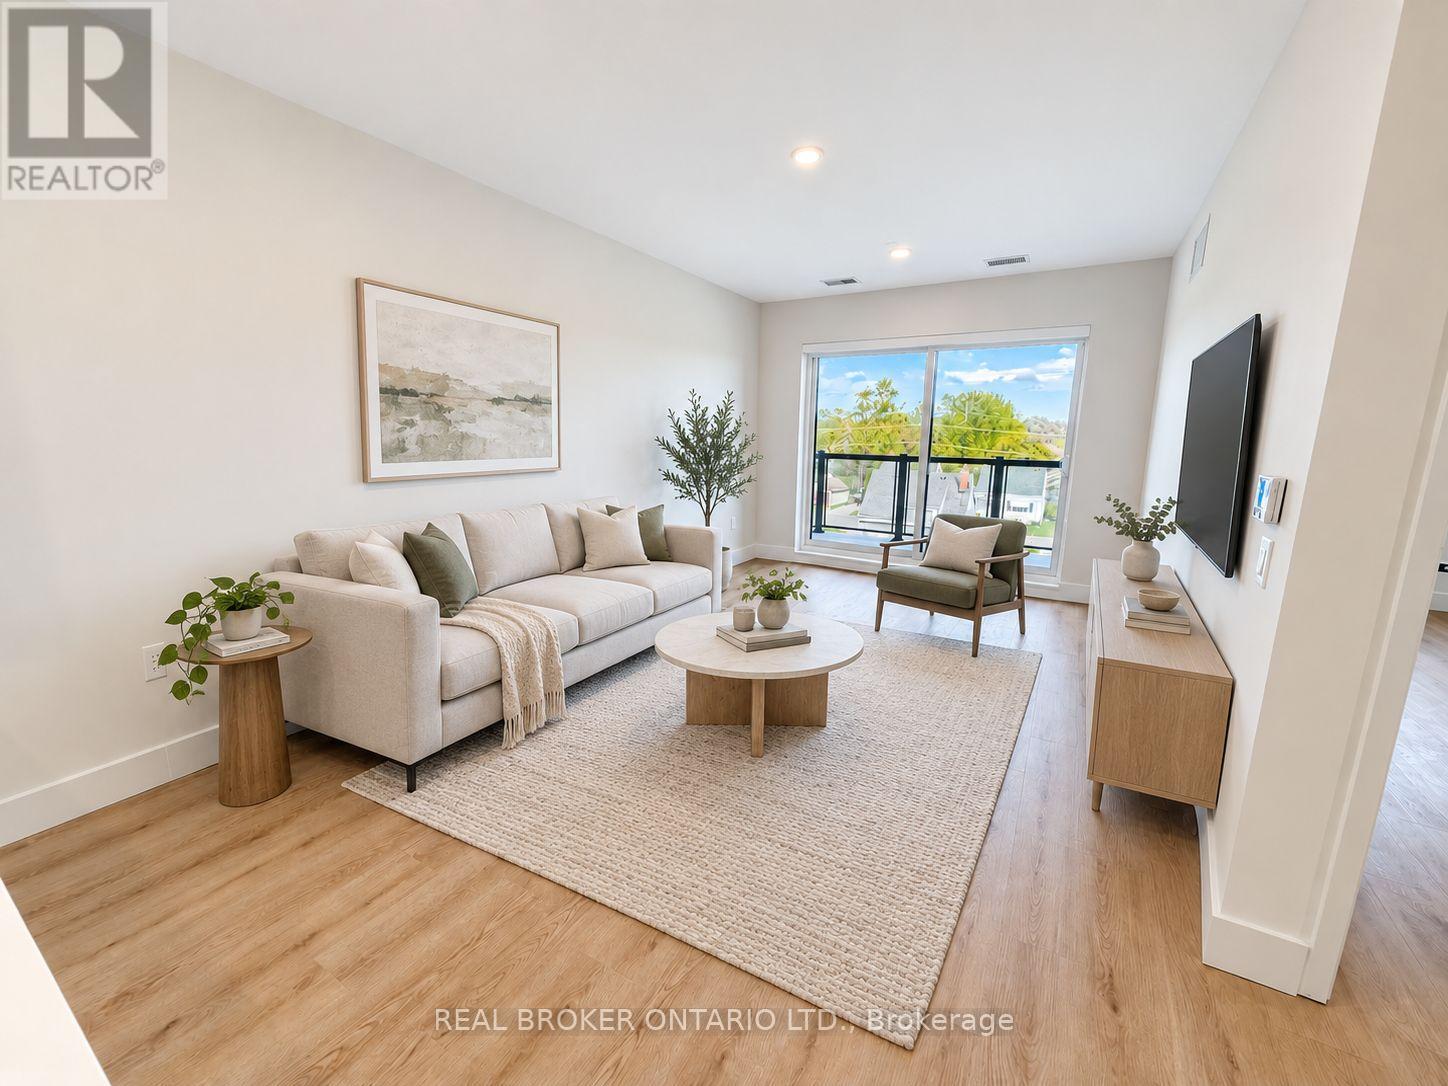
405 - 8 Hutt Lane
Thorold, Ontario
Welcome to this brand-new, accessible 2-bedroom, 1-bathroom suite in the heart of Thorold. Offering approximately 942 sq. ft. of bright, thoughtfully designed living space, this modern apartment features an open-concept layout, wider hallways, a spacious bathroom, large windows, contemporary finishes, and a private balcony.The suite includes in-suite laundry, a full-size dishwasher, central air conditioning, and individual temperature control for year-round comfort. One parking space is available for an additional $50 per month. Tenant is responsible for hydro and water.Conveniently located minutes from Downtown Thorold, parks, schools, shopping, public transit, Brock University, and surrounding Niagara amenities. An excellent opportunity to enjoy a spacious, accessible home in a brand-new building. (id:49269)

307 - 8 Hutt Lane
Thorold, Ontario
Welcome to this brand-new 2-bedroom, 2-bathroom corner suite in the heart of Thorold. Offering approximately 942 sq. ft. of bright, thoughtfully designed living space, this modern apartment features an open-concept layout, large windows, contemporary finishes, and a private balcony.The suite includes in-suite laundry, a full-size dishwasher, central air conditioning, and individual temperature control for year-round comfort. One parking space is available for an additional $50 per month. Tenant is responsible for hydro and water.Conveniently located just minutes from Downtown Thorold, parks, schools, shopping, public transit, Brock University, and surrounding Niagara amenities. An excellent opportunity to enjoy a clean, modern home in a brand-new building. (id:49269)
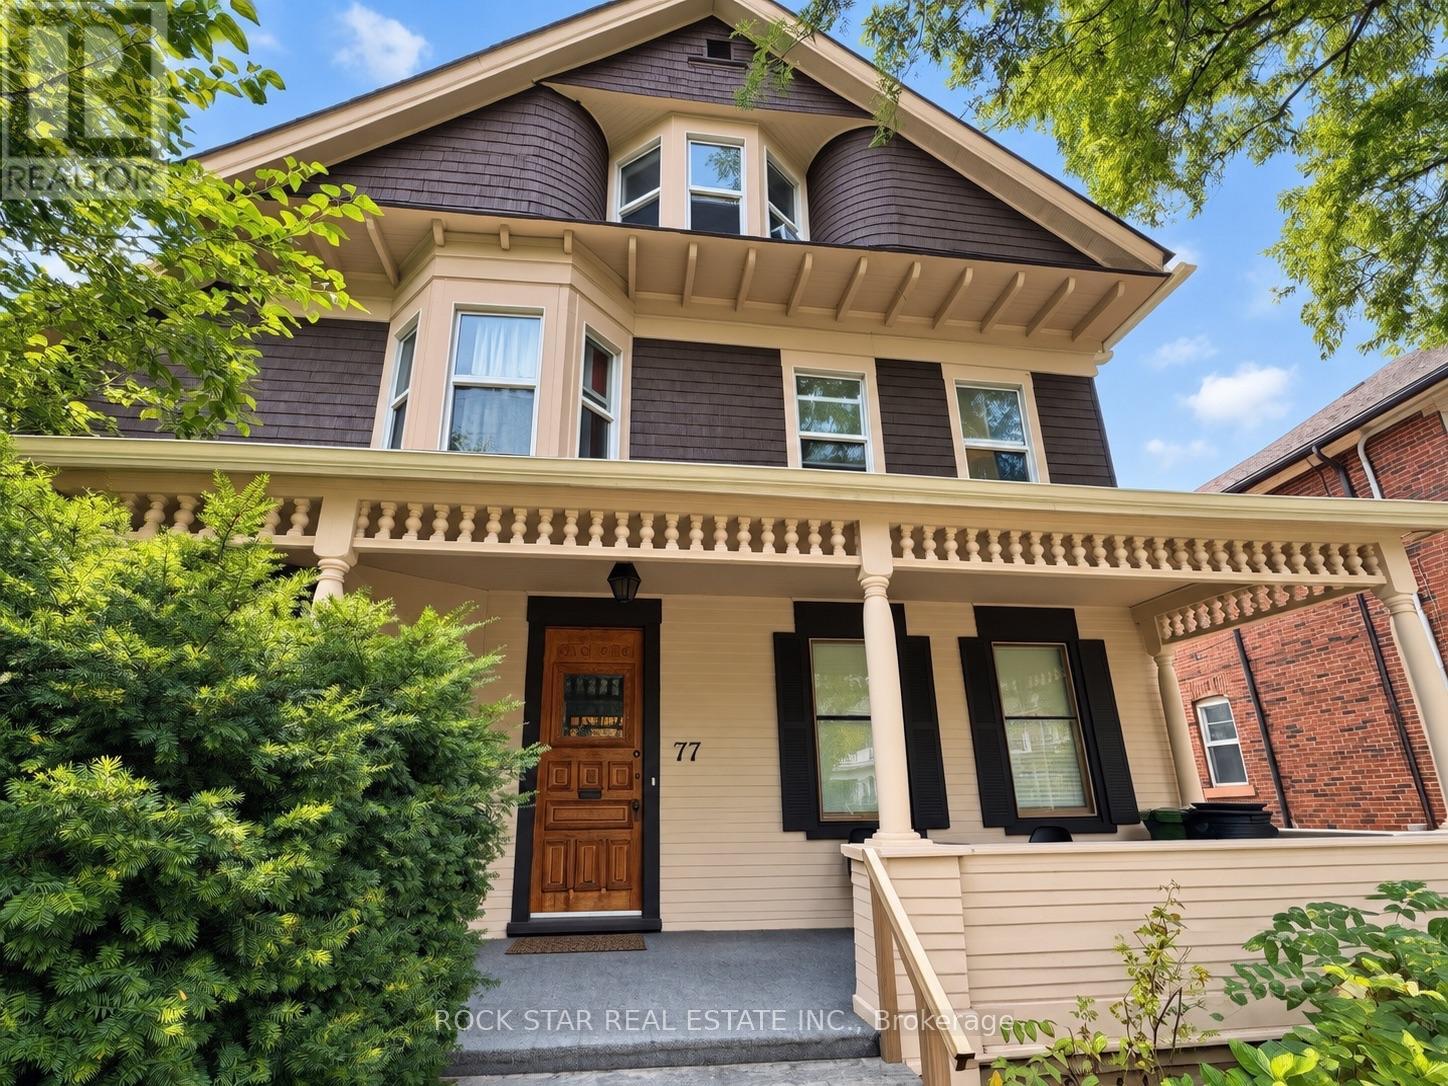
75-77 Sherman Avenue S
Hamilton, Ontario
One of Hamilton's original majestic homes, built in the late 1800s and beautifully preserved on a premium 52 x 110 ft lot.This approx. 4,000 sq ft triplex plus in-law suite offers five income streams - spacious 2-bedroom units throughout, gleaming refinished hardwood, restored oak trim and original doors, ornate fireplaces, and beveled leaded glass that simply can't be replicated today. Major systems are done: Weil-McLain boiler, fire retrofit, full basement waterproofing, and an independent basement heating system. Whether you're an investor eyeing strong cash flow & cap rates from 5 income streams or a house hacker looking to live nearly carrying-cost-free while tenants pay the mortgage, this is a rare, turnkey opportunity in a character home that doesn't come to market often.Ample parking in the driveway and storage in the double garage. (id:49269)
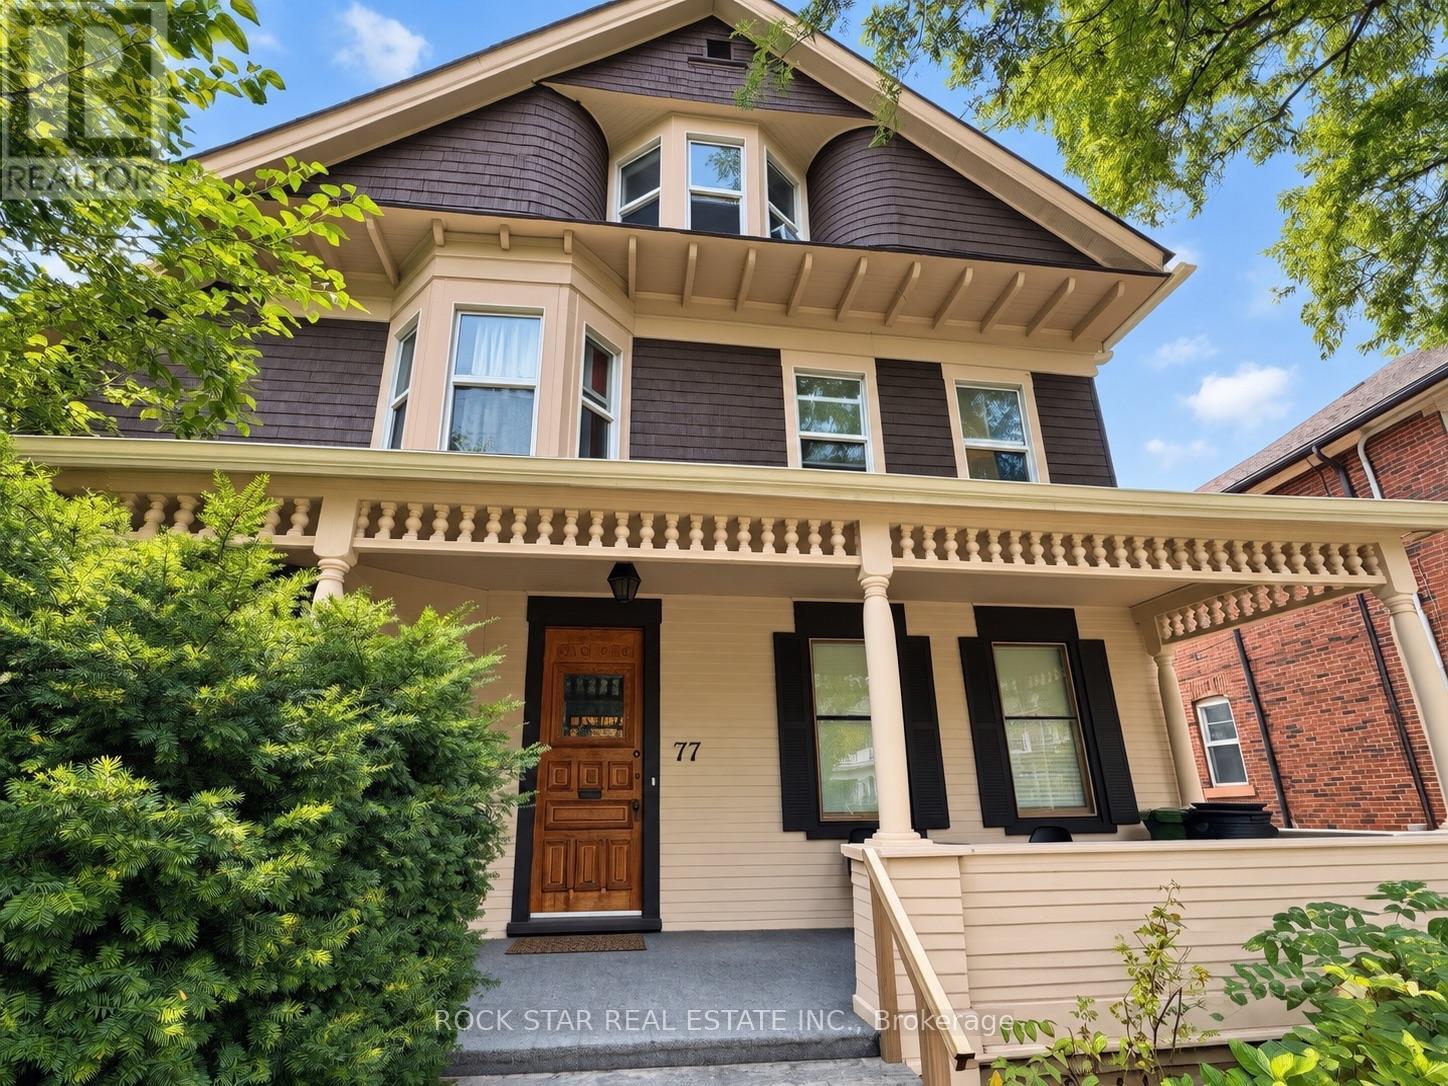
75-77 Sherman Avenue S
Hamilton, Ontario
One of Hamilton's original majestic homes, built in the late 1800s and beautifully preserved on a premium 52 x 110 ft lot. This approx. 4,000 sq ft triplex plus in-law suite offers five income streams - spacious 2-bedroom units throughout, gleaming refinished hardwood, restored oak trim and original doors, ornate fireplaces, and beveled leaded glass that simply can't be replicated today. Major systems are done: Weil-McLain boiler, fire retrofit, full basement waterproofing, and an independent basement heating system. Whether you're an investor eyeing strong cash flow & cap rates from 5 income streams or a house hacker looking to live nearly carrying-cost-free while tenants pay the mortgage, this is a rare, turnkey opportunity in a character home that doesn't come to market often. Ample parking in the driveway and storage in the double garage. (id:49269)
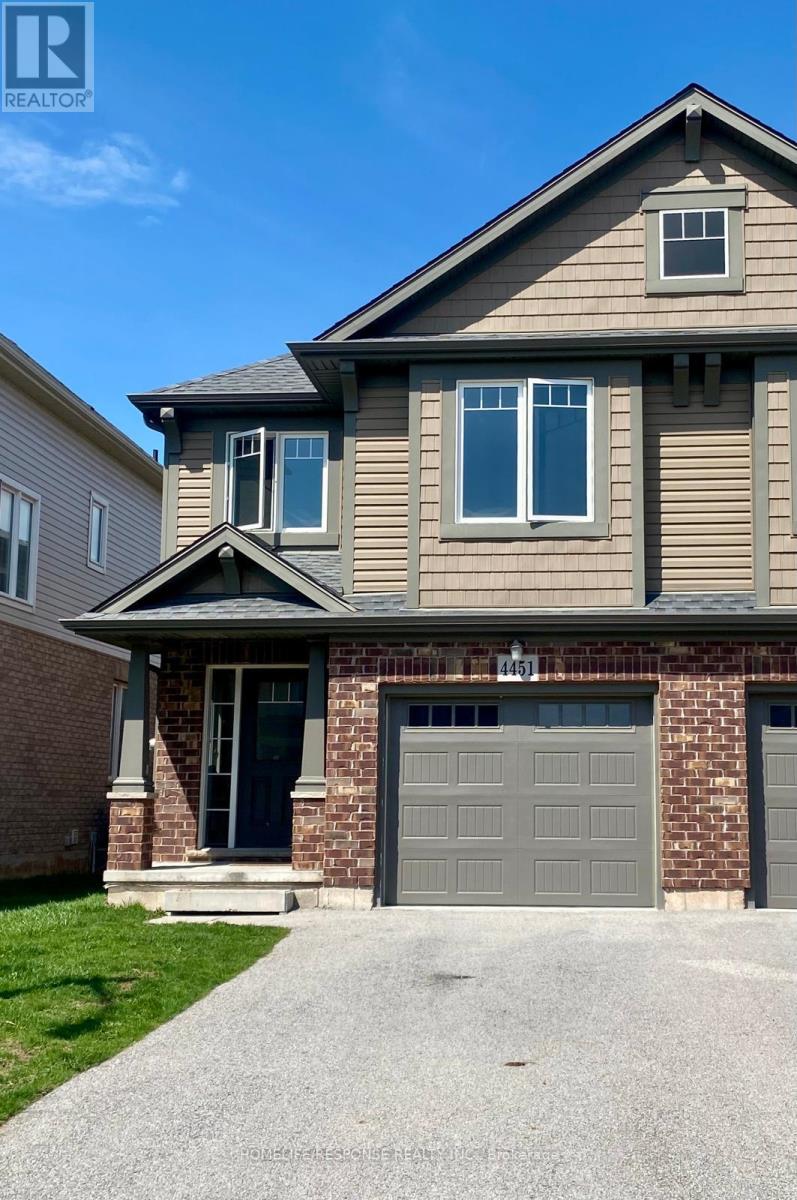
4451 Eclipse Way
Niagara Falls, Ontario
Welcome to this immaculate home situated in the highly sought after Lyon Creek Community. This home boasts 4 large sized bedrooms. The primary bedroom comes with 2 large closets, an ensuite bathroom, and a very large window that overlooks the lovely pond in the back. Laundry on the second floor. The main floor is open concept. A modern kitchen with 4 stainless steel appliances and plenty of cupboard space. The dining room walks out to the large backyard. The open concept family room comes with a large fireplace and extra large windows facing the pond. Just a beautiful view! This property is seconds away from parks, which is great for kids to enjoy. This is a lovely property. Bring your fussiest clients and enjoy the show! (id:49269)
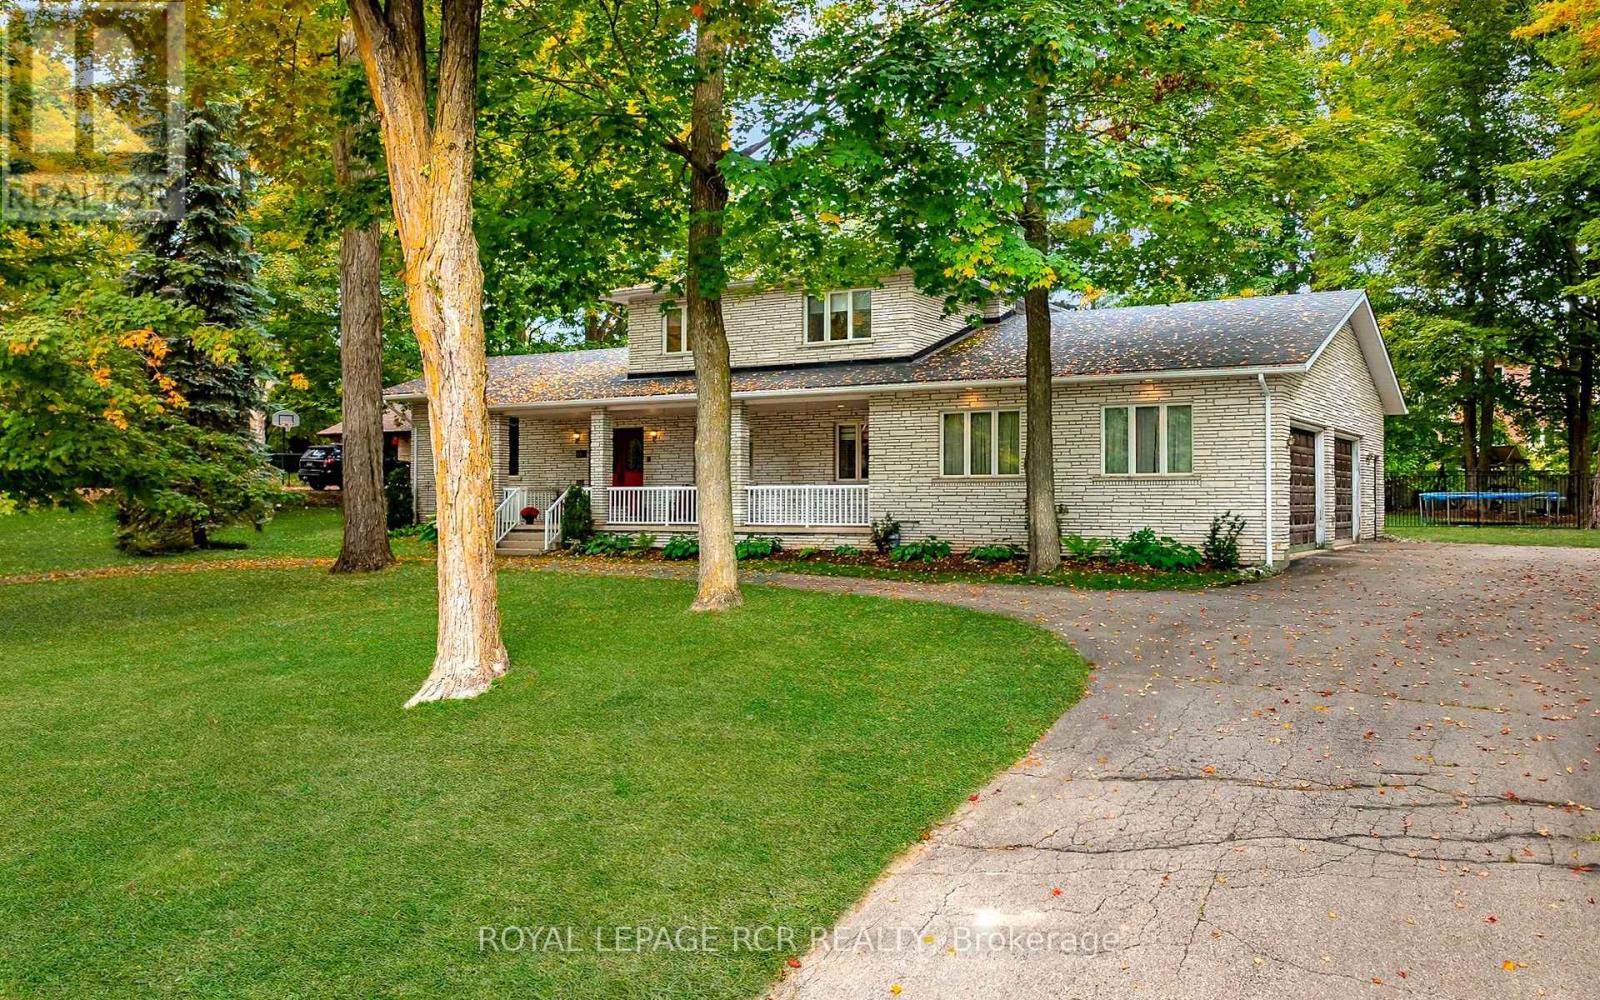
113 Birch Grove
Shelburne, Ontario
Estate-sized lot. Mature Trees. Endless possibilities. Welcome to 113 Birch Grove. Set on an impressive .62-acre lot with 152 feet of frontage, this spacious five-level side split offers approx. 2,800 sq. ft. of finished living space in one of Shelburne's most cherished neighbourhoods. A quiet, established community known for its generous estate-sized lots, towering mature trees and welcoming atmosphere, this is a true hidden gem just minutes from the conveniences of town, schools, the recreation centre, parks and ATV/snowmobile trails. Proudly cherished by the same family for years, the home is thoughtfully maintained and solidly built, with a functional layout offering plenty of room for a growing family to gather, celebrate and create lasting memories. The spacious family room features a gas fireplace, while the stone exterior adds timeless character and curb appeal. The oversized garage offers room for three cars, plus plenty of additional storage and convenient access to the main and lower levels. The fully fenced backyard provides exceptional space for children, pets and outdoor enjoyment, with ample room for a pool, gardening and entertaining. Enjoy the welcoming front porch, mature sugar maples, low-maintenance perennial gardens and oversized deck, all surrounded by beautiful greenery and privacy. A natural gas BBQ hookup makes outdoor entertaining easy, while ample parking provides plenty of room for family and guests, including an RV, trailer or other recreational vehicles. With no through traffic and no sidewalks, this is a neighbourhood where evening strolls, dog walking and friendly conversations with neighbours are part of everyday life. Offering quality construction, generous space, a remarkable lot and an exceptional location, this is a wonderful opportunity to put down roots and make this special home your own. (id:49269)

620 - 129b South Street
Gananoque, Ontario
Discover a once-in-a-lifetime opportunity! This formerly exclusive, beautifully appointed Top-Floor Luxury 2-bedroom, 2-bathroom condominium is now available, offering a prime waterfront position with spectacular, unobstructed views of the St. Lawrence River and the Thousand Islands. Experience a refined and comfortable lifestyle where the beauty of the water is a constant, breathtaking companion. This residence stands out with its exceptional, enhanced layout. The open-concept common spaces create a sense of spaciousness and flow, perfect for modern living. A significant upgrade to the second bedroom provides the ultimate in comfort and convenience, featuring a desirable walk-in closet and a beautifully renovated bathroom - essentially offering two luxurious master suites. Other features include 10 ft ceilings and 8 ft doors, natural gas to both the kitchen stove and outdoor balcony and Duradek balcony flooring. Easy access to all the building amenities: Exercise Room, Party room, Marina with designated swim area and of course the heated underground garage. The building, a testament to contemporary design and quality, was newly constructed in 2022, utilizing premium materials and expert craftsmanship. Enjoy the peace of mind that comes with a modern, well-built residence. Nestled in a coveted waterfront location, you'll also benefit from convenient access to Gananoque's charming downtown shops, diverse amenities, and vibrant community life. This is more than just a condominium; it's an invitation to embrace a relaxed, elegant, and truly picturesque riverside pace of life. Don't miss this rare chance to own a piece of waterfront paradise. (id:49269)
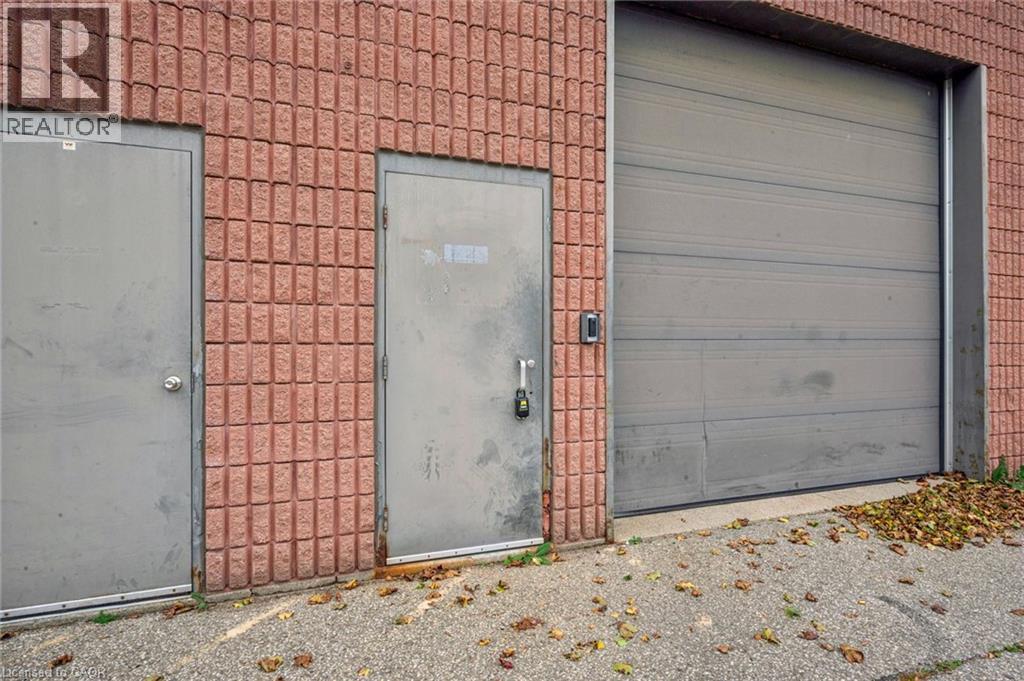
86 Rankin Street Unit# 2b
Waterloo, Ontario
Position your business for success at 86 Rankin Street, Unit 2B, in Waterloo’s established Northland Business Park. Rent is all inclusive! No extra costs. This versatile commercial unit offers an excellent combination of warehouse, workspace, and professional office accommodations, ideal for a variety of business operations. The spacious bay area provides ample room for storage, equipment, or day-to-day operations, while the upper mezzanine features additional office space, a dedicated boardroom, and a bathroom. Designed with functionality and flexibility in mind, the layout allows businesses to efficiently combine administrative and operational needs under one roof. Ample on-site parking provides added convenience for employees, clients, and visitors. Conveniently situated in a thriving commercial area with easy access to major transportation routes, this well-maintained property offers an excellent opportunity for businesses looking to establish, expand, or streamline their operations. (id:49269)
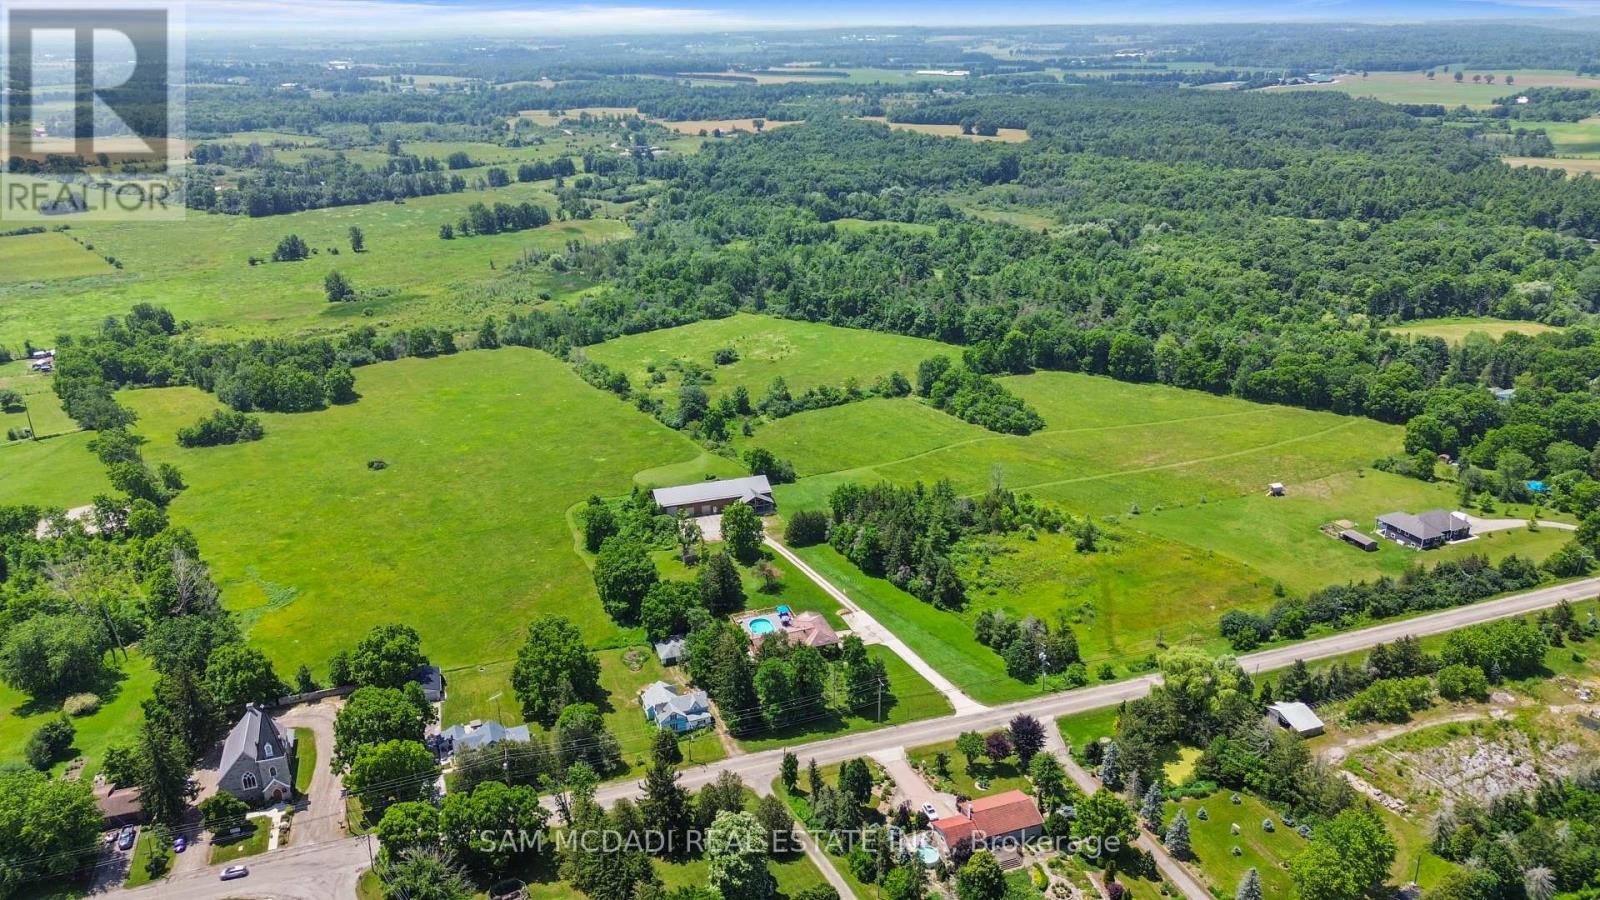
1291 Old Highway 8
Hamilton, Ontario
An Exceptional ***42-Acre Estate*** w/ 2 Detach Properties, Privacy & Unlimited Potential.A rare opportunity to own 42 breathtaking acres of rolling countryside, combining lifestyle, land, & income potential in one remarkable package. With open space, multiple buildings commercial-grade infrastructure, this property is perfectly suited for those seeking freedom, flexibility, and long-term value. Anchoring the estate is a 6,000 sf multipurpose outbuilding equipped with 3-phase 600V500-amp electrical service, ideal The permitted uses in this zone are: Agriculture, Residential Care Facility and Single Detached Dwelling. Agricultural uses are limited to growing crops, apiaries, agro-forestry and maple syrup production.includes three bay doors, office space, a 3-piece bath, and in-floor heating in the center bay and in-law suite Above, a bright one-bedroom loft residence features an open-concept layout with a designer kitchen showcasing quartz counters, a large island, 36"Wolf gas range, Miele dishwasher, and a sun-filled living area with a cozy gas fireplace. The bedroom offers wood ceilings, walk-in closet, laundry, and a spa-inspired bath. The 2200 sqft bungalow offers four bedrooms and three bathrooms, ideal for family living. A spacious living room with a double-sided wood-burning fireplace flows into an eat-in kitchen with walk-out to a Brand NEW composite deck and above-ground pool. The grade-level walk-out basement is partially finished and includes a separate workshop or hobby room. The land is the standout feature, with approximately 30 workable acres surrounded by mature trees and open skies - perfect for farming, equestrian use, or future ventures. A new 125' deep well 2020 adds peace of mind .Ideal for investors, entrepreneurs, or creatives, the property supports numerous income-producing or lifestyle private gym, or transform the space into an indoor pickleball court, basketball court, yoga studio, art or pottery studio, or premium vehicle storage. (id:49269)
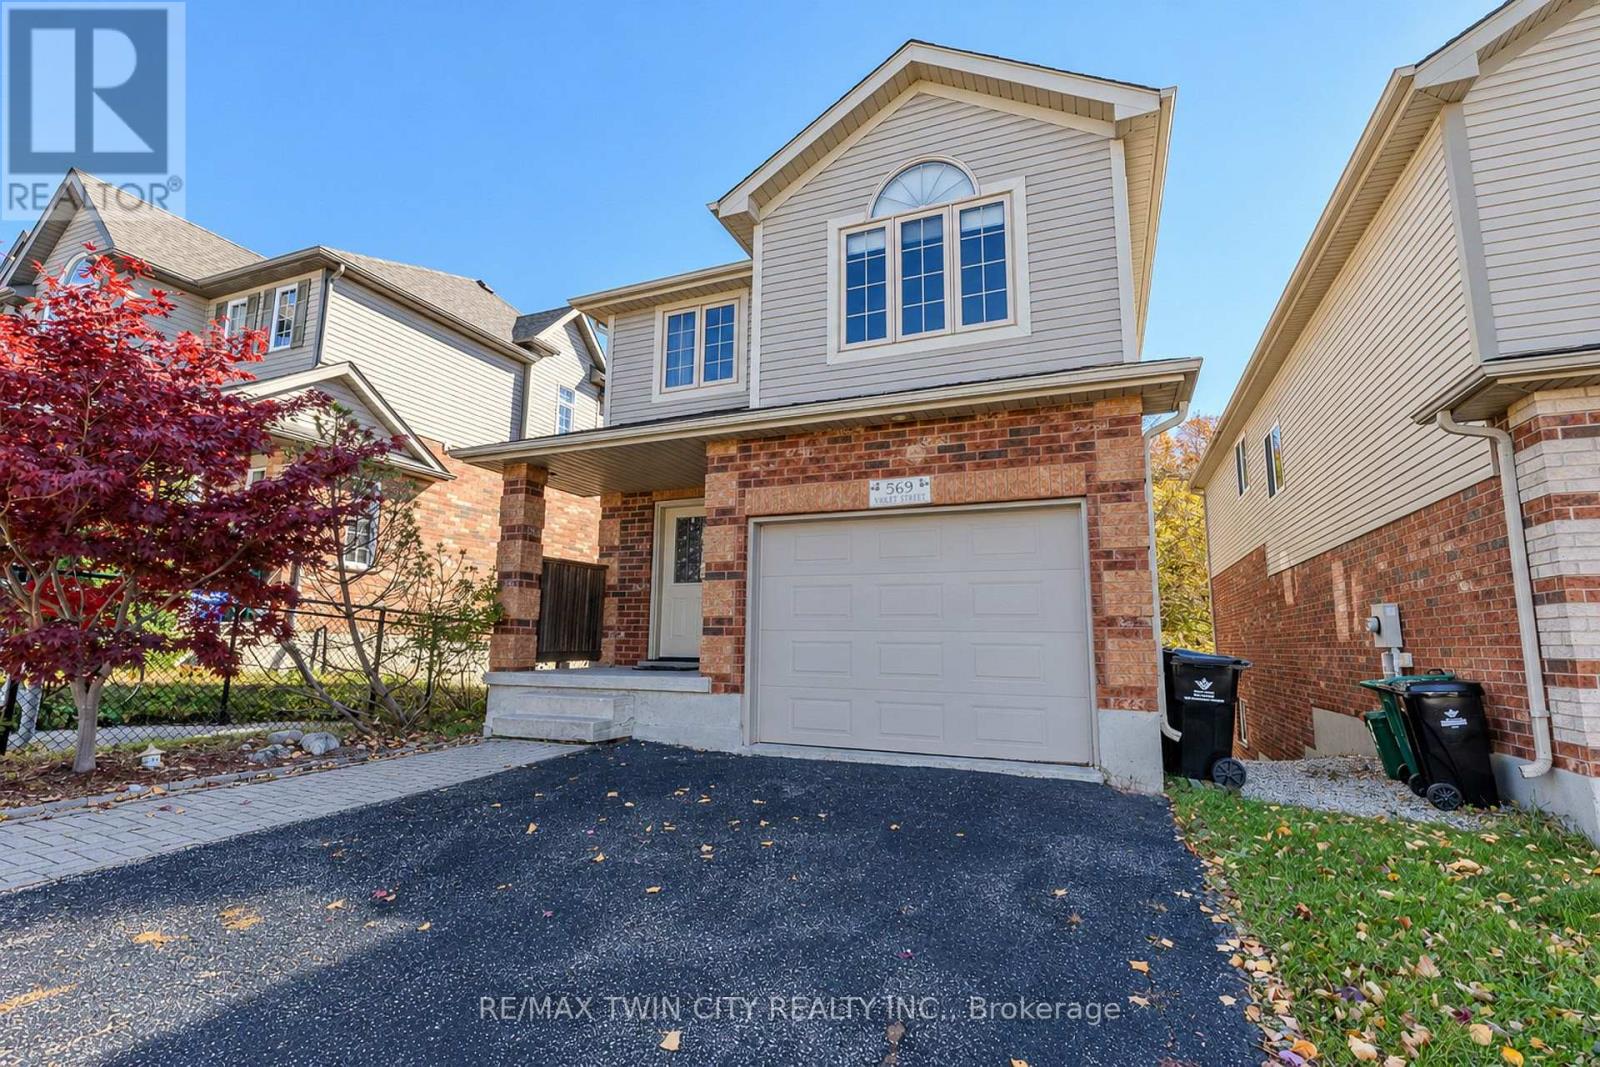
569 Violet Street
Waterloo, Ontario
Welcome to 569 Violet Street, where comfort, space, and an incredible family-friendly location come together in one of Waterloo's most sought-after neighbourhoods. This beautifully maintained 4-bedroom home offers the flexibility today's families are looking for, with an additional upper-level room that can easily serve as a fourth bedroom, home office, playroom, or be converted back into a spacious family room. The primary suite is a true retreat, featuring a stunning brand-new ensuite and a generous walk-in closet designed for everyday comfort. The bright, functional main floor is perfect for both entertaining and daily living, with the kitchen (redone in 2022) opening onto a spacious deck overlooking the peaceful green space behind the home. Whether you're enjoying your morning coffee, hosting summer barbecues, or simply unwinding at the end of the day, the private backdrop of the Columbia Forest trail system creates a setting that's hard to beat. Downstairs, the finished walkout basement adds exceptional versatility with direct access to the backyard as well as a separate entrance through the garage, making it an excellent opportunity for multi-generational living or future in-law suite potential. Location is everything, and this home delivers. You're just a short walk to Abraham Erb Public School and Laurel Heights Secondary School, with scenic walking trails, parks, a newer splash pad, shopping, restaurants, the YMCA, public library, transit, and both universities all within easy reach. This is a neighbourhood known for its outstanding schools, beautiful green spaces, and welcoming community atmosphere. (id:49269)
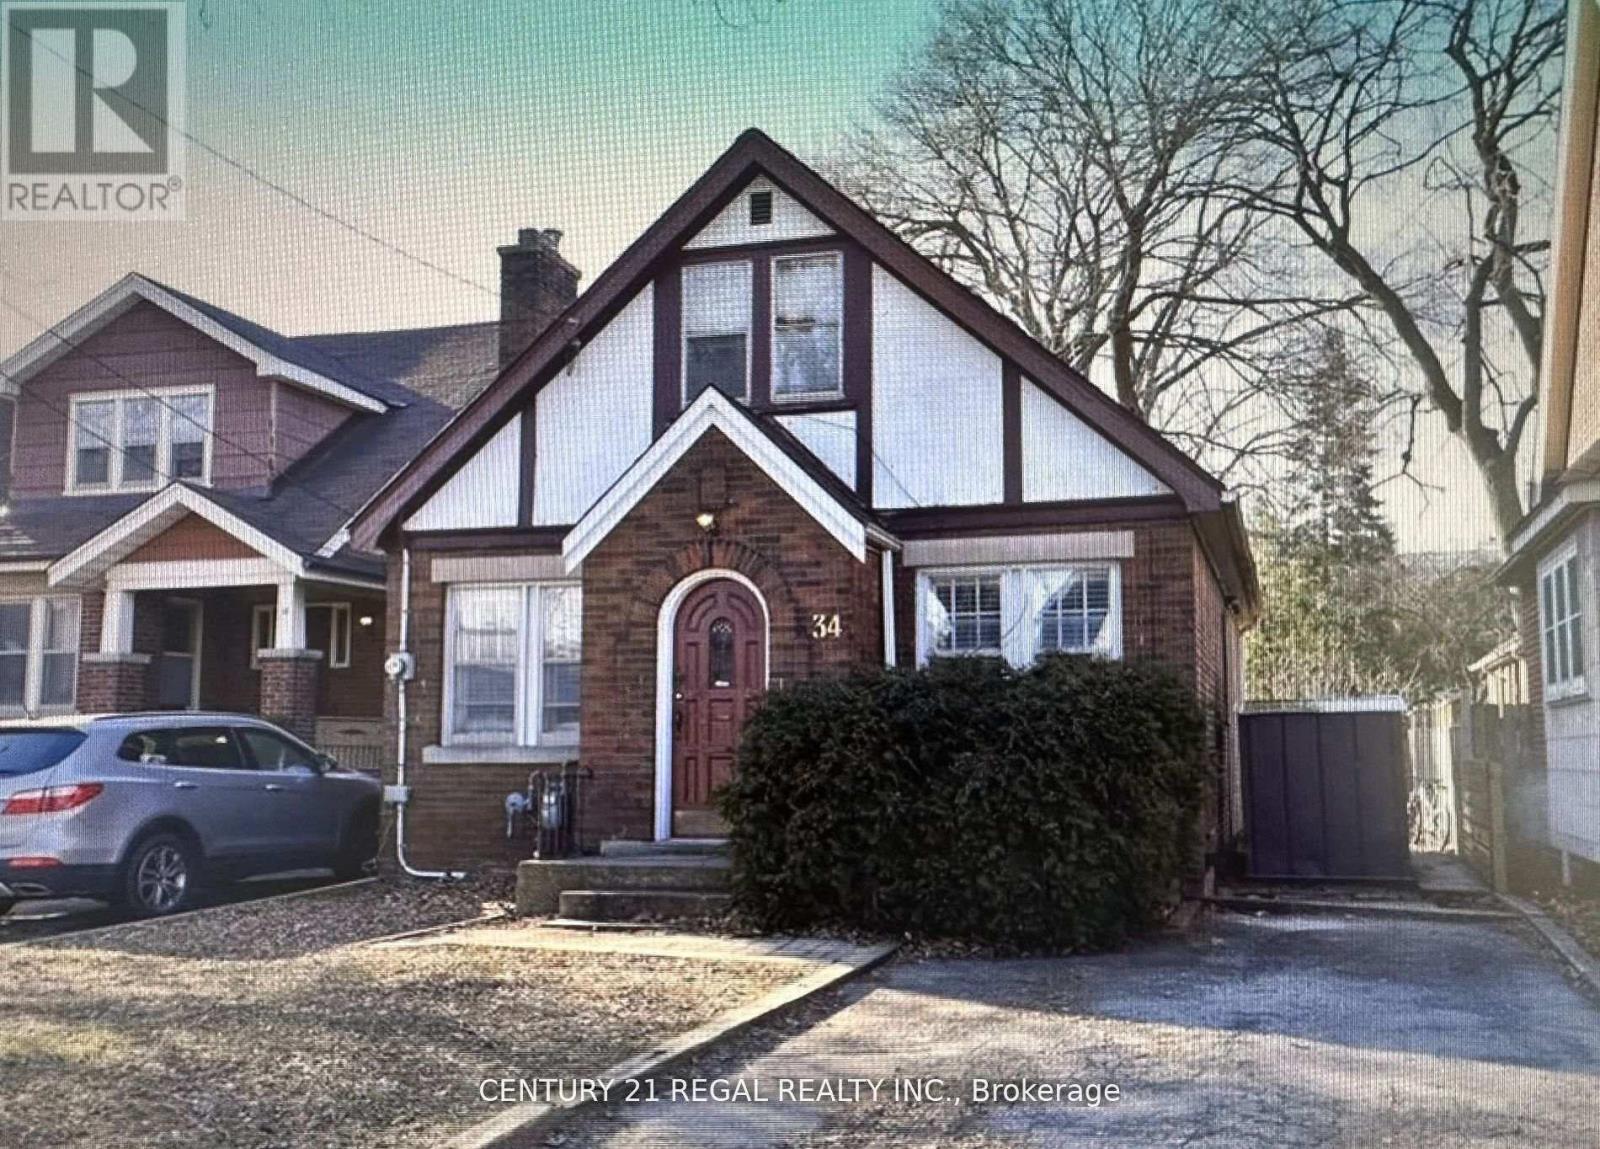
34 Dalewood Avenue
Hamilton, Ontario
Fully LICENSED from City of Hamilton. Ideally located within walking distance to McMaster University, this spacious detached home is perfect for students, investors, or anyone seeking a turn-key property in a highly desirable neighborhood. Featuring 4 + 3 generous-sized bedrooms and 3 FULL bathrooms, this freshly painted home offer sample living space and flexibility for a variety of lifestyles. NEW washroom 2024. NEW kitchen 2022. 2 NEW SS fridge. The separate basement entrance provides excellent potential for rental income Enjoy the convenience parking for up to 3 vehicles. Inside, you'll find large bedrooms, a well-maintained interior, and a home that's ready to move in. Whether you're looking to live, rent, or both, 34 Dalewood Ave delivers on space, location, and opportunity. (id:49269)
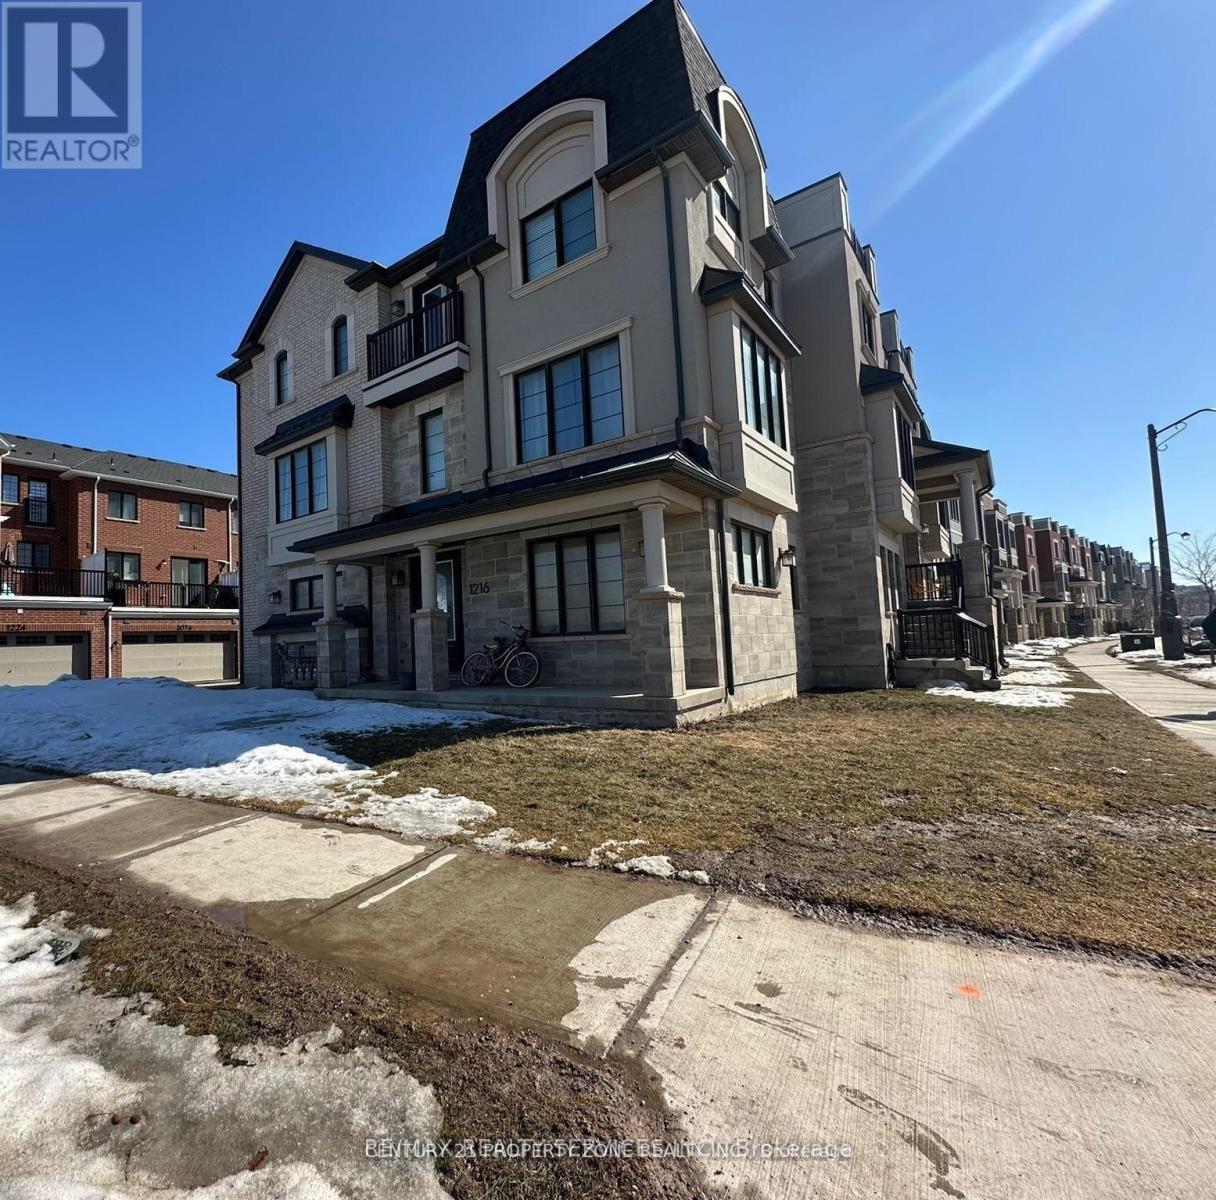
1216 Wheat Boom Drive
Oakville, Ontario
Stunning 2023-built corner lot attached row townhouse offering approximately 2,300 sq. ft. of thoughtfully designed living space in the heart of Oakville. This modern home features 4 spacious bedrooms, including a main-floor primary bedroom with a private ensuite, while three additional bedrooms are located on the third floor, providing comfort and privacy for the whole family. The second level showcases a bright open-concept layout with a stylish kitchen and inviting family room, perfect for entertaining and everyday living, with walk-out access to a balcony. Enjoy two private balconies that create additional outdoor space for relaxing and gathering with family. The home also offers a 1.5-car garage and convenient access to highways, cafes, grocery stores, and everyday amenities. Don't miss this opportunity to own a beautiful modern townhouse in one of Oakville's most sought-after communities. (See Additional Remarks) (id:49269)
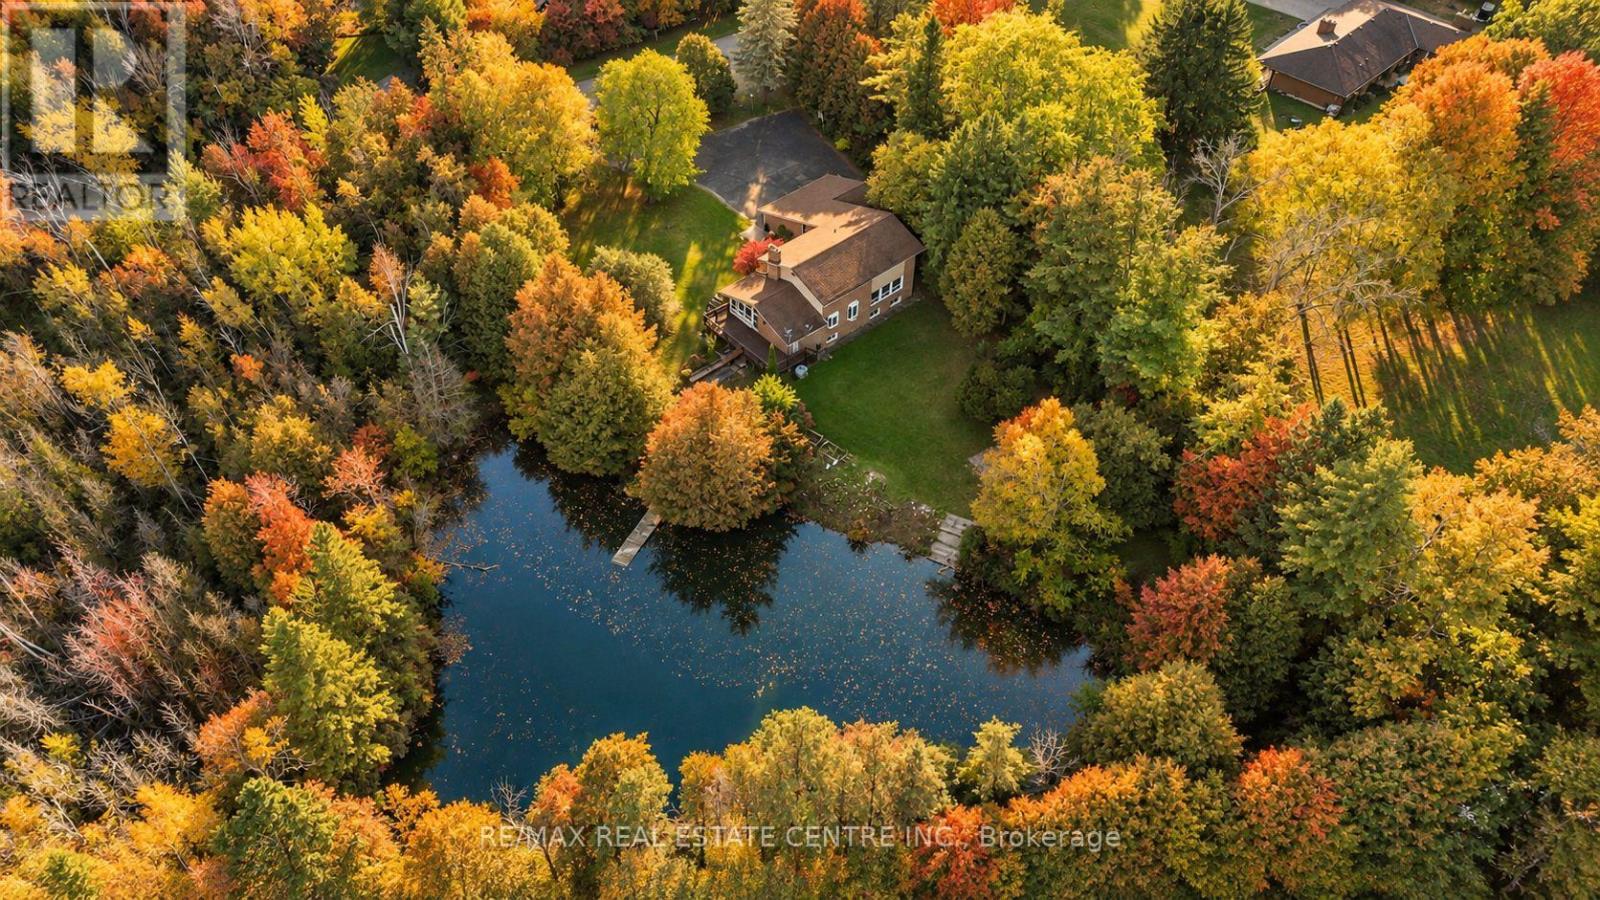
1 Cedar Drive
Caledon, Ontario
Client RemarksYour golf clubs, ski boots and paddle board called. They'd like to move to Caledon.Work, live and play. All in one pretty spectacular place. There are homes with backyards. And then there are homes with their own spring-fed pond, nearly 3 acres of forest, and a lifestyle that could give your favourite weekend getaway a run for its money. Welcome to 1 Cedar Drive. Tucked into the rolling hills of Caledon, where the golf is good, the ski hills are close, and coming home feels suspiciously like going on vacation. Beautifully renovated with just the right amount of sophistication, this four-bedroom country home knows how to make an entrance. Think gorgeous hardwood floors, a chef-worthy kitchen dressed in quartz and stainless steel, oversized windows framing the surrounding greenery, and a cathedral-ceiling family room with a fireplace that practically begs for a slow Sunday. There's a dedicated main-floor office, a generous mudroom for all the gear that comes with country life, and a primary suite with a five-piece ensuite, walk-in closet, and views worth waking up for. A property that works just as hard as you do. The commercially finished walkout lower level offers an entirely different kind of opportunity. With multiple rooms, two separate entrances, and a layout designed with versatility in mind, there's potential to accommodate multiple businesses, create additional income streams, or simply bring your work a little closer to home. From professional offices and wellness services to creative studios and beyond, it's a space with serious potential. Of course, when you do feel like venturing out, the Caledon Ski Club, Belfountain, Credit River, Hiking trails, and exceptional golf courses are practically in your backyard. Natural gas, Bell Fibe internet, and parking for 10+ vehicles take care of the practical stuff. (id:49269)
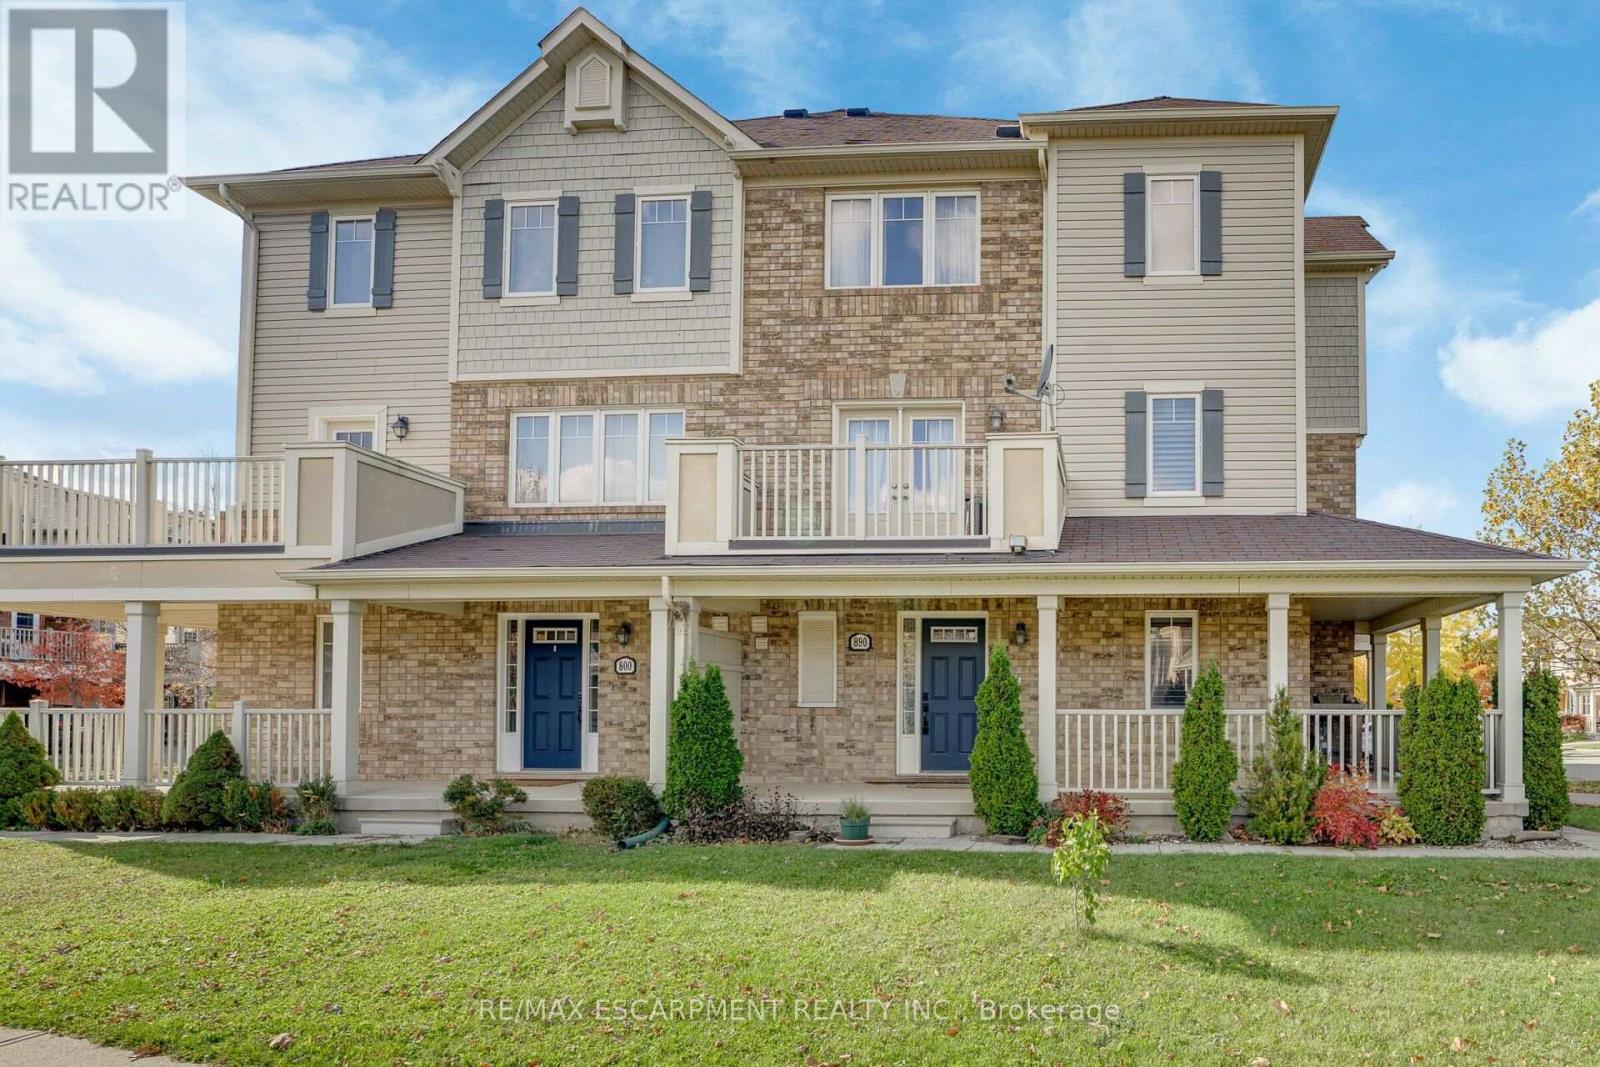
890 Fowles Court
Milton, Ontario
Welcome to this bright, spacious end-unit townhouse-Mattamy's Sumac Model (~1,350 sq. ft.) featuring a charming wrap-around porch, garage with inside entry, and extra parking. Inside, find a versatile main-floor den (ideal for an office or playroom) and gleaming hardwood stairs leading up to an open-concept living area filled with natural light. The kitchen offers ample counter space and a breakfast bar, with French doors opening from the dining room to a private balcony. Upstairs features two generous bedrooms, including a primary suite with a walk-in closet and 3-piece ensuite. Move-in ready and close to all amenities and parks. Let's get you home! (id:49269)
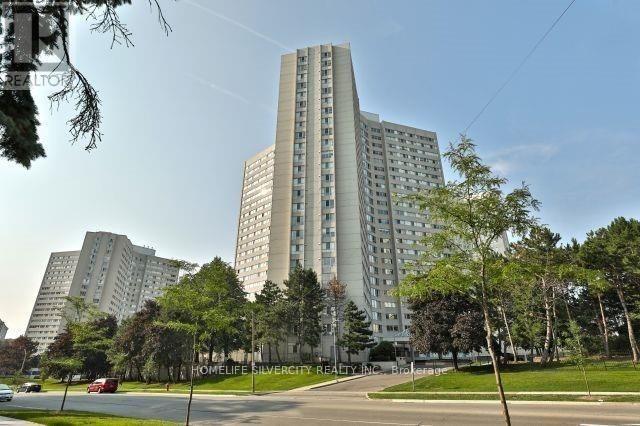
1104 - 3700 Kaneff Crescent
Mississauga, Ontario
Bright, Spacious & Sun-Filled Approx. 1,200 Sq. Ft. Unit Available For Lease On The 11th Floor In The Heart of Mississauga! Features A Spacious Living Room, Kitchen, 2 Bedrooms + Den, And 1.5 Bathrooms. Enjoy Fantastic Building Amenities, Including An Indoor Pool, Gym, Party Room & More! Unbeatable Location Just Minutes To Square One Shopping Centre, Hwy 403, Entertainment, Restaurants, Grocery Stores & Public Transit. An Excellent Opportunity To Enjoy Comfortable Living In A Prime Location! Don't Miss Out! Tenant And Tenant's Agent To Verify All Measurements, Details & Information. (id:49269)
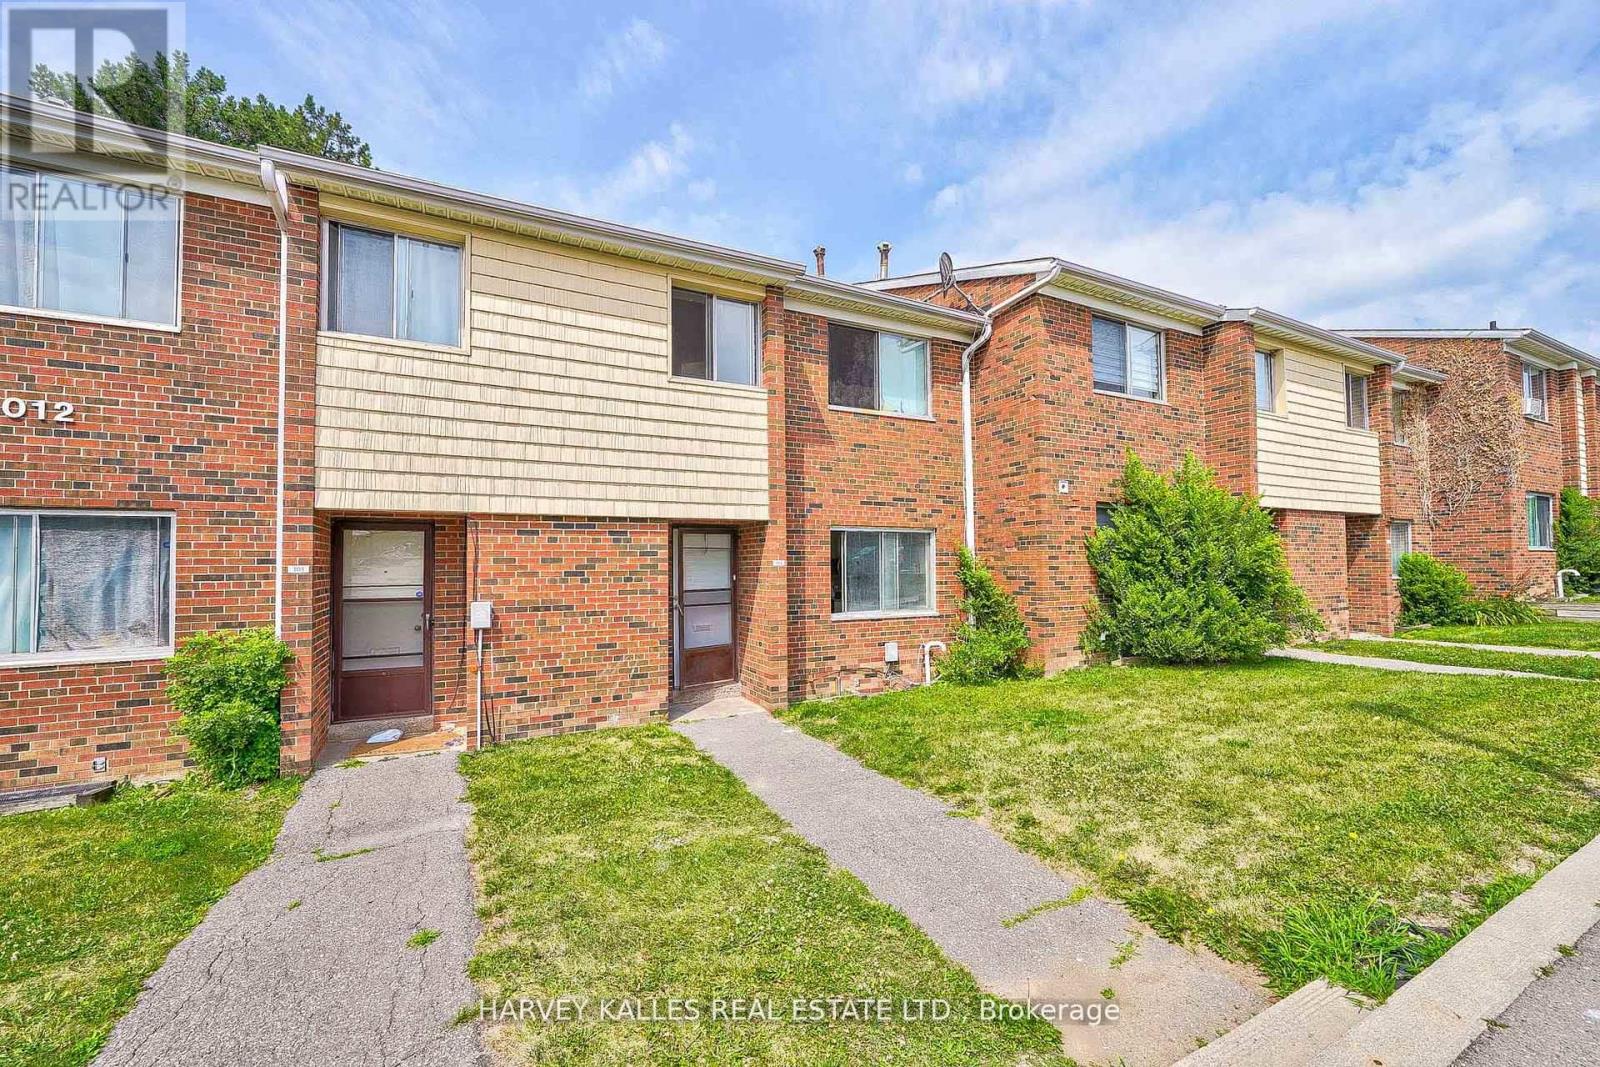
Th602 - 2012 Sheppard Avenue W
Toronto, Ontario
L-I-V-E! R-E-N-T! F-R-E-E! Get one month free on a 12-month lease! This spacious 3-bedroom, 1,800 sq ft townhouse at Jane & Sheppard givesyou room to stretch out, with a private entrance, heat included and a community that comes with perks: a private swimming pool and an amazingplayground, accessed only by residents. Hardwood floors, new appliances and card-operated laundry with plentiful, powerful washers and dryersmake daily life a breeze, and the friendly, reliable on-site staff and building super are always accessible. Water and hydro paid by tenant. Move inright away and make it home! (id:49269)
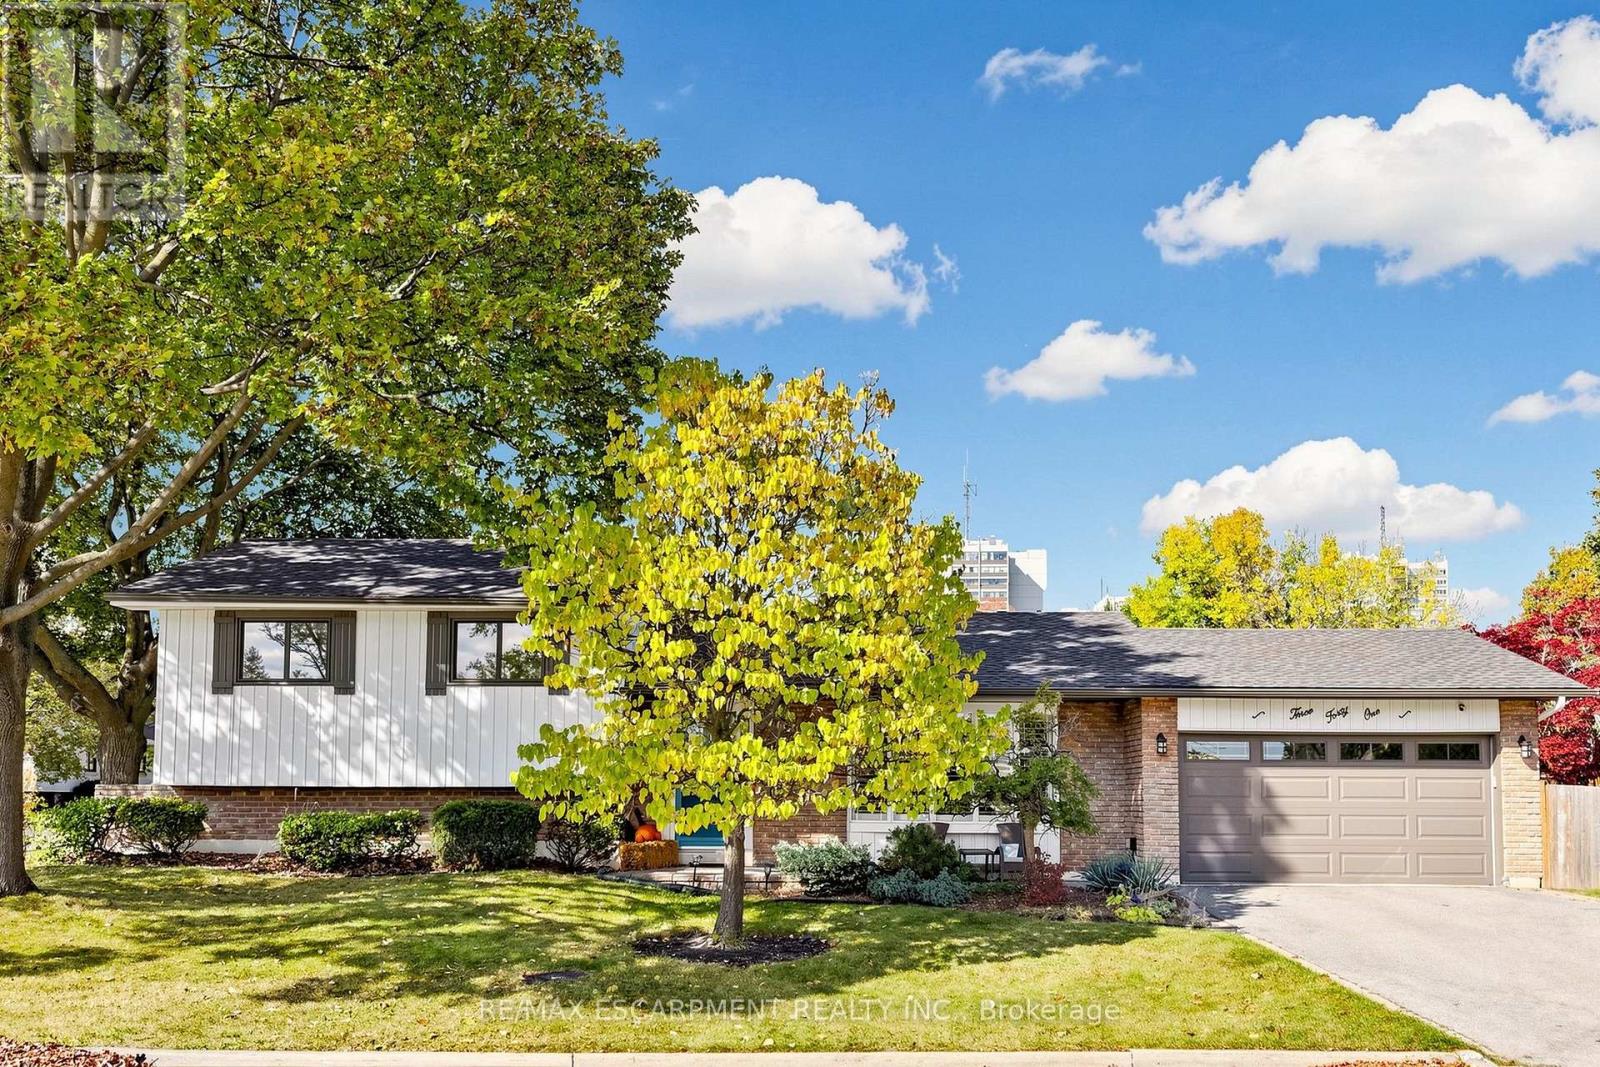
341 Lynnwood Drive
Oakville, Ontario
Welcome to 341 Lynnwood Drive, a beautifully updated 3-bedroom, 2-bathroom sidesplit situated on a generous corner lot in Oakville's highly desirable Falgarwood neighbourhood. Surrounded by mature trees & well-maintained gardens, this inviting home offers a wonderful blend of modern updates, comfortable living spaces, and a private outdoor retreat. Step inside to discover a bright interior featuring new engineered wide plank hardwood flooring for the main & upper levels, including the staircase, banister, & spindles (2024), elegant wood California shutters, and updated smooth ceilings with pot lights (2025). Spacious living room is filled with natural light from a large bay window, and the dining room offers a walkout to the deck, perfect for indoor-outdoor entertaining. Renovated kitchen (2025) features quartz countertops, a stylish backsplash, pantry, and a convenient walkout to the backyard. All three bedrooms are located on the upper level, including the primary bedroom with custom built-ins (2025). Both bathrooms have been tastefully renovated with updated showers & vanities (2021). Fully finished lower level offers additional living space with an above-grade window, a generous laundry room, and abundant crawl-space storage. Outside, enjoy a lush, private, fully fenced backyard with mature gardens, trees, updated deck, fence, & gates (2022). Attached double garage with new garage door (2017) and updated driveway (2017). Additional improvements include exterior painting of the eavestroughs, soffits & windows (2021), furnace & A/C (2018), owned hot water tank, sump pump (2021), and brand new roof (2026). Ideally located in the heart of Falgarwood, just a short walk to Sheridan College & close to excellent schools, parks, trails, shopping, recreation centres, the GO Train, QEW, & vibrant Downtown Oakville. A wonderful opportunity to enjoy a welcoming home in one of Oakville's most established & convenient neighbourhoods! (id:49269)
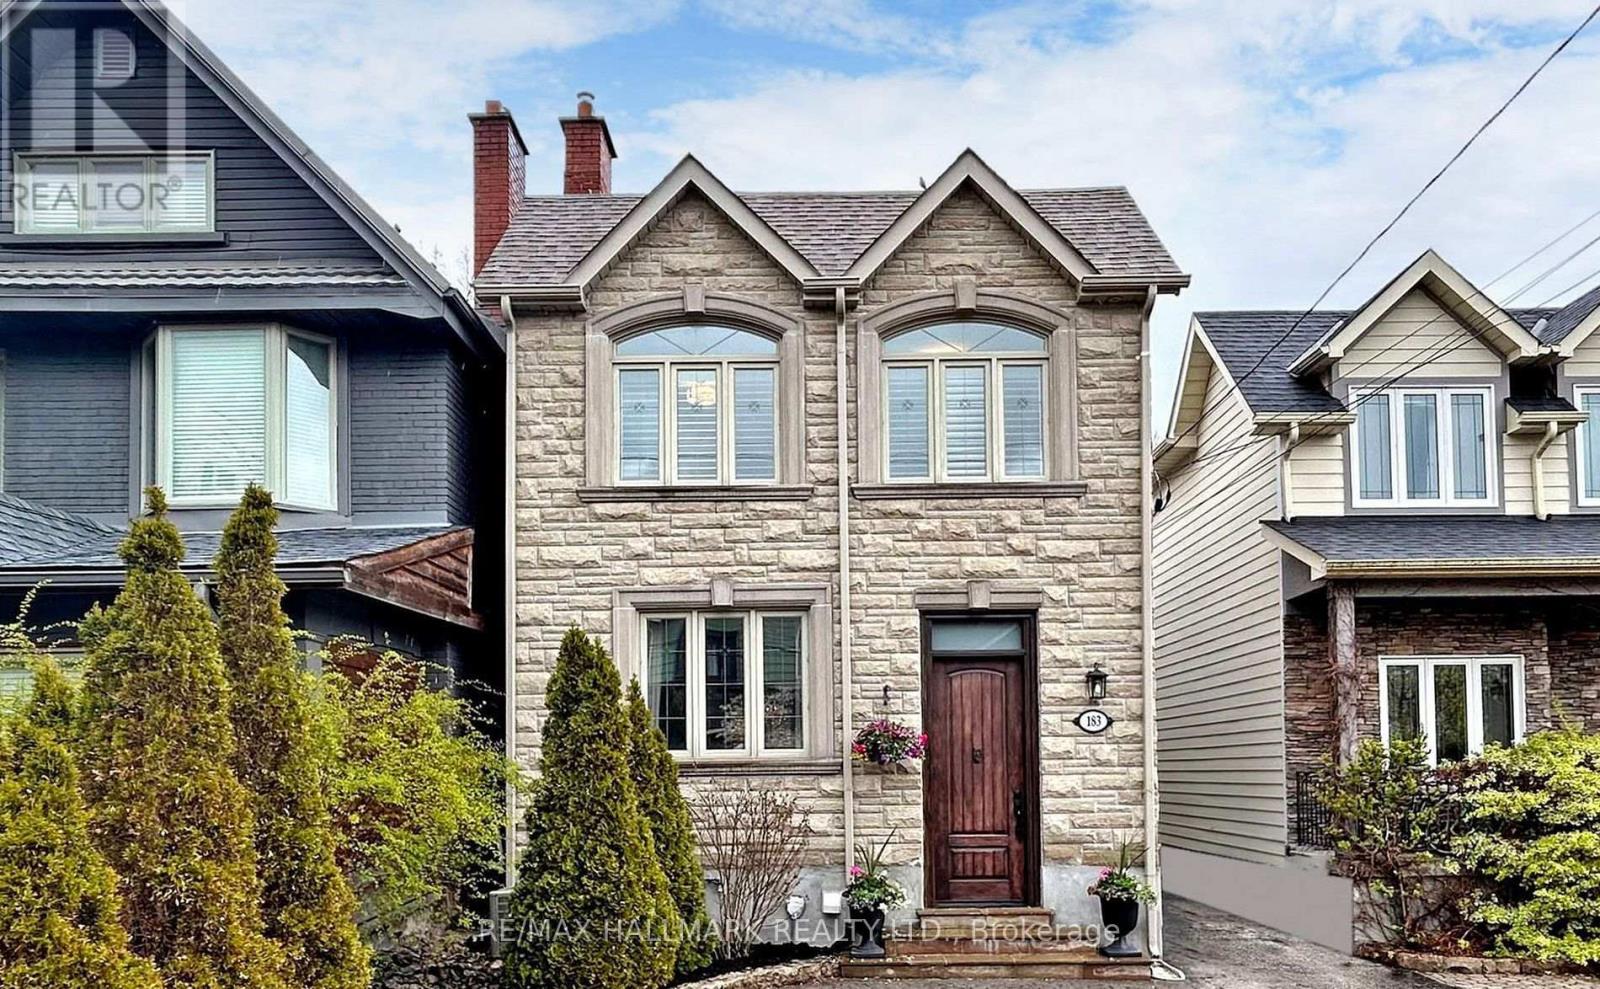
183 Blantyre Avenue
Toronto, Ontario
Great Opportunity to Lease 4 Bedroom 4 Bath Family Home in Prime Beaches Location! Renovated With Spacious, Sun-Filled Rooms & Functional Floor Plan! Main Floor Offers Formal Family & Dining Room Featuring Hardwood Floors, Pot Lights & Gas Fireplace, Powder Room, Along w/ Gourmet Family Sized Kitchen with Quartz Counter, Stainless Steel Appliances, Ample Cabinetry, Center Island And Breakfast Area With Walk-Out To Concrete Deck. Second Floor Includes 4 Generous Bedrooms & 2 Baths. Primary Bedroom With Walk-In Closet, 4pc Ensuite & Walk-Out To Deck. Bright And Finished Basement Perfect For Entertaining With Huge Rec Rooms , 4 Piece Bath, Above Grade Windows And Walk-Up To Yard. Sitting On a Beautiful Lot With Parking For 2 Cars & Private Backyard. Perfectly Located In Highly Desirable Courcellete School District! Steps From TTC, Parks, Schools, Kingston Road Shops, Specialty Shops, Restaurants & Amenities. Short Walk To Queen St, Beaches, Boardwalk, Dog Parks & More. (id:49269)
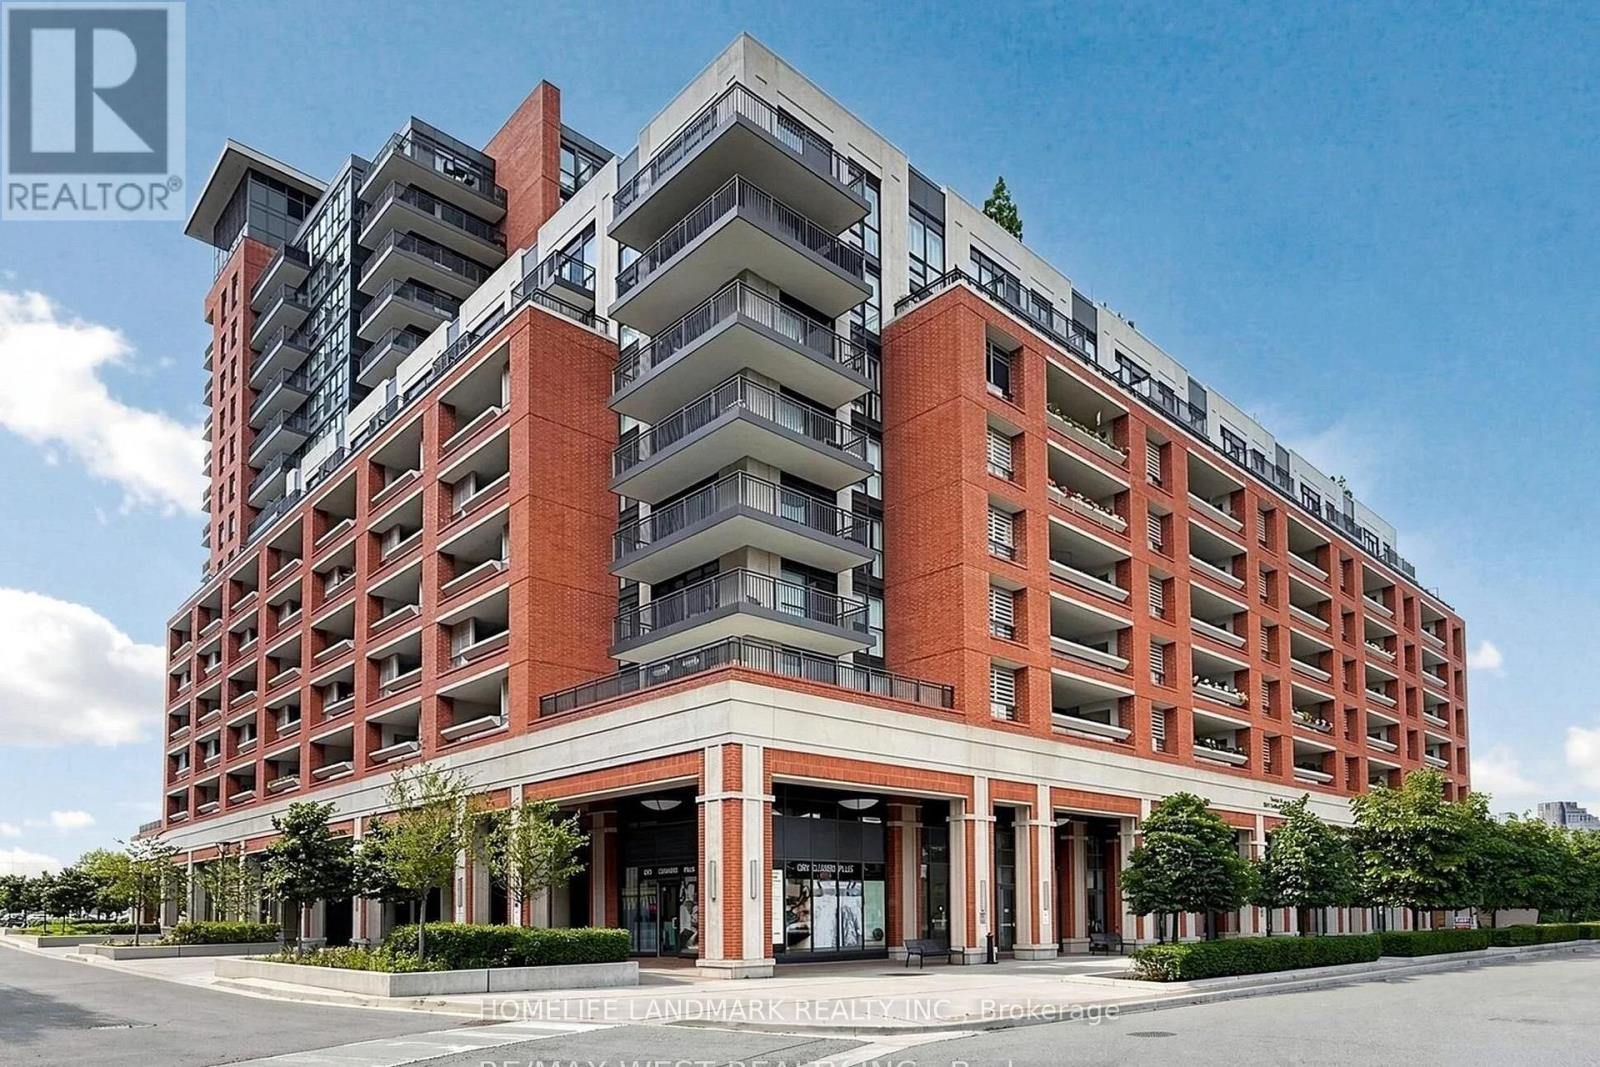
412 - 3091 Dufferin Street
Toronto, Ontario
Luxury Treviso Condo, Spacious And Bright 1 bed + Den (Can be accommodate a single bed) features upgraded laminate flooring throughout, 9-foot ceilings, Open Concept and a contemporary kitchen complete with granite counter tops and a ceramic tile backsplash. Roof Top Pool And Hot Tub, Sauna, Games/Theatre Rm, Bar Lounge, Fitness Rm, Theatre Room, Outdoor Fire Pit Area, Communal Bbq & Much More. One Parking Spot. Bus Stop At Your Doorstep And Minutes To Subway Station, Eglinton LRT, Shopping, Restaurants, Cafes, Parks, Schools, Yorkdale Mall. Easy access To Allen Rd/Hwy 401/404/400. Electric Car Chargers in the building. Visitor Parking. Friendly small pets allowed. (id:49269)