
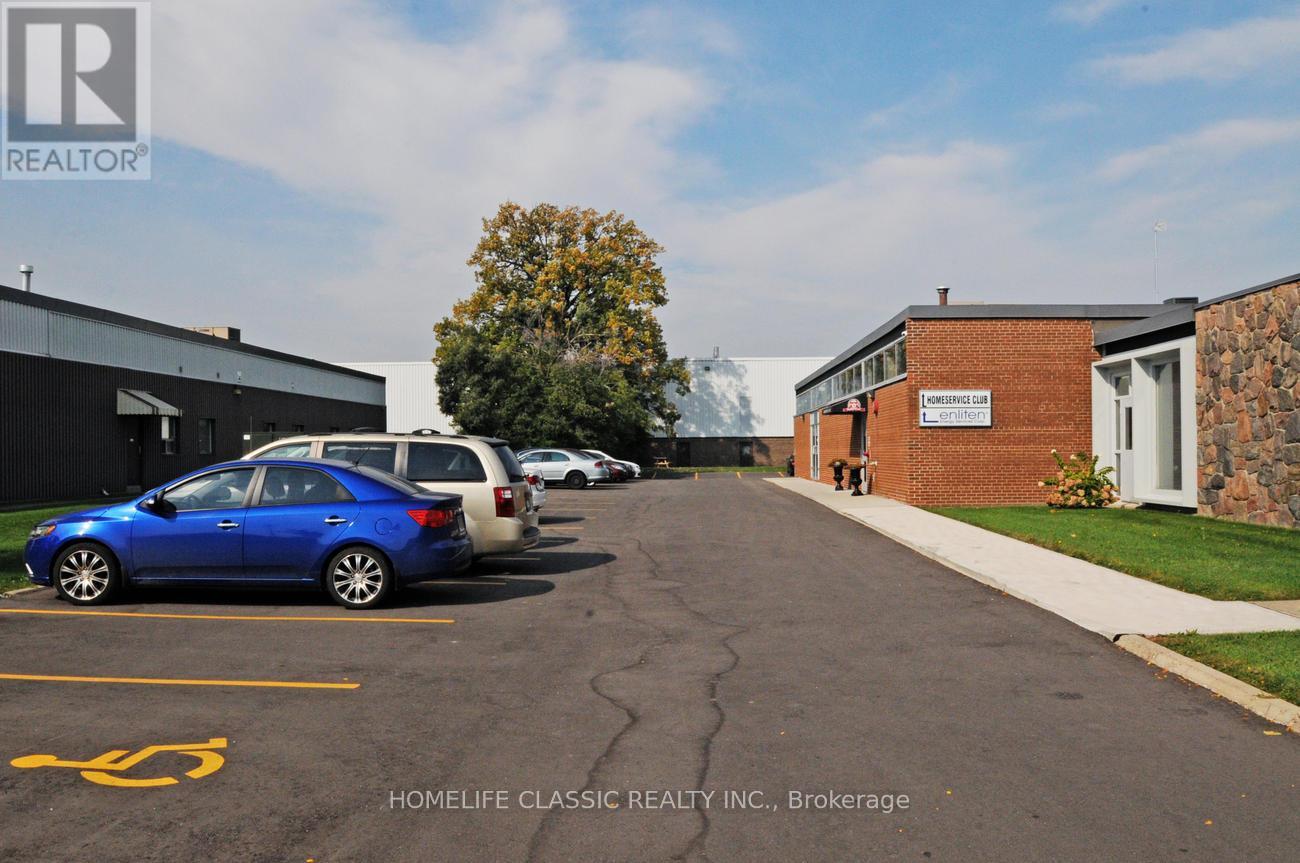
2 - 64 Prince Andrew Place
Toronto, Ontario
Bright And Airy Office Space At Don Mills And Eglinton. Near Shops Of Don Mills, T.T.C., DVP, 401, and the new Don Valley Station on the Eglinton LRT line. Store-Front Type Private Direct Entry. 8 Designated Parking Spaces, Plus 15 Common Visitor Parking Spots. Suitable for many uses, in addition to office use: Artist Studio, Performing Arts Studio, Laboratory, Production Studio, Wholesaling Use. Full List Available. Rental rate is Gross plus Utilities (collected monthly at a rate of $2.50 per square foot per annum, and reconciled at the end of each year). (id:49269)
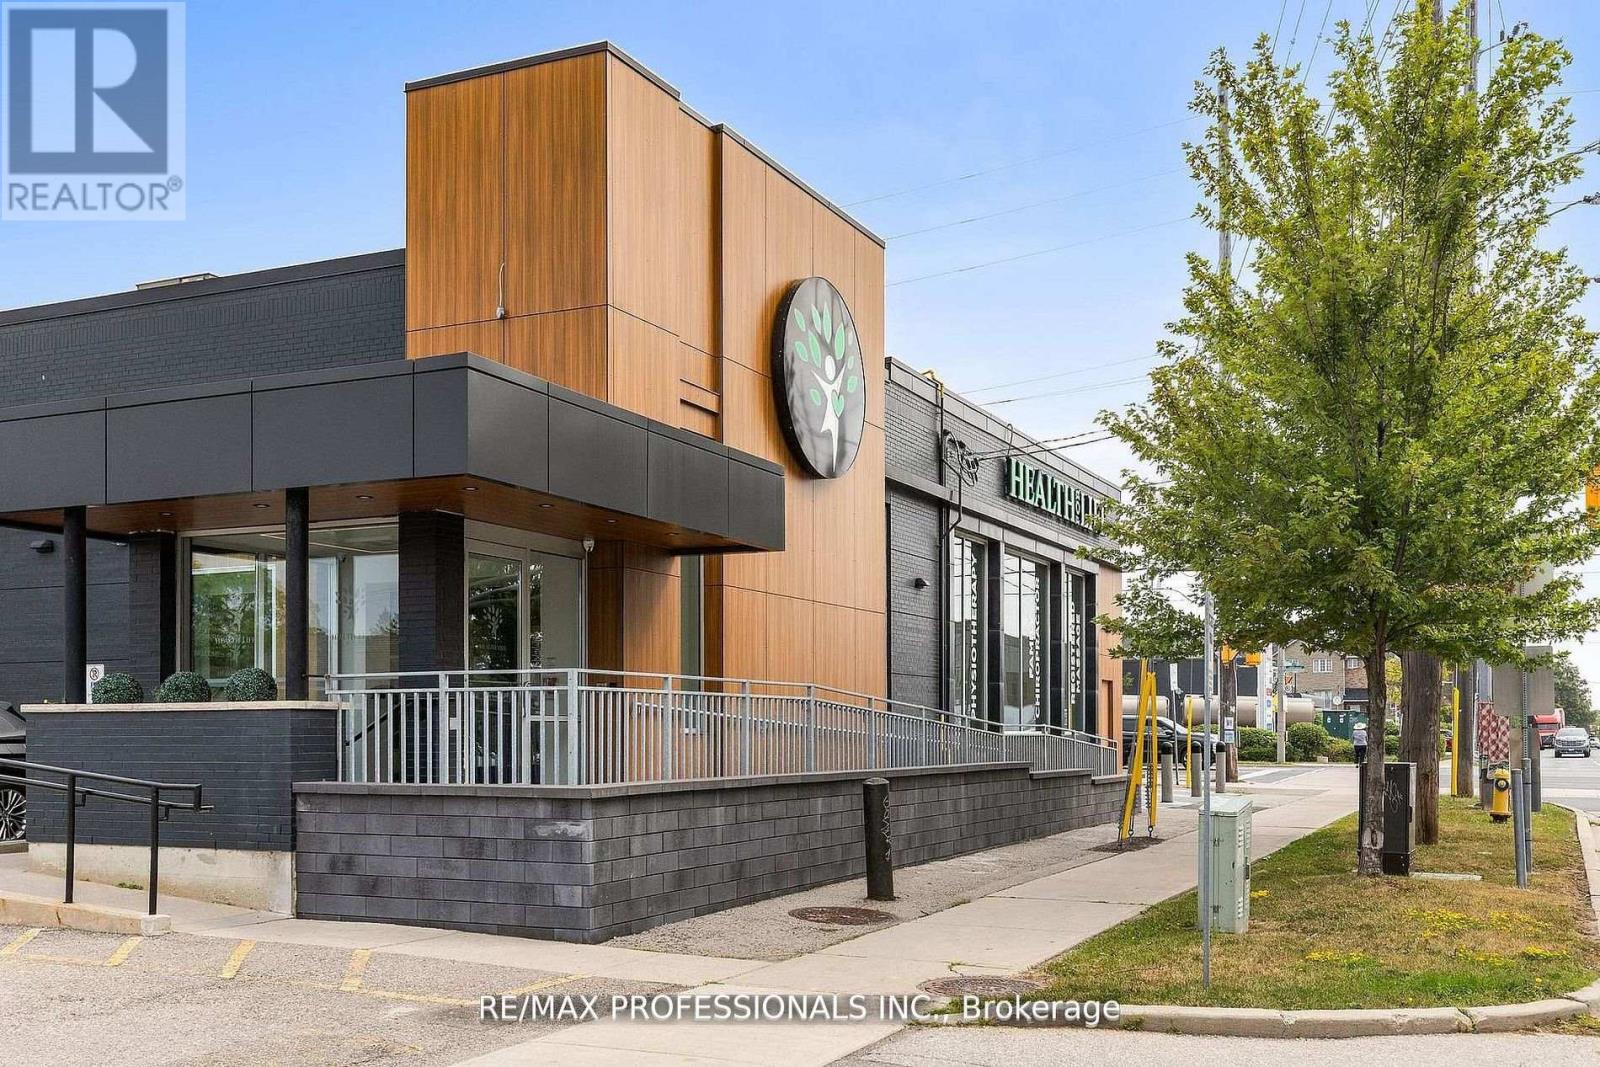
430 Browns Line
Toronto, Ontario
Don't miss out on this amazing opportunity!!! 1910 square feet second-floor space in a well-known Alderwood professional building. Providing separate hydro and heater meters, while a generous surface lot ensures abundant parking for staff and visitors, all monitored by onsite security. The location sits on one of south Etobicoke's busiest corridors, putting your signage in front of thousands of drivers each day. A TTC stop is just steps away, and quick links to the Q E W and the 427 draw clients from Mississauga, central Etobicoke, and beyond. Nearby landmarks such as Sherway Gardens, Marie Curtis Park, and a growing mix of condominiums and family homes provide a steady, diverse client base. (id:49269)
![4 HISEY [BASEMENT] CRESCENT, Toronto, Ontario](https://ddfcdn.realtor.ca/listings/TS639256302553800000/reb82/highres/4/w13812224_1.jpg)
4 Hisey [basement] Crescent
Toronto, Ontario
This Well Kept Semi-Detached Raised Bungalow Home Sits On A Wide & Deep Lot In The Highly Desirable Hullmar Park Area!! This Property Offers A Beautiful Walking Space & Shows An Open, Clean Concept Living Area. Perfect Home For A Family Or Group As It's Minutes From Amenities Such As; Yorkgate Mall, Schools, Hospital, Hwy's 400, 401 & 407, Ttc, The New Subway Stations (Interchange/Pioneer Village). + Much More... New Finch Lrt Coming Soon** (id:49269)

61 Mulgrove Drive
Toronto, Ontario
Welcome to this exceptionally stunning custom-rebuilt home in a highly sought-after Etobicoke community, offering approximately 3,000-3,500 sq. ft. of beautifully finished living space across three levels. Thoughtfully designed, this residence features 4+2 spacious bedrooms and 5+2 bathrooms, ideal for large or multi-generational families. Step inside to an impressive open-concept main floor showcasing a bright and elegant living and dining area, enhanced by pot lights and engineered flooring throughout. The modern kitchen combines style and functionality, featuring stainless steel appliances, a large central island, and seamless flow into the inviting family room with a contemporary fireplace-perfect for everyday living and entertaining. Expansive windows and walkouts fill the space with natural light and overlook a beautifully treed backyard backing onto greenspace, offering exceptional privacy. The upper level offers generously sized bedrooms, each with ensuite access. The luxurious primary suite features a spa-like 5-piece ensuite with heated floors and a private balcony retreat. A versatile sitting/office/play area adds additional flexibility for family living. The fully finished lower level includes a separate walk-up entrance, second kitchen, two additional bedrooms, two 3-piece bathrooms, and separate laundry-ideal for extended family or income potential. Additional highlights include two skylights, German-engineered windows, and high-quality craftsmanship throughout. Conveniently located just minutes to major highways (401, 427, QEW, Gardiner), Kipling Subway, public transit, Sherway Gardens, Costco, Pearson Airport, and more. A rare opportunity to own a beautifully rebuilt, move-in-ready home in a prime location. A must-see gem! (id:49269)
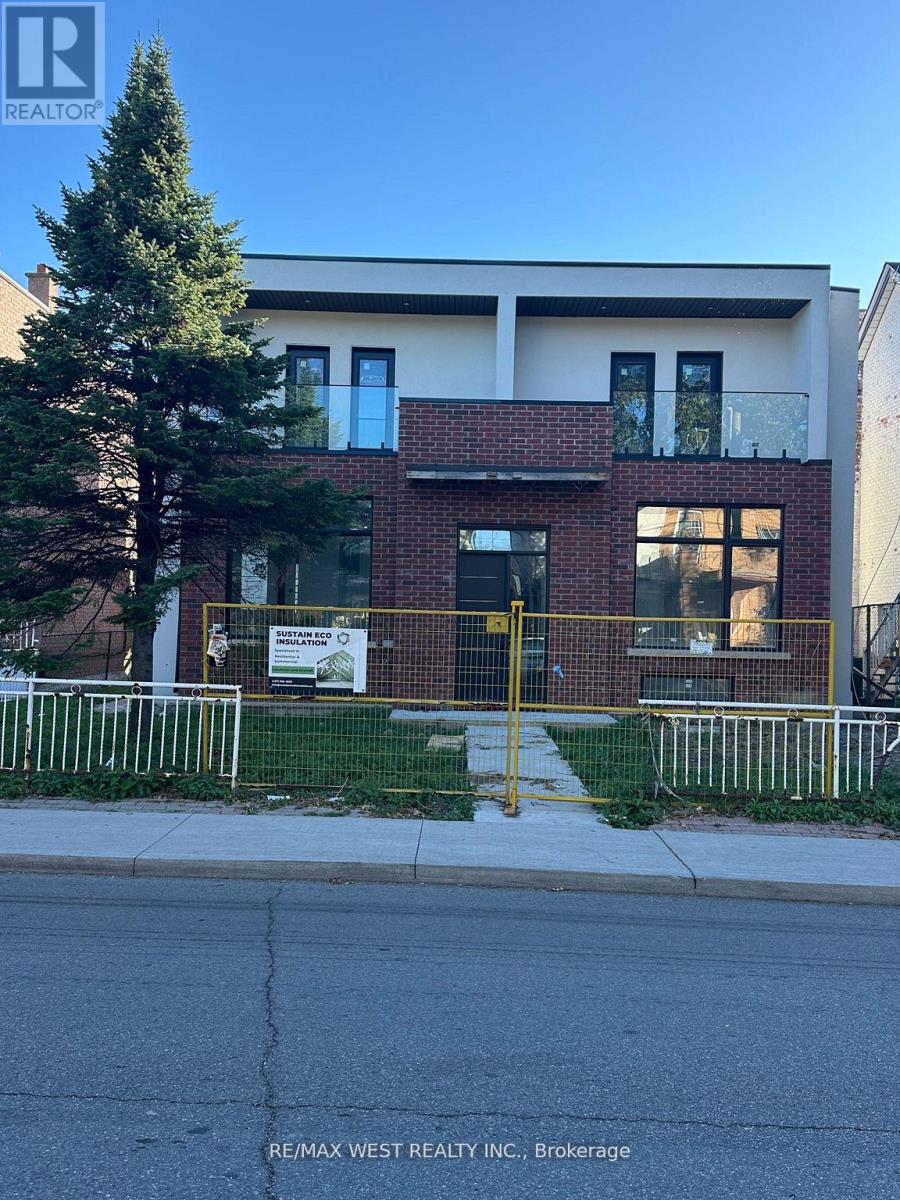
145 Dovercourt Road
Toronto, Ontario
Prime location @ Dovercourt & Queen Street West! Great opportunity for an individual to bring this project to completion. A newly constructed nearly finished, 6 unit dwelling situated on premium lot size (50ft X 129ft) with an approx 5000 sqft of living space inclusive of the lower level, Being sold in "as is" condition. Buyer to satisfy itself with all aspects of the property. The seller makes no warranties or representations regarding the property and the purchase thereof. The Seller is selling the property under the provision of the mortgage in default (power of sale). Schedule C is be attached to the agreement of purchase and sale and forming part of the agreement. (id:49269)
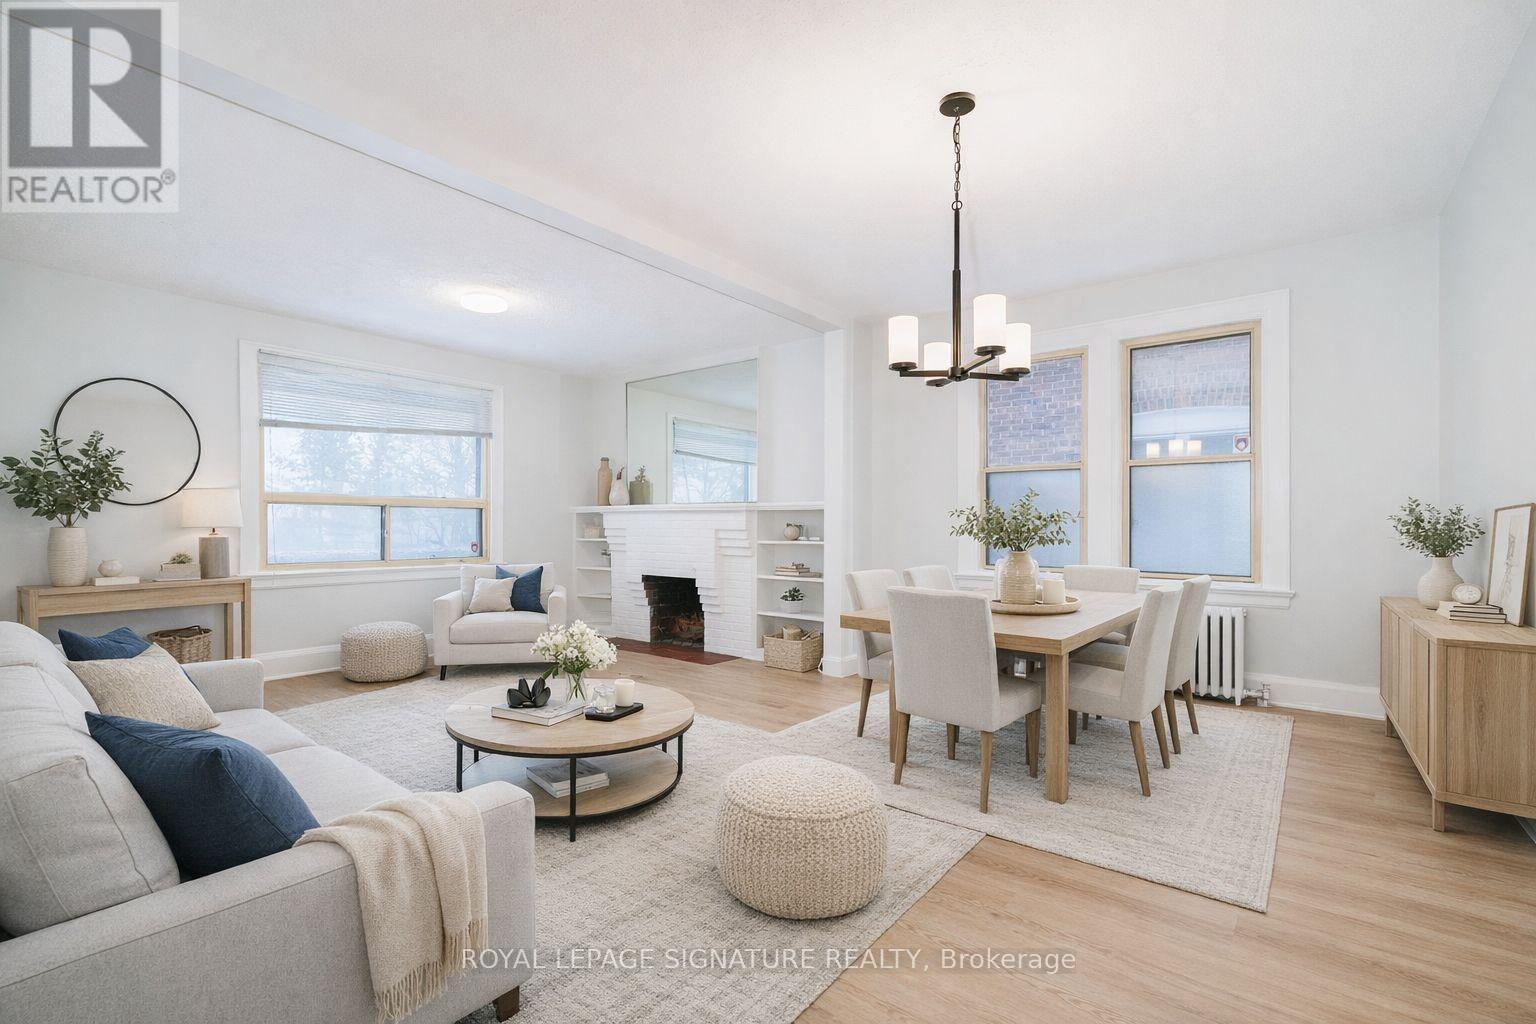
Unit 2 - 27 Hillsboro Avenue
Toronto, Ontario
27 Hillsboro Avenue Opportunity Meets Lifestyle in the Heart of Avenue & Davenport. Welcome to a rare and versatile offering in one of Toronto's most coveted neighbourhoods. Entrance off front porch facing Ramsden Park. Private entrance to Open living and dining rooms with wood burning fireplace. 1 main bedroom plus a flex space off kitchen that can be used as office or den or bedroom. 4 piece updated bath with direct access to the shared laundry via steps from kitchen area, Steps to Ramsden Park, minutes to Rosedale subway station, and a short walk to Yorkville, with its world-class dining, shopping, and culture. Book showings anytime Comes with one parking sport off the street at the rear of the property, Tenant responsible for maintaining front plantings and leaf/snow removal in parking area. (id:49269)
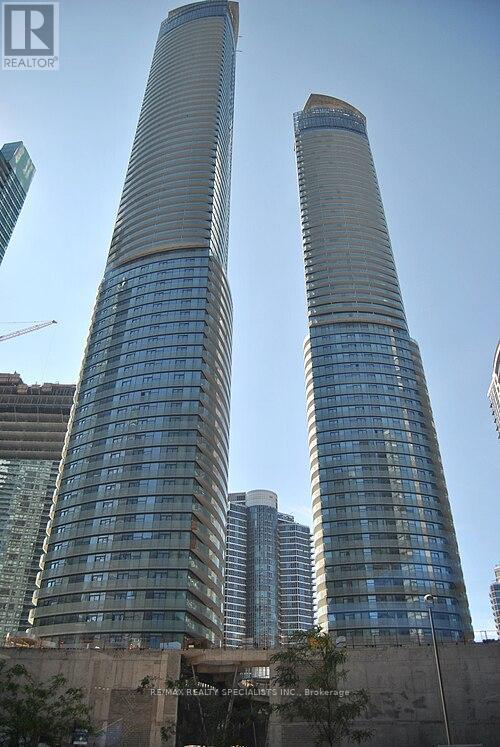
703 - 12 York Street
Toronto, Ontario
A Smart layout meets Downtown Energy- This 1 Plus Den Gem Combines open concept living with a flexible work-from home solution in vibrant walkable location steps from everything that Matters. Furnished! One Of The Best 1+1 Layout T At Ice Condos. Fresh Professional Painted. Den Can Be Converted To 2nd Bdr. Ceiling To Floor Windows & Plenty Of Closet Space. 9 Ft Ceilings With 616 Plus Sqft. Productivity and Comfort, featuring a convenient Jack and Jill full bathroom. Hardwood Floors, Designer Series Cabinets. Direct Indoor Access To The Path And Walk To Union Subway, Air Canada Centre, Go Train Station. 24 Hrs Concierge, Indoor Pool. Steps To Longos And Financial District (id:49269)
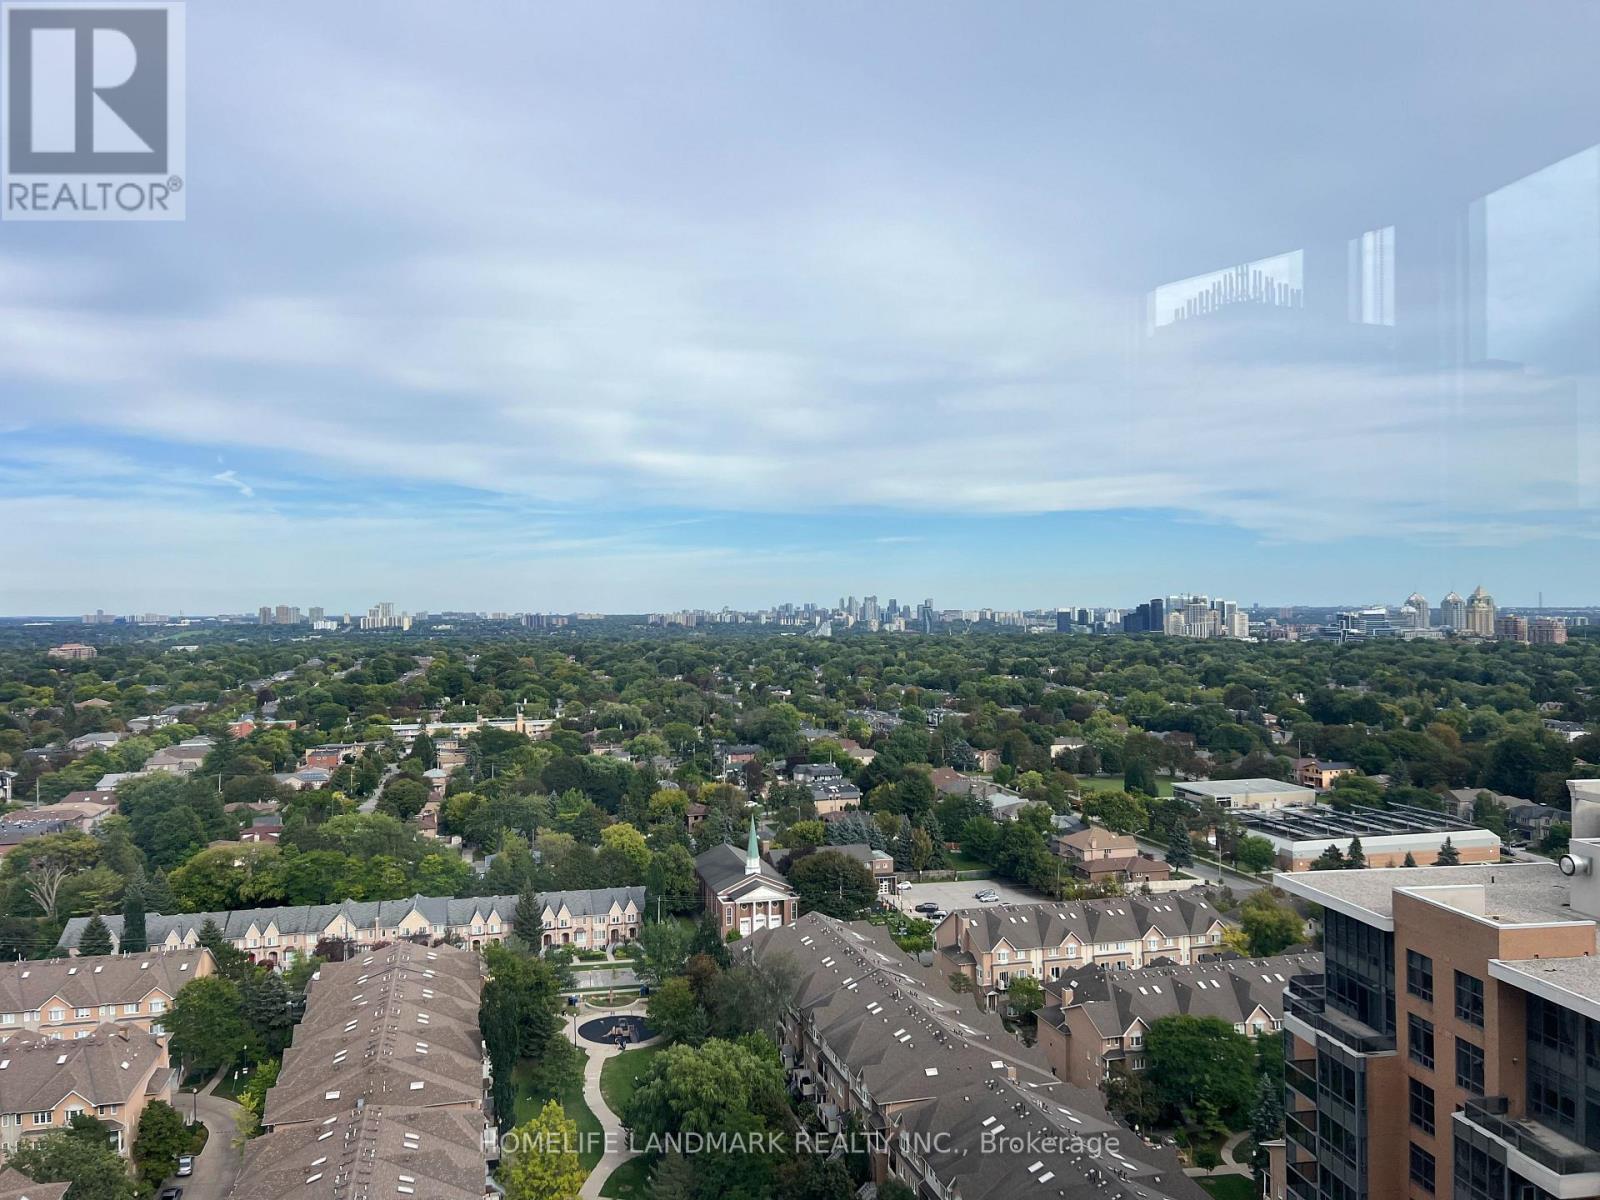
2304 - 10 Northtown Way
Toronto, Ontario
Move-in Ready. Immaculately Maintained, Very Clean Condition. Luxury Tridel 2 Bedroom + Den Layout with 1072 Sqft. Den Can Be A 3rd Bedroom. Conner Unit. Unobstructed South East Panoramic View In High Floor. Laminate Flooring Thru-Out. *** Steps To All Amenities, Shopping, , Schools, Library, Ttc, Subway. Excellent Rec Facilities: Guest Suites, Indoor Pool, Virtual Golf, Billiard, Exercise & Sauna! Large Living And Dining Area. /// Fridge, Stove, B/I Dishwasher, B/I Microwave, Washer/Dryer, One Parking, One Locker (id:49269)
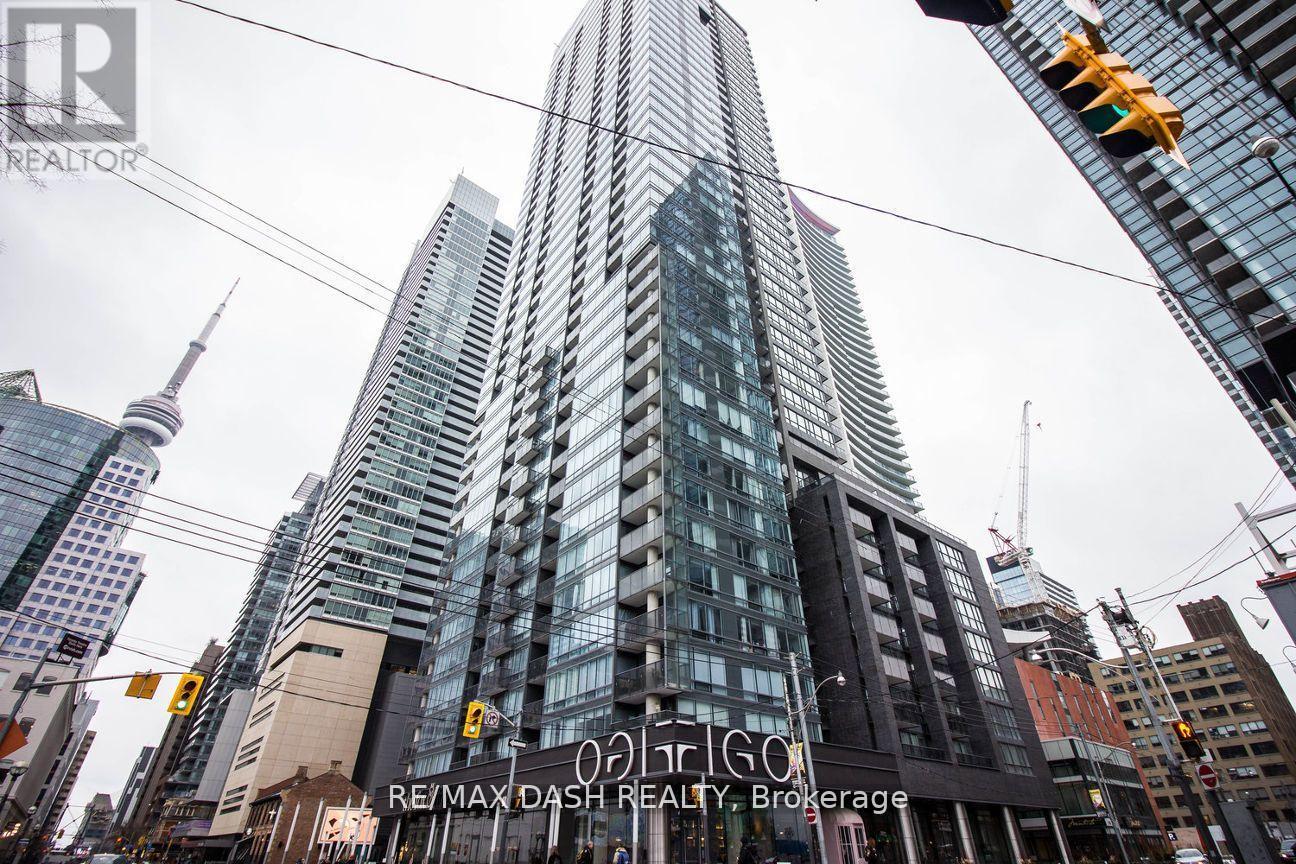
710 - 295 Adelaide Street W
Toronto, Ontario
Well layed out split two-bedroom open-concept suite nestled in the heart of the vibrant Entertainment District. Featuring modern finishes, an open kitchen with a breakfast island, and an east-facing view that welcomes abundant sunlight. Just steps away from shops, TTC, the TIFF building, restaurants, and The Path. This building offers a wide range of amenities to enhance your lifestyle.one locker. An exceptional opportunity to live in the core of the city! **EXTRAS** Ss Fridge, Stove, Dishwasher, Over-The-Range Microwave,Washer And Dryer (id:49269)
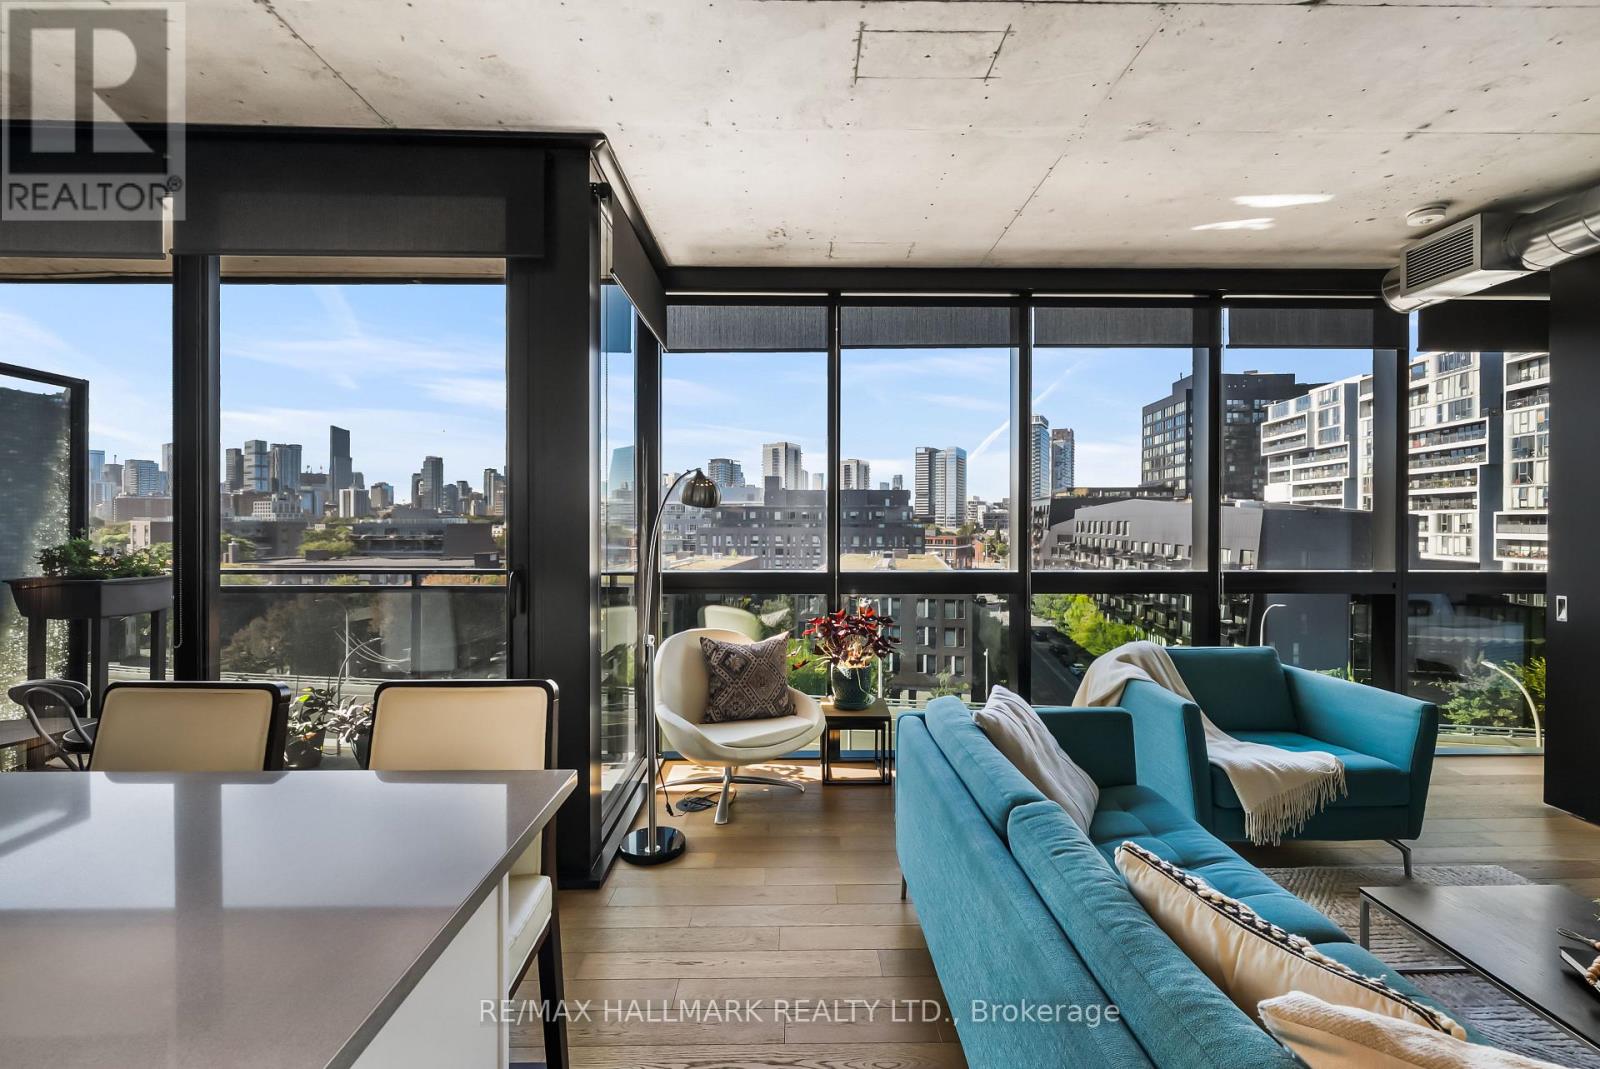
709 - 21 Lawren Harris Square
Toronto, Ontario
Beautifully designed and exceptionally stylish, welcome to Suite 709 at 21 Lawren Harris Square! This 2-bed + den, 2-bath corner suite pairs sophisticated finishes with a bright, functional floor plan, plus coveted parking and a locker. Wall-to-wall, floor-to-ceiling windows wrap the suite in natural light, while hardwood floors add warmth. Open-concept living and dining is perfect for entertaining or a quiet night at home. The chic, modern kitchen boasts stone counters, built-in appliances and a generous centre island with an extended breakfast bar and ample storage-plenty of room for weekly meal prep or dinner-party hosting. Step onto the balcony for unobstructed city and CN Tower views, a memorable backdrop for morning coffee or an evening drink. Thoughtful custom details include customized (& additional) closets with organizers and roller shades, with blackout shades in both bedrooms and den. The spacious primary features two large double-door closets and a 4pc ensuite. The bright second bedroom offers a double closet and wraparound windows, while the separate den adds flexibility as a home office, guest space or third bedroom. A second 3pc bathroom is conveniently positioned for guests. Enjoy an impressive collection of amenities, including concierge, fully equipped fitness centre and yoga room, party room, children's playroom, and rooftop terrace with lounge and BBQ area. Incredibly located, take a 5-minute stroll to the best of King St E with boutique shops, high-end stores, restaurants and cafés. Walk to Corktown Common, the Distillery District, Don Valley trails, and King and Queen streetcars. With the Gardiner and DVP easily accessible, the rest of the city is just as convenient. A polished, light-filled home in a neighbourhood that makes it easy to enjoy Toronto, whether the day calls for a morning on the trails, dinner in the Distillery, or an evening overlooking the skyline from your own balcony - this is the one for you! (id:49269)
778 Shaw Street
Toronto, Ontario
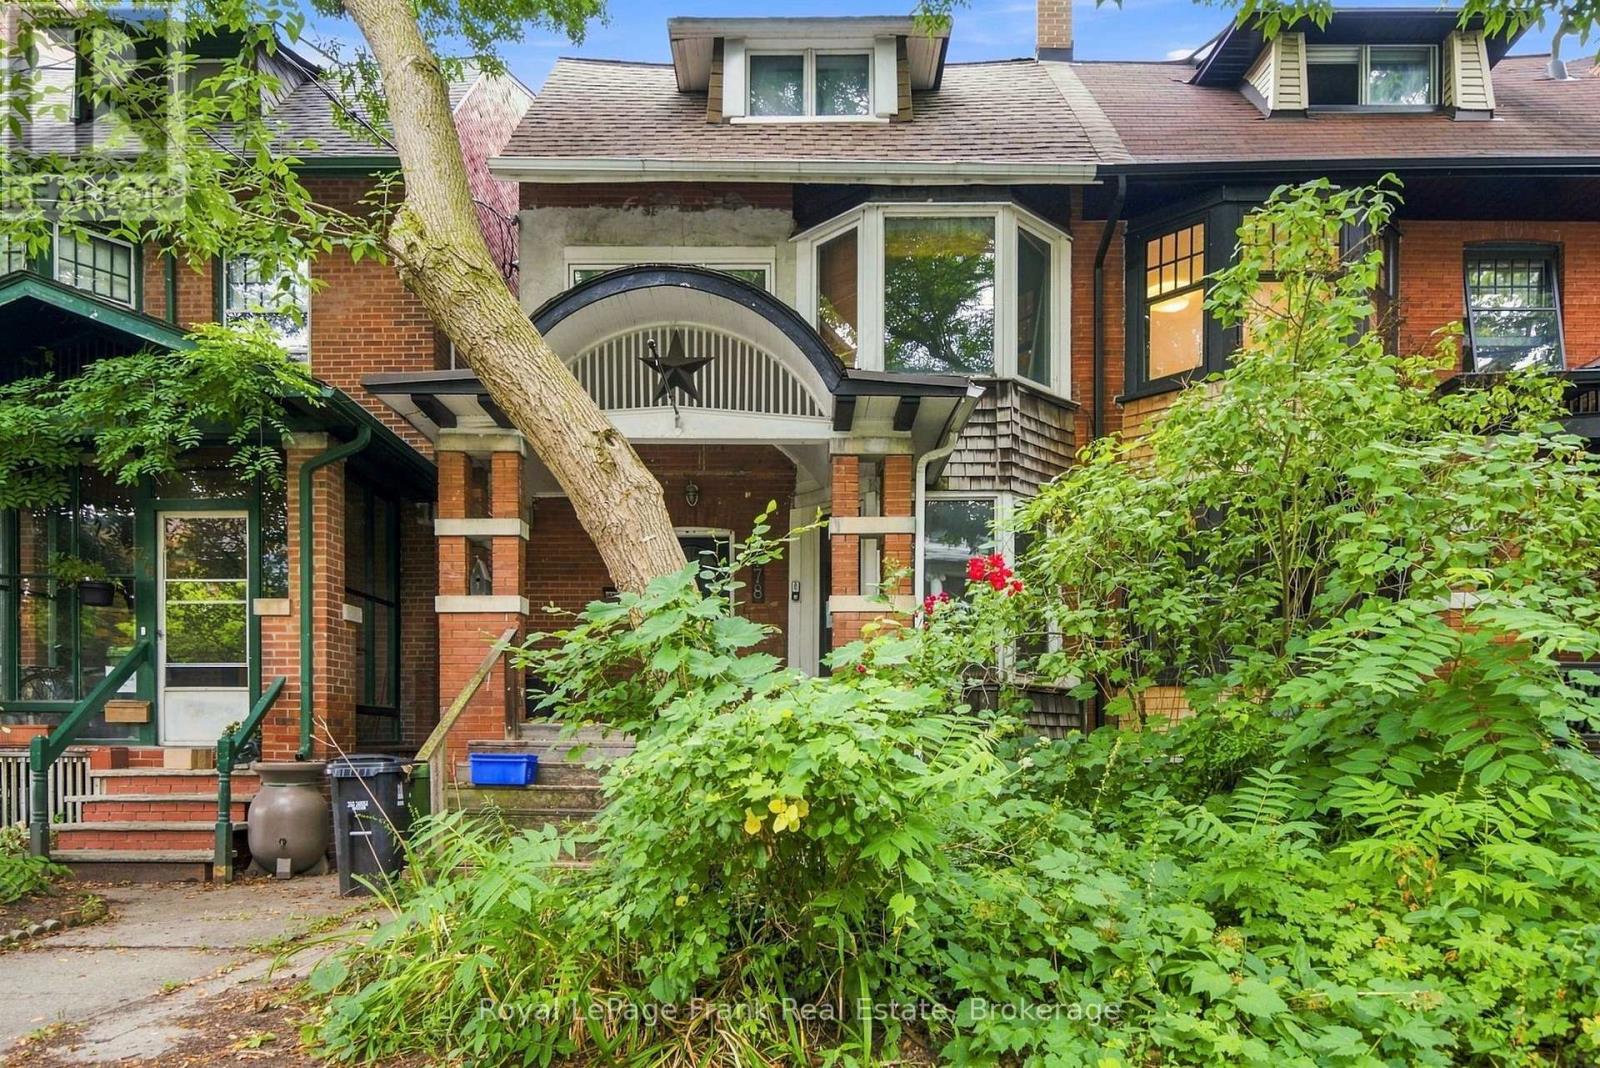
A Rare Opportunity Steps From Christie Pits Park! Welcome to 778 Shaw St, a spacious 3-storey semi-detached home in one of Toronto's most sought-after neighbourhoods. Situated just steps from the iconic Christie Pits Park, this 5-bedroom, 3-bathroom home offers an incredible opportunity for homeowners, investors, builders, or anyone looking to create their dream home in an unbeatable location.Featuring a versatile 3-storey layout, the home offers generous living space and endless possibilities. The lower level includes a separate basement apartment complete with its own kitchen, bathroom, and entrance - an excellent opportunity for additional rental income, a mortgage helper, or extended family living. Outside, enjoy a private backyard, a rare and valuable feature in this vibrant downtown neighbourhood.Whether you choose to renovate and make it your own or take advantage of the exceptional potential to build your dream home, the possibilities are truly exciting. Located steps to Christie Pits Park, transit, schools, shops, restaurants, cafs, and everything Bloor Street and the surrounding neighbourhoods have to offer. Don't miss this opportunity to create something truly special at an incredible location. (id:49269)
526 - 280 Howland Avenue
Toronto, Ontario
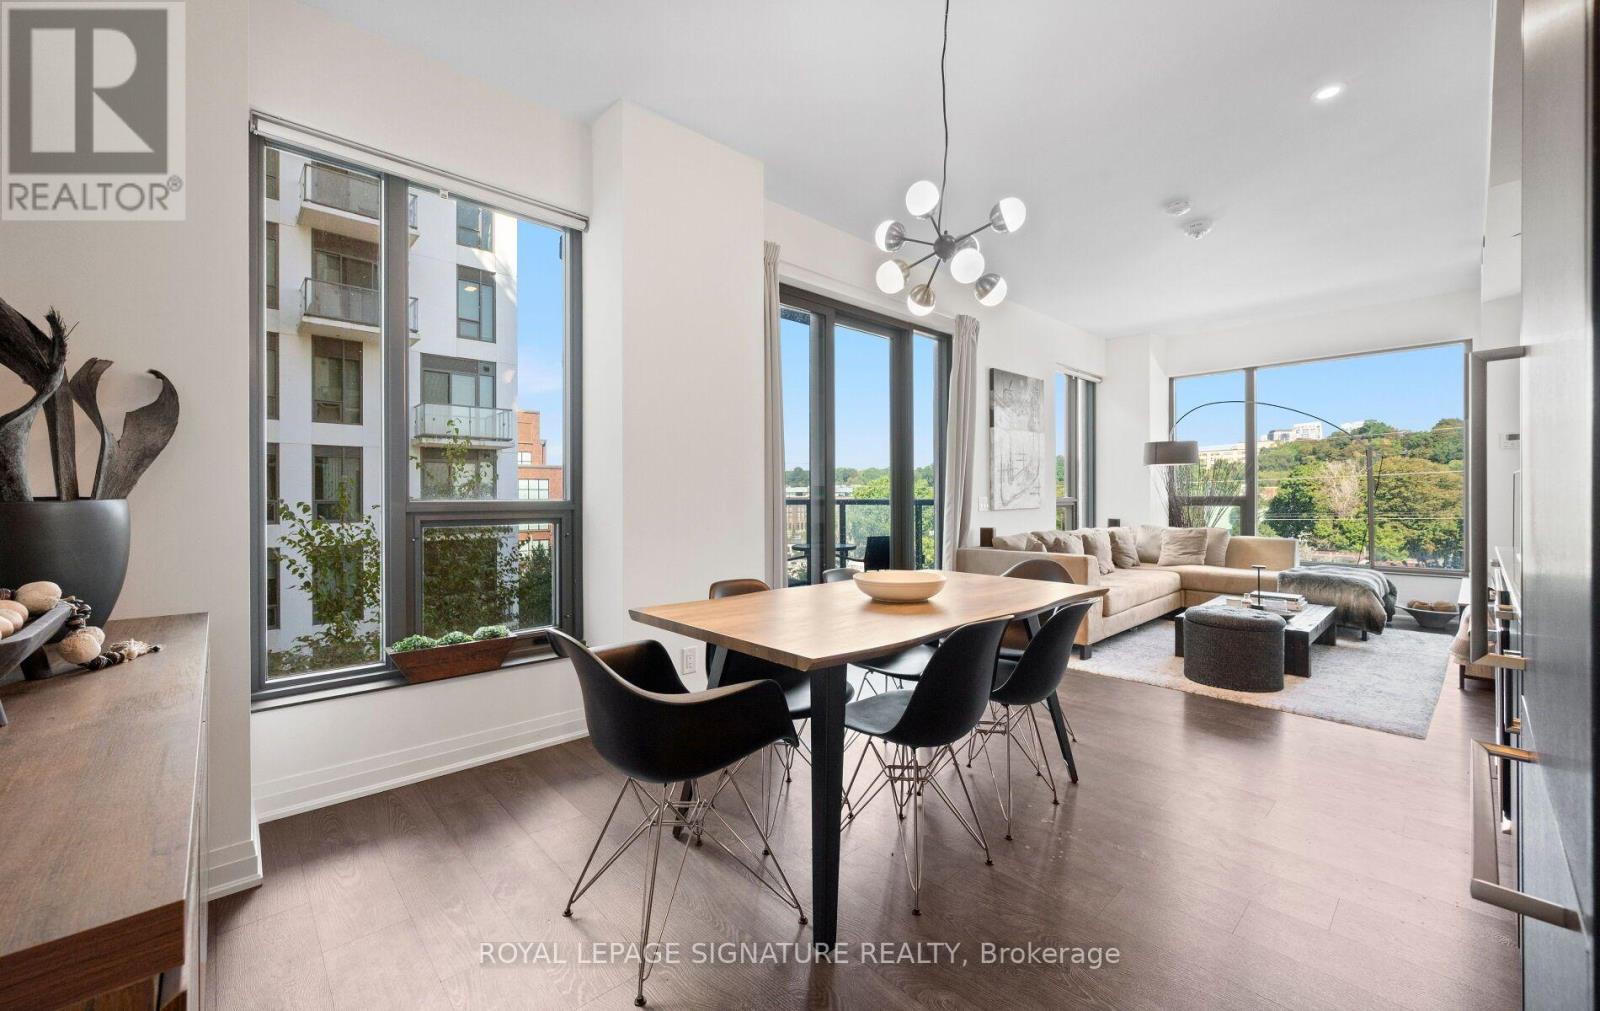
Perched above the treetops in one of the Annex's most coveted buildings, this exceptional 2-bedroom, 2-bathroom suite at Bianca offers 883 sq. ft. of beautifully designed living with quiet northwest exposure and sweeping treetop views. Bright, spacious and thoughtfully laid out, the open-concept living and dining areas are perfectly suited to both entertaining and everyday living, with floor-to-ceiling windows and a walk-out to the balcony overlooking the peaceful residential streets below. The generous primary bedroom is privately positioned and features a well-appointed 3-piece ensuite, while the spacious second bedroom offers excellent flexibility for guests or a home office. A beautifully finished 4-piece guest bathroom is conveniently located just across the hall. An oversized foyer sets the tone from the moment you enter, complete with an exceptionally generous front hall closet that delivers an uncommon amount of storage. At Bianca, everyday living feels distinctly elevated. Residents enjoy a spectacular rooftop infinity pool with panoramic city views, a state-of-the-art fitness centre, outdoor BBQ and dining areas, 24-hour concierge, elegant entertainment and party spaces, and beautifully appointed guest suites. Smart-home features, including keyless entry, add another layer of effortless convenience. Ideally situated in the heart of the Annex, Bianca places you moments from Bloor Street, Yorkville's luxury boutiques, exceptional restaurants, and some of the city's best cultural destinations. Parking included (id:49269)